
Ottawa, Ontario
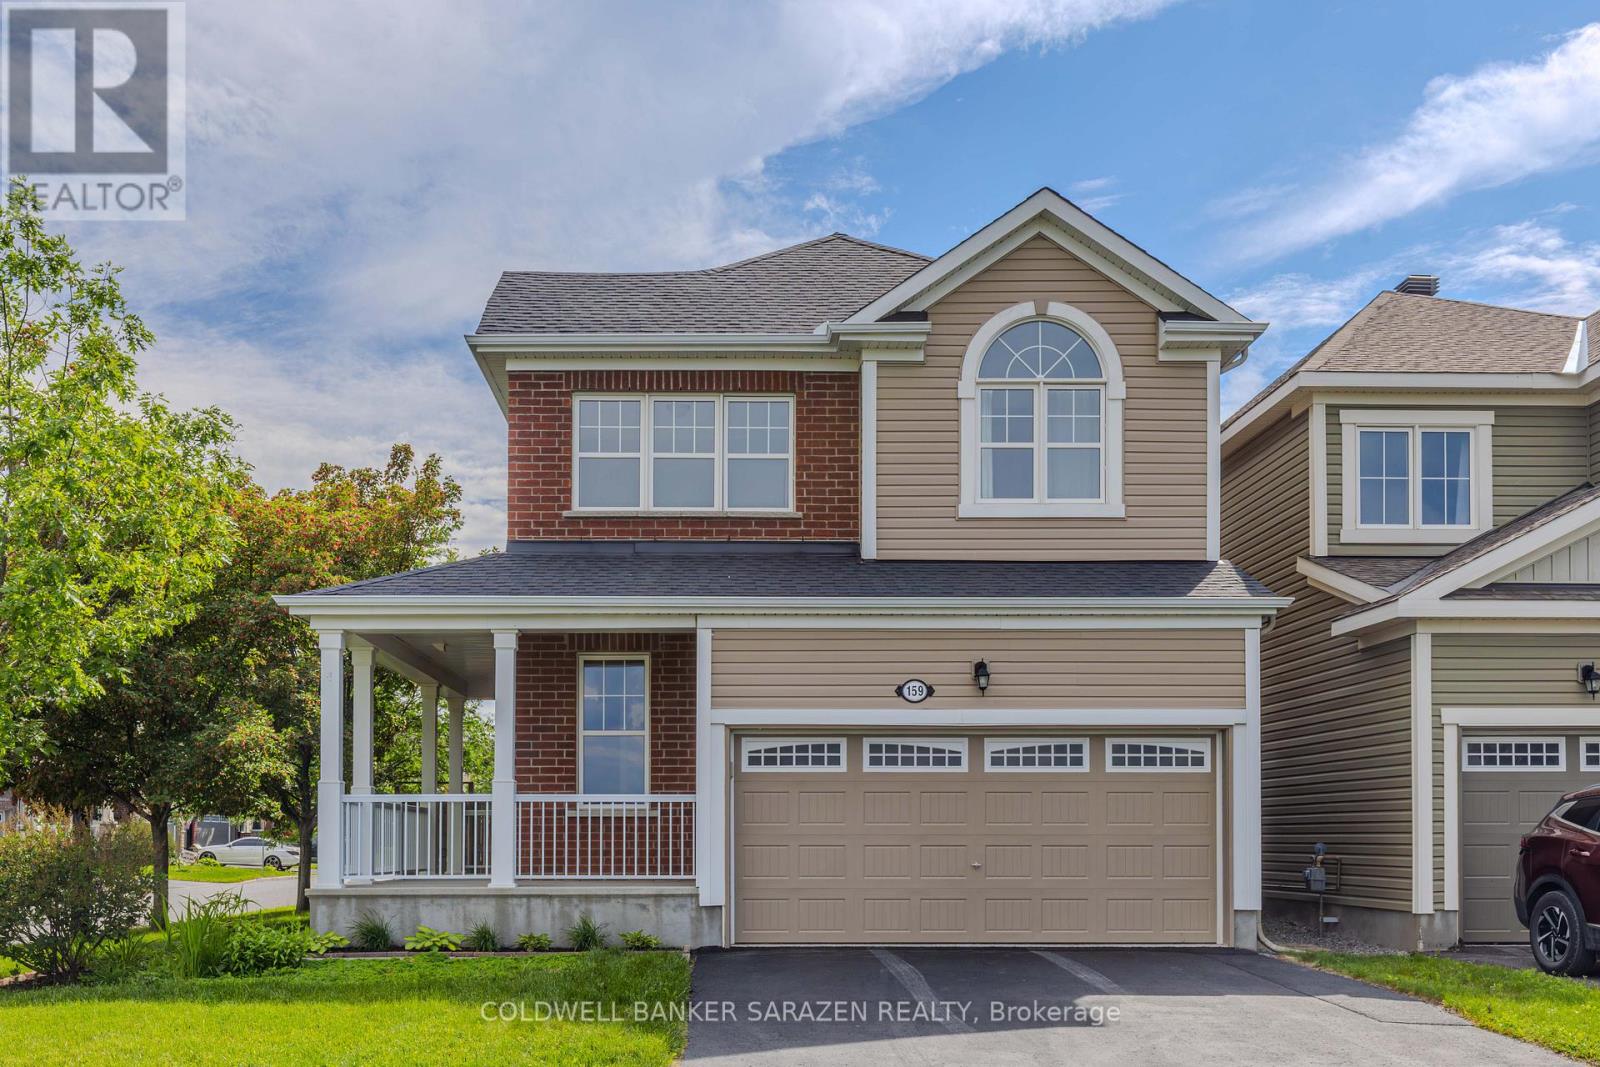
Welcome to this beautifully Mattamy Homes Marigold Corner model, ideally situated on a premium lot with no front neighbours, overlooking a large green space and park. Enjoy peaceful views from the charming L-shaped front porch, perfect for relaxing outdoors.The main floor features 9-ft ceilings and rich maple hardwood flooring throughout most of the level. The modern kitchen offers maple cabinetry, granite countertops and island surfaces, ceramic tile flooring, a large centre island with double sink, and plenty of storage. The bright open-concept living and dining area is highlighted by a cozy gas fireplace and three oversized windows that flood the home with natural light. A convenient powder room and spacious front foyer complete the main level.Upstairs offers three generously sized bedrooms, a versatile family room, a second-floor laundry room, and a luxurious primary bedroom featuring a walk-in closet and a stylish ensuite with an oversized glass shower.The fully finished basement expands the living space with a large recreation room ideal for games room or fitness area, plus a full bathroom. Outside, enjoy a spacious deck and fully fenced backyard, perfect for entertaining and family gatherings.Located within walking distance to top-rated schools, parks, restaurants, shopping, and everyday amenities, this exceptional home offers the perfect combination of comfort, style, and convenience in one of Stittsville's most desirable family-friendly communities. (id:61194)
Ottawa, Ontario
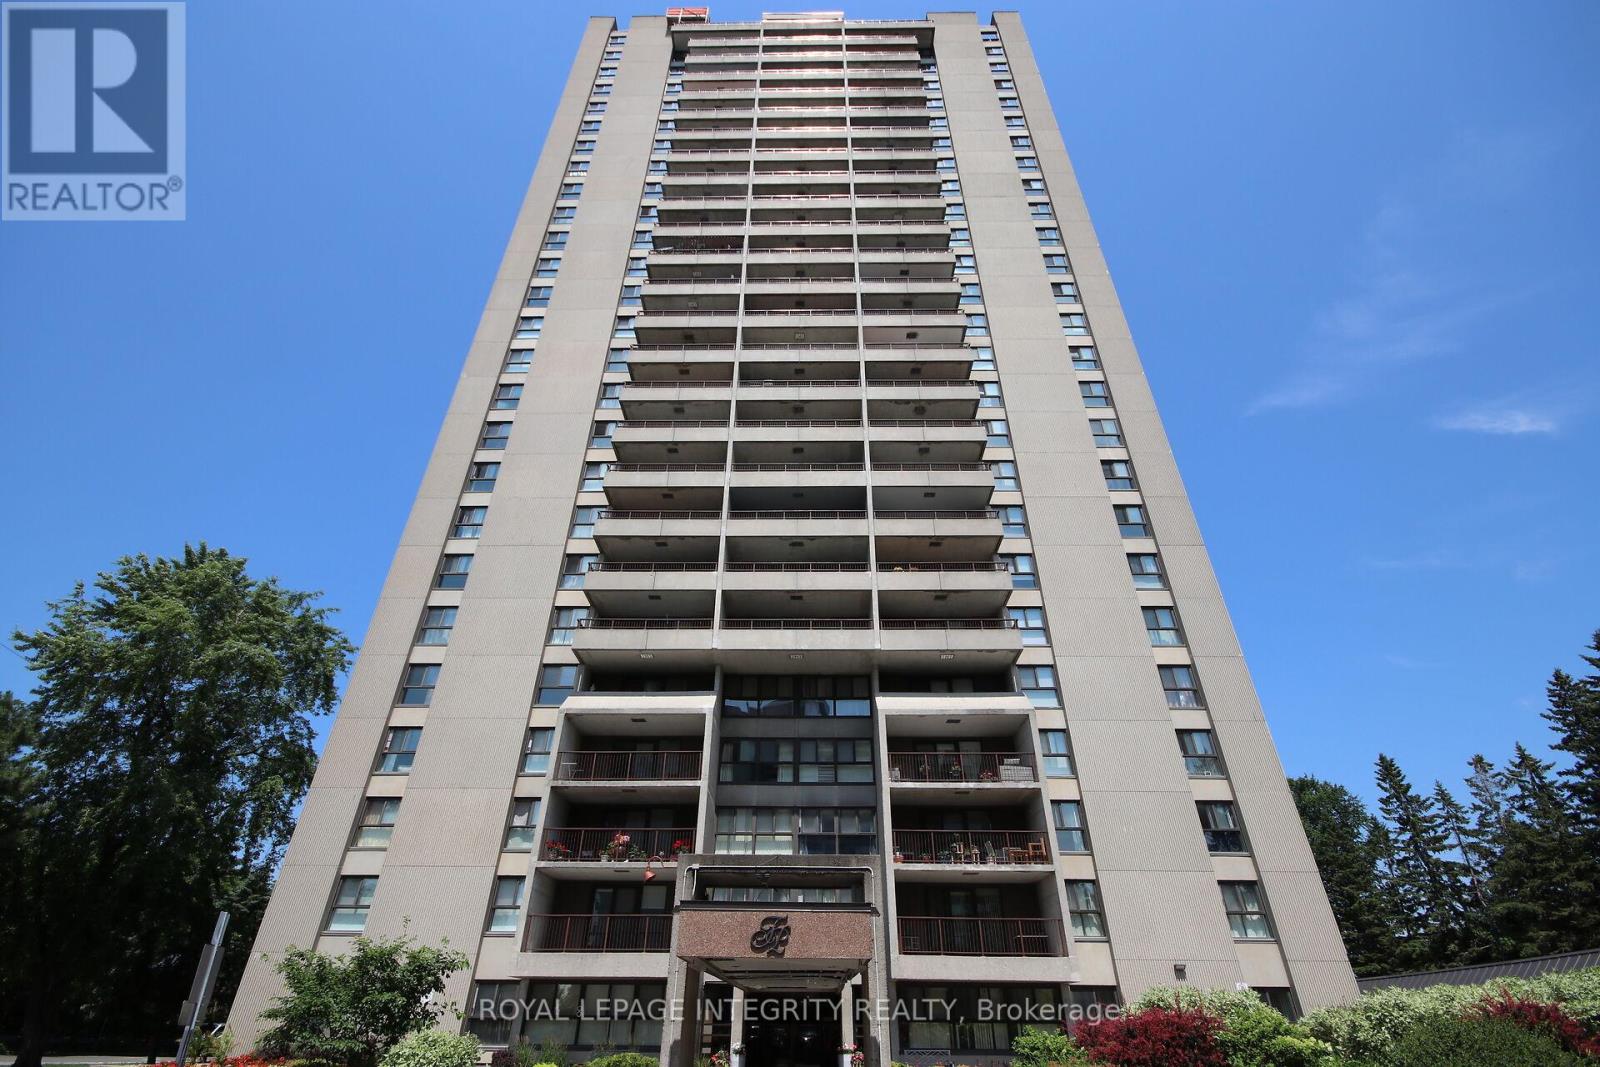
Welcome to this beautifully renovated 2-bedroom+ Den, 1-bathroom condo offering stylish, modern living in a prime location. Fully renovated in2021, this bright and spacious unit features a thoughtfully redesigned open-concept layout with a relocated kitchen, new cabinetry and countertops, hardwood flooring throughout, an updated bathroom, new lighting fixtures, pot lights, custom closets, fresh paint, and new window A/C units. The open kitchen flows seamlessly into the living and dining areas, creating an inviting space for everyday living and entertaining. A separate den adds valuable extra living space and is ideal for a home office, reading nook, pantry, or additional kitchen storage and cabinetry, providing the flexibility to suit your lifestyle. Enjoy not one, but two private outdoor spaces. A cozy private balcony off the second bedroom offers a quiet and comfortable retreat, while the expansive 17' x 8' northwest-facing balcony showcases beautiful views of the Ottawa River and provides an ideal setting for relaxing or entertaining outdoors. Residents enjoy outstanding building amenities, including a lap pool, sauna, party/meeting room, and convenient same-floor laundry. The unit also includes underground parking and a storage locker. Condo fees cover all utilities and access to the building's amenities, offering exceptional value and worry-free living. Ideally located close to transit, shopping, parks, hospitals, and Highway 417. Preferred closing date is August 31 or September 1, although the seller is flexible. Move-in ready and perfectly located, this exceptional condo offers the ideal blend of comfort, convenience, and modern living. Don't miss your opportunity to call it home! (id:61194)
Ottawa, Ontario
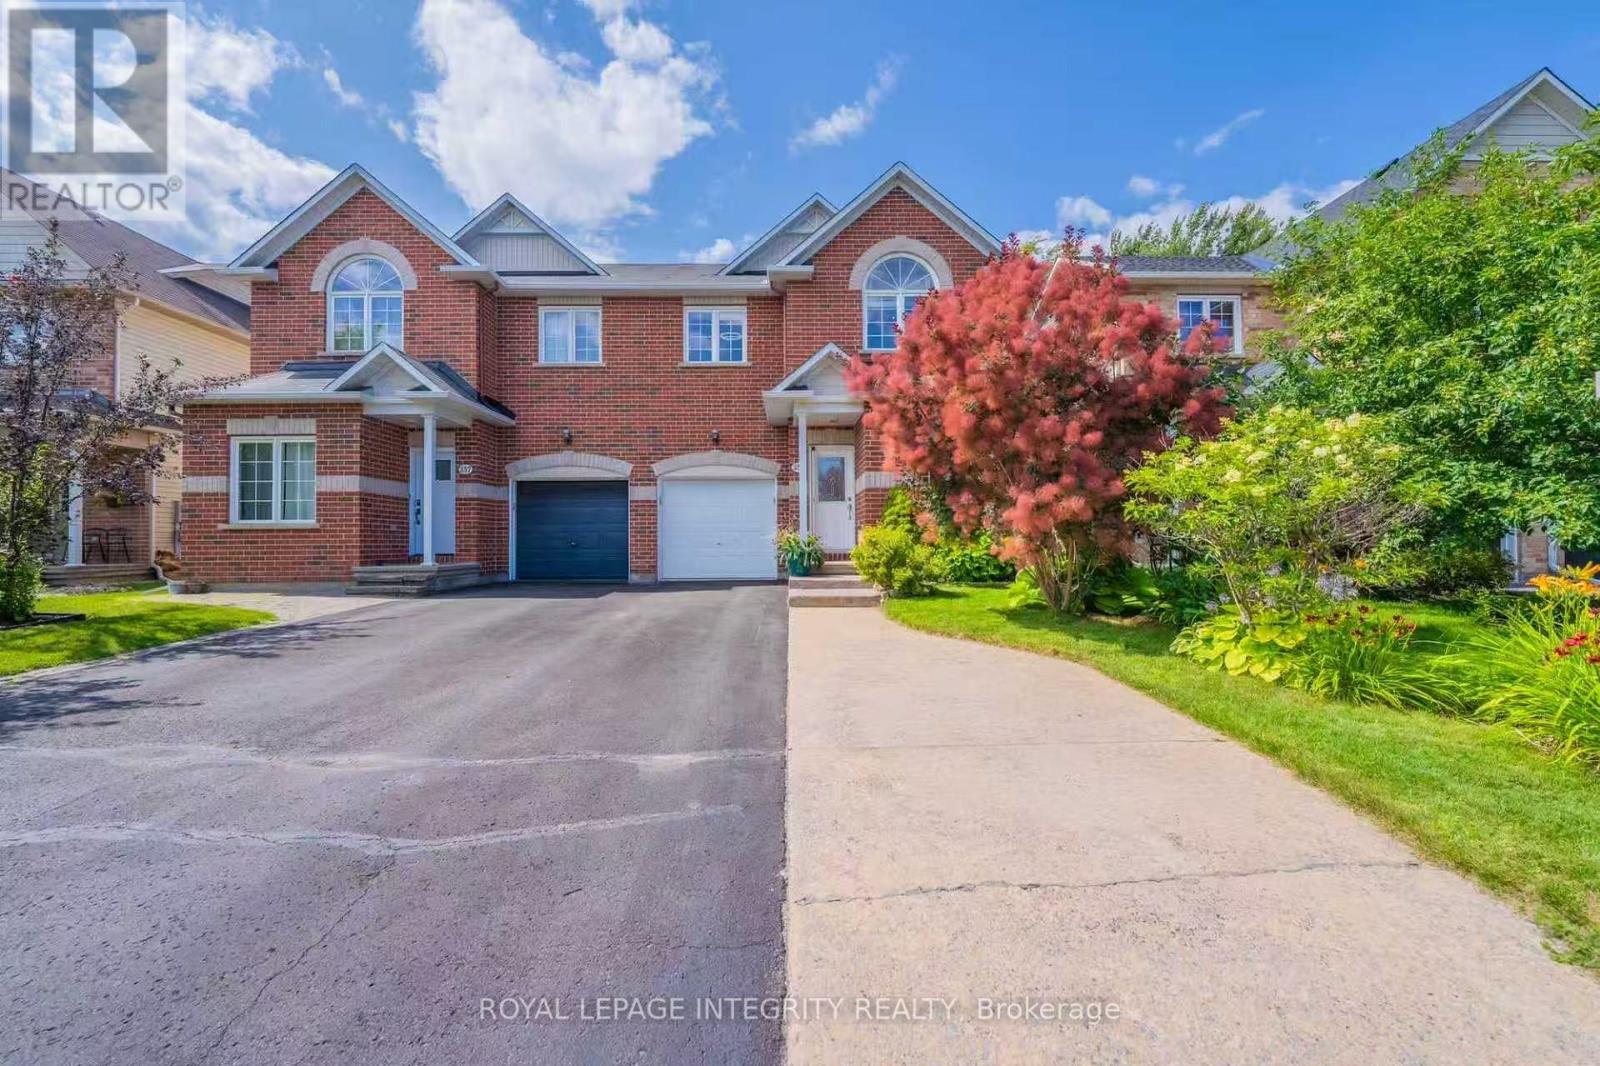
Beautifully maintained Holitzner-built semi-detached home offering over 2,000 sq ft of above-grade living space in the heart of Kanata's highly desirable Morgan's Grant! This spacious 4-bedroom, 3-bathroom home features a bright open-concept layout designed for comfortable family living. The main level showcases hardwood and ceramic flooring, a versatile front office/flex room, a cozy gas fireplace, and an updated kitchen featuring Silestone countertops, a new sink and faucet, under-cabinet LED lighting, a newer hood fan, and a spacious walk-in pantry. The sunny breakfast area overlooks the fully fenced backyard complete with a large deck, gazebo, cedar hedge, natural gas BBQ hookup, and storage shed-perfect for outdoor entertaining. Upstairs offers four generously sized bedrooms, including a spacious primary retreat with a spa-inspired ensuite featuring a relaxing soaker tub and a newly updated vanity. The partially finished basement provides additional flexible living space for a recreation room, home gym, or play area. Additional highlights include builder-installed surround sound speakers, central vacuum, builder-installed cable/telephone/Ethernet distribution, an expanded driveway, and a quiet garage door opener with two remotes. Thoughtfully updated throughout, recent improvements include fresh interior paint completed over the past two years, a renovated kitchen (2022), fireplace servicing and control board replacement, new hood fan (2024), new front screen door and garburator (2025), plus a new hot water tank, updated lighting throughout, new staircase carpet, new laundry tub, and an updated ensuite vanity (2026). Ideally located close to parks, scenic walking trails, top-rated schools, shopping, public transit, and Kanata North Technology Park, this move-in ready home offers exceptional space, comfort, and convenience in one of Kanata's most desirable family neighbourhoods. (id:61194)
Ottawa, Ontario
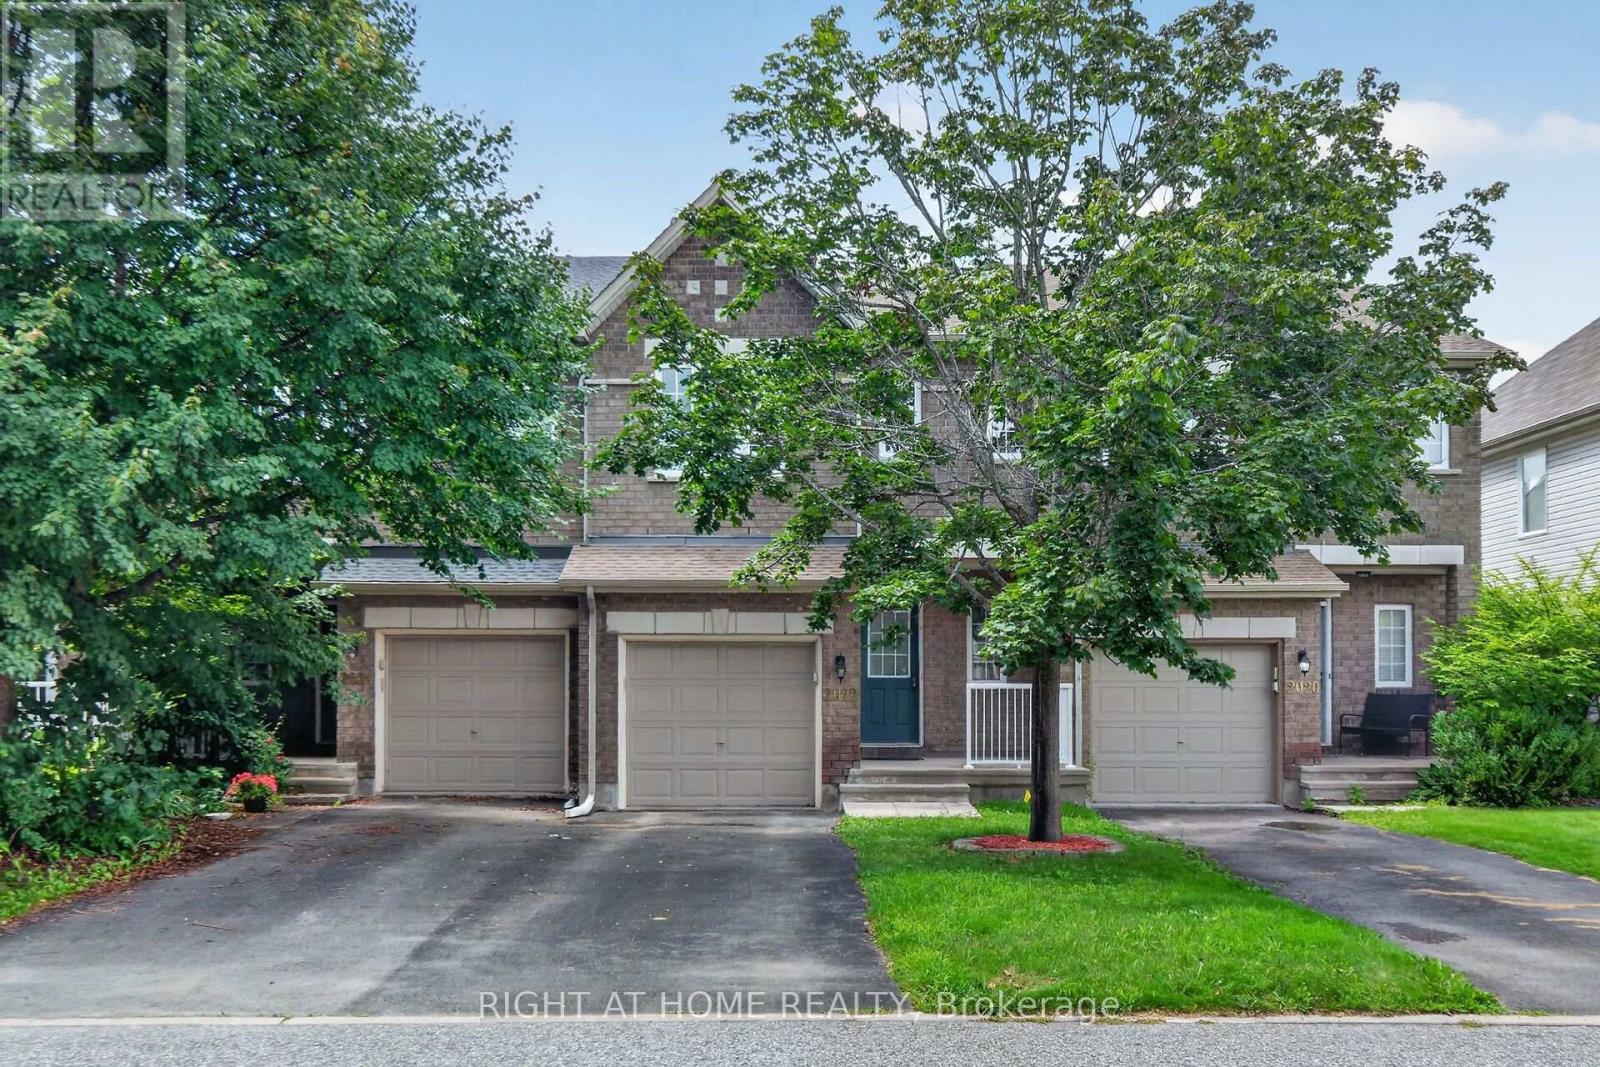
Welcome to 2022 Melette Crescent - a well-built Urbandale executive townhome offering 2 bedrooms plus a versatile loft, on a quiet, family-friendly crescent in Orleans' sought-after Avalon East, a community known for its abundance of parks, schools, trails, and green space. Enjoy the light-filled, high-ceiling space combining the living and dining areas with rich hardwood flooring throughout. The living room, with it's cathedral ceiling, is anchored by a cozy gas fireplace. The open kitchen features an extended one-piece granite breakfast bar, plenty of counter and a pantry for extra storage space. Your beautiful backyard offers an ideal setting for entertaining, relaxing, and barbecuing, accessible directly through the breakfast area. The second floor, offers a spacious master bedroom featuring a walk-in closet and an ensuite with a deep soaker tub for a spa-style relaxation, and a second well-sized bedroom. Completing the second floor is a bright, open loft - an ideal home office, study, or reading retreat, with the potential to be enclosed as a third bedroom should your needs change. The fully finished lower level with its own full bathroom delivers genuine independent living space: well suited to an in-law or a private guest suite, a gym, or a quiet studio away from the main floor, with ample storage still to spare. A home that delivers three distinct zones of flexible space ideal for professionals working from home, first-time buyers, and small families. Complete with an attached garage with inside entry and private driveway parking, minutes from schools, parks, transit, and the amenities along Innes Road, all within a 20-minute commute to downtown Ottawa. Move-in ready with flexible possession...book your showing today! No conveyance of offers until 6:00 PM on Tuesday, August 25, 2026 as per form 244. Thank you. (id:61194)
Ottawa, Ontario
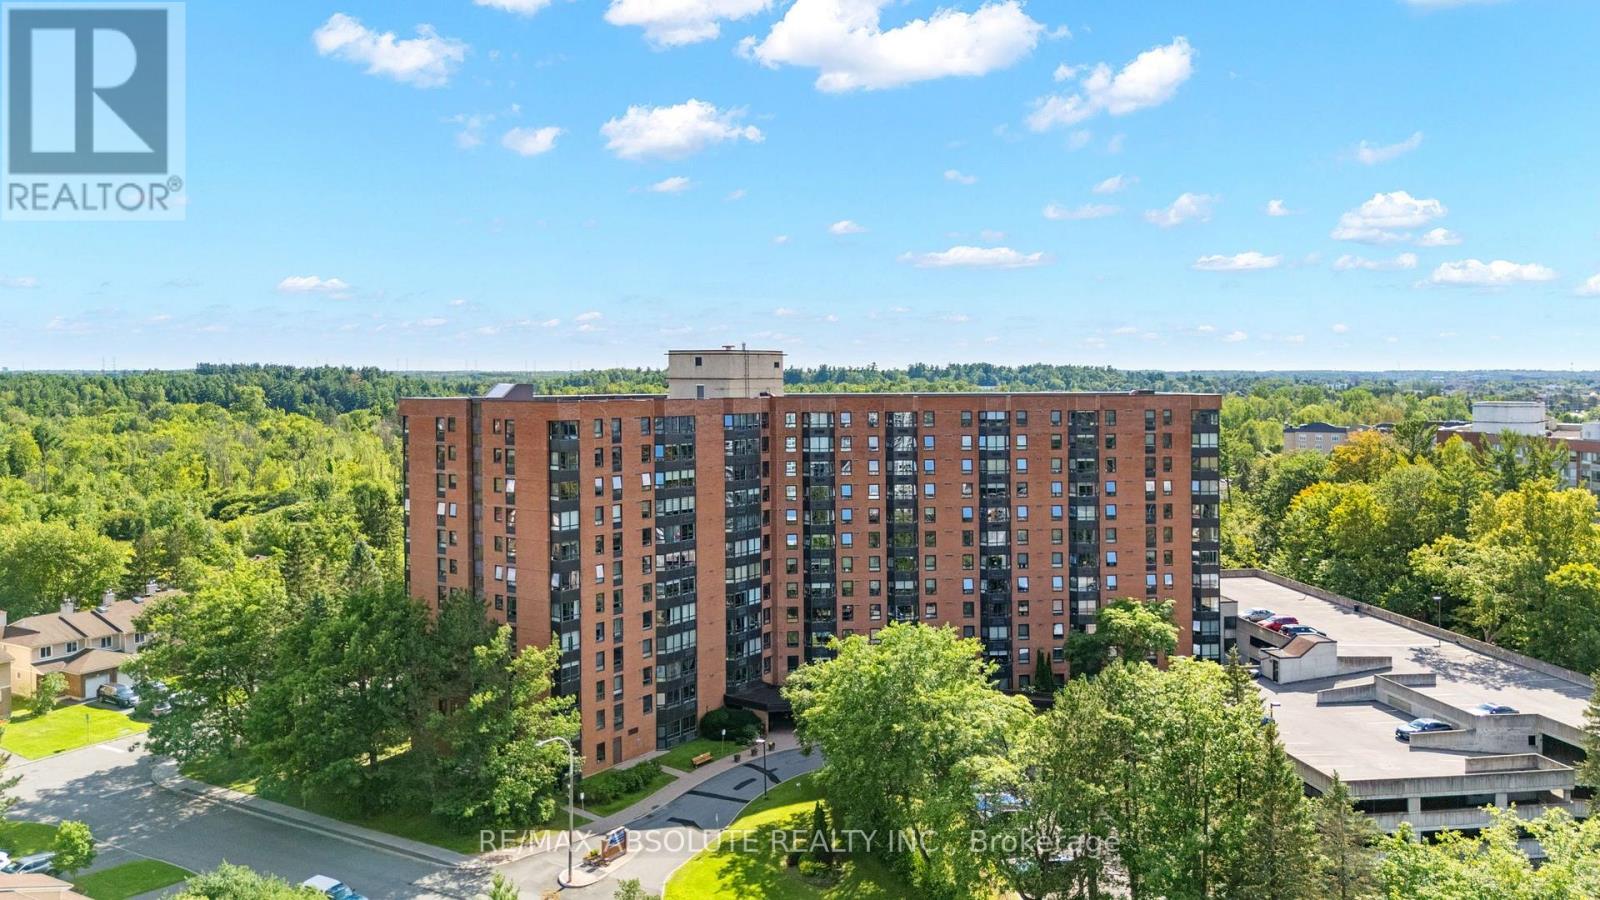
Exquisite style meets exceptional value! Fully Upgrated, turnkey modern condo offering panoramic Ottawa River & Gatineau Hills views! This bright, open-concept home features northern exposure & a large bay window with customer quartz ledge flooding the space with natural light. Gleaming oak hardwood floors extend throughout. Freshly painted, and new potlights.The gourmet custom kitchen is equipped with stone countertops, high-end birch lined cabinetry, stainless steel appliances, a pantry, & exceptional storage. Features 2 generously sized bedrooms & 2 FULL modern bathrooms. Incredible storage with tons of closet space throughout. Situated in a friendly, well-maintained community complete with exercise room, party room and an outdoor pool. Unbeatable location close to public transit, the hospital, highway access, and scenic green spaces. Perfect blend of luxury and convenience! (id:61194)
Ottawa, Ontario
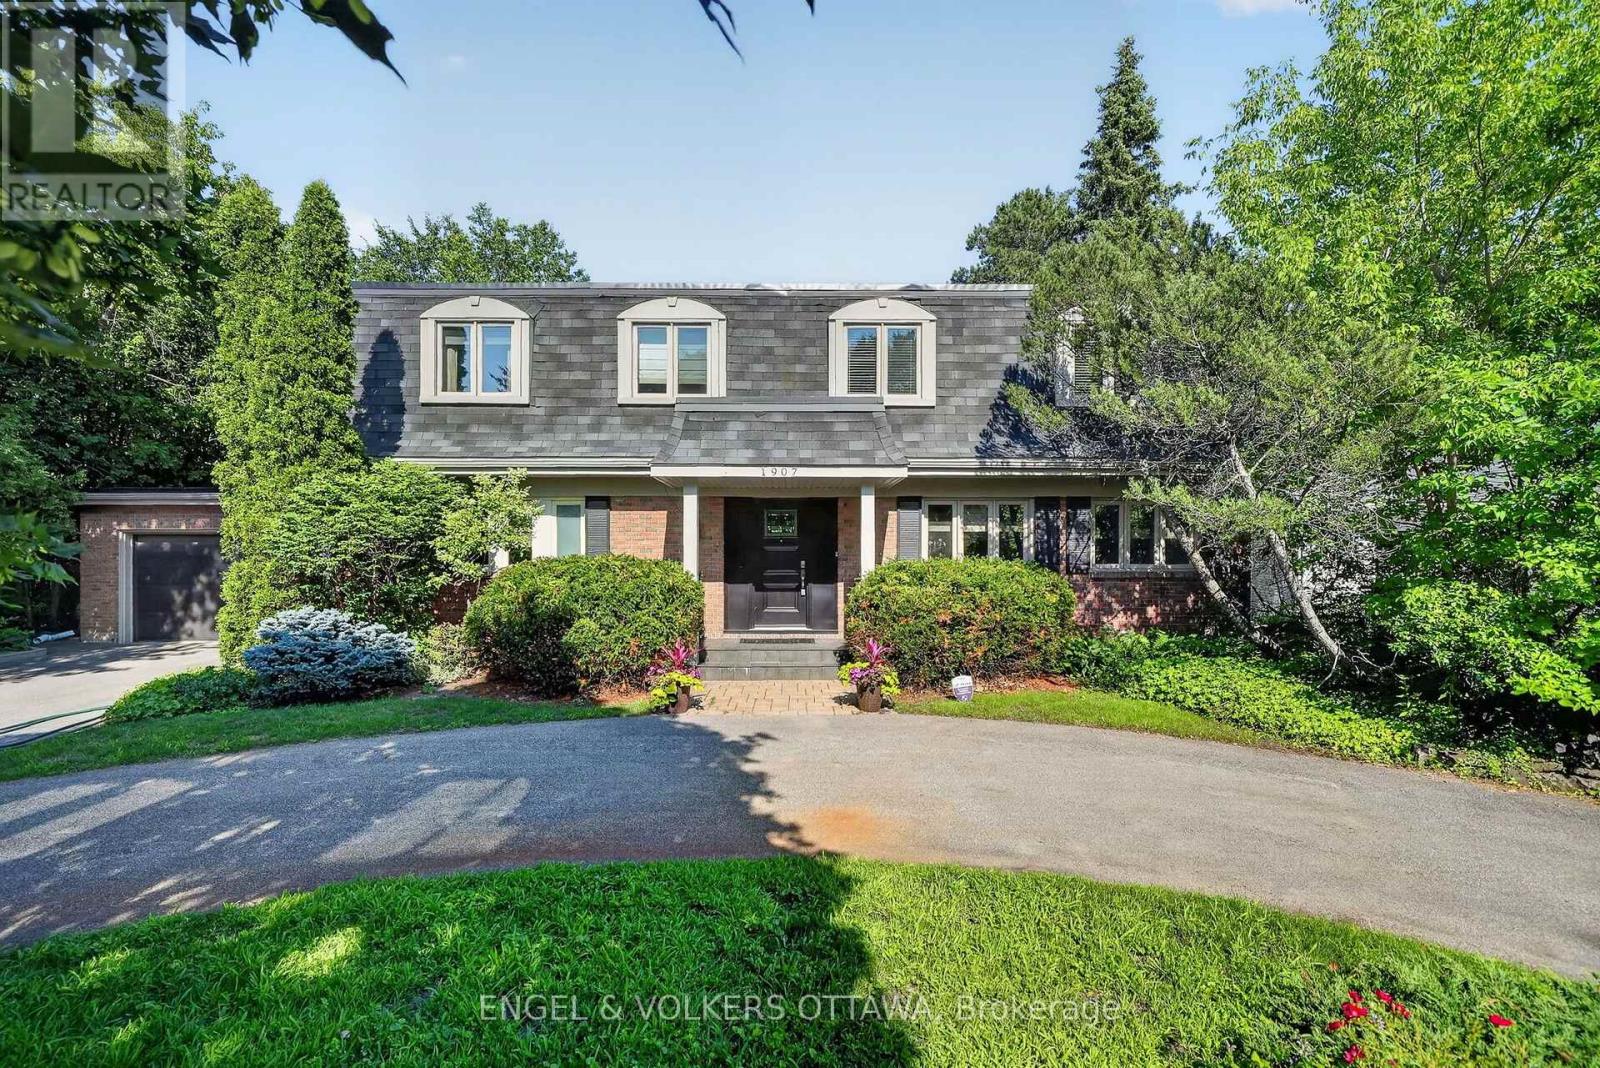
Welcome to 1907 Fairmeadow Crescent, a five-bedroom family home backing onto parkland in Alta Vista. This meticulously maintained home features a fully renovated kitchen and basement, updated windows, and a private saltwater in-ground pool that was redone 7 years ago. The main level is designed for comfortable family living and entertaining, with a renovated kitchen featuring custom white Shaker cabinetry, granite countertops, a large island with a breakfast bar, premium stainless steel appliances, a range hood, a built-in workstation, under-cabinet lighting, and abundant storage. The formal dining room features custom built-ins and sliding doors to the backyard, while the spacious living room includes a wood-burning fireplace and large windows overlooking the pool. A separate family room with a second wood-burning fireplace, built-in bookshelves, and patio doors provides a living space that is tucked away from the main areas of the home. Upstairs, the primary bedroom has dual closets and a private ensuite with a glass shower. Four additional bedrooms provide generous closet space, including one configured as a home office with built-ins and another with an adjoining flex room ideal as a nursery, study, dressing room, or second office. A full family bathroom with a dual vanity and a tub/shower combination completes the level. The renovated basement features a large recreation room, a three-piece bathroom, and a wellness area with a jetted tub, a fitness space, and a cedar sauna. Outside, the private backyard has a saltwater pool with new gunite and tile, an expansive interlock patio, mature landscaping, and multiple seating areas. This home is perfect for families that value being near top-rated schools, playgrounds and open parks with walking trails. This location offers top-notch convenience, with proximity to Billings Bridge Shopping Centre, Bank Street, The Ottawa Hospital, CHEO, Riverside Hospital, downtown Ottawa, major roadways, and OC Transpo transit stops. (id:61194)
Carleton Place, Ontario
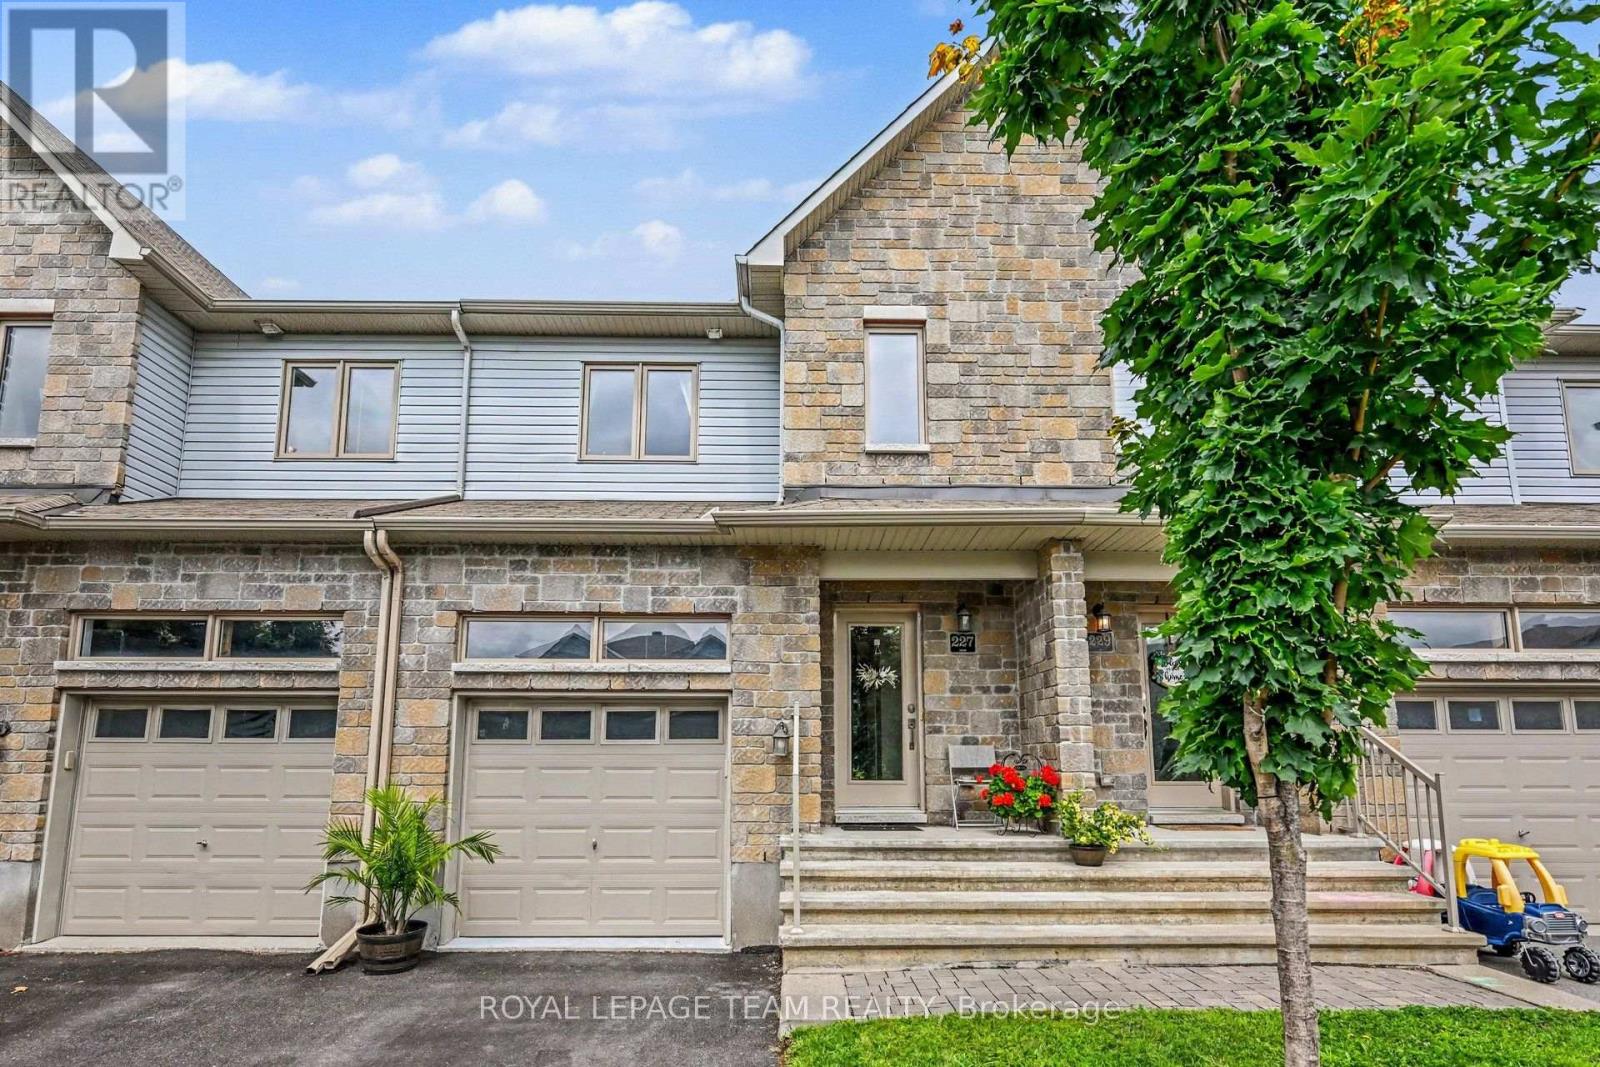
No, you're not going crazy. The price is really THAT good. Seamlessly woven into an already established, quaint street within walking distance to everything (seriously, everything - just keep reading). You can experience the conveniences of a newer home while also enjoying no construction dust, beautiful mature trees, nearby parks, and walking and bike trails. Oh, you want more?! How about a beach? A splash pad? Library? Arena? Farmer's Market? HOSPITAL?! Shops! We have it all! Steps to downtown Carleton Place with the cutest local shops, restaurants. Yep! STEPS AWAY. Not a hike, STEPS. No need for the reading glasses, Susan - you read that right! Now that we've covered the amazing location, let's discuss the inside. The open-concept main floor layout makes it easy to stay connected whether you're preparing dinner, helping with homework, hosting friends or having your own dance party. A gas fireplace sets the mood for your Hallmark movie marathon, or you can step outside to enjoy your private backyard, complete with a hard-top gazebo, updated deck and fence to keep those children and pets contained! The convenience of second-floor laundry never ceases to impress the modern buyer, unless you like getting your steps in (but you could do that on the treadmill in your finished basement - like how I slid that in?) The primary offers plenty of room to unwind and features its own 3-piece ensuite, while two additional bedrooms and a second 5-piece bathroom provide flexible space for family, guests, or a home office. The finished basement is ready for you. Whether you're dreaming of a movie room, home gym, or simply need plenty of extra storage. The attached garage has also been fully finished with an epoxy floor, creating a clean, polished space that's perfect for parking, hobbies, or additional storage. With quick access to Highway 7 and a home that's been lovingly maintained, all that's left to do is unpack and start enjoying everything Carleton Place has to offer! (id:61194)
Ottawa, Ontario
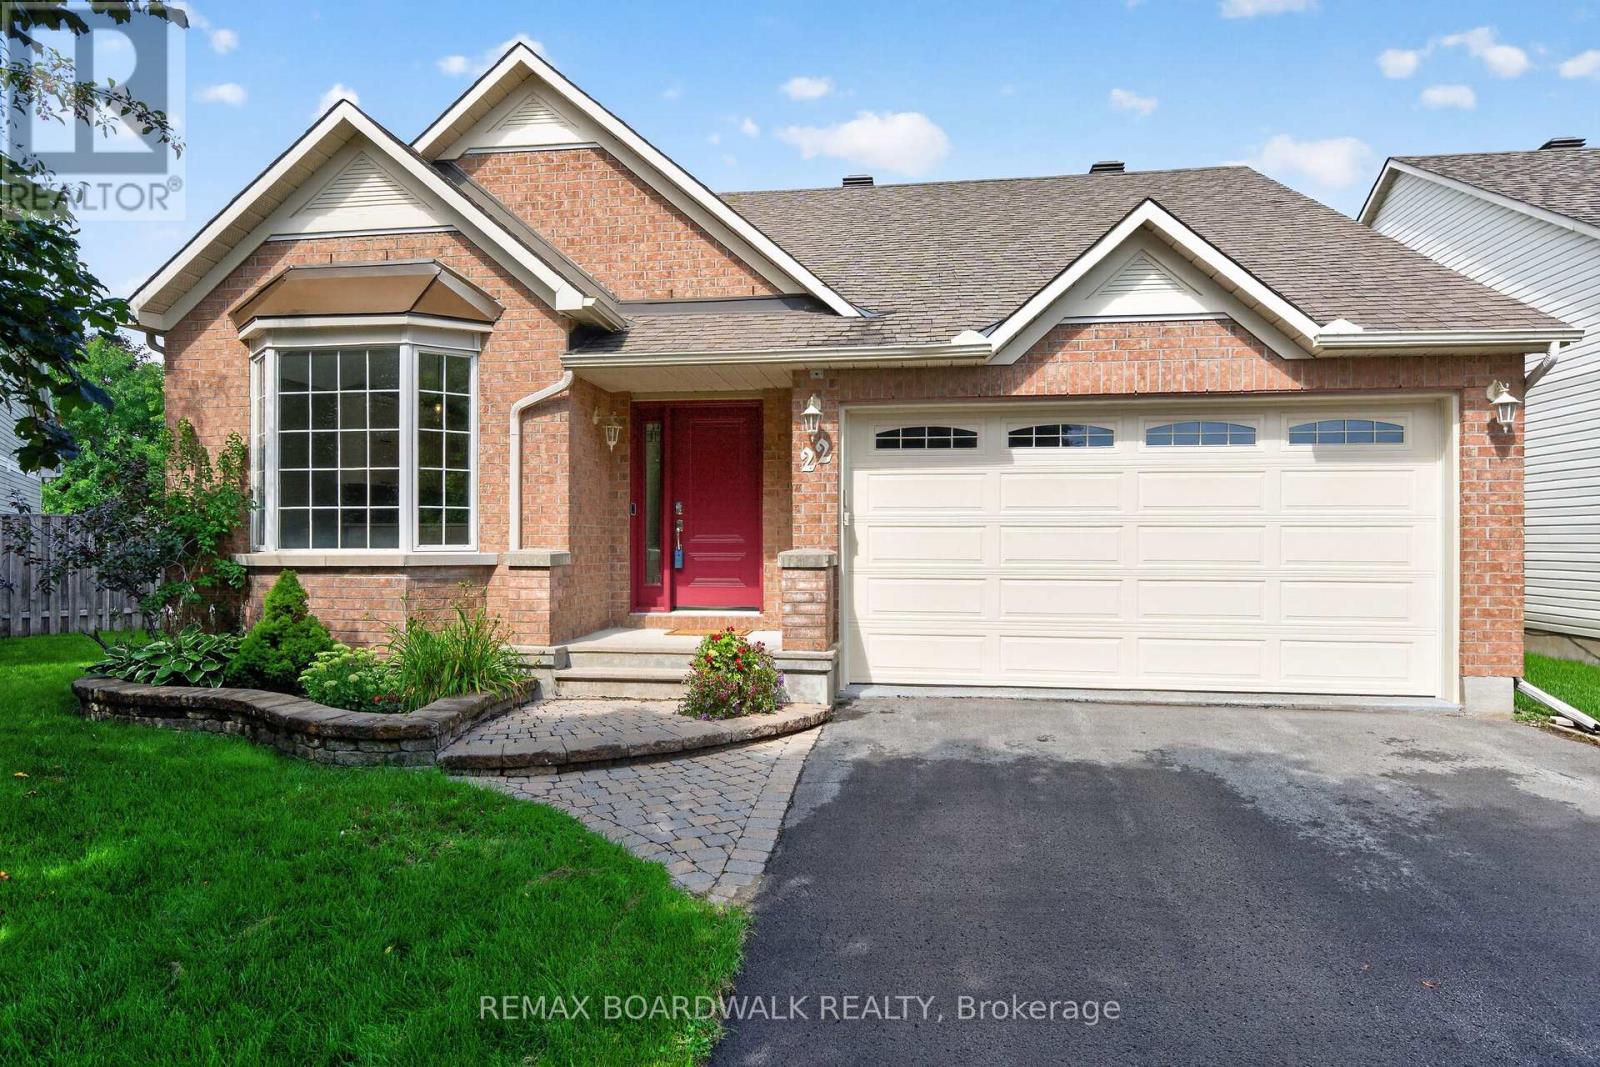
Welcome home to 22 Burnstead Crescent, an exquisitely maintained bungalow tucked into the heart of Emerald Meadows-Trailwest, one of Kanata's most coveted family communities. Sun-drenched and open-concept, this residence captivates with soaring ceilings, rich hardwood & tile flooring, and a chef-inspired kitchen showcasing elegant stone countertops, custom cabinetry, and a charming bay window nook. Unwind by the gas fireplace in the sophisticated living area or retreat to the primary bedroom with its walk-in closet and private ensuite. Main-floor laundry and a sun-filled family room with patio doors add everyday ease. The beautifully finished lower level offers a second kitchen, bedroom, 3-piece bath, and an inviting recreation room by the second fireplace- perfect for multi-generational living or hosting guests in style. Step outside to your private, fully fenced backyard oasis with no rear neighbours. This is a rare find offering both privacy and tranquility. (id:61194)
Ottawa, Ontario
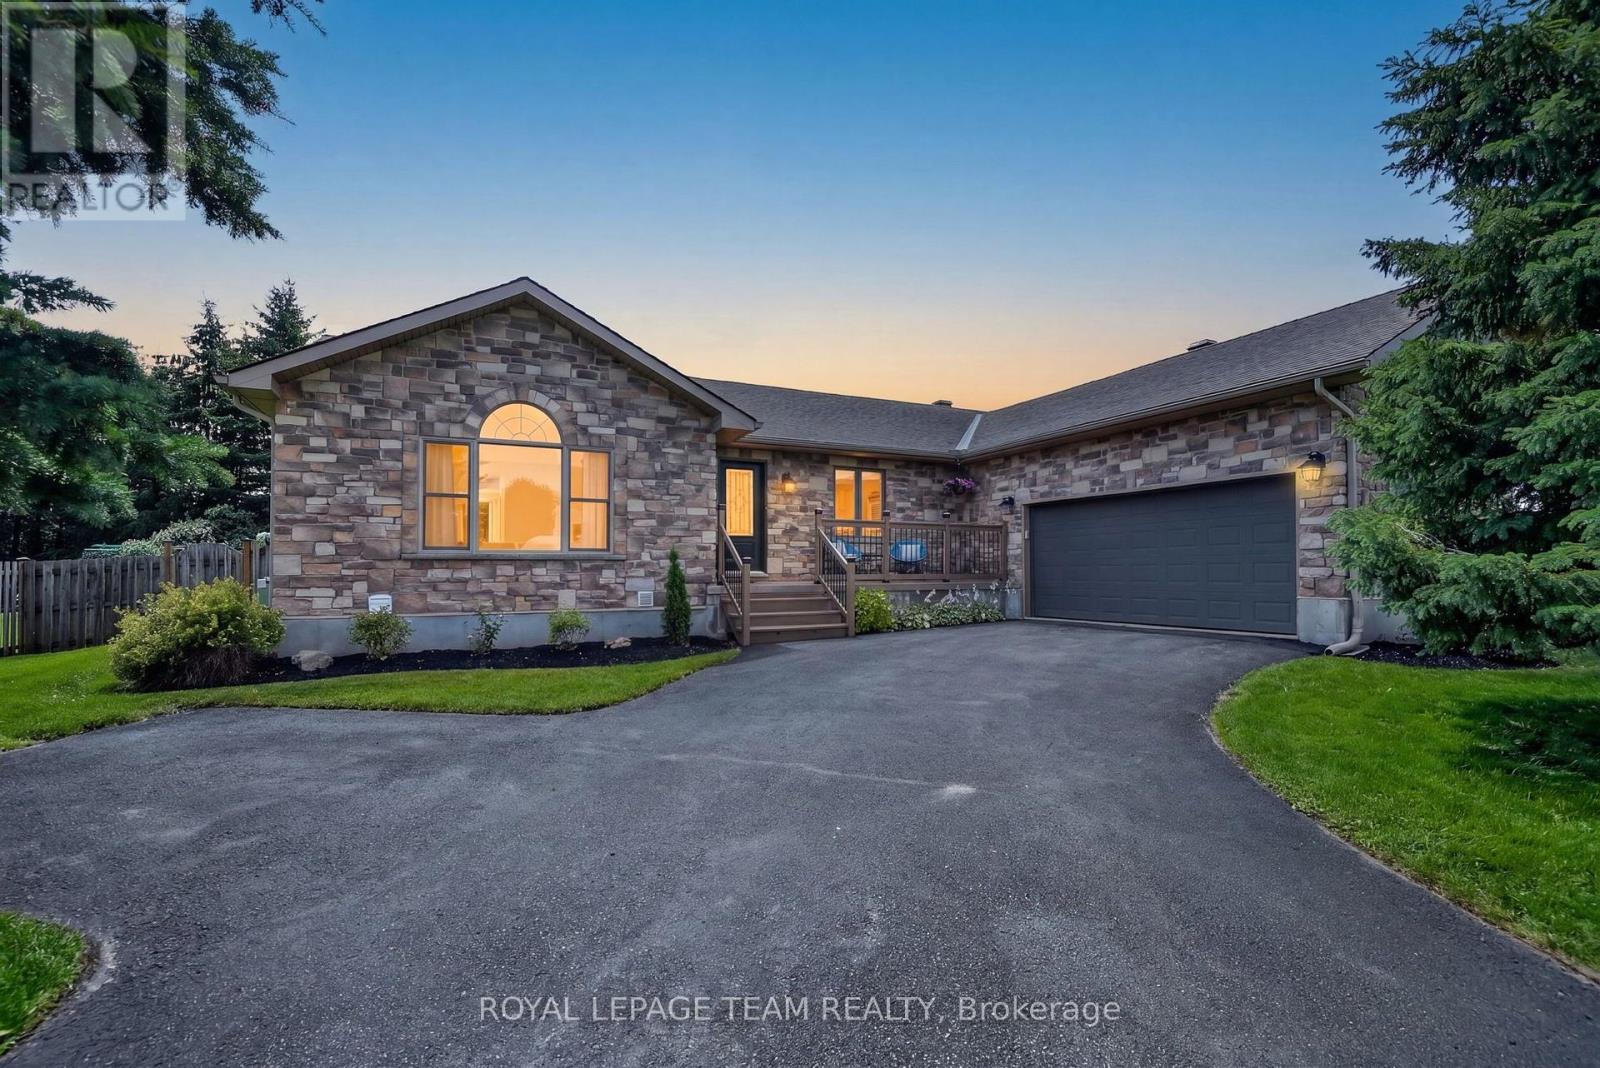
Welcome to 1550 Stanleyfield Crescent, this beautifully maintained custom-built (2002) 3+1 bedroom, 2-bathroom bungalow situated on a private, fully fenced 0.516-acre lot. This move-in-ready home features a bright open-concept layout with soaring 11-foot vaulted ceilings, hardwood flooring throughout the main level, and an abundance of natural light. The spacious kitchen offers ample cabinetry, stainless steel fridge & dishwasher, reverse osmosis for drinking water, and flows seamlessly into the open-concept living and dining areas, making it ideal for both everyday living and entertaining. The main floor also features a generous primary suite complete with his & hers closets with built-in organizers and a spacious ensuite with double vanity and a deep soaker tub, along with two additional bedrooms, an updated full bathroom, and a convenient main-floor laundry room with direct access to the oversized attached 2+ car garage. The finished lower level offers a fourth bedroom, a large recreation area with endless possibilities, and a rough-in for a future 3-piece bathroom, providing excellent potential for additional living space. Step outside to enjoy the private backyard featuring a freshly painted rear deck (2026), gas BBQ hookup, storage shed, and irrigation system in the front yard. Enjoy peace of mind with numerous updates including fresh paint throughout (2022), refinished hardwood floors and new trim (2022), updated lighting throughout, renovated guest bathroom (2022), new bedroom windows and sliding doors (2024), roof (approx. 2017), water treatment system with UV light, iron blaster and water softener (2017), BBQ gas hook up, rental hot water tank (2020), septic pumped (2026), paved and sealed driveway, and a GenerLink generator hookup. Offering quality craftsmanship, thoughtful updates, and plenty of indoor and outdoor space, this is a home you'll be proud to call your own. Septic inspection report passed by Jamie Blakely, available upon request. (id:61194)
Russell, Ontario
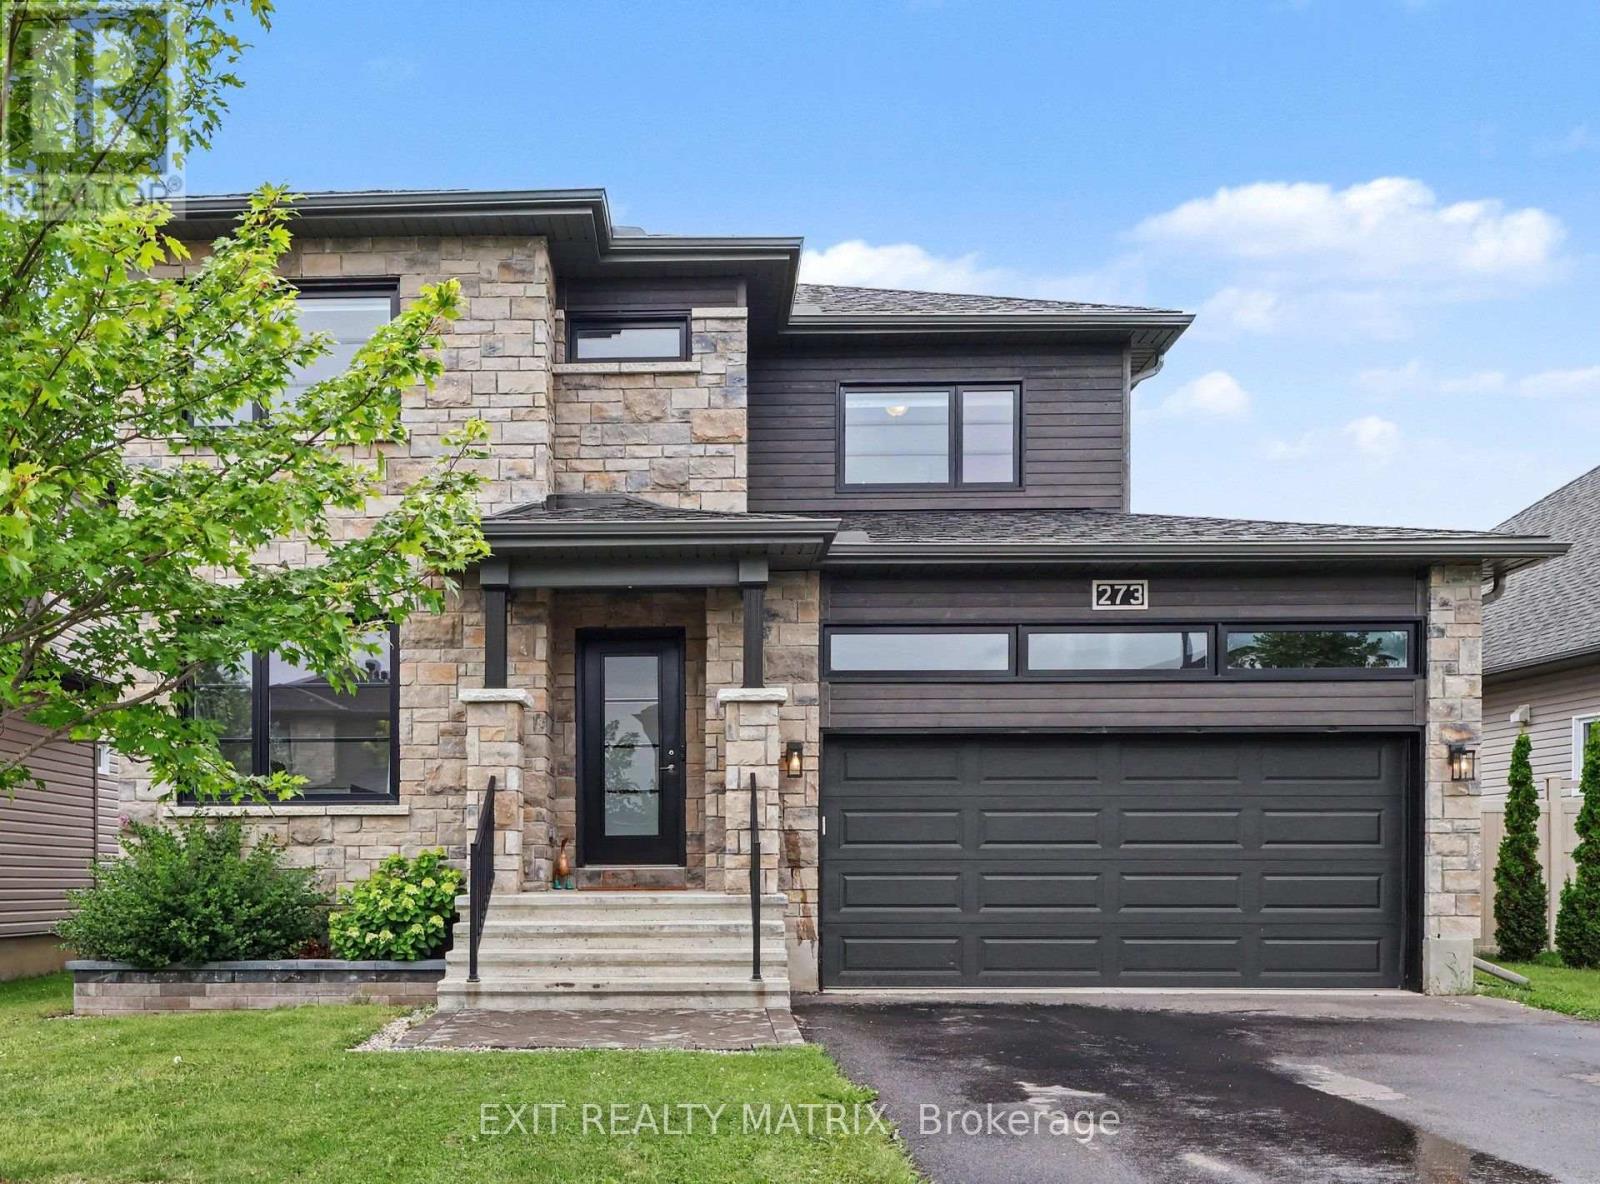
**OPEN HOUSE Sat Aug 22 and Sunday Aug 23 from 2-4pm** Beautifully updated, this exceptional 2-storey home blends modern elegance, everyday functionality, and true move-in ready comfort. With 4 bedrooms, 4 bathrooms, main-floor office, and beautifully finished living spaces, it offers everything today's buyers are searching for. Recent upgrades include refinished hardwood flooring throughout the main level, designer-selected paint in key areas, and brand-new carpeting throughout the upper and lower levels. Step into the spacious foyer, where natural light fills the open-concept layout. The stunning kitchen serves as the heart of the home, featuring abundant cabinetry, generous counter space, stainless steel appliances, a large sit-at island, and a walk-in pantry. The adjoining dining area opens to the backyard through patio doors, while the inviting living room, anchored by a cozy gas fireplace, offers the perfect place to unwind. A dedicated main-floor office provides a quiet, functional space for work or study. Upstairs, discover three generously sized bedrooms, including a serene primary retreat with a large walk-in closet and private 4-piece ensuite. A second bedroom also features a walk-in closet. A third bedroom, full bathroom and convenient second-floor laundry complete this level. The partially finished lower level expands your living space with a comfortable hangout area, perfect for movie nights, games, or casual relaxation. A fourth bedroom, full 4-piece bathroom, and ample storage provide added flexibility for guests or a growing family. Outside, enjoy a fully fenced sunny backyard, ideal for summer barbecues, relaxed evenings, and entertaining family and friends. Beautifully updated and carefully maintained, this home showcases quality finishes, functional design, and timeless style throughout. With extensive recent improvements and true move-in ready condition, this is an opportunity you won't want to miss. (id:61194)

Ottawa, Ontario
Introducing Ottawa's newest boutique waterfront community. These thoughtfully designed suites offer some of the nicest views in the city, just steps from Mooney's Bay and its year-round lifestyle amenities. Centrally located within 15 minutes of Ottawa's major hospitals, the airport, Preston Street, Lansdowne, and The Market, The Docks combines convenience with a relaxed waterfront setting. A perfect fit for young professionals and downsizers seeking modern finishes, low-maintenance living, and exceptional access to the city's core. Corner Unit with waterview of Mooney's Bay. The 1 underground parking spot available to purchase for $40,000.00. (id:61194)
Ottawa, Ontario
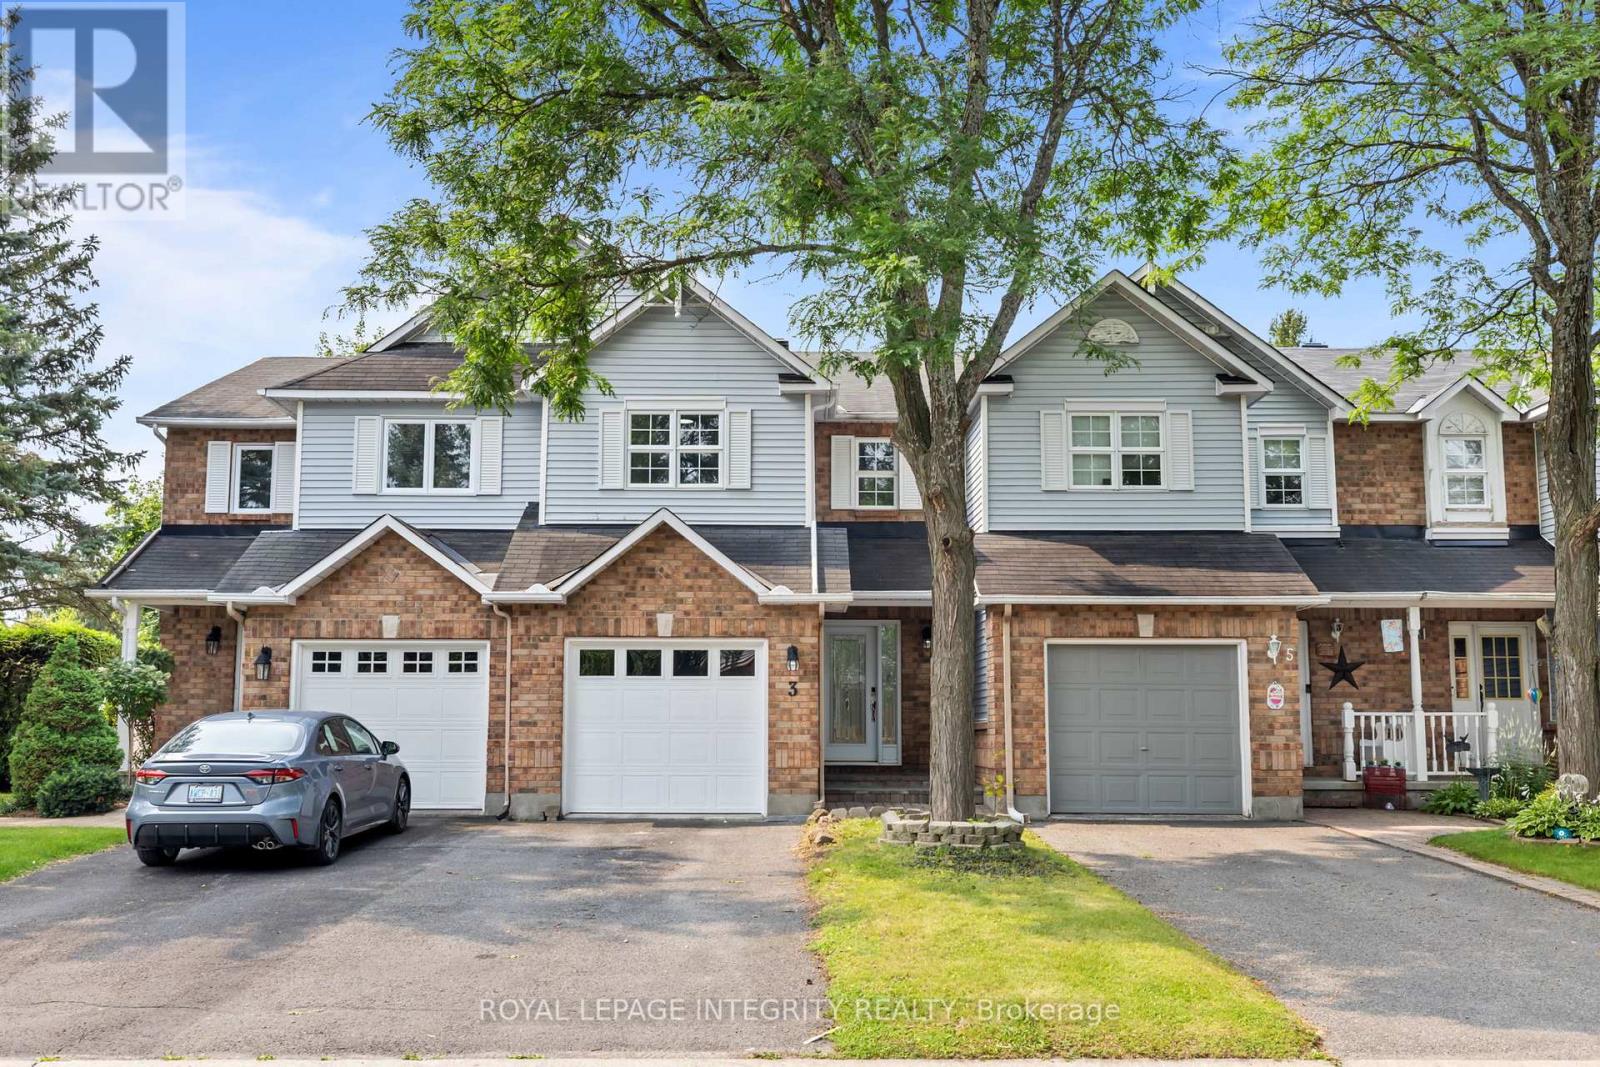
Welcome to 3 Kalbrook Street - a beautifully updated 3-bedroom, 2.5-bathroom townhome in the heart of the highly sought-after, family-friendly community of Kanata Lakes. This is the perfect place to call home, surrounded by parks, everyday amenities, transit, and some of Ottawa's top-rated schools, including W. Erskine Johnston Public School, Earl of March Secondary School, St. Gabriel Catholic School, and All Saints High School.This move-in ready home has been thoughtfully renovated from top to bottom, blending modern style with comfort and practicality. Recent updates include fresh paint throughout (2026), carpet-free flooring on the main, upper, and lower levels (2026), a beautifully renovated kitchen with granite countertops and an oversized sink (2026), energy-saving LED lighting throughout (2026), an updated rear deck (2026), garage door opener (2026), a new furnace (2026), professionally cleaned air ducts (2026), a new hot water tank (2025), and stainless steel appliances (2021). Simply move in and enjoy.The inviting living room features soaring vaulted ceilings and overlooks a private backyard with no rear neighbours, creating a bright, open space that's perfect for relaxing or entertaining. Upstairs, the spacious primary bedroom also overlooks the backyard and offers a walk-in closet and a private ensuite, 2 additional sizeable bedrooms. You'll also appreciate the abundance of storage throughout the home.Whether you're a first-time buyer, a growing family, or looking for a turnkey property in one of Kanata's most desirable neighbourhoods, 3 Kalbrook Street checks all the boxes. Beautifully renovated. Exceptionally maintained. Perfectly located. Don't miss your opportunity to own this fantastic home in Kanata Lakes. Book your private showing today! (id:61194)

Ottawa, Ontario
**OPEN HOUSE SATURDAY - AUGUST 22nd, 2:00-4:00 PM!** Welcome to this exceptional Cardel-built home offering 4+1 bedrooms and 4 bathrooms in Stittsville's highly sought-after Blackstone community. Set on an extra-wide lot, this impressive home features a double-car garage and a large fully fenced backyard with a spacious deck, perfect for entertaining, family gatherings, or relaxing outdoors.The open-concept main floor showcases hardwood and ceramic flooring, soaring two-storey ceilings, oversized windows, and a gas fireplace that creates a bright and inviting family room. The beautifully appointed kitchen features granite countertops, wood cabinetry, ceramic backsplash, stainless steel appliances, a large centre island, and walk-in pantry.Upstairs, you'll find four generously sized bedrooms, convenient second-floor laundry, and a spacious primary retreat with a walk-in closet and 4-piece ensuite featuring a soaker tub and separate glass shower.The fully finished lower level adds exceptional versatility with a large recreation room, fifth bedroom, and full bathroom-ideal for guests, a home office, fitness area, or extended family.Perfectly positioned across from a neighbourhood park and just minutes from schools, walking trails, recreation facilities, shopping, Costco, Tanger Outlets, Canadian Tire Centre, and Highway 417, this home offers an exceptional combination of space, comfort, and convenience in Blackstone. (id:61194)
Ottawa, Ontario
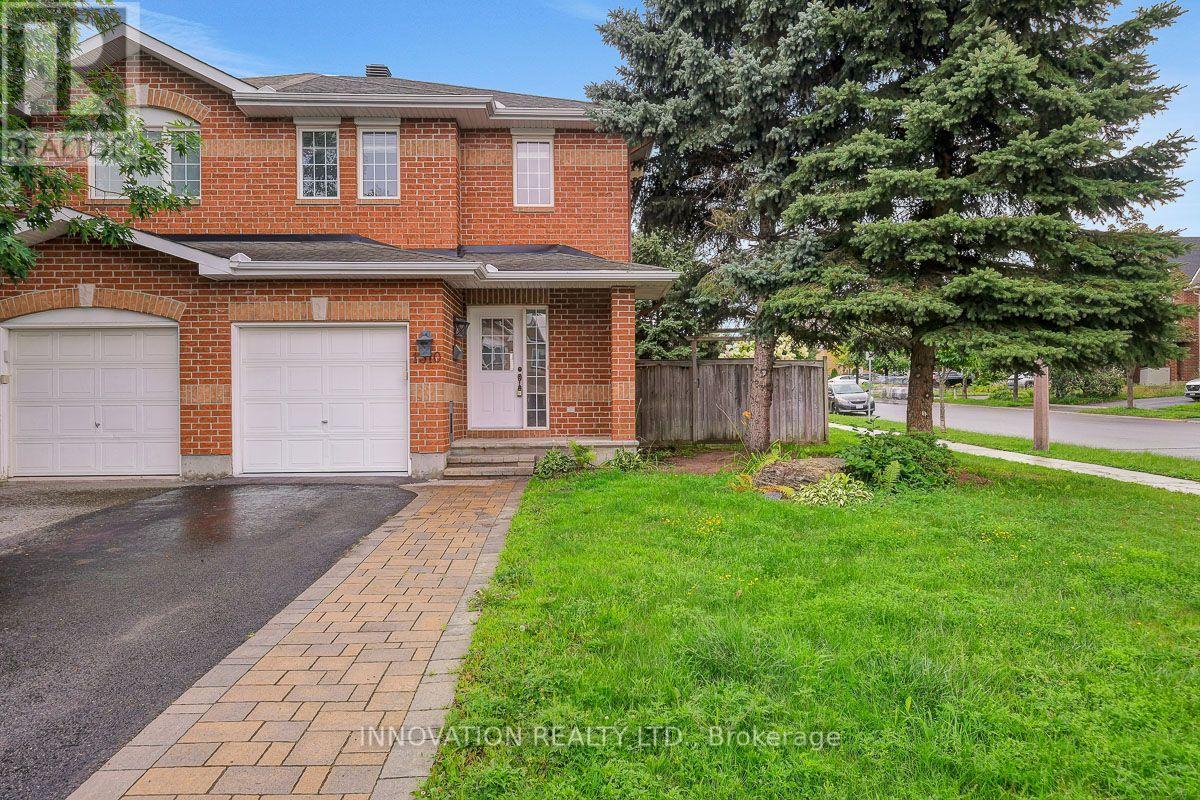
Welcome to 1310 Halton Terrace; end unit corner lot townhome in Morgan's Grant community. From the moment you step inside, a welcoming foyer leads into a bright and beautifully appointed open-concept main floor, thoughtfully designed for both everyday family life and effortless entertaining. The stylish kitchen features an abundance of cabinetry, modern appliances, elegant granite countertops.The spacious dining area is framed by patio doors, filling the home with natural light and creating a seamless connection to the inviting living room. Upstairs, you'll find three generously sized bedrooms, offering comfortable retreats for the whole family, along with a full bathroom featuring luxury vinyl flooring. The finished basement adds valuable living space and endless possibilities perfect for a family rec room, home gym, play area, or entertaining guests.Step outside to your private, fully fenced backyard an ideal space for children to play, summer barbecues, family gatherings, or simply enjoying time outdoors. Located in the heart of Morgan's Grant, this home offers an exceptional lifestyle in one of Kanata North's established and sought-after family communities. Enjoy the convenience of being close to Kanata North's high-tech hub, making the commute to major technology employers quick and convenient. Families will appreciate the excellent selection of nearby schools, including Jack Donohue Public School, located beside W.C. Bowes Park, as well as a nearby École élémentaire publique Grande-Ourse. The community is surrounded by parks, green spaces, walking trails, and recreation, with the Richcraft Recreation Complex and the scenic trails of the South March Highlands just minutes away.With everyday amenities all within easy reach, this is a location that truly supports a connected and convenient family lifestyle.thoughtfully laid out, this is a wonderful opportunity to enjoy the comfort, convenience, and community that Morgan's Grant has to offer. (id:61194)

Ottawa, Ontario
Open House Saturday AUGUST 22 1-3 Welcome to Unit 203C-an affordable opportunity for first-time buyers or anyone looking to enter the real estate market. This well-maintained one-bedroom condo features a spacious primary bedroom, an updated bathroom, a functional kitchen, a comfortable living area, and a private balcony. Enjoy the convenience of same-floor laundry and a storage locker, plus included parking and access to an outdoor pool during the summer months. Ideally located close to Costco, Canadian Tire, shopping, restaurants, and everyday amenities, with everything you need right at your fingertips. Book your private showing today! (id:61194)
Frontenac, Ontario
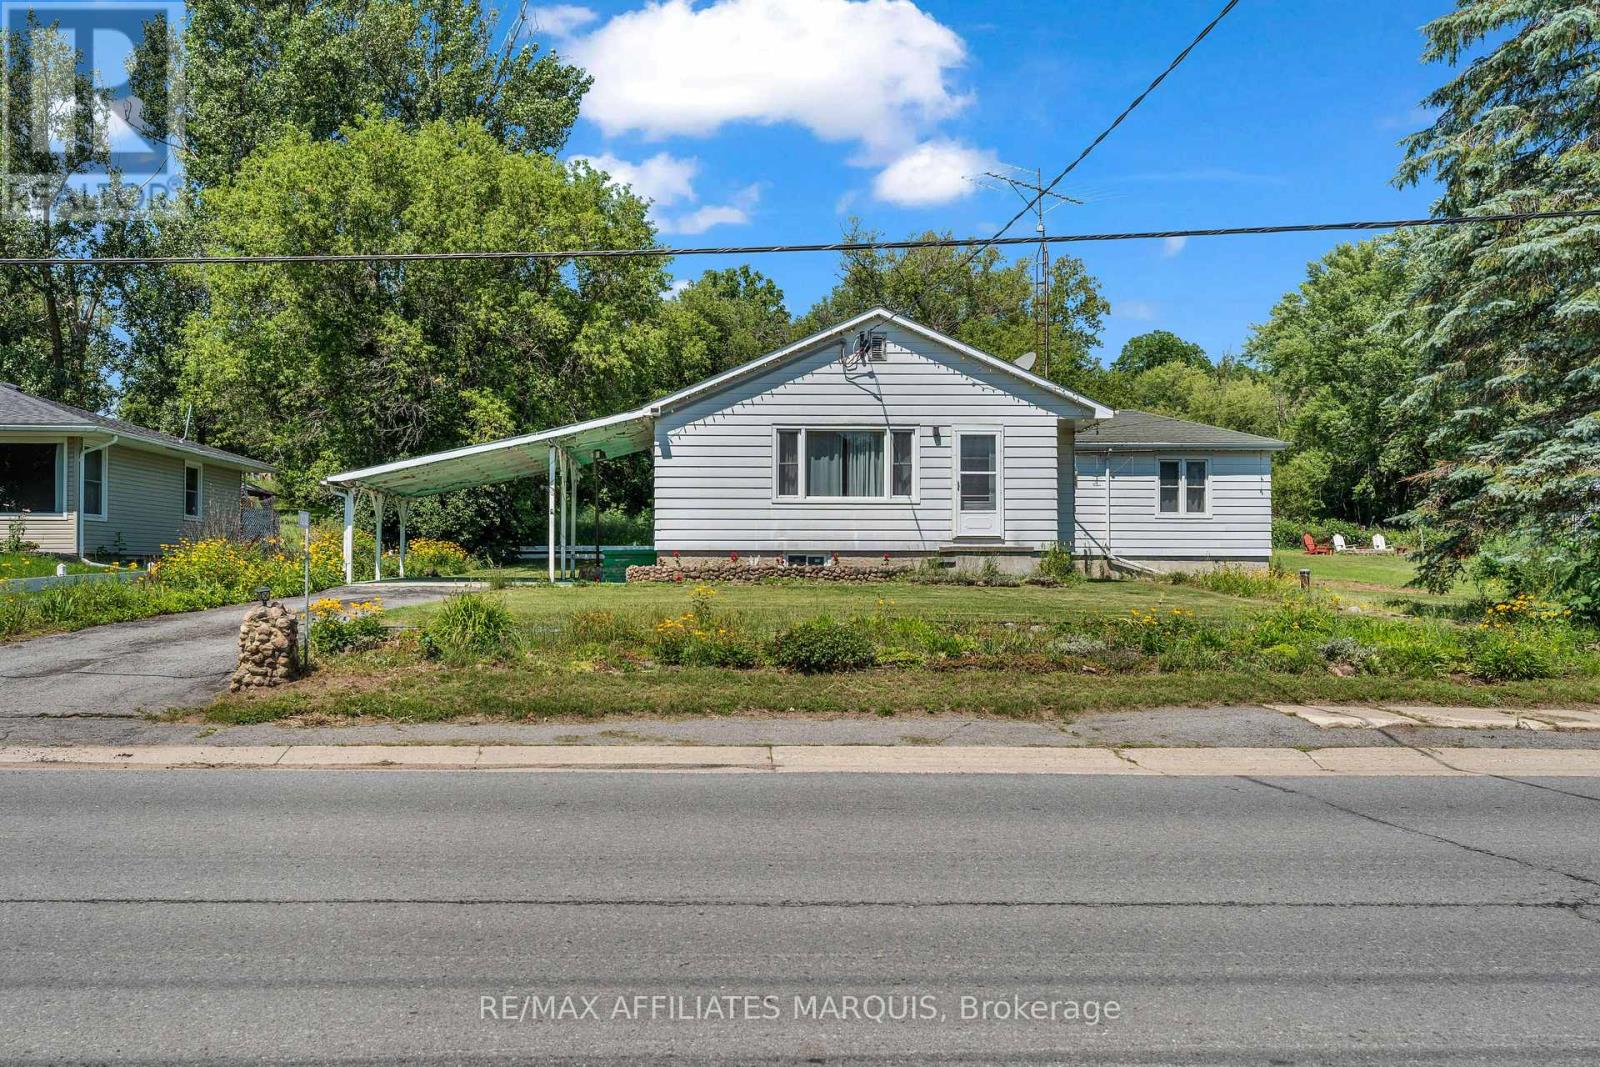
This charming 4-bedroom, 2-bathroom bungalow is located in the heart of Parham, the kind of community you want your kids to grow up in. Offering small-town living, a strong sense of community, and easy access to local amenities. The property welcomes you with a paved driveway, low-maintenance exterior, and an attached carport for added year-round convenience. Step inside to a spacious kitchen, a bright and inviting living room, and plenty of natural light throughout. The main level has been recently painted and features four bedrooms and a full 4-piece bathroom. The partially finished lower level includes a convenient 2-piece bathroom and plenty of additional space to finish to suit your needs, whether you're looking for a rec room, home office, gym, or extra living space. Enjoy being within walking distance of the local convenience store, community ball diamond, and beautiful Eagle Lake Beach, featuring a public boat launch and excellent swimming in one of the area's cleanest lakes. Whether you're looking for your first home, a place to raise a family, or simply a welcoming community to call home, this property offers a great balance of country living, everyday convenience, and a location less than an hour from Kingston. (id:61194)
Ottawa, Ontario
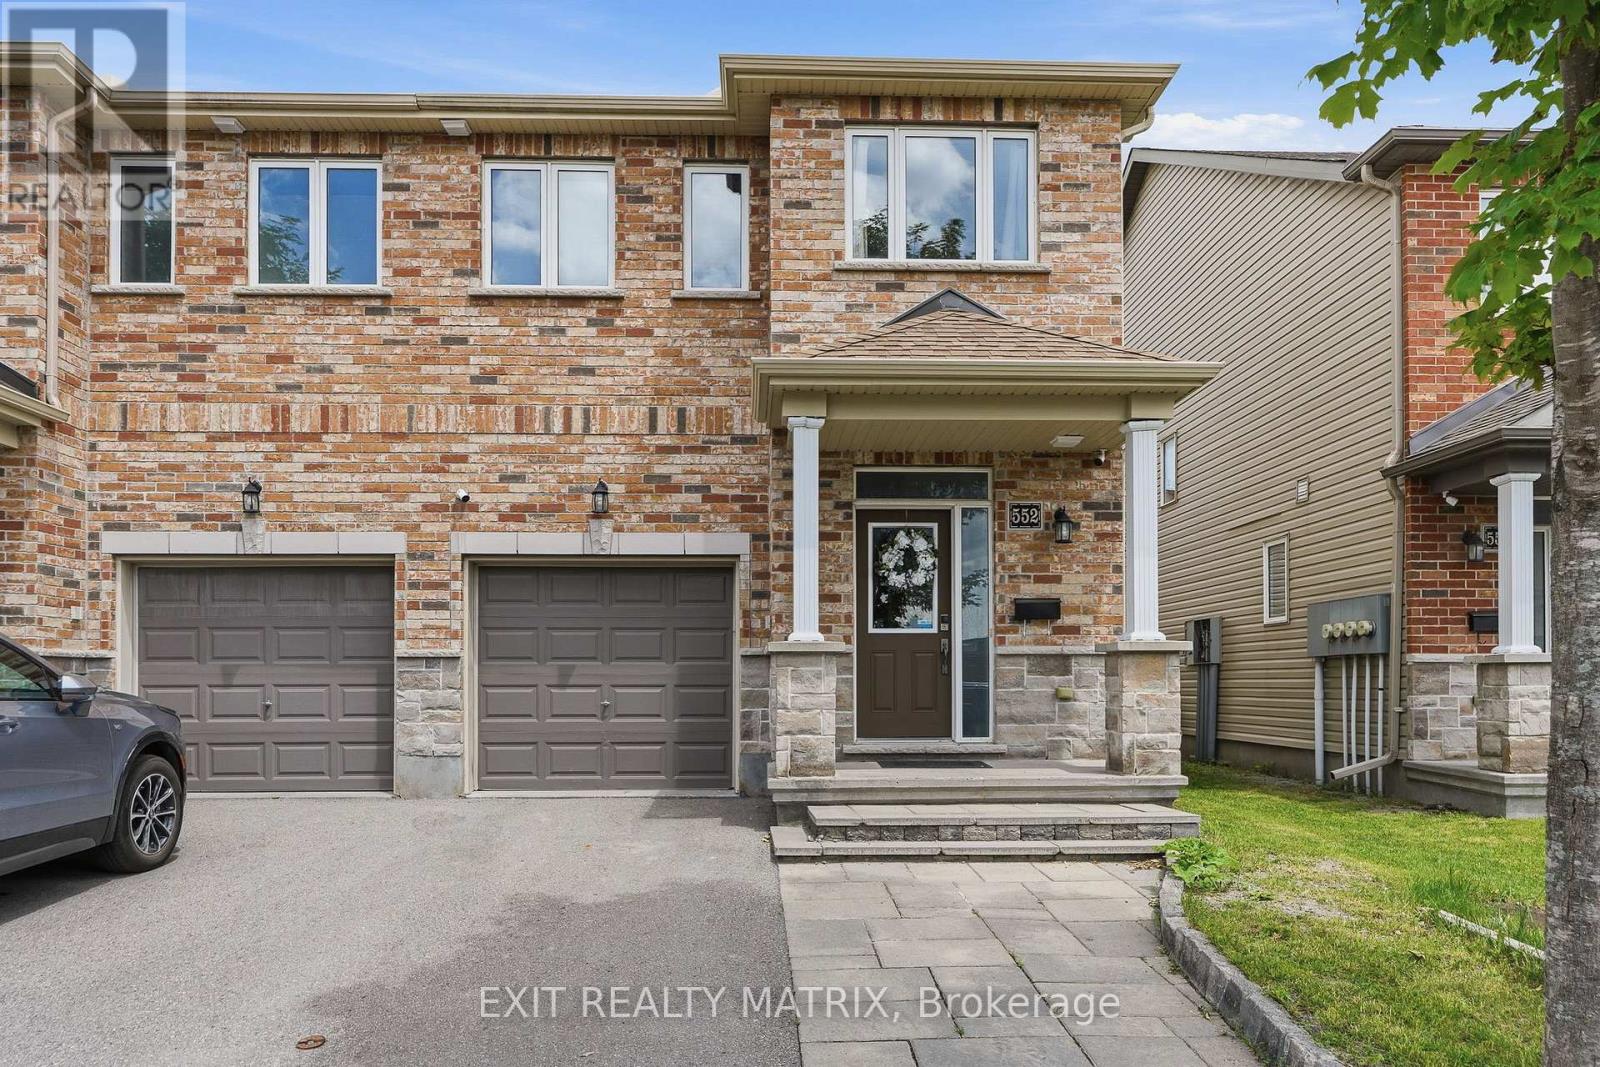
A standout Barrhaven end-unit offering 3-bedrooms, 4-bathrooms, a finished basement with its own washroom, and a backyard designed for entertaining. Complete with a gazebo, patio deck, storage shed, fencing, and patio flooring, the outdoor space is perfect for family gatherings, summer barbecues, and relaxing evenings. Bright, functional, and move-in ready, this freehold townhome features an attached garage and a layout that simply makes sense. The main level offers 9-foot ceilings, open-concept living and dining areas, large backyard-facing windows, and a stylish kitchen with a breakfast island, ceiling-height cabinetry, stainless steel appliances, and French-door access to the backyard. Upstairs, the spacious primary bedroom includes a walk-in closet and private ensuite. Two additional bedrooms, a full bathroom, and convenient second-floor laundry complete the level. The finished basement provides valuable extra living space plus a washroom, ideal for movie nights, a home gym, playroom, guest area, or office. Located in Barrhaven's sought-after Longfields community, close to parks, transit, schools, shopping, and everyday amenities. Updates include fresh paint in 2026, a basement washroom, fence, patio flooring, front interlock, storage shed, gazebo, patio deck, and energy-saving switches. Owned hot-water tank; humidifier and HRV installed in 2021; smart thermostat added in 2022. (id:61194)
Ottawa, Ontario
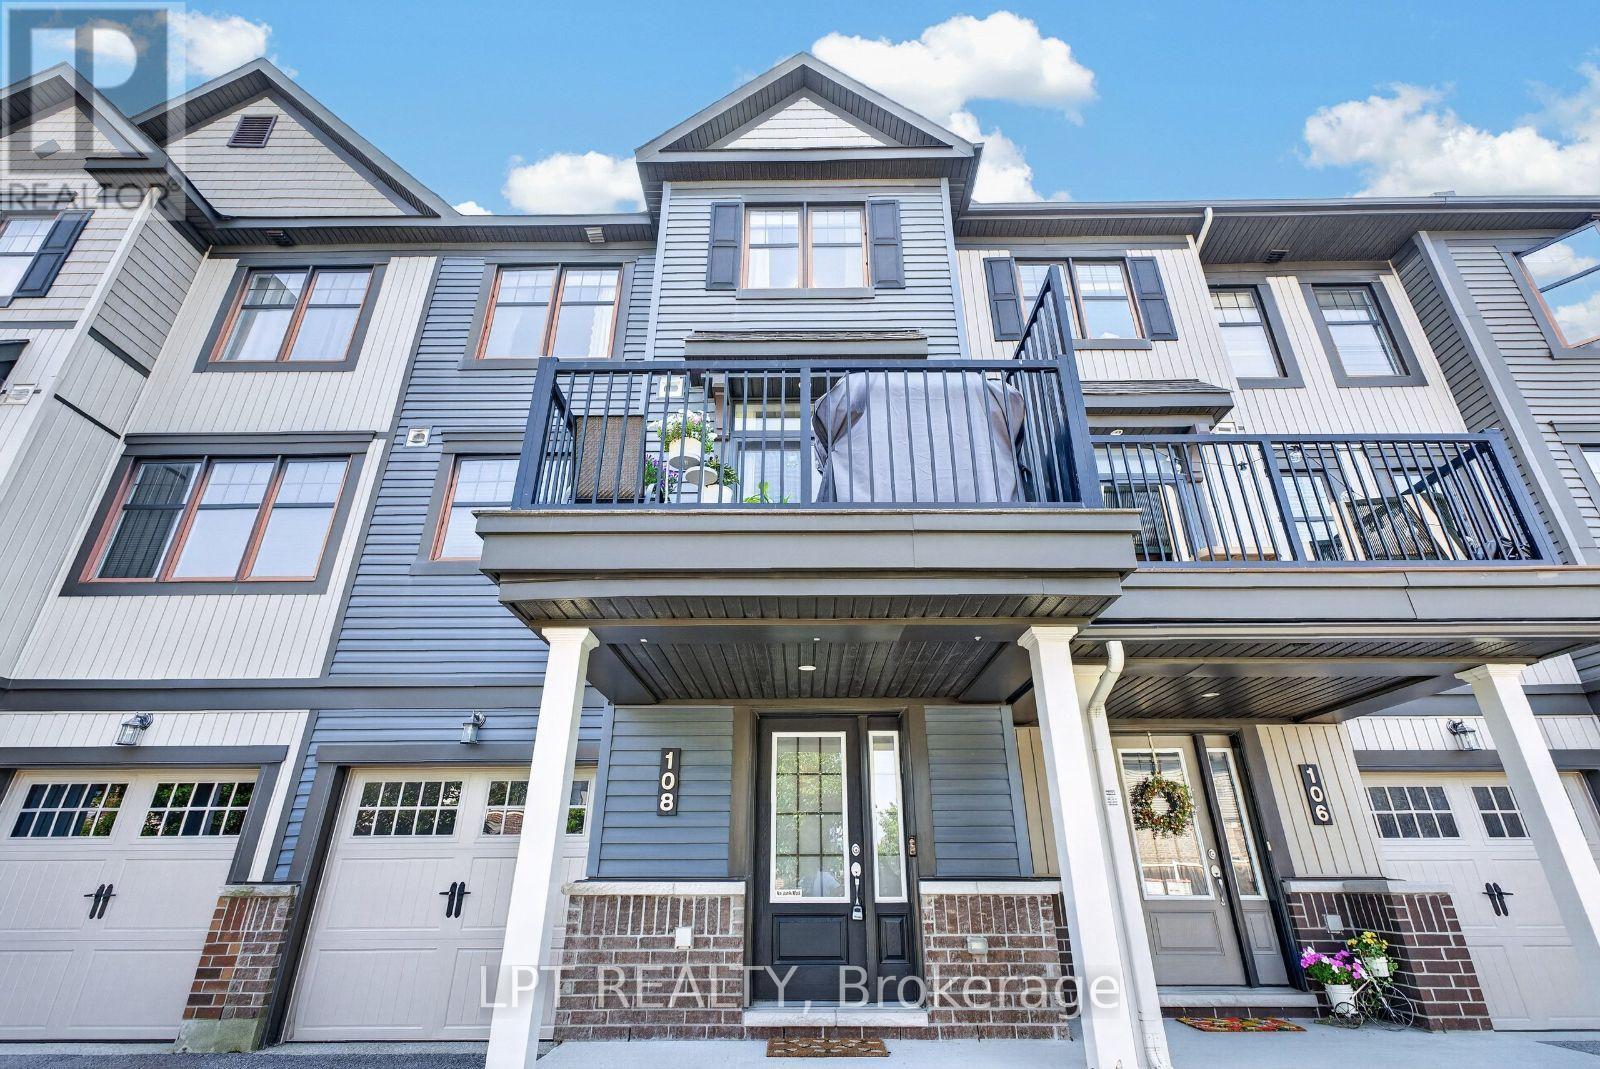
Freshly painted and move-in ready. This 2016-built freehold townhome puts 1,437 square feet across three finished levels to work: an entry level with a tiled foyer, full closet, understair storage and a laundry room, plus inside entry from the attached garage; a full middle floor given over to living space; and a top floor kept entirely for the bedrooms. The main level is open concept with hardwood throughout and a tray ceiling over the living room. The kitchen has stainless steel appliances, a subway tile backsplash, white upper and lower cabinetry, and a centre island with a breakfast-bar overhang. The dining area seats six and opens onto a privacy-screened balcony sized for a barbecue and a table. Upstairs, the primary bedroom holds a king bed and has a private ensuite with a soaker tub and shower. The second bedroom takes a queen plus a full desk setup and sits beside a second full bathroom. A powder room on the entry level makes three bathrooms in total. Central air, gas forced-air heat, central vacuum and an automatic garage door opener. Parking for three, including the garage. Kanata North Technology Park is roughly ten minutes away, putting the tech corridor within an easy commute. Tanger Outlets, Canadian Tire Centre, Kanata Centrum and Costco are a short drive; Terry Fox Drive and Highway 417 make everything else simple. Golf, parks and transit nearby. 24 hours irrevocable on all offers. Overlapping showings permitted. (id:61194)

Beckwith, Ontario
Enjoy the best of country living on this picturesque 1-acre property backing onto expansive fields which offers plenty of room for kids to play, gardens to grow and memories to be made all within a short 8-minute drive to all of the amenities of the bustling Town of Carleton Place. Outdoor enthusiasts can enjoy endless outdoor recreation just minutes from home, with the Ottawa Valley Rail Trail only 2 mins away for walking, biking, snowmobiling and ATVing, plus Mississippi Lake and John's Marina just 4 mins away for days spent on the water. From the moment you arrive, timeless red brick, impressive full-height columns and a welcoming covered entrance give this home a distinctive sense of grandeur. As you step inside, you are welcomed by a stunning, professionally renovated main level where thoughtful design and quality finishes create a bright and beautifully cohesive living space. At the heart of this home, the stunning kitchen pairs timeless white cabinetry and quartz counters with warm wood accents while the open concept design with walkout to the rear Deck makes this space perfect for entertaining. The main Bathroom continues this home's polished aesthetic with a quartz-topped vanity, contemporary black fixtures and a beautifully tiled tub and shower. The Primary Bedroom offers a quaint space to relax and unwind with a spacious double door closet with shelving system. The second bedroom offers serene views of the rear yard and neighbouring fields beyond. The bright Lower Level boasts a spacious 3rd bedroom, expansive Family Room with propane fireplace and convenient Laundry Room with separate access to the attached and insulated 2-car Garage. Enjoy the outdoors of this property where you can grow your own vegetables, gather fresh eggs and embrace the simple pleasures of country living right in your own backyard. You don't want to miss this one! (id:61194)
Ottawa, Ontario
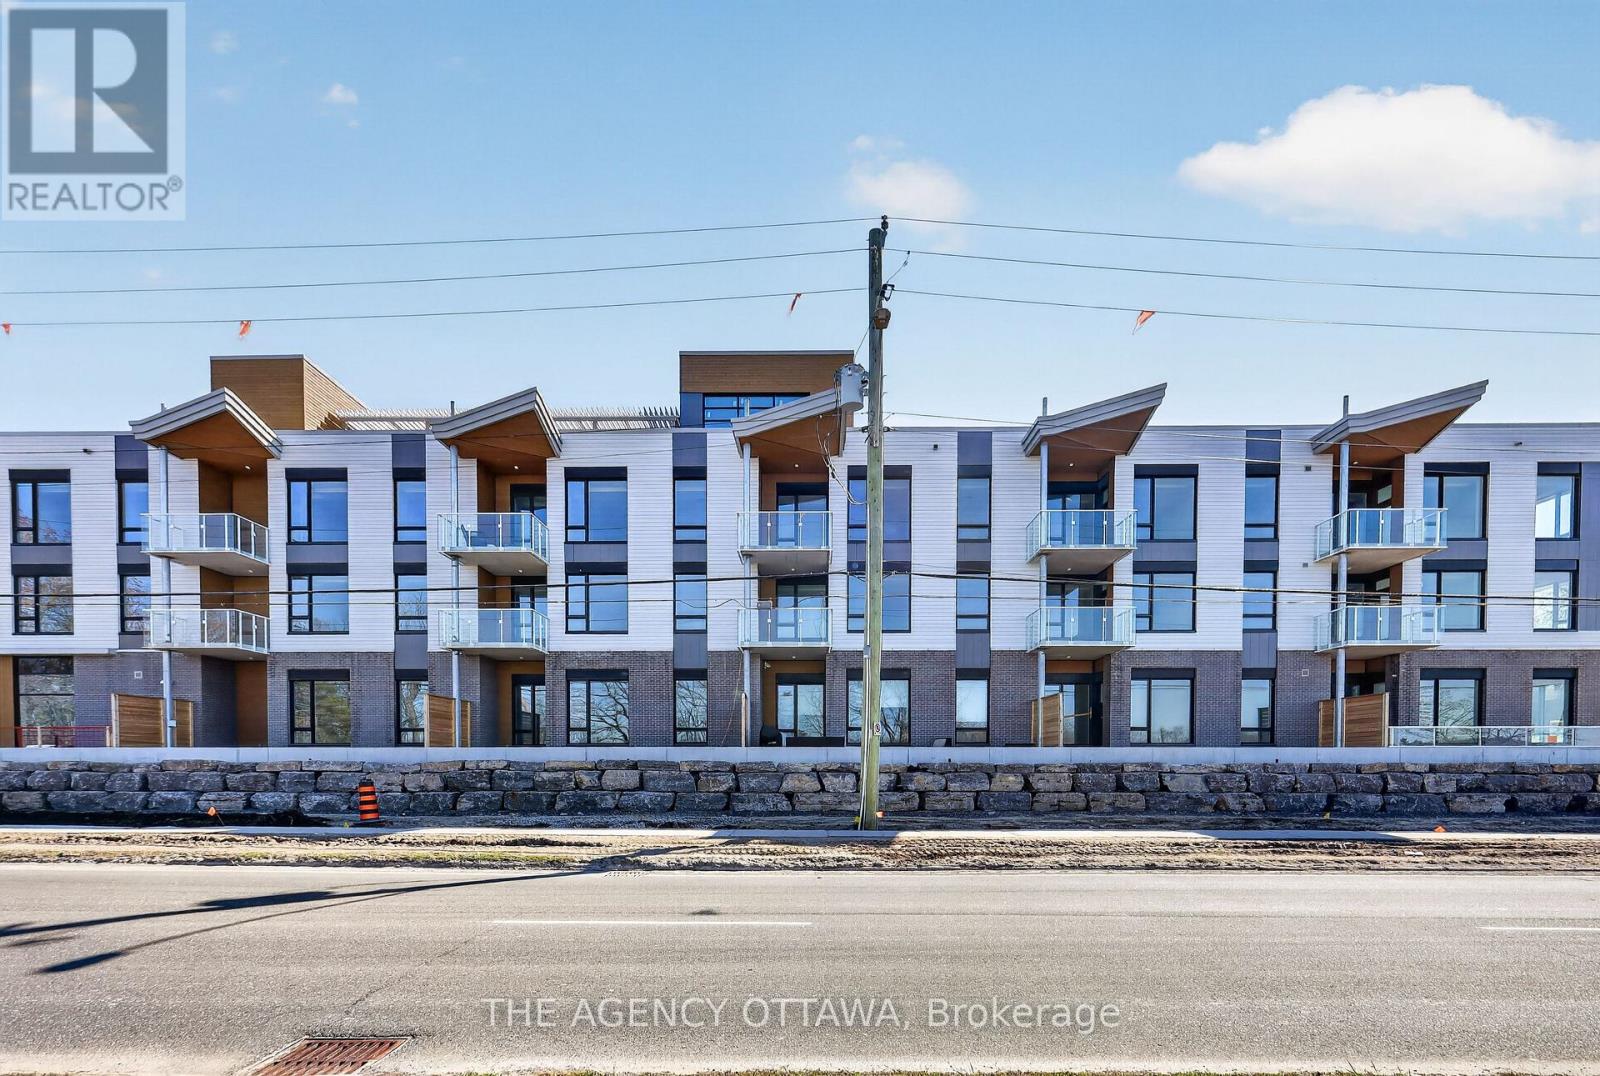
These thoughtfully designed suites offer some of the nicest views in the city, just steps from Mooney's Bay and its year-round lifestyle amenities. Centrally located within 15 minutes of Ottawa's major hospitals, the airport, Preston Street, Lansdowne, and The Market, The Docks combines convenience with a relaxed waterfront setting. A perfect fit for young professionals and downsizers seeking modern finishes, low-maintenance living, and exceptional access to the city's core. Corner Unit with waterview of Mooney's Bay. The 1 underground parking spot available to purchase for $40,000.00. (id:61194)
Ottawa, Ontario
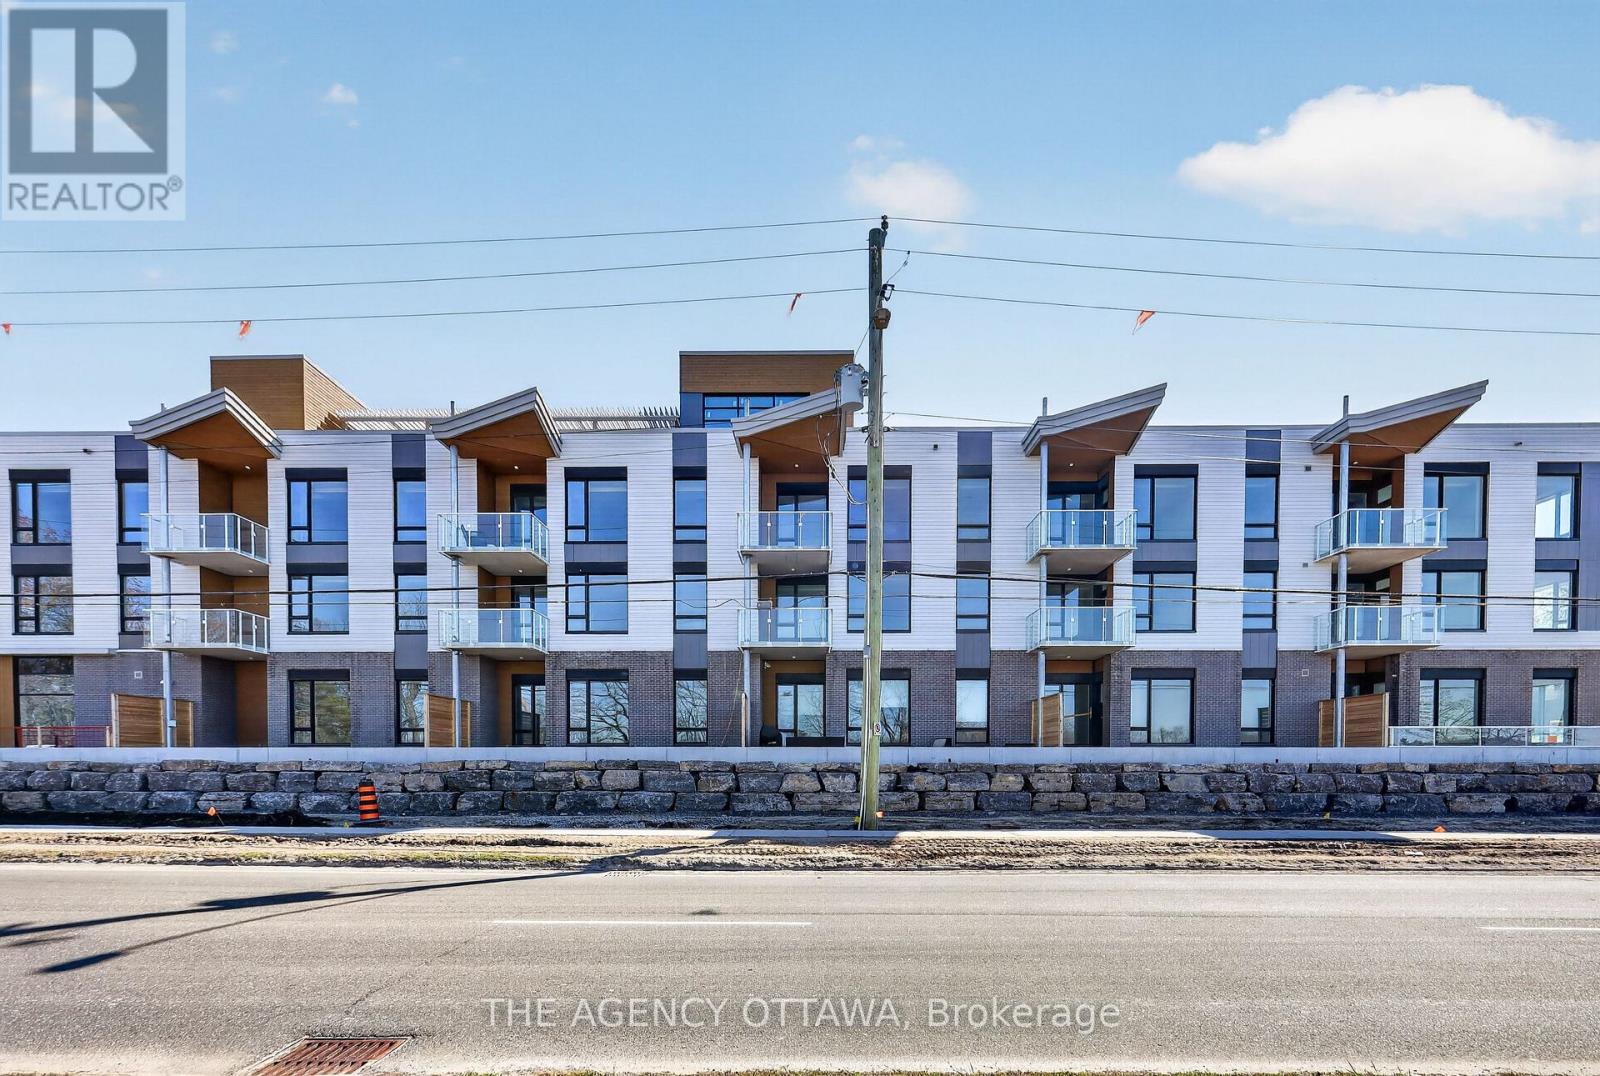
These thoughtfully designed suites offer some of the nicest views in the city, just steps from Mooney's Bay and its year-round lifestyle amenities. Centrally located within 15 minutes of Ottawa's major hospitals, the airport, Preston Street, Lansdowne, and The Market, The Docks combines convenience with a relaxed waterfront setting. A perfect fit for young professionals and downsizers seeking modern finishes, low-maintenance living, and exceptional access to the city's core. Corner Unit with waterview of Mooney's Bay. The 1 underground parking spot available to purchase for $40,000.00. (id:61194)

Ottawa, Ontario
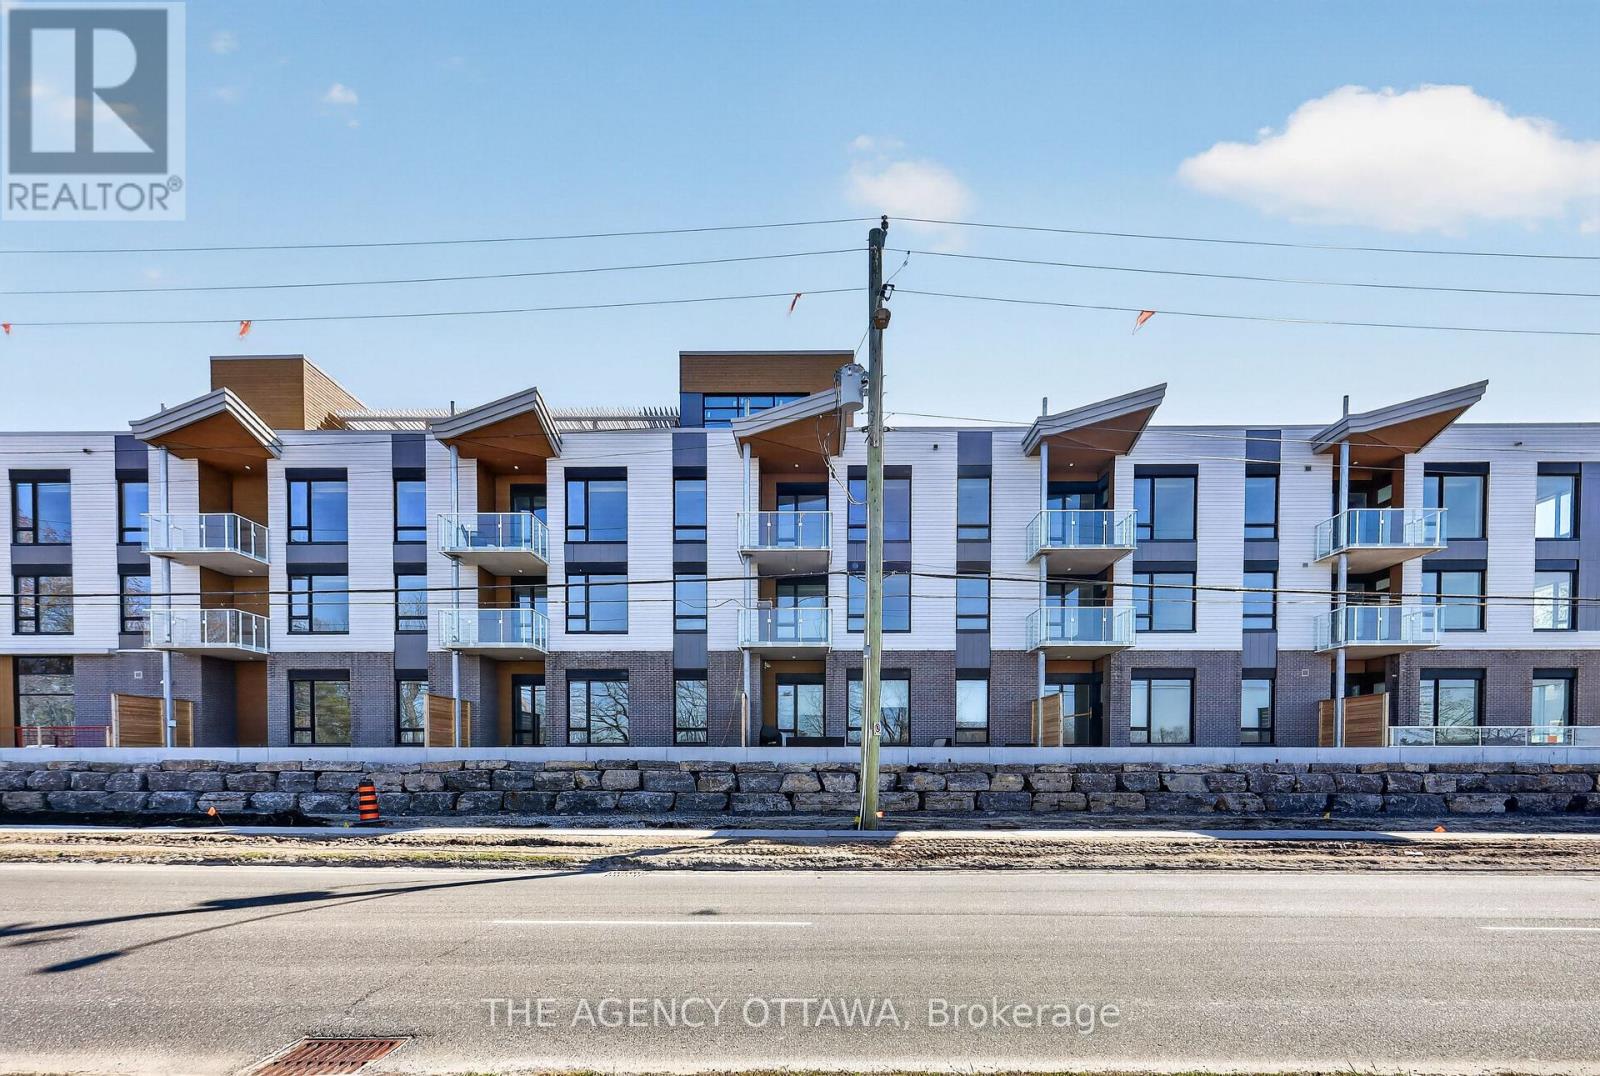
Introducing Ottawa's newest boutique waterfront community. These thoughtfully designed suites offer some of the nicest views in the city, just steps from Mooney's Bay and its year-round lifestyle amenities. Centrally located within 15 minutes of Ottawa's major hospitals, the airport, Preston Street, Lansdowne, and The Market, The Docks combines convenience with a relaxed waterfront setting. A perfect fit for young professionals and downsizers seeking modern finishes, low-maintenance living, and exceptional access to the city's core. Corner Unit with waterview of Mooney's Bay. The 1 underground parking spot available to purchase for $40,000.00. (id:61194)
Ottawa, Ontario
Introducing Ottawa's newest boutique waterfront community. These thoughtfully designed suites offer some of the nicest views in the city, just steps from Mooney's Bay and its year-round lifestyle amenities. Centrally located within 15 minutes of Ottawa's major hospitals, the airport, Preston Street, Lansdowne, and The Market, The Docks combines convenience with a relaxed waterfront setting. A perfect fit for young professionals and downsizers seeking modern finishes, low-maintenance living, and exceptional access to the city's core. Corner Unit with waterview of Mooney's Bay. The 1 underground parking spot available to purchase for $40,000.00. (id:61194)
Ottawa, Ontario
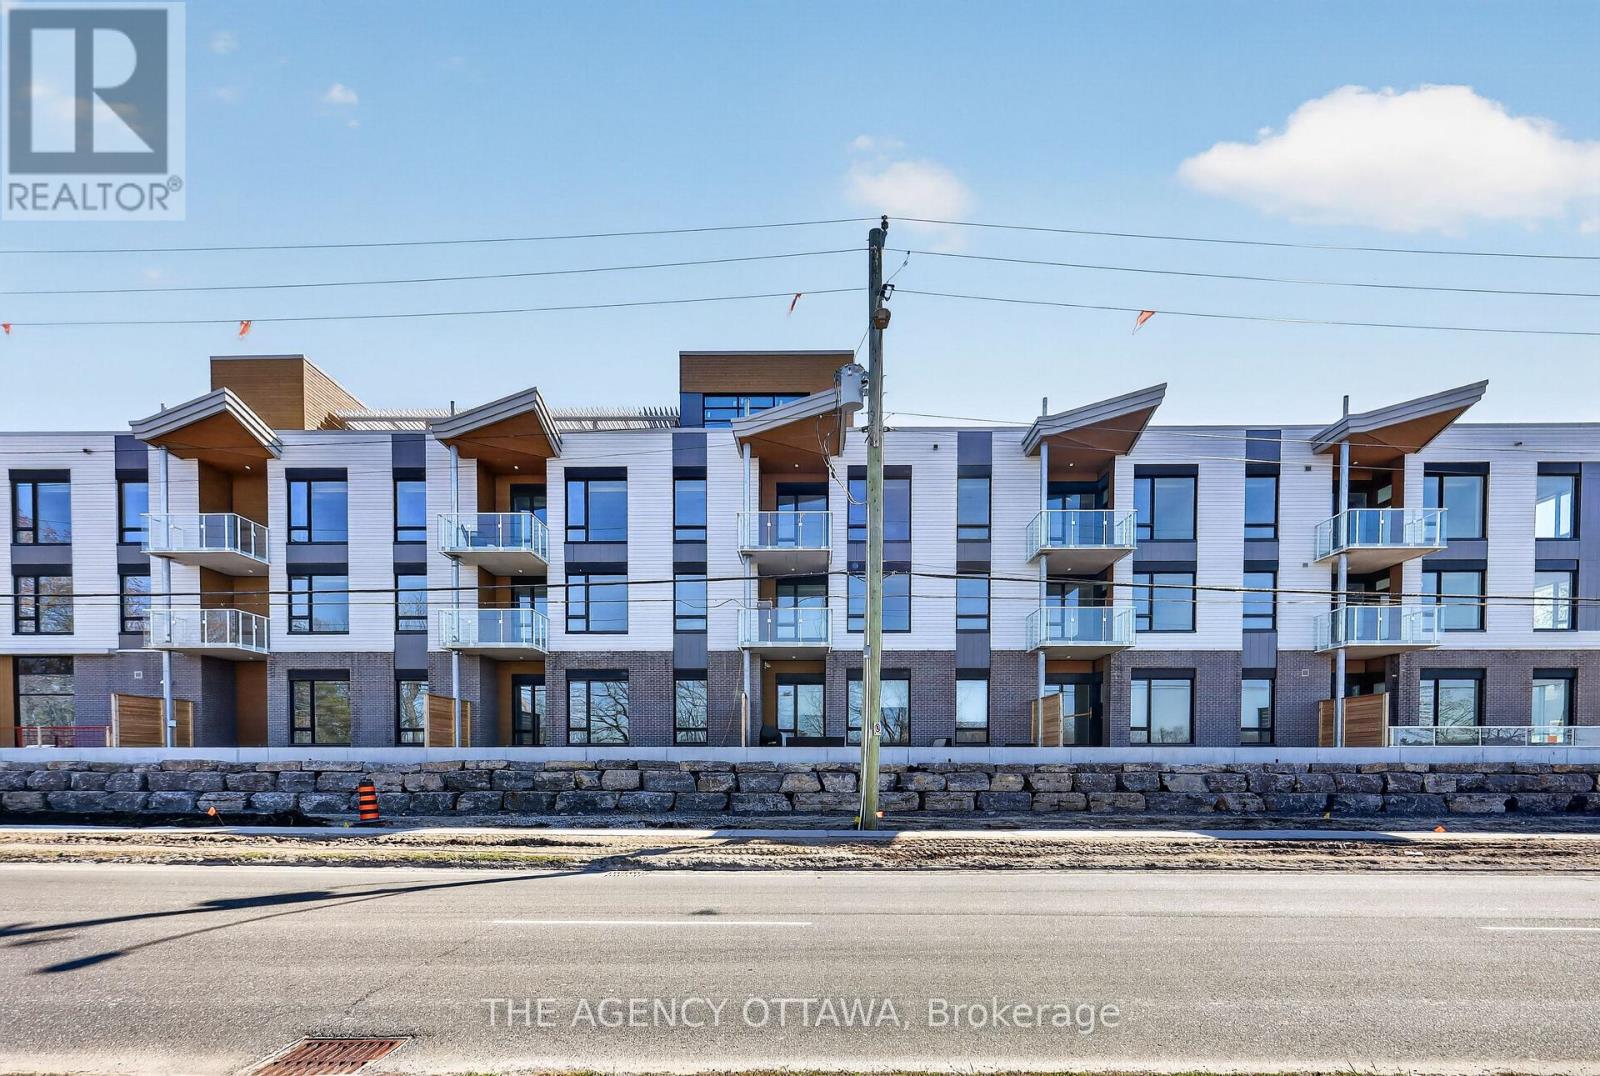
Introducing Ottawa's newest boutique waterfront community. These thoughtfully designed suites offer some of the nicest views in the city, just steps from Mooney's Bay and its year-round lifestyle amenities. Centrally located within 15 minutes of Ottawa's major hospitals, the airport, Preston Street, Lansdowne, and The Market, The Docks combines convenience with a relaxed waterfront setting. A perfect fit for young professionals and downsizers seeking modern finishes, low-maintenance living, and exceptional access to the city's core. Corner Unit with waterview of Mooney's Bay. The 1 underground parking spot available to purchase for $40,000.00. (id:61194)