
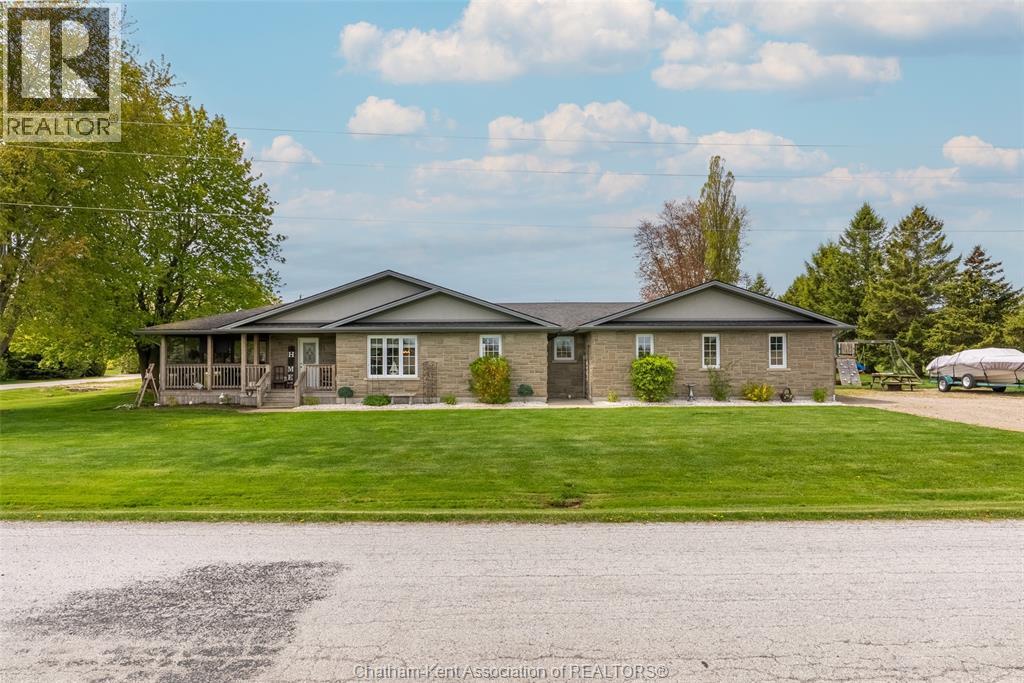
Morpeth, Ontario
Outdoor living and relaxed waterfront community lifestyle come together in this beautifully maintained 3 bedroom, 2 bathroom open concept ranch in the desirable Rondeau Bay Estates community. Ideally suited for a wide range of buyers including retirees, families, professionals, and weekend retreat seekers, this home offers comfort, flexibility, and year round enjoyment. Located just steps from Rondeau Bay and surrounded by natural beauty, it provides an inviting setting for both full time living and seasonal escape. The bright open concept layout is perfect for everyday living and entertaining. It features a spacious kitchen with large island, generous dining area, and sun filled, inviting living space overlooking the large screened in porch, ideal for summer dinners, entertaining, or simply relaxing and enjoying the peaceful surroundings. The primary bedroom features a walk in closet and private 4 piece ensuite, while two additional bedrooms and a second 4 piece bathroom provide flexibility for guests, hobbies, or home office space. Convenient main floor laundry offers inside access to the 1.5 car garage. Situated on a generous corner lot with ample side yard space, this property offers plenty of room to relax and enjoy the outdoors. New AC 2026 Residents of this quiet waterfront community enjoy right of way access to the boat launch and easy access to boating, kayaking, paddleboarding, fishing, and winter ice fishing on Rondeau Bay. Nearby nature trails, birdwatching opportunities, and Rondeau Provincial Park with sandy beaches and scenic hiking trails make this area especially appealing for those who enjoy an active outdoor lifestyle. Conveniently located approximately 15 minutes from both Ridgetown and Blenheim amenities, this is an excellent opportunity to enjoy peaceful waterfront community living in one of the area’s most desirable settings. Annual association fee of $400 includes maintenance of common areas, mini golf course, dock lot, and canals. (id:61194)

Rondeau Bay Estates, Ontario
Outdoor living and relaxed waterfront community lifestyle come together in this beautifully maintained 3 bedroom, 2 bathroom open concept ranch in the desirable Rondeau Bay Estates community. Ideally suited for a wide range of buyers including retirees, families, professionals, and weekend retreat seekers, this home offers comfort, flexibility, and year round enjoyment. Located just steps from Rondeau Bay and surrounded by natural beauty, it provides an inviting setting for both full time living and seasonal escape. The bright open concept layout is perfect for everyday living and entertaining. It features a spacious kitchen with large island, generous dining area, and sun filled, inviting living space overlooking the large screened in porch, ideal for summer dinners, entertaining, or simply relaxing and enjoying the peaceful surroundings. The primary bedroom features a walk in closet and private 4 piece ensuite, while two additional bedrooms and a second 4 piece bathroom provide flexibility for guests, hobbies, or home office space. Convenient main floor laundry offers inside access to the 1.5 car garage. Situated on a generous corner lot with ample side yard space, this property offers plenty of room to relax and enjoy the outdoors. New AC 2026. Residents of this quiet waterfront community enjoy right of way access to the boat launch and easy access to boating, kayaking, paddleboarding, fishing, and winter ice fishing on Rondeau Bay. Nearby nature trails, birdwatching opportunities, and Rondeau Provincial Park with sandy beaches and scenic hiking trails make this area especially appealing for those who enjoy an active outdoor lifestyle. Annual association fee of $400 includes maintenance of common areas, mini golf course, dock lot, and canals. Conveniently located approximately 15 minutes from both Ridgetown and Blenheim amenities, this is an excellent opportunity to enjoy peaceful waterfront community living in one of the area’s most desirable settings. (id:61194)
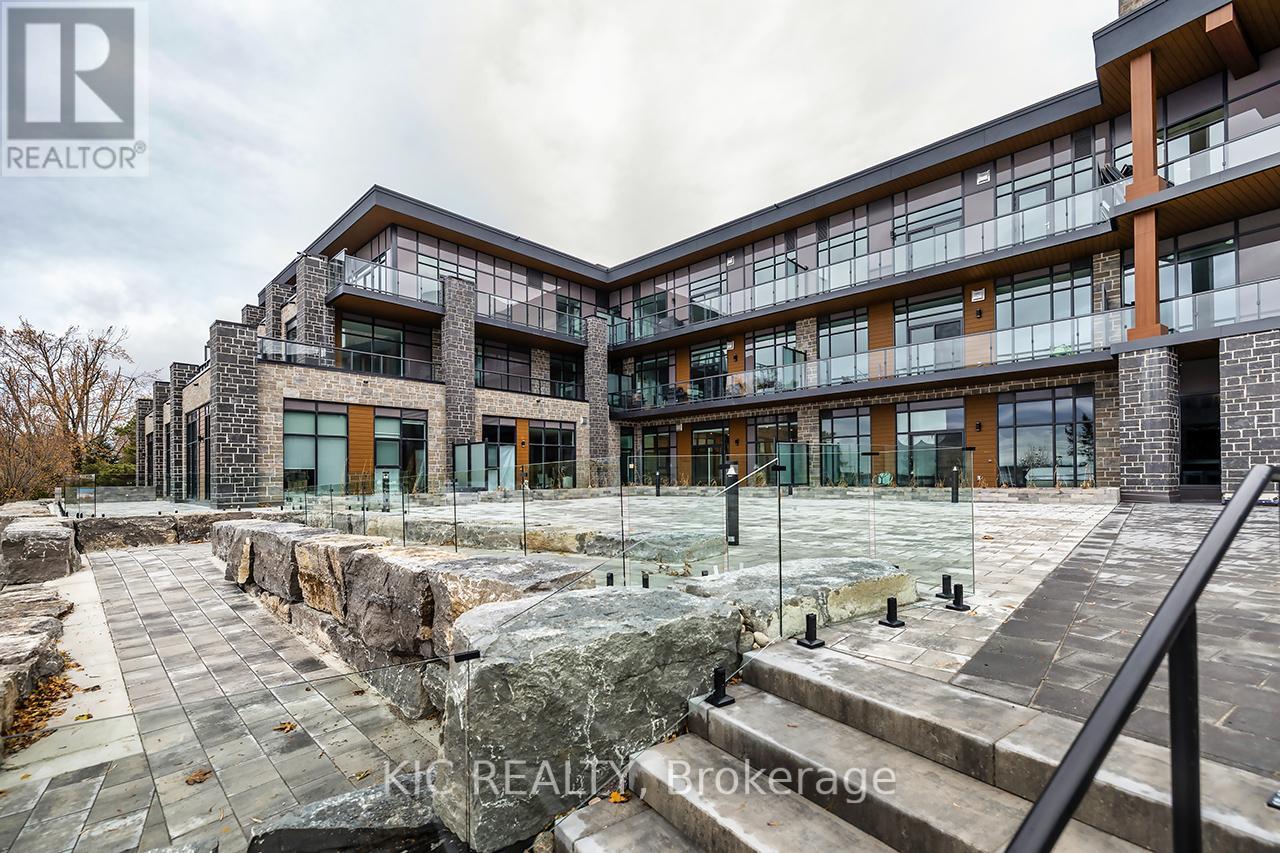
Kawartha Lakes, Ontario
The Moorings on Cameron offers luxury lakeside living in a wonderful, waterfront community! Prime location on the sparkling shores of Cameron Lake and steps to the Victoria Trail! Stunning and bright, 2-bed, 2-bath suite with 989 sq ft, 10 ft ceilings, extra large windows, and an open-concept layout. Upgraded kitchen with quartz counters, under-cabinet lighting, and stainless-steel appliances. Bright living area with walk-out to oversized terrace offering panoramic views and gas BBQ hookup. Primary suite features walk-in closet and spa-like ensuite with walk-in shower. Second bedroom ideal for guests or home office. In-suite laundry with storage. Additional 4 pc bath with tub. Engineered hardwood flooring and porcelain tile throughout. Includes large underground parking spot and locker. Resort-Style amenities include lake view fitness centre with state of the art equipment, yoga studio and sauna, owners lounge with full kitchen and tv/movie theatre and large lakeview terrace to enjoy anytime with stairs leading to waterfront, 2 guest suites available on site, outdoor heated pool & hot tub, tennis/pickleball courts, landscaped grounds, and future on-site boat slips and lakeside swim platform to be available. Just steps to trails, shopping, dining, and minutes to Lindsay & Bobcaygeon. Less than 90 minutes to the GTA, heat and internet included. AAA+ tenants only. Unit is BRAND NEW! (id:61194)
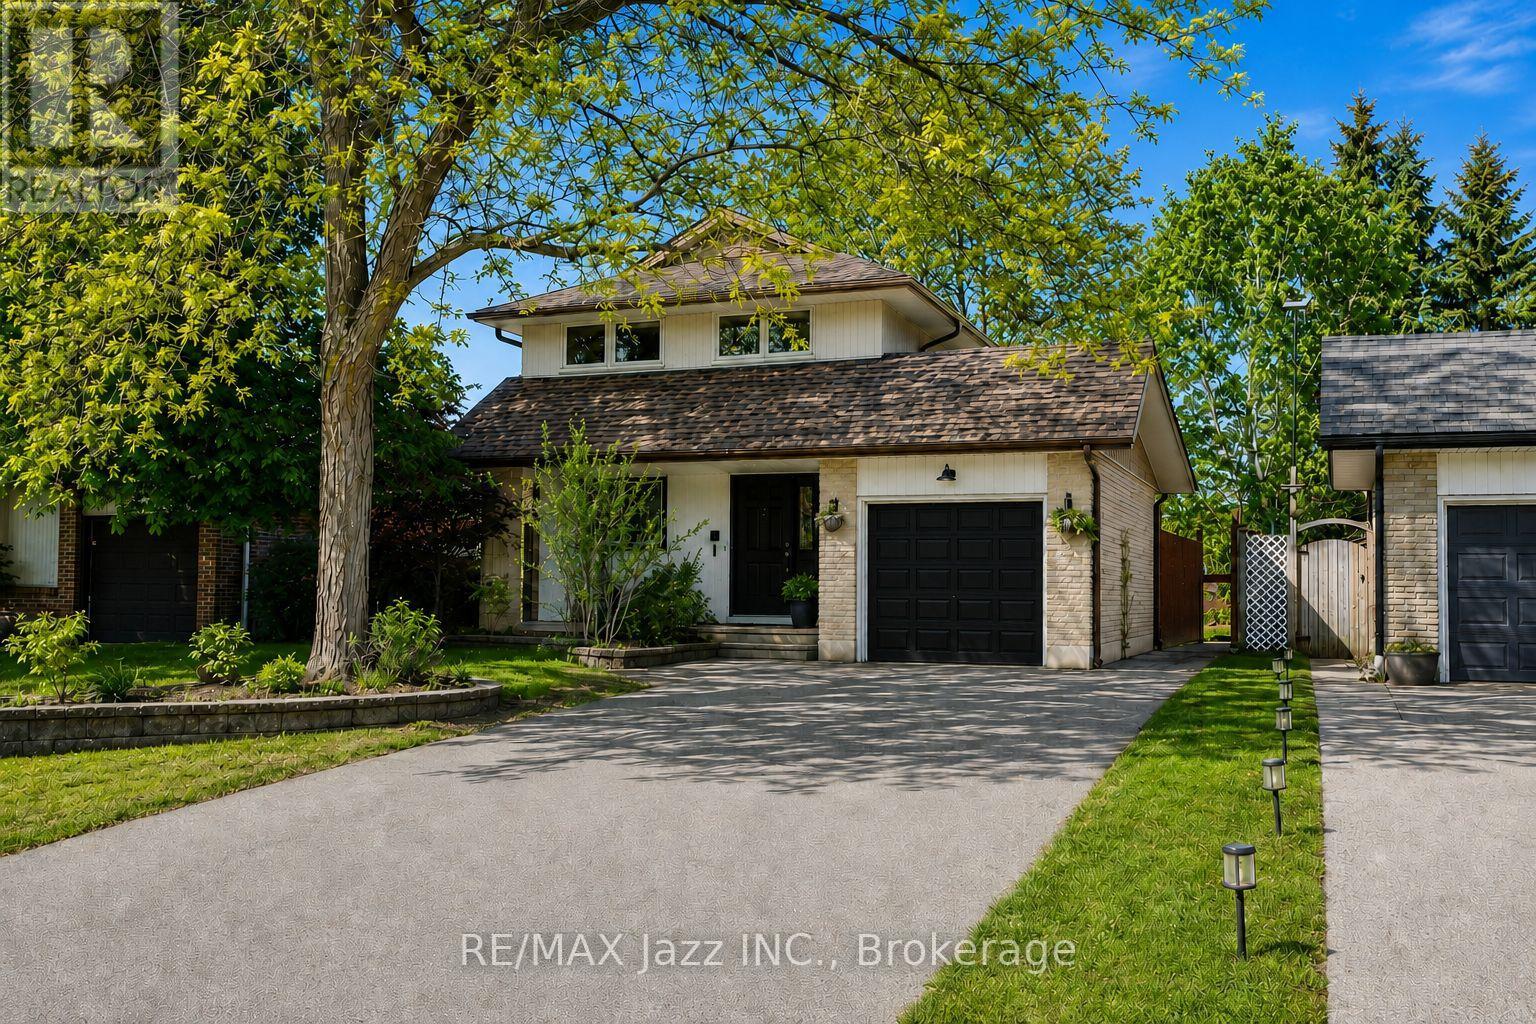
Whitby, Ontario
Welcome to 304 Annes Street! Beautifully maintained 3 + 1 bedroom home offering a bright, fully open-concept layout designed for comfortable family living. Filled with an abundance of natural light, the main floor features a beautifully renovated white kitchen overlooking the spacious living and dining areas, creating the perfect space for everyday living and entertaining. Relax in the cozy living room complete with a charming fireplace. Upstairs, you'll find three generously sized bedrooms, including a spacious primary retreat with its own fireplace, his-and-hers closets, and plenty of room to unwind. The finished lower level offers a fourth bedroom, a convenient 2-piece bathroom, and a large recreation room with double sliding glass doors leading directly to the backyard. Step outside to your own private oasis, offering plenty of space for entertaining guests, spending time with family, or simply relaxing in peace. Ideally located close to parks, schools, shopping, restaurants, and all amenities, this is a wonderful opportunity to own a move-in-ready home in a fantastic neighbourhood! (id:61194)
Beamsville, Ontario
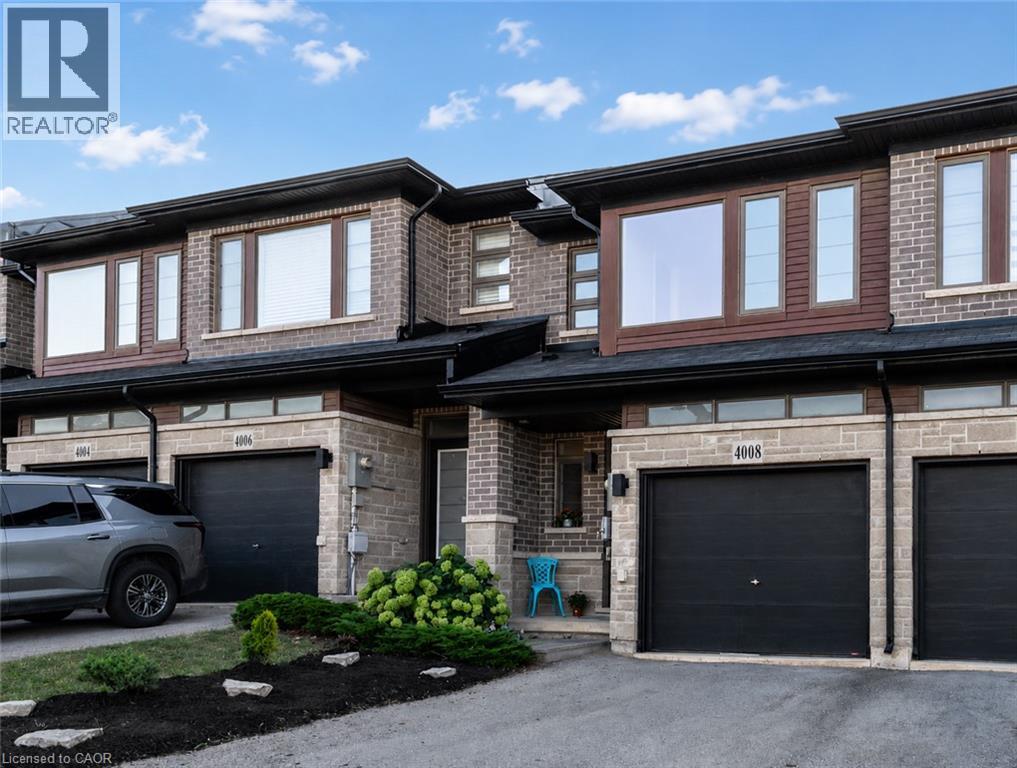
Welcome home! Bright, spacious and thoughtfully designed, this inviting three-bedroom, three-bathroom home offers a wonderful blend of comfort, function and everyday livability. Step inside to an airy, open-concept main floor filled with natural light. Generous living and dining areas flow into a well-appointed kitchen featuring a large island, quartz countertops, ample cabinetry and stainless steel appliances, including a brand-new refrigerator and dishwasher. Large windows and patio doors bring in plenty of sunshine and connect easily to the outdoors. Upstairs, the spacious primary bedroom offers a private retreat with a large walk-in closet and full ensuite. The second bedroom also features a walk-in closet, while the third offers a generously sized closet. Convenient top-floor laundry makes everyday family life just a little easier. The large basement offers plenty of room for a recreation or playroom, home gym, office, hobby space or future finished living area. A bathroom rough-in adds even more possibilities. Outside, the fenced backyard provides a private space for summer barbecues, playtime, gardening or simply relaxing. The attached garage offers direct walk-in access to the home's hallway—especially appreciated on rainy days and during colder months. Fresh, neutral interiors, abundant natural light and flexible living spaces make this an easy home to grow into and enjoy. Ideally located in a family-friendly neighbourhood close to schools, parks, playgrounds, shopping, restaurants and everyday conveniences, with quick QEW access for travel toward Hamilton, the GTA and throughout Niagara. Enjoy community shops and amenities along with the wineries, trails and beautiful countryside that make Niagara wine country such a special place to call home. (id:61194)
St. Catharines, Ontario
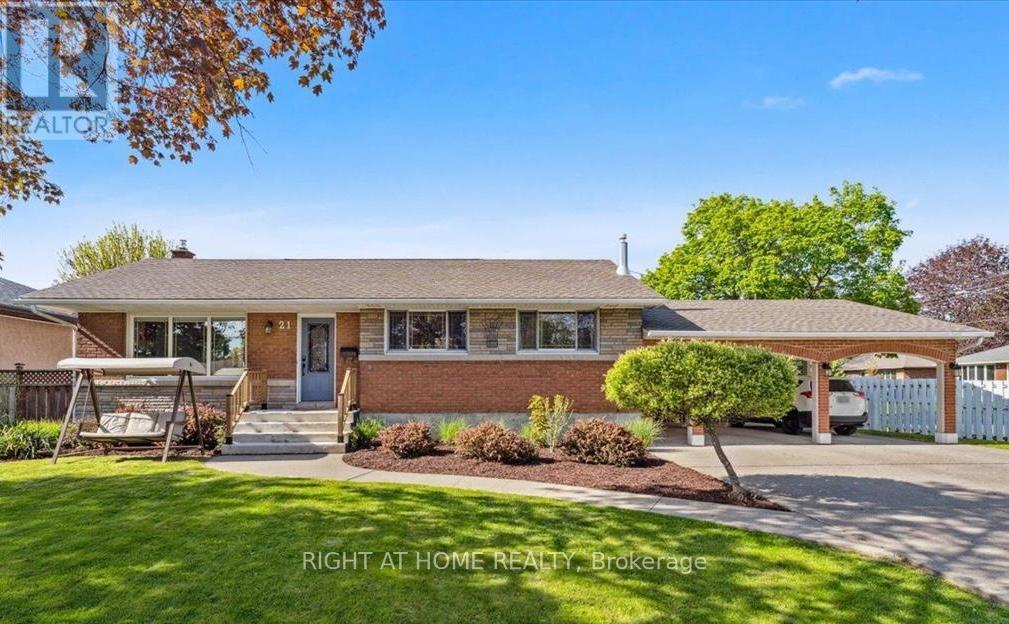
Charming Corner Lot Bungalow in North St. Catharines is available for Lease. Nestled on a quiet, family-friendly tree-lined street, this lovely Bungalow is ready to welcome its new family. The main floor features a spacious and bright living room, three generously sized bedrooms with ample closet space, and an updated 4-piece bathroom.The finished Basement offers excellent flexibility with a large recreation room, one additional bedroom , a 3-piece bathroom, an office, a den/playroom, and plenty of utility/storage space, perfect for larger families or those needing extra room to grow.Located within walking distance to excellent schools and parks, this home offers both comfort and convenience in an ideal setting for family living. (id:61194)
Waterloo, Ontario
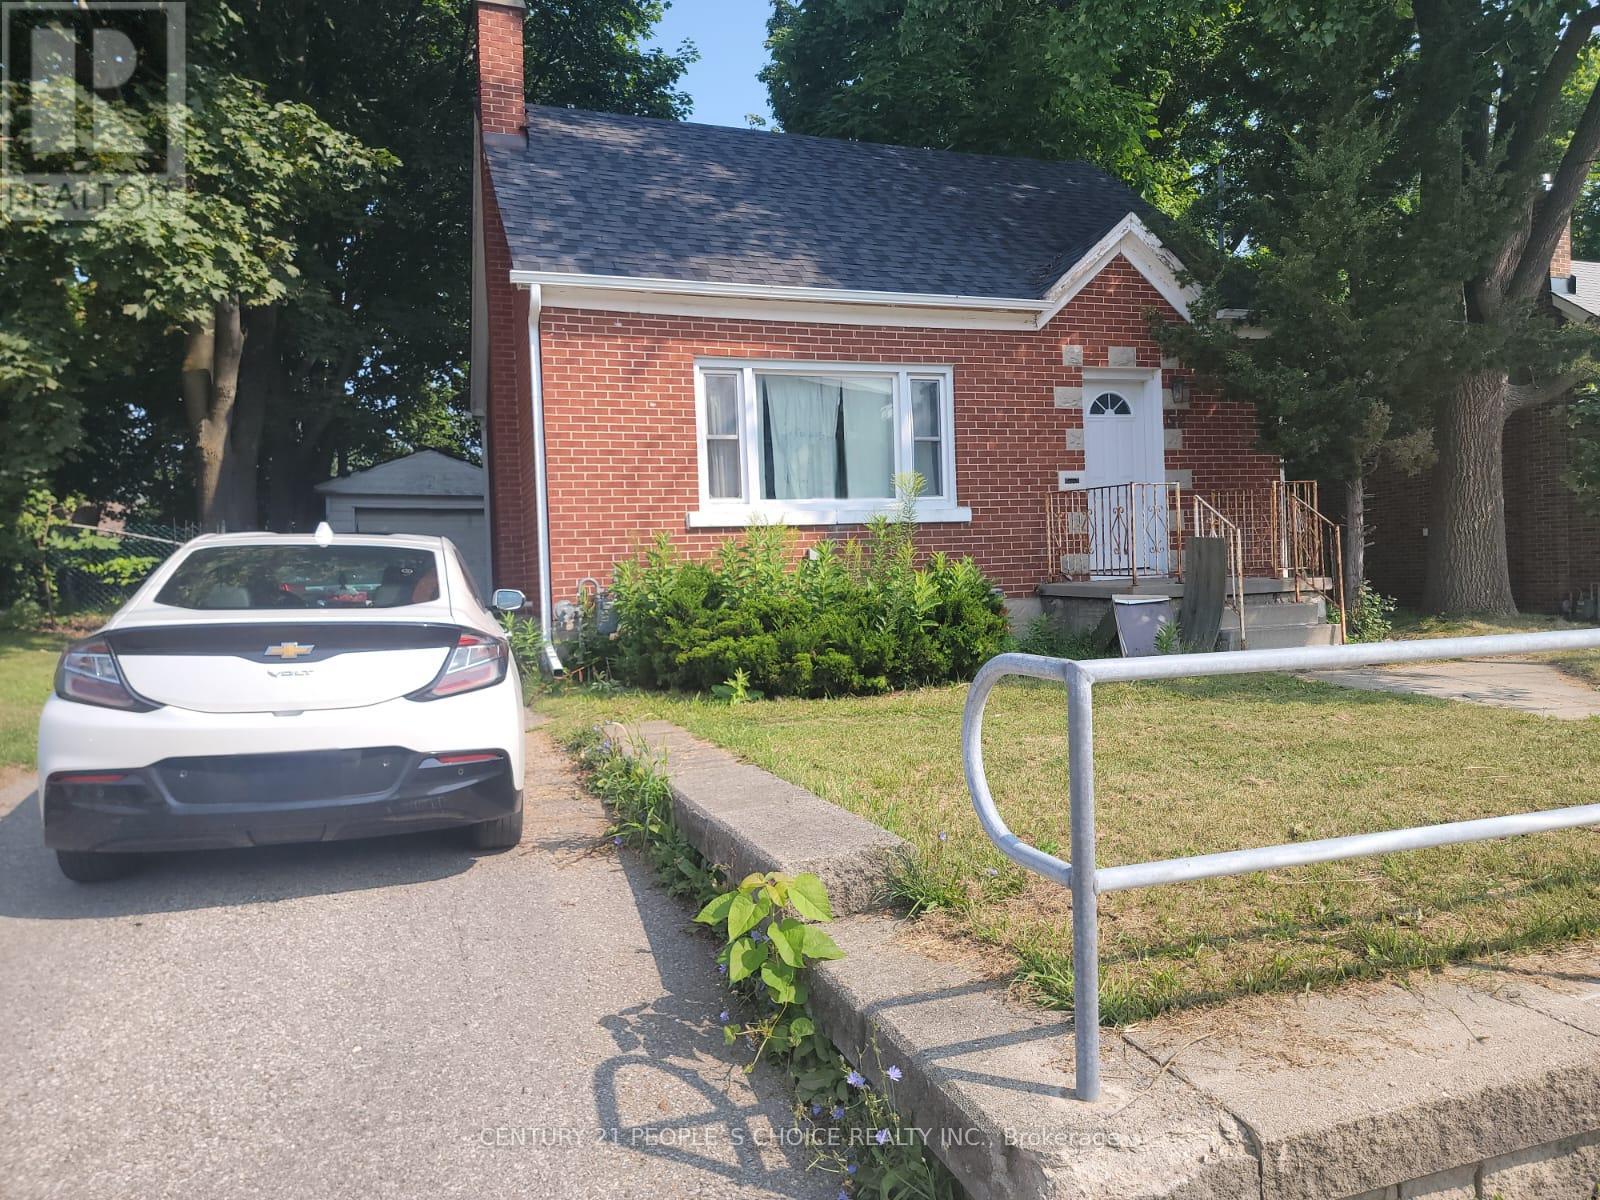
Available for Immediate Occupancy! Welcome to 52 Columbia St W, a detached two-storey home in one of Waterloo's most desirable locations. This spacious home features 3+2 bedrooms and 2 full bathrooms, offering plenty of room for families, professionals, graduate students, or groups seeking comfortable living close to the universities. Enjoy a bright and functional layout, and a fully finished basement with two additional bedrooms that can also be used as office, study, or recreation space. The property includes ample parking, and a fully fenced backyard perfect for outdoor activities. Located just minutes from the University of Waterloo and Wilfrid Laurier University, with easy access to transit, shopping, restaurants, parks, and all major amenities. Property Features: Detached two-storey home3+2 bedrooms, 2 full bathrooms, Finished basement, Partly furnished bedrooms, Fully fenced backyard, Move-in ready, Immediate occupancy, available, Prime Waterloo Location, Close to universities, public transit, technology parks, shopping centres, and everyday conveniences., Available Immediately. (id:61194)
Niagara-On-The-Lake, Ontario
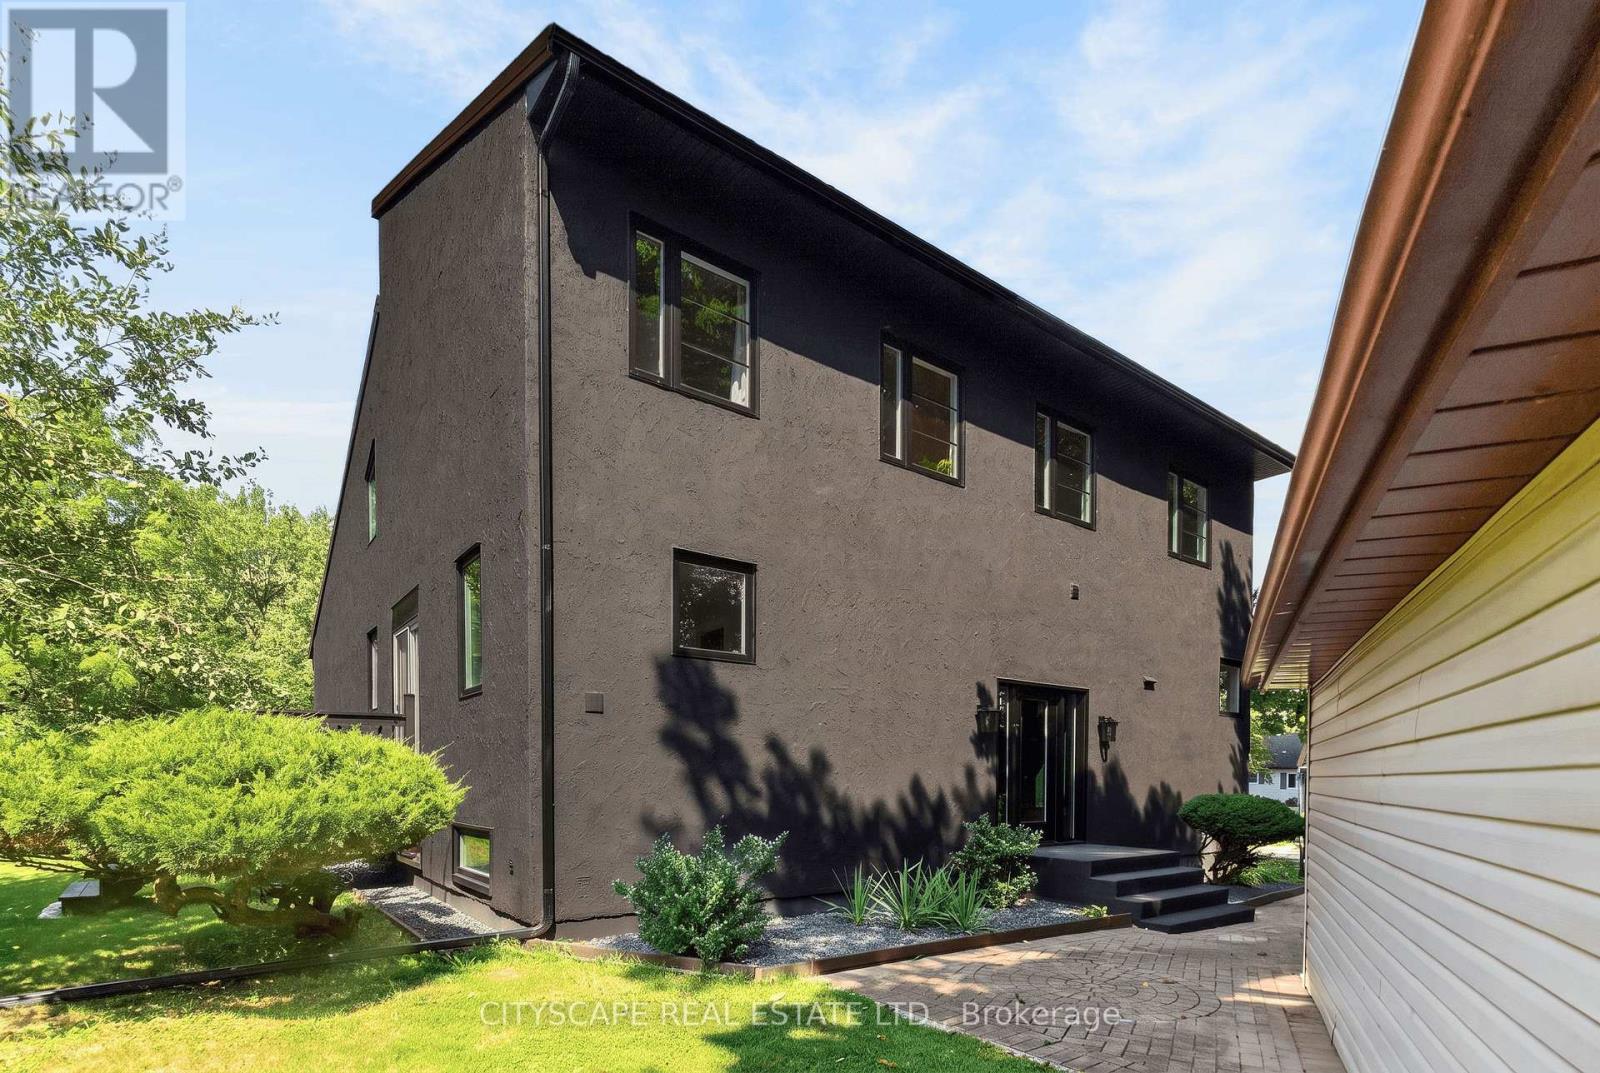
Experience the best of peaceful country living with this extensively updated 2-storey detached home, boasting approximately 4,215 square feet of total space. Ideally tucked away on a private road at Firelane 14B in Niagara-on-the-Lake and just steps from Lake Ontario. Surrounded by mature trees and backing onto a scenic peach orchard, the property offers a rare sense of privacy with no rear neighbours. The inviting interior showcases an impressive open-concept living room design with soaring vaulted ceilings, a fireplace wall and an overlook from the upper-floor. The custom kitchen is designed for both everyday living and entertaining, with a spacious centre island, stainless steel appliances and modern finishes. The home offers 3 bedrooms, a main-floor office/bedroom, 2 full bathrooms, and two separate walk out decks leading to the idyllic backyard full of fruit trees, berry bushes, vegetable & herbs garden. Numerous recent improvements include a new natural gas furnace, central A/C, windows and doors. The new jet pumps for the well and cistern includes a UV water filtration system and the natural gas as well as electric water heater gives the buyer options which systems they wish to use. The electric fireplace is also roughed-in for gas, leaving the buyer to decide what their preference is. There is a 200-amp electrical panel and the metal-shingle roofing offers added durability. A detached 2-car garage and generous driveway parks at least 6 vehicles, providing plenty of room for guests and/or storage. The large parking pad at the bottom of the property is perfect for RV's, trailers, boats and more. A unique opportunity to enjoy privacy, nature and lakeside living, complemented by extensive recent updates and the charm of Niagara-on-the-Lake. Properties in this area are rarely offered for sale, so do not miss out! (id:61194)
Hamilton, Ontario
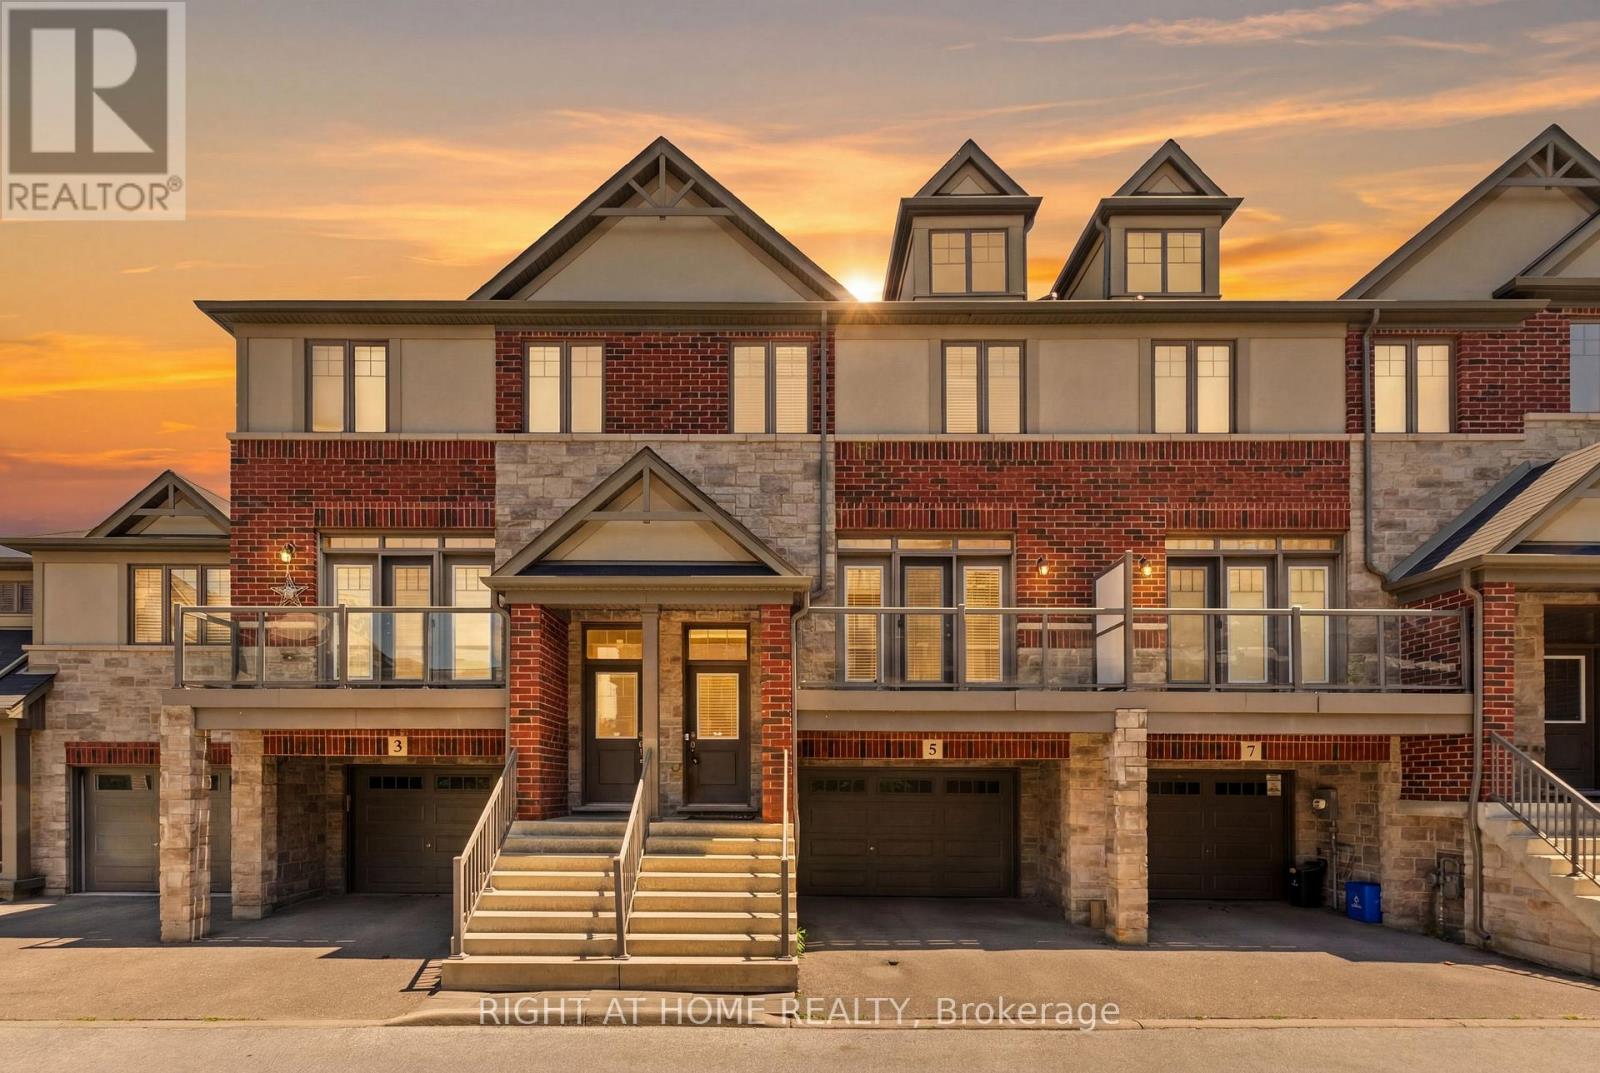
Move-In Ready Ancaster Townhouse with Finished Ground Level. New Professional paint all house. Beautiful 9-year-old townhouse offering approximately 1700 sq. ft. of living space including a finished ground level with a versatile 4th bedroom that can used as a Home office, or guest suite with walkout to the Backyard & Access to oversize 1.5 Garage. Enjoy 9-foot ceilings, an open-concept 2nd floor, granite countertops, and walkouts to both a private balcony and deck from the kitchen and Living Room room-perfect for entertaining. Stainless Steel Appliances. The spacious primary bedroom features a 2 closets, while the oversized 1.5 Garage-level with storage area provides exceptional functionality. Located just seconds from Highway 403 and minutes to shopping, restaurants, schools, Meadowlands Shopping Centre, and the Lincoln M. Alexander Parkway, this home is ideal for commuters, families, and professionals seeking convenience and modern living. Monthly POTL fee: $124.99 (id:61194)
Trent Hills, Ontario
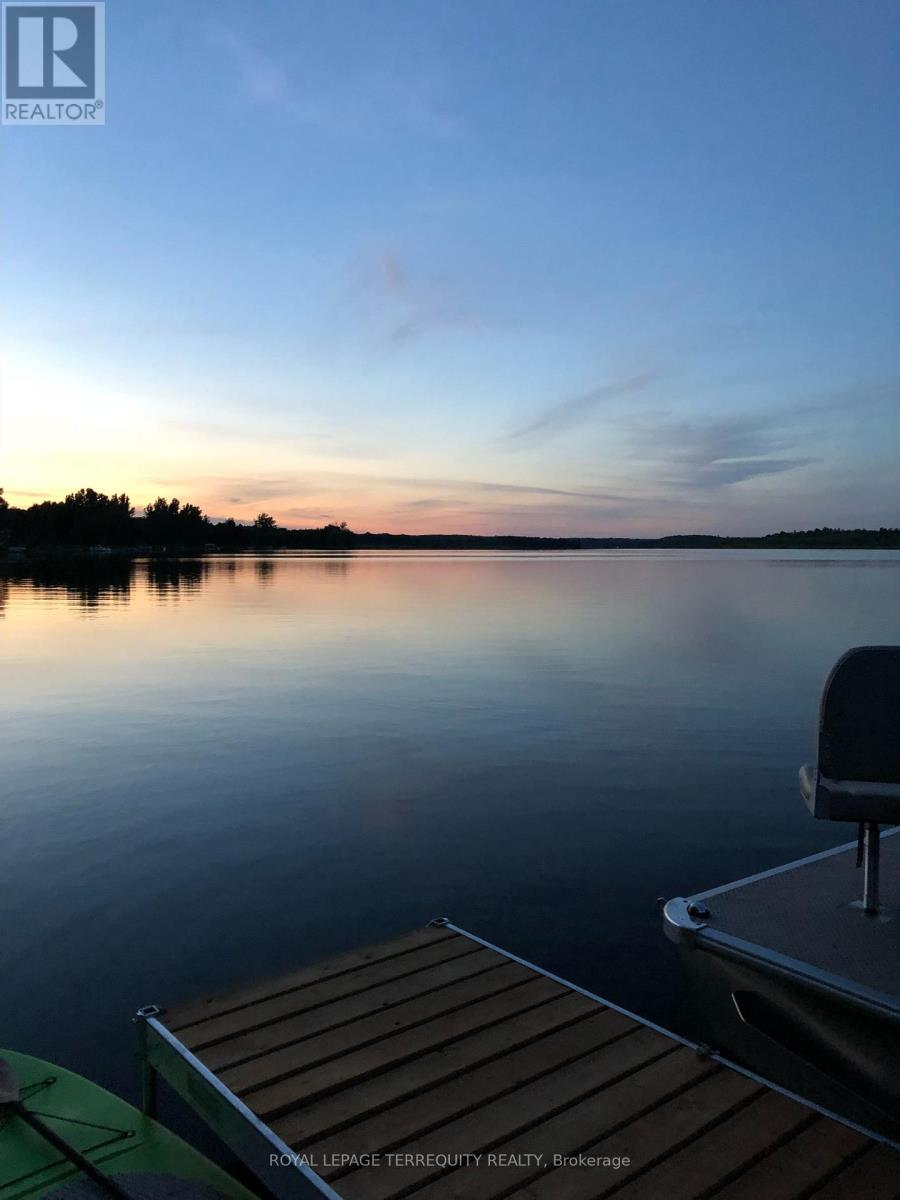
SO MUCH ROOM TO LIVE, PLAY & ENJOY THE WATERFRONT! Stunning, meticulously maintained year-round waterfront home, built in 2008 and generously updated by longtime owner, offers the perfect blend of spacious living, thoughtful design and exceptional outdoor enjoyment. Set on a gorgeous, cleared level lot with exquisite water views and a lovely, clear, swimmable waterfront, this is truly a property you'll want to experience in person.Wall-to-wall windows flood the home with natural light and showcase the beautiful waterfront from the main living spaces. Cathedral ceilings enhance the bright, open feel, while the newer gourmet kitchen is both beautiful and incredibly functional, featuring stone countertops and an abundance of thoughtfully designed storage and organization.With 2+2 bedrooms, 2 full bathrms w a semi ensuite off the primary bdrm there is room for everyone. Custom closet organizers and an impressive storage room with built-ins make seasonal storage a breeze. The lower-level bedrooms feature oversized windows that let the sunshine pour in, while the spacious recreation room offers large windows and garden doors leading directly outside to enjoy the waterfront. Multiple entrances provide exceptional convenience, including a side entrance & garden doors from both the lower level and main living area. Step out to the large deck overlooking the water and you'll quickly appreciate how the outdoor space feels like a natural extension of the home. Beautifully landscaped designed for enjoying every season. Take a dip in the lakeside pool, relax on your private dock, float on the water, gather with family and friends, or unwind in the hot tub while watching the stars and meteor showers over the lake. A paved circular driveway and huge outdoor shed provide plenty of convenience, storage and space for all the toys and tools. Less than 10 minutes to amenities. A truly exceptional waterfront property offering space, beautiful views and an incredible year-round lifestyle. (id:61194)
Tillsonburg, Ontario
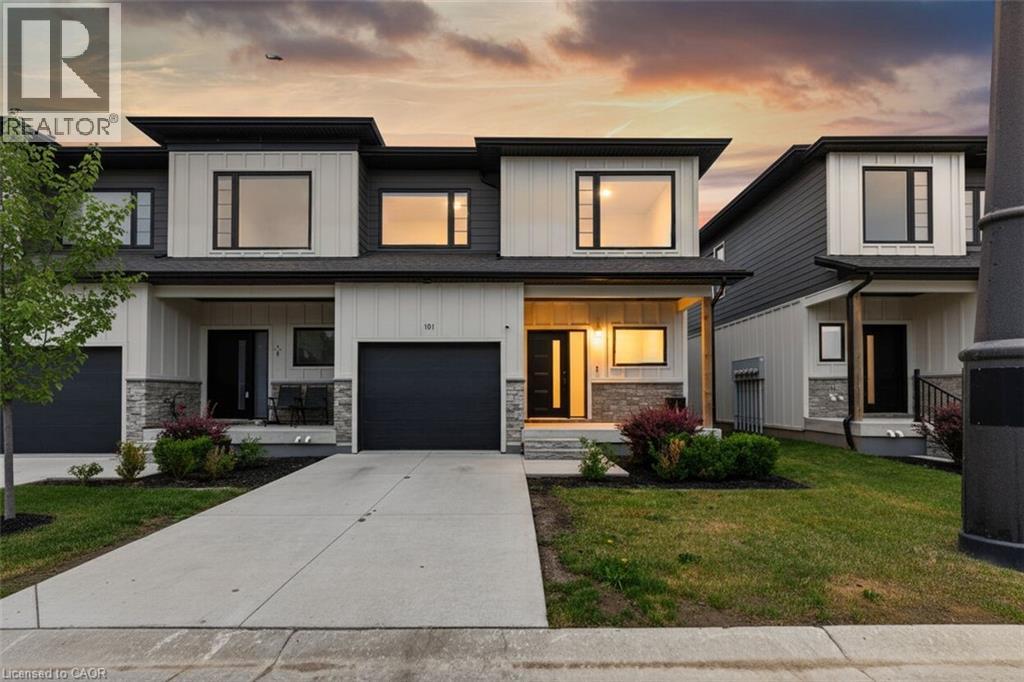
Welcome to Stunning bright spacious End Unit Townhouse For Sale In Beautiful Tillsonburg Ontario. 3 Bedrooms With 4 Bathrooms. Fully Finished Basement, By The Builder, With 3-Pc Bathroom. Laminate Floor On Main Floor. Master With EnSuite Bath And Walk-In Closet. Just Show and Sell!! (id:61194)
Mississauga, Ontario
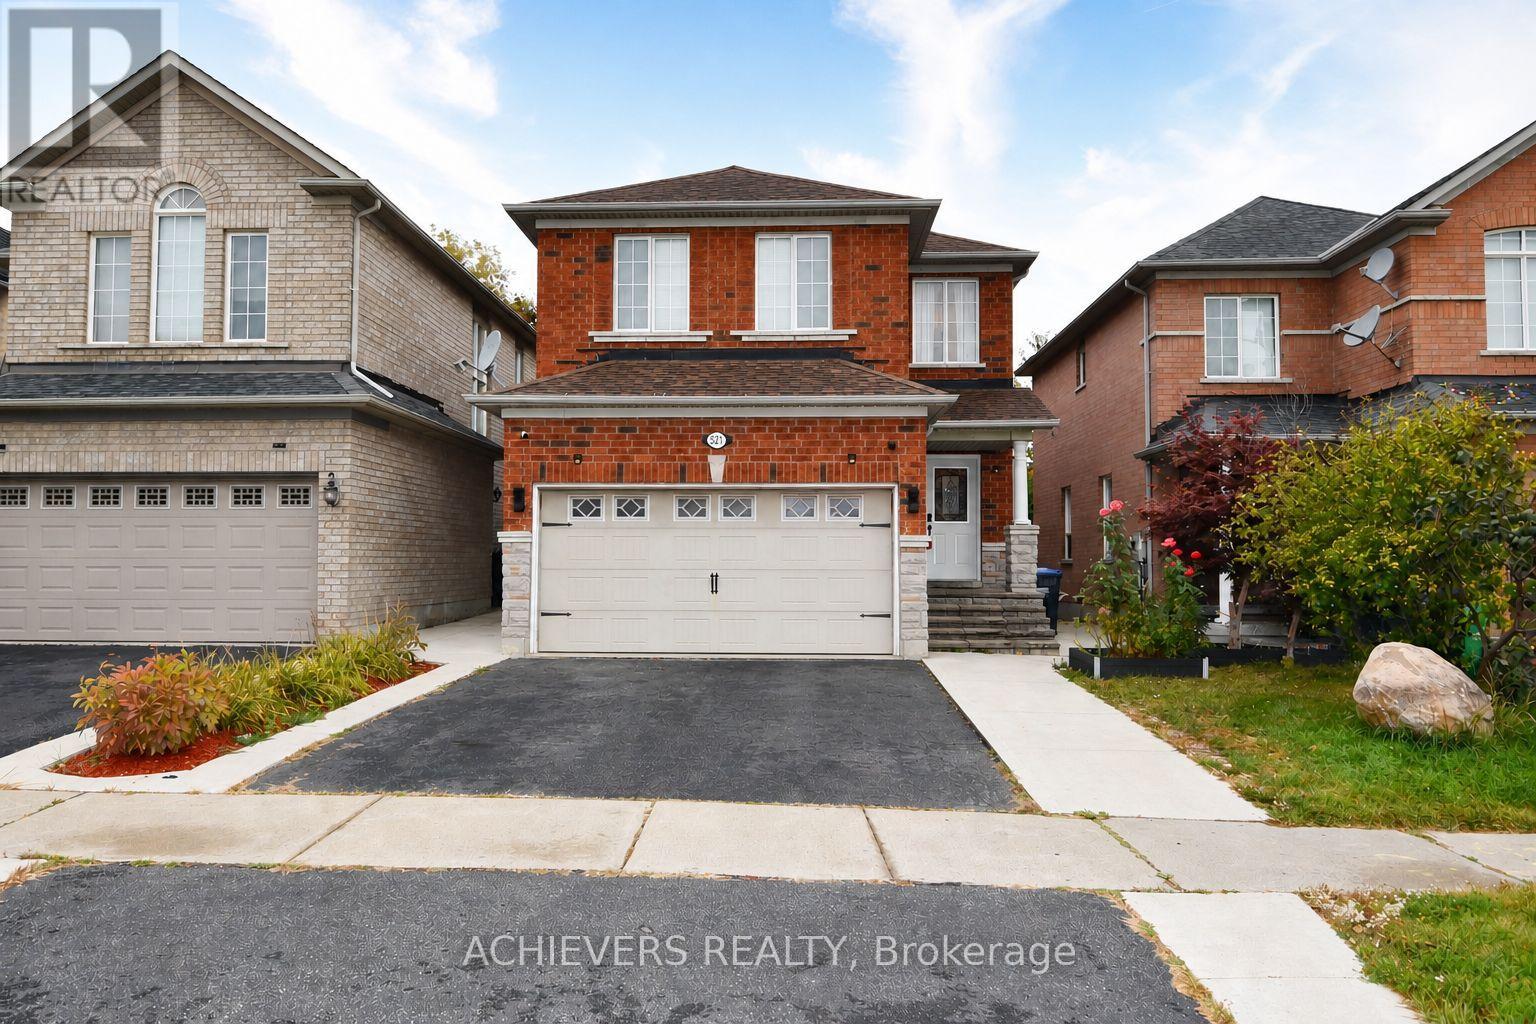
Very spacious 4-bedroom detached home in one of Mississauga's most desirable neighborhoods! This beautiful property features a bright open-concept kitchen, separate living and family rooms, and a fully finished 2-bedroom basement with separate entrance-perfect for extended family or excellent rental income potential. Conveniently located close to major highways (401, 410, 407, 427), top shopping malls (SQ1, Heartland), schools, parks, and all essential amenities. A perfect opportunity for families or investors looking for comfort, space, and unbeatable location! (id:61194)