
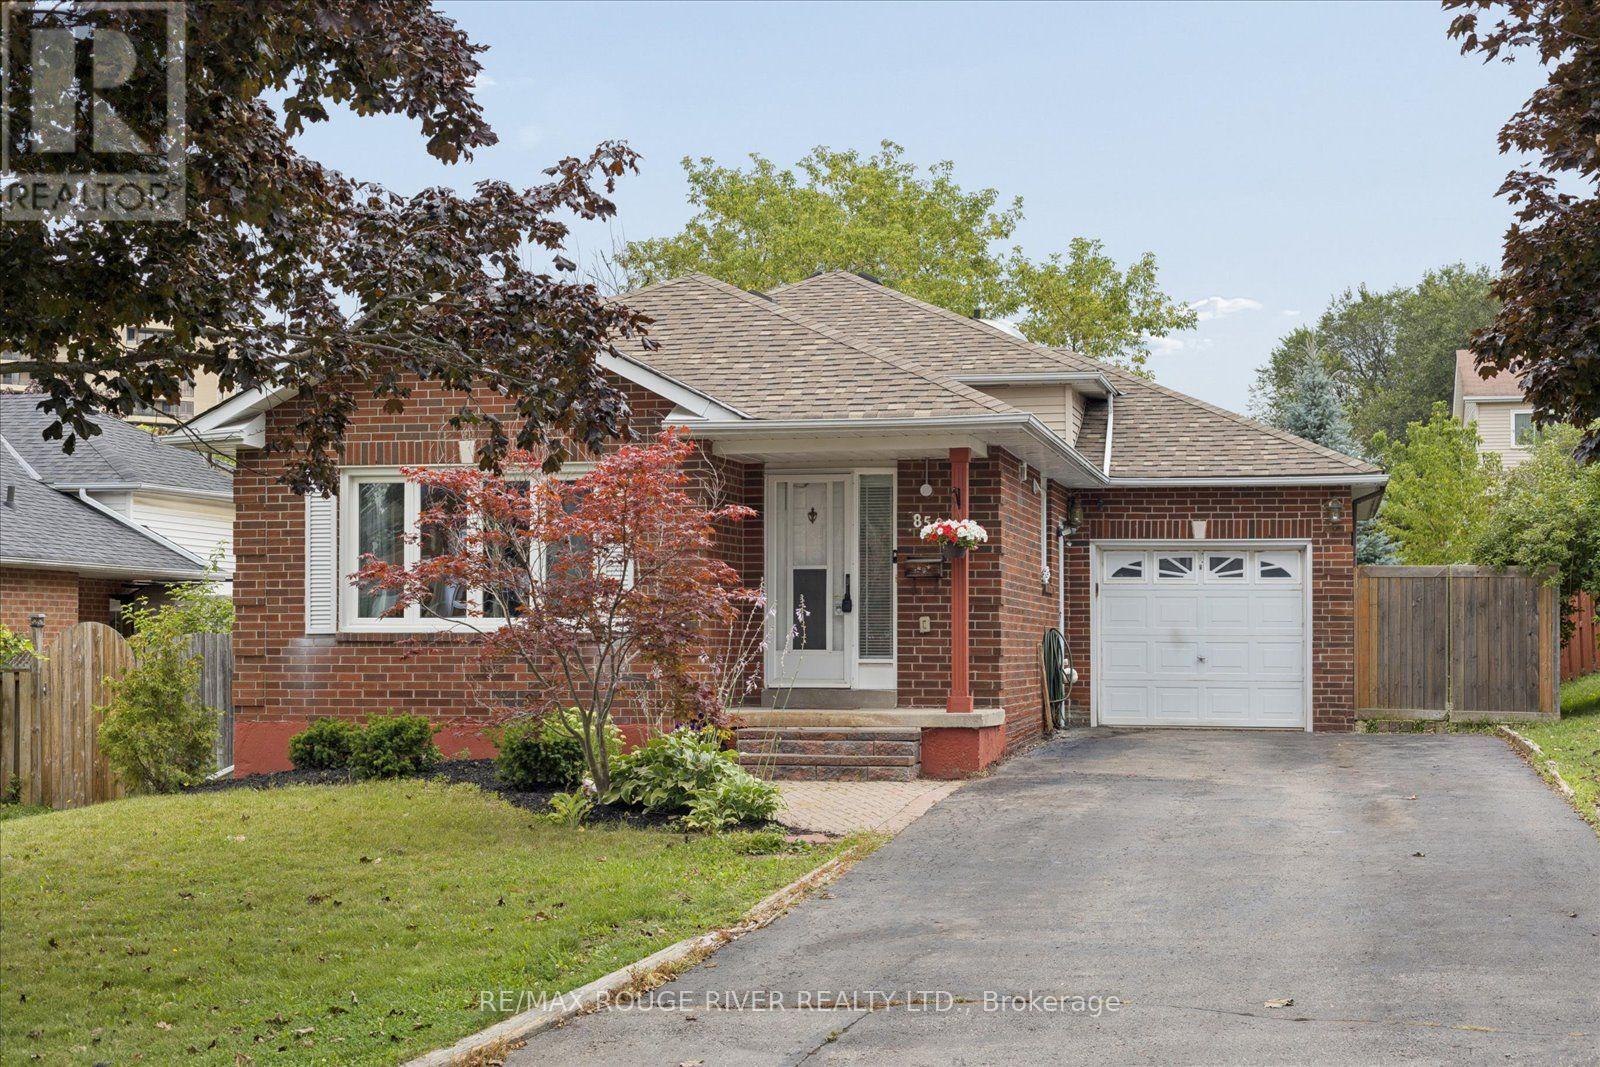
Oshawa, Ontario
Welcome Home to a Quiet North Oshawa Court! Enjoy the best of both worlds - a peaceful, tree-lined court in a wonderful North Oshawa neighbourhood, while still being close to everyday amenities, schools, shopping and transportation.This bright and spacious 3-bedroom main-floor unit offers comfortable living across 2 levels of a well-designed backsplit. The main level features an eat-in kitchen and spacious combined living and dining areas. The home has been professionally painted with brand-new laminate flooring throughout the main floor and professionally cleaned carpets giving it a fresh, move-in-ready feel. You'll also appreciate the convenience of your own ensuite laundry. Shared backyard with the lower-level tenant, with lawn and snow maintenance taken care of by the landlord-so you can enjoy the outdoor space without the upkeep. 60% of utilities (Hydro, water, gas/hwt). Shared backyard with lower tenant. (id:61194)
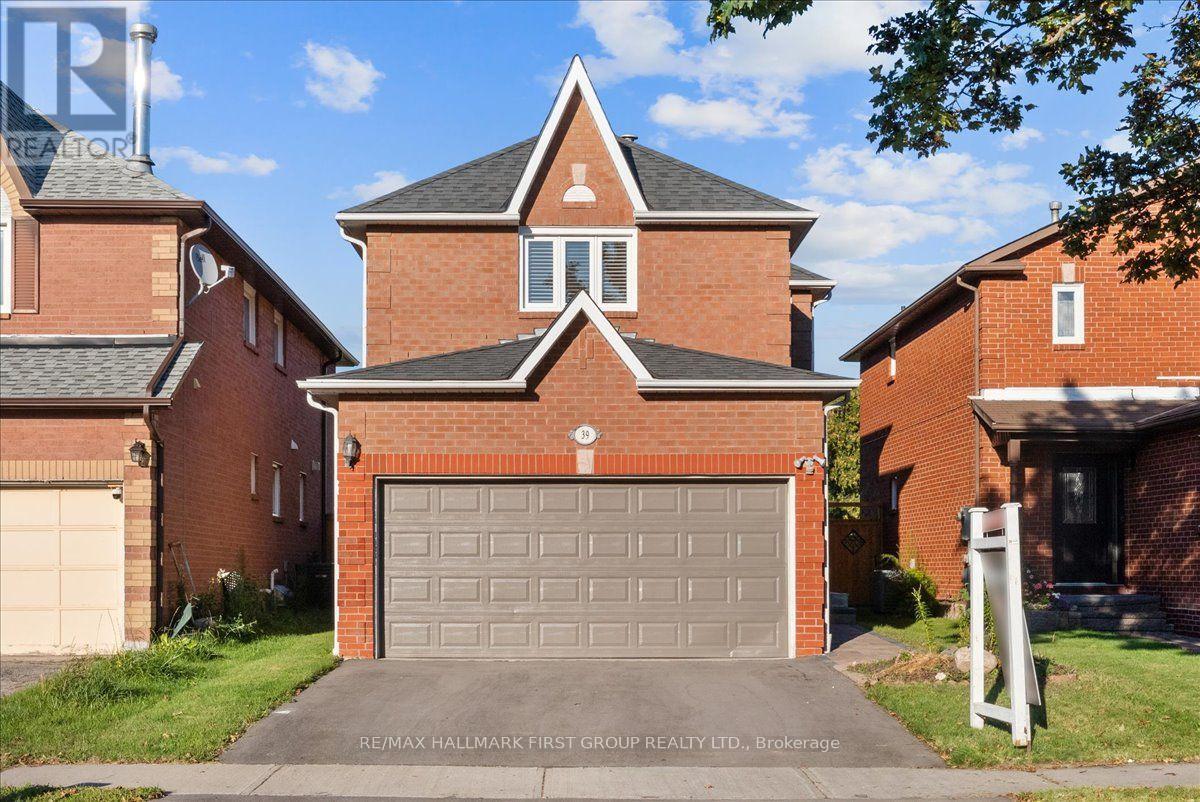
Ajax, Ontario
Located in the established Applecroft Village community, this spacious all-brick, 3-bedroom home offers a warm and functional layout designed for comfortable everyday living and entertaining. The home welcomes you with impressive curb appeal, highlighted by a newly repaved driveway and updated front walkway and landing, all completed last year. Direct access to the garage from the front foyer provides added convenience for busy households. Inside, the main level features hardwood flooring throughout the living room, dining room and family room. A beautiful fireplace adds warmth and character to the dining room, creating an inviting setting for family meals and special occasions. The open-concept kitchen offers plenty of space for cooking and gathering, with a walkout to the backyard deck-perfect for summer dining and entertaining. Upstairs, all three bedrooms are generously sized and feature large closets, providing excellent storage for the whole family. The spacious primary bedroom includes a double closet and a private 4-piece ensuite, creating a comfortable retreat at the end of the day.The finished basement expands the home's living space with a large recreation room, a separate office and an additional 3-piece bathroom. Whether used as a games room, movie area, home gym or space for guests, the lower level offers plenty of flexibility and additional room for family fun.Outside, the fully fenced backyard features a deck and a recently completed patio, offering multiple areas to relax, entertain or enjoy the warmer months. Ideally situated close to schools, parks, shopping, restaurants, public transit and everyday amenities, the home also provides convenient access to Ajax GO Station, Highway 401 and Lakeridge Health Ajax Pickering Hospital. (id:61194)
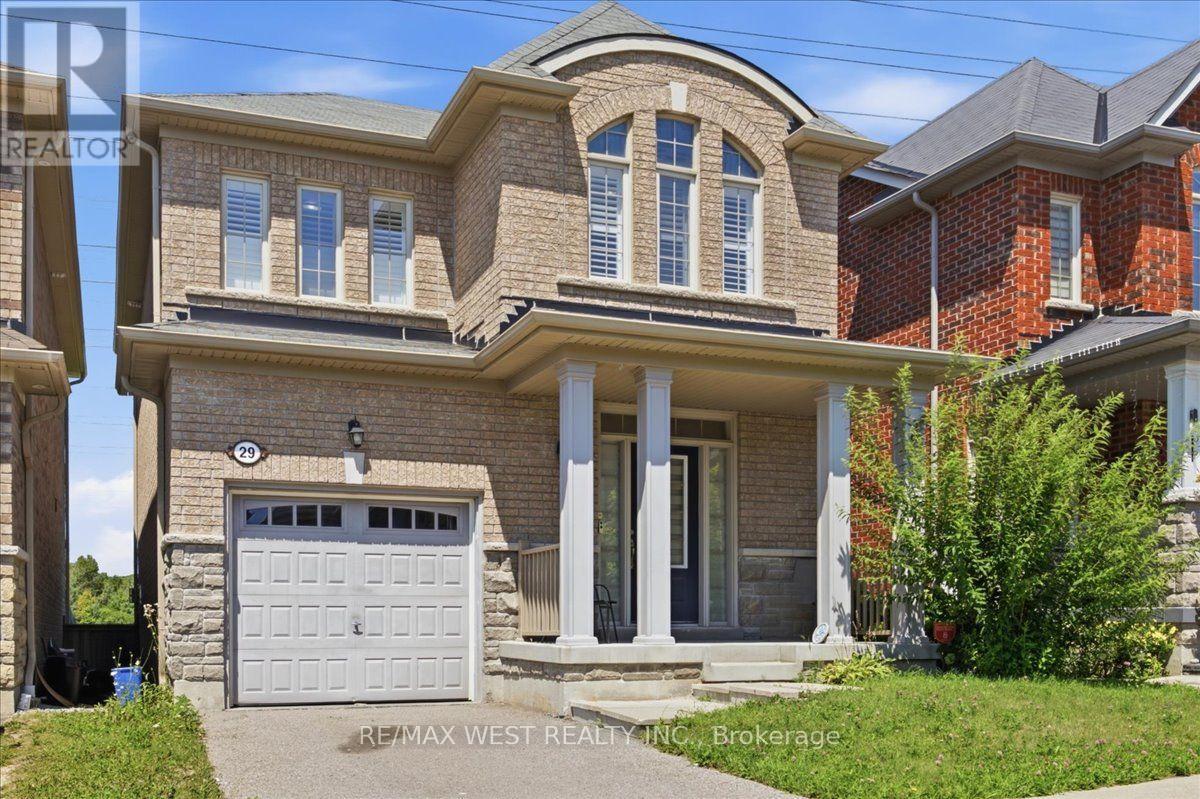
Ajax, Ontario
Welcome to this beautifully maintained detached home in one of Ajax's most desirable family-friendly neighbourhoods. Backing onto a peaceful green space with no rear neighbours, this bright and spacious home offers the perfect blend of comfort, style, and privacy. The open-concept main floor features soaring 9-foot smooth ceilings, a welcoming and cozy family room and a beautifully updated kitchen complete with quartz countertops, Centre Island with a breakfast bar, stainless steel appliances and ample cabinetry. The breakfast area overlooks the backyard and provides a walkout to the deck, making it ideal for everyday living and entertaining. Upstairs, the generous primary bedroom offers a walk-in closet and a luxurious 5-piece ensuite. Two additional well-sized bedrooms provide comfortable accomodations for family or guests. The unfinished basement is a clean slate to add future valuable living spaces such as a rec room, home office, gym or play area. Located close to top-rated schools, parks, shopping, restaurants, public transit, and major highways, this home offers exceptional convenience in a sought-after community. (id:61194)

Whitby, Ontario
Welcome to 130 William Stephenson Drive, a beautifully maintained home that showcases true pride of ownership and is ready for its next chapter. A spacious foyer with updated tile flooring creates a warm and inviting first impression. The bright living room features hardwood floors and a large bay window that fills the space with natural light, while the formal dining room provides the perfect setting for family dinners and special occasions.The updated kitchen offers a convenient eat-in area and overlooks the family room, complete with a gas fireplace and walkout to the fully fenced backyard. Designed for both everyday living and entertaining, this functional layout seamlessly connects the home's principal living spaces.The lower level features above-grade windows, a fourth bedroom, and a spacious recreation room, offering flexibility for guests, a home office, or growing families. Upstairs, you'll find three generously sized bedrooms, including a primary retreat with a walk-in closet and private 3-piece ensuite. The five-level backsplit design provides exceptional space, privacy, and versatility. Updated throughout, this home features fresh paint (2025), roof (2024), flooring (2023), all three bathrooms (2022), shed and gazebo (2022), garage door and opener (2021), driveway (2019), kitchen (2018), and professionally landscaped front and rear yards (2019).Located in the sought-after Blue Grass Meadows community, residents enjoy access to excellent schools, parks, sports fields, recreational facilities, and skating amenities. Conveniently situated just minutes from Highways 401 and 407, as well as the Whitby GO Station, this exceptional home offers the perfect blend of comfort, convenience, and family-friendly living. (id:61194)

East Zorra-Tavistock, Ontario
Discover the charm of 595487 Highway 59, Unit 5, situated in the tranquil Willow Lake Campground and RV Park, designed exclusively for adult-only year-round living. This inviting mobile home is located within a secure gated community that boasts a range of fantastic amenities, including a community pool for refreshing swims, a mini putt course for friendly competition, an arcade for nostalgic fun, and a playground perfect for visiting grandchildren.Inside, you'll find a spacious primary bedroom that provides ample comfort, along with a well-appointed four-piece bathroom. The convenience of in-suite laundry adds to the home's appeal. With both a living room and a sitting room, there's plenty of space for relaxation or entertaining guests. The outdoor areas feature lovely decks in the front and back, ideal for enjoying your morning coffee or hosting evening gatherings.Additional features include a storage shed equipped with hydro, offering extra space for your tools or outdoor gear. The home is heated by a gas furnace, with both the furnace and central air system replaced in 2022, ensuring your comfort throughout the seasons. Plus, all necessary appliances are included, with no rental items to worry about.This mobile home presents a unique opportunity to become part of a vibrant community, complete with recreational options at your doorstep. Schedule your viewing today to experience the warmth and comfort of this delightful home! (id:61194)
Bayham, Ontario
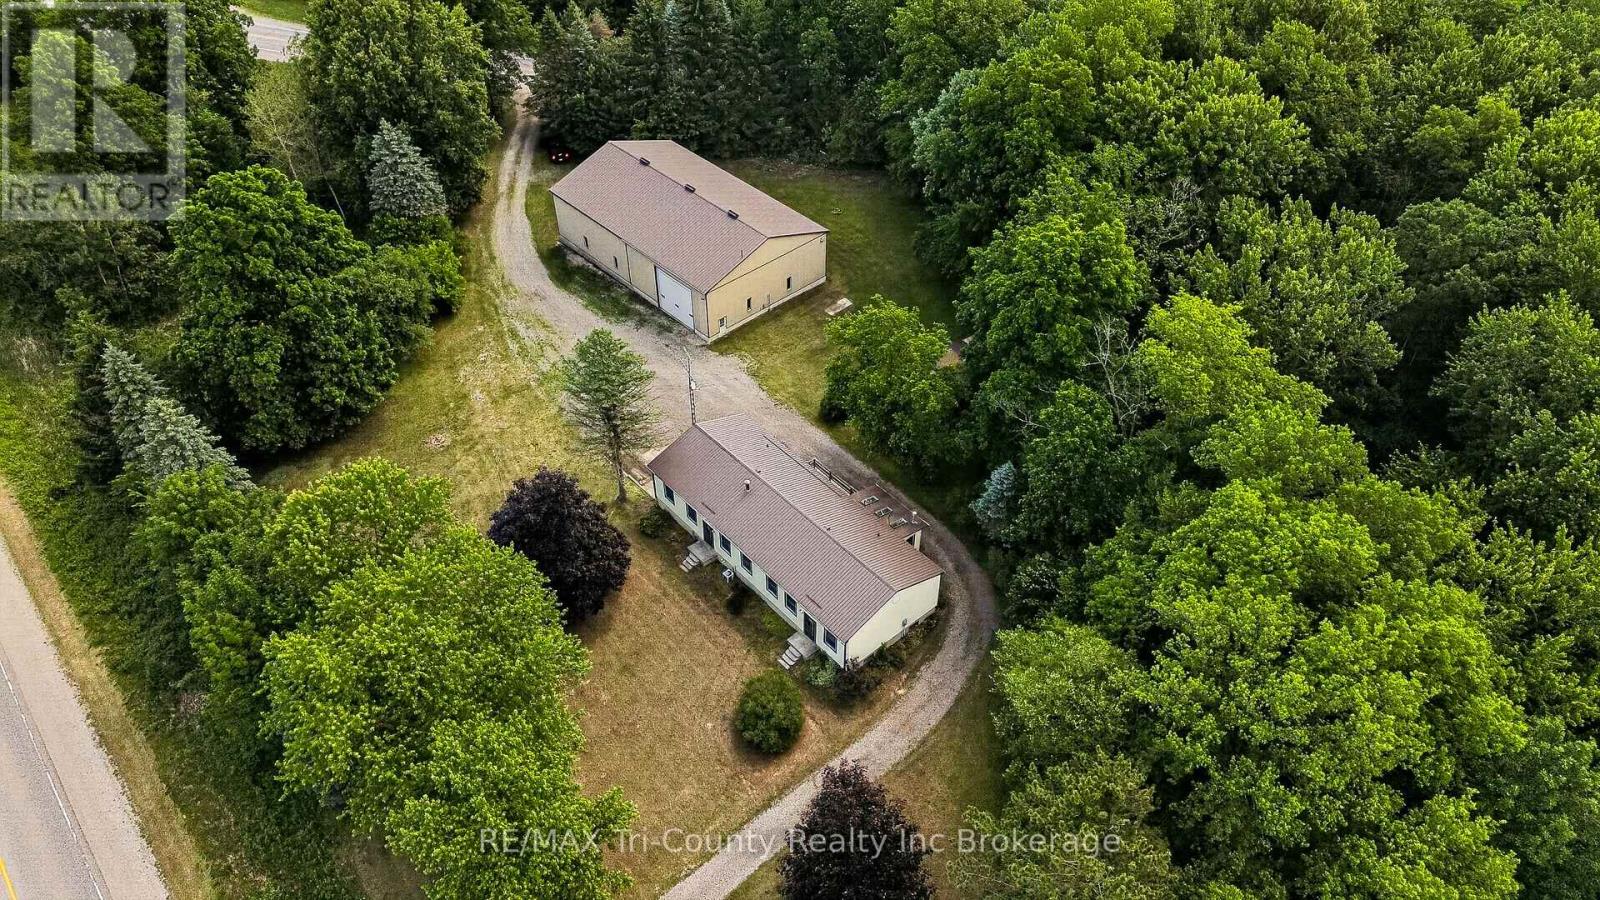
Situated on a beautiful setting, this unique 4.66 acre property offers a 4 bedroom home, double car garage, & barn with heated shop! A standout feature of this property is the impressive 50 ft x 80 ft barn, ideal for equipment storage, hobbies, or business use. Within the barn, you'll find an expansive 50 ft x 29 ft heated shop complete with an office and washroom, zoned M2 making it an excellent setup for contractors, tradespeople, entrepreneurs, or anyone needing a year-round workspace. The home has spacious principal rooms, high ceilings, large windows that bring in natural light & scenic views of open green space, pond & mature trees that create an open & airy atmosphere. Four bedrooms, two bathrooms, a full kitchen & a butler's pantry serve the home. A separate dining area offers plenty of room for family meals & entertaining plus an expansive living living room with a freestanding wood stove. A second family room functions as a rec room. Bright sunroom provides additional living space to enjoy morning coffee while overlooking the property. Mudroom entrance is also the laundry area with sink & storage for boots & coats. Full basement level garage offers exceptional storage, utility areas, & direct access to the attached garage bays. This property provides a peaceful setting while delivering the practicality needed for family living, hobbies, or a home-based business. Second driveway has address sign # 10009. Internet provider is Execulink. Septic located behind house. Well located at southwest corner of lot. (id:61194)
Brantford, Ontario
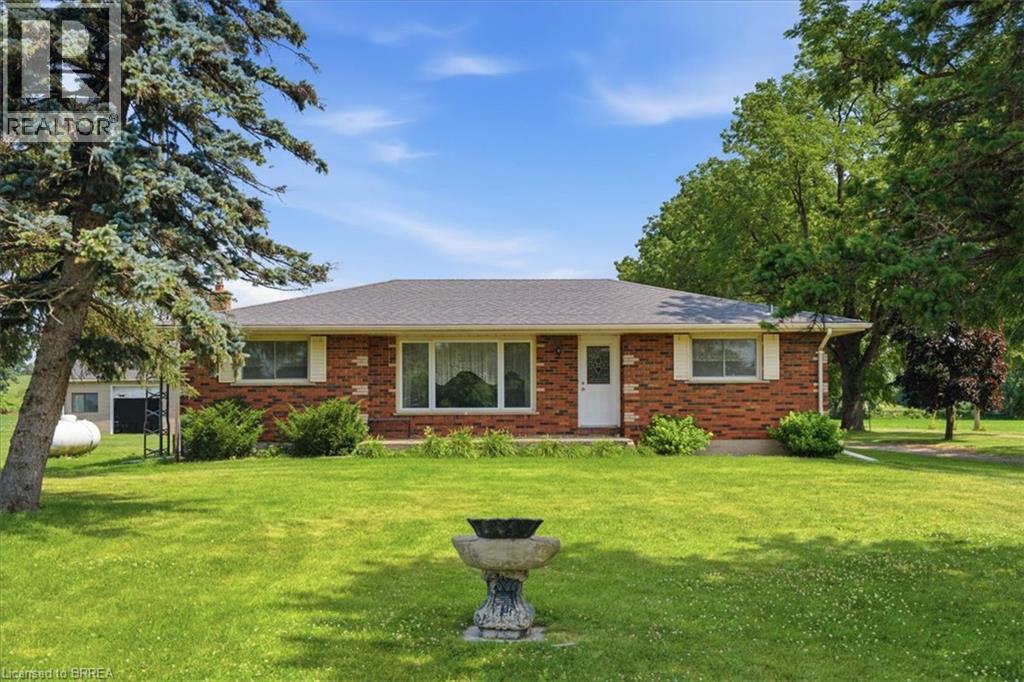
Escape to the country with this charming solid brick bungalow set on 4.6 picturesque acres of agricultural land, offering the perfect opportunity for a hobby farm or peaceful rural lifestyle. This well-maintained home features 3 bedrooms, 1 bathroom, and 1,366 sq. ft. of comfortable living space, with a functional layout ready to enjoy or personalize over time. Outside, the property truly shines with approximately 2,500 sq. ft. spread across 4 separate structures, providing endless possibilities for livestock, equipment storage, workshops, or hobby farming. Situated directly across from the scenic Grand River, you’ll enjoy beautiful natural surroundings while remaining within easy reach of nearby amenities. Whether you’re looking to start a hobby farm, need space for your toys and projects, or simply want to enjoy the privacy and tranquility of country living, this exceptional property offers a rare combination of acreage, versatility, and location. (id:61194)
Toronto, Ontario
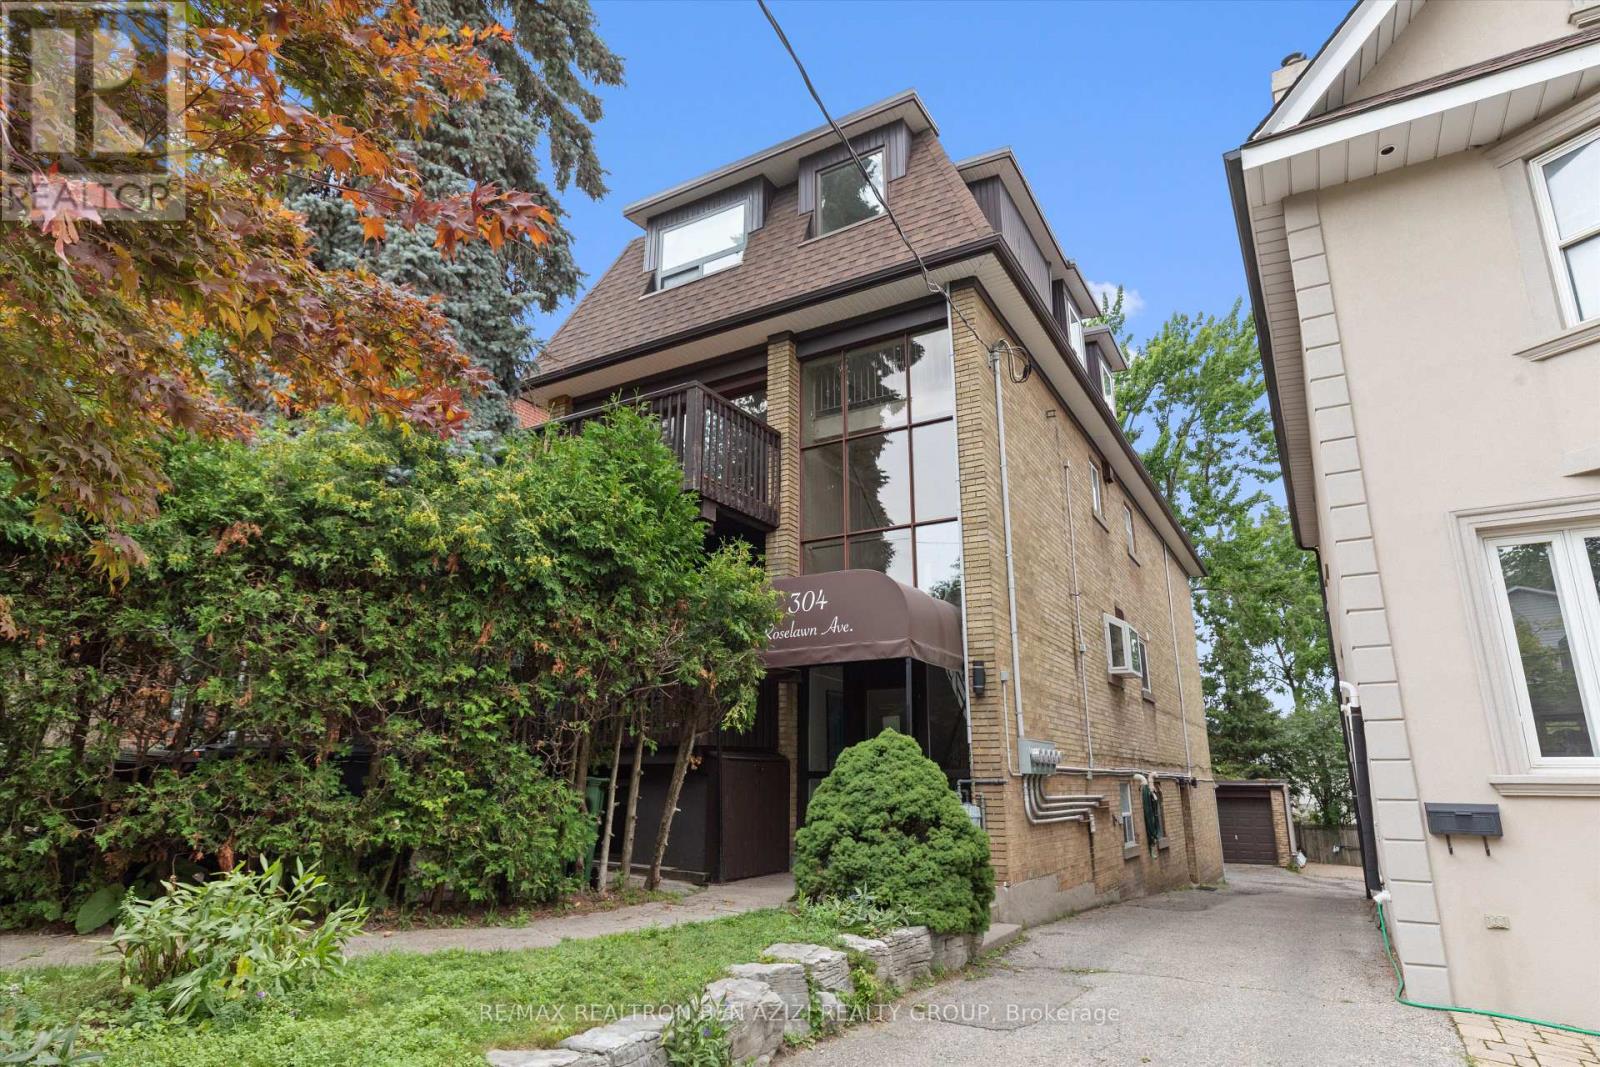
Exceptional legal triplex in the heart of Midtown Toronto, just steps to Yonge & Eglinton. This rare income-generating property offers approximately 3,955 sq. ft. of above-grade living space, plus an additional 1,170 sq. ft. basement apartment , featuring a total of 5 self-contained units: two spacious 3-bedroom suites, two 2-bedroom suites, and one bachelor basement apartment.An outstanding opportunity for investors seeking strong rental income or end users looking to live in one unit while generating substantial income from the remaining suites. The property also features a rare detached 3-car garage plus parking for 2 additional vehicles outside, offering a total of 5 parking spaces. There is also excellent potential to optimize, or expand the existing layout (subject to all required approvals).Ideally situated in one of Toronto's most sought-after neighbourhoods, just steps to the Yonge Subway, Eglinton Crosstown LRT, top-rated schools, parks, restaurants, cafés, shopping, and all the amenities the vibrant Yonge & Eglinton neighbourhood has to offer.A truly unique, turnkey investment with exceptional income potential, tremendous flexibility, and endless possibilities. (id:61194)
Thunder Bay, Ontario
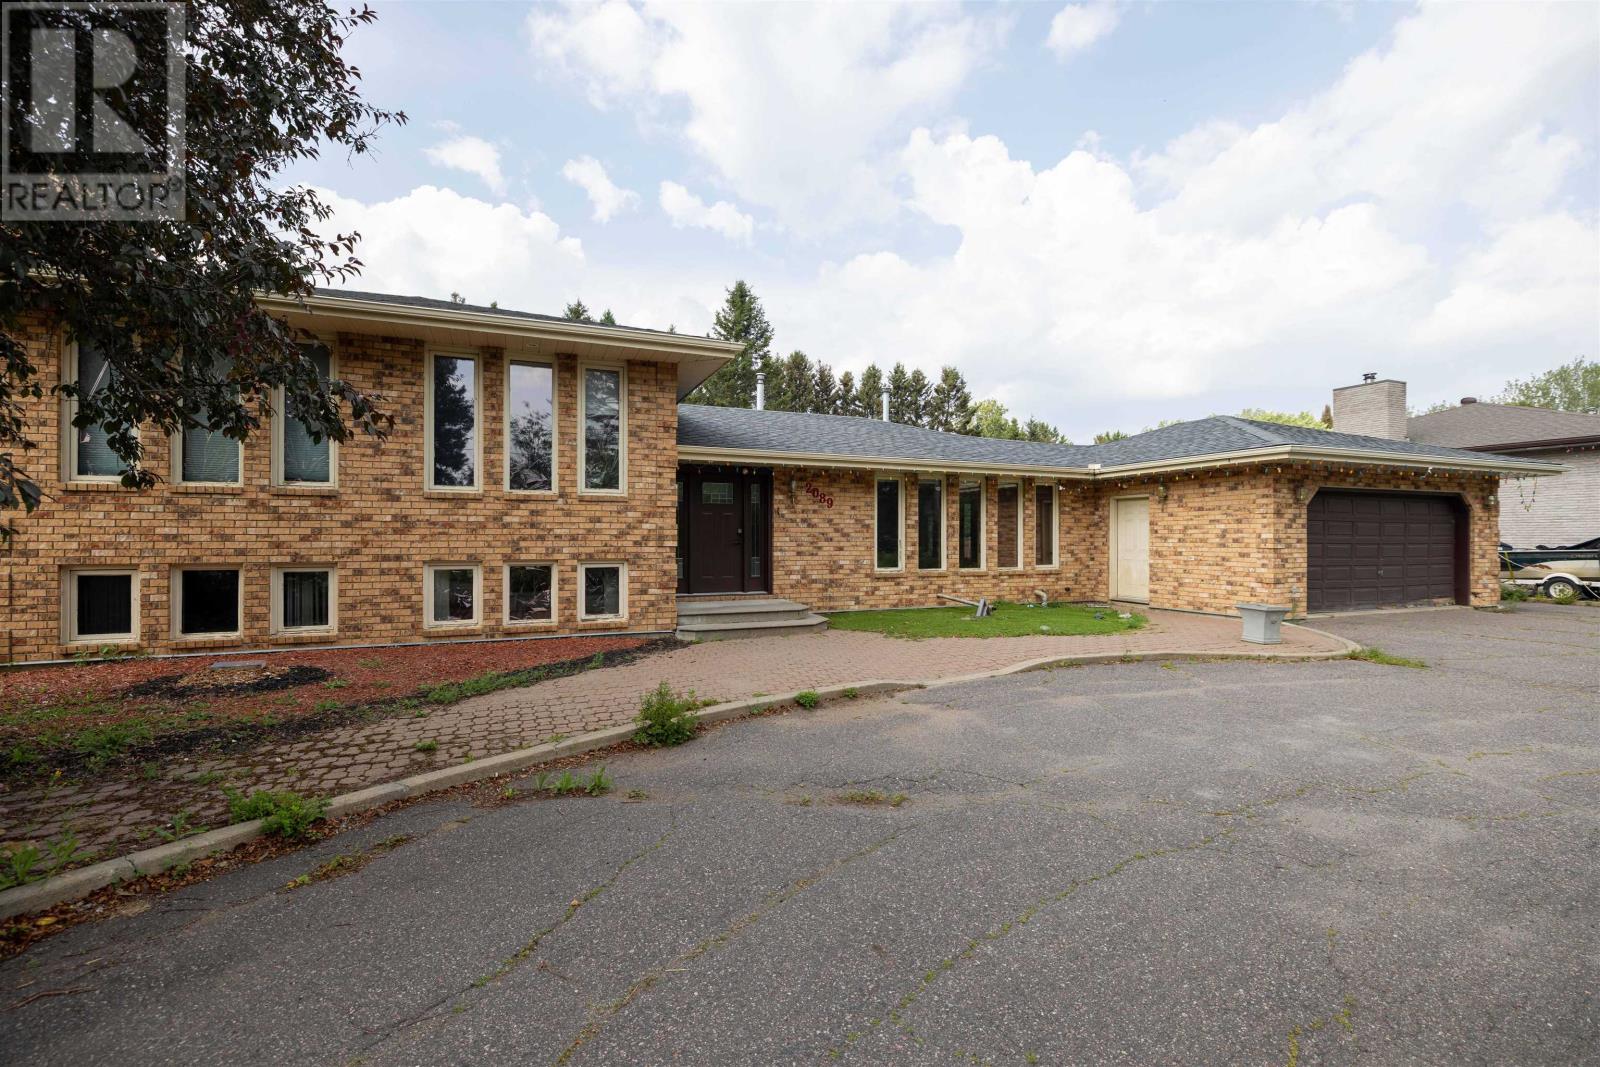
NEW LISTING! Walk Your Kids to HOLY FAMILY SCHOOL Just Across the Street. This 3+1 Bedroom, 3 Full Bathroom Home has it all. Numerous updates throughout. Large Updated Eat-In Kitchen, Formal Dining Room & Living Room. Newer Hardwood Flooring. Finished Lower Level with Built-In Home Theatre System and Extra Bedroom & Full Bathroom. Extra Large Deck & Fenced-In Yard for Entertaining. Two (2) Car Attached Garage with a Nice Semi Circle Driveway. (id:61194)
Toronto, Ontario
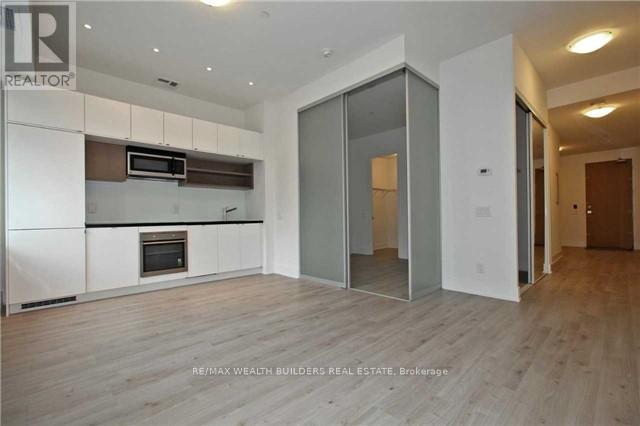
Recently Partially Renovated Stunning Rental Option At Yonge And St. Clair. Sitting At Over 600 Sq. Ft. This 1 Bedroom + Den Includes Ensuite Laundry Facilities, Huge Ceilings, Beautiful Open Concept Kitchen, And 24 Hour Concierge. Tenancy Comes With Access To The 20,000 Sq Ft Imperial Club Health And Recreational Facilities With Pool, Party, Media & 10,000 Sq Ft Health Centre When Complete. Yonge Subway Is Only Minutes Away. St. Clair Street Car At Door Step. (id:61194)
Dryden, Ontario
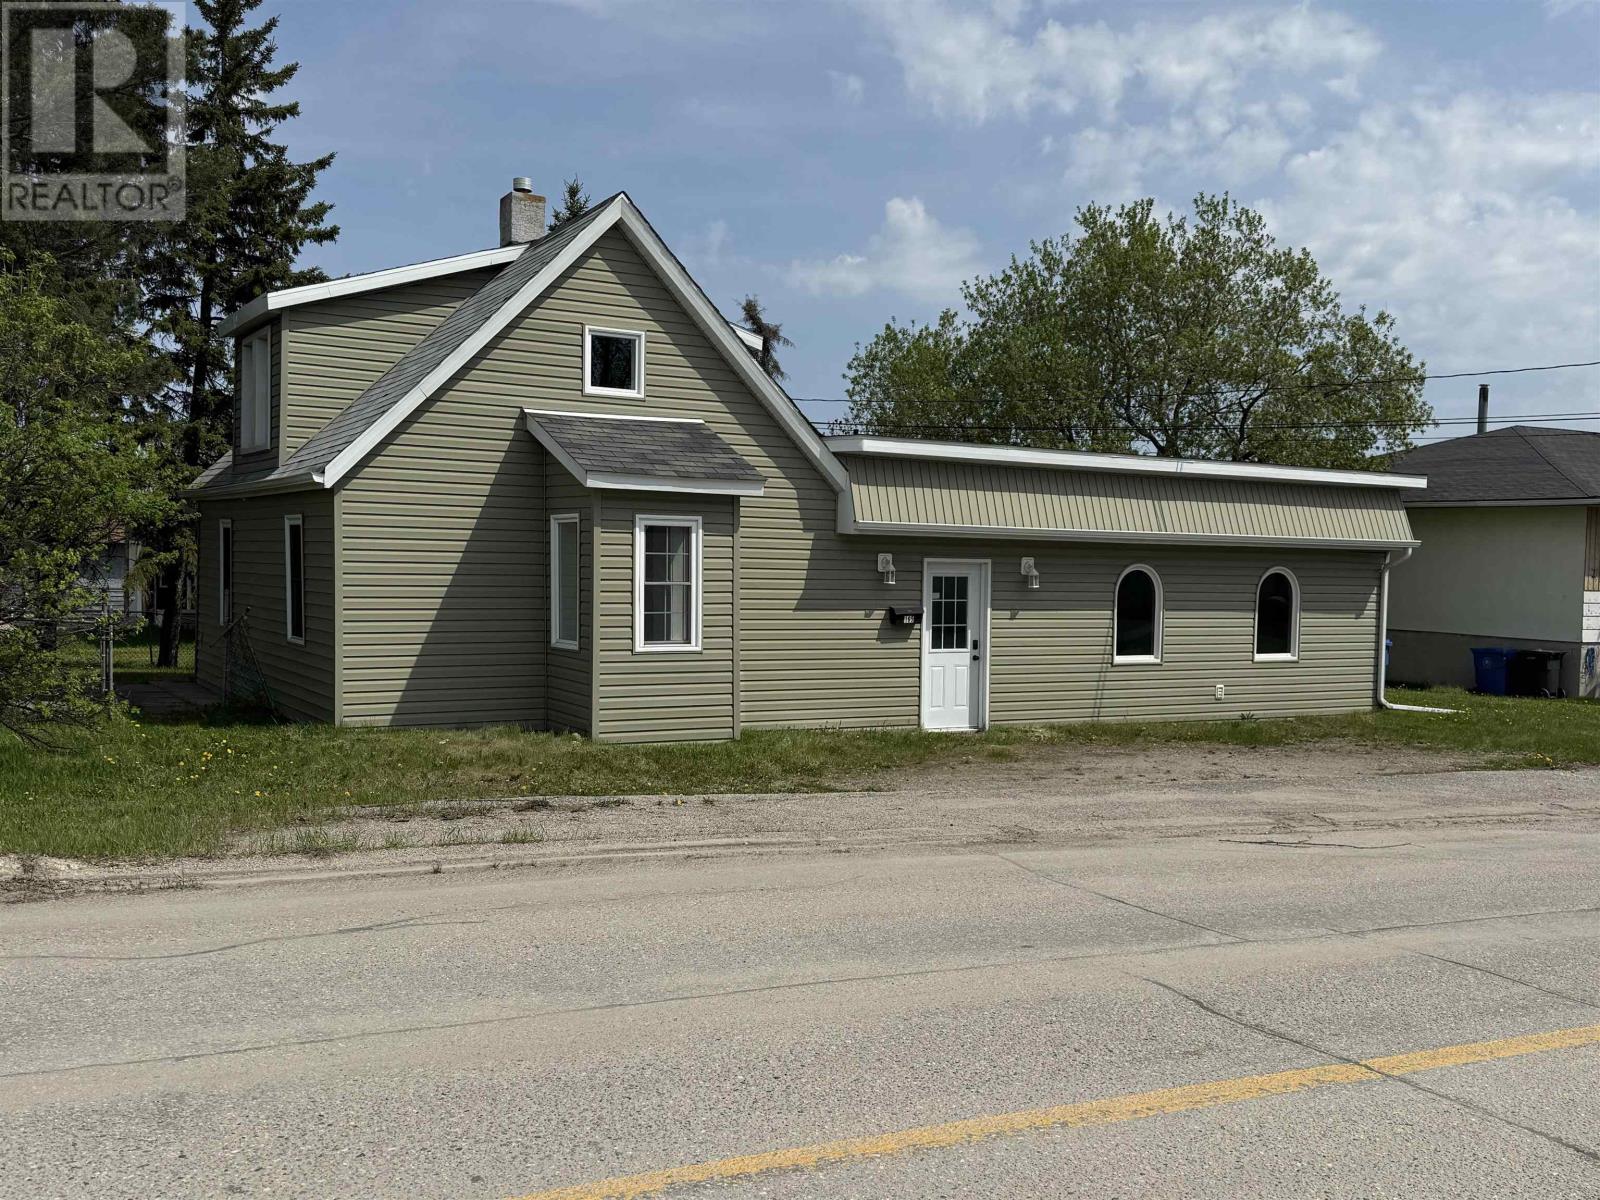
New Listing. Remodelled three bed two bath home on a corner lot in North Dryden. New siding, windows & doors, flooring throughout in 2021. Current owner remodelled Kitchen and the four piece bathroom. Large entry with ample closet space. Large main floor family room. Large Primary bedroom on the main level with the three piece bathroom and family room just off it. Two more upstairs bedrooms. Lots of additional storage space in the furnace/utility room. With laundry space adjacent to entrance to the rear yard. Two natural gas F/A furnaces. (id:61194)
Fort Erie, Ontario
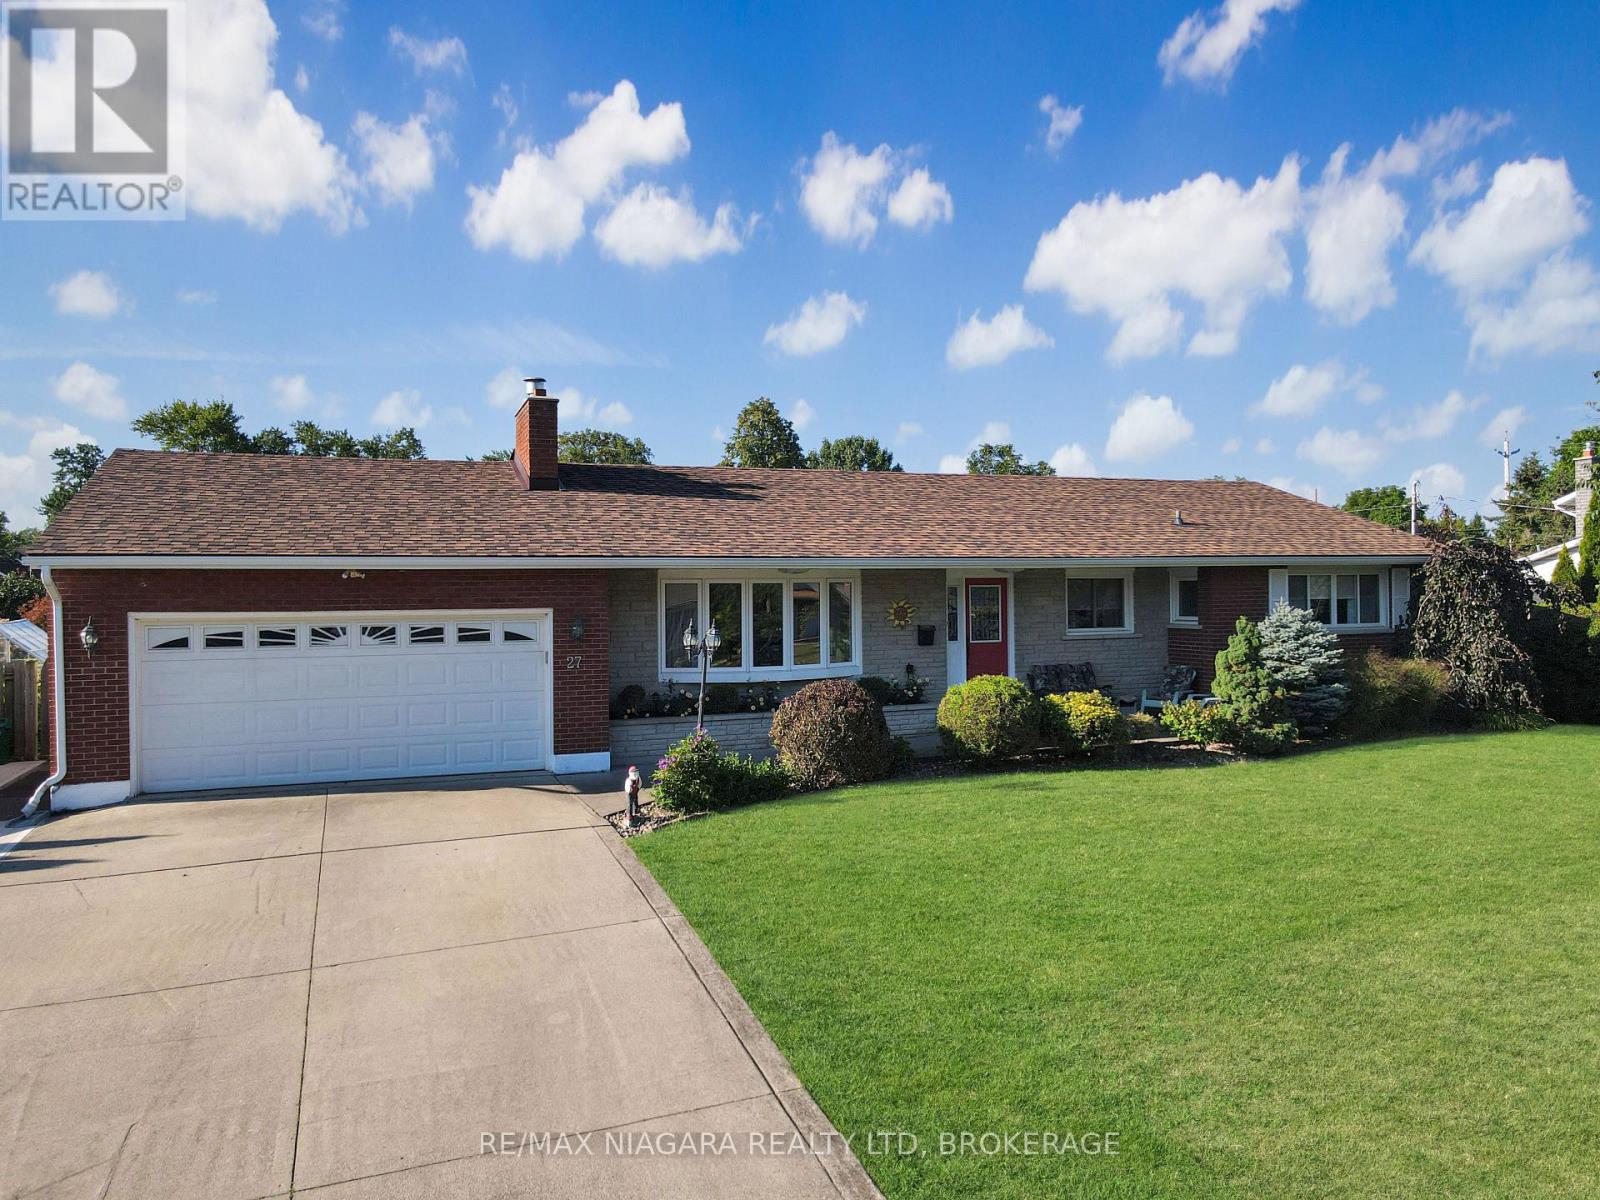
Meticulously maintained 3 bedroom brick bungalow located on one of Fort Erie's most prestigious streets, just one block from the Niagara River and the Friendship Trail. This inviting home offers a well-designed layout with an updated kitchen overlooking the fully fenced backyard and heated inground pool. A bright sunroom, featuring beautiful bamboo flooring, provides direct access to the rear yard, where a spacious deck with pergola creates an ideal setting for outdoor dining and relaxing. The main floor features a comfortable living room with a gas fireplace, a formal dining room, and three generous bedrooms. The primary bedroom includes the added convenience of a private 3-piece ensuite. The fully finished basement provides excellent additional living space with two recreation rooms, including one with a fireplace, as well as a workshop and a large laundry room that also doubles as a craft or hobby area. Numerous recent improvements add to the home's appeal and value, including a new roof, eavestroughs, soffit and fascia, a new air conditioning unit, a newer rented hot water tank, newer fencing, and a new pool liner and heater. A separate pad beside the garage provides convenient additional parking or storage space for a boat or recreational vehicle. Pride of ownership is evident throughout this exceptionally well-kept property. (id:61194)