

Ottawa, Ontario
Welcome to this exceptional Kanata Lakes Heritage Hills home by Cartesian Homes, offering over 3,800 sq. ft. of beautifully finished living space with the style and feel of a designer new build. Thoughtfully designed for both everyday family living and entertaining, this impressive home showcases quality finishes and attention to detail throughout. Step inside to a striking sunken foyer, gorgeous hardwood flooring, a stylish powder room and private main-floor office. The beautifully finished mudroom features a built-in bench, hooks and cubbies, providing the perfect drop zone for busy family life. At the heart of the home is the bright, open-concept family room with gas fireplace, flowing seamlessly into the show-stopping Laurysen chef's kitchen featuring high-end JennAir appliances, beautiful finishes and a fabulous butler's pantry with built-in wine fridge. Hardwood continues up the staircase and throughout the upper hallway, leading to a luxurious primary suite with an impressive walk-in closet and spa-inspired ensuite complete with freestanding tub, custom walk-in shower and private water closet. Three additional generous bedrooms include one with its own ensuite and walk-in closet, along with a beautiful main bath and thoughtfully designed second-floor laundry room.The fully finished lower level adds incredible versatility with a spacious rec room, second gas fireplace, additional bedroom, full bathroom and a bonus room currently used as a home gym - ideal for guests, teens or additional workspace.Outside, enjoy a fully fenced backyard with a deck, gas BBQ hookup and plenty of space to relax, play and entertain. Beautifully finished, meticulously maintained and completely move-in ready, this is a home that truly stands apart in Kanata Lakes. (id:61194)
Ottawa, Ontario
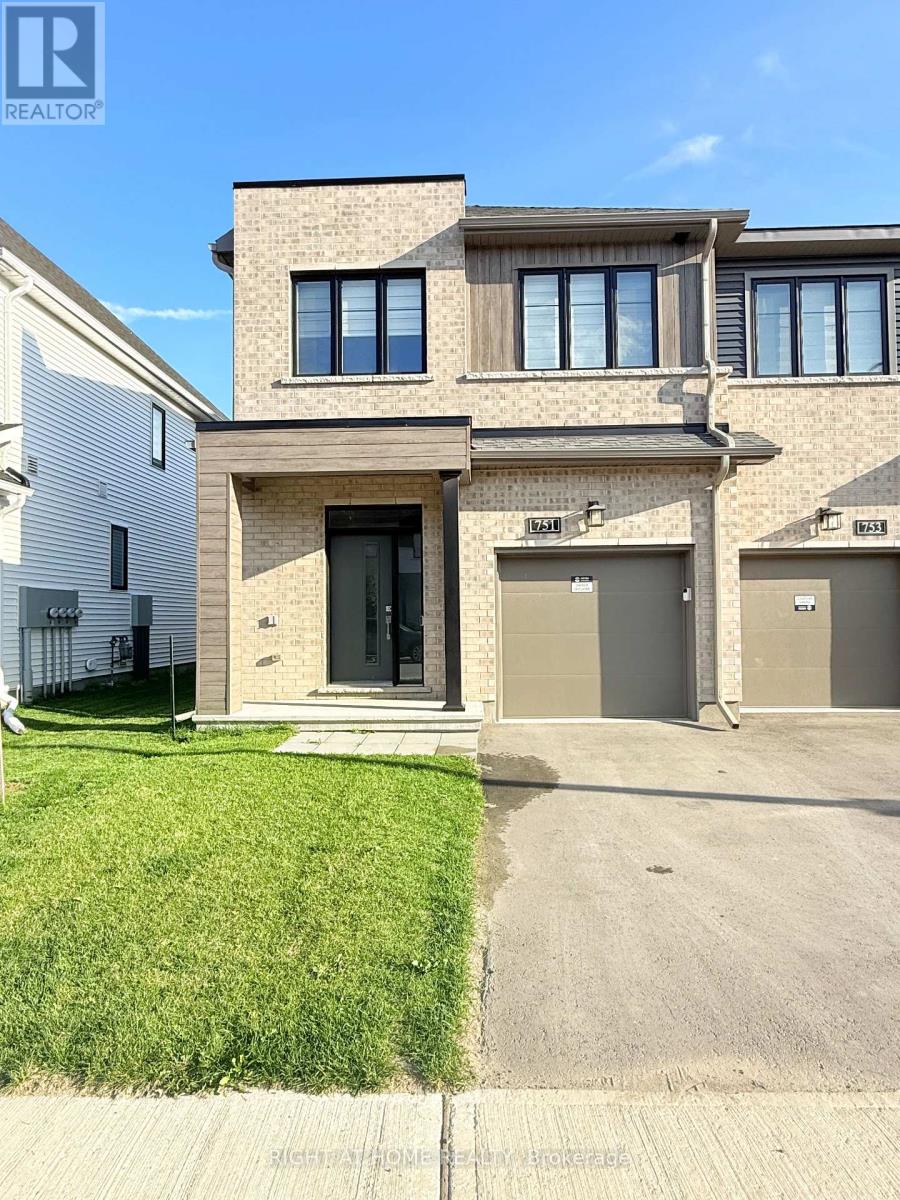
Welcome to this beautiful end-unit townhouse for lease in a prime Stittsville location, offering 4 bedrooms, 4 bathrooms, and a fully finished basement-an ideal home for families and professionals. The bright and spacious main floor features hardwood flooring upgraded hardwood railings, and a modern kitchen with quartz countertops, stainless steel appliances, a gas stove, ample cabinetry, and stylish finishes. Upstairs, you'll find four generously sized bedrooms, including a spacious primary bedroom with a private ensuite featuring a stand-up shower, while the other three bedrooms share a full bathroom. A convenient second-floor laundry room makes everyday living easy. The fully finished basement with an additional bathroom provides excellent extra living space for a family room, recreation area, home office, or guest space. Additional features include a garage door opener and window blinds. Located in a highly desirable, family-friendly neighborhood, this home is close to top-rated schools, parks, grocery stores, Walmart, No Frills, Food Basics, Costco, restaurants, gas stations, shopping, and everyday amenities. A fantastic opportunity to enjoy a spacious, upgraded home in one of Stittsville's most convenient locations. Don't miss out-book your showing today! (id:61194)
Ottawa, Ontario
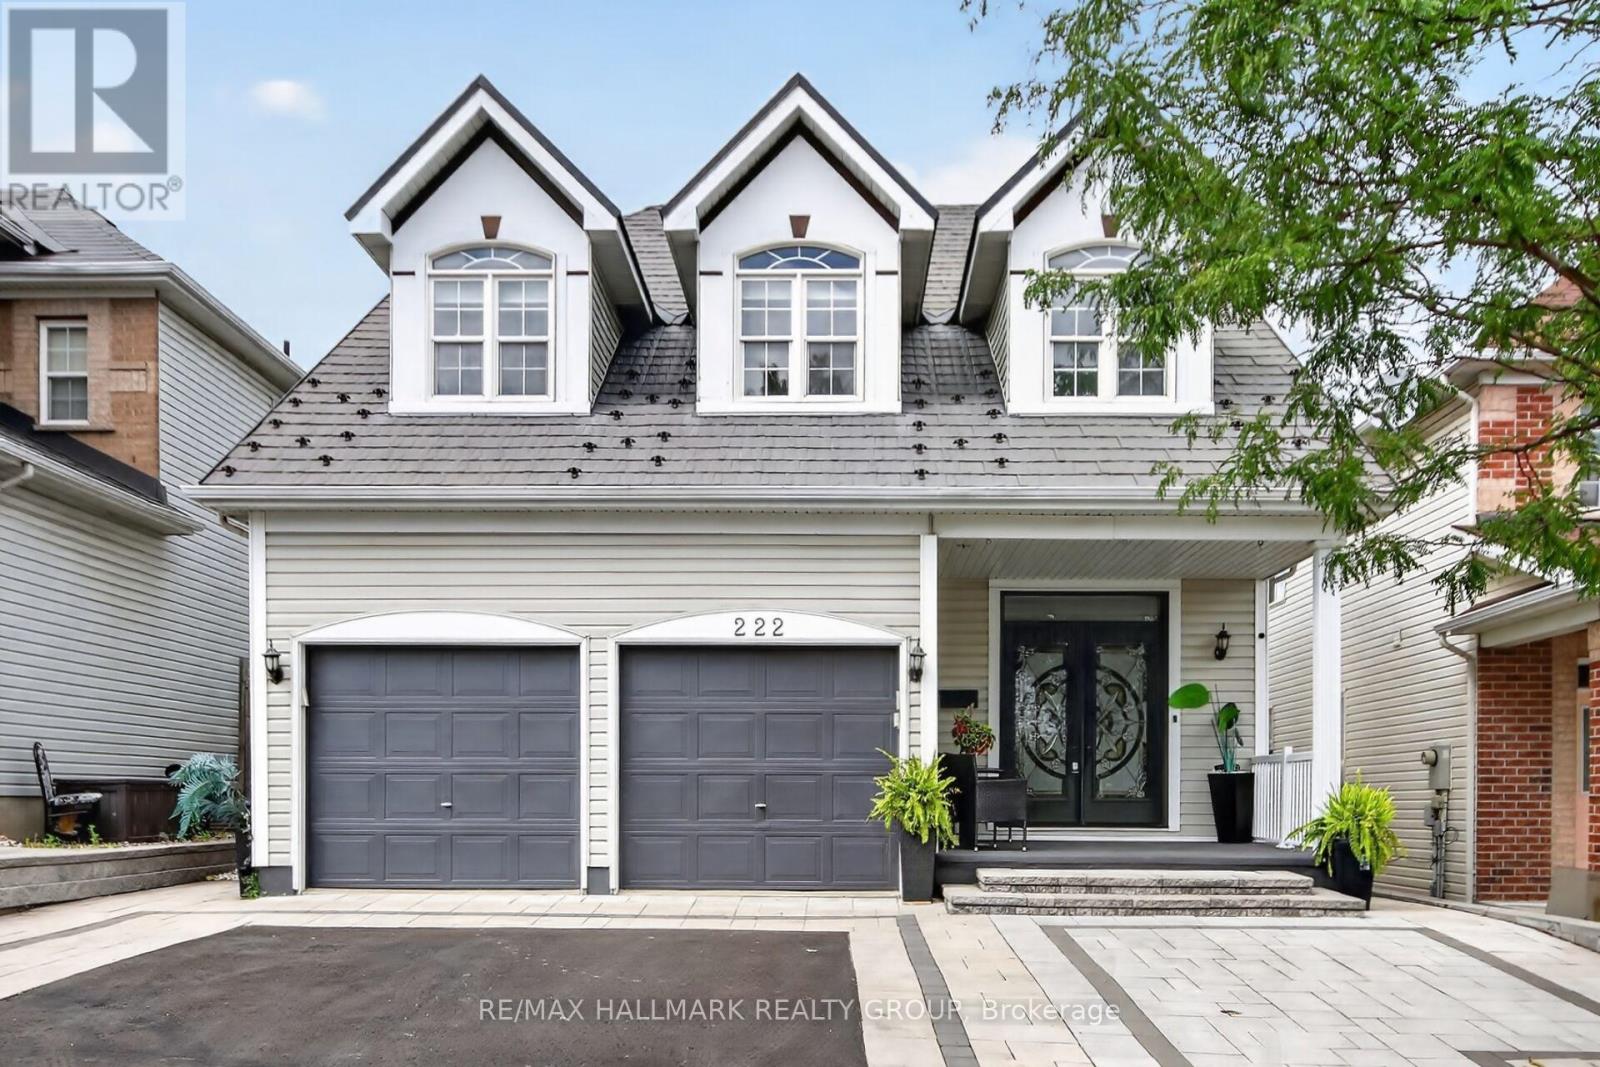
Welcome to this stunning 4 plus 1 bedroom home with a ton of upgrades offering a versatile living space in sought-after Longfields in Barrhaven! Step through grand double entry doors with custom mosaic glass into a bright, open-concept main level. The main floor features a cozy gas fireplace in the family room area and seamless flow into the kitchen, leading directly out to a multi-level deck-ideal for outdoor entertaining. Dining room as well as living room for the formal evenings. Upstairs boasts four well-appointed bedrooms, including a private primary retreat complete with a full ensuite. Secondary bedrooms are all large in size compared to other homes. The fully finished lower level offers incredible in-law suite potential, complete with a kitchenette, full bathroom, a second gas fireplace, and a versatile extra room perfect for an office or guest bedroom. See attachment for updates/upgrades including: Interlock Front 2024 ($35,000), Metal Roof 2022 ($34,000) with 50 year life, Front door 2022 ($6,500), Hardwood stairs 2023 ($12,000) , finished lower level 2023 ($55,000), and soo much more. Ideally located within steps of top-rated schools, parks, transit, and all major Barrhaven amenities! (id:61194)
Ottawa, Ontario
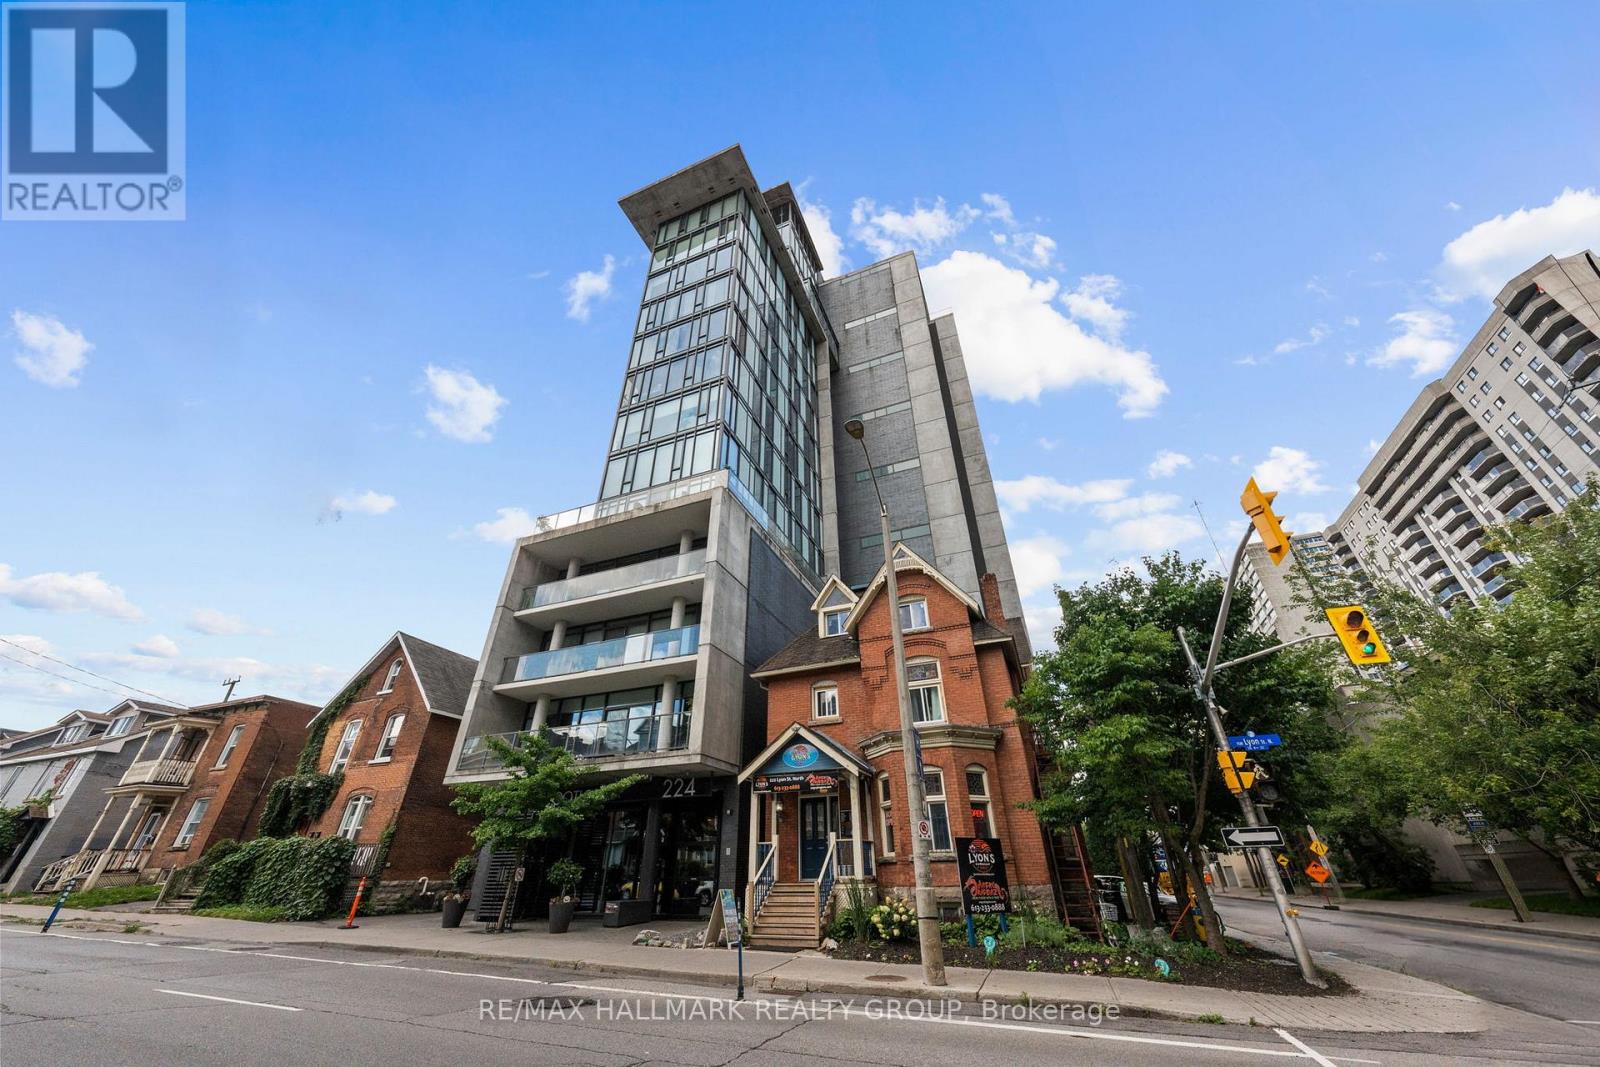
The Gotham, Ottawa's chic and modern west-end residence. Stepping into this unit, one is greeted with the modern exposed concrete walls, en-trend white finishes. Dark oak hardwood floors and high ceilings are complimented with floor-to-ceiling windows, south-facing, enjoying all-day natural light and unobstructed city views. This building caterers to young professionals that want to be close to everything this city has to offer. This great location puts you steps from it all - three blocks from the Lyon LRT, a short walk to Parliament, Lebreton Flats and the newly added grocery store. (id:61194)
Ottawa, Ontario
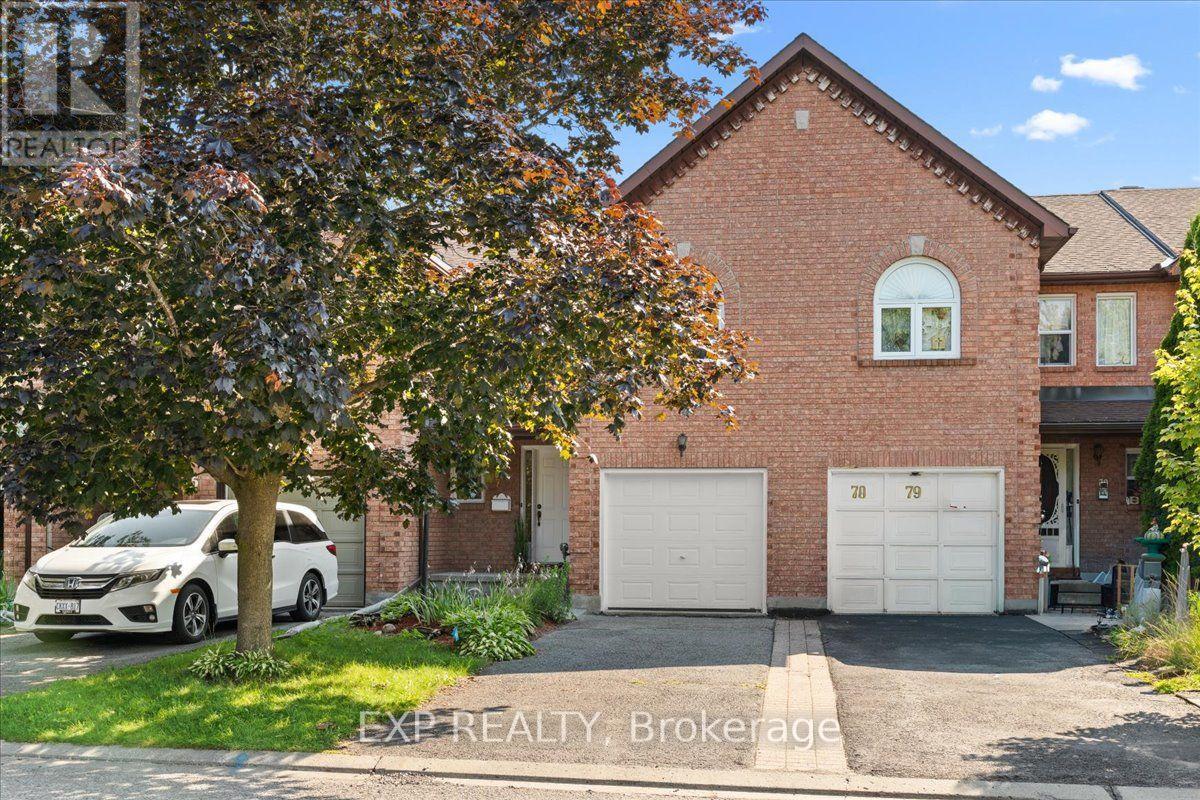
Welcome to 77 Waterton. Discover the potential in this spacious 3-bedroom, 2.5-bath townhome located in the highly desirable Bridlewood community. Offering a functional layout and generous room sizes, this home presents an excellent opportunity for buyers looking to personalize and update to their own taste. Walk up the newly laid interlock to your front porch, which features a freshly painted front door and newer garage door. Enter this great layout with updated powder room, entry to garage and large dining area. The entire main level features newly installed luxury vinyl plank flooring. Functional kitchen layout, awaiting your personalization with appliances of your choosing. Eat-in kitchen with a new patio door (July 2026) leading to the backyard. Large bright living room with new window (July 2026). Upstairs, you'll find three generously sized bedrooms, including a large primary suite with double door entry. A grand use of space with a walk-in closet and private ensuite bath. Two generously sized bedrooms have new flooring and plenty of storage space. Main bath also boasts new floors. Basement is yours to enjoy and update to your individual tastes. Ideally situated close to parks, the NCC Trail, schools, shopping, and transit, this home offers exceptional value and endless potential in a sought-after neighbourhood. As per form 244 Seller requests a 24-hour irrevocable on all offers. Note: some photos have been virtually staged. (id:61194)
North Dundas, Ontario
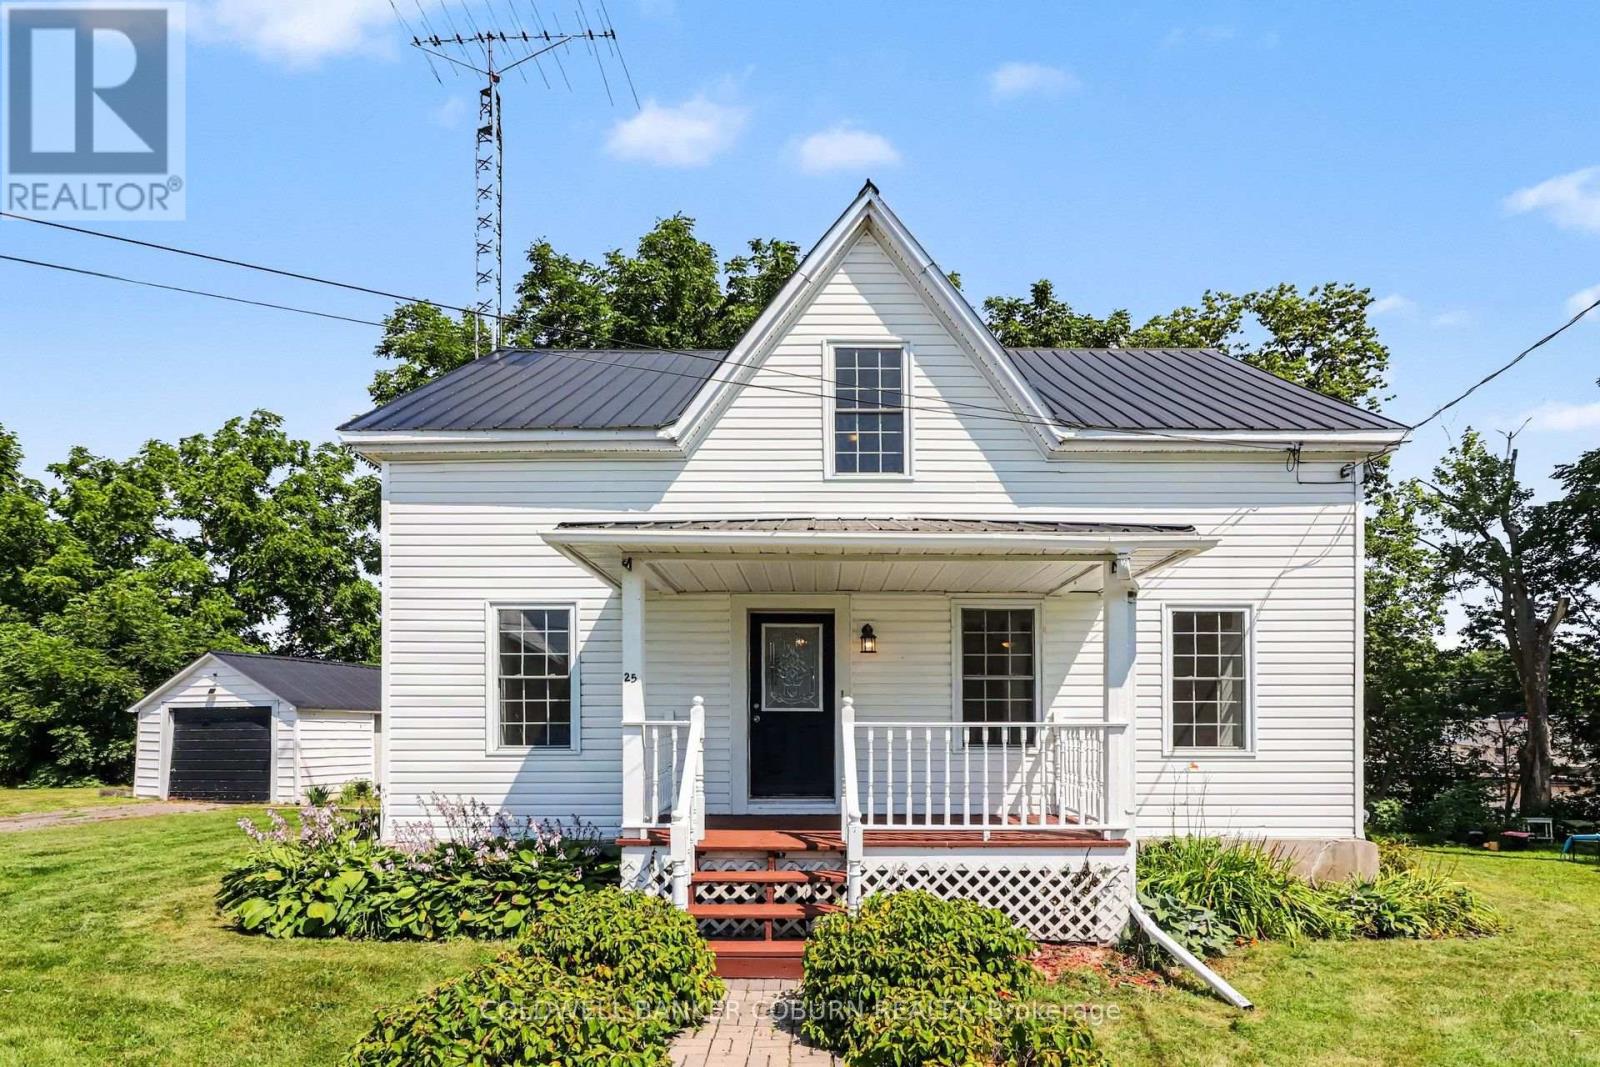
Beautiful waterfront home set on an oversized lot along the South Nation River, offering 4 bedrooms, 3 bathrooms, and plenty of space for the growing family. Numerous updates over the years provide peace of mind, allowing the new owners to move in and enjoy the home from day one. New flooring enhances the main level, including the eat-in kitchen, family room, dining room, and den, Convenient main-floor laundry/bathroom. Upstairs features a spacious primary bedroom with a private ensuite, three more bedrooms, additional family bath and a bonus nook that's perfect for a reading area, home office, or homework space. Step outside to the rear porch overlooking the backyard and the South Nation River, where you can enjoy kayaking, canoeing, fishing, or simply relaxing while taking in the waterfront views. A detached single-car garage provides additional parking and storage. Located within walking distance of downtown, restaurants, grocery stores, the pharmacy, schools, and the park, this property offers the perfect balance of waterfront living and everyday convenience. (id:61194)

Ottawa, Ontario
Welcome to this beautifully maintained 4-bedroom, 4-bathroom home in the heart of Kanata, featuring a double-car garage with a total of 5 parking spaces, a professionally interlocked front driveway, and motion-sensor solar lighting that enhance both curb appeal and security. The fully finished basement with a full bathroom adds exceptional versatility, making it perfect for extended family, guests, a recreation room, home office, or gym. The bright and spacious main floor offers two separate living areas centered around an upgraded fireplace, creating the perfect space for both everyday living and entertaining. A generous dining area flows seamlessly into the upgraded kitchen, showcasing quartz countertops, a stylish backsplash, abundant cabinetry, stainless steel appliances, five elegant chandeliers, and ample prep space. Custom window blinds and elegant curtains throughout the home add warmth and sophistication. Upstairs, the spacious primary suite features a walk-in closet and a luxurious 4-piece ensuite, while three additional generously sized bedrooms, a full bathroom, and a convenient second-floor laundry room provide comfort and functionality for the entire family. Step outside to your private, low-maintenance backyard oasis featuring a fully interlocked yard with a gazebo, sectional seating set, charming garden swing, and plenty of space for entertaining or relaxing with family and friends. Ideally located close to top-rated schools, parks, shopping, restaurants, recreation facilities, and public transit, this move-in-ready home offers the perfect combination of style, comfort, and convenience in one of Kanata's most desirable neighbourhoods. All measurements are approximate and as per the builder's floor plan. Some areas have been virtually staged. Don't miss this incredible opportunity-book your viewing today! (id:61194)
Mississauga, Ontario
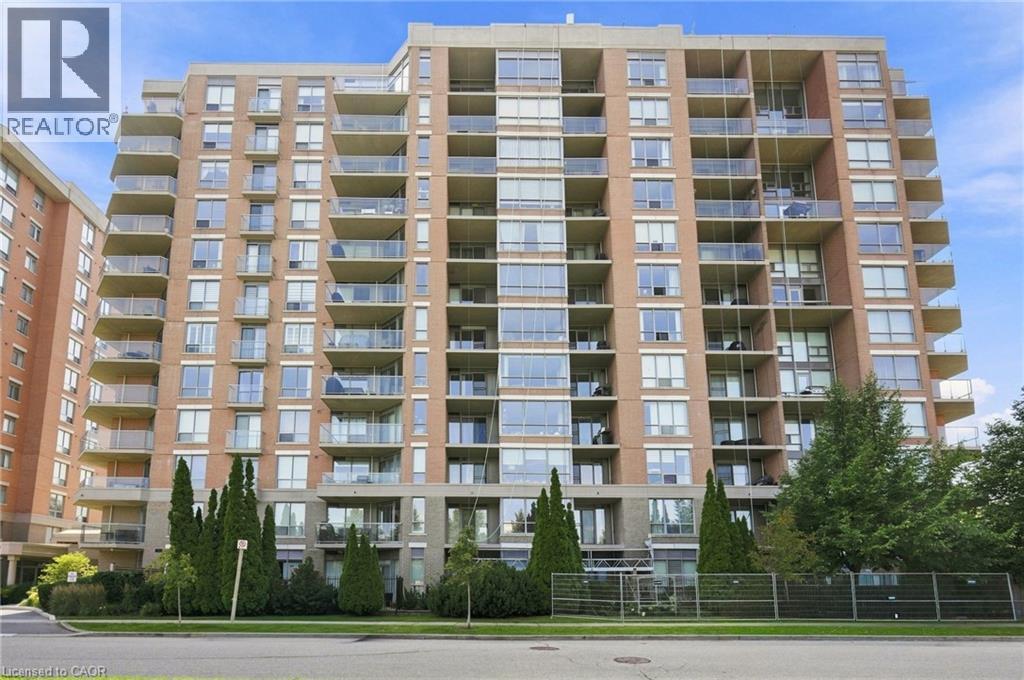
Welcome to 1150 Parkwest Place, located in the sought-after Village Terraces community in Mississauga. This spacious 2 bedroom, 2 bathroom suite offers nearly 1,100 square feet of thoughtfully designed living space with an open-concept layout and an abundance of natural light. The inviting living room showcases floor-to-ceiling windows and a walkout to the private balcony, creating the perfect setting for relaxing or entertaining. The adjoining dining area flows seamlessly into the kitchen, offering plenty of cabinetry and workspace. The generous primary bedroom features a walk-in closet and private 4-piece ensuite, while the second bedroom provides excellent versatility for family, guests, or a home office. A welcoming foyer, multiple closets, in-suite laundry, and additional storage add convenience and functionality. Enjoy two owned underground parking spaces, along with fantastic building amenities including a gym, party room, and library, plus 24-hour security and concierge service. Ideally located just minutes from Port Credit, scenic parks and trails, the QEW, GO Train, shopping, restaurants, and a wide variety of amenities, this is an excellent opportunity to enjoy spacious and convenient condominium living in a desirable Mississauga community. This is more than just a condo, it’s a place to relax, entertain, and enjoy everything the area has to offer. Don’t miss your opportunity to make this one your own! (id:61194)

Ottawa, Ontario
This home stands out from the crowd, offering incredible turn-key value. Ten's of thousands of dollars in upgrades while boasting features you cannot change-like huge lot and no rear neighbors-makes it highly desirable and best value on the market. Enjoy an end-unit positioning with an extended fenced lot and a location on a mixed-residence (detached and townhomes) street with minimal traffic, off the main roads. Boasting 2,000+ sq. ft. of usable space, the layout includes a fully finished basement with a full bath, providing versatile options for an extended family, guest suite, or home gym. The bright, open main floor features a spacious living area flowing seamlessly into the dining room and kitchen, which comes complete with a double oven and ample storage. Large windows maximize the exceptional natural light. Premium secondary benefits include a Level 2 EV charger, home automation accessories, a cozy gas fireplace, new owner-owned on-demand hot water system (no monthly rental bill) and second-floor laundry. The home has been meticulously cared for, featuring brand-new carpet and laminate flooring throughout (2025). The neighborhood's walkability is exceptional: the multi-faceted Boothfield Park is just a 4-minute walk away, approximately 40 retail shops are within a 10-minute walk (with 25 more on the way), and the light rail transit network is a 14-minute walk away for easy commuting across the city (downtown, Carleton, airport). For ultimate convenience, a fully furnished or partial-inclusion option is available, allowing the next homeowner to avoid the high expense and anxiety of a full move. If you do a true comparison, you will find that this 2013-built Richcraft 3-bedroom, 4-bathroom end-unit townhome offers a combination of price, size, and amenities that belongs on everyone's short list. Book a viewing today and see the value for yourself. (id:61194)
Ottawa, Ontario
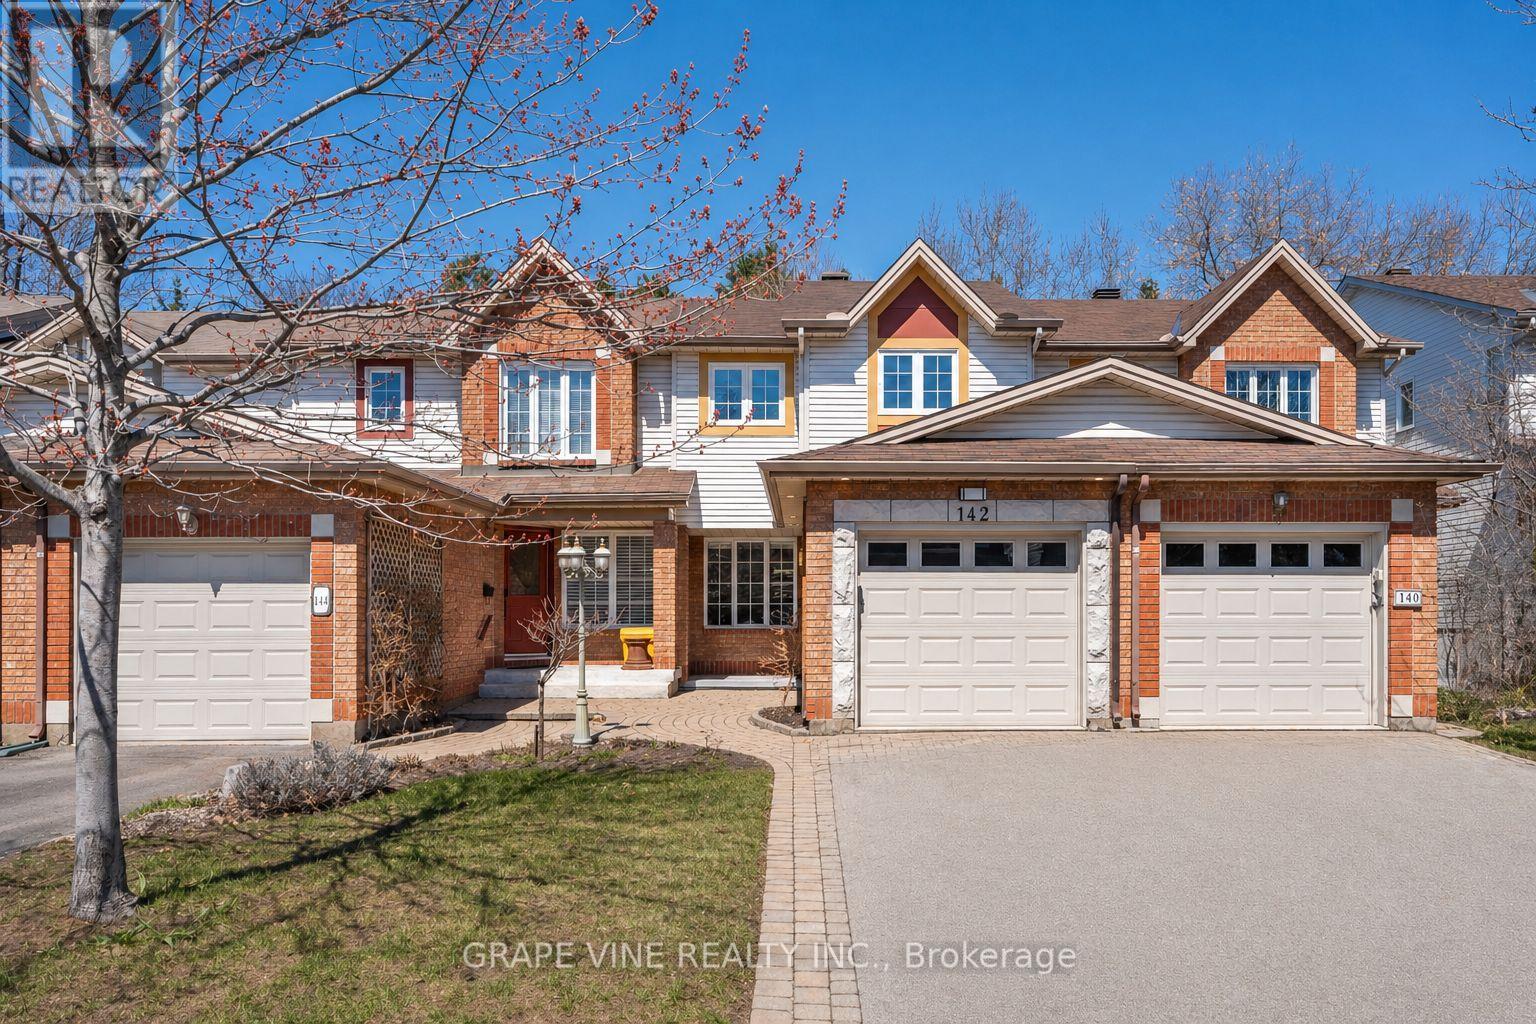
Welcome to 142 College Circle, a unique, move-in ready home that has been professionally renovated with high-end, modern finishes and tasteful design throughout. From the moment you arrive, the fully landscaped front entrance sets a warm and inviting tone.Inside, enjoy a custom-built kitchen that is both beautiful and functional, complete with heated floors. Hardwood flooring, pot lights, and upgraded baseboards run throughout the home-no carpets anywhere. The finished family room includes a full washroom, and both the kitchen and upstairs bathroom feature heated floors for added comfort.One of the standout features of this home is its rare, peaceful backyard. Backing onto a large, privately owned green space, there are no rear neighbours-offering privacy that is hard to find in the sought-after College Circle enclave. The backyard is a low-maintenance oasis with a landscaped rock garden, a recirculating "bubbling brook" fountain, storage shed; perfect for relaxing summer days.Centrally located in the Ottawa region, you're just 15 minutes to downtown, 20 minutes to the east end, 25 minutes south, and 40 minutes west. Close to hospitals, schools, shopping, universities, federal buildings, and major employers including NRC, CSIS, CSE, RCMP, and CMHC. Walking distance to the Don Gamble Community Centre with pool, gym, library, daycare, and more.For outdoor enthusiasts, you're minutes from the Ottawa River, Mer Bleue conservation trails, and Gatineau Park.Set in a quiet, secluded enclave near the city's conveniences, this home offers the perfect balance of comfort, privacy, and location. (id:61194)
London North, Ontario
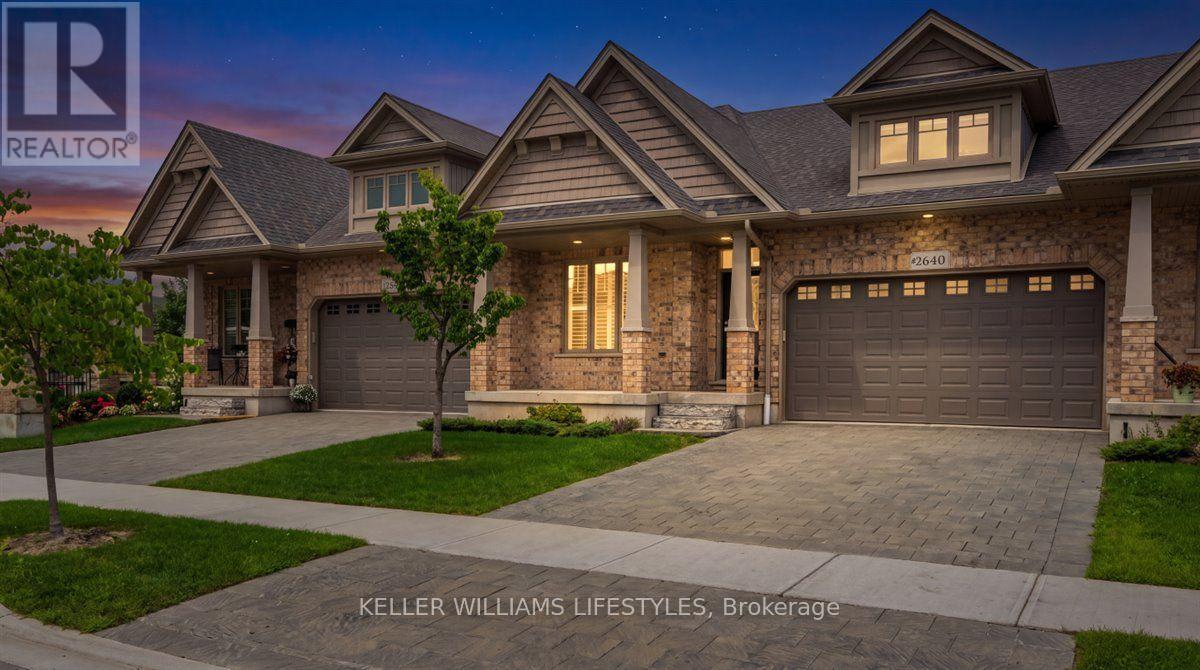
Step into this beautiful open concept condo, perfectly pairing luxurious living with an effortless lifestyle. The heart of the home is a chef's kitchen featuring an extra large breakfast bar island, quartz countertops, a built in pantry, a wine rack, and a glass door credenza. This culinary space flows seamlessly into a bright, sun filled dining area and a welcoming great room centered around a cozy gas fireplace, and striking vaulted ceiling. Retreat to the spacious main floor primary bedroom boasting a large walk in closet, and a pristine three piece ensuite complete with a dedicated makeup vanity. California shutters throughout the main floor add both style and privacy. A versatile second bedroom or den with double closets, convenient main floor laundry, and direct access to the double car garage complete the thoughtfully designed main level. Downstairs, the finished lower level significantly extends your living space, offering a sprawling family room anchored by a second gas fireplace, an additional generously sized bedroom, and abundant room for storage. Outside, sip your morning coffee on the lovely covered front porch or host gatherings on your private deck located just off the dining room. Embrace the ultimate convenience of condo living and enjoy absolute peace of mind knowing the exterior maintenance, grass cutting, and snow removal are taken care of. Located in a fantastic North London community, this exceptional home offers the ideal blend of comfort, quality, and convenience. Experience easy, elegant living in a beautifully maintained home you will be proud to call your own. (id:61194)
Chatham-Kent, Ontario
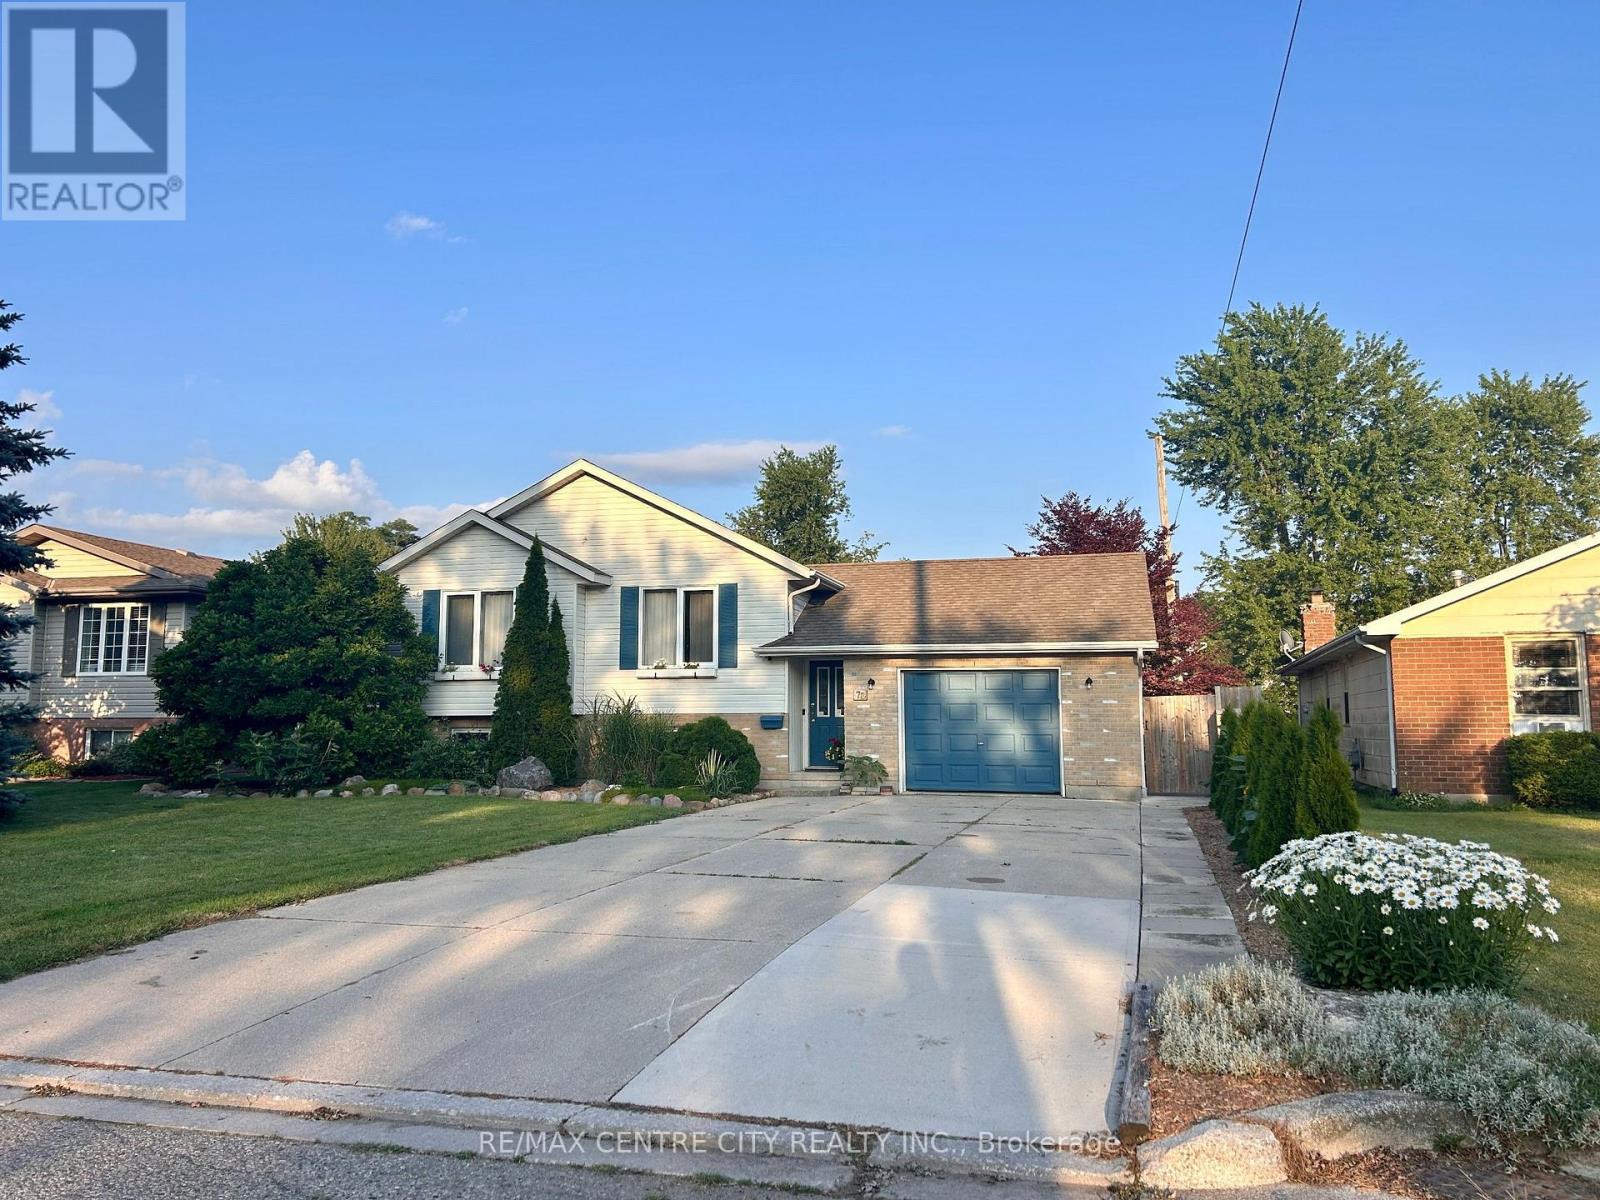
Looking for a great home on a highly desirable street in Blenheim ? Look no further, this is the one you've been waiting for! Raised ranch with 3 spacious bedrooms, full 4 pc bath, and open concept kitchen/dining/living room on main floor. Lower level features a 4th bedroom, large family room with fireplace and a second full bathroom. Recent updates include opening of kitchen and new island, new dishwasher 2026, laminate flooring, concrete walkway, countertops/backsplash and new garage door opener. 20 new cedar trees recently planted as well. Outside is a private fenced yard and shed, with plenty of room for a pool or garden. Book your private viewing today ! (id:61194)