

Oshawa, Ontario
Welcome to this lovely open-concept townhome tucked away in a quiet pocket of North Oshawa walking distance to all amenities, transit and just minutes from the 407 for an easy commute! This bright and inviting home offers a spacious, functional layout with natural sunlight throughout the main floor. The well-appointed kitchen features ample counter space and convenient patio door access to the fully fenced rear yard-perfect for enjoying summer days, outdoor dining or relaxing with family and friends.The welcoming foyer leads to a convenient main-floor powder room and the open living and dining areas. Upstairs, the spacious primary bedroom features a walk-in closet and semi-ensuite access to the main bathroom, while two additional generously sized bedrooms provide plenty of room for family, guests or a home office.The finished basement adds valuable living space with a comfortable recreation room, under-stair storage, laundry room and furnace room. A wonderful opportunity to own a bright, spacious home in a peaceful North Oshawa location, close to schools, parks, shopping, amenities and major commuter routes. Furnace and Air conditioner replaced in 2021! Walk through the gate in your back yard and enjoy the inground pool! Location! Location! Location! This one is awesome! (id:61194)
Toronto, Ontario
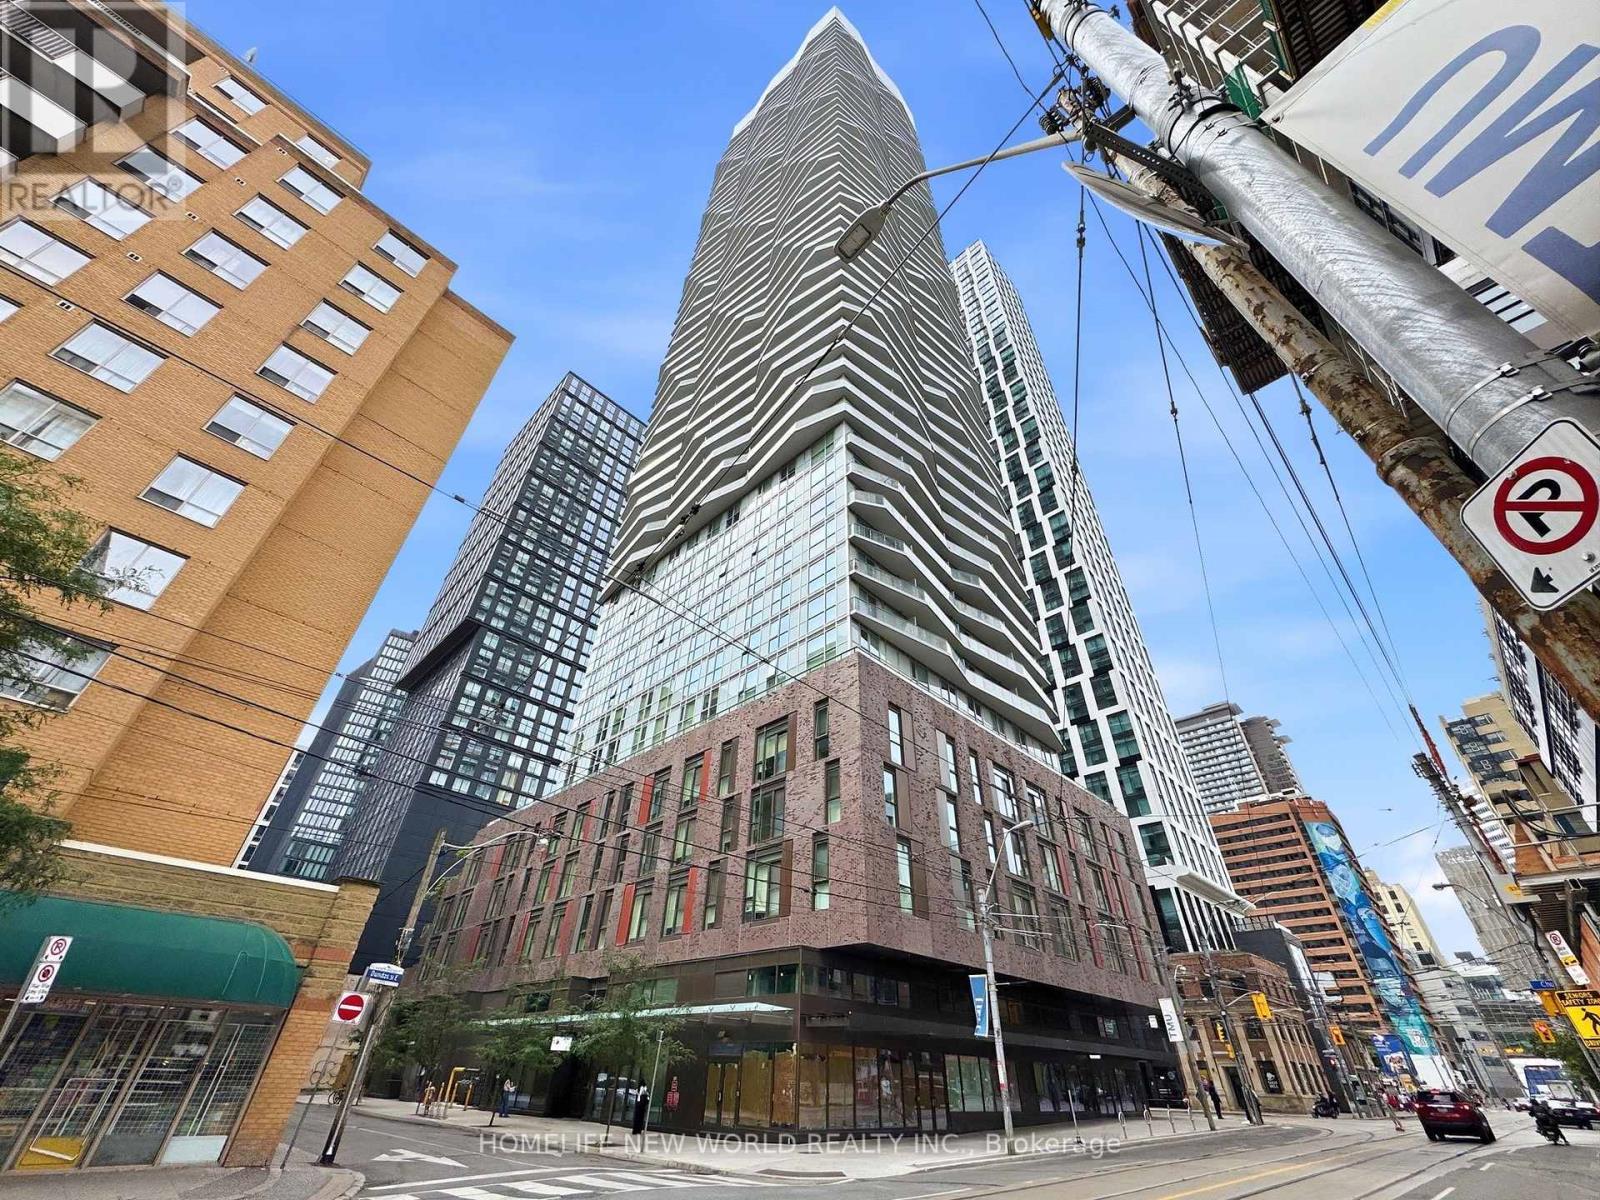
Live Social Condos by Pemberton Group! Experience elevated downtown living in this stunning 52-storey high-rise at the heart of Toronto. Ideally Located at Yonge/Dundas, Bright and thoughtfully designed 2+den, 2-bath suite featuring a practical layout, primary bedroom w king-size bed fit, 9-ft ceiling and 2 spacious private balconies w desirable Southwest exposure and beautiful city view. Enjoy an impressive 14,000 sf of indoor & outdoor amenities, including a fully equipped fitness centre, yoga room, steam rm, sauna, pent-house party rm (7 star hotel quality), A few steps to TTC (2x Subway Lines, trams, buses), Eaton Centre, World-Class Hospitals, Universities, Grocery stores, and More! Move in & enjoy the ultimate in comfort & convenience! (id:61194)
Toronto, Ontario
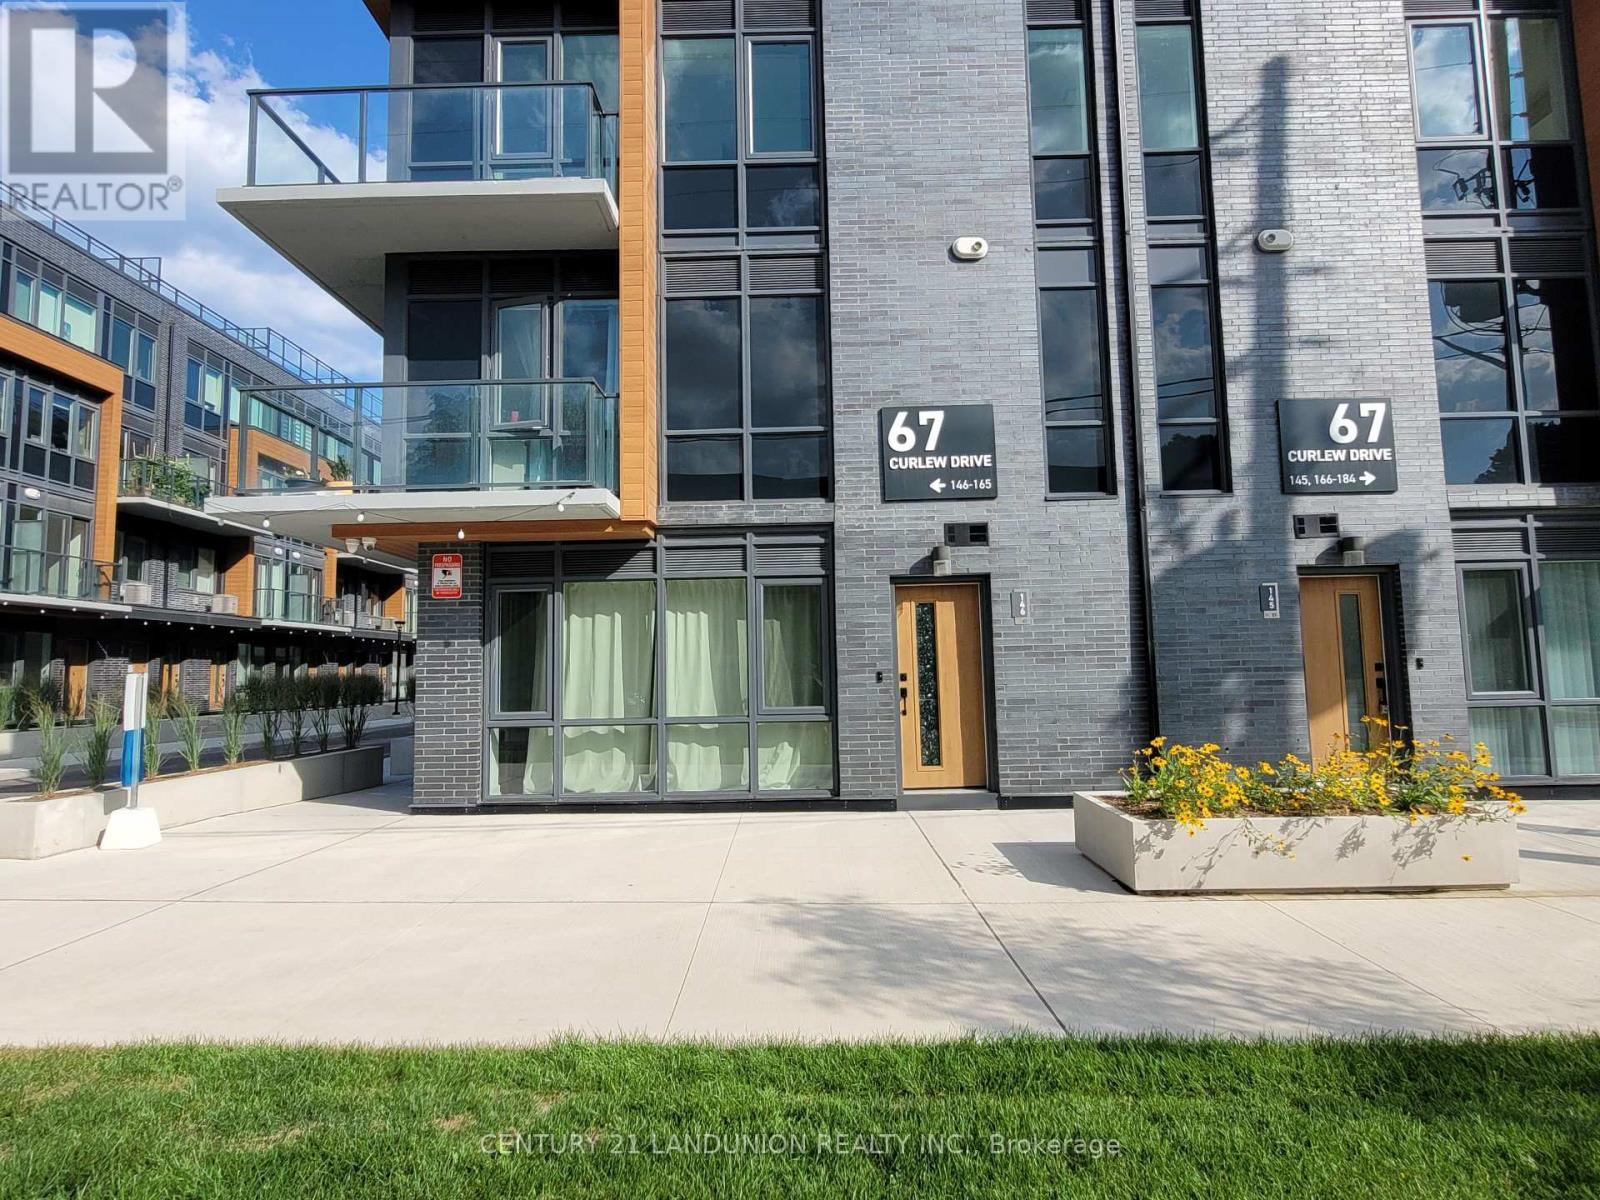
One Year New Bright 2-bedroom unit Townhouse With Parking and Locker, minutes to Don Valley Parkway & Shops at Don Mills Plaza in North York, This high-end modern 2-bed, 2-bath home features an open-concept main floor with 9 ceilings, wide-plank laminate flooring through out, a sleek kitchen with quartz counters and stainless-steel appliances, Underground one parking included. Close to TTC and GO transit, parks, shopping. (id:61194)
Toronto, Ontario
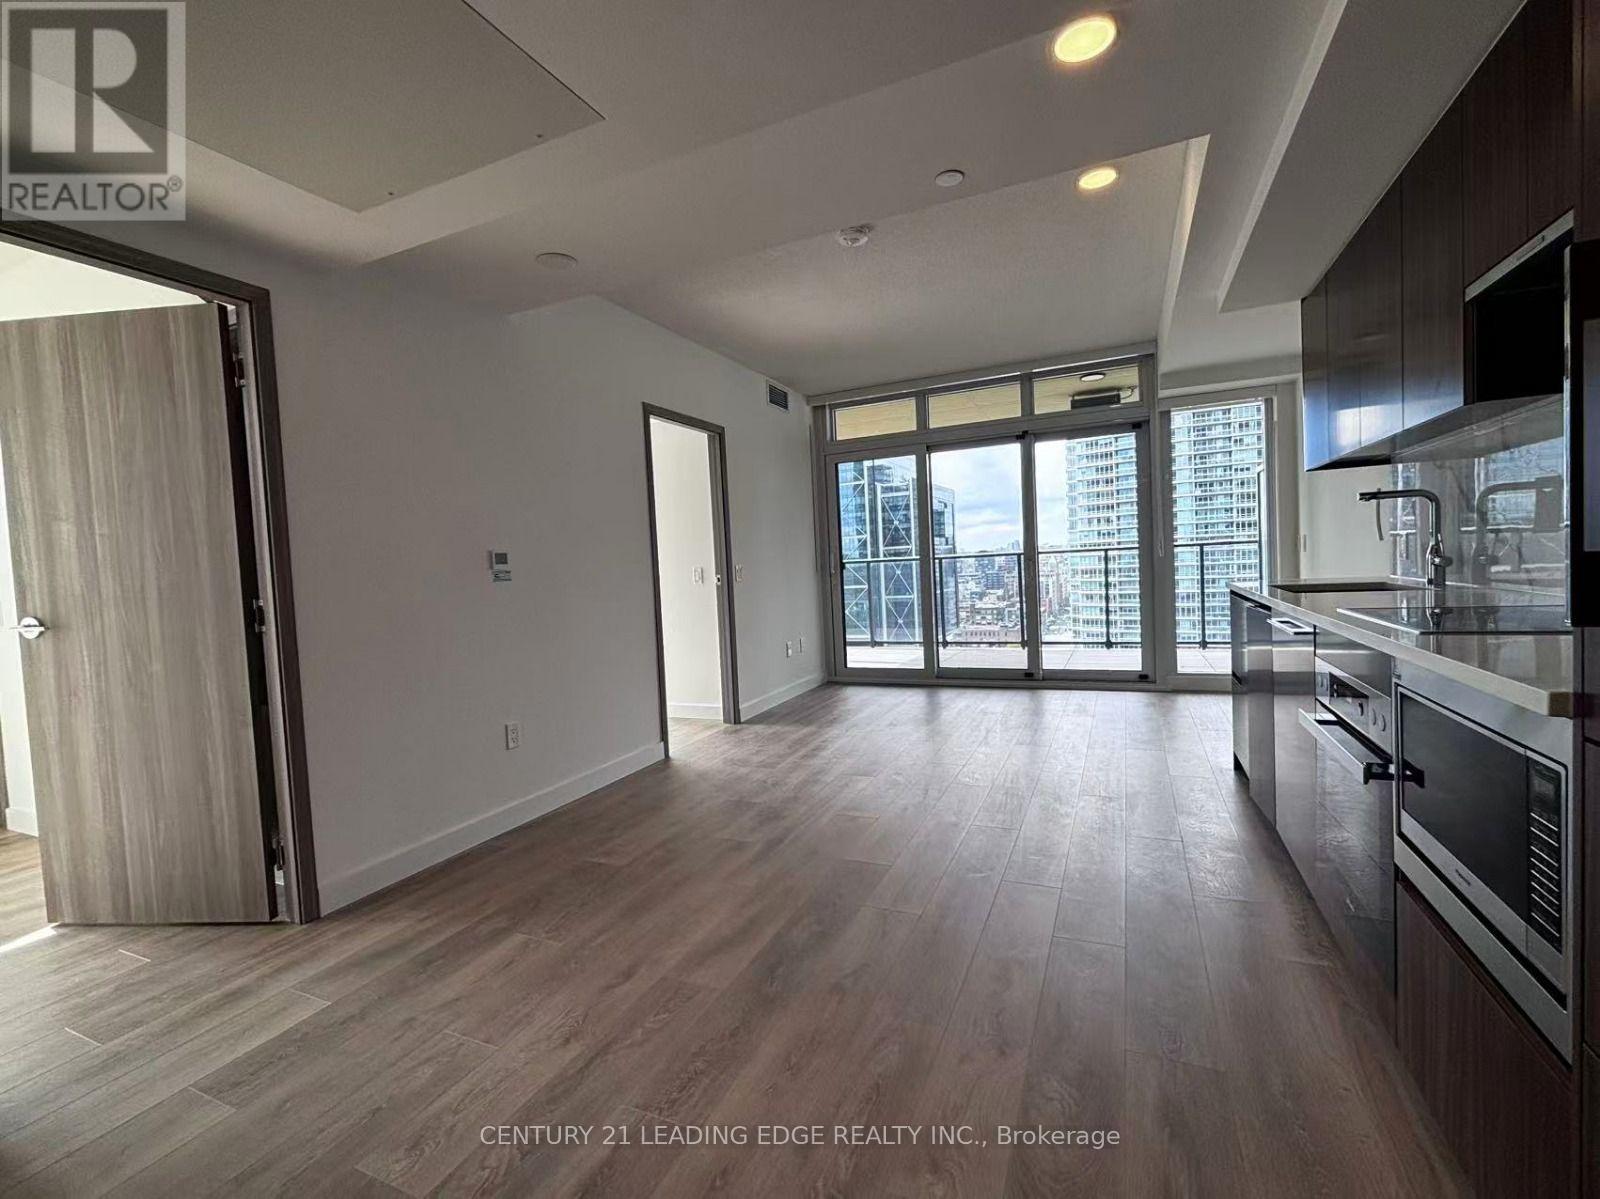
Welcome To Concord Canada House - The Landmark Buildings In Waterfront Communities. Brand New Urban Luxury Living Located In The Heart Of Toronto Downtown. Corner Unit with Open Concept Layout, Built-In Miele Appliances, Finished Open Balcony With Heater & Ceiling Light. Great Residential Amenities With Keyless Building Entry, Workspace, Parcel Storage For Online Home Delivery. Minutes Walk To CN Tower, Rogers Centre, Scotiabank Arena, Union Station...etc. Dining, Entertaining & Shopping Right At The Door Steps. Unit has a massive 150 sqft heated balcony, which gives the unit a total sqft of 890! (id:61194)
Toronto, Ontario
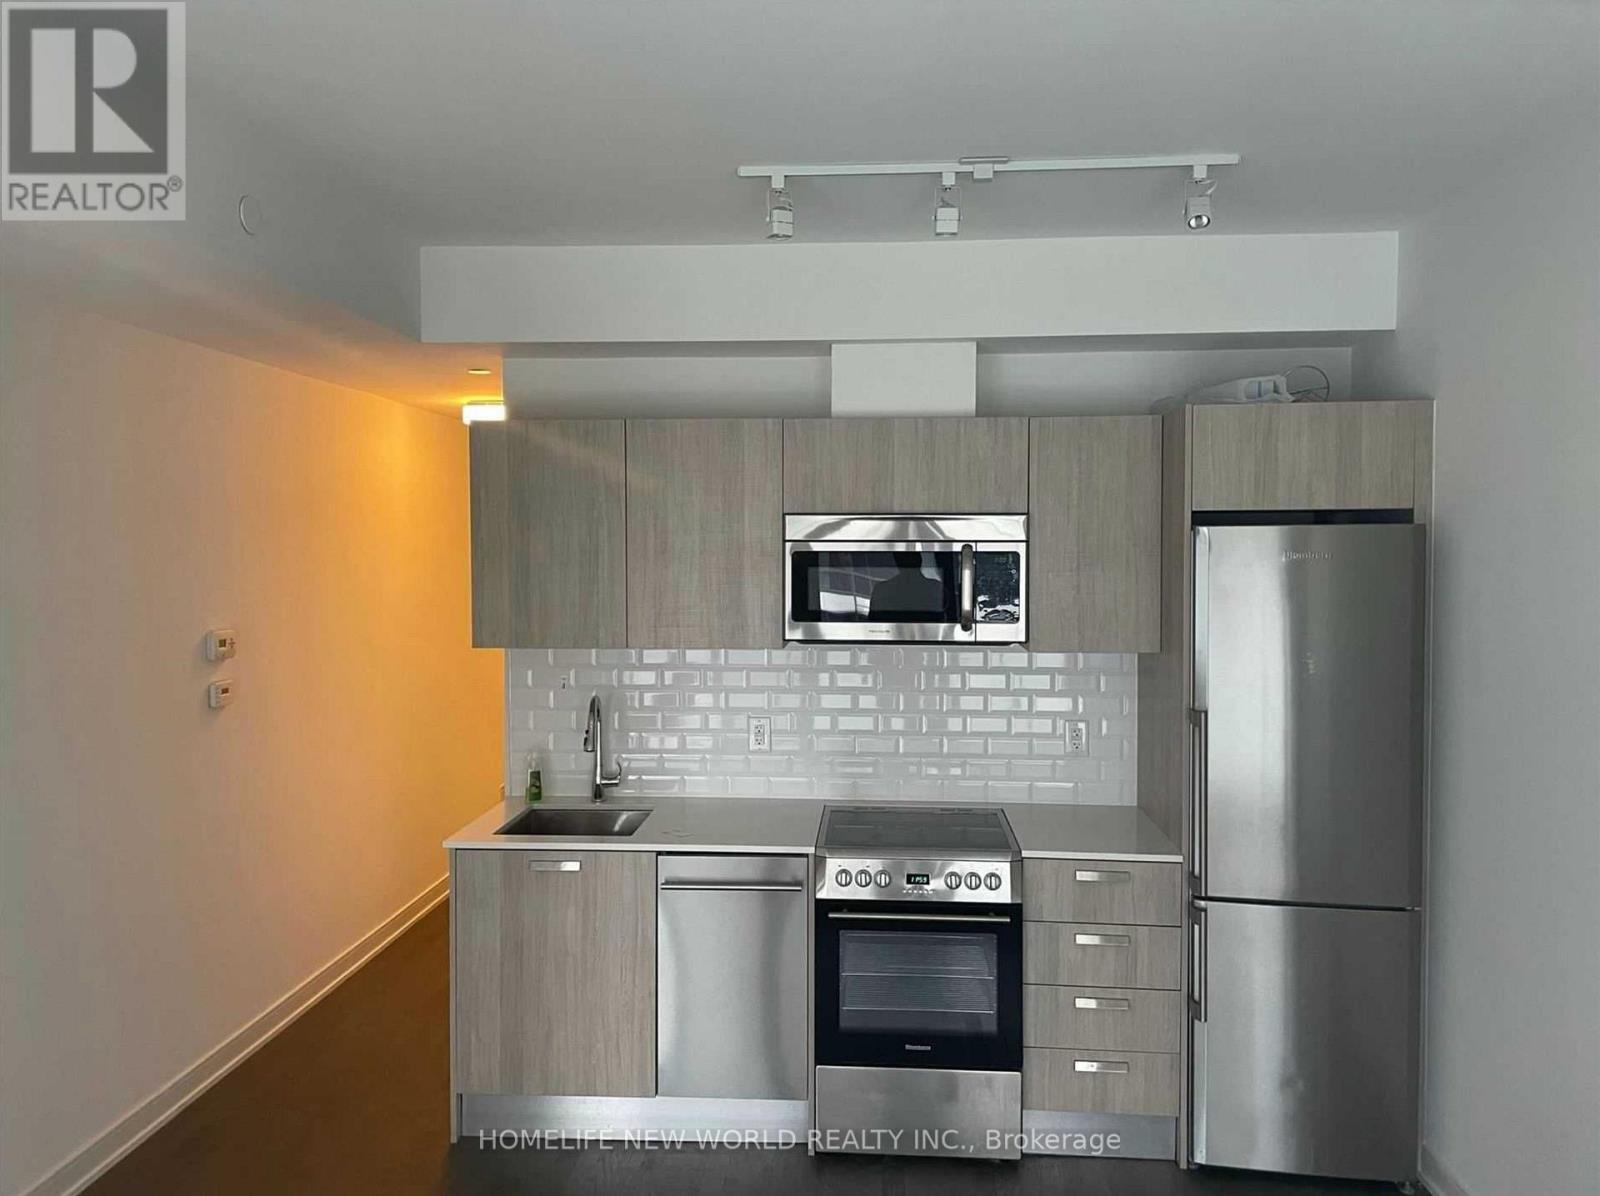
It's All About Location. Steps Away From Subway Station, Restaurants And Lounges And The Ability To Walk Or Take Ttc To U Of T, Ryerson And George Brown College. Trendy Lobby With Great Amenities Which Includes A State Of The Art Gym, Rooftop Lounge And So Much More. (id:61194)
Toronto, Ontario
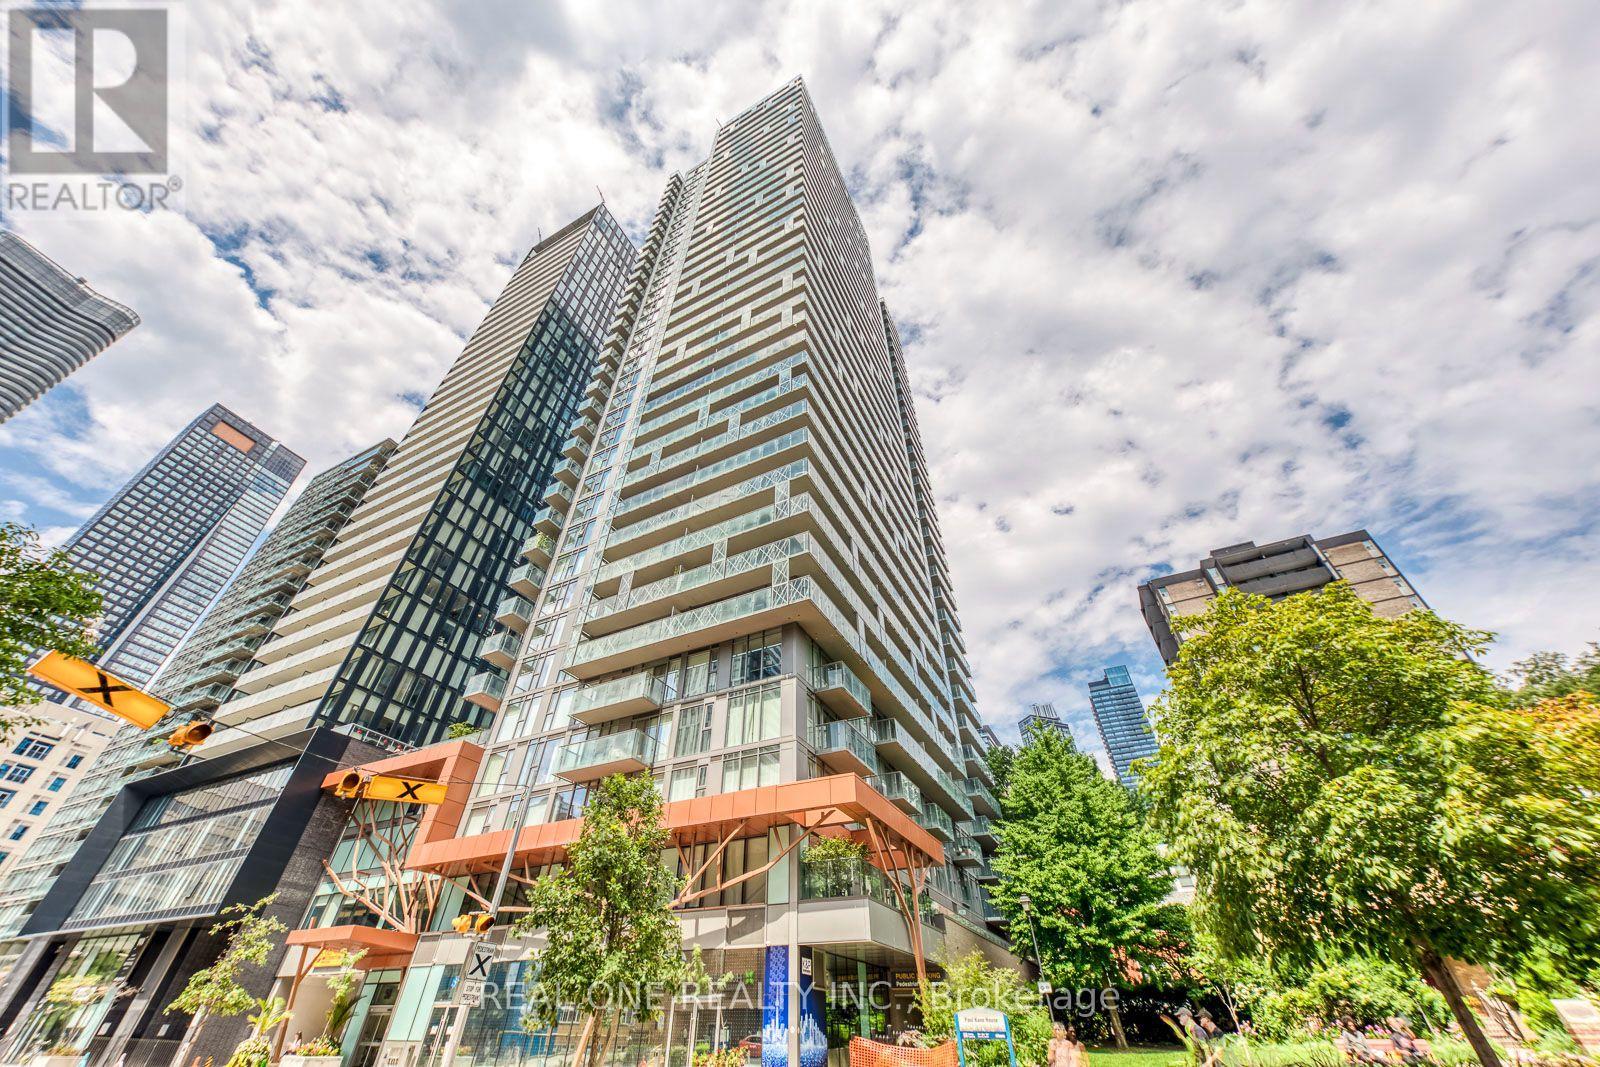
Luxury and Convenience PLAZA condo in the sought-after downtown Toronto. Spacious 743 Sqft. Stunning South Non-Block Views. Floor to Ceiling Windows. One Bedroom + One Den (Converted to the Bedroom with the Door and Closet). Modern Kitchen with Stainless Steel Appliances, Quartz Countertops, Backsplash, Laminate Floor Throughout. Ensuite Laundry. Prime Location, Next to Subway Station, Walking distance to U of T, Metropolitan University, Top Hospitals, Parks, Shopping and Restaurants. 24/7 Concierge, Top Amenities: Gym, Outdoor Pool, Party and Game Rooms, Rooftop W BBQ and more. Fresh Painted and Vacant-Move in Ready. Ideal for Homeowners and Smart Investors. (id:61194)
St. Catharines, Ontario
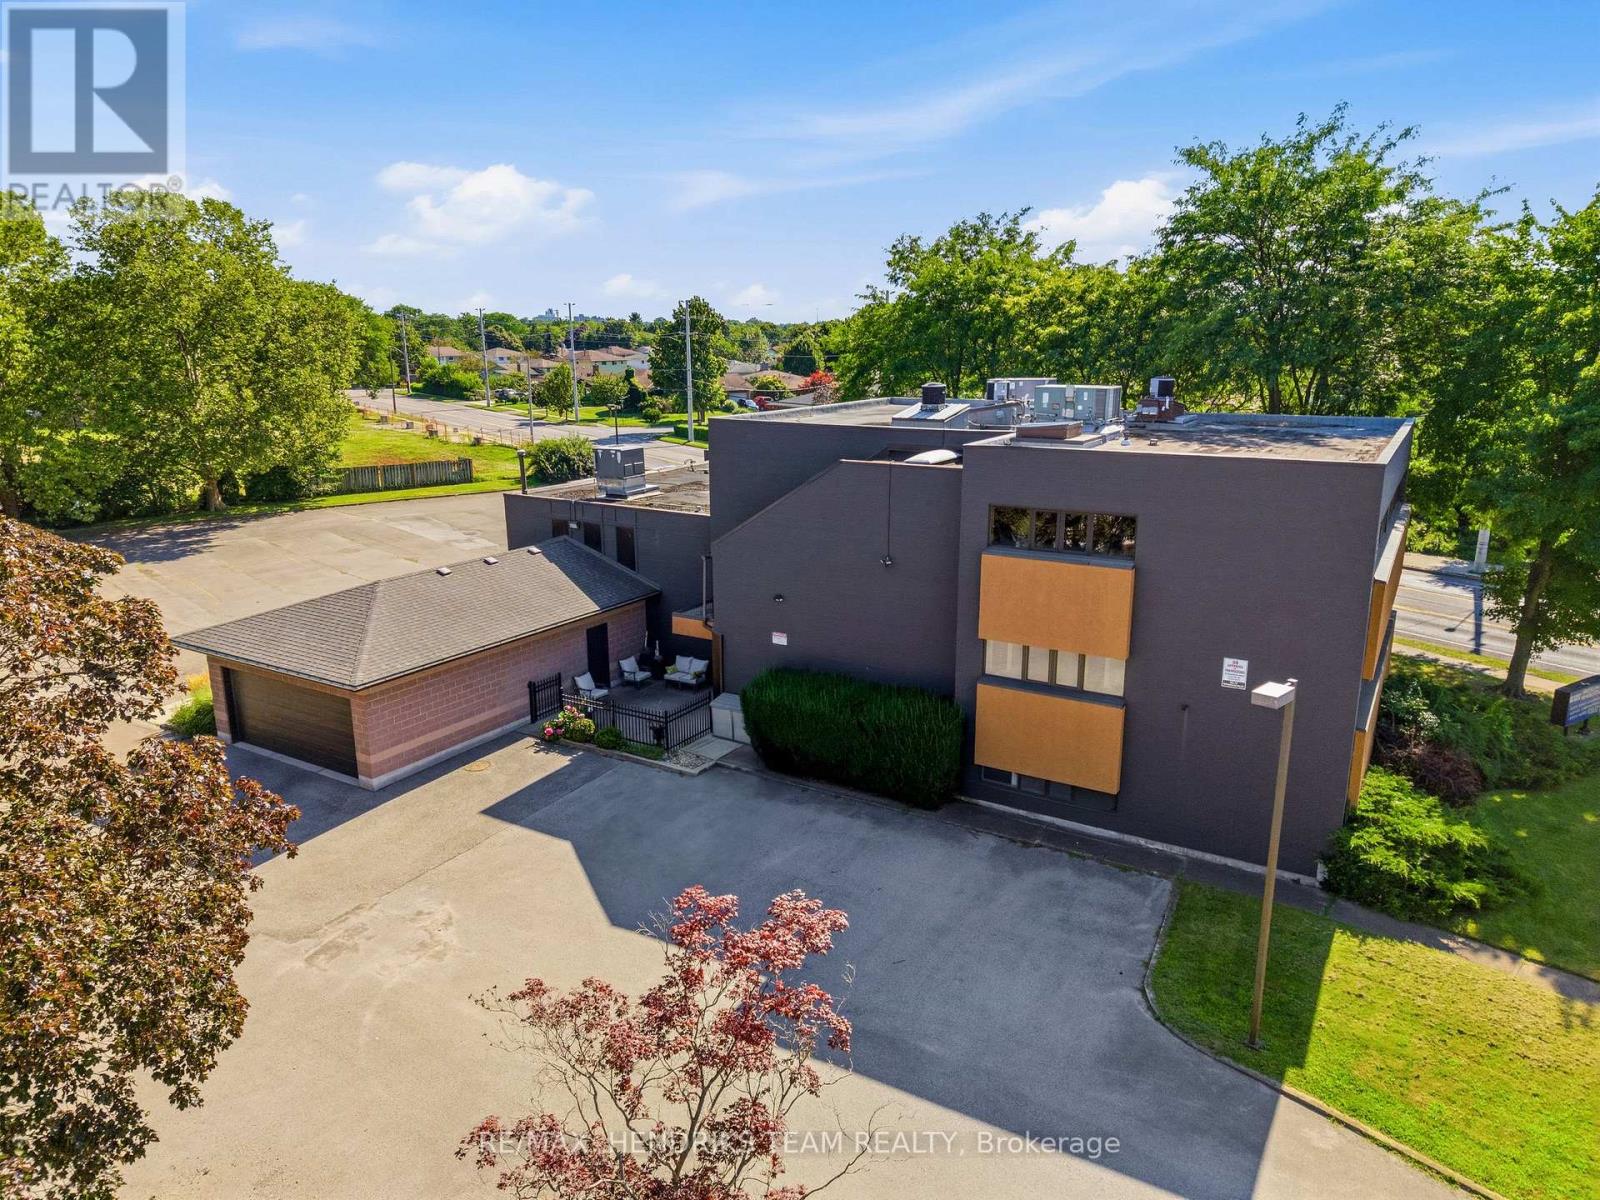
Spacious upper floor 1,000+ square foot 2 bedroom, 1 bath apartment with central air. This lovely apartment (2A) has been very well cared for by the current tenants who are now moving on to home ownership. It's available for occupancy on October 1st. Carpet-free throughout. Large kitchen with plenty of cabinets and counter space. Fridge, stove and built-in dishwasher included. Large windows throughout let lots of natural sunlight in. Ensuite privilege to bathroom from primary bedroom. Good closet space. Direct access to common area laundry room shared with only one other apartment. Set in a quiet north end building with only 3 residential apartments in total including the owner's suite. Exceptionally well cared for building with plenty of parking. Common area for barbeque and storage. Note: A recently vacated apartment across the hall (2B) is also available for immediate occupancy at $1650 per month - plus utilities that run from only about $75 to $100 per month. (id:61194)
Niagara Falls, Ontario
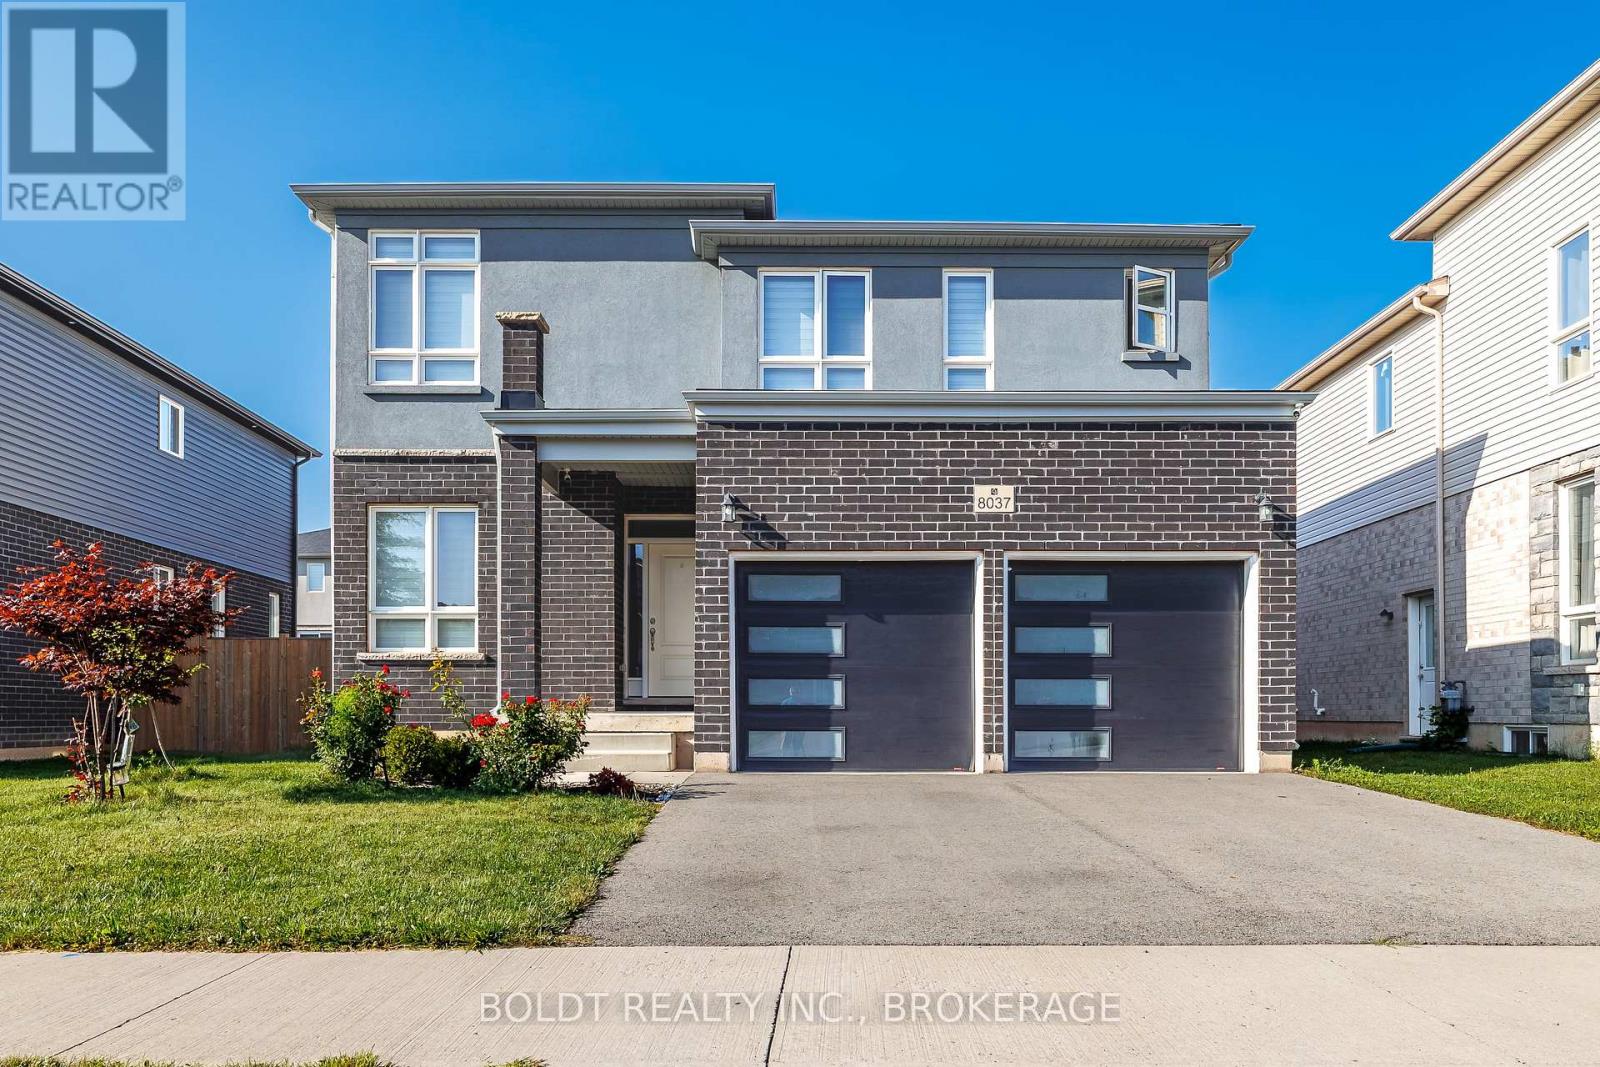
Welcome to this stunning 2,130 sq ft, 4-bedroom, 3.5-bathroom newer home in Niagara Falls' sought-after Beaver Valley community! Designed for modern family living, the main level boasts gleaming hardwood and tile flooring throughout an inviting living area. The gourmet kitchen features quartz countertops, a large center island, and stainless steel appliances. Upstairs, find continuous hardwood flooring, four generously sized bedrooms, and three full baths-including two private ensuites and walk-in closets. The primary retreat offers an ensuite with a double-sink vanity, standing shower, and a separate soaker tub. Step outside to a functional backyard deck, perfect for BBQs and morning coffee. Complete with a double-car garage, double-wide driveway, main-floor laundry, and an unfinished basement with a separate entrance ready for your custom touches. Minutes from top-rated schools, parks, shopping, and highway access! Book your showing today-don't miss out! (id:61194)

Toronto, Ontario
A Rare Opportunity To Own A Fully Renovated & Reimagined Detached Residence In The Heart Of Trinity-Bellwoods. Set On An Exceptional 30-Foot Lot, This Architecturally Distinct Home Offers Sophisticated Living Across Multiple Levels, Complemented By A Separate Coach House Providing Exceptional Flexibility For Extended Family, Guests, A Home Office, Or Income Potential. (id:61194)
Ottawa, Ontario
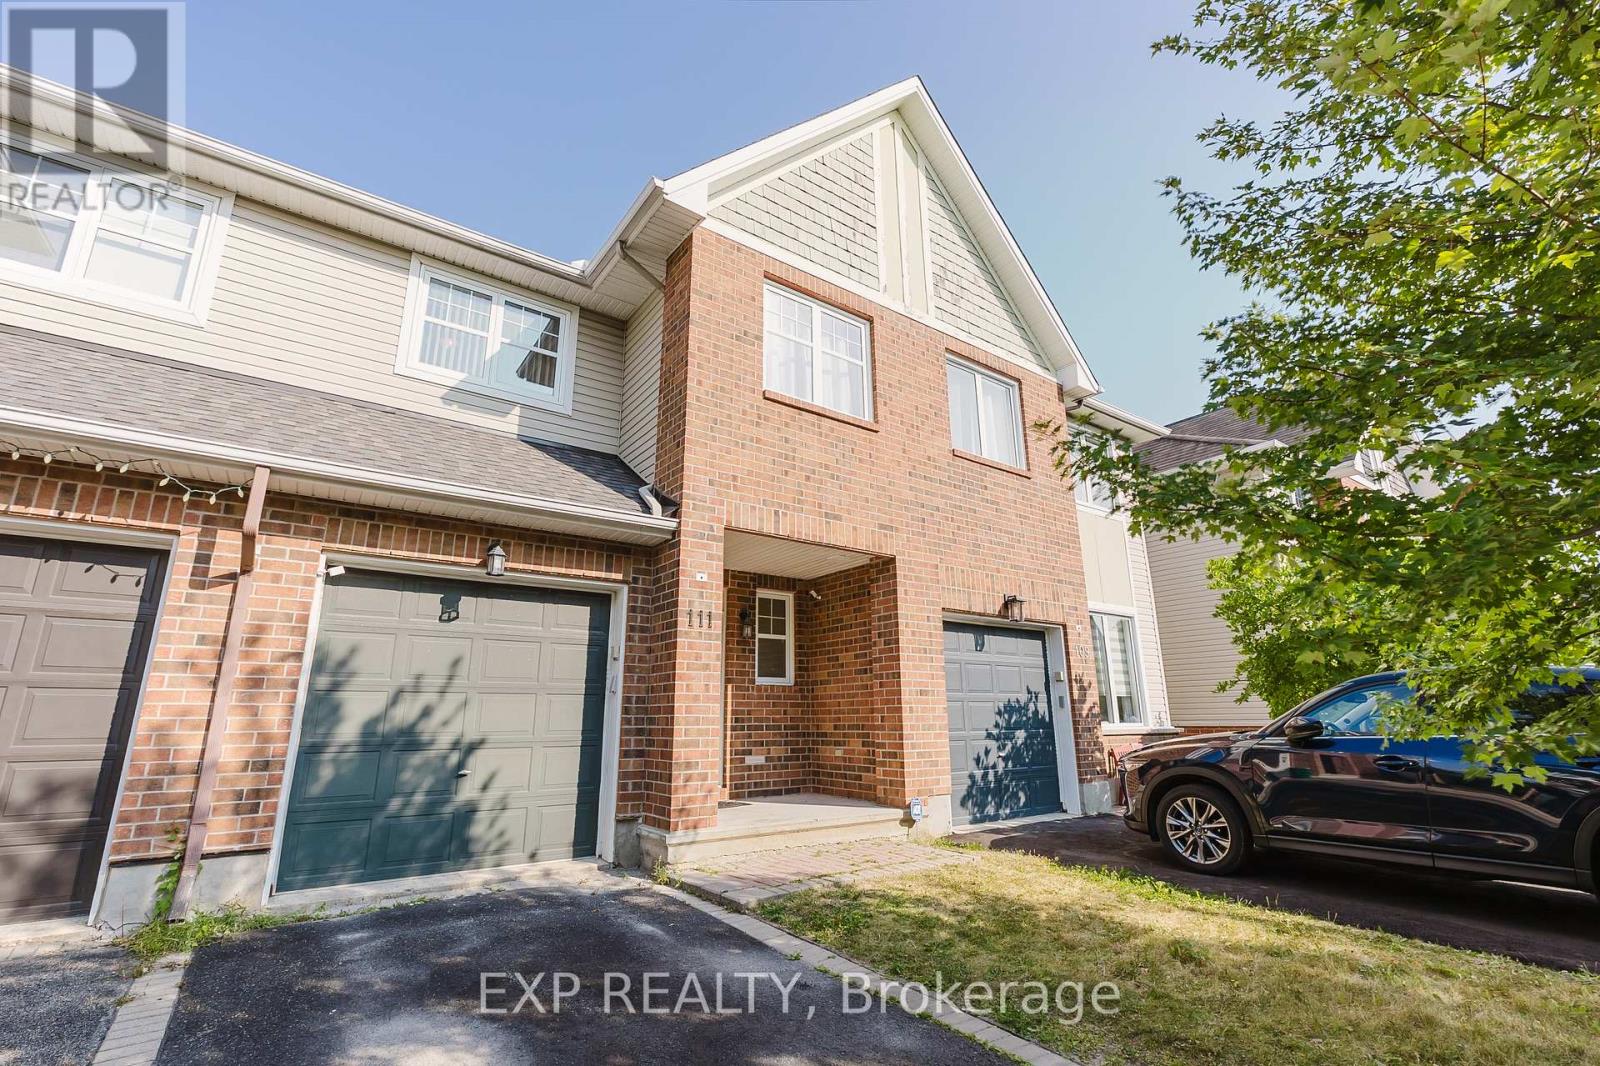
Welcome to this beautiful 3-bedroom, 2.5-bathroom mid-unit townhome, ideally located in the family-friendly community of Barrhaven. Available for occupancy starting October 1st, 2026, this home offers the perfect combination of comfort, space, and convenience. The main floor features a bright and open living and dining area with a cozy fireplace, along with a spacious kitchen and eat-in area.Upstairs, you will find a generous primary bedroom with a walk-in closet and private ensuite, plus two additional well-sized bedrooms and another full bathroom perfect for families.The finished basement provides additional living space with a versatile recreation room, ideal for a playroom, home office, or entertainment space, as well as a convenient laundry area. A fully fenced backyard offers outdoor space for children to play and family gatherings. Excellent for families. This home is close to top-rated schools, parks, shopping, dining, and public transit, making everyday living both convenient and enjoyable. All offers to lease must be accompanied by a completed rental application, recent pay stubs, and a credit report. Please note: Listing photos were taken prior to recent flooring upgrades. The carpet shown on the second floor and in the basement has since been replaced with modern vinyl flooring. (id:61194)
Ottawa, Ontario
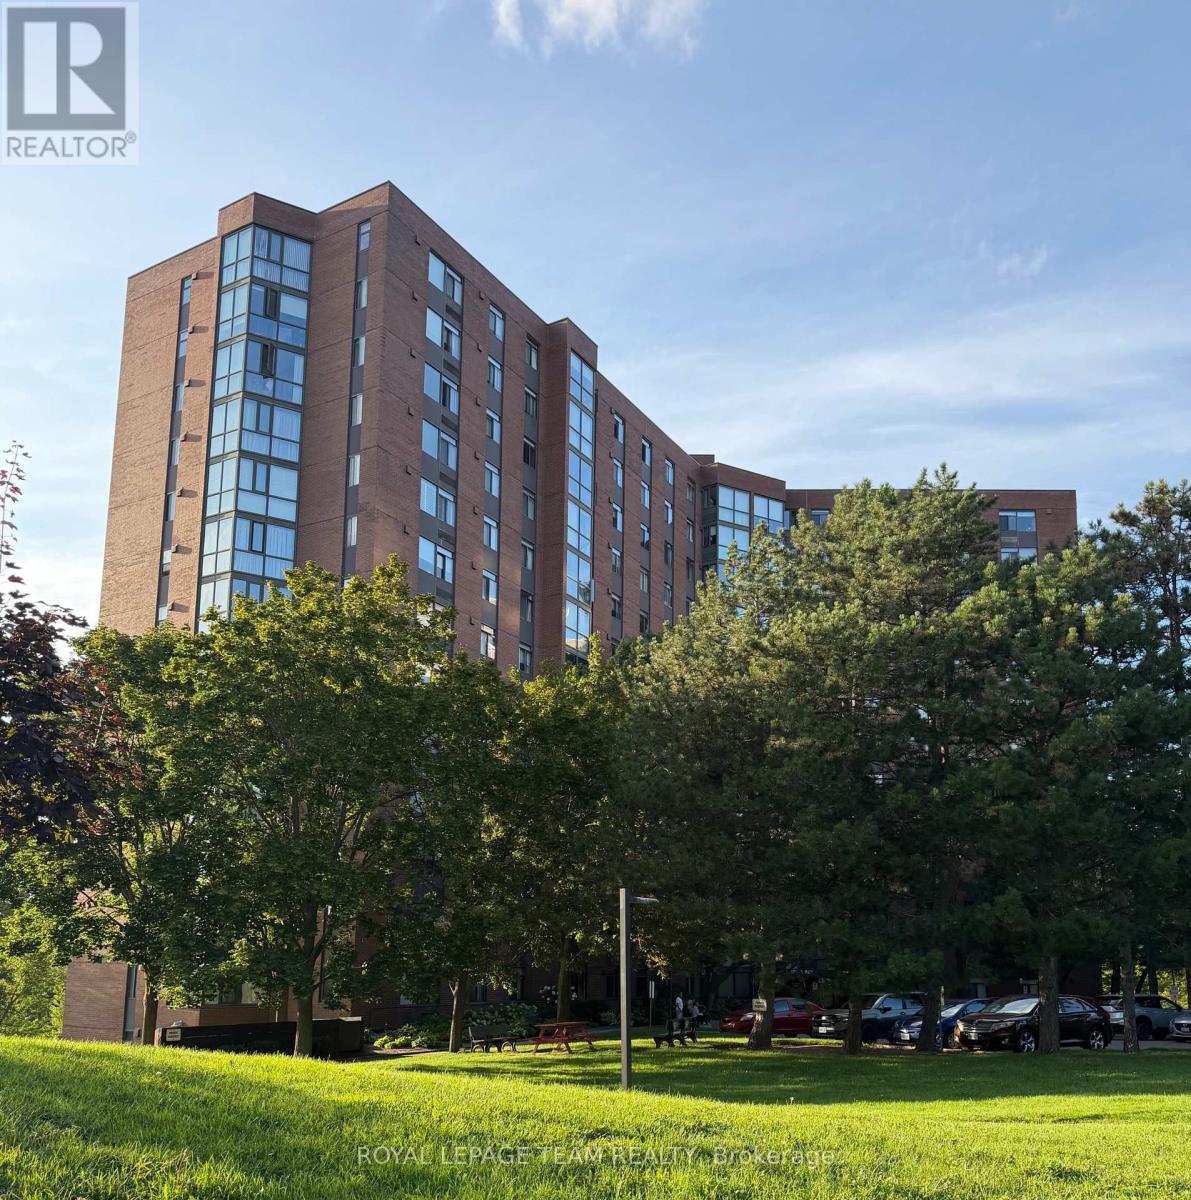
Welcome to this stunning, sun-filled 2-bedroom, 1.5-bathroom condo rental at the popular Marina Bay, offering beautiful views of the Gatineau Hills and a spacious, thoughtfully designed layout. The bright and inviting living and dining areas feature beautiful hardwood flooring throughout, while the kitchen and bathrooms offer durable ceramic tile. A charming solarium off the main living room provides the perfect space for a home office, reading nook or relaxing retreat. The spacious primary bedroom features a convenient 2-piece ensuite and his-and-hers closets, while the second bedroom offers generous space and flexibility. Additional features include in-suite laundry and plenty of natural light throughout. Residents of Marina Bay enjoy an impressive selection of amenities, including: Outdoor swimming pool, Exercise room, Whirlpool bath, Squash courts, Party room & Rooftop sundeck with spectacular views. Ideally located just minutes from Bayshore Shopping Centre, Andrew Haydon Park and the 417, providing easy access to shopping, recreation, parks and commuting routes. Underground Parking P1 included. Book your showing today! Current tenant will vacate by August 31st. (id:61194)
Mississauga, Ontario
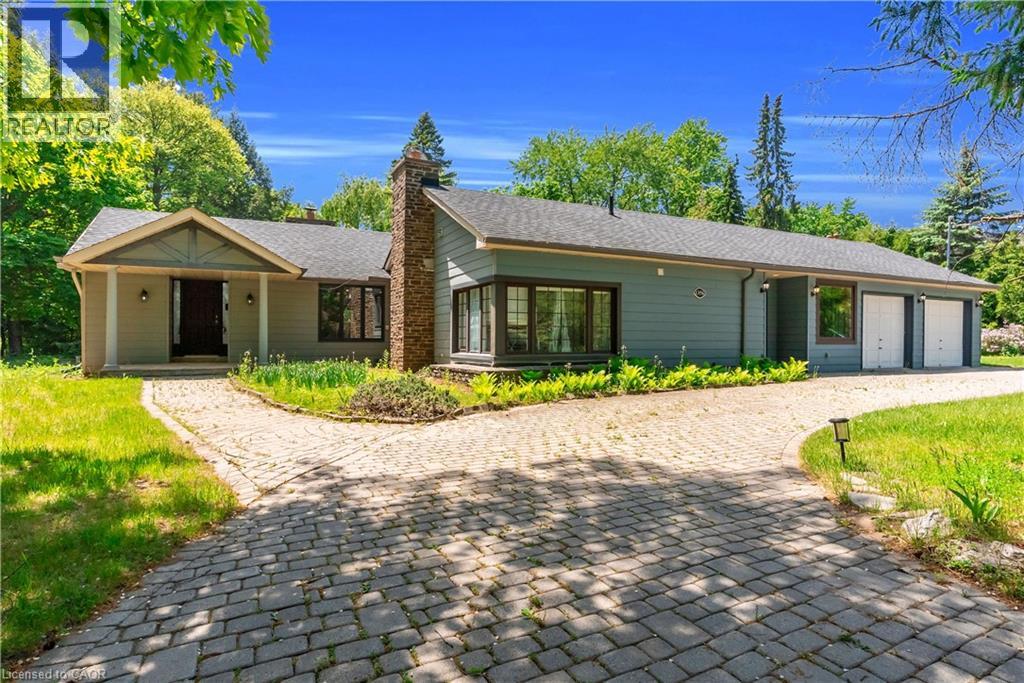
One Of A Kind Opportunity To Buy In One Of The Most Sought After Locations In Lorne Park Neighbourhood! This Almost 2 Acre Lot, Huge Lot Size ( 195.01 X 190 Feet ),2653 SQ FT Is Truly A One Of A Kind Property With The Option To Build Your Dream Home or can Built Custom Luxury Home Or Possibly Sever Into Two Lots! Must See !!!! Close To All Amenities, Highways And Highly Rated Schools.PT LT 23, CON 2 SDS TT , AS IN VS385286, S/T & T/W VS385286, S/T VS248056 AS AMENDED BYVS272401 ; S/T RO575089,TT151419,VS294620,VS44189 SUBJECT TO AN EASEMENT OVER PTS 1 AND 243R37655 AS IN PR3149014 SUBJECT TO AN EASEMENT OVER PTS 1 AND 2 43R37655 AS IN PR3149015.The Property is under Final Process of Severance, Buyer to assume AS IS Condition. *************** Please Click the Virtual Tour Link to View the Entire 2 Acre Of Lot ******************* (id:61194)
London East, Ontario
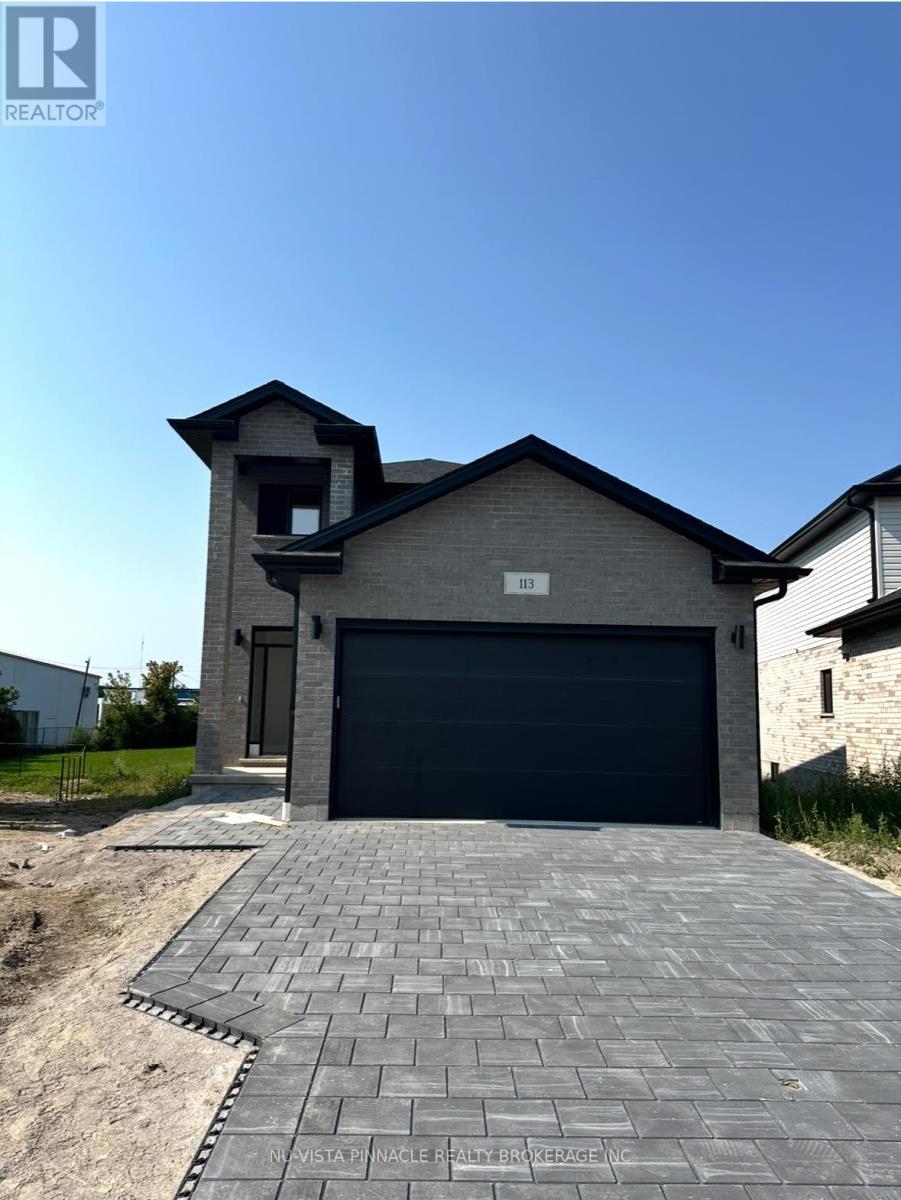
Alora Homes LTD Presents 2024 Built the Valentina 2 model, featuring 1800 sq above gradeexpertly designed, premium living space in Marconi Subdivision. This gorgeous property boasts 5bedrooms and 3.5 bathrooms on a premium pie shaped lot. Enter into the generous open conceptmain level featuring kitchen with quartz countertops, 9' ceiling on main level, island withbreakfast bar and generous pantry. The Upper level includes 4 spacious bedrooms includingprimary suite, laundry room and main bathroom. Basement comes with 3 piece bathroom, generoussize bedroom, featuring kitchen with Quartz countertops with side Entrance and rented as aseparate unit. Fully finished Legal basement has a walk up entrance that is a separate selfcontained in- law suite. House is currently rented for $4250. Great opportunity for investors.Premium Lot. (id:61194)
London North, Ontario
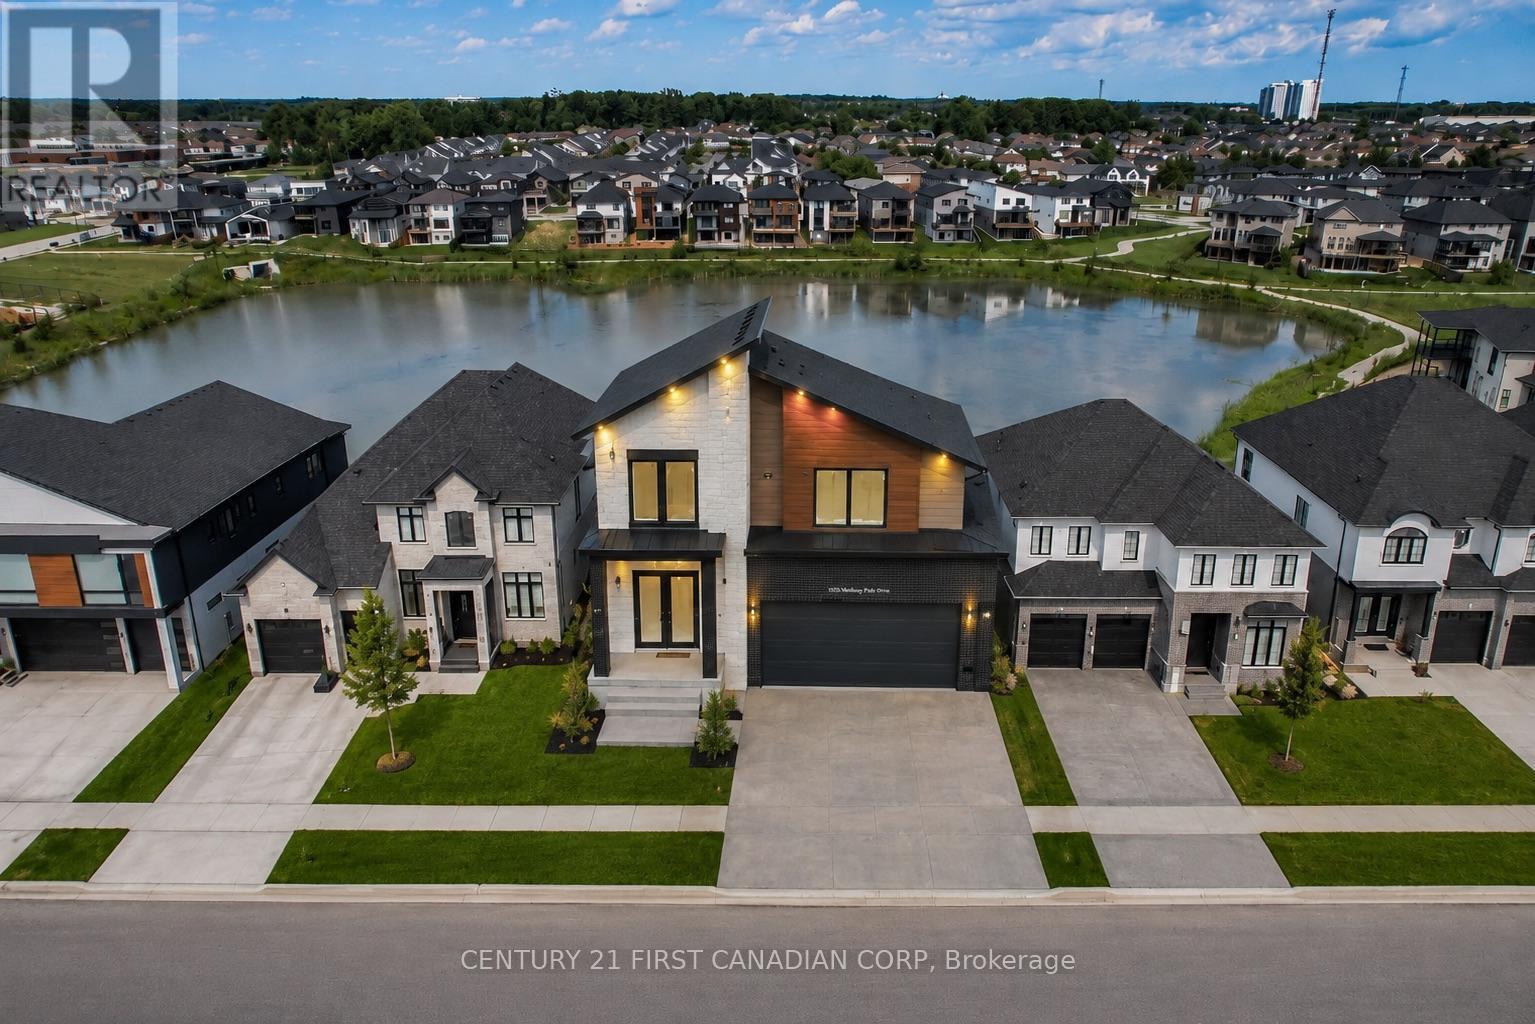
Welcome to 1535 Medway Park Drive, an exceptional opportunity to build your dream home with Manson Homes, known for quality craftsmanship, attention to detail, and beautiful high-end finishes. Starting at $1,290,000, custom home designs begin at approximately 2,700 sq. ft., with the opportunity to personalize the layout, finishes, and features to suit your lifestyle. Expect thoughtfully designed living spaces, impressive kitchens, elegant bathrooms, quality flooring, modern finishes, and the attention to detail Manson Homes is known for. Situated on a premium lot backing onto a beautiful pond, this home will feature a walkout basement, offering incredible potential for additional living and entertaining space while taking full advantage of the peaceful backyard setting and water views. Located in one of North London's desirable communities, surrounded by beautiful homes and close to excellent schools, shopping, parks, trails, and everyday amenities. Your home. Your style. Your premium lot. Built by Mansion Homes. A rare opportunity to create a truly custom home in a fantastic North London location. (id:61194)
Stoney Creek, Ontario
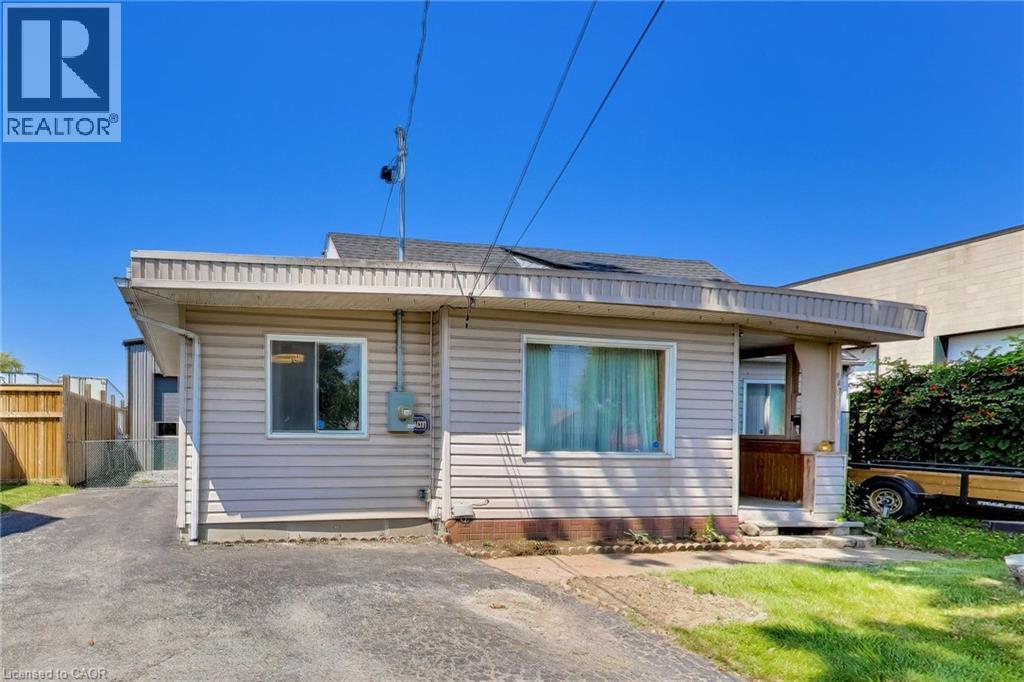
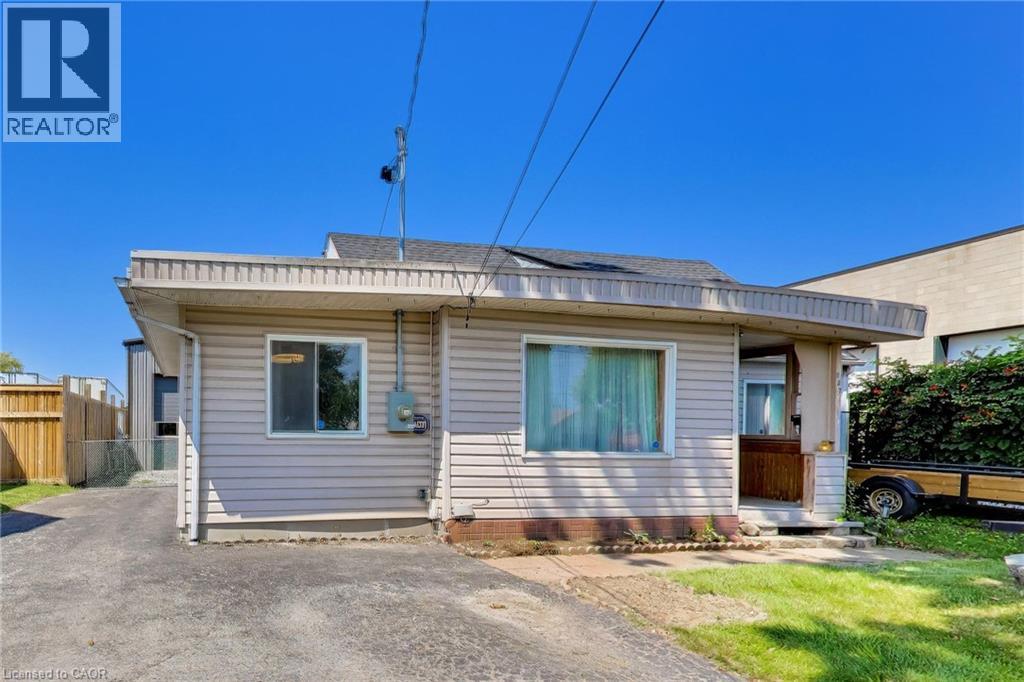
Rare opportunity to acquire a versatile commercial property featuring an approximately 1,000 sq. ft. detached shop and a detached 4-bedroom residence. Built in 2020, the 32’ x 30’ insulated shop is exceptionally well equipped with 23’ ceilings, a 12’ x 12’ overhead door, in-floor radiant heat, 100-amp electrical service, multiple 240V outlets, a 10,000-lb vehicle hoist, mezzanine, washroom, hot and cold water, plus hardwired internet and Wi-Fi. The detached residence offers additional flexibility for owner occupancy, office space or rental income and includes a 2026 furnace, 200-amp electrical service, 2021 roof, 2012 windows, an updated bathroom and an unfinished waterproofed basement. The property also features a paved driveway, 12’ x 10’ shed, a deck and a fenced yard. Conveniently located with quick access to the QEW, this is an outstanding opportunity for contractors, tradespeople, automotive users, service businesses, investors or owner-operators seeking a highly functional live/work property. (id:61194)
Stoney Creek, Ontario
Rare opportunity to own a 4-bedroom home with an impressive detached 32’ x 30’ garage/shop in Stoney Creek. Offering plenty of potential for a new owner to update and personalize, the home features a 2026 furnace, 200-amp electrical service, 2021 roof, 2012 windows, an updated bathroom, and an unfinished waterproofed basement. Built in 2020, the approximately 1,000 sq. ft. detached shop is the true highlight, featuring 23’ ceilings, a 12’ x 12’ overhead door, in-floor radiant heat, 100-amp electrical service, 240V outlets, a 10,000-lb vehicle hoist, mezzanine, washroom, hot and cold water, plus hardwired internet and Wi-Fi. The property also includes a paved driveway, 12’ x 10’ shed, a deck and a fenced yard. Conveniently located with quick access to the QEW and public transit, this is a unique opportunity for buyers seeking an outstanding workshop and the chance to make a home their own. (id:61194)

Hamilton, Ontario
A gem in East Waterdown: 9 yr old Mattamy home in pristine condition. Excellent functional floor plan offers just under 1900 sq feet above grade with 9 ft ceilings on main floor, bright open concept living room and kitchen/dining area, ground floor office or potential bedroom, a separate family room/lounge upstairs. . The upper level is a private sanctuary with the primary bedroom having a sizeable walk-in closet, a full ensuite and access to a private family room or TV area. Laundry is on upper level adjacent to master bedroom. All rooms are generously sized and bathed in natural light. Custom upgrades and touches of luxury include a large granite centre island, designer lighting, quartz counters, ceramic backsplash, stainless steel appliances and hardwood on main level and stairs. The breakfast/dining area flows into an easy maintenance landscaped backyard. The floor plan enables the possibility of side entrance to basement as provided in builder's optional plans. The front garden is professionally landscaped with stone walkway and updated garage door. Basement is unfinished awaiting your personal vision and has a raised ceiling, larger windows and plumbing rough-in. Child friendly location: the Allan Greenleaf elementary school with dedicated child care centre and infant room opening in 2027, Spring creek Learn & Play Childcare, cute Cranberry Hill park, all within easy walking distance. Easy quick access to highways and GO station. Hikers/walkers paradise in nearby Bruce trail and Kerns Park. Waterdown is a safe, affluent community offering a full range of facilities: ample shopping, good schools, wonderful trails and swift commuter access. (id:61194)

Wellesley, Ontario
Build Your Dream Home in St. Clements. Nestled in the heart of this charming small town, this custom-built home offers comfort, quality, and a true sense of community-where neighbours feel like friends and life moves at a gentler pace. This thoughtfully designed 3-bedroom or 2 bedroom plus den home features an open-concept layout with vaulted ceilings, creating a bright, inviting space. The oversized kitchen island is perfect for gathering, complemented by a walk-in pantry, main floor laundry, and a covered deck for year-round enjoyment. Unwind in the primary ensuite with heated floors, a curbless shower, and a standalone tub. The oversized double garage includes a man door and direct basement access for added convenience. The basement is designed with an insulated floor and rough-in for in-floor heating, offering added comfort and future potential. Built with care and high-quality finishes throughout, this is more than a house-it's a place to truly feel at home. Renderings and details subject to change. Home is currently under construction with time to select interior finishes. Some pictures enhanced with AI to show possibilities. *The purchase price assumes that the purchaser will qualify for all of the proposed enhanced provincial and federal new housing rebates (or a combination of the existing rebates and the enhanced rebates, collectively, the "Rebates") and the purchaser assigns all of the Rebates to the Vendor on closing . If the purchaser does not qualify for one or more of the Rebates or if the one or more of the proposed Rebates are not brought into force prior to closing, or if one or more of the Rebates are not assignable to the Vendor on closing, the purchaser shall pay the amount of the said proposed Rebates, in addition to the purchase price on closing (id:61194)

Brant, Ontario
Welcome to 166 King Street in Burford! Situated on an impressive fully fenced 59 X 199 lot, this exceptional 2018-built home offers parking for 10 vehicles, irrigated gardens, a large detached heated workshop with 16ft ceilings, and dog kennels-ideal for hobbyists, craftsmen, project enthusiasts, and pet owners alike. Inside, this beautifully maintained home blends modern finishes with a warm, inviting atmosphere, offering 3 spacious bedrooms, 4 bathrooms, and a fully finished walk-up basement. The attached double garage features a convenient dog wash station, adding extra functionality for pet owners. The welcoming foyer includes a 2-piece powder room and garage access, leading into the bright open-concept main floor. The kitchen boasts quartz countertops, abundant cabinetry, matching stainless steel appliances, and a centre island with built-in dishwasher, double sink, and storage. The dining area offers plenty of natural light through oversized patio doors leading to the covered rear deck. The spacious living room is perfect for everyday living or entertaining, featuring plenty of natural light and a cozy fireplace with mantle. Upstairs are 3 generous bedrooms, including the primary suite with walk-in closet and 4-piece ensuite, plus a convenient bedroom-level laundry room and additional 4-piece bathroom. The finished basement provides a large recreation room and 3-piece bathroom, offering additional space for family, guests, or entertaining. Outside, the raised covered deck is perfect for relaxing or hosting, while the spacious yard, irrigated gardens, workshop, and dog kennels add exceptional functionality. Located in a friendly Burford neighbourhood just minutes from schools, restaurants, groceries, and everyday amenities, this property offers the perfect combination of modern comfort, space, and convenience. (id:61194)

Brantford, Ontario
Step back in time and experience the timeless charm of this classic Century Home, where character and craftsmanship meet everyday comfort. Offering 3 spacious bedrooms plus a second-floor office, this home provides plenty of space for families, professionals, or those working from home. The inviting living room is warm and welcoming, while the formal dining room is perfect for entertaining and is complemented by a charming butler's pantry. The large eat-in kitchen offers ample space for family meals, and a convenient main-floor water closet is tucked near the second staircase. Original hardwood floors, elegant crown moulding, and stunning coffered ceilings showcase the grandeur and quality of a bygone era. The unfinished third-floor attic presents an exciting opportunity to create additional living space, a studio, or a private retreat to suit your needs. The dry basement houses the laundry and utilities and features a walk-up to the backyard. Outside, a generous yard includes a concrete pad ready for your future patio, garage, or outdoor entertaining space. Situated in the desirable Dufferin neighbourhood, this home is surrounded by mature tree-lined streets and is just a short walk to Dufferin Park, offering a wonderful setting for families and outdoor enthusiasts alike. If you've been searching for a home with history, charm, and endless potential, this Century Home is ready to welcome its next chapter. **Photos have been enhanced to highlight the property** (id:61194)
London South, Ontario
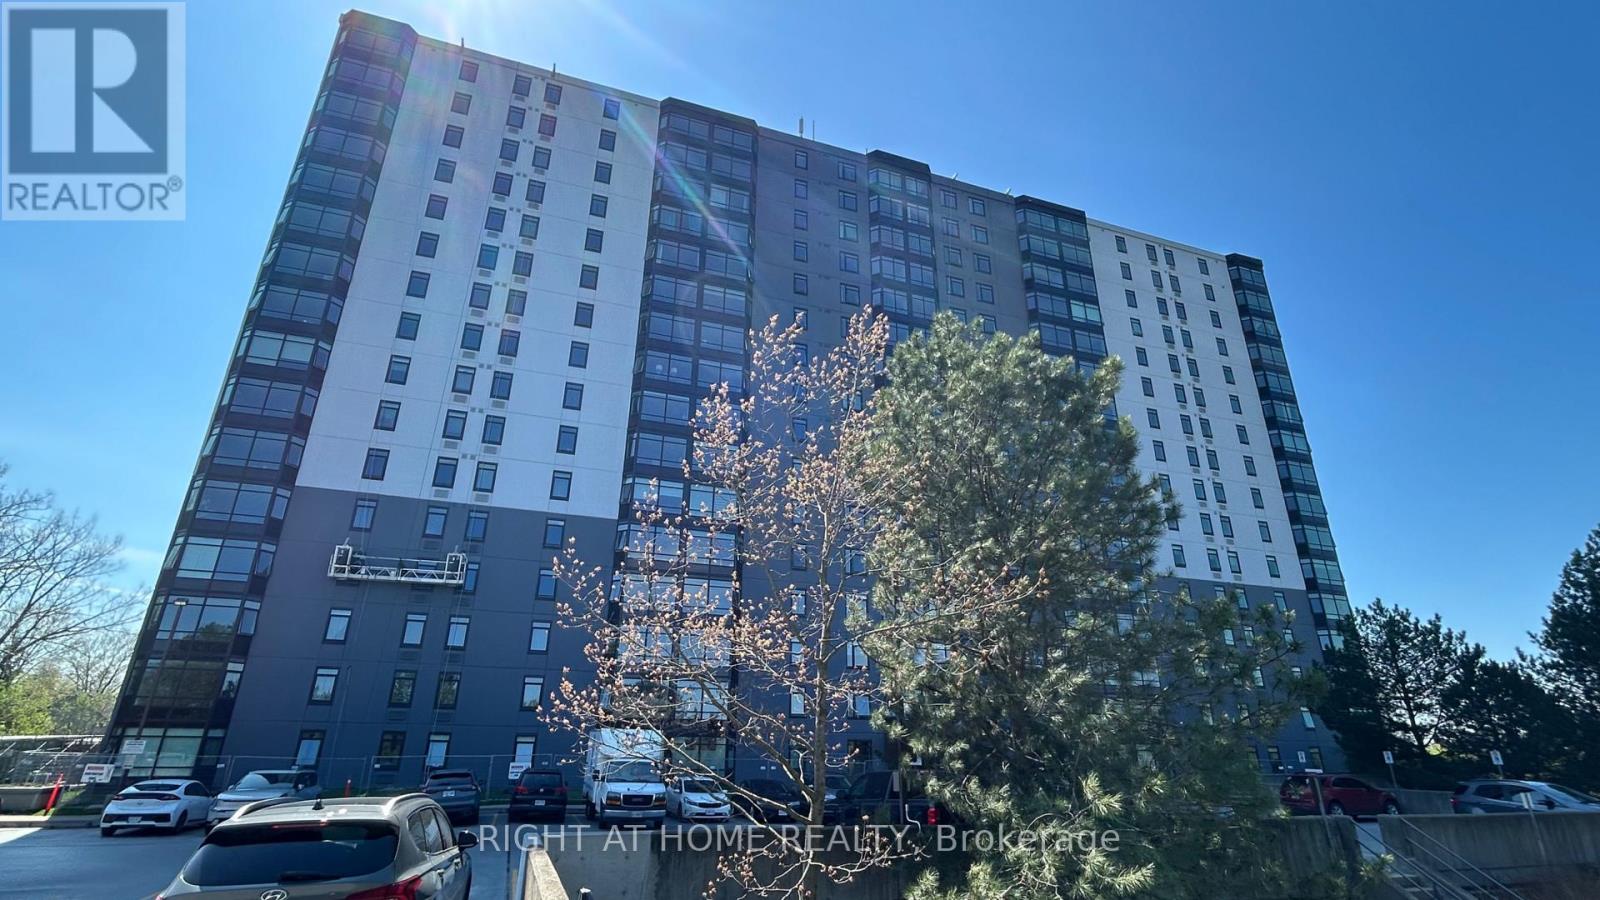
Welcome to Unit 103 - 45 Pond Mills Road, London, ON - a bright and generously sized 2-bedroom, 1-bathroom condominium offering comfortable, modern living.This ground-floor unit features an open-concept living and dining area flooded with natural light and framed by lush greenery views. The large primary bedroom includes a convenient walk-in closet, while the kitchen and 3-piece bathroom have been recently updated for a fresh, contemporary feel.Building amenities include a community room, exercise facility, and ample visitor parking. One underground parking spot is included with the unit. The landlord covers condo fees and water, making this an exceptionally low-maintenance option. Location highlights: Just minutes from the scenic Thames River, Kiwanis Park trails, and Pond Mills Conservation Area, Steps to public transit, Easy access to grocery stores, pharmacies, restaurants, and major shopping plazas, Quick commute via Veterans Memorial Parkway, Highbury Avenue, and Highway 401, Close proximity to schools, hospitals, and everyday essentials. Ideal for professionals, small families, or anyone seeking convenience without sacrificing peaceful surroundings. Don't miss this move-in-ready opportunity in one of London's most accessible neighborhoods! (id:61194)
Cambridge, Ontario
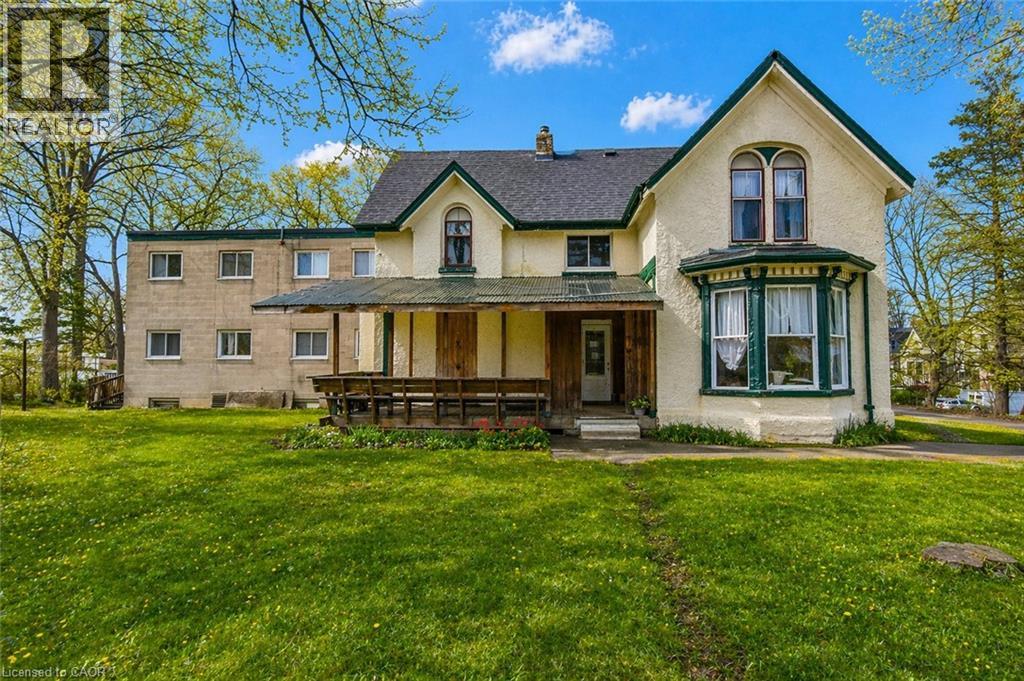
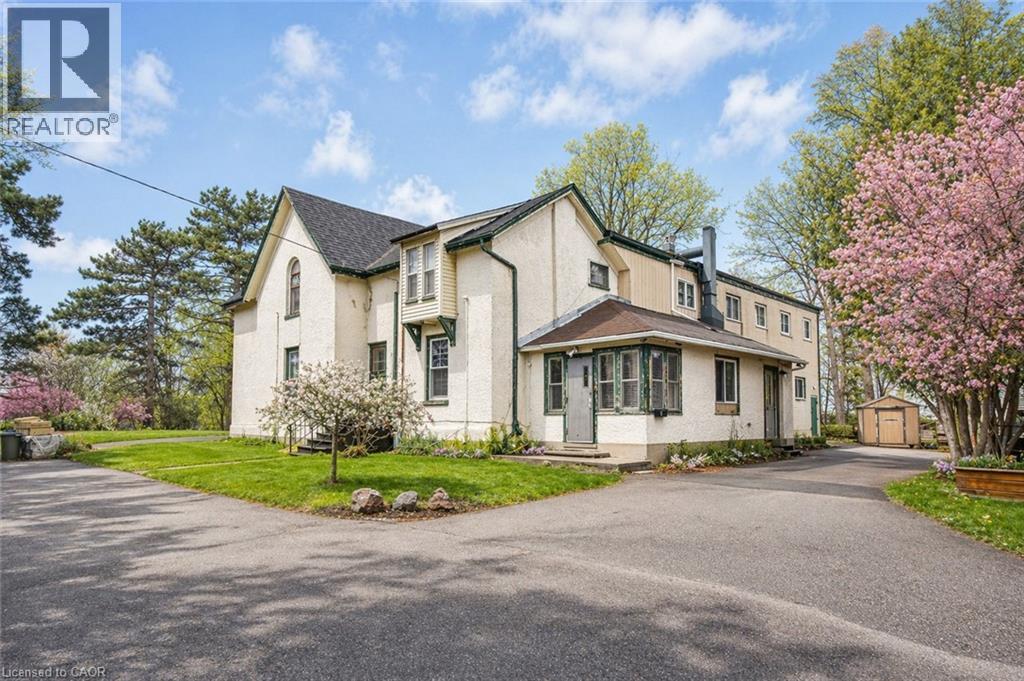
Income-Producing Asset + Large-Scale Redevelopment Upside – Downtown Galt Welcome to 20 Elliott Street — a rare 0.73 (+/-) acre urban core holding overlooking historic Downtown Galt and the Grand River. Originally built in 1901 as The Hilltop Manor, this former nursing home now operates as 20+ individual residential rooms, delivering immediate income with substantial upside. This large-format character building offers multiple high-value strategies: continue strong rooming income, reconfigure to bachelor, one- or two-bedroom units, student housing, or potential condo conversion — all within walking distance to the University of Waterloo School of Architecture. This one of a kind site with ~271 feet of frontage and full municipal services is a standout — a scale and setting rarely available in Cambridge’s urban core. Positioned in a mature neighbourhood overlooking the Grand River and steps to Downtown amenities, the property sits within a City-supported intensification area, where conversion from institutional to residential uses is encouraged. Generate income now while advancing a future redevelopment play — potential for mid-rise residential, stacked towns, or higher-density formats (subject to approvals). Opportunities combining cash flow, land scale, and redevelopment potential in Downtown Galt are extremely limited — this is one of them. (id:61194)
Cambridge, Ontario
Income-Producing Asset + Large-Scale Redevelopment Upside – Downtown Galt Welcome to 20 Elliott Street — a rare 0.73 (+/-) acre urban core holding overlooking historic Downtown Galt and the Grand River. Originally built in 1901 as The Hilltop Manor, this former nursing home now operates as 20+ individual residential rooms, delivering immediate income with substantial upside. This large-format character building offers multiple high-value strategies: continue strong rooming income, reconfigure to bachelor, one- or two-bedroom units, student housing, or potential condo conversion — all within walking distance to the University of Waterloo School of Architecture. This one of a kind site with ~271 feet of frontage and full municipal services is a standout — a scale and setting rarely available in Cambridge’s urban core. Positioned in a mature neighbourhood overlooking the Grand River and steps to Downtown amenities, the property sits within a City-supported intensification area, where conversion from institutional to residential uses is encouraged. Generate income now while advancing a future redevelopment play — potential for mid-rise residential, stacked towns, or higher-density formats (subject to approvals). Opportunities combining cash flow, land scale, and redevelopment potential in Downtown Galt are extremely limited — this is one of them. (id:61194)

Woolwich, Ontario
Welcome to Pine Ridge Crossing, where modern bungalow living meets exceptional craftsmanship in the heart of Elmira's desirable South Parkwood subdivision. These thoughtfully designed homes feature high-quality finishes, including 9-foot ceilings, large windows, and a warm, open-concept main floor anchored by a kitchen that showcases quartz countertops, soft-closing drawers, and floor-to-ceiling custom cabinetry with integrated custom shelving. The main level hosts a serene primary suite with a private ensuite, a versatile second bedroom, main-floor laundry, and an electric fireplace, all leading to a covered porch with peaceful views of the pond. For those seeking extra space, Units 18-23 come with fully finished basements that include an additional bedroom, bathroom, and living area, while Units 26-29 offer the flexibility to finish the basement to your exact specifications, adding the same extra bedroom, bathroom, and living space options. Residents enjoy a truly maintenance-free lifestyle with professional snow removal and landscaping covered, and as a special incentive, the builder is paying all common element fees until January 1, 2027. Whether you choose a move-in-ready design or personalize your space through our curated selection packages, you'll enjoy a quiet small-town feel just 10 minutes from the city; we invite you to experience the quality firsthand by visiting our Model Home at Unit 20, open Thursdays from 4-7 pm and Saturdays from 10 am-1 pm. (id:61194)
Wellesley, Ontario
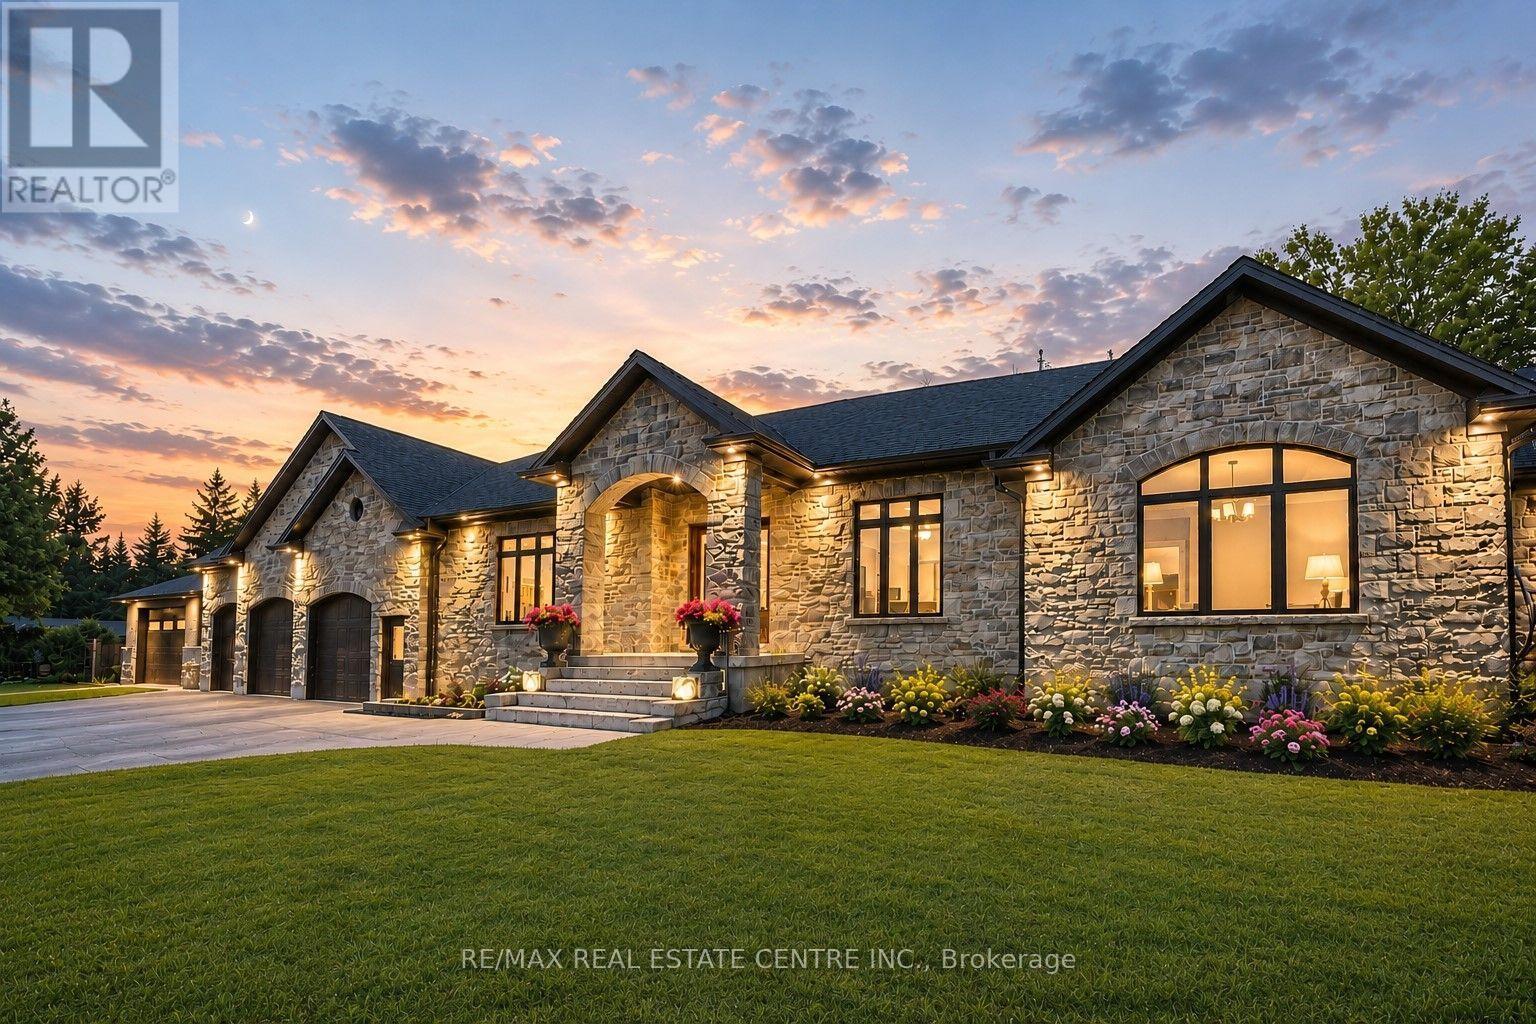
Welcome to this newly built custom home offering 2,375 sq ft of thoughtfully designed living space in the charming community of St. Clements, just minutes from Waterloo. This home features 2 bedrooms plus a den, easily used as a third bedroom or home office. The open-concept layout is enhanced by 10'4" ceilings, 9' ceilings in the primary bathroom, 8' doors, abundant natural light, and pot lights throughout, creating a bright, modern feel. The custom kitchen is a true focal point, showcasing a Tudor frame design, stone countertops and backsplash, and quality craftsmanship. Enjoy views of the private, tree-lined backyard and step out to the covered deck-perfect for relaxing or entertaining. The full basement features a spray-foamed floor with rough-in for in-floor heating and direct garage access. A rare highlight is the impressive 5-car garage with front and rear man doors. The detached 21' x 34' shed is ideal for storage, hobbies, or recreational vehicles. A beautiful blend of modern design, function, and peaceful small town living, all within minutes of city conveniences. (Photos may include AI staging/landscaping.) *The purchase price is inclusive of HST based on the proposed enhanced federal and provincial rebates which have been announced, but are not yet in force. The *purchase price assumes that the purchaser will qualify for all of the proposed enhanced provincial and federal new housing rebates (or a combination of the existing rebates and the enhanced rebates, collectively, the "Rebates") and the purchaser assigns all of the Rebates to the Vendor on closing . If the purchaser does not qualify for one or more of the Rebates or if the one or more of the proposed Rebates are not brought into force prior to closing, or the anticipated rebate calculation changes or if one or more of the Rebates are not assignable to the Vendor on closing, the purchaser shall pay the amount of the said proposed Rebates, in addition to the purchase price on closing. (id:61194)

Woolwich, Ontario
Welcome to Pine Ridge Crossing, where modern bungalow living meets exceptional craftsmanship in the heart of Elmira's desirable South Parkwood subdivision. These thoughtfully designed homes feature high-quality finishes, including 9-foot ceilings, large windows, and a warm, open-concept main floor anchored by a kitchen that showcases quartz countertops, soft-closing drawers, and floor-to-ceiling custom cabinetry with integrated custom shelving. The main level hosts a serene primary suite with a private ensuite, a versatile second bedroom, main-floor laundry, and an electric fireplace, all leading to a covered porch with peaceful views of the pond. For those seeking extra space, Units 18-23 come with fully finished basements that include an additional bedroom, bathroom, and living area, while Units 26-29 offer the flexibility to finish the basement to your exact specifications, adding the same extra bedroom, bathroom, and living space options. Residents enjoy a truly maintenance-free lifestyle with professional snow removal and landscaping covered, and as a special incentive, the builder is paying all common element fees until January 1, 2027. Whether you choose a move-in-ready design or personalize your space through our curated selection packages, you'll enjoy a quiet small-town feel just 10 minutes from the city; we invite you to experience the quality firsthand by visiting our Model Home at Unit 20 open Thursdays from 4-7 pm and Saturdays from 10 am-1 pm. (id:61194)

Woolwich, Ontario
Welcome to Pine Ridge Crossing, where modern bungalow living meets exceptional craftsmanship in the heart of Elmira's desirable South Parkwood subdivision. These thoughtfully designed homes feature high-quality finishes, including 9-foot ceilings, large windows, and a warm, open-concept main floor anchored by a kitchen that showcases quartz countertops, soft-closing drawers, and floor-to-ceiling custom cabinetry with integrated custom shelving. The main level hosts a serene primary suite with a private ensuite, a versatile second bedroom, main-floor laundry, and an electric fireplace, all leading to a covered porch with peaceful views of the pond. For those seeking extra space, Units 18-23 come with fully finished basements that include an additional bedroom, bathroom, and living area, while Units 26-29 offer the flexibility to finish the basement to your exact specifications, adding the same extra bedroom, bathroom, and living space options. Residents enjoy a truly maintenance-free lifestyle with professional snow removal and landscaping covered, and as a special incentive, the builder is paying all common element fees until January 1, 2027. Whether you choose a move-in-ready design or personalize your space through our curated selection packages, you'll enjoy a quiet small-town feel just 10 minutes from the city; we invite you to experience the quality firsthand by visiting our Model Home at Unit 20, open Thursdays from 4-7 pm and Saturdays from 10 am-1 pm (id:61194)
Pelham, Ontario
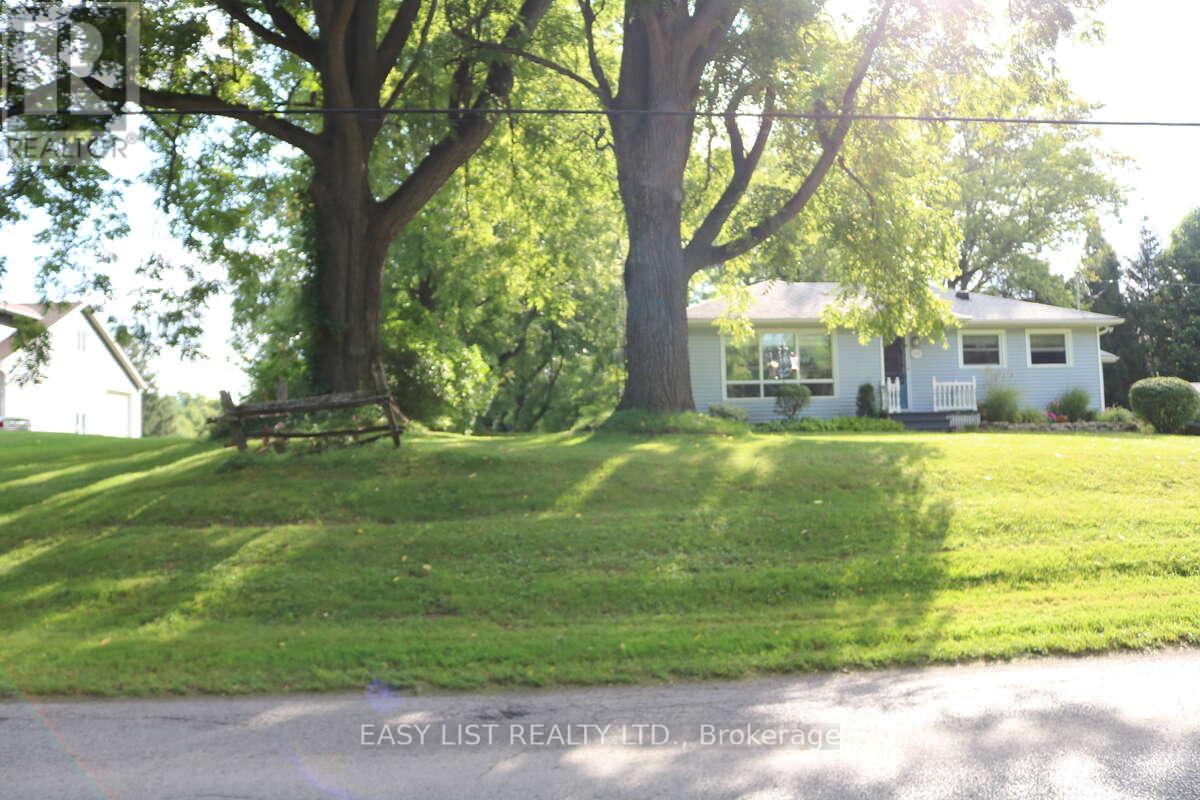
*** Visit the REALTOR website for further information about this Listing *** Rare 1-Acre Property in Prestigious Rural Residential Area! This charming property sits on 1 acre in an area surrounded by high-value homes and has had only one owner since it was originally built. The home offers approximately 989 sq. ft. on the main level plus a full basement of similar size. The main floor features an open-concept family room, dining area, and kitchen, along with three bedrooms and a 3-piece bathroom. The basement includes four additional finished rooms, offering flexible space for a recreation room, home office, hobby rooms, or potential fourth bedroom. Property Features: Poured concrete foundation, Electrical panel updated in 2021, Electric baseboard heating with individual room controls, Natural gas available at the property line (Effingham Street), Fibre optic internet installed. The property is serviced by cistern water and septic, with A1 zoning. Parking & Garage: The double driveway provides parking for 8+ vehicles. A three-bay garage constructed with cinder block includes high-voltage electrical service, offering excellent space for a workshop, storage, or hobby use. There may also be the opportunity to build a second-floor dwelling or office above the garage. Additional Information: 2022 professional topographical survey available (Roy Kirkup Mascoe Ure Surveying - J.D. Barnes Ltd.). Convenient access to shopping, restaurants, grocery stores, and daily services in nearby communities. The property is located within the Niagara wine region and within driving distance to wineries, orchards, farm markets, Approx 20 minutes to Niagara Falls Close to historic Niagara-on-the-Lake Access to Lake Erie beaches, marinas, and regional parks. Wonderful neighbours complete the picture. (id:61194)
North Huron, Ontario
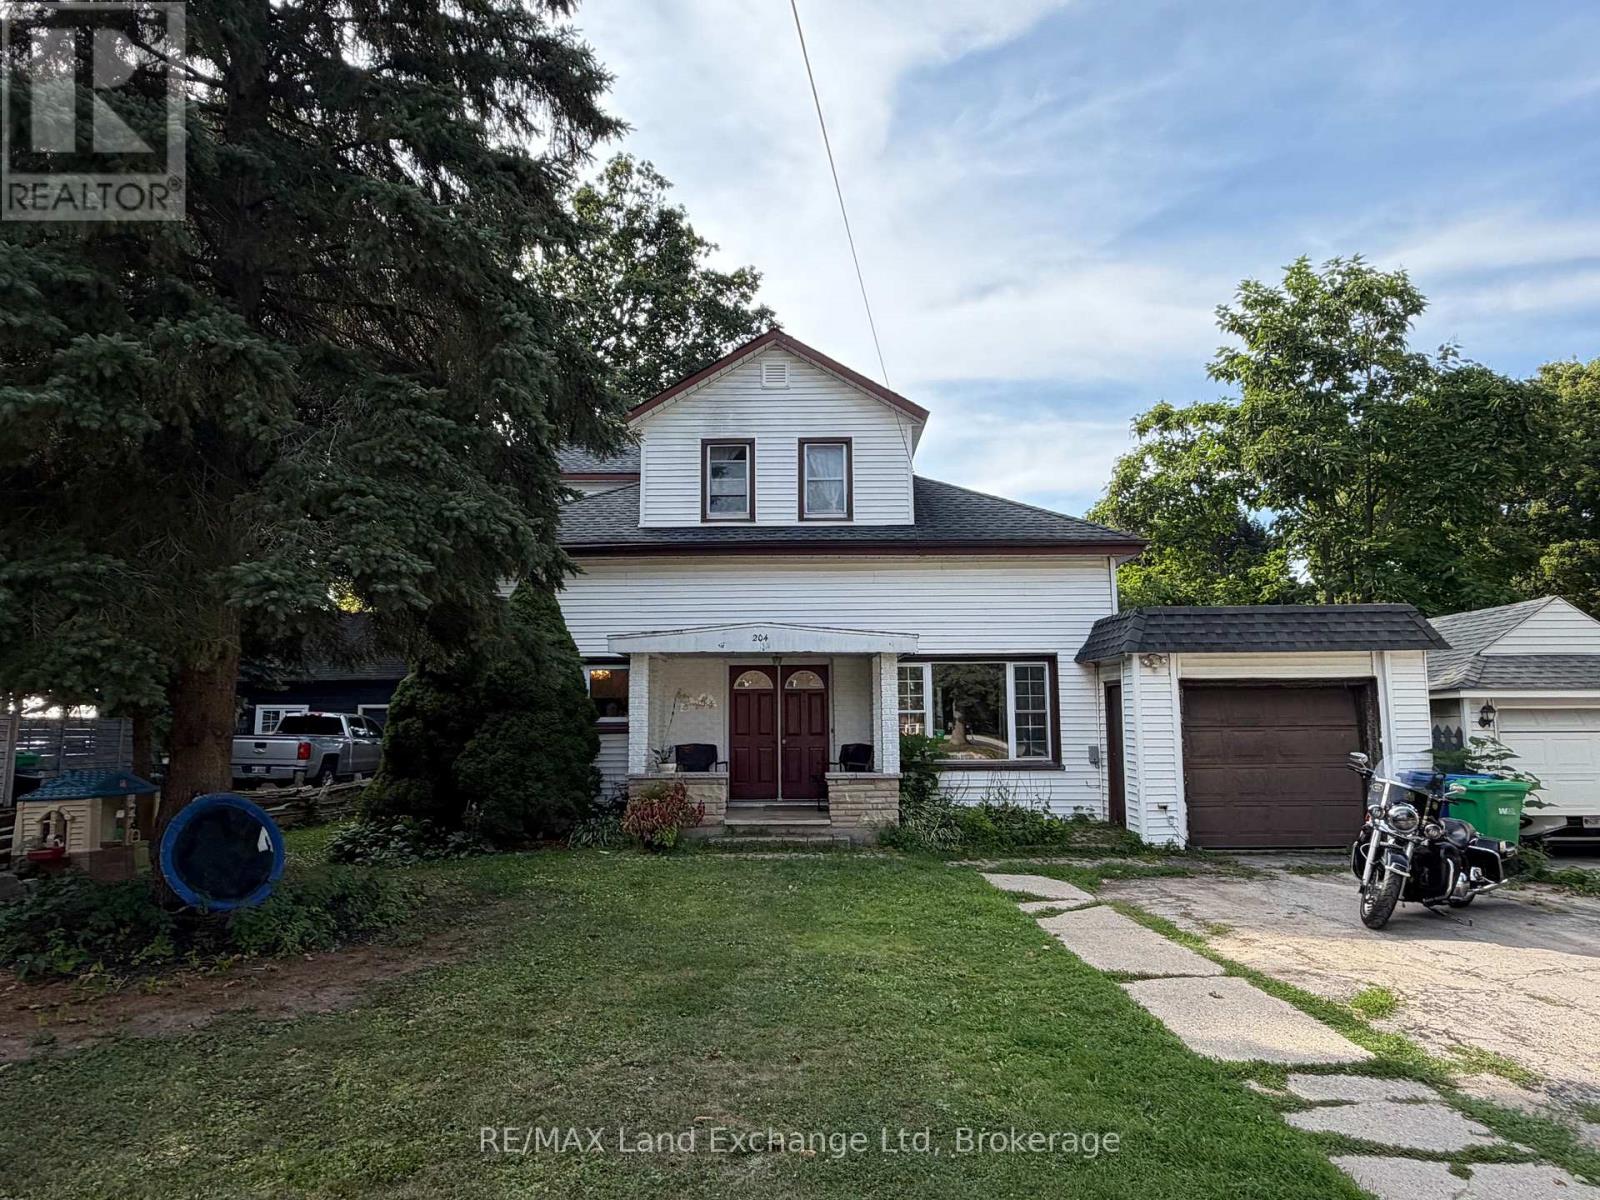
Welcome to 204 Minnie Street in Wingham! This inviting 3-bedroom, 2-bathroom home offers a great combination of space, comfort, and everyday practicality. Inside, you'll find a bright open-concept living and dining area, perfect for family life or entertaining. The spacious front entrance features a large closet with plenty of room for the kids' coats, backpacks, school gear, and sports equipment. Natural gas heating and central air keep the home comfortable year-round, while the attached garage adds even more convenience. Outside, this home delivers fantastic curb appeal and a large backyard with the added bonus of an access road at the rear of the property. Whether you want easy backyard access or a convenient spot to park a camper, trailer, or other toys, you've got the space to do it. With a functional layout, generous yard, and plenty of room for the whole family, 204 Minnie Street is ready to welcome you home! (id:61194)
Stoney Creek, Ontario
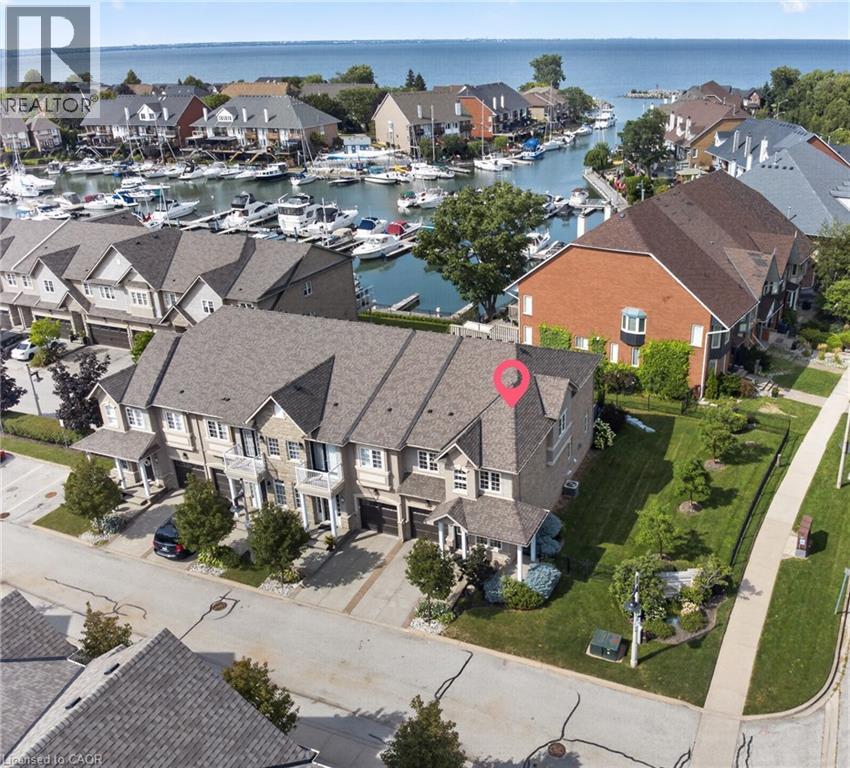
Imagine starting your day with coffee overlooking the marina as boats quietly come and go, then ending it on the back deck as the sun sets behind a landscape of masts! This is life beside Newport Yacht Club—where the lake is just steps away and the sights and sounds of the marina become part of your everyday backdrop. Designed to complement its exceptional setting, this executive end-unit townhome offers more than 2,500 sq. ft. of interior living space, three bedrooms and an abundance of natural light. An open-concept layout and generously sized principal rooms provide plenty of space to gather with family and friends, entertain, or simply relax at home. Hardwood floors, crown molding throughout and a gas fireplace add warmth and character to the home. Upstairs, the spacious primary retreat enjoys views of the marina and features a walk-in closet and large ensuite for added comfort and privacy. Two additional bedrooms provide flexibility for family, guests or a home office, while convenient upstairs laundry makes everyday living that much easier. Downstairs, the large finished basement extends the living space even further, with plenty of room for a family room, media space, home gym or whatever suits your lifestyle. Step outside and stroll to the lake or nearby community park, or simply embrace the social side of having Newport Yacht Club right next door. Those interested can explore boating or social memberships, offering opportunities to take part in club events and enjoy amenities including the new outdoor pool. Spacious and sophisticated, with easy highway access when you need it and the lake at your doorstep when you don't. This is more than a beautiful home—it’s an opportunity to make waterfront living part of your everyday life. *** New Fridge 2026, Dishwasher 2024, Washer/Dryer 2020, Gas BBQ hook-up (id:61194)
Guelph, Ontario
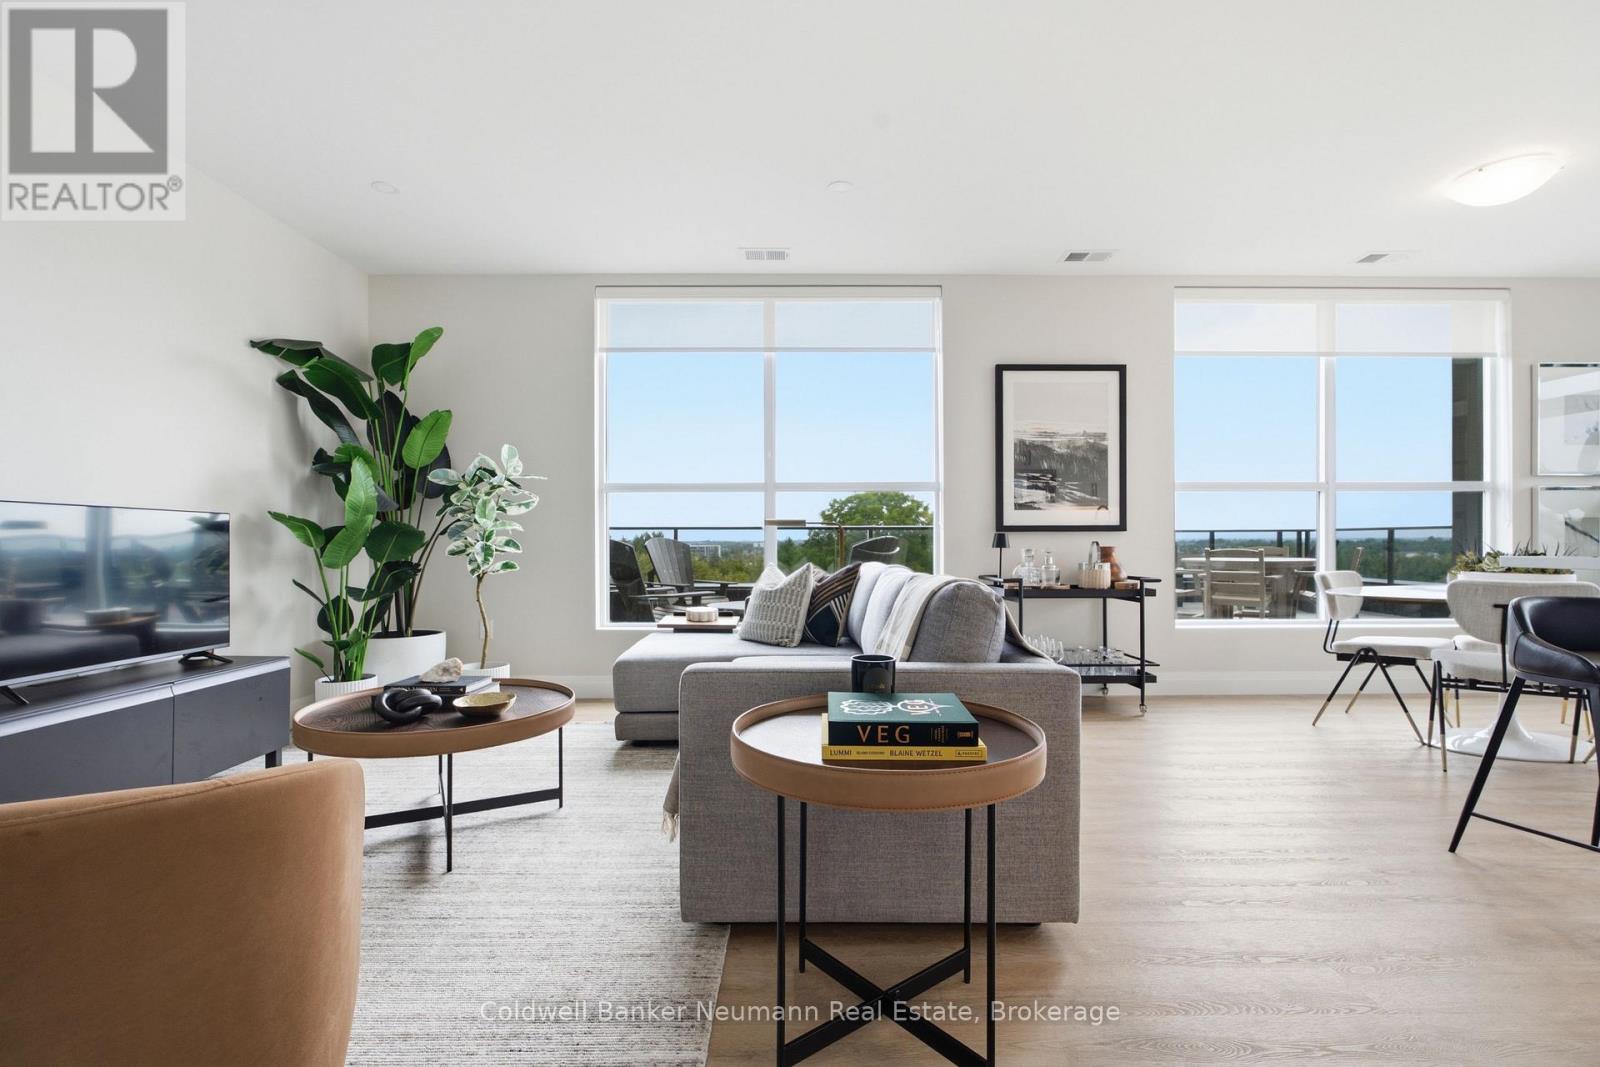
This spacious 2-bedroom, 2-bathroom suite offers 1,405 sq. ft. of well-appointed living space, plus a private terrace and balcony, and desirable north-east exposure. The open-concept living, dining and kitchen area is bright and inviting, anchored by an oversized living room that stretches over 27 feet, with direct access to the terrace for effortless indoor-outdoor living. Offering approximately 560 sq. ft. of outdoor space, the terrace is a rare extension of the home, perfect for enjoying the warmer months with plenty of room for dining, lounging and hosting. The kitchen is well-appointed with an island, ample cabinetry and workspace, ready for everyday cooking and entertaining. The primary bedroom includes a walk-in closet, while the second bedroom offers flexibility for guests, family or a home office. Two full bathrooms, in-suite laundry and a linen closet round out this functional layout, offering plenty of storage throughout.Residents of Gordon Square III enjoy an impressive collection of building amenities, including a fitness centre, golf simulator, residents' lounge, guest suite, party and meeting spaces, and secure underground parking.Ideally located in Guelph's desirable south end, this suite is just steps from grocery stores, restaurants, cafés and fitness options, including yoga studios, F45 Training, GoodLife Fitness and Centurion Coffee. With a public transit route directly at your doorstep and easy access to Highway 401, it's a convenient home base for getting around Guelph or commuting beyond the city. (id:61194)
Guelph, Ontario
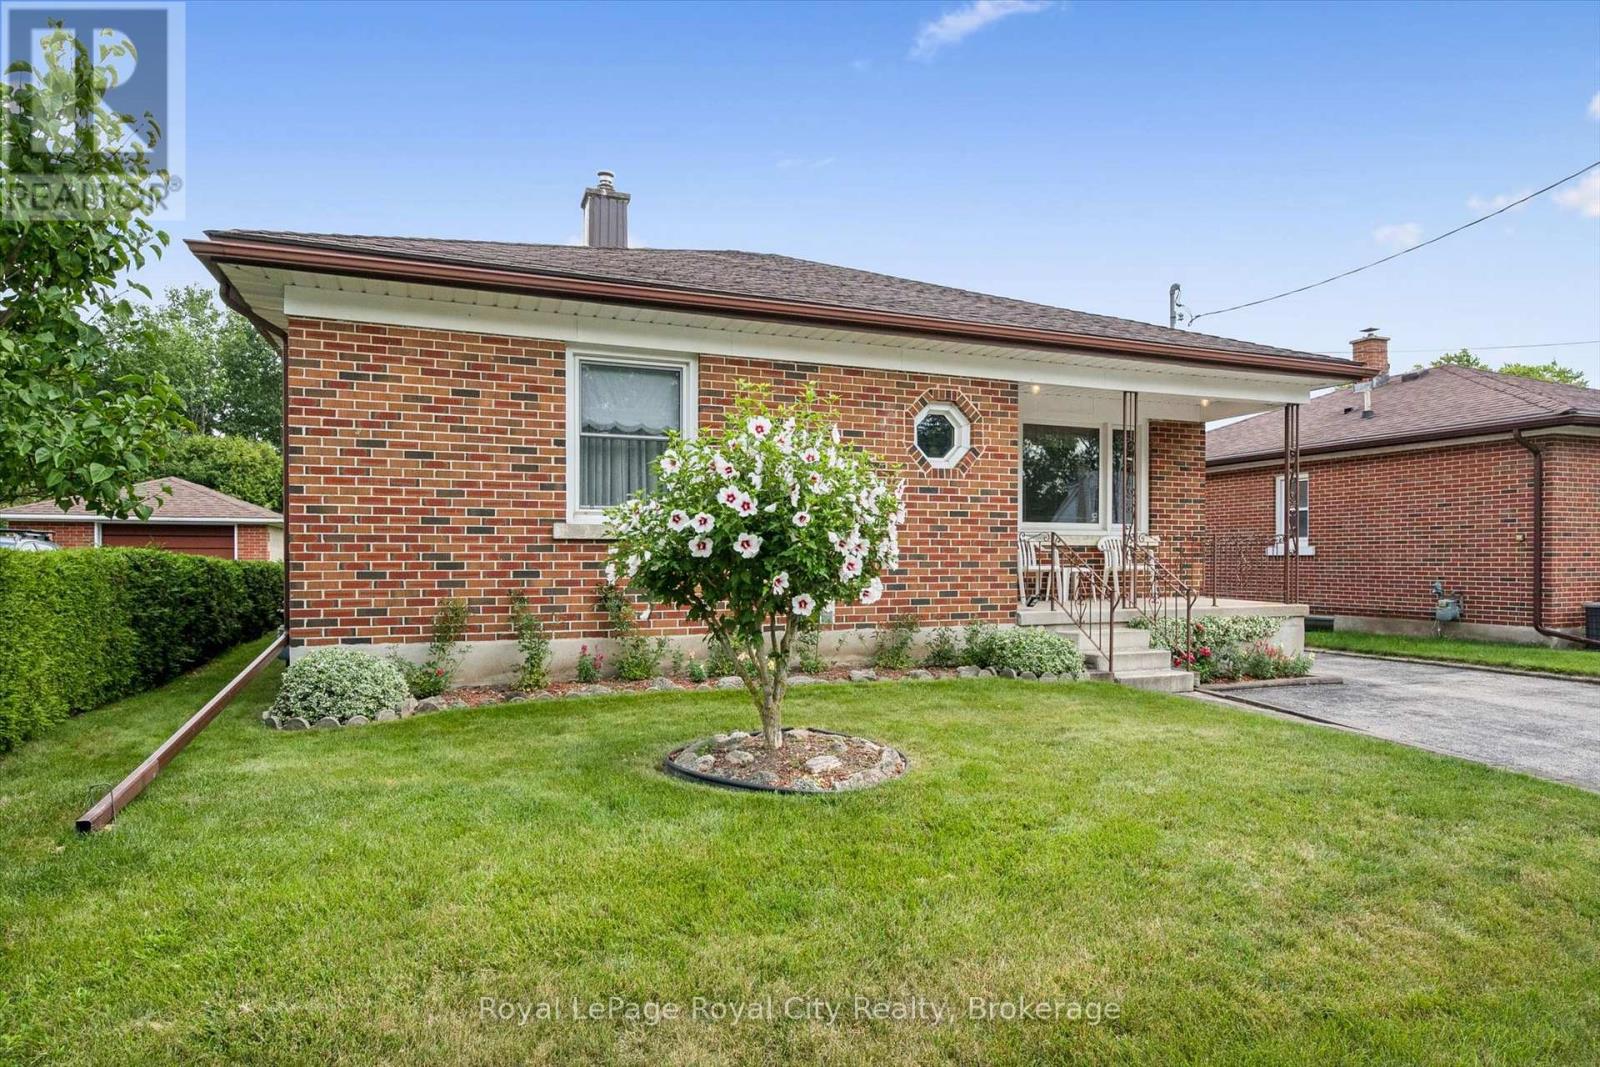
Welcome to 133 Emma Street, a meticulously maintained bungalow held by the same owner for 50 years. Located in Guelph's coveted General Hospital neighbourhood, this home boasts lovely curb appeal anchored by a mature hibiscus tree on the front lawn.The main floor offers seamless one-level living with original hardwood floors in the bedrooms bringing rich warmth and character throughout. The kitchen features solid oak cabinets and a bright eat-in dining area. Three well-proportioned bedrooms are served by an upgraded five-piece main bathroom, complete with a modern bidet.Downstairs, the potential is immense. A separate entrance leads to a massive recreation room, an extra kitchen / dining area, an extra shower, and a large oversized cold cellar, offering tremendous potential.Step outside to a deep 132-foot lot featuring a beautiful, fruit-bearing mature pear tree in the backyard. This expansive space offers incredible room to unwind, garden, or potentially build an Accessory Dwelling Unit (ADU).Convenience is unmatched: transit is two doors away, and you are within walking distance to top-rated schools (Holy Rosary and Edward Johnson), Guelph General Hospital, Riverside Park, and vibrant Downtown. Shopping, banks, and amenities are all right at your doorstep.Whether downsizing or investing in a solid home with room to grow, 133 Emma Street is an exceptional choice. Come see why the previous owner stayed for half a century, you may just want to do the same. What are you waiting for?Turn your dreams into an address with this home! (id:61194)
Morris Turnberry, Ontario
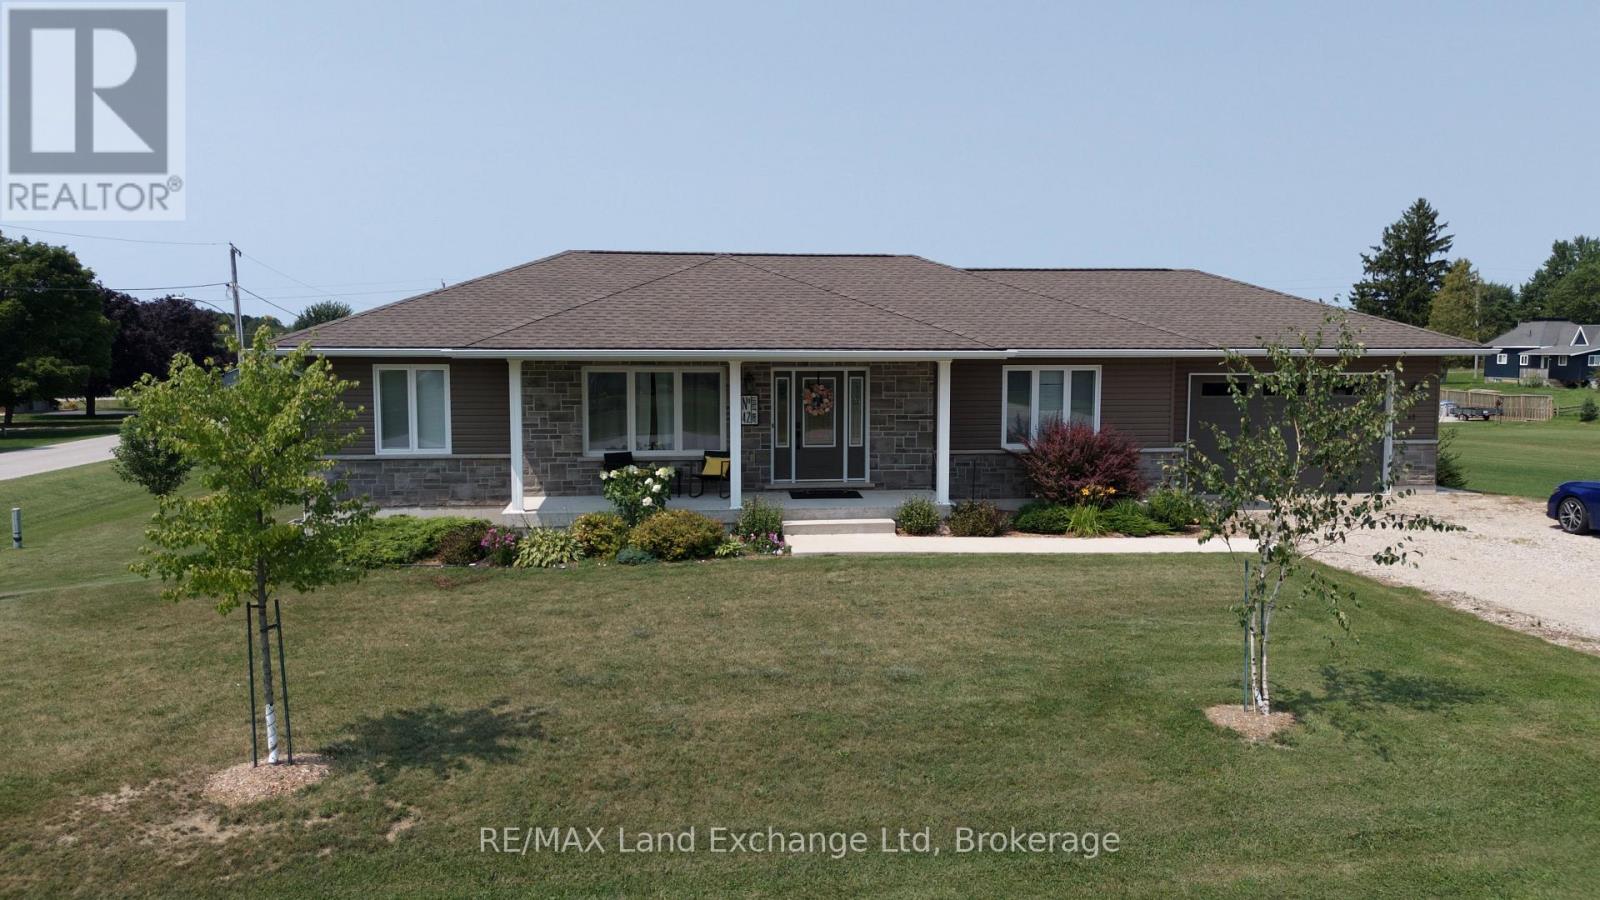
Nestled on a generous 0.54-acre lot, this beautifully maintained 2018-built home offers approximately 2,500 sq. ft. of finished living space, thoughtfully designed for both everyday living and entertaining. The bright, open-concept main floor seamlessly connects the kitchen, dining area, and living room, creating a warm and inviting space for family gatherings and guests. The main level features three spacious bedrooms and two full bathrooms, providing comfortable one-floor living. The finished walk-out basement expands the home's living space with a large recreation room, ideal for movie nights, entertaining, or relaxing. A fourth bedroom and third bathroom provide an excellent private space for guests, teenagers, or extended family, while the dedicated home office is perfect for today's remote-work lifestyle. Natural gas heating provides efficient, reliable comfort throughout the seasons. Outside, the expansive 0.54-acre property offers plenty of room for gardening, recreation, entertaining, or simply enjoying the peaceful surroundings. With modern finishes, generous living space, a functional layout, and a desirable oversized lot, this home offers the perfect combination of comfort, flexibility, and style. A wonderful opportunity to make this exceptional property your own! (id:61194)
Guelph, Ontario
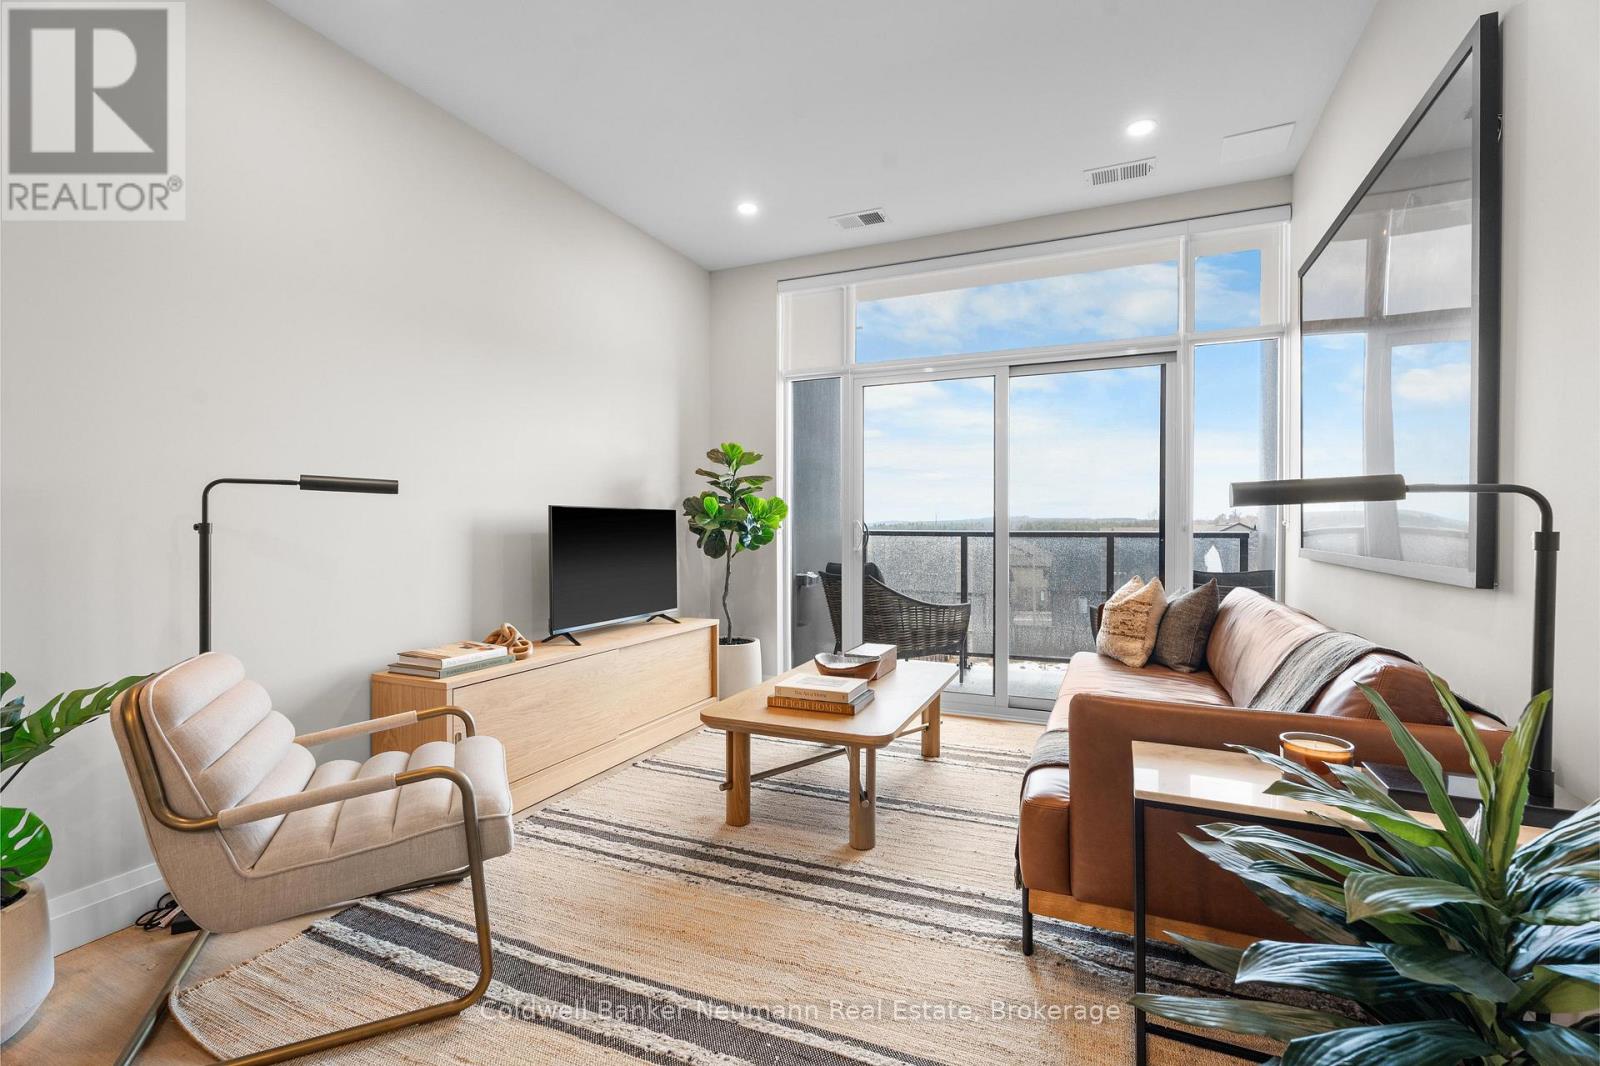
Offering 845 sq. ft. of bright, open-concept living, this 1-bedroom, 1-bathroom condo at Gordon Square III combines a spacious layout with a private balcony and desirable east-facing exposure.The sun-filled kitchen, living and dining area flow seamlessly together, with direct access to the balcony creating a comfortable space for everyday living and entertaining. The kitchen features plenty of workspace and a walk-in pantry for additional storage. The spacious bedroom includes a walk-in closet, while in-suite laundry adds everyday convenience.Residents of Gordon Square III enjoy an impressive collection of building amenities, including a fitness centre, golf simulator, residents' lounge, guest suite, party and meeting spaces, and secure underground parking.Gordon Square III puts everyday conveniences right at your doorstep, with a variety of grocery stores, restaurants, cafés, and fitness options nearby, including yoga studios, F45 Training, GoodLife Fitness, and Centurion Coffee. Located directly on a public transit route and offering easy access to Highway 401, it's an ideal location for getting around Guelph or commuting beyond the city. (id:61194)
Guelph, Ontario
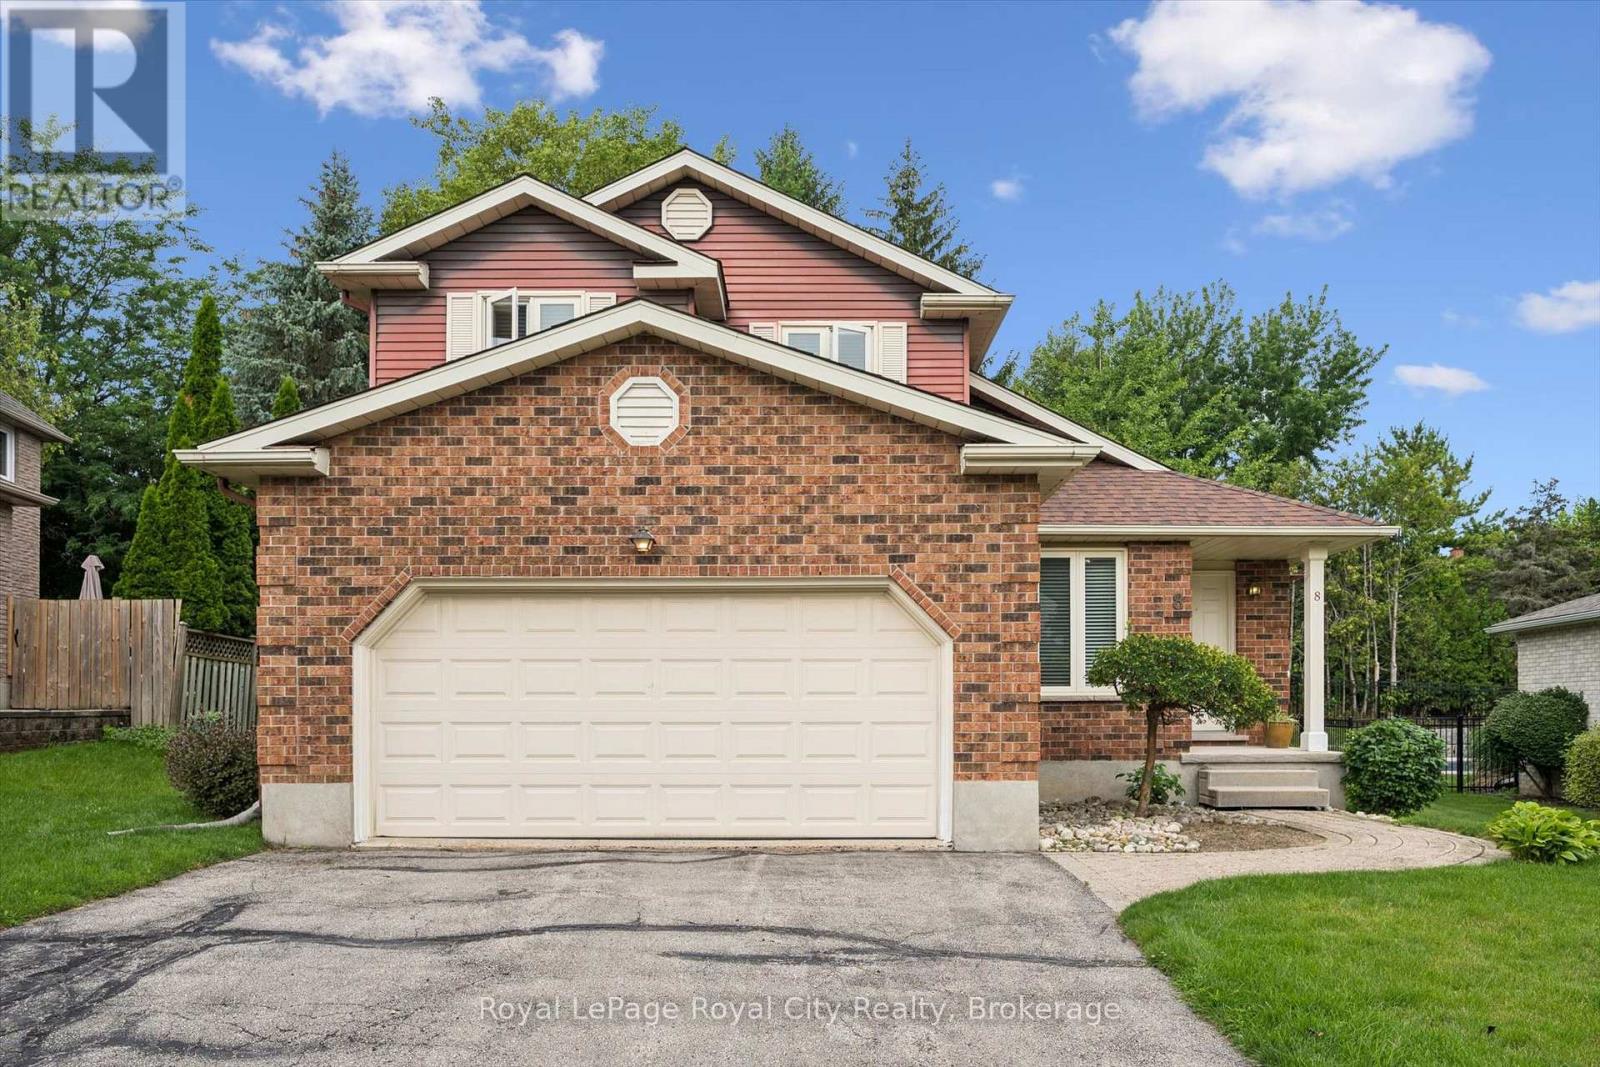
WELCOME TO "MOLLISON COURT RESORT"! Affectionately named by neighbours for its laid-back vibe and tight-knit spirit, this quiet, no-exit court in prestigious Kortright Hills offers a lifestyle that feels like a year-round staycation. Presented for the very first time by its original owner since 1987, this home reflects nearly four decades of meticulous care, pride, and soulful design.The main level welcomes you with a light-filled home office and a dramatic main living space anchored by soaring ceilings that reach all the way to the roofline. An open upper-level loft overlooks the room below, creating a bright, tall, and exceptionally airy atmosphere with loads of creative possibilities!At the heart of the home lies a uniquely charming design: a bright eat-in kitchen that steps down into a cozy, sunken family room. Framed by a classic brick wood-burning fireplace, this inviting space features sliding glass doors that invite you straight out into your private backyard paradise.And what a paradise it is! The unique, irregular lot widens to an impressive 71 feet across the rear, lovingly cultivated over decades into a lush garden retreat with mature trees, vibrant plantings, and peaceful green space perfect for weekend relaxation and summer BBQs.Upstairs, the home offers 3 generous bedrooms and 2 full baths, including a primary suite with its own private ensuite. A main-floor powder room, double-car garage, and a pristine, full unfinished basement offer outstanding storage and a complete blank canvas for your future vision.Families love Kortright Hills for its top-rated schools, nearby YMCA, scenic trail networks, and effortless 401 access. Set on a safe, friendly court where kids ride bikes and neighbours quickly become lifelong friends, this home is a rare opportunity to inherit a legacy of nature, architectural character, and community. Welcome home! (id:61194)
Centre Wellington, Ontario
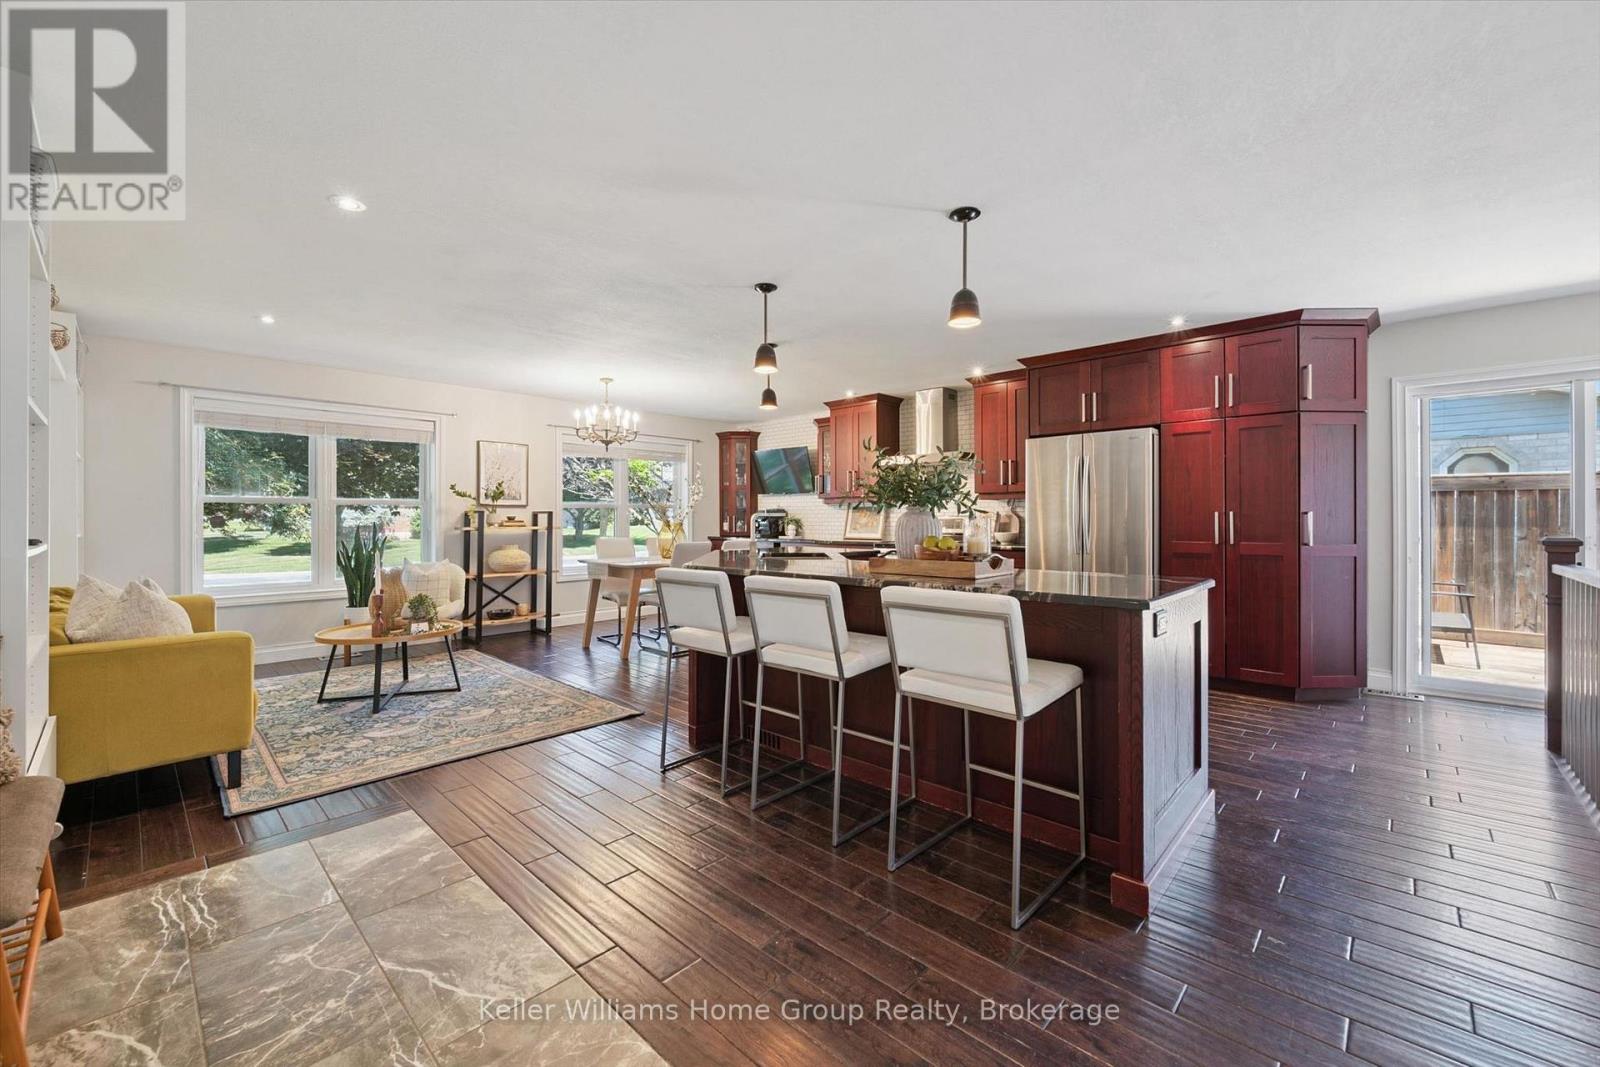
Welcome to 273 Colborne Street, Elora - where small-town charm meets everyday comfort.Nestled in one of Ontario's most sought-after communities, this beautifully maintained bungalow offers the perfect blend of space, functionality, and location. With 1,240.07 sq. ft. on the main level and an additional 1,237.88 sq. ft. of finished living space below, you'll enjoy nearly 2,500 sq. ft. of versatile living space.The bright, open-concept main floor is perfect for everyday living and entertaining. At the heart of the home is a spacious kitchen with abundant cabinetry, extensive counter space, and seamless flow into the dining and living areas.The main level features three spacious bedrooms, each with built-in storage to keep everything organized. Downstairs, the finished lower level offers even more flexibility with a newly renovated bathroom, space for a fourth bedroom, home office, gym, recreation room or playroom, plus exceptional storage.Outside, enjoy an impressive 83-foot frontage and a large backyard that's perfect for hosting family and friends, letting the kids play, or simply relaxing outdoors.Location is everything, and this home delivers. Just minutes from downtown Elora, you'll enjoy boutique shopping, cafés, award-winning restaurants, local events, and the renowned Elora Mill. Commuting is effortless with quick access to both Guelph and the Waterloo Region, while still enjoying the charm and sense of community that make Elora one of Ontario's most desirable places to call home.Whether you're upsizing, downsizing, or searching for your forever home, 273 Colborne Street offers the space, lifestyle, and location you've been waiting for. (id:61194)

Mississauga, Ontario
Uniquely Luxurious Home Situated In The Prestigious Credit Pointe Community. Located On A Quiet Cul-De-Sac And Set On An Extra-Deep Private Lot Measuring 40.14 X 146.86 Ft * This Beautifully Maintained 4-Bedroom, 4-Bath Residence Offers Rare Parking Capacity With 2 Indoor Garage Spaces Plus 5 Outdoor Driveway Spaces. * Exceptional Curb Appeal With A Gorgeous Front Courtyard And Professional Landscaping. * The Home Features A Modern Kitchen With Walk-Out To An Exquisite Loggia, Perfect For Outdoor Dining And Entertainment, Complemented By A Rear Stucco Cabana. Elegant French Door Entry Leads To The Primary Bedroom, Complete With His & Hers Closets And Walk-Out To A Private Terrace. Generously Sized Bedrooms, Including One With A Juliette Balcony, Provide Comfort And Functionality For The Whole Family. * Professionally Finished Open-Concept Basement With Office Built-Ins Offers Additional Living, Working, And Recreation Space. Numerous Renovations And Upgrades Throughout, Including Roof Replacement (2021), Air Condition(2020), Insulation Upgrade (2021), Garage Door Replacement (2022), And Kitchen Countertop Replacement (2022) Bathroom on 2nd floor (2021) (id:61194)

Guelph, Ontario
Welcome to Gordon Square III. This spacious 1-bedroom plus den, 1-bathroom suite offers 975 sq. ft. of thoughtfully designed living space, complemented by a private 65 sq. ft. balcony and west-facing exposure.The bright, open-concept layout features a generous living and dining area with direct access to the balcony, creating a comfortable space for everyday living and entertaining. The kitchen offers ample cabinetry, plenty of counter space, stainless steel appliances, and a functional layout that connects seamlessly with the main living area.The spacious bedroom includes a walk-in closet, while the separate den provides flexible space for a home office, reading room, hobby area, or occasional guest space. In-suite laundry adds everyday convenience. Residents of Gordon Square III enjoy access to an impressive collection of amenities, including a fitness centre, golf simulator, guest suites, party room, residents' lounge, and secure underground parking. Ideally located close to grocery stores, restaurants, cafés, fitness studios, walking trails, public transit, and major commuter routes, this suite offers modern, low-maintenance living in Guelph's desirable south end. (id:61194)
Stratford, Ontario
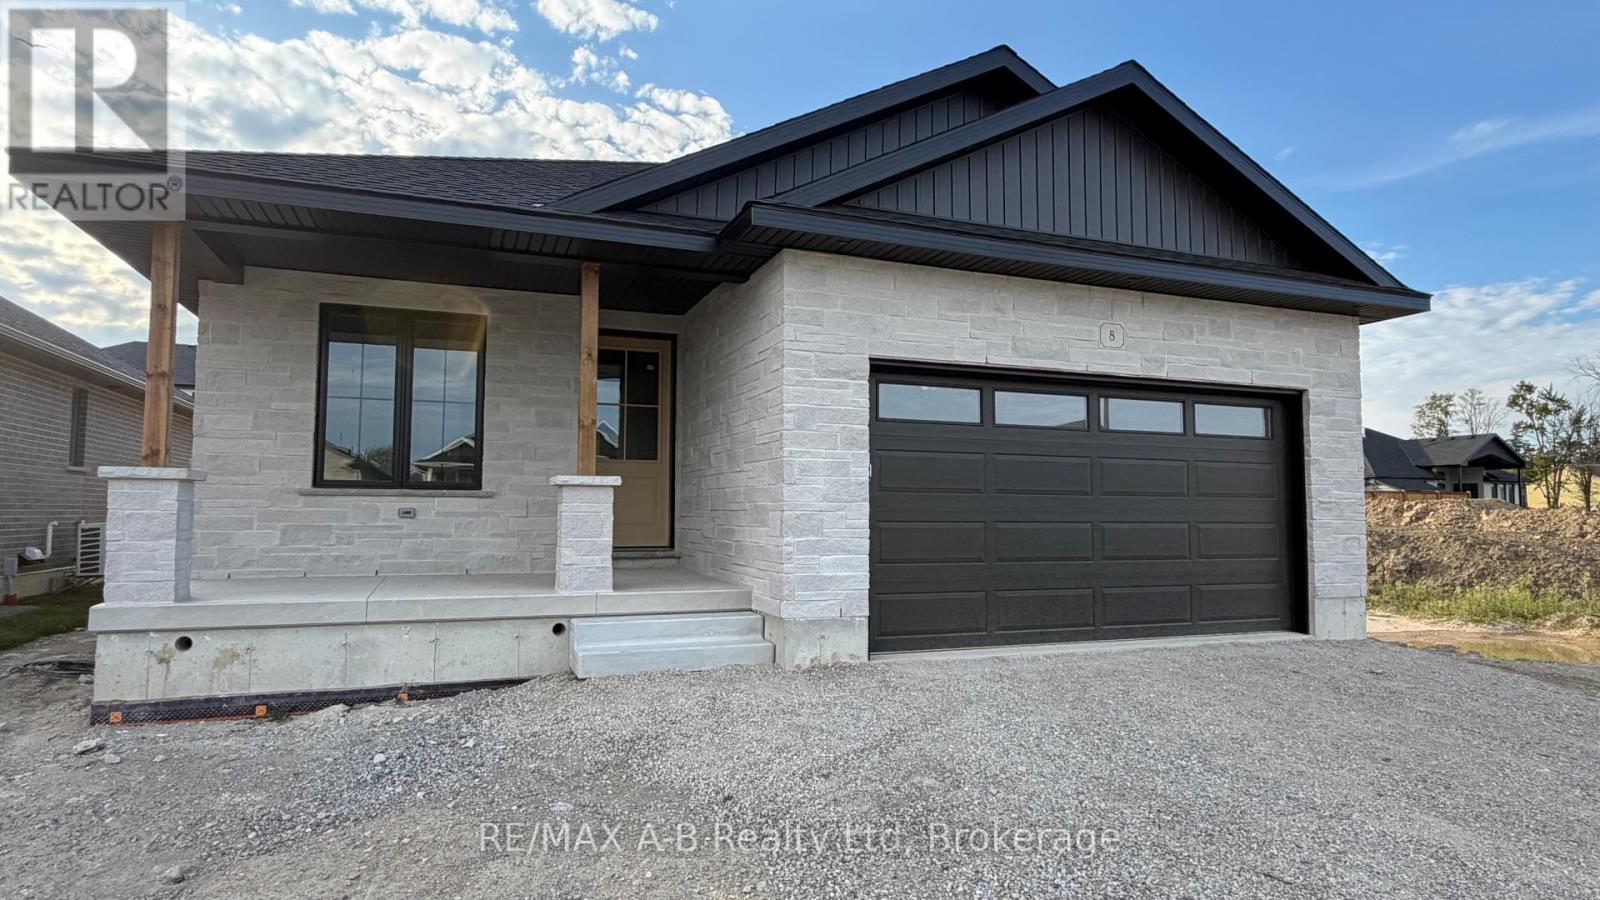
Stunning White Brick & Stone Bungalow built by the trusted local team at B&S Construction offering exceptional craftsmanship, thoughtful design, and modern comfort. Step inside to a beautifully designed, functional layout featuring an open-concept living space with distinct areas for dining, entertaining, and meal preparation. The spacious kitchen is the heart of the home, complete with a large center island that's perfect for gathering with family and friends. One of the standout features is the large walk-in pantry, offering abundant storage and the ideal space for a coffee bar or small appliance station. The bright living area opens through terrace doors to a covered back deck, creating a seamless transition for indoor-outdoor living and entertaining. The private primary suite is a relaxing retreat, featuring a walk-in closet, double-sink vanity, and a beautiful glass shower. A second bedroom or den, an additional four-piece bathroom, and convenient main-floor laundry allow for comfortable one-level living. Outside, B&S Construction completes each home with a fully sodded lot and a paved double driveway. Adding even more functionality, you'll appreciate the convenient walk-down access to the basement directly from the garage. The lower level offers endless possibilities already roughed in. Whether you envision additional family living space, a guest suite, or the perfect spot for that long-term visitor. Come experience this exceptional home for yourself and be the first to enjoy its beauty, quality, and peaceful surroundings. Ready to Close Oct 2026. (id:61194)
South Bruce, Ontario
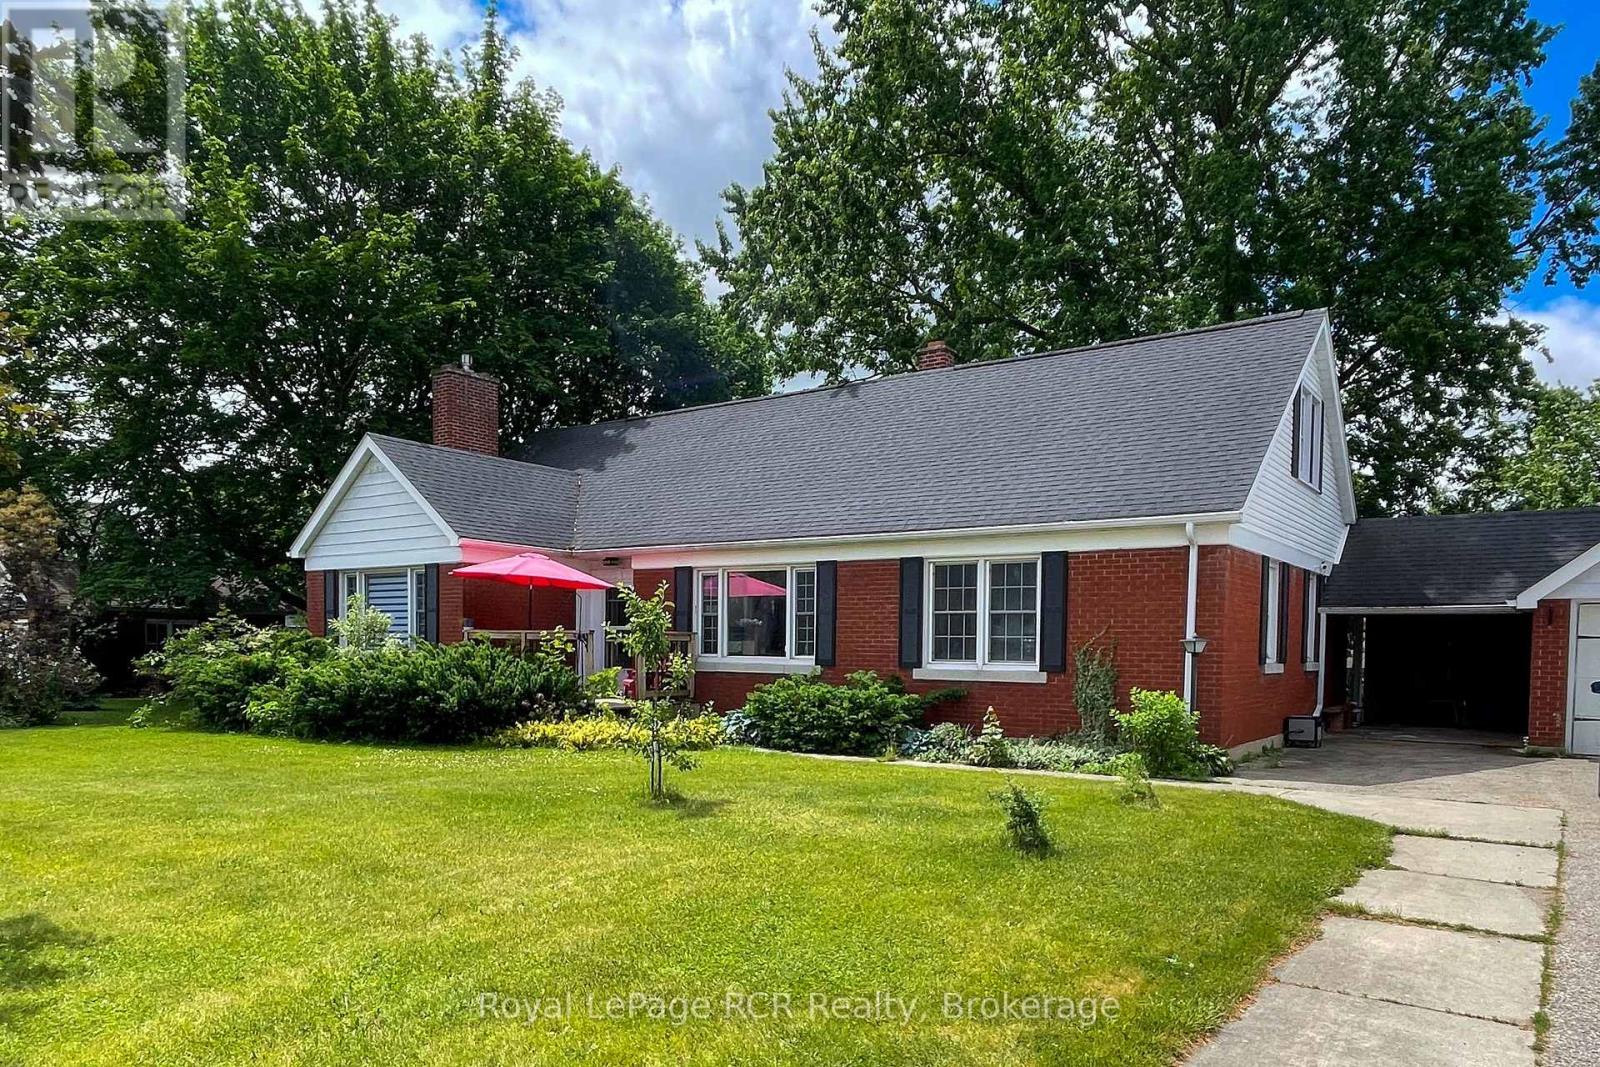
This 4-5 bedroom, 3 bath brick home in Mildmay is the ideal place for your growing family, or for multi-generational living! Sitting on over a half-acre, it's located within walking distance to all of Mildmay's amenities. The main floor features a bright living room with gas fireplace, eat-in kitchen with hickory cabinets, a formal dining room, 2 spacious bedrooms, a third bedroom or office, 4-piece bath, and a sunroom with southern exposure that walks out to a shaded deck with a hot tub. Upstairs are the primary bedroom with double closets, an additional large bedroom, another 4-piece bathroom, and loads of storage. The basement hosts the laundry room, workshop, a 2-piece bathroom, storage, potential for a rec room and family room, and access to the huge back yard. Outside you'll find the 2 car garage, storage shed, and plenty of room for the kids to play. Additional features include a handy laundry chute, covered verandah, and 2nd floor balcony. (id:61194)
North Middlesex, Ontario
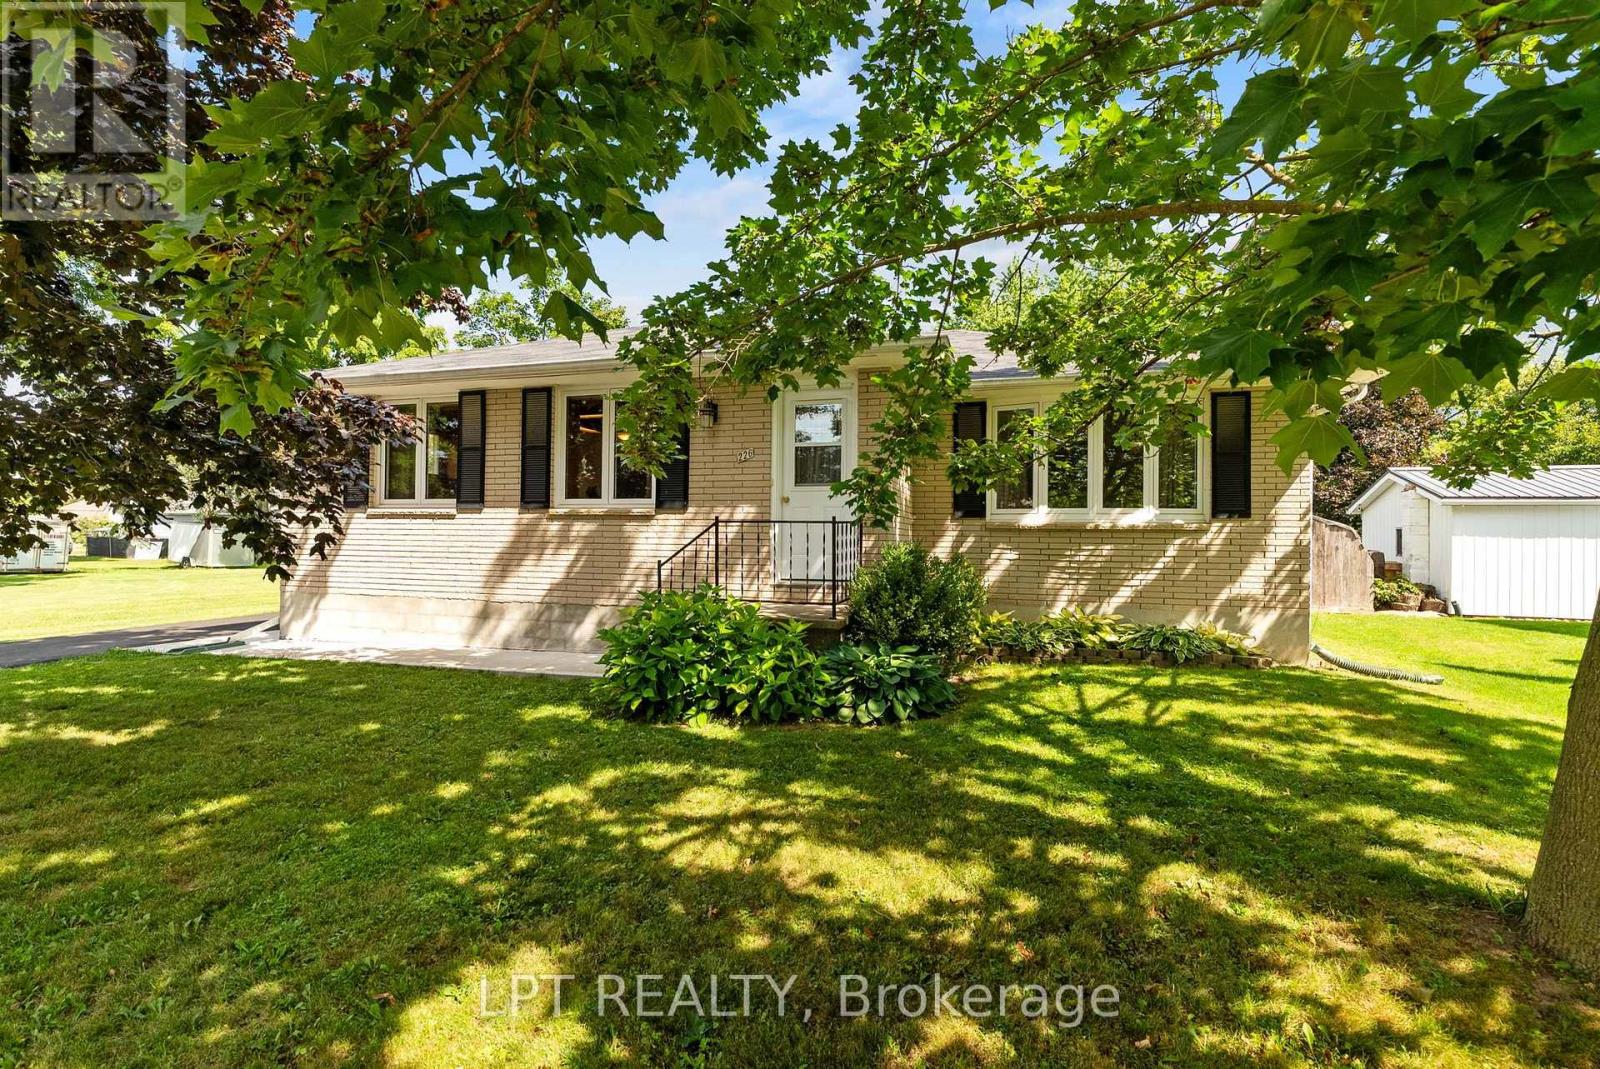
Welcome to this beautifully renovated 3-bedroom, 2-bath fully bricked bungalow in the heart of Parkhill, Ontario! Offering a fantastic combination of space, comfort, and location, this home is perfect for families looking for a move-in-ready property in a friendly small-town community. The oversized open-concept kitchen is sure to be the showstopper, featuring an abundance of cupboard and counter space with plenty of room for extended family and friends to gather around the large island or kitchen table. The kitchen flows seamlessly into the spacious living room, complete with a cozy gas fireplace, creating the perfect space for entertaining or relaxing with the family. The main floor also offers a 4-piece bathroom, a comfortable spare bedroom, and a spacious primary bedroom. Downstairs, the huge recreation room provides endless possibilities for family activities, entertaining, hobbies or crafts, with built-in cupboards providing excellent storage. The lower level also features a 3-piece bathroom, laundry area and an additional bedroom, making it ideal for guests, teenagers or extended family. A large cold storage room completes this level and provides plenty of additional storage. Outside, enjoy just under a quarter-acre of property with a fully fenced, private backyard, perfect for children, pets and summer gatherings. A patio beside the detached garage provides a great spot for outdoor entertaining, while the newly paved private asphalt driveway offers plenty of parking. Location is everything, and this property delivers! Just a short walk to the local schools, tennis courts, gym, recreation centre, hockey arena, skateboard park, and baseball diamonds. Parkhill offers the perfect setting to raise a family, with many of the amenities you need right outside your door. A renovated home, great yard, fantastic location, and plenty of living space-this one checks all the boxes. **Come see it before it's gone!** (id:61194)
Cornwall, Ontario
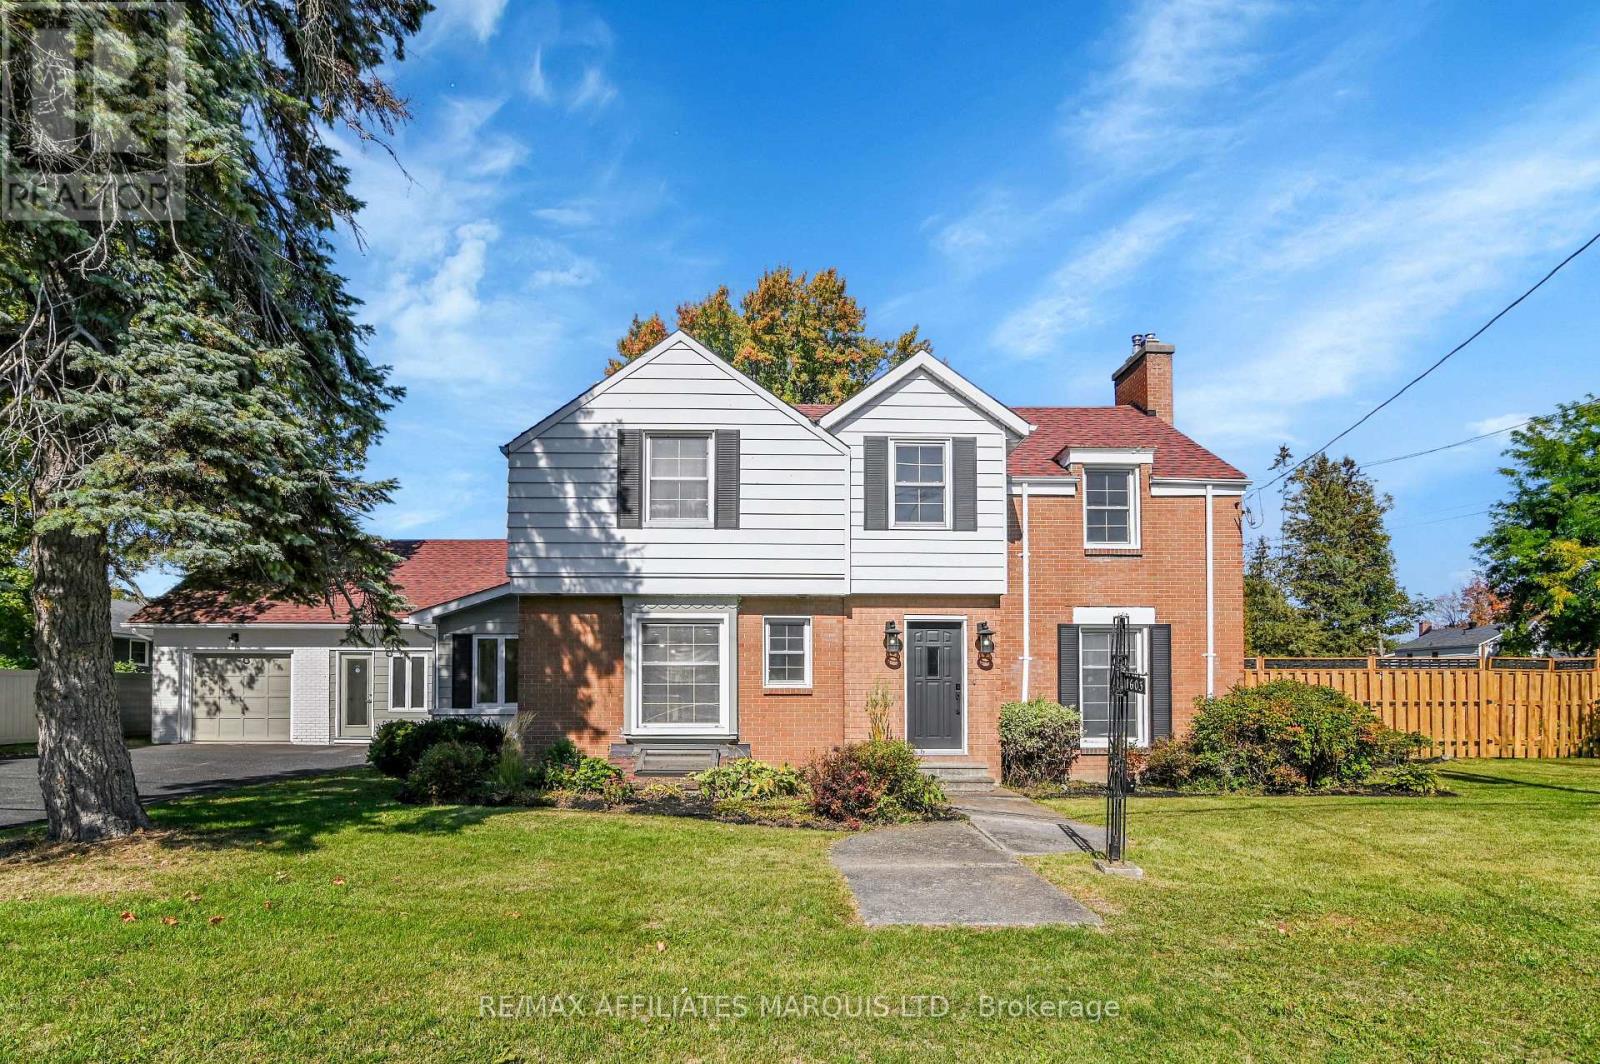
This newly renovated 2-storey home sits on a rare spacious double lot, offering exceptional outdoor living with a private inground pool - perfect for entertaining or relaxing on warm summer days. Inside, the home impresses with a bright layout, seamlessly connecting the modern kitchen, dining area, and sunroom, filling the space with natural light. The generous family room offers plenty of room to gather, unwind, and create lasting memories. Upstairs, you'll find three well-appointed bedrooms, including a luxurious primary suite with a private ensuite bathroom, providing a peaceful retreat at the end of the day. The finished basement offers a rec room, an additional bedroom and bathroom. And, the fully finished in-law suite offers excellent flexibility - ideal for multi-generational living, visiting guests, or potential rental income. Whether you're accommodating grandparents or looking for private space for extended family, this suite delivers both comfort and privacy. With ample space indoors and out, this home is truly move-in ready and designed for modern family living. (id:61194)
West Perth, Ontario
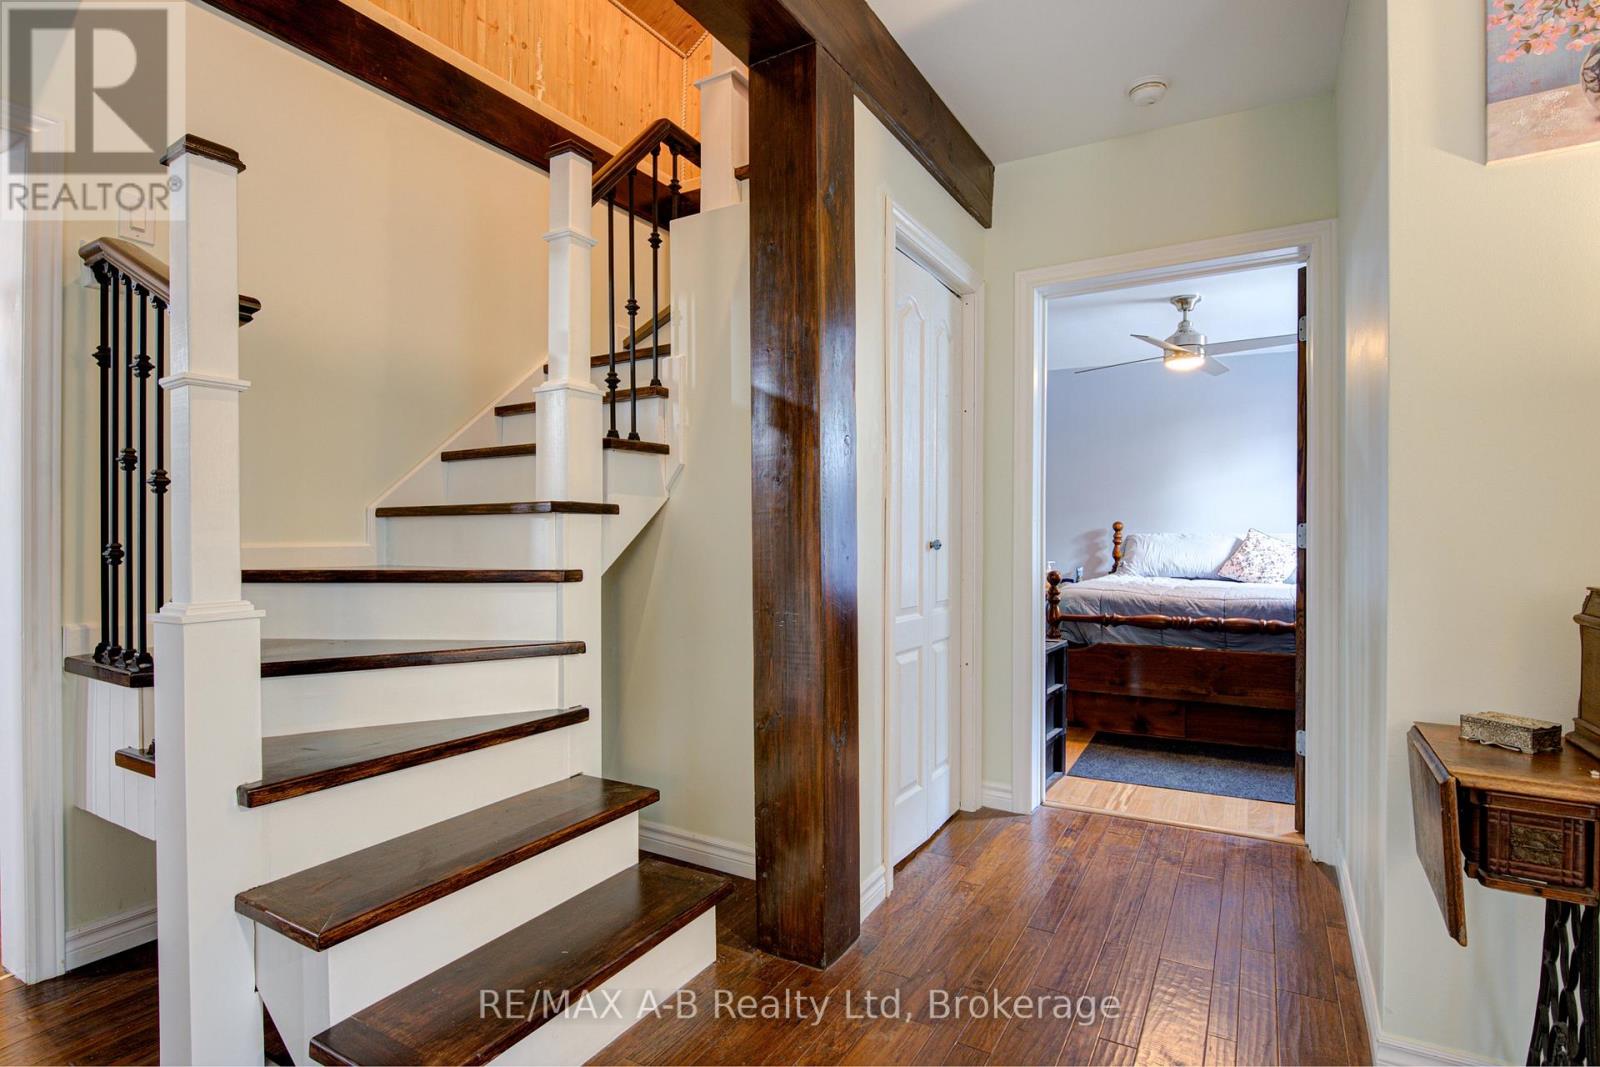
Step into a home that blends charm, character, and versatility. This delightful 1.5 storey detached home offers a functional layout designed for flexible living and maximized use of space. The main floor is thoughtfully designed with two comfortable bedrooms, a 4-piece bathroom and the convenience of main floor laundry making everyday living feel seamless. A spacious family room offers the perfect setting to relax, unwind, or entertain with direct access to the backyard. Upstairs, you'll find a bonus area that can easily adapt to your needs-ideal as a guest bedroom, home office, or hobby space, providing that extra bit of separation and privacy when desired. Outside, the large fully fenced-in yard offers plenty of room for kids and pets to play and for you to enjoy the outdoors, whether you're hosting gatherings, gardening, or simply relaxing. With hydro in the detached garage with additional side garden shed you'll have extra room for storage and your favourite hobbies. Full of charm and flexibility, this home features inviting spaces and a layout that adapts to your lifestyle. With many updates, this home is ready for you to make it your own. (id:61194)

Guelph, Ontario
Welcome to Gordon Square III. This thoughtfully designed 2-bedroom plus den suite offers spacious, functional living in a modern condominium setting. The open-concept design features a bright living and dining area that flows seamlessly to the expansive private terrace, creating an ideal space for both everyday living and entertaining. Offering approximately 1,155 sq. ft. of outdoor space, the terrace is a rare extension of the home, perfect for enjoying the warmer months with plenty of room for dining, lounging, and hosting, all while taking in the northwest-facing views. The kitchen is well-appointed with ample storage and pantry, opening directly into the main living area for a connected, practical layout. The primary bedroom offers a comfortable retreat with generous proportions, while the second bedroom and versatile den provide flexibility for guests, a home office, or additional living space. This suite features a barrier-free layout designed to support ease of movement and everyday comfort. Residents of Gordon Square III enjoy access to a full range of amenities, including a party room and meeting room ideal for hosting larger gatherings or events, a fully equipped gym for your daily routine, guest suites for visiting friends and family, and a golf simulator so you can practice your swing year-round. Located in Guelph's desirable south end, you are just steps from restaurants, coffee shops, grocery stores, and everyday amenities. An excellent opportunity for those seeking low-maintenance living in a vibrant and growing community. (id:61194)

Guelph, Ontario
PRICE IS INCLUDING NEW HST REBATE FOR AGREEMENTS SIGNED BETWEEN APRIL 1 2026 TO MARCH 31ST 2027 FOR PRINCIPAL RESIDENCE HOMES. Welcome to Gordon Square III, offering refined condominium living in Guelph's desirable south end. This thoughtfully designed 2-bedroom, 2-bath suite offers 1,115 sq. ft. of modern, open-concept living, complemented by two private balconies that extend your living space outdoors.The bright and spacious layout features a stylish kitchen with quartz countertops, premium stainless-steel appliances, and a functional island that flows seamlessly into the open living and dining area. Large windows and balcony access create an inviting space for everyday living and entertaining.The primary bedroom includes a walk-in closet and a well-appointed ensuite with double sinks and a glass shower, along with direct access to a balcony, creating a comfortable and private retreat. The second bedroom is well sized and ideally located near the main bathroom, making it perfect for guests, family, or a home office setup.This suite is an excellent opportunity for first-time home buyers, with Tricar offering a program designed to make home ownership more attainable. Qualified buyers may benefit from guaranteed government housing rebates prior to official approval, reduced deposits, and move-in-ready suites, providing a strong head start in today's market. With a flat $20,000 deposit, significant savings through applicable tax rebates, and high-quality, liveable suite designs with competitive pricing, Gordon Square III presents a rare opportunity to enter the market with confidence. Move-in ready and waiting for you. (id:61194)
Orillia, Ontario
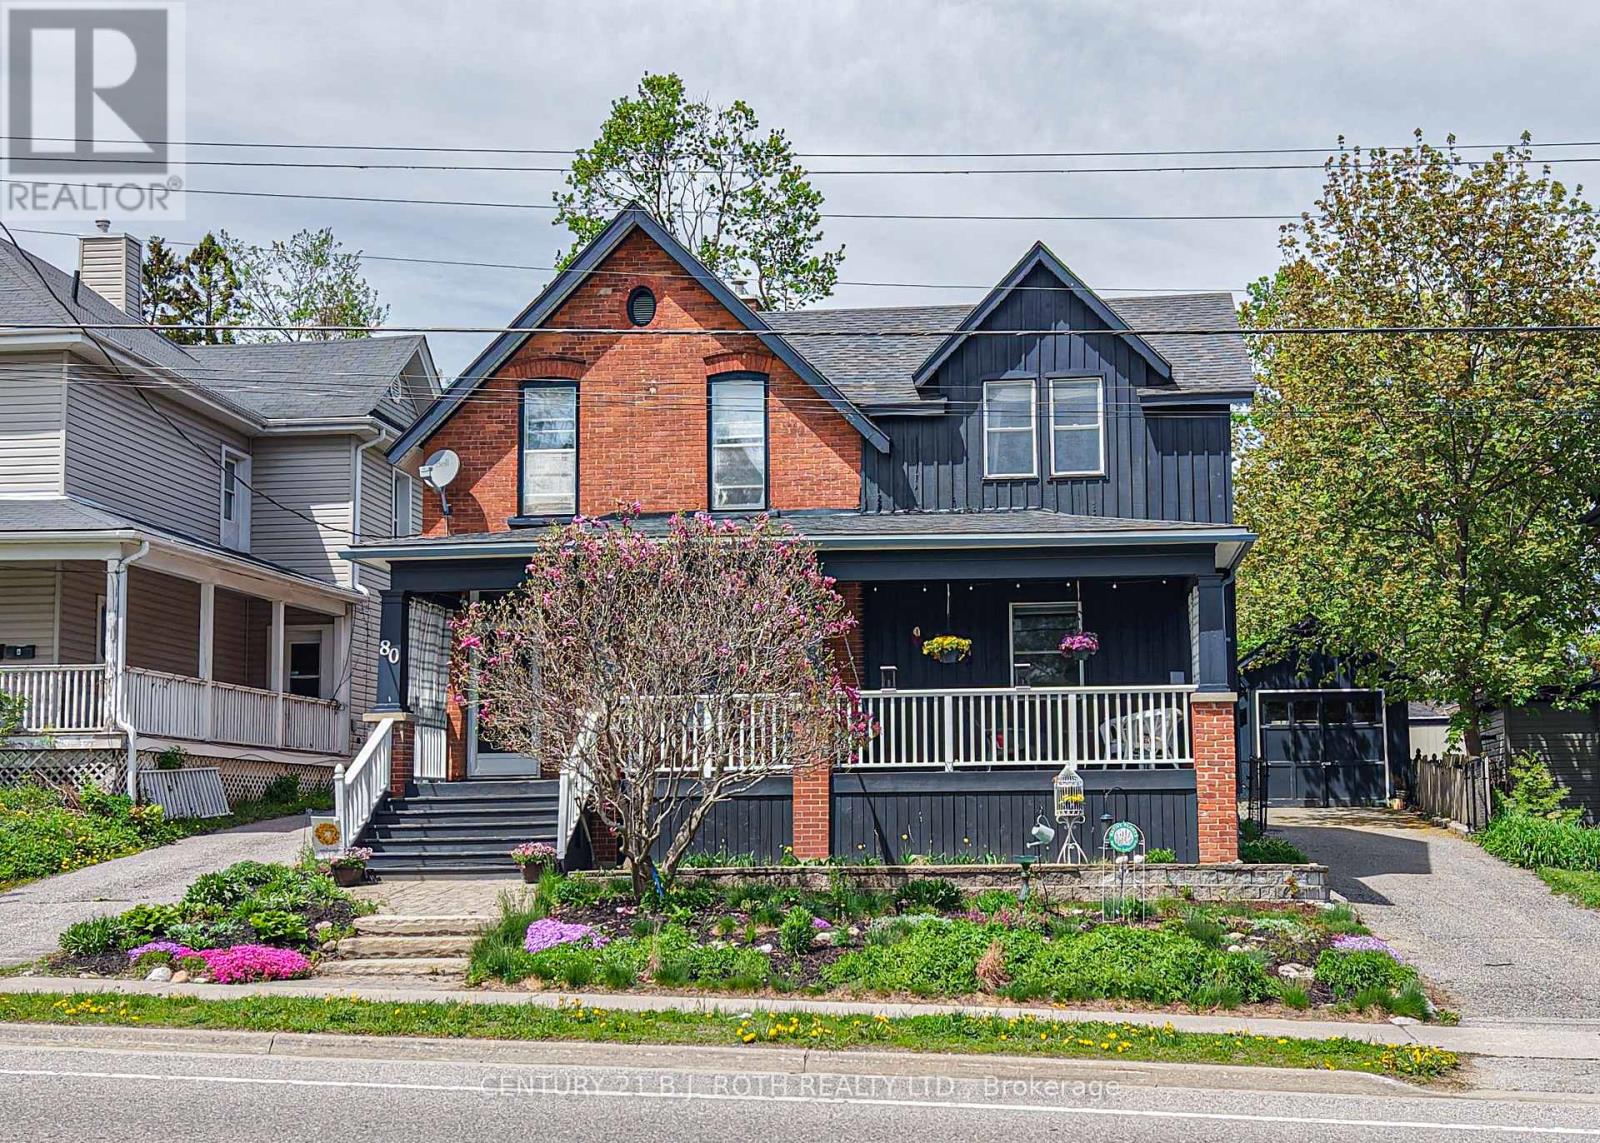
Timeless character, a vibrant downtown lifestyle, and exceptional potential come together in this beautifully maintained Century home. Situated on an impressive oversized lot within Orillia's Downtown Shoulder (DS2) Zone, this remarkable property offers classic architectural beauty and exciting possibilities for future use or redevelopment (buyers to complete their own due diligence regarding permitted uses).Just steps from Victoria Park, the waterfront, marina, parks, walking trails, and vibrant downtown, you'll enjoy boutique shopping, restaurants, cafés, entertainment, and everyday amenities. Families will appreciate the convenience of nearby Lions Oval Public School, Orillia Secondary School, Catholic schools, and French-language and French Immersion education options.Inside, soaring ceilings, original architectural details, and thoughtful updates blend timeless craftsmanship with modern comfort. Offering four bedrooms (three up and one down), four bathrooms, and generous principal rooms, this home is ideal for growing families, multi-generational living, entertaining, or working from home.A true highlight is the expansive covered front porch. Complete with a charming porch swing overlooking picturesque Victoria Park, it's the perfect place to enjoy your morning coffee, unwind at the end of the day, visit with friends and neighbours, or simply take in the changing seasons.The detached garage offers secure parking, workshop space, hobbies, or extra storage, while the oversized yard provides endless opportunities for gardening, entertaining, recreation, or future expansion.Rarely does a property combine the elegance of a Century home, an oversized in-town lot, walkability to the waterfront and downtown, outstanding school options, and exceptional future potential. 80 Coldwater Road West is a rare opportunity to own a truly distinctive home in one of Orillia's most sought-after neighbourhoods. (id:61194)
Georgina, Ontario
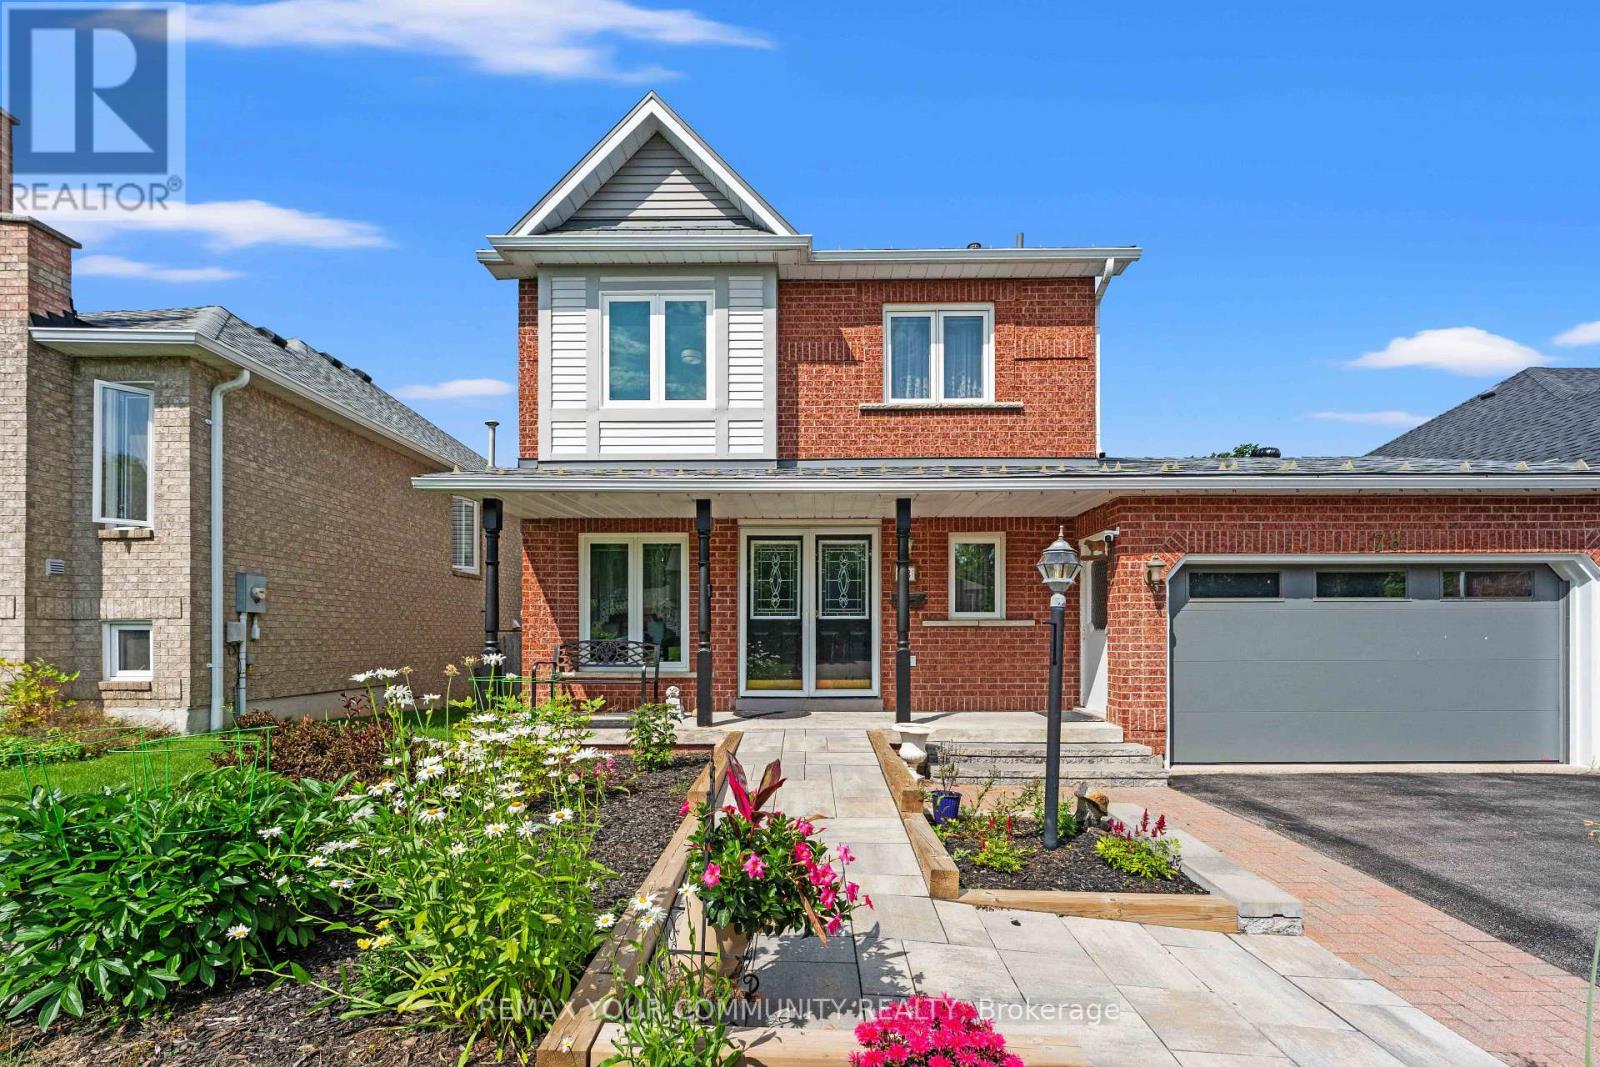
FIRST time on the market this Fantastic Family Home is situated on a Premium Deep Lot. This move-in ready home sits on a quiet street in a family-friendly Keswick neighbourhood. Featuring 3 Bedrooms, 2 Baths & Close to All Amenities! Cozy Main Floor with Hardwood floors Offers Combined Living and Dining Room space. The impressive approx. 150-ft-deep fully fenced backyard offers plenty of space for entertaining, gardening, and outdoor play. Families will love the proximity to schools, parks, libraries, restaurants, and community centers, while outdoor enthusiasts can take full advantage of nearby marinas and beaches. Additionally, easy access to Highway 404 makes your daily commute an absolute breeze. Don't miss this incredible opportunity to secure a wonderful home in one of the area's most desirable neighborhoods. (id:61194)
Markham, Ontario
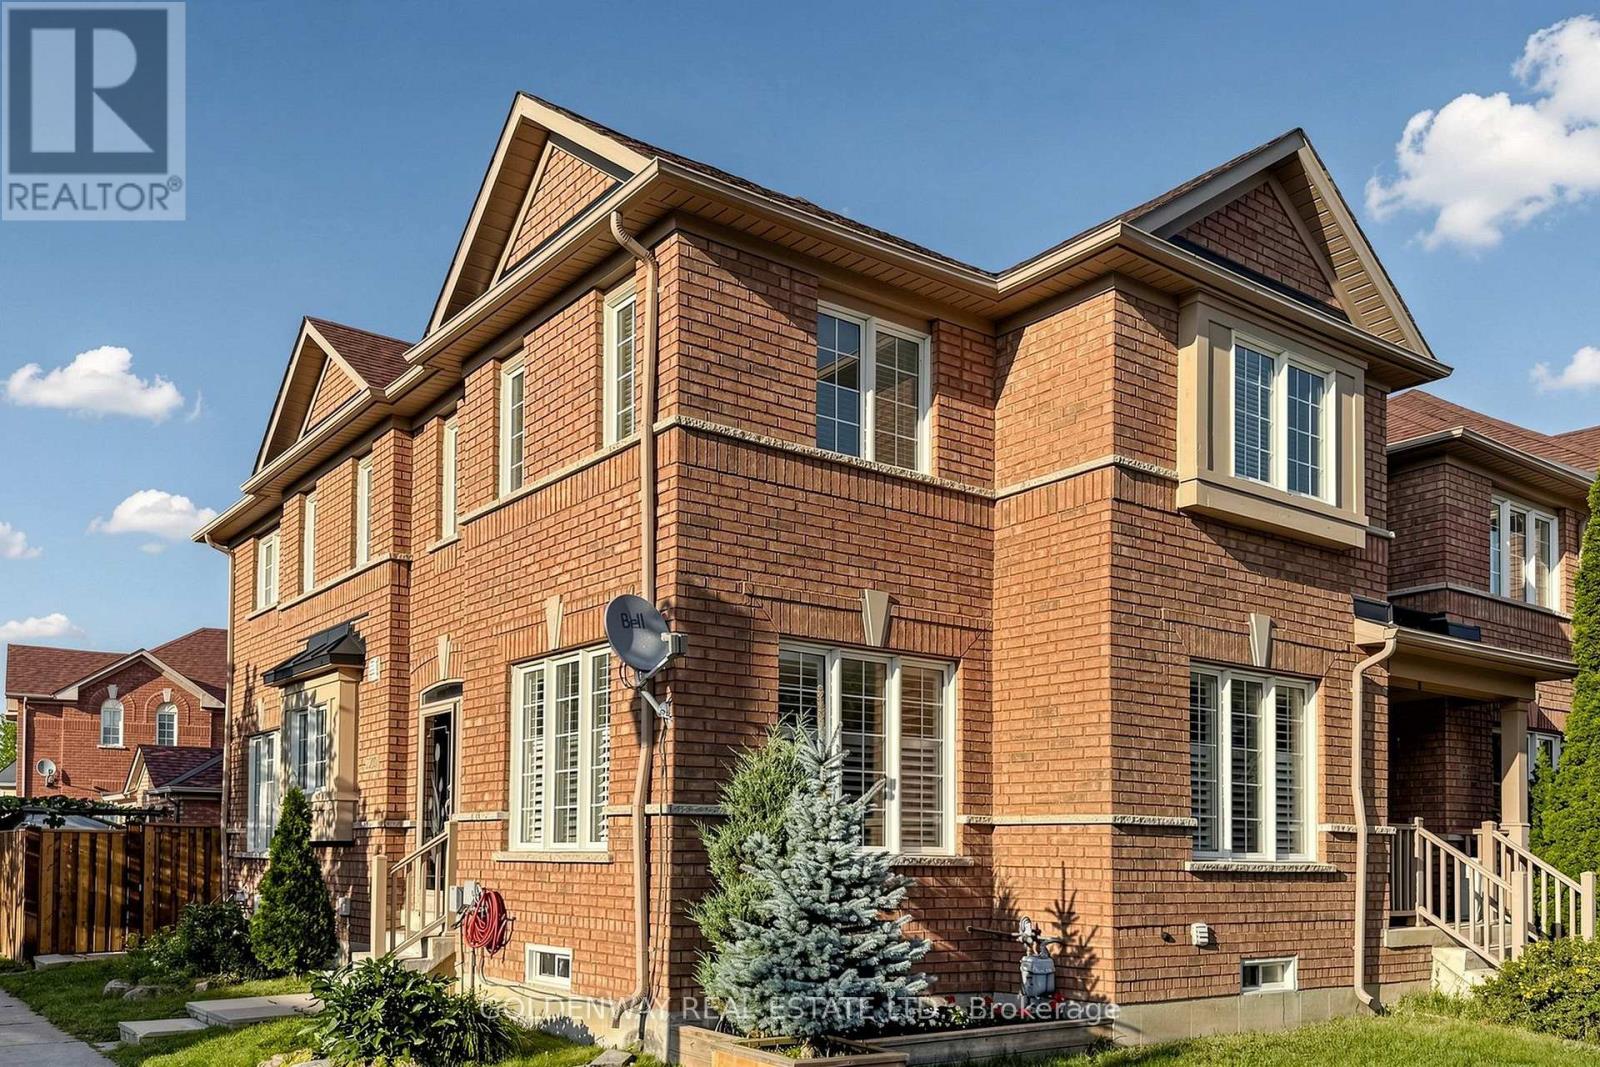
Sun-Filled Freehold Townhome Nestled on a Premium Corner Lot. Spacious 4-bedroom Home with Finished Basement Featuring An Additional Bedroom And Media Room with Wet bar. Approximately 2700 sq ft Living space including basement. Desirable School Zone Bur Oak SS, Numerous Upgrades, Including New Kitchen Quartz Countertops, Updated Master Ensuite and Main Bathroom (2020) with Frameless Shower Glass Enclosure, New Side Fence (2026), Newer Roof (2019) , A/C (2021), California Shutters on Main Floor, Oversized Garden Shed (2019), Custom-Built Raised Vegetable Garden Bed with Trellis (2021), Overhead Garage Storage. A Home That Truly Reflects Pride of Ownership. Minutes away from Community Centre, MSH, Supermarket and Restaurants. (id:61194)