
Ottawa, Ontario
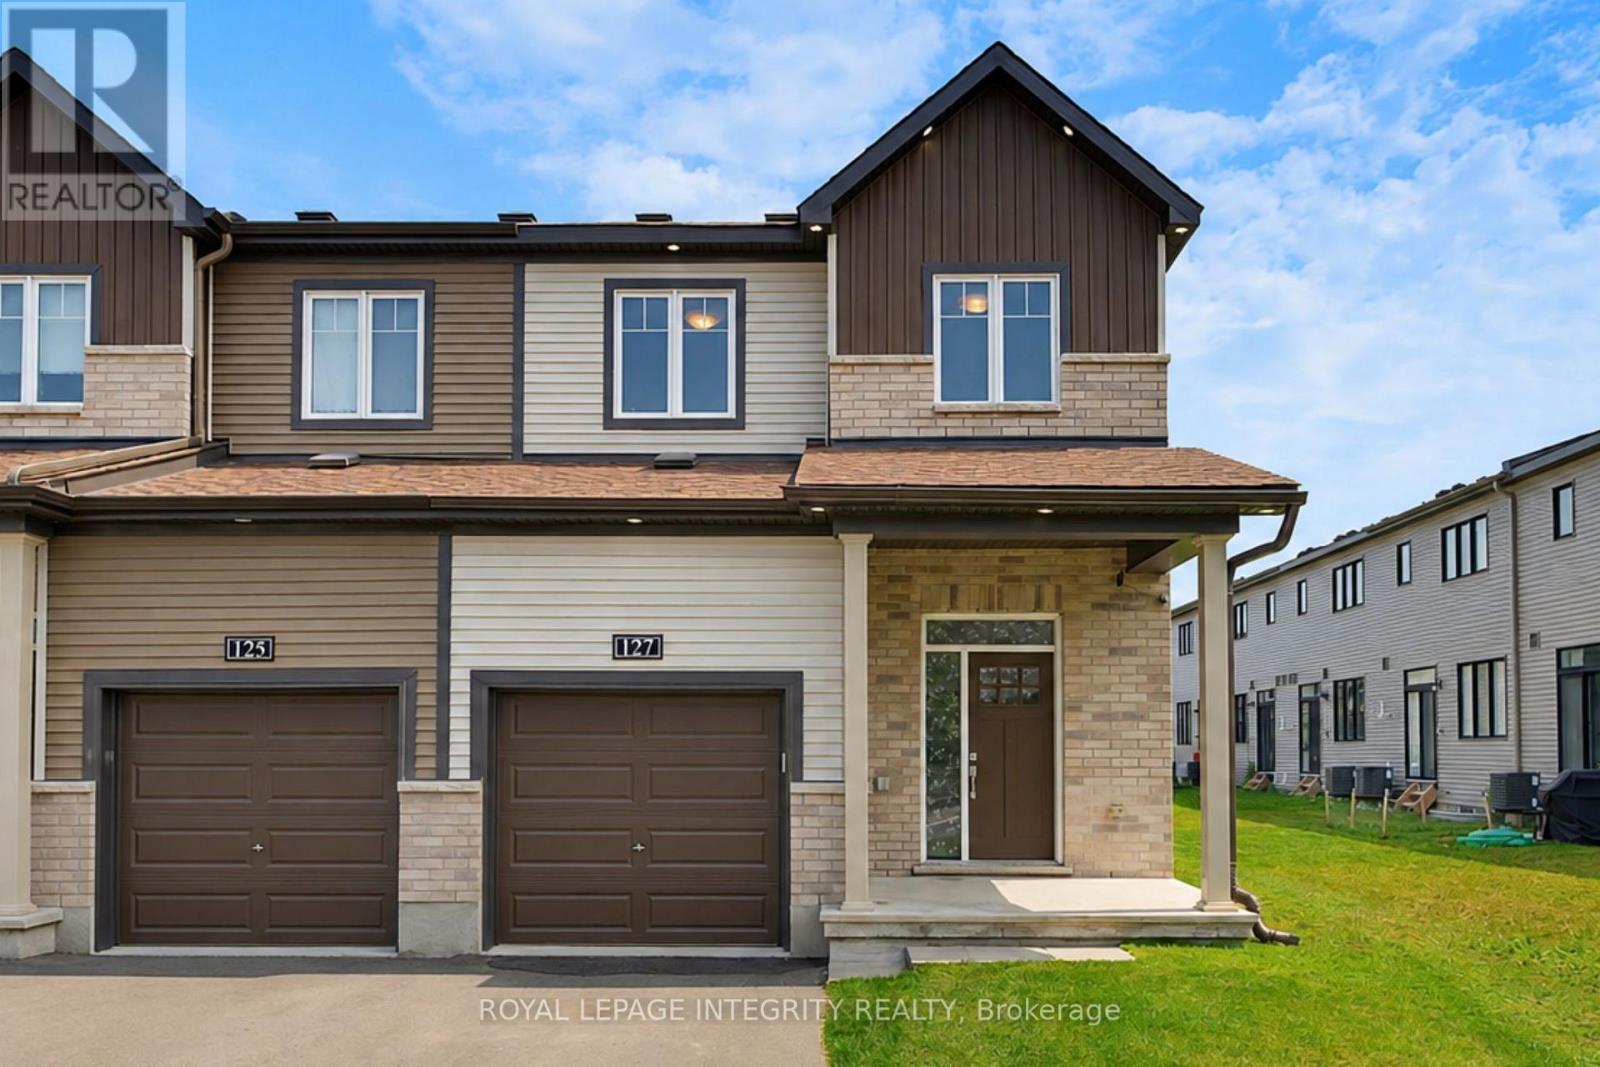
Welcome to this stunning END-UNIT townhome by Minto, thoughtfully upgraded with over $65,000 in premium finishes and perfectly situated in the heart of Barrhaven. Offering 1,918 SQ. FT. of thoughtfully designed living space, this home features 3+1 bedrooms, 3.5 bathrooms, blending modern style with everyday functionality. Step inside to a bright OPEN-CONCEPT main floor showcasing HARDWOOD FLOORING throughout, elegant QUARTZ COUNTERTOPS, and stylish POT LIGHTS that enhance the warm and inviting atmosphere. The spacious living and dining areas are filled with natural light from large windows, while the well-appointed kitchen offers ample cabinetry, generous counter space, and direct access to the backyard through the patio door. Upstairs, the generous primary suite features a walk-in-closet and a private ensuite, accompanied by two additional bedrooms, a full bathroom, and the convenient second-floor laundry. The FULLY FINISHED basement with a separated entrance extends your living space with a large family room, an additional bedroom, a full bathroom, mini kitchen and vinyl flooring, ideal for guests, extended family. Enjoy the added benefit of an OWNED hot water heater. Located in a serene, family-friendly neighbourhood beside CLARITY PARK and within walking distance to schools, parks, shopping, and public transit. Enjoy quick access to Costco, Walmart, Home Depot, Best Buy, restaurants, recreation facilities, and HIGHWAY 416, making this MOVE-IN READY home an exceptional opportunity in one of Barrhaven's most desirable communities. (id:61194)

Ottawa, Ontario
On an expansive corner lot on one of Manotick's hidden gem streets, this amazing split-level home is the one you have been waiting for.A spacious foyer opens into a sun-filled main level family room w a dedicated home office w warm wood built-ins overlooking the park-like backyard. Thoughtful everyday spaces include a walk-in pantry, mudroom w custom storage, spacious laundry room & a charming powder room all on the ground level.Just a few steps up is the space you will spend most of your time in, an inviting open-concept kitchen, dining & living space.The renovated kitchen is timeless in design, anchored by a stunning oversized wood island w custom millwork, thick stone countertops, extensive prep space, two sinks & excellent storage. Expansive windows & access to the multi-level deck create an effortless indoor-outdoor connection, while the living area is centred around a classic brick fireplace. Upstairs, 3 good sized bedrooms include a peaceful primary retreat complete w its own fireplace & private deck overlooking the tranquil, zen-inspired gardens below. The ensuite has sunny vintage tile, while the renovated main bathroom has gorgeous hexagon tile and a deep tub. The lower level provides additional flexible living space perfect for guests, a workout area or a quiet reading nook. Outside, the beautifully landscaped backyard feels like a private sanctuary, w intricate stonework, raised garden beds, fantastic green space, multiple entertaining areas & a large storage shed - every detail thoughtfully curated to create a sense of calm & connection to nature.This home uniquely has both well + municipal water. Located just off the back channel of the Rideau River, Lockview Road is steps to Beryl Gaffney Park, trails & the off-leash dog park along the water, while only minutes to Manotick's main street, local shops, restaurants and convenient access to Barrhaven. Arrive excited, leave restored - this one is special. (id:61194)

Ottawa, Ontario
Great 3-bedroom, 3-bathroom single-family home located in the heart of Stittsville! Situated on a premium 35' x 123' deep lot, this move-in-ready property features a bright open-concept layout with hardwood floors across both main and upper levels. The spacious main floor includes a welcoming foyer, a cozy living room with a fireplace, an elegant dining area, and a functional kitchen with abundant counter and cabinet space. Upstairs offers 3 well-proportioned bedrooms, including a primary retreat with wall-to-wall custom closets, and a 4-piece bathroom. The fully finished basement features a large family/rec room with a freestanding gas fireplace and 2-piece bath-ideal for entertainment or home office space. Step outside to a fully fenced backyard with a deck and storage shed, ideal for relaxing and entertaining. 2026 Upgrades: New stove, range hood, and dishwasher; Professionally painted interior throughout; Freshly stained rear deck; Freshly sealed asphalt driveway. Unbeatable location close to top schools, parks, shopping along Hazeldean Rd and all amenities! (id:61194)

Ottawa, Ontario
OPEN HOUSE SAT 2-4PM. Welcome to 79 Woodfield Drive, a spacious and well-maintained 4-level backsplit in the sought-after TANGLEWOOD neighbourhood. Offering approximately 1,795 sq. ft. of finished living space, this versatile home features four spacious bedrooms and two full bathrooms, making it ideal for families, multi-generational living, or those looking for flexible living space.The bright, functional layout includes a spacious living room, separate dining area, and eat-in kitchen. The finished lower level offers a large recreation room with kitchenette, providing excellent additional living space. With its backsplit design and separate entrance on the main-floor level, the home also offers potential for a secondary living space or rental income opportunity. Recent updates include renovated bathrooms, updated kitchen flooring, a renovated basement, fresh interior paint, a new deck, updated windows, and a high-efficiency furnace (2023). Ideally located minutes from Merivale Road and West Hunt Club Road, with convenient access to shopping, restaurants, grocery stores, parks, schools, recreation, and OC Transpo. Algonquin College is just a short drive away, and nearby major roadways make commuting throughout Ottawa easy. A fantastic opportunity to own a spacious and versatile home in an established neighbourhood with potential income-generating possibilities. (id:61194)

Ottawa, Ontario
Welcome to 6408 Fourth Line Road! This magnificent, all-brick 2,115 sq ft plus fully finished basement bungalow is nestled on a beautifully landscaped, private 1-acre lot. True pride of ownership shines with mature perennial gardens, an interlock walkway, and a double paved driveway.Step inside the grand ceramic foyer through double glass doors into spacious, light-filled formal living and dining rooms boasting brand-new, gleaming hard flooring and fresh, professional paint throughout. The gourmet kitchen is designed with distinction and practicality, offering extensive counter space, a brand-new quartz island with an eating bar, a cozy eat-in nook, and new appliances (ice-making fridge & dishwasher). Adjacent is the warm family room with a gas fireplace, opening to a lovely screened-in porch with a deck and an interlock patio.The main level features a primary bedroom with an upgraded ensuite with a freestanding soaking tub and a walk-in shower, 2 additional bedrooms with their own newly renovated ensuite baths (one with skylight), and a versatile den perfect for a home office or extra bedroom. A new powder room and a laundry/mudroom complete this floor.The fully finished basement offers separate entrance via the garage, a spacious den/bedroom, huge 3-pc bath, private spa room with hot tub, massive 26'x25' recreation room, and endless storage space.RECENT UPGRADES & EXTERIOR FEATURES: * 2026 Upgrades: Brand-new main floor flooring, fresh paint, quartz island, fridge, dishwasher, hot water tank, and 4 updated bathrooms + 1 powder room! * high-efficiency Heat Pump (2024). * Backyard Oasis: Complete with a children's treehouse, a chicken coop, and organic vegetable garden beds. * Bonus Parking: A newly cleared right side of front area parking 6+ extra cars, trucks, or trailers. Don't miss this turn-key country gem! (id:61194)

Ottawa, Ontario
Beautifully maintained, bright, & spacious 3 bedroom, 1.5 bath end-unit condo townhome. Nestled in highly sought after community of Katimavik. Enjoy the luxury of backing directly onto scenic neighborhood walking paths while being minutes away from vibrant shops, dining, entertainment & with easy access to Hwy 417. Step inside to large, ceramic-tiled front foyer featuring generous closet providing plenty of storage. Main living areas flow effortlessly together, anchored by hardwood flooring that runs throughout kitchen, living room, & dining room. The Kitchen is a bright & functional culinary space boasting updated cabinetry, ceramic backsplash, & stainless steel appliances including a new dishwasher. Bright corner windows flood the space with natural light. Open-Concept Living/Dining is perfectly designed for entertaining. Dining features new contemporary light fixture & easily expands into the Living for larger gatherings. Spacious Living opens directly onto fully fenced backyard sanctuary. Backing community walking paths with no direct rear neighbors, this retreat includes handy garden shed and gate for trail access. Up the stairs, is a beautifully appointed 2nd LVL finished with new carpet -July 2026(staircase/hall), & durable stylish Luxury Vinyl Plank (LVP) flooring. Tranquil Primary Bedroom has large window & massive wall-to-wall closet. Updated Main Bath features granite countertop vanity, modern ceramic tile flooring, & tiled tub/shower surround. Two additional Beds are both well-sized, feature double closets, & bright windows. Double linen closet on the landing for extra storage space. Fully finished basement expands living space with Recreation Room professionally redone in 2019, this cozy space features Luxury Vinyl Plank flooring making it the ultimate spot for family movie nights or home gym. Basement has Convenient 2 piece bath with Tile Floor; Laundry & Utility Area with storage. Parking is directly in front with visitor across the lane. (id:61194)

Ottawa, Ontario
STUNNING, TOTALLY UPGRADED RESIDENCE IN SOUGHT-AFTER OLD OTTAWA SOUTH! Perfectly situated just steps from Carleton University, Ottawa Tennis Club, top schools, Brewer Park, and local shops, this beautifully upgrade 2+2 bedroom, 3.5 bathroom home offers the ultimate blend of modern luxury and unbeatable location.The bright and inviting main level features gleaming hardwood floors throughout, a spacious living room with an elegant electric fireplace, and a chef's kitchen complete with quartz countertops, modern cabinets, and brand-new stainless-steel appliances. Upstairs, the second level hosts two generous bedrooms, both featuring their own luxury private ensuites-including a master retreat with a modern glass shower and a floating soaker tub.The fully finished lower level offers incredible versatility, boasting a separate side door entrance, 2 additional bedrooms, a full kitchen with stainless steel appliances & hood fan, and a 3-piece bath with laundry. Entire home has been fully renovated, featuring brand new roof, siding, windows, and plumbing. Freshly installed furnace, heat pump and tankless water heater is added bonus. Furthermore, with upgraded insulation will guarantee maximum energy efficiency and comfort. Outside, enjoy brand-new interlock walkway and a beautifully crafted wooden deck and fence. Bordering disposed land to the side and rear, the private backyard offers exceptional openness and added privacy. Property is situated within the purview of the Rideau Valley Conservation Authority. A rare, turn-key opportunity in the heart of the city! (id:61194)

Ottawa, Ontario
Experience the perfect blend of historic charm and modern comfort in this unique 4-bedroom, 3-bath century home, ideally located just steps from the Ottawa River. Rich pine flooring and timeless character create a warm, inviting atmosphere throughout. The thoughtfully designed main floor features two spacious bedrooms, offering flexibility for families, guests, or a home office. The open living and dining area is highlighted by a cozy wood-burning fireplace, making it the perfect space to gather and entertain. The beautifully renovated kitchen is filled with natural light and showcases quartz countertops, a breakfast bar, custom cabinetry, built in wine fridge and plenty of workspace for the home chef. Upstairs, you'll find two additional bedrooms along with ample space for a growing family or visiting guests. Outside, enjoy your own private backyard retreat. The landscaped property is surrounded by mature trees and is fully fenced for privacy. Spend summer days relaxing in the heated above-ground pool, unwind in the hot tub year-round, or host family and friends on the expansive deck designed for outdoor entertaining. Offering the character of a century home with tasteful modern updates in a peaceful country setting, this exceptional property is a rare opportunity to enjoy tranquil living just moments from the water. Newer siding on exterior wall & Dormer. New trim 2024, Furnace 2023, Roof 2021, A/C 2021, Eco-flow septic 2017. OPEN HOUSE Saturday 22nd August. (id:61194)

Prescott, Ontario
MOVE IN READY !!! All refreshed and waiting for your touch. This lovely older home, has a welcoming front verandah. It is completely windowed, and could be easily heated for winter gatherings or snow watching. 3 fair sized bedrooms, and one renovated and updated 4 piece bath. New Flooring throughout, with modern fixtures and stainless appliances. Lots of storage, including a walk in closet off the primary bedroom. Laundry on the main floor, with cabinet and storage space. Back door into a fenced yard. Family/ Den. New Paint. Large 1.5 garage with private heated/ power separate work shed. Perennial and flowering shrubs. Property is a double lot (1 & 6) allowing a double driveway and lots of side space. Roofs new in 2022. Furnace 2018. Central Air 2025. New doors. HWT 2018. Updated Electrical 2026. Auto garage opener. Prescott boasts home to the St. Lawrence Shakespeare Festival and the Seasonal pop ups. Busy waterfront, public pool, splash pad, senior activity center, beach, tennis, and pickle ball. The new Chartrand development offers many activities. You are a 1 hour drive to the city of Ottawa and near all amenities. (id:61194)
Beckwith, Ontario
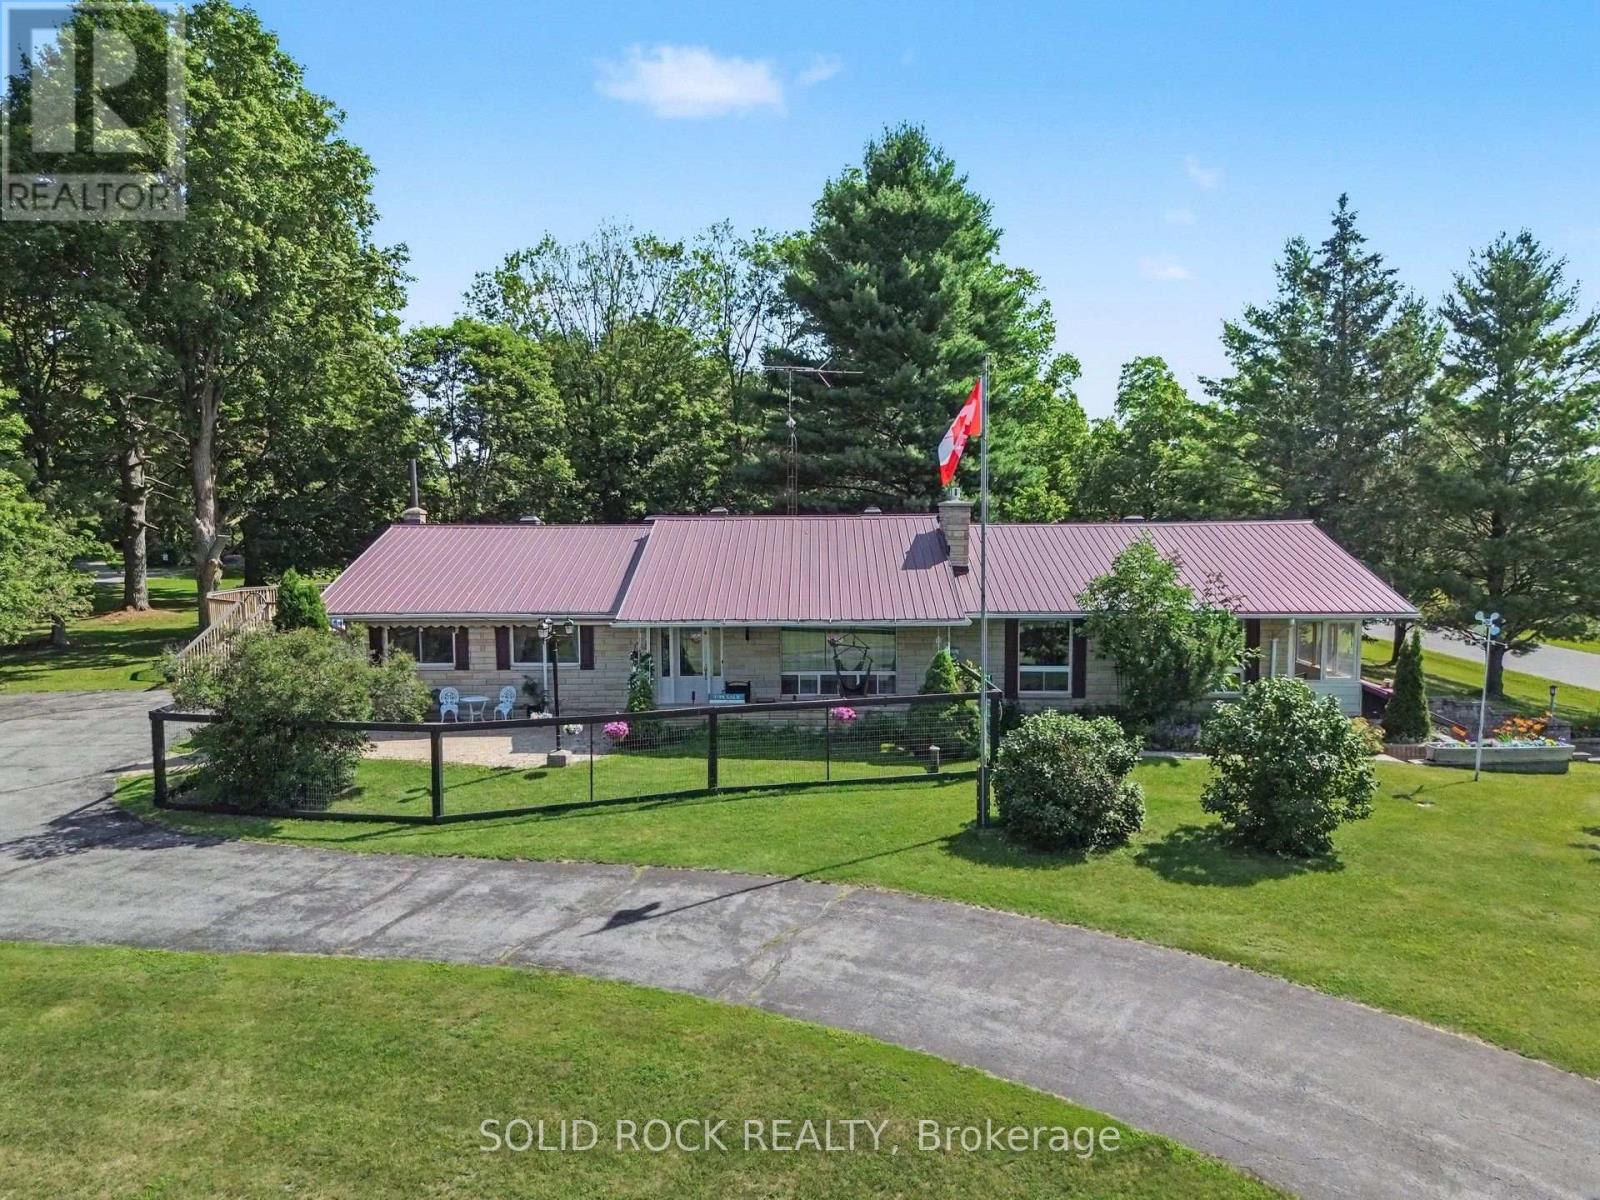
**OPEN HOUSE SAT AUG 22nd 10am-12pm** Discover the perfect blend of space, privacy, and convenience with this beautifully maintained 3-bedroom, 3-bathroom Bungalow on a picturesque 2.4-acre property just minutes from Carleton Place and Kanata. Tucked away in a peaceful country subdivision, this home a thoughtfully designed living space surrounded by mature trees & open green space. Designed for both everyday living and effortless entertaining, the main level showcases hardwood flooring, a spacious eat-in kitchen, a formal dining room for hosting family gatherings & a separate living room ideal for relaxing. The oversized family room is the true focal point of the home, featuring a cozy gas fireplace, a fully equipped wet bar & patio doors leading to a screened-in porch where you can enjoy the outdoors in comfort throughout the seasons. The partially finished lower level expands your living options with a large recreation area, a 3 pc bathroom, abundant storage, workshop, and convenient inside entry (walk-out) to the attached two-car garage, offering excellent flexibility for hobbies or home-based business. Outside, the property is designed to maximize country enjoyment. Relax on the covered rear deck, unwind on the front patio, cool off in the above-ground pool, or appreciate the security of a fenced front and rear yard area for children or pets. Tons of parking with the garage plus two paved driveways provide ample parking for family and visitors. If you're searching for a property near Ottawa that offers the tranquillity of rural living without sacrificing access to everyday amenities, this bungalow is a rare opportunity. Check out this biggeryard property. (id:61194)
Ottawa, Ontario
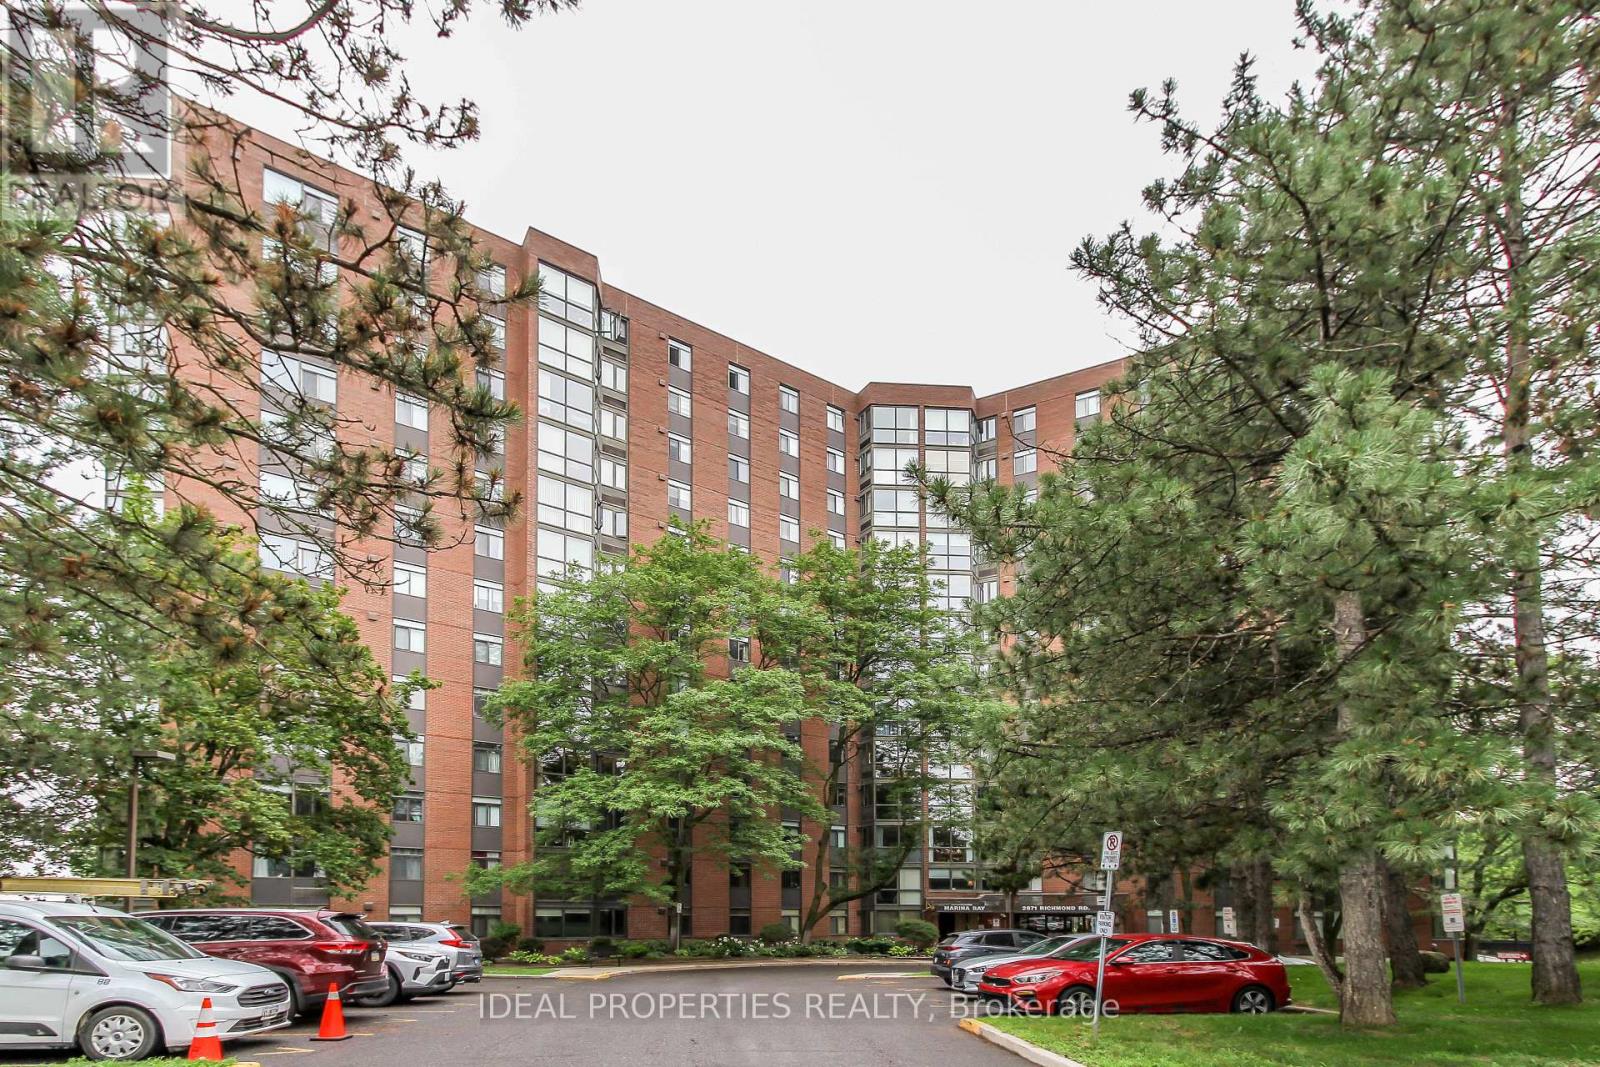
OPEN HOUSE SATURDAY AGUST 1ST, 2-4 PM. Welcome to Marina Bay! This bright and spacious 2-bedroom, 2-bathroom condo features an open-concept layout with hardwood floors, a sun-filled solarium, a functional kitchen, in-unit laundry, and underground parking. The primary suite includes double closets and a private ensuite. Enjoy resort-style amenities including an outdoor pool, hot tub, sauna, fitness centre, squash court, party room, library, and rooftop terrace. Ideally located near Bayshore Shopping Centre, Queensway Carleton Hospital, DND, transit, parks, and all major amenities-offering the perfect blend of comfort, convenience, and lifestyle. (id:61194)

Ottawa, Ontario
Set on a quiet, family-friendly street in Kanata Lakes, this 4-bedroom, 3-bath detached home offers the kind of lot, layout and location families rarely find together: a WIDER-AT-THE-BACK PIE-SHAPED LOT, a private hedged backyard, and the south corner of the yard oriented toward PARK VIEWS. Built by Claridge as the Newcastle II model, the home was extended 2 feet at the back across all 3 levels, adding space where families need it. Curb appeal is warm and established, with mature trees, landscaping, an interlock walkway and double garage. Inside, the home feels BRIGHT, spacious and practical, with a CARPET-FREE design, oak hardwood on the main level, a generous living and dining area, plus a front office. The kitchen offers a centre island, added counter and cabinet space, new lighting, and a sunny breakfast area with side windows and backyard access. Beyond, the extended family room enjoys enlarged rear windows, natural light and a cozy gas fireplace. Upstairs, the primary bedroom features a cathedral ceiling, large windows, a walk-in closet and private ensuite, while 3 additional bedrooms offer space for children, guests or work-from-home needs. The main level and primary bedroom have been NEWLY PAINTED, giving the home a clean, refreshed feel. The full unfinished basement offers potential for future living space, storage, a gym or workshop. Outdoors, the backyard is a true highlight, with mature hedges, an interlock patio and an open feel from the south corner toward the park. Key updates include roof 2015, furnace and dishwasher 2019, attic insulation 2019, kitchen light 2021, stairs and second-level flooring 2022, hot water tank 2022, LED lighting in most areas, exterior light timer, plus garage and basement light sensors. Located within a TOP school catchment and minutes to parks, trails, Kanata Centrum, Loblaws, Costco, transit, Terry Fox Drive, Highway 417 and Kanata's high-tech hub, this is a great opportunity in one of Kanata's most desirable communities. (id:61194)

Clarence-Rockland, Ontario
Welcome to this well-maintained hi-ranch bungalow located in the heart of the Village of Rockland, offering beautiful views of the Ottawa River and situated on a 76.53 ft x 134.82 ft lot. The bright, open-concept main floor features a spacious living room flowing into the dining area and an updated kitchen complete with stainless steel appliances. Freshly painted throughout, the home offers 2 bedrooms and a full bathroom on the main level, plus a second full bathroom and 2 additional den/bedrooms in the lower level (windows do not meet legal egress requirements). Step outside to a private, south-facing backyard designed for relaxing and entertaining, featuring a covered deck, interlock patio, pergola dining area, mature trees, perennial gardens, and extensive landscaping. Garden lovers will appreciate the incredible variety of fruit trees and edible plants, including cherry, plum, apple, pear, mulberries, grapes, blueberries, haskaps, white currants, gooseberries, and strawberries. Enjoy easy access to the Ottawa River with Rockland's public boat launch at Du Moulin Park just minutes away, offering a boat ramp, seasonal dock, and ample trailer parking for boating and fishing enthusiasts. Additional features include a powered storage shed on a concrete pad, attached side shed, rear garage access, an insulated single-car garage pre-wired for a future EV charger, and an oversized laneway with parking for up to 10 vehicles. Recent updates include a metal roof with transferable warranty, 200-amp electrical service, furnace, and newer windows. Some photos virtually staged. 24 hours irrevocable. (id:61194)
Ottawa, Ontario
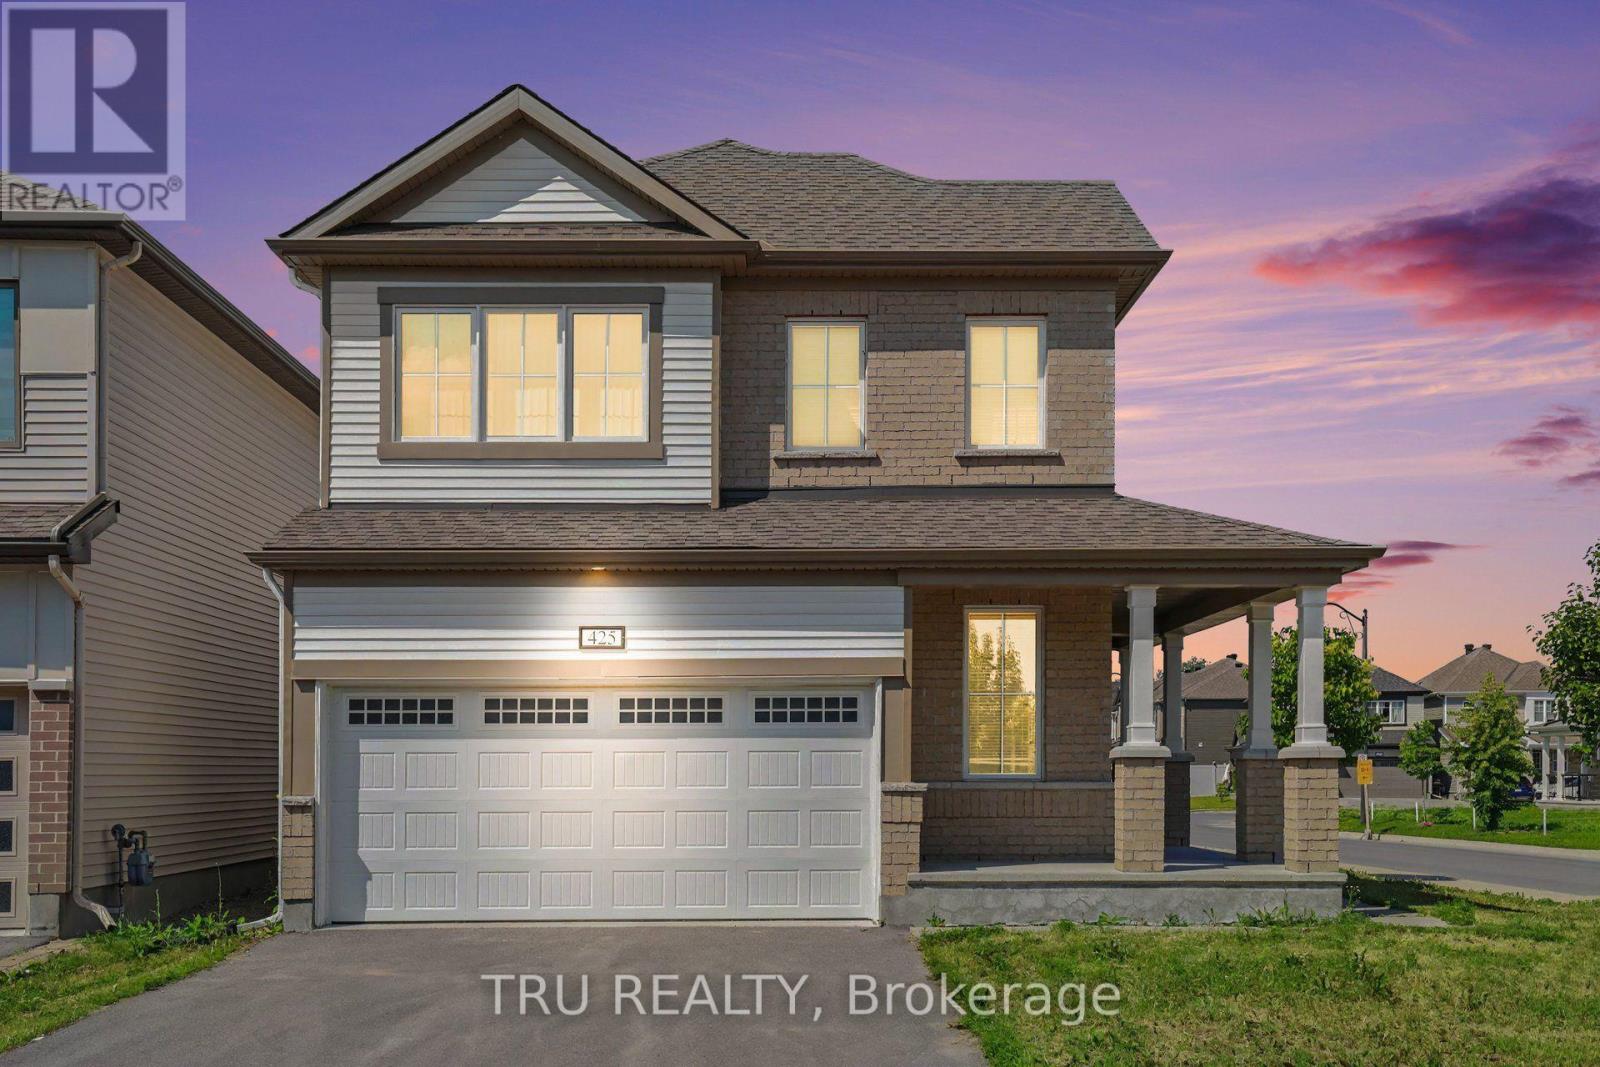
Stunning Mattamy Corner-Lot Single in Half-Moon Bay.Welcome to this spectacular detached home in the heart of Barrhaven, bathed in abundant natural light from all four sides. The pristine interior features gleaming hardwood floors across the main level, creating a bright, airy, and welcoming atmosphere. The chef-inspired kitchen is a standout, boasting premium stainless steel appliances, a gas stove, granite countertops, and modern cabinetry-perfect for cooking and entertaining.Upstairs offers incredible versatility with three spacious bedrooms plus a massive open loft. The luxurious primary retreat features a large walk-in closet and a spa-like ensuite. Two additional generous bedrooms, a full main bath, and a dedicated laundry room complete the second level. Highly convenient location steps from top-rated schools, parks, transit, and quick access to Hwy 416. (id:61194)

Clarence-Rockland, Ontario
Great three bedroom townhouse located in the heart of Rockland. It offers bright open concept main living area with refinished hardwood , tile and plenty of PVC kitchen cabinet. The second level features three laminated floor bedrooms, including a spacious primary bedroom with a walking closet, 2 additional well sized bedrooms and a master bathroom with a roman tub, a separate shower and double sink. The fully finished basement has a family room with laminated floor and suspended ceiling. This property is conveniently located with easy access to major route and just a short commute to Ottawa. This home combines comfort and convenience in a sought after community. Property is vacant. (id:61194)
North Grenville, Ontario
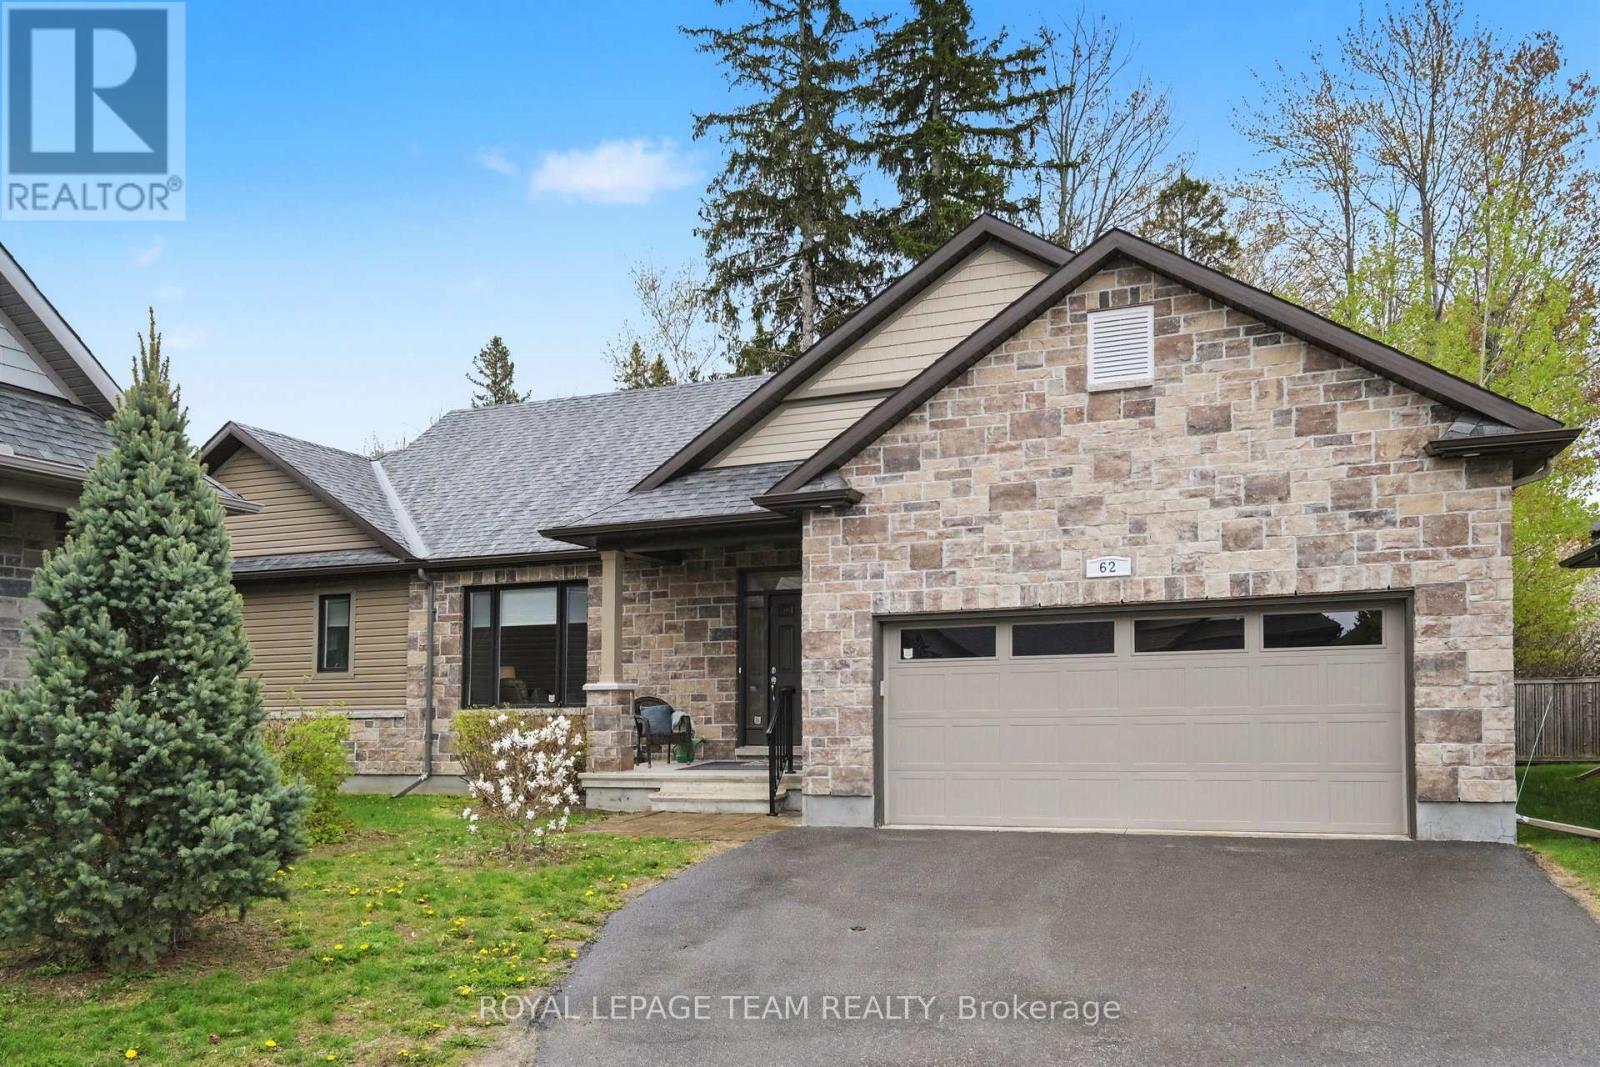
Welcome to 62 Magnolia Way in The Legends of eQuinelle, where low-maintenance living meets a true four-season lifestyle. Set around the stunning eQuinelle Golf Course, this sought-after community offers preferred golf rates, scenic walking trails connecting to Ferguson Forest and downtown Kemptville, beautifully maintained green spaces, and access to the Residents Club with fitness centre, yoga studio, billiards room, lounge, library, outdoor pool, gathering spaces and The Fireside Grill. Nearby parks, splash pad, tennis and pickleball courts add to the active, social atmosphere, all just minutes from everyday amenities and an easy commute to Ottawa. This Cowan Model offers over 1,500 sq. ft. of thoughtfully designed main-level living plus a full unfinished lower level ready for your future plans. Inside, enjoy a bright open-concept layout with 9-ft ceilings and premium finishes selected by the eQuinelle design team. The kitchen is designed for everyday function and effortless entertaining, flowing seamlessly into the dining and living areas. A desirable split-bedroom layout provides privacy for both owners and guests. The spacious primary suite features a luxurious ensuite with glass-enclosed shower, while the second bedroom and full bath are ideal for visitors, family or a home office. Main-floor laundry adds everyday convenience. The impressive two-car garage offers room for your golf cart, and the peaceful covered rear lanai is the perfect place to relax and unwind. For just $235/month, lawn maintenance, snow removal from the walkway and annual spring window cleaning are taken care of, giving you more time to enjoy the lifestyle this incredible community offers. Carefree living starts here. (id:61194)
Ottawa, Ontario
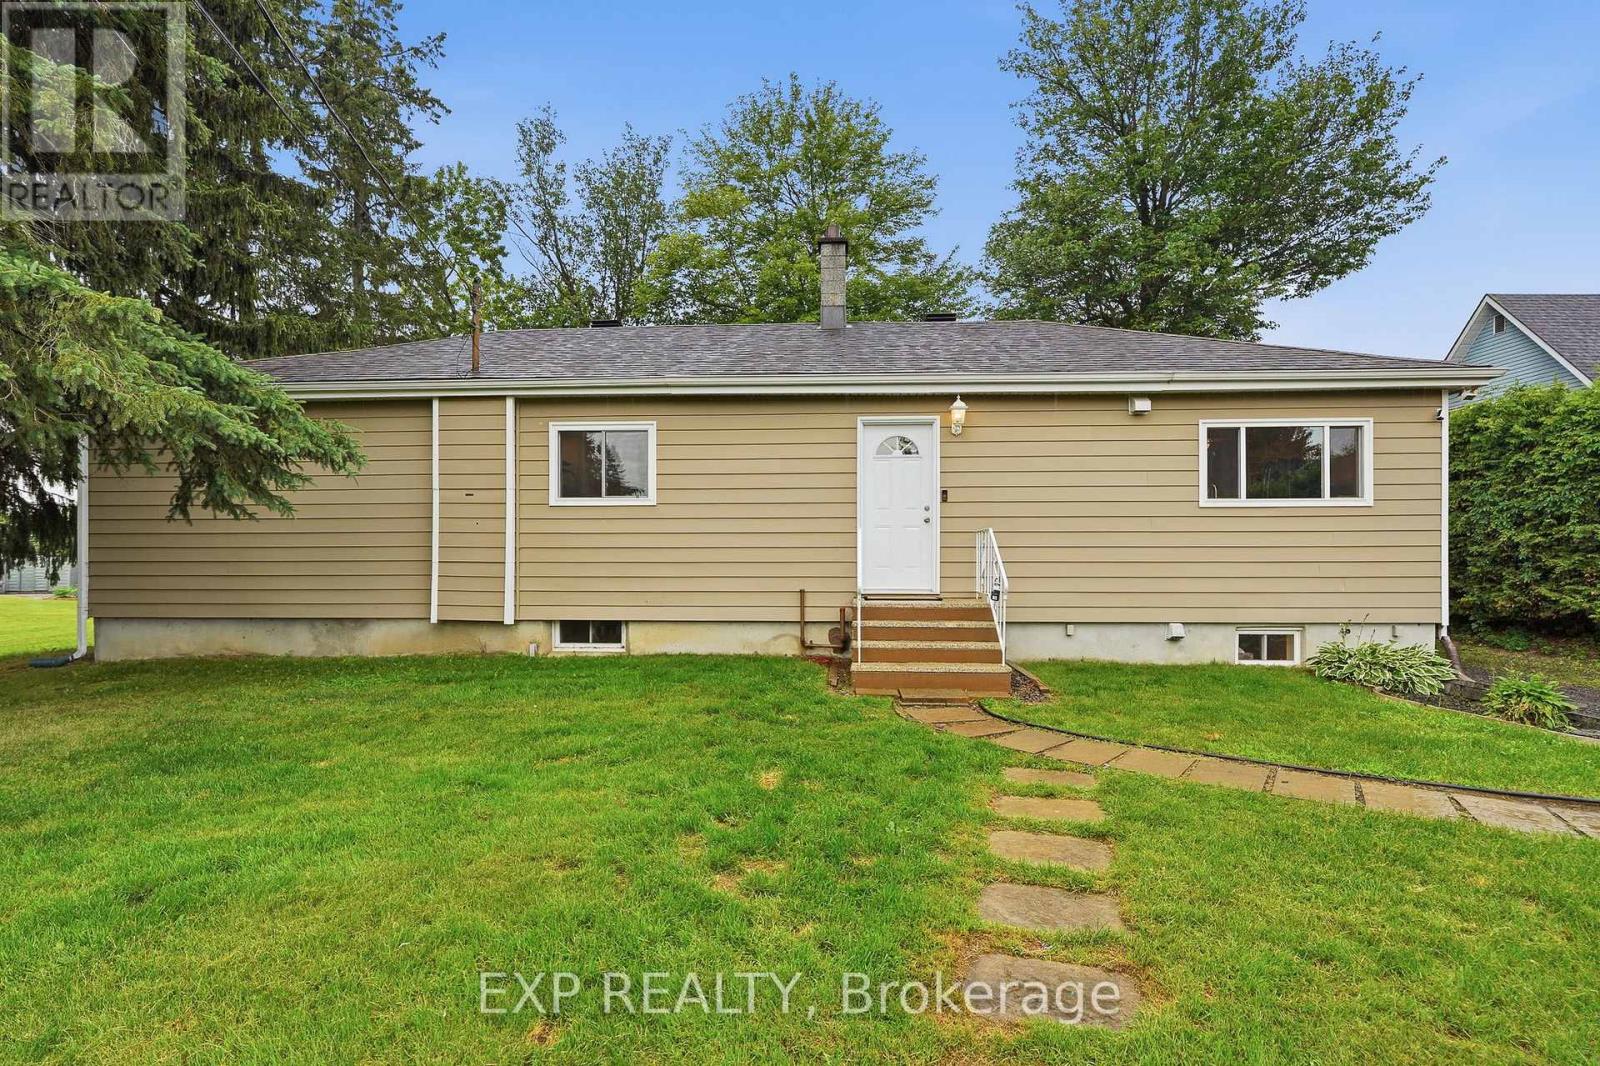
OPEN HOUSE THIS SATURDAY 2-4 >>> Set on just over a quarter-acre in the heart of Vars Village, this well-maintained bungalow offers a private, tree-lined yard and a bright, functional layout. Ideal for first-time buyers, young families, or downsizers, it features a detached double garage, as well as 2 additional outdoor storage options, ample indoor storage, and a brand-new heat pump for year-round comfort. Enjoy quick access to Highway 417, approximately 20 minutes to Orléans and 30 minutes to downtown Ottawa, making it the perfect blend of peaceful country living and city convenience. Upgrades as per previous sale: siding (2009), windows (2010), roof (2012), new garage floor (2018), second sump pump installed (2023), and garage floor painted (2024). -------- 3 ton Heat pump - cools -heats New Propane furnace - Hot water tank - electric (id:61194)

Middlesex Centre, Ontario
Welcome to The Tara by Saratoga Homes, a beautifully designed 2,537 sq. ft. modern two-storey home with a sleek brick and stucco exterior. The main floor offers a bright and open layout, ideal for both family living and entertaining. The spacious kitchen, dinette, and great room flow together seamlessly, anchored by a cozy gas fireplace. A flexible space on this level can be used as a study, dining room, or living room tailored to your needs. Additionally, the large laundry/mud room off the garage entrance adds a practical touch, providing ample storage and organization space.Upstairs, you'll find four generously sized bedrooms, including a bathroom that adds both convenience and privacy for family members or guests. The thoughtful layout of the second floor ensures comfort and functionality for everyone.The Tara perfectly balances modern design and family-friendly features, making it the ideal home for today's lifestyle. (id:61194)
London South, Ontario
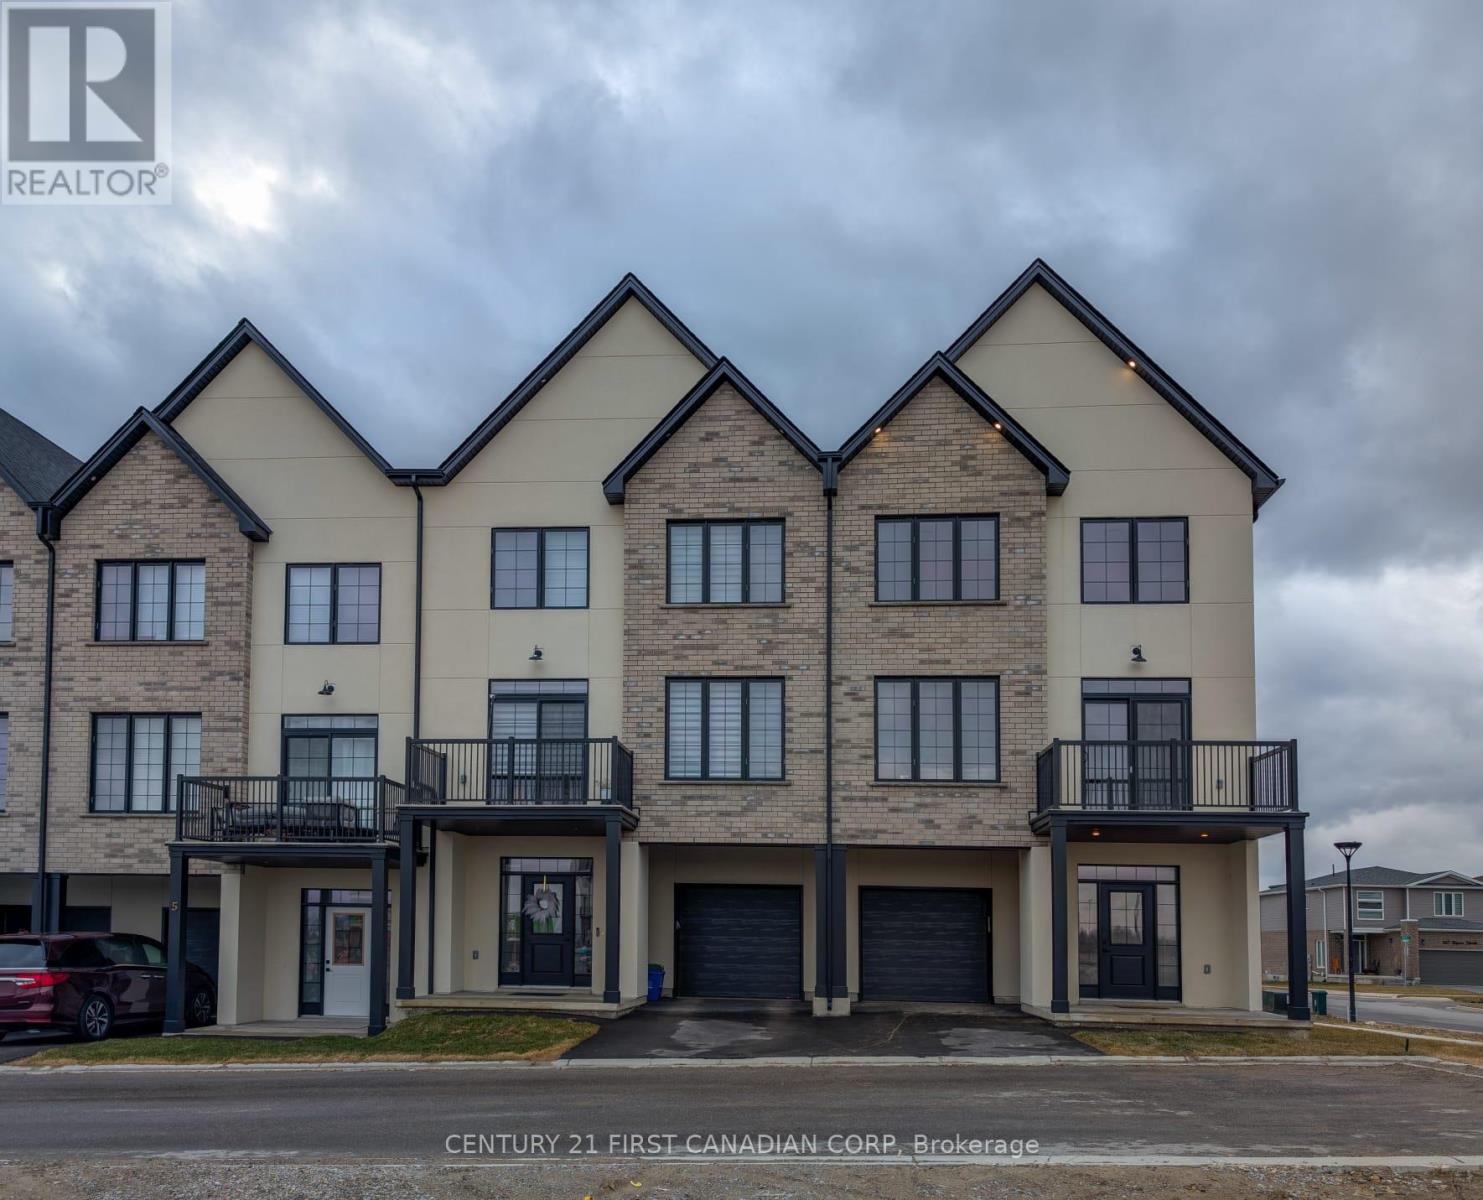
Introducing Acadia Towns, an exclusive collection of stylish executive townhomes thoughtfully designed across three levels and offering over 1,850 sq. ft. of premium above-grade living space. Each home features an extended 1-car attached garage designed with the space and depth to accommodate a large truck, complete with convenient inside entry and an auxiliary man-door providing direct access to the rear yard. The second floor showcases a bright, open-concept living and dining area with patio doors leading to a private second-level terrace, along with a designer kitchen featuring a large island, quartz countertops, built-in double sink, breakfast bar, and double-door pantry. This level also includes a convenient laundry room and 2-piece bath. The upper level offers three generously sized bedrooms, a 4-piece family bath, and a spacious primary suite complete with a 3-piece ensuite and walk-in closet. The ground-level entry features a welcoming foyer with a double closet and built-in seating, plus a versatile fourth bedroom or home office with patio doors leading to the rear yard. Notable features include architectural detailing throughout, hardwood and laminate flooring, a high-efficiency forced-air gas furnace, central air, HRV, and an on-demand gas water heater. Other units are available, with the opportunity to select and personalize all interior finishes. Vacant Land Condo ownership means low condo fees covering snow removal, grass cutting, and management. Plus, enjoy significant savings with the HST rebate currently offered and already factored into this incredible sale price! (id:61194)
London East, Ontario
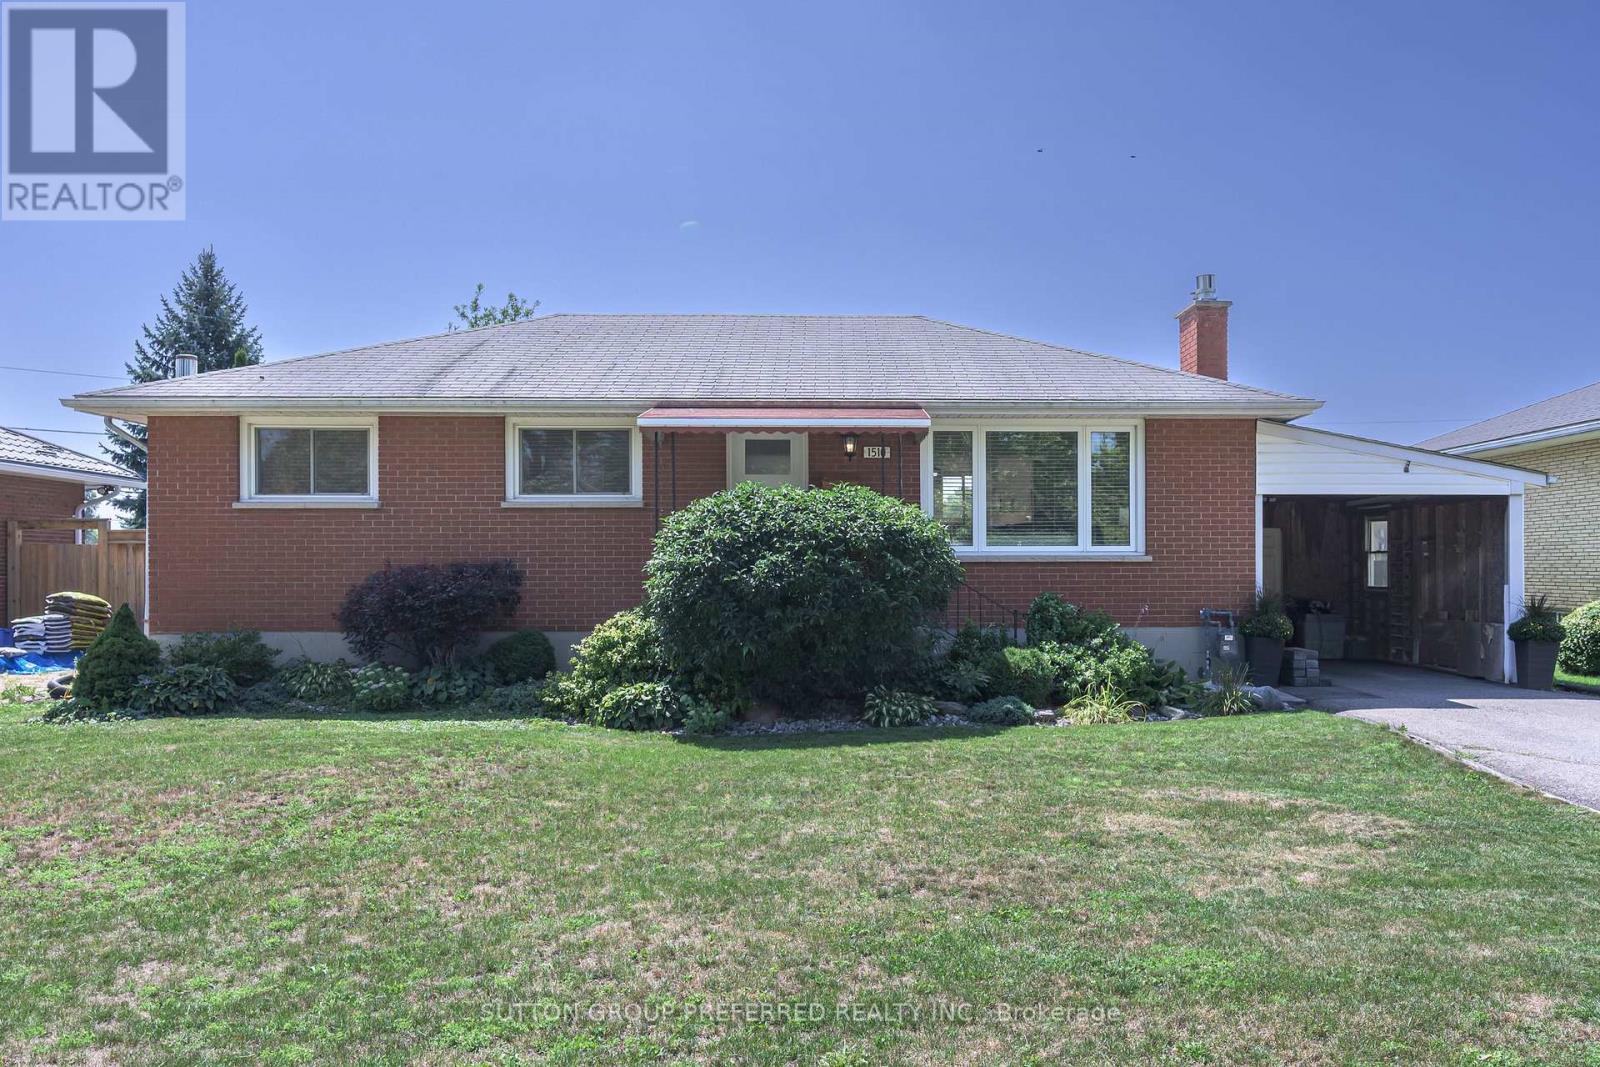
HURON HEIGHTS. Lots of renovations. Great family home with carport on large private lot. Open concept great room/kitchen renovated in 2024. Large living room area with gas fireplace. Loads of kitchen cupboards, pantry, counter space and large center island. Bosch appliances. Good sized bedrooms. Finished lower level renovated in 2019 with lots of space. Games room area and family room area with gas woodstove. 3 piece bathroom Laundry. Exercise room and storage/utility room. Private back yard surrounded by cedars. Updated 2 level deck - lots of room to relax. Possession flexible. Close to schools, shopping and easy access to Veterans Parkway and Hwy 401. (id:61194)
London North, Ontario
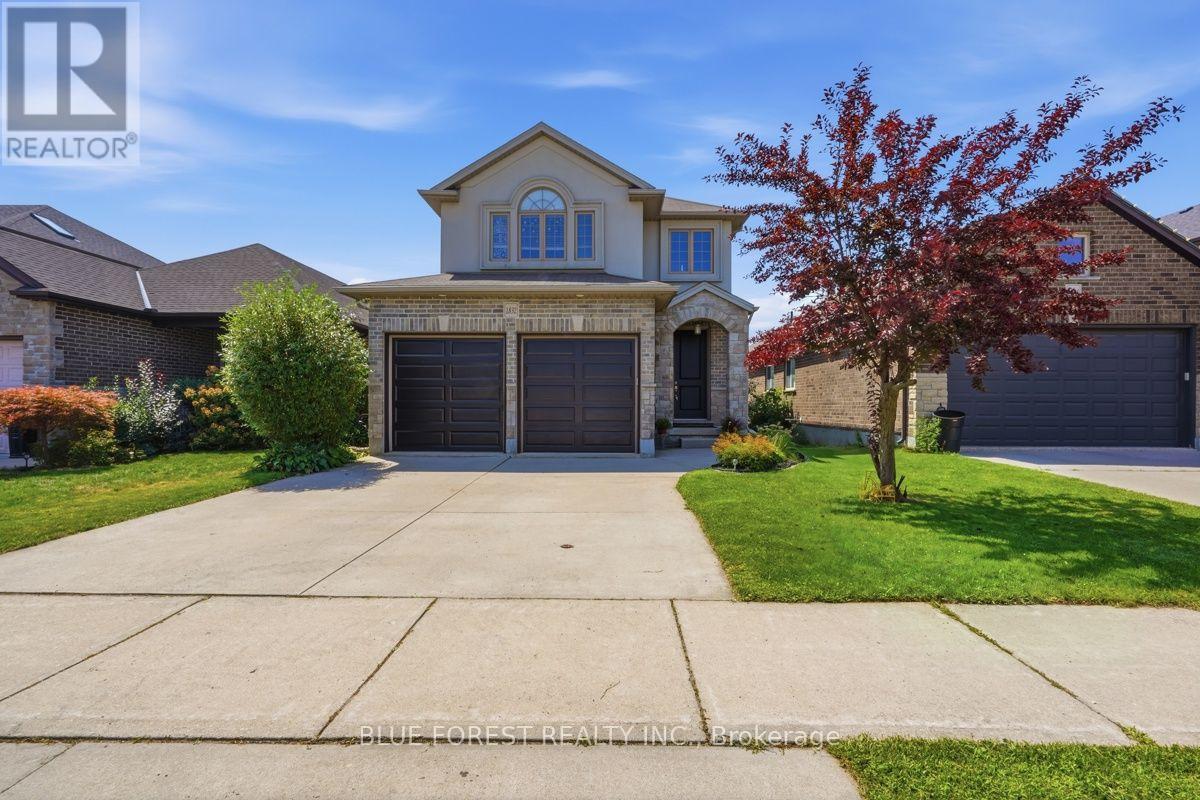
Welcome to 1832 Cherrywood Trail, a beautifully presented two-storey home tucked away on a quiet, family-friendly street in desirable Northwest London. Offering an impressive amount of living space across three fully finished levels, this home provides the space, flexibility and privacy today's families are looking for. Step inside to a bright and welcoming main level featuring 9-foot ceilings, hardwood flooring and a spacious open-concept layout. The beautifully appointed kitchen sits at the heart of the home and flows effortlessly into the dining and living areas, creating an inviting space for everyday family life and entertaining. Upstairs you'll find spacious bedrooms along with an incredible loft-style family room a rare bonus space ideal as a second living room, media room, playroom or home office. The generous primary suite offers a walk-in closet and private ensuite complete with double vanity and glass shower. The fully finished walkout lower level is a standout feature of this home, offering an additional bedroom, 3-piece bathroom, kitchenette with sink, spacious living area and electric fireplace. With walkout access to the backyard, this level provides exceptional flexibility for extended or multi-generational family living, older children, guests or additional recreational space. Step outside onto the large deck and take in the open views and beautiful sunsets with no rear neighbours. The peaceful backyard setting provides a wonderful sense of privacy that's increasingly difficult to find within the city. Complete with an attractive stone and stucco exterior, attached double-car garage and a fantastic location close to schools, parks, shopping, Western University, University Hospital and everyday amenities, this home offers an exceptional combination of space, privacy, functionality and location. (id:61194)
St. Thomas, Ontario
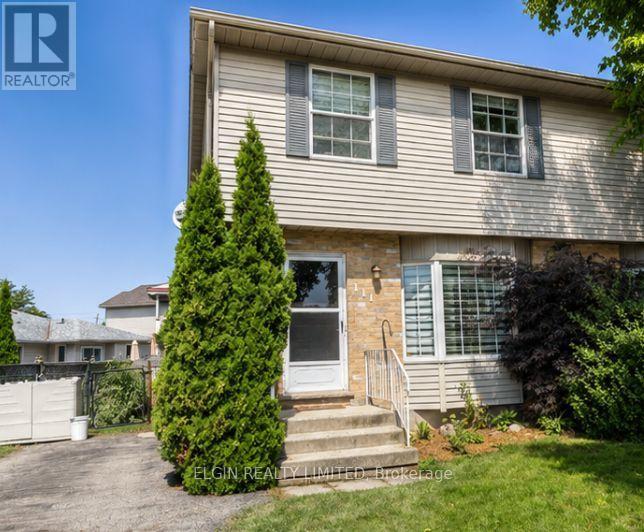
Fantastic 2 storey semi perfectly situated in a prime south side location. This home offers a spacious eat-in kitchen, 3 bedrooms, and 2 bathrooms, a fully finished basement and is ideal for families of all sizes. Off of the eat in kitchen you will find a large two level deck great for entertaining. Don't Miss out book your showing today. (id:61194)
London East, Ontario
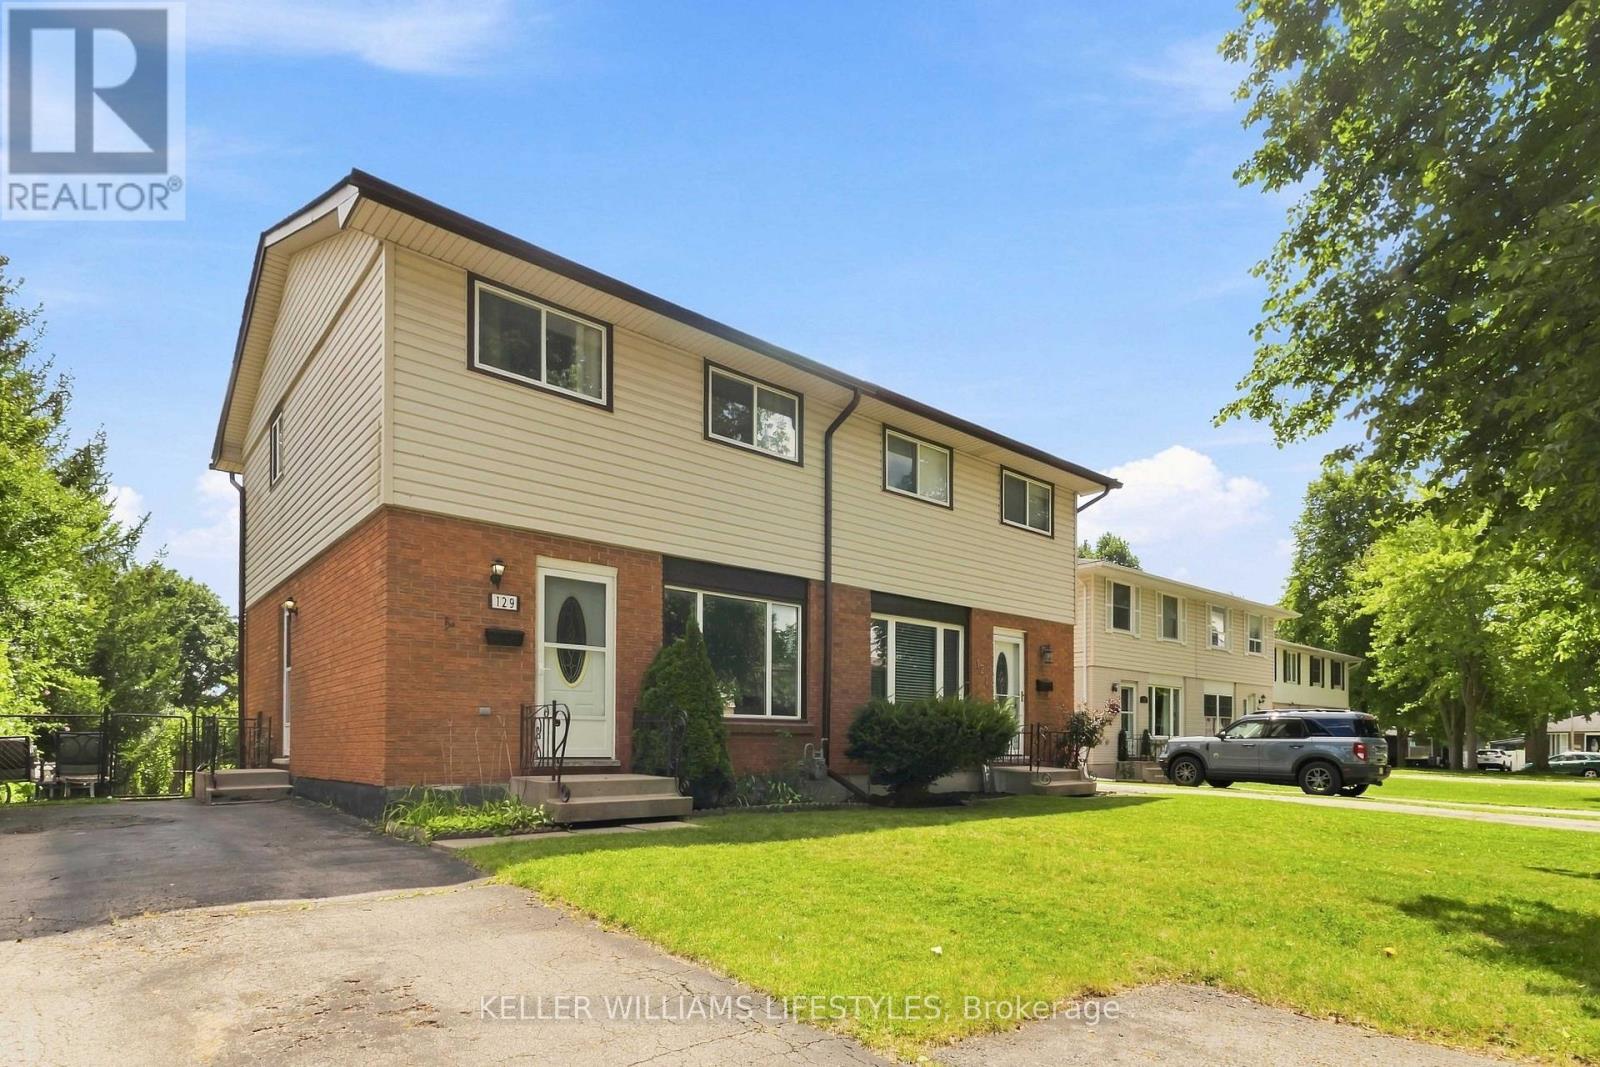
129 Culver Crescent is being offered for the first time by this original owner home. This 3-bedroom, 2 storey semi-detached home sits on a flat, landscaped private lot. This is a solid freehold opportunity for first-time buyers and investors in London's east end to enjoy a turn key home. Inside, the main floor is made for everyday living: a comfortable living room, a separate dining room for sit-down dinners, and a generously sized renovated kitchen with updated fridge and stove. Take advantage of the side entrance to drop off groceries or head downstairs to basement. Upstairs are three comfortable bedrooms, including a spacious primary, plus a 3-piece bathroom with a convenient walk-in shower. Downstairs, the finished rec room offers flexible space for movie nights, a home office, or a gym, with plenty of unfinished area for storage and laundry. Key updates include the roof (2026), furnace, central air conditioner, paint, kitchen update, exterior doors and windows. The big-ticket items already handled. All appliances included (fridge, stove, washer, and dryer), this home is ready for its next chapter. The location makes daily life easy: a short walk to Culver Park's playground and wooded creek trails, and just minutes to Fanshawe College, Argyle Mall shopping, the East Lions Community Centre, schools, the library, and public transit. Commuters will appreciate quick access to Highbury Avenue, Veterans Memorial Parkway, and Highway 401. Flexible possession available. (id:61194)

Ottawa, Ontario
Experience premium Riverside living at The Docks, a thoughtfully planned boutique community designed for those seeking comfort, sophisticated style, and a seamless connection to nature right within the heart of the city. This beautifully designed 3-bedroom, 3-bathroom townhome offers 1,664 sq. ft. of bright, modern living space tailored for both busy families and professionals alike. The main floor welcomes you with an airy, open-concept layout elevated by gleaming hardwood flooring throughout. The heart of the home is the contemporary chef's kitchen, which boasts an oversized 60" x 36" center island, premium Silestone countertops, and sleek, modern cabinetry offering ample storage. This level flows effortlessly into your own private backyard oasis, perfect for outdoor dining, gardening, or relaxing.Upstairs, the home continues to impress with dramatic vaulted ceilings in all three spacious bedrooms. The primary suite serves as a true retreat, featuring a luxury ensuite bathroom and a private balcony overlooking the peaceful surroundings. For maximum everyday convenience, the dedicated laundry room is also located on this second level. Parking and storage are a breeze with a single-car attached garage plus additional laneway parking.Location is unparalleled: you are just steps from Mooney's Bay Beach, Hog's Back Park, and Carleton University. Enjoy instant access to scenic walking trails, summer recreation, and excellent transit routes that offer a quick, stress-free commute to downtown Ottawa. Don't miss your chance to own a modern sanctuary in one of the city's most desirable riverside neighborhoods! (id:61194)