

Russell, Ontario
**OPEN HOUSE Saturday Aug 22nd, 2-4pm** SAVE THE HST! Special offer: Appliances and A/C now included - limited time. This exceptional End Unit farmhouse-style 3-bedroom townhome is perfectly positioned. Nestled within a highly sought-after, family-friendly community, this residence blends timeless charm with modern sophistication. Step inside to a sun-filled, open-concept layout designed for both comfort and connection. At the heart of the home, the chef-inspired kitchen boasts abundant cabinetry, a spacious walk-in pantry, and a functional eat-at island, ideal for quick weekday mornings or hosting unforgettable gatherings. The adjacent dining area, framed by expansive patio doors, creating a seamless flow between indoor elegance and outdoor tranquility. Upstairs, discover three generously sized bedrooms, a full family bathroom, and the convenience of an upper-level laundry room. The serene primary suite is a true retreat, featuring a walk-in closet and a private 3-piece ensuite. The unfinished lower level invites endless possibilities, whether its a home gym, office, or entertainment haven, its ready to become your dream space. Impeccably designed and brimming with charm, this home delivers style, space, and serenity all in one perfect package.*Please note, some photos have been virtually staged pictures are not of actual home.* Home to be built. (id:61194)

Russell, Ontario
**OPEN HOUSE Saturday Aug 22nd, 2-4pm** SAVE THE HST! Special offer: Appliances and A/C now included - limited time. This exceptional farmhouse-style 3-bedroom townhome is perfectly positioned. Nestled within a highly sought-after, family-friendly community, this residence blends timeless charm with modern sophistication. Step inside to a sun-filled, open-concept layout designed for both comfort and connection. At the heart of the home, the chef-inspired kitchen boasts abundant cabinetry, a spacious walk-in pantry, and a functional eat-at island, ideal for quick weekday mornings or hosting unforgettable gatherings. The adjacent dining area, framed by expansive patio doors, creating a seamless flow between indoor elegance and outdoor tranquility. Upstairs, discover three generously sized bedrooms, a full family bathroom, and the convenience of an upper-level laundry room. The serene primary suite is a true retreat, featuring a walk-in closet and a private 3-piece ensuite. The unfinished lower level invites endless possibilities, whether its a home gym, office, or entertainment haven, its ready to become your dream space. Impeccably designed and brimming with charm, this home delivers style, space, and serenity all in one perfect package.*Please note, some photos have been virtually staged pictures are not of actual home. (id:61194)
London East, Ontario
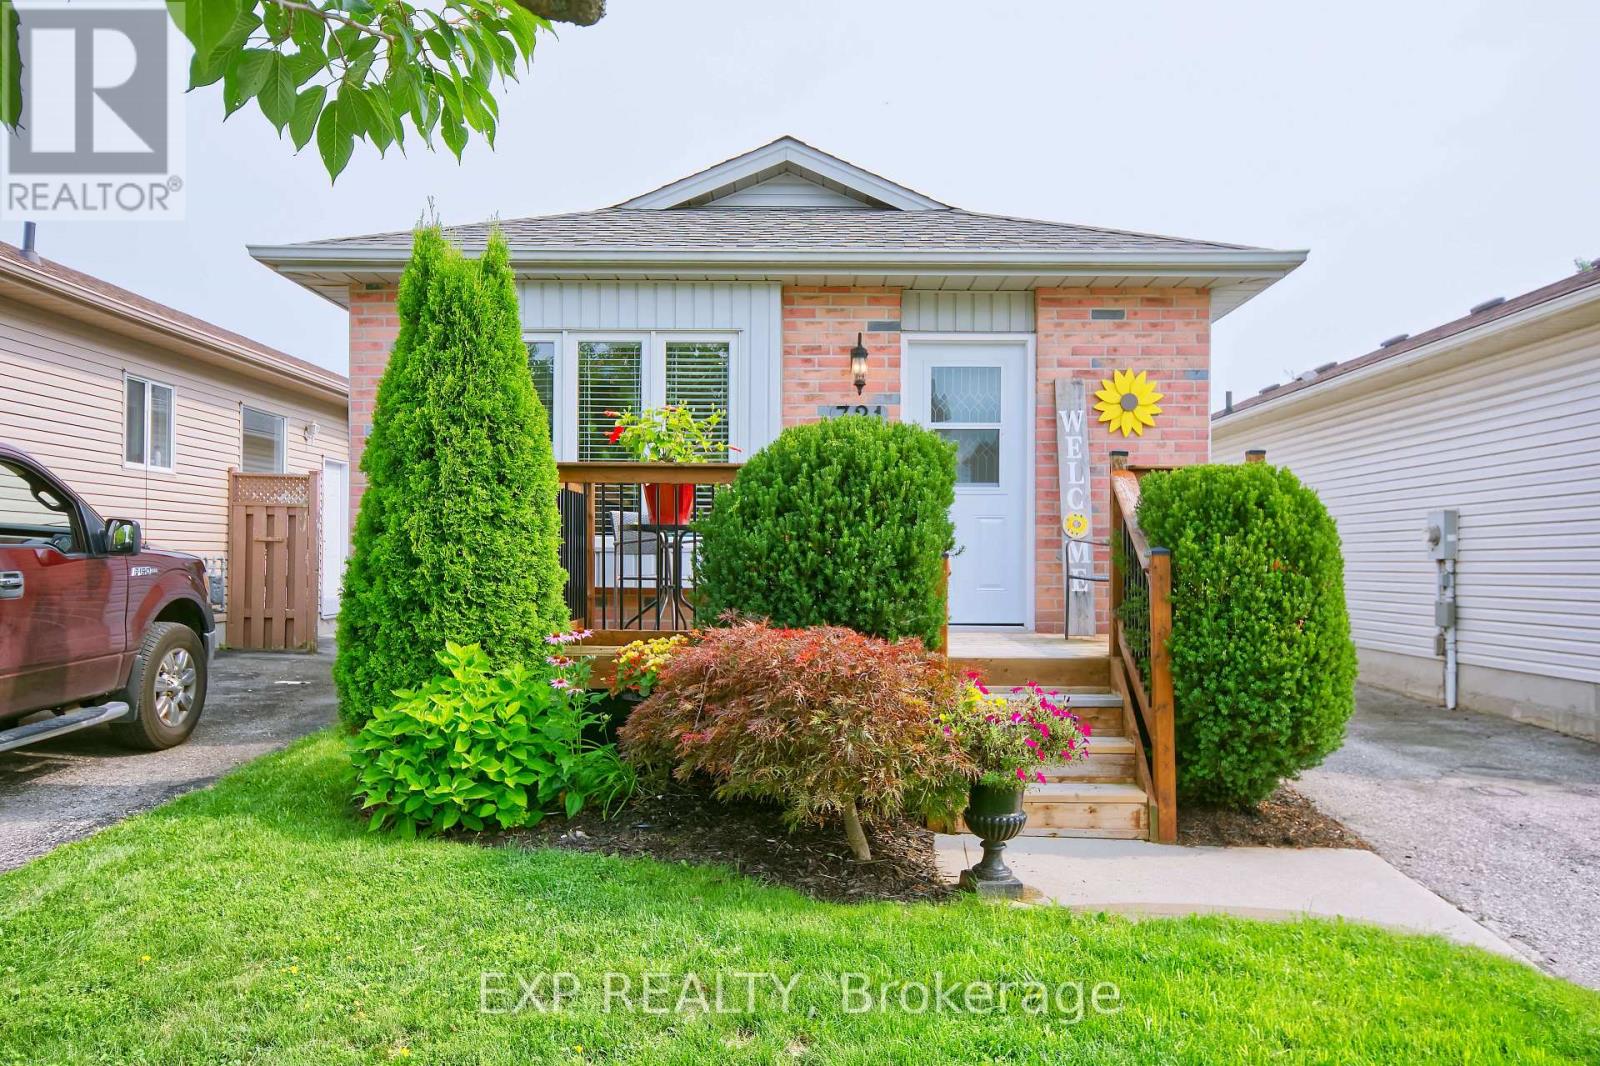
Location, location! Fully updated and situated on a quiet and charming crescent close to shopping, everyday amenities, and convenient highway access, this 3BDR 2BATH home reflects true pride of ownership and is ready for its next owners to move in and enjoy a beautifully finished, move-in-ready bungalow offering excellent curb appeal and a deceptively spacious layout. Ideal for first-time buyers, young families, or those looking to downsize and in law suite capability! The bright main level features updated flooring and lighting (2025) and a stylish kitchen complete with granite countertops, farm sink, stainless steel appliances Fridge (2025), subway tile backsplash, and a center island with deep storage drawers. Open concept dining/living/kitchen with a beautiful feature wall and fireplace . Lovely French doors at primary bedroom with walk in closet. Updated four-piece bathroom with deep walk-in soaker tub. The fully finished lower level provides even more living space, featuring an updated recreation room with pot lights, an updated three-piece bathroom, a spacious laundry and utility room, and plenty of additional storage. Lower flooring done in 2026. This versatile level is perfect for entertaining, relaxing, a home office, or creating space for overnight guests. Lots of storage. Outside, the fully fenced backyard has been newly landscaped and offers a private setting for children, pets, gardening, or summer gatherings. Stylish front porch, concrete walkway and backyard patio with a shed add to the outdoor appeal. (id:61194)
Lambton Shores, Ontario
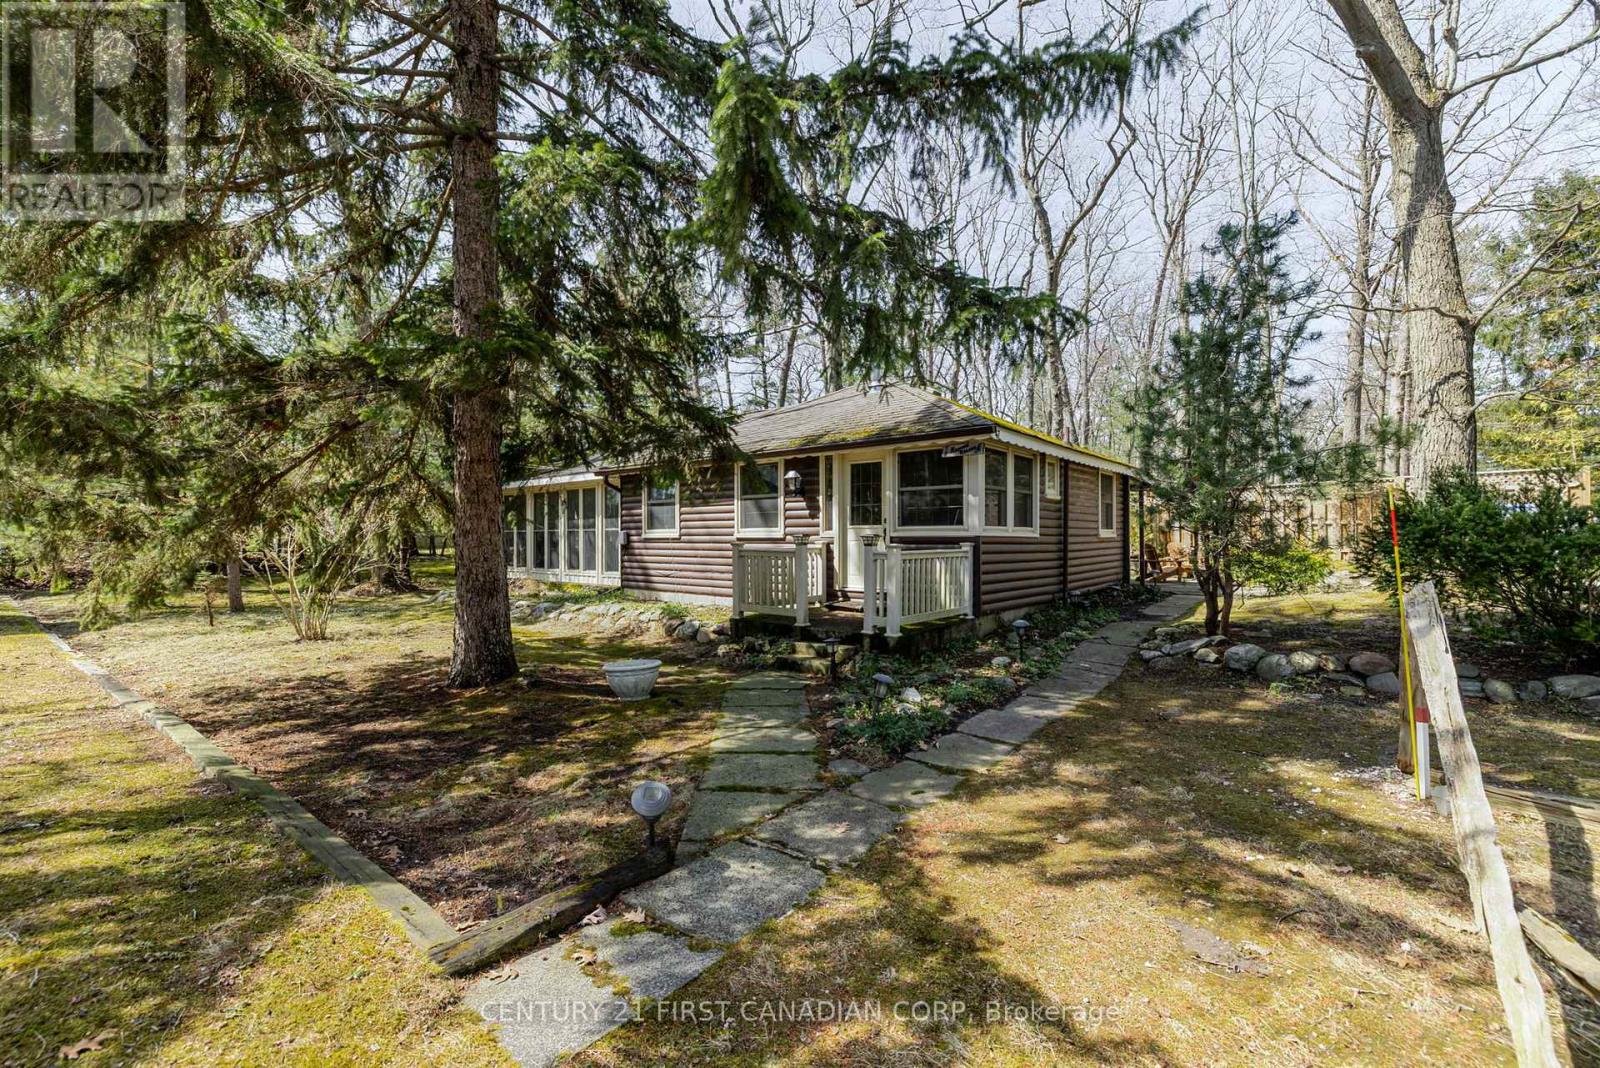
Nestled just steps away from the serene shores of Lake Huron, this charming and unique cottage offers the perfect escape from the hustle and bustle of everyday life. Surrounded by lush, towering trees, the cabin exudes rustic warmth and tranquility, making it an ideal destination for those seeking a peaceful getaway.The cabins natural wood exterior blends seamlessly with its forested surroundings, providing both privacy and a stunning backdrop. Inside, the cabin boasts a cozy, inviting atmosphere with a gas fireplace, and large windows that allow you to enjoy views of the trees and hear the nearby lake. Many updates throughout that help maintain the original integrity of the cottage including, hardwood floors, replacement windows, 100 amp service, fully winterized throughout and a fabulous sunroom with soaring ceilings, stone floors and radiant in floor heating. A gas bbq and hot tub compliment the patio with ample areas to entertain, relax and enjoy. Whether you are curling up with a good book in front of the fire, or sipping your morning coffee on the deck as the sun rises over the trees, the cabin offers the perfect setting for relaxation.What makes this cabin even more special is its proximity to Lake Huron. Just a short walk away, you can enjoy the pristine beach, take a swim in the refreshing waters, or spend your days kayaking, paddleboarding, or simply soaking in the natural beauty. Additionally, the cabin is within walking distance to the vibrant town of Grand Bend, where you can explore local shops, restaurants, and enjoy the lively atmosphere of one of Ontarios most beloved beach destinations.Whether you're seeking adventure on the water or quiet moments in nature, this log cabin offers an unforgettable retreat with a perfect blend of rustic charm and modern comfort. (id:61194)
St. Thomas, Ontario
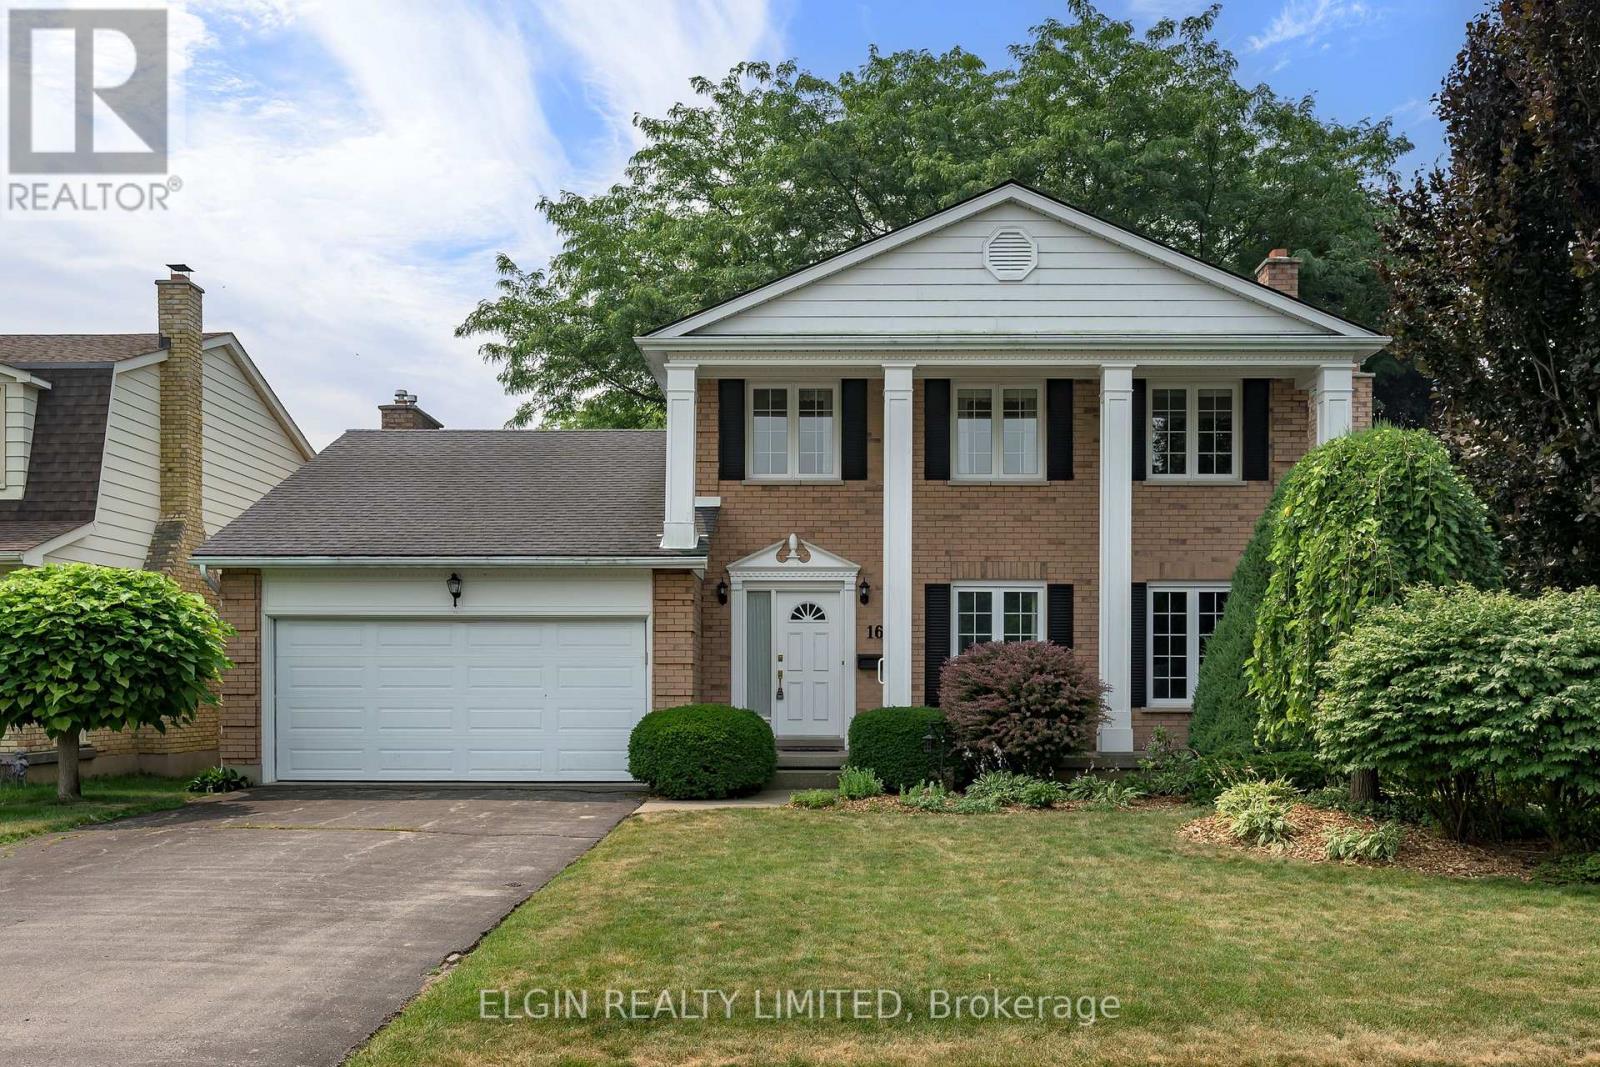
Stately 2 storey home with double car garage on quiet cul de sac. Ideally situated across from green space. Lovingly maintained by its original owner, this home offers well kept living space in a family friendly location. Main level features a formal living room as well as a large, cozy family room with floor to ceiling brick fireplace. Newer deck off family room overlooking a shaded, fenced yard. Handy 2 piece bath on main. Second level offers 3 bedrooms and two baths. Basement partially finished with extra living space for family gatherings and a second, brick fireplace. This home is close to all amenities. Walking distance to Lake Margaret, Doug Tarry Complex, and elementary and high schools. (id:61194)
London South, Ontario
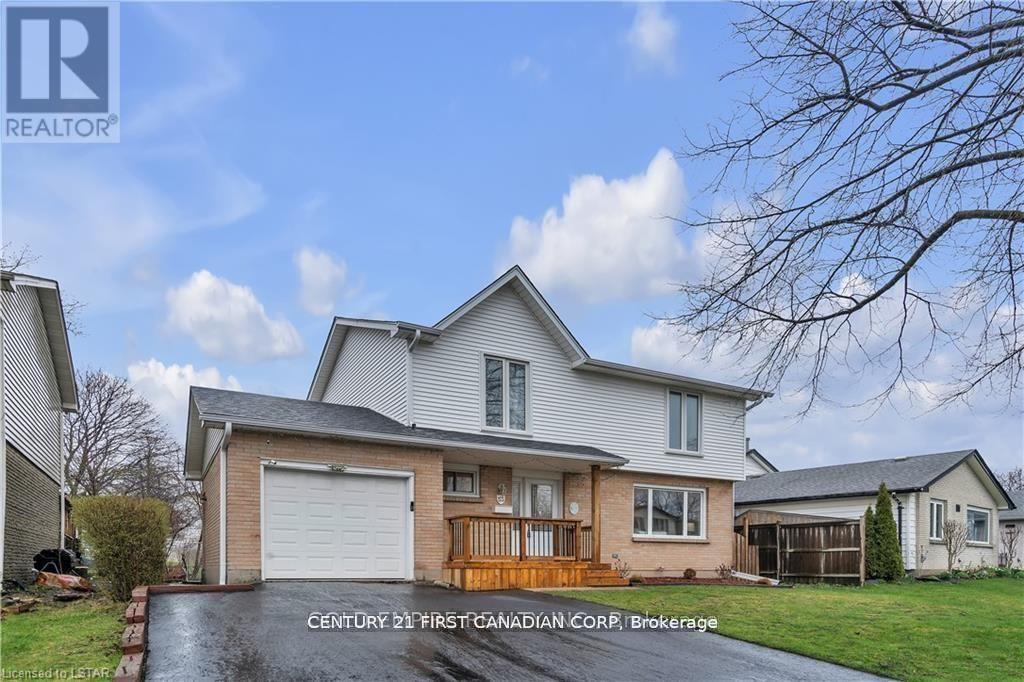
Looking in White Oaks for 4 bedrooms on the same floor? This wonderful family home is a 2 story with lots of natural light in every room. 4 generous bedrooms and a full bathroom on the second floor. The main floor has an eat in kitchen with Patio sliding doors to the back yard, a separate dining room, living room and a powder room. Basement has a large Rec Room with room for gym equipment or office, laundry room and extra work space in the mechanical room. Single Garage, double asphalt driveway and a large fully fenced back yard with gated access from both sides. Sellers have done much of the outside updating: new roof, siding, insulation, eavestroughs, soffits, fascia, garage door, many of the windows as well as insulation. (id:61194)
West Elgin, Ontario
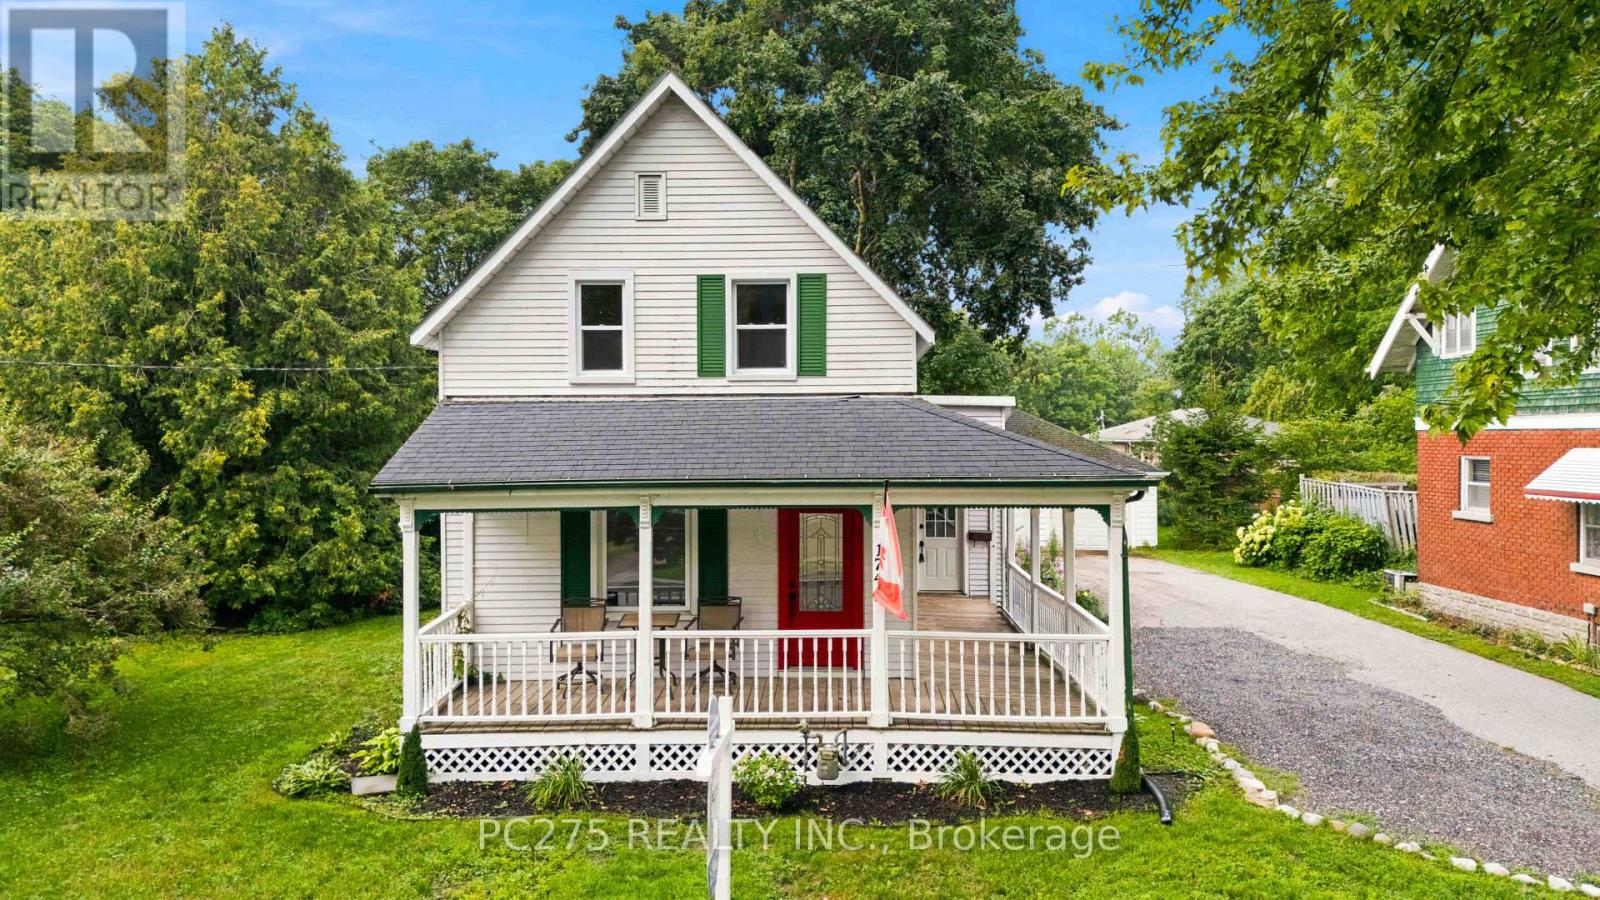
Welcome to 174 Furnival Road, Rodney -- a beautifully updated 3-bedroom, 1.5-bathroom home that's truly move-in ready! From the moment you step inside, you'll appreciate the fresh, modern updates throughout. Featuring new flooring throughout the home and a fully renovated upper level, this property offers stylish finishes and comfortable living spaces designed for today's lifestyle. The updated full bathroom adds a contemporary touch, while the functional layout provides plenty of room for families, first-time buyers, or those looking to downsize without compromising on quality. Outside, you'll love the large detached 2-car garage, offering ample space for vehicles, hobbies, storage, or a workshop. Situated on a generous lot in the welcoming community of Rodney, this home combines small-town charm with modern updates, making it an exceptional opportunity. (id:61194)
London South, Ontario
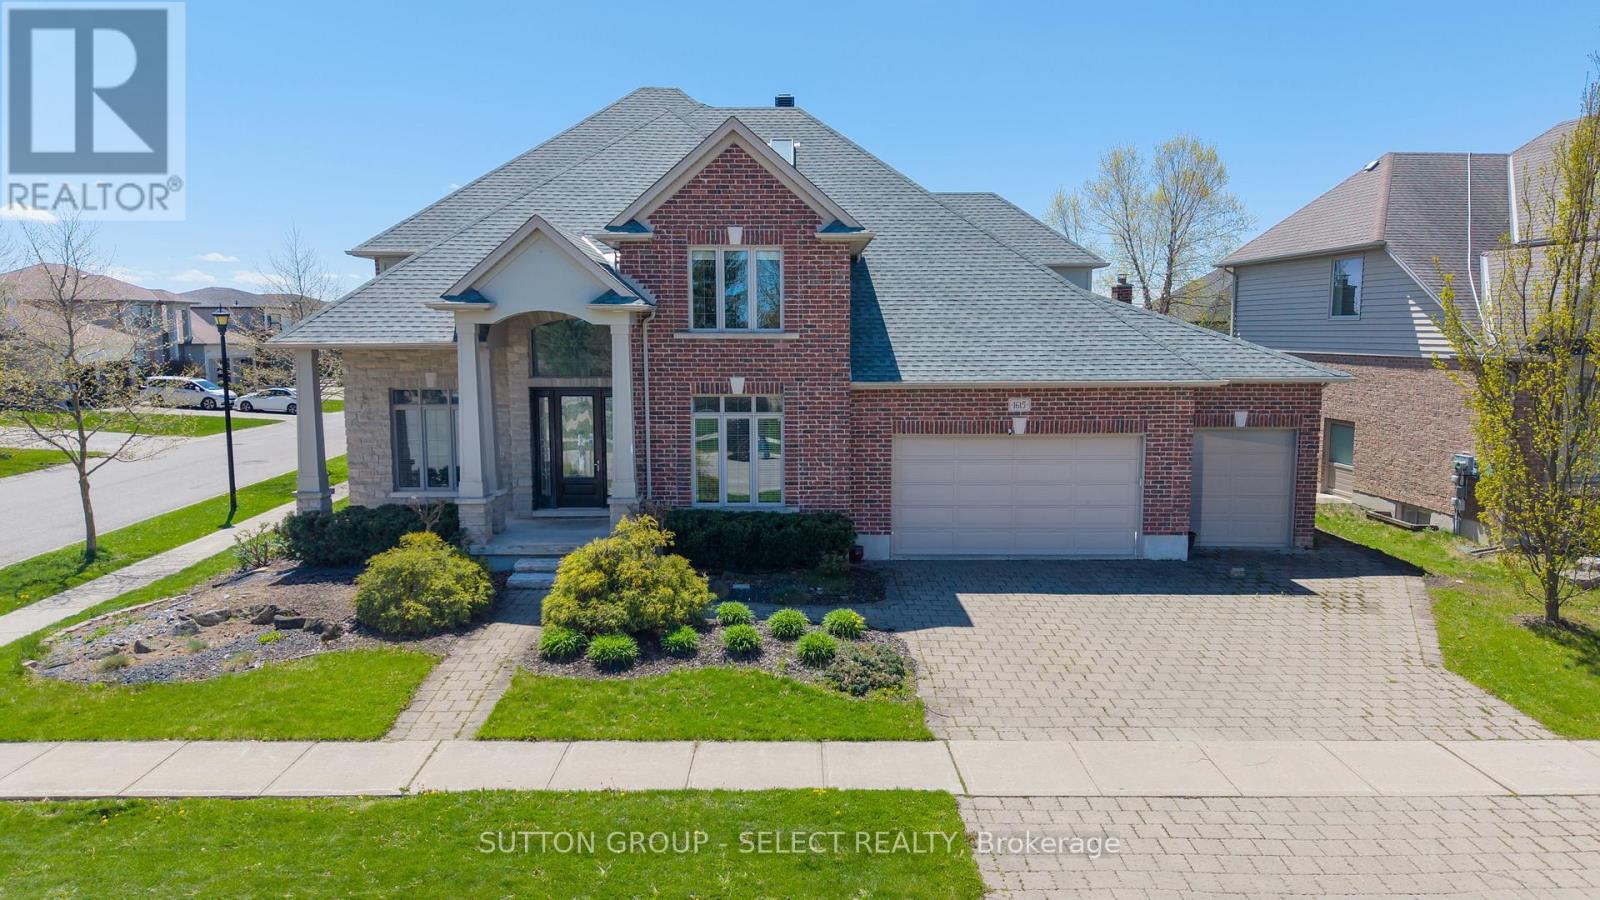
A rare combination of scale, presence, and setting begins at the covered front porch, where substantial columns, stonework, and a stately entry create an immediate sense of arrival. A triple car garage and wide driveway reinforce the home's presence from the street. Inside, the two-storey foyer rises with natural light, framed by an arched opening and statement lighting-introducing the volume and architectural detail that define this home.The main level is anchored by expansive principal rooms that feel both open and intentional. Rich hardwood, substantial crown moulding, and custom millwork carry throughout, while a wall of windows across the back of the home draws in natural light and connects seamlessly to the outdoor living space. The living area is centred around a fireplace, with clear sightlines into the kitchen and dining spaces-designed for both everyday function and larger gatherings.The kitchen delivers on both presence and practicality, with extensive cabinetry, a large centre island with prep sink, gas range, and a walk-in pantry. A wet bar/servery enhances flow to the dining area. A private office is located off the foyer, along with convenient main floor laundry. Garden doors lead to a covered patio with an integrated wood-burning fireplace-an outdoor space that feels private and purposeful.Upstairs, a wide landing overlooks the foyer below. Four well-proportioned bedrooms include a primary suite with space to unwind, complemented by an ensuite with soaker tub, glass shower, double vanity, and skylight.The fully finished lower level adds flexibility with a large media/games room, fireplace, bedroom, full bath, and workshop.. A separate staircase from the garage supports multi-generational or private use.A fully fenced, pool-sized yard and wide corner lot offer added frontage, privacy, and a more open streetscape, set in Wickerson Heights at the edge of Byron Village. Nearby trails, Thames River, West 5, RiverBend Golf & Hunt Club Golf. (id:61194)
London South, Ontario
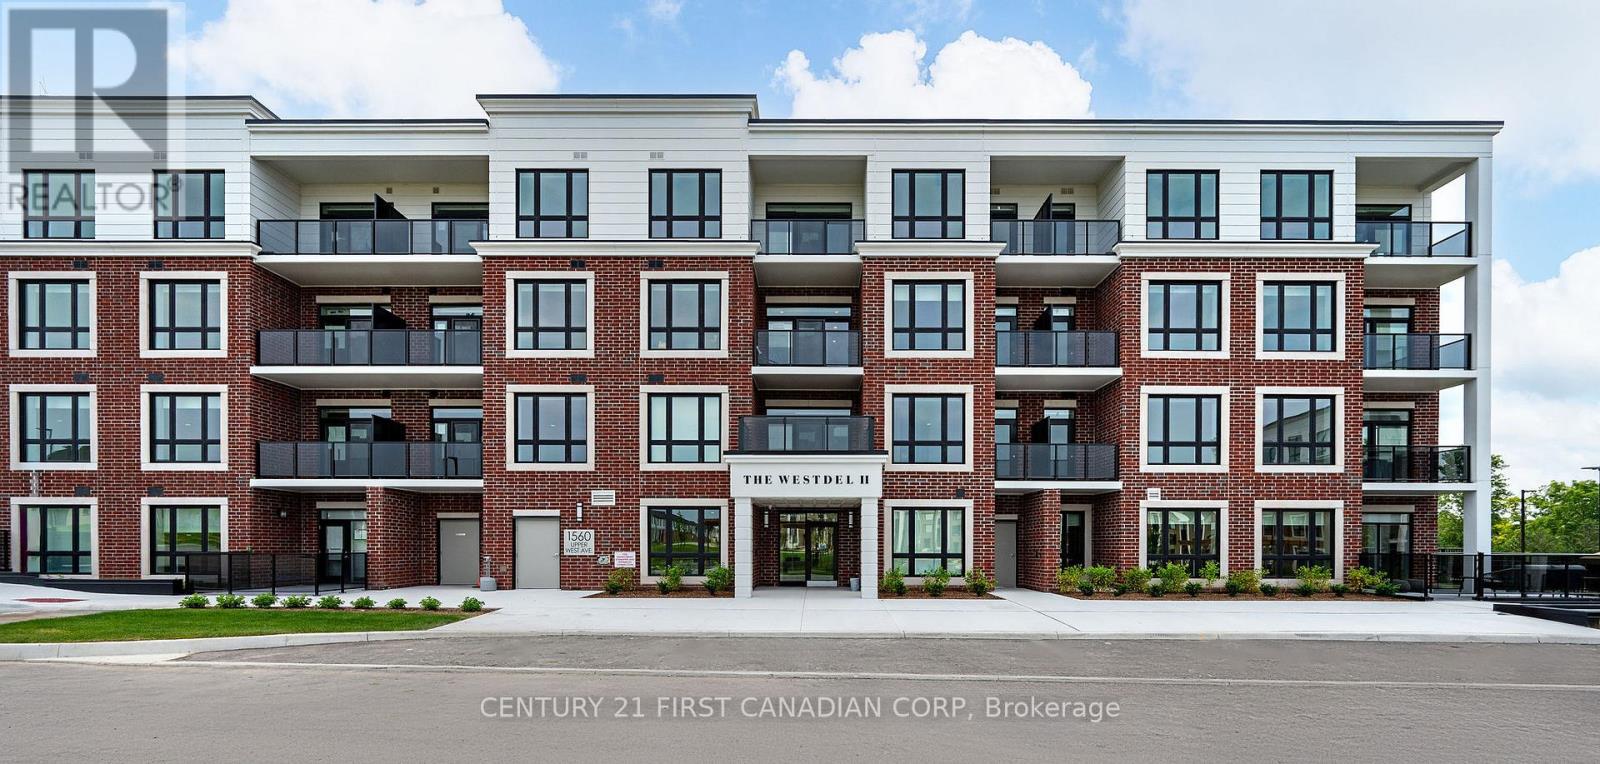
Nestled at the edge of the desirable Warbler Woods neighbourhood, this beautifully appointed 2-bedroom condo offers the perfect blend of luxury, comfort, and convenience. Enjoy peaceful tree-lined views from your windows and relax in a large primary bedroom with ample space for a sitting area or reading nook. The upscale kitchen features custom cabinetry, a walk-in pantry, and stainless steel appliances perfect for both everyday living and entertaining. With over $15,000 in custom upgrades you'll love the upgraded cabinetry throughout, a custom closet in the primary bedroom, hardwood floors throughout, and thoughtfully chosen lighting. Upscale amenities in the building include a Residents' lounge, guest suite, fitness center, and 2 pickle ball courts. Located in an exclusive boutique red brick building, this home is ideal for those looking to live a more maintenance free lifestyle. Steps from scenic trails, coffee shops, parks, medical offices, and fitness centres - everything you need is right at your doorstep. Experience peace and privacy in a well maintained building with friendly neighbours, and a strong sense of community. 2nd parking available for purchase if needed. Price is reflective of the NEW HST rebate on new homes. Call listing agent for more information. (id:61194)
London East, Ontario
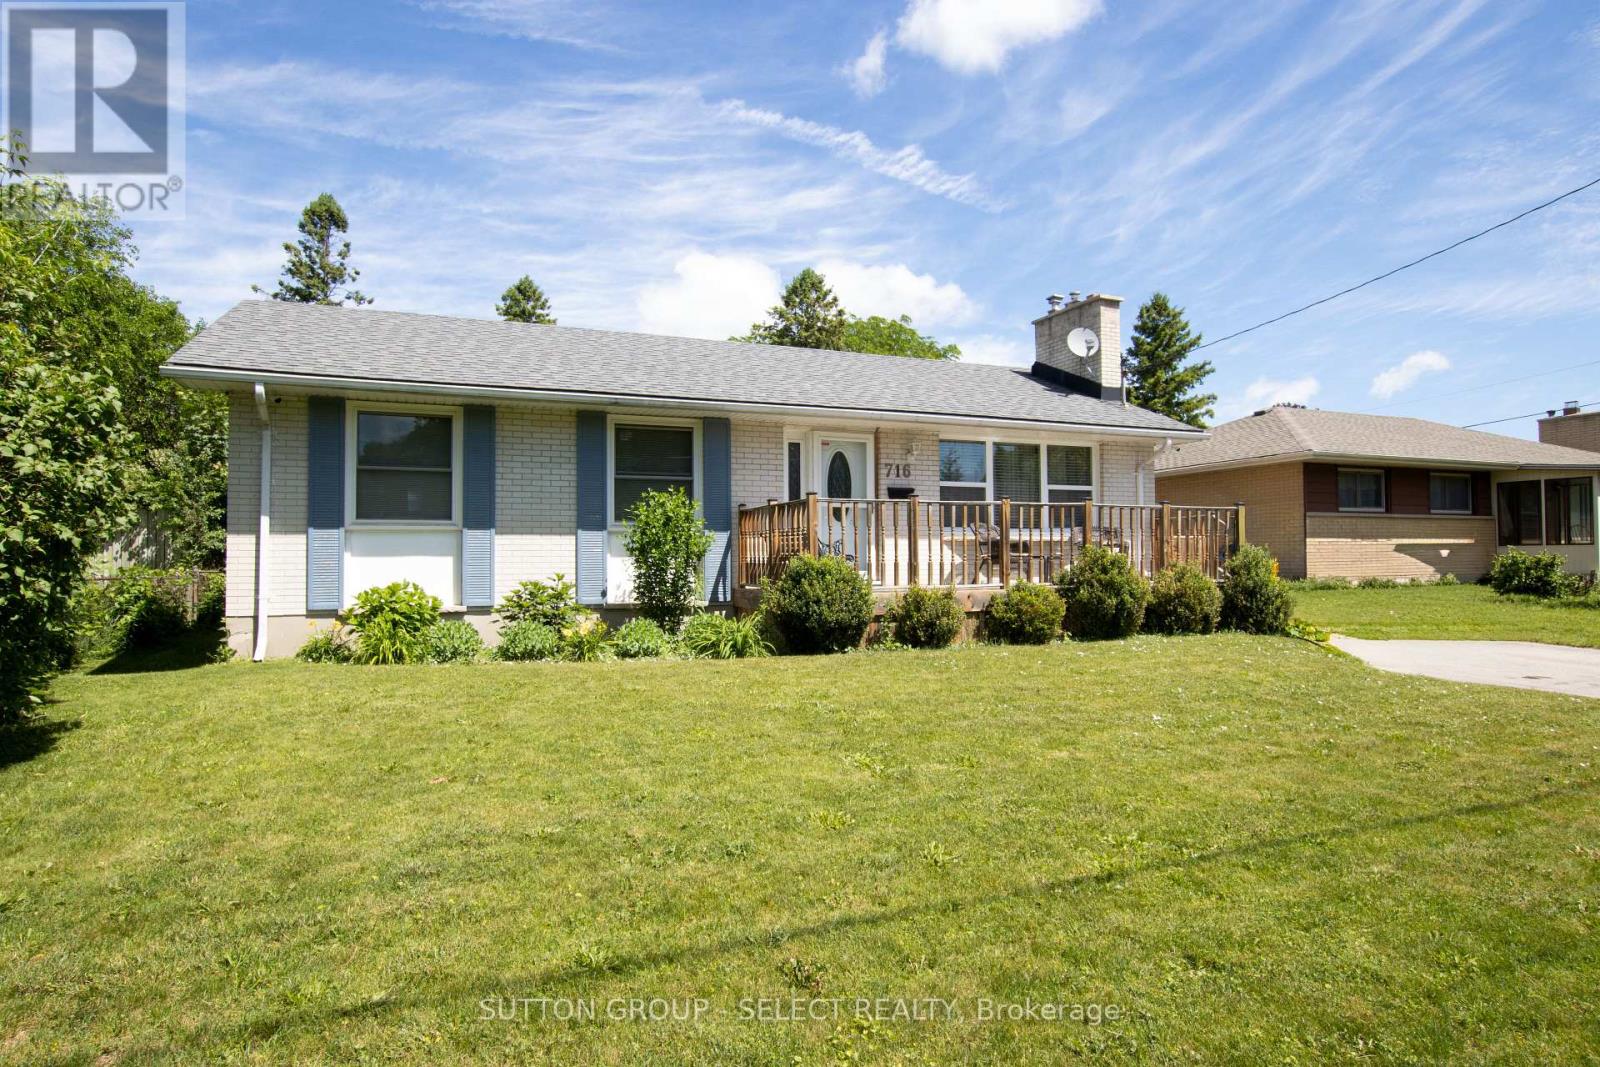
A well maintained 2 bedroom, 2 bathroom home offering comfortable and functional living spaces throughout. It offers decks front and back on a great sized lot in a quiet family friendly neighbourhood close to schools, parks, shopping and all essential amenities. You enter into a well lit front living room with floor-to-ceiling painted white brick gas fireplace. Next is a newer open concept kitchen with dining, updated surfaces and cabinetry and a peninsula for entertaining. A large main floor family room with high ceilings and palladian window is at the back of the home leading out to a partially covered deck wrapping around the rear of the home. The primary bedroom has been converted into a bedroom with dressing room, (the dressing room portion can easily be converted back to a 3rd bedroom for future use). A second good sized bedroom and updated bath complete the main floor. The finished lower level is a blank slate with large open concept area, 2nd gas fireplace and kitchenette (possible granny suite with side entrance), and laundry room /3 piece bathroom. Absolute picture perfect fully fenced treed rear yard offering complete privacy, large deck and 24 ft round above ground pool.This property is designed for both everyday living and outdoor enjoyment. Get in here quick so you can enjoy this backyard oasis this summer. (id:61194)
Middlesex Centre, Ontario
Brimming with exceptional customization & premium quality upgrades, this exquisite 4 Bedroom, 2.5 Bath, 1-year new home is in absolute move-in condition! Situated in upscale KILWORTH HEIGHTS WEST, this magazine quality home seamlessly blends timeless architecture with modern innovation & design. Features include: attractive curb appeal with paver stone drive, walkways & inviting covered front porch; total wow-filled interior with neutral décor; elegant light wood 5" plank floors on main + upper hallway; high-end, commercial grade & professionally designed & installed Smart Home technology throughout the interior & exterior of the home includes whole home WiFi system, extensive security system & wiring for audio/video systems; 200amp service includes dedicated back-up power throughout; custom cabinetry/organizers throughout the home; main floor office; open concept main living areas boast incredible custom kitchen w/quartz countertops, appliances & awesome butler's pantry w/dedicated 20-amp circuits for small appliances; large west facing dining area opens to beautiful great room w/built-ins & gas fireplace all open to covered concrete patio w/BBQ gas line; main floor mudroom; beautiful upper level features convenient laundry room w/washer & dryer, stylish & spacious bedrooms + 2 baths (under-cabinet lighting with occupancy sensors in the bathrooms & walk-in closet provide both convenience & energy efficiency). Need more space? Then check out the unspoiled lower level w/high ceilings, large egress windows, rough-in bath & thoughtfully oriented for clear span future family room complete with media wiring. Enjoy living in this Fabulous upscale new community within walking distance to all shopping services, new Catholic elementary school, community centre, hockey arenas + short drive to golf courses and London! Why bother with cookie cutter homes when you can have superior level of design, features & construction -- all in a pristine, move in ready condition! (id:61194)

Kitchener, Ontario
Experience luxury living in this spacious 1-bedroom apartment located at Deer Ridge Point - Tricar's newest high-end rental building in Kitchener. Perfectly situated close to shopping, restaurants, medical offices, and everyday conveniences, this home offers both comfort and an unbeatable location. Inside, you'll find premier finishes throughout, including a stunning white kitchen with stainless steel appliances, sleek hard-surface flooring, and large windows that fill the space with natural light, creating a bright and inviting atmosphere. Residents enjoy access to exceptional building amenities such as a golf simulator room, stylish lounge, state-of-the-art gym, and a guest suite for visiting friends or family. Visit to see and feel the quality of a Tricar Rental Apartment. (id:61194)
Southwold, Ontario
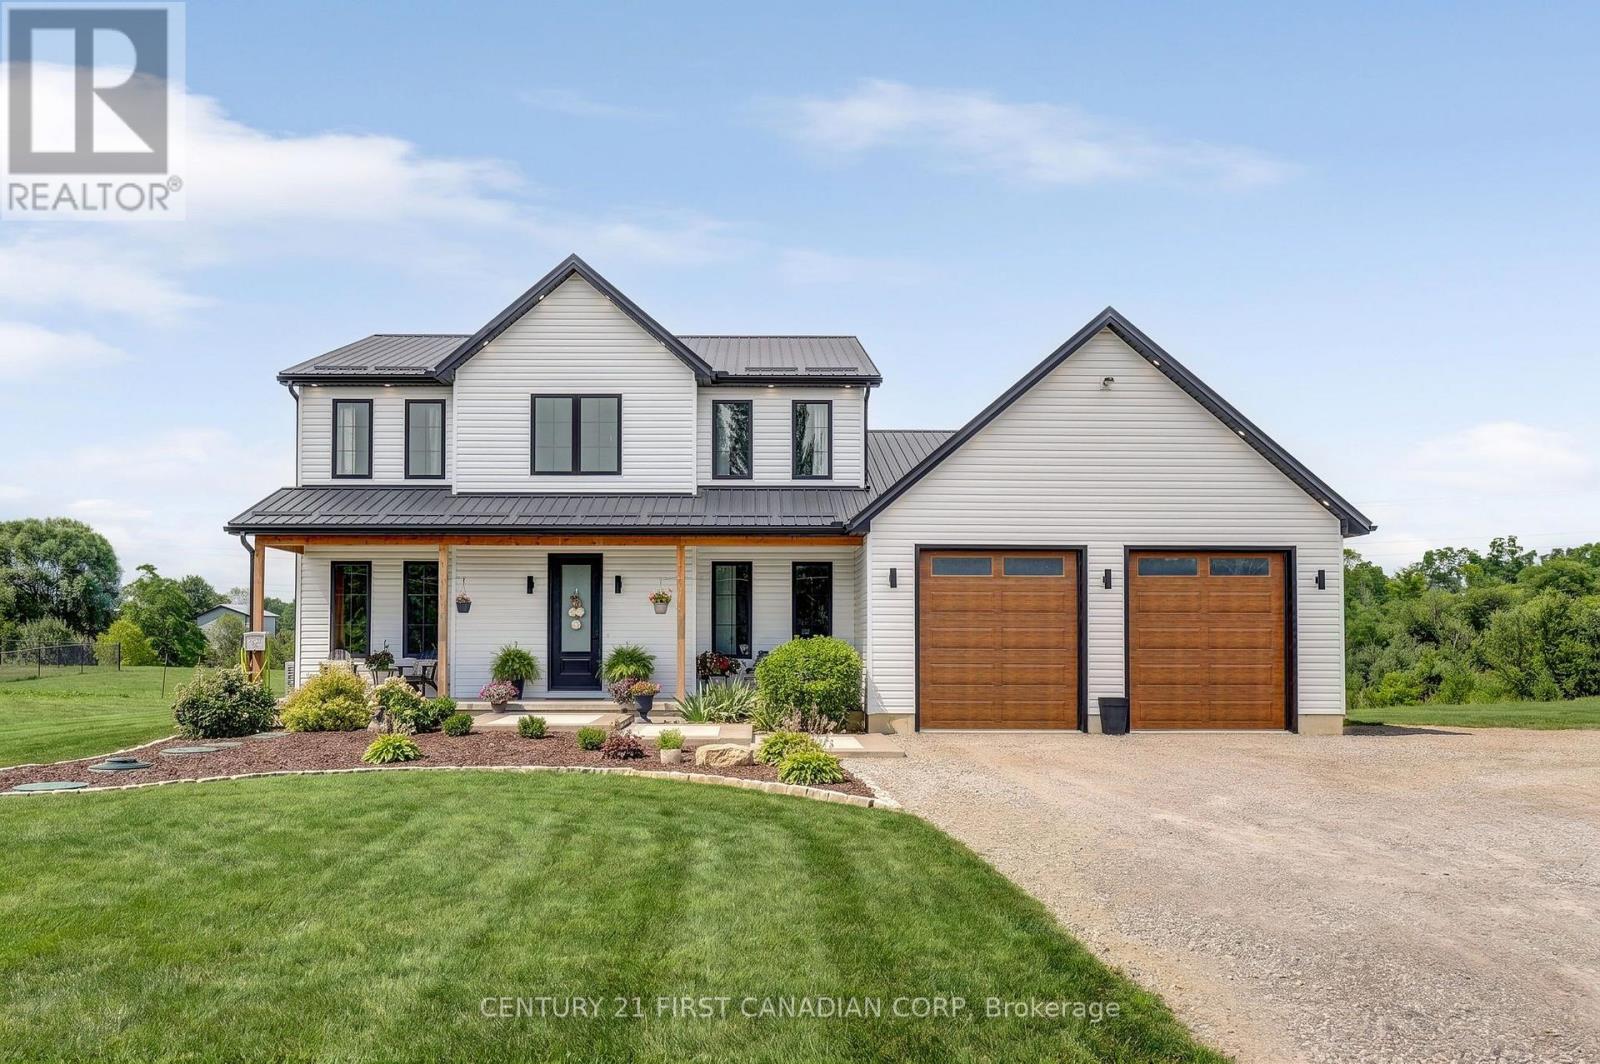
Welcome to a truly exceptional rural retreat, where refined luxury meets peaceful country living on a 1-acre lot backing onto a tranquil creek. Built in 2024, this stunning home offers the space, craftsmanship, and modern design you have been looking for, all surrounded by the beauty and serenity of nature. Inside, an impressive open-concept design is highlighted by soaring natural light, expansive windows, and rich hardwood flooring throughout the main living spaces. At the heart of the home is a spectacular chef-inspired kitchen, featuring a massive island with generous breakfast bar seating, abundant cabinetry, and a dedicated butler's pantry-perfect for everyday living and effortless entertaining. The spacious living room, anchored by an elegant electric fireplace, creates a warm and inviting gathering space. The main floor also features a private office, ideal for working from home. Upstairs, four generously sized bedrooms provide plenty of room for family and guests, including a luxurious primary suite complete with a beautifully appointed five-piece ensuite. Convenient upper-level laundry adds to the thoughtful functionality of the home. The unfinished basement offers an incredible opportunity to create additional living space, a home theatre, gym, recreation room, or whatever your lifestyle requires. A large cold room provides valuable additional storage. For those who need serious workspace, storage, or room for hobbies and toys, the attached 25' x 56' shop/garage is truly the ideal man cave area. Featuring three oversized 9' x 10' doors, this impressive home offers endless possibilities for a workshop, business, equipment storage, recreational vehicles, or automotive enthusiasts. This is more than a home-it's a rare opportunity to enjoy luxury, space, privacy, and incredible functionality without sacrificing the peaceful lifestyle of rural living. (id:61194)
Ottawa, Ontario
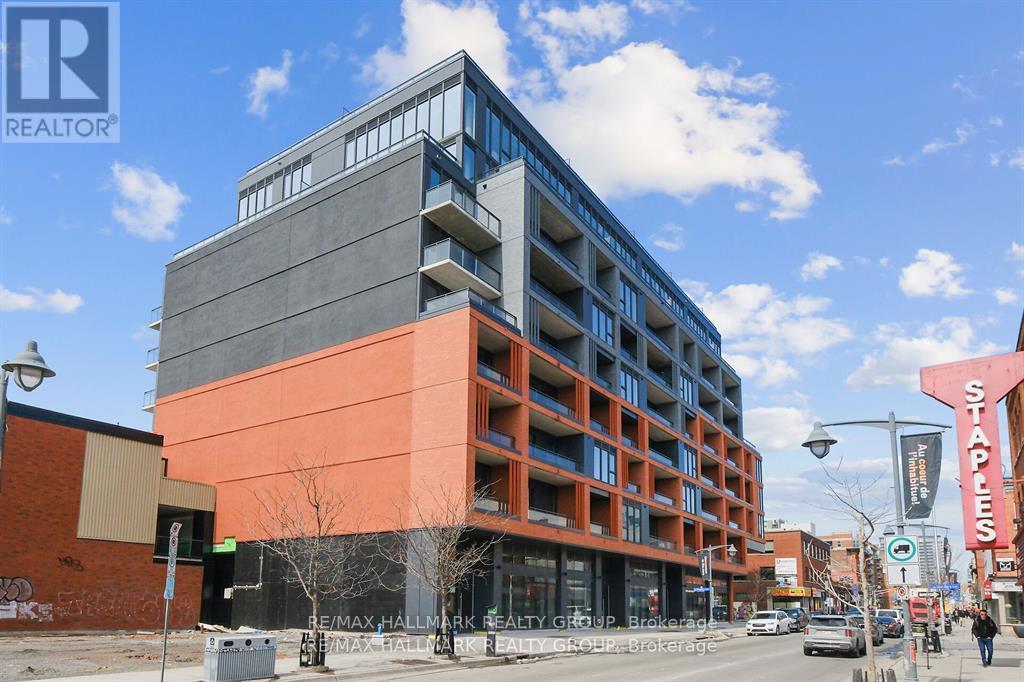
PRICED TO SELL! Experience LUXURY in this 2025 built boutique-style 2-bedroom, 2-bath condo overlooking downtown Ottawa's breathtaking skyline. Located in a striking 9-storey brick and glass midrise by RAW Design, the condo showcases modern sophistication throughout. Floor-to-ceiling windows fill the space with natural light, while the open-concept kitchen is outfitted with sleek finishes, including quartz countertops and built-in stainless steel appliances. The primary bedroom offers generous closet space, while the second bedroom serves perfectly as a guest room or executive home office.Offering both style and functionality, this residence is ideally situated in the heart of Centretown. Step onto your private balcony and take in the serene city views that come alive at night. Residents enjoy resort-style amenities, including an exclusive rooftop pool with panoramic skyline views, a state-of-the-art fitness and yoga center, fashionable business and meeting lounge. Perfectly situated just steps from Ottawa's finest restaurants, boutiques, entertainment, and cultural landmarks - this condo defines downtown sophistication. (id:61194)
London South, Ontario
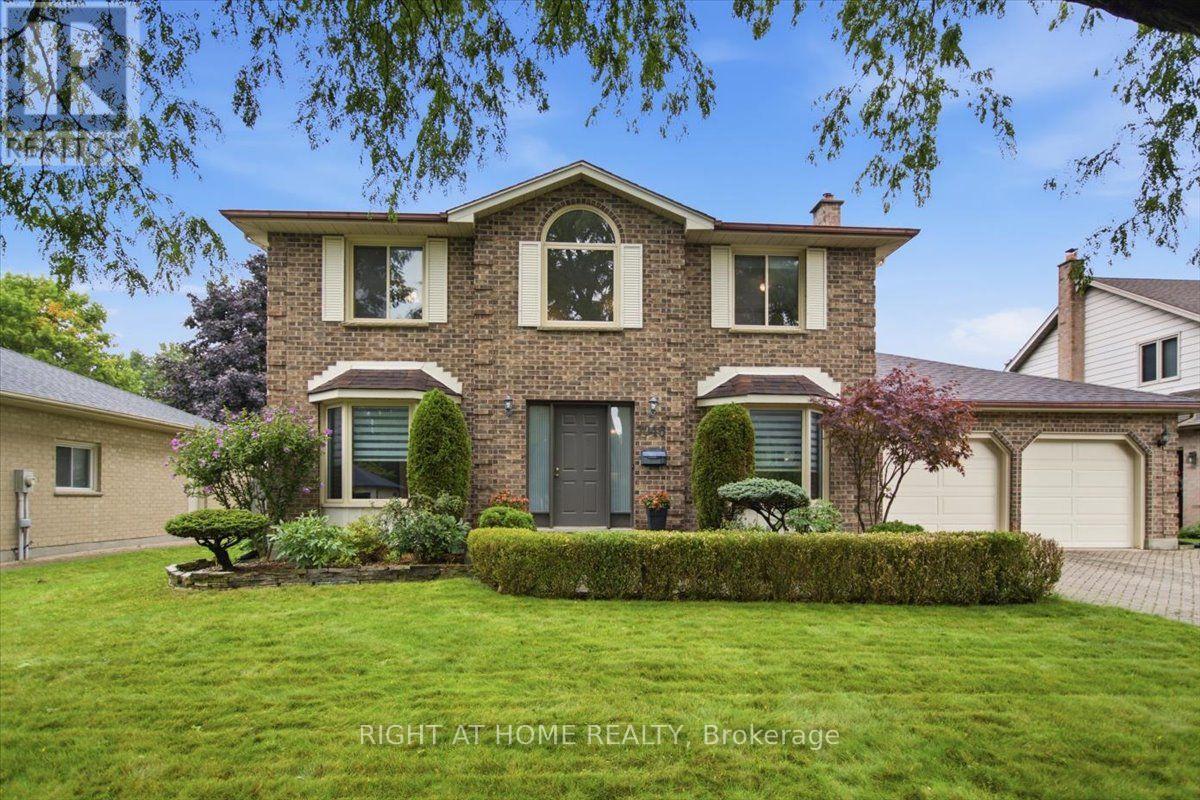
Welcome to 7046 Diane Crescent, a beautifully maintained 2-storey home in the sought-after community of Lambeth. Offering 4 bedrooms, 2.5 bathrooms, a double garage and a 4-car driveway, this home combines generous living spaces with valuable recent updates. Step inside to a bright and welcoming main floor featuring a spacious living room, separate family room with a striking brick fireplace, dedicated dining area, breakfast nook and convenient main-floor laundry. The refreshed kitchen (2025) is the heart of the home, showcasing contemporary cabinetry, abundant counter space and peninsula seating, creating an inviting place for everyday meals and entertaining. Flooring and ceramics (2024) add a fresh, cohesive look throughout, with the added benefit of no carpet. Upstairs, four comfortable bedrooms provide plenty of flexibility, including a spacious primary bedroom with its own ensuite. Important mechanical updates include furnace and central A/C (2025), adding comfort and peace of mind for years to come. The unfinished basement offers excellent potential for future living space, a recreation room, home gym, office or additional storage. As an added bonus, the homeowner has already purchased drywall and a toilet intended for the basement finishing project, and these materials will be included with the home. Outside, enjoy a large backyard surrounded by mature landscaping, with plenty of green space and a deck ready for summer dinners, entertaining or simply unwinding outdoors. A wonderful opportunity to make your move to Lambeth in southwest London and enjoy a spacious home with key updates already completed. (id:61194)
London North, Ontario
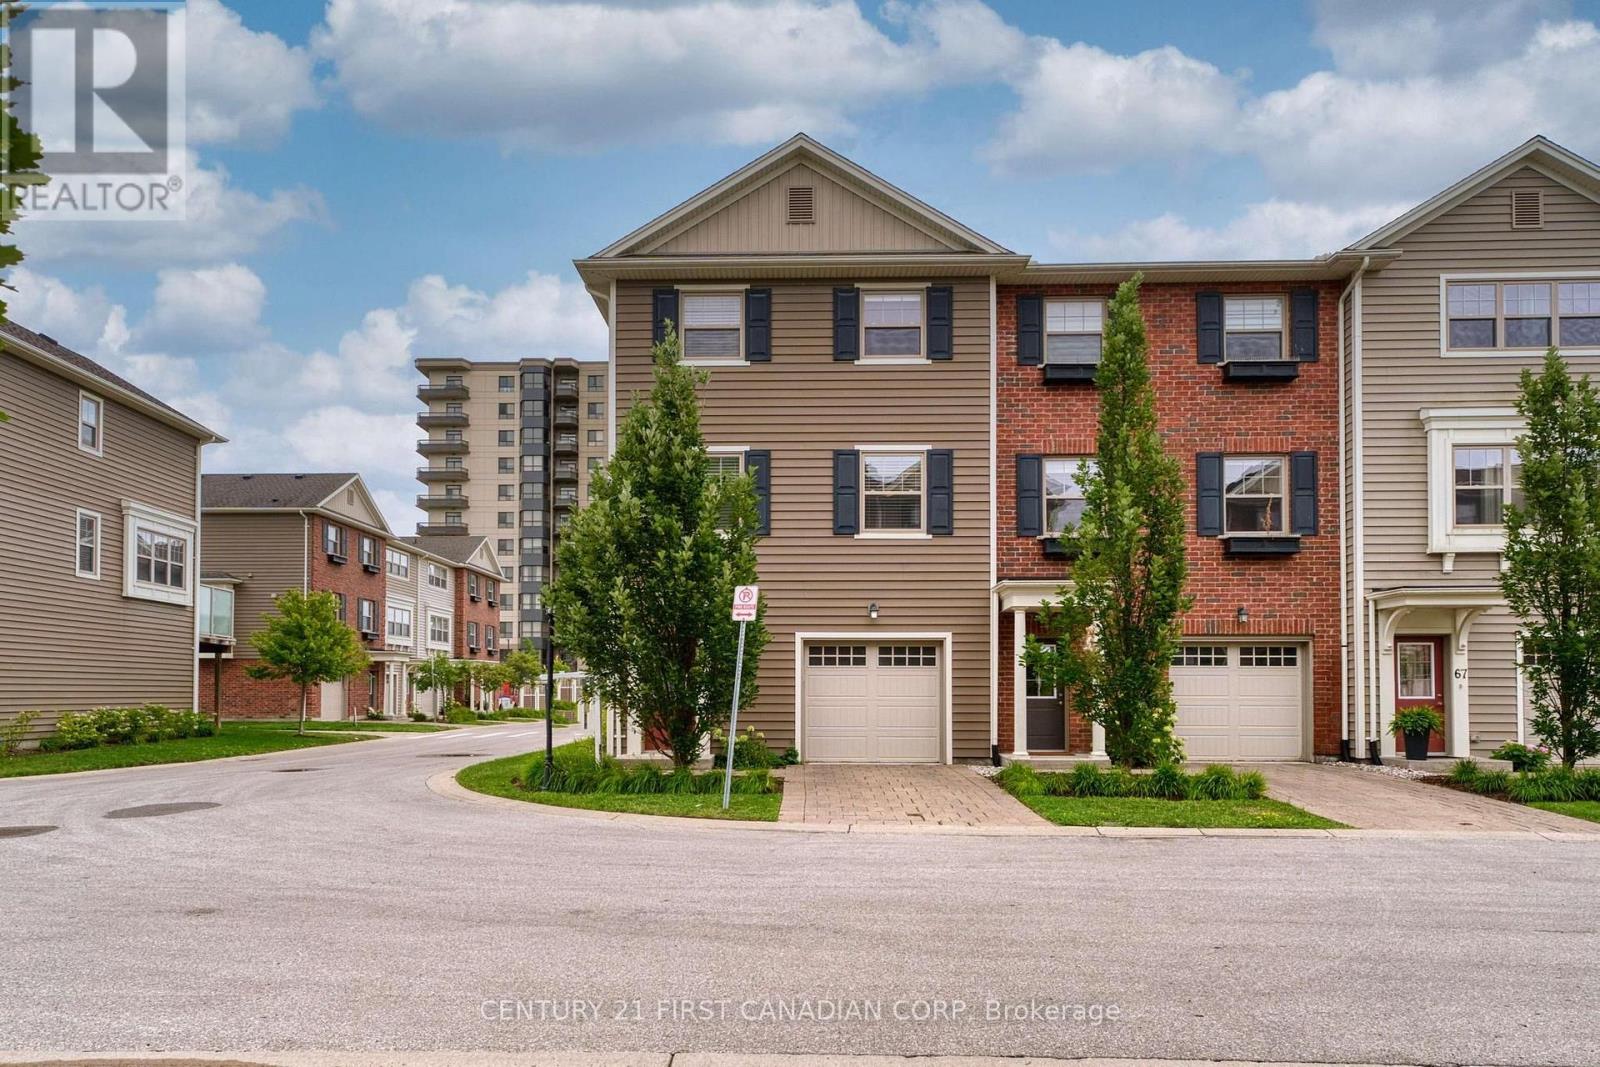
3 storey townhouse located in desirable Hyde Park. End unit with 5 more extra large windows. More quiet and more natural light than the interal units. 3 Bedrooms, 2.5 Bathrooms. Double garage (front and back), 3 parking spaces. Second level with 9 feet high ceiling has open concept kitchen with stainless, steel appliances, huge island and quartz countertops. A spacious living area that leads to the balcony, eating area and powder room. Third level has three large bedrooms. The primary bedroom with ensuite bath and walk in closet; Other two bedrooms share a full bath. Friendly and quiet community, Close to Western University, Hospital, Walmart, Costco, Masonville Mall and all amenities. (id:61194)
London East, Ontario
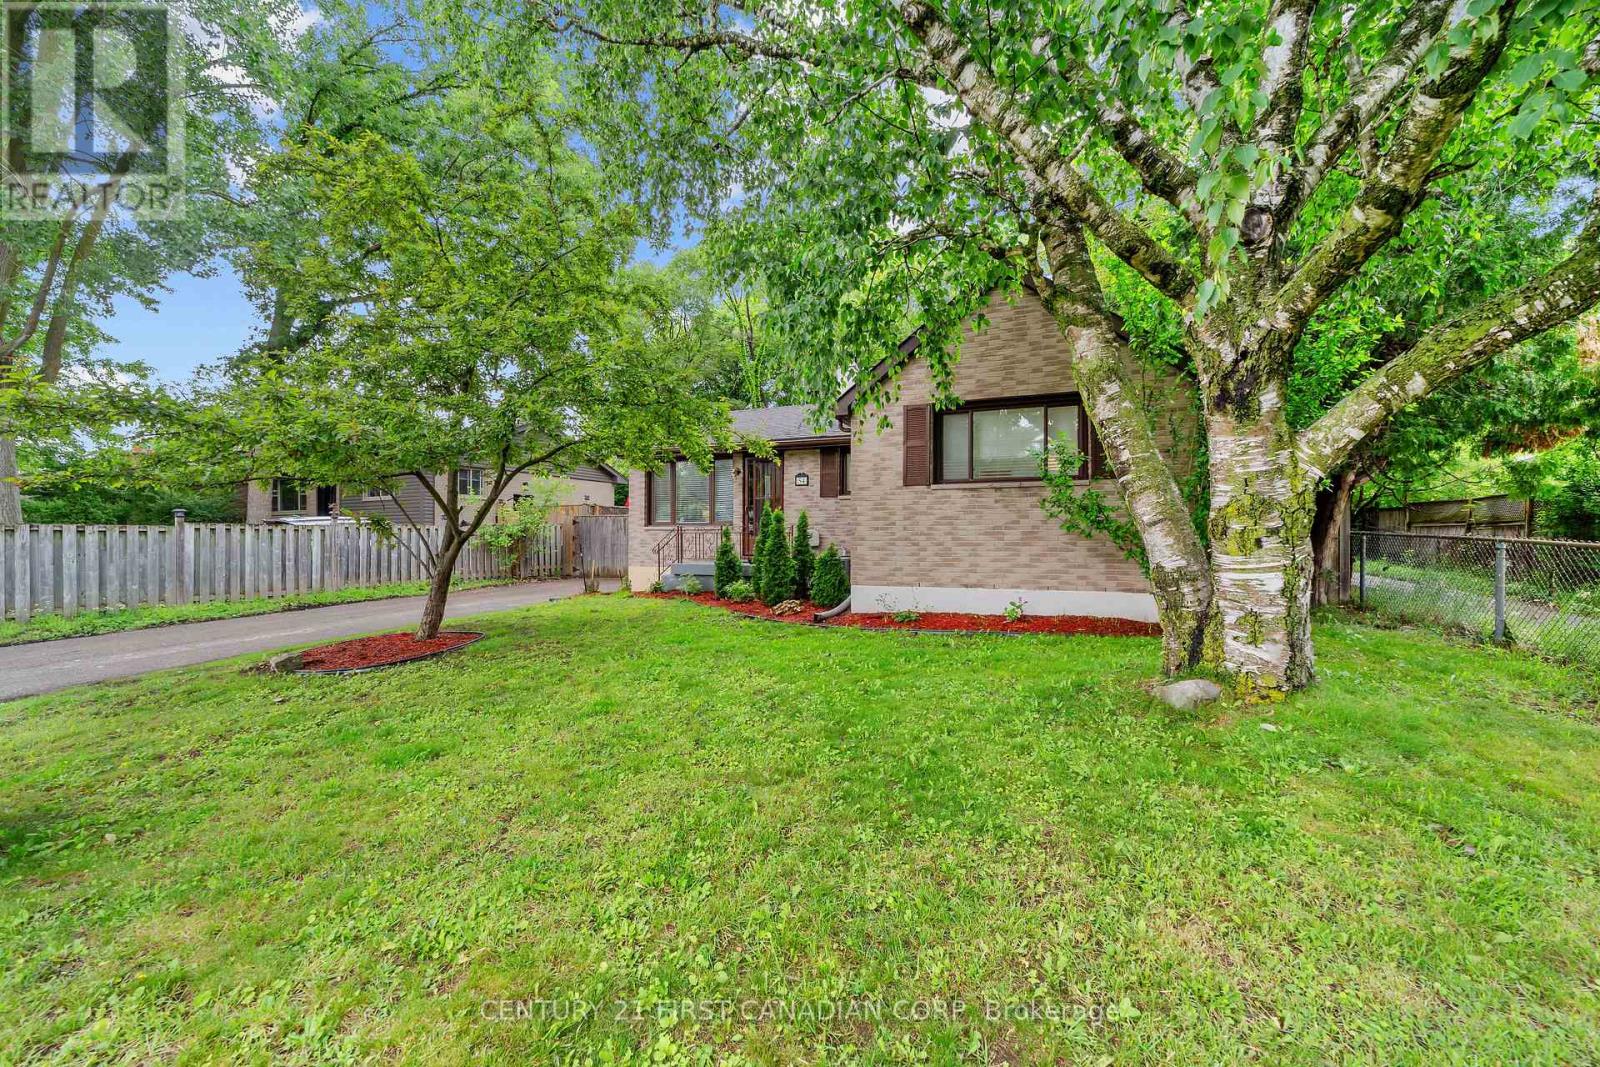
Welcome to 54 Manitoulin Drive - a fully renovated, turnkey home situated on a large lot in a desirable neighbourhood. This move-in-ready property offers a bright and modern interior with new engineered hardwood flooring throughout the main floor, fresh paint, and stylish finishes throughout. The updated kitchen is equipped with brand new appliances, including a new fridge, stove, and dishwasher, making it ideal for everyday living and entertaining. Major updates include a new roof (2026) and a new furnace and A/C system (2026), providing added value and comfort. Conveniently located near schools, parks, playgrounds, public transit, shopping centres, restaurants, and everyday amenities, this home offers the convenience today's buyers are looking for. Situated in the established Fairmont area, residents enjoy easy access to nearby schools, community parks, recreation facilities, and major routes throughout the city. Whether you're a first-time buyer, growing family, downsizer, or investor, this beautifully updated property is ready for its next owner to enjoy. (id:61194)
London North, Ontario
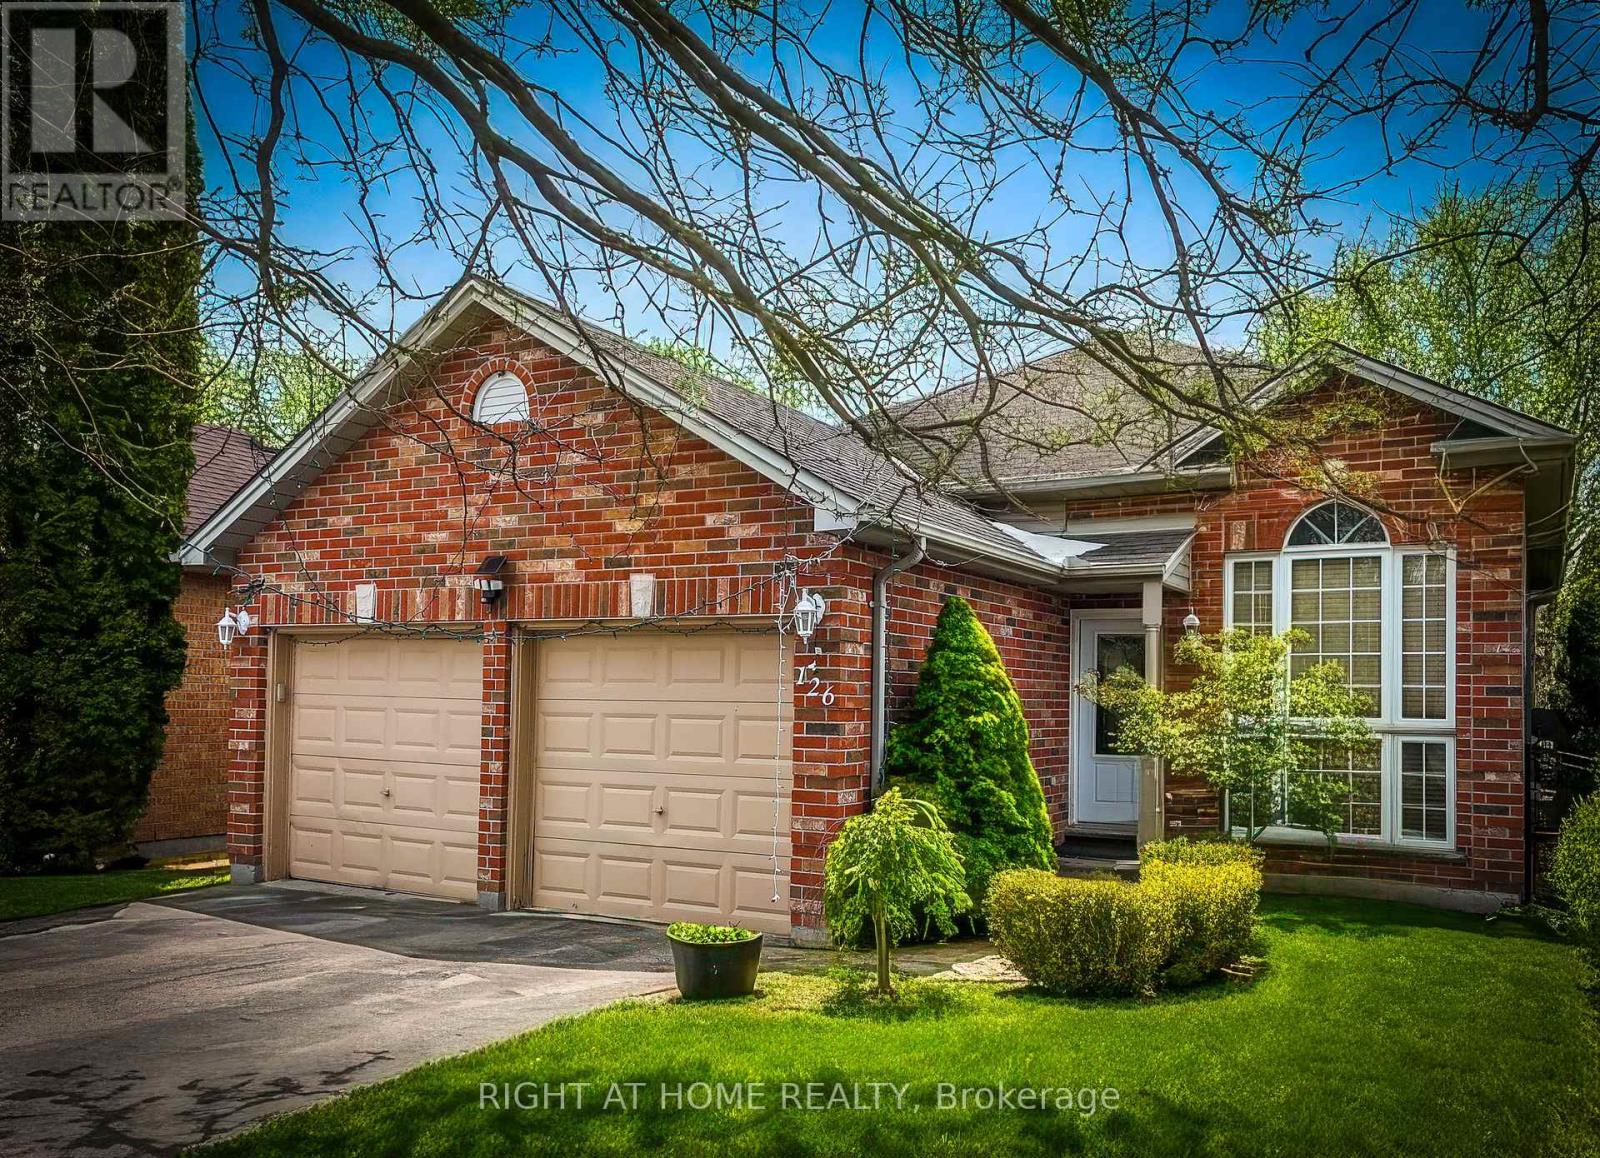
Welcome to 126 Meadowridge Road, London! Nestled in the sought-after Huntington neighbourhood of Oakridge in Northwest London, this well-maintained 3+1 bedroom, 3 full bathroom detached home offers the perfect combination of comfort, functionality, and a family-friendly location. Designed as a raised bungalow, the home features approximately 1,001 sq. ft. of above-grade living space, complemented by an additional 774 sq. ft. in the finished basement, providing plenty of room for everyday living, relaxing, and entertaining. The layout offers bright and welcoming living areas, highlighted by a cozy fireplace that adds warmth and character. The main floor features three spacious bedrooms with brand new flooring installed in 2026, giving the home a fresh and modern feel. The finished basement includes an additional bedroom, ideal for guests, extended family, or a home office. The property also offers three full bathrooms, including a basement bathroom newly built in 2023, adding both convenience and updated functionality. An attached double-car garage provides generous parking and additional storage space. The home has been well cared for and offers a practical layout ideal for families of all sizes. Located within the highly desirable Oakridge Secondary School boundary, this property is perfectly suited for families seeking access to one of London's most sought-after school districts. Close to parks, schools, shopping, and everyday amenities, the neighbourhood offers both convenience and a welcoming community atmosphere. A fantastic opportunity to own a beautiful home in one of Northwest London's most desirable neighbourhoods. (id:61194)
London North, Ontario
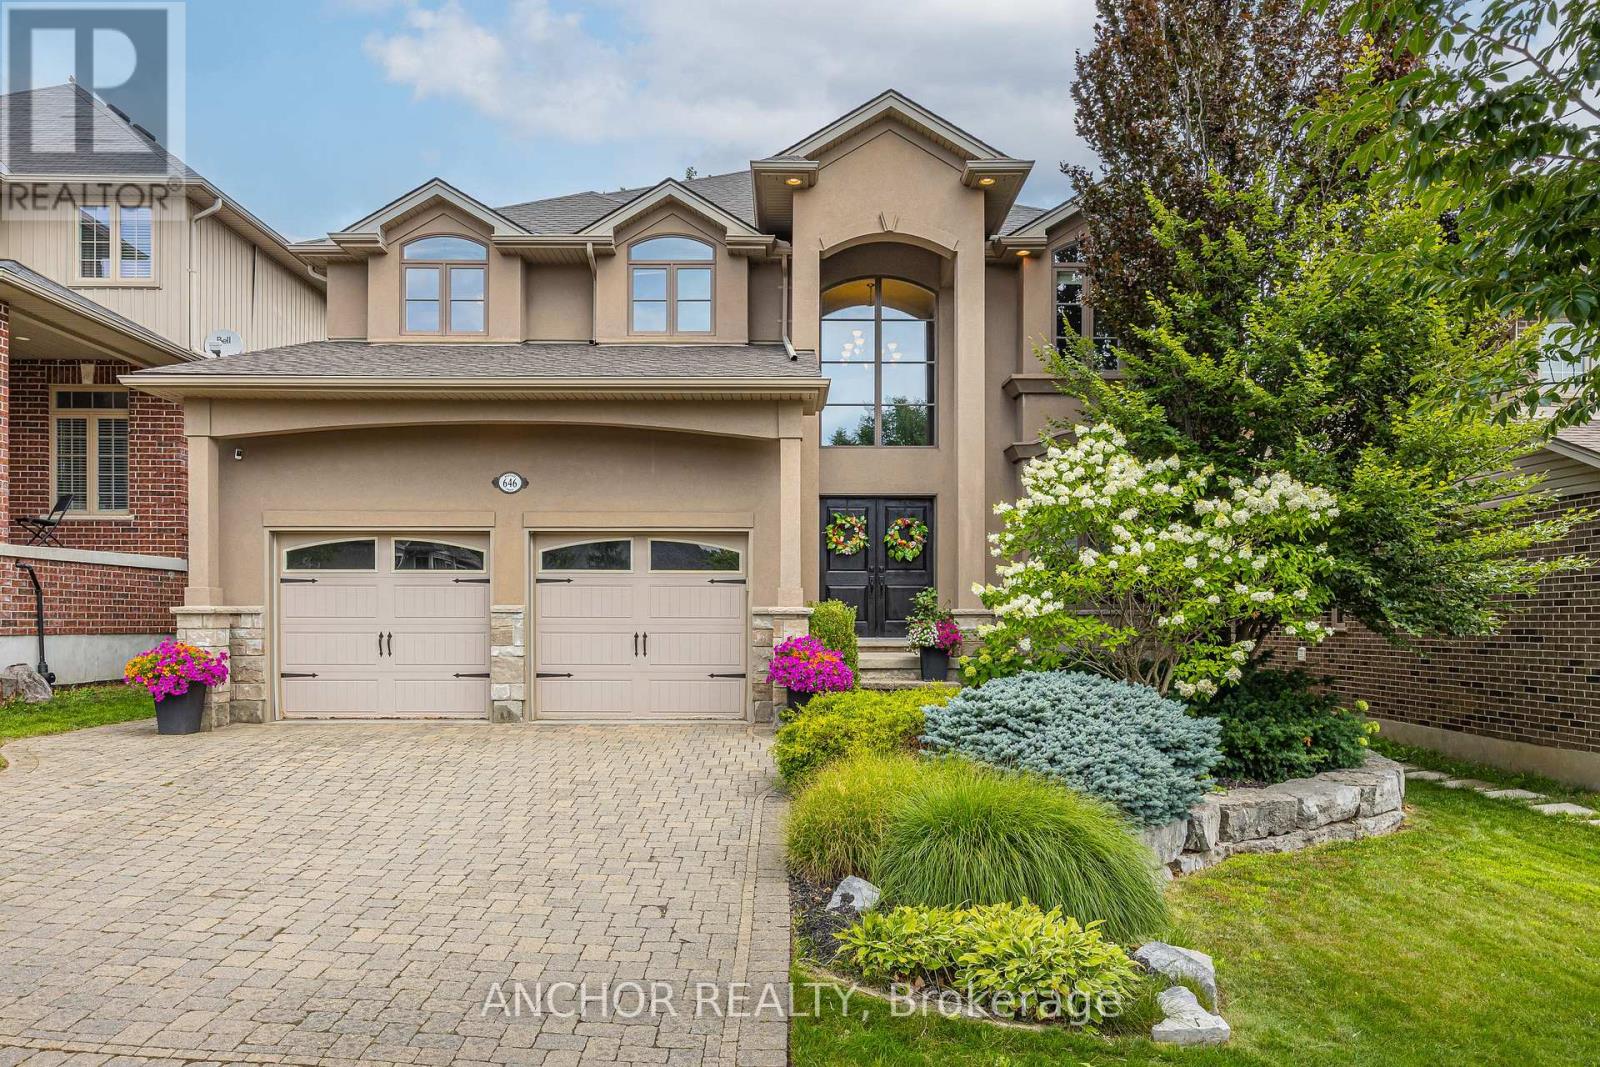
Tucked away on one of Deer Ridge's most coveted streets, this is truly one of those "if you know, you know" locations. Quiet, family-friendly, and rarely available, this hidden gem offers the perfect balance of privacy, community, and convenience, all within the catchment of some of London's top-rated schools. This beautifully maintained residence has been exceptionally well loved and cared for, and it shows. From the moment you arrive, you'll appreciate the pride of ownership reflected throughout every inch of the home inside and out. Boasting over 3,000 sq. ft. above grade plus a fully finished basement, this home offers an abundance of space for growing families, entertaining, and everyday living. Expansive principal rooms, a thoughtful floor plan, and generous living spaces provide the flexibility today's families are searching for, while the finished lower level adds even more room to relax, work, or play. Step outside to your own private backyard retreat, where mature trees create a peaceful backdrop to beautifully landscaped grounds featuring multiple patios and inviting sitting areas. Whether you're hosting summer gatherings, enjoying your morning coffee, or unwinding at the end of the day, this outdoor oasis offers exceptional privacy and the perfect setting to enjoy the outdoors. Homes of this calibre, on streets like this, rarely become available. Combining an unbeatable location, incredible living space, a private backyard oasis, and meticulous care throughout, this is a rare opportunity to own a home in one of North London's most sought-after neighbourhoods. (id:61194)
London South, Ontario
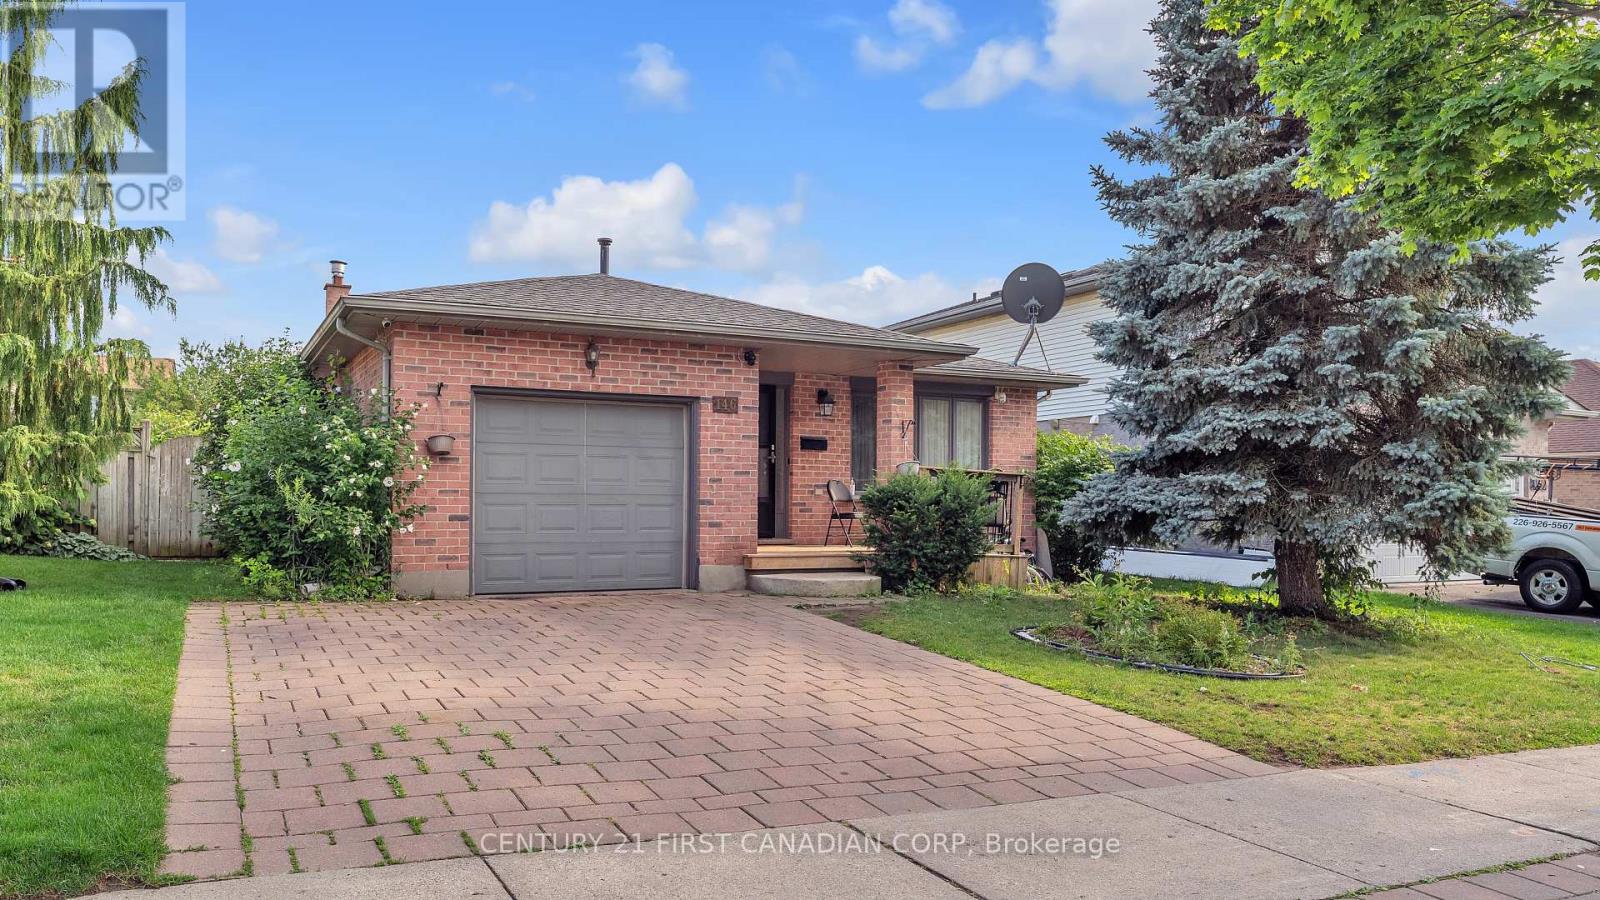
Welcome to 146 Colette Drive, a bright and beautifully maintained 4-level backsplit offering plenty of space for the whole family in a convenient London neighbourhood. From the moment you step inside, you are welcomed by gleaming ceramic flooring and a bright, inviting interior. The main level features a spacious living room flowing into the dining area, complemented by warm hardwood flooring and plenty of natural light. The updated kitchen (2024) is fresh and functional, featuring modern cabinetry, ceramic flooring, stainless steel appliances and a skylight that fills the space with natural light.The upper level offers three generously sized bedrooms and a full bathroom with convenient Jack-and-Jill access. A few steps down, you'll discover an impressive family room with a cozy gas fireplace, recessed lighting and plenty of room for entertaining or relaxing, along with an additional fourth bedroom and a second full bathroom.The lower level provides even more usable space with a recreation room, laundry area, storage and mechanical room, giving the home excellent flexibility for a growing family, home office, playroom or hobby space.Step outside from the kitchen onto the backyard deck, naturally shaded by a beautiful mature grapevine, creating a charming spot for summer dining and entertaining. The backyard also features an insulated shed with hydro, perfect for a workshop, hobby space or additional storage.Complete with a single-car garage and double-wide driveway with parking for two additional vehicles, this move-in-ready home combines comfort, functionality and space. Conveniently located close to schools, shopping, plazas, banks, parks, public transit and everyday amenities, 146 Colette Drive is a wonderful place to call home.Additional updates include roof shingles (2019) and furnace & A/C (2017), as per previous owner. (id:61194)
London North, Ontario
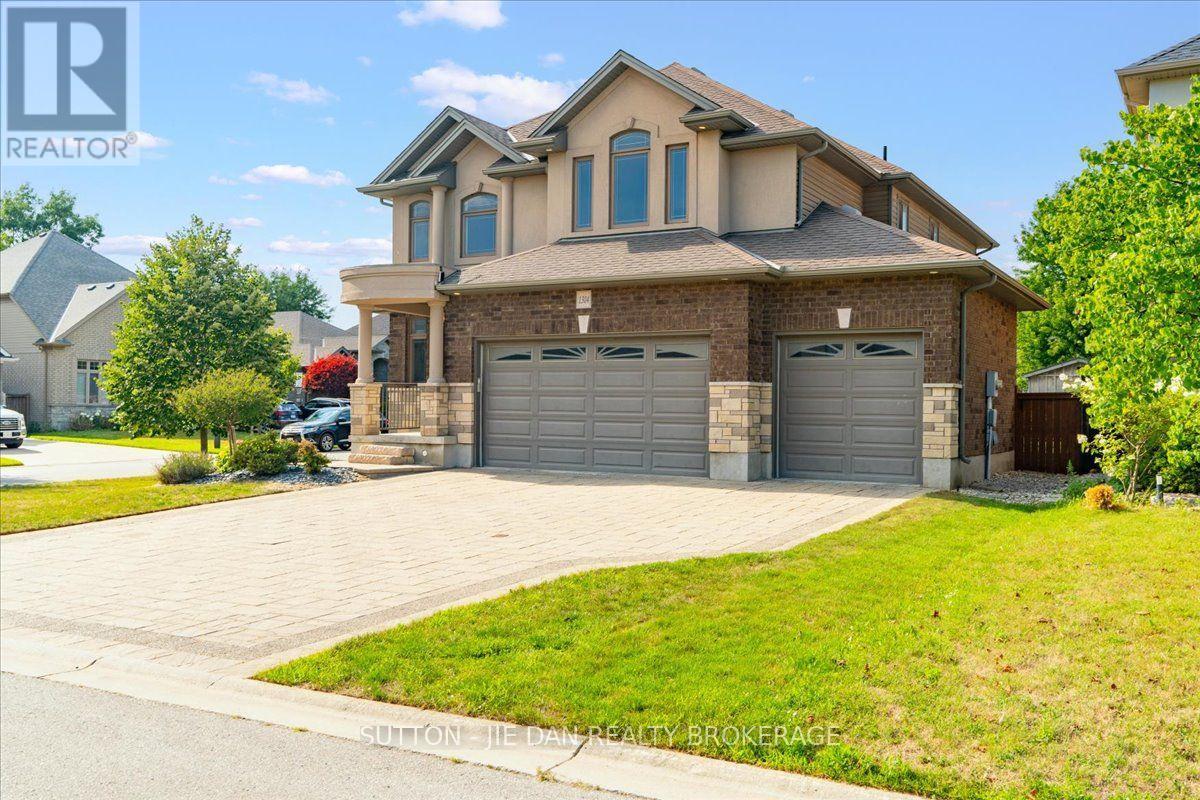
Triple Garage! located in fast growing North west London, On, This well maintained house is perfect for your growing family! 2616 Above grade plus fully finished basement, 4+2 bedrooms, 3.5 bath. Open concept living with large kitchen featuring floor to ceiling cabinets, rich granite tops with rich stone/glass backsplash and large breakfast bar island. Spacious eating area. Family room with stone floor to ceiling gas fireplace with built-ins, formal dining room with custom waffle ceilings, arched doorways, rich hardwoods on main level and upper foyer. Huge master bedroom with luxury 5pc ensuite with granite tops and glass shower, corner tub. Another full bath also with granite counter top. the list goes on! Fully finished basement with 2 bedrooms and office, perfect for growing teenagers or extended family and guests. Rare find triple garage house with another 5 cars driveway! Excellent value! Don't miss it! (id:61194)
London East, Ontario
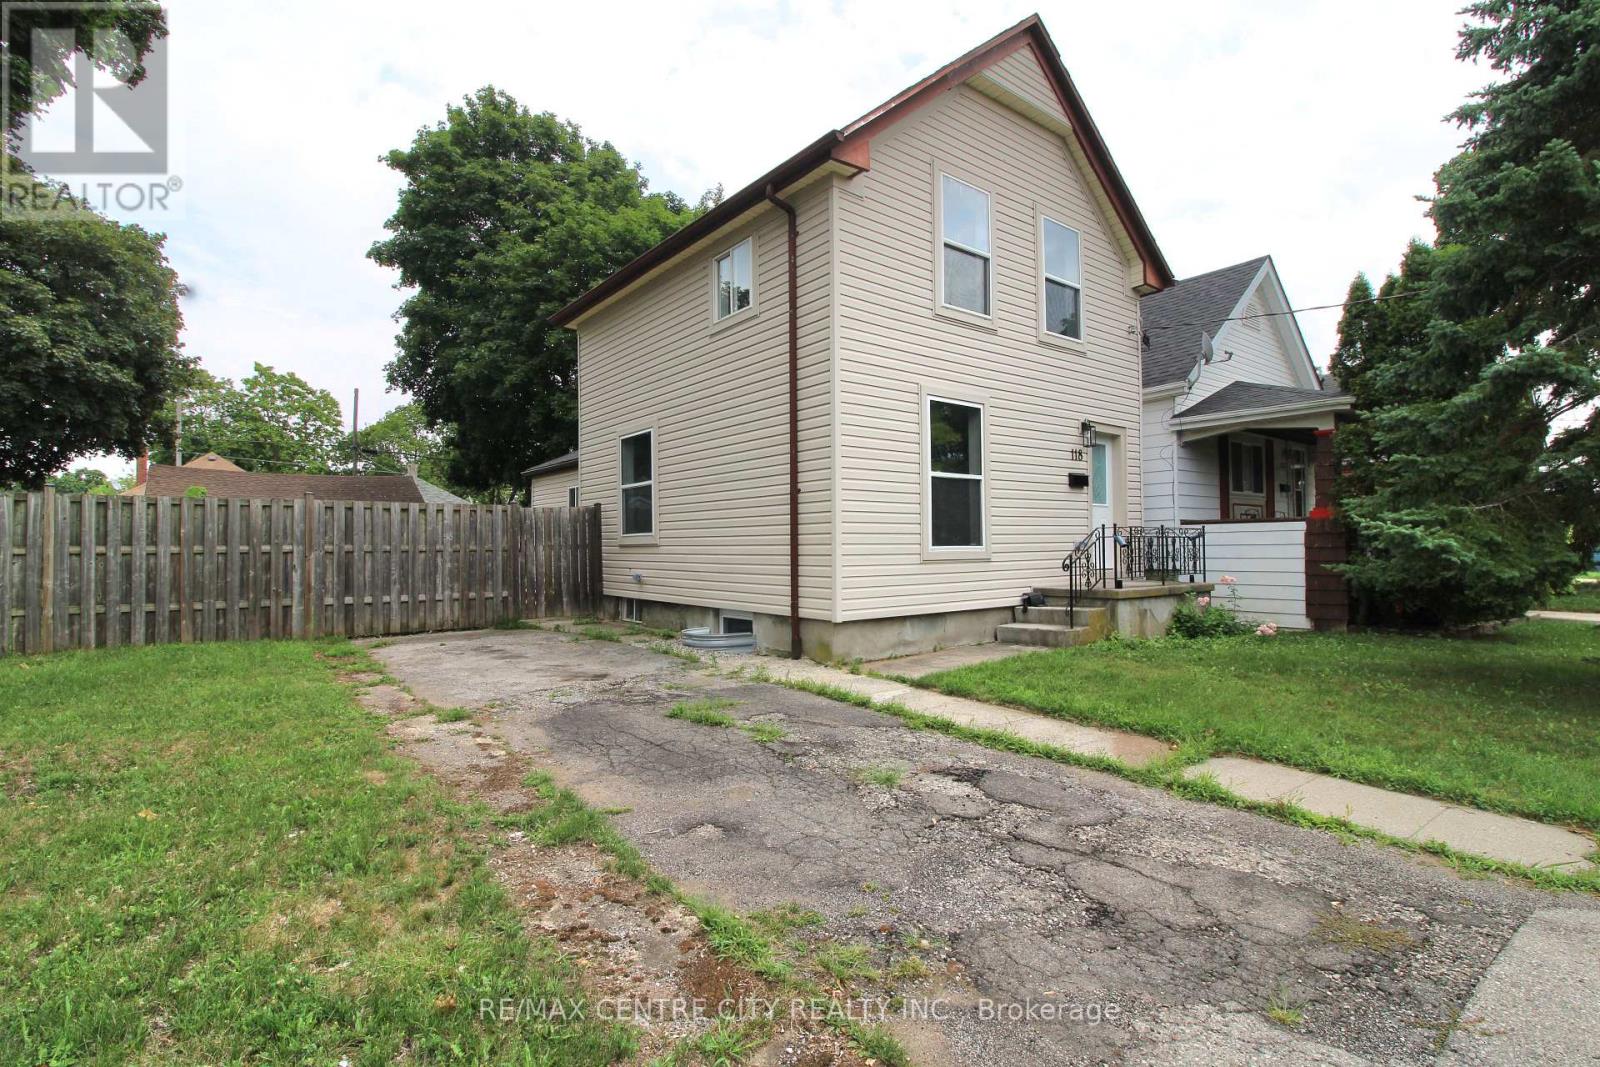
Must See! 118 Delaware Street, London, Ontario. This property has been completely renovated inside right down to the studs. Featuring two driveways, this corner lot offers an oversized sized & insulated detached one car garage complete with heater and plenty of room for a workshop. Enter the home into a large livingroom featuring new LED pot lights and an electric fireplace, with an inset TV space just above for a clean and spacious entertainment space. The open concept main floor also offers a 2 piece bathroom, kitchen including a large island with ample storage, full size pantry and a side door that allows you quick backyard access, or a path to bringing in your groceries without trekking through the house.. While in the home you will note the endless windows throughout that offer natural light and air flow on a comfortable spring day. The brand new A/C, combined with the forced air gas furnace are sure to offer the climate control of your dreams. The upper level includes a master bedroom with two closets, a second bedroom with closet and full bathroom. Adventure down to the basement and find a space set up to provide a large bachelor style bedroom and living space with ample storage in the utility room plus a private graded entrance! This corner lot provides a large fenced yard ideal for the addition of a pool, swing set, vegetable gardens or anything your heart desires. Floor plans are approximate meaurements* (id:61194)
Bluewater, Ontario
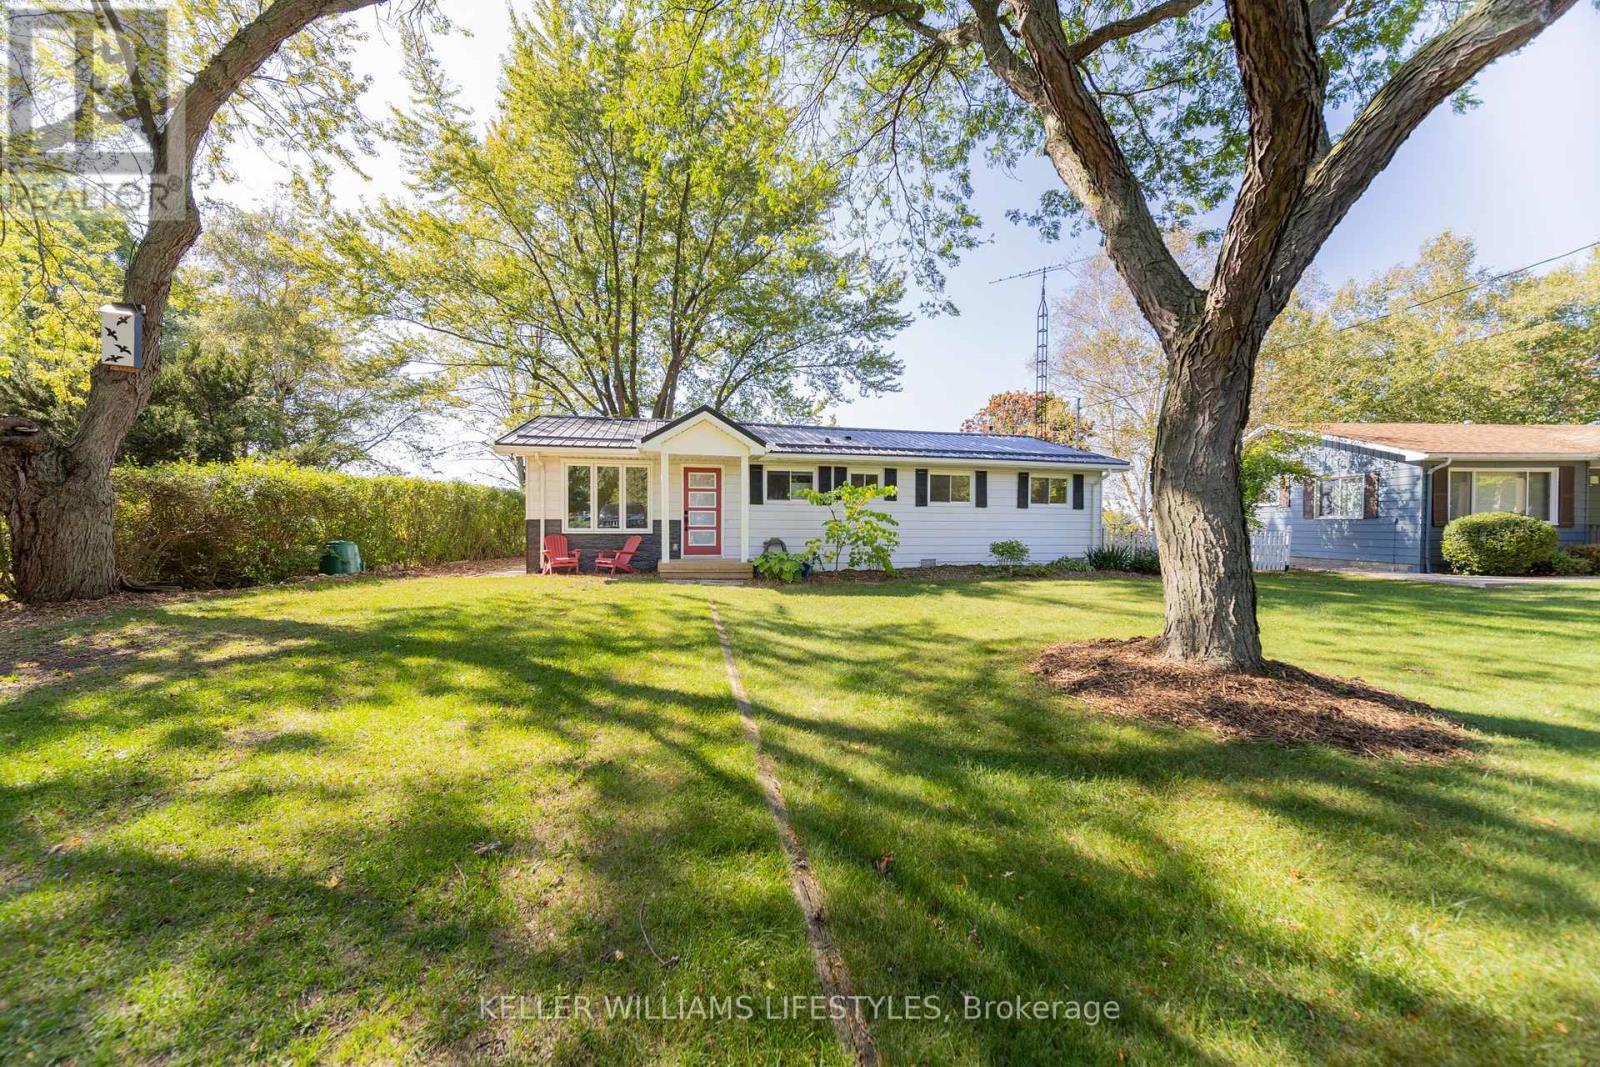
Welcome to 72553 Princess Street, a charming lakefront retreat on the shores of Lake Huron. This 3-bedroom, 1-bath home features an open concept kitchen and living room that create a bright and welcoming interior. At the back of the home, a covered porch overlooks the large backyard and offers the perfect place to relax, entertain, or take in the panoramic lake views and Bayfield's famous sunsets. Set on a spacious lot, the property also provides private lake access and is just minutes from the beach, marina, shops, and restaurants combining natural beauty, convenience, and year-round enjoyment. (id:61194)
Stratford, Ontario
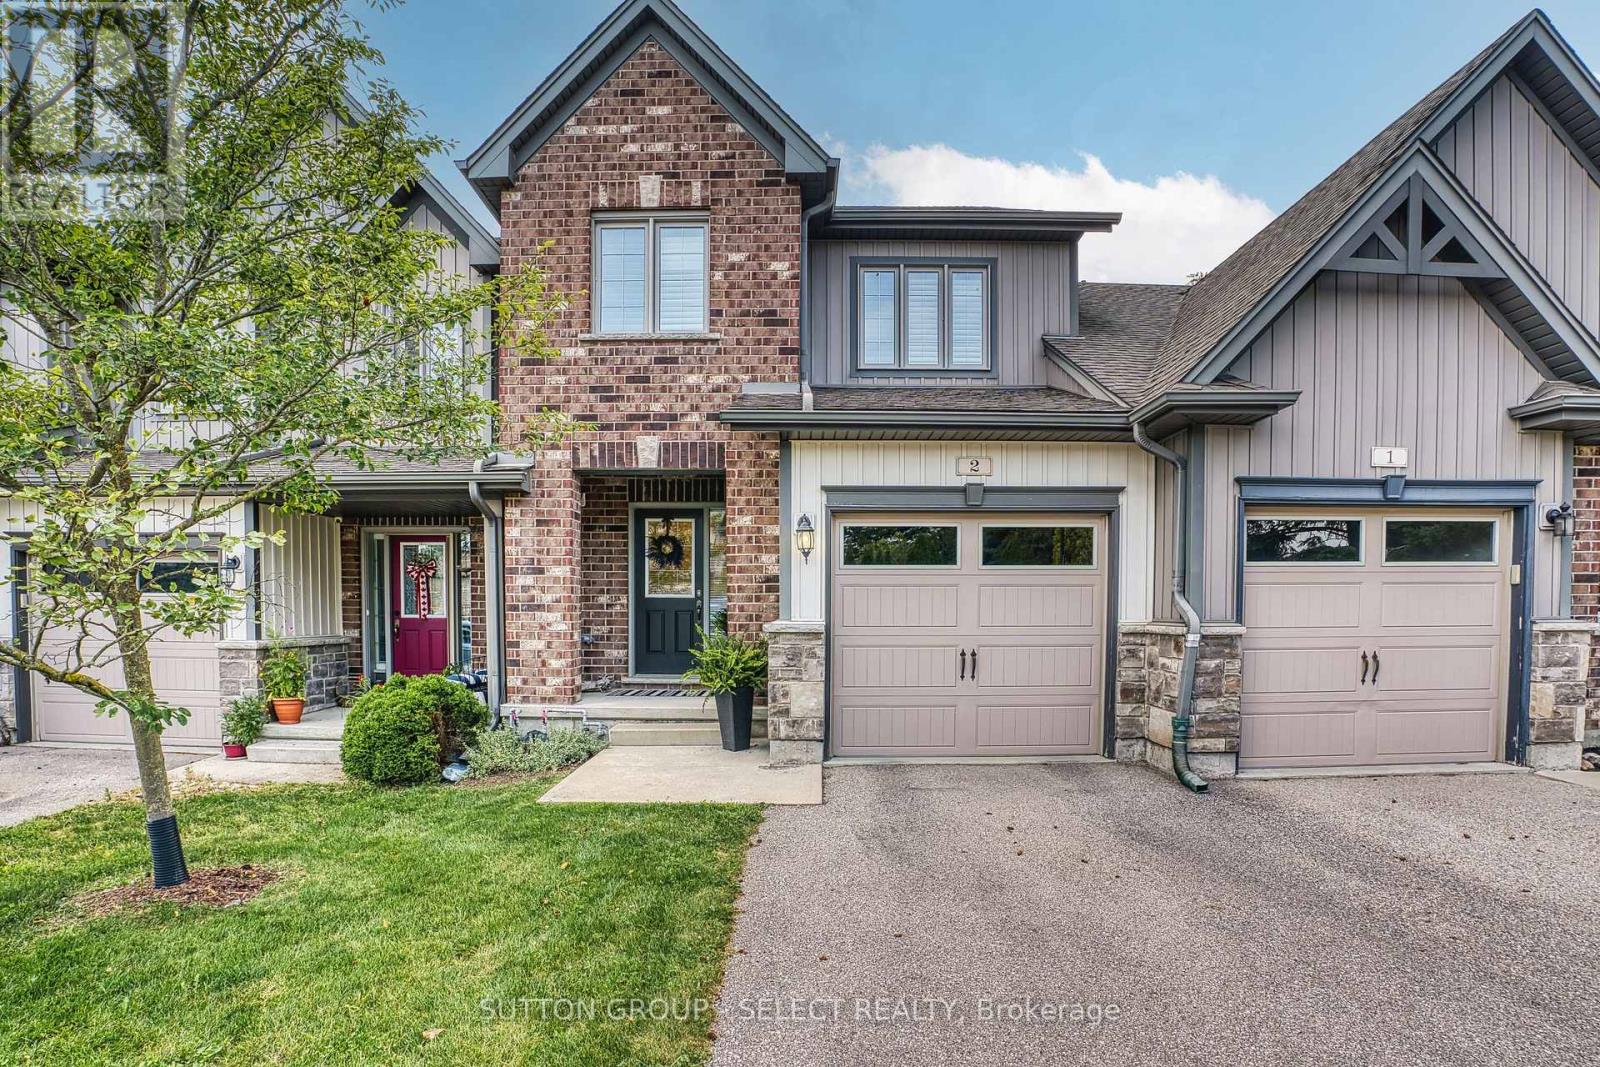
MINT! - FULLY FINISHED ON ALL LEVELS ON A FULL WALK-OUT LOT BACKING ONTO GREENSPACE! Spacious 3 bedroom, 3.5 baths, lovingly maintained townhome nested quietly amongst year round nature boasting an open concept main floor layout. You will love the many extras in this home such as the rich hardwood floors on the main level and staircase to upper level. Gleaming white kitchen with butcher block island, quartz countertops, subway backsplash with stainless appliances (with gas stove). Large living room with extra custom wall unit built-in, patio sliding door access and view of gorgeous green space! The staircase to upper level is a feature on its own with soaring ceilings and potential to place a library wall or create your own idea! The second floor has 3 nicely sized bedrooms with ideal upper floor laundry (washer and dryer included) with a large primary with walk-in closet with 3pc ensuite boasting upgraded walk-in glass/tile shower! The lower level is completely finished - great for relaxation - providing a 3pc bath with glass shower and large family room space with sliding doors to rear patio. Located in Verona Village - a neighbourhood known for its strong community feel, walkability, and proximity to parks, trails, dining, and Stratford's renowned arts and culture scene. Relax in the park-like setting on main floor upper deck with awning option included or the lush ground floor patio. Its all here - Welcome home! Easy to view anytime:) (id:61194)