
Vaughan, Ontario
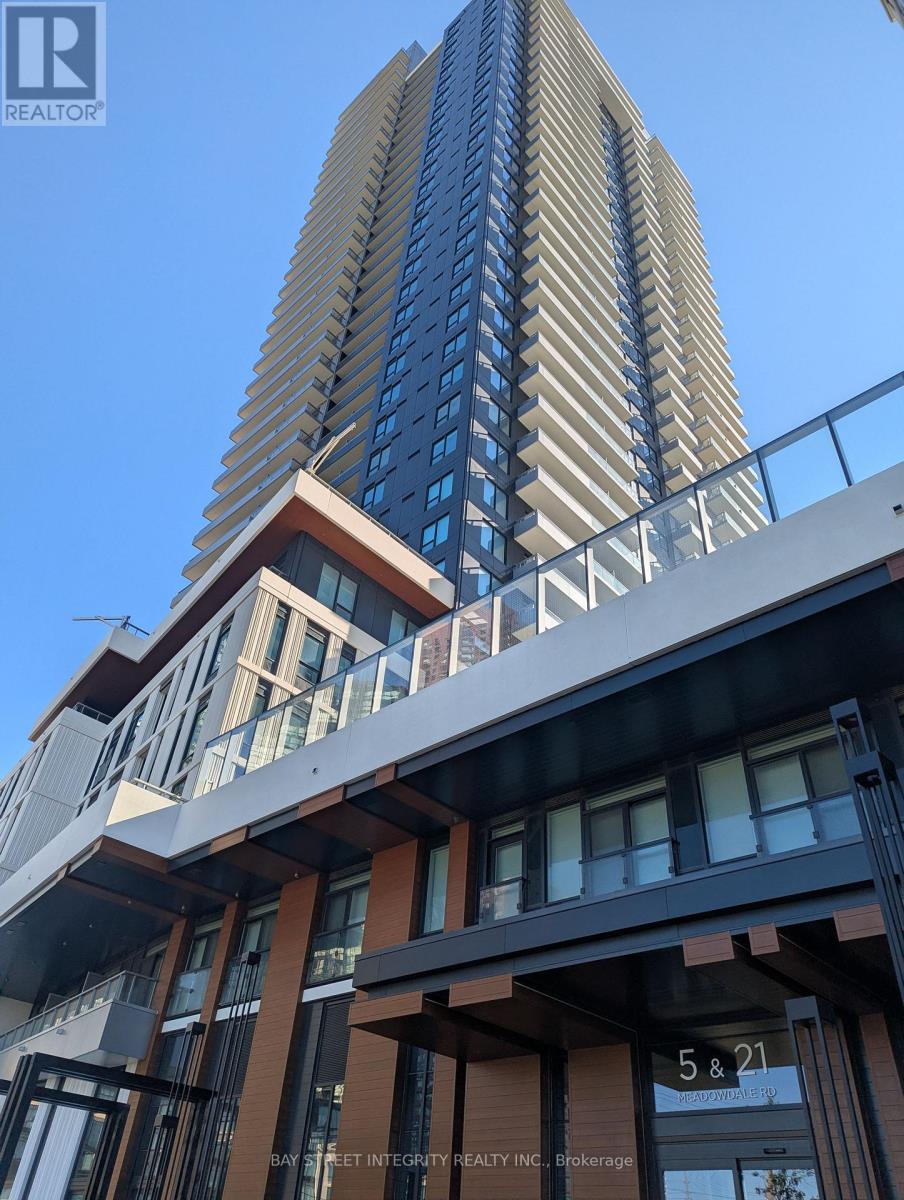
Be the first to live in this stunning, brand-new 2-bedroom, 2-bathroom suite at the prestigious Vincent Condos! Boasting a true 699 sq. ft. of efficient open-concept living space, floor-to-ceiling windows, and soaring 10' ceilings, this home offers maximum light and zero wasted space. Enjoy premium contemporary finishes and upgraded bathroom features throughout. Unbeatable location at Hwy 7 & Jane St-just steps from the Vaughan Metropolitan Centre (VMC) Subway Station, TTC/Viva transit, dining, and shopping. Minutes to York University and major highways (Hwy 400/407). Perfect for professionals or students! (id:61194)
New Tecumseth, Ontario
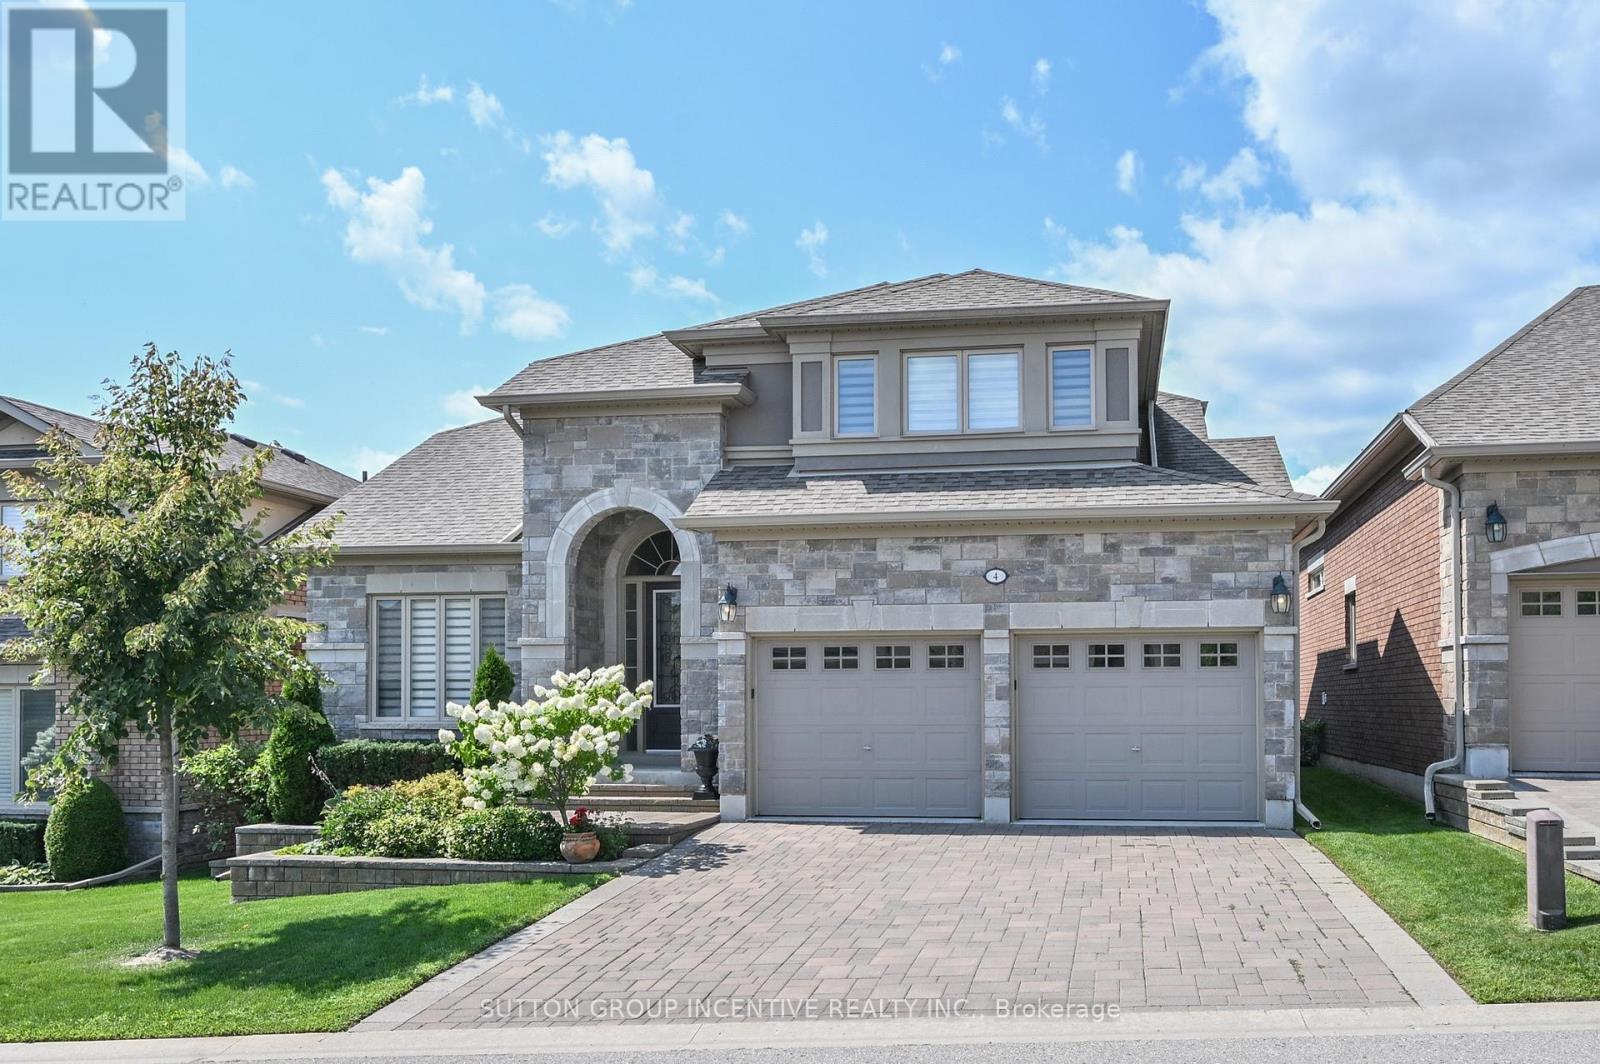
This is an amazing Monticello floor plan complete with private loft, walk-out basement, 2 bay garage, backing onto the golf course; all the amenities you have been waiting for. You will love the open main floor featuring the spacious living/dining/kitchen area with western exposure to the golf course, dark hardwood flooring, room for your hutch, ample white kitchen cabinets and extensive quartz counters. The convenient breakfast area opens to the covered deck with metal pickets and retractible electric awning; perfect for those quiet relaxing moments with your favourite book or beverage. The large primary bedroom includes a walk-in closet, 4pc ensuite with quartz counters and glass shower. A main floor front den, 2 pc powder room and laundry room with interior access to the garage are high lights you will appreciate. The private loft with elegant 3 pc bath and large closet is a bonus. The bright open lower walk-out level that features a custom wet bar, quartz counters, 2nd gas fireplace and modern durable engineered hardwood flooring, is perfect for family gatherings or entertaining friends. The large guest bedroom is next to the 4pc bath. Another small room is available as an office or storage. A walk-out to the covered patio delivers another benefit to the owners of this magnificent home. (id:61194)

Vaughan, Ontario
OPEN HOUSE SUNDAY AUGUST 23rd 2-4PM! NEW PRICE 999,900!!!!!! MOVE IN NOW!!! Welcome To The Luxury Residences At Pebble Creek! Located In A Private Enclave & Surrounded By Beautiful Forested Area. A Tucked Away Oasis With A Gorgeous Private, Roof Top Terrace Over 535 Sq. Ft. To Enjoy The OutDoor Space ! Perfect For Entertaining Or Unwinding To Panoramic Treetop Views Or Watching Beautiful , Peaceful Sunsets! Executive, End Unit TownHome Over 2159 Sq. Ft Of Living Space With Dream Kitchen, 3+1 Bedrooms, 4.5 Bathrooms, Great FloorPlan With High End Finishes. Spacious & Bright Breakfast Area With Walk Out to Balcony (8'x6') and Open To Great Room. Numerous Builder Upgrades Including The Addition Of A Full Bathroom with a Shower on The Ground Floor With A Garden Door Walk-Out To Backyard Which Can Be Used As A 4th Bedroom Or A Pleasant Workspace . Laundry Room Conveniently Located On Bedroom Level, Finished Basement With Built-In Wall To Wall Storage and A Full Bathroom. Flooded With Natural Daylight With A Skylight At The Top Of The Stairwell!!!! The Ravine Model With Revised FloorPlan Attached. Pleasing Decor... Features 9 Foot Ceilings On Ground and Main Floor. Minutes To Vaughan Subway Station, Highway 7, Highway 400, New Hospital & All Amenities. Walk To Bus & Shopping. No Notice Necessary! Show Anytime!!!!! Move In Now!!!!! Better Than New With Nothing To Do!!!!!!!! (id:61194)
New Tecumseth, Ontario
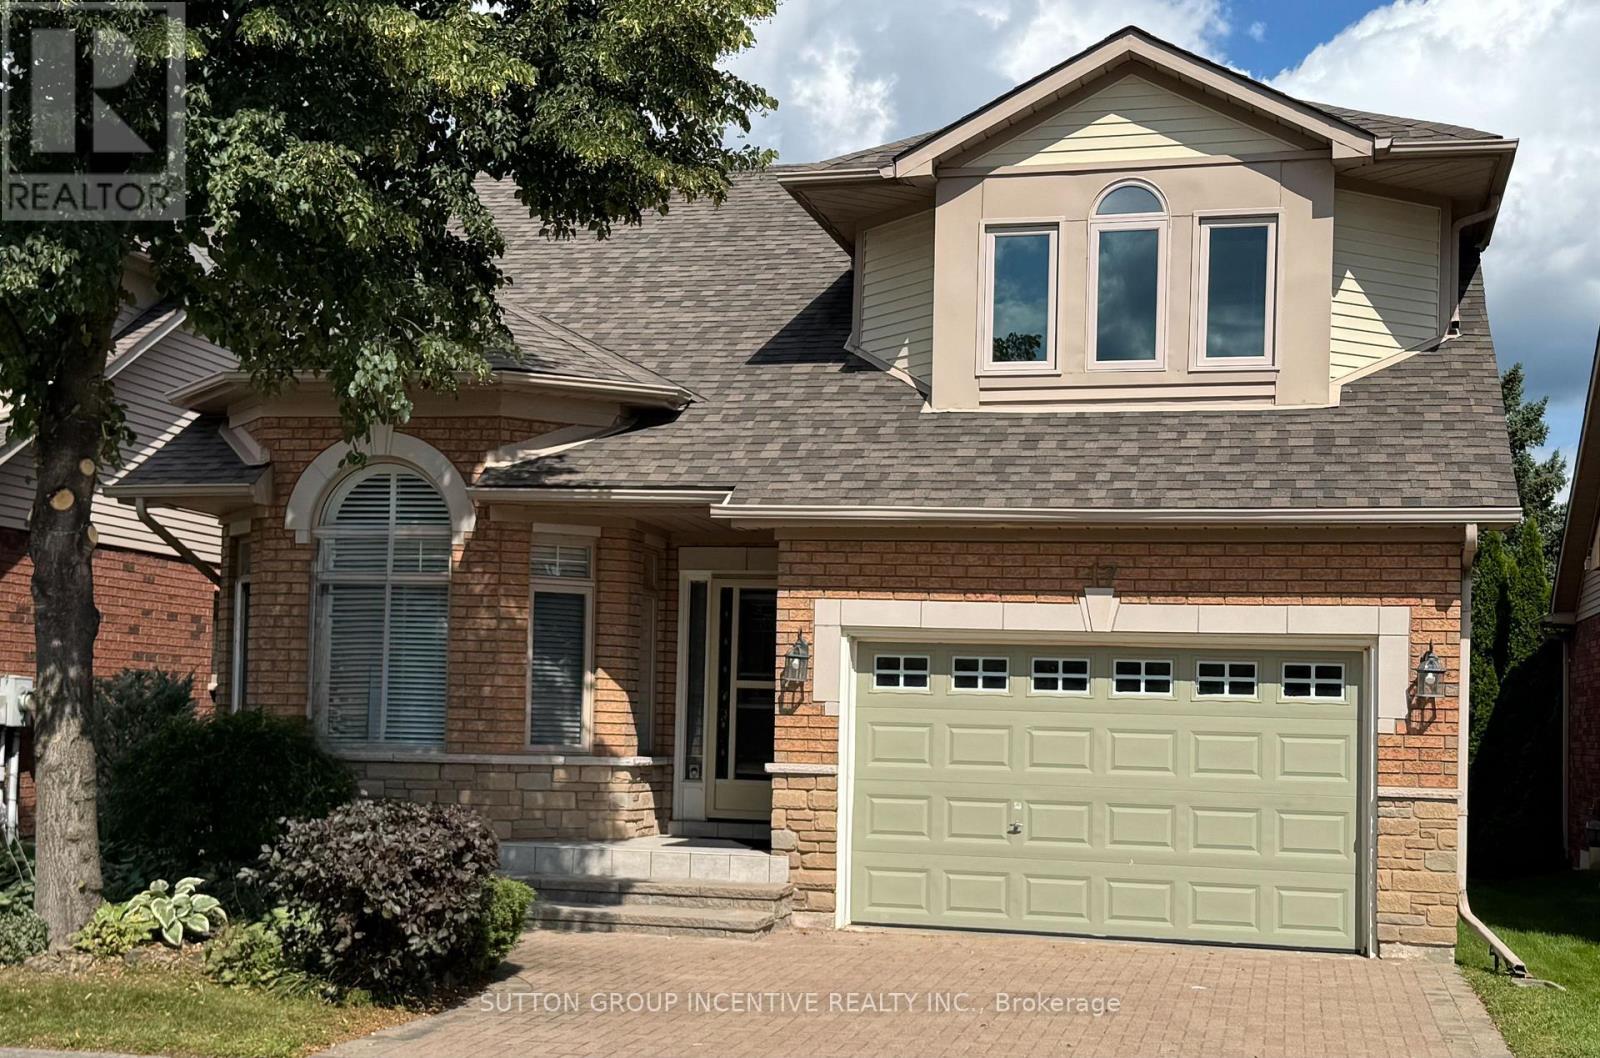
This is a spotless DaVinci floor plan, backing onto the golf course; the gorgeous great room features a vaulted ceiling, gas fireplace and gleaming hardwood flooring; the eat-in kitchen includes plenty of cabinet space, stainless appliances, views to the golf course and access to the rear deck; a perfect front office includes views to the street, hardwood flooring, high ceiling and catches the afternoon sun; the main floor Primary bedroom features hardwood flooring, a walk-in closet and 4 pc ensuite with separate shower. It has the wider single garage with interior entry and main floor laundry. You will love the bright private loft with its 3 pc ensuite, hardwood flooring and western views. Topping the finished space off is the large 'L' shaped lower family room with corner fireplace and separate hobby area; guest bedroom, office, 3 pc bath, cold room or cantina. All of this is included in beautiful Briar Hill an 'Adult Oriented' development with a very active community centre next to the 36 hole golf course at the Nottawassaga Inn. (id:61194)
Port Hope, Ontario
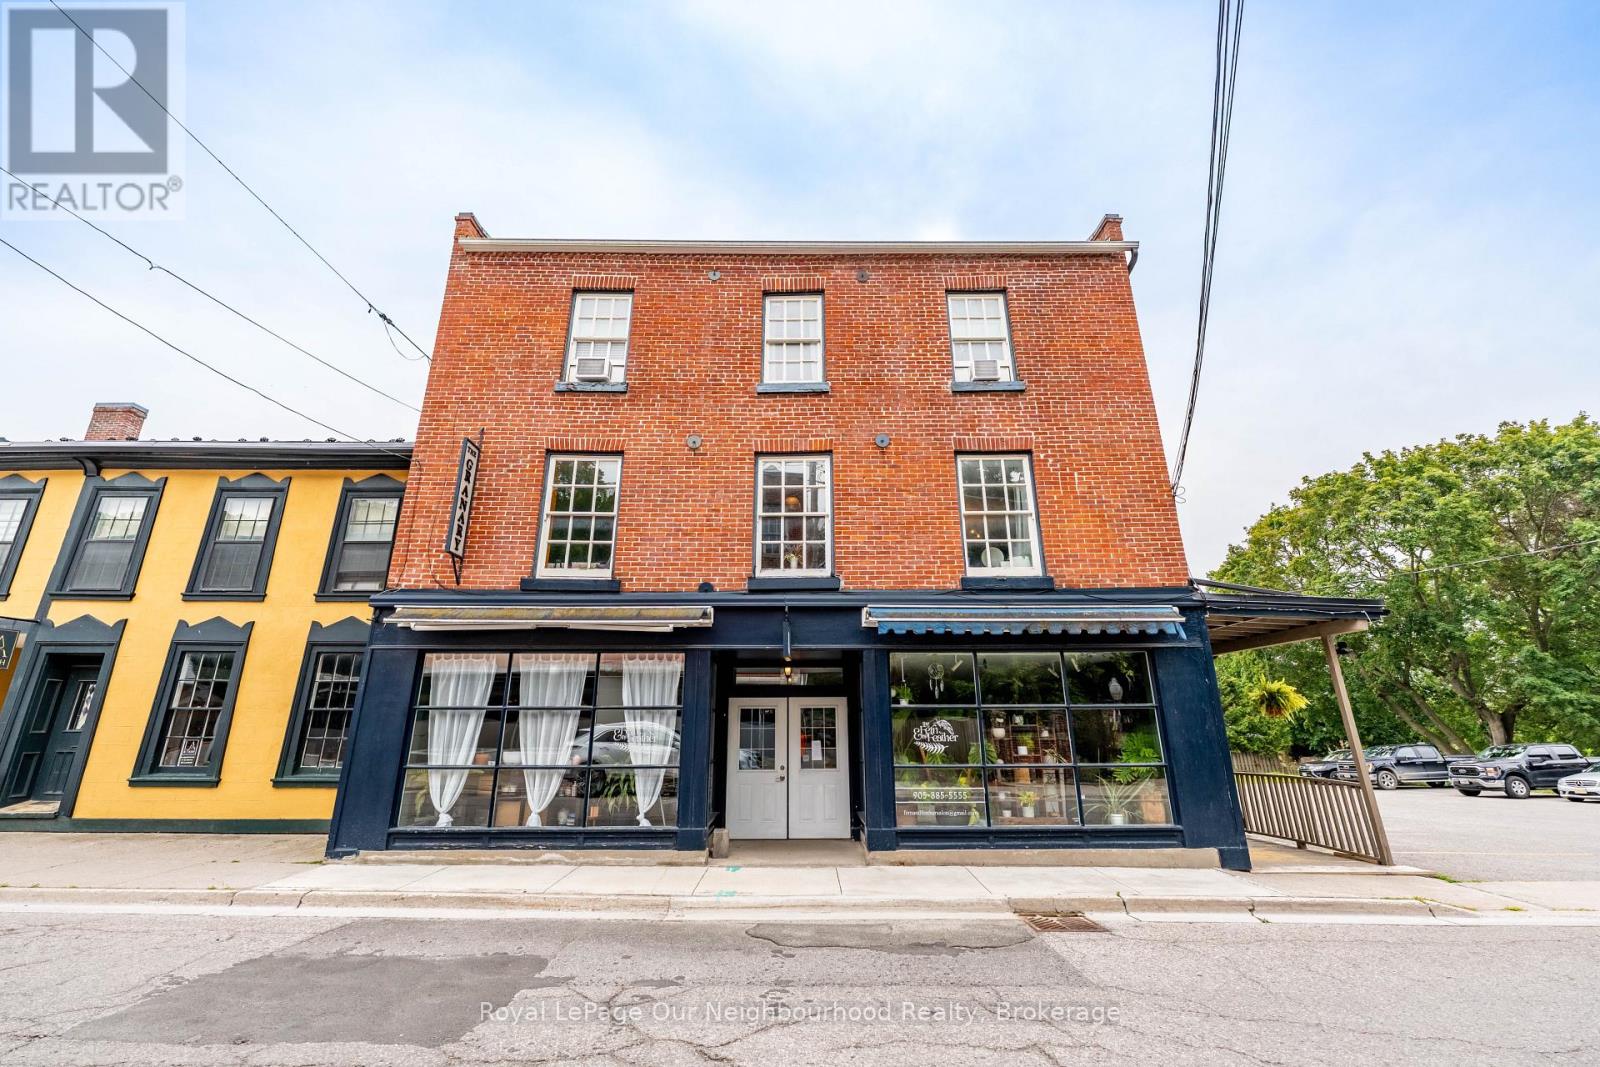
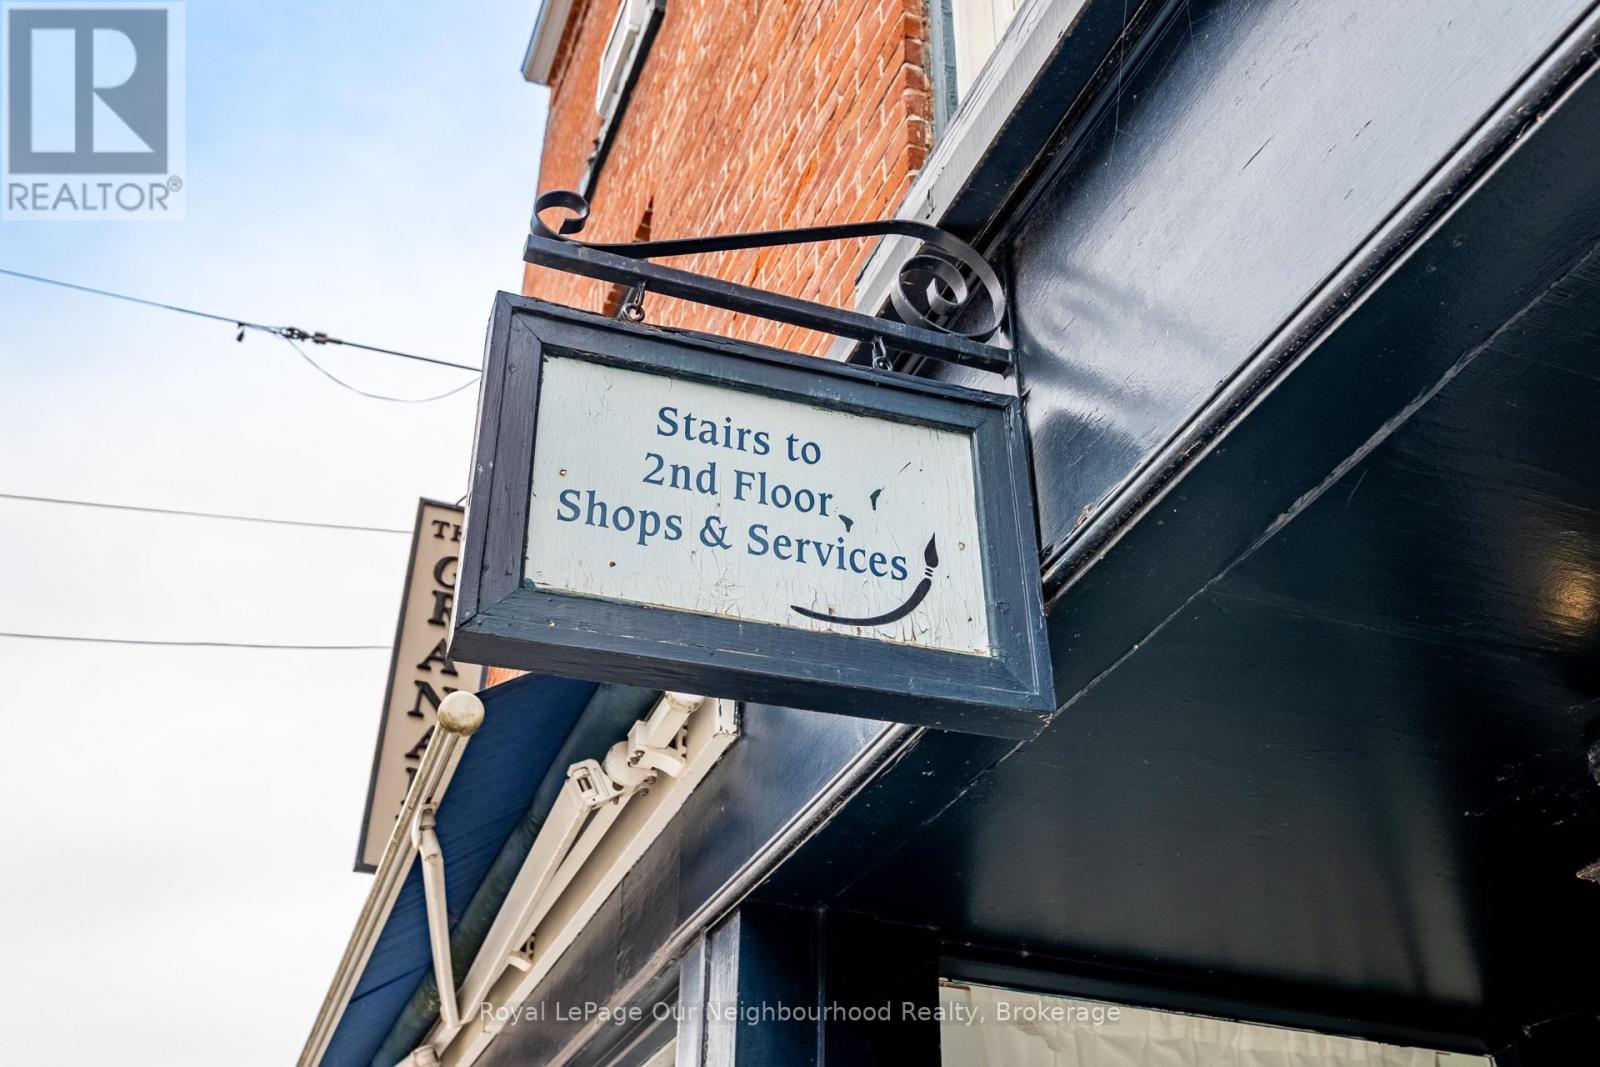
Professional office, classroom, studio, or retail space available for lease in the historic Granary building at 41 John Street in the heart of downtown Port Hope. Located on the second floor, this bright and inviting unit offers just over 200 sq. ft. of open-concept space with large windows providing plenty of natural light. The building features secure access, clean shared washroom facilities, and ample parking for tenants and visitors.The monthly lease rate of $895 + HST is all-inclusive, covering heat, hydro, TMI, and parking. Second-floor units are accessed through the main entrance on John Street via the central staircase. Please note there is no running water or plumbing within the second-floor units. An excellent opportunity for professionals, creatives, tutors, or small business operators seeking an affordable downtown location. (id:61194)
Port Hope, Ontario
Professional office, classroom, studio, or retail space available for lease in the historic Granary building at 41 John Street in the heart of downtown Port Hope. Located on the second floor, this bright and inviting unit #6 offers just over 435sq. ft. of open-concept space with large windows providing plenty of natural light. The building features secure access, clean shared washroom facilities, and ample parking for tenants and visitors.The monthly lease rate of $1,100 + HST is all-inclusive, covering heat, hydro, TMI, and parking. Second-floor units are accessed through the main entrance on John Street via the central staircase. Please note there is no running water or plumbing within the second-floor units. An excellent opportunity for professionals, creatives, tutors, or small business operators seeking an affordable downtown location. (id:61194)
Toronto, Ontario
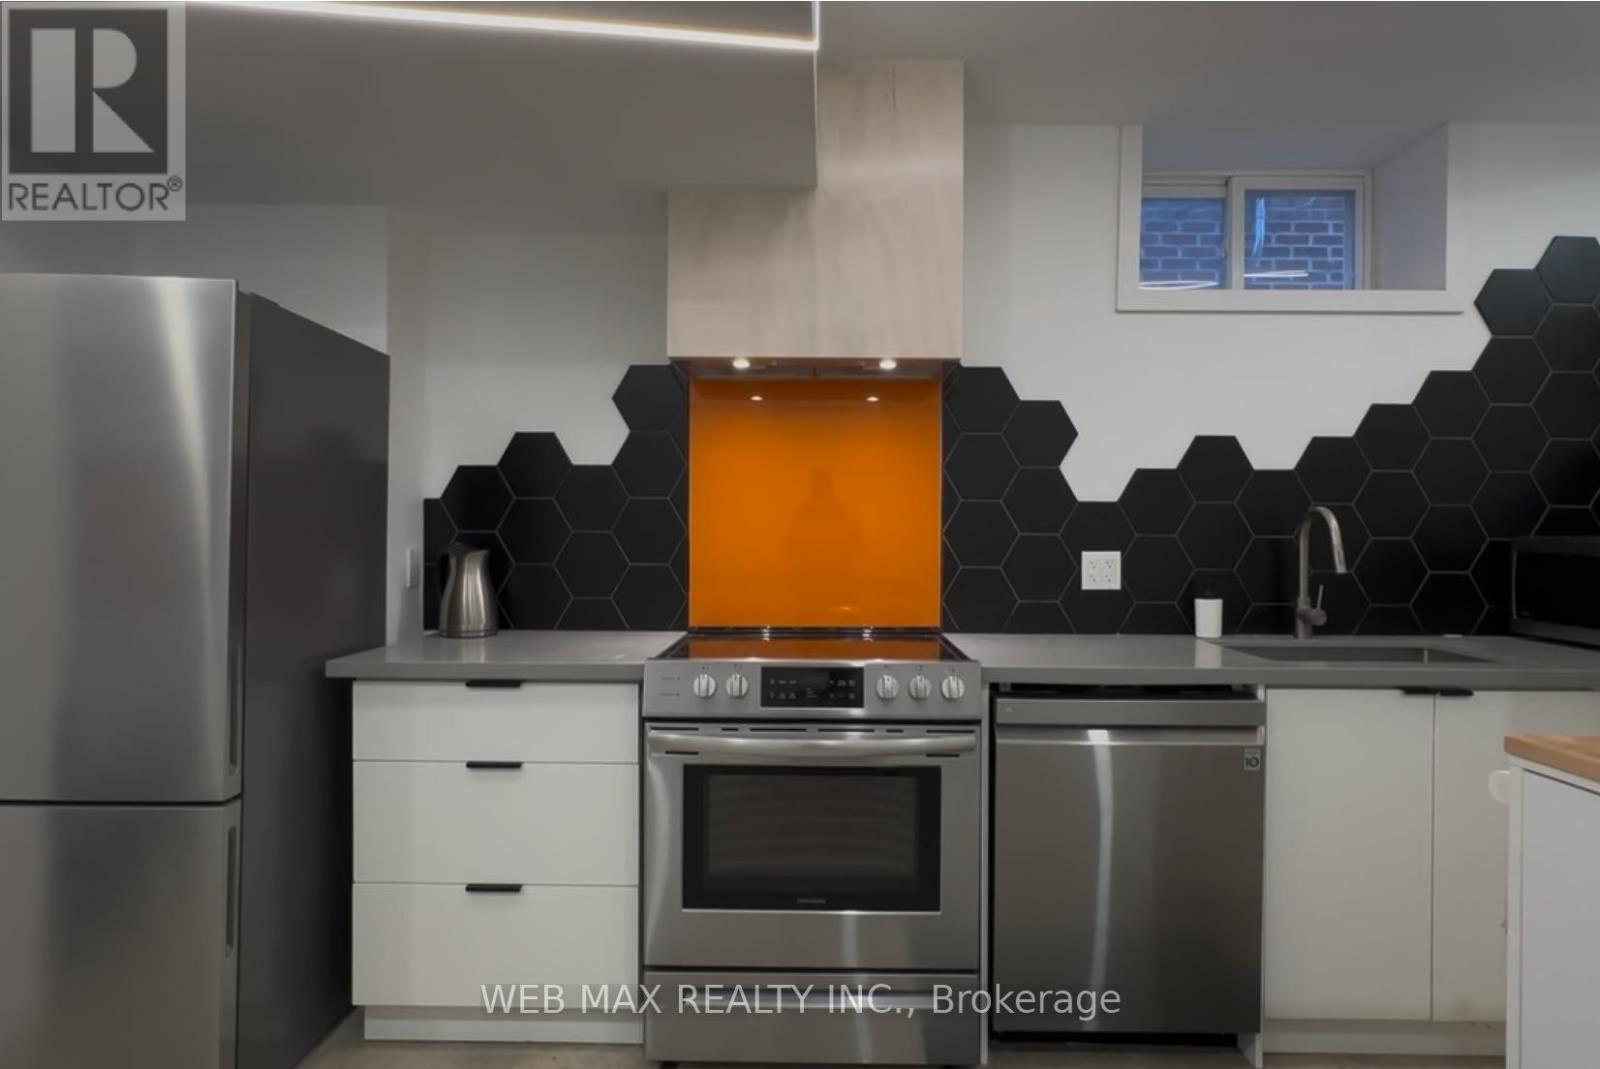
Discover the perfect place to call home! This modern, fully renovated basement apartment offers high 8-foot ceilings and a stylish condo-alternative vibe in a terrific location.The light-filled space features slick concrete floors, modern LED lighting, and an open-concept layout connecting the large living area to the kitchen. Unwind in the spacious bedroom complete with a wall-to-wall closet cabinet and a private 3-piece ensuite bathroom. Enjoy maximum privacy and convenience with dedicated ensuite laundry, newer appliances, tons of storage space, and your own independent electrical and heating systems. It's completely move-in ready!Prime Location: Just 7 minutes to the Danforth, steps from TTC transit, subway stations, shopping, cozy cafes, and local restaurants. Plus, you're only minutes away from the downtown core! (id:61194)
Toronto, Ontario
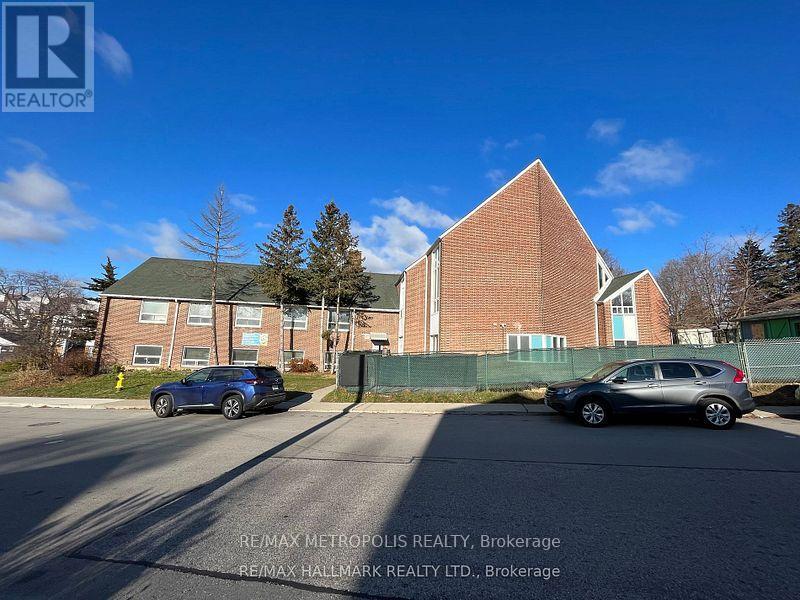
Excellent opportunity to lease a spacious and versatile gymnasium at 233 Westview Blvd, Toronto, offering an ideal setting for use as a banquet hall, event venue, community space, or recreational facility. The open and flexible layout can accommodate a variety of functions, including weddings, parties, receptions, celebrations, corporate gatherings, community events, sports activities, and other group functions. Located within a well-established church and community facility in a desirable residential neighbourhood, with approximately 6,275 sq. ft. of building space. Conveniently located within walking distance to Victoria Park/O'Connor and Eglinton LRT stops, as well as Eglinton Square, providing excellent accessibility for guests and attendees. A great opportunity for organizations, event planners, community groups, and businesses seeking a flexible and conveniently located space for events and activities. (id:61194)
Toronto, Ontario
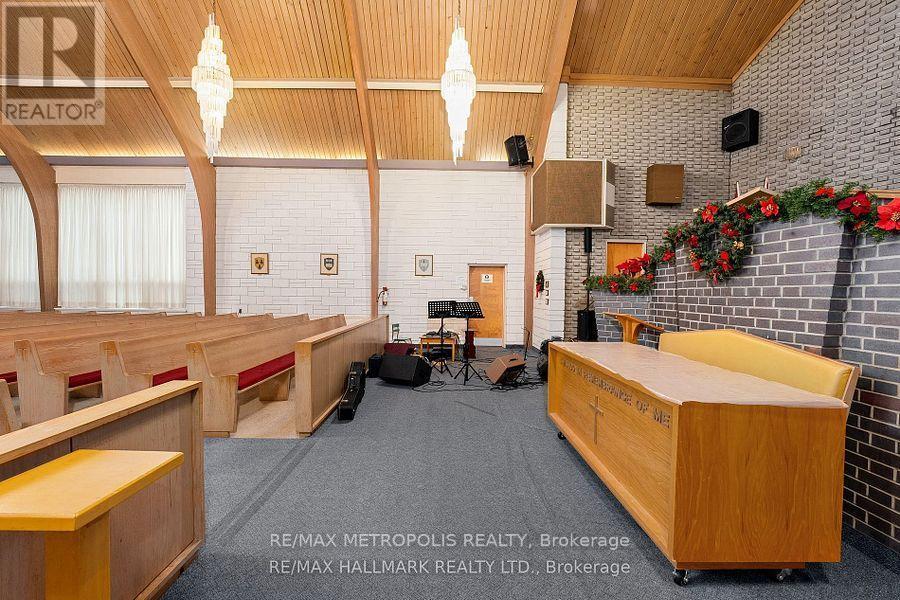
Excellent opportunity to lease the main sanctuary of a well-established church and community facility at 233 Westview Blvd, Toronto. The main sanctuary offers a spacious and welcoming setting ideal for worship services, religious gatherings, ceremonies, and community events. Lease price is based on 2 days per week, with availability for Saturday or Sunday and services from 1:00 PM onward. Conveniently located within walking distance of Victoria Park/O'Connor and Eglinton LRT stops, as well as Eglinton Square, providing excellent accessibility for members and guests. Ideal for churches, ministries, religious organizations, and community groups seeking a convenient and dedicated space for weekly services and programming. (id:61194)
Port Hope, Ontario
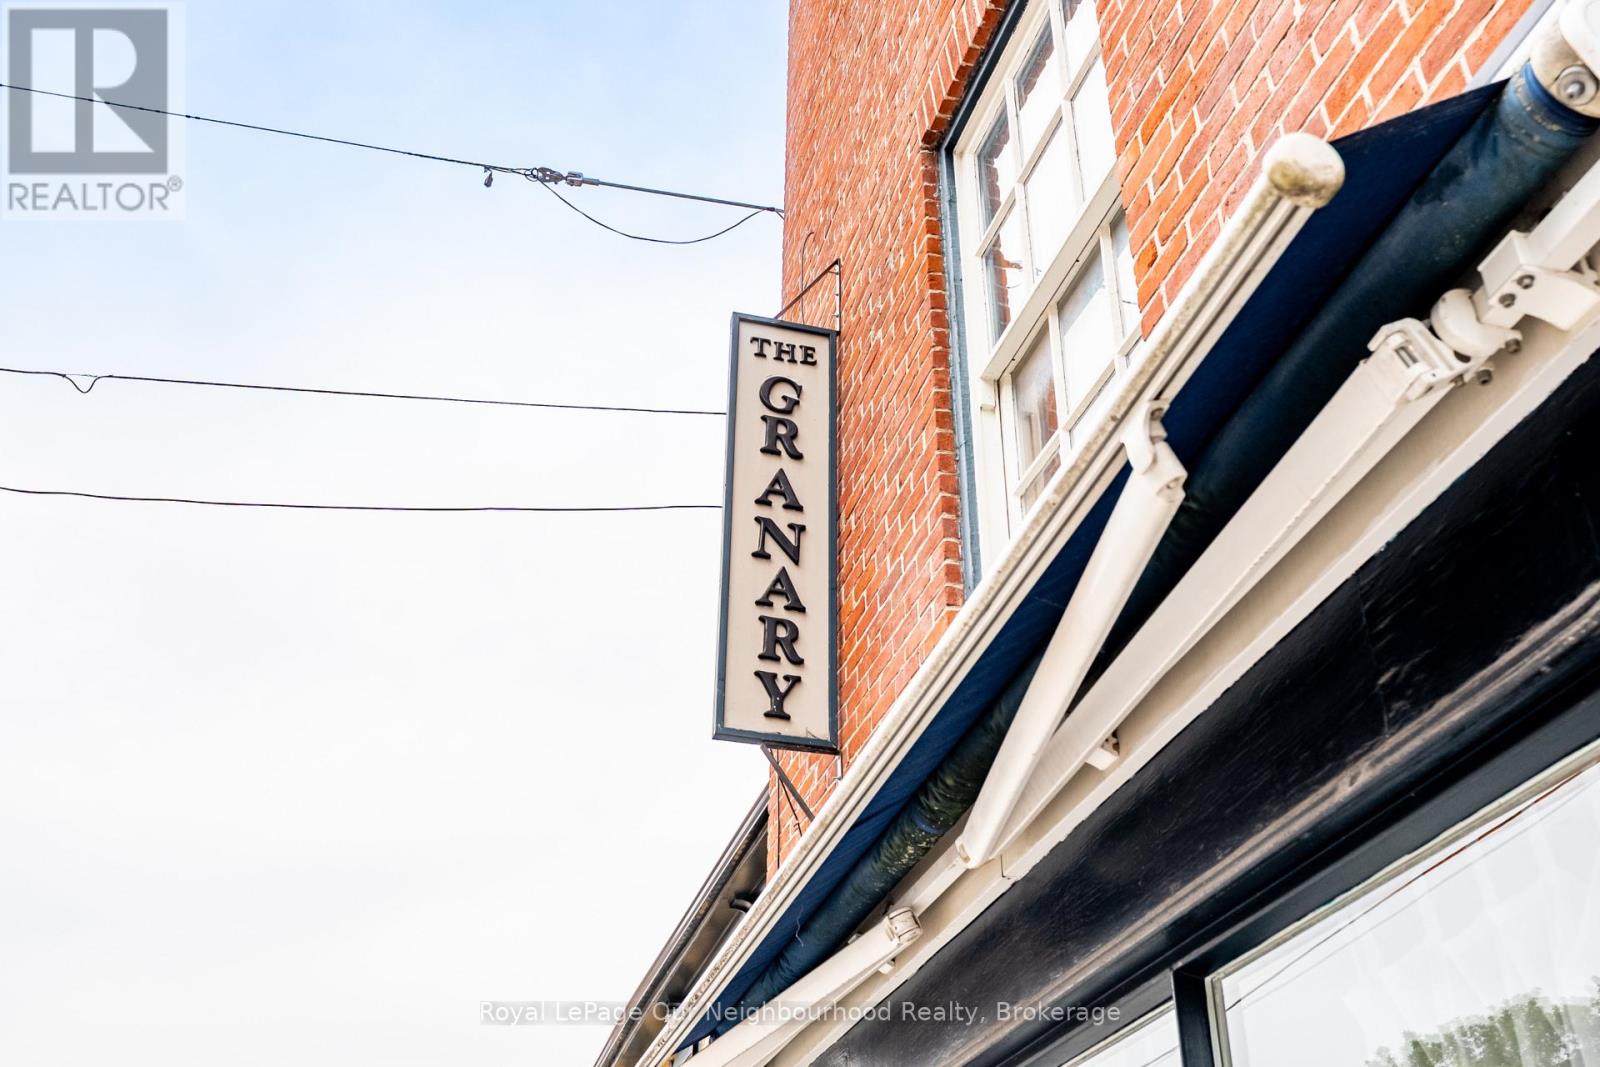
Professional office, classroom, studio, or retail space available for lease in the historic Granary building at 41 John Street in the heart of downtown Port Hope. Located on the second floor, this bright and inviting unit 9 offers just over 121sq. ft. of open-concept space with large windows providing plenty of natural light. The building features secure access, clean shared washroom facilities, and ample parking for tenants and visitors.The monthly lease rate of $650 + HST is all-inclusive, covering heat, hydro, TMI, and parking. Second-floor units are accessed through the main entrance on John Street via the central staircase. Please note there is no running water or plumbing within the second-floor units. An excellent opportunity for professionals, creatives, tutors, or small business operators seeking an affordable downtown location. (id:61194)
Toronto, Ontario
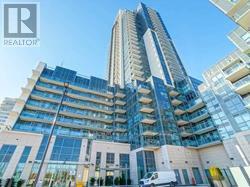
Bright & Spacious 1 Bed + Large Den (Can Be Used As 2nd Bed) With 2 Full 4-Pc Washrooms In High-Demand Location! Open-Concept Living/Dining Area With Laminate Floors And Walk-Out To Balcony. Kitchen Features Granite Counters & Stainless Steel Appliances. Broadloom In Primary Bedroom With Large Window. Includes 1 Parking Space & Ensuite Laundry. Mins To Hwy 401, TTC, Scarborough Town Centre, U Of T Scarborough, Centennial College, Hospital, Parks & Schools! (id:61194)
Toronto, Ontario
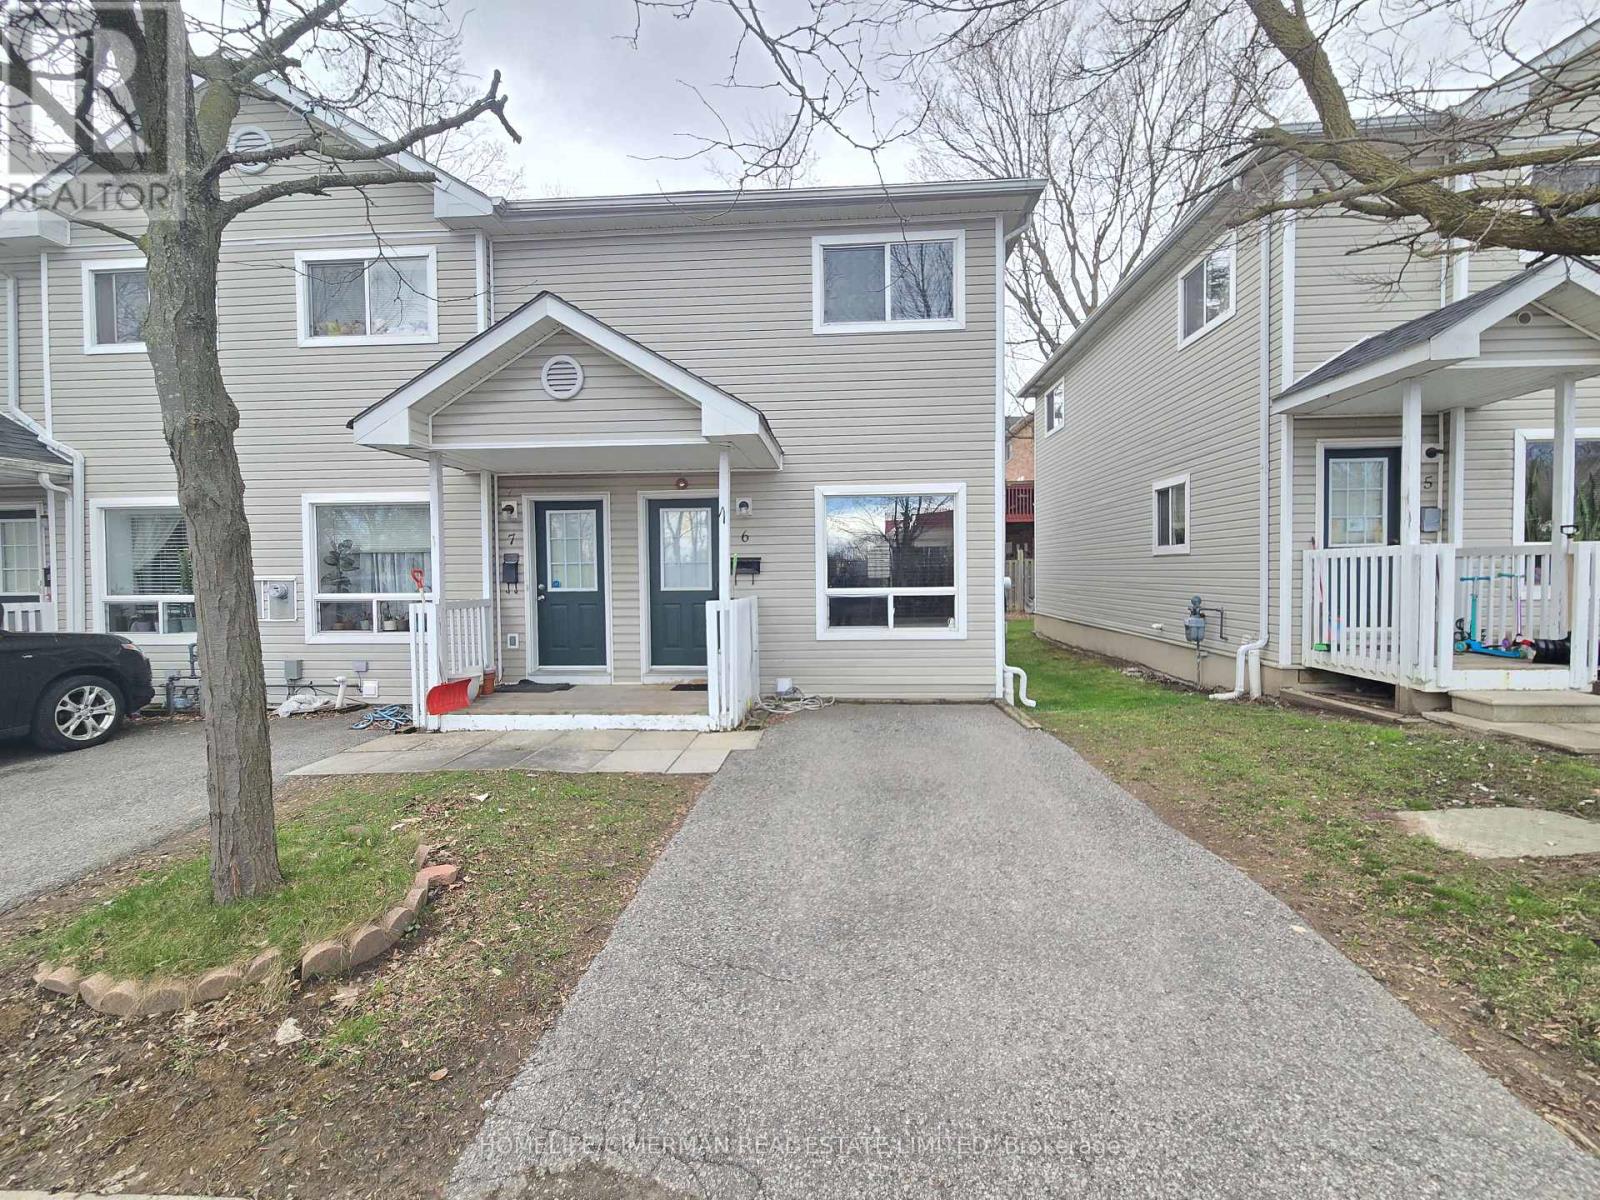
The home is well maintained and features numerous upgrades, including an open-concept kitchen with quartz countertops and stainless steel appliances. Laminate flooring runs throughout the home, complemented by modern track lighting and other thoughtful finishes. Conveniently located close to all major amenities, including parks, splash pads, soccer and baseball fields, recreation facilities, banks, and the University of Toronto Scarborough campus. No Pets and No Smoking Allowed. Tenant Pays for Utilities (Water, Hydro, Heating). Cable TV and Internet is Not Included. One Parking Available. Submit Rental Application with References Along With Proof of Income & Equifax Report. (id:61194)