
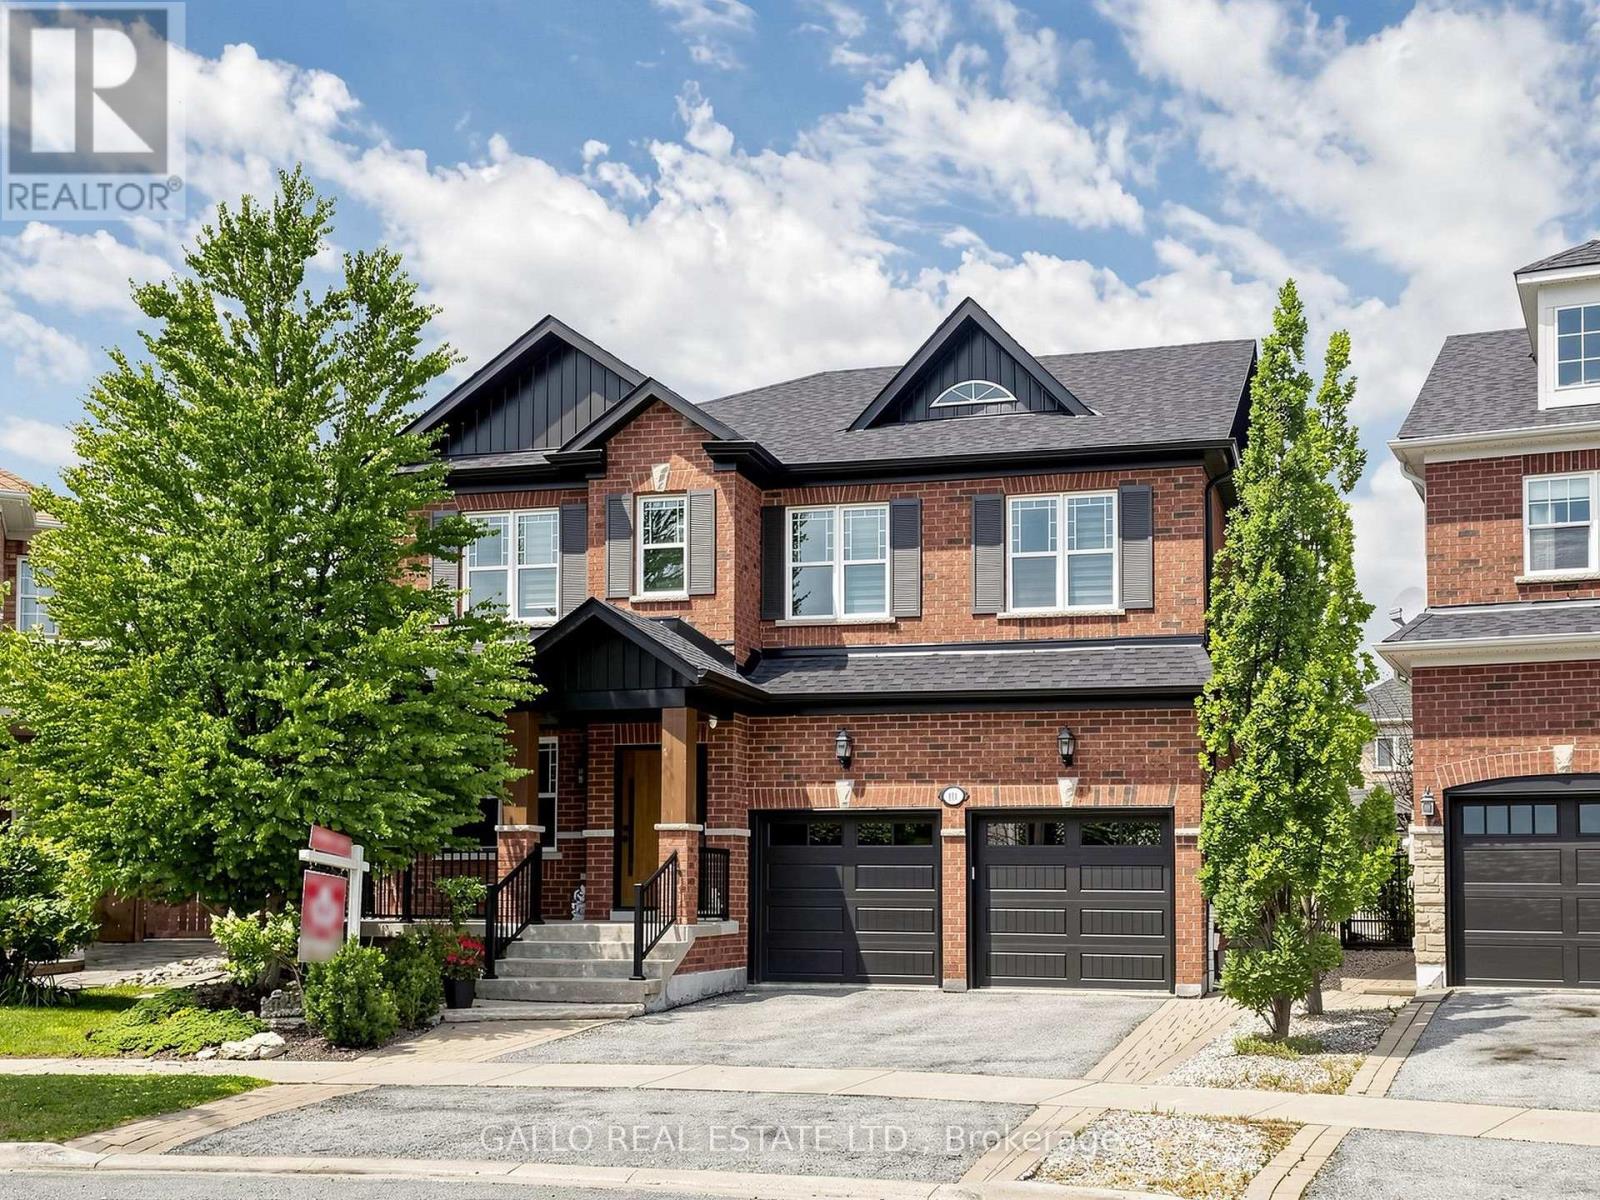
Whitchurch-Stouffville, Ontario
Discover this Exclusive Enclave with this Designer Inspired One of a Kind Residence on a Premium Pie Shaped Landscaped lot. This home has been extensively renovated with high end quality finishes. Enter through this custom Fibre glass door with a modern design that leads you inside. Living room is spacious with hardwood floors, waffle ceiling, electric fire place and upgraded baseboard trim. A Chef's Dream Kitchen with custom cabinets, quartz and oak center island with matching angled oak hood vent with a commercial grade venting system. Stunning gold hardware with sleek faucet & oversized undermount sink. Porcelain backsplash chosen for easy maintenance and it's beauty. Top of the line Sub Zero panelled fridge and Wolf 6-burner gas burner stove with oven is sure to please. Custom glass wine display cabinet and beverage bar enhance your entertainment needs. Kitchen is open to large dining area, gas fireplace and built-in shelves. Primary bedroom has 6 pc spa like ensuite with double sinks, textured cabinetry, free standing Whirl pool tub and large walk-in shower plus 2 walk-in closets. Second floor laundry has quartz counter and upgraded cabinets, utility sink and barn doors. Three additional bedrooms on this level with hardwood floors and plenty of closet space. Lower level has separate entrance that is ideal for in-law suite potential with full kitchen, 3 pc bath and huge rec room and laundry facilities. Enjoy summer entertaining in this 34' x 14'6" covered porch with large interlock patio and outdoor kitchen on this oversized premium lot for perfect sunset views. Walk to park, conservation, transit, New French Immersion, Catholic Secondary School and Childcare centre. See upgraded list attached. Don't miss! (id:61194)
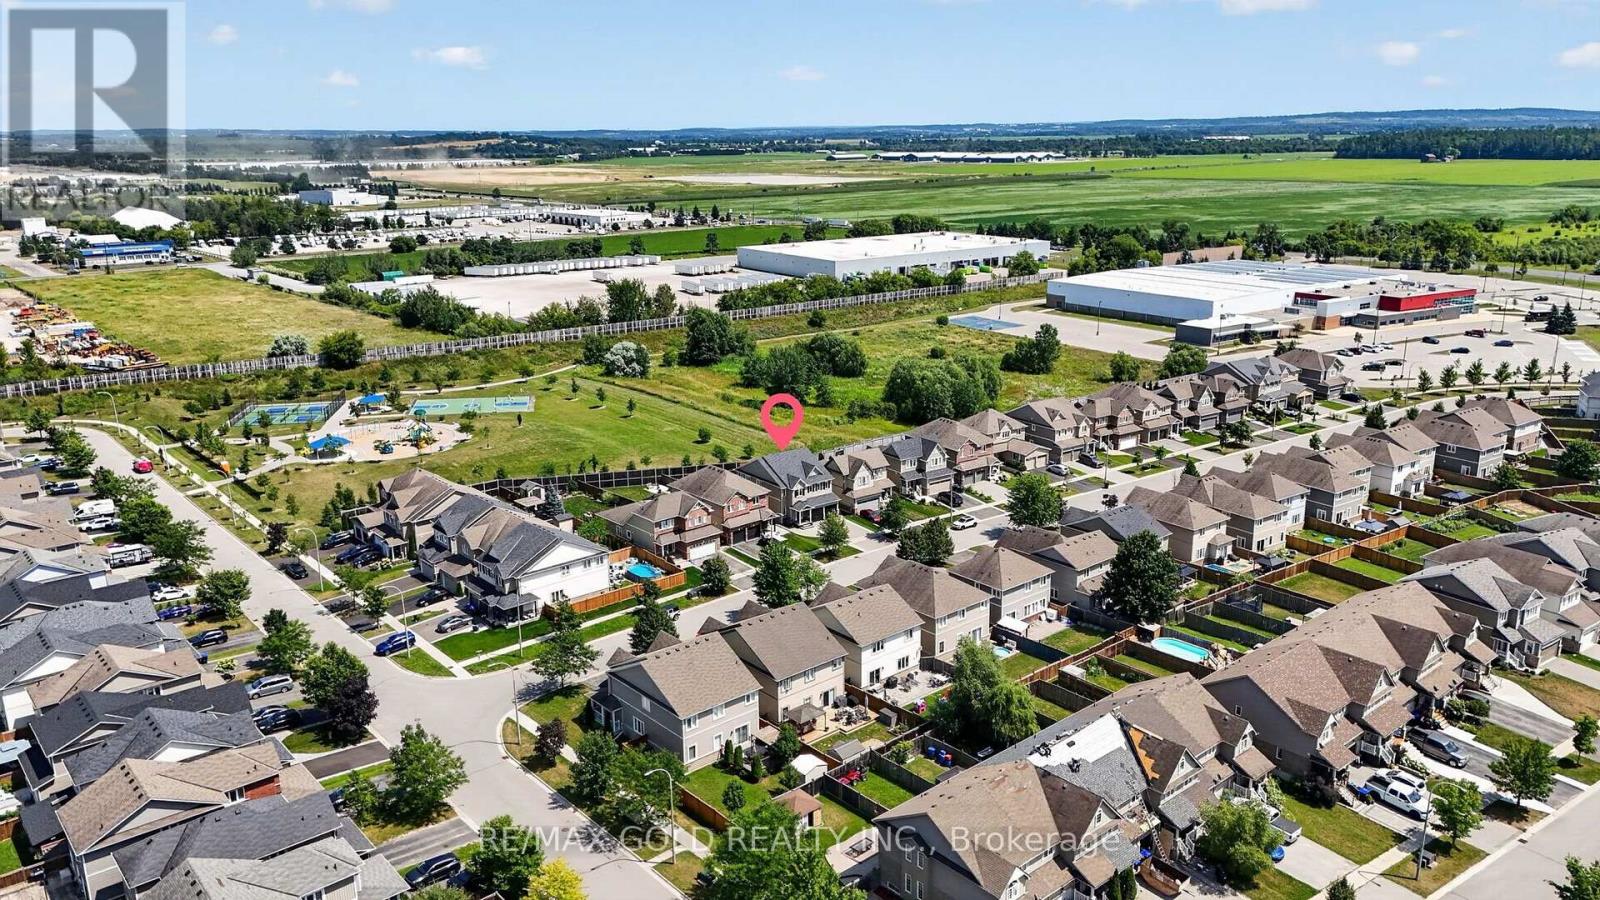
New Tecumseth, Ontario
Welcome to this beautifully maintained detached family home, perfectly situated on a premium lot in one of Alliston's most desirable, family-friendly neighborhood. Starting outside, this home immediately impresses with its double-car garage, extended driveway, generous lot size, and beautiful ravine setting-offering both space and privacy. Step inside, where the open-concept main floor welcomes you with a spacious layout designed for comfortable family living. The main floor features a dedicated living room, a bright and inviting family room, pot lights, and plenty of natural light throughout. The oak staircase leads you upstairs to four exceptionally spacious bedrooms, giving every member of the family plenty of room to relax and unwind. And there's more this home also features a three-bedroom second dwelling suite, currently rented for $2,500 per month. Whether you're looking for additional rental income, space for extended family, or future flexibility, this is an incredible opportunity. The tenants can stay or go. The location is truly unbeatable-just minutes from schools, churches, parks, the recreation center, shopping, restaurants, downtown Alliston and Honda. A spacious family home, a premium ravine lot, a double-car garage, and a fantastic income opportunity-all in one of Alliston's most sought-after neighborhood. Come see everything this exceptional home has to offer! (id:61194)

East Gwillimbury, Ontario
Country Living with City Convenience! Discover a hidden gem in East Gwillimbury-an exceptional estate set on approximately 2 acres of beautifully landscaped land featuring a large private pond. Offering approximately 6,000 sq. ft. of living space with 5 spacious bedrooms and an huge deck, this magnificent home is the perfect retreat for those seeking privacy, tranquility, and room to entertain. Enjoy the best of both worlds with peaceful country living just minutes from Newmarket, Highway 404, the East Gwillimbury GO Station, Costco, Upper Canada Mall, and a full range of shopping, dining, and everyday amenities. Recent updates include the roof (2017), windows (2018), insulation (2018), and furnace (2019). Motivated Seller-don't miss this rare opportunity to own a private estate in one of East Gwillimbury's most desirable locations. (id:61194)
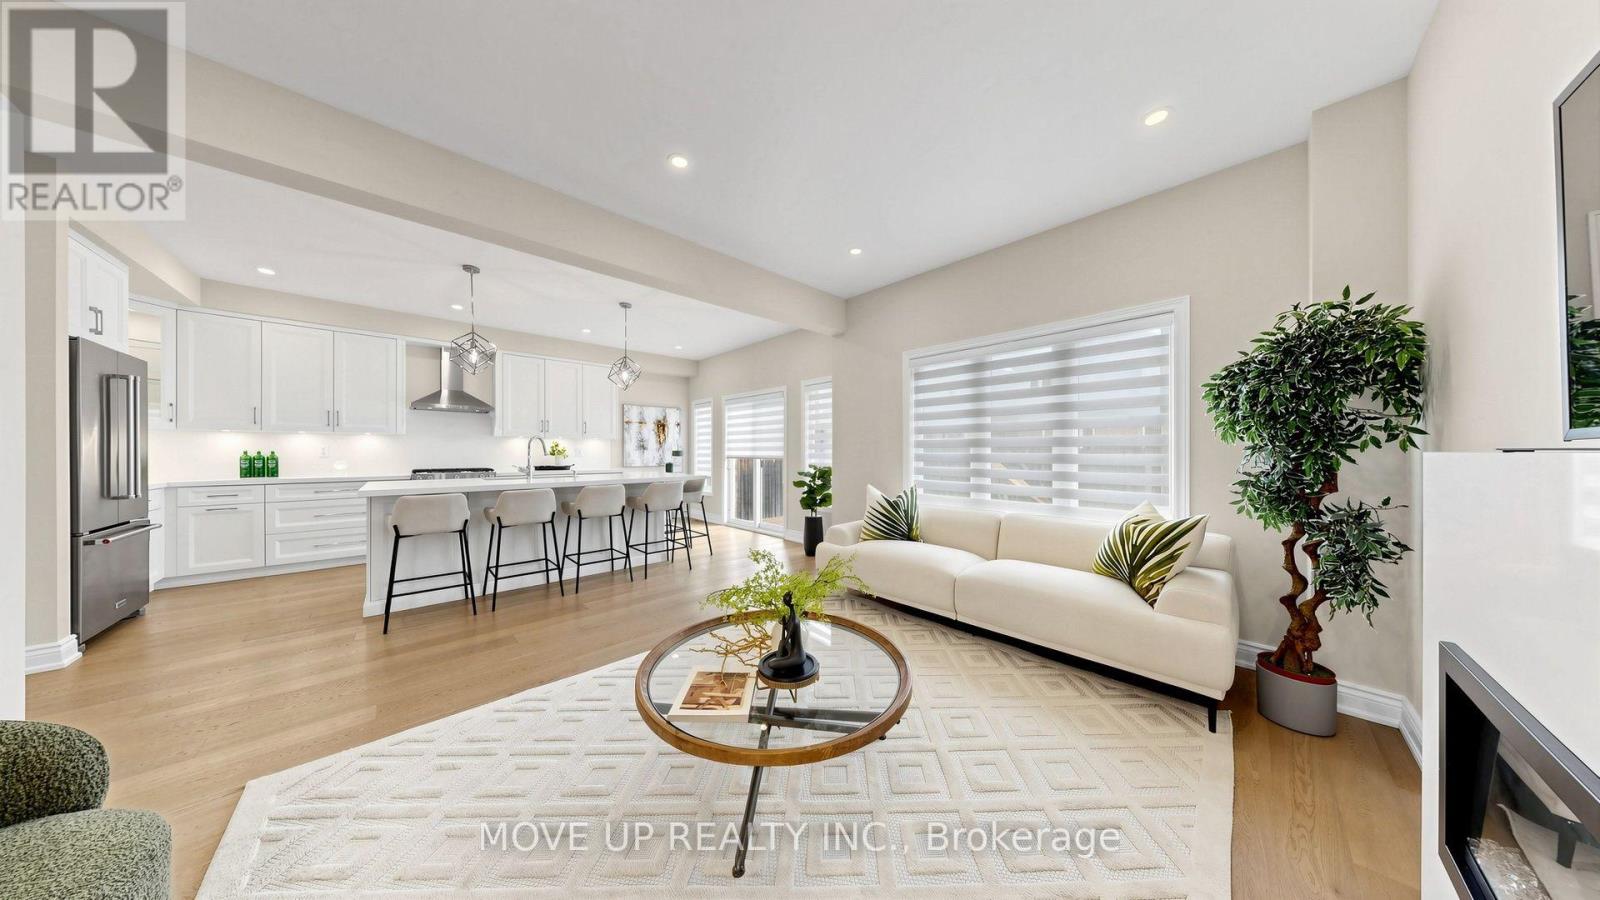
Vaughan, Ontario
Welcome to a masterfully upgraded, state-of-the-art residence that seamlessly blends sophisticated modern-luxury design with ultimate comfort. This 4 bedroom, totally renovated house ($250K+spent) showcases true pride of ownership, with every detail thoughtfully curated for a high-end lifestyle. An elegant main-floor flow features 9FT smooth ceilings, sleek pot lights, and high-quality wide-plank hardwood floors. The inviting family room centers around a grand stone fireplace, creating the perfect ambiance for gatherings. Contemporary zebra blinds outfit the windows across every room. The chef's kitchen boasts high-end appliances, a built-in Bosch microwave, and soft-close cabinetry with ambient valance lighting. A massive extended central island serves as both a central culinary prep station and a welcoming breakfast area, while the open dining areas stand ready for formal entertaining and large family gatherings. The primary bedroom features a spacious walk-in closet with custom organizers and a spa-inspired ensuite with a freestanding bathtub and glass shower. Upgraded bathrooms fitted with comfort-height vanities, American Standard comfort-height toilets, and premium Grohe and Aquabrass faucets. A fully finished lower level offers maximum natural light through large look-out windows, a full bath, and premium carpet underfoot. A functional main-floor laundry/mudroom comes complete with a utility sink, closet, and convenient interior garage access. Step outside to a sun-filled oasis backyard featuring a large interlock patio and a convenient natural gas line for seamless grilling and hosting. Curb Appeal: Enhanced by a sleek new garage door and a new fiberglass front door with a multi-lock security system. Elite Location & Easy Commutes: Located minutes from championship golf clubs, elite schools, fine boutique shopping, GO Transit, subways, Highway 7, and Highway 407. (id:61194)
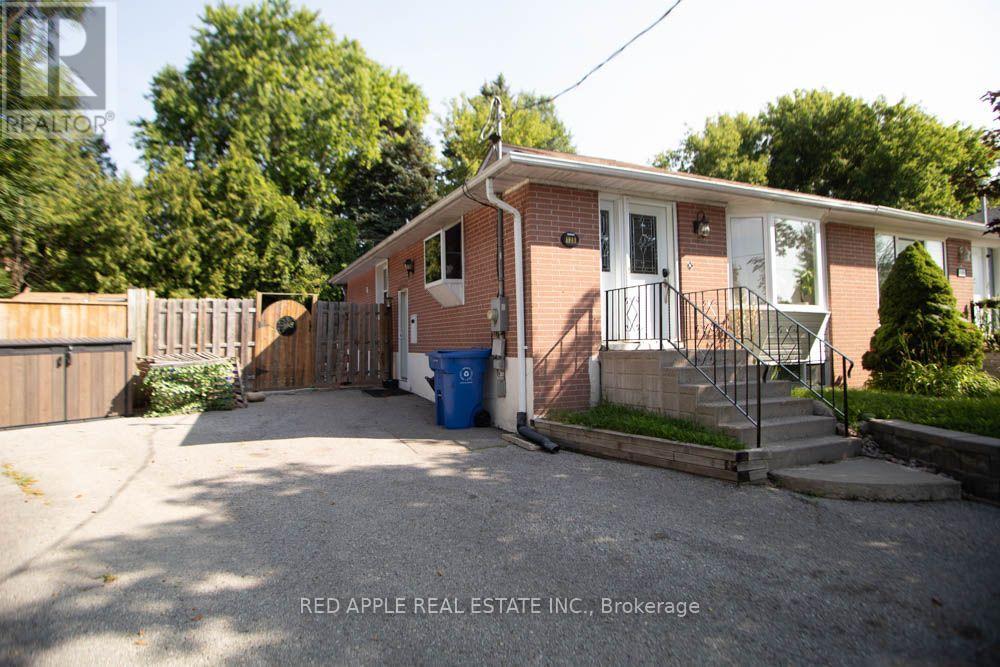
Newmarket, Ontario
Welcome to this beautifully finished 2-bedroom basement apartment in the heart of Newmarket! This bright and fully self-contained suite features a private entrance, a spacious open-concept living area, and a modern kitchen with a dedicated dining space-perfect for everyday living and entertaining. Enjoy two generously sized bedrooms, convenient in-suite laundry, and one included parking space. Located close to shopping, restaurants, parks, schools, public transit, and all the amenities Newmarket has to offer. Gas, electricity, and water included in lease price. (id:61194)
Vaughan, Ontario
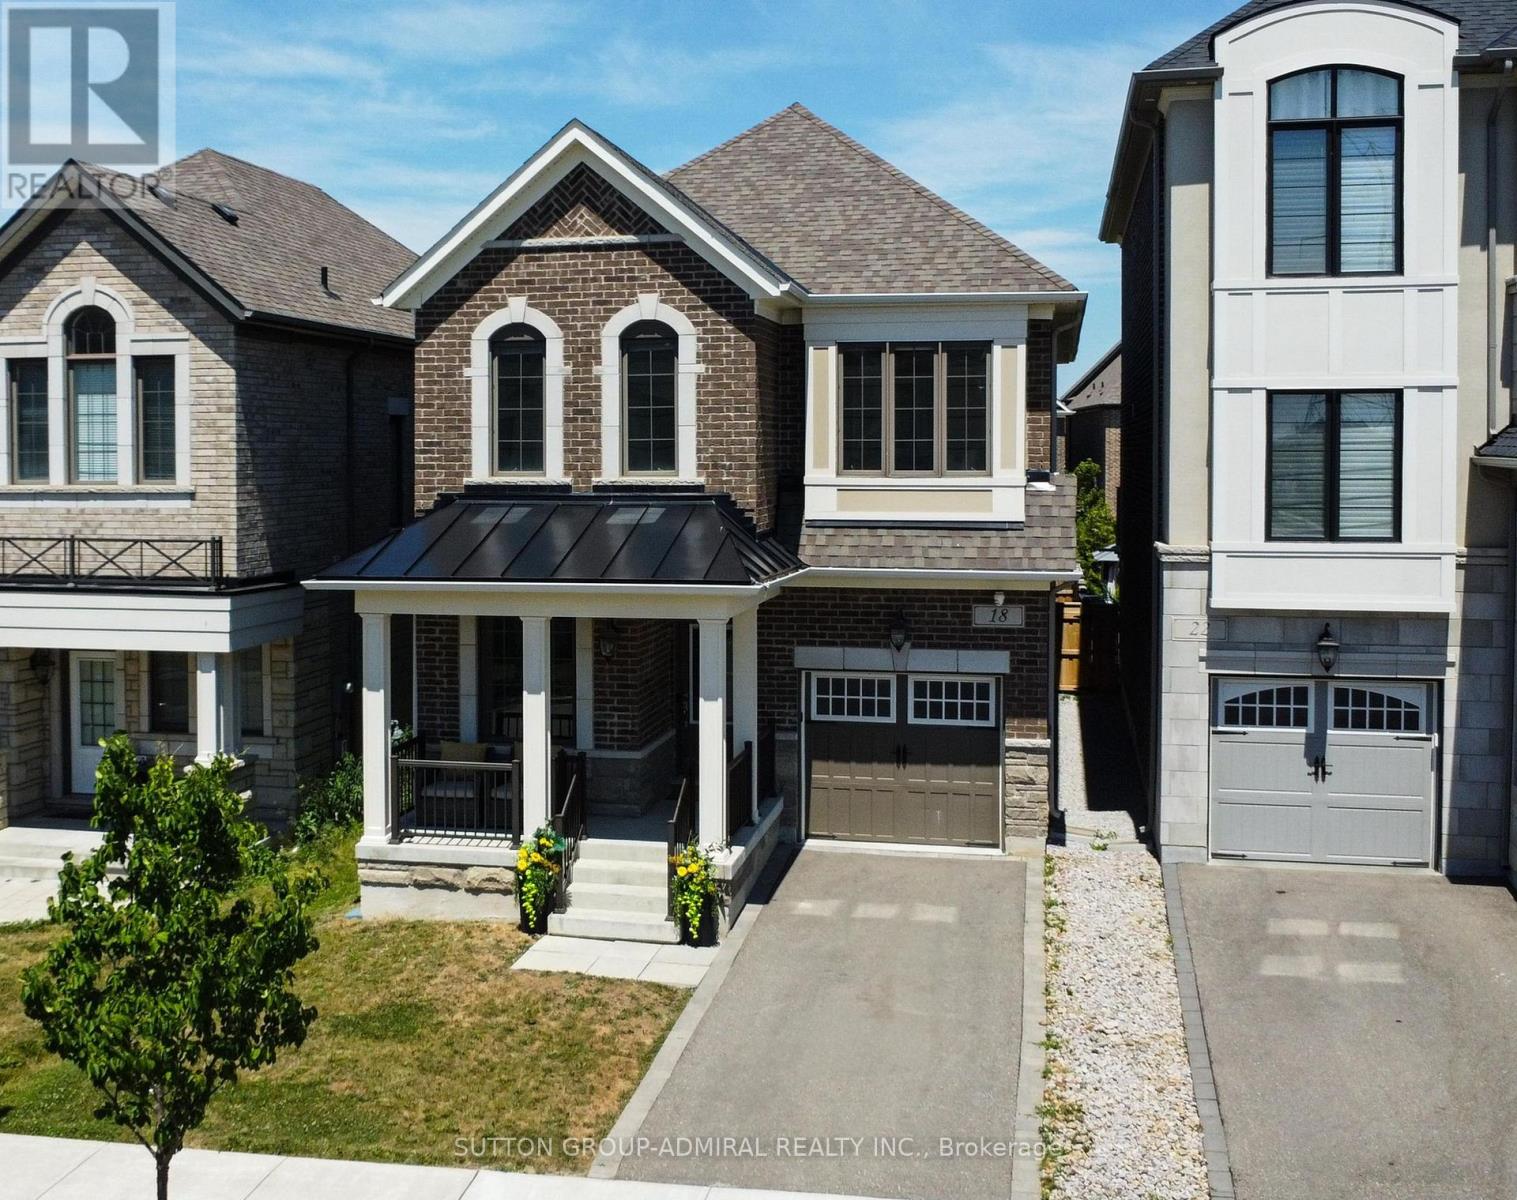
Welcome to one of Vaughan's most sought-after Communities-KLEINBURG! This MATTAMY-built detached home is less than 5 years old, offers 4 bedrooms, 3 bathrooms, and an incredible opportunity to live in a community known for its charm, convenience, and lasting values. The home features a Chef- inspired executive Kitchen with granite countertops, 9' ceilings, hardwood flooring on the main level, a bright main-floor office, convenient garage access, and an in-ground sprinkler System. The kitchen walks out to a premium 30' x 125' lot offering the perfect space to create your own backyard oasis.An opportunity that doesn't come along often-great location, great value, and a fantastic home where you can still add your own personal touches that make it your own. Why you will love living in Kleinburg --easy access to major highways; charming village atmosphere with boutique shops, cafés, and fine dining; beautiful parks and walking trails, Copper Creek Golf nearby; elegant homes; high regarded schools; an excellent place to build your children's future **OPEN HOUSE Sunday AUGUST 23th 1:00 - 3:30pm** (id:61194)

Richmond Hill, Ontario
MASSIVE 5 bedroom, 5,000 sqft + 2,500 finished lower level w/Approx 7,500 sqft Total Living Area,. Newer shingled roof, newer forced air gas heating sys & central air conditioning sys. New garage doors & garage door openers w/4 remotes. New 3.25 inch wide x 3/4 inch thick solid oak hardwd main flr. Stunning home in Lower Bayview Hill Village. Spacious Sun-Filled Exceptional Layout 5 + 3 Bedroom Home on Quiet Side St w/3 car Tandem Garage. Separate Side Front Entry Dr extra 2 Pc Powder Rm.Separate 2nd Service Staircase from Main Flr to Lower Lvl w/ Direct Entry to Extra High Ceiling 3 car Tandem Garage Exit to Pool Sized Rear Garden. Gymnasium, Huge Custom Cedar Sauna, Cedar Walled Hot Tub Rm, 7 washrooms, Main Flr Laundry Rm, Great for Entertaining. Huge Custom Deck w/ Benching w/Direct Connect for Gas BBQ. Fully Fenced Yard, Magnificent Opportunity. "Wycliffe Luxury Windsor Model" Home approx. 4,977 sqft as per Builder w/9ft ceilings on Main & 2nd Flrs w/approx 19' Ceiling Foyer Impeccable Design Top to Bottom. The Perfect Blend of Prestige, Space, & Privacy. Magnificent Mansion W/Superior Imaginable Upgrades & Massive sized Principal Rooms. Luxurious Home. Parking for more than 8cars on Driveway + Garage. Supersized Gourmet Kitchen Preparation & Breakfast Areas approx. 32' Long w/ Corian Topped Centre Island & Giant Walk-in Pantry, Thoughtfully Appointed w/Oak Wood Cabinetry. Deck Area is Equipped with a Direct Connect Gas Line For BBQ, Perfect for Outdoor Enjoyment. Several Walkouts from Kitchen, Dining & Family Rooms to Large Custom Benched Deck & Rear Garden Oasis. Custom Giant Cedar Sauna w/Exterior Sitting Area, Cedar Walled Hot Tub Room w/Separate Shower, Custom Oak Wet Bar w/ Dance Floor. Cobblestone Custom interlocked Drvwy for 8 + Cars Including the 3 Car Tandem Garage. Walk In Cedar Closet in Lower Level. (id:61194)
Windsor, Ontario
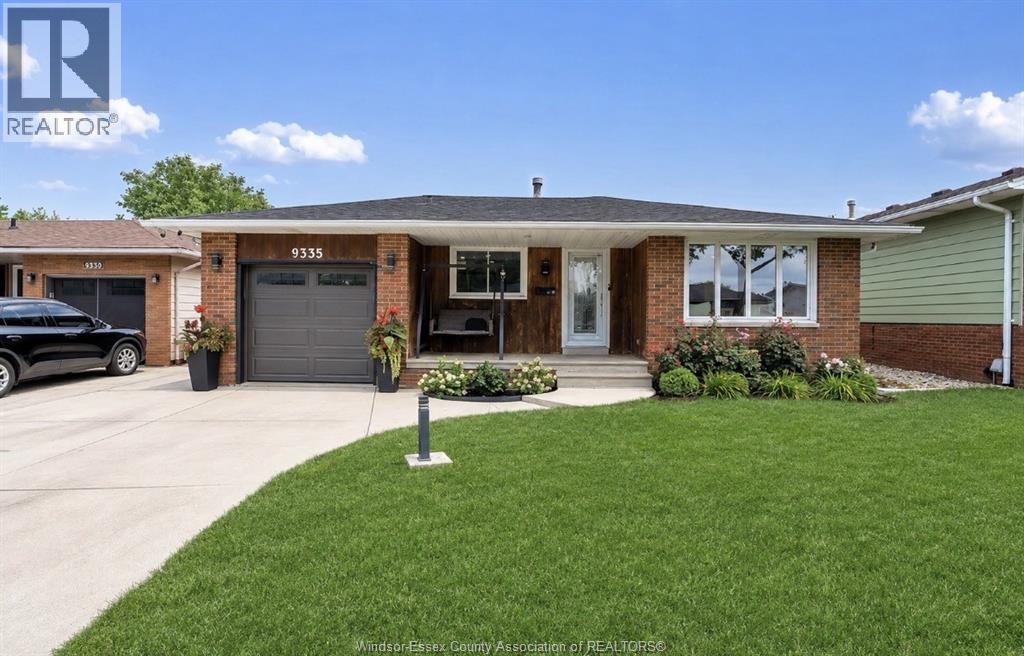
WELCOME TO THIS BEAUTIFULLY RENOVATED 4 LEVEL BACKSPLIT, PERFECTLY SITUATED IN A FAMILY FRIENDLY NEIGHBOURHOOD BAKING UNTO THE PARK !! OFFERING 3+3 BEDROOMS, 2 FULLY RENOVATED BATHS, THIS HOME HAS SEEN EXTENSIVE RENOVATIONS INCLUDING STUNNING NEW KITCHEN, FLOORING, TRIM & DOORS, LIGHTING, FRESH PAINT ALL IN 2023. ROOF (2024) NEW GARAGE DOOR (2026) AND OWNED HOT WATER TANK. BACKYARD OASIS OFFERS TERRIFIC PRIVACY WITH IN-GROUND POOL AND NEWER LINER (2024) ARTIFICIAL GRASS AND CONCRETE (2024) HOT TUB WITH GAZEBO MAKING IT THE ULTIMATE FOR GATHERINGS. THIS EXCEPTIONAL HOME SHOWS LIKE NEW AND IS PRICED TO SELL WITH NO HOLD OFF ON OFFERS! (id:61194)
Amherstburg, Ontario
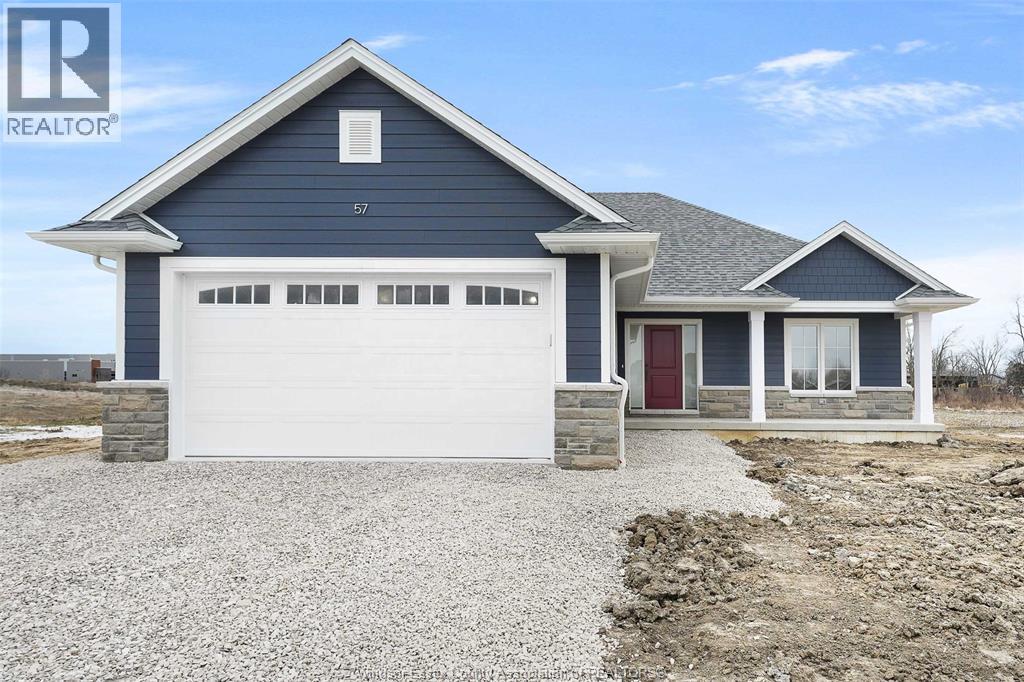
TO BE BUILT – LIMITED TIME HST REBATE PRICING! Now is the time to build in Riverview Heights, BK Cornerstone’s brand-new Amherstburg development! Enjoy the best of new-home living just minutes from historic downtown Amherstburg, the waterfront, parks, shops, restaurants and everything this incredible community has to offer. The “Oxford” is a beautifully designed 2-bedroom, 2-bath ranch featuring a bright, open-concept layout, spacious great room and stunning kitchen with custom cabinetry, quartz countertops and island. The private primary suite includes a walk-in closet and ensuite bath, with convenient main-floor laundry completing the layout. Built with BK Cornerstone’s signature quality finishes and Energy Star certification. Don’t miss your opportunity to be among the first to call Riverview Heights home! **photos are from a previously built model and may reflect upgrades** (id:61194)
Windsor, Ontario
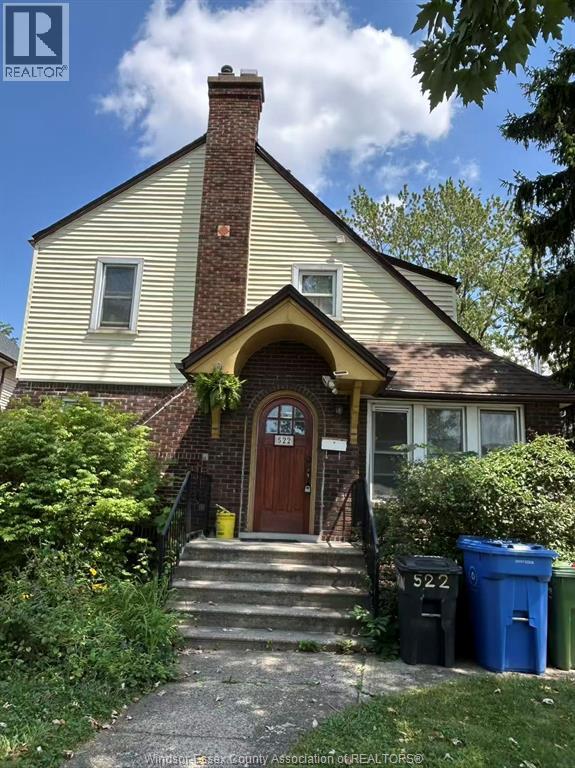
Spacious & Fully Furnished 5+1Bedroom Home for Rent. Welcome to this well-maintained and fully furnished home featuring 6 bedrooms and 3 full bathrooms. The main and upper levels offer 5 spacious bedrooms, while the basement includes an additional bedroom, providing extra space, privacy, and flexibility.The home features a comfortable living room, a functional kitchen, and a bright, practical layout. Long driveway parking spaces are also included for added convenience.Fully furnished and move-in ready, this home is an excellent choice for families, professionals, or students looking for a spacious and comfortable rental (id:61194)
Windsor, Ontario
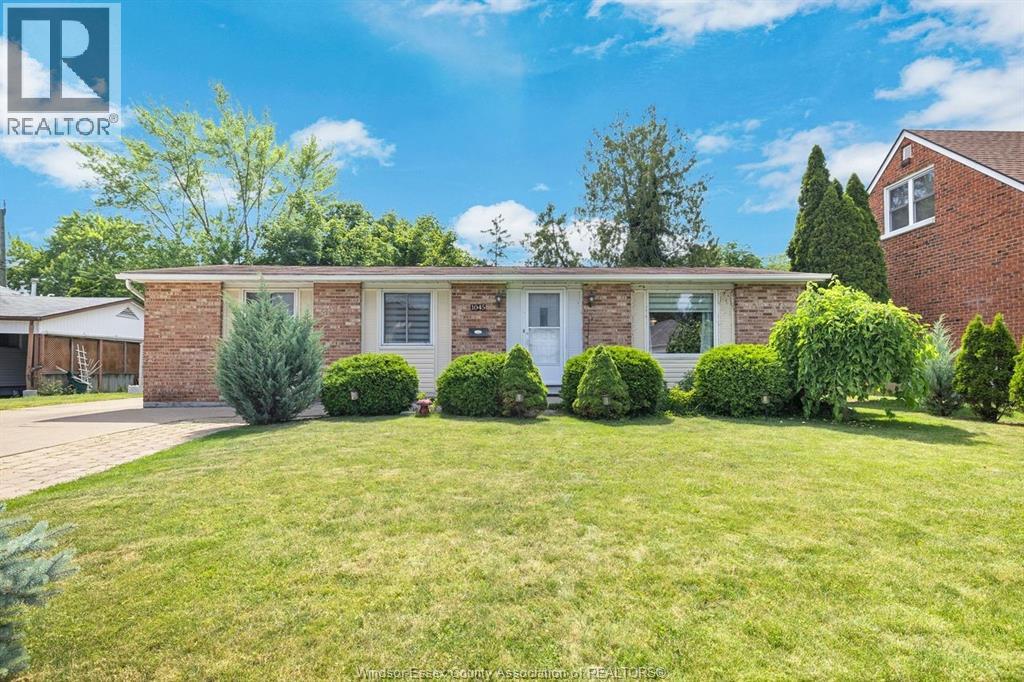
Welcome to this beautifully maintained bungalow in Windsor’s East End! Offering 3+1 bedrooms and 1.5 baths, this move-in-ready home features a bright, functional layout with plenty of space for comfortable everyday living. The fully finished basement provides additional living space, ideal for a family room, home office, gym, guest area or 4th bedroom, plus ample storage. Enjoy a spacious, fully fenced backyard and an oversized driveway with parking for up to 4 vehicles. Conveniently located in a family-friendly neighbourhood close to schools, parks, shopping, restaurants, public transit, major roadways and everyday amenities. Available for $2,500/month plus utilities. Rental application, credit report/score, proof of income and employment letter required. First and last month’s rent required. Contact the Listing Agent to book your private showing. (id:61194)
Windsor, Ontario
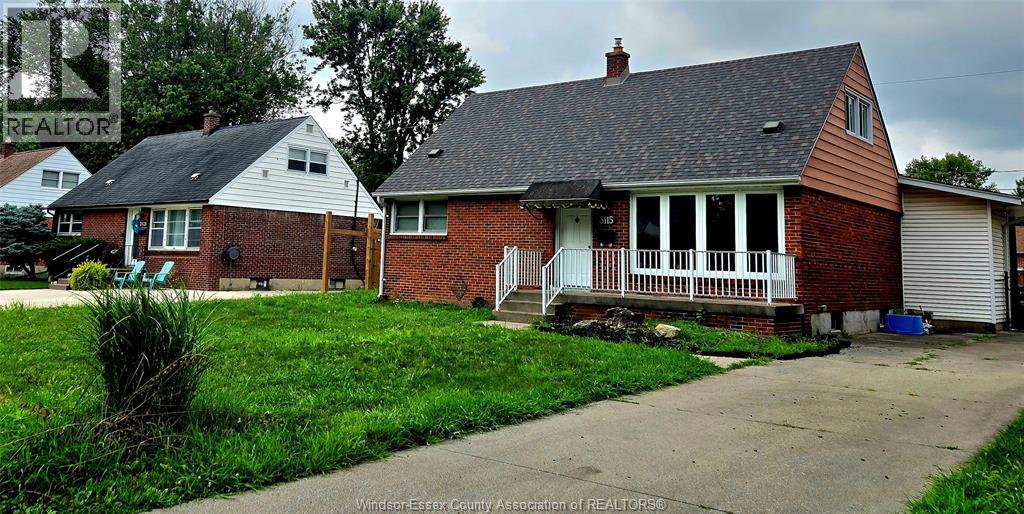
WELCOME TO 3115 RADISSON AVE. ONE AND A HALF STORY DETACHED HOME. LOCATED IN ONE OF THE MOST IN-DEMAND FAMILY-ORIENTED AREA OF SOUTH WINDSOR. PROPERTY FEATURES SPACIOUS LIVING, COMFORT, STYLE, AND CONVENIENCE. CLOSE TO SCHOOLS, PARKS, GROCERY SHOPPING, RESTAURANTS, ENTERTAINMENT. ST. CLAIR COLLEGE, QUICK EXPRESSWAY ACCESS AND USA BORDER. FEATURING 4 BEDROOMS PLUS 2 ADDITIONAL ROOMS IN THE FINISHED BASEMENT PERFECT FOR A HOME OFFICE AND STORAGE, 1.5 BATHROOMS, STYLISH KITCHEN, EXTENDED LIVING AND DINING ROOM WITHA A BEAUTIDUL FIREPLACE. BIG BACKYARD OFFERS PLENTY OF SPACE AND AN UNDERGROUND HEATED SWIMMING POOL, FULLY FENCED BACKYARD. THIS HOUSE OFFERS LOTS OF SPACE ALL YOU NEED FOR A MODERN PAMILY LIVING. THIS EXCEPTIONAL SOUTH WINDSOR HOME IS PERFECT FOR GROWING FAMILIES OR INVESTORS LOOKING FOR A PEACEFUL NEIGHBOURHOOD WITH INCREDIBLE AMENITIES AND LONG-TERM VALUE. (id:61194)
Windsor, Ontario
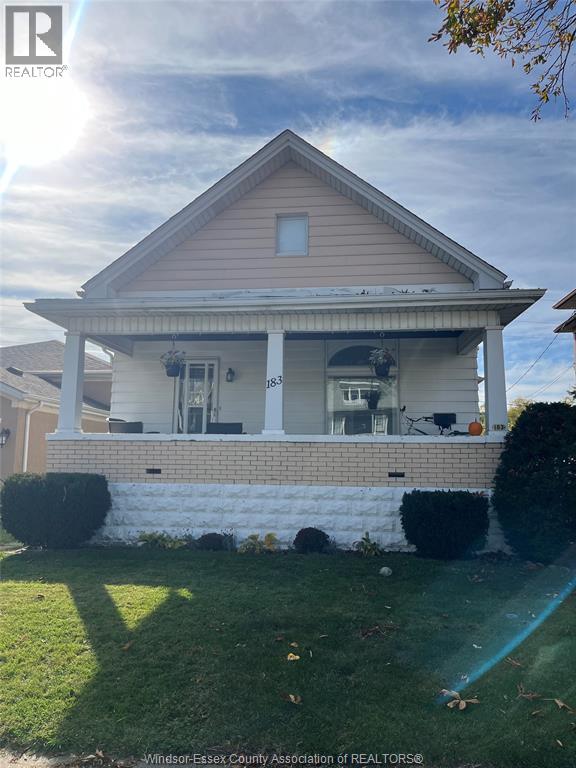
Discover this charming 2-Bedroom, 1-Bath home featuring a modern kitchen and stunning hardwood floors. Enjoy spacious living with a private entrance and a lower level that includes laundry facilities. The front porch is shared, perfect for relaxation. Please note that parking is available on the street only. Don’t miss out on this wonderful opportunity! $1700 + utilities. First month's rent, last month's rent are required. 3 qualified references, credit check and letter of employment required. (id:61194)
Mattawa, Ontario
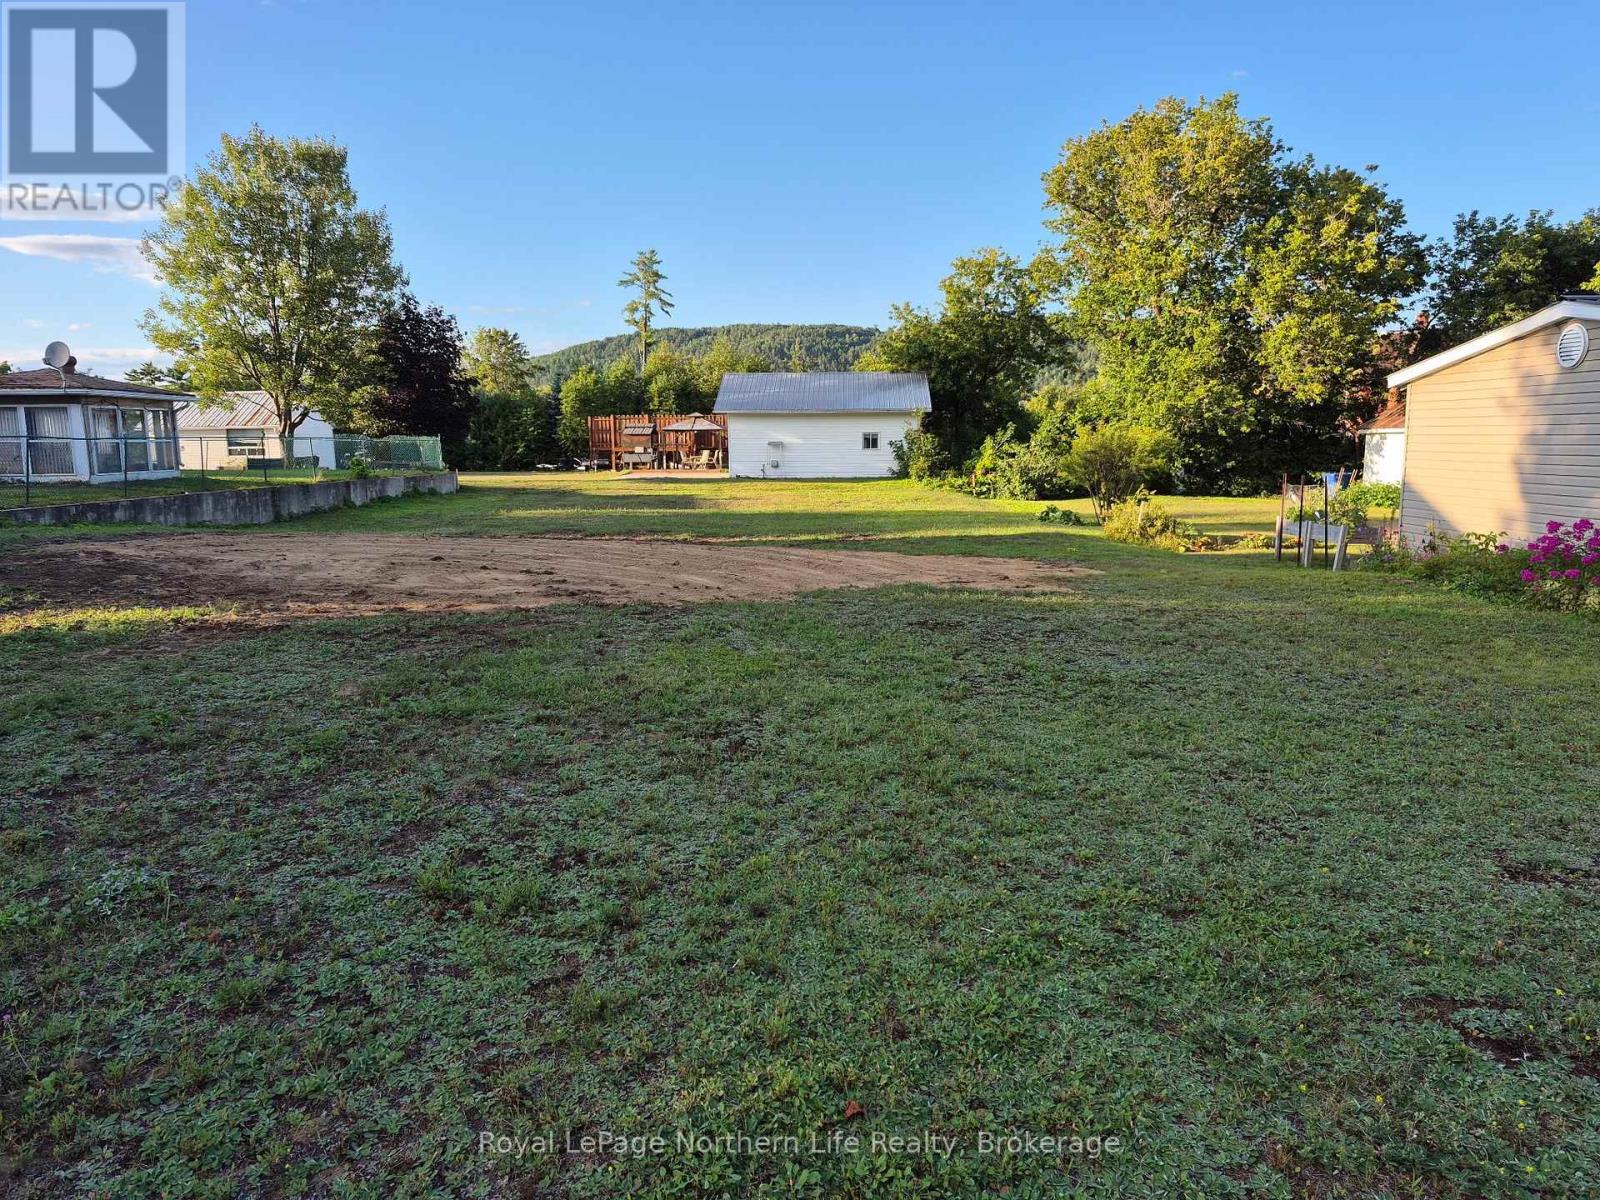
Level landscaped building lot across from school. Fully serviced lot ready to build your dream home. Walking distance to downtown. (id:61194)
Georgina, Ontario
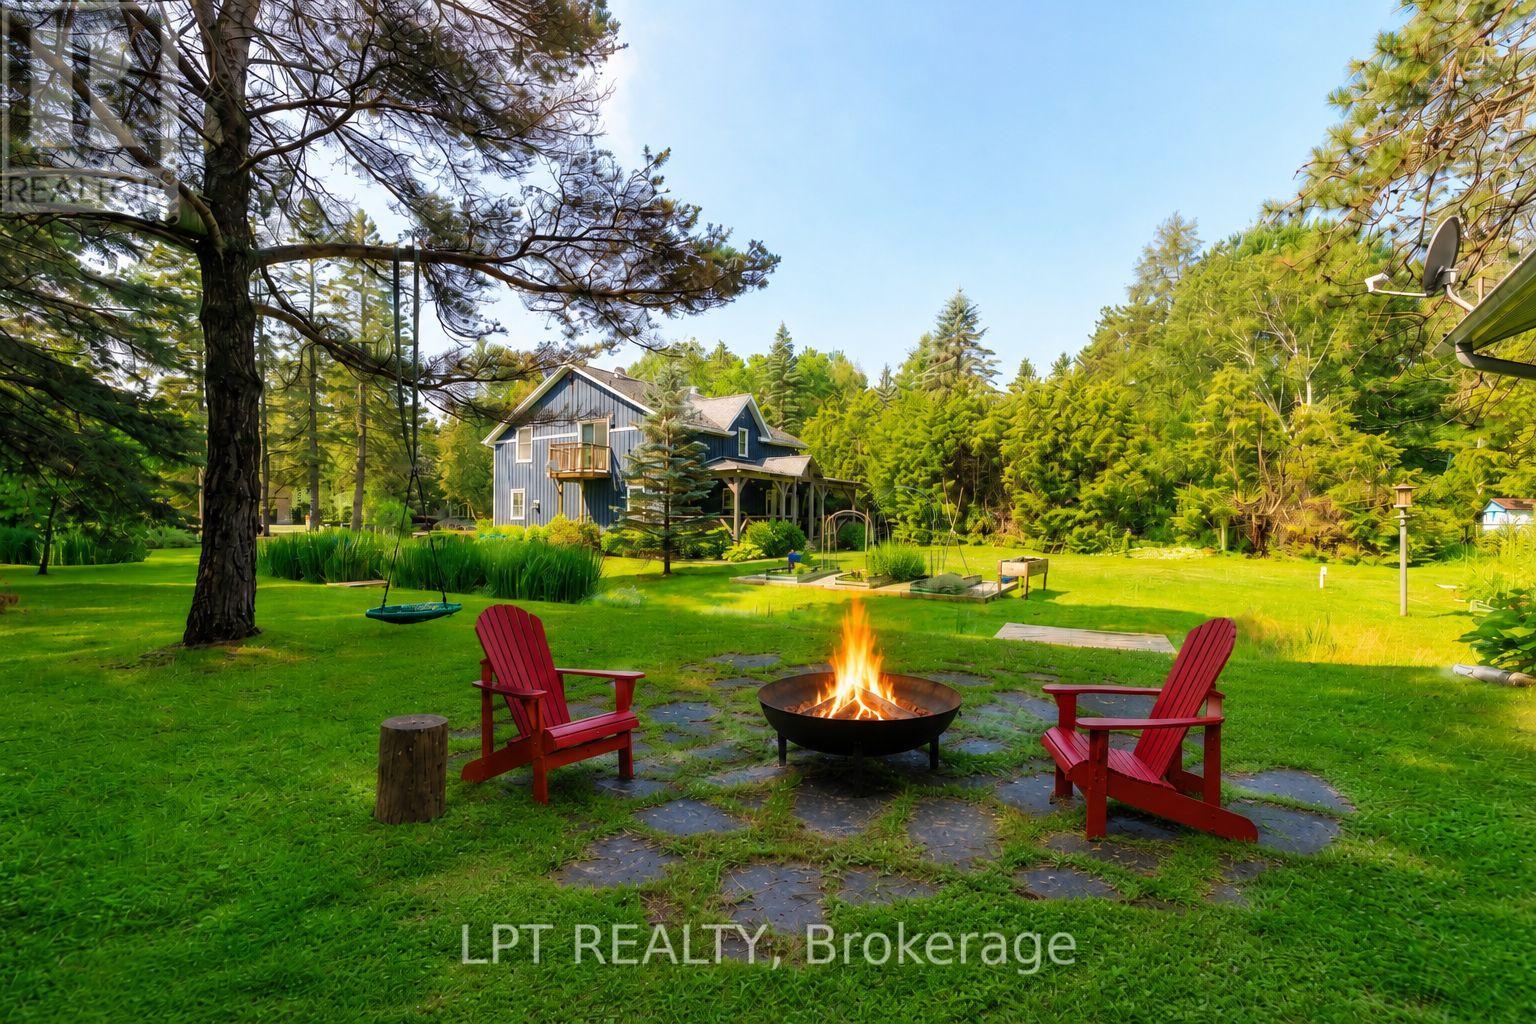
Nestled on a gorgeous 0.57-acre lot, this exceptional property is perfect for those craving space and privacy without compromise. Inside, the main floor was thoughtfully renovated in 2026 and showcases light hardwood flooring, a beautifully redesigned kitchen with quartz countertops and stainless steel appliances, and large windows that fill the home with natural light and picturesque views from every room. The second-floor family room offers a versatile additional living space well-suited for a media room, play area, or studio. The primary suite includes a walk-in closet, ensuite with integrated laundry, and private balcony overlooking the yard. Two additional bedrooms on the main and second floor add convenience for a growing family or in-laws. Outside, the expansive grounds provide an impressive outdoor living experience with ample space for gardens, recreation, entertaining on the large covered back deck, or simply enjoying the quiet atmosphere of this majestic forested community. You'll love the micro-creek that winds through the property, complete with two small bridges! Need more space? The detached 465 sq. Ft. Workshop is equipped with a separate 100-amp panel and pellet stove heating, and is perfect as a home gym or hobby space, plus garden shed and Sea Can! The newer oversized septic system ('2022) can accommodate up to five bedrooms should future expansion be desired. The property also features parking for up to eight vehicles and a 220v outlet for electric vehicle charging. Situated in the serene hamlet of Udora, you can be a part of a close-knit community known for its outdoor lifestyle, exclusive trail systems, and small-town warmth. Explore the walking trails exclusive to the community or take a leisurely stroll to the nearby Pefferlaw River with its inviting small beach. Enjoy the best of country living all while being conveniently located just 17 minutes to both Uxbridge and Keswick. (id:61194)
Oshawa, Ontario
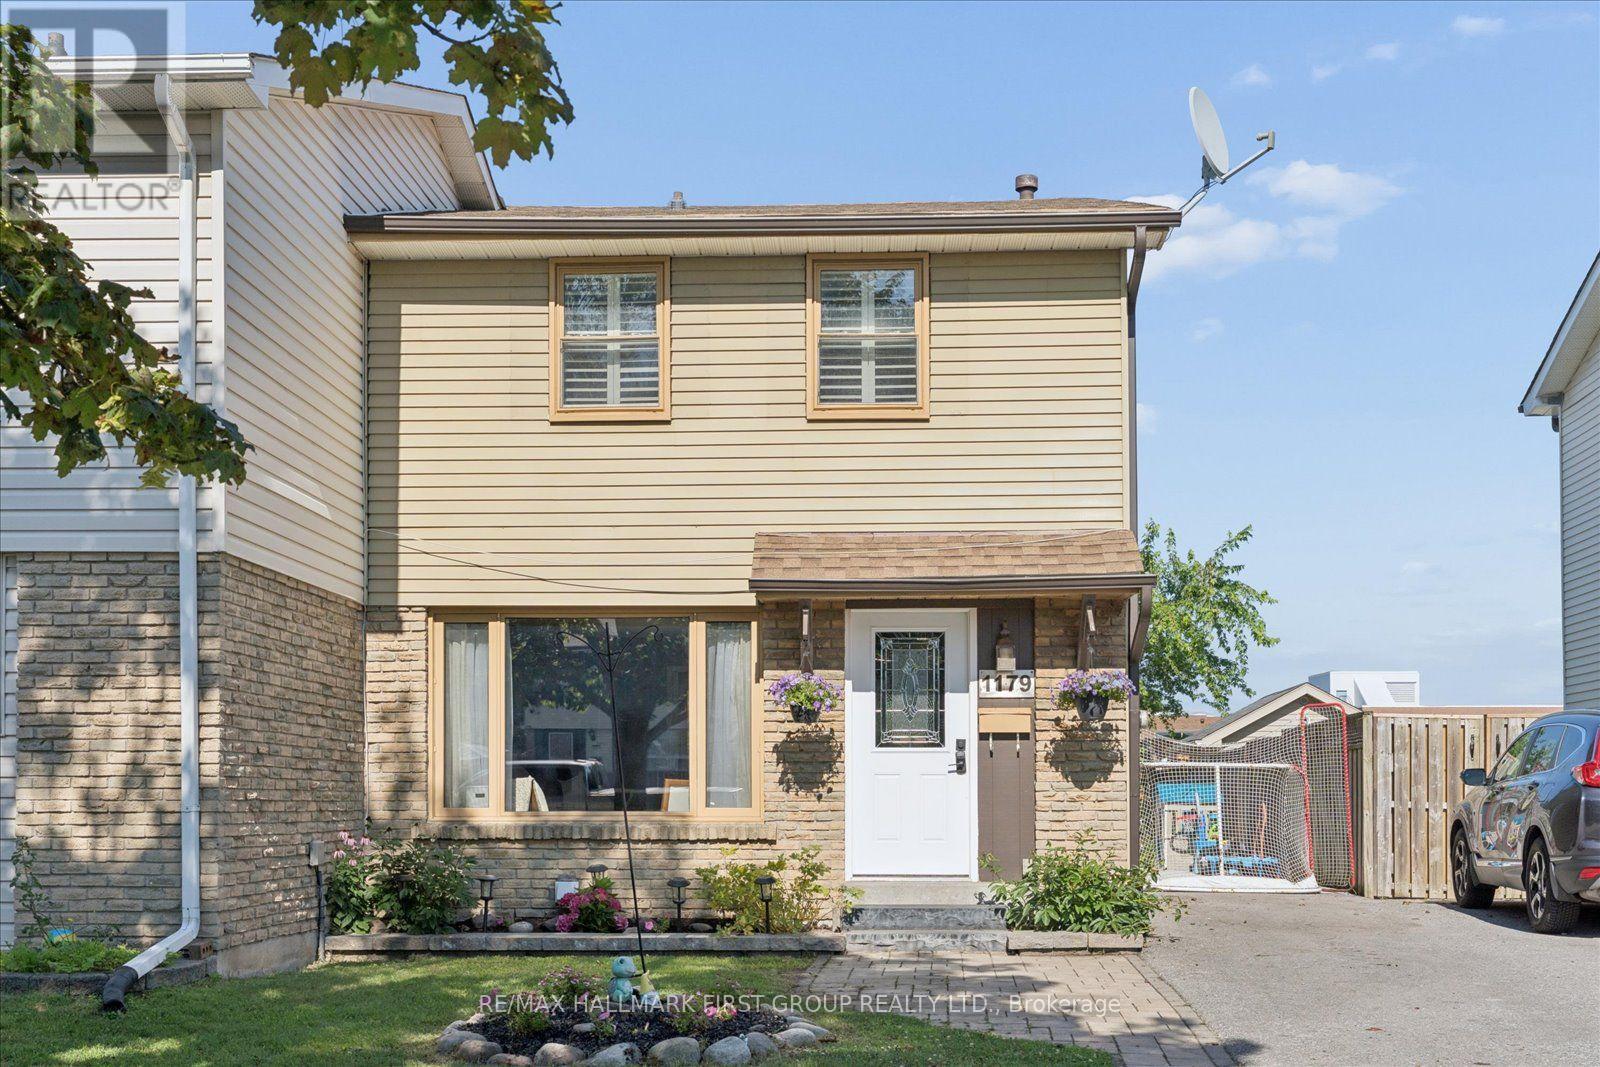
Rare find! This is the home you've been waiting for! Beautiful and well maintained 3 bedroom semi detached home in Oshawa's sought after Lakeview neighbourhood with commuter friendly location just minutes to highway 401 and GO station and offers endless upgrades including updated eat-in kitchen with stainless steel appliances, back splash, island with breakfast bar, w/o to backyard retreat to unwind after a long day - features large deck with BBQ area- perfect for cozy summer nights, mature trees, above ground pool, garden shed and backs on to Dr. CF Cannon Public School - no neighbours behind! Walking distance to many local amenities and unlimited spaces to explore in the surrounding waterfront trails for nature lovers to enjoy! This home is flooded with natural light, has spacious bedrooms, a separate entrance to the finished basement w/ additional living space, rec room, 3 pc bath, pot lights and storage, lots of parking, recent upgrades include AC (2025), roof (2019), deck (2025), updated 4 pc bath and located conveniently in mature family friendly lakeview neighbourhood close to shopping, 401, schools, restaurants, parks and transit. See virtual tour! (id:61194)

Toronto, Ontario
The Village At Highland Creek. A New Home Development. Welcome To This New Executive 3+1 Bedroom Semi-Detached Home With Full Tarion Warranty. 9' Ceilings On Main Floor, Oak Staircases And Oak Flooring. Delux Designer Kitchen With Granite Centre Island, 4 Bathrooms. Too Many Features To List! Large Agove Ground Windows In Finished Basement. Ready To Quick Closing! Close To Hwy 401, University Of Toronto And Transit. Located In Highland Creek Village With Shops And Restaurants. See Attached List Of Features. (id:61194)
Toronto, Ontario
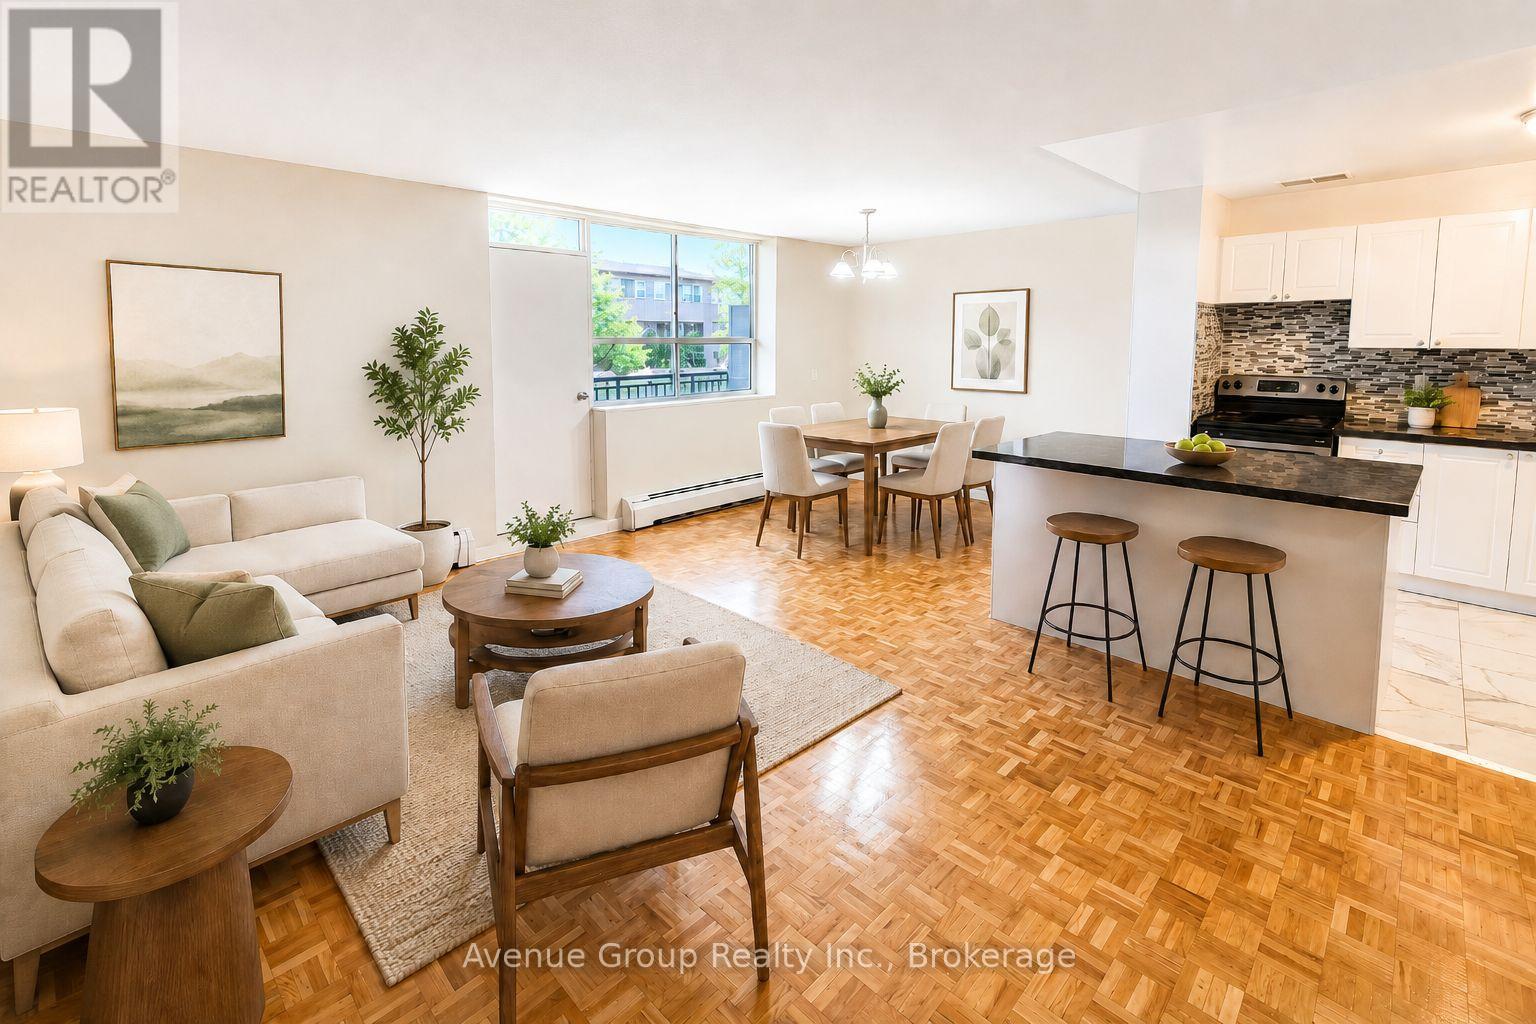
Affordability and size meet prime location. If you have been searching for a prime, accessible location at an affordable price point, all without sacrificing size- this is the one. Prime living areas provide endless flexibility for how you live, work, and entertain. Located in a clean and well-kept building, it delivers the ideal balance of location, size, and value. Parking is $95/month outdoor, $115/month indoor Fantastic rental opportunity! With an exceptional east-end location of Markham and Lawrence, this community offers a great rental opportunity. Walking distance to Ceadarbrae Mall, Skyland Grocery, banks, community stores, services and more. There are schools, daycare, parks and recreation centres in the immediate area and Scarboroiugh Hospital is only 10 minutes away. There is a Giant Tiger right across the street. Public transportation is absolutely fantastic, with TTC services running right in front of the property. (id:61194)
Toronto, Ontario
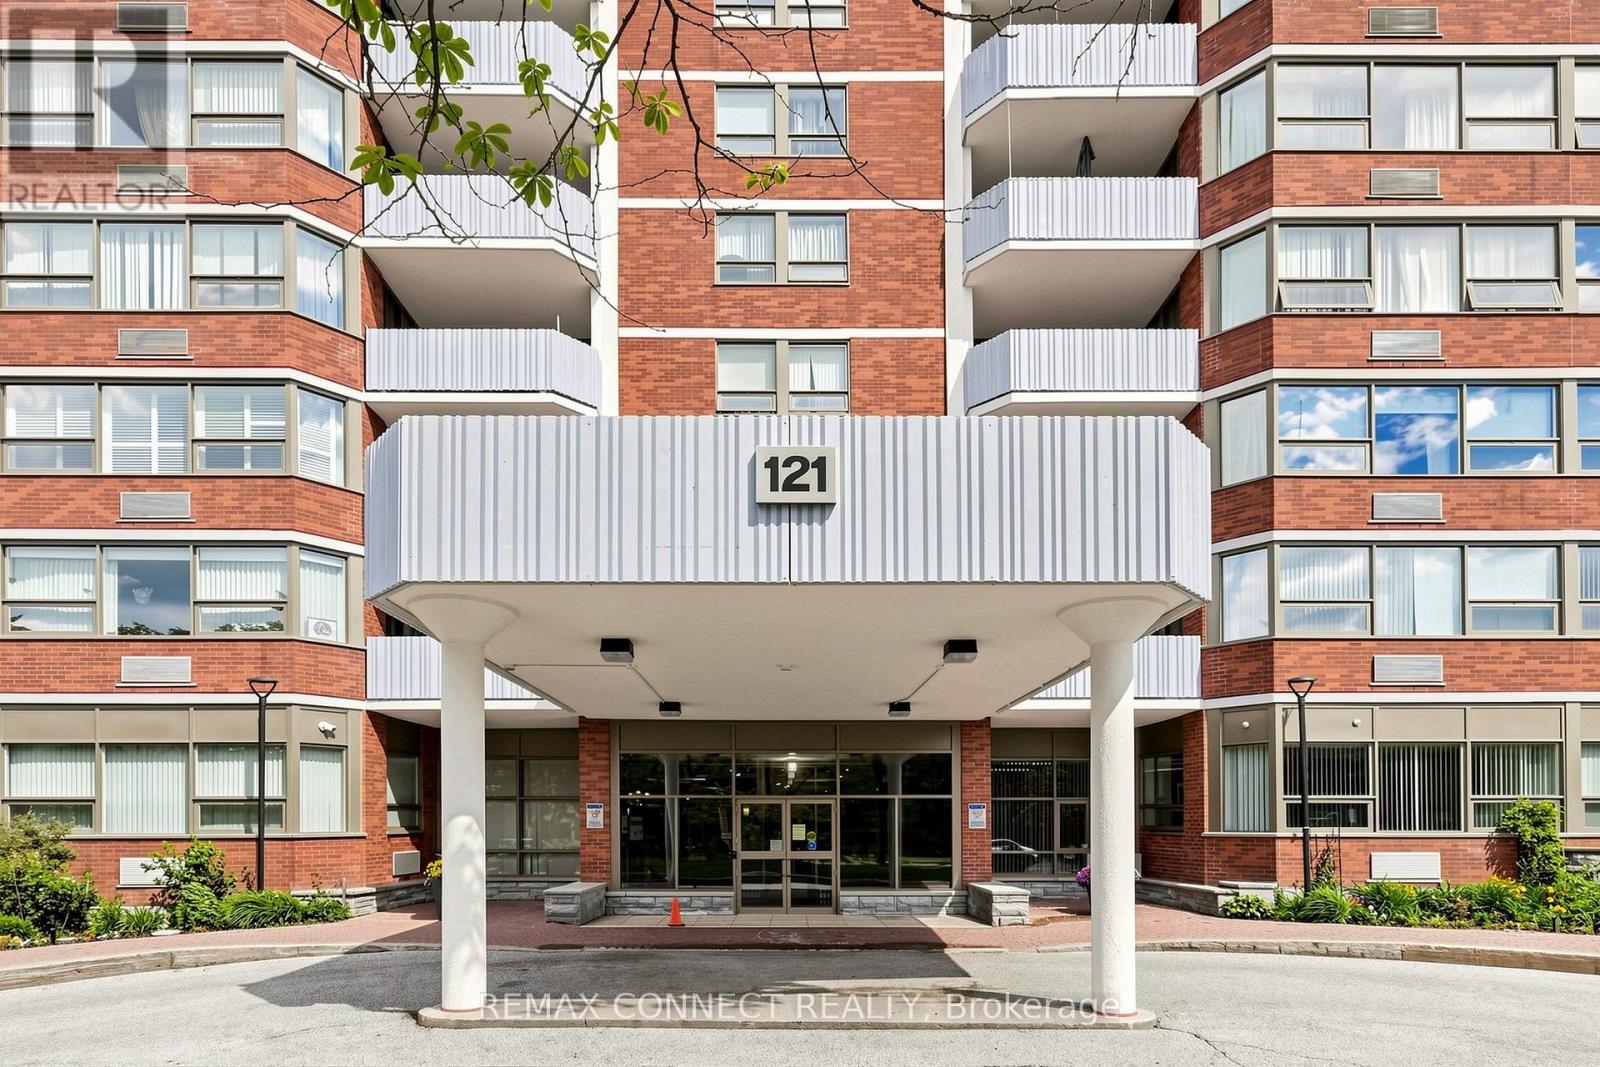
Welcome to 121 Ling Road, a well-maintained, family-friendly building offering comfort, convenience, and exceptional amenities. This beautifully renovated 2-bedroom, 2-bathroom suite is the perfect place to call home. Thoughtfully updated with no expense spared, this move-in-ready unit features ensuite laundry with a full-size washer and dryer, underground parking, and a spacious east-facing balcony where you can enjoy your morning coffee while taking in the scenic views of Lake Ontario and the Rouge Valley National Park. Whether you're looking to downsize or simply enjoy a more carefree lifestyle, this home offers the perfect blend of style and functionality. Be sure to review the list below of upgrades and renovations-you won't be disappointed. Residents enjoy an impressive selection of amenities, including an outdoor pool, state-of-the-art fitness facilities, billiards room, library, recreation room, tennis courts, visitor parking, and much more. Don't miss this opportunity to enjoy resort-style living in a welcoming community. The building is conveniently located just steps from TTC transit and Morningside Mall, and only minutes from the Pan Am Sports Centre, the Go Train station, schools, the library, major highways, places of worship, and a wide range of everyday amenities. An exceptional location with everything close at hand. Included: newer appliances: stove, dishwasher, microwave, full size washer and dryer, existing large fridge in good shape, newer window coverings-electrically-operated temperature resistant blinds plus UV rated dual-shade blinds, pigeon netting on balcony, storage system installed in laundry room, wood laminate flooring throughout, newer heating/cooling units, track lighting in living-dining areas. Upgraded kitchen features open concept, ceiling pot-lighting as well as under-counter and in-cabinet lighting, soft-close drawers and cupboards, corner cabinets with pull-out fittings for hard-to-reach spaces. (id:61194)
Toronto, Ontario
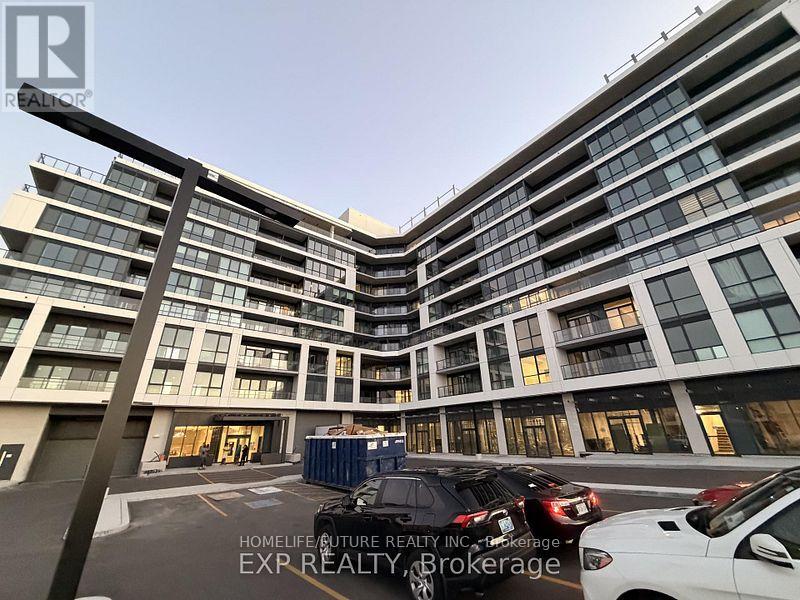
Brand-New, Never Lived-In 3Br With 2 Full Washroom Condo On 8th Floor, 20 Deans Drive In LINEA Condominiums, Inspiring Views And Effortless Toronto Connectivity. Natural Light And Unobstructed Skyline Views, With The CN Tower Visible From Bedroom And The Living Room. The Open-Concept Living And Dining Space Flows Into A Sleek Contemporary Kitchen Featuring Quartz Countertops And Backsplash, Built-In Appliances, Microwave And Sleek Cabinetry, While Premium Flooring And Modern Finishes Create A Clean, Elevated Atmosphere Throughout. The Primary Bedroom Offers A Private 3-Piece Ensuite And Direct Balcony Access, Creating A Peaceful Retreat Above The City. Two Additional Bedrooms Provide Flexibility For Family, Guests, Professionals Or A Dedicated Home Office. A Spectacular Balcony, Accessible From The Living And Dining Area And The Primary Bedroom. Ensuite Laundry And Underground Parking. Residents Of LINEA Enjoy Concierge Service, A Fitness Centre, Yoga Studio, Entertainment Lounge, Children's Zone, Private Dining And Meeting Spaces, And A Rooftop Terrace And Sky Lounge. Steps To Warden Subway Station And Close To Line 5 Eglinton, This Clairlea-Birchmount Penthouse Offers Convenient Access To Downtown Toronto, The DVP, Shopping, Costco, Restaurants, Parks, Schools, Trails And Everyday Essentials. Prime Location With Public Transit, Parks, Shopping, Plazas, And Everyday Conveniences Nearby. Enjoy Easy Access To LRT, TTC, And GO Transit (id:61194)
Toronto, Ontario
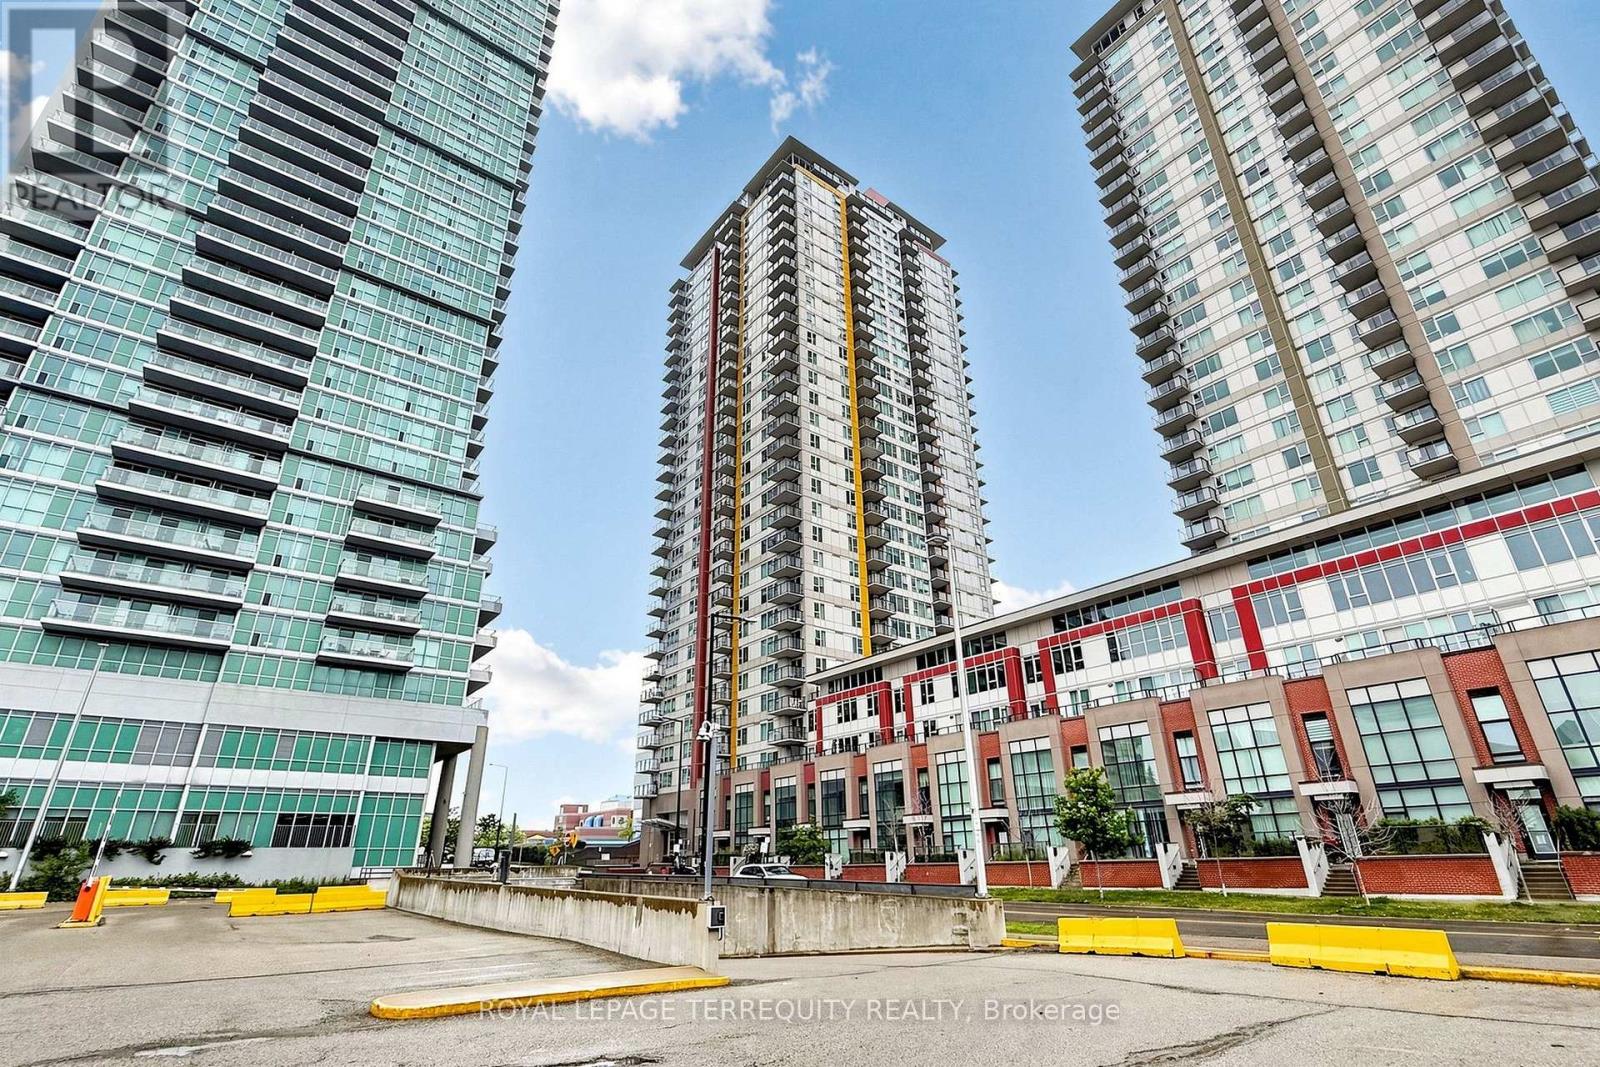
Perched on a high floor in the heart of Scarborough City Centre, this magnificent corner residence offers sweeping, unobstructed south-east panoramic views that stretch across lush green landscapes, the shimmering waters of Lake Ontario, and the iconic Downtown Toronto skyline featuring the CN Tower. Designed with an exceptional split-bedroom layout, this light-filled home maximizes both privacy and functional elegance. The heart of the residence is an expansive open-concept living and dining area bounded by wall-to-wall windows that invite sunlit mornings and glittering evening vistas. Anchoring the space is a beautifully updated chef's kitchen complete with rich granite countertops and a breakfast bar designed for seamless entertaining. The primary sanctuary features a private full ensuite bath, while the secondary bedroom offers exceptional versatility for guests or a dedicated home office. Living at 25 Town Centre Court puts every urban amenity at your doorstep. Enjoy resort-style building amenities including 24-hour concierge, an indoor pool, fitness facility, and guest suites. Located steps from Scarborough Town Centre, TTC transit routes, and minutes to Highway 401, this residence offers an unmatched blend of luxury, convenience, and captivating views. (id:61194)
Toronto, Ontario
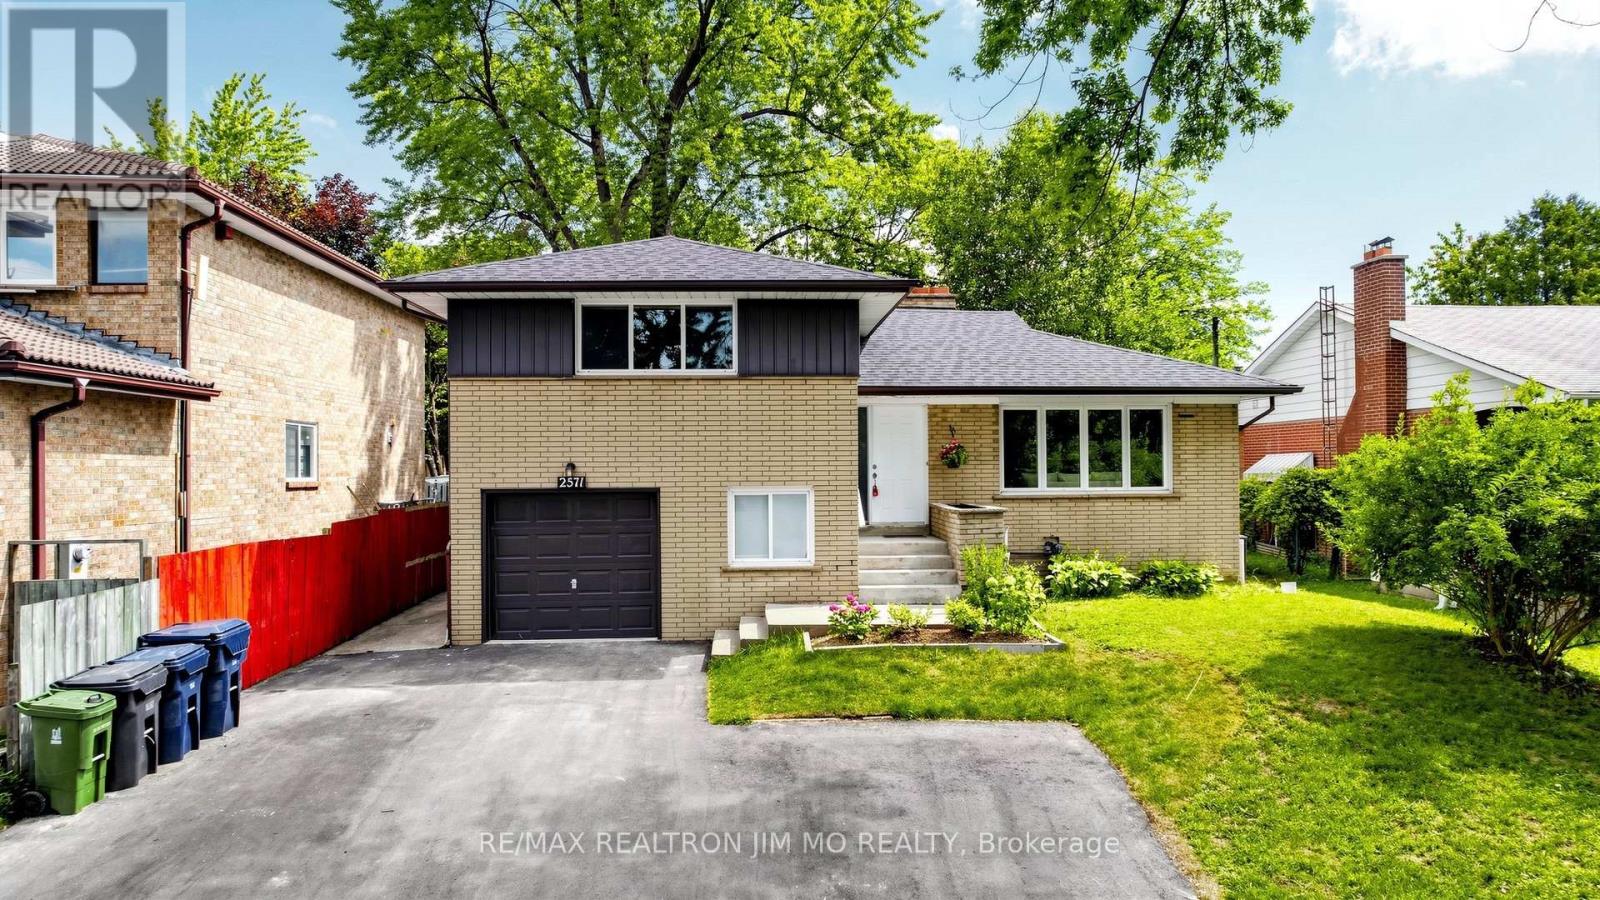
Rarely Offered 4-Level Side Split Featuring 4 Bedrooms & 3 Bathrooms, Situated On An Expansive Lot With Beautiful Golf Course Views. $$$ Spent On Extensive Renovations Including A Brand New Kitchen With Brand New Kitchen Cabinets, Quartz Countertops & New Stainless Steel Appliances, Brand New Vinyl Flooring Throughout, Freshly Painted Throughout, Updated Stairs & Railings, Pot Lights, Modern Light Fixtures & Renovated 5-pc Bathroom. Bright & Spacious Bedrooms With Large Windows. Lower-Level Features A Family Room With Walkout To The Backyard, Plus A Bedroom & 3-Pc Bath. Basement Offers A Versatile Bachelor/Studio-Style Space With Kitchen, 3-Pc Bath & Brick Fireplace. Separate Entrance-Ideal For Extended Family, Guests Or Additional Living Space. Extra-Long Driveway With Parking For Up To 6 Cars. Expansive Backyard With Plenty Of Room For Outdoor Enjoyment & Entertaining. Excellent Location Steps To TTC, Schools, Shopping, Mall, Parks & Amenities. Move-In Ready With A Functional Layout & Numerous Updates. Don't Miss This Opportunity! (id:61194)
Toronto, Ontario
Must See!!, $$$ Freshly Renovated 3 Bedroom Townhouse, Fenced In Backyard, Quiet Safe Street,Move In Condition, Convenient Location, Walk to park, school, Agincourt Mall, Tam O'ShanterGolf Course, Library, TTC, Mins to 401 and Go Train, Very Low Maintenance Fee. (id:61194)
Pickering, Ontario
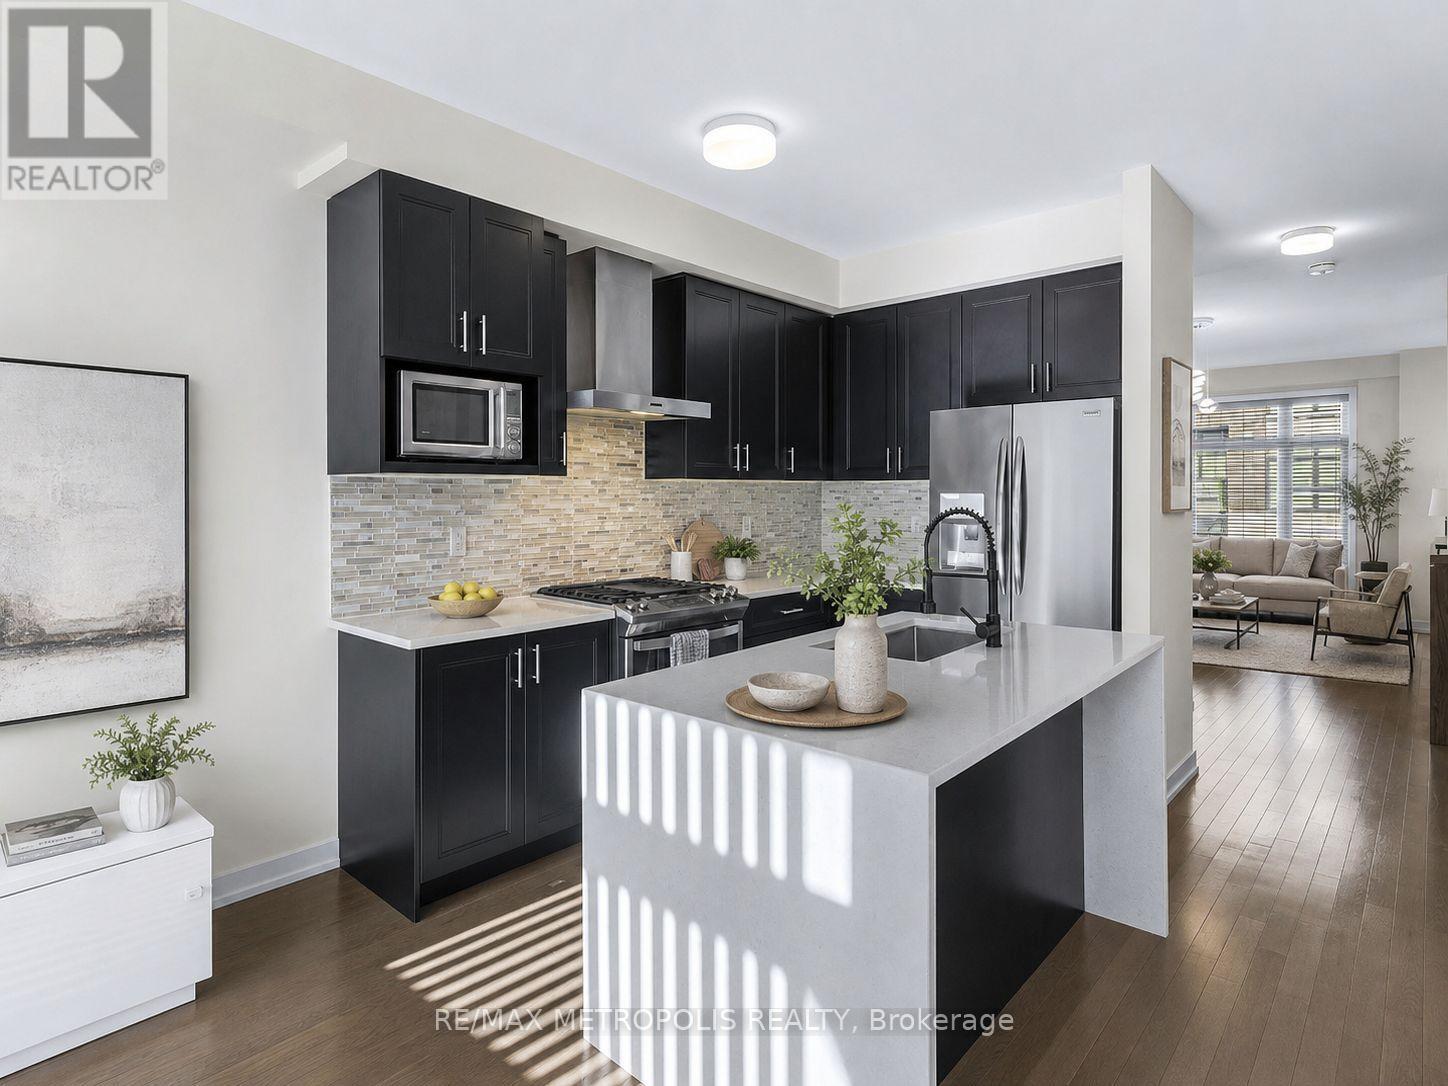
Welcome to 2521 Castlegate Crossing, a spacious and modern Pickering townhome offering exceptional flexibility for today's lifestyle. Featuring 3+1 bedrooms, 4.5 bathrooms and over 2,000 sq. ft. of living space, this home delivers the room buyers are looking for without sacrificing style or functionality. The bright open-concept main level features hardwood flooring, a contemporary kitchen with quartz countertops, water fall island, ample cabinetry and a seamless flow into the living and dining areas. Upstairs, generously sized bedroom sand well-appointed bathrooms provide comfort and privacy for the whole family. The finished studio-style lower level adds valuable additional living space with its own full kitchen and washroom, making it ideal for extended family, guests, work-from-home needs or a private recreation area. Enjoy an oversized backyard deck and a convenient Pickering location close to schools, parks, shopping, transit and quick access to Highways 401 and 407. A rare opportunity to own over 2,000 sq. ft. of modern living space in Pickering at an exceptional value. (id:61194)