
Mississauga, Ontario
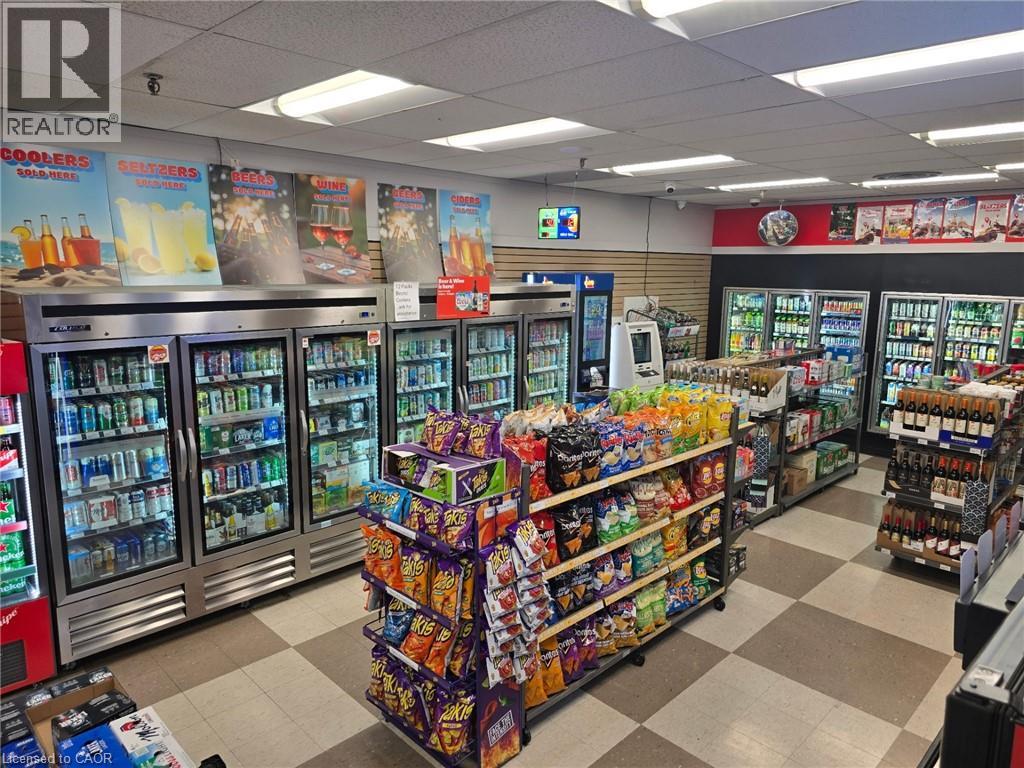
Becker's proudly operates as part of the world-renowned Mac's Convenience store chain. This well-established, top-notch branded convenience store is located in the rapidly growing city of Mississauga, situated in a bustling corner plaza. The store benefits from its proximity to a densely populated area with numerous residential condominiums, parks, a community center, a library, and various commercial businesses, ensuring a steady customer base. The store boasts a proven track record of strong sales, with high grocery revenue and steady income from Lotto, Bitcoin, and Beer/Wine sales with no hassles and a prime location on the main street business corridor, the store offers reasonable rent and a 10 years lease. very easy to manage, one man show, making it an ideal family business. unlimited potentials to grow and introduce a vape shop presents further opportunities for the new buyer to drive more foot traffic to the store. this turnkey store offers the perfect balance of convenience and opportunity. Full training and support will be provided, empowering new owners to maximize the business's profitability with their expertise. (id:61194)
Ancaster, Ontario
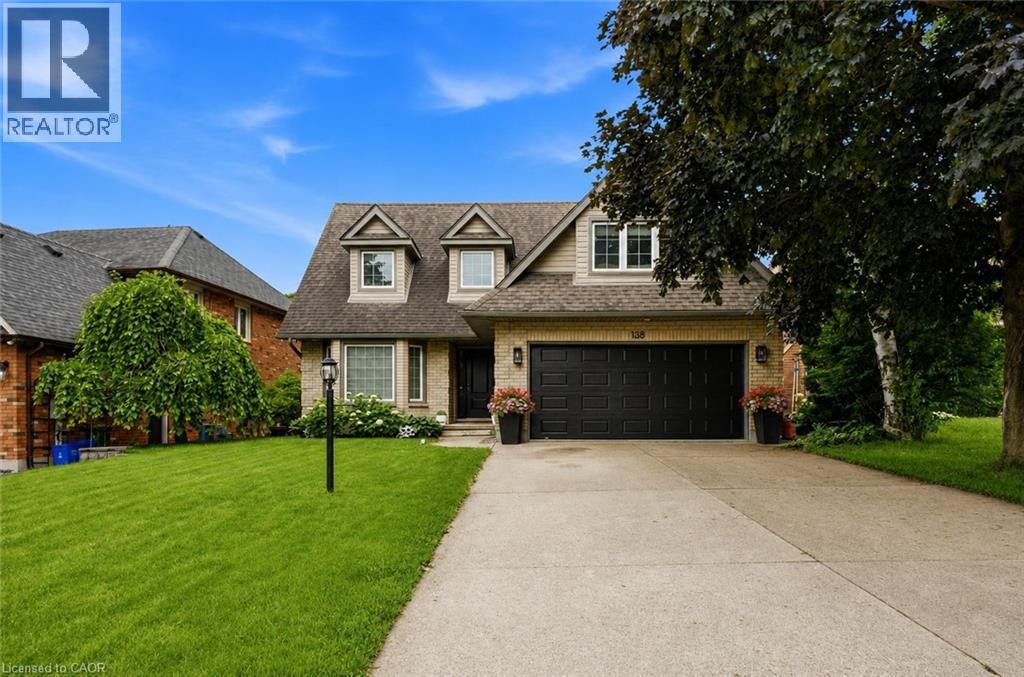
Welcome to 138 Miller Drive in beautiful Ancaster! This stunning 4-bedroom home offers a perfect blend of space, style, and functionality. The impressive entryway features soaring ceilings, leading into a bright and spacious main floor with a modern kitchen complete with top-of-the-line appliances, a formal dining room, and a sunken living room. Upstairs, you’ll find four generously sized bedrooms, including a primary suite with a spa-like ensuite, as well as the convenience of upper-level laundry and an additional full bathroom. The fully finished basement offers excellent versatility with in-law suite potential, featuring an updated kitchen, full bathroom, finished living space, and a walk-up to the backyard. (id:61194)
Niagara Falls, Ontario
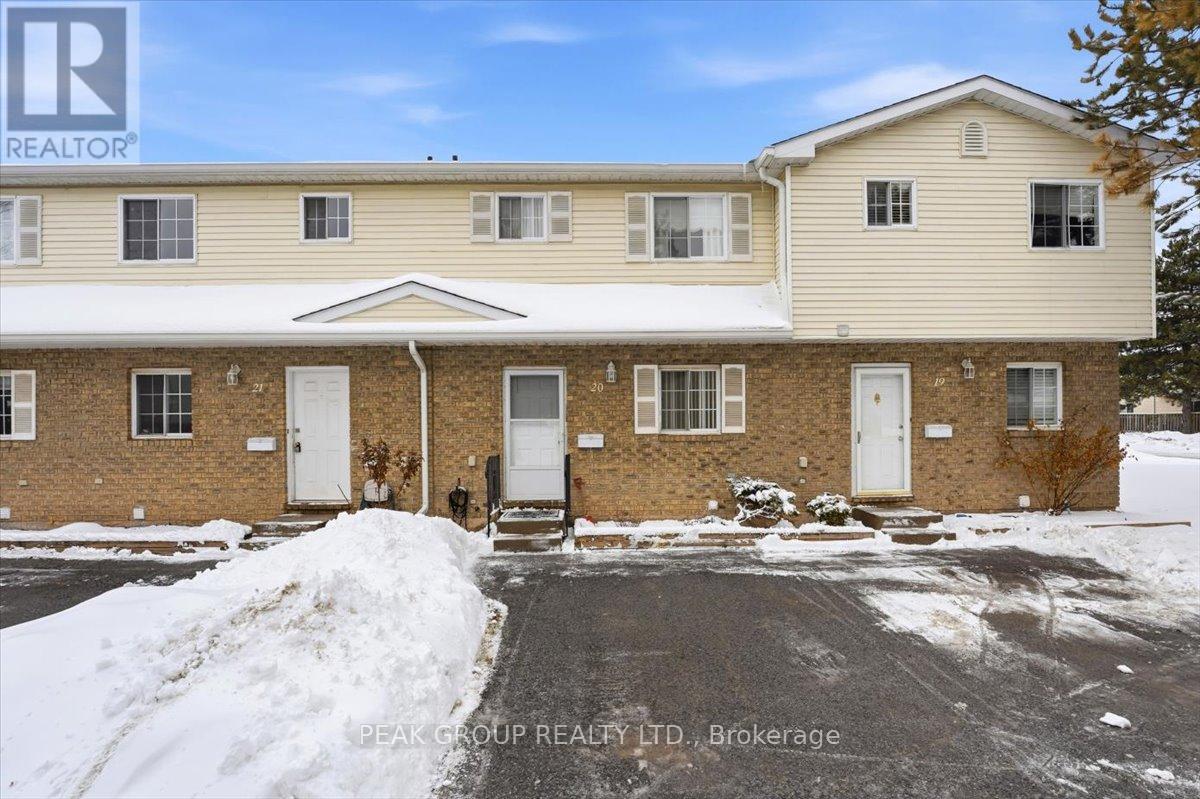
Welcome to this well-maintained 2-storey condo townhouse located in a quiet, established community. Featuring a bright open living and dining area with walkout to a private fenced patio, functional kitchen, and convenient main-floor powder room. The upper level offers spacious bedrooms and a full bathroom, while the basement provides laundry, storage, and future potential. Low monthly fee covers exterior maintenance for your convenience. Close to shopping, parks, schools, transit, and everyday amenities - ideal for first-time buyers or investors. (id:61194)
Markham, Ontario
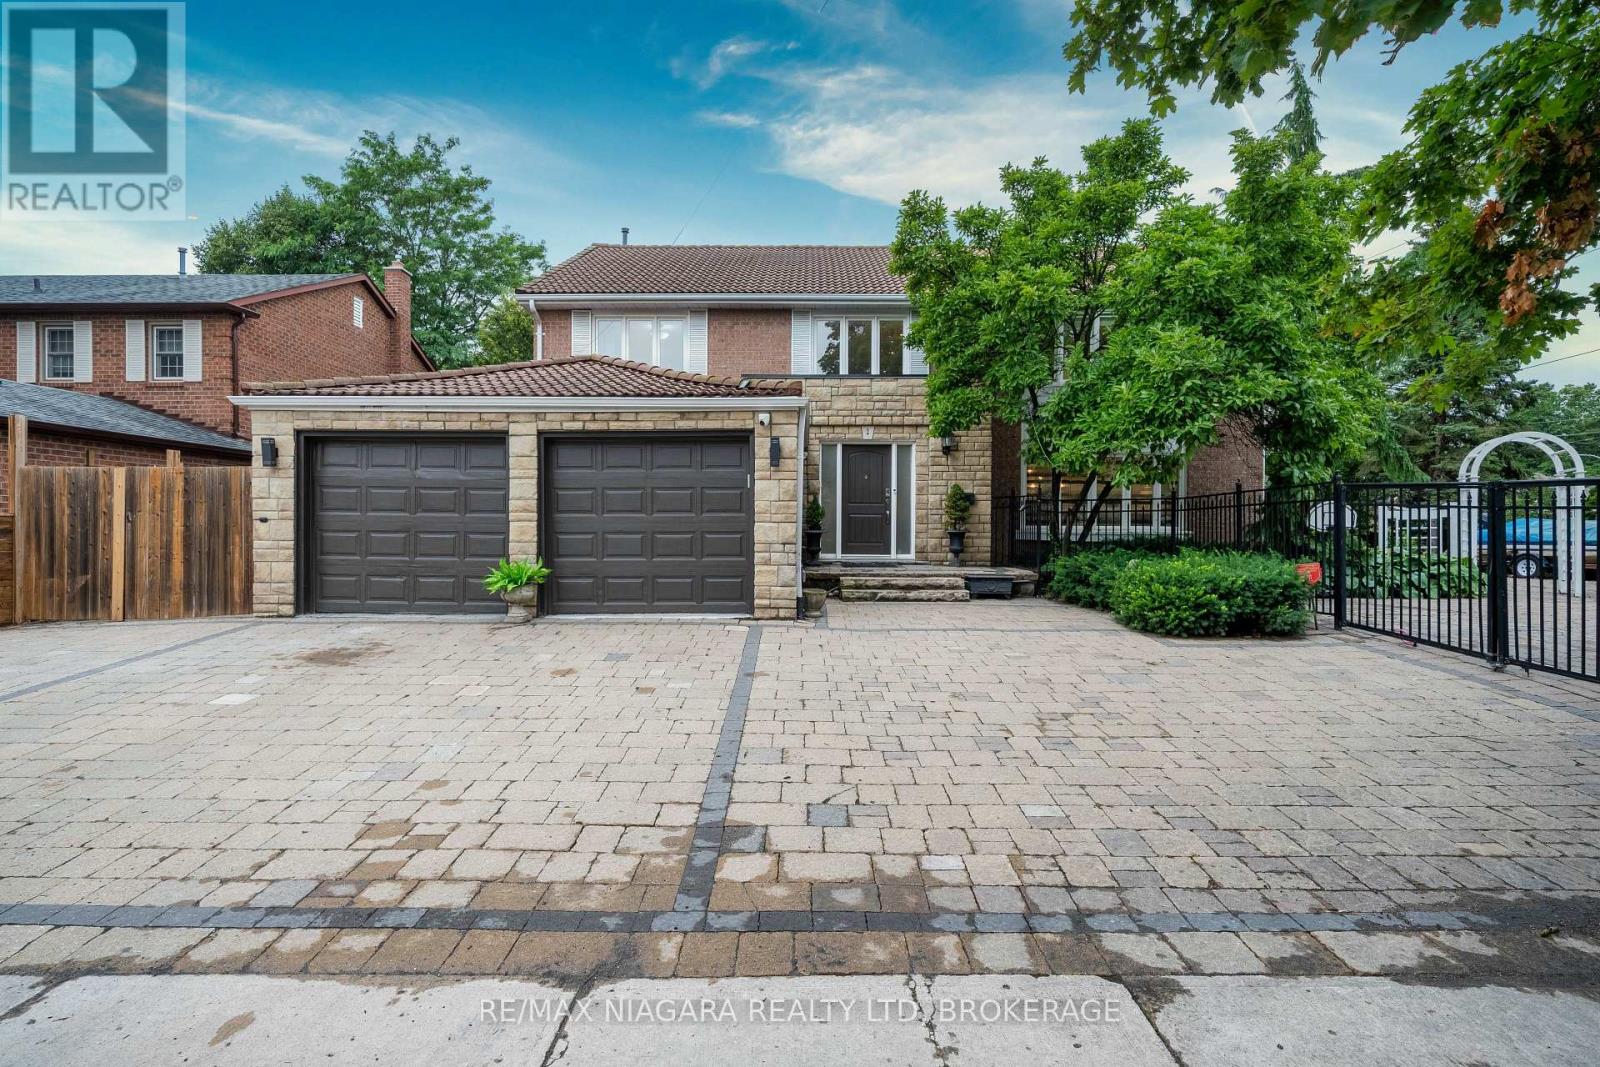
Nestled on a rare 0.29-acre (approximately 12,700 sq. ft.) corner lot in one of Markham's most prestigious and established neighbourhoods, this exceptional executive residence offers an outstanding combination of luxury, privacy, and everyday convenience. Surrounded by mature trees and elegant homes, the property provides a peaceful setting while remaining close to everything a family needs.Designed for both comfortable family living and effortless entertaining, the home features spacious principal rooms filled with natural light and a functional layout that flows seamlessly throughout. The beautifully landscaped backyard is a true private retreat, complete with an in-ground swimming pool and multiple outdoor sitting areas-perfect for summer entertaining, family gatherings, or relaxing in your own resort-style oasis.Exceptional curb appeal is enhanced by the oversized interlock driveway, generous parking, and attached double garage. Mature landscaping surrounds the property, creating remarkable privacy that is rarely found within the city.Ideally situated just minutes from historic Unionville Main Street, Toogood Pond Park, Angus Glen Golf Club, top-ranked public and private schools, shopping, fine dining, and everyday conveniences. With quick access to Highways 404 & 407, GO Transit, and major commuter routes, this location offers the perfect balance of tranquillity and accessibility.A rare offering combining an oversized lot, resort-style outdoor living, and an exceptional Markham address-an outstanding opportunity for families seeking space, privacy, and lasting value. (id:61194)
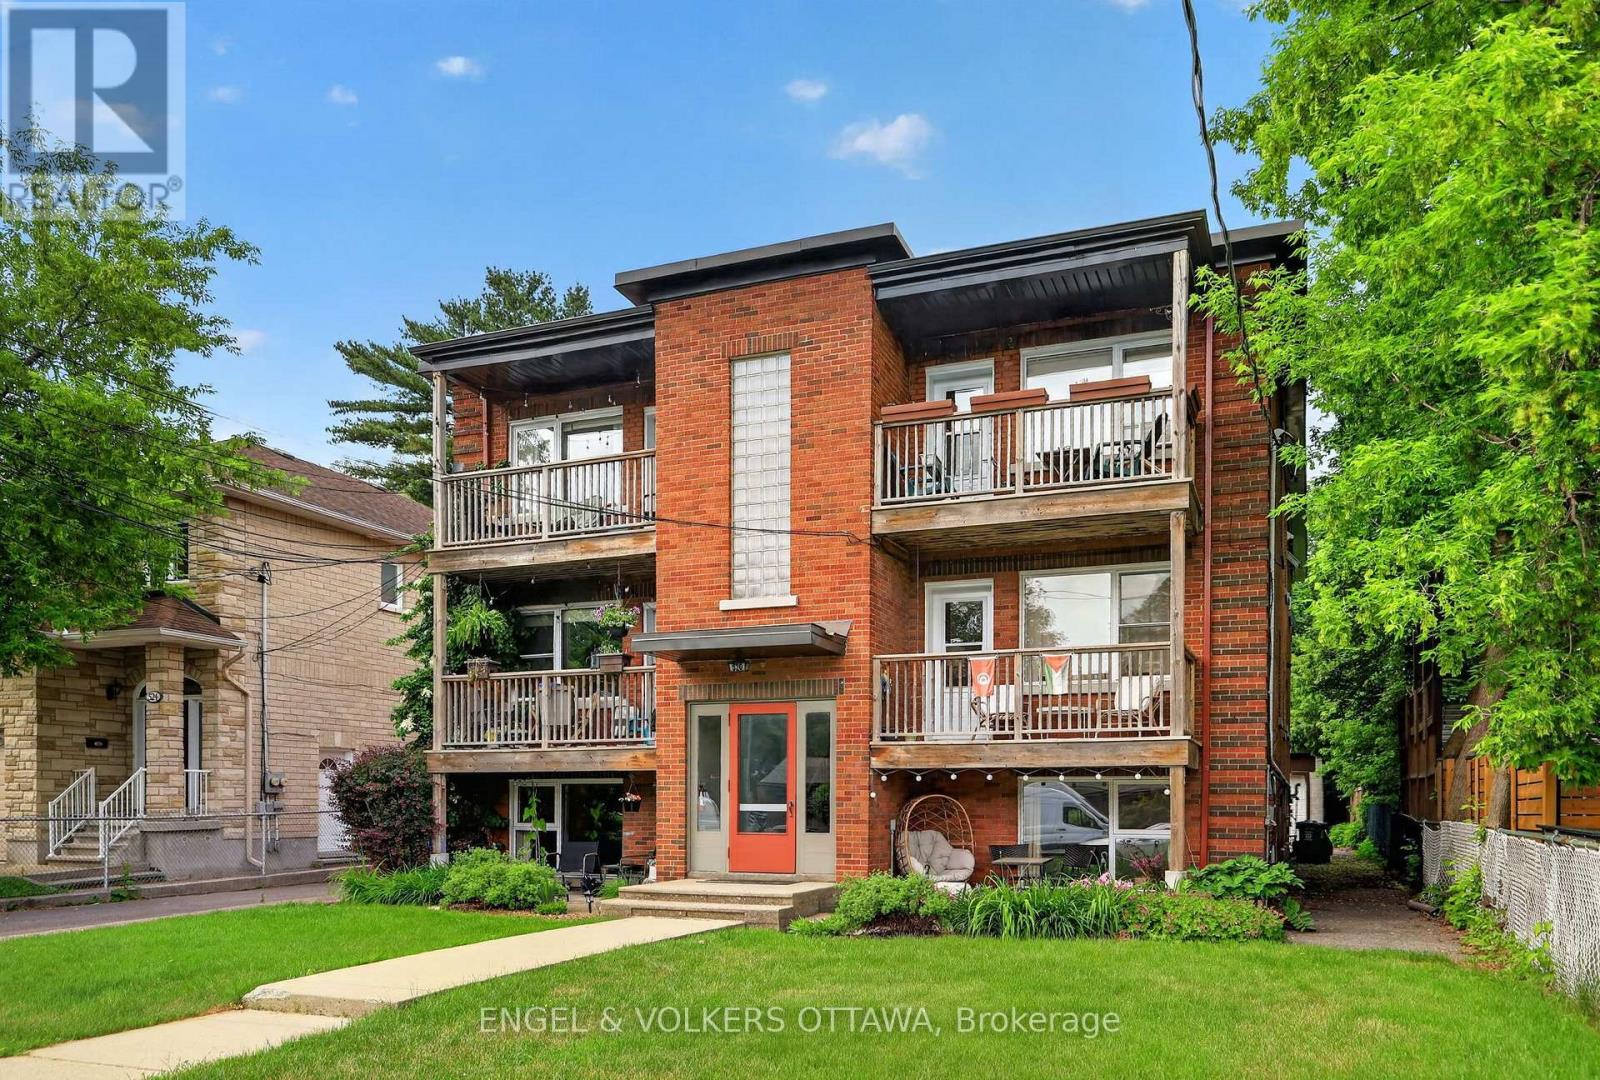
Ottawa, Ontario
Rarely offered for sale, this purpose-built 6-plex is ideally located in one of Ottawa's most desirable rental neighbourhoods, just a 15-minute walk to Westboro Village and with equally convenient access to Wellington Village. Exceptionally well maintained by its owner, the property has been thoughtfully cared for over the years, with each of the six units updated. The spacious unit mix includes two 4-bedroom units, three 2-bedroom units and one 1-bedroom unit. All units feature hardwood flooring, eat-in kitchens and generous living spaces. A particularly rare feature is the 5-bay detached garage plus 3 additional surface parking areas, providing excellent parking and storage options, along with individual storage lockers for each apartment. This combination of dedicated garage space and private storage is an uncommon offering for a property of this type and location. The purpose-built building offers convenient access to all units through the front stairwell, with a separate rear stairwell providing access to the garage parking and shared paid laundry facilities. The property currently generates a strong Net Operating Income, with additional upside potential based on today's market rents. Please contact the listing agent for details regarding recent updates, current rents, projected market rents and other property features. (id:61194)
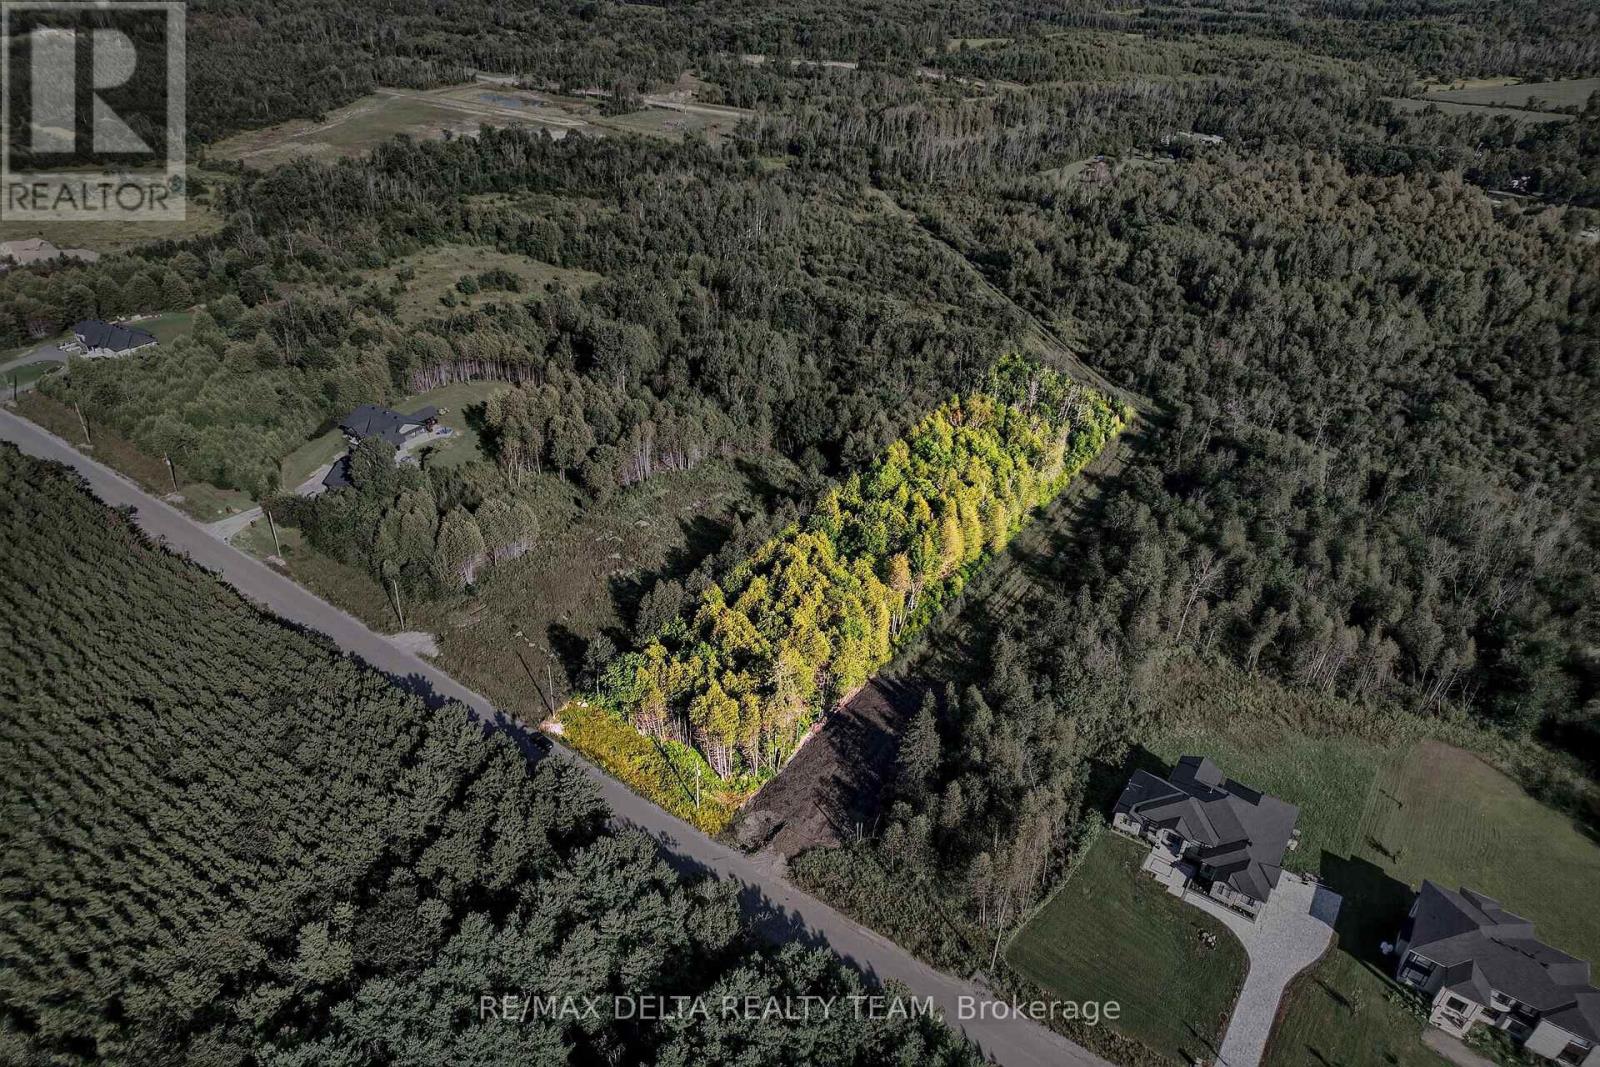
Ottawa, Ontario
An exceptional opportunity to build in one of Ottawa's most desirable estate communities. Set on 2.239 acres on prestigious Nick Adams Road, this is the only fully treed lot on the street-offering something increasingly difficult to find: the ability to create a custom home surrounded by mature trees and exceptional privacy from day one. Design a private country estate tucked into the trees, with room for the home, garage, pool, workshop and outdoor living spaces you've imagined, while retaining a natural buffer from neighbouring properties. For a custom home builder, the setting, scale and established calibre of surrounding homes provide an outstanding opportunity to create a showcase residence in an already established luxury estate community. Nick Adams Road is known for impressive custom homes on large properties and offers the quiet, space and privacy of country living while remaining within easy reach of Manotick, Greely and Ottawa. Nearby golf, recreation, schools and amenities make the area particularly attractive to buyers looking for more land without giving up convenient access to the city. Hydro and telecommunications services are available in the subdivision; private well and septic systems service properties in the area. Buyers to verify connection, servicing, building and development requirements. A rare 2.239-acre canvas where the trees are already here-bring your architect, your builder and your vision. (id:61194)
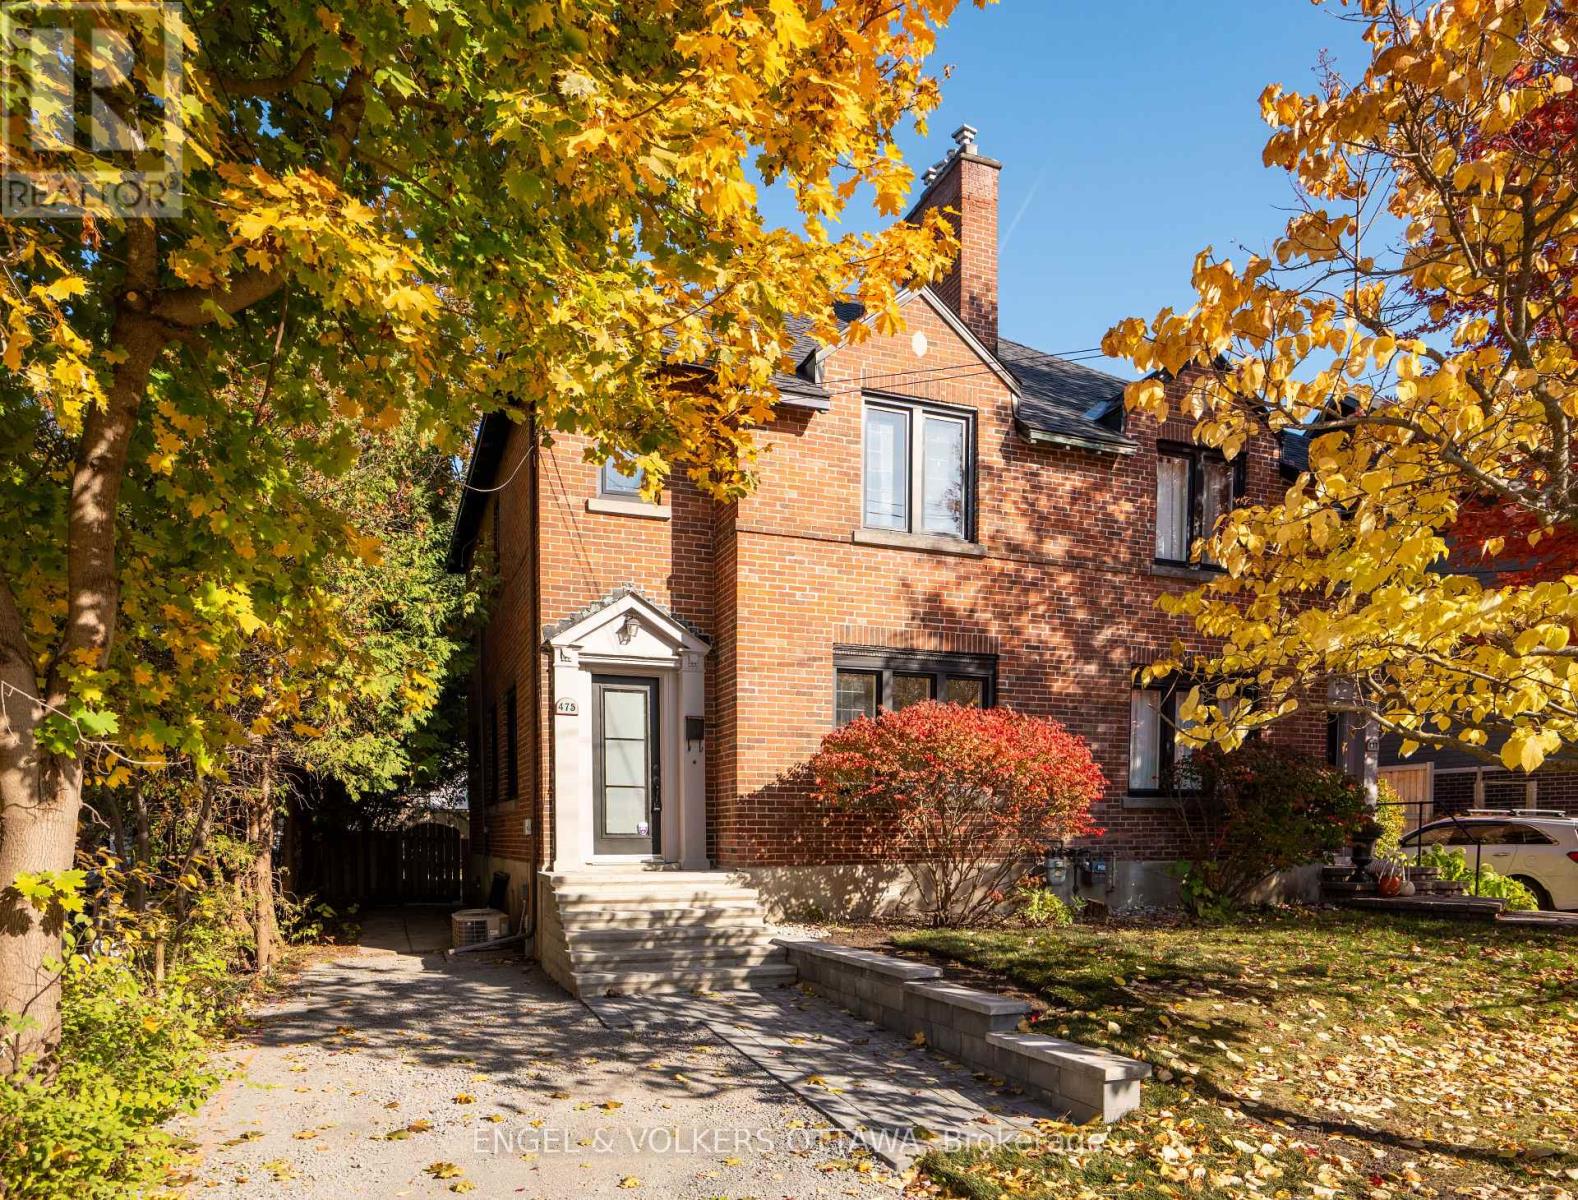
Ottawa, Ontario
Charming semi-detached home for rent on one of Westboro's most elegant and welcoming streets. Nestled between Kenwood and Byron, this beautiful tree-lined street is surrounded by a wonderful mix of historic homes and striking new residences, creating a unique character that blends old-world charm with modern architecture. With great neighbours and a strong sense of community, it's one of those special streets where people take pride in their homes and enjoy getting to know those around them. Perfectly positioned for those who love the Westboro lifestyle, you're just a short walk from boutique shops, fantastic restaurants, cafés, and the beautiful Ottawa River. From spring through fall, the Westboro Farmers Market is right at the bottom of the street, offering an incredible selection of local vendors, fresh produce, prepared foods, and more. Broadview Public School, Nepean High School, and Dovercourt Recreation Centre are also all within easy walking distance. The home offers 4 bedrooms, 1 full bathroom, and a fully fenced backyard providing privacy and a great space for kids, entertaining, or relaxing outdoors. The main floor features a welcoming formal living room with a gas fireplace, a separate dining room, and a well-appointed kitchen with ample cupboard space and direct access to the covered back porch. Upstairs, the spacious primary bedroom offers a generous closet with a window and dedicated dressing area, while two additional bedrooms and the full bathroom complete the second level. The third floor provides a versatile loft-style space that can be used as a fourth bedroom, home office, playroom, or additional living space. Beautiful hardwood floors, charming leaded-glass windows, and timeless architectural details add to the character of this wonderful Westboro home. A rare opportunity to live on a truly special street. Available November 1st, 2026. (id:61194)
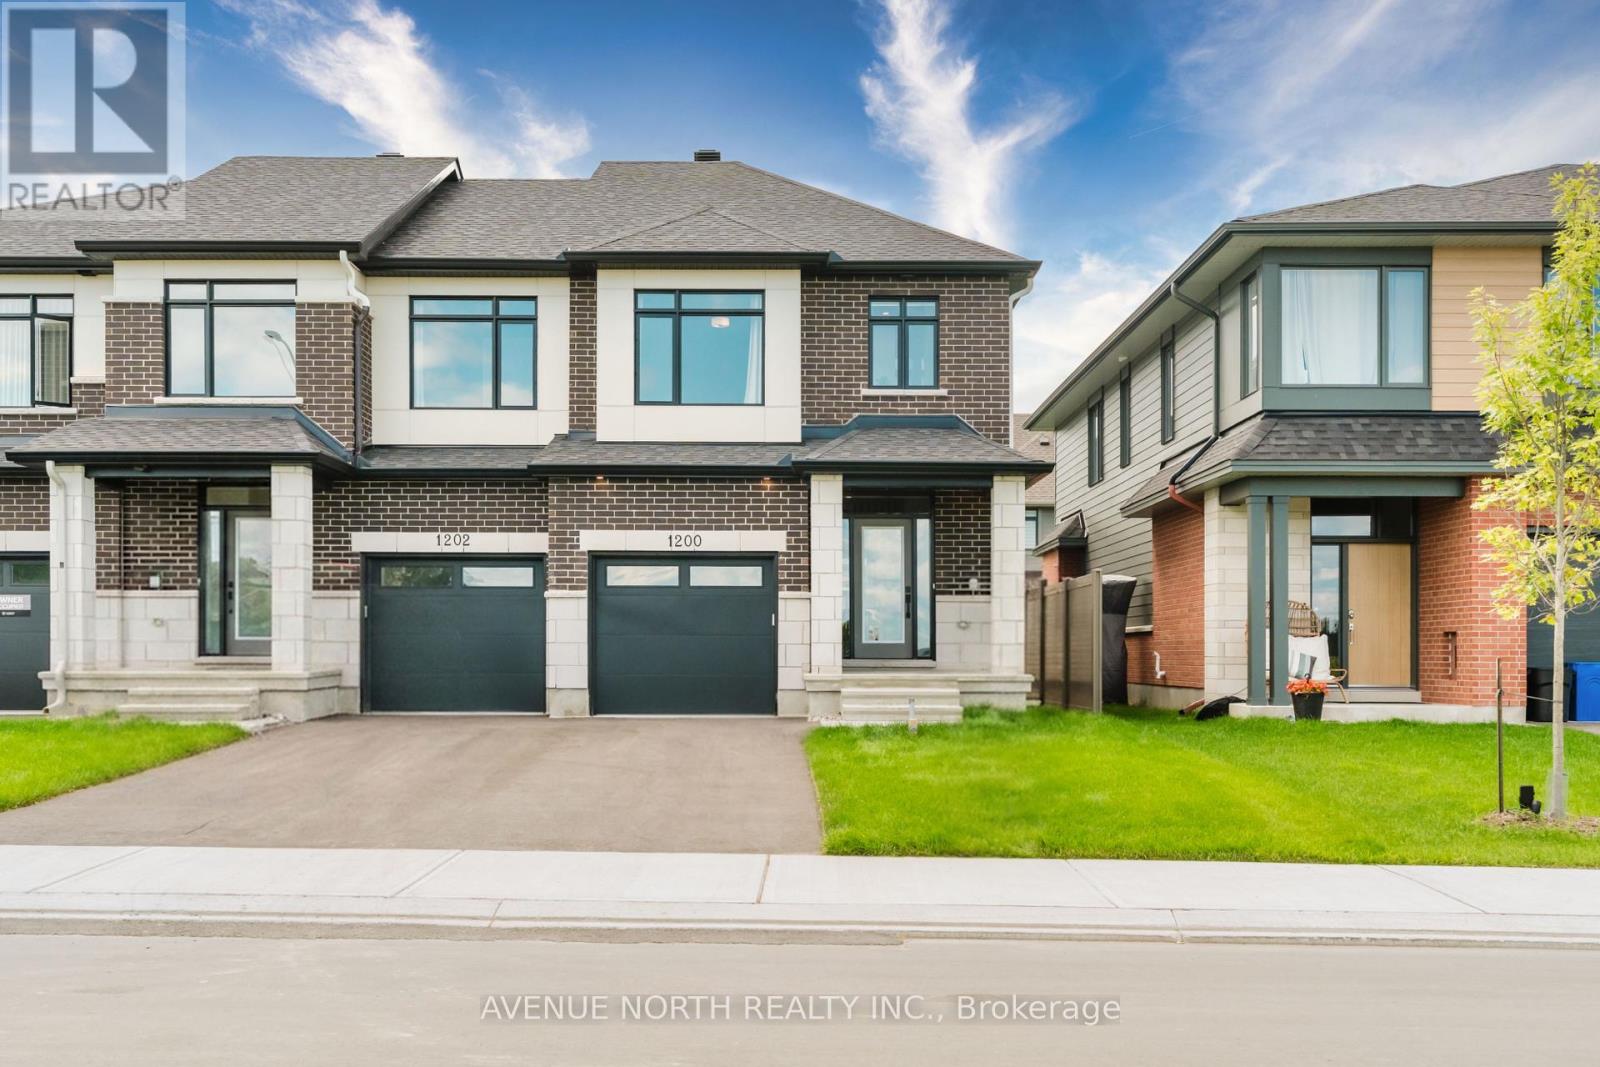
Ottawa, Ontario
PINTEREST MOOD BOARD READY; this St. George End Unit by Claridge Homes was an intended model home in Copperwood Estate, Kanata, and features screenshot-worthy finishes. This exceptional home has been transformed with over $85,000 in upgrades, delivering the elevated finish and polish of a true showhome. Gorgeous maple hardwood floors that carry into the staircase and second floor landing, stunning LG Studio appliances in an elegant rose gold & white finish, custom trimwork and drapery, designer paint, and extended pantry cabinetry are just the beginning. The primary ensuite features a large walk-in closet, twin sinks, a stand-up shower, and stunning, brushed gold faucets. The secondary bedrooms overlook the backyard and share a main bathroom with upgraded cabinets, sinks, shower tile, and champagne bronze hardware. The finished basement has ample storage space, a 3pc bathroom rough-in, and a cozy electric fireplace. Thoughtfully upgraded throughout with style, function and quality in mind, this is a rare opportunity to own a fully enhanced Claridge model in one of Kanata's upcoming and desirable communities. Rare, move-in ready new construction with eavestroughing already done and partially fenced, impeccably finished as a model home, and truly one of a kind. Call to book your private showing today. 24 hours irrevocable on all offers. *Inquire about other available move-in ready or pre-construction models. (id:61194)
Kingston, Ontario

Rare opportunity to acquire approximately 9.75 acres of multi-residential development land strategically located at Bath Road and Centennial Drive in Kingston. Zoning approvals are in place for a proposed 240-unit (390-bedroom) development across four apartment buildings. Based on the asking price, this represents approximately $16,667 per proposed residential unit. Significant planning and engineering work has been completed, including the zoning by-law amendment, engineering studies, planning reports, registered access easement to Centennial Drive and commencement of the Site Plan Application process. Municipal servicing capacity has been confirmed and servicing allocation has been granted for the proposed development of up to 240 residential units. Kingston offers strong fundamentals for purpose-built rental housing, supported by population growth, health-care and public-sector employment, and a significant post-secondary population anchored by Queen's University, St. Lawrence College and the Royal Military College of Canada. CMHC reported a 2.4% purpose-built rental vacancy rate for Kingston in 2025. The property is positioned within an established commercial and residential corridor experiencing new residential investment and intensification, with convenient access to shopping, transit and major transportation routes. A comprehensive due diligence package is available upon execution of a Confidentiality Agreement. Purchasers to complete their own due diligence regarding current zoning, planning approvals, servicing, easements, site area and all development-related matters. (id:61194)
Waterloo, Ontario
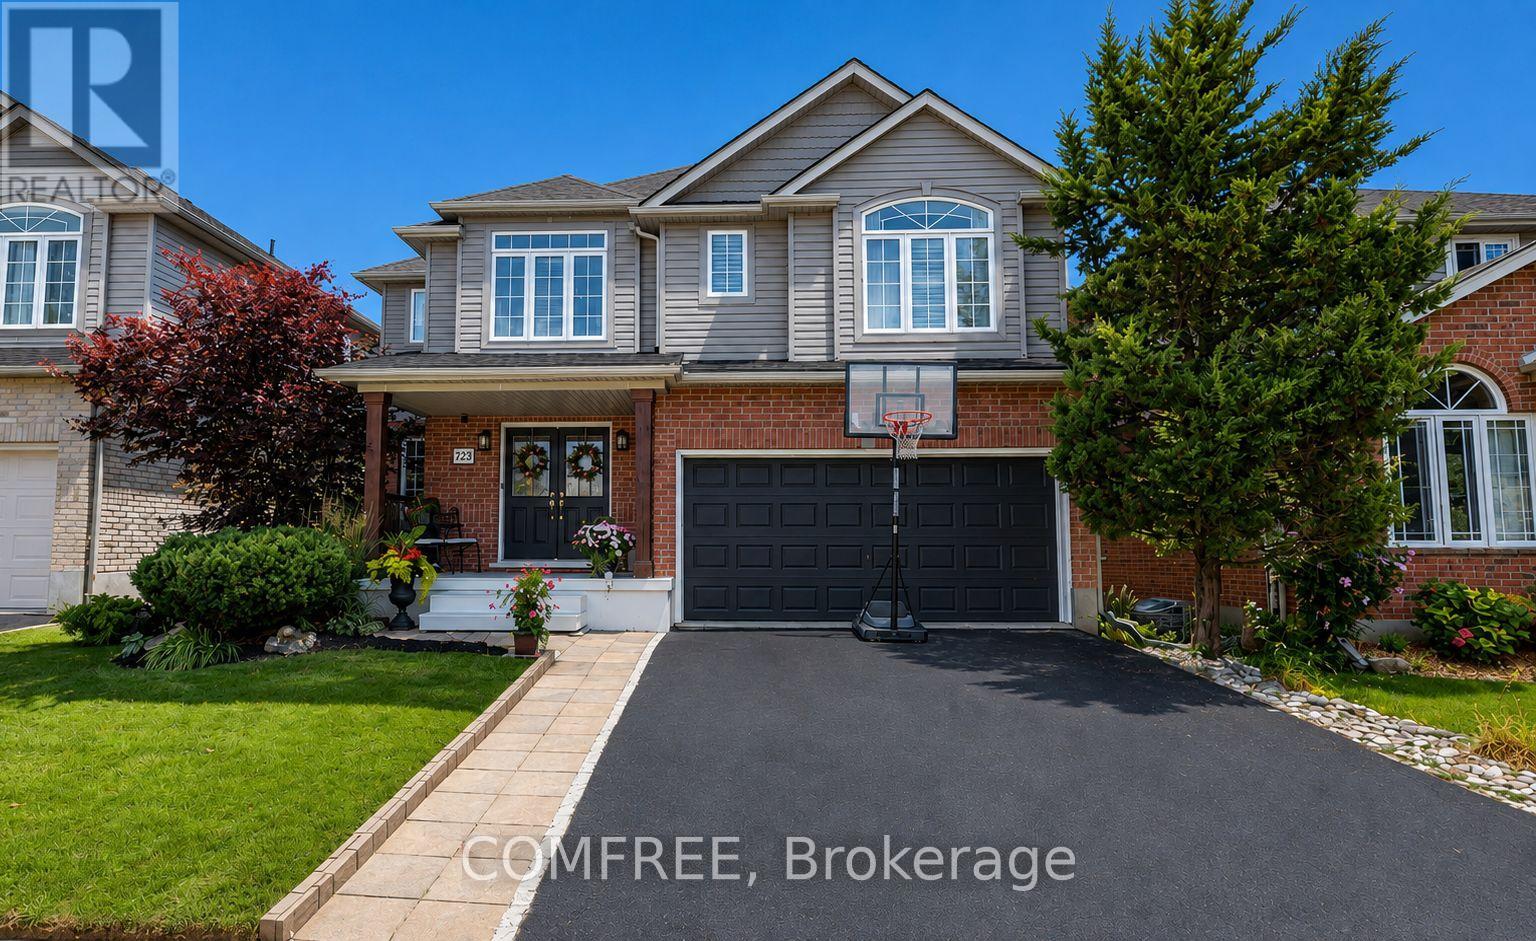
Welcome to this beautifully upgraded, carpet-free home in the highly desirable community of Clair Hills! Thoughtfully designed and meticulously maintained, this exceptional home offers a perfect blend of style, comfort, and functionality.The upgraded chef's kitchen is a true showstopper, featuring granite and quartz countertops and plenty of space for entertaining and everyday family living. California shutters throughout add timeless elegance while providing privacy and light control.Enjoy the incredible lifestyle this location offers, with access to some of the best schools in the city and the beautiful Moraine Trail just steps from your door, offering endless opportunities for hiking, walking and exploring nature.Step outside to your own private backyard oasis, surrounded by mature trees and designed for relaxing and entertaining. The impressive 18-foot swim spa creates the perfect spot for swimming, unwinding and enjoying time with family and friends all year round, while plenty of additional space provides room for lounging, dining and soaking up the peaceful surroundings.A rare opportunity to own a fully upgraded, carpet-free home in one of Waterloo's most sought-after neighbourhoods, combining beautiful finishes, incredible outdoor living and an unbeatable connection to nature. (id:61194)
Renfrew, Ontario
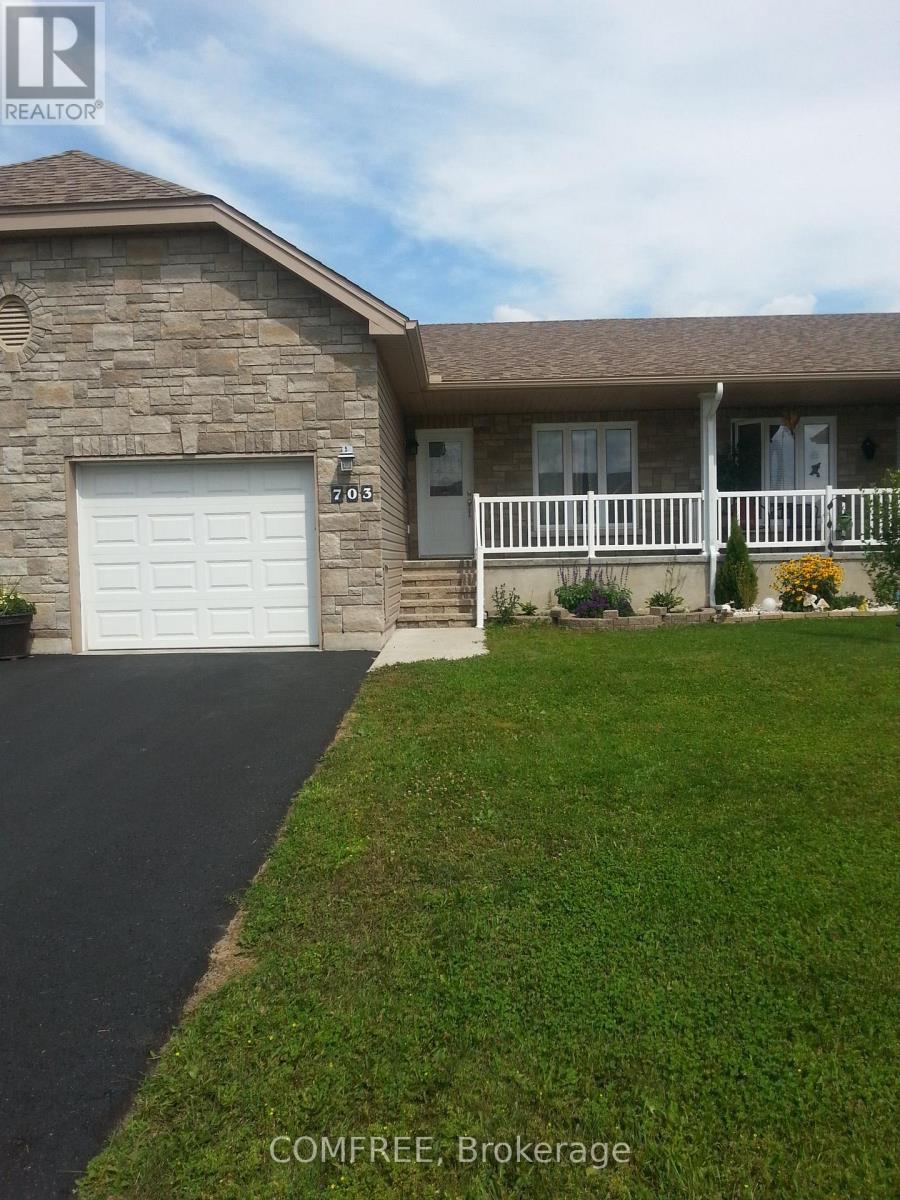
Approximately 1,100 sq. ft., this well-designed 2 bedroom, 2 bathroom bungalow offers a spacious open-concept kitchen, dining, lounge and living area with hardwood and ceramic tile flooring throughout. The kitchen includes space for a dishwasher. The primary bedroom features a large walk-in closet and ensuite bathroom. The basement features three finished rooms, rough-in plumbing and plenty of additional storage space, providing flexibility for a variety of uses. ICF construction helps reduce noise transfer, and the insulated garage adds year-round convenience. Outside, enjoy two decks and a decorative stone feature that creates a cozy backyard setting. The home is also wired for high-speed internet and cable TV. (id:61194)
Russell, Ontario
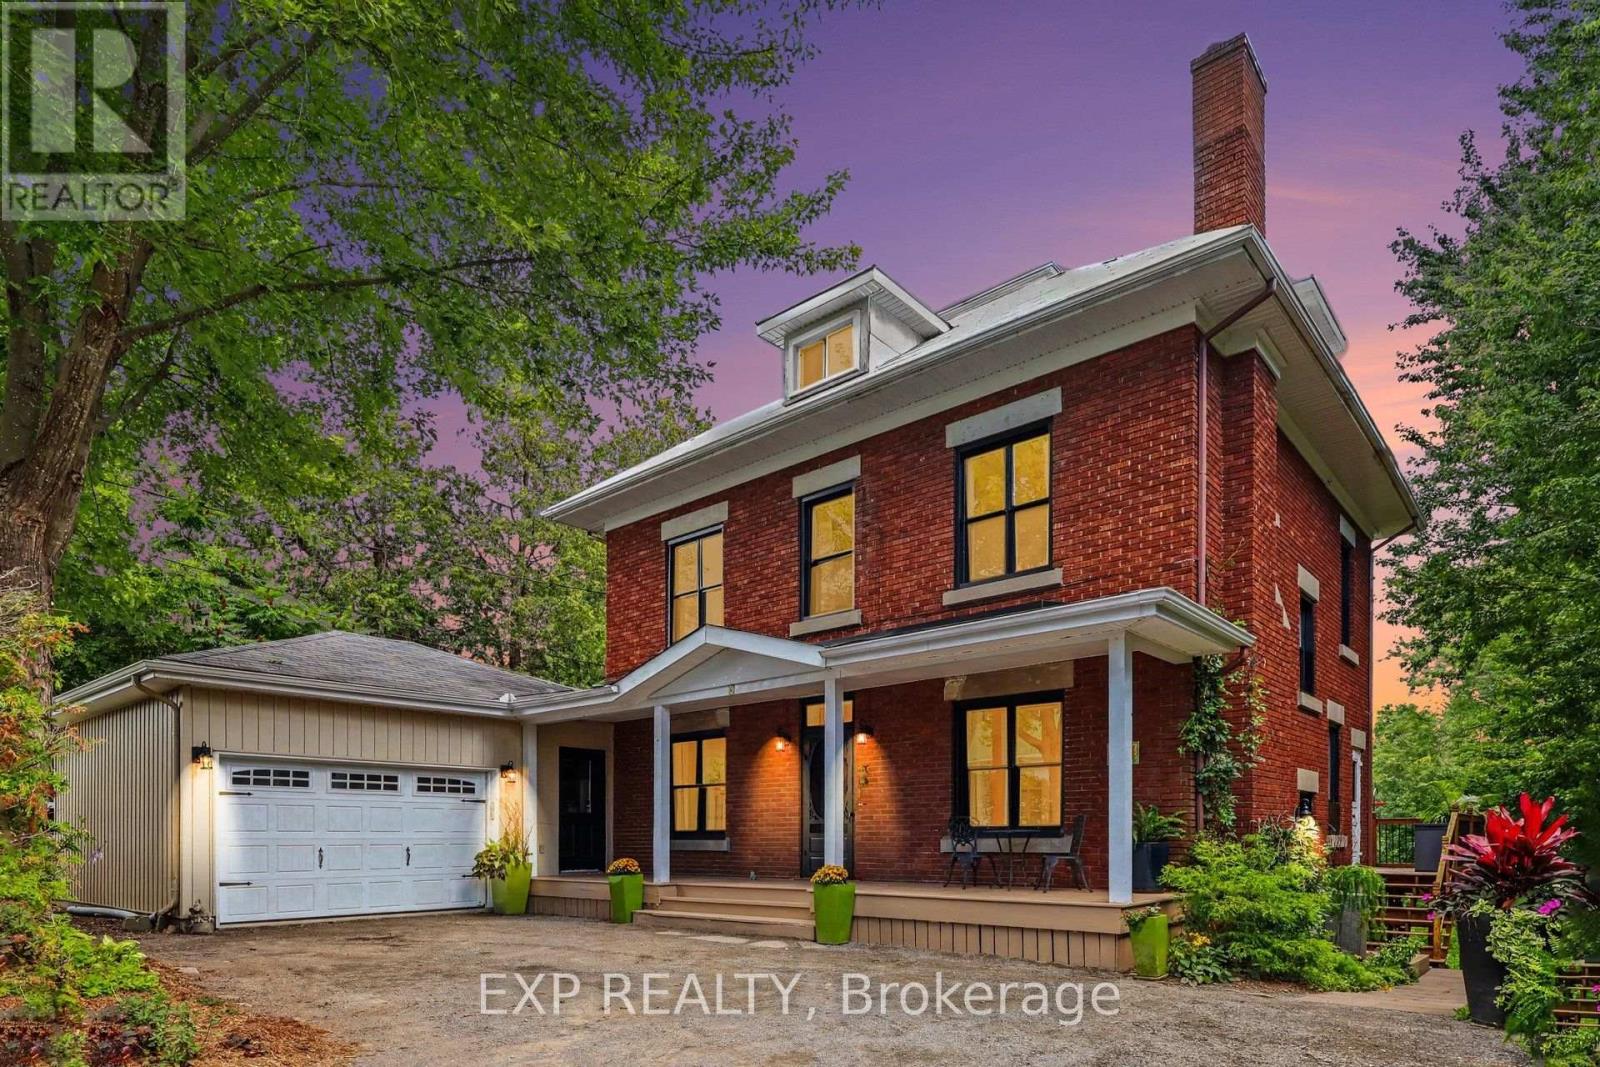
OPEN HOUSE SUNDAY 23RD AUG 2-4PM Welcome to 77 Mill Street, a charming 2-storey detached home on an exceptional 96' x 200' treed lot backing onto the Castor River with four-season river access, right in the heart of Russell. One of the few remaining original homes in the village, this property offers a unique combination of character, space, privacy and convenience. Offering approximately 2,200 sq. ft. of finished living space across three levels, the home features 4+1 bedrooms and 2 full bathrooms. The main level includes a welcoming living room with gas fireplace, ideal as a home office, a spacious family/dining room, updated kitchen with breakfast-bar island, and convenient mudroom with separate entrance. Upstairs are four bedrooms and a renovated full bathroom. The finished lower level offers a recreation room, fifth bedroom, full bathroom, laundry and walkout to the backyard. Additional third-floor space provides excellent storage and potential for a future loft, studio or bedroom (buyer to verify). Outside, enjoy a private green retreat with mature trees, perennial gardens, raised garden beds, a 12' x 26' elevated deck, patio and covered firepit, all with the Castor River as your backdrop. An insulated and heated double garage, two driveways, garden shed and ample parking add everyday practicality. Numerous updates include the kitchen, furnace, A/C, hot water tank, windows, upstairs bathroom and electrical improvements. Walk to schools, shops and everyday services while enjoying easy access to conservation areas, cycling paths and Russell's recreational trail network. It's a rare combination of a peaceful riverfront setting, abundant green space and the convenience of a walkable community in the heart of Russell. Not to be missed! (id:61194)

Ottawa, Ontario
Welcome to 573 Knotridge Street, a well-appointed semi-detached home featuring a functional reverse walkout layout, with the garage positioned on the same level as the basement to maximize living space on the main floor. The home offers 3 bedrooms, 4 bathrooms, an attached garage, and a spacious backyard. The main living level includes 9-foot ceilings, hardwood flooring, and an open-concept living and dining area. The kitchen is equipped with quartz countertops, stainless steel appliances, and ample cabinet and counter space. Quartz countertops are also featured in the bathrooms. The lower-level flex space can accommodate a family room, home office, fitness area, or playroom. A second-level laundry room adds convenience. The upper level includes three bedrooms, including a primary bedroom with a walk-in closet and private ensuite. Located near parks, walking trails, schools, public transit, shopping, and everyday amenities. (id:61194)
Ottawa, Ontario
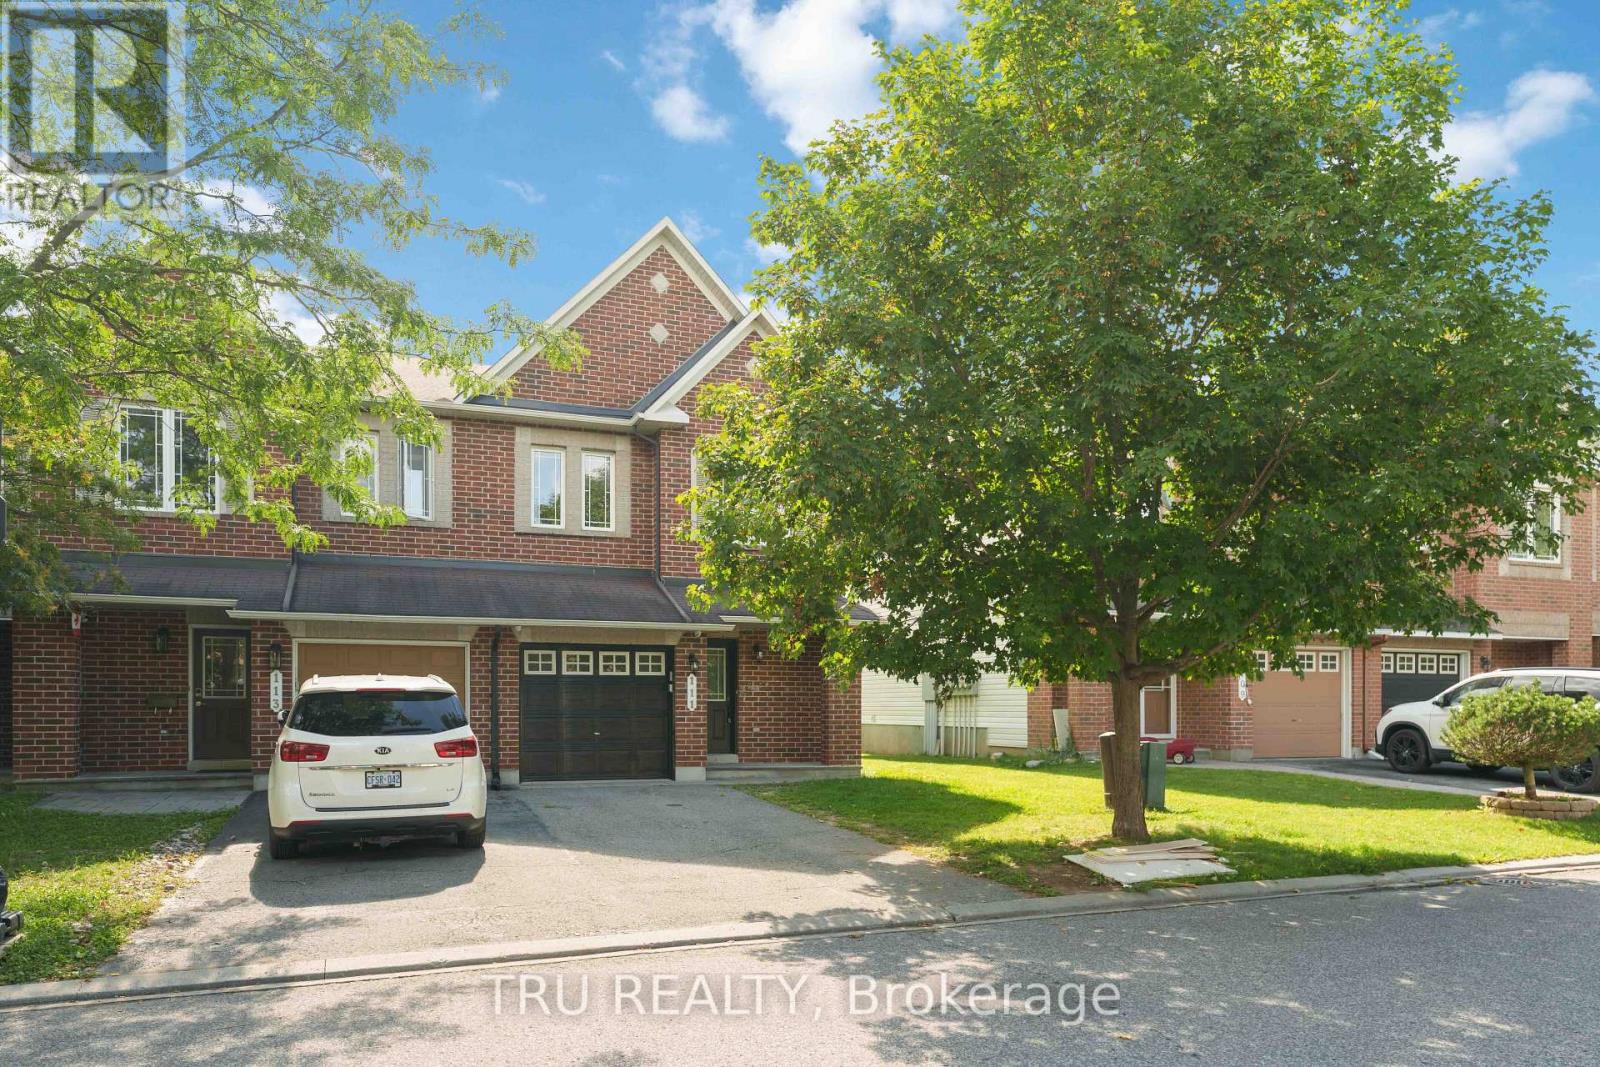
Step into luxury and effortless modern living with this stunning, fully renovated end-unit townhouse located in one of Kanata's most sought-after communities. Bathed in natural light from extra end-unit windows, this bright and airy 3-bedroom, 4-bathroom residence has been comprehensively updated from top to bottom with premium finishes. Main Level & Kitchen Chef's Delight Kitchen: Features gorgeous, durable granite countertops, ample cabinetry, and brand-new stainless steel appliances, including a newly installed refrigerator and dishwasher. Fresh Modern Aesthetic: Entire home is freshly painted in a crisp, neutral designer palette that complements any decor style. Open-Concept Living: Spacious dining and living areas provide seamless flow, ideal for both everyday family life and entertaining guests. Upper Level Living Three Generous Bedrooms: Sun-filled primary suite with a private ensuite bath and ample closet storage. Well-Appointed Bathrooms: Tastefully refreshed secondary full bathroom serving the two additional bright, well-proportioned bedrooms. Fully Finished Basement & Mechanicals Brand-New Basement Bathroom: Professionally added 3-piece washroom offering convenience and flexibility for a guest suite, teen retreat, or home office setup. Dedicated Laundry & Storage: Equipped with a newer, high-efficiency washer and dryer set. Versatile Rec Room: Expansive open layout perfect for a media lounge, kids' playroom, or home gym. Prime Location Situated in family-friendly Morgan's Grant, just minutes from top-rated schools, parks, scenic nature trails (South March Highlands), the Richcraft Recreation Complex, public transit, and Kanata's world-class Tech Park. Move right in without lifting a finger-exceptional value, style, and location all in one! (id:61194)
Ottawa, Ontario
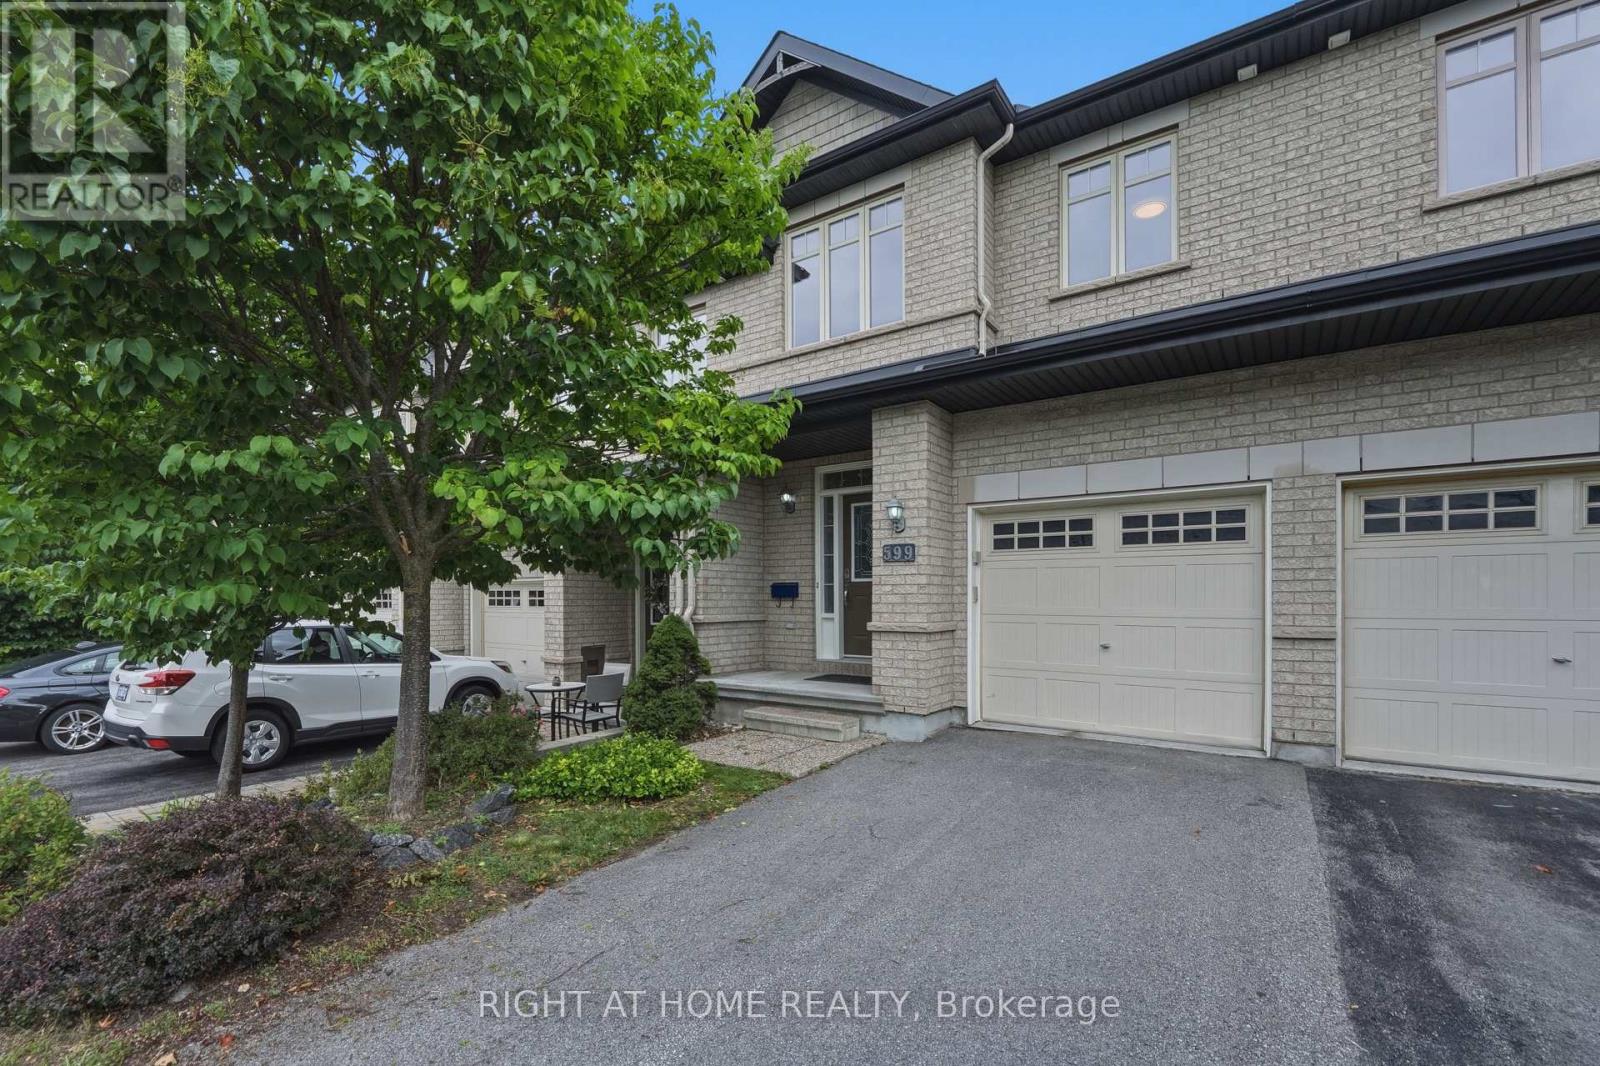
Spacious, updated and move-in ready! This is a home you don't want to miss! This beautifully maintained Richcraft Carlisle LE, one of Richcraft's larger townhome models, offers a generous and comfortable layout in the highly desirable Kanata Estates community.The bright, open-concept main floor features hardwood and ceramic flooring, a generous living and dining area, and a beautifully updated kitchen with a pantry. A full wall of cabinetry provides exceptional storage and an abundance of counter space, complemented by a spacious centre island. The kitchen cabinets and quartz countertops were updated in 2026, creating a fresh, modern and highly functional space.Upstairs, you'll find a spacious primary bedroom with a 4-piece ensuite, two well-sized secondary bedrooms, another full bathroom, and convenient second-floor laundry. Bathroom vanities and countertops were also updated in 2026.The finished lower level adds even more living space, featuring a comfortable family room with a large window and cozy gas fireplace-perfect for movie nights, a home office, or a kids' play area.Step outside to the fenced and interlocked backyard with no rear neighbours, offering an open outlook and added privacy. Ideally located in Kanata Estates, just minutes from Kanata Tech Park, Top schools, parks and nature trails, shopping, restaurants and everyday amenities. (id:61194)
Ottawa, Ontario
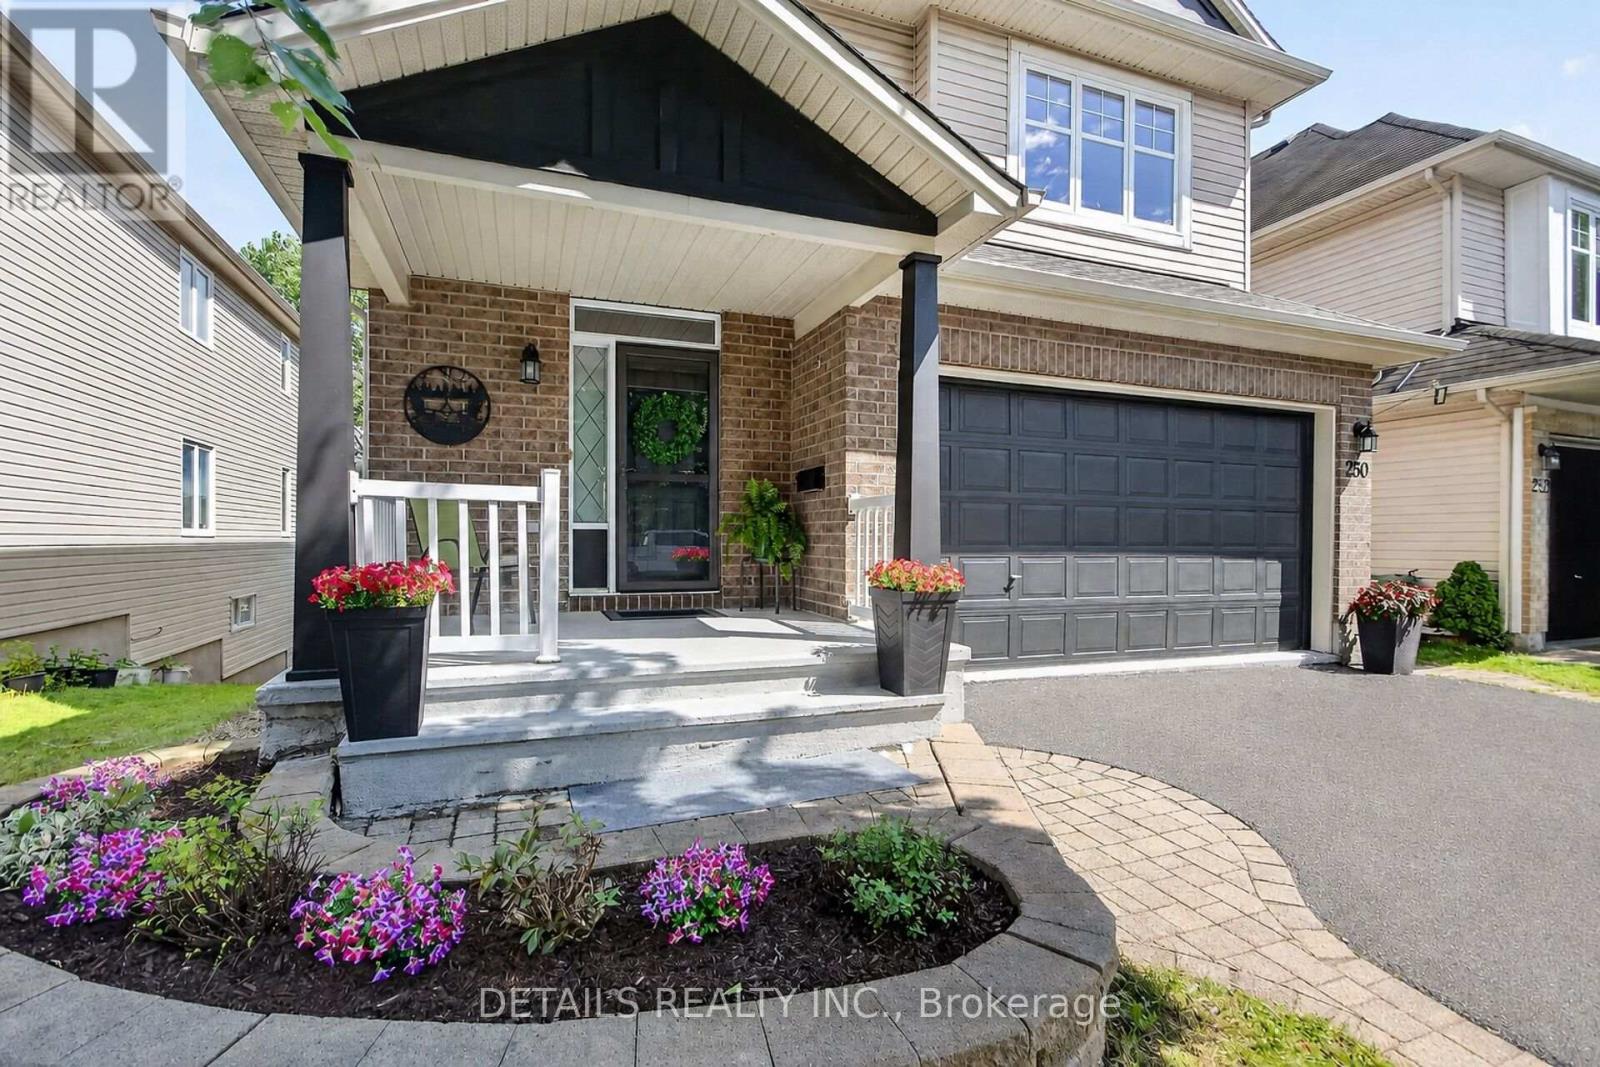
Freshly painted and professionally cleaned from top to bottom! 5 brand new appliances, new light fixtures, new ROOF and a theatre quality Epson movie projector in the walk out basement make this home a 10/10! Recessed lighting and 9ft ceilings on main floor. Bright and airy with great energy, the main floor flows between the generous sized dining and living rooms with gas fireplace, and the breakfast area with double pantries and rich coloured kitchen cabinets, brand new stainless steel appliances and granite counters. Extend your living space from the kitchen to the outdoors onto the freshly painted deck with plenty of nature, and no rear neighbours making it very private. Upstairs you will find 3 generous sized bedrooms including the primary with his and hers closets and an ensuite. A double sink main bath and linen closet complete this floor. The walk out lower level is bright and pleasant and provides more living space for the family or for potential generational living, in-law suite, income generation, etc. Includes a movie projector, recessed lighting and a full bathroom. Step outside onto the deck and into the private fenced backyard with shed. Hardwood floors throughout main and second floors, professionally cleaned carpet on stairs and basement. This home is in the beautiful Havenlea neighbourhood of Barrhaven East with its quiet tree lined streets and parks, this is a perfect place to call home. Book your showing today because this one will not last! (id:61194)
Ottawa, Ontario
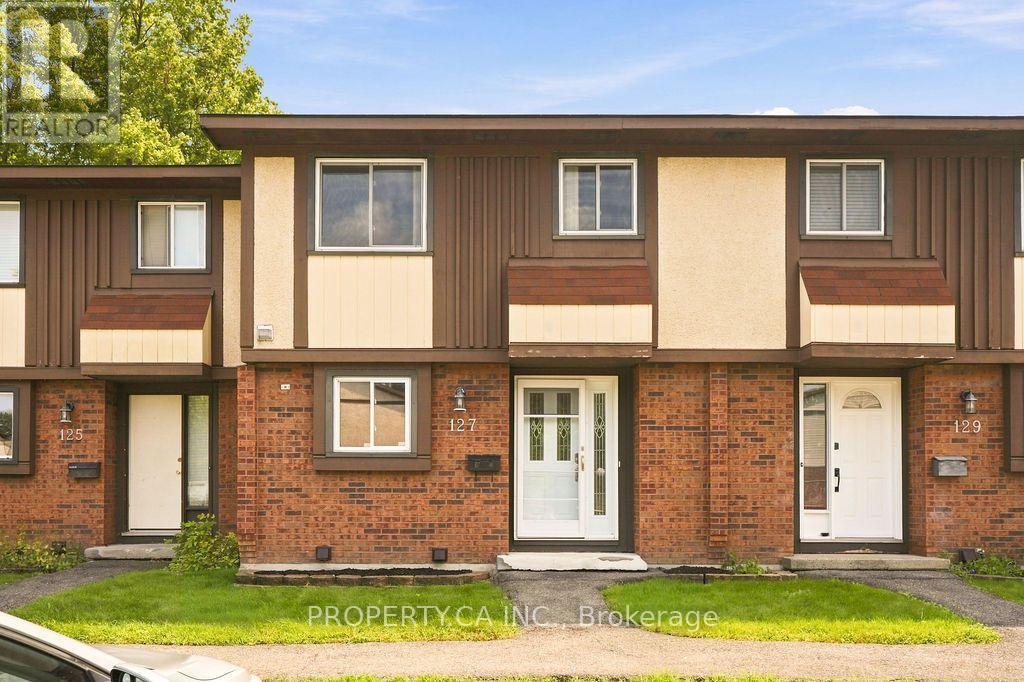
Affordable, well cared for, and full of potential, this 3-bedroom condo townhome is an excellent opportunity for first-time buyers, downsizers, or investors looking to get into a desirable neighbourhood. Lovingly cared for by the same owner for many years, the home has been meticulously maintained throughout and offers the perfect opportunity for its next owner to update and personalize the space over time. The main level features a practical layout with a dining area that flows naturally into the living room, creating a comfortable space for everyday living. The kitchen offers plenty of cabinet and counter space and is equipped with updated stainless steel appliances. Upstairs, you'll find three well-sized bedrooms and a full bathroom. The lower level adds valuable flexibility with a finished recreation room, convenient powder room, laundry area, and additional storage space. The fully fenced backyard provides a private and easy-to-maintain outdoor space, complete with a convenient storage shed for tools, seasonal items, and other essentials. Parking is conveniently located directly in front of the home, with ample visitor parking available nearby. With schools, parks, shopping, restaurants, public transit, and everyday amenities all close by, you'll have everything you need just minutes from home. Combined with affordable monthly condo fees, a functional layout, and a location that offers easy access to major commuter routes, this home presents an excellent opportunity to own in one of Kanata's most established and convenient communities. (id:61194)
Smiths Falls, Ontario
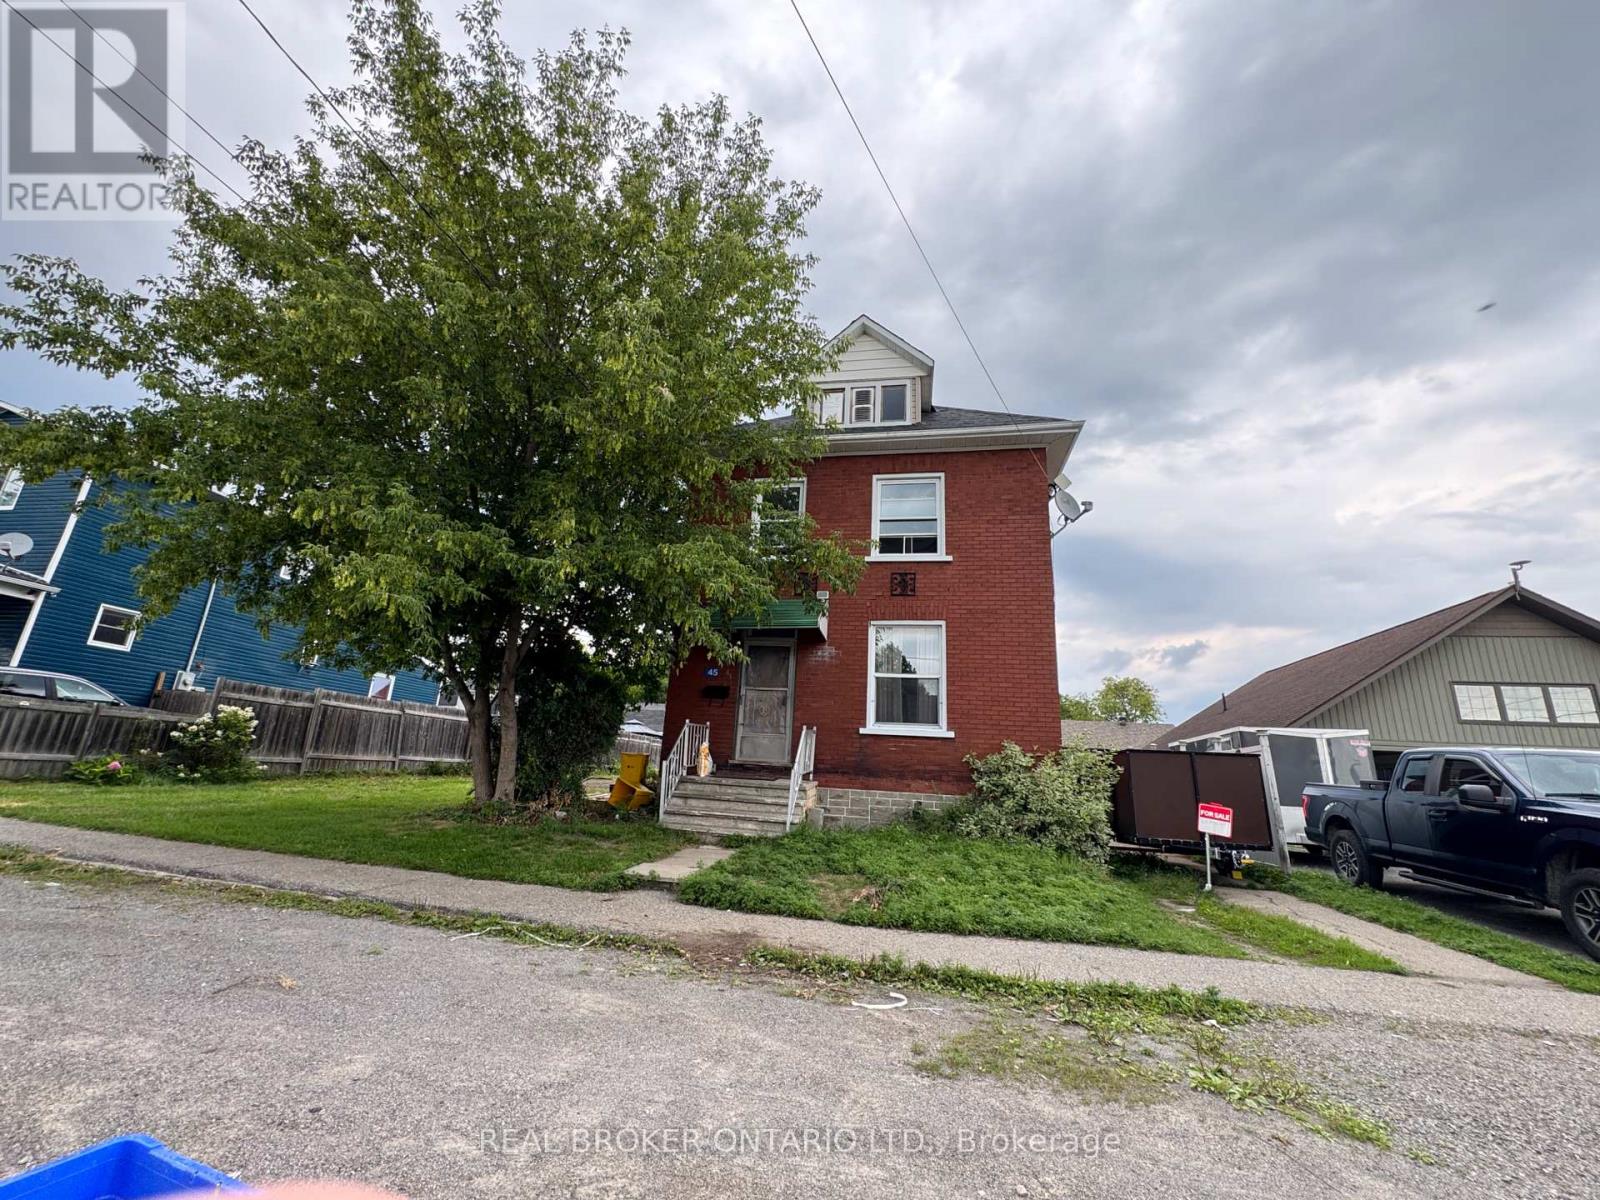
NEW PRICE - Large family-sized home on an oversized lot! This red-brick century home offers plenty of space, character and potential for buyers looking to make a property their own.The home features 3+1 bedrooms, large rooms and century-old charm inside and out. A good-sized foyer opens to separate living and dining rooms. The spacious working kitchen offers tasteful, plentiful cabinetry, plenty of room to move around and space to add a centre island. A two-piece bathroom and enclosed side porch are located just off the kitchen.The second-floor bedrooms are all generously sized, with laundry hookups currently located in one of the bedrooms. The four-piece bathroom includes a soaker tub. The attic also offers potential for additional storage or possible future development.Outside, enjoy a spacious yard with plenty of room at the side and rear for family activities and entertaining. A multi-storey garage/workshop/shed provides additional usable outdoor space. The lower level can be accessed from the rear entrance or from inside the home through a trap door. (id:61194)

Ottawa, Ontario
WOW-FLOOR-TO-CEILING WINDOWS & AN INCREDIBLE PRIMARY SUITE! Welcome to this beautifully upgraded Tartan 3-bedroom, 3-bathroom townhome with FINISHED basement on a premium 104 foot deep lot! , tucked away on one of the quieter streets in sought-after Findlay Creek. Built and completed in 2018, this home is very close to shopping and walk to parks, but not on a busy street. Nearly $40,000 in builder upgrades and a bright, open-concept design make this home stand out! The showstopper is the dramatic FLOOR-TO-CEILING WINDOWS across the rear of the home, flooding the living space with natural light and creating an impressive, airy feel. Soaring 9' ceilings on the main floor, pot lights and hardwood flooring complement the spacious living and dining areas. The modern kitchen features crisp white quartz countertops, matching backsplash, upgraded appliances, generous cabinetry and a LARGE PANTRY-perfect for entertaining and everyday living. Upstairs, an upgraded hardwood staircase leads to hardwood hallway flooring and an absolutely HUGE PRIMARY BEDROOM-a true retreat with enough room for a KING-SIZE BED, sitting area AND HOME OFFICE without feeling crowded! Complete with a beautiful private ensuite, this is a primary suite you'll actually want to spend time in. Two additional bedrooms and a full bathroom complete the upper level. Downstairs, the FINISHED BASEMENT offers even more living space with a cozy GAS FIREPLACE-ideal for movie nights, a rec room, gym or play area. Located just minutes from schools, parks, recreation, transit, shopping and Findlay Creek's growing selection of amenities. Bright, spacious, upgraded and exceptionally well located-this is not your average townhome. Book your showing today! (id:61194)

Ottawa, Ontario
Tucked away in a convenient, small & quiet enclave just off of Bank St, you will find the 1589 St Bernard St condominium complex. As you step into Unit #502, you will note the spacious open concept layout that has been updated throughout with tasteful choices. The living room is cozy, with a former wood fireplace that could accommodate a new insert of your choice. The dining room overlooks a large balcony through the wide patio doors that offer great western exposure. The kitchen overlooks the living space with a convenient breakfast bar, plenty of counter space & updated stainless steel appliances. Through the folding doors, you will find a large pantry with plenty of space to hang your pots & pans, as well as offers a practical stacked laundry set. To complete this level, there is a powder room. Down to the lower level, you will find two well sized bedrooms with large, bright windows. The primary bedroom offers a fantastic, deep walk in closet. Both bedrooms have access to a spacious full bathroom. Finally, a practical separate den offer flexibility for gym equipment, a work from home station or simply extra storage in addition to the under-stair storage space | This condo is located within walking distance to both French & English schools, Sawmill Community Centre, a large park, groceries, public transportation & more | Status certificate has been ordered & can be provided upon request after showings | Flexible possession | This property has been measured electronically and may not account for jogs | Some photos have been virtually staged. (id:61194)
Ottawa, Ontario
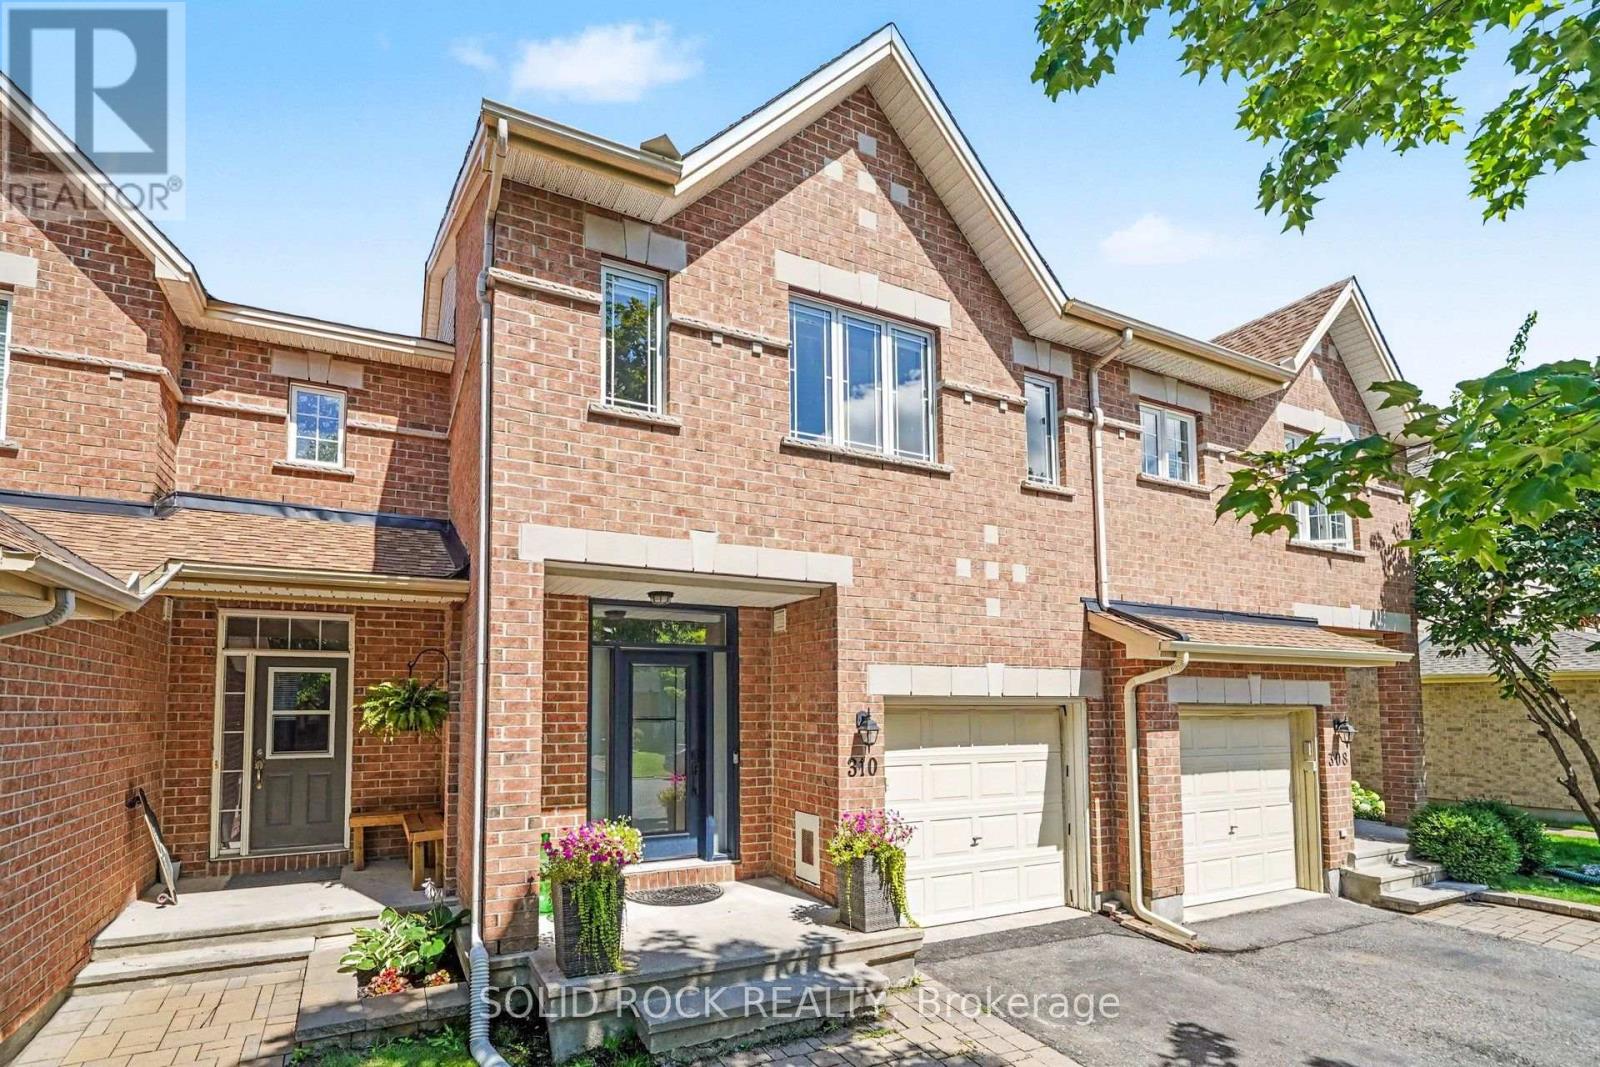
OPEN HOUSE: Sunday August 23, 10am-12pm. Welcome to this beautifully maintained 3-bedroom, 4-bathroom Urbandale Pacifica townhome nestled on a mature, tree-lined and exceptionally quiet street in a highly sought-after area. Thoughtfully designed with generous living spaces, this home is ideal for families, professionals, or anyone seeking low-maintenance living without compromising on space. The main floor features a generous sized kitchen that opens up to the bright living and dining areas perfect for entertaining. The second floor features a spacious and bright primary suite, offering a private retreat including a 4 piece ensuite and large walk-in-closet making it an ideal spot to unwind at the end of the day. Two other bedrooms and family washroom are featured on this floor. A large skylight above the stairs provides an abundance of natural light flooding the entirety of the home. Downstairs, the large rec room and extra 4 piece bath provide plenty of room to relax or entertain. The spacious backyard with deck provides plenty of space to relax while watching kids or guests run around and play. Pride of ownership is evident throughout, with meticulous care and attention to detail reflected in every space. Situated within walking distance of a large park, you'll enjoy easy access to green space, walking trails, and outdoor recreation. Just minutes away from schools, parks, a vibrant new retail development offers an exciting selection of shops, restaurants, and everyday amenities, while nearby light rail transit provides convenient commuting and connectivity throughout the city. This is an exceptional opportunity to own a move-in-ready home in a growing, highly desirable neighborhood with outstanding lifestyle amenities at your doorstep. Roof shingles & skylight (2022), windows, front door, sliding door (2023), deck boards (2025), hot water tank (2026). (id:61194)
Ottawa, Ontario
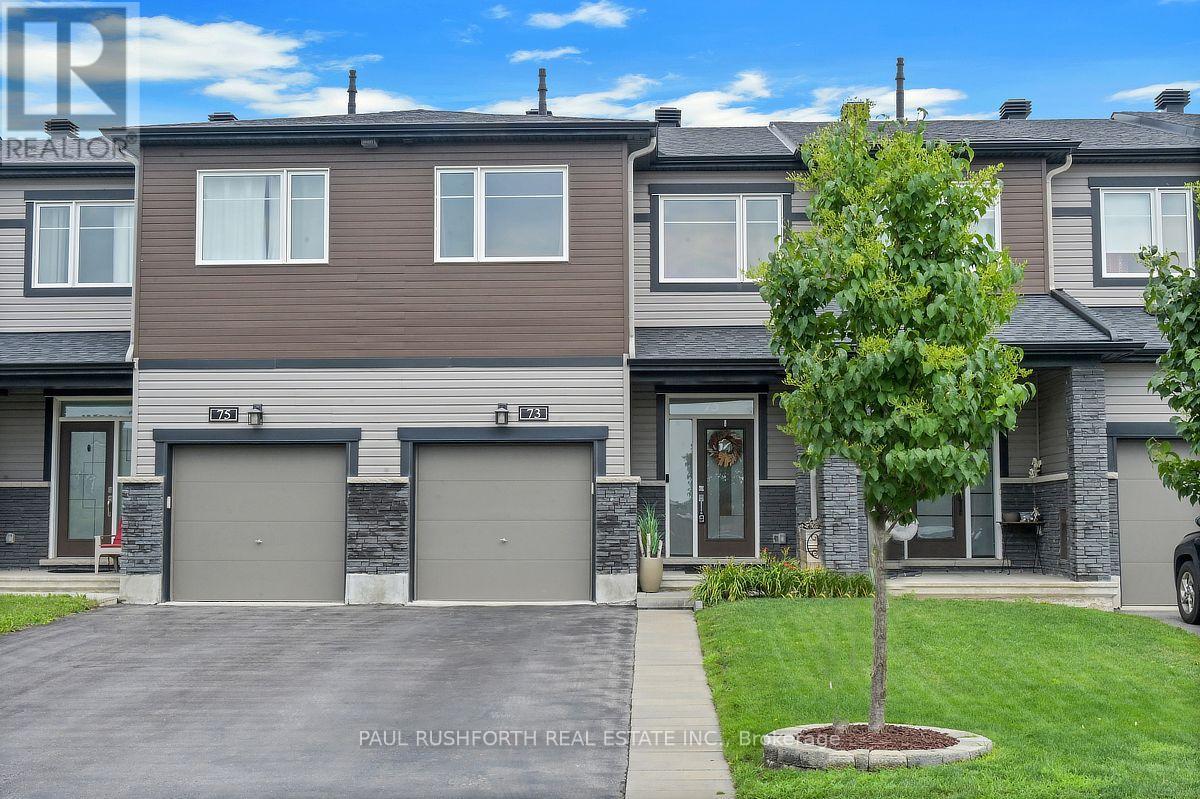
Executive Townhome in Avalon West - Turnkey & UpgradedBeautifully maintained 1,684 sq. ft. townhome with an open-concept layout, located in sought-after Avalon West, just off Mer Bleue near Brian Coburn. Ideally situated minutes from excellent schools, parks (including a dog park), shopping, and everyday amenities.This Energy Star-certified Minto Laguna home offers numerous upgrades throughout, including smooth ceilings, gorgeous oak hardwood flooring on the main level, and a bright, modern kitchen featuring quartz countertops, ample workspace, pantry, and stainless steel appliances. Central vacuum with kick plate is also included.The dining area showcases a stylish feature wall with additional cabinetry, adding both character and practical storage.Upstairs, the spacious primary bedroom includes a 3-piece ensuite with glass shower and a walk-in closet with added shelving. Two additional generously sized bedrooms share a full bathroom with a deep soaker tub. Convenient second-floor laundry room includes washer, dryer, and extra storage.The fully finished basement offers an electric fireplace, a large window, and versatile living space currently used as a gym, along with a utility room featuring finished walls, additional shelving, and a rough-in for a future bathroom.Enjoy a low-maintenance backyard with stamped concrete, fully PVC-fenced yard, gas hookup for BBQ, and a 10 x 12 gazebo-perfect for entertaining. The extended front driveway with Techno-Bloc pavers and landscaped flower beds enhances curb appeal.Additional features include a garage door opener and ample storage solutions in the garage.Move-in ready-book your showing today! (id:61194)

Ottawa, Ontario
PREPARE TO FALL IN LOVE! Welcome to 1288 Plante Drive Unit B, a beautifully renovated LEGAL 2-bedroom, 1-bathroom basement apartment in the sought-after Hunt Club neighbourhood! ALL-INCLUSIVE (except tenant insurance and internet) and available immediately, this bright and spacious home offers exceptional value with heat, hydro, water, and gas all included in the rent, plus 1 parking space. Enjoy the convenience and privacy of your own separate entrance, making this unit feel truly like home. Inside, you'll find a modern open-concept layout featuring a stylish kitchen with stainless steel appliances, spacious living and dining areas, contemporary finishes throughout, and large windows that bring in an abundance of natural light. Both bedrooms are generously sized, and the unit also includes a beautifully updated bathroom and private in-suite laundry. Ideally located just minutes from South Keys Shopping Centre, public transit, parks, schools, restaurants, and the Ottawa Airport, with easy access to downtown and major commuting routes. Perfect for professionals, couples, or small families seeking a move-in-ready home in a fantastic location. (id:61194)
Mcnab/braeside, Ontario
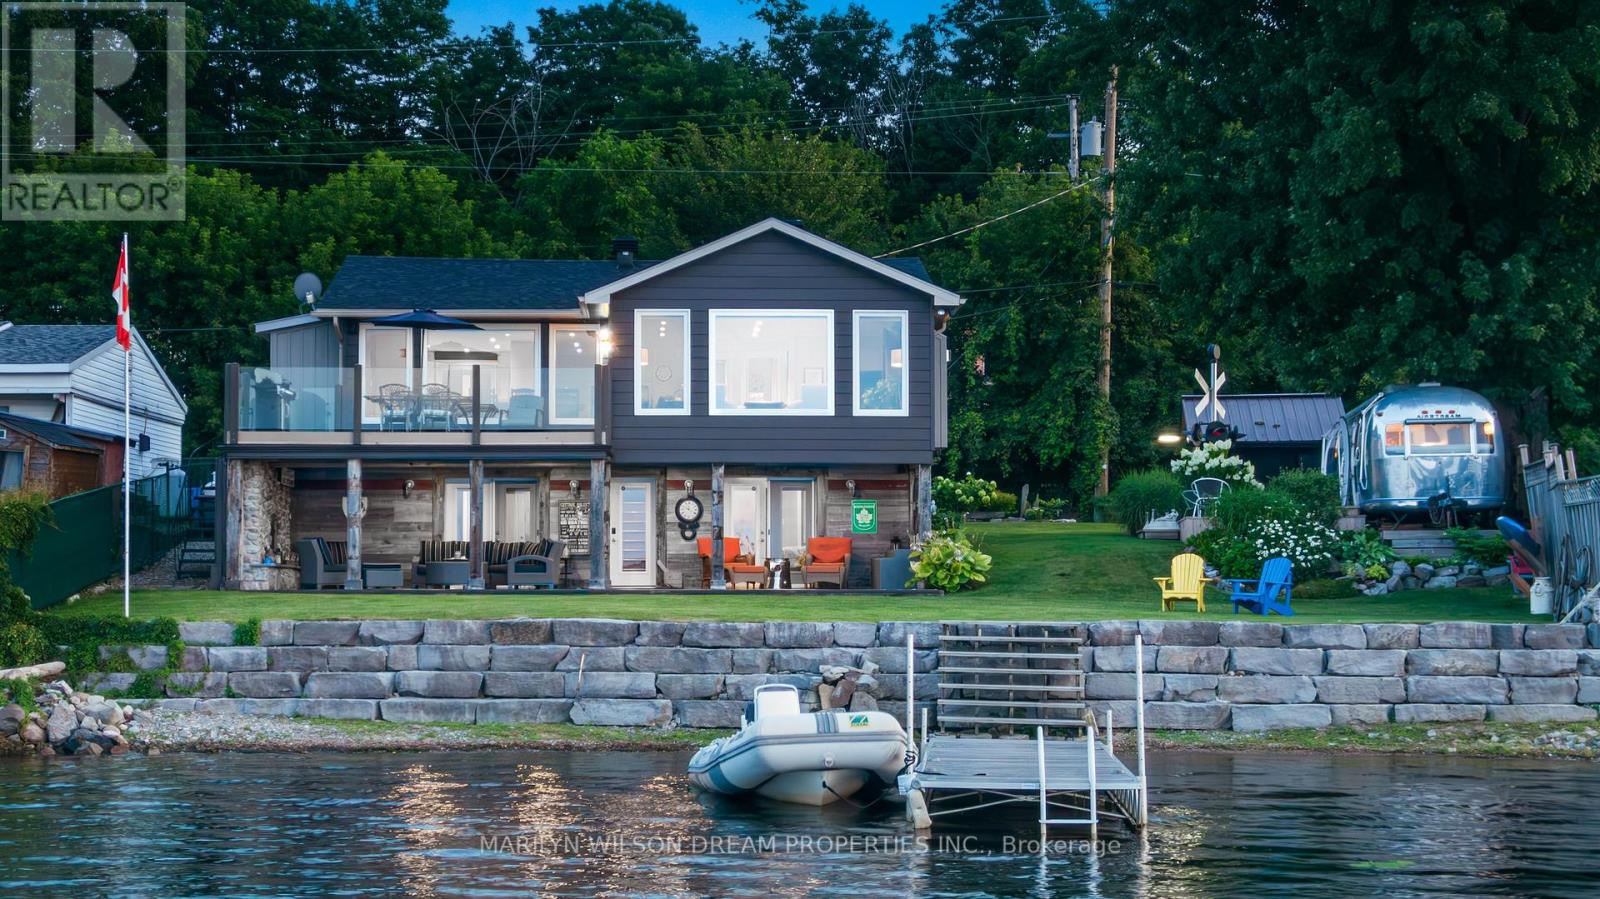
A wonderful offering on the shores of the Ottawa River, this exceptional waterfront residence captures the essence of refined luxury and effortless escape. The home is a masterful blend of elevated design, natural textures, and breathtaking scenery where unforgettable sunrises become part of everyday life.Thoughtfully designed for sophisticated living and inspired entertaining, 3 generous bedrooms, 2 beautifully appointed bathrooms, and an atmosphere that is both warm and architecturally striking. Expansive windows frame panoramic water views at nearly every turn, flooding the interiors with natural light and creating a seamless connection to the surrounding landscape. At the heart of the home, the open-concept living space is anchored by a gas fireplace and unfolds toward a waterfront balcony creating an extraordinary setting for intimate evenings, elegant gatherings, or quiet moments overlooking the river's ever-changing beauty.The gourmet kitchen is artfully appointed with rich West Coast-inspired finishes, natural stone and wood detailing, a curated wine bar, double wall ovens, and an induction cooktop. The primary retreat is a sanctuary unto itself, offering a spa-inspired ensuite with heated floors, with radiant comfort extending throughout the lower level. The walkout lower level opens to a covered patio, inviting year-round enjoyment of the waterfront setting.Outside, the meticulously designed, low-maintenance grounds embrace the luxury of lakeside-inspired living. A private dock offers direct access to swimming, paddling, and sun-drenched afternoons on the water, while the fully air-conditioned Airstream presents an unforgettable guest experience for stylish additional sleeping accommodations. Ideally located just minutes from Braeside, Arnprior and Sand Point Golf & Country Club, this remarkable property offers a rare balance of convenience, and elevated waterfront living. Please allow 24 hours irrevocable on all offers. (id:61194)
Ottawa, Ontario
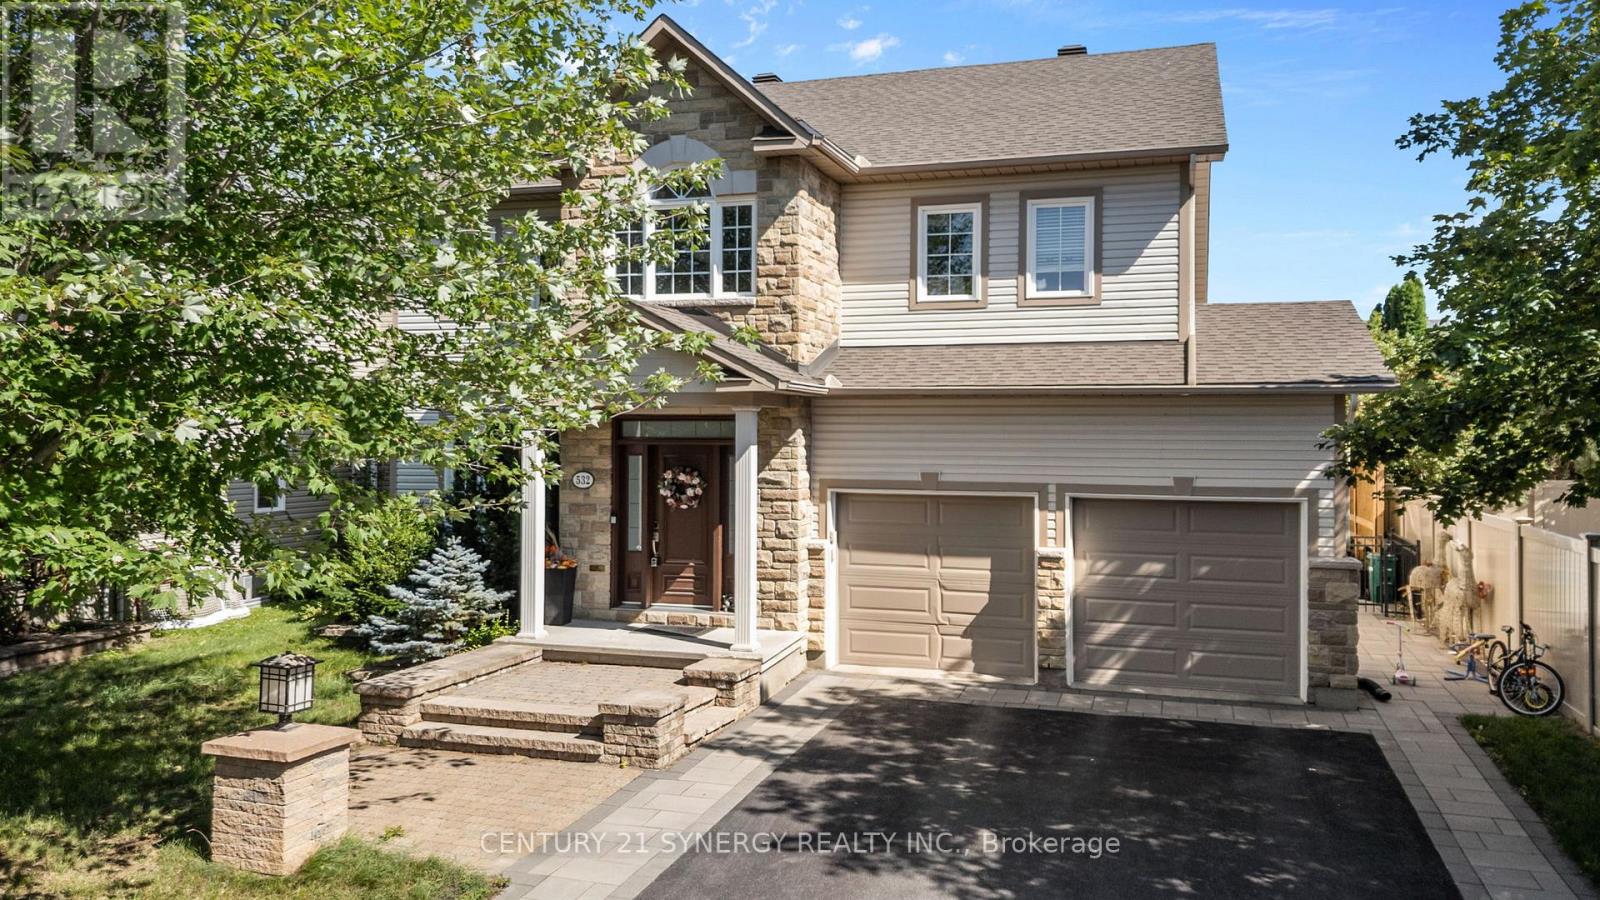
Welcome to this beautifully maintained Holitzner-built home, perfectly positioned on the edge of Stittsville's sought-after Deer Run neighbourhood. Offering the ideal balance of suburban living and nearby countryside, you'll enjoy peaceful surroundings while remaining just minutes from shopping, schools, parks, recreation, and an easy commute into Ottawa. Step inside to a stunning two-storey foyer that creates a warm and elegant first impression. Just off the entrance, a versatile front den provides the perfect space for a home office, library, or quiet reading room. Designed for both everyday living and entertaining, the formal dining room showcases a sophisticated tray ceiling, creating an inviting setting for family dinners and special occasions.The heart of the home is the impressive open-concept family room, where soaring ceilings, expansive windows, and a cozy gas fireplace fill the space with natural light and warmth. Overlooking the family room, the spacious kitchen offers abundant cabinetry, a pantry, generous counter space, and a bright eating area ideal for casual meals and morning coffee. Step outside to your own private backyard retreat. Beautifully landscaped gardens surround a charming pergola, creating the perfect place to relax, entertain, or enjoy a peaceful evening outdoors. Thoughtfully positioned, the lot offers added privacy without looking directly into neighbouring homes, while lawn maintenance allows you more time to simply enjoy the space.Upstairs, you'll find four generously sized bedrooms, offering plenty of room for growing families or overnight guests. Three well-appointed bathrooms provide comfort and convenience for everyone. The practical main-floor laundry and mudroom, complete with inside access from the double garage, make busy day-to-day living effortless.This exceptional home combines timeless quality, thoughtful design, and a desirable location-an opportunity you won't want to miss. (id:61194)
Thunder Bay, Ontario
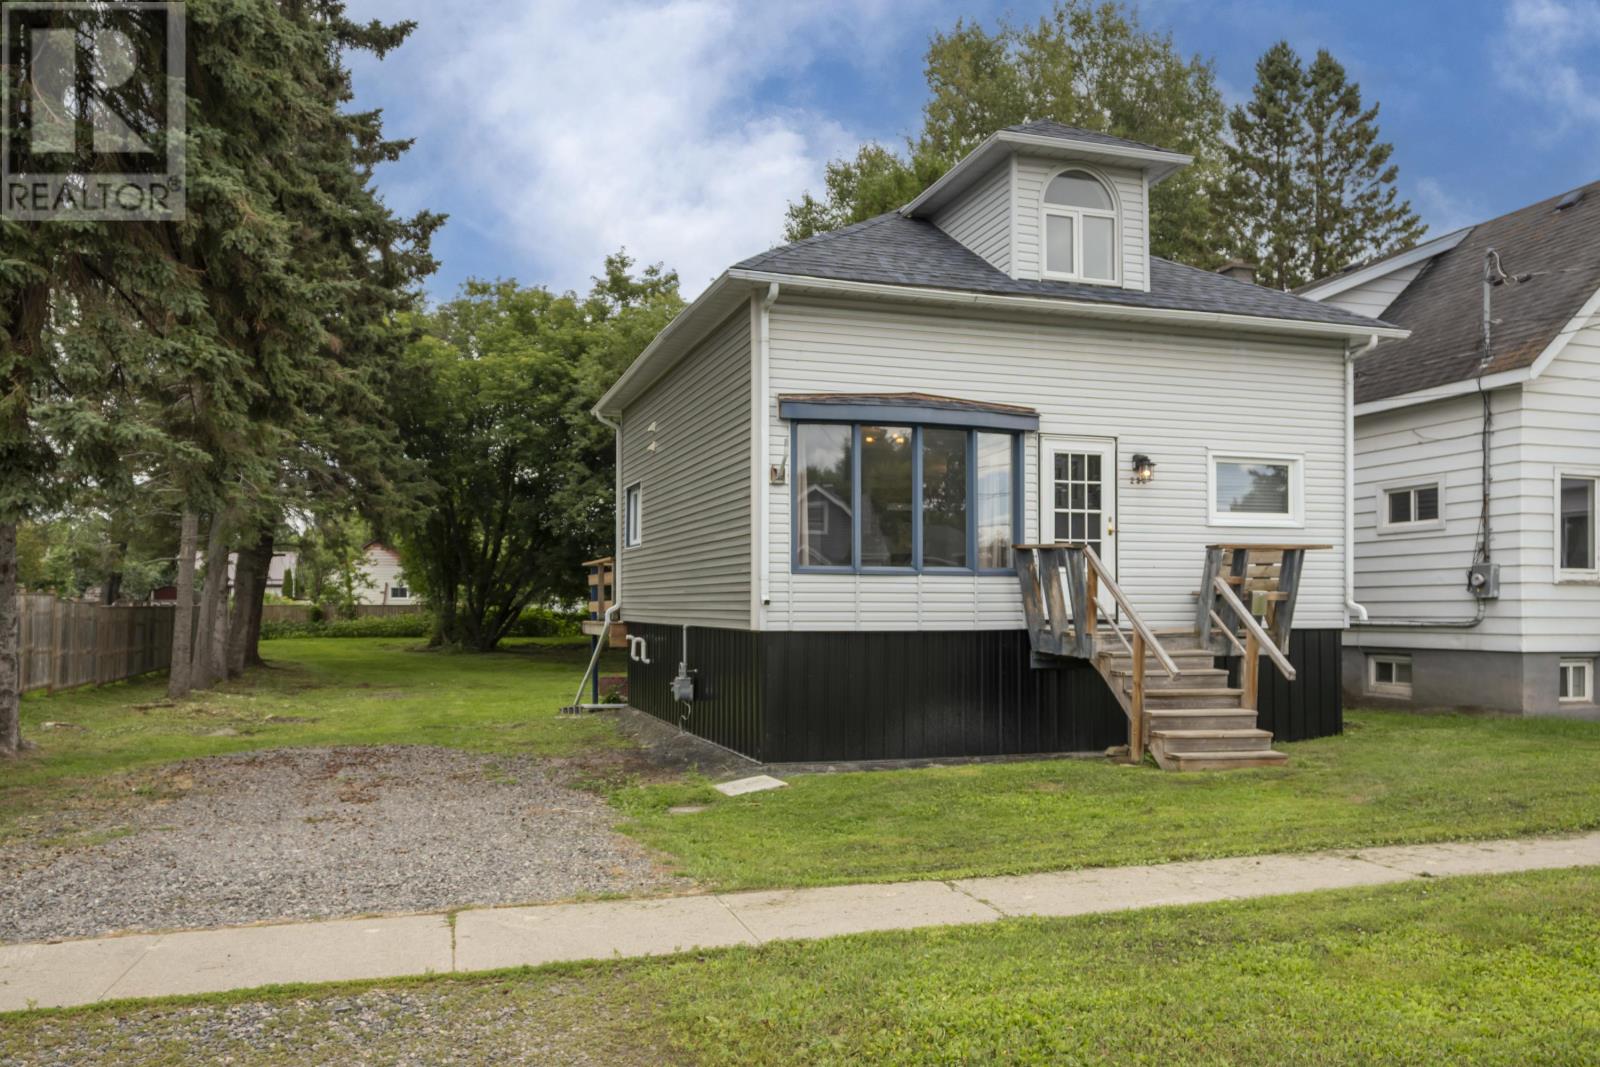
You don't see a place like this everyday. A 1.5-storey 2-Bedroom home with a huge yard and large upper-level Primary Bedroom. On a quiet street with plenty of updates including a good-sized kitchen with granite tile countertops and gas stove. Upstairs you'll find a uniquely spacious bedroom with a large closet and convenient in-room laundry. The dugout basement has high ceilings for future potential. And don't forget about the oversized lot, is perfect for relaxing and entertaining, complete with a deck, gazebo, and plenty of storage. Close to all amenities, 238 Angus Street is calling! (id:61194)
Arnprior, Ontario
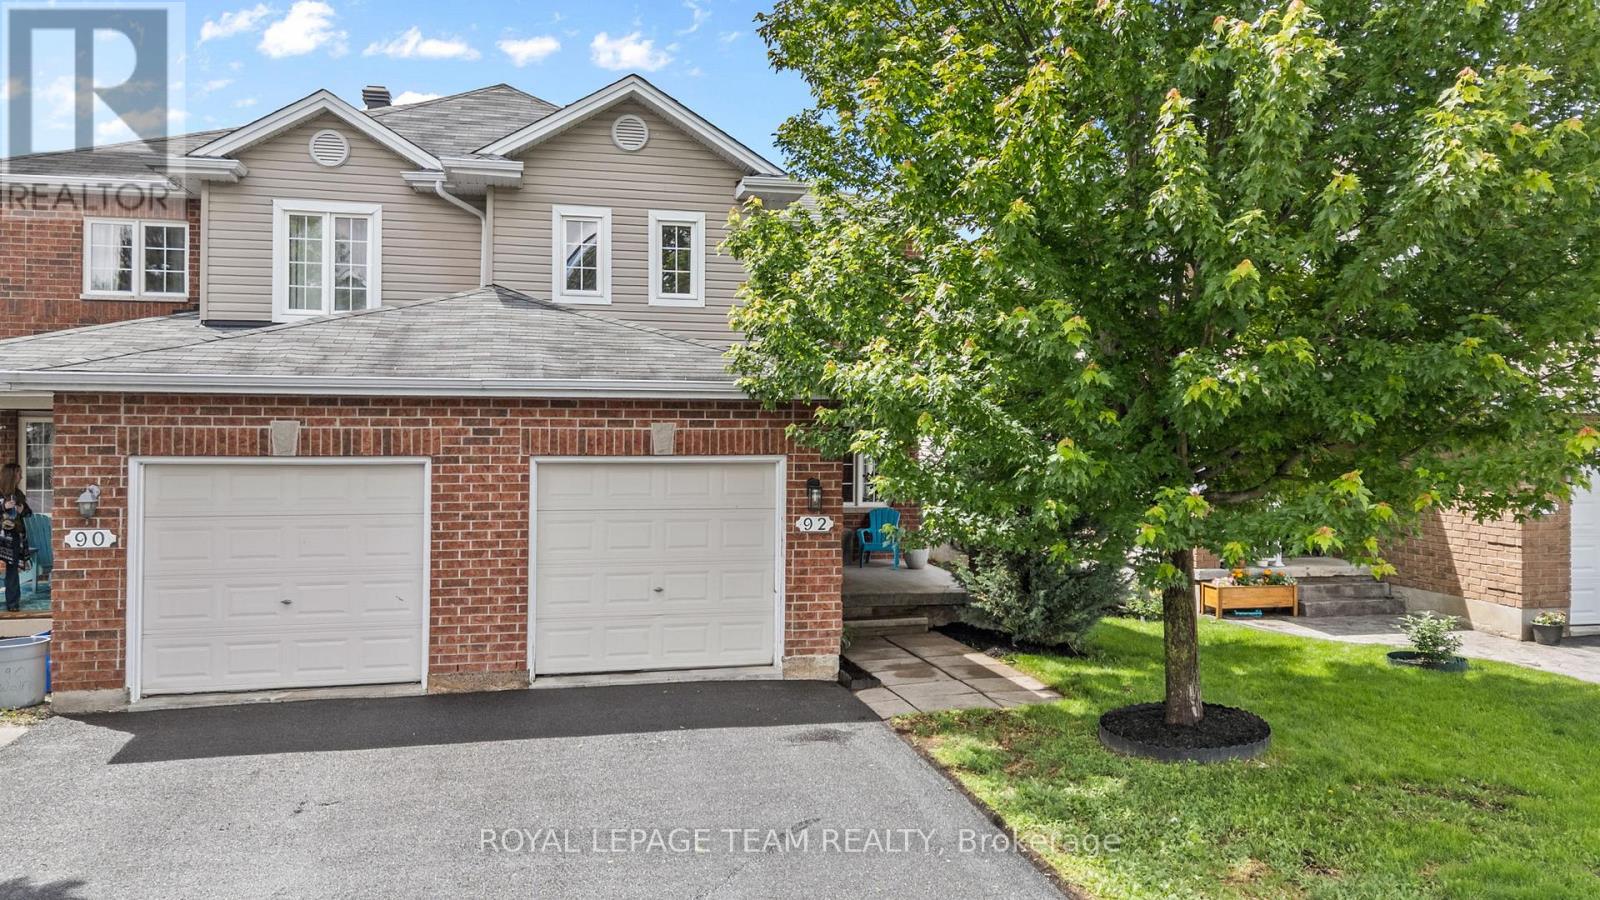
If you've been dreaming of a home where your family can grow, make memories, and enjoy everything Arnprior has to offer, this is the one. Nestled in a welcoming family-friendly neighbourhood, this charming 3-bedroom, 2.5-bath semi-detached home offers the perfect balance of space, comfort, and convenience. Imagine summer evenings spent in the fully fenced backyard while the kids play, morning walks to nearby parks, and quick trips to McLean Beach for a day in the sun. Inside, the bright open-concept main floor is designed for everyday living. Large windows fill the living room with natural light, creating a warm and inviting space to gather with family and friends. The kitchen and dining area flow seamlessly together, making everything from busy school mornings to holiday dinners feel effortless. A dedicated home office provides a quiet place to work or study, while the convenient powder room adds functionality to daily life. Upstairs, the spacious primary bedroom offers a peaceful retreat at the end of the day, complete with a walk-in closet and private ensuite. Two additional bedrooms and a full bathroom provide plenty of room for children, guests, or hobbies as your needs evolve. With parking for three vehicles and a location close to parks, schools, shopping, and the world-famous Wes's Chips, you'll love the lifestyle this home provides. Whether you're purchasing your first home or looking for more space for your growing family, this is the kind of property where life's next chapter can truly begin. (id:61194)
Ottawa, Ontario
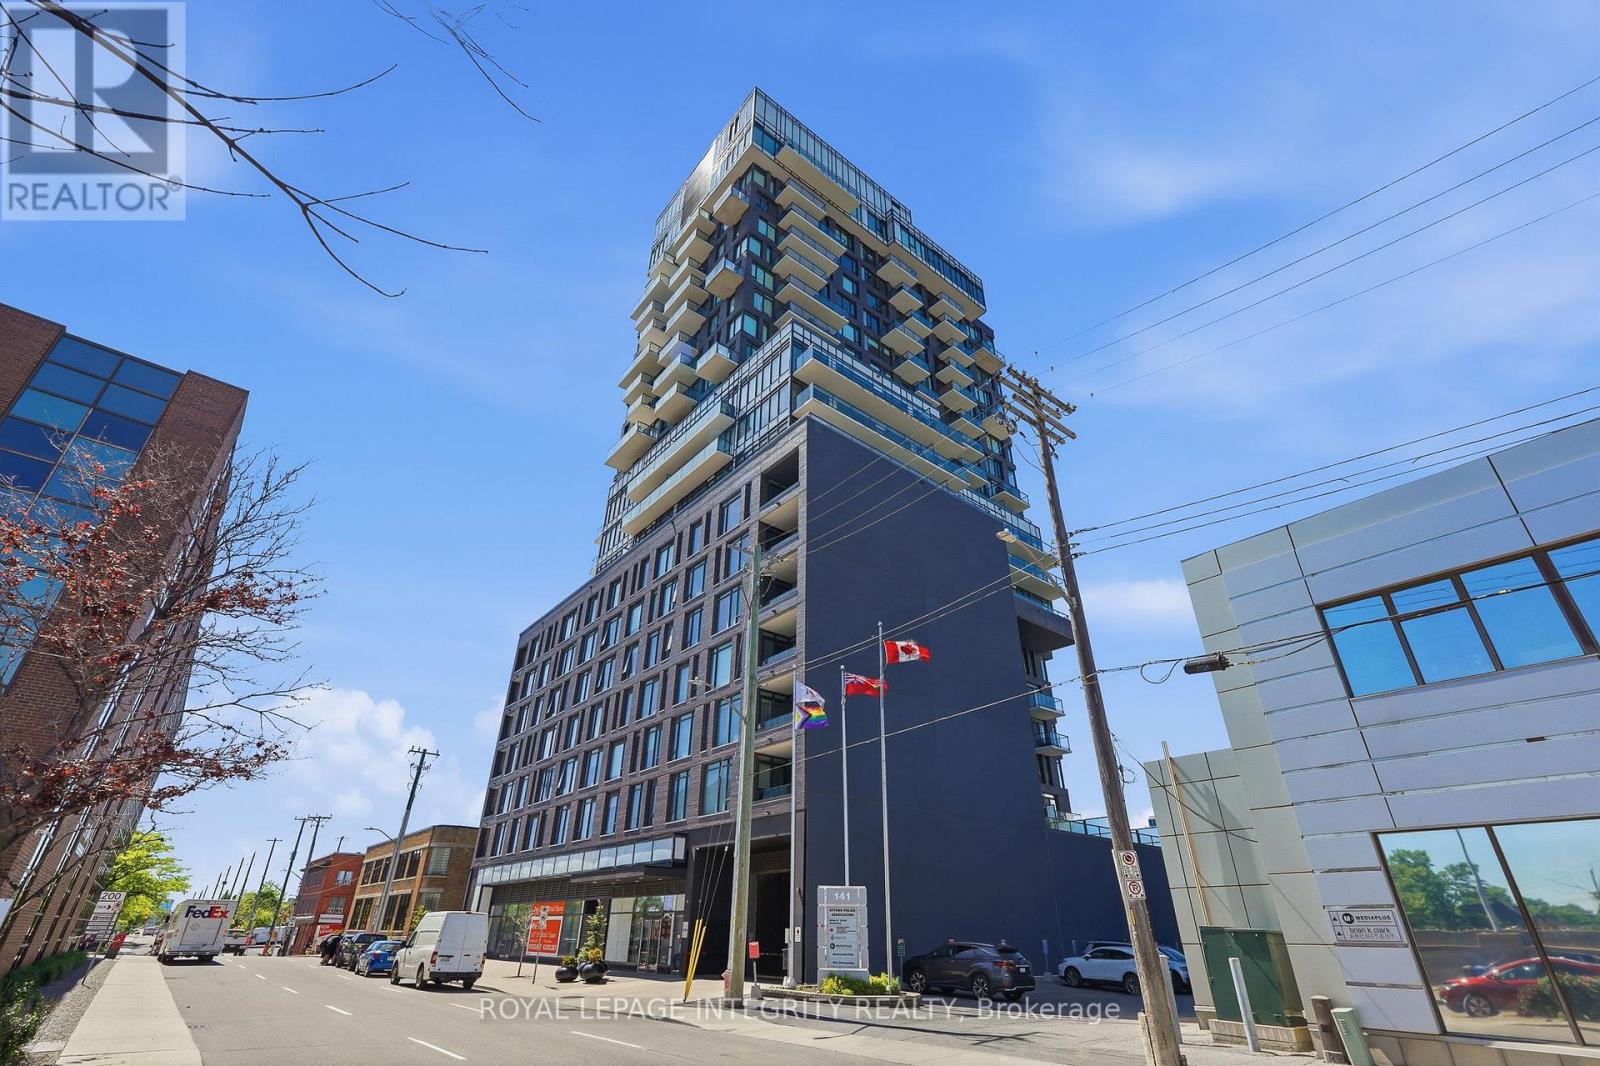
Welcome to urban luxury in this stunning rare corner unit on the 12th floor of SoBa, one of downtown Ottawa's most recognized residential buildings. This 2-bedroom, 1-bathroom home offers hardwood floors, unobstructed city views and west-facing sunsets, with an open-concept living and dining area bathed in natural light throughout the day. The contemporary kitchen is well-appointed with quartz countertops, built-in gas cooktop and oven, high-end appliances, and clean modern cabinetry. The elegantly designed bathroom features floor-to-ceiling tile, and the layout flows well for everyday living. Enjoy the convenience of two large private balconies to extend your outdoor space, one of which includes a gas hookup - perfect for summer barbecues. In-unit laundry and underground parking with private bike rack are also included. The building lifestyle amenities include a rooftop outdoor pool, gym, meeting room with kitchenette and secure access. This location places you within walking distance of The Glebe, TD Place, LRT, Rideau Canal/bike paths, Ottawa University, the 417, and an array of restaurants, cafés, entertainment options and shops. It's a well-rounded unit in a high-demand area of the city. Don't miss your opportunity! (id:61194)
Timmins, Ontario
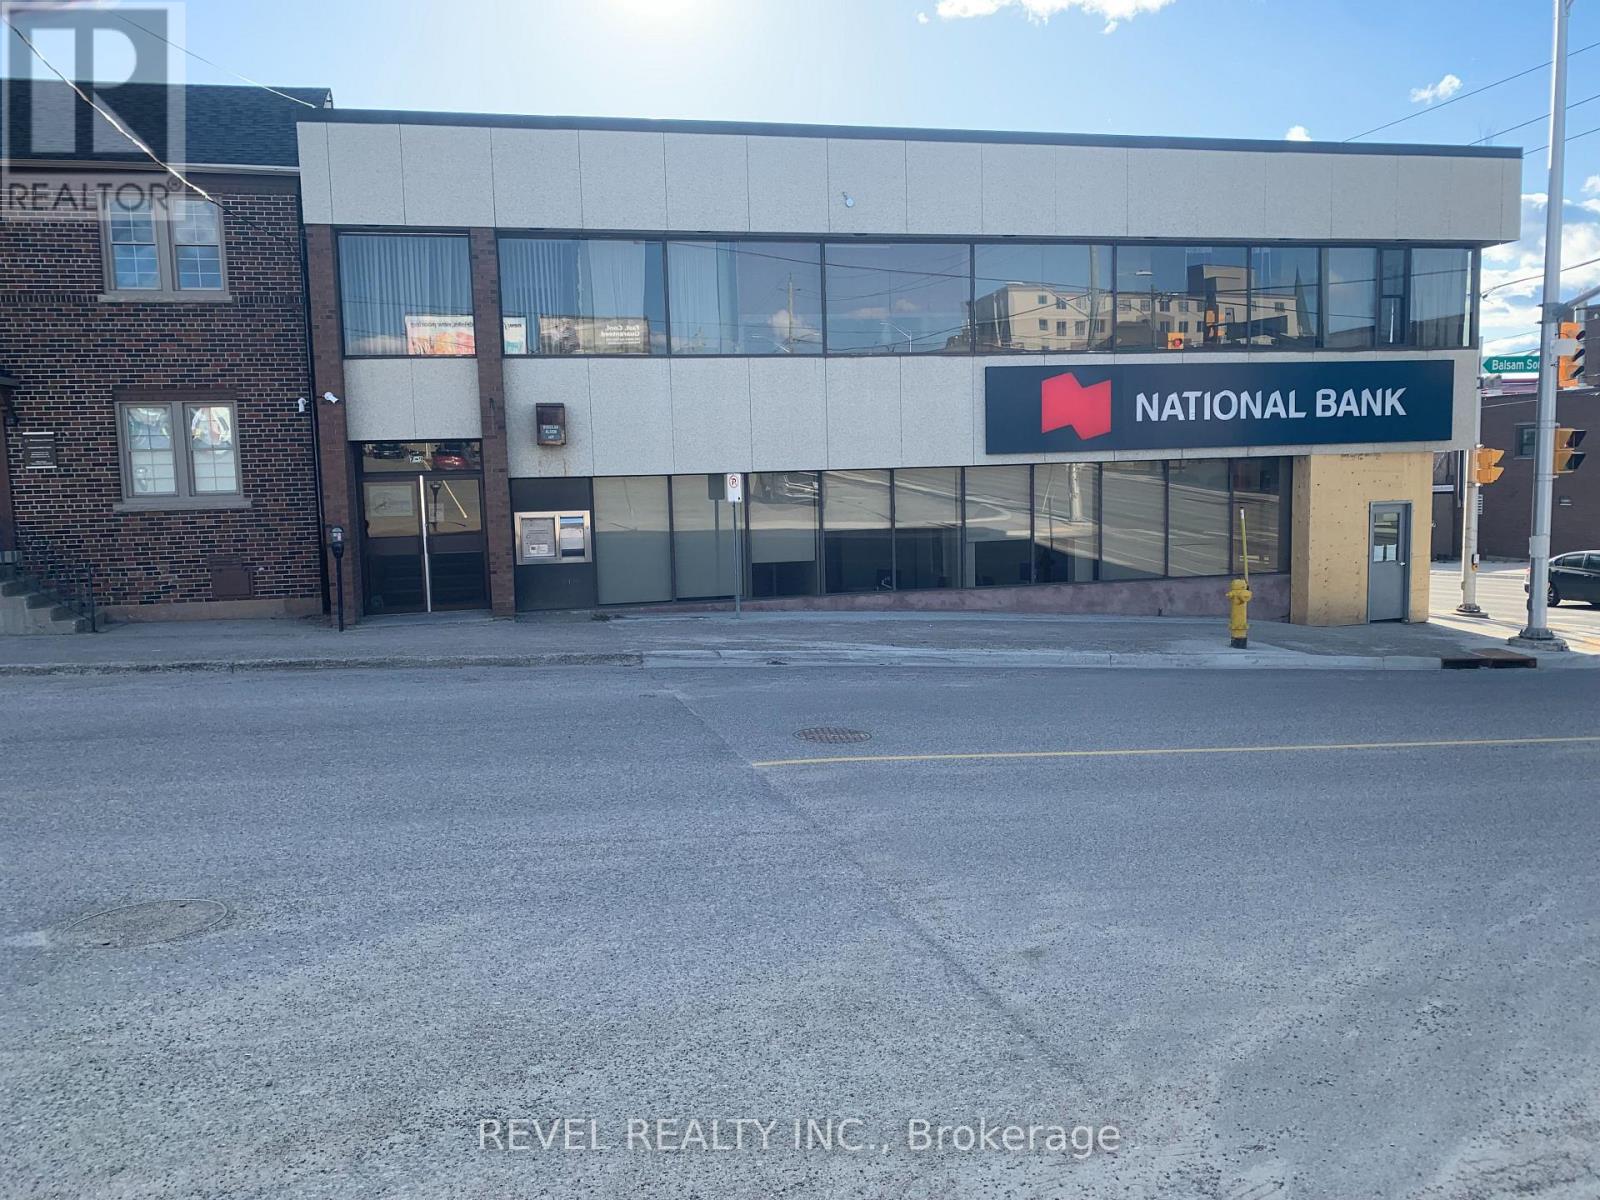
Looking for a centrally located professional office with a view? Then look no further than this 3,543 sq ft of nicely renovated office space at the busy corner of Algonquin Blvd E and Balsam St S. There are 13 offices in total with a large former gym area that can be used for a conference or training area. There is potential for you to sub lease out different four sections if you wish like a "Business Incubator" format with central reception and bathrooms and doors branching off of it. Three parking spaces are included in the lease and there is a very large public parking lot and on street parking as well if required. (id:61194)

Merrickville-Wolford, Ontario
Welcome to a truly exceptional waterfront residence, masterfully crafted by award-winning builder Allan Bateman and designed by Dylan Okeefe. Inspired by the timeless character of the historic Ontario train station in Glencoe, Ontario. This one-of-a-kind home blends architectural significance with modern waterfront living. Thoughtfully designed to maximize natural light, views, and functionality, the home offers a comfortable living space overlooking the waterfront and front deck, creating an ideal setting for both everyday living and entertaining. The main level features two spacious bedrooms and a 3-piece bathroom, while the impressive loft level offers exceptional flexibility and could easily accommodate two additional bedrooms, a private retreat, studio, or home office space. The unfinished lower level boasts soaring ceilings, a separate outside entrance, and outstanding potential for a future in-law suite, guest quarters, recreation area, or customized living space tailored to your needs. A rare opportunity to own a newly built architectural waterfront home where craftsmanship, design, and inspiration come together in a truly remarkable setting. (id:61194)
Ottawa, Ontario
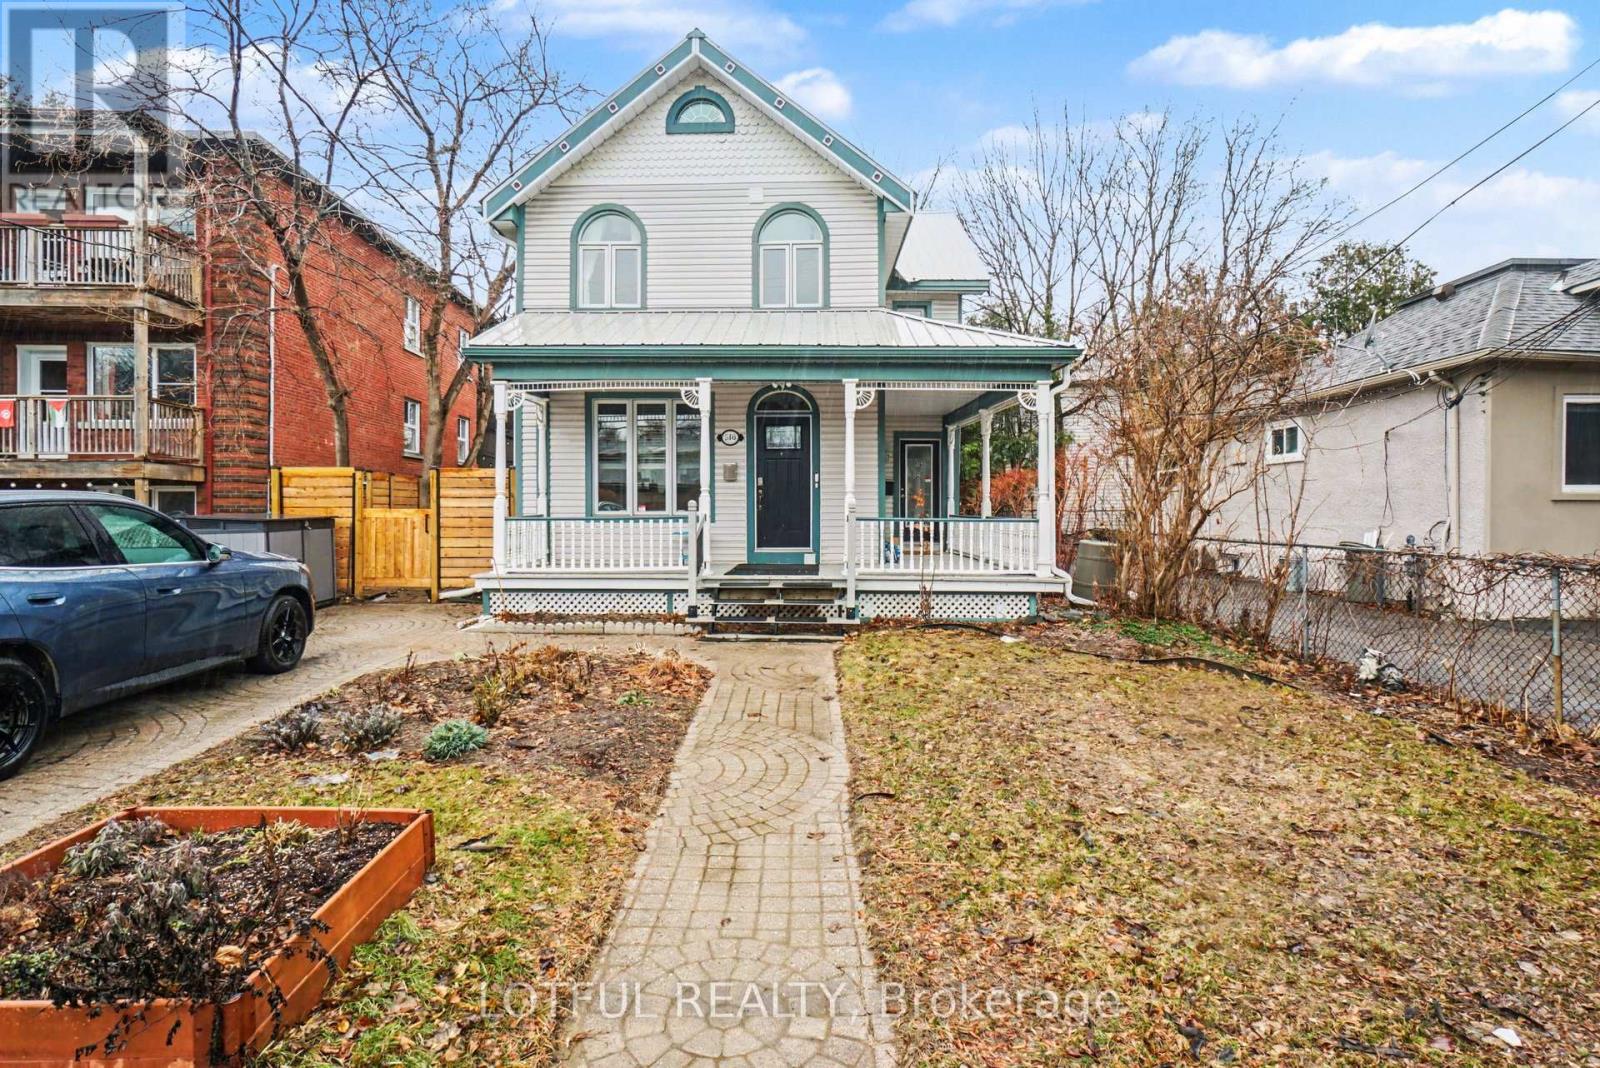
Bright and well-finished lower level apartment available! This one-level unit features a spacious open-concept layout with a comfortable living area, modern kitchen with breakfast bar, and a beautifully updated full bathroom. Enjoy pot lights, stylish flooring, and the convenience of in-unit laundry. Private entrance offers added privacy. Located in a desirable neighborhood close to transit, shops, and everyday amenities. Come see it today! (id:61194)
Carlow/mayo, Ontario
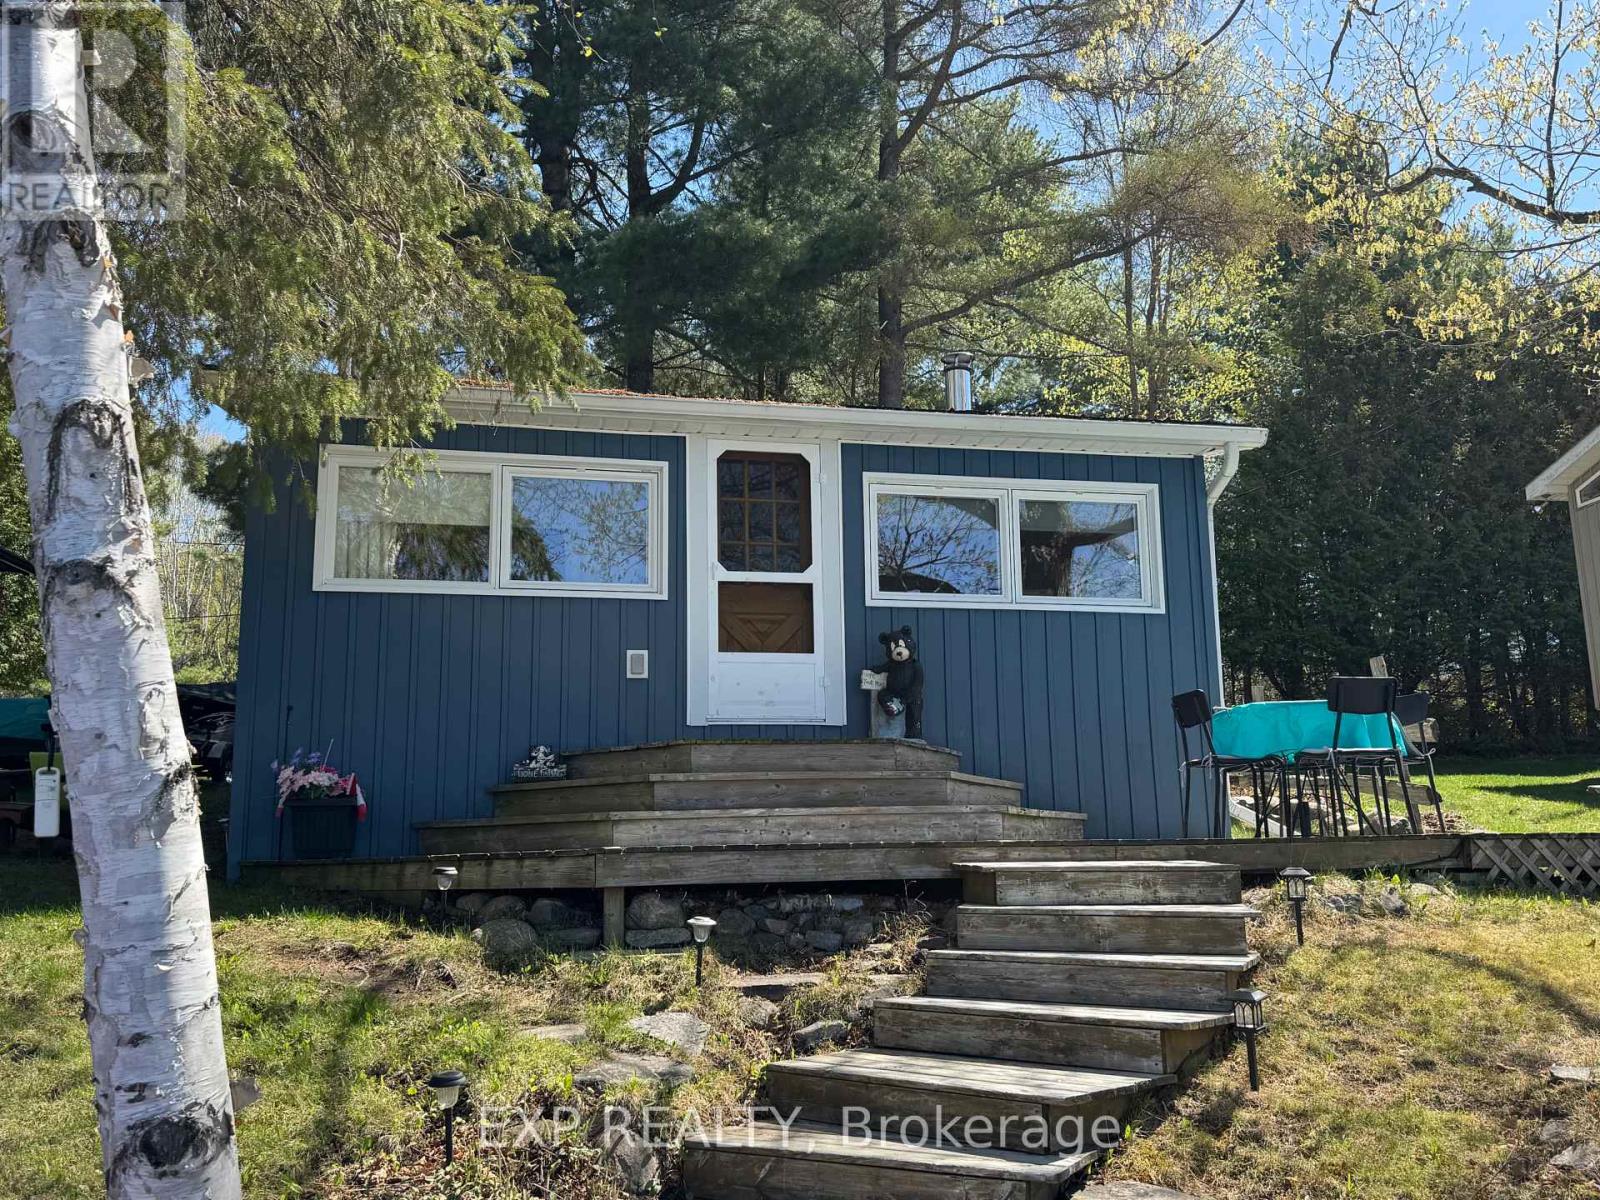
Escape to this charming seasonal cottage on the peaceful shores of Fraser Lake, whererelaxation and outdoor adventure come together. Known for its excellent fishing, thelake offers abundant bass, northern pike, and pickerel, making it a true angler'sparadise. Spend your days enjoying the tranquil surroundings, breathtaking waterfrontviews, and the serenity of cottage life. Whether you're casting a line at sunrise, enjoying evenings by the water, or creatinglasting memories with loved ones, this lakeside retreat offers the ideal getaway ** This is a linked property.** (id:61194)
Arnprior, Ontario
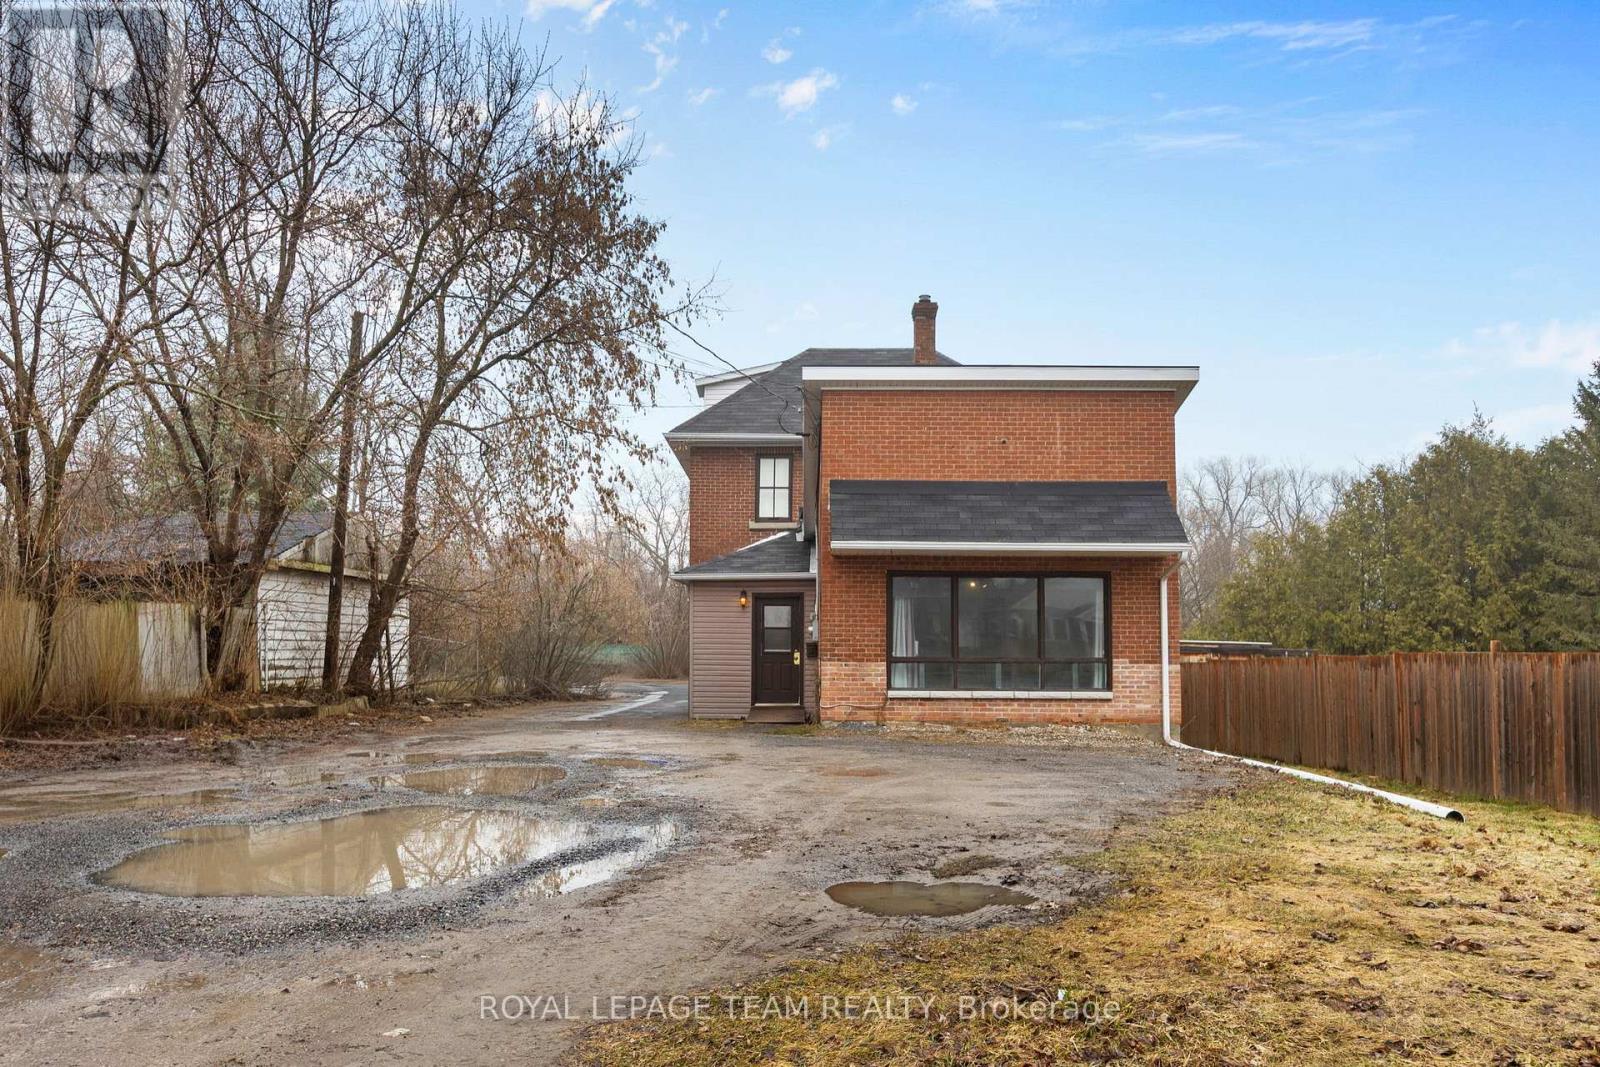
Welcome to 47 Daniel Street South in Arnprior - a truly unique opportunity to live, work, and unwind all in one place. Set on a rare L-shaped mixed-use lot, this 3-bedroom home offers flexibility that's hard to find. Whether you're dreaming of running a small business, working from home, or simply having extra space to spread out, this property gives you options. Inside, the home feels bright, open, and full of character. The main floor features a spacious kitchen with plenty of room to gather, plus a convenient laundry room tucked just off the back. There's also a main floor bedroom and an oversized living room/ dining room with large windows that flood the space with natural light - the kind of room you'll love coming home to. Upstairs, you'll find a full bathroom and an additional bedroom, while the third-floor loft offers a cozy, tucked-away retreat that makes a perfect primary bedroom, creative space, or home office. Step outside and it only gets better. The backyard is private and peaceful, backing onto a beautiful ravine with a stream - a setting that feels more like a getaway than in-town living. With a large yard and no rear neighbours, it's an ideal space to relax, entertain, or just enjoy the quiet.If you've been looking for something with personality, flexibility, and a connection to nature - all within Arnprior - this is a home you won't want to miss. (id:61194)
Ottawa, Ontario
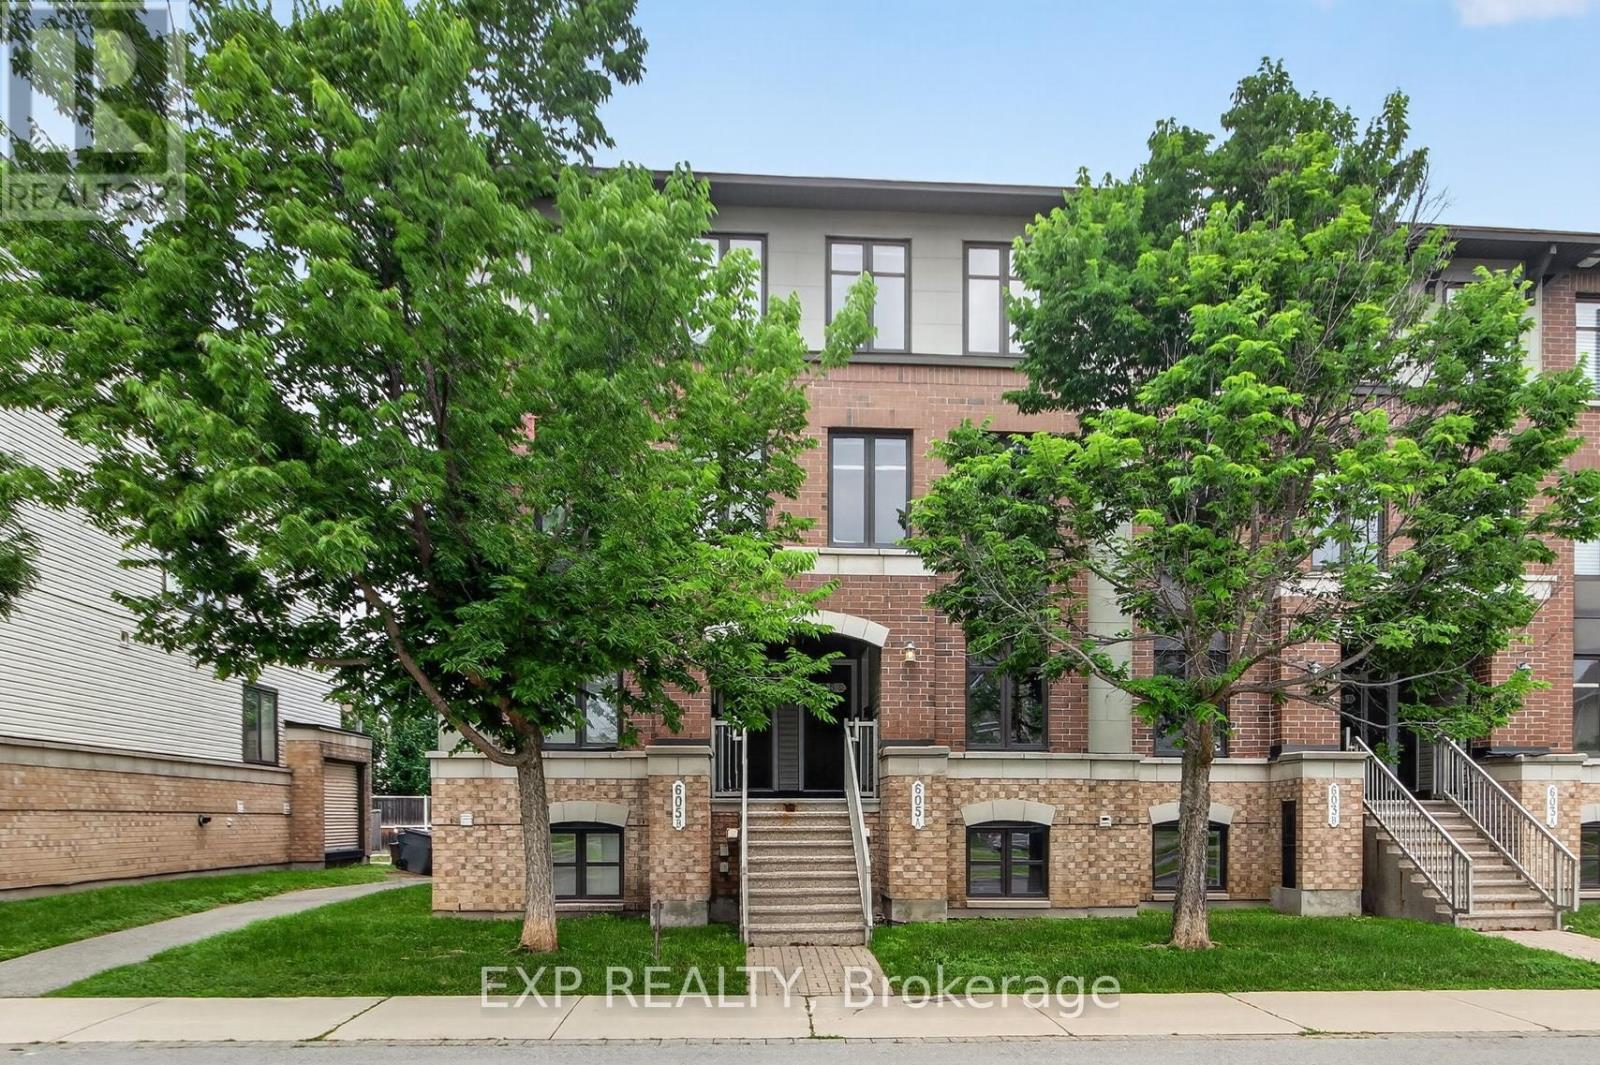
Bright, south facing, END UNIT in a great location! Enjoy this 2 Bedroom, 3 Bathroom home. Walk into nice foyer and handy kitchen location, Breakfast area/ work desk area. Nice SS Appliances and lots of upgraded cupboard space, Closet and a Powder Bathroom, Dining area, and Large Living Room with that end unit extra window! Living room has backyard access to your deck and parking spot (#63). Downstairs to the two Master Bedrooms with tons of closet space and big windows! Each room has it's own 4 piece ensuite. Laundry is in the mechanical room, Owned Hot water on demand, No Rental Contracts to deal with! Lots of Street and Visitor parking. Great Location for Transit, Schools, Parks, Gyms, Shopping - all that Barrhaven has to offer! (id:61194)
London South, Ontario
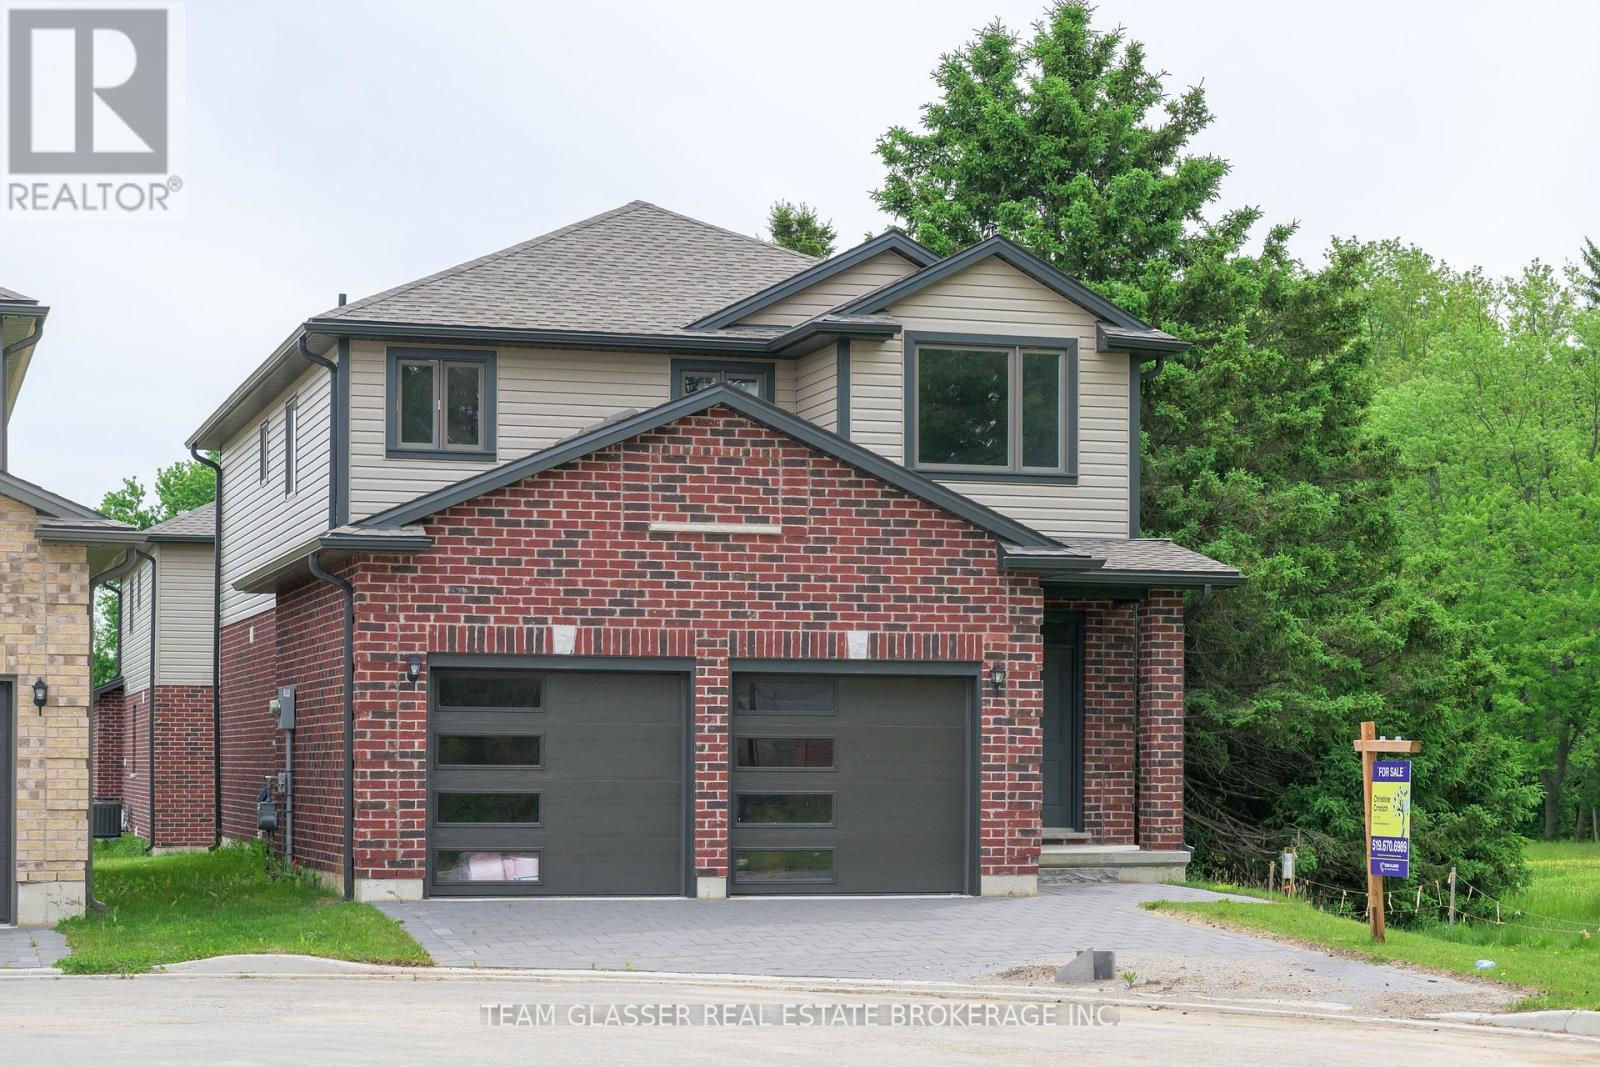
Welcome to this beautifully upgraded home on 1604 Chickadee Trail! This stunning 2-storey home islocated in the highly sought-after Old Victoria on the Thames neighborhood, just minutes away fromnatural ravine &Thames river, and walking trails (Thames valley Trail). 2,331 square feet of living space,this home features 4 bedrooms (+1 on the main with a 3 pc ensuite - can be office or den as well), offering plenty of space for growing family. The main floor features hardwood floors, and tile in all wet areas throughout, adding a touch of elegance to the open-concept living& dining areas. The gourmet kitchen is equipped with granite countertops and high-quality finishes making it the perfect place to prepare delicious meals for family and friends. The upper floor has hardwood throughout vaulted ceiling, ensuite, and walk in closet in the primary bedroom. Additional features include a20X20 double car garage, Longer drive being done now Parking for 5! Main floor laundry, and full 3 piece bathroom with shower, with a cheater door off the den or main floor bathroom. Perfect for a main floor room with ensuite for the Grandparents.Wonderful new neighbourhood & community. Located just 5 minutes from 8 Newer London employers-14 minutes from Fanshawe College, 10 minutes from Victoria Hospital, and 30 minutes from Western University, this home offers easy access (Bus) to some ofthe most popular destinations in the area. Don't miss out on this incredible opportunity! More lots and plans available. 2 homes adjacent could be family compound! (id:61194)
London South, Ontario
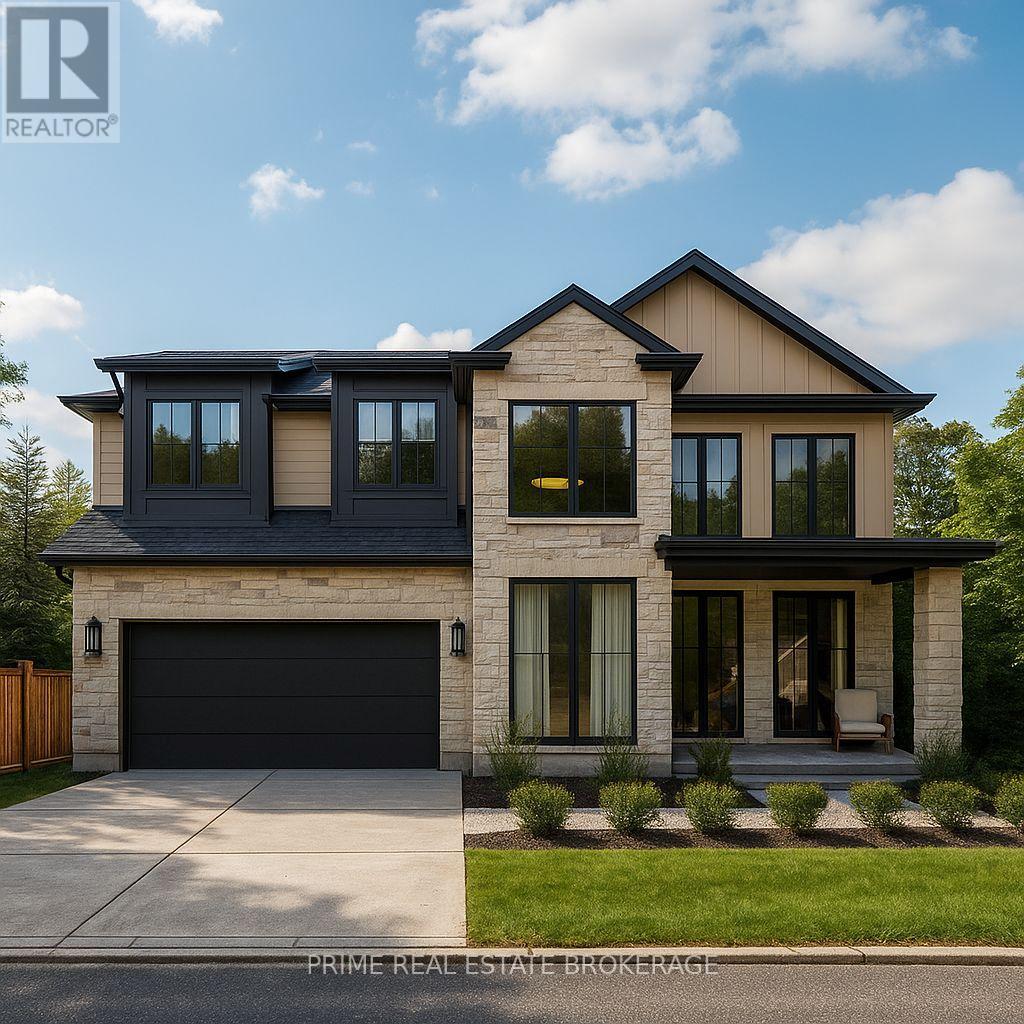
Build the House of Your Dreams on Lot 68 or 69!This beautiful family friendly two-storey home by Halcyon Homes offers approximately 2,400 sq. ft. of thoughtfully designed living space, featuring 4 bedrooms, 2.5 bathrooms and a double-car garage. The kitchen, living room and dining room flow together in a bright, open-concept layout that's ideal for everyday family living and entertaining.Impressive floor-to-ceiling windows bring in plenty of natural light and add to the home's open, welcoming feel.This is your opportunity to build new and create a home you'll be proud to call your own. Halcyon Homes' in-house team includes architects, designers and experienced building professionals who work together to guide you through the process, and custom work can be considered to help tailor the home to your needs and vision.Purchase price includes the builder's standard finishes and already reflects the HST rebate plus a special builder incentive exclusive to this site. Additional selections and upgrades are available. Contact the Listing Agent for the complete sales package, floor plans, specifications and additional details. Tour The Myra Model Home at 4100 Fallingbrook Road to experience Halcyon's craftsmanship up close. (id:61194)
London East, Ontario
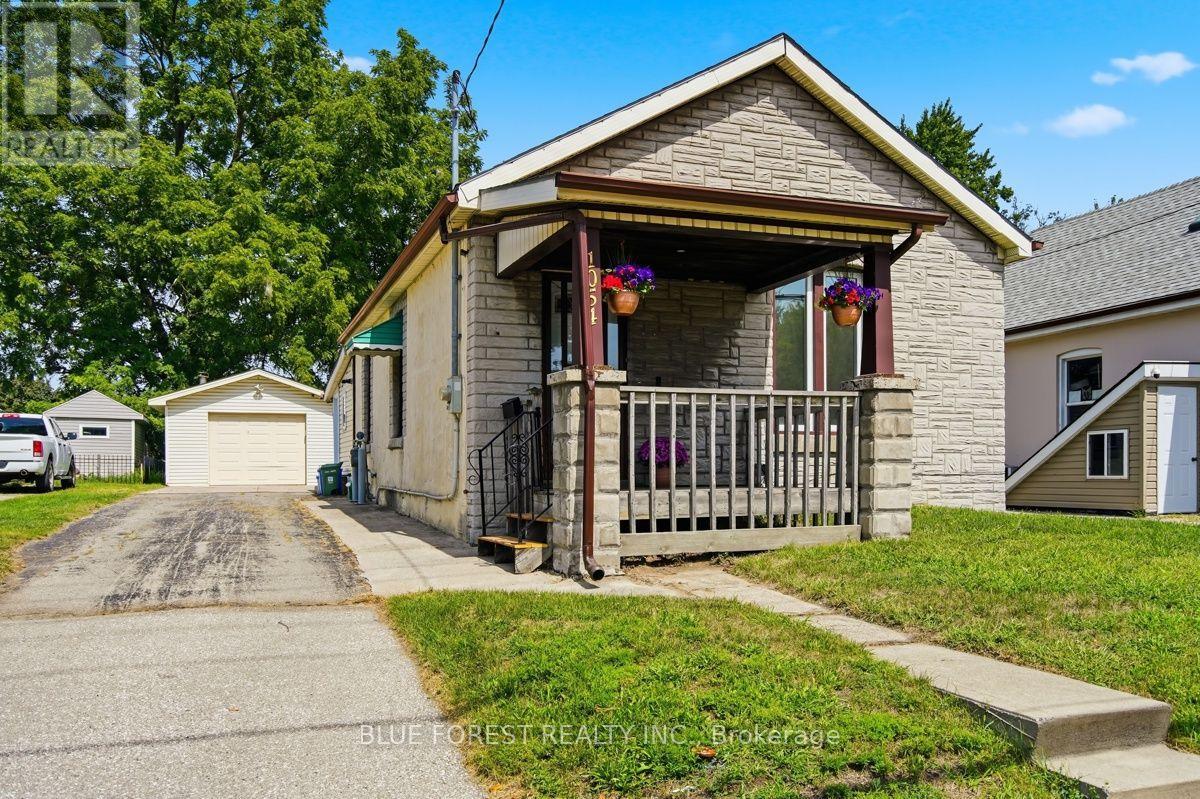
Welcome to 1054 Florence Street! This beautifully updated bungalow places you in the heart of the city, just moments from the Western Fair and 100 Kellogg Lane. A covered front porch leads you inside to the inviting foyer where high ceilings immediately create a bright, open feel. The sun-drenched front living room features a decorative fireplace, a perfect space for relaxing. The updates are endless: a stunning new kitchen with extra height wall cabinetry (2025) and stainless steel appliances (all less than 4 years old), brand-new vinyl flooring throughout (2026), modern LED light fixtures, and updated dimmer switches. Major mechanicals are covered too, featuring an owned water heater (2024) and a brand-new A/C unit (2023). Storage is abundant with a versatile backroom and partial basement. Outside, the perks continue with a spacious backyard, massive 32'6" x 14'11" garage featuring a workshop/storage area, plus parking for 6 vehicles (5 in the driveway, 1 in the garage). Don't miss this turn-key gem! (id:61194)
London South, Ontario
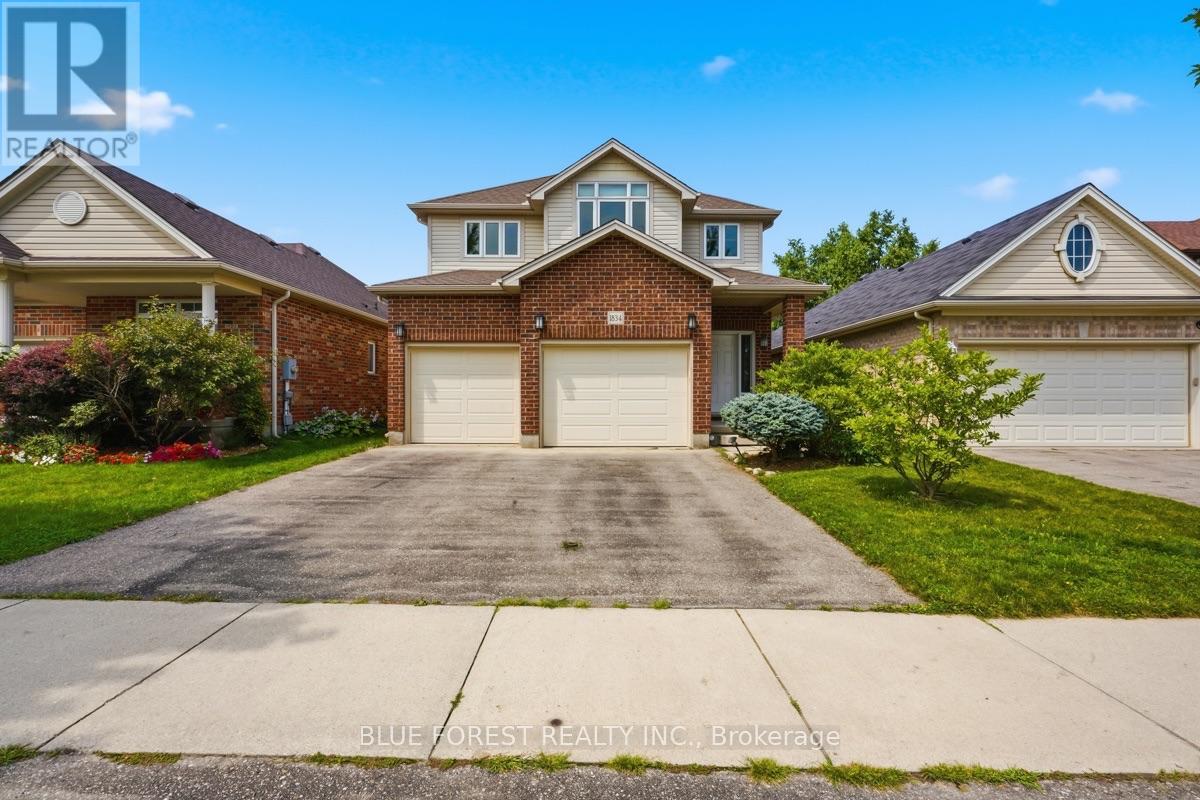
This inviting 3-bedroom, 1.5-bath two-storey home offers plenty of room for the whole family, with a double-car garage and a large, fully fenced backyard. Inside, the bright living room boasts impressive open-to-above ceilings, creating an airy and spacious atmosphere. The eat-in kitchen offers plenty of room for everyday living and overlooks the living room, making it ideal for entertaining and staying connected with family and guests. The basement provides additional potential with a cold cellar and rough-in for a future bathroom. Step outside to enjoy the generous backyard, featuring a swingset, garden shed, spacious deck and metal gazebo. With its functional layout, thoughtful features and inviting indoor and outdoor spaces, this home is perfectly suited for comfortable family living. Conveniently located close to schools, shopping and highway access, this is a wonderful opportunity to enjoy both comfort and convenience in a family-friendly setting. (id:61194)
Lambton Shores, Ontario
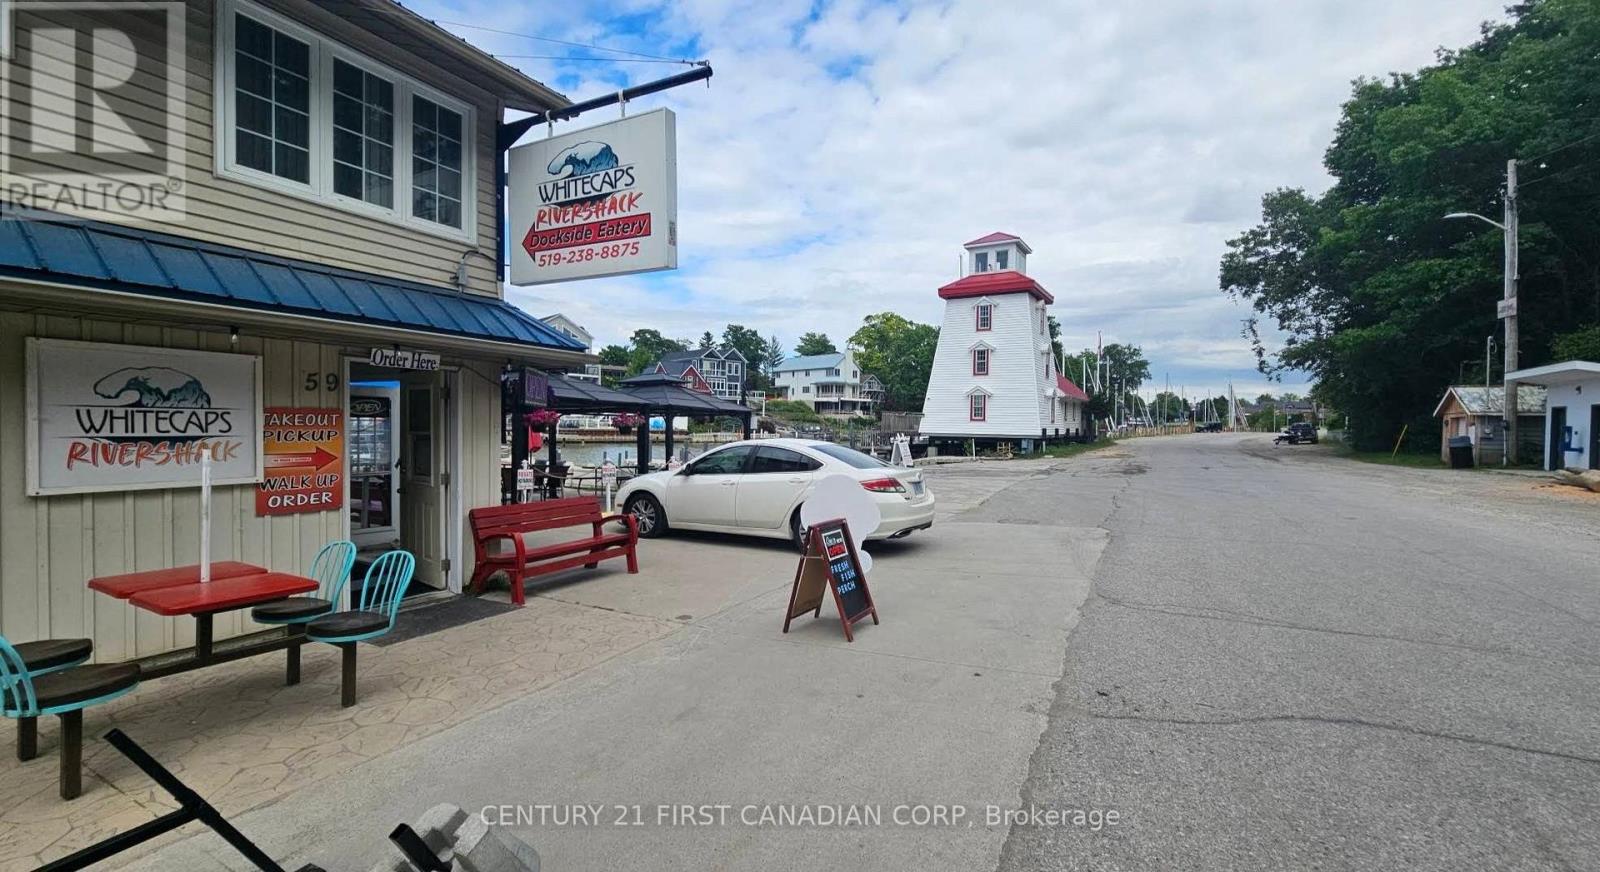
Prime Grand Bend Fish & Chips Business Opportunity - Whitecaps Rivershack Exceptional opportunity to own and operate a well-positioned Fish & Chips business known as Whitecaps Rivershack, located at 59 River Road, Grand Bend, in a prime and highly sought-after location just steps from Grand Bend Marina. This established business benefits from excellent exposure and a strategic location with easy access to Grand Bend Beach, shopping, restaurants, marina activities, and nearby nature trails, attracting strong seasonal traffic from both local residents and tourists. The business currently offers approximately 100 seats, with the potential to increase capacity to approximately 150 seats by adding a liquor licence, subject to all required approvals. Significant growth potential exists through obtaining a liquor licence, expanding the beverage offering, and maximizing the existing seating and high-traffic location. A great opportunity for an owner-operator or investor looking to establish a business in one of Southwestern Ontario's popular summer destinations. With its prime waterfront-area location, established restaurant operation, and opportunities for expansion, Whitecaps Rivershack offers excellent potential for increased sales and profitability. Don't miss this opportunity to own a business in the heart of Grand Bend, right beside Grand Bend Marina! (id:61194)
London North, Ontario
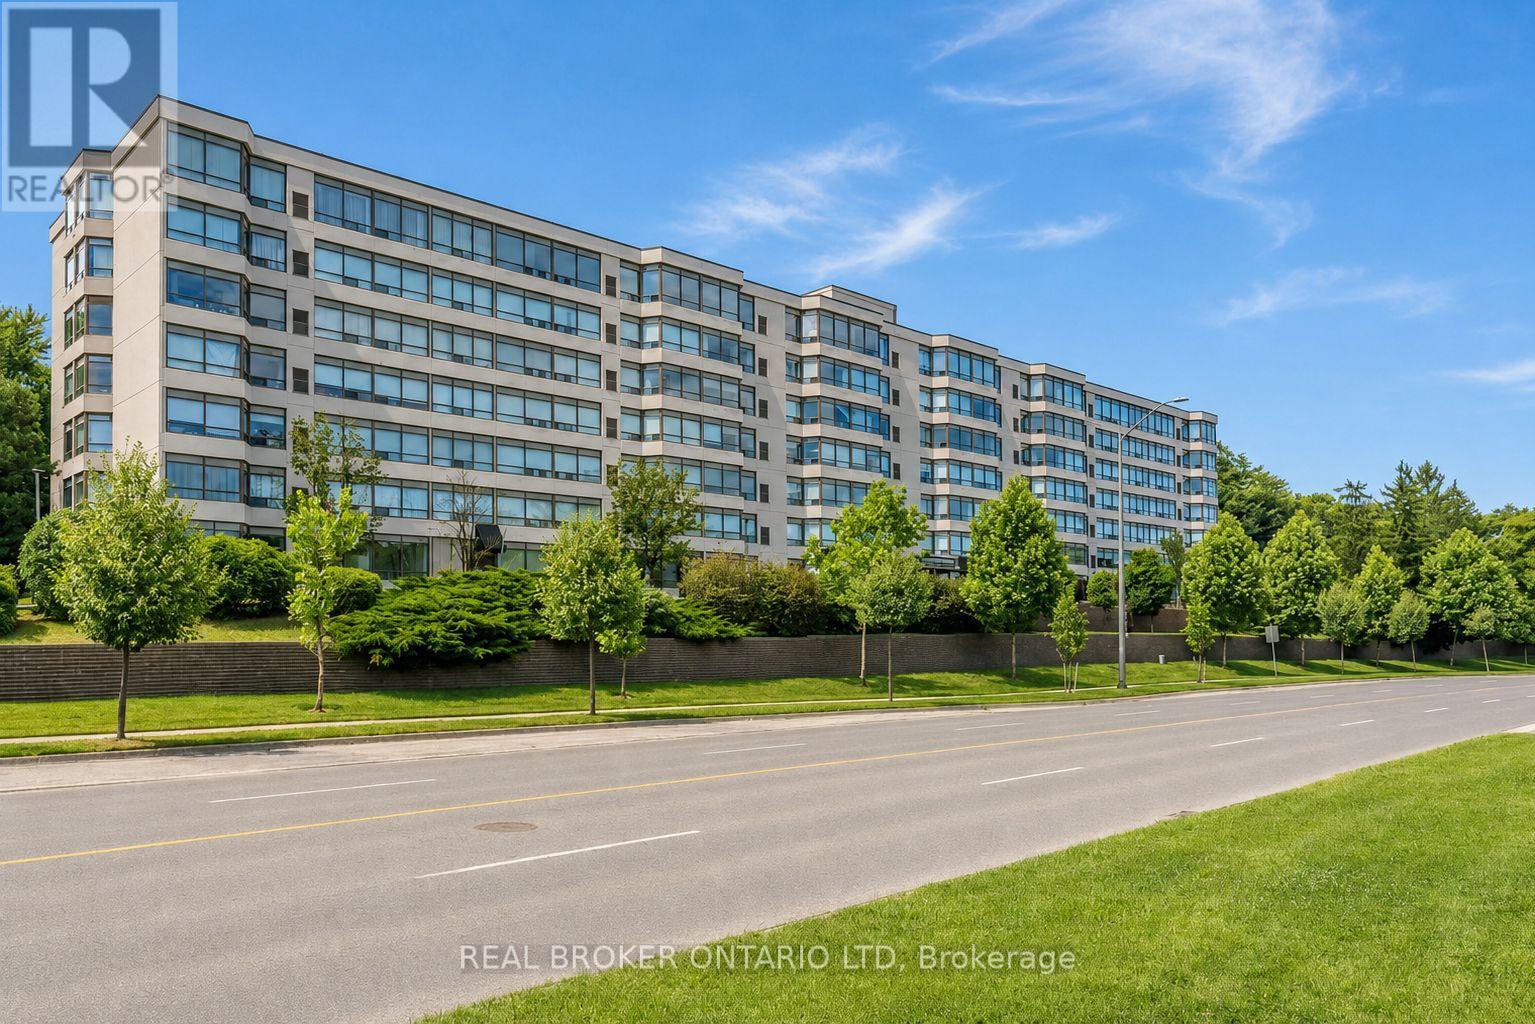
There's a lot to love at unit 315 in 521 Riverside Dr. This 2-bedroom, 1-bathroom third-floor condo combines a freshly updated interior, great building amenities, and a location that makes everyday living easy. Inside, newer vinyl plank flooring and fresh paint throughout give the space a fresh, welcoming look and a great starting point to make it your own. The functional layout includes two comfortable bedrooms plus a solarium-a versatile bonus space for morning coffee, a home office, reading nook, or your favourite plants. A dedicated storage room provides extra space to keep everything organized and out of sight. The building adds even more value with underground parking, an exercise room, party/meeting room, and bike storage. Condo fees include water, common elements, building insurance, and underground parking, helping make ownership simple and convenient. Love getting outside? Scenic walking and cycling paths are right across the street, with McKillop Park and Greenway Park nearby. The Riverside Social Club, grocery stores, restaurants, and everyday conveniences are all just a short distance away, while easy access to downtown keeps you connected to the city. Whether you're a first-time buyer, downsizer, or simply looking for low-maintenance living, this condo delivers the space, amenities, and location to make it an easy choice. Freshly painted, well located, and ready for its next owner-book your showing at unit 315 at 521 Riverside Dr. today! (id:61194)
London East, Ontario
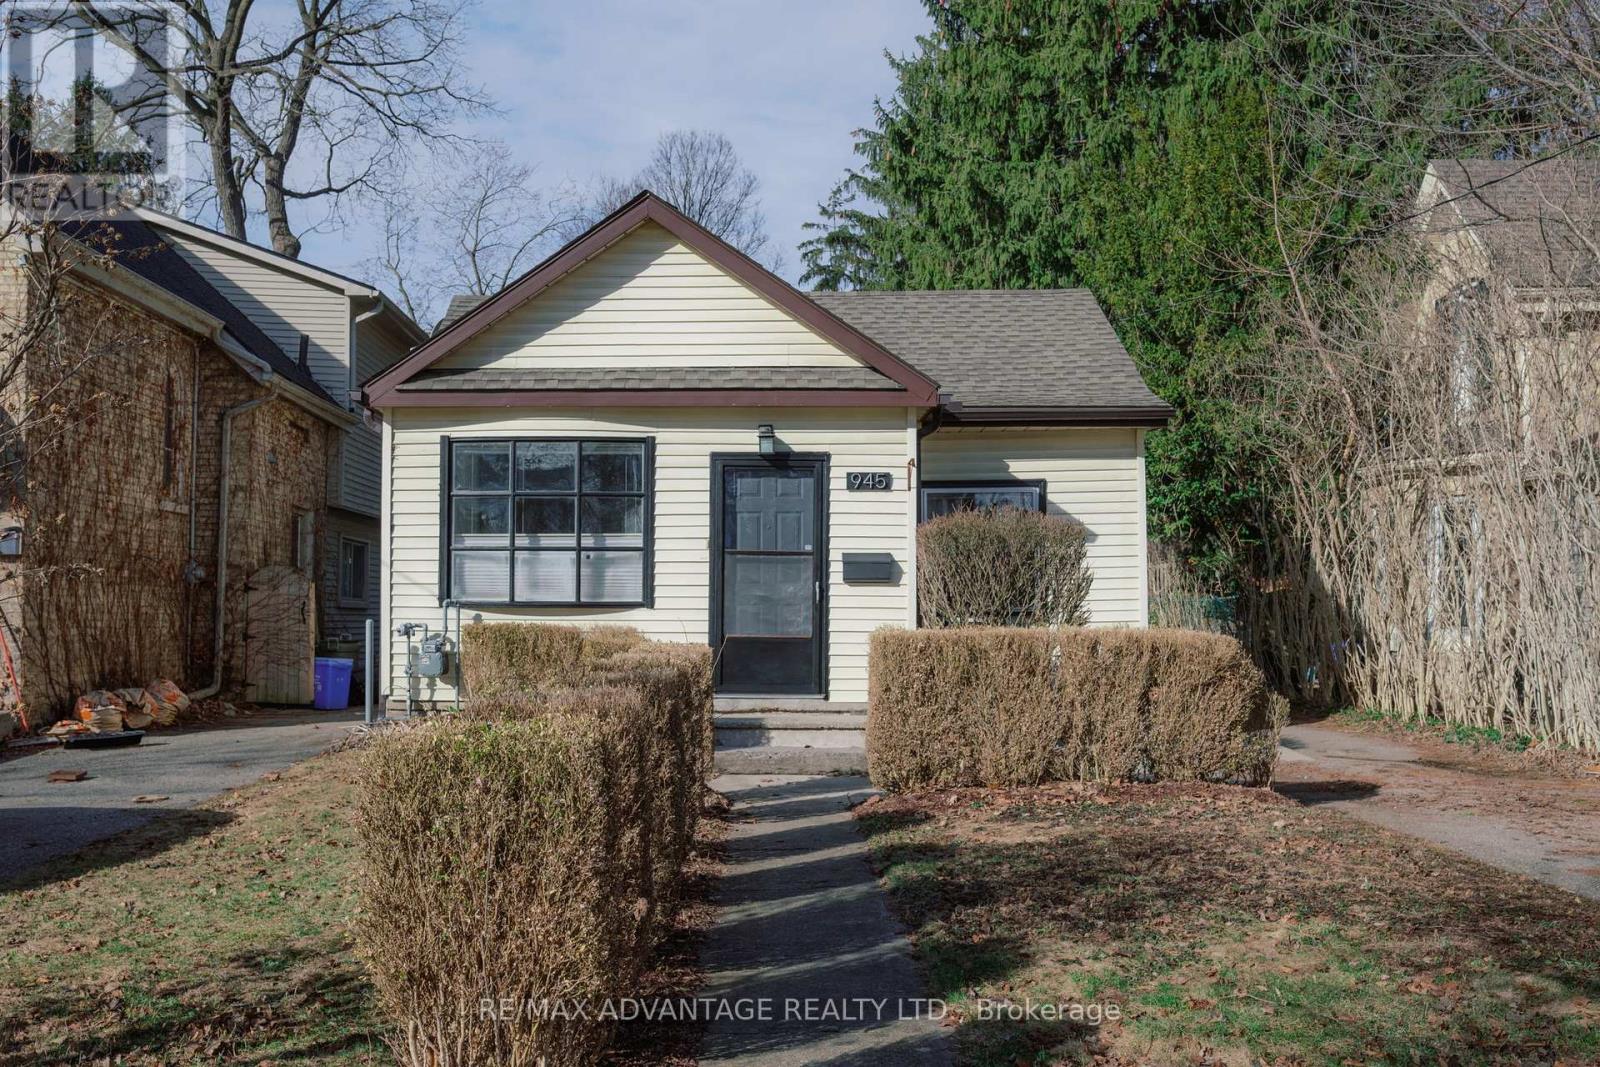
Attention First-Time Buyers! Welcome to this charming cottage-style bungalow nestled in the heart of sought-after Old North. Ideally located just minutes from Western University, St. Joseph's Hospital, and an easy walk to the shops, dining, and vibrant atmosphere of Richmond Row, this home offers the perfect blend of comfort and convenience. This inviting two-bedroom, one-bathroom home sits on a deep lot backing onto a peaceful schoolyard - providing privacy and plenty of space for gardening, entertaining, or simply relaxing in your own backyard retreat. Inside, you'll find thoughtful updates throughout, including a beautifully renovated kitchen complete with a gas line for the stove, waterline for the fridge, and sliding patio doors leading directly to the backyard - perfect for seamless indoor-outdoor living and summer BBQs. The bathroom features a luxurious heated floor for added comfort. Additional upgrades include a finished rec room/home theatre (2019), shingles (2016), spray foam insulation in the basement (2017), and a furnace with owned water heater (2010). With its superb location, tasteful updates, and cozy charm, this Old North gem is a must-see. Some photos have been virtually staged. (id:61194)
London North, Ontario
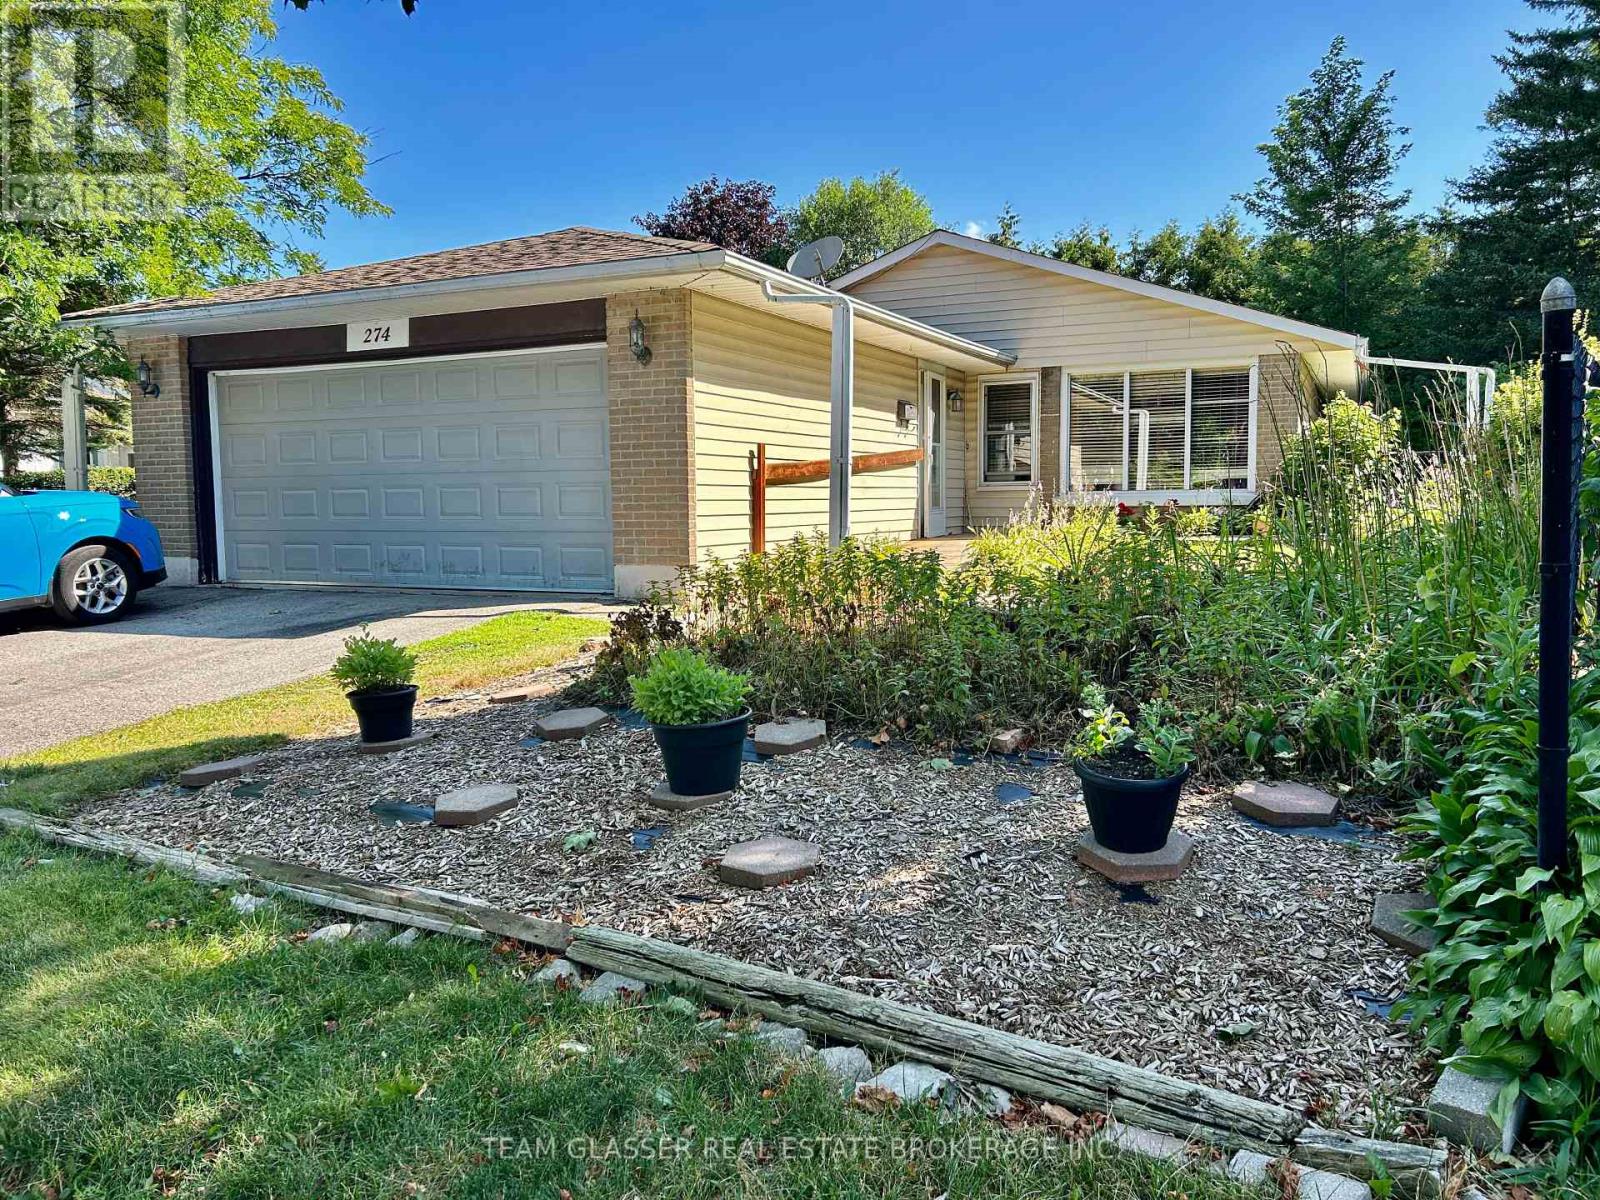
Great home in an awesome neighbourhood for anyone with Special needs and wanting One-Floor living. Built on a slab (no basement), this home has been converted for easy accessable living. Ramp at front door, and out to the private patio & yard off the kitchen & to Garage. Large livingroom with gas fireplace and bright windows. Large eat-in kitchen with working island and laundry in front closet. Patio doors out to a private courtyard style sunny patio and fabulous huge private treed yard. 2 large bedrooms + one more used as office on the north wing (pics not shown for privacy)with a 4 pc bath and then a 4th bedroom was made with half the garage with accessible 3 pc bath ensuite. The Garage / Used for storage now also has a ramp. The home has a few extra accessible features and was used for many years to house special needs folks amidst great neighbours. Great treed backyard needs some your gardening skills. Tenants leaving in September so vacant possession is given. Electric heat with window and standing A/C. 24 Hour Appointment is needed with special consideration. Great home for a "Golden Girls" set-up home! On a bus route, parking for 4 cars (not in garage), nice front court-yard. Bungalow living ! Owner is related to the realtor (id:61194)
Bluewater, Ontario
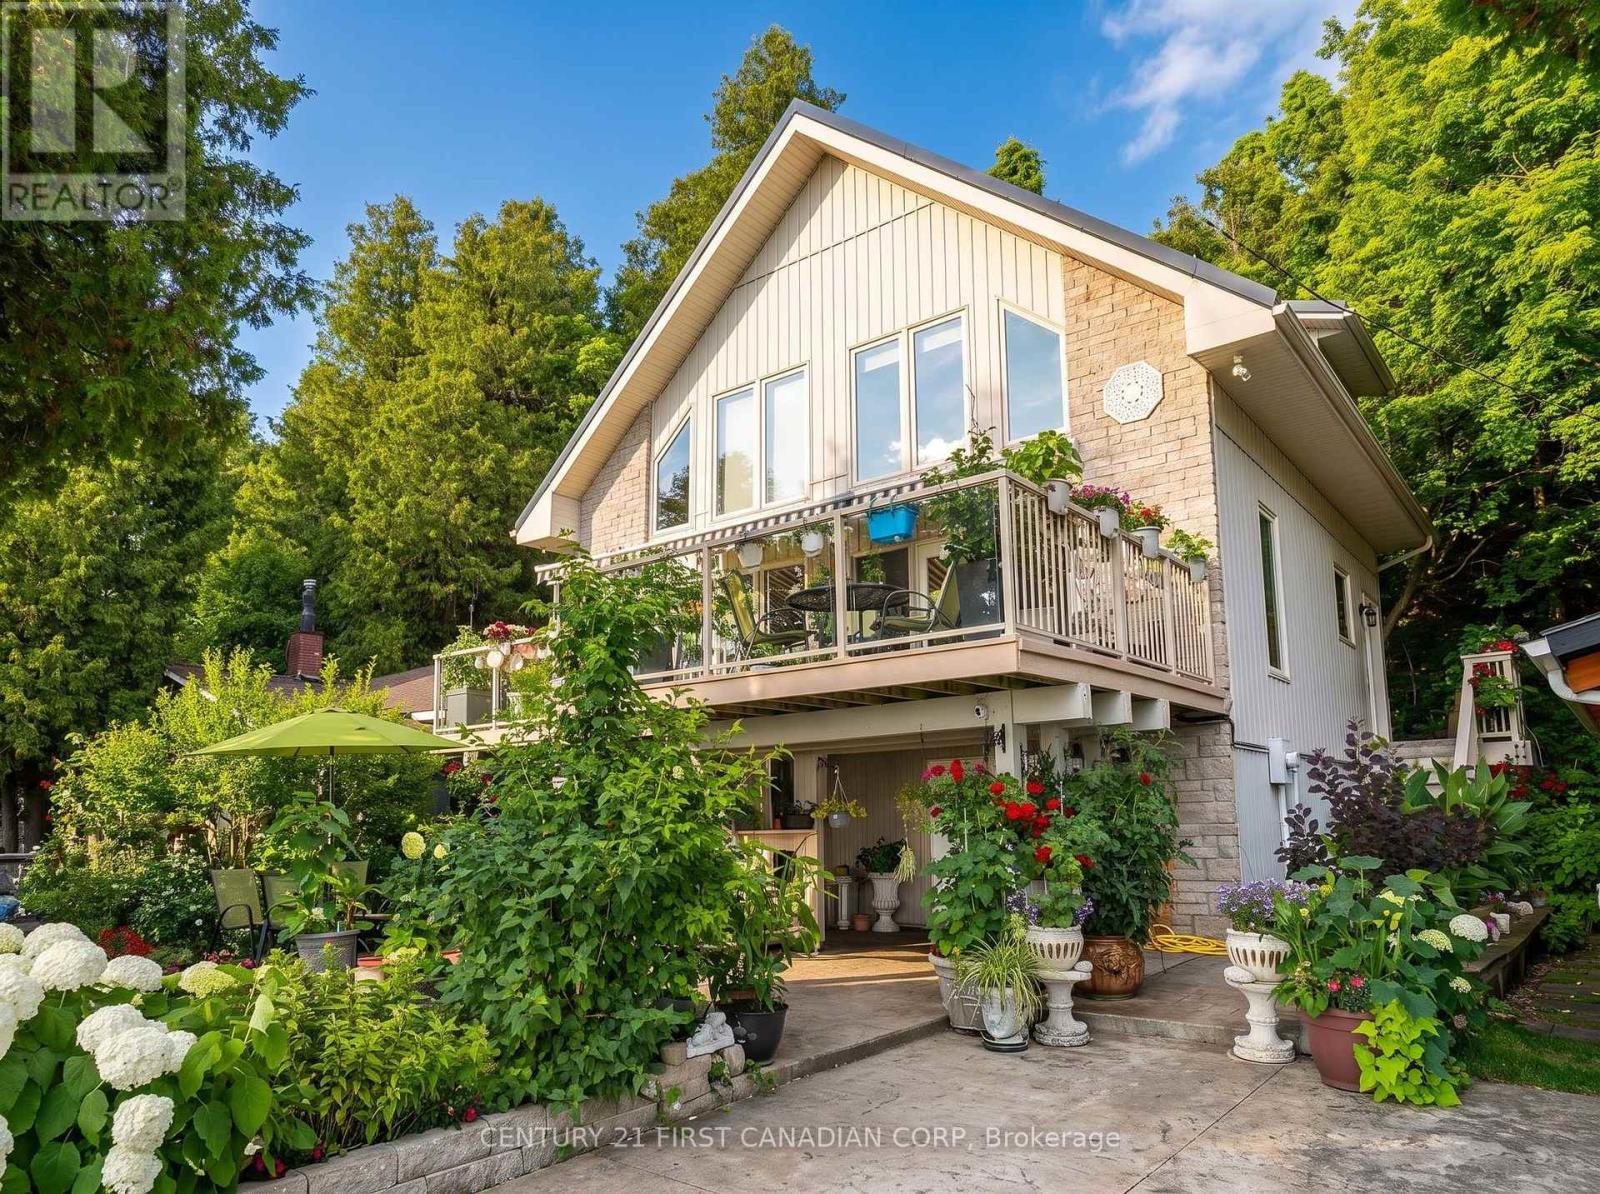
EXPERIENCE TRUE LAKE-LEVEL LIVING AT 73614 DRYSDALE BEACH ROAD - A CLEAN, MODERN (2003 built), TURNKEY LAKEFRONT HOME DESIGNED FOR SIMPLICITY, COMFORT, AND LOW-MAINTENANCE ENJOYMENT. With direct walk-out access to Lake Huron and uninterrupted views from every main space, this chalet-style property delivers the effortless waterfront lifestyle buyers are seeking. The main living area features soaring floor-to-vaulted wood ceilings, warm natural finishes, and dramatic windows that frame the lake like a moving piece of art. The open layout creates a calm, uncluttered flow between the kitchen, dining area, main-floor bedroom, and living room, making the home ideal for everyday living or weekend escapes. Updated quartz surfaces, refreshed lighting, and a well-maintained interior mean the home is truly move-in ready. The two lofted bedrooms offer peaceful elevated views of the shoreline. The lower level offers a separate exterior entrance and includes a family room, workshop and 2 pc. bath provides flexible space for guests, hobbies, storage, or quiet evenings. With 3 bedrooms and 2 bathrooms, plus a full lower level with additional potential, the home offers all the space you need to relax or entertain. Outdoor living is exceptional, with multiple lakefront seating areas including a covered balcony deck, a ground-level patio, a lakeside deck at the water's edge, and a front-yard firepit. The upper terrace off the living room provides spectacular views and unforgettable sunsets. Mature natural privacy, a steel breakwall, and an efficient lot size keep maintenance minimal while maximizing your connection to the lake - spend your time enjoying the water, not managing it. Located on a quiet stretch between Grand Bend and Bayfield, this property offers a relaxed, modern lakefront lifestyle with quick access to dining, golf, and amenities. A private boat launch and extra parking are just steps away. You won't get closer to the water than this... unless you're in it. Come see! (id:61194)
London South, Ontario
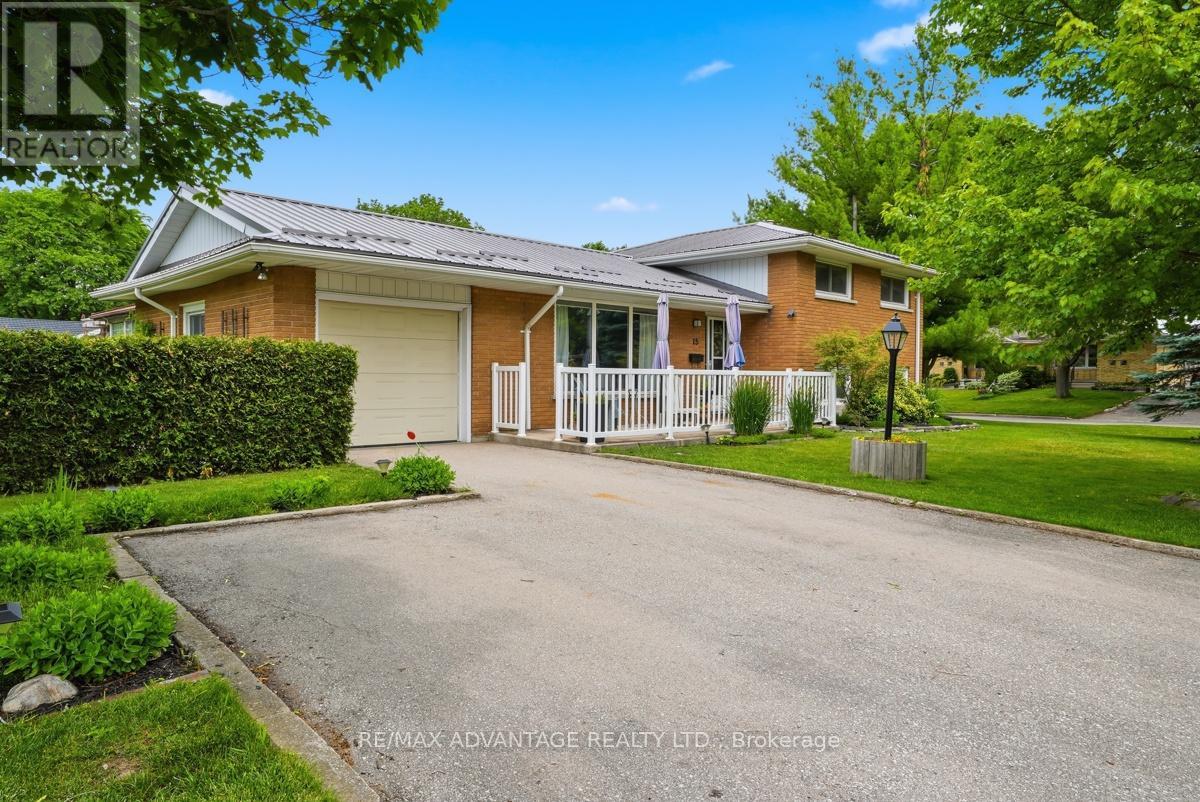
Beautifully updated top to bottom 3 bedroom side-split with attached garage & large fenced yard on quiet court in desirable Glencarin Woods. A large south facing porch welcomes you into this well designed open concept main floor w newer Chefs kitchen, stainless appliances, large centre island great for entertaining and open to living area w floor to ceiling fireplace/TV wall and access to attached garage. Upper level includes 3 good sized bedrooms & updated bathroom, lower level has another re modeled bath, good sized family room, utility room and lots of storage in crawl space. Newer flooring throughout (no carpet) as well as modern interior doors & trim. Furnace & Central Air 2022, patio door and some windows 2024 and Metal roof installed 2023. Private rear yard offers two enjoyment areas in a rear patio and side green space. A deep garage and double wide driveway provide plenty of parking with workspace in the garage. Patio doors off the kitchen open to patio ideal for morning coffee. Ideally located near Pond Mills nature trails, schools, dining , grocery and easy access to major thoroughfare. The 401 is minutes away. (id:61194)
London East, Ontario
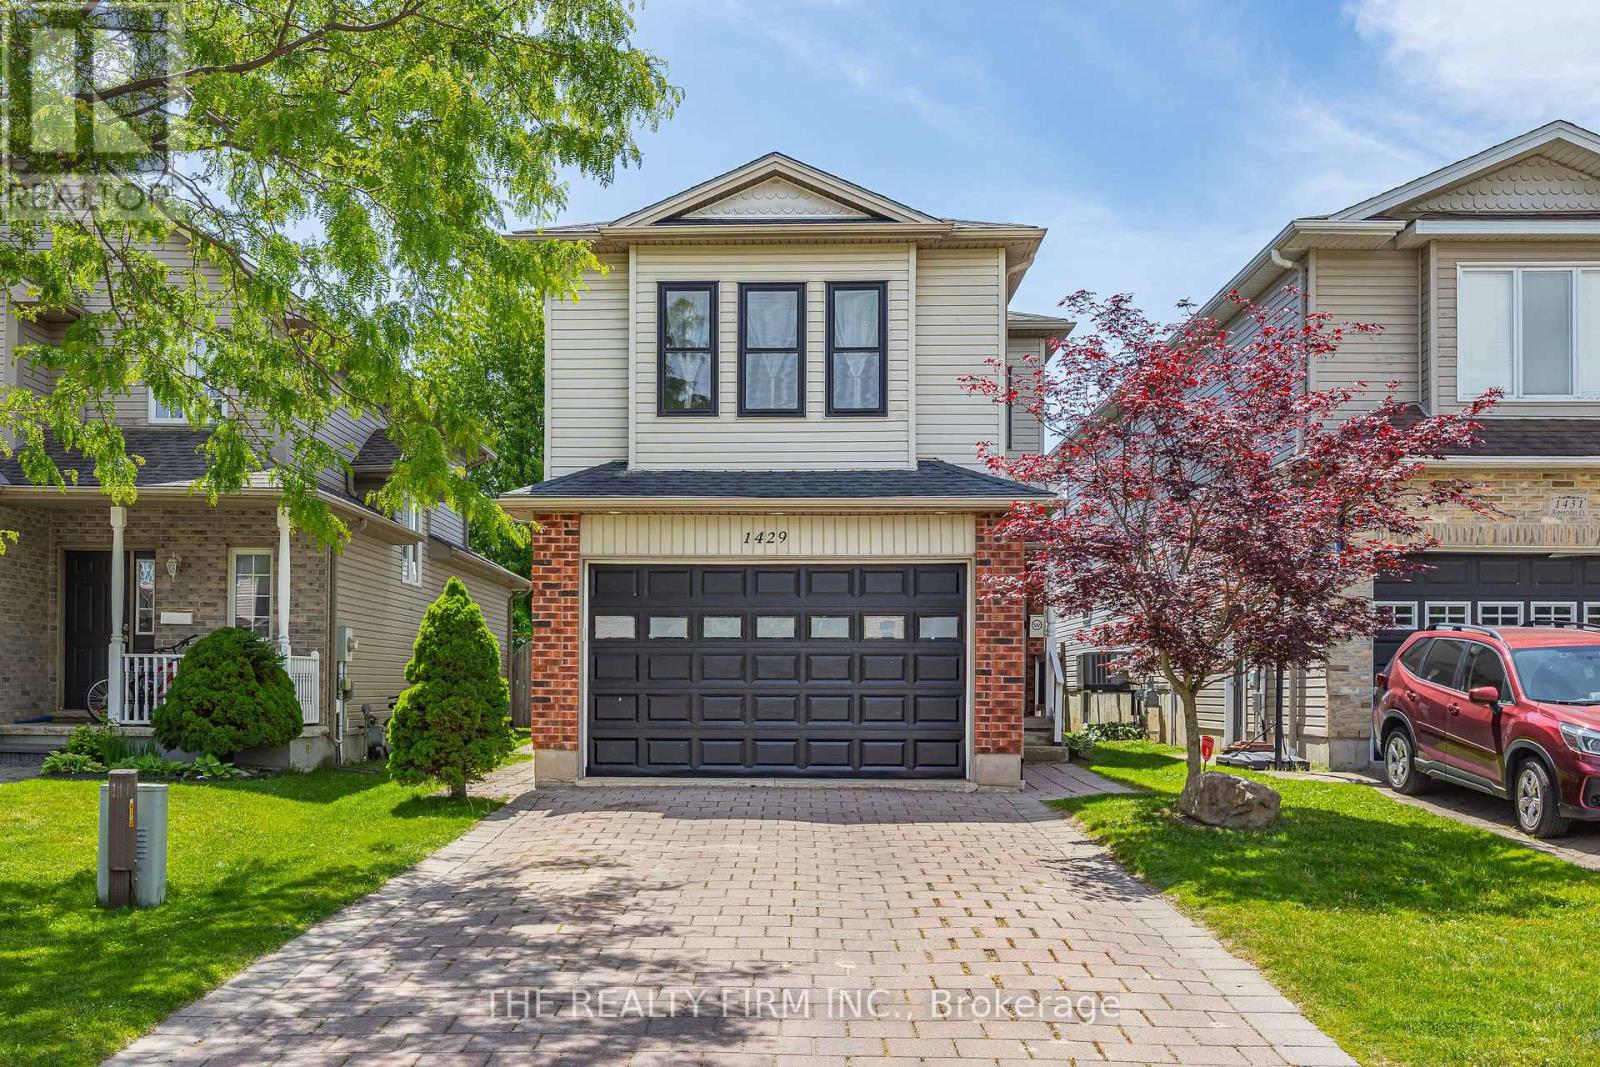
Space, space, and more space! Welcome into the impressive foyer, the perfect place to greet guests, opening into a bright and spacious main level designed for comfortable family living. The main floor features a formal dining room, a large eat-in kitchen with abundant counter and cupboard space, and a generous family room with patio doors leading to the updated three-tier deck.Upstairs, you'll find four spacious bedrooms, including an oversized primary retreat set apart from the other bedrooms for added privacy. Complete with a walk-in closet and a 4-piece ensuite, it offers the perfect place to unwind. The convenience of second-floor laundry adds to the home's family-friendly appeal.The finished lower level provides even more living space, featuring an additional bedroom with its own 4-piece ensuite, a large recreation room, and a versatile bonus room ideal for a home office, gym, playroom, or den.Most windows have been updated, and extra insulation was added to the attic. Situated in a sought-after northeast location, this home offers convenient access to schools, parks, shopping, and everyday amenities. A fantastic opportunity for growing families looking for space, functionality, and an excellent neighbourhood. (id:61194)
Gananoque, Ontario
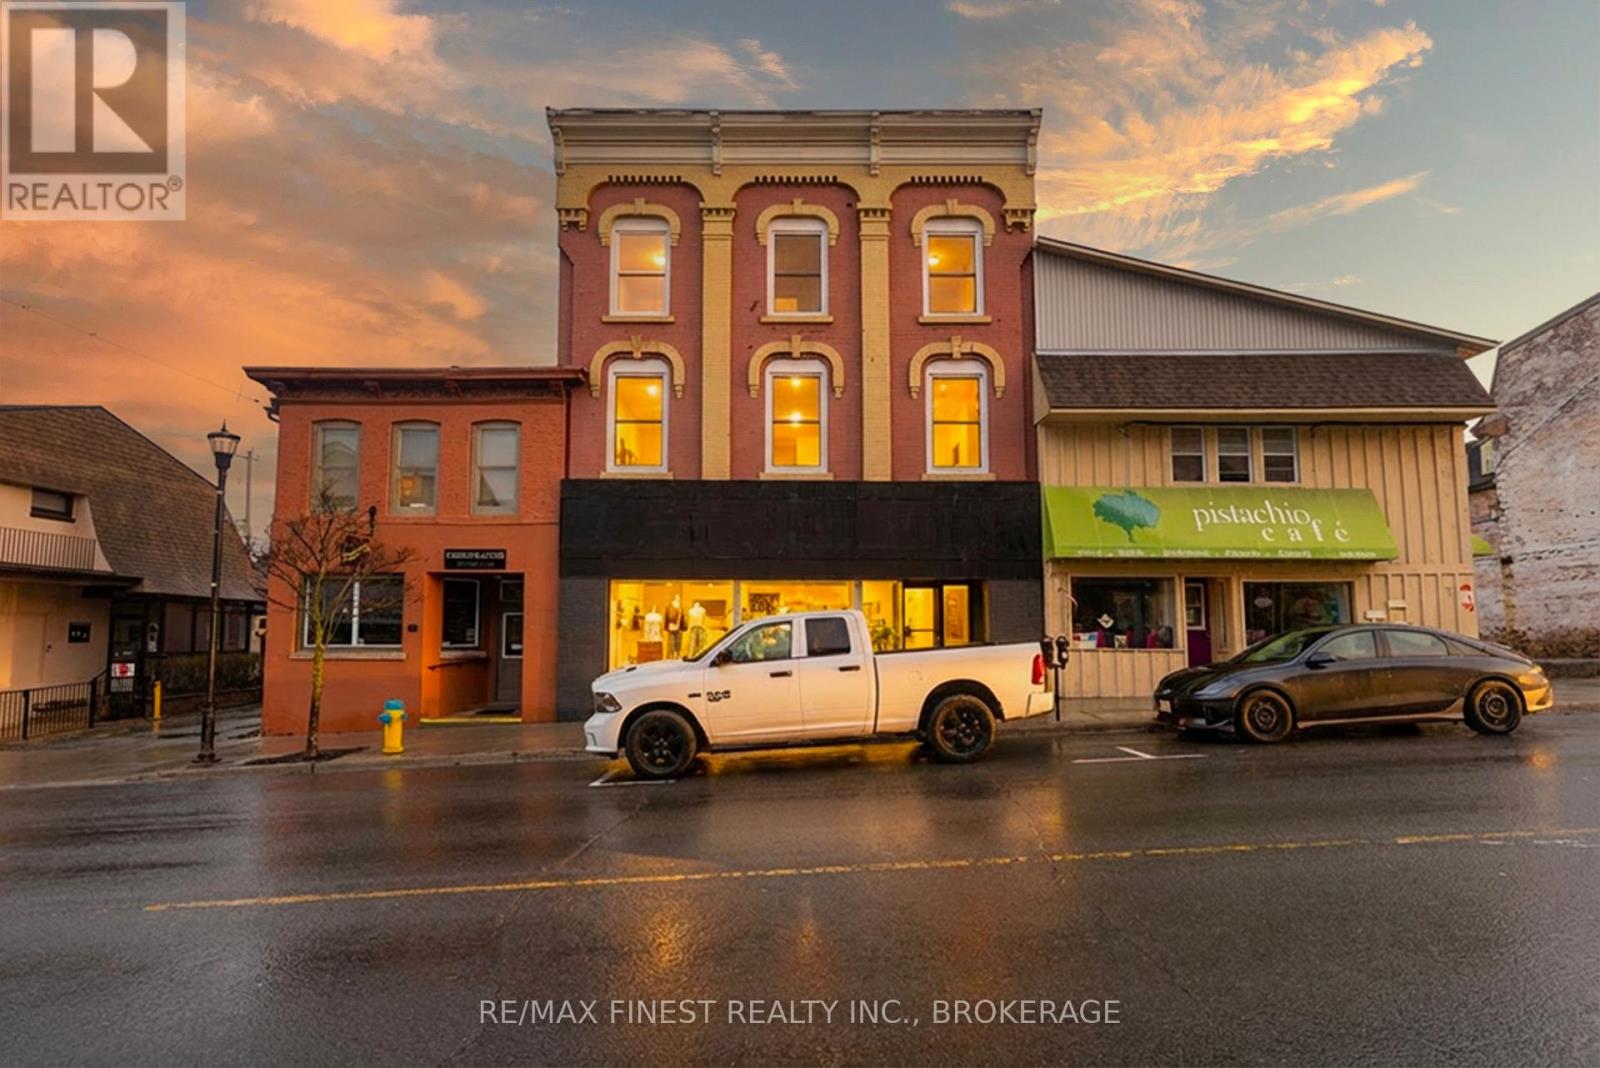
Known locally as the Deir Building, this beautifully renovated property of over 6000 sq ft above grade in the heart of Gananoque presents a rare opportunity for investors. A main level retail operation of over 2800 sq ft and three apartments on the upper two stories are generating excellent revenue. Upscale finishings, great tennts in an amazing location in the middle of downtown Gan together with a newly renovated interior with all up to date code requirements in an historic downtown building. (id:61194)
Frontenac, Ontario
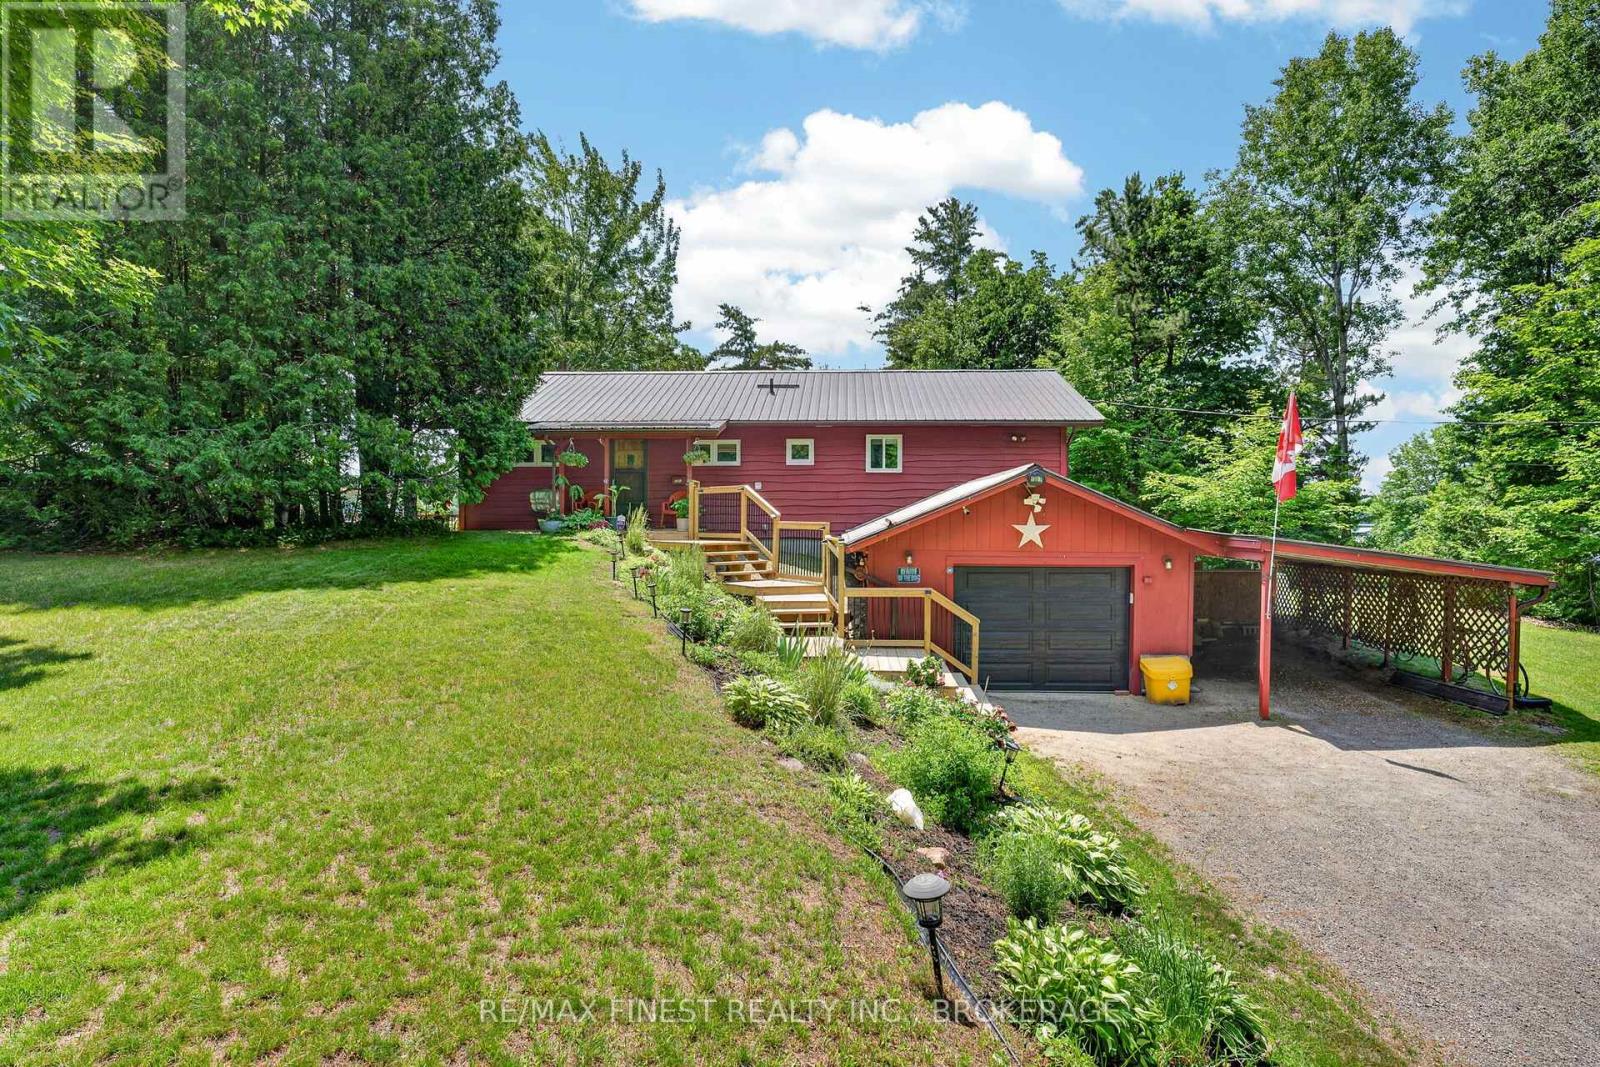
Welcome to paradise on Long Lake! Tucked away at 1067 Island View Lane, this meticulously updated 3 bedroom,1.5 bathroom year round waterfront haven perfectly blends modern comfort with classic lakefront living. Boasting 91feet of pristine shoreline, water enthusiasts will love the rare, sought after 10 foot deep water right off the dock perfect for swimming, boating, and reeling in walleye, bass, or pike on this premier fishing lake! After a day on the water, retreat to the expansive deck to host unforgettable family gatherings and take in breathtaking sunset views. Inside, the home offers ultimate comfort in every season, featuring a cozy woodstove for crisp autumn evenings and central air conditioning for warm summer days. Mechanically dialed in for complete peace of mind, the property features a durable metal roof, a full generator backup system, and a convenient attached garage. Whether you are searching for a four season cottage or a permanent waterfront escape, this gem is ready to welcome you home! (id:61194)
Tyendinaga, Ontario
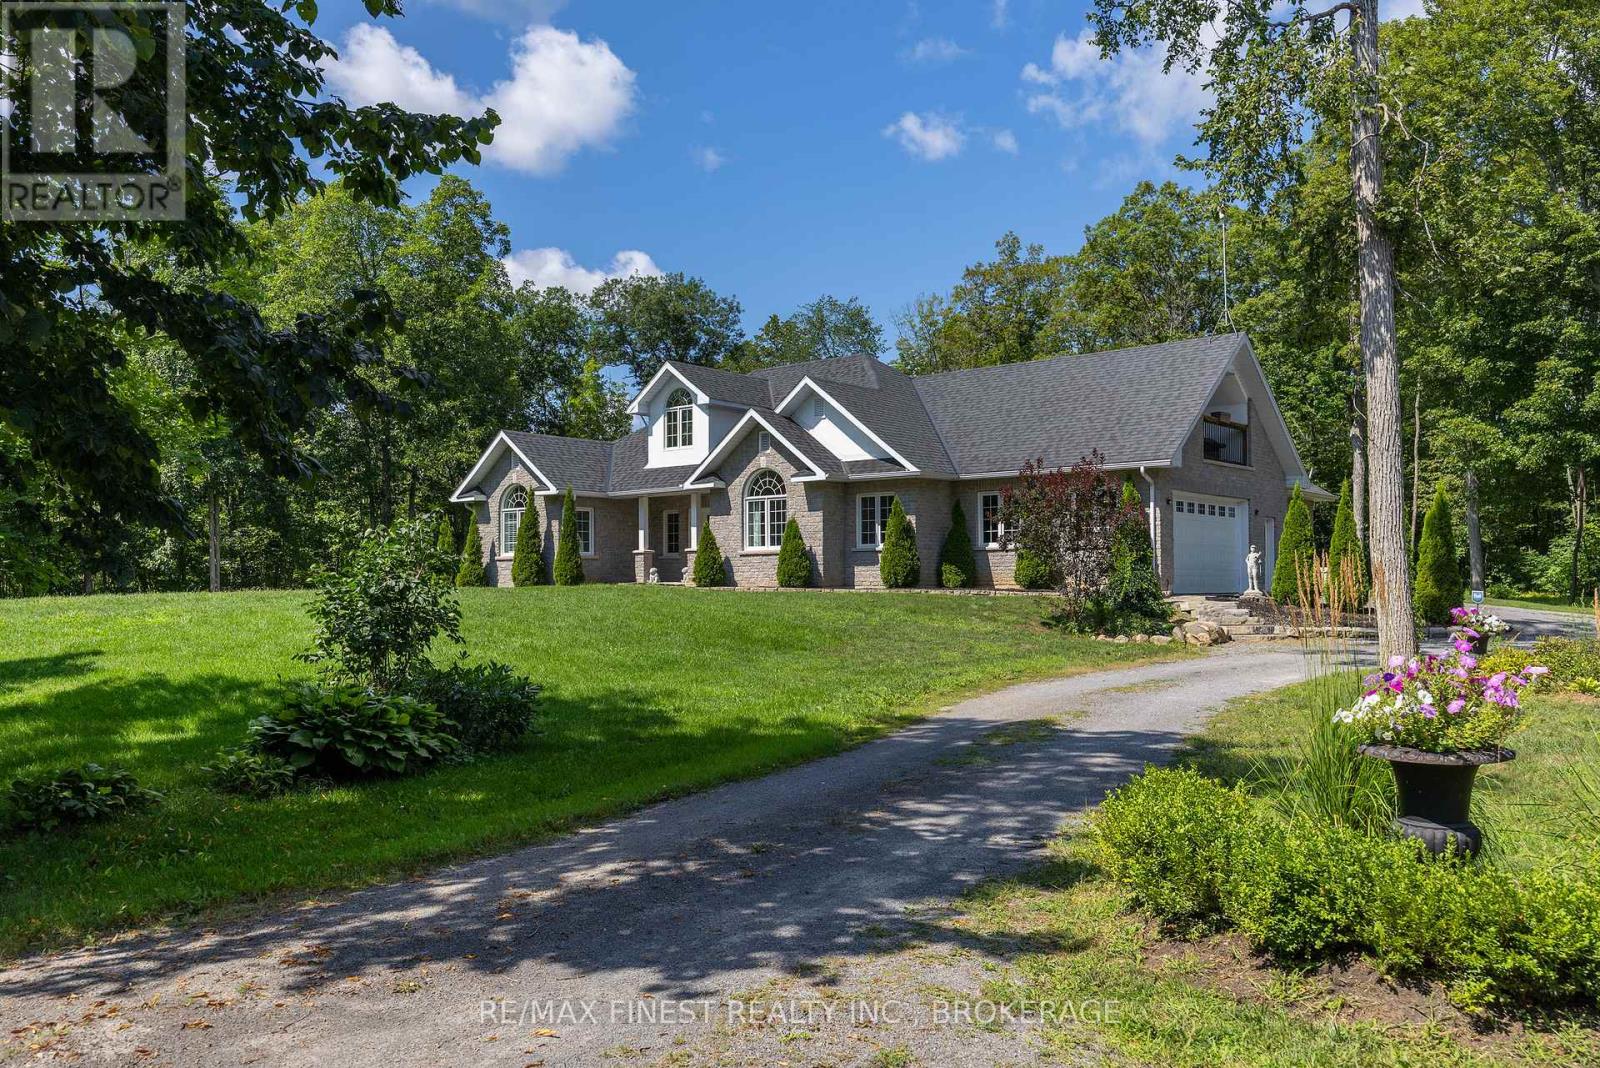
Privacy, space, and the country living await at this custom stone and brick bungalow set on 6 private, wooded acres. Tucked well back from the road with mature maple trees ready to tap for your own syrup, this peaceful setting is a rare find close to town. Inside, enjoy 2,390 sq ft of immaculate one-level living featuring a vaulted living room with a fireplace and a formal dining room with a tray ceiling. The primary suite sits in its own private wing, complete with a gorgeous 4-piece ensuite and a direct walkout to the back patio. Two additional bedrooms are served by a second 4-piece bathroom. Above the attached 1.5-car garage, a loft-style bonus room with a private balcony offers flexible space for an office, den, or guest retreat. A full crawl space on a poured concrete foundation adds valuable storage. Step outside to a spa-like backyard retreat featuring a heated inground saltwater pool, patio, and a screened-outbuilding ideal for entertaining. It includes dedicated pool equipment storage and a separate two-story shed for outdoor gear, all wrapped in wooded privacy with no rear neighbours. Meticulously maintained and genuinely turn-key, all major mechanicals including the propane furnace, central AC, backup generator, water systems, and septic are serviced regularly. High-value updates include newer shingles, upgraded exterior lighting, pool heater, water softener with UV filtration, reverse osmosis at the kitchen sink, plus updated kitchen counters, backsplash, hardware, appliances, and both bathrooms. Just 15 minutes to Napanee, 30 to Belleville, and 45 to Kingston. This property offers exceptional value and complete peace of mind for buyers seeking the perfect blend of country privacy, modern convenience, and flawless care. (id:61194)