
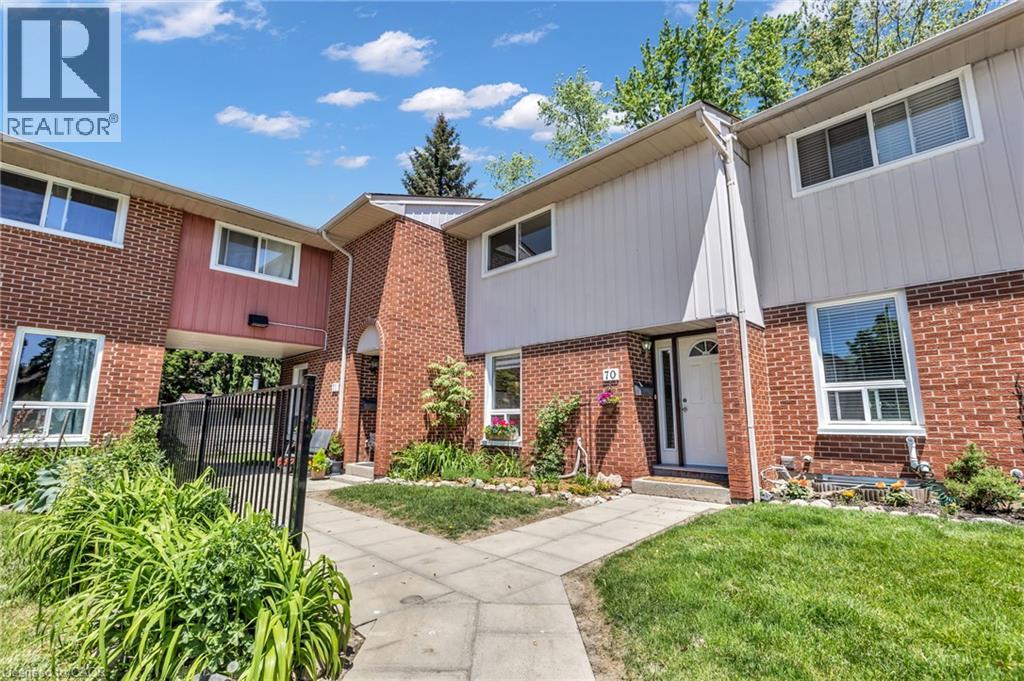
Guelph, Ontario
Welcome to this spacious 3-bedroom, 2-bathroom townhome in Guelph’s desirable West End, offering a great combination of living space, flexibility, private outdoor enjoyment and community amenities. The bright and functional layout features hardwood flooring on the main level, updated bathrooms and comfortable living spaces designed for everyday life. The finished lower level provides valuable additional space, perfect for a family room, home office, gym, playroom, media room or quiet retreat. Step outside to your own private backyard, ideal for relaxing, entertaining or enjoying summer barbecues. Residents can also enjoy the heated outdoor community pool and nearby playground, adding an extra lifestyle element that is hard to find. With 2 parking spaces and a convenient location close to schools, parks, trails, shopping, Costco, the West End Community Centre, public transit and Highway 6, this home offers excellent value and versatility. A fantastic opportunity to enjoy space, convenience and community living in West Guelph. (id:61194)
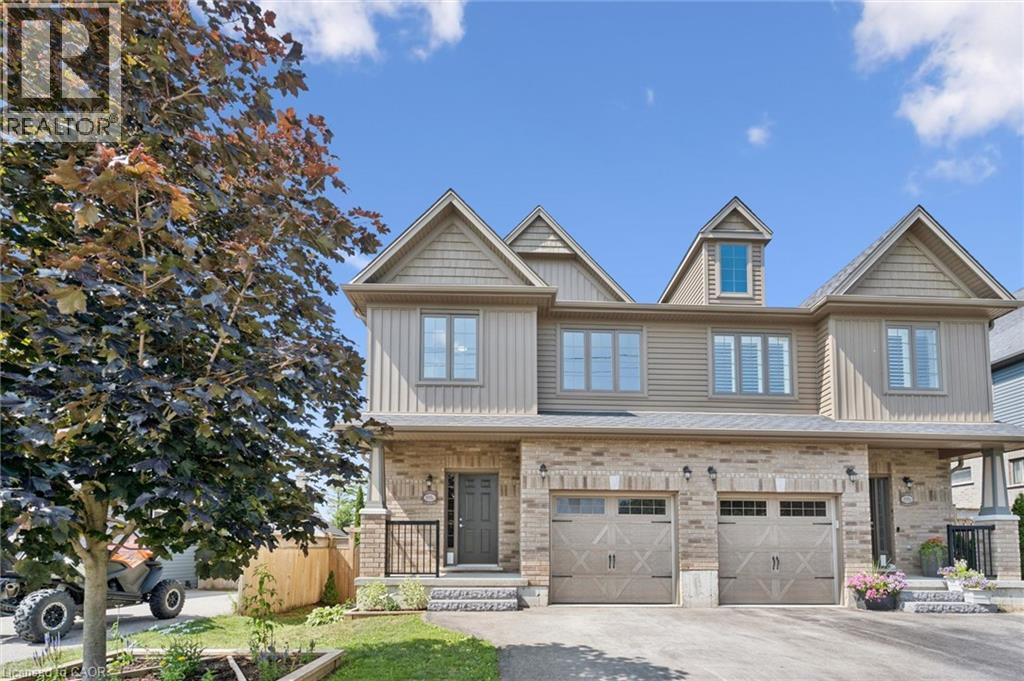
Fergus, Ontario
Step inside this stylishly finished semi-detached home where modern design meets thoughtful family-friendly living. From the moment you enter, the quality craftsmanship is unmistakable - every space feels intentional, elevated, and ready to be lived in. The smart floorplan offers extra square footage exactly where families need it most. A bright main-floor living room sets the tone for relaxed everyday moments, while the upper-level family room adds a second gathering space perfect for movie nights, homework hangouts, or quiet Sunday lounging. With 3 bedrooms upstairs and a 4th bedroom in the finished basement, everyone gets room to breathe. The basement also features a versatile rec room - your future gym, playroom, or creative studio. Four beautifully appointed bathrooms ensure comfort and convenience on every level. The home's flow feels effortless, balancing open spaces with cozy corners, making it ideal for growing families or anyone craving a home that adapts to their lifestyle. Located in a wonderful family neighbourhood, you'll love being able to walk to nearby schools, parks, and everyday amenities. It's the kind of community where kids ride bikes, neighbours wave hello, and life feels just a little easier. This is fabulous value for an incredible home - modern, smart, and crafted with care. A place where style meets function, and where your next chapter feels ready to begin. (id:61194)

Oakville, Ontario
Set on a cul-de-sac on Woodfield Road in River Oaks. Over $200,000 invested, and every dollar shows in this renovated home offering 1,980 sq ft above grade plus 825 sq ft finished below. Just over 2800 square feet of living space. Nine-foot ceilings and maple hardwood set the tone on the main floor, where the chef's kitchen anchors an open concept plan: high-gloss cabinetry, quartz counters, oversized island with breakfast bar, built-in wall oven, cooktop and pot filler. The breakfast area sits in a curved bow window, and the living room walks out to an expansive deck backing onto mature trees. A separate dining room and powder room complete the level. Upstairs, the vaulted ceiling primary retreat opens through French doors to a private balcony, with his and hers closets one being a walk-in closet and five-piece ensuite finished in marble-look porcelain, a freestanding soaker tub, double vanity and glass shower. Two more generous bedrooms, a four-piece bath and second floor laundry means no need to go to the basement. The finished lower level adds a 40-foot recreation room, an office or fourth bedroom,, a three-piece bath and large storage area ideal for guests, teens or working from home. The big-ticket items are done: tankless water heater and air conditioning (2026), furnace (2018), roof (2016), basement finished (2016), first and second floors fully renovated (2020). California shutters, pot lighting throughout, central vac, curved oak staircase with wrought-iron pickets, double garage with inside entry and a private driveway. Minutes to excellent schools like River Oaks, White Oaks, and Sunnydale. Minutes to River Oaks Community Centre, trails, shopping and the QEW/403. Turn-key in one of Oakville's most sought after neighbourhoods - nothing left to do but move in. (id:61194)

Brampton, Ontario
Welcome to this exceptional, fully detached family residence offered by its original owners-never rented and meticulously maintained throughout. This expansive home offers over 5,000 sq ft of total living space, including a professionally finished basement with separate entrance, complete with a kitchen, bathroom, bedroom, and additional space with potential to expand-ideal for extended family or future income.The recently updated kitchen anchors the home with a fresh, modern feel, perfect for both everyday living and entertaining. The main level also features a spacious den, separate family room, and an open-concept living and dining area. Soaring 9-foot ceilings and hardwood flooring extend throughout, complemented by coffered ceilings, granite countertops, and upgraded handrails and pickets.Upstairs offers 5 generously sized bedrooms, including two primary suites, plus a versatile loft easily converted into a 6th bedroom or dedicated office. The main primary retreat features a spa-inspired ensuite with a jacuzzi tub.Additional highlights include a tandem 3-car garage and a functional layout designed for growing families.Located in a sought-after, family-friendly neighbourhood close to schools, parks, shopping, and major highways including 50 and 427.A rare opportunity to own a spacious, original-owner home with exceptional versatility in a prime location. (id:61194)
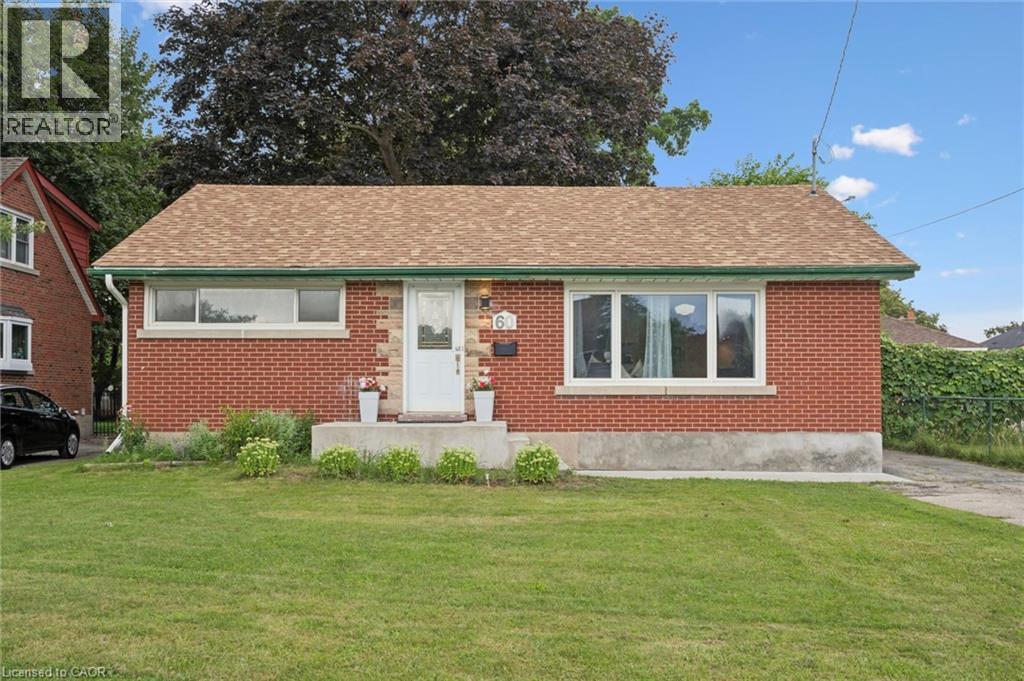
Kitchener, Ontario
Prime Location. Income Potential. Future Opportunity! Welcome to this beautifully updated mid-century bungalow in a highly desirable neighborhood !Featuring a bright open-concept layout, Additional IKEA cabinets (2024) plus royal-blue kitchen with quartz counters, stainless steel appliances. Numerous updates throughout, including basement flooring & ceiling (2023), pot lights (2023) and concrete front entrance stairs. The lower level offers a separate entrance, full kitchen & full bathroom, with potential to convert into a duplex/second unit (subject to approvals)-an opportunity to help offset your mortgage .Enjoy a large backyard with valuable future land potential, plus proximity to The Kitchener Line GO Expansion, reputed schools, parks, Highway 401 and everyday amenities. A smart opportunity for homeowners and investors alike. (id:61194)
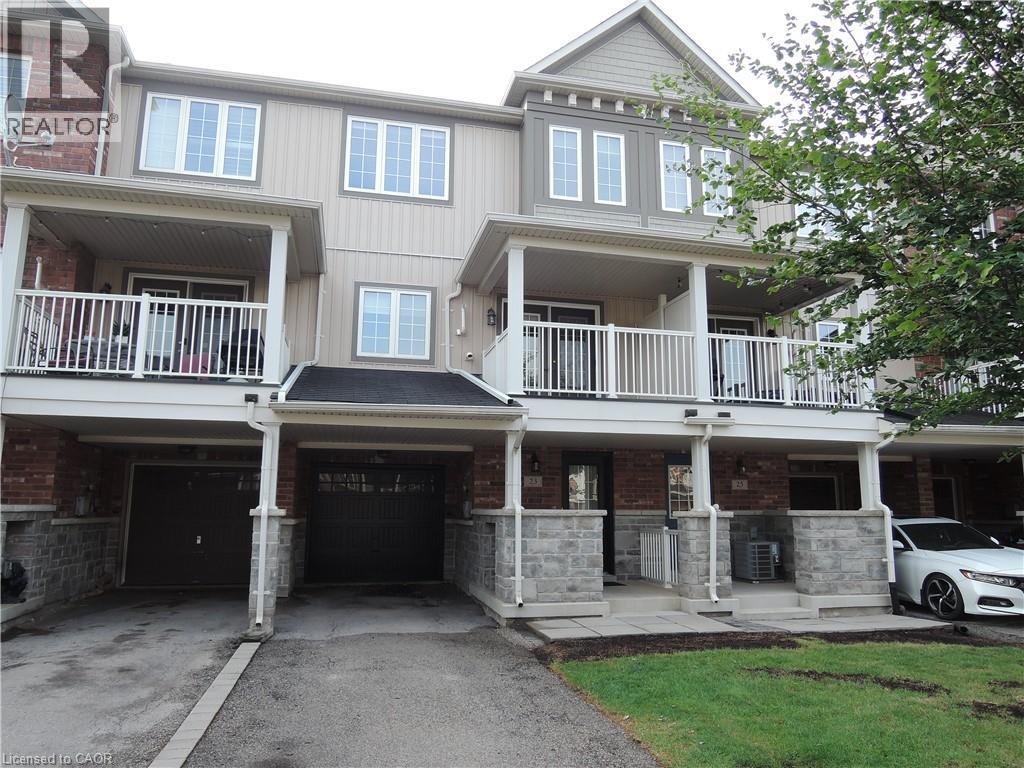
Waterdown, Ontario
Welcome to this immaculate 1,258 sq. ft. two-bedroom townhome offering modern, low-maintenance R living and ready for immediate possession. The main level features a bright, open-concept layout with a well-appointed kitchen, breakfast bar, and seamless flow into the spacious living and dining areas-ideal for everyday living and entertaining. The kitchen is equipped with stainless steel appliances, including fridge, stove, dishwasher, and microwave. Step out from the main living area onto the private covered deck, perfect for enjoying your morning coffee or unwinding at the end of the day. Both bedrooms are located on the upper level, along with the convenience of a full-size washer and dryer. A clean, well-maintained home with a functional floor plan and great everyday appeal. Tenant is responsible for all utilities. Rental application, credit check, employment letter/verification, and references required. Non-smoking tenants preferred. No pets preferred. Available for immediate possession. (id:61194)
Lake Of Bays, Ontario
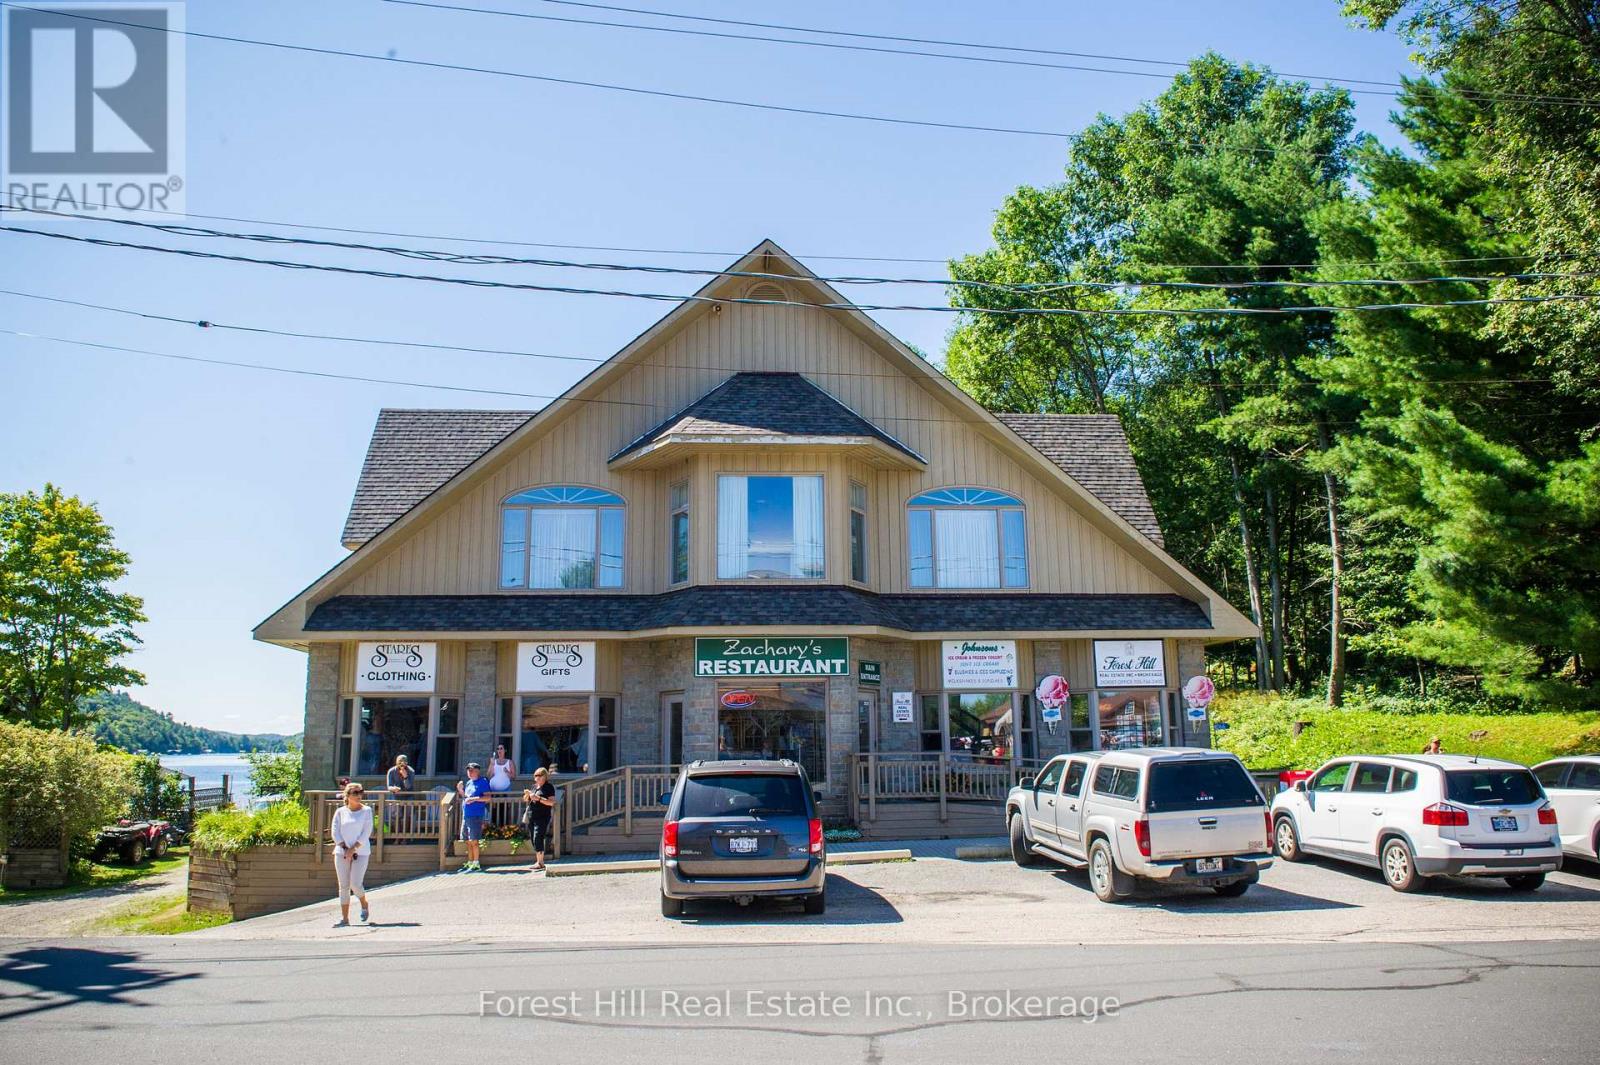
Looking for a life changing opportunity to live and work in the hub of Lake of Bays Dorset Community. Fabulous 4,500 sq ft of living space featuring 19' high ceilings and a picture perfect south view down Lake of Bays. Combine this with 4,500 sq ft of main floor commercial/retail space plus an additional 4,500 sq ft below of storage area. (id:61194)
Whitestone, Ontario
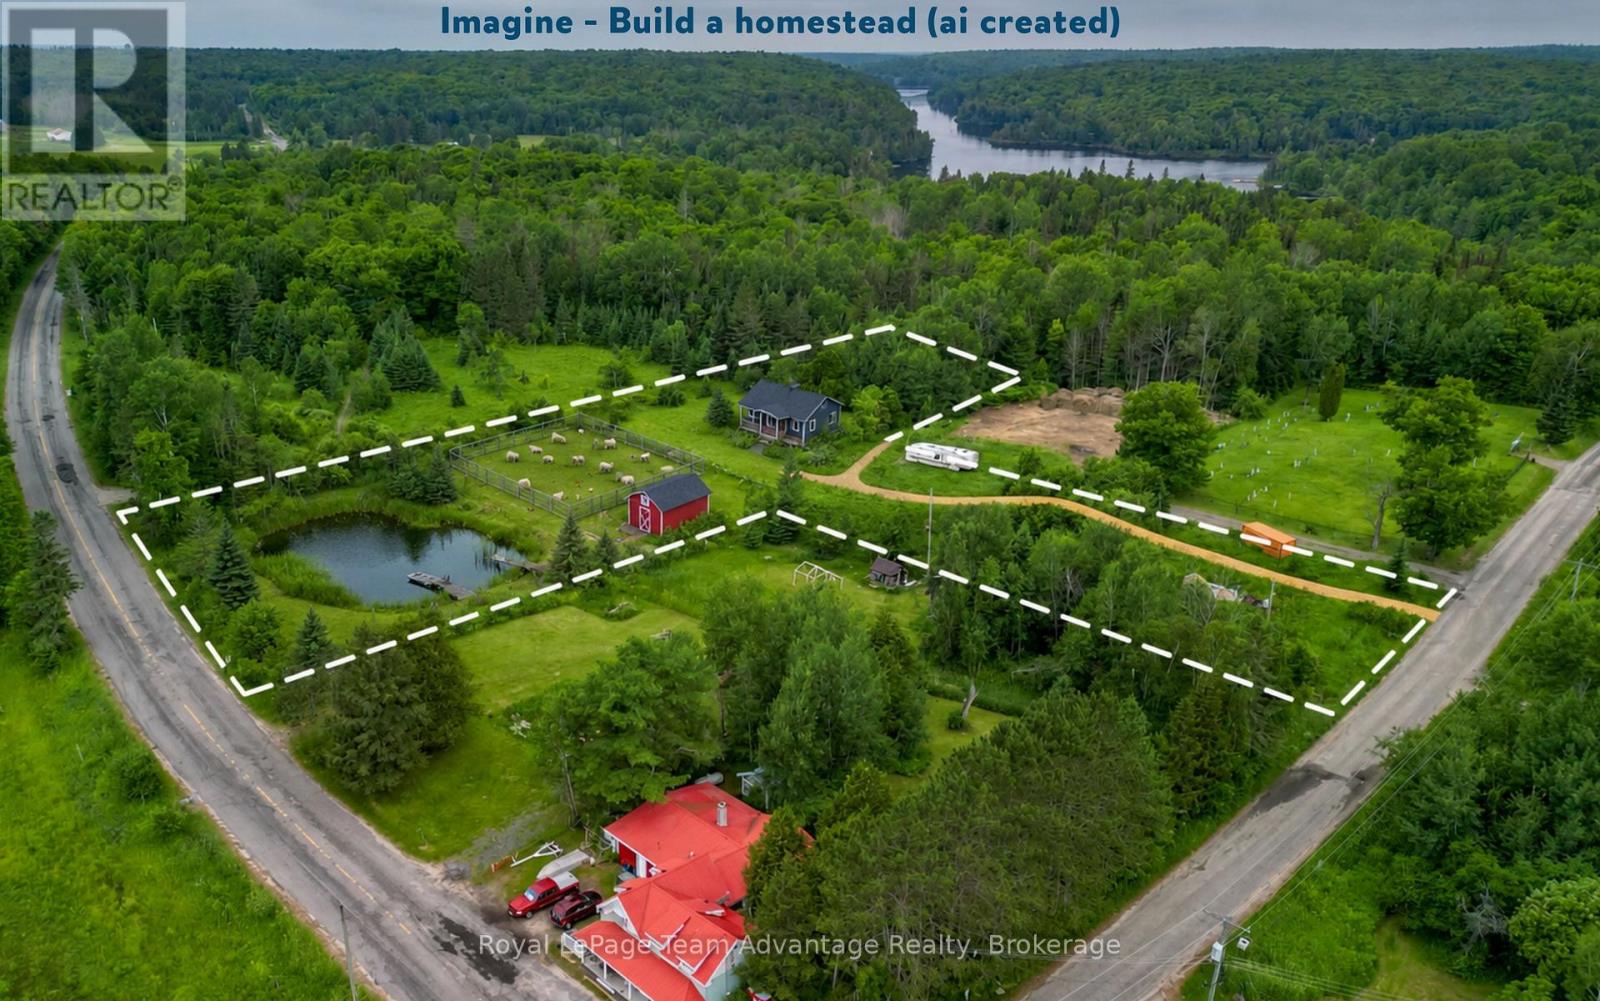
BUILDING LOT 2.2 ACRES: Some properties give you a blank canvas. This one gives you room to imagine what's next. Set on a gorgeous 2.2 acres parcel in Dunchurch this vacant lot offers a driveway already established, a mix of open meadow, mature trees and year round municipal road access. Whether you're dreaming of building a home, creating a cottage retreat or simply investing in a piece of Northern Ontario this property gives you the space and flexibility to make it your own. Spend your days exploring nearby lakes, launching the boat, hiking local trails or enjoying everything cottage country has to offer -all while being just minutes from the conveniences of the village. If you've been waiting for the right place to put down roots or create your getaway this could be it. Buyer to complete their own due diligence regarding zoning, permitted uses, building requirements and available services. (id:61194)

Mississippi Mills, Ontario
With a welcoming atmosphere, modern aesthetic, & prime location, this home offers both comfort & convenience. This quality-built Neilcorp Woodside model bungalow in Almonte's charming Mill Run neighbourhood offers 2 bedrooms and 2 full bathrooms with a gorgeous open concept living plan. Located near historic downtown Almonte, schools, shopping, parks, & coffee shops, and walking distance to trails and paths. Walk up to the covered front porch, leading into a spacious entryway with a front bedroom or office. The open-concept kitchen features ample cabinets & quartz counters, with an upgraded ceramic backsplash, ideal for entertaining. The living space is bathed in natural sunlight, showcasing new flooring and freshly painted walls. The primary bedroom with a private 3-piece ensuite, an additional 4-piece bathroom, and a convenient main-floor laundry area. The finished lower level, complete with a large family room, freshly painted walls and potlights, offer additional and expanded living space. The unfinished bathroom rough-in and large windows, offer excellent potential for future customization. A private backyard with a new wood deck provides extra outdoor space to make this home uniquely yours. Understair LED strip-lighting attached to stairs, can stay. Discover Almonte's vibrant community today! (id:61194)
Grey Highlands, Ontario
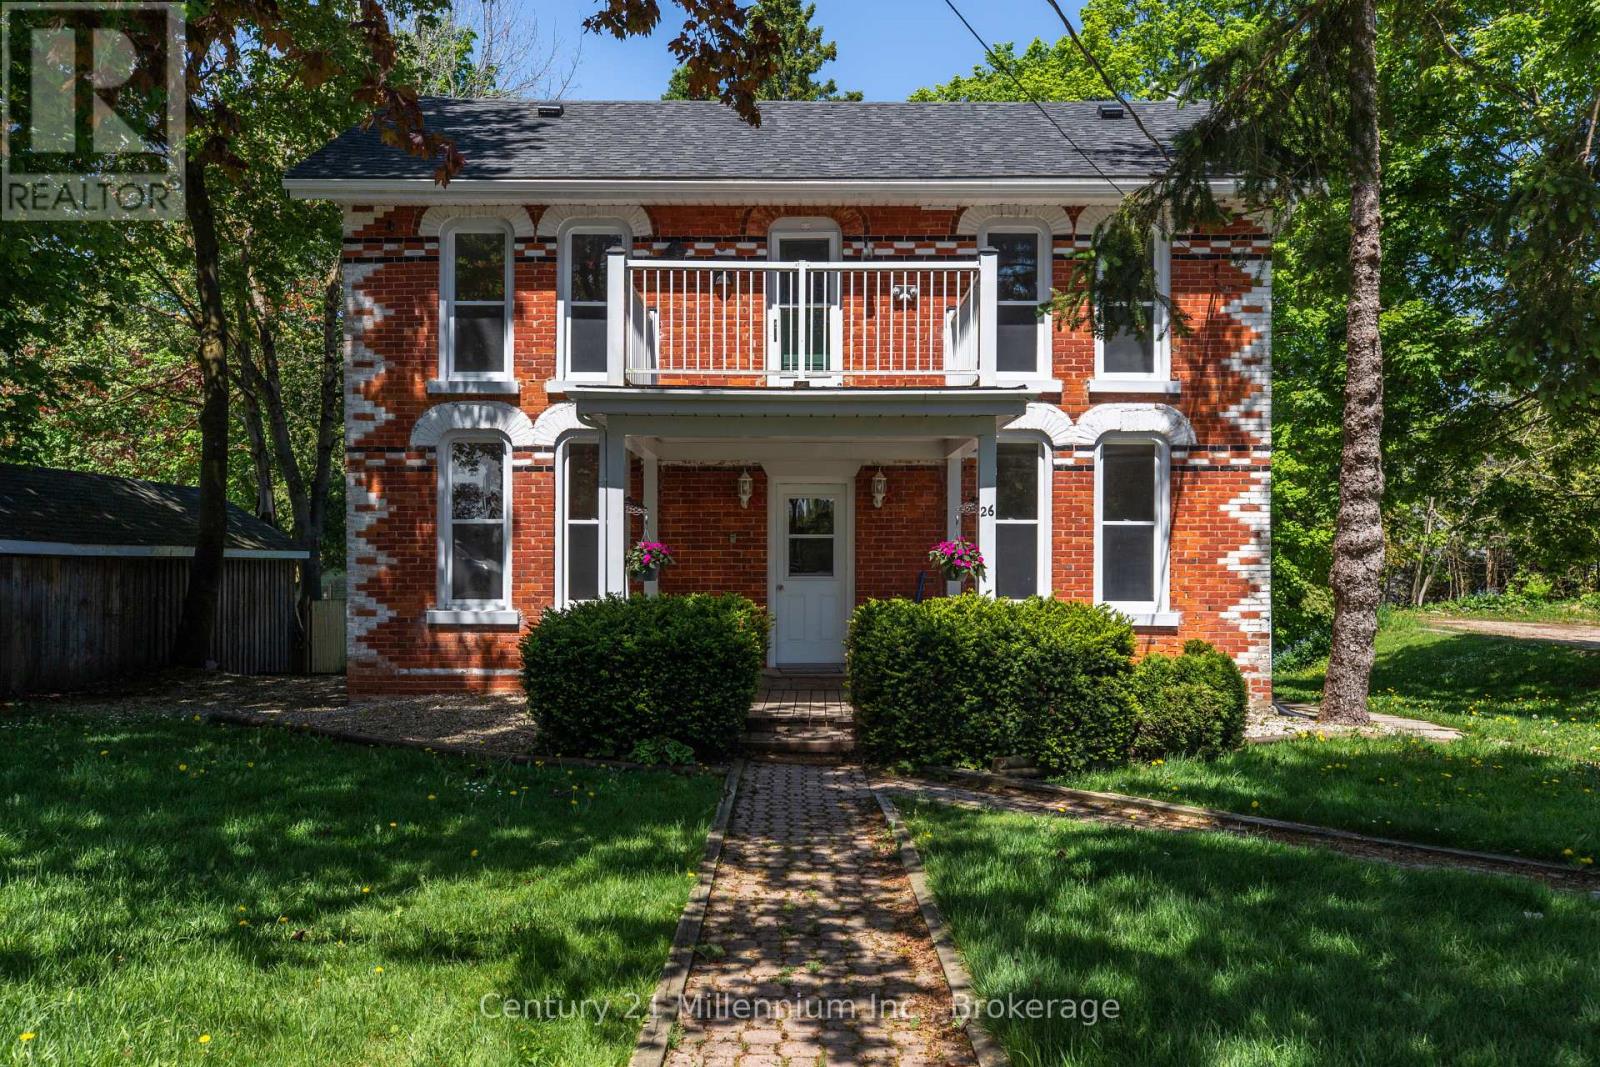
Behind its classic brick exterior and timeless Georgian-style presence, this Markdale property offers more than first meets the eye. Currently arranged as three separate living spaces, it presents an appealing opportunity for investors in a growing Grey County community. The largest residence occupies two levels and offers three bedrooms, generous principal rooms, large windows, and a front balcony that adds charm and character to the home's streetscape. A separate main-floor one-bedroom unit provides a bright and comfortable layout with a full kitchen, spacious living area, and walk-out to the rear deck overlooking the yard. The lower-level bachelor unit is self-contained with its own kitchen and bathroom, creating a compact and efficient third living space.The property has been maintained and updated over time while still holding onto the warmth and character of an older brick home. Mature trees, a pleasant backyard, and outdoor deck space add to its appeal, with room to enjoy a bit of green space in the heart of town. Located within easy reach of Markdale's everyday amenities, including shops, schools, hospital services, and community facilities, this property combines small-town convenience with investment potential. A unique opportunity to add an income-producing property to your portfolio. (id:61194)
Lake Of Bays, Ontario
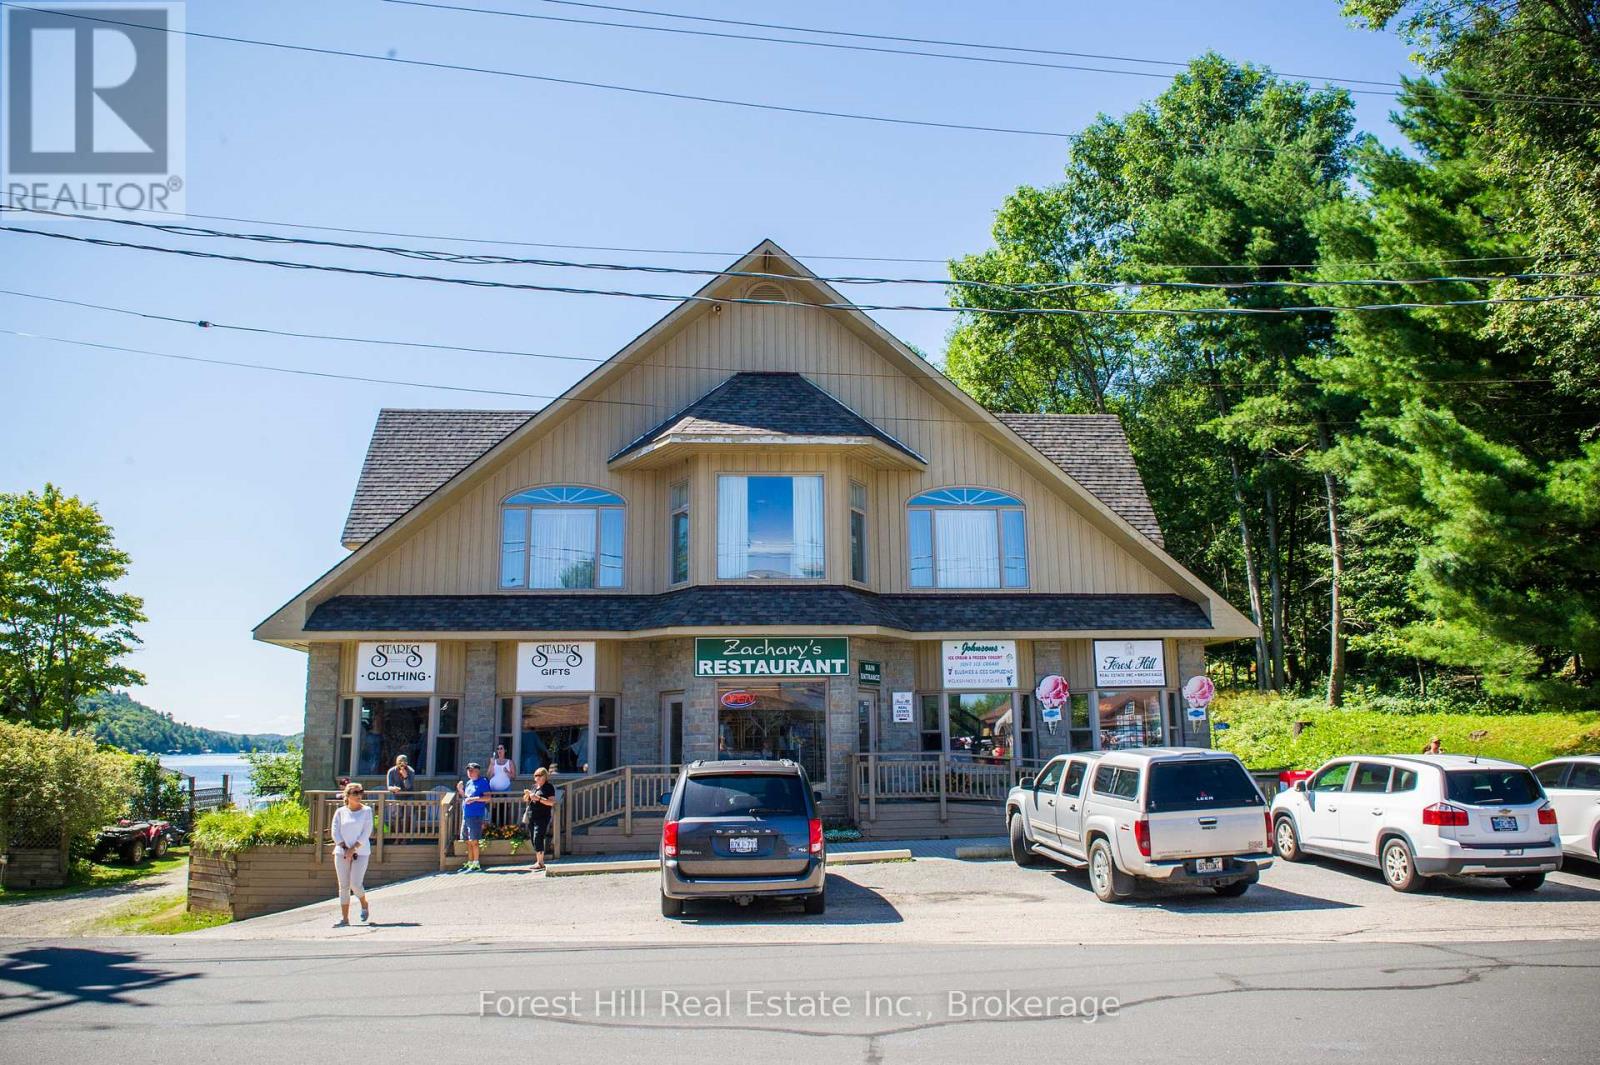
Looking for a life changing opportunity to live and work in the hub of Lake of Bays Dorset Community. Fabulous 4,500 sq ft of living space featuring 19' high ceilings and a picture perfect south view down Lake of Bays. Combine this with 4,500 sq ft of main floor commercial/retail space plus an additional 4,500 sq ft below of storage area. (id:61194)
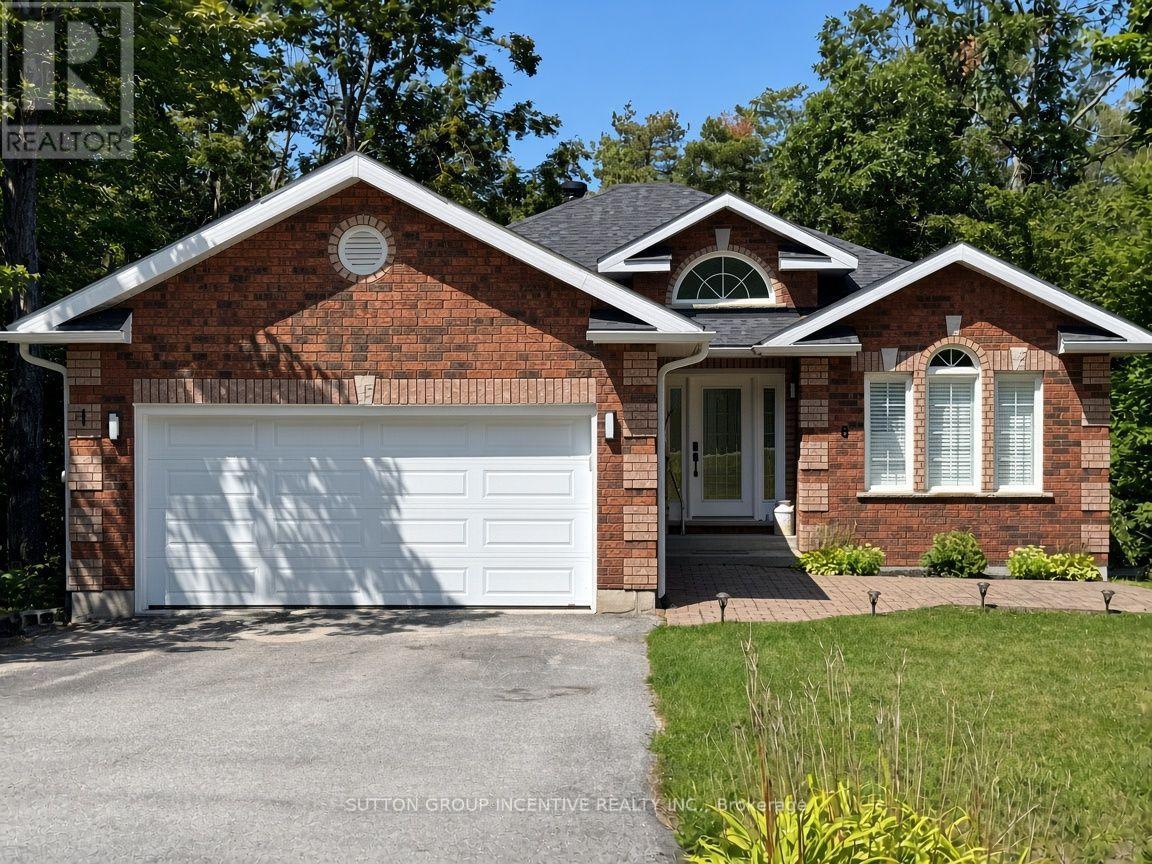
Oro-Medonte, Ontario
Welcome to this stunning all-brick bungalow nestled in the prestigious Horseshoe Highlands, where refined living meets the beauty of the surrounding landscape. Thoughtfully designed for both comfort and convenience, this exceptional home features a spacious primary bedroom and convenient main-floor laundry, along with beautiful hardwood floors and brand-new appliances throughout.The oversized lot offers an incredible outdoor setting, complete with mature trees, a large backyard, and an impressive two-tier deck-perfect for entertaining, relaxing, or enjoying the peaceful surroundings. A double-car garage provides ample parking and storage, while the walkout basement expands the living space and offers direct access to the backyard. Downstairs, unwind in the luxurious private sauna after a day of recreation or simply enjoy your own personal retreat.Located within the highly sought-after Horseshoe Heights school district, including a brand-new school, this home is ideally positioned for families and outdoor enthusiasts alike. Enjoy being just five minutes from Vetta Spa and Horseshoe Resort, with a driving range right in the neighbourhood and several renowned golf courses just minutes away.An exceptional home in an exceptional setting-offering space, style, recreation, and the tranquility of Horseshoe Highlands, all within easy reach. (id:61194)
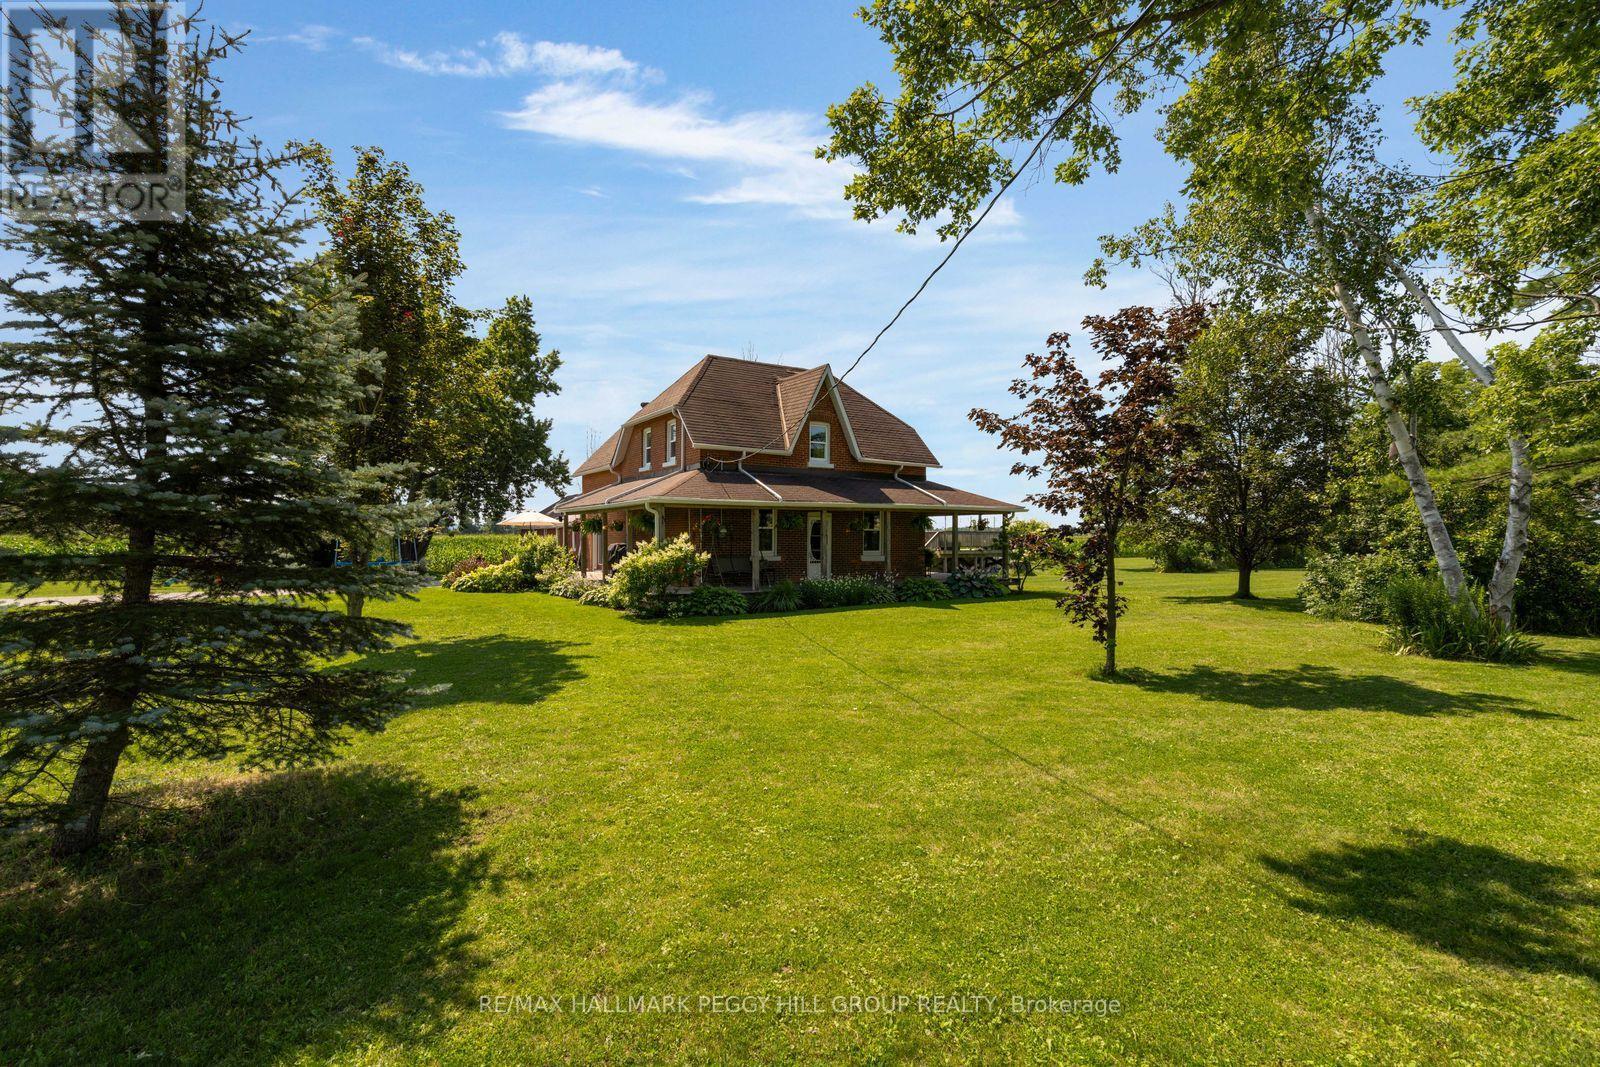
Springwater, Ontario
Century Home With Acreage, A Pool & A Barn Built For Big Plans! Nearly three acres of countryside frame this 2,300+ sq. ft. farmhouse, where the wraparound porch looks across working fields and the above-ground pool makes staying home all summer an easy choice. Exposed beams, tall original hardwood baseboards, detailed trim and beautifully aged doors give the main level genuine century-home character, complemented by thoughtful updates for modern living. The living room features a propane fireplace, while the separate family room gathers around a wood stove. A large formal dining room opens to an adjoining den, playroom or sitting area with an original built-in display cabinet offering both open shelving and enclosed storage. The main-floor 4-piece bathroom conveniently incorporates the laundry. Upstairs are four large bedrooms, including a primary bedroom with a walk-in closet. The second-floor 5-piece bathroom feels wonderfully indulgent with a freestanding clawfoot tub, dual vanity and separate shower. The timber barn offers impressive scale and a heated 28' x 16' shop with 60-amp service and a 9.5-foot ceiling, joined by a detached garage, small equipment shed and woodshed. The home is serviced by an artesian well with a jet pump, bladder tank and sand filter, and the stone foundation has been spray-foam insulated. From fireside winter evenings to pool days, porch sitting and projects in the shop, this property brings old-world craftsmanship into a country lifestyle that feels distinctly its own. (id:61194)
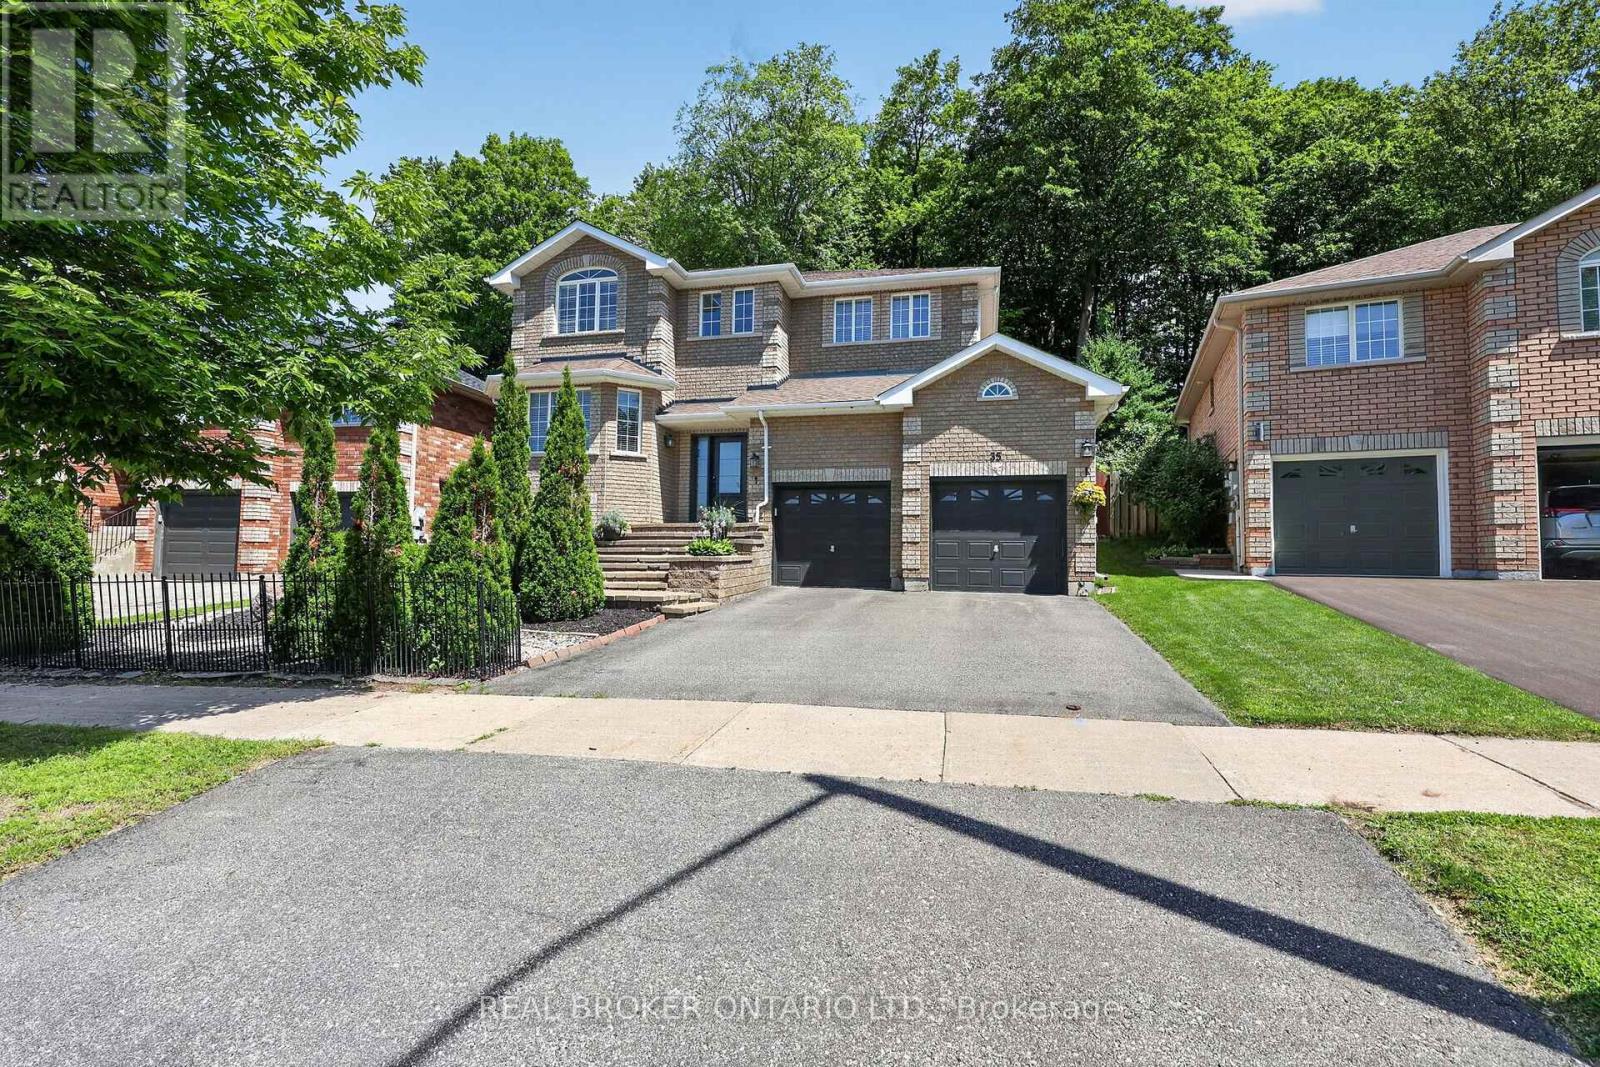
Barrie, Ontario
This stunning five-bedroom, four-bathroom home sits in one of Barrie's most sought-after neighbourhoods, completely updated over the past few years and truly move-in ready. Gorgeous hardwood floors lead into a gourmet kitchen with granite counters, custom backsplash and stainless appliances. The fully finished basement adds real living space with a rec room, bedroom, home gym and full bath. Out back, the property backs directly onto the Ardagh Bluffs - protected green space, total privacy, and a view that will never change. Room to entertain, room for guests, room to grow into. (id:61194)
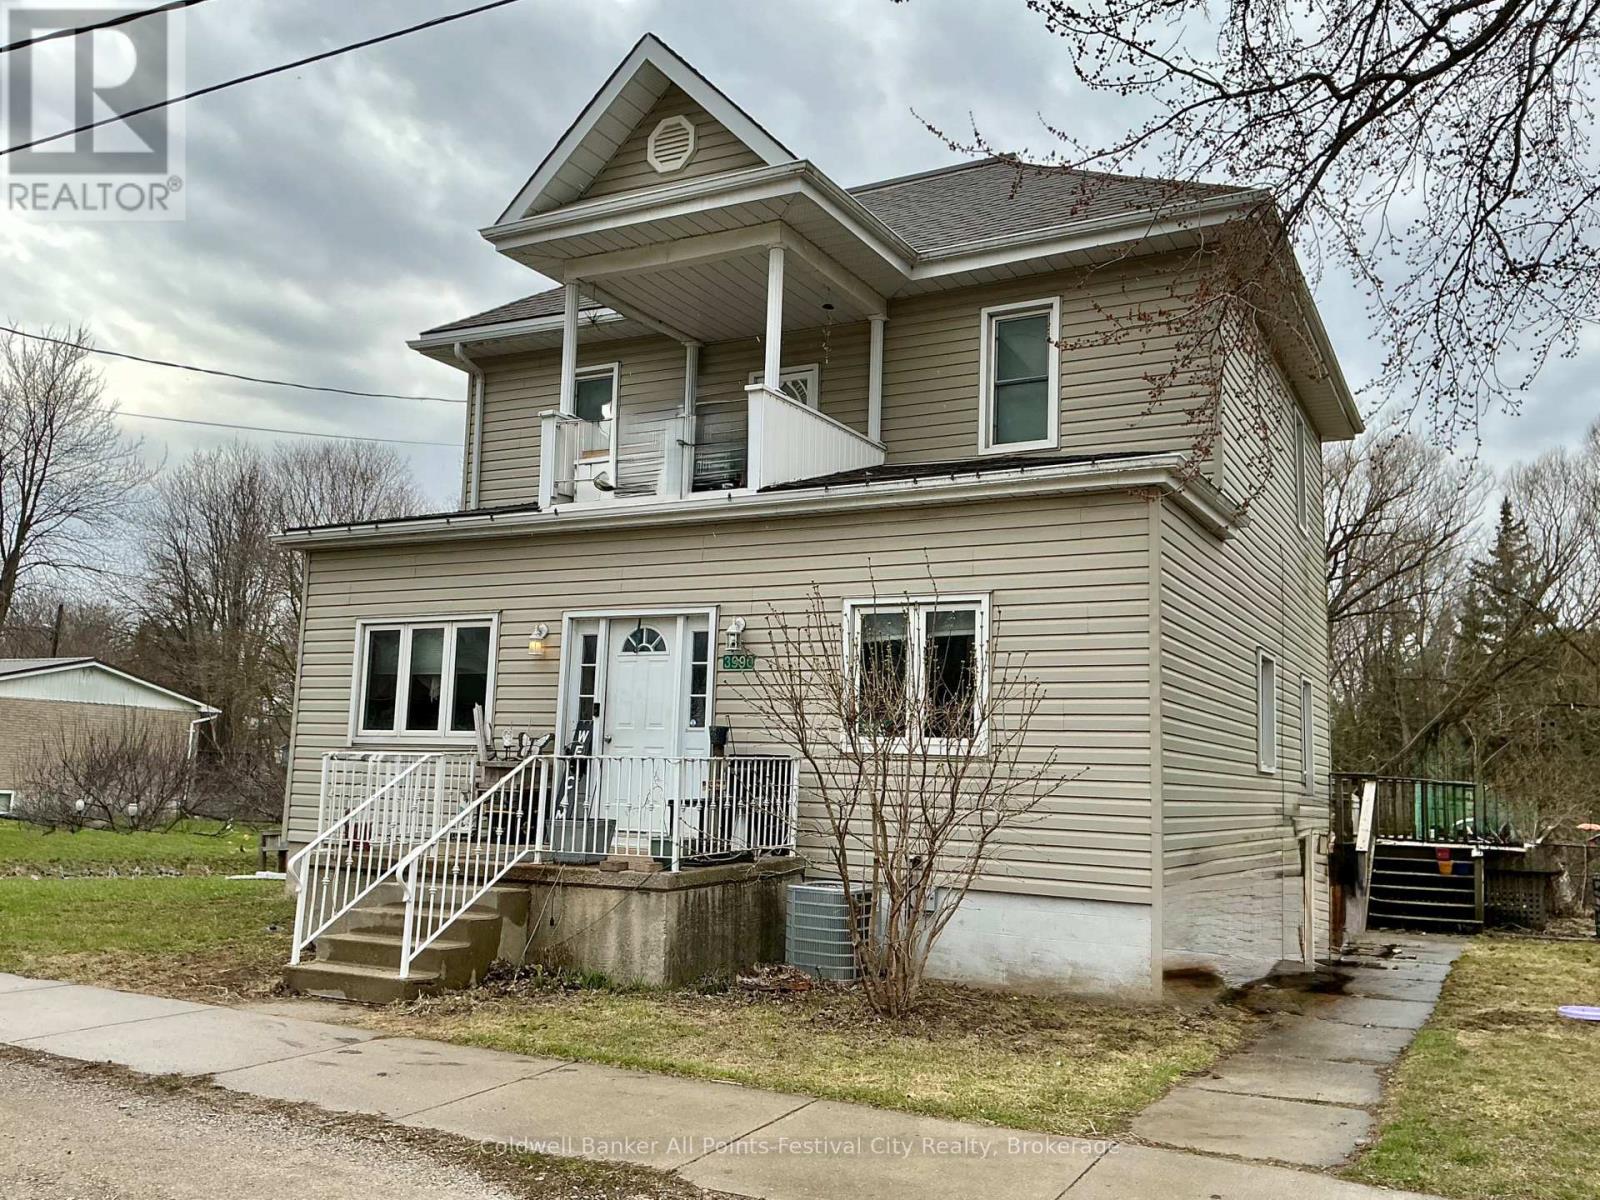
West Perth, Ontario
Welcome to 3990 Perth Road 180 - a stately two-storey home set on over half an acre with stunning river views and room to expand. This four-bedroom, two-bath property offers rare space to grow, breathe, and truly make it your own, all while enjoying beautiful, unobstructed views of the river. Whether you envision gardens, additional outdoor living, or future expansion, the land here delivers possibilities that are increasingly hard to find. Inside, the family room invites you to unwind beside a cozy fireplace, while outdoors an expansive deck with a full awning, overlooking the fenced dog run, provides the perfect place to relax, entertain, and take in the peaceful scenery. Peace of mind comes standard with an automatic gas generator, ensuring uninterrupted comfort year-round. For the car enthusiast or hands-on hobbyist, the detached two-car carriage-style garage is a standout - insulated, powered, and ready for work or storage. Thoughtful upgrades include newer windows, leaf guards on the roof, a trailer plug installed last year, and a new water heater with water softener system (2024).Over half an acre, river views, room to grow, and features that support real life - this is a property that delivers space, security, and long-term value. (id:61194)
Clearview, Ontario
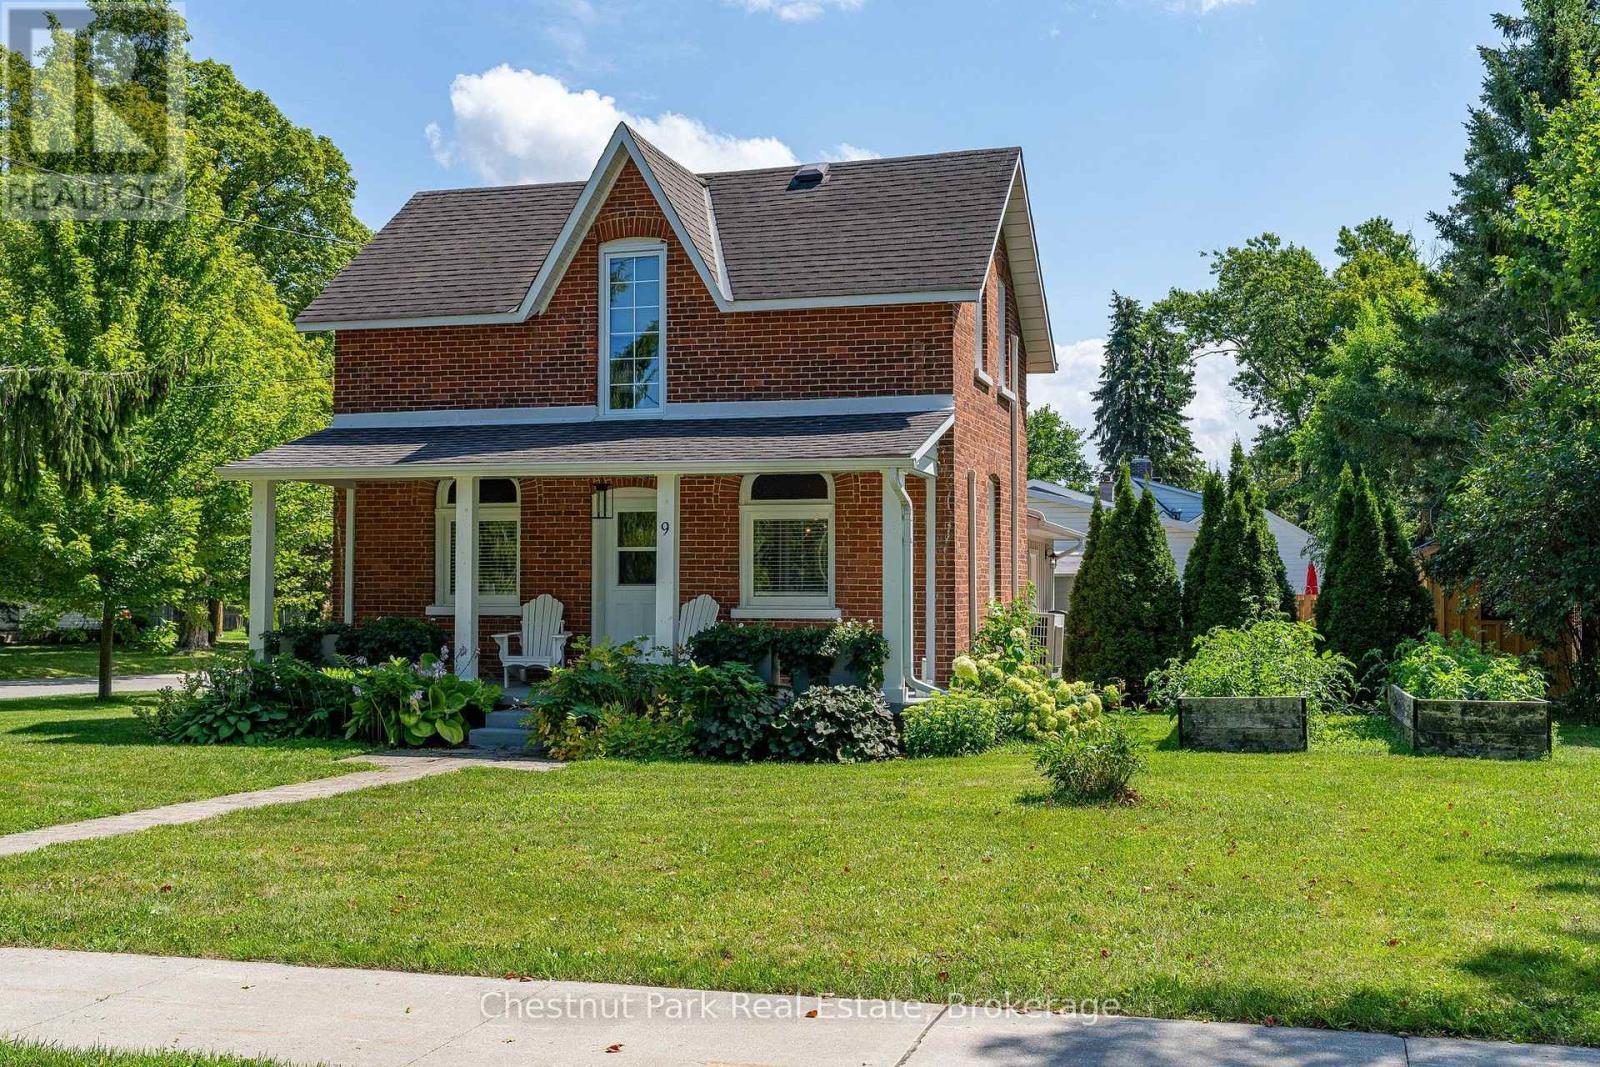
Welcome to 9 Wellington Street E, a charming and turnkey century home in the heart of Creemore, just a couple of blocks from the shops, cafés and restaurants of vibrant Mill Street. Set on a mature, tree-lined street, this classic red-brick home combines historic character with thoughtful modern updates and an easy village lifestyle. Inside you'll find bright, comfortable living spaces, exposed brick detailing, a family room with gas fireplace and an updated kitchen featuring dark cabinetry, white countertops, subway tile and stainless steel appliances. With 3 bedrooms and 2 bathrooms, the home works equally well as a full-time residence or weekend retreat. Outside, enjoy a welcoming covered front porch and a large private rear deck with plenty of room for dining, lounging and entertaining. Recent improvements include a new deck, privacy upgrades, new siding, dishwasher, bathroom venting, externally vented range hood, front porch upgrades and a new shed. Private driveway with parking for 2 vehicles. Municipal water and sewer, heat pump providing heating and cooling, high-efficiency electric baseboards and gas fireplace. Walk into downtown Creemore or enjoy easy access to Mad River Golf Club, Devil's Glen, Mansfield, Collingwood and Georgian Bay. An ideal full-time home, four-season weekend escape or potential investment/rental property for those drawn to the area's skiing, golf and outdoor lifestyle. Truly turnkey and ready to enjoy. Furniture may be negotiated separately. Quick close available. (id:61194)
Markham, Ontario
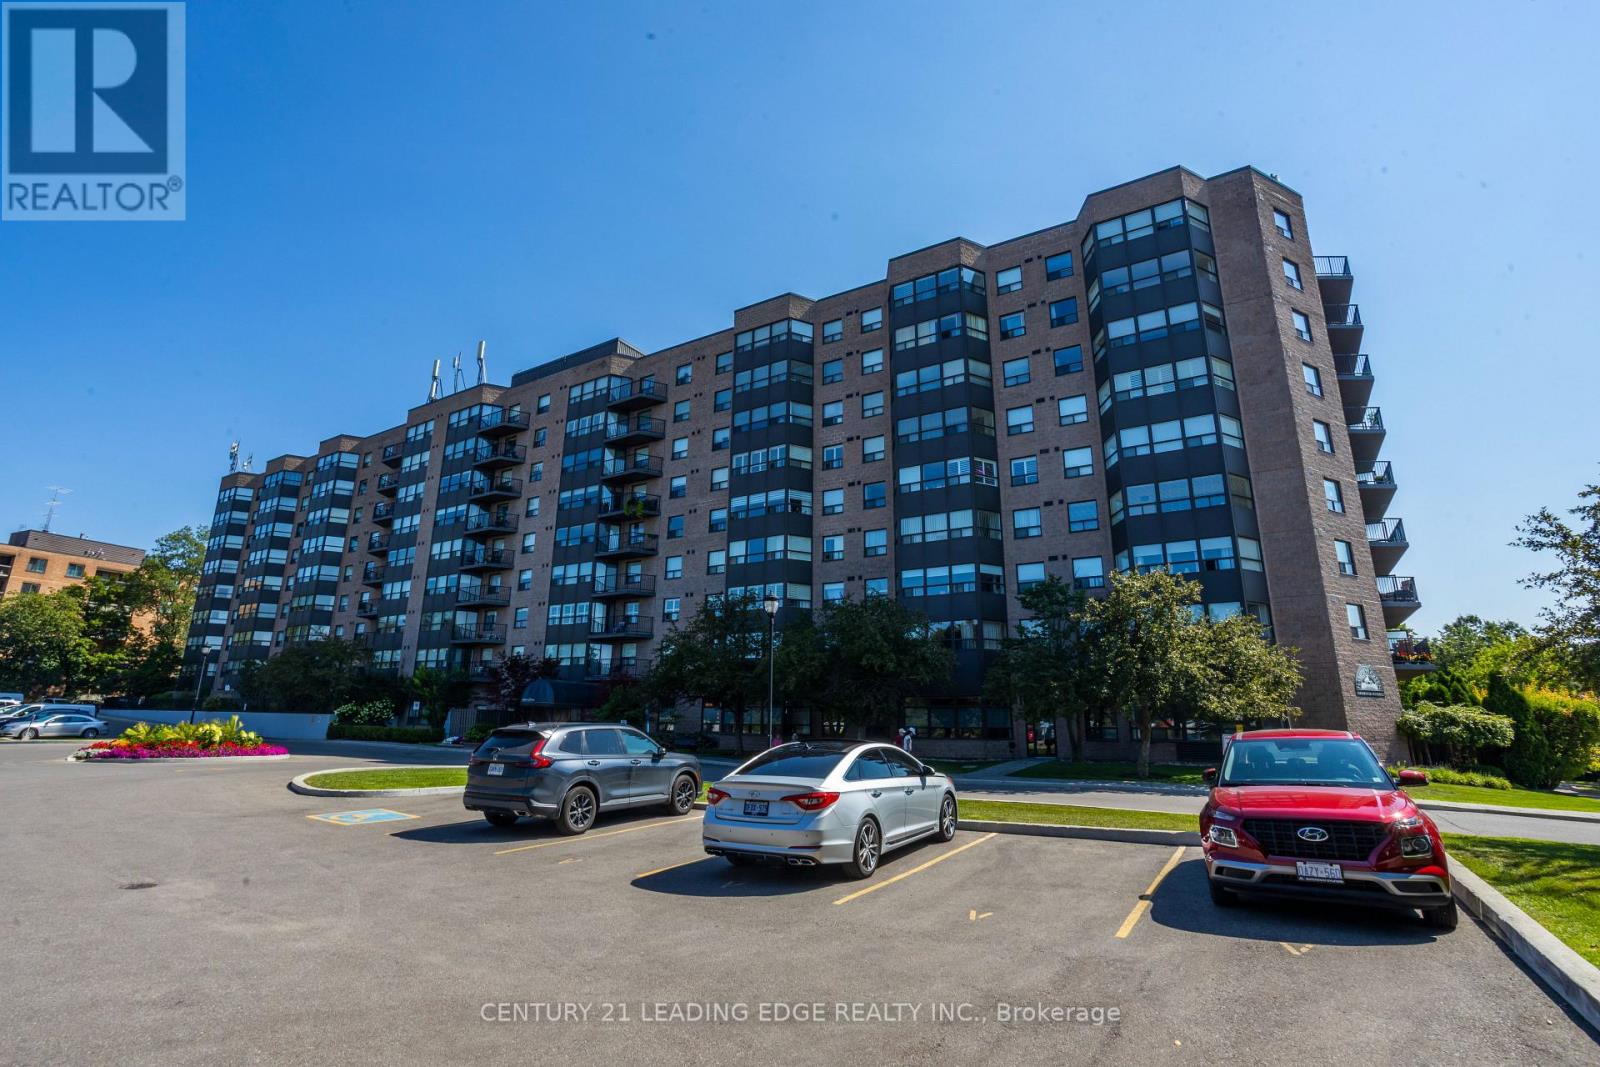
Welcome to 2 Raymerville Dr In The Desirable Hampton Green Condo Buildiing. This Rarely Offered Sunfilled Condo W/ 2 Spacious Bedrooms Has Everything You're Looking For! A Scoring Panoramic R.A.V.I.N.E View! Clean, Bright & Spacious (1131 Sq Ft). Fantastic Layout!! Open Concept Living & Dinning Area Both Bedrooms On Opposite Ends of Each Other, Kitchen With Plenty of Cabinet Space & A Breakfast Area. Primary Bedroom with Double Closets & A 4pc Ensuite. ** 1 Underground Parking Spot Included** Lots of Visitors Parking. Lots of Social Activities! Fabulous Building And Amenities, Pool, Whirlpool, Sauna, Card Room, Party Room, Exercise, Library, Guest Suites. Prime Location Offering Public Transit On Site And Steps To Markville Mall, Transit Loblaws Centennial The Go Station/Park, Community Centre, Markville Secondary School Across The St. A Short Drive To Trendy Shops, Restaurants & Aminities. This Condo Is A Must See To Be Appreciated!! (id:61194)
Essa, Ontario
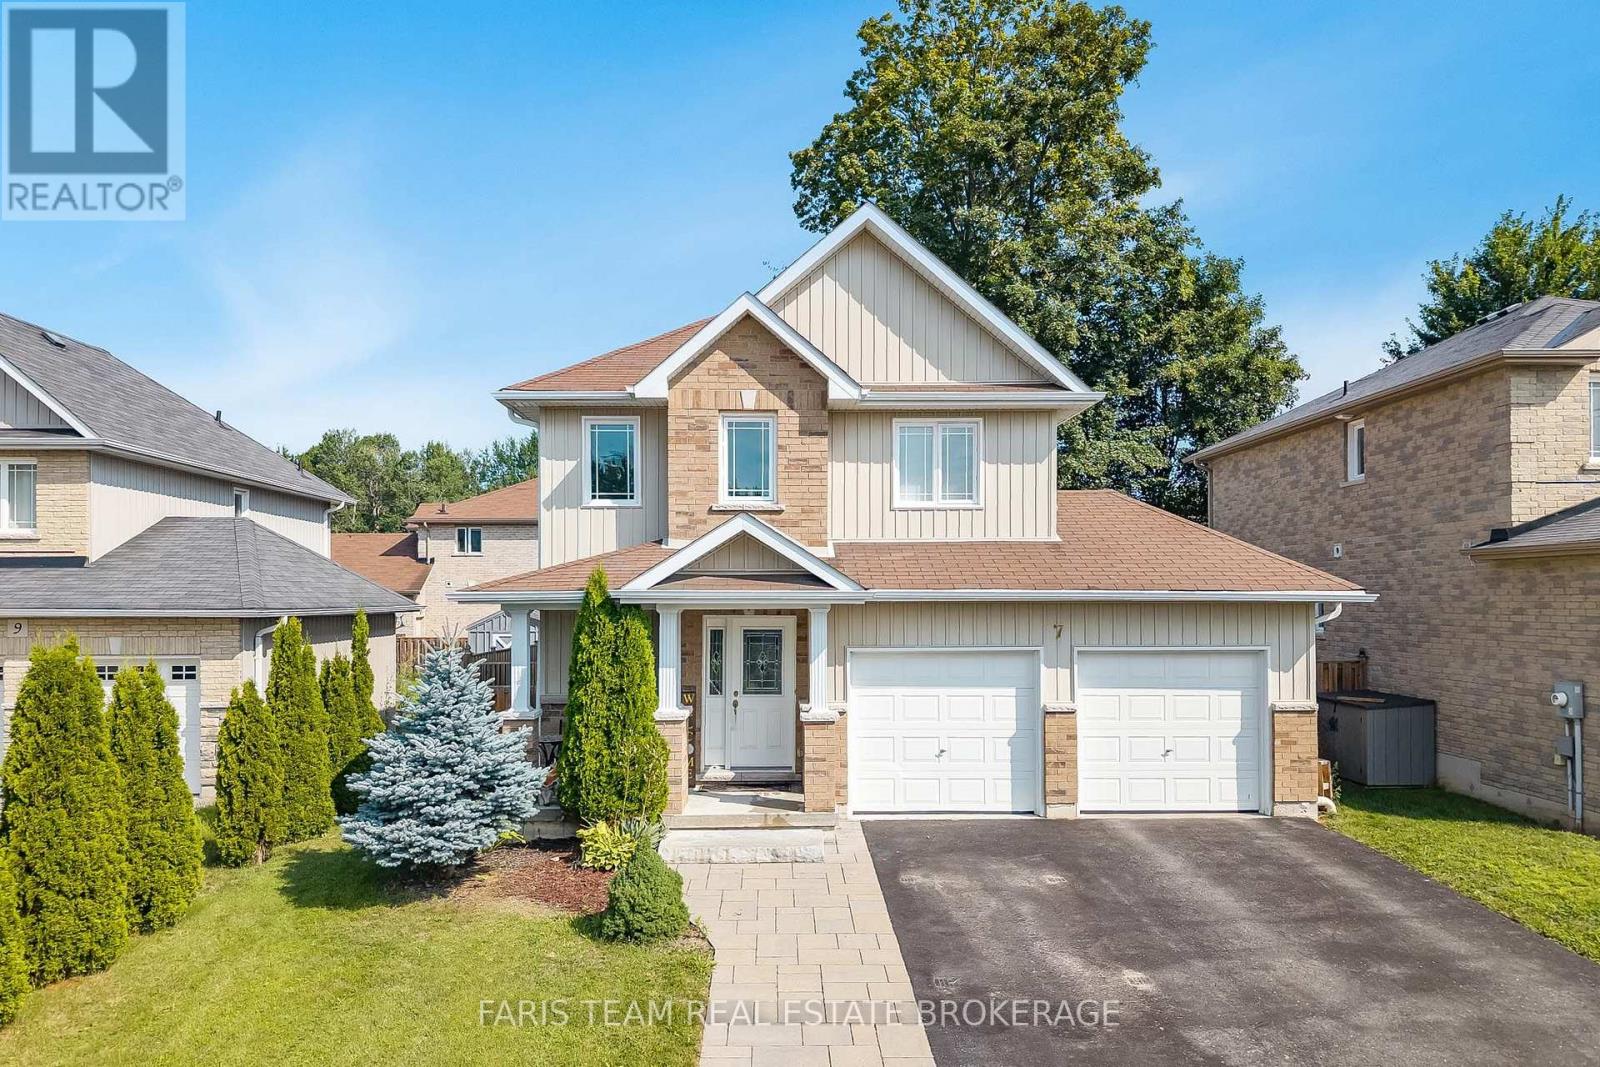
Top 5 Reasons You Will Love This Home: 1) Beautifully maintained home nestled in a private neighbourhood, offering a peaceful setting complete with a fully fenced backyard, mature trees, and a spacious deck perfect for relaxing, entertaining, and enjoying the outdoors 2) Bright and welcoming open-concept main level filled with natural light, featuring a well-appointed kitchen with stainless-steel appliances that flows seamlessly into the main living areas, while a ceiling fan in the family room adds extra comfort 3) Upper level offering three generously sized bedrooms, including a spacious primary suite complete with a private ensuite, large walk-in closet, and its own dedicated heat pump for added comfort and cooling during the warmer summer months 4) Conveniently located upper level laundry positioned close to all three bedrooms, making every day routines easier and adding exceptional functionality for busy families 5) Fully finished basement offering a comfortable guest suite complete with a bedroom and 3-piece bathroom, along with plenty of additional storage, complemented by practical features throughout the property including anchored garage shelving, hydro to the garden shed, excellent internet service, and a rental furnace and hot water heater at a combined cost of approximately $230 per month. 1,683 above grade sq.ft. plus a finished basement. (id:61194)
Aurora, Ontario
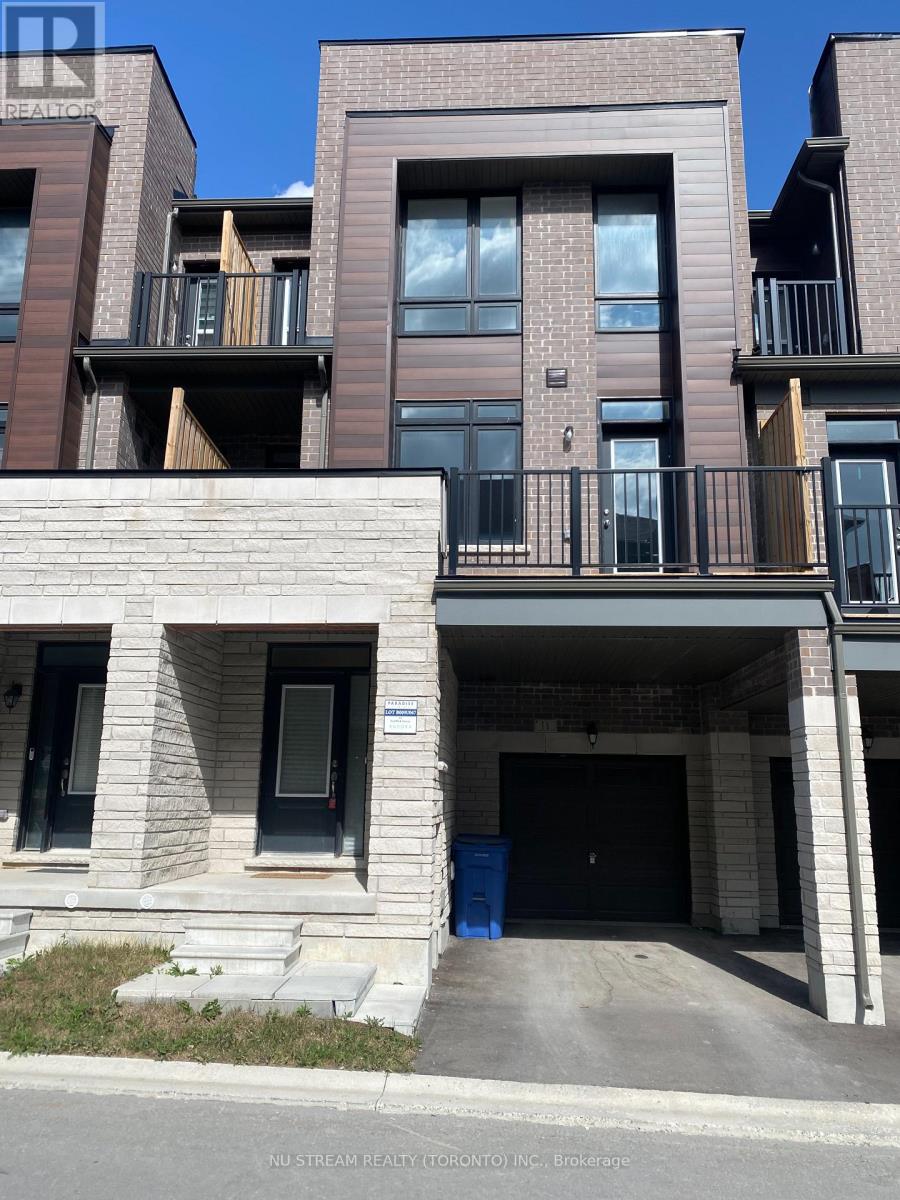
Welcome To This Stunning New Luxury Townhome in Prestigious Aurora. 3-bedroom, 3-bathroom townhome offers modern living in one of Aurora's most sought-after communities. Bright and Spacious open-concept layout ideal for everyday living and entertaining. Elegant engineered hardwood flooring throughout, Featuring 9-ft ceilings on both the main and upper levels, The spacious second floor includes a stylish living and dining area with an electric fireplace, and a contemporary kitchen with granite countertops and a breakfast bar. and direct access to a private balcony. The primary bedroom offers a walk-in closet and a 3-piece ensuite. Two additional bedrooms provide ample space for a growing family. The 2nd and 3rd floor large windows, filling the home with natural light. Situated minutes from the 404, GO Transit, top-tier schools, shopping, parks and more. this area luxury and convenience. (id:61194)
Vaughan, Ontario
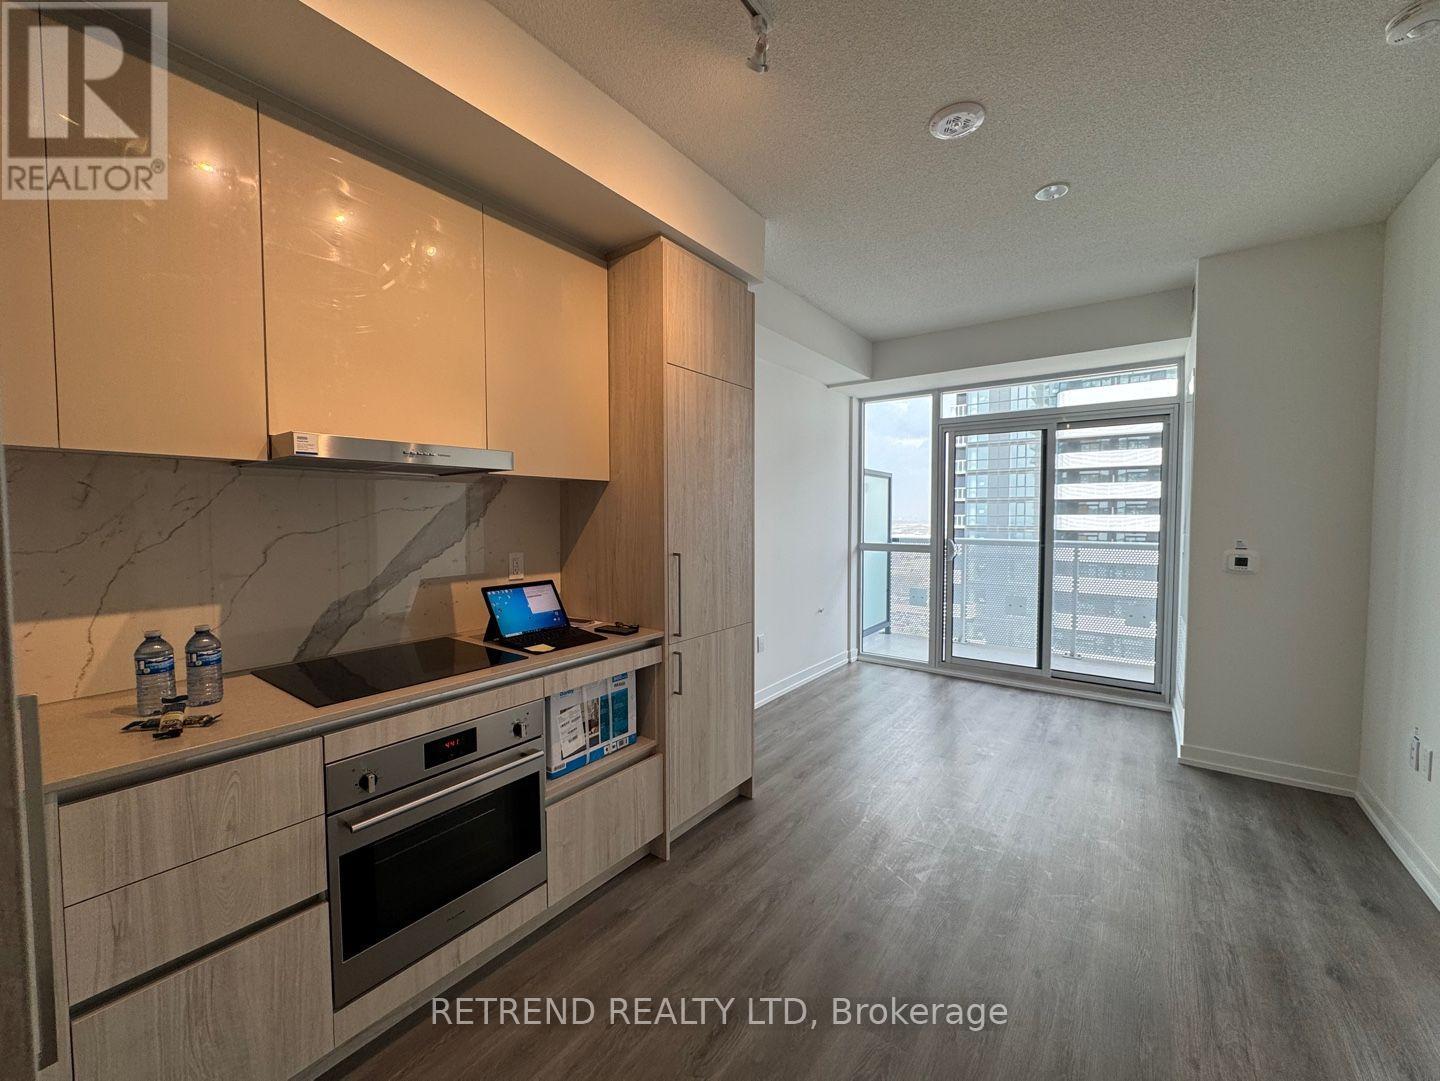
Welcome to Festival Condos by Menkes! This 1 Bedroom + Den suite offers a bright and thoughtfully designed layout with 9-ft ceilings, large windows and stunning unobstructed views from the 40th floor. The spacious living and kitchen areas flow seamlessly while maintaining a comfortable sense of separation. The primary bedroom features a large window and generous closet space, while the separate den, complete with a door and thoughtfully positioned away from the bedroom, provides added privacy and versatility as a home office or flex space. Enjoy the expansive balcony and elevated open views. Ideally located in the heart of VMC, just steps to VMC Subway Station & YRT, with easy access to Hwy 400/407, shopping, dining, banks and everyday essentials. Modern urban living in one of Vaughan's most vibrant new communities! (id:61194)

Vaughan, Ontario
Welcome to this stunning modern 4-bedroom, 4-bathroom residence offering over 3,000 sq ft of thoughtfully designed living space. Showcasing a distinctive contemporary/California inspired aesthetic, this home combines architectural style with exceptional everyday functionality. Expansive windows throughout flood the home with natural light, creating an inviting, bright and airy atmosphere. The main level offers a highly functional layout with separate living and family rooms, plus a dedicated breakfast area featuring a 3-way modern style gas fireplace. The chef inspired kitchen is the heart of the home, featuring a large centre island, generous cabinetry, a full-size 6 burner gas cooktop with range hood, built-in microwave and wall oven, built-in refrigerator, and a beverage fridge. Perfect for both everyday family living and entertaining. Upstairs, a versatile den provides an ideal home office, study or additional lounge space. The spacious primary retreat is complemented by an impressive 5-piece ensuite, complete with a beautiful freestanding soaker tub, oversized glass shower and an exceptionally wide double vanity with a dedicated makeup area between the sinks. A rare combination of modern design, generous proportions, natural light and a family-friendly layout, all set within a desirable community offering convenient access to everyday amenities, schools, shopping, dining, parks and major transportation routes. A sophisticated yet comfortable home designed for the way families live today. (id:61194)
Markham, Ontario
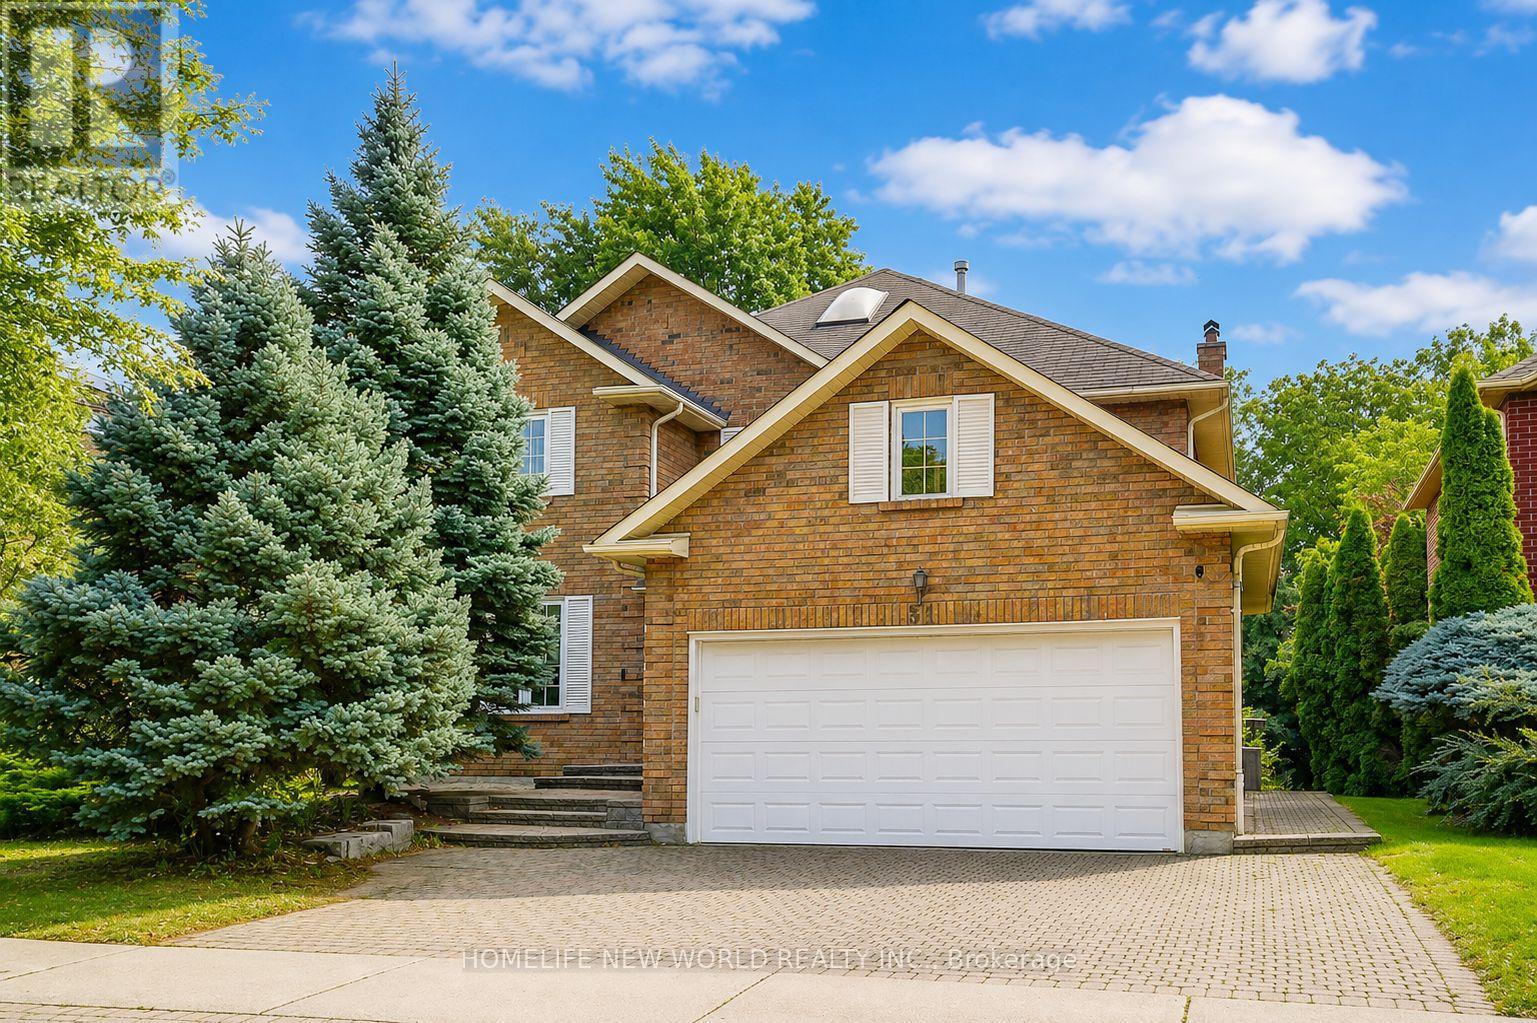
Stunning Approx. 3,000 Sqf Home In One Of Unionville's Most Highly Sought-After, Family-Friendly Neighbourhoods! This Beautifully Maintained Double-Garage Home Offers Over 3,600 Sqf Of Total Living Space Including The Professionally Finished Basement. Sun-Filled South Exposure Creates A Bright And Inviting Interior. The Grand French Double Doors Foyer With Skylight Fills The Hallway With Natural Light And Warmth. The Gourmet Kitchen Features Stainless Steel Appliances And A Spacious Breakfast Area With Walkout To The Backyard Patio--Perfect For Everyday Family Living And Entertaining. The Generous Primary Retreat Features A 5-Pc Ensuite, Private Sitting Area And Two Walk-In Closets. The Professionally Finished Basement Offers Exceptional Additional Living Space With A Huge Recreation Room, 3-Pc Bathroom And Two Guest Rooms-Ideal For An Extended Family, Home Office Or Guests. Enjoy Beautiful Professional Landscaping, An Interlock Driveway And Convenient Direct Access From The Double Garage Into The Home. Exceptional Location Surrounded By Everything You Need! Walking Distance To Highly Ranked St. Justin Martyr C.S., Coledale P.S. And Unionville H.S., With Convenient Access To St. Augustine C.H.S. Close To T&T Supermarket, Shopping, Restaurants, Parks And Trendy Downtown Markham. Minutes To GO Station, Hwy 7, 404 & 407. A Rare Opportunity To Enjoy Exceptional Space, Convenience And Family Living In The Heart Of Unionville! Includes: New Washer & Dryer(2026) , Water Softener, All Existing Electrical Light Fixtures, All Existing Window Coverings, Garage Door Opener & Remote(s). (id:61194)
Vaughan, Ontario
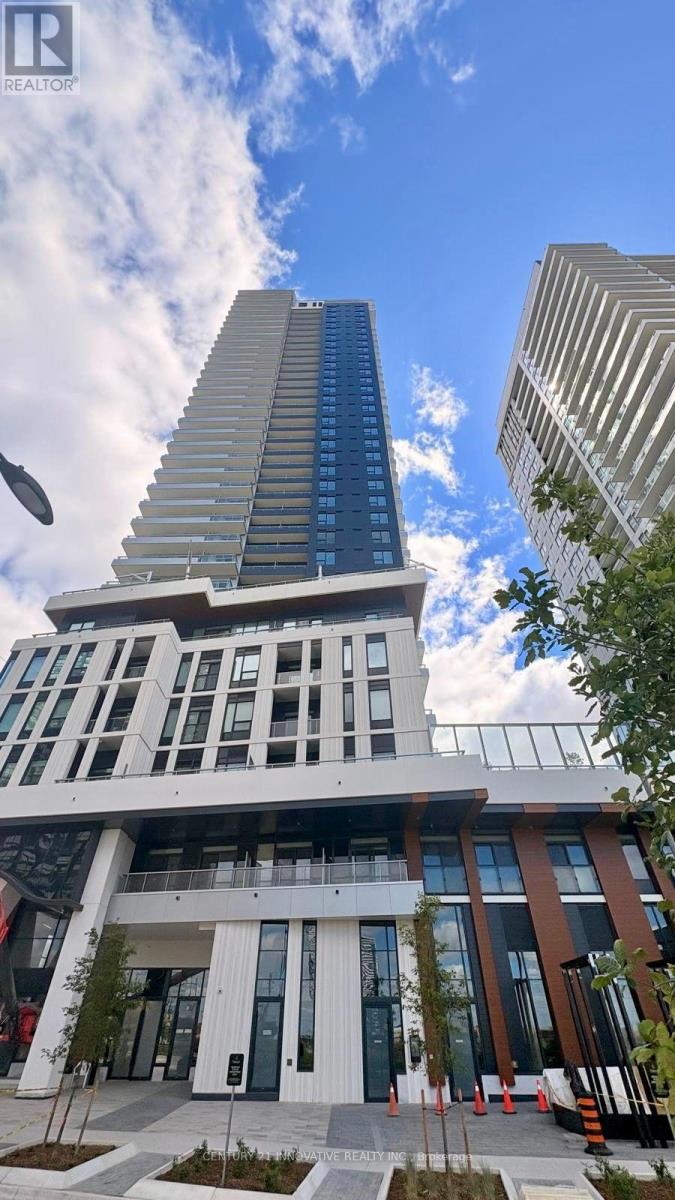
Welcome to Luxury Living at The Vincent (5 Meadowdale Road)! This brand-new, never-lived-in 1 Bedroom + Den suite offers a perfect blend of modern sophistication and ultimate urban convenience right in the heart of Vaughan Metropolitan Centre (VMC). The unit has a bright and airy layout with floor-to-ceiling windows, high-end finishes throughout, and a private terrace with unobstructed views. The chef-inspired kitchen boasts premium integrated appliances, quartz countertops, and contemporary cabinetry. This condo has unbeatable location! Just steps away from the Vaughan Metropolitan Centre Subway Station which connects to downtown Toronto. Quick and easy access to Highway 7, Hwy 400, and Hwy 407. Minutes from York University, Vaughan Mills, IKEA, Cineplex, and an abundance of top-tier restaurants, cafes, and shopping. World-class building amenities include a resort-style outdoor pool, state-of-the-art fitness centre, yoga studio, a pet wash to pamper pets, indoor & outdoor play area for children, golf simulator, co-working spaces, 24-hour concierge, a stylish party lounge and more! Includes 1 locker, EV charging and ample visitor parking and bike storage conveniently available on P1. (id:61194)
Richmond Hill, Ontario
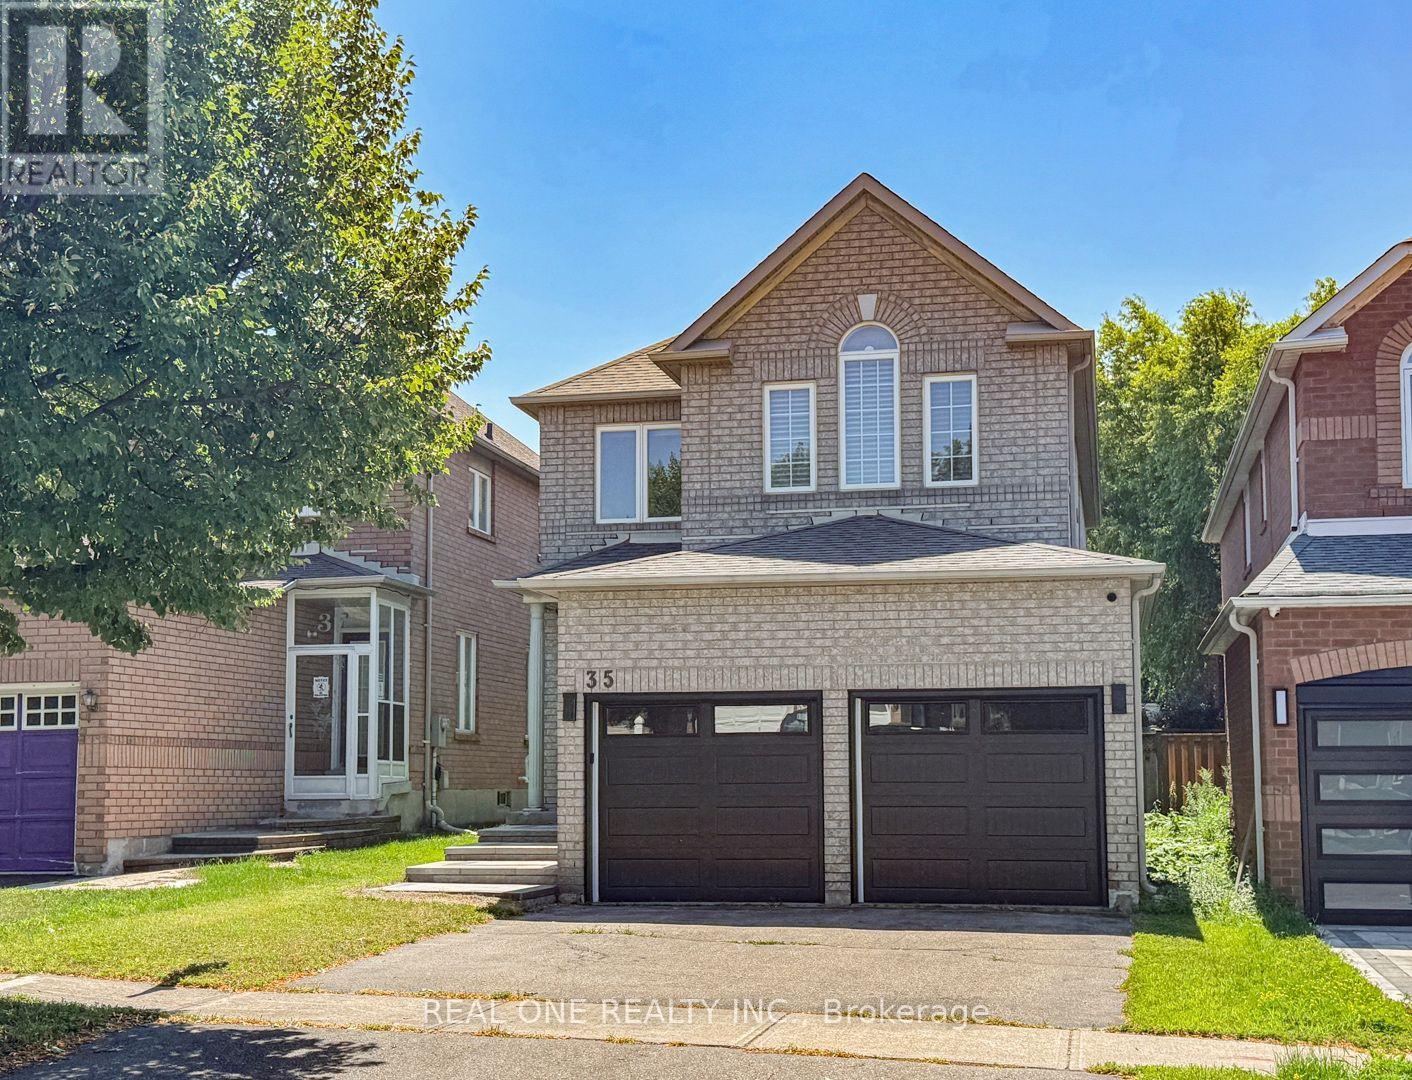
Superb Locations!! Welcome To This Stunning & Brand New Finishes Detached Home Situated In The Quiet & Friendly Heart Of Prestigious Rouge Wood Community In City Of Richmond Hill. Top $$$ Spent On The Fabulous Upgrades Through Out From Top To Bottom But Not Just Limited To The Inside Of The House! Significant Difference Features Brand New Interlock Stairway & Interior Elevator ($50K) & Brand New Modern Dbl Garage Doors! All Brand New Windows & Classic Front Door & Double Elegant Garage Doors! Professional Landscaping And So Many More! Modern Interior Design & Finishes Featuring Everything Brand New Including Engineering Hardwood Floor Thru/Out, Elevator, Pot Lights, Fireplace, Comtemporary Goumet Kitchen With Large Kithen Island & Quatz Countertop. Brand New All Sets Of Top-Of-The-Line Appliances. Walk Out To The Private Fenced Backyard With Interlock & Professional Landscaping! Four Very Spacious & Bright Bedrooms Upstairs Including Double Ensuites, Spa-Like Main Ensuite Bathroom. Large Bay Windows On Both Ensuite Bedrooms! Brand New Lightings & Pot Lights Everywhere! Top Ranking School Zone - Famous Bayview Secondary School & Richmond Rose PS Is Just Two Minutes Walking! Minutes from Hwy 407 & 404. Steps To Rouge Wood Community Centre, Large Shopping Malls, All Popular Restaurants, YRT, All Supermarkets, Schools, Library, Parks and So Many More!! Really Can't Miss It! (id:61194)