

Horton, Ontario
Discover a unique country property where thoughtful design, abundant space and beautiful surroundings come together. Set on approximately 1.6 treed acres near the end of a quiet dead-end country road, this two-storey home offers a peaceful rural setting with minimal traffic and plenty of room to enjoy the outdoors. The main level offers exceptional flexibility, with a welcoming family room, spacious recreation room (currently used as a main floor primary bedroom), three-piece bath with laundry, and a versatile bedroom/office/den. Head upstairs to the bright open-concept living space, where the living room, kitchen and dining area create a great setting for everyday living and entertaining. The kitchen features all stainless steel appliances and a handy center island. A balcony off the living room overlooks the front yard, while the dining area opens onto a rear deck overlooking the private, treed backyard. Two additional bedrooms complete the upper level, including one with a convenient cheater door to the four-piece bath. Built in 2007 and designed with living areas thoughtfully separated between levels, this home offers a layout that is both distinctive and incredibly adaptable and is ideal for families, those who work from home, or anyone looking for generous space without the upkeep of a basement. Rogers 5G internet available. Enjoy the best of country living, with nature, privacy and tranquility right outside your door! (id:61194)
Ottawa, Ontario
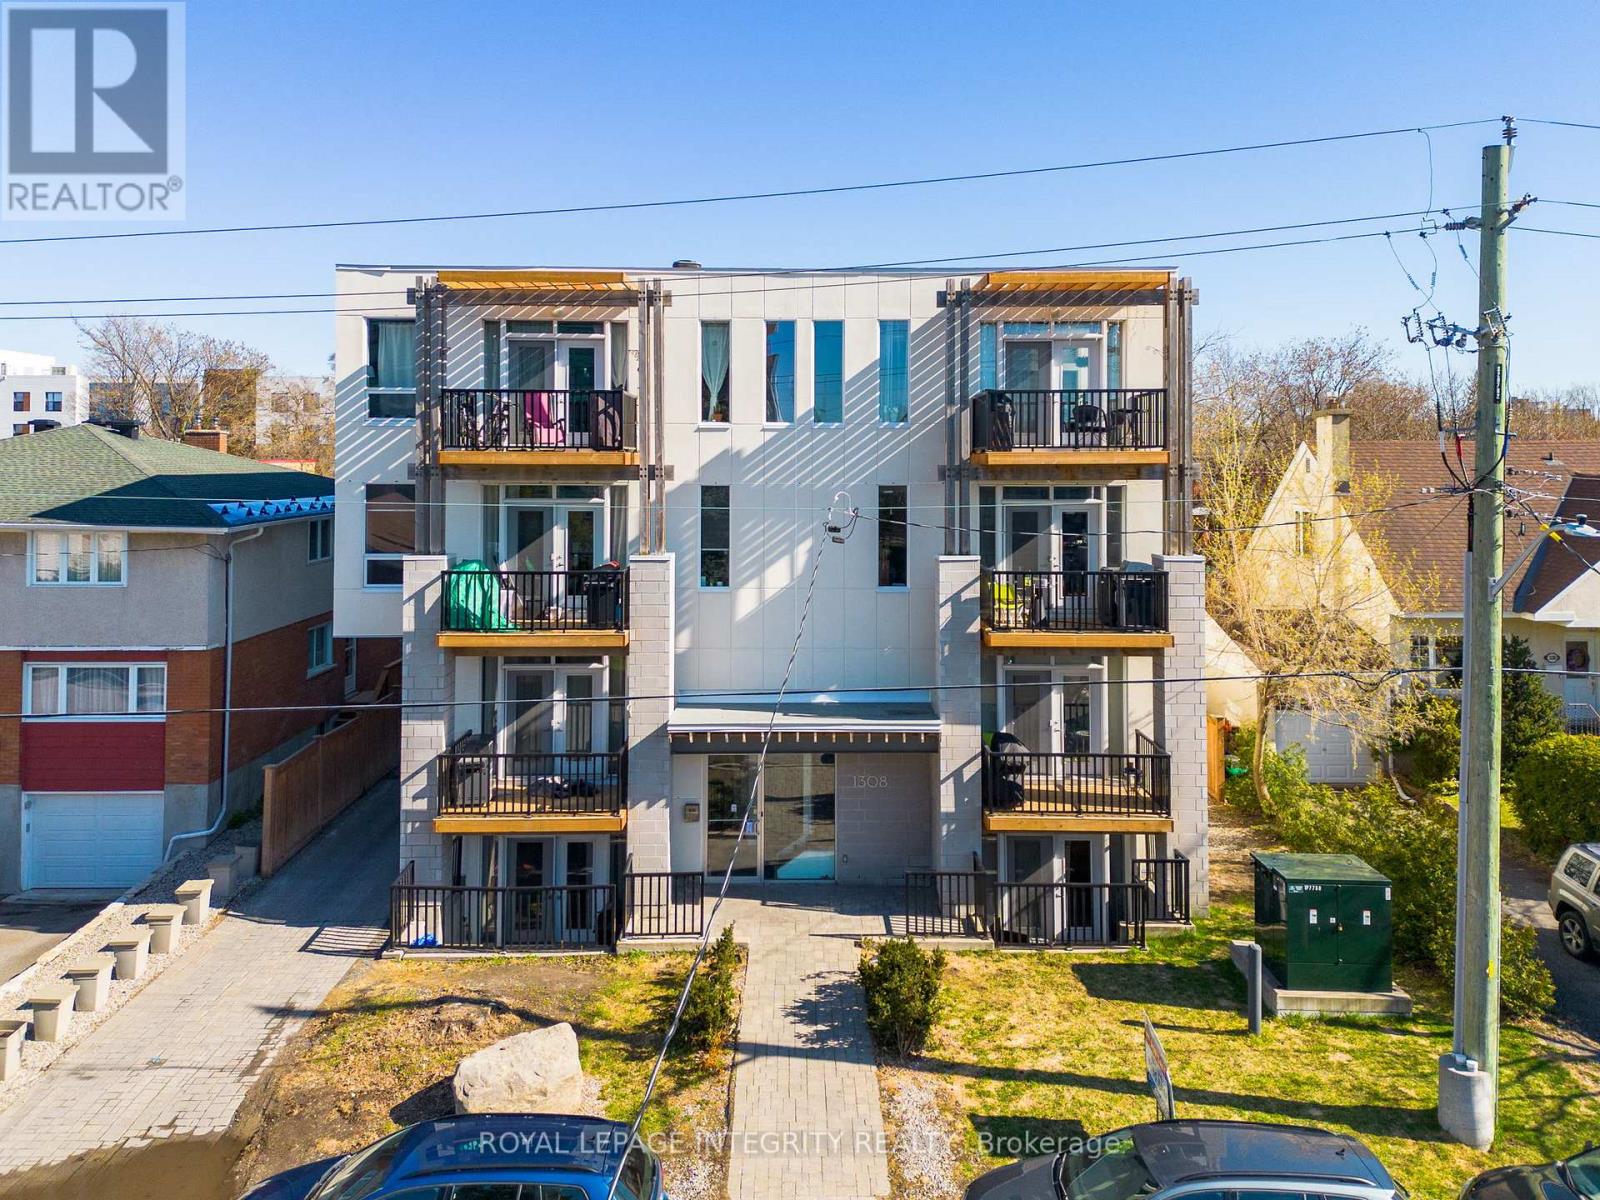
Welcome to Hampton Park Lofts, where luxury meets convenience. This charming one-bedroom corner suite is only a short 15 min walk to Civic Hospital, perfect for nurses, doctors and students! With an open-concept living and dining area, and a generously sized bedroom complete with in-unit laundry, comfort and functionality are seamlessly combined. The stylish kitchen is adorned with sleek Muskoka cabinets, quartz countertops, and a tasteful tile backsplash. Step out onto the balcony, perfect for soaking in the afternoon sun. Inside you'll find hardwood floors, soaring nine-foot ceilings, exposed ductwork, and custom blinds. This condo offers the ideal blend of affordability and convenience, with easy access to vibrant neighborhoods such as Westboro, Little Italy, and the Experimental Farm. Whether you're a homeowner or investor, this property presents a great opportunity. Could remain Furnished!! Available September 1, 2026, pay stubs, credit check, letter of employment, rental application are required. (id:61194)
Chatham, Ontario
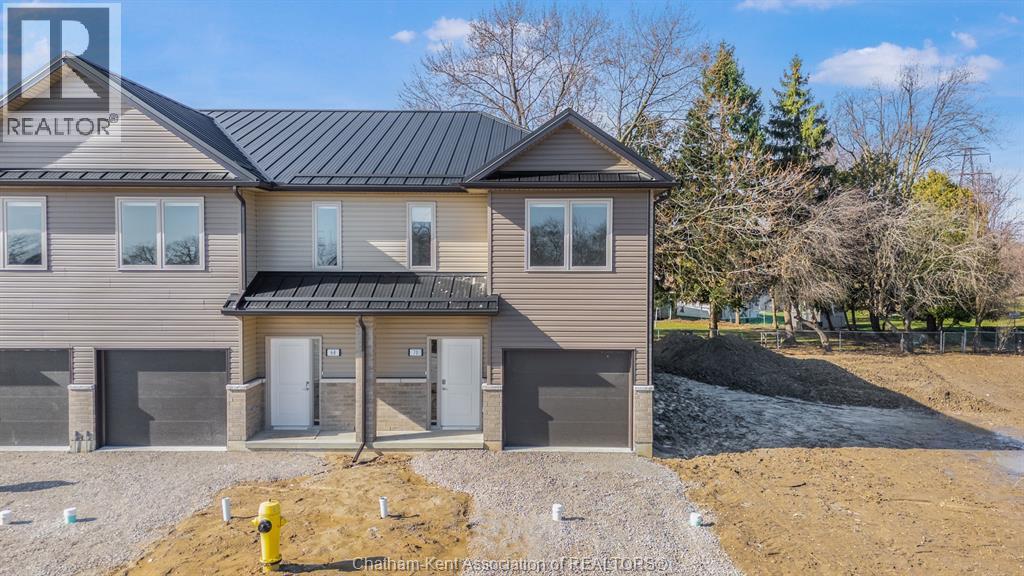
Move in as early as May 1st and enjoy your FIRST MONTH OF RENT FREE! (While quantities last). A rare opportunity to start fresh in a brand-new home, with immediate savings. Welcome to Chatham’s first townhome rental community of its kind, where contemporary design meets everyday comfort. Ideally located close to Highway 401, you’ll enjoy easy access for commuting while coming home to a space that truly feels like yours. Each three-bedroom, two-storey townhome offers the space and style you’ve been searching for, featuring brand new modern appliances, open-concept living, and thoughtfully designed finishes throughout. Enjoy a main floor powder room, a spacious bedroom with ensuite and walk-in closet, and convenient second-floor in-suite laundry. Every home also includes a single-car garage. Whether you’re starting fresh, simplifying your lifestyle, or simply looking for a place that feels like home, you’ll find it here, modern, spacious, and designed for the way you live today. $2350/month plus utilities (hydro and water only). End units available for an additional $100/month. Reach out to the listing agent for more information today! (id:61194)
Chatham, Ontario
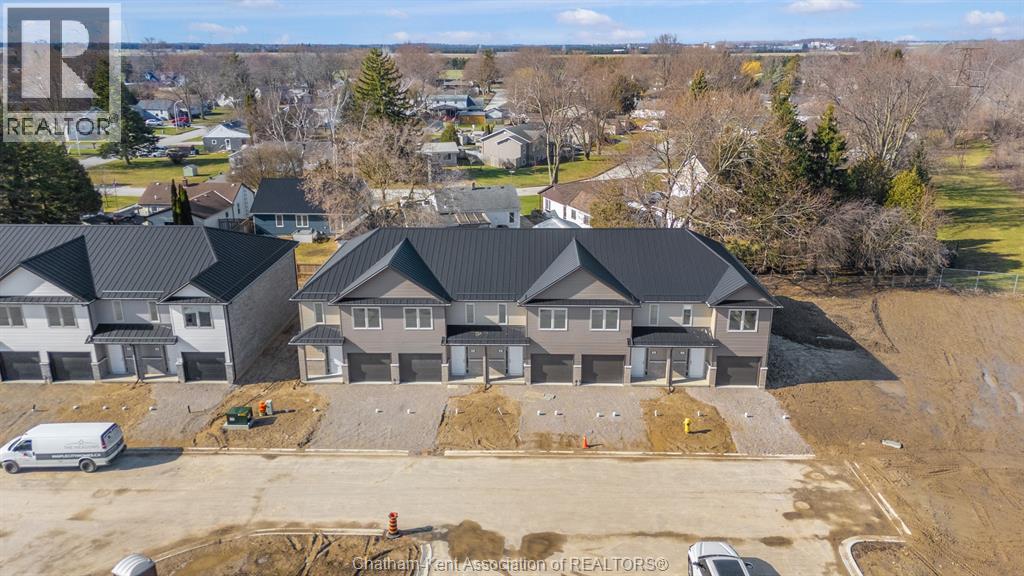
Move in as early as May 1st and enjoy your FIRST MONTH OF RENT FREE! (while quantities last). A rare opportunity to start fresh in a brand-new home, with immediate savings. Welcome to Chatham’s first townhome rental community of its kind, where contemporary design meets everyday comfort. Ideally located close to Highway 401, you’ll enjoy easy access for commuting while coming home to a space that truly feels like yours. Each three-bedroom, two-storey townhome offers the space and style you’ve been searching for, featuring brand new modern appliances, open-concept living, and thoughtfully designed finishes throughout. Enjoy a main floor powder room, a spacious bedroom with ensuite and walk-in closet, and convenient second-floor in-suite laundry. Every home also includes a single-car garage. Whether you’re starting fresh, simplifying your lifestyle, or simply looking for a place that feels like home, you’ll find it here, modern, spacious, and designed for the way you live today. $2350/month plus utilities (hydro and water only). End units available for an additional $100/month. Reach out to the listing agent for more information today! (id:61194)
Ottawa, Ontario
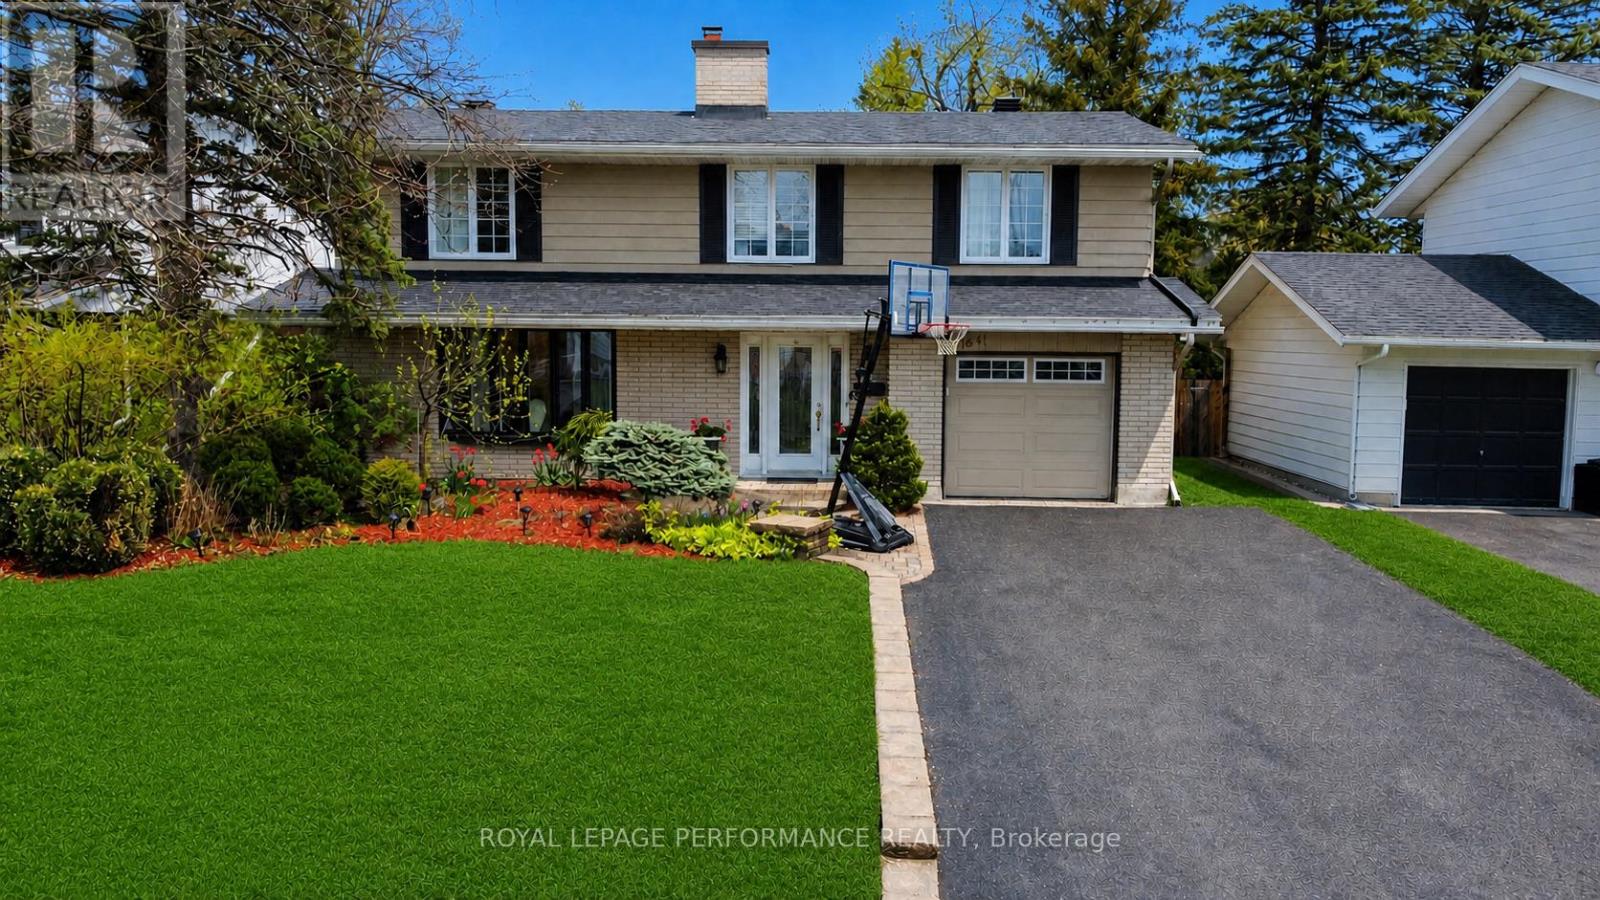
Welcome to this spacious 5 bedroom, 4.5 bathroom home in the heart of Alta Vista. Bright and inviting, this home features original hardwood floors, a large bay window(2024), and a double sided wood burning fireplace, The kitchen features granite counter tops with generous storage space. Upstairs, five spacious bedrooms with plenty of room to grow. The primary bedroom is large with a dedicated 3 piece ensuite, while the main bathroom is complete with a skylight, jacuzzi tub and separate shower. The lower level is finished with durable engineered hardwood flooring and provides a versatile space for a gym, recreation room, media space, or play area. Ideally located in a sought after school zone, with Playfair Park conveniently at the end of the street. This property is minutes from The Ottawa Hospital, transit, and everyday amenities. Fireplaces are not WETT certified. (id:61194)
Ottawa, Ontario
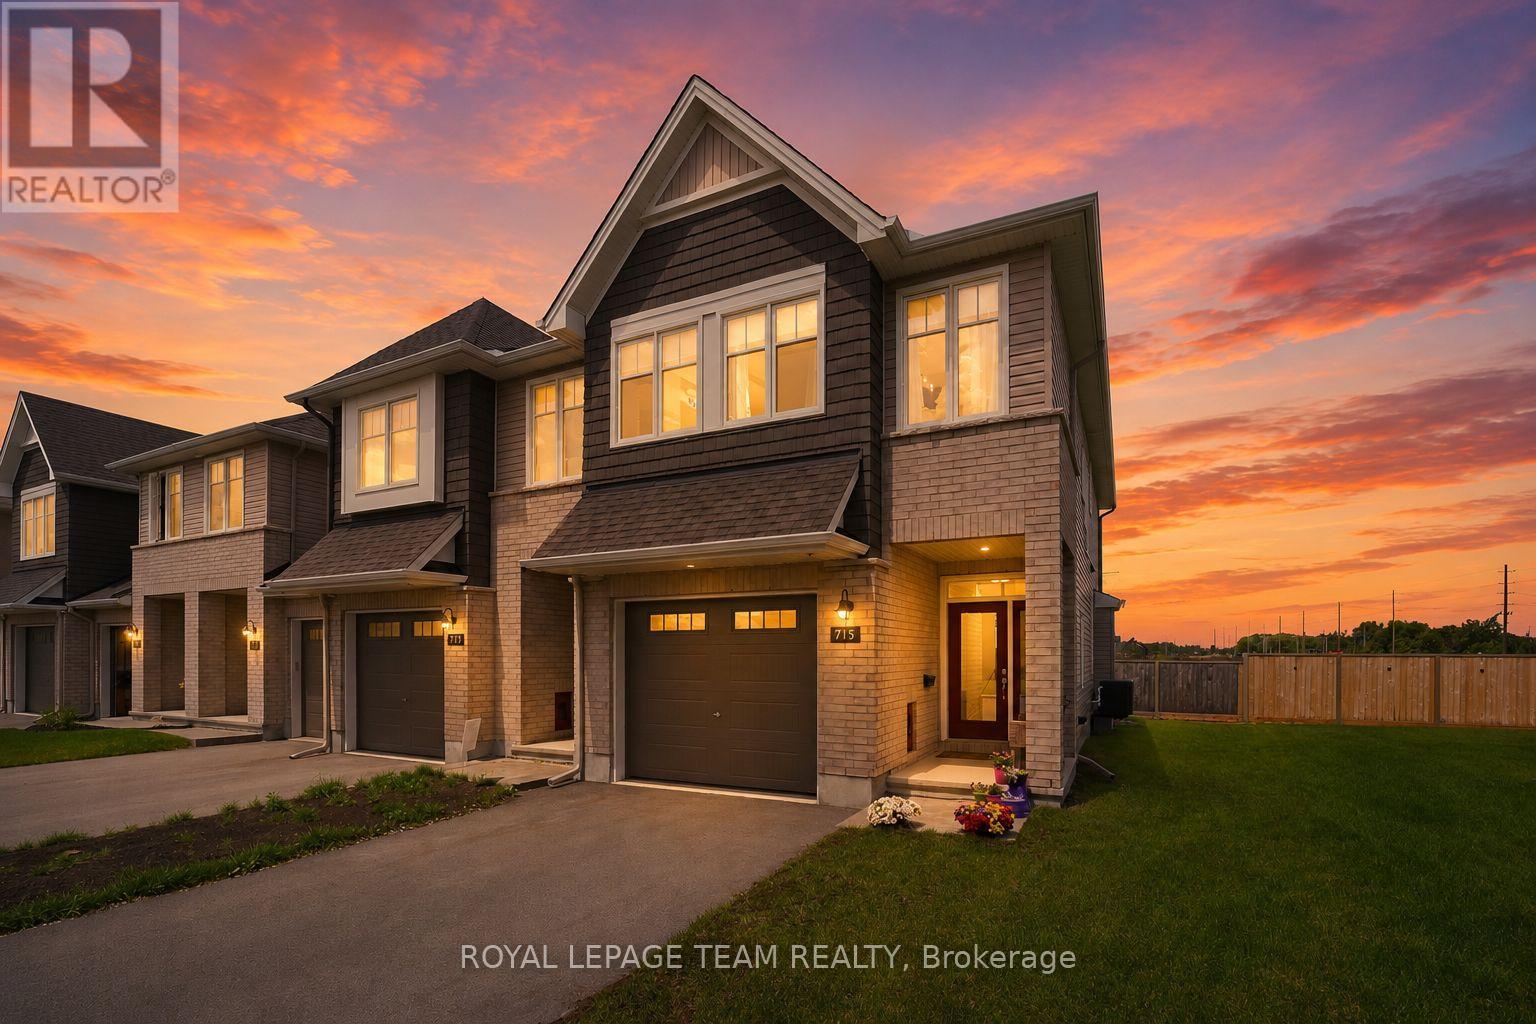
Welcome to this EXCEPTIONALLY MAINTAINED home that makes everyday life feel warm, comfortable & effortless.Thoughtfully designed for modern families, this beautifully finished, energy-efficient 2023 Tamarack(Cambridge model) END-UNIT townhome offers the perfect blend of style, function & comfort.On the inside corner of a quiet crescent close to all Stittsville amenities, step inside the front foyer w/ convenient powder room & access to the attached extended garage. The heart of the home is the bright, open-concept main flr w/ stylish light fixtures, zebra blinds on the windows allowing for tons of natural light, where the kitchen, dining & living spaces all flow seamlessly together on OAK HARDWOOD floors under pot lights - perfect for busy mornings, family dinners & entertaining.The stunning kitchen features crisp white Muskoka maple cabinetry, QUARTZ countertops, large center island w/ overhang, S/S appliances, stylish backsplash & spacious walk-in PANTRY that keeps everything organized.The cozy living room is anchored by gas FIREPLACE, creating the perfect spot to unwind at the end of the day. Upstairs, retreat to the spacious primary suite through elegant double doors. This private sanctuary features large walk-in closet & spa-inspired 5pc ENSUITE w/ double sinks, stone countertops, relaxing soaker tub & glass walk-in shower.2 additional spacious bedrooms, well-appointed family bathroom w/generous stone countertops & a convenient 2nd floor designated laundry room complete w/ cabinetry, laundry sink & stone countertops - making everyday living that much easier!The FINISHED basement provides valuable extra living space which is flexible & ideal for a playroom, home gym, media room or work-from-home set up. Outside, enjoy a beautiful landscaped backyard w/ BBQ line rough-in (BBQ Included), no rear neighbours, offering room to relax, play & entertain. This is the kind of meticulously cared for home where family memories & milestones are celebrated & life simply fits! (id:61194)
Chatham, Ontario
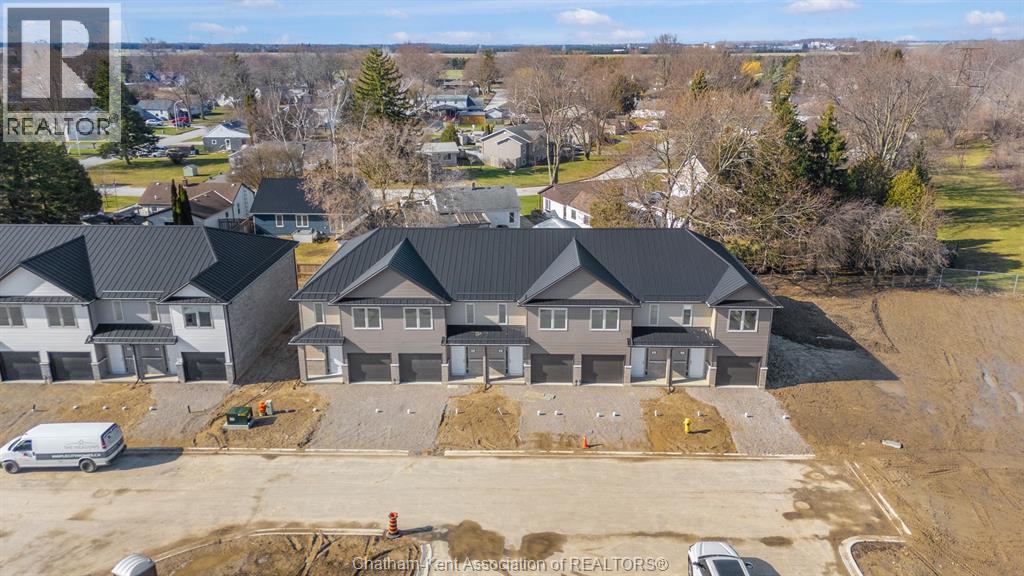
Move in as early as May 1st and enjoy your FIRST MONTH OF RENT FREE! (while quantities last). A rare opportunity to start fresh in a brand-new home, with immediate savings. Welcome to Chatham’s first townhome rental community of its kind, where contemporary design meets everyday comfort. Ideally located close to Highway 401, you’ll enjoy easy access for commuting while coming home to a space that truly feels like yours. Each three-bedroom, two-storey townhome offers the space and style you’ve been searching for, featuring brand new modern appliances, open-concept living, and thoughtfully designed finishes throughout. Enjoy a main floor powder room, a spacious bedroom with ensuite and walk-in closet, and convenient second-floor in-suite laundry. Every home also includes a single-car garage. Whether you’re starting fresh, simplifying your lifestyle, or simply looking for a place that feels like home, you’ll find it here, modern, spacious, and designed for the way you live today. $2350/month plus utilities (hydro and water only). End units available for an additional $100/month. Reach out to the listing agent for more information today! (id:61194)
Chatham, Ontario
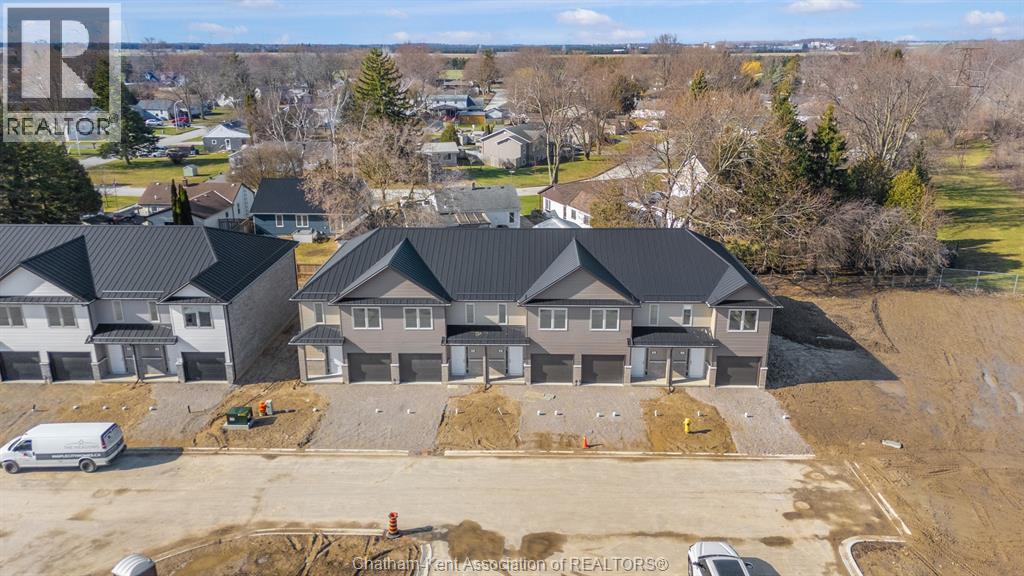
Move in as early as May 1st and enjoy your FIRST MONTH OF RENT FREE! (while quantities last). A rare opportunity to start fresh in a brand-new home, with immediate savings. Welcome to Chatham’s first townhome rental community of its kind, where contemporary design meets everyday comfort. Ideally located close to Highway 401, you’ll enjoy easy access for commuting while coming home to a space that truly feels like yours. Each three-bedroom, two-storey townhome offers the space and style you’ve been searching for, featuring brand new modern appliances, open-concept living, and thoughtfully designed finishes throughout. Enjoy a main floor powder room, a spacious bedroom with ensuite and walk-in closet, and convenient second-floor in-suite laundry. Every home also includes a single-car garage. Whether you’re starting fresh, simplifying your lifestyle, or simply looking for a place that feels like home, you’ll find it here, modern, spacious, and designed for the way you live today. $2350/month plus utilities (hydro and water only). End units available for an additional $100/month. Reach out to the listing agent for more information today! (id:61194)
Chatham, Ontario
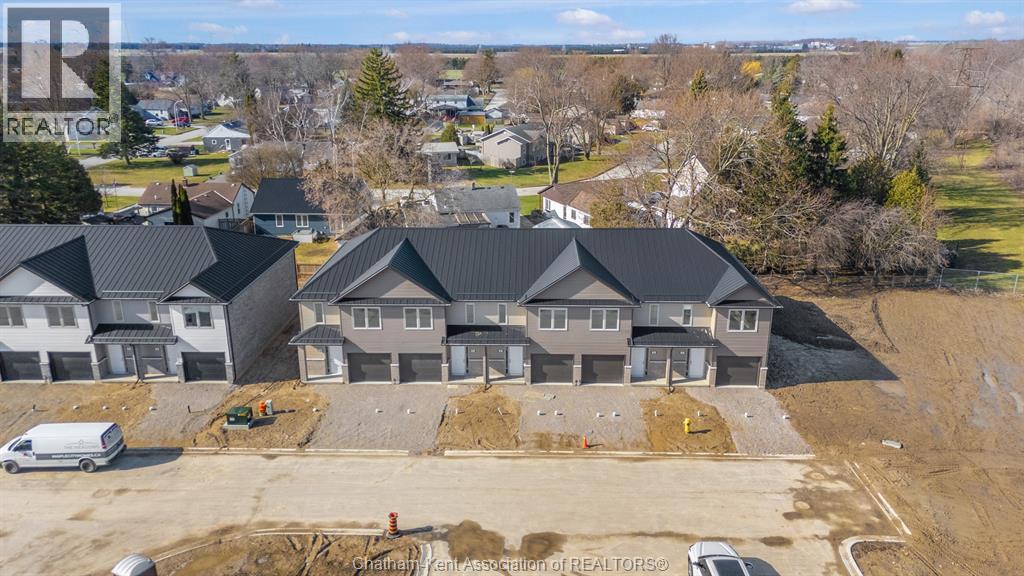
Move in as early as May 1st and enjoy your FIRST MONTH OF RENT FREE! (while quantities last). A rare opportunity to start fresh in a brand-new home, with immediate savings. Welcome to Chatham’s first townhome rental community of its kind, where contemporary design meets everyday comfort. Ideally located close to Highway 401, you’ll enjoy easy access for commuting while coming home to a space that truly feels like yours. Each three-bedroom, two-storey townhome offers the space and style you’ve been searching for, featuring brand new modern appliances, open-concept living, and thoughtfully designed finishes throughout. Enjoy a main floor powder room, a spacious bedroom with ensuite and walk-in closet, and convenient second-floor in-suite laundry. Every home also includes a single-car garage. Whether you’re starting fresh, simplifying your lifestyle, or simply looking for a place that feels like home, you’ll find it here, modern, spacious, and designed for the way you live today. $2350/month plus utilities (hydro and water only). End units available for an additional $100/month. Reach out to the listing agent for more information today! (id:61194)
Clarence-Rockland, Ontario
Welcome to this stunning 2023-built home in the heart of Rockland's family-friendly Morris Village, where luxury finishes and thoughtful upgrades define every room. From the moment you step inside, a dramatic open-to-above ceiling soaring to the second storey sets this home apart from anything else on the street, flooding the main level with natural light and creating a sense of scale rarely found in a home this size. This 4-bedroom (3+1), 4-bathroom home is a true showpiece. Anchoring it all is a showstopping 10-foot quartz waterfall island, easily seating six, framed by custom hexagon tile backsplash, sleek white cabinetry, and a smart stainless steel refrigerator that brings the kitchen firmly into 2026. Custom hardwood and tile flooring run throughout, adding warmth and sophistication underfoot in every room. Each of the home's four bathrooms is finished with quartz vanities, echoing the same elevated standard found in the kitchen. Upstairs, a loft and flex space overlooking the lower level - perfect for a second sitting room or office. You'll find generously sized bedrooms offer comfortable retreats for the whole family, with a primary suite that offers his and her closets and spa inspired ensuite with shower, soaker tub, and double vanities. The fully finished lower level adds valuable flexible living space - ideal for a growing family, a home office, or a private guest suite. Outside, exceptional landscaping and a fully fenced backyard create a private oasis complete with a dedicated children's play area, a large deck, and a gazebo. Located close to parks, top-rated schools, and everyday amenities, with less than a 30 minute commute to Ottawa center, this move-in-ready home delivers the space, style, and quality today's families are looking for. A true turnkey property that combines modern elegance with everyday practicality - this is one you won't want to miss. (id:61194)
Chatham, Ontario
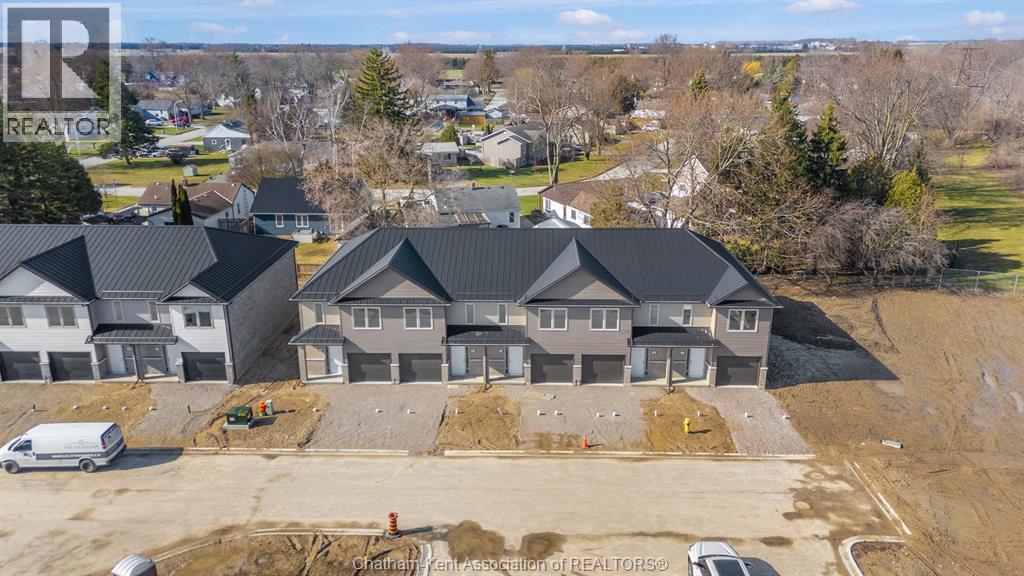
Move in as early as May 1st and enjoy your FIRST MONTH OF RENT FREE! (while quantities last). A rare opportunity to start fresh in a brand-new home, with immediate savings. Welcome to Chatham’s first townhome rental community of its kind, where contemporary design meets everyday comfort. Ideally located close to Highway 401, you’ll enjoy easy access for commuting while coming home to a space that truly feels like yours. Each three-bedroom, two-storey townhome offers the space and style you’ve been searching for, featuring brand new modern appliances, open-concept living, and thoughtfully designed finishes throughout. Enjoy a main floor powder room, a spacious bedroom with ensuite and walk-in closet, and convenient second-floor in-suite laundry. Every home also includes a single-car garage. Whether you’re starting fresh, simplifying your lifestyle, or simply looking for a place that feels like home, you’ll find it here, modern, spacious, and designed for the way you live today. $2350/month plus utilities (hydro and water only). End units available for an additional $100/month. Reach out to the listing agent for more information today! (id:61194)
Ottawa, Ontario

Welcome to 223 Huntsville Drive, a beautifully updated 4-bedroom, 4-bathroom detached home offering approximately 2,700 sq. ft. of living space in desirable Kanata Lakes. Richardson Ridge. Designed for flexible family living, the home features a bright open-concept living and dining area with a soaring 20-foot ceilings, hardwood flooring, and expansive windows that bring in abundant natural light. The primary bedroom offers a perfect retreat with a walk-in closet, ensuite bathroom, and private balcony. The top level features a bedroom, full bathroom, and open loft, creating an ideal space for family gatherings, a second lounge, reading area, or private guest retreat. The versatile lower level includes a bedroom, full bathroom, family room, and home office, providing excellent flexibility for multi-generational living, guests, or working from home. Thoughtful 2026 updates include fresh interior paint, new lighting, and a refreshed deck. Outside, enjoy a fully fenced backyard, generous deck, and private driveway parking for up to three vehicles. Located in Richardson Ridge, the home is close to parks, walking trails, shopping, public transit, Kanata's technology and employment hub, and nearby schools including W. Erskine Johnston Public School, Kanata Highlands Public School, Earl of March Secondary School, St. Gabriel School, and All Saints Catholic High School. Broughton Park and Judy Laughton Park are also just minutes away. Spacious, bright, flexible, and move-in ready! (id:61194)
Chatham, Ontario
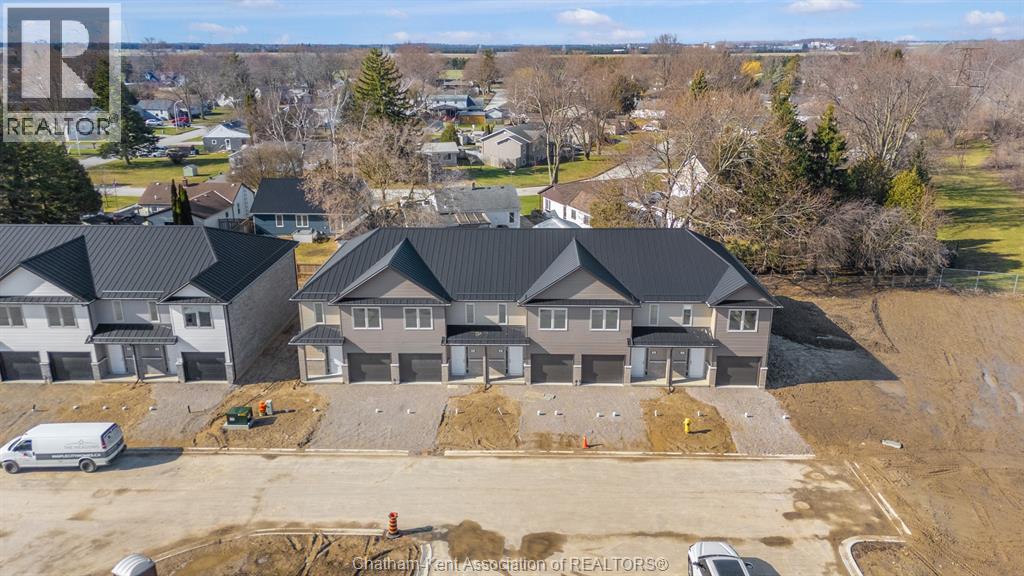
Move in as early as May 1st and enjoy your FIRST MONTH OF RENT FREE! (while quantities last). A rare opportunity to start fresh in a brand-new home, with immediate savings. Welcome to Chatham’s first townhome rental community of its kind, where contemporary design meets everyday comfort. Ideally located close to Highway 401, you’ll enjoy easy access for commuting while coming home to a space that truly feels like yours. Each three-bedroom, two-storey townhome offers the space and style you’ve been searching for, featuring brand new modern appliances, open-concept living, and thoughtfully designed finishes throughout. Enjoy a main floor powder room, a spacious bedroom with ensuite and walk-in closet, and convenient second-floor in-suite laundry. Every home also includes a single-car garage. Whether you’re starting fresh, simplifying your lifestyle, or simply looking for a place that feels like home, you’ll find it here, modern, spacious, and designed for the way you live today. $2350/month plus utilities (hydro and water only). End units available for an additional $100/month. Reach out to the listing agent for more information today! (id:61194)
Chatham, Ontario
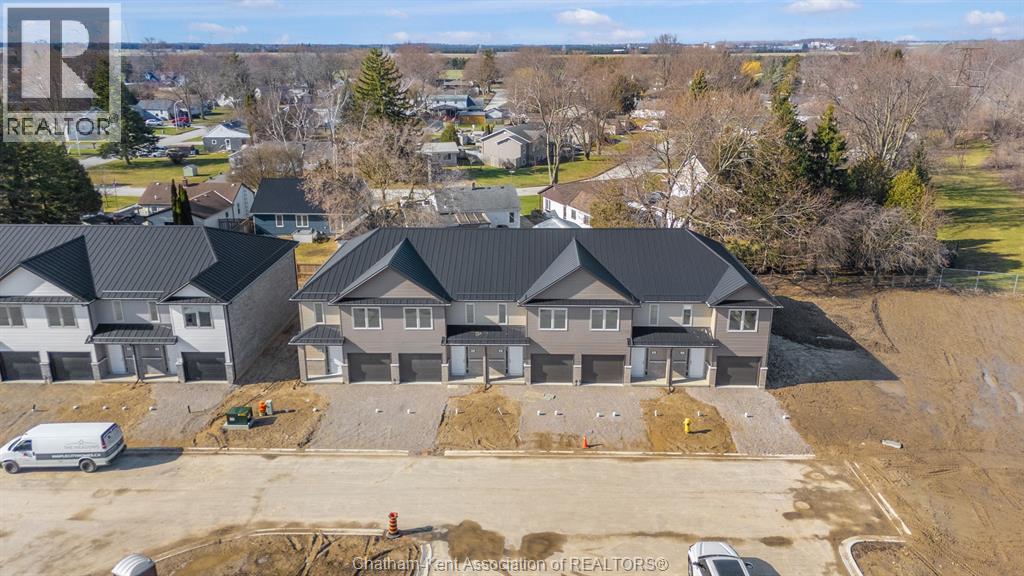
Move in as early as May 1st and enjoy your FIRST MONTH OF RENT FREE! (while quantities last). A rare opportunity to start fresh in a brand-new home, with immediate savings. Welcome to Chatham’s first townhome rental community of its kind, where contemporary design meets everyday comfort. Ideally located close to Highway 401, you’ll enjoy easy access for commuting while coming home to a space that truly feels like yours. Each three-bedroom, two-storey townhome offers the space and style you’ve been searching for, featuring brand new modern appliances, open-concept living, and thoughtfully designed finishes throughout. Enjoy a main floor powder room, a spacious bedroom with ensuite and walk-in closet, and convenient second-floor in-suite laundry. Every home also includes a single-car garage. Whether you’re starting fresh, simplifying your lifestyle, or simply looking for a place that feels like home, you’ll find it here, modern, spacious, and designed for the way you live today. $2350/month plus utilities (hydro and water only). End units available for an additional $100/month. Reach out to the listing agent for more information today! (id:61194)
Ottawa, Ontario
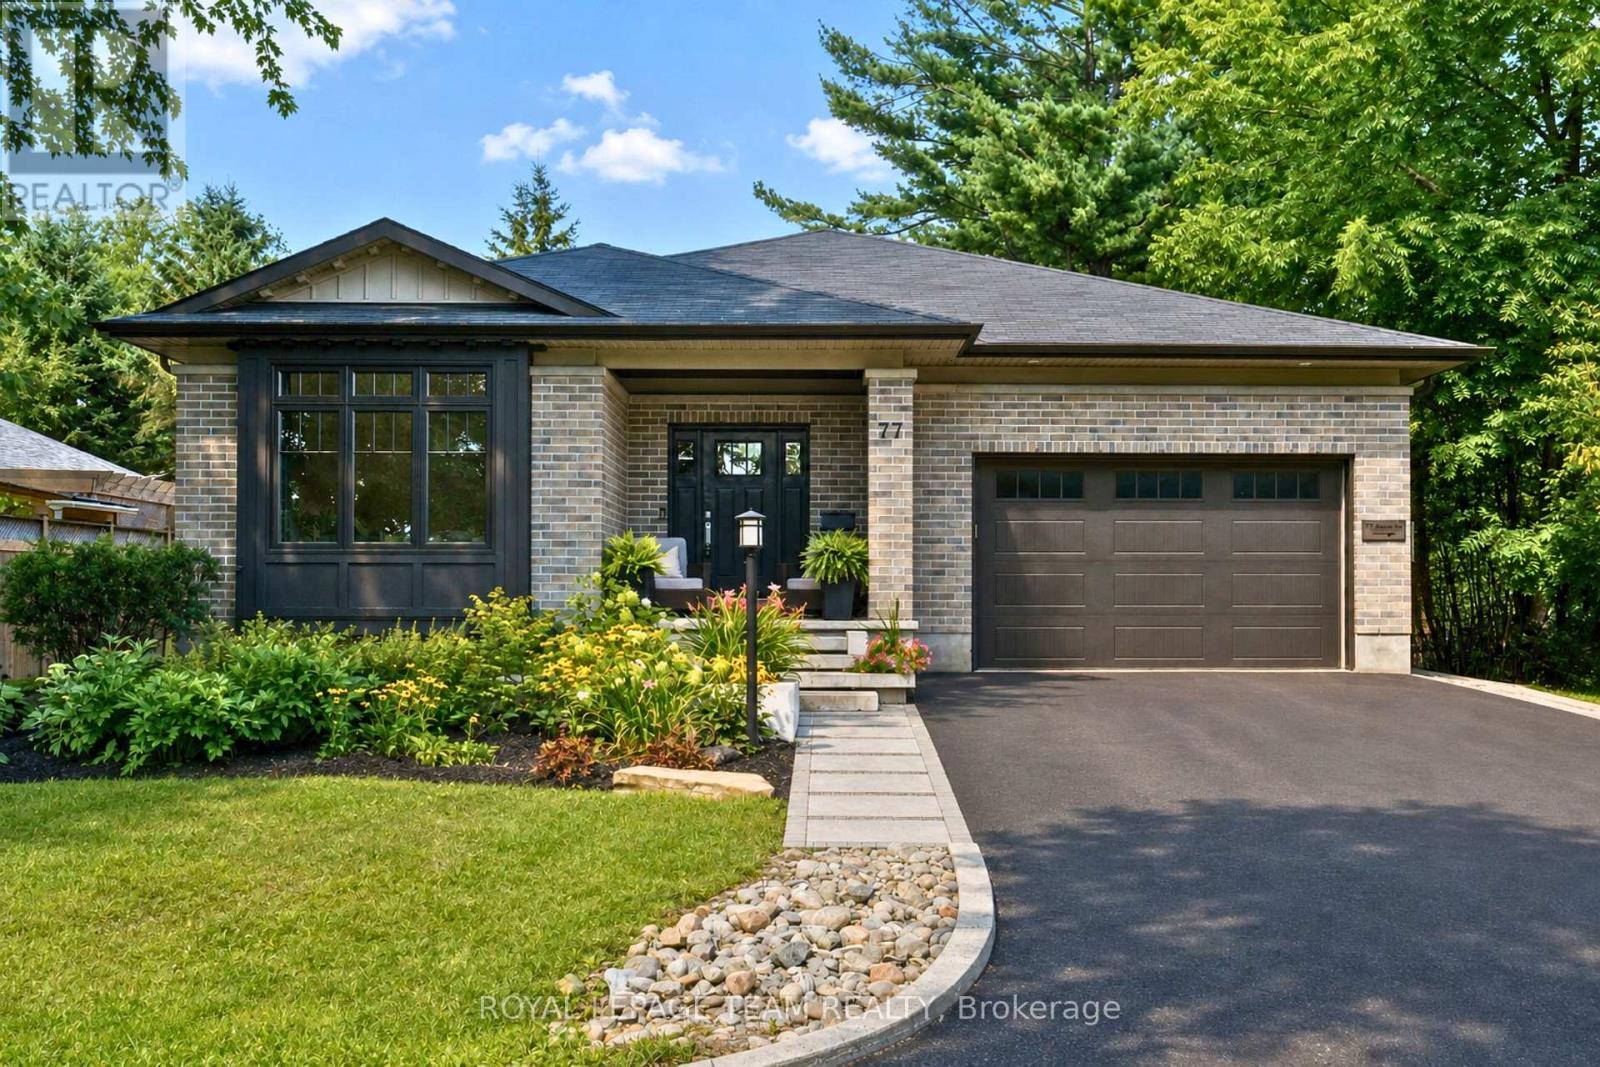
Open House Sunday Aug 23rd 2-4PM. Set in a fantastic Carp location, this beautifully modern, fresh & inviting custom-built bungalow is an easy walk to the village's charming downtown, Fairgrounds, Alice's Village Cafe, parks & nearby vineyards. Offering exceptional flexibility for single-family or multi-generational living, enjoy the entire home as one spacious residence, create an ideal in-law or guest suite, or take advantage of the legal lower-level secondary dwelling for rental opportunities. Thoughtfully designed with quality construction, beautiful finishes, stunning light fixtures & timeless details, both levels feature 9' ceilings, while the main level offers HW flooring & oversized doorways. The bright, open-concept living rm centres around a gorgeous gas FP & flows into the stunning white kitchen with granite counters, large island, SS appliances, pantry storage & under-cabinet lighting. The dining area overlooks the backyard & opens directly to an impressive screened-in porch, spacious enough for both comfortable seating & dining areas. The main level offers 3 bdrms & 2 full baths, including a spacious primary with WIC & beautifully finished ensuite. Heated floors are featured in each bathroom. A well-designed laundry/mud rm with sink & cabinetry provides direct access to the double-car garage. The finished lower level extends the main home with a spacious rec rm, den & full bath. From the den, there is easy interior access to the legal 1-bdrm secondary dwelling, which also has its own separate entrance on the side, kitchen, living rm with electric FP, full bath & laundry. Keep the spaces connected for multi-generational living or an in-law/guest suite, or enjoy the privacy of a self-contained rental. The legal secondary dwelling is currently rented month-to-month. Outside, enjoy the interlock patio & hot tub. Beautifully finished, incredibly versatile & wonderfully walkable! 24 hrs irrevocable on all offers. (id:61194)
Chatham, Ontario
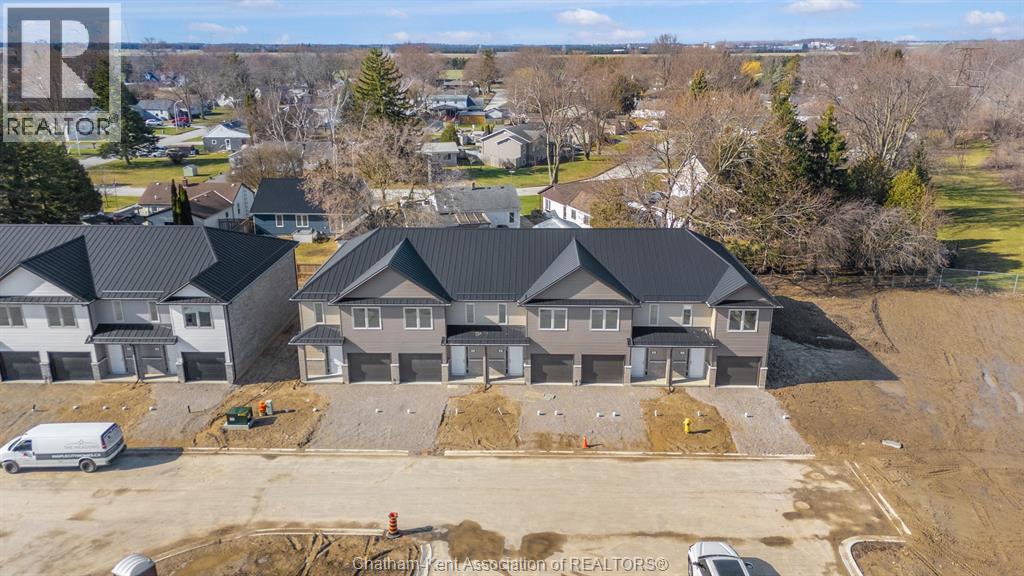
Move in as early as May 1st and enjoy your FIRST MONTH OF RENT FREE! (while quantities last). A rare opportunity to start fresh in a brand-new home, with immediate savings. Welcome to Chatham’s first townhome rental community of its kind, where contemporary design meets everyday comfort. Ideally located close to Highway 401, you’ll enjoy easy access for commuting while coming home to a space that truly feels like yours. Each three-bedroom, two-storey townhome offers the space and style you’ve been searching for, featuring brand new modern appliances, open-concept living, and thoughtfully designed finishes throughout. Enjoy a main floor powder room, a spacious bedroom with ensuite and walk-in closet, and convenient second-floor in-suite laundry. Every home also includes a single-car garage. Whether you’re starting fresh, simplifying your lifestyle, or simply looking for a place that feels like home, you’ll find it here, modern, spacious, and designed for the way you live today. $2350/month plus utilities (hydro and water only). End units available for an additional $100/month. Reach out to the listing agent for more information today! (id:61194)

Chatham, Ontario
Move in as early as May 1st and enjoy your FIRST MONTH OF RENT FREE! (While quantities last). A rare opportunity to start fresh in a brand-new home, with immediate savings. Welcome to Chatham’s first townhome rental community of its kind, where contemporary design meets everyday comfort. Ideally located close to Highway 401, you’ll enjoy easy access for commuting while coming home to a space that truly feels like yours. Each three-bedroom, two-storey townhome offers the space and style you’ve been searching for, featuring brand new modern appliances, open-concept living, and thoughtfully designed finishes throughout. Enjoy a main floor powder room, a spacious bedroom with ensuite and walk-in closet, and convenient second-floor in-suite laundry. Every home also includes a single-car garage. Whether you’re starting fresh, simplifying your lifestyle, or simply looking for a place that feels like home, you’ll find it here, modern, spacious, and designed for the way you live today. $2350/month plus utilities (hydro and water only). End units available for an additional $100/month. Reach out to the listing agent for more information today! (id:61194)
Ottawa, Ontario
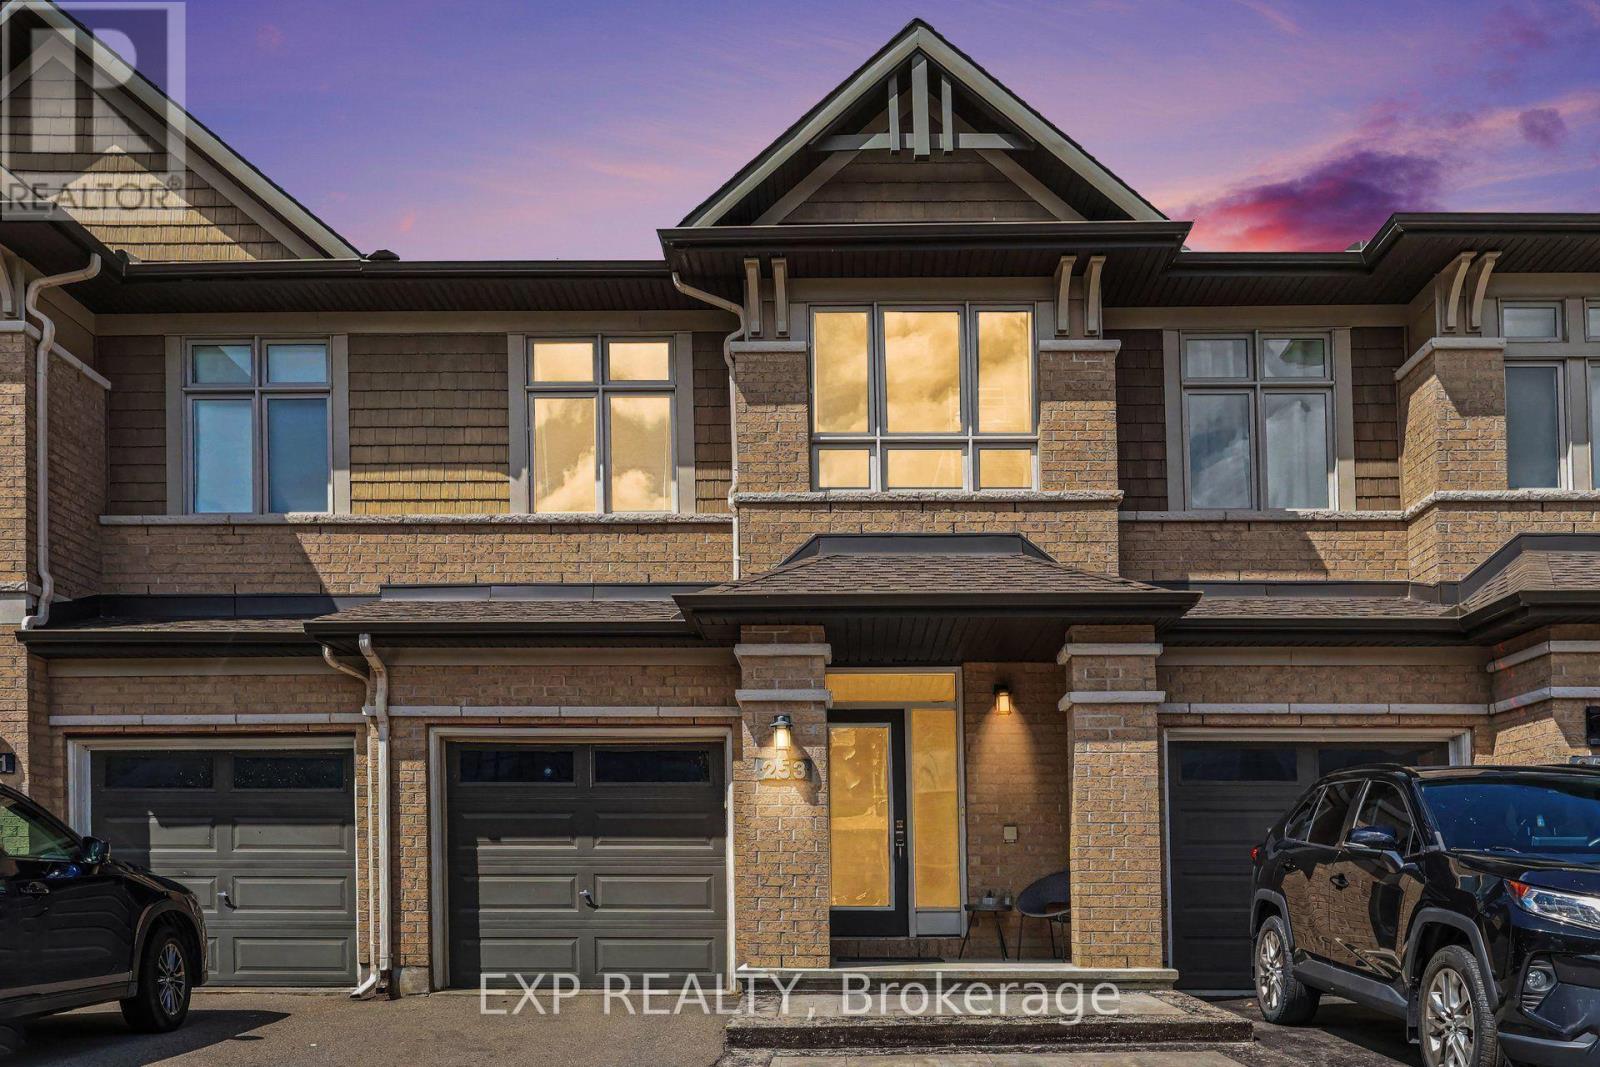
Welcome to 253 Shinleaf Crescent, a beautifully maintained Strata Model townhouse offering a thoughtful layout, stylish finishes, and comfortable living spaces. The bright, open-concept main floor features elegant hardwood flooring throughout the living and dining areas, creating a warm and inviting atmosphere. At the heart of the home, the modern kitchen is equipped with upgraded quartz countertops, stainless steel appliances, a contemporary backsplash, and a spacious pantry-combining style and functionality for everyday living and entertaining. A striking circular staircase leads to the second level, where the spacious primary bedroom offers a walk-in closet and a luxurious upgraded 5-piece ensuite complete with a relaxing Roman tub and double sink. Two additional generously sized bedrooms, a convenient second-floor laundry room, and a well-appointed 4-piece main bathroom complete the upper level. The fully finished basement provides even more living space with a large family room and cozy gas fireplace-perfect for movie nights, entertaining guests, a home office, or simply unwinding with family. Set in the desirable Trails Edge community, this home is surrounded by parks, walking trails and family-friendly amenities, with nearby schools and easy access to the natural beauty of the Mer Bleue Greenbelt. Enjoy convenient access to shopping, restaurants, recreation facilities and everyday essentials along the Innes Road corridor, while major routes make commuting throughout Orléans and into Ottawa convenient. (id:61194)
Chatham, Ontario
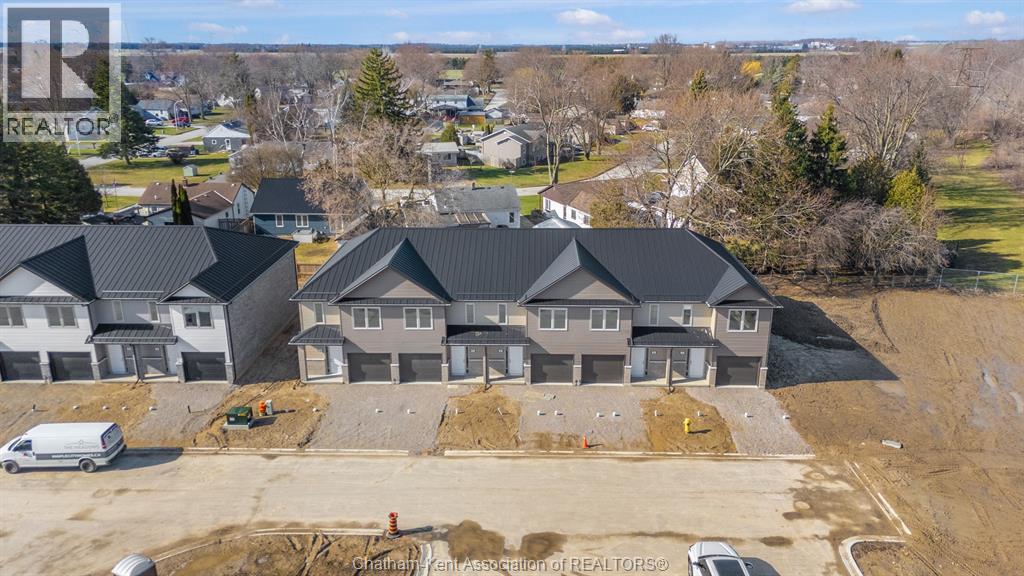
Move in as early as May 1st and enjoy your FIRST MONTH OF RENT FREE! (while quantities last). A rare opportunity to start fresh in a brand-new home, with immediate savings. Welcome to Chatham’s first townhome rental community of its kind, where contemporary design meets everyday comfort. Ideally located close to Highway 401, you’ll enjoy easy access for commuting while coming home to a space that truly feels like yours. Each three-bedroom, two-storey townhome offers the space and style you’ve been searching for, featuring brand new modern appliances, open-concept living, and thoughtfully designed finishes throughout. Enjoy a main floor powder room, a spacious bedroom with ensuite and walk-in closet, and convenient second-floor in-suite laundry. Every home also includes a single-car garage. Whether you’re starting fresh, simplifying your lifestyle, or simply looking for a place that feels like home, you’ll find it here, modern, spacious, and designed for the way you live today. $2350/month plus utilities (hydro and water only). End units available for an additional $100/month. Reach out to the listing agent for more information today! (id:61194)
Chatham, Ontario
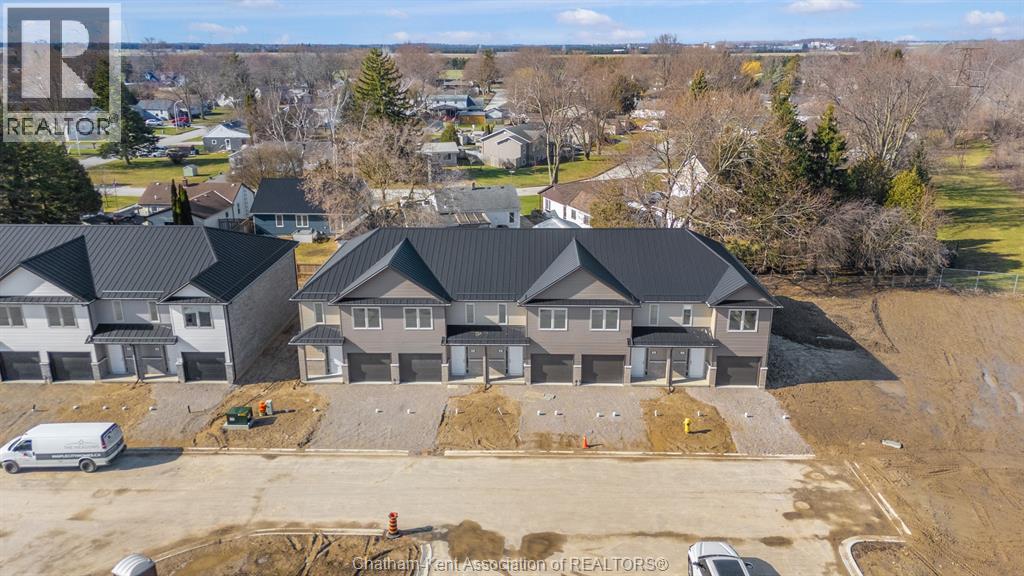
Move in as early as May 1st and enjoy your FIRST MONTH OF RENT FREE! (while quantities last). A rare opportunity to start fresh in a brand-new home, with immediate savings. Welcome to Chatham’s first townhome rental community of its kind, where contemporary design meets everyday comfort. Ideally located close to Highway 401, you’ll enjoy easy access for commuting while coming home to a space that truly feels like yours. Each three-bedroom, two-storey townhome offers the space and style you’ve been searching for, featuring brand new modern appliances, open-concept living, and thoughtfully designed finishes throughout. Enjoy a main floor powder room, a spacious bedroom with ensuite and walk-in closet, and convenient second-floor in-suite laundry. Every home also includes a single-car garage. Whether you’re starting fresh, simplifying your lifestyle, or simply looking for a place that feels like home, you’ll find it here, modern, spacious, and designed for the way you live today. $2350/month plus utilities (hydro and water only). End units available for an additional $100/month. Reach out to the listing agent for more information today! (id:61194)

Ottawa, Ontario
Welcome to 9 Kintail Court, the prince of the court in prestigious Crossing Bridge! This impressive 3,866 sq. ft. two-storey detached brick executive home offers exceptional space for family living and entertaining. The expansive main floor welcomes you with a grand staircase and a wonderful collection of generously sized rooms, including a formal living room, sitting room, dining room, eat-in kitchen with a separate eating area, and a spacious family room featuring a wood-burning fireplace. A powder room and convenient main-floor laundry complete this level, while neutral paint colours throughout provide a warm and inviting backdrop. Upstairs, the impressive primary suite is a true retreat, featuring a walk-in closet, sitting area, gas fireplace, and the rare luxury of two ensuite bathrooms. The second bedroom offers its own walk-in closet and ensuite, while three additional bedrooms and a full family bathroom provide plenty of room for family and guests. The finished basement further extends the living space with a large recreation room, den/games room, full bathroom, workshop, and plenty of flexible space to suit your needs. Outside, the private fenced and hedged backyard is an absolute gardener's delight. Enjoy a large deck, fire pit, mature trees, colourful perennial and annual gardens, vegetable gardens, a wooden storage shed, and three composting areas along the side of the home. Backing onto a cul-de-sac with green space adds to the sense of privacy and greenery. An exceptional executive home offering incredible space, a beautiful setting, and a sought-after Crossing Bridge location. 24 hours irrevocable. (id:61194)
Chatham, Ontario
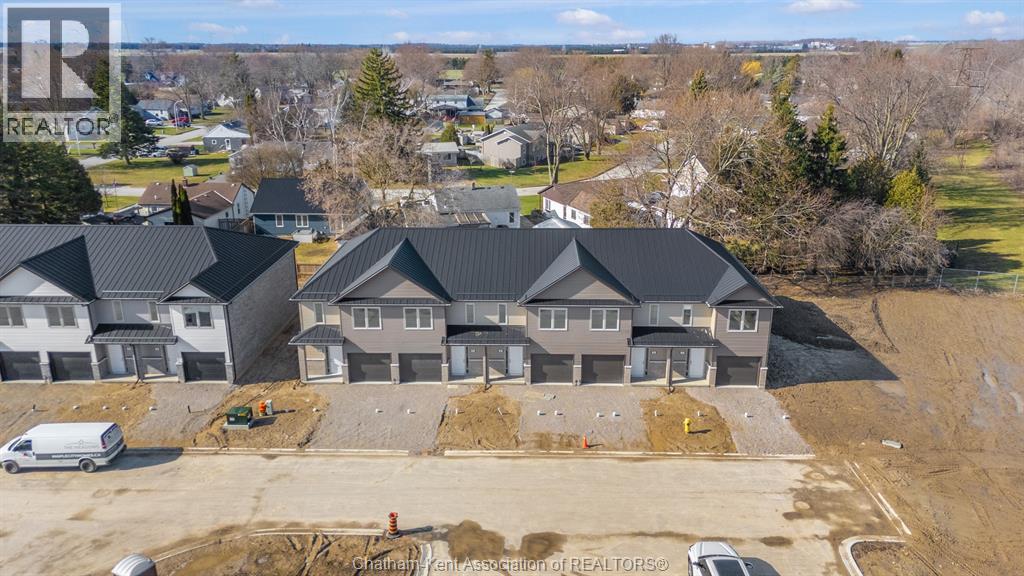
Move in as early as May 1st and enjoy your FIRST MONTH OF RENT FREE! (while quantities last). A rare opportunity to start fresh in a brand-new home, with immediate savings. Welcome to Chatham’s first townhome rental community of its kind, where contemporary design meets everyday comfort. Ideally located close to Highway 401, you’ll enjoy easy access for commuting while coming home to a space that truly feels like yours. Each three-bedroom, two-storey townhome offers the space and style you’ve been searching for, featuring brand new modern appliances, open-concept living, and thoughtfully designed finishes throughout. Enjoy a main floor powder room, a spacious bedroom with ensuite and walk-in closet, and convenient second-floor in-suite laundry. Every home also includes a single-car garage. Whether you’re starting fresh, simplifying your lifestyle, or simply looking for a place that feels like home, you’ll find it here, modern, spacious, and designed for the way you live today. $2350/month plus utilities (hydro and water only). End units available for an additional $100/month. Reach out to the listing agent for more information today! (id:61194)
Chatham, Ontario
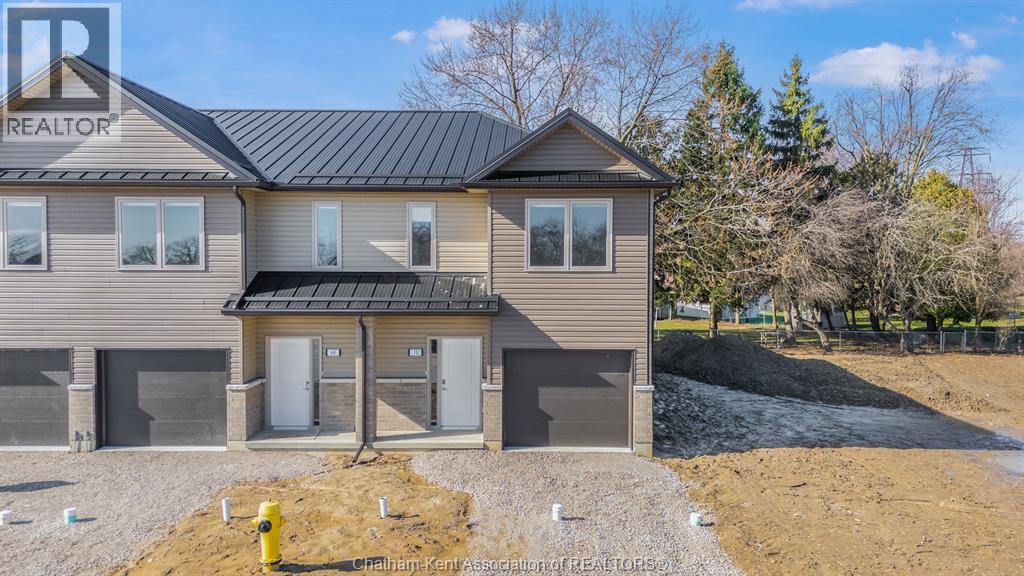
Move in as early as May 1st and enjoy your FIRST MONTH OF RENT FREE! (While quantities last). A rare opportunity to start fresh in a brand-new home, with immediate savings. Welcome to Chatham’s first townhome rental community of its kind, where contemporary design meets everyday comfort. Ideally located close to Highway 401, you’ll enjoy easy access for commuting while coming home to a space that truly feels like yours. Each three-bedroom, two-storey townhome offers the space and style you’ve been searching for, featuring brand new modern appliances, open-concept living, and thoughtfully designed finishes throughout. Enjoy a main floor powder room, a spacious bedroom with ensuite and walk-in closet, and convenient second-floor in-suite laundry. Every home also includes a single-car garage. Whether you’re starting fresh, simplifying your lifestyle, or simply looking for a place that feels like home, you’ll find it here, modern, spacious, and designed for the way you live today. $2350/month plus utilities (hydro and water only). End units available for an additional $100/month. Reach out to the listing agent for more information today! (id:61194)
Ottawa, Ontario
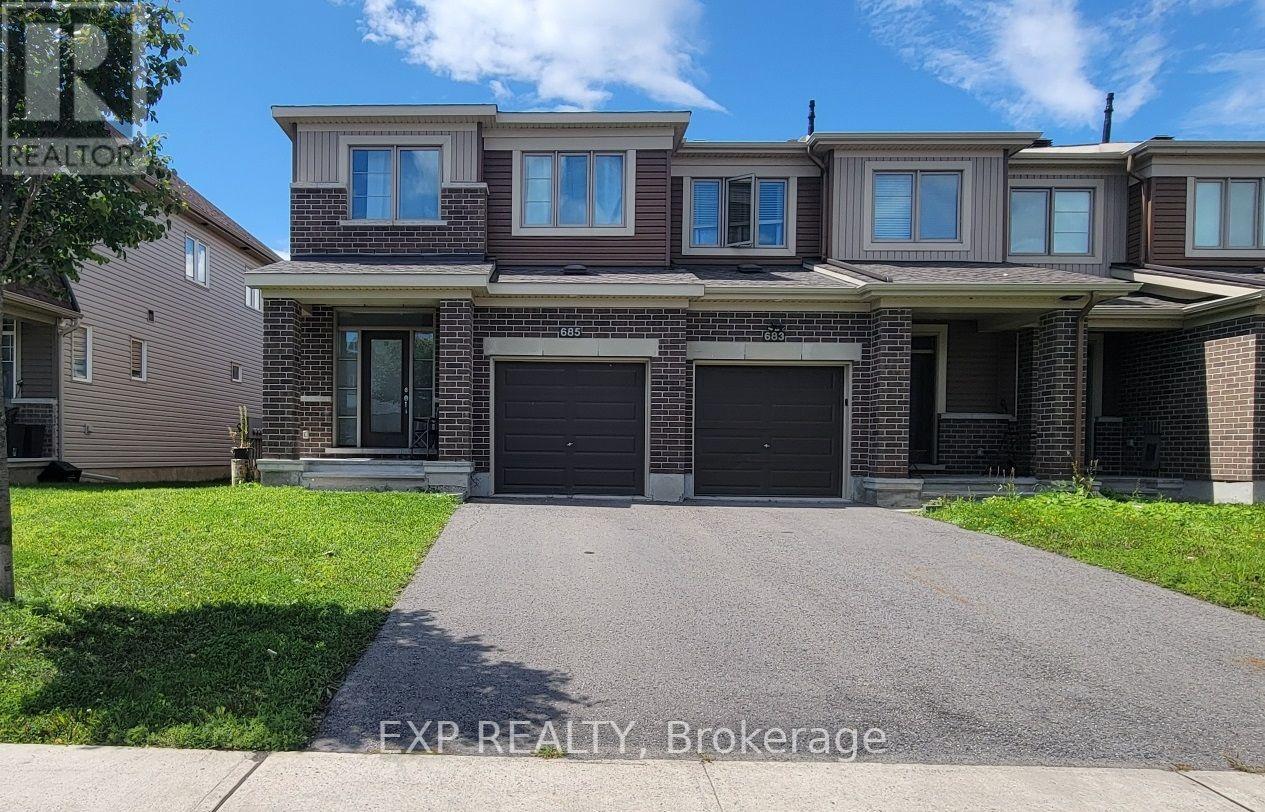
Welcome to this beautifully maintained end-unit townhome offering the perfect blend of comfort, style, and convenience. Featuring 3 spacious bedrooms, 2.5 bathrooms, this home is ideal for families and professionals alike. The bright and inviting main level showcases an open-concept layout with beautiful flooring throughout the living and dining areas. The well-appointed kitchen is equipped with high-end stainless steel appliances, generous cabinetry, and ample workspace, making it perfect for both everyday living and entertaining. The finished lower level offers a spacious recreation room, providing additional living space for family gatherings, movie nights, a home office, or a fitness area. Conveniently located close to shopping, schools, parks, this exceptional home offers the perfect balance of peaceful surroundings and everyday convenience. A fantastic opportunity to enjoy comfortable living in one of Ottawa's most desirable communities. (id:61194)
Chatham, Ontario
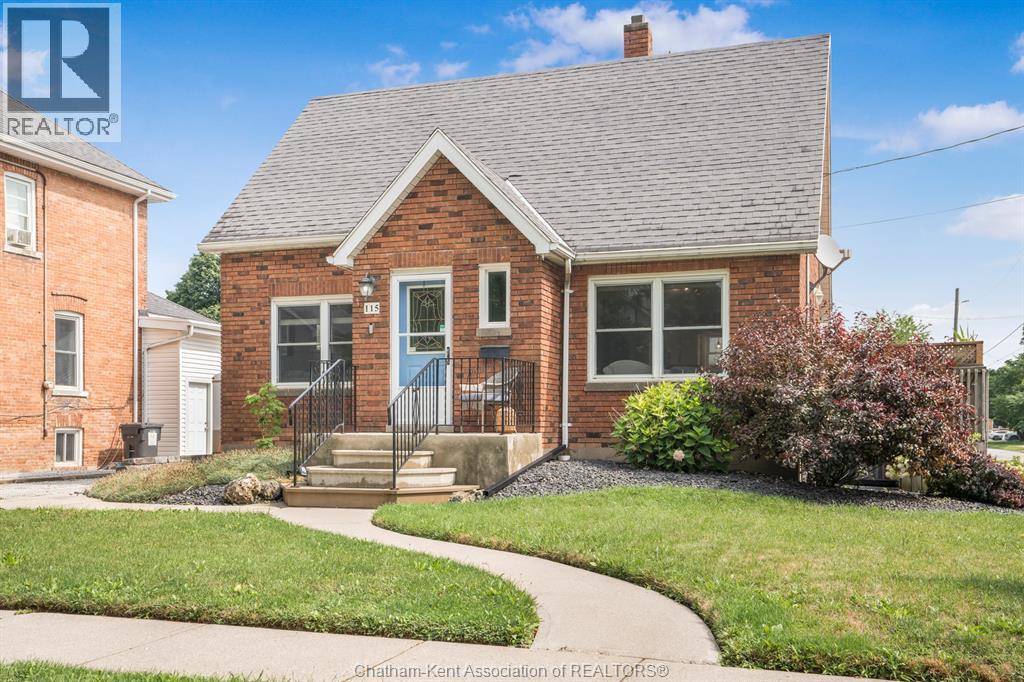
Super Cute Northside Charmer! Welcome to this super cute all-brick 1.5-storey home nestled on a desirable corner lot on the north side of Chatham! Full of charm, character, and updates, this move-in-ready home offers the perfect blend of comfort and convenience. Inside, you’ll find 3 bedrooms plus an additional bedroom in the basement, along with 3 bathrooms and a fully finished layout that gives everyone plenty of room to spread out. The cute and inviting kitchen features new countertops, adding a fresh touch to the heart of the home. The basement provides even more living space, with new flooring and plenty of flexibility for a rec room, home office, gym, or guest space. Outside, enjoy a fully fenced yard, a nice deck, and a cute backyard that’s perfect for relaxing, entertaining, or letting the kids and pets enjoy some fresh air. And for the car enthusiast, hobbyist, or anyone needing extra storage, the true double-car detached garage is a fantastic bonus! Located close to schools, restaurants, shopping, and everyday amenities, with downtown Chatham just minutes away. 3+1 bedrooms | 3 bathrooms | All brick | Fully finished | New kitchen countertops | New basement flooring | True double detached garage | Fully fenced yard | Corner lot | Move-in ready ! Cute, comfortable, updated, and in a fantastic Northside location — this one is ready to welcome you home! (id:61194)
Ottawa, Ontario
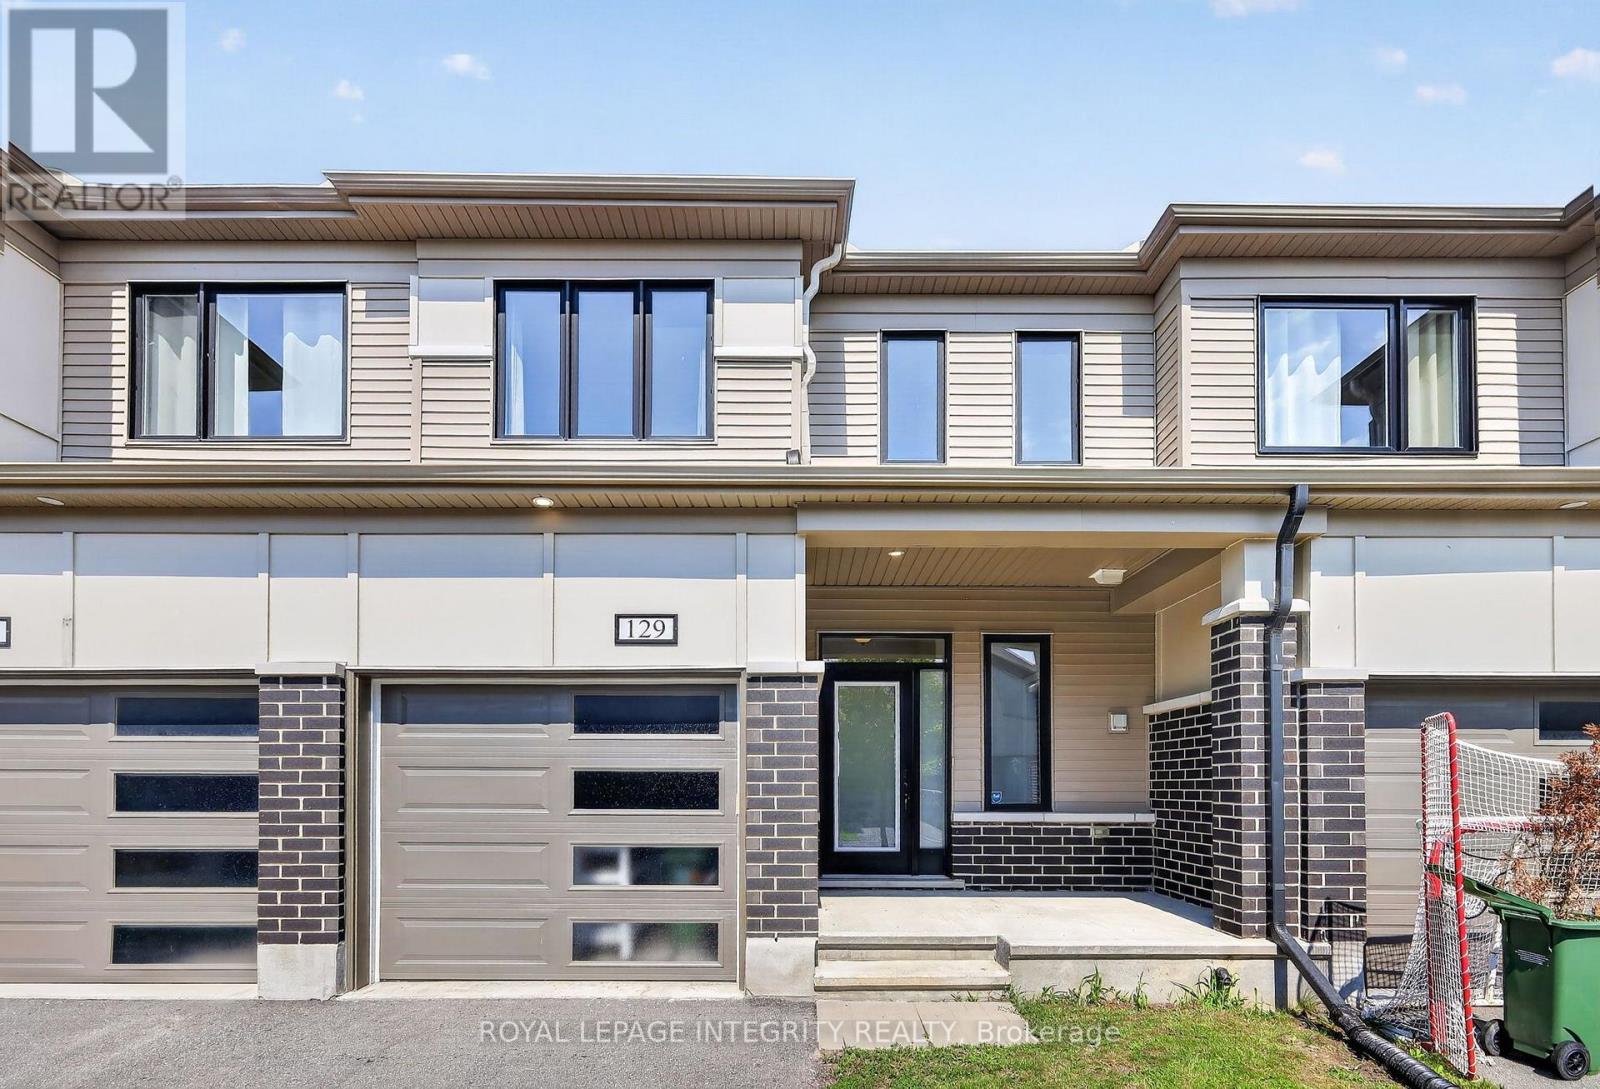
Welcome to this beautifully maintained 2019 townhome in the heart of Barrhaven, available for immediate occupancy! Offering 3 bedrooms, 2.5 bathrooms, and no rear neighbours, this home enjoys a fantastic setting backing directly onto Merak Park, providing added privacy and beautiful green space right outside your door. Inside, the bright and inviting main level features an open-concept layout with plenty of natural light, making it an ideal space for everyday living and entertaining. The modern kitchen is equipped with quartz countertops, stainless steel appliances, ample cabinetry, and generous workspace. Upstairs, you'll find upgraded hardwood flooring, three spacious bedrooms, including a primary retreat overlooking the park with a walk-in closet and private 3-piece ensuite. Conveniently located close to parks, grocery stores, schools, restaurants, shopping, and everyday amenities, with Costco just a short drive away and easy access to the highway. Situated in a welcoming, family-friendly Barrhaven neighbourhood, this home combines comfort, convenience, and a great location. Available for an ASAP move-in! Rental application required along with employment letters, 2 recent pay stubs, full credit reports, and IDs. Tenant insurance required. No smoking. Tenant responsible for all utilities. (id:61194)
Russell, Ontario
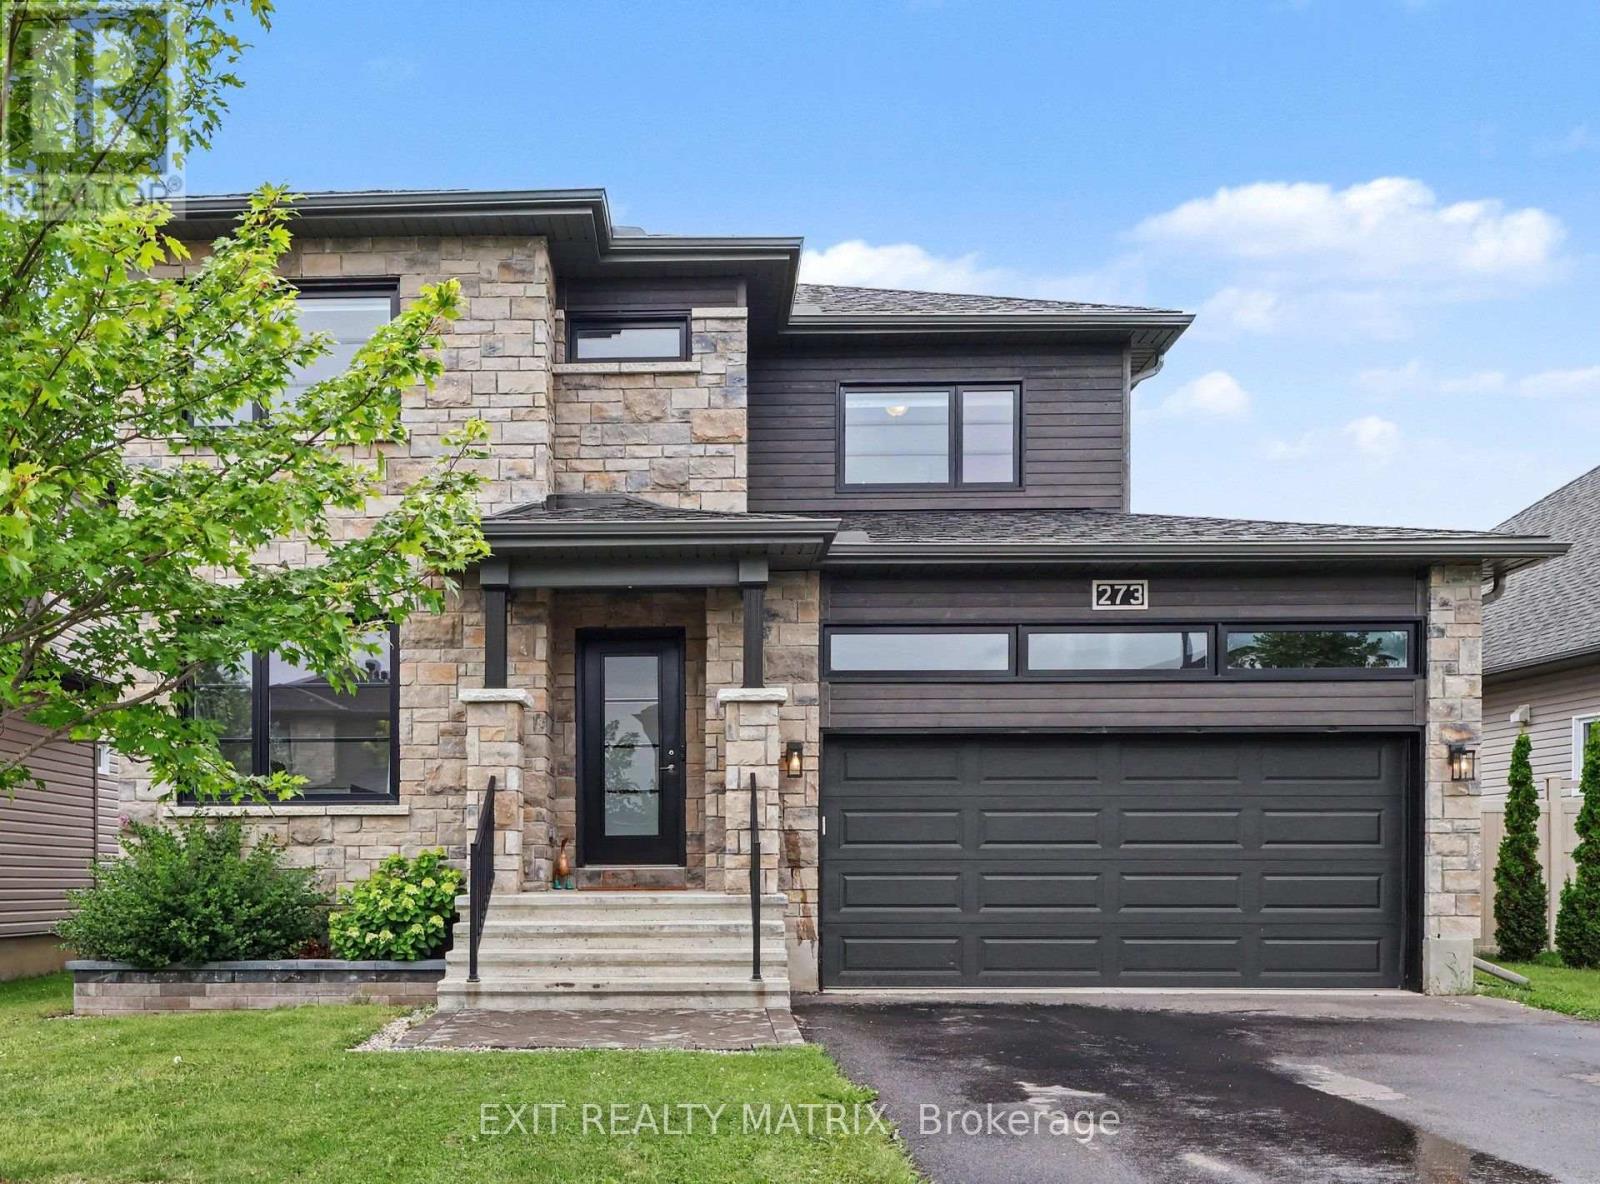
**OPEN HOUSE Sat Aug 22 and Sunday Aug 23 from 2-4pm** Beautifully updated, this exceptional 2-storey home blends modern elegance, everyday functionality, and true move-in ready comfort. With 4 bedrooms, 4 bathrooms, main-floor office, and beautifully finished living spaces, it offers everything today's buyers are searching for. Recent upgrades include refinished hardwood flooring throughout the main level, designer-selected paint in key areas, and brand-new carpeting throughout the upper and lower levels. Step into the spacious foyer, where natural light fills the open-concept layout. The stunning kitchen serves as the heart of the home, featuring abundant cabinetry, generous counter space, stainless steel appliances, a large sit-at island, and a walk-in pantry. The adjoining dining area opens to the backyard through patio doors, while the inviting living room, anchored by a cozy gas fireplace, offers the perfect place to unwind. A dedicated main-floor office provides a quiet, functional space for work or study. Upstairs, discover three generously sized bedrooms, including a serene primary retreat with a large walk-in closet and private 4-piece ensuite. A second bedroom also features a walk-in closet. A third bedroom, full bathroom and convenient second-floor laundry complete this level. The partially finished lower level expands your living space with a comfortable hangout area, perfect for movie nights, games, or casual relaxation. A fourth bedroom, full 4-piece bathroom, and ample storage provide added flexibility for guests or a growing family. Outside, enjoy a fully fenced sunny backyard, ideal for summer barbecues, relaxed evenings, and entertaining family and friends. Beautifully updated and carefully maintained, this home showcases quality finishes, functional design, and timeless style throughout. With extensive recent improvements and true move-in ready condition, this is an opportunity you won't want to miss. (id:61194)
Ottawa, Ontario
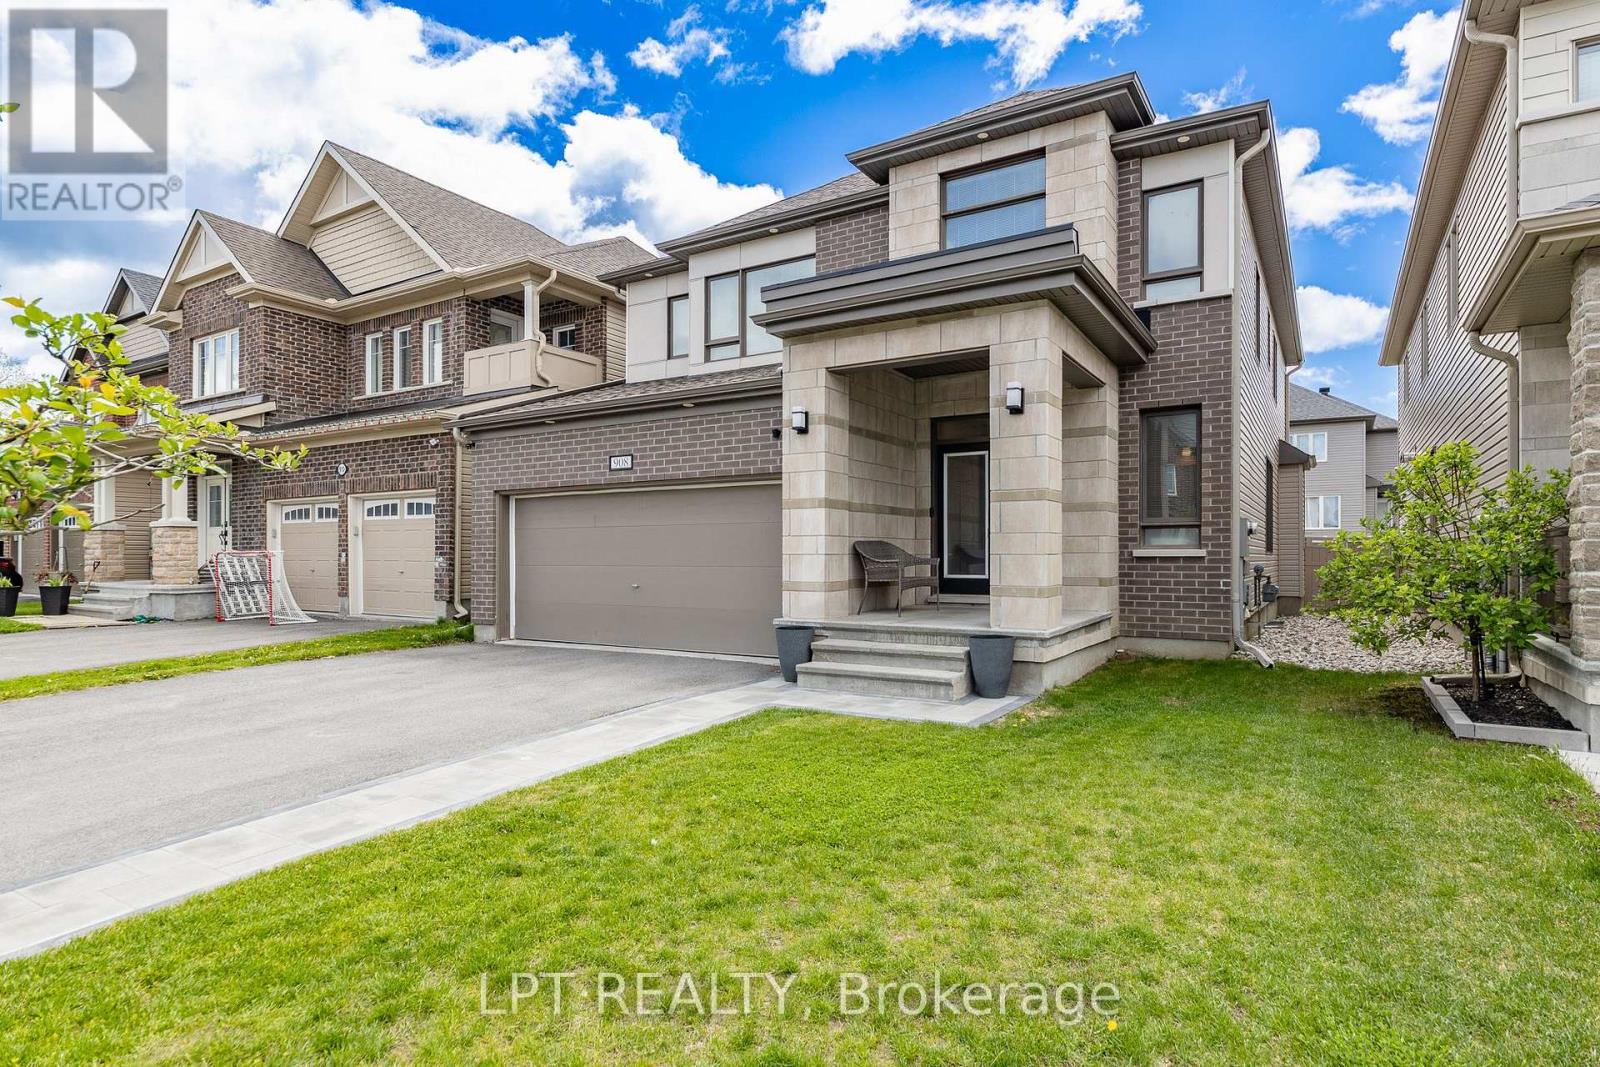
*OPEN HOUSE - Sunday August 23rd @ 2-4pm.* This beautifully upgraded 4 bedroom + 3.5 bath home offers generous living space and modern comfort. The main level features a formal living room, elegant dining room, warm family room, and a stylish contemporary kitchen with seamless flow for entertaining. A main floor powder room, central vacuum, and mudroom add convenience. Upstairs, a versatile loft is perfect for a home office or reading nook. The spacious primary retreat includes walk in closets and a 5 pc ensuite with soaker tub and separate shower, plus three bright secondary bedrooms and a family bath. The finished basement provides excellent space for a home theatre, gym, or guest suite. Enjoy a sunny, fully fenced backyard with deck and gazebo. Located in the desirable Westwinds neighbourhood, just a short walk to schools (Westwind P.S., Guardian Angels C.S.), parks, and green spaces-this move in ready home offers the ideal blend of style, space, and location. (id:61194)
Ottawa, Ontario
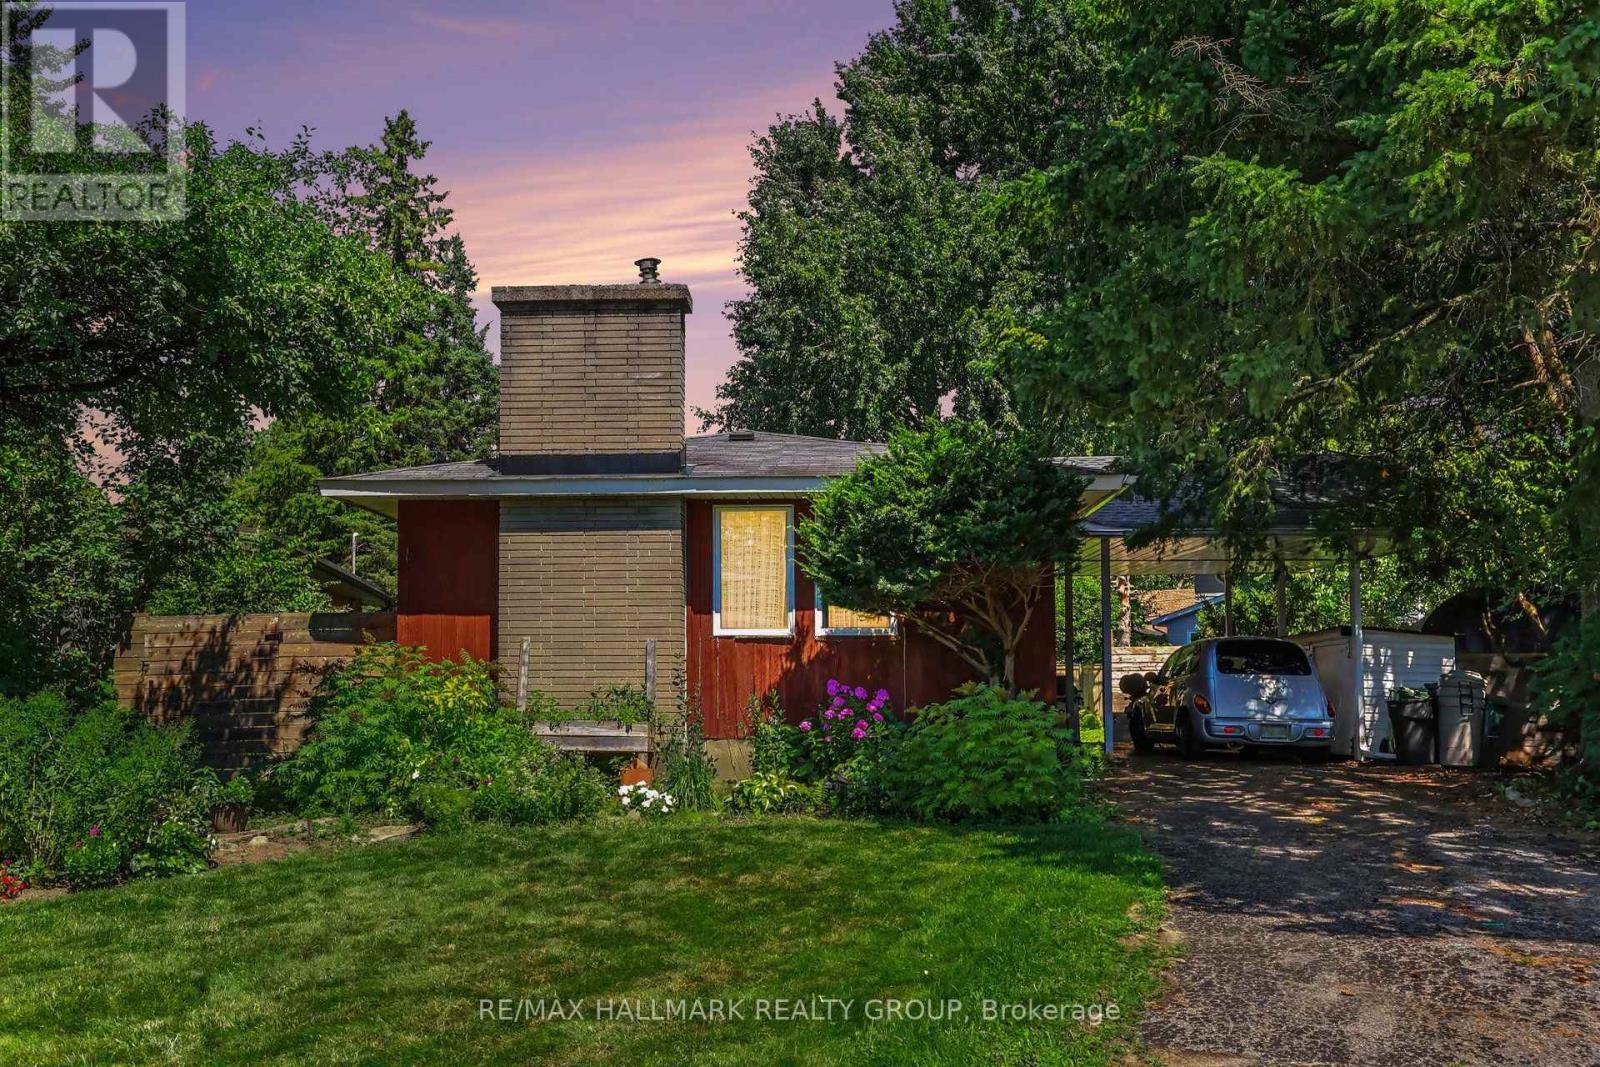
Outstanding opportunity in sought after Manor Park. Located on a quite cul-du-sac, on a spacious corner lot sits a 3 bedroom, 2 bathroom mid-century modern bungalow that is need of a little TLC to bring it back to its glory days. Nestled between Rockcliffe Park and Rothwell Heights its a spectacular location where you are just steps away from the Ottawa River and its paths for biking/running, the aviation museum, protected parks, 20 min stroll to "The Pond" and McKay Lake, close to many schools, parks, and restaurants and just a 10 min drive into downtown Ottawa. The main level features a galley style kitchen with a built in breakfast nook, living area with wood burning fireplace, dining area, full bathroom, and 3 spacious bedrooms. The lower level has a full 4 piece bathroom, large store/utility/laundry room, built in wet bar, and a spacious living area with large windows that can be a great family room or convert for a bedroom and some living space. The front and back yards are nicely landscapes with a wide array of perennials, and towered over with large mature trees. Whether you are into nature, sports, or just looking for a quiet slice of the good life, you can find it all at your fingertips here. Schedule B to accompany all offers. Offers MUST be 48 hours irrevocable as per form 244 (id:61194)

Casselman, Ontario
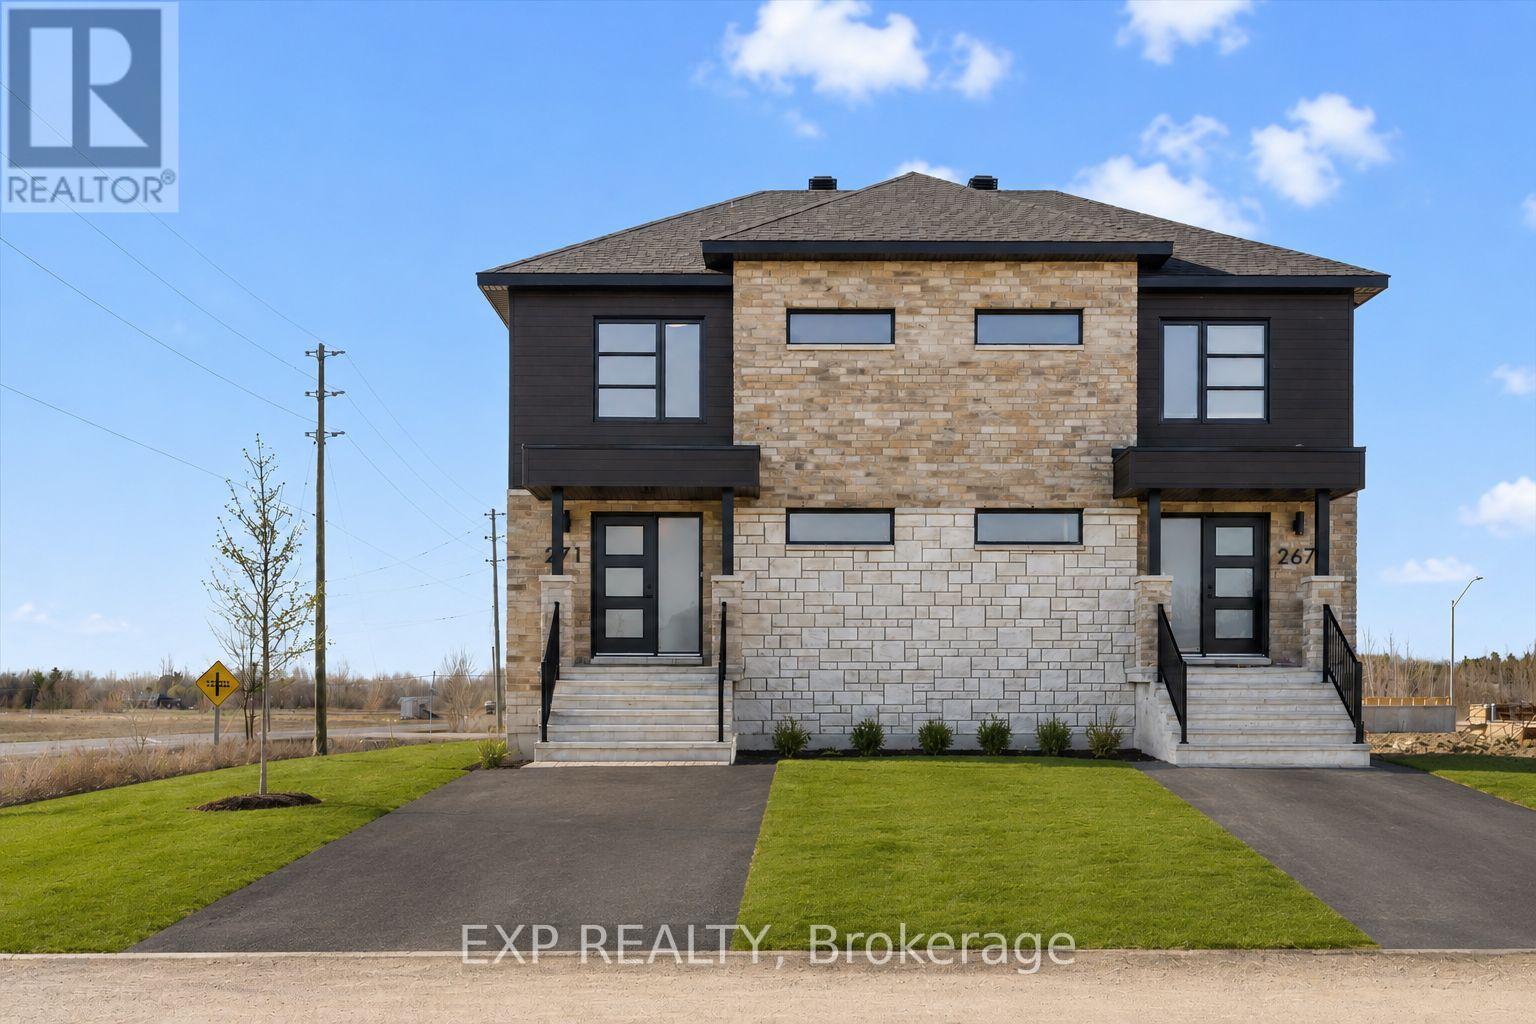
Sleek & Sophisticated Brand New Semi-Detached Home by Solico Homes (Lotus Model). Also available as a duplex option - unlock income potential! The perfect combination of modern design, functionality, and comfort, this 3 bedroom 1414 sqft home in Casselman offers stylish finishes throughout. Enjoy lifetime-warrantied shingles, energy-efficient construction, superior soundproofing, black-framed modern windows, air conditioning, recessed lighting, and a fully landscaped exterior with sodded lawn and paved driveway all included as standard. Step inside to a bright, open-concept layout featuring a 12-foot patio door that fills the main floor with natural light. The modern kitchen impresses with an oversized island, ceiling-height cabinetry, and ample storage perfect for everyday living and entertaining. Sleek ceramic flooring adds a modern touch to the main level. Upstairs, the elegant main bathroom offers a spa-like experience with a freestanding soaker tub and separate glass shower. An integrated garage provides secure parking and extra storage. Located close to schools, parks, shopping, and local amenities, this beautifully designed home delivers comfort, style, and long-term value. Photos are of a similar model to showcase builder finishes. All applicable credits have already been applied to the listed price. The builder has directly applied the credit based on the information currently available under the new government program. Should the government modify the process and require the credit to be claimed directly buy the buyer, the price will be adjusted accordingly. (id:61194)
Casselman, Ontario
Discover the Lotus Duplex Model by Solico Homes, a modern and versatile property offering the perfect blend of lifestyle and unlock income potential! Ideal for owner-occupiers or investors, this thoughtfully designed duplex delivers space, functionality, and flexibility in a family-friendly community. The main unit features 1,464 sq. ft. of bright, open-concept living space, complete with 3 bedrooms, 1 full bathroom, and a convenient powder room. The spacious layout is designed for everyday living and entertaining, highlighted by an impressive 12-ft patio door that floods the main floor with natural light and creates a seamless connection to the outdoors. The lower level offers a fully self-contained secondary unit (approx. 733 sq. ft.) with a separate entrance, 1 bedroom, and 1 bathroom-perfect for generating rental income, accommodating extended family, or creating a private in-law suite. Situated in a desirable, family-oriented neighbourhood, this home is close to parks, schools, and essential amenities, making it an excellent choice for both homeowners and tenants alike. Customize your finishes and create a home that reflects your personal style while maximizing long-term value. All applicable credits have already been applied to the listed prices. The builder has directly applied the credit based on the information currently available under the new government program. Should the government modify the process and require the credit to be claimed directly by the buyer, the price will be adjusted accordingly. (id:61194)
Casselman, Ontario
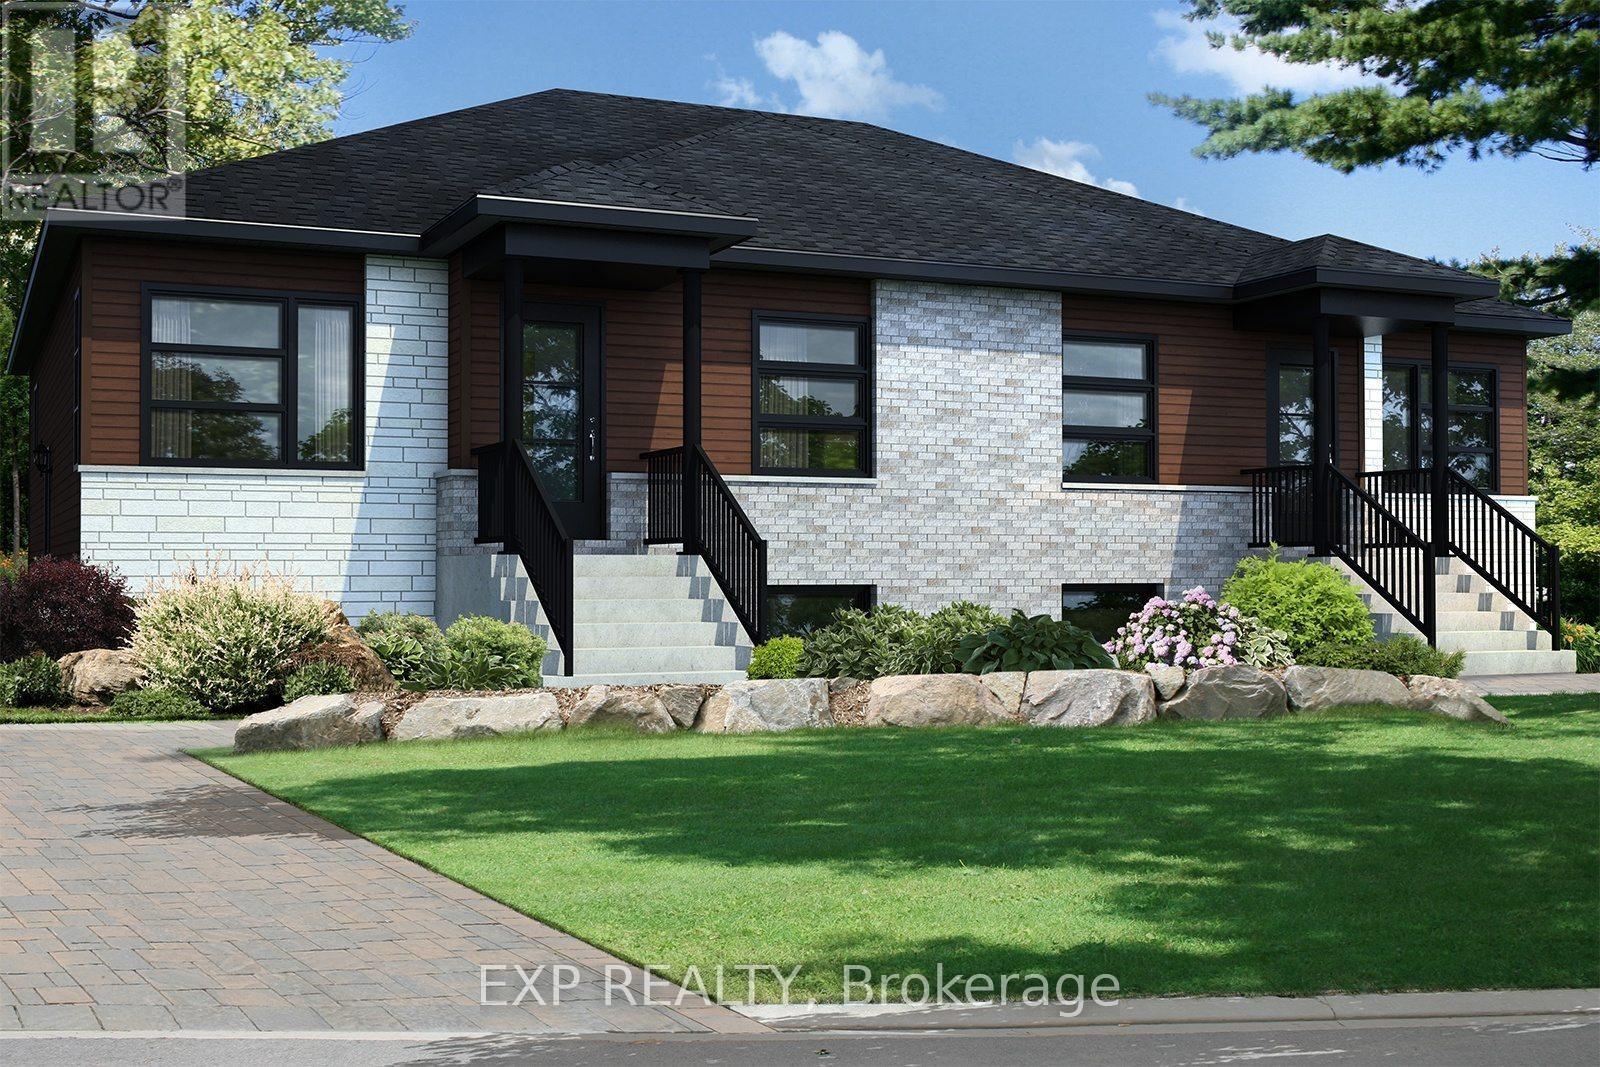
Fantastic Investment Opportunity! Beautiful new construction by Solico Homes, The Capucine Model, Duplex - unlock income potential! Discover this modern semi-detached bungalow designed for both comfort and efficiency. Offering 1,021 sq. ft. of living space, this home features a well-planned, open-concept layout that maximizes light and functionality. The 2 generously sized bedrooms provide flexibility for family, guests, or a home office. The spacious bathroom, complete with a separate shower, adds to the everyday convenience. The kitchen offers ample storage, making meal prep and organization effortless. You can also personalize your space with the optional cathedral ceiling, creating an even more airy and inviting atmosphere. Bright, affordable, and fully customizable, this bungalow is the perfect blend of modern design and practical living. The lower level features 2 bedrooms, 1 bath, separate laundry, kitchen, living & dining room. Choose your finishings and make this home yours! Photos are of a similar model to showcase builder finishes. All applicable credits have already been applied to the listed prices. The builder has directly applied the credit based on the information currently available under the new government program. Should the government modify the process and require the credit to be claimed directly by the buyer, the price will be adjusted accordingly. (id:61194)
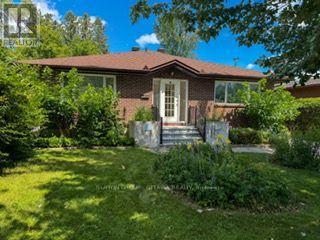
Ottawa, Ontario
A spacious & sunlit bungalow (w/'89 addition)on a quiet tree-lined residential street (with a sidewalk)w/4 main flr bedrooms & 3 bthrms ( 2 on main flr are 4pce), with a 1989 front & rear addition on the home. Plus an oversized 51 x 122.39 ft lot. You'll find an open & friendly lvgrm with hdwd flrs & many large windows. a terrific Foyer, bright & made for greeting friends, & winter clothes. The large primary bedroom faces the front yard, with a 4-pce bathroom immediately beside it. In the other 3 main floor bedrooms, one has a skylight & the other 2 overlook the rear solarium (with a gardeners dream planting area) & backyard greenery. a functional kitchen w/upgraded fridge('20) & adjacent open diningroom. The roof itself was redone in '02 & reshingled in '16. basement features a spacious recroom, a den, and another room plus a 3-pce bthrm & utility/furnace('16) room w/upgraded dryer('25). There is a large-paver laneway for 4+cars & 1 garage spot. The home is in a quiet & peaceful nook of real estate, with, for the kids, 'Forbes Park' at the north end. The south end of Claude St. is a Cul de sac, resulting in less traffic and a community feel. Yet, close to shopping, transportation, schools and hospitals-perfect for all ages.Don't miss this opportunity! (id:61194)
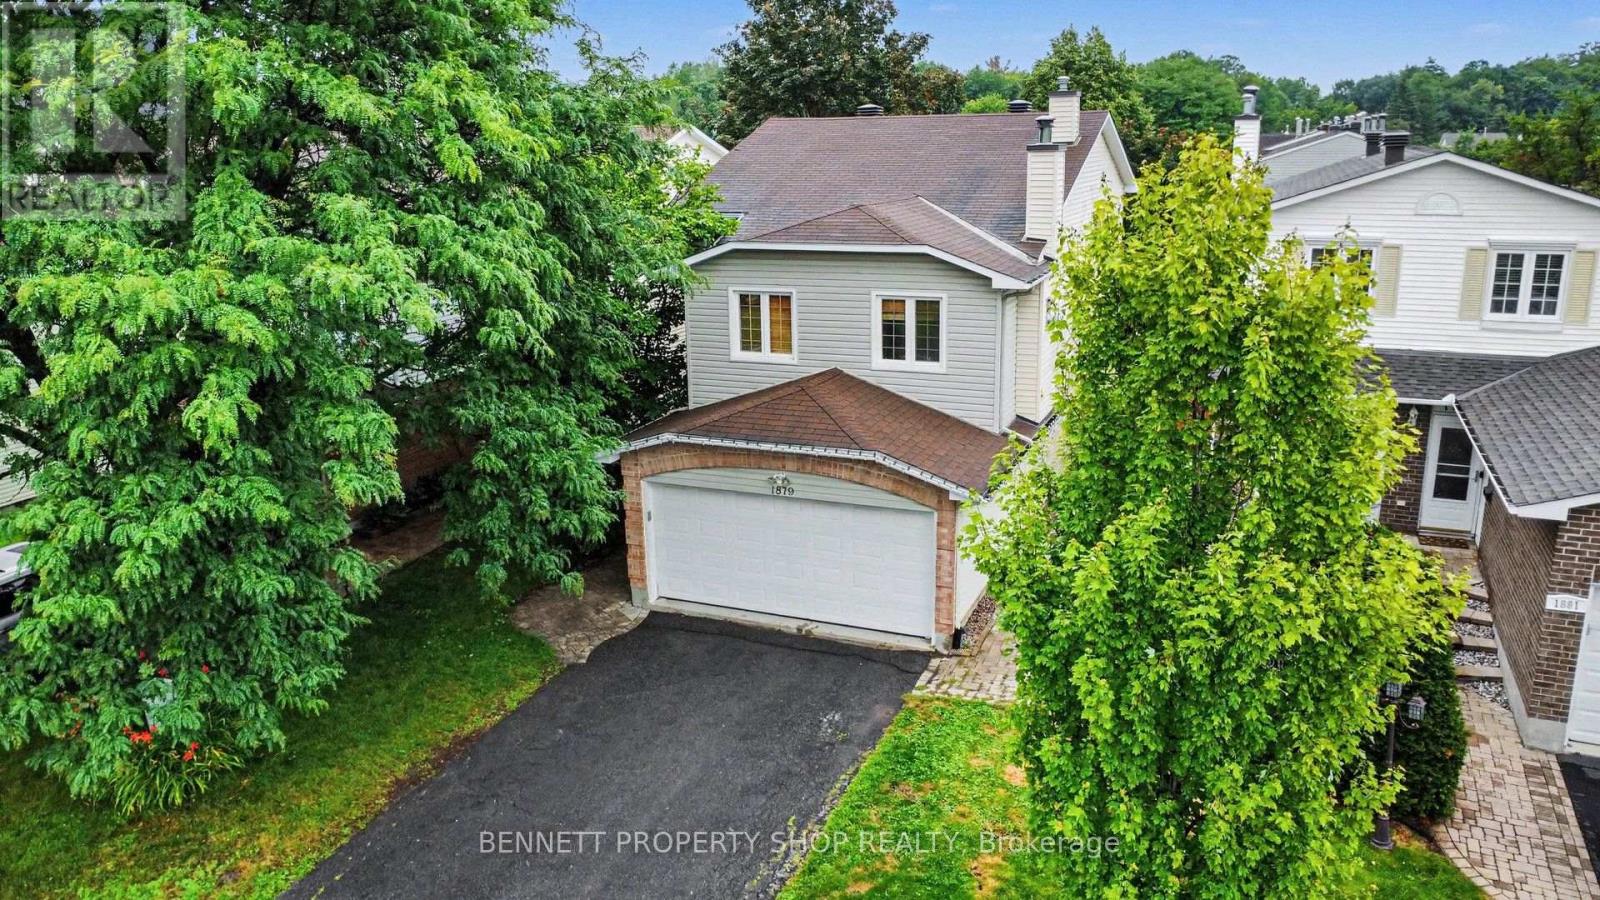
Ottawa, Ontario
This beautiful, DETACHED 4 BEDROOM 2.5 BATHROOM 2-STORY WITH DOUBLE GARAGE is the perfect space for your growing family and the house is designed to be both stylish and practical. The heart of the home is a huge, bright kitchen featuring a large island, stainless steel appliances, granite countertops, and a gas stove and everything a home chef needs. You will love the open flow on the main floor, and the cozy family room above the garage, which features a gas fireplace, is the perfect spot to relax. If you need more room, this bright space can easily be converted into a large 5th bedroom or a quiet home office. Upstairs, there is a big primary bedroom with a walk-in closet and two other spacious bedrooms. The finished basement is a major bonus, offering a workout area, a fun rock-climbing wall, a fourth bedroom, and a full bathroom. Outside, you can enjoy total privacy in your fenced-in backyard, which has a large deck, mature trees, and no rear neighbors. Plus, you are less than 400 meters away from the beautiful 30-acre Bilberry Creek walking trails and local parks. With hardwood floors and so many upgrades already done, this house is ready for you to move in and start making memories. 24 hours irrevocable on all offers. (id:61194)
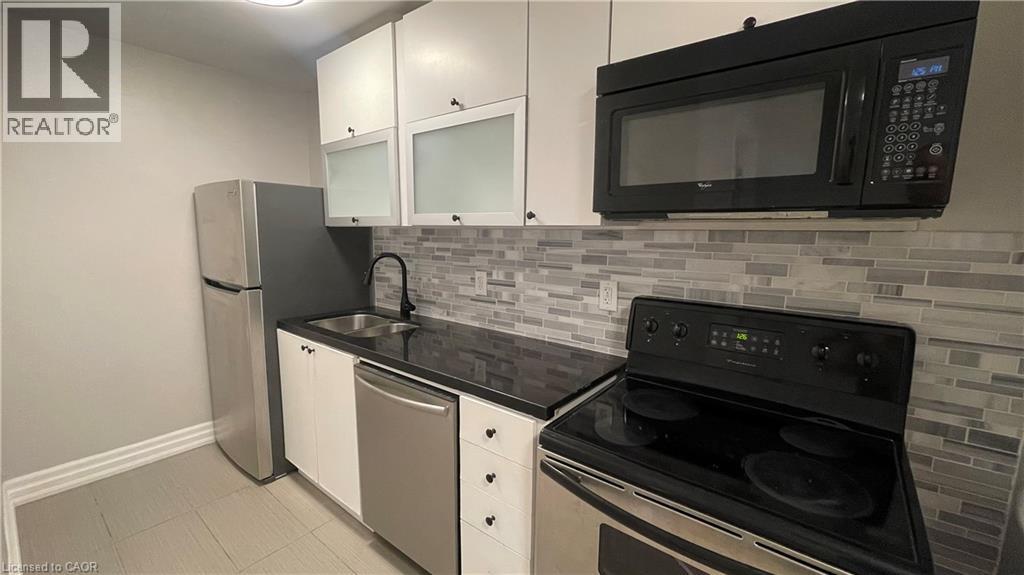
Welland, Ontario
Thoughtfully updated three bedroom apartment steps from the Welland Canal! 69 East Main Street is conveniently located minutes from Welland Hospital and the Niagara College Welland Campus. This expansive unit offers three sizeable bedrooms and a well appointed living area. The space is bathed in natural light throughout the day time. The kitchen features a sleek backsplash, ample cabinetry, and stainless steel appliances including a dishwasher. Window coverings are installed for an easy move-in. The stylish plank flooring throughout give the unit a modern yet homey feel. One time $1,000.00 rent incentive available, applied to the sixth month of the lease. Tenant to pay heat & hydro. One on-site parking space available for $50.00 per month. (id:61194)
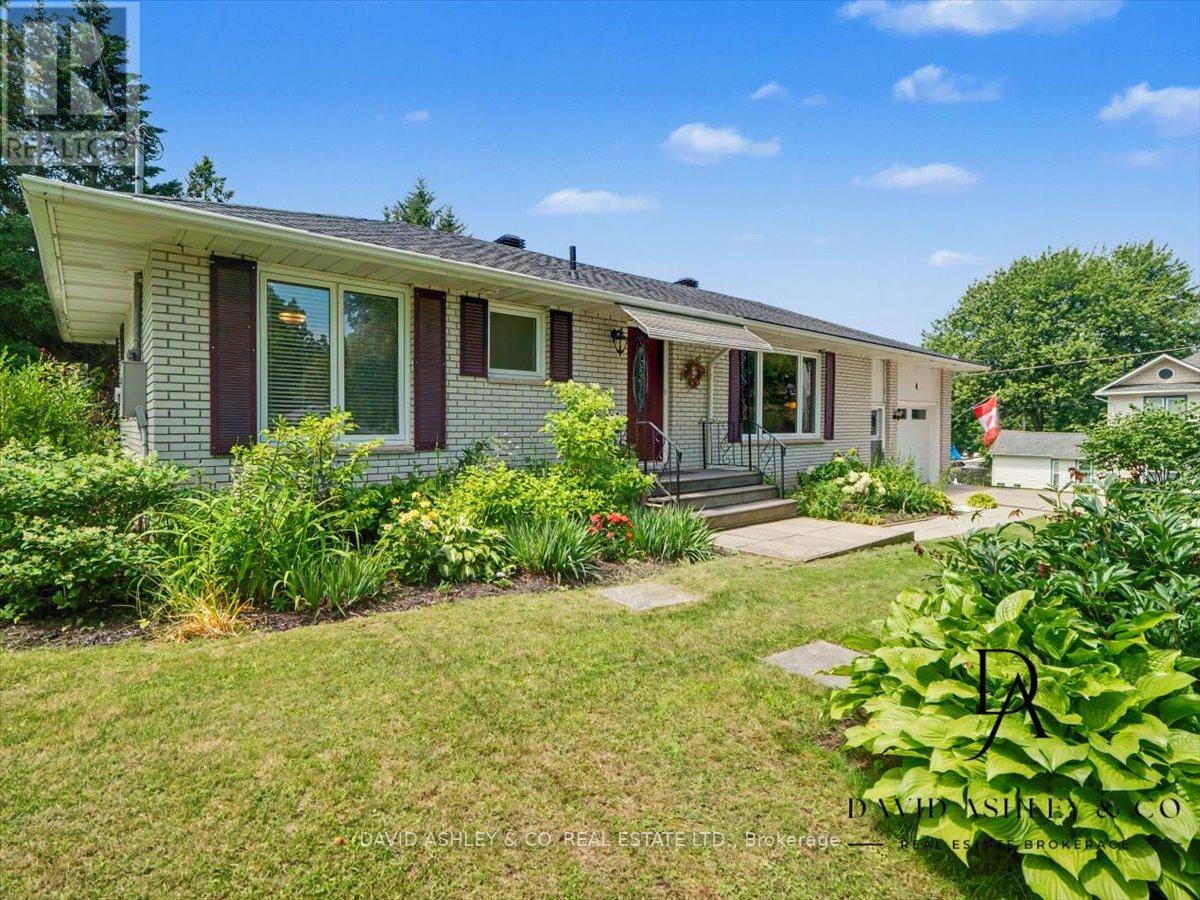
Rideau Lakes, Ontario
Welcome to 4 Queen Street in the charming village of Portland, Rideau Lakes. This inviting residential home offers a warm and functional layout with bright principal rooms, comfortable bedrooms, and a beautiful main floor recreation room perfect for relaxing, entertaining, or enjoying extra family space. The property is surrounded by gorgeous, established landscaping, mature trees, and lush greenery, creating a private and welcoming outdoor setting. Ideally located close to the water, marina, shops, and local amenities, this home is a wonderful option for buyers looking for year-round living in a peaceful village community. Enjoy the charm of Rideau Lakes with boating, fishing, trails, and small-town conveniences just moments from your door. (id:61194)
Alfred And Plantagenet, Ontario
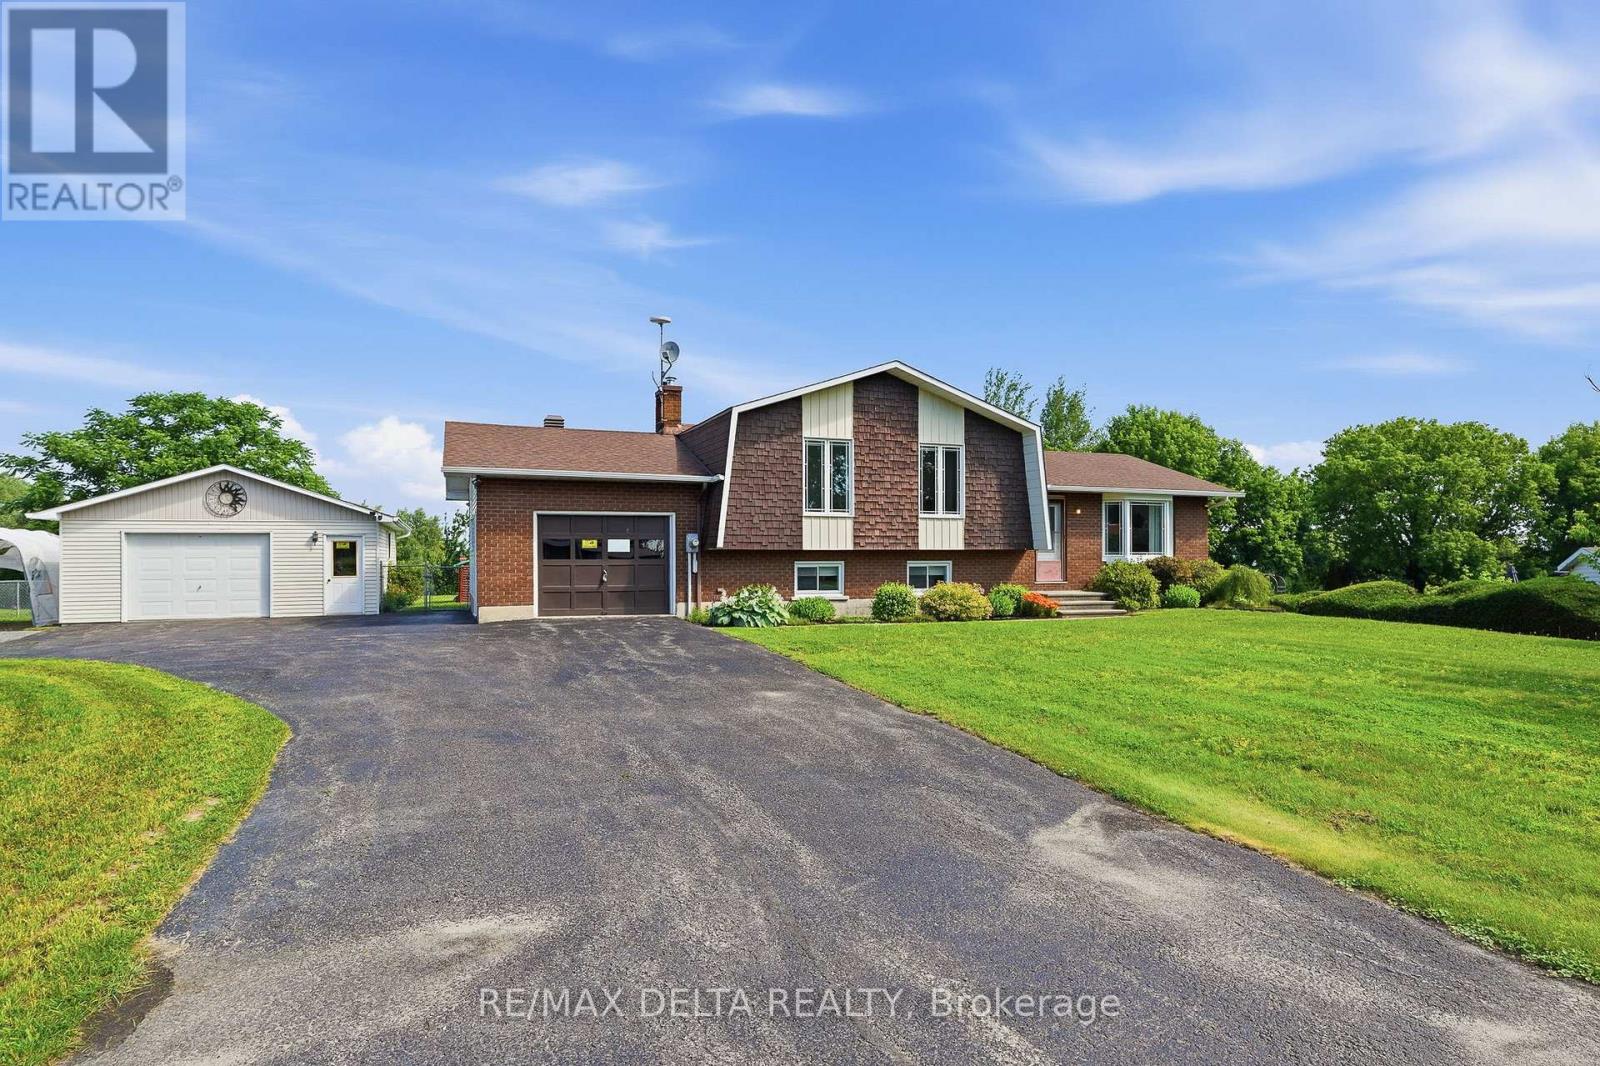
Beautifully maintained split-level home situated on a beautifully landscaped 0.48-acre lot, perfectly positioned to maximize both space and functionality. A long paved driveway offers parking for numerous vehicles and leads to both an attached garage and a detached garage/workshop, making this property ideal for families, hobbyists, or anyone in need of extra storage or workspace. The expansive yard provides plenty of room to relax, entertain, garden, or simply enjoy the outdoors. The bright main level showcases refinished hardwood flooring, spacious living and dining areas filled with natural light, and a functional kitchen with a centre island and ample cabinetry. Upstairs offers three generously sized bedrooms and a spacious bathroom with a double vanity and relaxing soaker tub. The lower level features a warm and inviting family room with a wood stove, a second full bathroom, and additional living space, while the basement provides a versatile finished room perfect as a bedroom, home office, gym, or hobby room, along with plenty of storage. Pride of ownership is evident throughout, with numerous updates including the roof (2013), A/C (2016), windows (2018), hot water tank (2018), refinished hardwood floors (2024), sump pump (2024), well (2026), septic system (2014, pumped in 2025), interlock landscaping, and more. Located only 7 minutes away from the Nation Golf Course, this home is move-in ready and offers the perfect balance of indoor comfort and outdoor living. (id:61194)
Marathon, Ontario
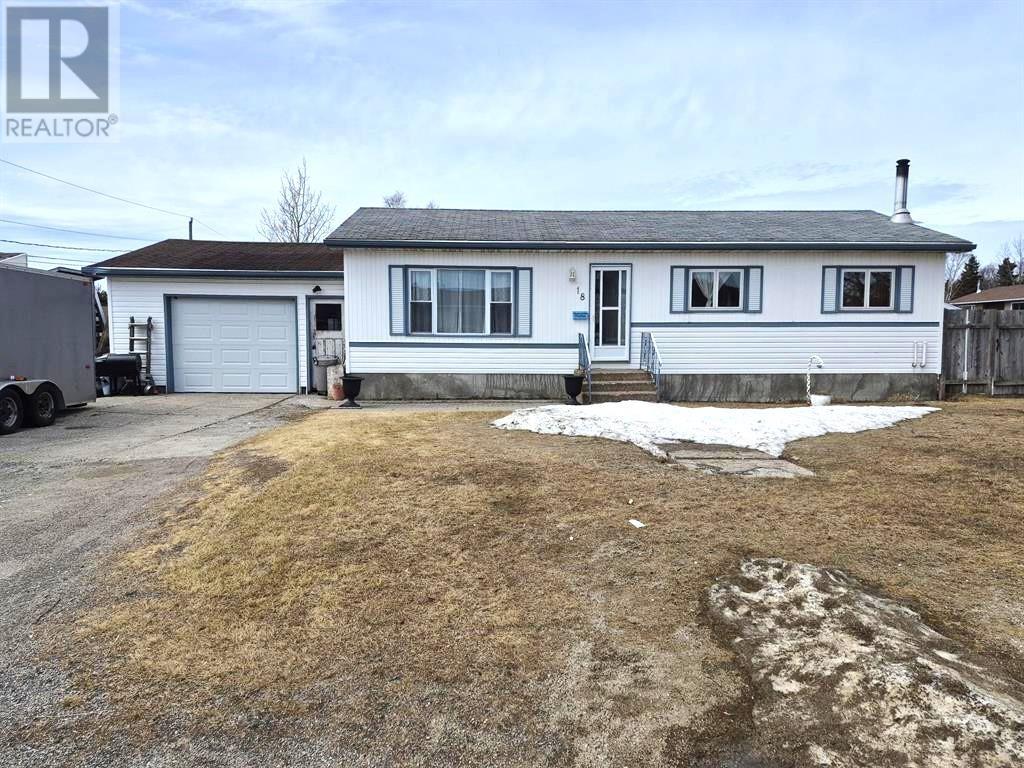
Welcome to 18 Lloyd Irwin Street, a beautifully maintained 3-bedroom, 1-bath home located in a quiet and desirable area of Marathon, right in the heart of the Boreal Forest. This tastefully decorated home features a recently renovated bathroom (2021), complete with dual vanities, offering both style and functionality. The finished rec room is perfect for entertaining, highlighted by a custom-built bar and a WETT-certified woodstove (2016) for cozy evenings year-round. Outside, enjoy the benefits of a corner lot with a fenced yard, attached single car garage, and an outdoor space designed for relaxation and hosting. The 12x10 gazebo and 6-person outdoor hot tub are included. Creating your own private retreat. Situated just a short distance from Lake Superior and Pebble Beach, this property offers the perfect balance of nature, comfort and convenience. A move-in ready home in an excellent location - this one is a must see. Visit www.century21superior.com for more info and pics. (id:61194)
Ottawa, Ontario
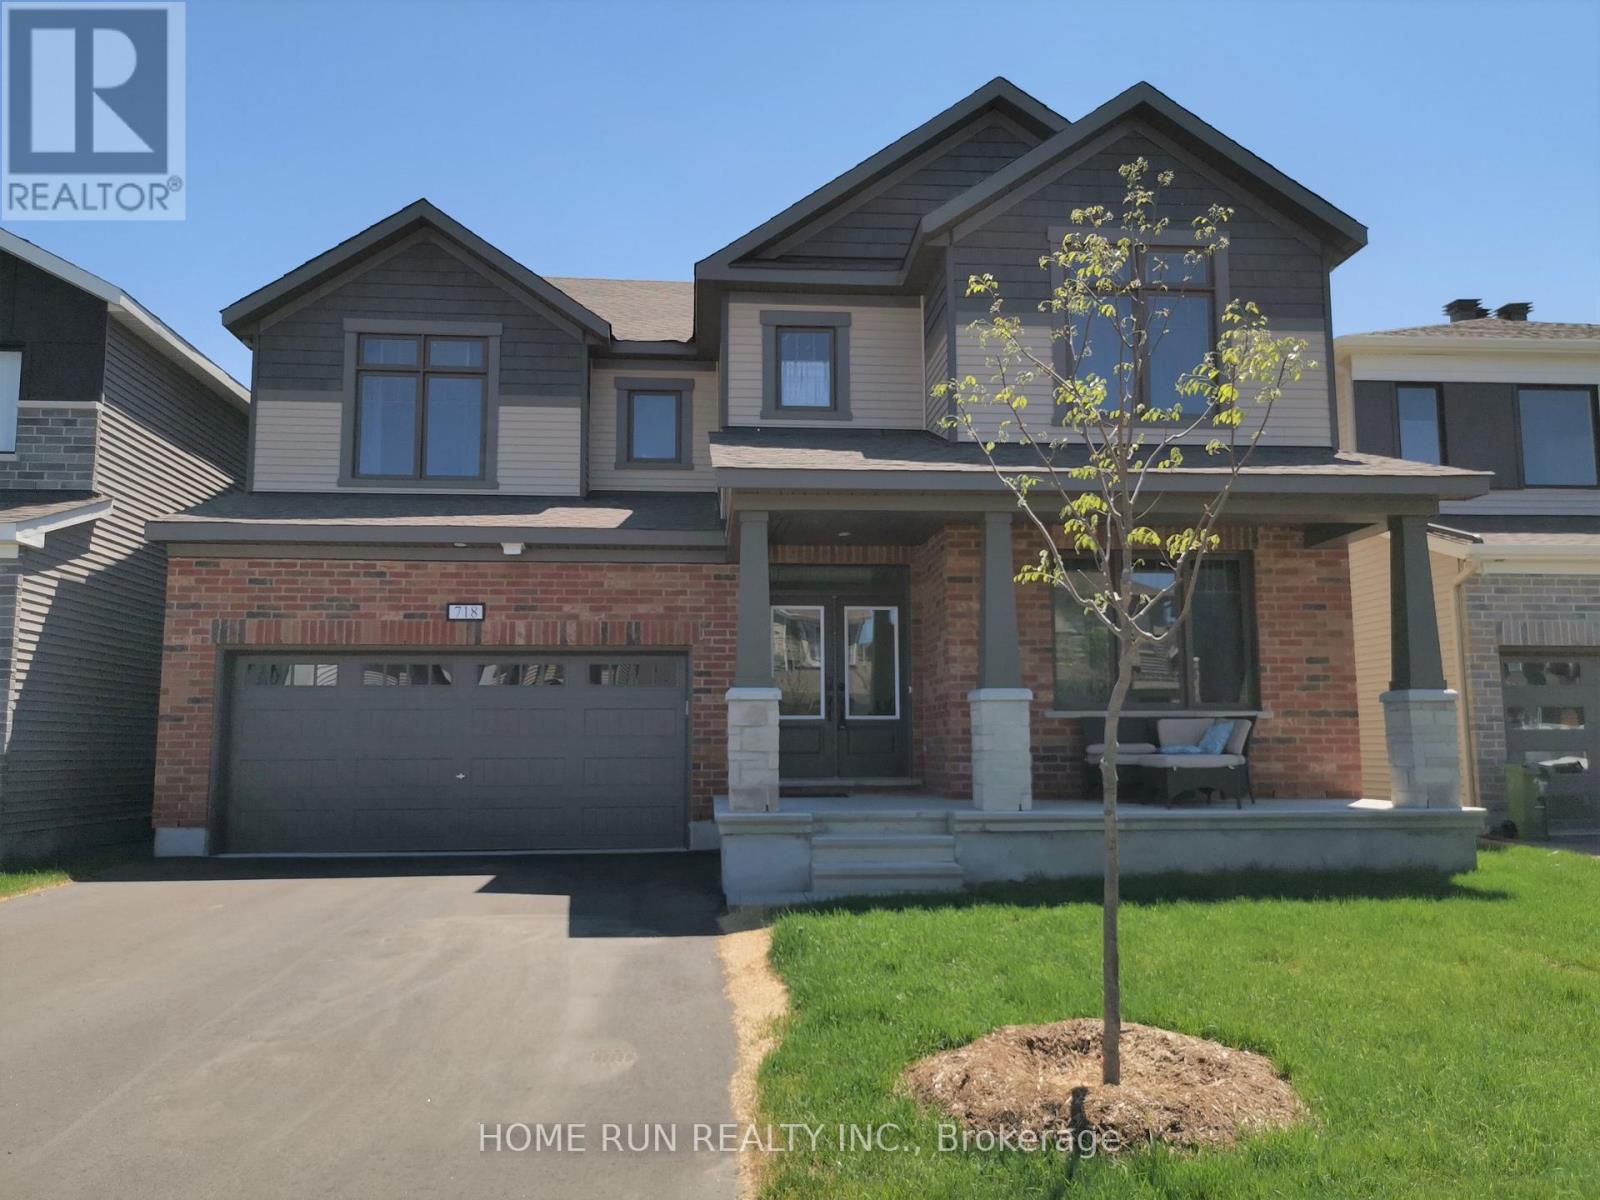
Luxurius and impeccably single home in Blackstone South, 3710 Sqft above ground with 4 bedrooms 3.5 bathrooms plus a large loft on second level . The entire home is extensively upgraded and beautiful hardwood floors throughout and all upgraded light fixtures, south facing make the house very bright, 9' ceiling main floor, a chef's kitchen featuring convenient walk-in pantry, massive kitchen island and Hi-end SS appliances. Main floor office/Den is great for people working in the home, huge mud room with nice shelf. The spacious master bedroom offers an spa-like 5pc Ensuite, his & her sinks, soaker tub and a separate glass shower, his & her own walk-in closets. Two bedrooms have their own ensuites! Remaining two bedrooms share a 'Jack-n-Jill' style third bathroom, every bedroom has its own walk-in closet, convienant second floor laundry with sound proof upgrade . All photos were taken before Tenant occupy. (id:61194)
Ottawa, Ontario
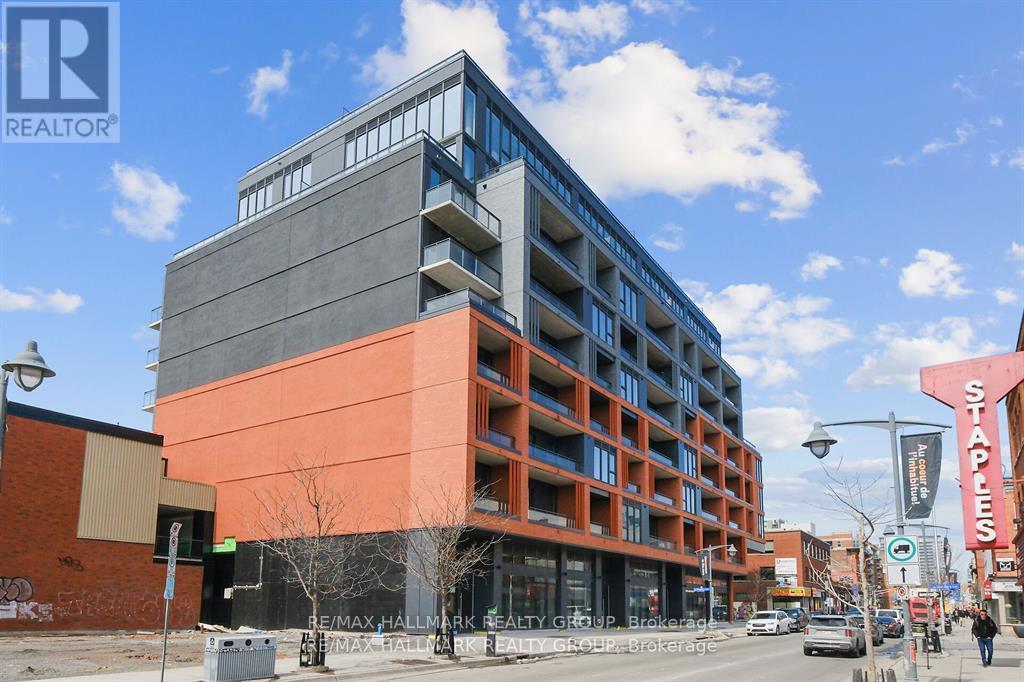
PRICED TO SELL! Experience LUXURY in this 2025 built boutique-style 2-bedroom, 2-bath condo overlooking downtown Ottawa's breathtaking skyline. Located in a striking 9-storey brick and glass midrise by RAW Design, the condo showcases modern sophistication throughout. Floor-to-ceiling windows fill the space with natural light, while the open-concept kitchen is outfitted with sleek finishes, including quartz countertops and built-in stainless steel appliances. The primary bedroom offers generous closet space, while the second bedroom serves perfectly as a guest room or executive home office.Offering both style and functionality, this residence is ideally situated in the heart of Centretown. Step onto your private balcony and take in the serene city views that come alive at night. Residents enjoy resort-style amenities, including an exclusive rooftop pool with panoramic skyline views, a state-of-the-art fitness and yoga center, fashionable business and meeting lounge. Perfectly situated just steps from Ottawa's finest restaurants, boutiques, entertainment, and cultural landmarks - this condo defines downtown sophistication. (id:61194)
Rideau Lakes, Ontario
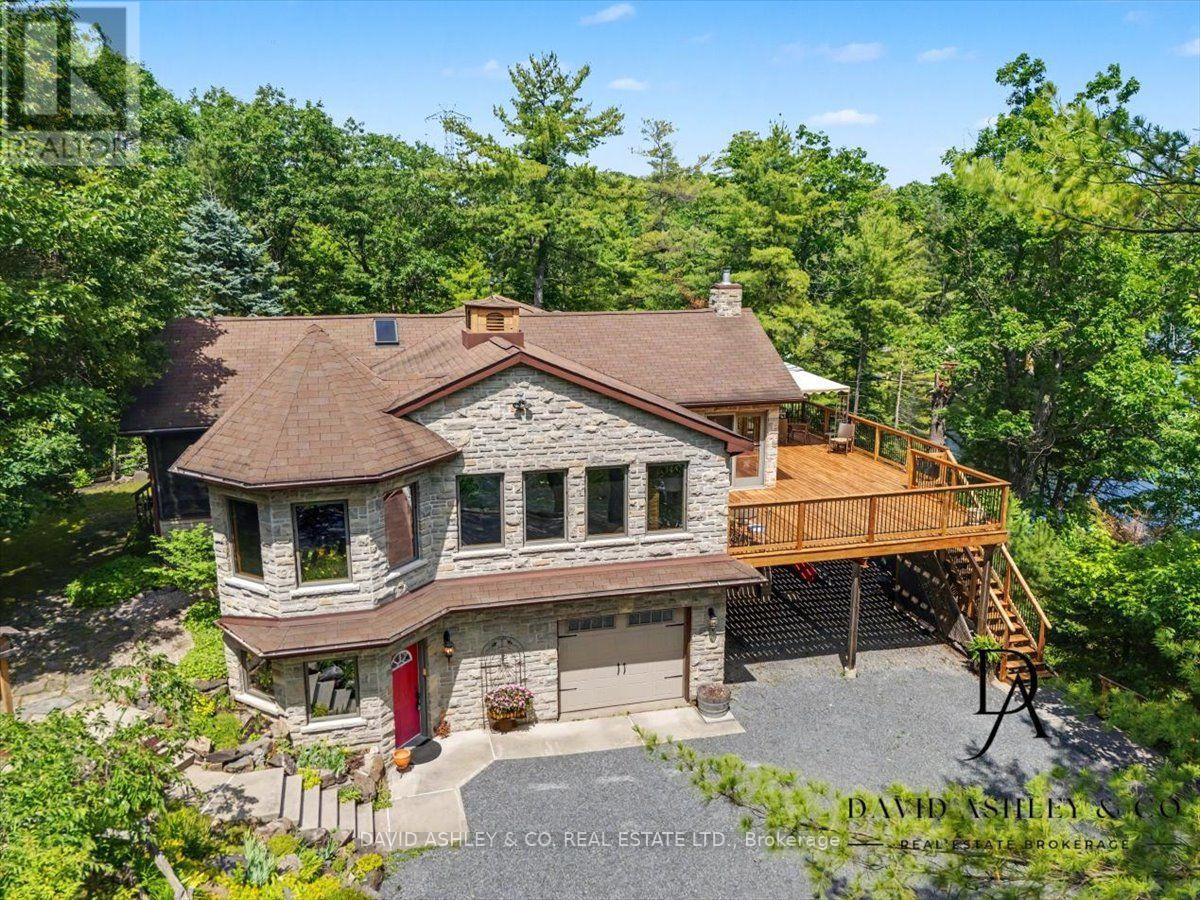
Welcome to 941 Jones Falls Rd. A Spectacular Private Waterfront Oasis located on a huge Treed lot on Sand Lake next to Jones Falls locks. A short distance from the historic 1831 Great Stone Arch Dam. This newly (2006) built raised bungalow boasts 3 +1 bedrooms with optional family room and 2 full bathrooms. Enjoy the 270 degree view from your very own 510 ft of waterfront nestled amongst mature trees on a tranquil private point. Has 2 docks -1 for swimming 2nd with dockside power for boaters. This maintenace free Stone clad home with Open Concept living boasts a floor to ceiling stone propane Fireplace in the Great room as well as a second gas fireplace in the lower level family room. The cathedral ceilings with custom woodwork and trim throughout create a quaint cottage feel with all the modern amenities of today's upscale living. A massive 60 ft deck with portable gazebo extends the entire lakeside front of this home with numerous access points off the primary bedroom, great room and kitchen. Enjoy deep crystal clear water for swimming, boating and fishing. The custom stairs from your private dock allows for safe easy access to and from the water. The landscaping is truly picturesque with a handy watering system pulling water from the lake for watering the numerous gardens. When the flowers are in full bloom the scenic gardens are right out of a magazine. The oversized double car garage allows for 3 large vehicles or storage for your water toys. The entertaining Gourmet Kitchen with custom cabinetry and pull out drawers is an absolute dream for the aspiring chef. A cozy octagonal kitchen breakfast nook surrounded in floor to ceiling windows is a favorite place to enjoy a peaceful morning coffee. One of the main features of this home are the oversized windows, every room comes with an unforgetable view. Floor to ceiling windows allow for an abundance of natural light throughout this home all day long. This Dream home is a Must See for the waterfront enthusist . (id:61194)
Middlesex Centre, Ontario
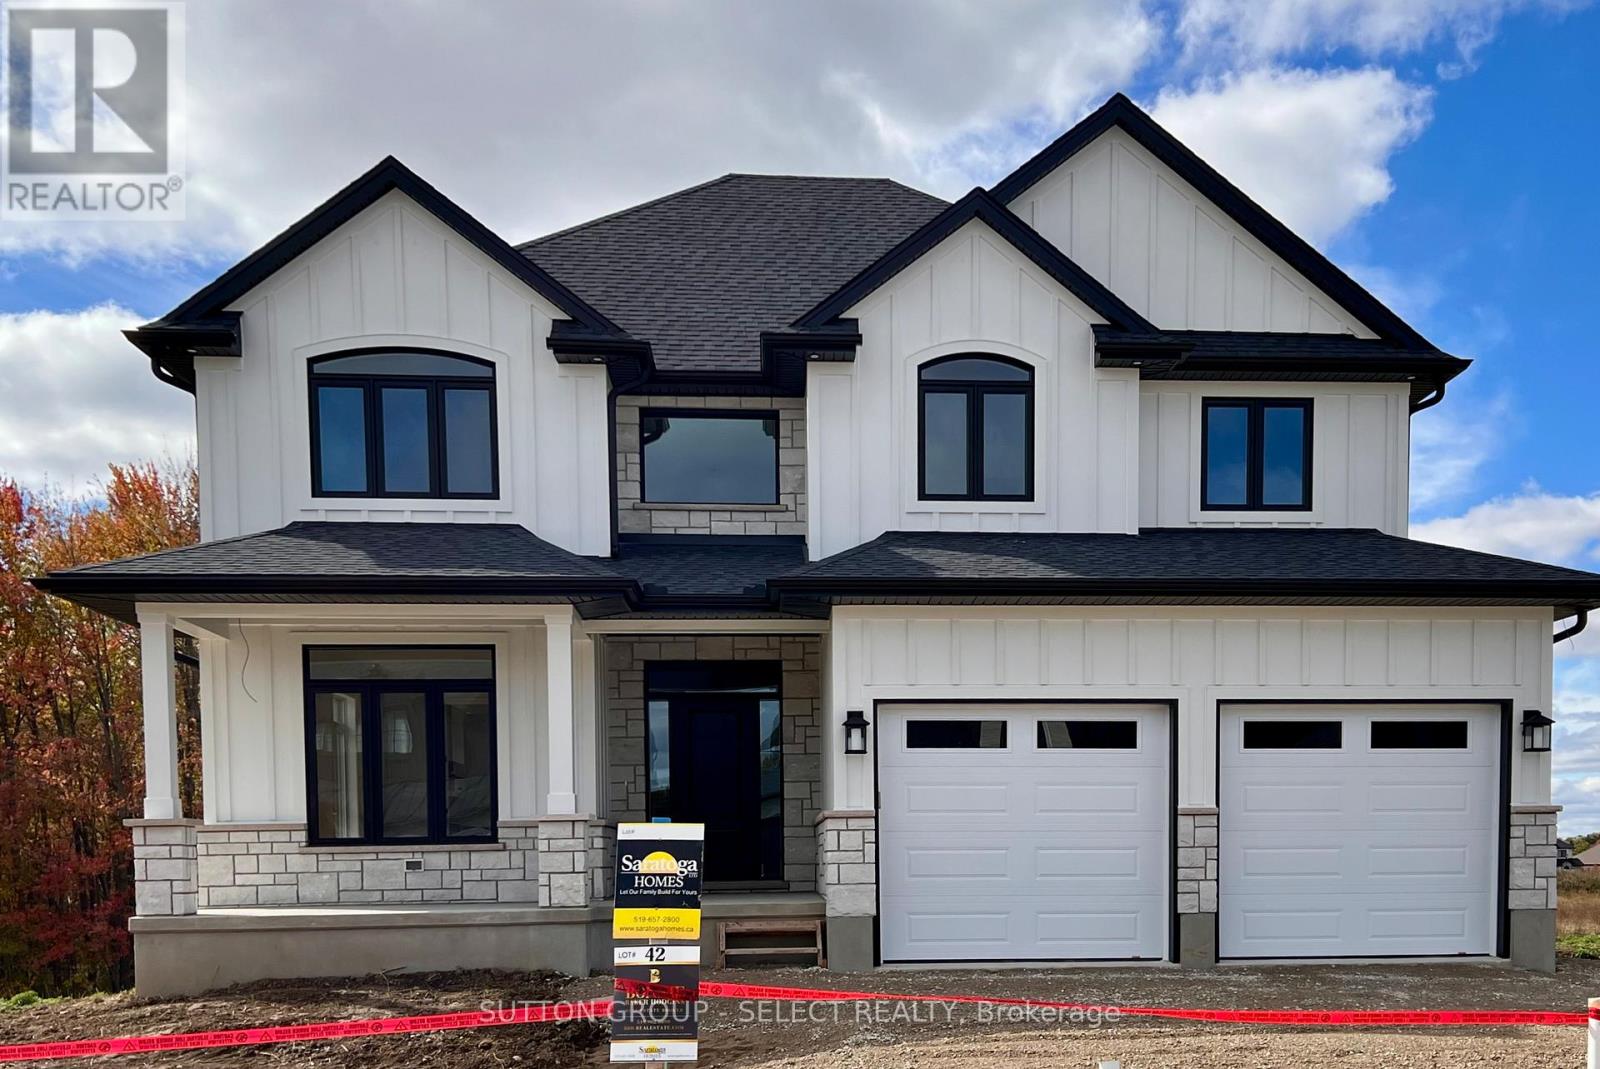
Welcome to the Acadia II by Saratoga Homes, offering 2,627 sq. ft. of thoughtfully designed living space with 4 bedrooms and 4 bathrooms, including two private ensuites and a Jack-and-Jill bathroom.The spacious main floor offers plenty of room for both everyday living and entertaining. The open-concept kitchen and family room create a natural gathering space, while the additional living and dining areas give you the flexibility to make the home work for your lifestyle-formal dining, a home office, additional living space, or a combination of all three.Upstairs, the generous primary suite features a walk-in closet and private ensuite. The second bedroom also enjoys its own ensuite, while bedrooms three and four share a convenient Jack-and-Jill bathroom-an ideal layout for families.Located in the sought-after community of Ilderton, you can enjoy small-town living and nearby nature while still being just minutes from the conveniences of London.Other lots and plans are available. Build one of Saratoga Homes' thoughtfully designed plans or bring your own. With options to customize and personalize your home, you can create a space that truly suits the way you live. (id:61194)
Middlesex Centre, Ontario
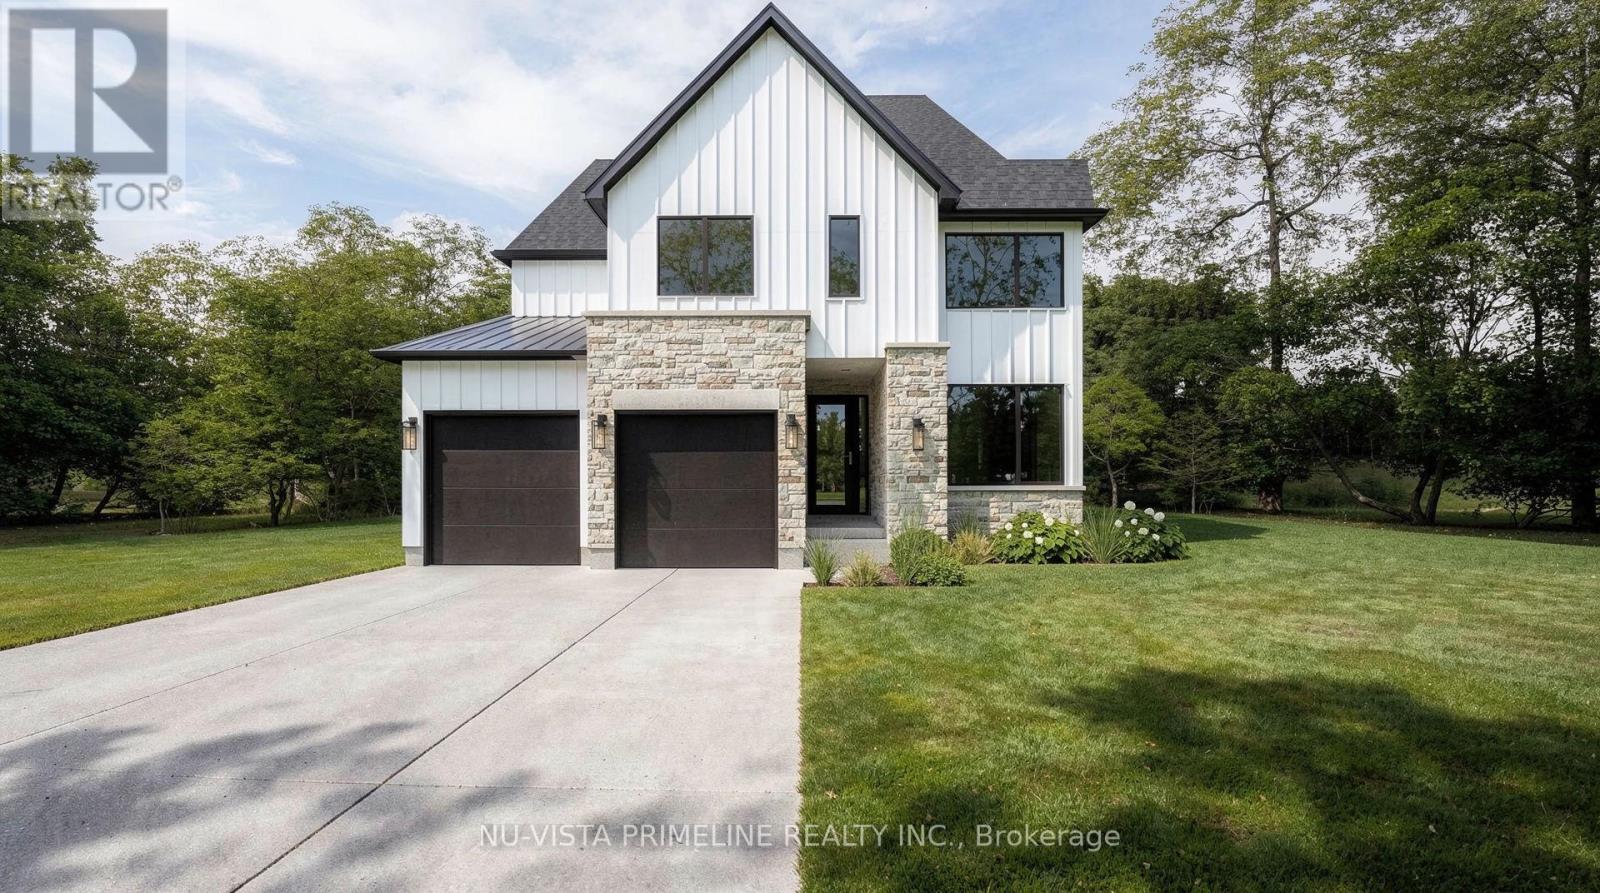
Welcome to the BEDFORD Home by Legacy Homes. TO BE BUILT ,this 2 story, 4 bedroom home has 2.5 baths. It has a beautiful exterior with brick and hardy board. It has sections of steel roof catching the eye of all on the drive by. This home has a total finished area of 2458 sq ft on 2 upper floors of total luxury.9 ft ceiling on the main floor thru. Hardwood and ceramic through the entire main floor and 2nd floor foyer and master bed room .Hardwood stairs leading to upstairs as well. The beautiful kitchen has a walk-in pantry , a centre island, quartz counters , wide open to eating area and a great room with gas fireplace and built-ins on either side, loads of windows across back of this home, also a large optional covered rear deck off kitchen overlooking yard, main floor office, main floor mud room off garage. Loads of windows across the back and front of this home. Going to the upper floor is hardwood stairs, the large primary bedroom and stunning ensuite with glass shower and standalone soaker tub, 2 sink vanity with quartz counters and also a big walk-in closet (Design your own closet organizers before close) ,Bedroom 2 is large with own large walk-in closet . 3rd and 4th bedrooms both have walk-in closets, second level separate stunning laundry room with quarts counters . The basement is exceptional to finish in the future, wide open and basement has extra high ceiling for future finishing. This is a very well layout home on a quiet crescent in a fantastic area only minutes to London. Legacy Homes has other layouts and designs but is also a complete Custom Builder that can make your ideas of your new home come true. Other lots to choose from including greenspace lots. Please call for a private viewing or visit . (id:61194)
London South, Ontario
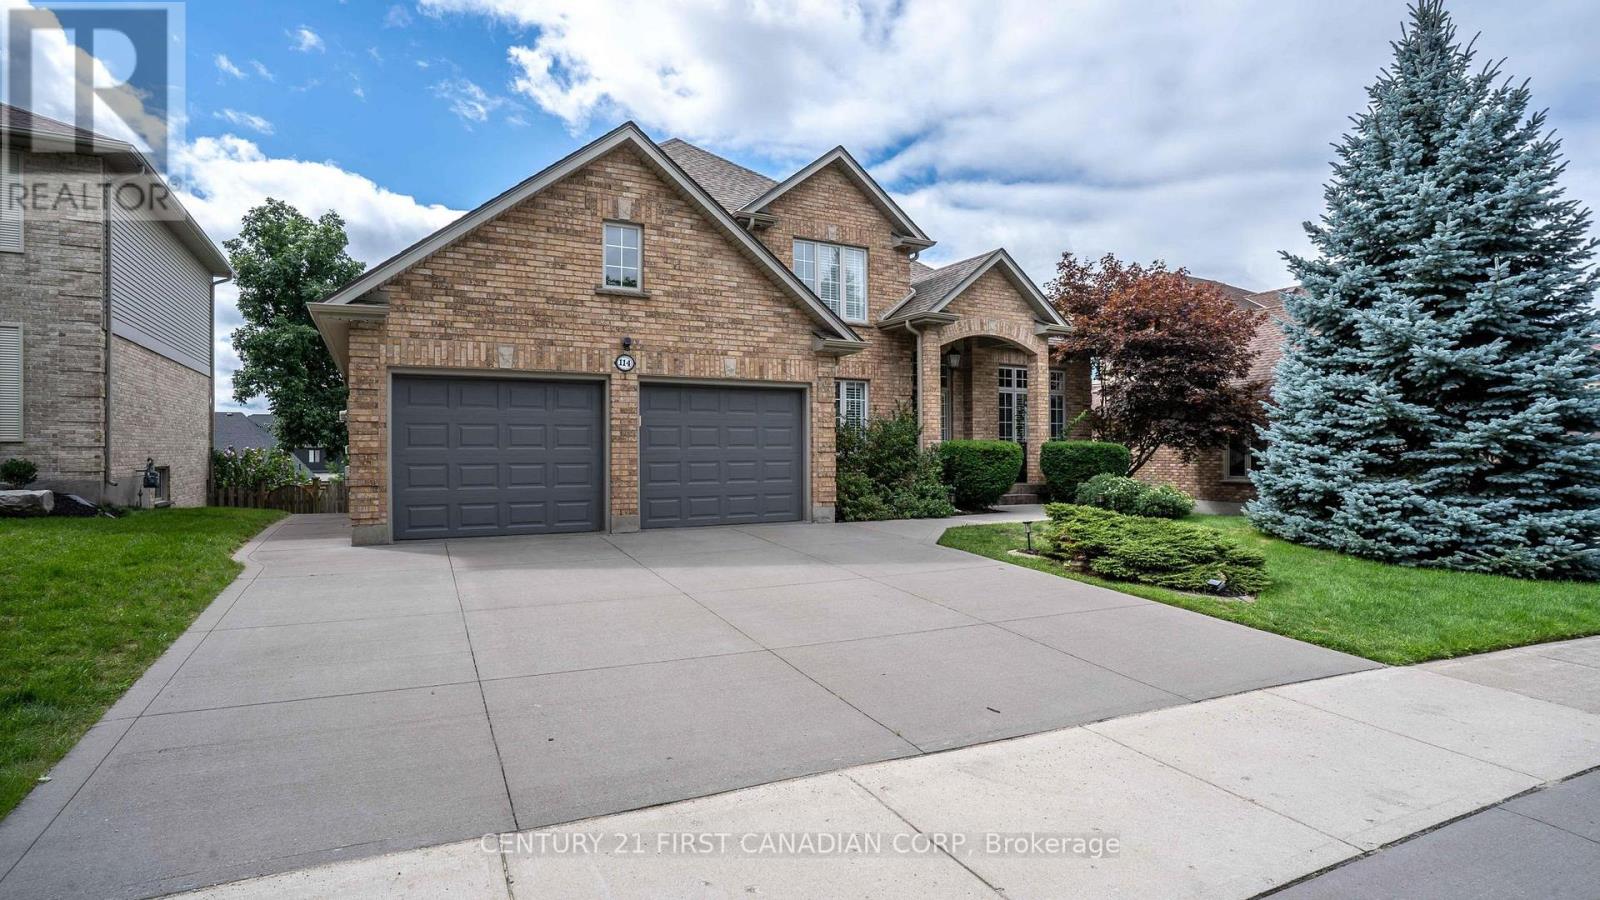
Tucked onto a mature, tree-lined court in one of Byron's most sought-after pockets, this beautifully finished two-storey home delivers the space, comfort, and outdoor lifestyle families dream about. Inside, you'll find over 2,657 sq ft above grade plus an additional 1,533 sq ft of finished living space in the walk-out lower level - more than 4,100 square feet of total living space to spread out and grow into. Four bedrooms and 3.5 bathrooms offer room for everyone, while the walk-out basement adds flexible space for a home gym, media room, or teen retreat. But the real showstopper is the backyard - your own private resort. Take a dip in the saltwater pool, unwind in the built-in hot tub combo, and retreat to the covered lounge area to stay dry and relax, rain or shine. It's the perfect setting for summer entertaining or quiet evenings at home. Homes on a court like this, in a neighbourhood like Byron, don't come along often. (id:61194)
London South, Ontario
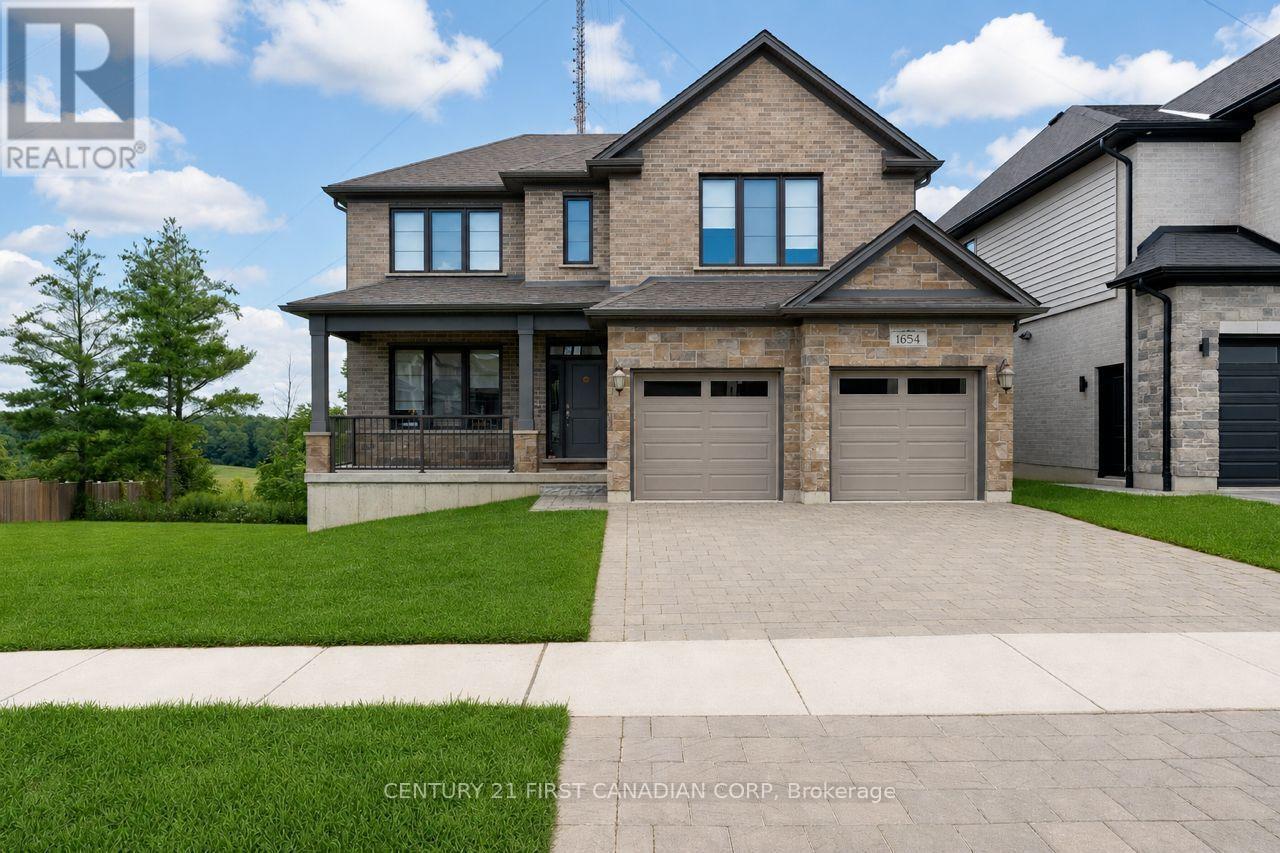
Welcome to 1654 Upper West Avenue, a striking two-storey walkout in sought-after Warbler Woods, just steps from West 5's restaurants, shops, trails and amenities. Offering just under 2,600 sq. ft. above grade, this thoughtfully designed home features four spacious bedrooms, a large main-floor office and convenient second-floor laundry. The showstopping two-storey living room is anchored by a fireplace and framed by views of mature trees and open farmland. The primary suite feels like a private retreat, complete with a spa-inspired ensuite featuring a soaker tub, oversized glass shower and an impressive walk-in closet. With a bright, unfinished walkout basement ready for your vision, this home offers the space, setting and flexibility to grow with you. (id:61194)
London South, Ontario
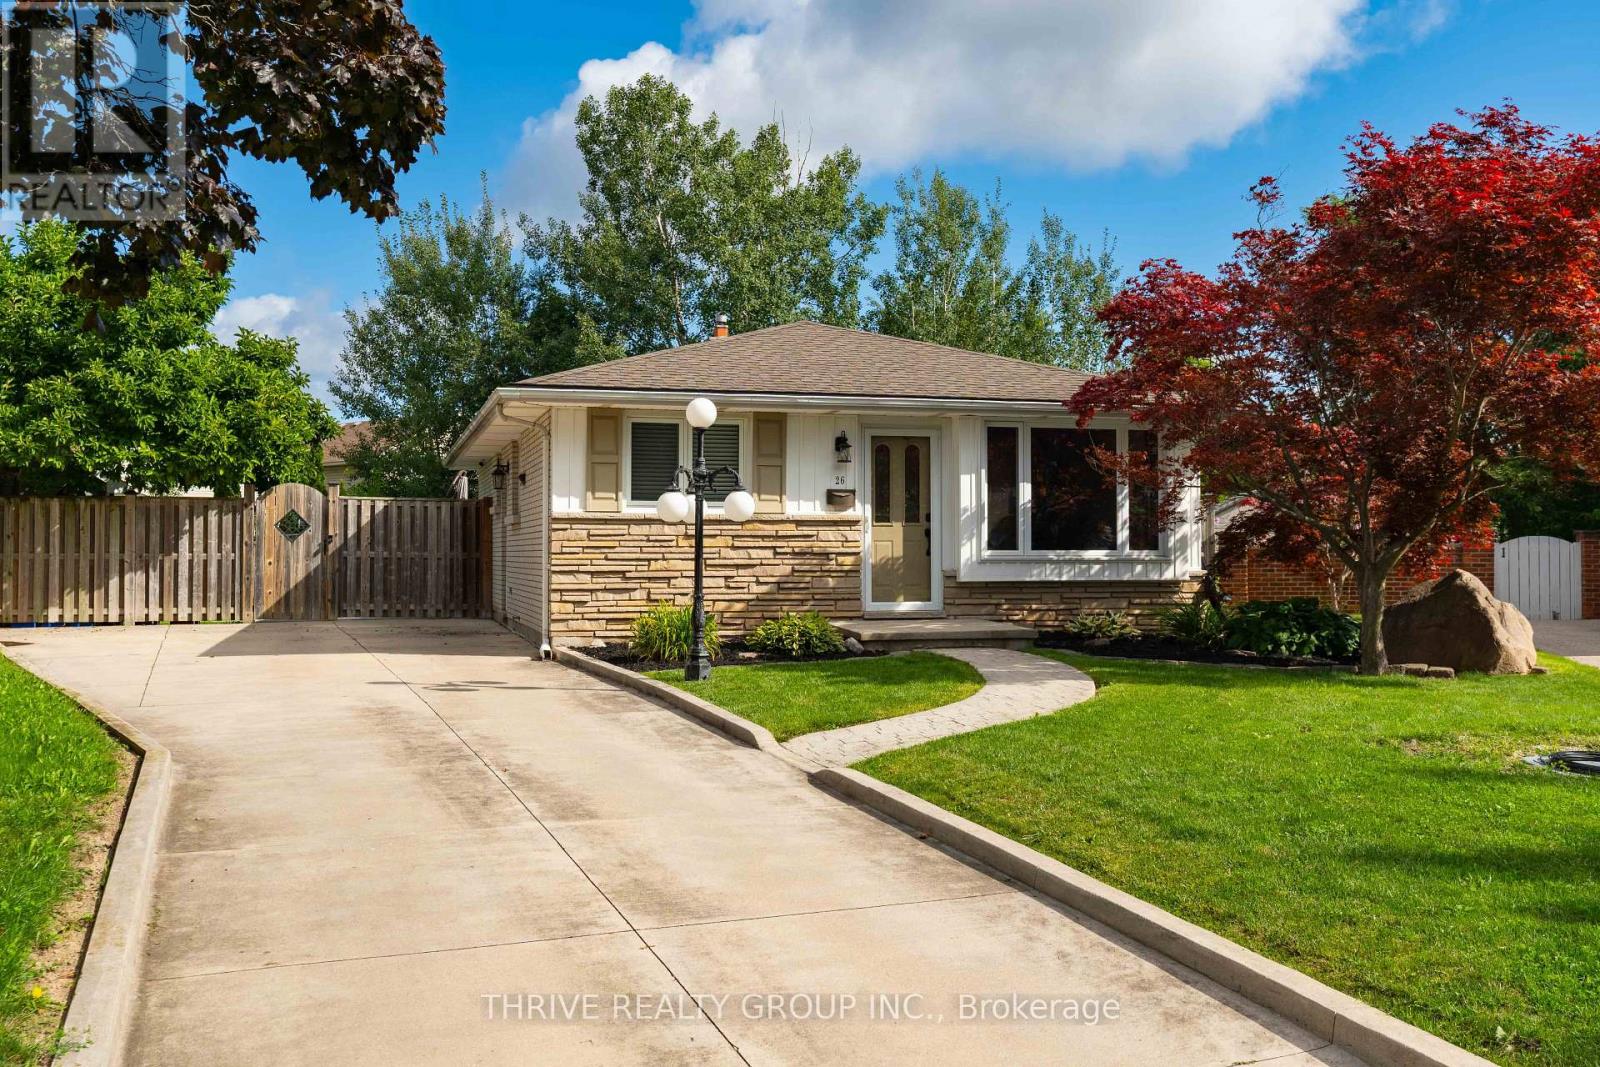
Welcome to the home that makes every summer feel like a vacation. Nestled on a beautifully landscaped lot, this meticulously maintained bungalow offers the perfect blend of stylish updates, functional living, and an incredible backyard designed for entertaining. Step outside to your own private retreat featuring a sparkling in-ground saltwater pool, stamped concrete surround, a custom putting green with stamped concrete borders, and plenty of additional green space for kids, pets, or backyard games. Whether you're hosting friends or enjoying a quiet evening poolside, this backyard truly sets the home apart. Inside, you'll find a bright open-concept kitchen and living area, three spacious bedrooms and two beautifully updated full bathroom. The fully finished lower level adds exceptional living space with pot lights and a stunning spa-inspired bathroom.The extensive list of updates provides peace of mind for years to come, including newer flooring, a renovated basement, roof with 50-year shingles and transferable warranty, furnace (2022), pool pump (2025), salt cell (2025), and air conditioning (2026).Complete with a large concrete driveway, mature landscaping, and true pride of ownership throughout, this is the kind of home that buyers wait for. Simply move in, unpack, and enjoy everything this exceptional property has to offer. (id:61194)
London South, Ontario
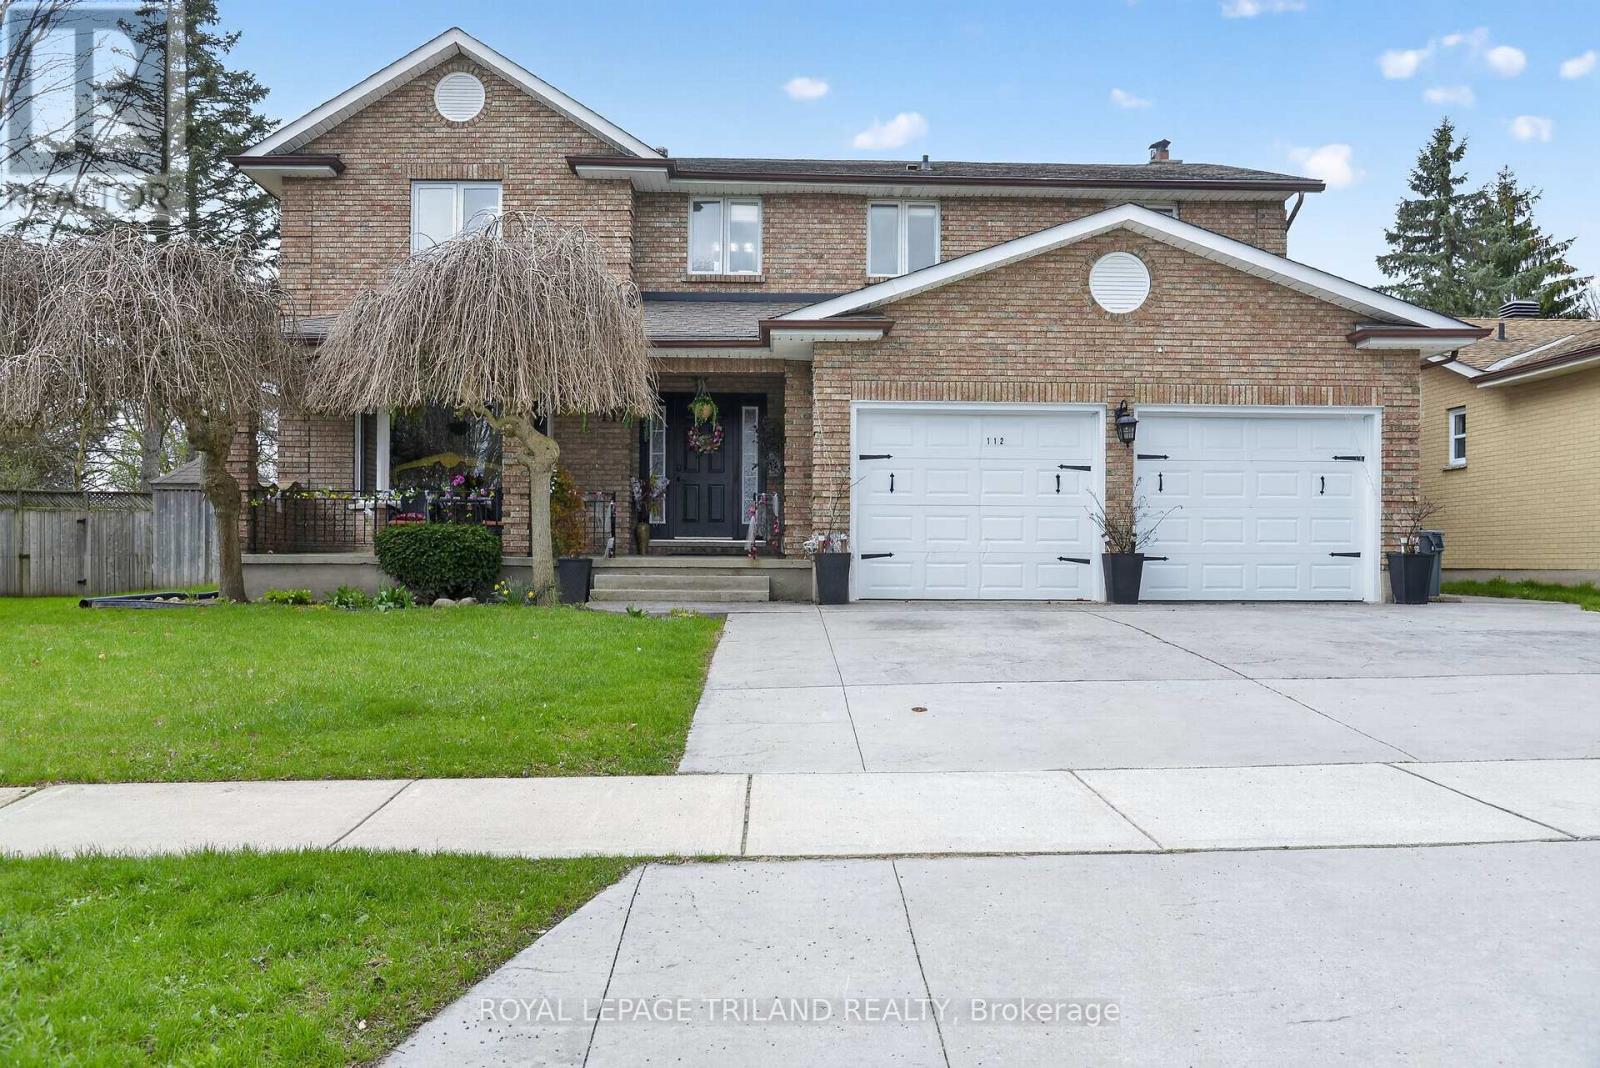
Welcome to this beautiful all-brick, two-story home located on a quiet no-exit crescent in the family-friendly Highland neighborhood. This versatile multigenerational home features 4+1 spacious bedrooms and 3.5bathrooms. The main floor offers a living room, a formal dining room, a family room complete with a wood-burning fireplace plus a powder room and laundry. The kitchen provides ample storage with bright white cabinets and a large pantry. The second level has the primary bedroom with an ensuite plus three generously sized bedrooms and a family bathroom. The basement unit includes its own private entrance, a bedroom, a den, a recreation room, a kitchen, and a three-piece bathroom. The backyard has a deck with an awning, an inground pool, and a storage shed. There is a double-car garage and a concrete driveway with parking for four vehicles. This home is located close to parks, schools, shopping, public transit and with easy highway access! This property is a must see and is ready for your family to call home. (id:61194)
London East, Ontario
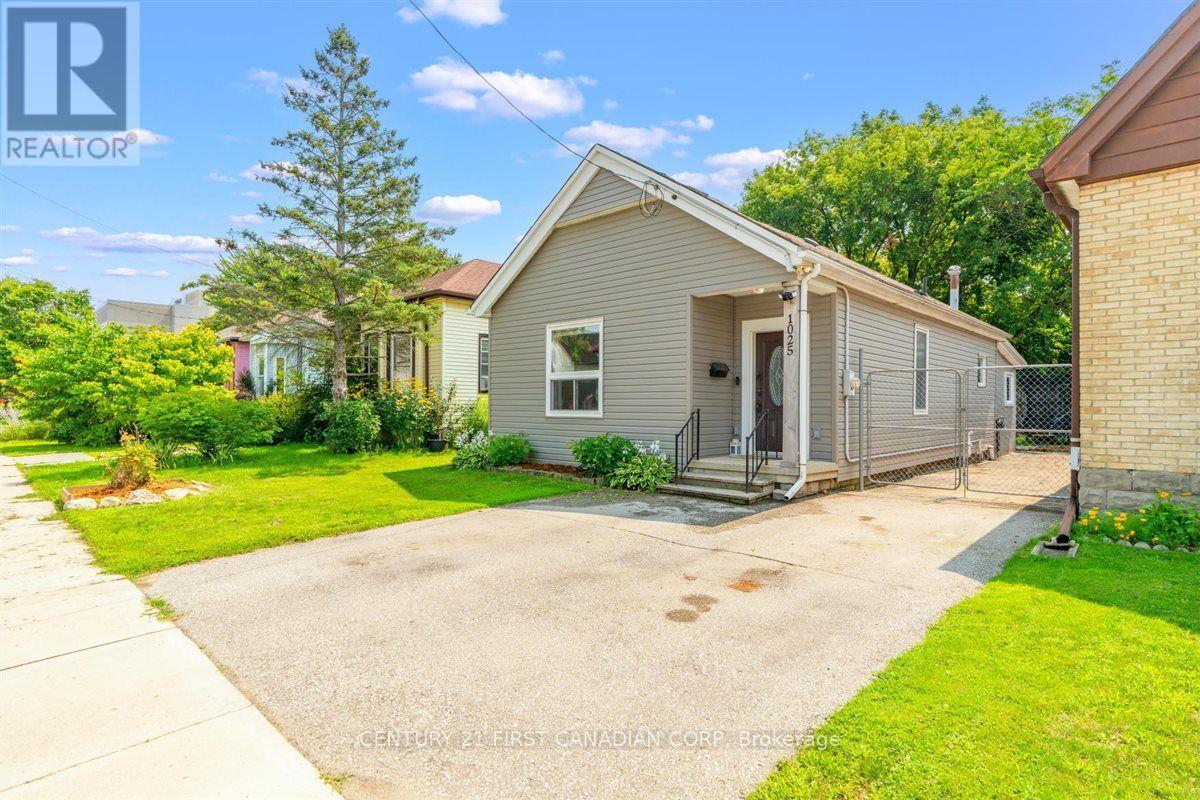
Welcome to 1025 King Street! This inviting 3-bedroom, 1-bathroom bungalow is situated on a 38 x 112 ft lot in a convenient East London location. The main floor offers comfortable one-level living with three bedrooms and a bathroom featuring heated flooring for an added touch of comfort. The property also offers two side-by-side parking spaces and a spacious backyard designed with families in mind. Enjoy summer evenings around the bonfire pit while the kids make use of the play structure, with two sheds providing plenty of additional outdoor storage. The unfinished lower level offers a combination of basement and crawlspace areas, providing useful storage space and potential for future improvements. Conveniently located close to Kellogg's, the Hard Rock Hotel, shopping, restaurants, parks, transit, and major amenities, this home is an excellent opportunity for first-time buyers, families, downsizers, or investors looking to be part of an evolving East London community. (id:61194)