
Caledon, Ontario
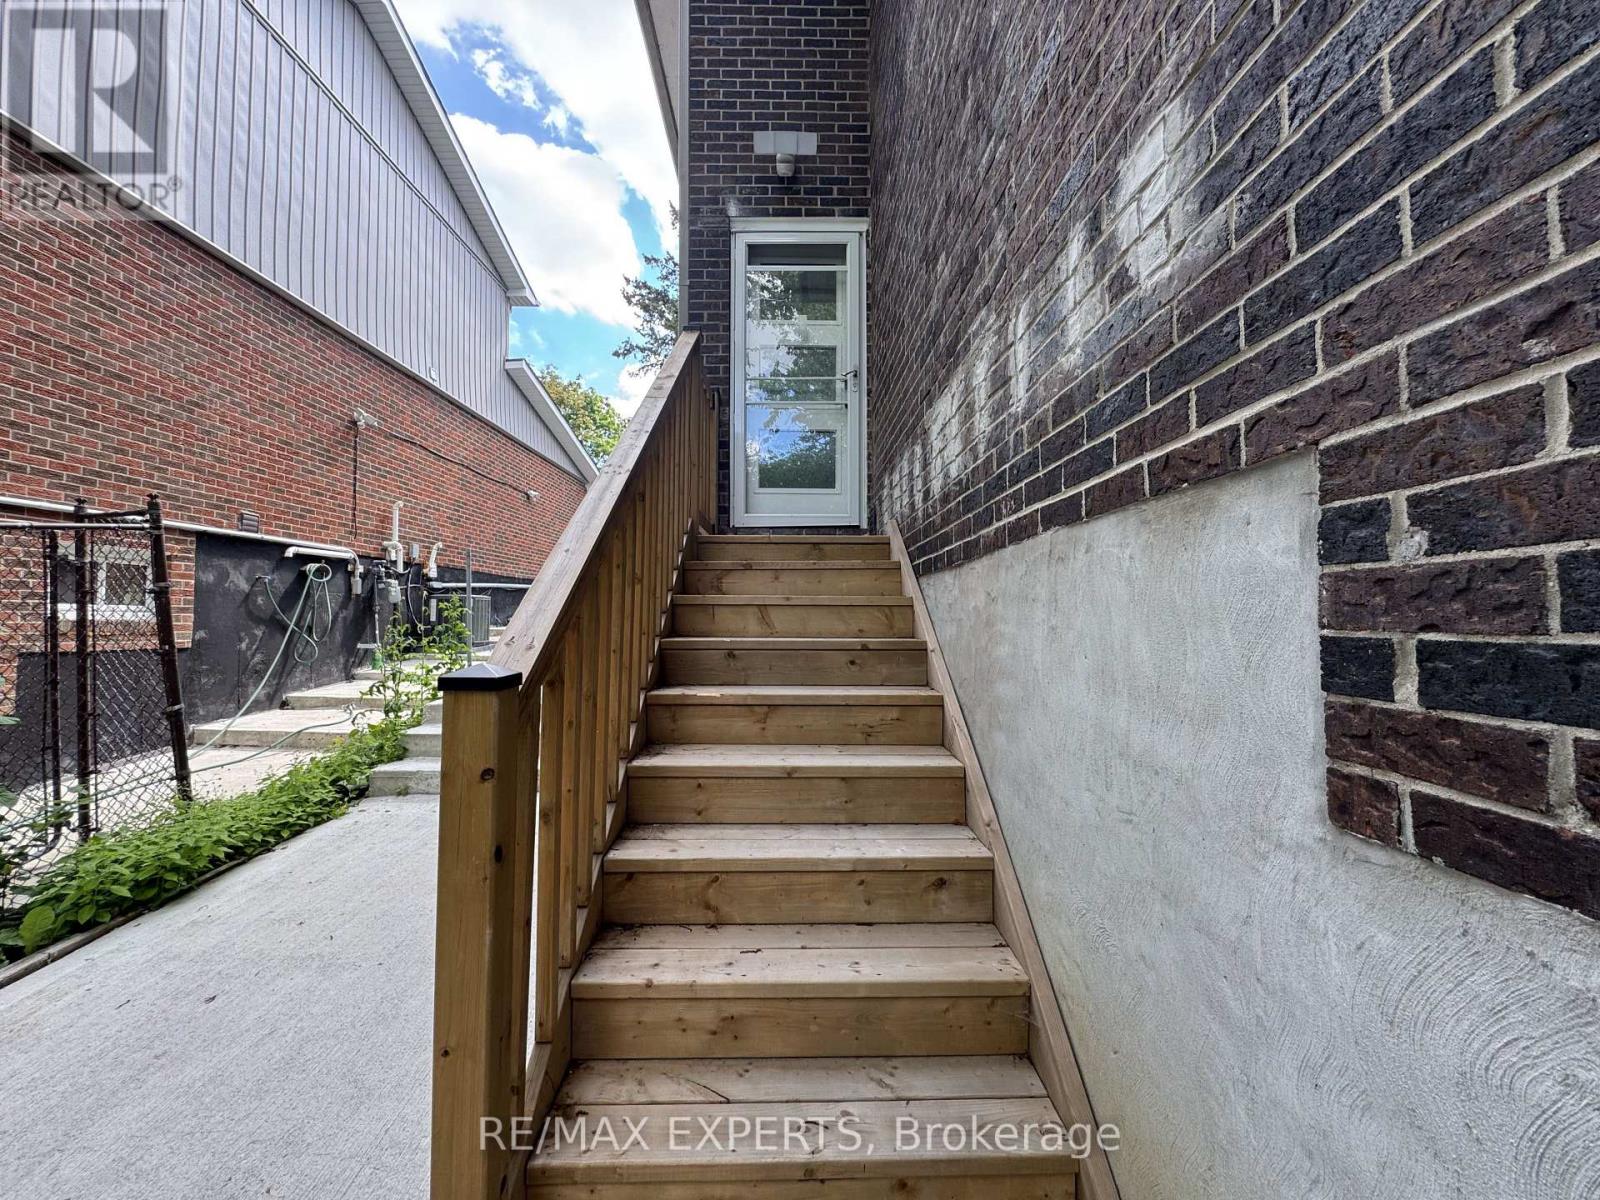
Spacious 1-bedroom, 1-bathroom basement apartment offering a functional layout with comfortable living space. Features a kitchen, living area, generously sized bedroom, and a full bathroom. Includes a private entrance and parking. Situated in a desirable, family-friendly neighbourhood close to parks, schools, shopping, restaurants, transit, and a wide range of everyday amenities, offering both convenience and an excellent lifestyle. (id:61194)
Toronto, Ontario
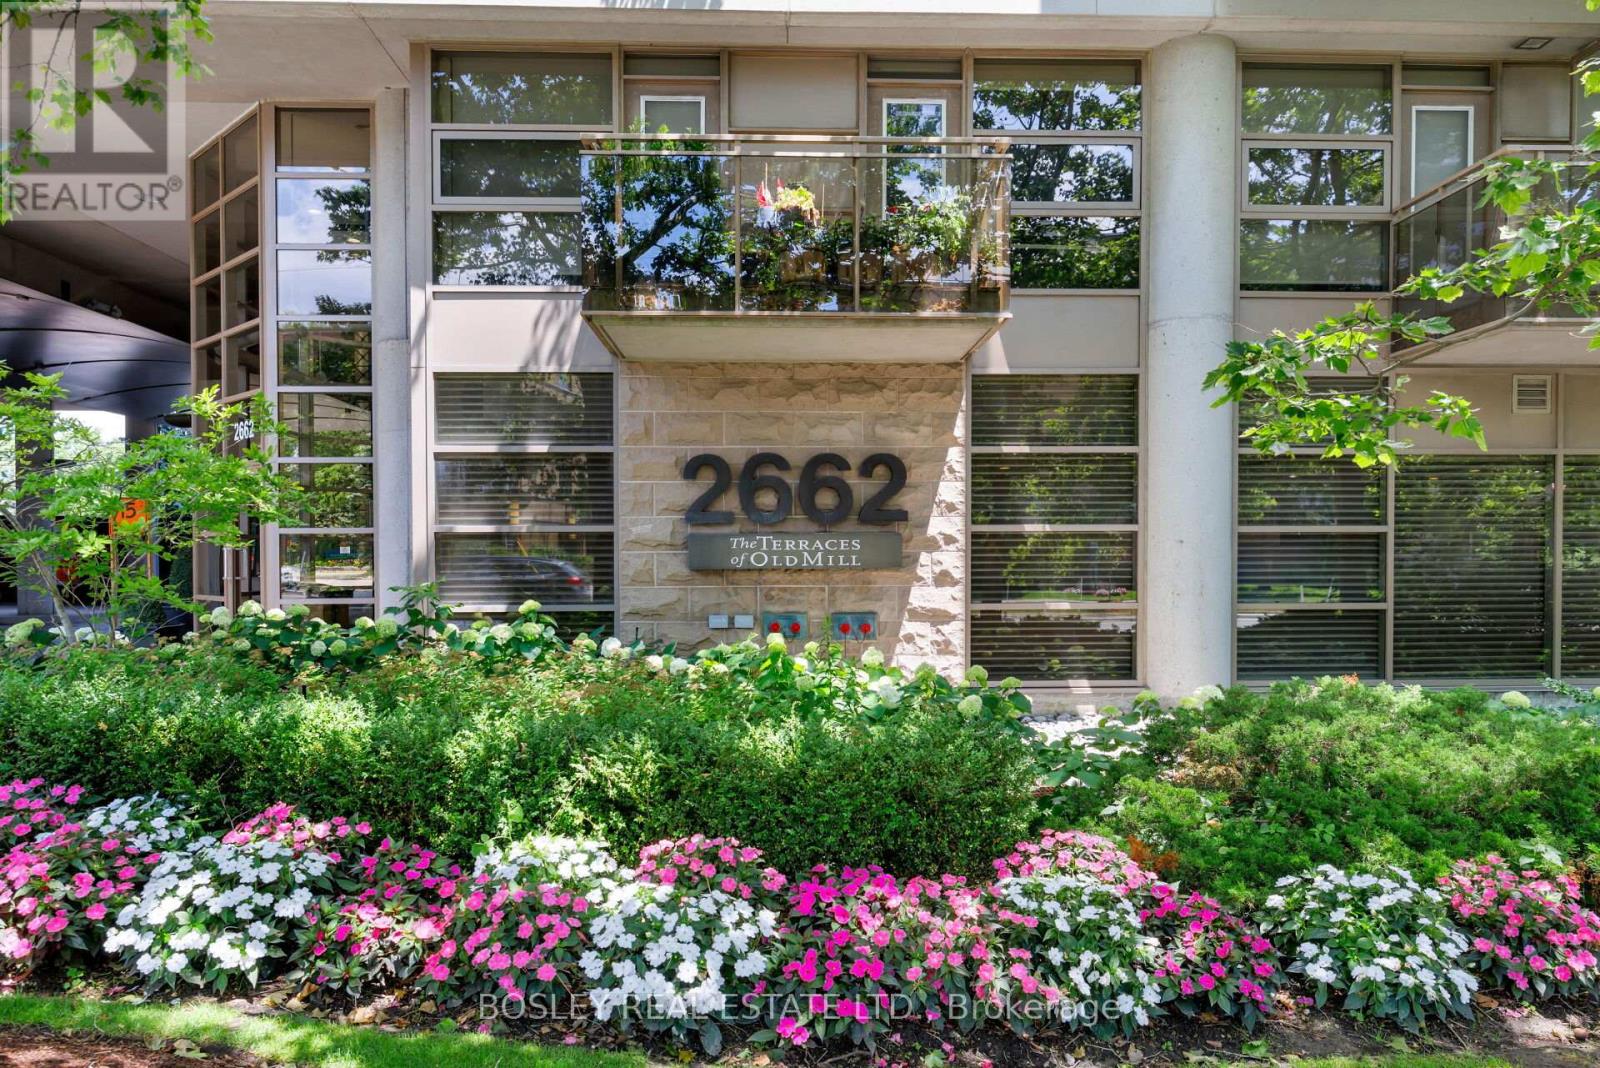
This Beautifully Updated Penthouse-Level Suite At The Terraces Of Old Mill Offers Nearly 2,000 Sq.Ft. Of Elegant Living Space With High Ceilings And Spectacular South-East Views Over The Humber Valley. Natural Light Fills The Principal Rooms, Creating A Bright, Inviting Atmosphere Throughout This Spacious Two-Bedroom Plus Den Residence. Wide-Plank Wood Flooring Extends Throughout The Principal Living Areas. The Custom Downsview Kitchen, Beautifully Renovated Bathrooms, Extensive Custom Cabinetry By Yorkville Design Centre, And Elegant Crown Moulding Showcase Exceptional Craftsmanship And Attention To Detail. Additional Highlights Include Hunter Douglas Silhouette Blinds, An Illuminated Waterfall Feature, Designer Light Fixtures, And Thoughtfully Designed Built-In Cabinetry. The Bright Living And Dining Areas Are Ideal For Entertaining. The Oversized Den Is Currently Used As An Elegant Formal Dining Room With Custom Built-Ins And Illuminated Mirrored Display Shelving, While Offering Flexibility As A Family Room, Library, Or Second Home Office. The Primary Bedroom Features Custom Wardrobe Closets, A Beautifully Renovated Ensuite ,And An Adjoining West-Facing Office With Custom Built-Ins. The Second Bedroom Is Bright And Spacious. Completing The Suite Are Two Tandem Parking Spaces, A Locker, An Electric Vehicle Charger, And A Gas BBQ Connection On The Balcony. Residents Enjoy A Welcoming Community, Complemented By An Active Social Committee And Excellent Amenities, Including A 24-Hour Concierge, Indoor Lap Pool, Fitness Centre, Party Room, And Rooftop Terrace With BBQ's And Panoramic Views. Ideally Located Steps From Old Mill Subway, The Old Mill Inn & Spa, Humber River Trails, And The Shops And Restaurants Of The Kingsway And Bloor West Village, This Exceptional Location Offers Excellent Walkability And Transit Access. A Rare Opportunity To Own One Of The Building's Coveted Top-Floor Residences In One Of Etobicoke's MostSought-After Boutique Condominium Communities. (id:61194)
Brampton, Ontario
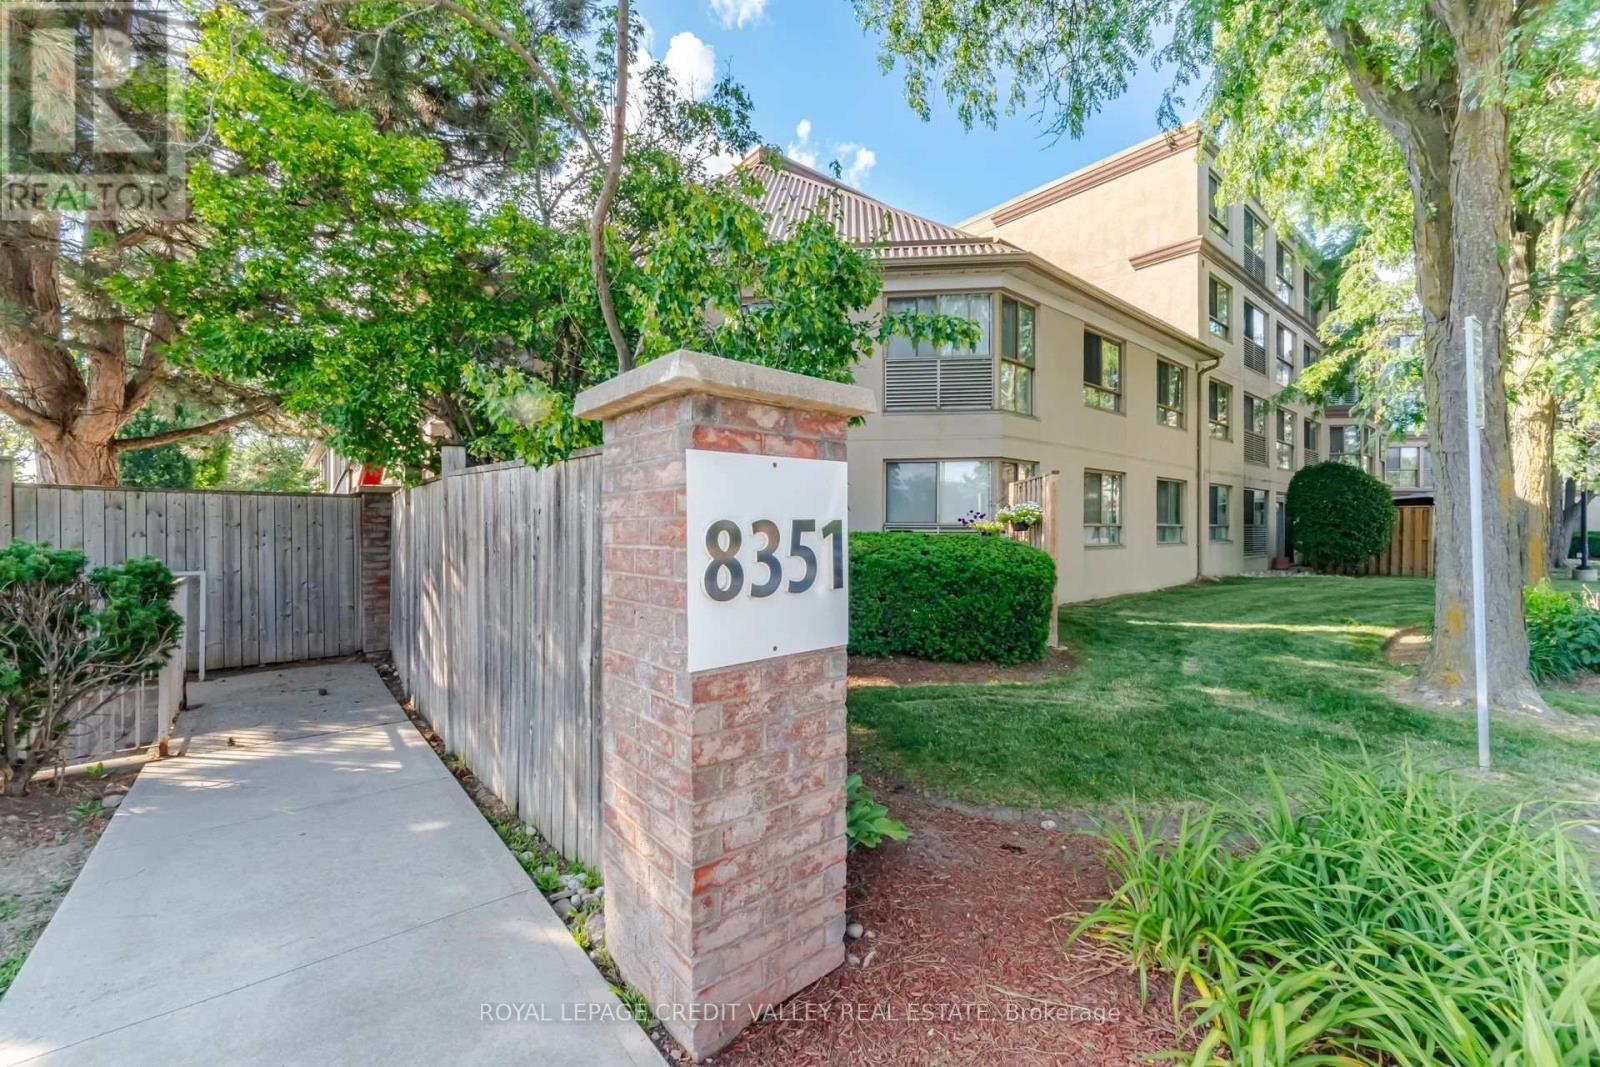
Welcome to Camelot on the Park! This bright and well-maintained 2-bedroom, 2-bathroom condo offers a functional layout with an open living and dining area, in-suite laundry, a spacious bedroom with a walk-in closet. Enjoy secure underground parking, a private locker, and excellent building amenities including an indoor pool and fitness centre. Conveniently located close to parks, shopping, transit, and everyday essentials. The all-inclusive maintenance fee covers heat, hydro, water, central air conditioning, parking, locker, building insurance, and common elements-making this an exceptional opportunity for comfortable, worry-free living. (id:61194)
Toronto, Ontario
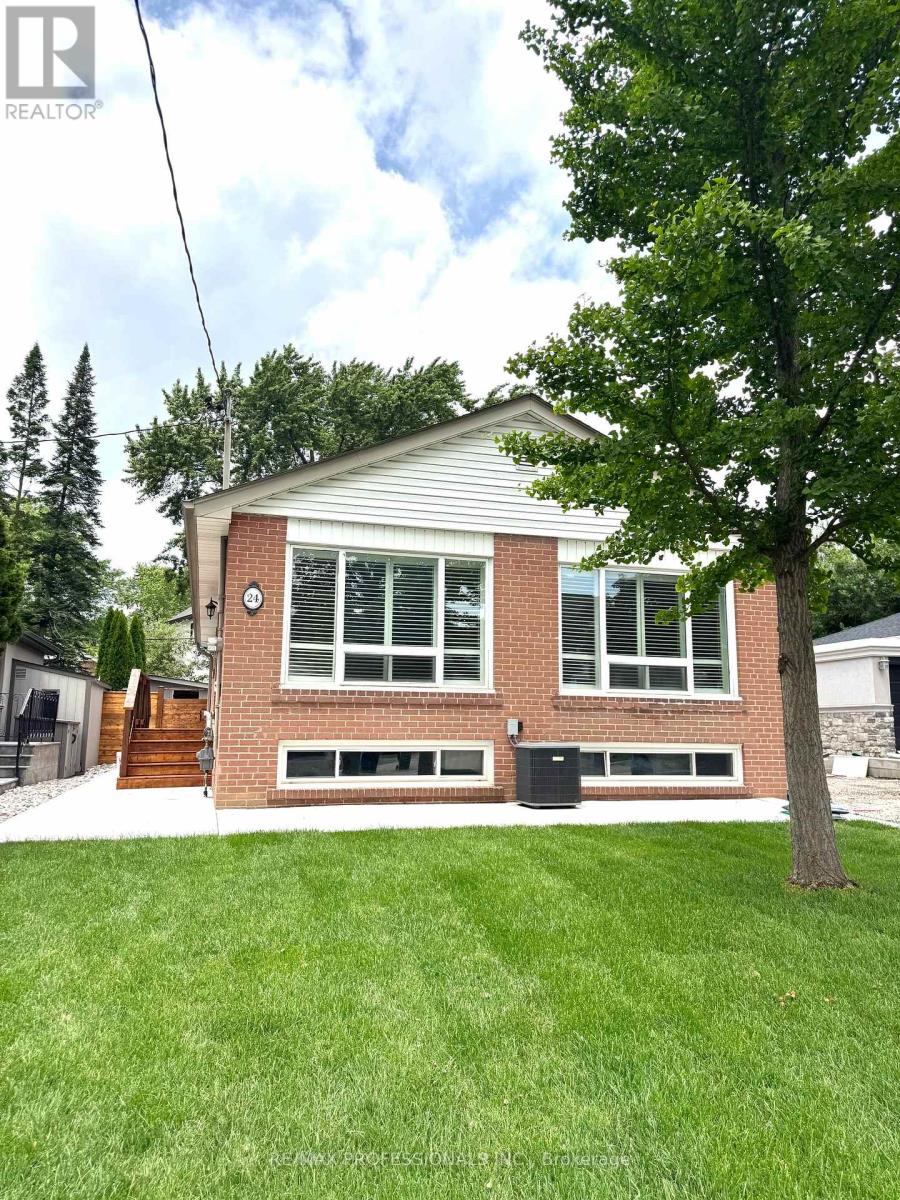
Welcome to this beautifully renovated 2 bedroom basement apartment in the highly sought after West Deane Park neighbourhood of Etobicoke. This bright and cozy suite features 2 large bedrooms, 1 fully updated bathroom, and2 dedicated parking spaces. The unit offers a spacious modern kitchen with all new appliances, open concept living area, and ensuite laundry for added convenience. Large windows and thoughtful design bring in plenty of natural light, creating a comfortable and inviting living space. Situated in a quiet, established community, this home offers excellent access to nearby parks, walking and biking trails, recreational facilities, and everyday amenities. Close to excellent schools, shopping centres, grocery stores, restaurants, and public transit. Commuters enjoy quick access to Highways 401, 427, the Gardiner Expressway, and Pearson International Airport. A great opportunity to lease a fully renovated basement apartment in one of Etobicoke's most desirable neighbourhood (id:61194)
Toronto, Ontario
Welcome To This Bright And Spacious 3 Bedroom, 2 Bathroom Corner Suite Offering Panoramic West Facing Views And An Open Concept Layout Designed For Comfortable Living. Filled With Natural Light, This Inviting Home Features A Private Balcony Where You Can Enjoy Your Morning Coffee Or Unwind At The End Of The Day While Taking In Beautiful Sunsets And Expansive Views FromYour Own Outdoor Retreat. Featuring In-Suite Laundry And A Thoughtfully Designed Floor Plan, This Condo Offers Both Space And Convenience. Perfect For First Time Buyers, Professionals, Investors, Growing Families, Or Those Looking To Downsize Without Sacrificing Comfort. The Generous Living And Dining Areas Create An Inviting Space For Entertaining Or Everyday Living. Residents Enjoy A Wide Range Of Amenities Including An Outdoor Swimming Pool, Exercise Room, Sauna, Meeting/Party Room, Tennis Court, And Visitor Parking. Ideally Located Close To Humber River Hospital, Shopping, Schools, Parks, Major Highways, Public Transit, Offering Easy AccessTo Everything You Need. A Fantastic Opportunity To Own A Spacious Condo In A Vibrant And Convenient Community. (id:61194)
Binbrook, Ontario
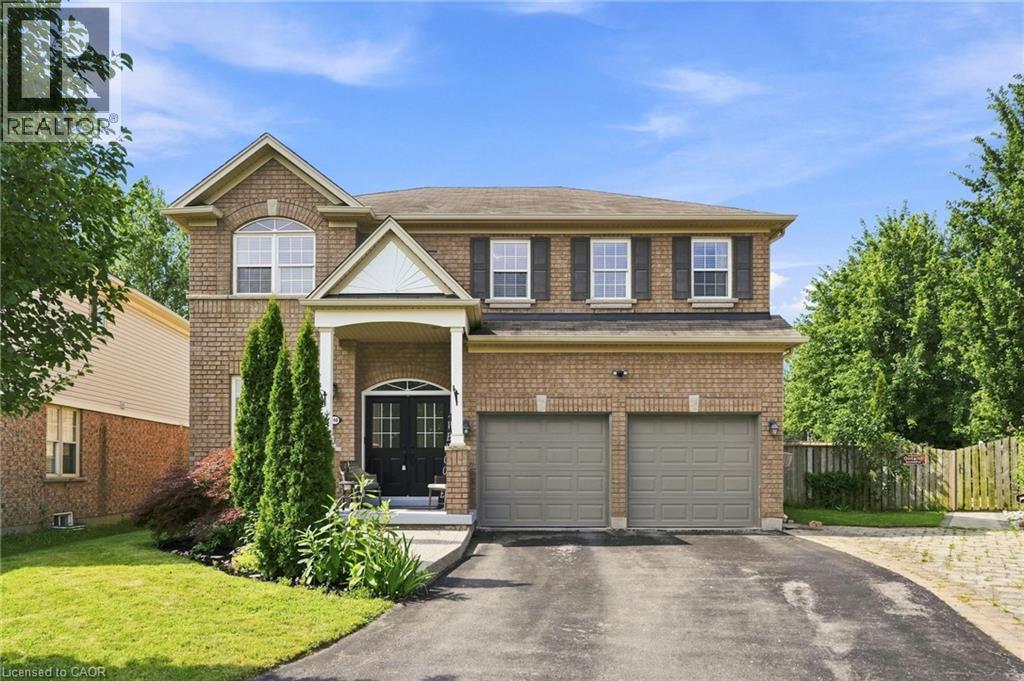
Welcome to this stunning all-brick home, perfectly situated on a quiet court. From the moment you step inside, you’re greeted by soaring 9-foot ceilings and a welcoming office area, setting the tone for the spacious and thoughtfully designed main floor. The open-concept kitchen, dining, and living areas create the perfect space for everyday living and entertaining. The living room features beautiful custom built-ins, elegant crown moulding, and a cozy gas fireplace—perfect for relaxing on chilly evenings. A large laundry room and updated powder room complete the main level. Up the beautiful wood staircase, you’ll find five bedrooms conveniently located on the second floor. The spacious primary suite offers a private retreat with an ensuite featuring an oversized walk-in shower and separate soaker tub. Four additional bedrooms and two full bathrooms provide plenty of space for family and guests. Step outside to an entertainer’s dream! The expansive pie-shaped backyard offers endless possibilities to create your own outdoor oasis. Surrounded by mature trees and backing onto a peaceful creek, this private and serene setting is the perfect place to relax, entertain, and enjoy the outdoors. A truly exceptional home offering space, comfort, and privacy in a wonderful court location! (id:61194)
Dunnville, Ontario
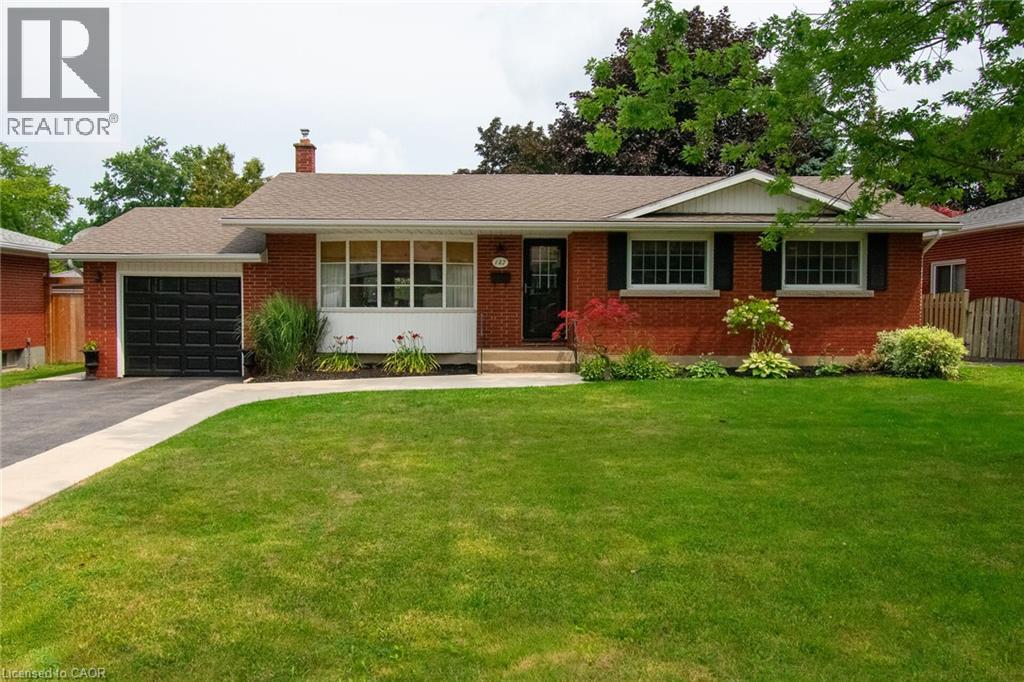
Welcome to this beautifully renovated and tastefully decorated brick bungalow in a desirable family-friendly neighbourhood. Featuring extensive updates throughout, this home is truly move-in ready with nothing to do but unpack and enjoy. The main floor was extensively renovated in 2022, including the removal of a wall and installation of an LVL beam, creating a bright and open-concept living space. Luxury vinyl plank flooring, new pot lights and stylish pendant lighting run throughout the main floor. The renovated kitchen, completed in 2025, features quality quartz countertops and custom cabinetry by Timberwood Kitchens. Three generously sized bedrooms provide plenty of space for the whole family. The lower level offers an inviting and comfortable retreat, highlighted by an oversized gas fireplace surrounded by reclaimed brick and custom built-ins. New plush carpeting, porcelain tile surrounding the wood bar, and a beautifully finished three-piece bathroom with tiled flooring and shower add to the appeal of this versatile space. Step outside to a fully fenced rear yard designed for both relaxing and entertaining. A new deck off the dining room walkout leads to a dedicated eating area and concrete seating space, all surrounded by mature trees for added privacy and a peaceful setting. A small shed provides convenient outdoor storage. Located in a desirable neighbourhood that is ideal for families, this lovingly maintained and extensively updated home combines modern finishes with warmth and character. Simply move in, settle in and enjoy! (id:61194)
Ottawa, Ontario
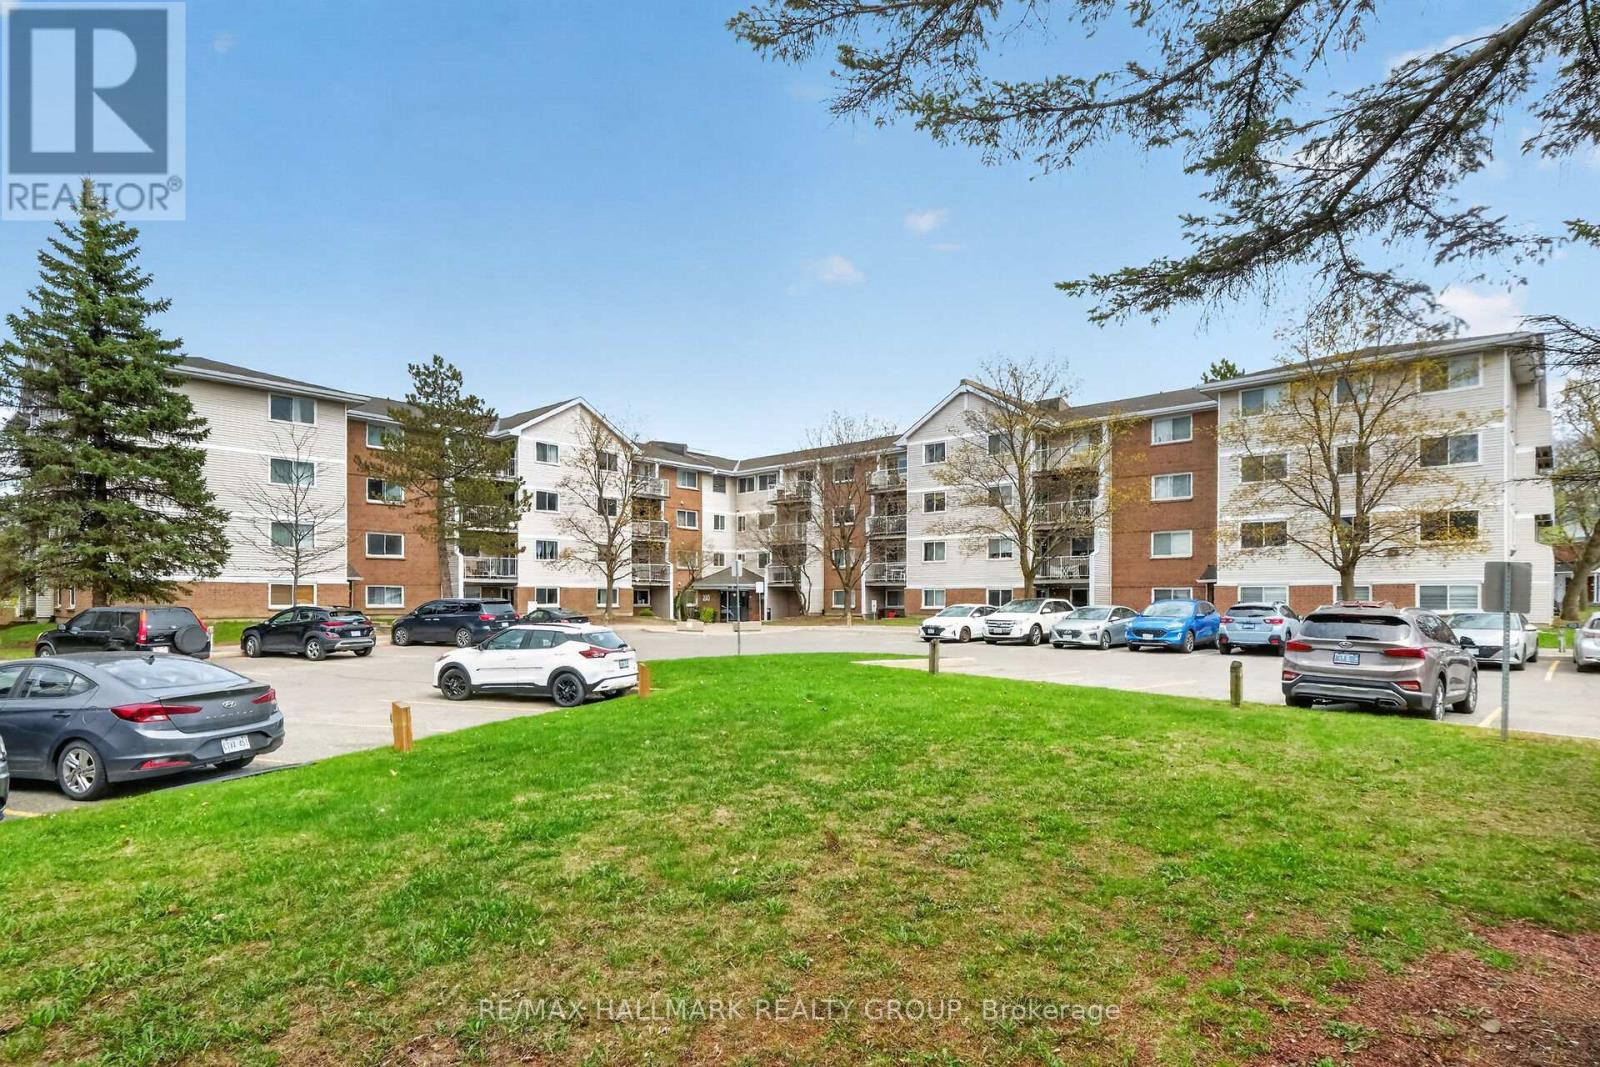
A 2 bedroom condo for the price of 1 bedroom! Now THAT's a deal. This is an absolutely perfect condominium for first time buyers or investors! The freshly painted main floor unit offers 2 bedrooms, an open concept living/dining area, spacious kitchen with plenty of cupboards and counters and a convenient pass through to the eating area, rarely available in unit laundry, and beautiful Westerly exposure providing an abundance of natural light. And after a long day relax and enjoy the beautiful oversized outdoor patio. Brittany Park is unique as it is set within a well-established community with strong walkability and transit access. It is truly an amazing location walking distance to Montfort hospital, C.M.H.C., La Cite Collegial, banks, businesses and everything you really need. You are also only minutes to the heart of the nation's capital by car, transit or bike AND close to all the quaint amenities of "Beechwood Village" with shops, select restaurants and other great amenities. The low condo fees include access to the gorgeous landscaped grounds with parkland, tennis/pickle ball courts, indoor salt water pool, outdoor pool, rec center with racket courts, sauna, gym, and party room. It is a wonderful place to call home! (id:61194)
Ottawa, Ontario
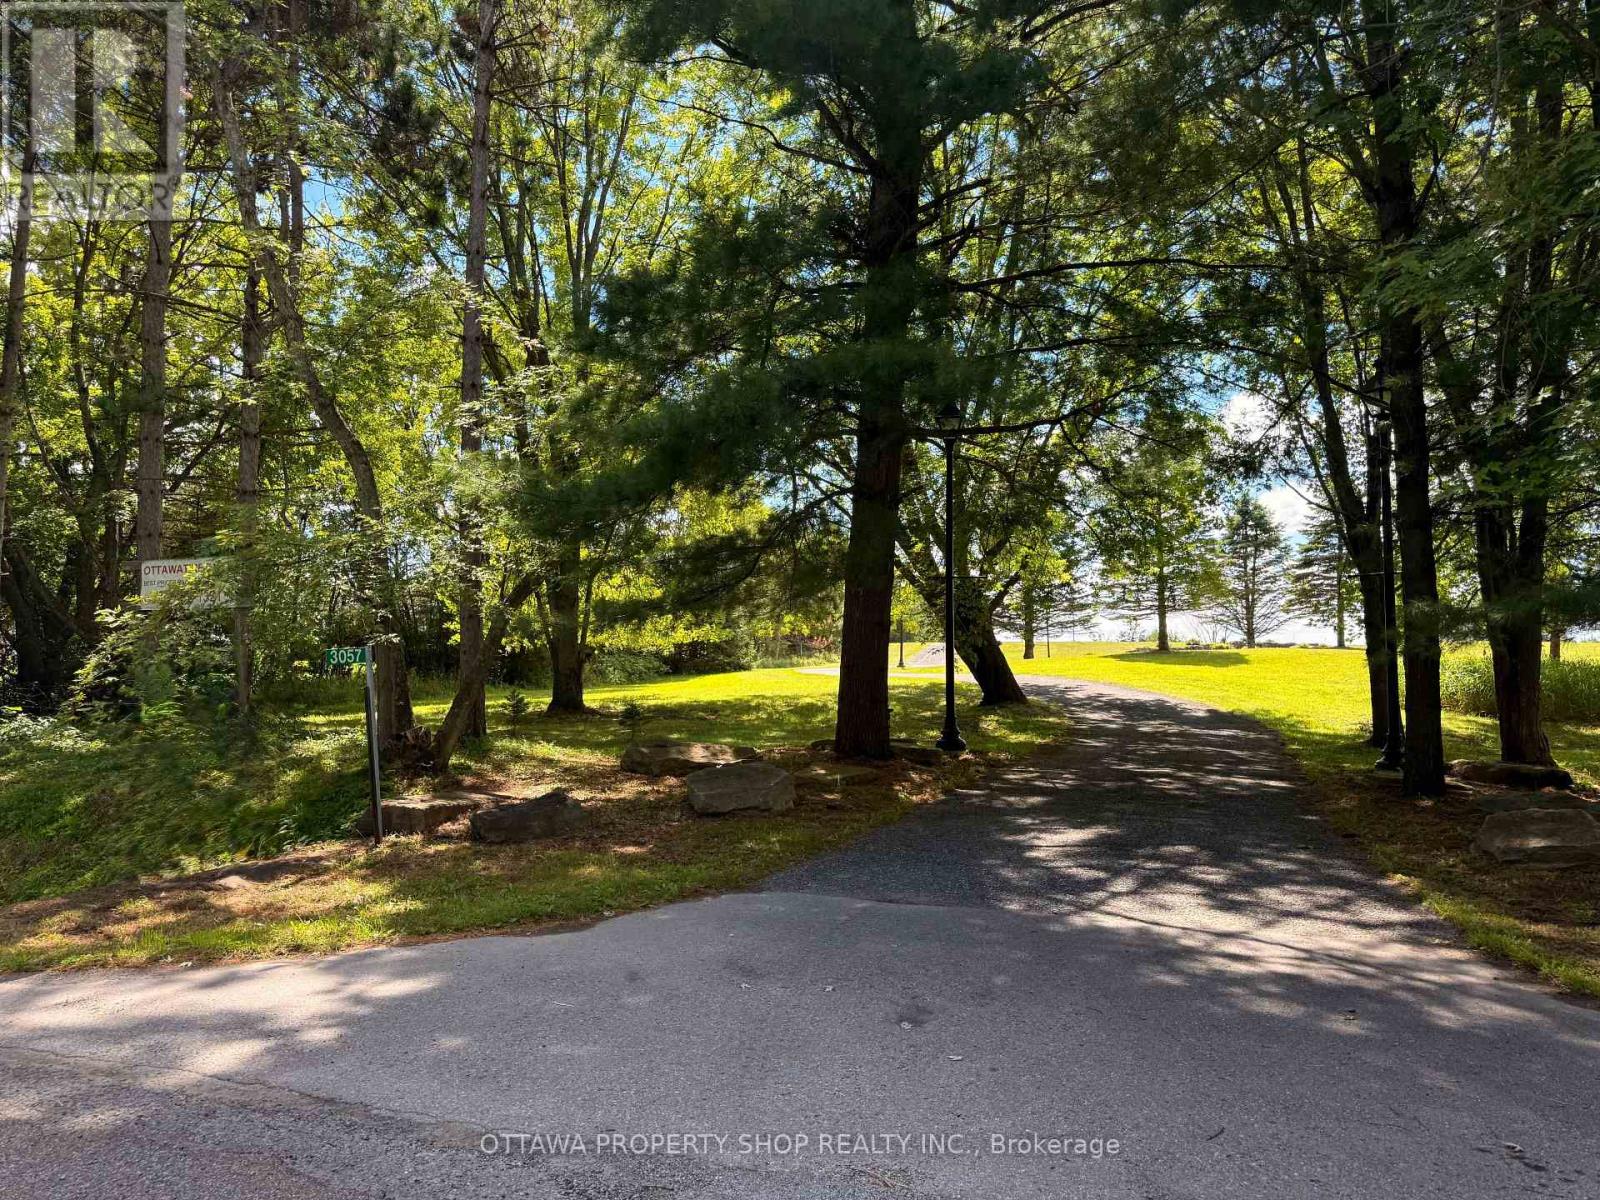
A rare opportunity to own approximately 4.11 acres on prestigious Greenland Road in sought-after Dunrobin, offering an exceptional combination of usable land, valuable existing improvements and future potential. Approximately 3 acres are already cleared and landscaped, providing an outstanding setting for a future custom country residence. A major highlight is the impressive 41' x 21' insulated and heated storage building-ideal for a contractor, business owner, car enthusiast, hobbyist, equipment storage or anyone requiring substantial year-round heated space. A separate 15' x 9' shed provides additional storage. Recreating a heated and insulated building of this nature today could represent a significant investment. Enjoy the privacy and tranquility of country living along with spectacular sunsets and beautiful open views, all while remaining remarkably convenient. The property is only approximately 3 minutes from Eagle Creek Golf Club, 10 minutes from Kanata and its extensive shopping, restaurants and services, and approximately 30 minutes from downtown Ottawa. Surrounded by impressive country properties on one of rural Ottawa's most desirable roads, this is an exceptional opportunity to create your future dream home while benefiting from valuable existing improvements. Whether for a future residence, premium heated storage or a long-term investment, this unique property must be seen to be truly appreciated. Please note: lot 70 meters in back (id:61194)
Huron-Kinloss, Ontario
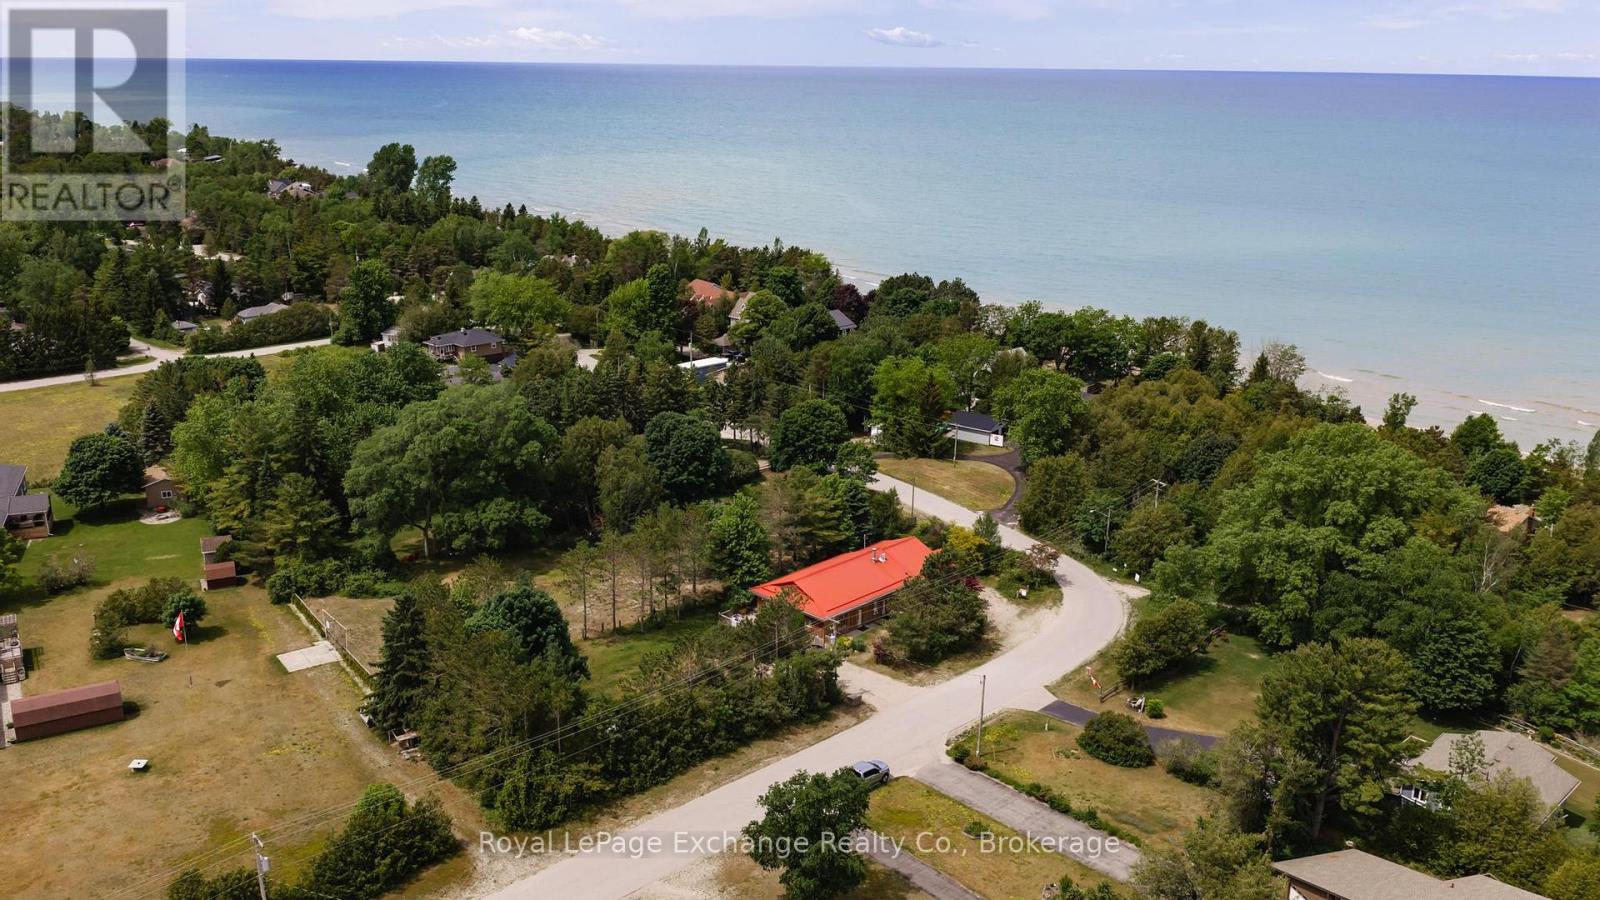
Welcome to Lurgan Beach, where lakeside living meets exceptional investment potential. Situated on a generous 80' x 250' lot directly across from the shores of Lake Huron, this multi-unit property offers a unique opportunity to own a year-round cottage, family retreat, or turnkey income-generating investment in one of the area's most sought-after beach communities. This charming and well-maintained property features three self-contained living spaces, including: a spacious 3-bed unit, a comfortable 2-bed unit, and a cozy 1-bedroom unit. With only the laundry facilities shared, each unit provides privacy for owners, guests, or tenants alike. The front cottage is being offered fully furnished, allowing for an effortless transition and immediate enjoyment. The front unit, ideally positioned closest to the lake, offers 3 bedrooms and 1.5 bathrooms, which includes a convenient en suite powder room off the primary bedroom. An inviting open-concept main living area creates a welcoming atmosphere designed for gathering, entertaining, and making lasting memories.The middle unit features a quaint 1-bedroom layout with a 4-piece bathroom, while the rear unit offers a galley-style kitchen, large living space, 2 bedrooms and 1 bathroom. The unfinished crawlspace houses the utilities and provides additional storage space. Throughout the property, there is a genuine sense of warmth and care that is evident. This is a place where many loved ones have gathered, stories have been shared, and cherished memories have been made. Whether you're seeking a personal retreat, a multi-generational family property, or a ready-to-go investment opportunity, this is a property that must be experienced in person to be fully appreciated. Rarely do opportunities like this become available in desirable Lurgan Beach. Enjoy the beauty of Lake Huron just steps away and discover the lifestyle, versatility, and charm this exceptional property has to offer. (id:61194)
Mississauga, Ontario
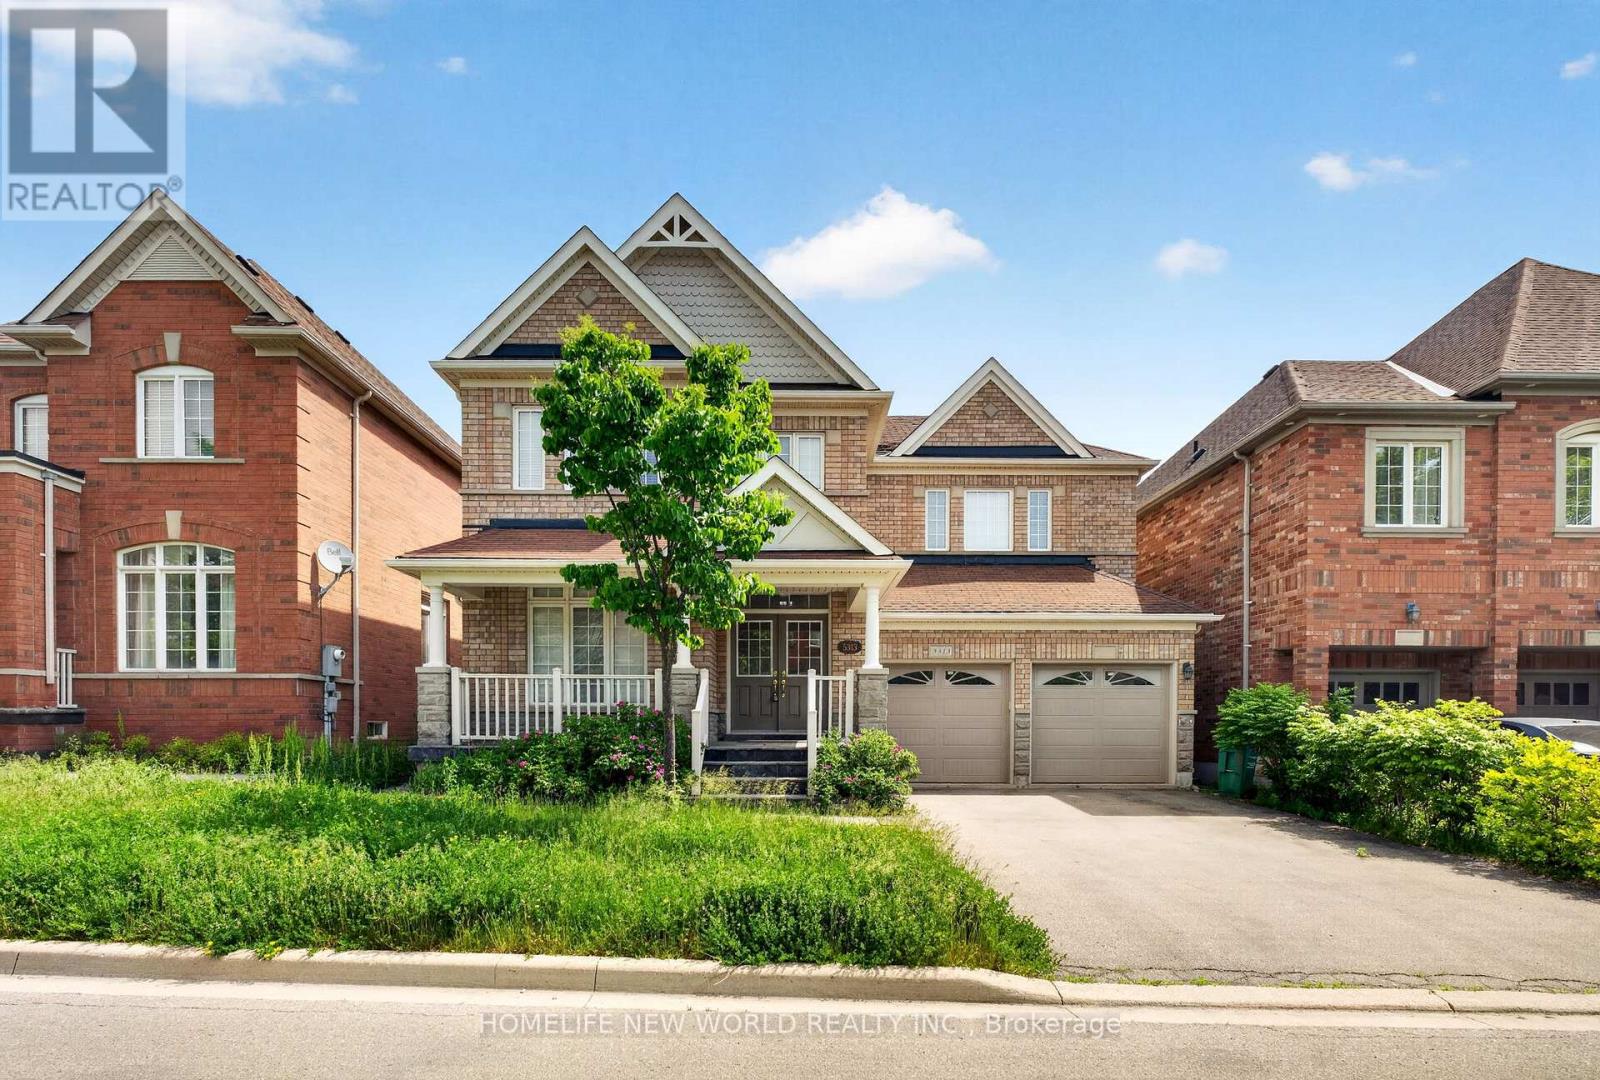
This 4 Br Home+1 office , Features 2 Master Br, A Legal one bedroom Finished Bsmt W Sep Entrance, Office in 2nd floor,A Large Deck, Spacious Rooms, Over 3700 Sqft Of Living Space, hardwood floor all over main and 2nd floor .Inside, you'll find a spotless, spacious and thoughtfully designed layout with four generously 4 sized bedrooms,Open Concept Kitchen With eat in area,Quartz Counter Top And Backsplash, Pot lights, 9 Ft Ceilings On Main, Gas Fireplace,Ideally located close to schools, parks, shopping, restaurants, and everyday amenities Lots Of Storage, Double car garage+ 4 Car Driveway space,This is a home you'll be proud to call your own. (id:61194)
Kitchener, Ontario
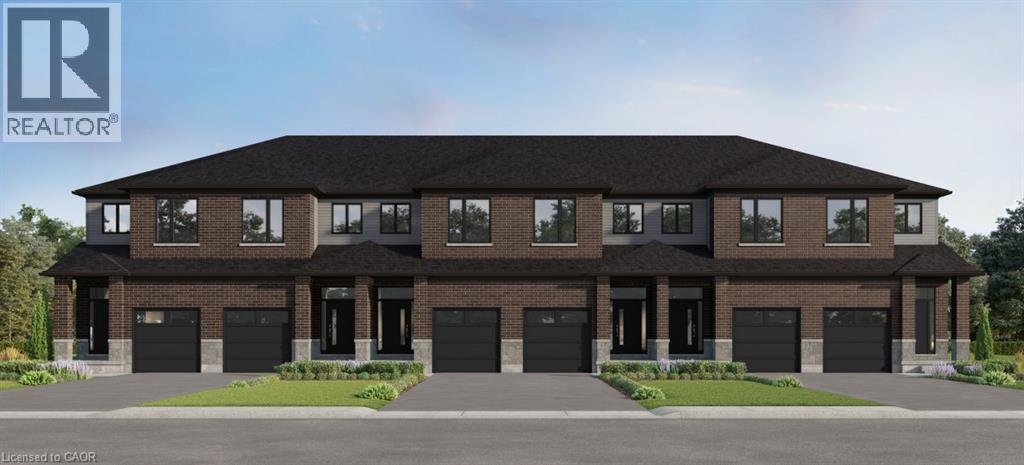
Great opportunity for FREEHOLD (with no POTL fees) Townhouses in Harvest Park at Doon South. The Alder is a 2 story layout with 3 bedrooms, 2 full baths upstairs, a 2 piece powder room on the main floor and an included 3 piece bathroom rough-in in the basement. Standard finishes include quartz/granite counters in the kitchen, 36 kitchen cabinet uppers, 9 ' ceilings on the main floor, laminate floor on the main floor (tile in the powder room), kitchen island and 200 amp service. You will love the convenience of an attached garage plus another parking spot on the driveway. Choose your finishes from packages at the Design Studio, with the freedom to add optional a la carte items too. Further optional choices include finished basement with rec room or bedroom and finished 3 piece bathroom, deck or 2nd floor laundry. These homes are ENERGY STAR rated, offering up to 20% better than building code. Harvest Park is the newest section of the well-established and sought-after Doon South Neighbourhood in Kitchener. The location offers many greenspaces, schools and proximity to Conestoga College. For commuters - it's handy to the 401. NOTE: The builder is currently advertising an effective price after available HST rebates. Rebates are subject to purchaser eligibility, and assignment of rebates to the builder. VISIT THE SALES CENTRE AT 154 SHADED CREEK DR DURING OFFICE HOURS, MON/TUES/WED 4-7 PM AND SAT/SUN 1-5 PM. (id:61194)
Cambridge, Ontario
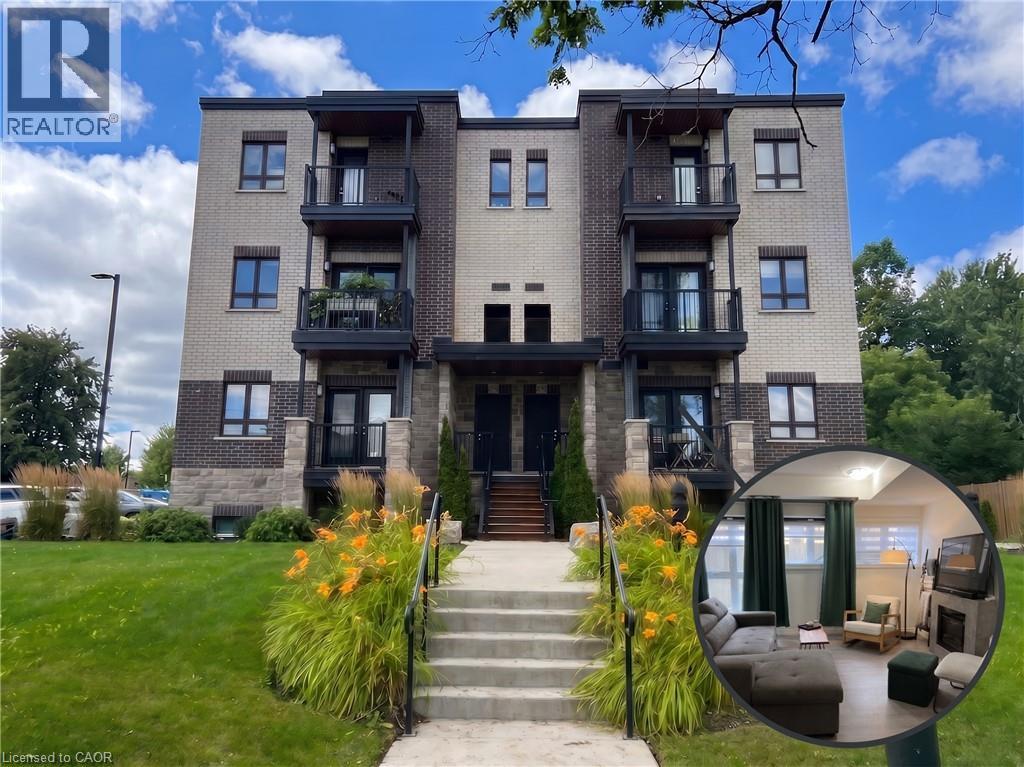
BRIGHT & SPACIOUS 3-BEDROOM STACKED TOWNHOME WITH 2 PARKING SPACES! Welcome to the Mill House Complex, where modern finishes, generous living space, and a convenient Cambridge location come together in this beautifully maintained townhome. Offering 3 bedrooms and 2 bathrooms, the open-concept layout feels bright and inviting with 9-foot ceilings and large windows. The eat-in kitchen is both stylish and functional, complete with stainless steel appliances. Zebra blinds throughout add a polished finishing touch, while two dedicated parking spaces and private garbage disposal service provide added convenience. Set within a quiet, family-friendly community close to parks, trails, and local schools, including 2 schools. Enjoy quick access to Highway 401, Hespeler Road, Queen Street West, shopping, restaurants, and everyday amenities. A wonderful opportunity for tenants looking for a spacious, move-in-ready home in a well-connected location. Heat, hydro, gas, tenant insurance, and water are to be paid by the tenant(s). Good credit is required, and a full application must be submitted. Available October 1st. (id:61194)
Cambridge, Ontario
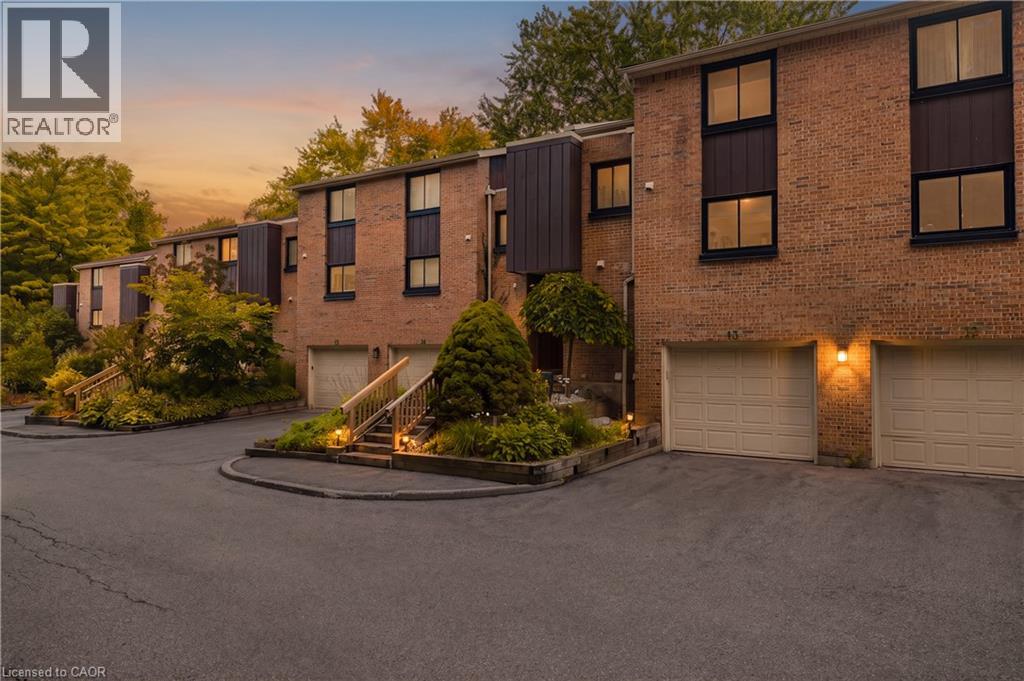
Welcome to 220 Salisbury Ave, Unit 13, a beautifully updated 3-bedroom, 3-bathroom multi-level condo townhouse tucked away in a quiet and private enclave in one of West Galt’s most desirable neighbourhoods. Backing onto a greenbelt and natural green space, this home offers a peaceful setting with a wonderful sense of privacy. The spacious layout features a walkout basement, providing added flexibility and easy access to the outdoors. Numerous recent improvements include renovated kitchen and bathrooms, new flooring throughout, electrical upgrades, and improved attic insulation completed in 2025. The windows were replaced approximately two years ago, adding to the home’s comfort and efficiency. Ideally located close to schools, playgrounds, parks, trails and everyday amenities, with easy access to the Grand River trail network, Victoria Park and historic downtown Galt. A fantastic opportunity to enjoy the convenience of condo living while surrounded by nature, privacy and the established charm of West Galt. (id:61194)
Hamilton, Ontario
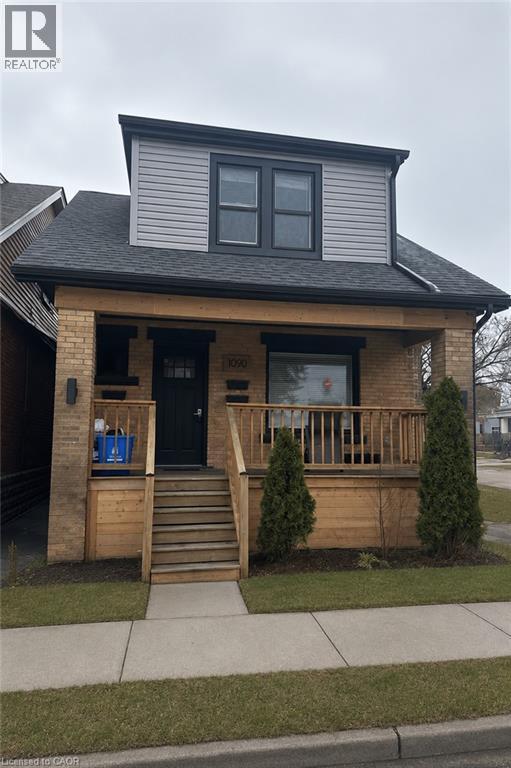
Beautifully Renovated 2 bedroom main level apartment for rent. Available immediately. Located on bus routes, close to trendy ottawa street within walking distance to all amenities such as grocery, walmart, shopping, banks etc. Just a 2 minute drive to Redhill and Highway, located within short driving distance of McMaster University, Mohawk College and the Down Town Core! 40% Gas & Hydro extra (id:61194)
Hamilton, Ontario
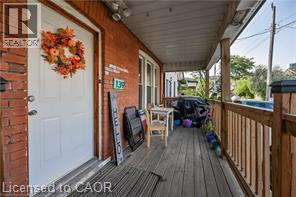
Charming and Versatile Home with Ample Living Space. Discover this unique and versatile 2.5-storey home that perfectly blends comfort, convenience, and style. Growing family? Need space for extended family members? Looking for an investment opportunity? This property has it all! This lovely home offers expansive living space, maximizing square footage for family living or creative uses such as a home office, guest room, or recreational area. Carpet free with a combination of quality laminate and ceramic flooring is easy to maintain, perfect for allergy suffers, and provides a modern and durable surface that withstands daily wear and tear. The covered porch provides a relaxing outdoor space that can be enjoyed year-round, sheltered from the elements, and perfect for morning coffee or evening relaxation. Parking is only a few short steps away from the entrance providing convenient access to the home, making unloading groceries or managing everyday tasks more efficient and hassle-free. And the backyard is fully fenced offering a safe and private outdoor space for children and pets to play, as well as an outdoor space for entertaining guests. Location location location…grocery, financial, electronics, health & beauty, fashion and more are less than a 10-minute drive away at The Centre on Barton. Any medical needs are only a 2-minute drive to St. Peters Hospital. And Gage Park is a short walk away and offers a variety of outdoor leisure opportunities. Add this to your favorites AND check it out! (id:61194)
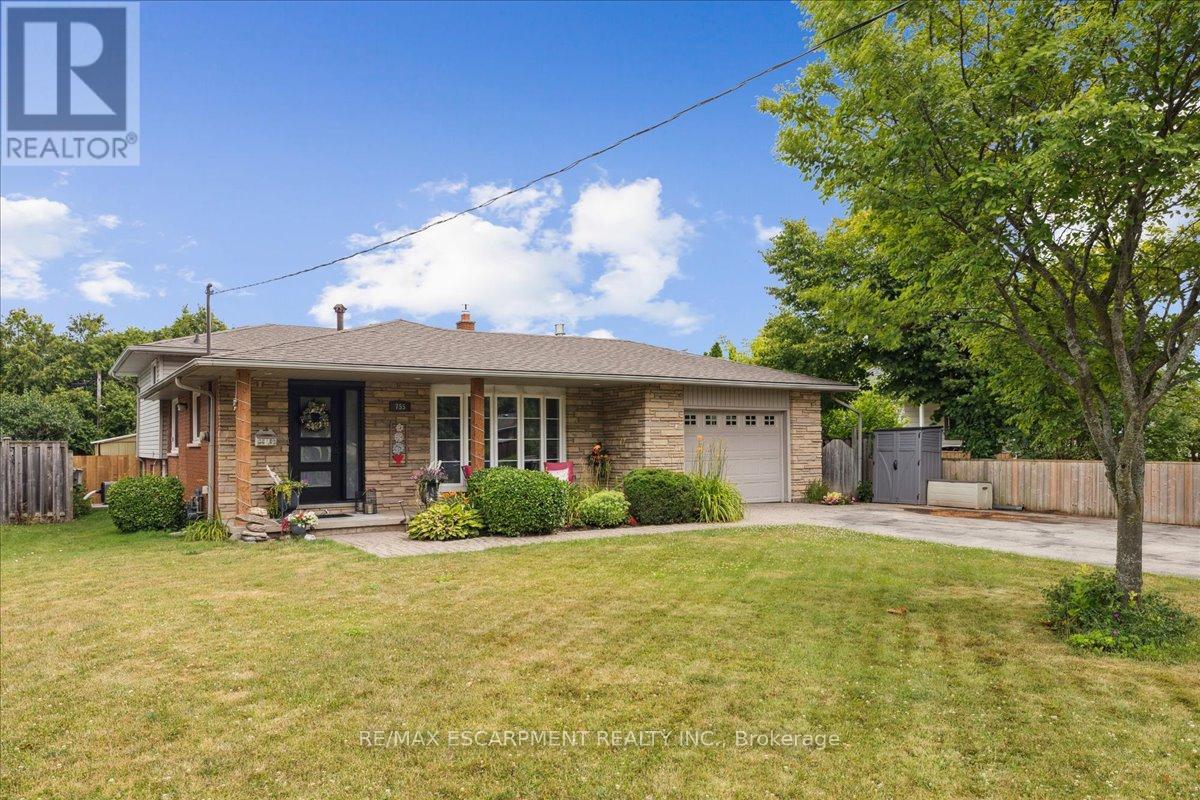
Burlington, Ontario
Beautifully renovated and exceptionally versatile, this 4-level backsplit offers thoughtfully designed living space in one of Burlington's most desirable central neighbourhoods, just minutes to downtown, the lakefront, parks, schools, shopping, and everyday conveniences. With 3+1 bedrooms and 3 full bathrooms, this is a home that effortlessly balances functionality with refined design.The open-concept main level is both stylish and inviting, highlighted by a custom tray ceiling that adds architectural interest and sophistication. The beautifully appointed kitchen was designed for both everyday living and effortless entertaining, featuring an oversized island with seating for six, stainless steel appliances, gas range, built-in wine fridge, deep pot drawers, extensive pantry-style cabinetry, and exceptional prep space. The adjoining living and dining areas are warm and welcoming, anchored by a gas fireplace and filled with natural light from a large bow window. Garden doors extend the living space outdoors to a private side patio ideal for Al Fresco dining or relaxed evenings with friends.Upstairs, three bedrooms feature updated wood flooring and share a stylishly renovated 4-piece bath. The first lower level offers a comfortable family room with a character-rich reclaimed brick fireplace, a full 3-piece bathroom, and a spacious utility room perfectly suited for storage, hobbies, or workshop space, complete with direct walk-up access to the backyard. The second lower level has been transformed into a remarkable private suite - ideal as a luxurious primary retreat, guest quarters, or nanny accommodation and comes complete with a spa-inspired ensuite featuring dual vanities, an oversized two-person shower, two closets including a walk-in, and exceptional storage. Outdoors, the fully fenced backyard features an inground pool with concrete surround, offering an exciting opportunity to personalize and create your own private summer retreat. (id:61194)
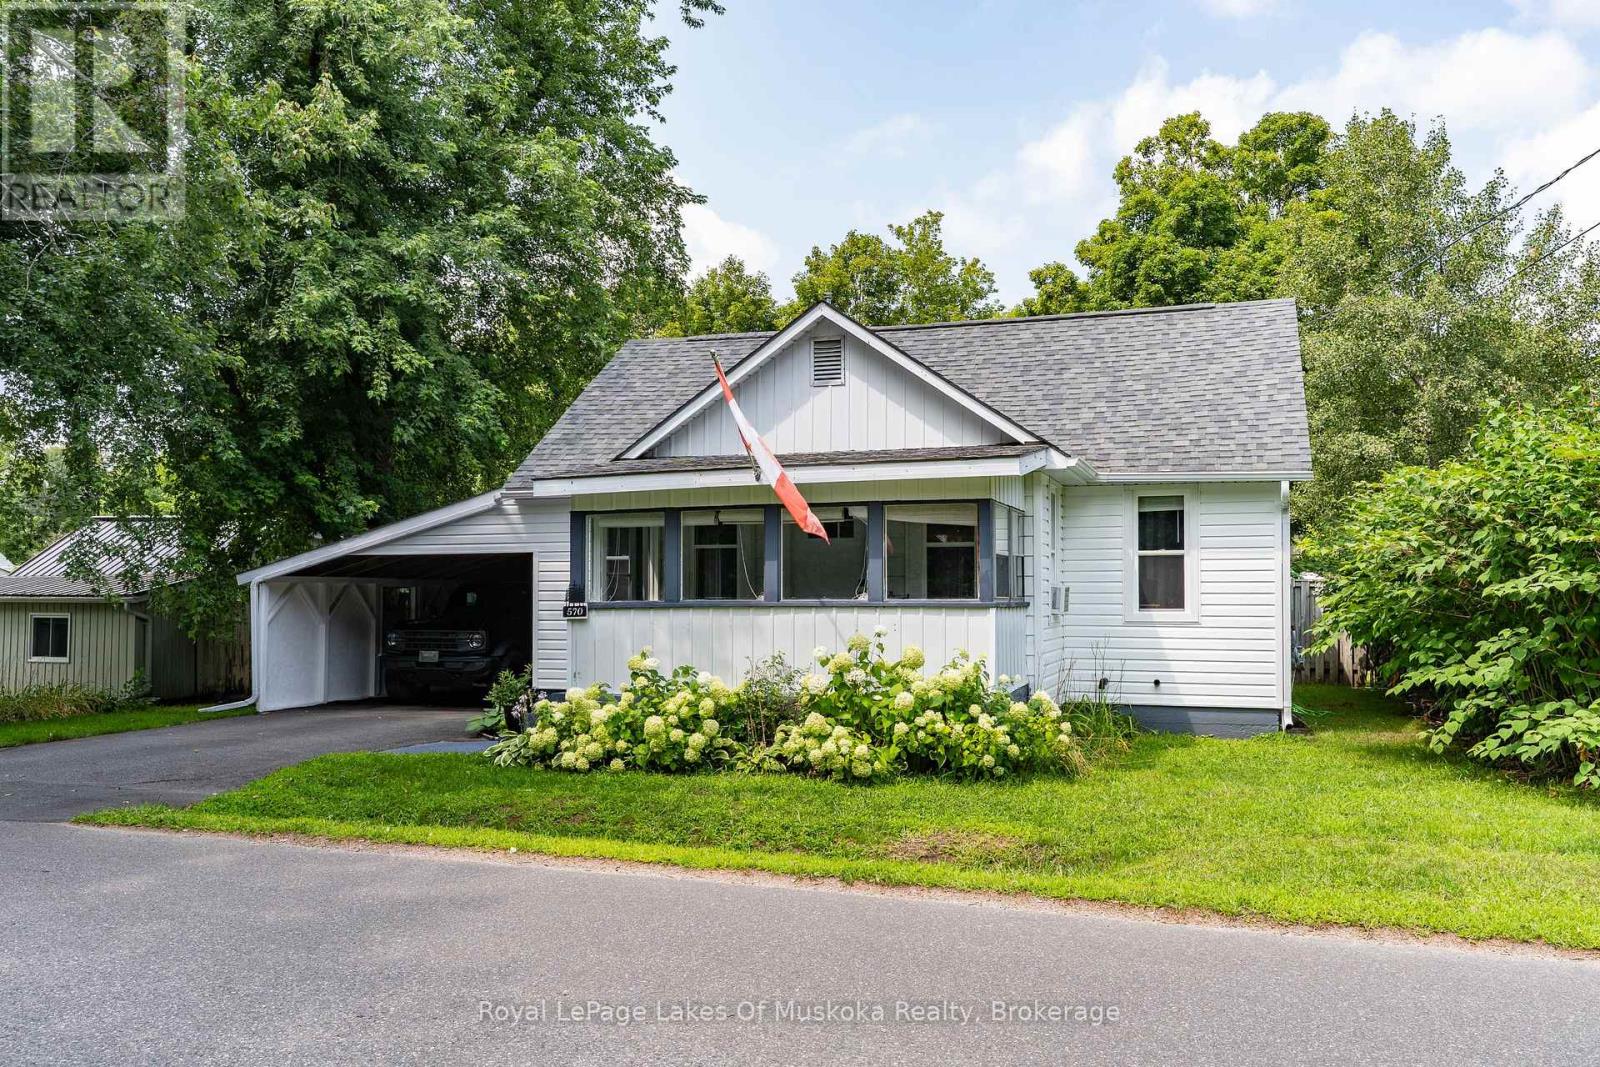
Gravenhurst, Ontario
This wonderful Gravenhurst home is move-in ready with countless new upgrades and unique style. New siding, new insulation, new main floor energy efficient windows and doors, newer roof, complete main floor renovation, a new back deck, and much more. The large carport has barn doors leading to a rare oversized fully-fenced yard showcasing a fish pond, multiple raised garden beds, firepit area, handy shed, and impressive privacy. Grow your own food, host family and friends, or unwind at the gazebo cooking station. The exterior has new vinyl siding, soffit, and eavestroughs, and the yard and property have been lovingly maintained. The enclosed front porch is great for reading a book or doubles as a handy mudroom. Inside, the newly renovated living room leads to a complete pine kitchen with a cozy vibe and unique features like a built-in wine rack and exposed brick chimney, while the newly renovated bathroom boasts modern fixtures and contemporary elegance. With two main floor bedrooms plus a bonus loft space (with an extra bed) this energy efficient home would suit a small family, single professional, or empty nesters. Don't miss the chance to explore this tidy updated package. (id:61194)
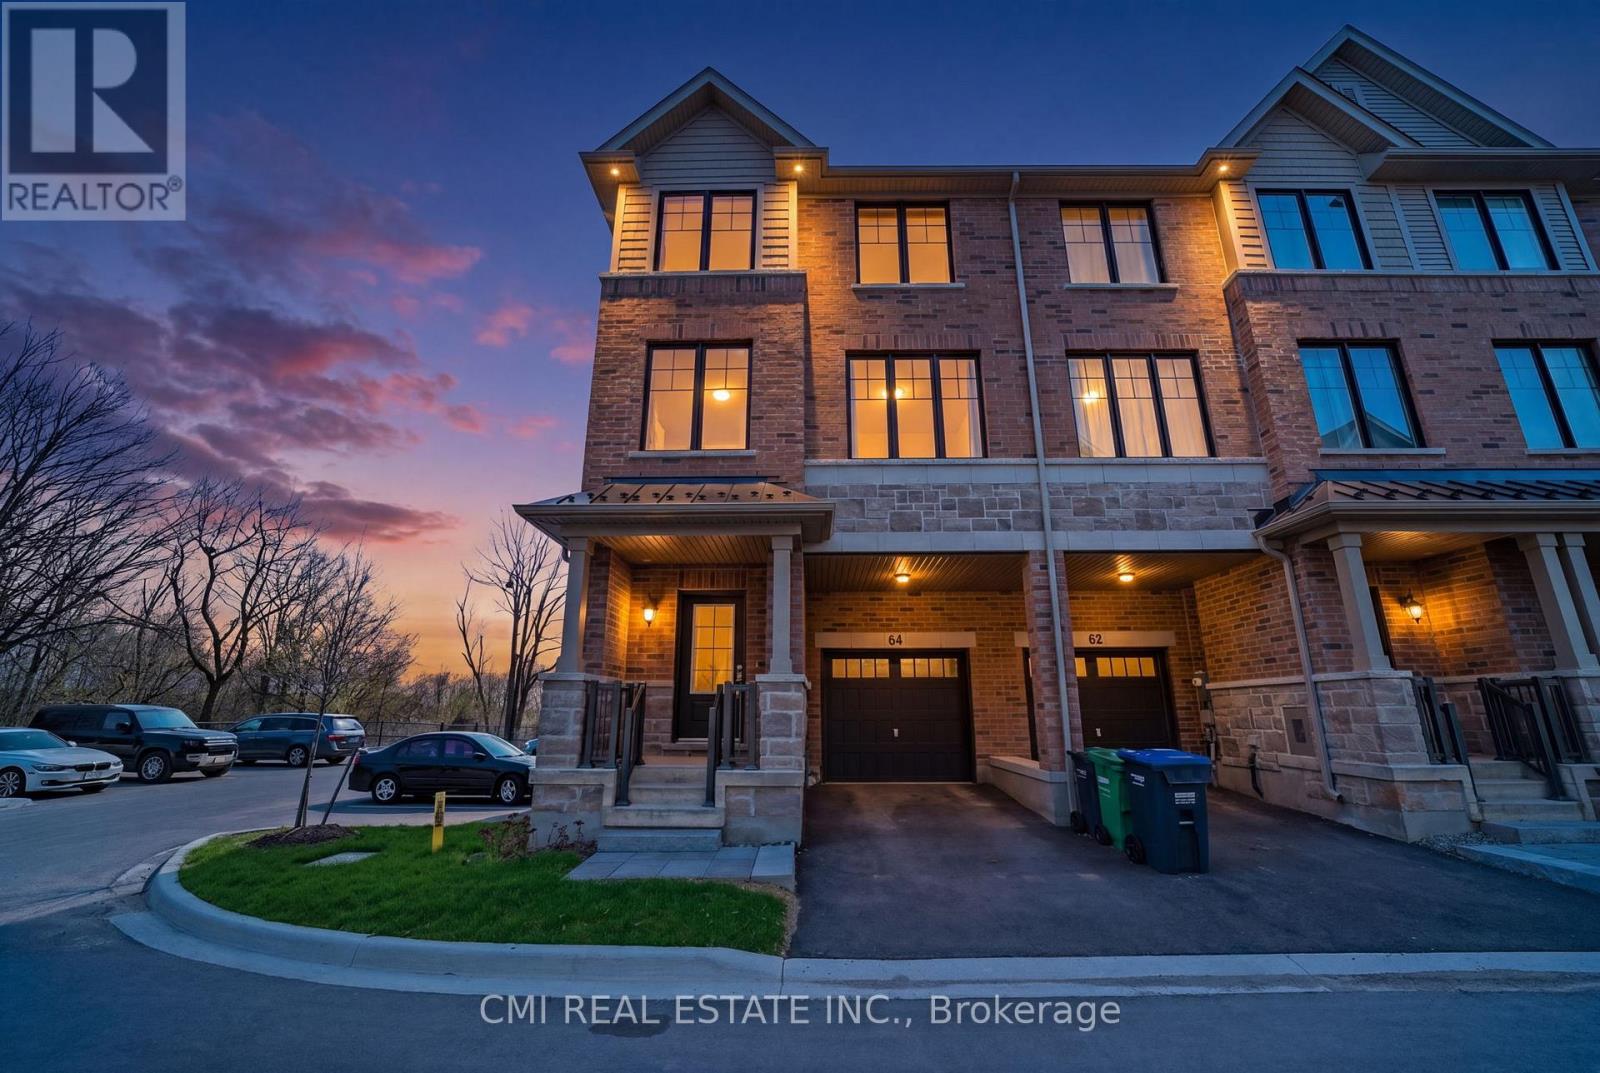
Brampton, Ontario
Experience Modern Luxury in a Serene Ravine Setting. This exceptional 3-bedroom, 3-bathroom end-unit townhouse by the award-winning Branthaven Homes offers the perfect fusion of style and tranquility. The open-concept interior is defined by 9-foot smooth ceilings, premium wide-plank hardwood floors, and expansive windows that frame peaceful nature views. At the heart of the home is a chef-inspired kitchen featuring granite countertops, stainless steel appliances, and a massive center island. Relax by the electric fireplace or step out onto the private deck to enjoy the lush ravine backdrop. The primary retreat is a true sanctuary, boasting a Juliet balcony, a walk-in closet, and a spa-like ensuite. With a versatile lower-level den and a prime location near top-rated schools and trails, this move-in-ready gem is the ultimate retreat. (id:61194)
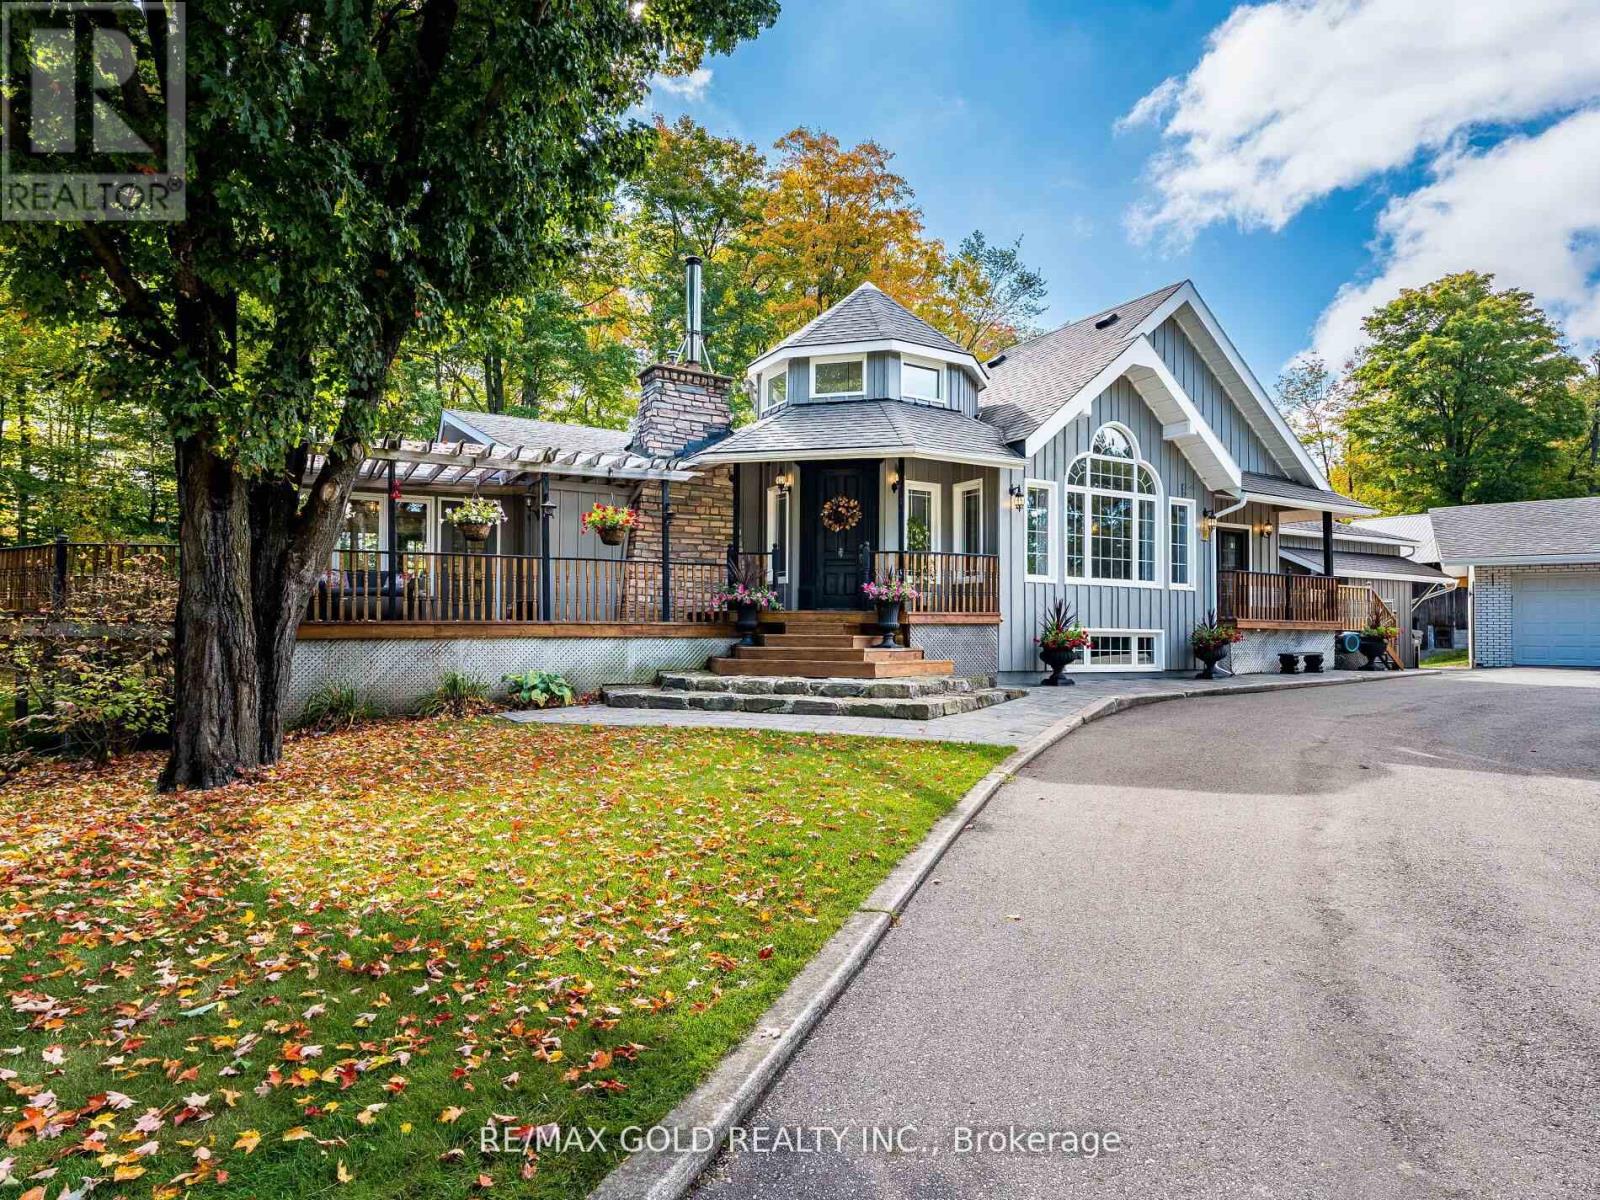
Caledon, Ontario
Discover the perfect blend of charm, space, and modern living at this beautiful country property in the heart of Caledon. Situated on 4 Acres this home offers a cottage-like feel just minutes from city conveniences.Step inside to a warm and inviting layout featuring a sun-filled kitchen with breakfast area, a spacious family room, and a serene sunroom overlooking the property. The upper level offers three bedrooms, two with private walk-out decks, plus a den and spa-inspired washrooms including his & hers walk-in closets.The finished lower level includes three additional bedrooms and a full washroom, ideal for extended family or guests. A brand-new 900 sq. ft. addition with a roughed-in basement apartment gives you the opportunity to create your own personal touch.Outdoors, enjoy a barn, garden shed, and endless room for hobbies, recreation, and entertaining. With three natural gas fireplaces and a cozy wood-burning option, this property truly balances comfort and country. Detached 4.10 x 3.14m, oversized garage (790 sf). Automatic Back Up Generator for whole home. If you're looking for a family retreat or a unique investment opportunity, 20054 Horseshoe Hill Road offers the lifestyle you've been waiting for. (id:61194)
Huntsville, Ontario
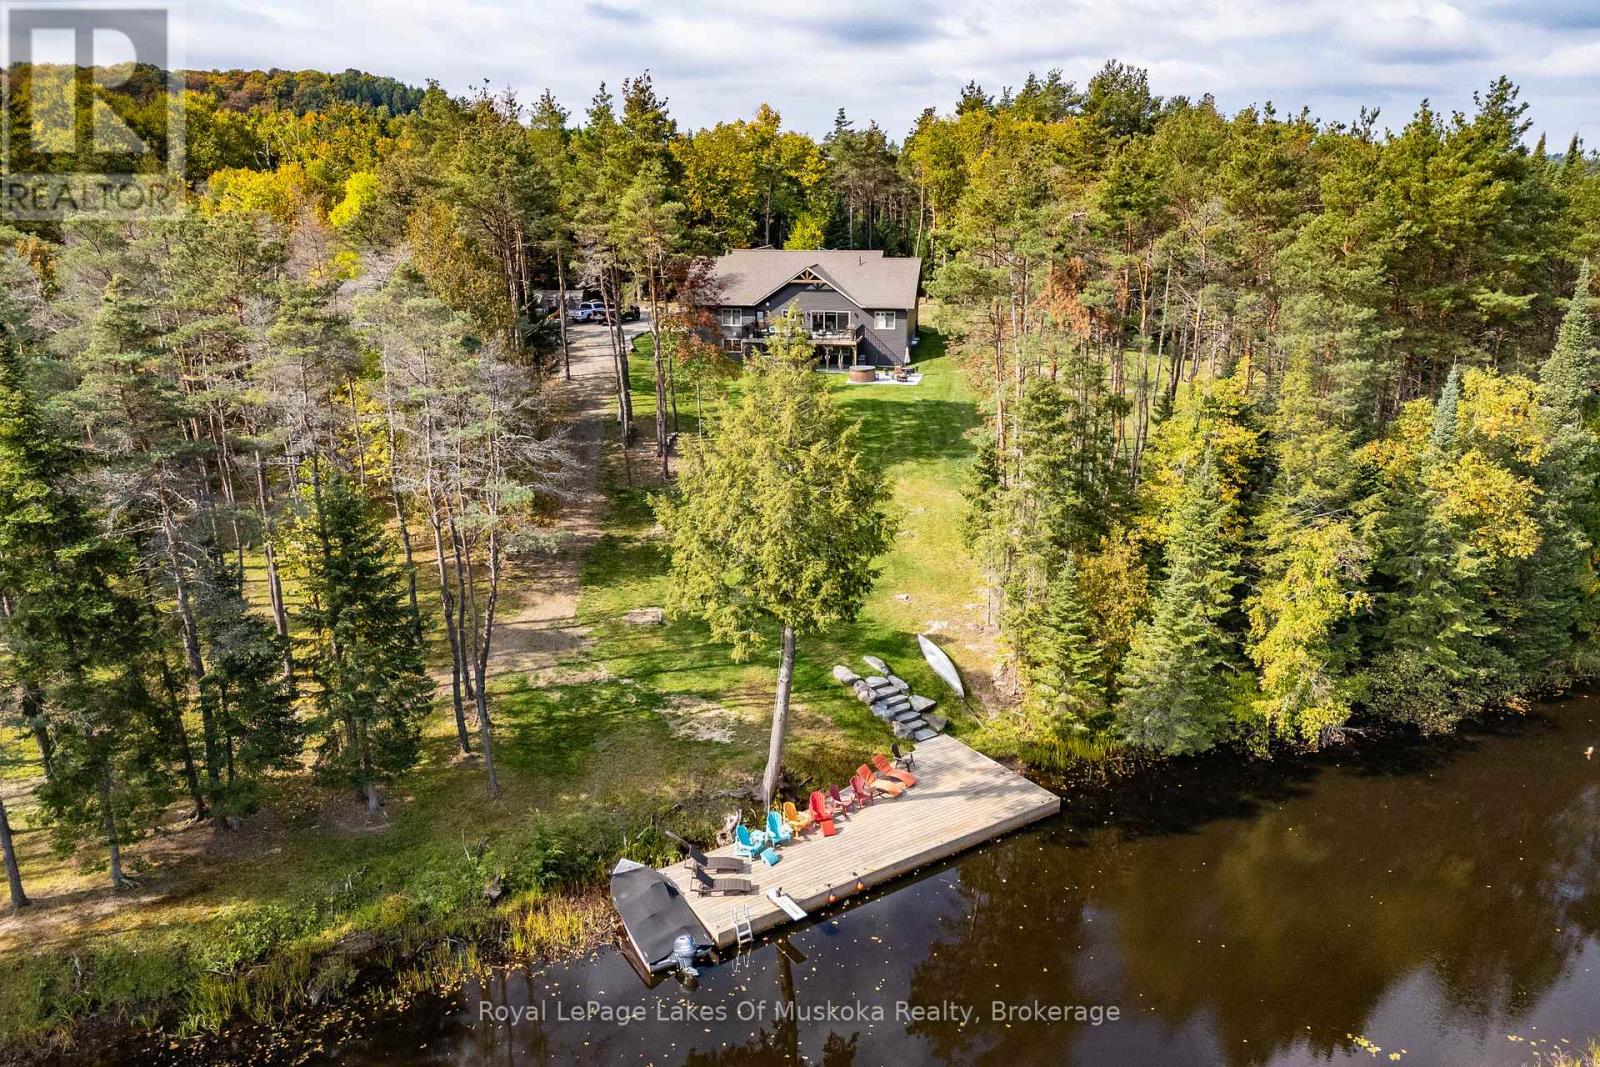
This is it! The complete package, sitting on about 4.5 acres just minutes from Hwy 11 this large custom home has a triple attached garage, walkout basement and around 400' of waterfront just a stones throw from Mary Lake. Offering direct access to beautiful Mary lake and the 4 lake chain, this unique property has quiet and private dockage in the river with no neighbours across spoiling the serene view. The home was custom built in 2019 with quality finishes and a smart layout, it features a main floor primary suite, main floor laundry, a huge deck overlooking the expansive yard and river, and a walkout basement. The triple attached garage has a large loft currently used for storage but could be finished to suit your families needs. The large steel pile dock is great for lounging at the waters edge while the poured concrete patio is perfect for a campfire or to enjoy a soak in the wood fired hot tub under the stars. Extremely private, well thought out and the best of all worlds, this four season home or vacation property ticks so many boxes. Call for your private tour. (id:61194)
Champlain, Ontario
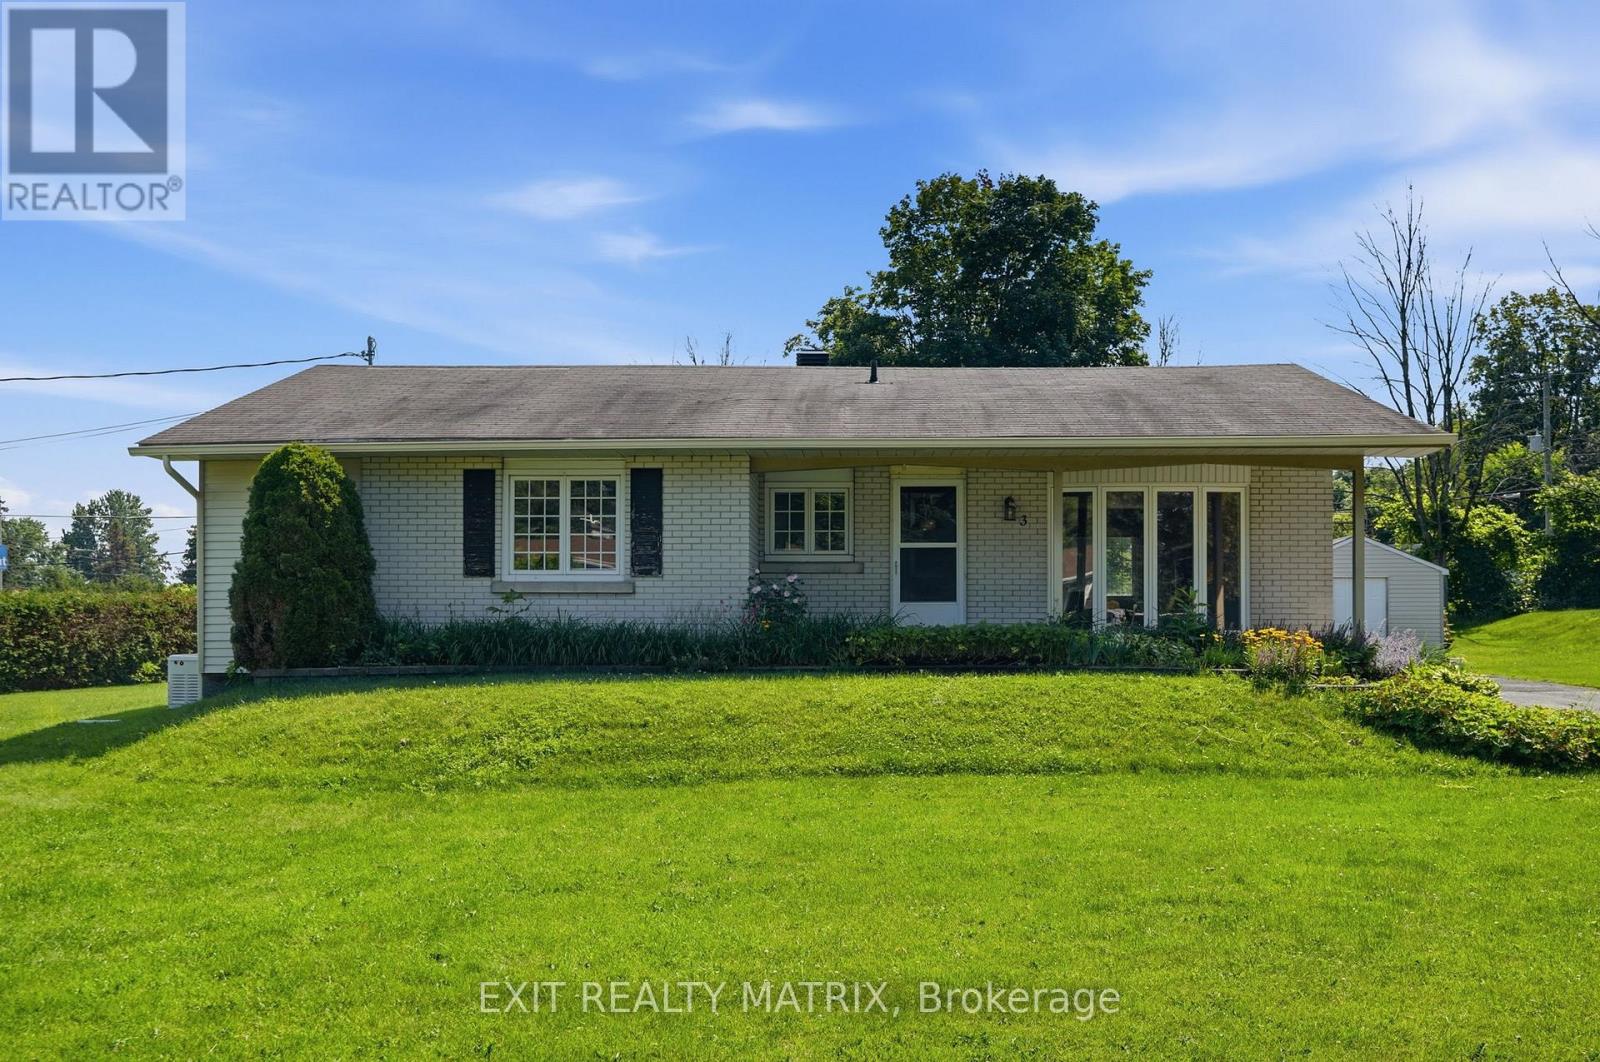
***OPEN HOUSE SUNDAY AUGUST 23RD 10AM-12PM.Welcome to this beautifully maintained, move-in ready 3-bedroom bungalow located on a quiet cul-de-sac in one of Vankleek Hill's most sought-after neighborhoods. Perfectly situated within walking distance to schools, shopping, parks, and tennis courts, this home offers the ideal blend of comfort, convenience, and lifestyle. The bright and inviting main floor features gleaming hardwood floors and a functional layout with spacious living areas, a well-appointed kitchen, and a dining area perfect for everyday living or entertaining. The cozy living room is highlighted by a natural gas fireplace, creating the perfect space to relax. Three generously sized bedrooms and a well-designed bathroom provide comfortable family living. The partially finished basement offers additional living space, including a recreation room where you can enjoy a game of pool with family and friends. The unfinished portion of the basement provides excellent storage space for seasonal items, hobbies, and household essentials. Outside, you'll also find a convenient storage shed for your outdoor equipment. Whether you're a first-time buyer, downsizing, or looking for the perfect family home, this home is truly move-in ready and has been lovingly cared for. Conveniently located just 15 minutes from Hawkesbury and approximately one hour to both Ottawa and Montreal, it offers an easy commute while enjoying the charm of small-town living. Don't miss this opportunity to own a beautiful bungalow in one of Vankleek Hill's most desirable neighborhoods. (id:61194)
Toronto, Ontario
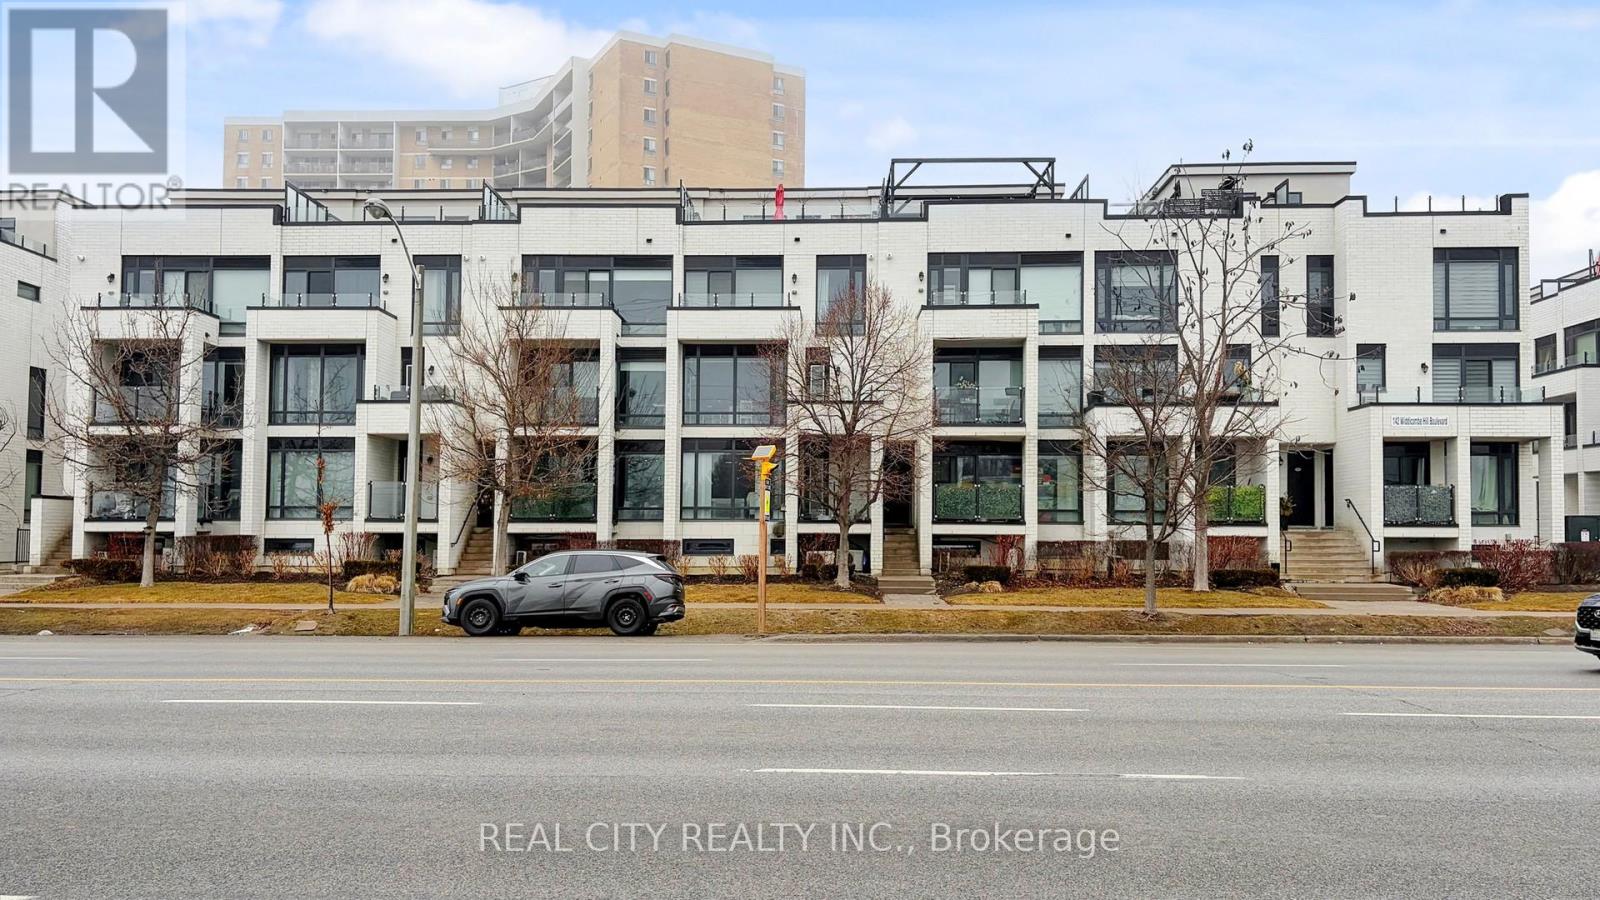
Modern Urban Stack Townhouse In High Demand Neighbourhood. Located On Main Floor. Ideal Location In Desired Etobicoke. Steps To TTC and upcoming LRT station, Parks, Schools, Groceries, Shopping, Gas & Easy Access To Highway 401/427. 5 minutes drive to Airport. Bright Open Concept. Kitchen W/Breakfast Bar & Stainless Steel Appliances. Laminate Flooring. W/O To Open Balcony W/Gas Hookup. Take advantage of owning this beautiful in place of renting! (id:61194)
Barrie, Ontario
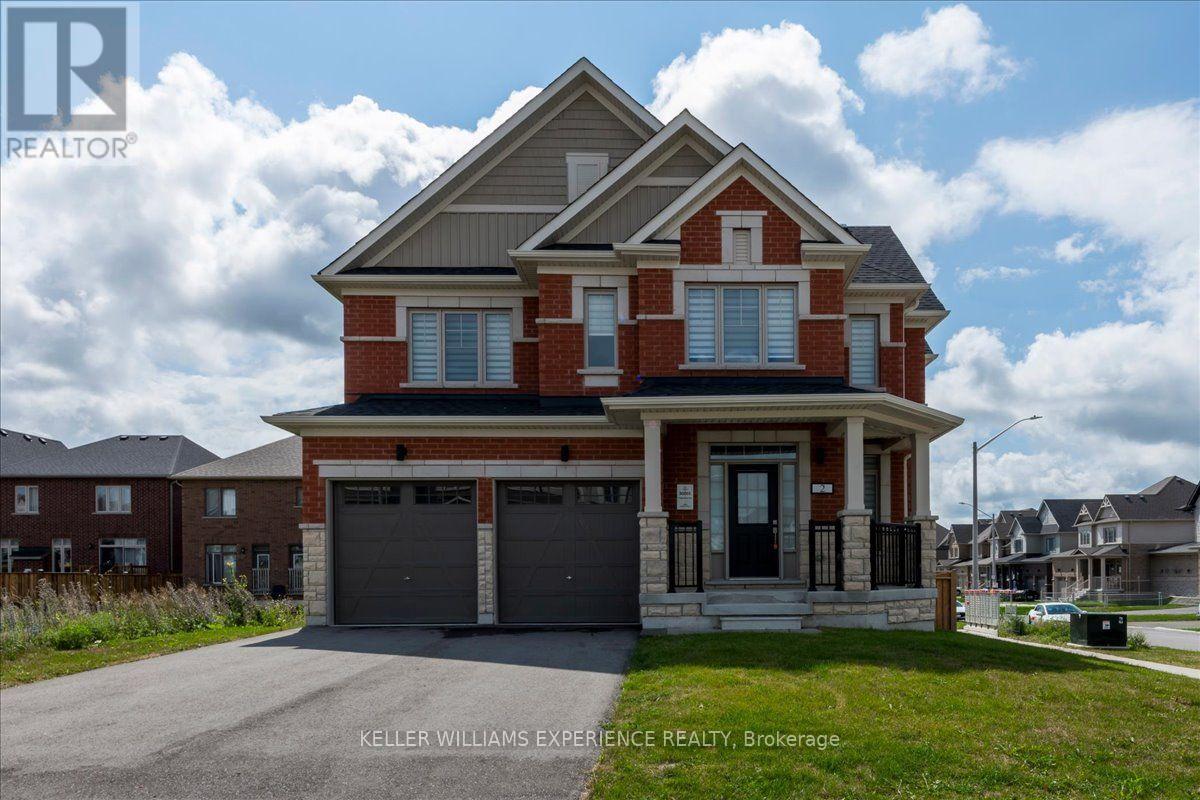
Welcome to 2 Sagewood Avenue - a brand-new, never-lived-in 4-bedroom detached home situated on a premium 50' corner lot in South Barrie, just minutes from the Barrie South GO Station. Offering a fantastic floor plan, impressive natural light and plenty of space for a growing family, this full brick and stone home combines modern finishes with everyday functionality. The bright, open-concept main floor features 9' ceilings, oversized windows and a spacious kitchen with generous counter and storage space, all designed for comfortable family living and entertaining. Upstairs, you'll find four generously sized bedrooms, including a spacious primary retreat with a walk-in closet and spa-inspired 5-piece ensuite, plus the convenience of a large second-floor laundry room. A solid oak staircase, zebra blinds throughout and a 200-amp electrical panel add to the home's list of features. The unfinished basement offers excellent future potential with large above-grade windows bringing in plenty of natural light. Outside, the premium corner lot provides additional outdoor space, privacy and great curb appeal. Enjoy nearby parks and scenic walking trails while being conveniently located close to schools, shopping, Costco, grocery stores, restaurants, fitness centres, golf and Highway 400. For commuters, the Barrie South GO Station is just minutes away, providing convenient access to the GTA. With Barrie's waterfront and beaches approximately 10 minutes away, this is an exceptional opportunity to own a brand-new home in one of South Barrie's growing communities. (id:61194)

Guelph, Ontario
Welcome to this stunning and spacious 3-bedroom, 2-full bathroom corner unit in the highly sought-after Woodlawn Tower Tree Condominiums! This beautifully updated condo features a newer Sutcliffe kitchen, complete with gleaming quartz countertops, soft-closing drawers, a newer appliance package (dishwasher, stove, fridge, and new microwave 2026), a stylish new backsplash, and under-cabinet lighting that adds warmth and functionality to the space. Both bathrooms have been refreshed with new toilets, and the guest bathroom showcases a newer bathtub surround. Comfort is a priority throughout the home, with new ceiling fans in all bedrooms and custom-built closet organizers in two of the bedroom closets. The wall A/C unit is only five years old, and the seller is also including two portable A/C units to ensure your comfort all summer long. Step outside to the large, private enclosed balcony, perfect for enjoying three seasons of peaceful relaxation. Overlooking the scenic walking trails of Riverside Park, the balcony provides a serene, tree-shaded retreat filled with birdsong. From the living room, you'll also enjoy views of the tennis courts and pool area. Tastefully decorated throughout, the unit features laminate flooring and ceramic tile in high-traffic areas. The primary bedroom includes laminate floors and its own 3-piece ensuite bathroom. Additional highlights include ample storage, en-suite laundry, and all appliances included for your convenience. Condo fees cover heat, water, parking, and access to all of the wonderful amenities this well-maintained complex offers. Book your private showing today-you will not be disappointed! (id:61194)
Barrie, Ontario
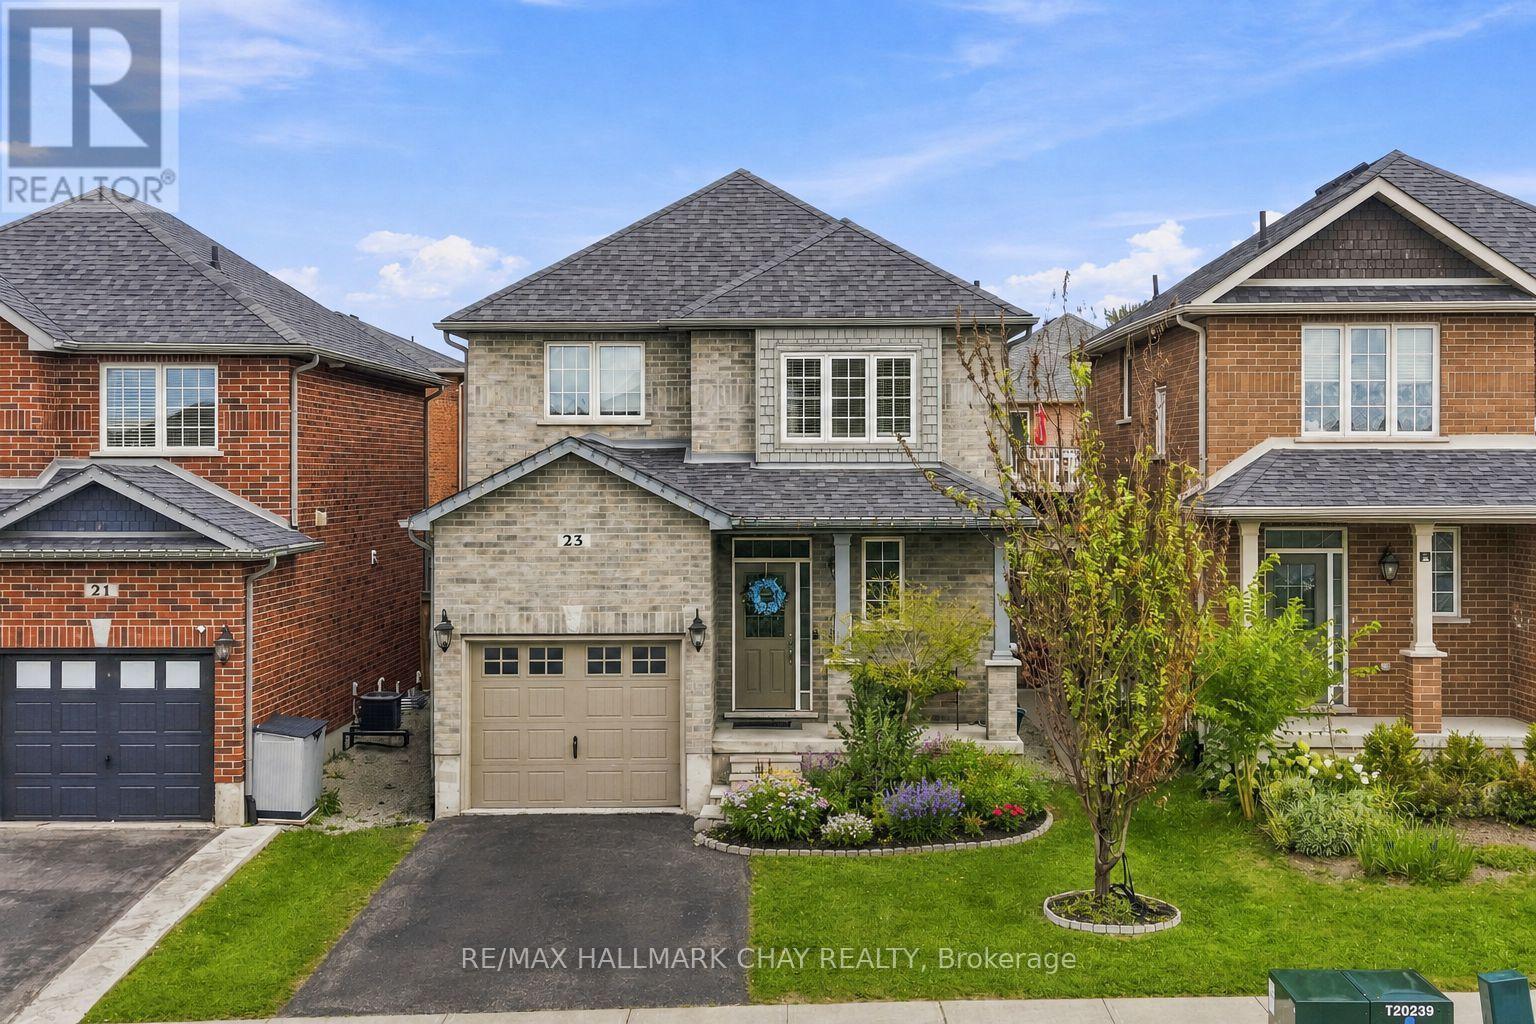
Welcome To 23 Nathan Crescent, A Beautifully Maintained 4 Bedroom, 2 Storey Freehold Detached Home Located In The Highly Desirable Painswick South Community. Offering A Spacious & Functional Layout Designed With Everyday Family Living In Mind, This Home Provides The Perfect Blend Of Comfort, Style & Convenience. Step Inside To A Bright & Inviting Main Floor Featuring 9-Foot Ceilings, Laminate Flooring & Generous Living Spaces Perfect For Both Relaxing & Entertaining. The Well-Appointed Kitchen Features Elegant Marble Countertops & Stainless Steel Appliances, Creating A Stylish & Functional Space For Preparing Meals & Gathering With Family & Friends. The Open & Welcoming Layout Allows For An Easy Flow Between The Main Living Areas, Making It Ideal For Both Everyday Living & Hosting Guests. Upstairs, You'll Find Four Generously Sized Bedrooms Along With The Added Convenience Of Second-FloorLaundry. The Spacious Primary Bedroom Offers A Privacy, Complete With A Walk-In Closet & A Beautiful Ensuite Featuring A Modern Glass Shower. Each Additional Bedroom Provides Plenty Of Space For Family, Guests, A Home Office Or Whatever Best Suits Your Lifestyle. Newly Painted Throughout, This Home Offers A Clean, Bright & Move-In Ready Interior With Plenty Of Space To Make Your Own. Ideally Situated In A Great Location Close To Everyday Amenities, Schools, Parks, Shopping & Commuter Routes, This Home Offers The Convenience Of Having Everything You Need Just Minutes Away. A Fantastic Opportunity To Enjoy Comfortable Family Living In One Of Barrie's Sought-After Communities! (id:61194)
Oro-Medonte, Ontario
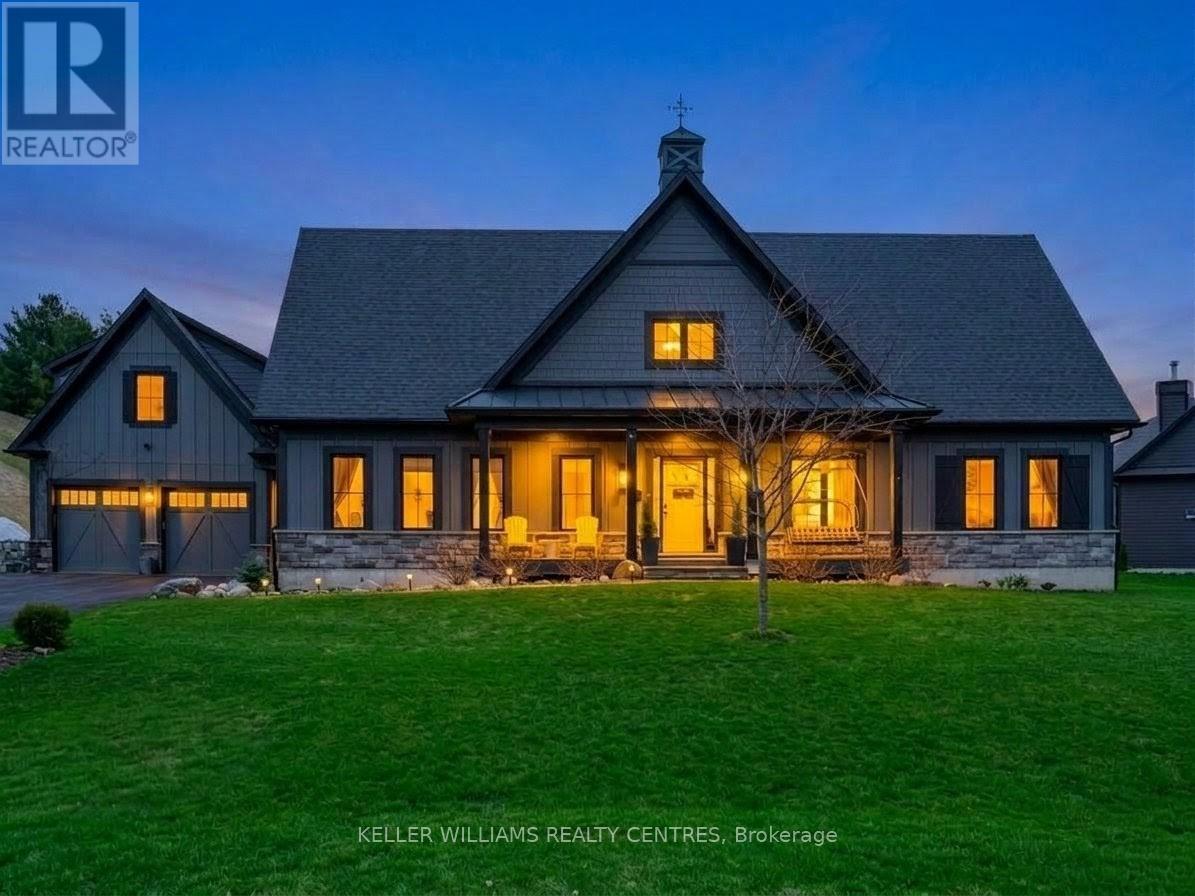
Motivated Sellers. Located in the heart of the highly sought-after Braestone community in Coldwater, where luxury living meets nature, family & connection. 2 Thoroughbred Drive, this home isn't just beautifully designed, it's thoughtfully built for real life. Whether you're raising a growing family, welcoming multiple generations under one roof, or simply looking for space to live, gather & breathe, this home delivers. Inside, you'll find generous principal rooms filled with natural light, high-quality finishes & a layout that balances openness with comfort. The kitchen is truly the heart of the home, perfect for busy mornings, family dinners & hosting holidays. Flowing seamlessly into the living & dining spaces, it's a place where memories are made. One of the unique features of this property is the private coach house located above the garage. It's perfect for extended family, whether that's aging parents, adult children returning home, or visiting grandparents who want their own space while still being close. It also works beautifully as a home office, guest or nanny suite. Step outside to your private backyard patio, where the home truly becomes a retreat. After a long day, unwind in the hot tub, relax by the fire pit, or simply enjoy quiet evenings outdoors. Beyond the front door, the Braestone community extends that same sense of family & belonging. Quiet streets, scenic walking trails & open green spaces create a safe, welcoming environment where children can play, neighbours connect & families spend more time outdoors together. While the setting feels peaceful & rural, you're still close to everything-schools, small town amenities, easy access to Highway 400 and year-round recreation like Mount St. Louis just minutes away. 2 Thoroughbred Drive isn't just a house, it's a place to put down roots, build traditions & where milestones are. It's more than a home, it's a place to grow, gather & truly belong. (id:61194)
Barrie, Ontario
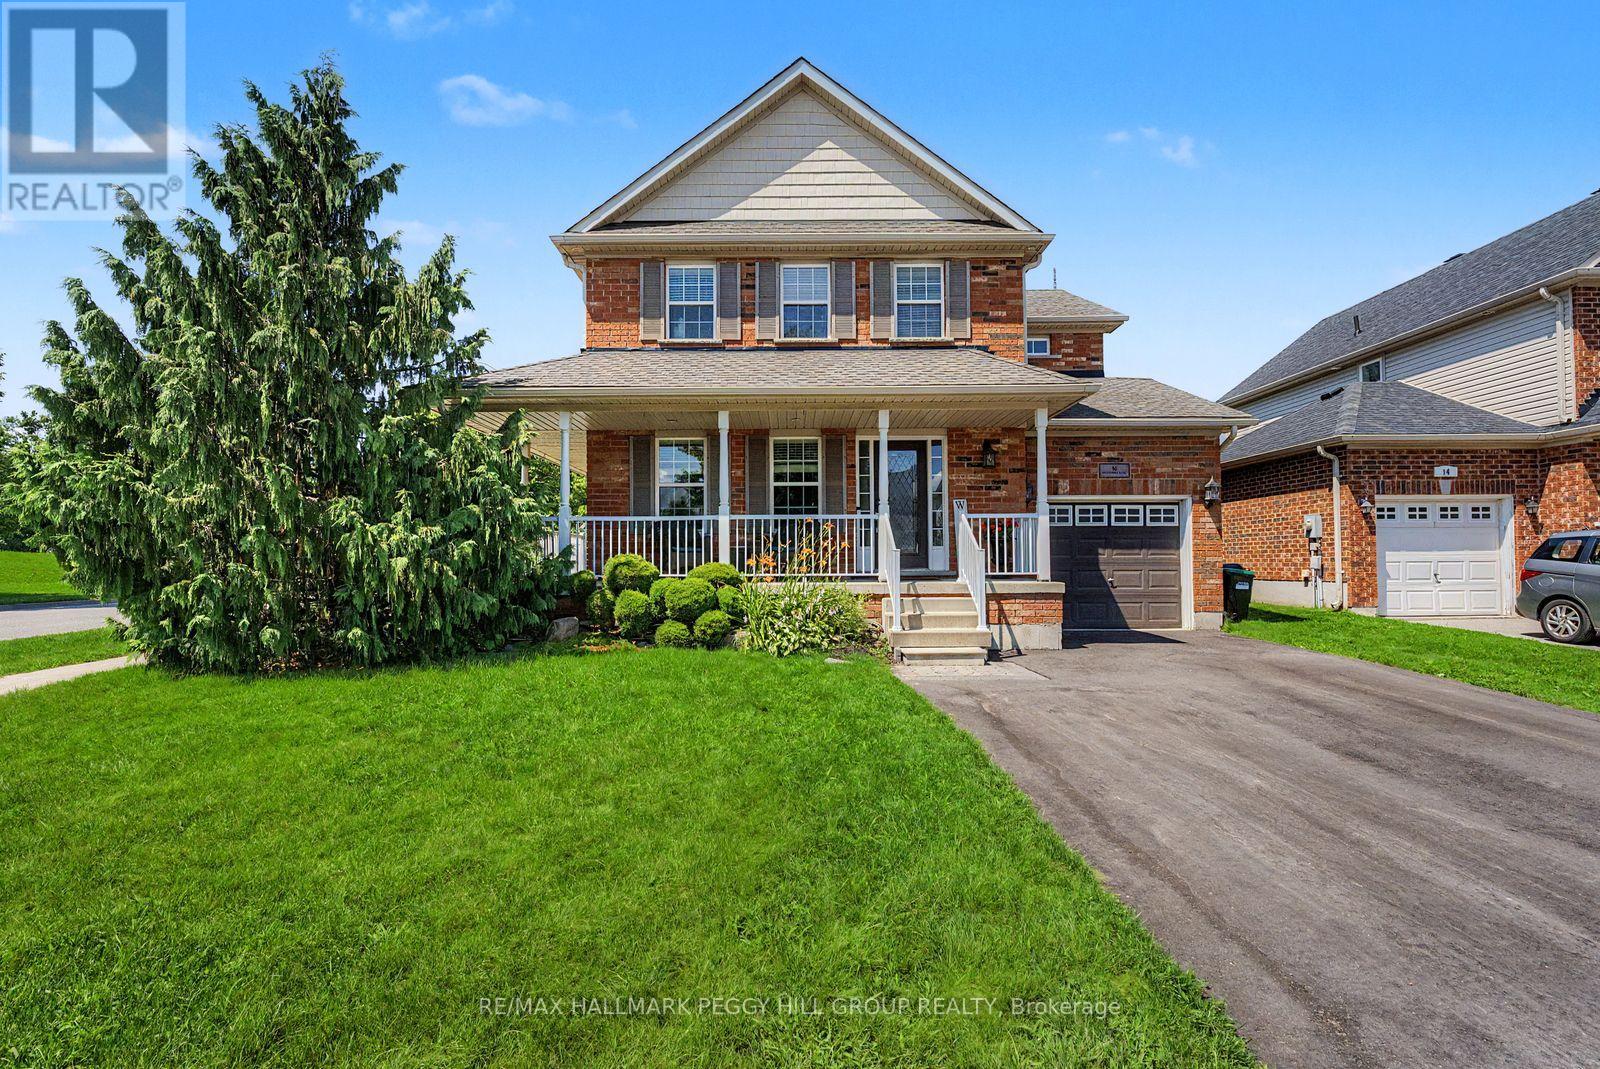
TURNKEY FAMILY HOME WITH AN ENTERTAINER'S BACKYARD, INGROUND POOL & BIG-TICKET UPDATES! Nearly 2,500 finished sq ft, an inground saltwater pool, a beautifully landscaped backyard and several valuable updates make this a home that delivers well beyond the expected. The fenced yard is framed by perennial gardens, stone accents and generous patio space, creating an easy flow between swimming, barbecuing and long afternoons in the sun. Hardwood flooring runs through the main level, where the combined living and dining room offers plenty of room for larger occasions, while the separate family room feels more relaxed with a gas fireplace and wide bay windows overlooking the pool. The eat-in kitchen keeps the backyard close with a walkout, granite counters, stainless steel appliances, a tiled backsplash and an undermount sink. Upstairs, the spacious primary bedroom includes a walk-in closet and private 4-piece ensuite with a soaker tub and separate shower. Two additional bedrooms share a second 4-piece bathroom, while upper-level laundry saves trips up and down the stairs. The finished basement adds a rec room, 4-piece bathroom and fourth bedroom or office, while soundproofing on the main floor and basement and rounded corners add thoughtful detail. A new roof (2023), furnace, air conditioning and driveway, along with a newer pool liner, salt cell and filter cartridges, offer even more value. Across from Trillium Woods Elementary School, within walking distance of Veteran's Woods Park and close to south Barrie shopping and commuter routes, this #HomeToStay makes family life feel easier and summer a lot more fun. (id:61194)
London East, Ontario
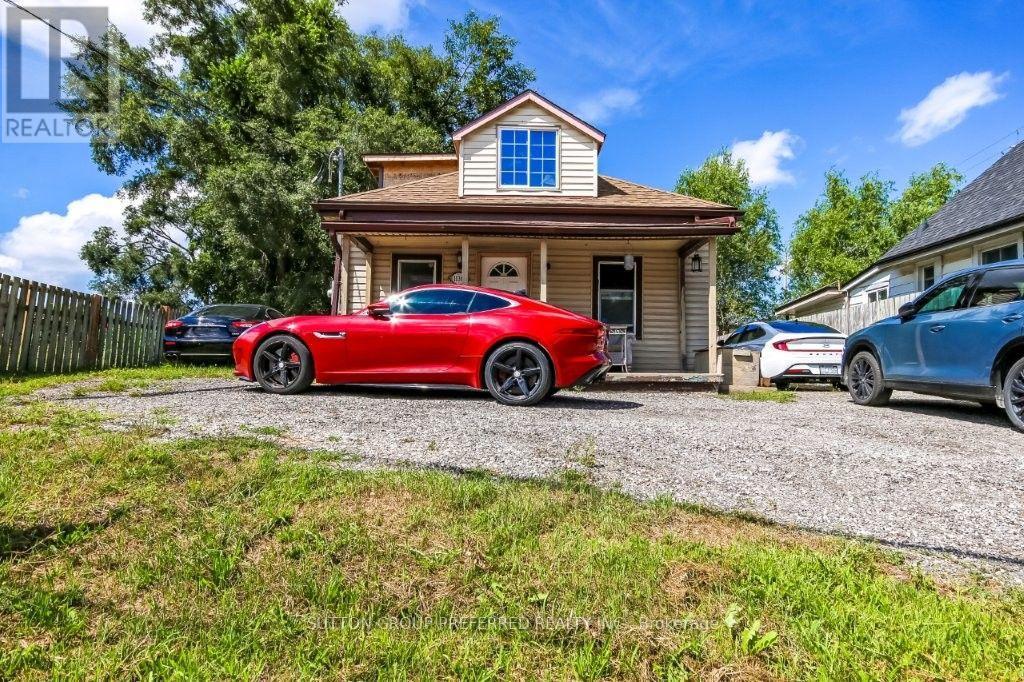
EXCELLENT PROPERTY ZONED LIGHT INDUSTRIAL. FEATURING SHOP WITH HYDRO 29X23. LOFT OVER SHOP 21X21 WITH HYDRO BOX. 3 BEDROOM BUNGALOW. (id:61194)

Southgate, Ontario
Welcome to this exceptional custom built bungalow, located in a sought after executive subdivision known as Harris Estates, just minutes from Mount Forest. The bright, open concept main floor features a stunning kitchen with a large island, built-in bar fridge, and plenty of storage, flowing into the spacious living room with a cozy gas fireplace. Step outside to the impressive 20' x 36' covered patio with stamped concrete, vaulted ceiling with lighting and hot tub, perfectly positioned to take in Southgate's spectacular sunsets. The main level also offers convenient laundry, a spacious primary suite with walk-in closet and private ensuite, a second bedroom, and an additional 4-pc bathroom. The fully finished basement with in-floor heat, is accessible through both the home and a walk-down from the attached triple car garage, offers incredible versatility with two additional bedrooms, a kitchen, and generous living space, ideal for multi-generational living or extended family. Outside, every handy person will be impressed with the 38.8' x 48.6' detached three-bay workshop with inf-floor heat. With even more value add featuring a fully self contained legal apartment complete with its own kitchen, laundry, 3-piece bathroom, and gas fireplace. The property also includes a 12' x 21' shed with hydro and a roll-up door, perfect for additional storage or hobbies. The backyard was thoughtfully designed with space for a future swimming pool directly off the covered patio, while the detached garage could easily serve as a future pool house! With natural gas service, 55 planted trees, and a location that offers peaceful country living just minutes from town, this outstanding property combines executive living, income potential, and room for the whole family. 100 Harris Crescent offers luxury, flexibility, and income potential, this property is truly one of a kind, call your Realtor today to view this stunning home and property! (id:61194)
Stratford, Ontario
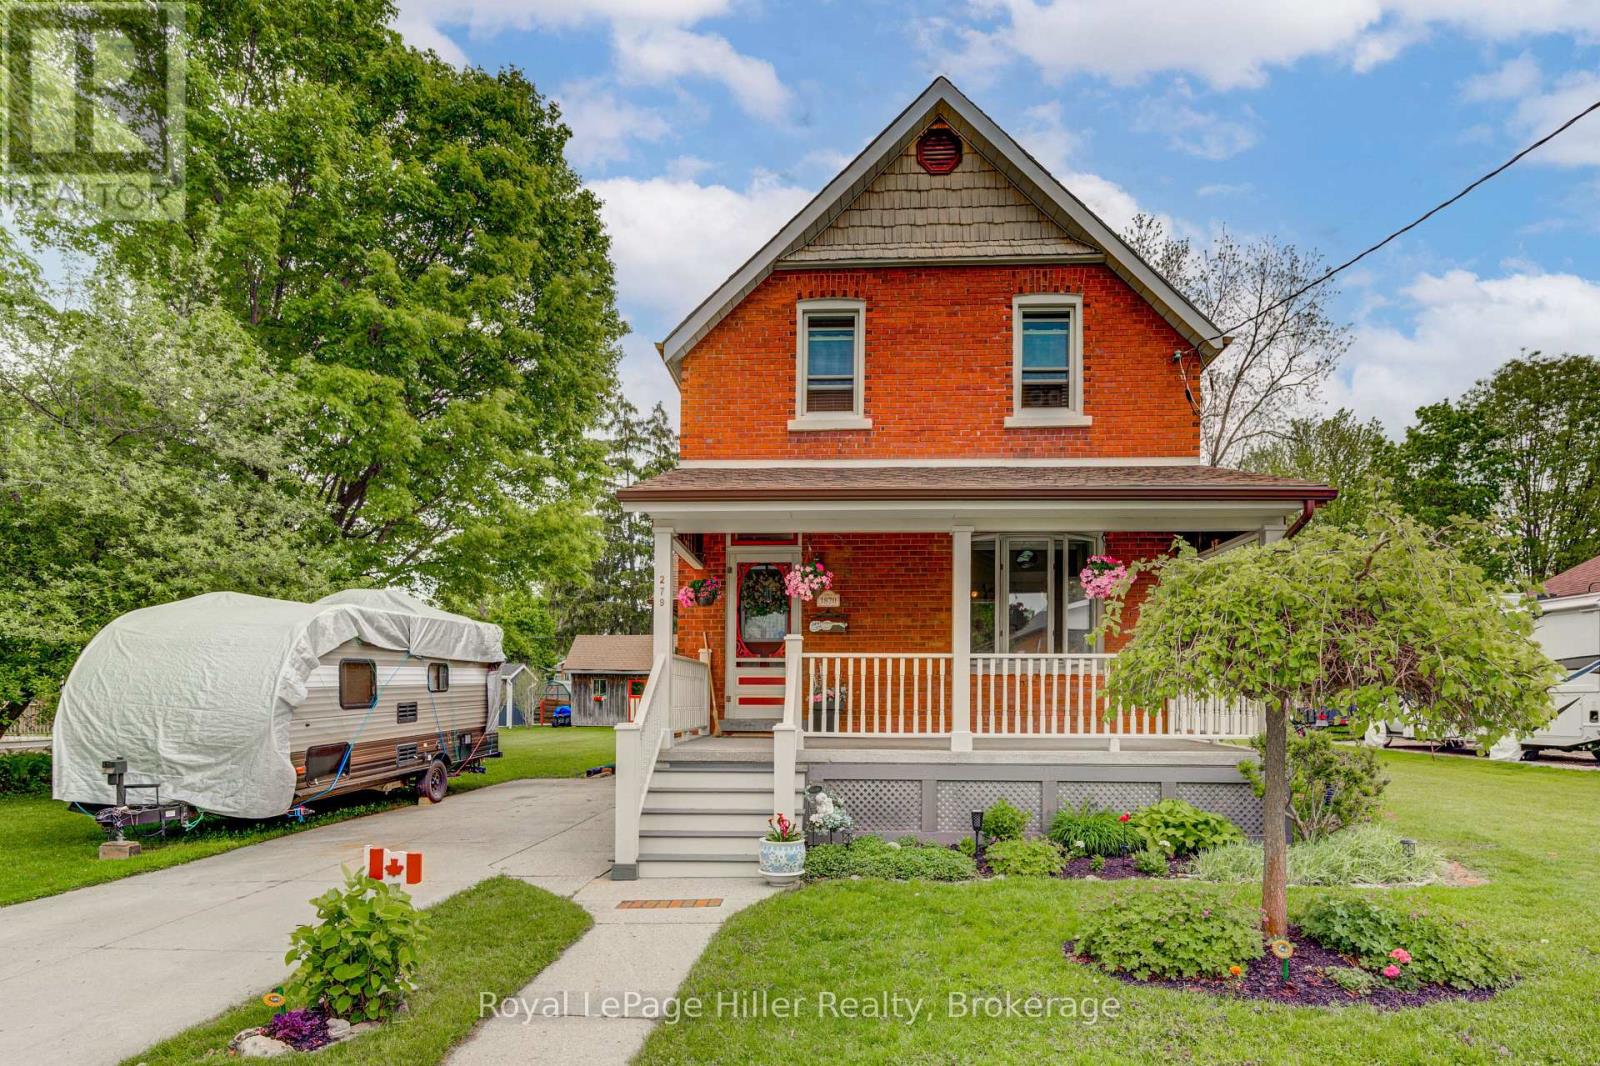
Welcome to a truly special Stratford property offering the perfect blend of timeless character and thoughtful modern updates, all centered on an impressive 82.69 X 132.3 in-town lot over 1/4 acre. This beautifully maintained home captures the warmth and charm of a bygone era while providing the comfort and functionality today's buyers are looking for. Inside, you'll find three spacious bedrooms, two full bathrooms, and a large eat-in kitchen designed for everyday living and entertaining alike. Rich in original charm and architectural detail, the home has been carefully updated without compromising its unique personality. Abundant storage throughout, including numerous closets and a finished basement, ensures there is space for the whole family and all of life's extras. Recent upgrades include a new Lennox furnace installed in Fall 2025. Outside, the expansive yard is beautifully landscaped and flat which provides endless possibilities for gardening, entertaining, or simply enjoying your own private retreat in the heart of the city. A 12 x 20 shed with loft adds exceptional bonus storage or workshop potential.Rarely does a property combine this much character, space, and location in one remarkable package. A truly unique opportunity to own a piece of Stratford charm. Call your Realtor today to set up a private showing. (id:61194)
Oro-Medonte, Ontario
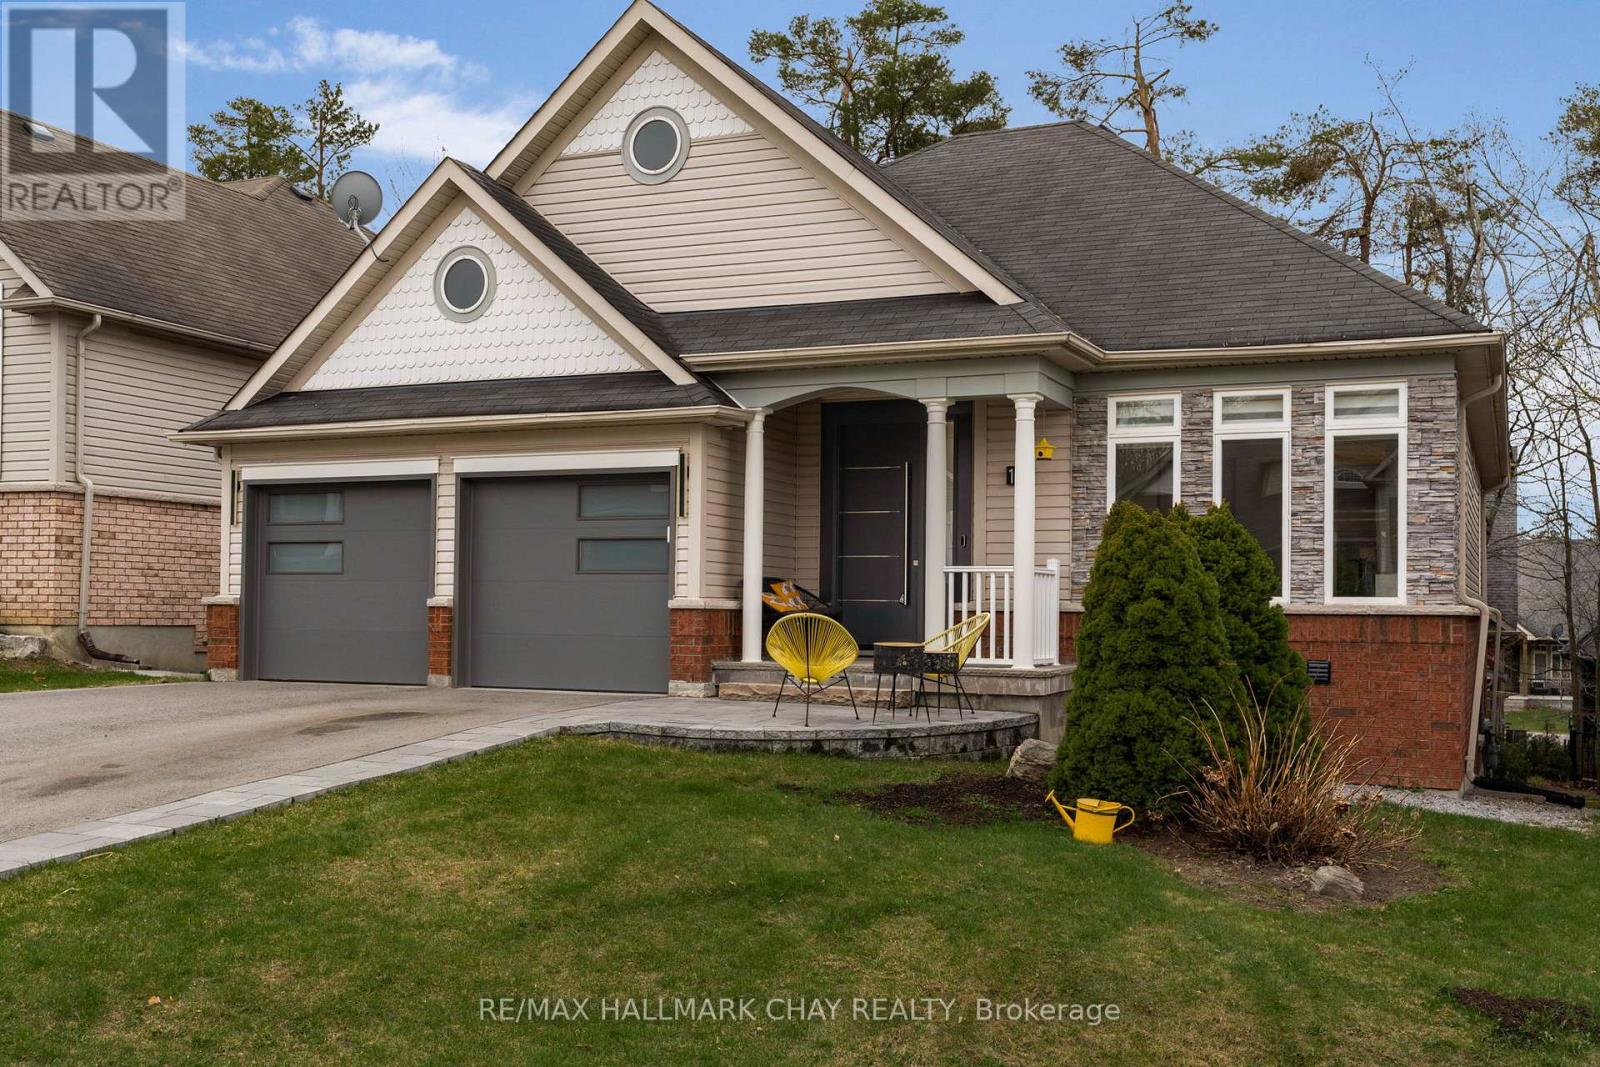
Fully Renovated From Top To Bottom In The Heart Of Horseshoe Valley! This Turnkey Home Features New Hardwood Flooring, Designer Lighting, Custom Feature Walls, A Stunning Kitchen With Premium Built-In Appliances, Updated Bathrooms With Heated Floors And Glass Walk-In Showers, New Washer & Dryer, Exterior Interlock, And A Custom Front Entry Door.The Fully Finished Walkout Basement Adds Exceptional Value With In-Law Suite Or Secondary Living Space Potential, Offering A Kitchenette, Separate Laundry, Two Bedrooms, Full Bathroom, And Private Walkout Access.Located Minutes From Horseshoe Resort, Vettä Nordic Spa, Golf, Skiing, Trails, And Outdoor Recreation. A Rare Opportunity To Own A Fully Updated Home In One Of Simcoe County's Most Desirable Lifestyle Communities. (id:61194)
Whitchurch-Stouffville, Ontario
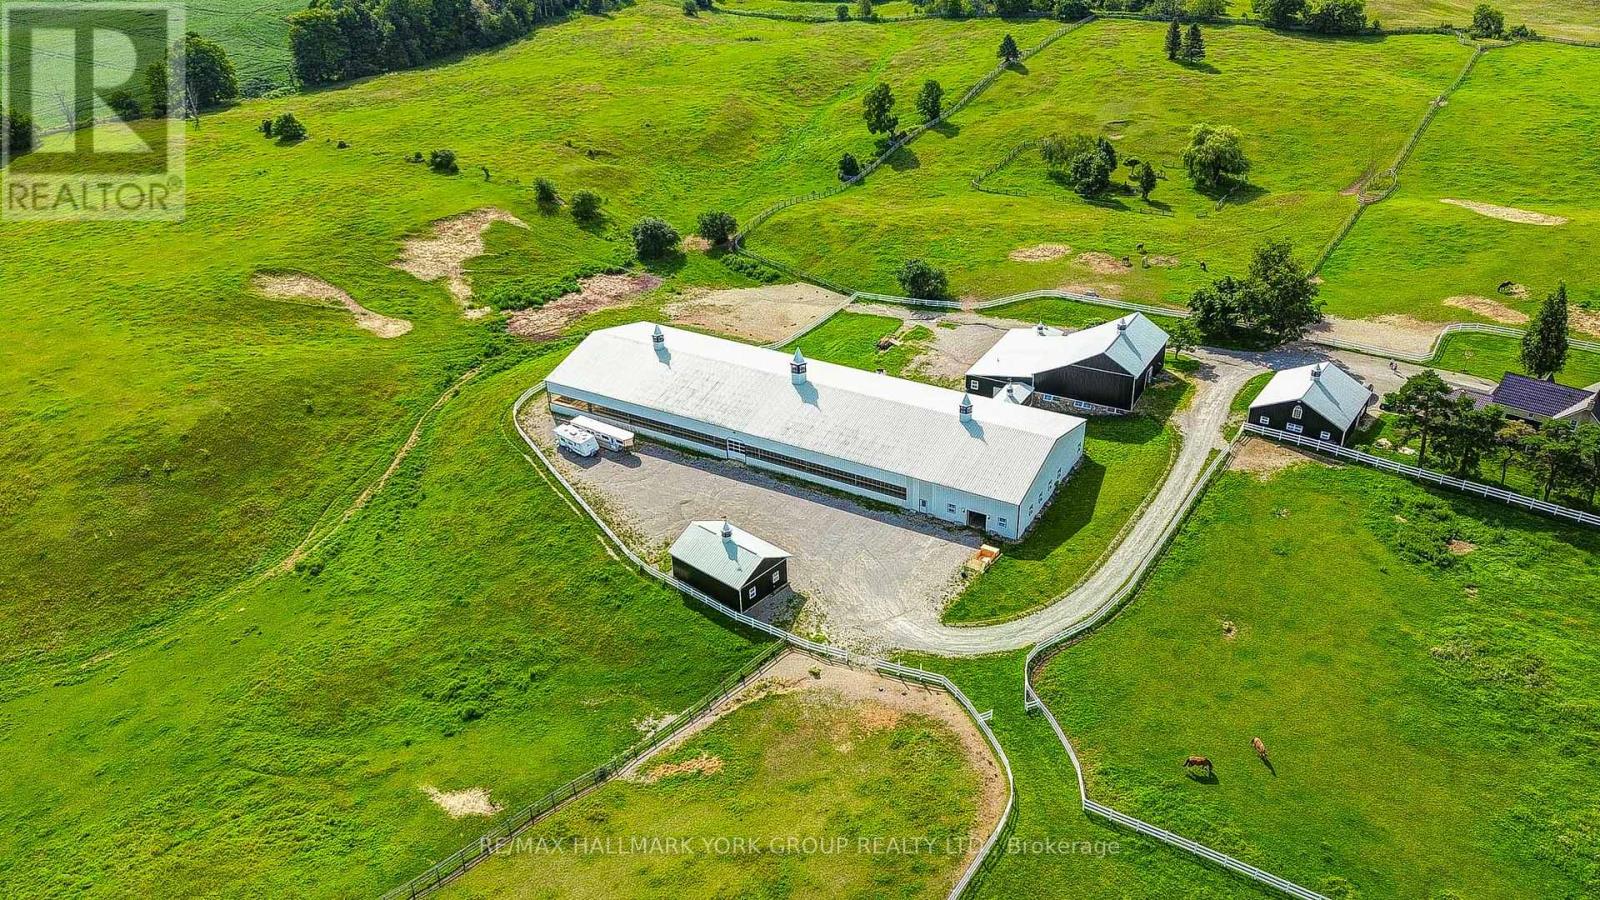
Rare 48-Acre Equestrian Estate & Turnkey Business Opportunity. Welcome to this exceptional 48-acre private equestrian estate, combining luxury country living, professional infrastructure and an established equestrian operation.The centrepiece is an impressive 80' 250' indoor arena with durable steel construction and premium German-imported fibre footing, providing a year-round environment for training, riding, breeding and equestrian activities. Professional facilities include 21 fully equipped stalls, plus 3 additional stalls nearing completion, for a total of 24. Features include rubber-mat flooring, wood finishes, a 16'x12' foaling stall and dedicated wash bay. Additional infrastructure includes a hay storage building and a 9-bay steel garage, offering extensive capacity for vehicles, equipment and storage. Outdoor amenities include 7 paddocks with maintenance-free vinyl fencing, hot-wire systems and automatic heated watering, plus an outdoor sand riding arena and dedicated sand training/running field. The approximately 2,500 sq. ft. residence provides comfortable private living within this exceptional rural setting. The established operation currently generates approximately $550,000-$600,000 in gross annual revenue from indoor and outdoor boarding, with rates of approximately $1,350 per horse/month indoors and $750 outdoors. Additional revenue opportunities include training, breeding, horse sales, clinics and events.Significant upside exists through additional stalls, expanded services, training programs and events. More than a private horse farm, this is a rare opportunity combining substantial land, professional infrastructure, established revenue and future growth potential-ideal for a professional equestrian, entrepreneur, family office or investor seeking a distinctive Canadian equestrian asset. (id:61194)
Vaughan, Ontario
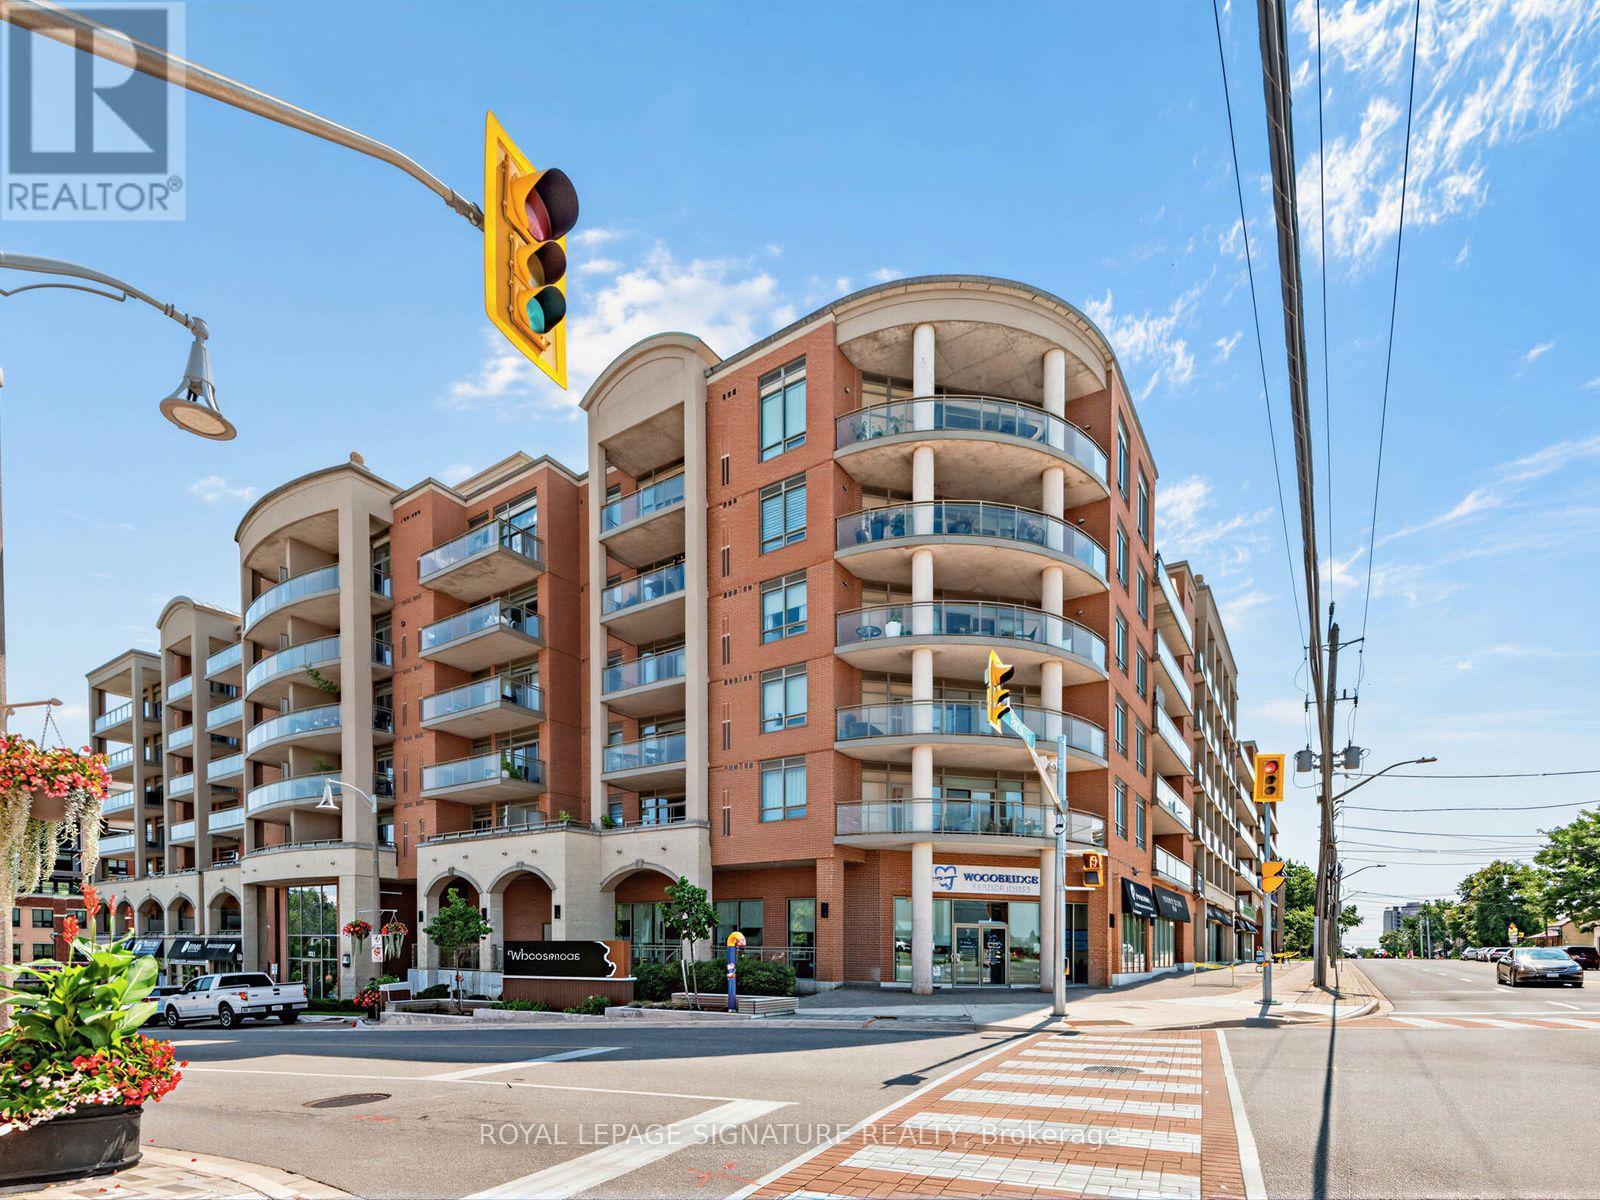
Spectacular Two bedroom split plan designer penthouse in historic Market Lane area of Woodbridge. No wasted space in this layout. 10ft ceilings. Generous entertaining size Living room area with separate dining room. Upgraded crown moulding, baseboards and trim throughout.Gourmet Kitchen with granite counter tops and stainless steel appliances with an under mounted double sink. Master bedroom features a 6 piece en-suite washroom with Bidet, walk in closet with custom built shelving and this room is large enough to fit a king size bed with furniture. Laundry room has laundry sink and shelving. This penthouse suite shows to perfection. Parking is near elevator which is located steps from the suite, to the right when entering and to the left when exiting. Extra parking spots are available for rent at approximately $80/mo. Included is a gas hookup for a Barbecue located on a spacious balcony. Quiet, beautifully managed building. This suite and surroundings will not disappoint. Some Photos are virtually staged. (id:61194)
Huron-Kinloss, Ontario
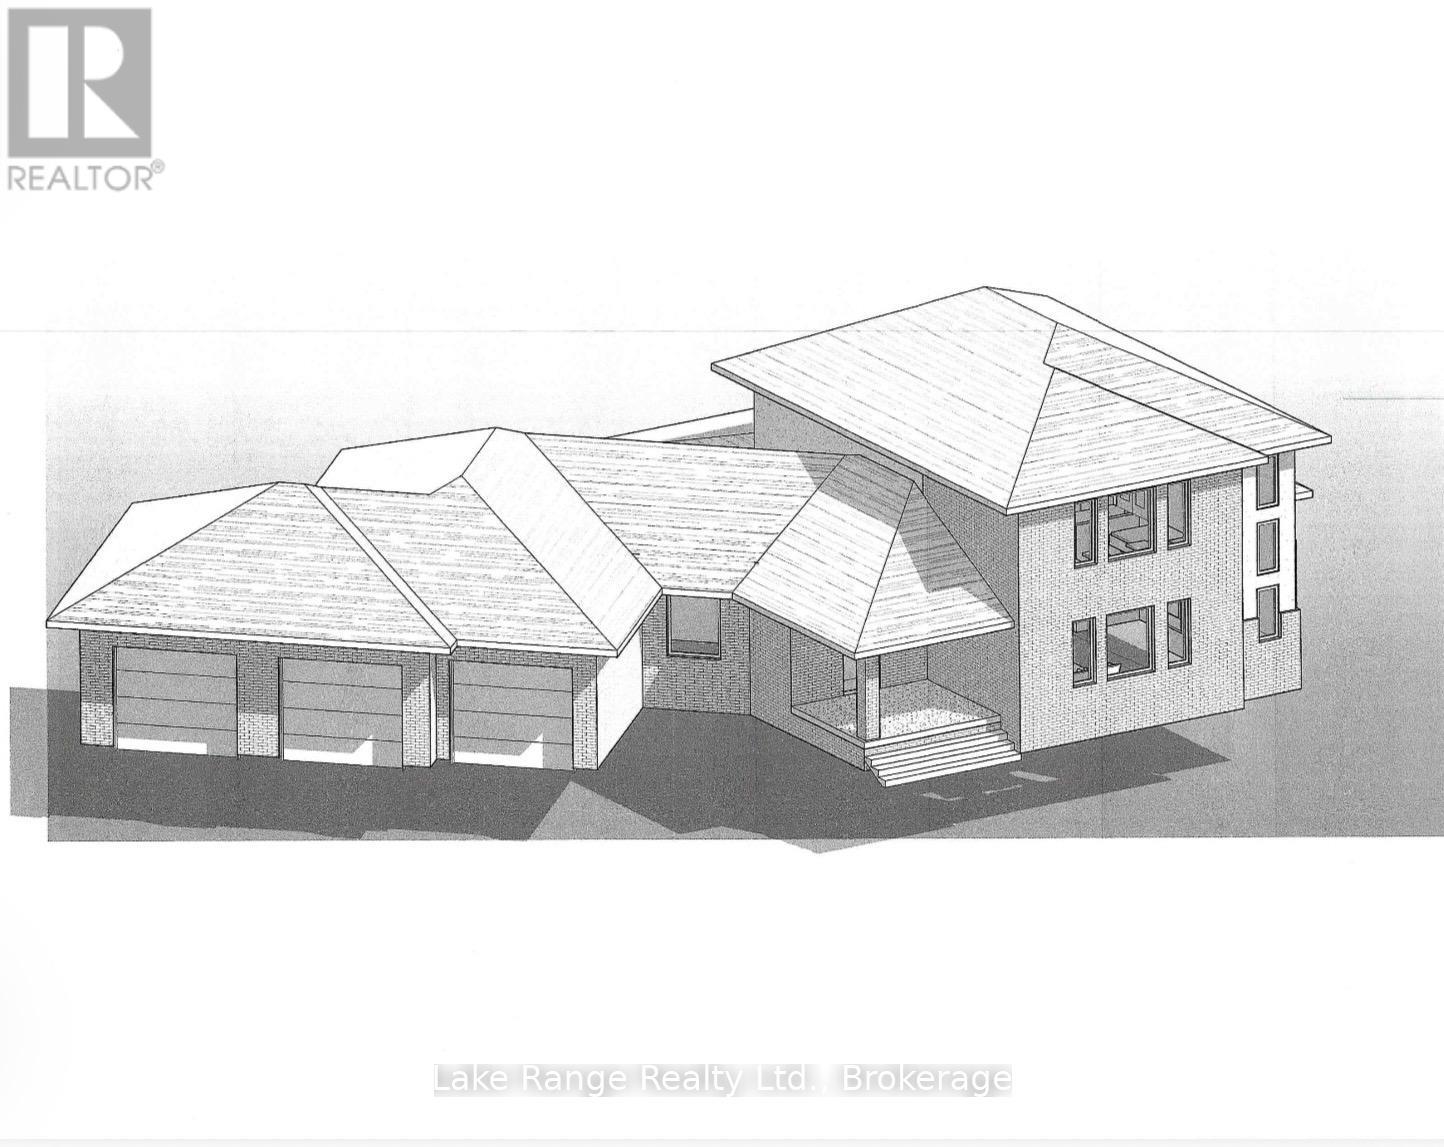
Here's your opportunity to secure this beautiful new, 2672 sq ft home with 3 car garage, on this generously sized residential lot in the highly regarded Sunset Place subdivision, just steps from the shoreline of Lake Huron. Measuring just under half an acre, this property offers an ideal blend of space, privacy, and lakeside lifestyle. The lot features a mix of cleared area and natural tree coverage, creating flexibility for home design while maintaining a peaceful, wooded atmosphere. Two nearby beach access points are within easy walking distance, allowing you to enjoy spectacular sunsets, refreshing swims, and relaxing evenings by the water. Located close to the Point Clark Marina, this setting is perfect for boating and fishing enthusiasts, while still offering the quiet charm of a well-established community. Municipal water, hydro, and natural gas are available at the road; a septic system will be required. Zoned R1 Residential, the property is subject to restrictive covenants that help preserve neighbourhood standards and long-term property value. Conveniently positioned approximately 20 km from Kincardine and 40 km from Bruce Power, this lot offers both tranquility and accessibility. An exceptional chance to build a custom home or seasonal retreat in one of the area's most desirable lakeside locations. (id:61194)
Whitchurch-Stouffville, Ontario
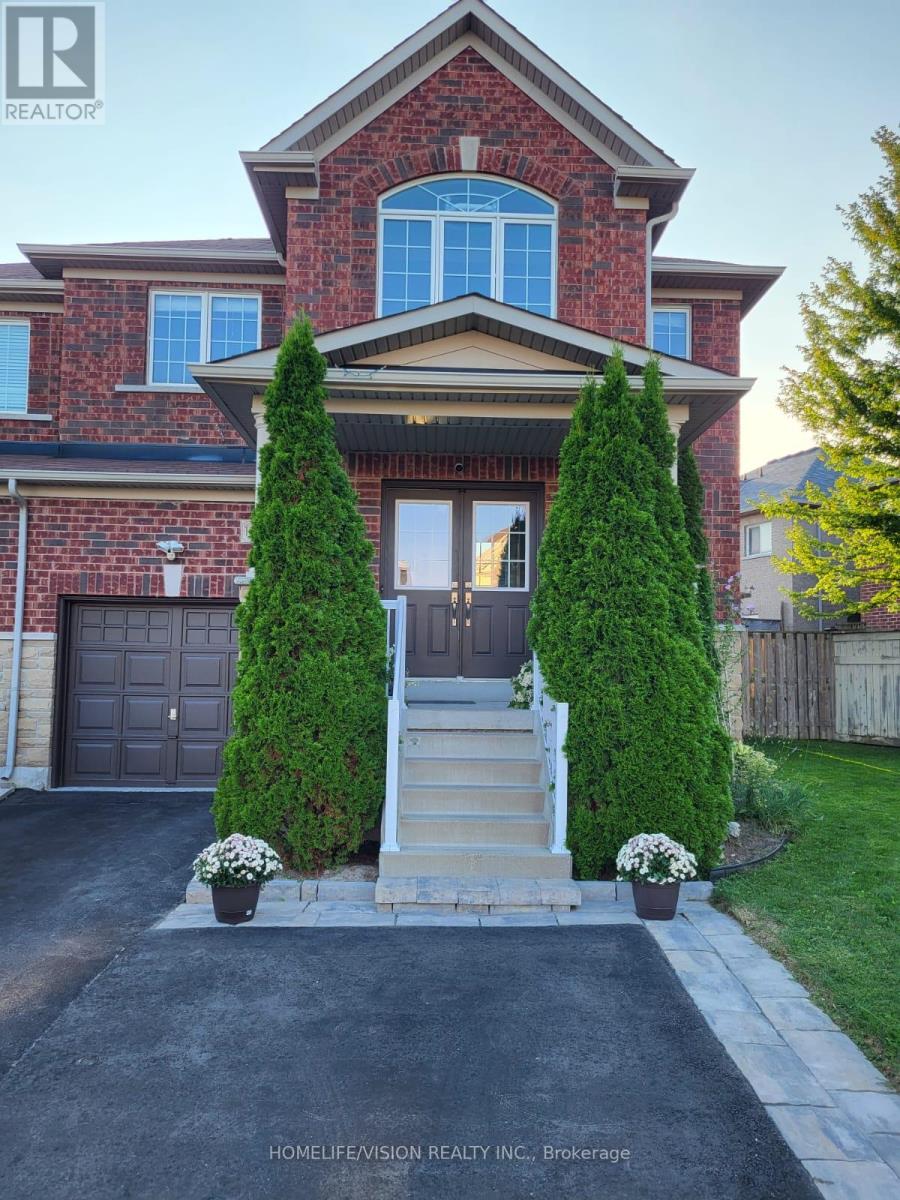
Welcome To 115 James McCullough Rd! Spacious 4-Bedroom End-Unit Freehold Townhome Offering Approx. 2,060 Sq. Ft. Above Grade Plus A Fully Finished Basement With Separate Entrance, 1 Bedroom Plus Den, Kitchen And Living Space. Bright, Functional Layout With Generous Principal Rooms, Hardwood Flooring, Pot Lights, Updated Kitchen And Bathrooms, Plus The Convenience Of Main-Floor Laundry And Separate Laundry In Basement. Situated On A Large Pie-Shaped Lot With A Beautifully Upgraded Interlock Backyard, Offering Excellent Outdoor Space For Entertaining And Family Enjoyment. The Property Is Currently Tenanted. Tenants Are Willing To Stay, Offering Flexibility For Investors Or Buyers Seeking Ongoing Rental Income. Conveniently Located Close To GO Transit, YRT & VIVA Transit, Schools, Parks, Trails, Shopping, Restaurants, Community Amenities & Place Of Worship. A Versatile, Move-In Ready Property Offering Many Upgrades, Space, Income Potential And Value In A Highly Desirable Stouffville Community! (id:61194)
Essa, Ontario
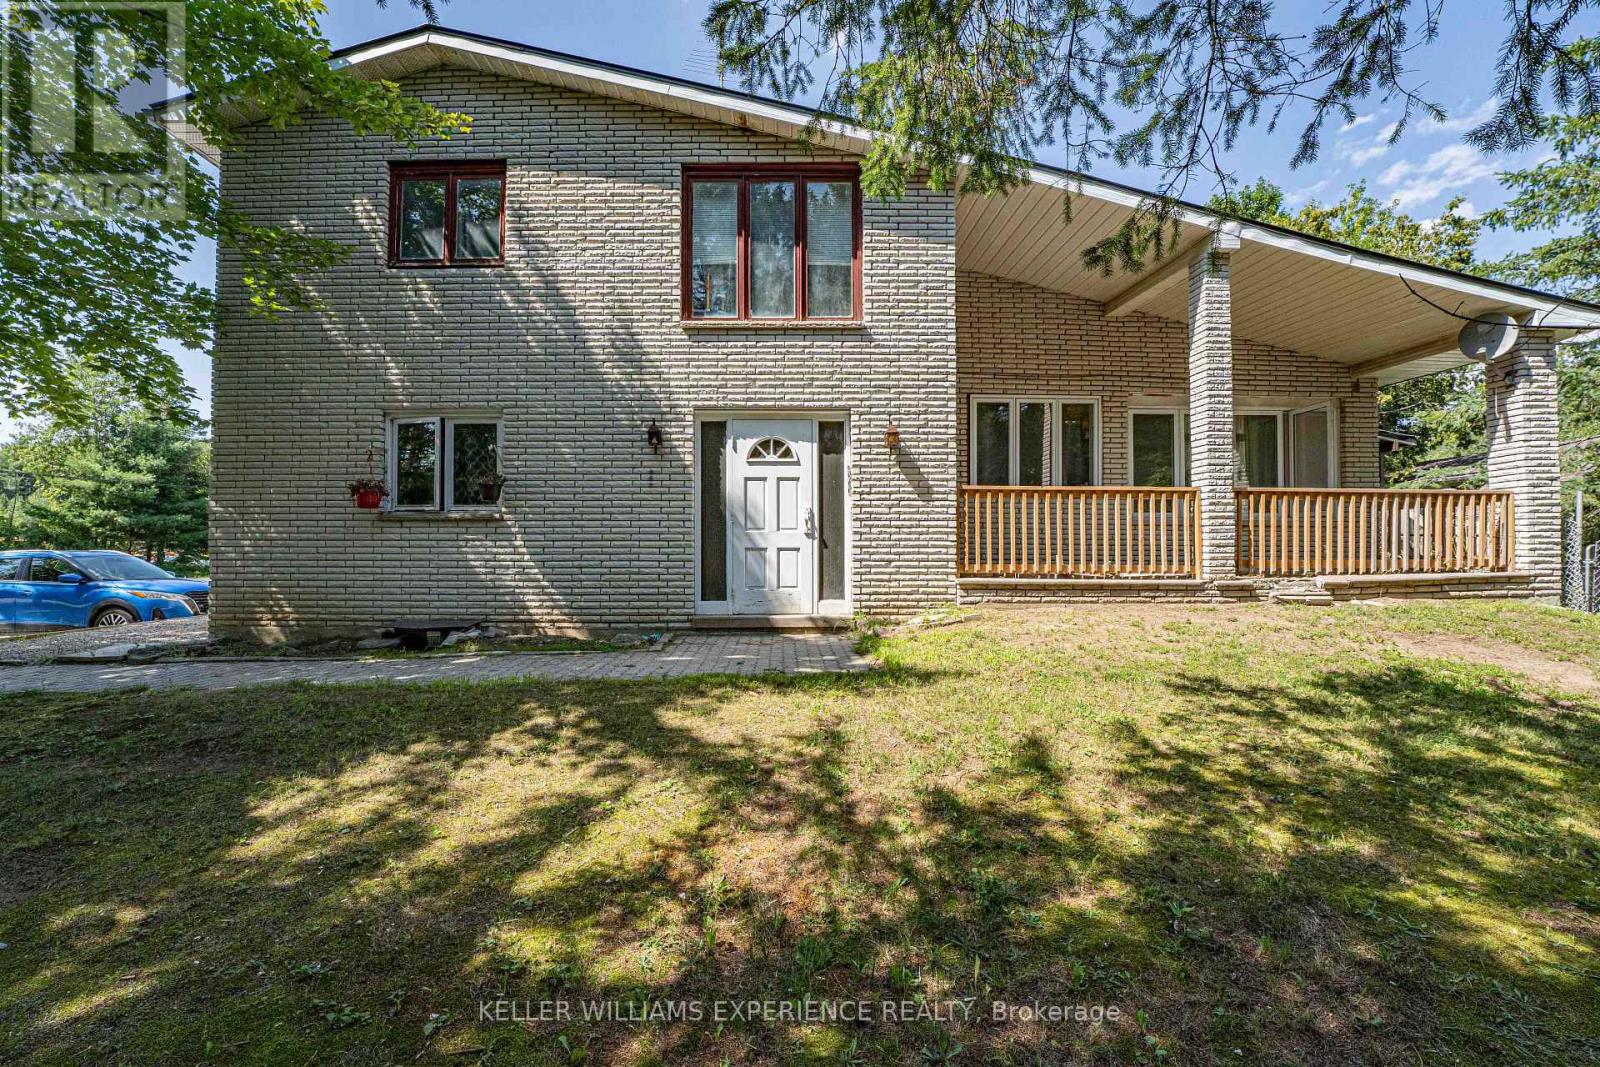
Outstanding investment or multi-generational opportunity in the booming town of Angus! This turnkey, all-brick, legal non-conforming 5-plex is fully tenanted on a month-to-month basis with excellent inclusive rents already in place. The property offers a versatile unit mix featuring three bachelor suites, one spacious 1-bedroom plus den apartment, and an expansive 3-bedroom unit. Lower level laundry room and massive utility space ideal for extra storage or workshop area. Built to last, the building features a durable metal roof, a double detached garage equipped with hydro, and ample parking for all occupants. Utility systems include a single hydro meter, shared Rogers Wi-Fi internet, and propane service powering four kitchen stoves and the hot water heater. Situated in a highly convenient location directly on a public transit route, tenants are within walking distance to local shopping and the picturesque Nottawasaga River, alongside a quick drive to Canadian Forces Base Borden, Alliston, and Barrie. Positioned in a high-demand growth corridor, this property also offers significant future upside with the potential for commercial rezoning. (id:61194)
Newmarket, Ontario
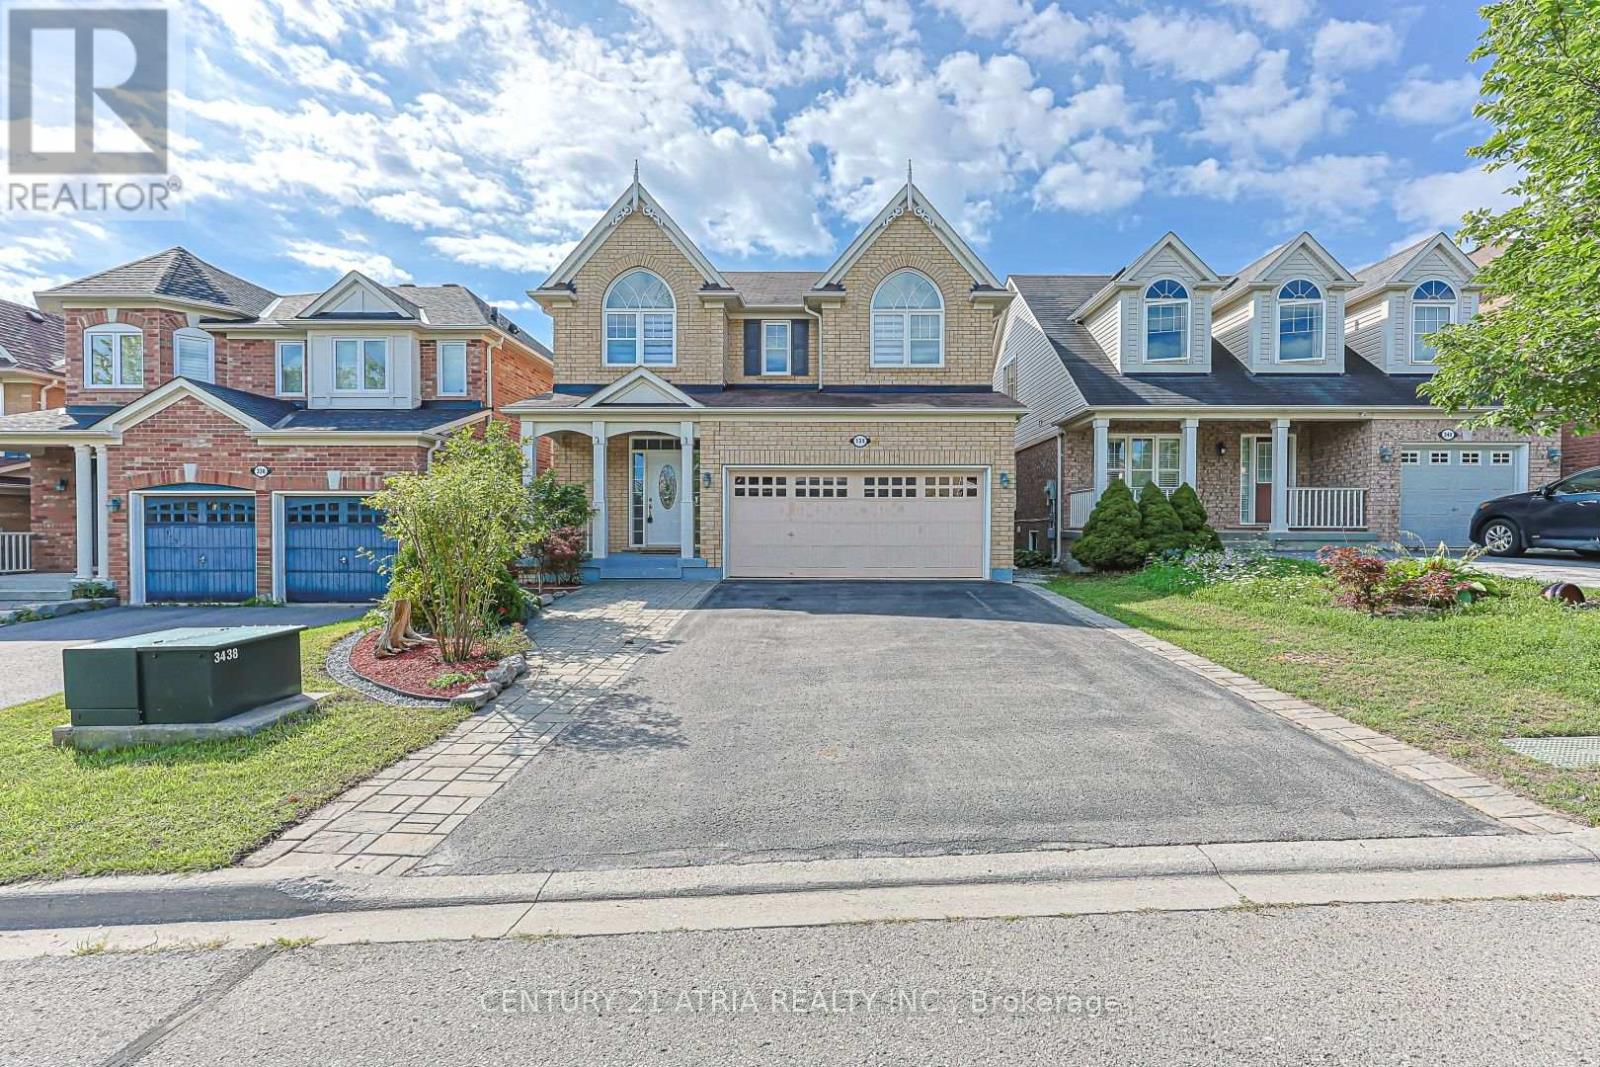
Renovated Beautiful 4 Bedroom Detached Home In The Desirable Community! This Bright And Spacious Open Concept Home Has Been Freshly Painted Throughout And Features New Zebra Blinds Throughout, Creating A Modern And Inviting Ambiance. The Home Offers A Large Modern Eat-In Kitchen With Island, Spacious Family Room With Gas Fireplace, 9' Ceilings, Hardwood Floors, Stainless Steel Appliances, Pot Lights, Direct Access To The Home From The Garage, And A Walkout Deck From The Kitchen. New Flooring On The Second Level, Along With Newly Renovated Bathrooms Upstairs, Adds To The Fresh, Contemporary Feel. Convenient 2nd Floor Laundry. Professionally Finished Basement With Separate Entrance Features A Large Open Concept Rec Room With 3Pc Bathroom. Above Grade Windows And Pot Lights. Close To Upper Canada Mall, Parks, Schools, Public Transit And More! (id:61194)

Newmarket, Ontario
Welcome to 606 Haines Road, a charming detached two-storey home offering a wonderful combination of space, functionality and outdoor living in an established Newmarket neighbourhood. A classic brick exterior, large front bay window and attached double-car garage provide welcoming curb appeal. Inside, the home offers comfortable living spaces highlighted by a cozy gas fireplace and plenty of natural light. Step outside to the expansive rear deck-an ideal setting for summer entertaining, family gatherings or simply relaxing while overlooking the spacious backyard and gardens. With a versatile layout, generous outdoor space and plenty of opportunity to make it your own, 606 Haines Road is a fantastic place to call home. (id:61194)
Aurora, Ontario
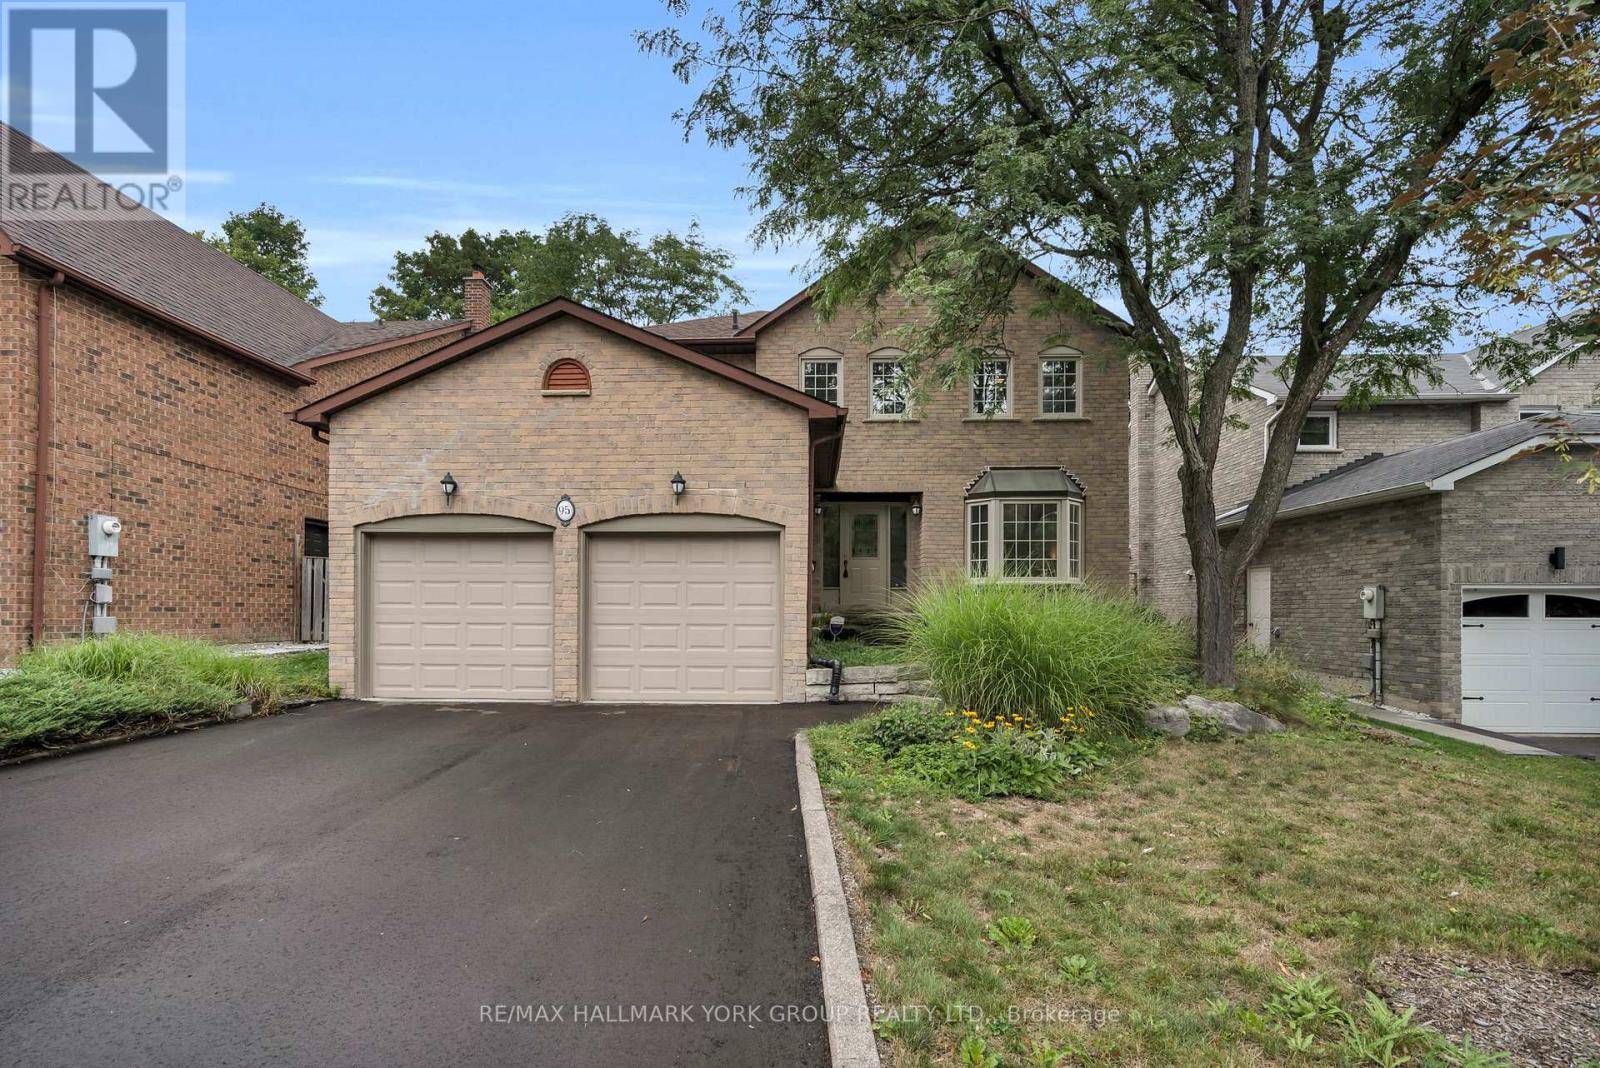
Welcome to 95 Gilbank Drive, a spacious four-bedroom, four-bathroom detached home in a sought-after Aurora neighbourhood of Aurora Heights. The bright, functional main level features hardwood flooring, generous principal rooms, a welcoming fireplace, formal living and dining areas, and an eat-in kitchen surrounded by windows overlooking the backyard. Convenient main-floor laundry and an attached two-car garage add to the home's everyday practicality. Upstairs, the spacious primary retreat is complemented by a beautifully updated, spa-inspired ensuite featuring a soaker tub and glass-enclosed shower. Three additional bedrooms provide plenty of room for family, guests or a home office. The finished basement extends the living space, while the backyard offers both a deck and patio for relaxing, dining and entertaining outdoors. A wonderful opportunity to make your home in one of Aurora's established, family-friendly communities. (id:61194)
Innisfil, Ontario
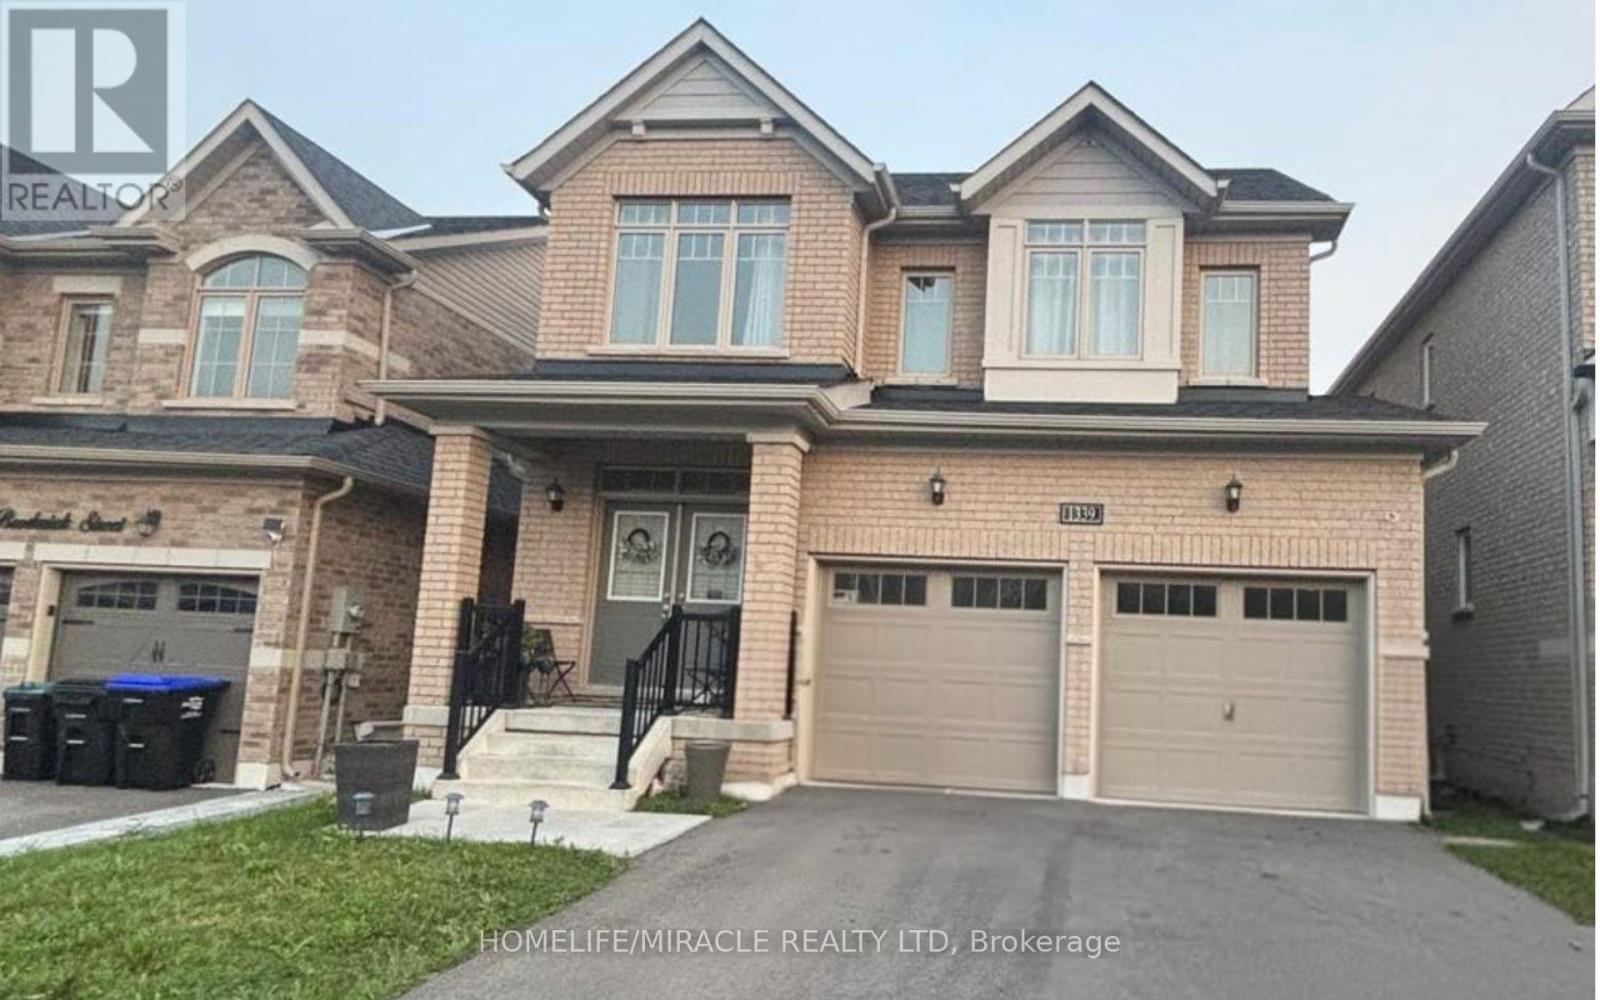
Welcome to 1339 Broderick St, Innisfil! Discover comfortable modern living in the desirable Alcona community, just minutes from Lake Simcoe, beaches, parks, schools, shopping, restaurants, and everyday amenities. This well-designed home offers a bright and functional layout with spacious living areas, a modern kitchen, comfortable bedrooms, and ample natural light. The open-concept living and dining area provides an inviting space for everyday living and entertaining. Enjoy the convenience of living in a family-friendly neighbourhood with easy access to major roads and highways, making commuting to Barrie, the GTA, and surrounding communities convenient. Parking is a major convenience with a double-car garage plus a 4-car driveway offering a total of 6 parking spaces! A great opportunity to lease a beautiful home in one of Innisfil's desirable communities. Don't miss it! (id:61194)
Clearview, Ontario
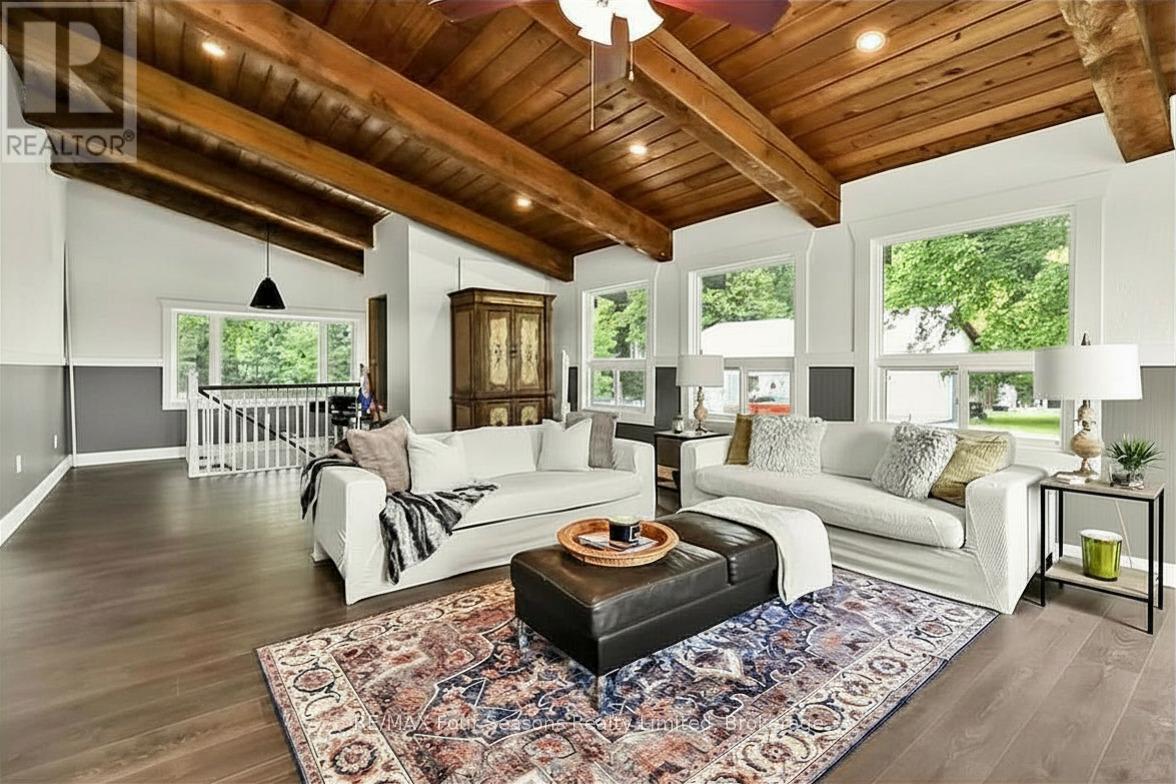
Discover 17.31 acres of privacy and possibility in one of Southern Georgian Bay's most convenient rural locations. Set in sought-after Nottawa, this spacious 4+2 bedroom, 2.5 bathroom home is just 7 minutes from Collingwood and Wasaga Beach, 15 minutes from Blue Mountain and Stayner, and 20 minutes from Creemore. With just over 2,200 sq. ft. above grade plus a finished lower level, there is plenty of room for family, guests, entertaining, and working from home. Inside, you'll find a spacious kitchen with an impressive 10-foot quartz island, a wood-burning fireplace, and updated windows throughout. Outside, enjoy private trails, a 3-car garage, separate workshop space that is perfect for a contractor or an artist. There is also a drive shed for your toys. RU zoning provides flexibility for a variety of permitted rural uses, including hobby farming and bed-and-breakfast opportunities. A rare combination of acreage, space, privacy, and proximity to everything the area has to offer. Book your private showing and experience it for yourself. See documents tab for additional information (id:61194)

Collingwood, Ontario
Peace and tranquility await you in this quiet, end unit, 3 bedroom townhouse in Living Waters (formerly know as Cranberry). Enjoy the privacy from mature trees surrounding this property on the patio, as well as while tanning on the 2nd floor deck. This tastefully finished townhouse has it all, from an open concept main level that includes engineered hardwood flooring, gas fireplace, quartz countertops in the kitchen, in suite laundry, on demand hot water, main floor powder room and walkout to private patio. The second floor features 3 good sized bedrooms and two beautifully renovated bathrooms, a 4 piece main bathroom and a 3 piece ensuite, both with in floor heating and beautiful tiling, as well as a walkout to a very private deck from the master bedroom. It has been freshly painted, has engineered hardwood flooring on the main level and new carpeting installed in the upstairs and is move in ready!! The central location is convenient to all of the great four season things Collingwood has to offer. (id:61194)
Vaughan, Ontario
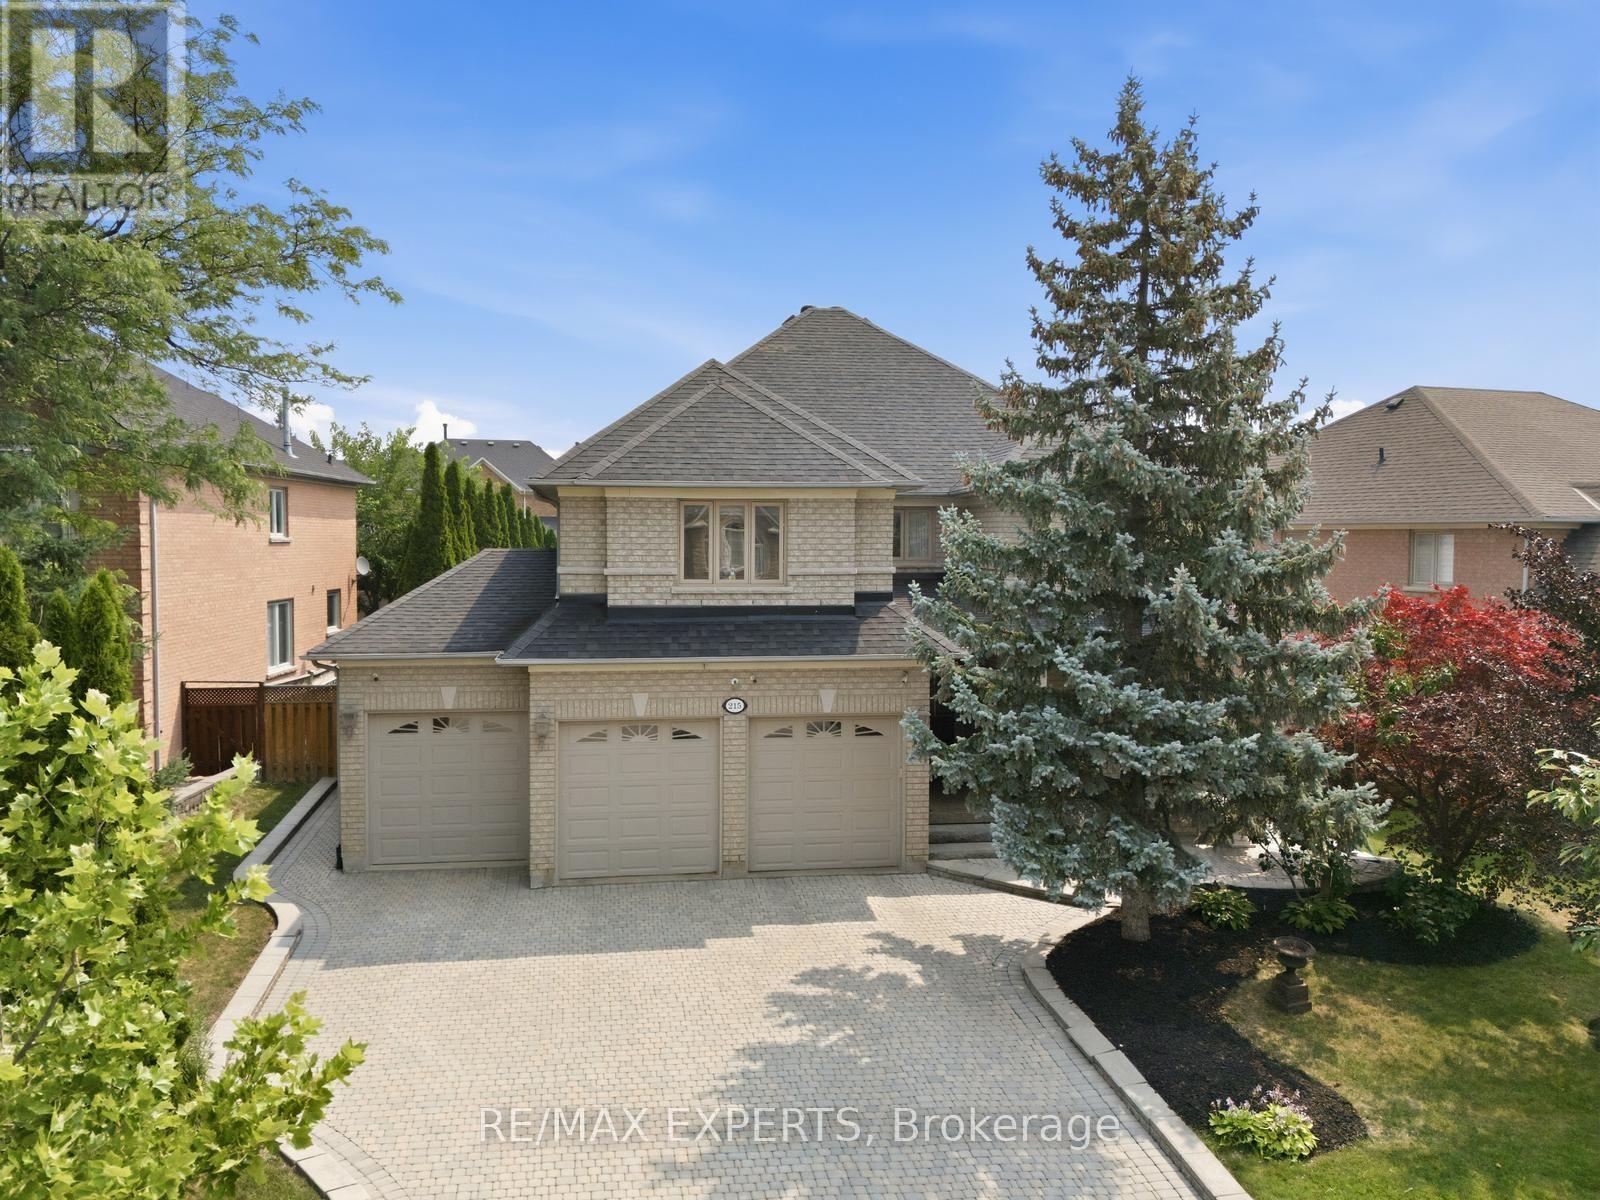
Welcome to 215 Velmar Drive, where luxury living meets resort-style living in one of Vaughan's most prestigious communities. Set on a beautifully landscaped premium lot with a coveted 3-car garage, this exceptional Weston Downs residence is defined by its breathtaking backyard retreat. Surrounded by mature trees for complete privacy, enjoy a stunning saltwater pool, hot tub, gazebo and tranquil outdoor spaces that make every day feel like a vacation. Inside, the home offers generous principal rooms, a functional family-friendly layout, hardwood flooring, an elegant kitchen overlooking the backyard and a finished basement designed for entertaining and everyday living. Located among some of Weston Downs' finest homes and just moments from top schools, parks, golf, shopping and major highways, this is more than a home. It's a lifestyle. (id:61194)
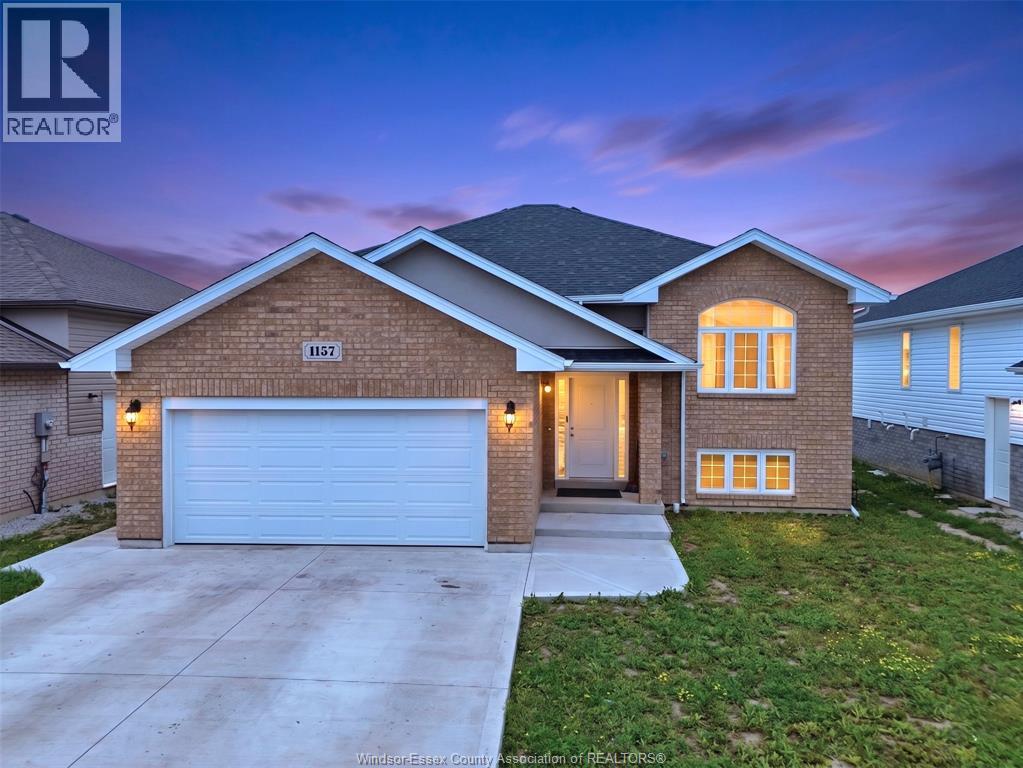
Lakeshore, Ontario
BEAUTIFUL RAISED-RANCH HOUSE IN THE ASPEN RIDGE NEIGHBOURHOOD. FEATURES BRIGHT OPEN-CONCEPT LAYOUT, MODERN FINISHES, SPACIOUS LIVING ROOM WITH A GAS FIREPLACE, KITCHEN WITH QUARTZ COUNTERTOPS, A CENTER ISLAND, AND ALL STAINLESS STEEL APPLIANCES. 3+2 BEDROOMS, INCLUDING A MASTER BEDROOM WITH AN ENSUITE AND WALK-IN CLOSET. FINISHED BASEMENT WITH A FAMILY ROOM, KITCHEN ROUGH-IN, FULL BATH AND A LAUNDRY. JUST STEPS FROM LAKESHORE DISCOVERY SCHOOL, PARKS, AND ALL AMENITIES. PERFECT FOR FAMILIES OR ANYONE SEEKING COMFORT AND CONVENIENCE. GRADE ENTRANCE, FINISHED DRIVEWAY AND SUNDECK. RENTAL POTENTIAL. PLEASE CALL FOR PRIVATE SHOWING. (id:61194)
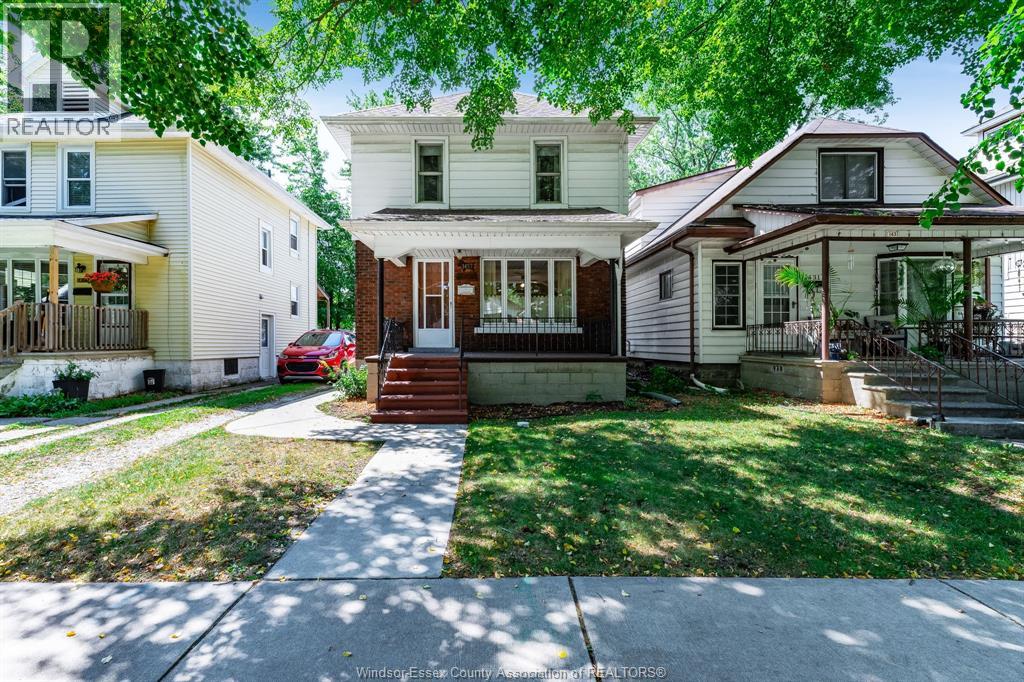
Windsor, Ontario
Welcome to 1437 Gladstone Ave, a well-maintained 2 storey home offering comfortable living in a convenient Windsor location. This 3 bedroom, 1.5 bath home features a practical layout with all three bedrooms and the full bathroom located on the second floor, providing a functional setup for families, The basement includes additional half bathroom laundry and storage space. Recent updates provide added peace of mind, including a new furnace installed in 2025 and an approximately 2023 air conditioning unit. The main sanitary sewer and water line serving the home were also replaced in August 2025, addressing important infrastructure items for the next owner. The property offers a shared front driveway, plus the added convenience of a dedicated parking space accessible from the rear alley. Situated on a bus route and close to a variety of everyday amenities, schools, shopping, restaurants, and other services, this home offers convenient access to all that Windsor has to offer. (id:61194)
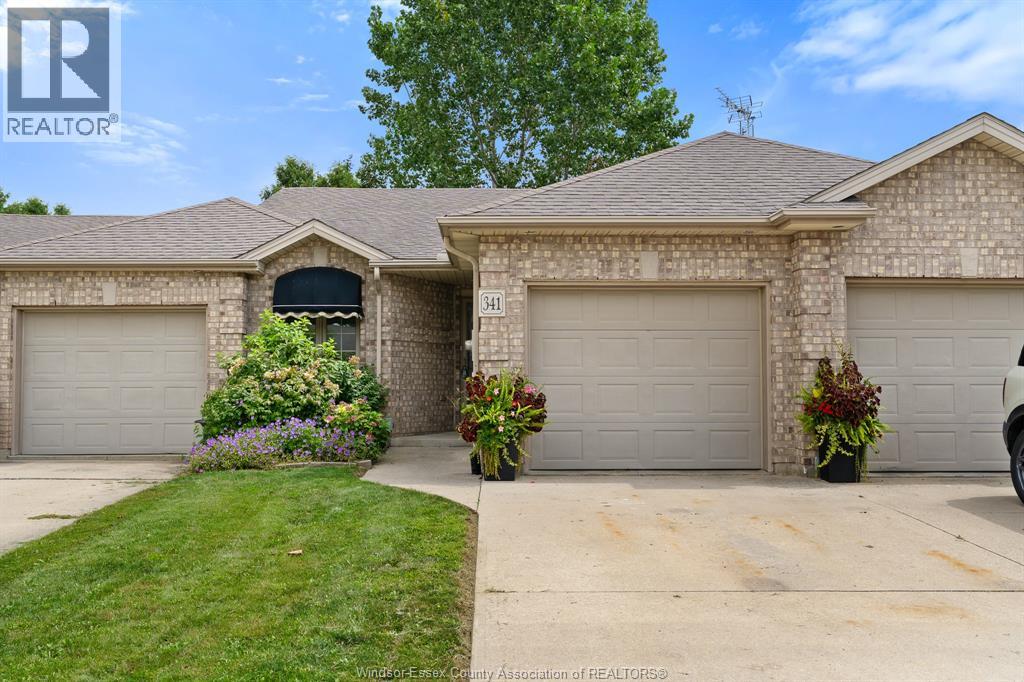
Kingsville, Ontario
Freshly painted 3-bedroom, 2-bathroom townhome in Kingsville, Ontario — main-floor living with room to grow. This brick-exterior middle-unit townhome offers two bedrooms and laundry on the main floor, including a primary suite with a walk-in closet and updated ensuite. The open-concept main floor also features a cozy gas fireplace alongside the kitchen and dining area, with patio doors leading out to your private deck and backyard. Downstairs, a third bedroom adds flexible space for a home office, guest room, growing family, or extra storage — plus a second electric fireplace for a warm, inviting lower level. A single attached garage with inside entry rounds out the everyday convenience. With main-floor living, two fireplaces, and a lower-level bedroom for extra space, this layout works just as well for first-time buyers and growing families as it does for downsizers — a versatile floor plan at a price point that's hard to beat in this Kingsville neighbourhood. Homes here don't last long. This is a family-friendly, established community minutes from downtown Kingsville's shops and restaurants, the Kingsville waterfront on Lake Erie, and Point Pelee National Park. Kingsville, Ontario continues to draw buyers looking for small-town charm with easy access to wine country and the lake. Freshly painted throughout and priced to move — this Kingsville townhome won't last. Reach out to book your private viewing today!! (id:61194)
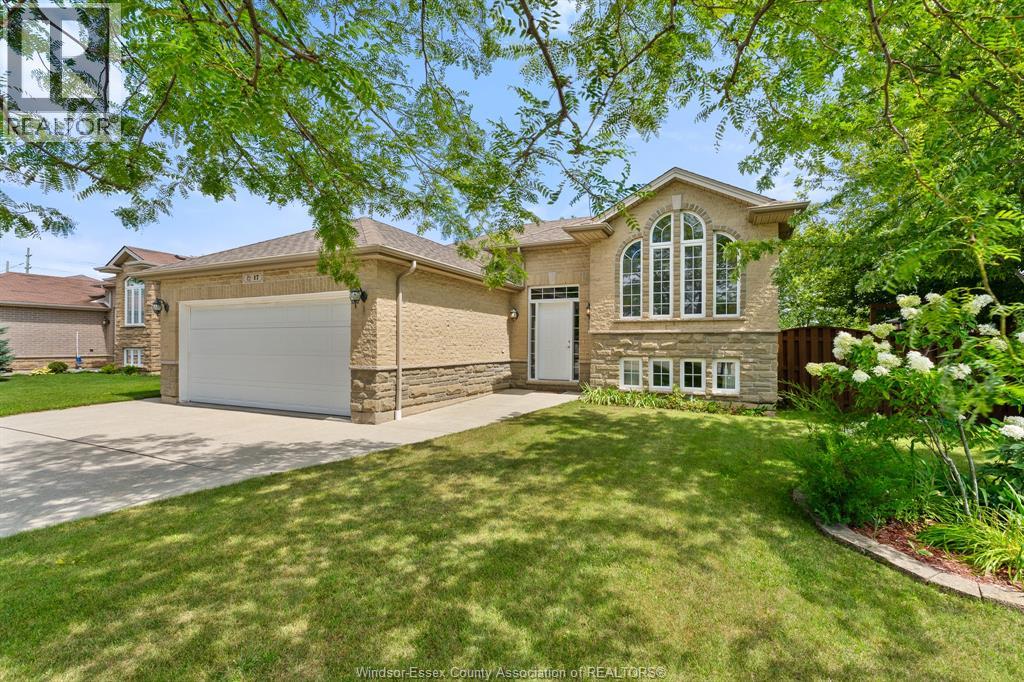
Kingsville, Ontario
Welcome to 17 Hazel Crescent, a beautifully maintained home displaying true pride of ownership throughout. This inviting 3-bedroom residence offers a bright, comfortable layout, an attached 2-car garage and exceptional storage. The spacious, dry basement provides outstanding potential for additional living space, a home gym, workshop or hobby area while still offering plenty of room for organized storage. Situated on an approximately 72.8' x 116' lot, the property features an attractive outdoor setting and convenient everyday living. All appliances are included, making this carefully cared-for home ready for its next owner. A wonderful opportunity for buyers seeking a clean, solid and welcoming property they can enjoy immediately and personalize over time. Book your private showing today! (id:61194)