
Stratford, Ontario
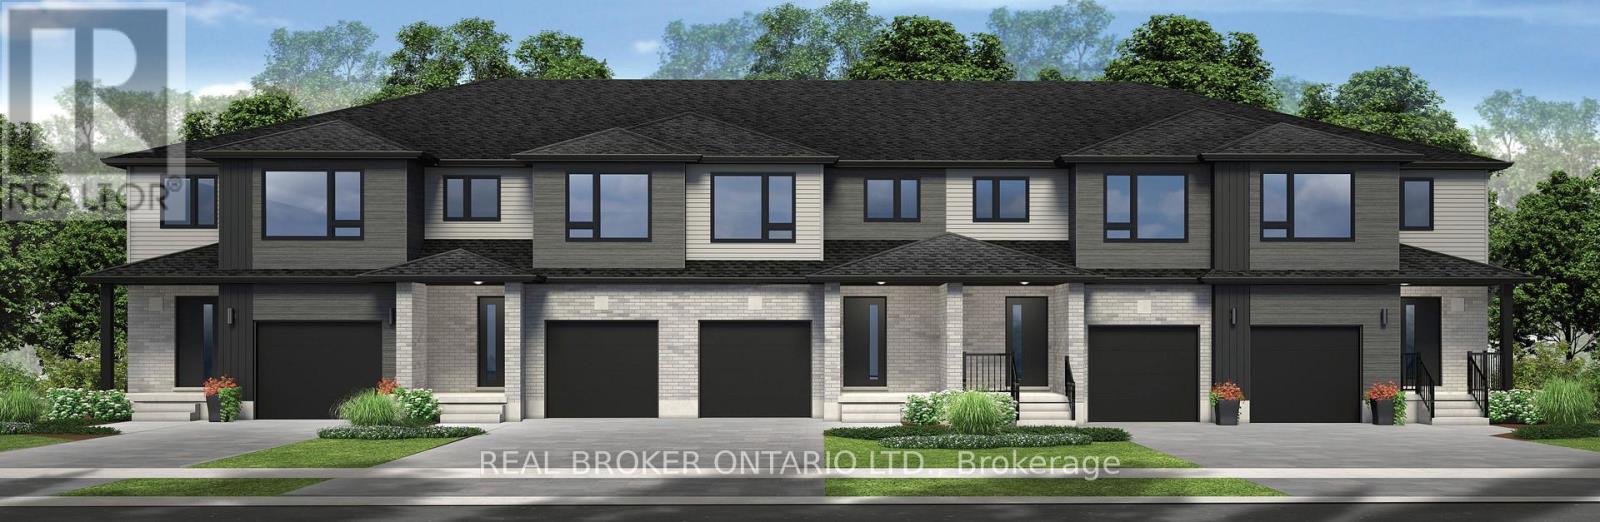
More space, more flexibility, and the added appeal of an end-unit design. Welcome to Festival West, one of Stratford's newest and most soughtafter communities, where this brand-new 1,700 sq. ft. freehold townhome offers a thoughtfully designed place to settle in, spread out, and grow.With 4 bedrooms and 2.5 bathrooms, this home makes the most of every square foot. The carpet-free main floor features an easy, natural flowwith plenty of room for everyday family life, entertaining friends, and everything in between. Upstairs, four bedrooms provide the flexibility thattoday's families are looking for. The primary bedroom offers its own private ensuite and walk-in closet, while the additional bedrooms can easilyaccommodate children, guests, a home office, or that extra space you've been wishing for. The unfinished basement with a future bathroomrough-in leaves even more room to grow, whether you eventually envision a rec room, home gym, office, or additional living space. This home iscompletely freehold with no monthly condo fees, and both fresh sod and an asphalt driveway are included. Buyers can also choose between a 5piece standard appliance package voucher OR $5,000 in Decor Dollars, giving you a little extra freedom to make your new home feel like yours.For eligible purchasers, HST has been excluded from the purchase price in accordance with applicable new-home rebates, allowing qualifiedbuyers to benefit from the savings upfront. With 1,700 sq. ft., four bedrooms, end-unit living, and no monthly fees, this is a home designed togive you a little more of everything - space for today and possibilities for whatever comes next. (id:61194)
Guelph, Ontario
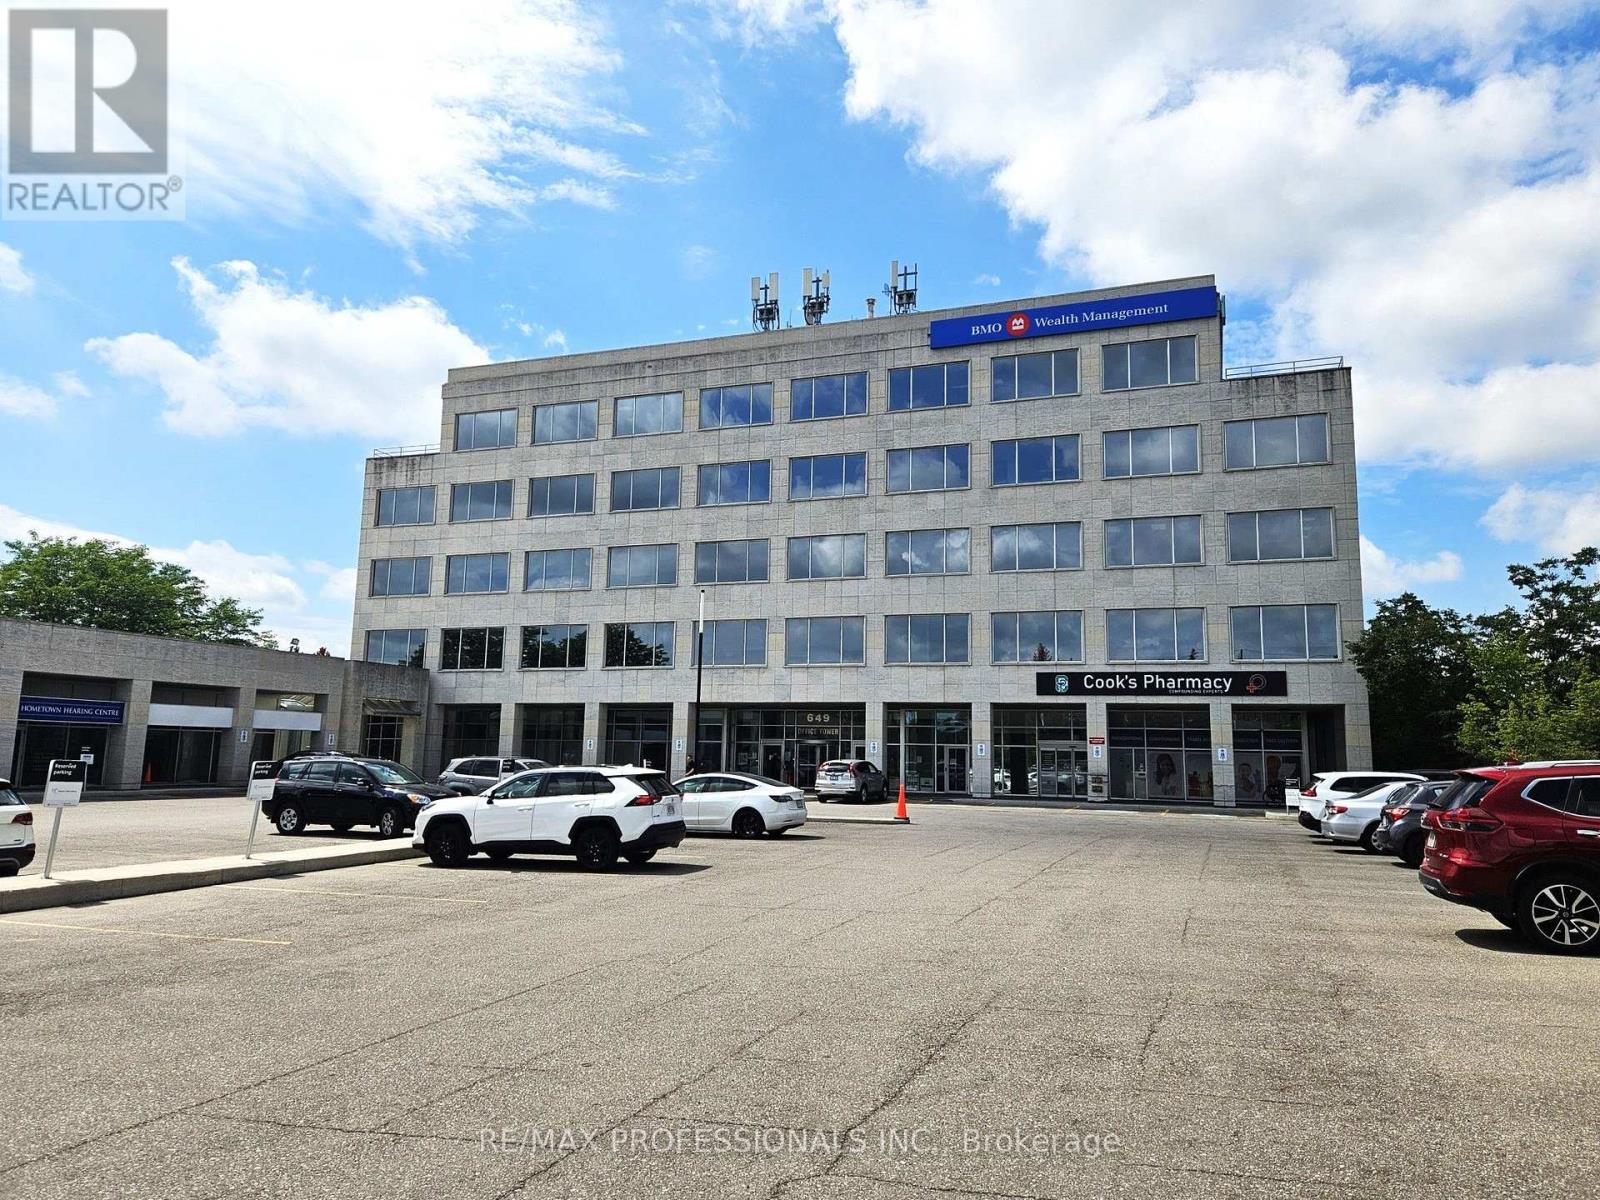
Well-appointed third-floor office space in the main building at 649 Scottsdale Drive. Offering a comfortable and functional layout with nice windows providing plenty of natural light, this versatile space is well suited to a variety of professional office or service-based uses. An excellent opportunity for a business seeking a practical workspace in an established professional building. Heat, air conditioning, and electricity are included in TMI. Convenient South Guelph location with easy access to Stone Road, Highway 6, public transit, nearby amenities, and ample on-site parking. Additional units of varying sizes are also available within the building. (id:61194)
Guelph, Ontario
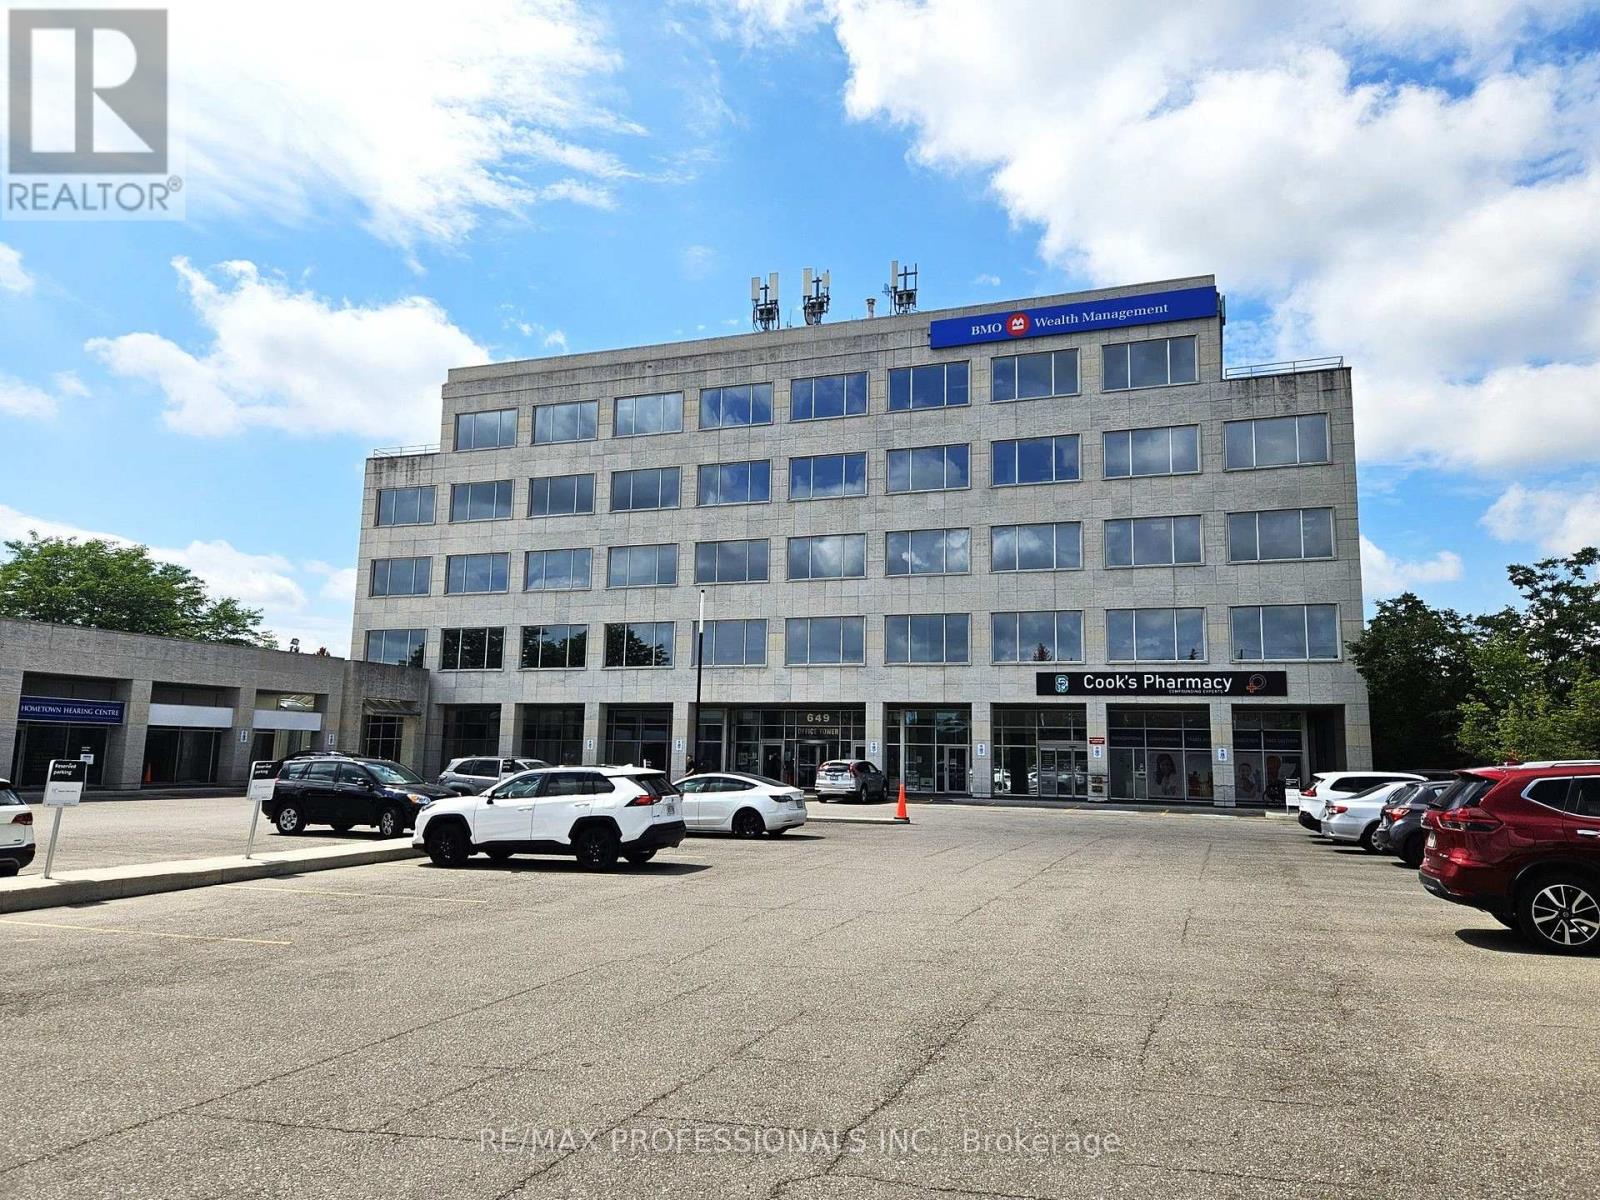
Exceptional corner office opportunity in the main building at 649 Scottsdale Drive. This expansive and highly versatile unit offers an abundance of natural light through extensive windows, creating a bright and welcoming professional environment. A standout feature is the walkout to a huge private terrace, providing a rare and valuable outdoor amenity for staff, clients, or meetings. Ideal for a larger professional office, medical practice, corporate user, or service-based business seeking a prominent space in an established South Guelph building. Heat, air conditioning, and electricity are included in TMI. Convenient location with easy access to Stone Road, Highway 6, public transit, nearby amenities, and ample on-site parking. Additional units of varying sizes are also available within the building. (id:61194)
Guelph, Ontario
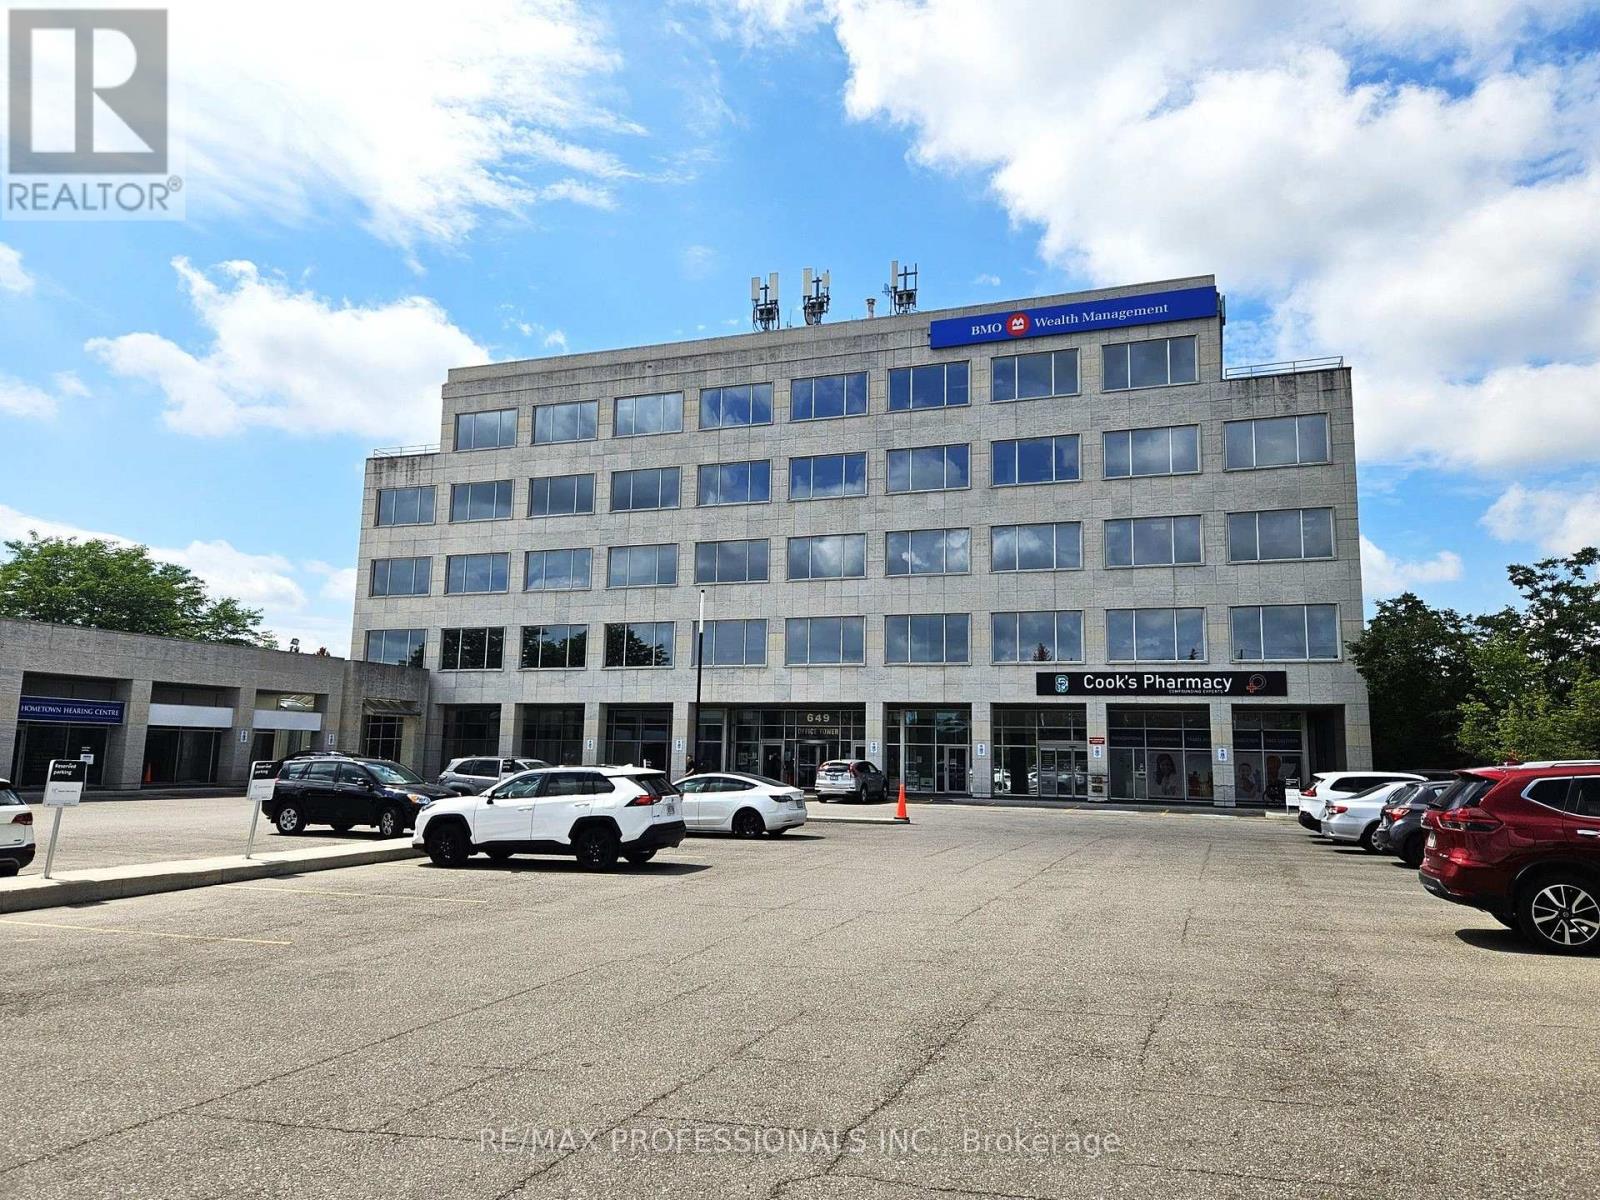
Well-positioned second-floor office space in the main building at 649 Scottsdale Drive. This functional and efficient unit offers a practical layout with plenty of flexibility for a variety of professional office or service-based uses. An excellent opportunity for a business looking for a well-maintained space in an established professional building, with heat, air conditioning, and electricity included in TMI. Convenient South Guelph location with easy access to Stone Road, Highway 6, public transit, nearby amenities, and ample on-site parking. Additional units of varying sizes are also available within the building. (id:61194)
Guelph, Ontario
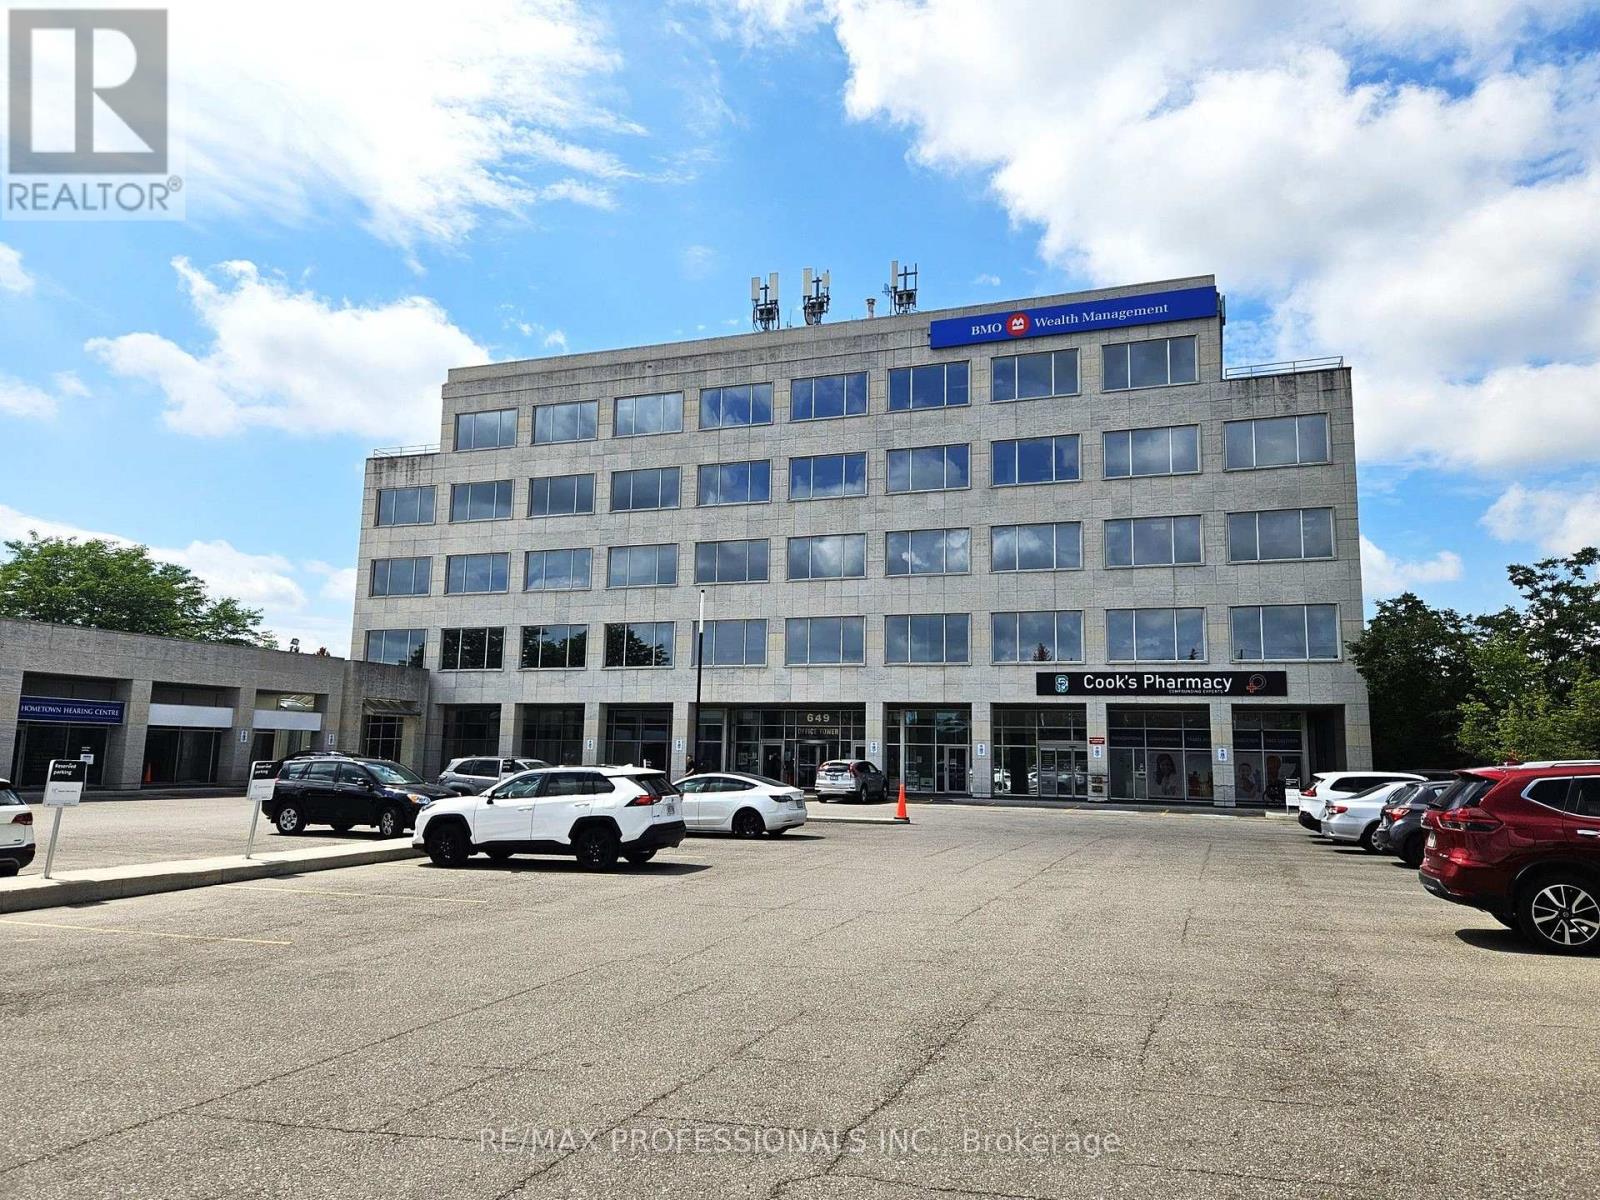
Bright and inviting first-floor office space in the main building at 649 Scottsdale Drive. This cozy and efficient unit is conveniently located near the main entrance and features tall ceilings and large windows that provide an abundance of natural light. An excellent option for a professional office, service-based business, or other user seeking a well-maintained space in an established professional building. Heat, air conditioning, and electricity are included in TMI. Convenient South Guelph location with easy access to Stone Road, Highway 6, public transit, nearby amenities, and ample on-site parking. Additional units of varying sizes are also available within the building. (id:61194)
Kawartha Lakes, Ontario
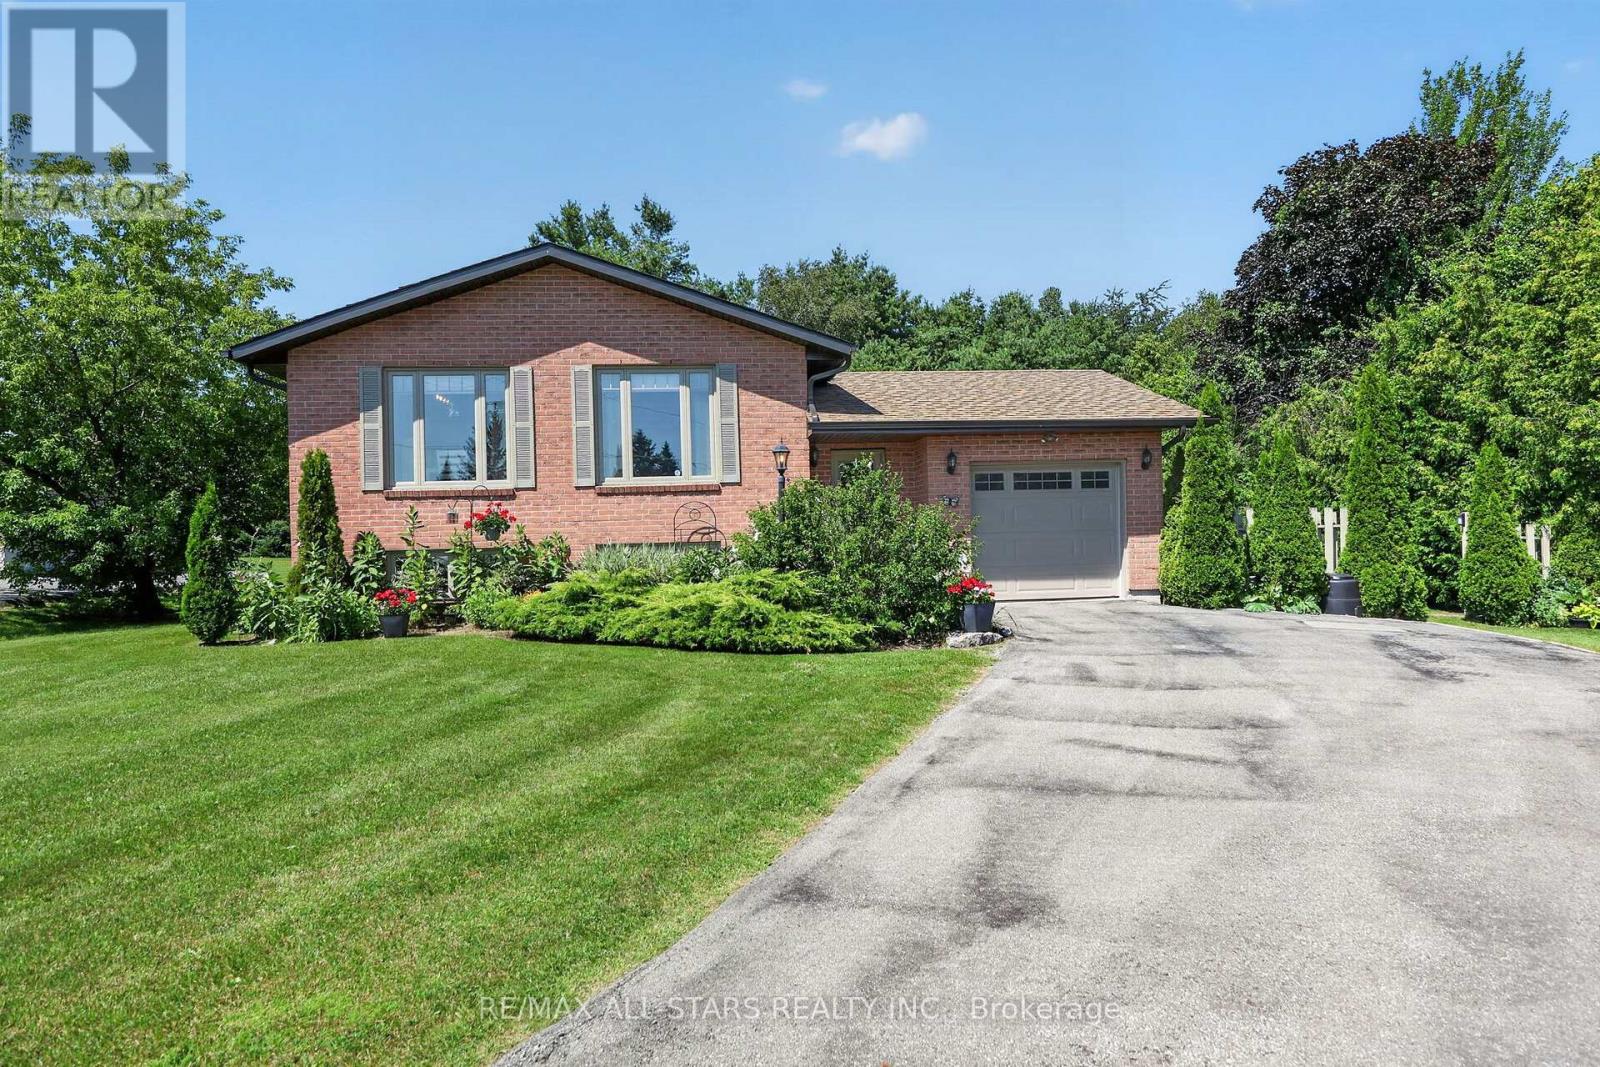
Welcome To The Exclusive Enclave Known As Western Trent. This Exceptional Neighbourhood Offers Beautiful Lakes, Trails, Beaches, The Trent Canal and Golf Courses Minutes Away For Family Fun. This Extremely Well Maintained 3 Bedroom, 1.5 Bath Raised Bungalow Located On A Cul-De-Sac Comes with A Newly Renovated Eat-In Kitchen (2022) And Is Move In Ready. A Huge Finished Rec Room With Propane Fireplace Offers Additional Living Enjoyment Along With A Large Workshop Or Hobby Escape Room. An Additional Crawlspace Provides Room For Extra Storage. A Great Walk-Out Deck For Relaxing, Dining And Barbecuing Leads To A Super-Sized And Private Back Yard For Sports, Gardens, Or Pool. An Oversized One Car Attached Garage With Built-In Shelving For Additional Storage. Easy School Bus Pickup, A Full Service Market Close By And 30 Minutes South Of Orillia. 50 Minutes To The 404. Water Treatment System. Sump Pump With Water Powers Backup System Installed Jan 2026. Septic System Pump Installed Nov 2024. New Siding 2026. Windows Installed May 2022. (id:61194)
Gravenhurst, Ontario
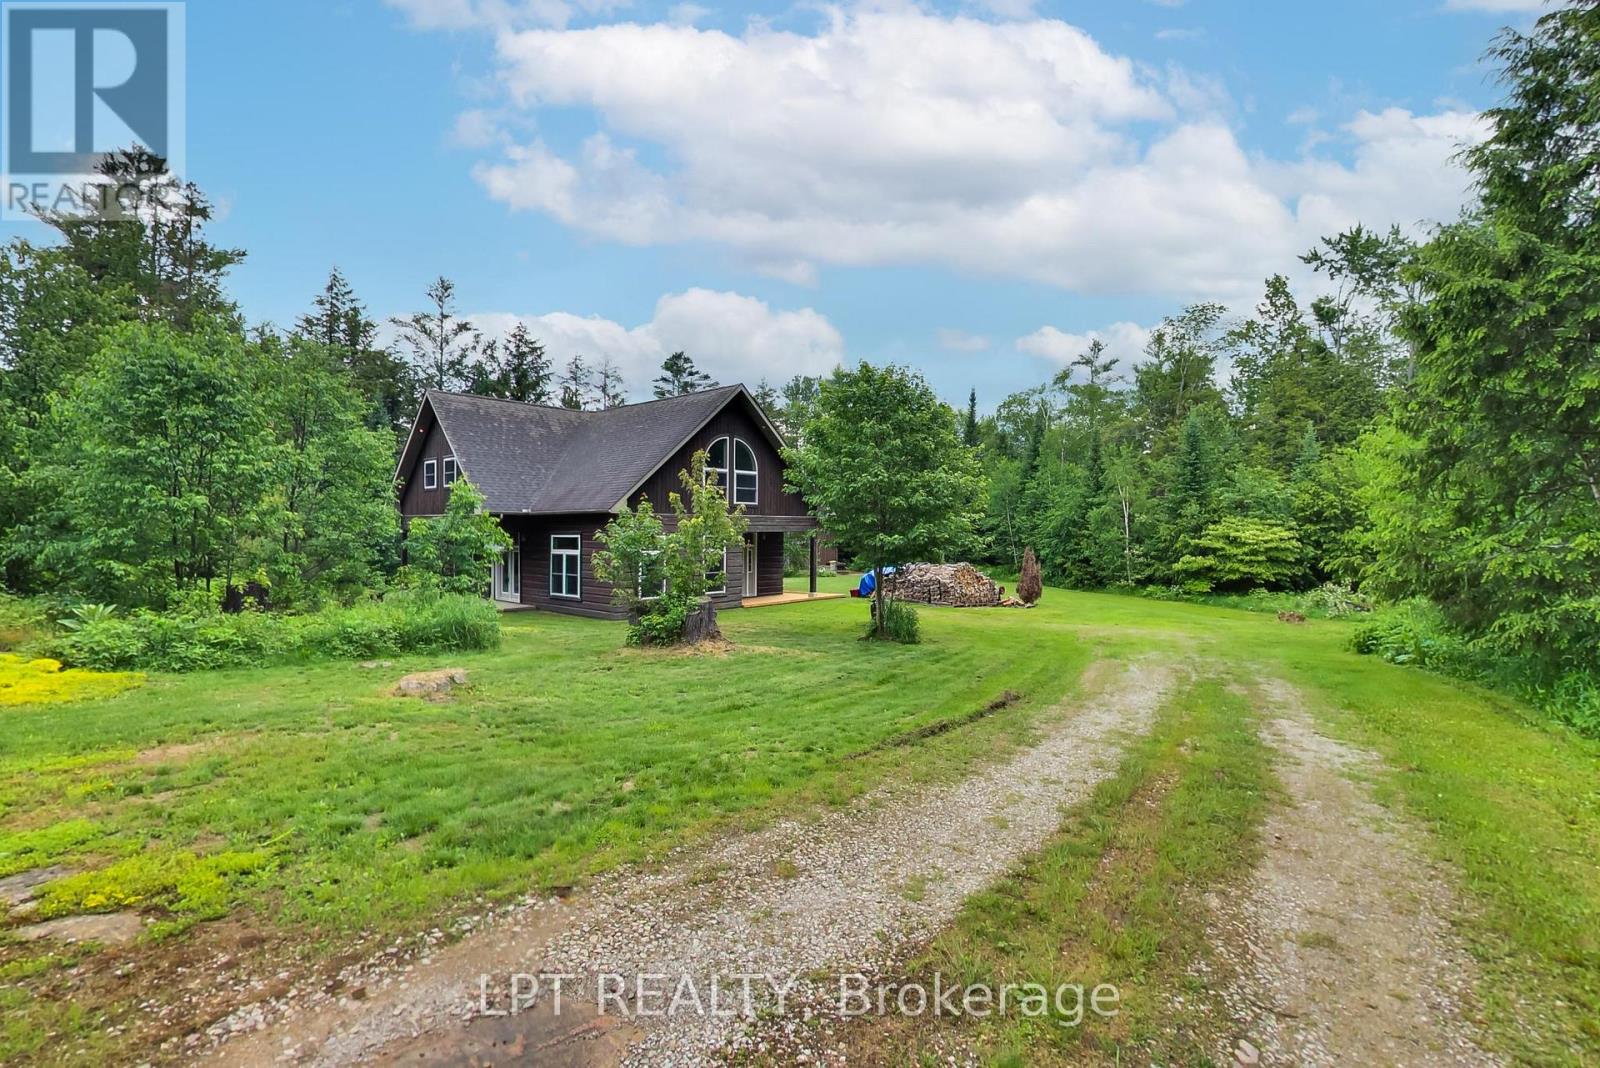
Tucked Away At The End Of A Long Private Driveway And Set On 12.3 Acres, This Beautifully Maintained Log Home Offers A Scenic Natural Setting With The Space And Serenity Many Buyers Have Been Searching For. Offering Approximately 2,700 Sq Ft Of Living Space, The Home Features High Ceilings, Rich Wood Finishes, And An Open-Concept Layout Designed For Comfortable Everyday Living And Entertaining. Expansive Windows Fill The Home With Natural Light While Showcasing Views Of The Surrounding Property. The Warm And Inviting Interior Combines Rustic Character With Functional Living Spaces, Creating A Home That Is Both Welcoming And Practical. The Spacious Kitchen Features New Stainless Steel Appliances, Generous Prep Space, And A Large Island That Serves As The Heart Of The Home. Flowing Seamlessly Into The Principal Living Areas, It Provides An Ideal Setting For Family Gatherings, Entertaining Guests, Or Enjoying Everyday Life. The Upper Level Offers Three Spacious Bedrooms, Including A Primary Suite Complete With Hardwood Flooring, Vaulted Ceilings, A Large Closet, And A 5-Piece Ensuite Bath. Freshly Painted Throughout And Thoughtfully Maintained, The Home Is Move-In Ready. Step Outside To Enjoy The Covered Deck, Ample Parking, And An Oversized Shed Offering Excellent Storage, Workshop, Or Hobby Space. Surrounded By Mature Trees And Open Space, The Property Provides Plenty Of Room To Explore, Enjoy Nature, Or Simply Relax And Unwind. A New Boiler System Installed In 2026 Adds Additional Peace Of Mind For Years To Come. All Of This Is Conveniently Located Just 15 Minutes From Town Amenities, Shopping, Dining, And Everyday Conveniences. (id:61194)
Waterloo, Ontario
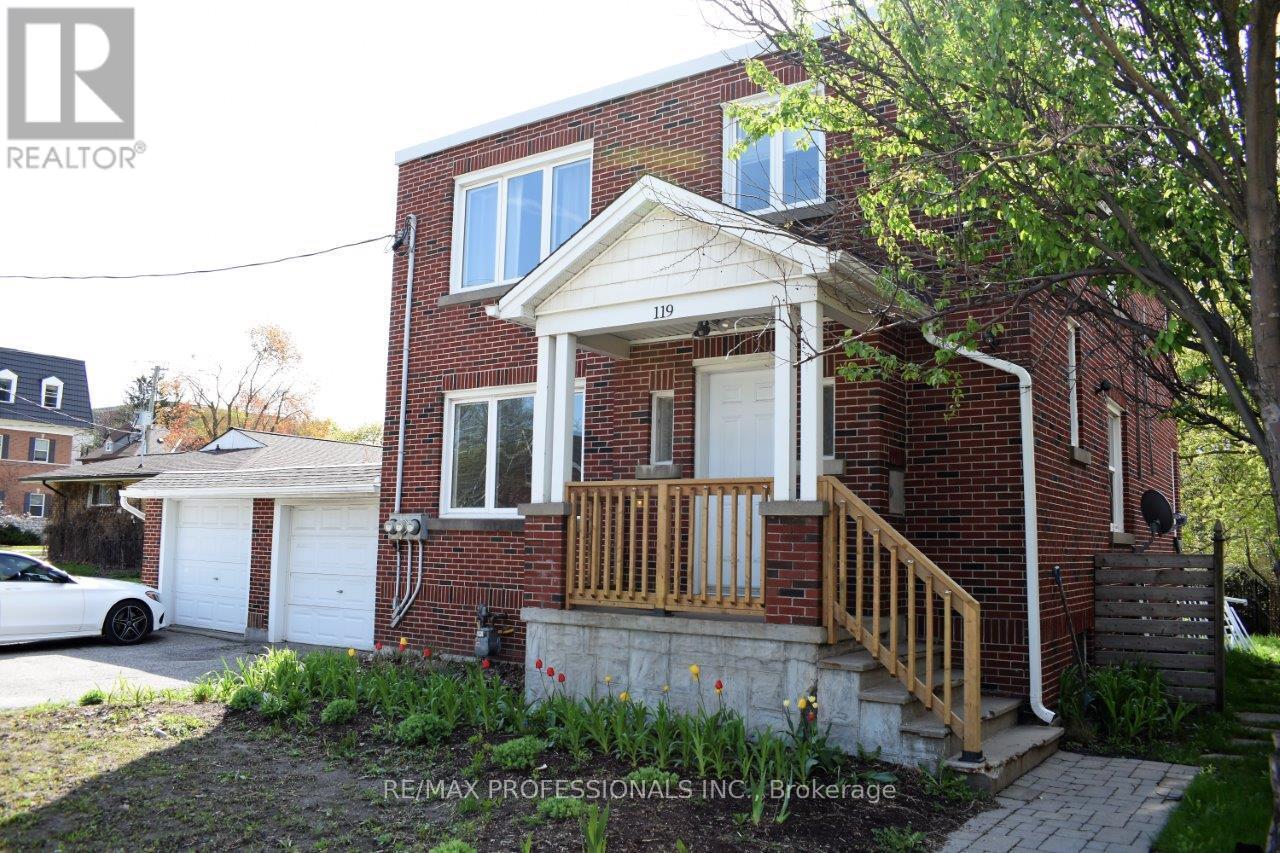
Exceptional Uptown Waterloo location! This updated upper-level two-bedroom unit offers the perfect blend of character, comfort, and convenience. Featuring a carpet-free interior, modern kitchen with stainless steel appliances, expansive living room, and two spacious bedrooms, this home provides plenty of room to live and work comfortably. Step outside to the covered deck and enjoy access to the generous shared backyard. Includes parking for one vehicle. Just a short walk to Uptown Waterloo's vibrant restaurants, cafés, parks, shopping, transit, and everyday amenities. (id:61194)
Brampton, Ontario
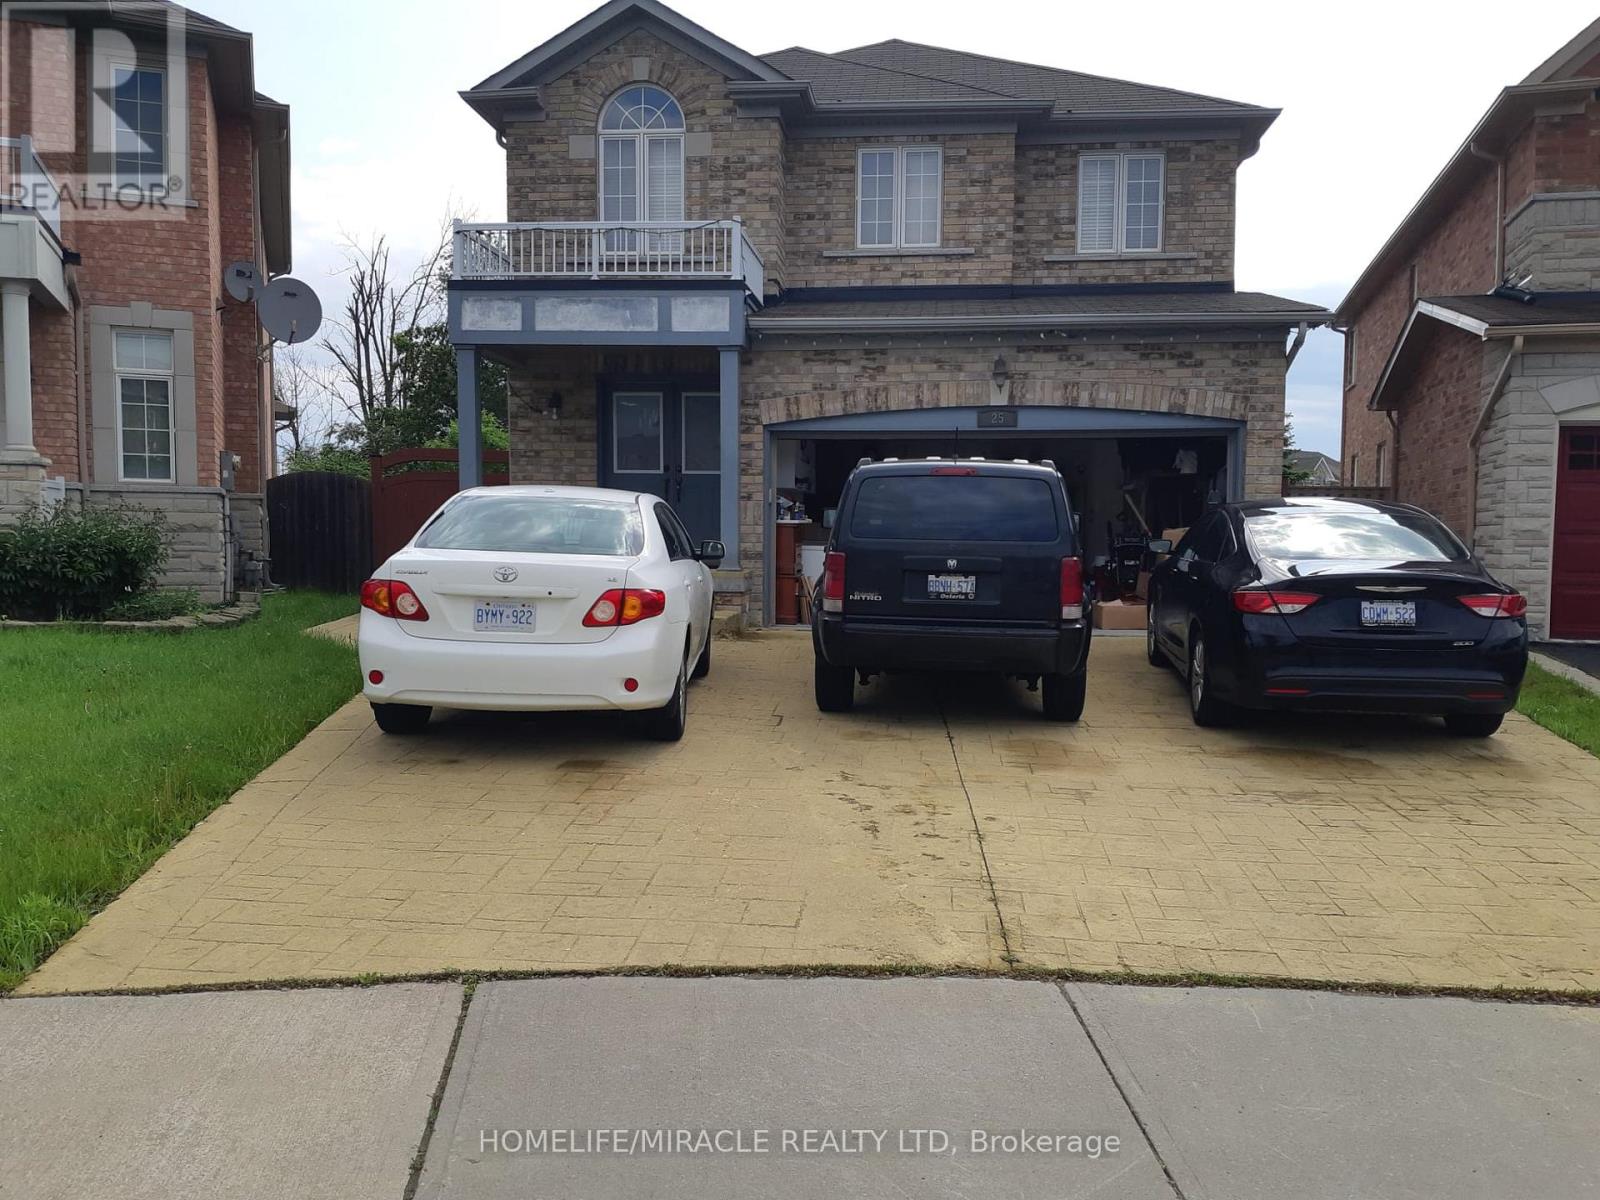
Bright and spacious 1-bedroom basement apartment featuring an open-concept living and dining area with beautiful hardwood flooring.Features include:..Large 1-bedroom layout Open-concept living and dining room Hardwood flooring Bright kitchen with fridge and stove Full 4-piece bathroom Separate private entrance Private laundry with washer and dryer Parking included Close to shopping, public transit, schools, and all major amenities Minutes from major highways and Humber College Rental Terms:No Pets due to landlord allergies Tenant responsible for 30% of utilities Available September 15, 2026A great opportunity for someone looking for a clean, bright, and conveniently located home in a quiet residential area. (id:61194)
Burlington, Ontario
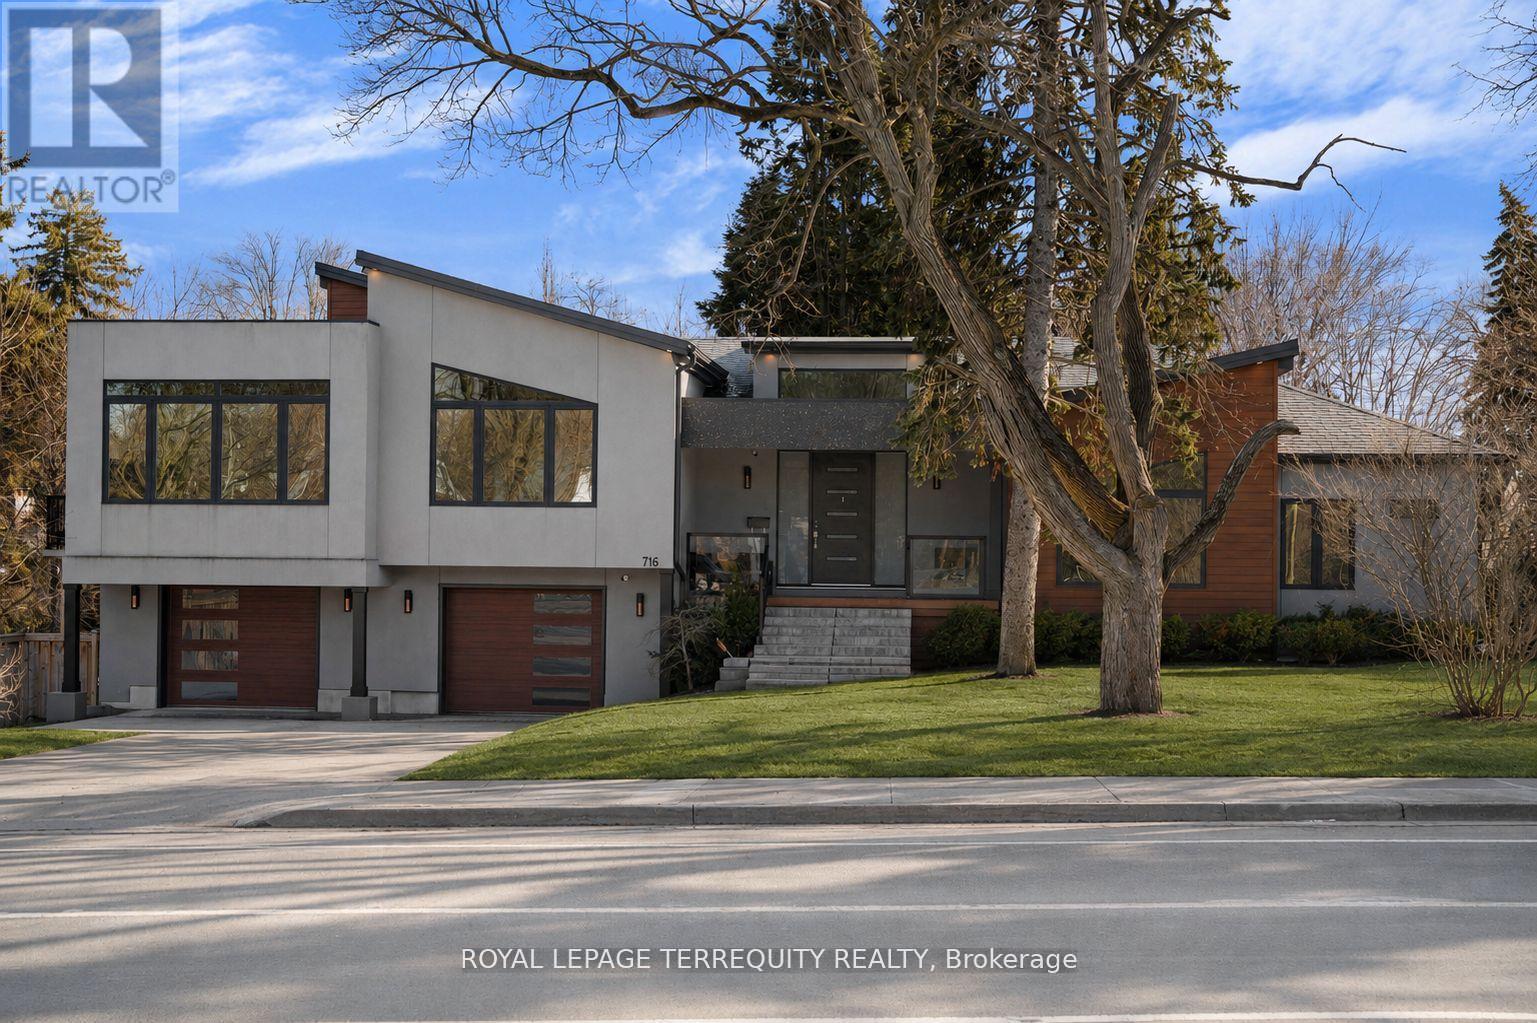
Welcome to 716 North shore Blvd E, a custom residence set within one of Burlington's most prestigious pockets. Defined by clean modern lines, timeless design, and a curated mix of concrete-toned stucco and warm wood accents, this home creates an unforgettable first impression before you even step inside. Sophisticated, intentional, and effortlessly refined, every element has been thoughtfully considered. Beyond the oversized custom entry, soaring ceilings and expansive walls of glass immediately draw in natural light, creating a gallery like atmosphere throughout the principal living spaces. Wide-plank hardwood floors run seamlessly across an open-concept layout designed for elevated entertaining and refined everyday living. The chef's kitchen is a sculptural focal point- sleek custom cabinetry, waterfall-edge island, integrated storage, statement pendant lighting, and premium appliances framed by a dramatic hood feature. It is both minimalist and powerful, a space designed for gatherings that flow effortlessly into the dining and living areas. Floor-to-ceiling windows wrap the home in light, blurring the line between indoors and the surrounding mature landscape. The living room offers panoramic treetop views and a serene, elevated vantage point rarely found gallery in this coveted location. Private quarters are thoughtfully positioned, offering generous proportions and spa-inspired baths designed with clean lines and modern finishes. The lower level continues the home's contemporary vision with impressive ceiling heights and flexible living space ideal for guests, wellness, or recreation. Set moments from the lake, Burlington Golf & Country Club, downtown dining and scenic waterfront trails, this property offers the rare balance of urban proximity and natural tranquility. Fully furnished and ready for you to enjoy! (id:61194)
Burlington, Ontario
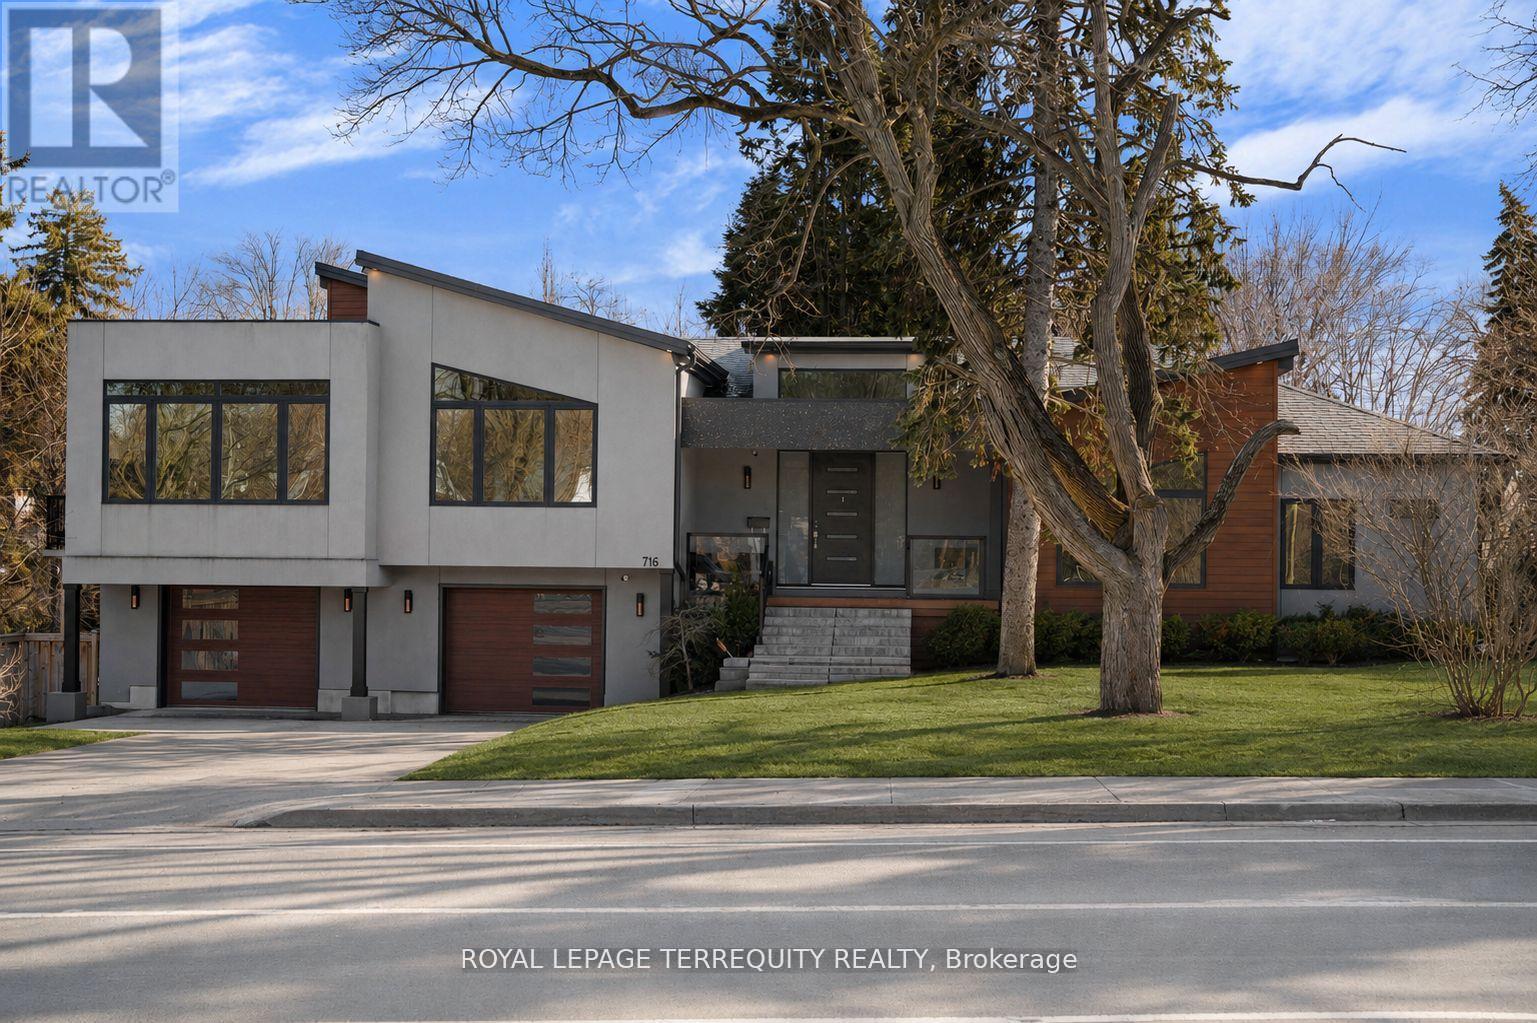
Welcome to 716 North shore Blvd E, a custom residence set within one of Burlington's most prestigious pockets. Defined by clean modern lines, timeless design, and a curated mix of concrete-toned stucco and warm wood accents, this home creates an unforgettable first impression before you even step inside. Sophisticated, intentional, and effortlessly refined, every element has been thoughtfully considered. Beyond the oversized custom entry, soaring ceilings and expansive walls of glass immediately draw in natural light, creating a gallery like atmosphere throughout the principal living spaces. Wide-plank hardwood floors run seamlessly across an open-concept layout designed for elevated entertaining and refined everyday living. The chef's kitchen is a sculptural focal point- sleek custom cabinetry, waterfall-edge island, integrated storage, statement pendant lighting, and premium appliances framed by a dramatic hood feature. It is both minimalist and powerful, a space designed for gatherings that flow effortlessly into the dining and living areas. Floor-to-ceiling windows wrap the home in light, blurring the line between indoors and the surrounding mature landscape. The living room offers panoramic treetop views and a serene, elevated vantage point rarely found gallery in this coveted location. Private quarters are thoughtfully positioned, offering generous proportions and spa-inspired baths designed with clean lines and modern finishes. The lower level continues the home's contemporary vision with impressive ceiling heights and flexible living space ideal for guests, wellness, or recreation. Set moments from the lake, Burlington Golf & Country Club, downtown dining and scenic waterfront trails, this property offers the rare balance of urban proximity and natural tranquility. For the discerning buyer seeking exceptional design, privacy, and presence in one of Burlington's most coveted addresses. (id:61194)
Milton, Ontario
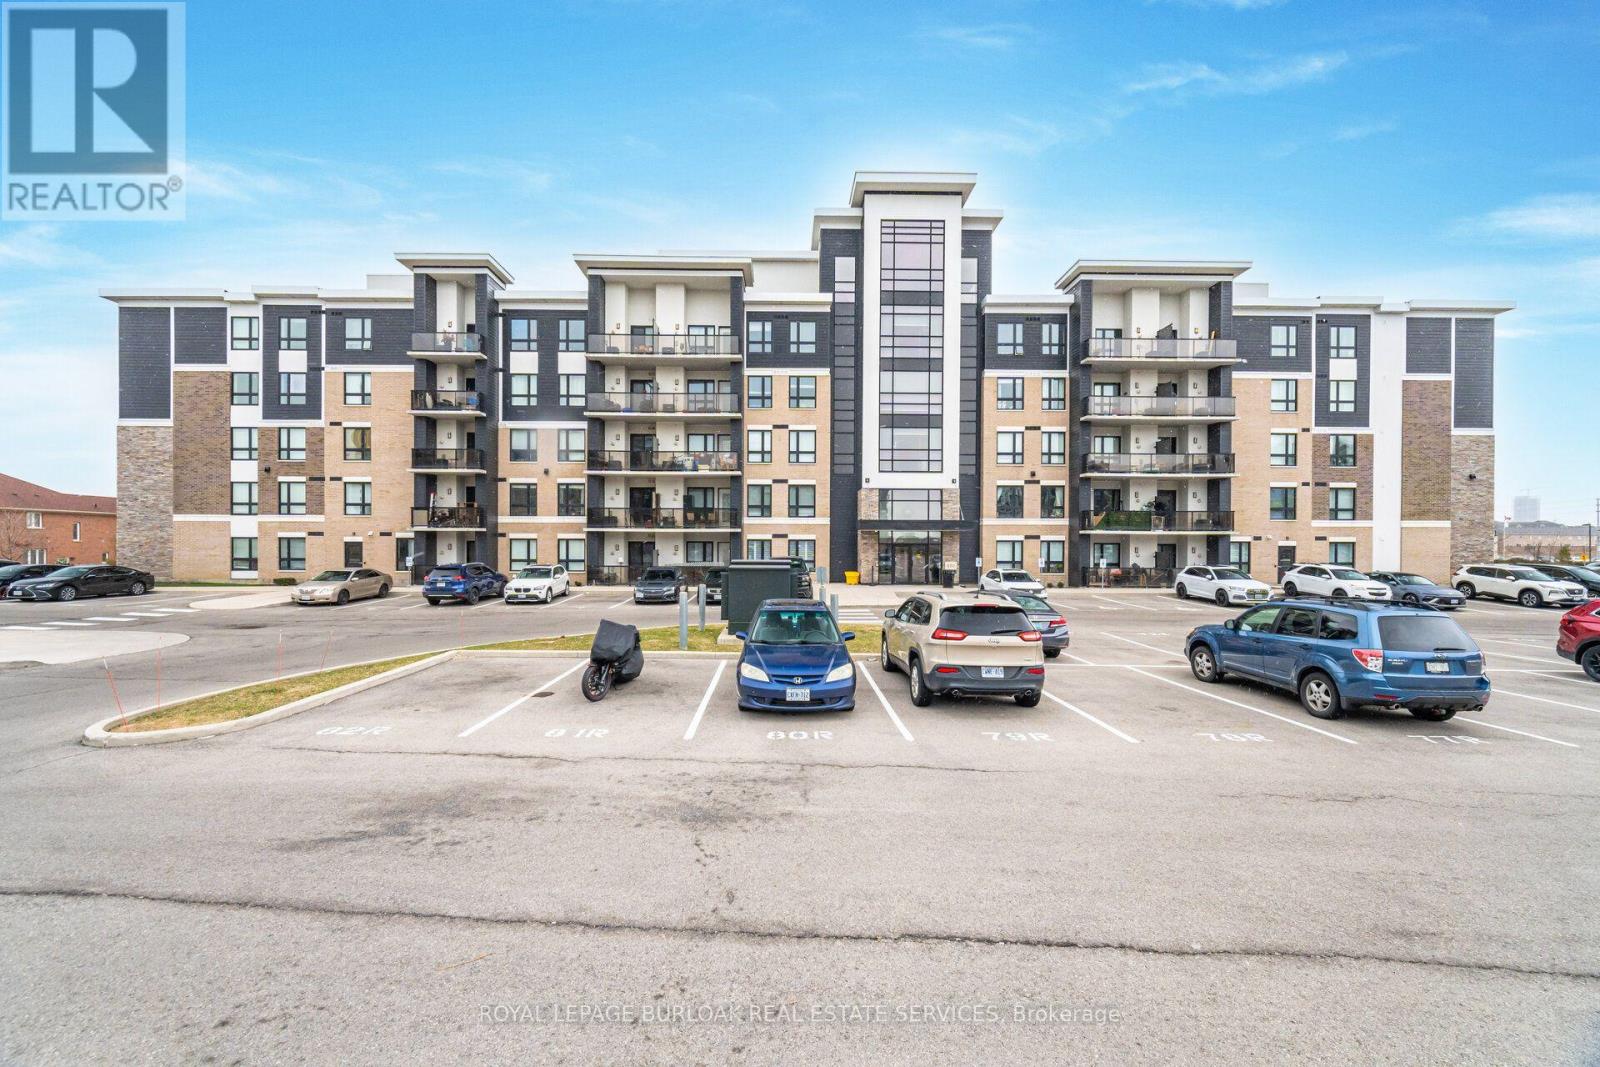
Opportunity knocks at 605 Sauve Street Milton: Ground floor unit features a bright open-concept living area and a kitchen. This 2 bedroom layout includes a primary bedroom plus secondary windowless interior second room - ideal for a quiet home office, study or flex space - and bonus - in-suite laundry. Step outside to your private balcony/terrace. Fantastic location close to public transit, shopping, dining and major commuter routes. Property sold "as is - where is". This unit is perfect for first time homebuyers, commuters or investors! (id:61194)
Milton, Ontario
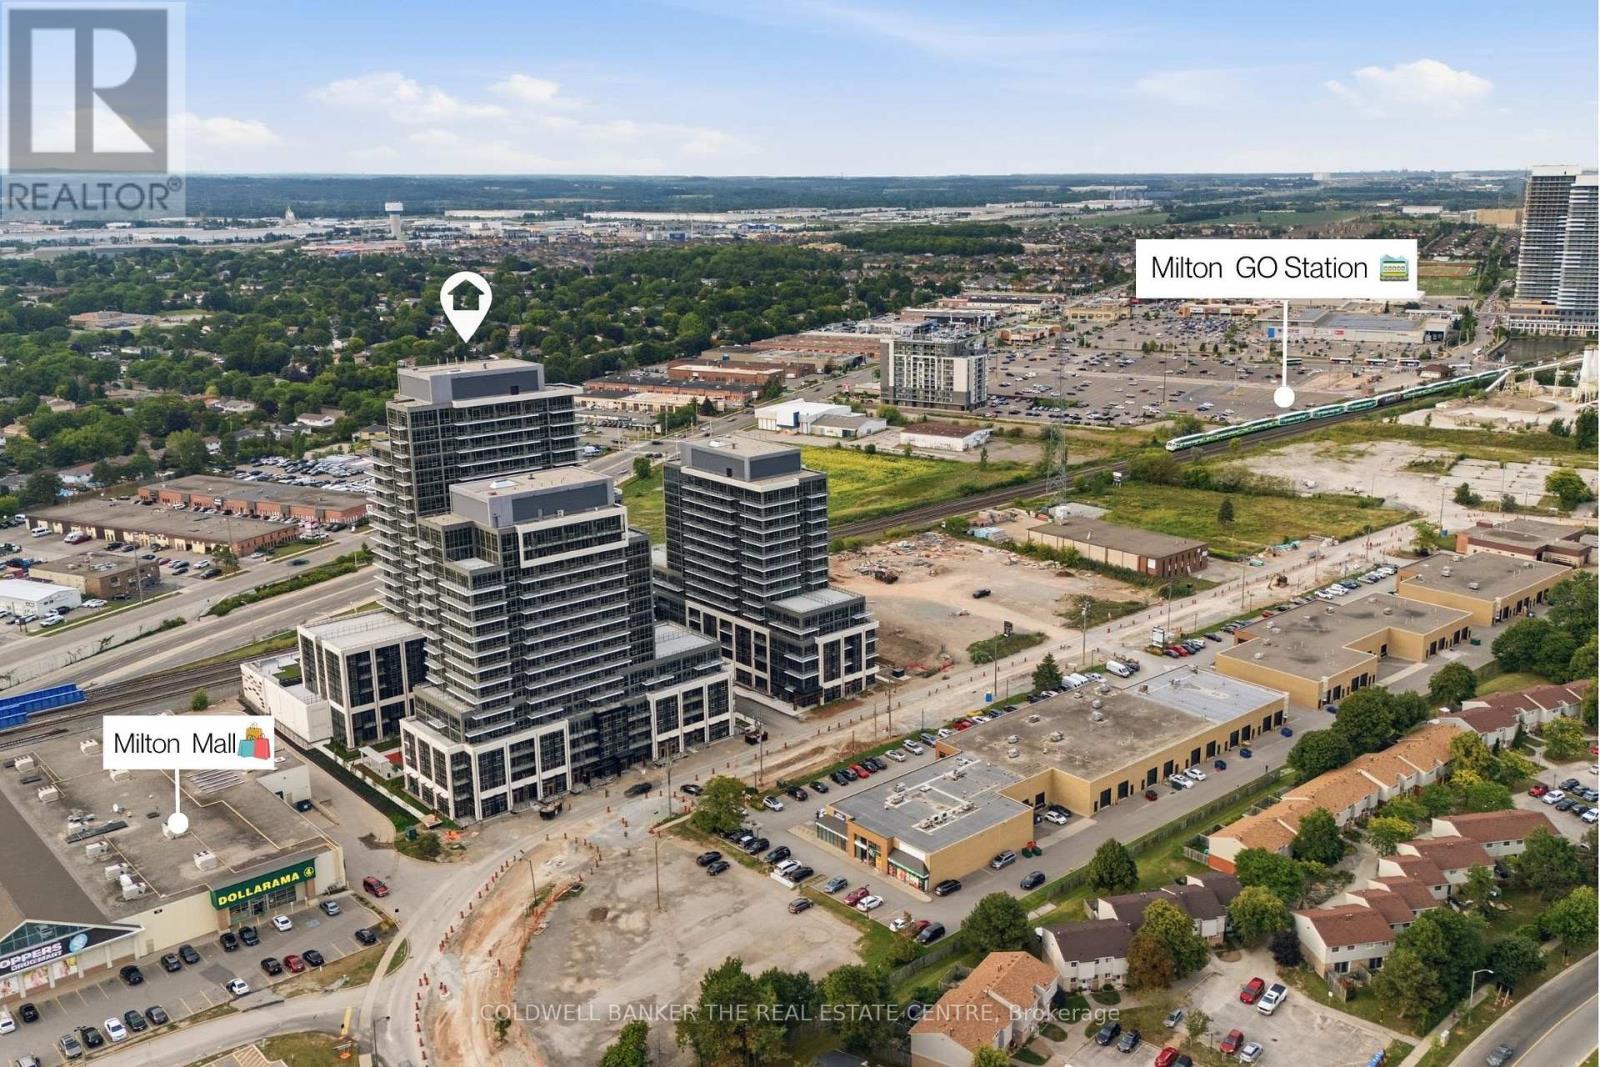
Brand new 2-bedroom, 2-bathroom, 669 sq. ft. corner unit at The Millhouse Condominiums, featuring a bright interior and private 52 sq. ft. balcony overlooking the outdoor play area. Enjoy an exceptional range of building amenities, including a dog spa, tech lounge, meeting rooms, outdoor pool, BBQ areas, patios, workout spaces, weight studio, yoga room, dining room, event lounges, and secured access. Conveniently located next door to Milton Mall and within walking distance to Milton GO Station and Downtown Milton. Close to Toronto Premium Outlets, big-box stores, supermarkets, parks, and local recreation. Includes 1 parking and 1 locker. (id:61194)
Kitchener, Ontario
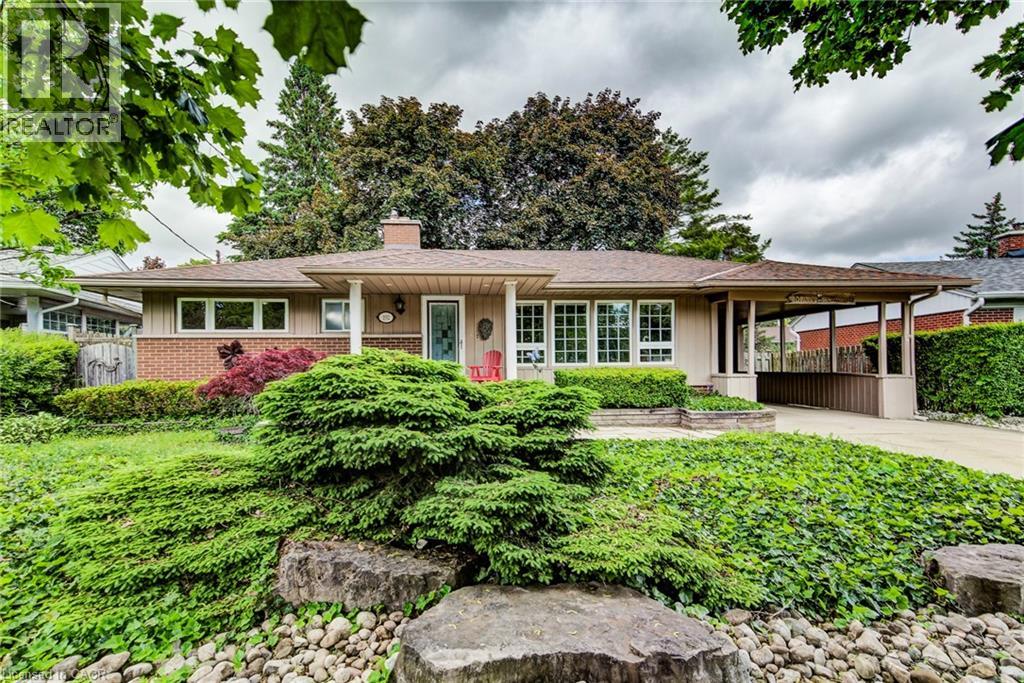
Welcome to easy living. This well-maintained 2-bedroom, 2-bathroom bungalow offers the perfect blend of comfort, entertaining space, and low-maintenance living. Designed with downsizers and retirees in mind, the property features a beautifully landscaped yard highlighted by a tranquil pond and fountain, creating a peaceful setting to relax and unwind. The showpiece of the home is the impressive covered patio—an outdoor retreat that's perfect for hosting family and friends or simply enjoying your morning coffee while listening to the rain roll in. Inside, large casement windows fill the home with natural light, while the spacious rec room, with side entrance, provides additional space for hobbies, gatherings, or watching the big game. A detached 11.5' x 15.5' shed/workshop offers excellent storage and workspace for the hobbyist or handyman. The oversized driveway provides ample parking for guests, making entertaining effortless. Conveniently located just minutes from the hospital and only 3 minutes to Highway 401, you'll enjoy easy access to amenities while still feeling tucked away in your own private oasis. Rarely offered, this is the kind of property that allows you to spend less time maintaining and more time enjoying your home. (id:61194)
Brampton, Ontario
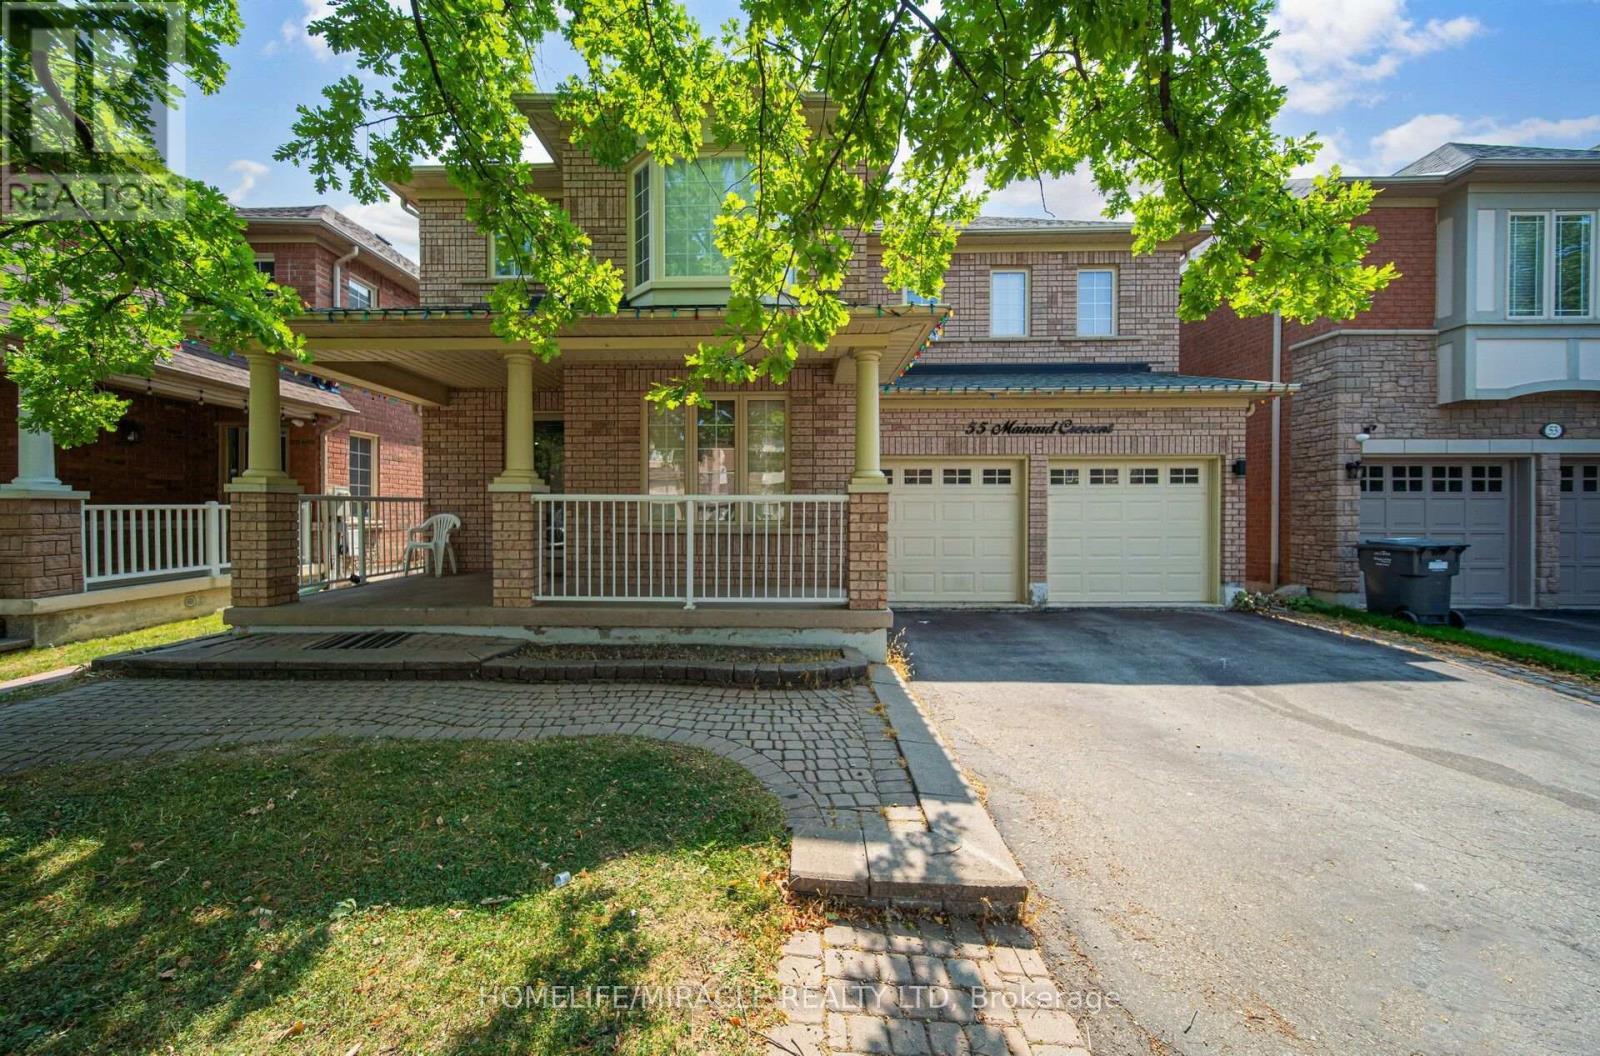
Beautifully Maintained family home in a Highly Desirable neighborhood of Brampton. This Impressive property offers a perfect combination of Space, Style, and Functionality for Modern family living. Step inside & be greeted by a Bright and Inviting Layout featuring a Grand Staircase. The main floor offers Living & dining area. Spacious Family Room & Kitchen with stainless steel appliances. Office/den on main floor can be used as bedroom. The thoughtfully designed layout includes FIVE Spacious Bedrooms that offer comfort and privacy for the entire family. Primary bedroom with 5pc ensuite & W/I Closet. bedroom 2 & 3 with Jack & Jill bath. Bedroom 4 & 5 with common bathroom. Fully finished Basement with separate entrance, 3 bedrooms, kitchen, living area , 2 bathroom & laundry. The double door garage offers convenience and additional storage space. Situated in a family-friendly area, this home is close to Excellent Schools, Parks, Shopping, Public Transit, and major highways, making daily commuting and errands easy and convenient. This exceptional property combines elegance, comfort, and an unbeatable location-an ideal place to call home for growing families. (id:61194)
Burlington, Ontario
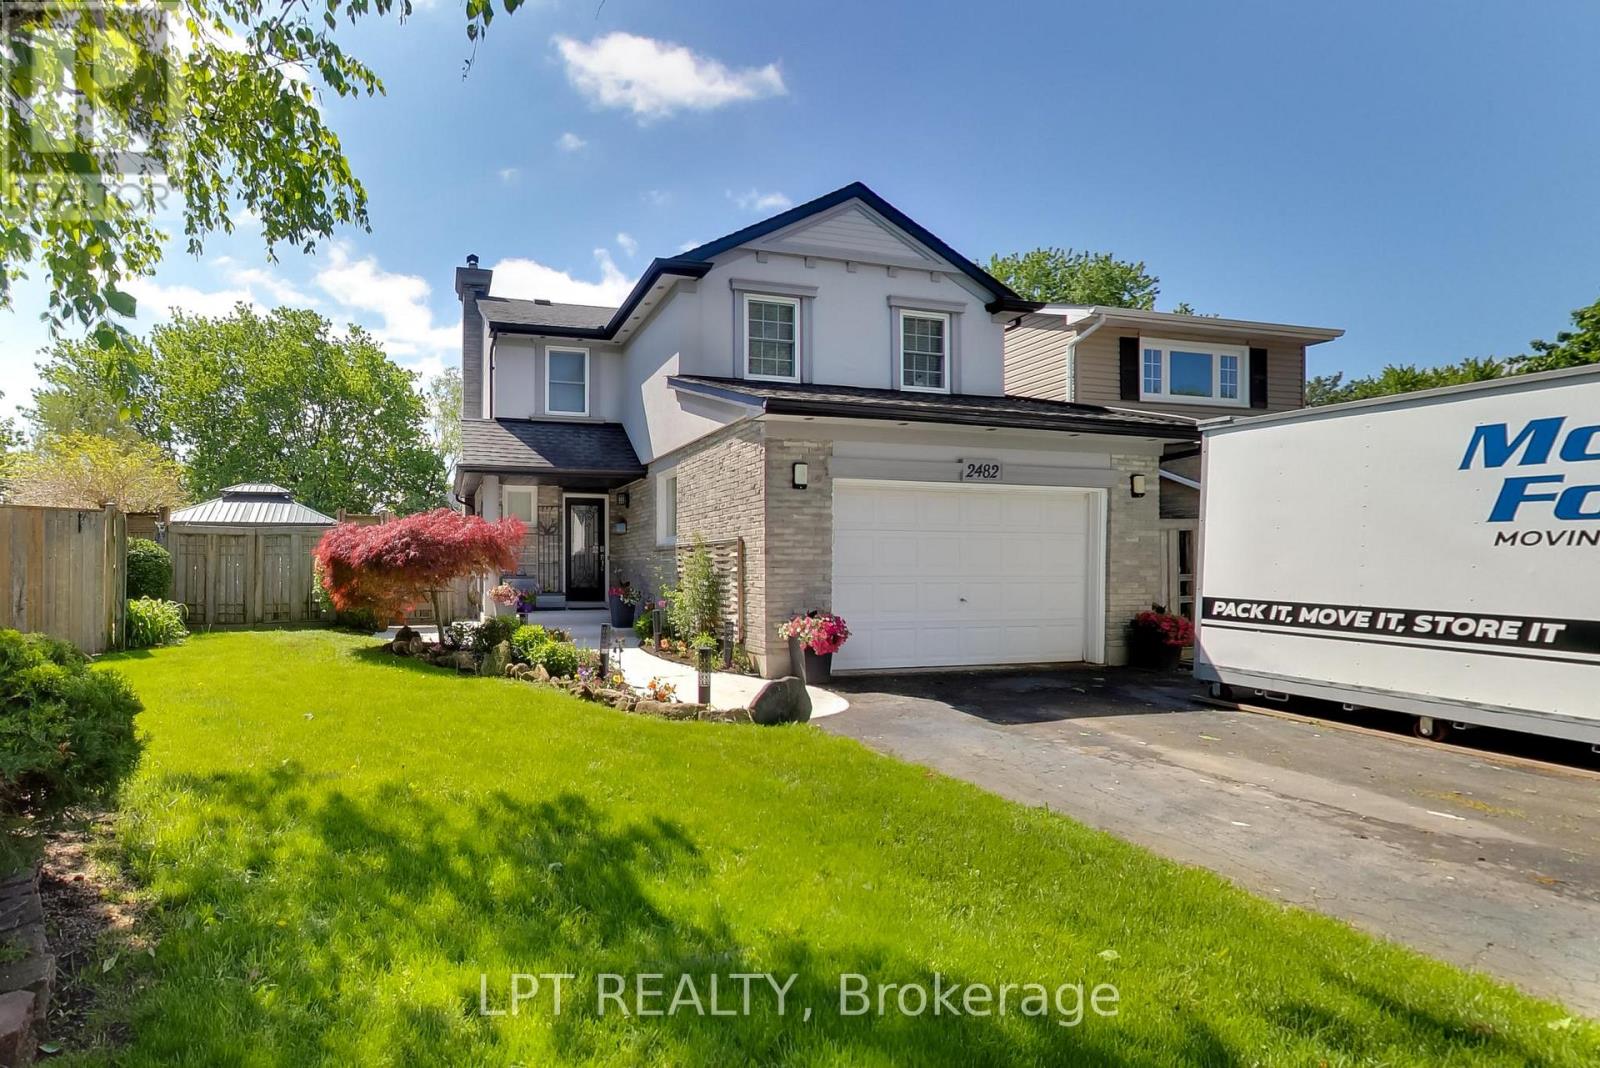
Welcome To This Beautifully Maintained Home Offering Exceptional Versatility For Extended Family Or Potential Income Opportunities, Tucked Away On A Quiet Family-Friendly Court In A Sought-After Neighbourhood. Set On A Private Pie-Shaped Lot, This Move-In-Ready Home Combines Comfortable Living Spaces With An Ideal Location For Growing Families.The Bright Open-Concept Main Floor Is Designed For Everyday Living, Featuring An Updated Kitchen With Ample Cabinetry, A Large Island With Seating And Plenty Of Natural Light. Overlooking The Dining And Living Areas, It's The Perfect Space For Family Meals, Entertaining Friends And Creating Lasting Memories.Upstairs Offers Three Spacious Bedrooms And Two Updated Bathrooms, Including A Generous Primary Bedroom With A Beautifully Renovated Ensuite And Ample Closet Space.The Fully Finished Lower Level Provides Exceptional Flexibility With A Separate Suite Featuring Its Own Wide Walk-Up Entrance To The Backyard, Separate Laundry And Comfortable Living Space. Whether Accommodating Extended Family, Welcoming Guests Or Exploring Rental Income Potential, This Layout Offers Endless Possibilities. A Custom Theatre Room Adds Even More Versatile Space For Movie Nights, Recreation Or Hobbies. Step Outside To Enjoy The Private Pie-Shaped Backyard Complete With An Above-Ground Pool, Hot Tub, Mature Trees And Landscaped Seating Areas-Perfect For Kids To Play, Summer Barbecues And Relaxing With Family And Friends. Located On A Quiet Court Just Off A Crescent, This Welcoming Neighbourhood Is Ideal For Families, With A Park Just A Two-Minute Walk Away, French Immersion And English Schools Nearby, A Bus Route At The End Of The Court, Parks, Trails, Shopping And Everyday Amenities All Close At Hand. With Convenient Access To The QEW And Highway 407, This Move-In-Ready Home Offers The Perfect Combination Of Space, Flexibility, Comfort And Location. (id:61194)
Toronto, Ontario
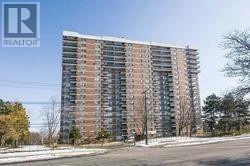
Ground Floor Two Bedrooms Fully Renovated Condo, New Kitchen Cabinets, Quartz Counter Tops. New Porcelain Tile Floor, New Laminate Floors Through Out, New Washroom, New Mirror Closet Doors, Brand New Appliances, Ttc Bus Stop In Front , Close To Schools & Shopping. CABLE TV INCLUDE, INTERNET INCLUDE (id:61194)
Oakville, Ontario
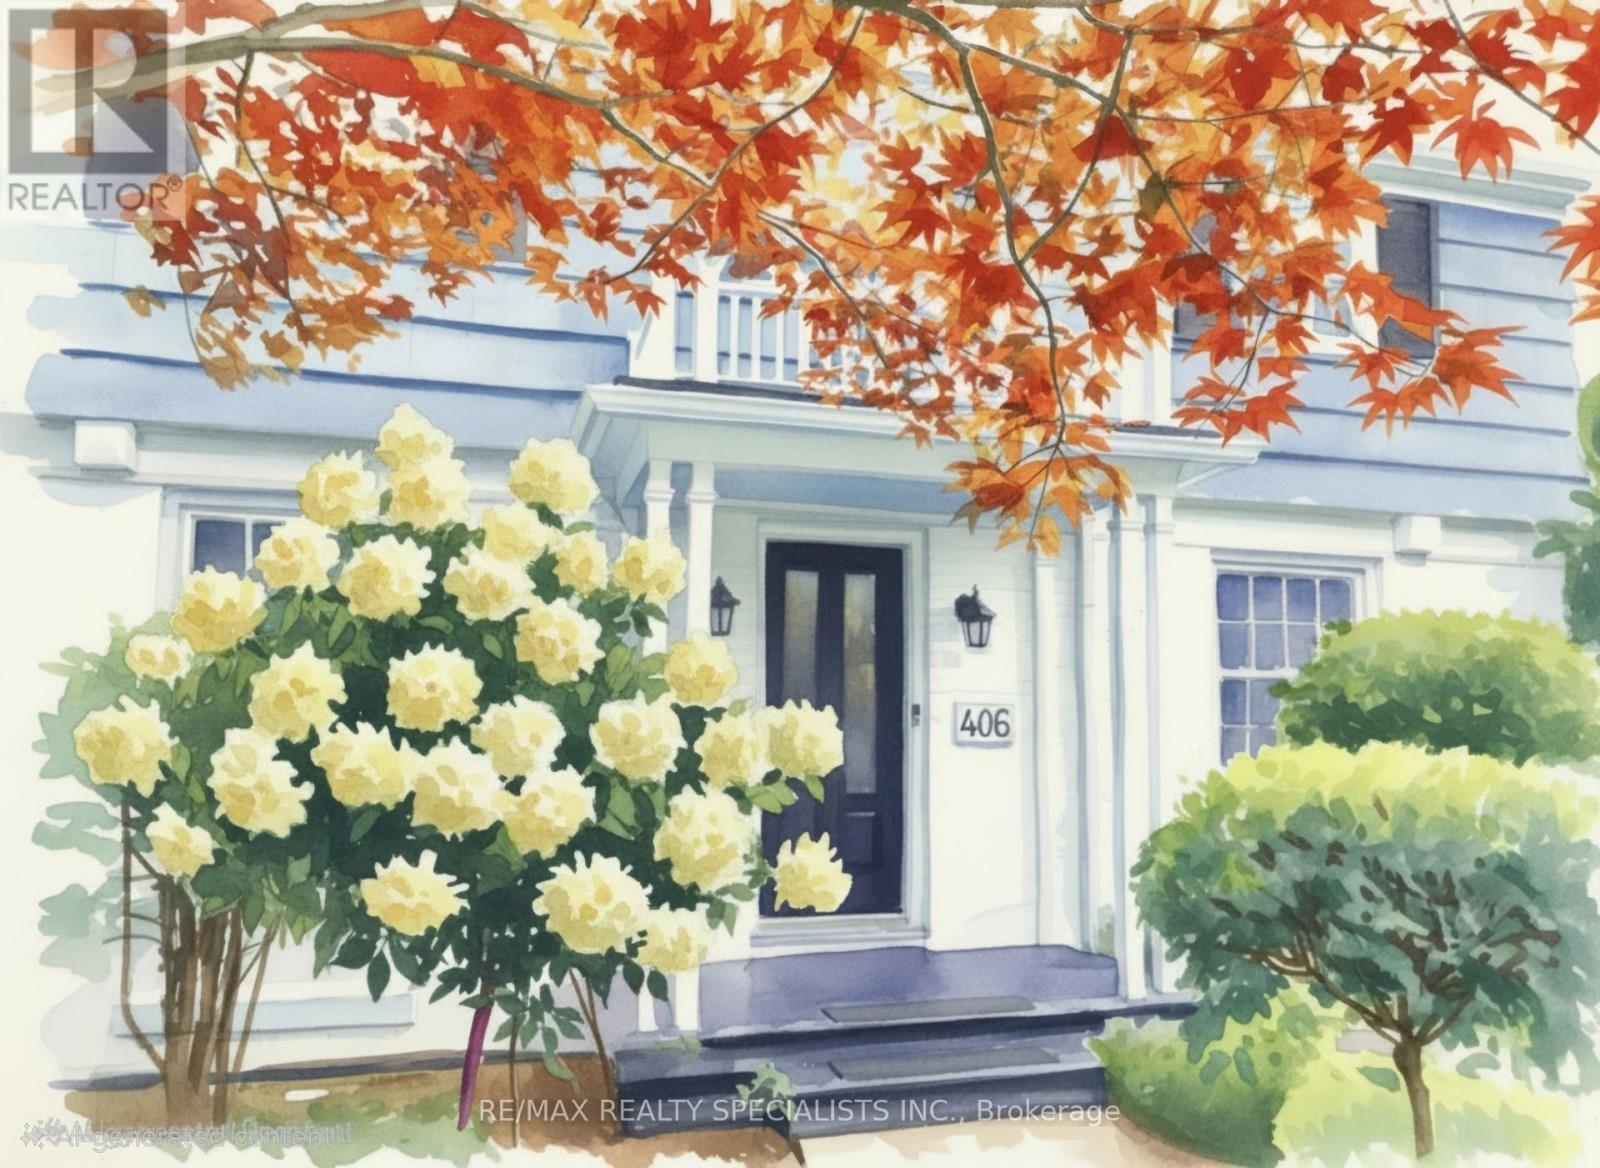
Welcome to this gorgeous, fully renovated 4-bedroom, 4-bathroom family home nestled in prestigious South West Oakville. Situated on a quiet, tree-lined cres, this exceptional property is just a short walk to the lake, renowned Appleby College, the modern YMCA, Kerr Village, École Pinegrove, and Morden Public School with its gifted program. Set on a beautifully manicured lot of over one-third of an acre (16,038 sq. ft.), this sun-filled residence offers an ideal blend of luxury, comfort, and lifestyle. A welcoming covered porch leads into the traditional center hall layout, showcasing timeless elegance and thoughtful updates throughout. The stunning new walnut kitchen features quartz countertops and backsplash, two sinks with pull-out faucets, two refrigerators, a 5-burner gas cooktop, built-in oven and microwave, and a convenient Unihopper lazy Susan. The kitchen opens seamlessly to a patio and a private, park-like backyard complete with a professionally installed play structure-perfect for family living and entertaining. The main floor offers a convenient bedroom and a beautifully renovated bathroom. The second level features three well-appointed bedrooms, including a spacious primary suite with his-and-hers closets and a charming window seat. The luxurious bathroom showcases double Kohler sinks and a modern design. The finished lower lvl provides additional living space with a generous recreation room featuring pot lights and a gas fireplace, a new bathroom with glass shower, a spacious laundry room, and a utility room with walkout access to the sunroom. Enjoy the convenience of being surrounded by parks, including Coronation Park, nearby skating arenas, community centers, and shopping. This exceptional oversized lot presents a rare opportunity to enjoy a beautifully renovated home today while offering the potential to build a spectacular custom residence of nearly 4,000 sq.ft. in one of Oakville's most sought-after neighbourhoods. Architectural Plans Available. (id:61194)
North Dumfries, Ontario
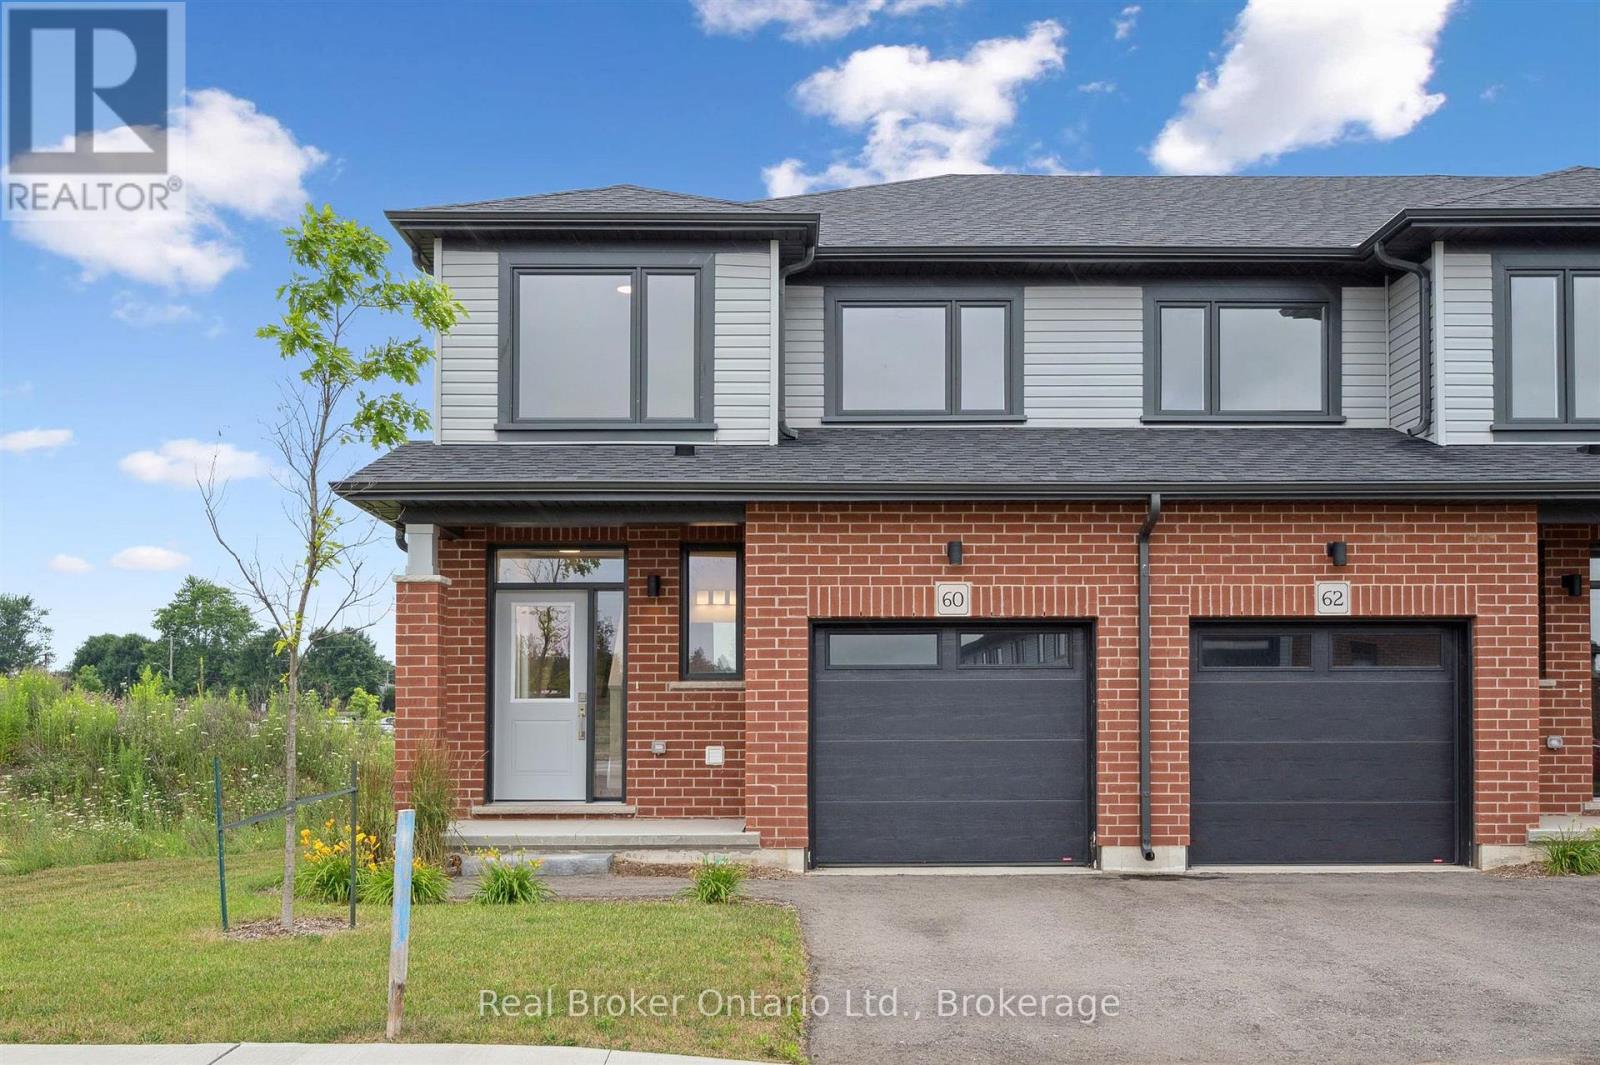
LAST END UNIT AVAILABLE FOR QUICK CLOSE!! Why live in the big city when you don't have to? Nestled in the charming village of Ayr that has all the conveniences a family needs, this beautiful condo town BACKS ONTO GREEN SPACE! Small town doesn't mean you miss out on anything, this home is packed with value. Inside, you'll find stunning features like 9' ceilings on the main floor, stone countertops throughout, kitchen island, carpet free main, ceramic tiles, walk-in closets, air conditioning, garage door opener and a 6-piece appliance package, just to name a few. Plus, these brand-new homes are ready for you to move in immediately and come with NO CONDO FEES for the first 2 YEARS and a $5,000 CREDIT towards Closing Costs!! This home is also eligible for the recently announced government rebates, so the time to act is NOW!! (id:61194)
Grey Highlands, Ontario
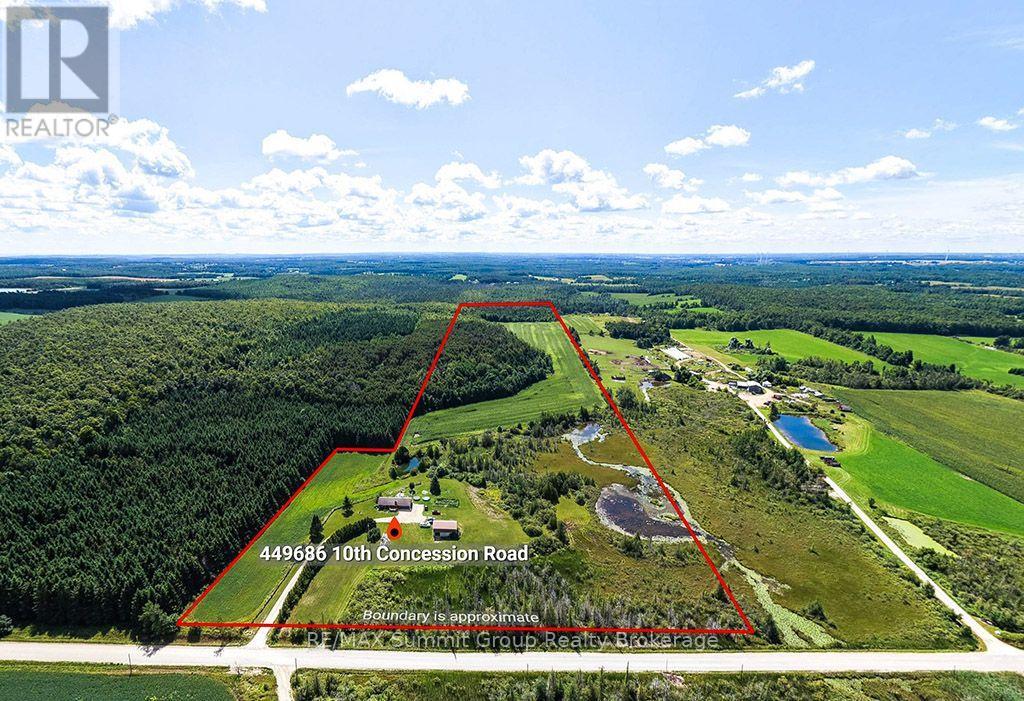
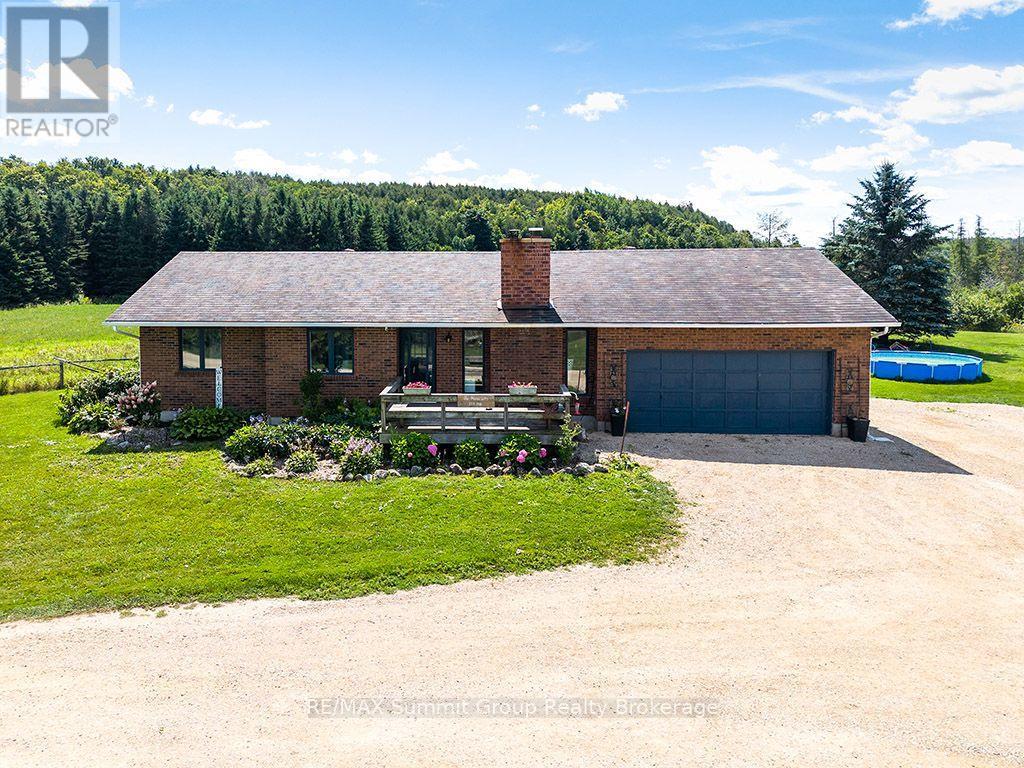
Finding 50 acres in Grey Highlands just 15 minutes from Collingwood gives you a pretty great combination of country living, usable land and convenience. With approximately 15 workable acres, multiple ponds, a wonderful wetland area and mixed bush throughout the remainder, this property offers a great mix for anyone looking for space to farm, explore and enjoy the outdoors. The brick bungalow offers approximately 1,060 sq. ft. of main-floor living space with an open-concept layout, three bedrooms, two bathrooms and a large back deck overlooking the property. A wood-burning fireplace with a stone surround adds warmth and character to the living room. Heating is provided by a wood furnace, along with the fireplace and a ductless wall unit that provides both supplemental heat and air conditioning. An attached garage provides everyday convenience, while the full, partially finished basement with 4th bedroom adds additional space and includes a walk-up directly into the garage. Outside, established flower beds and vegetable gardens surround the home, with plenty of room to expand the gardens for anyone who wants to grow more of their own food. For those who need a barn or additional storage, the two-level 40' x 24' barn has hydro, a waterline, and a large sliding door measuring approximately 9' wide by 7'11" high. There is a lot of variety within these 50 acres. The workable land provides options for farming or pasture, while the ponds, wetlands and mixed bush create habitat for wildlife and plenty of space to explore and enjoy throughout the seasons. And with Collingwood only about 15 minutes away, you can enjoy the space and privacy of a Grey Highlands country property while keeping shopping, restaurants and four-season recreation close by. (id:61194)
Grey Highlands, Ontario
Finding 50 acres in Grey Highlands just 15 minutes from Collingwood gives you a pretty great combination of country living, usable land and convenience. With approximately 15 workable acres, multiple ponds, a wonderful wetland area and mixed bush throughout the remainder, this property offers a great mix for anyone looking for space to farm, explore and enjoy the outdoors. The brick bungalow offers approximately 1,060 sq. ft. of main-floor living space with an open-concept layout, three bedrooms, two bathrooms and a large back deck overlooking the property. A wood-burning fireplace with a stone surround adds warmth and character to the living room. Heating is provided by a wood furnace, along with the fireplace and a ductless wall unit that provides both supplemental heat and air conditioning. An attached garage provides everyday convenience, while the full, partially finished basement with 4th bedroom adds additional space and includes a walk-up directly into the garage. Outside, established flower beds and vegetable gardens surround the home, with plenty of room to expand the gardens for anyone who wants to grow more of their own food. For those who need a barn or additional storage, the two-level 40' x 24' barn has hydro, a waterline, and a large sliding door measuring approximately 9' wide by 7'11" high. There is a lot of variety within these 50 acres. The workable land provides options for farming or pasture, while the ponds, wetlands and mixed bush create habitat for wildlife and plenty of space to explore and enjoy throughout the seasons. And with Collingwood only about 15 minutes away, you can enjoy the space and privacy of a Grey Highlands country property while keeping shopping, restaurants and four-season recreation close by. (id:61194)

Huntsville, Ontario
Welcome to an exceptional riverfront retreat where timeless design meets modern luxury. Perfectly positioned on a beautifully landscaped lot just minutes from downtown Huntsville, this extensively updated executive home offers over 40 miles of boating from your own backyard-without the premium taxes of traditional lakefront living.Thoughtfully renovated throughout, this 4-bed, 3-bath home blends elegant finishes with everyday functionality. The stunning primary suite that overlooks the Muskoka room with sunken hot tub, has been transformed into a private retreat featuring a renovated spa-inspired ensuite with oversized glass and tile shower, spacious walk-in closets, and beautifully updated finishes.Expansive windows showcase breathtaking river views while filling the home with natural light. The inviting open concept kitchen/dining & living room area is anchored by a new gas fireplace insert, creating a warm and welcoming atmosphere year-round. Custom built-ins, quality millwork, and flexible spaces, including a home gym or office, make this home ideal for modern living.The fully finished walkout lower level offers a spacious recreation room, additional bedroom, full bathroom ,workshop, generous storage, and versatile space perfect for guests, hobbies, or multi-generational living.Outside, enjoy your own private waterfront oasis featuring mature trees, a large fire pit, multiple entertaining areas and a new dock providing effortless access to boating, kayaking, paddling, and fishing. Extra highlights include natural gas heating, central air conditioning, wired backup generator, and numerous upgrades that make this home completely move-in ready.Offering luxury, privacy, exceptional waterfront living with access to Lake Vernon access and an unbeatable location just minutes from Huntsville's shops, restaurants, golf courses, and year-round recreation, this remarkable property is a rare opportunity to experience the very best of Muskoka living. (id:61194)
Algonquin Highlands, Ontario
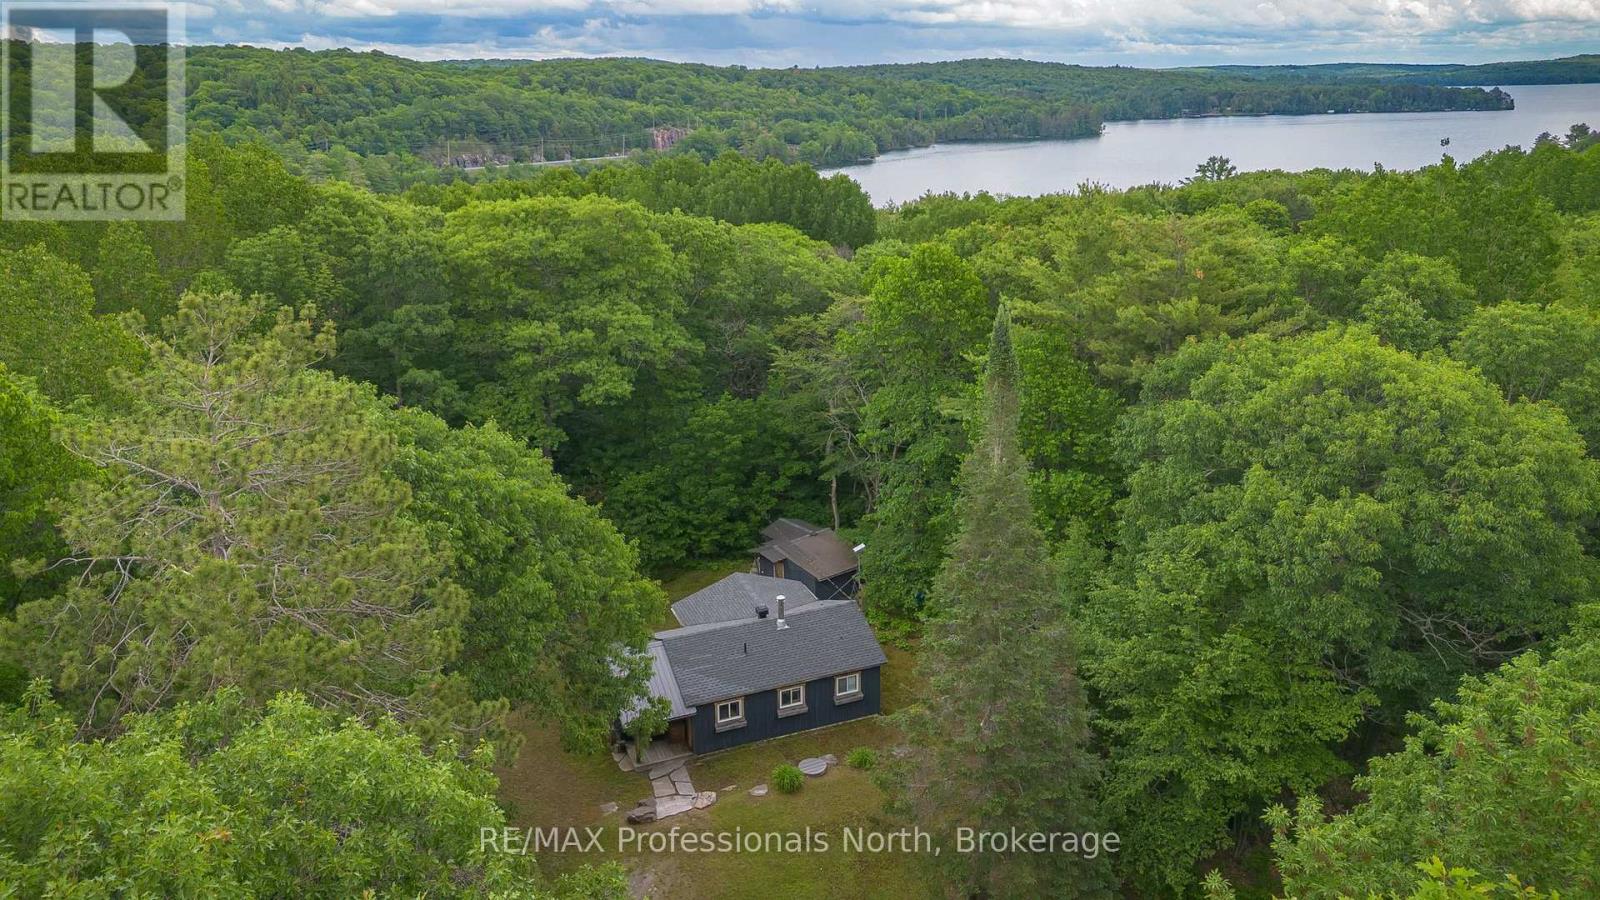
YEAR-ROUND HOME OR OFF-WATER COTTAGE RETREAT! Welcome to this charming and well-maintained 2-bedroom, 1-bathroom property, ideally located on a year-round, municipally maintained road just steps from beautiful Boshkung Lake. Whether you're looking for a full-time residence, a weekend getaway, or an investment opportunity, this property offers the perfect blend of comfort, convenience, and cottage-country lifestyle.Inside, you'll find a bright, open-concept kitchen, dining, and living area centered around a cozy woodstove, creating a warm and inviting atmosphere throughout the seasons. Recent renovations have been thoughtfully completed, making this home completely move-in ready.Outside, enjoy a private, treed yard designed for relaxation and entertaining. Gather with family and friends around the fire pit, unwind in the peaceful natural surroundings, and take advantage of the additional storage sheds providing overflow space for guests, recreational equipment, or hobby use. While relaxing in the yard, you can take in the tranquil sounds of Buttermilk Falls and its walking trails-a beloved local landmark just steps away!Located just moments from waterfront access on sought-after Boshkung Lake, nearby bodies of water, and public boat launches, you'll enjoy easy access to swimming, boating, and all the recreational opportunities the Haliburton Highlands are known for. Conveniently situated near Carnarvon's amenities, restaurants, and popular local food spots, everything you need is just minutes away.This is a fantastic opportunity to enjoy year-round living or the perfect off-water cottage escape in a desirable lakeside community. (id:61194)
Tillsonburg, Ontario
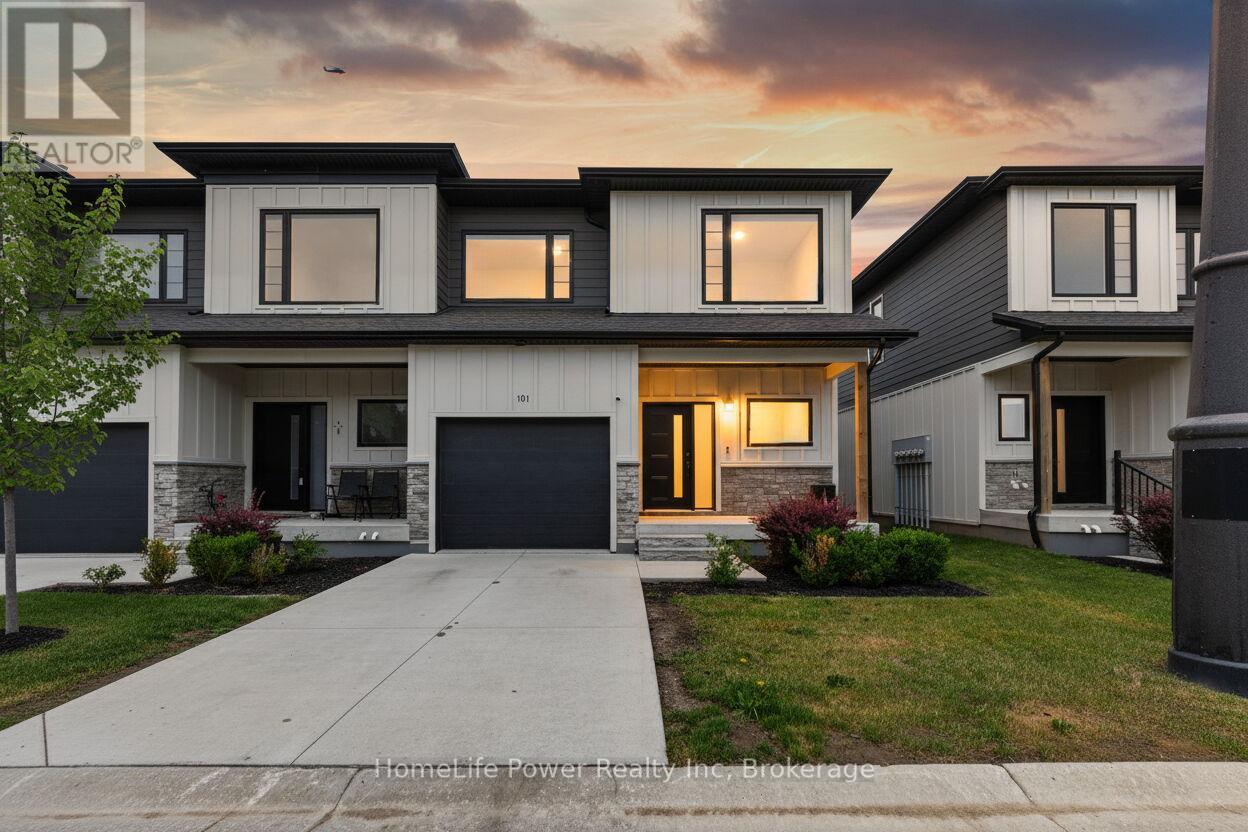
Welcome to Stunning bright spacious End Unit Townhouse For Sale In Beautiful Tillsonburg Ontario. 3 Bedrooms With 4 Bathrooms. Fully Finished Basement, By The Builder, With 3-Pc Bathroom. Laminate Floor On Main Floor. Master With EnSuite Bath And Walk-In Closet. Just Show and Sell!! (id:61194)
Barrie, Ontario
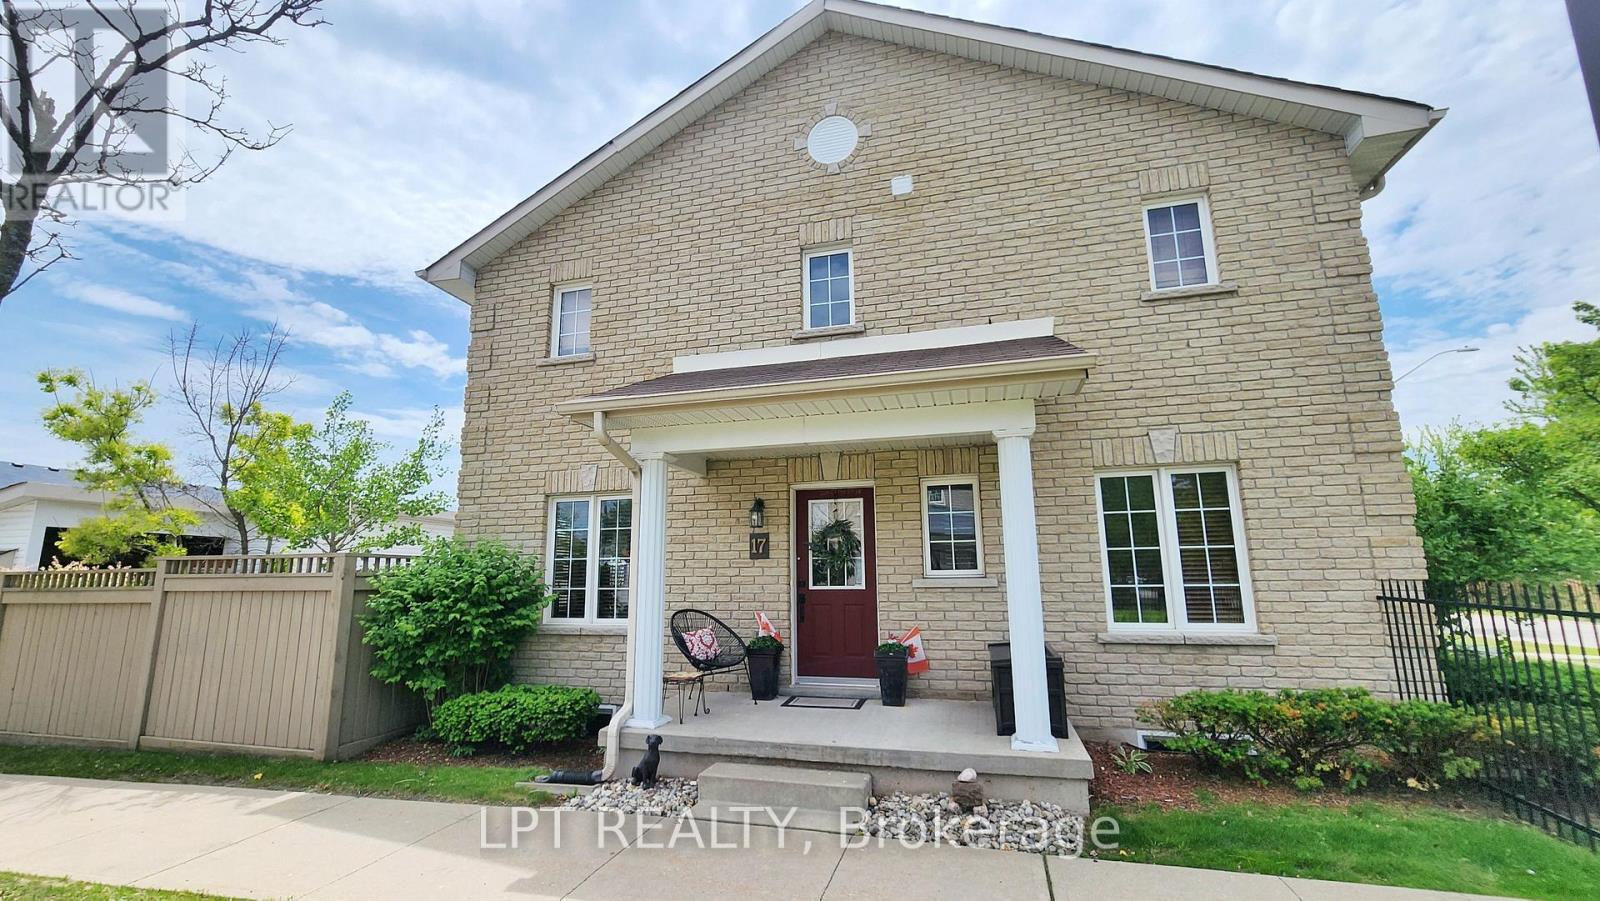
Imagine Coming Home To A Quiet, Well-kept Community Where The Grass Is Cut, The Snow Is Cleared, And Your Evenings Can Be Spent Relaxing Instead Of Tackling A Never-ending To-do List. This Beautifully Maintained End-unit Townhome Offers The Perfect Balance Of Comfort, Privacy, And Convenience In One Of South Barrie's Most Desirable Neighbourhoods. Filled With Natural Light Thanks To Its End-unit Location, The Home Offers Over 1,400 Sq. Ft. Of Inviting Living Space Designed For Real Life. Whether You're Preparing Dinner In The Updated Quartz Kitchen, Hosting Friends In The Spacious Dining Area, Or Enjoying A Quiet Morning Coffee On Your Private Stone Patio Surrounded By Mature Gardens, Every Space Feels Welcoming And Easy To Enjoy. Upstairs, The Generous Primary Bedroom Provides A Peaceful Retreat Complete With A Walk-in Closet And Semi-ensuite Access, While Two Additional Bedrooms Offer Flexibility For Family, Guests, Or A Home Office. Outside, You'll Appreciate The Rare Combination Of Privacy And Low-maintenance Living. The Beautifully Landscaped Patio Feels Like Your Own Little Escape, While Covered Parking For Two Vehicles, An EV Charging Outlet, And Thoughtful Updates Throughout Make Everyday Life That Much Easier. The Location Is Equally Impressive. Walk Nearby Trails, Enjoy Local Parks, Grab Dinner At Nearby Restaurants, Run Errands Within Minutes, And Enjoy Quick Access To Highway 400 When Work Or Adventure Calls. Everything You Need Is Close By, Yet The Community Itself Feels Tucked Away From The Hustle And Bustle. With Major Updates Already Completed-including A New Furnace, Newer Roof Shingles, And A Full Basement With Future Finishing Potential-this Is More Than Just A Place To Live. It's The Kind Of Home That Lets You Spend Less Time Worrying About Maintenance And More Time Enjoying The Lifestyle You've Been Working For. A Home Where The Weekends Feel A Little Longer, The Maintenance List Feels A Little Shorter, And Life Simply Feels Easier. (id:61194)
Springwater, Ontario
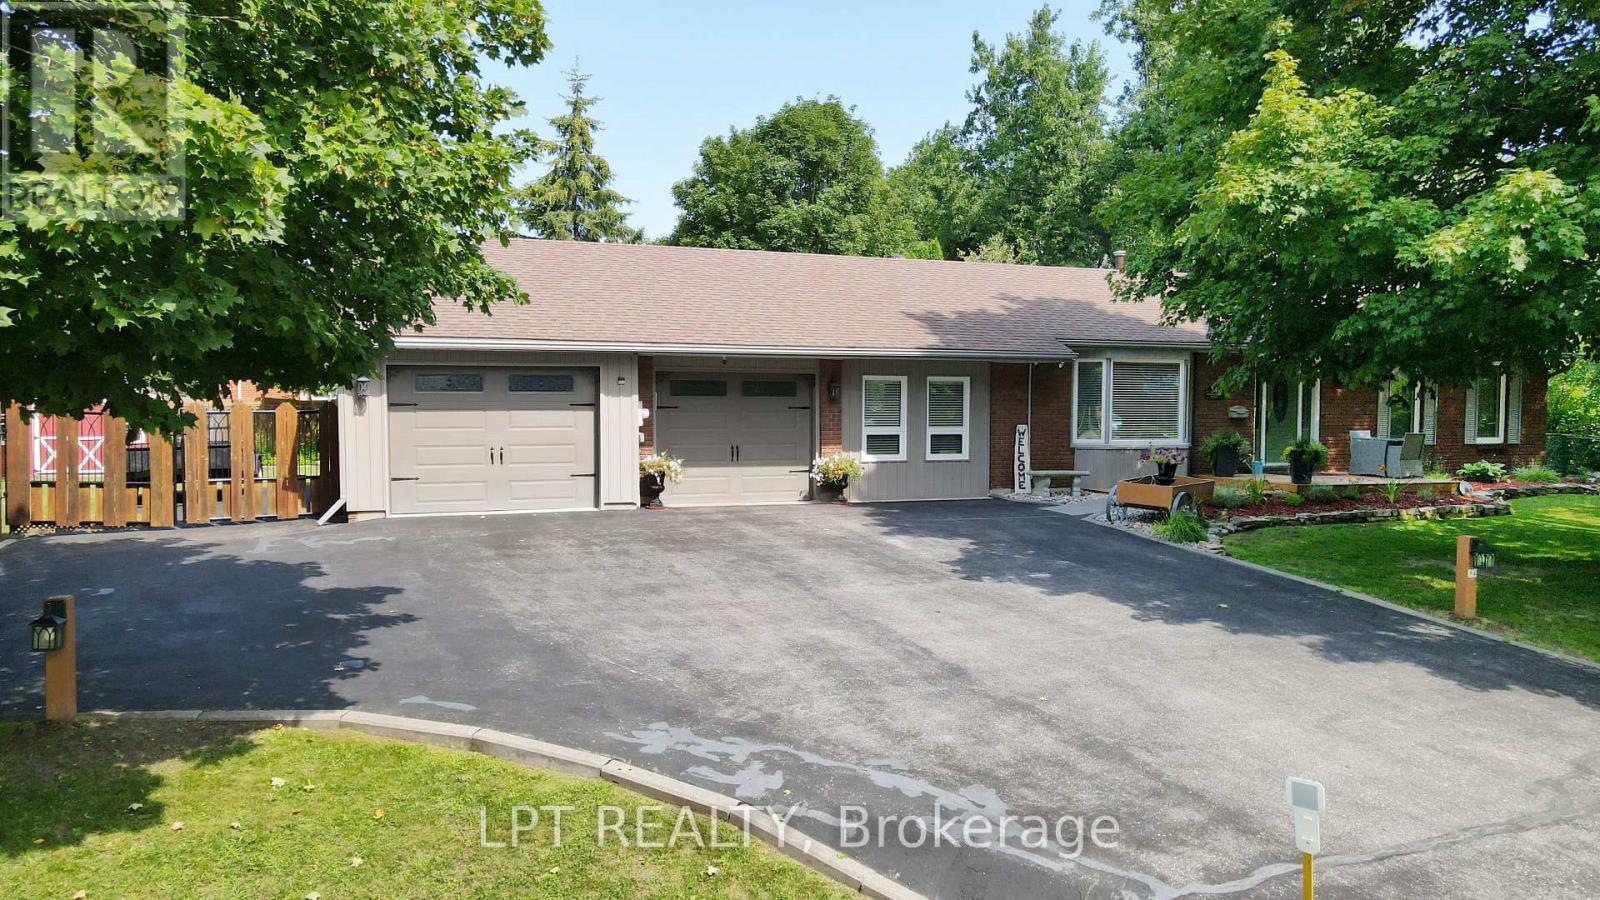
Are You Looking For A Move-in Ready 3-bedroom Bungalow In The Heart Of Midhurst With Space To Relax, Entertain, And Truly Enjoy Your Property Inside And Out? This Home Offers Easy Living With All Three Bedrooms On The Main Floor, Plus A 4-piece Bath And A Convenient 2-piece -Perfect For A Young Family Or Downsizers Wanting Comfort Without Compromise. The Bright, Open-Concept Living And Dining Area Features Warm Hardwood Floors And Large Windows That Fill The Space With Natural Light, Creating An Inviting Setting For Everyday Life And Weekend Get-togethers. The Kitchen Is Practical And Polished With Ceramic Flooring And Stainless Steel Appliances, Including A Flat-top Stove And Dishwasher. Newer Washer And Dryer Are Already In Place, And Durable Laminate Flooring In The Bedrooms Keeps Things Low Maintenance. Downstairs, The Finished Recreation Room Gives You That Extra Space Everyone Wants-ideal For Movie Nights, A Playroom, Home Office, Or Hobby Area. Step Outside And You'll See What Makes This Property Stand Out. The Fully Fenced Backyard Includes A Decorative Lit Wagon Waterfall With Custom Fencing Plus A Charming Handmade Old-fashioned Water Pump For Added Character. All Six Front Trees Are Professionally Up-lit On Timers, Along With Driveway Post Lights On Photo Sensors, So The Home Shines Beautifully At Night. There's Even An Oval Area Ready For An Above-ground Pool, With Electrical And Natural Gas Already Run To The Side Of The House, Plus A Large Raised Vegetable Garden Filled With Rich Triple Mix Soil. Parking Is A Dream With Space For 8 Vehicles In The Driveway And An Oversized Double Garage For 2 More. With Roof Shingles Replaced In 2012, Updated Windows, And A New Front Deck In 2024, Much Of The Big-ticket Work Is Done. If You've Been Waiting For A Home That Feels Bright, Cared For, And Ready For Your Next Chapter, This Is It-Come See It In Person And Imagine The Possibilities. (id:61194)
Barrie, Ontario
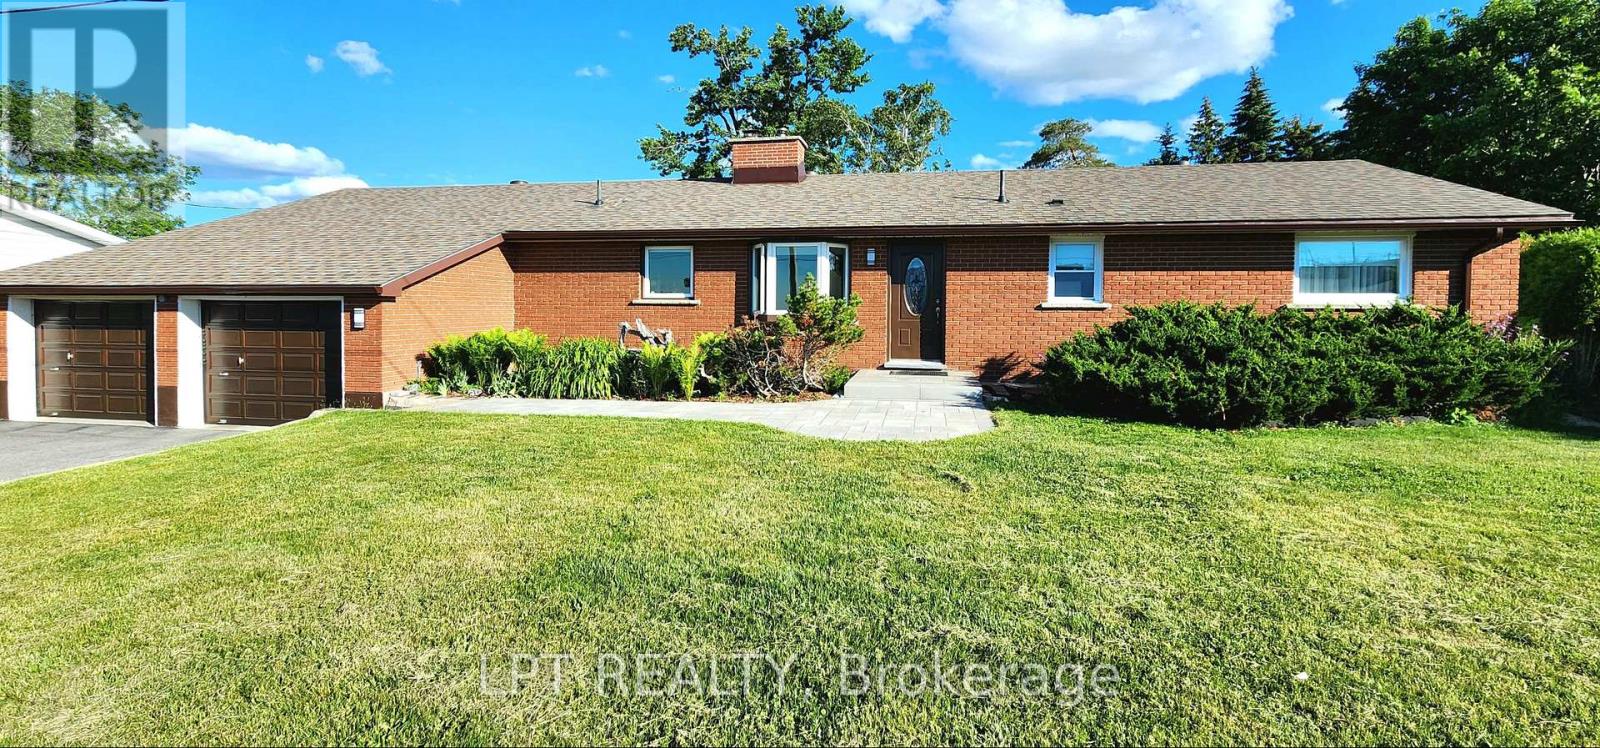
Are You Looking For A Home Where Every Season Gives You Another Reason To Stay A Little Longer? Welcome To This Beautifully Maintained Bungalow Offering The Perfect Balance Of Comfort, Space, And Everyday Living. From The Moment You Arrive, You'll Appreciate The Inviting Curb Appeal, Expansive Driveway With Parking For Up To 9 Vehicles, The Mature Trees And Beautifully Maintained Grounds. This home is perfectly situated to run a home-based Business. Inside, Natural Light Fills The Home Through Oversized Windows, Creating Bright, Welcoming Spaces That Instantly Feel Like Home. The Spacious Living Room Is Anchored By An Impressive Cobblestone Accent Wall, Making It The Perfect Place To Gather With Family Or Unwind After A Long Day. The Heated Sunroom, With Nearly Floor-to-ceiling Windows, Offers A Relaxing Retreat Where You Can Enjoy Your Morning Coffee While Taking In Views Of The Private Backyard Throughout The Year. The Finished Basement Extends Your Living Space With A Large Recreation Area, Additional Bedroom, Full Bathroom, And Endless Flexibility For Entertaining, Hobbies, Guests, Or Multi-generational Living. Outside, The Backyard Is Designed For Making Memories, Featuring A Beautiful Timber-frame Gazebo, Expansive Green Space, And Plenty Of Room For Children, Pets, Or Summer Gatherings. Thoughtfully Updated Over The Years, The Home Includes A Renovated Main Bathroom With A Freestanding Insulated Tub And Glass Shower, Kitchen Updates, Triple-pane Bedroom Windows, Newer Roof Shingles, Updated Eavestroughs, Polished Garage Floor With Attic Storage, And A Recently Paved Driveway. Offering 3+1 Bedrooms, 3 Bathrooms, A Double Garage, And Exceptional Parking, This Property Provides Space, Flexibility, And Great Potential For Multi-generational Living Or Future Investment - A Rare Opportunity To Enjoy Peaceful Living Without Sacrificing Convenience. Minutes From Barrie South Go Station, Hwy 400, Schools, Shopping, Parks, Trails, And Amenities. (id:61194)
Orillia, Ontario
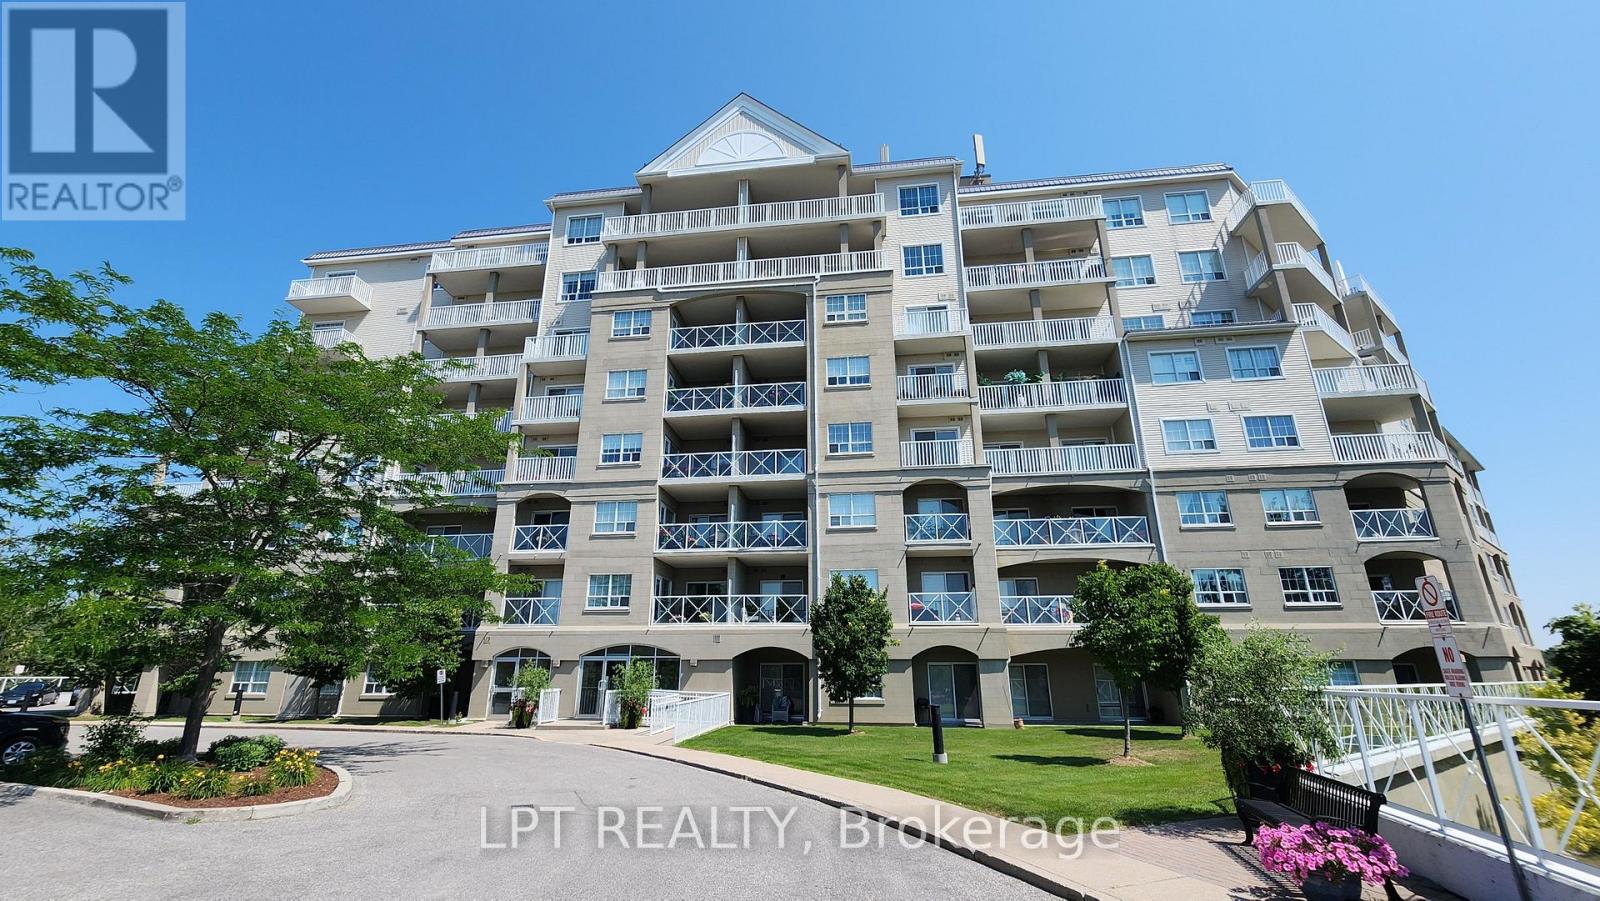
Welcome To This 2-Bedroom, 2-Bathroom Corner Suite At Panoramic Point, One Of Orillia's Most Desirable Waterfront Condominium Communities. Offering Approximately 1,031 Sq. Ft. Of Open-Concept Living With Upgraded Laminate Flooring Throughout The Main Living Areas And An Abundance Of Natural Light. The Corner Location And Three Walkouts Create A Seamless Connection Between The Interior And The Spacious South-Facing Covered Patio, Perfect For Morning Coffee, Outdoor Dining, Entertaining Or Simply Relaxing Outdoors. With Plenty Of Room For Comfortable Seating, This Covered Outdoor Space Extends The Living Area And Can Be Enjoyed Throughout Much Of The Year. The Kitchen Features A Convenient Breakfast Bar And Overlooks The Adjoining Living And Dining Areas, Creating An Easy Flow For Everyday Living And Entertaining. The Primary Bedroom Includes A Walk-In Closet, 4-Piece Ensuite And Direct Patio Access. A Second Bedroom, Full Bathroom And In-Suite Laundry Complete The Layout, While Two Parking Spaces And Two Lockers Provide Valuable Added Storage. Beyond The Suite, More Than 400 Feet Of Shoreline Along Lake Couchiching, Beautifully Maintained Grounds, Inviting Outdoor Sitting Areas And Direct Water Access Create A Peaceful Setting To Enjoy Throughout The Seasons. Launch A Kayak Or Paddleboard, Cast A Line Or Simply Relax And Enjoy The Surroundings. An Indoor Pool, Hot Tub, Sauna And Fitness Centre Overlooking The Lake Are Complemented By A Recently Updated Multipurpose Room Featuring A Bar With Quartz Countertops, Fireplace And A Comfortable Library Area. Two Guest Suites, Concierge Service And Dedicated Kayak/Paddleboard Storage Complete The Building's Amenities. Located Beside 62-Acre Tudhope Park And The Orillia Waterfront Trail, With Downtown Shops, Restaurants, Marinas And Everyday Amenities Just Minutes Away, Enjoy A Spacious Corner Condo In A Sought-After Waterfront Setting. (id:61194)
Markham, Ontario
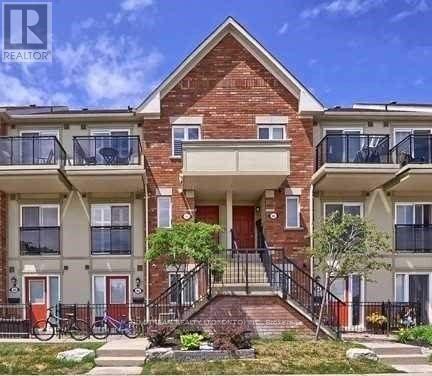
Well Maintained Approx 900 Sqft Greensborough Stacked Townhome In A Picturesque Location. Large Windows Facing The Local Park Brightens All Rooms. Quality Laminate Throughout, Renovated Kitchen With Stainless Steel Appliances And Ceramic Backsplash. Close To Schools & Walking Distance To Mount Joy Go Station & Parks. (id:61194)
Markham, Ontario
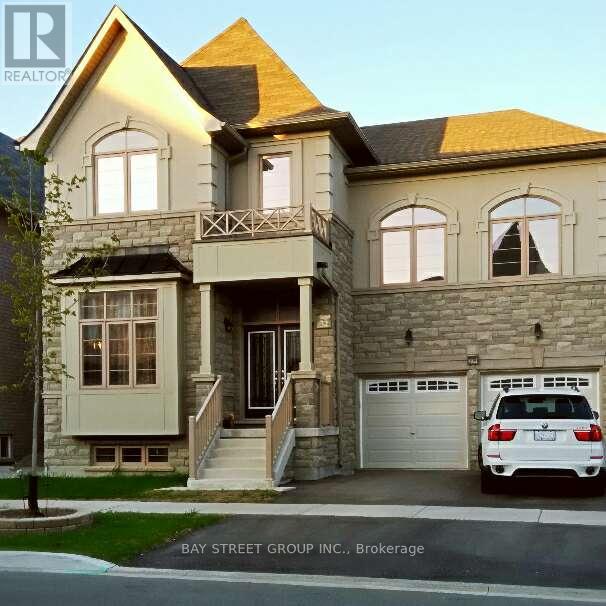
1. Beautiful Walkout Basement Apartment For Lease, Ideal for a small family 2. Excellent New condition, Luxury Renovation, Extra 9ft High Ceiling, double sink washroom; walking distance to Parks, Bright & Spacious 3. Shared Utilities with Owner 4. Extra Car Parking Spot is Available 5. Top ranking Donald Cousens Public School 6. Top ranking Bur Oak Secondary School 7. Walk to Mount Joy Go Train Station, Route 71 Direct to York University 8. Next to Parks, Banks, Food Basics, Home Depot, The Bricks, Shoppers, LCBO, Beer Store, No Frills, McDonalds, Pizzas 9. 2023 Markham-Unionville Landscaping Award 10. Customized Detached house in a Picturesque street within the most desirable community (id:61194)
Brighton, Ontario
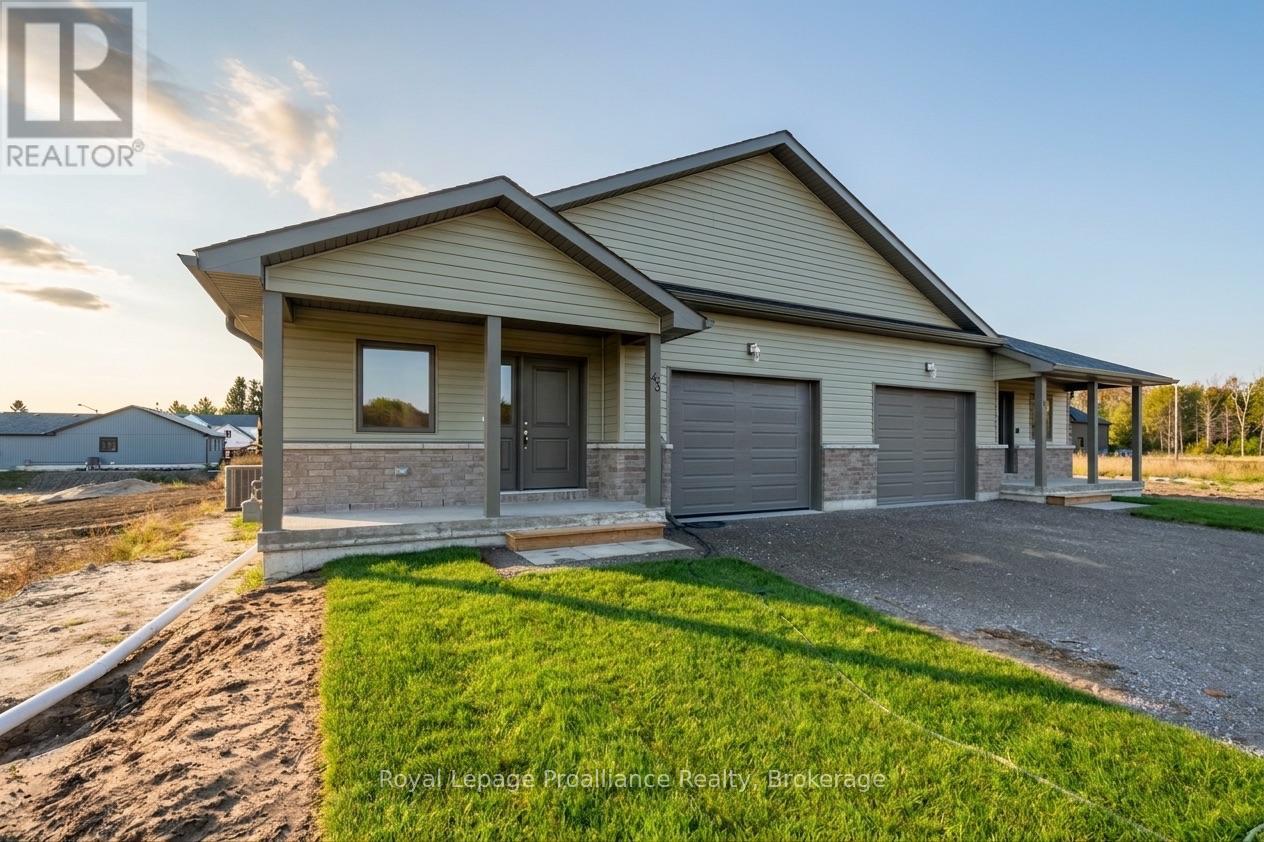
McDonald Homes is pleased to announce new quality semi-detached homes with competitive Phase 1 pricing here at Brighton Meadows! This 1,399 sq ft 2 bedroom, 2 bath semi detached home features high quality laminate or luxury vinyl plank flooring, custom kitchen with peninsula, pantry and walkout to back deck, primary bedroom with ensuite and double closets, main floor laundry, and vaulted ceiling in great room. Economical forced air gas, central air, and an HRV for healthy living. These turn key houses come with an attached single car garage with inside entry and sodded yard plus 7 year Tarion Warranty. Located within 5 mins from Presquile Provincial Park and downtown Brighton, 10 mins or less to 401. (Photos and selections are from a different home.) (id:61194)
Markham, Ontario
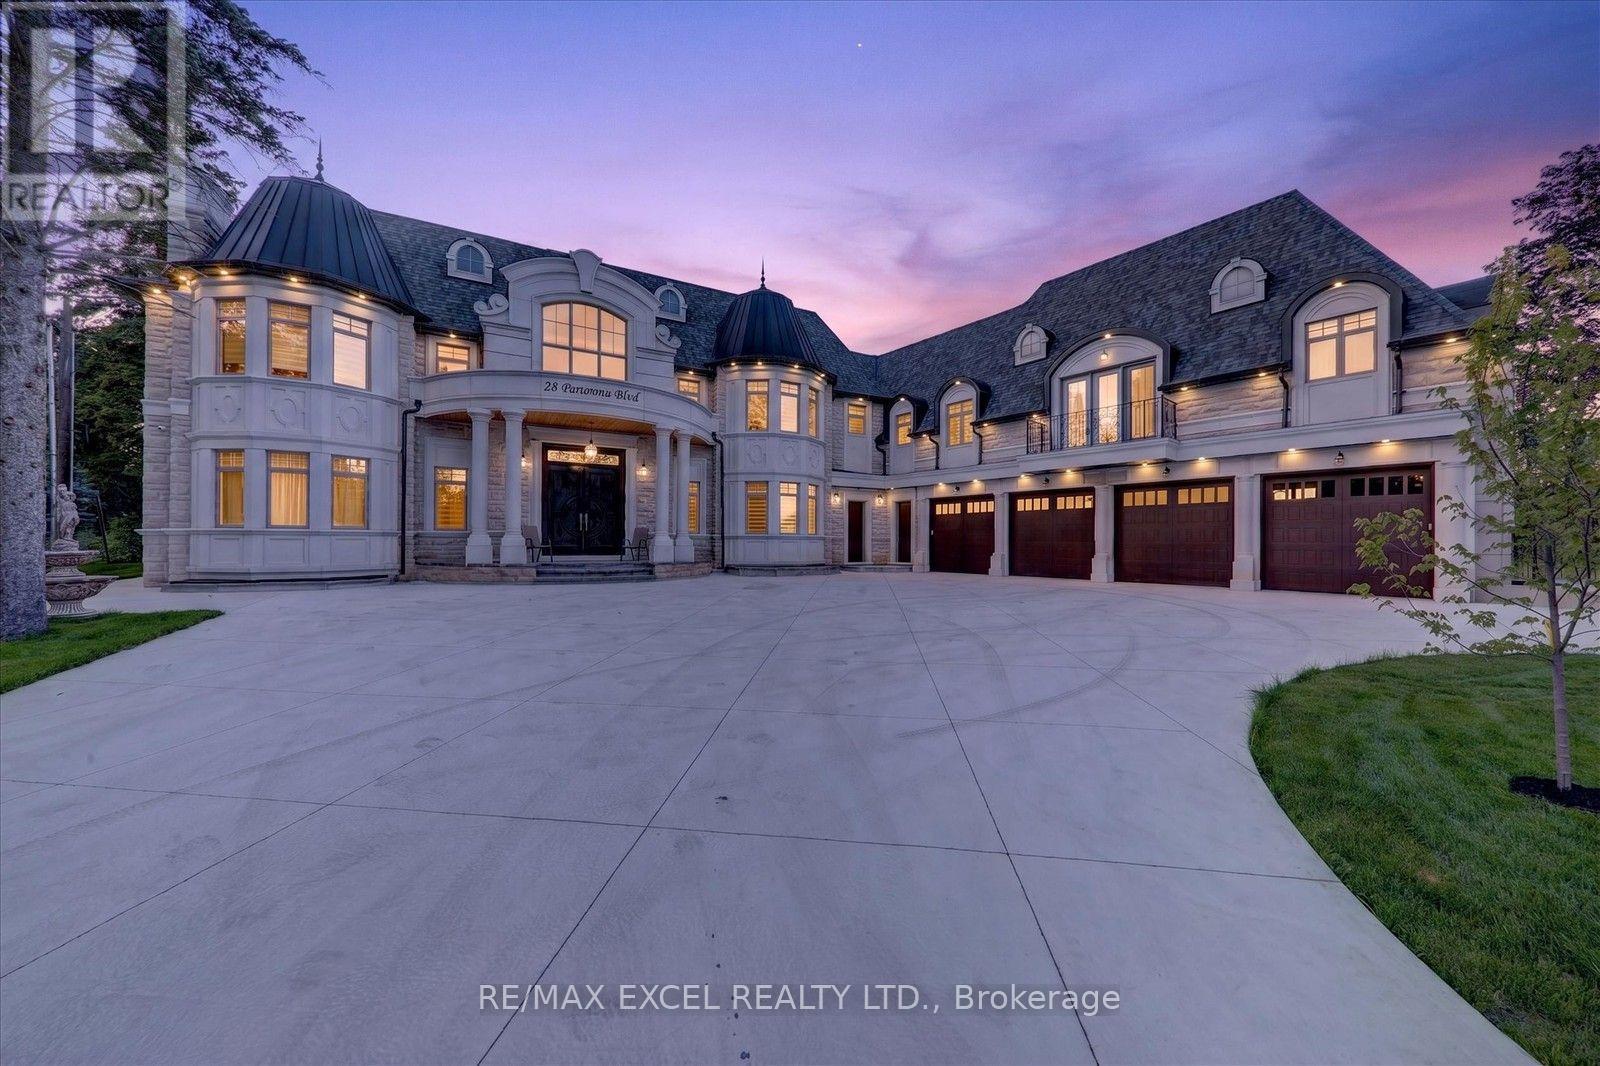
Brand-New, Custom Built Elegant mansion in the blooming City of Markham, and Exceptional architecture and timeless design define this magnificent custom estate residence in the prestigious Cachet Estates of Markham. Situated on exclusive Cachet Country Club land, this palatial home offers over 12,000 sq. ft. of luxurious living space with unparalleled privacy, craftsmanship, and sophistication. A grand natural stone exterior, circular driveway, soaring 11-ft ceilings on the main floor, and an impressive 22-ft front foyer create a breathtaking first impression. The chef-inspired gourmet kitchen features top-of-the-line Thermador appliances, custom cabinetry, a large centre island, and a spacious breakfast area overlooking the beautifully landscaped backyard oasis. Designed for both elegant entertaining and comfortable family living, the home showcases a stunning family room with custom wall units and fireplace, a private main-floor office, all ensuite bedrooms, and exceptional finishes throughout. The upper level offers a luxurious primary retreat complete with fireplace, spa-inspired 7-piece ensuite, and custom-designed walk-in closets. The fully finished walk-up basement provides additional living space featuring a wine cellar, exercise room, home theatre, sauna, and private elevator access. Radiant heated bathroom floors add an extra level of comfort and luxury. Enjoy outdoor living in the professionally landscaped backyard oasis, complete with a built-in BBQ station and expansive terrace ideal for entertaining and al fresco dining. Perfectly located in Cachet Estates, close to prestigious schools, championship golf courses, fine dining, shopping, and major transportation routes. A rare opportunity to own a truly exceptional estate home in one of Markham's most sought-after communities. The City-approved permit for a swimming pool is already in place, presenting a rare opportunity to transform the backyard into a spectacular private resort-style oasis. (id:61194)
Aurora, Ontario
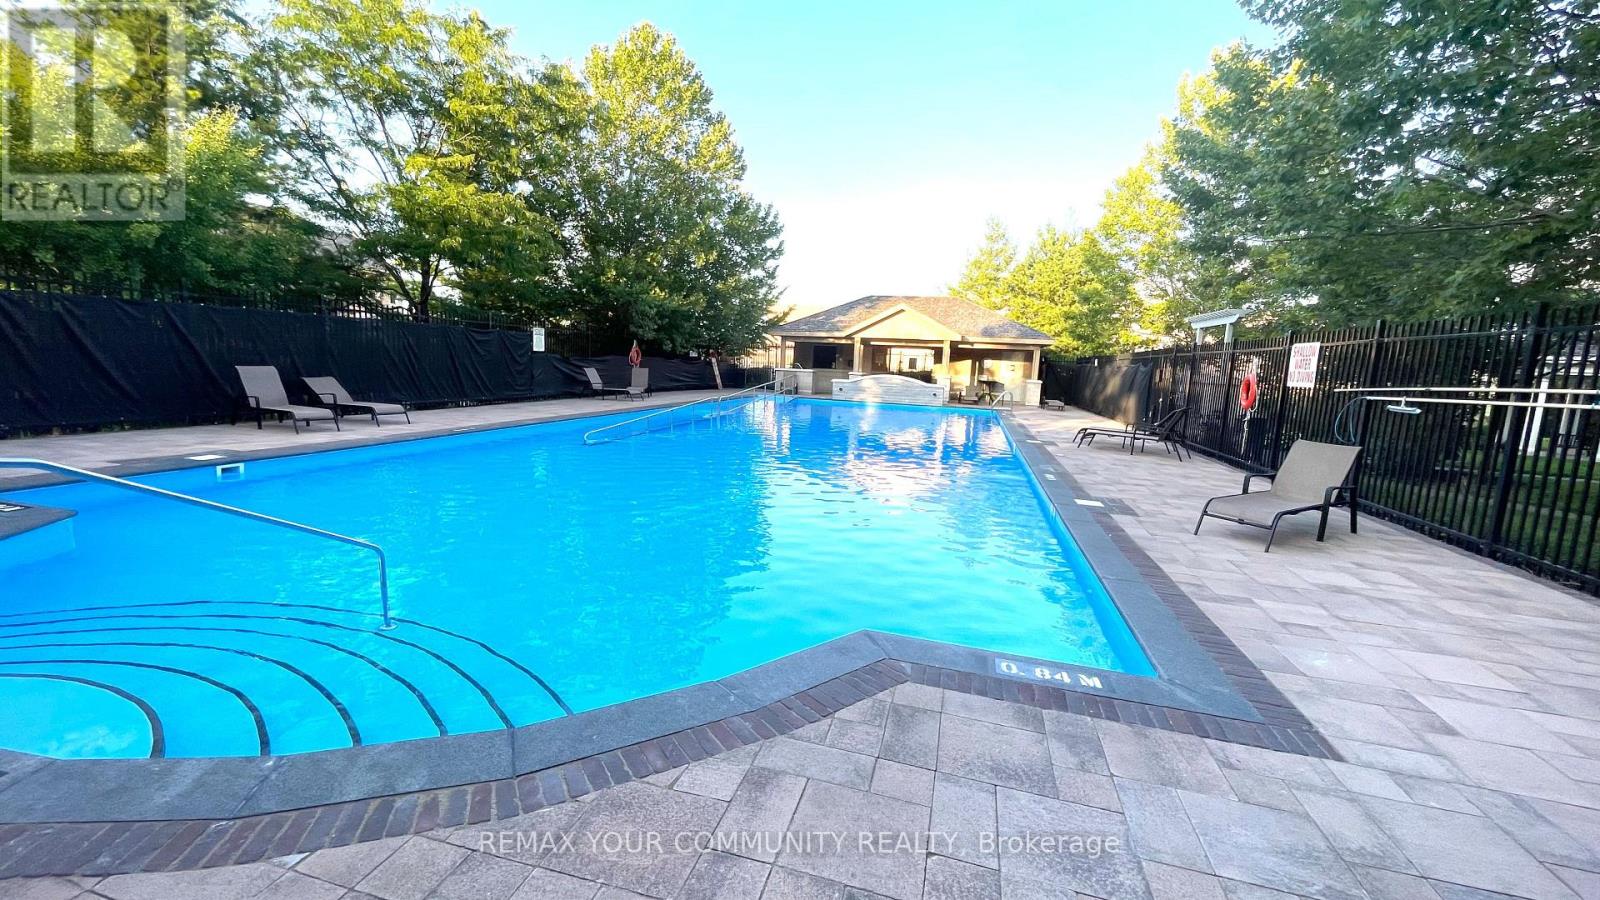
Welcome to this bright and beautifully maintained open-concept second-floor apartment, offering an ideal blend of style, comfort, and convenience. Soaring 9-foot ceilings and an abundance of natural light create a spacious, airy atmosphere, while the west-facing exposure provides spectacular afternoon sunshine from the large private balcony the perfect place to relax and unwind.The modern kitchen is designed for both everyday living and entertaining, featuring granite countertops, a glass tile backsplash, a new stainless steel double sink with new faucet, reverse osmosis water filtration system, and a full complement of appliances, including a new dishwasher. The updated bathroom boasts a stunning new glass-enclosed shower, adding a touch of luxury to your daily routine.Located in one of Aurora's most desirable communities, you'll enjoy easy access to the Aurora Community Arboretum, offering beautiful parks, scenic walking trails, and nature at your doorstep. Shopping, restaurants, movie theatre, public transit, and the GO Train are all just minutes away.Residents enjoy an exceptional lifestyle with resort-inspired amenities, including an outdoor swimming pool, hot tub, fitness centre, party and games room, library, guest suite, beautifully landscaped gardens, BBQ area, community gardening plots, guest parking, concierge service, and an on-site property manager.Whether you're a first-time buyer, downsizer, or investor, this move-in-ready home offers outstanding value in a sought-after location. Simply unpack, settle in, and enjoy everything this wonderful community has to offer.Includes: Fridge, stove, Dishwasher, washer and Dryer, Reverse Osmosis Filtration System. (id:61194)

Newmarket, Ontario
Attention First-Time Home Buyers! Live in the lower unit and let the upper unit, with an estimated rental income of approximately $3,000 per month, will cover your monthly carrying costs (see disclaimer below).For investors, this legal two-unit home offers an estimated combined rental potential of approximately $5,000 per month ($3,000 upper unit and $2,000 lower unit), creating an excellent opportunity to generate income while building long-term equity (buyers to complete their own due diligence).With over $100,000 invested in renovations, this vacant legal two-unit home is move-in ready, allowing you to choose your own tenants or lease both units from day one. The bright upper level features three bedrooms, an updated eat-in kitchen, spacious open-concept living and dining areas, oversized windows, and modern finishes throughout. The finished lower level offers its own kitchen, spacious living area, two bedrooms, a full bathroom, laundry, and separate entrance, making it ideal for rental income, extended family, or multi-generational living. Situated in an established Newmarket neighbourhood, you'll enjoy easy access to parks, schools, shopping, public transit, everyday amenities, and major commuter routes throughout York Region and the GTA. Disclaimer: Rental income and mortgage payment examples are provided for illustrative purposes only and are not guaranteed. For illustration, a $600,000 mortgage at TD Bank's posted 5-year variable rate available at the time of writing would have an estimated monthly payment of approximately $2,965. Rental values, interest rates, financing terms and ownership expenses are subject to change. Buyers are encouraged to verify all figures through their own due diligence and consult their lender and other professional advisors. (id:61194)
Richmond Hill, Ontario
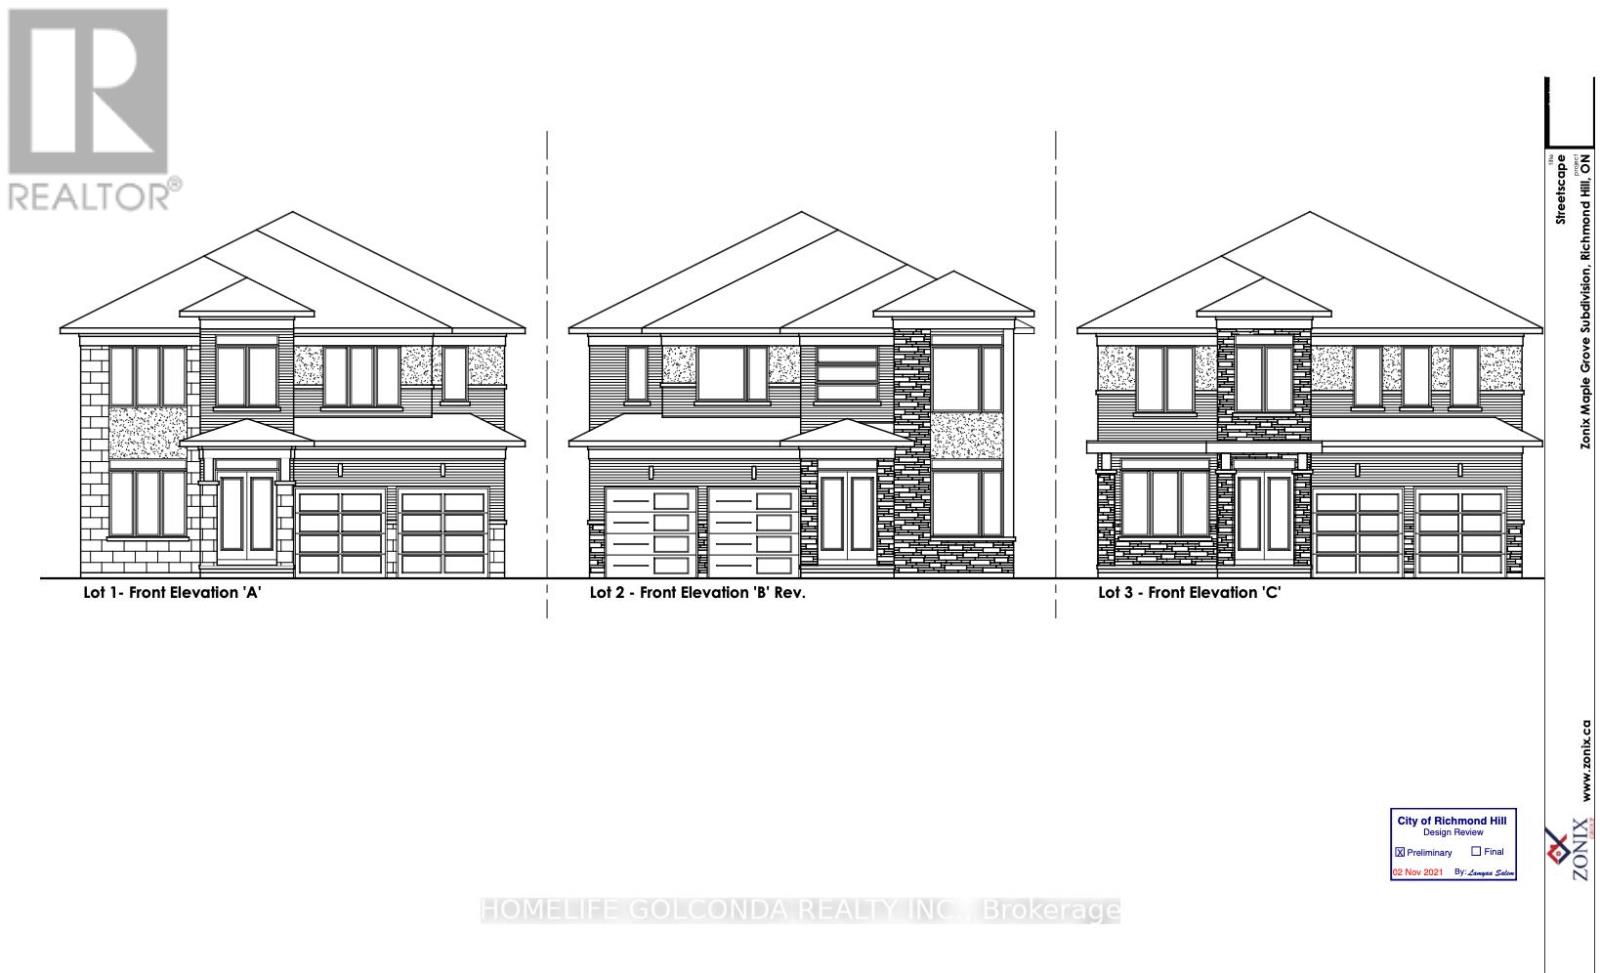
ATTN BUILDERS AND INVESTORS** These fully-serviced residential 3 lots in the prestigious Oak Ridges community are perfect for builders and homeowners alike, with approved plans for a 3,700 SF detached house on every Lot. The lots have paid servicing and pre-approved architectural plans, including a separate basement entrance. Just apply for your building permit to get started! This premier location offers luxury living with convenient access to top-rated schools, parks, shopping, dining, and major transit routes. The serene neighbourhood, surrounded by mature trees and upscale residences, is ideal for your vision (id:61194)
Richmond Hill, Ontario
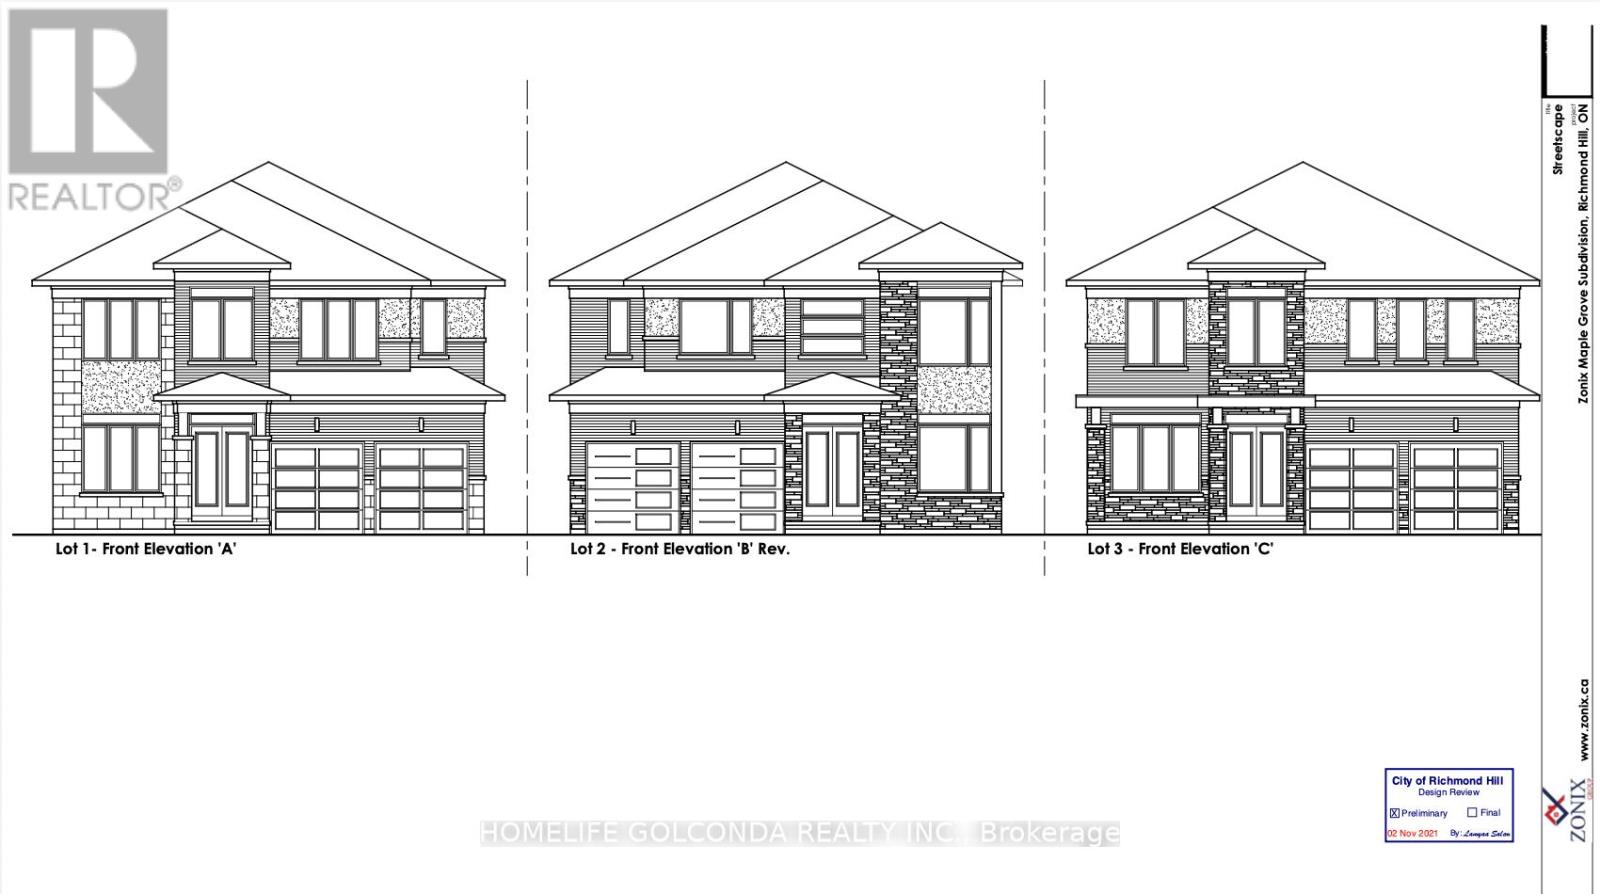
ATTN BUILDERS AND INVESTORS** These fully-serviced residential 3 lots in the prestigious Oak Ridges community are perfect for builders and homeowners alike, with approved plans for a 3,700 SF detached house on every Lot. The lots have paid servicing and pre-approved architectural plans, including a separate basement entrance. Just apply for your building permit to get started! This premier location offers luxury living with convenient access to top-rated schools, parks, shopping, dining, and major transit routes. The serene neighbourhood, surrounded by mature trees and upscale residences, is ideal for your vision (id:61194)
Toronto, Ontario
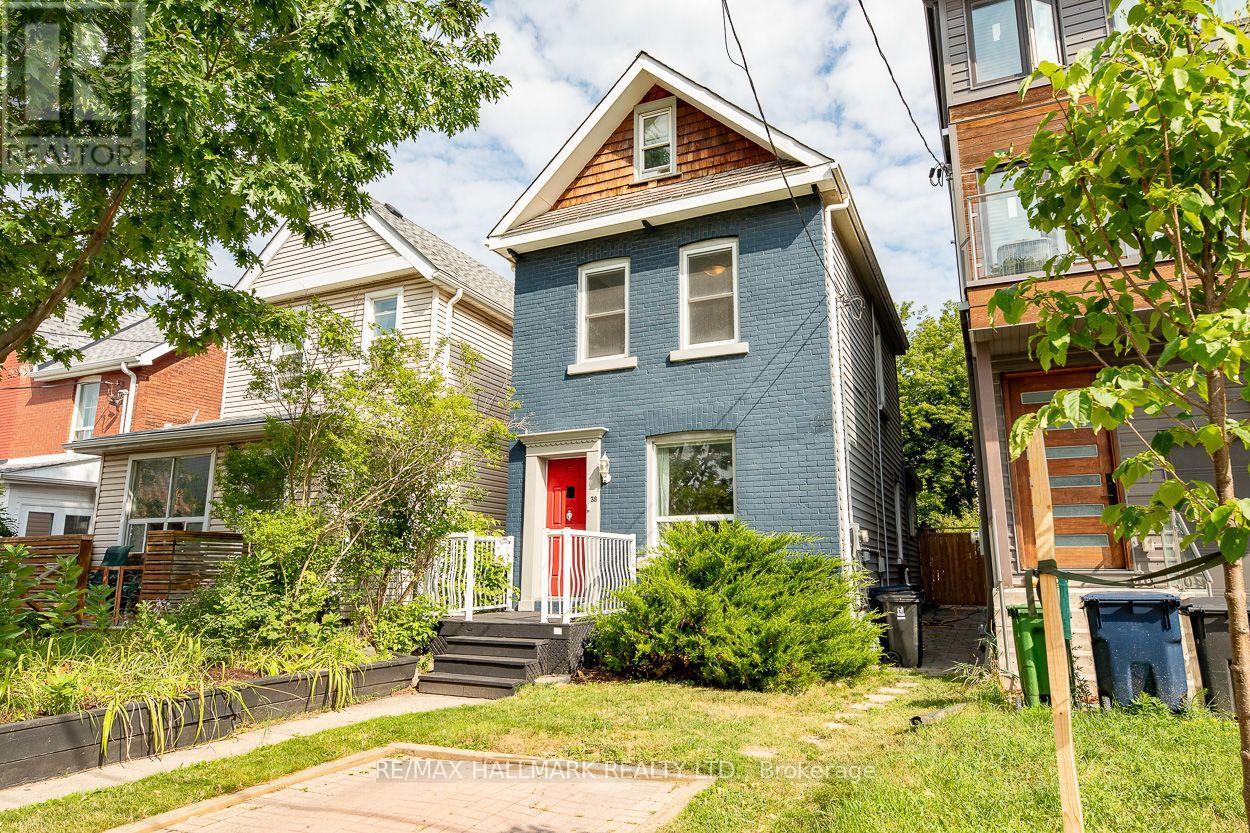
Welcome to 38 Boultbee, set in the family friendly Riverdale neighbourhood. Larger than it appears, this renovated 2 and a half storey detached home features 3 bedrooms, 2 full bathrooms and natural light throughout with private permitted front pad parking. The open concept main floor is great for entertaining featuring large windows and walkout to a large sundeck. The renovated kitchen offers stainless appliances, centre island, breakfast area and generous storage. The fenced-in backyard on a 128 foot deep lot offers privacy to enjoy BBQs, patio dinners, with green space for kids and pets to play. Upstairs you'll find 3 well proportioned bedrooms, including a 3rd storey that can be used as a bedroom, family room or office, along with a renovated 4 piece washroom. The newly renovated lower level offers a rec room that can be additional family space, home office or gym, full bathroom and laundry along with additional storage. The rear shed offers additional storage as well. Located just steps from local shops, cafes, restaurants, Withrow Park, The Danforth, and both Pape subway station and the upcoming Gerrard Station for the Ontario Line, this home offers unparalleled convenience. This is a rare opportunity to own a great detached home in a premier neighbourhood. 38 Boultbee is ready for you to call home. (id:61194)
Toronto, Ontario
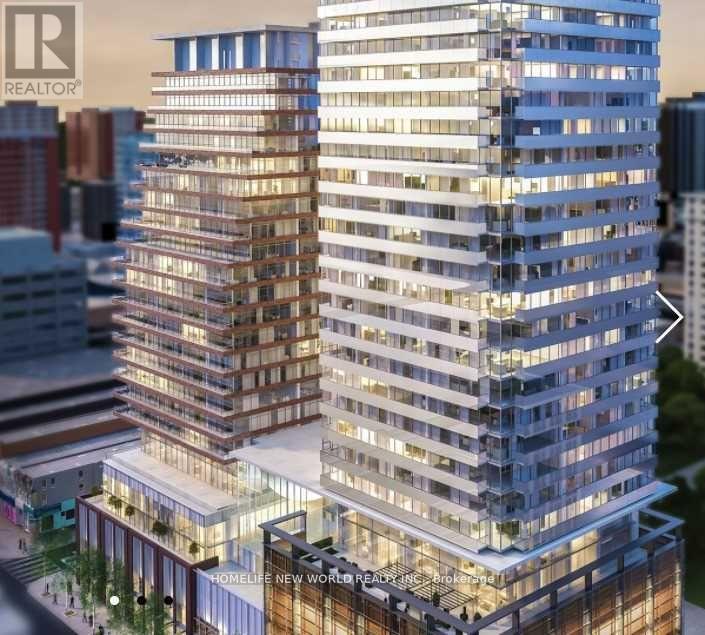
*Five Year New Luxury Condo*Core Downtown Corridor*High Floor With Furniture*Beautiful View*Walking Distance To Both U of T and MTU*Great For Student or Professional*Shopping*Restaurants*Supermarket*Subway*One of the Best Location In Town* (id:61194)
Toronto, Ontario
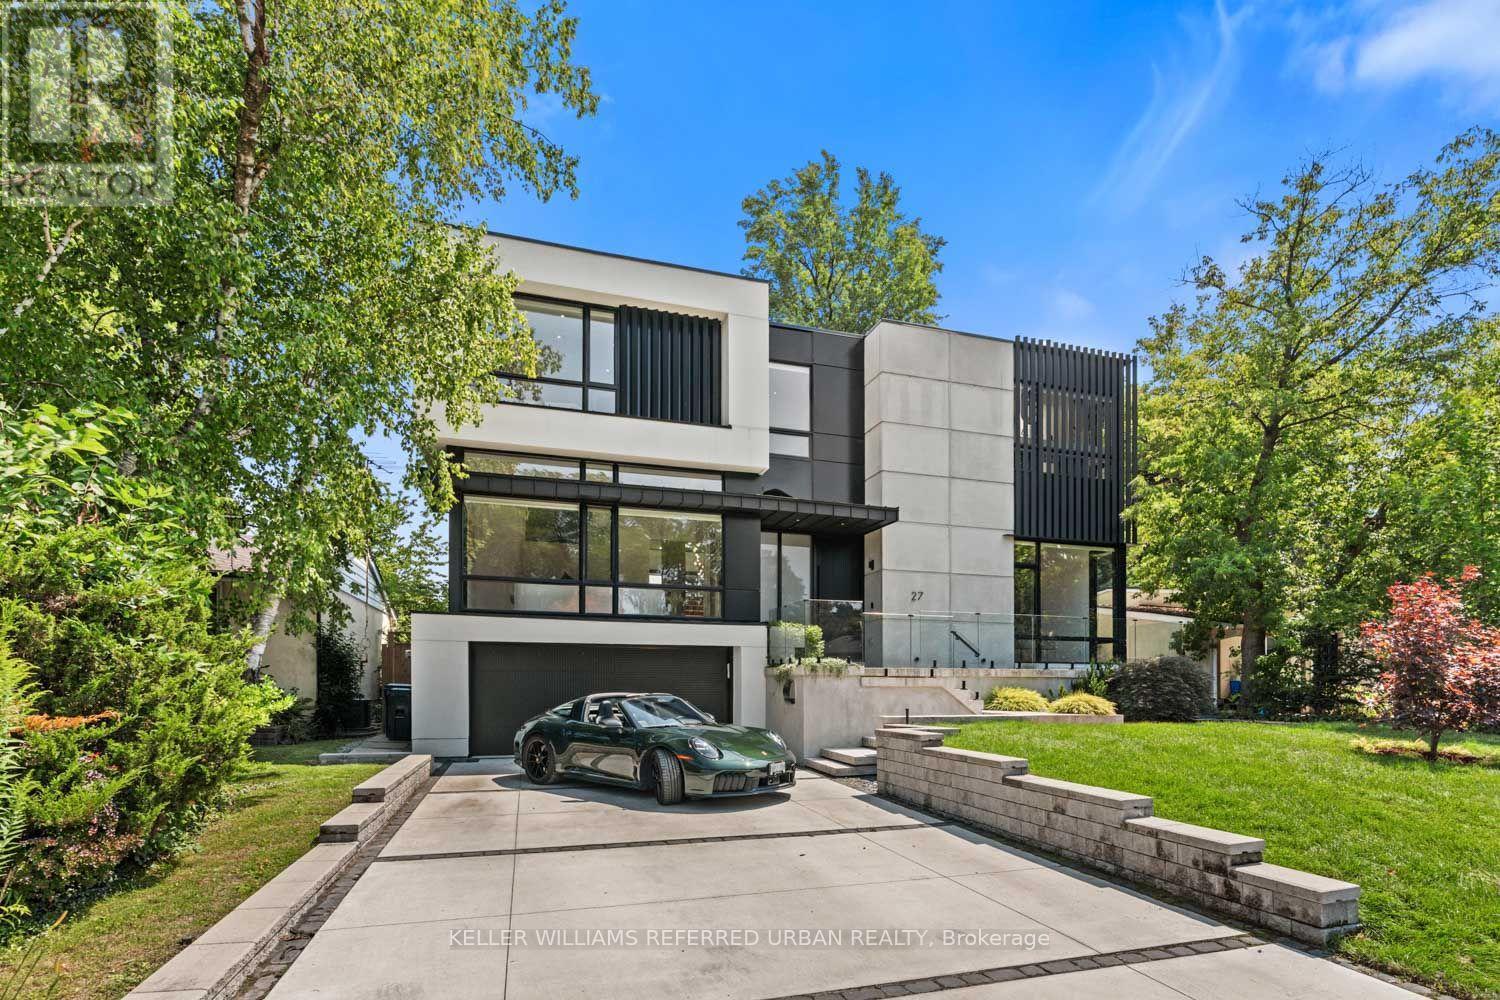
Thoughtfully envisioned and executed by renowned Arklab Design Build, this custom residence offers over 5,000 sq. ft. of living space, balancing modern architecture with the warmth and practicality of a true family home. Featured on Amazon's Luxe Listings Toronto, it is flooded with natural light and set on a generous lot on a quiet crescent. Beyond the solid mahogany entry door, a dramatic double-height dining room, sculptural red-oak staircase and glass railings make an immediate impression. The kitchen is designed for serious cooking and entertaining, with two substantial islands and Wolf and Thermador appliances. The adjoining family room centres on a three-sided gas fireplace, custom bar and wine display, while an architectural ethanol fireplace defines the living room. Upstairs, all four bedrooms feature private ensuites. The primary suite offers his-and-hers closets, a custom entertainment unit and heated ensuite with skylit shower. The lower level impresses with soaring ceilings, polished concrete, heated floors, two additional bedrooms, a walkout and wet bar. Smart-home controls, built-in speakers, smart PDLC window film, security cameras and battery-operated blinds are seamlessly integrated throughout. Outside, a heated front porch, walkway and driveway add year-round comfort. A two-car garage plus driveway parking for four complete the home. Dramatic yet comfortable, highly designed yet genuinely livable, this is a rare combination of architectural pedigree, generous scale and thoughtful execution. (id:61194)
Toronto, Ontario
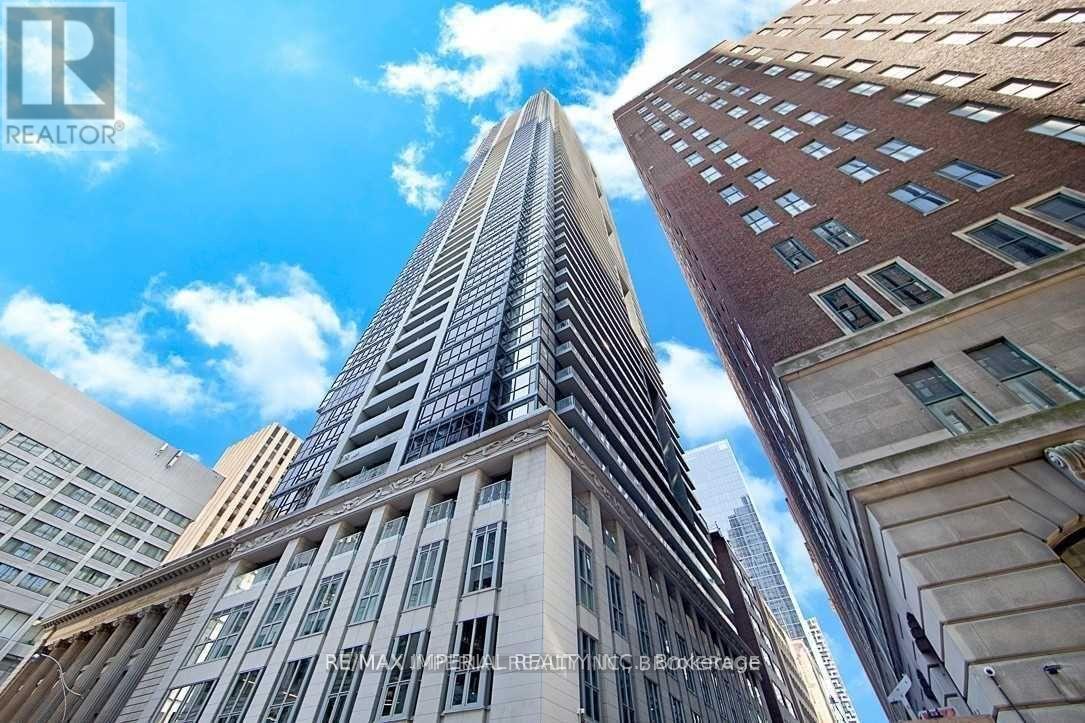
Welcome To Indx Condos In The Heart Of Toronto's Financial District, 98 Walkscore, 100 Transit Score, Access To Underground Concourse. Functional 1 B/R Layout, Floor-To-Ceililng Large Window In Living &Kitchen. Well Maintained Modern European Style Kitchen And Bathroom. Laminate Floors Throughout. Newly Painted. Amenities Include: Gym, Party Room, Billiard Room, Golf Simulator, Theatre And Roof-Top Patio. Steps To Ttc, Eaton Centre And Path. Photos for Reference. Floor Plan attached. (id:61194)
St. Catharines, Ontario
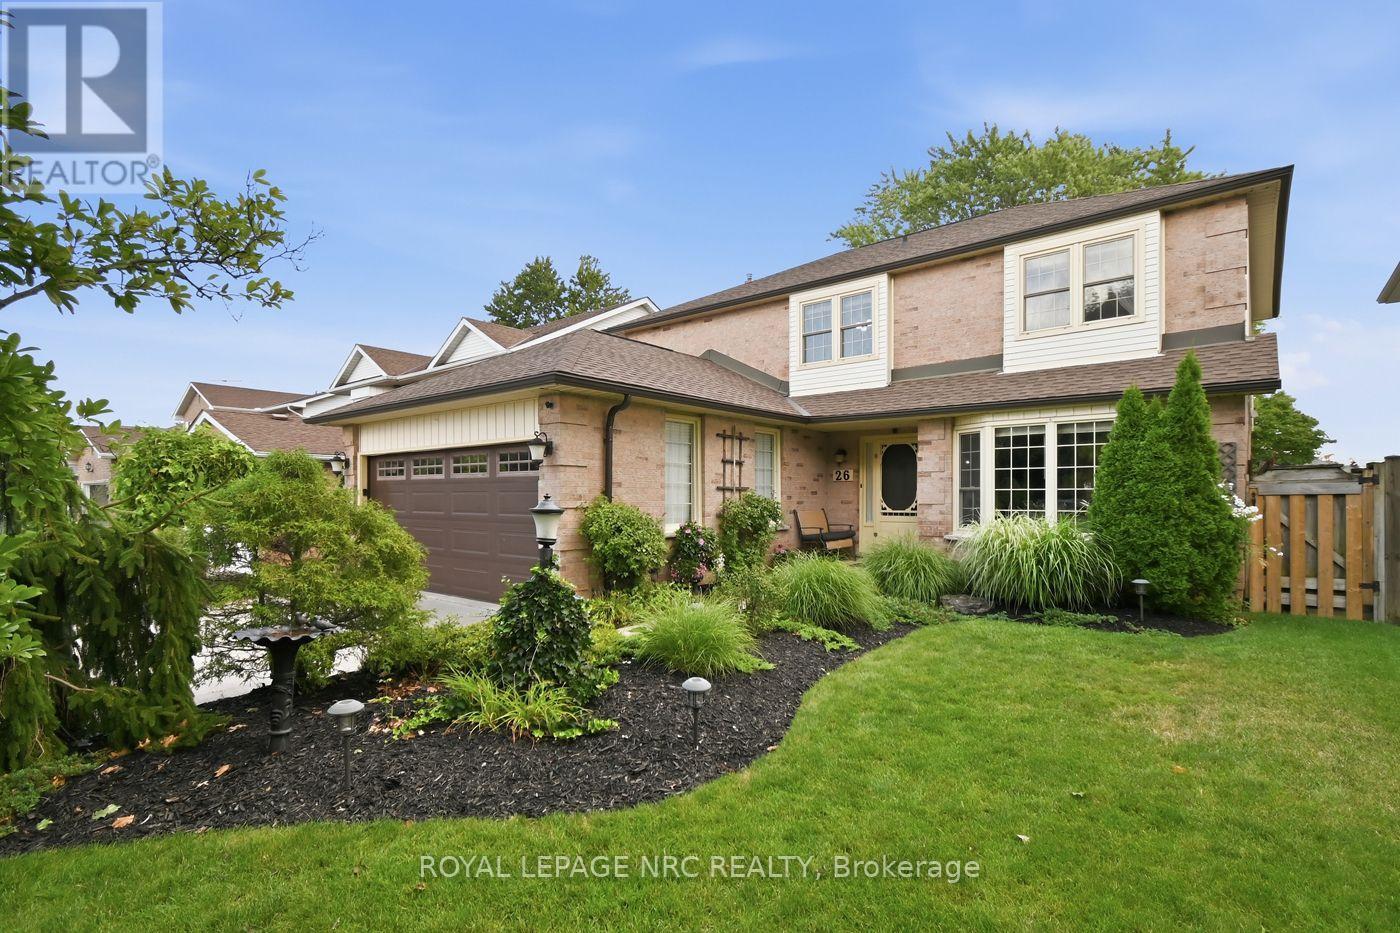
Some homes are simply houses. And then there are the homes that become "the" house where everyone gathers. This is one of those homes. Warm, comfortable and clearly loved, this well cared for family home built by Mountainview Homes in the subdivision of Cambrian Heights has been the kind of place where neighbourhood kids naturally seem to find their way. There's room to spread out, room to gather, and plenty of space for everyone to feel at home. Laundry is on the main floor, which offers a comfortable layout. There's also a bathroom on every level making busy family life just a little easier. The primary ensuite is about 140 sqft & has a newly installed shower, while the finished basement gives guests, teenagers or extended family their own space with a welcoming recreation room, bedroom and 3-piece bathroom. There's also a huge storage area tucked away downstairs & a separate den. And the important updates have been taken care of: The 50 year shingle roof and eavestroughs were replaced in 2020, along with the full fence. The furnace and A/C were updated in 2022, the garage door & opener were replaced in 2018, and the windows have been updated. Outside, you'll find a six car double concrete driveway and beautifully maintained landscaping. Then there's the location! Via rail is minutes away for commuters. Shauna Park is practically at your doorstep, about a one-minute walk: with a playground, basketball court, baseball backstop, volleyball court, mini soccer field and walking paths. West Park, Seymour-Hannah Sports and Entertainment Centre and Kiwanis Field are also nearby. Westdale Public School is about a five-minute walk away, and public transit is only a few minutes from home. It's a home that has been thoughtfully maintained, genuinely enjoyed and ready for its next family to make their own memories here. Because sometimes, the best homes aren't the ones that simply check all the boxes. They're the ones that feel like home the minute you walk through the door (id:61194)

Pelham, Ontario
Pride in ownership and immaculate, this home shows very well. This lovely home is perfectly suited for those looking to downsize without giving up the space and features you still want.The main floor offers everything you need for comfortable everyday living. The open concept kitchen, dining room and living room create a wonderful space with updated flooring, kitchen countertops and backsplash plus more.The roomy living room directs you to sliding doors to a balcony featuring two awnings. It is a beautiful place to sit, unwind and enjoy the views.The primary bedroom is conveniently located on the main floor and features a walk-in closet and private ensuite. Looking for main floor laundry? Perfect, because this home has a dedicated main floor laundry space designed for convenience.The fully finished walkout basement is an added bonus, offering a lovely family room with a gas fireplace, an additional bedroom and bathroom. There is plenty of storage and a utility room.Pride of ownership is evident throughout this meticulously maintained, original owner home. Professionally landscaped gardens in both the front and back surround the property and add to its beautiful setting.Quiet, comfortable and spacious where it matters, 9 Kinsman Court may be exactly the move you have been waiting to make. (id:61194)

Ottawa, Ontario
GREAT INVESTMENT OR DEVELOPMENT OPPORTUNITY!!! Welcome to 2941 Old Montreal Road, a 3-bedroom, 2-full-bathroom semi-detached home situated on an impressive 140' x 175' lot with views of the Ottawa River. Zoned V3F, the property offers exciting possibilities for investors, developers, business owners or buyers seeking a home with additional income potential. Permitted uses may include detached and semi-detached dwellings, duplexes, triplexes, home-based businesses and a retirement home. Purchase alongside the adjoining residence at 2943 Old Montreal Road and explore the opportunity to occupy one side while collecting rental income from the other. The neighbouring unit is currently occupied by reliable month-to-month tenants who pay on time. The home features copper plumbing and wiring, a newer water treatment/chlorination system installed in 2025, updated siding and most windows completed in 2021, a roof replaced on both sides in 2017, and air conditioning approximately 2023. The rented furnace and hot water tank are believed to have been replaced around 2020. The property is serviced by a deep well, and the septic system and is pumped and inspected annually. With its substantial lot, flexible zoning, river views and income or redevelopment potential, the possibilities are endless. Buyers are advised to complete their own due diligence regarding zoning, permitted uses, development potential, systems and measurements. Enjoy a peaceful setting while remaining within convenient reach of Cumberland Village, Rockland, Orleans, Highway 174, parks, recreation, and everyday amenities. Book your private showing today! (id:61194)

Ottawa, Ontario
Welcome to this exceptional Kanata Lakes Heritage Hills home by Cartesian Homes, offering over 3,800 sq. ft. of beautifully finished living space with the style and feel of a designer new build. Thoughtfully designed for both everyday family living and entertaining, this impressive home showcases quality finishes and attention to detail throughout. Step inside to a striking sunken foyer, gorgeous hardwood flooring, a stylish powder room and private main-floor office. The beautifully finished mudroom features a built-in bench, hooks and cubbies, providing the perfect drop zone for busy family life. At the heart of the home is the bright, open-concept family room with gas fireplace, flowing seamlessly into the show-stopping Laurysen chef's kitchen featuring high-end JennAir appliances, beautiful finishes and a fabulous butler's pantry with built-in wine fridge. Hardwood continues up the staircase and throughout the upper hallway, leading to a luxurious primary suite with an impressive walk-in closet and spa-inspired ensuite complete with freestanding tub, custom walk-in shower and private water closet. Three additional generous bedrooms include one with its own ensuite and walk-in closet, along with a beautiful main bath and thoughtfully designed second-floor laundry room.The fully finished lower level adds incredible versatility with a spacious rec room, second gas fireplace, additional bedroom, full bathroom and a bonus room currently used as a home gym - ideal for guests, teens or additional workspace.Outside, enjoy a fully fenced backyard with a deck, gas BBQ hookup and plenty of space to relax, play and entertain. Beautifully finished, meticulously maintained and completely move-in ready, this is a home that truly stands apart in Kanata Lakes. (id:61194)
Ottawa, Ontario
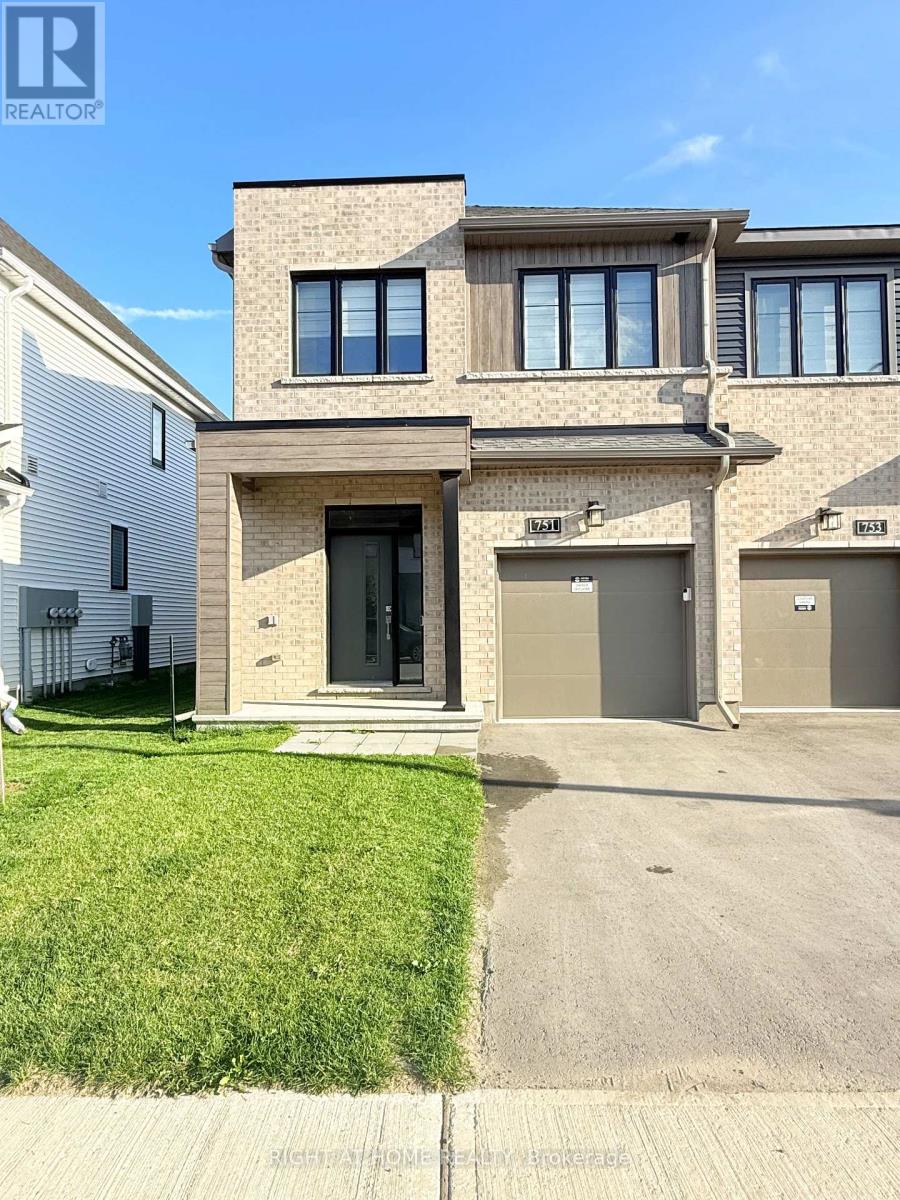
Welcome to this beautiful end-unit townhouse for lease in a prime Stittsville location, offering 4 bedrooms, 4 bathrooms, and a fully finished basement-an ideal home for families and professionals. The bright and spacious main floor features hardwood flooring upgraded hardwood railings, and a modern kitchen with quartz countertops, stainless steel appliances, a gas stove, ample cabinetry, and stylish finishes. Upstairs, you'll find four generously sized bedrooms, including a spacious primary bedroom with a private ensuite featuring a stand-up shower, while the other three bedrooms share a full bathroom. A convenient second-floor laundry room makes everyday living easy. The fully finished basement with an additional bathroom provides excellent extra living space for a family room, recreation area, home office, or guest space. Additional features include a garage door opener and window blinds. Located in a highly desirable, family-friendly neighborhood, this home is close to top-rated schools, parks, grocery stores, Walmart, No Frills, Food Basics, Costco, restaurants, gas stations, shopping, and everyday amenities. A fantastic opportunity to enjoy a spacious, upgraded home in one of Stittsville's most convenient locations. Don't miss out-book your showing today! (id:61194)
Ottawa, Ontario
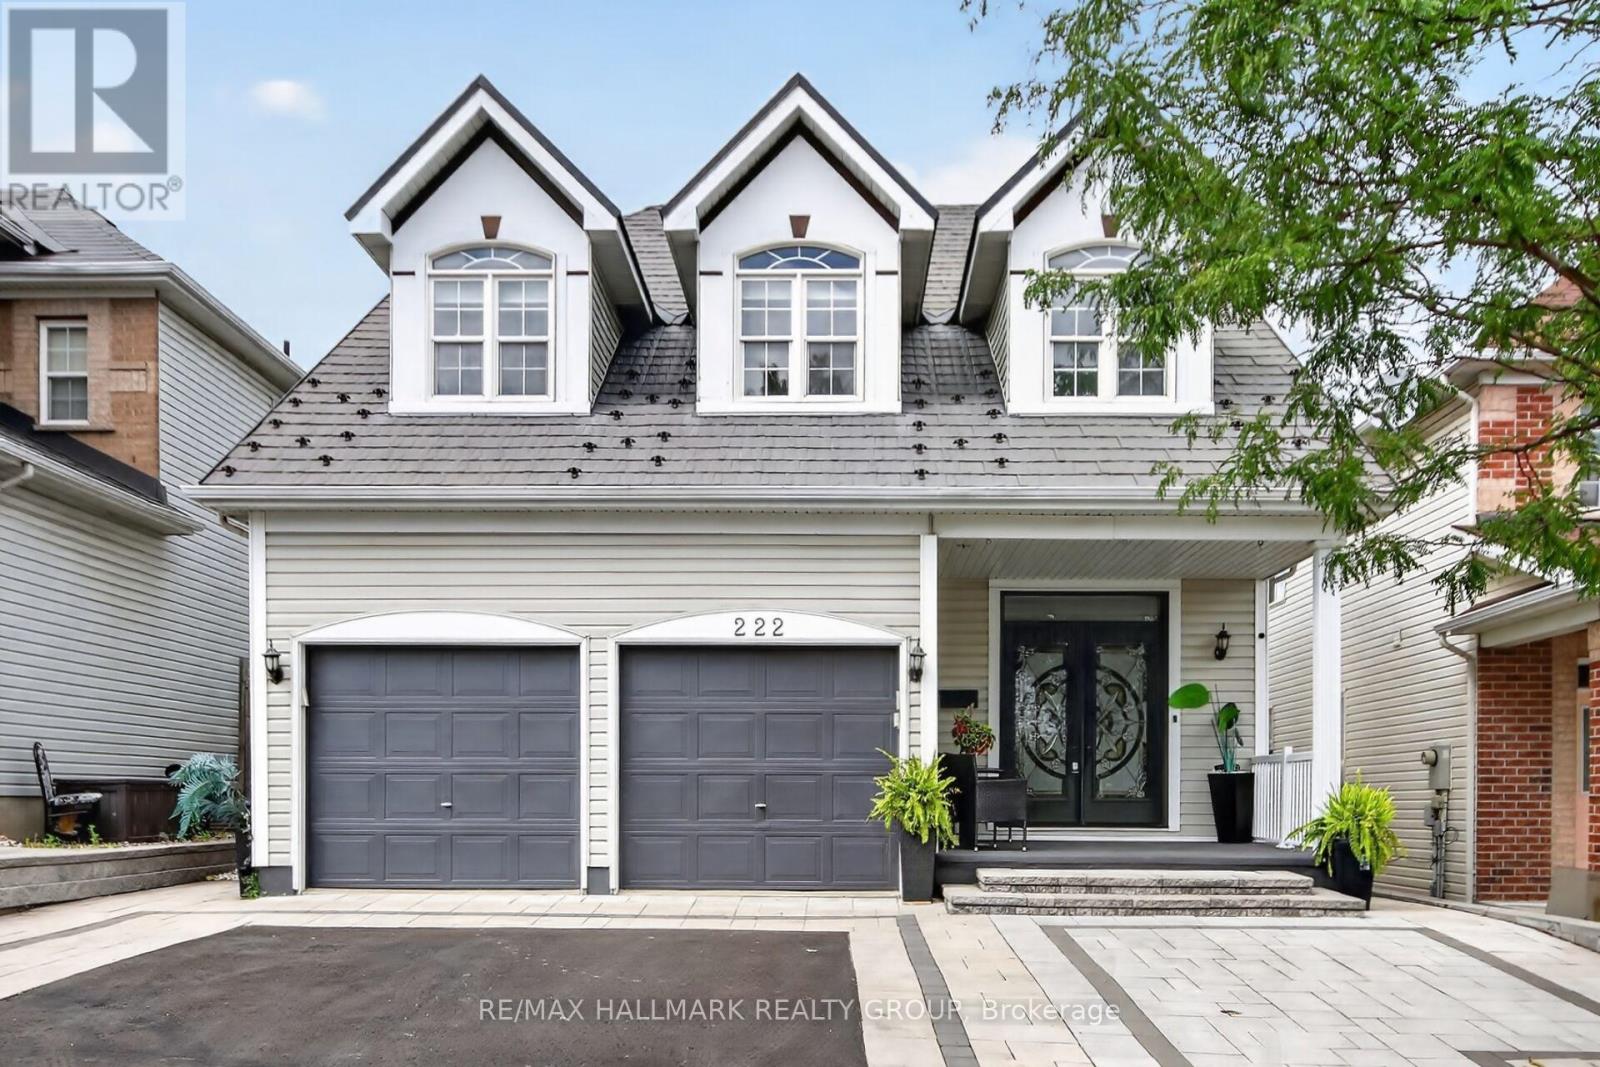
Welcome to this stunning 4 plus 1 bedroom home with a ton of upgrades offering a versatile living space in sought-after Longfields in Barrhaven! Step through grand double entry doors with custom mosaic glass into a bright, open-concept main level. The main floor features a cozy gas fireplace in the family room area and seamless flow into the kitchen, leading directly out to a multi-level deck-ideal for outdoor entertaining. Dining room as well as living room for the formal evenings. Upstairs boasts four well-appointed bedrooms, including a private primary retreat complete with a full ensuite. Secondary bedrooms are all large in size compared to other homes. The fully finished lower level offers incredible in-law suite potential, complete with a kitchenette, full bathroom, a second gas fireplace, and a versatile extra room perfect for an office or guest bedroom. See attachment for updates/upgrades including: Interlock Front 2024 ($35,000), Metal Roof 2022 ($34,000) with 50 year life, Front door 2022 ($6,500), Hardwood stairs 2023 ($12,000) , finished lower level 2023 ($55,000), and soo much more. Ideally located within steps of top-rated schools, parks, transit, and all major Barrhaven amenities! (id:61194)
Ottawa, Ontario
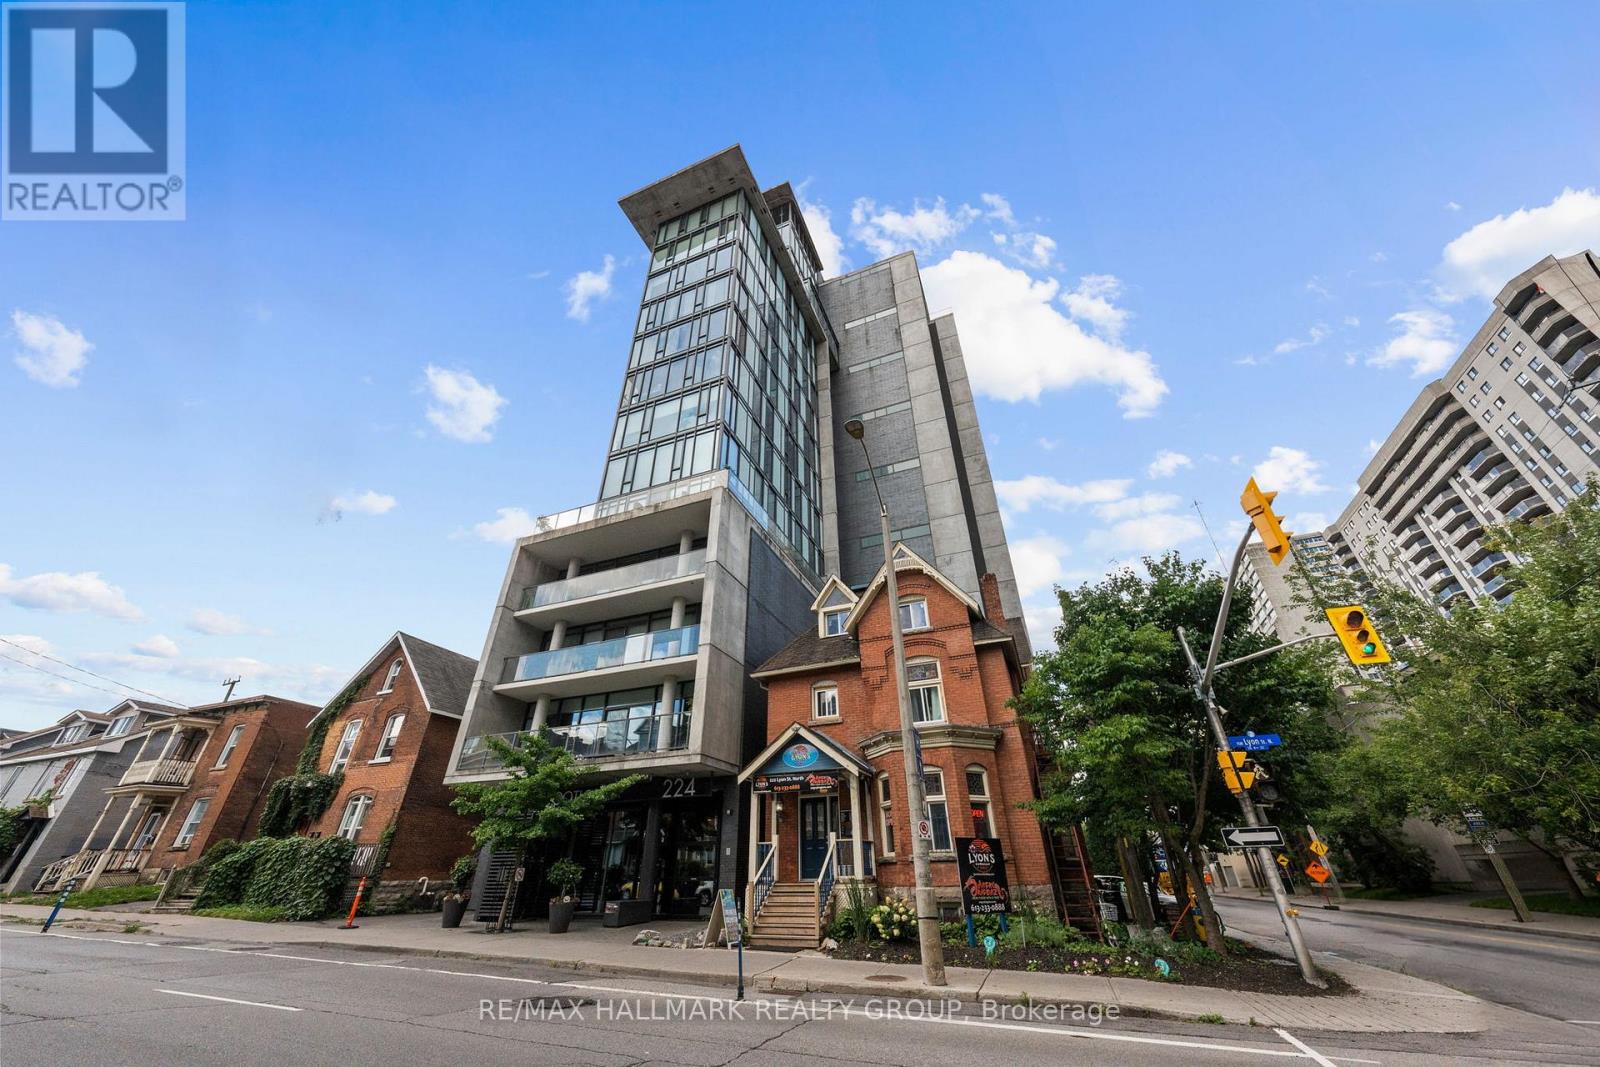
The Gotham, Ottawa's chic and modern west-end residence. Stepping into this unit, one is greeted with the modern exposed concrete walls, en-trend white finishes. Dark oak hardwood floors and high ceilings are complimented with floor-to-ceiling windows, south-facing, enjoying all-day natural light and unobstructed city views. This building caterers to young professionals that want to be close to everything this city has to offer. This great location puts you steps from it all - three blocks from the Lyon LRT, a short walk to Parliament, Lebreton Flats and the newly added grocery store. (id:61194)
Ottawa, Ontario
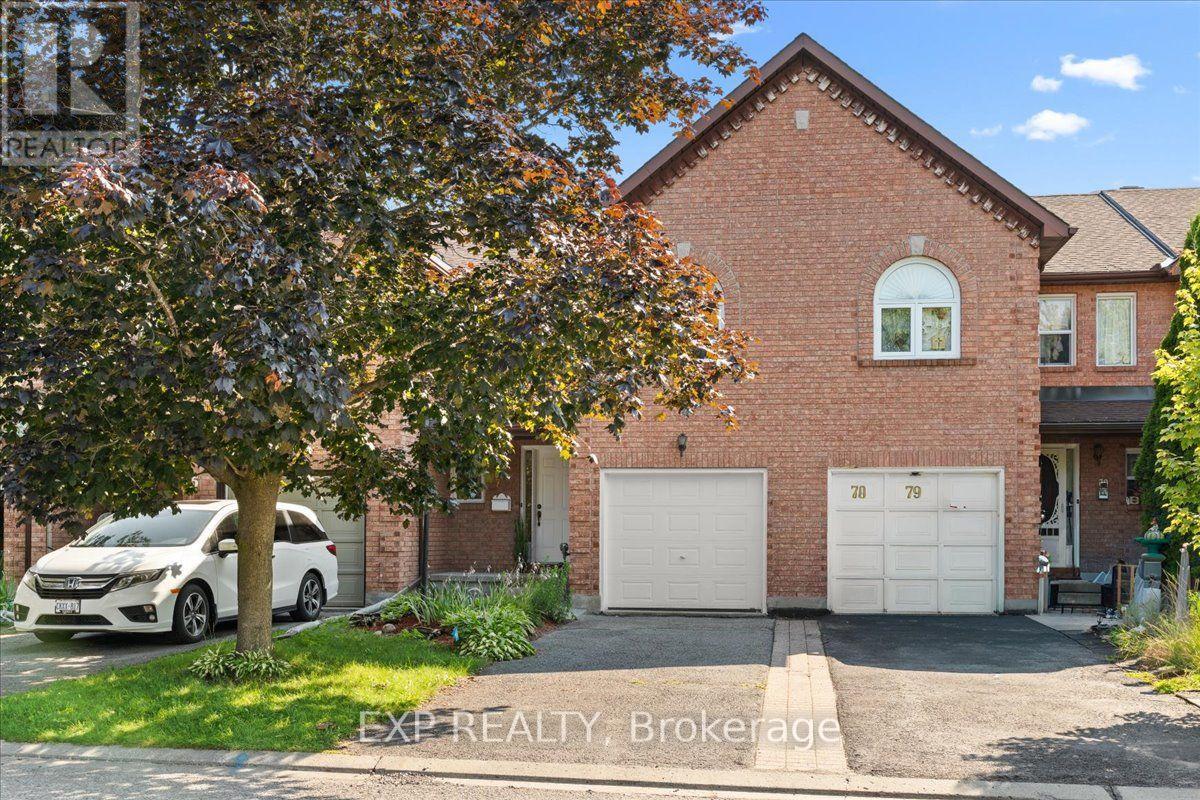
Welcome to 77 Waterton. Discover the potential in this spacious 3-bedroom, 2.5-bath townhome located in the highly desirable Bridlewood community. Offering a functional layout and generous room sizes, this home presents an excellent opportunity for buyers looking to personalize and update to their own taste. Walk up the newly laid interlock to your front porch, which features a freshly painted front door and newer garage door. Enter this great layout with updated powder room, entry to garage and large dining area. The entire main level features newly installed luxury vinyl plank flooring. Functional kitchen layout, awaiting your personalization with appliances of your choosing. Eat-in kitchen with a new patio door (July 2026) leading to the backyard. Large bright living room with new window (July 2026). Upstairs, you'll find three generously sized bedrooms, including a large primary suite with double door entry. A grand use of space with a walk-in closet and private ensuite bath. Two generously sized bedrooms have new flooring and plenty of storage space. Main bath also boasts new floors. Basement is yours to enjoy and update to your individual tastes. Ideally situated close to parks, the NCC Trail, schools, shopping, and transit, this home offers exceptional value and endless potential in a sought-after neighbourhood. As per form 244 Seller requests a 24-hour irrevocable on all offers. Note: some photos have been virtually staged. (id:61194)