
Toronto, Ontario
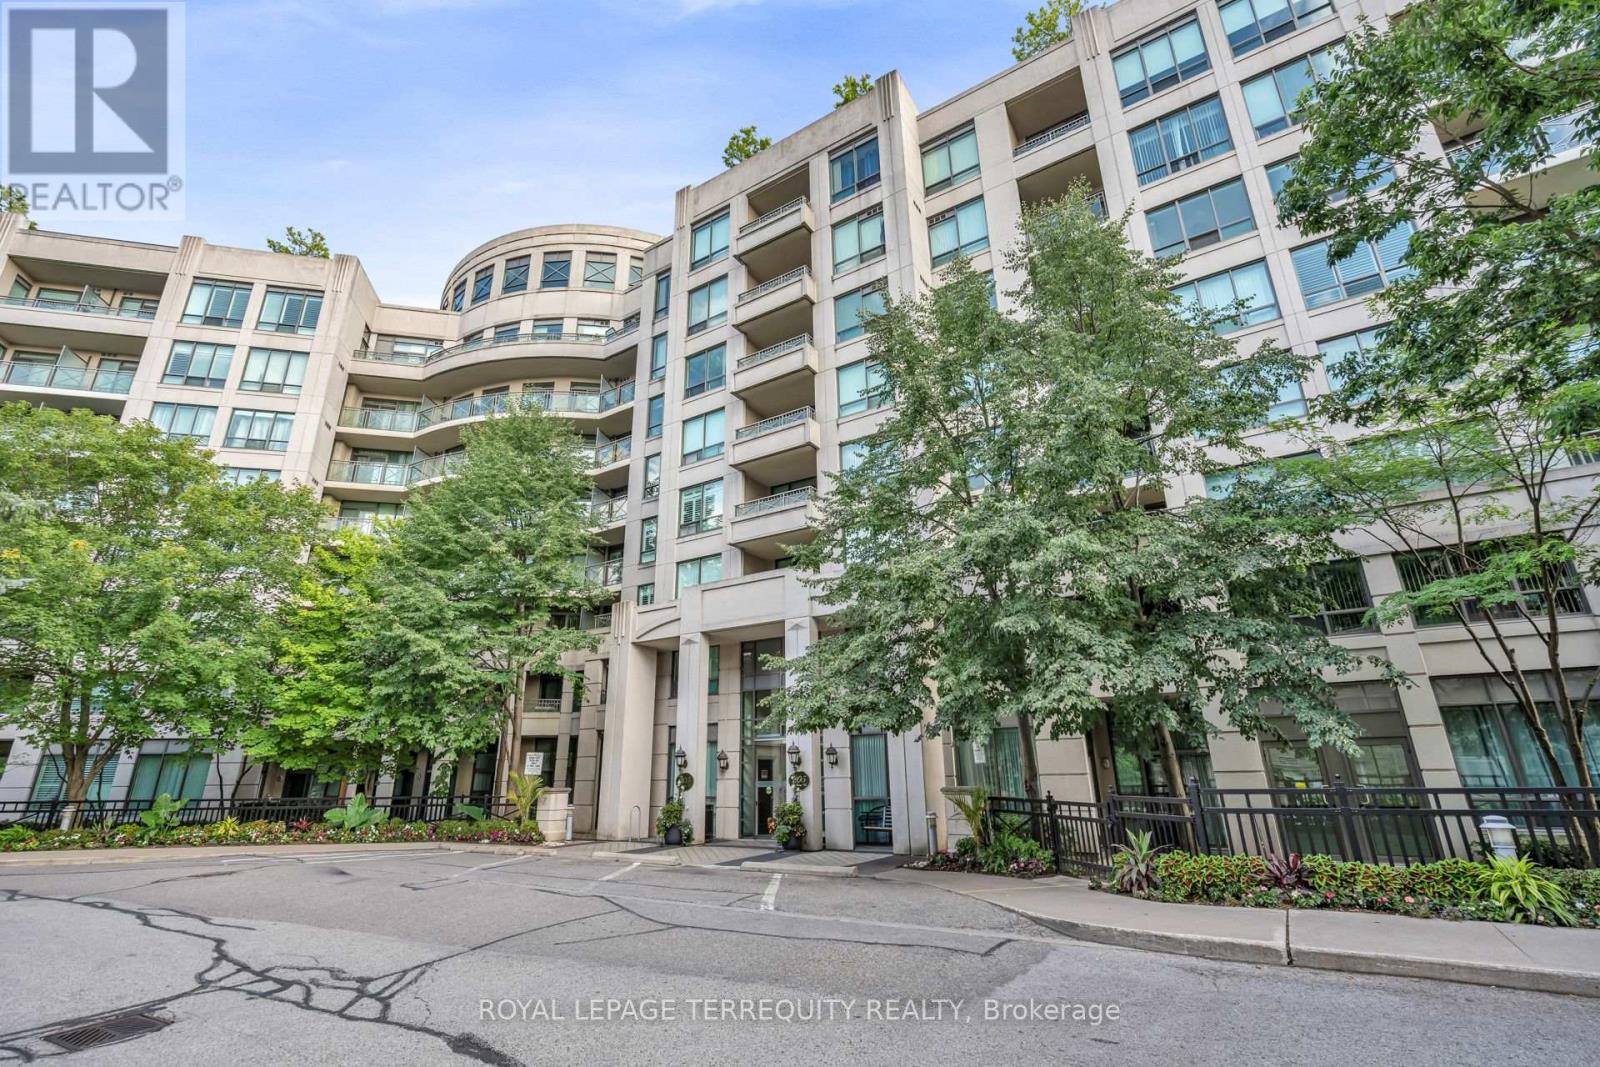
Welcome to The Hemingway at 205 The Donway West - a sought-after building in the heart of the Don Mills Community. This 642 sq. ft. One Bedroom plus Den features a bright, open-concept layout, spacious living areas, and a kitchen with full-size appliances and breakfast bar. The primary bedroom features a large closet, along with its own walk-out to the sunny tree-lined south-facing balcony. The den provides an extra space to work or unwind. This unit also comes with parking and a storage locker. Move in and take advantage of the strong community pride at this complex along with its many amenities: 24 hour concierge, gym, indoor pool with hot tub and sauna, party room, and a rooftop terrace with BBQs and putting green. The location can't be beat - across the street from the Shops at Don Mills, enjoy nearby parks and trails including Edwards Gardens, The Moccasin Trail, and Sunnybrook Parks. Easy Access to the Don Valley Parkway, HWY401, and TTC routes connecting you to the city. Enjoy quiet convenience. (id:61194)
Toronto, Ontario
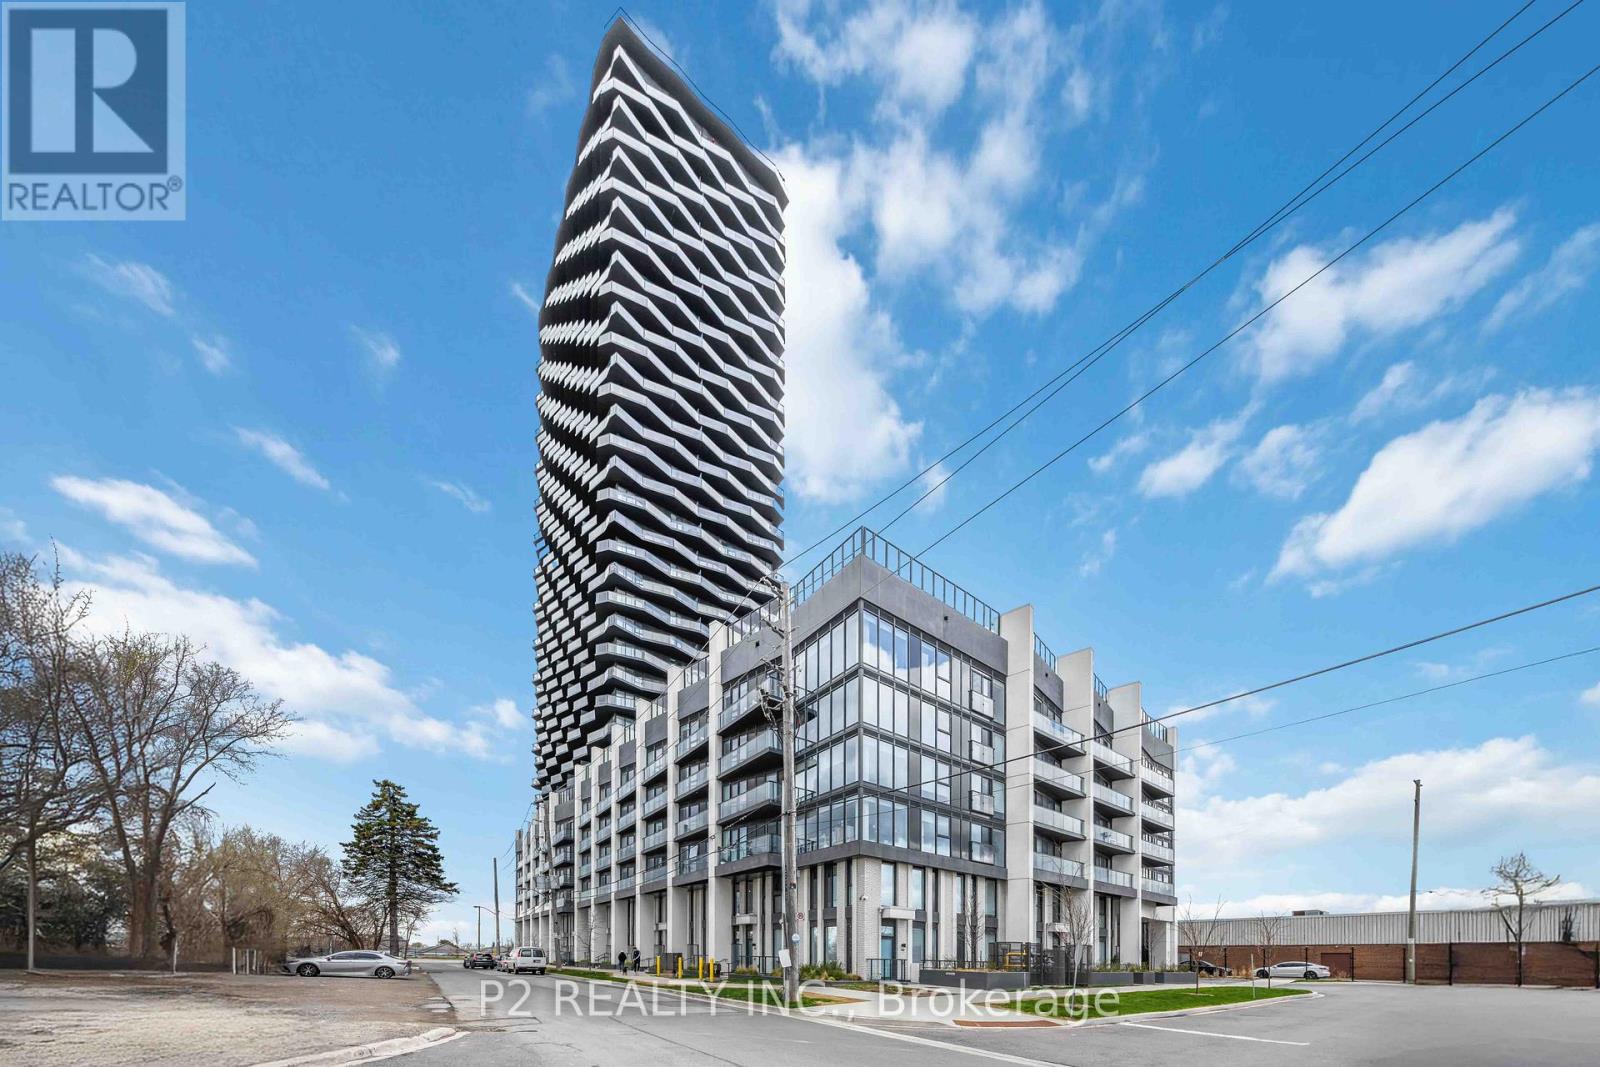
Welcome to 36 Zorra, The Ultimate In Urban Living. Amazing Opportunity To Live In The Heart Of The Vibrant South Etobicoke Community. Oversize Floor To Ceiling Windows, 9 Foot Smooth Ceilings, Ensuite Laundry, Spacious Bedrooms, & Beautiful Views. Incredible Building Amenities Include Rooftop Pool Deck, Sauna, Fitness Centre, BBQ Area, Games Room, 24/7 Concierge & Guest Rooms. (id:61194)
Burlington, Ontario
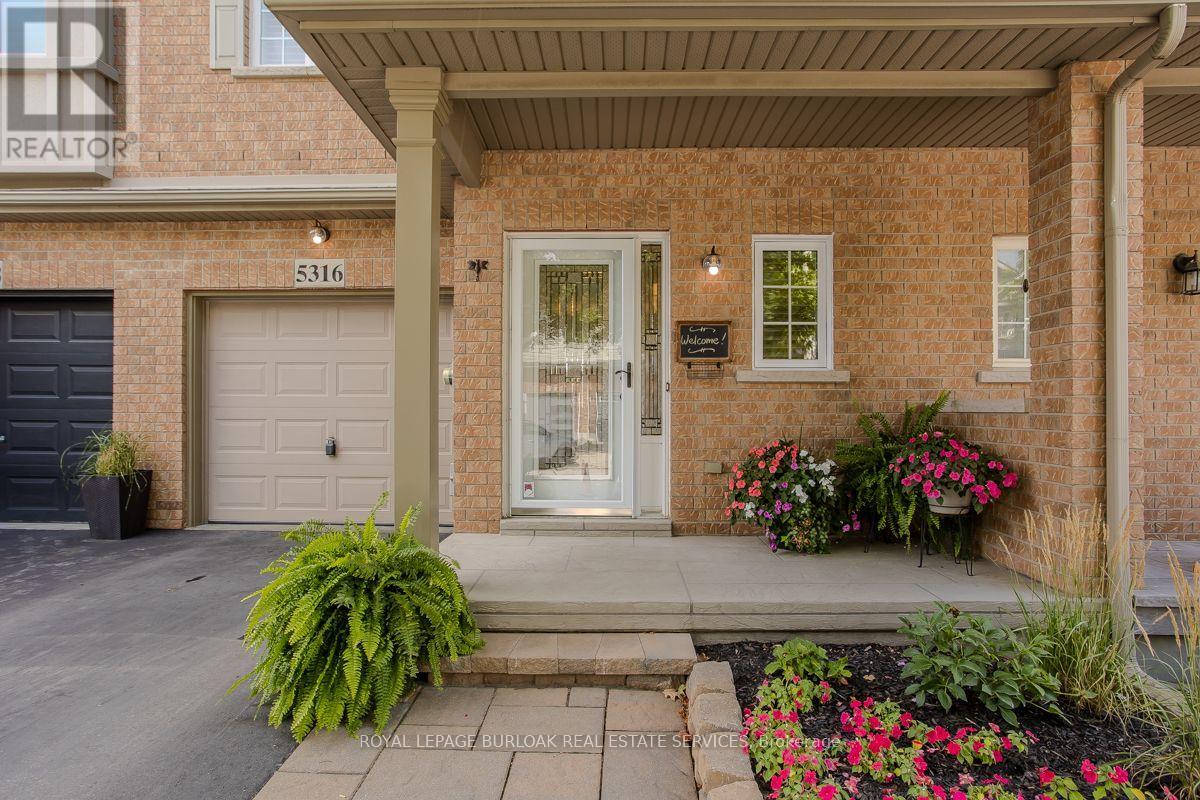
Rare FREEHOLD town with ZERO condo/potl fees backing onto open greenspace! Offering over 1800sqft above grade plus finished basement this 3 bed, 3.5 bath gem has soaring 9 foot ceilings on the main & is set on a desirable quiet street in the heart of the Orchard community. The renovated open concept kitchen features stainless steel appliances, tiled backsplash with under counter lighting, pot lights & quartz counters. An entertainers delight open concept design has an expansive family room & dining room space with access to the backyard through new patio doors providing an abundance of natural light. The low maintenance backyard oasis offers the ultimate in privacy with stone patio, perennial gardens, upgraded back cedar fence & a whisper quiet high-end AC. Completing the main is the renovated 2pc powder room & a versatile front living space, ideal for a home office or formal seating area. Upstairs, the king size primary bedroom boasts elegant feature wall, hardwood, walk-in closet & ensuite bath with soaker tub, separate shower & upgraded vanity top. Two additional excellent sized bedrooms, one with vaulted ceiling, share nicely appointed 4pc main bath. Families will love the bonus of the convenient second floor laundry. The finished basement is flooded with natural light from the massive main floor windows with electronic blinds & open staircase. The gas fireplace provides warmth in the large recreation room with adjoining 3pc bath. Additional office/gym/music room & multiple storage areas make this the ultimate family home. Loaded with updates & upgrades this turnkey home is ready to be enjoyed with living space exceeding many detached homes in the area. Upgrades include: driveway & shingles (2020), high-end furnace/AC (2022), insulation upgrade (Dec 2021), owned water heater (2018), EV charger, plumbing upgrades (2018), plus many more improvements. Steps to trails, great schools, shopping galore and Bronte Park this one won't last long. (id:61194)
Toronto, Ontario
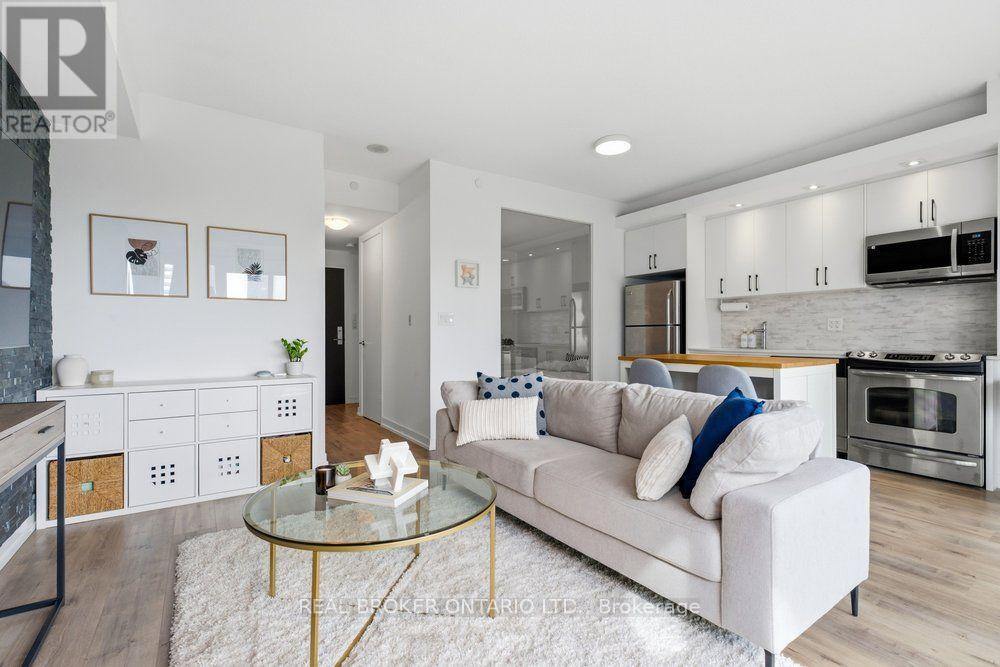
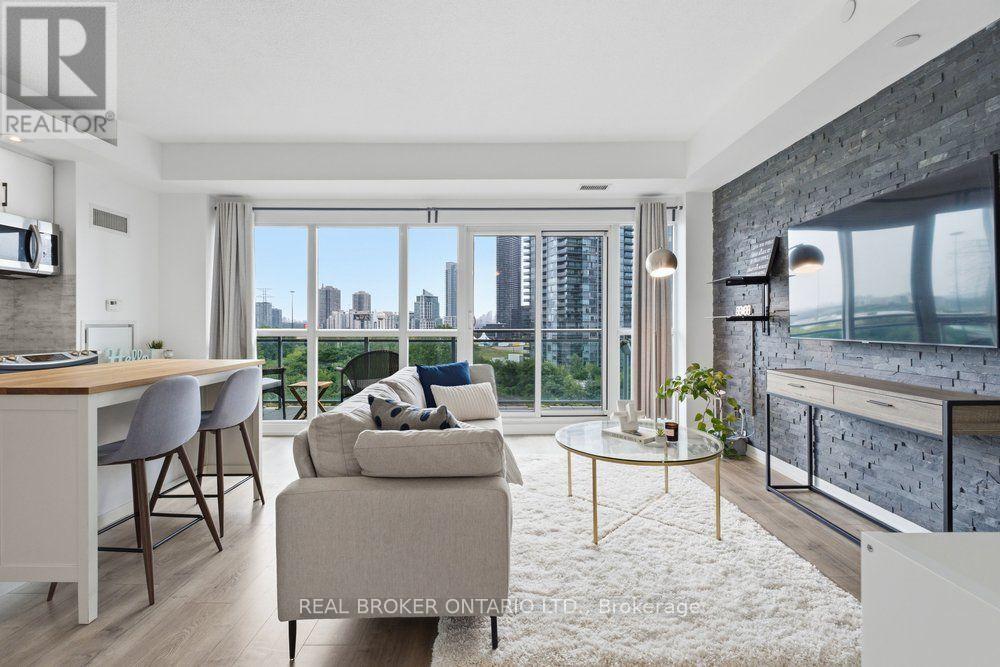
Fully Renovated & Stylish 1-Bedroom | 100 Sq Ft Balcony | Stunning City & Lake Views | Resort-Style Amenities. Welcome to Unit 825 at California Condos - where modern style meets waterfront living. Enjoy modern living with renovated flooring and kitchen, a stylish feature wall, and beautiful unobstructed views. The open-concept living and dining area is bright and inviting, complemented by large windows and a spacious private balcony of approximately 100 sq. ft. - the perfect spot for morning coffee, evening drinks, or simply taking in the expansive city skyline and partial lake views. Perfectly located in Humber Bay Shores, just a short walk to Metro, Shoppers Drug Mart, LCBO, gyms, restaurants, and beautiful Humber Bay Park and waterfront trails. Easy access to the Gardiner, QEW, Mimico GO, and downtown Toronto makes commuting a breeze. Enjoy the building's exceptional resort-style amenities, including indoor & outdoor pools, a fitness centre, hot tubs, a sauna, sports courts, party rooms, rooftop terraces, guest suites, and 24-hour concierge/security. A beautifully updated home in a fantastic waterfront location - modern, bright, convenient and ready to enjoy. **Furnished option available for $2,500/month. (id:61194)
Toronto, Ontario
Fully Renovated & Stylish 1-Bedroom | 100 Sq Ft Balcony | Stunning City & Lake Views | Resort-Style Amenities. Welcome to Unit 825 at California Condos - where modern style meets waterfront living. Enjoy modern living with renovated flooring and kitchen, a stylish feature wall, and beautiful unobstructed views. The open-concept living and dining area is bright and inviting, complemented by large windows and a spacious private balcony of approximately 100 sq. ft. - the perfect spot for morning coffee, evening drinks, or simply taking in the expansive city skyline and partial lake views. Perfectly located in Humber Bay Shores, just a short walk to Metro, Shoppers Drug Mart, LCBO, gyms, restaurants, and beautiful Humber Bay Park and waterfront trails. Easy access to the Gardiner, QEW, Mimico GO, and downtown Toronto makes commuting a breeze. Enjoy the building's exceptional resort-style amenities, including indoor & outdoor pools, a fitness centre, hot tubs, a sauna, sports courts, party rooms, rooftop terraces, guest suites, and 24-hour concierge/security. A beautifully updated home in a fantastic waterfront location - modern, bright, convenient and ready to enjoy. **Furnished option available for $2,500/month. (id:61194)
Brampton, Ontario
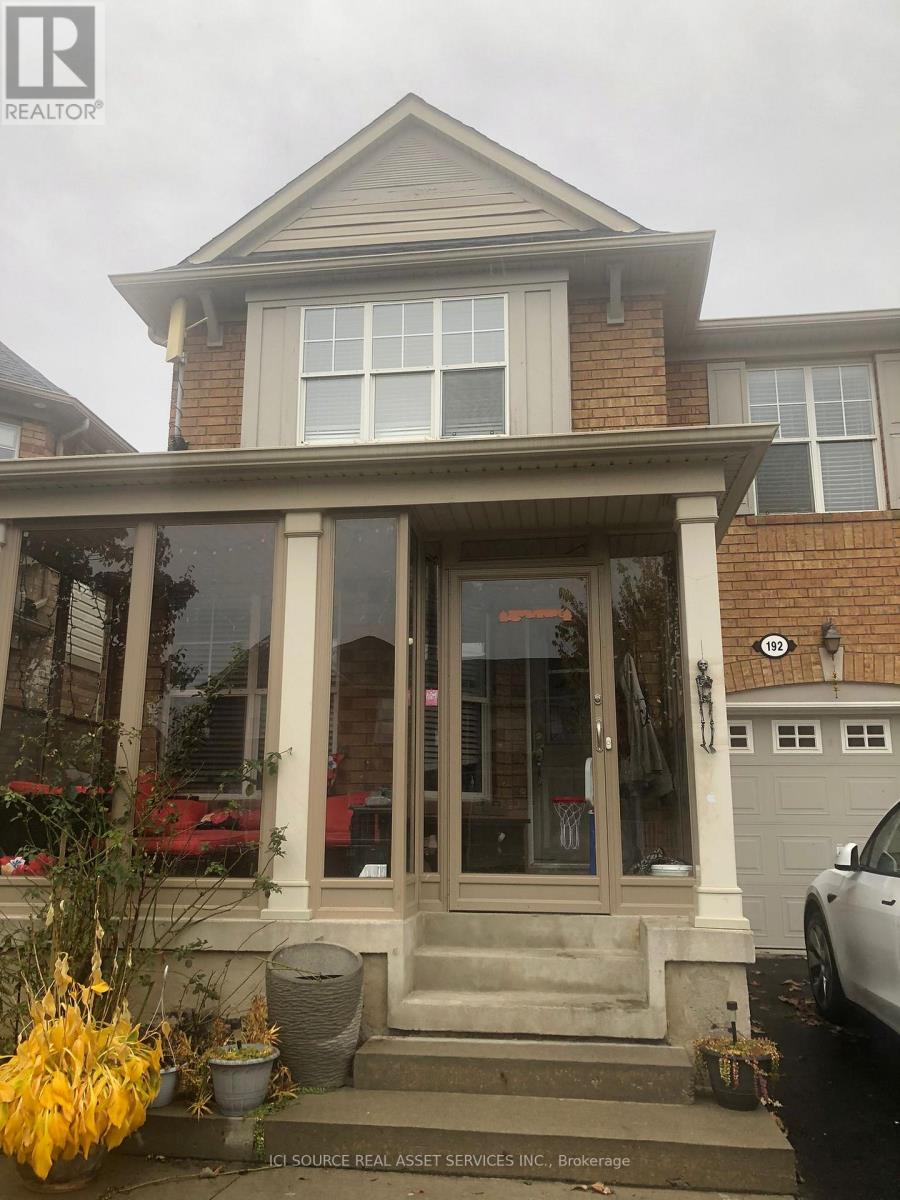
HOUSE FOR RENT IN BRAMPTON near GO station - 4 bedrooms.4 Bedrooms, 2.5 washrooms, Separate Washer/Dryer on upper level. Main floor big kitchen, separate living and family rooms. 2 car parkings including garage. Access To Garage from House. Entrance door covered glass sunroom porch to enjoy your evenings. Hardwood & Tile floor on Main Level. High-End Laminate Flrs On 2nd Level. No Carpet. New roof, heat pump, Stove, dishwasher, range hood, washer & dryer. One-year lease. Plus utilities 75% of bill. Basement not included. Easy Access to Public Transit 1 min walk. Short 5 min drive to Mount Pleasant GO station. Near Walmart, Asian food store and Sabjee mandi, DQ andmore. Main intersection James potter and Williams Parkway *For Additional Property Details Click The Brochure Icon Below* (id:61194)
Mississauga, Ontario
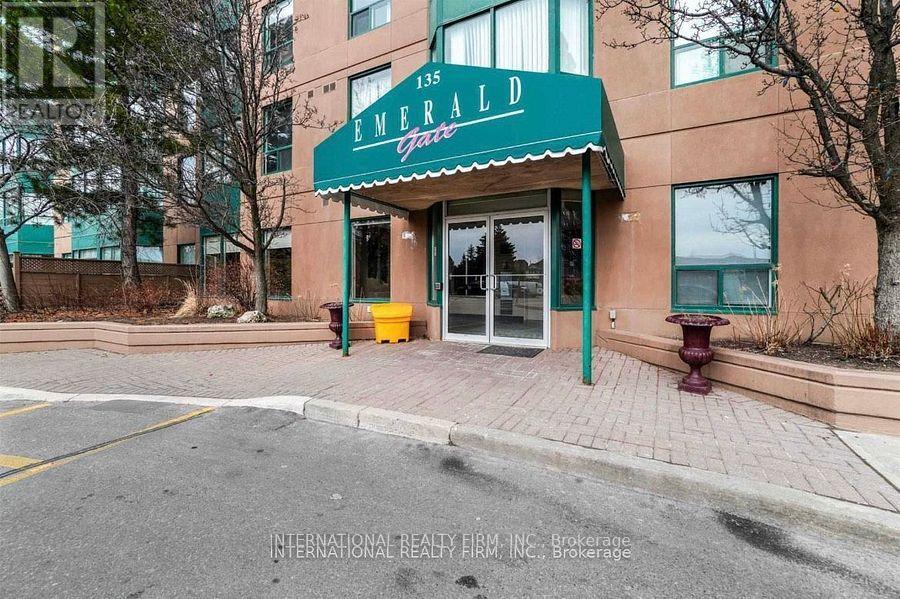
Amazing Unit ! Plenty of Space! Includes Parking! Nicely Renovated! Freshly Painted with newer blinds and appliances! Steps To Cooksville Go Station. Two Good Size Bedrooms & Master With A Walk-In Closet. A Solarium With A Picture Window Can Be Used As An Office. Lots Of Sunlight With Lots Of Windows And Unobstructed Views. @ Wahsrooms ( One And A Half Washroom). Ensuite Laundry. Approximately 1000Sq Feet Of Living Space. Max 4 occupants an extra $30 charge for more than 4 occupants. Must get Management approval before occupancy. Tenant Only pays Hydro and Insurance. ONE immediate family or roomates only. No Multi family. (id:61194)
Toronto, Ontario
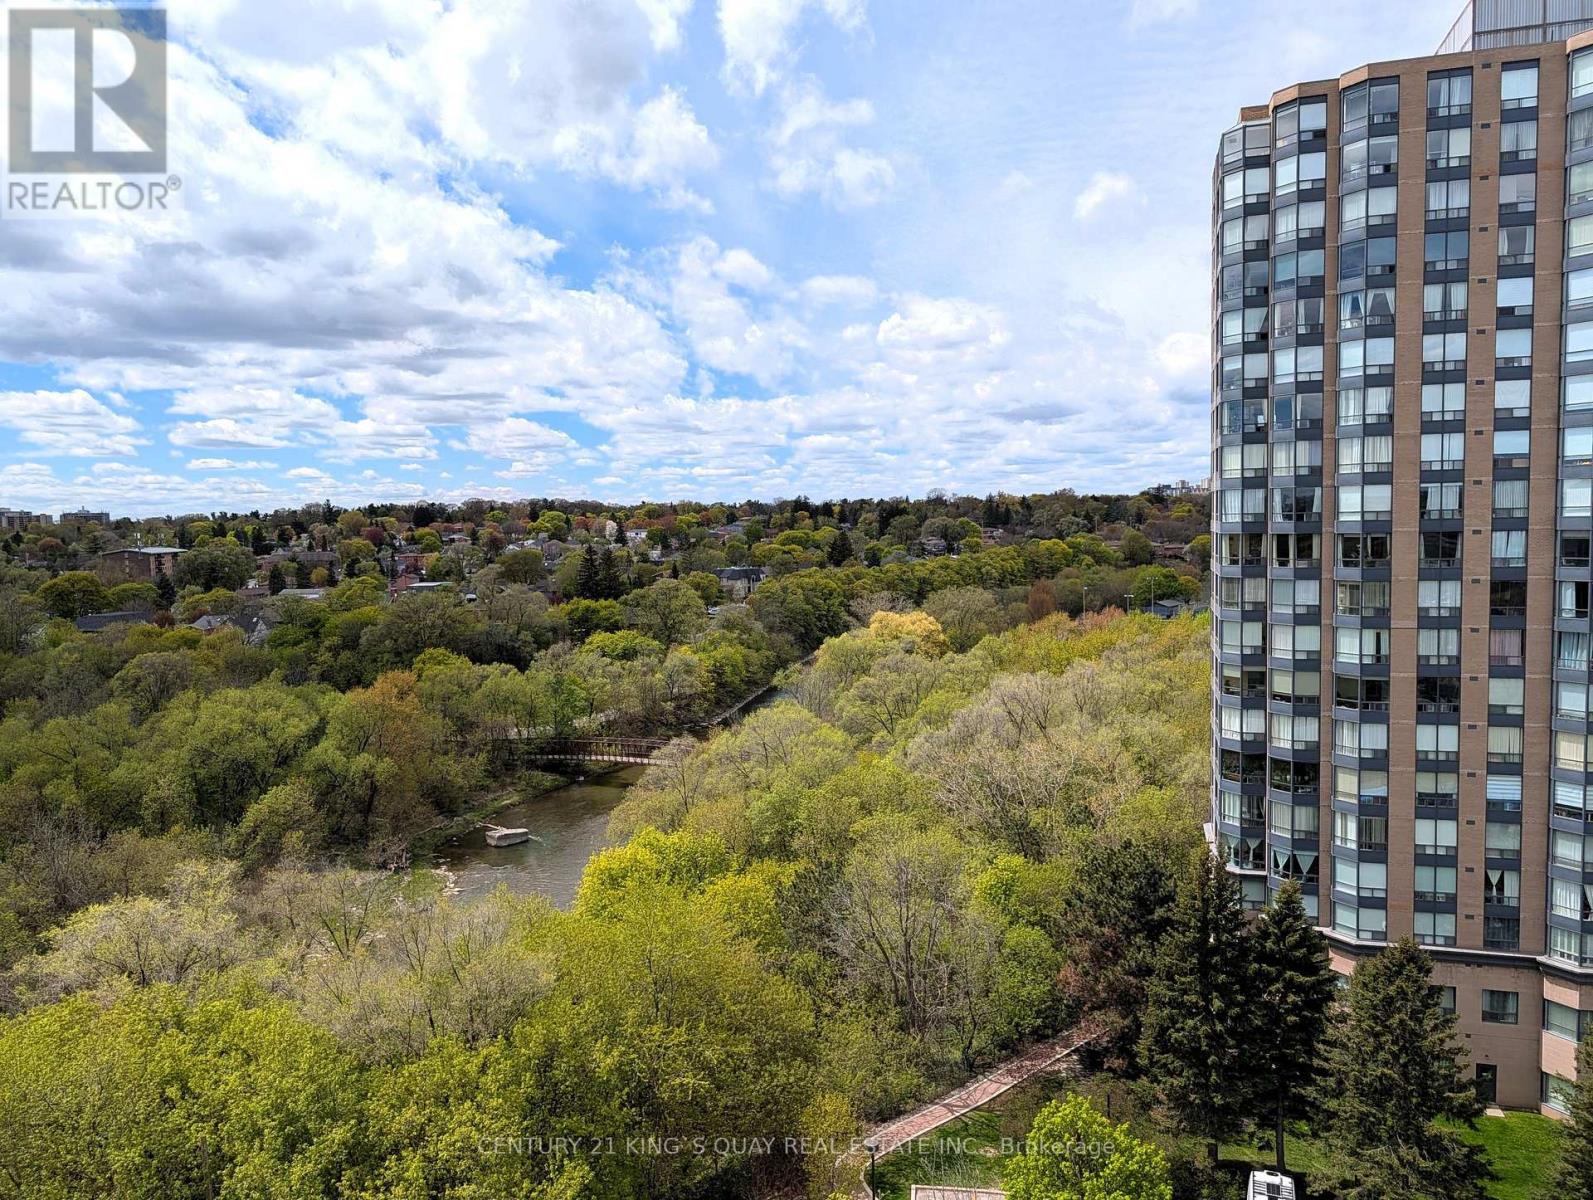
*Modern Riverfront Living at Its Finest!* Welcome to this stunning, 3-year-new condo featuring 2 spacious bedrooms and 2 full 4-piece bathrooms. Spanning approx. 690 sq. ft. of bright, open-concept space, this unit boasts premium *Laminate Flooring throughout* (no carpet!) and sleek *Glass Sliding Closet Doors. The chef-inspired kitchen is outfitted with **Quartz Countertops, a matching **Quartz Backsplash, and high-quality **Stainless Steel Whirlpool appliances*. Step through the living room' sliding glass doors to a *private balcony overlooking the serene Humber River. Perfectly situated for commuters, you are a **5-minute walk to the GO Station* and UP Express Train - reach the downtown core in just 15 minutes! Residents enjoy access to a full gym, party room, BBQ area, and concierge. Includes 1 underground parking spot (P3-#8).Move in and enjoy the perfect blend of nature and urban convenience! (id:61194)
Mississauga, Ontario
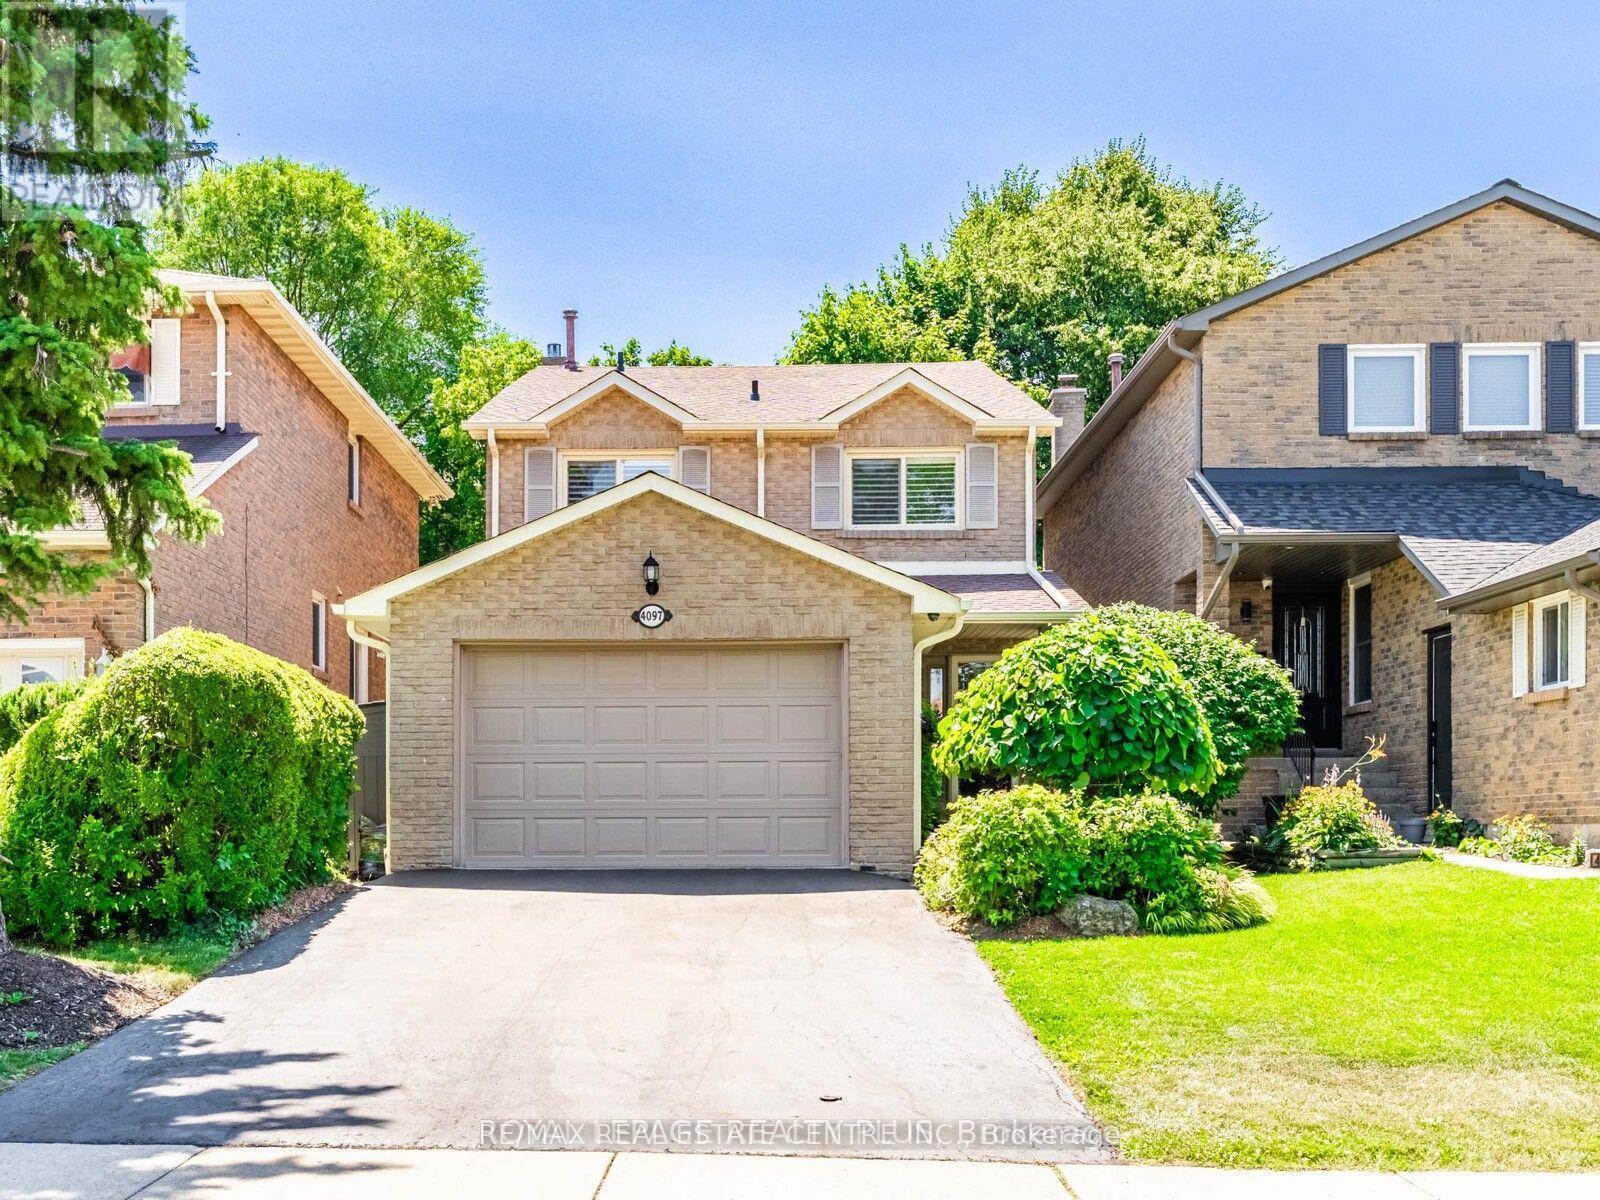
Bright and beautifully maintained 5 level Backsplit in much sought after Sawmill Valley! The renovated white kitchen has quartz counters and stainless steel appliances. Laminate floors and California shutters throughout. There are 3 large bedrooms, french doors lead to primary bedroom. Gas fireplace in family room plus a finished recreation room, laundry room . Close to all amenities, HWYS, great schools and UTM. Very suitable for University of Toronto students.Main House for rent .The basement is not included .The Tenant will pay 70%of the utility bills. (id:61194)
Mississauga, Ontario
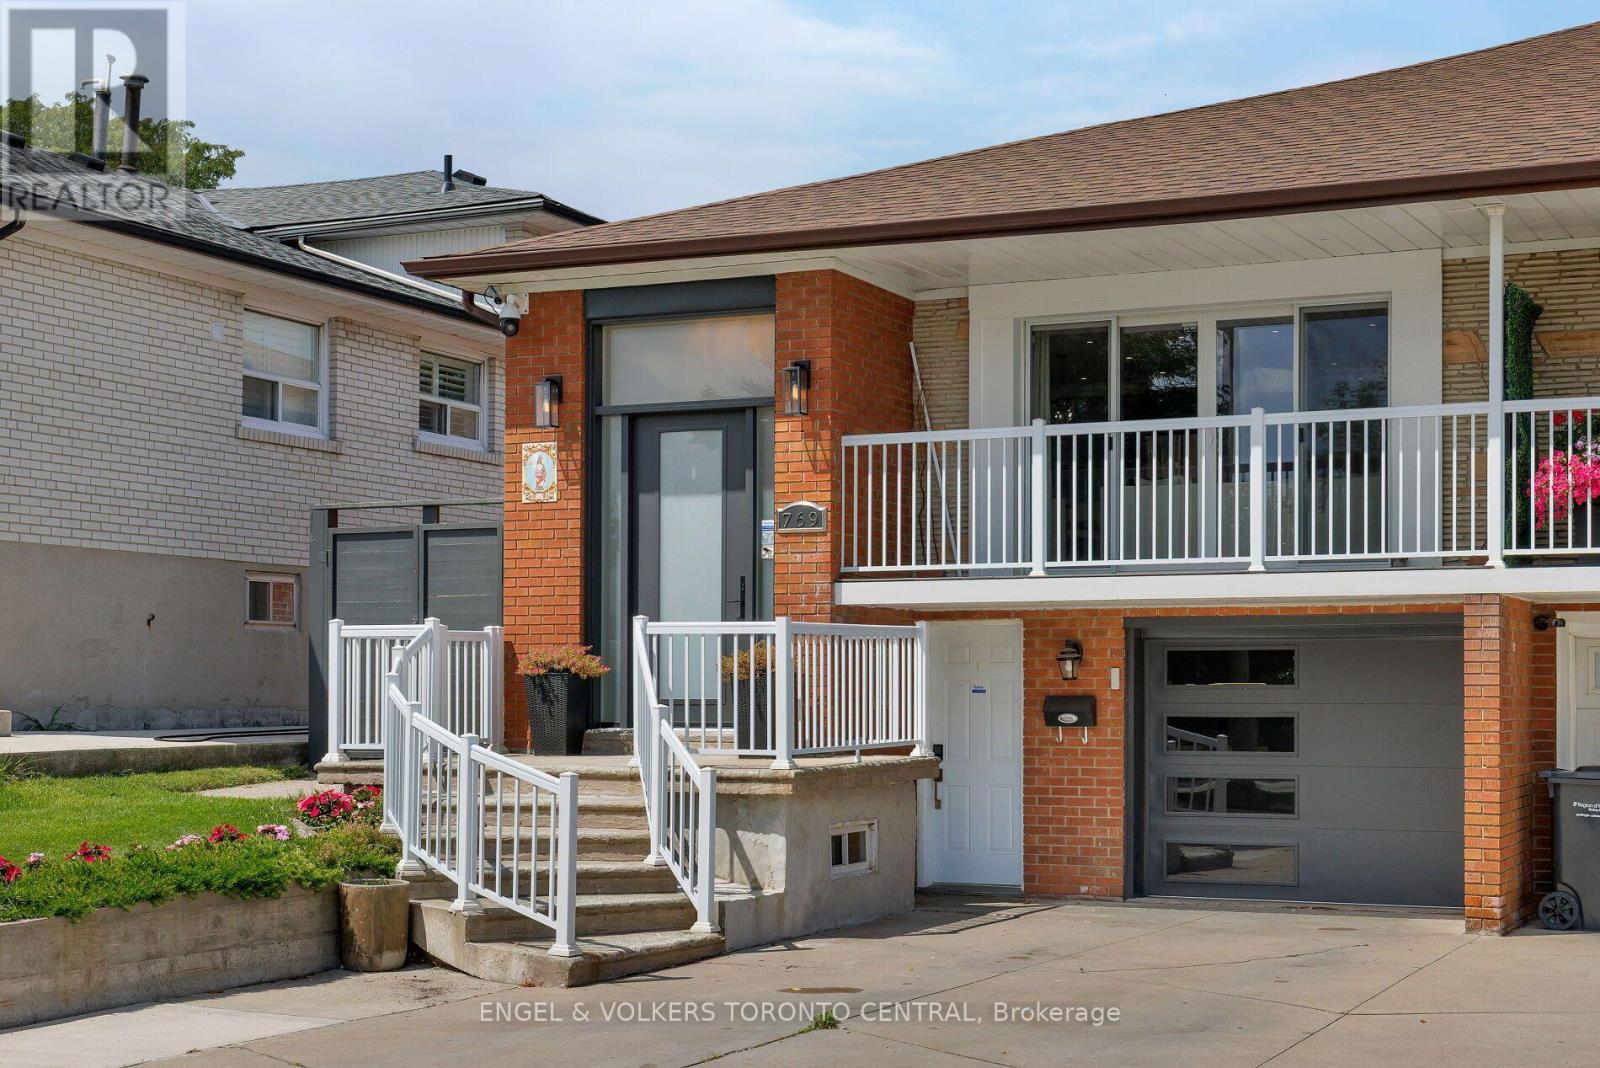
Welcome to this exceptional, fully renovated 3+2 bedroom residence nestled on a quiet cul-de-sac in the highly sought-after Applewood Hills community. Completely renovated from top to bottom, this turnkey home combines modern luxury, thoughtful design, and outstanding functionality for today's family.The bright and spacious open-concept main floor features 3 bedrooms with B/I closets, hardwood flooring, chef-inspired kitchen with an oversized centre island, contemporary finishes, and ample storage. The inviting living area showcases a built-in entertainment centre and sleek linear fireplace, creating the perfect space for both everyday living and entertaining. Enjoy seamless indoor-outdoor living with a main-floor walkout to the balcony.The spa-inspired bathroom offers a luxurious retreat, while heated flooring adds comfort throughout. A large enclosed porch provides additional year-round living and entertaining space with added privacy.The fully renovated lower level features a separate entrance and a 1 bed + den with B/I desk & heated floors through-out the In-law suite/lower-level apartment, offering excellent potential for extended family living or rental income. Additional features include a large cold cellar with abundant storage, oversized front entry door, large Laundry Room with Tub, owned mechanicals including water softener, and numerous modern upgrades throughout. Outside, the fully interlocked property offers beautifully landscaped gardens, a shed, fully fenced lot and parking for up to 4 vehicles.Conveniently located close to Etobicoke, GO Transit, major highways, shopping, schools, parks, and all essential amenities, with easy access to downtown Toronto.A rare opportunity to own a beautifully renovated, move-in-ready home with exceptional living space and income potential in one of the area's most desirable neighbourhoods. (id:61194)

Toronto, Ontario
A grand dame with undeniable charm and exceptional potential, this home makes a memorable first impression with its handsome presence and great curb appeal. Rich in character and filled with the architectural appeal of a bygone era, it offers a rare opportunity to shape a home for today while positioning yourself for long-term value. Currently divided into two owner-occupied units - main floor and second/third floors plus basement - the property offers flexibility from day one. Keep it as a multiplex, establish your own rents, and maximize its income potential, or restore this distinguished home to its original glory and create a spectacular five-bedroom single-family residence. The scale, setting, and street are all well suited to supporting the value of a truly exceptional transformation. Enjoy the insulated, powered bunkie at the back of the garden, currently used as a cozy spot for watching TV, lounging, or hanging out with friends. Just steps from St. Clair Avenue West, you are surrounded by vibrant urban offerings, from cafés and restaurants to shops and everyday conveniences. Nearby Corso Italia brings an unmistakable connection to Italian culture, food, music, and community. The Wychwood Barns and Regal Public School are also close at hand, adding to the neighborhood's appeal. (id:61194)
Brampton, Ontario
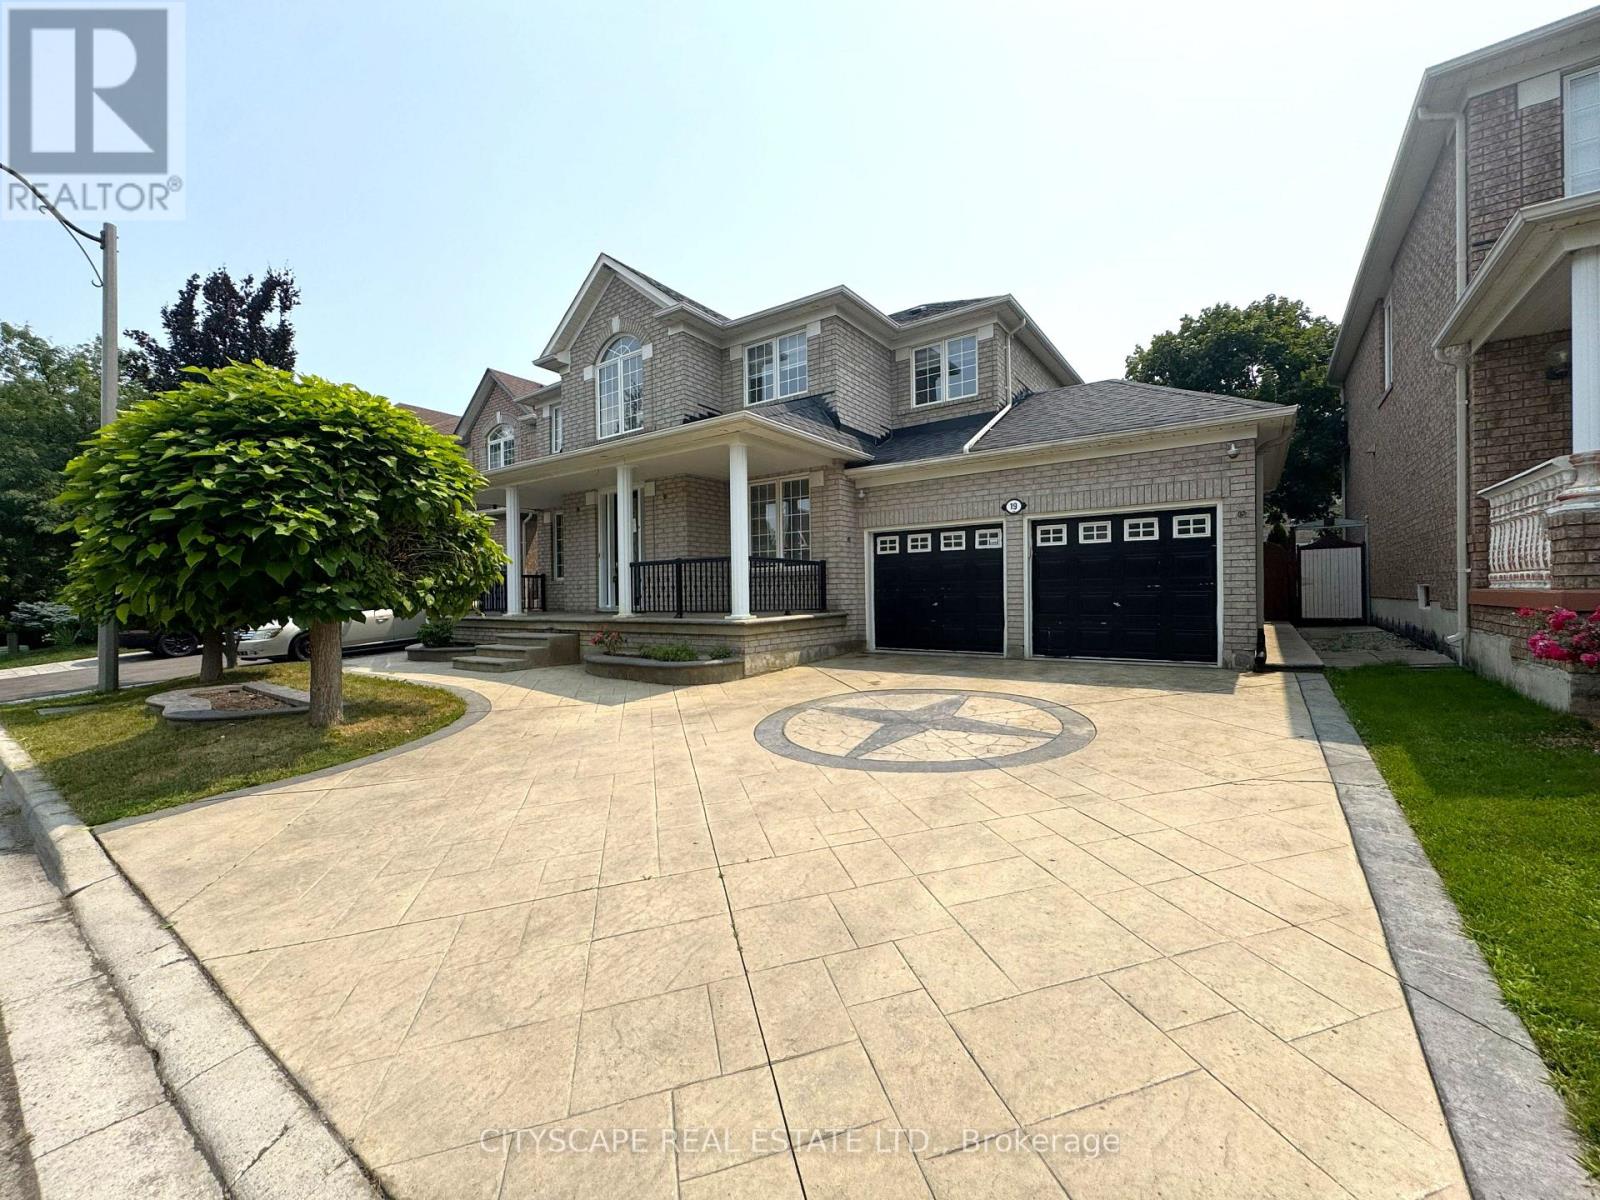
(STEP INSIDE) 19 Selhurst Dr greets you with excellent curb appeal - a wide concrete driveway leading to a covered entry with a glass front door flanked by glass side panels. Step past the double mirror and closets in the ceramic-floored foyer, and this 5-bedroom, 2-storey family home opens up room by room. Vacant and ready for quick possession. (MAIN LEVEL )Hardwood flooring runs through the office (with its own shower and a large window), the living room overlooking the front yard, and the dining room under a coffered ceiling. The kitchen has ceramic flooring, granite counters, a dishwasher, and a moveable centre island, with an eat-in breakfast area that walks out to the deck. The adjoining family room has hardwood flooring, a gas fireplace with built-in TV niches, and a large bay window over the backyard. A powder room and a laundry room with ceramic flooring - with access to the garage, side yard, and basement - complete the level. (UPPER LEVEL) The primary bedroom has a walk-in closet, a double closet, a big window, and a 4pc ensuite. Bedrooms 2 through 5 each have hardwood flooring and a double closet, served by a second 4pc bathroom with ceramic flooring. (LOWER LEVEL) A separate entrance leads to a self-contained basement apartment with its own kitchen (tile flooring, double sink, range hood), a recreation room with laminate flooring and pot lights, a bedroom with a large window, and a 4pc bathroom with a jacuzzi tub and separate stand-up shower. A den and a utility room with an EnerCare hot water tank and furnace round it out - extended family or income potential, built right in. (LOCATION) This Sandringham-Wellington/Vales of Castlemore pocket of Brampton puts families near Heart Lake Conservation Park and dozens of neighbourhood parks, with 23 public and 8 Catholic schools in the area. Highway 410 is close by for the commute, with transit stops throughout the neighbourhood. (id:61194)
Ancaster, Ontario
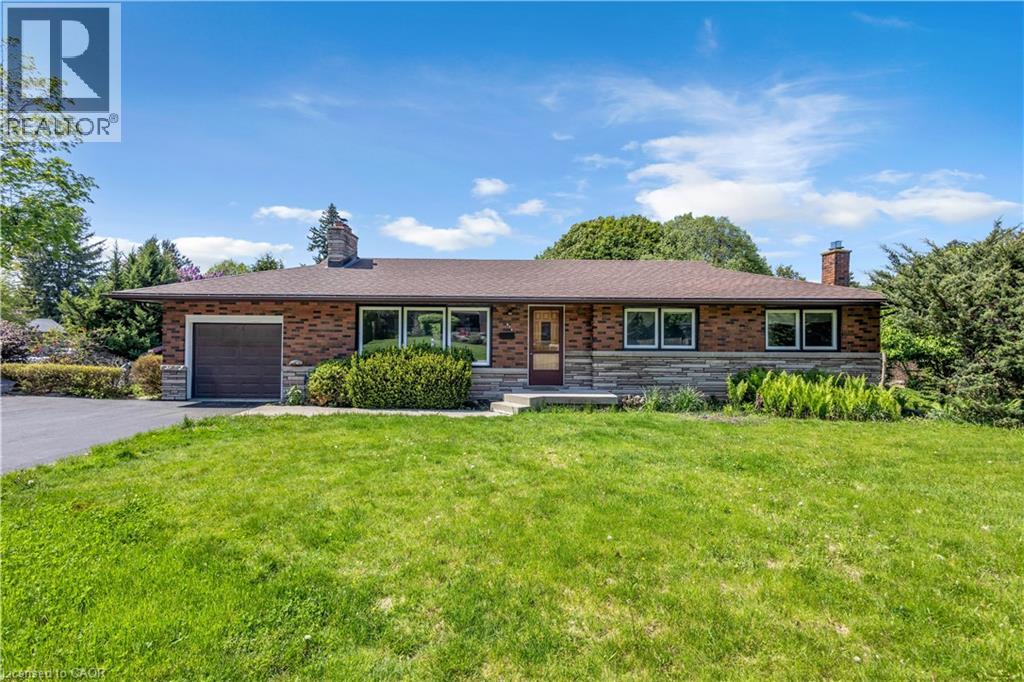
Welcome to this beautifully and tastefully renovated 4 bed, 2 bath bungalow set on a premium pie-shaped lot measuring approximately 160 FT by 126 FT at its widest. Offering exceptional space, privacy, and long-term potential, this home has been extensively upgraded in 2026. From the moment you step inside, you’ll be instantly impressed! You’ll immediately notice the luxurious engineered hardwood flooring throughout (2026) and the bright, newly installed pot lights that welcome you into the cozy and inviting living room. The open-concept dining area is perfect for memorable dinners with family and friends, while offering beautiful views of the nature-filled backyard. The kitchen has been completely refreshed with new cabinets (2026), stunning quartz countertops and backsplash (2026), and a fresh paint job (2026). With its opulent look and beautiful colour palette, this kitchen is truly a space you won’t want to leave. This home features three spacious and bright bedrooms on the main level, along with a newly updated and gorgeous bathroom. Downstairs, the fully renovated basement (2026) offers incredible additional living space with new flooring, new pot lights, and an updated bathroom. It includes a large family room perfect for gatherings, plus a nice-sized bedroom, making this home incredibly versatile. Additional 2026 upgrades include a brand new 6-car asphalt driveway. After seeing all this, you may have just found your dream home! Located near excellent schools, the highway, hiking trails, waterfalls, and so much more. (id:61194)
Toronto, Ontario
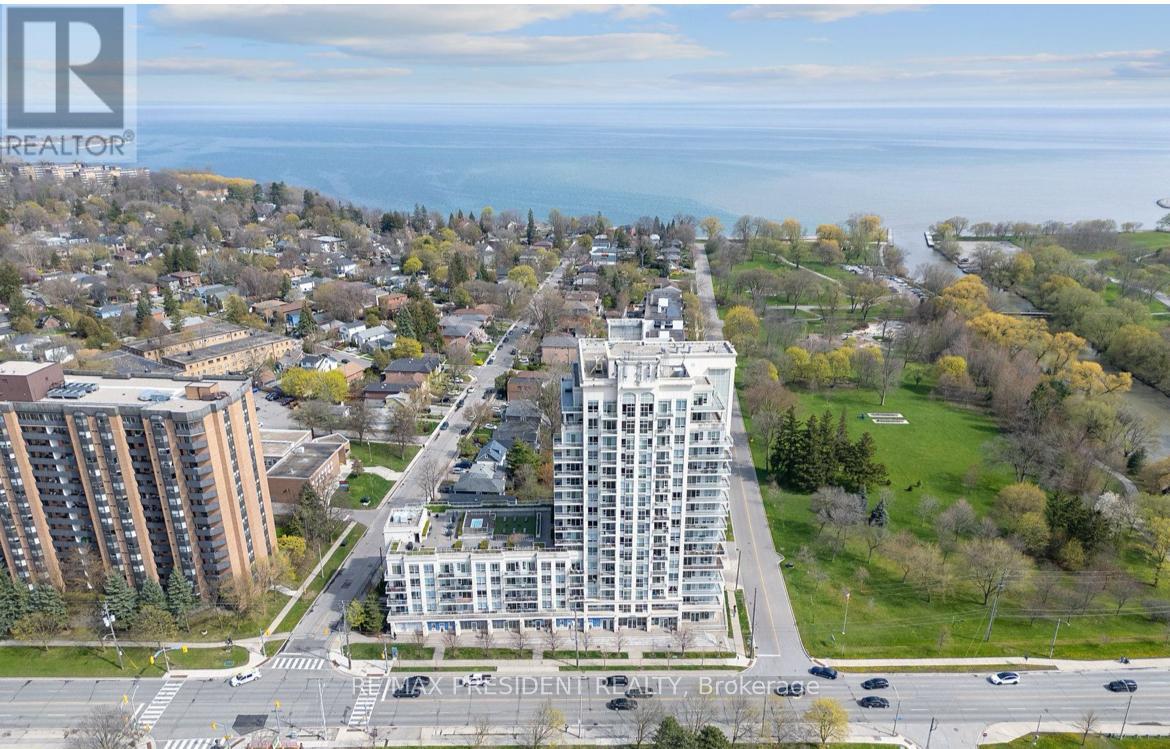
Welcome to the Aquaview-an absolute showstopper offering trendy lakeside living in Long Branch! This immaculate, sun-drenched 1-bedroom plus den suite delivers a generous 814-sq-ft floor plan designed to maximize natural light and functional space.The open-concept kitchen features premium granite countertops, a custom backsplash, a breakfast bar, and stainless steel appliances. Relax in the bright living area or retreat to the massive primary bedroom, which easily fits a king bed and boasts a private Juliet balcony and his-and-hers closets. The large separate den offers total flexibility as a home office or guest room. Enjoy spectacular sunrises over the water with your morning coffee!Premium Amenities & Location:Building features a 24hr concierge, hot tub, rooftop terrace, party room, and exercise room. Includes owned parking, locker, and bike storage. Perfectly situated in South Etobicoke, you are steps from Long Branch GO Station, TTC, Marie Curtis Park, the beach, and vibrant Lake Shore Blvd shops and restaurants. Perfect for commuters and lifestyle lovers alike! Lakeside Luxury: Turn-Key 1+Den Showstopper at Aquaview Condos! PROPERTY FEATURE HIGHLIGHTS:Substantial Living Space: Rare, spacious 814-sq-ft layout.Panoramic Vistas: Stunning views of the lake and Toronto city skyline.True Separate Den: Large separate room for office, guest bed, or nursery.Primary Retreat: King-sized bedroom, Juliet balcony, his/hers closets, 4pc ensuite.Chef's Kitchen: Granite counters, breakfast bar, stainless steel appliances.Transit Hub: Steps to Long Branch GO Station & TTC for easy commuting.Lakeside Lifestyle: Steps to Marie Curtis Park, beach, shops, & dining. (id:61194)
Burlington, Ontario
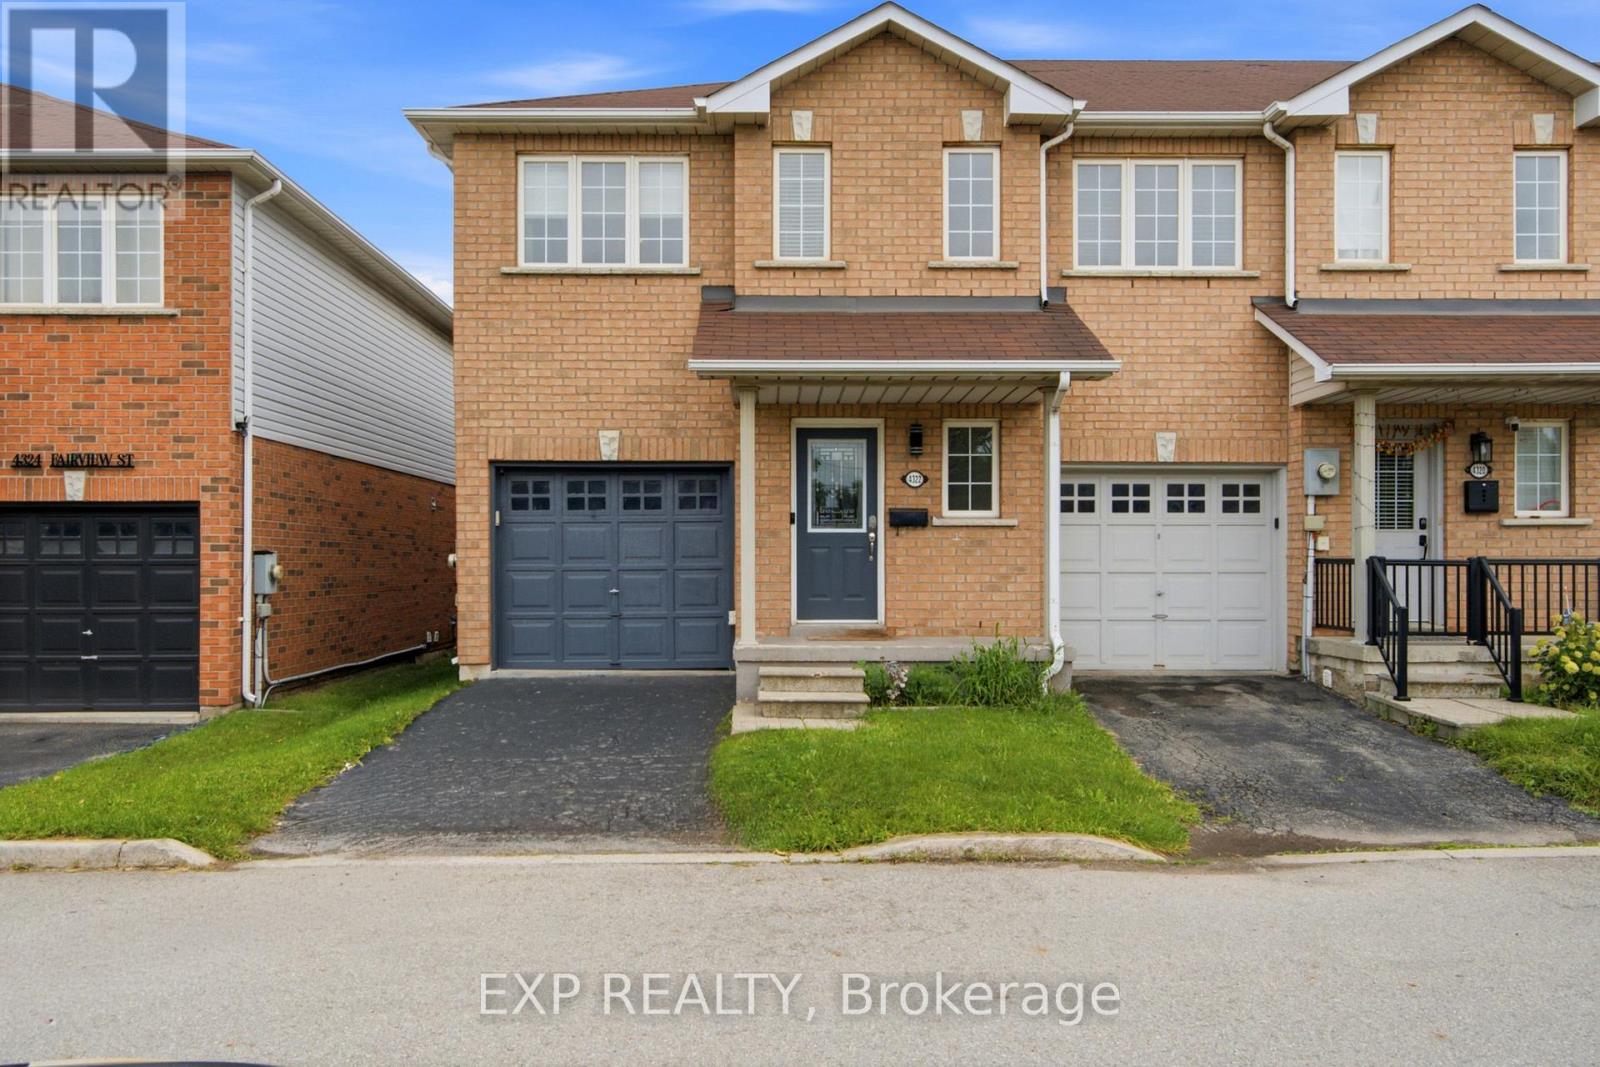
Welcome to this beautifully maintained end-unit townhome offering exceptional comfort, thoughtful updates, and an abundance of natural light. Ideally located in a desirable, walkable neighbourhood close to schools, places of worship, the QEW, and Appleby GO Station.The main floor features updated flooring (2022), a bright and inviting living room with a cozy fireplace, and a walkout to the private backyard patio, perfect for entertaining or relaxing outdoors. Updated lighting on the main and upper floors (2024) adds a modern touch throughout the home. Upstairs, enjoy beautifully renovated bathrooms (2023), including heated floors in the main bathroom and a luxurious waterfall shower in the bedroom ensuite. With 3.5 bathrooms in total, the home offers exceptional convenience for families and guests.The fenced backyard offers privacy, a patio, and a garden shed, while the beautifully maintained lawn and charming front flower garden create excellent curb appeal. As an end unit, the home benefits from convenient side access to the backyard. The attached garage includes an EV charger, with additional visitor parking available at the front.Featuring stainless steel appliances, including fridge, stove, dishwasher, microwave, washer, and dryer, this move-in-ready home combines functionality with style in a prime location. A wonderful opportunity for those seeking a well-cared-for home with modern updates and convenient access to transportation, amenities, schools, and everyday essentials. (id:61194)
Toronto, Ontario
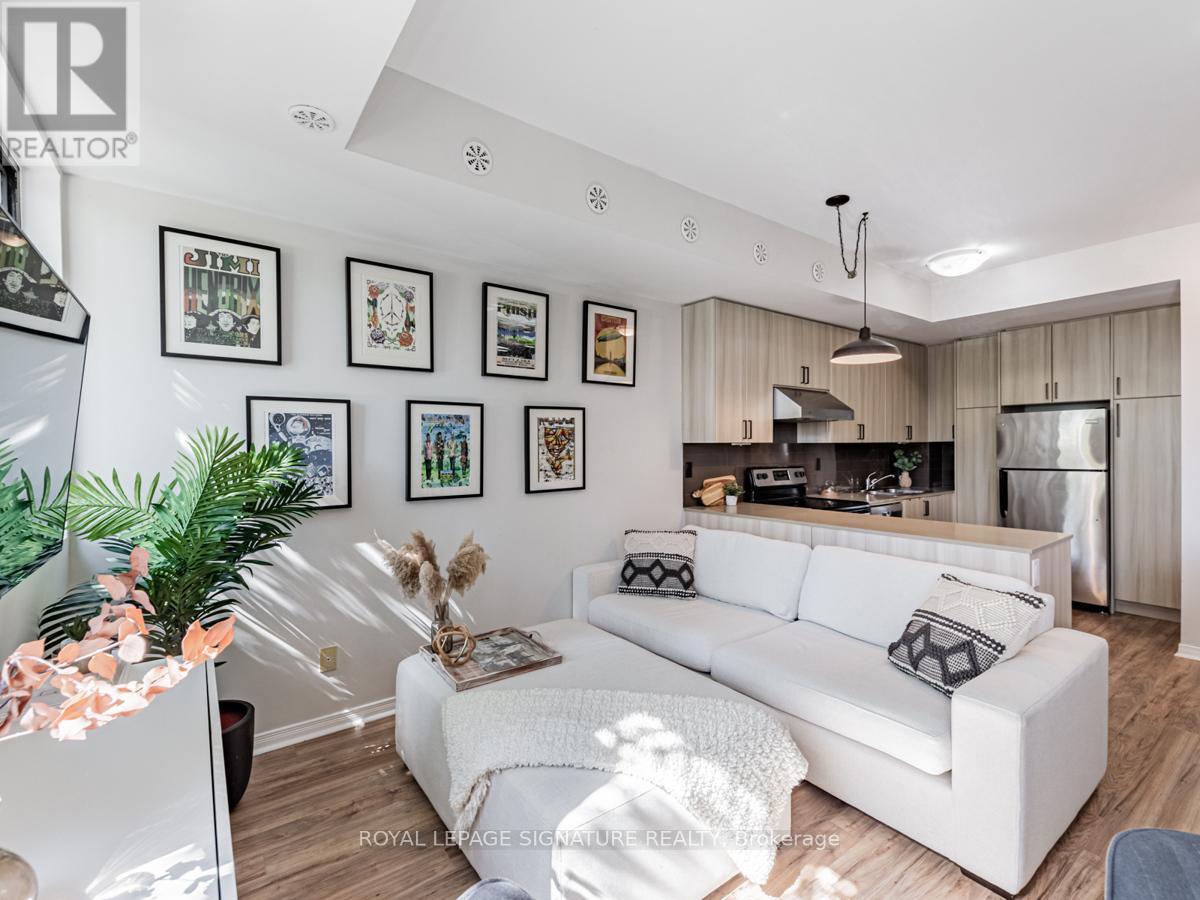
Rarely offered with an expansive south-facing rooftop terrace showcasing unobstructed views! This bright and airy loft-inspired 3-storey condo townhouse offers the perfect blend of style and functionality in the sought-after Yorkdale Village community. Soaring ceilings, oversized windows, and an open-concept layout create a spacious, light-filled living space. Featuring 1 bedroom plus a fully enclosed den currently used as a second bedroom, 2 full bathrooms, and 1 underground parking space. The modern kitchen is complete with quartz countertops and stainless steel appliances. Step outside to your private rooftop terrace with a gas BBQ hookup-the perfect place to entertain, relax, or enjoy sunny days and breathtaking open views. Conveniently located just minutes from Yorkdale Shopping Centre, Wilson Subway Station, Hwy 401, Allen Road, Humber River Hospital, Costco, parks, restaurants, and more. A turnkey opportunity offering exceptional indoor-outdoor living in one of Toronto's most convenient locations (id:61194)
Waterloo, Ontario
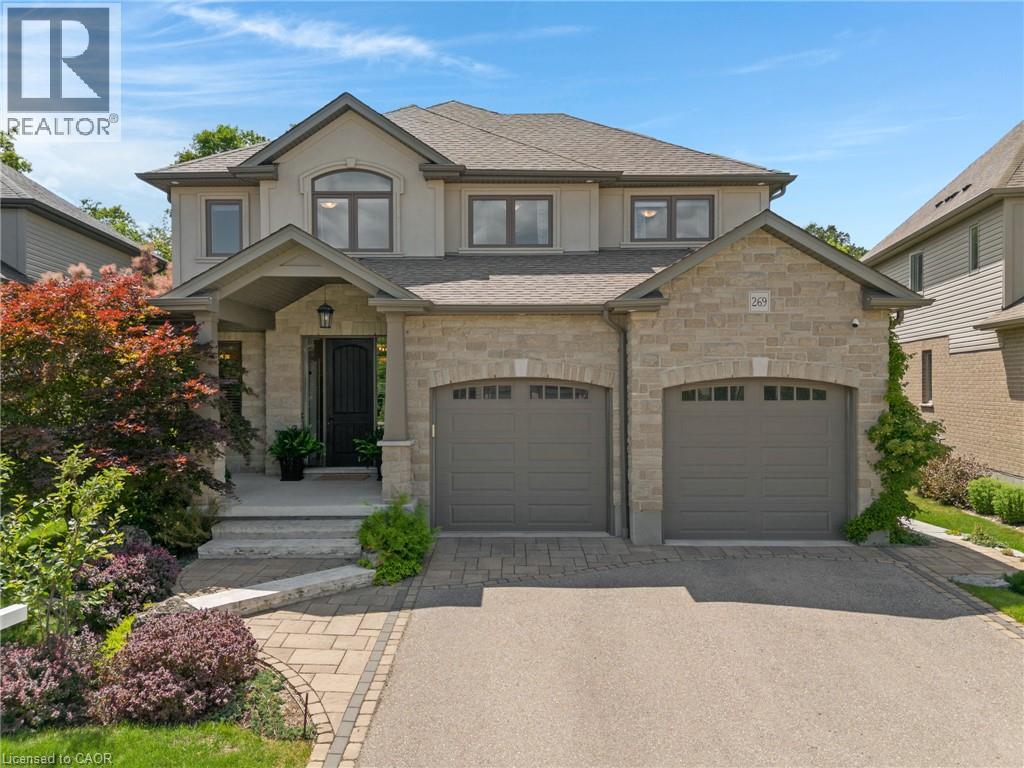
This carefully maintained 4-bedroom, 4-bathroom detached home with separate legal basement unit is located in Waterloo's desirable Woolwich Estates community. Set on a premium lot backing onto protected forest, it offers a stream, greenspace views & no rear neighbours. Custom finishes, hardwood flooring & large windows are found throughout. The main floor includes an oversized foyer with a walk-in closet, a solid oak staircase connecting all 3 levels & a living room with a gas fireplace & a sliding door that leads to the 3-season sunroom overlooking the private backyard. The upgraded kitchen has custom cabinetry, granite countertops, an 8 ft island, newer appliances, & a custom walk-in pantry. The dining area walks out to the backyard deck, while a large mudroom, separate laundry room, & powder room complete this level. Upstairs features new premium hardwood flooring, 3 bedrooms, a 4-piece main bathroom & a flexible loft that can be used as an office, family room, or future bedroom. The primary bedroom spans the back of the home with forest views, 2 walk-in closets with custom built-ins, & a 5-piece ensuite with a freestanding soaker tub, oversized glass shower, & double sinks. The finished basement includes a 4th bedroom, a utility room, a cold storage, & a fully legal bachelor apartment/in-law suite completed in 2022. The suite has a walk-up entrance through a private courtyard, a large living area, kitchen, bedroom space that may be enclosed, a 3-piece bathroom & a 2nd laundry hookup. Outside, the fully fenced yard features a 2-tier deck with pergola, stone patio, gas hookups, low-maintenance landscaping, a water feature & Wi-Fi-controlled irrigation. Carriage Way Park is minutes away, adding more space for kids & pets to play. Located near Lexington/Lincoln Village, this Waterloo home is close to Kiwanis Park, Grand River trails, schools, parks, shopping, public transit, RIM Park, the University of Waterloo, Wilfrid Laurier University, Highway 85 & Highway 401. (id:61194)
Toronto, Ontario
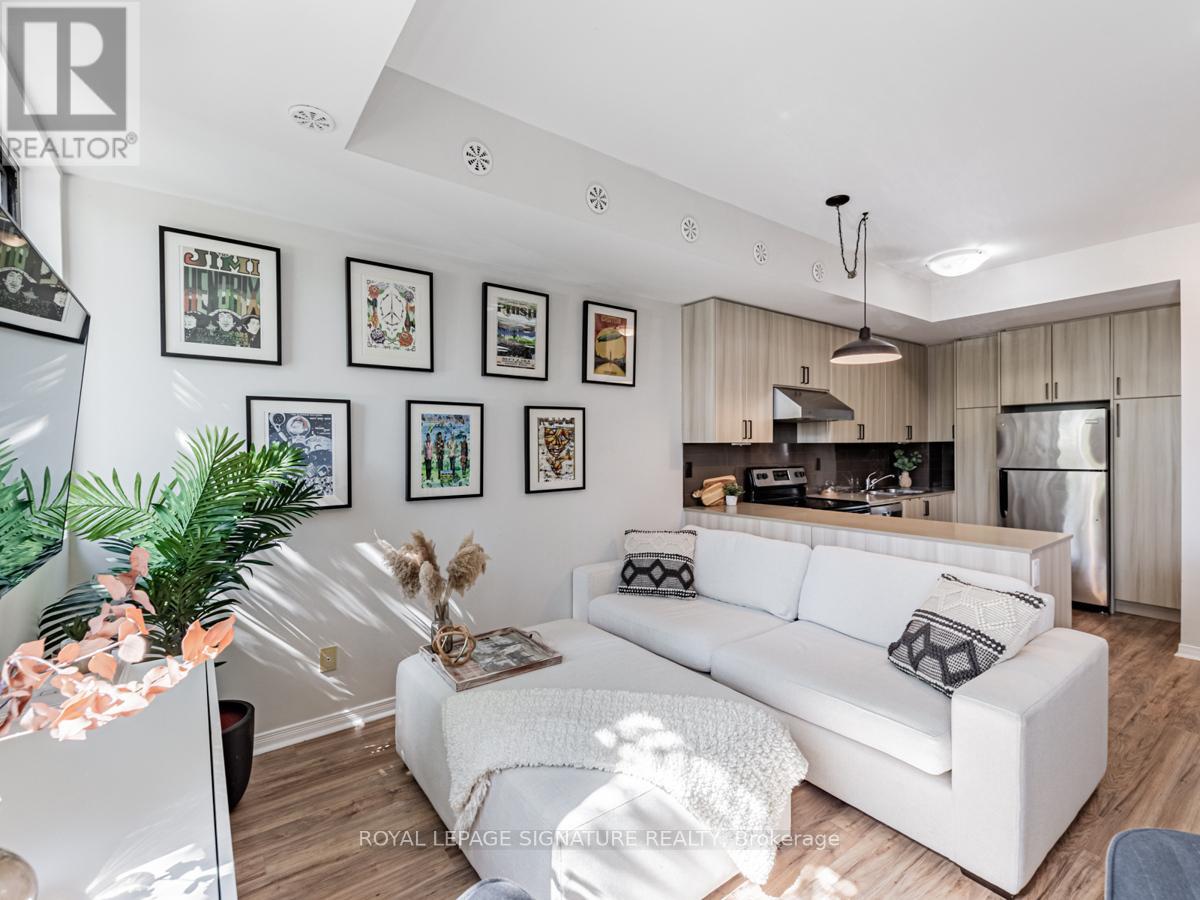
Welcome to Yorkdale Village! This beautifully upgraded 3-storey condo townhouse offers the perfect blend of style, comfort, and convenience. Featuring 1 bedroom plus an enclosed den with a door (currently used as a second bedroom) and 2 bathrooms, this home is ideally positioned on the quiet residential side of the complex-one of the community's most sought-after locations.The bright, open-concept living and dining area overlooks peaceful southwest-facing greenery, filling the home with natural light and creating a warm, inviting atmosphere. The modern kitchen is appointed with quartz countertops, stainless steel appliances, and generous cabinetry, making it as functional as it is stylish. High ceilings throughout enhance the spacious, loft-inspired feel.Thoughtfully updated, this home includes an enclosed den with a door (2021), new air conditioner (2024), new dishwasher (2025), new owned hot water tank (2025), and new washer (2025), providing exceptional value and peace of mind.Step outside to your private south-facing rooftop terrace with breathtaking, unobstructed views of the Toronto skyline-the perfect space to relax, entertain, or enjoy summer evenings with family and friends. Photos are from a previous listing. Shows beautifully! A gas BBQ, 1 parking space, and 1 locker are all included.Located in a fantastic residential setting, you'll enjoy easy access to Highway 401, Yorkdale Shopping Centre, Wilson Subway Station, Downsview Park, Humber River Hospital, Costco, grocery stores, restaurants, and countless everyday amenities. (id:61194)

Toronto, Ontario
Exceptional Riverside Drive Residence. Rarely available 75' by 226' Ravine Lot. Solid Family Home with space to grow into. Gracious Living room centered around a stately open gas fireplace. Dining room with views to the wooded backyard. Mid Century modern eat-in Kitchen with access to the elevated oversized deck - perfect for morning coffee or twilight wine. Convenient powder room and covered access to the double car garage complete the main floor. Four generous bedrooms on the second - primary with a 3 piece ensuite overlooking the ravine. Wonderful potential to develop the loft attic. (Make sure to walk up the stairs and view) Above grade walk out basement to stone patio from the home office/bedroom. Full size recreation/games room - billiards anyone? Separate laundry room plus ample storage in the utility room. Steps to "Lucy Maud Montgomery" Parkette. All the above on a coveted street in Swansea with easy walking access to the Subway, Bloor West Village Shops & Restaurants, The Old Mill and Humber River Trails. 12 minutes to the financial district and minutes to the Martin Goodman Trail Boardwalk siding onto Lake Ontario. Fantastic School Districts. Move in, live and personalize at your leisure. (id:61194)
Mississauga, Ontario
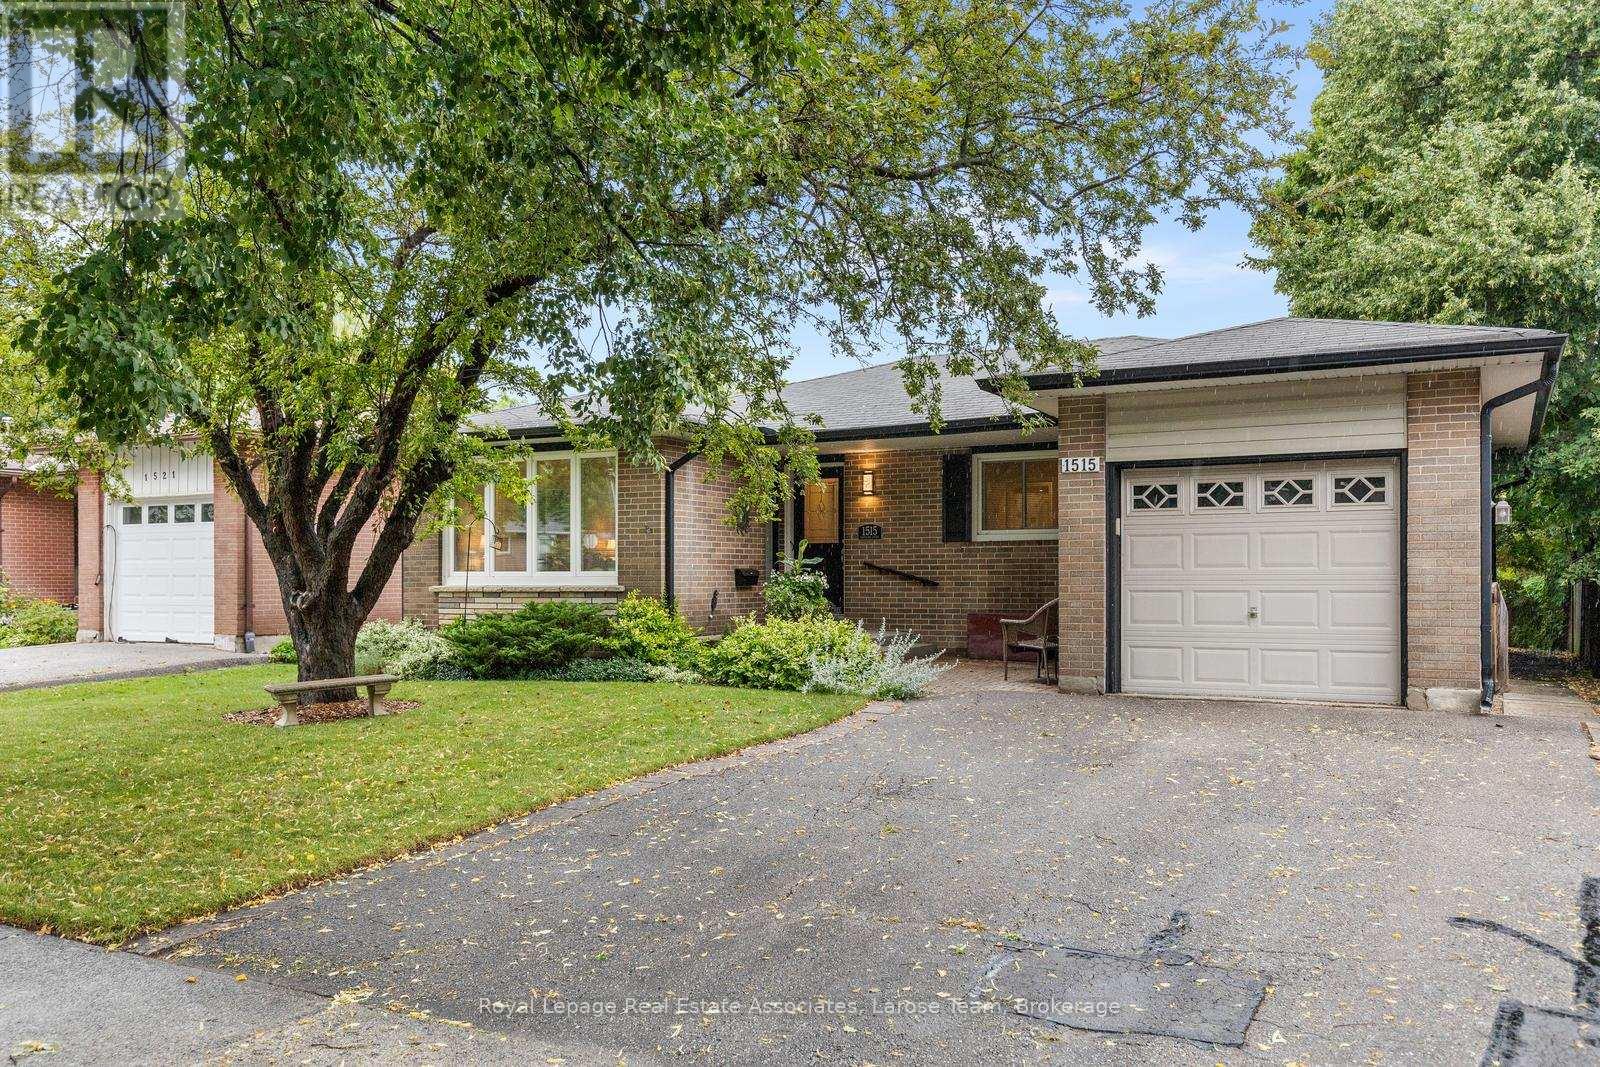
Tucked away on a quiet court in the heart of Clarkson, this 3+1 bedroom BUNGALOW is the kind of home that feels special the moment you arrive. Thoughtfully cared for and beautifully maintained starting from the curb appeal and welcoming outside front seating area. Take only a couple of steps into the home and be greeted by natural light pouring through the large windows, highlighting the hardwood floors and spacious principal rooms. The living and dining room provides exceptional flexibility, whether for family gatherings or a layout that suits your lifestyle. The kitchen is both functional and inviting, with granite countertops, quality appliances, and a picture window overlooking a beautifully established English garden, lovingly cultivated over many years. It's a view that makes everyday moments, like morning coffee, feel special. Easy access leads to a spacious deck, perfect for family and entertaining. A separate entrance leads to the newly finished lower level, complete with a second kitchen, living area, bedroom, updated bath with glass shower, gas fireplace and excellent storage. New paint and lighting throughout much of the home. Ideally located just minutes from Clarkson Go, parks, schools, and shopping. Combining timeless care, thoughtful updates, and flexible living spaces, this Mississauga home is ready for its next chapter. (id:61194)
Hamilton, Ontario
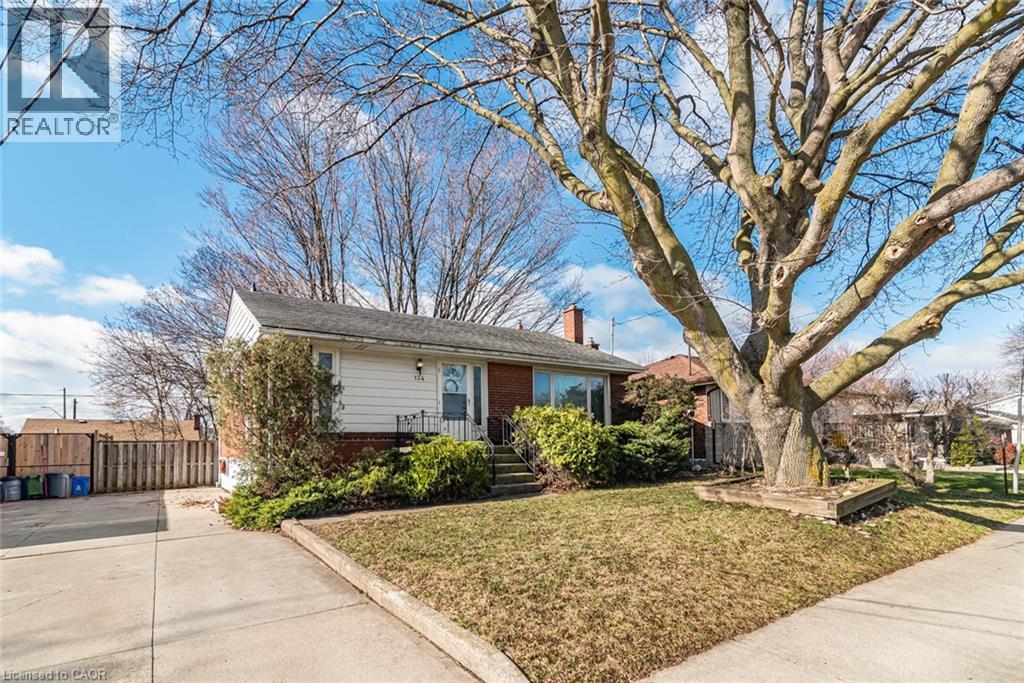
Charming Family Home on Hamilton Mountain! Nestled in the sought-after Huntington neighbourhood, this well-maintained property features a perfect blend of comfort and convenience. Situated just steps from the scenic Mountain Brow, this home is ideal for families, first-time buyers, investors or those looking to settle into a vibrant community. Spacious Layout: A classic bungalow-style design featuring 3 bedrooms on the main level and a fully finished basement for additional living space. We have curb appeal with a private 3-car driveway and a welcoming front porch! The heart of the home: let's you enjoy a bright, functional kitchen with ample storage, flowing seamlessly into the spacious living room. The bonus living space: The lower level boasting a large recreation room, a piano/bar area, a storage room with work bench and plenty of storage, a cold room and the laundry room! Providing great potential for a separate unit with the side entrance. The private, fenced backyard creates a peaceful oasis for summer BBQs and relaxation. Experience the best of Hamilton Mountain living: short walk to Fay Avenue Park, Mohawk Sports Park, and the extensive trail networks of Kings Forest. Minutes away from the Huntington Recreation Centre. Perfectly located near top-rated schools! Easy access to public transit and major highways! Ready to see it for yourself? Don't miss the opportunity to own a home in one of Hamilton's most desirable pockets. (id:61194)
Meaford, Ontario
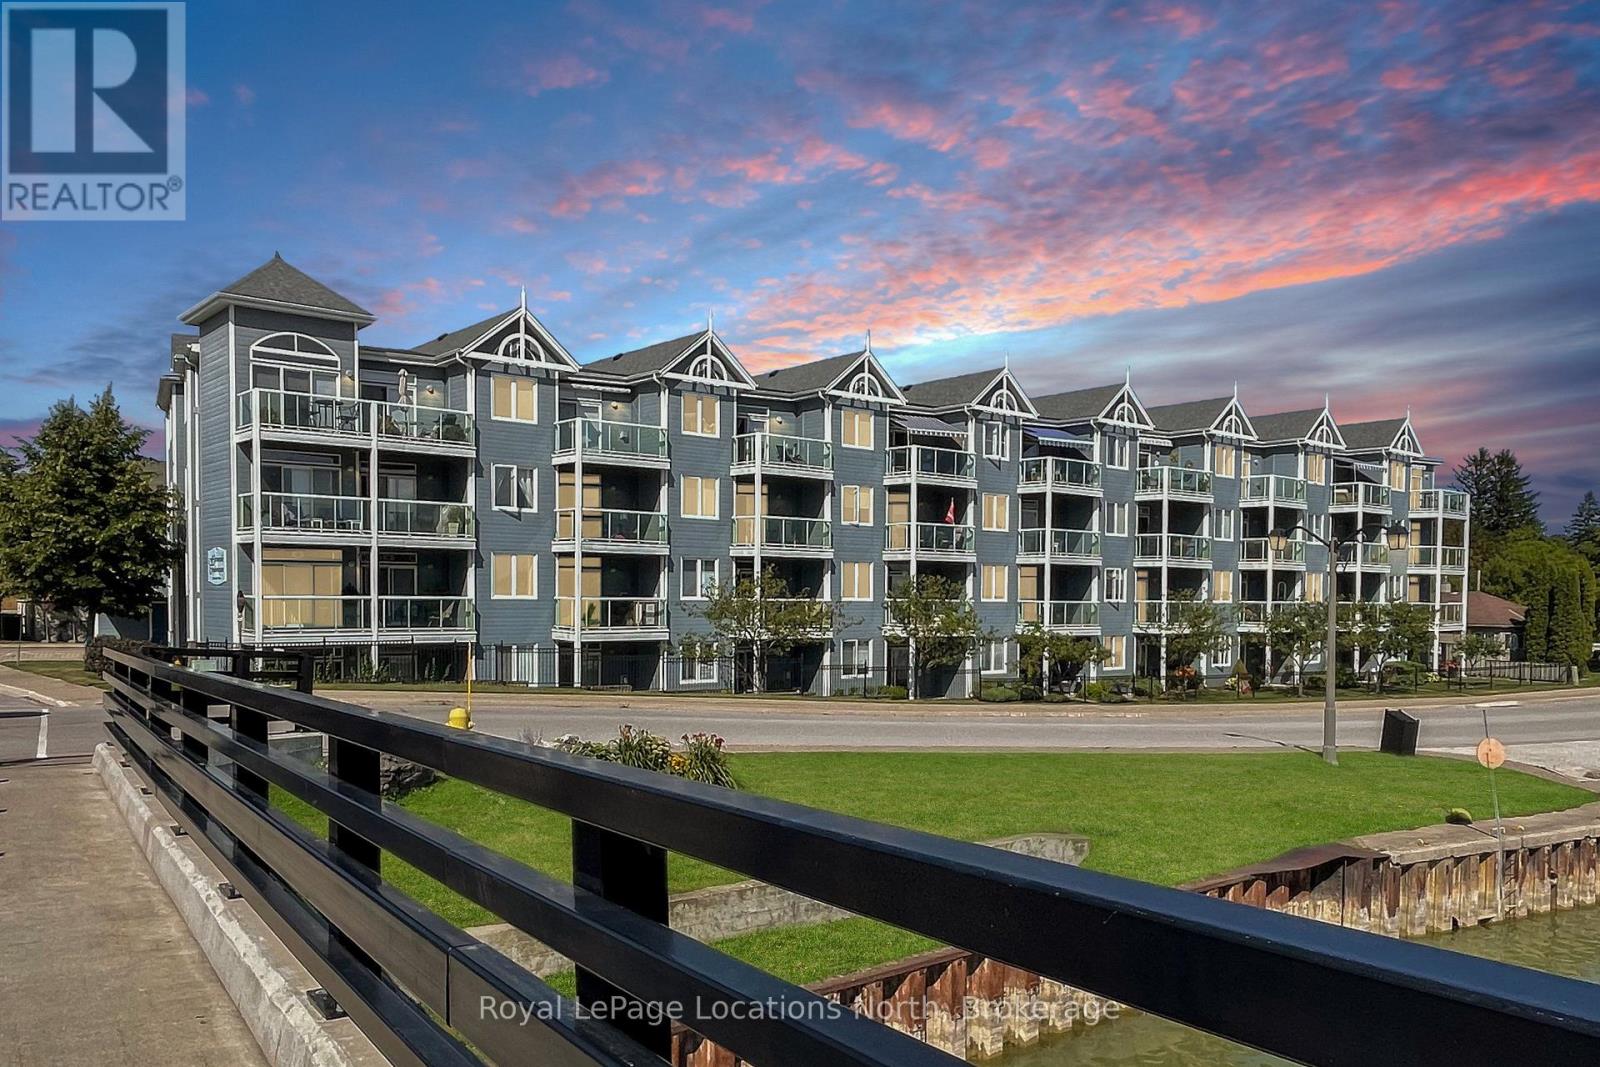
Welcome to 34 Bayfield St., #208, where living is easy! Enjoy stunning Harbour views and an unbeatable location just steps from Meaford Hall, Museum, Restaurants & Shops, Library and the scenic Georgian Trail. This immaculately maintained 2 Bedroom, 2 Bathroom Suite offers comfortable, carefree living and is perfectly positioned for enjoying everything the Community has to offer. Enjoy morning coffee and sunrises from your covered balcony and quiet evenings by your gas fireplace. Large Primary Suite with walk out to Balcony, large walk in closet and full 4pc Bath, accompanied with a second large Bedroom and full 3pc Guest Bath. Open Concept Kitchen/Dining/Living Room and in suite Laundry. Controlled Entry provides peace of mind and the building Elevator makes this a very accessible choice. Exclusive Parking #28. (id:61194)
Minden Hills, Ontario
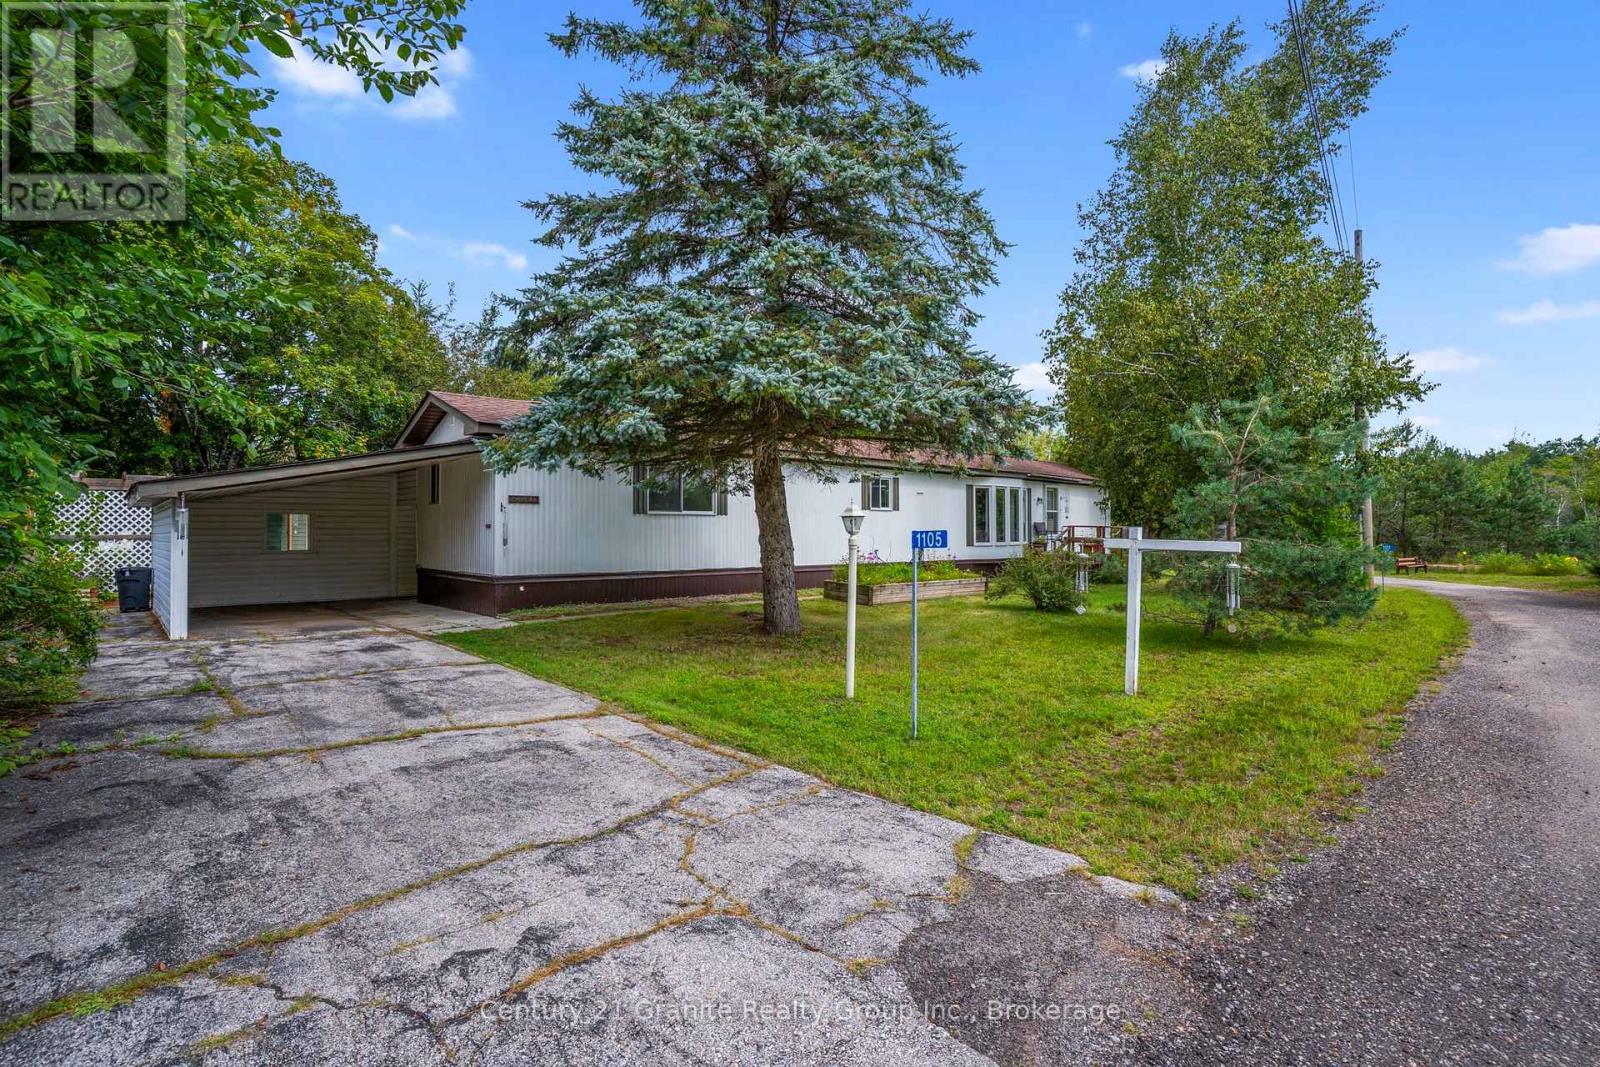
1105 Eighth Lane is located in Hunter Creek Estates, a friendly 50+ community in Minden designed for simple, low-maintenance living. This tidy, well-maintained home offers an easy layout with bright living space, a functional kitchen with pantry and ample cabinetry, and a comfortable dining area for everyday living.Featuring 2 bedrooms and 2 full bathrooms, including a generous primary bedroom with a private 4-pc ensuite. Enjoy the added bonus of a sunroom-ideal for morning coffee, reading, or relaxing year-round-plus the convenience of in-home laundry.Outside, you'll find a carport and a shed/workshop for storage and hobbies, all set on a flat, level 100' x 100' lot. A York heat pump with air handler (2018) provides efficient forced air heating and central air conditioning. Situated on leased land in Hunter Creek Estates; park fees include snow plowing, garbage pickup, and community mailboxes. Conveniently close to Minden's amenities and services, with a welcoming community feel. (id:61194)
Grey Highlands, Ontario
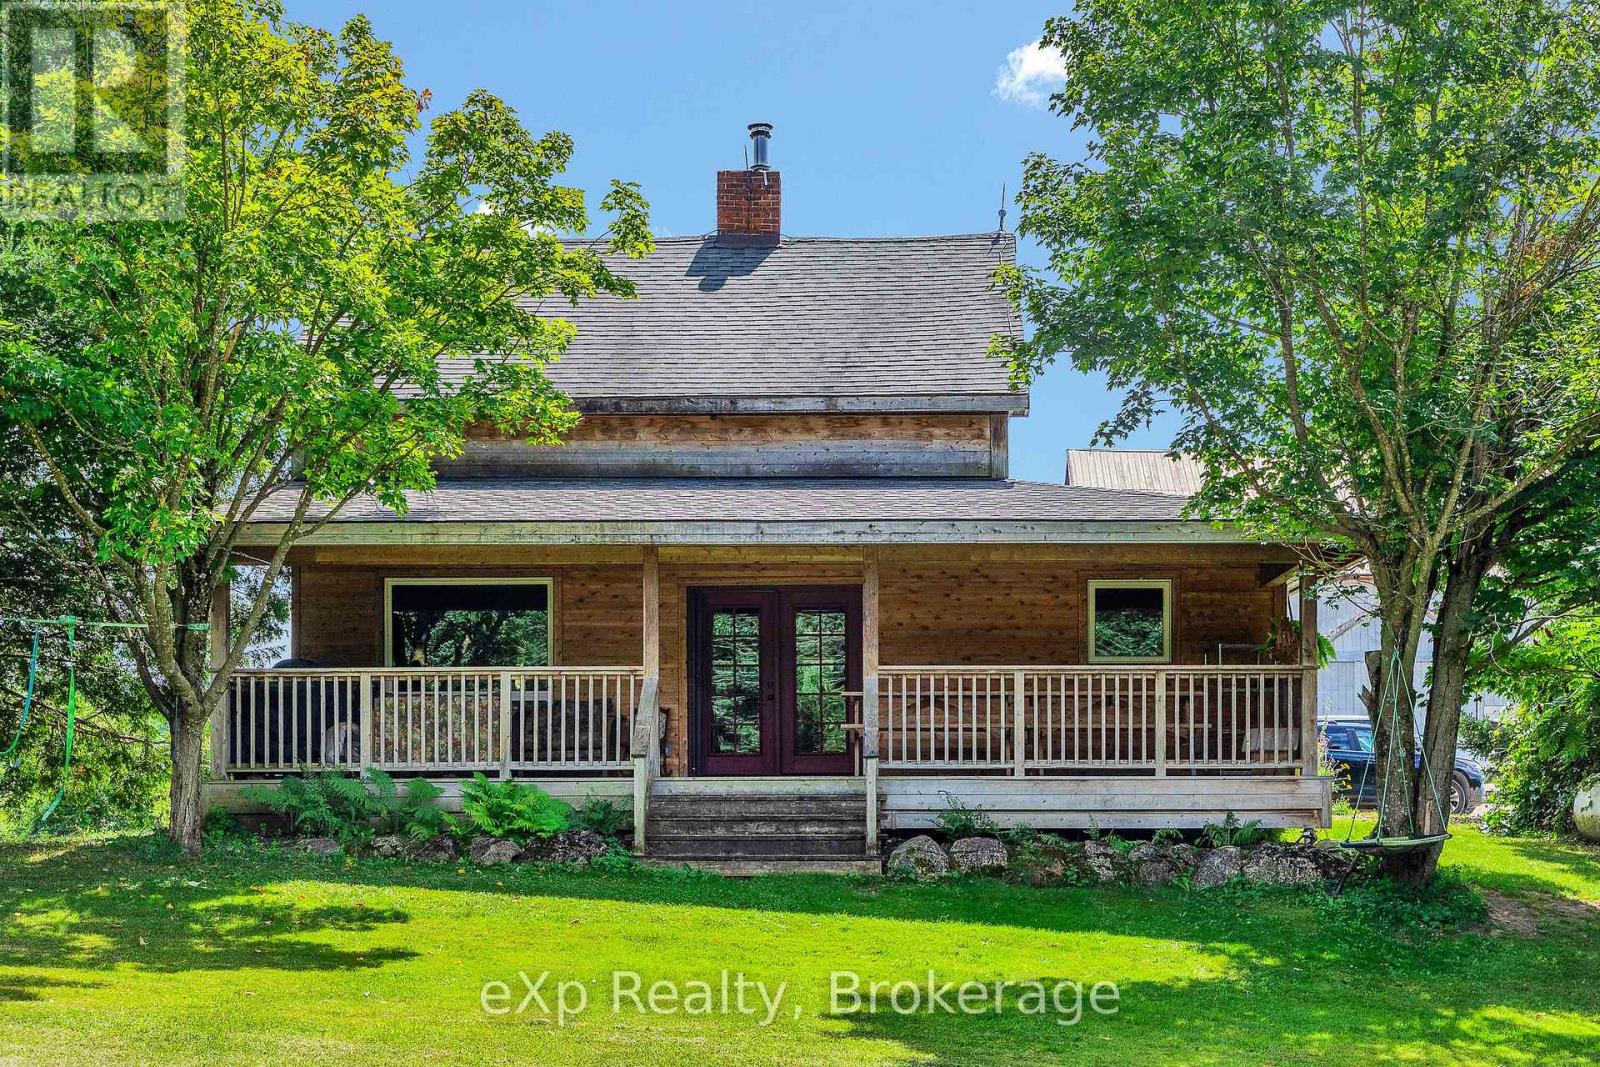
A rare opportunity to acquire approximately 59 acres with 50 acres of workable, naturally-drained farmland, offering excellent potential for a variety of agricultural uses. The farm is Certified Organic and has been successfully operated as a market garden, with infrastructure including multiple greenhouses, a bank barn with attached lean-to, driveshed, cabin, separate drilled well for irrigation, and an on-site farm store with a walk-in fridge, generous space for in-person shopping, produce preparation and storage, plus a covered area at the rear overlooking the animal paddocks. A certified commercial kitchen adds further versatility for agricultural and food-related uses. Upgraded hydro service provides capacity for additional buildings and future expansion. The 3-bedroom, 2-bath farmhouse has been tastefully modernized while retaining its country character. The open-concept living space features rustic wood floors, a spacious kitchen with abundant counter space, and a cozy woodstove. An oversized front porch provides a welcoming spot to relax and enjoy the privacy of the property. The chic and highly functional mudroom, added in 2021, connects directly to an office that could also serve as a 4th bedroom. Other 2021 improvements included a covered back porch and new cedar siding throughout the home. The property offers a unique combination of productive agricultural land, established infrastructure and excellent potential for a variety of farming operations. An additional separately deeded home on approximately half an acre borders the farm and may also be available for purchase, offering potential for additional accommodation or multi-generational living. (id:61194)