
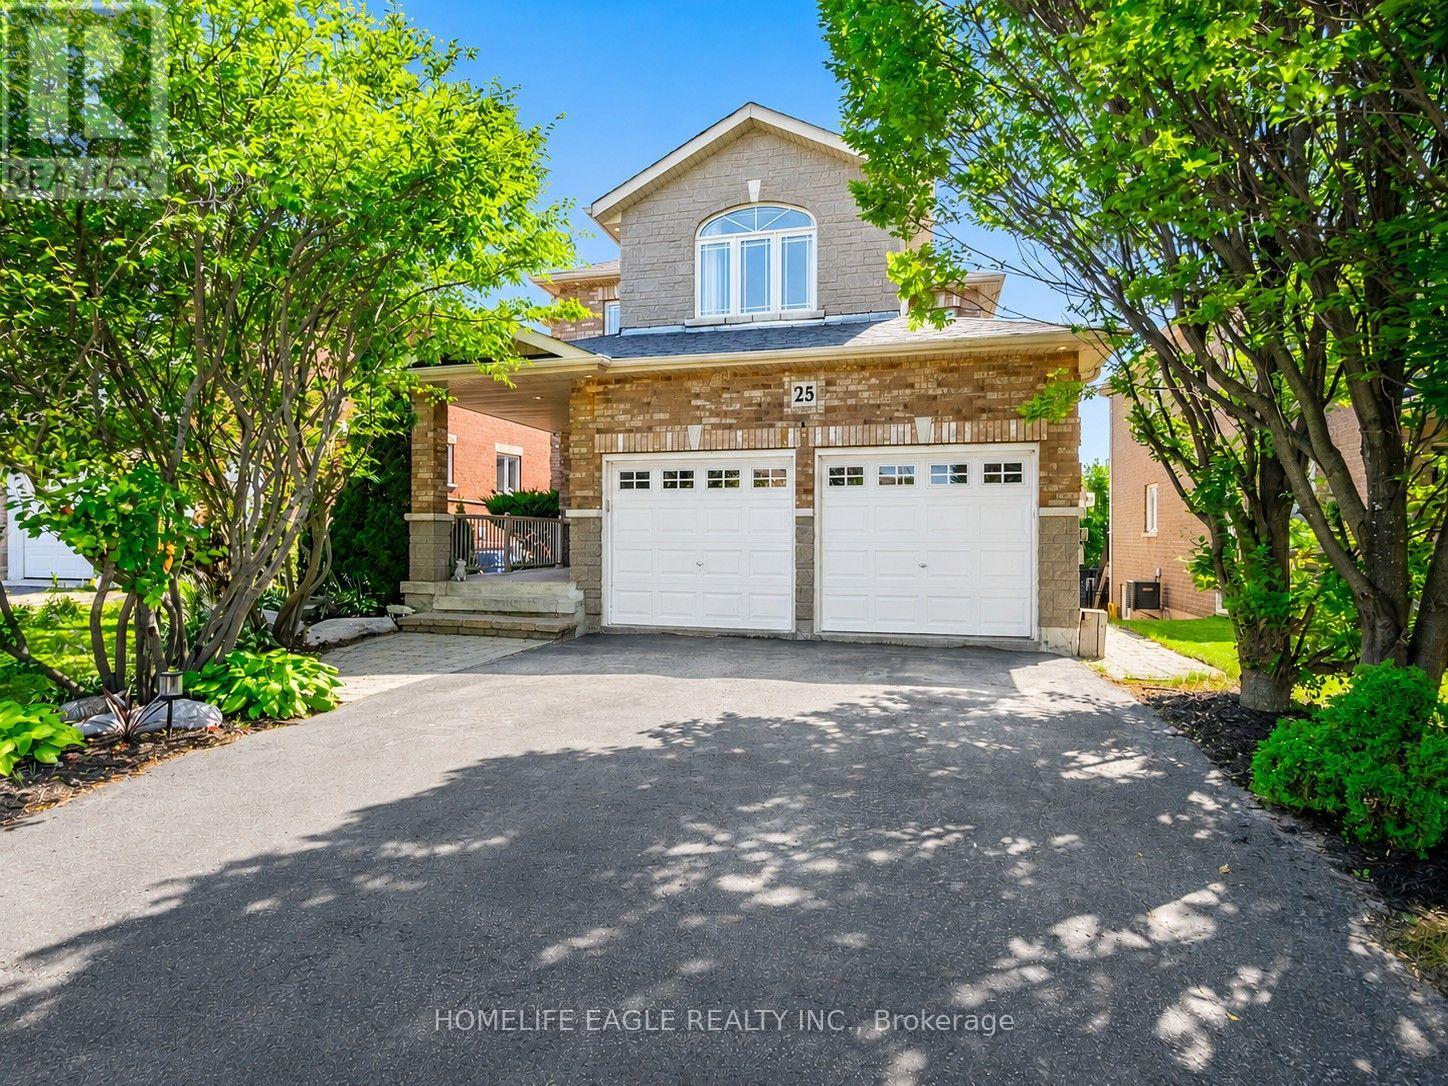
Bradford West Gwillimbury, Ontario
The Perfect 4+1 Bedroom Detached Home In A Family Friendly Community! * Premium 145 Ft Depth Backing Onto Private Conservation * Finished Walk-Out Basement * Quiet Dead End Street * Hardwood Floors Throughout - No Carpet * Beautiful All Brick Curb Appeal W/ Professionally Landscaped Flower Beds * Large Covered Front Porch W/ Double Door Front Entry * Spacious Open Concept Living Area * Full Chef's Kitchen W/ Quartz Countertops * High-end S/S Appliances + Dbl Undermount Sink * Pot Lights In All Key Living Areas * Breakfast Area W/O To Large Wooden Deck W/ Gazebo * Gas Fireplace In Family Room * Large Sun Filled Windows * Dining Area W/ Coffered Ceilings * Primary Bdrm Ft 5 Pc Spa Like Ensuite W/ Stand Up Shower & Soaker Tub * Walk-In Closet * All Spacious Bedrooms * Finished Walk-Out Basement W/ Bedroom, Large Rec Room & Ample Storage * Landscaped Entertainer's Backyard W/ Tons Of Privacy! * Minutes From All Shopping Centres, Schools, Transit & Much More! * Must See! * Don't Miss! (id:61194)

Severn, Ontario
SEVERN RIVER Set along the Trent-Severn Waterway in a Quiet Country Setting, this Waterfront Home offers over 2,000 sq. ft. of finished living area, 3 Bedrooms, and 2 Bathrooms. The Spacious Living room features wall-to-wall windows Showcasing the River Views. The Finished Basement enjoys a Family Room with propane Fireplace and convenient ground-level access to the Patio. A total of four Walkouts toward the River bring the beautiful Waterfront setting into everyday living. One of these walkouts leads to a Private Sundeck from the Primary Bedroom-an ideal spot to enjoy the morning coffee and tranquil water views. Situated on a 146 foot deep Lot with an impressive 96 feet of River Frontage, the property features Manicured Landscaping and beautiful Gardens that have been lovingly maintained. Outdoor amenities include a Carport, separate Workshop, and an In-Water Boathouse, offering excellent storage and recreational possibilities for Boating enthusiasts. Enjoy Panoramic Water Views and the Peaceful Charm of Country Living, while remaining conveniently close to Washago and its variety of Amenities. A rare opportunity to own a Waterfront Home where Comfort, Privacy, Gardens, and year-round enjoyment come together. Welcome Home! (id:61194)
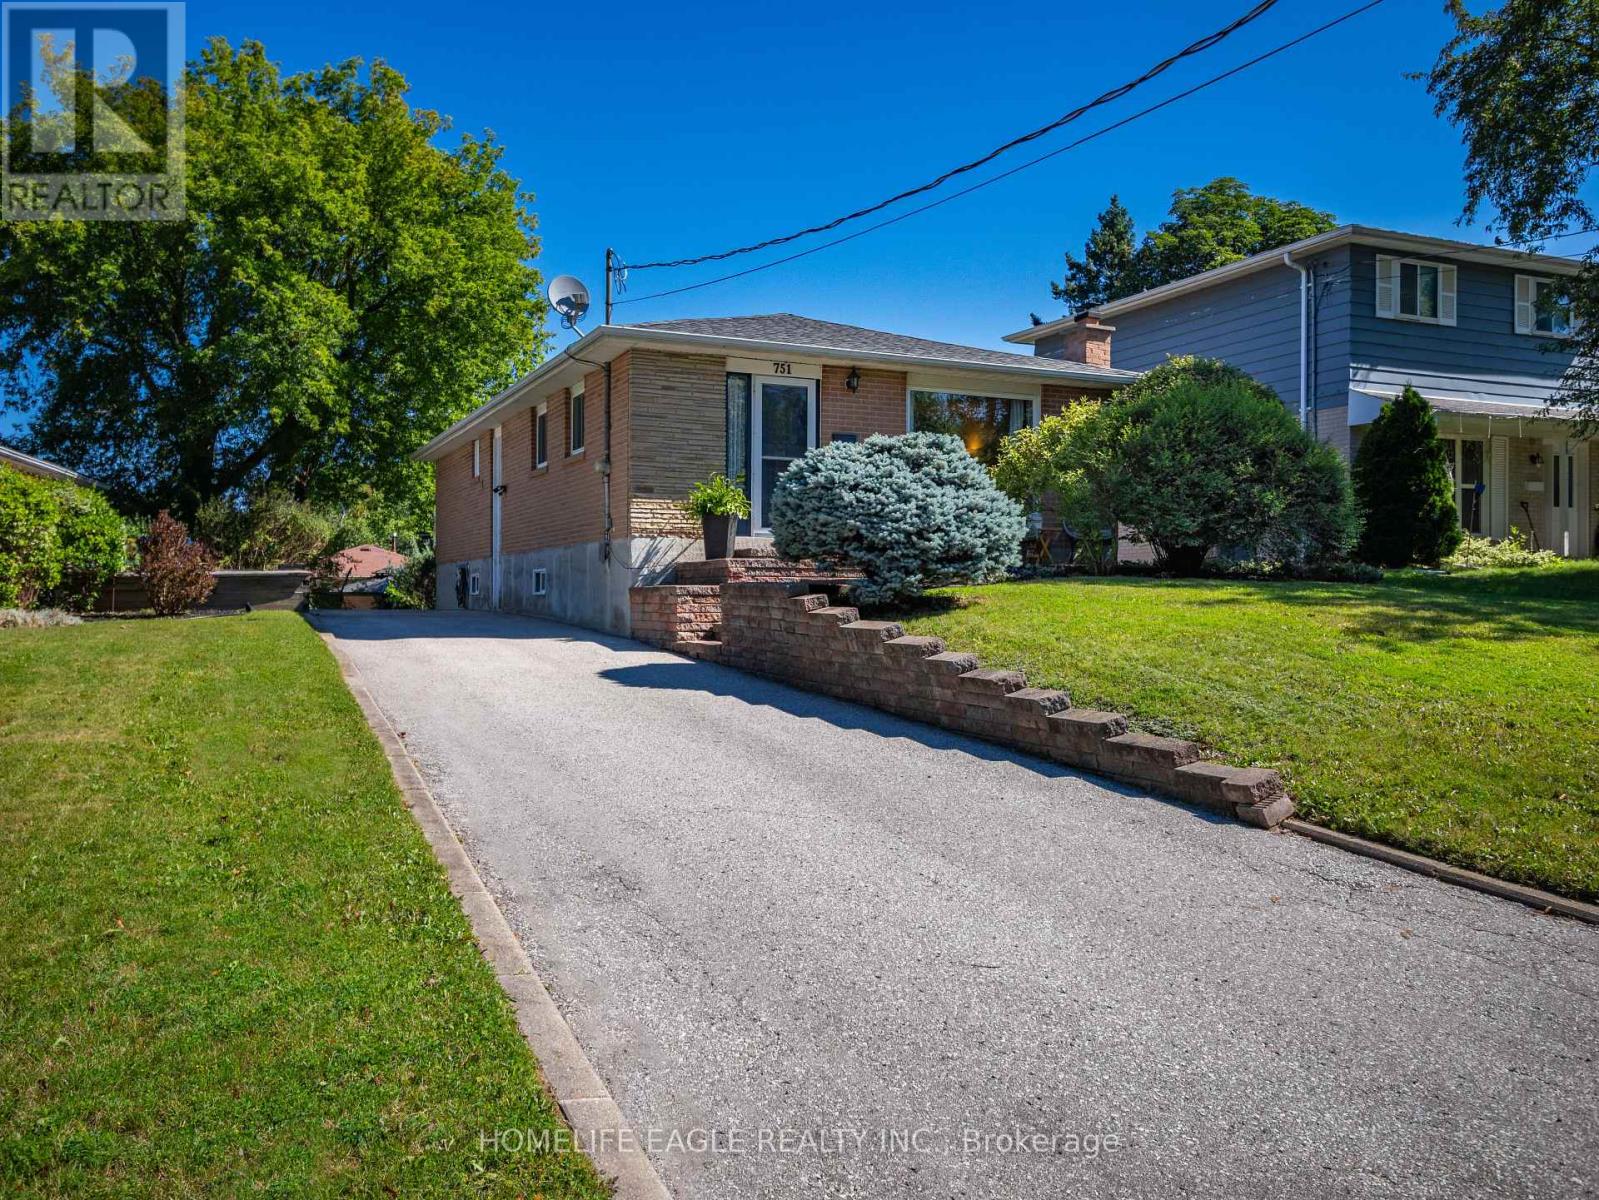
Newmarket, Ontario
The Perfect 3+1 Bedroom, 2 Bathroom Detached Home * Over 2,000 Sq Ft Of Living Space * Premium 60' X 100' Lot * Large Chef's Galley Kitchen W/ Ample Storage Space * Freshly Painted Through * Separate Side Entrance + Backyard Walkout Basement * Finished Basement W/ Lg Bedroom + Exit To Back Yard * Laundry & Kitchenette For Convenience * Relax In Your Backyard W/ Peace and Quiet * No Sidewalk So Can Park Up to Five Vehicles * Major Updates: Shingles (June Of 2026), Furnace and A/C * Prime Location * Walking Distance To Top-Ranked Public Elementary & Secondary Schools * Upper Canada Mall, Costco, GO Station, Hwy 400 & 404 * This Is A Family-Friendly Neighbourhood With George Richardson Park Baseball & Soccer Field + Newmarket Micro Soccer Field Close By * Look Forward To Showing This Amazing Property. (id:61194)
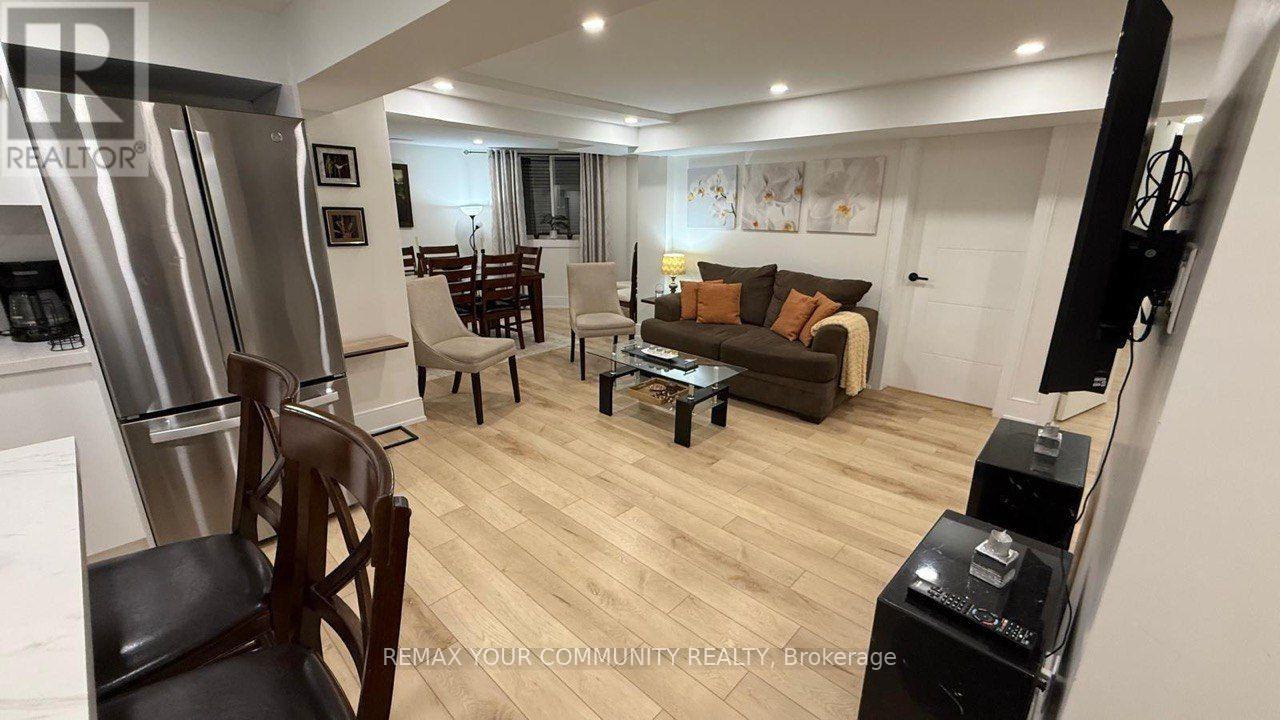
Newmarket, Ontario
Luxury, spacious and fully renovated and FURNISHED basement unit with 2 bedrooms in the heart of Newmarket, Spacious bedroom with a lot of storage space; Brand new Kitchen cabinet with Stainless steel fridge , stove; Separate washer/dryer ,Laminate floors throughout; Full bathroom, 1 parking spot in the driveway , Close to all shopping centres and variety of groceries stores, restaurants, butcher shops and bakeries. Rent: $2,200 + 1/3 of utilities monthly (id:61194)
Richmond Hill, Ontario
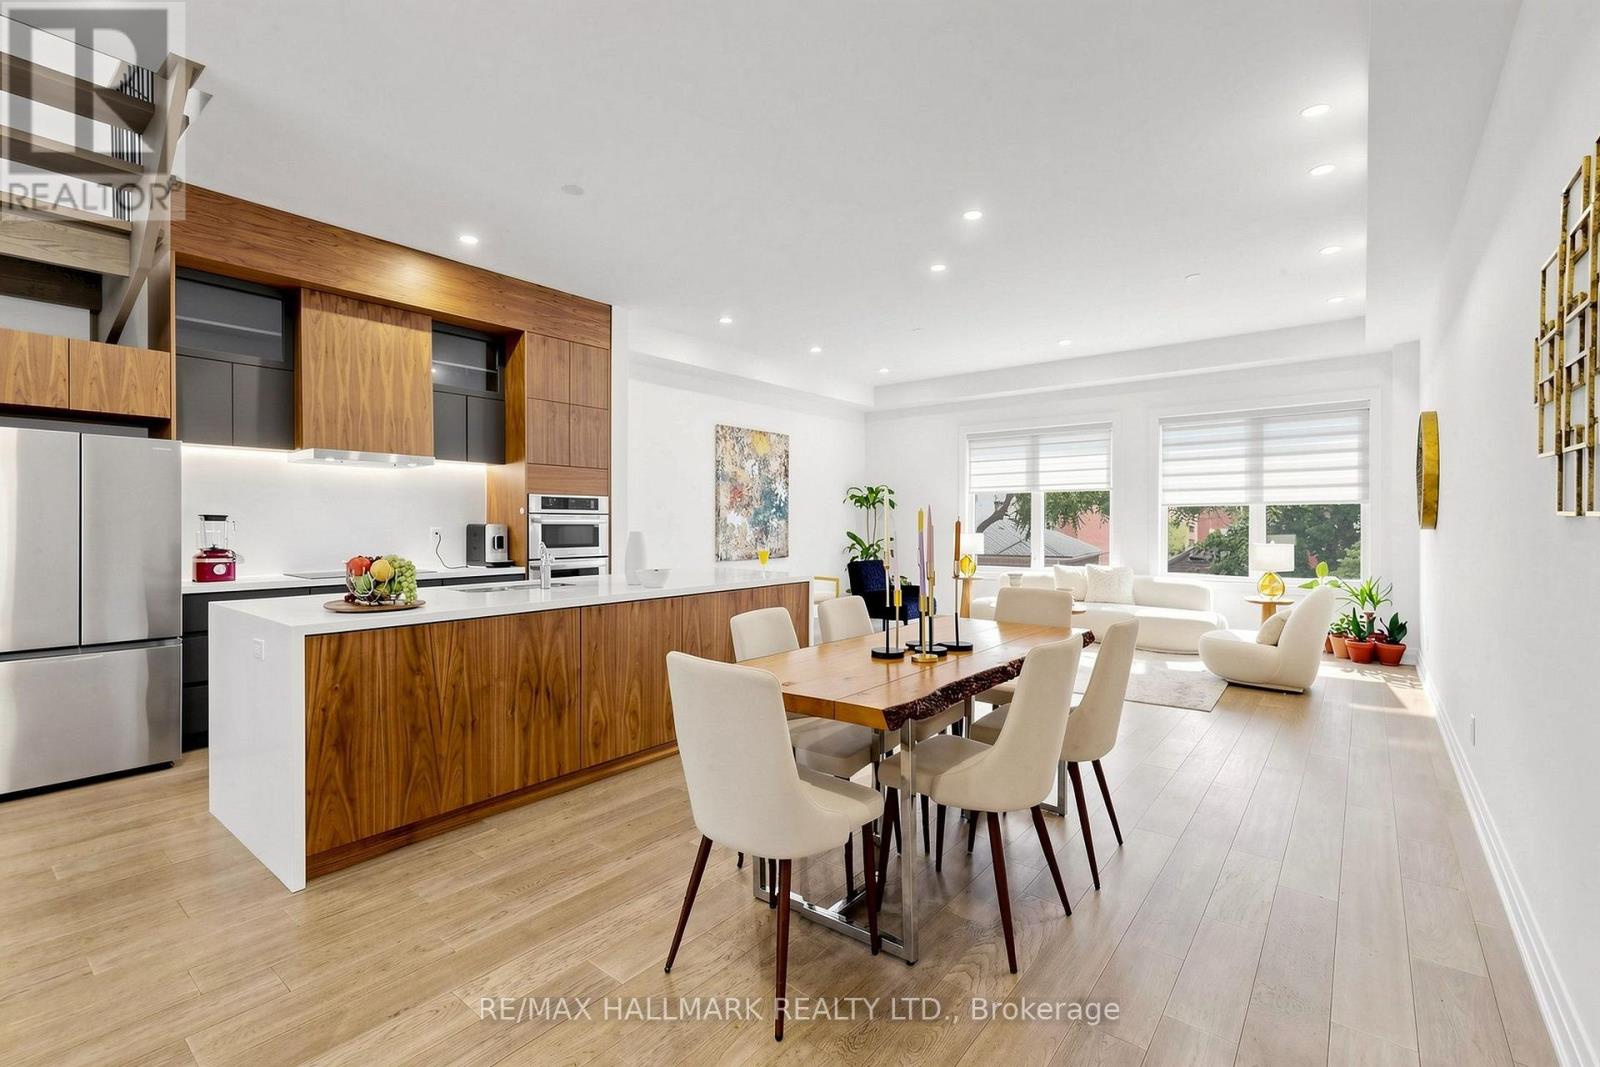
Welcome To 15 Direzze Crt! Boasting a Stunning Modern design, this 2-Storey, semi-Detached Homeis Remarkable. In The Heart Of Highly Desirable Mill Pond. Built With Quality AndCraftsmanship. Well thought out Floor plan, offering Unique Step-up Living Room, High CeilingsAnd Floor-To-Ceiling Windows, Filling entire house with Natural Light. Beautifully EngineeredHardwood Floor continues seamlessly throughout. The Open-Concept Dining, Kitchen and Familyroom area Is Perfect For Hosting Large Gatherings. This Entertainers kitchen, Features SleekQuartz Countertops, Waterfall Center Island, Stainless Steel Appliances, And ample storage.Spacious Principle rooms with Open layout, and stylish and contemporary built-in cabinetry andentertainment unit, keeping space tidy and uncluttered. Grand Modern Oak Staircase with GlassRailings is a beautiful feature leading you to the Primary Bedroom Complete With A LargeWalk-In Closet And An Opulant 5-Piece Ensuite, with Double Vanity, Soaker Tub, And GlassShower.4 Bedrooms, each with its own Ensuite, Large Windows And Storage Space own Ensuite,Large Windows And Storage Space, convenient Second-Floor Laundry Room, With Built-In ShelvingAnd Countertop Space. Fully Finished Basement with A Large Recreation/Family Room and ASeparate Entrance Walkout To The Backyard, 2nd Kitchen,4 Bedrooms each which withit's ownensuite & a 3-Piece Bath, Perfect For In-Law/Nanny Suite, Or Guest Suite! Close To severalAmenities Including Public Transit, Shopping And Restaurants. Family friendly neighbourhoodwith Great schools, Mill Pond, playgrounds, Scenic trails and Walking paths. The Walk-UpBasement With A Rough-In-Provides Tremendous Potential For Future Finishing, Property has tons of upgrades (With Total Upgrades Amounting To Approximately $176,000)! (id:61194)

Aurora, Ontario
The Perfect 4+2 Bedroom and 7 Bathroom* Luxury Dream Home* Premium 61ft x 127ft Lot Size* Sunfilled Corner Lot* Beautiful Exterior Detailed W/ Brick & Precast Stone Surround & Grand Pillars* Enjoy 5,600 Sqft Of Luxury Living* Modern Architect Includes 10ft Ceilings On Main* 9Ft Ceilings On 2nd & Basement* 12ft High Ceilings In Garage - Perfect For Car Lift* Elevator On All Levels* Skylights & Modern Black Windows Throughout* True Chef's Kitchen W/ Coffered Ceilings* Built-In Speakers* High End JennAir & Dacor Built-In Apps* Panneled Refrigerator & Dishwasher* Gas Cooktop W/ Pot Filler* Wall Oven & Microwave* 2 Tone Design Cabinetry W/ Modern Hardware* 10ft Centre Island W/ Quartz Counters & Matching Backsplash* Under Cabinet Lighting W/ Recess Lighting* Butler's Pantry W/ Sink & Display Cabinetry* Breakfast Opens W/O To 20x20 Sundeck* Natural Gas For BBQ* Family Rm W/ Built-In Speakers* 70" Floating Gas Fieplace* Custom Marble Fireplace Wall From Floor To Ceiling* Built In Display Cabinetry* Large Dining & Living W/ Custom Millwork* Modern Chandelier* Gas Fireplace* Executive Office On Main W/ Built-In Shelving & Feature Wall* Floating Staircase W/ Glass Railing* Large Skylight* Strip LED Lighting* Primary Bedroom W/ 10Ft Ceilings & Floating Fireplace Feature Wall* Large 400sqft Balcony* Walk In Closets W/ Oraganizers* Spa-Like Ensuite W/ Heated Floors* Standing Shower* Rain Shower Head W/ Skylight* Linear Drain* Glass Enclosure & Custom Shower Bench* 24x48 Tiles From Floor To Ceiling* Floating Vanity & Free Standing Tub Positioned By Custom Window* All Bedrooms Fit A King Size Bed W/ Ensuites & Walk-In Closets* 2nd Flr Laundry W/ Built-In Linen Closet* Quartz Counters For Folding* Fin'd Bsmnt W/ Seperate Entrance* Outdoor Sitting Area* Large Windows* Huge Open Concept Multi-Functioinal Rec Area W/ Strip LED Lighting* Soundproof Theatre Room* Dry Sauna* Bedroom For Guests W/ 2 Bathrooms* Massive Backyard W/ Gazebo* Large Sundeck* Perfect Backyard Space* Must See! (id:61194)
Windsor, Ontario
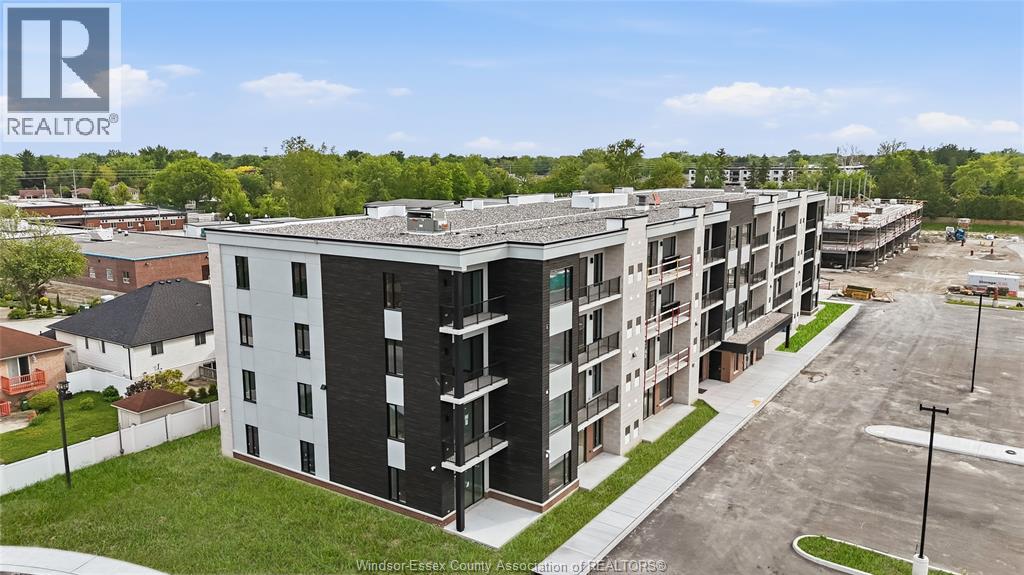
Experience elevated living at 595 lilymac - a stunning modern lease offering sleek finishes, an open-concept layout, and an abundance of natural light throughout. This beautifully designed 2-bedroom, 2-bath suite features a spacious chef-inspired kitchen with oversized island seating, quartz countertops, stylish two-town cabinetry, and contemporary pendant lighting. The bright living area flows seamlessly to a private balcony with beautiful open views, creating the perfect space to relax or entertain. The spacious primary bedroom offers comfort and functionality, well, the spa like bathroom showcases clean modern finishes and elegant tile work. Enjoy en suite, laundry, premium flooring throughout and thoughtfully, design layout maximizing every inch of space. Located in a desirable area close to shopping, dining, parks, and every day amenities, the sophisticated unit is perfect for professionals, couples or anyone seeking of scale, low maintenance living. Move ready and available. (id:61194)
Windsor, Ontario
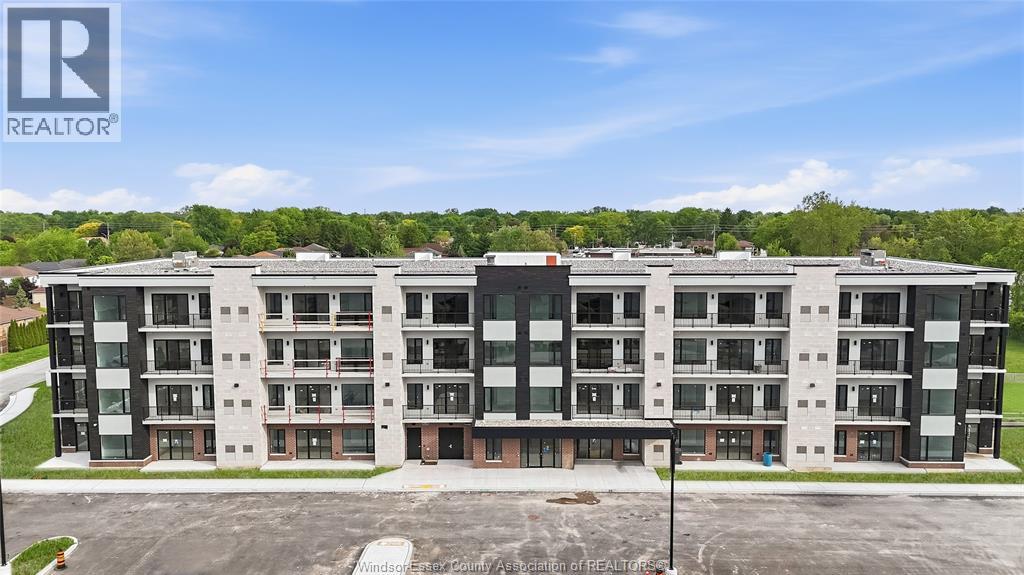
Brand new luxury condo building offering a stunning 2-bedroom - 2 full bath unit with open-concept design and super high-end modern finishes throughout. Features a spacious living area and large private balcony, perfect for relaxing or entertaining. The building boasts impressive curb appeal and an elegant lobby, along with premium amenities including a party room, fully equipped gym, bar area, and an amenity building with outdoor patio and seating. One parking space included per unit, with a second parking space available at an additional cost. Prime location in the heart of South Windsor, just minutes from shopping, dining, and easy highway access. Exceptional quality, style, and convenience!! All tenants are subject to landlord approval, minimum 1 year lease. $2,350 + utilities. (id:61194)
Windsor, Ontario
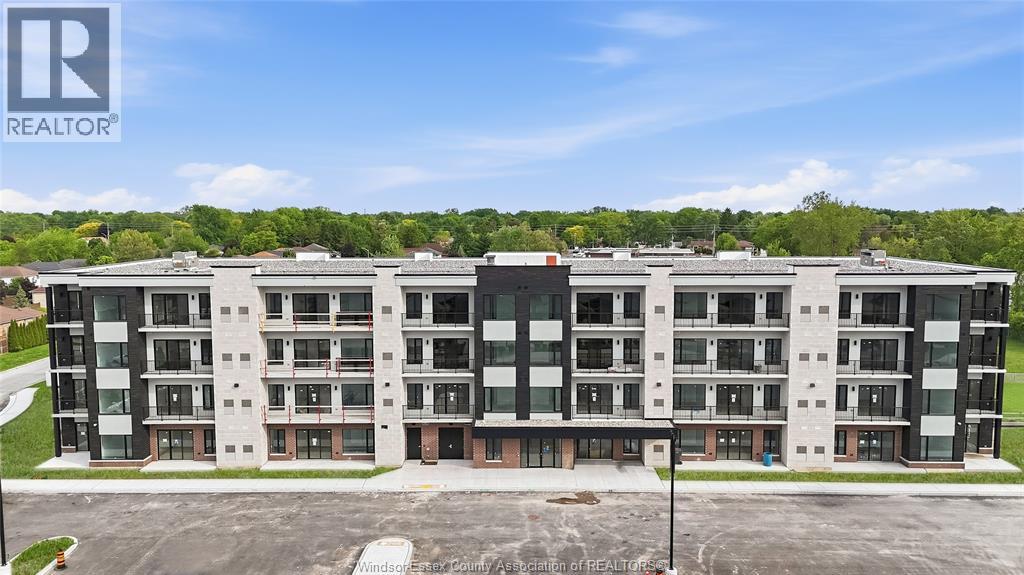
BRAND NEW LUXURY CONDO BUILDING OFFERING A STUNNING 1-BEDROOM UNIT WITH OPEN-CONCEPT DESIGN AND SUPER HIGH-END MODERN FINISHES THROUGHOUT. FEATURES A SPACIOUS LIVING AREA AND LARGE PRIVATE BALCONY, PERFECT FOR RELAXING OR ENTERTAINING. THE BUILDING BOASTS IMPRESSIVE CURB APPEAL AND AN ELEGANT LOBBY, ALONG WITH PREMIUM AMENITIES INCLUDING A PARTY ROOM, FULLY EQUIPPED GYM, BAR AREA, AND AN AMENITY BUILDING WITH OUTDOOR PATIO AND SEATING. ONE PARKING SPACE INCLUDED PER UNIT, WITH A SECOND PARKING SPACE AVAILABLE AT AN ADDITIONAL COST. PRIME LOCATION IN THE HEART OF SOUTH WINDSOR, JUST MINUTES FROM SHOPPING, DINING, AND EASY HIGHWAY ACCESS. EXCEPTIONAL QUALITY, STYLE, AND CONVENIENCE!! ALL TENANTS ARE SUBJECT TO LANDLORD APPROVAL, MINIMUM 1 YEAR LEASE. $2,050 + UTILITIES (id:61194)
Windsor, Ontario
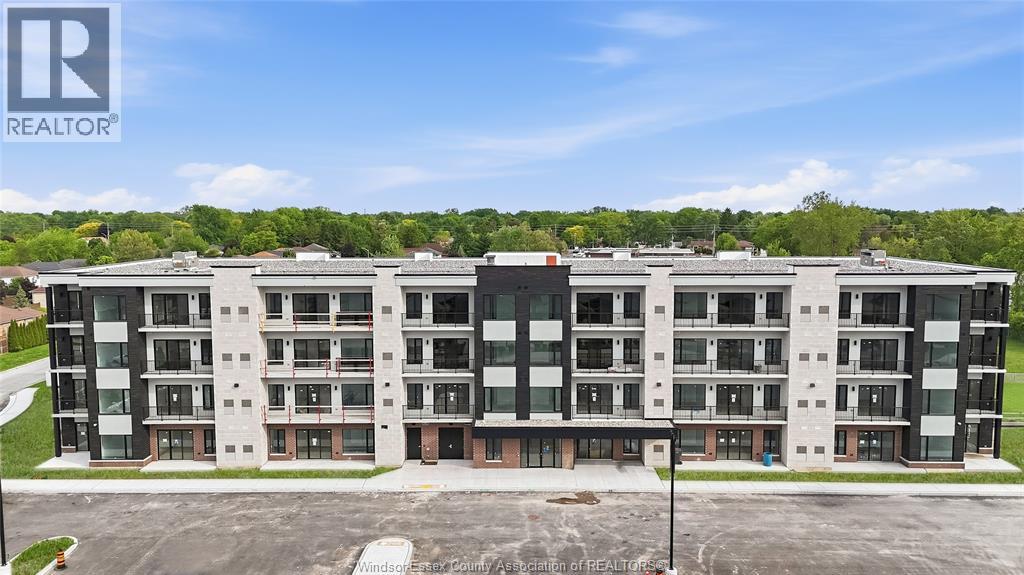
Brand new luxury condo building offering a stunning 2-bedroom - 2 full bath unit with open-concept design and super high-end modern finishes throughout. Features a spacious living area and large private balcony, perfect for relaxing or entertaining. The building boasts impressive curb appeal and an elegant lobby, along with premium amenities including a party room, fully equipped gym, bar area, and an amenity building with outdoor patio and seating. One parking space included per unit, with a second parking space available at an additional cost. Prime location in the heart of South Windsor, just minutes from shopping, dining, and easy highway access. Exceptional quality, style, and convenience!! All tenants are subject to landlord approval, minimum 1 year lease. $2,350 + utilities. (id:61194)
Richmond Hill, Ontario
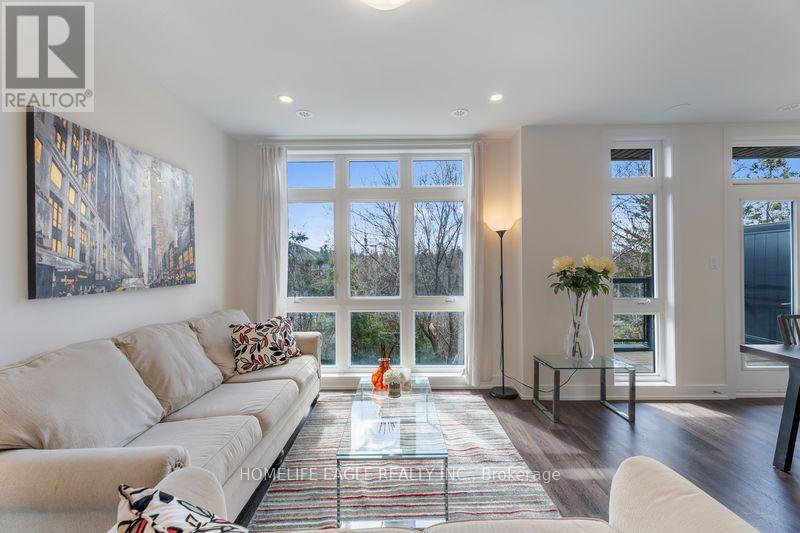
The Perfect End Unit Townhome In Richmond Hill Backing Onto Ravine 3 Years New* Soaring 9 Ft Ceilings On Main & Second Floor* Smooth Ceilings Throughout* All New Flooring Throughout* Pot lights* All New Light Fixtures Throughout* All Spacious Bedrooms* Primary Bedroom W/ Breathtaking Views Of Ravine Including 4 Pc Ensuite & Ample Closet Space* Second Floor Laundry* Open Concept Living & Dining* Floor To Ceiling Windows* Kitchen Featuring Large Centre Island* Granite Counters* All Stainless Steel Appliances* Tons Of Cabinet Space* Breakfast Area W/ Beautiful Walk Out To Your Own Private Terrace* Enjoy Morning Coffee W/ Breathtaking Views Of Green-space Massive Rooftop Terrace W/ Gas BBQ Hook Up* The Property is located near Top-Ranked Schools, Parks,R estaurants, and Public Transport (id:61194)
East Gwillimbury, Ontario
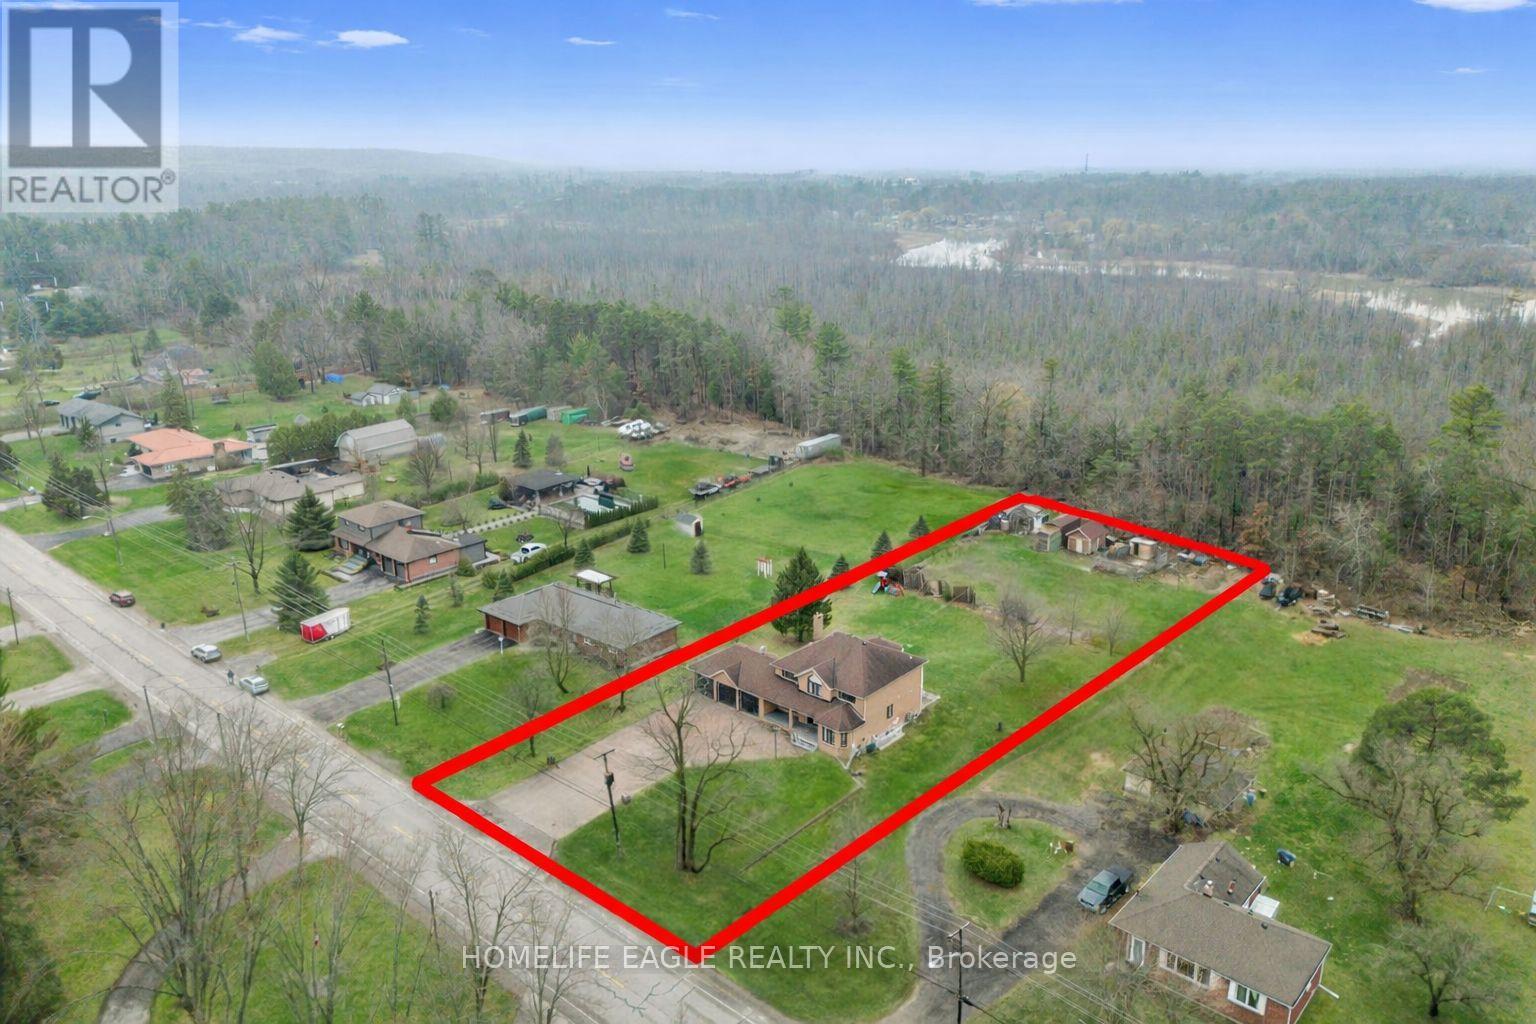
The Perfect Detached Back to Ravin Home 4+2 Bedrooms on A Premium Lot 110X330 * Over 0.8 Acres W/ 3-Car Garage * Enjoy Over 4,000 SqFt Living Space * Hardwood Floors * Smooth Ceilings * Bright Spacious Living & Dining Room * Open Concept Family Room W/ Floor To Ceiling Windows W/ Private Views Of Backyard * Cozy Wooden Fireplace * Updated Kitchen Equipped With S/s Appliances * Granite Countertop & Backsplash W/ Custom Banquette Seating Oversized Breakfast Areas Walks Out Directly to the Private Ravin Backyard * Main Floor Office * Spacious Primary Bedroom With Private Living Room W/ 5 Pcs Ensuite, Walk-In Closet * Spacious Bright Bedrooms * All Windows Covered by Custom Premium California Style Shutters * Fully Professional Finished Walk-Up Basement Apartment W/ Two Bedrooms With Windows, 3PC Washrooms * Extra Large Family Room W/ Gas Fireplace * Open Kitchen-Offering Fantastic In-Law or Income Potential * Playground in Backyard Back to Ravin * Massive Solid Parking in Concrete Driveway, Allowing Parking for 13 Cars Plus 3 Car Garage * Located in Holland Landing Community and The Longest Street in the World * Close to School, Library, Commuinity Center, Parks, Shopping and Easy Access to Highway 404 * Must See! Don't Miss! (id:61194)