
Ottawa, Ontario
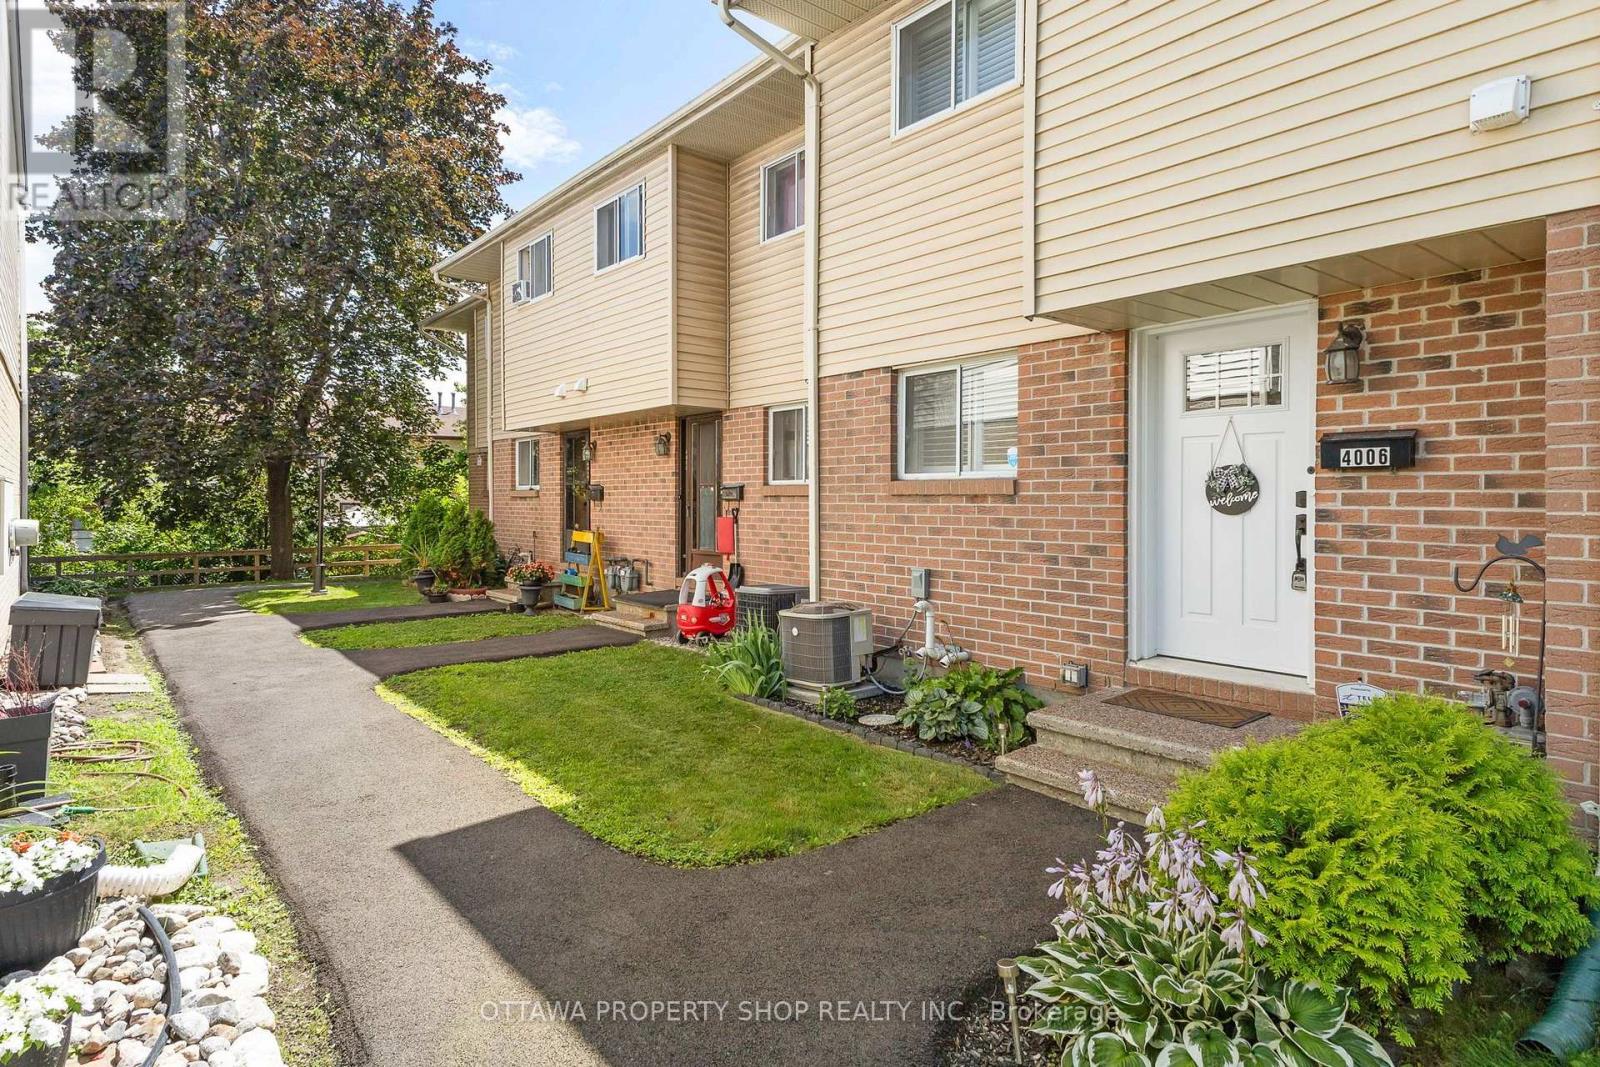
Move-in ready townhome featuring stylish renovations and a prime location! Bright open-concept main floor with updated flooring, a renovated white shaker kitchen, spacious living and dining areas, and a cozy wood-burning fireplace. Patio door leads to a private, fully fenced backyard with an updated deck. Upstairs offers three generous bedrooms and a beautifully renovated full bath. The finished basement features a spacious family room with an electric fireplace. Extensive updates since 2023 include the kitchen, bathrooms, steel front door, lighting, furnace & A/C, fencing, deck, California shutters and more. Includes one parking space. Ideally located on a quiet court, just minutes to St. Laurent Shopping Centre, parks, schools, transit, the Aviation Pathway and Highway 4 (id:61194)
Ottawa, Ontario
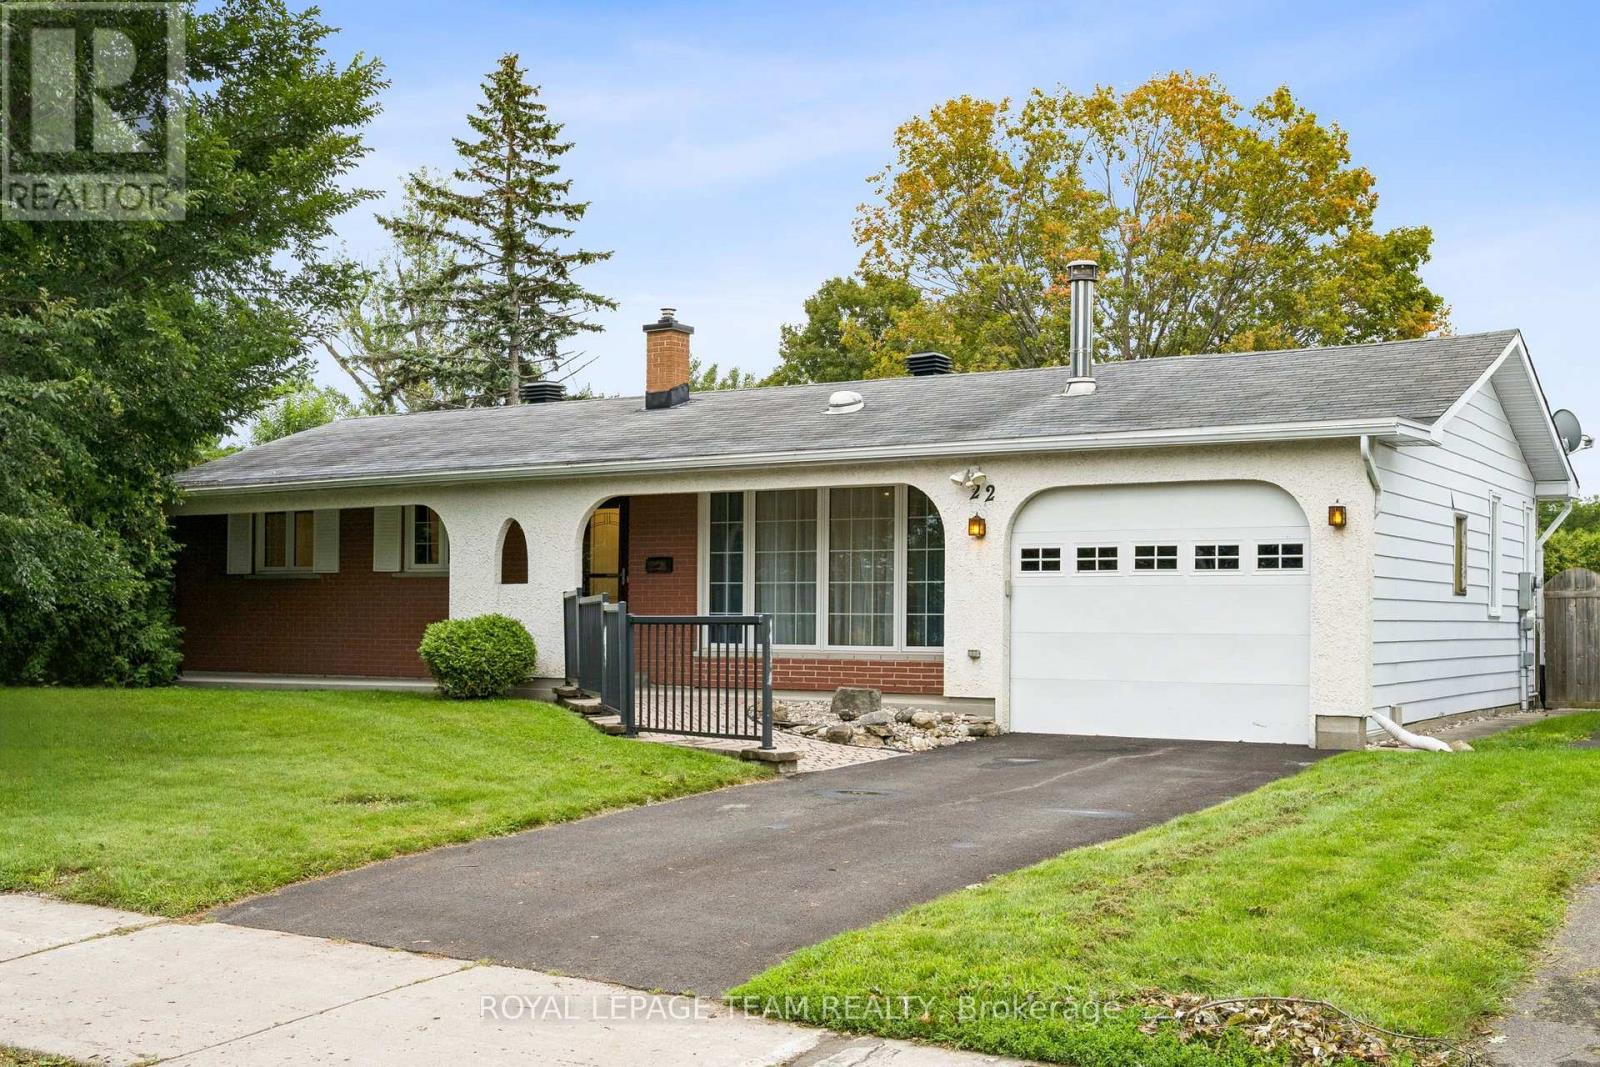
WELCOME TO THE 22 REDPINE HOME! This home is nestled in a ultra family friendly neighborhood with NO REAR NEIGHBOURS! This in-demand bungalow proudly offers a large lot with an oversized deck making it the perfect private setting for hosting events of all kinds. Definitely surrounded with the perfect blend of nature & tranquility! Hardwood flooring throughout including a wood fireplace AND a gas fireplace that will add to that home comfort we all crave for! Proudly boasting an updated open concept Chef's kitchen with an island that is the perfect focal point, including stainless steel appliances. 2 full updated bathrooms with glass shower stalls that are immaculate and have to be seen. Did I mention the large sized main-floor den/office?! The lower floor has 2 separate large sized rec rooms, bar & fridge and the aforementioned remote-controlled gas fireplace! This home has it all. Minutes to great schools, parks, walking trails, transit or shopping on Merivale Rd. Make sure to view the 3D tour of the home. OPEN HOUSE THIS SUNDAY, AUGUST 23, 2-4 PM. EVERYONE IS WELCOME! (id:61194)
Ottawa, Ontario
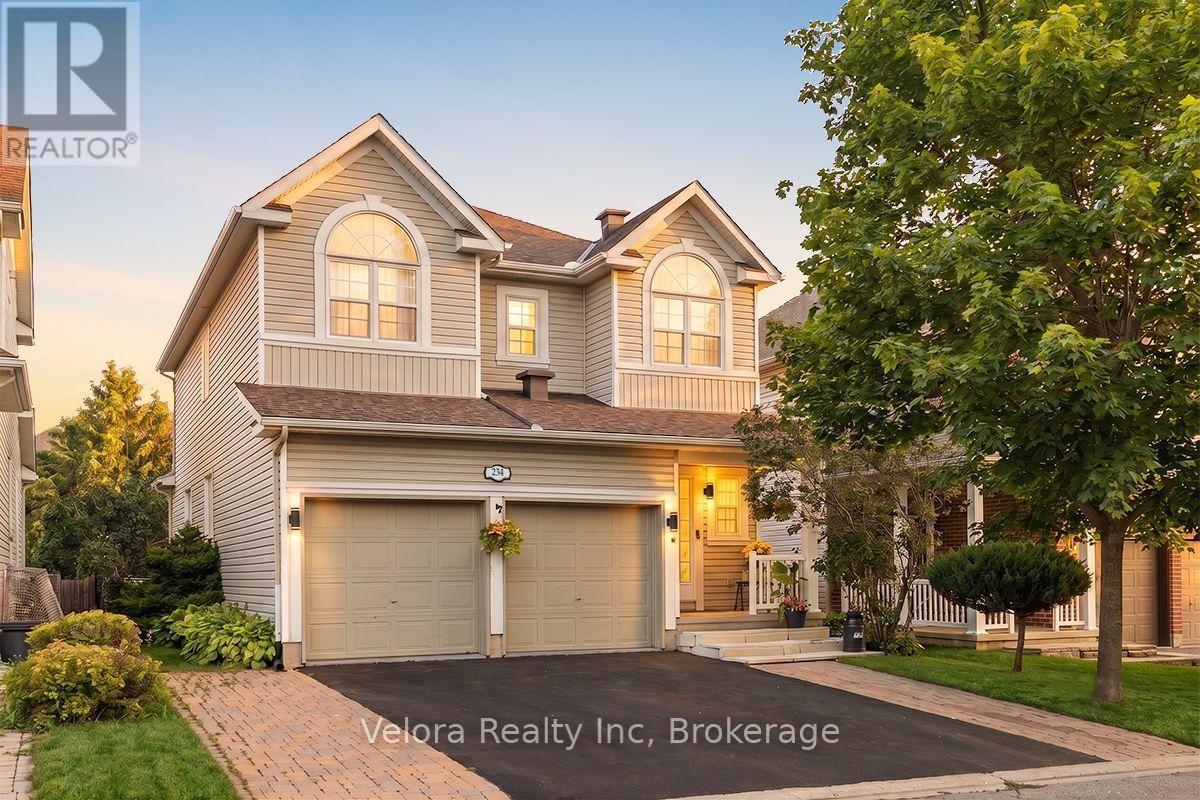
Welcome to 234 Deercroft Avenue, a beautifully maintained 2-storey detached home offering 3+1 bedrooms, 3.5 bathrooms, exceptional space, comfort, and functionality for modern family living. Enhanced curb appeal begins with the upgraded interlock at the front of the home, creating a welcoming first impression. Step inside to a spacious main level featuring an updated eat-in kitchen with granite countertops, a large dining room with expansive windows that fill the space with natural light, and a cozy living room centered around a fireplace. Upstairs, you'll find 3 generously sized bedrooms and 2 full bathrooms, including a 4-piece primary ensuite, along with gorgeous hardwood flooring throughout. The finished lower level adds versatility with an additional bedroom, a full bathroom, and extra living space ideal for guests, a home office, or recreation. Outside, enjoy your own private backyard oasis, where mature hedges create a secluded setting complemented by a large deck and multiple sitting areas-perfect for summer barbecues, outdoor dining, or simply unwinding. Ideally located close to parks, playgrounds, schools, shopping, and everyday amenities, this home offers the perfect blend of convenience and lifestyle. Don't miss your opportunity to make 234 Deercroft Avenue your next home! (id:61194)
Ottawa, Ontario
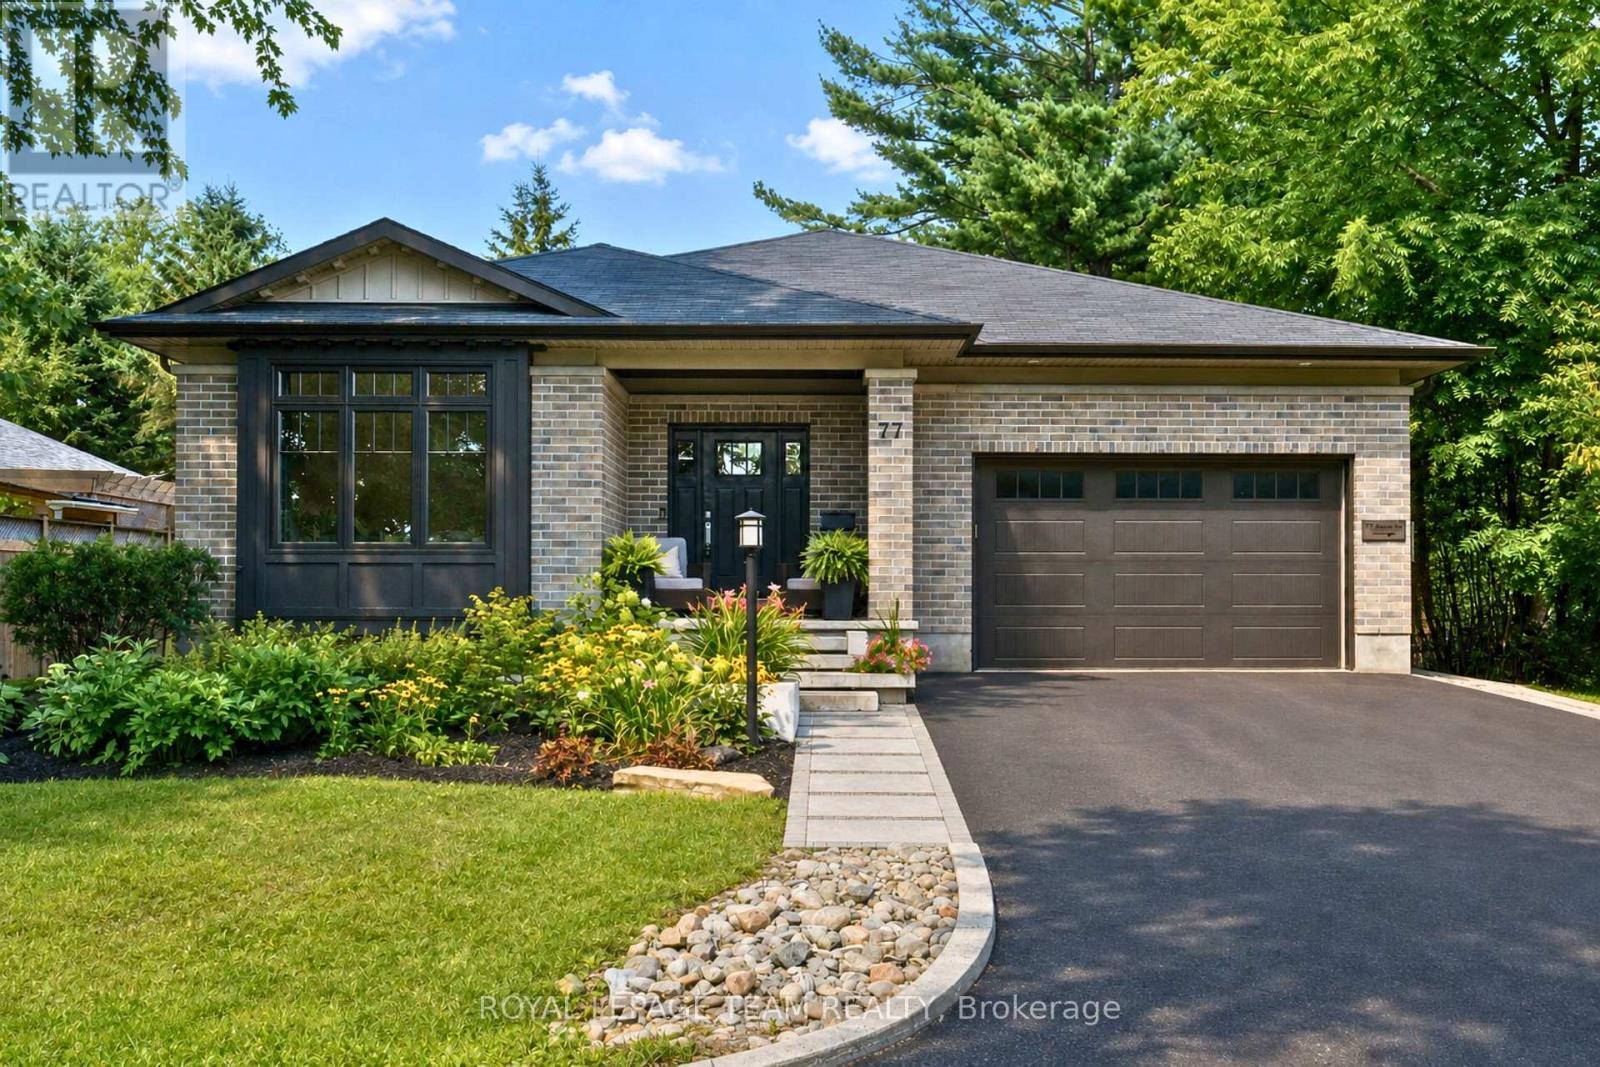
Open House Sunday Aug 23rd 2-4PM. Set in a fantastic Carp location, this beautifully modern, fresh & inviting custom-built bungalow is an easy walk to the village's charming downtown, Fairgrounds, Alice's Village Cafe, parks & nearby vineyards. Offering exceptional flexibility for single-family or multi-generational living, enjoy the entire home as one spacious residence, create an ideal in-law or guest suite, or take advantage of the legal lower-level secondary dwelling for rental opportunities. Thoughtfully designed with quality construction, beautiful finishes, stunning light fixtures & timeless details, both levels feature 9' ceilings, while the main level offers HW flooring & oversized doorways. The bright, open-concept living rm centres around a gorgeous gas FP & flows into the stunning white kitchen with granite counters, large island, SS appliances, pantry storage & under-cabinet lighting. The dining area overlooks the backyard & opens directly to an impressive screened-in porch, spacious enough for both comfortable seating & dining areas. The main level offers 3 bdrms & 2 full baths, including a spacious primary with WIC & beautifully finished ensuite. Heated floors are featured in each bathroom. A well-designed laundry/mud rm with sink & cabinetry provides direct access to the double-car garage. The finished lower level extends the main home with a spacious rec rm, den & full bath. From the den, there is easy interior access to the legal 1-bdrm secondary dwelling, which also has its own separate entrance on the side, kitchen, living rm with electric FP, full bath & laundry. Keep the spaces connected for multi-generational living or an in-law/guest suite, or enjoy the privacy of a self-contained rental. The legal secondary dwelling is currently rented month-to-month. Outside, enjoy the interlock patio & hot tub. Beautifully finished, incredibly versatile & wonderfully walkable! 24 hrs irrevocable on all offers. (id:61194)
The Nation, Ontario
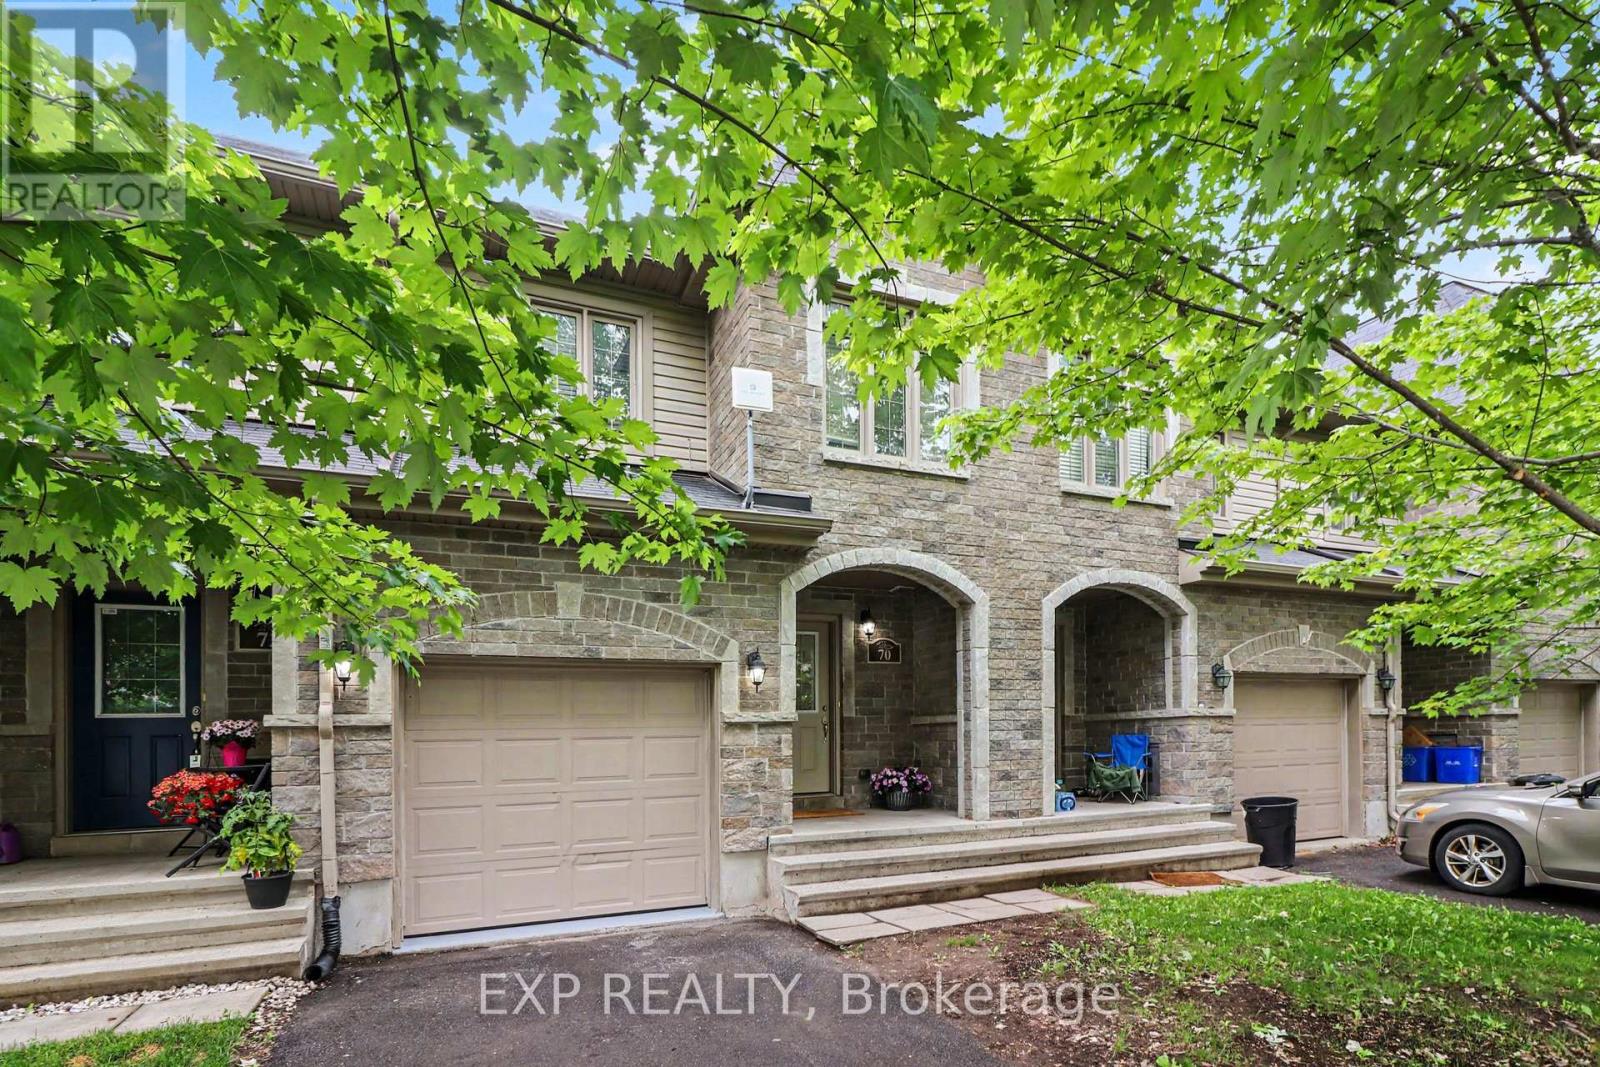
Turnkey and updated, this 3-bedroom inner-unit TOWNHOME in the heart of Limoges offers modern finishes, thoughtful upgrades and true move-in-ready convenience. The bright, open-concept main level is designed for comfortable everyday living and effortless entertaining. The well-appointed kitchen features ample cabinetry, island seating and includes all appliances. It flows seamlessly into the dining and living areas, creating an inviting space for family gatherings and entertaining guests. Upstairs, you'll find a spacious and sun-filled primary bedroom featuring large windows that allow for plenty of natural light, along with excellent closet space. Two additional well-sized bedrooms, each offering generous storage, are served by a full bathroom. The finished lower level adds valuable living space with a versatile recreation room ideal for movie nights, a home office, gym, or playroom. The lower level also includes a laundry area and a bathroom rough-in, offering excellent future development potential. Recent updates include full interior painting (2026), luxury vinyl plank flooring throughout the main level (2026), and new carpeting in the basement and both stairwells (2026), creating a fresh, modern feel throughout the home. Step outside to enjoy the fully fenced backyard with grass-perfect for children, pets, or summer relaxation. Located in a family-friendly community close to parks, schools, and everyday amenities and just 25 minutes from Ottawa. Limoges continues to grow in popularity thanks to its convenient access to Highway 417, Larose Forest, Calypso Waterpark and The Nation Sports Complex. Easy to view and quick closing possible! (id:61194)
Ottawa, Ontario
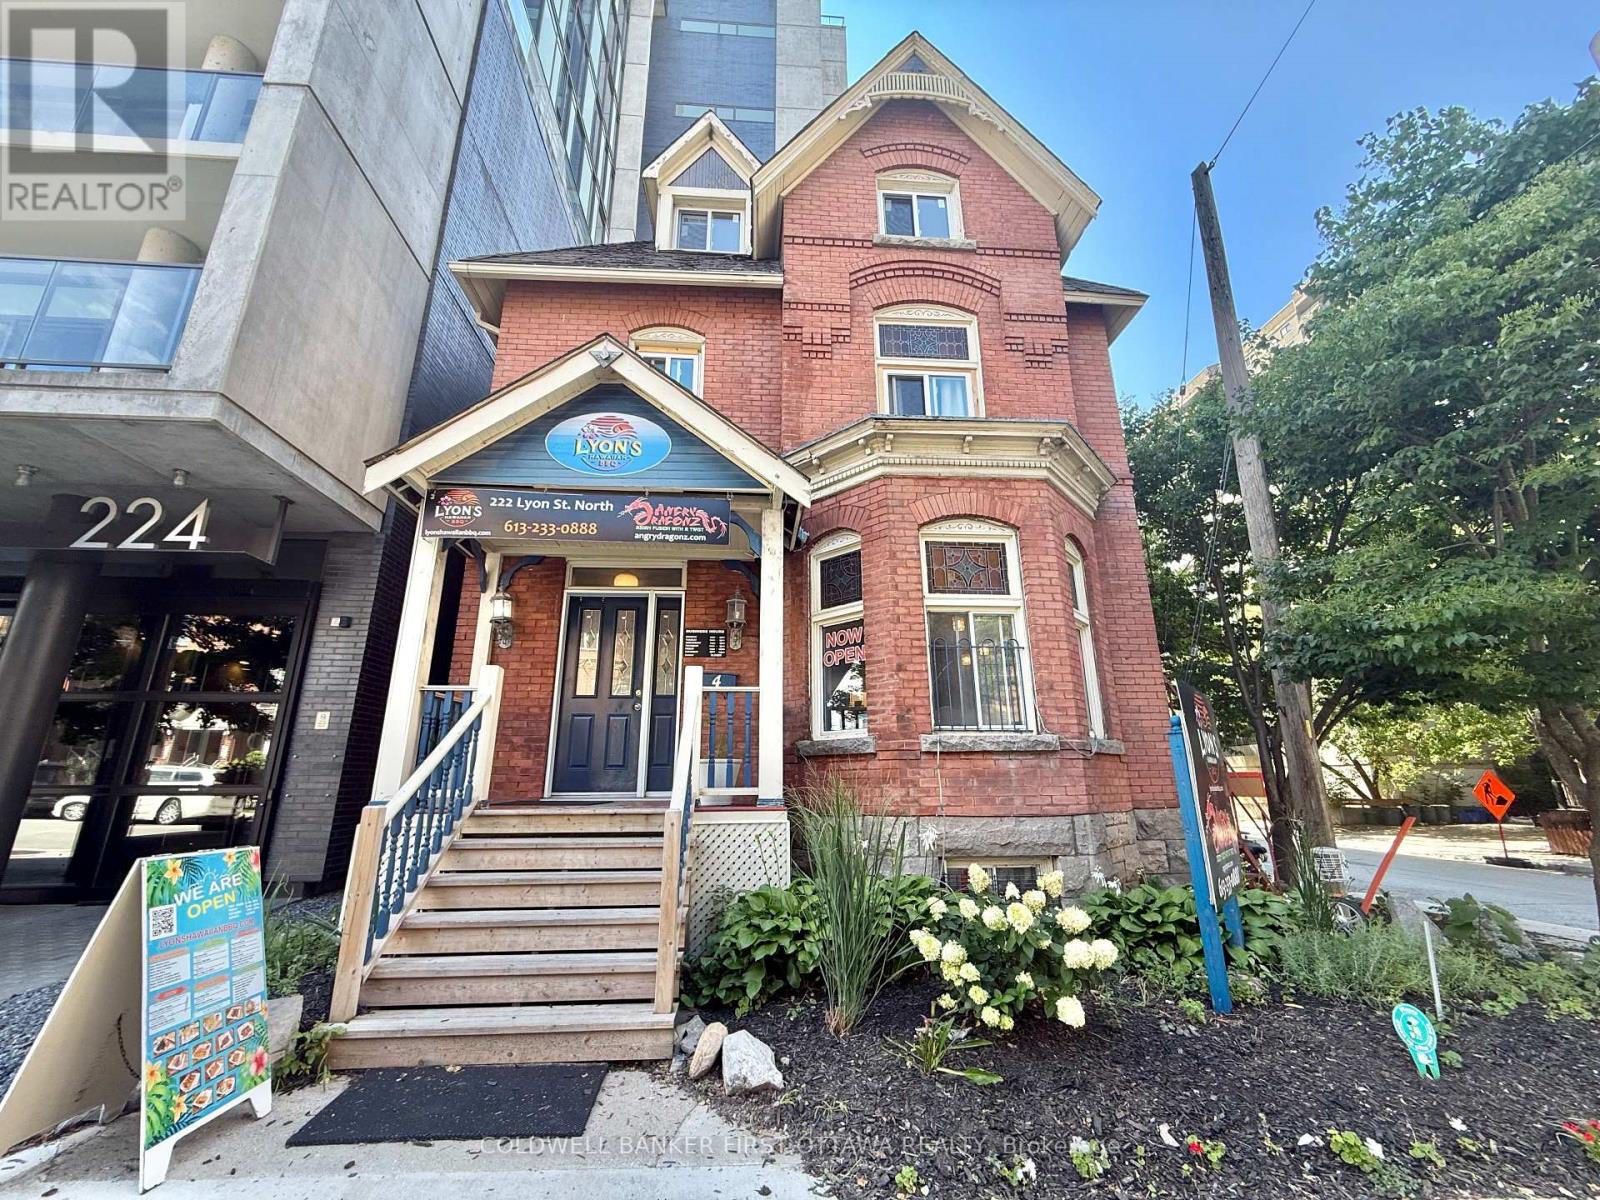
Discover comfortable urban living in this spacious top level, one-bedroom with all utilities included. Parking via street permit application by tenant Welcome to the residence at 222 Lyon St, Ottawa, ideally situated in the heart of downtown. Offering an exceptional combination of comfort, convenience, and accessibility, this home is an excellent choice for professionals, students, or anyone looking to enjoy the best of city living.Located just 150 metres from a bus stop and approximately 400 metres from the LRT, commuting throughout Ottawa is incredibly convenient. The central location also provides easy access to downtown offices, restaurants, cafés, shopping, entertainment, parks, and Ottawa's vibrant cultural scene.Inside, the unit features large windows that fill the space with abundant natural light, creating a bright and welcoming atmosphere. The generously sized bedroom can comfortably accommodate a queen-size bed, while the carpet flooring adds warmth and a quiet, inviting feel. In-unit laundry offers everyday convenience, while air conditioning ensures year-round comfort.Enjoy the convenience of being within easy reach of Parliament Hill, the ByWard Market, Rideau Centre, University of Ottawa, and numerous dining, shopping, and entertainment options. With excellent public transit and a highly walkable downtown setting, many of Ottawa's key destinations are right at your doorstep.A fantastic opportunity to enjoy a convenient and connected downtown lifestyle in one of Ottawa's most accessible locations. No Roommates, No smoking, No pets. ** This is a linked property.** (id:61194)
Ottawa, Ontario
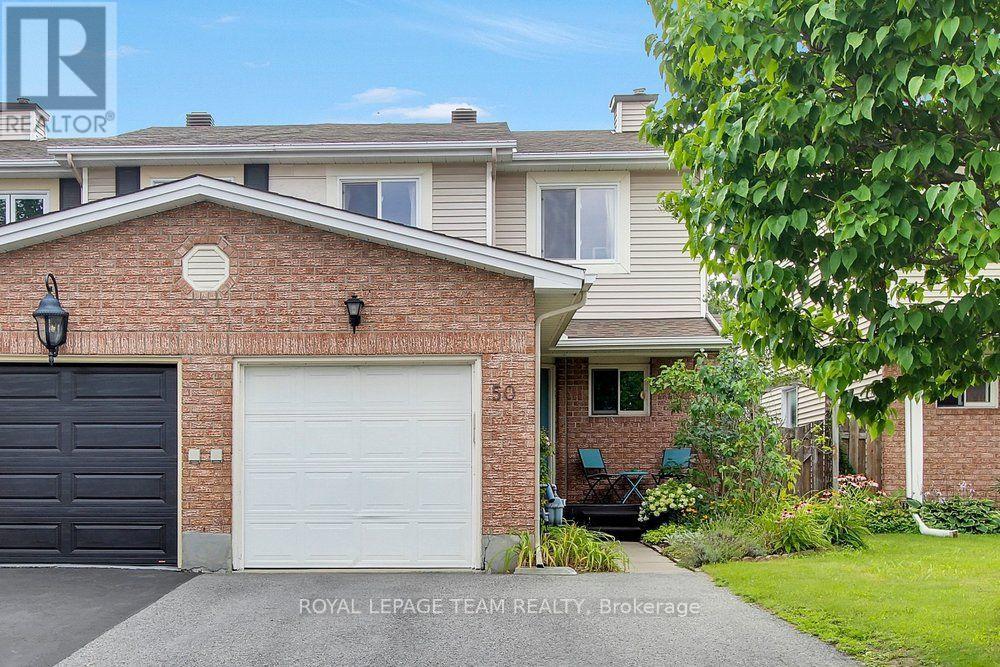
*Open House Sunday, August 23rd from 2-4PM* Welcome to 50 Burlington Crescent, an inviting end-unit townhome in the desirable Hunt Club Park/ Greenboro neighbourhood. Step inside to a bright and welcoming interior where beautiful hardwood flooring that flows throughout the main and second levels. The spacious main floor features a kitchen with generous counter space that opens to the dining area and adjoining family room, creating a comfortable layout for everyday living and entertaining. Upstairs, the primary bedroom offers a full wall of built-in shelving, plenty of storage and a private four-piece ensuite. Two additional bedrooms and another four-piece bathroom complete the second level. The finished basement provides versatile additional living space, ample storage and a convenient laundry area. Outside, enjoy a private, fully fenced backyard surrounded by lovely perennial gardens and mature trees. A peaceful setting for relaxing, entertaining and enjoying the outdoors. This three bedroom, three bathroom home is conveniently located near schools, parks, community centre/library and public transit.Book your showing today! (id:61194)
Ottawa, Ontario
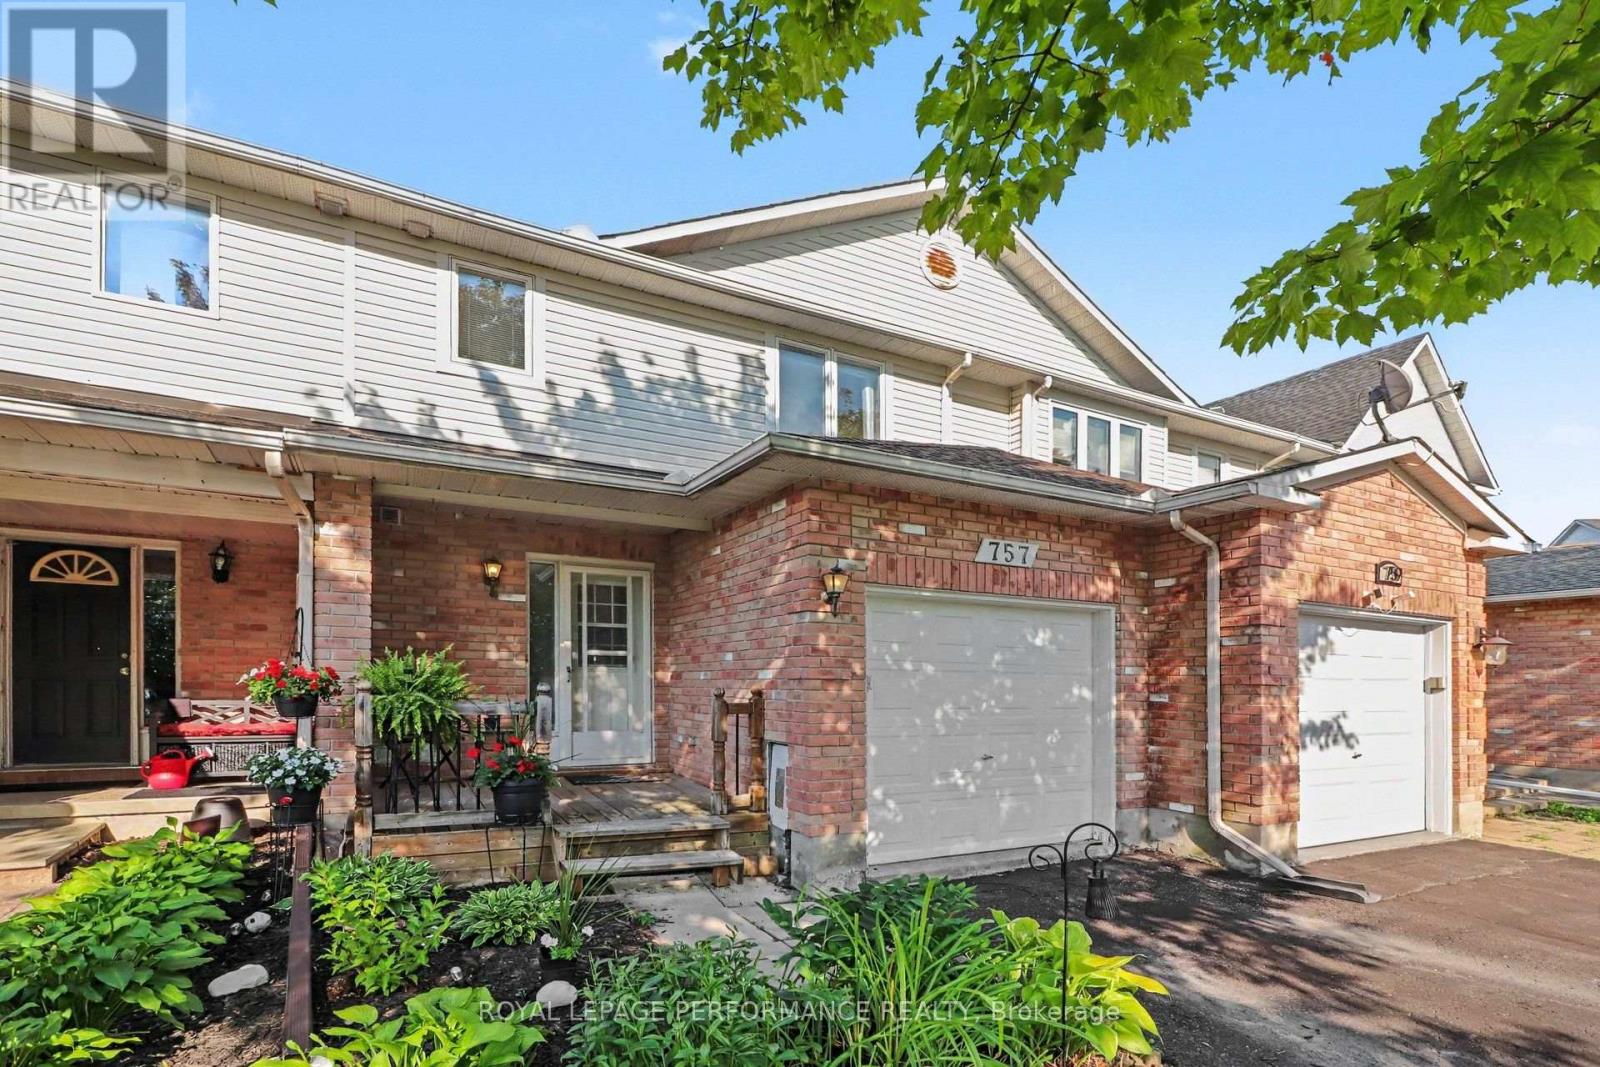
PRICED TO SELL! This well-designed 3-bedroom townhome offers an excellent opportunity for first-time buyers, families, or investors looking for outstanding value in a fantastic location. The bright, open-concept living and dining room is filled with natural light from the impressive oversized window that extends down the staircase, beautifully illuminating both the main level and the spacious lower-level family/recreation room. The functional galley kitchen offers plenty of cabinetry, a convenient eat-in breakfast area, and patio doors leading to the deep backyard, providing ample space for outdoor enjoyment. The breakfast area also offers direct access to the basement, adding to the home's practical layout. A welcoming foyer with inside access to the garage and a convenient powder room complete the main level. Upstairs features three ample sized bedrooms, including a spacious primary with a walk-in closet plus a full 4P bathroom. The finished lower level adds valuable living space with a gas fireplace, a 2-piece bathroom, laundry area, and abundant storage. Updates: A/C (2014), Furnace(2015) and shingles (2014). Ideally located within walking distance to numerous parks, schools, and the many shopping, dining, and everyday amenities along Innes Road. A fantastic opportunity to own a well-laid-out home in a convenient family-friendly neighbourhood! (id:61194)

Ottawa, Ontario
Welcome to 21 Delamere Drive, a beautifully updated 4-bedroom, 2 full and 2 half-bath home in the highly sought-after Crossing Bridge community of Stittsville. Ideally located close to parks, shopping, excellent schools, and all the amenities that make this neighbourhood such a wonderful place to call home.The heart of the home is the stunning, brand-new open-concept main floor with Torly elite florring, thoughtfully redesigned for modern living and entertaining. A massive centre island has Cambria Countertops with seating for six anchors the gourmet kitchen, flowing seamlessly into the spacious dining area and inviting family room featuring a cozy wood fireplace and access to large corner lot backyard. The main floor also offers a convenient laundry room with a versatile mudroom/office area and inside access to the attached two-car garage.Upstairs, you'll find four generously sized bedrooms, including a spacious primary retreat with a walk-in closet and beautifully updated ensuite. An updated full family bathroom completes the second level.The finished lower level is an entertainer's dream, featuring a wet bar, a large recreation room, a separate den that is perfect for a home office or additional storage, and a convenient half bath.With all the major updates already completed, this meticulously maintained home is truly move-in ready. Simply unpack and enjoy everything this exceptional home and fantastic community have to offer. Windows and doors 2024, roof 2016. (id:61194)
Fort Frances, Ontario
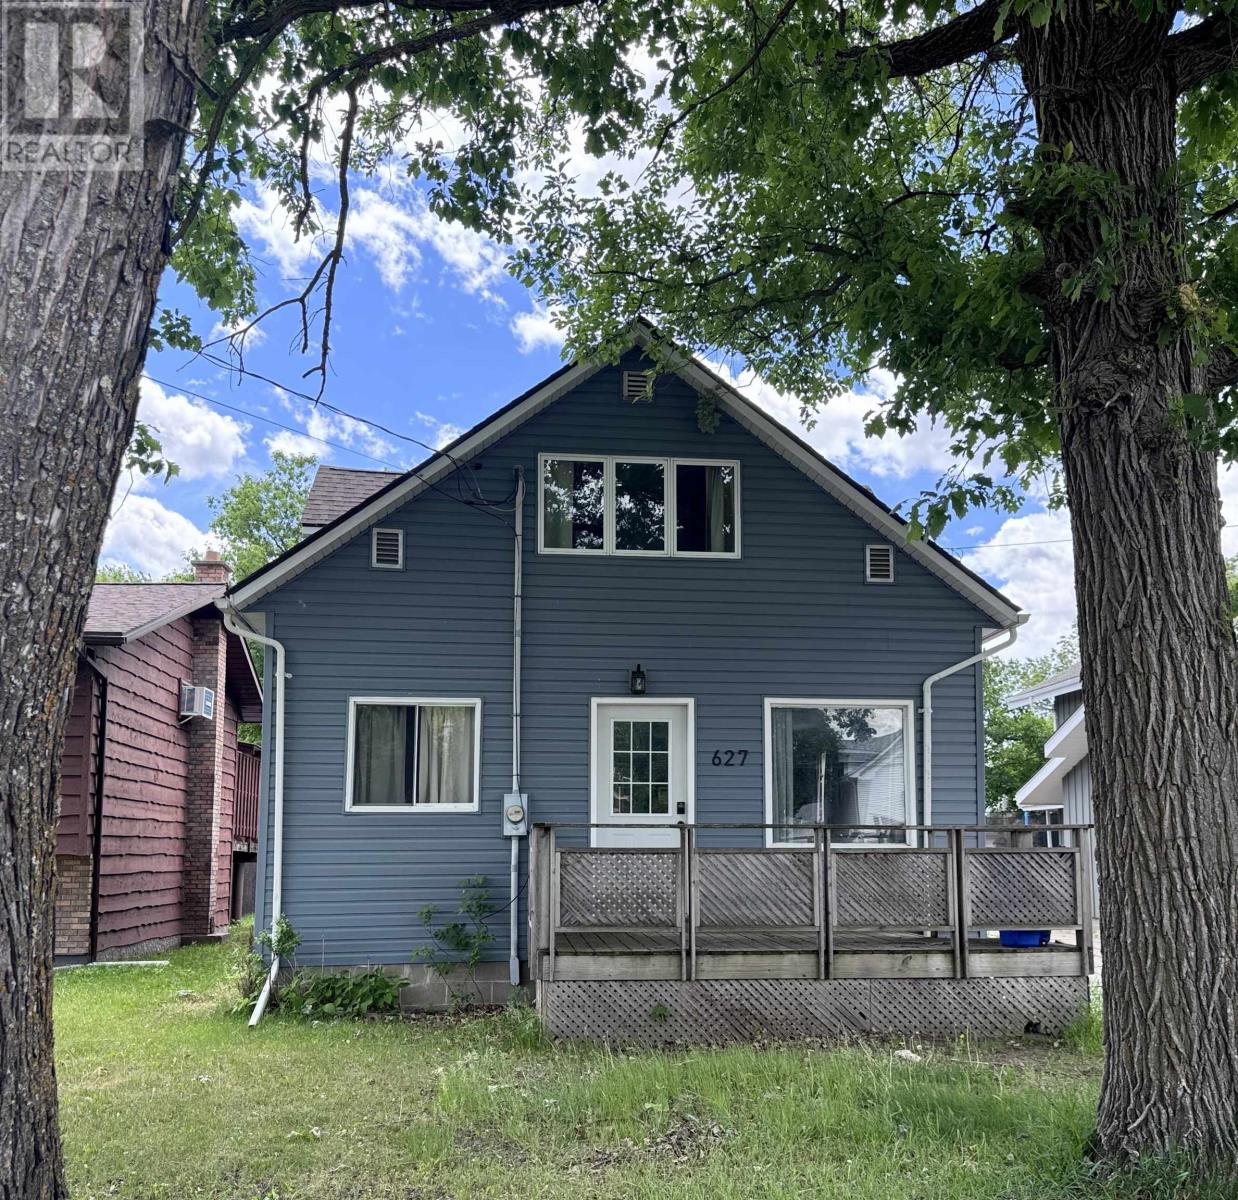
Welcome to this charming and well-maintained 1.5-storey home offering 3 bedrooms, 1 full bathroom, and approximately 1,200 sq. ft. of comfortable living space in a convenient Fort Frances location. Step inside to find a bright and inviting living room, a functional kitchen with included appliances, a dedicated dining area, convenient main floor laundry, a bedroom, and a full bathroom. Upstairs, you’ll find two additional bedrooms along with a versatile bonus room that could easily serve as a home office, nursery, walk-in closet, hobby room, or extra storage space. Designed for everyday comfort, the home features forced-air heating, central air conditioning, newer vinyl siding on the house, and a full basement with plenty of room for storage. Outside, the fully fenced backyard offers a private space to relax, entertain, or let children and pets play, complete with a deck and patio area ready for summer gatherings. The seller is currently completing some finishing touches, including window framing, trim, adding a handrail to basement stairs, and finishing the siding on the garage, all of which will be completed prior to closing. Located close to schools, parks, and everyday amenities, this property offers the perfect blend of comfort, functionality, and convenience. Whether you’re looking for extra space, a practical layout, or a place to make your own, this welcoming home is ready for its next chapter. Book your private viewing today. (id:61194)

Ottawa, Ontario
A statement of modern luxury set on over 2 acres. This custom-built bungalow offers exceptional design, soaring spaces, and endless potential with an unfinished walkout basement ready for your vision. The thoughtfully designed layout features 3 generous bedrooms, including a private primary retreat set on its own wing with a spa-like ensuite and expansive walk-in closet. The main living area impresses with 9' ceilings and a stunning family room highlighted by a 12' vaulted ceiling. A dramatic front foyer welcomes you with an impressive 19' ceiling height, setting the tone for the home's grand scale. The chef-inspired kitchen is built for entertaining, anchored by a striking quartz waterfall island and walk-in pantry. Complete with an oversized 3-car garage, this property offers the perfect balance of luxury, privacy, and space just minutes from Ottawa. Form 161 - Listing Agent has ownership. (id:61194)
Ottawa, Ontario
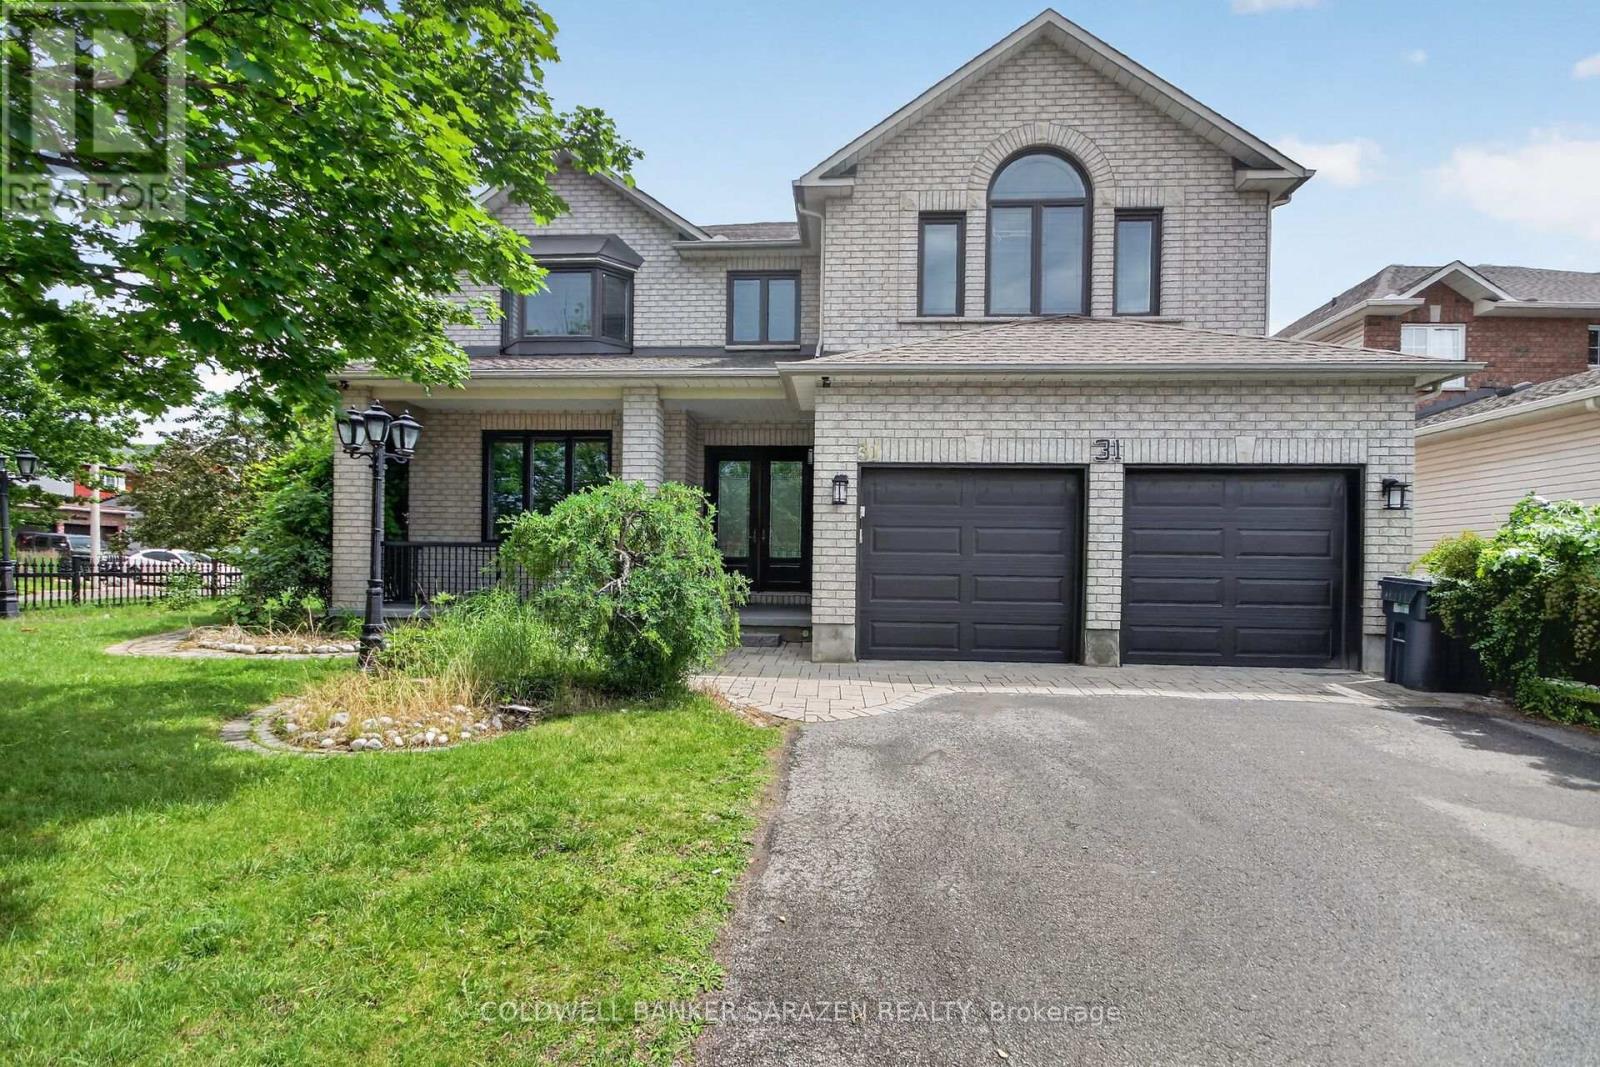
Pride of ownership, Gorgeous Custom Build, Unique Luxury, Sun Filled bright house. 2 Full master bedrooms with Ensuites, 5 Baths, 3 Walk-In Closets, 2nd Floor Laundry, Gourmet kitchen. One of the largest Models built in the neighborhood, 3580 sq ft above grade plus 1400 sq ft of finished basement. This House got professionally upgraded inside out between 2016 and today. Work included, bathrooms, kitchen, all lighting fixtures, hardwood flooring, Energy-star windows and exterior doors, garage doors and openers, roofing, exterior stucco cladding, interlock Landscaping, exterior lighting, cedar and iron fencing, sprinkler system, epoxy flooring in garage and front porch, heated garage, furnace, AC, Hepa Air filter, and much more. This house is a must see, you will not be disappointed. Some photos are staged. (id:61194)