
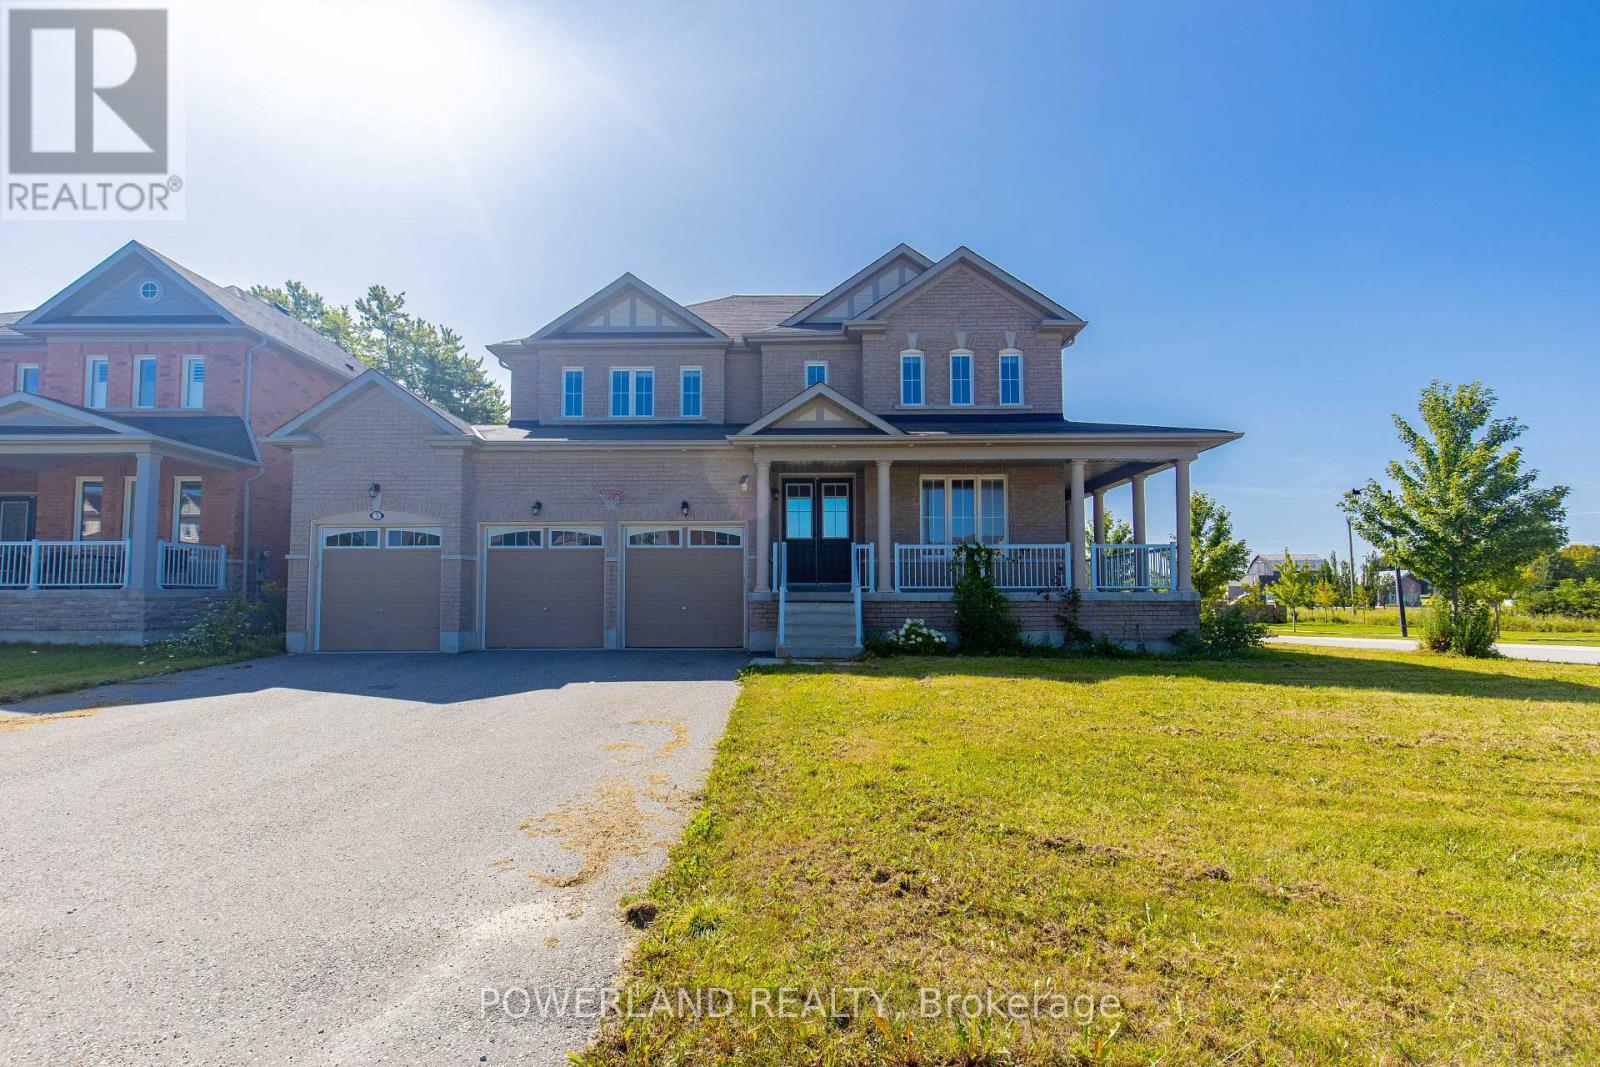
Brock, Ontario
Beautifully Newly Renovated Corner-Lot Home .In The Desirable Community Of Sunderland . Offers 4066 sq,ft .Of Spacious living Space .This Bright And Modern Home Features Abundant Natural Sunlight ,Brand-New Finishes Throughout .And No Sidewalk ,Providing Extra Privacy And Convenience. Complete With A Detached 3-Car Garage ,This Move-In-Ready Home Is Perfect For Families Seeking Comfort ,Space And Privacy. Minutes To School And Park. (id:61194)
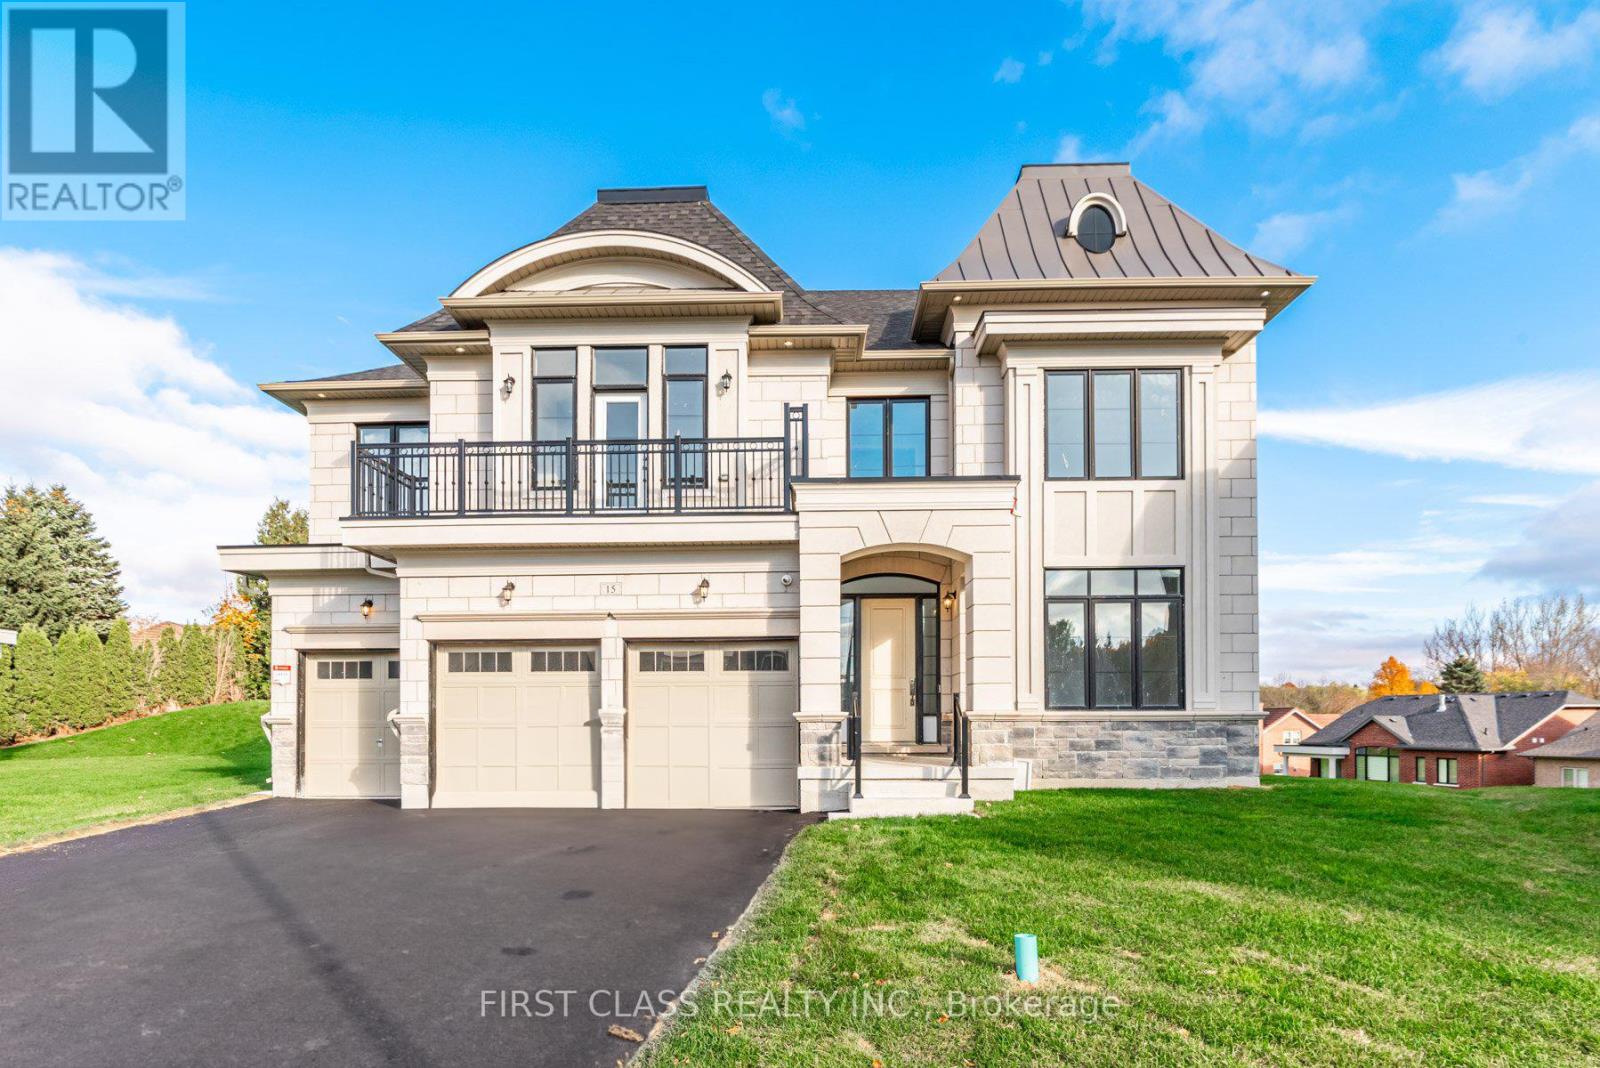
Aurora, Ontario
This stunning brand-new large mansion, located in the highly sought-after Aurora Highlands, offers a perfect blend of luxury and convenience. Boasting over 5,000 sq. ft. of living space, the home features 4 spacious bedrooms, each with a private 3-piece ensuite, and a total of 5bathrooms. Ideal for growing families. The expansive 50 x 200-foot lot with a Super Large backyard is perfect for outdoor entertaining and relaxation. Conveniently situated just 10 minutes from Canada's No. 1 private boys' boarding school, St. Andrew's College, and only 7 minutes from St. Anne's School for Girls, this executive two-story residence is designed with the modern family in mind. Plus, you'll be steps away from Aurora's unique boutiques, restaurants, and cafes, making this home a rare find in one of the most desirable neighborhoods. (id:61194)
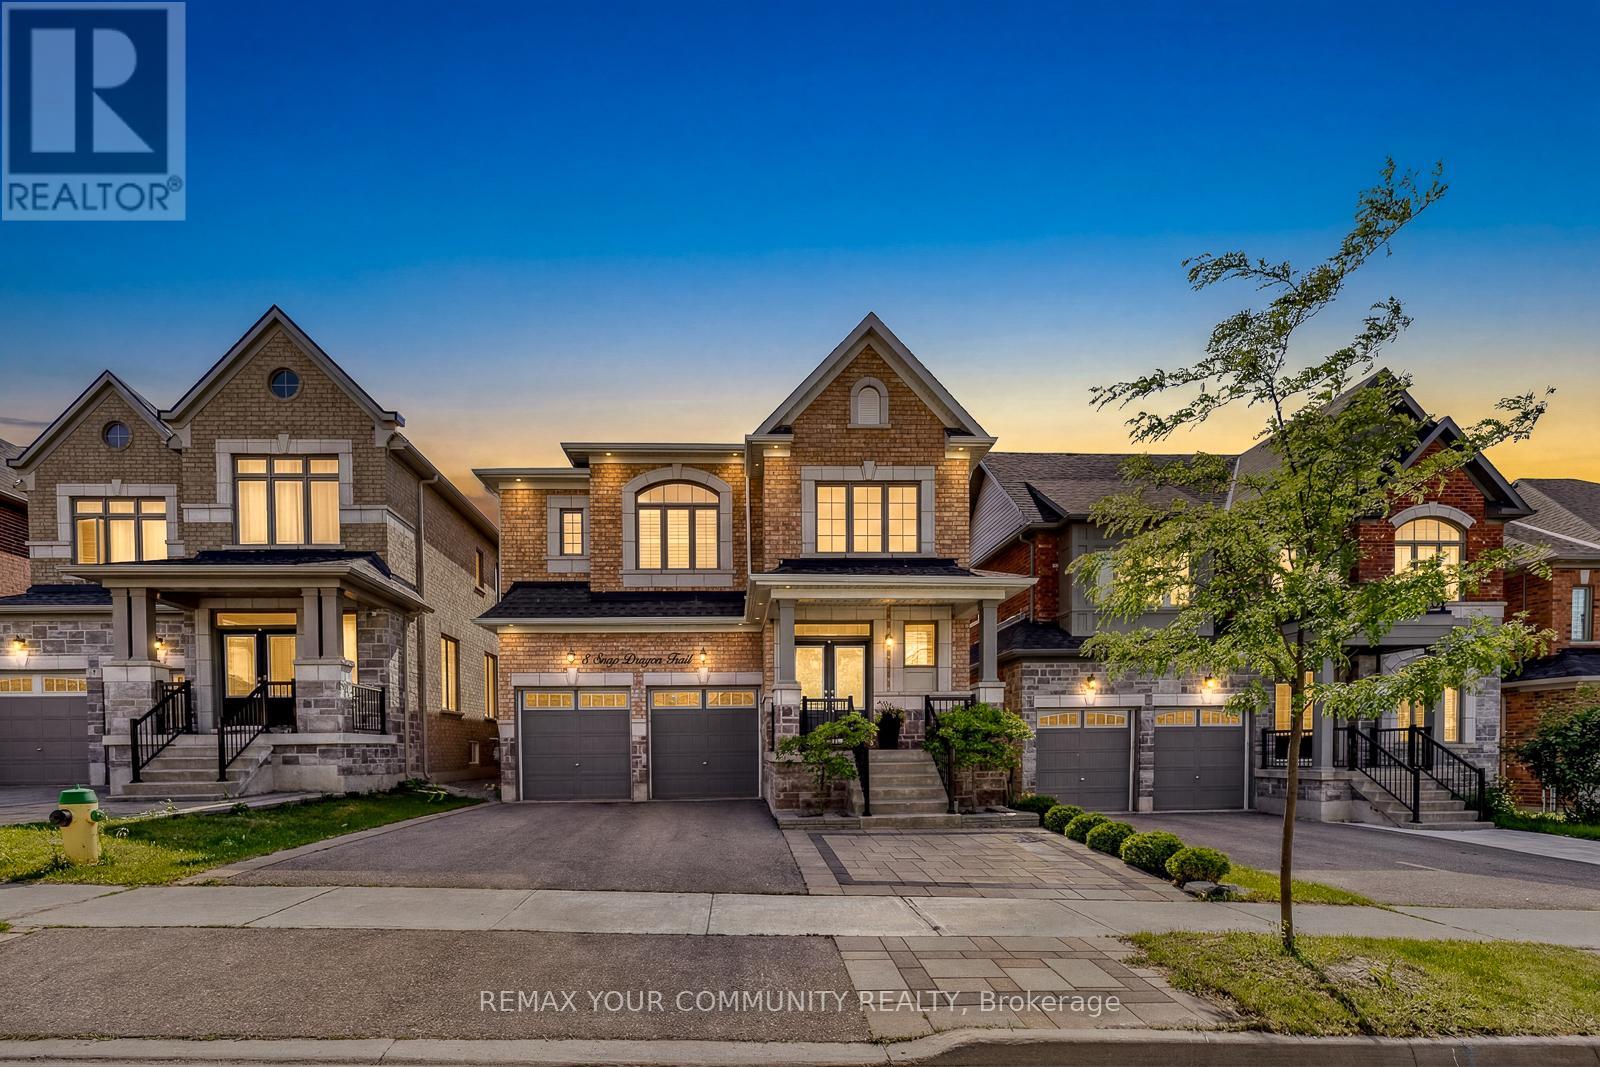
East Gwillimbury, Ontario
Welcome to 8 Snap Dragon Trail - An Elegant Energy Star Residence in the Vibrant Holland Landing Family Community! This thoughtfully upgraded 4 Bedroom 3.5 Baths Plus Home Office detached home offers the perfect balance of lifestyle and comfort. A grand double-door entrance opens to a breathtaking 17' foyer, setting the tone for the bright and inviting interior. Impress yourself with upgraded flooring throughout, smooth and waffle ceiling, California shutters, a striking REAL barn wood feature wall with cozy gas fireplace, a dedicated home office, ample storage, and oversized windows providing an abundance of natural lighting in every corner of the home. Show off your culinary skill in the chef-inspired kitchen, featuring modern stainless steel appliances including the chimney style range hood, generous cabinetry, a large quartz island, and a charming built-in window seat centring the heart of the home. Relax in the spacious master suite featuring a huge walk-in closet and a luxurious spa-inspired 5-pc ensuite with a freestanding oval tub, frameless glass shower, and a private water closet for added privacy. Designed as the home's exterior living space, the backyard offers professionally designed interlocked patio and landscaping - creating the perfect setting for children's laughter, family gatherings, and peaceful evening conversation right at home. Located just minutes from Highway 404 & 400, GO station, public and private schools, restaurants, LA Fitness, Longos, Costco and Upper Canada Mall, this home is perfect for peaceful suburban living with excellent everyday amenities. Complete your healthy lifestyle with nearby walking trails, playgrounds, tennis court, golf courses, library & community centres, right here in one of the most desirable family-oriented neighbourhood. Whether you're upgrading to a detached home for your growing family or finding the perfect place for your loved ones, you'll be proud to call 8 Snap Dragon Trail your Perfect Home Sweet Home. (id:61194)
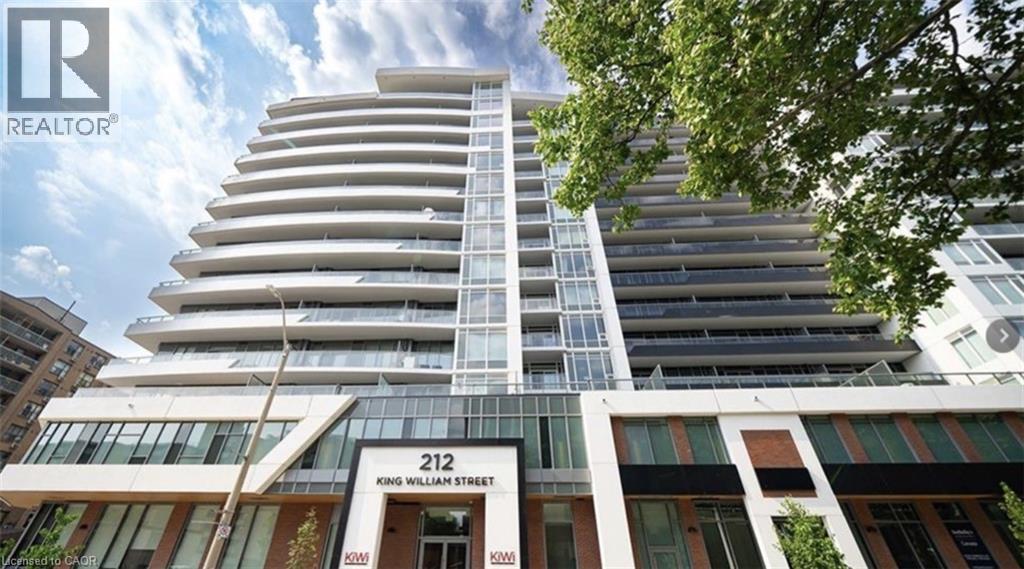
Hamilton, Ontario
Welcome home to this stunning newer constructed 1 bedroom/1 bath unit with 540 sq ft and equipped with ensuite laundry, central air and an amazing walk-out to a private oversized balcony with stunning views. This condo has large windows that provide bright natural lighting, modern decor finishes and a Quartz countertop with a built-in dishwasher. In addition, the primary bedroom has an oversized walk-in closet and the tiled 4 piece bathroom features a shower/tub combo. The building amenities include a concierge, fitness centre with dedicated yoga area, a dog washing station, party room, rooftop terrace with BBQs and a lounge with fire tables for evening entertaining with friends and family. This condo is located directly in Hamilton's downtown core. (id:61194)
Stratford, Ontario
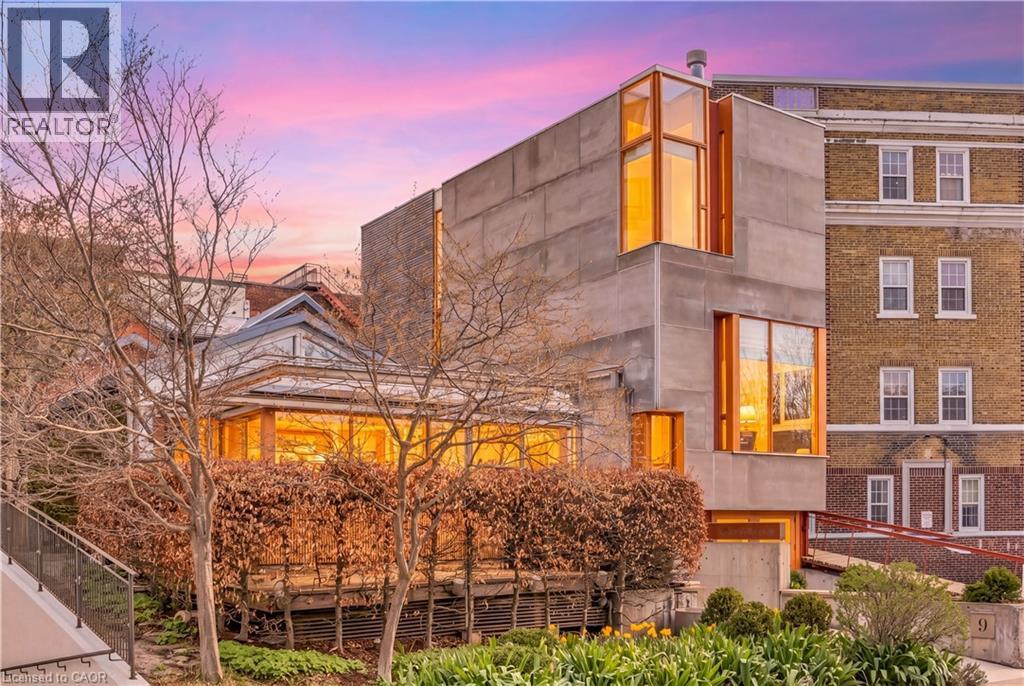
Overlooking Lake Victoria in the heart of downtown Stratford, this remarkable property sits steps from the theatres, shops, cafes and restaurants the city is celebrated for. Originally home to the renowned Rundles restaurant, the building dates to 1884 with renovations completed in 2001 by acclaimed architects Shim-Sutcliffe, drawing influence from Tadeo Ando, Carlo Scarpa and Alvar Aalto. A full conversion in 2022 brought all new electrical, plumbing, lighting and HVAC systems. A concrete ramp beneath a continuous skylight leads to the Lake Salon, a generous living and dining space with exposed trusses, steel beams, a wood burning fireplace inglenook flanked by custom fir daybeds and sweeping lake views. The kitchen features a 12 foot Corian island, custom fir cabinetry, Subzero fridge, JennAir dual fuel range, Fischer Paykel dish drawers, steam oven, wine fridge and Le Corbusier pendant fixtures, overlooking a rear courtyard garden. The second level offers a lounge with fir cabinetry, laundry with two washers and a dryer, and connects to the Garden Suite with bespoke wall coverings, coffee station, 3 piece porcelain bath and a private covered porch. The basement provides two 2 piece bathrooms, ample storage and mechanical equipment. The upper floor is reached by a custom steel and fir staircase. The main bedroom has lake views, custom carpeting and a 5 piece ensuite. The Onsen bedroom features a Japanese cedar soaking tub with lake views and cedar floors. The Garret Studio offers a kitchenette, gas fireplace, integral bed and cabinetry, 5 piece ensuite and a private roof deck, with its own York Lane access and parking. Currently operating as a boutique inn listed with Tablet Hotels and the Michelin Guide, the C3-11 zoning allows for a full range of commercial and residential uses. (id:61194)
Scugog, Ontario
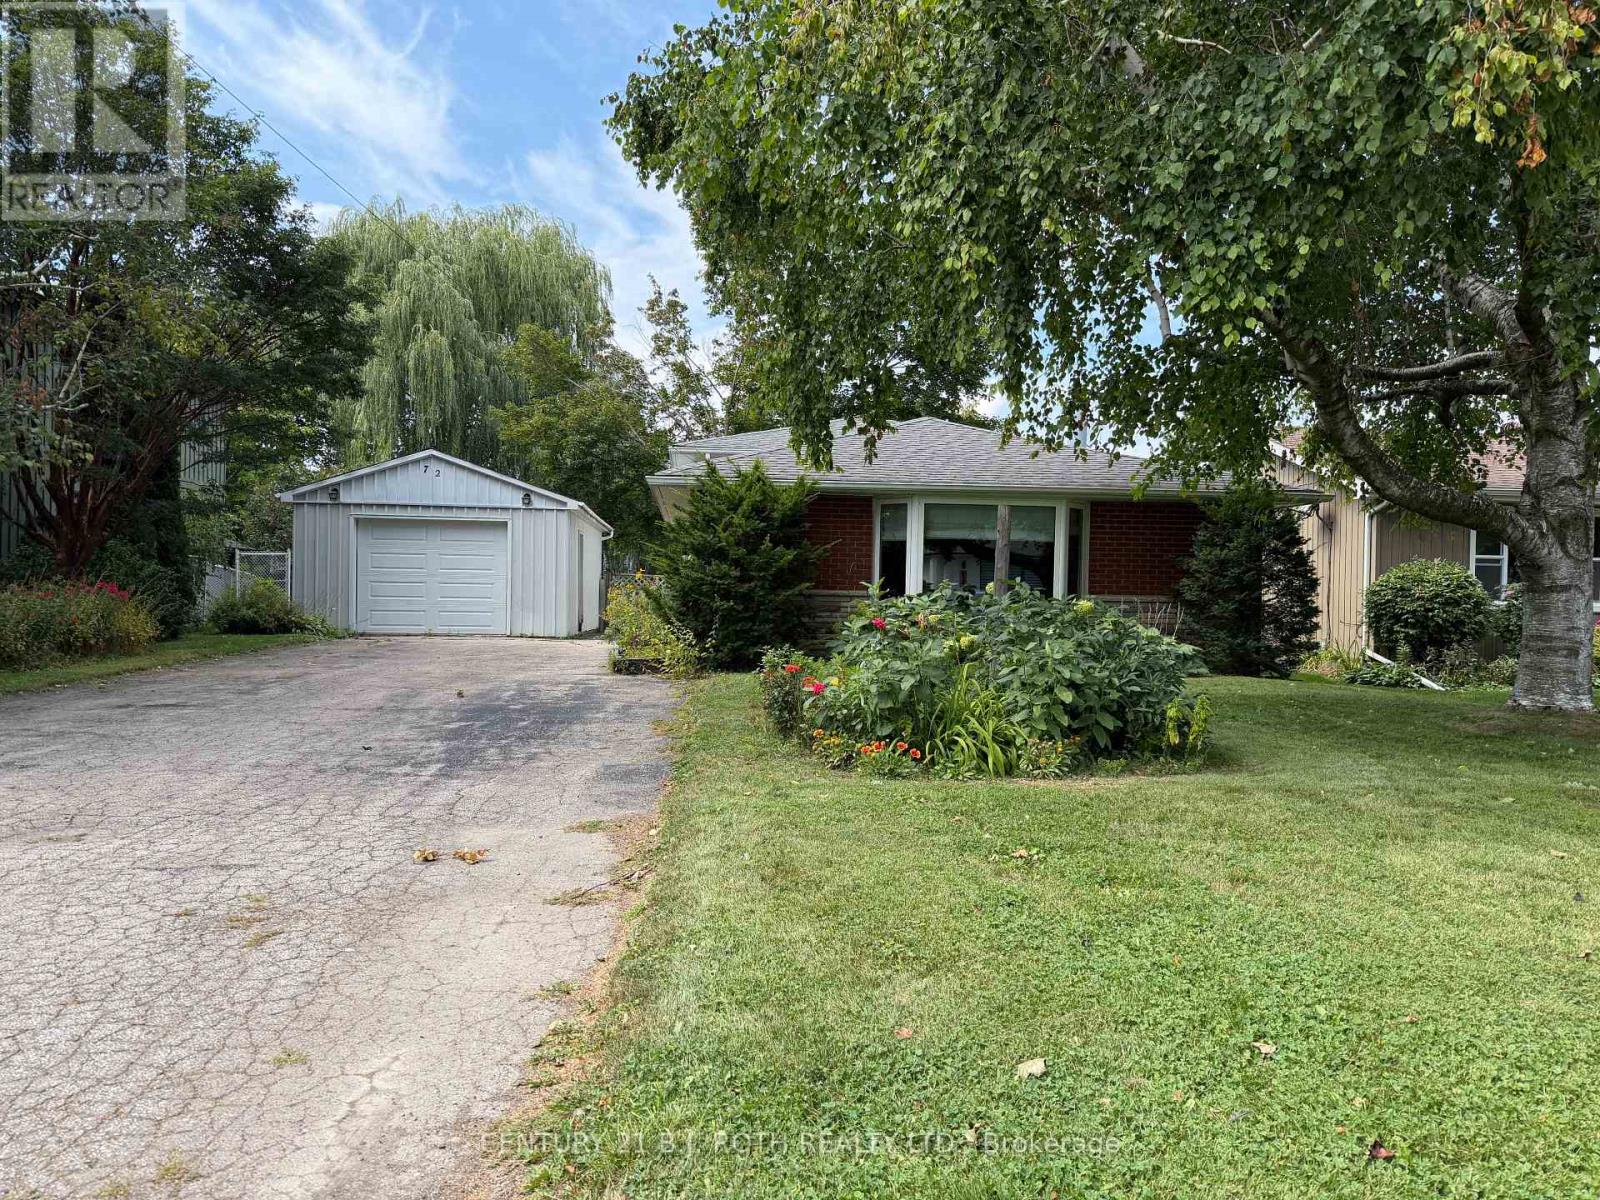
Welcome to 72 Allan Street, a charming backsplit tucked into a mature, established neighbourhood in the heart of Port Perry. This well-kept home offers a warm and functional layout with hardwood floors, a spacious living and dining area, a large bay window that fills the main level with natural light, and a cozy fireplace. The generous maple kitchen offers plenty of cabinetry, counter space and an open connection to the dining area-perfect for everyday living and entertaining.The fully finished lower level with walkout provides excellent additional living space with plenty of flexibility for a family room, home office, hobby area or guest space. Outside, enjoy a private, beautifully treed backyard with mature gardens, plenty of green space and a covered patio/pergola area-a peaceful setting with loads of potential for outdoor entertaining.Set on a lovely mature lot with a long driveway and detached garage, this is a wonderful opportunity to make a solid, well-loved home your own while enjoying all the charm and convenience of small-town Port Perry living. Interior Photos Coming Soon*** (id:61194)

Pickering, Ontario
Fabulous end-unit townhome backing directly onto the protected Altona Forest with no neighbours behind! Former builder's model home offering an exceptional combination of privacy, style and family-friendly living in the highly sought-after Rouge Park community. Enjoy multiple outdoor spaces, including a spectacular rooftop patio overlooking the forest. The beautifully renovated kitchen features solid wood cabinetry, a centre island, black granite countertops, porcelain flooring and a travertine backsplash. Bright, open-concept living and dining areas showcase diagonally laid hardwood flooring, creating a warm and inviting space perfect for everyday living and entertaining. The spacious primary bedroom is a true retreat, featuring a dramatic cathedral ceiling, fireplace and private outdoor space. Loaded with upgrades and surrounded by nature, this unique end-unit offers the privacy and feel of a detached home with the convenience of townhome living. A rare opportunity in an incredible location close to parks, trails, schools, shopping, transit and amenities! (id:61194)
Ajax, Ontario
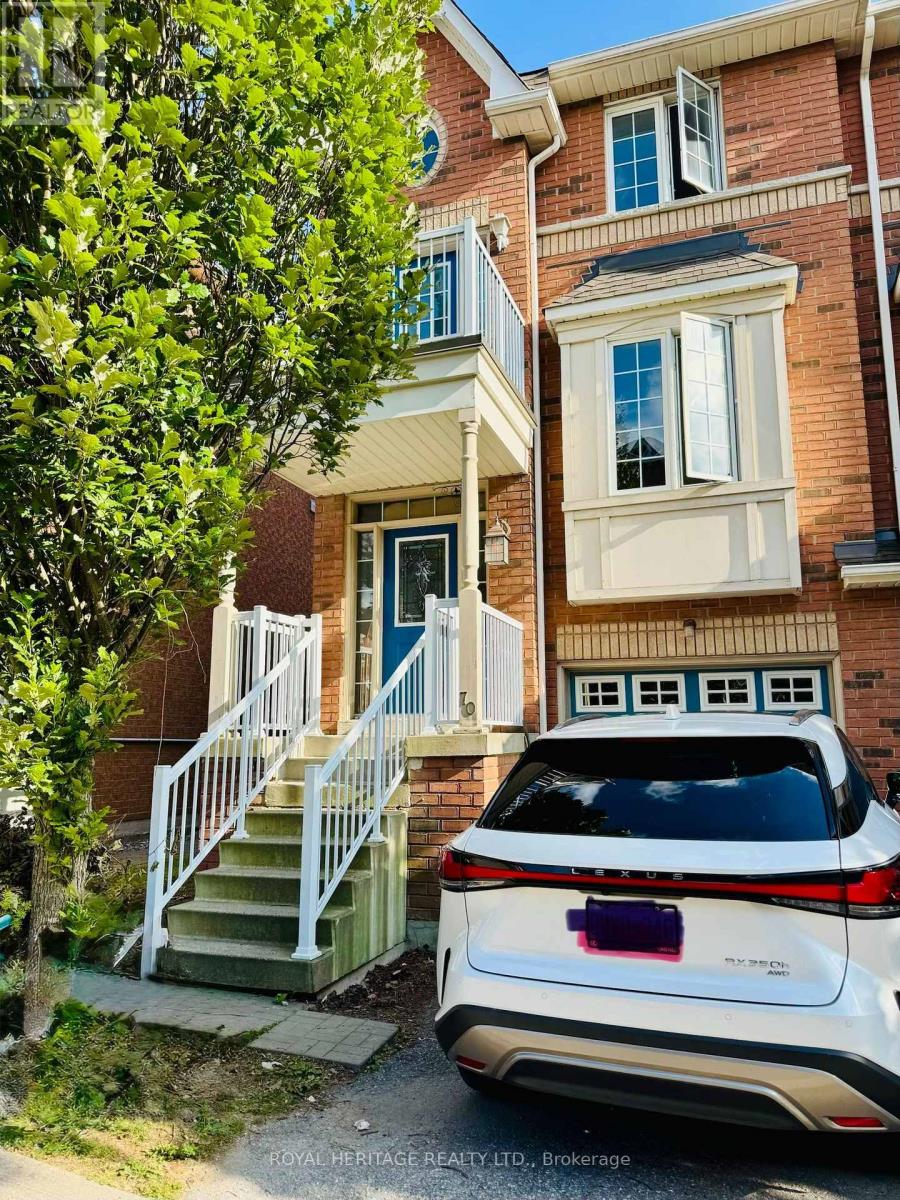
Bright & Spacious 3 Bed 4 Bath In A Convenient Location. Lots Of Natural Sunlight! Spacious Living & Dining, Kitchen W/ Eat-In Area. Master Bedroom With Large Closet. 2nd & 3rd Bdrm W/ Large Windows. Perfect Office To 'Work From Home' In Basement. (id:61194)
Toronto, Ontario
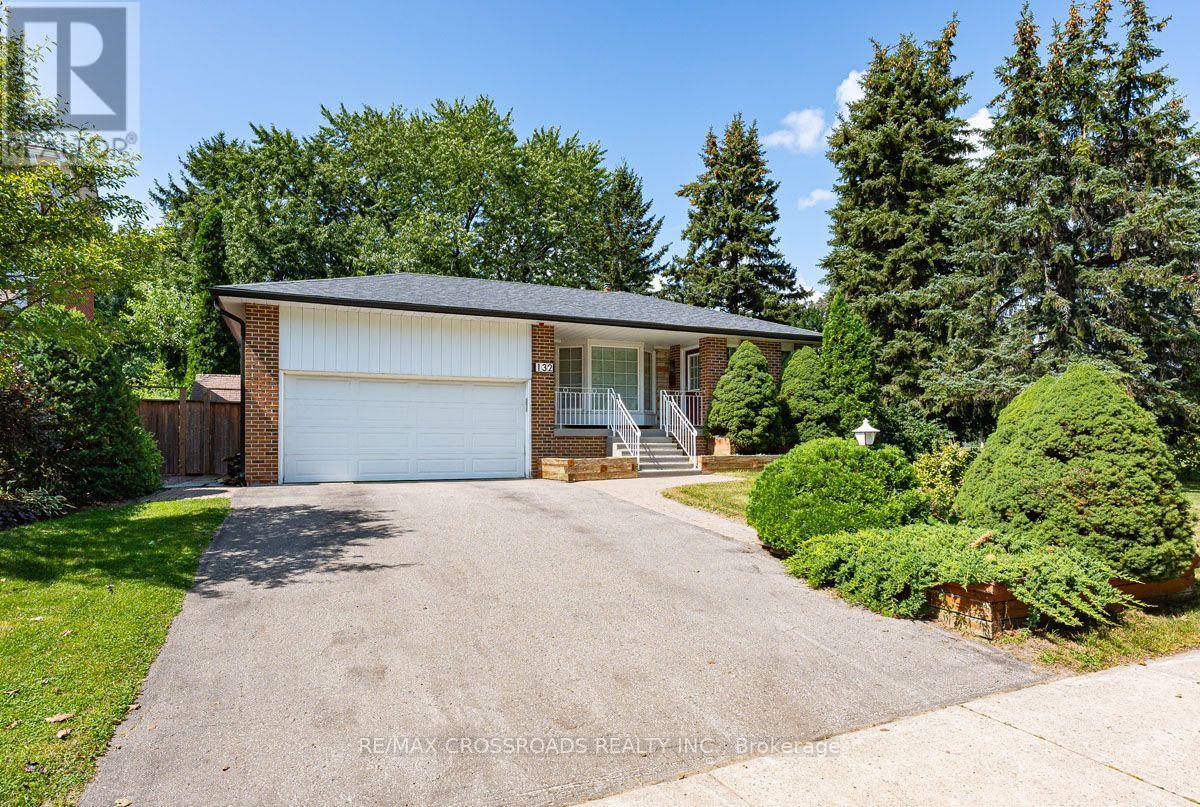
**Rare Home & Remarkable Setting** Welcome to 132 Collingsbrook Blvd - a beautifully renovated detached home directly beside Collingsbrook Park, with no neighbour on one side, creating an exceptional sense of openness, privacy and connection to nature. Enter through a welcoming mud room into the bright, open-concept main level - the true wow factor of the home. The living room and custom kitchen are bathed in natural light, with two kitchen windows and a beautiful bay window creating an inviting sense of space and bringing the nature setting into the home. The custom kitchen features a large breakfast island, 6-burner gas range, stainless steel appliances, extra-large single-basin sink and generous cabinetry. Built-in speakers in the living room are ideal for entertaining. Hardwood floors, pot lights throughout, custom doors and built-ins complete the warm, sophisticated feel. Upstairs, the spacious primary bedroom offers custom built-in closets and two windows overlooking the backyard, while the second bedroom enjoys a park view, closet and dedicated desk space. A renovated 4-piece bath completes this level. Downstairs, a versatile dining/flex space with walkout to the backyard, pantry and powder room creates an ideal setting for hosting, working from home or spreading out. A third bedroom and second walkout lead to the side yard and large deck. Outside, the property truly shines: an expansive private backyard framed by mature trees, with two freshly painted decks offering plenty of space for entertaining, gardening or quiet mornings surrounded by greenery. A backyard shed provides additional storage. The basement adds a spacious recreation room, laundry area and plenty of storage, with flexibility to adapt to your needs. An attached 2-car garage and private driveway complete the home.A polished home, ready to move right in, with the space, flexibility and setting to live exceptionally well. Public Open House: Saturday, August 29, 2026 @ 1-4 PM. (id:61194)
Clarington, Ontario
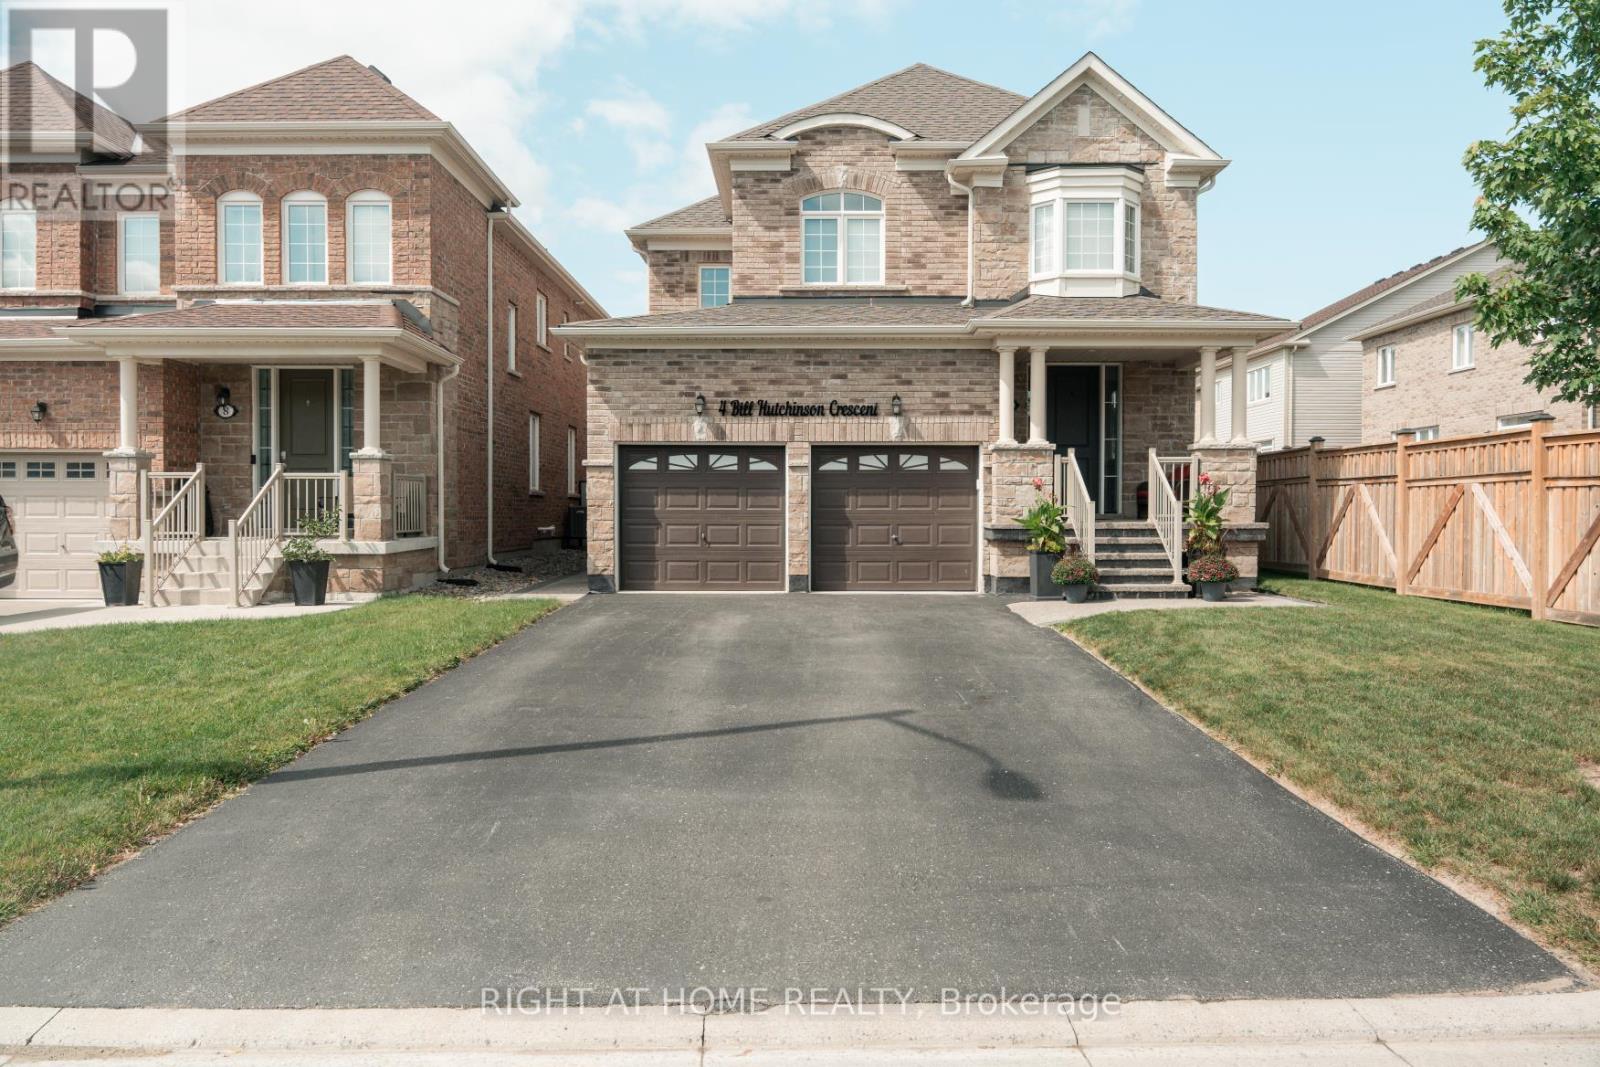
Welcome to 4 Bill Hutchinson Crescent, Bowmanville! This stunning 4-bedroom, 5-bathroom home (built in 2019) offers the perfect blend of style, space, and functionality-complete with a fully finished basement for added living and entertaining. Step inside to 9-ft ceilings, rich hardwood flooring, and a bright, welcoming foyer. The open-concept living and dining areas flow effortlessly, filled with natural light and ideal for hosting or everyday comfort. The chef-inspired kitchen features stainless steel appliances, ample cabinetry, generous counter space, and a spacious breakfast area with walkout to the backyard. The adjoining family room is warm and inviting with a cozy gas fireplace and large windows. Upstairs, the primary suite is a private retreat with two closets and a spa-like 5-piece ensuite. A second bedroom boasts its own ensuite, while the third and fourth bedrooms share a convenient Jack & Jill bath. The finished basement is made for entertaining-featuring a large rec room, TV lounge, sleek wet bar, additional bathroom, and extra storage space. Additional highlights: Double car garage with interior access Driveway parking for 4 vehicles Charming covered front porch with stone walkway New backyard patio + screened-in gazebo Located in a family-friendly neighborhood close to schools, parks, shopping, and major highways (401, 407 & 418), and just minutes to the future GO Station. This is the one you've been waiting for-don't miss it! (id:61194)
Toronto, Ontario
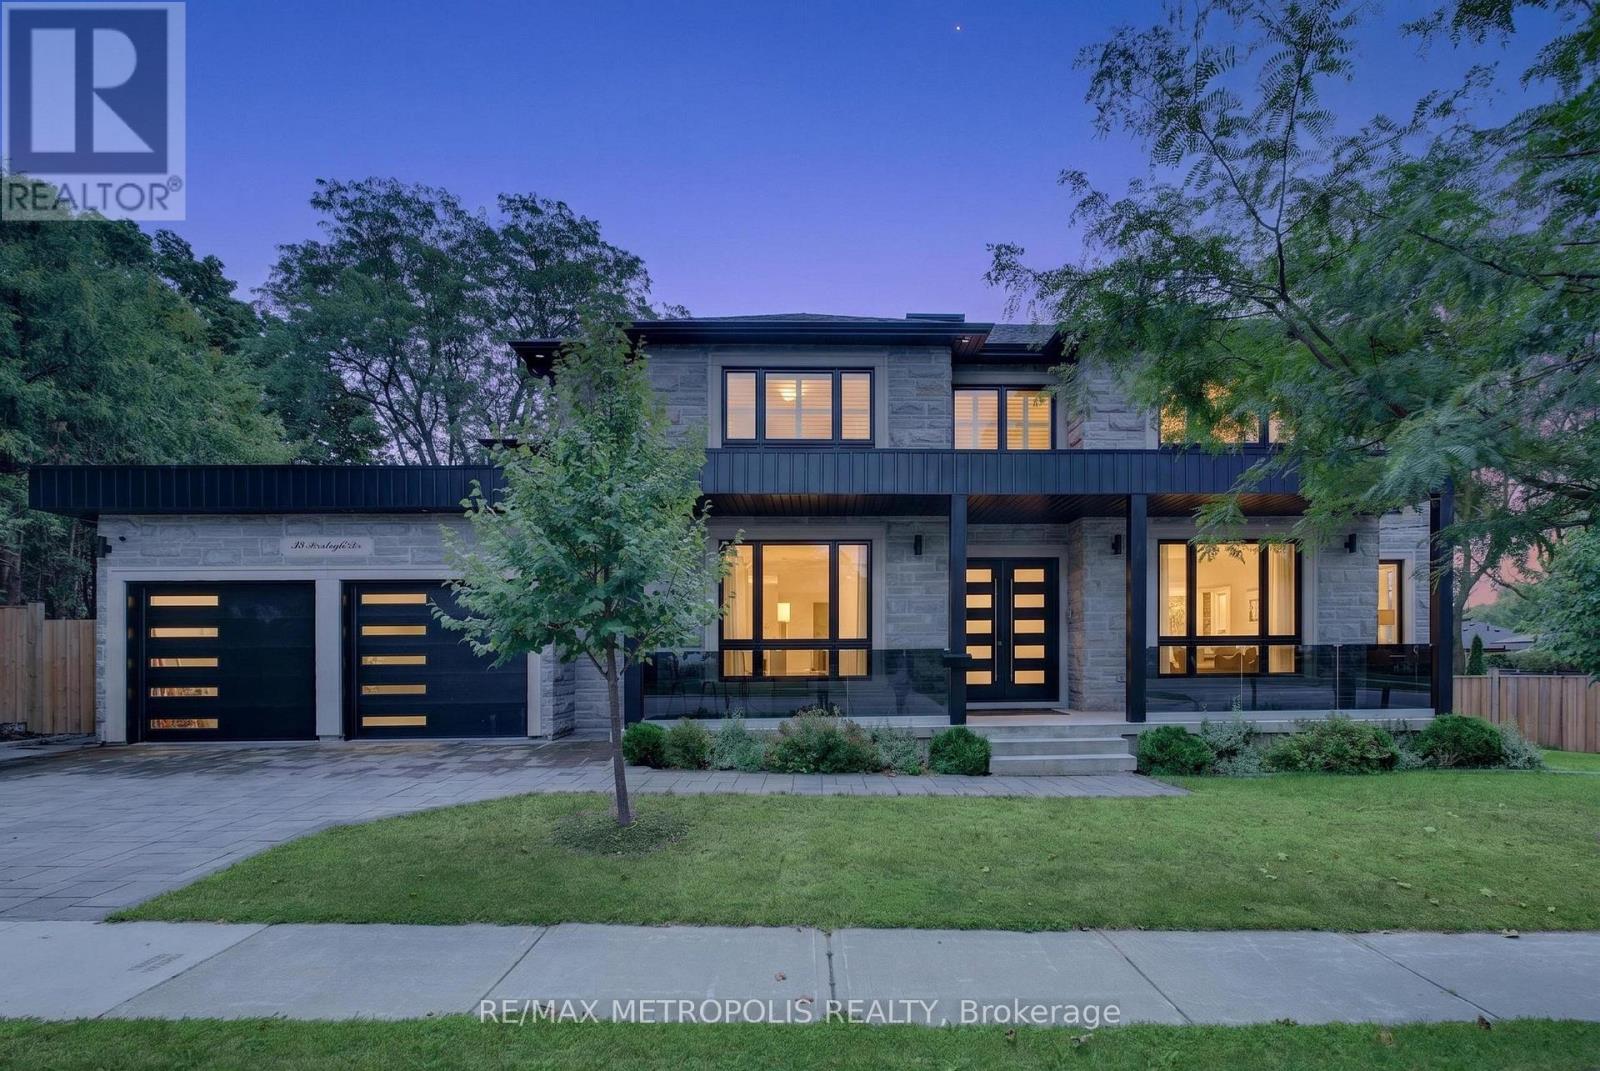
Welcome to 39 Benleigh Drive, an extraordinary custom-built luxury residence completed in 2023, showcasing refined craftsmanship, sophisticated design and exceptional attention to detail. A dramatic approx. 20-ft open-to-above design creates a striking first impression, complemented by 10-ft main-floor ceilings, rich hardwood flooring and elegant glass stair railings. At the heart of the home is a beautifully crafted custom maple kitchen with refined finishes and a dedicated pantry. The main level also features a private office, spacious bedroom with ensuite, ideal for guests or multi-generational living, and a convenient mudroom with direct garage access. The upper level continues the luxurious feel with hardwood flooring throughout. The impressive primary suite features a 6-piece ensuite, while additional bedrooms offer access to a private ensuite and Jack & Jill bathroom. Second-floor laundry with a gas dryer adds convenience, while the charming balcony is perfect for enjoying your morning coffee. The professionally finished lower level features approx. 9-ft ceilings, a separate walk-up entrance, bedroom, home theatre, spacious family/recreation area, 3-piece bathroom, plus kitchen and laundry rough-ins, offering exceptional flexibility for extended family and entertaining. Additional highlights include a gas fireplace, tankless hot water system, upgraded electrical and insulation, foam-insulated basement walls, two built-in microwaves and two steel garage doors. Ideally situated in an established Scarborough community, just moments from Scarborough Health Network - General Hospital, with convenient access to schools, parks, shopping, dining, TTC, GO Transit, Hwy 401 and Scarborough Town Centre. Enjoy the perfect balance of luxurious residential living and exceptional city convenience. A remarkable residence combining custom luxury, modern functionality and multi-generational versatility. (id:61194)
Stratford, Ontario
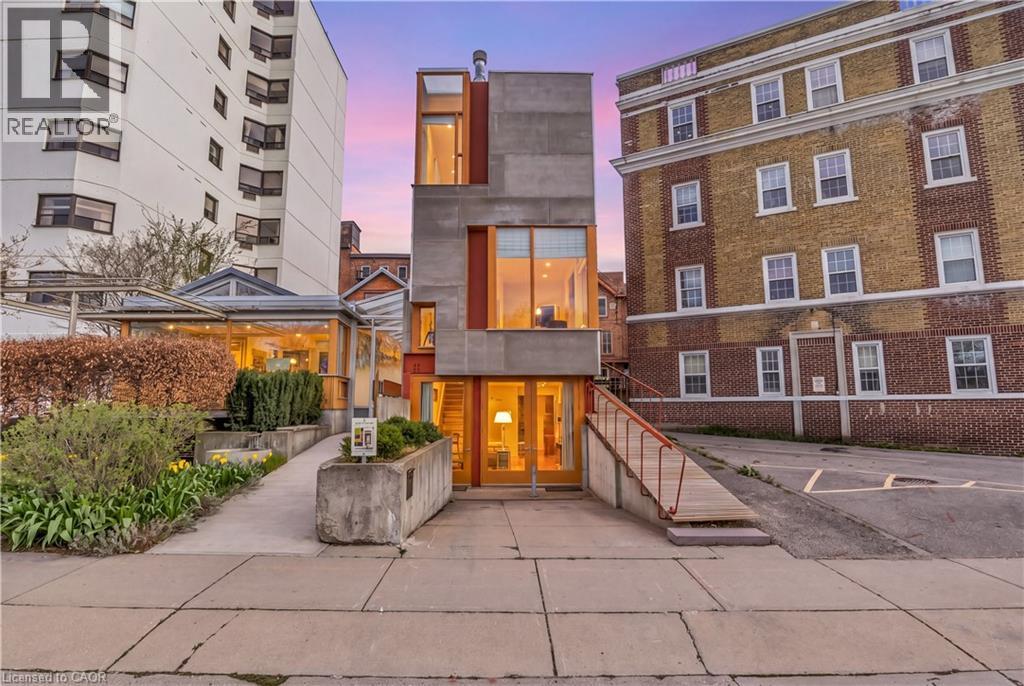
Overlooking Lake Victoria, Tower House has a rare location in downtown Stratford which enjoys the beauty of the famed park system, just steps from the theatres, shops, cafes and restaurants that the city is noted for. This extraordinary building was designed by acclaimed architects ShimSutcliffe and completed in 2001 and shows the influences of master architects Tadeo Ando, Carlo Scarpa and Alvar Aalto. The exterior is a precise composition rendered in concrete, cementitious panels, steel and fir windows frames. With a central atrium, meticulous fir and cedar detailing, two bedrooms, two and a half baths lined in French limestone, a stainless-steel professional kitchen and a wood burning fireplace, Tower House is truly a rare work of architecture and craftsmanship. From Cobourg Street, the striking wooden ramp takes you to the main level where the foyer soars thirty feet in a fir lined atrium to a skylit ceiling. A powder room is hidden behind a custom wooden door. The living room with its 12’ foot ceiling has exceptional views of the Lake Victoria and a custom wood burning fireplace. The lower level opens to grade and includes a stainless-steel kitchen with 16’ ceilings, views to the Japanese lily pond and a spacious dining room with direct access to the parking space and a bespoke sliding china cabinet. The second level has a bedroom complete with custom integral bed frame, nightstands and rolling table and a 3 piece ensuite lined with French limestone. The upper level has the main bedroom, reached by a meticulously detailed bridge, has views of the lake, integral custom bed frame and nightstands, ample custom cabinetry and a 4 piece bath lined with limestone and a stacked washer dryer. Its current use is a boutique inn - listed exclusively with Tablet Hotels and the Michelin Guide - while the special C3-11 zoning allows for a full range of commercial and residential uses (id:61194)

Clarington, Ontario
Welcome home to a space designed for making memories. This inviting 4 bedroom, 2.5 bathroom home is designed for comfortable family living. Featuring a bright and functional layout, spacious living area and room for the whole family to grow. At the heart of the home is a stunning new kitchen (2025) featuring modern finishes, ample cabinetry, and plenty of workspace that is perfect for preparing meals and entertaining family and friends. You will find comfortable gathering spaces and a backyard that's perfect for summer barbecues and relaxing in the hot tub while enjoying the garden by your gas firepit and water feature. Upstairs, four spacious bedrooms provide plenty of room for a family. The extra large primary bedroom has newly renovated (2025) private ensuite retreat. Completing the home is an attached two car garage with convenient inside entry. Located near schools, parks, shopping, and commuter routes, this home offers the perfect balance of comfort and convenience. This move-in-ready home is ready for its next chapter with you. ** This is a linked property.** (id:61194)
Oshawa, Ontario
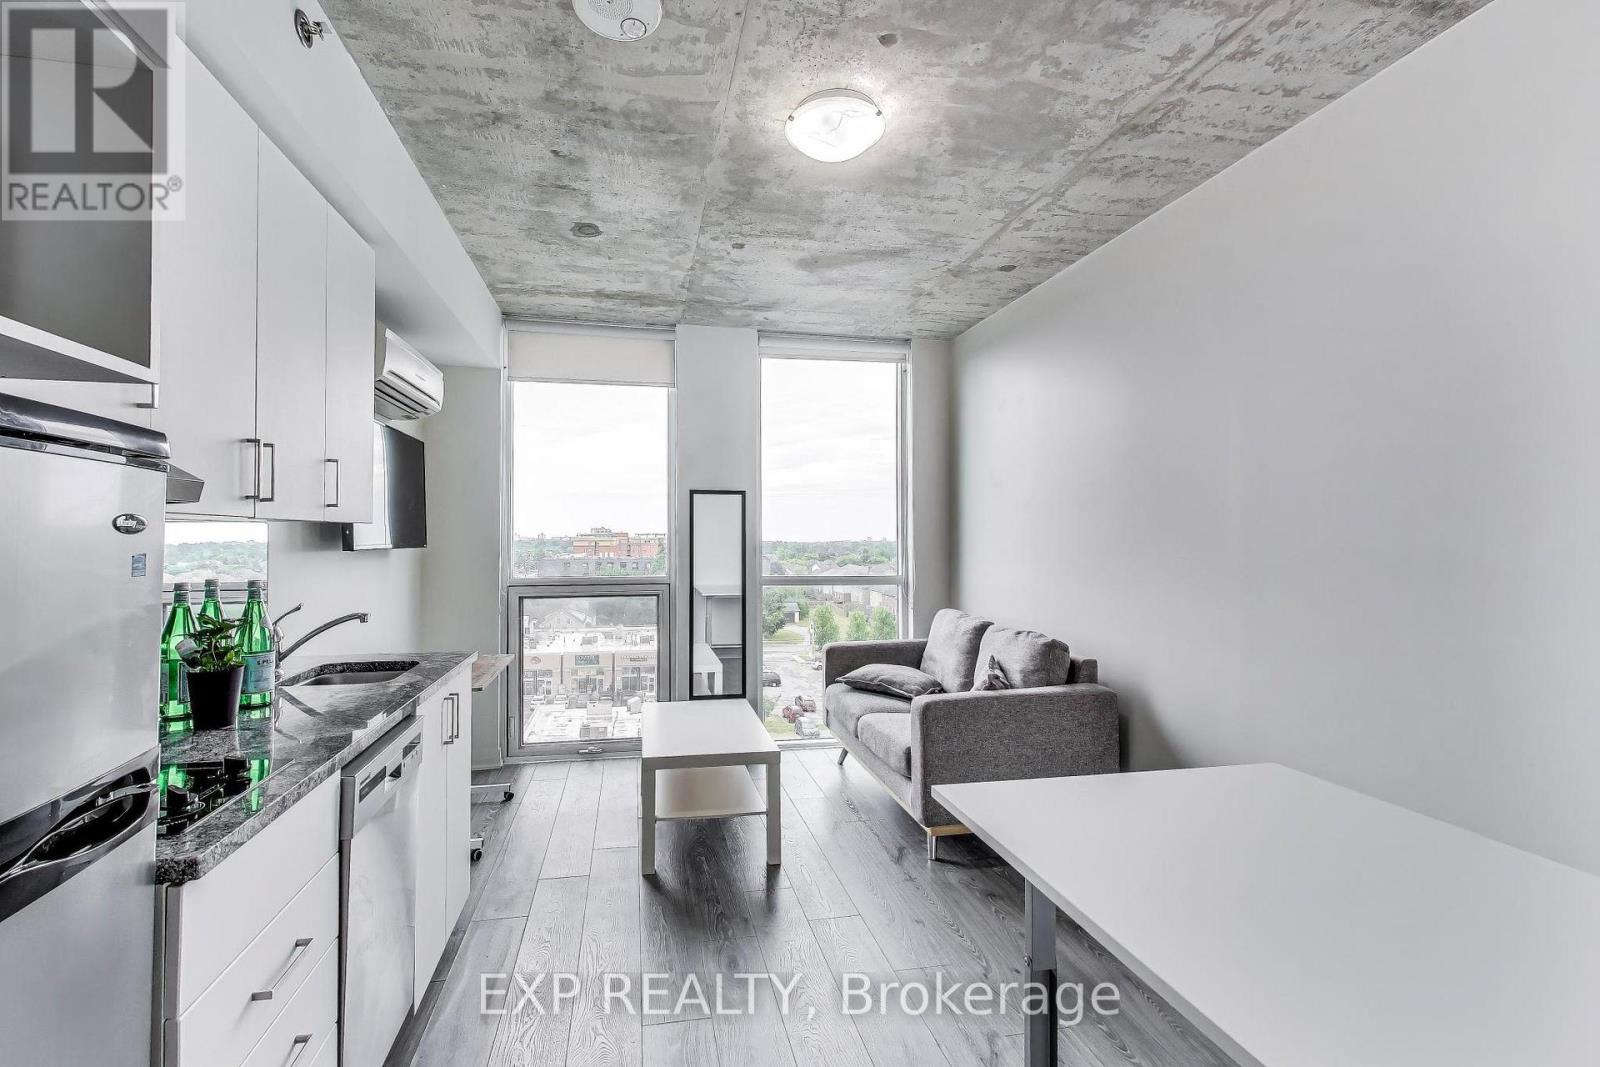
FULLY FURNISHED STUDIO CONDO WITH OWNED PARKING INCLUDED - STEPS TO ONTARIO TECH & DURHAM COLLEGE! Rare opportunity to own a turnkey bachelor suite with owned parking included in one of Oshawa's most sought-after student and investment communities. Ideal for investors, students, first-time buyers, or professionals seeking a low-maintenance lifestyle. Located in University Studios, this fully furnished unit features a smart, space-efficient layout complete with a Murphy bed that converts into a table, sofa, coffee table, desk, built-in storage, and window coverings. The modern kitchen offers stainless steel appliances including a fridge, cooktop, dishwasher, plus convenient in-suite laundry. Residents enjoy access to excellent amenities including a fitness centre, concierge service, 24-hour security, study lounges, shared kitchens, and Wi-Fi included in the maintenance fees. Just steps from Ontario Tech University and Durham College, with easy access to Highway 407, public transit, shopping, restaurants, and everyday conveniences. Strong rental demand and a prime location make this an outstanding opportunity for both end-users and investors. Move in, rent out, or invest with confidence, fully furnished and complete with the valuable bonus of owned parking. (id:61194)
Toronto, Ontario
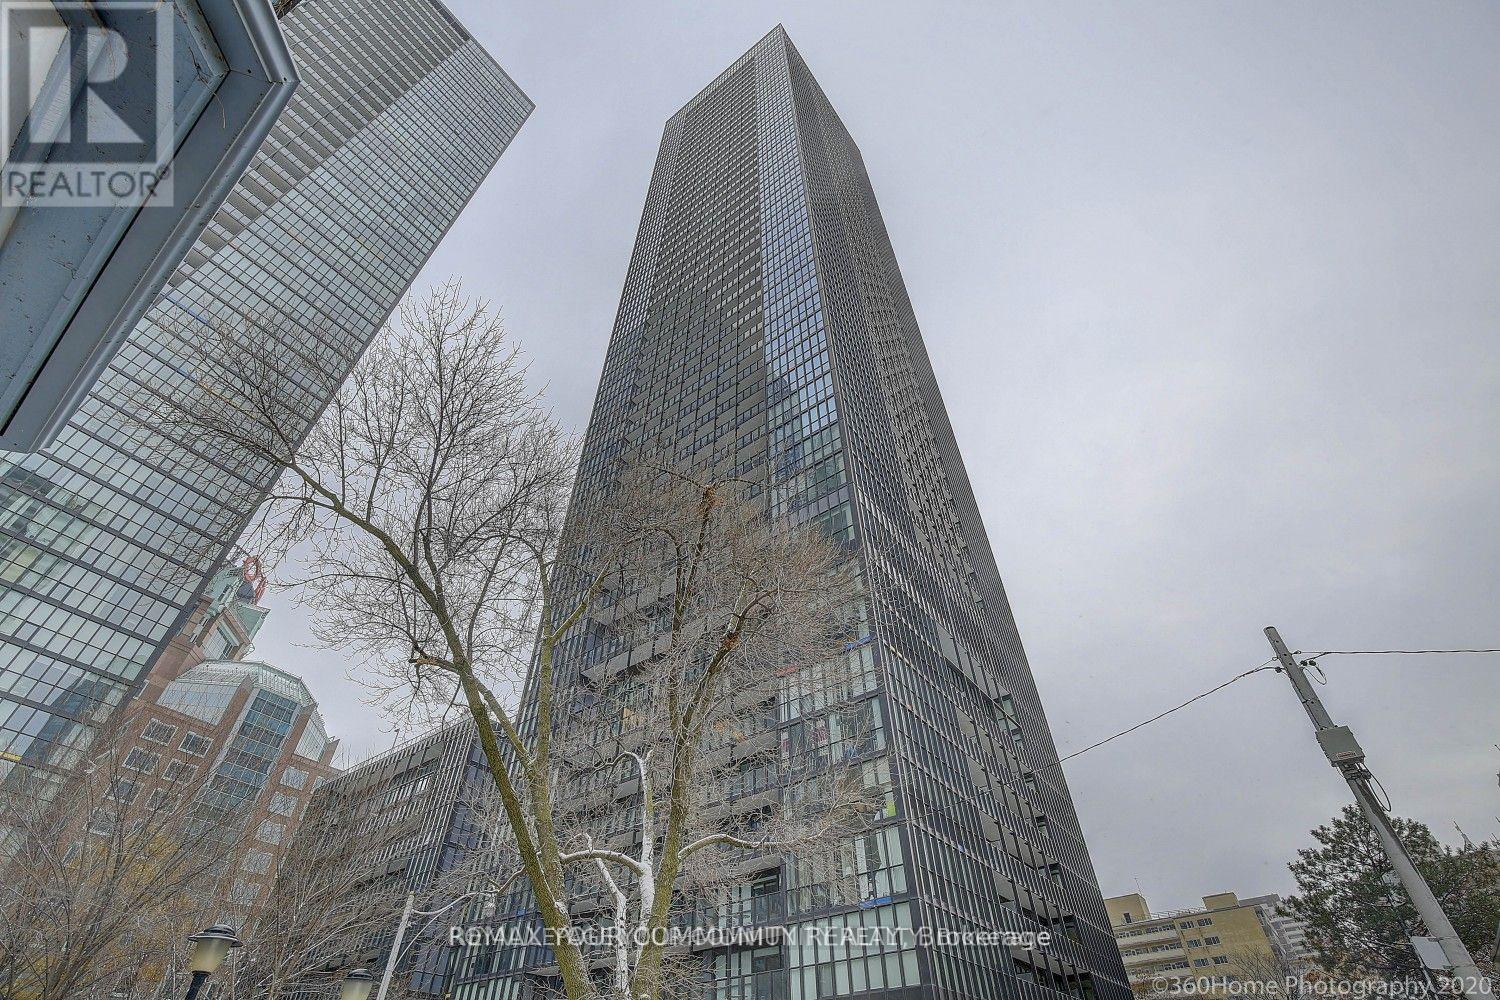
X-2 Condominiums, 2 Bedroom Unit In The Heart Of The City. Breath taking SW Views Not An Inch Of Waste In This Gorgeous Floor-Plan. Wrap Around Windows, Bright & Spacious, 2 Bedroom With 2 Full Baths, Top Of The Line Finishes. Steps To Yorkville, All Shops & Restaurants. (id:61194)
Toronto, Ontario
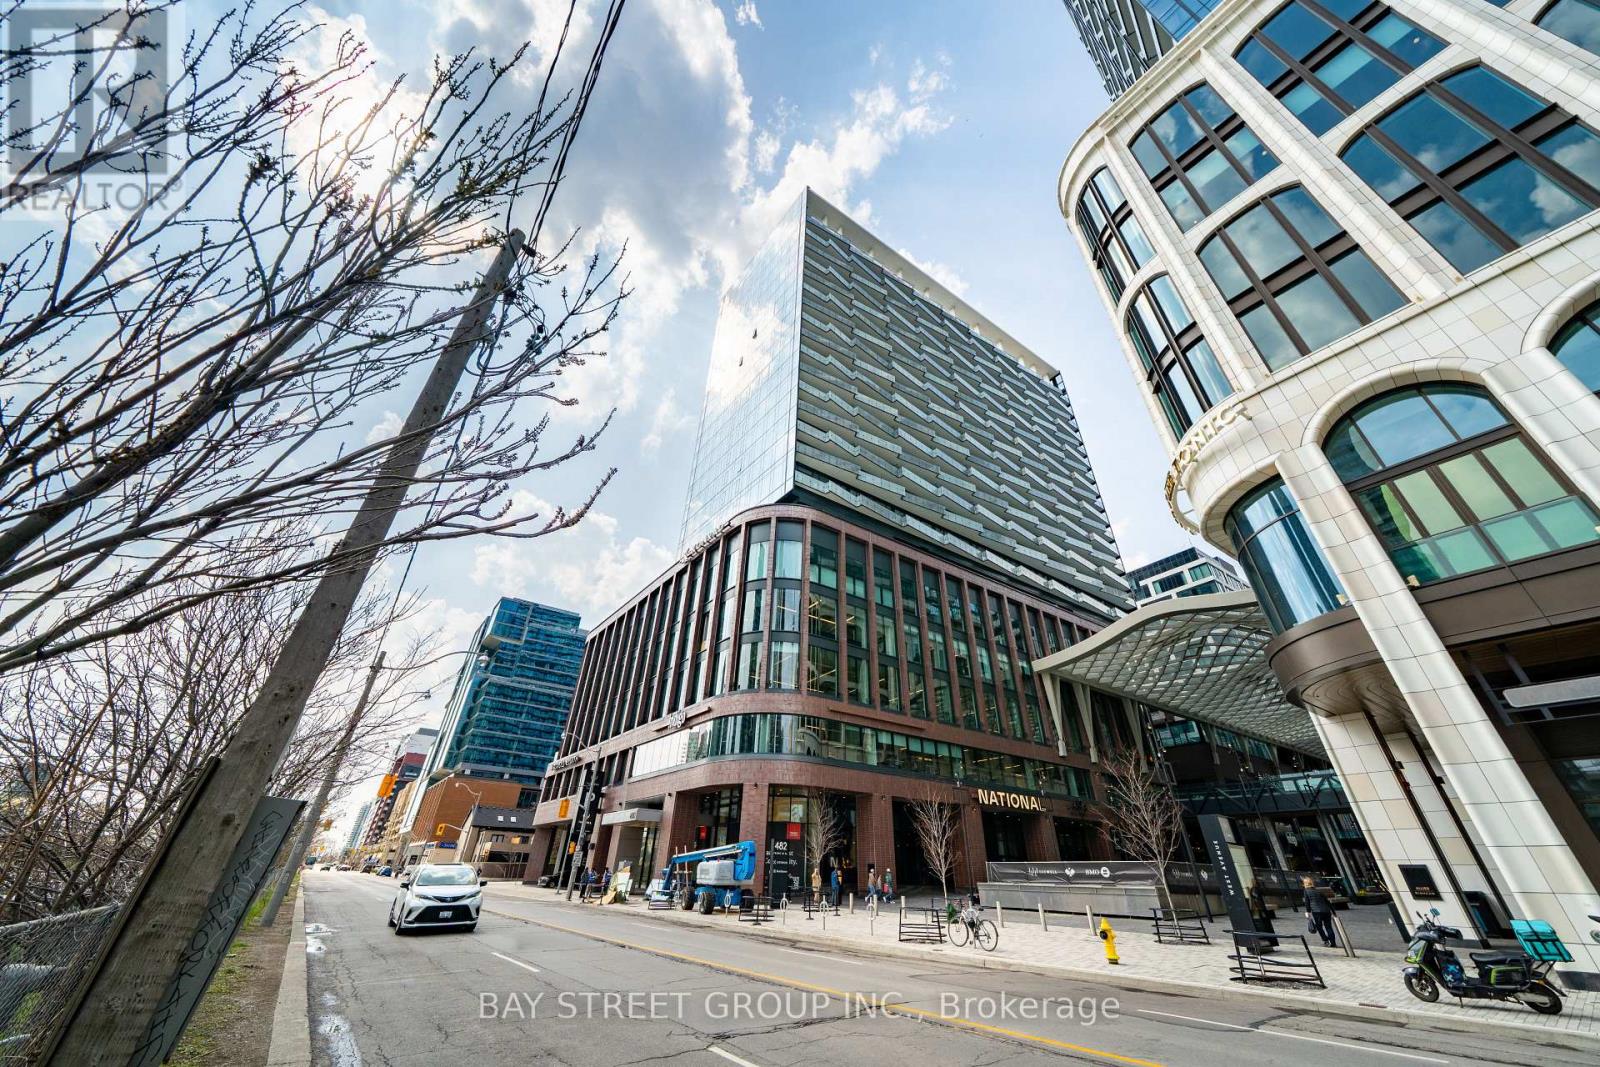
Welcome To This Luxury 2 Bedroom + Den, 2 Bathroom Residence In The World-Class The Well Community, Offering 998 Sq. Ft. Of Thoughtfully Designed Open-Concept Living Space, 9-Ft Ceilings, Floor-To-Ceiling Windows, Parking, And A Spacious West-Facing Private Balcony Ideal For Outdoor Living And Entertaining. Featuring A Highly Functional Split-Bedroom Layout, This Suite Offers Excellent Privacy And Flexibility, With A Versatile Den That Can Serve As A Home Office Or Potential 3rd Bedroom, A Generous Primary Bedroom With Large Walk-In Closet And Spa-Like Ensuite With Double Sink, Plus A Modern Kitchen Complete With Energy-Efficient 5-Star Stainless Steel Appliances, Integrated Dishwasher, Contemporary Soft-Close Cabinetry, In-Suite Laundry, Window Coverings, Glass-Enclosed Shower, And Tridel Connect Smart Home Technology. Set Within One Of Toronto's Most Exciting Mixed-Use Urban Communities, The Well Spans 7.7 Acres In King West And Brings Together Luxury Residences, 320,000 Sq. Ft. Of Retail And Food Experiences, 1.2M Sq. Ft. Of Premium Office Space, And Approximately 1,700 Residential Suites, Creating A Truly Integrated Live-Work-Shop-Dine Lifestyle. Enjoy Wellington Market Right Below, Home To Over 50 Merchants With Curated Restaurants, Fresh Market Fare, Gourmet Grab-And-Go Options, Cafes, Retail, Everyday Essentials, And Vibrant Indoor-Outdoor Public Spaces. Steps To King West, The Financial District, TTC, Union Station, Rogers Centre, Scotiabank Arena, Top Restaurants, Gyms, Coffee Shops, Boutique Shopping, And Easy Highway Access. Exceptional Building Amenities Include 24-Hr Concierge, Outdoor Pool, Rooftop Deck, Fitness Centre, Elegant Party Rooms, And More. Urban Living At Its Finest In One Of Downtown Toronto's Most Dynamic Destination Communities. (id:61194)
Toronto, Ontario
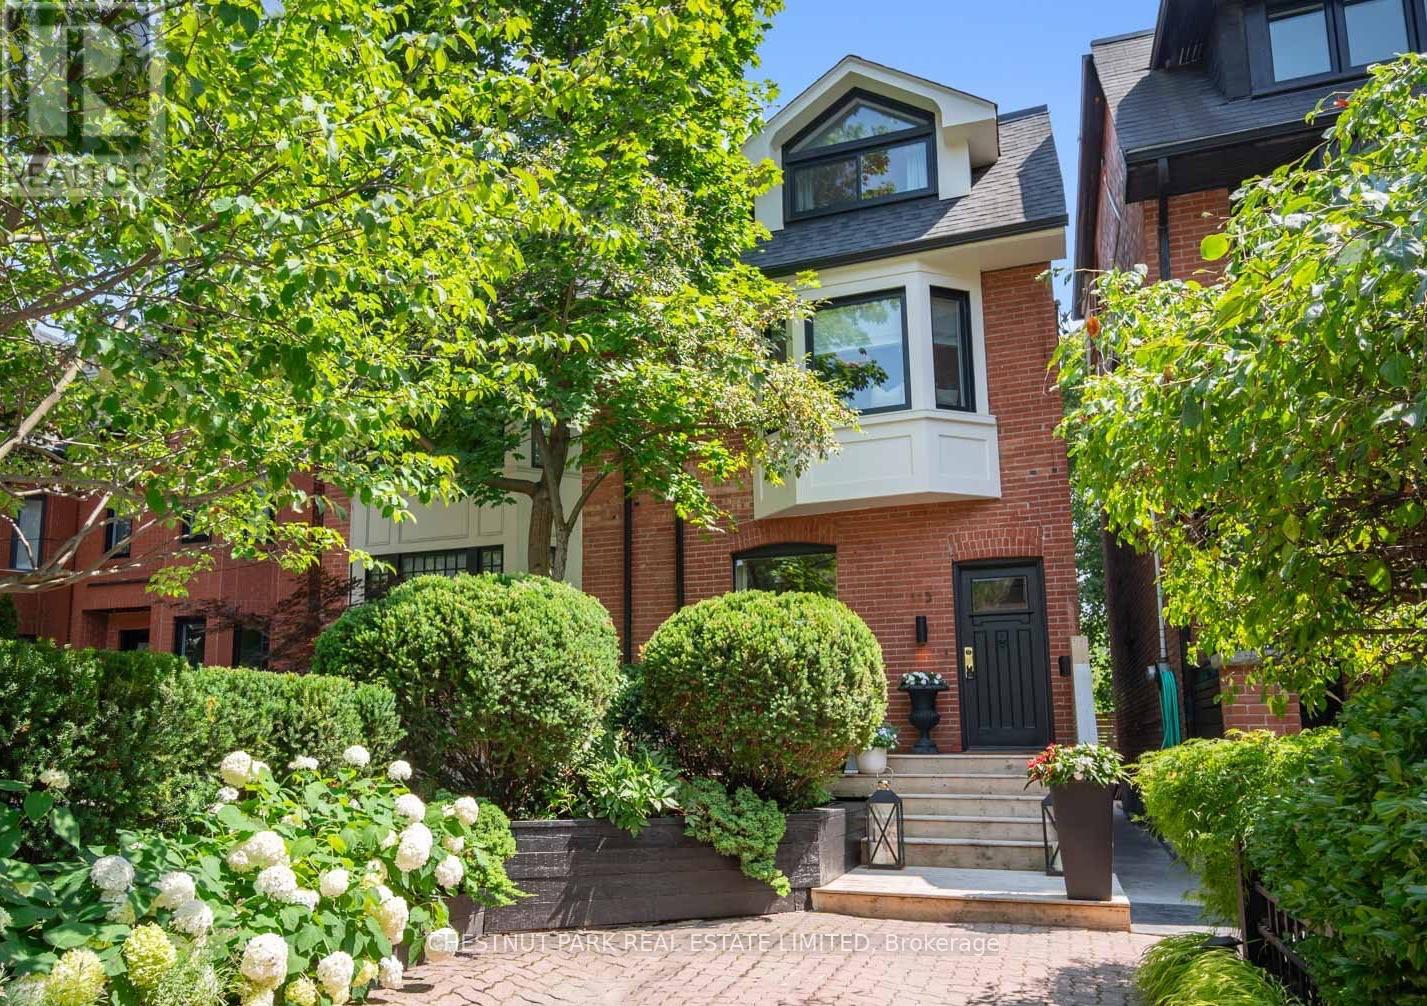
Welcome to Summerhill! This beloved family home exemplifies everything Summerhill has to offer. 4 bedrooms, finished basement with separate entrance, across the street from top-ranked Cottingham Public School and direct private access to coveted Cottingham Tennis Club. Bright spaces for family meals, play areas, and a library perfect for homework or a home office. With plenty of room to spread out, this home has been designed to accommodate the busiest of family schedules with ease and comfort, all within minutes of bustling Yonge Street in Rosedale. (id:61194)
Smithville, Ontario
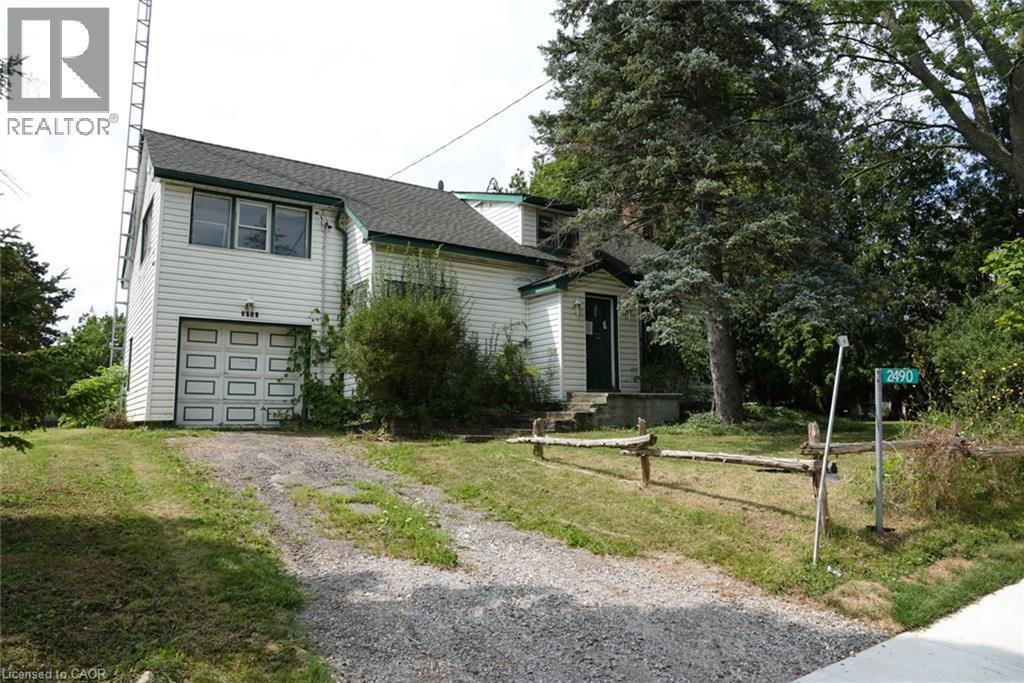
Rare opportunity on just over half an acre with an impressive 144-ft frontage in the desirable Hamlet of St. Ann's, minutes from Smithville. The property features a 2-storey, 3-bedroom home plus a separate garage/workshop/studio space — ideal for hobbyists, home-based business, or future conversion. With potential for severance or an ADU, this is a compelling project for a small builder or renovator looking to add value. Don't miss this rare offering in a sought-after rural setting. (id:61194)
Toronto, Ontario
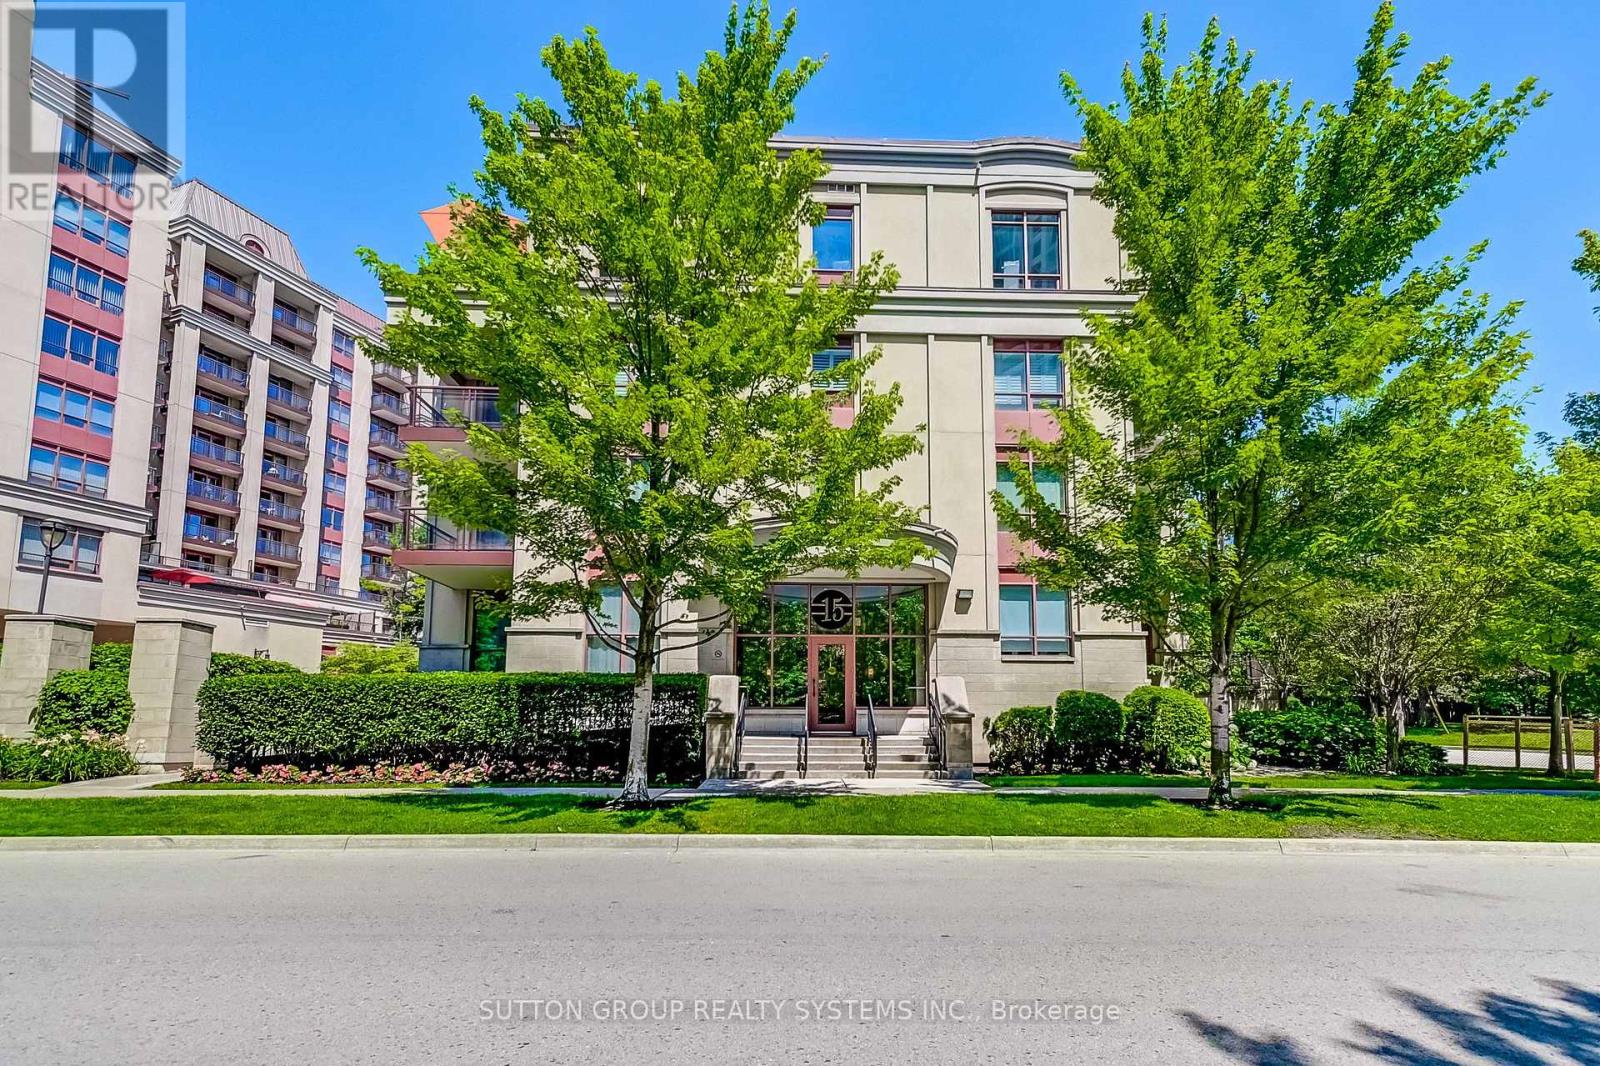
Top-Floor Suite in Prestigious Bayview Village! Beautifully upgraded, 841 sq. ft. 2-bedroom boutique Daniels condo featuring hardwood floors, granite countertops, high ceilings, and a bright, functional layout. Enjoy the convenience of underground parking and designated underground storage locker, providing exceptional storage space. This well-managed, well-built, quiet boutique building offers resort-style amenities, including an indoor aquafit pool, fitness centre, theatre, party room, library, BBQ terrace, meeting lounge, and beautifully landscaped outdoor spaces. Will love the short elevator wait times!! Unbeatable location just steps to Bayview Subway Station, Bayview Village Shopping Centre, Pusateri's, Loblaws, YMCA, library, LCBO, and restaurants, with quick access to Highways 401 and DVP. (id:61194)
Waterloo, Ontario
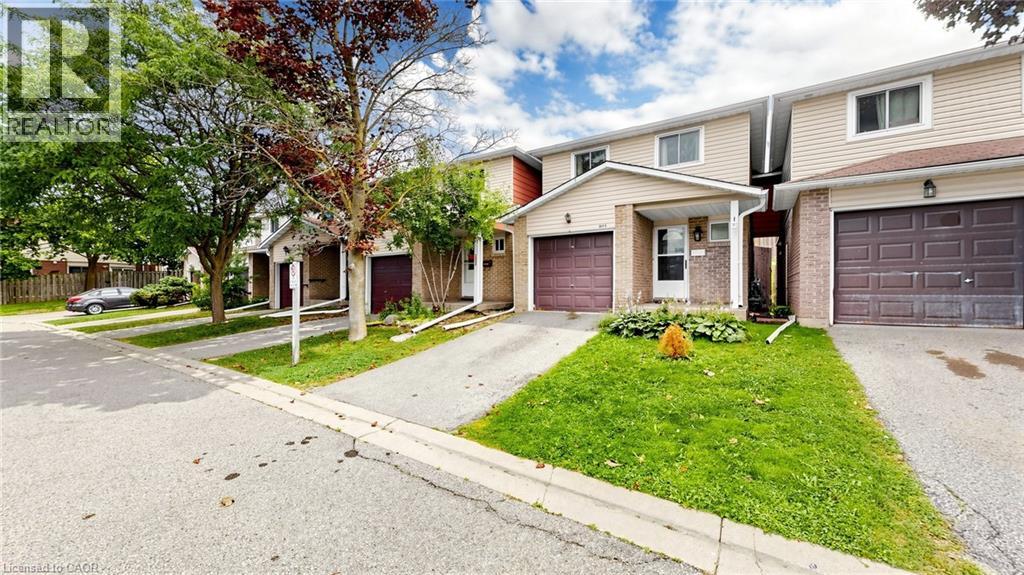
Welcome to 304B Bluevale Street North in desirable Glenridge/Lincoln Heights — a quiet, family-friendly neighborhood offering privacy, convenience and an exceptional setting for comfortable family living. Detached-home feel: exceptionally private townhome connected to the neighboring home only through the garage. Spacious 3+1 bedroom, 2-bathroom layout with oversized primary bedroom, double closets including a walk-in, modern flooring and bathrooms on multiple levels. Bright main floor with functional living/dining spaces, kitchen and direct access to the private backyard — perfect for family gatherings, BBQs and outdoor enjoyment. Finished/retrofitted lower level offers flexible additional living space, bedroom and storage. Attached garage + excellent Highway 85 access, ideal for commuters and everyday convenience. Close to Glenridge Plaza, schools, transit, parks, trails and the Grand River, with the University of Waterloo and Wilfrid Laurier University nearby. A peaceful and private home in a welcoming family neighborhood — offering the space and feel of a detached home with the convenience of townhome living. (id:61194)
Hamilton, Ontario
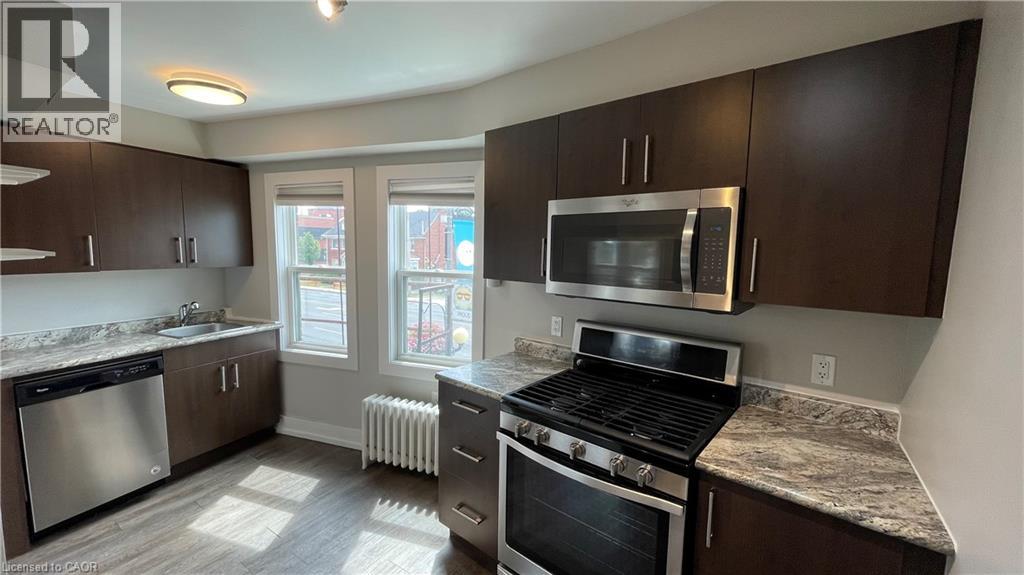
Well appointed one bedroom apartment situated on trendy Ottawa Street! Enjoy a wealth of amazing local coffee shops, restaurants, and grocery options within walking distance. This well-lit space features several creature comforts including in-suite laundry and air conditioning. The kitchen features wooden cabinetry and stainless steel appliances including a dishwasher. Window coverings are pre-installed for an easy move in. The three piece bathroom offers a sleek walk-in shower and a vanity. Tenant to pay utilities. (id:61194)
Kawartha Lakes, Ontario
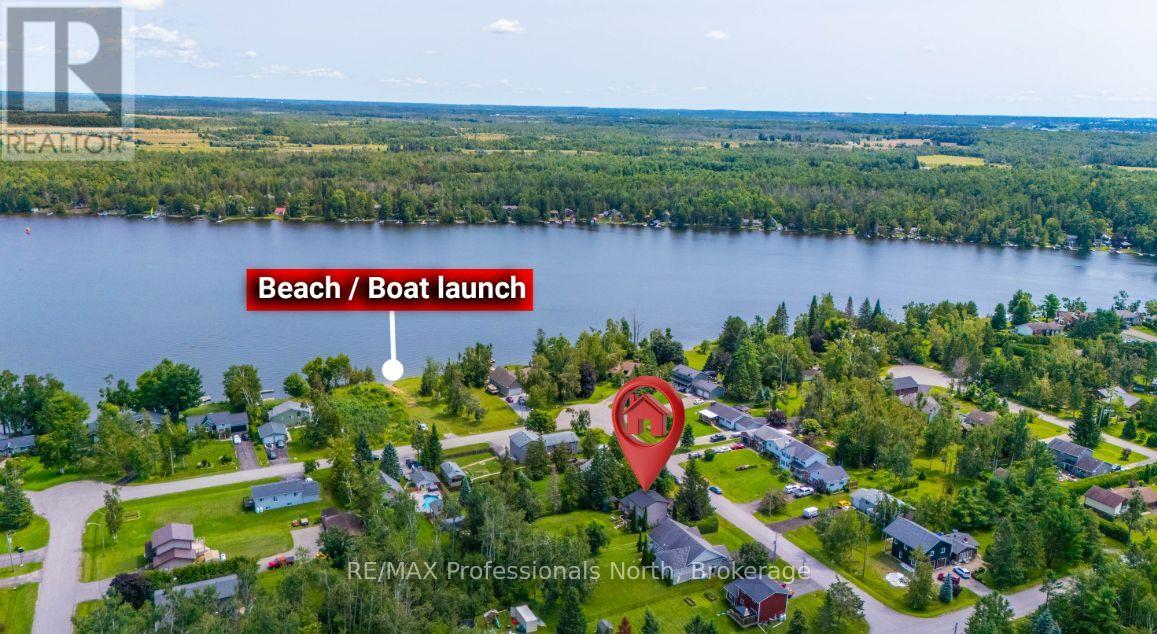
Welcome to this thoughtfully updated 3-bedroom, 2-bathroom family home, where comfort, space, and an incredible outdoor lifestyle come together. The bright and inviting main floor has been designed with entertaining in mind, offering a functional layout that flows seamlessly to the oversized, fully fenced backyard-perfect for summer gatherings, kids, pets, and evenings spent outdoors. Just a short walk to the beach, you can easily enjoy paddle boarding, kayaking, swimming, or fishing, while nearby trails offer endless opportunities for four-wheeling, side-by-side adventures, hiking, and exploring. A wonderful home for families who love to entertain, spend time outdoors, and enjoy everything this community has to offer. (id:61194)
South Bruce Peninsula, Ontario
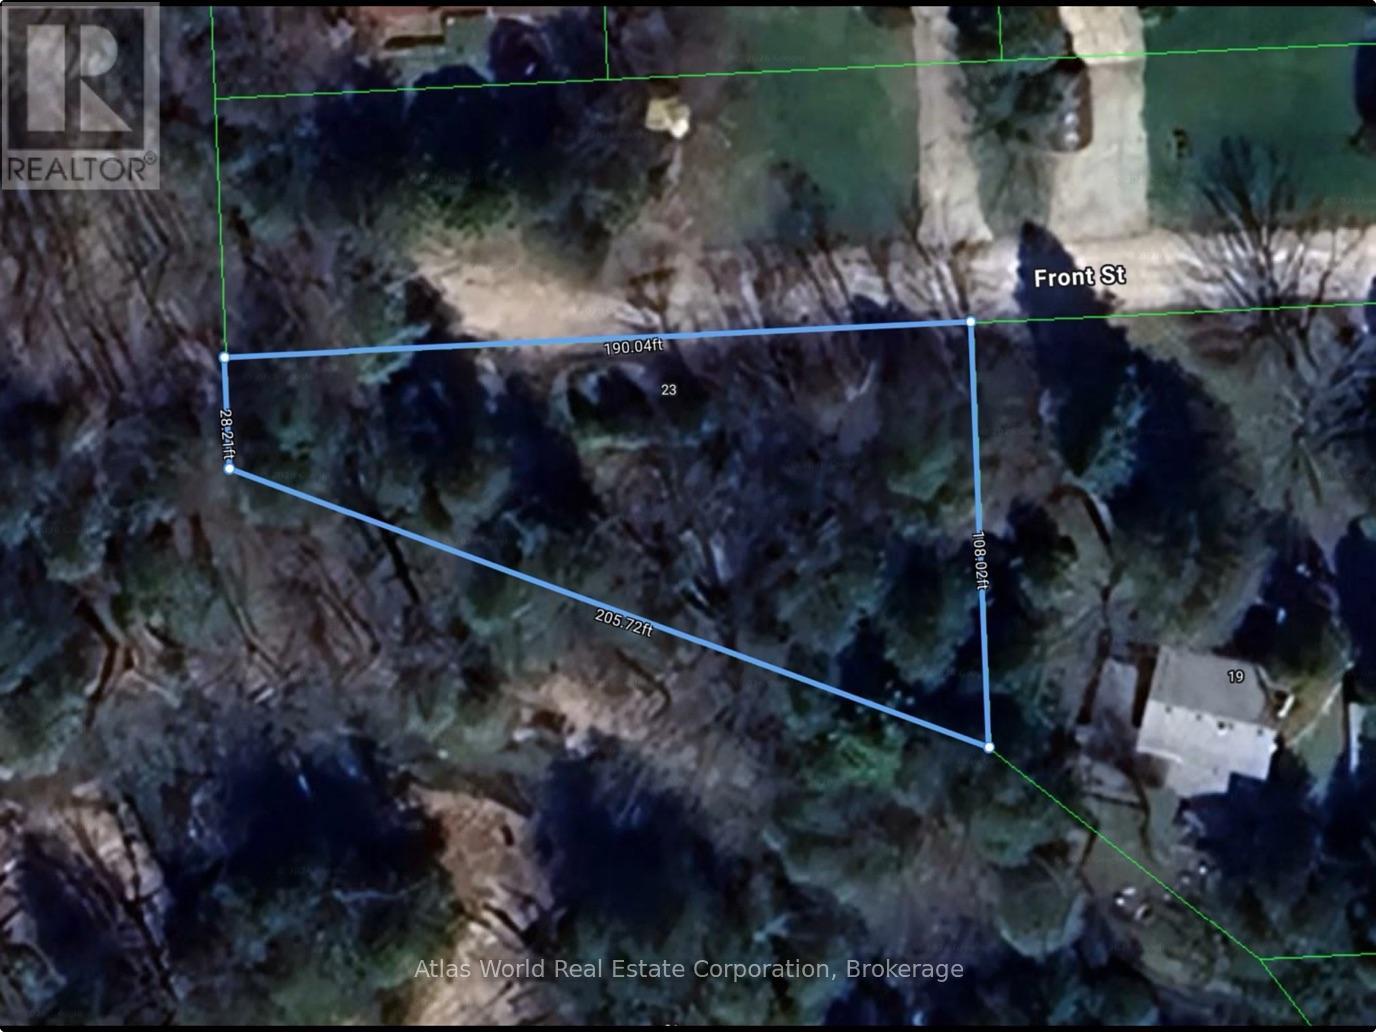
Client Remarks BID COUNT: 5 CURRENT BID: $40,000.00~ ONLINE PROPERTY AUCTION - BID TODAY! Bidding closes 28th August 2026. ** NO RESERVE ** Soft-close auction. Property is being sold "AS IS, WHERE IS." This auction is conducted by the Auctioneers and posted on MLS as a Mere Posting. All Agreements of Purchase and Sale must be be submitted as Un-Conditional set for closing. No conditional offers will be accepted. Offers must remain irrevocable until one (1) day following the auction close. A 15% deposit, including a 10% Buyer's Premium plus HST, is required as detailed in Schedule "A" of the APS. Buyers may bid through their REALTOR, who will be paid a 2% cooperating commission on completion by the Auctioneer. Unrepresented buyers may contact our Auctioneers for assistance in preparing and submitting bids. An outstanding opportunity to build your dream home in the desirable Clifford subdivision, just east of Sauble Beach. Situated on a quiet dead-end street and surrounded by quality homes, this attractive vacant lot offers a peaceful setting with privacy and easy access to the Sauble River, beautiful beaches, golf, trails, and year-round recreation. A storage shed is already located on the property, providing convenient space for tools, equipment, or building materials while you plan your future home. Whether you're envisioning a year-round residence or a seasonal retreat, this property offers exceptional potential in one of the area's most sought-after locations. Buyers are encouraged to complete their own due diligence regarding zoning, building permits, permitted uses, servicing, and development opportunities. (id:61194)
South Stormont, Ontario
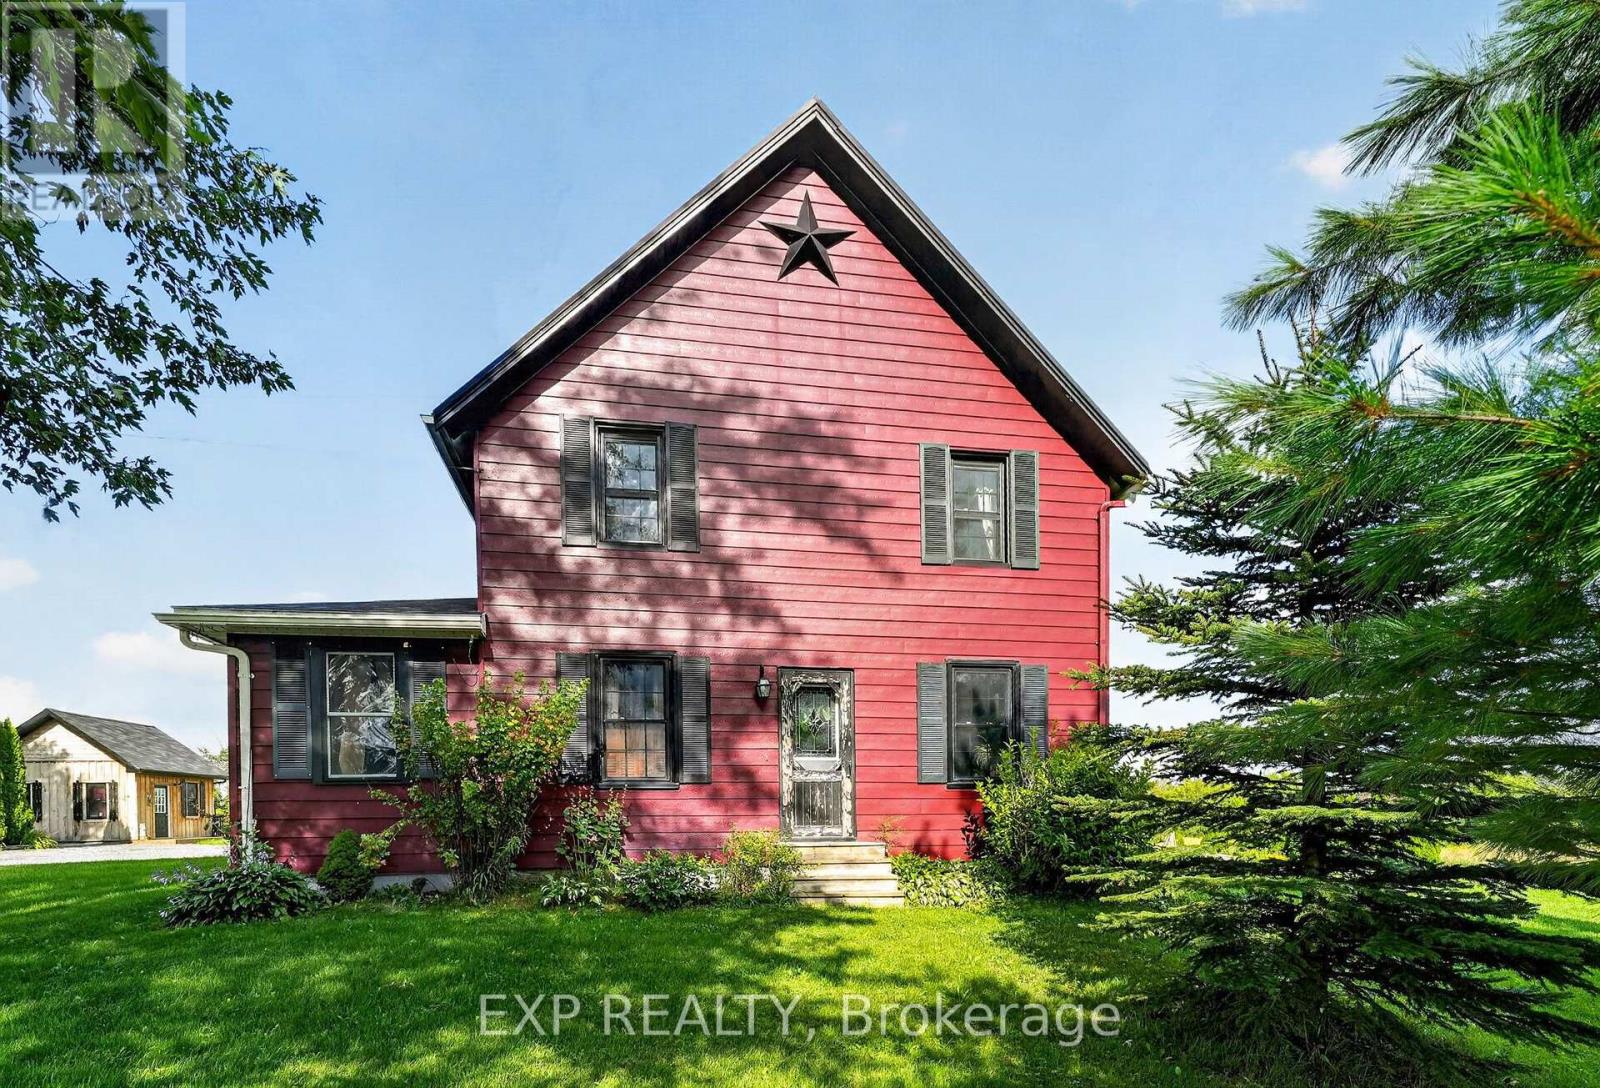
This beautifully updated country home is more than just a place to live...it's a lifestyle. Set on 7.49 acres in the peaceful countryside of Lunenburg, this charming hobby farm offers endless opportunities. Whether you've been dreaming of homesteading, keeping a few animals, growing your own food or simply escaping the hustle and bustle of town, this property offers endless possibilities. Inside, you'll find a warm and welcoming home featuring a custom country kitchen, character-filled plank floors on the second level, and many updates including a new furnace and heat pump in 2025, all protected by a durable metal roof. Outside is where this property truly shines. Relax on the covered porch or rear deck area, cool off in the new 27-foot above-ground pool, unwind in the hot tub or enjoy the detached solarium overlooking the property. A charming She-Shed with power and its own heat pump provides the perfect space for hobbies, a home office, or quiet retreat. The impressive outbuildings include a heated 20' x 24' detached garage, a four-bay carriage shed and a large two-storey barn complete with a wood shop, generous storage, workshop space and animal stalls. A fruit orchard and solar panels that generate additional income add even more value to this unique property. If you're looking for a country property with character, functionality and room to build the lifestyle you've always wanted, this is one you won't want to miss. (id:61194)