
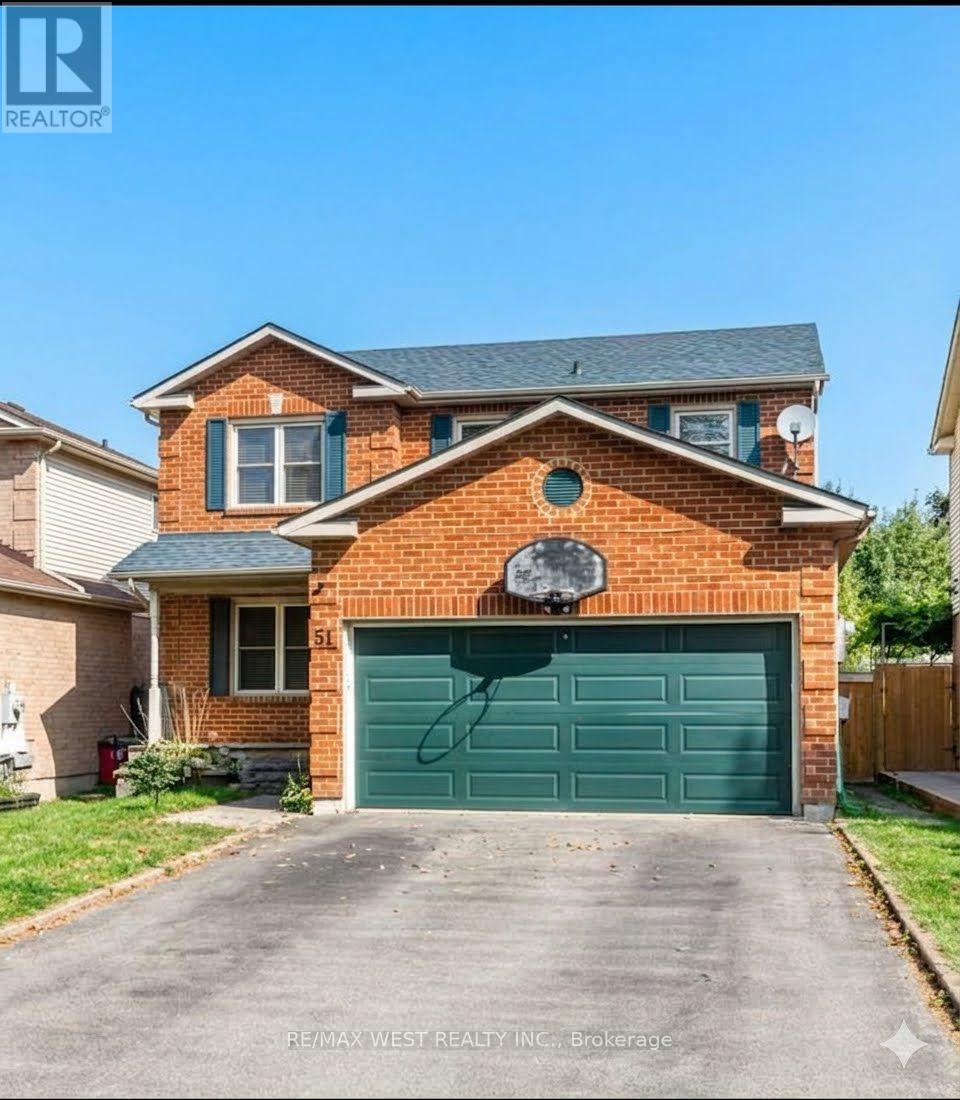
Aurora, Ontario
two story detached home with double car parking garage in high demand area. AS IS CONDITION (id:61194)
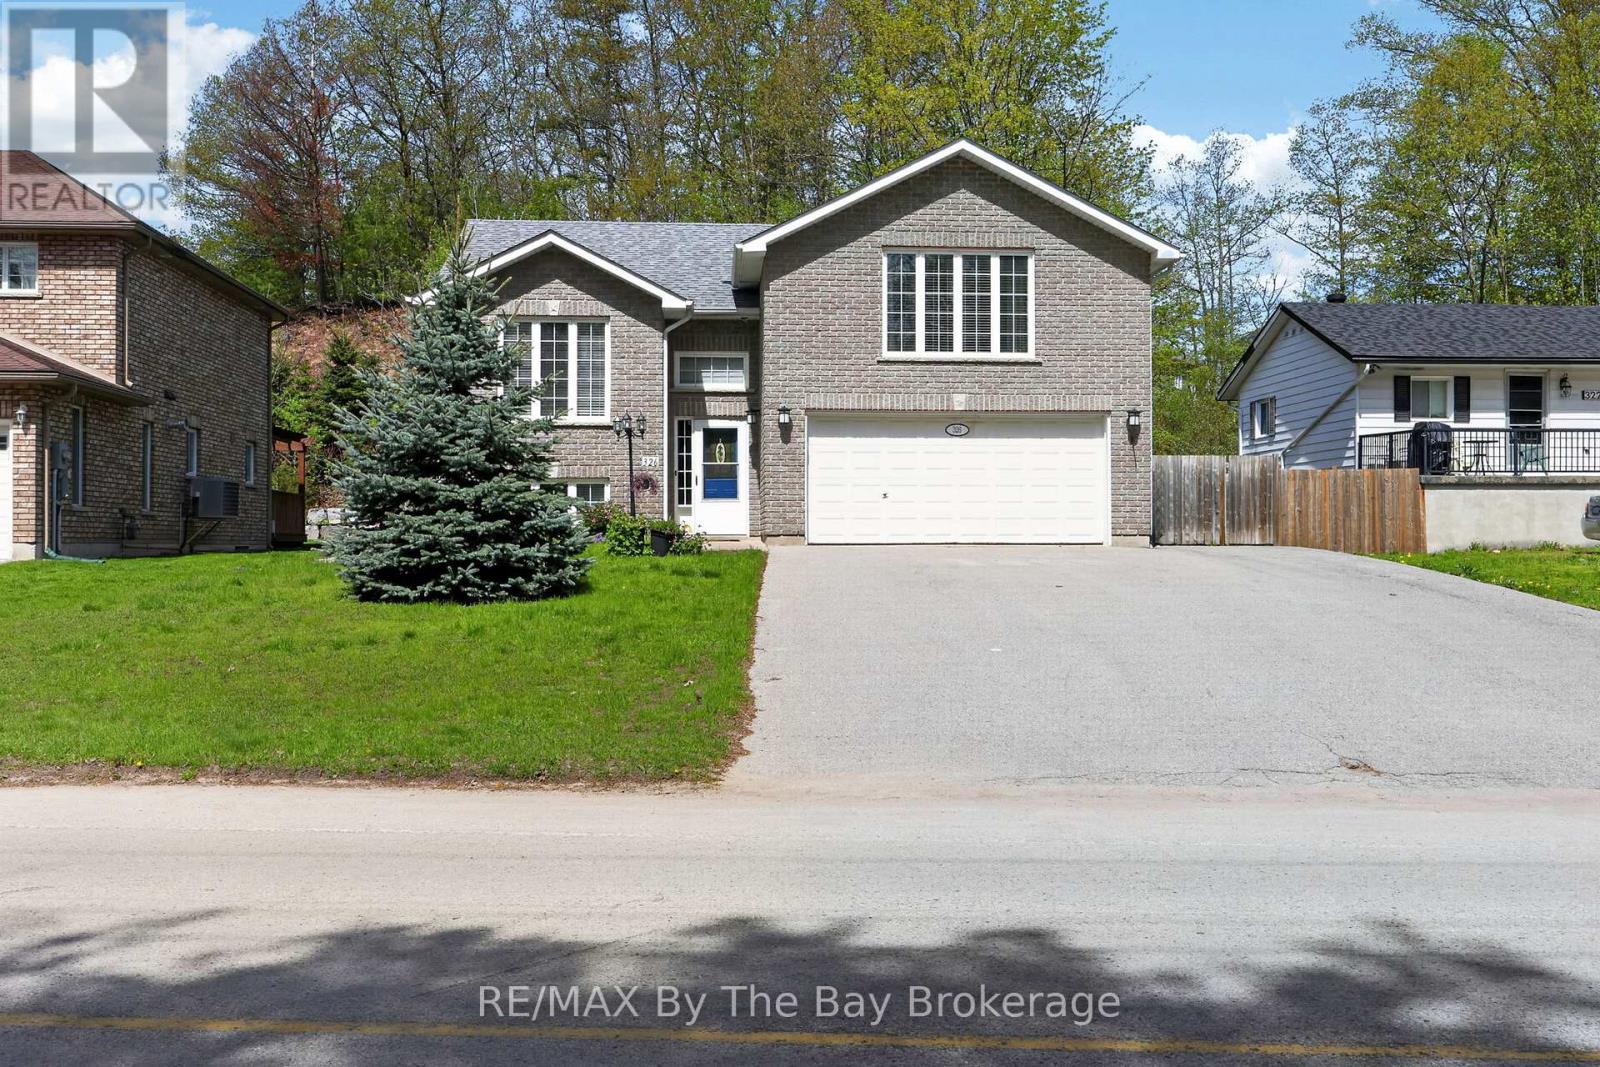
Wasaga Beach, Ontario
Welcome to 326 Golf Course Road! Nestled in the heart of Wasaga Beach, this beautifully maintained home offers the perfect blend of comfort, space, and convenience-just 5 minutes from the world-renowned Beach Area 1. Set on an impressive 61.48 x 268.27 ft lot, this property provides exceptional outdoor space while being close to local amenities, the library, and the popular Wasaga Stars Arena. Offering approximately 1,358 sq. ft. of living space, the home features 2 bedrooms on the main floor plus 2 additional bedrooms in the finished basement, making it ideal for families, guests, or multi-generational living. With 3 bathrooms throughout, including a beautifully renovated main bathroom and updated primary ensuite completed in 2023, this home combines modern updates with everyday functionality. Additional peace of mind comes with the roof, which was updated in 2018. Enjoy the lifestyle and charm of Wasaga Beach while being minutes from shopping, recreation, and the world's longest freshwater beach. Book your showing today-you do not want to miss this opportunity! (id:61194)
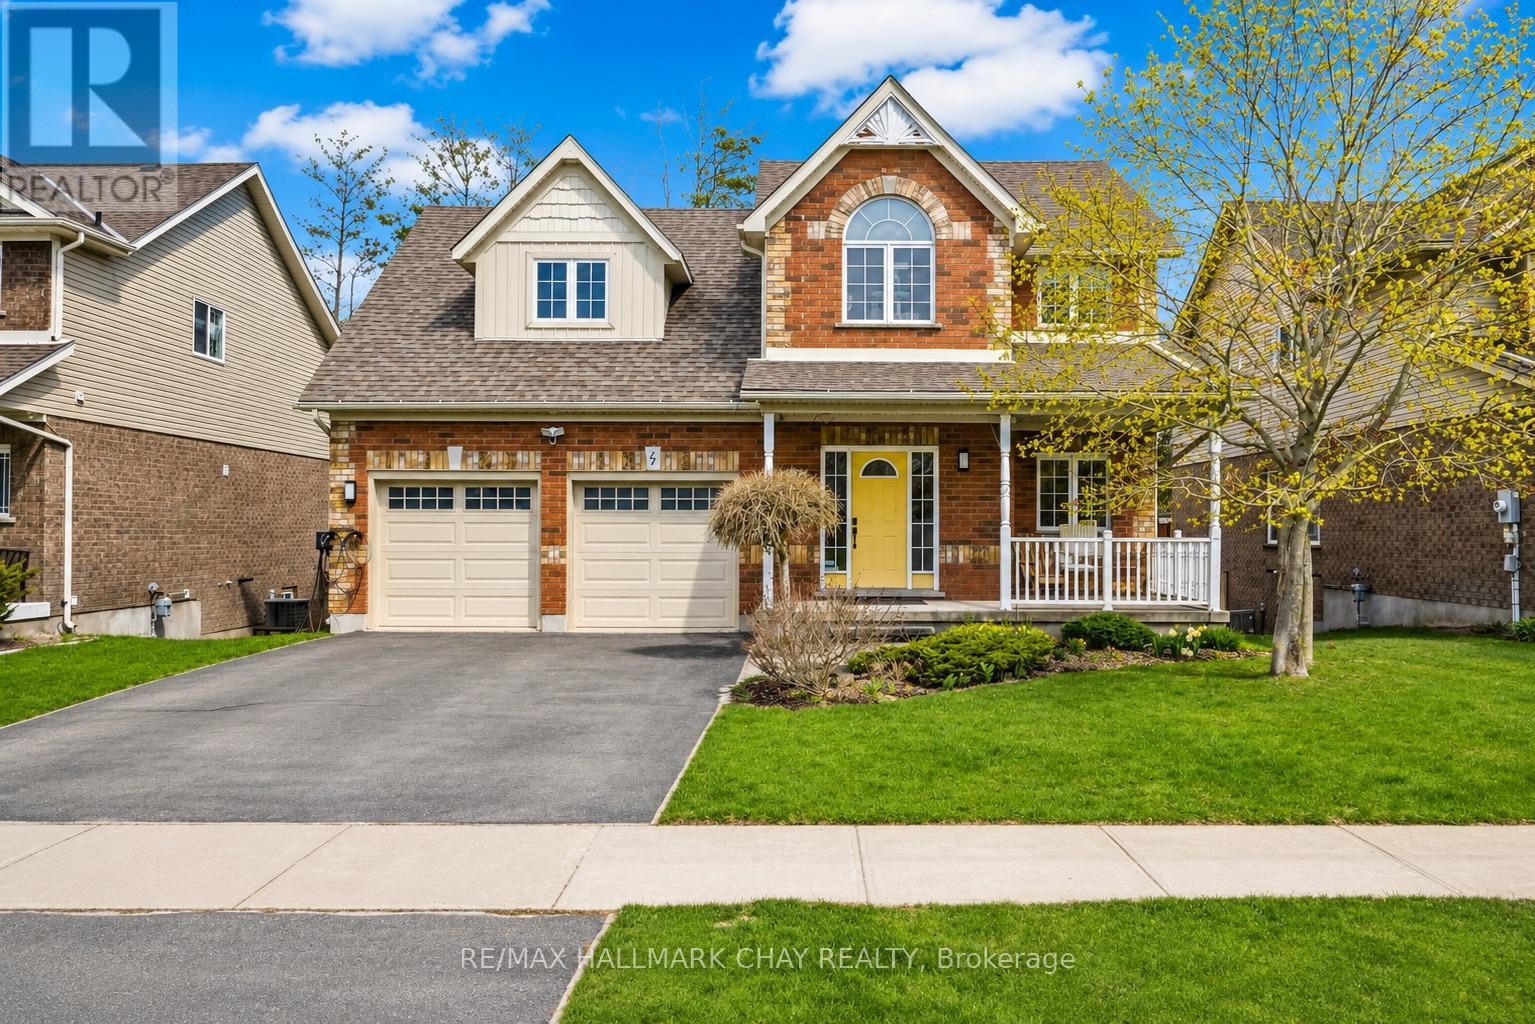
Essa, Ontario
BUYER INCENTIVE: 1 YEAR PAID PROPERTY TAX. Welcome to this beautifully maintained Devonleigh model 4-bedroom, 4-bathroom family home nestled in a sought-after neighbourhood in Angus. Offering a thoughtful layout, spacious principal rooms, and plenty of room for a growing family, this home delivers the perfect blend of comfort, functionality, and everyday living.The inviting main floor features a bright open-concept design with a spacious kitchen with walk in pantry, island and overlooking the living and dining areas - ideal for both entertaining and busy family life. Upstairs, you'll find three generous bedrooms plus a versatile loft space, perfect for a home office, playroom, or additional family room. The primary retreat offers a private ensuite and ample closet space.The finished lower level adds valuable living space with a large recreation area and convenient bathroom, offering flexibility for growing families, guests, or a hobby space.Step outside to enjoy a fully fenced backyard designed for relaxation and outdoor enjoyment. Added bonus of a fully insulated 2 car garage .Located close to parks, schools, amenities, and just a short commute to CFB Borden, this is an exceptional opportunity to own a spacious family home in a welcoming community. (id:61194)
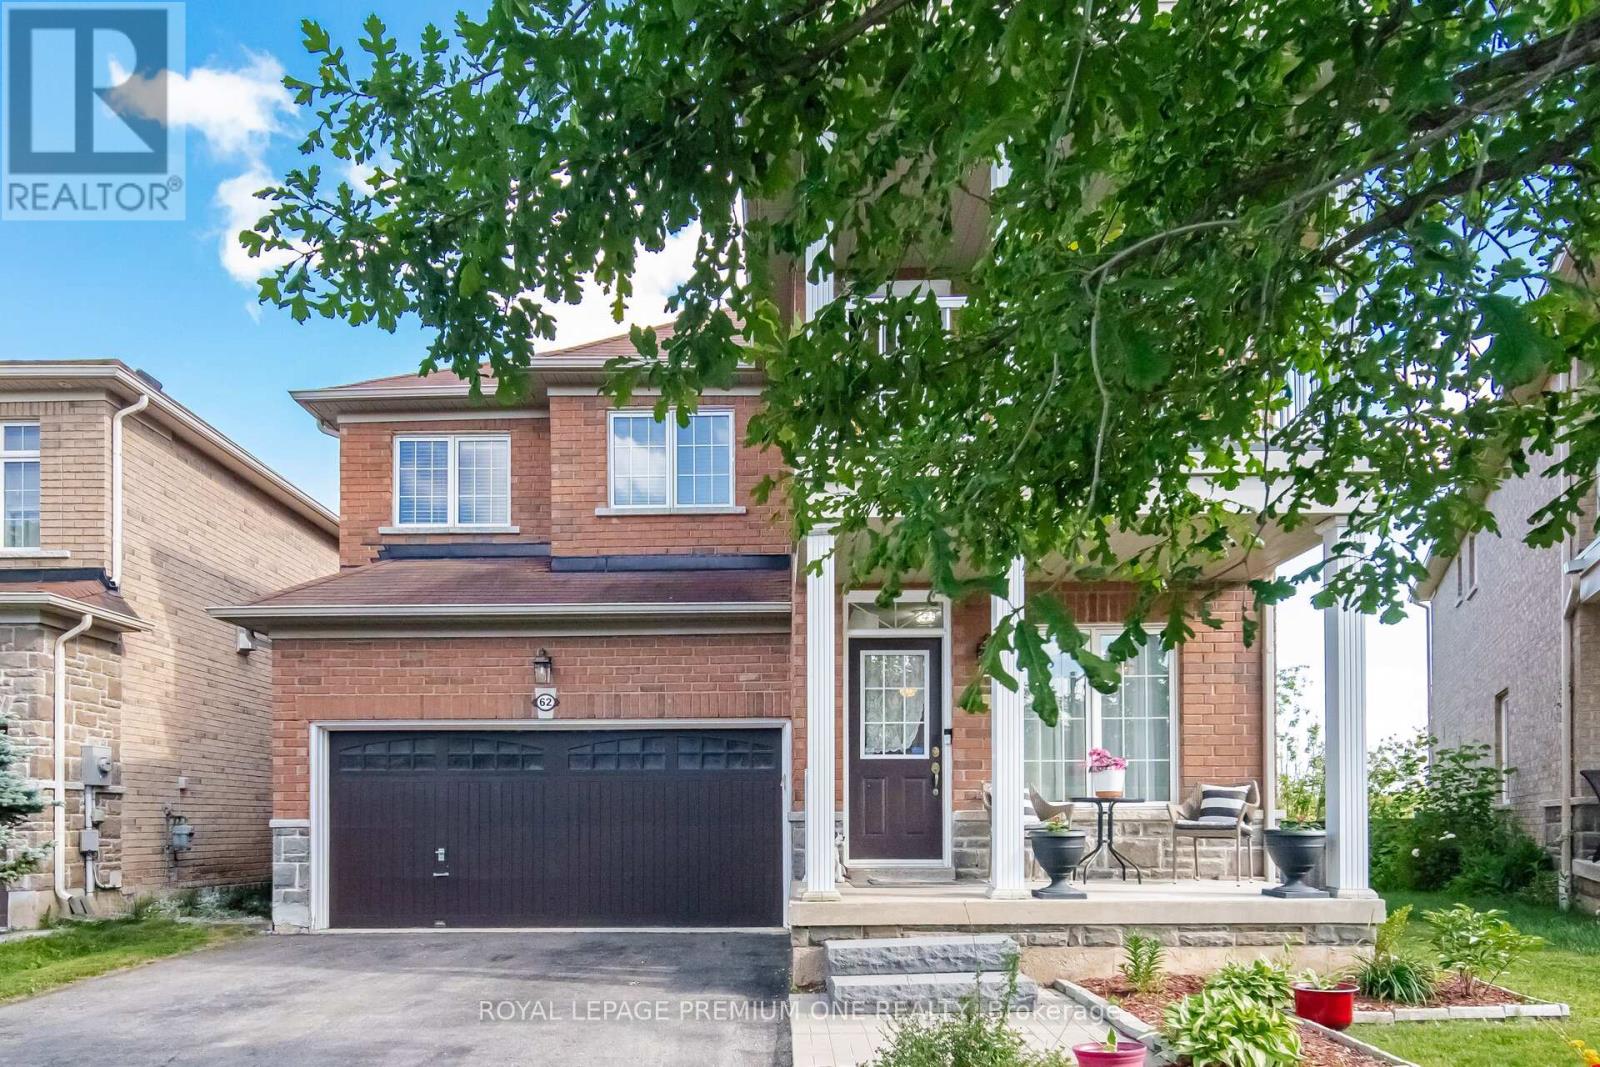
Whitchurch-Stouffville, Ontario
Welcome to 62 Lost Pond Crescent, a beautifully maintained detached home nestled in one of Stouffville's most desirable family-friendly neighbourhoods. Situated on a premium ravine lot on a quiet, peaceful street, this impressive 4+1 bedroom, 3+1 bathroom home offers the perfect blend of comfort, elegance & functionality. Step inside to a warm & inviting main floor featuring hardwood flooring thru-out, a cozy fireplace & an open-concept living & dining area ideal for both everyday living & entertaining. The spacious, renovated kitchen (2022) showcases quartz countertops, a large sink, modern cabinetry & a generous breakfast area overlooking the beautiful backyard & ravine setting. The upper level offers 4 spacious bedrooms, a primary bedroom with a walk-in closet, a 4pc ensuite bathroom, large windows & relaxing views of the pond & backyard. The fully finished basement provides exceptional additional living space, featuring a large recreation room, an additional bedroom, a 3pc bathroom & a convenient kitchenette area already equipped with a sink, range hood & refrigerator-ideal for extended family, guests, or multi-generational living. The no-sidewalk driveway accommodates up to 4 vehicles & is complemented by a double-car garage with direct interior access to the home. Perfectly located just steps to parks, children's playgrounds, scenic walking & biking trails, restaurants & community amenities. Enjoy nearby community centres, highly regarded schools, charming shops along Main Street Stouffville & easy access to the GTA and GO Station. Stouffville is celebrated for its safe, family-oriented atmosphere, strong sense of community & the perfect balance between small-town charm & modern convenience. A rare opportunity to own a beautiful ravine property in one of Stouffville's most sought-after neighbourhoods. (id:61194)
Markham, Ontario
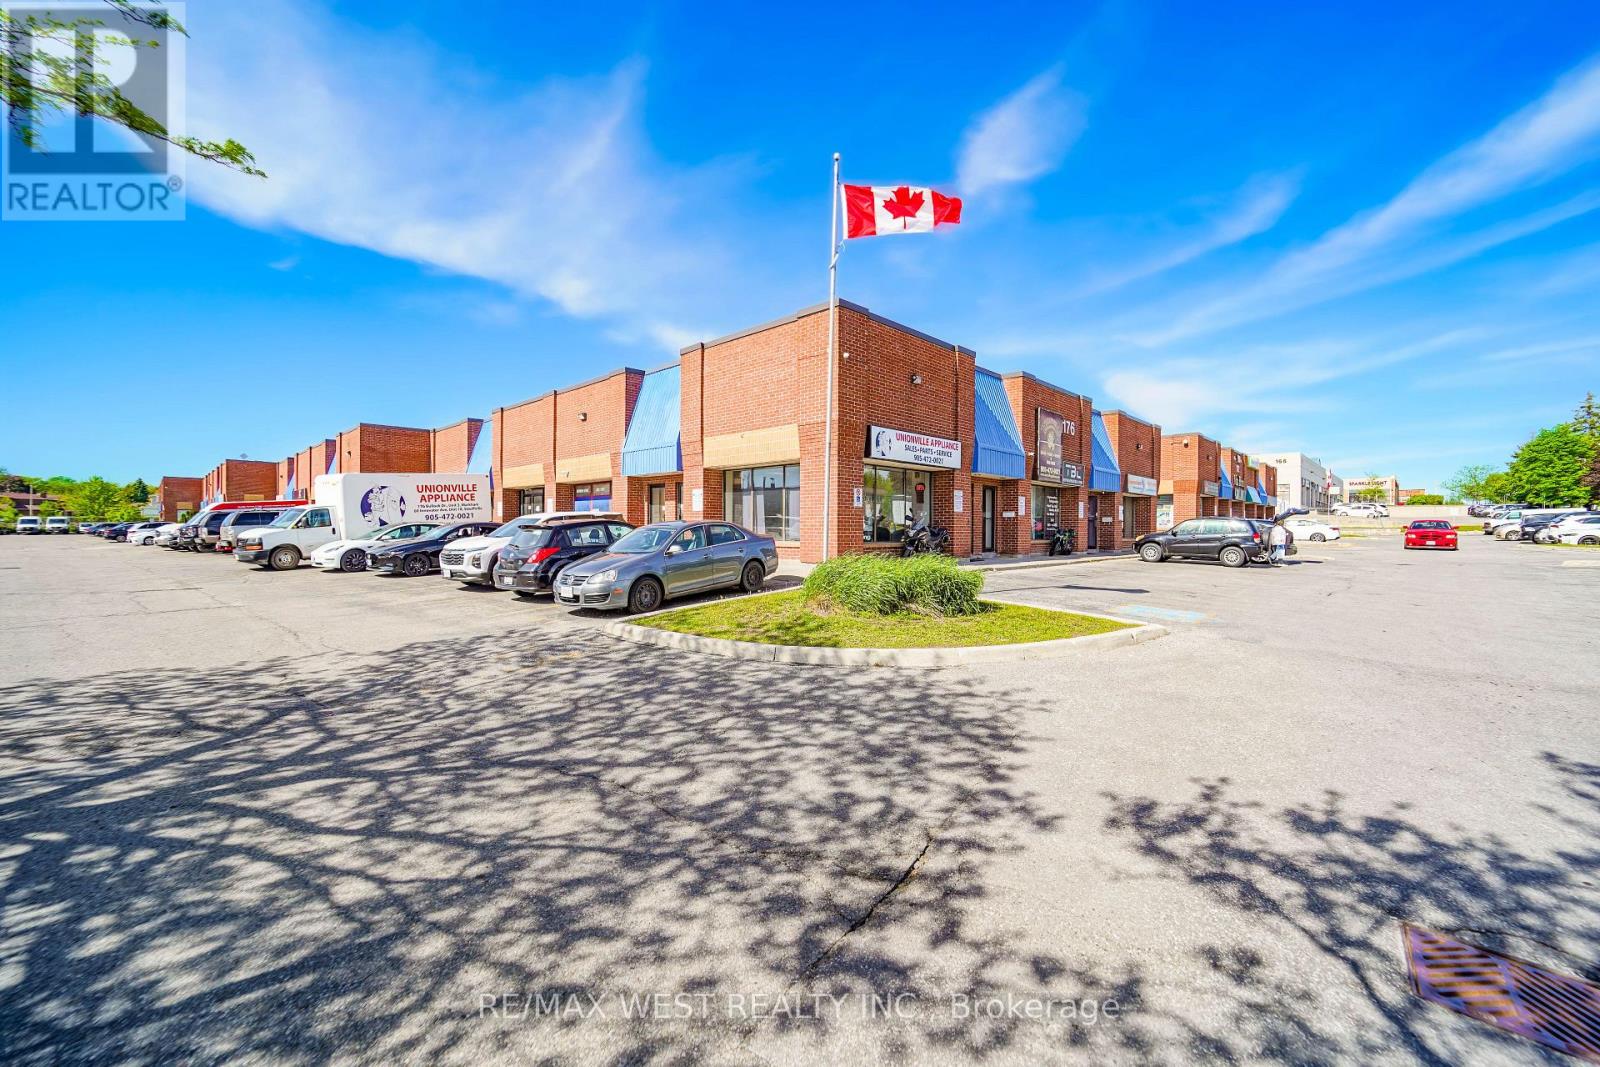
Exceptional opportunity to acquire a versatile commercial unit in a prime Markham location. Positioned within a high-traffic commercial and residential corridor, this property benefits from outstanding visibility, excellent accessibility, and ample on-site parking for clients and visitors. The unit features a welcoming front entrance and has undergone numerous upgrades and improvements, offering a true move-in-ready solution for a wide range of permitted uses. Flexible zoning supports various service-based and commercial applications, making it ideal for owner-operators, investors, or growing businesses seeking a strategically located and adaptable space. Vendor Take-Back (VTB) financing may be available for qualified buyers, enhancing accessibility and investment potential. Opportunities combining this level of exposure, functionality, and zoning flexibility are rarely offered. (id:61194)
Markham, Ontario
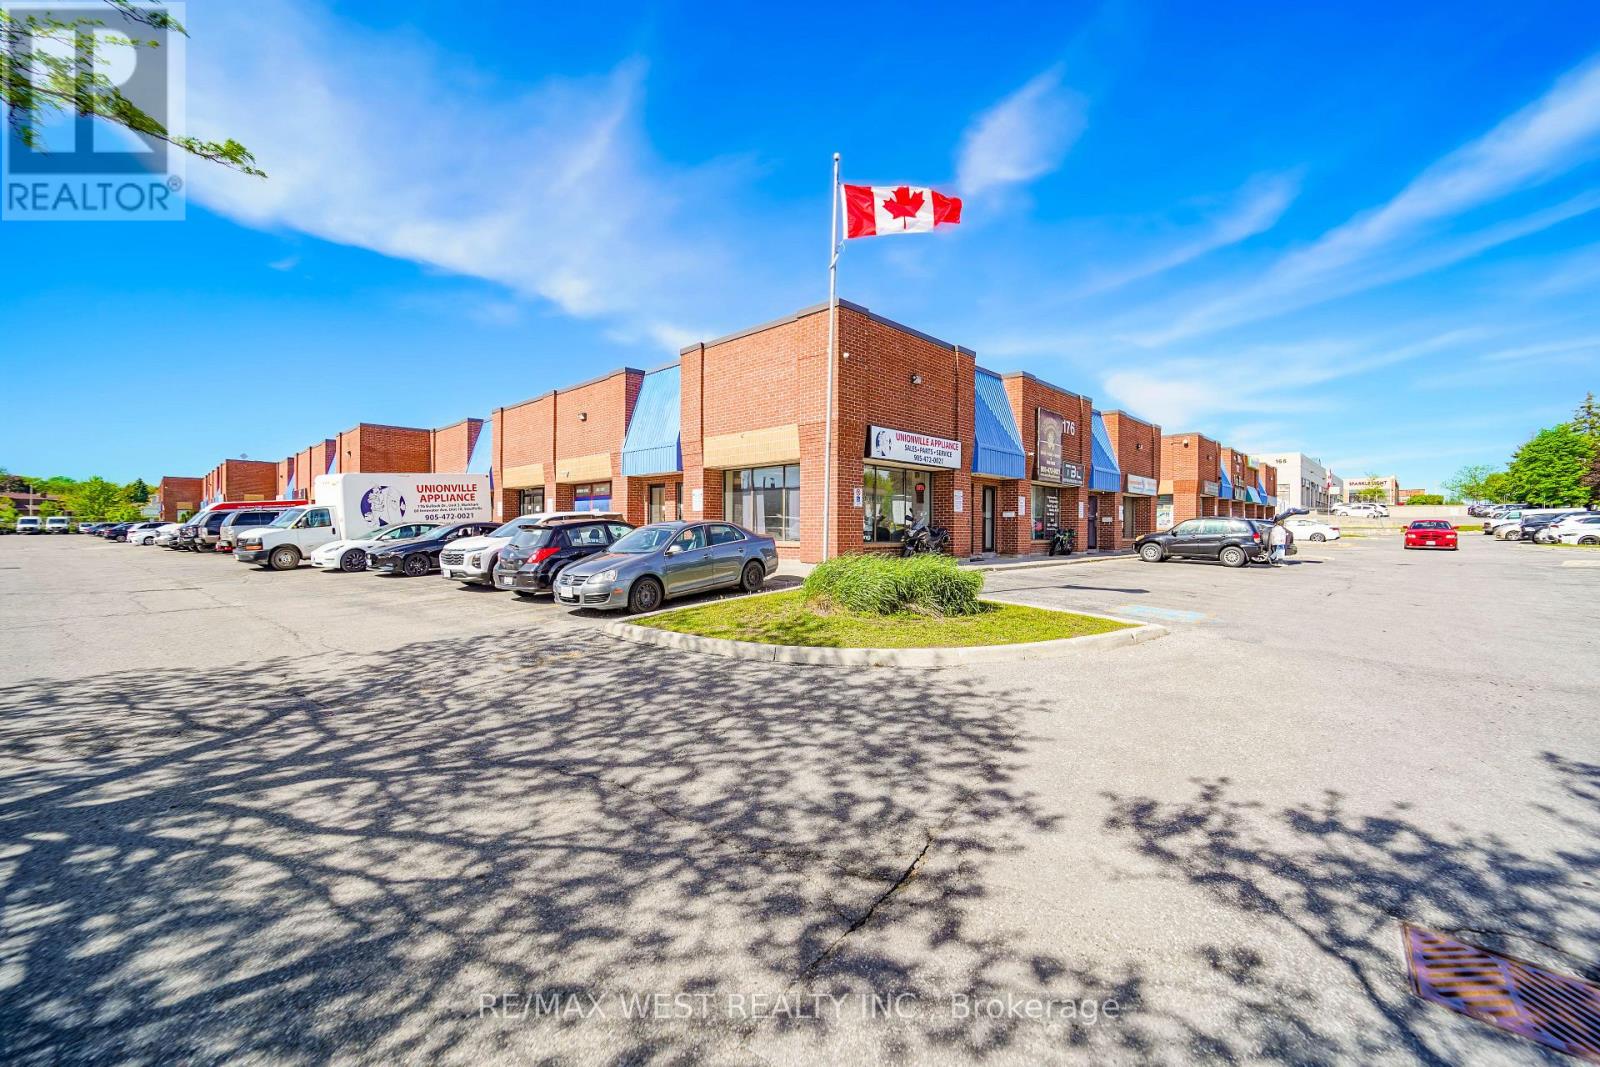
Exceptional opportunity to acquire a versatile commercial unit in a prime Markham location. Positioned within a high-traffic commercial and residential corridor, this property benefits from outstanding visibility, excellent accessibility, and ample on-site parking for clients and visitors. The unit features a welcoming front entrance and has undergone numerous upgrades and improvements, offering a true move-in-ready solution for a wide range of permitted uses. Flexible zoning supports various service-based and commercial applications, making it ideal for owner-operators, investors, or growing businesses seeking a strategically located and adaptable space. Vendor Take-Back (VTB) financing may be available for qualified buyers, enhancing accessibility and investment potential. Opportunities combining this level of exposure, functionality, and zoning flexibility are rarely offered. (id:61194)
Uxbridge, Ontario
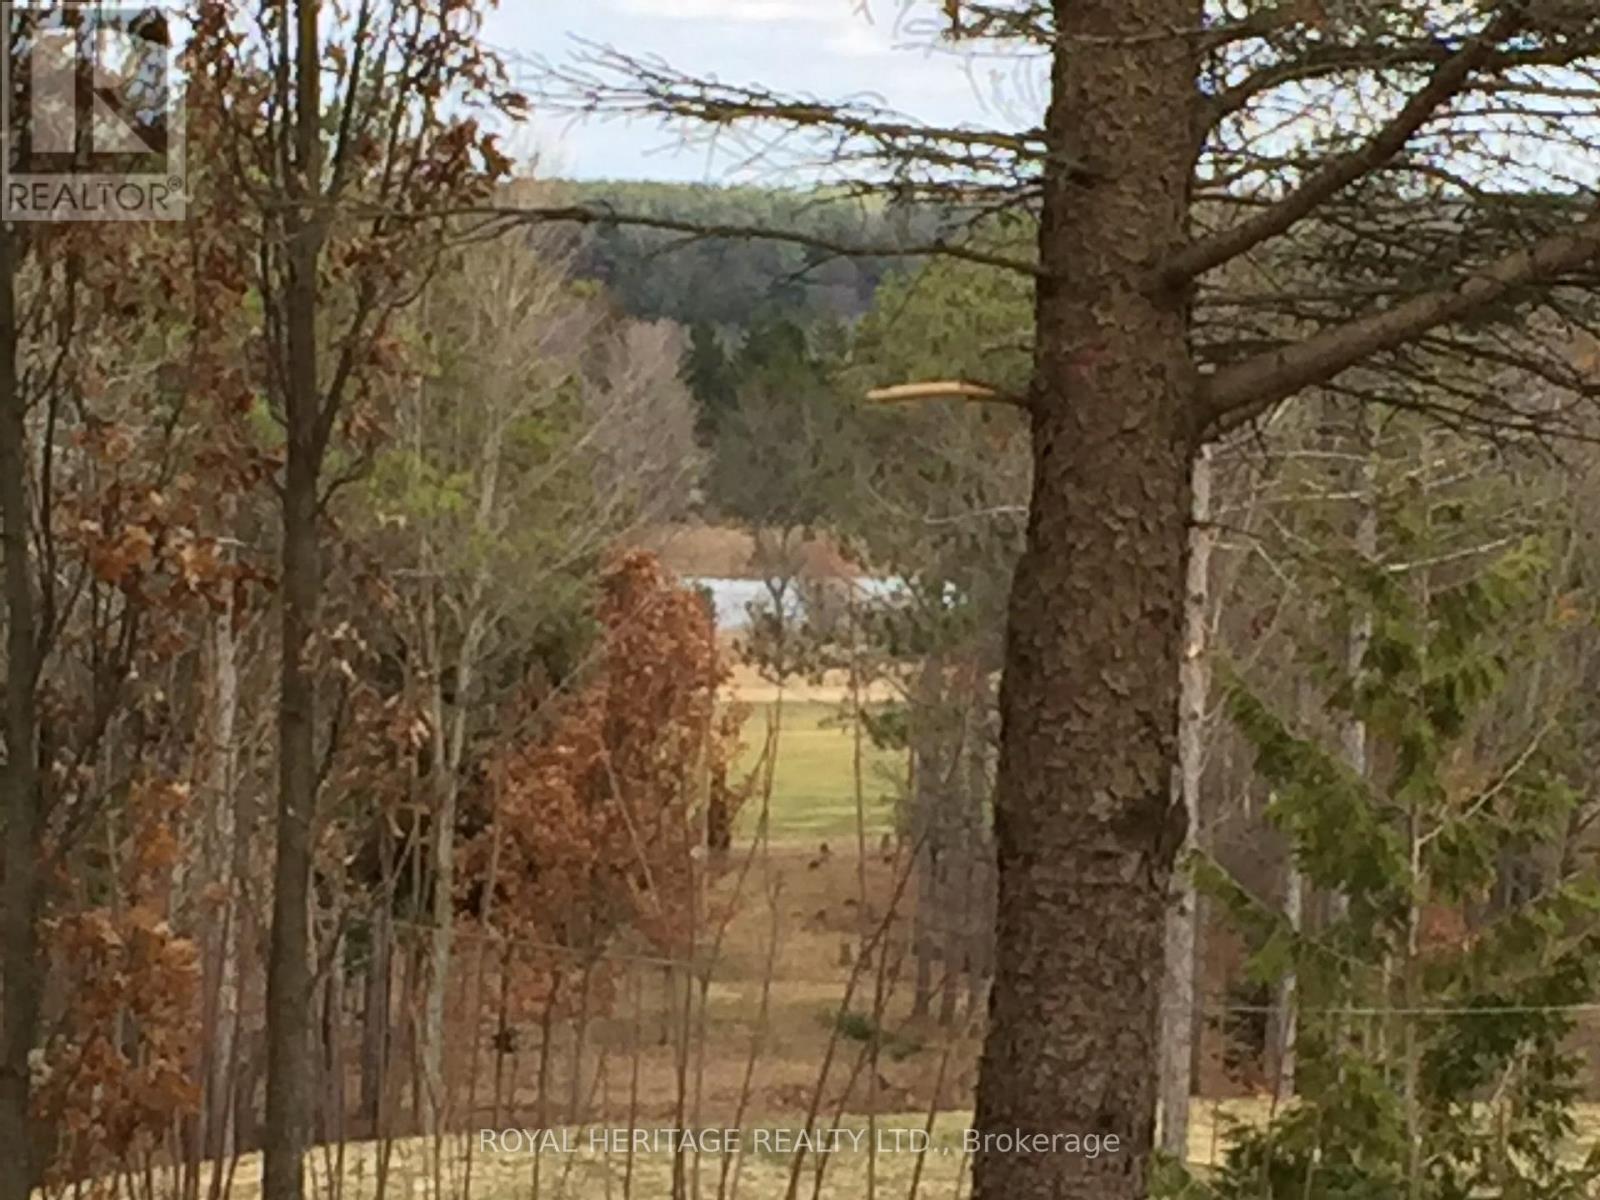
SPECTACULAR 10 ACRE RURAL RESIDENTIAL PRIVATE LOT. LOVELY FORESTED LANDSCAPE, ABUTS MILL RUN GOLF COURSE, A ONCE IN A LIFETIME OPPORTUNITY FOR THIS RARE PARADISE RETREAT. BREATHTAKING ENTRYWAY, HIGH GRADE EXTRA WIDE SNAKING DRIVEWAY THAT GLIDES YOU DOWN TO YOUR STIMULATING OASIS. THE CONTOUR OF THE LAND ALLOWS FOR YOUR CUSTOM DREAM HOME TO BE BUILT WITH AN ABOVE GRADE WALKOUT BASEMENT AND SURREAL VIEWS. THIS LOCATION IS DEFINATELY FOR NATURE LOVERS TO ENJOY THE WILDLIFE HABITAT AND GLORIOUS FALL COLOURS, BORDERING THE OAK RIDGES MORAINE YOU CAN ENJOY HOURS OF FUN EXPLORING YOUR OWN TRAILS THROUGHOUT YOUR OWN 10 ACRES OF BLISS. EXPERIENCE THE PEACE OF TRUE COUNTRY LIVING WHILE STILL BEING CLOSE TO ALL AMENITIES, SCHOOLS, HOSPITAL, SHOPS, RESTAURANTS, ETC. (BUYER TO DO THEIR OWN DUE DILIGENCE FOR THE SUBJECT PROPERTY, INTENDED USE, PERMITS ETC..) (id:61194)
Ajax, Ontario
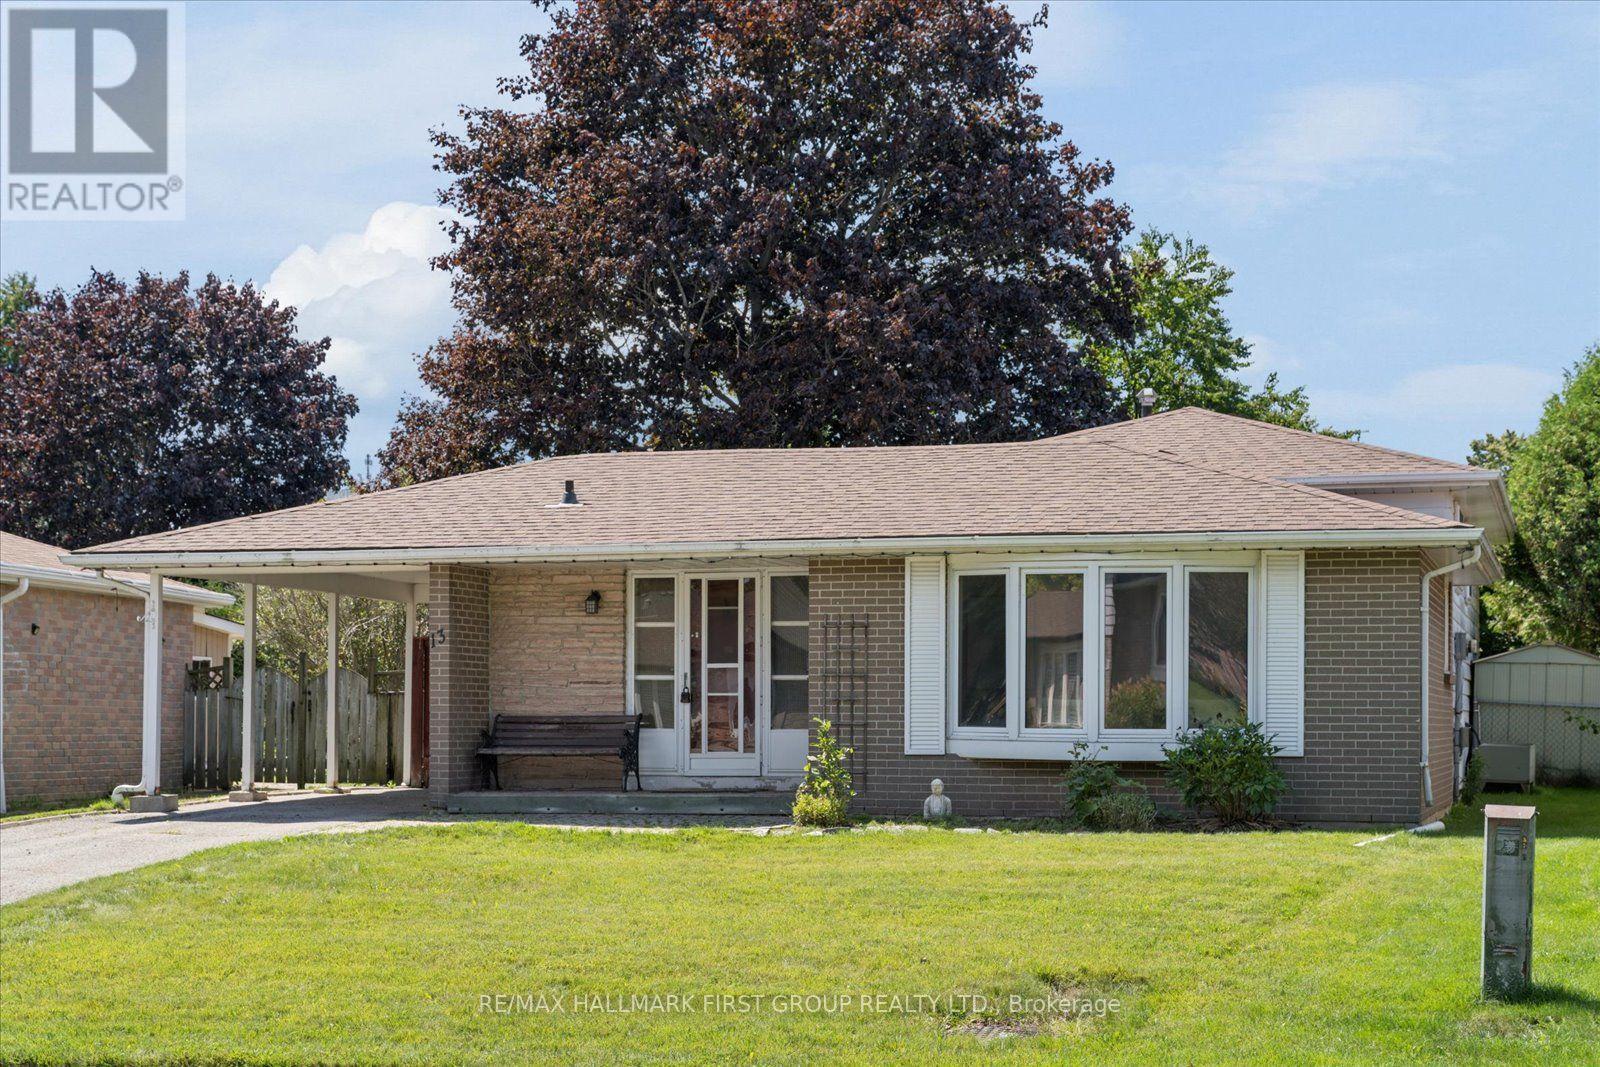
Welcome to an incredible opportunity in prime South Ajax, just steps from the stunning Ajax waterfront! This rare 4-bedroom detached backsplit is all about location, lifestyle and potential. Enjoy easy access to kilometres of scenic waterfront trails, parks, beaches and green space, all while being close to schools, shopping, transit and everyday amenities. Inside, the home offers an open-concept living and dining area, four bedrooms and a versatile layout ready to be reimagined to suit your style. Whether you're a renovator, investor or buyer looking to create your dream home, this is your chance to add your personal touches and unlock the potential of a property in one of South Ajax's most desirable pockets. You can change a home - but a location like this is hard to find (id:61194)
Clarington, Ontario
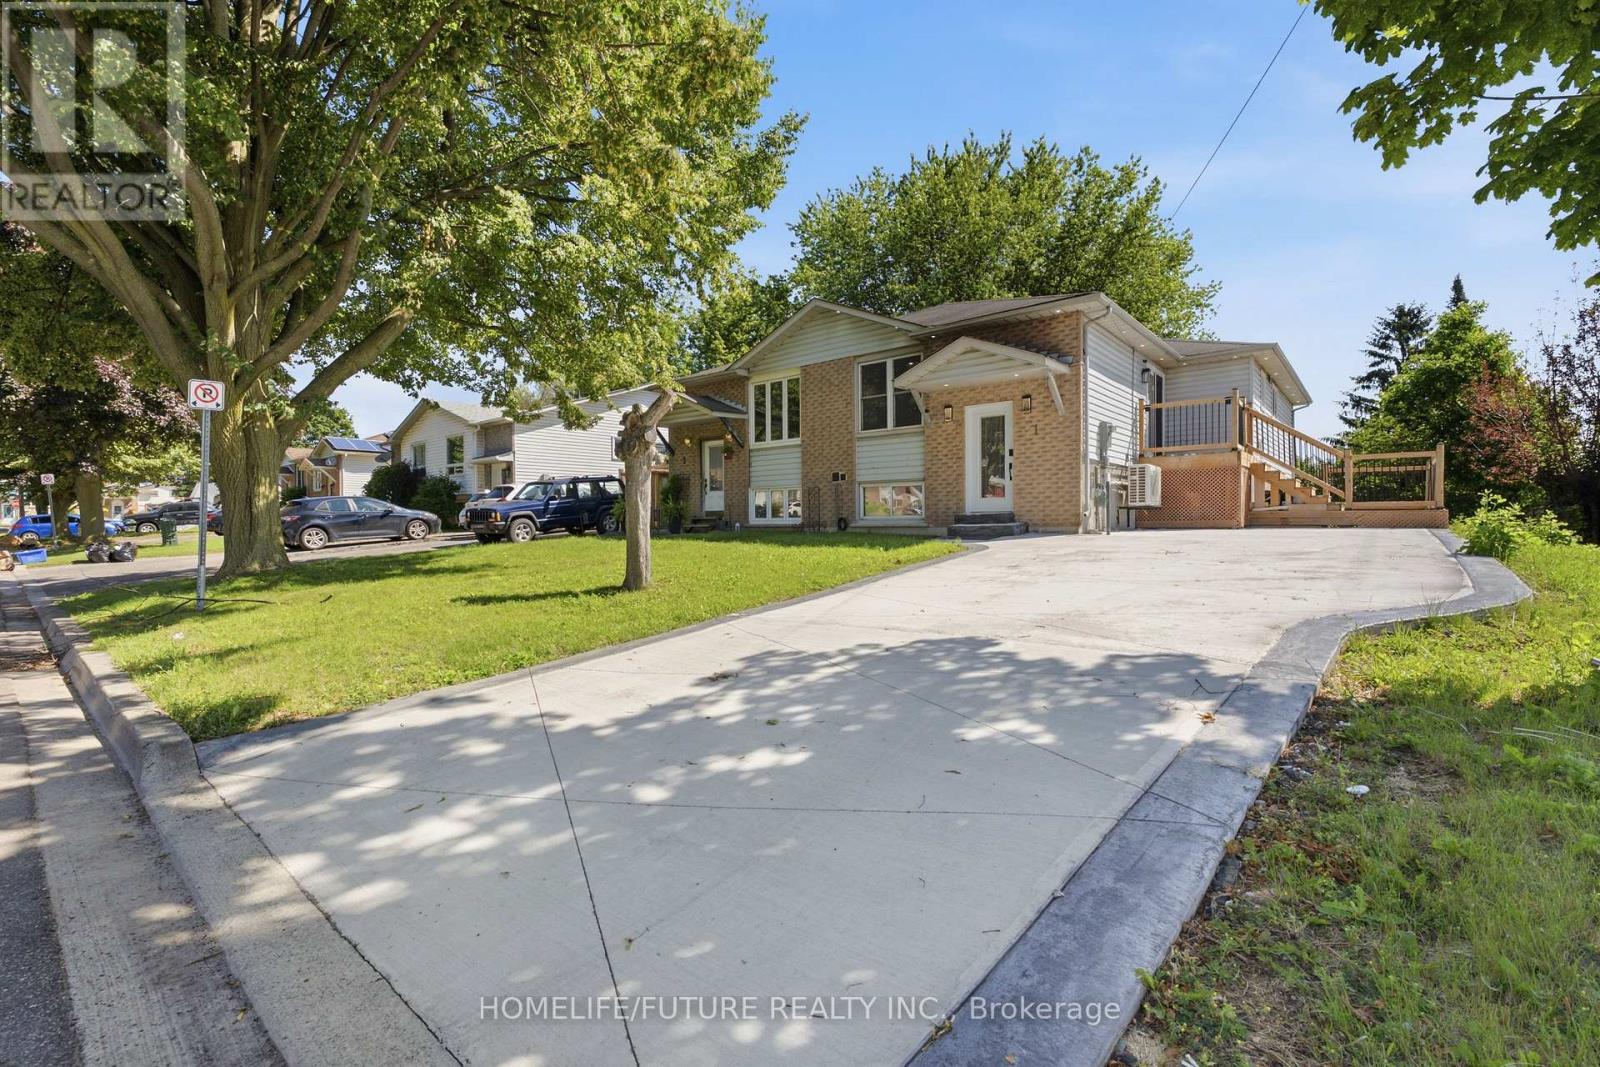
Stunning Fully Renovated Home With City-Approved Legal Basement Suite On A Premium Corner Lot! This Exceptional Turnkey Home Offers Modern Luxury, Outstanding Functionality, And Incredible Income Potential. The Sun-Filled Open-Concept Main Floor Features A Designer Kitchen With Sleek Cabinetry, A Stunning Waterfall Island, And A Walkout To The Spacious Deck-Perfect For Entertaining. Enjoy Abundant Natural Light Throughout Thanks To The Premium Corner Lot With No Neighbours On The South Side, Complemented By Elegant Pot Lights And Contemporary Finishes. The Main Home Offers 4 +2 Spacious Bedrooms, 3+1 Beautifully Renovated Bathrooms, Plus A Finished Lower Level With A Versatile Bonus Room And An Additional Full Bath. The City-Approved Legal Additional Dwelling Unit Includes 2 Bedrooms And A Full Bathroom, Making It Ideal For Rental Income, Extended Family, Or Mortgage Support. Outside, Enjoy A Large Private Deck, Generous 4-Car Driveway, And Exceptional Curb Appeal. Conveniently Located Just Minutes To Hwy 401, Darlington Beach, Parks, Scenic Walking Trails, Schools, Shopping, And Everyday Amenities. A Rare Opportunity To Own A Beautifully Upgraded Home With Modern Style, Premium Features, And Built-In Income Potential. New Heat Pump (2025). 200 Amp Upgraded Electric Board (2025), Exterior Windows & Patio, Exterior Doors, New And Clean Ducts Running In The House, New Digital Door Lock (2025), Brand New Driveway. (id:61194)
Whitby, Ontario
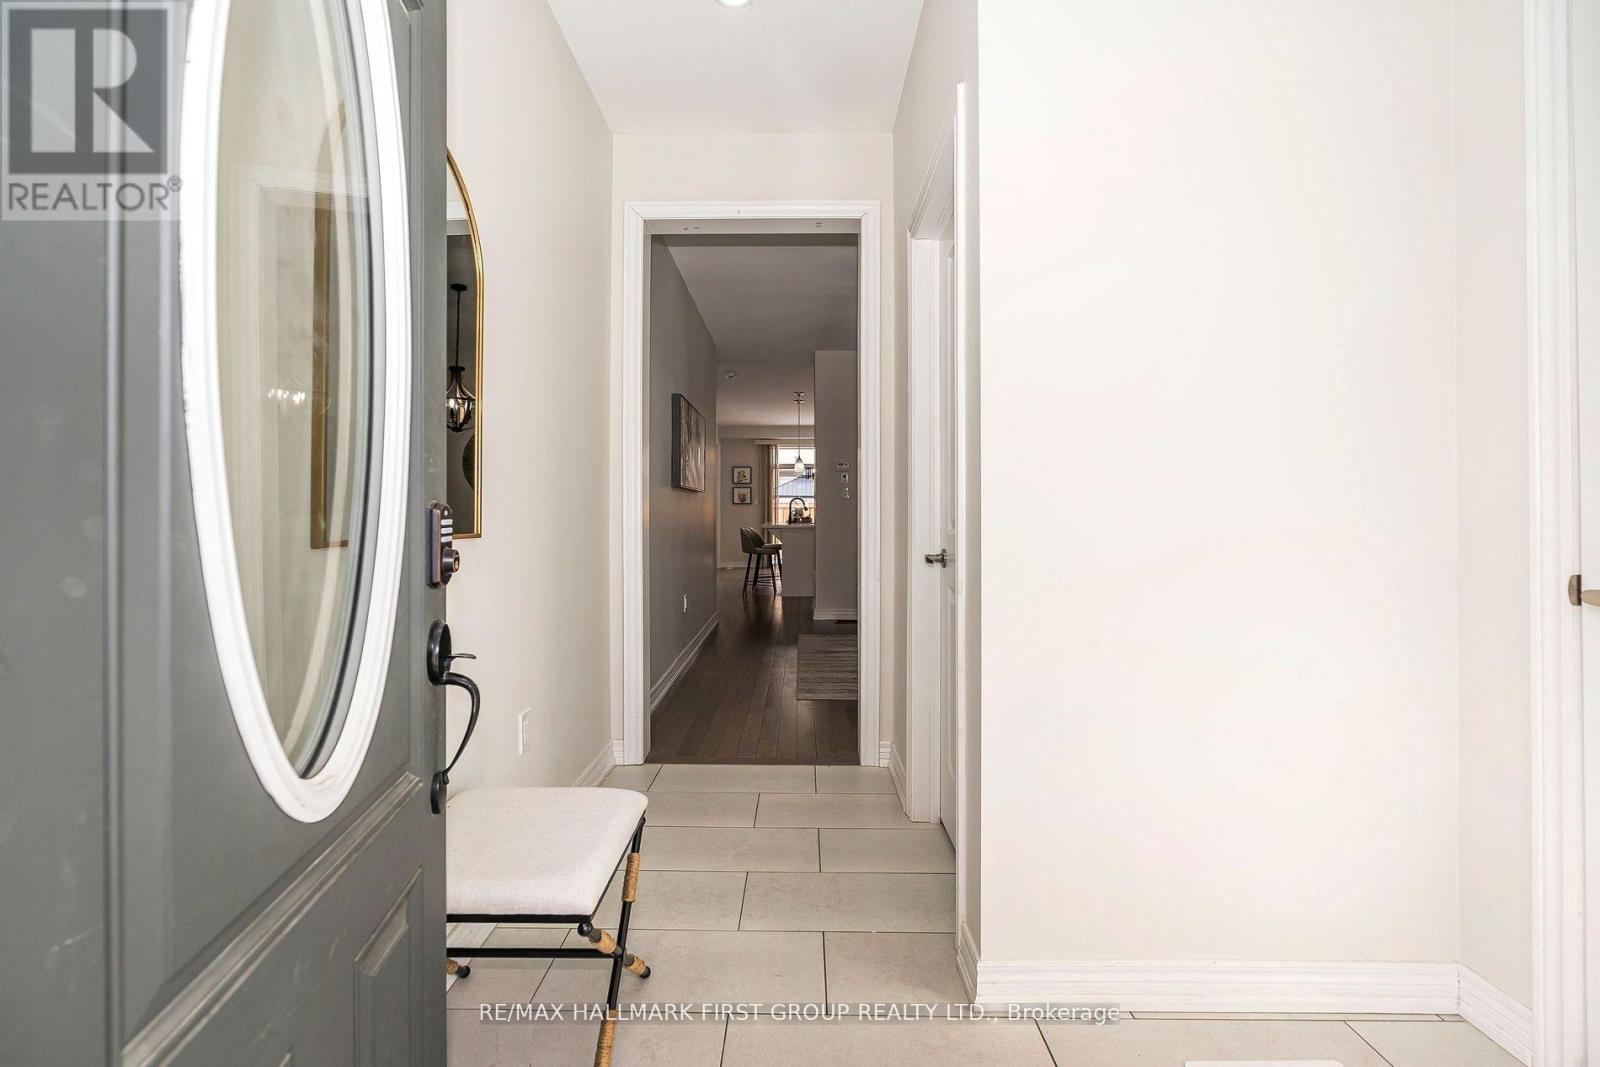
Discover this stunning brick and stone detached home, featuring the spacious Penhill model with 2250 sq. ft. of living space and a double-car garage. Located in a safe and family-friendly neighborhood, this home boasts an inviting main floor with a large foyer, a formal dining room, and a cozy family room with a fireplace. The gourmet kitchen is a chef's dream, complete with quartz countertops, stainless steel appliances, and upgraded cabinetry. Upstairs, all bedrooms are designed with ensuite bathrooms, and a convenient laundry room is perfectly situated on the second floor. Elegant finishes include hardwood flooring throughout, upgraded window coverings, and modern light fixtures. This home features a separate entrance to the basement and cold cellar provides additional potential for living space or future rental opportunities. Fully fenced backyard. (id:61194)
Toronto, Ontario
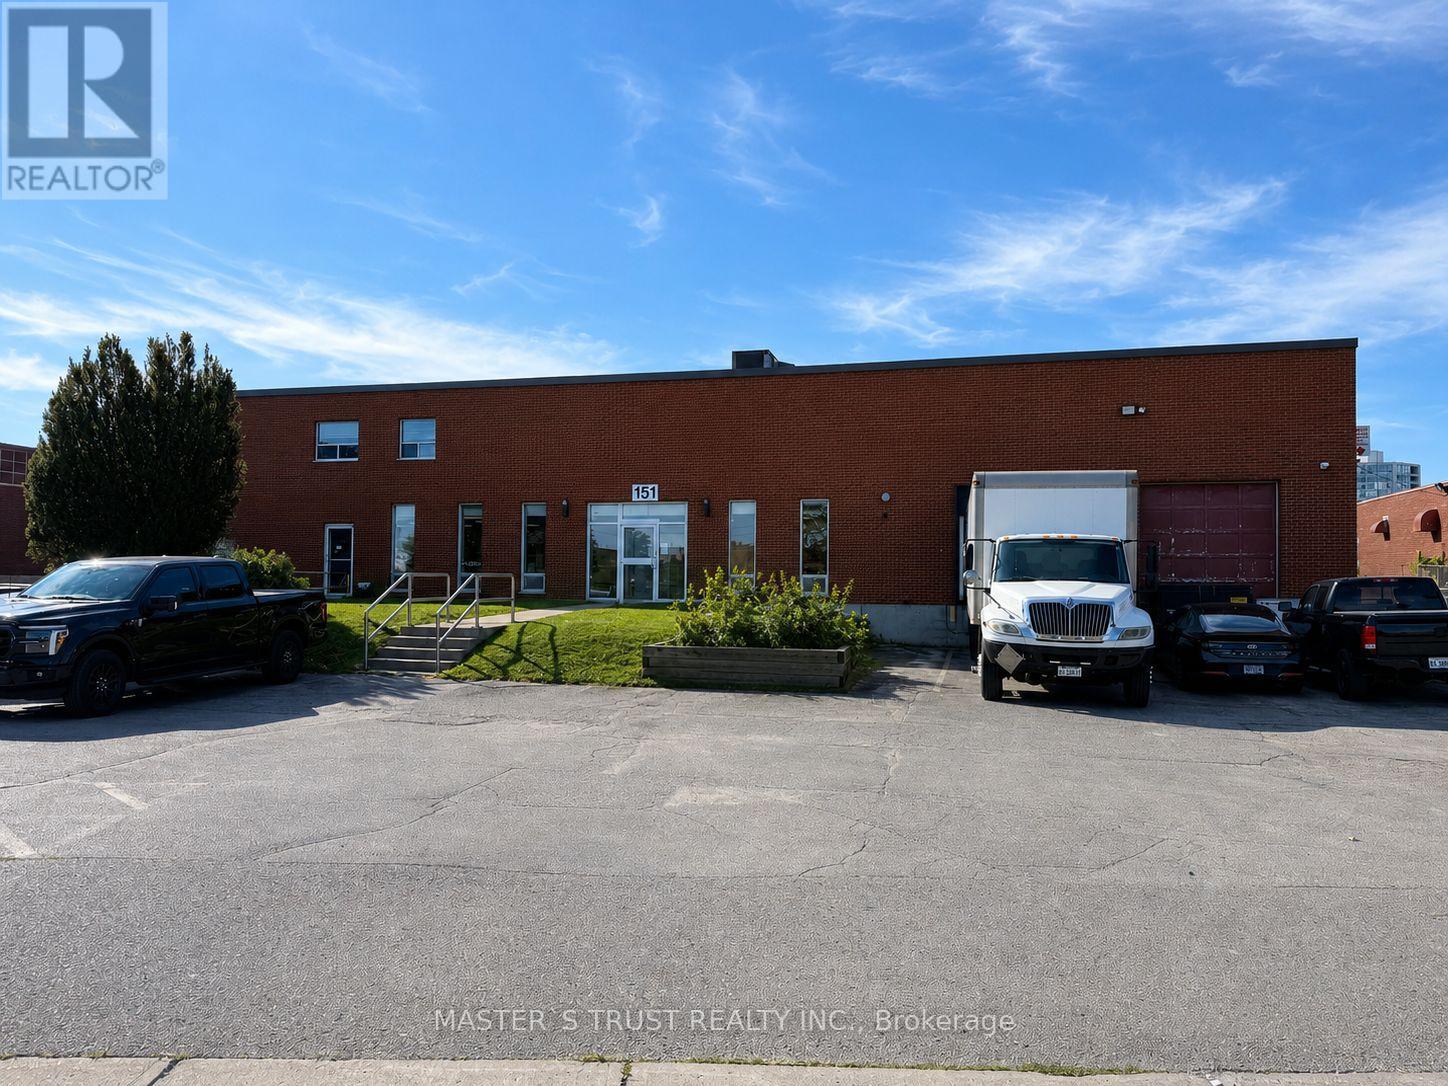
Discover a rare free standing attractive industrial facility offering full site control, private operations, and excellent accessibility. Situated on a 1.08-acre lot, this detached building provides the independence and functionality that modern industrial users demand. The property features a fully fenced and gated rear yard with two truck level front loading docks and one drive- in. Located minutes from Highway 401,This location supports efficient shipping, deliveries, and customer access. Employees will also appreciate the surrounding restaurants, cafes, and nearby services, enhancing day-to-day convenience. Zoned E0.7 (Employment Industrial), the property accommodates a wide range of permitted uses, including manufacturing, warehousing, distribution, and contractor operations, cold storage and so on. (id:61194)
Toronto, Ontario
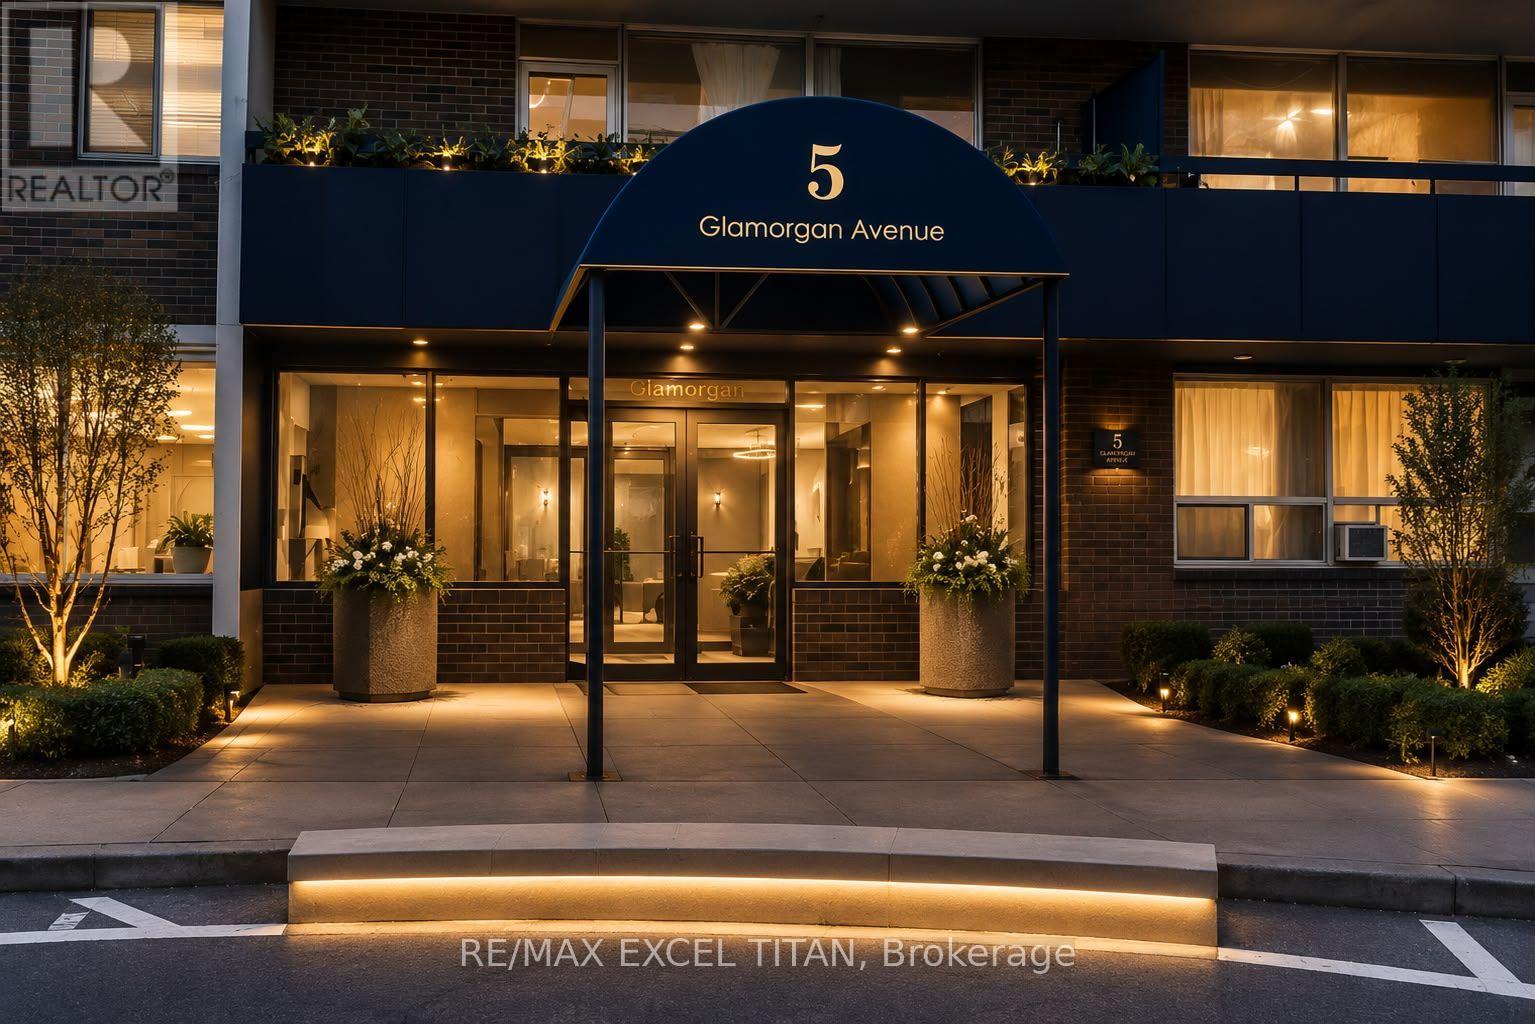
Over 600 SQFT One-bedroom Suite Is Highly Sought After Offering Large Balcony And An Unbeatable Location. This Freshly Painted Unit, Perfectly Positioned Just Steps From Public Transit TTC, Grocery Stores, And Schools. Easy Access to Highway 401. The Well-Maintained Building Offers Unobstructed Views With Security Cameras, 25 Hour Site Staff. Discounted promotional rates with Rogers available for Home Phone, Internet and Cable services. Some photos have been virtually staged (id:61194)
Toronto, Ontario
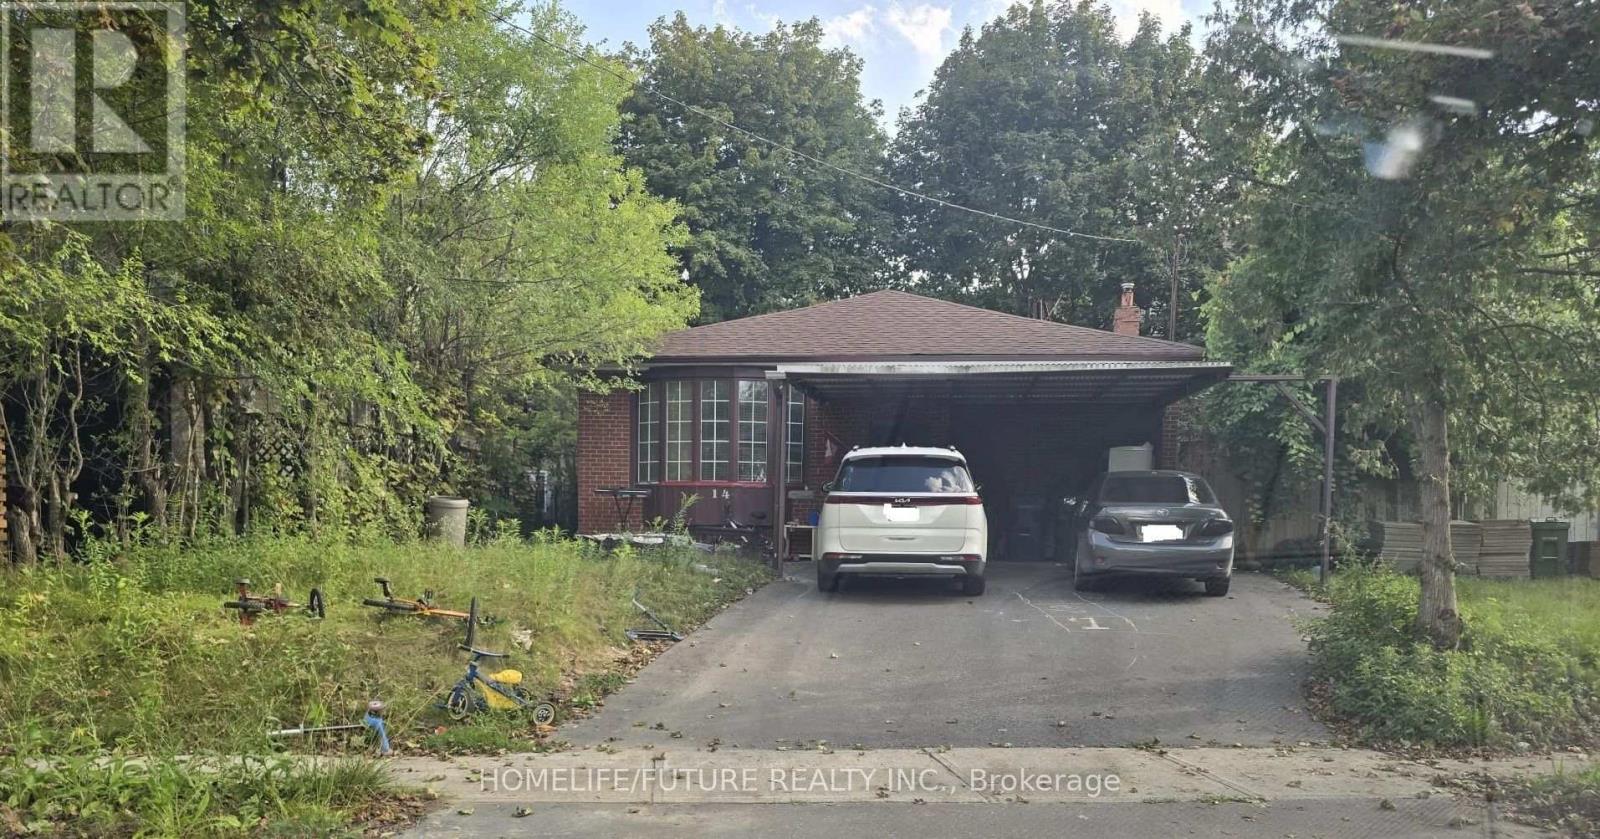
Spacious 3-Bedroom, 2-Bathroom Basement Unit Available In Scarborough, Conveniently Located Near Lawrence Ave E & McCowan Rd.This Well-Maintained Unit Offers A Functional And Comfortable Layout, Along With 2 Parking Space For Added Convenience. Ideally Situated Close To Schools, Parks, Shopping, Public Transit, And Major Highways, Making Commuting And Everyday Errands Easy. A Great Opportunity For Families Looking For A Spacious Home In A Convenient Scarborough Location. (id:61194)
Pickering, Ontario
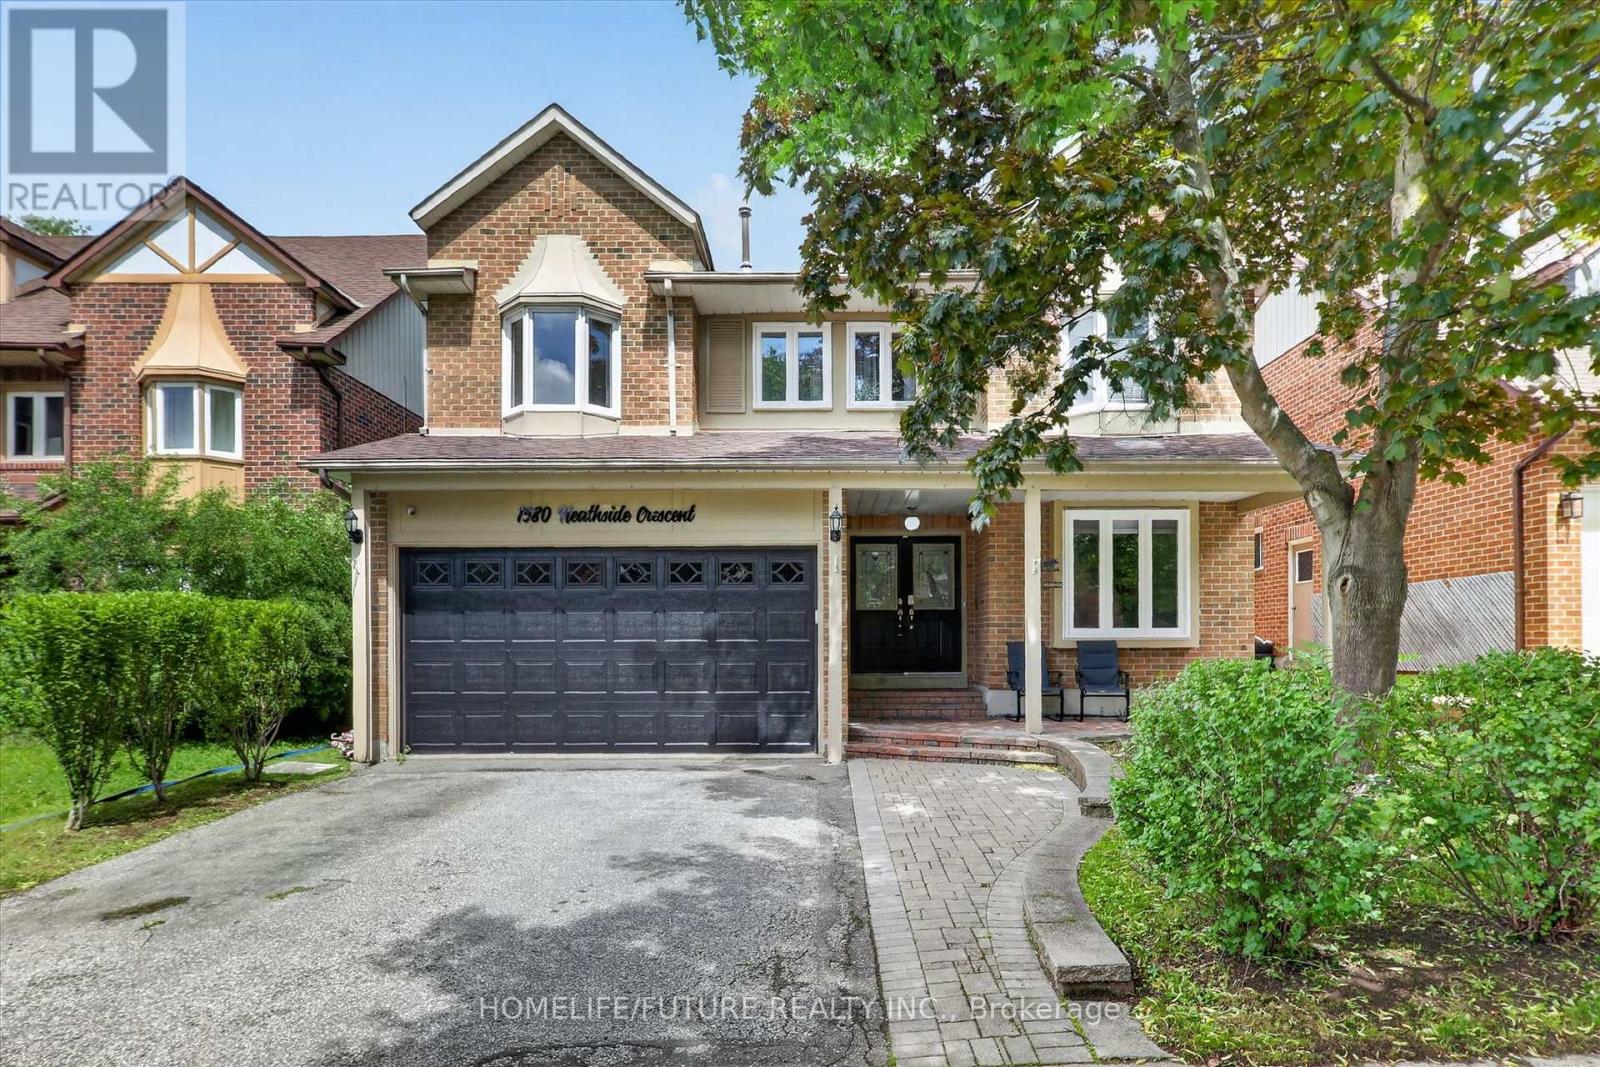
The Professionally Finished Open-Concept Basement Features A Spacious Living Area, Dining Area, And Breakfast Nook, Offering A Bright And Functional Layout. The Basement Is Designed For Comfort And Versatility, Providing Excellent Additional Living Space For The Whole Family With Separate Washer And Dryer. Located In The Highly Sought-After Fairport/Glenganna Community, This Home Is Nestled In One Of Pickering's Most Family-Friendly Neighbourhoods. Enjoy Walking Distance To Top-Rated Schools, Parks, Walking Trails, Recreation Centres, Shopping, Restaurants, And Public Transit. This Exceptional Location Offers The Perfect Balance Of Convenience, Lifestyle, And Community. (id:61194)
Toronto, Ontario
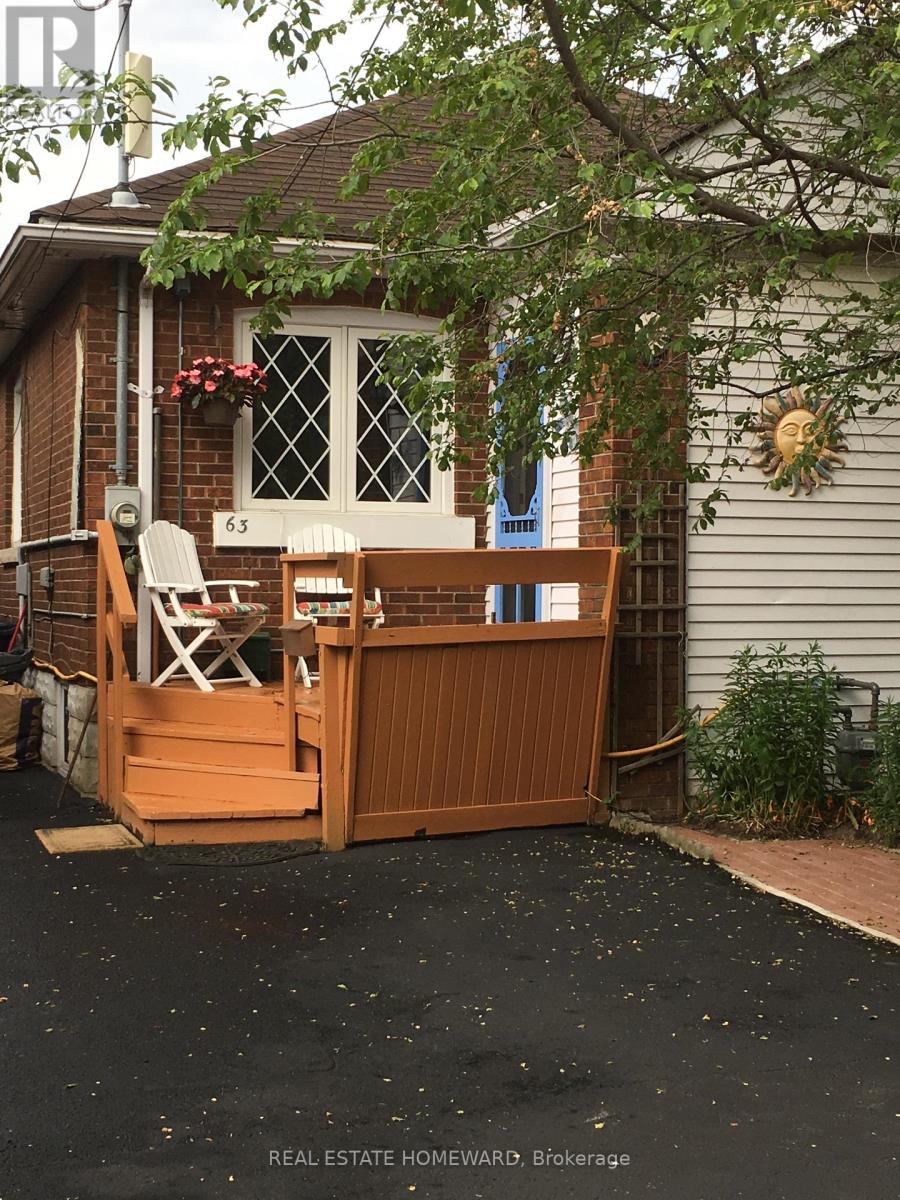
Beaches/Hunt Club 1 BDRM Basement Suite. Clean, New Flooring, New Appliances, Freshly Painted. Separate Entrance. Street Parking, Shared Laundry. $1350 All Utilities Included(Even Internet!) Tree Lined Street/Short Stroll To Kingston Village Or The Lake/Boardwalk. Ideal for 1 person. Great Pied-A-Terre at reasonable price. (id:61194)
Whitby, Ontario
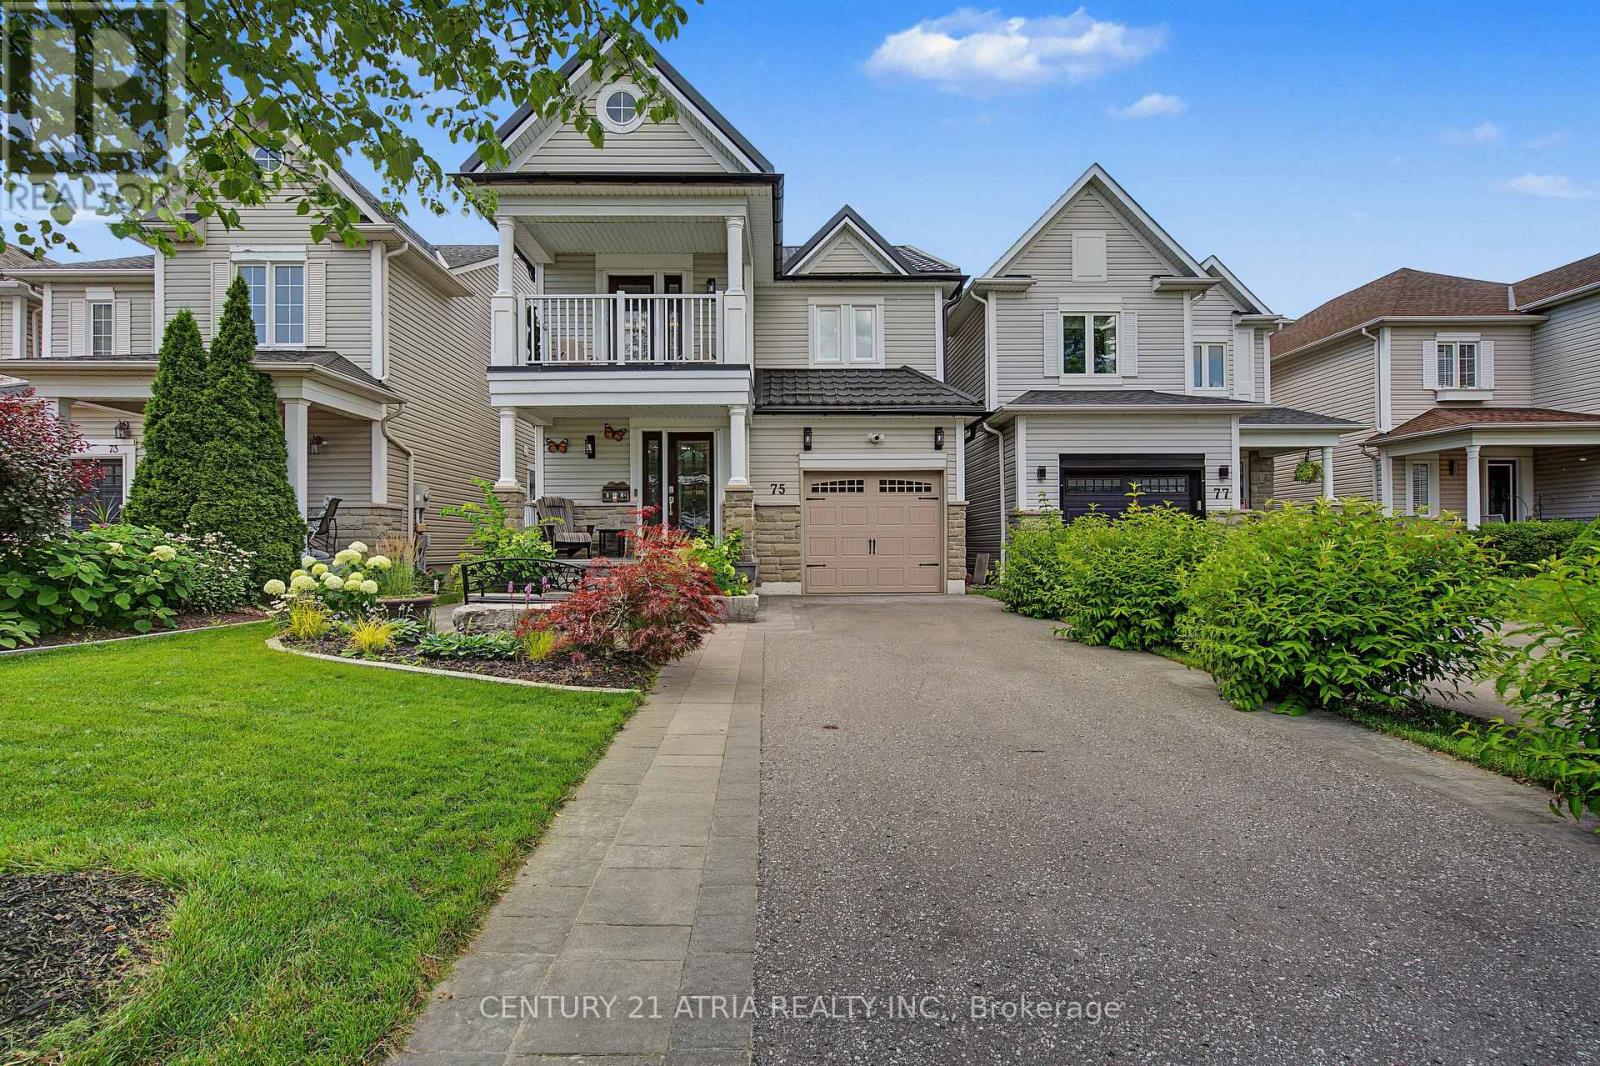
Welcome to 75 Tunney Place. This beautiful home nestled on a premium cul-de-sac in Brooklin, has 3 bedrooms, 4 bathrooms, is carpet free on 2 levels with quartz counters throughout, offers the perfect blend of peace, quiet and modern durability. Professional exterior stonework, newer doors and triple-pane windows top to bottom, a steel Eco-roof and blown insulation for complete peace of mind. The kitchen that overlooks the dining area with open concept to the family room with quartz counters and waterfall, new backsplash, pantry and a quaint breakfast nook that steps out onto the large two-tier backyard deck. Entertain in style in the spacious family room that boasts a fireplace flanked by windows, overlooking the private backyard with a landscaped stone garden, retaining wall and gazebo. Upstairs you will find hardwood floors, 3 well appointed bedrooms, the primary with closet and a renovated 4 piece bath. Down the hall enjoy your balcony with your morning coffee or evening tea. The finished basement has upgraded carpet with premium under pad, extensive storage areas, additional pantry, large laundry/utility room, a craft/playroom as well as a 3 piece bath with separate shower. Fantastic location, close to historical downtown Brooklin, pubs, restaurants, parks, playgrounds, shops, schools and close to major highways. (id:61194)
Toronto, Ontario
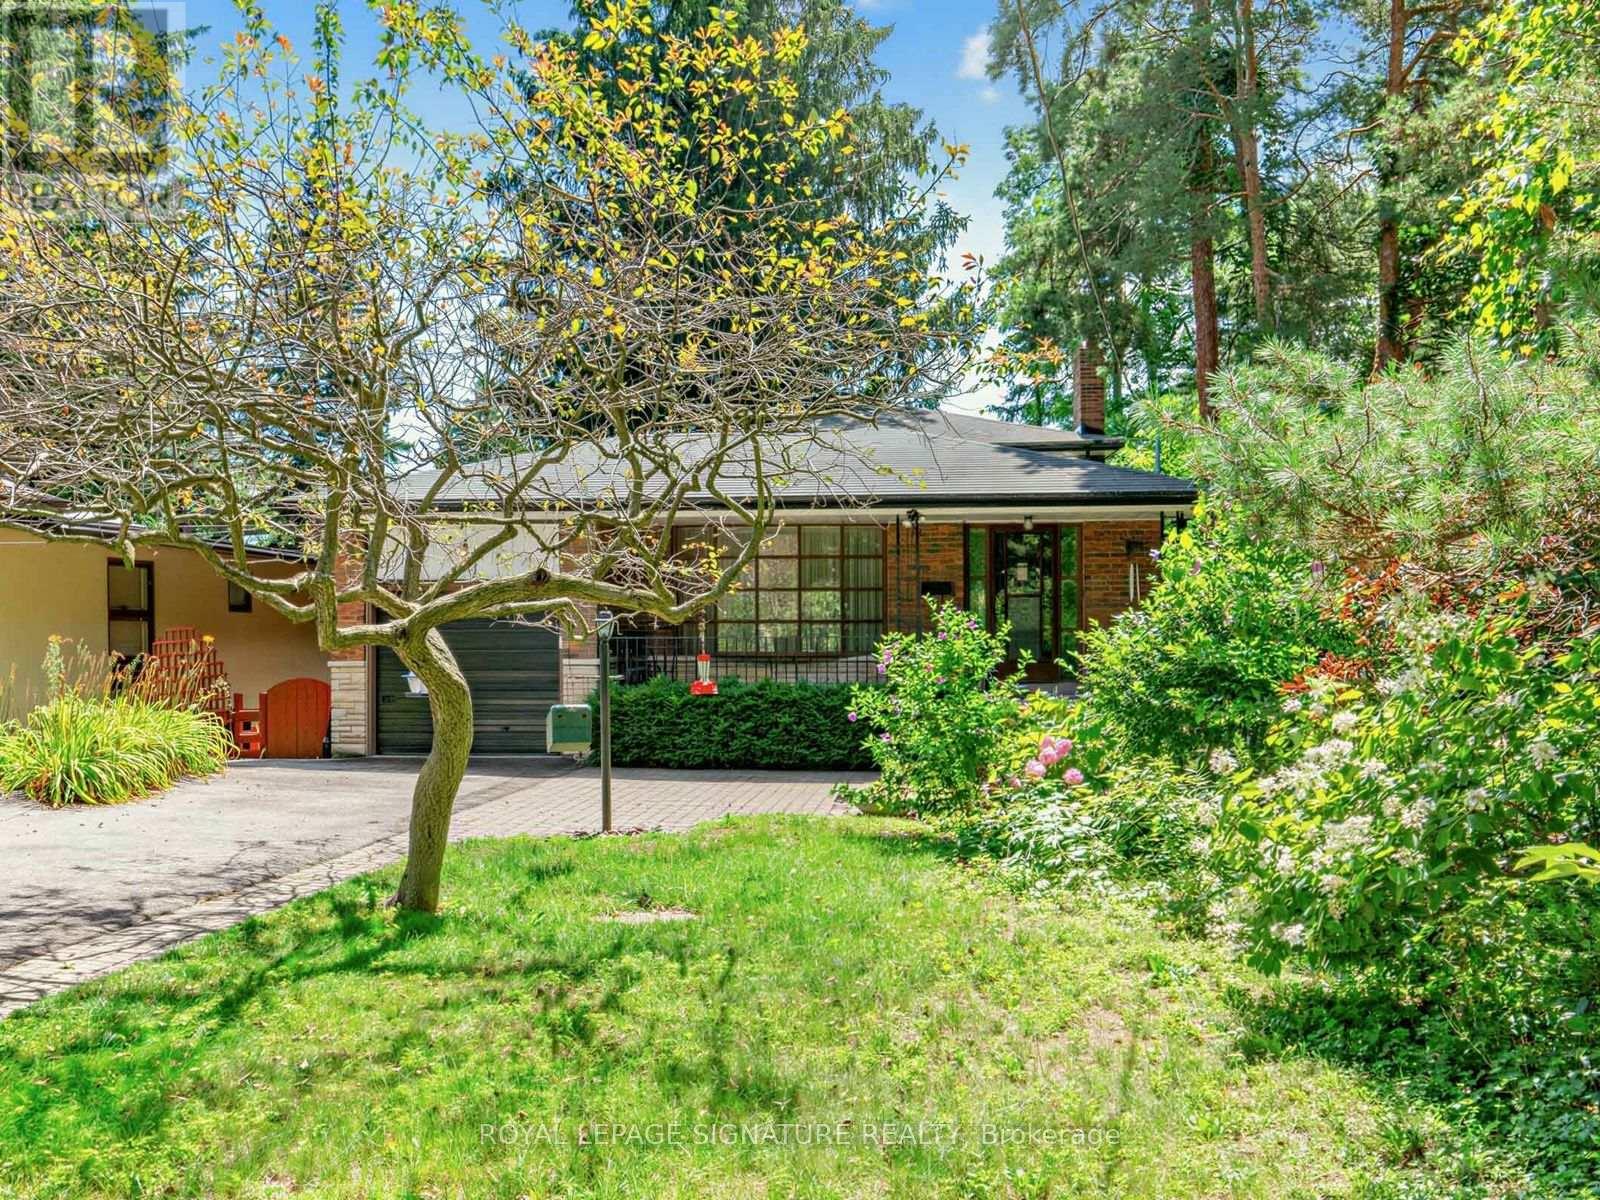
Nestled in the highly sought-after Bathgate Estates in the Centennial community, this spacious back-split is tucked away on a spectacular 50 x 175 ft ravine lot, set back from the road for exceptional privacy and a peaceful, natural setting. Offered for the first time in over 50 years, this well-loved home presents a rare opportunity to make it your own.With over 2,600 sq. ft. of total living space, this home is much larger than it appears. It features 3 generous bedrooms, 2 bathrooms, a welcoming main-floor family room with a cozy fireplace, and a walkout to a private deck overlooking the expansive backyard. There's plenty of space for extended family, with a separate side entrance offering excellent potential for an in-law suite or future basement apartment. The basement is high, dry, and full of possibilities.Ideally located close to public and Catholic elementary and high schools, the University of Toronto Scarborough, Centennial College, hospitals, libraries, community centres, parks, the waterfront trail, Rouge National Urban Park, Highland Creek, Rouge Hill GO Station, TTC, and countless other amenities. A rare opportunity to own a home in one of Scarborough's most desirable and established neighbourhoods. (id:61194)
Chatham, Ontario
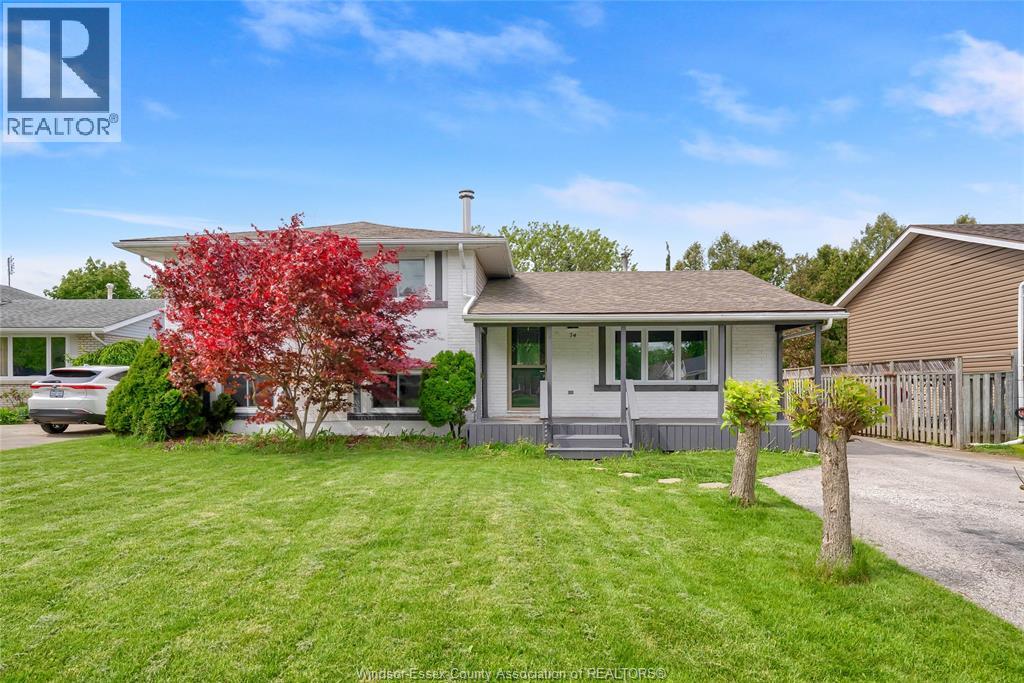
Welcome to this well-maintained four-level side split, ideally situated on a quiet cul-de-sac. Move-in ready with nothing to do. The spacious kitchen and dining area features French doors that open to a large deck with a gazebo, perfect for relaxing or entertaining. The living room boasts a beautiful artistic ceiling and brand new flooring. Upstairs are three bedrooms and a four-piece bath. The lower level offers a cozy family room with fireplace, an additional bedroom, and a three-piece bath. Enjoy the fully fenced yard, double car garage, and two sheds. A fantastic blend of comfort, functionality, and value in a sought-after location. (id:61194)
Amherstburg, Ontario
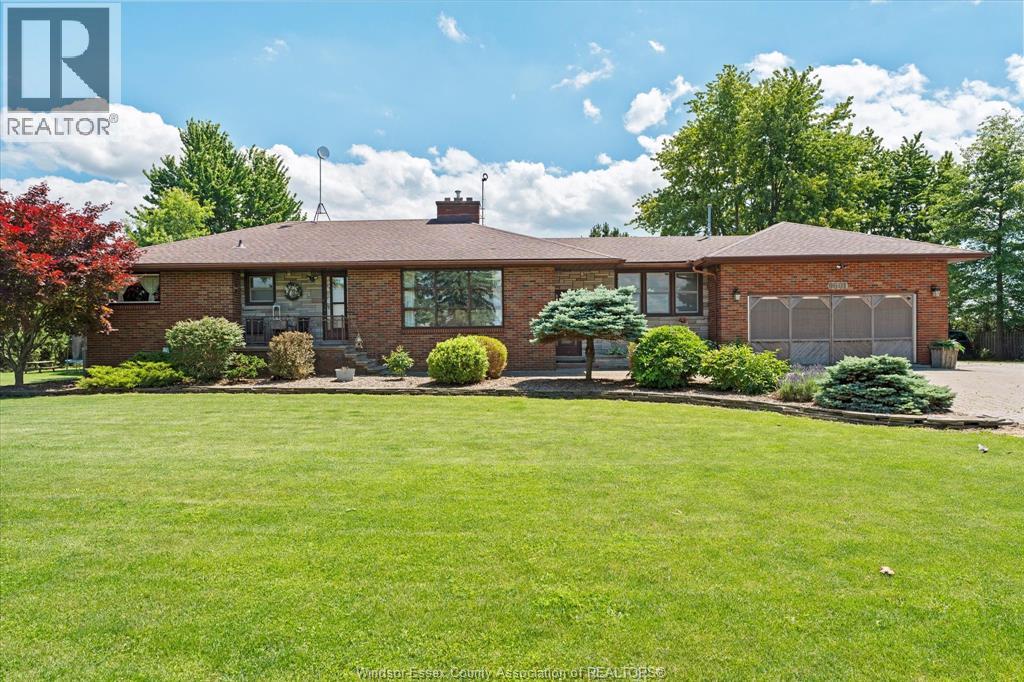
Surrounded behind a living green wall of trees standing at attention to protect your privacy lies a 1.14 acre country sanctuary. Located 15 minutes from Windsor, 10 min to downtown Amherstburg, this full brick estate marries the rustic charm of rural living with your forever home. Double garage has been reimagined into an outdoor living space with sleek stainless countertops for summer bbq's. 24 foot round above ground pool (2013) ready to enjoy. Charming playhouse complete with slide and zipline for the kiddos. Outbuilding for the hobbyist with water, electricity and a wood burning stove. Secondary shed with electricity, a chicken coop. Step inside for sun drenched kitchen with dedicated dining area looking out onto the fields behind and in the front is the living room with cozy stone gas fireplace. Sunroom is ceramic tiled for easy function or restyled as formal dining room and three bedrooms on the main floor. Basement was recently renovated and provides a whole new level of living space. Elegant French doors to TV room for family to reconnect, home office and tons of storage. Bathroom has a deep air tub to sink into as well as a walk in shower. Sub pump with battery back up and generator. (id:61194)
Toronto, Ontario
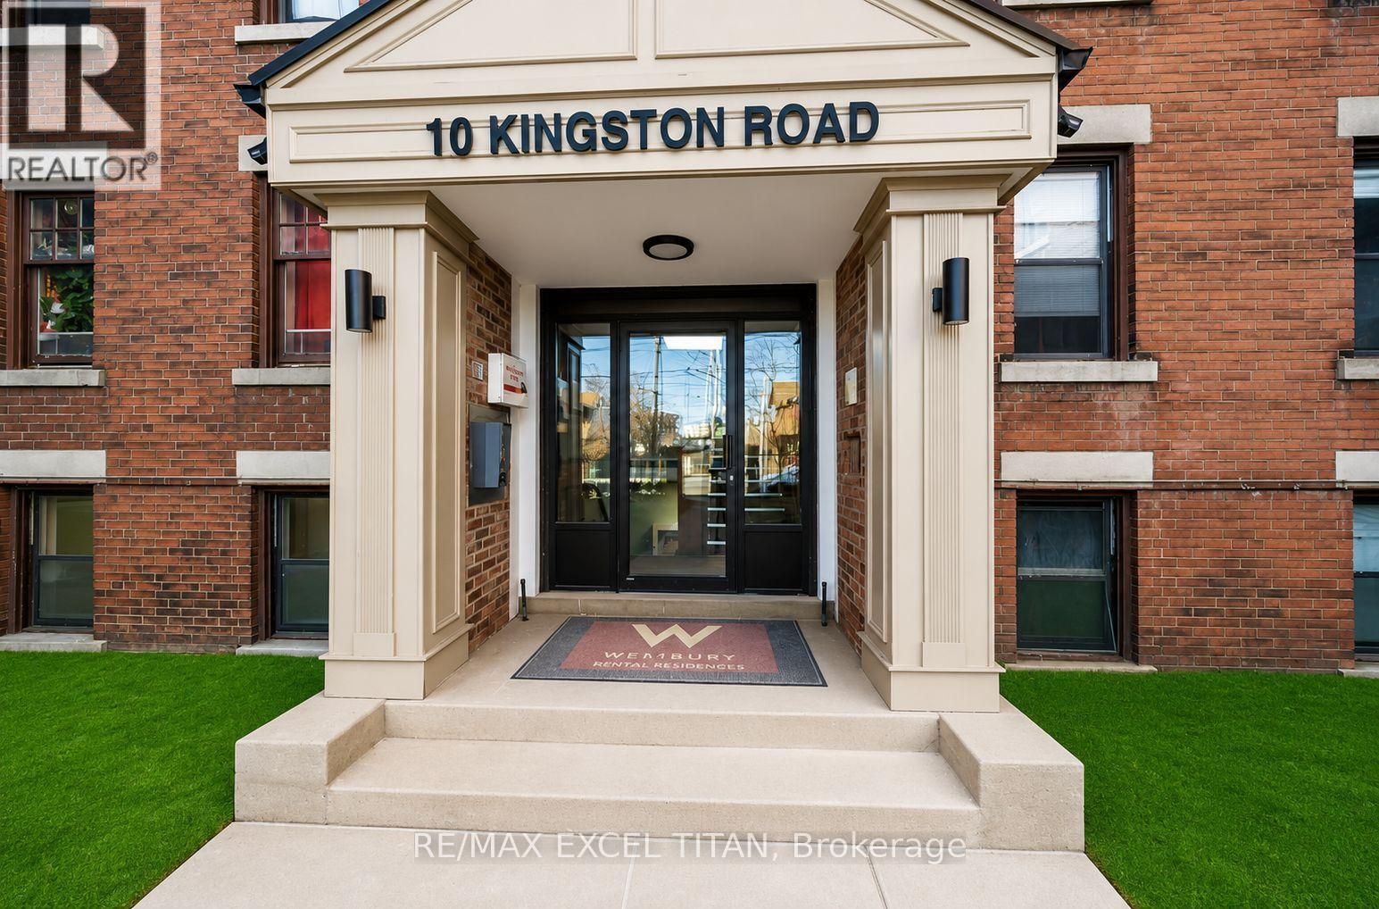
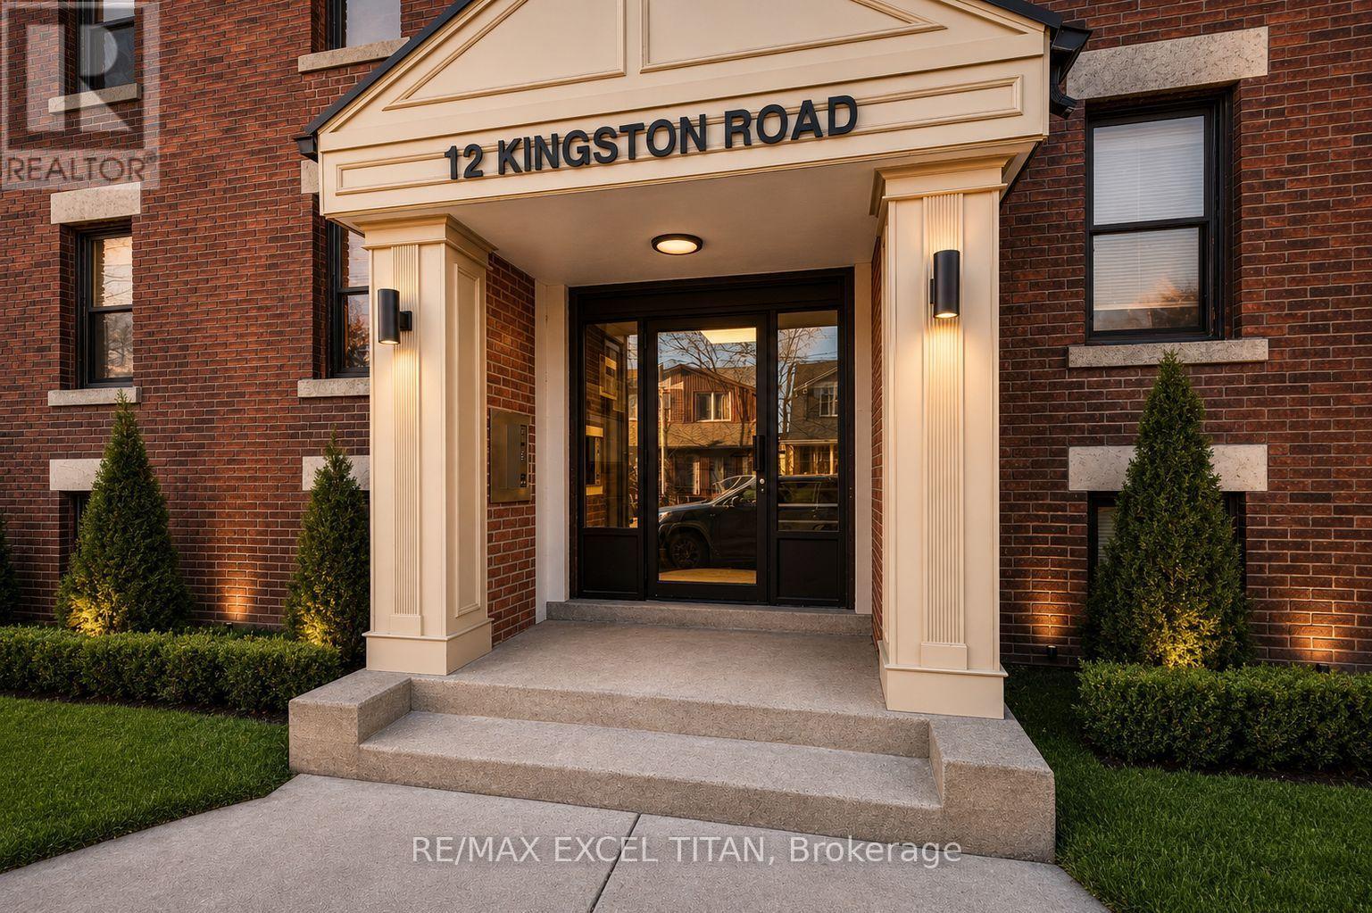
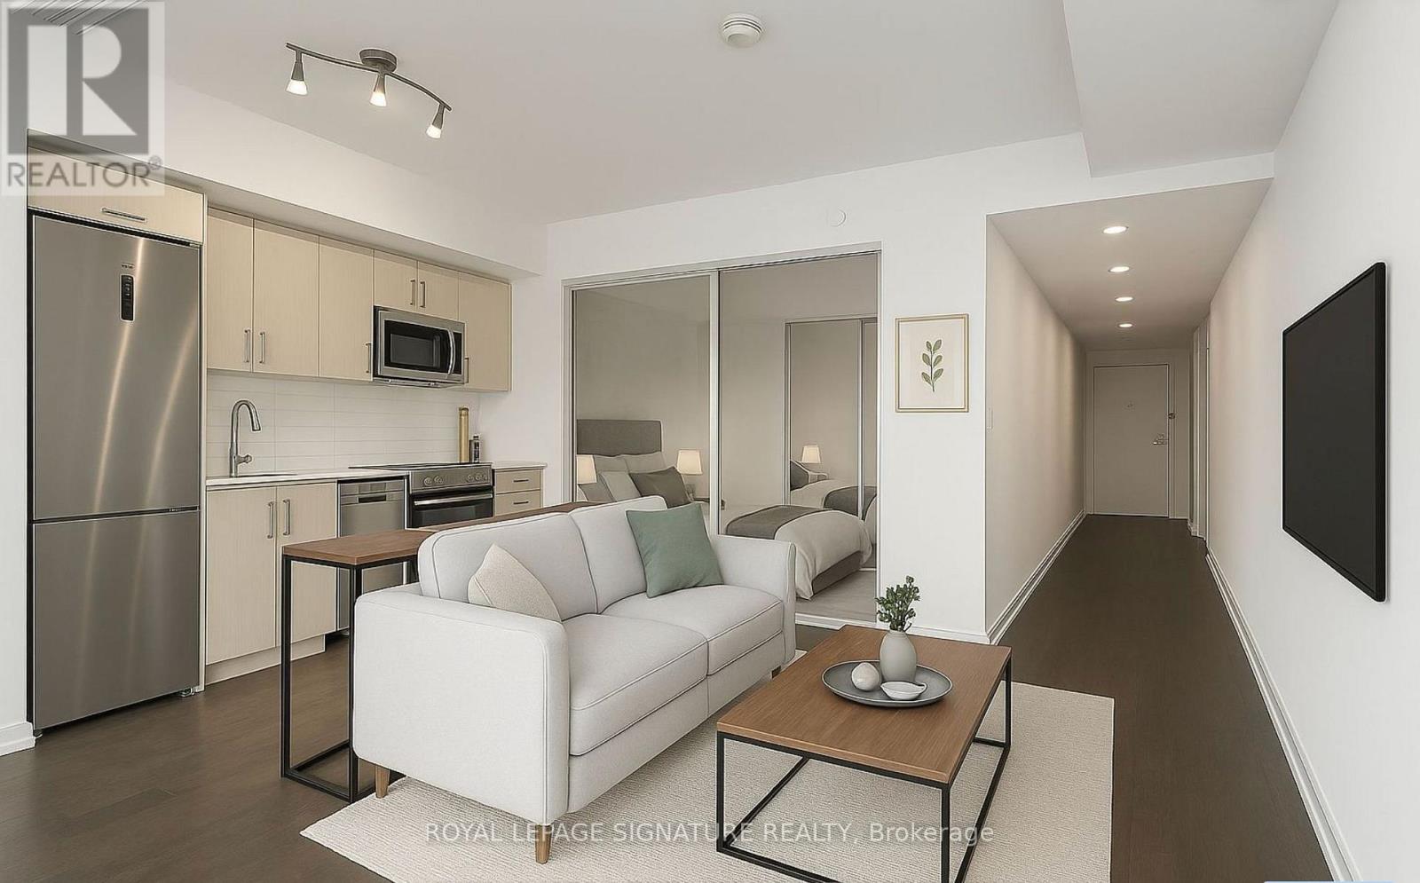
4 Min Walk to Woodbine Beach, Walking Distance to Public Transportation, Walk to Shops and Restaurants, Will Suit the Most Discerning Tenant. Discounted promotional rates with Rogers available for Home Phone, Internet and Cable services. Some photos have been virtually staged. (id:61194)
Toronto, Ontario
4 Min Walk to Woodbine Beach, Walking Distance to Public Transportation, Walk to Shops and Restaurants, Will Suit the Most Discerning Tenant. Discounted promotional rates with Rogers available for Home Phone, Internet and Cable services. The photos have been virtually staged. (id:61194)
Toronto, Ontario
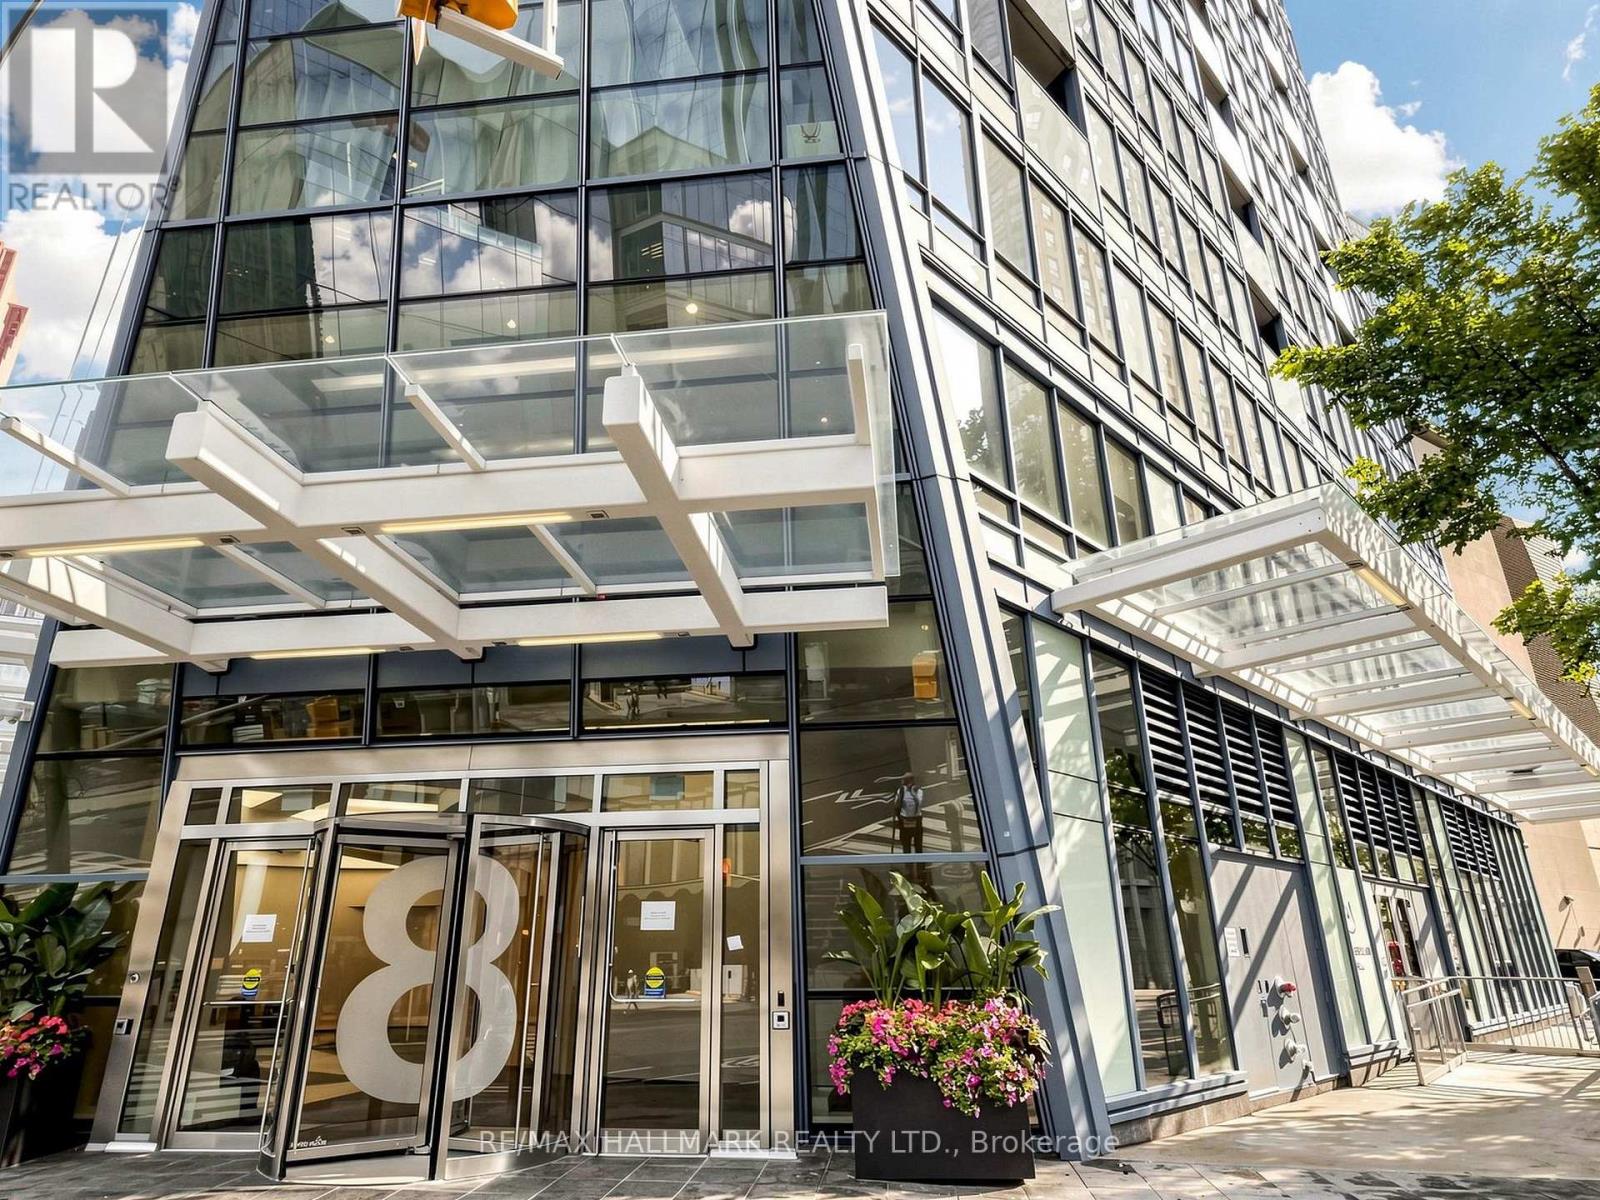
Welcome to The Cardiff Condos, a boutique mid-rise residence located in one of Toronto's most sought-after communities in the vibrant Yonge & Eglinton/Mount Pleasant area. Ideally situated just minutes from the subway between Mt. Pleasant and Bayview, this location offers unmatched convenience with quick access to the TTC, restaurants, grocery stores, entertainment, and everything the Yonge & Eglinton neighbourhood has to offer. (id:61194)
Toronto, Ontario
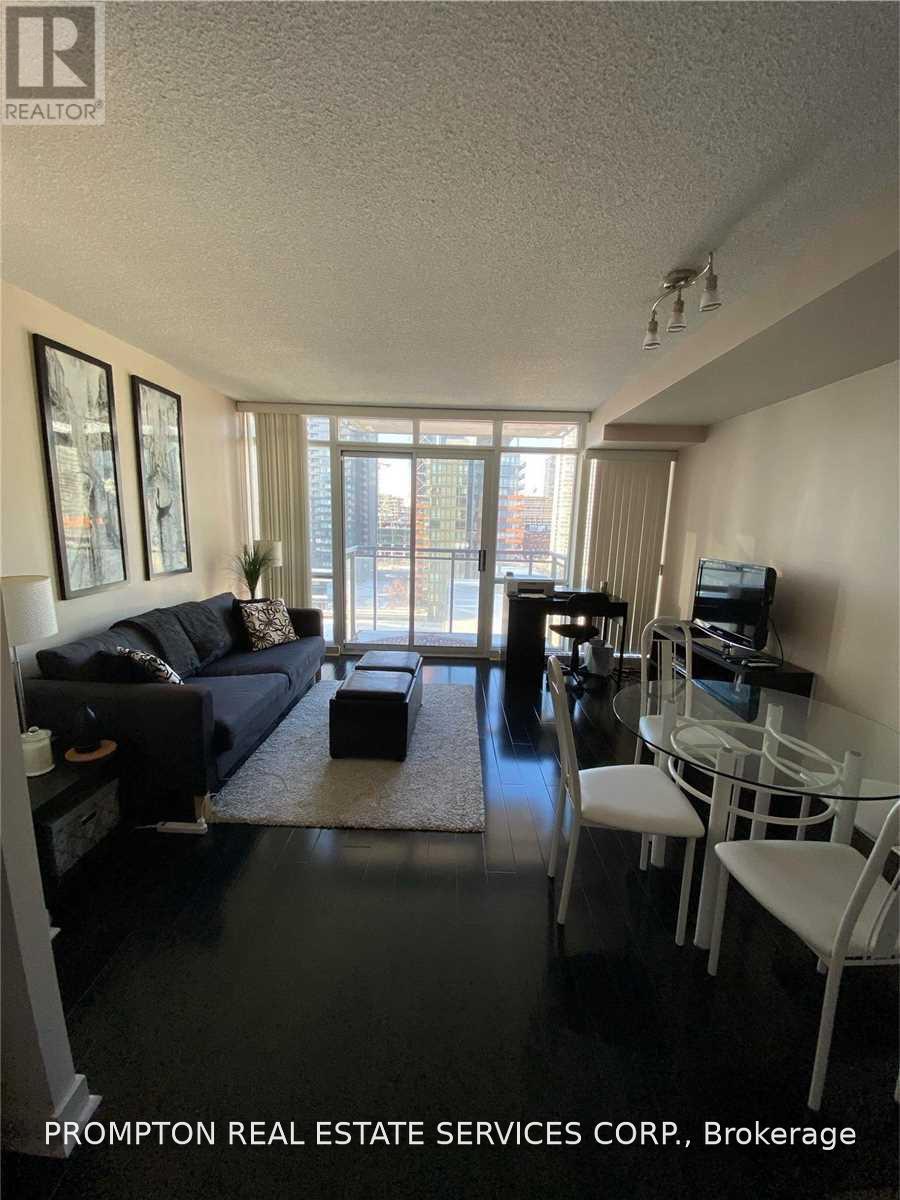
Suite 2711 at The L Tower awaits! This bright and spacious 2 bedroom, 2 bathroom split-plan suite offers stunning southeast views, floor to ceiling windows and a thoughtfully designed layout. Beautiful hardwood floors throughout, stainless steel appliances and an abundance of natural light create a warm and stylish space that is equally perfect for everyday living or entertaining.Enjoy exceptional amenities including 24 hour concierge, party room, media room, indoor pool, spa and fitness centre, guest suites. Ideally located just steps from St. Lawrence Market, the Financial District, Union Station, shopping, restaurants and everything downtown Toronto has to offer.A wonderful place to live, entertain and call home. (id:61194)
Toronto, Ontario
Downtown Luxury Condo. One Parking Included. Approx 535-Sqft As Per Plan. Very Functional Floorplan. 24-Hour Concierge. Short Walk To The Ttc, Waterfront, Sobeys Supermarket, And 8-Acre Park Across The Building. Resort-Style Recreational Facilities Include Indoor Pool, Hot Tub, Sky Garden. The Fridge is one year old. (id:61194)
Toronto, Ontario
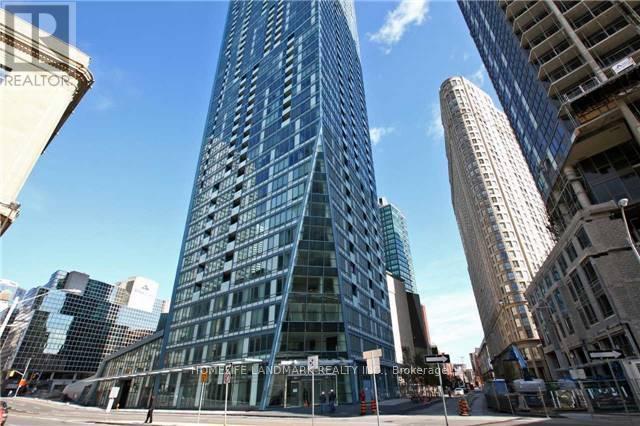
Iconic Daniel L Tower. Bright southeast corner 2-bedroom, 2-bath suite with unobstructed city, lake and harbour views. Features 9' ceilings, floor-to-ceiling windows, hardwood floors, split-bedroom layout, and a Miele-equipped kitchen with quartz counters and centre island. Steps to Union Station, the PATH, St. Lawrence Market, Financial District and waterfront. (id:61194)
Toronto, Ontario
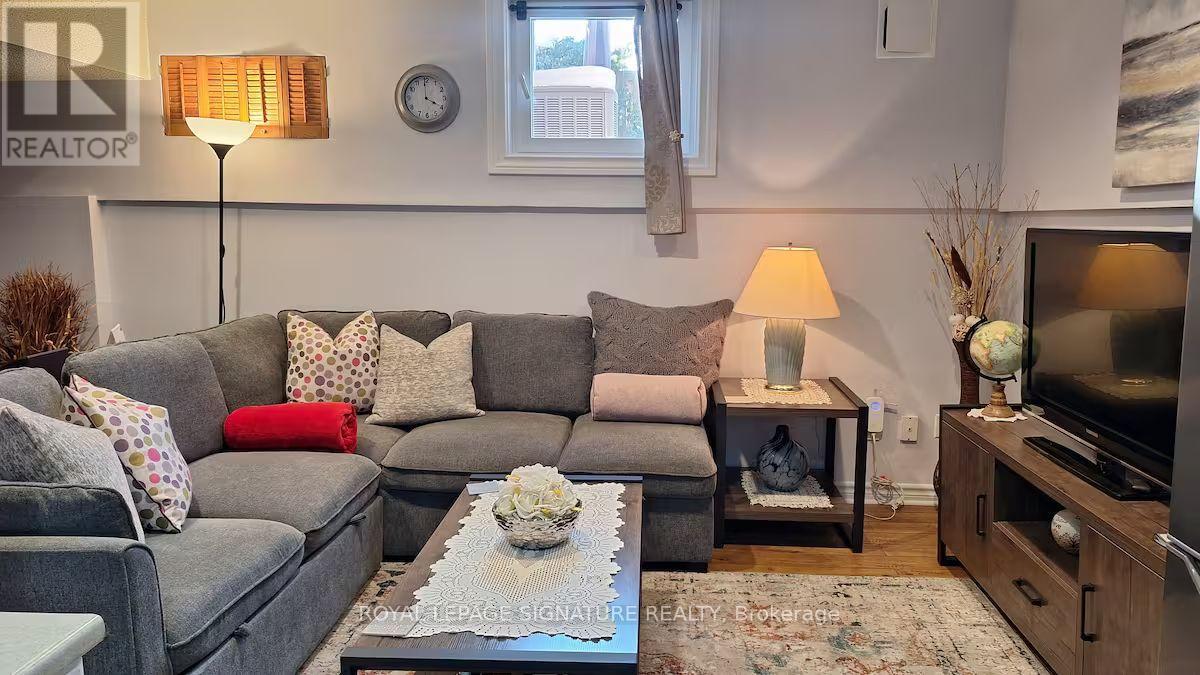
Don't Miss This Incredible Opportunity To Enjoy A Peaceful And Comfortable Basement Apartment In The Heart Of North York! This Charming Suite Offers The Perfect Blend Of Privacy, Convenience, And Everyday Comfort, Making It An Excellent Choice For Business Travelers, International Students, Young Professionals, Or Couples.Featuring A Private Separate Entrance, This Cozy One-Bedroom Suite Offers A Comfortable Queen-Sized Bed, A Private Washroom, A Full Kitchen, And A Welcoming Living Room Complete With A Sofa Bed,TV, And Personal Office Space. Complimentary Coffee, Tea, And Snacks Add An Extra Touch Of Comfort, Making You Feel At Home As Soon As You Walk In.The Suite Also Includes One Free Parking Spot, Providing Added Convenience For Residents With A Vehicle. The Functional Layout Offers Everything You Need For A Comfortable Stay, Whether You're Working, Studying, Relaxing, Or Exploring The City.Enjoy An Unbeatable North York Location With A Bus Stop Just A 2-Minute Walk Away And The Nearest Subway Station Approximately A 10-Minute Walk Or A Short 5-Minute Bus Ride. Pearson International Airport Is Approximately 20 Minutes Away By Car, Making Travel Quick And Convenient.You'll Also Be Close To A Variety Of Everyday Amenities, With Metro And Starbucks Approximately A10-Minute Walk Away, Tim Hortons Just 5 Minutes Away, And Several Restaurants And Cafés Within A2-Minute Walk.A Fantastic Opportunity To Enjoy A Private, Convenient, And Well-Located Home In North York, With Easy Access To Transit, Shopping, Dining, And Major Transportation Routes.***Parking Available ($75/month) (id:61194)
Toronto, Ontario
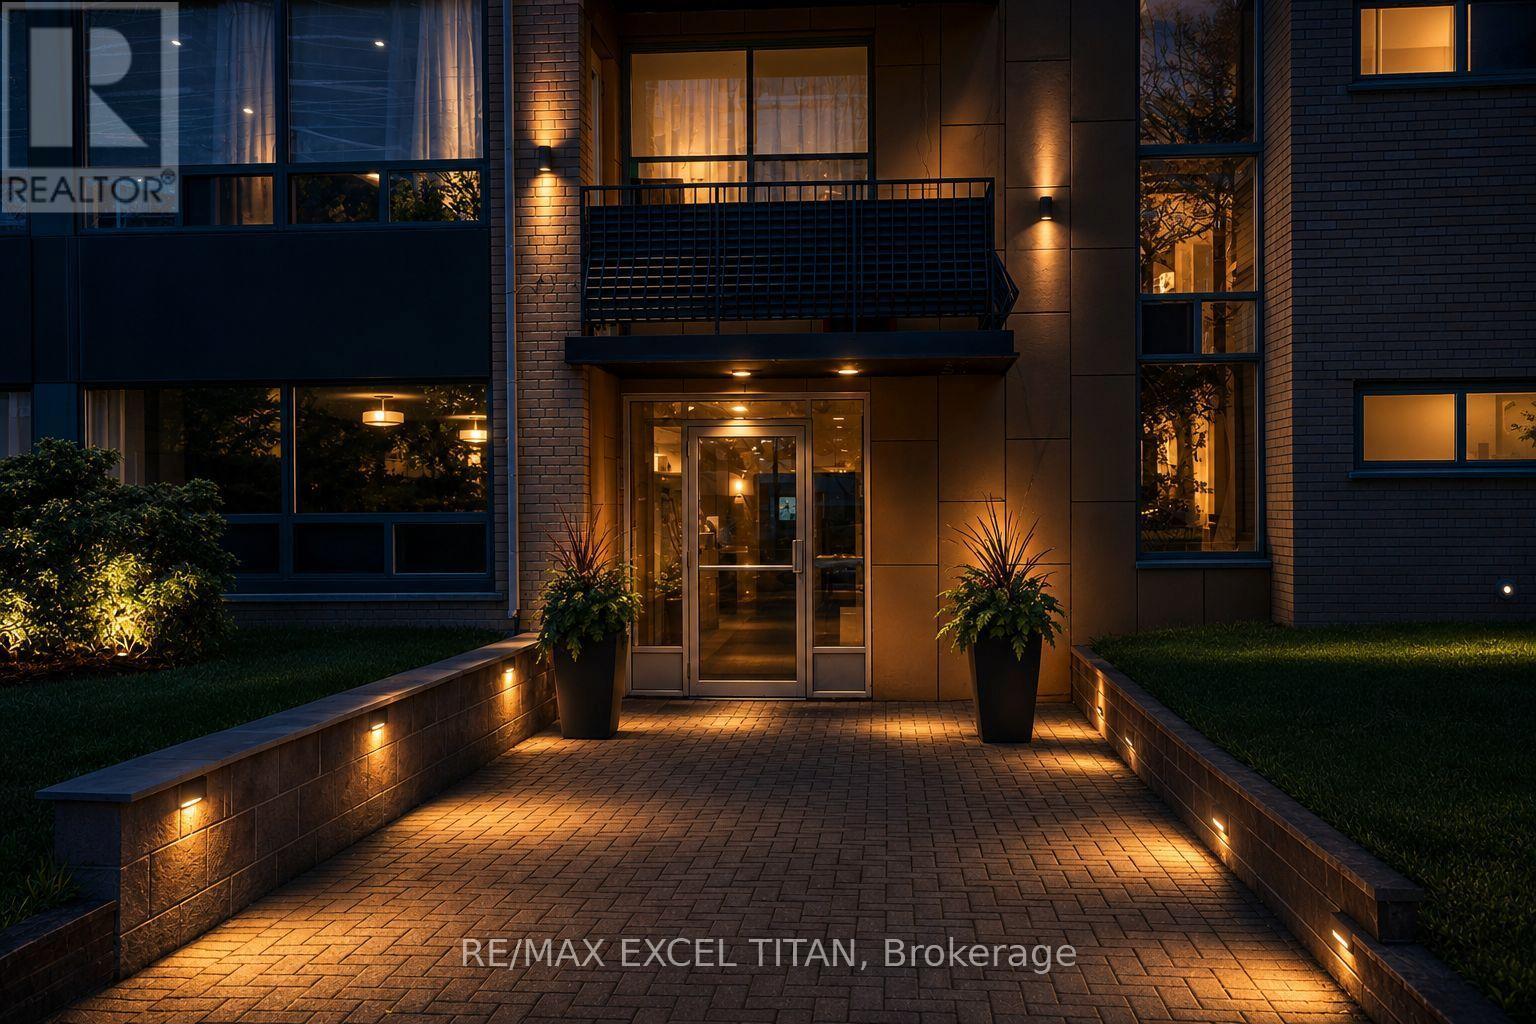
Yonge and Eglinton. Walking distance to Eglinton Subway, Buses, shopping malls and restaurants. An Abundance of Natural light. Easy access to the high way. Security Cameras. 24 Hours on Site staff. Close to schools. 5 minutes away from Eglinton Station, 3 minutes away from Northern Secondary school and 5 minutes away from Yonge Eglinton Center. Discounted promotional rates with Rogers available for Home Phone, Internet and Cable services. Some photos have been virtually staged (id:61194)
Toronto, Ontario
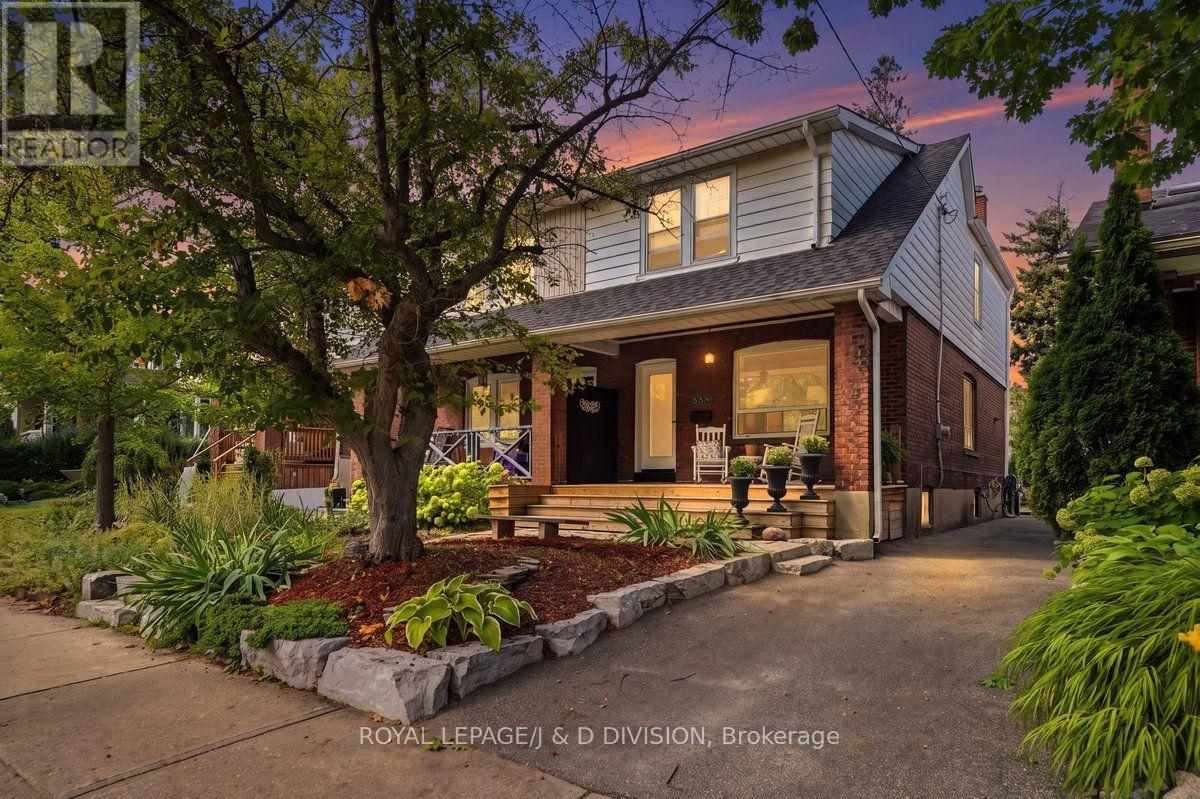
Davisville Village Beauty! This lovely semi-detached family home sits on a fabulous 25' x 125' lot with the bonus of a rare private driveway. Enjoy your morning coffee and watch the world go by from the charming covered front porch. Spacious and bright throughout, this home offers the generous proportions and feel of a detached house. The main level features a gracious living room and large dining room, perfect for entertaining family and friends. The family-sized kitchen opens to a convenient rear porch, leading to a deck, patio and beautifully landscaped garden - an idyllic setting for relaxing or entertaining. Upstairs there is an exceptionally large primary bedroom featuring two sets of double closets, along with two additional bedrooms and a renovated bathroom. The lowered basement offers excellent additional living space, including a recreation room, an additional bedroom or work-from-home space, separate laundry and another renovated bathroom. Enjoy the best of Davisville Village, with Bayview's shops, restaurants and cafés just steps away. Ideally located close to TTC, top-rated schools including Maurice Cody P.S. and easy access to the Bayview Extension, DVP and downtown. A wonderful blend of space, comfort and style in an unbeatable midtown location - this is Davisville Village living at its best! Open House: Saturday & Sunday, 2:00-4:00 PM (id:61194)
Toronto, Ontario
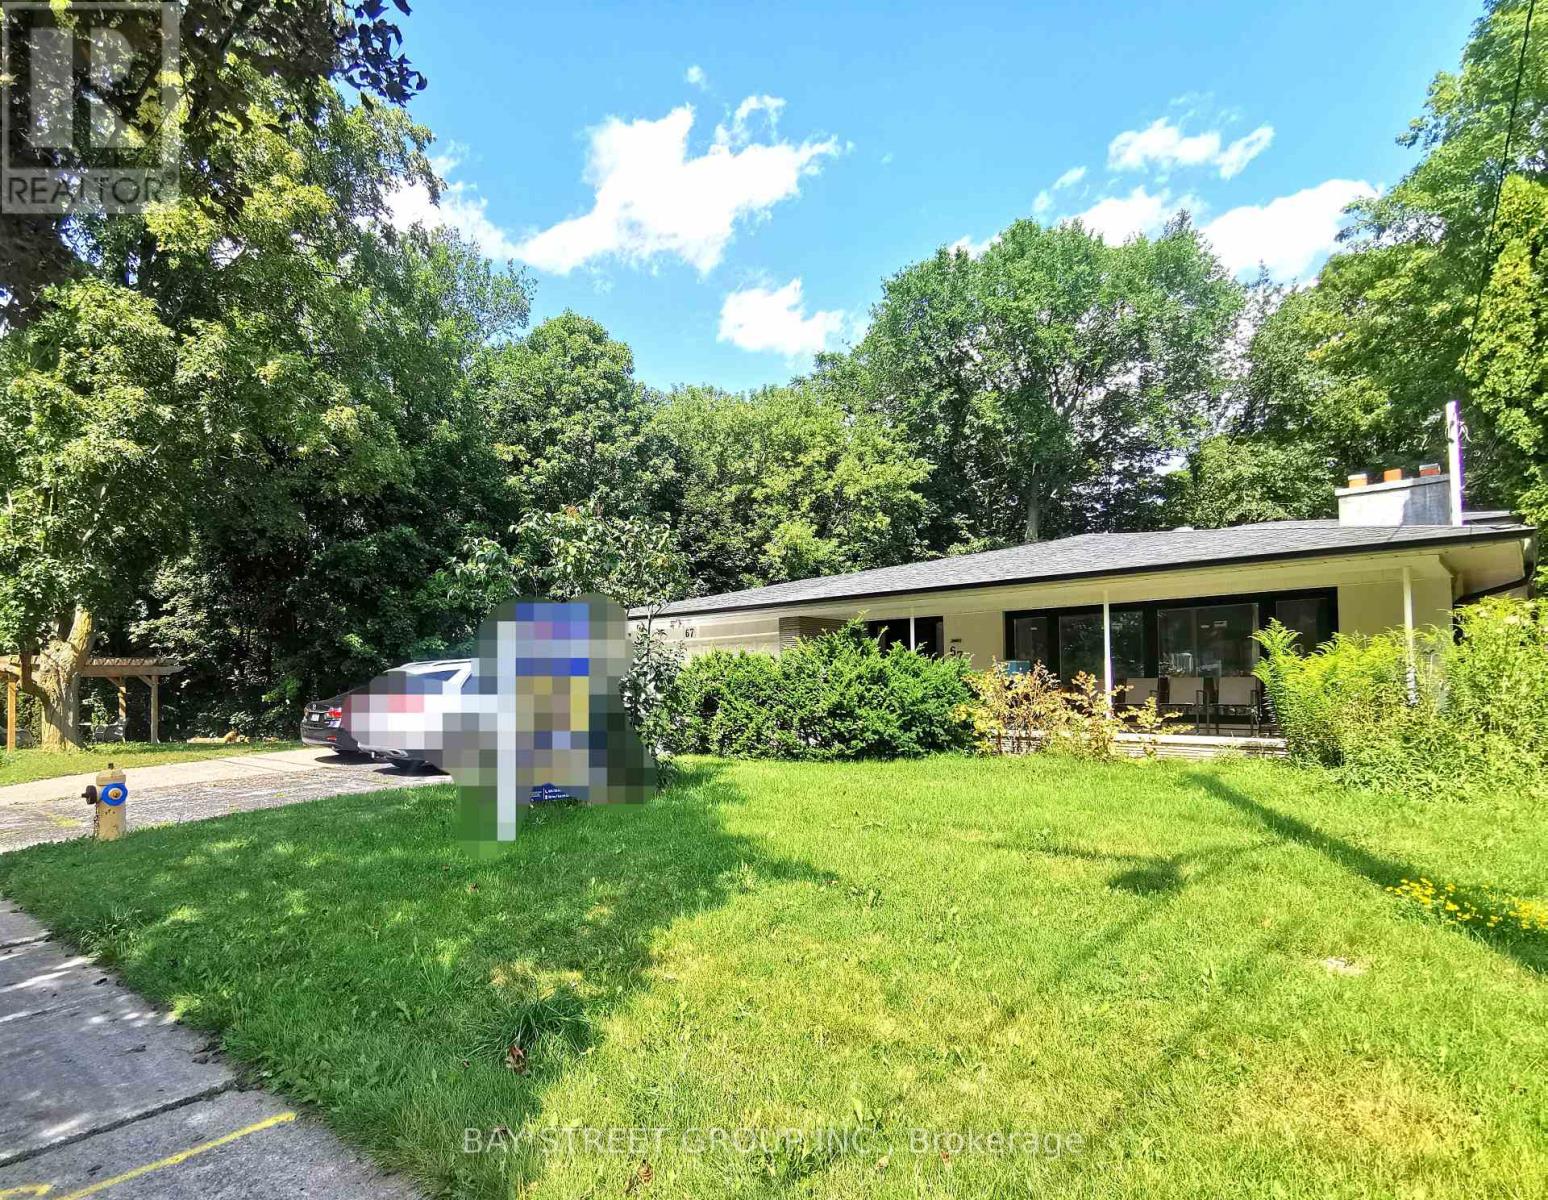
Rarely Offered 4-Level Backsplit Nestled On A Beautiful Ravine Lot In The Heart Of Bayview Village! This Spacious Family Home Features 4 Bedrooms, A Dedicated Office And 3 Bathrooms, With Hardwood Flooring Throughout The Main And Upper Levels. Professionally Renovated Kitchen And All Bathrooms in recent years. Enjoy Ravine, Plus A Double-Car Garage. Ideally Located Within Walking Distance To Bayview Subway Station, Bayview Village Shopping Centre, YMCA,canadian tire, Earl Haig Secondary School And Bayview Middle School. A Fantastic Opportunity To Live In One Of North York's Most Sought-After Communities! (id:61194)
Toronto, Ontario
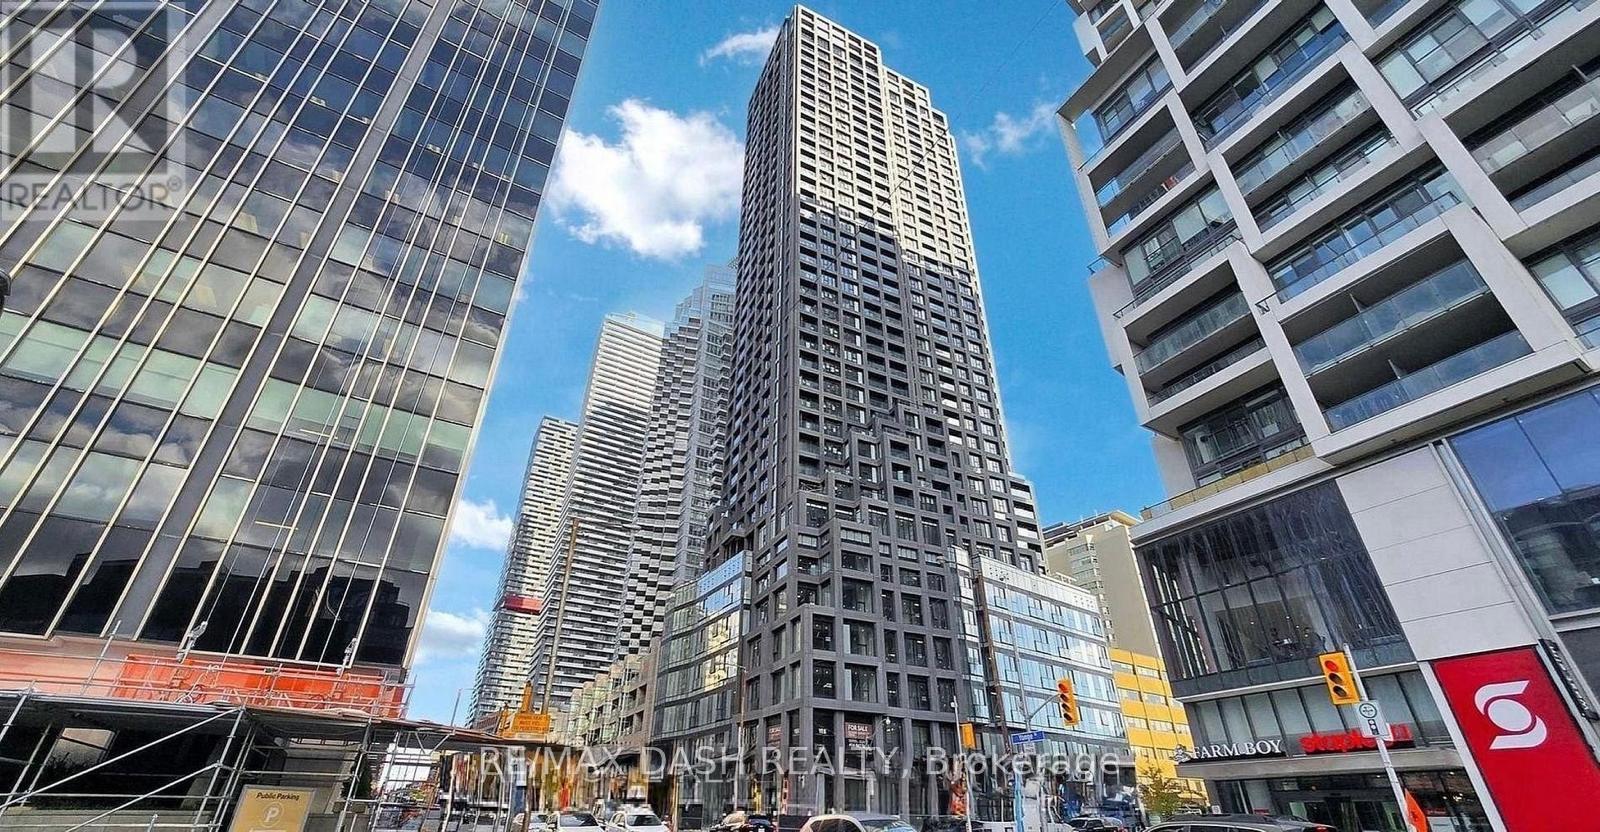
Welcome to Y&S Condominiums, a brand-new luxury residence ideally located in the heart of Yonge & Eglinton. This beautifully designed 1 Bedroom suite features desirable North-East facing views, premium modern finishes, floor-to-ceiling windows, sleek integrated appliances, and a bright open-concept layout designed for comfortable urban living.Enjoy unbeatable convenience with Farm Boy conveniently located next door, along with immediate access to Yonge Eglinton Centre, boutique shopping, everyday essentials, top restaurants, cafes, and entertainment. Surrounded by nearby parks and green spaces, this vibrant neighbourhood offers the perfect balance of city convenience and lifestyle.Residents enjoy first-class amenities including a fitness centre, co-working spaces, social lounges, rooftop terrace, guest suites, and 24-hour concierge service, all steps to the Eglinton Crosstown LRT and the street from TTC Eglinton Subway Station for effortless commuting throughout Toronto. (id:61194)
Toronto, Ontario
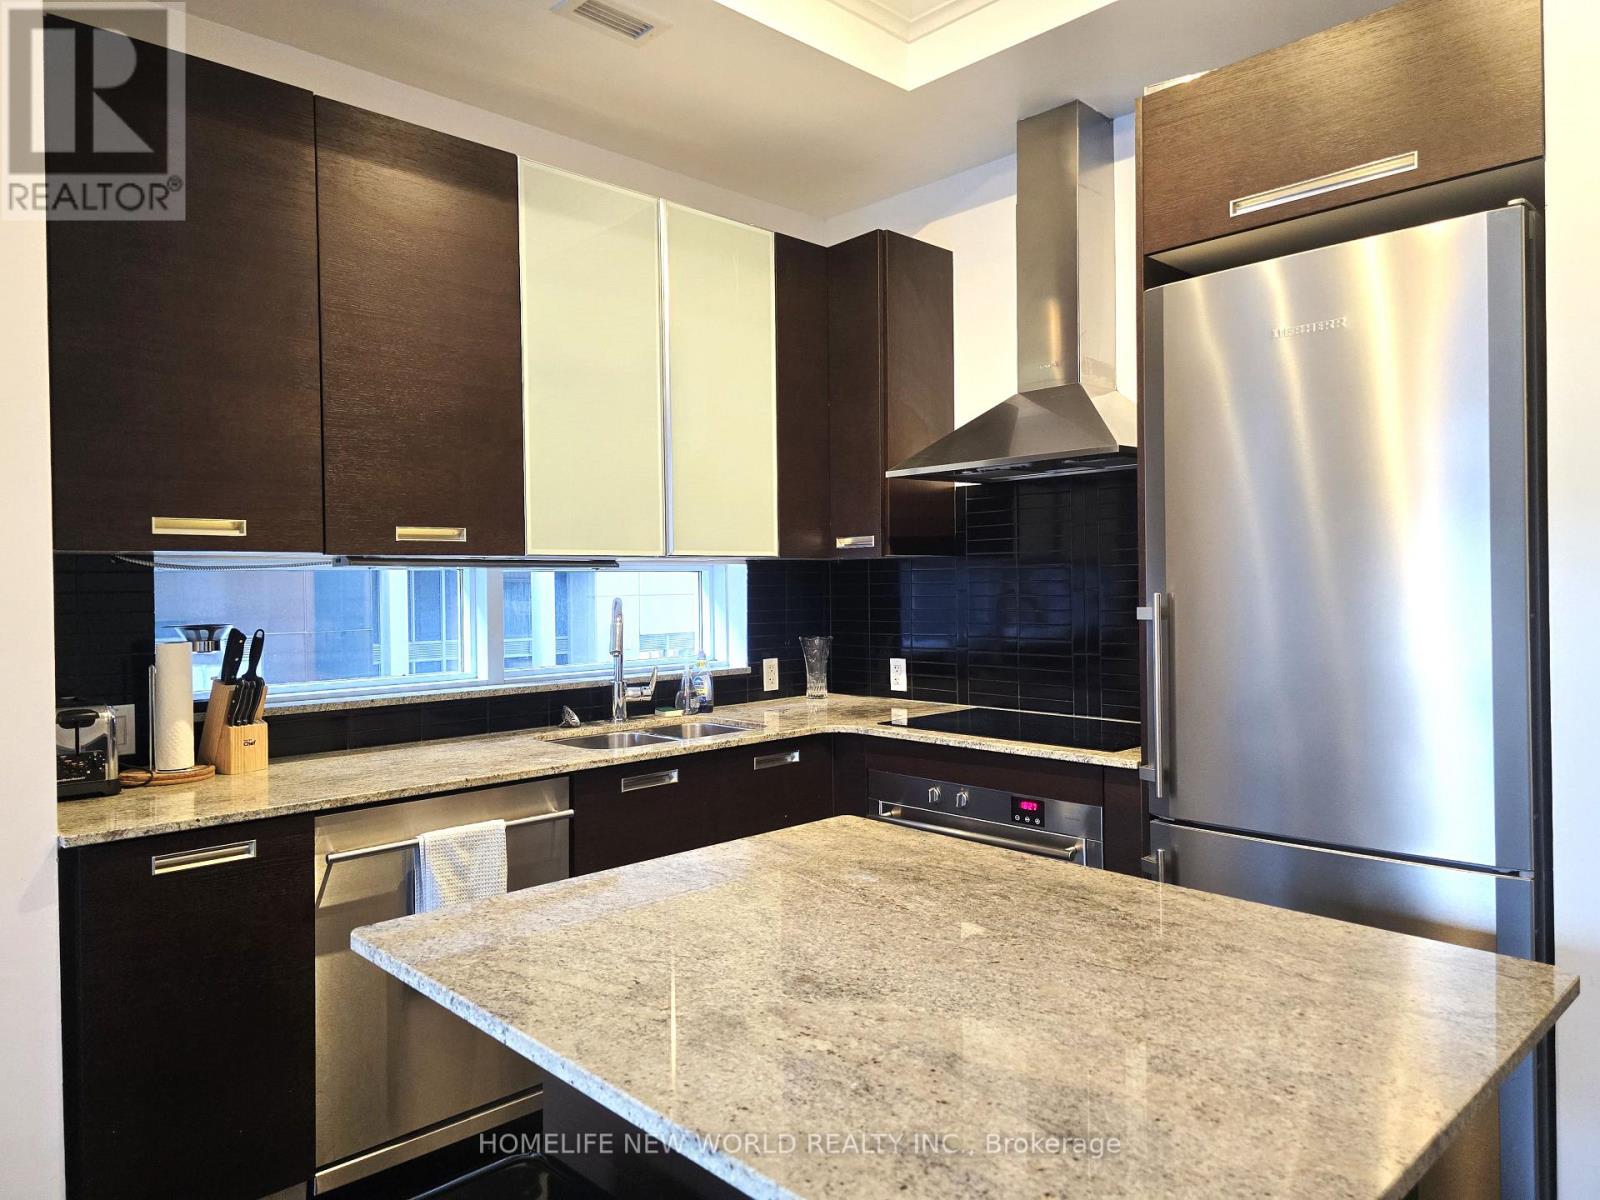
Move-in ready, fully furnished spacious corner suite in the prestigious Crystal Blu, located in the heart of Yorkville. This luxurious 1-bedroom unit features soaring 10-ft ceilings, northwest views, a generous primary closet, and an open-concept layout with walkout to a private balcony. The modern kitchen offers a stone countertop island and full-sized integrated stainless steel appliances. ** 1 storage locker included **. Unbeatable location just steps to Bay, Bloor, and Yonge, Yorkville's world-class shopping and dining, the University of Toronto, two TTC subway lines, and next to Loblaws and the Manulife Center. Exceptional building amenities include an outdoor lap pool, fitness centre, yoga studio, party room, 24-hour concierge, visitor parking, and more. (id:61194)
Toronto, Ontario
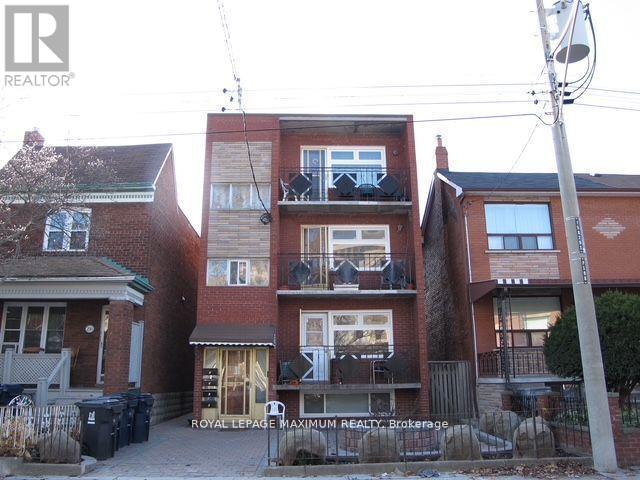
Newly renovated 3-bedroom 1 bath apartment located by Bathurst St & Dundas St W. Available starting September 1, 2025. Rent is $3,750/month, and the Tenant is responsible for hydro and heat. Steps to TTC transit, Trinity Bellwoods Park, Kensington Market, Chinatown, FreshCo, Scadding Court Community Centre, Sanderson Public Library, Toronto Western Hospital. Located on a quiet residential street with plenty of city street parking. Step out to your own private balcony and minutes from restaurants, shops and more! *Seller will consider University Students* (id:61194)
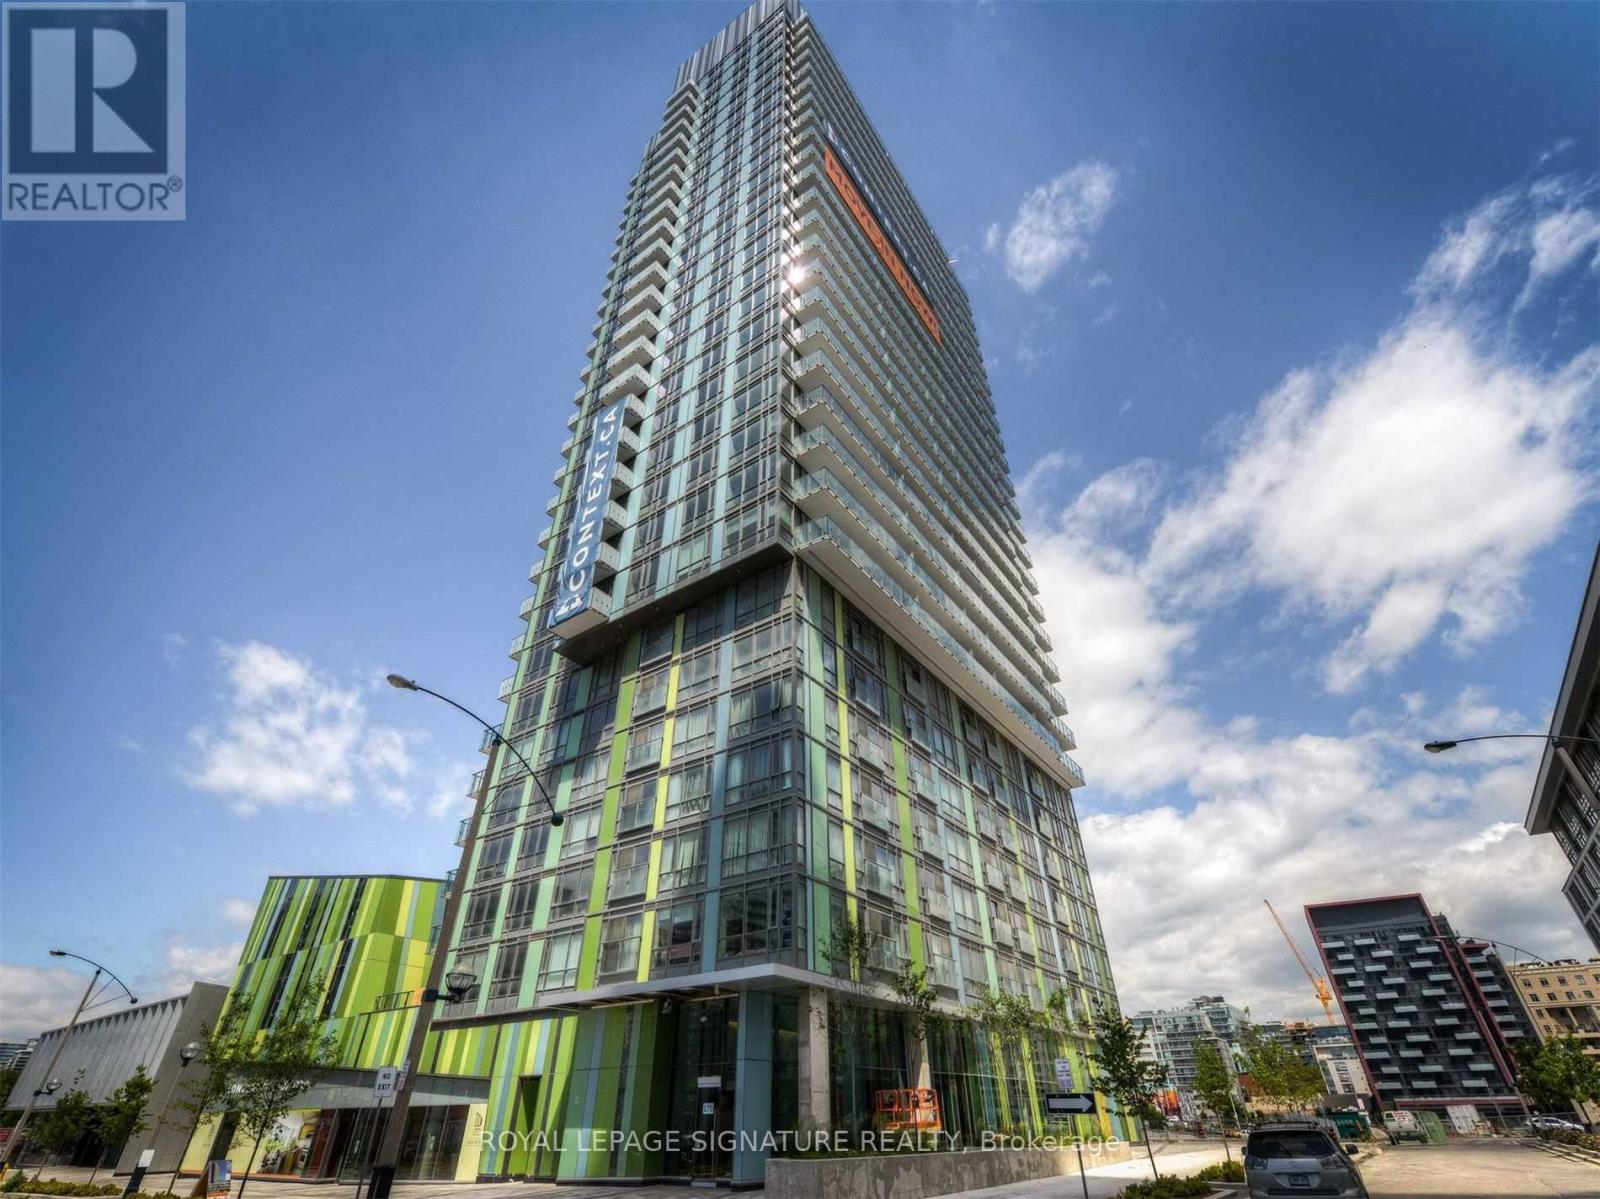
Toronto, Ontario
Library District Condo In Down Town Toronto. Bright And Spacious One Bed + Den With An Open Concept Layout. Stylish Kitchen With Granite Counter And Backsplash. Floor To Ceiling Windows. Minutes On Foot To Lake Ontario, Entertainment District & Downtown Core. Authors Club At 3rd Level Pavillion With Views Overlooking The Park. (id:61194)
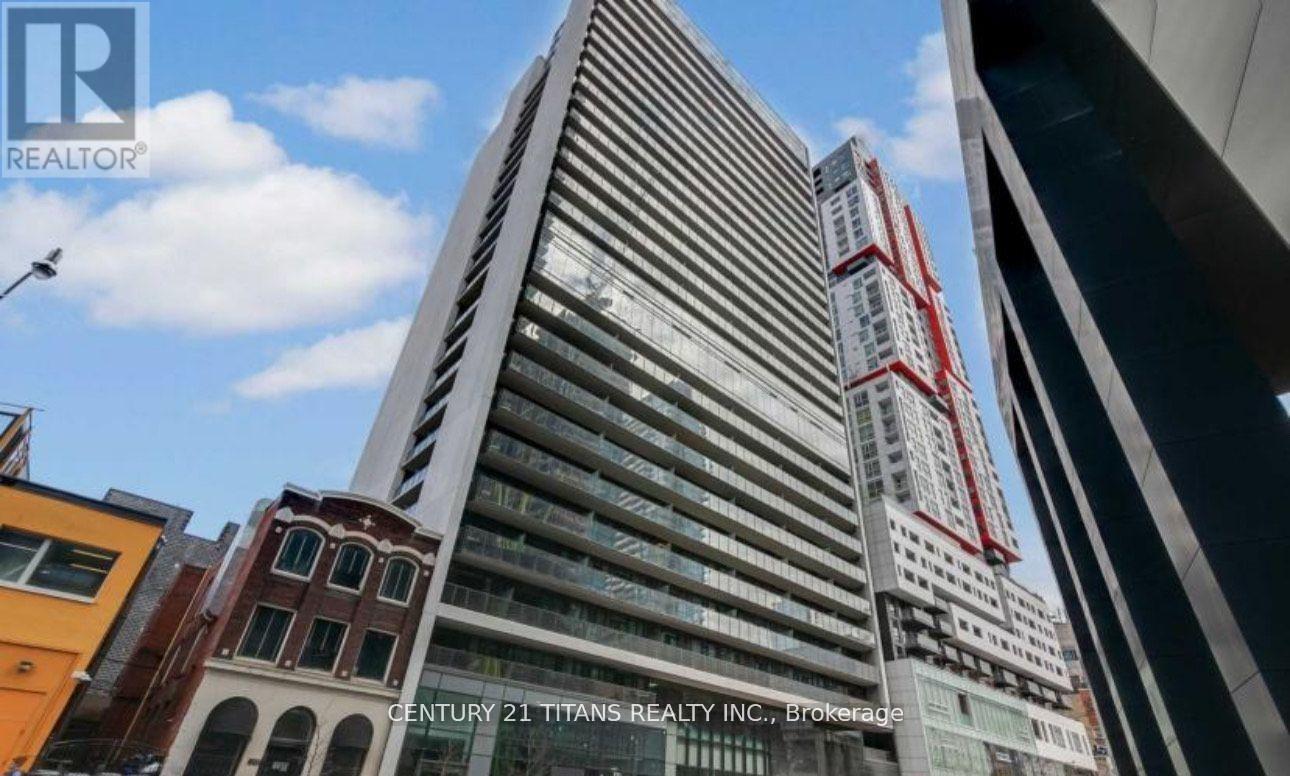
Toronto, Ontario
Luxury High rise building located in the heart of Downtown Toronto. Built by Greenpark. 583 sqft + 84 sqft balcony. One bedroom suite with open concept. Modern kitchen with Quartz counter top, Backsplash, s/s appliances. 9' ceiling, Hardwood floor, Large balcony. Incredible amenities including a stunning lobby and 24/7 concierge. Bars and lounges with fireplace. BBQ areas, A full fitness center, Billiards and a gaming room. (id:61194)
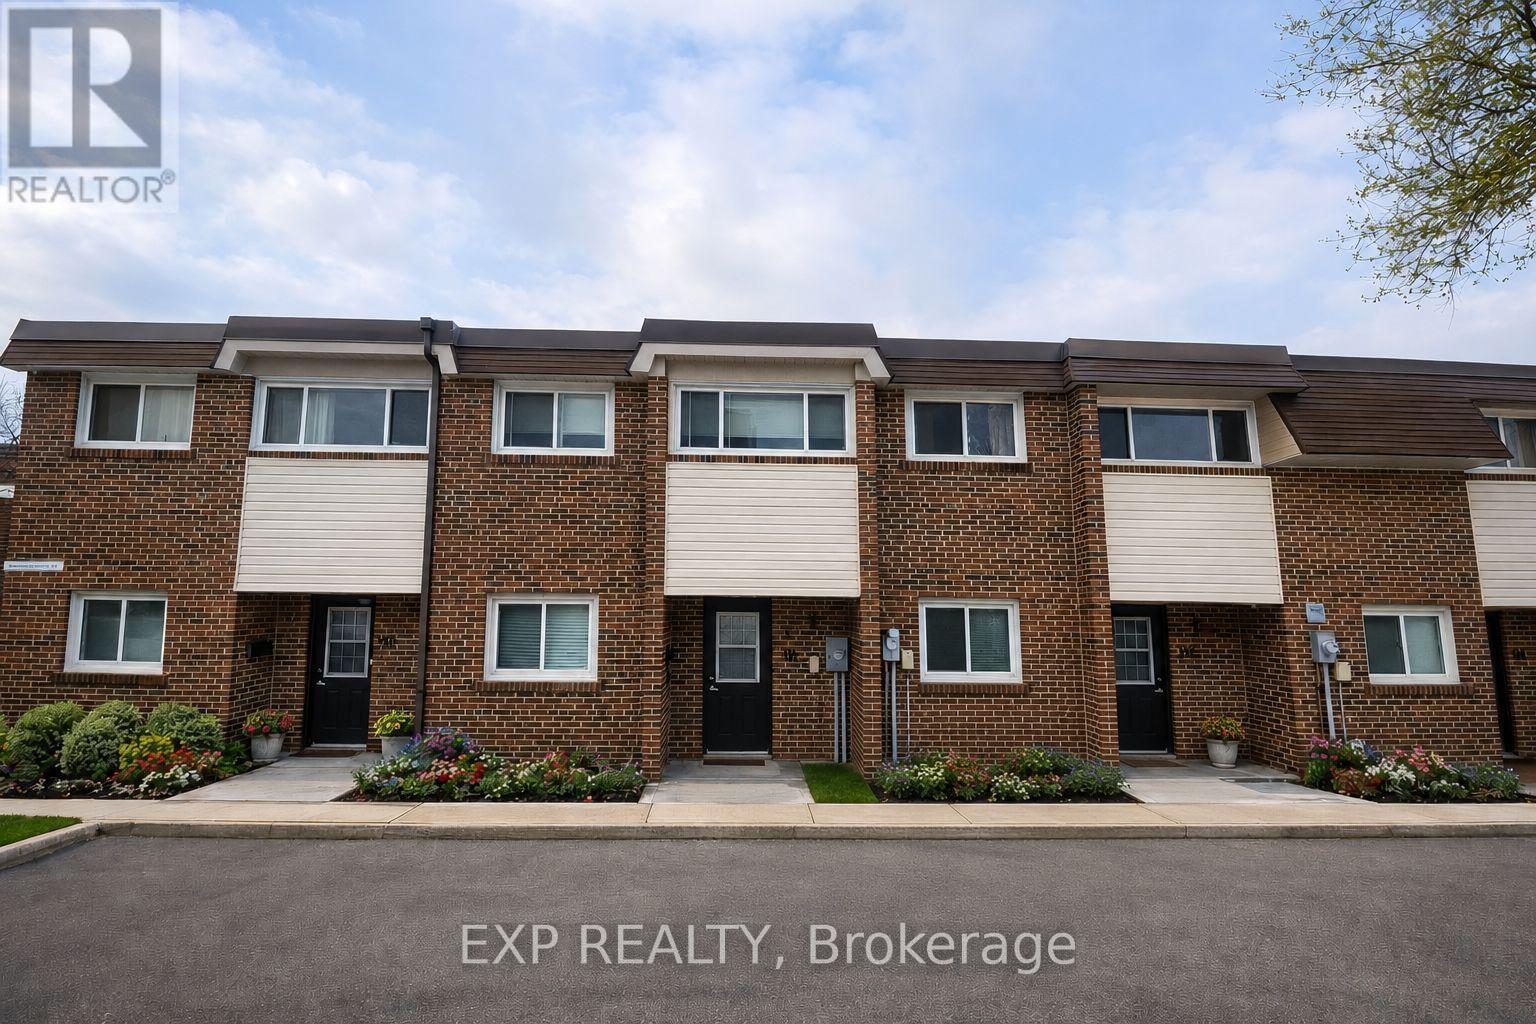
Toronto, Ontario
Rarely offered and spacious 3-bedroom co-ownership unit located in the highly sought-after Godstone Manor community. This well-maintained home features hardwood flooring throughout, generously sized bedrooms, and a walkout to a private fenced backyard complete with a BBQ area-perfect for relaxing or entertaining. The finished basement offers a large recreation room, ideal for a family lounge, home gym, or workspace, along with an oversized laundry room providing ample storage. Includes underground parking and access to visitor parking. Maintenance fees also cover property taxes and water. Conveniently situated near schools, shopping, parks, and public transit. Virtually staged using AI. (id:61194)
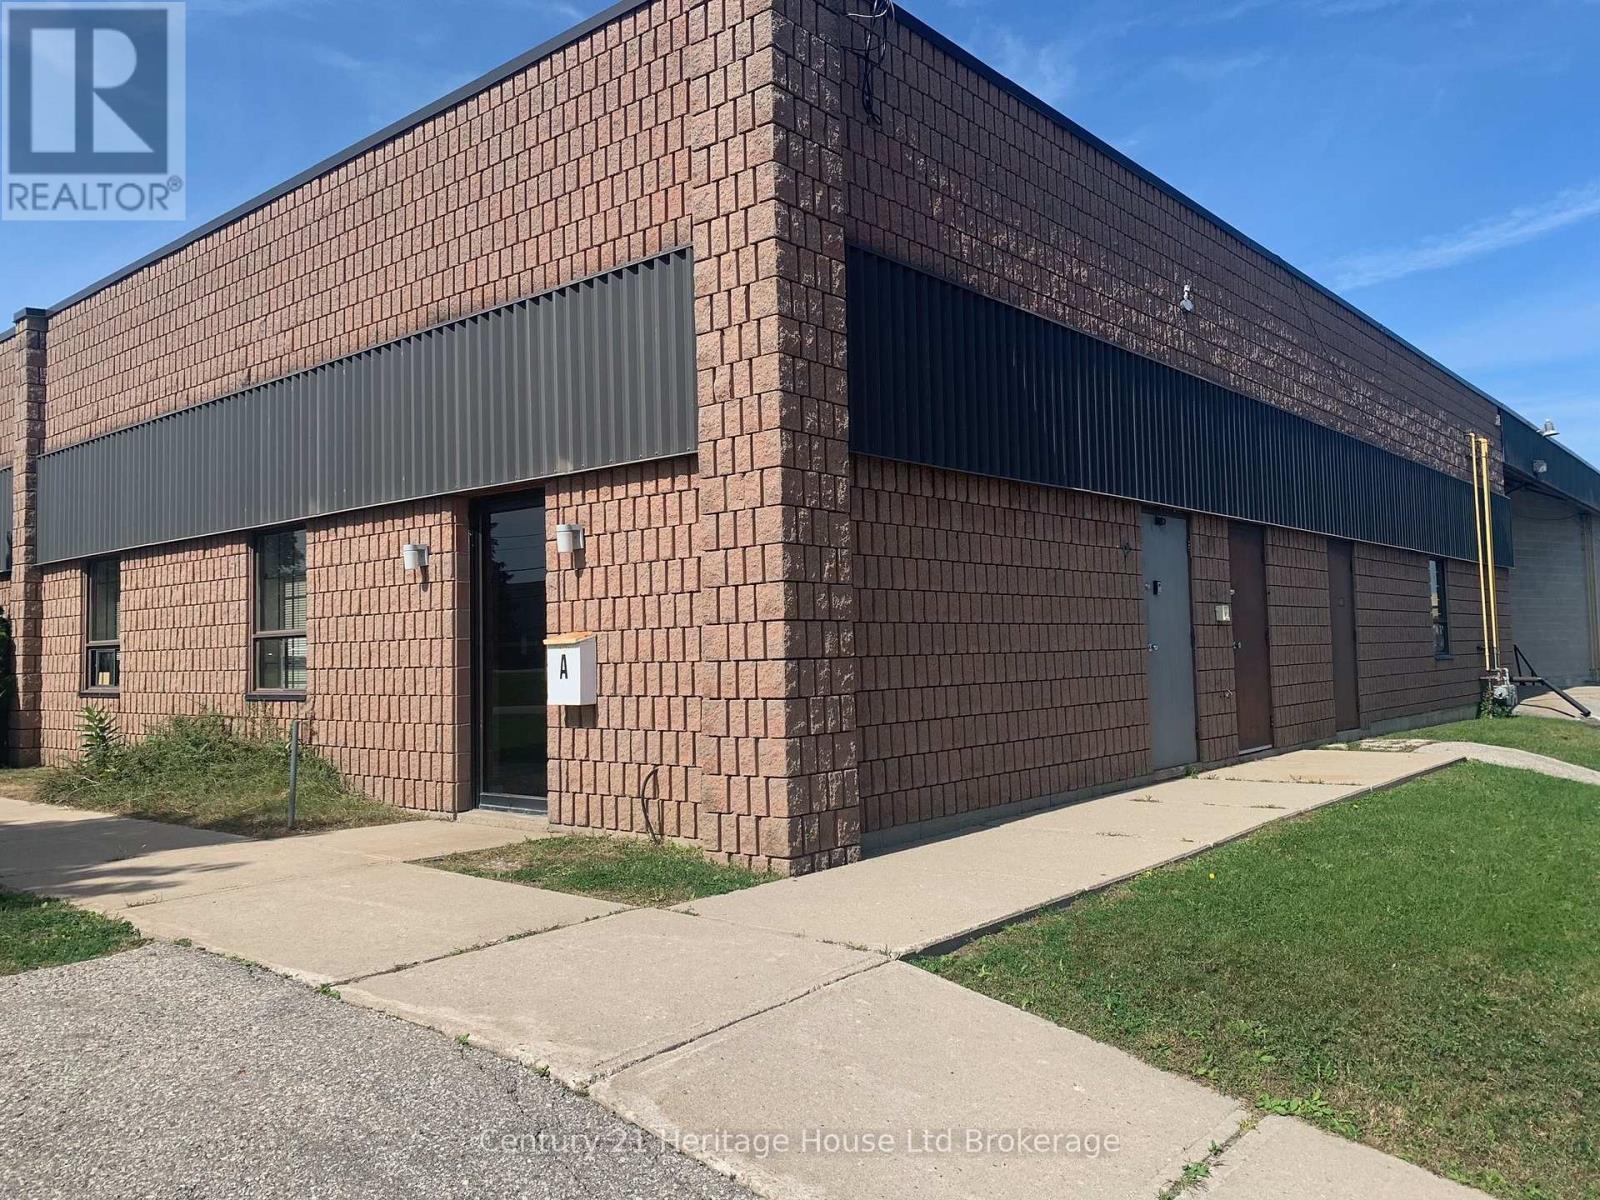
Cambridge, Ontario
Great location, just off Franklin Blvd, minutes to the 401 with the perfect layout, offering over 3600 sq ft, with 14ft clear span, (2) drive in doors, central floor drain,and a small admin office. This location is perfect for industrial trades, Limo service, handyman, janitorial service of similar type company. 600v/3/60 power (id:61194)

Toronto, Ontario
Prime King West investment/owner-operator opportunity! Rare 2-storey retail space in the heart of the Entertainment District with two fully licensed businesses under one address, a cannabis dispensary and a vape shop, each with its own entrance. Approx. 600 sq ft per level (about 1,200 sq ft total). Surrounded by condos, offices, restaurants and nightlife on high-traffic King St W, bringing strong walk-in traffic all day and evening. Turnkey operation with transferable licenses (buyer to verify) and room to grow or rebrand. Ideal for an operator wanting multiple revenue streams from one location or an investor looking for cash flow. (id:61194)
Burlington, Ontario
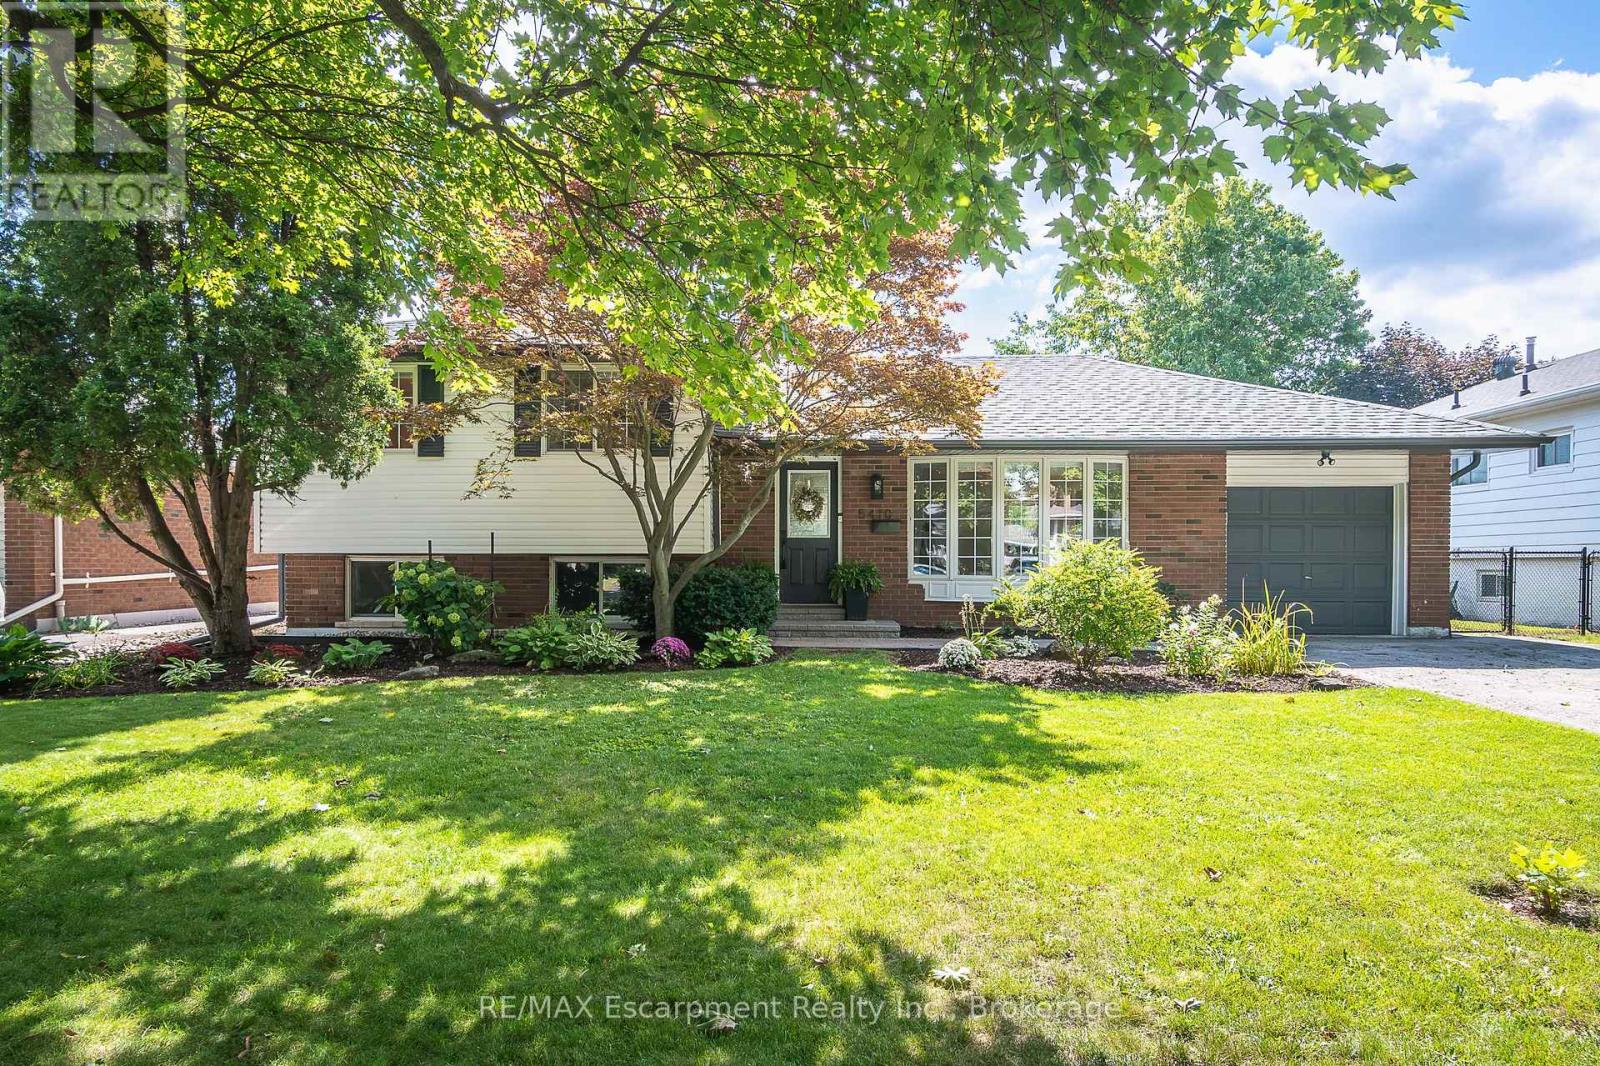
Nestled in one of South Burlington's most sought-after family neighbourhoods, this beautifully updated home features a renovated kitchen, custom-designed mudroom, beautifully renovated bathrooms, and an incredible 60 x 120 ft. lot, thoughtfully designed for modern family living. Step inside to hardwood flooring throughout the main and upper levels, leading to a sun-filled living room with a charming bay window. The renovated kitchen is the heart of the home, showcasing custom cabinetry, granite countertops, stainless steel appliances, a large centre island with breakfast bar seating, a built-in beverage fridge, and upgraded hardware and lighting. The custom mudroom offers shaker-style built-in cabinetry, herringbone tile flooring, bench seating, a separate side entrance, and direct access to the attached garage. Upstairs, the spacious primary bedroom features upgraded lighting, roller shade window coverings, and a double-door closet. A fully renovated 4-piece bathroom includes heated tile flooring, an upgraded vanity, designer hardware and lighting, while two additional bedrooms complete the level. The finished lower level offers a cozy family room with a gas fireplace, oversized above-grade windows, a fully renovated 3-piece bathroom (2024), laundry with custom cabinetry, a generous crawl space, and a second walkout to the backyard. Outside, enjoy the expansive 60 x 120 ft. lot with a large deck, gazebo, and plenty of space for entertaining, children to play, or simply relaxing in your own private backyard. Beautifully renovated, thoughtfully designed, and perfectly located in one of Burlington's most desirable communities, this is a home your family will love for years to come. (id:61194)
Oakville, Ontario
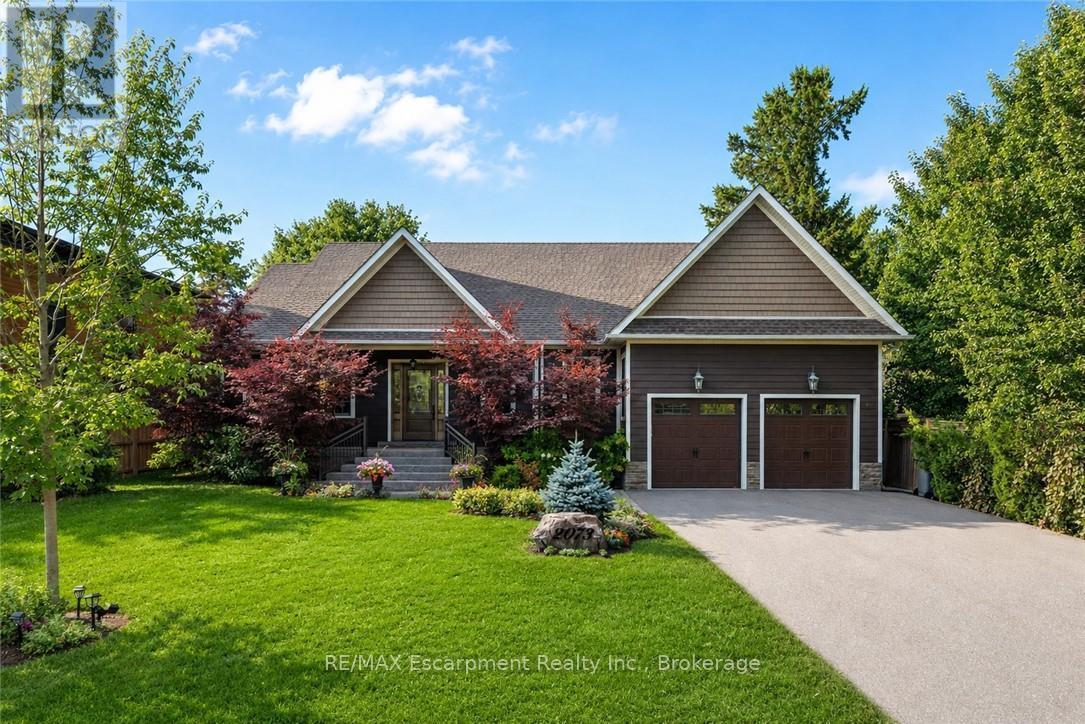
Tucked away in prestigious Southeast Oakville, this extraordinary custom-built bungalow tells a story of timeless elegance and effortless family living. Offering 4,356 sq. ft. of beautifully crafted space on a premium lot, every corner of this home was designed for comfort, connection, and refined everyday living. Beyond the doors, a private backyard retreat and expansive deck create the perfect setting for quiet mornings, lively gatherings, and evenings under the stars. Inside, soaring 10 foot ceilings and rich hardwood floors guide you through sun-filled formal living and dining spaces, warmed by a gas fireplace and framed by grand 8-foot sliding doors. At the heart of the home, the chef-inspired kitchen invites everyone to gather, featuring granite countertops, a Bertazzoni gas stove, a charming Belfast sink, and a bright breakfast area that opens seamlessly to the deck for easy indoor outdoor living. The main-floor primary suite is a peaceful retreat of its own, complete with French doors to the deck, a spacious walk-in closet, and a spa-inspired five-piece ensuite with a clawfoot soaker tub. Two additional bedrooms on the main level offer comfort and flexibility for family or guests. Downstairs, the finished lower level extends the story with a welcoming recreation room, second gas fireplace, games area, wet bar, laundry, and two additional bedrooms ideal for extended family, guests, or a private home office setup. Car enthusiasts will appreciate the double car garage with soaring ceilings ready for a lift, along with a double-wide driveway accommodating up to six vehicles. Designed for seamless one level living, this home offers the perfect balance of luxury and practicality for families, professionals, and downsizers alike. Just moments from Oakville Trafalgar High School, Deer Run Park, and Sobeys Maple Grove, this move in-ready residence captures the best of Southeast Oakville living where sophistication, warmth and memories come together. Luxury Certified. (id:61194)
Guelph, Ontario
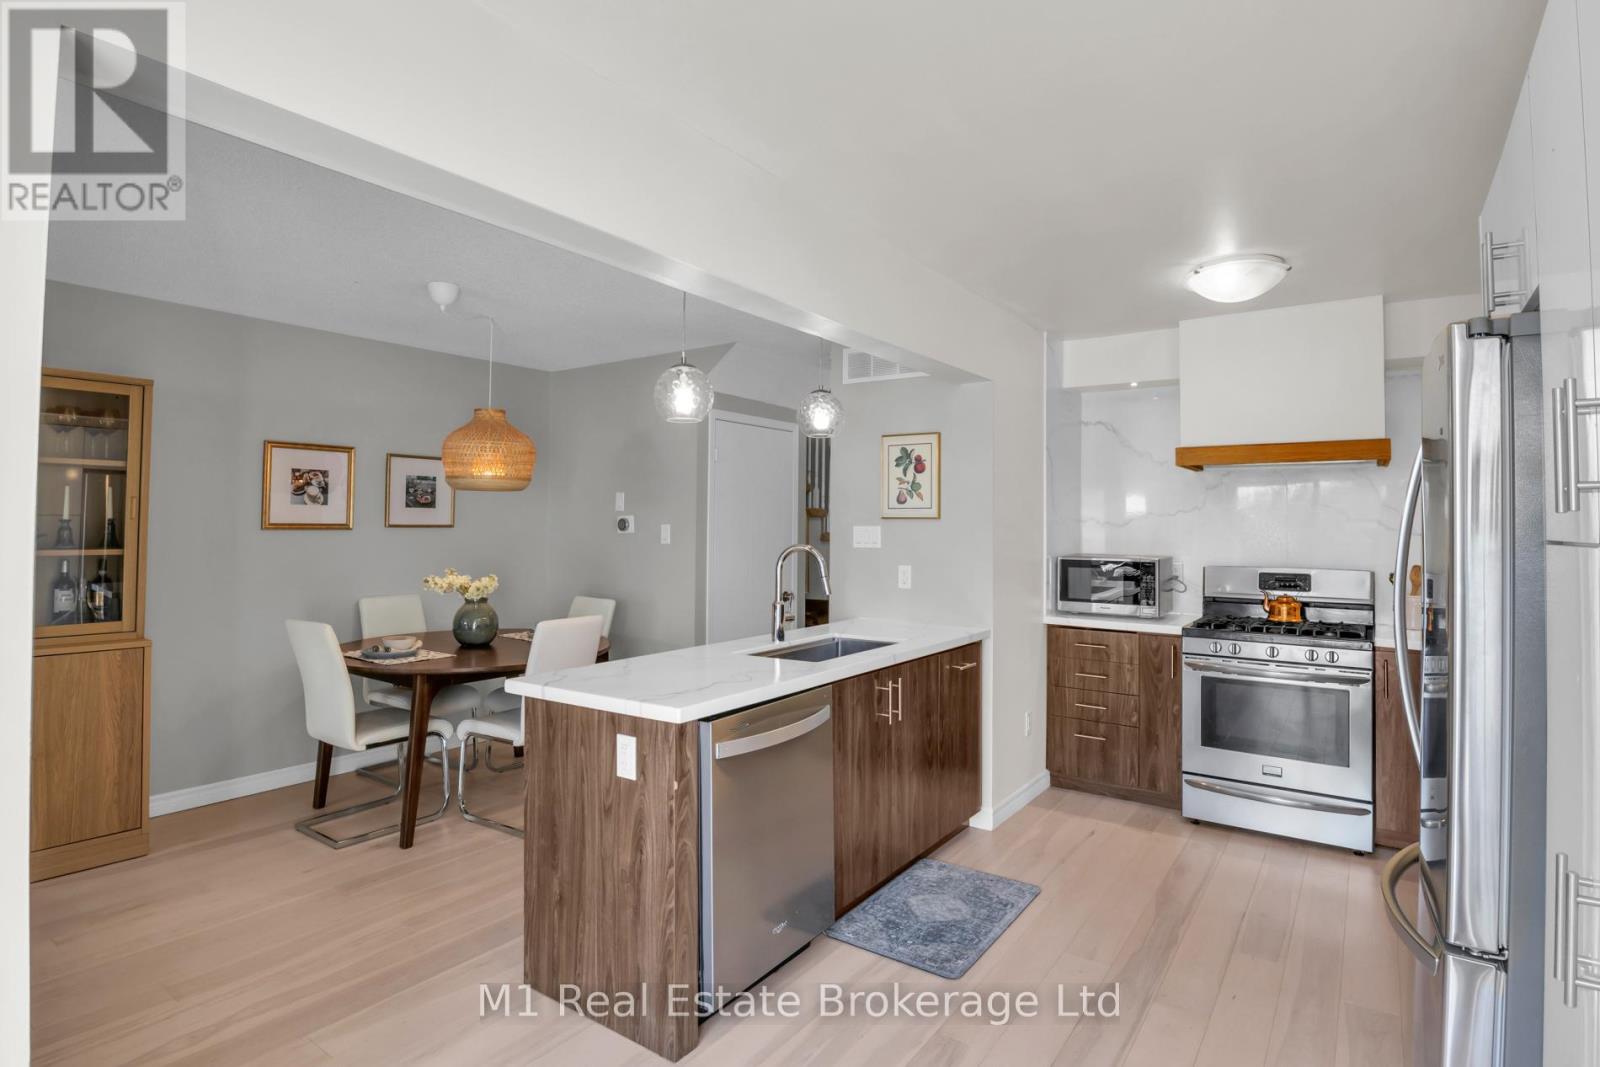
Nestled in the highly desirable Kortright Hills neighbourhood is where you will find this beautifully maintained 2-storey townhome. Unit 5, 39 Ptarmigan offers 3 bedrooms, 2.5 bathrooms, and a functional layout perfect for families, first-time buyers, or downsizers alike. The main level features a spacious, sun-filled kitchen with an abundance of counter and cupboard space-ideal for everyday living and entertaining. Conveniently located just off the sliding doors, it's perfectly set up for seamless summer BBQs and outdoor enjoyment. A generously sized living and dining area provides plenty of room to relax or host, while a convenient powder room completes the main floor. Upstairs, you'll find three well-appointed bedrooms, including a comfortable primary retreat, along with a full bathroom and oodles of closet space. The finished basement provides additional living space-perfect for a rec room, home office, or play area. Enjoy the added bonus of a single attached garage plus driveway parking for a second vehicle. Backing onto a schoolyard, this home offers privacy with no rear neighbours and a great space for families to enjoy. A fantastic opportunity to own in a sought-after community close to parks, schools, and amenities. (id:61194)
Guelph, Ontario
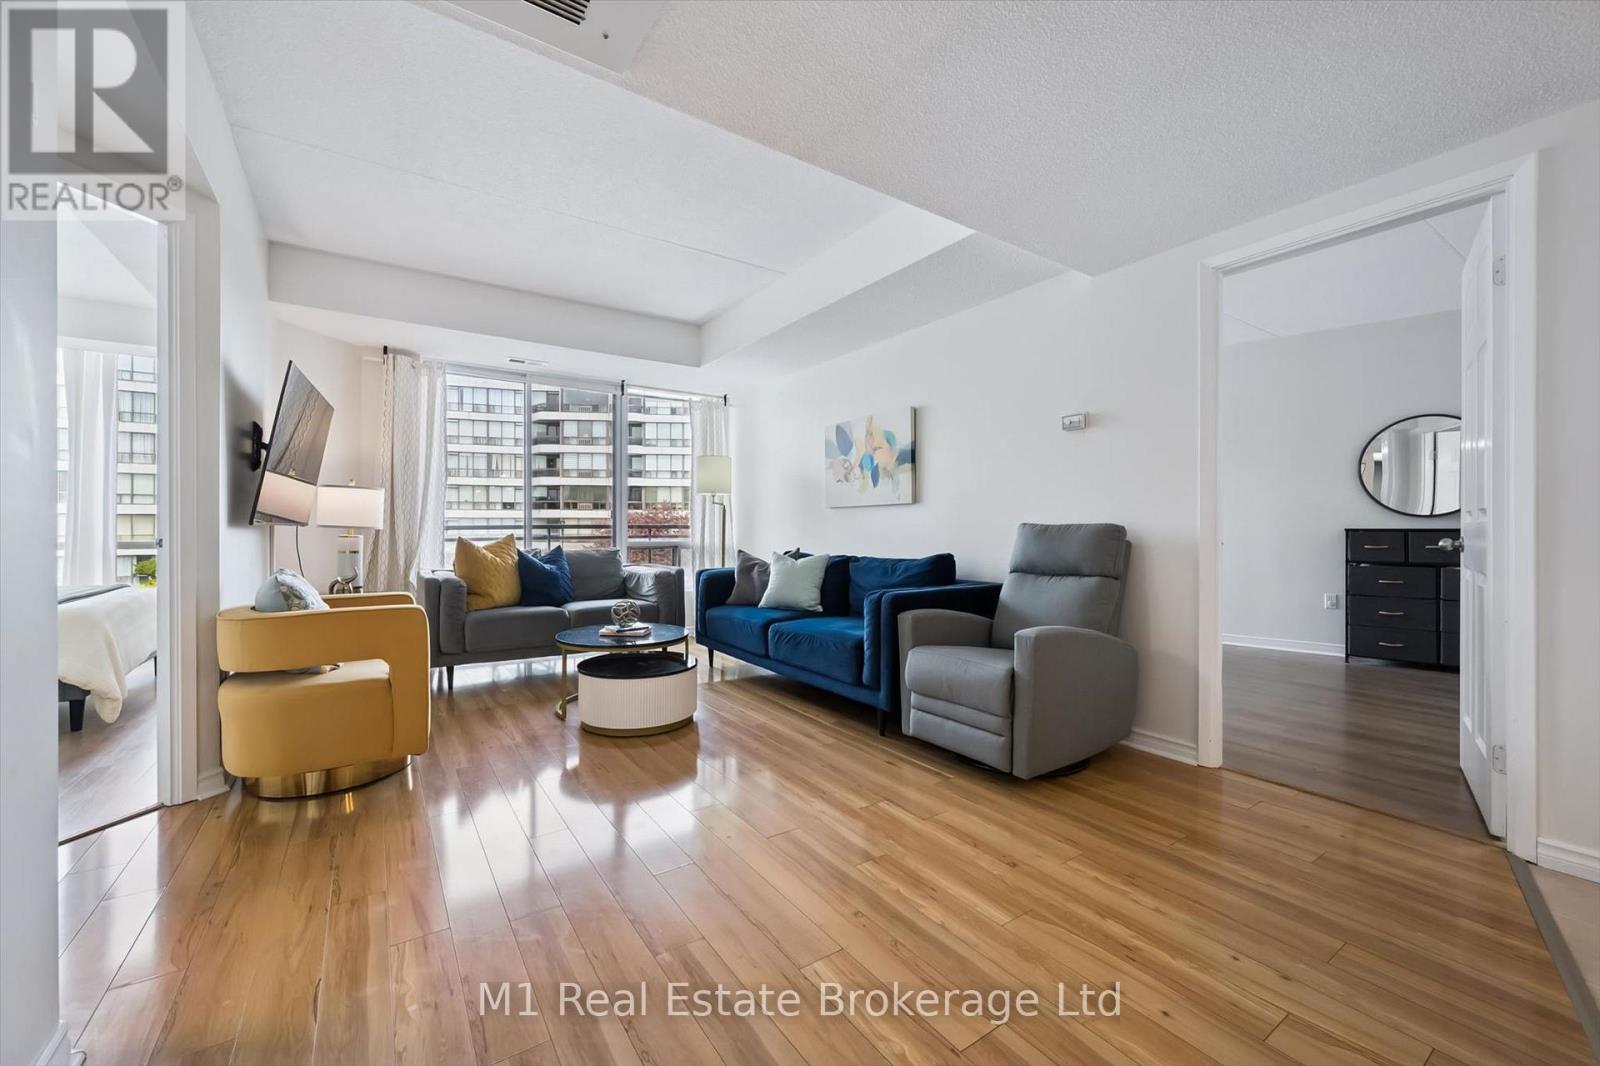
Welcome to easy, carefree living at 105 Bagot Street in Guelph! This beautifully maintained 2 bedroom, 2 bathroom carpet-free condo is completely turn-key and ready for you to move right in. Bright and inviting, the functional open-concept layout is filled with natural light and offers comfortable living spaces perfect for everyday living and entertaining alike. Step outside to your open balcony - the perfect spot to enjoy your morning coffee or unwind at the end of the day. Ideal for first-time buyers, downsizers, or investors, this condo offers low-maintenance living in a fantastic central location. Close to shopping, restaurants, parks, transit, downtown Guelph, and all amenities, you'll love the convenience and lifestyle this home has to offer! (id:61194)
Guelph/eramosa, Ontario
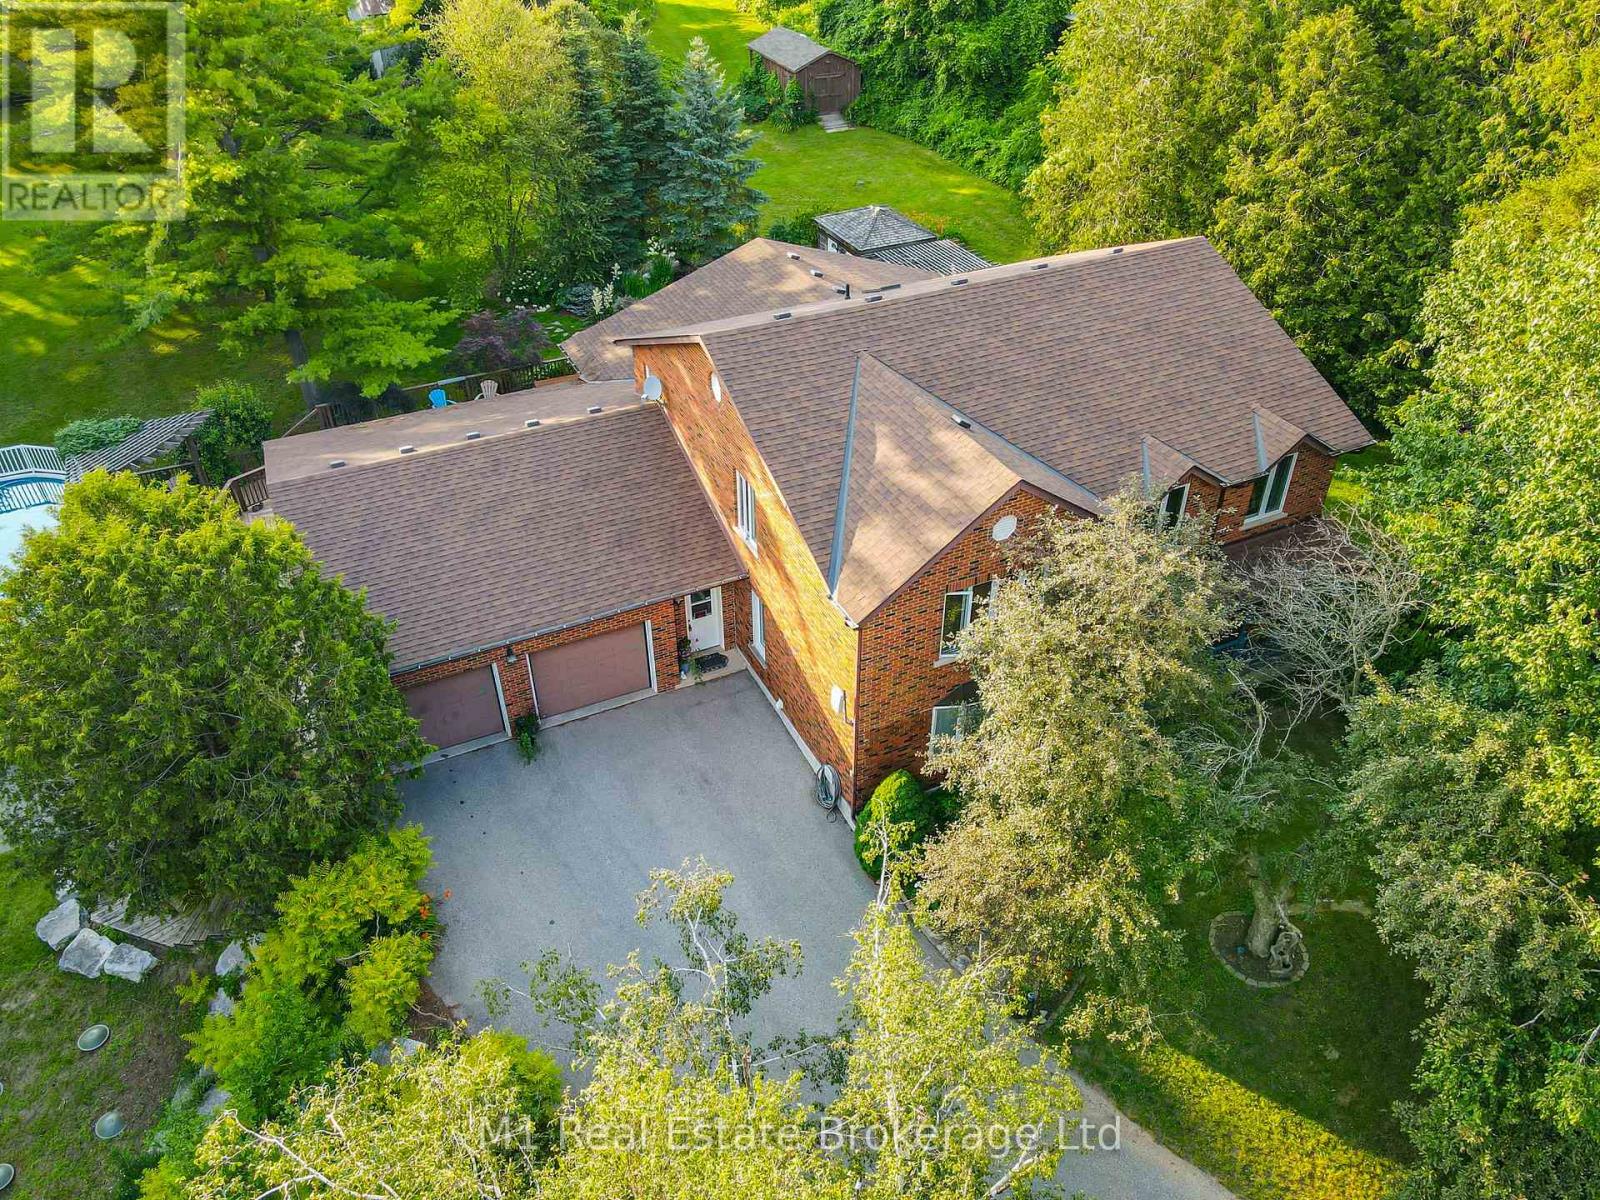
Welcome to your own private slice of countryside paradise in the heart of beautiful Guelph/Eramosa Township. Set on 10 picturesque acres of Agricultural-zoned land, this exceptional property offers the perfect blend of space, privacy, and opportunity, all while being just minutes from the amenities of Guelph. Boasting an impressive 7 bedrooms and 4 bathrooms, this spacious home is designed to accommodate large families, multi-generational living, or those seeking room to grow. Sunlight pours through the home's expansive windows, creating bright and inviting living spaces throughout. At the heart of the home, the well-appointed kitchen features modern appliances, abundant cabinetry, and generous workspace, making it the perfect gathering place for family meals, entertaining guests, and creating lasting memories.Outside, the possibilities are truly endless. Whether you envision a private country estate, hobby farm or simply a peaceful retreat surrounded by nature, this remarkable acreage provides the flexibility to bring your dreams to life. Car enthusiasts, hobbyists, and those in need of extra storage will appreciate the double-car attached garage along with the additional 1.5-car garage below, offering ample space for vehicles, equipment, and recreational toys. Enjoy the tranquility of rural living without sacrificing convenience. Located within easy reach of the Region of Waterloo International Airport and major commuter routes including Highway 401, this property offers seamless access to surrounding communities while allowing you to come home to peace and quiet every day. Rarely does a property offer this much space, versatility, and potential in such a sought-after location. Come experience the lifestyle you've been dreaming of. (id:61194)
Guelph, Ontario
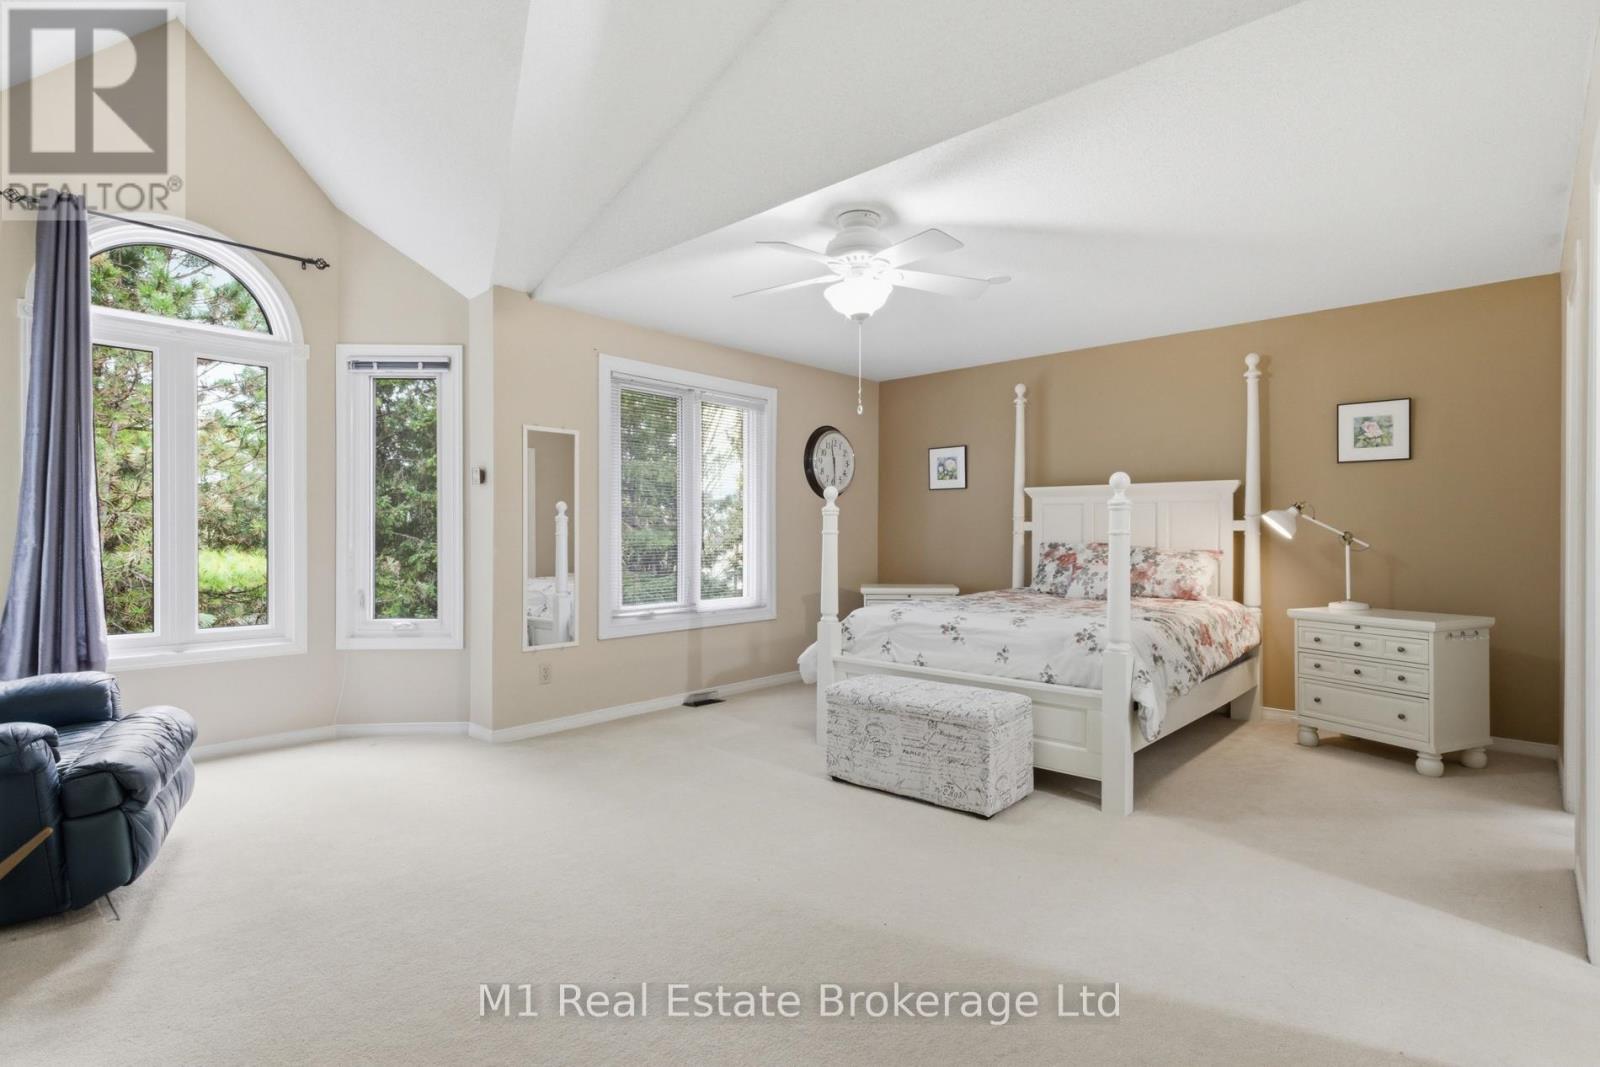
RIVERSIDE PARK NEIGHBOURHOOD This exceptional two-storey townhome offers over 2,000 sq ft of refined living space in a truly coveted setting. Backing directly onto Riverside Park, this residence combines the serenity of nature with the convenience of nearby amenities.Thoughtfully designed, the home features three spacious bedrooms, two full bathrooms, and two elegant powder rooms, delivering both comfort and functionality for everyday living and entertaining. The main level showcases inviting principal rooms filled with natural light, seamlessly connecting to a private balcony through sliding doors-an ideal setting to unwind while overlooking the lush surroundings.The well-appointed kitchen offers generous storage and workspace, perfectly suited for both casual meals and hosting. Downstairs, the fully finished walkout level extends your living space, opening to a private covered patio that creates a peaceful outdoor retreat to be enjoyed in any season. Every detail of this home has been designed to support a lifestyle of ease and sophistication, appealing to those seeking low-maintenance living without compromising on space or setting. Surrounded by walking trails, green space, and just moments from shopping, dining, and essential amenities, this is a rare opportunity to experience elevated living in one of Guelph's most desirable locations. (id:61194)
Atikokan, Ontario
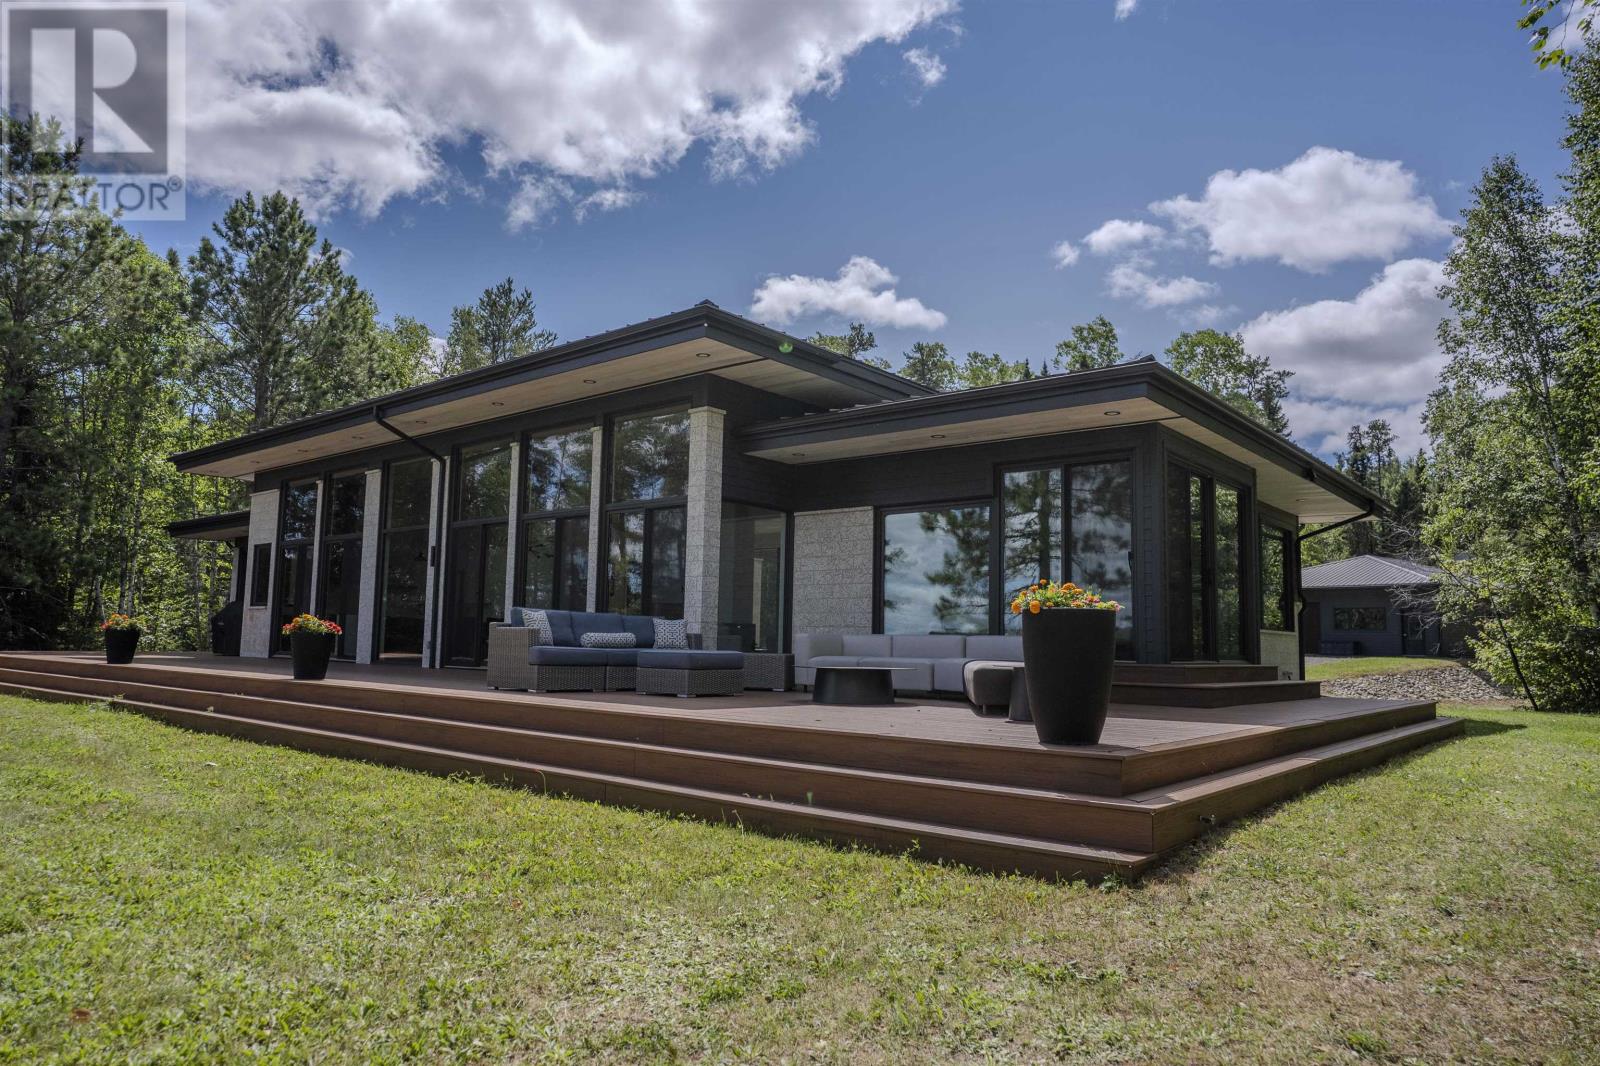
Presenting a rare retreat on Turtle Lake set on 1 acre & occupying a spectacular point on the shore, this exceptional cottage offers remarkable privacy, craftsmanship, & modern comfort. With deeded ownership including waterfront frontage, road level access from HWY 622, & beach immediately to the west, this is an exceptional offering in one of the region’s most coveted recreational settings. Having 2600sqft, the cottage is distinguished by impressive proportions & attention to detail. The main living space features a dramatic 14ft ceiling, complemented by 10ft ceilings throughout the rest of the home. ICF foundation, 5ft crawl space, & spray foam insulation throughout provide a solid, highly efficient envelope. Chervin cabinetry from Muskoka, solid maple millwork, cedar ceilings, white oak hardwood flooring, luxurious bathrooms, & carefully curated finishes, create a sophisticated yet natural aesthetic. The exterior is equally impressive, combining timeless materials with durable low maintenance construction. Both cottage & detached garage feature limestone sourced from Manitoba, complemented by Hardie Board siding & a standing seam metal roof. The 1200sqft detached garage measures 40x30 with 10ft ceiling, two 9x12 doors, & concrete slab, providing exceptional space for vehicles & recreational equipment. Despite its ultra private remote setting, the property is exceptionally well serviced with full HVAC system, including propane furnace & AC, while a solar power system, propane backup generator, & Starlink internet, provide the infrastructure & reliability necessary for comfortable year round use. A class 1 Trout Lake, Turtle Lake is ideally situated south of White Otter PP, surrounded by expansive landscape renowned for its fishing, boating, & outdoor recreation. For the discerning buyer seeking an exceptional waterfront escape, outstanding recreational opportunities, & uncompromising construction, properties of this calibre are exceptionally difficult to find. (id:61194)
Niagara Falls, Ontario
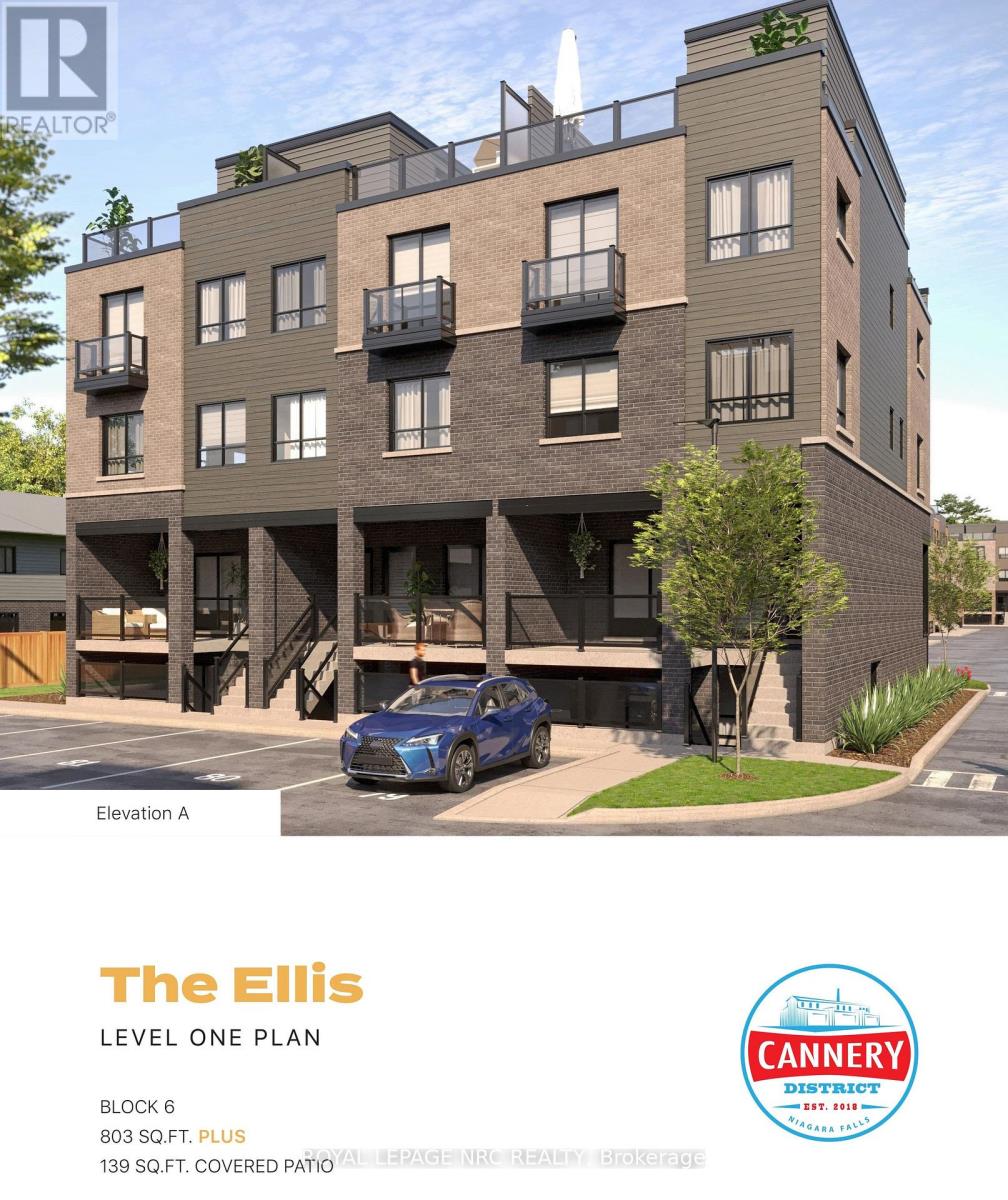
Offering one month of rent free (11 month of the standard one year lease, contingent upon the landlord's approval of the application). The Cannery District was designed to offer new, stylish living in the heart of Niagara. An amazing opportunity to rent this lower unit back-to-back townhome featuring 803 sq. ft, one bedroom, office/den/spare room, 1.5 bathrooms, with covered patio (139 sq.ft.). Open concept floor plan, bright kitchen, quartz countertops throughout, featuring a combination kitchen/living room, vinyl plank flooring and air conditioner. Fridge, stove, built-in dishwasher, washer, dryer and window coverings. First and last month's rent, Driver's Licence, rental application, Full TransUnion credit report, letter of employment, references, liability insurance and 2 most current pay stubs. $1,800 per month plus utilities (gas, water and hydro) and $100 refundable key deposit. Tenant is responsible for removing the snow on the stairs and the walkway in front of the designated parking spot (#76). (id:61194)
Erie Beach, Ontario
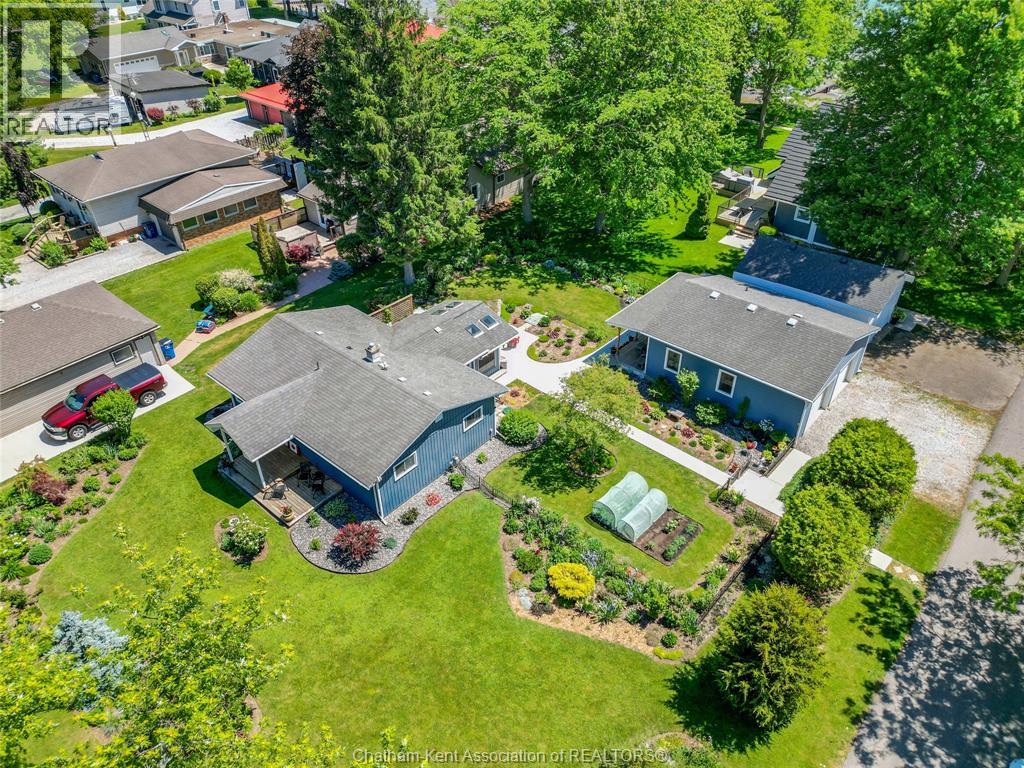
Introducing 601 Towanda Bvd, in Erie Beach. Marvelous 2 Bdrm, 1 bath bunglaow, with detached 1 bdrm, 1 bath GUEST HOUSE and detached garage situated on a corner double lot with sweeping Lake Erie views, lush gardens and the sound and view of the water from every corner of the property — this is Erie Beach living at its finest. The main home has been completely rebuilt from the floor joists up — every system, every surface, every detail has been replaced or upgraded. New plumbing (2016), new electrical (2016), new furnace & A/C (2016 Handy Bros.), tankless water heater (2024)(Handy Bros.), Eco insulation with soundproofing, crawl space professionally done by Advanced Basement, and stunning quartz countertops. The gas fireplace (Handy Bros. 2023) anchors the living space, the built-in pantry and gas stove make the kitchen functional and beautiful, and the large bath, double closets, den/mudroom, and storage throughout make this home as practical as it is stunning. Step into the 3-season sunroom (2017) or out onto the deck (2018) and let the lake breeze do the rest. But the main home is only part of the story. A fully self-contained 1-bedroom guest house sits on the property — complete with a 3-piece bathroom, mini fridge, water heater, and electric heating, rebuilt on a new concrete base (2016). Use it as a mortgage helper, Airbnb, in-law suite, or private guest retreat. The possibilities are endless. The large detached garage (2016) — perfect for vehicles, watercraft, or a workshop. The double lot offers rare space, privacy, and those forever gardens that have been lovingly cultivated over the years. Steps to the Erie Shore Waterfront Trail. Steps to the sand. Toes in the water in less than a minute.This is the one you've been waiting for — and trust me, you can hear it. (id:61194)
Whitewater Region, Ontario
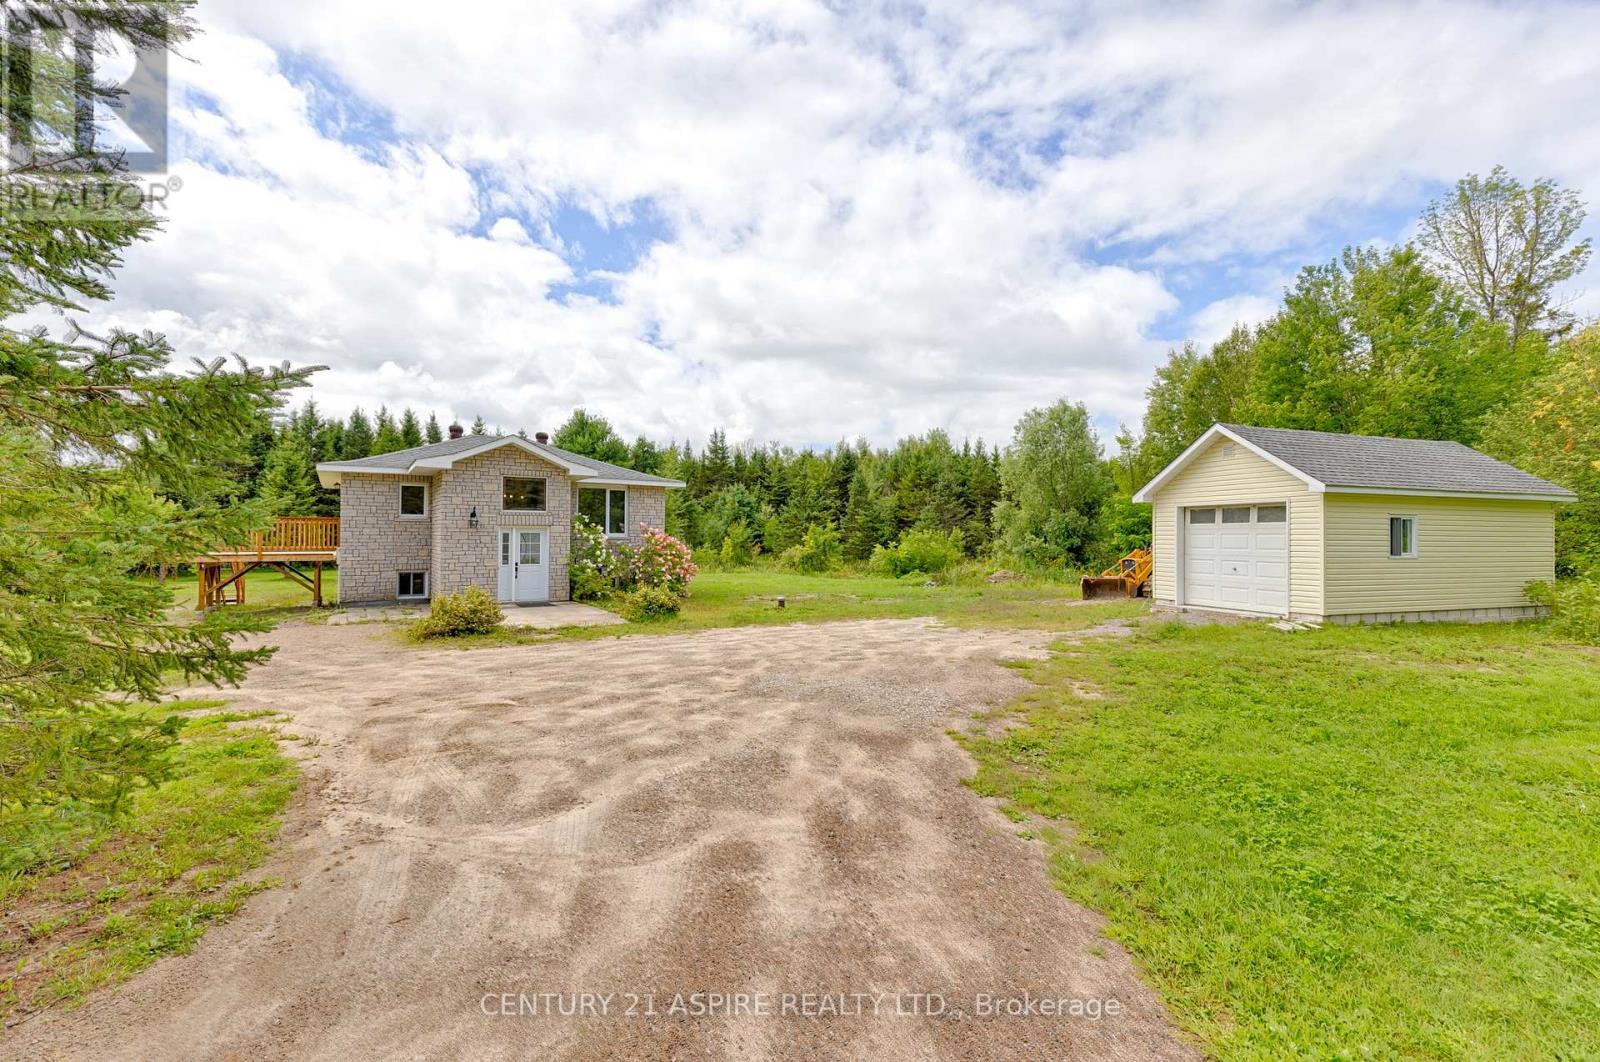
Discover your next dream home at 1549 Zion Line, a charming raised bungalow set on 4.8 acres of beautiful, forested land that's ideal for families, hobbyists, and anyone looking for room to grow. This well-maintained property features two comfortable bedrooms on the main floor plus an additional large bedroom on the lower level, offering flexible living space for guests, a home office, or multi-generational living. Enjoy the convenience of two full bathrooms; 1 on the main level and 1 on the lower level; making everyday routines easy and comfortable. Step outside and enjoy the space this property offers, with plenty of privacy and opportunity for future possibilities. Recent upgrades provide buyers with peace of mind, including a new roof (2026), a new deck off the kitchen, a brand-new electric furnace, and a new owned hot water tank. Additional major enhancements include a new sub pump and a new water softener system, along with many other thoughtfully completed improvements. With current vacant possession, it's ready for new owners. This is a fantastic opportunity to move in and enjoy all that this property has to offer, whether you're looking for a true family home or a property with land and options for what comes next. (id:61194)
Ingersoll, Ontario
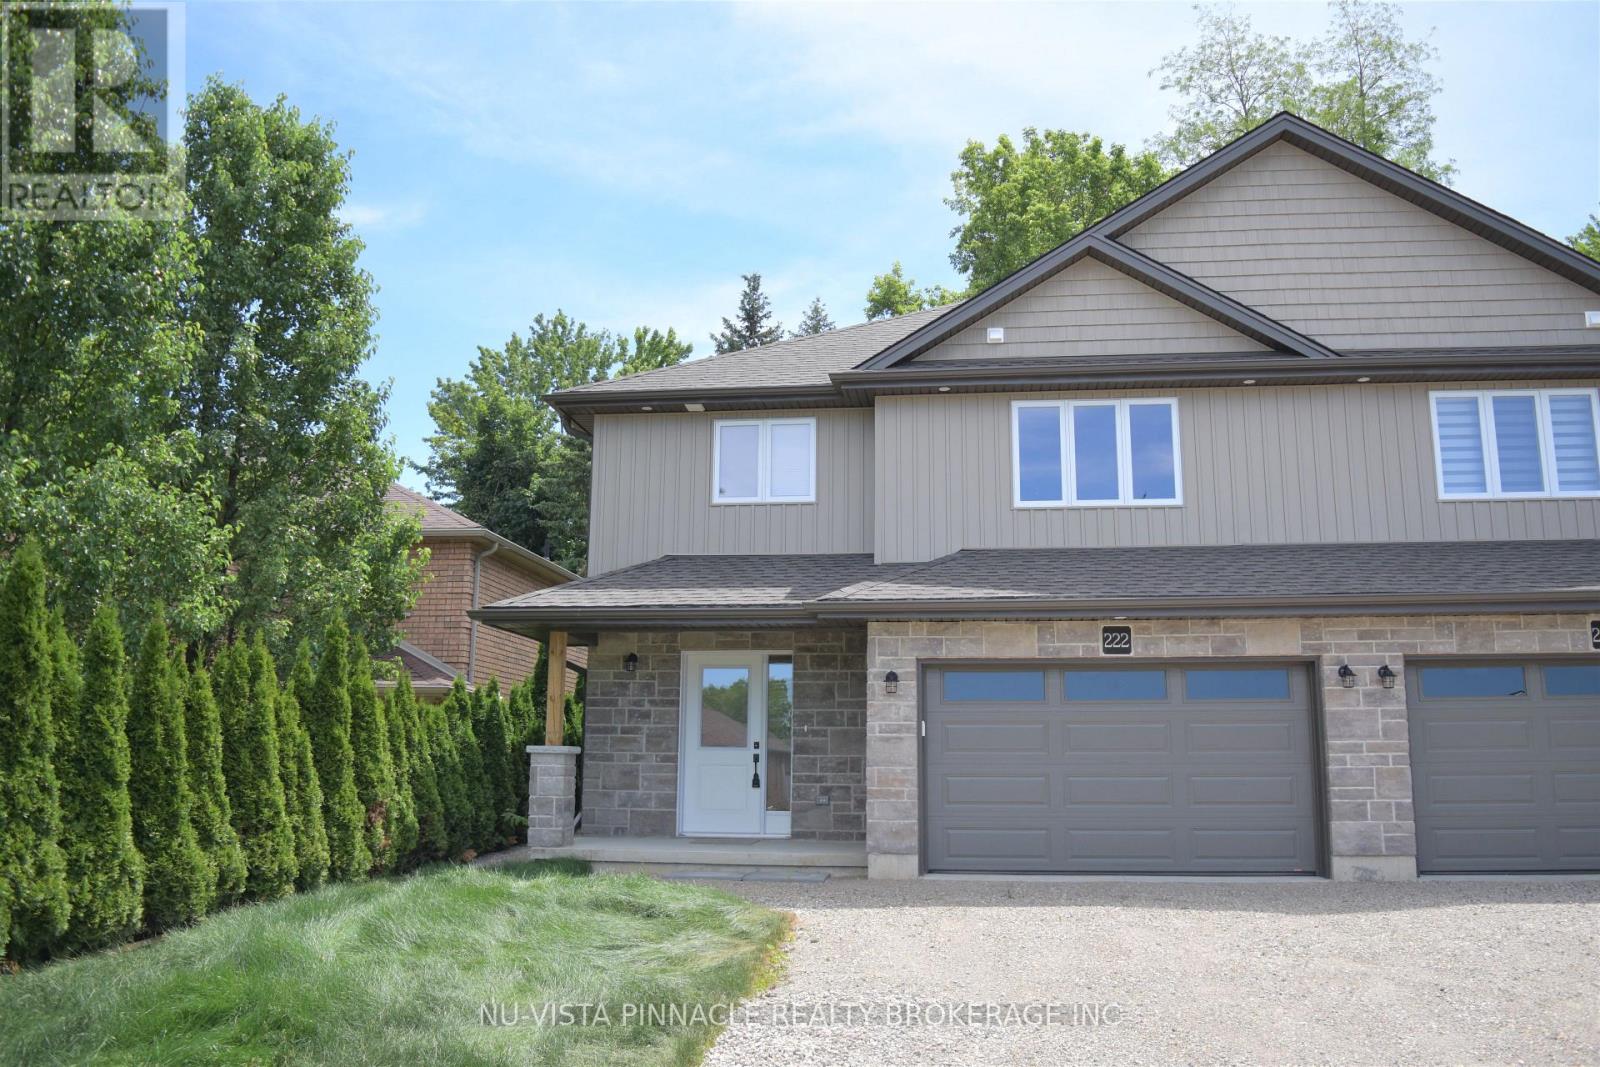
Welcome to 222 Cherry Street, a beautiful 4-bedroom, 3-bathroom semi-detached home offering spacious living across two levels. The main floor features 2 bedrooms, a full bathroom, a second kitchen, sitting area with fireplace and laundry. Upstairs features a chef's kitchen, 2 additional bedrooms, 2 full bathrooms, a separate dining room and a large living room leading to a spacious deck overlooking the backyard. Located in a family-friendly Ingersoll community, close to schools, parks, trails, shopping and recreation, with easy access to Highway 401 for commuters to London and Woodstock. (id:61194)