
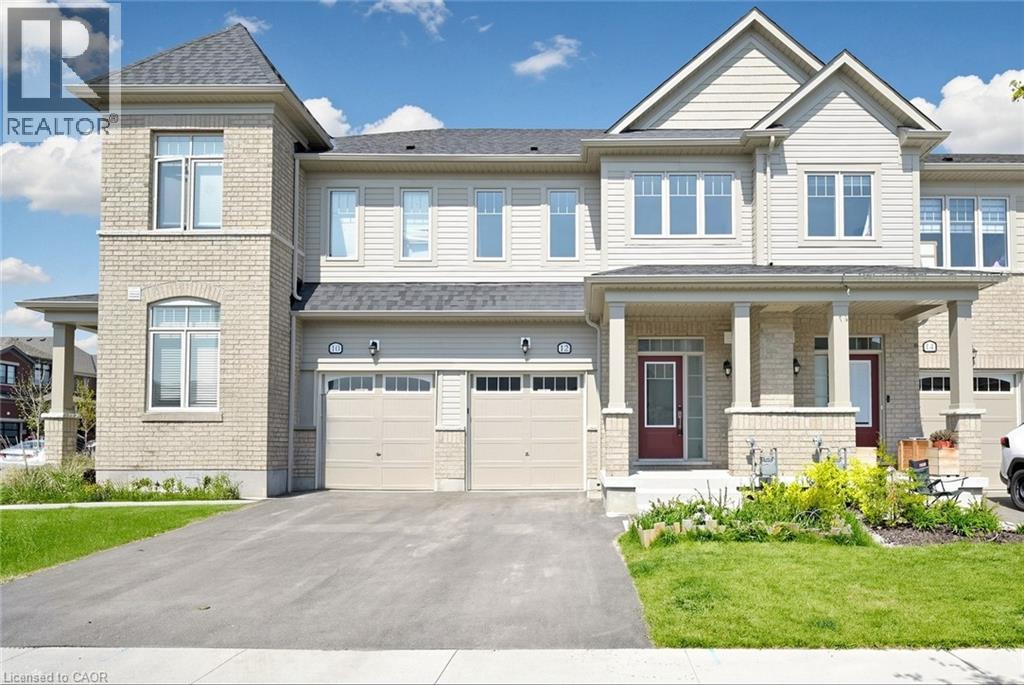
Fergus, Ontario
Modern 3-bedroom, 3-bathroom freehold townhome in prime Fergus! Built in 2023, this beautifully designed 2-storey home offers modern comfort and style throughout. Step inside to an open-concept main floor featuring 9-ft ceilings, contemporary finishes, and large windows that fill the living room with natural light. The spacious layout flows seamlessly into the great room, creating the perfect space for entertaining, while sliding doors lead to the backyard. The bright white kitchen features modern finishes, upgraded stainless steel appliances including a brand-new refrigerator, and a spacious dining area. A convenient 2-piece bathroom completes the main floor. Upstairs, you’ll find 3 generously sized bedrooms, 2 full bathrooms, and a laundry room for added convenience. The unfinished lower level offers plenty of storage space and future potential. Ideal for families, empty nesters, and professional couples alike, this home is located within walking distance to a new public school and close to parks, restaurants, shopping, the Cataract Trail, and historic downtown Fergus. Book your showing today! (id:61194)
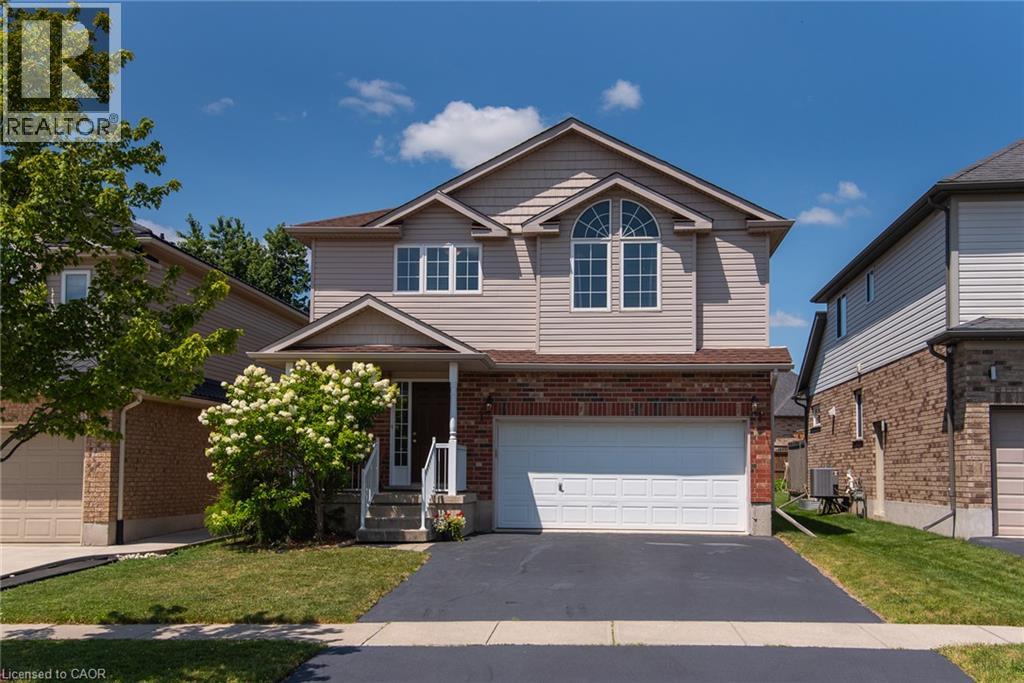
Baden, Ontario
Welcome to this beautifully maintained family home in one of Baden's most sought-after neighbourhoods! Offering 4 spacious bedrooms all conveniently located on the upper level, this home is thoughtfully designed for growing families looking for both comfort and functionality. Bright, welcoming living spaces provide the perfect setting for everyday life, while the well-appointed layout makes entertaining effortless. Step outside to enjoy a wonderful community known for its quiet streets, friendly atmosphere, and exceptional convenience. Located just minutes from schools, parks, walking trails, and local amenities, this is the ideal place to put down roots. With plenty of room for the whole family and an unbeatable location, this is a home you'll be proud to call your own. (id:61194)
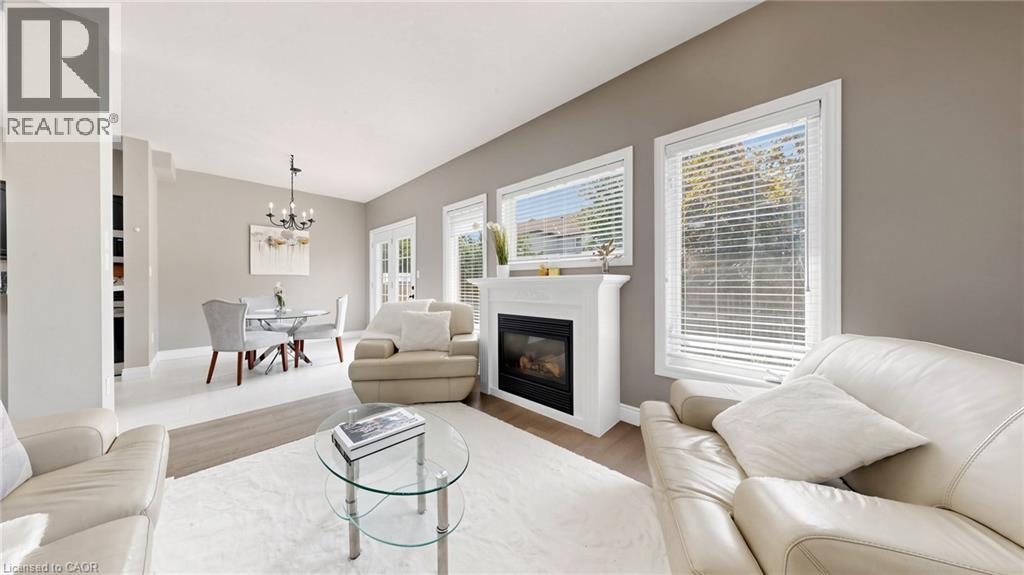
Guelph, Ontario
Welcome to this spacious executive freehold townhome in Guelph's highly desirable South End! Featuring an inviting foyer with a soaring cathedral ceiling and 9-foot ceilings throughout the main floor, this home offers a bright, open concept layout designed for modern living. Gleaming hardwood floors, a cozy gas fireplace, and a convenient powder room enhance the main level, while the spacious kitchen is equipped with stainless steel appliances and flows seamlessly into the dining and living areas perfect for everyday living and entertaining. Upstairs, you'll find three generously sized bedrooms, a 4-piece main bathroom, and a private primary ensuite. The finished lower level adds valuable living space with a fourth bedroom, a spacious recreation room, and an additional 4-piece bathroom, ideal for guests, extended family, or a home office. Located in one of Guelph's most sought-after neighbourhoods, this home is within walking distance to schools, parks, shopping, restaurants, and everyday amenities, with easy access to major commuter routes. Book your private showing today! (id:61194)
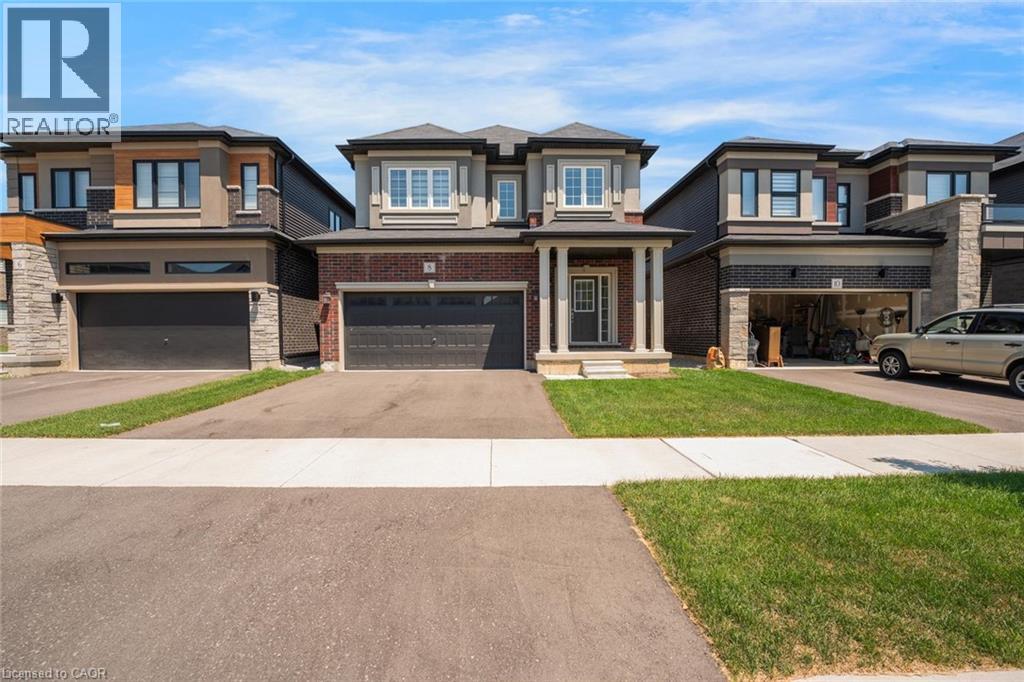
Brantford, Ontario
Welcome to 8 Ingalls Avenue, a home that's full of character in one of Brantford's most desirable locations. Warm, inviting, and unlike anything else on the market, this is a home you'll appreciate even more in person. Don't wait, come experience it for yourself. (id:61194)
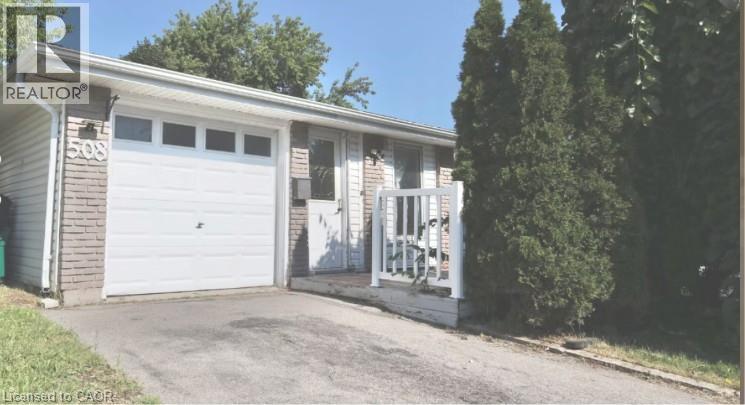
Cambridge, Ontario
Welcome to 506 Pinetree Crescent, Cambridge! This well-maintained home offers a comfortable and functional layout, making it an excellent opportunity for a family or professional looking for a place to call home. Conveniently located close to schools, parks, shopping, public transit, and major roadways. Enjoy the convenience of a desirable Cambridge neighbourhood with easy access to everyday amenities. Book your showing today! Tenant is responsible for all utilities. (id:61194)
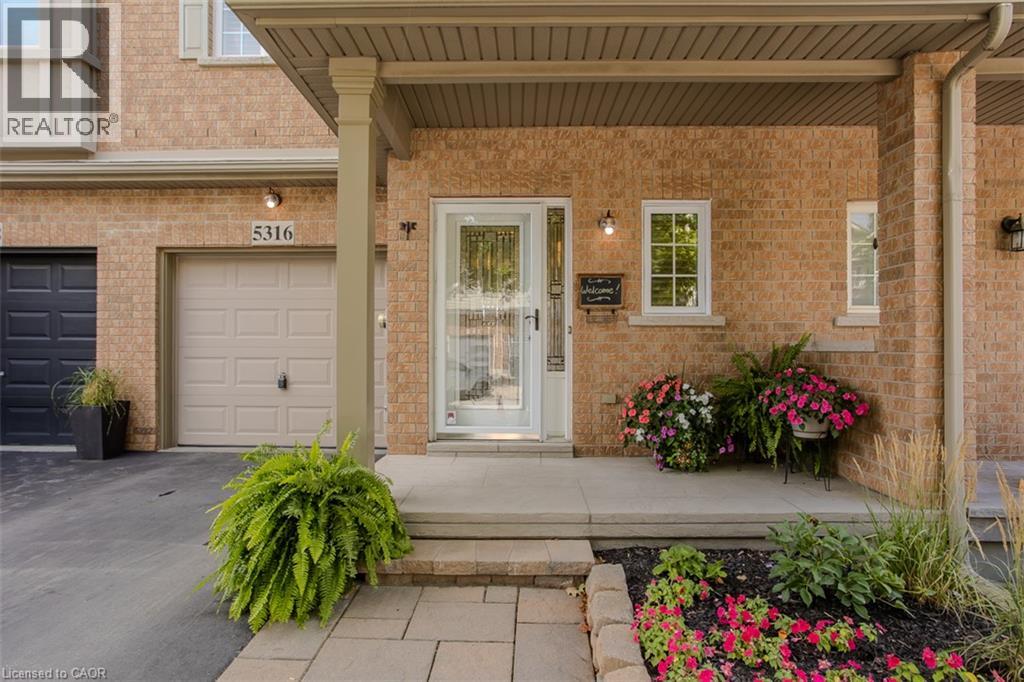
Burlington, Ontario
Rare FREEHOLD town with ZERO condo/potl fees backing onto open greenspace! Offering over 1800sqft above grade plus finished basement this 3 bed, 3.5 bath gem has soaring 9 foot ceilings on the main & is set on a desirable quiet street in the heart of the Orchard community. The renovated open concept kitchen features stainless steel appliances, tiled backsplash with under counter lighting, pot lights & quartz counters. An entertainers delight open concept design has an expansive family room & dining room space with access to the backyard through new patio doors providing an abundance of natural light. The low maintenance backyard oasis offers the ultimate in privacy with stone patio, perennial gardens, upgraded back cedar fence & a whisper quiet high-end AC. Completing the main is the renovated 2pc powder room & a versatile front living space, ideal for a home office or formal seating area. Upstairs, the king size primary bedroom boasts elegant feature wall, hardwood, walk-in closet & ensuite bath with soaker tub, separate shower & upgraded vanity top. Two additional excellent sized bedrooms, one with vaulted ceiling, share nicely appointed 4pc main bath. Families will love the bonus of the convenient second floor laundry. The finished basement is flooded with natural light from the massive main floor windows with electronic blinds & open staircase. The gas fireplace provides warmth in the large recreation room with adjoining 3pc bath. Additional office/gym/music room & multiple storage areas make this the ultimate family home. Loaded with updates & upgrades this turnkey home is ready to be enjoyed with living space exceeding many detached homes in the area. Upgrades include: driveway & shingles (2020), high-end furnace/AC (2022), insulation upgrade (Dec 2021), owned water heater (2018), EV charger, plumbing upgrades (2018), plus many more improvements. Steps to trails, great schools, shopping galore and Bronte Park this one won’t last long. (id:61194)
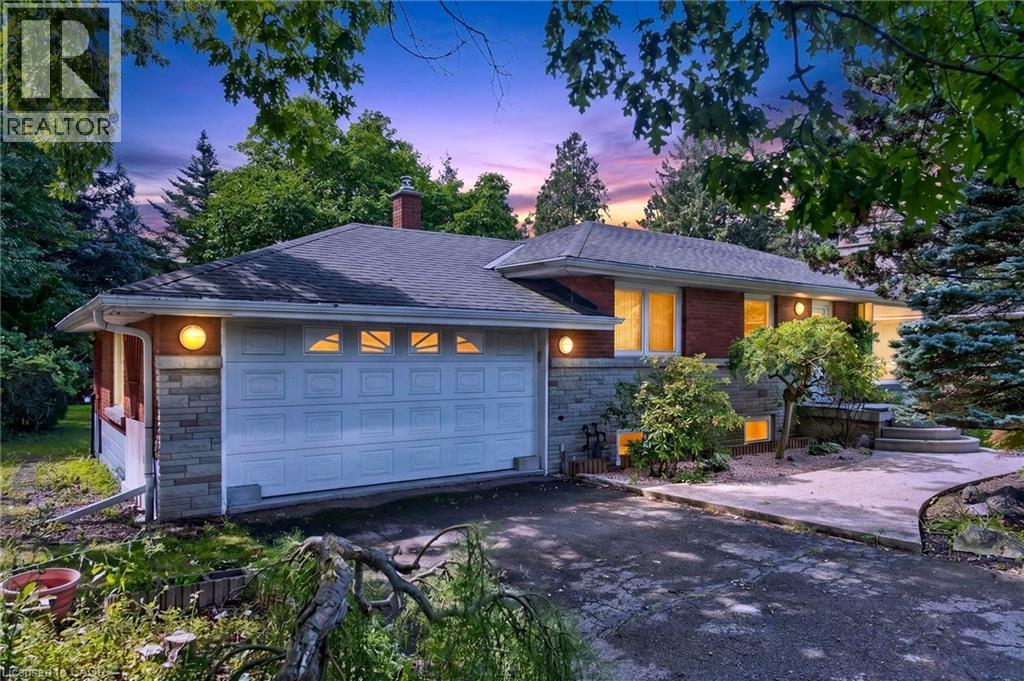
Ancaster, Ontario
Opportunity Awaits in Ancaster! Welcome to this spacious 3-bedroom, 2 full bath bungalow situated on a large lot in desirable ancaster, Ontario. This property offers plenty of potential for renovators, investors, or buyers looking to create a home tailored to their vision. The main level features three bedrooms and two full bathrooms, while the partial walkout provides added flexibility and potential for future living space or easy access to the backyard. a double-car garage offers ample parking and storage. While the home requires work and updating, its generous lot, functional layout, garage, and desirable Ancaster location make this an excellent opportunity to bring your ideas to life. Whether you're looking to renovate, build equity, or create your dream home, this property is full of possibilities. Bring your vision and unlock the potential of this Ancaster gem! Property is being sold as is. (id:61194)
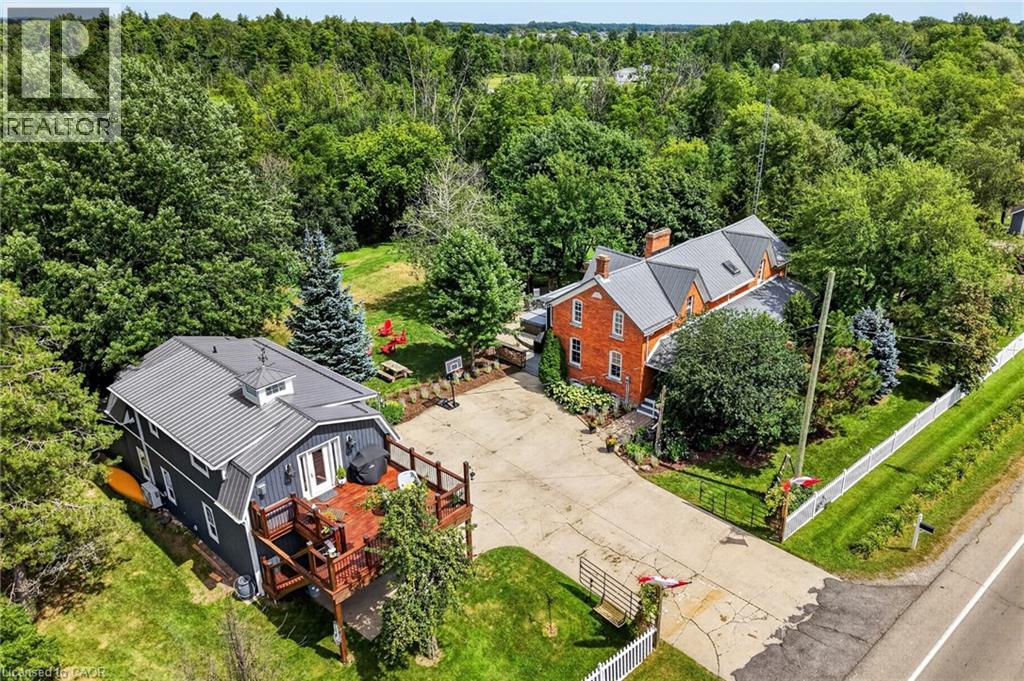
Wainfleet, Ontario
Two homes situated on 16.48 stunning acres in Niagara. The property boasts a beautiful natural setting: a pond, a ravine carved by Little Forks Creek that connects to the Welland River, and approximately ten acres of workable land. This is the perfect property to canoe the river, tend the garden, then unwind in the hot tub under open country sky. This 1870s farmhouse has been carefully restored: original pine floors, hand-hewn wood beams, two wood-burning fireplaces, and a sunroom warmed by its own wood stove. Above the garage, an architect-designed coach house (Jordan Station Design Co.) was built with permits in 2024: 1 bedroom, quartz counters, a Vermont Castings stove, and a large deck for outdoor space. In-laws, a nanny suite, or a short-term rental — it's finished to actually live in with no detail or expense spared. Below, a dream garage for the car enthusiast or hobbyist — epoxy floors, a home gym, a dedicated wood shop, plus two separate garden sheds. The primary suite includes a walk-in closet and an updated 3-piece ensuite with glass-door shower and ceramic surround (2022). The remaining two bedrooms present rich pine board flooring, generous closets, and Jack-and-Jill bathroom privilege to the 3-piece bathroom. The basement adds to the finished space with a dedicated office, rec room, games room and laundry room. The big-ticket items are handled — metal roof (2012), high-efficiency EcoFlo Septic System (2022), new hot water heaters (2024), 200 amp electrical panel (2024), a new back deck, new sunroom exterior, and professional landscaping (2026). Years of genuine stewardship shaped this land — wetland restoration and extensive tree planting. (id:61194)
Kawartha Lakes, Ontario
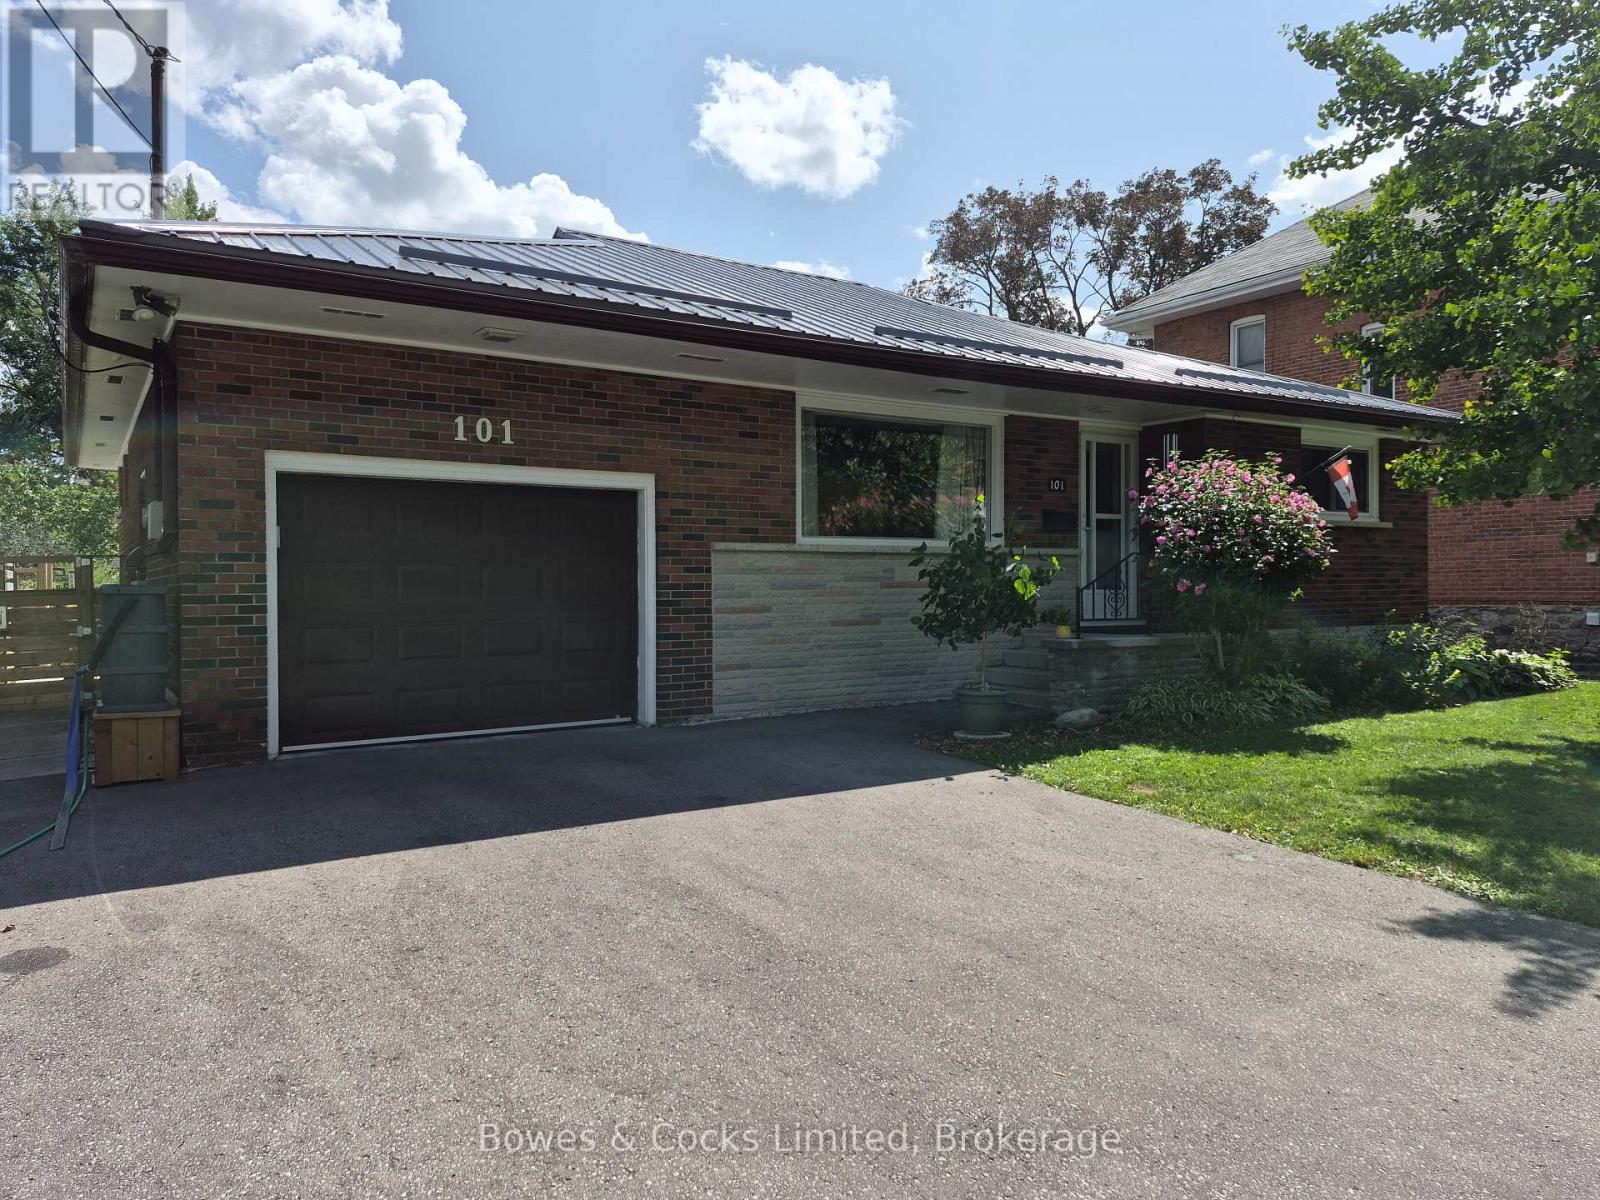
This immaculate home has many upgrades in the last 7 years. Located within a short walk to downtown, you can just park the car and walk everywhere. This home is ideal for retirement or just starting out. One floor living is possible with the main floor laundry room, spacious living room, and formal dining room. (id:61194)
Niagara Falls, Ontario
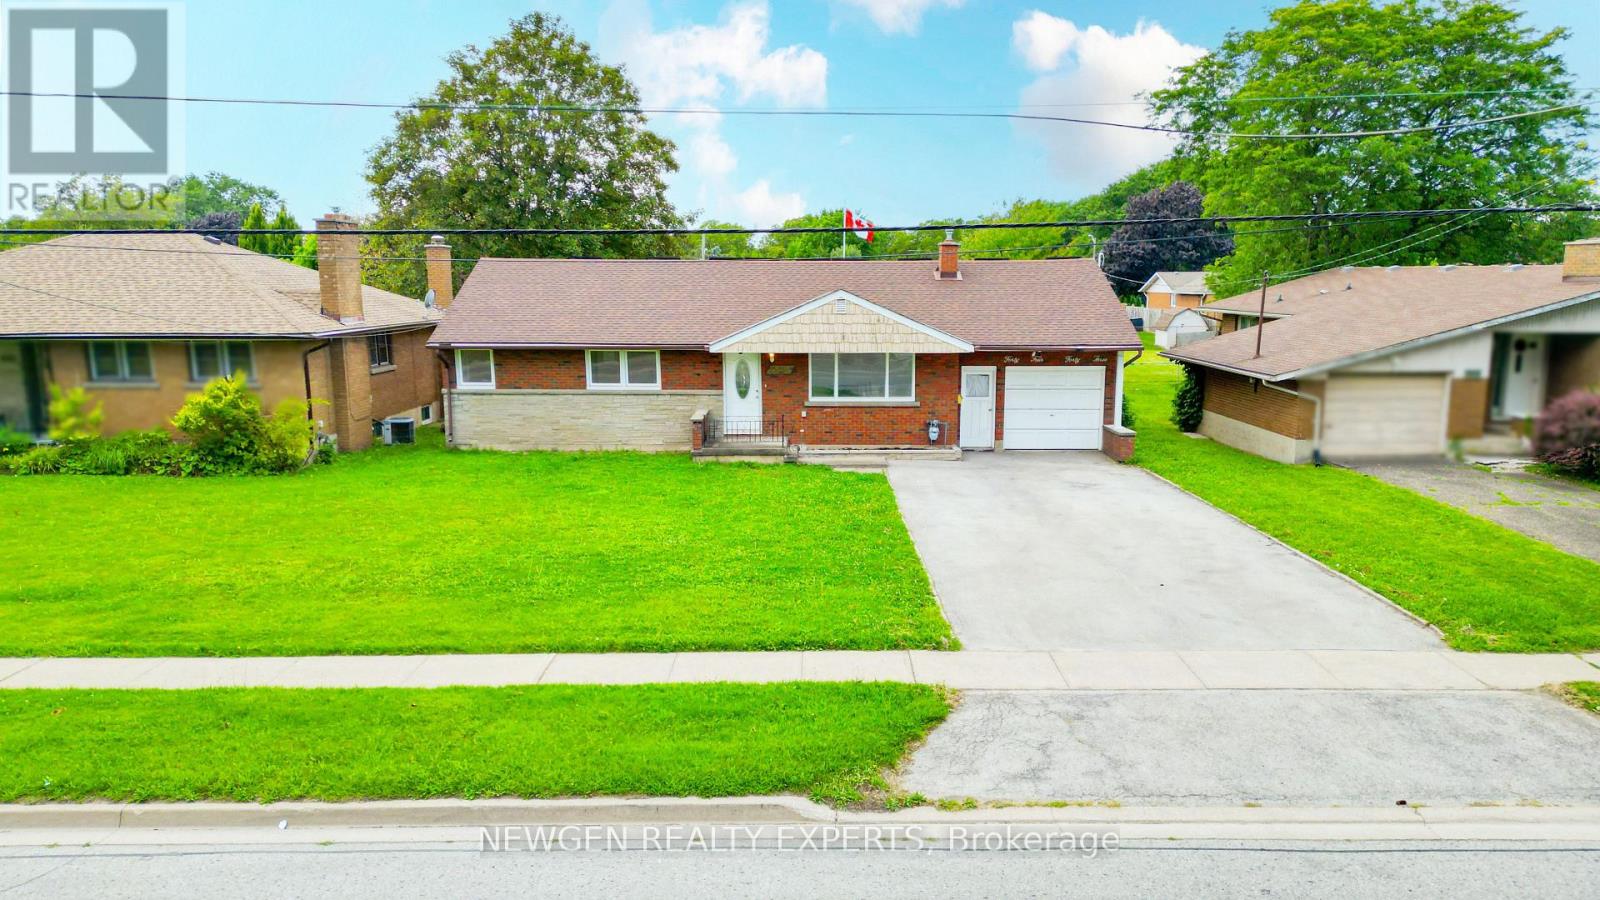
Discover A Perfect Blend Of Location, Space And Versatility At 4443 Dorchester Rd, Niagara Falls! Located In The Heart Of The City, This Beautifully Maintained Detached 3+2 Bedroom Bungalow Is An Excellent Opportunity For Families, Multi-Generational Living And Investors. Step Through An Enclosed Front Porch Into A Bright, Spacious And Inviting Main Level Filled With Natural Light. The Generous Living And Dining Area Features A Walkout To A Private Deck Overlooking The Expansive Backyard, While The Upgraded Kitchen Offers Ceramic Flooring, A Large Window And Ample Cabinetry For Everyday Convenience. The Main Level Includes Three Good Sized Bedrooms, Each With Large Windows And Closet. The Newly Renovated Finished Basement Adds Even More Living Space With A Large Recreation Room, Two Additional Bedrooms And A 4-Piece Bathroom-Ideal For A Growing Family, Guests Or Extended Family Living. Thoughtful Updates Include Fresh Paint, Pot Lights throughout And Smooth Ceilings. Enjoy A Carpet-Free Interior That Provides A Clean, Fresh Look And Easy Upkeep. The Home Is Also Equipped With Solar Panels, Providing An Added Energy-Efficient Feature And The Potential For Electricity Cost Savings. Ample Parking Is Available With A Garage Plus A Spacious Driveway Accommodating Up To 4 Vehicles, Providing Plenty Of Parking For Homeowners And Guests. The Garage Also Provides Convenient Side-Door Access To The Home And Basement, Adding Everyday Functionality And Ease Of Access. Enjoy The Expansive Backyard And Private Deck, Offering Plenty Of Room For Entertaining, Recreation, Gardening And Outdoor Enjoyment. Conveniently Located Just Minutes From Niagara Falls' World-Famous Attractions, Shopping, Restaurants, Schools, Parks, Entertainment, Golf, Major Highways And Everyday Amenities. Whether You're Looking For A Spacious Family Home, Multi-Generational Living Or A Smart Investment Opportunity, 4443 Dorchester Rd Offers Space, Flexibility, Comfort And Convenience In A Fantastic Niagara (id:61194)
Ottawa, Ontario
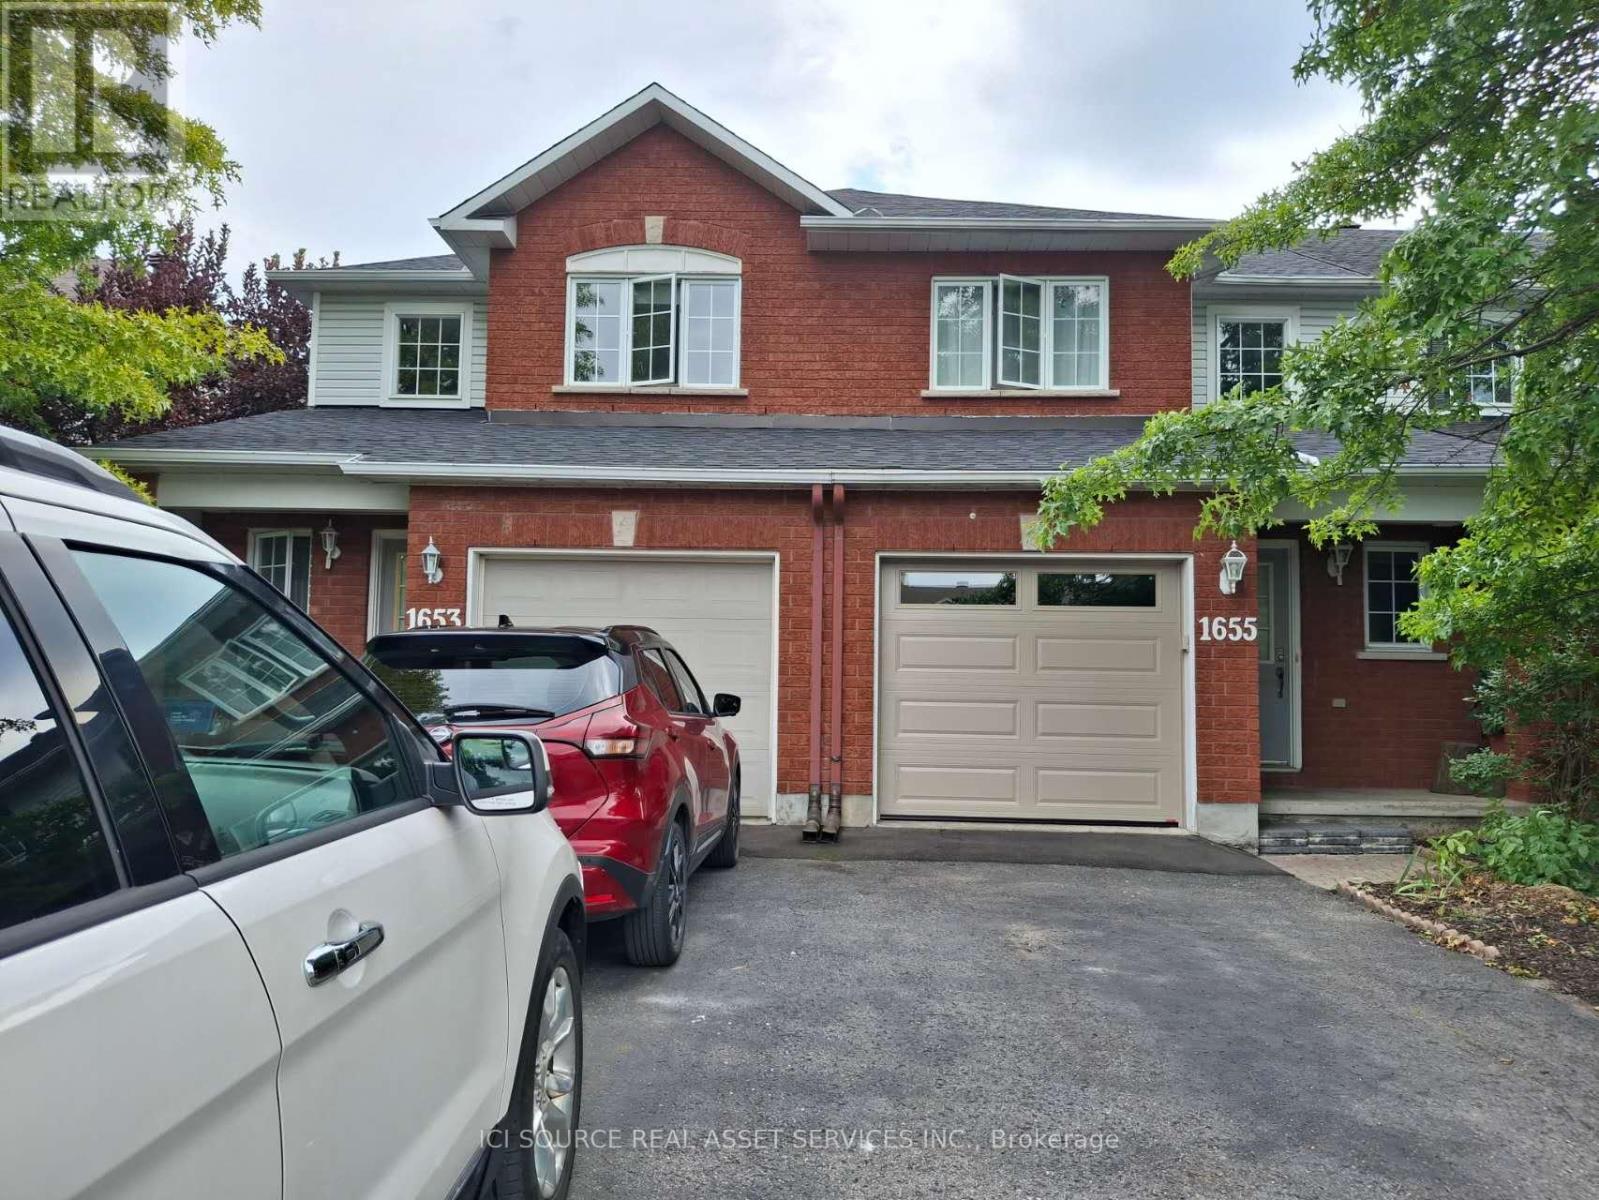
3-Bedroom Richcraft Townhouse at 1655 Jobin Crescent - a quiet and convenient location. Less than a minute's walk to bus stops, a short walking distance to Blair LRT, CSIS, CSE, and amenities including Gloucester Centre, Wal-Mart, Loblaws, restaurants, cinema, bank, fitness, Starbucks and Tim Hortons. Conveniently located near kindergartens, top-rated schools, hospital, parks, and bike paths. Quick access to both the 417 & 174, and two Costco stores (business center and the warehouse). 3 bedrooms, 2.5 bathrooms. Hardwood flooring throughout. Recent updates: New stove, fridge, kitchen with granite countertops & backsplash, bathroom, Garage door, A/C, furnace, fresh paint, insulation and roofing for your comfort and energy efficiency. Main floor gas fireplace, dining space, eat-in kitchen, and powder room. Upper floor: primary suite includes a walk-in closet and ensuite with a full 4-piece bathroom. 2 well-sized bedrooms and a full upgraded bathroom. Finished basement, Fenced backyard with a large deck, landscaped. Minimum maintenance front yard. Parking: 1-car garage driveway 2 cars. Forced-air natural gas heating, central A/C, and in-unit laundry. 5 appliances (fridge, stove, dishwasher, microwave, washer & dryer). Furniture such as large L-shaped leather couch, dining table, chairs and storage racks etc., depending on renters need. Available Sept 1st. Utilities extra Looking for responsible, no pets, non-smoking tenants. Minimum 1-year lease. *For Additional Property Details Click The Brochure Icon Below* (id:61194)

Brantford, Ontario
Welcome to 38A Harris Ave, a beautifully maintained end-unit townhome in a desirable part of Brantford, offering 1,430 sq ft of smart, move-in ready living space. The heart of this 3-bedroom, 1.5-bathroom home is the beautifully designed kitchen, which features a bright, functional layout, large arrangeable island workspace and provides tons of smart storage options throughout. Upstairs, you'll find newly carpeted stairs and bedrooms designed for a high-end, luxurious, cozy on the feet feel, and plenty of closet space. As an end unit, this property offers significant advantages, including reduced neighbour noise, an a/c unit at side of unit (not in your patio). In addition to the garage, an additional driveway parking space, the convenience of being the first unit in the complex with quick access to extra road parking. A first floor room is ideal for office, kids play room or guest room and convenient bathroom. A walkout leads directly to your own private patio, where large trees shade a perfect spot for relaxing or a safe space for kids to play, with the added benefit of zero yard upkeep. Located minutes from schools, local parks, and shopping, this bright, turnkey property is ideal for first-time buyers, investors, or growing families looking to avoid renovation stress, so book your private showing today! (id:61194)
Woodstock, Ontario
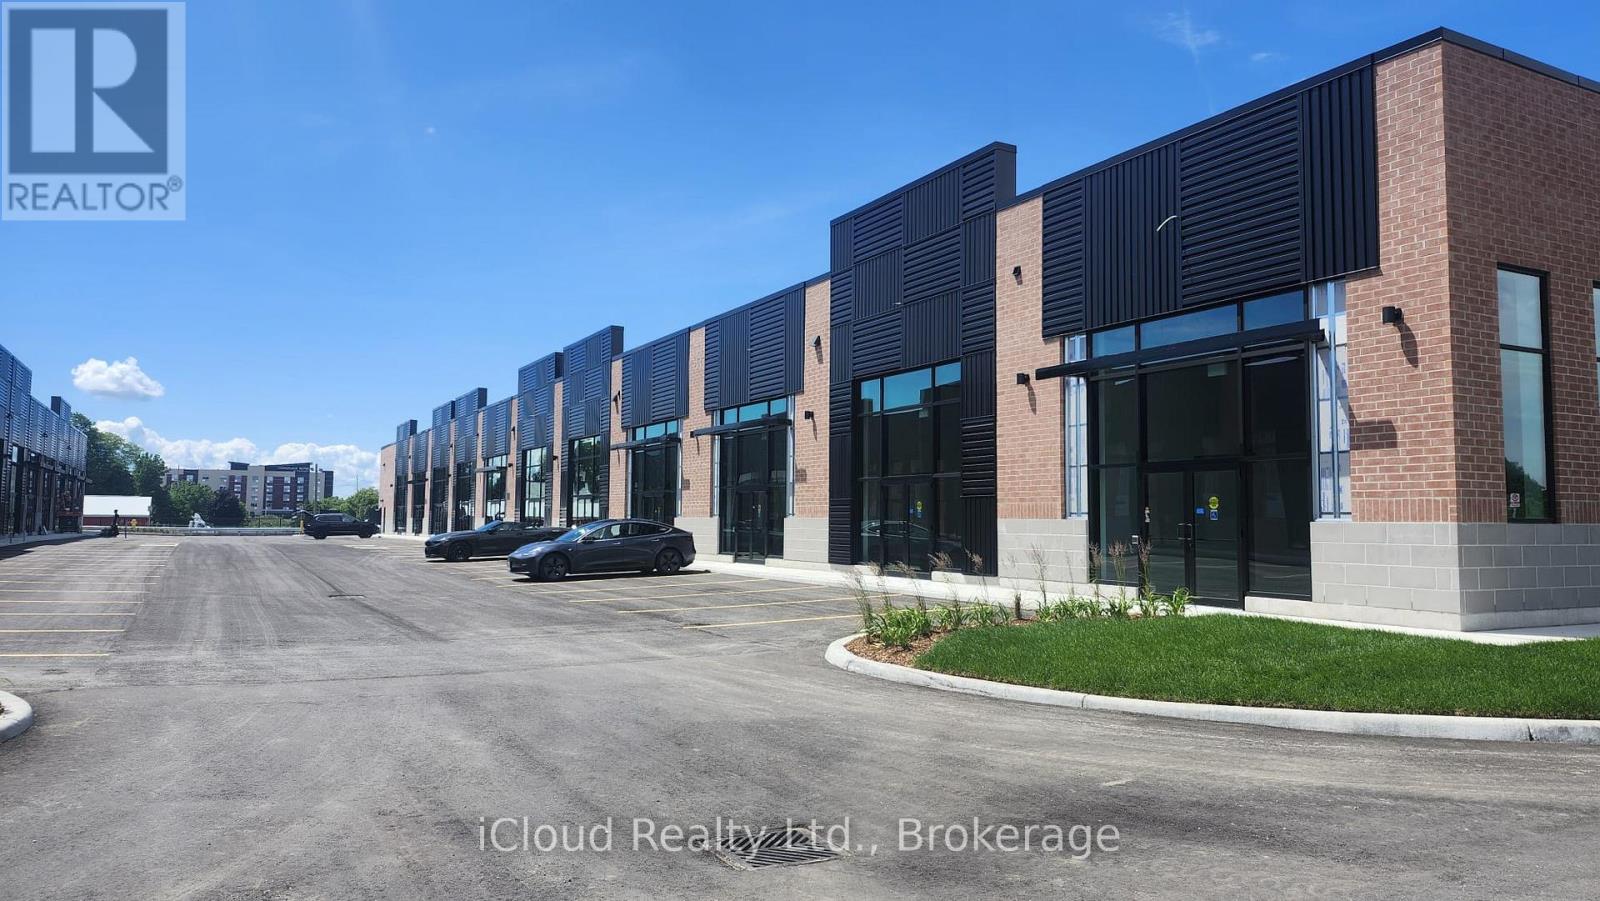
This brand-new commercial unit is ideally located near the 401 and the Woodstock Toyota plant** High-traffic area, surrounded by growing residential subdivisions and new developments** Excellent opportunity to own a space to establish your own business** Permitted uses including convenience stores, tutoring centers, real estate offices, or take-out restaurants and more** Double-door entry, a large parking area, and modern waste management systems. Property taxes have not yet been assessed** Underpriced to sell. Act before it's gone!! (id:61194)
Brantford, Ontario
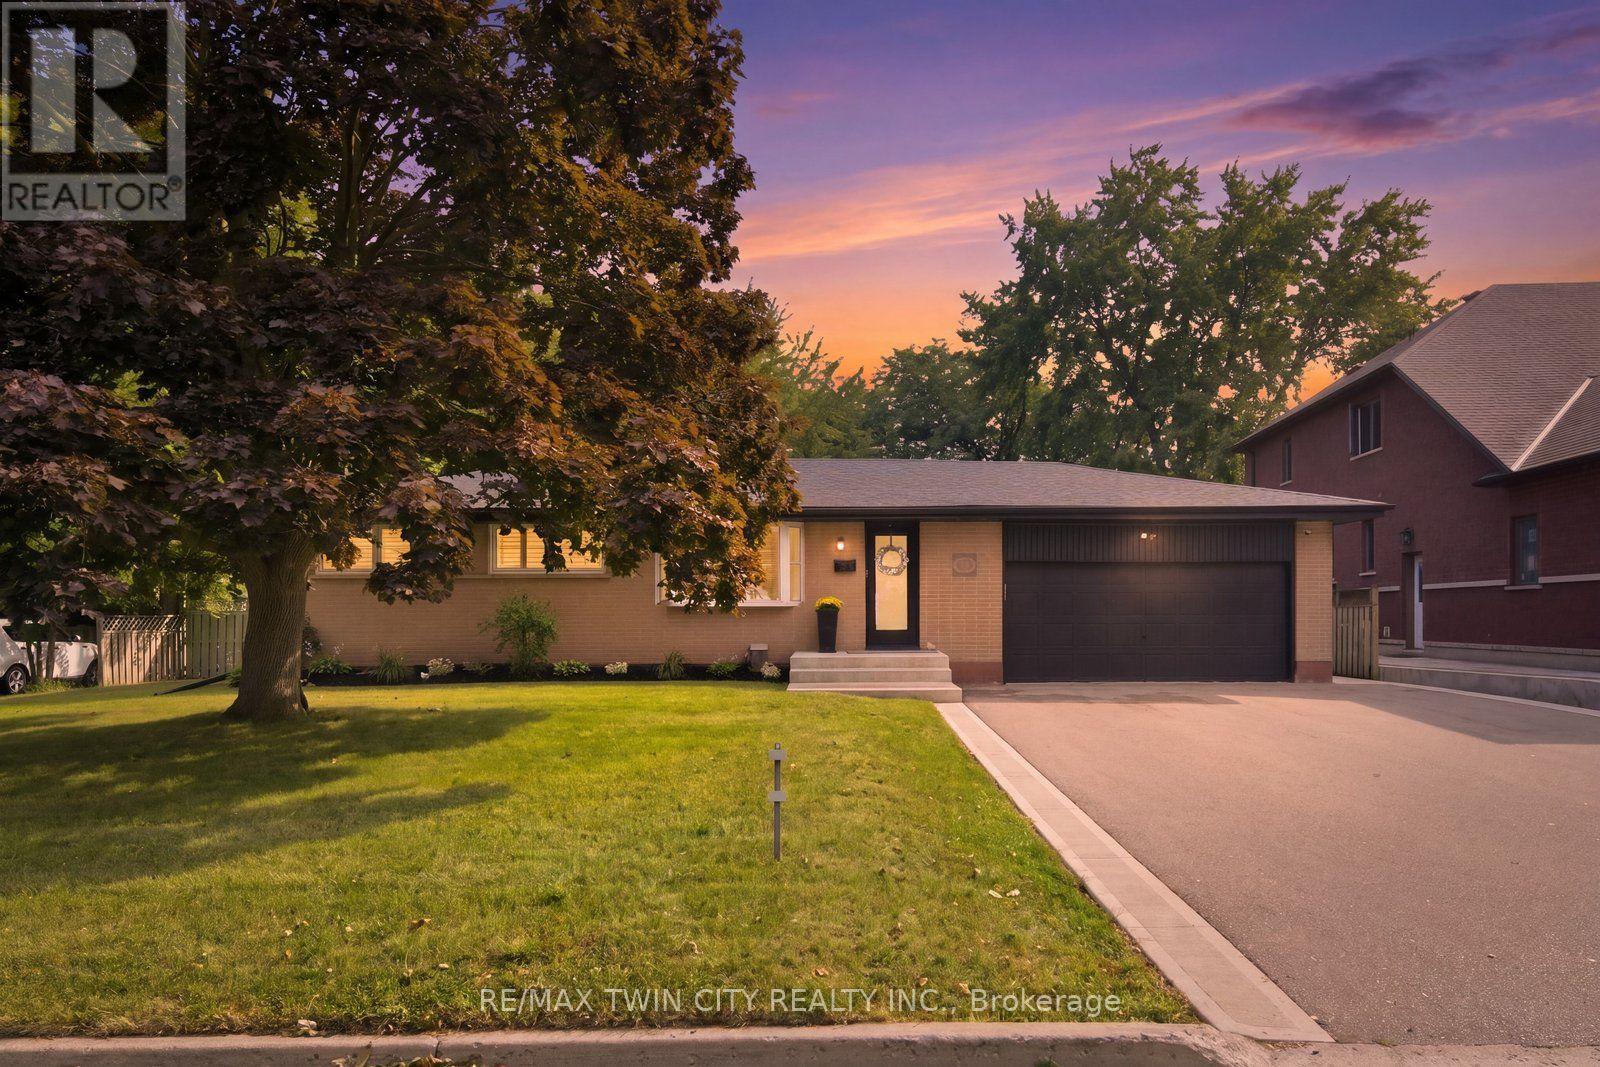
Classic, impressive and completely renovated! This all-brick bungalow sits on almost a quarter-acre lot and is an absolute standout in Brantford's desirable Fairview neighbourhood. Its striking curb appeal sets the tone for what you'll find inside - a beautifully presented home meticulously maintained and thoughtfully updated. Warm and inviting, it feels as comfortable as it is polished, with a functional layout that makes everyday family life and entertaining easy. From the moment you step inside, you'll notice the pride of ownership and attention to detail throughout, starting with the main floor - offering three bedrooms, a full bathroom and an absolutely stunning kitchen, new in 2022, overlooking the yard - a wonderful space to cook, gather and enjoy the view beyond. The bright and airy living room is filled with natural light, with a fireplace adding warmth and character to the space. The finished lower level is equally impressive, with a spacious, tastefully finished rec-room featuring a second fireplace and plenty of room for everything from cozy movie nights to hosting large gatherings. There's also an additional bedroom and a gorgeous bathroom, finished with the same attention to detail and featuring a spa-like walk-in shower that gives the space a little touch of luxury. A dedicated laundry room, utility room and separate storage complete this level. And then there's the park-like backyard, with plenty of room for kids to play, summer parties, a future pool, a future workshop - or all of the above. The double-car garage adds even more convenience and comes equipped with an EV charger roughed-in. Set in a well-established, family-friendly neighbourhood close to great schools and parks, and within walking distance of shopping, restaurants and the Wayne Gretzky Sports Centre. Just two minutes to Hwy 403 access. Whether you're a first-time buyer, a growing family or looking for the ease and comfort of bungalow living, this one is definitely hard to beat. (id:61194)
London North, Ontario
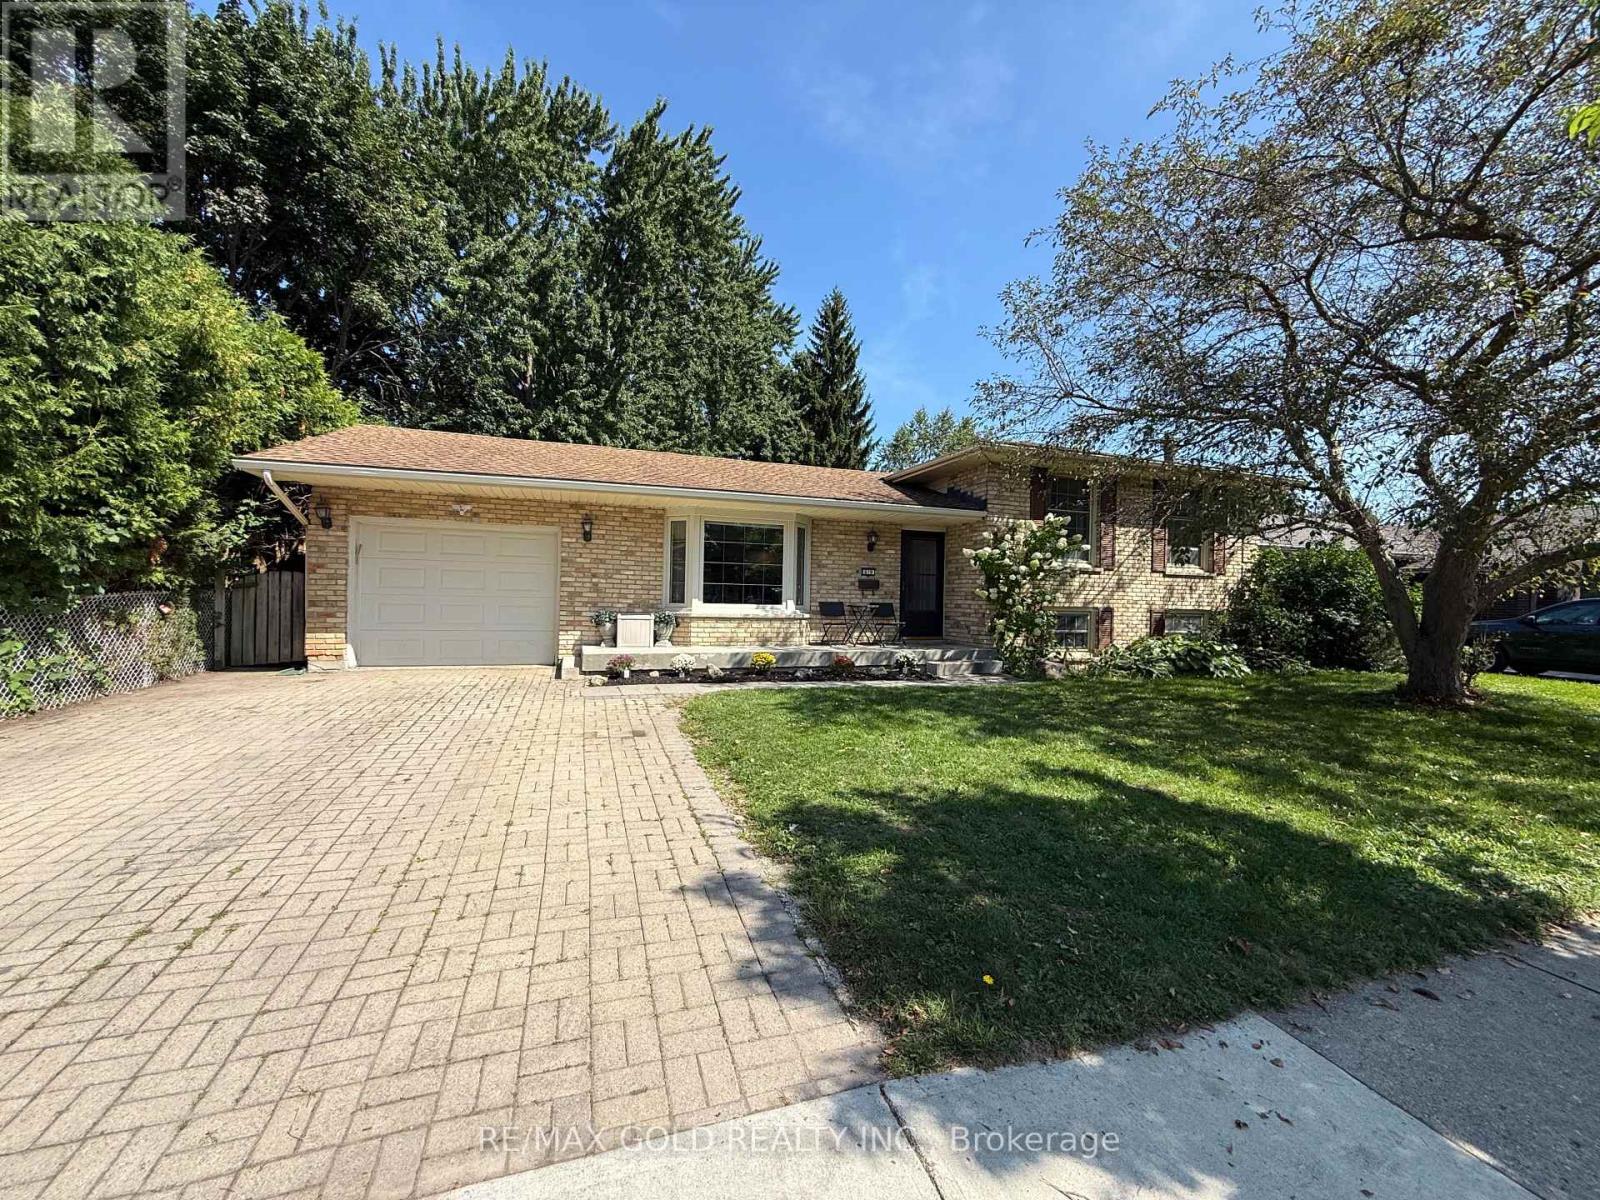
Beautifully maintained 4-level sidesplit on a large, mature, tree-lined lot in a desirable, established neighbourhood. Thespacious main floor features a bright and inviting living room with a large bay window, a functional kitchen with amplecabinetry and newer stainless steel appliances, and a comfortable dining area.The upper level offers three generously sized bedrooms and a full bathroom. The lower level features a spacious family room,an additional bedroom, and a convenient powder room.The unfinished basement provides excellent additional space, including a laundry area, utility room, and plenty. Fibreglass roofshingles were also installed in 2007 with a 35-year warranty.A wonderful opportunity offering generous living space, a beautiful lot, and plenty of potential in a sought-after neighbourhood. (id:61194)
Norfolk, Ontario
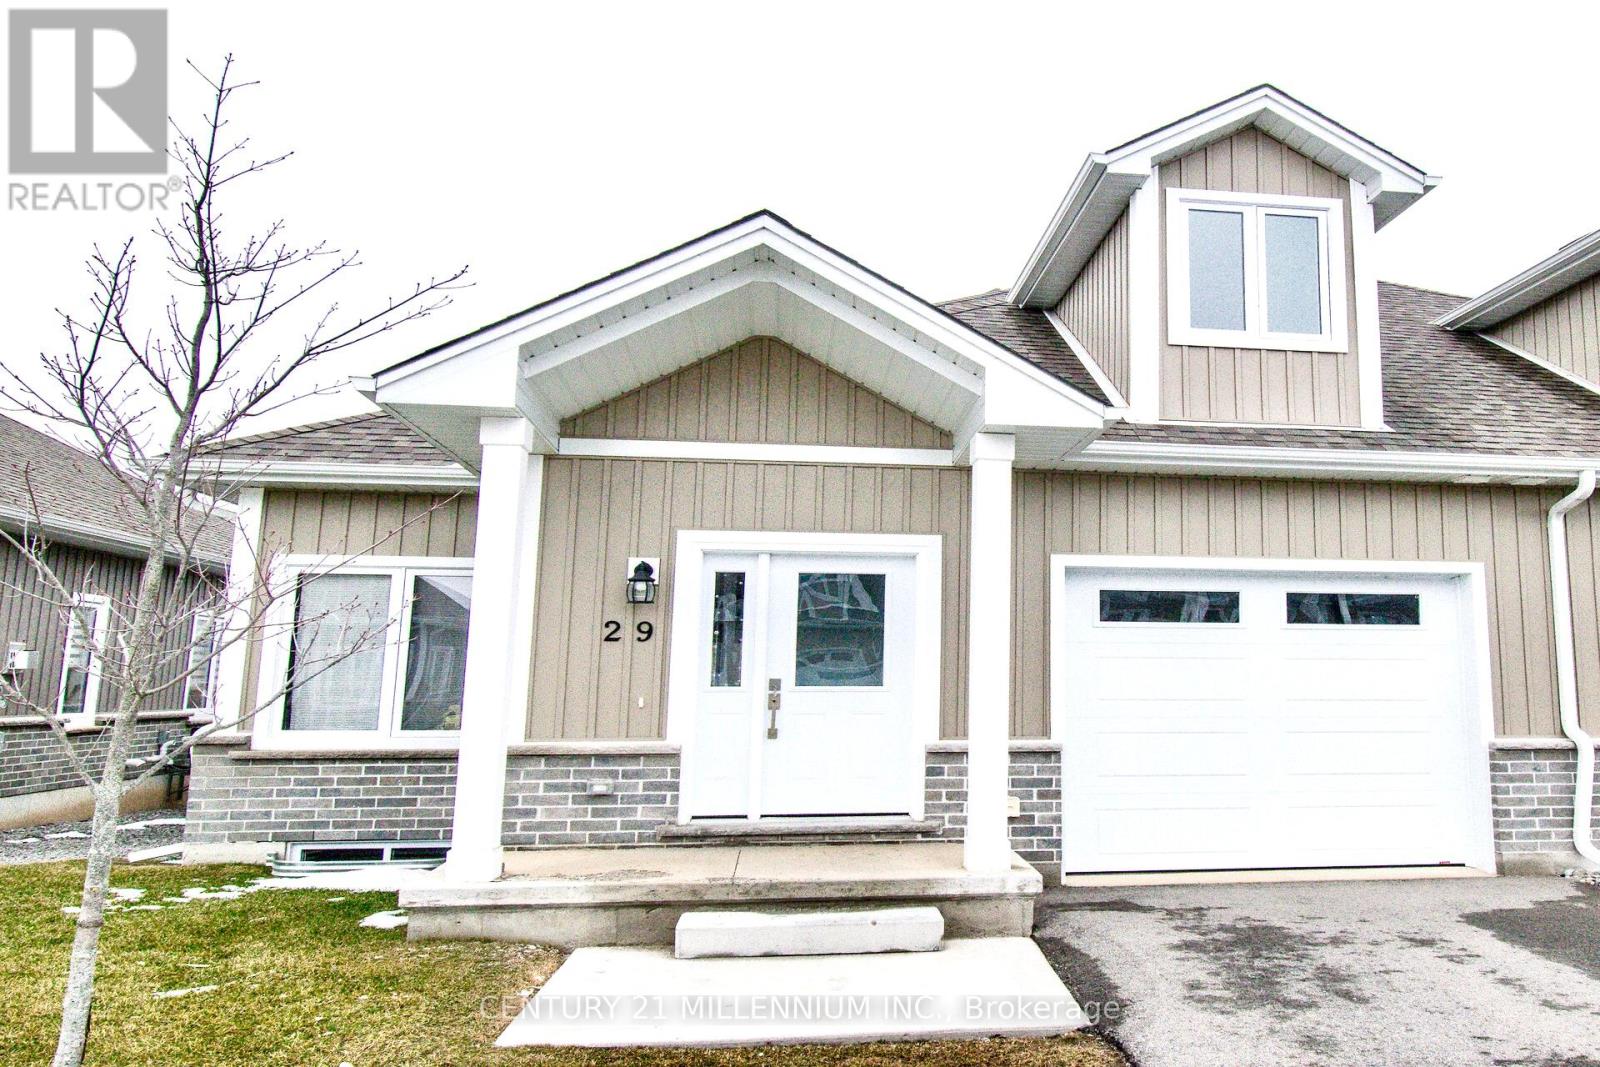
Sophisticated modern bungaloft in the heart of Port Dover. Thoughtfully designed with both style and functionality, the open-concept main level is filled with natural light. Additional windows only available in end units. Stunning oak staircase and gleaming wide plank floors throughout! The chef-inspired kitchen serves as the heart of the home, showcasing designer finishes with sleek white quartz countertops, textured tile backsplash, and a generous centre island. The deck is perfect for summer barbecues and relaxing outdoors. Spacious master bedroom has an ensuite bath with quartz top vanity, glass shower, and large walk-in closet. Two more bedrooms and 4-piece bath upstairs offer comfort and privacy for your family or guests. Main level laundry with extra cabinets and garage access. The basement has high ceilings, oversized windows, and bathroom rough-in. The smart layout maximizes space and functionality, delivering low-maintenance luxury without compromise. This modern home offers the perfect balance of upscale lakeside living, and everyday convenience. Ideally located in a family friendly neighborhood close to the beach, shops, restaurants, parks, golf, and many more! An exceptional opportunity for discerning buyers seeking designer style, comfort, and long term value in Port Dover. Just move-in and enjoy! Condo fee covers snow removal, lawn care, and exterior maintenance. Bell Fibe internet and cable TV. (Some photos are virtually staged) (id:61194)
Centre Wellington, Ontario
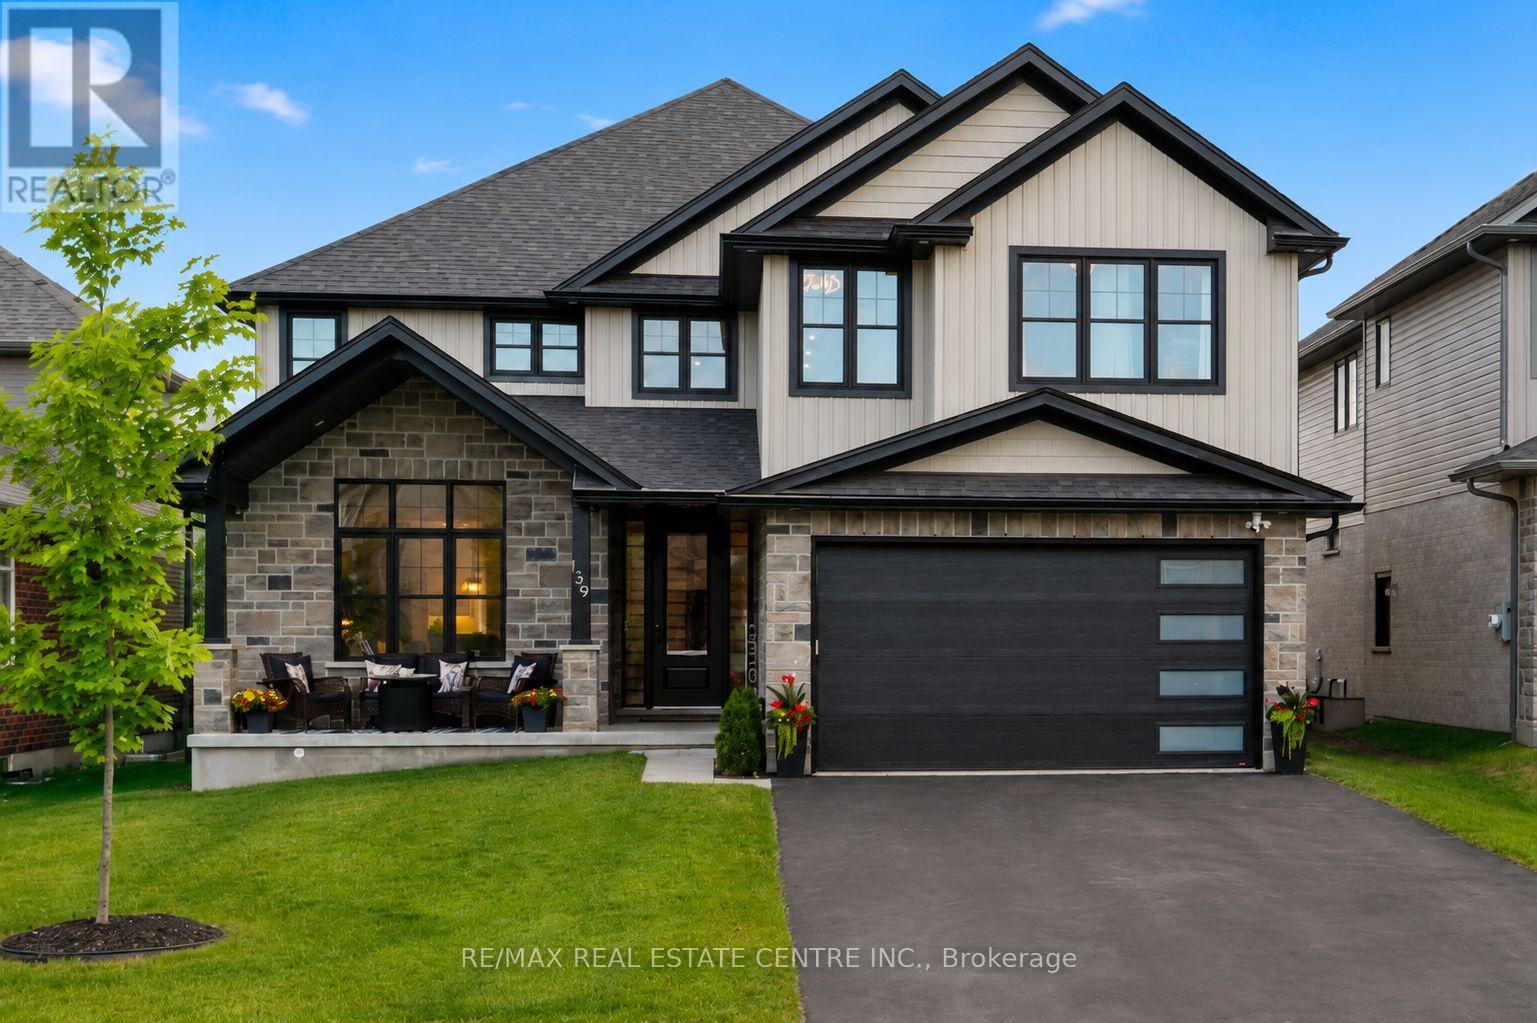
Welcome to 139 Marr Drive, a masterfully crafted residence nestled in the highly desirable Elora Meadows community. This stunning property offers nearly 4,000 square feet of beautifully finished living space, perfectly blending standard luxury with custom upgrades. From the curb, the home captivates with a handsome stone accent frontage, vertical board and batten siding, and a charming covered front porch. Modern convenience is at the forefront, featuring an extra tall 8ft garage door with frosted glass windows. Inside, the magnificent interior is defined by airy 9 ft ceilings, sophisticated coffered details, and a stately finished oak staircase with elegant iron railings. Premium engineered hardwood floors and high end large slab tile work flow seamlessly across the home. The main floor also features a spacious, versatile office that serves perfectly as a potential fifth bedroom for guests. The second floor is a private sanctuary, headlined by the primary suite with coffered ceilings. The spa like ensuite bath offers an uncompromised level of luxury, featuring cozy heated flooring, a freestanding soaker tub, and an upgraded ceramic tiled shower with a frameless glass door. The secondary bedrooms are thoughtfully laid out and feature ample closet space; two are connected by a convenient Jack and Jill ensuite illuminated by a skylight, while another bedroom boasts its own private ensuite. Every bathroom is finished with premium granite countertops. Functional details, including a laundry room outfitted with cabinetry and a deep sink built into a granite topped base. Essential comforts are fully integrated, including central air conditioning, dedicated gas lines for both the stove and BBQ area, water softener, R/O system, on demand water heater, and a built in water line for the refrigerator. 139 Marr Drive is more than just a house, it is a sophisticated home retreat designed for modern living and comfort. (id:61194)
Mono, Ontario
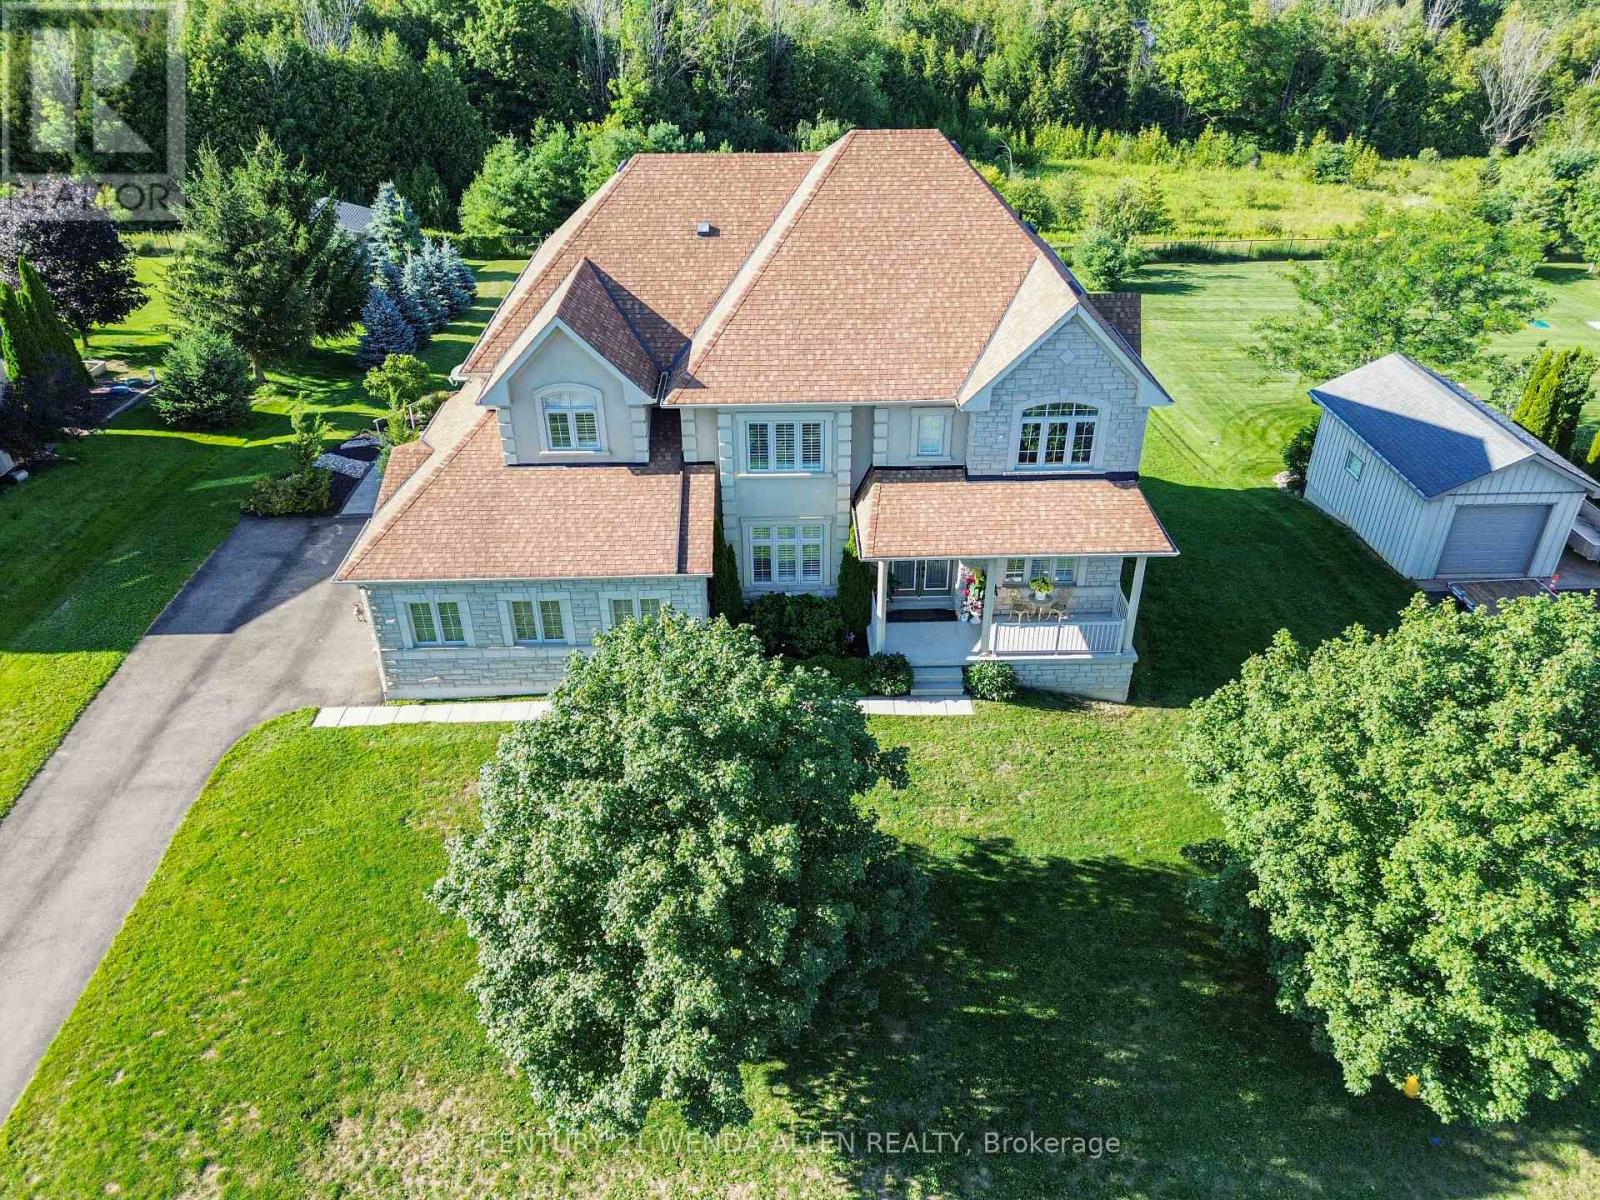
Welcome to "The Manor" in the prestigious Cardinal Woods Estates boasting almost 6000 sq.ft. of living space. This home will capture your attention immediately with stunning cathedral ceilings and a Juliette balcony. An expansive kitchen with B/I appl. Walk out to your private wrap around loggia and serene conservation. A formal L/R, D/R and private library/office add elegance to this functional level. The second floor has 4 large bedrooms all accessing washrooms along with a primary retreat complete with a walk-in closet, spa-like bath and 2-way cozy fireplace. The professionally finished basement has 9 ft. ceilings, a full size kitchen with porcelain floors and French doors walking out to covered patio. There is also a large bedroom, office, dining room and family room. Beautiful, safe and quiet neighborhood. Your forever home awaits! (id:61194)
Whitestone, Ontario
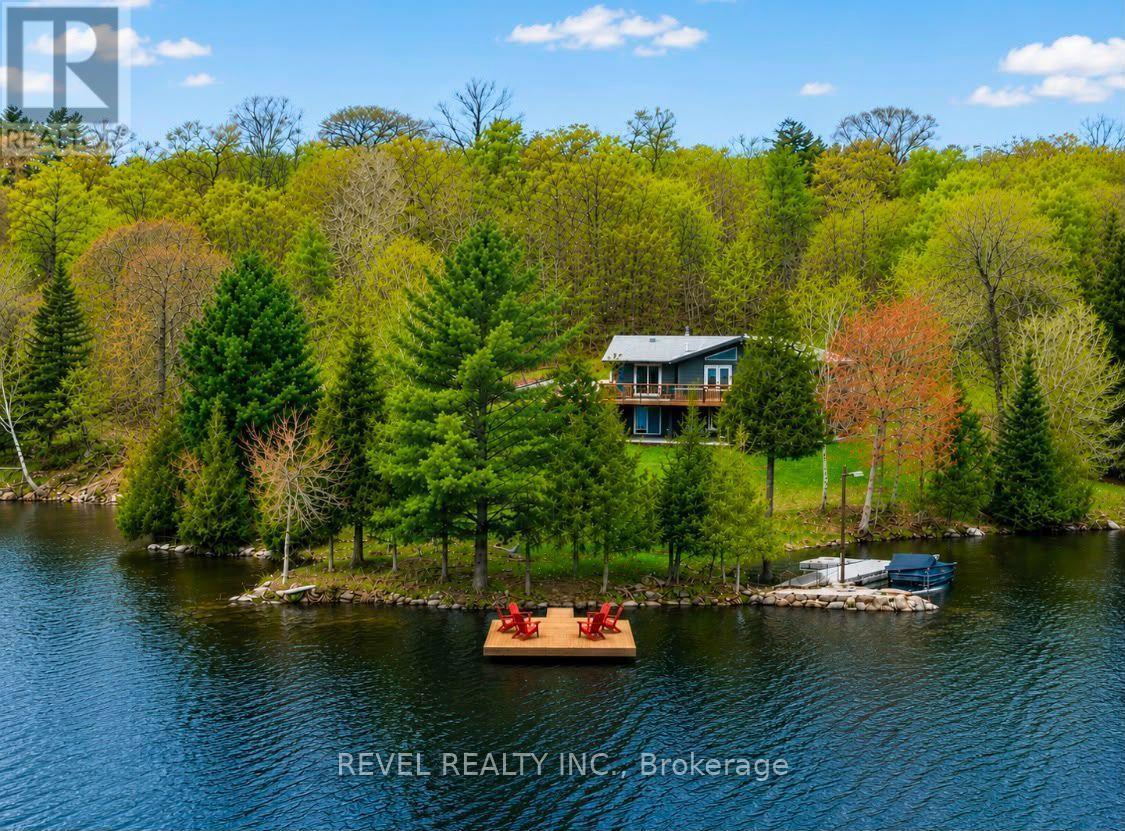
Nestled on a beautifully wooded 2.5 acres with an impressive 540 feet of private waterfront on sought-after Lorimer Lake, this fully renovated cottage offers approximately 2,400 sq. ft. of finished and usable living space. Featuring four charming bedrooms, an expansive basement recreation room, and a versatile bonus room, there is plenty of space for entertaining family and friends or accommodating weekend guests. For even more space, the detached garage features a beautifully finished living area above, comfortably accommodating an additional 6-8 guests. With pristine waterfront, picturesque lake views, and an abundance of privacy, this property offers a true escape from the hustle and bustle of the city.The main floor features seamless open-concept living, with a cozy fireplace creating the perfect atmosphere to unwind after a day on the water. The gourmet kitchen is a chef's delight, offering generous counter space and a large walk-in pantry, ideal for preparing meals and entertaining.Step outside and enjoy everything this exceptional waterfront property has to offer. The private dock is perfect for swimming, fishing, and soaking up the sun on highly sought-after Lorimer Lake, recognized for its excellent water quality and pristine natural surroundings. The spacious deck off the kitchen showcases panoramic lake views and is the perfect setting for morning coffee or unforgettable sunset gatherings.Relax and rejuvenate in the lakeside sauna overlooking the water, or welcome guests from the charming covered front porch. Whether enjoying peaceful mornings by the lake, lively evenings with family and friends, or simply escaping the everyday, this is more than a cottage-it's a place to create lasting memories for years to come. A MUST SEE! (id:61194)
Kawartha Lakes, Ontario
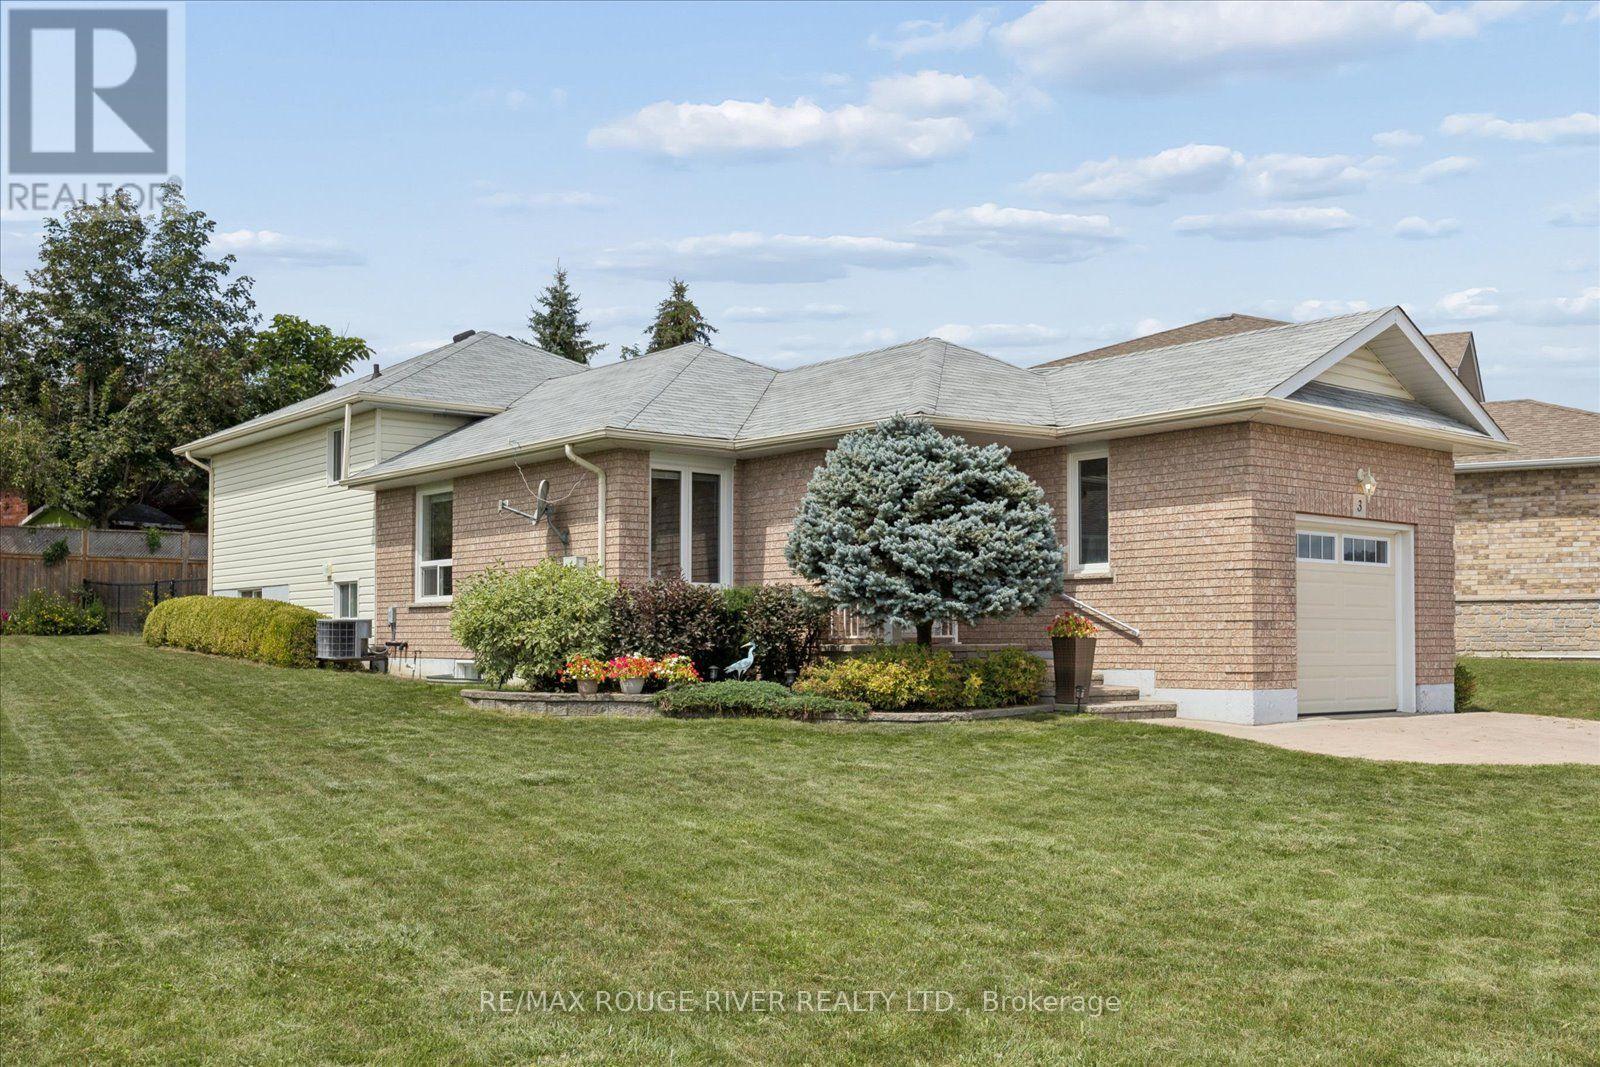
Welcome to this charming and versatile detached backsplit, nestled in the heart of Lindsay! Situated on a quiet, family-friendly street, this well-maintained one-owner home offers the perfect blend of comfort, space, and functionality for families of all sizes.Step inside to discover a bright and inviting layout designed for everyday living and entertaining. The functional kitchen features a convenient walkout, while the comfortable living spaces provide plenty of room to relax and gather. Generously sized bedrooms and a practical floor plan offer excellent flexibility for growing families, multi-generational living, or those looking for basement apartment potential. Outside, enjoy an enormous private pie-shaped lot with a fenced area and plenty of space to garden, entertain, play, or simply unwind. The impressive 4-car interlocked driveway, along with a 1.5-car garage, provides ample parking for vehicles, guests, and recreational toys.Located just minutes from downtown Lindsay, you'll have easy access to local shops, restaurants, parks, schools, and essential amenities. Lindsay is known for its strong sense of community, scenic surroundings, and proximity to the Trent-Severn Waterway, making it a wonderful place to call home.Whether you're looking to enter the market, invest, or settle into a welcoming neighbourhood, this lovely one-owner home presents a fantastic opportunity to enjoy all that Lindsay has to offer. 2025 Updates:sump pump,fencing,deck,water softener,3 windows. Shingles 2014, hwt 2016 (id:61194)
Cambridge, Ontario
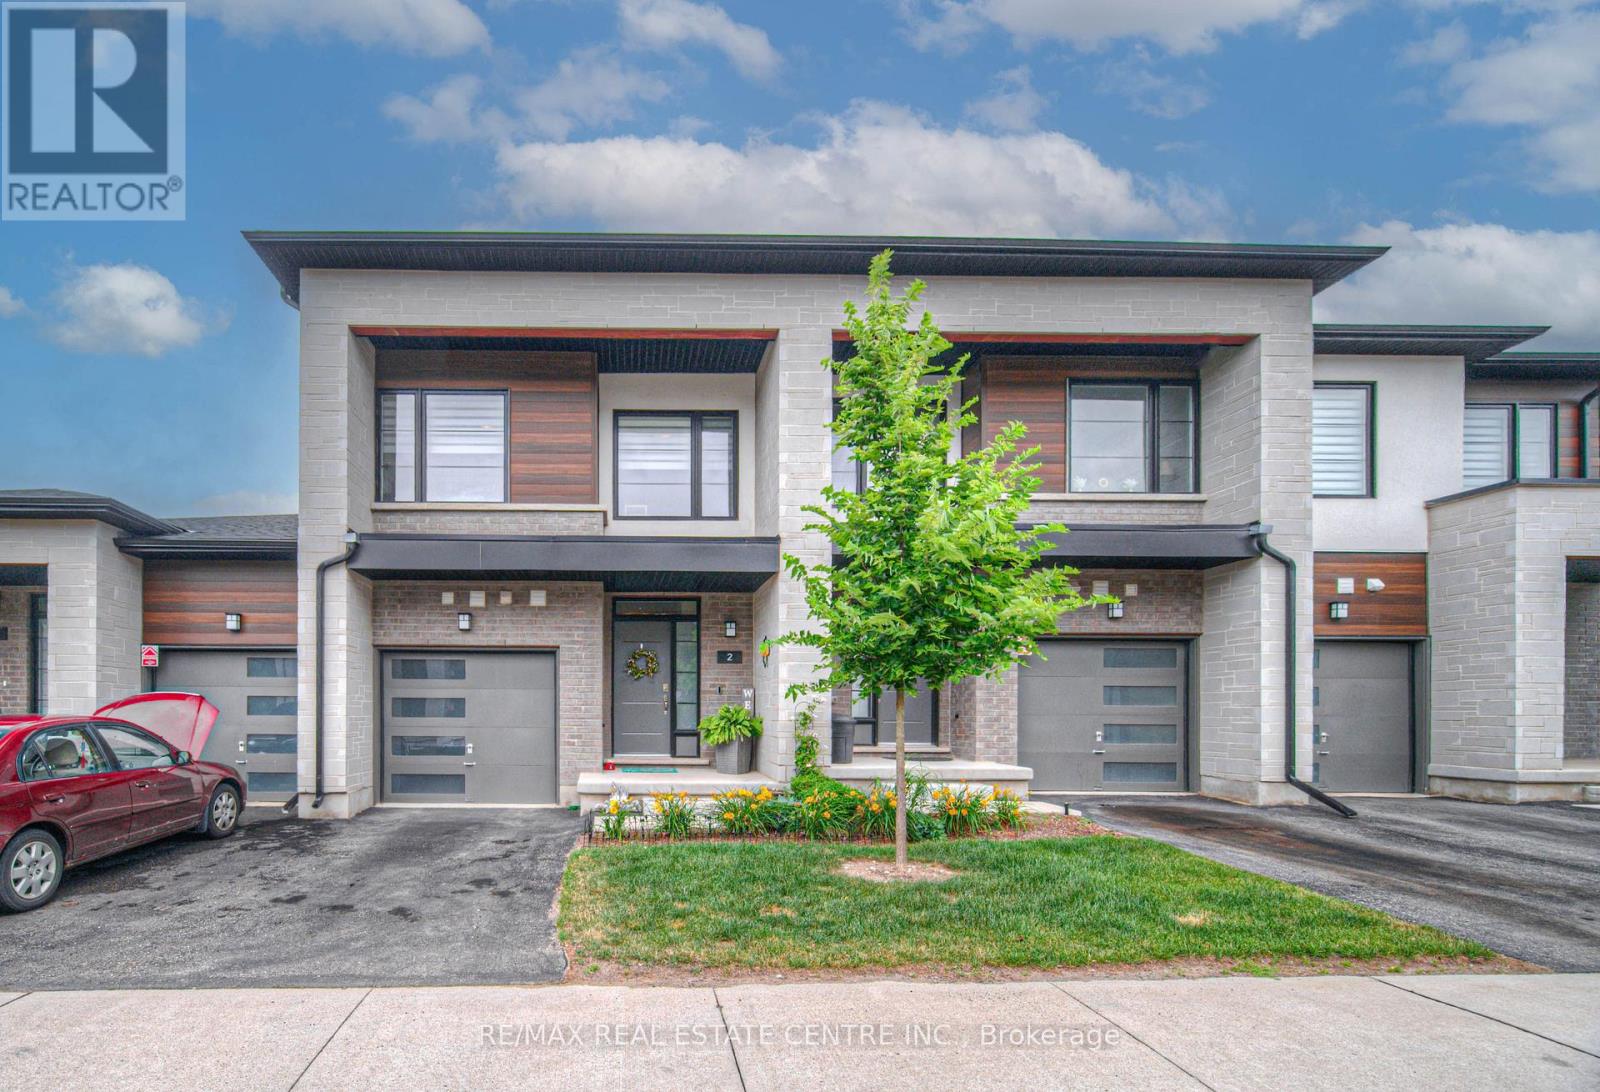
Experience Luxury Living In Cambridge's Exclusive Community Of Brook Village, Nestled Along The Serene Speed River And Surrounded By Nature. Just Under 1500Sq Ft, This Executive Townhome Boasts Contemporary, High-End Finishes Throughout, Including Luxury Vinyl Plank Flooring, Stylish Window Coverings And Granite Countertops In Kitchen And Baths. Bright, Open-Concept Main Level Offers Spacious Kitchen With Modern Two-Tone Cabinetry, Stainless Steel Appliances And Oversized Breakfast Island. Enjoy The Scenic Views Of Lush Woodlands From Your Walk-Out Balcony Off The Main Living Area. A Convenient Powder Room Completes The Main Level. Upstairs You'll Find 3 Generous-Sized Bedrooms, 2 Full Baths And Laundry Closet. Primary Bedroom With Large Walk-In Closet And Ensuite Bath With Stylish Glass-Enclosed Shower. Full Unfinished Basement With A Walkout To The Patio And Yard Offering Endless Possibilities As A Rec Room And Plenty Of Storage Space. Additional Features Include Direct Access To The Garage, Parking For Two Vehicles And Water Softener. Be A Part Of A Family-Friendly Community Just Steps Away From Hespeler Village And Its Abundance Of Amenities. Minutes To Schools, Parks, Nature Trails And So Much More! Easy Access To The 401. (id:61194)
Hamilton, Ontario
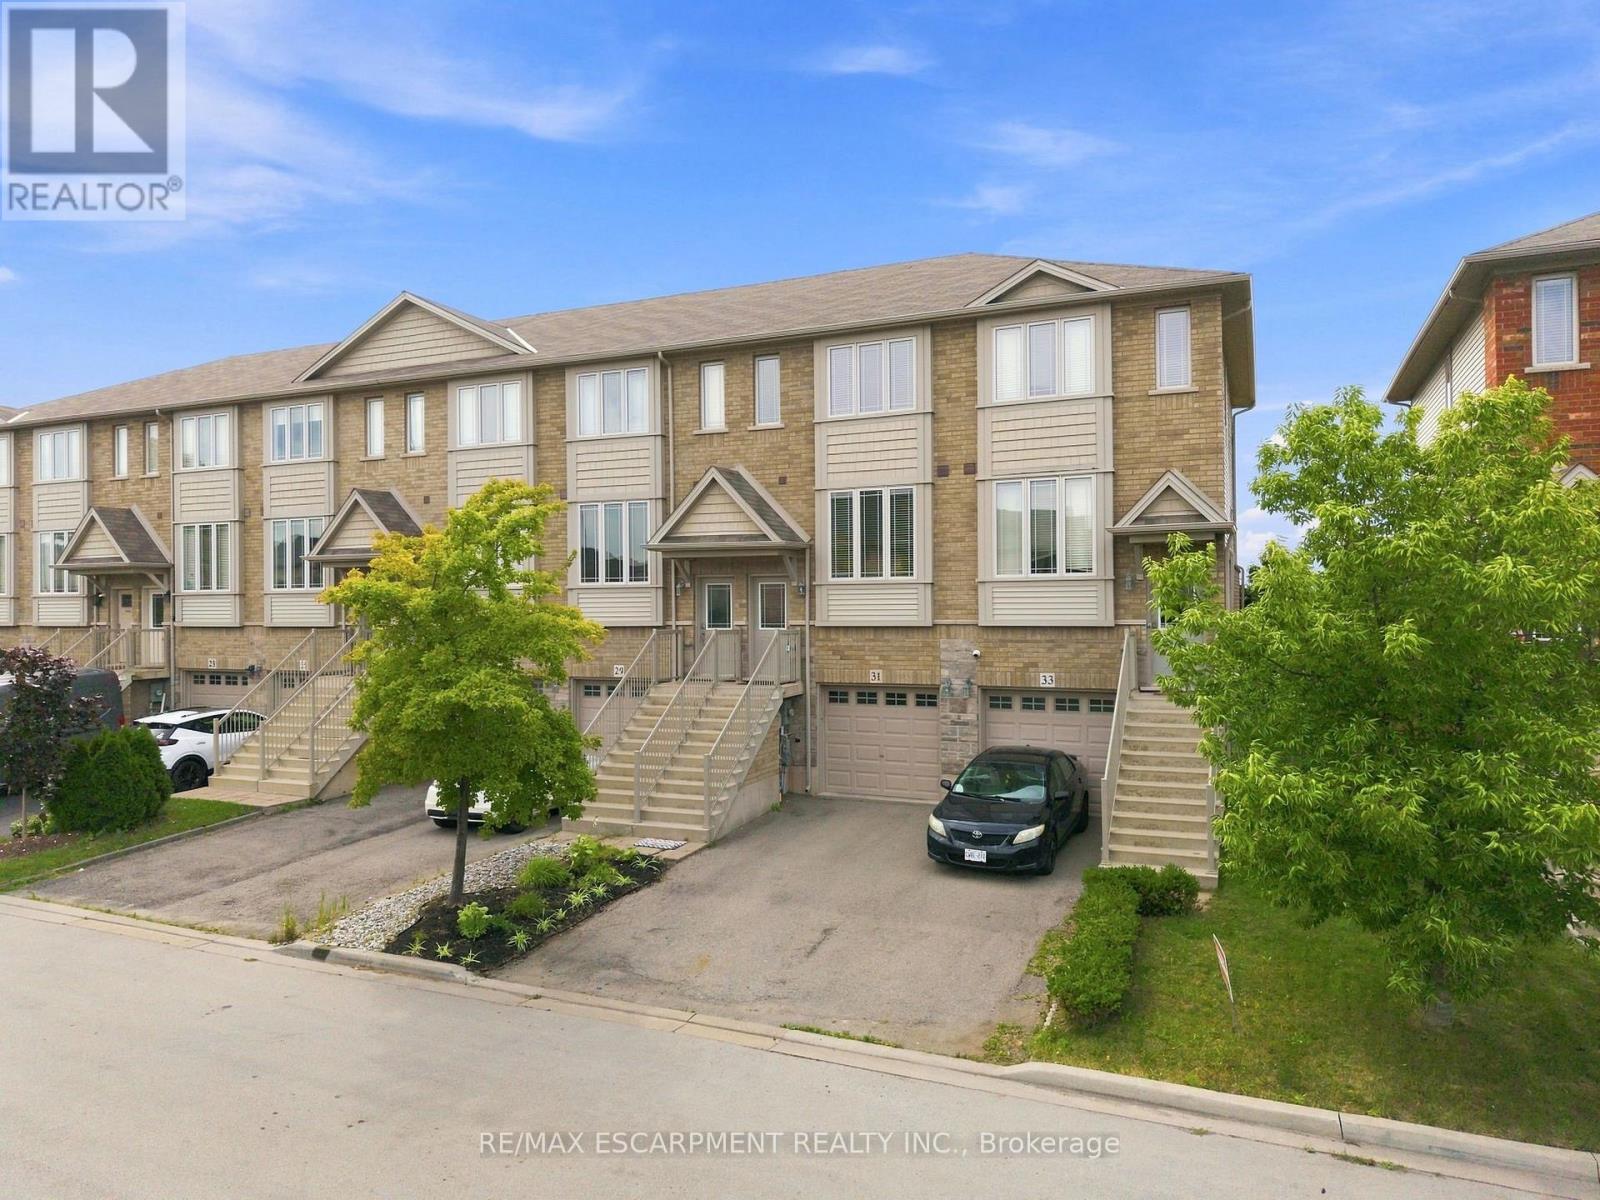
Welcome to an affordable opportunity to own a freehold home without the added expense of monthly condo fees. This modern 3-storey townhouse offers a surprisingly spacious and versatile layout, ideal for young professionals, first-time buyers or anyone looking for more room without stretching the budget. The bright, open-concept main level provides plenty of space for both living and dining, creating an easy flow for everyday life, entertaining friends or relaxing at the end of the day. The contemporary kitchen features ample cabinetry, stainless steel appliances and the added convenience of a pantry for extra storage. Upstairs, two generously sized bedrooms offer comfortable retreats with plenty of room for larger furniture. On the lower level, a walkout provides valuable additional living space, perfect for a home office, recreation room, workout space or media lounge with direct access to the private, fenced backyard. An attached garage and private driveway add everyday convenience, while the freehold ownership means no condo fees eating into your monthly budget. A smart alternative to condo living, this home delivers the space, privacy and flexibility of a house at an approachable price point, an ideal place to start building equity and make homeownership a reality. (id:61194)
Brantford, Ontario
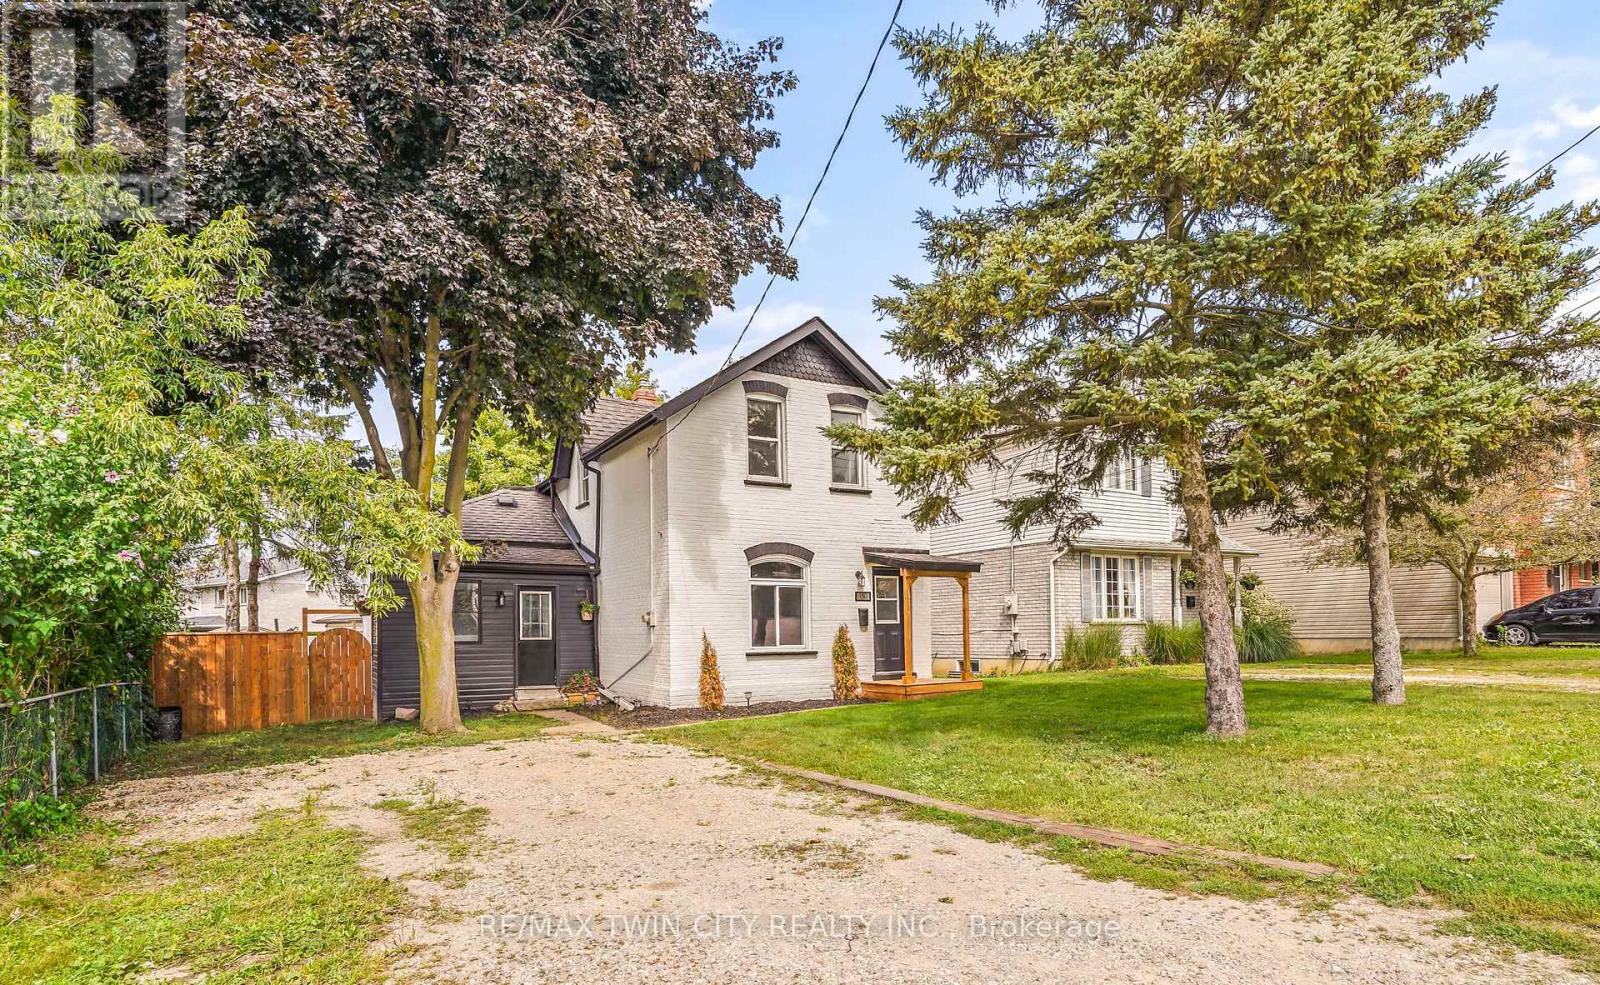
Welcome to this beautifully renovated 4 bedroom, 2 bathroom home with nothing to do but move-in and enjoy! This impressive home features a bright and spacious new kitchen with soft-close drawers and cupboards and an island that is open to the inviting living room with luxury vinyl plank flooring where you can entertain with your family and friends with a den off the kitchen that has patio doors leading out to a wraparound deck in the private backyard. There are 2 bedrooms on the main level with more luxury vinyl plank flooring, a new 3pc. bathroom, an office, and a convenient mud room. Upstairs you'll find 2 more bedrooms, including a large master bedroom with a walk-in closet, and a modern 4pc. bathroom with a tiled shower. The full unfinished basement with a walk-up to the backyard offers plenty of storage space and future possibilities. Too many recent updates to list here in this fully renovated home. A stunning family home that's close to parks, schools, shopping, walking and biking trails, restaurants, and highway access. Book a viewing today! (id:61194)
Hamilton, Ontario
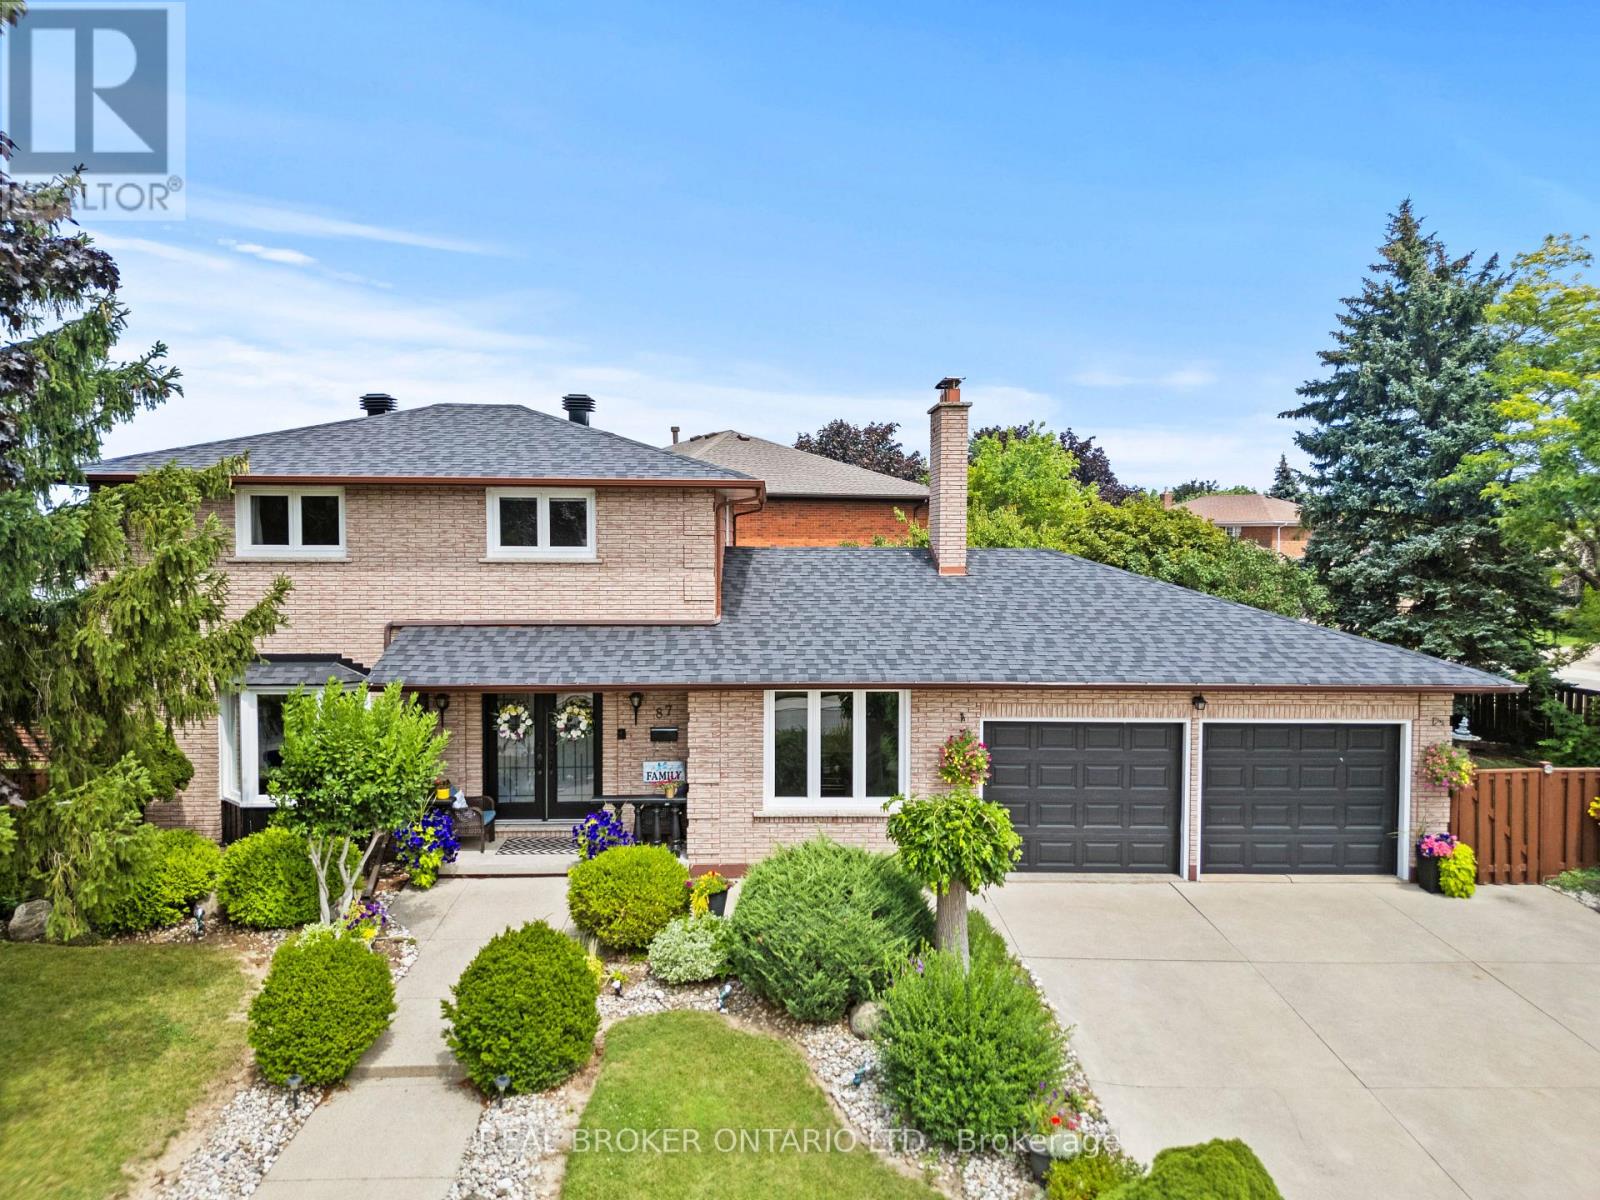
Welcome to 87 Monte Drive, a well-maintained and updated 3+1 bedroom, 3 bathroom home set on a large, beautifully landscaped corner lot in a quiet, family-friendly Hamilton neighbourhood. Great curb appeal welcomes you with a concrete driveway, double-car garage and covered front porch-a perfect spot to enjoy your morning coffee.Inside, the bright and open main floor is filled with natural light and features hardwood flooring throughout the principal living areas. The open-concept living and dining spaces flow into the updated eat-in kitchen, complete with granite countertops, a large centre island with seating, stainless steel appliances and plenty of cabinetry. Just off the main living area, the separate family room with a wood-burning fireplace provides a warm and comfortable gathering space. A convenient 2-piece powder room completes the main level.Upstairs you'll find three generously sized bedrooms and a 4-piece bathroom. The fully finished lower level adds tremendous versatility with its own separate entrance, spacious recreation room, second kitchen, additional bedroom and 3-piece bathroom...an ideal setup for an in-law suite, extended family or older children looking for their own space.Outside, the landscaped corner lot offers plenty of room to enjoy, including a large concrete patio that's ideal for outdoor entertaining, summer BBQs and family gatherings.Major updates have already been taken care of, including the roof, windows and air conditioning, all updated in 2024, giving the next owners added peace of mind.Offering a double-car garage, finished basement with in-law potential, generous outdoor space and a location that's close to everyday conveniences while still tucked away in a quiet neighbourhood, 87 Monte Drive is ready to move in and enjoy. (id:61194)