
Brantford, Ontario
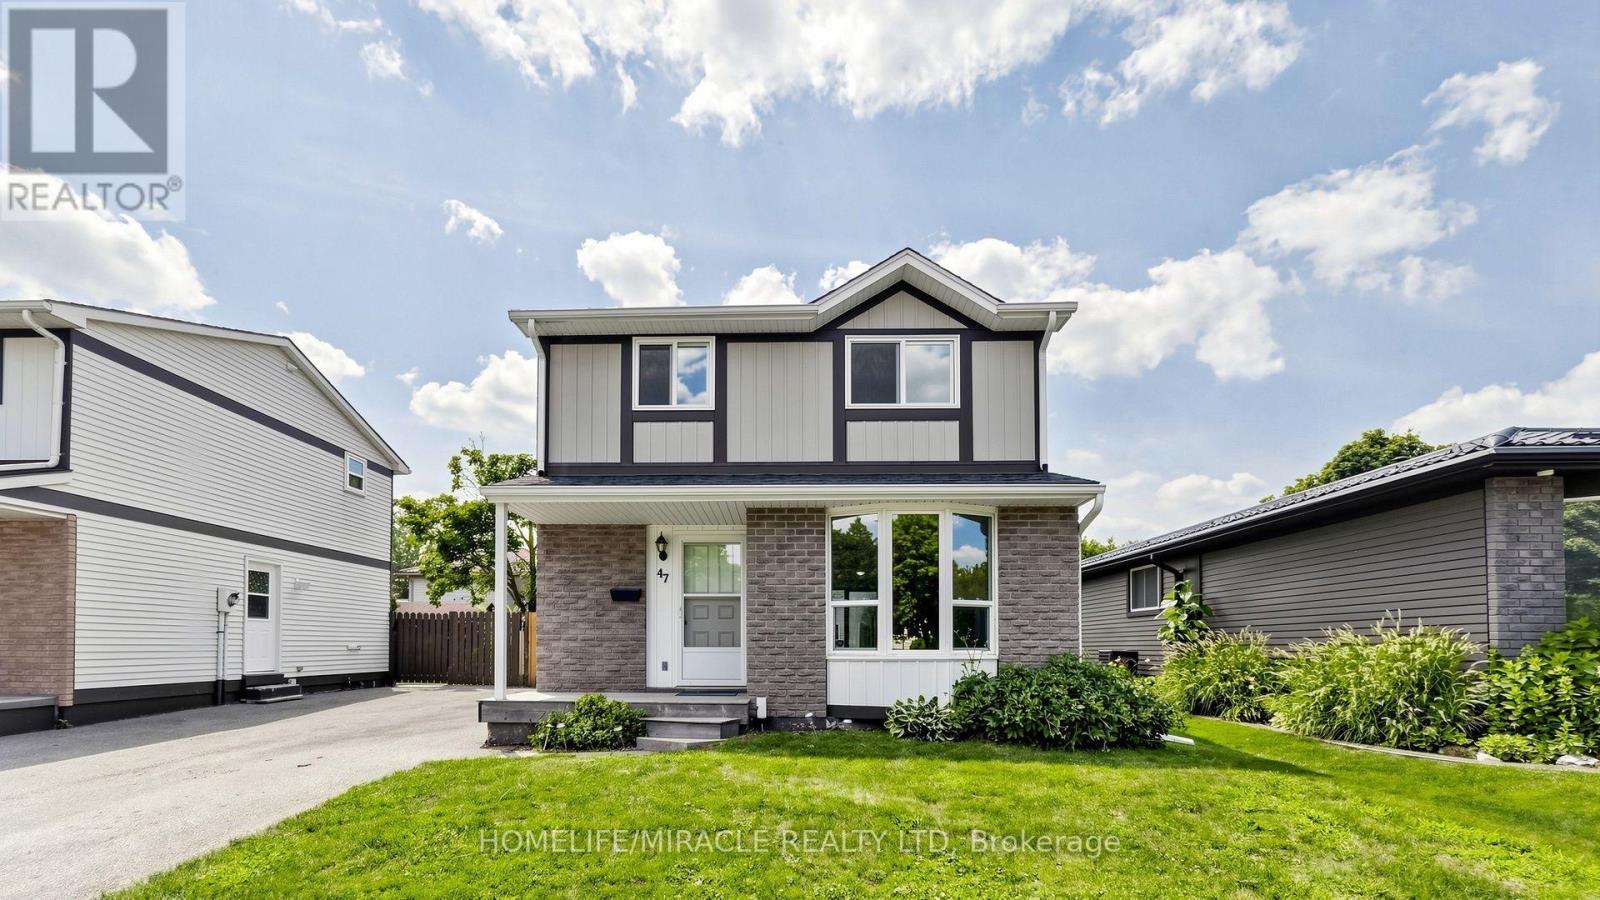
Welcome to 47 Viscount Road, Brantford; a charming fully renovated single-family detached two-storey home located on a mature street in a mature neighbourhood. This move-in-ready home offers 3 bedrooms and 1.5 bathrooms, featuring fresh paint, brand-new flooring throughout with no carpet, new appliances, a new furnace, new air conditioning, and an owned water heater. The main level offers a comfortable family/dining area, creating an inviting space for everyday living and entertaining. Upstairs, three bedrooms provide practical space for families, first-time buyers, or investors. The partially finished basement adds flexibility with side-door access, and additional room for storage, recreation, or future use. Outside, enjoy a backyard storage shed and parking for two vehicles. Ideally situated close to parks, schools, grocery stores, entertainment, and everyday amenities, this home also offers convenient access to nearby Paris, Ontario for day trips and local charm. Located in the hometown of Wayne Gretzky, Brantford continues to grow with new builds and ongoing development, making this a great opportunity to own a renovated home in an expanding community. (id:61194)

London South, Ontario
This purchase price is the base price less HST. The HST rebate is subject to Buyers' eligibility and final approval by applicable government authorities. Buyers who do not qualify, or are unable to fulfil all eligibility requirements will be subject to all applicable additional HST on closing.The Blackrock - sought-after multi-split design offering 1618 sq ft of living space. This impressive home features 3 bedrooms, 2.5 baths, and the potential for a future basement development! Ironclad Pricing Guarantee ensures you get ( at NO additional cost ) : 9 main floor ceilings Ceramic tile in foyer, kitchen, laundry & baths Engineered hardwood floors throughout the great room Carpet in bedrooms, stairs to upper floors, upper areas, upper hallway(s), & bedrooms Hard surface kitchen countertops Laminate countertops in powder & bathrooms with tiled shower or 3/4 acrylic shower in each ensuite Stone paved driveway . Pictures shown are of the model home. Sales office / Model homes located at 999 Deveron Cres open Sat/Sund 12 to 4 This house is under construction with estimate move in date to be end of Oct 2026 . (id:61194)
Hamilton, Ontario
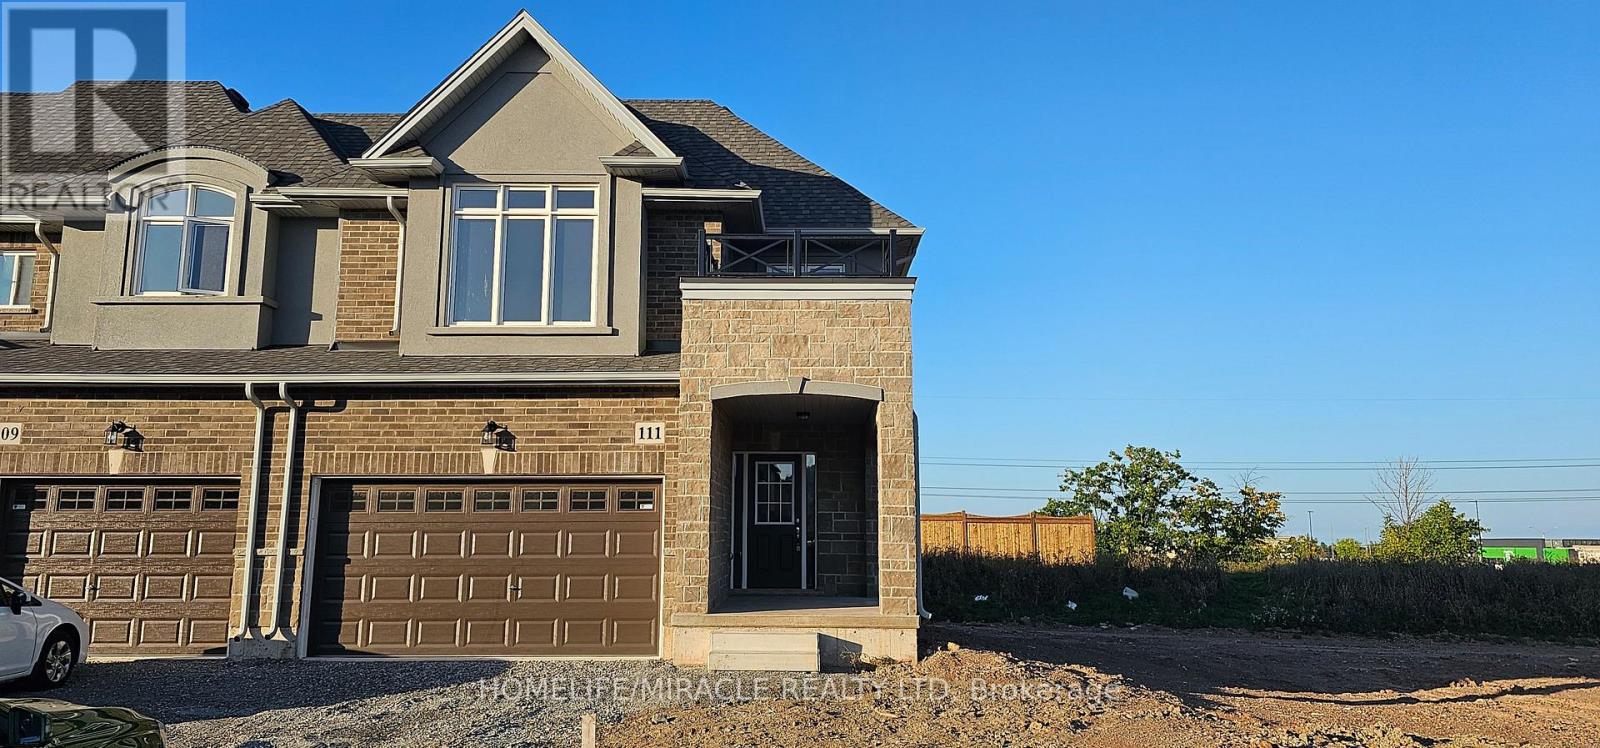
****Welcome to your dream home! A beautiful 2-storey townhouse in the sought-after foothills of Winona, spacious 1610 sq. ft. Approx. Excellent location, facing to park, freehold End unit with no rear neighbors. bright sunny corner unit featuring with 9ft celling on the main level, The main floor offers an open concept living room and kitchen with upgraded cabinets and a large island perfect for entertaining and a 2 pc bath. 2nd level is complete with a large primary bedroom with Ensuite, walk-in closet, two additional good-sized bedrooms, laundry room and a 4 pc bath. Double car garage with inside entry. Unfinished basement great area for storage & future potential great rental income. This property is just minutes away from Major Banks, Minutes to shopping, parks, minutes to QEW, restaurants, Costco, metro, schools and future Go station. Lake Ontario at 10-15 minutes walking distance, parks, Bruce Tr. (id:61194)

London South, Ontario
Introducing The Ultra at STAX by The IRONSTONE BUILDING COMPANY - To Be Built end-unit stacked townhome offering 1,771 sq. ft. of modern living space with 3 bedrooms and 2.5 bathrooms. Located within STAX, a new community of contemporary stacked townhomes in Summerside , this design combines quality finishes, and low-maintenance living. The open-concept main floor features 9-foot ceilings, luxury vinyl plank flooring, and a spacious layout ideal for everyday living and entertaining. The contemporary kitchen is beautifully finished with hard surface countertops, soft-close cabinetry, under-cabinet lighting, an undermount stainless steel sink, and a waterline rough-in for the refrigerator. Upstairs, the spacious primary suite includes a private ensuite bathroom, while two additional bedrooms offer flexibility for family living, guests, or a home office. A private partially covered balcony provides the perfect outdoor space to relax or entertain. Additional highlights include a high-efficiency natural gas furnace, central air conditioning, two allocated parking spaces, condominium fees of approximately $215 per month, anticipated Oct 2027 to Jan 2028 occupancy, and the peace of mind of the Tarion New Home Warranty. NOTE :This purchase price is the base price less HST. The HST rebate is subject to Buyers' eligibility and final approval by applicable government authorities. Buyers who do not qualify, or are unable to fulfil all eligibility requirements will be subject to all applicable additional HST on closing. Visit our Presentation Center located at 674 CHELTON ROAD , open Saturdays and Sundays from 12:00 p.m. to 4:00 p.m. (id:61194)

London South, Ontario
Introducing The LYNX lower interior at STAX by The IRONSTONE BUILDING COMPANY - To Be Built interior stacked townhome offering 1,586 sq. ft. of modern living space with 3 bedrooms and 2.5 bathrooms. Located within STAX, a new community of contemporary stacked townhomes in Summerside , this design combines quality finishes, and low-maintenance living. The open-concept main floor features 9-foot ceilings, luxury vinyl plank flooring, and a spacious layout ideal for everyday living and entertaining. The contemporary kitchen is beautifully finished with hard surface countertops, soft-close cabinetry, under-cabinet lighting, an undermount stainless steel sink, and a waterline rough-in for the refrigerator. Upstairs, the spacious primary suite includes a private ensuite bathroom, while two additional bedrooms offer flexibility for family living, guests, or a home office. A private deck provides the perfect outdoor space to relax or entertain. Additional highlights include a high-efficiency natural gas furnace, central air conditioning, two allocated parking spaces, condominium fees of approximately $215 per month, anticipated Oct 2027 to Jan 2028 occupancy, and the peace of mind of the Tarion New Home Warranty. NOTE :This purchase price is the base price less HST. The HST rebate is subject to Buyers' eligibility and final approval by applicable government authorities. Buyers who do not qualify, or are unable to fulfil all eligibility requirements will be subject to all applicable additional HST on closing. Visit our Presentation Center located at 674 CHELTON ROAD , open Saturdays and Sundays from 12:00 p.m. to 4:00 p.m. (id:61194)

London South, Ontario
Discover your path to ownership ! The Carmel Flex Design now available in Summerside ! This innovative property offers the versatility of TWO HOMES IN ONE , making it perfect for a variety of living arrangements including large families, multigenerational households, or as a smart mortgage helper with the option to rent both units separately. Featuring a generous 2888 sq ft of finished living space, this home truly has it all. The main house boasts a convenient layout with the primary bedroom on the main floor, alongside 2 additional bedrooms, a well-appointed kitchen, spacious living/dining/loft areas, and a dedicated laundry room. The lower portion of the house is fully finished and operates as a self-contained rental unit. It features appx 9 foot ceilings , carpet-free flooring throughout, 2 bedrooms, a second kitchen, a modern bathroom, separate laundry facilities, and a comfortable living room. Its private entrance located at the side of the house ensures privacy and convenience for tenants. Ironstone's Ironclad Pricing Guarantee ensures you get: 9 ft main floor ceilings, ceramic tile in foyer, kitchen, finished laundry & baths Engineered hardwood floors throughout the great room Carpet in main floor bedroom, stairs to upper floors, upper areas, upper hallway(s), & bedrooms, hard surface kitchen countertops Laminate countertops in powder & bathrooms with tiled shower or 3/4 acrylic shower in each ensuite and stone paved driveway Don't miss this opportunity to own a property that offers flexibility, functionality, and the potential for additional income. Pictures shown are of the model home. NOTE: This purchase price is the base price less HST. The HST rebate is subject to Buyers' eligibility and final approval by applicable government authorities. Buyers who do not qualify, or are unable to fulfil all eligibility requirements will be subject to all applicable additional HST on closing . Sales office locate at 674 Chelton Road , open Sat/Sund 12 to 4 . (id:61194)

London South, Ontario
Introducing The Ultra upper interior at STAX by The IRONSTONE BUILDING COMPANY - To Be Built interior upper stacked townhome offering 1,727 sq. ft. of modern living space with 3 bedrooms and 2.5 bathrooms. Located within STAX, a new community of contemporary stacked townhomes in Summerside , this design combines quality finishes, and low-maintenance living. The open-concept main floor features 9-foot ceilings, luxury vinyl plank flooring, and a spacious layout ideal for everyday living and entertaining. The contemporary kitchen is beautifully finished with hard surface countertops, soft-close cabinetry, under-cabinet lighting, an undermount stainless steel sink, and a waterline rough-in for the refrigerator. Upstairs, the spacious primary suite includes a private ensuite bathroom, while two additional bedrooms offer flexibility for family living, guests, or a home office. A private partially covered balcony provides the perfect outdoor space to relax or entertain. Additional highlights include a high-efficiency natural gas furnace, central air conditioning, two allocated parking spaces, condominium fees of approximately $215 per month, anticipated Oct 2027 to Jan 2028 occupancy, and the peace of mind of the Tarion New Home Warranty. NOTE :This purchase price is the base price less HST. The HST rebate is subject to Buyers' eligibility and final approval by applicable government authorities. Buyers who do not qualify, or are unable to fulfil all eligibility requirements will be subject to all applicable additional HST on closing. Visit our Presentation Center located at 674 CHELTON Road, open Saturdays and Sundays from 12:00 p.m. to 4:00 p.m. (id:61194)

London South, Ontario
Introducing The LYNX lower end at STAX by The IRONSTONE BUILDING COMPANY - To Be Built lower end-unit stacked townhome offering 1,630 sq. ft. of modern living space with 3 bedrooms and 2.5 bathrooms. Located within STAX, a new community of contemporary stacked townhomes in Summerside , this design combines quality finishes, and low-maintenance living. The open-concept main floor features 9-foot ceilings, luxury vinyl plank flooring, and a spacious layout ideal for everyday living and entertaining. The contemporary kitchen is beautifully finished with hard surface countertops, soft-close cabinetry, under-cabinet lighting, an undermount stainless steel sink, and a waterline rough-in for the refrigerator. Upstairs, the spacious primary suite includes a private ensuite bathroom, while two additional bedrooms offer flexibility for family living, guests, or a home office. A private deck provides the perfect outdoor space to relax or entertain. Additional highlights include a high-efficiency natural gas furnace, central air conditioning, two allocated parking spaces, condominium fees of approximately $215 per month, anticipated Oct 2027 to Jan 2028 occupancy, and the peace of mind of the Tarion New Home Warranty. NOTE :This purchase price is the base price less HST. The HST rebate is subject to Buyers' eligibility and final approval by applicable government authorities. Buyers who do not qualify, or are unable to fulfil all eligibility requirements will be subject to all applicable additional HST on closing. Visit our Presentation Center located at 674 CHELTON Road, open Saturdays and Sundays from 12:00 p.m. to 4:00 p.m. (id:61194)
Meaford, Ontario
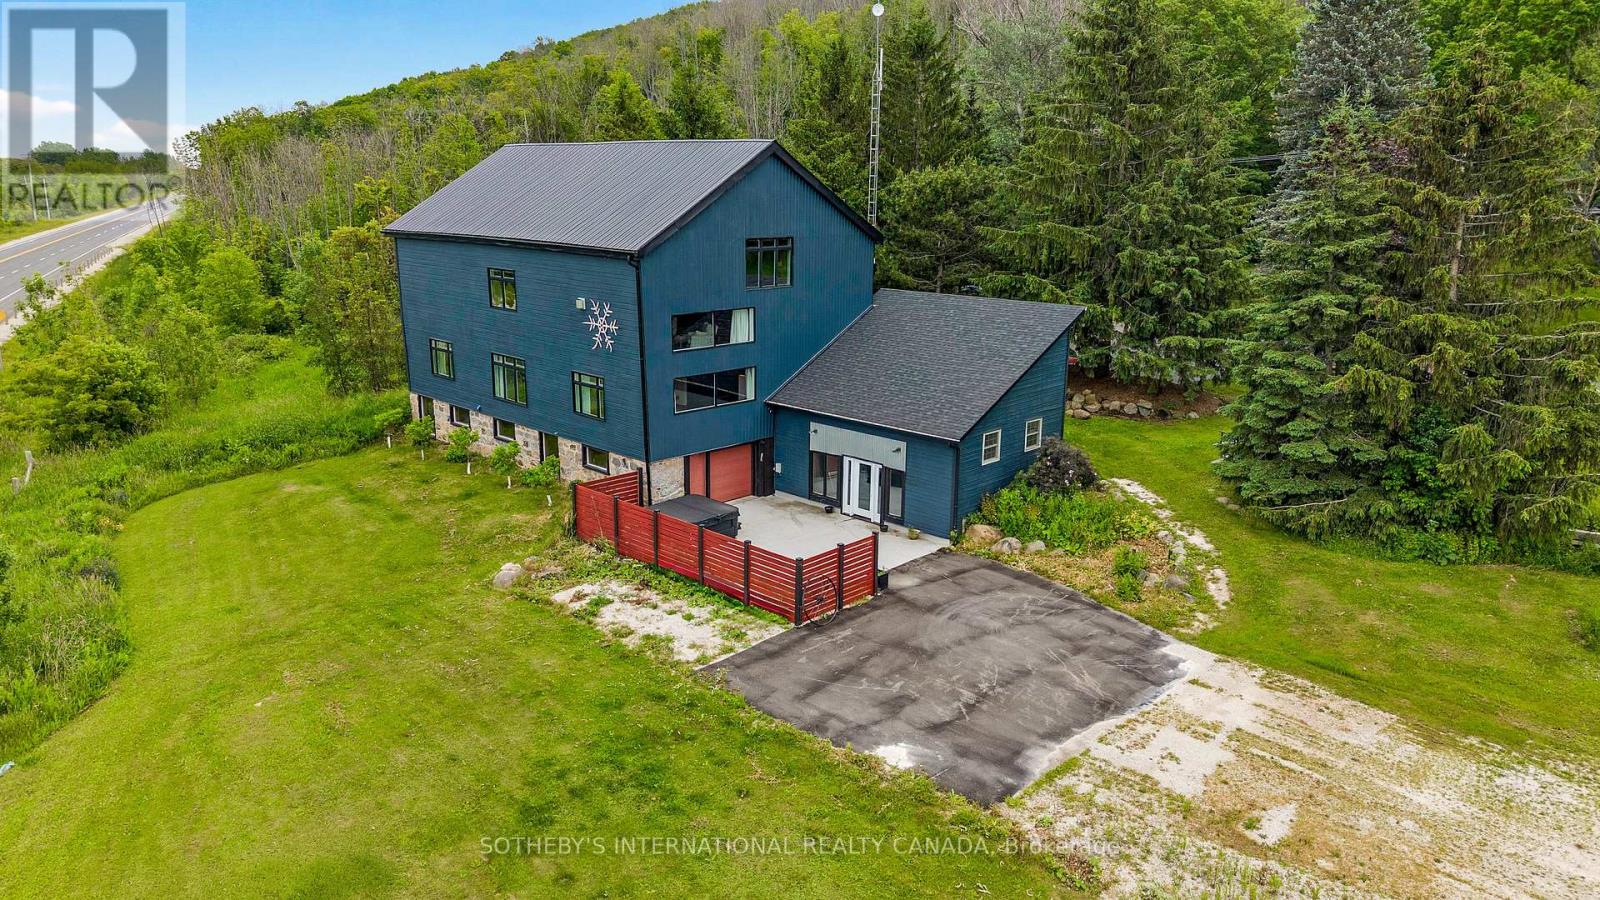
Positioned along the evolving South Georgian Bay corridor between Thornbury and Meaford, this post and beam conversion brings together architectural scale, adaptive flexibility and a distinctive sense of place. Its layered history reflects the nature of the building itself, evolving from a working agricultural structure into a gathering space, creative hub and commercial destination. Exposed heavy timber framing extends throughout expansive interiors where mezzanine overlooks, open spans and interconnected volumes create a spatial experience rarely found within conventional rural properties. Ceiling heights rise dramatically through the central bays, while oversized west facing windows pull shifting natural light across the timber structure throughout the day. The ground level unfolds through an adaptable open plan with direct exterior access and a drive in door, allowing the space to shift easily between public facing, creative or studio oriented use. Above, the main level introduces a more residential rhythm, anchored by its own covered entrance, three private rooms, bathroom, open galley kitchen and lounge. The configuration supports a live work environment, hospitality setting or client facing practice with ease. Open stairs lead to an upper mezzanine loft level organized around a fireplace lounge beneath exposed vaulted ceilings and timber trusses. Occupying a strategic position along one of the region's most active growth corridors, the property combines site specific C4-86 zoning, direct Highway 26 visibility, roadside signage and more than 10 parking stalls on 2.1 AC. Permitted uses include retail, custom workshop, gallery, wellness studio, therapeutic or medical office and accessory residential occupancy. Considered updates include geothermal HVAC, fibre optic connectivity, Level 2 EV charging, new metal roof and weeping tile. A property defined as much by its architectural presence as by its evolving relationship to the corridor and community around it. (id:61194)
London South, Ontario
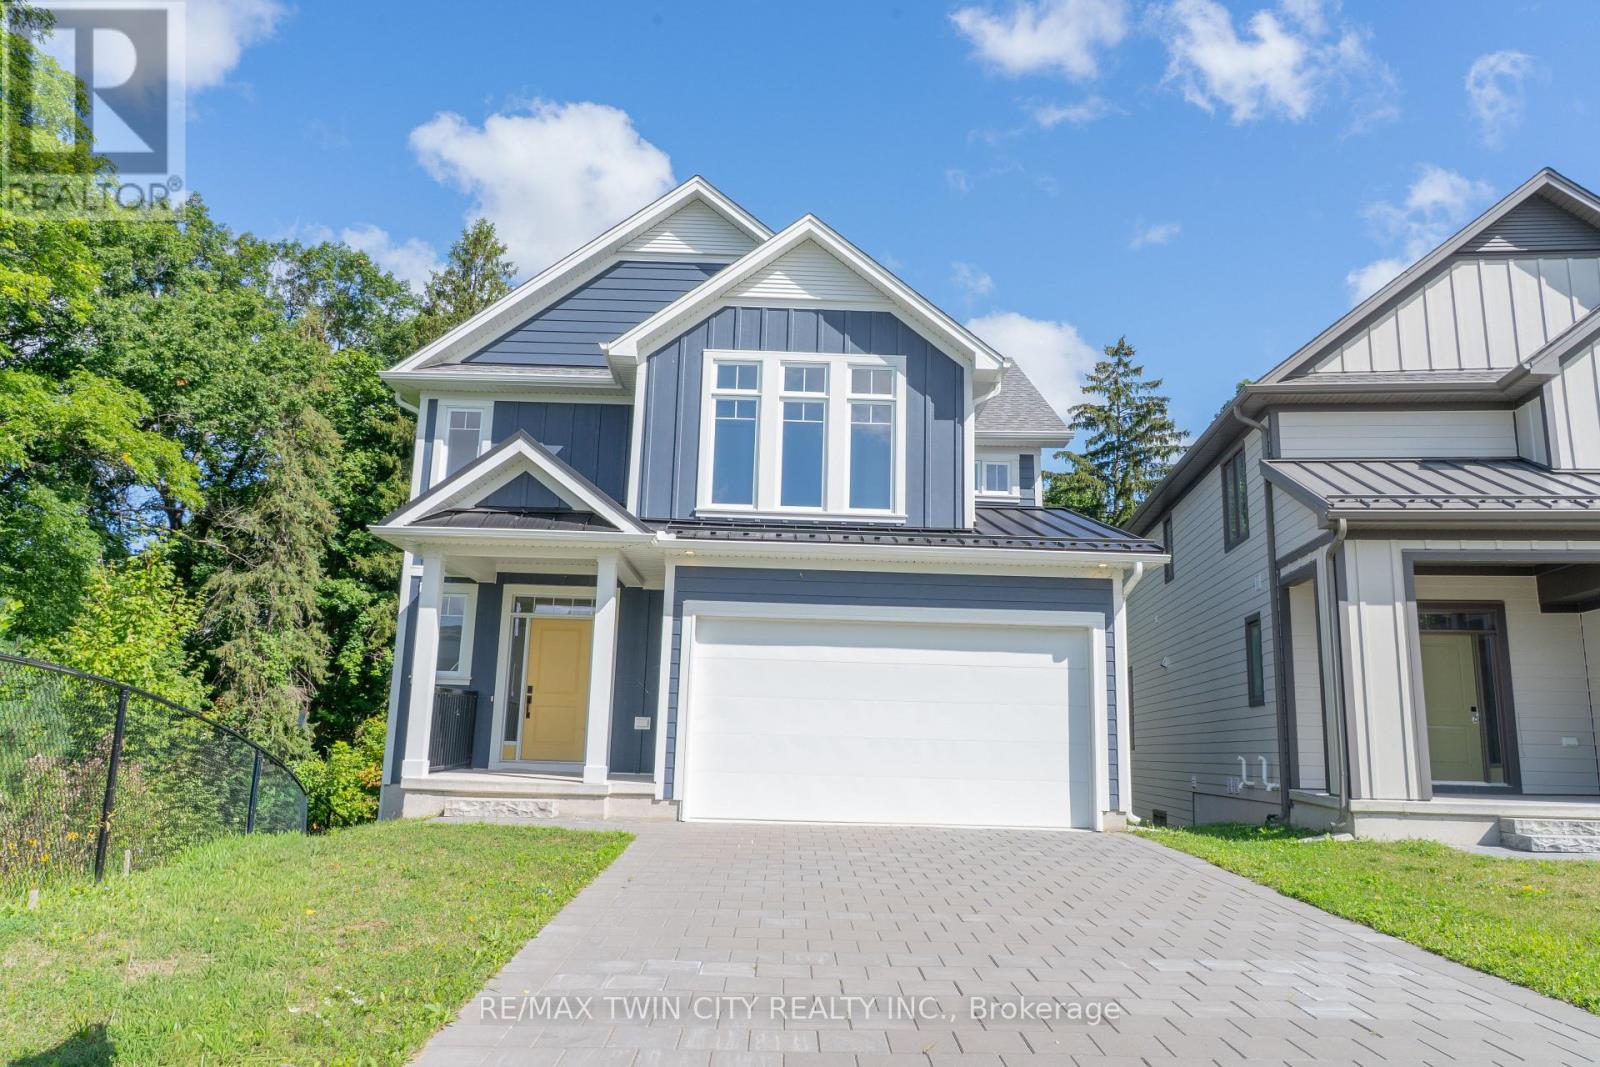
This purchase price is the base price less HST. The HST rebate is subject to Buyers' eligibility and final approval by applicable government authorities. Buyers who do not qualify, or are unable to fulfil all eligibility requirements will be subject to all applicable additional HST on closing.The Yellowstone functional design offering 2093 sq ft of living space. This impressive home features 3 bedrooms plus a large media room, 2.5 baths, and the potential for a future basement development (WALK OUT) with an oversized 1.5 car garage and plenty of driveway parking . Located on a prime pie lot with a back opening of 58 ft the property back onto conservation area and Thames River for added privacy . Comes with an 18.6 x10 covered deck perfect for entertaining. Ironstone's Ironclad Pricing Guarantee ensures you get: 9 main floor ceilings Ceramic tile in foyer, kitchen, finished laundry & baths Engineered hardwood floors throughout the great room Carpet on stairs / upper areas, upper hallway(s), & bedrooms Hard surface kitchen countertops Laminate countertops in powder & bathrooms with tiled shower or 3/4 acrylic shower in each ensuite paved driveway .Visit our Sales Office/Model Homes at 999 Deveron Crescent for viewings Saturdays and Sundays from 12 PM to 4 PM. Pictures shown are of the model home. This house is ready to move in! (id:61194)

London South, Ontario
This purchase price is the base price less HST. The HST rebate is subject to Buyers' eligibility and final approval by applicable government authorities. Buyers who do not qualify, or are unable to fulfil all eligibility requirements will be subject to all applicable additional HST on closing.READY TO MOVE IN - NEW CONSTRUCTION ! The Montana functional design This impressive home features 3 bedrooms, 2.5 baths, (WALK OUT basement ) . Ironstone's Ironclad Pricing Guarantee ensures you get: 9 main floor ceilings Ceramic tile in foyer, kitchen, finished laundry & baths Engineered hardwood floors throughout the great room Carpet in main floor bedroom, stairs to upper floors, upper areas, upper hallway(s), & bedrooms Hard surface kitchen countertops Laminate countertops in powder & bathrooms with tiled shower or 3/4 acrylic shower in each ensuite Stone paved driveway. Visit our Sales Office/Model Homes at 999 DEVERON CRES Rd for viewings Saturdays and Sundays from 12 PM to 4 PM Pictures shown are of the model home. This house is ready to move in (id:61194)
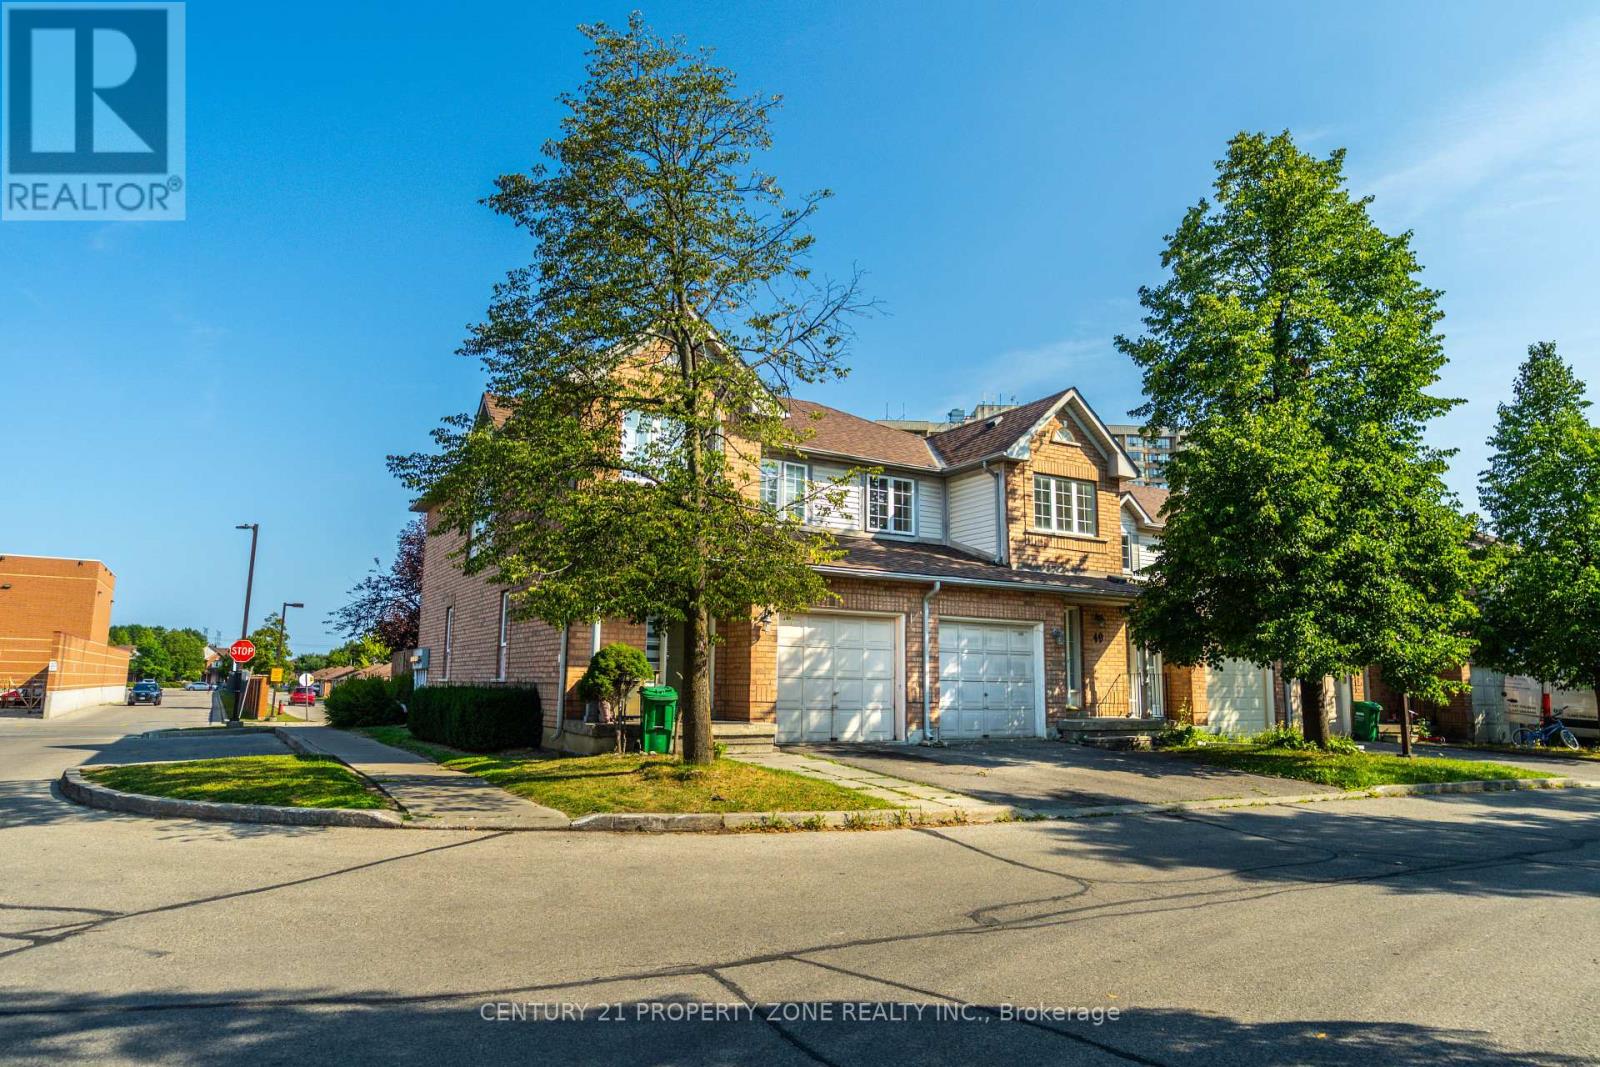
Brampton, Ontario
Welcome to this beautifully maintained 3-bedroom condo townhouse in the heart of Brampton'ssought-after Fletchers Creek South community! Newly renovated washrooms. This spacious homeoffers over 1400 sq ft of living space, featuring a bright and open-concept living/dining areawith gleaming hardwood floors and a cozy gas fireplace, perfect for entertaining or relaxingwith family. The modern kitchen boasts ceramic floors, stainless steel appliances, and awalk-out to a private yard, ideal for summer BBQs or peaceful morning coffee. Upstairs, you'llfind a generously sized primary bedroom with a 4-piece ensuite, along with two additionalbedrooms featuring hardwood flooring and large closets. Enjoy the convenience of an ensuitelaundry, a built-in garage, and two-car parking. Located minutes from highways, schools,shopping, and public transit. (id:61194)
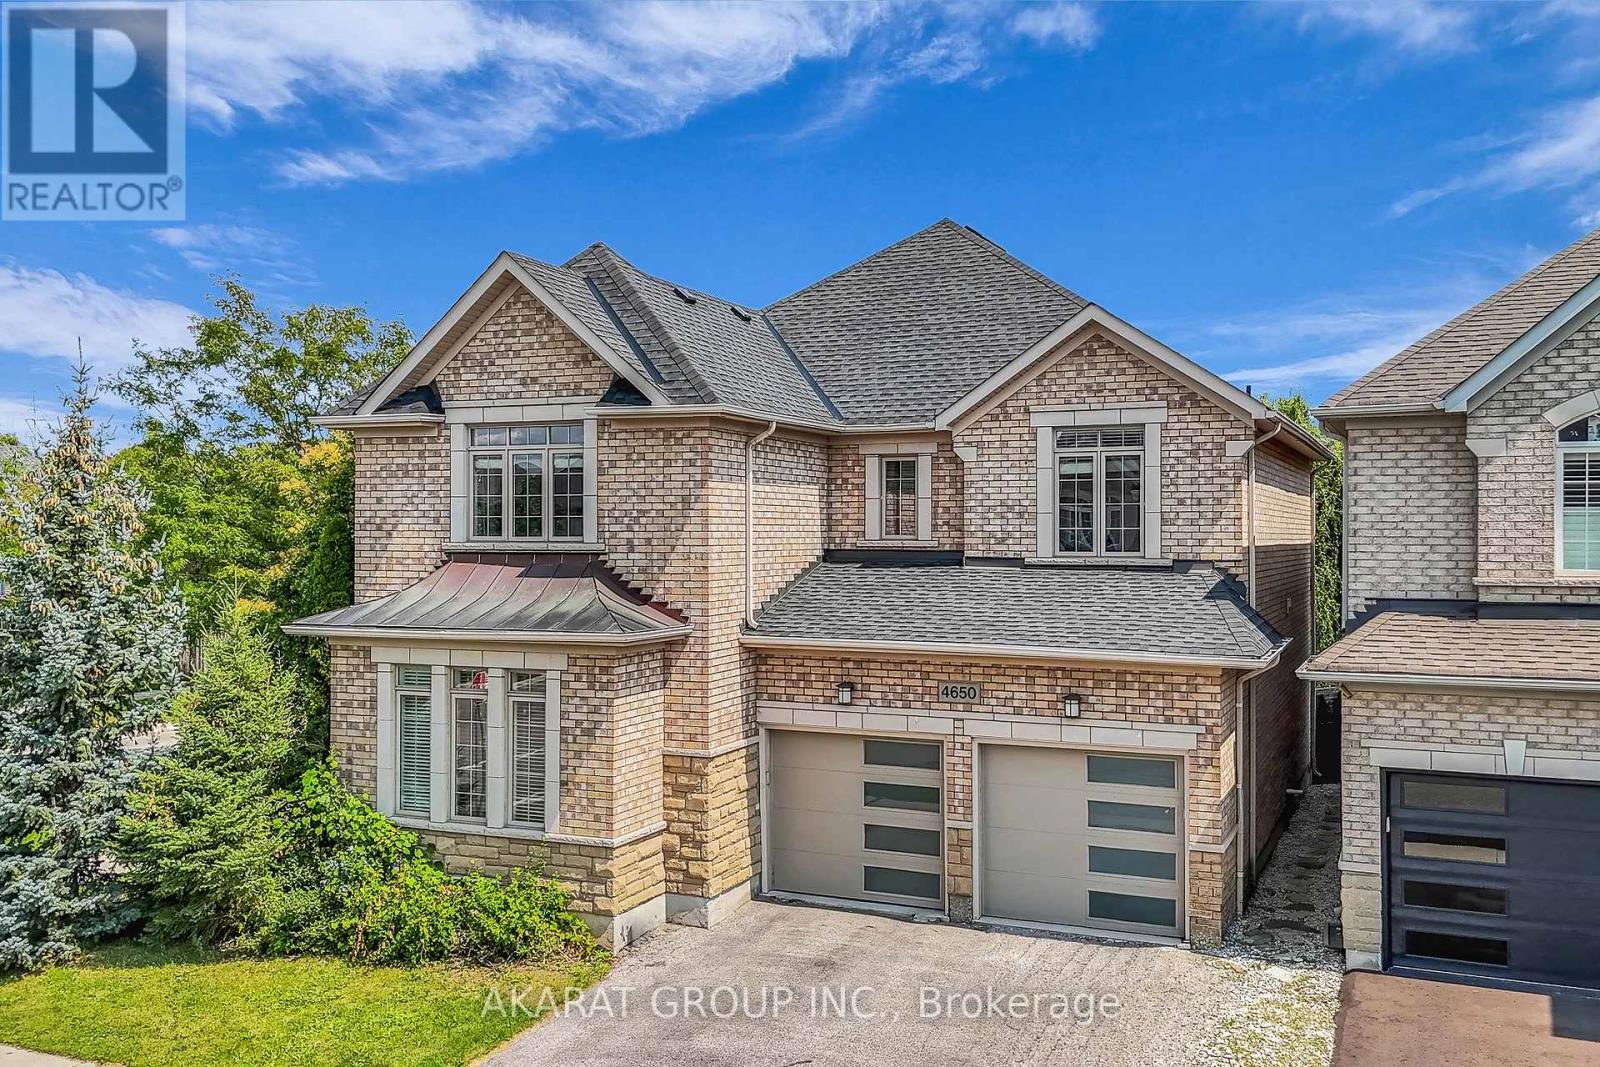
Burlington, Ontario
Welcome to this spacious 4-bedroom detached corner home in Burlington's highly sought-after Alton Village, offering approximately 2,750 sq. ft. of above-grade living space, plus an additional 1,320 sq. ft. unfinished basement with excellent future potential. One of the home's standout features is its well-defined main-floor layout, with dedicated living, dining, family, and breakfast areas. Each space serves a distinct purpose, providing separation and functionality while maintaining an easy flow for everyday family life and entertaining. The family room features a gas fireplace, while the kitchen offers granite countertops, stainless steel appliances, and direct connection to the breakfast area overlooking the backyard. 9-foot ceilings, hardwood flooring, and crown moulding further enhance the main level. Upstairs, the home offers four spacious bedrooms along with the convenience of second-floor laundry. The spacious primary bedroom includes a walk-in closet and private ensuite, while the remaining bedrooms provide excellent flexibility for family, guests, or home-office use. Set on a corner lot adds natural light and outdoor space. A double-car garage and private double driveway provide parking for up to four vehicles. The approximately 1,320 sq. ft. unfinished basement provides substantial storage today and excellent potential for future recreation, living, fitness, office, or entertainment space. The location is another major advantage, with Alton Village Public School, St. Anne Catholic Elementary School, Dr. Frank J. Hayden Secondary School, and the Alton Community Centre all nearby. Parks, recreation facilities, shopping, restaurants, and everyday amenities are also within easy reach, making this an exceptionally convenient setting for family living. Future potential for close to 4,000 sq. ft. of finished living space once the basement is completed, all in one of Burlington's most desirable family-oriented communities. (id:61194)
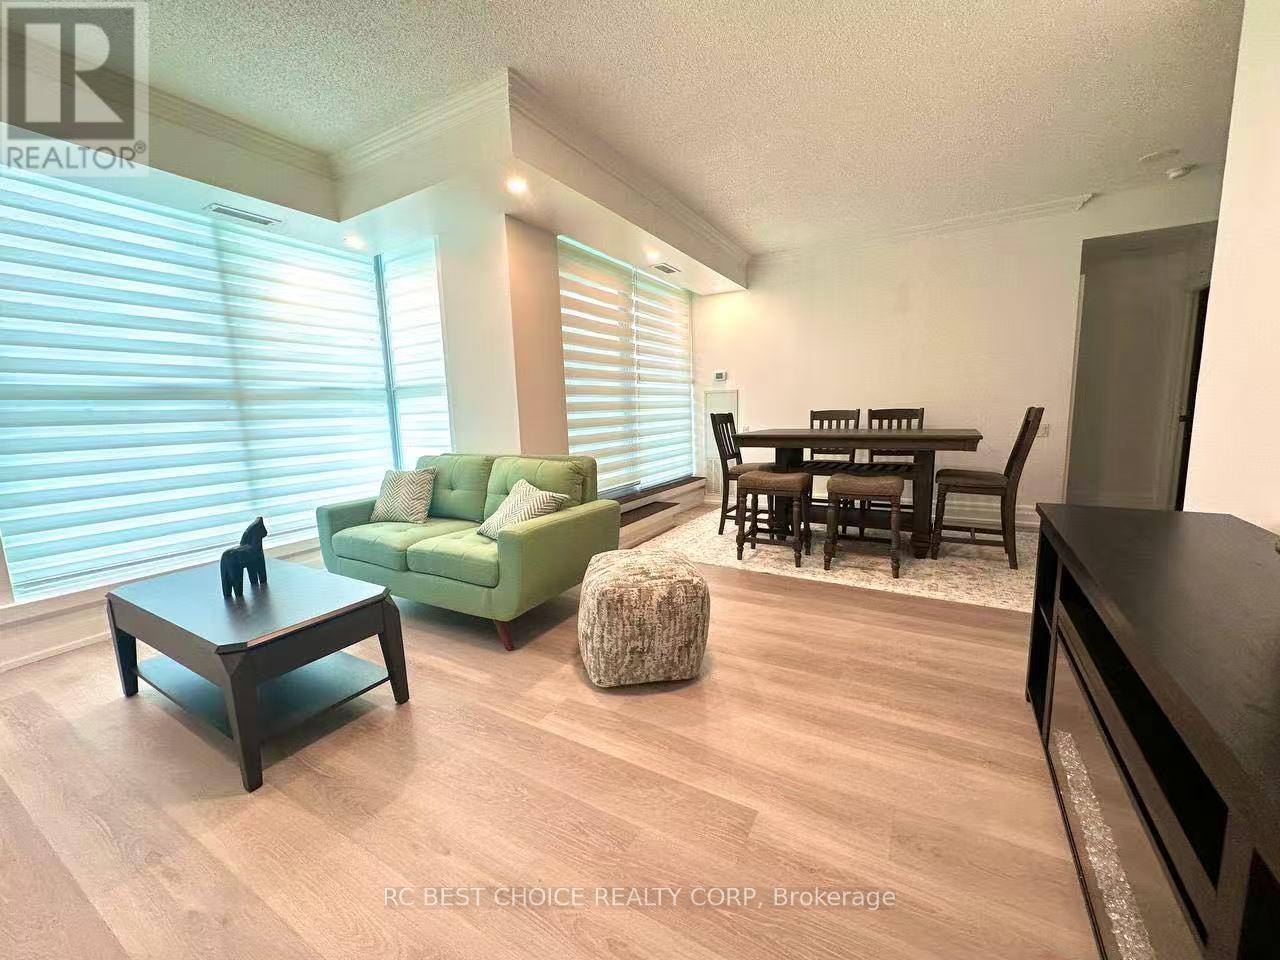
Toronto, Ontario
Toronto's Waterfront Boutique Condo At 2067 Lake Shore Blvd W! Approx. 1,240 Sq.Ft. Total living space, including 900 Sq.Ft. Interior Plus A Rare 340 Sq.Ft. Private Terrace With Wood Deck And BBQ Allowed. Bright South-East Facing 2 Bedroom, 2 Bathroom Suite Featuring An Open-Concept Layout, Split Bedroom Design, 9 Ft Ceilings, Floor-To-Ceiling Windows, Full-Size Kitchen Appliances, Full-Size Bathrooms, And 3 Walk-Outs To The Terrace. Tastefully Finished With Elegant Doors, Baseboards, Cork Flooring, Pot Lights, Glass French Closet Doors, Closet Organizers, And Washer/Dryer. Excellent building amenities include a gym, Lap Pool, Hot Tub, Sauna, Party Room With Kitchen, And Rooftop Terrace With Gazebo And BBQ. Steps To Waterfront Trails, Parks, Beaches, Marinas, Streetcar, Express Bus To Downtown, And Everyday Conveniences. A Rare Bright Terrace Suite In A Prime Waterfront Location! Offer Presentation is at 5:00 p.m. on September 8. (id:61194)
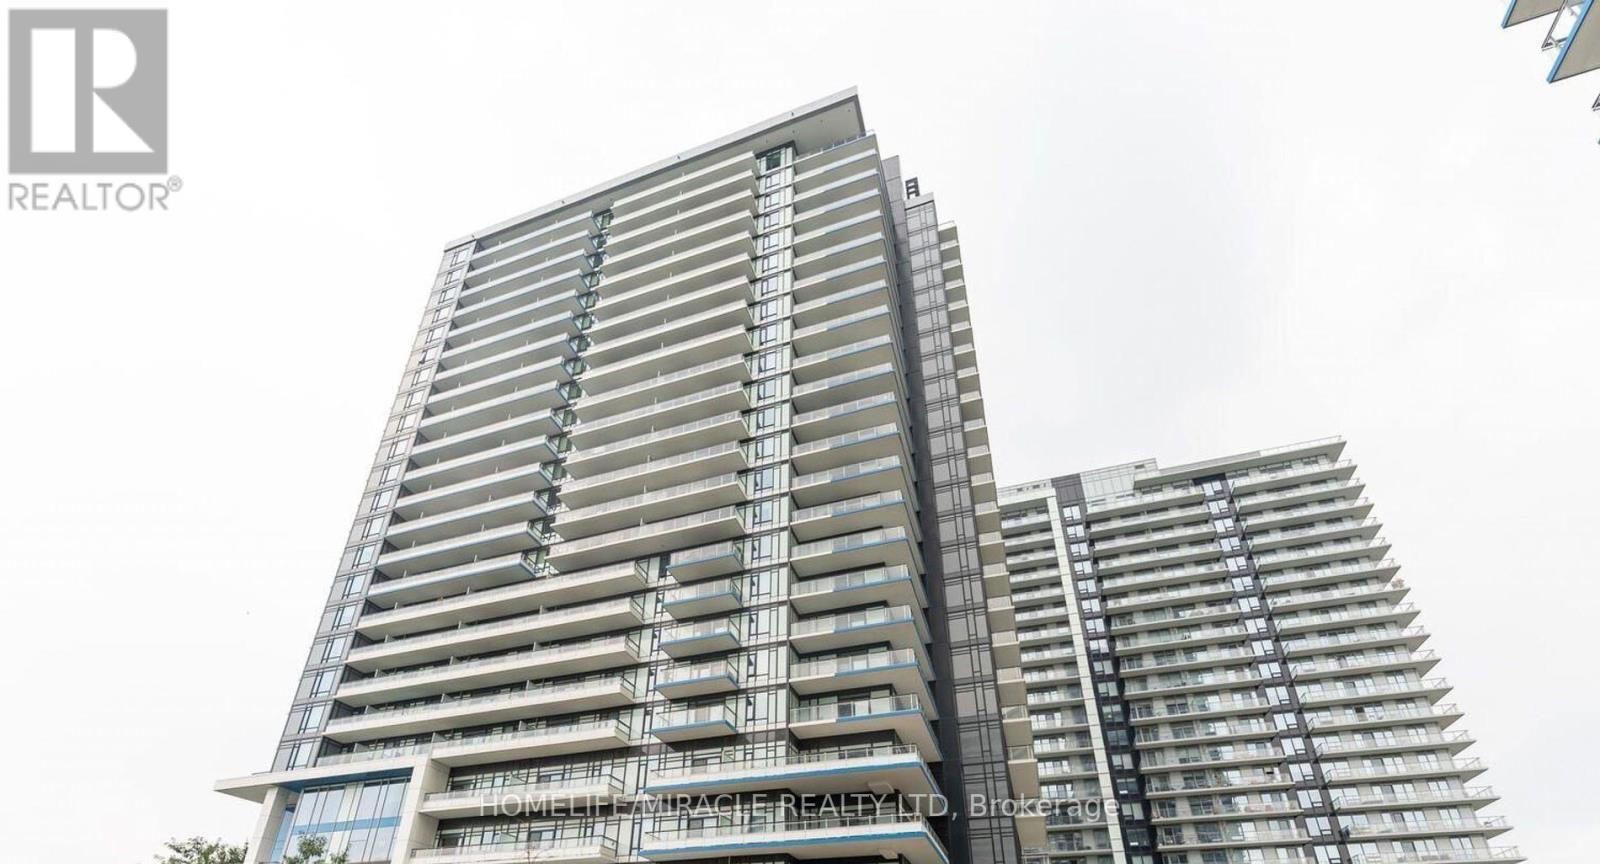
Mississauga, Ontario
Prime Mississauga Location! This stunning 1-bedroom + den + 2-wr unit features soaring 10-ft ceilings, gleaming engineered hardwood floors throughout, and a 70-sq.-ft balcony. The modern kitchen is a showpiece, complete with a large island, quartz countertops, and stainless steel appliances, while the rare *two full bathrooms* add comfort and convenience. En-suite laundry and a comfortable layout designed for urban living. Enjoy premium building amenities including a party room, fitness studio, and outdoor terrace for entertaining, visitor parking, and 24-hour security. Steps from Erin Mills Town Centre, Credit Valley Hospital, grocery stores, restaurants, banks, transit, and top-rated schools, with quick access to Highways 403, Walmart, and Go Station. Rent includes one underground parking spot and one locker. (id:61194)
Toronto, Ontario
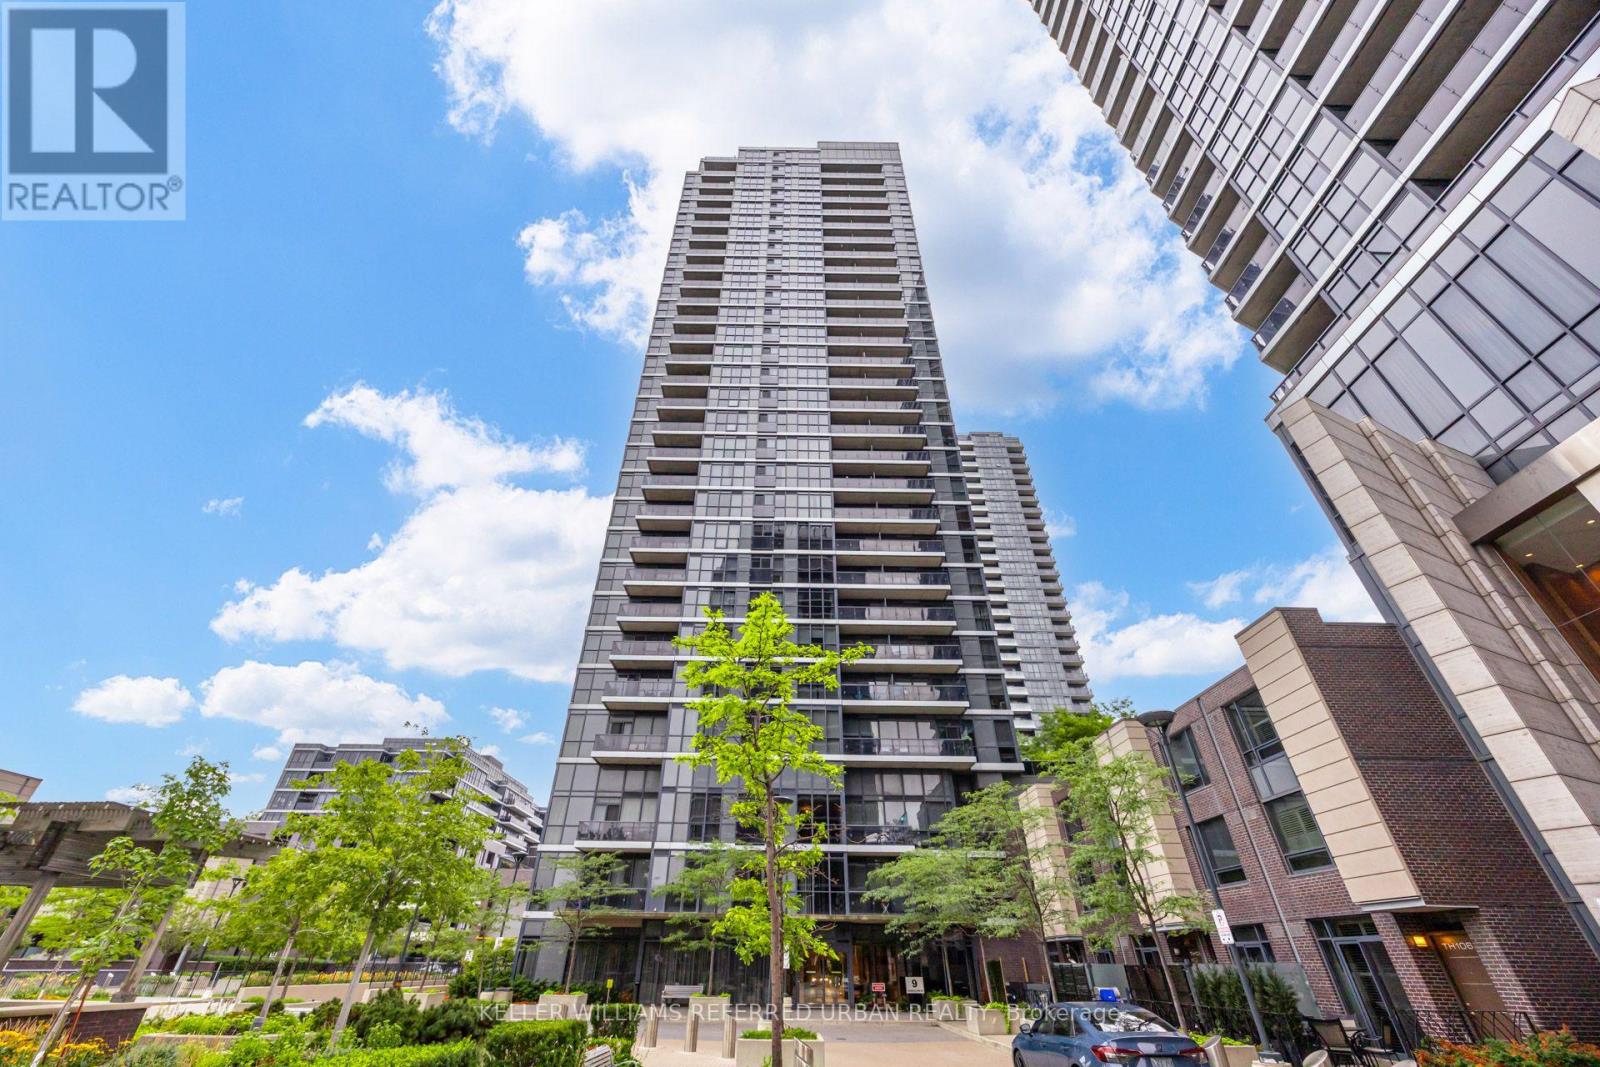
Immediate Possession And Priced To Sell. Welcome To Islington City Centre's Triumph Valhalla! Spacious 713 sq. ft. Corner Unit 1+Den That Acts As A Second Bedroom With A Door And A Floor To Ceiling Window. Unobstructed North West Views! Close To All Amenities Kipling TTC And Go Station, Hwy 427, Gardiner Expressway, Pearson Airport And Sherway Gardens Mall. Full Kitchen With Stainless Steel Appliances. Granite Counters And Breakfast Bar. Open Concept, Living Room With Walkout To Balcony. Amenities Include A Gym, Pool, Games Room, 24 Hour Concierge, Parking And Locker Included. Unit Is Vacant, Freshly Painted And Deep Cleaned For An Easy Move-In! (id:61194)
Toronto, Ontario
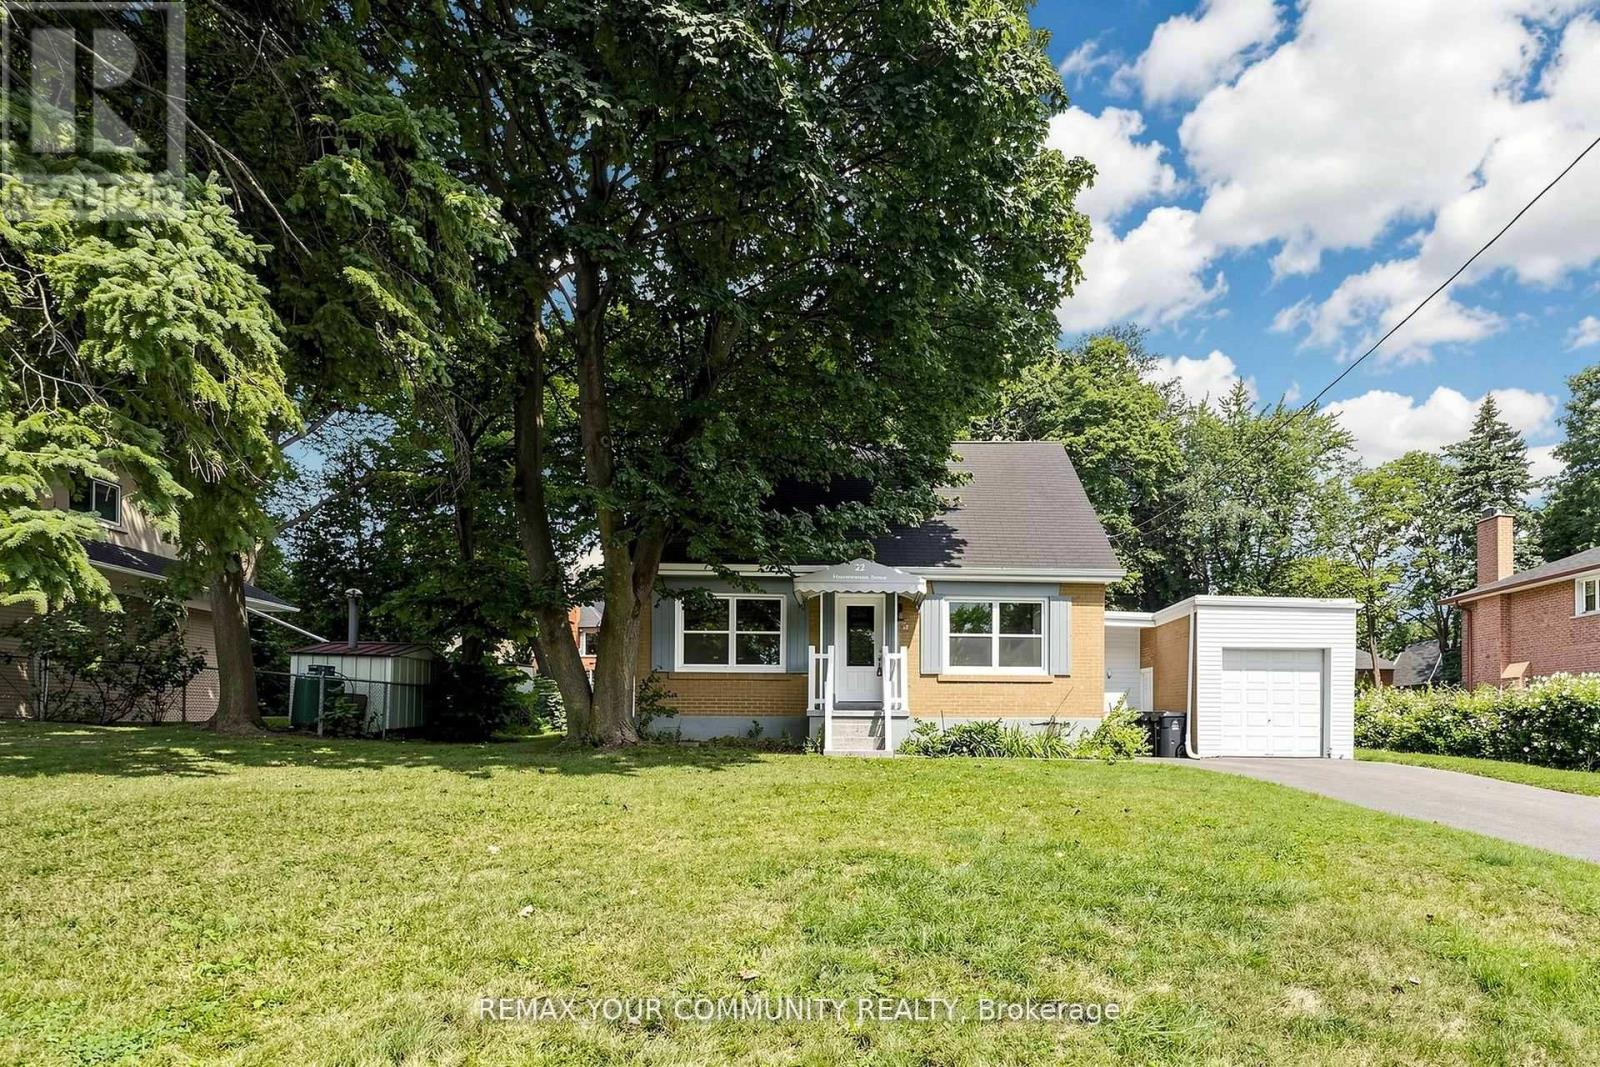
Welcome to this well-maintained one and a half storey, 3+2 bedroom, 3-bathroom home situated on an impressive 84 x 150 t lot in a quiet, upscale neighbourhood. The finished basement features 2 bedrooms, 1 bathroom, kitchen and a separate entrance, offering excellent flexibility for extended family, guests, a home office, or additional living space. The spacious lot provides abundant outdoor space and endless possibilities. Ideally located close to major highways, the airport, golf courses, shopping and everyday amenities. A rare opportunity to own a spacious home on an exceptional lot in a highly desirable neighbourhood. (id:61194)
Toronto, Ontario
Welcome to this bright, spacious, and beautifully maintained 2-bedroom, 2-storey condo in Toronto's highly desirable Swansea neighbourhood. Offering over 1,000 sq. ft. of comfortable living space, this unique multi-level floor plan provides distinct separation between the living and sleeping areas-delivering a house-like feel with all the conveniences of condo living.The south-facing exposure bathes the home in natural light throughout the day while offering unobstructed, panoramic views of Lake Ontario and the downtown Toronto skyline.All-Inclusive LivingEnjoy simple, predictable monthly budgeting. Rent includes:Heat, Hydro, and WaterHigh-Speed InternetCable TV1 Dedicated Underground Parking SpaceBuilding AmenitiesFitness & Wellness: Indoor pool, fully equipped fitness centre, sauna, tennis court, and yoga/ballet studio.Leisure & Recreation: Party room, billiards & table tennis rooms, and a library/hobby room.Family & Pets: Children's playroom, landscaped grounds, and a private fenced off-leash dog park.Unbeatable LocationLocated in the heart of Swansea, you are minutes from top neighbourhood destinations:Parks & Trails: Steps to High Park, Lake Ontario waterfront trails, and the Humber River.Shopping & Dining: Short walk to the famed Cheese Boutique and minutes to Bloor West Village dining and retail.Transit & Commuting: Quick access to TTC public transit, QEW, and Highway 427.Top Schools: Situated in the catchment area for Swansea Public School (JK-8), St. Pius X Catholic School, and Humberside Collegiate Institute. (id:61194)
Toronto, Ontario
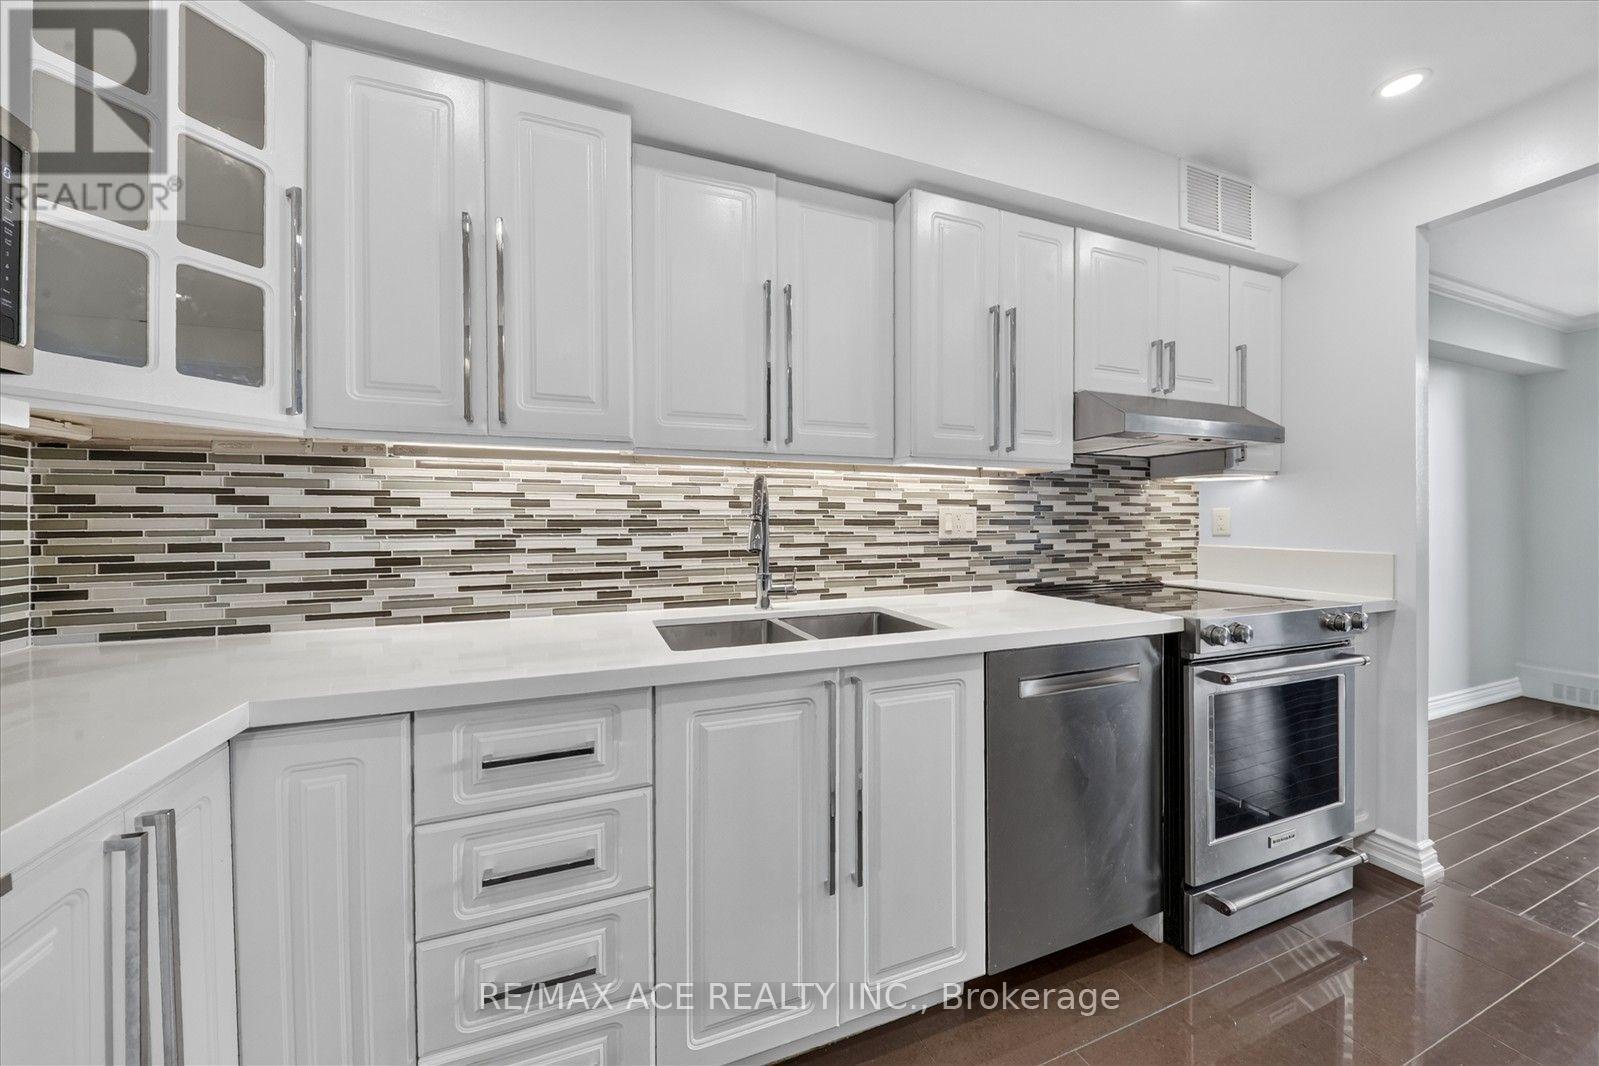
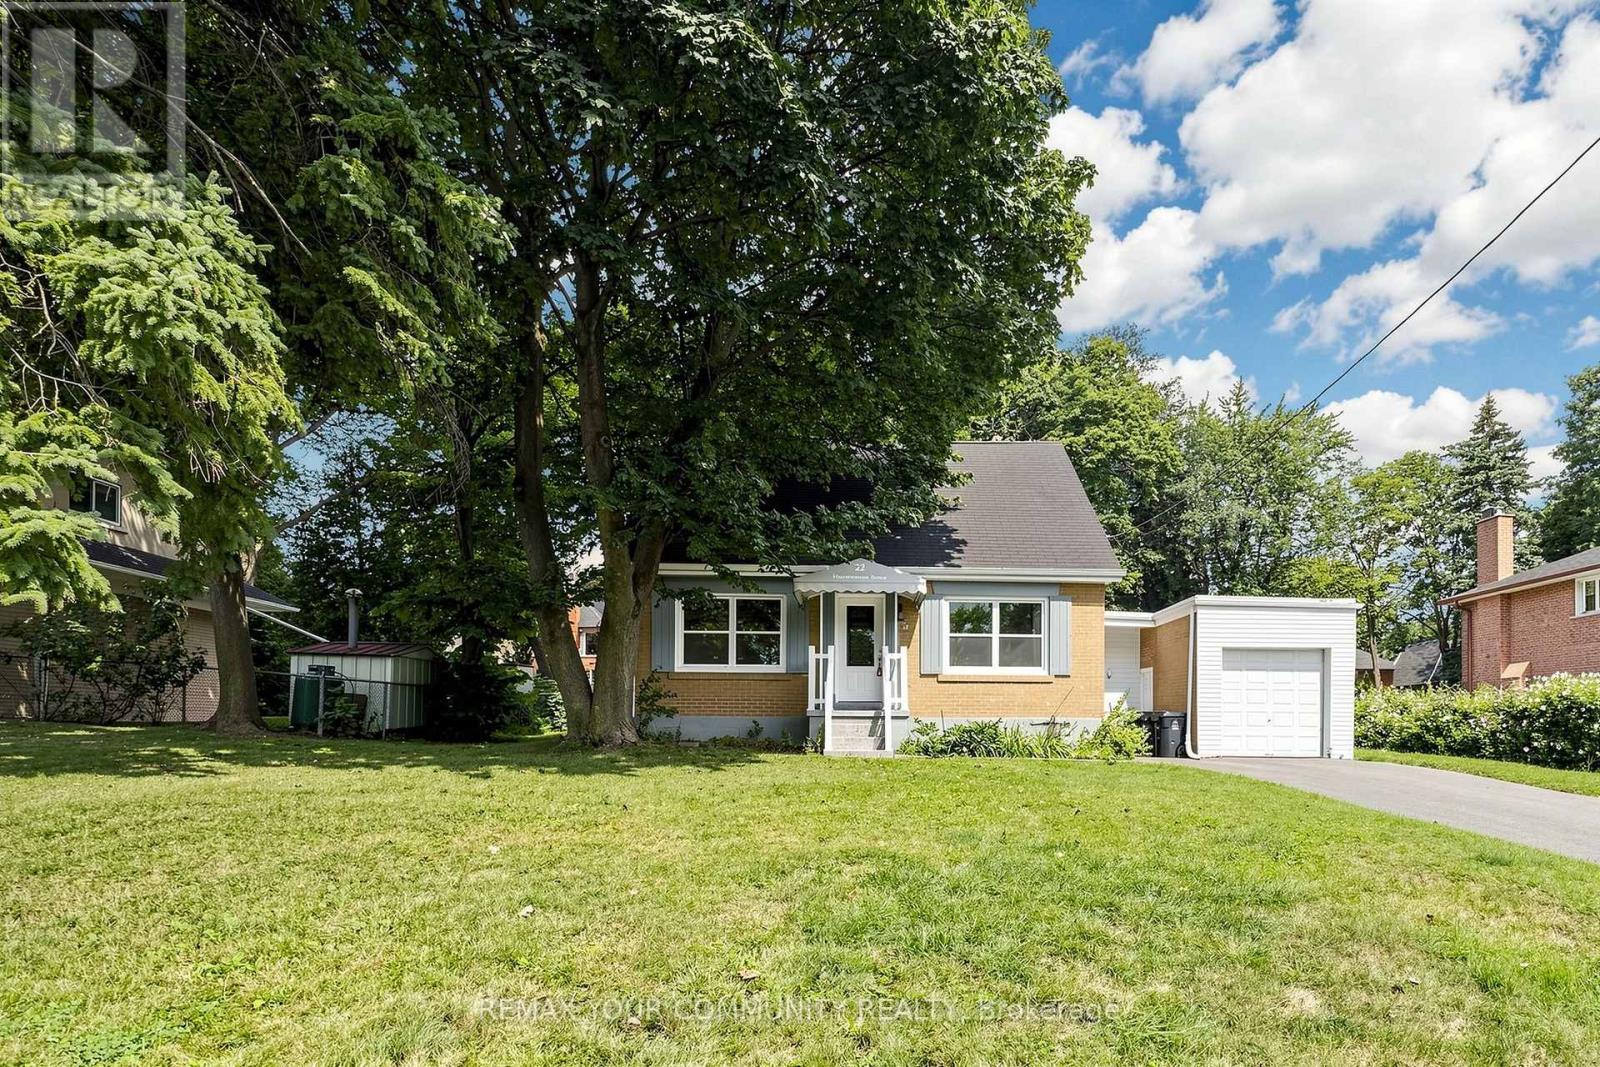
Welcome to 22 Havenridge in the highly desirable Golfwood Heights community! This well-maintained home offers the main and upper levels for lease, situated on an impressive 84 x 150 t lot and surrounded by multi-million-dollar homes in a prestigious and established neighbourhood. The main level features 1 bedroom, a 4-piece bathroom, and an inviting eat-in kitchen, while the upper level offers 2 large bedrooms and a 3-piece bathroom. The functional layout provides comfortable and spacious living areas, perfect for families or professionals. Enjoy 3 parking spaces plus a garage, along with an exceptionally large lot offering plenty of outdoor space. Ideally located close to major highways, Pearson International Airport, shopping, restaurants, golf, parks, and numerous everyday amenities. A fantastic leasing opportunity in the sought-after Golfwood Heights community-well maintained, spacious, and ideally located on an exceptional lot surrounded by beautiful luxury homes! (id:61194)
Mississauga, Ontario
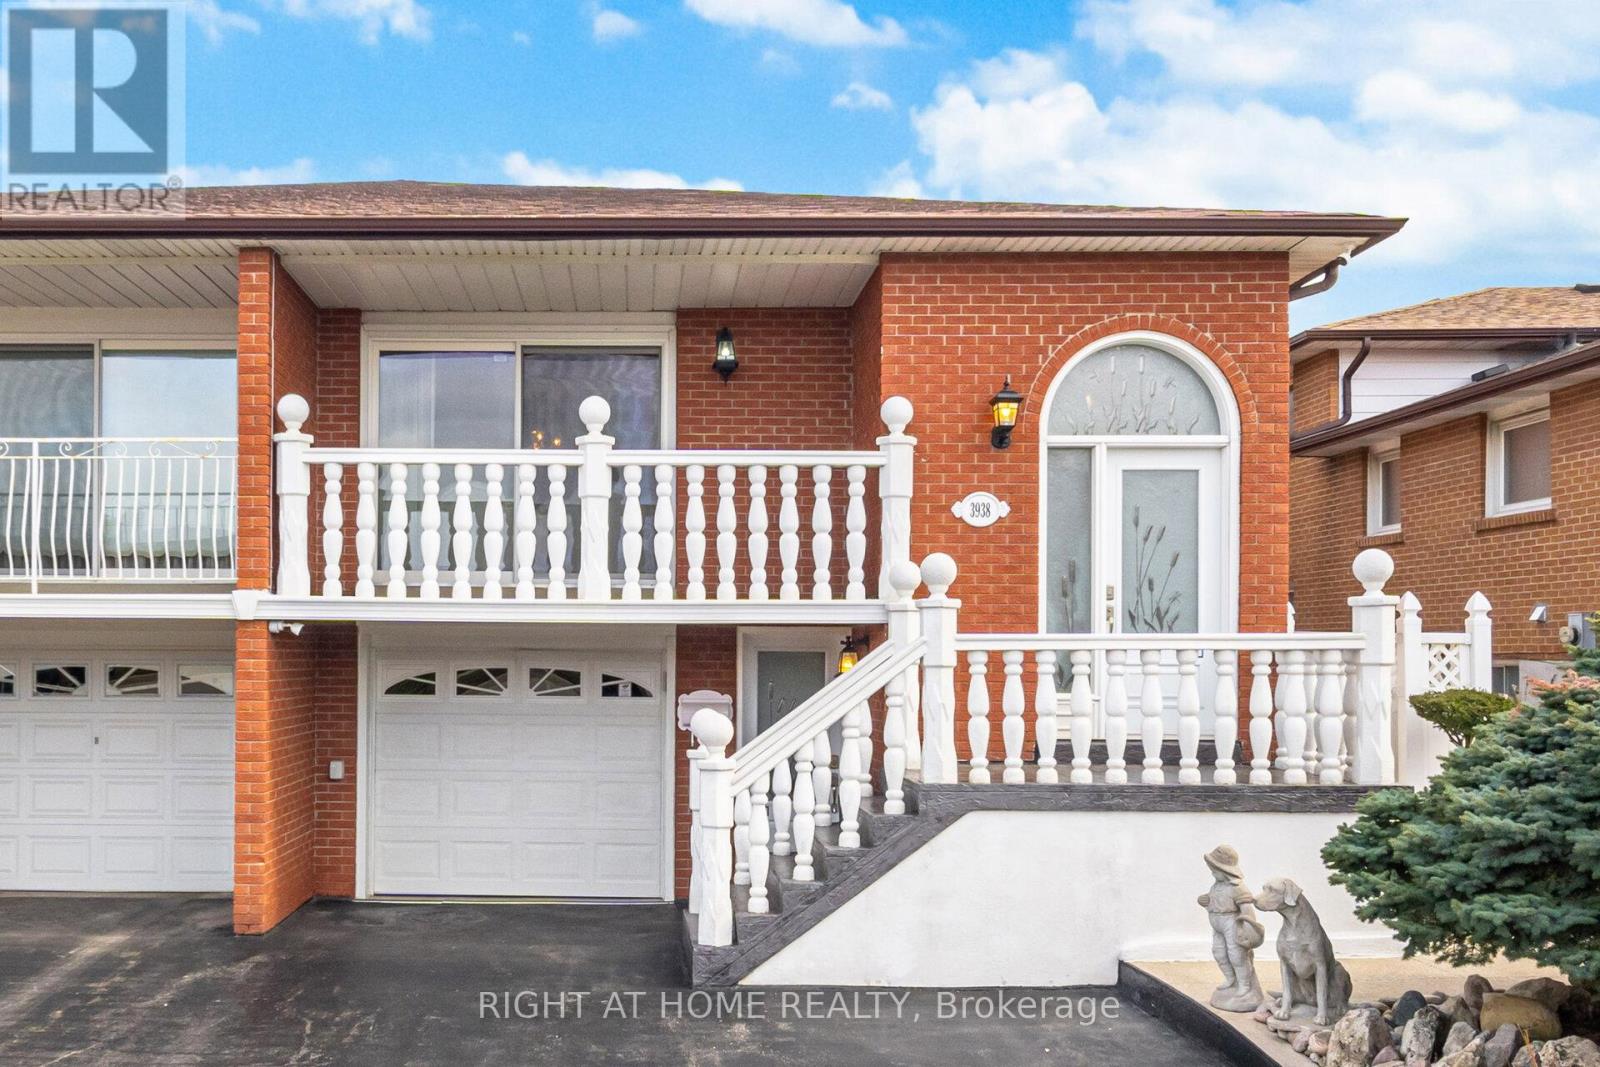
Welcome to 3938 Midhurst Lane, Mississauga. This MUST SEE Five Level Backsplit, Semi-Detached has Pride of Ownership from top to bottom. This home offers exceptional space, versatility, and is perfect for large or multi-generational families, this designed residence provides multiple separate living areas with private entrances. Featuring three generous bedrooms and 3 bathrooms, 2 kitchens, Oasis backyard with large shed. This home boasts large principal rooms' ideal for both everyday living and entertaining. The potential for this home also appeals to large families or investors. Great Income Potential. Two Separate Entrances to Potential Basement Apartments. This sprawling family home is mere steps to all major amenities (Hwys / Schools / parks / hospital / shopping / restaurants) and not to be missed. You will not be disappointed. Check Virtual Tour!! (id:61194)
Barrie, Ontario
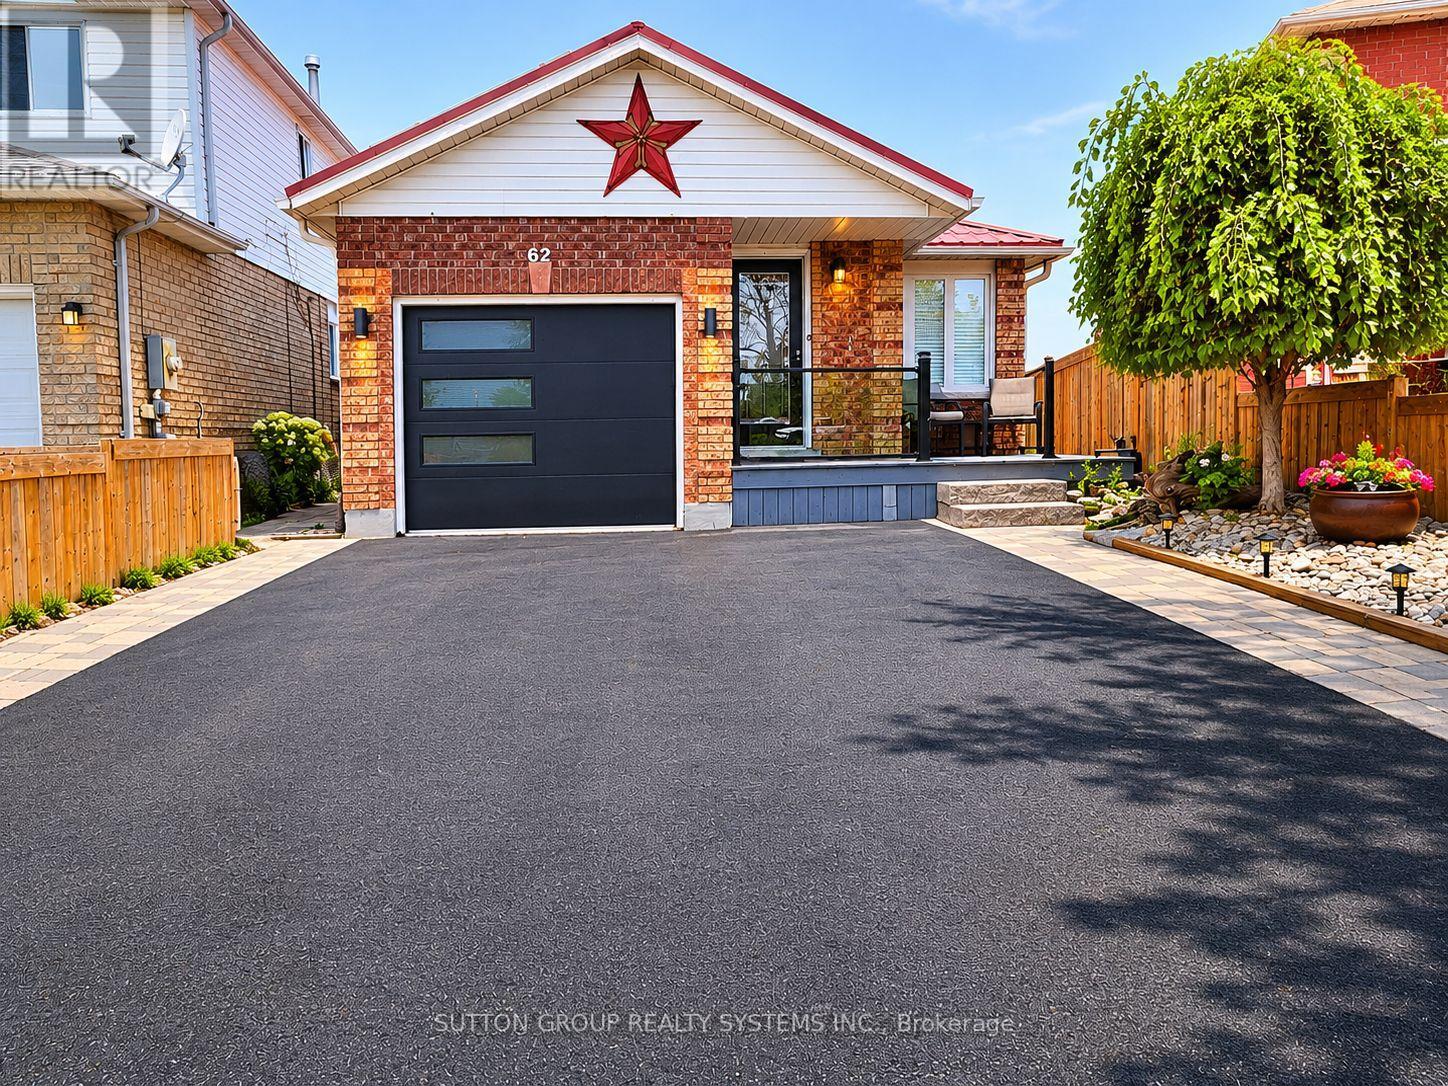
Welcome to 62 Laidlaw Dr, Barrie - a bright, spacious and well-maintained 2-bedroom, 1-bathroom main-floor bungalow in a quiet, desirable neighbourhood.Enjoy a comfortable living and dining area with plenty of natural light, two generous bedrooms, a functional kitchen, a charming Juliette balcony, and a private deck overlooking a fenced backyard with no neighbours directly behind - perfect for relaxing or entertaining.Includes 1 garage parking space + 1 driveway space. Conveniently located near shopping, parks, schools, transit, everyday amenities and Hwy 400, making it ideal for commuters, couples or a small family.Main floor only. Basement not included. Tenant pays 70% of utilities.A comfortable home with privacy, outdoor space and a fantastic Barrie location - ready for its next tenants! (id:61194)
Barrie, Ontario
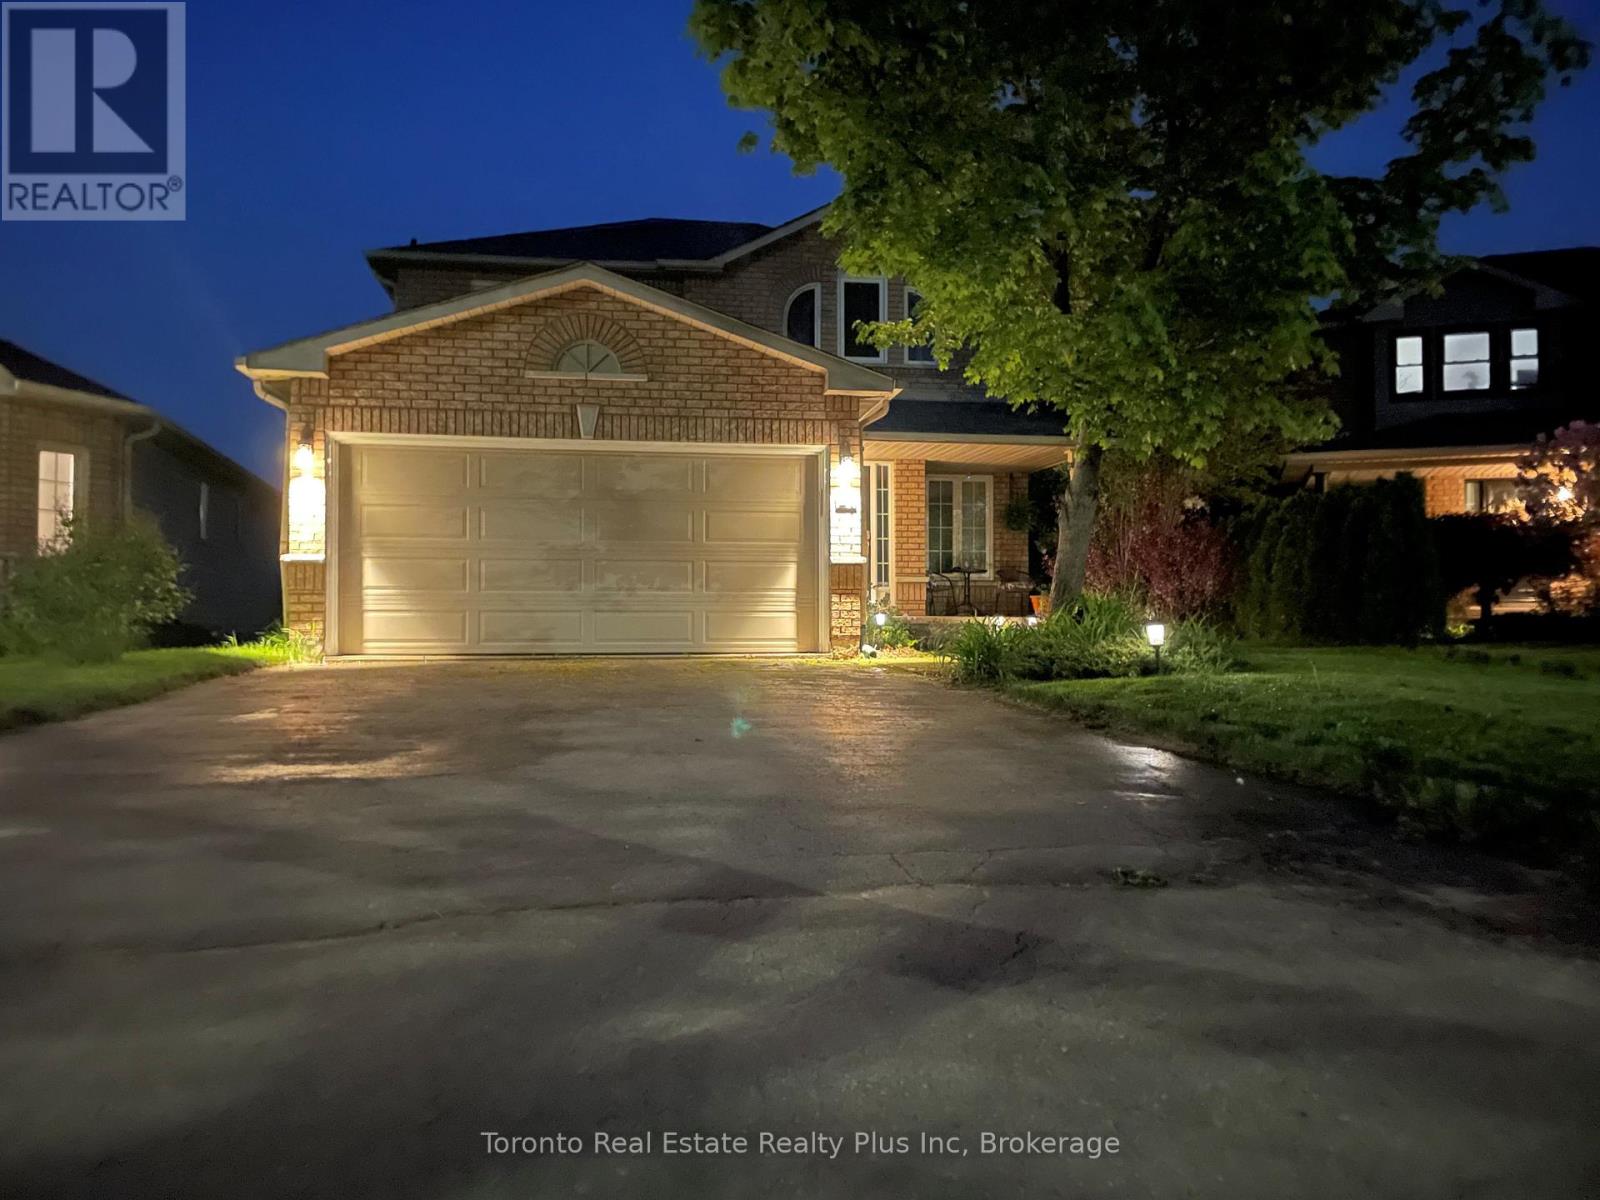
New large 1 Bedroom Plus Den, Lower Level Walk Out Unit With Separate Entrance.rent is $1,750 per month, Including Heat (Gas), Hydro, Water and Central Air. Tenant to PayTheir own Phone, Internet and Cable. Includes 5 appliances/Fridge, Stove Top, Counter TopOven, Washer and Dryer. Will be vacant on Sept. 1Landlord will require Lease Agreement, Credit Report, Lease Application, References, 1st andLast Month Rent and Current Employment Letter. Non Smoking Unit, Landlord lives on UpperFloors and Will consider a Pet Depending on type and Size. One outside Parking Spot OnDriveway. Excellent West End Barrie Location Close to Amenities and Easy Access to Hwy 400 (id:61194)
Aurora, Ontario
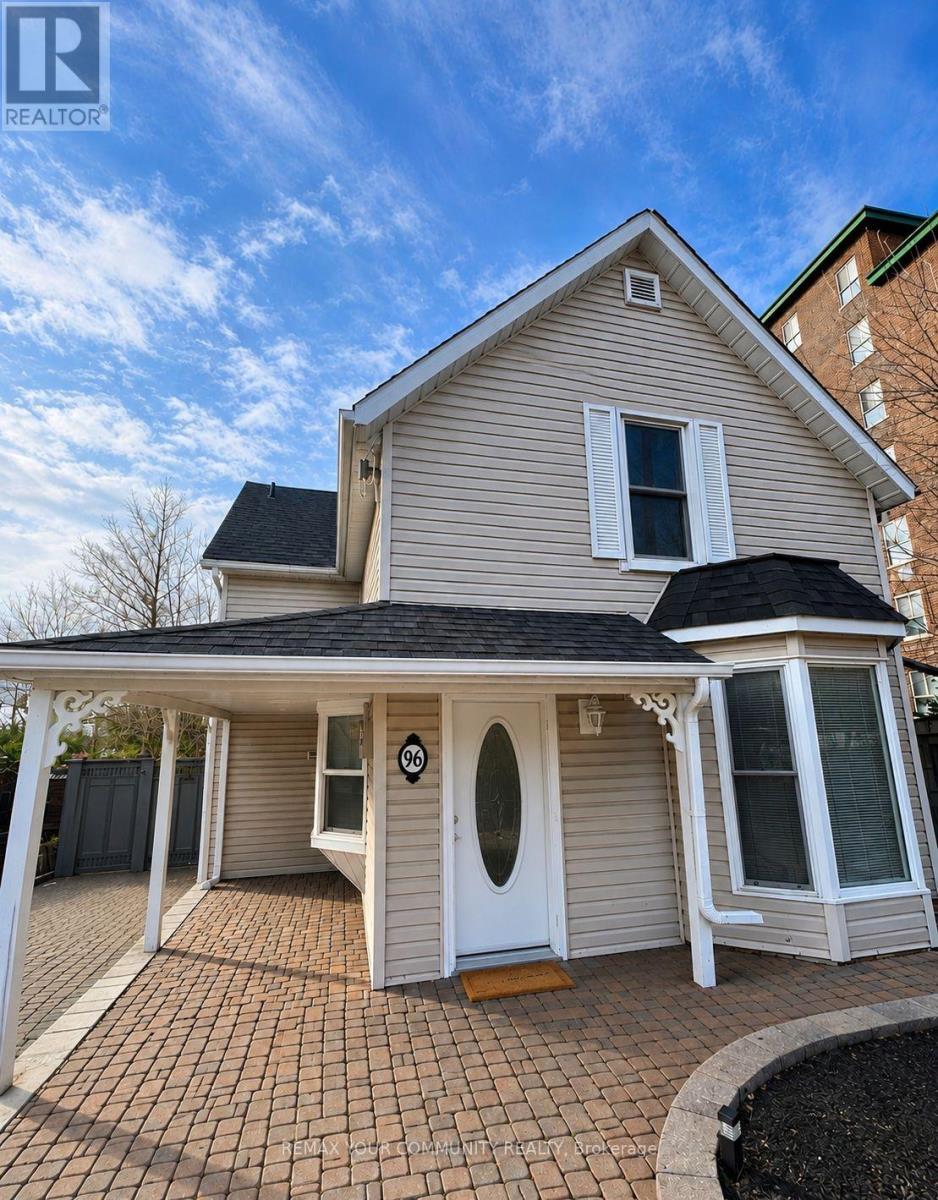
Bright & Beautiful Main Floor For Lease In Prime Aurora Location! Freshly Painted Two-Bedroom, One-Bathroom Main Floor Unit Offering Spacious, Stair-Free Living. The Huge Family Room Can Be Used As Both A Living And Family Room, Providing Excellent Flexibility For Everyday Living And Entertaining. Features Include Smooth Ceilings, Modern Pot Lights Throughout, A Private Entrance, And Private Laundry. Enjoy A Fully Fenced Backyard-Perfect For Outdoor Relaxation. Ideally Located Just Steps To Yonge Street, Public Transit, The Library, Shops, Restaurants, And The Community Centre. Available Immediately! (id:61194)
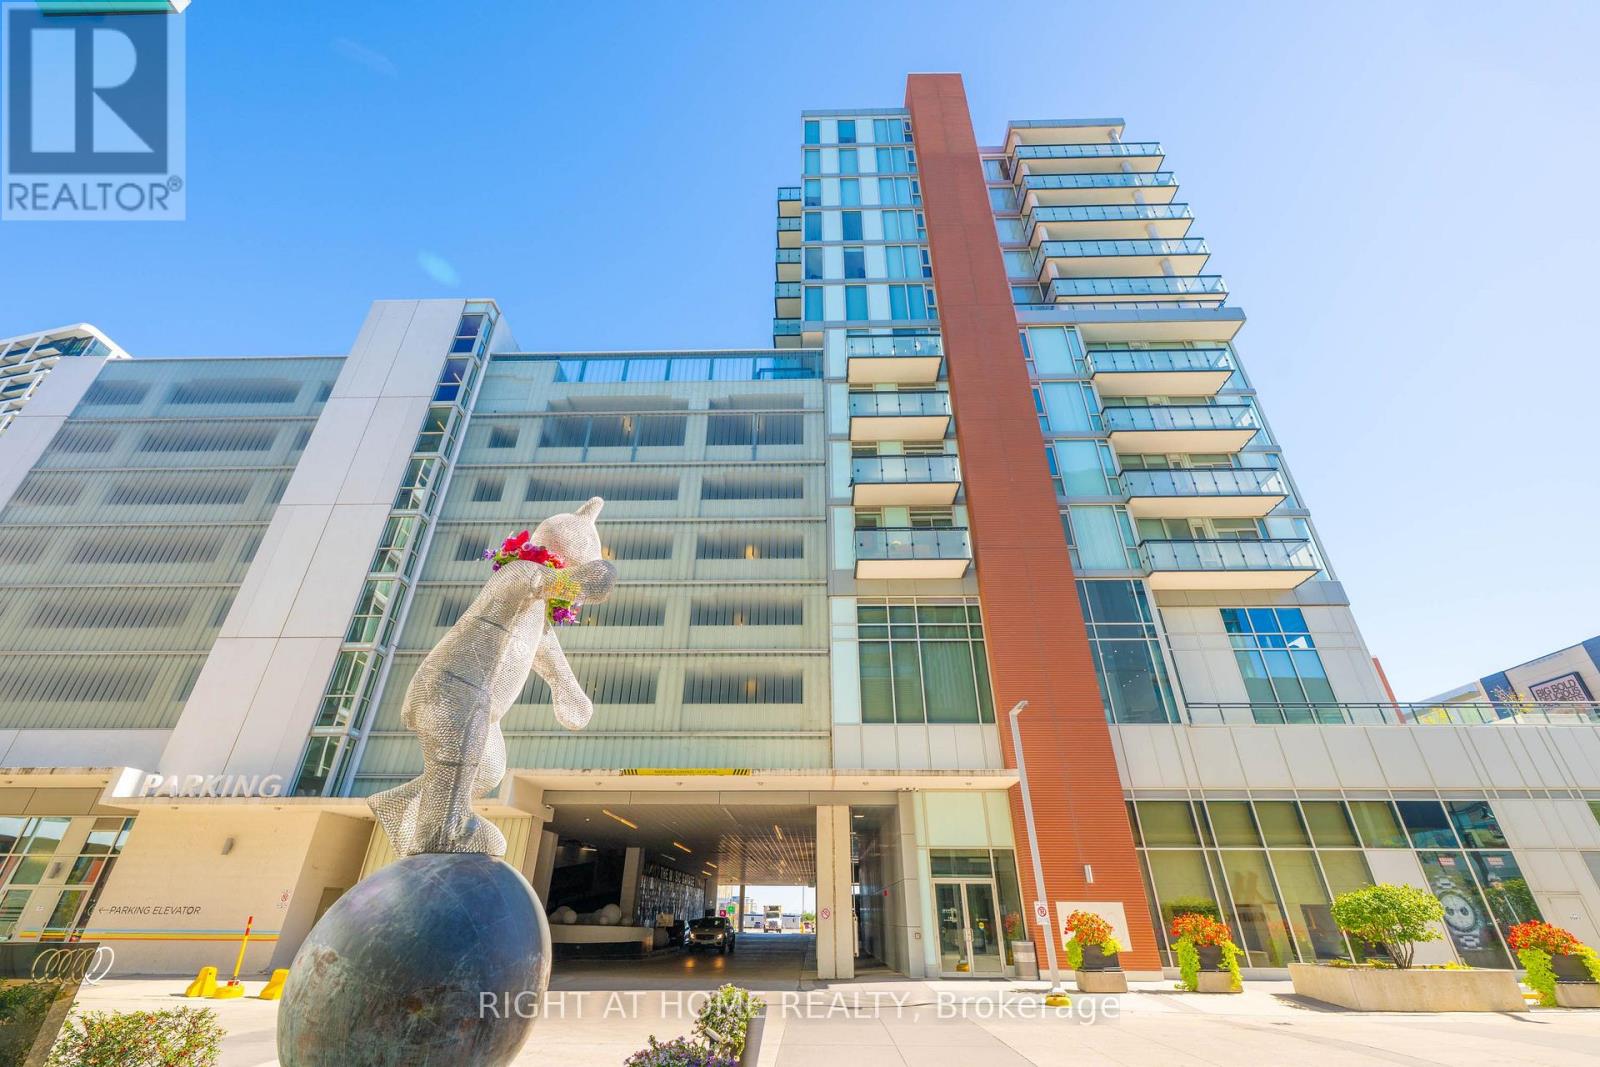
Markham, Ontario
Rent-controlled 1 Br Condo Downtown Markham. Bright And Spacious One Bedroom Located At The Heart Of Downtown Markham. Extra large Terrace For Entertaining. Beautiful Kitchen With Granite Countertop. Floor To Ceiling Window. Parking + Locker Included. Hydro Billed Separately. Min To Hwy 407 & Hwy 7, Unionville Go Station, Restaurant, Cineplex, Hotel And More. Unit Will Be Cleaned prior to move in. (id:61194)