
Richmond Hill, Ontario
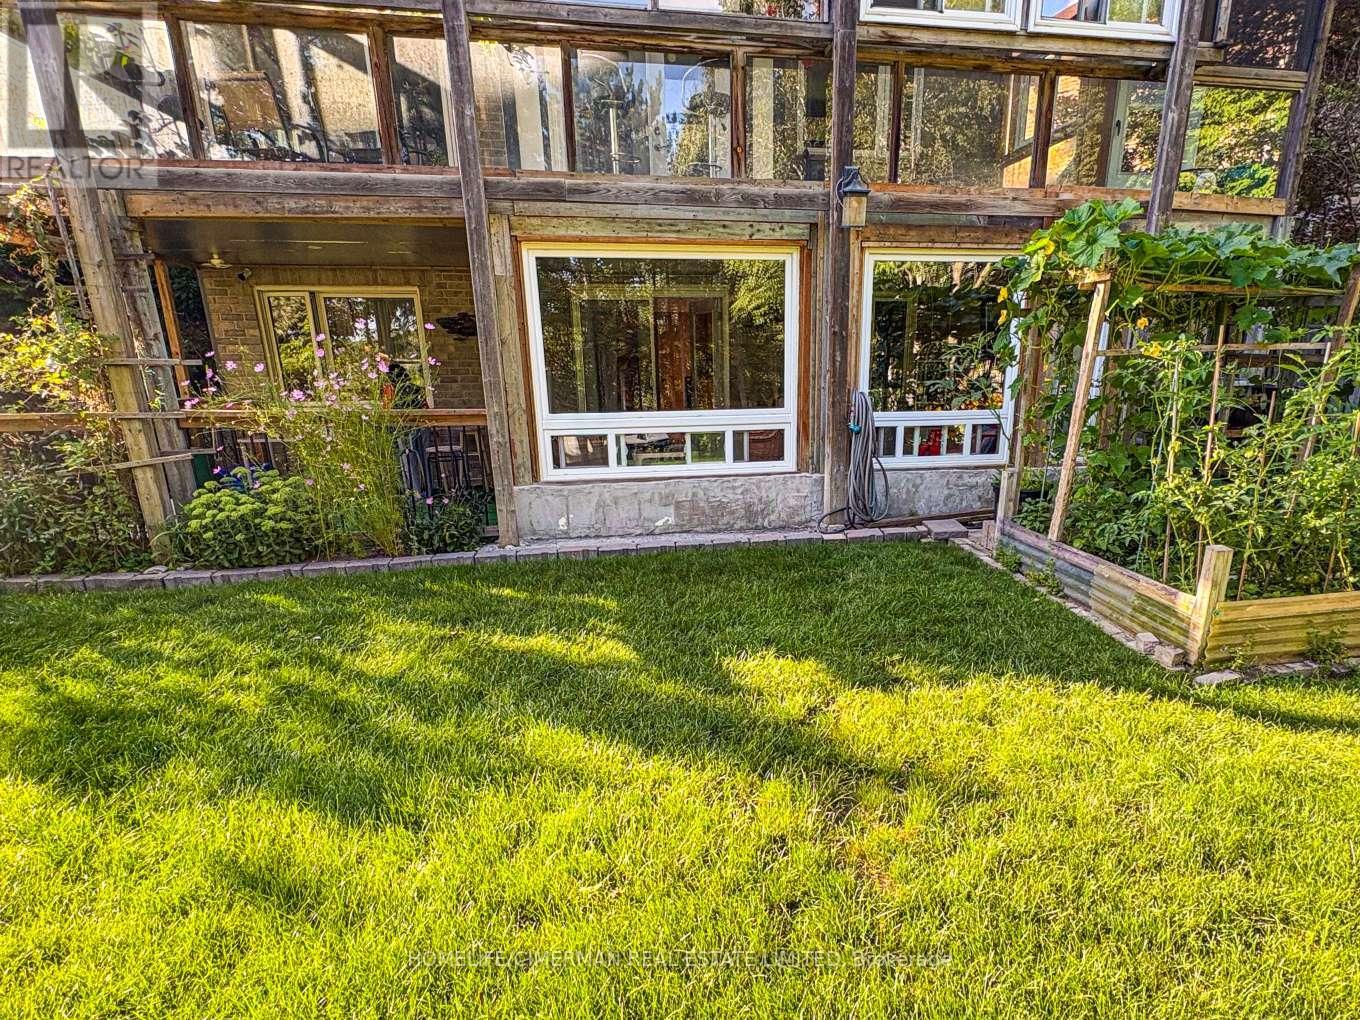
Dream about this perfect bespoke walkout residence, which feels more like a private ground-level home, offering almost 1,000 sq. ft. of bright, peaceful living space... surrounded by greenery and backing directly onto the golf course! Completely redefine your living at 17 Breda, tucked away on the quiet cul-de-sac Breda Court. The functional two-bedroom layout is anchored by a spacious combined kitchen and living area, giving you room to cook, unwind, work, and entertain with an open and airy feeling rarely found in lower-level suites, complete with above-ground backyard access. Step into the sun-filled solarium and take in the garden and golf-course setting, or enjoy the enclosed patio as your own quiet outdoor retreat. A separate walkout entrance provides added privacy, while the entire space is offered fully furnished for a truly move-in-ready experience. Set in a quiet residential pocket near the Yonge Street corridor, you're minutes from Hillcrest Mall, grocery stores, parks, transit, everyday conveniences, Highway 7, and Highways 407, 404, and 400. Hop over to Richmond Hill GO and the nearby transit terminal for even greater connectivity. Rarely does a walkout rental combine this much space, privacy, natural scenery, and all-inclusive convenience. An ideal opportunity for tenants looking for something with sunlight far beyond any typical basement apartment. Even better your monthly costs stay simple, with heat, hydro, water, TV, and high-speed Rogers Wi-Fi all included in the rent, along with one driveway parking space. (id:61194)
Newmarket, Ontario
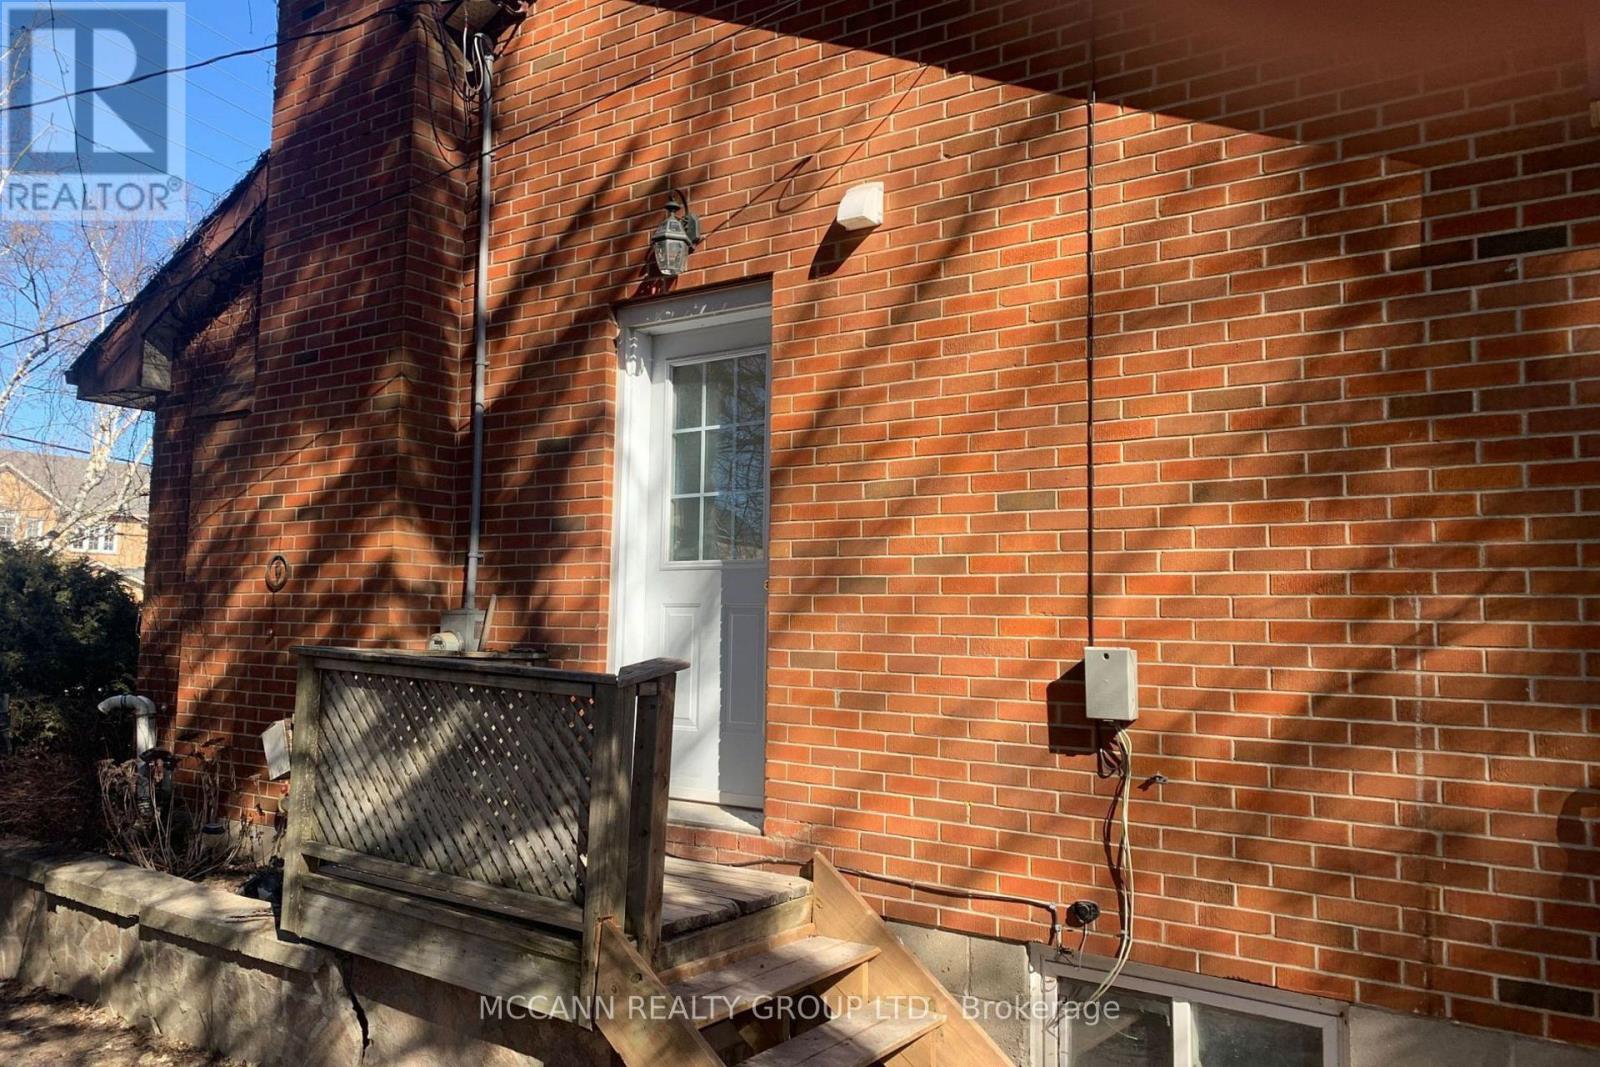
Completely Renovated 2 bedroom Unit on A huge 91 x 165 Ft. Lot, Located On A Quiet Court In A Desirable Part of Newmarket. Close to Parks, Schools, Public Transportation, Shopping. Quick Access To The 404. Short Walk To Fairy Lake & Downtown Newmarket. (id:61194)

Vaughan, Ontario
***Approximately 2100 Sq. Ft.*** Main Street Exposure***Facing Pine Valley and Steeles *** One Drive-in Door *** One small space with Main Road Exposure - Free Advertising! (id:61194)
Vaughan, Ontario
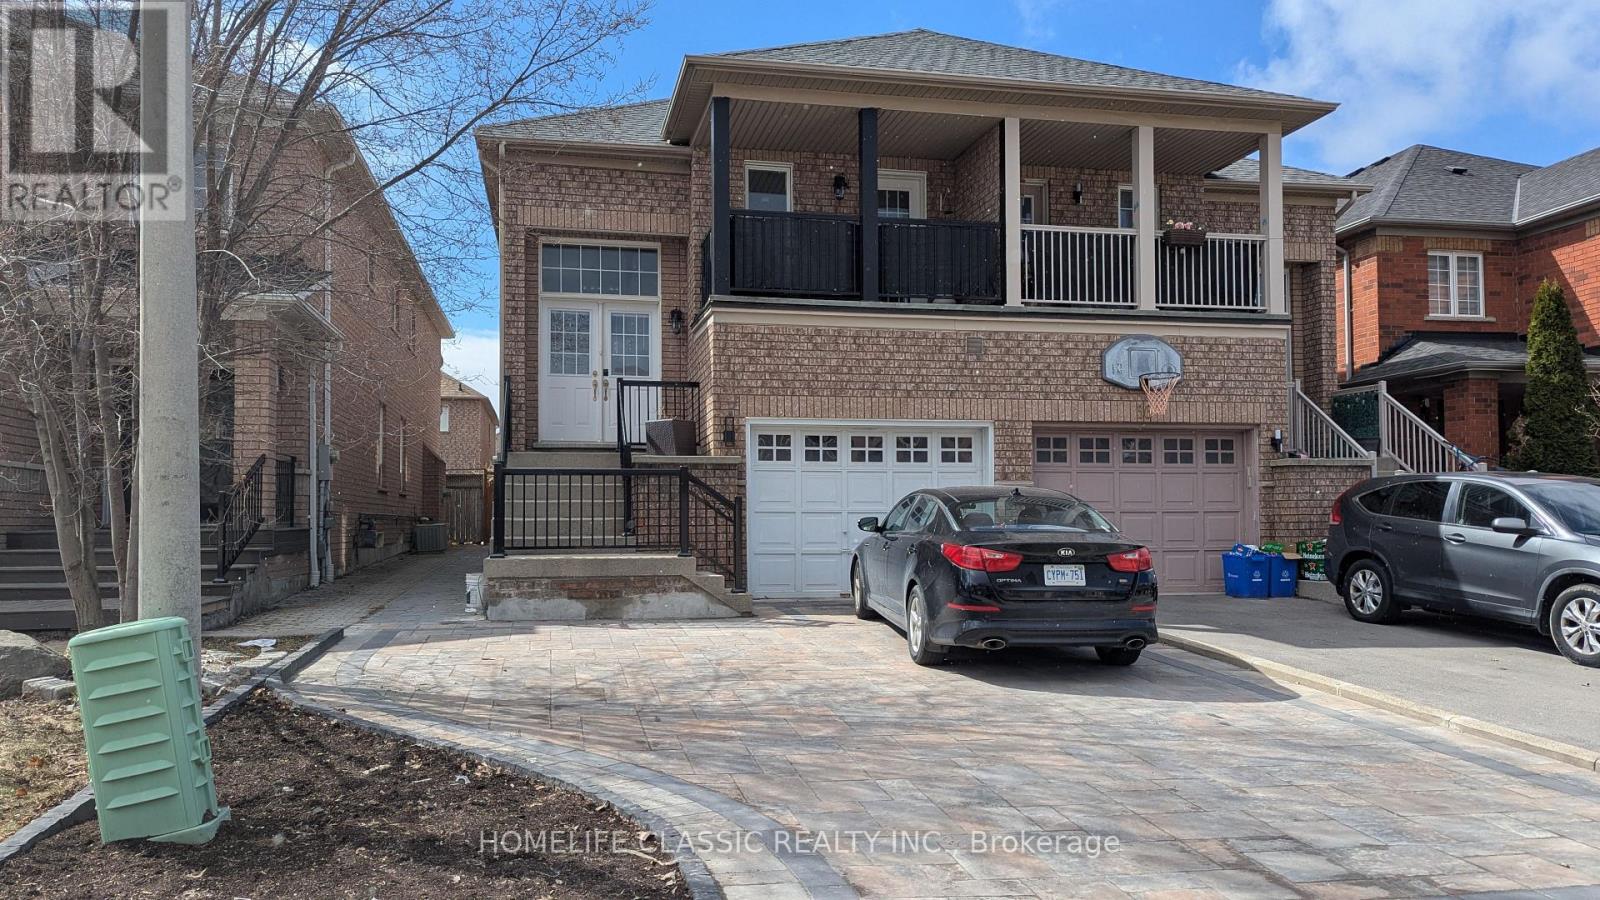
Welcome to this beautiful upper unit 2-bedroom, 2-bathroom unit in highly sought after Vaughan Maple area, offering a bright and spacious open concept living area with dining room and private terrace. Unit boasts 2 full baths and a separate private laundry area. central vacuum. garage & one parking space on the driveway is included. Note: lower-level unit is tenanted separately. (id:61194)
Vaughan, Ontario
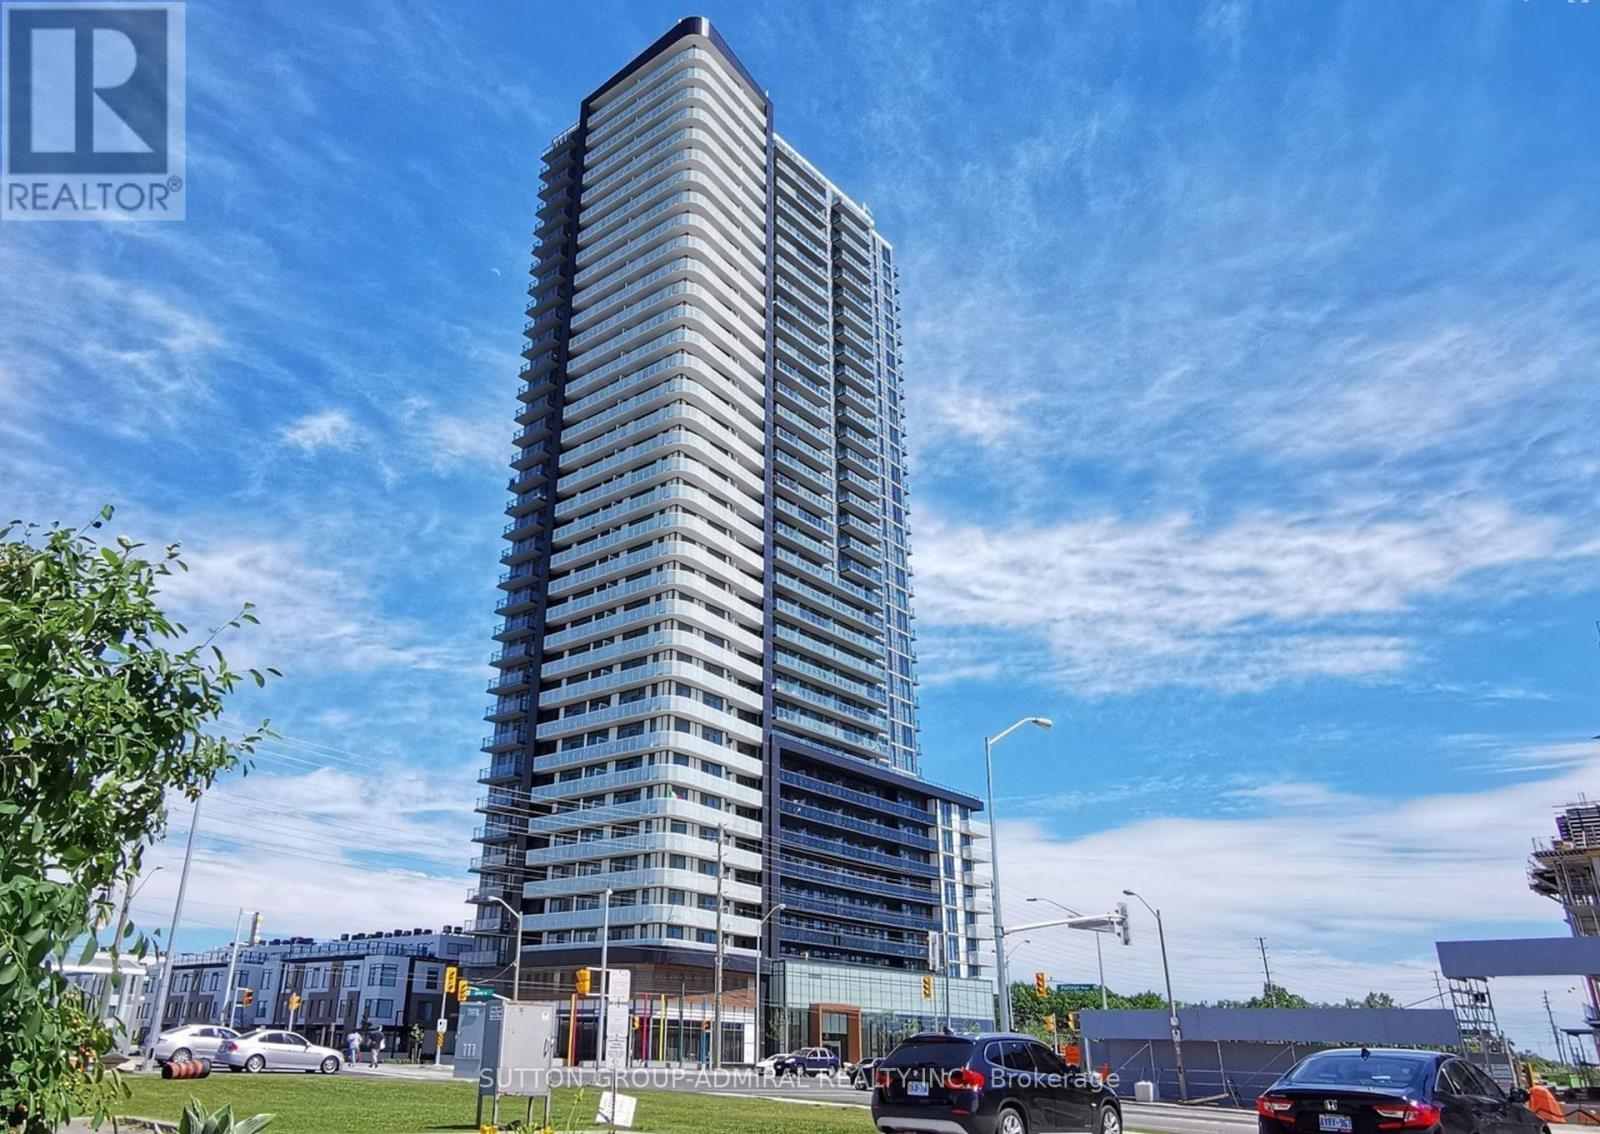
Welcome to this beautifully upgraded 1 Bedroom + Den suite with 2 full bathrooms, located in one of the area's most sought-after buildings. Freshly painted and thoughtfully enhanced with stylish designer chandeliers and modern lighting throughout, this bright and spacious suite offers a perfect blend of comfort, functionality, and contemporary style. The open-concept layout features 9-ft smooth ceilings, floor-to-ceiling windows, and stunning unobstructed east-facing views that fill the home with natural light. The modern kitchen showcases sleek quartz countertops, full-size stainless steel appliances, and plenty of space for everyday living and entertaining. The generous primary bedroom offers a walk-in closet and a private 3-piece ensuite, while the versatile den provides the ideal space for a home office, study, or occasional guest room. A second full bathroom adds extra convenience for residents and guests. Enjoy an exceptional lifestyle with an impressive collection of building amenities, including 24-hour concierge, fitness centre, spa, party room, games room, theatre, outdoor BBQ area, and lounge. Perfectly situated within walking distance to shops, restaurants, and the subway, with easy access to Highways 400 & 407, Vaughan Mills, and countless shopping, dining, and entertainment options. (id:61194)
Essa, Ontario
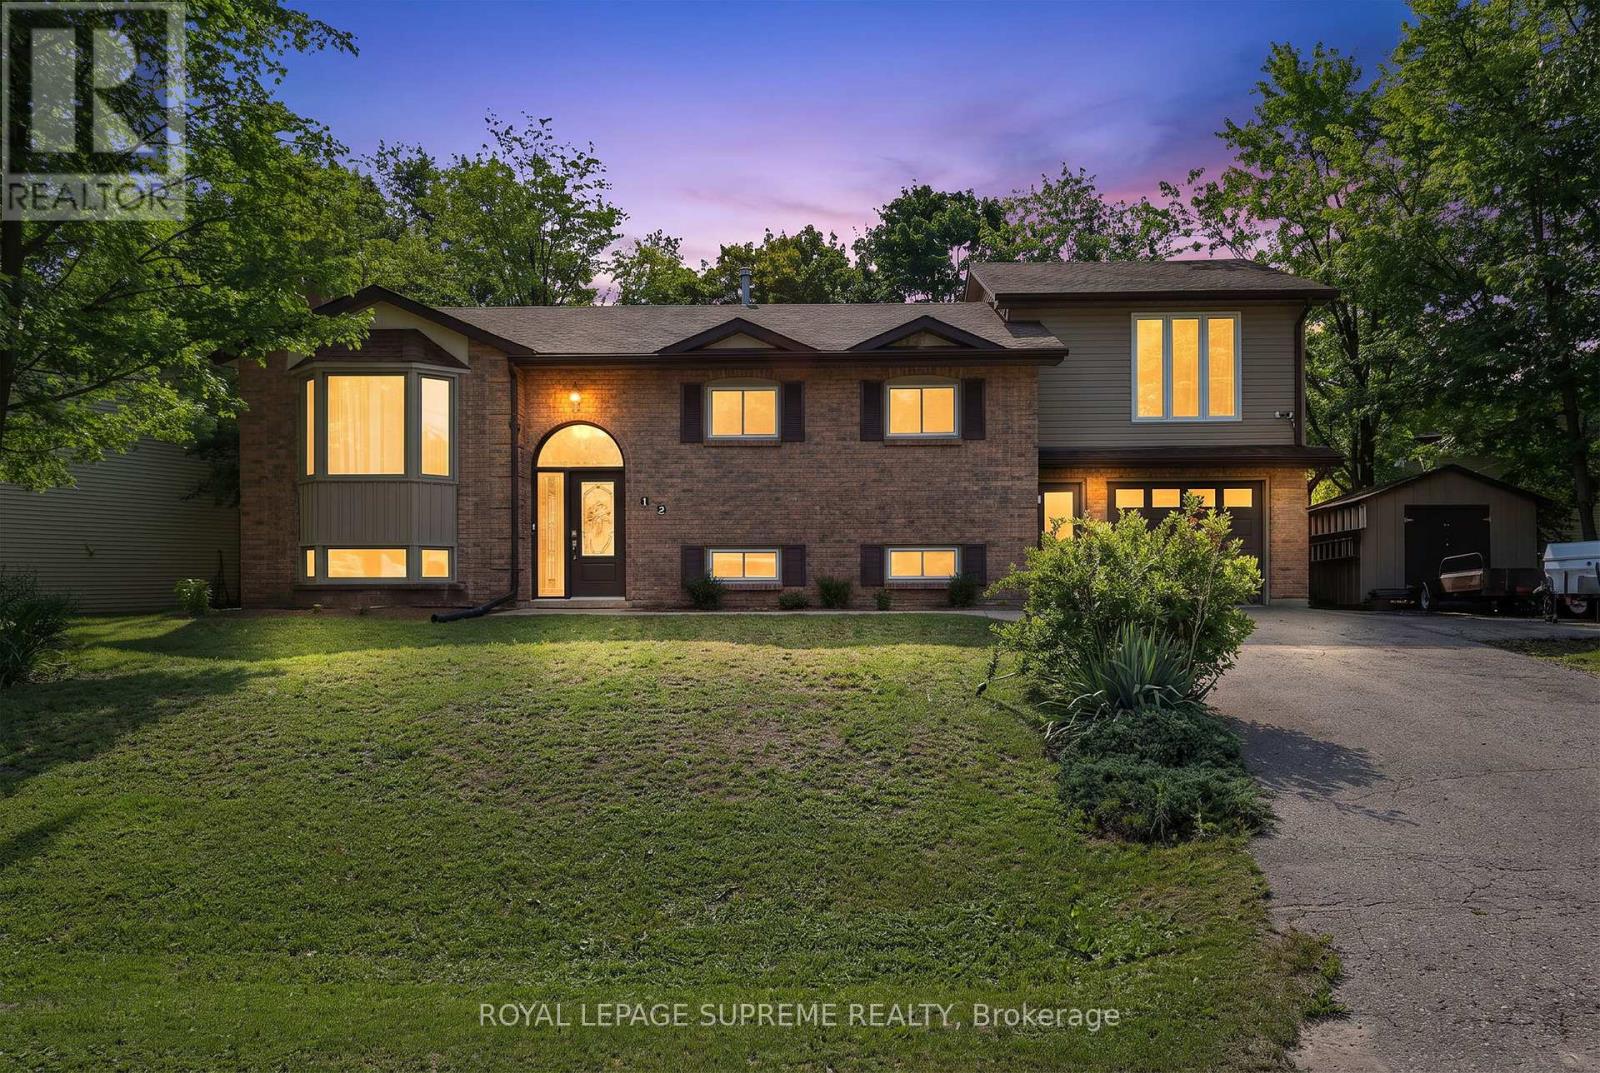
This is the kind of home that gives everyone a little more room to live, gather, and make it their own. With 3+2 bedrooms, 3 bathrooms, and thoughtfully added space throughout, there's a place for busy mornings, quiet evenings, working from home, and everything in between. On the main floor, hardwood floors add warmth throughout, while a large bay window brings plenty of natural light into the living room. The dining area opens directly onto the deck and backyard, making summer dinners and weekend barbecues an easy extension of everyday life. Main-floor laundry adds a little extra convenience to everyday living. Upstairs, the addition over the garage created something special - a private primary suite tucked away from the rest of the home. Large windows, a walk-in closet, and a 3-piece ensuite give you a space that feels truly your own, while the additional bedrooms offer plenty of room for family. And then there's the backyard. Fully fenced with a hot tub, room to garden, space to entertain, and plenty of grass to enjoy, it's ready for everything from summer get-togethers to quiet nights outside. A convenient mudroom connects the backyard and garage directly to the lower level, where even more living space awaits. With a bedroom, office, additional living room, and bathroom, the basement can easily adapt to whatever life calls for next. Set in Angus and close to schools, grocery stores, restaurants, and everyday conveniences, this is a home with space where it matters - inside, outside, and everywhere in between. The home has also seen several important updates over the years, including the furnace and HVAC (2013), roof (2021), most main-floor windows (2022), and A/C (2023). Plus, the hot water tank is owned - one less rental to think about. (id:61194)

East Gwillimbury, Ontario
Situated On Nearly 5 Acres of Private Wooded Landscape, This Impressive 4 Bedroom Bungalow Offers Over 6,000 Sqft of Total Living Space, Full Walk-Out Lower Level, 4 Car Garage & Oversized Detached Workshop! Step into the dramatic great room, which showcases soaring vaulted ceilings, a striking palladium window that fills the space with natural light and overlooks the surrounding trees and nature. A floor-to-ceiling fireplace with ornate carved mantel anchors the space,while wall sconces and recessed lighting add warmth and ambiance. Multiple walkouts connect the interior to an impressive 120-foot deck that wraps around the home, creating seamless indoor-outdoor living. The open-concept kitchen overlooks the great room and breakfast area and is equipped with granite countertops, extensive cabinetry, a large centre island, built-in wall oven, cooktop, integrated refrigerator, and built-in dishwasher. The adjacent dining area features oak hardwood flooring, vaulted ceilings, recessed lighting, wall sconces, and a large picture window framing tranquil views of the property, with a walkout to the deck.The home offers spacious bedrooms with sitting areas and abundant natural light, while the primary ensuite includes natural stone finishes, a corner bathtub, and a glass shower. Additional functional spaces include a main floor laundry with garage access, widened staircase with glass railing to the finished lower level, and flexible rooms suited for recreation or meeting space. Outside, enjoy the interlocked courtyard, massive covered deck, stone wall front entrance, 4-car garage plus an approx. 1800 sqft detached workshop. This architecturally distinctive home offers privacy, generous living space, and a rare opportunity to enjoy a country estate setting just minutes from town, Highway 404, GO Transit, golf courses, parks, and everyday amenities. Don't miss out on this opportunity! (id:61194)
Markham, Ontario
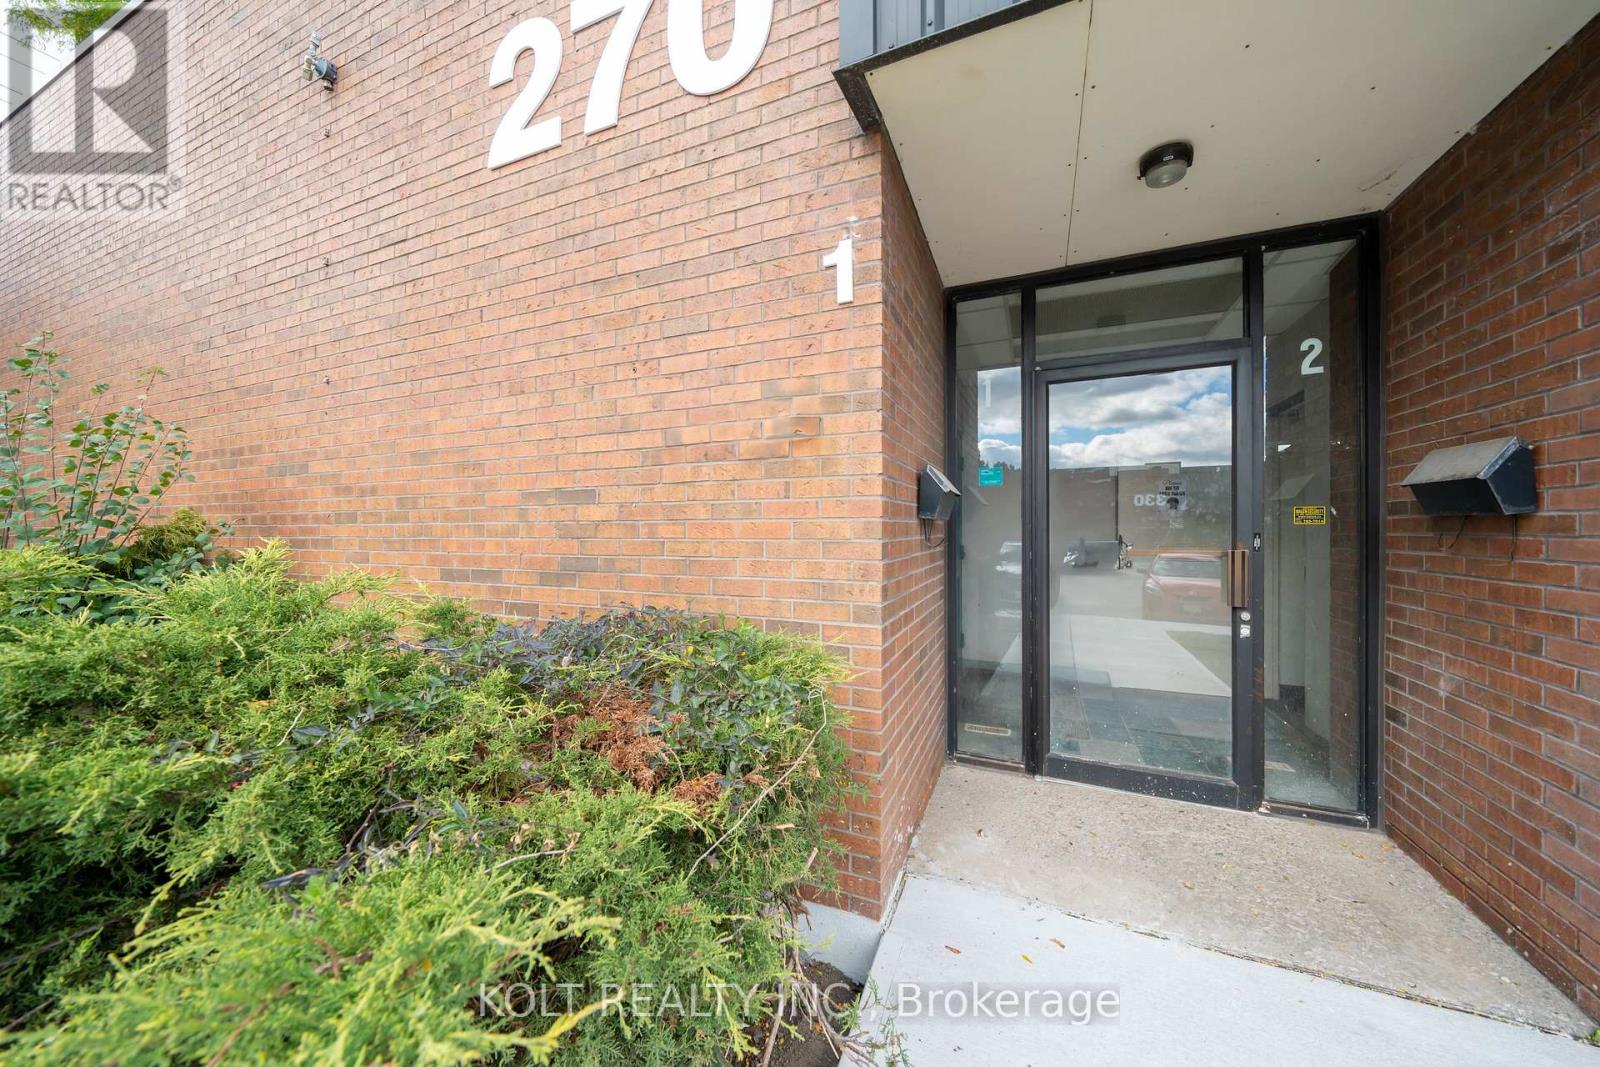
Discover business freedom with property ownership in Markham's prime industrial hub with this 6,702 sq. ft. unit available for immediate occupancy. Designed for seamless logistics, this unit accommodates 40' trailers, offers 14' clear height, 200A power, and "EMP-GE" zoning.Vendor options for custom turnkey office build-outs & renovations, the space is easily adaptable to your needs. Great location just five minutes from Highway 404, with quick access to Highways 401 and 407 allowing easy transportation & shipping. Property features ample parking spaces, three site access points & alternative unit options. (id:61194)
Richmond Hill, Ontario
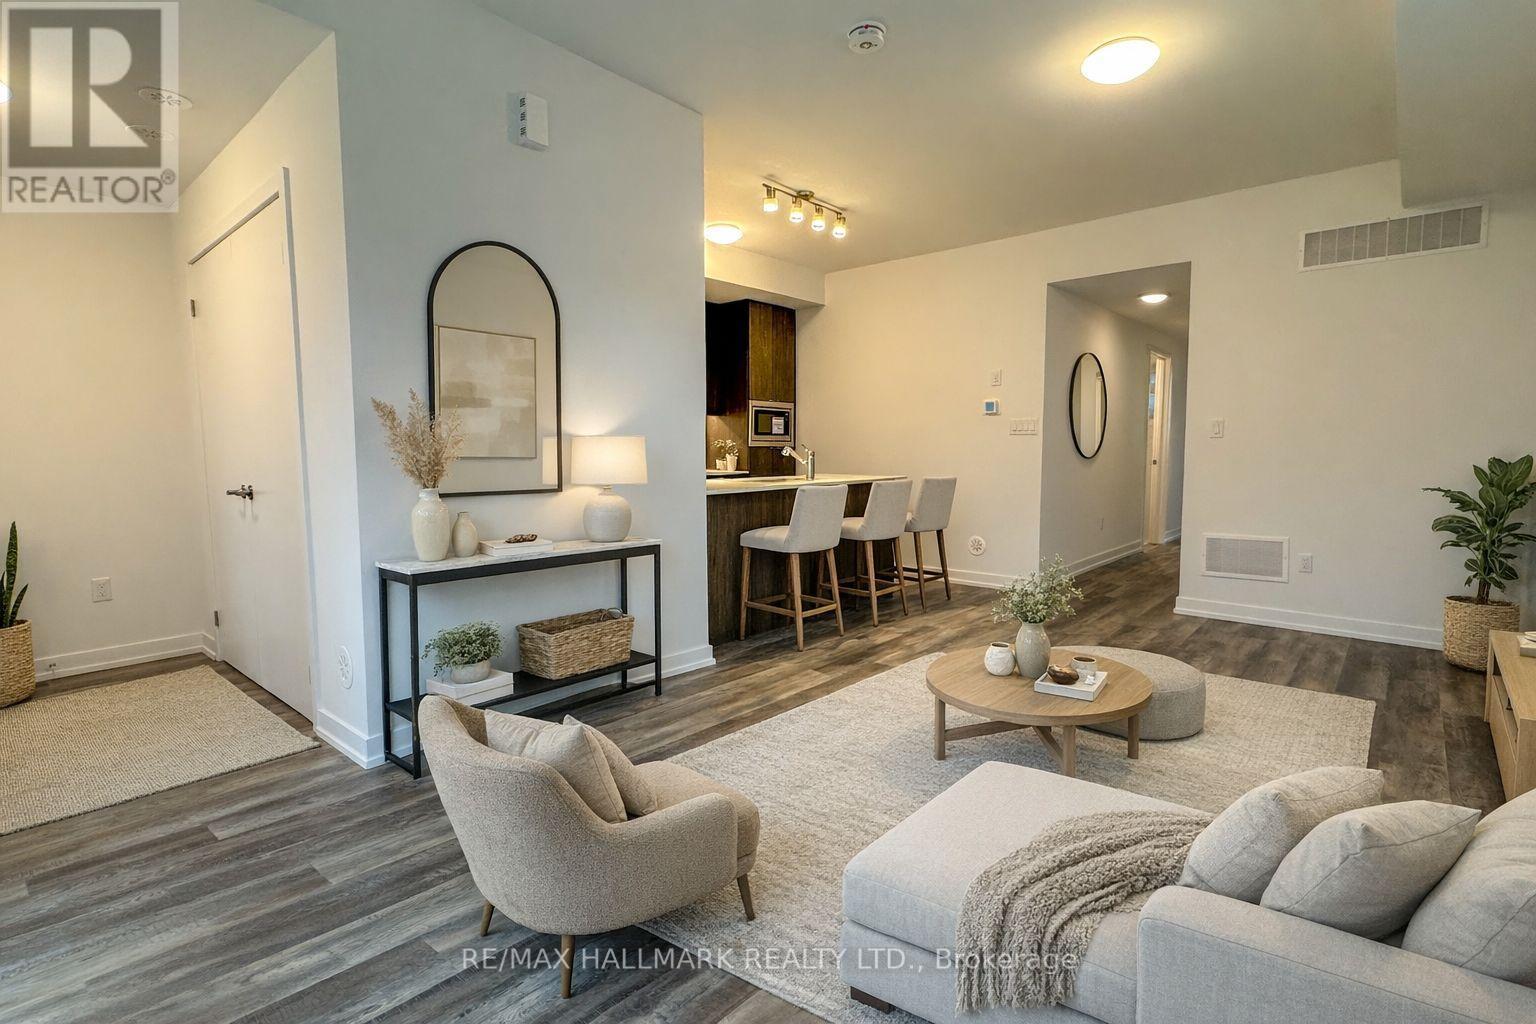
A Rare Opportunity To Own A Brand New Townhome With A Private Entrance, Underground Parking Access & Exceptional Location in Richmond Hill! Step into a bright, thoughtfully designed interior featuring approx. 1,035 sqft (as per Builder) of living space, complemented by a sliding door walk-out to a generous 141 sqft (as per Builder) front patio, perfect for outdoor entertaining. The open-concept layout seamlessly connects the living, dining, and kitchen areas, creating a spacious and inviting atmosphere. Large above-grade windows throughout allow for an abundance of natural light. The contemporary kitchen is beautifully finished with quartz countertops, a stylish tiled backsplash, under-cabinet lighting, a pantry, and a full suite of Stainless Steel appliances including a fridge, stove, built-in microwave and dishwasher. Designed for both comfort and practicality, the space flows effortlessly for daily living and hosting. The primary suite offers a large walk-in closet and a private 3 piece ensuite. The spacious second bedroom provides versatility for guests, a home office, or additional living space. Conveniently designed with a second 4 piece bathroom and in-suite laundry with full size frontload washer + dryer. Enjoy outdoor functionality with a front patio featuring a gas line for BBQ, electrical outlet, and water access. Direct interior access to underground parking. This unit is also ideally positioned near the garage entrance for unmatched day-to-day convenience. Situated in a highly desirable location just steps to Yonge Street, residents benefit from easy access to Bond Lake, grocery, gym, transit, shopping, dining, and everyday amenities. A clean, modern space with practical features and thoughtful design, ideal for those seeking comfortable, low-maintenance living in a vibrant, connected community! Please note that some of the photos are virtually staged. (id:61194)
Vaughan, Ontario
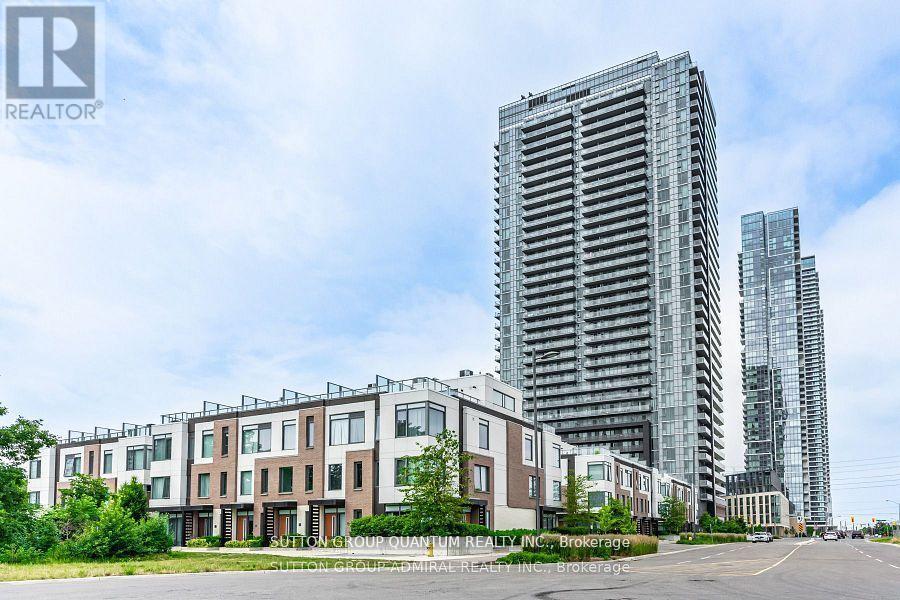
Award winning luxurious stunning one bedroom condo plus a den at The Met By Plazacorp. Open concept, 624 sq feet, bright / spacious layout with beautiful unobstructed south facing views, high ceilings, floor to ceiling windows, quartz countertops, tile backsplash, stainless full size appliances, laminate floors. Ensuite laundry, Bike Storage, Game Room, Gym, Media Room, Party/ Meeting Room, Visitor Parking, Concierge/ Security, Prime Downtown Vaughan Location, Steps from new subway and bus terminal, shops, resturants, Vaughan Mills Mall, parks, 30 minute ride to union station, underground parking, and locker. Don't Miss This Opportunity!!! MOVE IN TODAY! VACANT! (id:61194)
Richmond Hill, Ontario
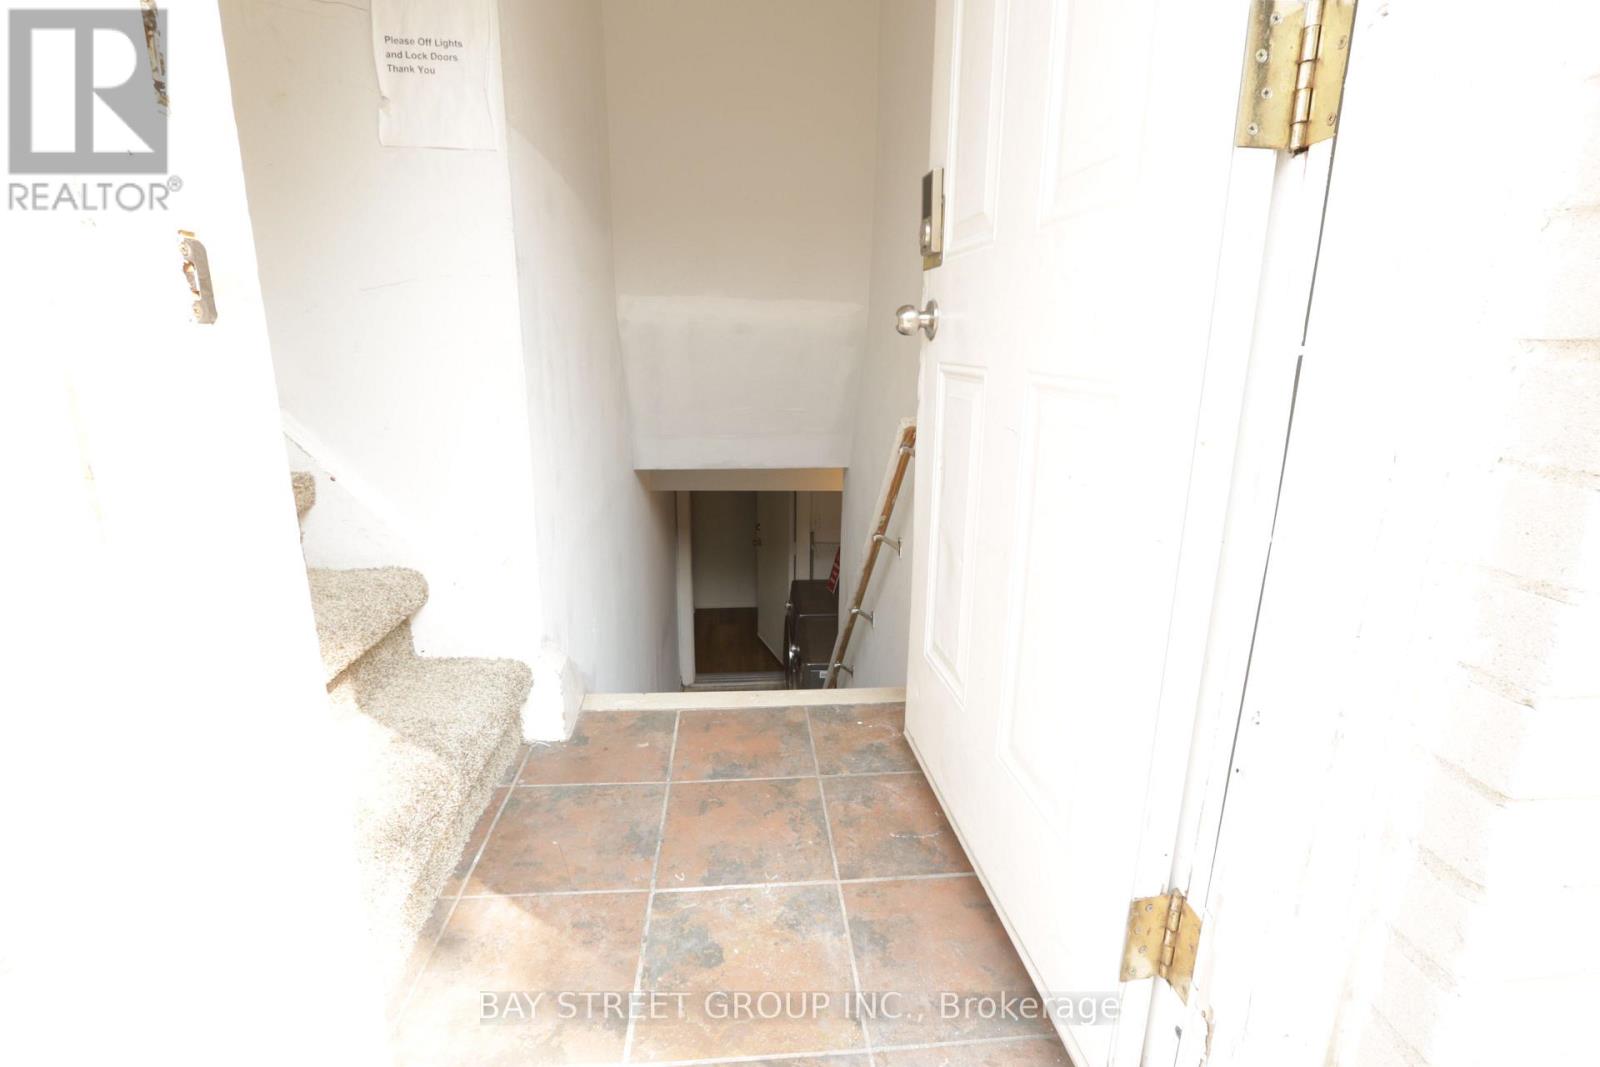
Beautiful Bright 2 Bedrooms Basement Apartment In Hi Demand Area Of Richmond Hill. Very Bright Living Room. Ready To Move In. No Pet, Non Smoking, Tenant To Pay 35% Utilities. Share Laundry And One Parking Spot Included. Top Range Schools: Walter Scott P.S. Bayview Secondary. New kitchen countertop will be installed in few days. (id:61194)
Newmarket, Ontario
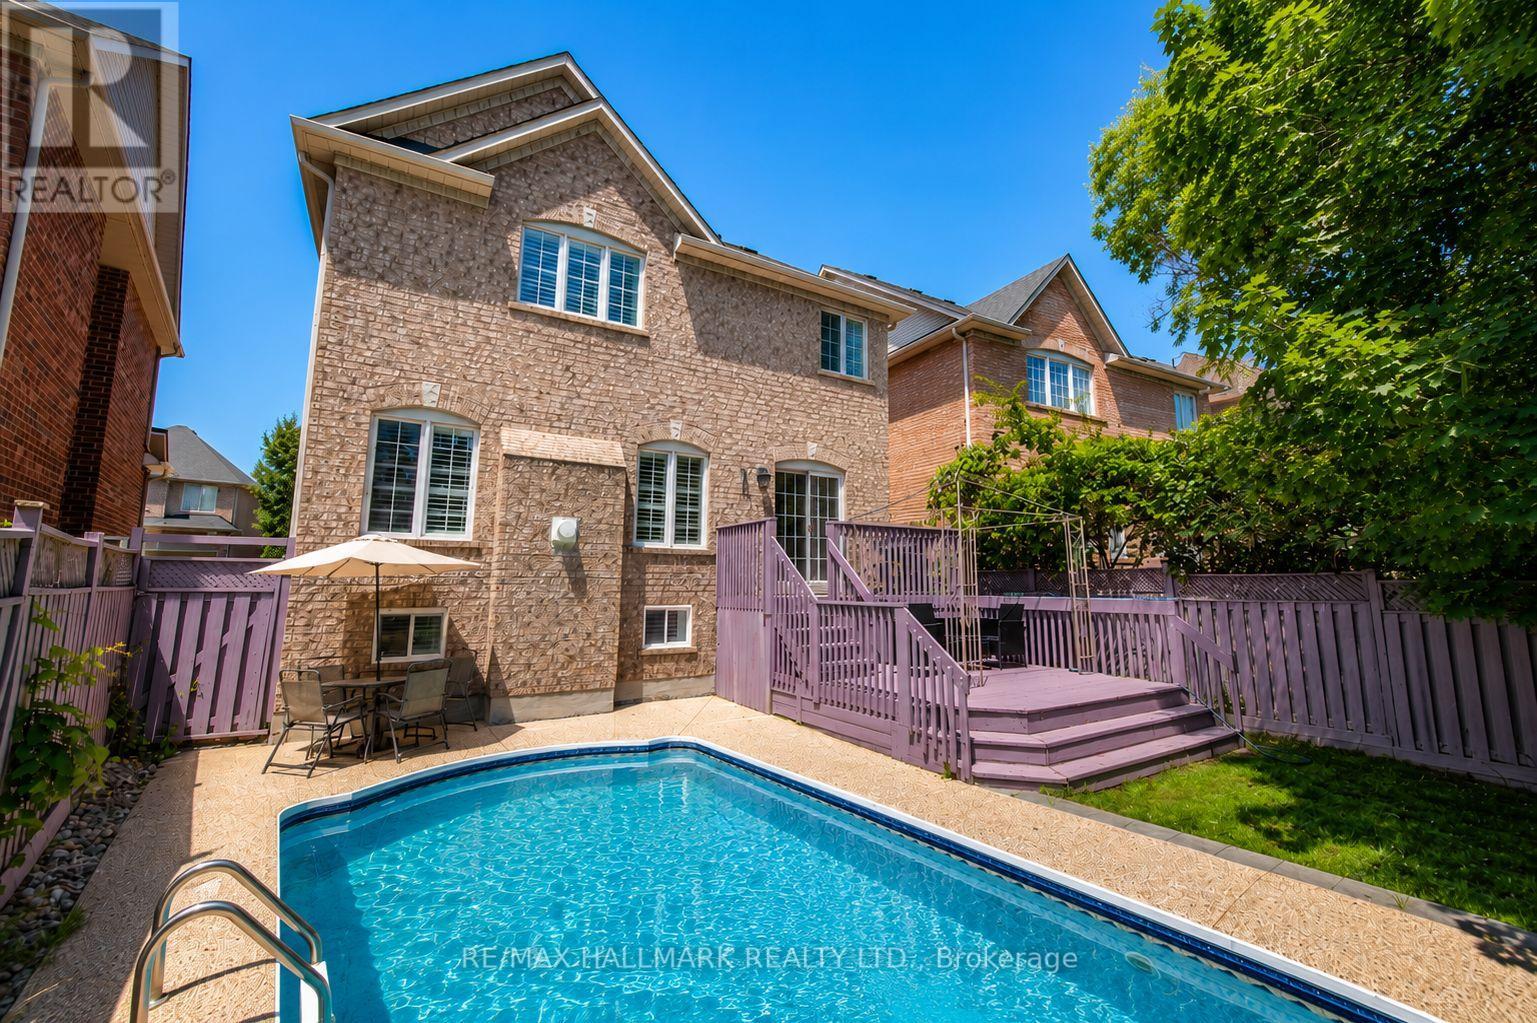
Welcome to 614 Society Cres. Exceptional 4-bedroom, double garage detached family home nestled on a quiet crescent in the highly sought-after Summerhill Estates community of Newmarket. Set on a premium 46 x 106 ft. lot backing onto greenspace with no homes behind, this property offers exceptional privacy, scenic views, and a private backyard oasis featuring an in-ground swimming pool. Featuring over 2,200 sq. ft. above grade plus a finished basement, the home offers 9-foot ceilings on the main floor, spacious principal rooms, second-floor laundry room and a bright, functional layout ideal for growing families. Conveniently located just minutes from Yonge Street and Bathurst Street, Upper Canada Mall, Ray Twinney Recreation Complex, parks, stunning trails, restaurants, transit, close to both the Aurora and Newmarket GO Stations, and some of Newmarket's top-rated schools. (id:61194)