
Pickering, Ontario
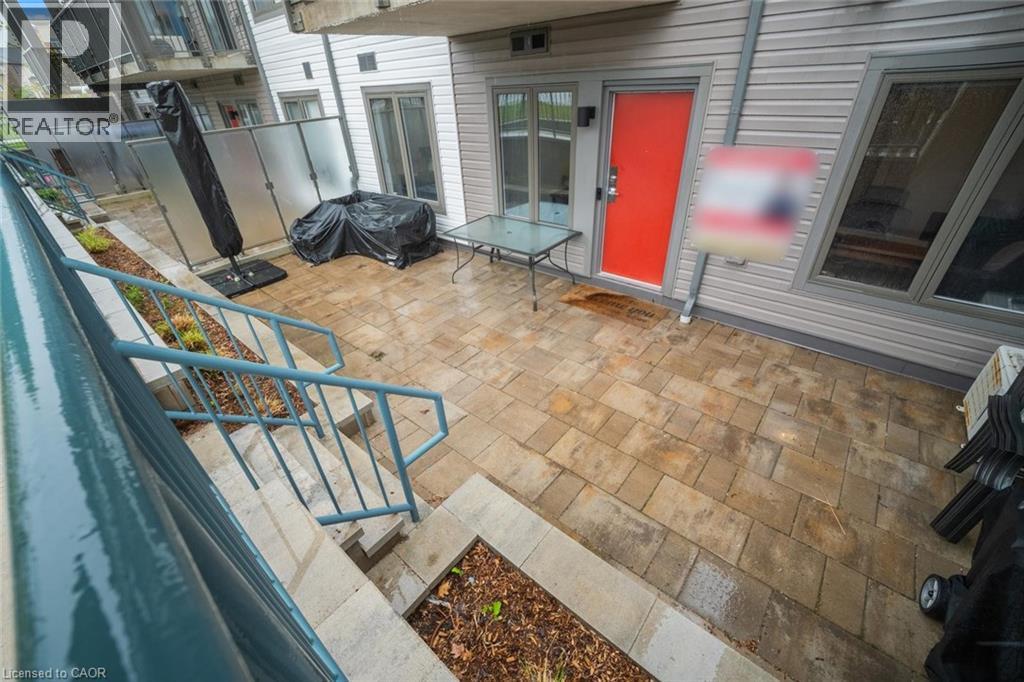
Discover effortless living in this beautifully designed 2-bedroom + den, 2-bathroom condo townhome nestled in one of Pickering’s most sought-after communities overlooking the scenic view. Offering approximately 1,090 sqft of thoughtfully designed living space all on one level with no stairs inside, this bright and modern home is perfect for first-time buyers, downsizers, or savvy investors. Step inside to find soaring 9ft ceilings and a spacious open-concept layout that seamlessly connects the living, dining, and kitchen areas — ideal for both everyday living and entertaining. Walk out to your private patio and enjoy peaceful, unobstructed views that extend your living space outdoors. The stylish contemporary kitchen features stainless steel appliances, a centre island, and ample cabinetry, combining functionality with modern elegance. Both bedrooms are generously sized and filled with natural light, including a spacious primary retreat complete with a large walk-in closet and a 3-piece ensuite featuring a custom glass shower enclosure. A versatile den offers the perfect setup for a home office, study area, or cozy reading nook. Enjoy the added convenience of direct access to your parking space located right beside the unit entrance with no outdoor walking required. One parking spot is included, with an option to purchase a second space directly from the builder. With the Low condo Maintenance fee, one can enjoy ample use of Internet, Water and Gas which is included in the maintenance fees. Its Conveniently located close to Highways 401 & 407, golf course, shopping mall, Top rated Schools, Attractive Parks, Amazing Restaurants, and all essential amenities, this exceptional home offers the perfect blend of comfort, convenience, and lifestyle living. (id:61194)

Burlington, Ontario
Opportunity knocks on one of Tyandaga's most sought-after courts! This beautifully maintained side-split offering over 3,000 square feet of living space is the perfect family home - one you'll truly want your kids to grow up in. With three bedrooms and three plus one bathrooms you have room for the whole family. Inside, enjoy a freshly painted interior, updated kitchen, renovated bathrooms, and a cozy sunken living room complete with a classic brick fireplace - the perfect spot for family nights in. A recently finished basement rounds it all out, making this home move-in ready from top to bottom. Outside, the 75 x 120-foot lot is an entertainer's dream, featuring a built-in pergola, beautiful gardens and stunning in-ground pool perfect for summer gatherings. And here's the cherry on top - this home comes with an assumable solar panel contract offering up to $10,000 in annual income for the next 11 years, putting up to $110,000 back in your pocket over time! Located on a quiet, family-friendly street within walking distance to the prestigious Tyandaga Golf Course and close to all amenities. Homes like this don't come along often. Don’t be TOO LATE*! *REG TM. RSA. (id:61194)
Waterloo, Ontario
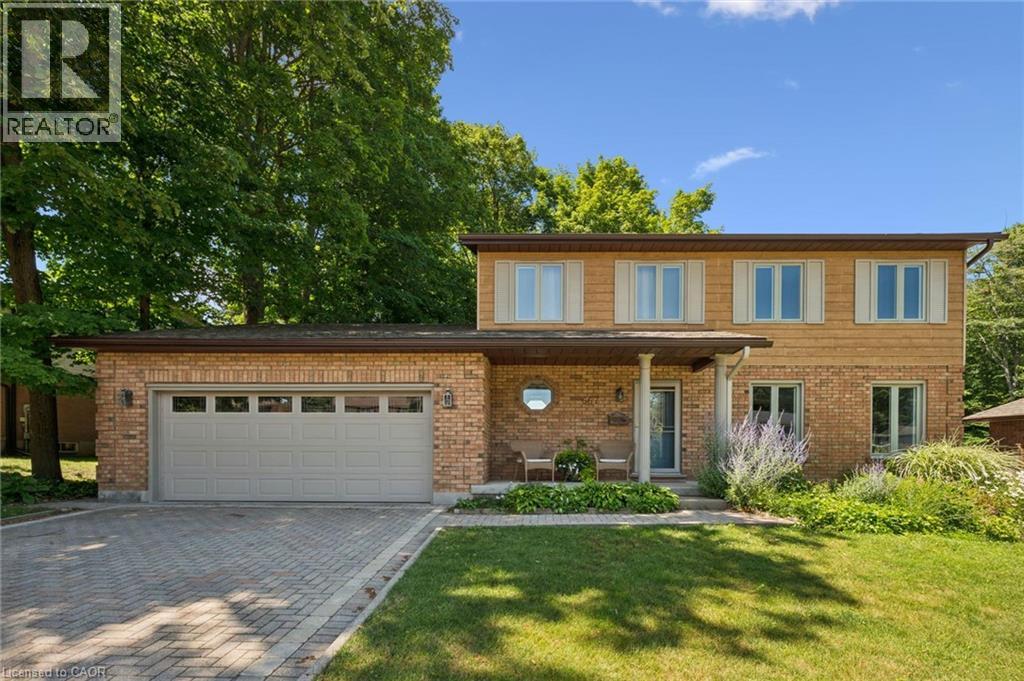
Rare opportunity in sought-after Lakeshore North! Set on an impressive 69' x 159' mature, forested lot, this beautifully updated 4 bedroom home offers an incredible backyard oasis with a heated saltwater pool & hot tub surrounded by hardwood forest. The tranquil setting provides exceptional privacy, low maintenance landscaping & the perfect place to spend the summer relaxing, hosting family & friends, BBQing and entertaining. Inside you will find a spacious & functional layout with extensive upgrades! The kitchen is the heart of the home with an incredible 12 foot quartz island, gas stove, double ovens, updated stainless appliances, & a separate granite coffee & wine bar complete with a second sink, wine fridge & more cabinetry. The dining area is open to the cozy family room with engineered hardwood floors, overlooking the backyard with a wood burning fireplace & walkout to the deck. An additional living room provides even more space, open to the kitchen steps from the 2 pc bath and main floor laundry room. Upstairs you will find a primary bedroom with spa-like ensuite bath, 4 large bedrooms and & another renovated 4 piece bath, this is truly a family home! The finished basement offers a huge rec room with gas fireplace, 2 pc bath and spacious workshop for the woodworker or hobbyist. Many updates, including roof (2021), attic and cold cellar insulation (2018), owned water heater (2019), driveway restoration (2024), eavestroughs, soffits and leaf guards (2021), bathrooms (2024/2025). The backyard retreat has been improved with a new pool liner and heater (2024), pool pump (2026), pool cover (2025), hot tub (2024). Exceptional location, waking distance to Northlake Woods PS, nature trails, St Jacobs Farmer's Market, shopping and all amenities plus moments from expressway access. Combining modern updates, timeless character, and a s (id:61194)
Listowel, Ontario
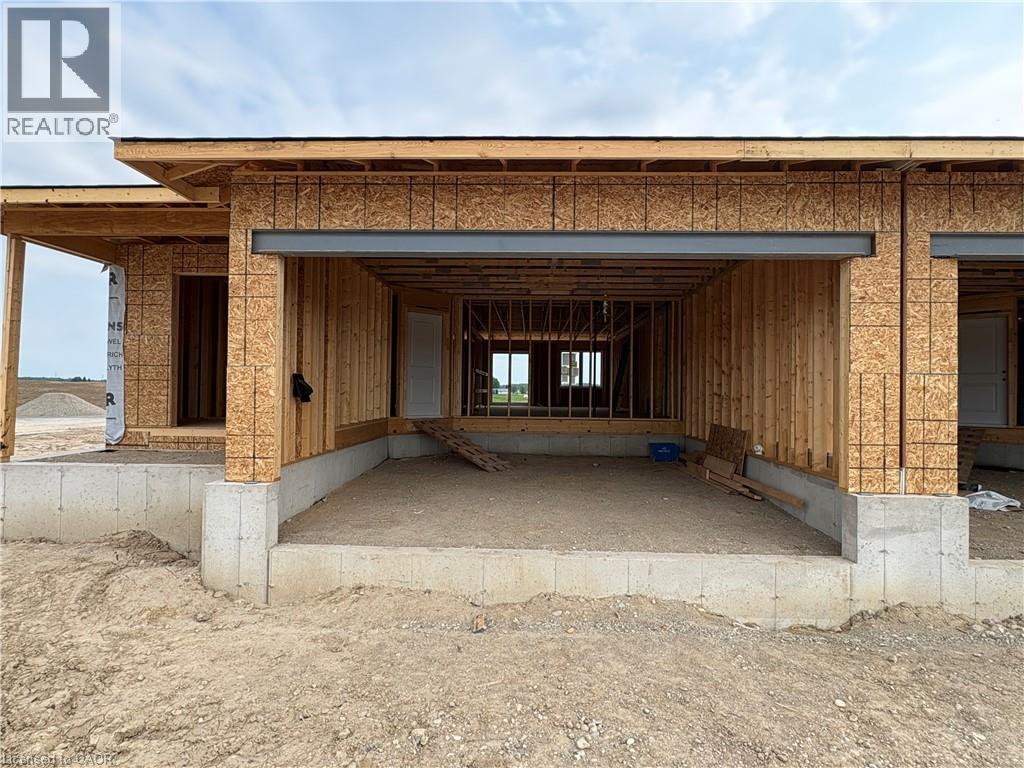
****OCTOBER CLOSING AVAILABLE**** 1+2 BEDROOM, 2.5 BATHS SEMI-DETACHED IN THE COUNTRYSIDE MEADOWS DEVELOPMENT. FINISHED BASEMENT INCLUDES REC ROOM, FULL BATH AND 2 BEDROOMS. MAIN FLOOR CONSISTS OF OPEN CONCEPT KITCHEN, DINING AND LIVING ROOM, GRANITE AND ISLAND IN KITCHEN, 1.5 BATHS AND SLIDING DOORS TO THE BACKYARD. TAKE ADVANTAGE OF THE HST DISCOUNT NOW!!! (id:61194)
Waterloo, Ontario
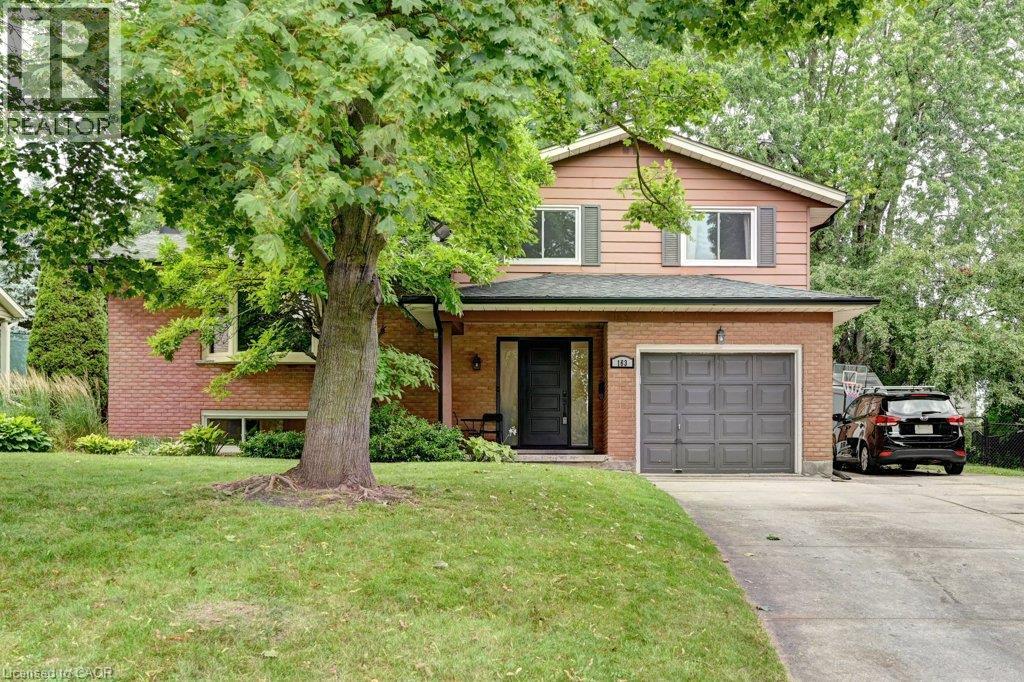
Welcome to this beautifully updated family home in Waterloo’s sought-after Lincoln Heights neighbourhood. Set on a large pie-shaped lot with mature trees, this move-in-ready home offers the perfect blend of character, comfort, and thoughtful updates in one of the city’s most established communities. Inside, you’ll find bright, inviting living spaces, a renovated kitchen, three spacious bedrooms, a full bathroom, a convenient main-floor powder room, and a private two-piece ensuite. The professionally finished basement provides valuable additional living space, including a dedicated home office, a generous recreation area, and a bathroom rough-in for future possibilities. Step outside and discover one of this home’s standout features. The expansive, fully fenced backyard offers room for children to play, gardens to grow, and family gatherings to unfold beneath the shade of mature trees. Walk out from the family room sliders to a large covered porch creates an inviting outdoor living space that can be enjoyed from spring through fall, whether you’re entertaining friends or enjoying a quiet morning coffee. This home has been thoughtfully upgraded for both comfort and peace of mind, including two energy-efficient mini-split heat pumps, a new gas fireplace, exterior drainage improvements, sump pump, updated windows, a new front door, new eavestroughs, and fresh paint throughout. Ideally located close to excellent schools, parks, trails, shopping, transit, and Uptown Waterloo, this is a rare opportunity to own a beautifully maintained home on an exceptional lot in one of Waterloo’s most desirable neighbourhoods. (id:61194)
Richmond Hill, Ontario
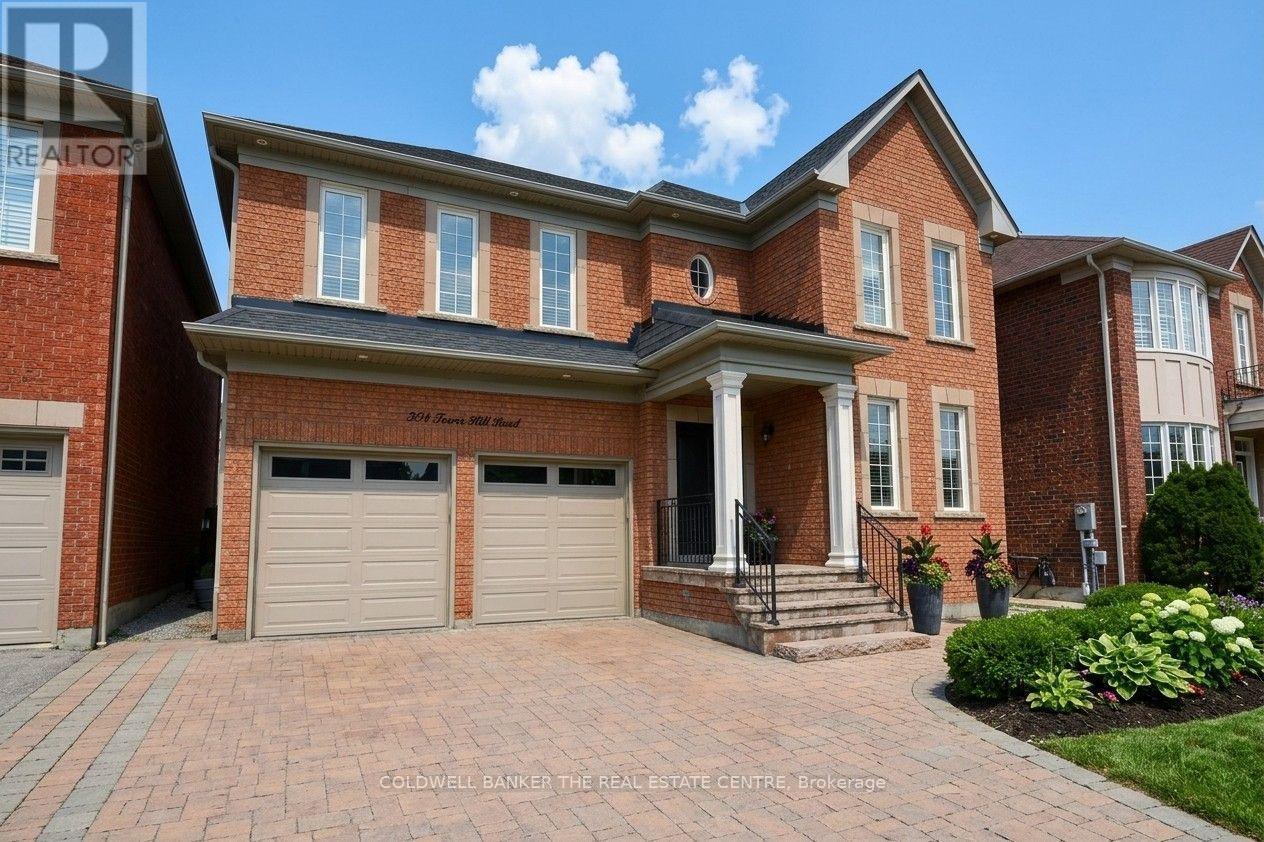
When QUALITY presents itself, your search stops here. Welcome to 304 Tower Hill Road. Freshly painted and beautifully maintained, this home features a spectacular family room combined with an elegant custom kitchen showcasing custom cabinetry, a large Calacatta marble centre island, matching countertops, and a custom backsplash. Walk out to the patio with a BBQ gas line, perfect for entertaining. Elegant crown mouldings throughout the main level and oak hardwood floors throughout the home. Spacious bedrooms with large built-in closets. Newly renovated finished basement, ideal for in-laws or extended family. Plenty of storages, garage floor epoxy and so much more. Located within top-ranked school boundaries, including St. Theresa (AP Program), Richmond Hill High School (Gifted Program), and Beynon Fields Public School (French Immersion). Walking distance to Tower Hill Plaza, restaurants, walk-in clinic and everyday amenities, with parks just steps away. A rare opportunity to own a beautifully upgraded home in one of Richmond Hill's most desirable Jefferson neighbourhoods. (id:61194)
Hamilton, Ontario
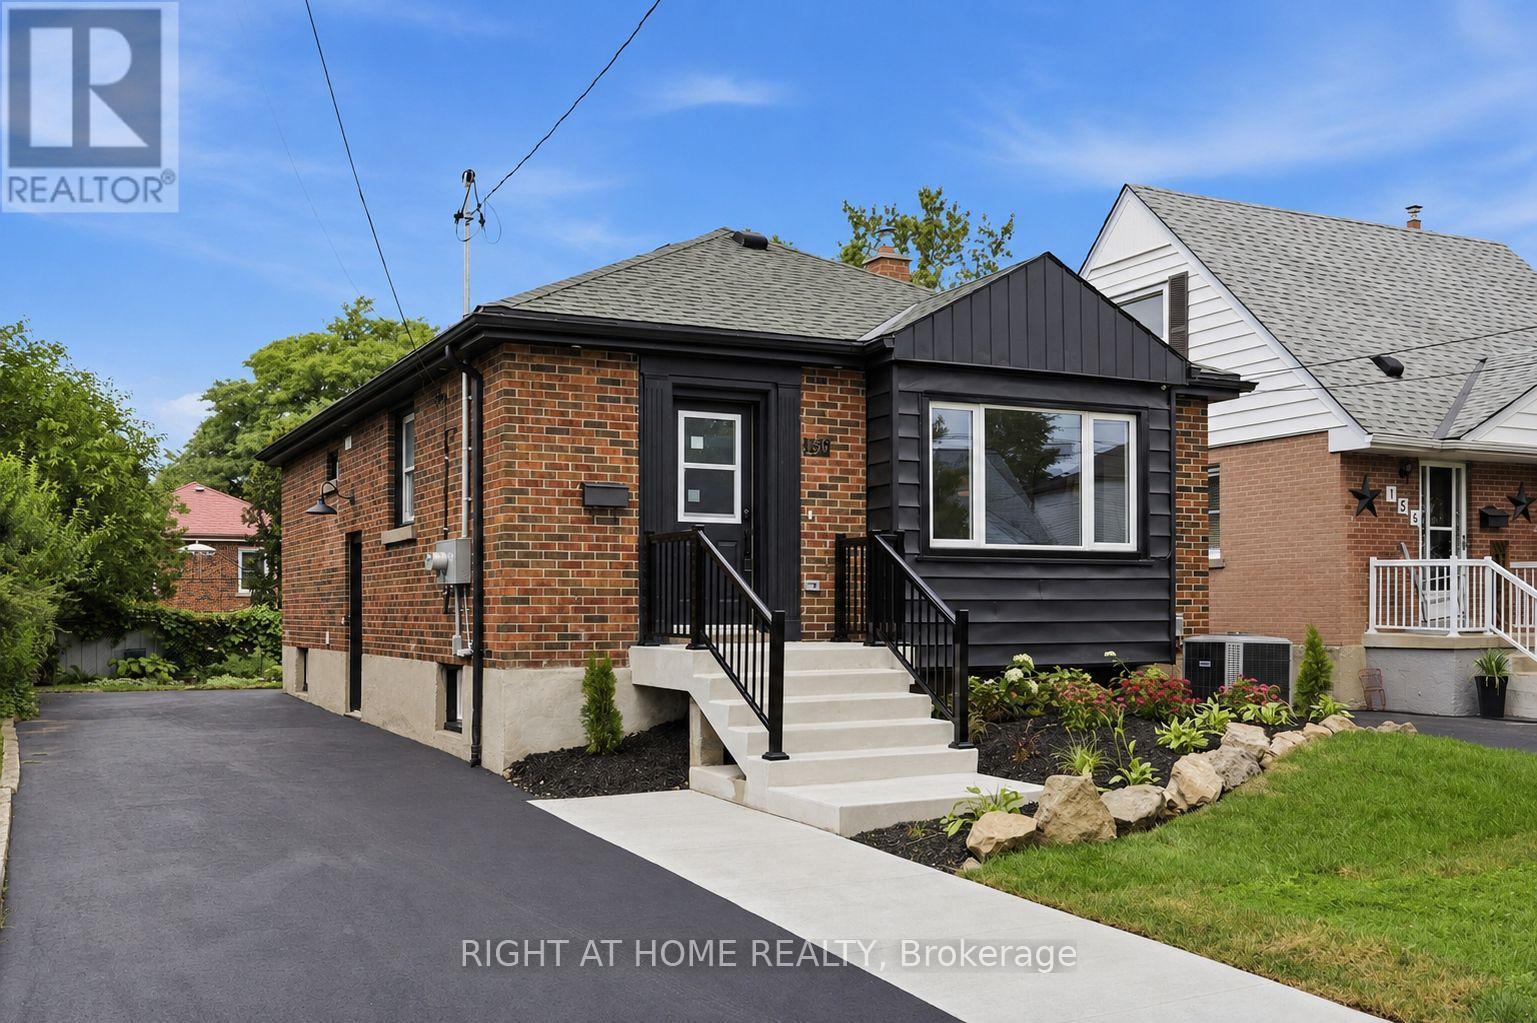
Beautifully renovated 3-bedroom, 1-bathroom upper unit available for lease in a fully legal duplex on Hamilton Mountain. This bright, open-concept home features a modern quartz kitchen with island, luxury vinyl flooring throughout, and an abundance of natural light. Enjoy the convenience of your own private entrance, separate hydro and water meters, separate hot water tank, and in-suite washer/dryer combo. The unit also includes driveway parking and is ideally located close to schools, parks, shopping, public transit, and highway access. Tenant to pay all utilities. Available immediately. (id:61194)
Erin, Ontario
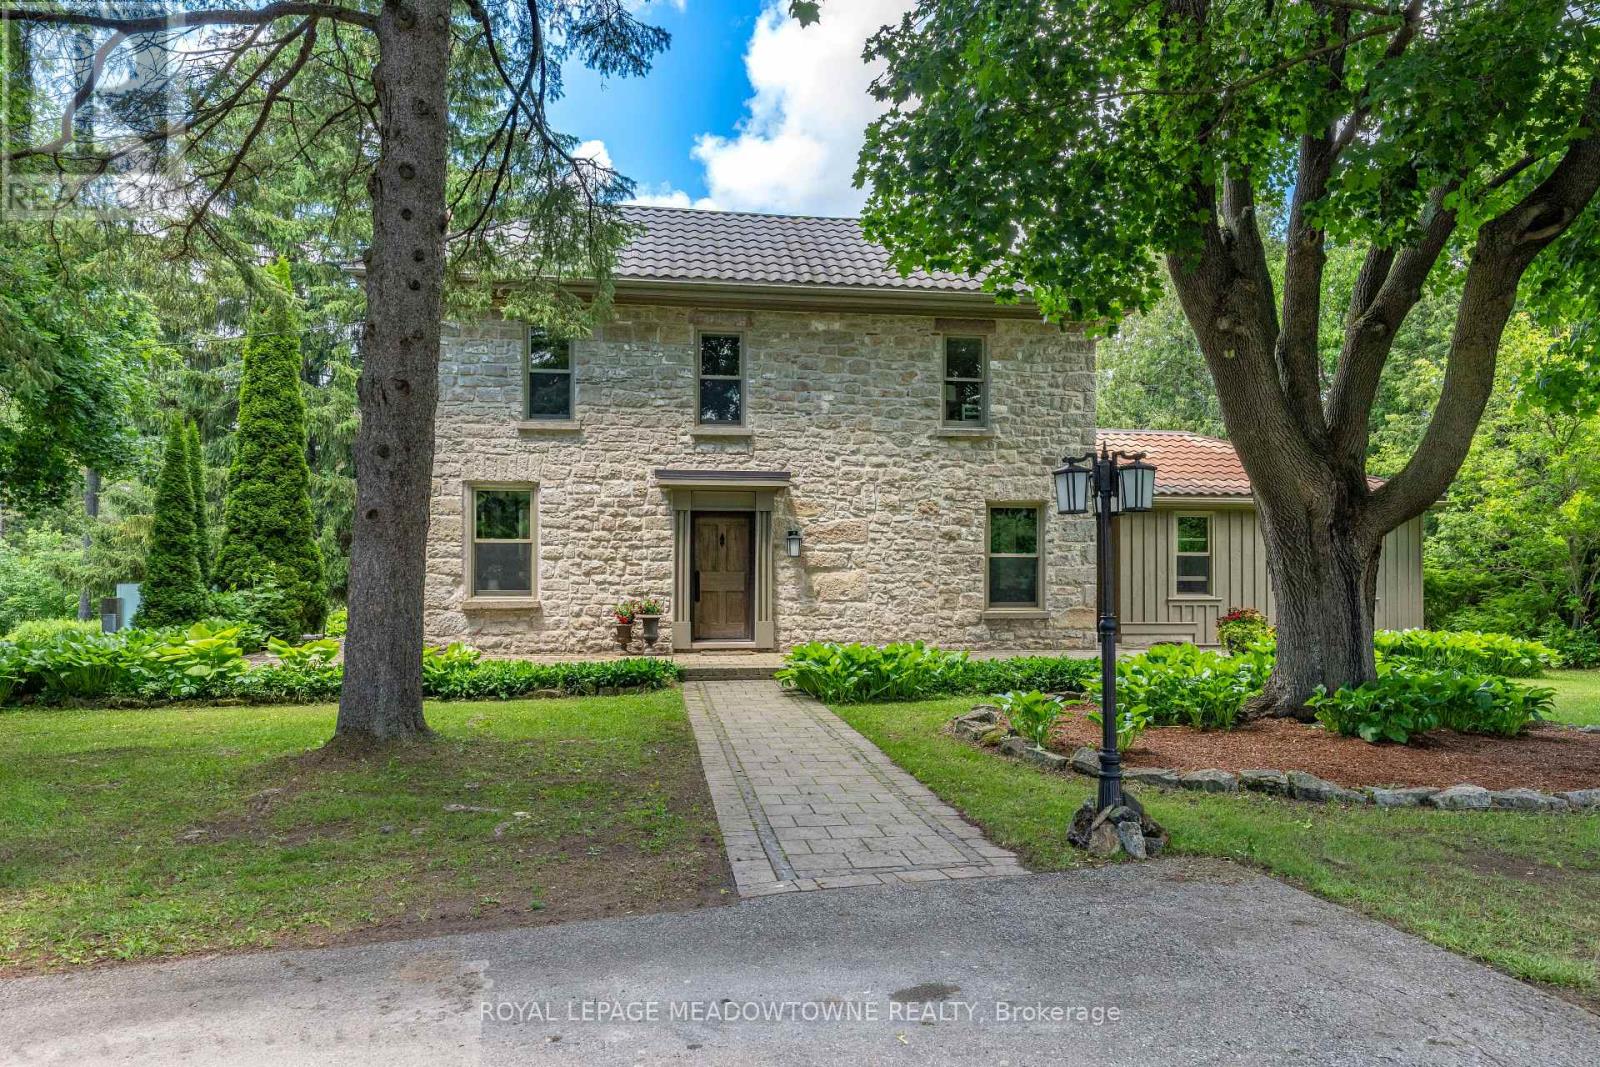
Set at the end of a long, private lane, this remarkable almost 13-acre property, with 2+ acres added to the property size in 2021, is one of Erin's best-kept secrets & offers an exceptional blend of privacy, natural beauty & the convenience of being just a short walk from town. Mature trees, rolling landscapes & a peaceful creek create a truly idyllic setting surrounding this beautifully restored circa-1850 stone home. Thoughtfully renovated while preserving its timeless character, the home offers inviting spaces designed for both everyday living & entertaining. The main floor features a versatile office with custom built-ins, perfect for working from home, a children's study or an additional bedroom. The inviting living room centres around a stunning wood-burning fireplace, creating a cozy space in every season. At the heart of the home, the custom eat-in kitchen impresses with stainless steel appliances, large centre island & striking wood-beamed ceilings. Multiple walkouts extend the living space outdoors, leading to a terrace, pergola & fire pit area where you can entertain, unwind & take in the tranquil surroundings. Upstairs, 4 spacious bedrooms feature hardwood flooring, along with 2 full bathrooms. The primary suite offers a private 3pc ensuite, while the fourth bedroom boasts a charming sitting area that adds versatility and character. The original basement provides an ideal workshop with direct outdoor access, while the newer lower level offers an expansive family room-perfect for movie nights, entertaining or relaxing together. Adding to the appeal is an oversized detached two-car garage, ample parking and a long, winding driveway. And despite the peaceful, private setting, downtown Erin is just a leisurely walk away for coffee, dining, shopping, fitness and everyday conveniences. Whether you envision a family home, country retreat or private sanctuary, this exceptional property offers space, character and nature without sacrificing in-town convenience. (id:61194)
London North, Ontario
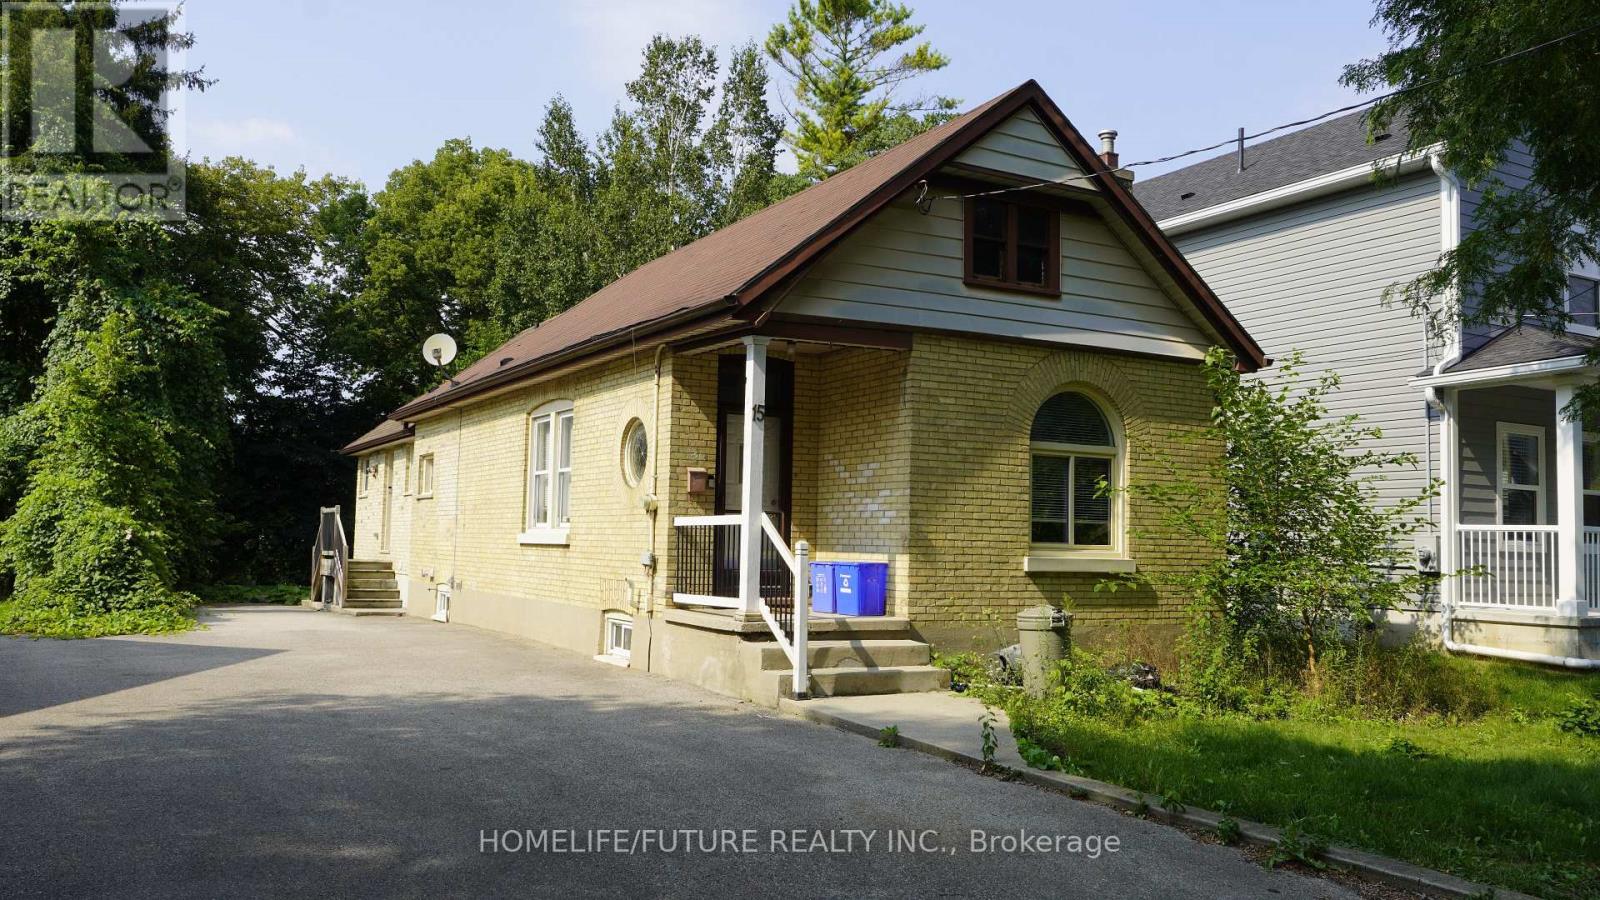
Prime Location Meets Steady Cash Flow in the Heart of London! Turnkey real estate opportunities rarely get better than this. Whether you are an investor seeking an immediate, high-demand income stream or a family looking for a spacious home in a premium neighborhood, this charming bungalow delivers on every front. Fully licensed and perfectly situated, this property is a hands-off investor's dream or a student's perfect university haven. Property Highlights, 5 Spacious Bedrooms., Bright, comfortable, and fully furnished for hassle-free move-ins., 2 Full Bathrooms: Well-maintained, clean, and highly functional layouts., Partially Finished Basement: Featuring a recreation area-perfect for lounging, studying, or entertainment., Expansive Lot: A generous outdoor space that offers rare breathing room in the center of the city., Fully Furnished, The Ultimate Investor Advantage Immediate Cash Flow, Tenant-occupied by reliable, responsible students. Seamless Transition. Enjoy the option to assume existing tenants for a zero-day vacancy gap. Licensed Rental: Fully compliant with local student housing regulations for total peace of mind. Unbeatable Premium Location Western University Access: making it highly desirable for students. Transit at Your Doorstep: Unmatched connectivity with major bus routes just steps away. Everyday Conveniences: Walking distance to vibrant shopping districts, grocery stores, and local amenities. Take advantage of this rare combination of location, space, and guaranteed demand. Invest in London's thriving market now!! (id:61194)
Hamilton, Ontario
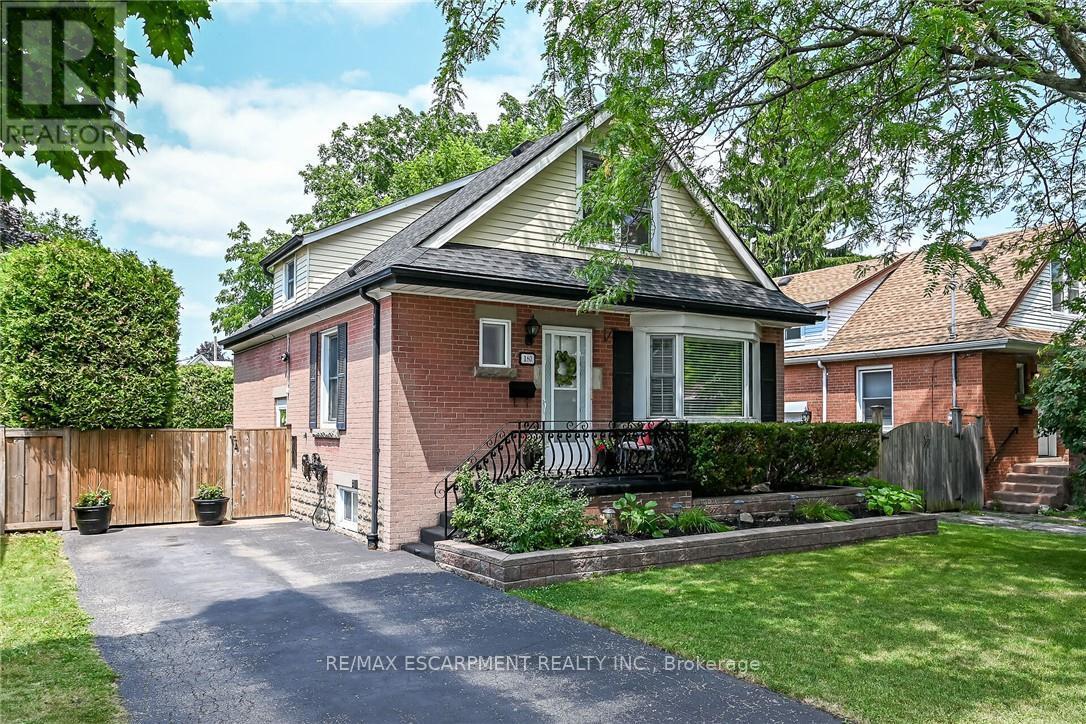
Beautifully maintained 1.5-storey home nestled in a prime, established neighborhood on the Central Mountain. This inviting property features a spacious main floor layout with a separate dining room open tothe kitchen-perfect for everyday living and entertaining. The main level also offers a convenient bedroomand an updated 4-piece bathroom. Upstairs, you'll find two generously sized bedrooms along withanother updated 4-piece bath, providing comfort and functionality for the whole family. A separate side entrance leads to a fully finished basement complete with a large recreation room, den, laundry area, cold cellar, and ample storage space-ideal for extended living or versatile use. Numerous updates throughoutinclude porcelain tile and hardwood flooring, crown molding, pot lights, shingles, and vinyl windows. Stepoutside to enjoy a private, fully fenced, and beautifully manicured yard featuring a patio and storageshed-perfect for relaxing or entertaining outdoors. A long side driveway accommodates up to threevehicles. Conveniently located close to schools, parks, churches, shopping, and public transit. This is a must-see home offering exceptional value and comfort. (id:61194)
Hamilton, Ontario
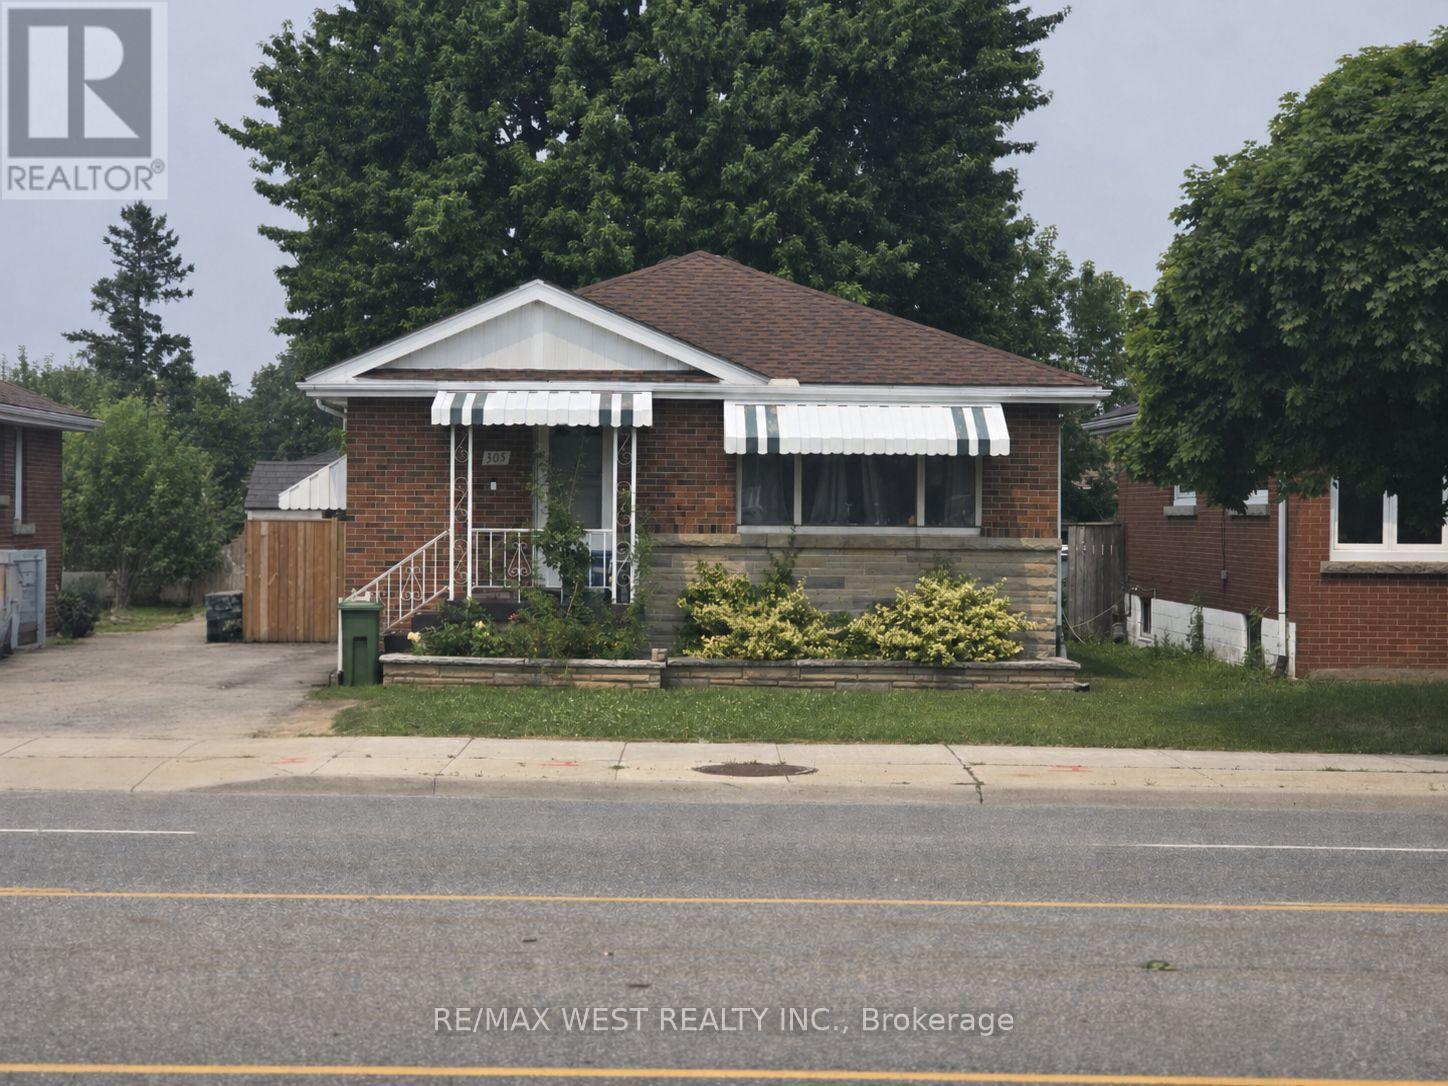
Beautiful, well-maintained home in a desirable neighborhood, offering a functional layout and bright, inviting living spaces. Recent major updates include a new furnace, new air conditioning system and newer roof, providing peace of mind and reduced future maintenance costs. This property is ideal for end-users and investors alike, with strong rental potential and attractive long-term appreciation prospects. Close to transit, shopping, schools and local amenities, this is a turn-key opportunity in a high-demand area. *Main floor will be vacant by September 1st, 2026. Triple A Tenant In Basement. (id:61194)

Hamilton, Ontario
Welcome to 4 Cutts Crescent in Binbrook! This upgraded corner-lot home offers the perfect living space for growing families. Featuring 4 spacious bedrooms upstairs, including a large primary retreat, plus 4 bathrooms throughout. Ideally located close to schools, parks, and major amenities. The finished basement includes an additional bedroom, full bathroom, and kitchen - ideal for extended family or multi-generational living. Additional features include an owned water softener, whole-home water filtration system. Also a brand new water tank and humidifier (2024). A versatile and well-maintained home offering both comfort and long-term value. (id:61194)
Welland, Ontario
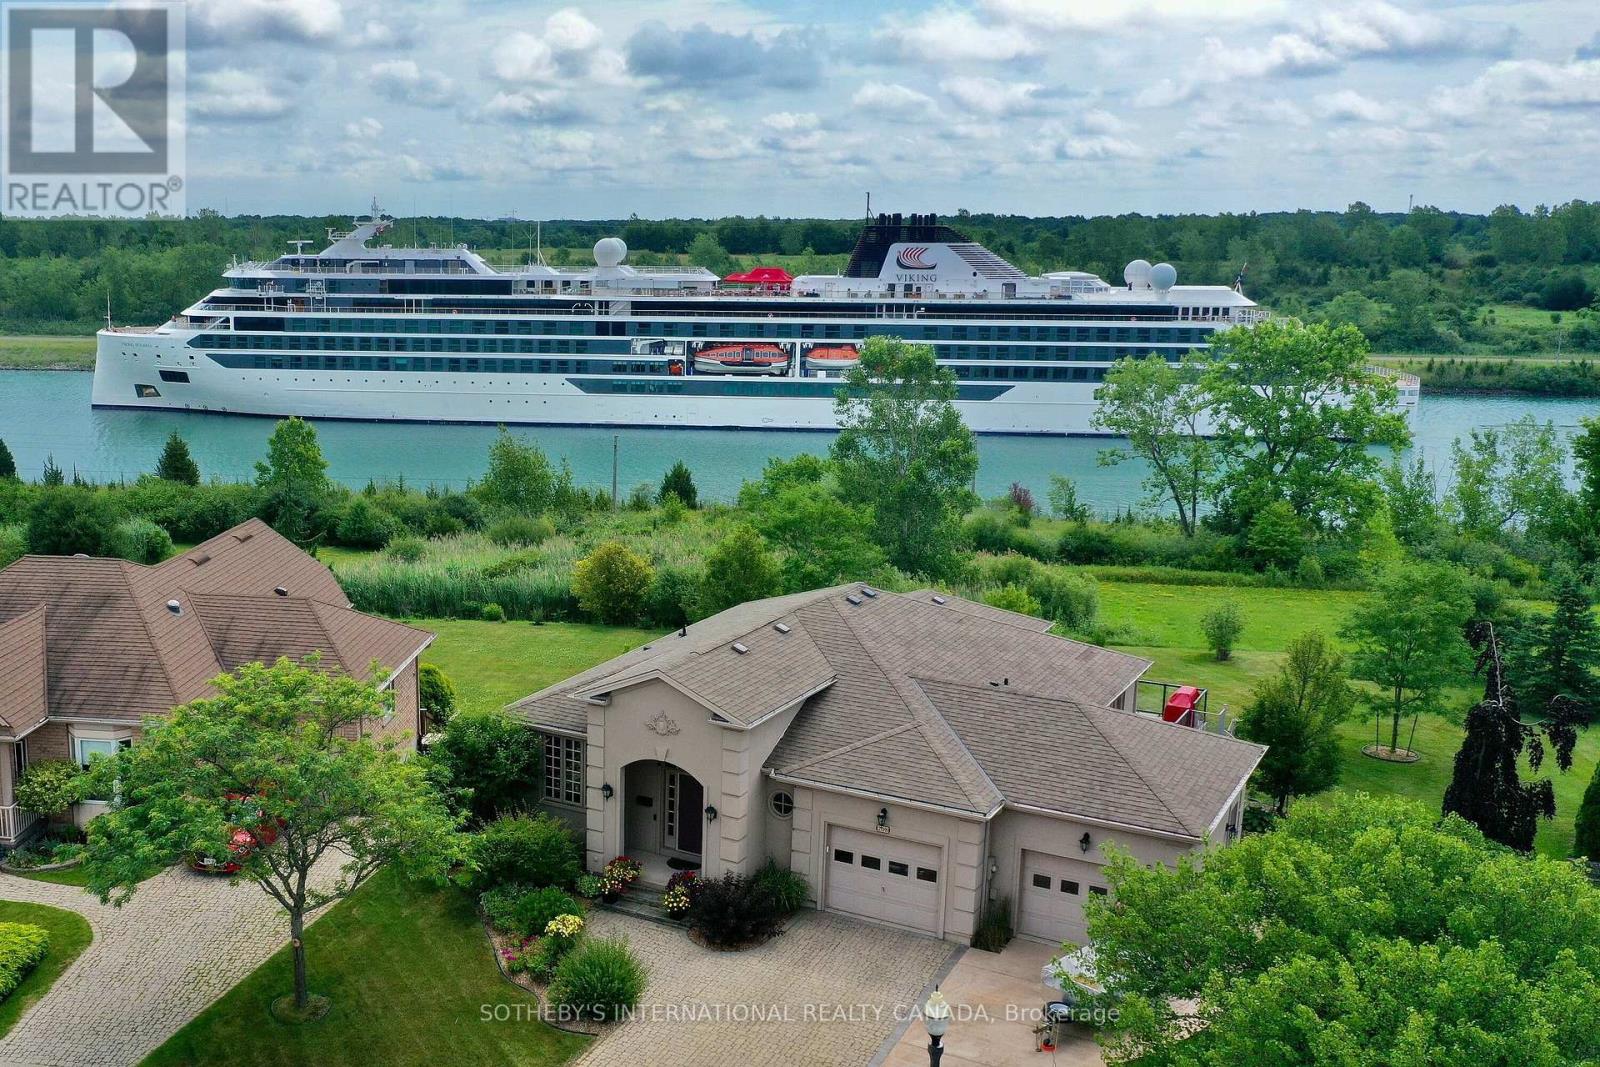
Located on a quiet street in the Hunter Pointe neighbourhood, this well-kept bungalow sits on a large lot with beautiful views of the Welland Canal and surrounding nature. The home features about 3,000 square feet of finished living space, including four bedrooms and three full bathrooms spread thoughtfully across two levels.On the main floor, you will find a bright living and dining area with hardwood floors, classic trim, and big windows that look right out onto the water. The functional eat-in kitchen comes equipped with durable Corian countertops, a recently updated LG oven (2026), a Bosch dishwasher (2024) and a Whirlpool microwave (2024). The primary bedroom serves as a peaceful retreat facing the canal, complete with a large walk-in closet and private ensuite bathroom. The finished walk-out lower level offers a private space for guests, featuring two additional bedrooms, a full bathroom, a large recreation room, and a comfortable family room with brand new carpeting (2026). Easy to create a nanny suite as well. Outside, a wraparound deck overlooks the neatly landscaped yard, offering a relaxing spot to sit and watch the ships pass by. The Residences at Hunters Pointe is ideal for those who value a vibrant social and physically active lifestyle. Rich in activities and amenities, the private community centre offers fitness, yoga, and stretch classes, pickleball, and a full swim roster featuring lane swim, family swim, and aquatic classes. Enjoy Niagara wine tasting events and active social gatherings at the private clubhouse. Plus lawn care and snow removal are completely taken care of so you're free to spend your time doing the things you love to do! Ideally situated, the location puts you just minutes away from Highway 406, local golf courses, popular wineries, restaurants and shopping. (id:61194)
Pelham, Ontario
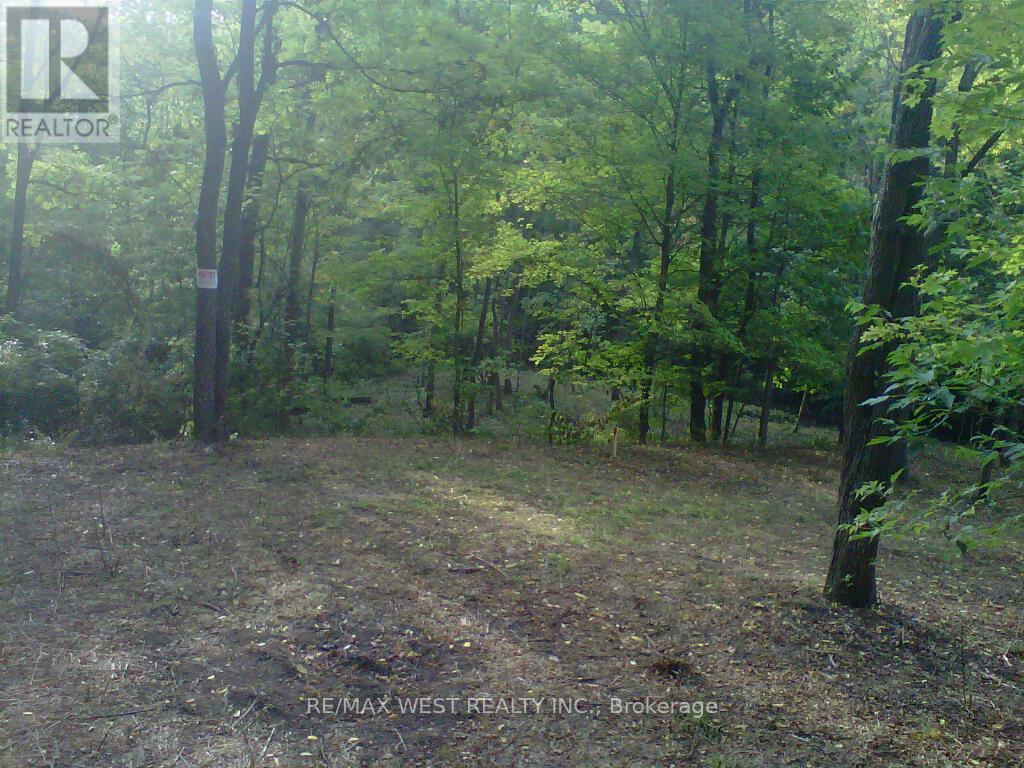
Exceptional opportunity to build your dream home on a rare 9-acres estate nestled in the scenic hills of Sulphur Springs. This remarkable property features picturesque trails, mature forest, and natural streams, offering a serene and private setting. Conveniently located less than 10 minutes from Fonthill. (id:61194)
Waterloo, Ontario
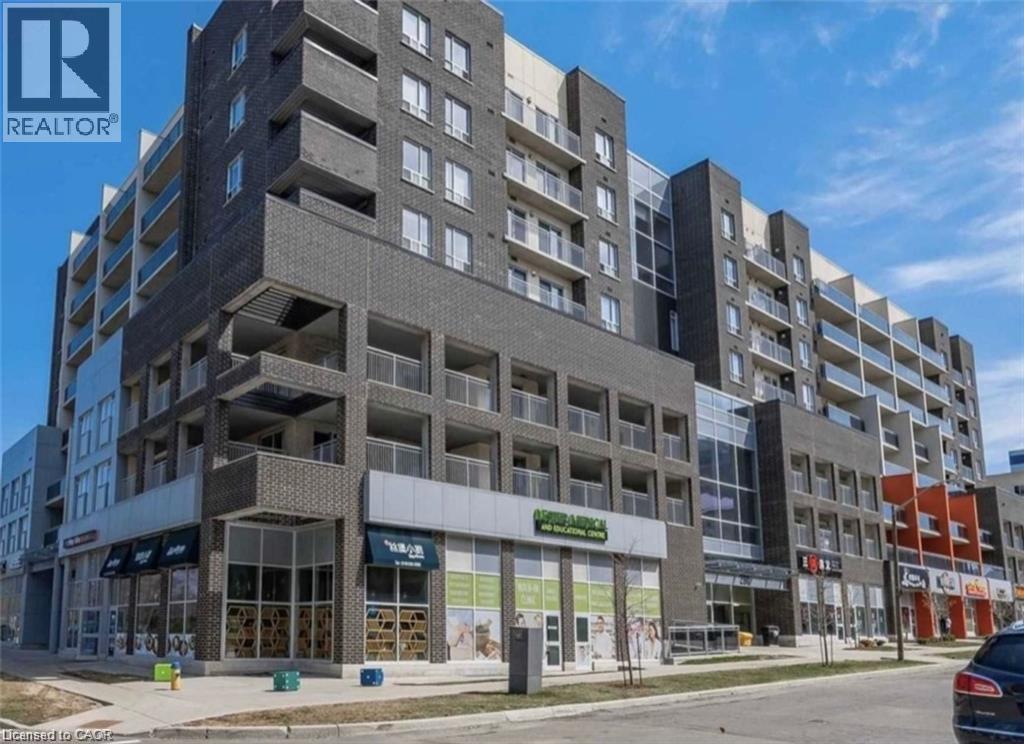
Welcome to 280 Lester Street, Waterloo! 1 Bedroom + 1 Bathroom + 1 Parking! One of the BEST units in all of Sage V! This one bedroom condo features floods of natural light and high-end finishes. This sleek and modern condo comes fully furnished with quality throughout. Flooring consists of tile and high-end laminate flooring, granite in the kitchen, all stainless appliances, in-suite stacked laundry an extra large private balcony with not one, but two sliding access points (including one directly off the bedroom), this is off campus living like you've never experienced it before. Included in this unit is the 50 flat-screen TV, couch, desk, bed, dresser, stainless steel appliances, granite counter tops, in-suite laundry, an onsite fitness facility, common social lounges and a spacious outdoor terrace. Sage condos are PURPOSELY BUILT FOR STUDENTS as it is within steps from Wilfred Laurier University, The University of Waterloo, Conestoga College, steps to the University of Waterloo LRT Station and minutes from Uptown Waterloo where you can enjoy restaurants, local shops, parks, and indulge in the uptown lifestyle. HEAT, WATER AND HIGH SPEED INTERNET INCLUDED in condo fees. There are endless possibilities for this unit. Either buy it for yourself, your children, or investment property. (id:61194)
Milton, Ontario
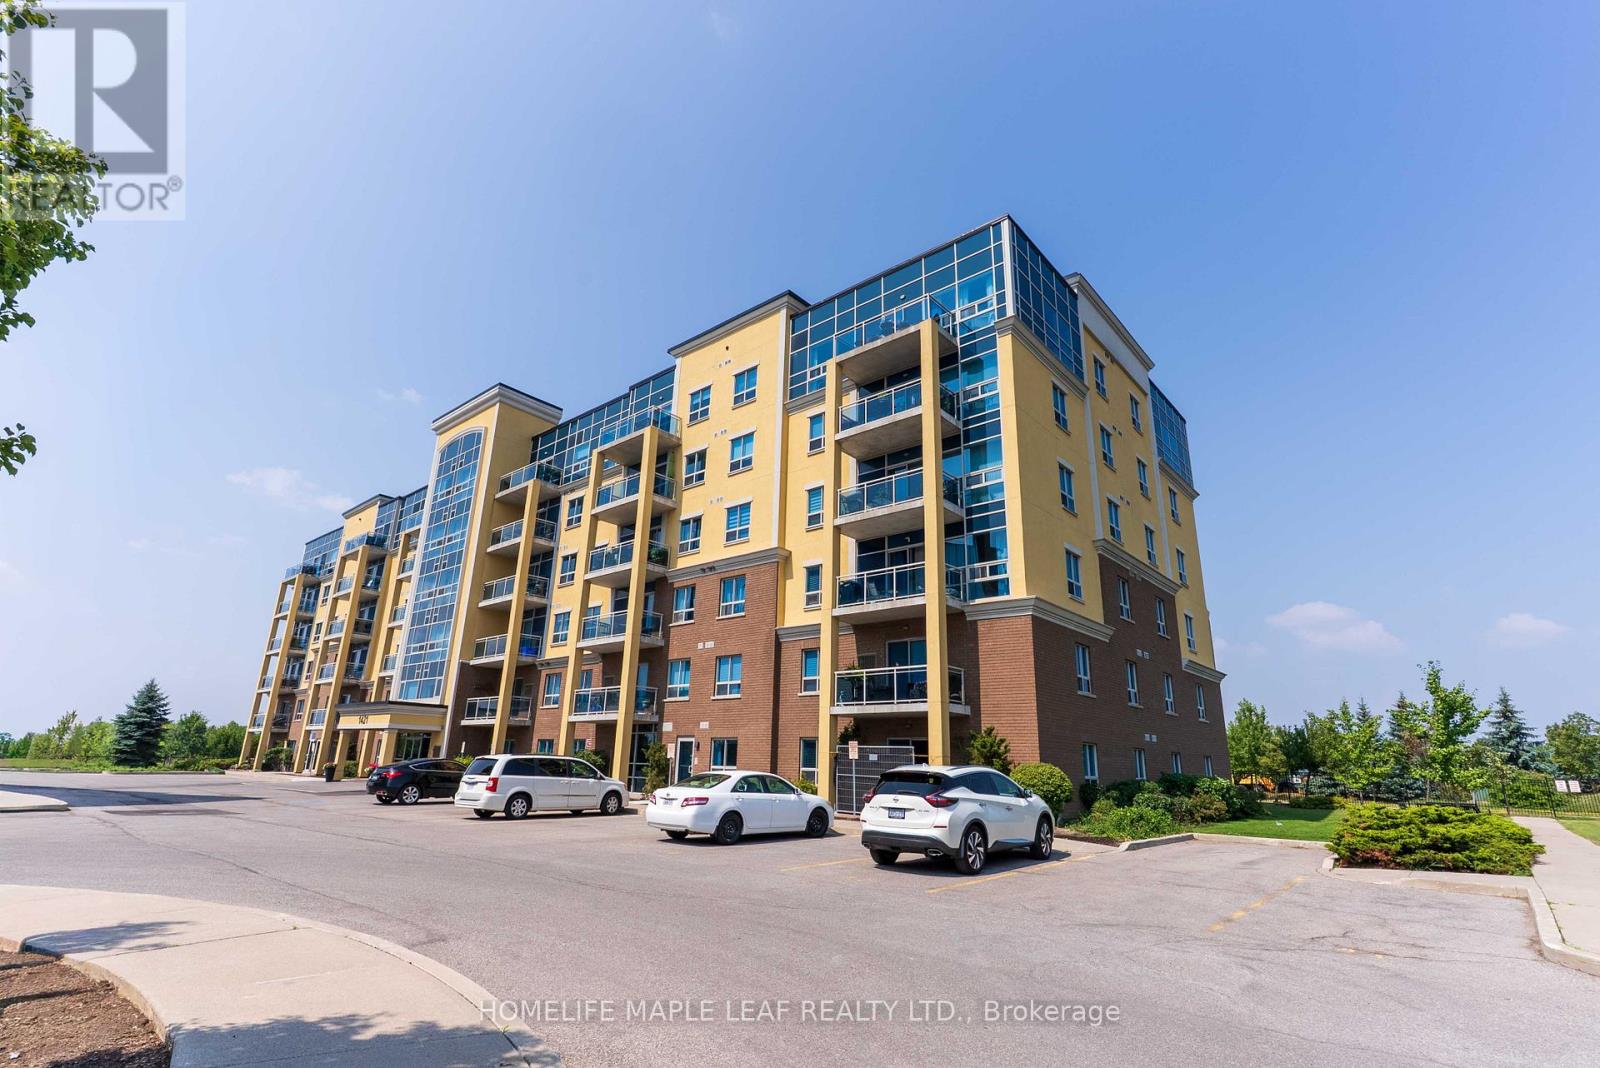
Beautiful 1-Bedroom + Den Suite in a Sought-After Location Rare Find with **2 Underground Parking Spots**. The unit features a highly functional layout, soaring 9-ft ceilings, and contemporary finishes throughout, with pot lights and sleek laminate flooring. Modern kitchen boasts granite countertops, updated cabinetry with added storage, a stylish backsplash, and a breakfast bar. The spacious primary bedroom includes a generous walk-in closet. Den can be used as a second bedroom. Spacious balcony overlooking beautiful greenery and sunset view. Spacious locker space, bike storage and parking spots close to elevators. Quiet, clean and peaceful condominium and pet friendly- Gym, party room and front lobby lounge included- Water fees included in maintenance- Very close to hospital, highways, banks, cinema, grocery stores, Milton Go Station and many more. A rare opportunity not to be missed! (id:61194)
Toronto, Ontario
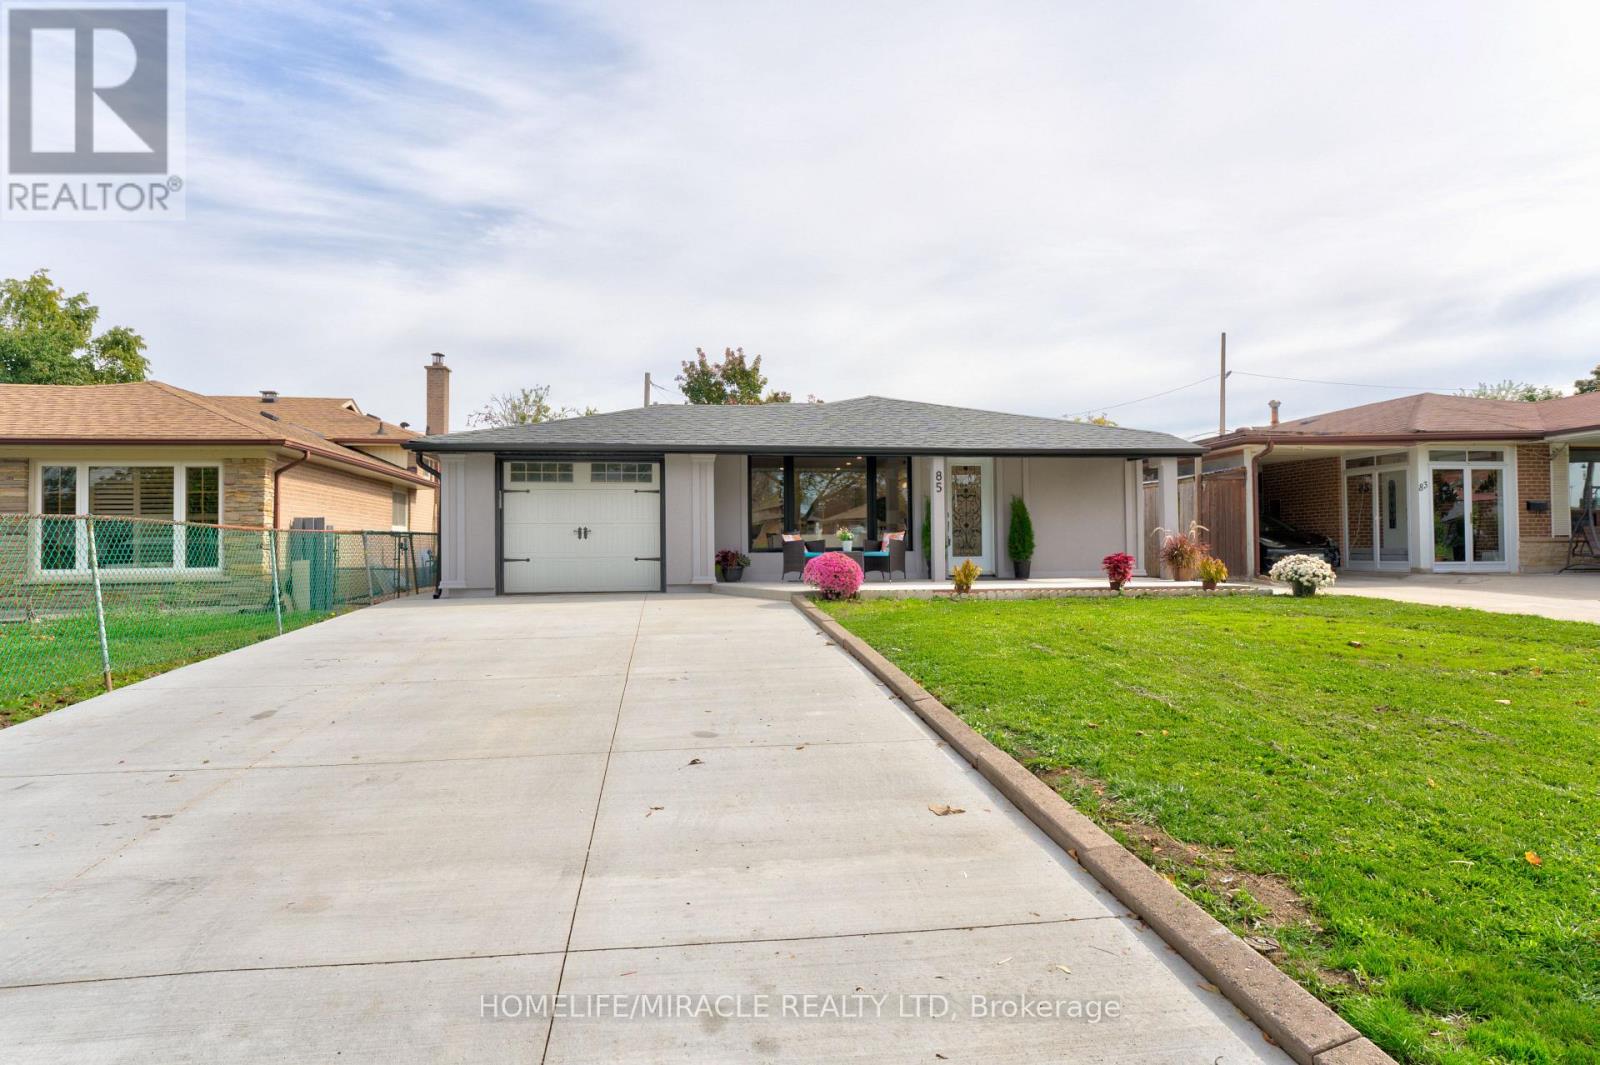
Welcome to this stunning 4-level backsplit nestled in the desirable Mount Olive neighbourhood. Thoughtfully renovated from top to bottom, this beautifully upgraded home combines modern elegance, functionality, and exceptional versatility. The bright, open-concept main floor is filled with natural light and offers an ideal setting for both everyday living and effortless entertaining. The spacious gourmet kitchen features a gas cooktop, built-in appliances, and a large centre island perfect for gathering with family and friends. The inviting living room, complete with a cozy fireplace, creates a warm and welcoming atmosphere, while the charming courtyard garden provides a beautiful space to enjoy throughout the year. Upstairs, you'll find three generously sized bedrooms and a spacious family bathroom. The primary bedroom serves as a private retreat, featuring its own ensuite and serene views overlooking the solarium and private backyard. The fully finished lower level, complete with a separate entrance, offers excellent potential for an in-law suite or rental opportunity, featuring two additional spacious bedrooms, a full bathroom, a large kitchen, and a dedicated laundry area. With its extensive upgrades, versatile layout, and exceptional location, this remarkable home is a true must-see and an opportunity not to be missed! (id:61194)
Mississauga, Ontario
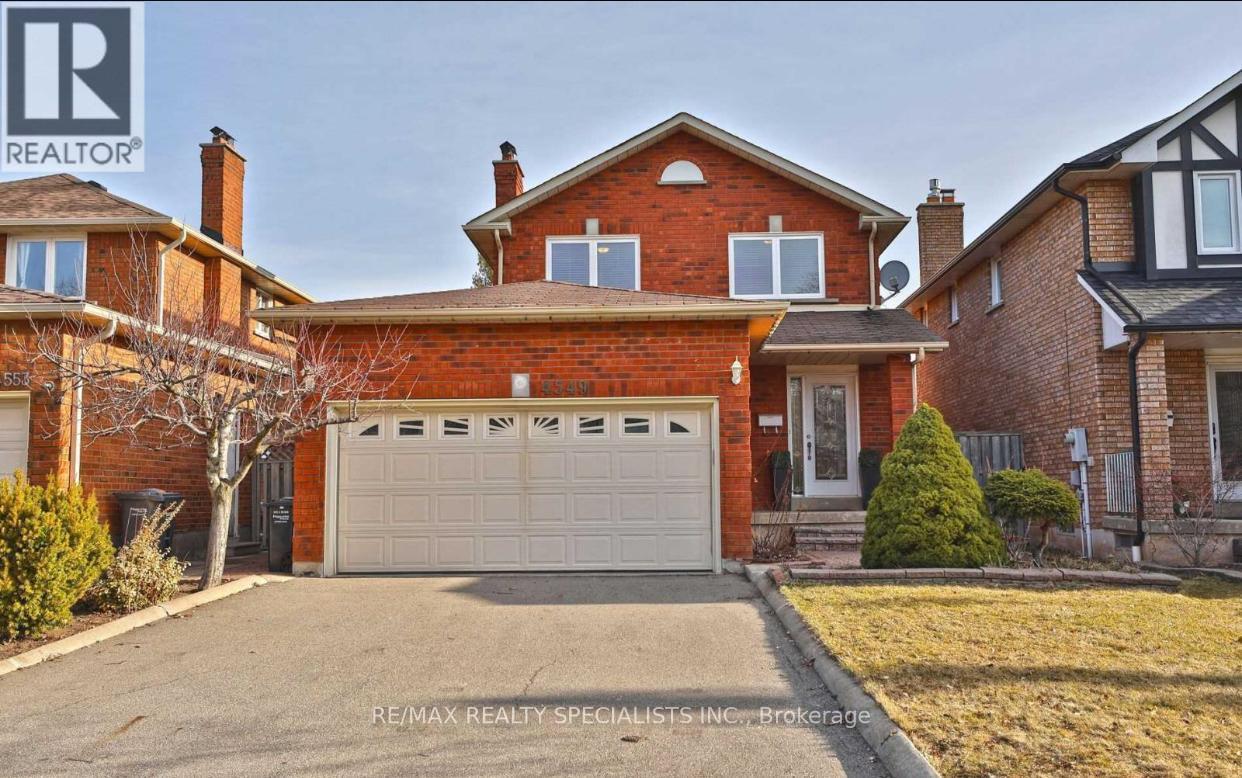
Well-maintained 1-bedroom legal basement apartment in excellent, like-new condition. Bright and spacious with large windows, open-concept living/dining area, modern kitchen with stainless steel appliances, 1 full bath, and separate laundry with washer/dryer. Separate entrance and 1driveway parking space. High-speed internet included. Tenant pays 25% of utilities. Excellent location close to Walmart, Erin Mills Town Centre, Credit Valley Hospital, parks, schools, transit, grocery stores, pharmacy and John Fraser Secondary School. Ideal for a young professional or small family. No smoking, no pets, no marijuana due to severe allergies. (id:61194)
Brampton, Ontario
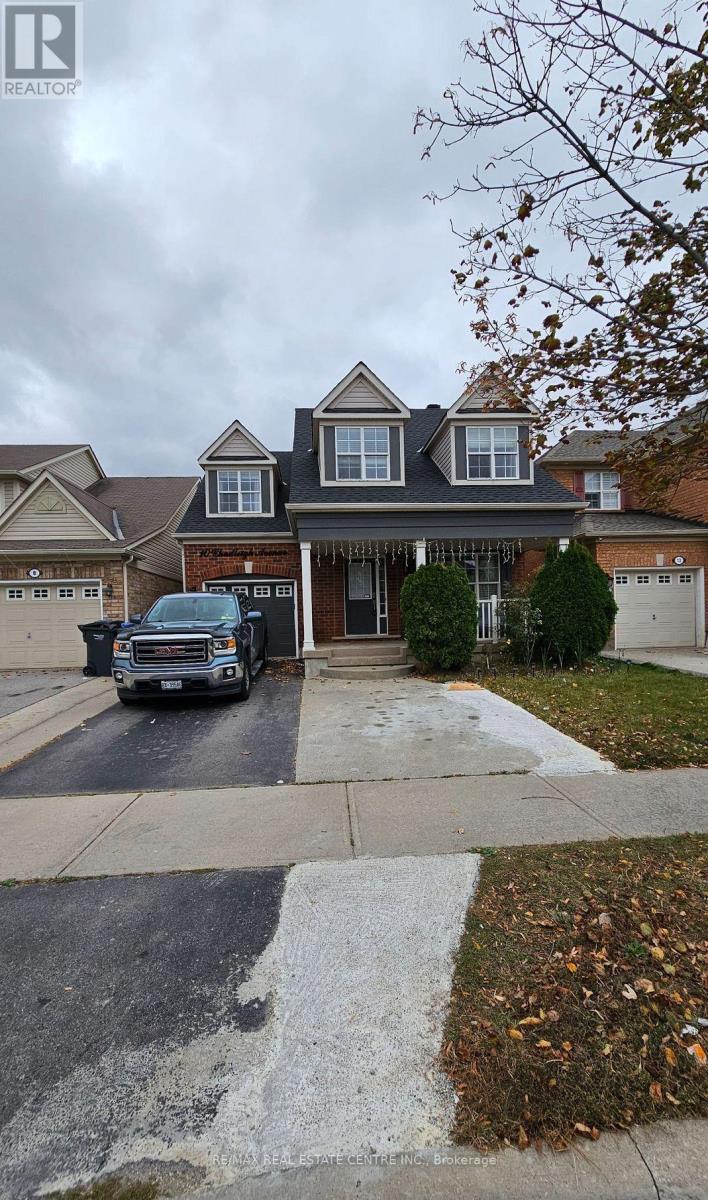
One Bedroom Beautiful Basement. Very Spacious. Feels Better Than an Apartment. Very Well Maintained. One Parking Spot on Driveway. Separate Ensuite Laundry. 30% of All Utilities to be Paid by the Tenant. **EXTRAS ** Fridge, Stove, Washer/Dryer One Parking Spot on driveway. (id:61194)
Burlington, Ontario
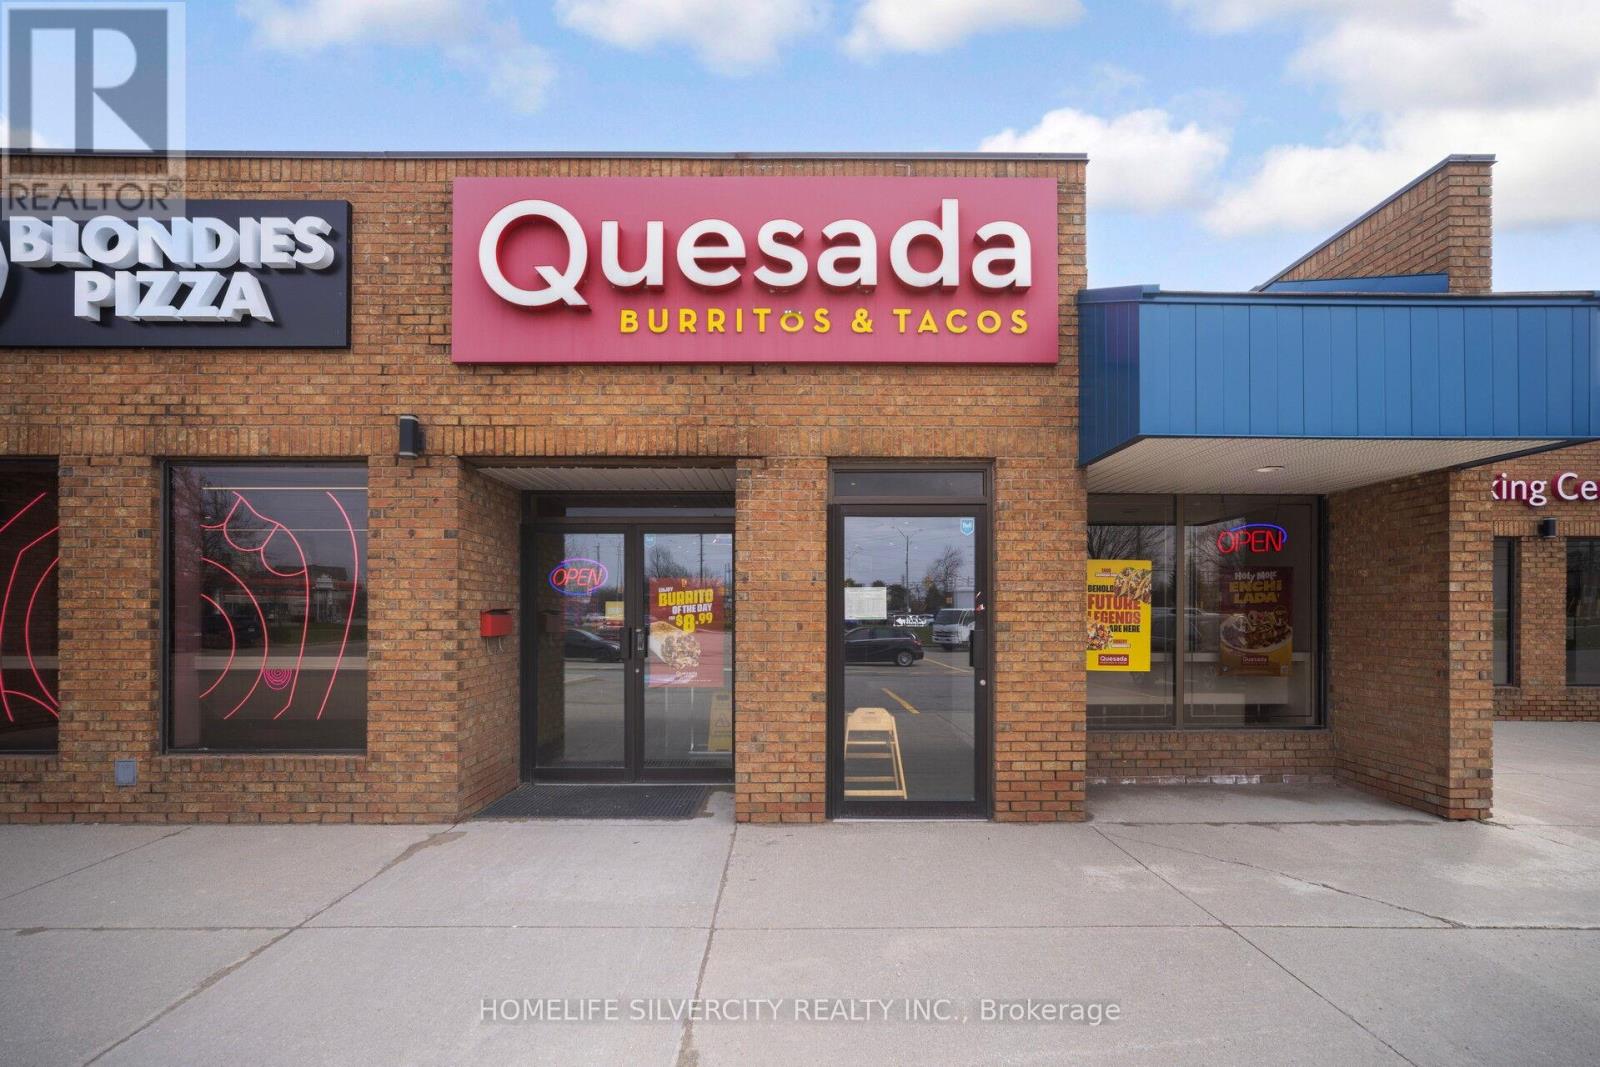
Rarely available flagship Quesada Burritos & Tacos location offering massive visibility and elite exposure in one of Burlington's premier retail hubs. Positioned in a bustling commercial corridor with a continuous stream of daily vehicle and foot traffic, this proven performer features a highly optimized, low-overhead operational model within a sleek, modern build-out. Buyers will benefit from an exceptionally favorable, locked-in lease with long-term security, including multiple renewal options-a rare find for a Triple-A location. Skip the steep launch costs, permitting delays, and lengthy construction timelines of a new build to step directly into immediate operational momentum with an iconic, nationally recognized brand. Ideal for both seasoned investors and hands-on owner-operators. Full equipment list, franchise agreements, and detailed financials are available to qualified buyers upon a signed NDA. (id:61194)
Mississauga, Ontario
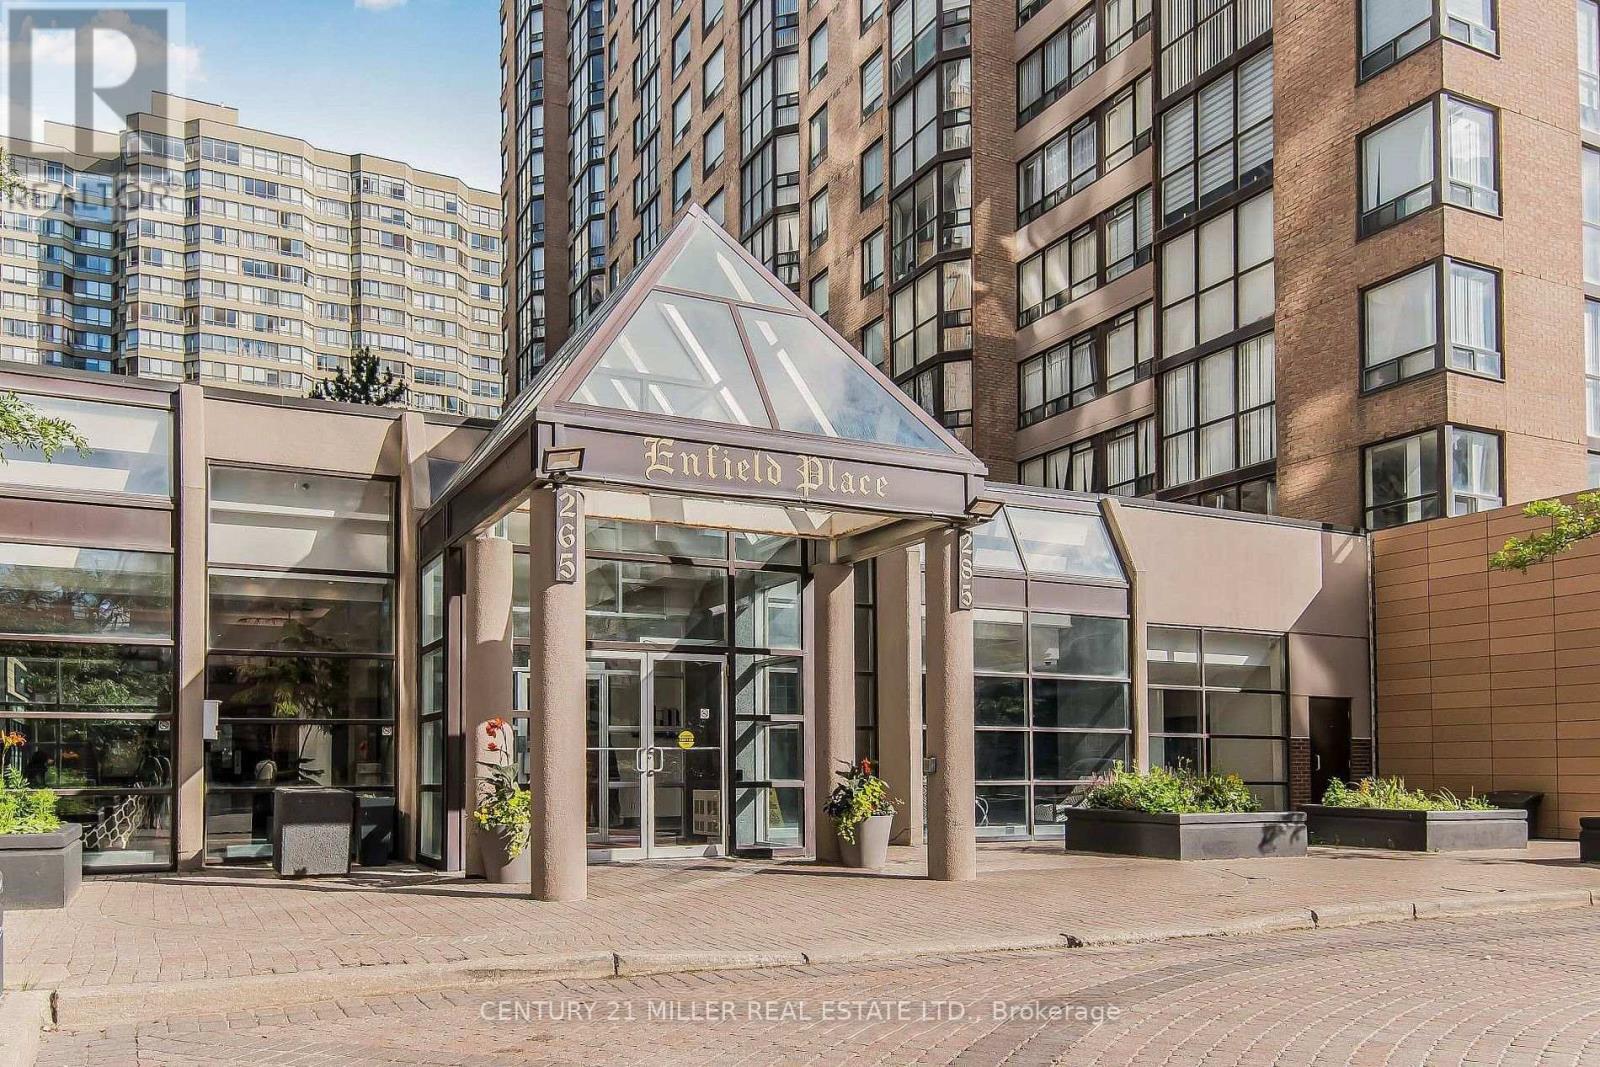
Welcome to this spacious 2-bedroom, 2-bathroom condo featuring a bright solarium and an excellent layout. Freshly painted and finished with laminate flooring throughout, this unit is move-in ready and offers comfortable Layout .Enjoy all-inclusive utilities and an unbeatable location just steps from Square One Shopping Centre, restaurants, grocery stores, public transit, Central Library, YMCA, and everyday amenities. Easy access to major highways and the future LRT makes commuting a breeze.Residents enjoy an exceptional selection of building amenities, including 24-hour concierge, indoor pool, gym, party room, games room, squash court, tennis court, sauna, private fully fenced garden, and visitor parking.New dishwasher and appliances. A fantastic opportunity to enjoy convenience, comfort, and an outstanding lifestyle in the heart of Mississauga! (id:61194)
Milton, Ontario
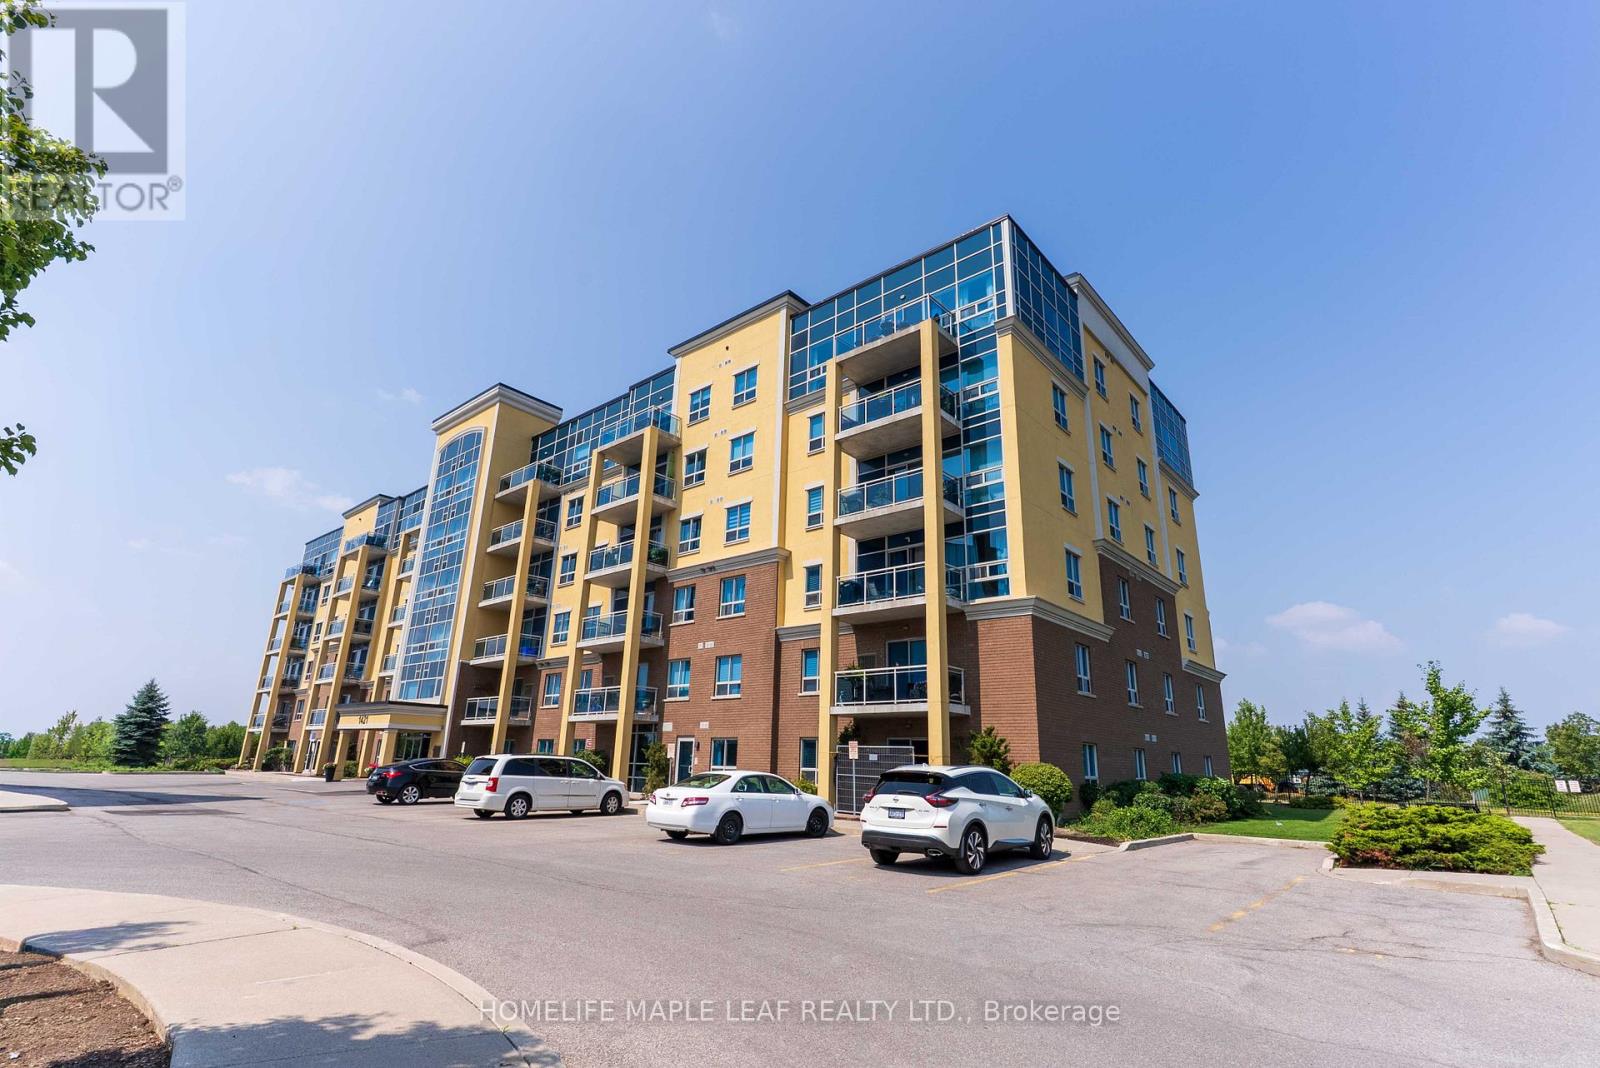
Beautiful 1-Bedroom + Den Suite in a Sought-After Location Rare Find with **2 Underground Parking Spots**. The unit features a highly functional layout, soaring 9-ft ceilings, and contemporary finishes throughout, with pot lights and sleek laminate flooring. Modern kitchen boasts granite countertops, updated cabinetry with added storage, a stylish backsplash, and a breakfast bar. The spacious primary bedroom includes a generous walk-in closet. Den can be used as a second bedroom. Spacious balcony overlooking beautiful greenery and sunset view. Spacious locker space, bike storage and parking spots close to elevators. Quiet, clean and peaceful condominium and pet friendly- Gym, party room and front lobby lounge included- Water fees included in maintenance- Very close to hospital, highways, banks, cinema, grocery stores, Milton Go Station and many more. A rare opportunity not to be missed! (id:61194)
Mississauga, Ontario
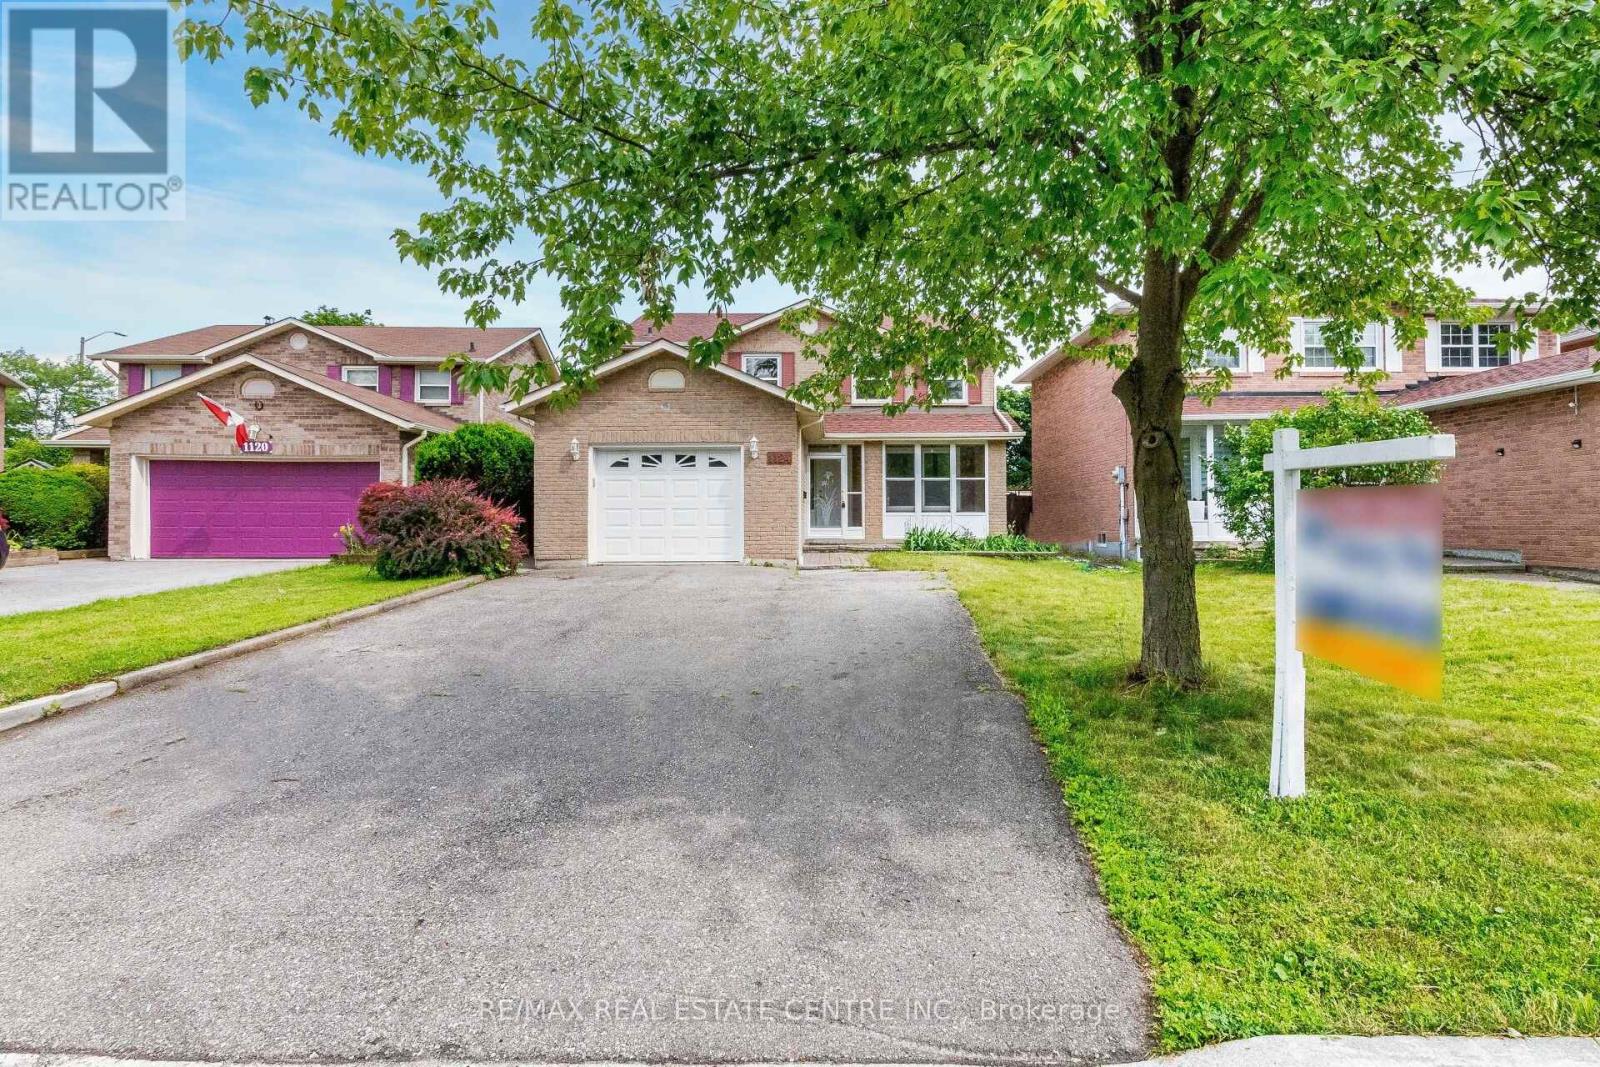
>> Prime Location, Centre of Mississauga, Large Wide Lot, **Spacious, Wide Garage offering Plenty of room for Parking& Storage** Abundance of Windows throughout the home, Lots of Natural Light. Evenly Layout Floor Plan, 4+2 Bedrooms. ** Two (2) Ensuite Bath in Basement, Can Generate Income or Nanny Suite**, Good Size Back Yard, <<< Large Driveway With NO Side Walk. Lots Of Parking Spaces. *** Roof approx 7 Years, Hot water tank (owned) arpxrox. 2 Years, <<< Close to all Amenities. Parks, Nature Trails, Go Station, Public transport, Great Neighborhood, Close To UTM, Sheridan College, Park, Shops, Groceries, Minutes to Square One Shopping, Living Arts Centre, YMCA & Public Transport & Hwys. <<< Don't Miss Out! Must See! (id:61194)
Brampton, Ontario
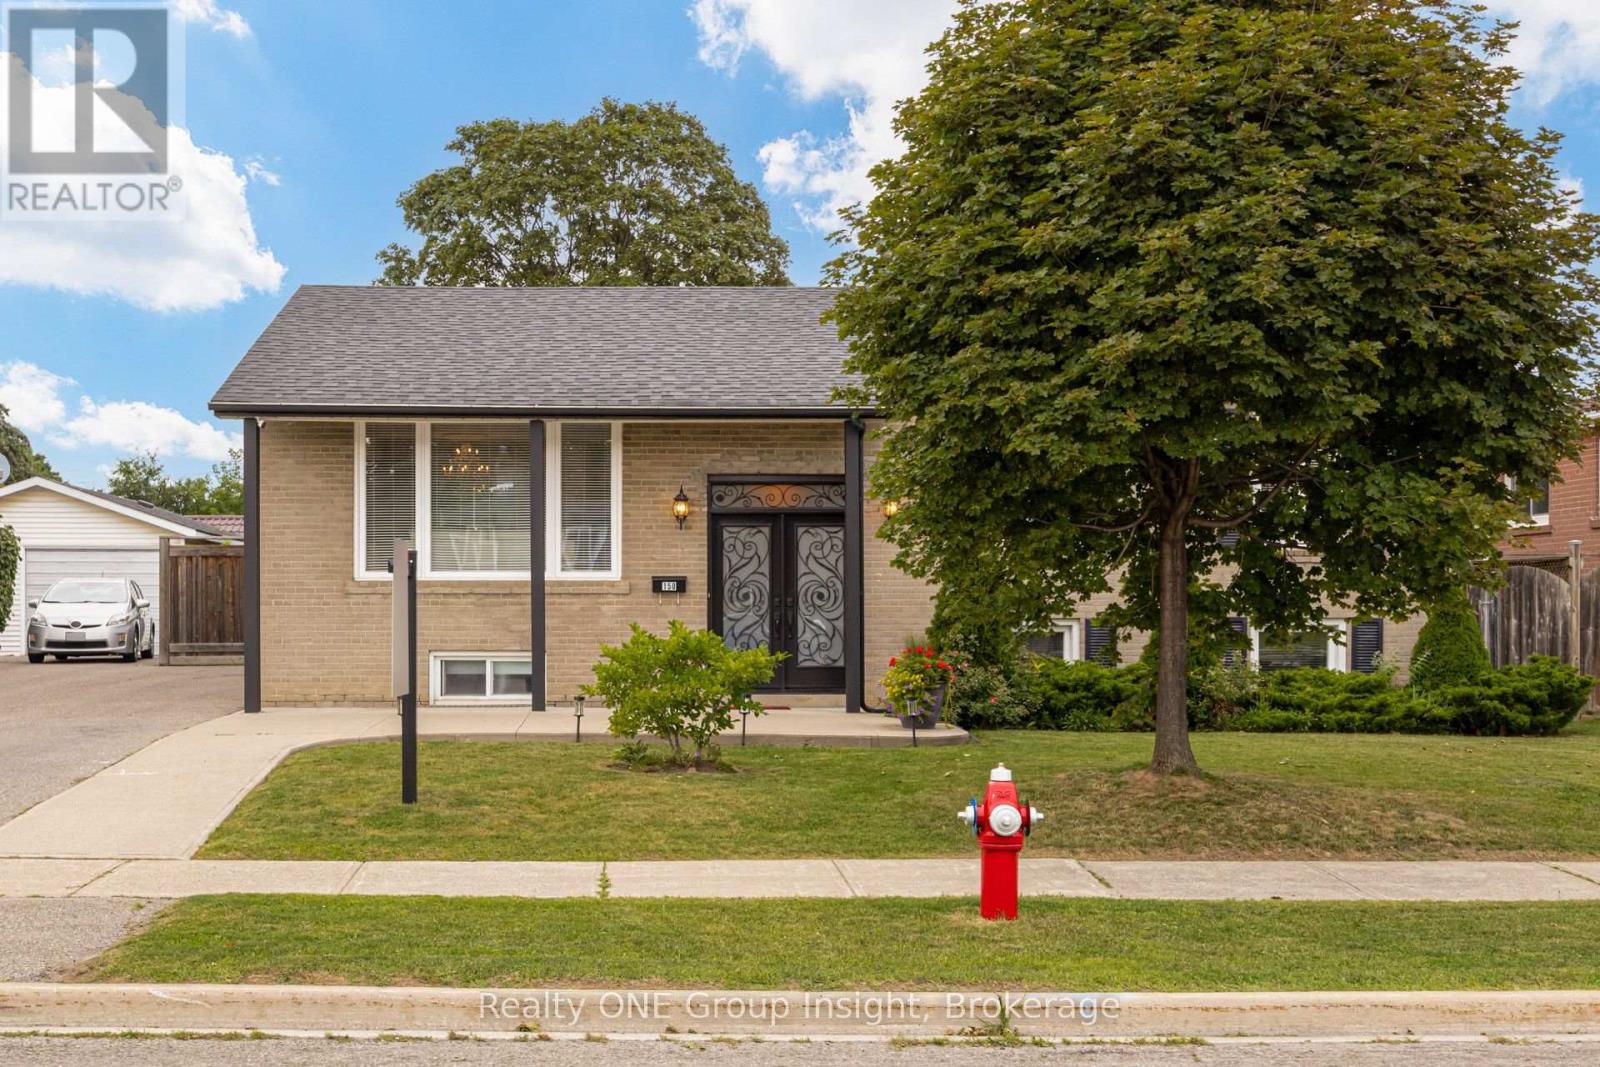
Pride of ownership shines in this solid-built, raised brick bungalow in a premier family-friendly pocket! Flooded with natural light, the main floor features contemporary hardwood, 3 spacious bedrooms, a fully upgraded bathroom with quartz finishes, and a dream kitchen with a massive eat-in quartz island, quartz counters, built-in wine fridge, stainless steel appliances, and a walk-out to a sunny & lush, landscaped backyard retreat. Uniquely versatile - a separate back door entrance leads to a massive, bright lower level offering incredible income possibilities, multi-family, or extended family stays. Featuring an extra large living room complete with wet bar, large wrap-around storage area, an expansive light-filled unfinished area with laundry, ample large windows, bathroom rough-in, and tons of space; this area is easily convertible into a 4th bedroom, home office or rental suite. Nestled in a safe neighbourhood & minutes to top-rated schools, parks, trails, amenities/shopping, public transit & major highway access add to the convenience of the property. Don't miss this rare, turn-key opportunity! Modern elegance & lucrative future potential.. schedule your viewing today before it's gone! (id:61194)
Burlington, Ontario
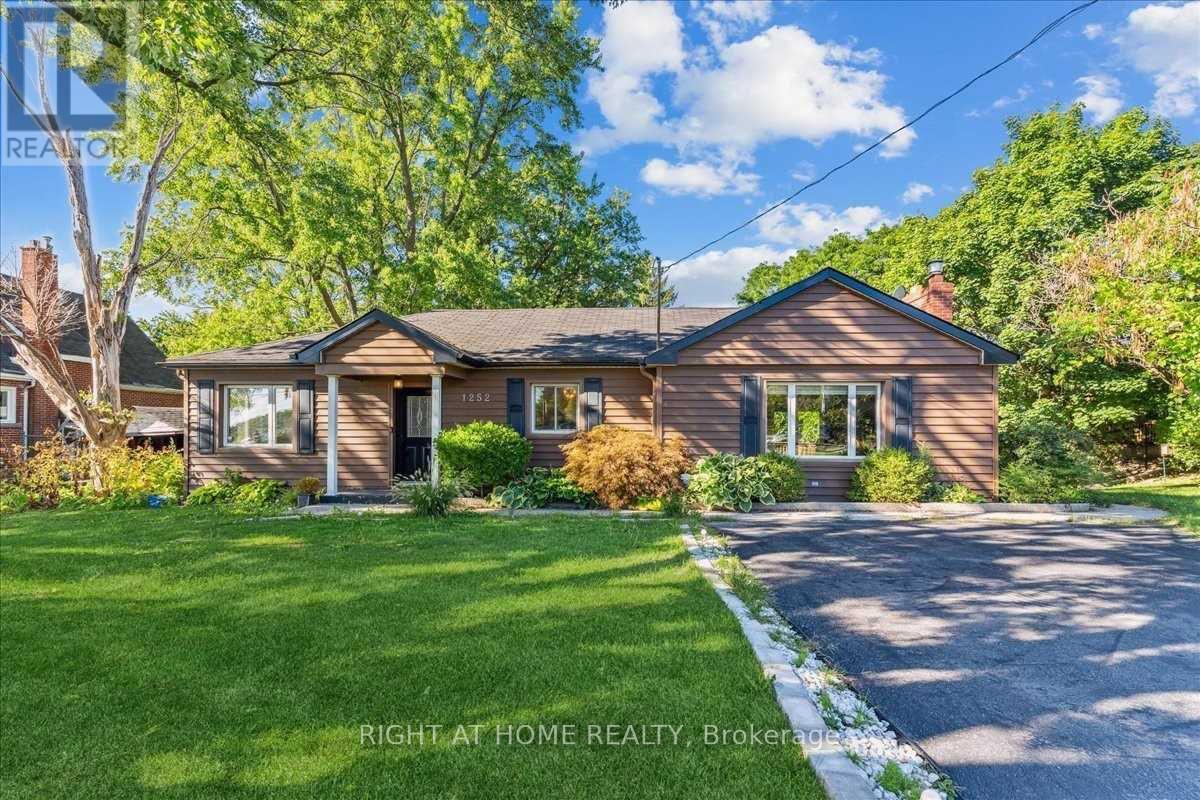
Lovely 2 Bedroom Walk-Out Basement (Ground level) unit In Burlington. 5 Minutes From Aldershot Go Station. 3 mins drive to Waterfront.Very convenient and most affordable. Apartment Has 2 Bedrooms, 1 Bath, Kitchen, Living/Dining Area, Laundry, Backyard & 1 Parking Spots Included! Looking For A+++ Tenant, Singles Or Couples Welcomed! Tenant To Pay 40% Utilities. Minutes To 403, Perfect For That Commuter Couple. (id:61194)
Mississauga, Ontario
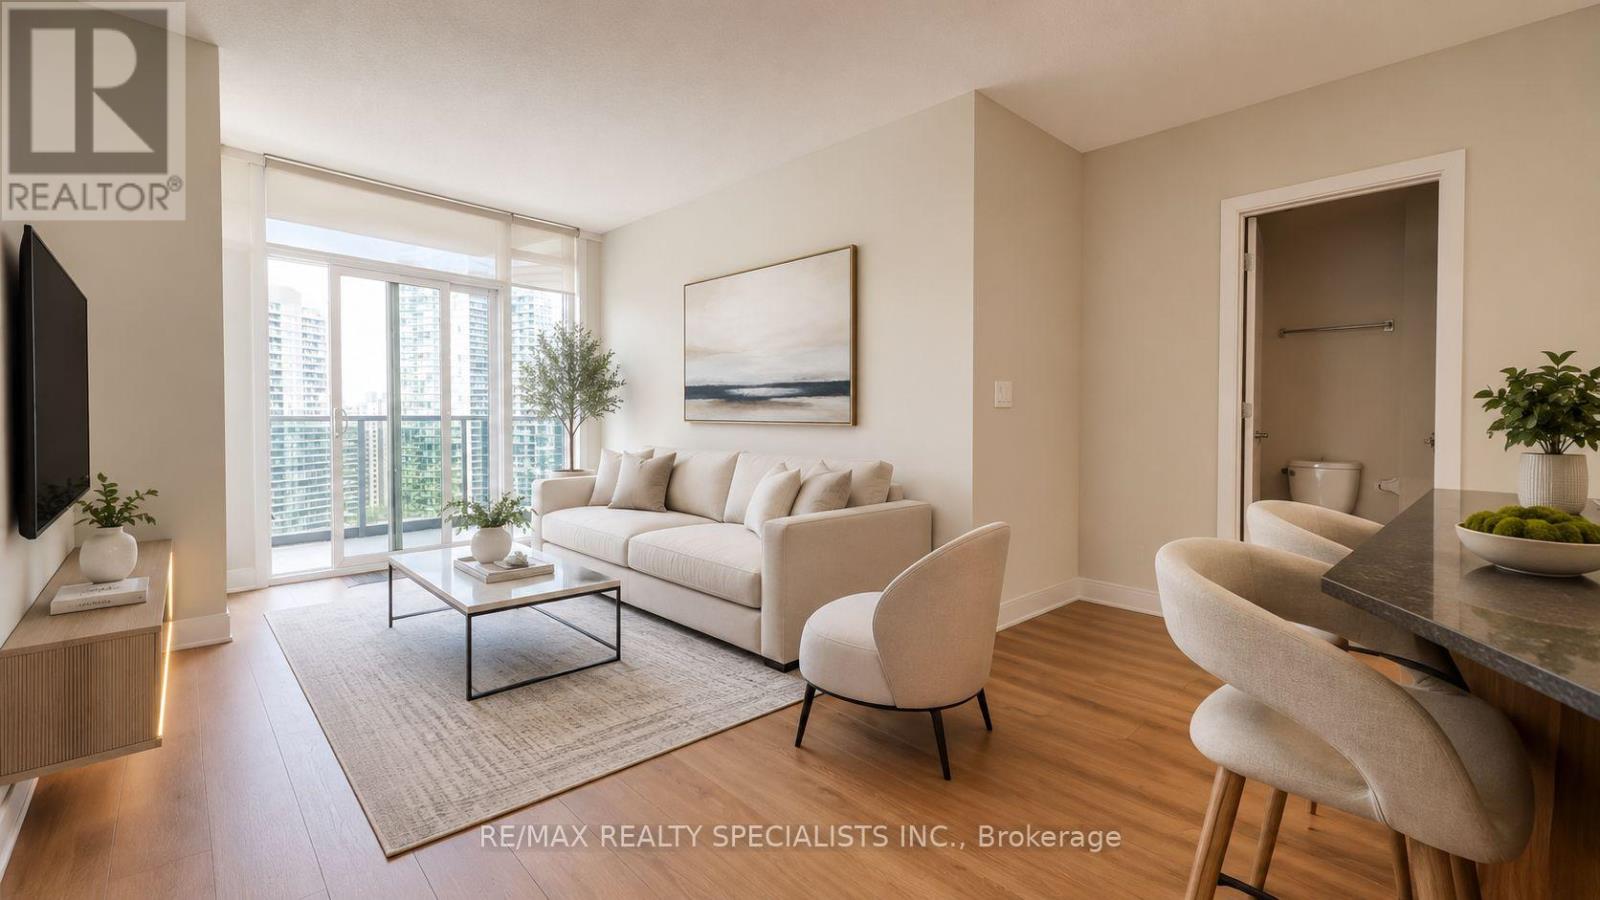
Welcome to the beautiful Ultra Ovation building in the heart of Mississauga. This spacious 2-bedroom, 2-bathroom corner unit offers 821 sq. ft. of well-designed living space plus a southwest-facing balcony with stunning 27th-floor views of the lake and city centre. Featuring 9' ceilings and a functional open-concept layout, the unit includes a sleek kitchen with granite countertops, a breakfast bar, tile backsplash, and ample cabinetry. The living and dining area is bright and inviting, with floor-to-ceiling windows and a walk-out to a generous balcony, perfect for enjoying sunsets and city views. The primary bedroom features a double closet and a private 3-piece ensuite, while the second bedroom offers a large window and double closet, ideal for guests, family, or a home office. This unit includes one underground parking space and access to world-class amenities such as a fully equipped exercise room, hot tub, sauna, party room, guest suites, concierge service, and ample visitor parking. Located just steps from Sheridan College, the YMCA, Square One, the Living Arts Centre, restaurants, cafes, and public transit, with easy access to Hwy 403, 401, 407, and 410, and only minutes from Cooksville GO Station. (id:61194)
Waterloo, Ontario
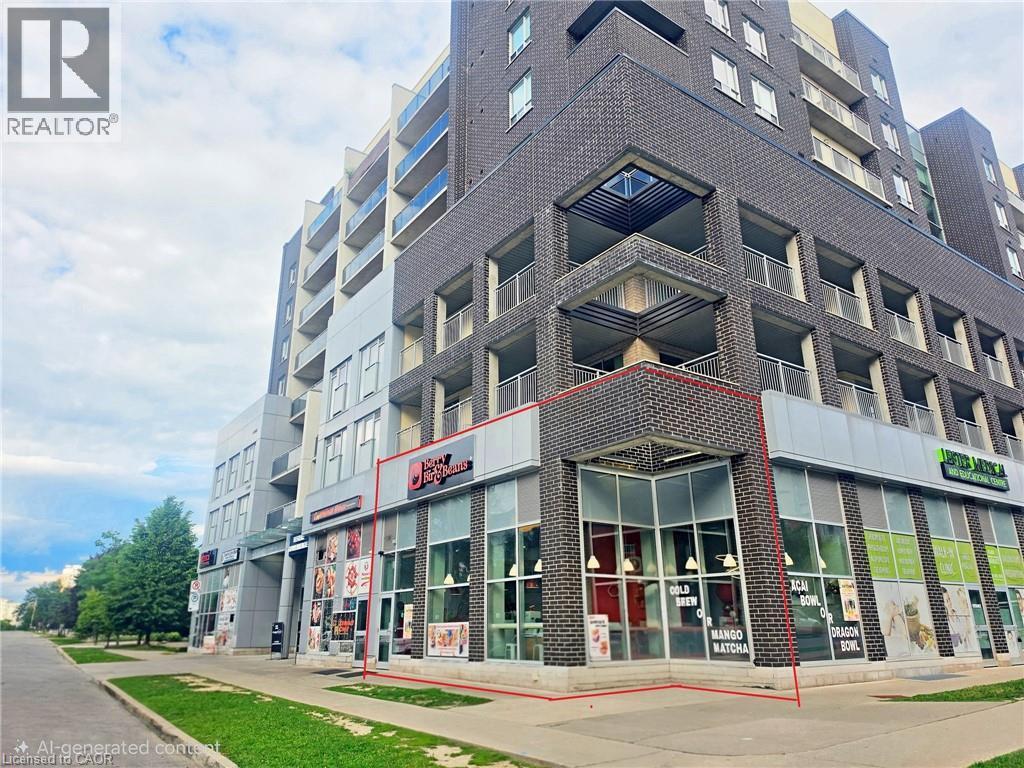
Exceptional commercial investment opportunity in Waterloo's thriving university district. This 810 sq. ft. corner unit is ideally located within walking distance of the University of Waterloo and Wilfrid Laurier University, offering excellent visibility and consistent foot traffic. Currently leased to BerryBir & Beans Restaurant at $3,000 + HST/month (rent increases by 3% each year) plus $627.14 of monthly condo fee and utilities until September 30, 2028 with another 3 years renewal option, providing stable income and strong cash flow. Previously operated as a successful restaurant, this turnkey investment includes one parking space(#51) and offers outstanding long-term growth potential. (id:61194)
Mississauga, Ontario
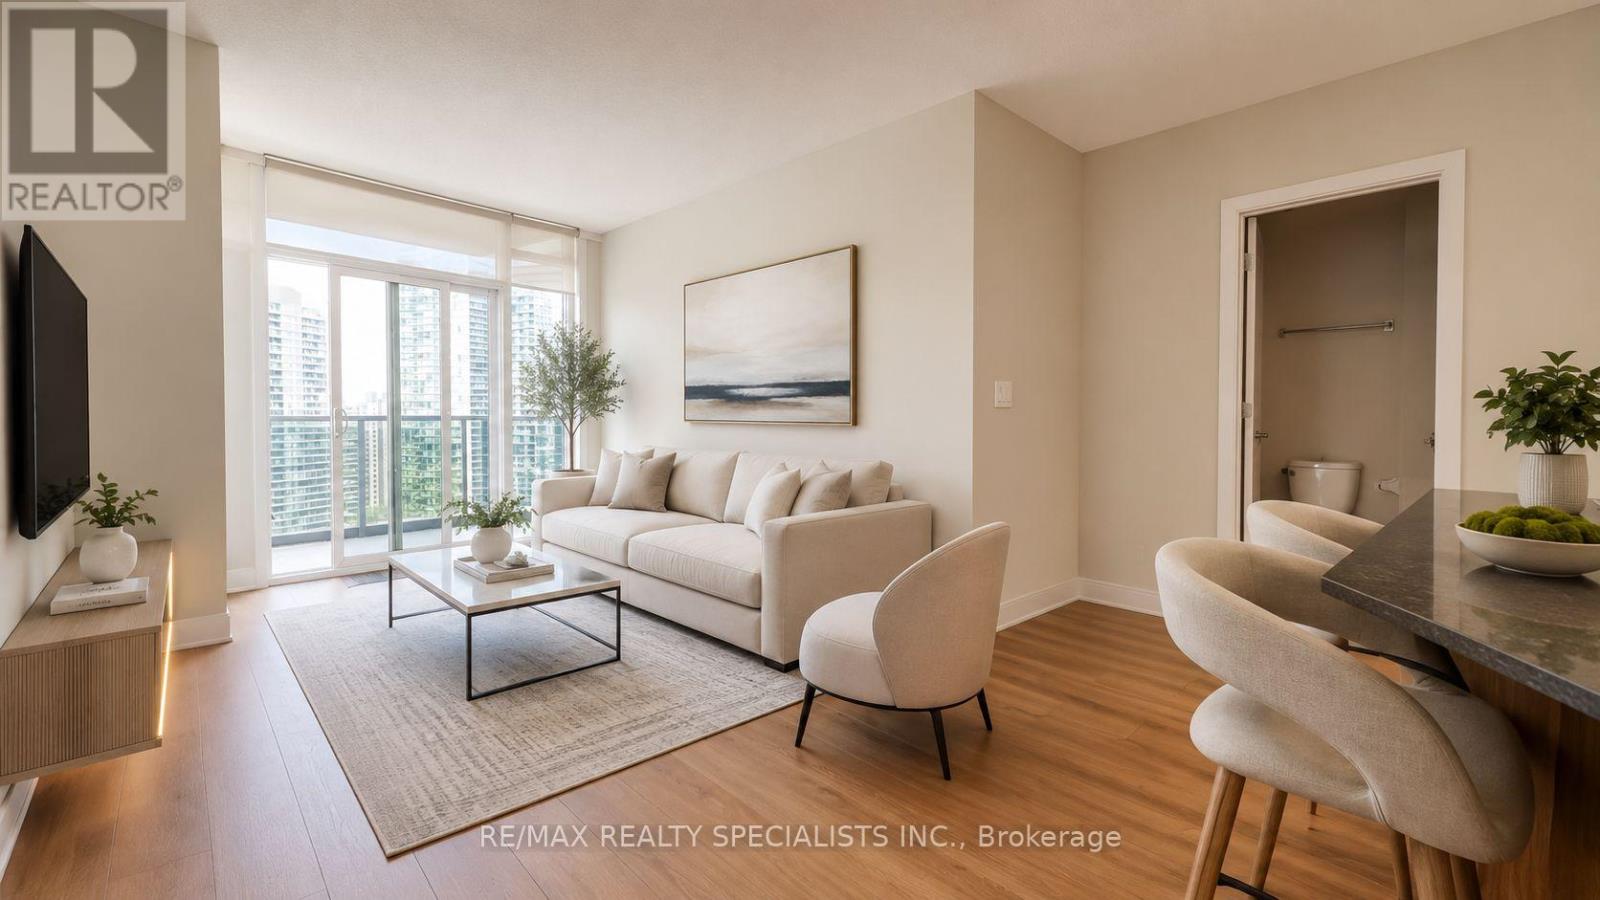
Welcome to the beautiful Ultra Ovation building in the heart of Mississauga. This spacious 2-bedroom, 2-bathroom corner unit offers 821 sq. ft. of well-designed living space plus a southwest-facing balcony with stunning 27th-floor views of the lake and city centre. Featuring 9' ceilings and a functional open-concept layout, the unit includes a sleek kitchen with granite countertops, a breakfast bar, tile backsplash, and ample cabinetry. The living and dining area is bright and inviting, with floor-to-ceiling windows and a walk-out to a generous balcony, perfect for enjoying sunsets and city views. The primary bedroom features a double closet and a private 3-piece ensuite, while the second bedroom offers a large window and double closet, ideal for guests, family, or a home office. This unit includes one underground parking space and access to world-class amenities such as a fully equipped exercise room, hot tub, sauna, party room, guest suites, concierge service, and ample visitor parking. Located just steps from Sheridan College, the YMCA, Square One, the Living Arts Centre, restaurants, cafes, and public transit, with easy access to Hwy 403, 401, 407, and 410, and only minutes from Cooksville GO Station. (id:61194)
Mississauga, Ontario
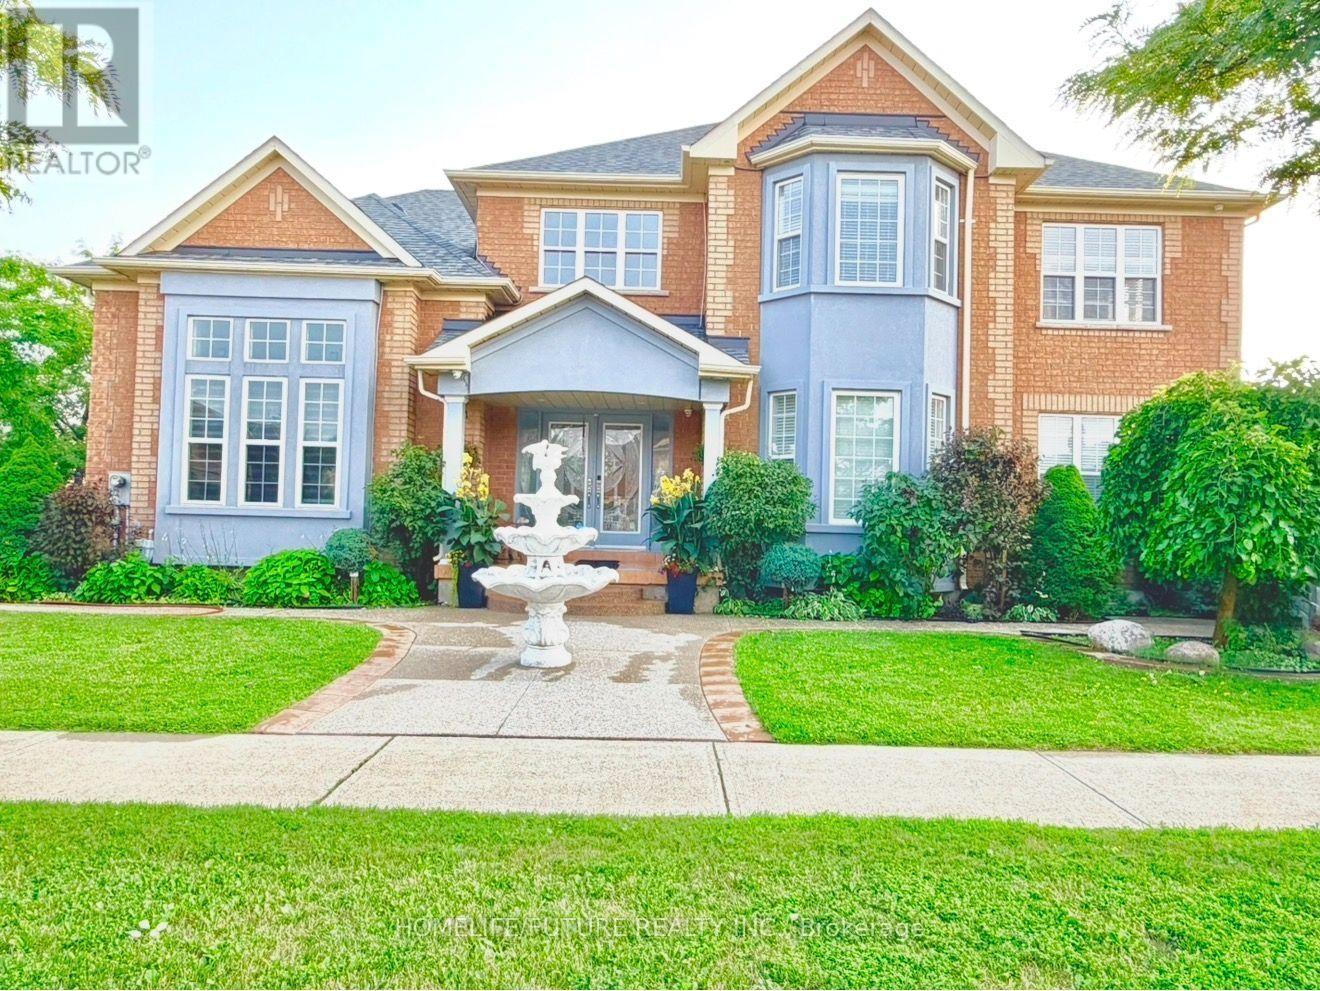
Beautiful First-Owner Home In Churchill Meadows, Mississauga. Modern Updates & Functional Design Where Elegance Meets Comfort. Enter Through Double Glass Doors Into A Luxurious Foyer With Crystal Chandeliers, Soaring 17+ Ft Ceilings & Abundant Natural Light. Stunning Split Staircase Creates A Grand First Impression, W/ Elegant Dual Access To 2nd Flr.Formal Living Rm W/ 12 Ft Ceiling, XL Windows & Designer Zebra Blinds. Bright, Luxurious Space Ideal For Entertaining. Spacious Formal Dining Rm W/ Bright, Ample Space For Family Dinners & Entertaining. Family Rm W/ Classic Fireplace & Natural Light, Offering Comfort For Entertaining & Family Relaxation, W/ Seamless Access To Gourmet Kitchen. Gourmet Kit. W/ Premium Cabinetry, Granite Counters, S/S Appls & Spacious Breakfast Area, Ideal For Everyday Living & Entertaining. Walk To A Beautiful BKYD. 2nd Flr Primary Bdrm W/ Serene 4-Pc Ensuite & WIC. 2nd Master Bdrm W/ WIC & 3-Pc Heated Flr Ensuite. Additional Oversized 2 Bdrms W/ Natural Light, Comfort & Versatile Living Space. Crystal Lighting Enhance The Hallway, Creating A Refined Architectural Flow. Prof. Fin. Bsmt. Expands The Home's Functionality W/ A Full Second Kitchen, Large Family & Living Area W/ 2 Rms, Den W/ Sink & A Full 3pcs Bath -This Separate Entrance Basement Is Ideal For Multi Generational Living Or Grand Gatherings. Around The House An Elegant Curved Exposed Aggregate Concrete Walkway With Decorative Border Ending Leads To The Grand Covered Front Entrance Surrounded By Driveway, Sep Ent And Surrounding Beautiful BKYD, The Landscaped Grounds Are A Private Retreat, Complete With Manicured Gardens, & A Gazebo Perfect For Outdoor Relaxation & Entertaining. Customer Build Storage Sheds Give You Extra Space. This Ready To Move In Home Is Close To High Rated Schools, Worship Places, CV Hosp, Comm Ctr, Erin Mills Town Ctr, Restaurants & Mins To HWY 401,403 & 407. New Roof (2024). (id:61194)
Hamilton, Ontario
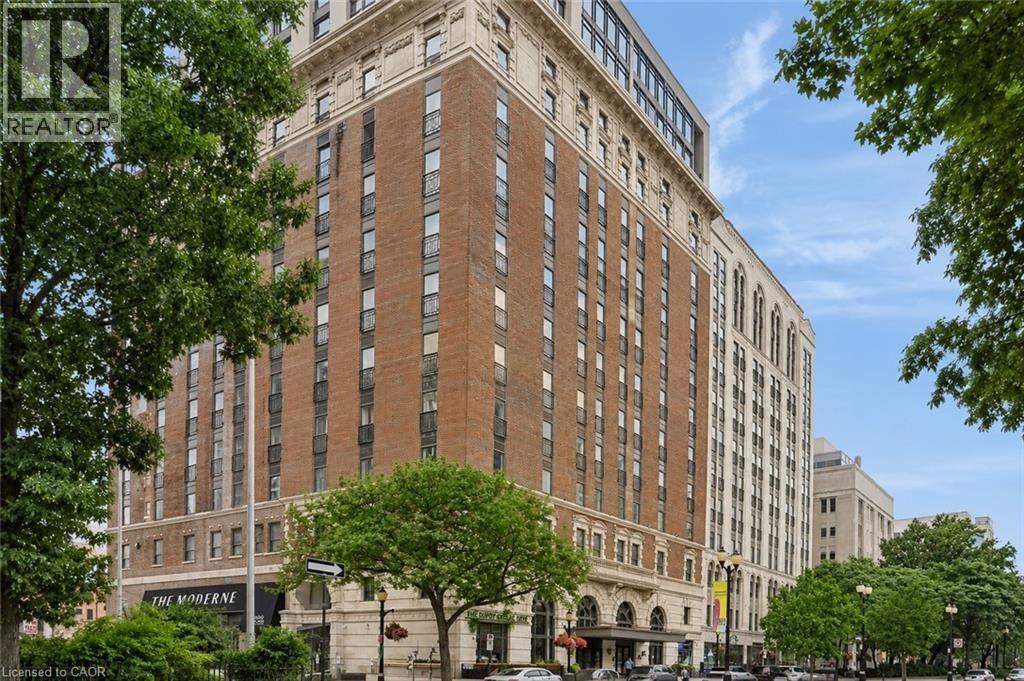
Welcome to the iconic Royal Connaught! This bright and modern 1-bedroom, 1-bathroom suite offers stylish downtown living with soaring 9' ceilings, floor-to-ceiling windows, and an open-concept layout. The kitchen features stainless steel appliances and granite countertops. In-suite laundry for added convenience. Residents enjoy amenities including 24-hour concierge/security, a fitness centre, party/games room, rooftop terrace with BBQs, and Starbucks located on the ground floor. Ideally situated in the heart of downtown Hamilton, you're steps from restaurants, shops, entertainment, transit, and GO access. Tenant to pay utilities. Rental application, credit report, employment letter, and references required. Available Sept 1st. (id:61194)
Brampton, Ontario
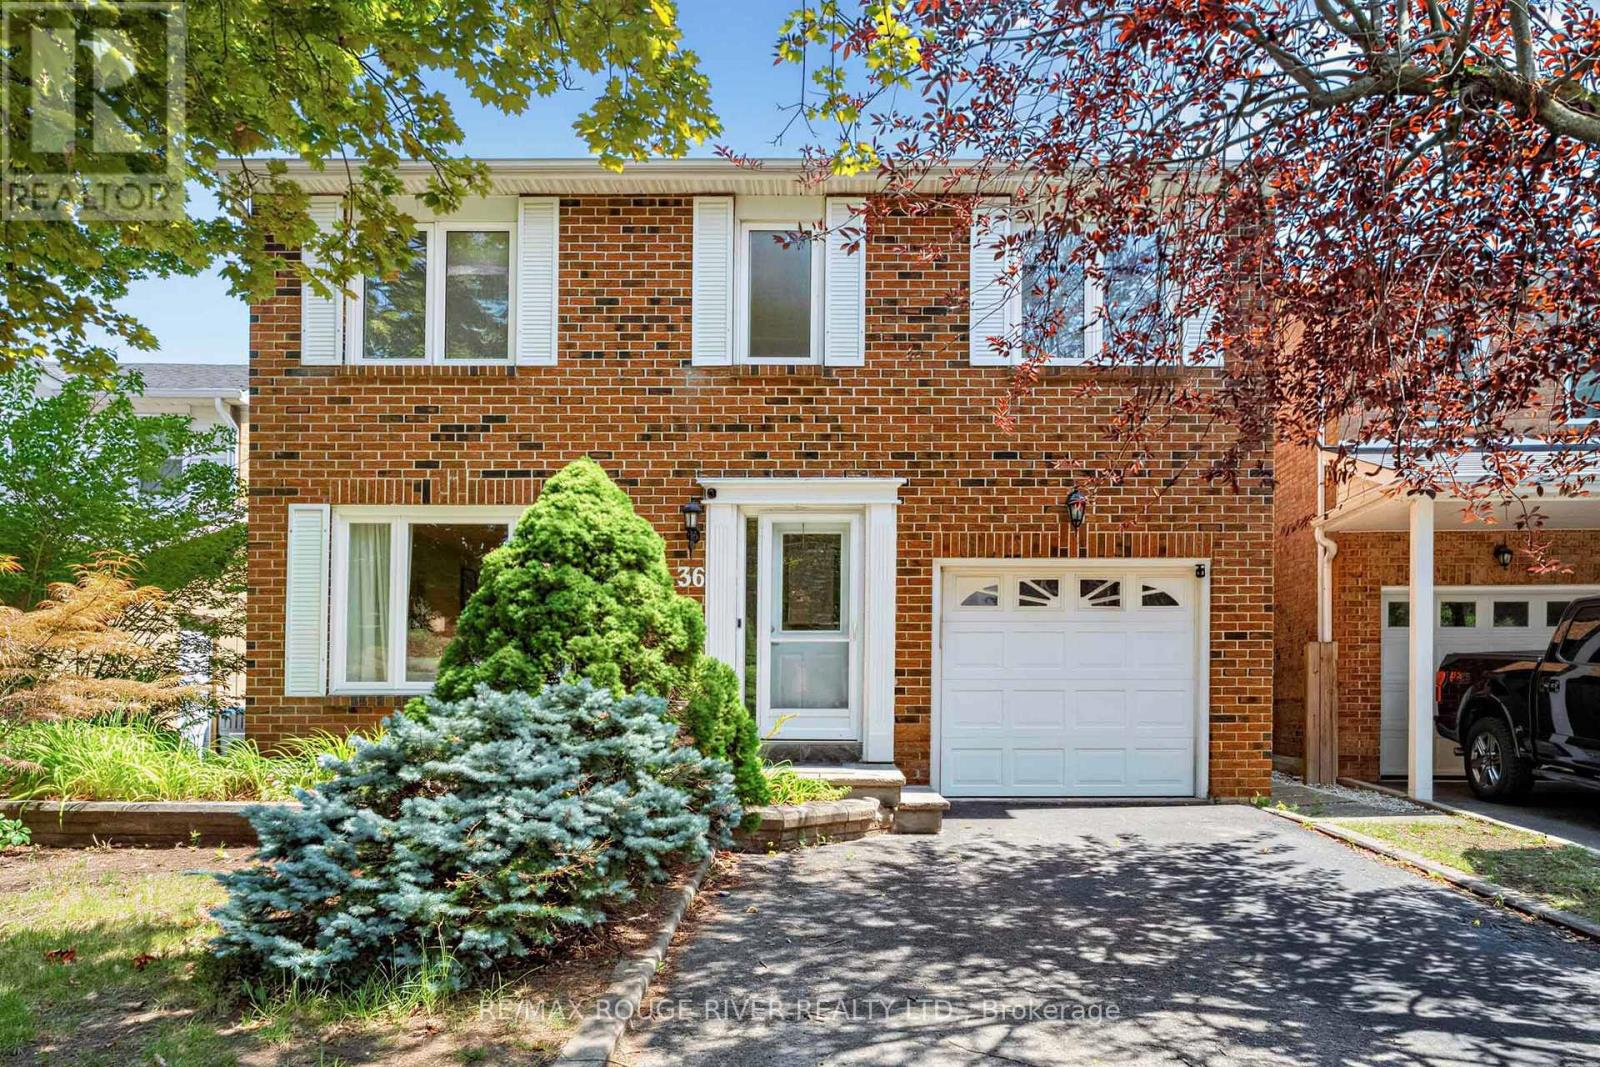
4-Bed Family Home Backing Onto Park. Meticulously upgraded 4-bedroom home in sought-after Westgate. From the moment you arrive, the elegant stone porch and front steps set the tone with unmistakable curb appeal, welcoming you into a bright, open-concept foyer. Rich hickory hardwood floors flow through the sun-filled living and dining rooms, while stunning Italian travertine marble flooring elevates the grand entrance. Chef's dream kitchen w/ sleek granite countertops, a generous breakfast island, and abundant custom cabinetry combine with a striking built-in buffet - granite-topped to match offering extra storage. Unwind in the main floor family room, where gleaming hickory hardwood, a charming bay window overlooks the private backyard w/fully built-in entertainment centre with surround sound. Main floor laundry with direct garage access adds everyday convenience. Upstairs, the spacious primary retreat features laminate flooring and a private 3-piece ensuite, while three additional bedrooms shine with warm oak hardwood and share a well-appointed 4-piece bathroom. Professionally finished basement is an entertainer's dream - complete with a cozy gas fireplace, custom built-ins, a stylish bookcase, integrated surround sound, a dedicated home office, and flexible space that easily doubles as a 5th bedroom. Enlarged egress windows flood the space with natural light while boosting safety. Home is fully wired with Ethernet and TV cabling for seamless connectivity, plus upgraded attic insulation for year-round comfort and energy efficiency. Just minutes from top-rated schools, parks, shopping, transit, recreation centers, and major highway. (id:61194)
Ayr, Ontario
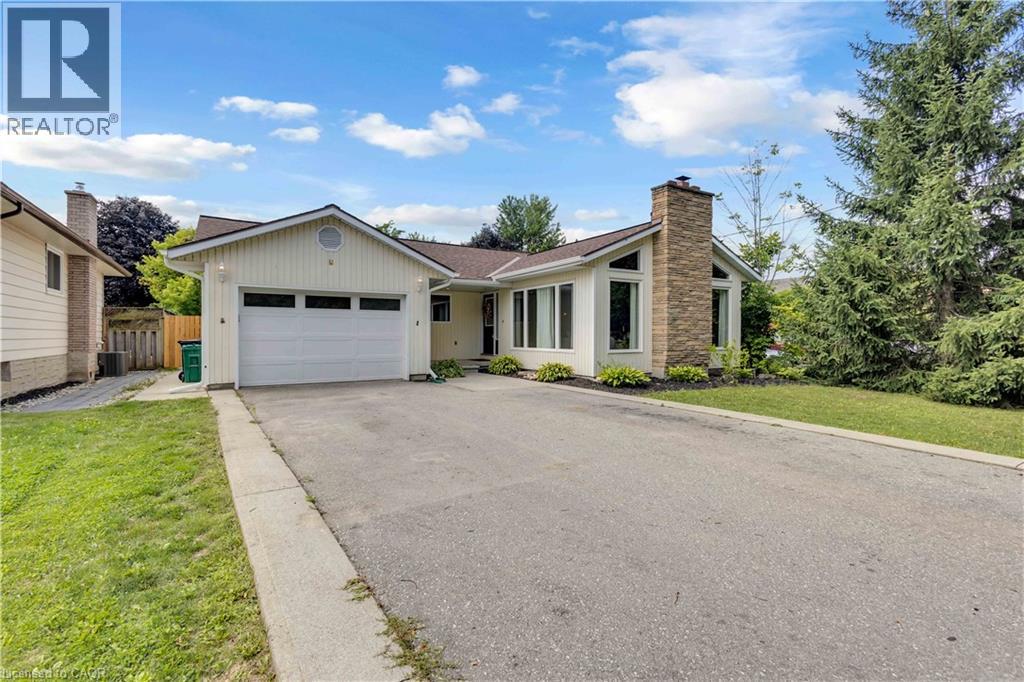
Welcome to this charming 3-bedroom, 3-bathroom home set on an impressive 1/2 acre lot. Offering space, versatility and plenty of room to enjoy the outdoors. The inviting main level features a bright and spacious living area with a striking stone fireplace and a wall of windows creating a warm and comfortable gathering space. With 3 bedrooms throughout the home, convenience is well covered for a growing family or those who love to host. The adjoining dining area and kitchen provide a functional layout and easy flow throughout the home. The spacious primary bedroom with walk-in closet and updated ensuite are located on the main floor as well as 2 additional bedrooms upstairs, as well as one downstairs. Downstairs, you'll find additional living space along with a second kitchen, offering exciting flexibility for extended family, guests, a potential in-law suite or simply additional entertaining space. A beautiful updated bathroom adds to the basement as well. Step outside and discover your own backyard retreat. The generous 1/2 acre property provides plenty of space to relax, play, and entertain, while the pool offers the perfect place to cool off and enjoy summer days. An outdoor deck creates an ideal spot for morning coffee, evening drinks, or dining al fresco. (id:61194)
Ottawa, Ontario
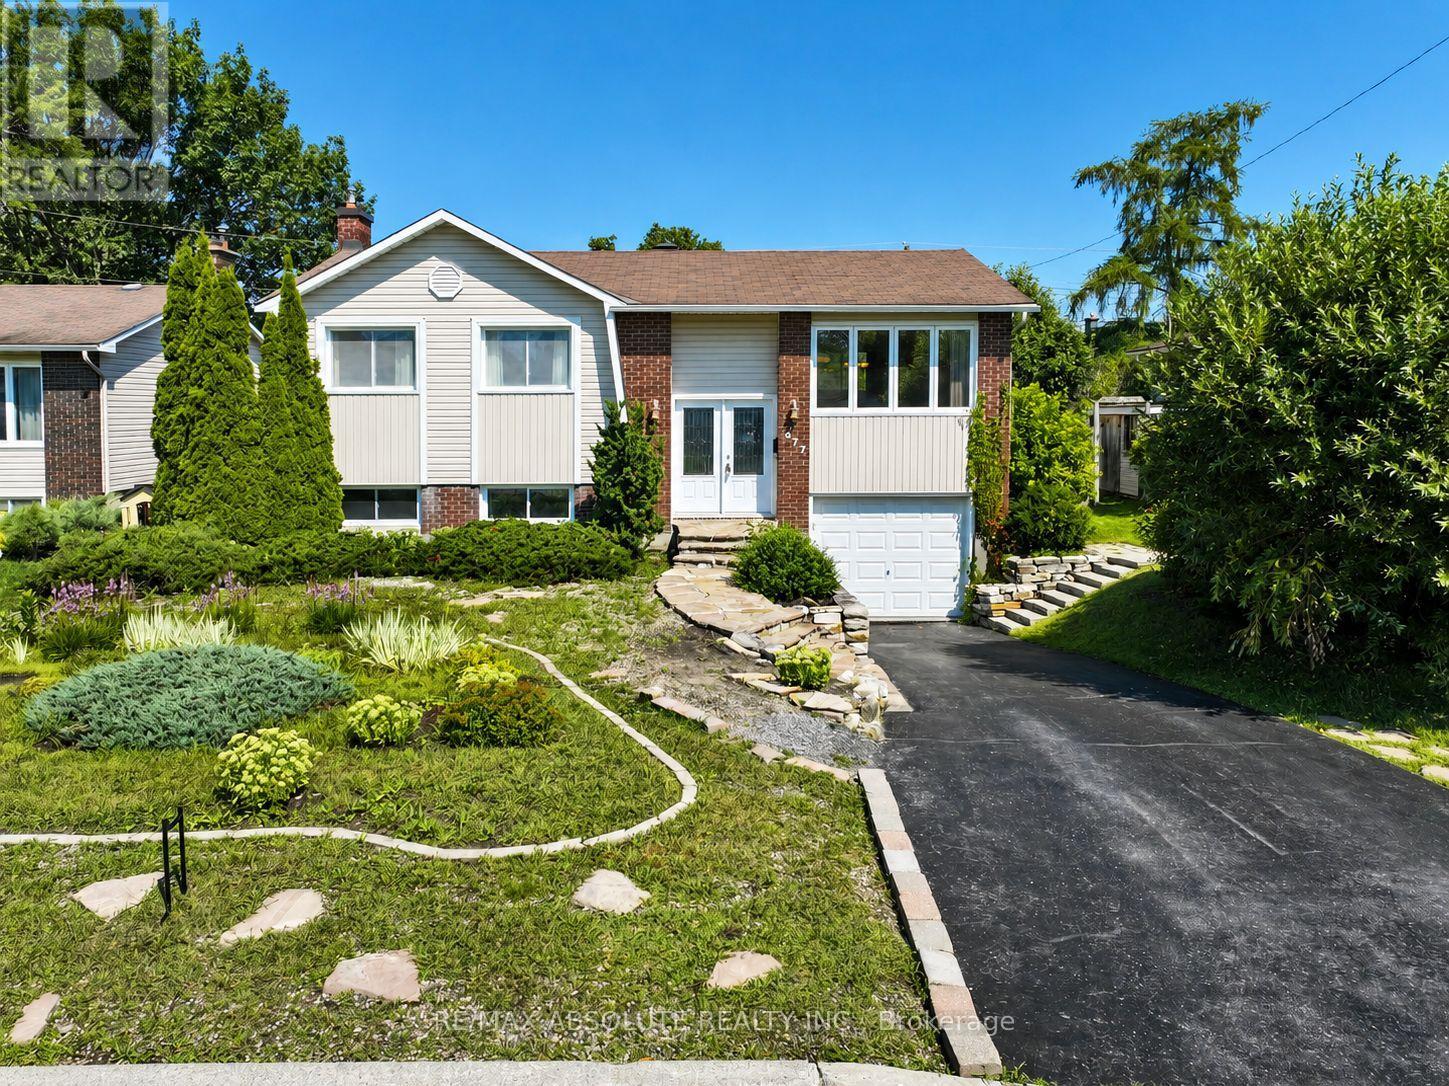
Situated on a beautifully landscaped lot in a family-friendly Orléans neighbourhood, this well-cared-for home offers a functional layout, generous living spaces, and an excellent opportunity to make it your own. Surrounded by mature trees and gardens, the property provides a comfortable and inviting setting with plenty of room to update and personalize over time. The main level features parquet flooring, three well-proportioned bedrooms, a bright living room with hardwood flooring beneath the existing carpet, a dedicated dining area, and a spacious kitchen offering ample room for everyday living and future improvements. Just a few steps down, the expansive family room makes a wonderful gathering space, with soaring ceilings and a wood-burning fireplace that creates a warm and inviting atmosphere. This level also offers a convenient 3-piece bathroom, laundry room, utility room, and direct interior access to the attached garage. Outside, the generous backyard is designed for enjoying the warmer months, featuring a large deck, mature gardens, spacious patio, abundant green space, and a storage shed. Whether you're hosting friends, dining outdoors, gardening, or simply relaxing in the privacy of your own yard, there's plenty of room to enjoy and personalize the space. Offering a great combination of space, functionality, established outdoor surroundings, and an excellent location, this home is an ideal opportunity for buyers looking to create a home that reflects their own style. Conveniently located close to schools, parks, trails, shopping, recreation, and everyday amenities, this welcoming property offers both comfort today and plenty of potential for the future. Notable updates: Roof (2015), furnace and hot water tank (2014), windows and doors (2015), siding and added exterior insulation (2015), and deck repaint (2025). (id:61194)
Cambridge, Ontario
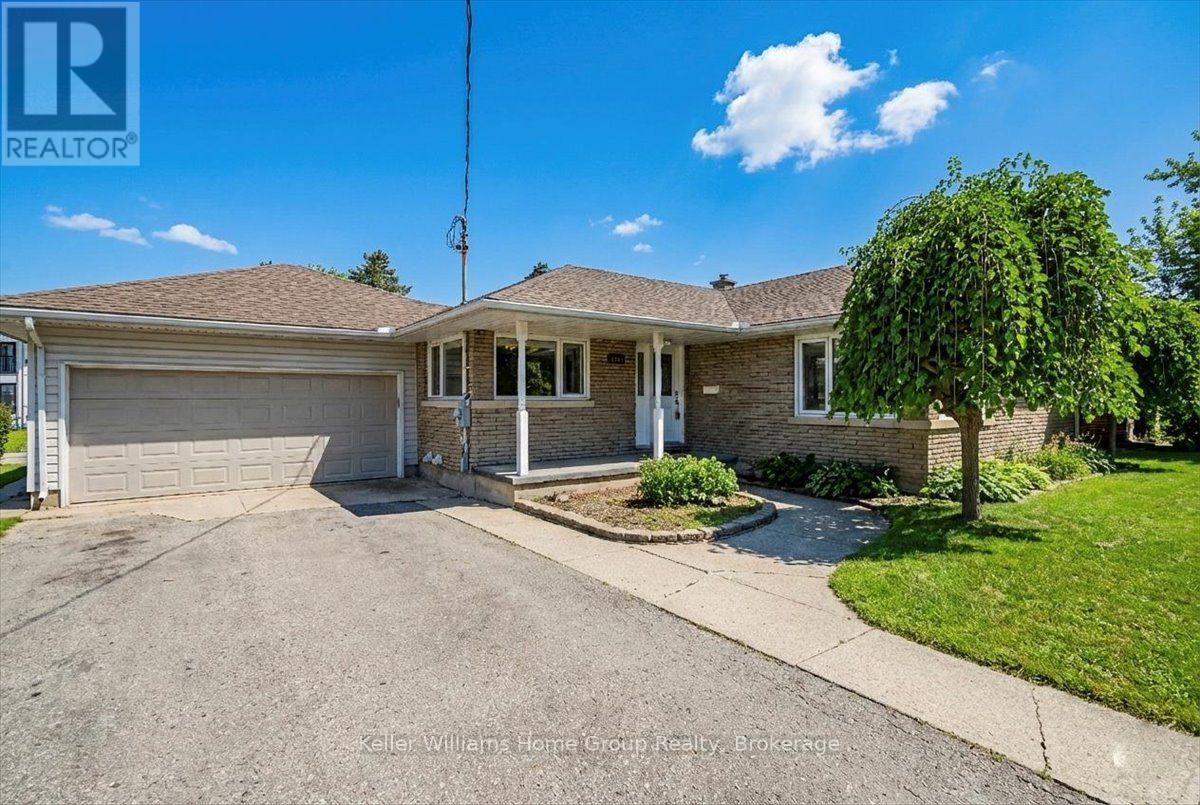
Welcome to 1520 Concession Road in Cambridge - a fully renovated bungalow available for lease, offering space, parking, and flexibility. The property includes 4 parking spots plus use of the oversized double-wide, double-deep garage/workshop.The main floor includes a combined living and dining area, three bedrooms, a renovated 4-piece bathroom (2025), and an eat-in kitchen. A rear sunroom overlooks the private backyard and its octagon-shaped in-ground pool. The fully renovated lower level (2023-2025) adds a self-contained space with a bedroom and 4-piece ensuite, living room, dining area, and a new kitchen (2025) - well suited to a home office, extra living space, or guest suite.Recent updates throughout include new flooring and baseboards, a full interior repaint, updated bathrooms, new lower-level kitchen cabinets and counters, an upgraded electrical panel, and replaced underslab plumbing (2024-2025 range).Tenant responsible for pool maintenance and chemicals, and for maintaining grass and gardens.Close to schools, shopping, and amenities. Contact to book a showing. $3,800/month plus utilities. (id:61194)
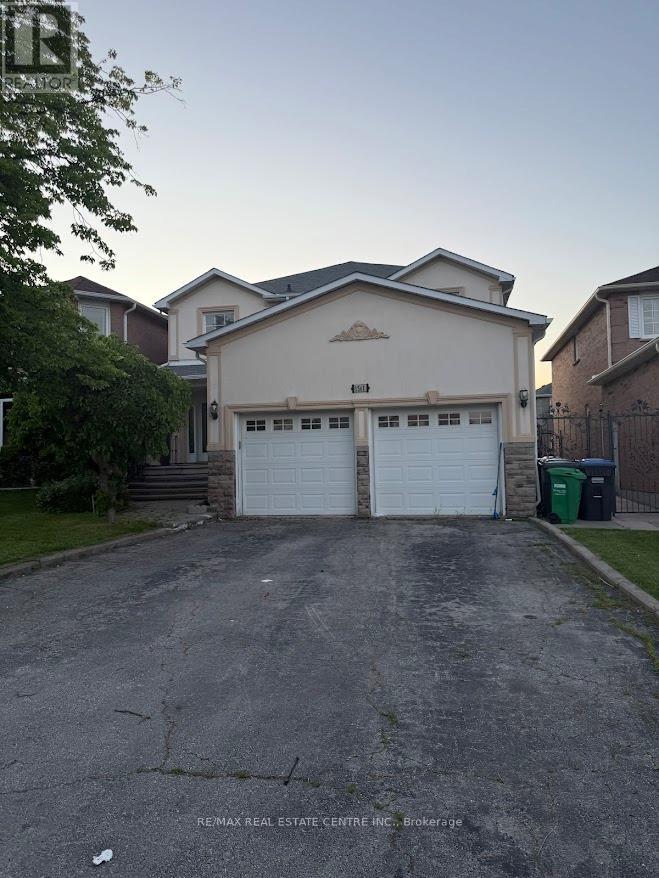
Mississauga, Ontario
Welcome to this beautifully renovated home in one of Mississauga's most desirable family- friendly neighborhoods. Located on a quiet street, this exceptional property offers a perfect blend of style, comfort, and convenience. Featuring hardwood floors throughout, fully renovated washrooms, a custom-designed kitchen with granite countertops and stainless steel appliances, and elegant crown moulding, every detail has been thoughtfully updated. Enjoy cozy evenings by the stunning stone-cast wood-burning fireplace and admire the craftsmanship of the hardwood staircase with decorative wrought iron pickets. Bright, spacious, and move-in ready, this home is ideally situated close to top-rated schools, parks, shopping, transit, and major highways. A rare opportunity to lease a beautifully upgraded home in a fantastic location.Don't miss it! (id:61194)
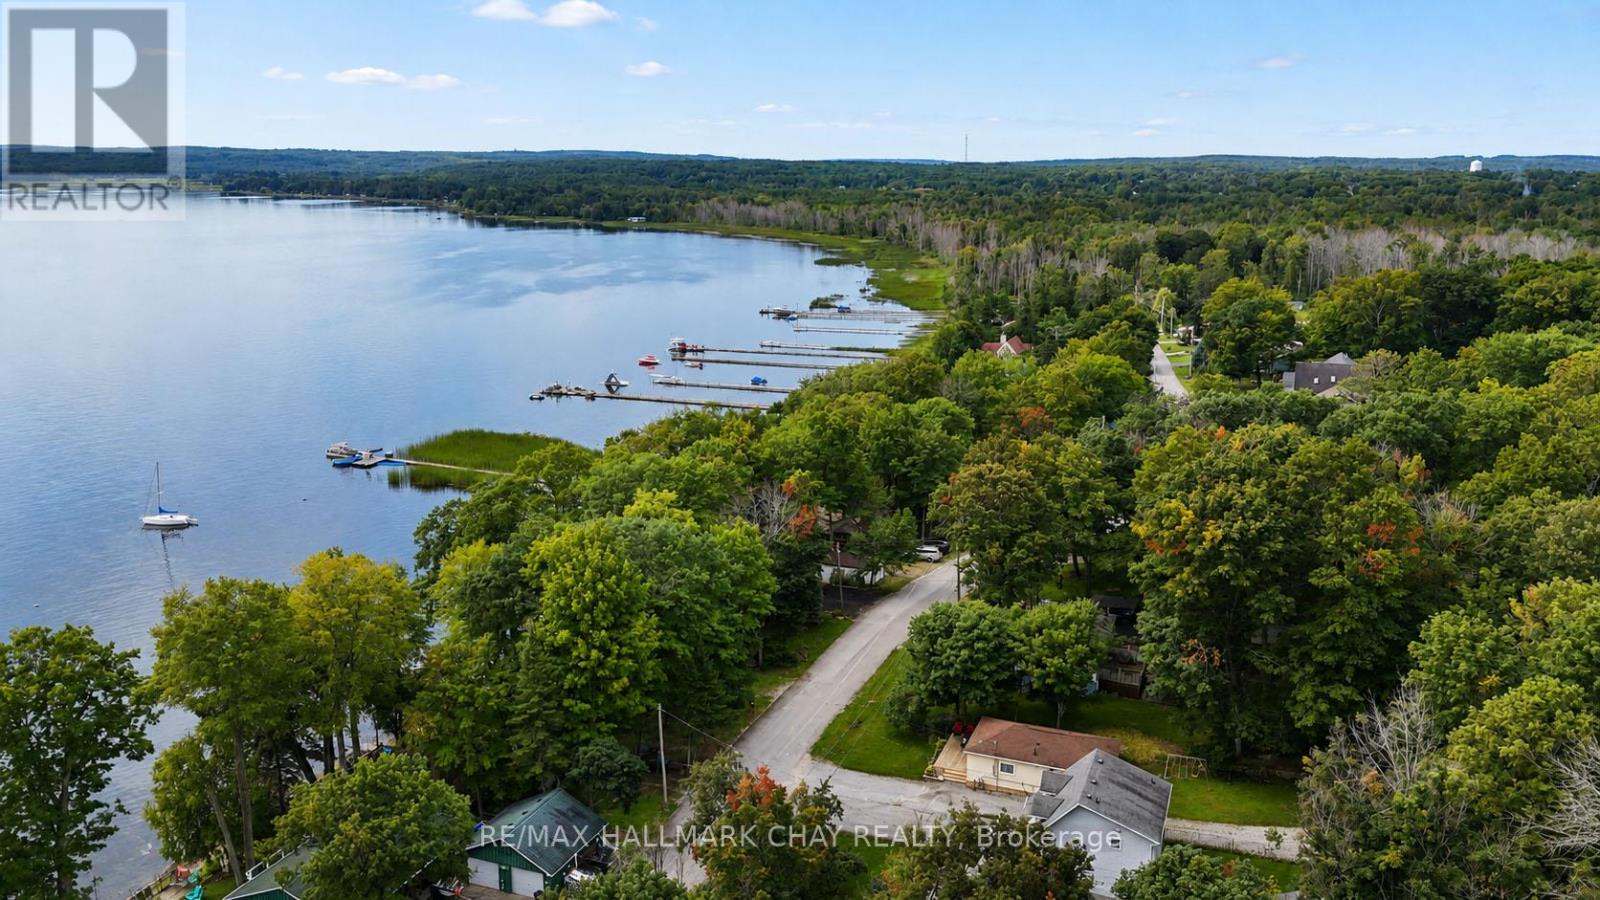
Tay, Ontario
Georgian Bay Views, Beach Access, and No Rear Neighbours! Welcome to 375 Robins Point Road, a Beautifully Renovated (4 Season) Bungalow Offering the Ultimate Lakeside Lifestyle. Step Inside to an Open-Concept Living Space Featuring Beautiful Custom Cabinetry, Stainless Steel Appliances (Including Gas Stove), Flowing Seamlessly into a Bright, Spacious Living Room. This Carpet-Free Home Features 3 Bedrooms, Including a Primary Retreat with a Walk-Out to the Private Back Deck Overlooking Mature Bush. Enjoy Comfort Year-Round with Forced-Air Natural Gas, Central Air (New), an Ecobee Smart Thermostat, and an Owned On-Demand Water Heater, Plus the Worry-Free Convenience of Municipal Water and Sewer. A Natural Gas BBQ Line Makes Summer Entertaining Easy. The Ultimate Bonus is the Fully Insulated, Heated Detached Garage with Hydro, Two Roll-Up Doors, a Man Door, Lean-To, and Attached Sea Container-Perfect for a Workshop, Toy Storage, or Hobbyist. Located in a Desirable Robins Point Location, you are Steps to the Beach and Public Boat Launch. Pack Your Bags and Start Living the Beach Life! (id:61194)
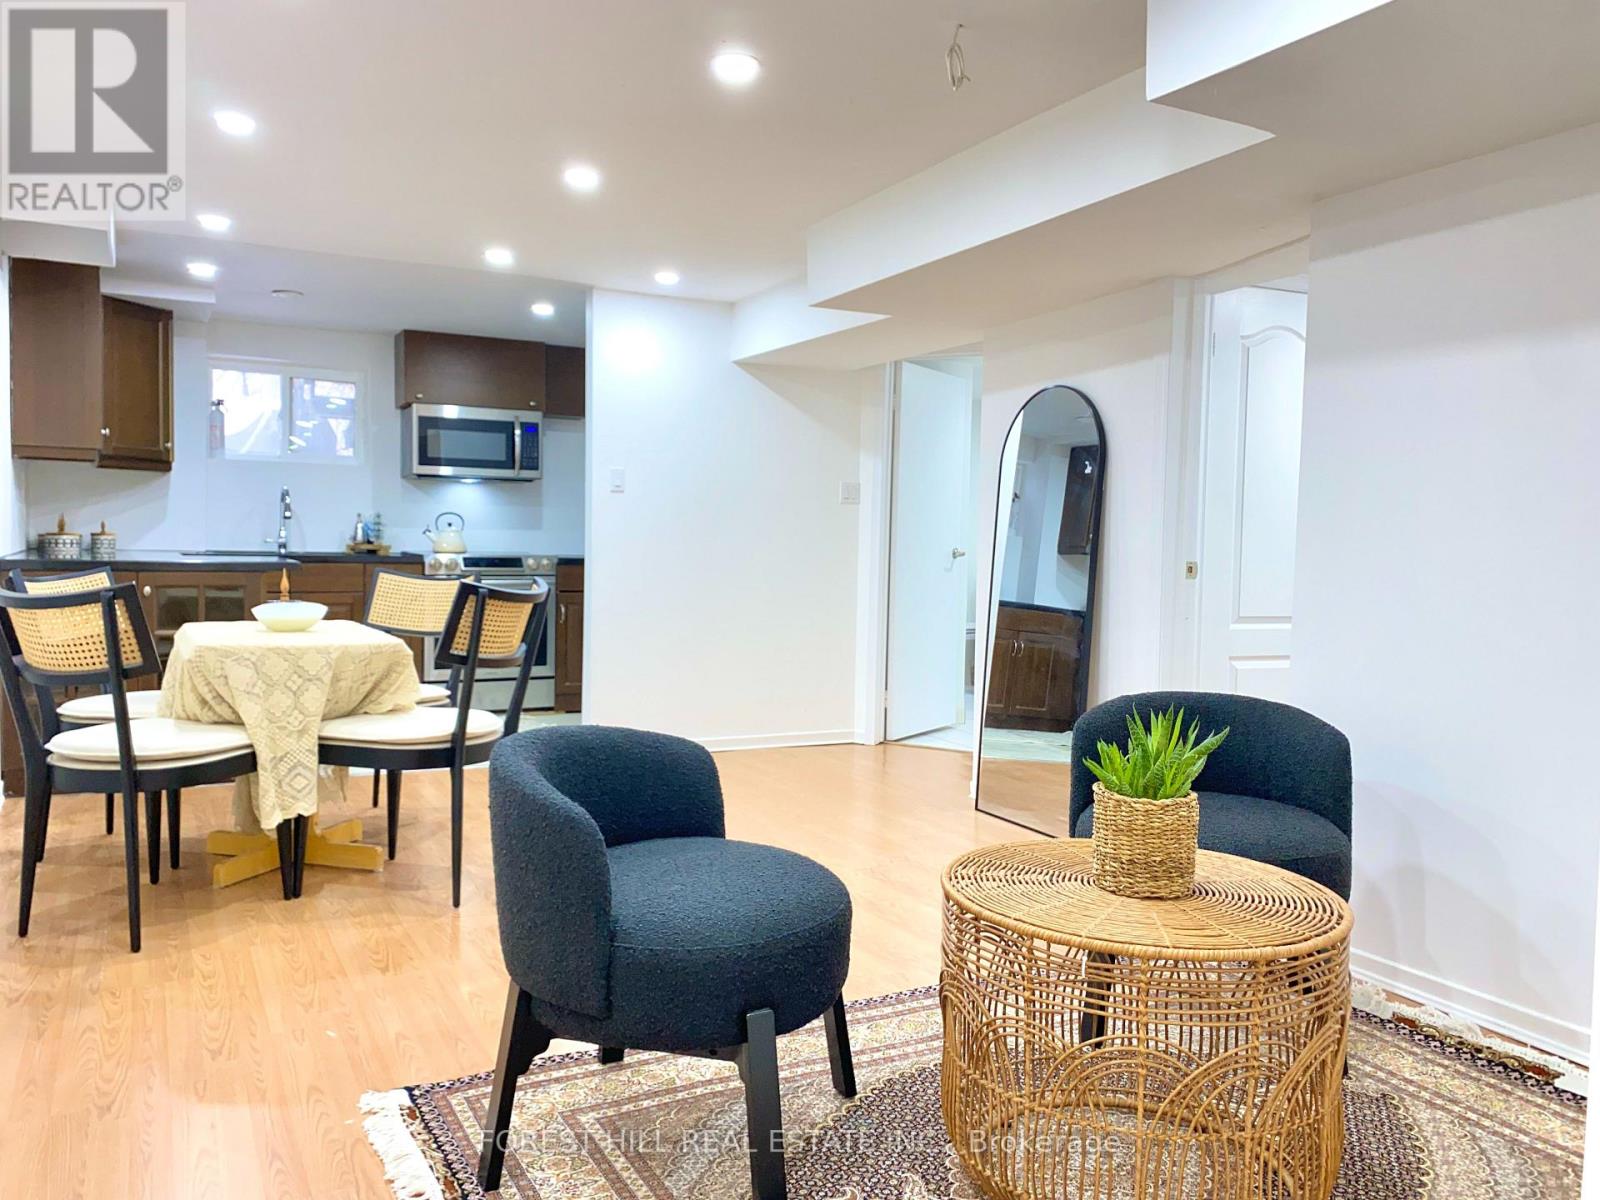
Richmond Hill, Ontario
Bright, clean and spacious 1 Bedroom apartment with a Den, ideally located in a quiet and family-friendly neighborhood close to major intersections, public transit, grocery stores, restaurants, parks, schools, community centers and many other amenities. The unit features a functional and well-designed floor plan with a large eat-in kitchen offering ample cabinet and counter space and stainless steel appliances. The generously sized bedroom includes a separate den area, ideal as a designated home office/workspace or nursery. The unit also features its own private entrance, ensuite laundry and one parking space on the driveway. (id:61194)
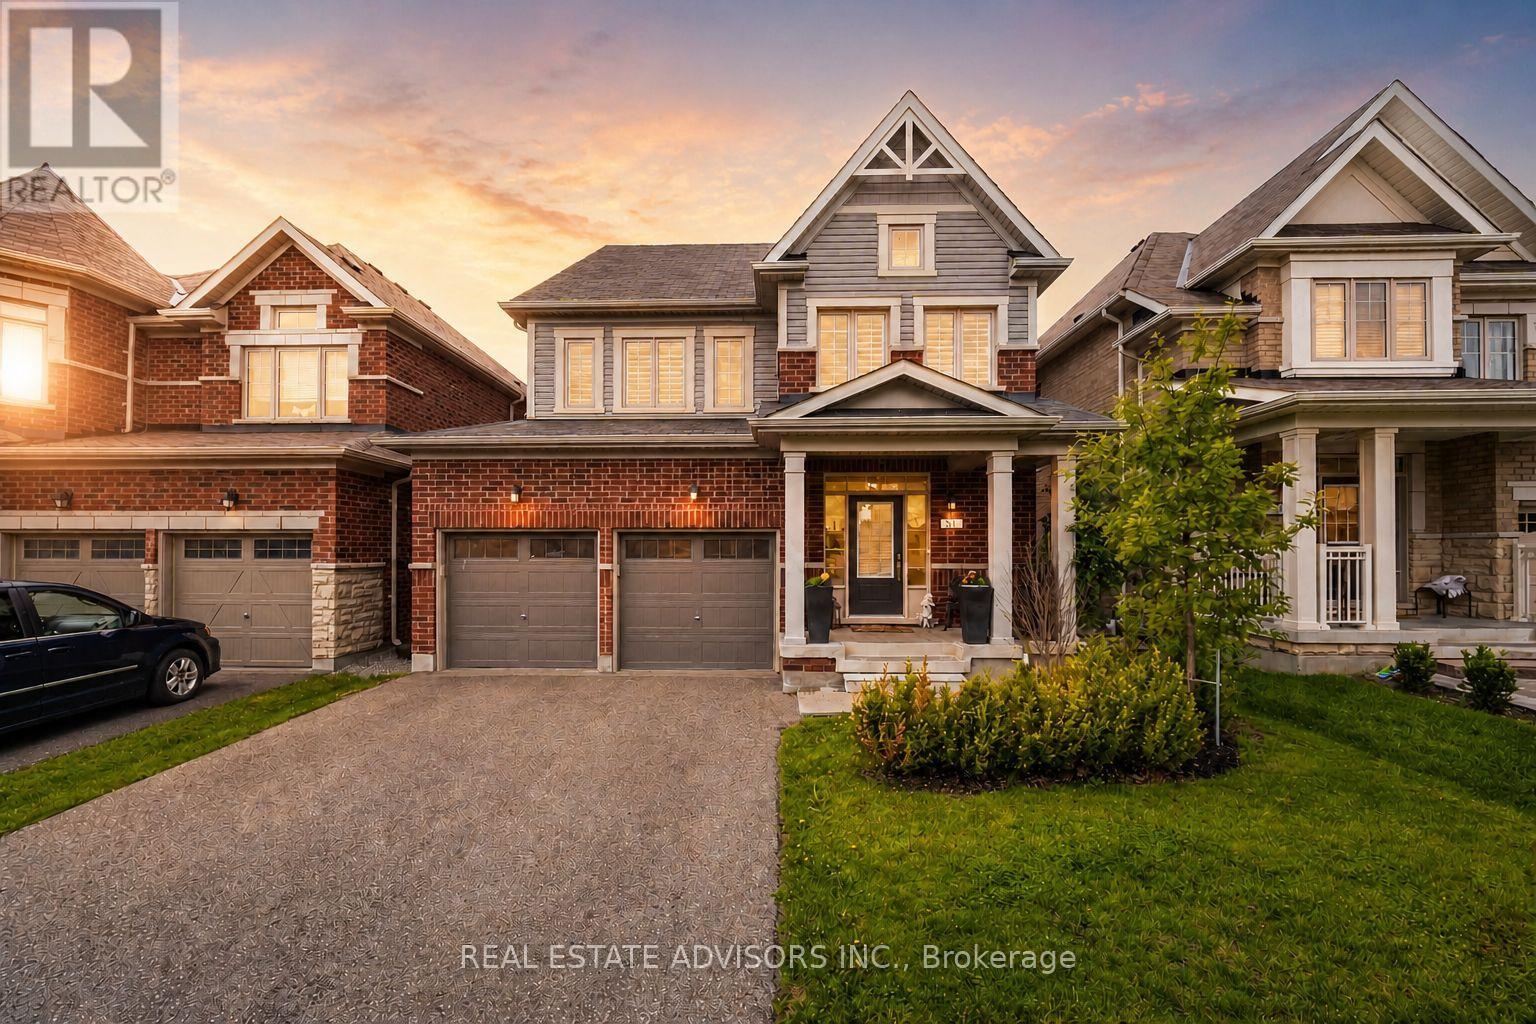
New Tecumseth, Ontario
Exceptional 4-bedroom, 5-bath luxury home with high-end upgrades and an award-winning floor plan. Highlights include a custom gourmet kitchen with premium appliances, expansive bedrooms, and a versatile finished basement with a rec room, full bath, and roughed-in kitchen. The convenient second-floor laundry room adds practicality to your daily routine. Located on a prime lot in a family-oriented neighborhood, close to a large park and future school. Modern design, ample storage, and unmatched elegance make this a must-see. This extraordinary home is more than a residence its a statement of sophistication and comfort. Every element has been thoughtfully curated to exceed your expectations. Embrace a life of unparalleled luxury today. (id:61194)
Newmarket, Ontario
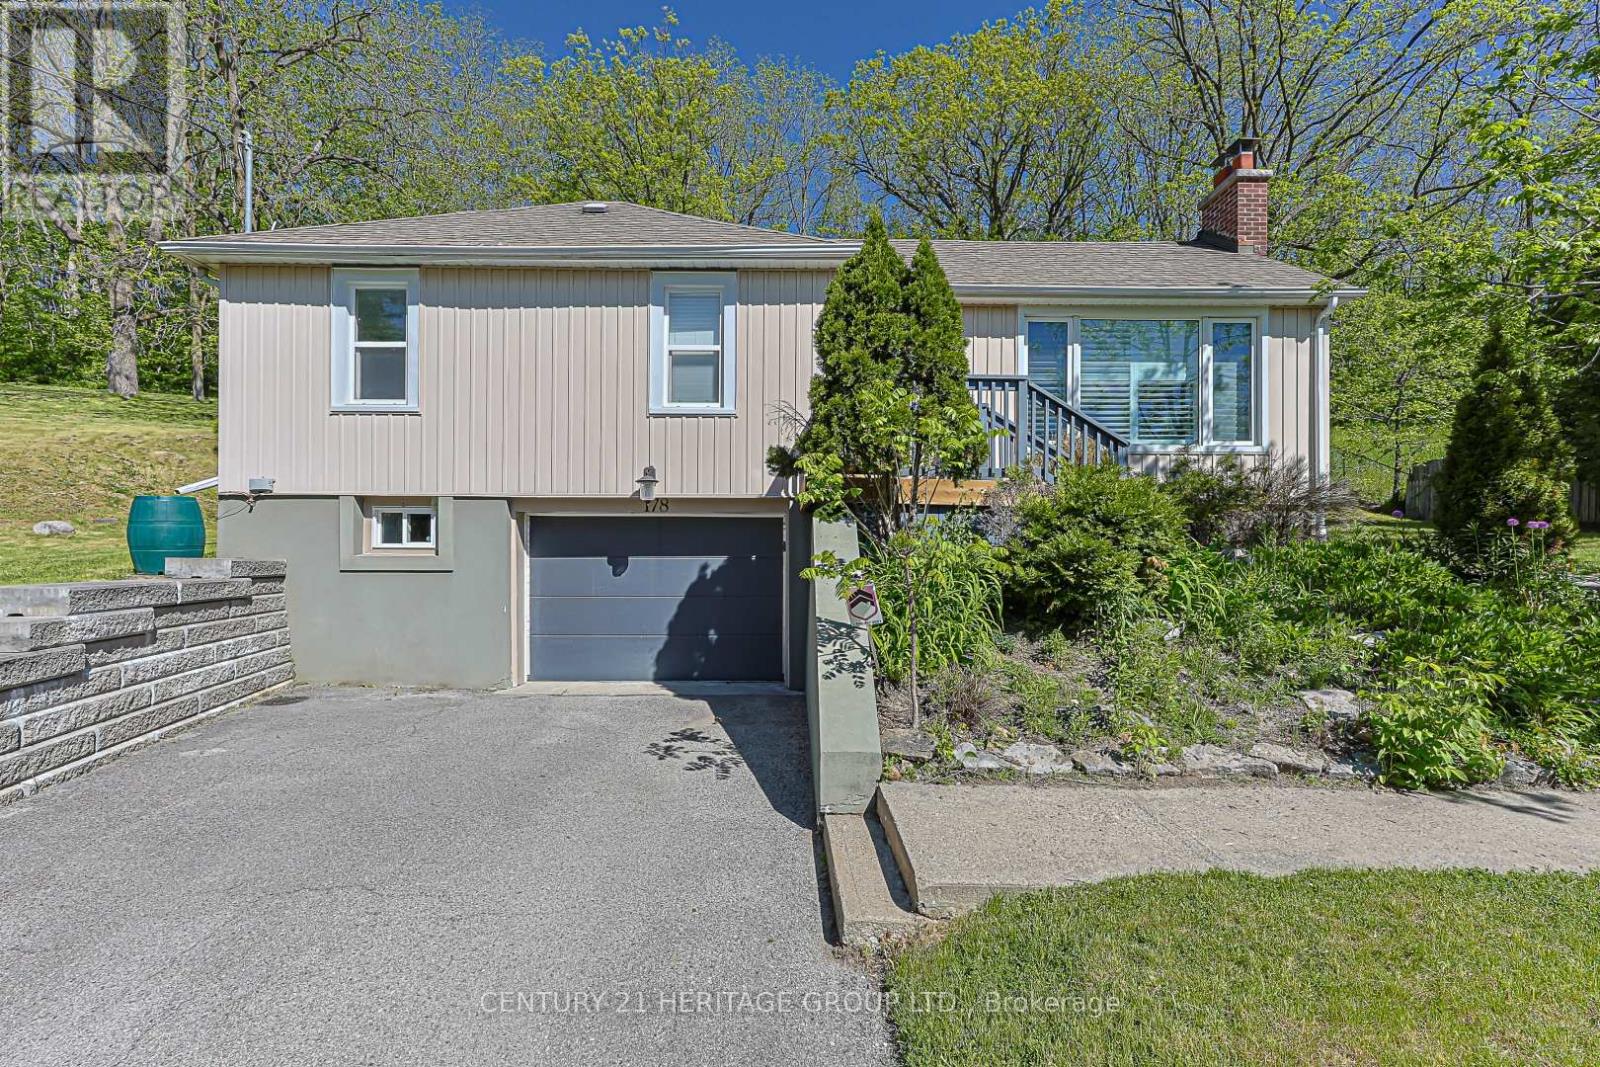
Exceptional opportunity to own a beautifully maintained 3+1 bedroom home situated on a substantial lot in one of Newmarket's most established and evolving neighbourhoods. Offering the perfect blend of comfortable family living and long-term investment potential, this property is sure to appeal to homeowners, investors, and developers alike.The bright, open-concept main floor features hardwood flooring throughout, elegant crown moulding, pot lights, and California shutters. The spacious entertainment-sized kitchen is designed for gathering and everyday living, complete with a large centre island, stylish backsplash, stainless steel appliances, and seamless flow into the principal living and dining areas.The finished lower level extends the living space with a fourth bedroom, large family room, and dedicated media room-ideal for growing families, multi-generational living, or work-from-home flexibility.Outside, the generous lot offers exceptional outdoor space and abundant parking for multiple vehicles, trailers, or recreational equipment. Located just minutes from Historic Main Street, Southlake Regional Health Centre, GO Transit, Upper Canada Mall, schools, parks, and major commuter routes.A rare offering that combines a move-in ready family home with significant future upside in a rapidly developing area of Newmarket. Buyers are encouraged to conduct their own due diligence regarding future development and redevelopment opportunities. (id:61194)
Pickering, Ontario
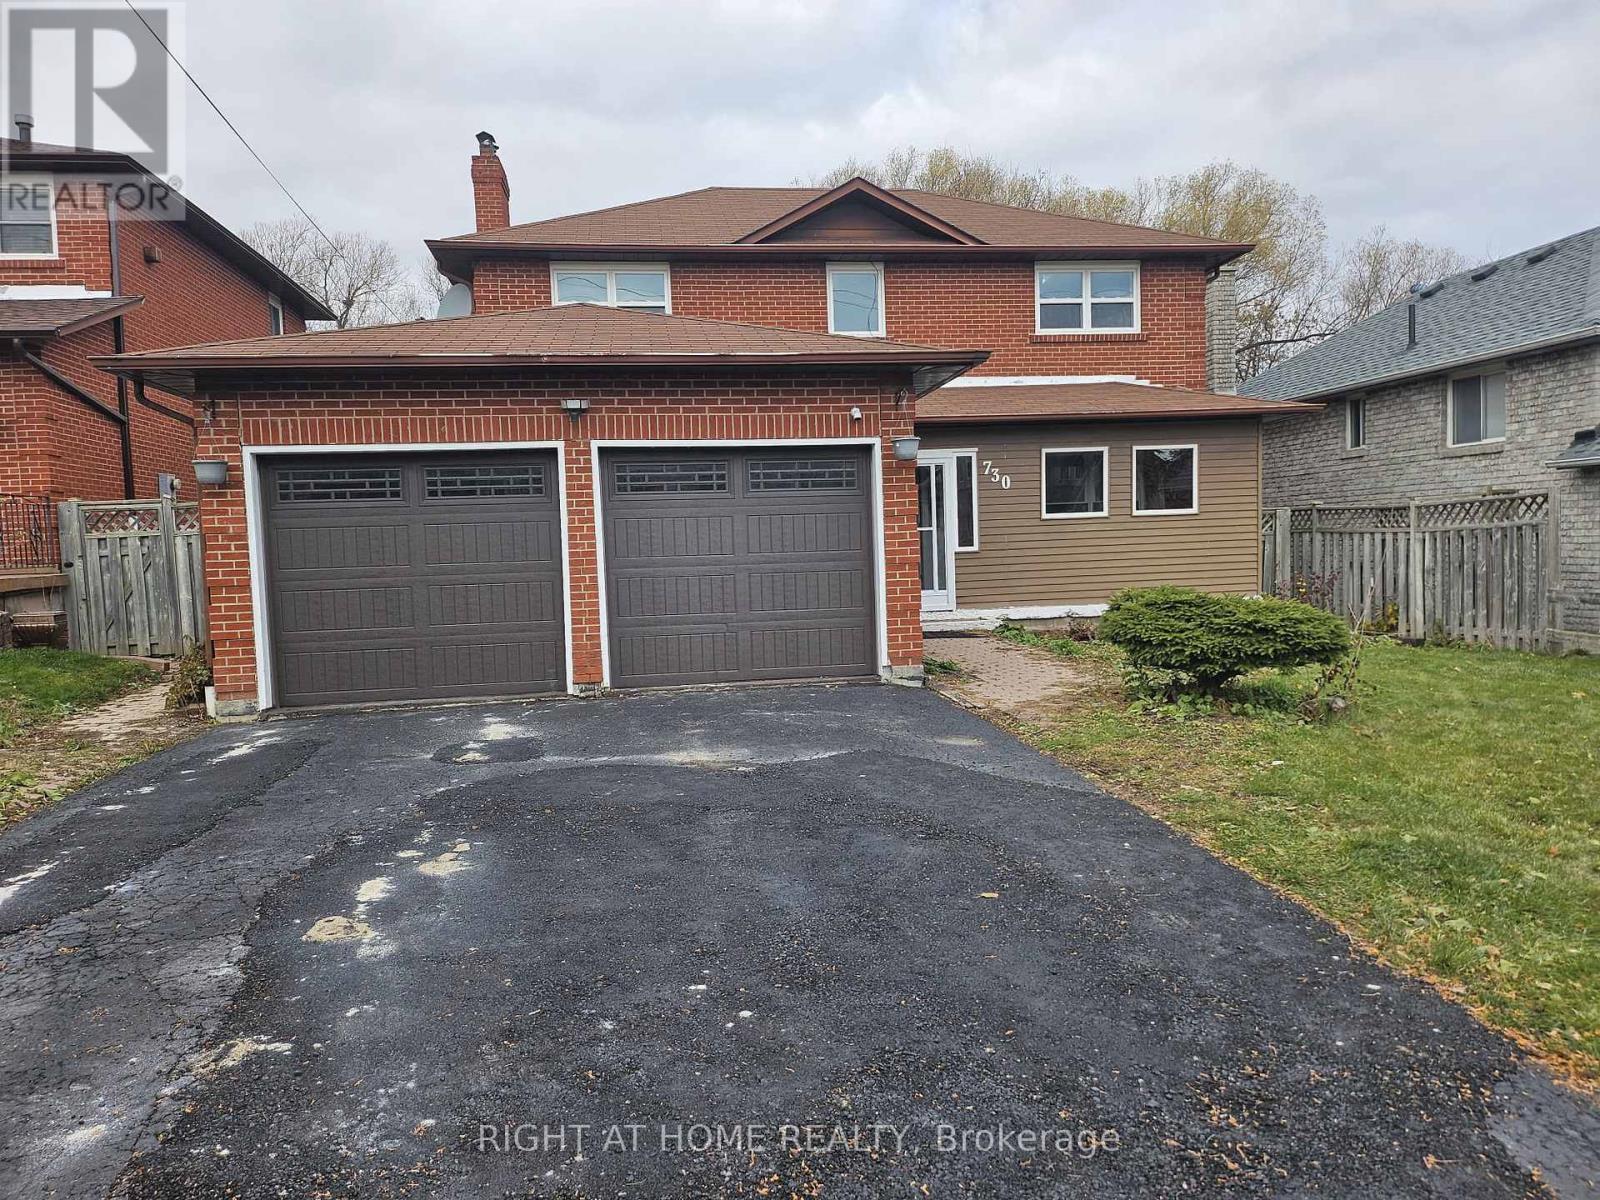
Gorgeous 1 Bedroom Basement apartment available in a Detached Home! Features Kitchen W/Breakfast Area/Family room, Generous-Sized Bedroom with 3 pc Ensuite! Separate Laundry And Separate Entrance From Garage! Very Convenient Location Near 407, Short Drive To 401, Close To School, Transit, Hospital! Tenant Pays 30% Utilities! (id:61194)
Toronto, Ontario
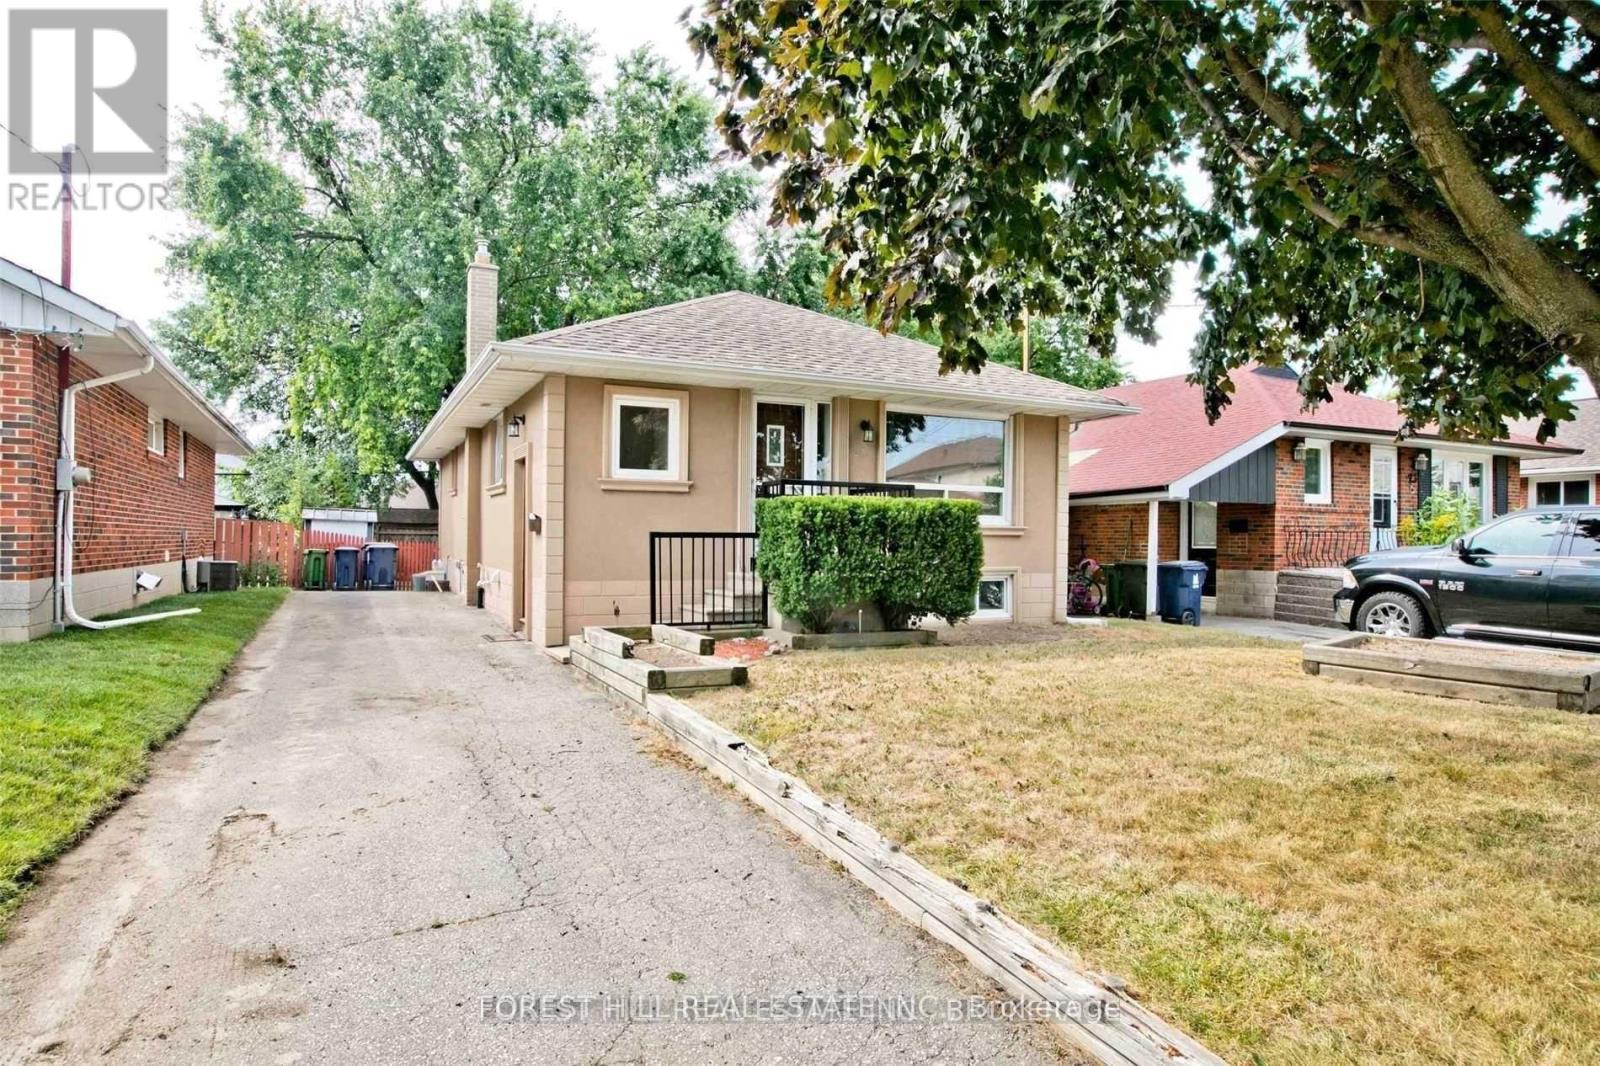
Fully Renovated Beautiful Entire Bungalow For Lease. Seperated Entrance with full kitchen and washroom in the basement perfect for in-law suite. Large windows, sun-filled open Concept Layout, upgrade kitchen. Minutes to 401, TTC. AAA tenants only. (id:61194)
Clarington, Ontario
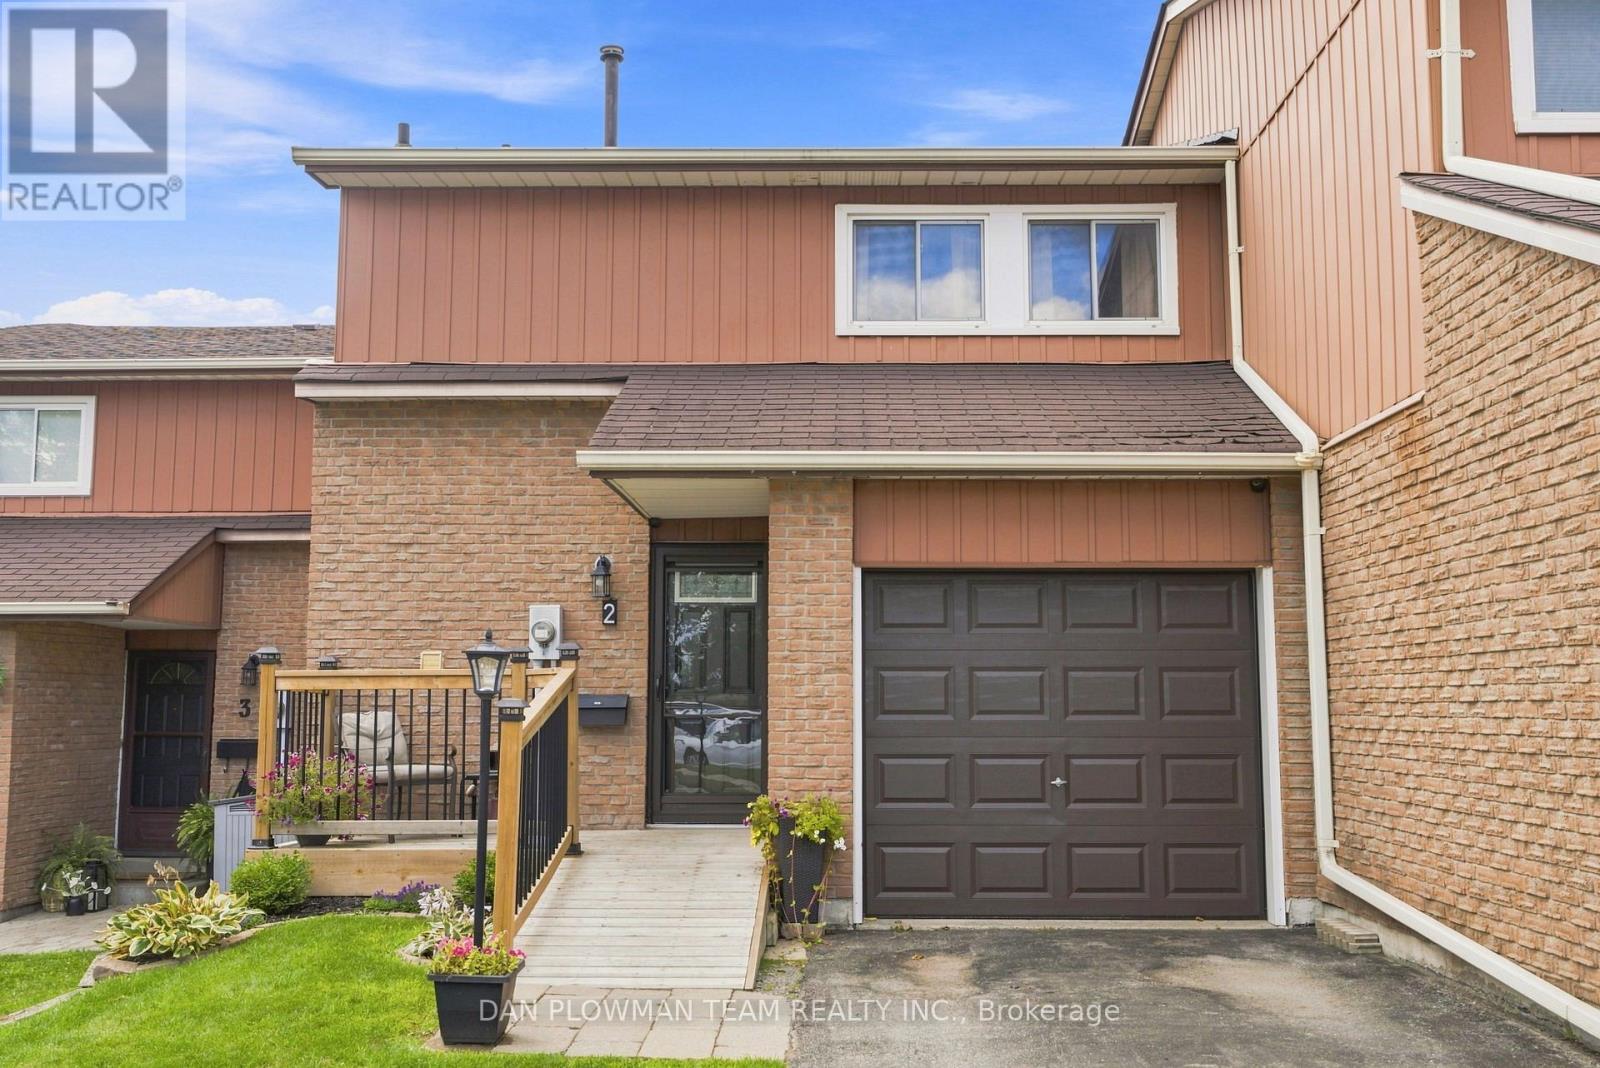
Welcome To 2 - 72 Martin Rd In Bowmanville! Located In A Family-Friendly Townhouse Complex With A Park Right In The Community. This 3-Bedroom, 2-Bathroom Home Offers Comfortable Living In A Convenient Location Close To Shopping, Restaurants, Schools, Parks, Recreation, Transit And Major Highways. The Home Features A Functional Layout, An Attached Garage, And A Partially Finished Basement That Has Been Drywalled And Is Ready For Your Personal Touch. Create The Perfect Rec Room, Home Office, Gym Or Additional Living Space To Suit Your Needs. With Plenty Of Potential And An Unbeatable Location Close To Everyday Amenities. This Is A Great Opportunity For First-Time Buyers, Families Or Investors Alike! (id:61194)
Waterloo, Ontario
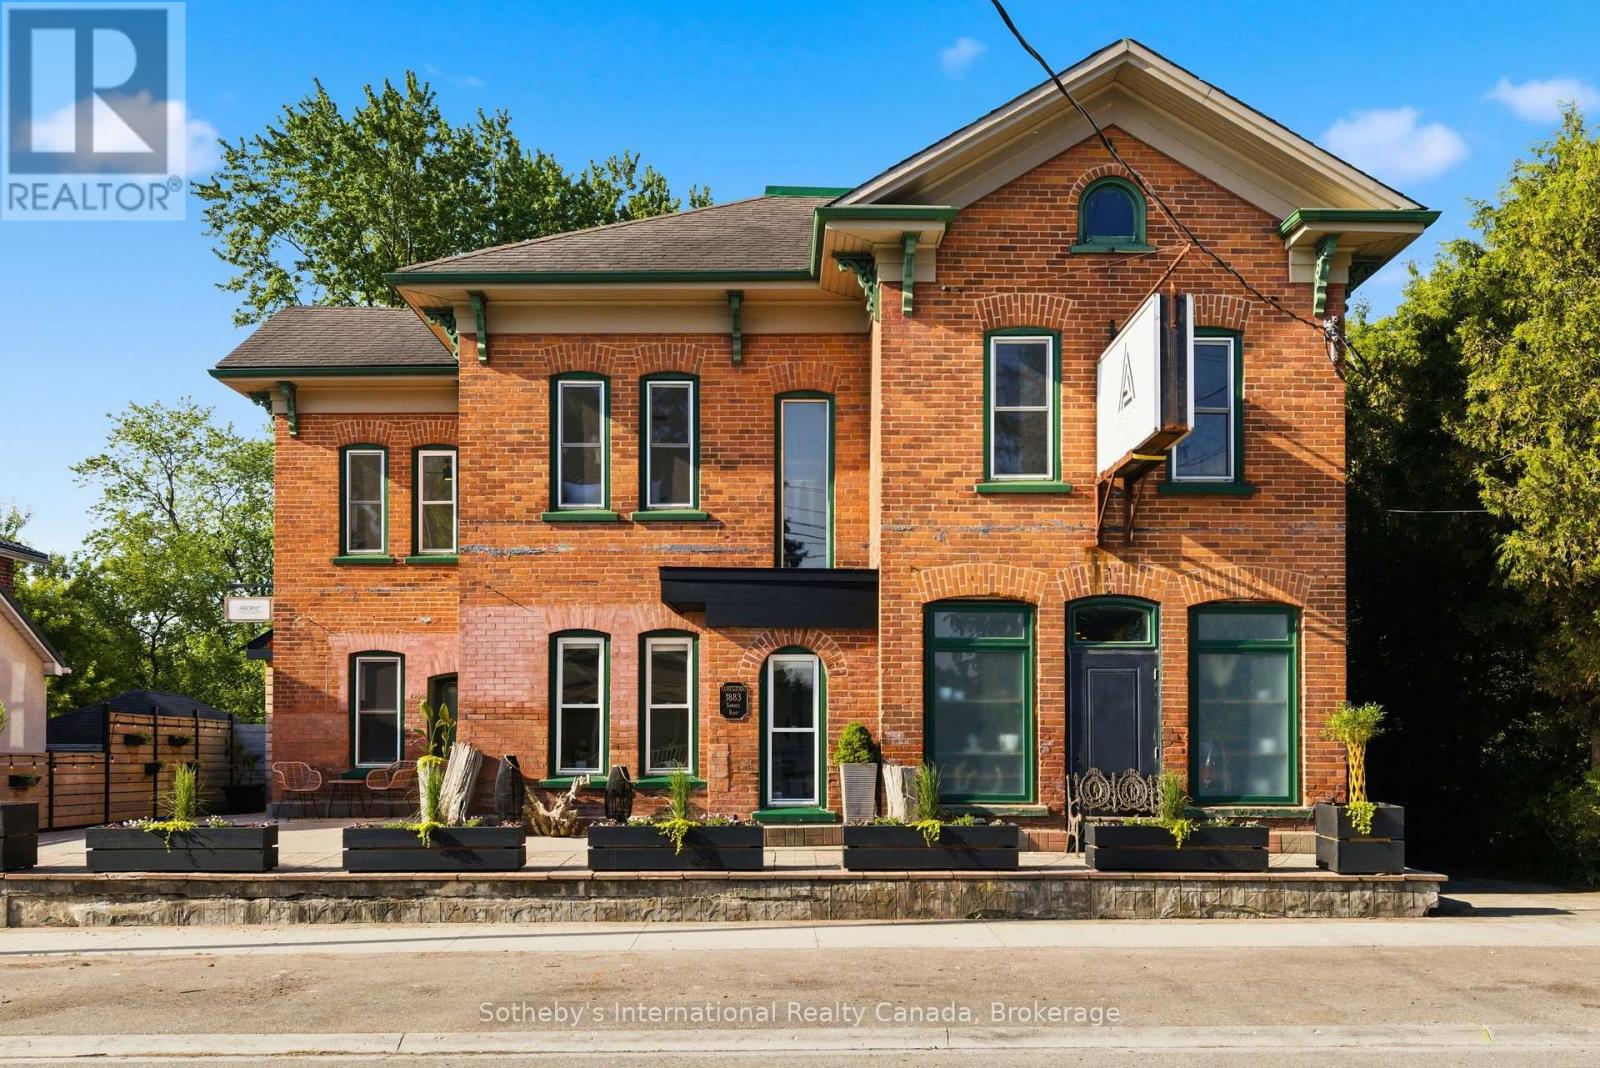
A landmark property. A beautifully reimagined home. An extraordinary space to gather, create, and thrive. Located in the heart of Conestogo, 1883 Sawmill Road has served the community for generations, evolving from the historic Landmark Inn to the beloved Adam's Steak House and, most recently, a thriving wellness and professional studio destination. Today, it offers a unique combination of heritage character, modern living, and exceptional flexibility. The residence features four bedrooms, two-and-a-half bathrooms, a chef-inspired kitchen, and thoughtfully-updated living spaces that blend original architectural details with contemporary comfort. Large windows, exposed brick, and views of the surrounding trees and river valley create a warm and inviting atmosphere throughout. Even more impressive is the dedicated studio space. With soaring vaulted ceilings, exposed heritage trusses, and a dramatic wall of windows overlooking the valley, it provides an inspiring setting for wellness, fitness, creative, educational, professional, or event-based uses. Separate entrances and established mixed-use functionality create opportunities for entrepreneurs, practitioners, and those seeking a truly integrated live-work lifestyle. Outside, over 1,700 square feet of outdoor living space includes multiple decks, a Scandinavian sauna, hot tub, cold plunge, and fire pit, all surrounded by mature trees and exceptional privacy. The property's strategic location offers a rare combination of village charm, natural beauty, and convenient access to Kitchener-Waterloo, St. Jacobs, Elora, and the many amenities of the surrounding region. With grandfathered commercial use, dual street frontage, and potential for a future accessory dwelling, garage, or carriage house, this property offers a rare opportunity to own a piece of local history while creating something uniquely your own. (id:61194)
Toronto, Ontario
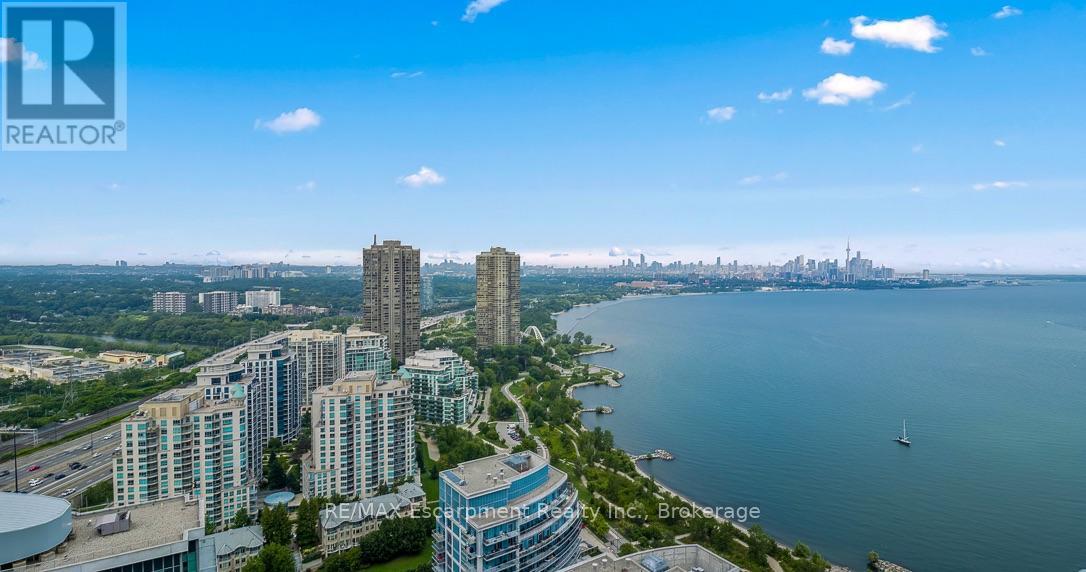
Rarely offered south-facing two-bedroom suite on the 35th floor of Nautilus at Waterview, featuring unobstructed panoramic views of Lake Ontario and the Toronto skyline. The open-concept living and dining area is framed by floor-to-ceiling windows and opens to two balconies offering approximately 368 sq. ft. of outdoor space-perfect for enjoying spectacular sunsets and lakeviews. The renovated chef's kitchen features stainless-steel appliances (2025), a large quartz-topped island, marble backsplash and pendant lighting. Replaced laminate flooring, 9-foot ceilings and abundant natural light enhance the suite's modern, airy feel. The desirable split-bedroom layout provides excellent privacy. The primary retreat offers a private ensuite, walk-in closet, and balcony access. The spacious second bedroom also includes a private walkout to the balcony. Concealed laundry includes a full-size stacked washer and dryer with additional storage. Includes two premium side-by-side parking spaces. Exceptional amenities include a gym, indoor pool, hot tub, sauna, movie theatre, outdoor terrace with BBQs and 24-hour concierge. Steps to the Martin Goodman Trail, waterfront bike paths, restaurants, cafés, shopping and LCBO. Convenient access to TTC, GO Transit, downtown Toronto, major highways and airports. An exceptional waterfront residence offering a luxurious resort-inspired lifestyle. (id:61194)
Tay, Ontario
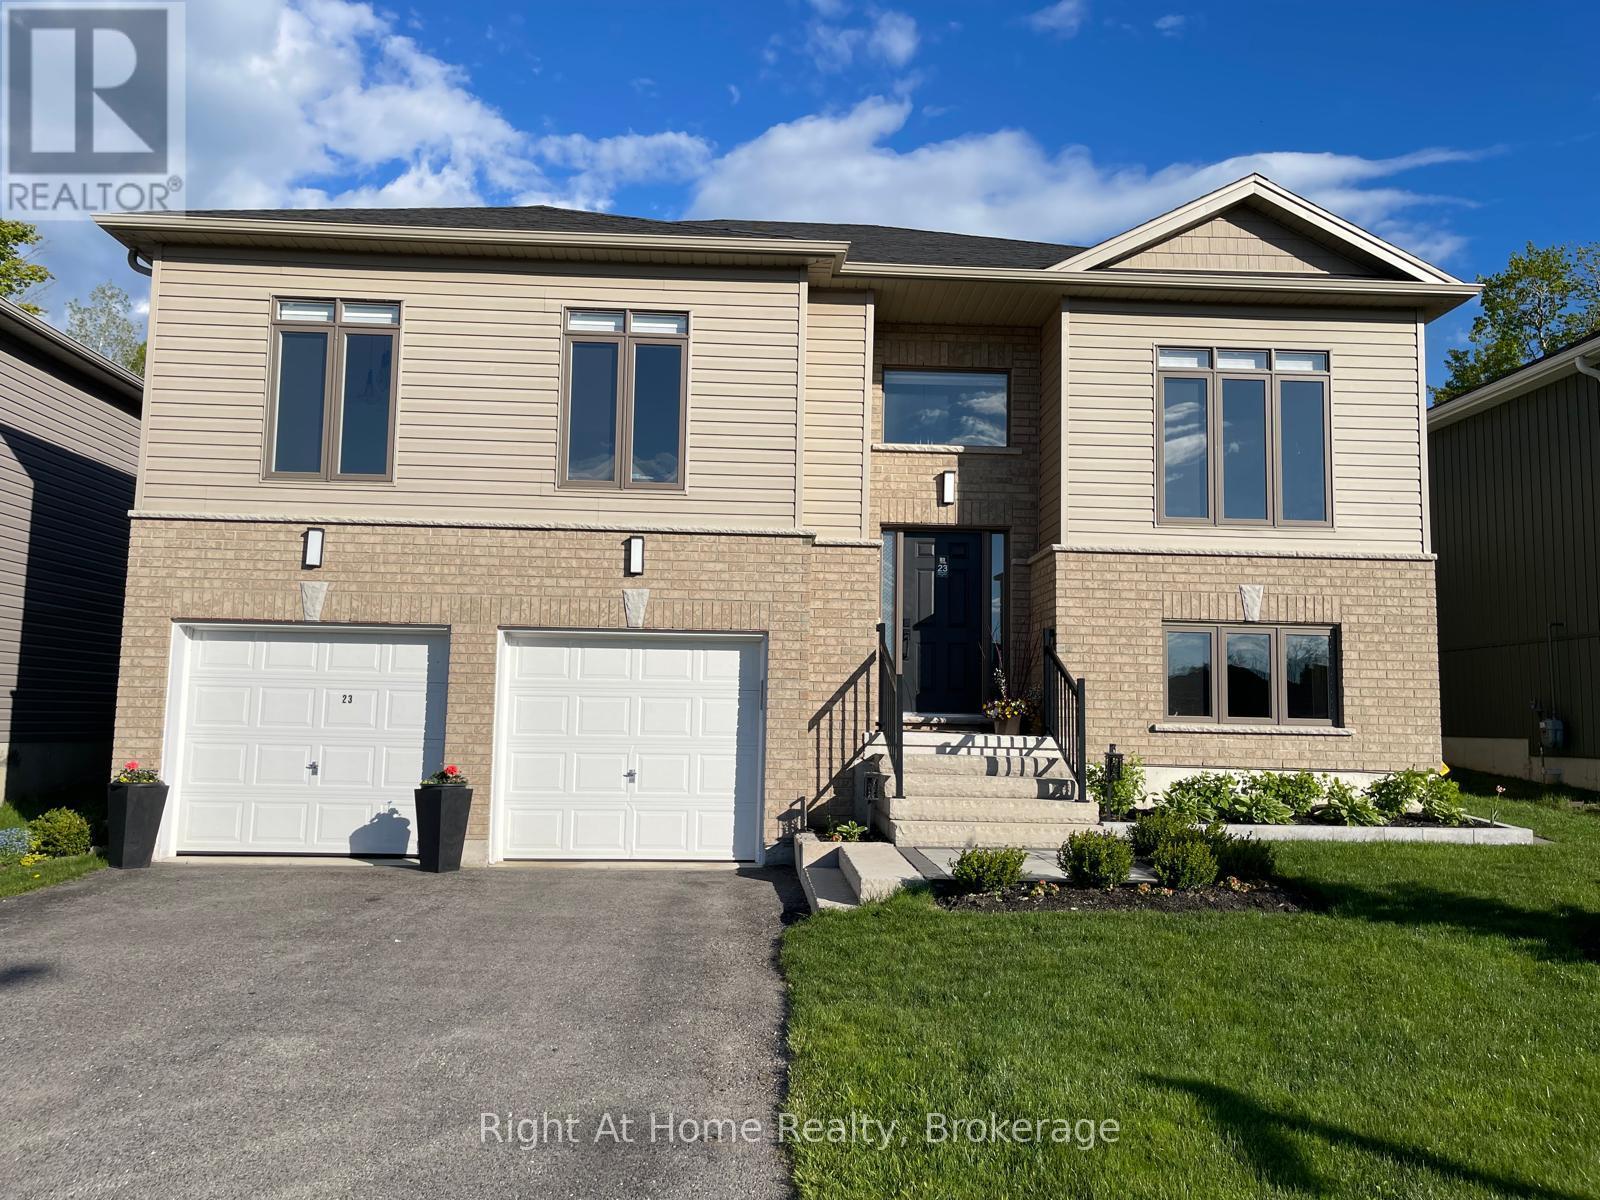
Welcome to this spacious and inviting Raised Bungalow on a Premium-sized Lot in the sought-after Victoria Glen neighbourhood of Victoria Harbour. This beautifully designed home features a bright space and upgraded 9-foot ceilings throughout the main floor! The original floor plan has been extended by 2 feet, increasing the square footage from 1330 to 1410. An Open Concept living with upgraded, white, modern Kitchen Cabinets, and brand New Oversized 104" quartz centre island for an entertainer's delight. Under cabinet lighting, ceramic flooring, modern stainless steel appliances, natural gas stove & ice-maker Fridge. Pantry cabinets provide ample storage with easy-access drawers. The living room offers a cozy retreat with an electric Fireplace. Enjoy your morning coffee at the breakfast nook with New Custom Quartz Counters and gorgeous views of the beautifully landscaped, fully fenced Private Garden. Invite friends and connect with nature at the wood-burning Fire Pit. The back of the property will take you to a mini Forest for complete privacy. The Primary Suite contains a Walk-in Closet & a private 3-piece Ensuite with a Custom Glass Shower Wall. Enlarged Windows in all bedrooms bring plenty of natural light. Upgraded Doors & Baseboards. Stained wooden stairway and metal pickets. An unfinished basement offers access to a double-car Garage, allowing you to customize your lower-level area with available Rough-in Bathroom and Extra Storage. An extra long 19'x31' Driveway can accommodate a boat. The Garden Shed and Gazebo are included for your enjoyment. Get relaxed and find adventure at the Trans Canada Trail and Georgian Bay beaches minutes away. The free public boat launch is a few minutes away. Conveniently located just minutes from Midland and Victoria Harbour for essential shopping and amenities. Easy highway access for commuters. Winter sports enthusiasts can enjoy a 15-minute escape to Mount St Louis Moonstone and Horseshoe Valley skiing. (id:61194)
Toronto, Ontario
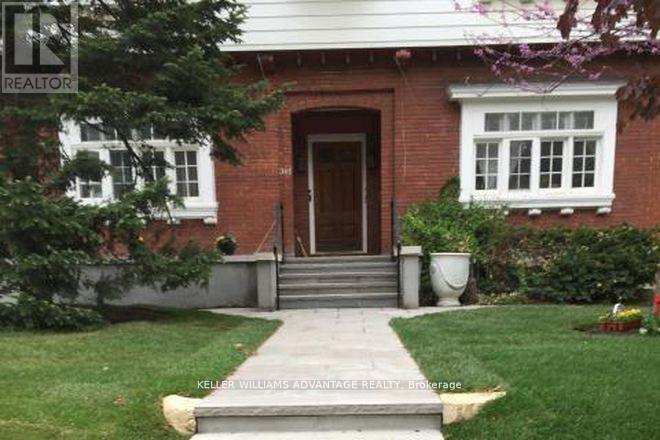
Utilities included in the lease (heat hydro gas ) Casa Loma Beauty! 1 Bedroom Basment Apartment In A Grand Peaceful Estate Home! Steps to Casa Loma, Dining and Shops of Fabulous Forest Hill Village, TTC, New Loblaws and LCBO on St Clair, Parks, Places of Worship. Exemplary Neighbours. Use of Beautiful Private Backyard. Perfect for Single Executive or Young Professional. Laundry is shared. Hydro & Gas Included. Newer Windows Throughout. (id:61194)
Toronto, Ontario
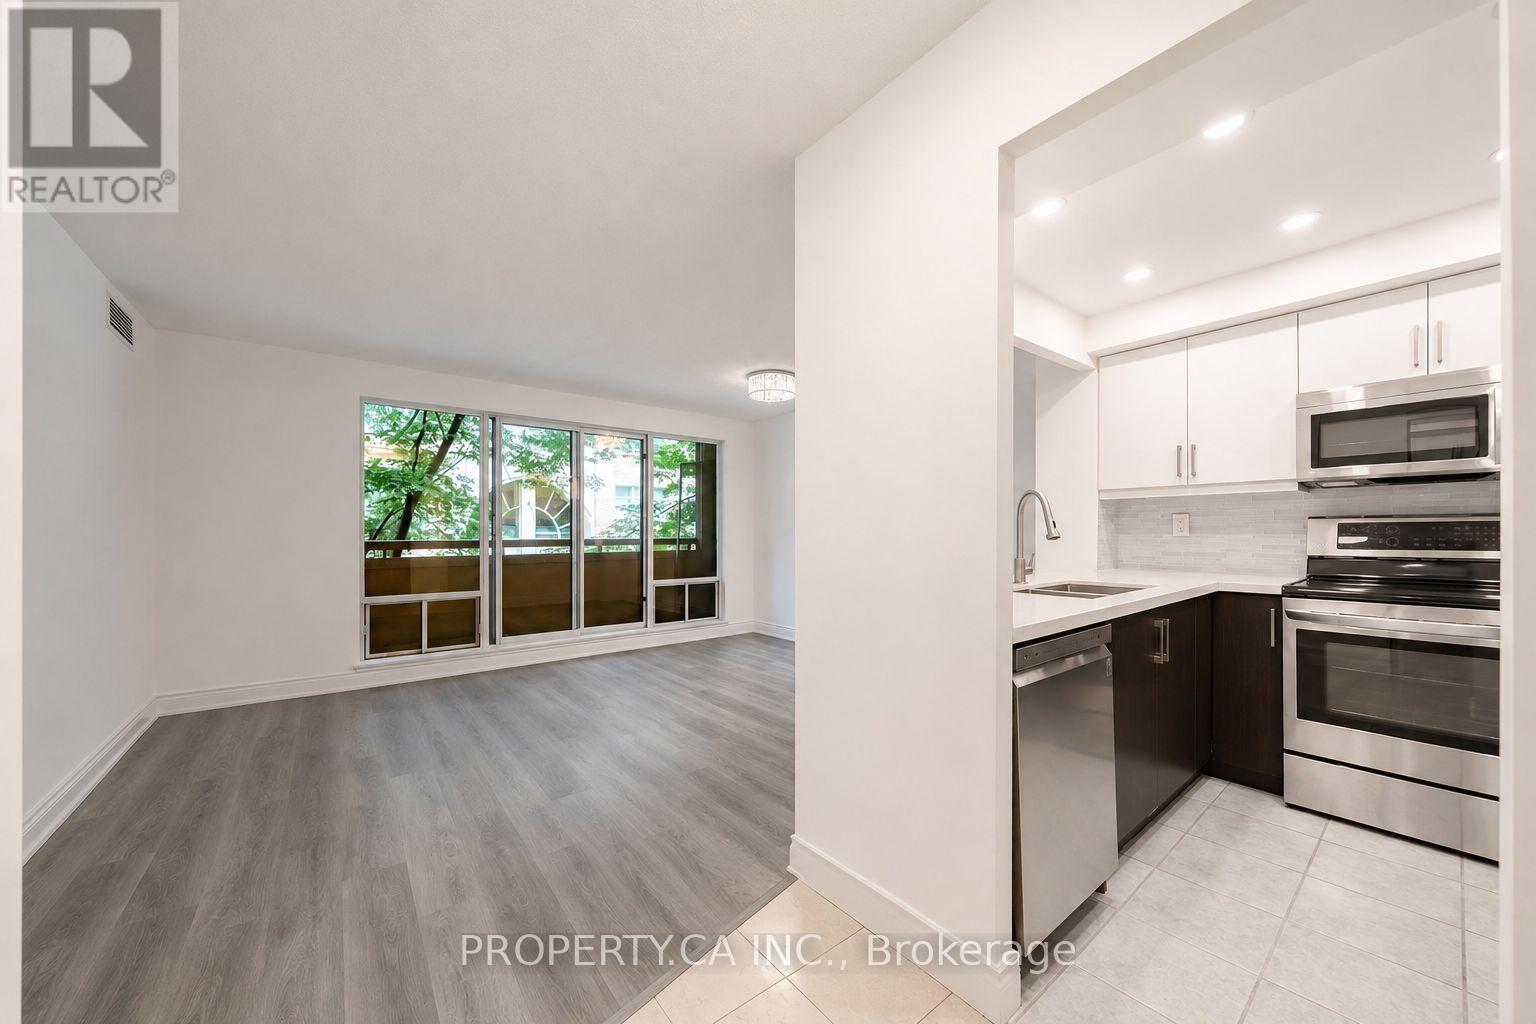
*Priced to Sell* Updated, move in ready and complete with parking in the heart of downtown! This bright, well maintained suite has been refreshed with new floors, fresh paint and completed maintenance throughout as well as upgraded full size appliances. The functional layout offers comfortable living space, excellent natural light and an easy opportunity to move in or rent out immediately. Located just steps from Yonge & Bloor subway station, Yorkville, Uof T, restaurants, shopping and everyday essentials. An ideal option for first-time buyers, professionals, downsizers or investors seeking strong value in one of Toronto's most convenientand connected neighbourhoods. (id:61194)
Toronto, Ontario
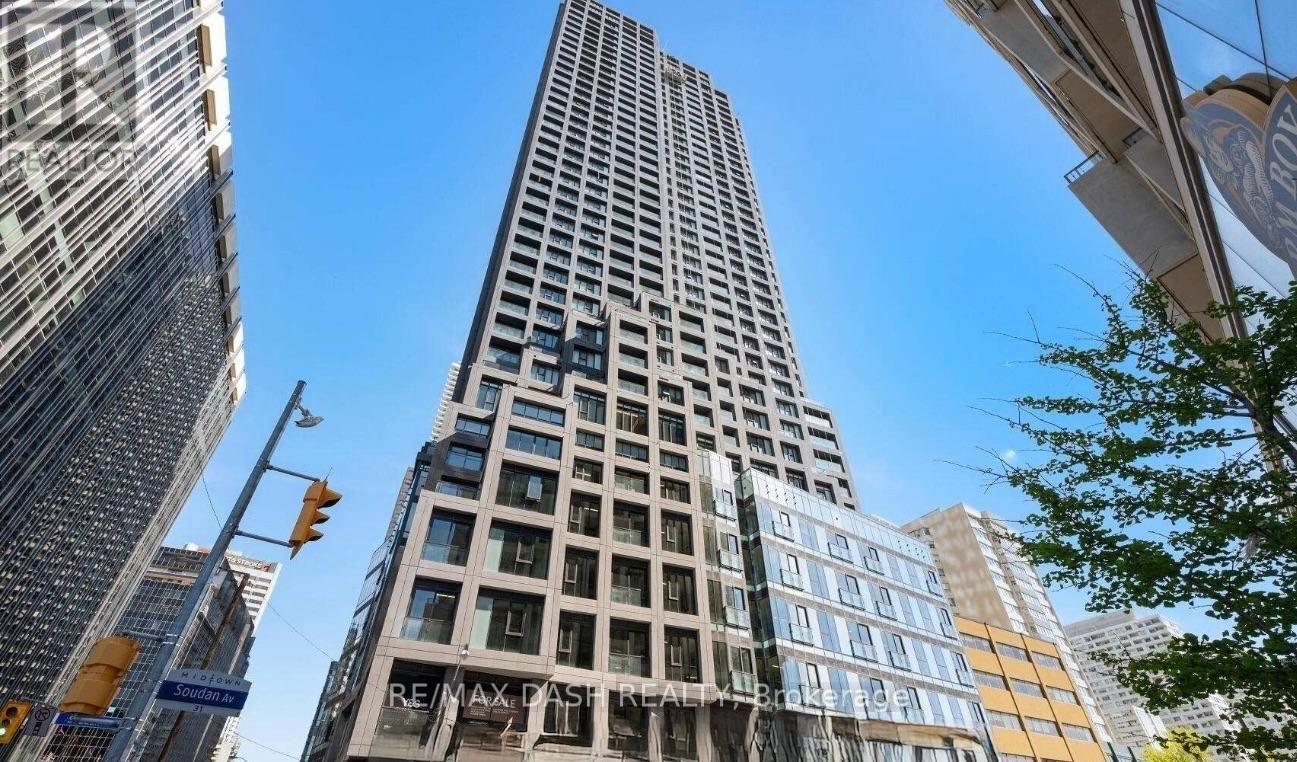
Live in the heart of Midtown Toronto at Y&S Condominiums, a sophisticated new luxury residence perfectly positioned in the highly desirable Yonge & Eglinton neighbourhood. This spacious 3 Bedroom, 2 Bathroom suite offers 893 sq. ft. of beautifully designed living space, featuring a desirable southeast exposure, expansive floor-to-ceiling windows, contemporary finishes, sleek integrated appliances, and a thoughtfully designed layout ideal for modern urban living. Enjoy the convenience of having Farm Boy located directly next door, with Yonge Eglinton Centre, boutique retail, cafes, top-rated dining, entertainment, and everyday essentials all just steps from your front door. Surrounded by nearby parks and green spaces and enjoy the perfect blend of vibrant city energy and outdoor lifestyle. Residents enjoy first-class amenities including a fitness centre, co-working spaces, social lounges, rooftop terrace, guest suites, and 24-hour concierge service, all steps to the Eglinton Crosstown LRT and the street from TTC Eglinton Subway Station for effortless commuting throughout Toronto.. Experience modern luxury living in one of Toronto's most connected neighbourhoods. **Parking offered at an additional $250/month** (id:61194)