
Blue Mountains, Ontario
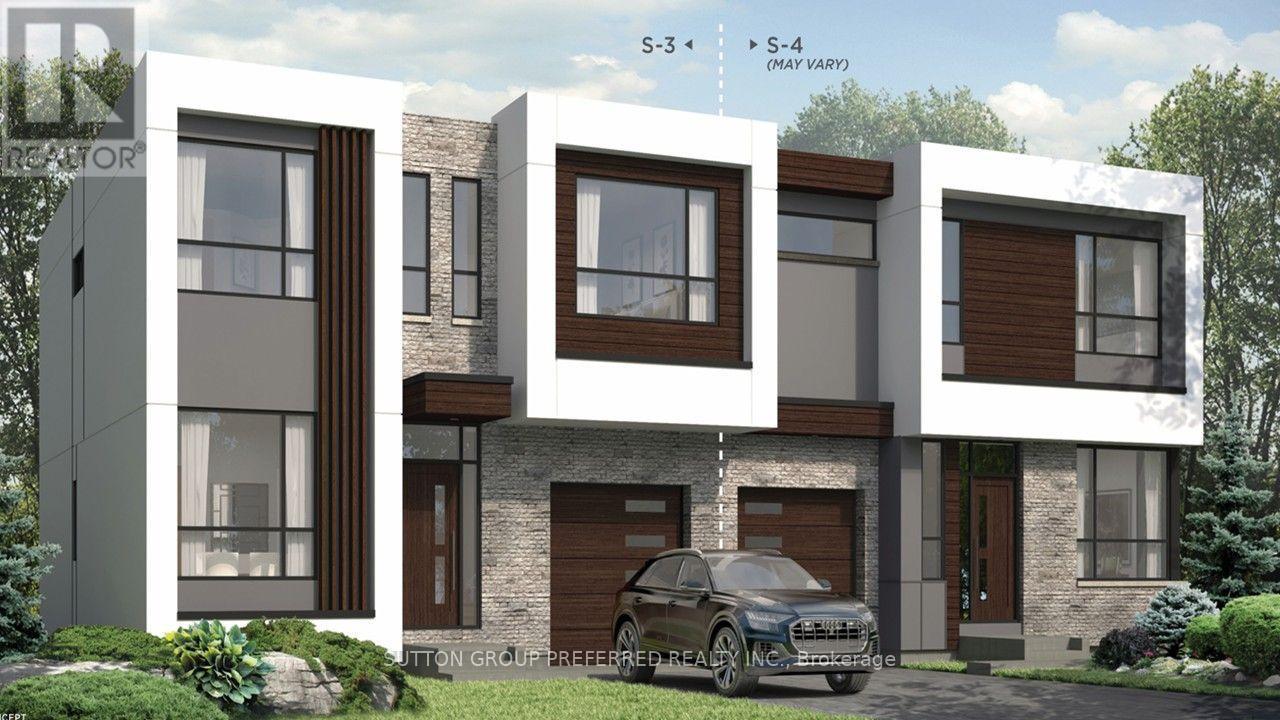
** Blue Vista by Royalton Homes, this brand new unique one of a kind modern contemporary semi-detached property situated in the heart of The Blue Mountains. Offering 4 spacious bedrooms, 3+ 1 bathrooms with main floor laundry. Step out to the second floor terrace for exceptional views of the Blue Mountains! Designed with modern tastes ,this home offers a rec room on the second floor along with 2 bedrooms and baths. A modern kitchen featuring high end granite countertops and stainless steel appliances fit for the chef in you !Spacious living room with a soaring ceiling and outdoor patio welcomes light and style The living/dining area offers an open space for family gatherings and entertaining. Situated very close to the golf course, Scandiave Spa, bike/hike trails, Blue Mountain village and shopping/dining your weekends/evenings will be filled with fun ! This home features all the requirements of style, space and elegance. **OFFERED FOR LEASE ONLY (id:61194)
London North, Ontario
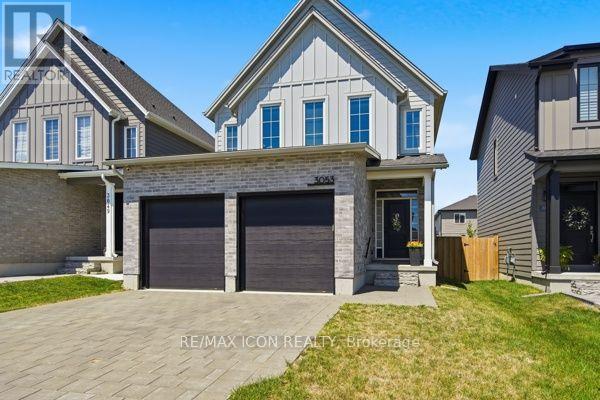
Modern finishes, premium upgrades and an entertainer friendly backyard come together at 3053 Heardcreek Trail in London's desirable Hyde Park area. Built in 2020 by Rockmount Homes, this impressive 3+1 bedroom property offers a bright, open-concept main floor and an upgraded kitchen featuring a pot filler and stylish contemporary finishes. The finished basement provides additional living space with a bedroom, spacious rec room, wet bar and bathroom. Outside, enjoy the fully fenced backyard with a gazebo and privacy wall, ideal for mounting an outdoor TV. The home also features an attached two-car garage with an insulated garage door. Hot tub and play equipment are negotiable. (id:61194)
Thames Centre, Ontario
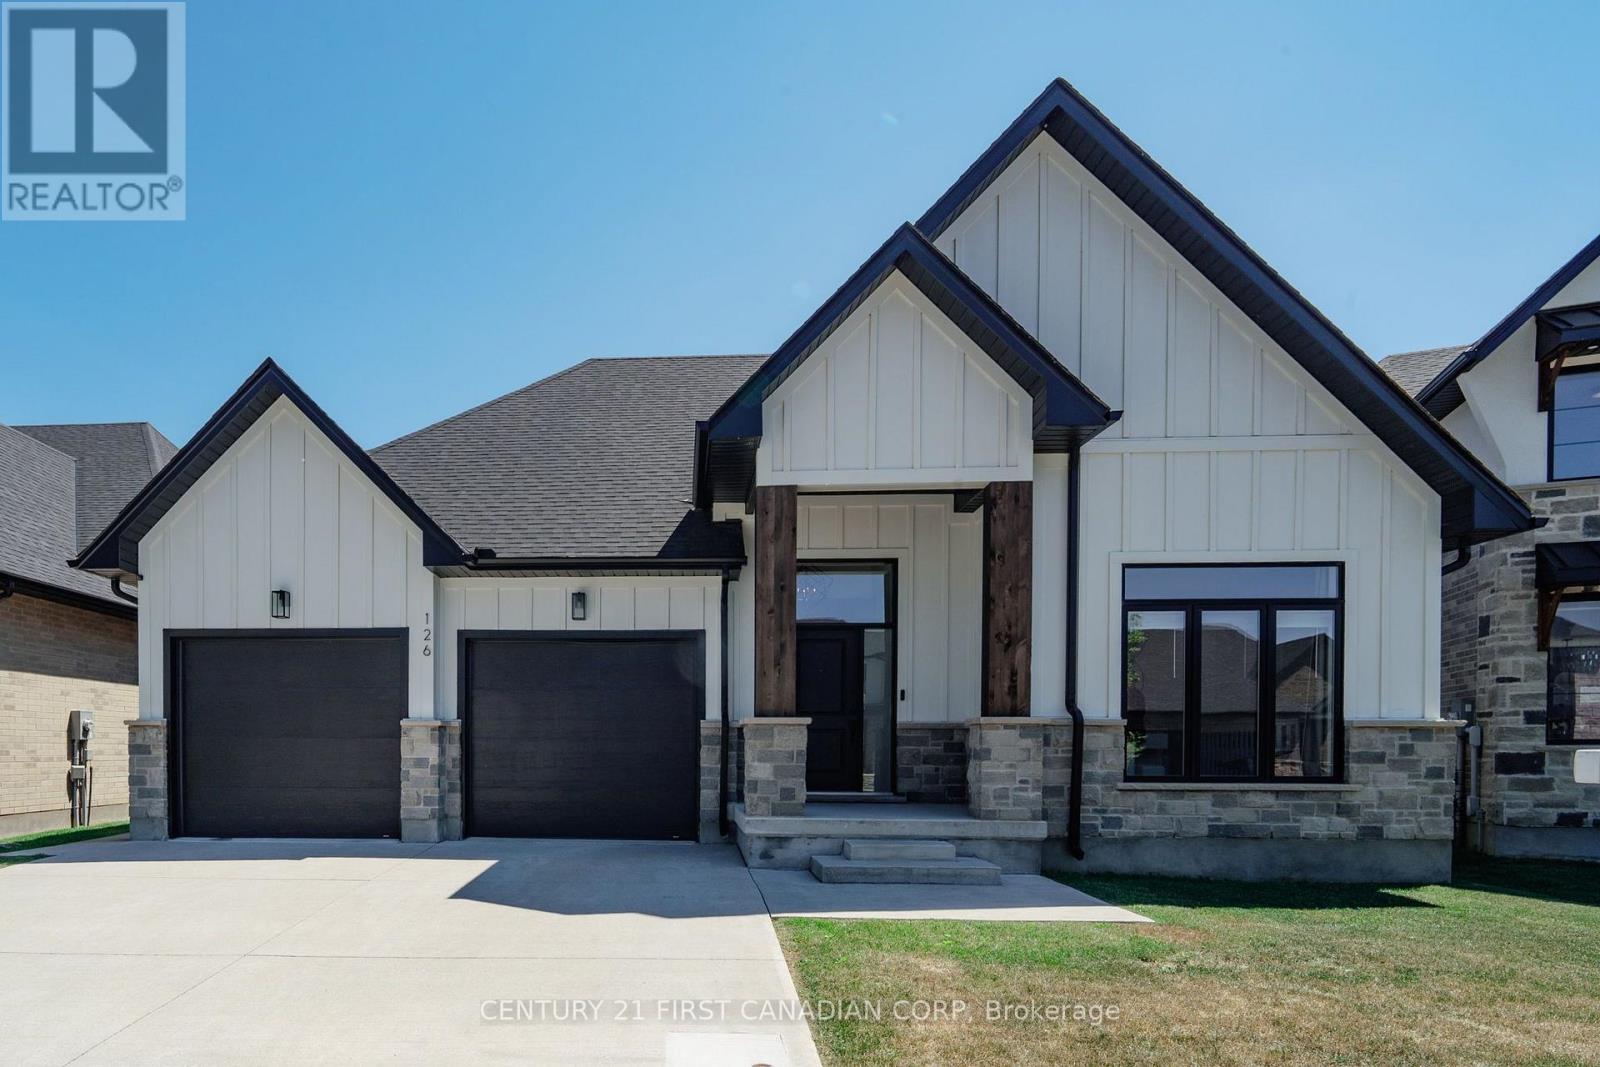
Welcome to this stunning custom-built bungalow located in one of Thorndale's most desirable, family-friendly neighbourhoods. The exterior showcases a timeless blend of stone, Hardie board siding, rich wood beam accents, black-framed windows, and a double-wide concrete driveway. Offering 3+2 bedrooms, 3 full bathrooms, a double-car garage, and over 3,500 sq. ft. of finished living space, this home perfectly blends luxury, comfort, and functionality. The spacious foyer creates a welcoming first impression, drawing your eye toward the beautifully designed living spaces beyond. Positioned just off the foyer, you'll find two spacious bedrooms with custom trim detailing accompanied by a 4-piece bathroom, offering the perfect setup for family and guests. The bright, open-concept main floor features soaring vaulted ceilings in the living room, expansive windows that flood the home with natural light, and a beautiful gas fireplace. A convenient pocket door off the kitchen leads to the laundry and mudroom, offering seamless access to the garage while keeping the space neatly concealed The kitchen is complete with quartz countertops, a large island, full-height backsplash, custom range hood, pantry, built-in wine rack, and a spacious dinette with sliding patio doors leading to the backyard. Step outside to your private backyard featuring a stamped concrete patio, pergola, and storage shed ideal for relaxing or entertaining. The primary suite is a private retreat featuring a generous walk-in closet and a spa-inspired ensuite with heated floors, a soaker tub, fully tiled glass shower, and double vanities. The fully finished lower level offers exceptional additional living space with two bedrooms, a 4-piece bathroom, home gym with sauna, office area, and a large recreation room perfect for entertaining. Conveniently located just minutes from London, enjoy nearby parks, walking trails, schools, community centre, local restaurants, shopping, and easy access to the 401. (id:61194)
Middlesex Centre, Ontario
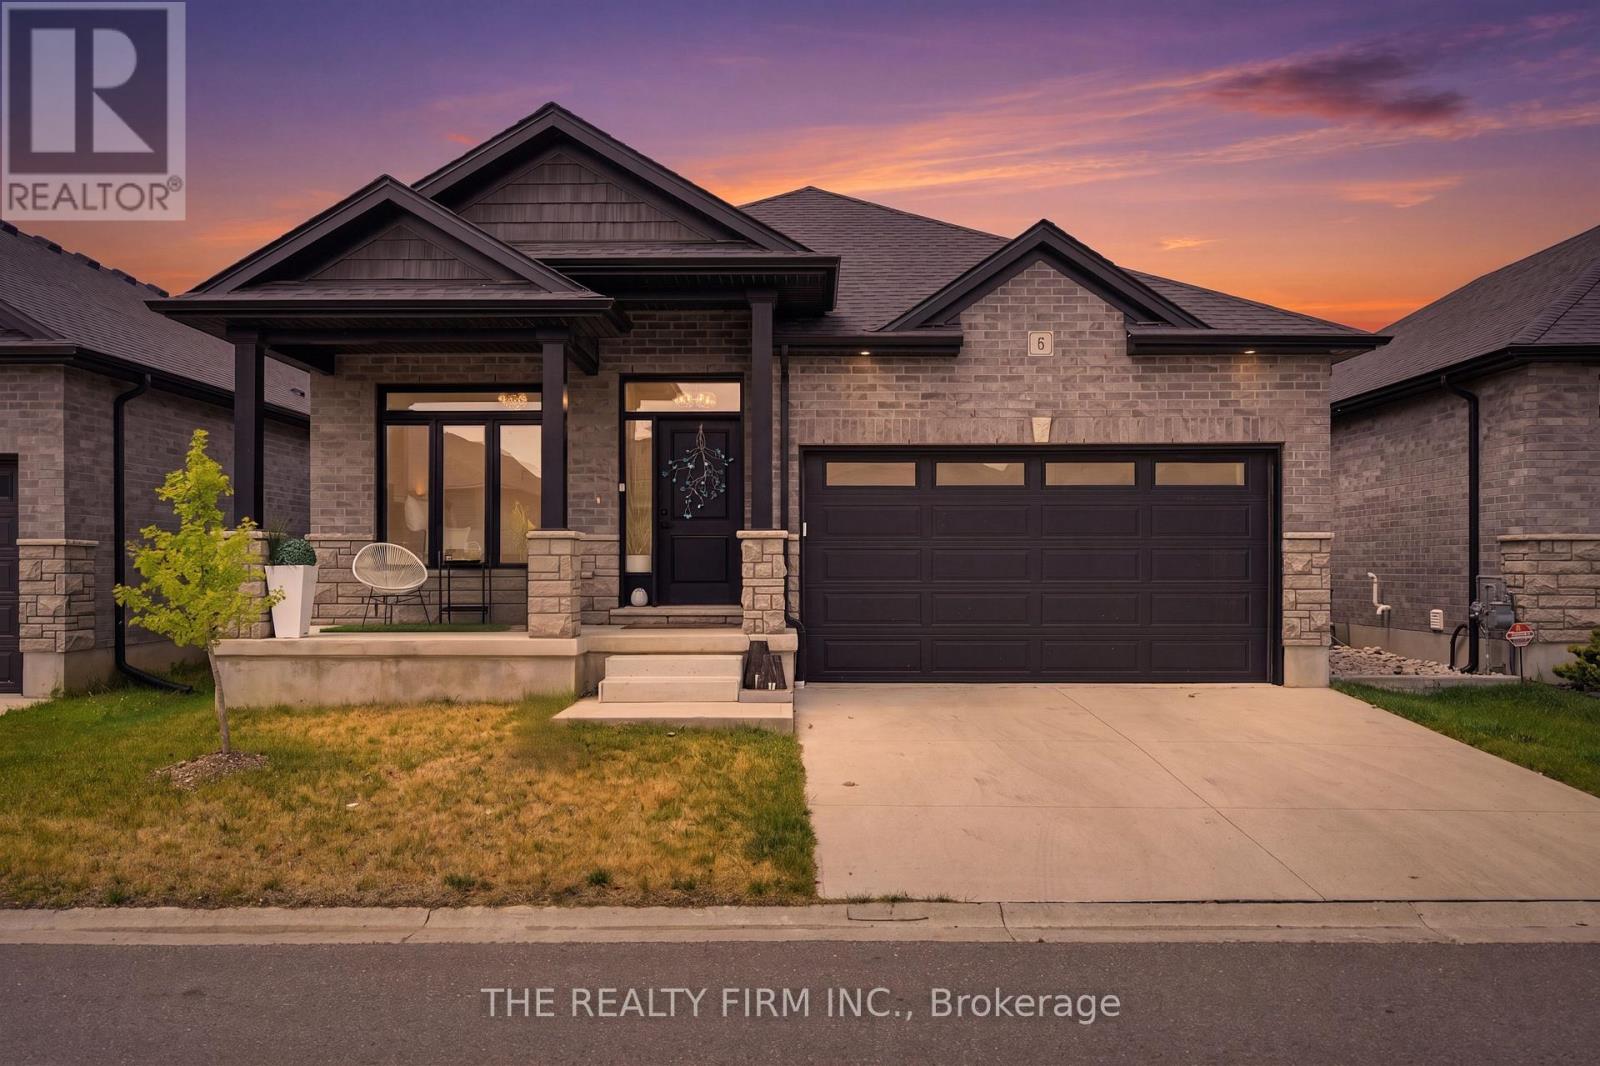
STILL AVAILABLE TO SHOW! Welcome Home! Move-in ready and packed with upgrades, this stunning bungalow offers 1,397 square feet on the main floor plus a fully finished basement in one of the most desirable pockets near London. Built in 2021 by Werrington Homes this shows like a model home. Step inside and you're greeted with 9-foot ceilings, quartz counters, engineered hardwood flooring, and a wide-open layout that flows from the upgraded great room into your chef's kitchen and dining area. The kitchen features high end appliances (Bosch dishwasher, GE gas stove, Samsung fridge) and a tiled in backsplash. Two bedrooms on the main floor, Hunter Douglas blinds, and extra-tall doors deliver that luxury touch. The large primary bedroom features a walk in closet and a spacious ensuite bathroom. The glass walk in shower and a double vanity is well designed. This home has been upgraded! Rough in for laundry on main floor as well. An open iron railing staircase leads you the finished basement. Downstairs, enjoy the 8 ft ceilings with an oversized rec room, 3rd bedroom, 3rd full bathroom, and loads of storage. There are endless options here. From a home theatre room to a potential 4th bedroom, home office, or gym, it's finished for any lifestyle. Carpet free home! Outside, relax on the covered front porch or fire up the BBQ on your private rear patio with built in gas line. Location is a major win here! Komoka/Kilworth is stunning - offering boutique shopping, grocery, schools, golf, a state-of-the-art YMCA, and quick access to Highway 402. You're steps from Komoka Provincial Park, where forest trails, river views, and year-round outdoor adventure await. Close proximity to Riverbend, Hunt Club and west London- makes this perfect for those looking to relax and enjoy the nature. This is a small-town setting with big lifestyle value. Stylish, spacious, and surrounded by nature. Perfect for professionals, families, retirees who want a premium lifestyle. (id:61194)
London East, Ontario
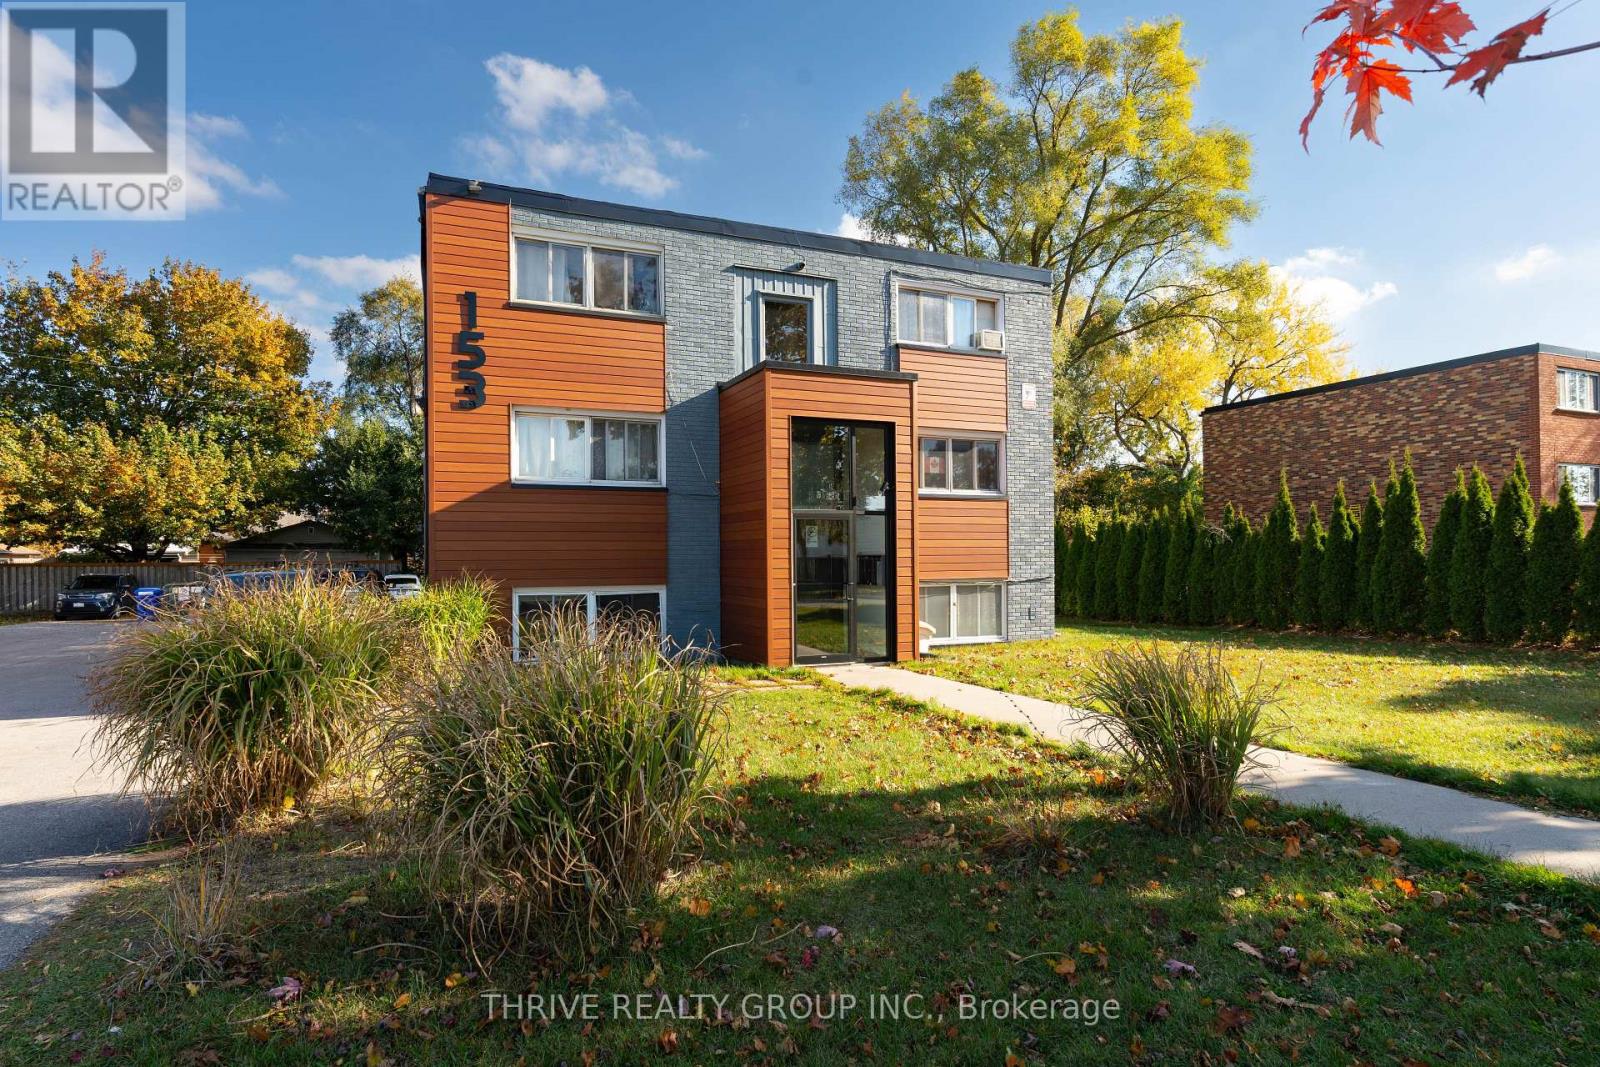
Ground Floor, One-bedroom, one-bath apartment featuring a living/dining area, full kitchen with stove, fridge, and microwave, a generous 4-piece bathroom, and a sizeable bedroom with plenty of windows for natural light. Heat and water is included, tenant pays electricity. Conveniently located near Northland Mall with Walmart, No Frills, gyms, schools, and all amenities. 1 Parking spot included. (id:61194)
London East, Ontario
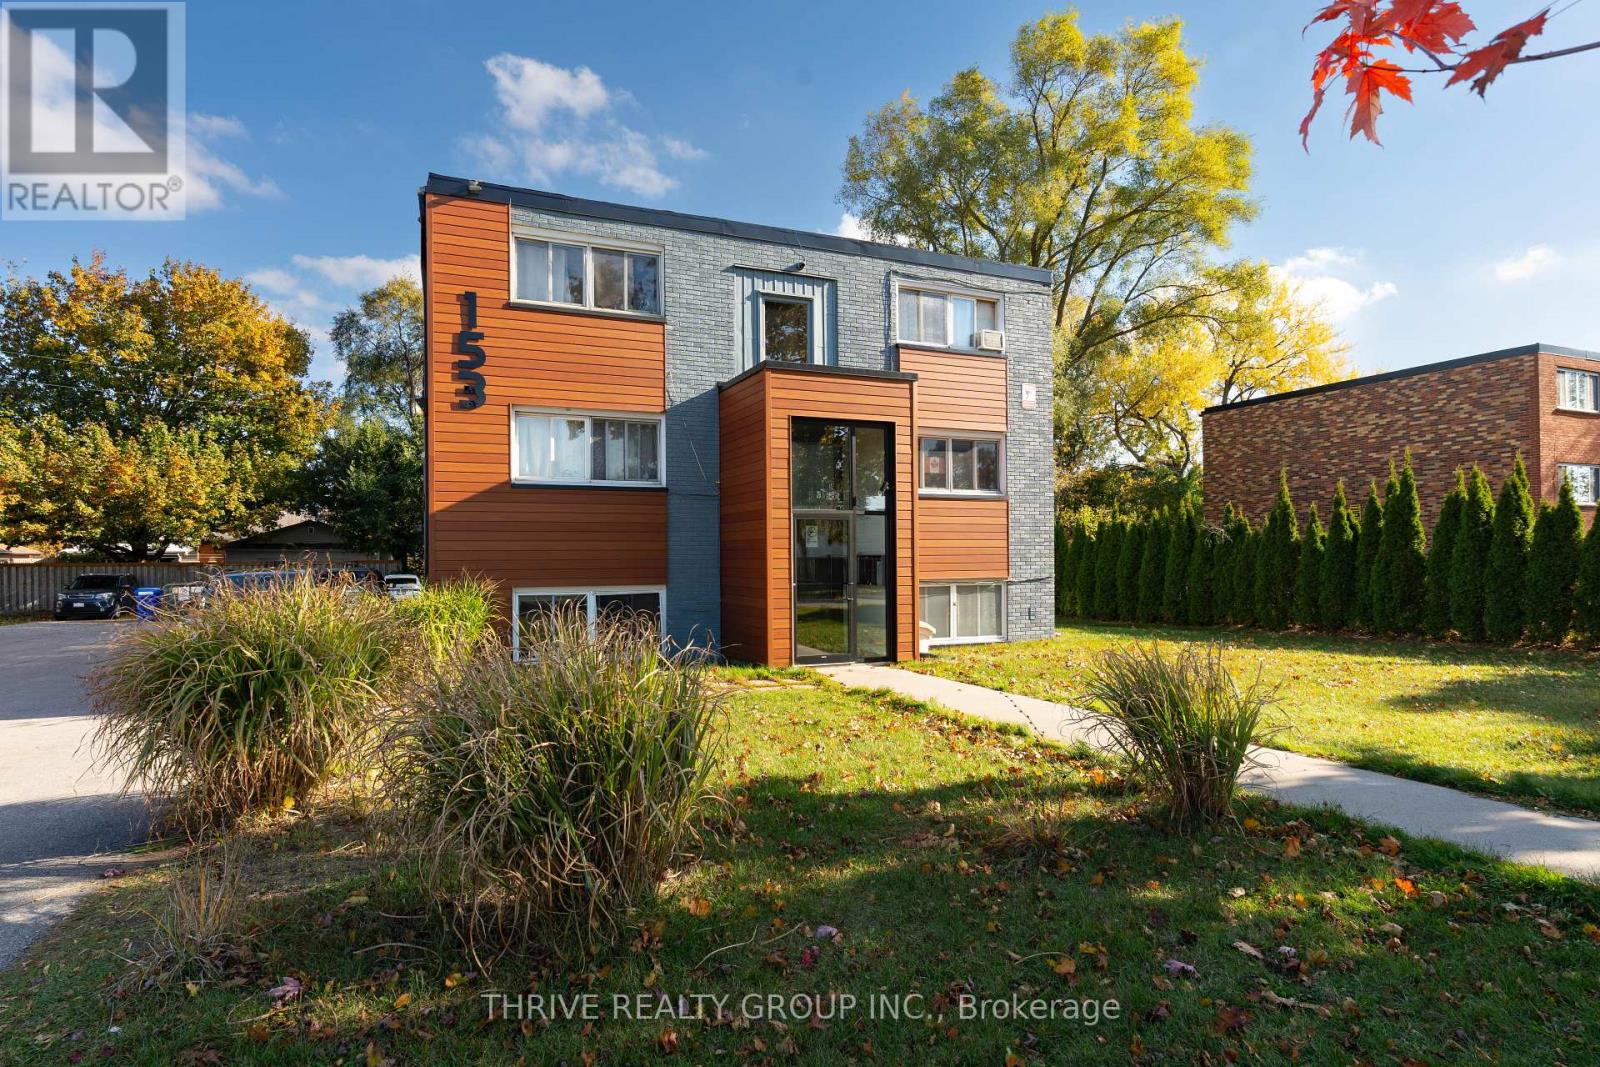
Bright one-bedroom, one-bathroom top-floor (3rd floor) apartment featuring a comfortable living and dining area, a full kitchen complete with a stove and fridge, a large 4-piece bathroom, and a generously sized bedroom with plenty of windows that fill the space with natural light. Heat and water are included, with the tenant responsible for electricity. Conveniently located near Northland Mall, offering easy access to Walmart, No Frills, gyms, schools, and a variety of everyday amenities. One parking space is included. (id:61194)
Lambton Shores, Ontario
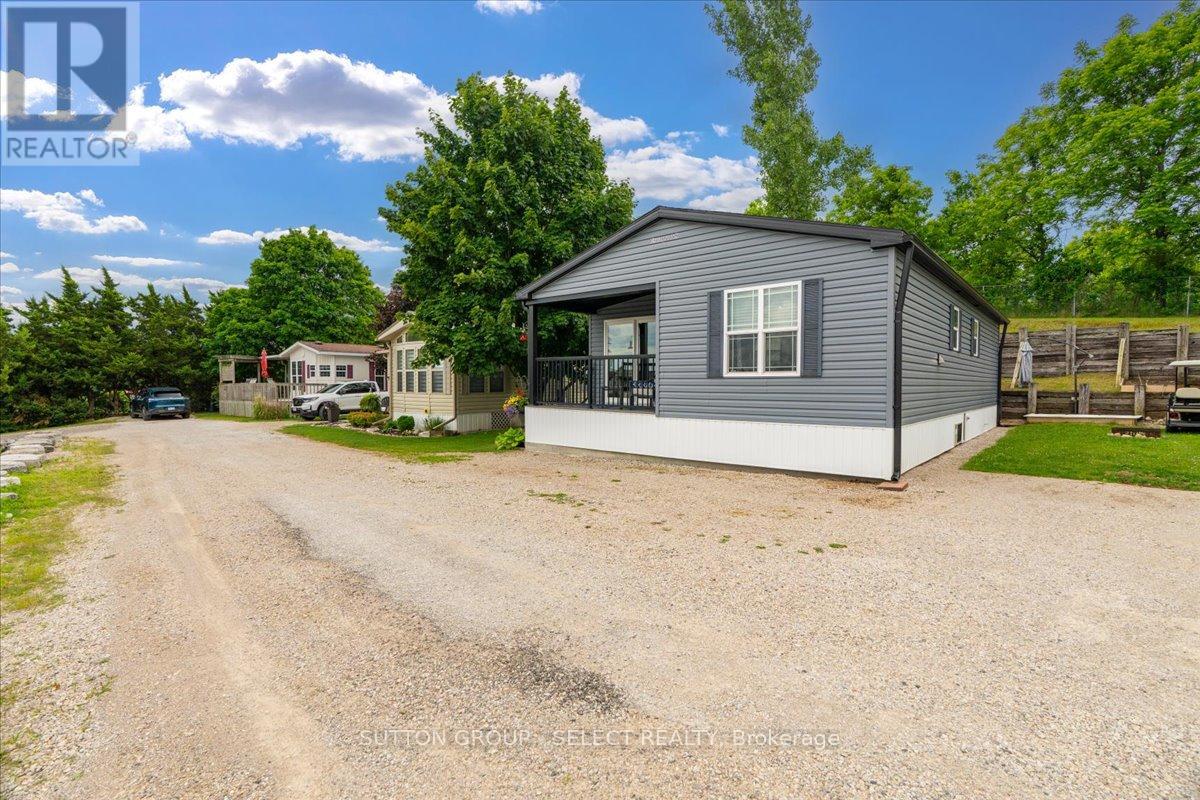
Register for our VIP Guest List for a personalized resort introduction and complimentary tour. As a VIP guest, tour the resort, explore properties, learn the lifestyle, and get answers to your questions. Register today to book your tour. Contact Justin by phone/text at 226-926-7653 or jdeseck@sutton.com to register now. This beautifully maintained 2020 Northlander offers two bedrooms, two bathrooms, and the ideal blend of comfort, relaxation, and convenience. Positioned on a premium site with stunning panoramic views, you'll enjoy peaceful mornings, unforgettable sunsets, and a setting that feels a world away from the everyday. Whether you're entertaining friends, spending time with family, or simply unwinding after a busy week, this retreat offers the lifestyle you've been searching for. Designed for comfort throughout the extended season, this Canadian made spacious modular features upgraded insulation and windows, making it ideal for cozy spring, fall, and winter getaways. Simply arrive, relax and start making memories as kitchenware and furniture are included. Sellers are motivated. Beyond your site, enjoy access to exceptional resort amenities including indoor and outdoor pools, a fitness centre, pickleball courts, community events, live entertainment, family activities, and more. Located minutes from Rock Glen Falls, Lake Huron beaches, Grand Bend, golf courses, shopping, and dining, you'll never run out of things to do. If you've been dreaming of a peaceful getaway with incredible views, vibrant community amenities, and an extended seasonal enjoyment, this is your opportunity to own your own piece of resort paradise. Site access fee is $8,000 + HST per year. One-time membership fee required and included in the asking price (subject to management approval). Additional utility fees may apply. This is a 9-month living option April 1st-December 31st; year-round (12-month) occupancy is not permitted. (id:61194)
Central Elgin, Ontario
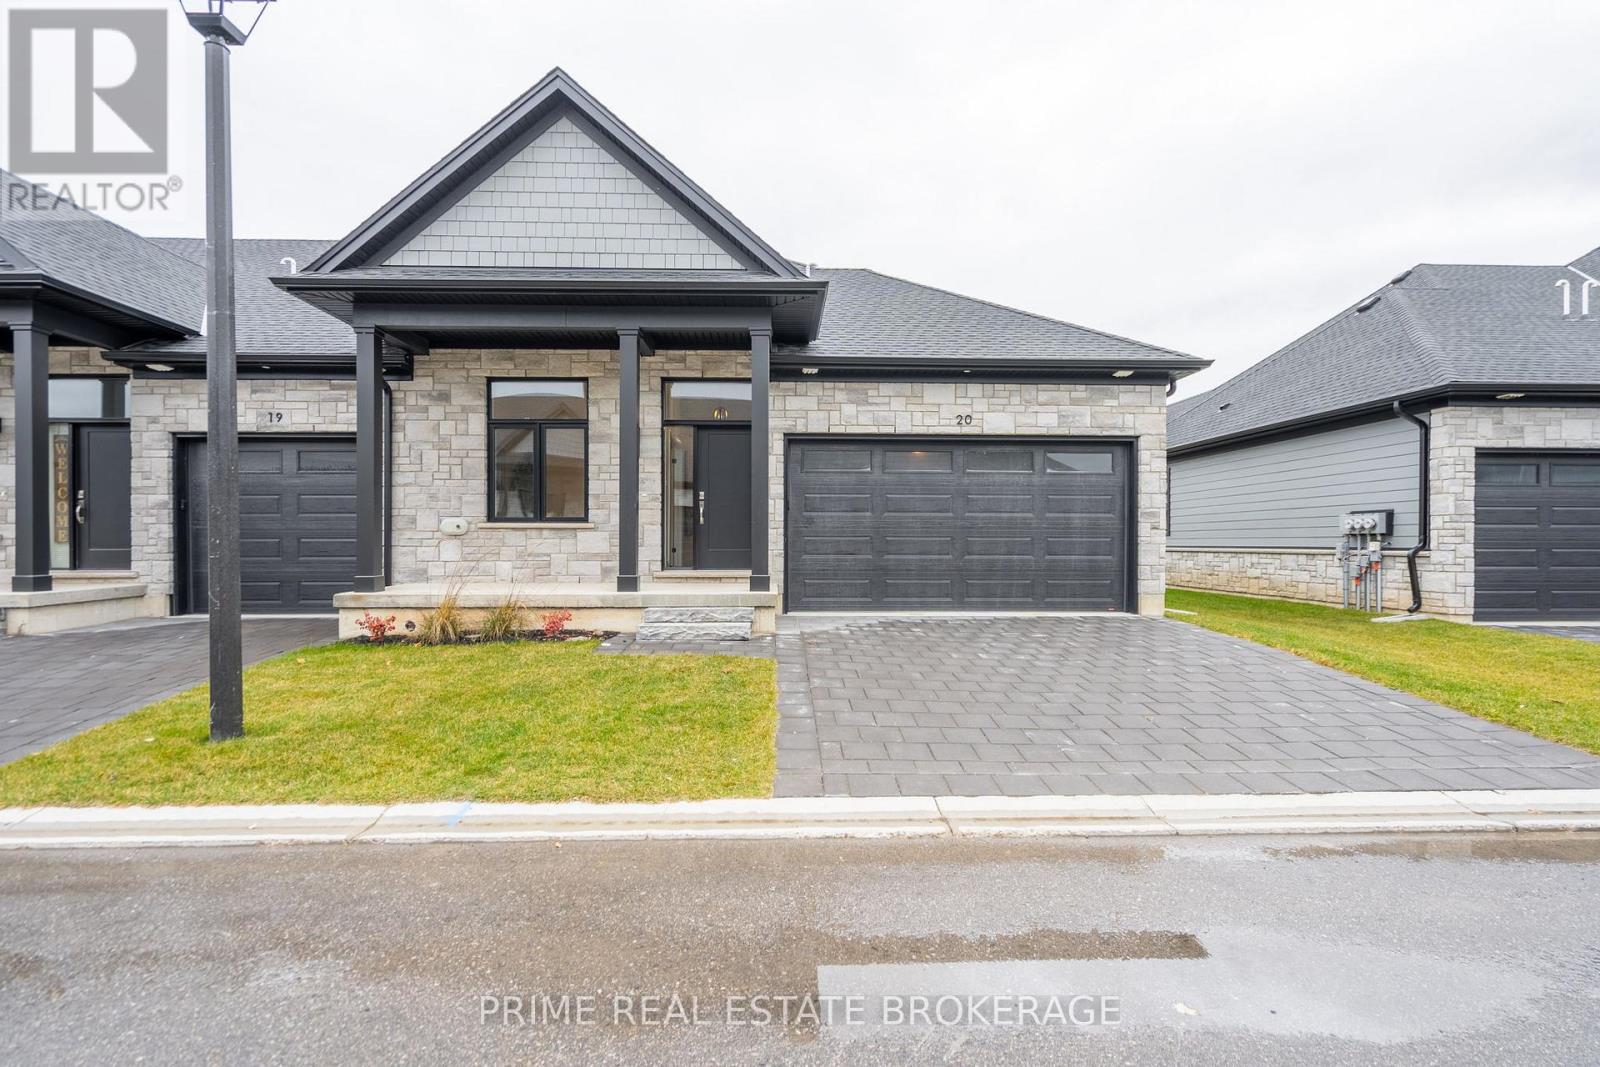
Experience the perfect blend of comfort and coastal charm in this beautifully crafted bungalow style 1,325 Square Foot end unit home, just minutes from Port Stanley's Main Beach. Designed for those who appreciate thoughtful finishes and easy living, this brand-new freehold attached condo offers main floor living with incredible opportunity to add your own personal touches through the builder's selection process. If you're looking to finish the basement, add some additional lighting the possibilities are endless! These thoughtfully designed homes offer a lock-and-leave lifestyle perfect for snowbirds, down-sizers, or busy professionals looking to simplify life. Set in a vibrant and growing community, you will be moments away from Port Stanley's shops, dining, and picturesque shoreline. Whether you're seeking a year-round residence or a weekend escape, this is more than just a home it's your chance to secure a lifestyle of ease, elegance, and lakeside living! Please note, these homes are to be built, and the current photos are from a previous model with upgrades not included in the base price. OPEN HOUSE Saturday 1pm-3pm at Model Home Located at 62 Compass Trail, Unit 1 (id:61194)
Loyalist, Ontario
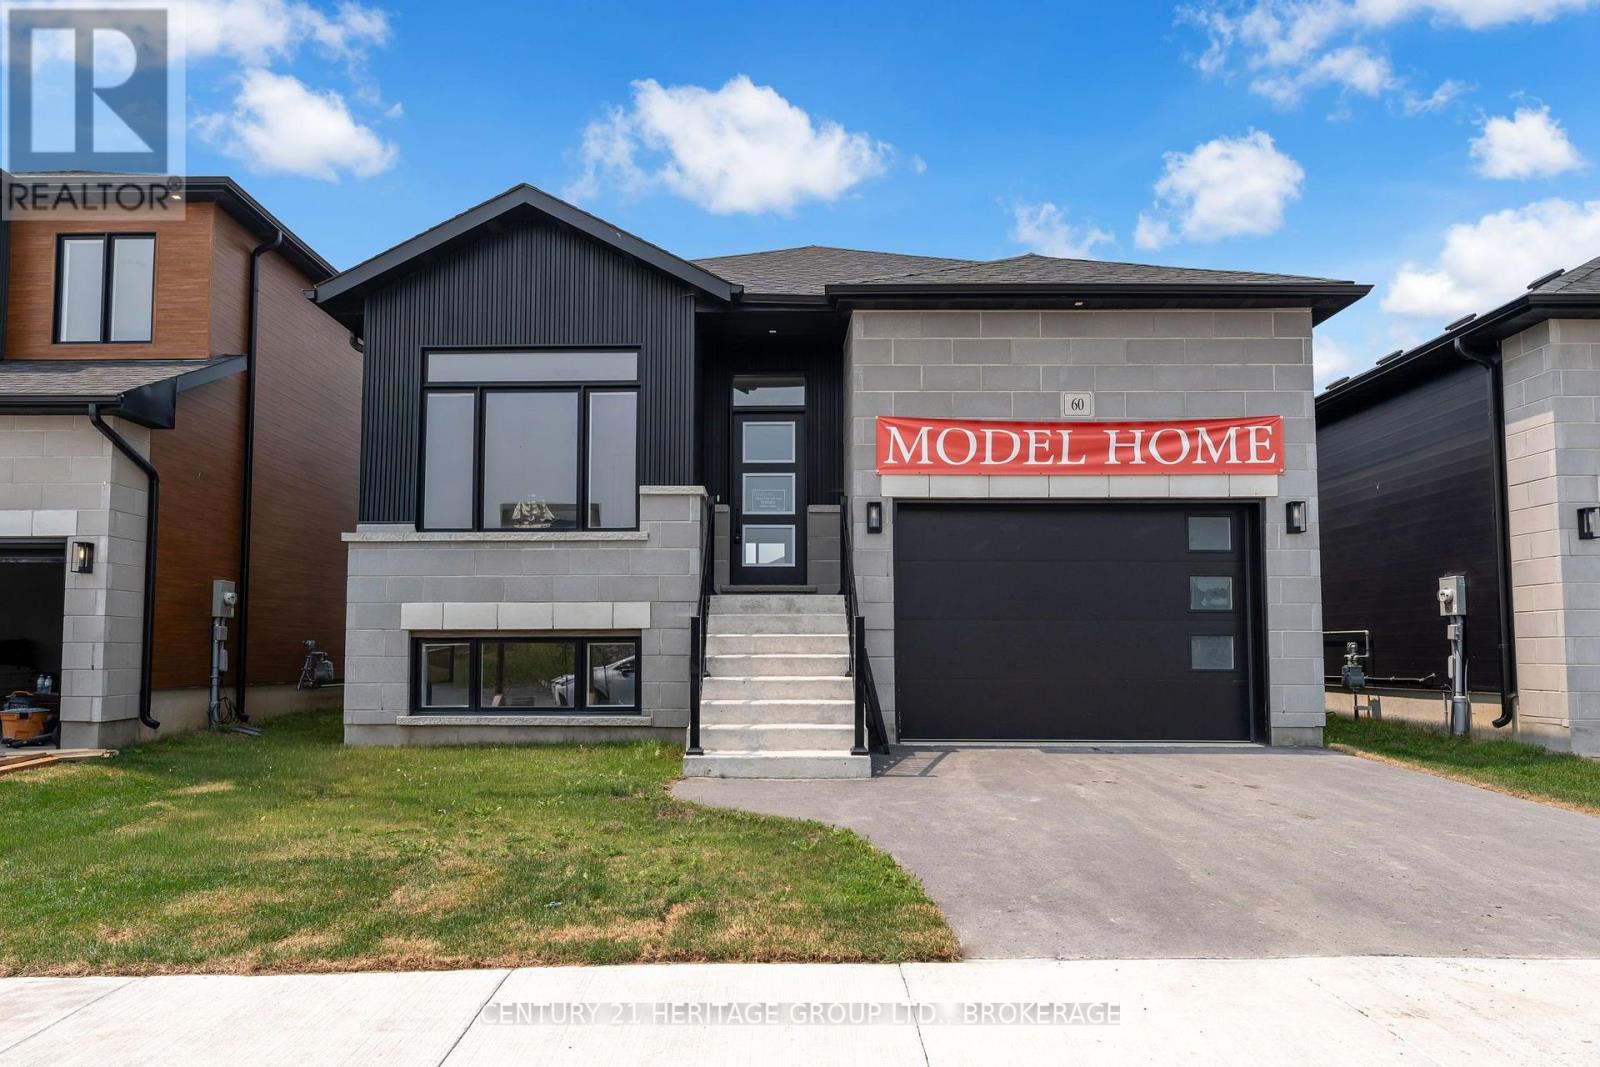
Welcome to the Harmony Model by Golden Falcon Homes in the highly sought-after Golden Haven community! This stunning fully upgraded model home is move-in ready and showcases the exceptional craftsmanship, quality finishes, and thoughtful design that Golden Falcon Homes is known for. The bright, open-concept main floor offers 2 spacious bedrooms, 2 full bathrooms, a beautifully appointed kitchen with quartz countertops which flows seamlessly into the living and dining areas-perfect for entertaining or everyday living. The private primary suite features a large closet and a stylish ensuite, while large windows throughout fill the home with natural light. What truly sets this home apart is the fully finished lower level with its own separate entrance, offering 2 additional bedrooms, a full bathroom, kitchenette, and generous living area. Whether you're accommodating extended family, creating the perfect space for older children, welcoming guests, setting up a home office, or exploring future income potential, this flexible layout offers endless possibilities. As an added bonus, purchasers are receiving numerous builder upgrades, including a separate basement entrance, quartz countertops, air conditioning, paved driveway, sod, and a voucher for five appliances-adding incredible value to an already impressive home. Situated in the growing community of Odessa, Golden Haven offers the perfect balance of peaceful living while being just minutes from Kingston, Highway 401, schools, parks, shopping, and everyday amenities. If you've been searching for a move-in-ready home with premium finishes, exceptional functionality, and incredible value, this is one you won't want to miss. Experience the quality, craftsmanship, and lifestyle that make Golden Falcon Homes one of the area's premier builders. Book your private showing today! (id:61194)
Loyalist, Ontario
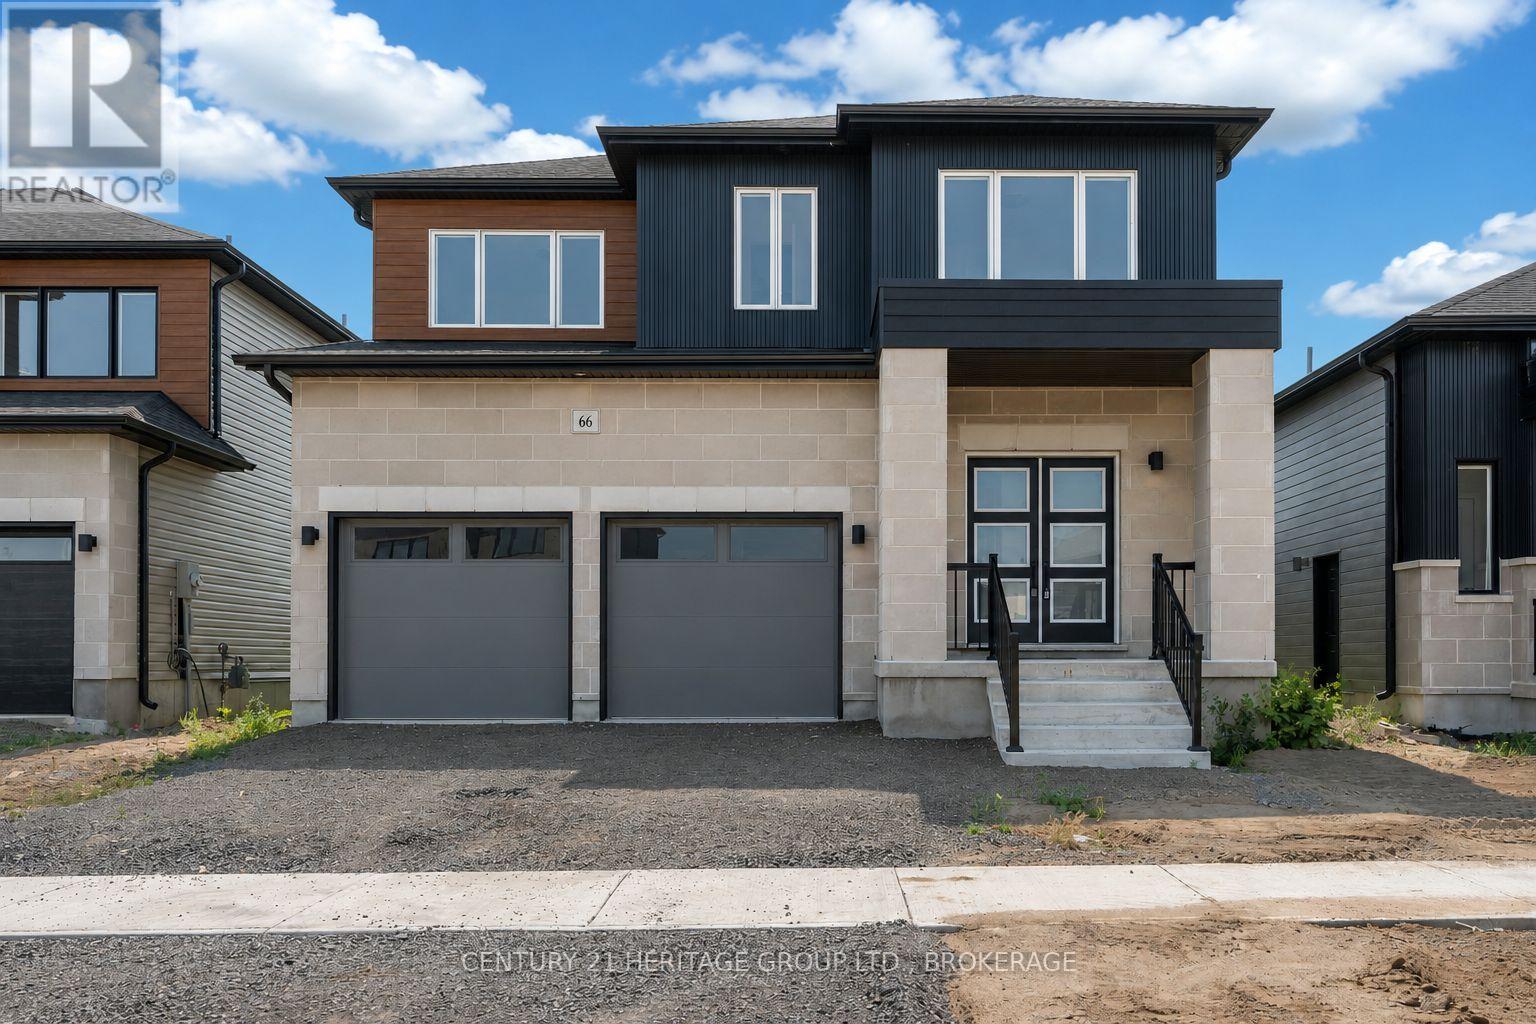
Welcome to the Havenview by Golden Falcon Homes, located in the growing community of Golden Haven in Odessa. Offering1,899 sq. ft. of thoughtfully designed living space, this beautiful two-storey home features 3 bedrooms, 2.5 bathrooms, and an open-concept layout that's perfect for today's modern family. The bright and spacious main floor seamlessly connects the kitchen, dining area, and great room, creating the ideal space for everyday living and entertaining. A convenient mudroom off the attached two-car garage and a main-floor powder room add both style and functionality. Upstairs, the generous primary suite offers a private ensuite and ample closet space, while two additional bedrooms are connected by a convenient Jack-and-Jill bathroom. Second-floor laundry completes this family-friendly design. This home also includes an exceptional $35,000 upgrade package, featuring a separate side entrance to the basement, granite kitchen countertops, a paved driveway, sodding, and a voucher for five appliances (fridge, stove, dishwasher, washer, and dryer). Upgraded siding and oak stairs. Looking for even more space? The basement can also be finished, creating the perfect area for extended family, older children, or future income potential. Now is an incredible time to purchase with current HST savings available on eligible new homes, making homeownership more affordable than ever. Golden Haven offers the perfect balance of small-town charm and modern convenience, just minutes from Highway 401, Kingston, schools, parks, shopping, Costo, Home Depot, Loblaws and Lake Ontario. Multiple floor plans and lot options are available, allowing you to build the home that best suits your lifestyle. Open houses are held at the Golden Falcon model homes located at 60 Dusenbury Drive: Fridays from 11:00 a.m. to 2:00 p.m., Saturdays and Sundays from 12:00 p.m. to 4:00 p.m., or by private appointment with the listing agent. (id:61194)
Loyalist, Ontario
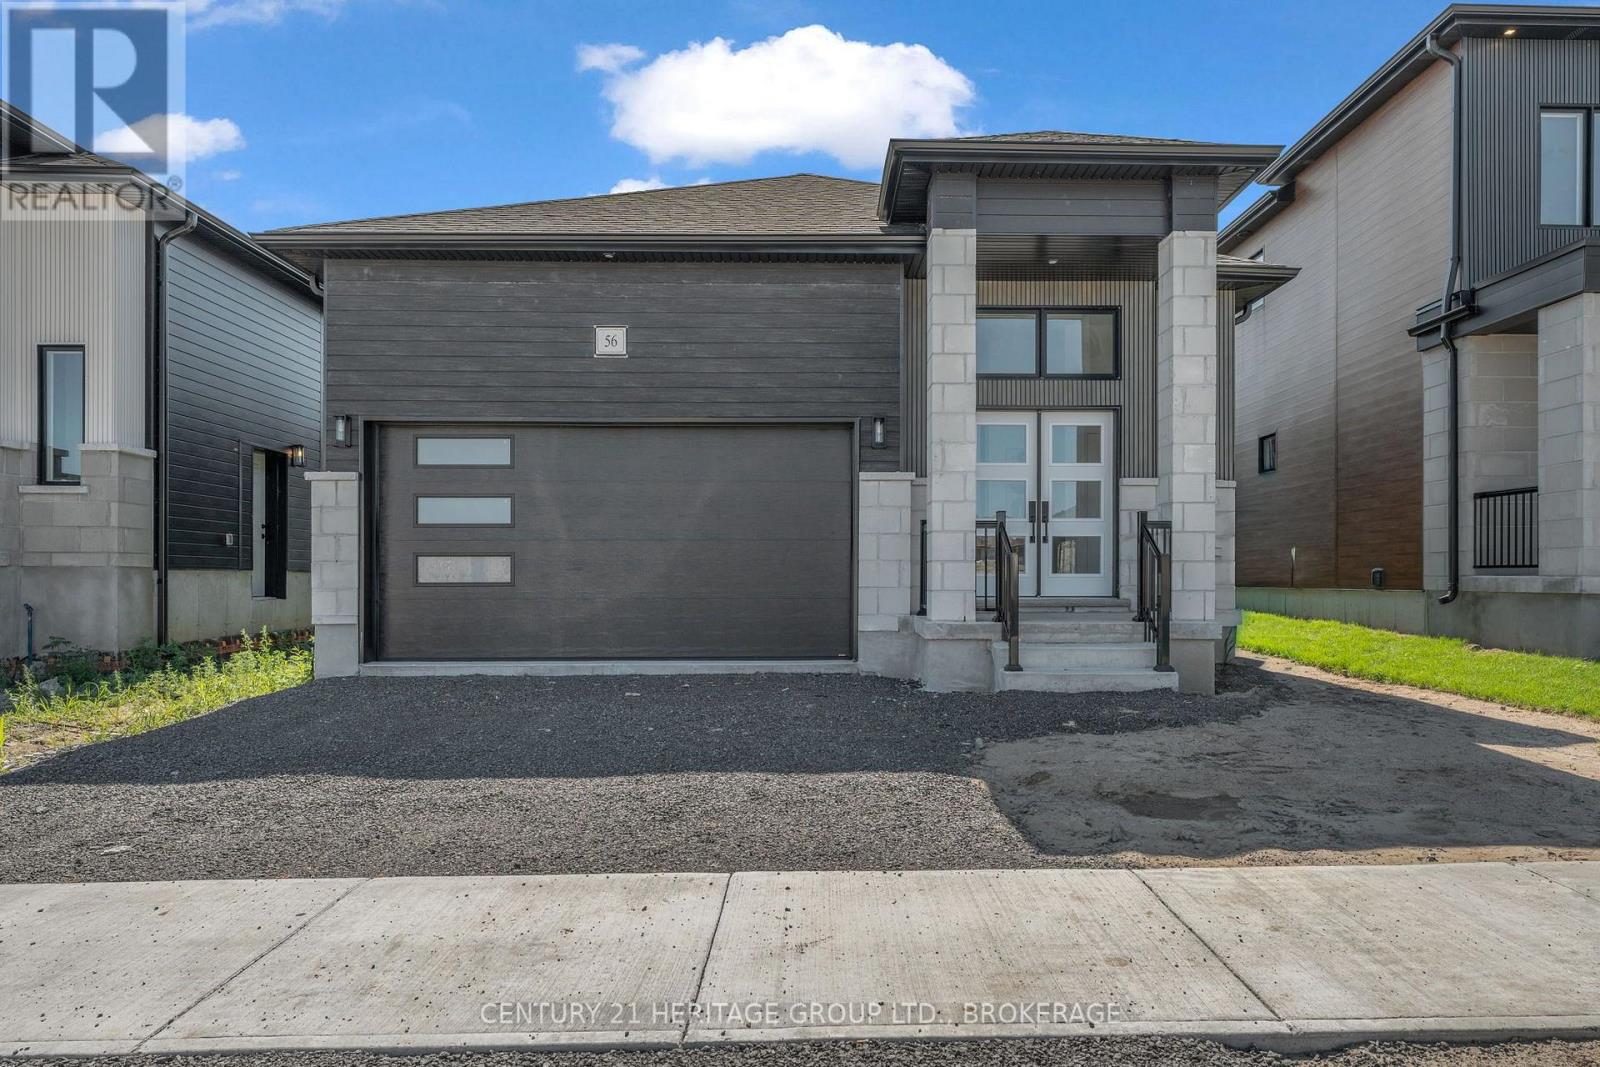
Move-In Ready! Welcome to the Oasis by Golden Falcon Homes, where modern design, exceptional craftsmanship, and effortless bungalow living come together in the heart of Golden Haven, Odessa's newest growing community. Offering 1,367 sq. ft. of beautifully designed living space, this stunning 2-bedroom, 2-bathroom bungalow is perfect for downsizers, first-time buyers, professionals, or anyone looking for the convenience of one-level living without compromising on style. The bright, open-concept layout is ideal for both everyday living and entertaining, featuring a spacious great room that flows seamlessly into a beautifully appointed kitchen complete with granite countertops, quality cabinetry, and thoughtful finishes. The primary suite offers a generous walk-in closet and a private ensuite, while the second bedroom and full bath provide comfortable space for family or guests. Main-floor laundry and an attached garage add to the home's everyday convenience. This home also includes an outstanding $35,000 upgrade package, featuring a separate side entrance to the basement, granite kitchen countertops, a paved driveway, sodding, and a voucher for five appliances (fridge, stove, dishwasher, washer, and dryer).Looking for additional living space or future income potential? Ask about finishing the basement or creating a legal secondary suite. Located just minutes from Highway 401, Kingston, schools, parks, shopping, and Lake Ontario, Golden Haven offers the perfect blend of small-town charm and modern convenience. Current HST savings available on eligible new homes make this an exceptional opportunity to own a brand-new bungalow at an incredible value. Open houses are held at the Golden Falcon model homes located 60 Dusenbury Drive: Fridays from 11:00 a.m. to 2:00 p.m., Saturdays and Sundays from 12:00 p.m. to 4:00 p.m., or by private appointment with the listing agent. (id:61194)
Selwyn, Ontario
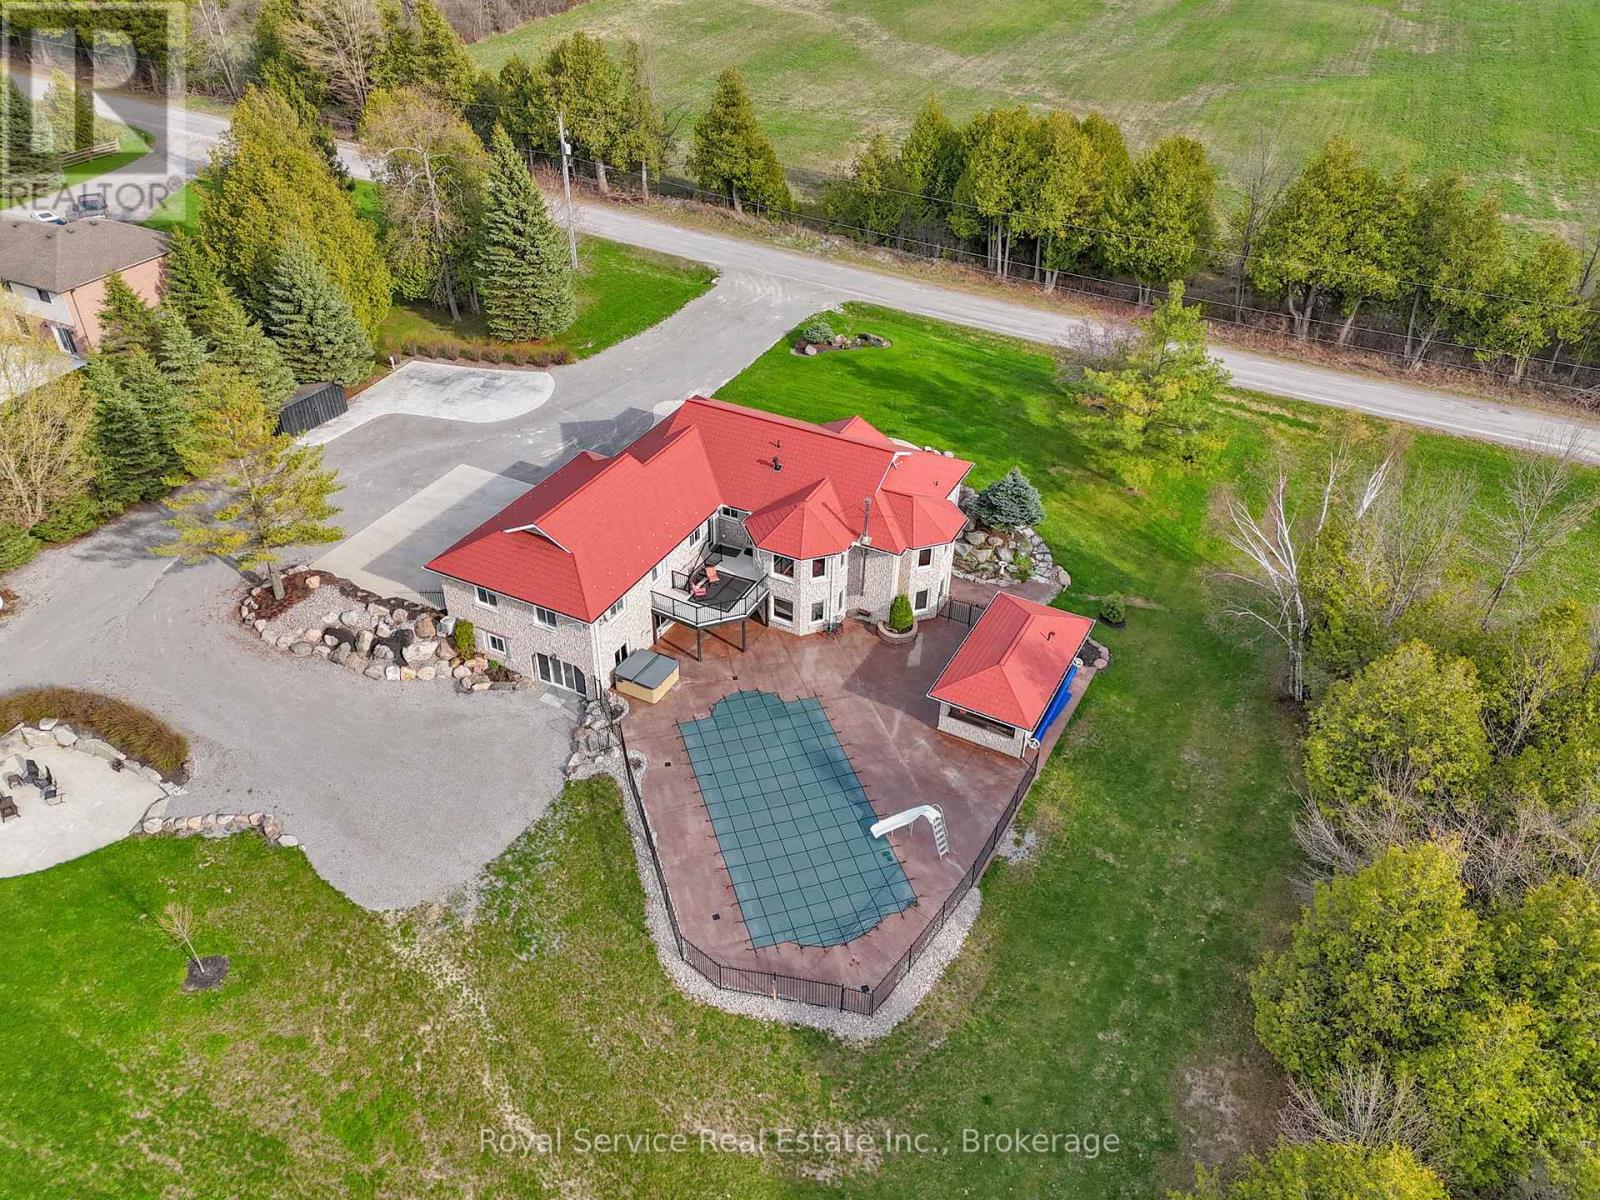
What an opportunity!! A truly remarkable custom-built residence in the heart of Ennismore-where refined living meets the serenity of a private retreat. Nestled among meticulously designed, lush landscaping, this property unfolds as your own secluded oasis, crafted for both quiet moments and unforgettable gatherings.Step outside and discover a resort-calibre escape: a sparkling, fully fenced inground pool, soothing hot tub, and an enchanting pool house set the stage for long summer days and starlit evenings. The impressive detached three-car garage, paired with multiple RV hookups, offers exceptional space for every vehicle, hobby, and guest.Inside, the home reveals a thoughtfully curated layout, featuring two distinct family living areas that balance comfort with versatility-perfect for intimate evenings or lively entertaining. A dedicated home gym caters to wellness and convenience, while the lower level presents exciting possibilities, already roughed-in for a granny suite with a seamless walkout to the backyard-ideal for extended family.With abundant parking, generous storage, and spaces designed to evolve with your lifestyle, this home effortlessly blends function with elegance. Whether you envision a peaceful sanctuary, a vibrant entertainer's haven, or a dynamic work-from-home setting, this extraordinary property delivers on every level. (id:61194)