
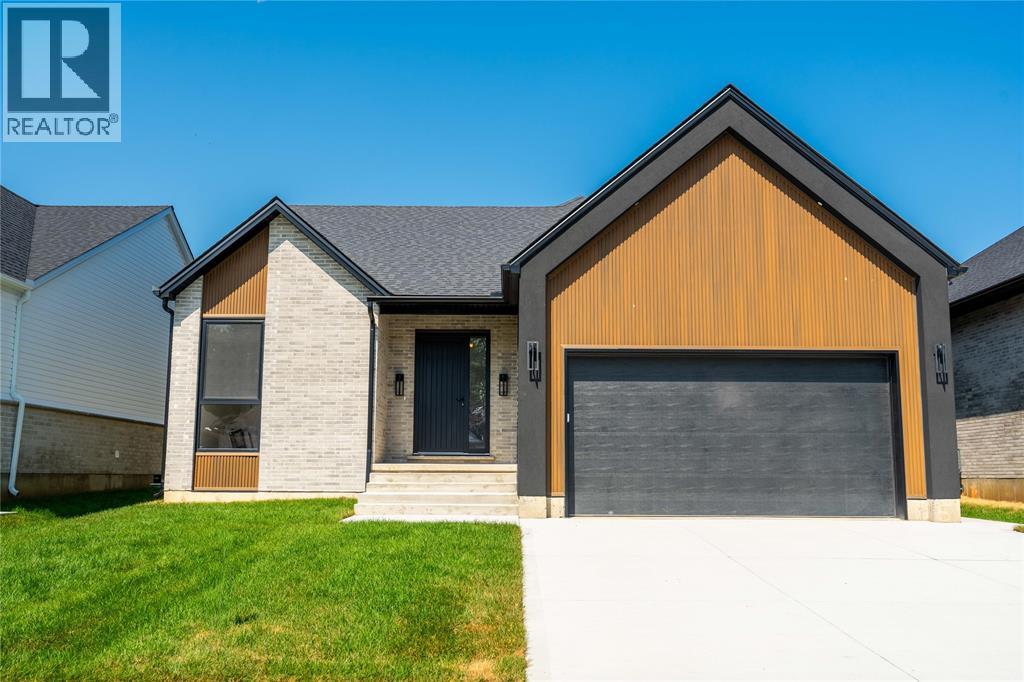
Sarnia, Ontario
DISCOVER YOUR DREAM HOME LITERALLY STEPS FROM LAKE HURON! EXPERIENCE LUXURY LIVING WITH OUR STUNNING NEW TARION-INSURED HOMES, JUST STEPS FROM THE SHORES OF LAKE HURON. ENJOY THE PERFECT BLEND OF NATURE AND CONVENIENCE, WITH EASY ACCESS TO SHOPPING CENTERS, SCENIC TRAILS, AND GOLF COURSES. EACH RESIDENCE IS BUILT WITH TOP-QUALITY CONSTRUCTION AND BEAUTIFUL DESIGN ELEMENTS, INCLUDING 9' CEILINGS. WORK WITH OUR EXPERT TEAM TO CUSTOMIZE A HOME THAT SUITS YOUR STYLE AND NEEDS. DON'T MISS THIS UNIQUE OPPORTUNITY TO LIVE NEAR THE WATER IN ELEGANCE AND COMFORT! LARGE WINDOWS FILL EACH HOME WITH NATURAL LIGHT AND OFFER STUNNING VIEWS OF THE LAKE AND LANDSCAPE. ENJOY THE PEACEFULNESS OF LAKE LIVING WITHOUT SACRIFICING MODERN AMENITIES. THIS EXCLUSIVE LOCATION COMBINES THE BEST OF BOTH WORLDS—NATURE AND CONVENIENCE.CALL TODAY TO START DESIGNING YOUR PERFECT HOME!PRICE INCLUDES HST WITH REBATE BACK TO SELLER. PROPERTY TAX & ASSESSMENT NOT SET. (id:61194)
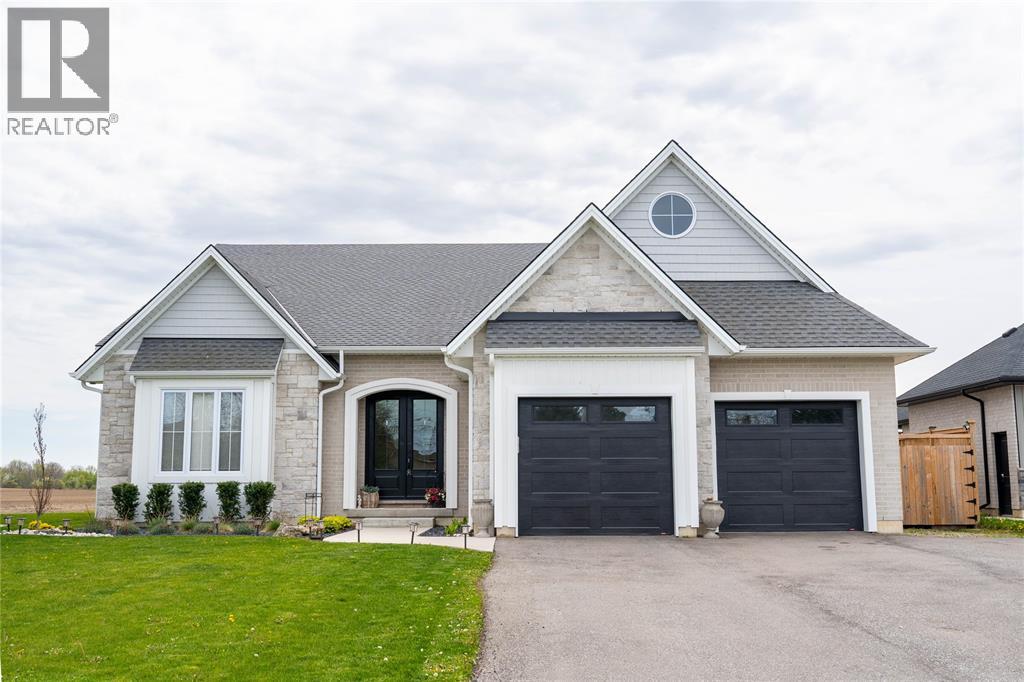
Plympton-Wyoming, Ontario
THIS STUNNING 2022 BUNGALOW BY SGC CUSTOM HOMES DELIVERS AN EXCEPTIONAL LIFESTYLE JUST STEPS FROM THE SANDY SHORES OF LAKE HURON. OFFERING 2,300 SQ FT ABOVE GRADE PLUS A FINISHED BASEMENT WITH 9-FOOT CEILINGS, THIS HOME SEAMLESSLY BLENDS ELEVATED DESIGN WITH EVERYDAY FUNCTIONALITY FOR THE MODERN FAMILY. THE OPEN-CONCEPT MAIN FLOOR FEATURES 9- AND 10-FOOT CEILINGS, A CHEF-INSPIRED KITCHEN WITH QUARTZ COUNTERTOPS, A WALK-IN PANTRY, CUSTOM BEVERAGE HUB, AND BEAUTIFULLY DESIGNED LAUNDRY CABINETRY. THE LUXURIOUS PRIMARY RETREAT OFFERS A SPA-LIKE 5-PIECE ENSUITE, WHILE THOUGHTFULLY DESIGNED KIDS’ BEDROOMS COMPLETE THE MAIN LEVEL. THE LOWER LEVEL ADDS THREE ADDITIONAL BEDROOMS, A SPACIOUS REC ROOM, AND A DEDICATED PLAY AREA, CREATING ROOM FOR EVERYONE TO SPREAD OUT. OUTDOOR LIVING SHINES WITH A 30-FOOT COVERED PATIO FEATURING A TV, GAS HOOKUPS, AND GENEROUS ENTERTAINING SPACE. THE FULLY FENCED BACKYARD INCLUDES A 16X32 DETACHED GARAGE WITH ELECTRICITY AND A 10-FOOT DOOR, PLUS AN OUTDOOR SHOWER FOR RINSING OFF AFTER BEACH DAYS. STEPS FROM BEACH ACCESS, PARKS, AND ERROL VILLAGE SCHOOL, THIS HOME PERFECTLY BALANCES COMFORT, STYLE, AND FAMILY-FRIENDLY LIVING. (id:61194)
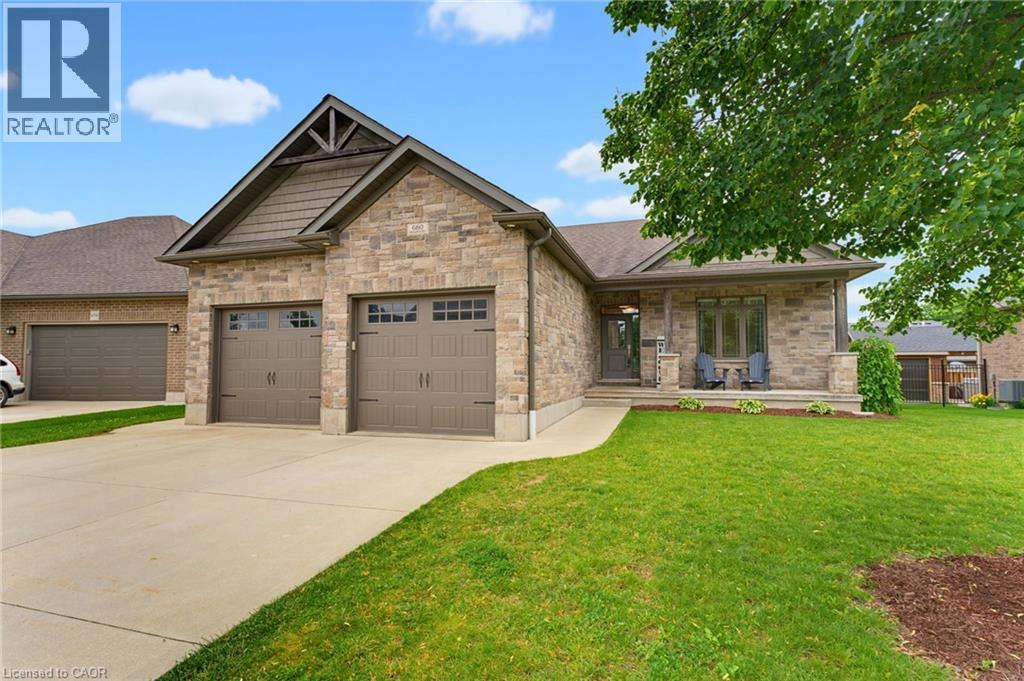
Listowel, Ontario
OVERSIZED DECK, 5 BEDROOMS, WALK-UP! This beautifully finished 5-bedroom, 3-bathroom bungalow offers over two levels of thoughtfully designed living space, perfect for growing families and those who love to entertain. Step inside to an inviting open-concept main floor featuring a stunning stone fireplace that anchors the bright and spacious living area. The modern kitchen is sure to impress with quartz countertops, a large island, stylish backsplash, and an abundance of cabinetry. Convenient main floor laundry adds to the home's functional layout. The spacious primary suite is complete with a walk-in closet and a private ensuite featuring double sinks and a walk-in shower. Two additional bedrooms and a full bathroom complete the main level The fully finished lower level expands your living space with a large recreation room complete with an electric fireplace, two additional bedrooms, a full bathroom, and a walk-up to the garage. Step outside to enjoy the fully fenced backyard, where you'll find a covered Trex deck perfect for year-round entertaining and a large playground for the kids to enjoy. The oversized double-car garage features a walk-up from the basement. Offering stylish finishes, generous living space, and exceptional indoor and outdoor amenities, this move-in-ready home is one you won't want to miss. Book your private showing today! (id:61194)
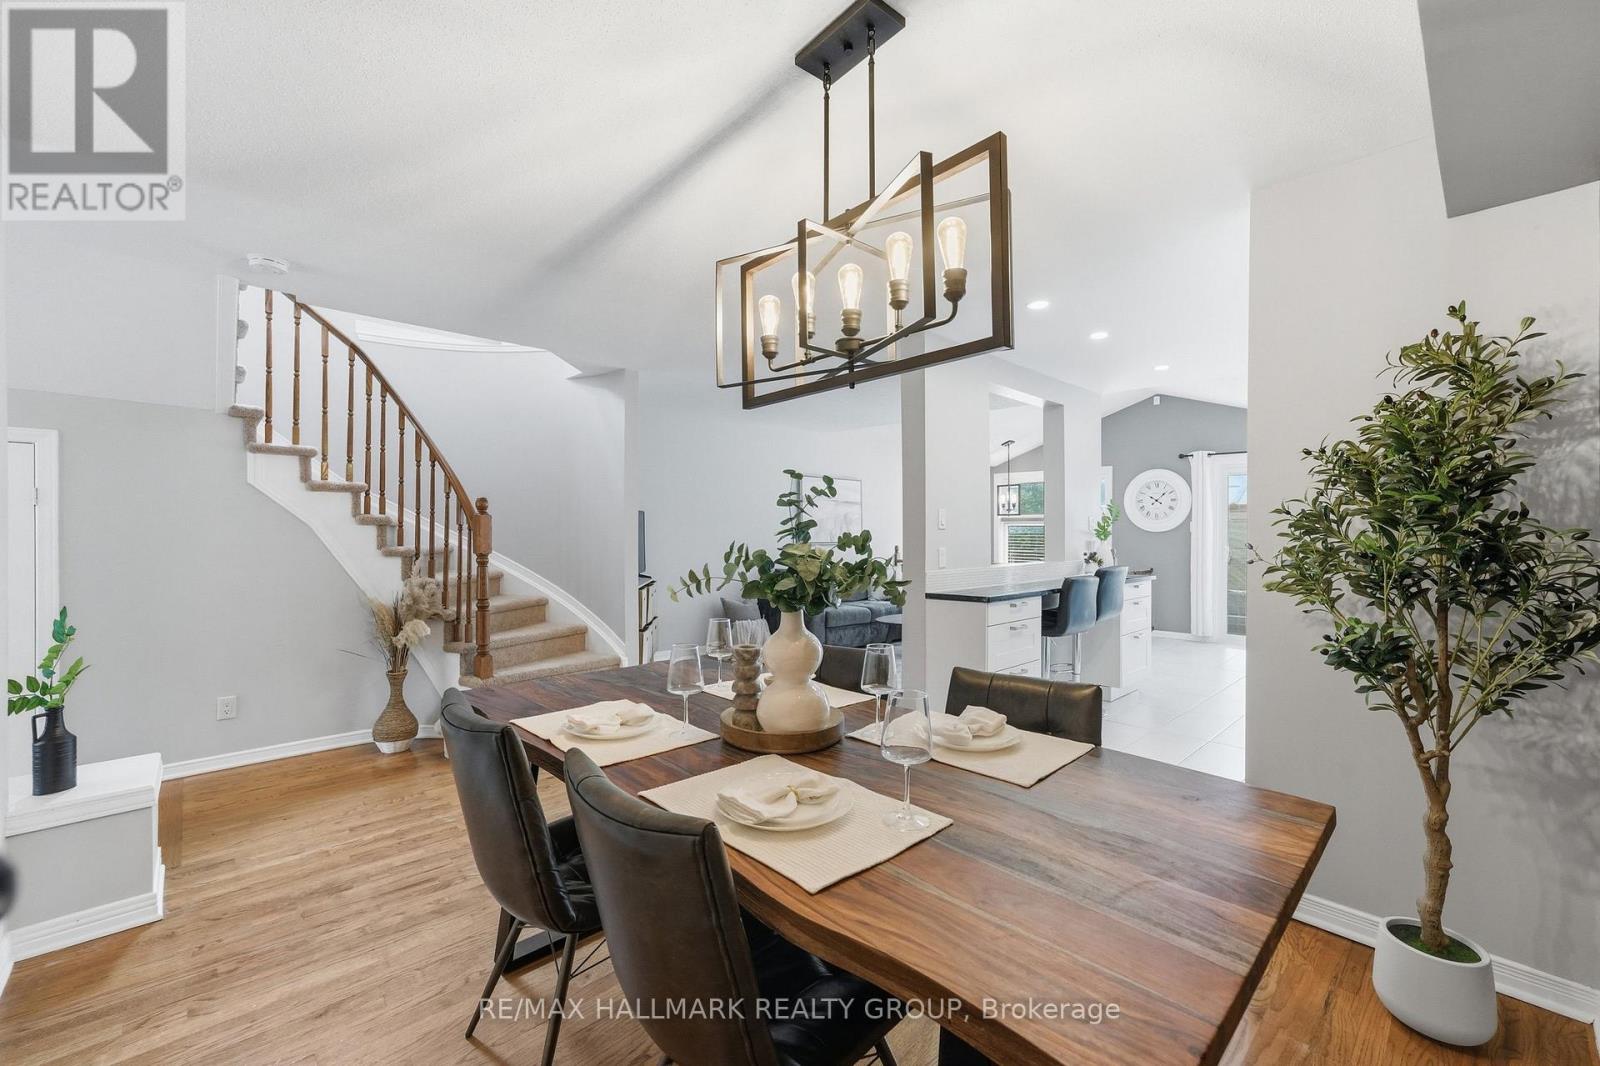
Ottawa, Ontario
A standout END-UNIT in sought-after Village Green! Welcome to 107 Bishops Mills Way! Beautifully appointed freehold townhome in one of Kanata's established neighbourhood. Offering numerous upgrades, a fantastic layout and an exceptionally large backyard, this home is a must-see! From the moment you step inside, you'll appreciate the warm and welcoming atmosphere. The main-floor powder room is an absolute showstopper, setting the tone for the beautifully finished spaces throughout. The bright, open-concept living area is thoughtfully designed for everyday living, dining and entertaining. The standout kitchen features a breakfast bar, ceramic farmhouse sink, granite countertops, pantry and an abundance of counter space-combining style and functionality with ease. Upstairs, you'll find a well-designed layout featuring a spacious primary bedroom with walk-in closet, two additional generously sized bedrooms and an impressive 5-piece family bathroom with soaker tub, separate shower, double vanity and its own linen closet. The lower level offers even more living space with a cozy family room complete with gas fireplace, plus a separate designated gym or playroom, laundry area and plenty of storage. Step outside to discover the huge backyard, offering plenty of room for kids to play, pets to roam and family and friends to enjoy outdoor gatherings. Attached garage with convenient inside entry directly into the foyer, offering easy access and added comfort year-round. Windows (2022/23), Furnace (2022), Air Conditioner (2023), Dishwasher (2025), Stove & Microwave (2026). Set in a family-friendly neighbourhood within the Earl of March Secondary School attendance boundary and most desired school zone, close to parks, including Ed Hollyer Park and Billy Bishop Park, pathway access to Kanata Centrum and Kanata's many amenities. This is a fantastic location for families and those who enjoy an active lifestyle. Be our guest and book your private viewing today! (id:61194)
Listowel, Ontario
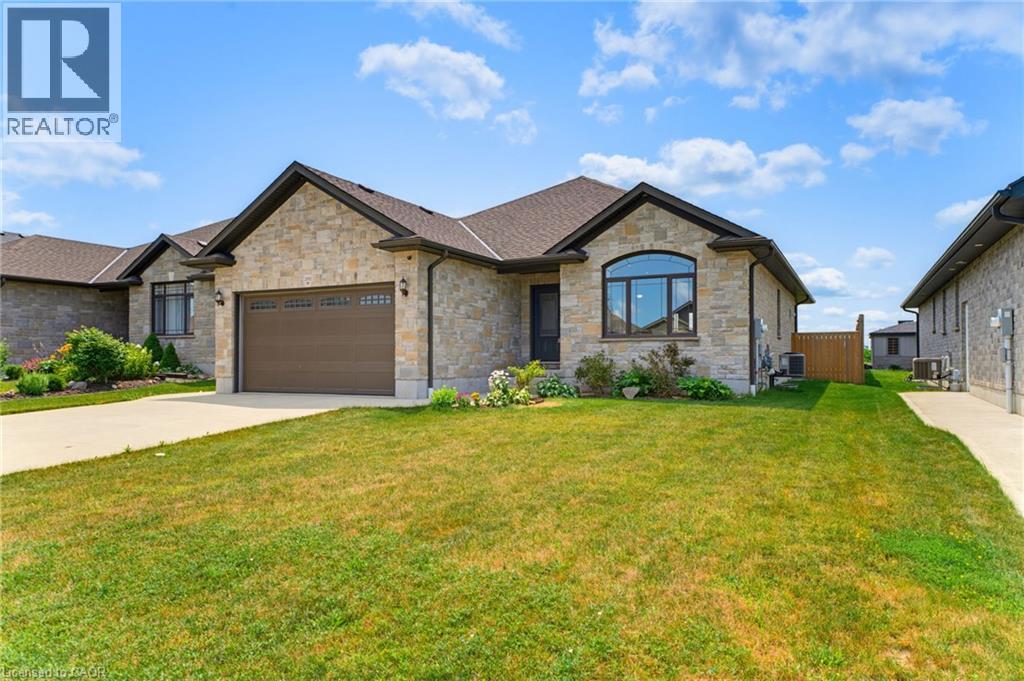
MAIN FLOOR LAUNDRY. FIVE BEDROOMS. FULLY FENCED BACKYARD. Welcome to this spacious bungalow offering the perfect combination of comfort, functionality, and room to grow. Step inside to an open-concept main floor designed for both everyday living and entertaining. The inviting living room features a cathedral ceiling and flows seamlessly into the dining area and a beautifully appointed kitchen with ample cabinetry and workspace. The main level offers three bedrooms and two full bathrooms, including a bright primary suite complete with a walk-in closet and a private 3-piece ensuite. A convenient main floor laundry and mudroom add everyday practicality with direct access for busy households. The fully finished basement provides even more living space with a generous rec room, two additional bedrooms, and a full bathroom—ideal for guests, teenagers, or a home office setup. Step outside to enjoy the fully fenced backyard, complete with a covered deck for relaxing or entertaining and a storage shed for all your tools, lawn equipment, and outdoor gear. This well-designed home offers the space and features today's families are looking for. (id:61194)
Hamilton, Ontario
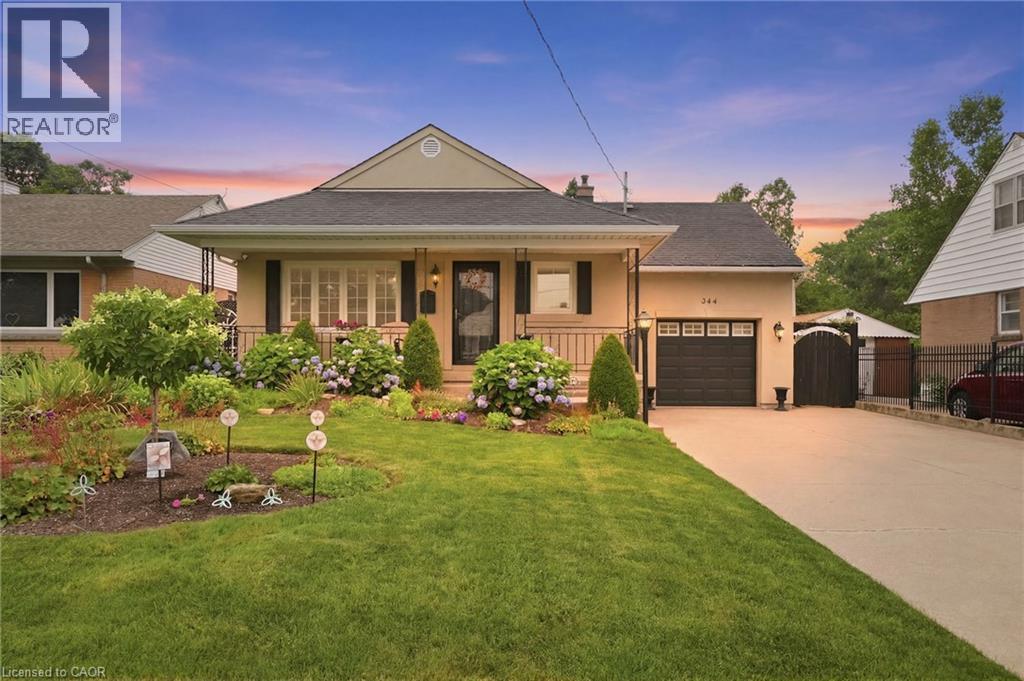
Welcome home to this beautifully maintained property in a family-friendly neighbourhood, close to all amenities and set in a sought-after mountain location. Award-winning gardens and a large front porch greet you before you even step inside. The double driveway offers lots of parking, complemented by an oversized one-car garage — perfect for extra storage or a workshop. Inside, the good-sized kitchen features granite countertops, stainless steel appliances and a center island. Ideal for everyday living and entertaining. The dining room walks out to a beautifully manicured backyard, complete with a large garden shed for all your outdoor storage needs. Upstairs, enjoy a bonus spacious bedroom, while the finished basement adds three additional bedrooms and a full bathroom — offering flexible space for a growing family, guests, or a home office. With standout curb appeal, thoughtful updates, and space to grow, this home is ready to welcome its next owners. *Some photos are virtually staged* Don’t be TOO LATE*! *REG TM. RSA. (id:61194)
Burgessville, Ontario
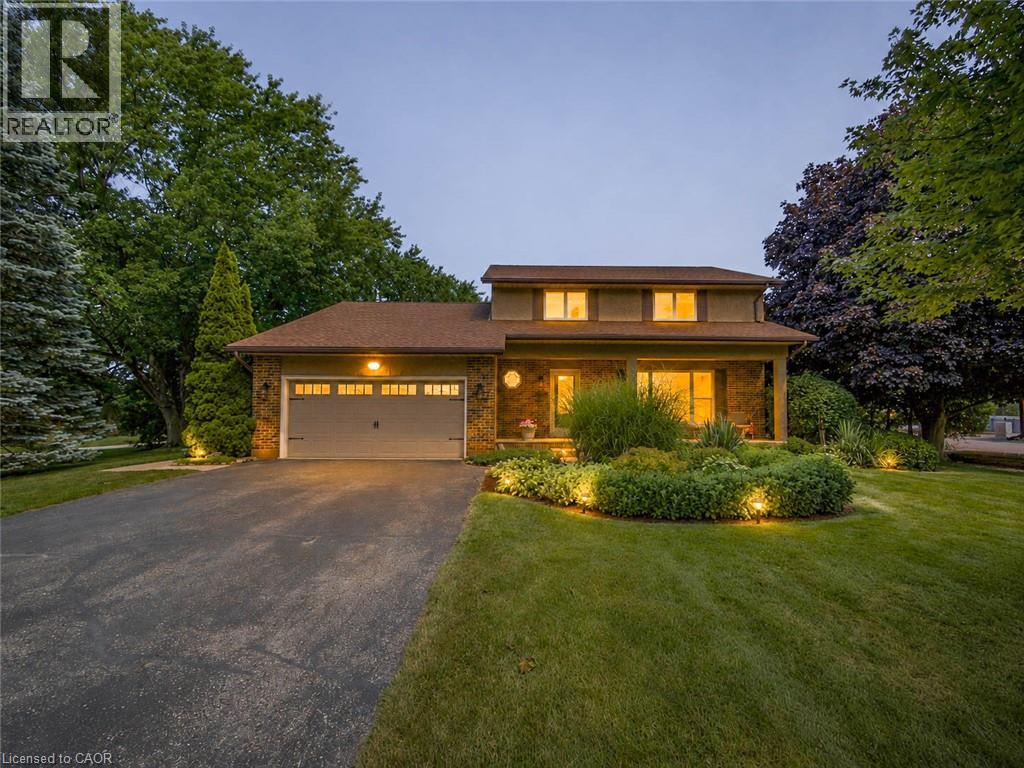
Welcome to 671 Main Street S—a home where family comes first and memories are made for generations. Set on over half an acre in the welcoming community of Burgessville, this beautifully maintained property offers something increasingly difficult to find: room to grow, space to gather and a place to truly belong. Offering approximately 2,800 sqft of finished living space, 4 upper-level bedrooms, 2.5 bathrooms, main-floor laundry, an attached double garage and a beautifully finished lower level, this home is designed for comfortable family living. The country-inspired kitchen with centre island is the heart of the home, flowing into the dining, living and family rooms to create inviting spaces for everyday living, family celebrations and entertaining. A natural gas fireplace adds warmth to the main floor family room, while the laundry/mudroom with backyard access provides everyday convenience. Outside is where this property truly shines. Mature trees, established gardens, expansive decking, an 18'x;33' heated saltwater pool and a fully usable backyard create a private retreat for children to play, friends to gather and families to enjoy. Every inch of this property has been designed to be lived in. Upstairs, all four bedrooms are located together, including a spacious primary suite with double closet space and updated 3-piece ensuite. The finished lower level offers a huge games room, recreation room with a second natural gas fireplace, flexible office or fitness space, abundant storage and room for every stage of family life. Extensive main-level flooring (2023), beautiful Dancraft stairs and railings (2024), and a new furnace (2026) reflect the pride of ownership throughout. Enjoy the charm of small-town living just minutes from Woodstock, Tillsonburg and Highway 401. Properties combining this much space, privacy and outdoor living are increasingly rare. More than a beautiful home, 671 Main Street S is where your family's next chapter begins. Welcome Home! (id:61194)
Listowel, Ontario
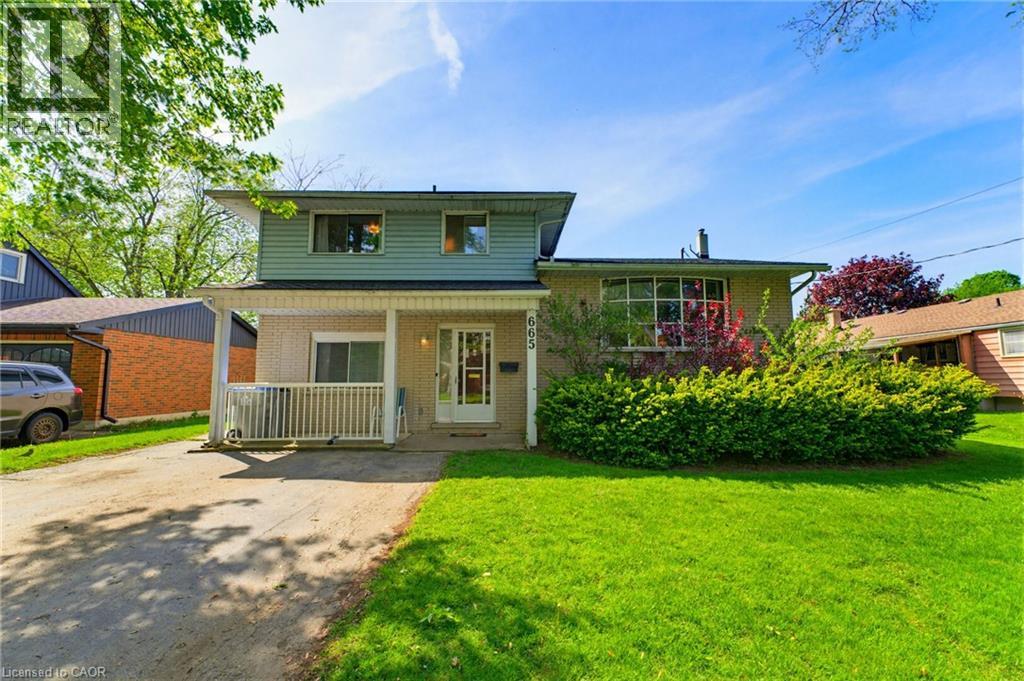
INGROUND POOL, 4 BEDROOMS, AMPLE SPACE. Welcome to this beautifully maintained 4-bedroom side split nestled in a quiet, family-friendly neighborhood just steps from the park. Lovingly cared for by the same owner since 1967, this home reflects decades of pride of ownership and thoughtful maintenance. Designed with everyday living in mind, the home offers a functional layout with plenty of space for the whole family to enjoy. The bright main level features a spacious living room, dining area, and kitchen with sliding door access leading directly to the backyard creating a seamless indoor-outdoor flow. Step outside to your own private backyard retreat set on a fully fenced 66 x 139 ft lot. Enjoy summer days lounging by the in-ground pool or entertaining guests on the expansive two-tiered deck. The lower level offers a cozy rec room that’s perfect for movie nights, a kids’ play area, home office, or additional family living space. With four bedrooms, multiple living areas, and a peaceful low-traffic location, this home offers the flexibility and comfort growing families are looking for. (id:61194)
Hamilton, Ontario
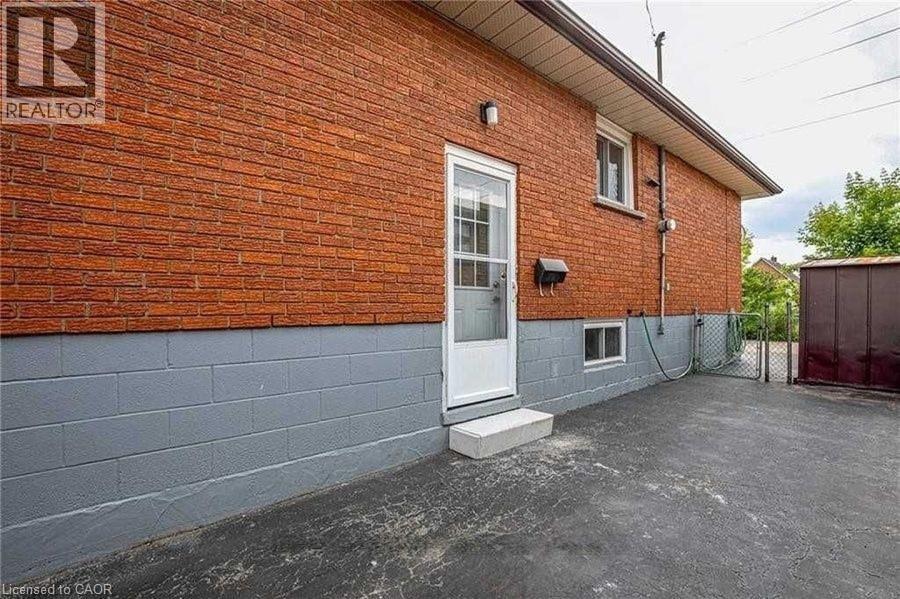
Welcome to this bright and comfortable 2-bedroom, 1-bathroom lower-level unit in a mature, family-friendly neighbourhood. Ideally located close to shopping, grocery stores, schools, public transit, parks, restaurants and other everyday amenities, this home offers both convenience and a welcoming community setting. The unit features a functional layout with two bedrooms, one bathroom, and shared laundry facilities. Free street parking is available. Enjoy easy access to major roads and everything you need for comfortable living. Rent: $1,550/month + 35% of utilities. A great opportunity for a couple, small family, or qualified tenants looking for a well-located home in a quiet and established neighbourhood. (id:61194)
Hamilton, Ontario
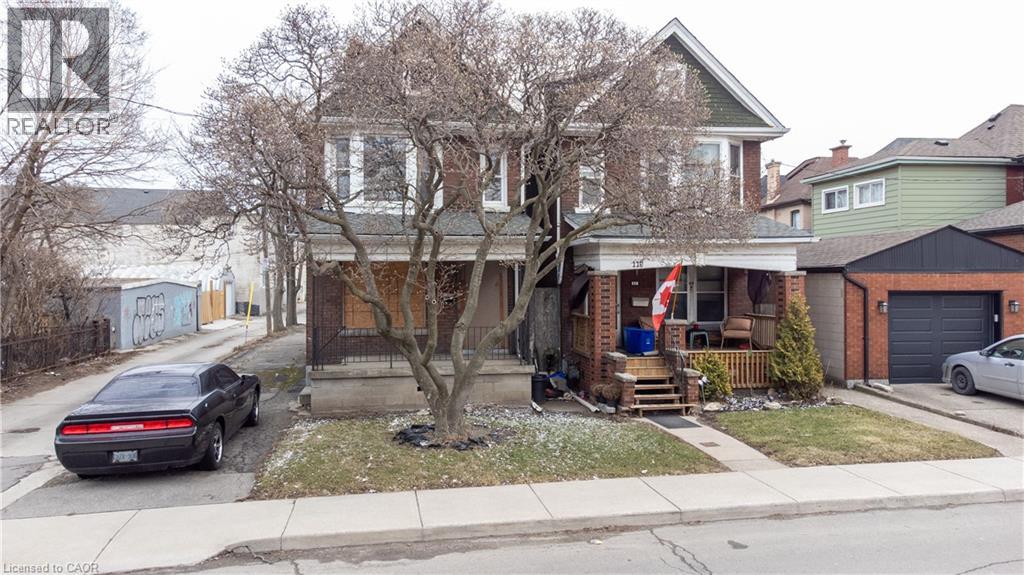
A rare urban land opportunity with room to think big. 116–120 Barnsdale Ave N offers nearly one-third of an acre within Hamilton’s city limits, currently improved with two 2.5 storey homes on one expansive parcel. Buy and hold for future potential, renovate and explore conversion of the existing buildings, investigate a possible severance, or reimagine the entire property as a new multi-residential development. The possibilities make this a compelling opportunity for builders, developers and long-term investors. The location adds to the promise. Enjoy convenient access to schools, parks, shopping, local transit and Hamilton Stadium, all within an established neighbourhood experiencing continued investment and renewal. The property is also close to the planned Hamilton LRT corridor, one of the city’s most significant transit investments: a proposed 14-kilometre, 17-stop line connecting McMaster University to Eastgate Square through Hamilton’s lower city, with links to HSR and GO Transit. Substantial land parcels of this size are increasingly difficult to find within the urban boundary. Whether your vision is to enhance what is already here, create additional residential opportunities, assemble a long-term landholding, or pursue a complete redevelopment designed to maximize the site, 116–120 Barnsdale presents an exciting foundation for what comes next. Seller is registered Real Estate Broker. (id:61194)
Burlington, Ontario
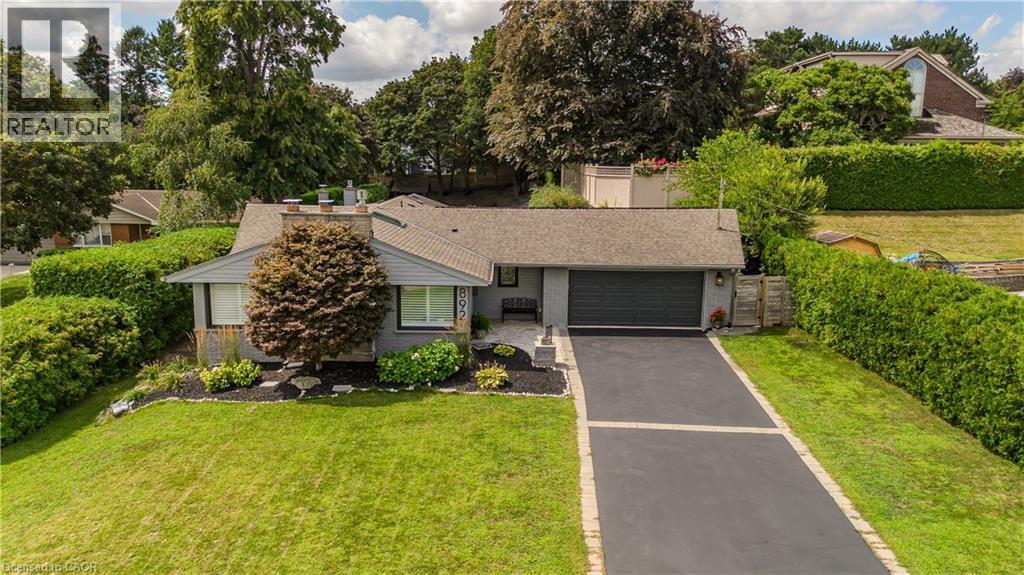
Set in Burlington’s prestigious Aldershot South community, this home offers approx. 3,371 sf of finished living space, 3 beds and 3 baths, just steps from the lake. Surrounded by mature trees, this beautifully maintained bungalow combines generous one-floor living w/ a private backyard retreat featuring an inground saltwater pool, cedar sauna and extensive entertaining areas. Step inside to a welcoming foyer highlighted by an impressive, oversized skylight that fills the entry with natural light. The living room features custom built-ins, a gas f/p and large windows, opening to the dining area for an easy flow when entertaining. Spacious kitchen offers abundant cabinetry, granite counters, s/s appliances, gas range, centre island with seating and a breakfast nook overlooking the property. This area has plenty of natural light coming in from the bay windows and an additional large skylight. The bedroom wing offers 3 well-proportioned bedrooms, including an impressive primary retreat with hardwood flooring, wood fireplace, walk-in closet and walkout to the backyard. The private ensuite features a glass shower and soaker tub. 2 additional bedrooms, a full bath & main-floor laundry add everyday convenience. The finished lower level adds substantial living space with a spacious rec room centred around another fireplace, additional bath, laundry, flexible rooms and excellent storage—ideal for a home office, gym, games room or guest space. Outside, enjoy a resort-inspired setting designed for summer living with an inground saltwater pool, cedar sauna, patio areas and mature landscaping creating exceptional privacy. Additional highlights include solar panels, updated skylights and rear roof shingles and newer garage door. Ideally located near LaSalle Park & Marina, Royal Botanical Gardens, Burlington Golf & Country Club, Aldershot amenities, GO transit and major highways, this distinctive home offers exceptional space, privacy and lifestyle in a coveted Burlington setting. (id:61194)
Waterloo, Ontario
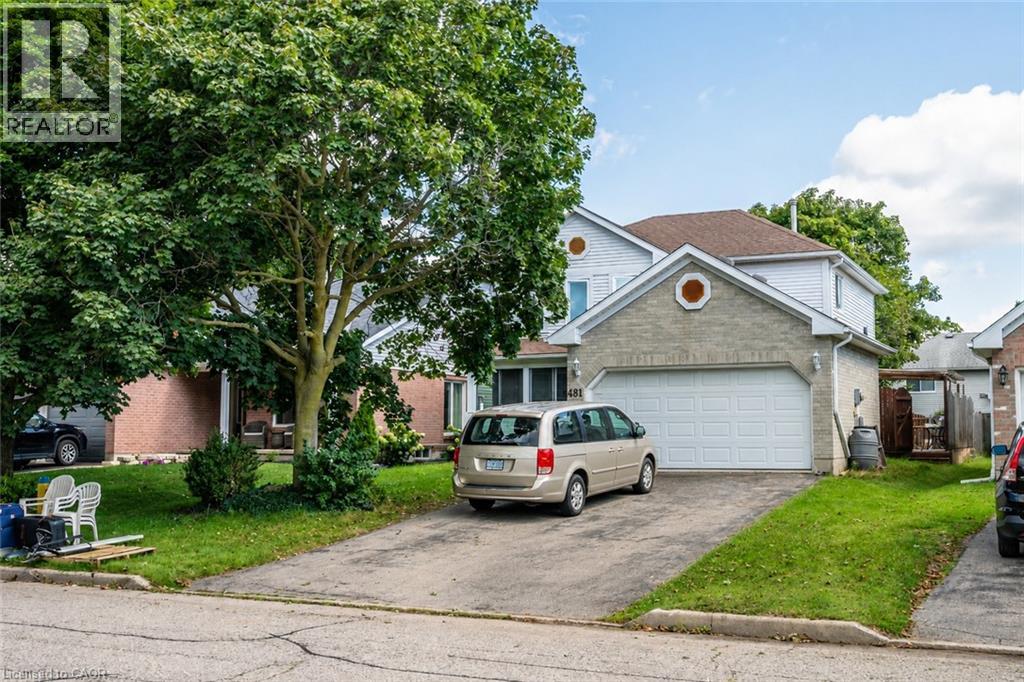
Welcome to this well-maintained and spacious home, ideally located just a short walk from schools, shops, the new library, and nearby conservation areas. The bright eat-in kitchen opens to a comfortable family room featuring a cozy gas fireplace and impressive vaulted ceilings, creating an inviting space for everyday living and entertaining. Step outside to the deck and enjoy the fully fenced backyard, complete with a charming garden gazebo. The home also offers a formal dining room, convenient main-floor laundry, hardwood flooring, and direct interior access to the double-car garage. A wonderful family home offering generous living space, a functional layout, and a highly convenient location close to everyday amenities and nature. (id:61194)