
Toronto, Ontario
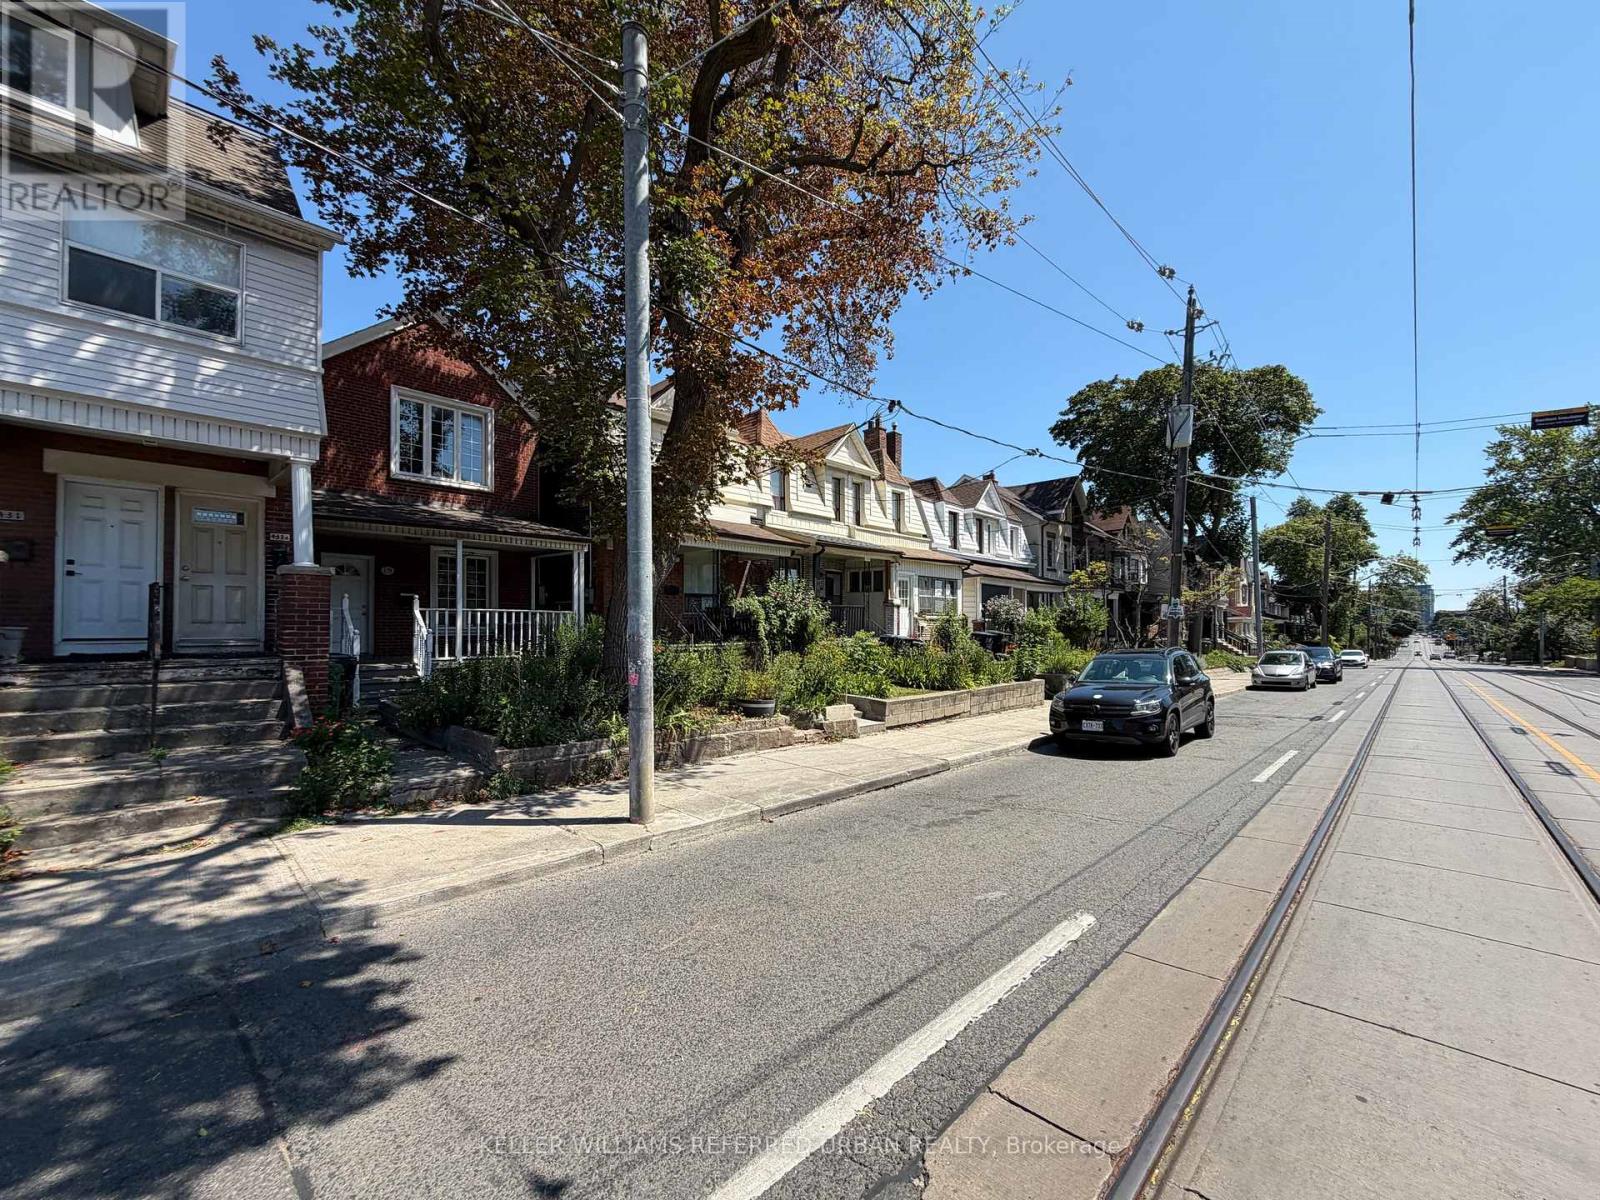
2 bedroom, main floor unit on the trendy Ossington Avenue. Pot lights throughout the unit, hardwood floors in bedrooms + living room, tiled kitchen and bathroom. Use of large backyard, great for hosting and cooking on the BBQ. Groceries, pharmacies, restaurants, entertainment and parks all within easy walking distance. TTC streetcar stop right outside for easy access to the downtown core. 1 garage parking space included. Internet and all utilities included. (id:61194)
Kingsville, Ontario
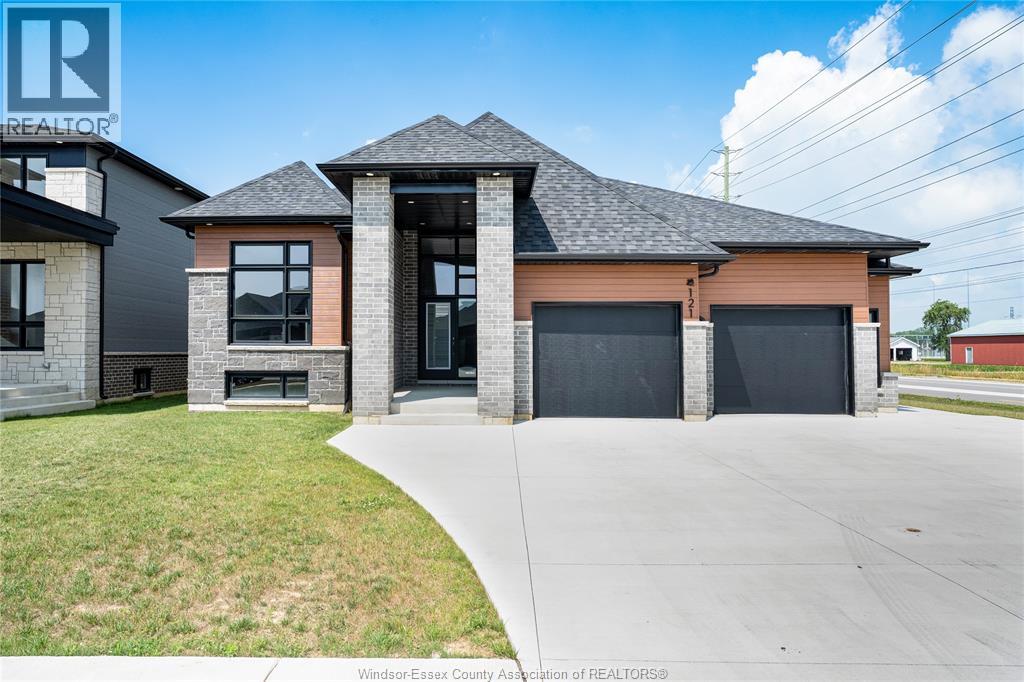
This stunning new model is situated on a 73 x 125 foot corner lot in Kingsville. Open-concept main level features living room with electric fireplace, modern kitchen with large island & quartz countertops, dining room, 3 bedrooms & 2 full baths. Spacious primary bedroom includes walk-in closet with built-in organizer & 4-piece ensuite bath with double vanity and large walk-in shower. This property includes an appliance package, large cement driveway, tray ceilings with recessed lighting, covered rear patio and two car garage. Great location close to downtown Kingsville, schools, golf courses and Kingsville Arena & Sports Complex (Pickleball, Tennis, Soccer Fields & Baseball Diamonds). Other models available! Other models available! (id:61194)
Stoney Creek, Ontario
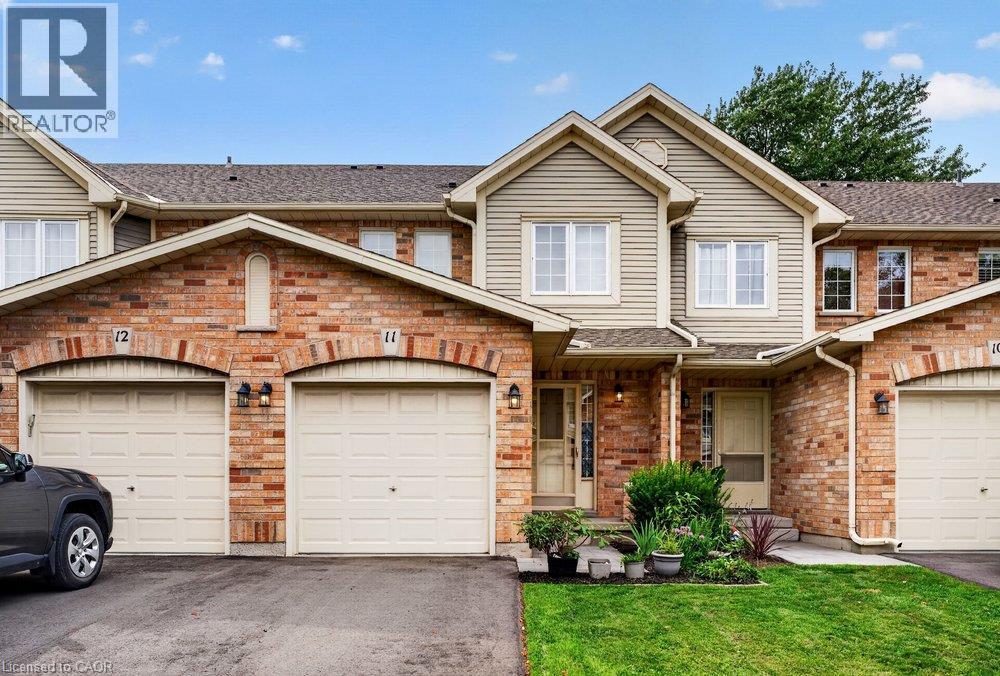
Welcome to this beautifully maintained Marz Homes townhome, ideally situated in a charming lakeside community surrounded by greenspace and directly across from a neighbourhood park. Finished from top to bottom, this inviting home features a stylish white kitchen with updated appliances and gas range, opening to a bright, open-concept main level with updated laminate flooring. A triple-wide patio door system fills the space with natural light and leads to a large deck, perfect for outdoor entertaining or simply relaxing.The finished lower level offers a comfortable recreation room and separate home office, providing additional space for movie nights, hobbies or working from home. Upstairs, you'll find three generously sized bedrooms with ample closet space, vinyl flooring and an updated ensuite bathroom. Additional highlights include a furnace (2019), A/C (2021), custom window blinds, upgraded lighting and pot lights throughout. Enjoy quick access to the QEW, making commuting toward Toronto or Niagara a breeze. Whether you're purchasing your first home, downsizing or simply looking for a turnkey property in a desirable lakeside setting, this well-kept home offers comfort, convenience and a wonderful place to call home. (id:61194)
Windsor, Ontario
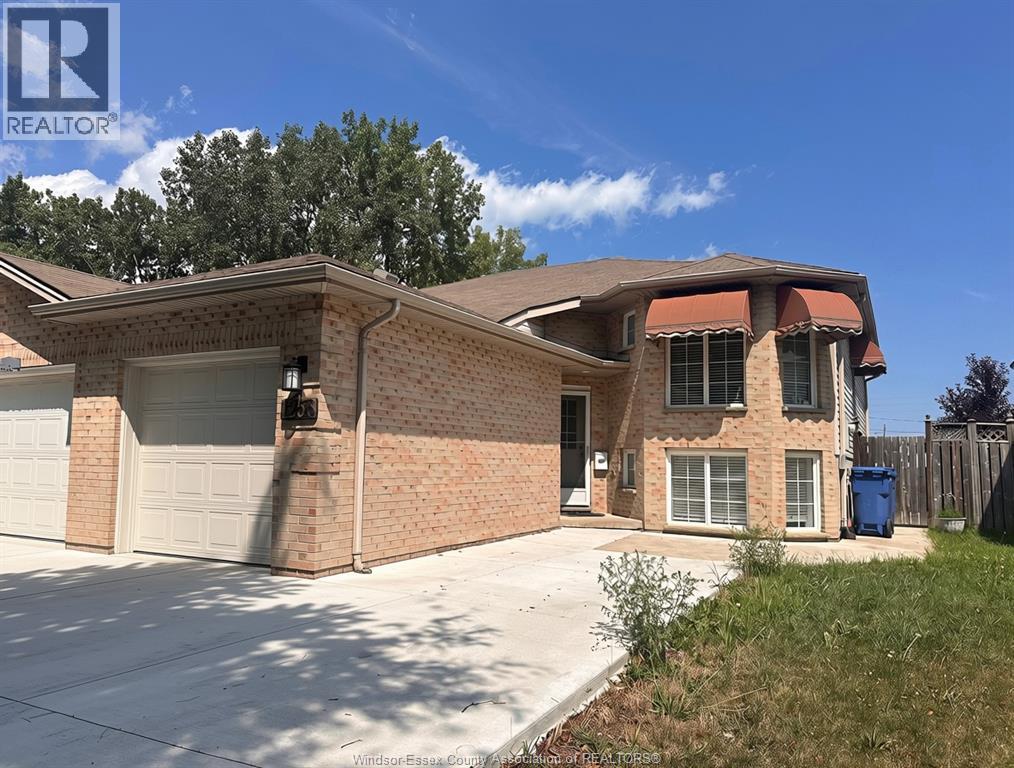
WELCOME TO THIS BEAUTIFULLY RENOVATED LOWER-LEVEL UNIT, OFFERING THE PERFECT BLEND OF COMFORT, STYLE, AND CONVENIENCE. LOCATED IN A QUIET, FAMILY-FRIENDLY NEIGHBOURHOOD, THIS SPACIOUS 2-BEDROOM, 1-BATHROOM HOME FEATURES A PRIVATE SEPARATE ENTRANCE, MODERN FINISHES, AND ITS OWN IN-SUITE LAUNDRY FOR ADDED CONVENIENCE. THE ALL-INCLUSIVE LEASE INCLUDES ALL UTILITIES PLUS WIFI, MAKING MONTHLY BUDGETING SIMPLE AND STRESS-FREE. IDEAL FOR TENANTS SEEKING A MOVE-IN READY SPACE WITH EVERYTHING INCLUDED. PLEASE NOTE: NO PETS PERMITTED. (id:61194)
Lasalle, Ontario
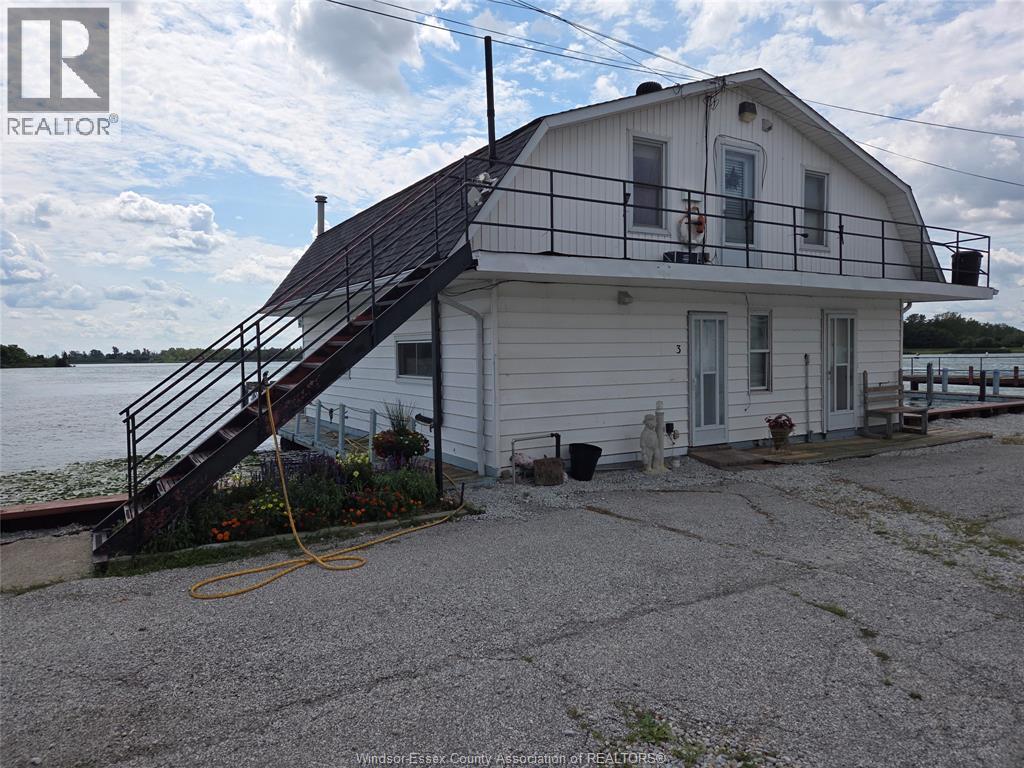
VERY PRIVATE RIVERFRONT SETTING IN LASALLE. 2 BEDROOM LOWER UNIT LITERALLY LOCATED RIGHT ON THE DETROIT RIVER. FISH RIGHT FROM YOUR FRONT DECK AND PARK YOUR BOAT IN ONE OF THE BOAT WELLS. THERE IS A DECENT AMOUNT OF SPACE WITH 2 BEDROOMS AND DECK FEATURING SOUTH VIEW OF THE DETROIT RIVER AND FIGHTING ISLAND. RENT INCLUDES UTILITIES AND ONE BOAT WELL. THIS PROPERTY IS NOT MEANT FOR CHILDREN, PERFECT FOR WATER ENTHUSIATS, COUPLES OR SINGLES. TENANTS WILL NEED TO PROVIDE CREDIT INFORMATION, SIN NUMBER, REFERENCES AND FIRST AND LAST (id:61194)
Lakeshore, Ontario
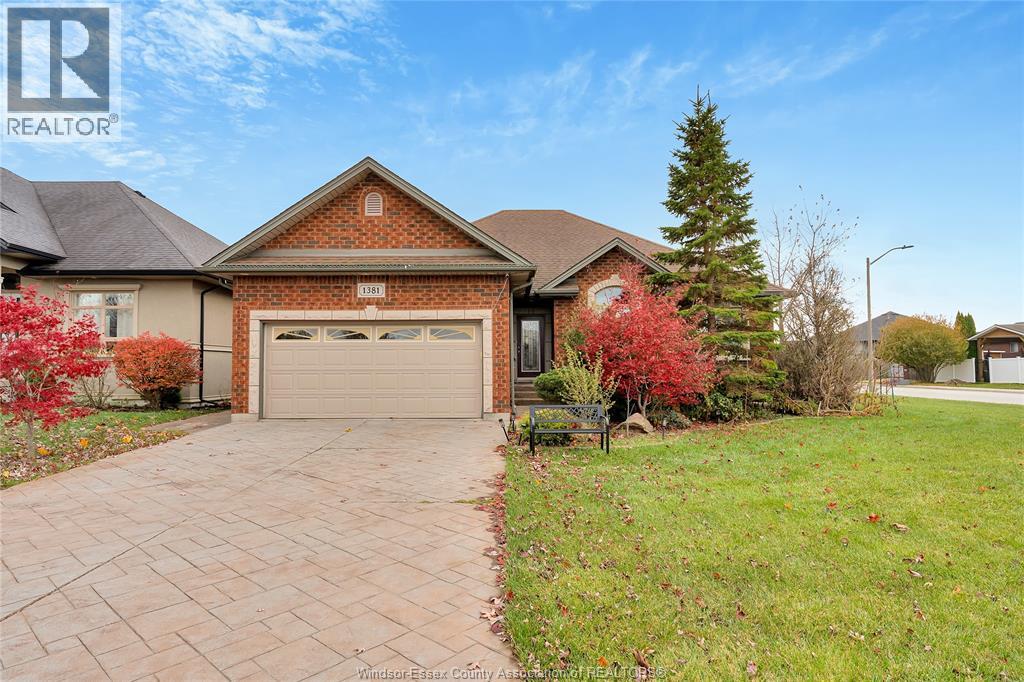
Great location of Lakeshore, Very well cared for, Custom built spacious home offers 3-5 Bedrooms, 3 Full bathrooms, Two Gourmet Kitchens, Two Fireplaces, Open Concept Great Room, High Ceilings, Patio doors to the large fenced back Yard. Hardwood Floors, Master Bedroom/ ensuite, Walk in closet. Exceptionally large Family room for entertaining, Many more features. Land lord requires Credit check, First & last month's Rent, References, Income/Job Information. Minimum lease for one year with option to renew at Landlord's discretion.Home can be available immediately if needed. NO SMOKING, NO PETS PREFERRED. Tenants pay All Utilities ( Hydro, Gas, Water, Internet, Cable). (id:61194)
Kitchener, Ontario
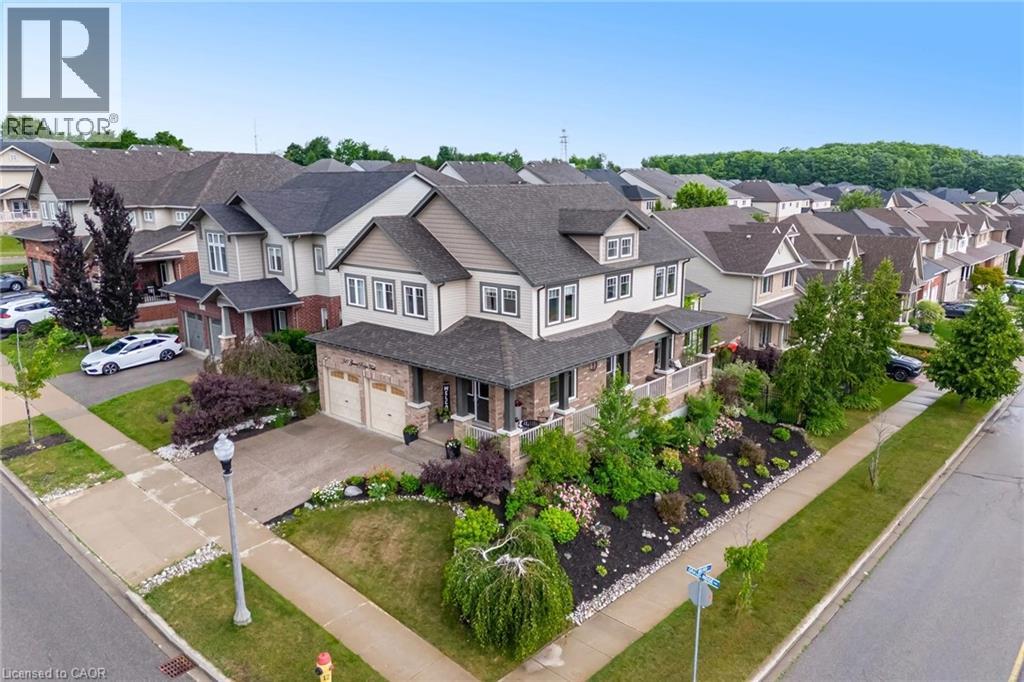
BEAUTIFUL FAMILY HOME WITH WALKOUT BASEMENT AND IN-LAW SETUP. Welcome to this exceptional home offering approximately 3,600 sq. ft. of beautifully finished living space, thoughtfully designed for both everyday living and entertaining. Step inside to soaring ceilings and an inviting open feel that immediately makes a lasting impression. The stunning custom kitchen is truly one of a kind, showcasing exceptional craftsmanship and quality finishes rarely found in the neighbourhood. The main level features a spacious primary suite with a private ensuite, generously sized secondary bedrooms, a dedicated home office, and an elegant formal dining room perfect for hosting family and friends. Enjoy outdoor living on the charming wrap-around porch or entertain with ease on the expansive multi-tiered deck overlooking the backyard. The bright, fully finished walk-out lower level offers incredible versatility with its own kitchen, bedroom, bathroom, and spacious living area—ideal for extended family, guests, or potential income opportunities. An additional flex space is perfect for a home gym, office, or hobby room. Combining impressive design, functional living spaces, and endless possibilities, this remarkable property offers the perfect place to call home. (id:61194)
Kitchener, Ontario
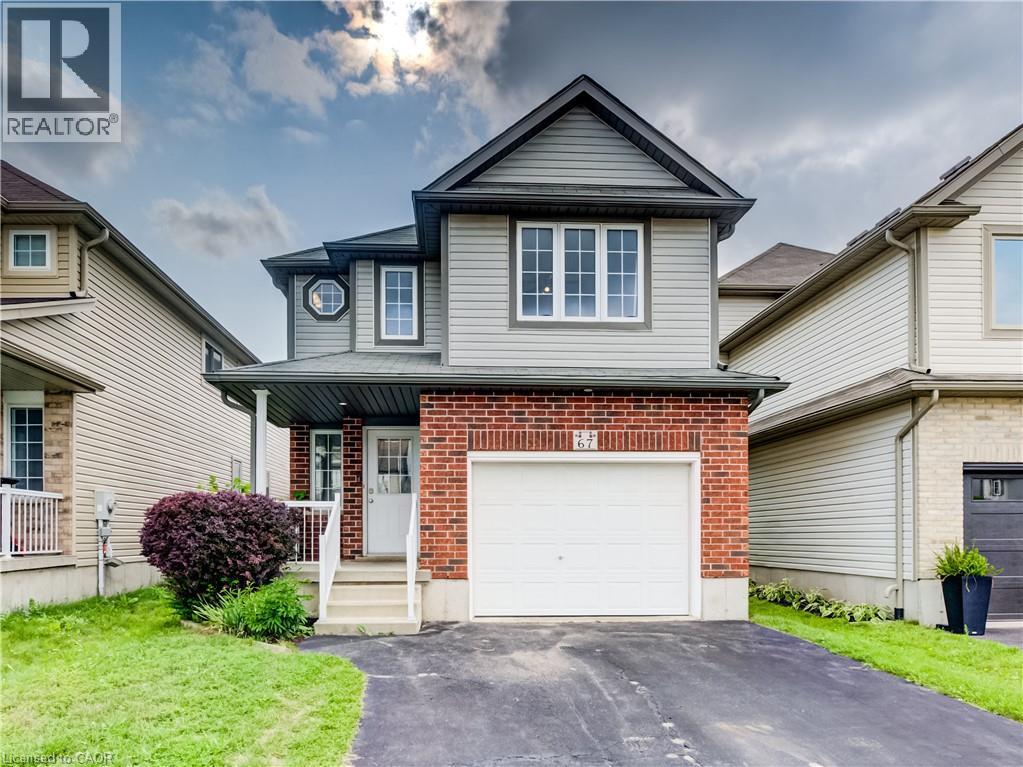
Welcome to 67 Chantilly Street, a wonderful opportunity to put down roots in the highly desirable and family-friendly Huron Park neighbourhood of Kitchener. This spacious home offers a bright and functional layout designed for both everyday family living and entertaining, with generous living spaces, an above ground pool and plenty of room to grow. The thoughtfully designed layout continues across multiple levels. The third level features a spacious primary bedroom with a 3-piece ensuite, while the fourth level offers two additional generous bedrooms, each complete with double closets, along with a 3-piece bathroom. Just below the main floor, the finished lower level provides a comfortable recreation room, perfect for family time and entertaining. Continue to the lowest level, where you'll find a finished office space plus additional flexible space that could serve as a second office or extra storage. The level also includes an unfinished utility and laundry area, along with a large crawl space offering even more storage, cleverly accessed by lifting the stairs. Enjoy the convenience of being close to schools, parks, nature trails, shopping, dining, and everyday amenities, while also having easy access to major routes. With its desirable layout, excellent location, and family-oriented community, 67 Chantilly Street offers the perfect setting to create lasting memories and call home. (id:61194)
St. Jacobs, Ontario
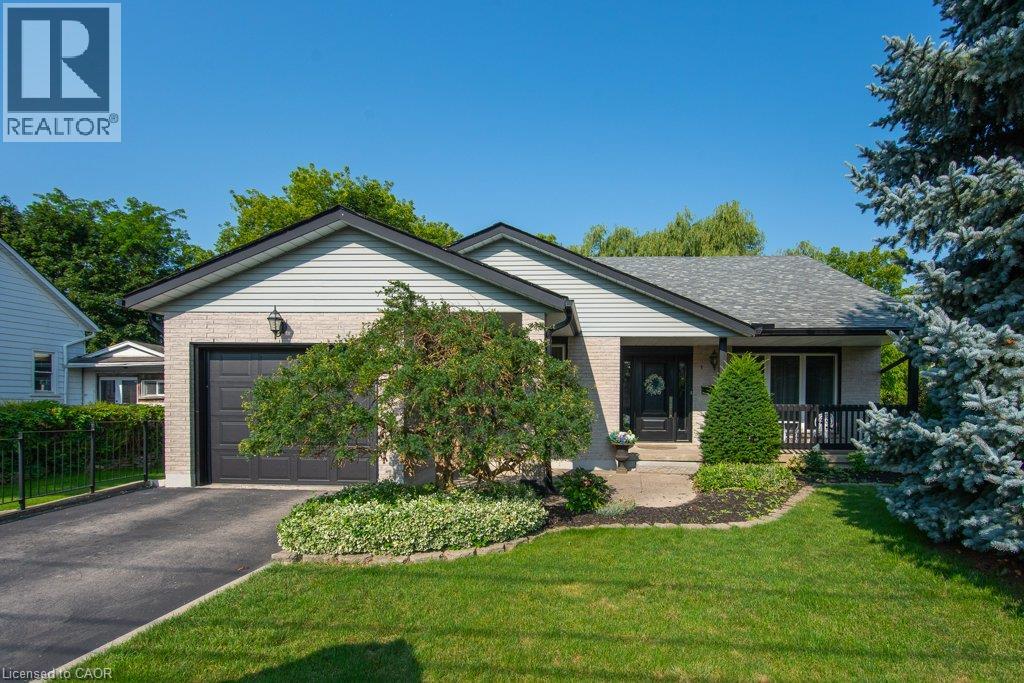
Welcome to 108 Queensway Drive in St. Jacobs, a custom-built 2+1-bedroom backsplit that has been lovingly cared for by its original owners. Set on a quiet, mature street, this well-maintained home has seen plenty of thoughtful updates over the years while offering a comfortable and functional layout with room to spread out. The location is a great part of the story. You’re close to schools, parks and all the charm St. Jacobs has to offer, from local shops and restaurants to trails, the market and everyday amenities. Mature trees and an established neighbourhood add to the peaceful setting, while Waterloo is just a short drive away. But what really sets this property apart is the large, detached shop. Fully heated and designed with flexibility in mind, it features a 13-foot garage door along with dedicated workshop, studio and storage space. Whether you’re a hobbyist, car enthusiast, woodworker, artist or simply someone who has always wanted a serious space of their own, there are plenty of possibilities here. A well-cared-for custom home, a mature St. Jacobs location and a shop that is increasingly hard to find — 108 Queensway Drive offers a combination you simply don’t come across very often. (id:61194)
Toronto, Ontario
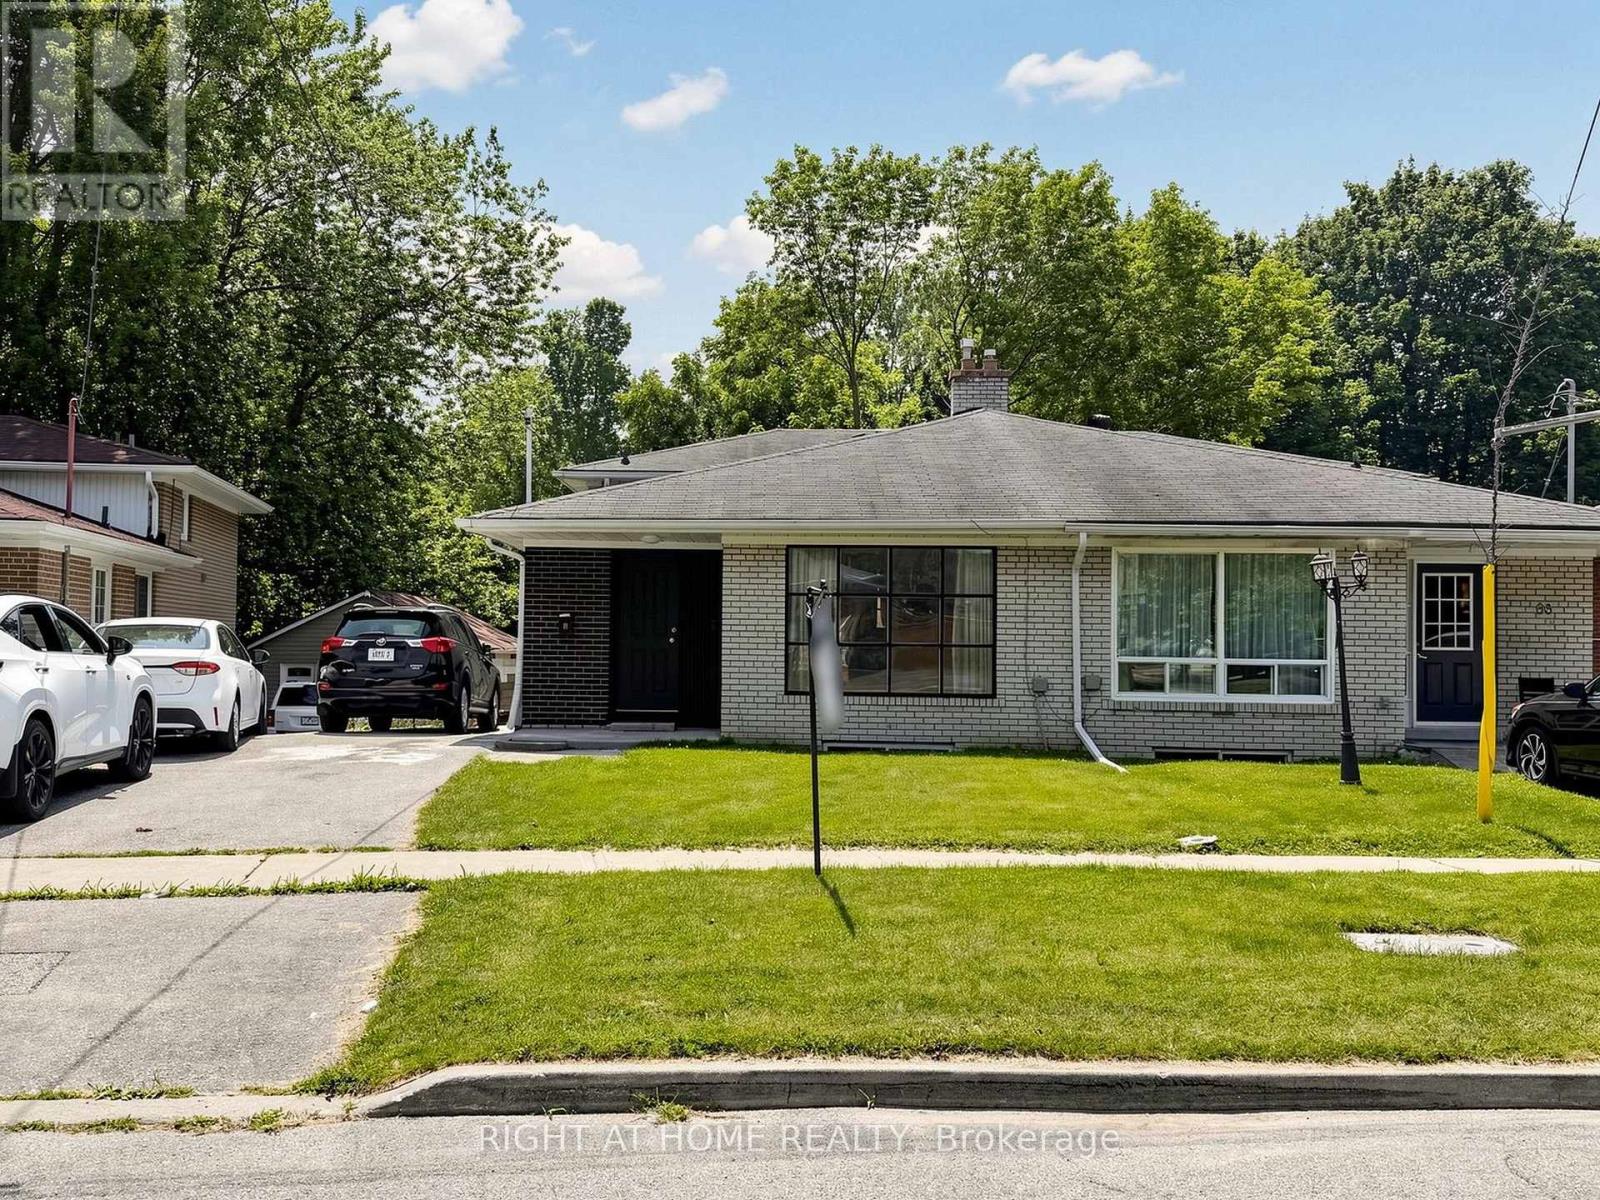
Welcome to 65 Darlingside Drive, a stunning, fully renovated 4+2 bedroom, 4 washroom, detached bungalow in the heart of the sought-after West Hill neighbourhood. This updated home features a sun-filled main level with an open-concept living and dining area, hardwood flooring, and a modern kitchen complete with a center island and stainless steel appliances. The primary suite is enhanced by a versatile attic space, ideal for use as a fifth bedroom or playroom. The fully finished lower level includes two additional bedrooms, a modern 3-piece bath, and plenty of natural light, making it ideal for extended family or additional living space or excellent potential for rental income, making it an attractive option for investors or those looking to offset their mortgage costs. Situated on a 173 ft deep lot with no rear neighbours, this property offers outstanding privacy and outdoor enjoyment or potential garden suite. Conveniently located minutes to parks, walking distance to Lake Ontario, shopping, 24/7 public transit, Highway 401, Kingston Rd Corridor, and the University of Toronto, and Centennial College, Mosque and church. This move-in-ready home is a rare leasing opportunity in one of West Hill's most desirable communities. (id:61194)
Listowel, Ontario
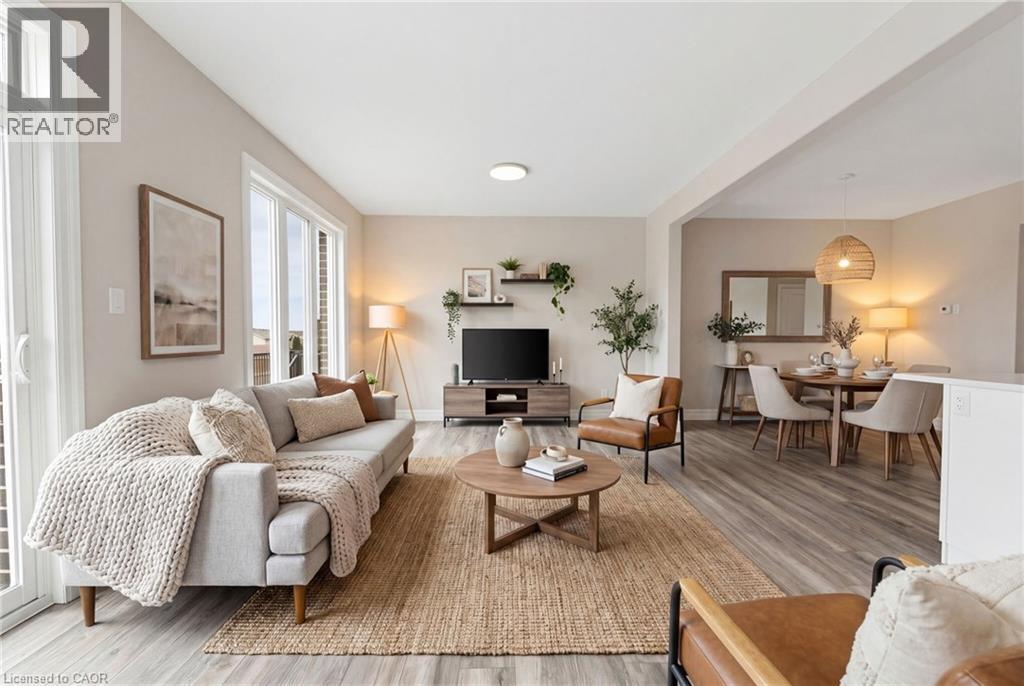
NEW BUILD, SPACIOUS FAMILY LAYOUT, STEPS TO TRAILS & PARKS. Nestled close to scenic trails and parks, this stunning new-build two-storey townhome by Euro Custom Homes offers approximately 1,860 sq. ft. of thoughtfully designed living space with 3 spacious bedrooms and 3 bathrooms. Step inside and be welcomed by soaring ceilings and a bright, open-concept layout perfect for modern living. The stylish kitchen features ample cabinetry, a walk-in pantry, and a large island overlooking the living and dining areas — ideal for entertaining or everyday family life. Limited time builder offer a finished wooden deck, where you can relax and enjoy the afternoon sun. Upstairs, the generous primary suite includes two walk-in closets and a luxurious ensuite with double sinks and a tiled shower. Two additional spacious bedrooms, a full bathroom, and a conveniently located second-floor laundry room with a sink complete the upper level. Basement is fully framed and ready for drywall, plumbing and finished electrical. Includes Tarion Warranty Corporation warranty coverage for added peace of mind. Eligible purchasers may benefit from the new Federal and Ontario GST/HST Rebate Program, with potential combined tax rebates of up to $130,000 on qualifying new homes under $1 million. The list price is shown without HST, and qualifying buyers will not be required to pay the HST, representing a significant additional savings. (id:61194)
Zorra, Ontario
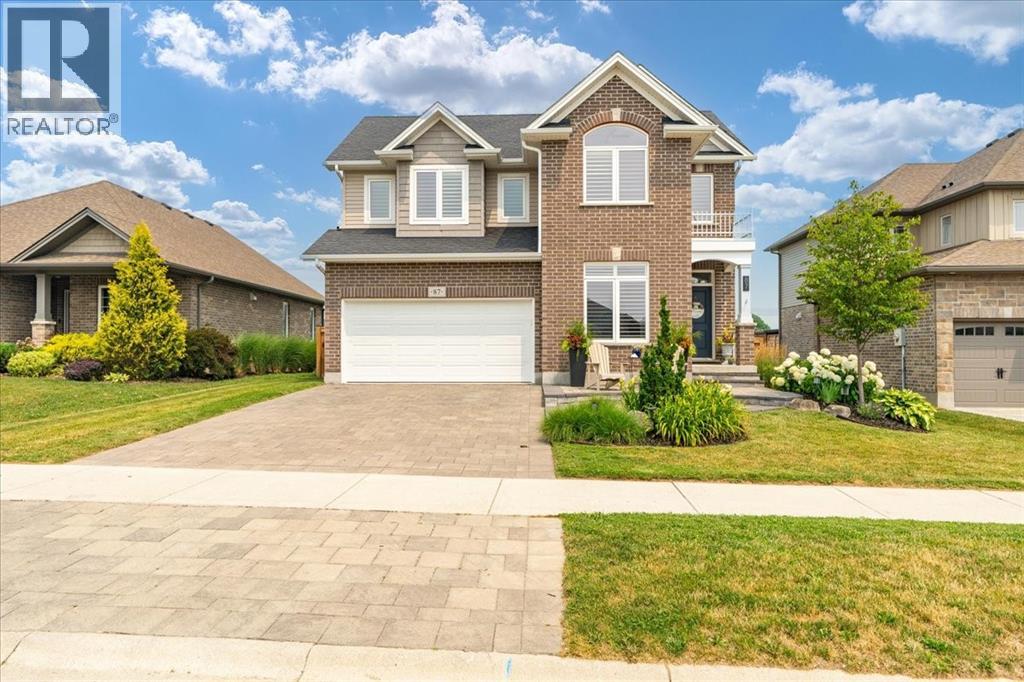
Welcome to this beautiful family home, offering the perfect blend of style, comfort, and functionality. Step inside to discover an impressive open-concept main floor featuring engineered hardwood, a spacious den ideal for a home office or main floor bedroom, and a stunning great room with soaring vaulted ceilings extending to the second floor. A cozy gas fireplace creates the perfect gathering place, while the bright, modern kitchen is designed for both everyday living and entertaining. Upstairs, you'll find three large bedrooms, including a spacious primary suite complete with an ensuite featuring a tiled walk-in shower and relaxing soaker tub. With three full bathrooms plus a convenient powder room, there's plenty of space for the whole family. The fully finished basement adds even more living space, offering a fourth bedroom and versatile recreation area that's perfect for guests, teenagers, or extended family. Outside, enjoy your own private retreat with professional landscaping, a covered porch, a beautiful patio, and a natural gas BBQ hookup creating a perfect entertaining area. The backyard backs directly onto the recreation centre and expansive green space, providing peaceful views and no rear neighbours. With thoughtful details throughout, including stylish herringbone countertops in the laundry room, add character and sophistication to this exceptional home. Call today to come and take a look! (id:61194)