
Mississauga, Ontario
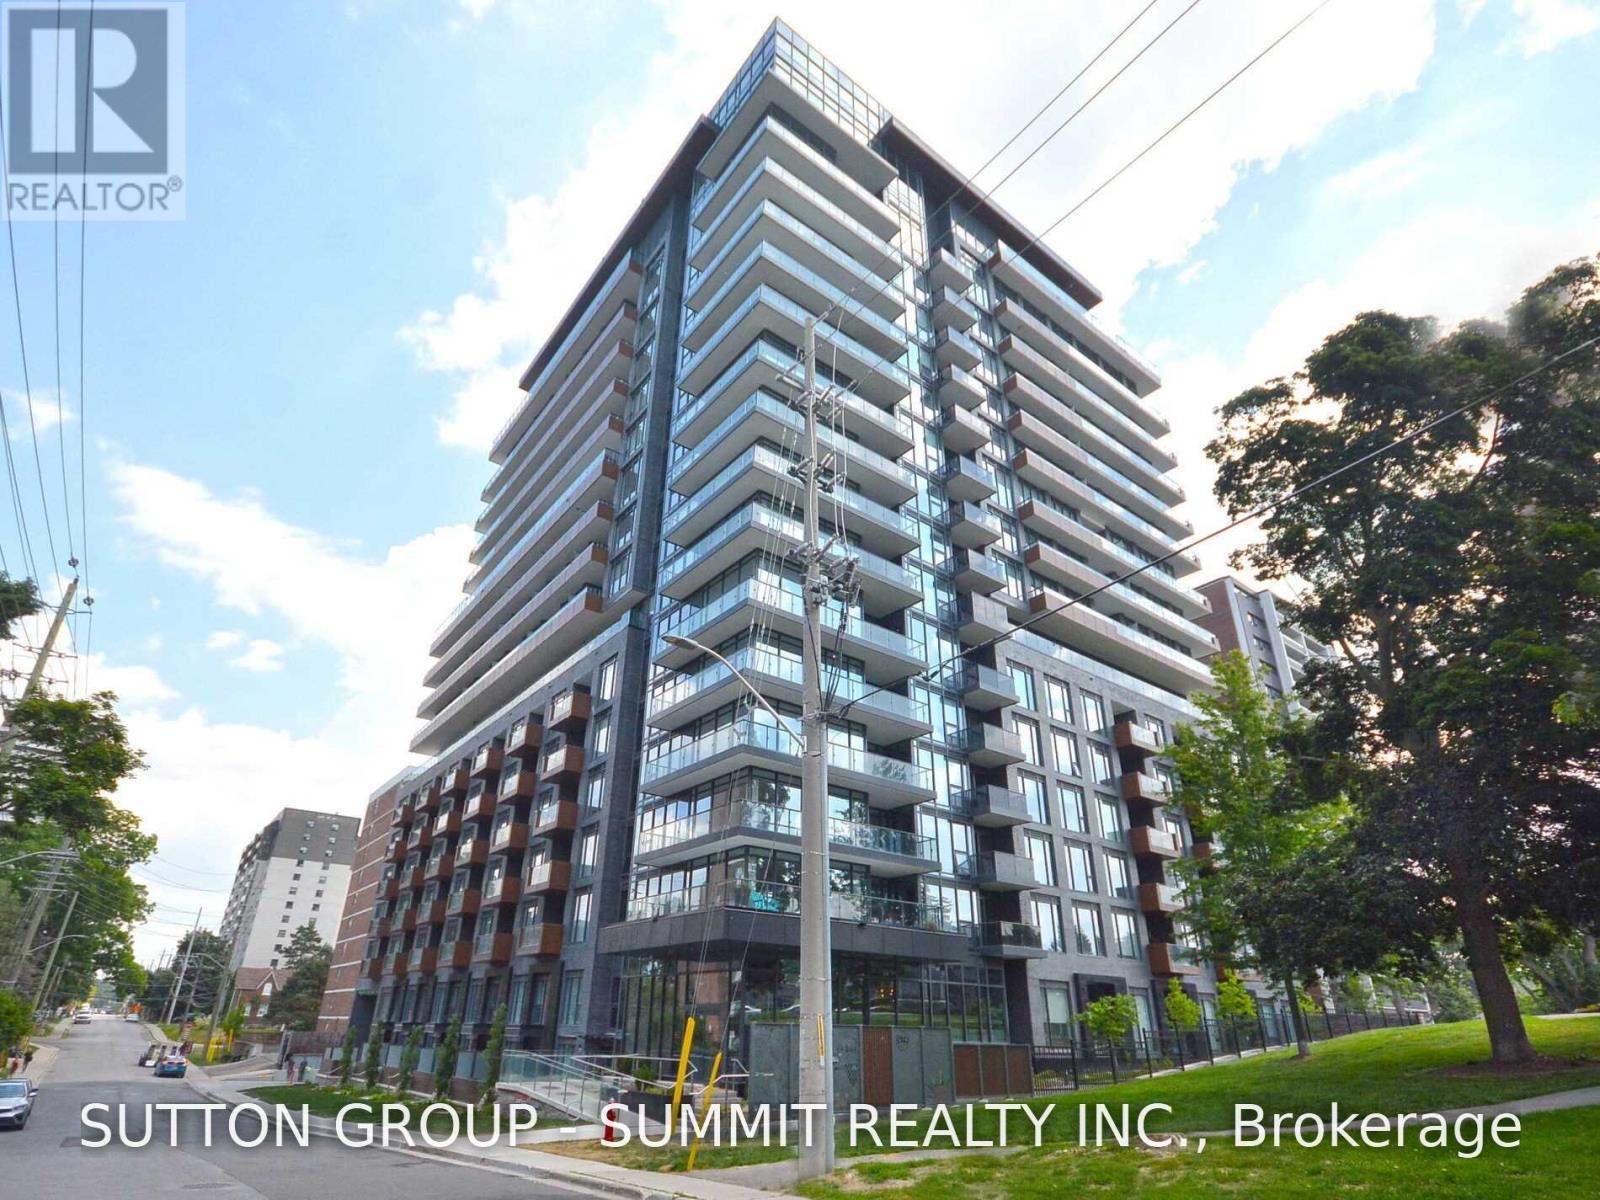
Luxurious Living At It's Finest In The Tanu Condo Residence. Stunning Open Concept Bright Corner Suite Offers 2 Bed & 2 Bath With Excellent Layout With Highest Quality Finishes, 9 Ft Ceilings, A Lots Of Upgrades. 1355 Sf Of Living Space (1120 Indoor +235 Sqft Wrap-Around Entertaining Balcony) With Views Of The Lake And Port Credit Village, A Must See Won't Last! (id:61194)
Mississauga, Ontario
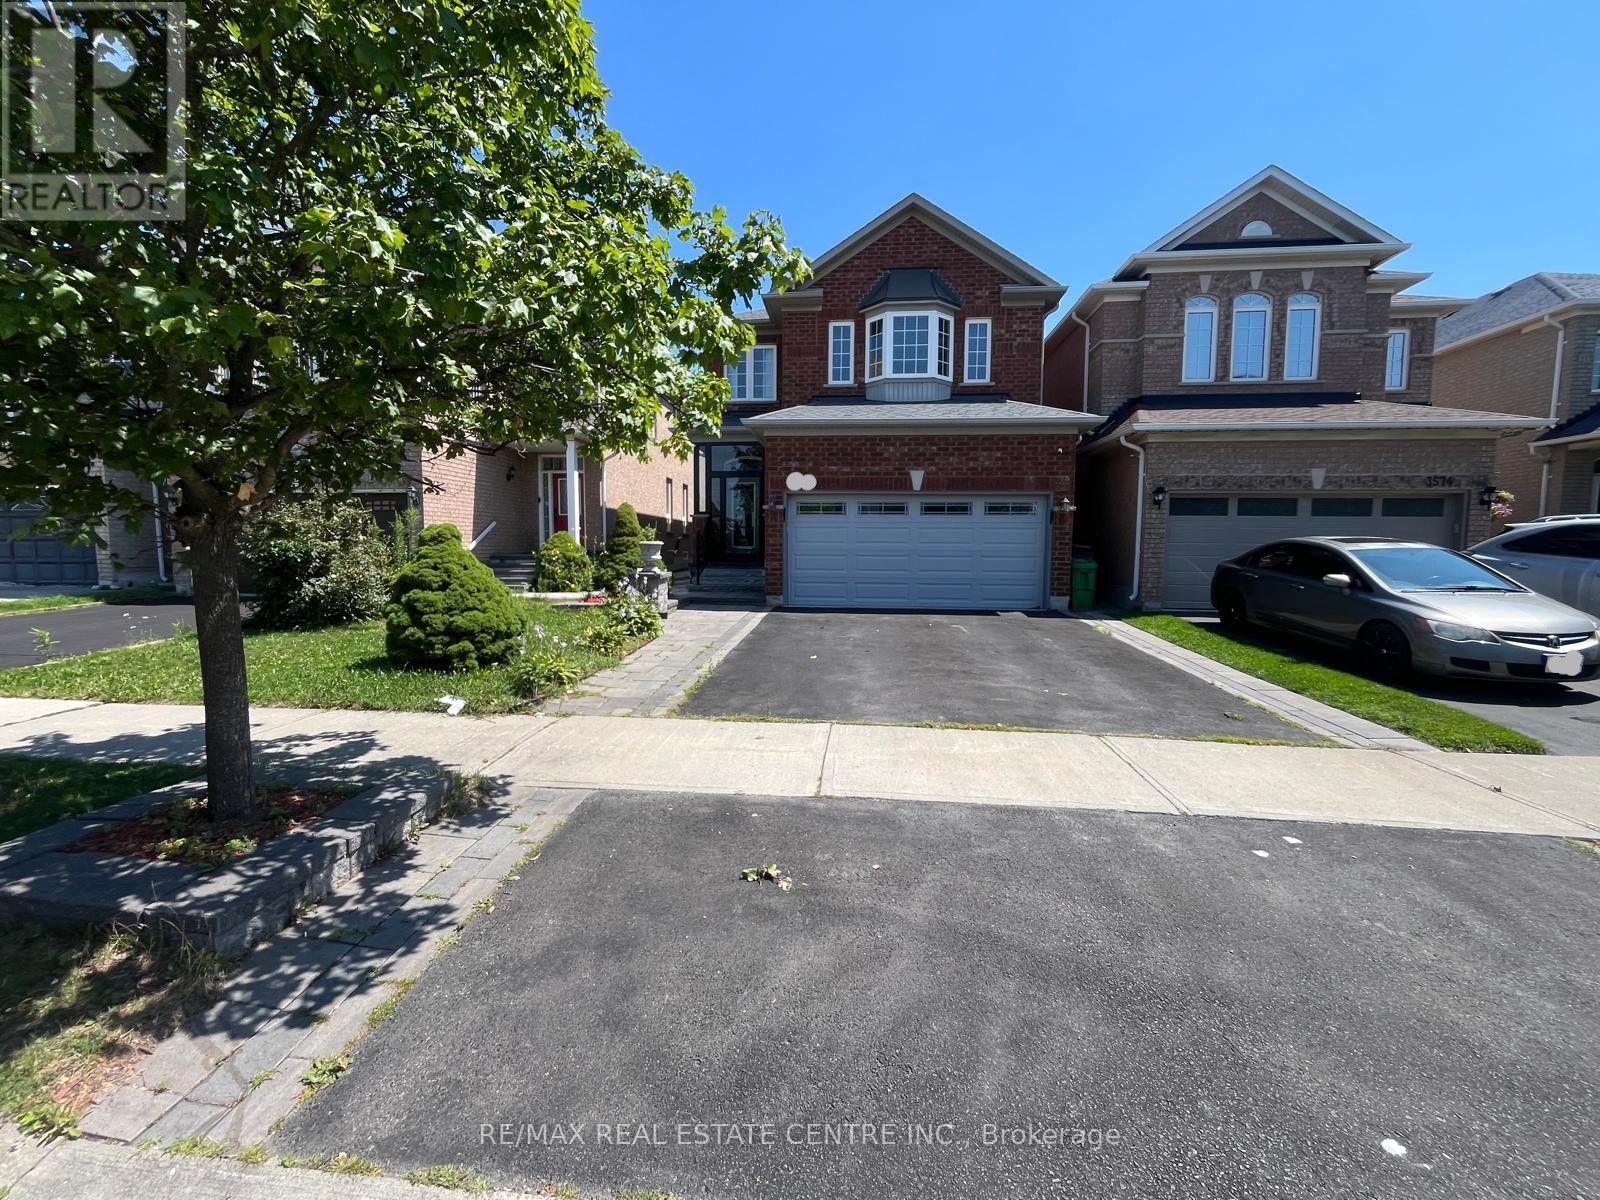
**ENTIRE DETACHED HOUSE FOR RENT, INCLUDING A FINISHED BASEMENT WITH 1 BEDROOM & 1 FULL WASHROOM.** Spacious 4+1 bedroom, 4-washroom home in the desirable Churchill Meadows community of Mississauga. Bright and functional layout, conveniently located near Tenth Line W and Thomas St., close to schools, parks, shopping, public transit, and major highways. (id:61194)
Mississauga, Ontario
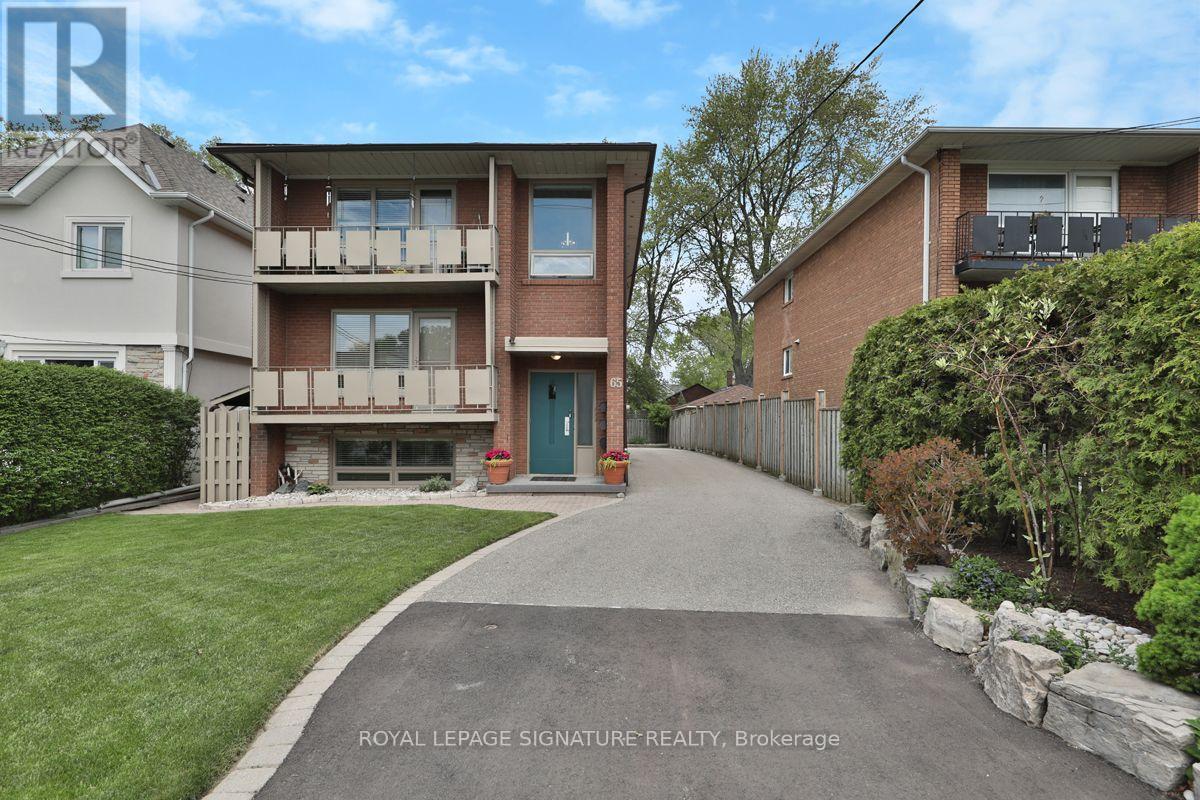
Welcome To 65 Mississauga Rd. Condo Quality 3 Bed Apartment In A Quiet, Friendly Triplex Building. 909 Sqft Middle Level Unit With Full Size Windows Throughout And Front Balcony. Utilities, Shared Laundry And 1 Parking Spot Included. Come Explore All Port Credit Has To Offer - Transit, Trails, Shops, Waterfront And Community. Available Oct 1st. (id:61194)
Toronto, Ontario
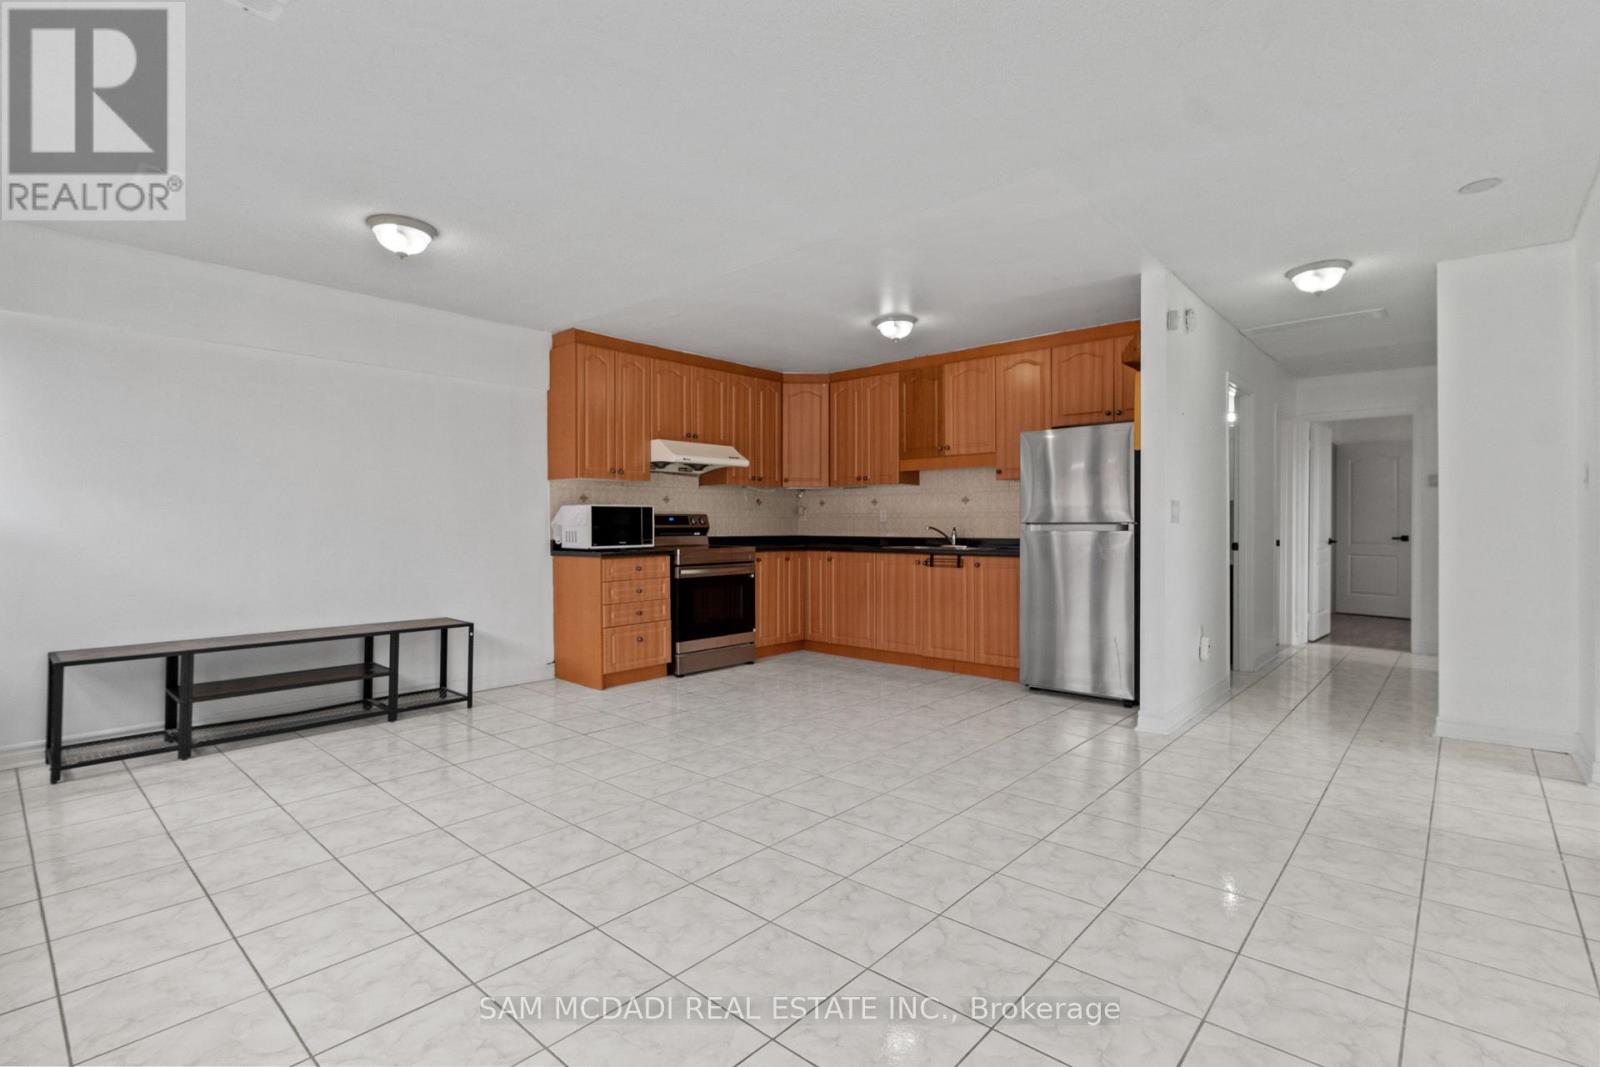
Bright & Spacious All-Inclusive 3-Bedroom Apartment In A Prime Location! One Fixed Monthly Price Covers ALL Hydro & Utilities - No Extra Bills. This Well-Maintained Unit Features 3 Great Sized Bedrooms, 2 Washrooms, And 2 Parking Spaces. Located In A Quiet, Family-Friendly Neighbourhood With Convenient Access To Highways 407 & 400, Excellent Schools, Parks, Churches, Shopping, Public Transit, And The Brand New Finch LRT. Ideal For Families Or Young Professionals Looking For Comfort, Space, And Convenience In A Welcoming Community. Laundry Room Included. Optional Furniture Available For Tenant Use If Needed, Including: 1 Full Bedroom Set (Bed Frame, Headboard, Mattress, Dresser With Mirror, Two Door Chest, And 2 Nightstands) & 1 Additional Bedroom Set (Bed Frame, Mattress, And 2 Chests). (id:61194)
Toronto, Ontario
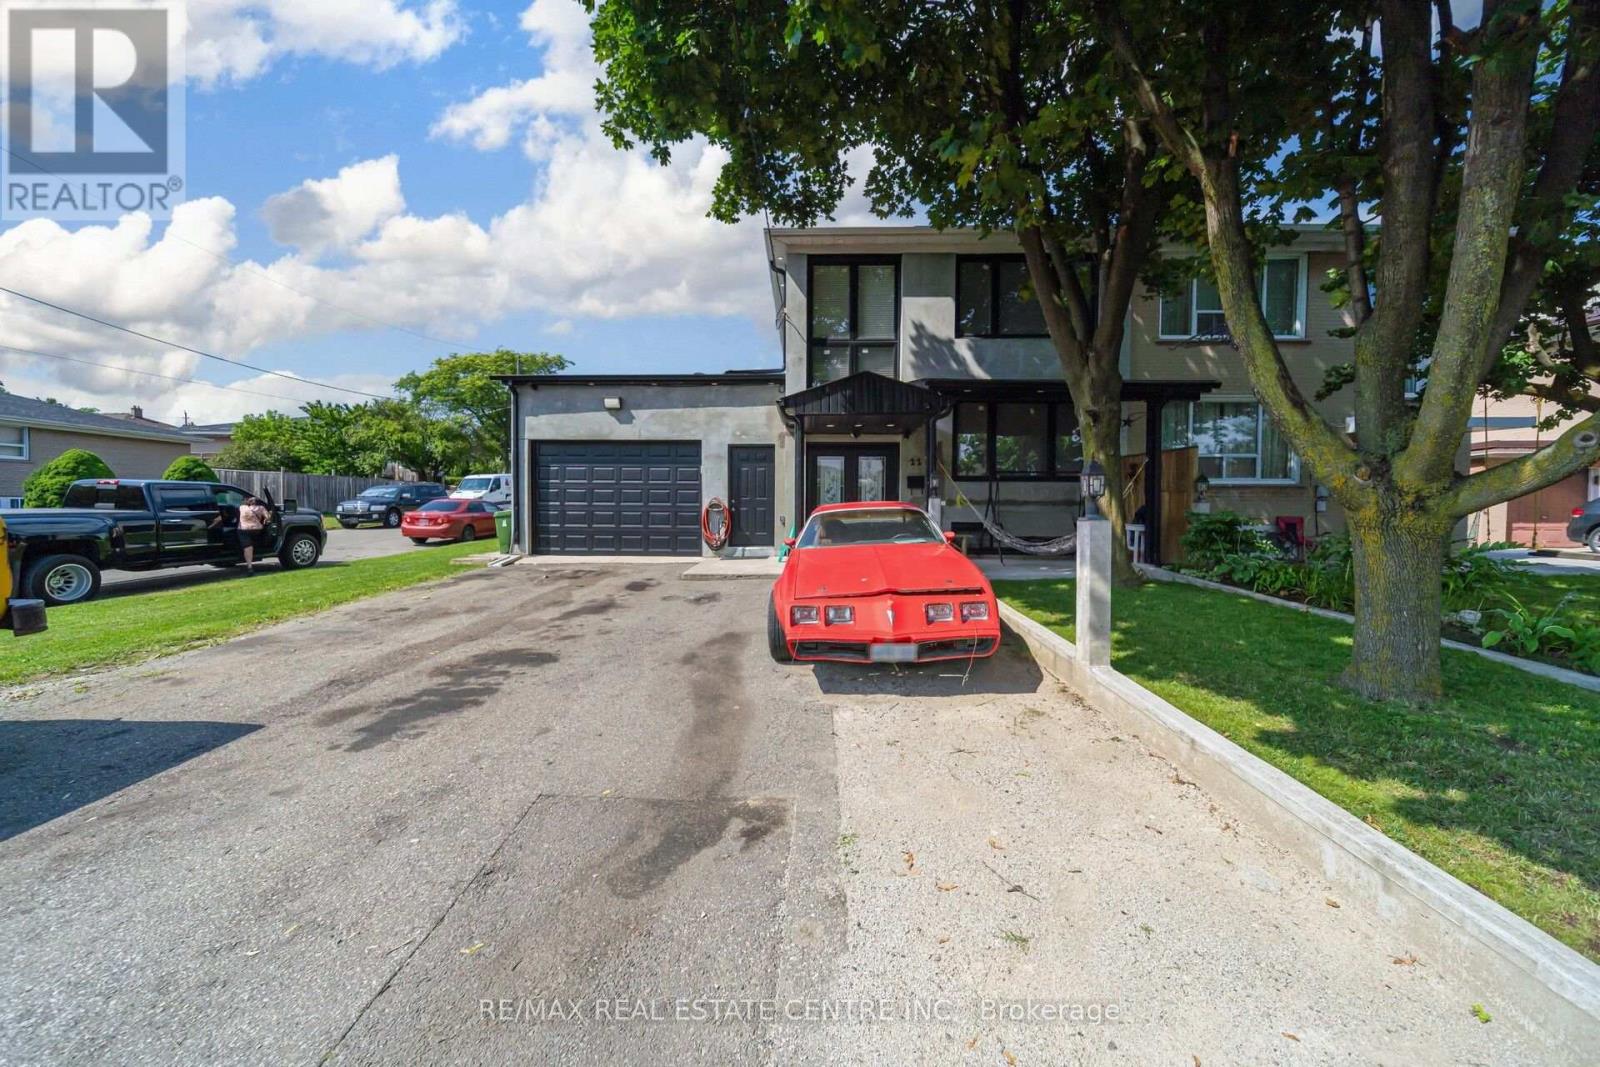
Welcome to 22 Neames Cres - a spacious and versatile corner-lot semi-detached home offering exceptional space, parking, and flexibility for a growing or extended family!This impressive home features 6-car driveway parking, a heated car garage, and a thoughtfully designed layout with multiple living spaces and 3 kitchens throughout the home.The main floor offers a bedroom with a full common washroom, along with a beautiful rear extension featuring a spacious living area with a fireplace and a modern kitchen with direct access to the backyard. The extension also includes an additional bedroom with a walk-in closet and attached full washroom, providing a comfortable private space for family or guests.The second floor features 3 bedrooms and a full common washroom, offering plenty of space for the family. The home also features a walk-up basement entrance from the backyard. The basement includes a living area, bedroom, washroom, and its own kitchen, adding even more flexibility for extended-family living or additional accommodation.With 3 kitchens in total, multiple bedrooms and bathrooms, generous living areas, a corner lot, 6-car parking, heated garage, and a backyard walk-up basement entrance, this property offers an exceptional combination of space, functionality, and versatility. Roof changed in 2024 , windows 2018, furnance 2023, garage door opener 2020 and garage door 2018. Perfect for a large or extended family looking for a home that can accommodate multiple generations under one roof. A must-see property with endless possibilities! 3 hours notice for showings. Pictures are virtualy stagged. (id:61194)
Brampton, Ontario
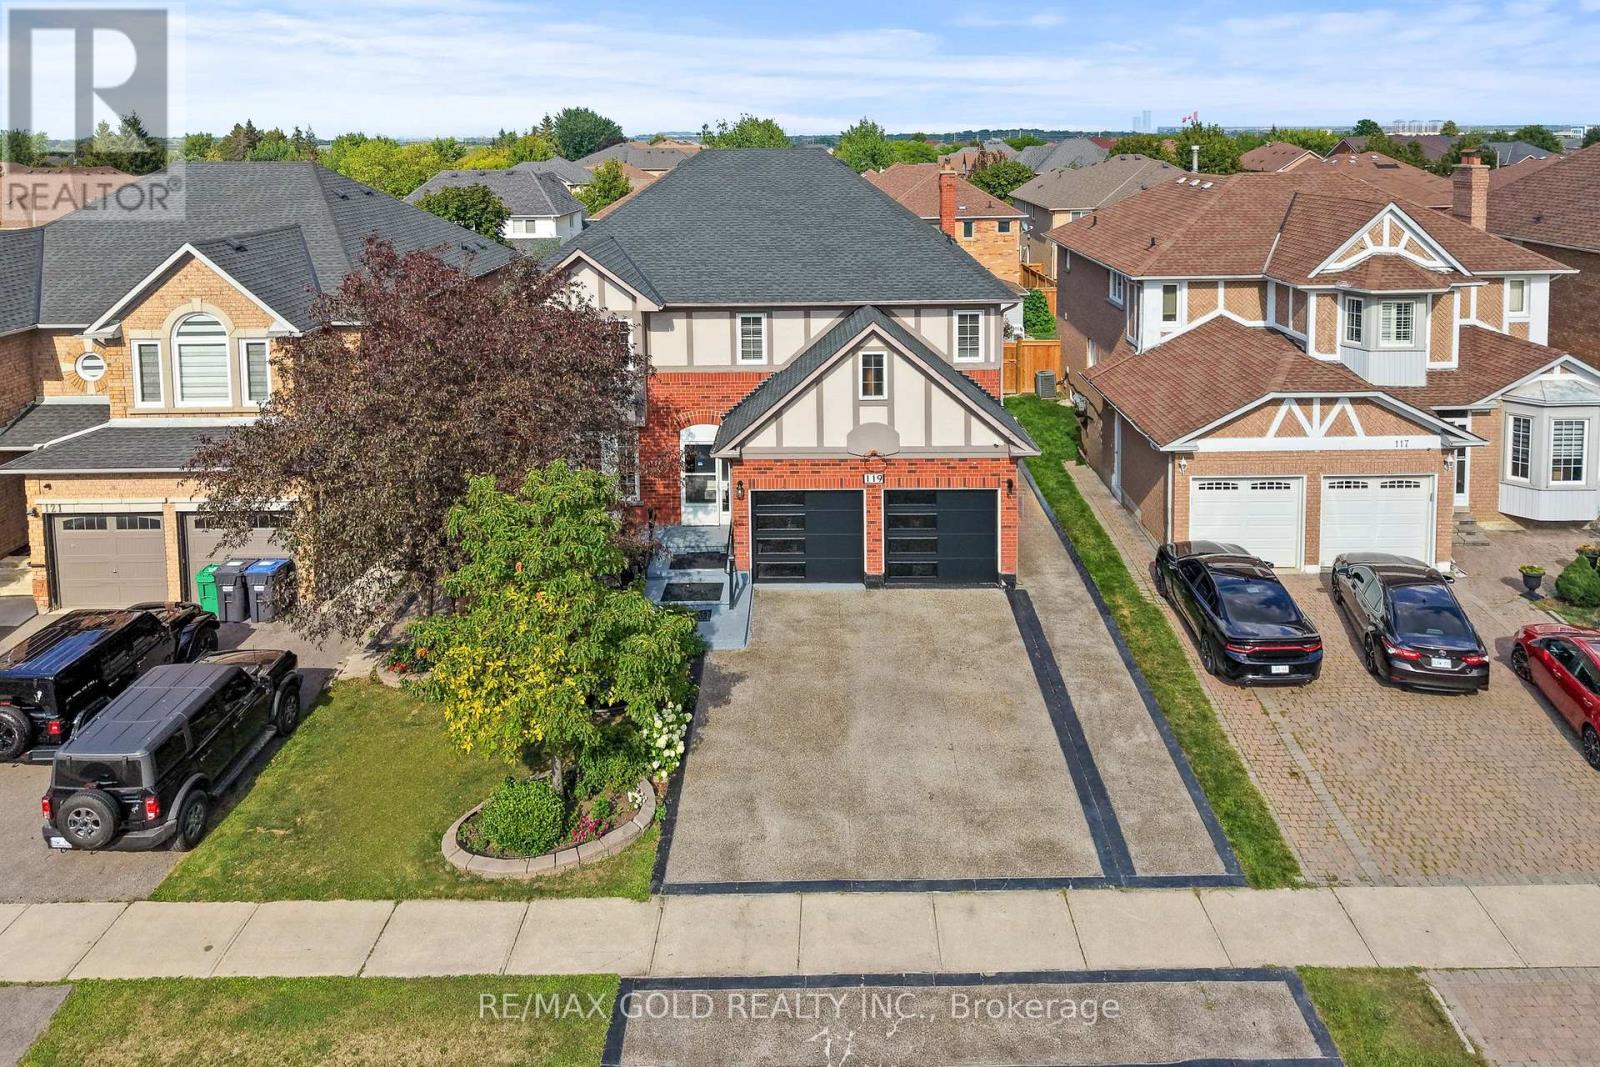
Luxury Living in Springdale, Welcome to 119 Mountainash Rd, Brampton. This Detached Home Sits on 50* Feet Front Lot, Boosts 3541sqft (MPAC) of Pure Luxury in Most Prestigious Neighbourhood of Brampton. Main Floor Features Separate Living, Dining & Family Rooms. A Dedicated Office/Den. Upgraded Kitchen With Huge Breakfast Area Walkout to Oasis Backyard, Perfect for Entertainment & Get Together. 2nd Floor Features 5 Huge Bedrooms With 3 Full Washrooms. 4 Bedrooms ***Legal Basement Apartment*** is a Great Sign of Potential With With Kitchen & Huge Living Area. Exposed Concrete Extended Driveway For Ample Parking. Backyard is Ready To Host Next Huge Party With Oasis Feeling in the City. This Home is a Must See. (id:61194)
Caledon, Ontario
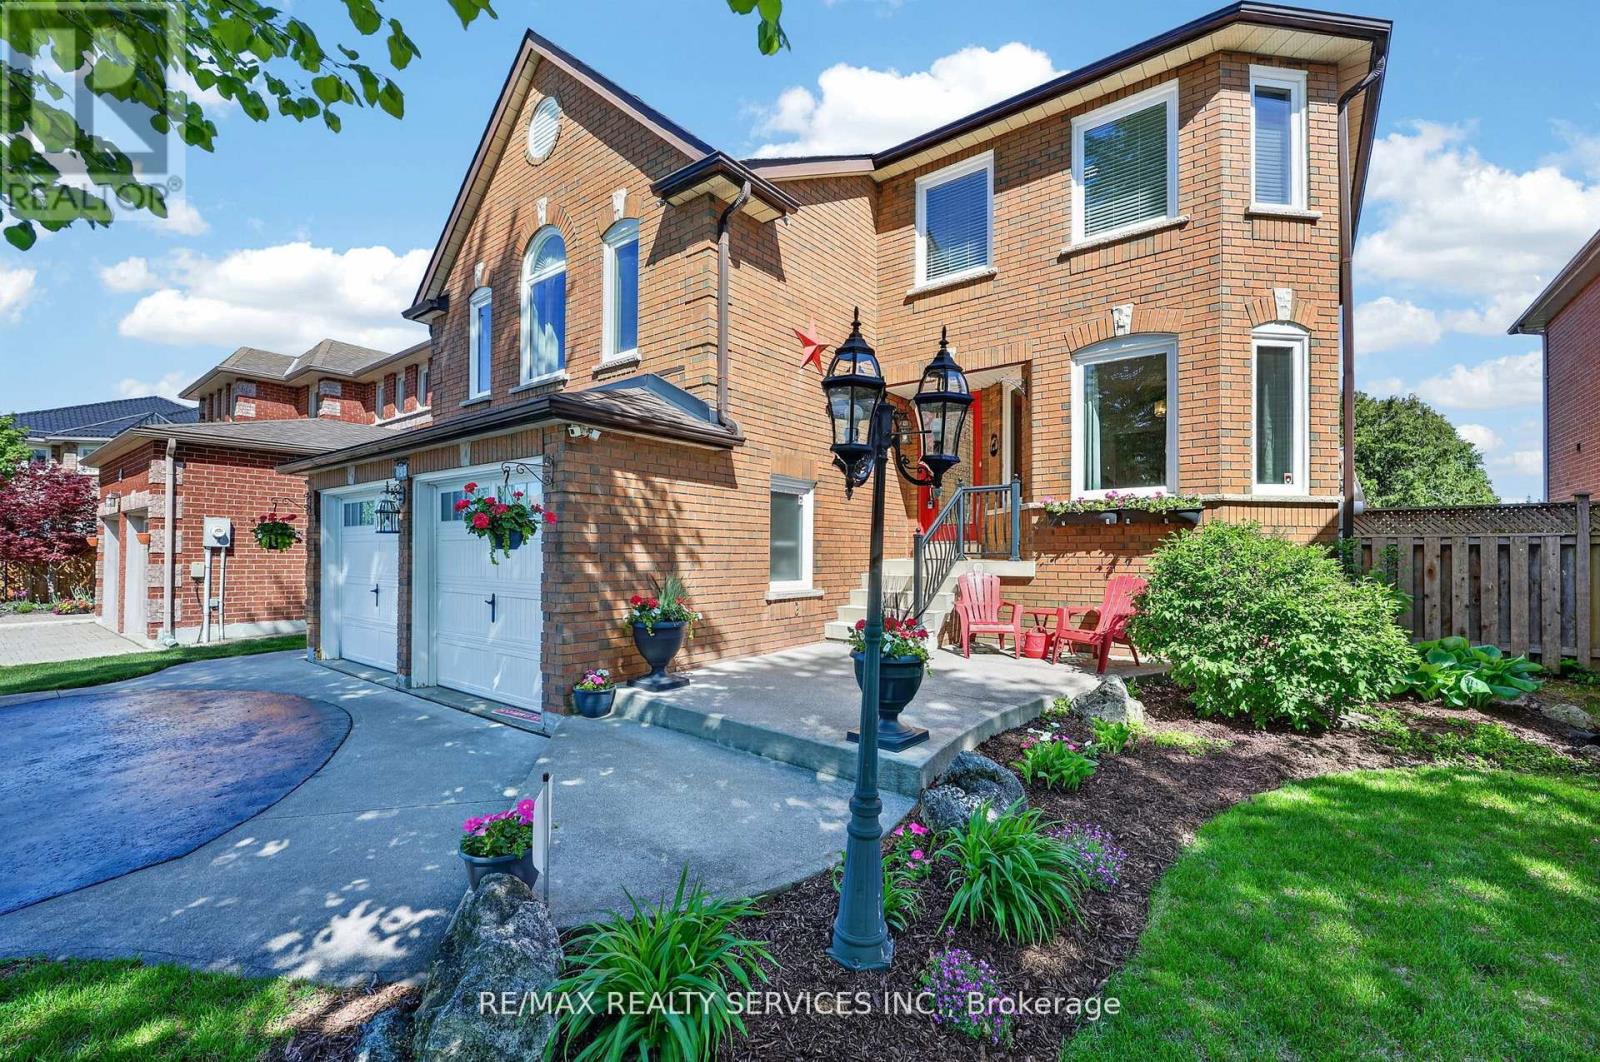
Beautifully updated and move-in ready family home in Caledon's quiet, safe and highly desirable community of Valleywood. Offering approximately 2,200 sq ft above grade plus a finished basement, this bright and meticulously maintained home is perfect for first-time buyers or growing families. Freshly painted throughout, the functional layout features a combined living and dining room, an upgraded kitchen with stainless steel appliances, and a sunny breakfast area with walk-out to the patio and private backyard. Enjoy exceptional privacy with no neighbours behind, backing onto a large park with mature trees creating a peaceful natural setting. The shed has power and makes a great workshop.A standout feature of the home is the spacious separate family room located between the main and second floor, complete with soaring cathedral ceilings and a cozy gas fireplace, the perfect place for relaxing or family movie nights.Upstairs offers three generously-sized bedrooms including a spacious primary retreat with a large walk-in closet and renovated 4-piece ensuite. A second bedroom also features a walk-in closet, while the third bedroom enjoys access to a 4-piece semi-ensuite.The finished basement with separate entrance through garage side door adds incredible living space with brand new laminate flooring, a large rec room with built-in bookcases, wet bar, second laundry room, plenty of room for entertaining, games or a home gym, plus an additional bedroom and a 3-piece bathroom.Ideally located within walking distance to parks, trails and the library, and just minutes to shopping, everyday conveniences and Highway 410 for easy commuting. Situated in the sought-after Mayfield Secondary School district, this is the perfect place to start or grow your family. (id:61194)
Brampton, Ontario
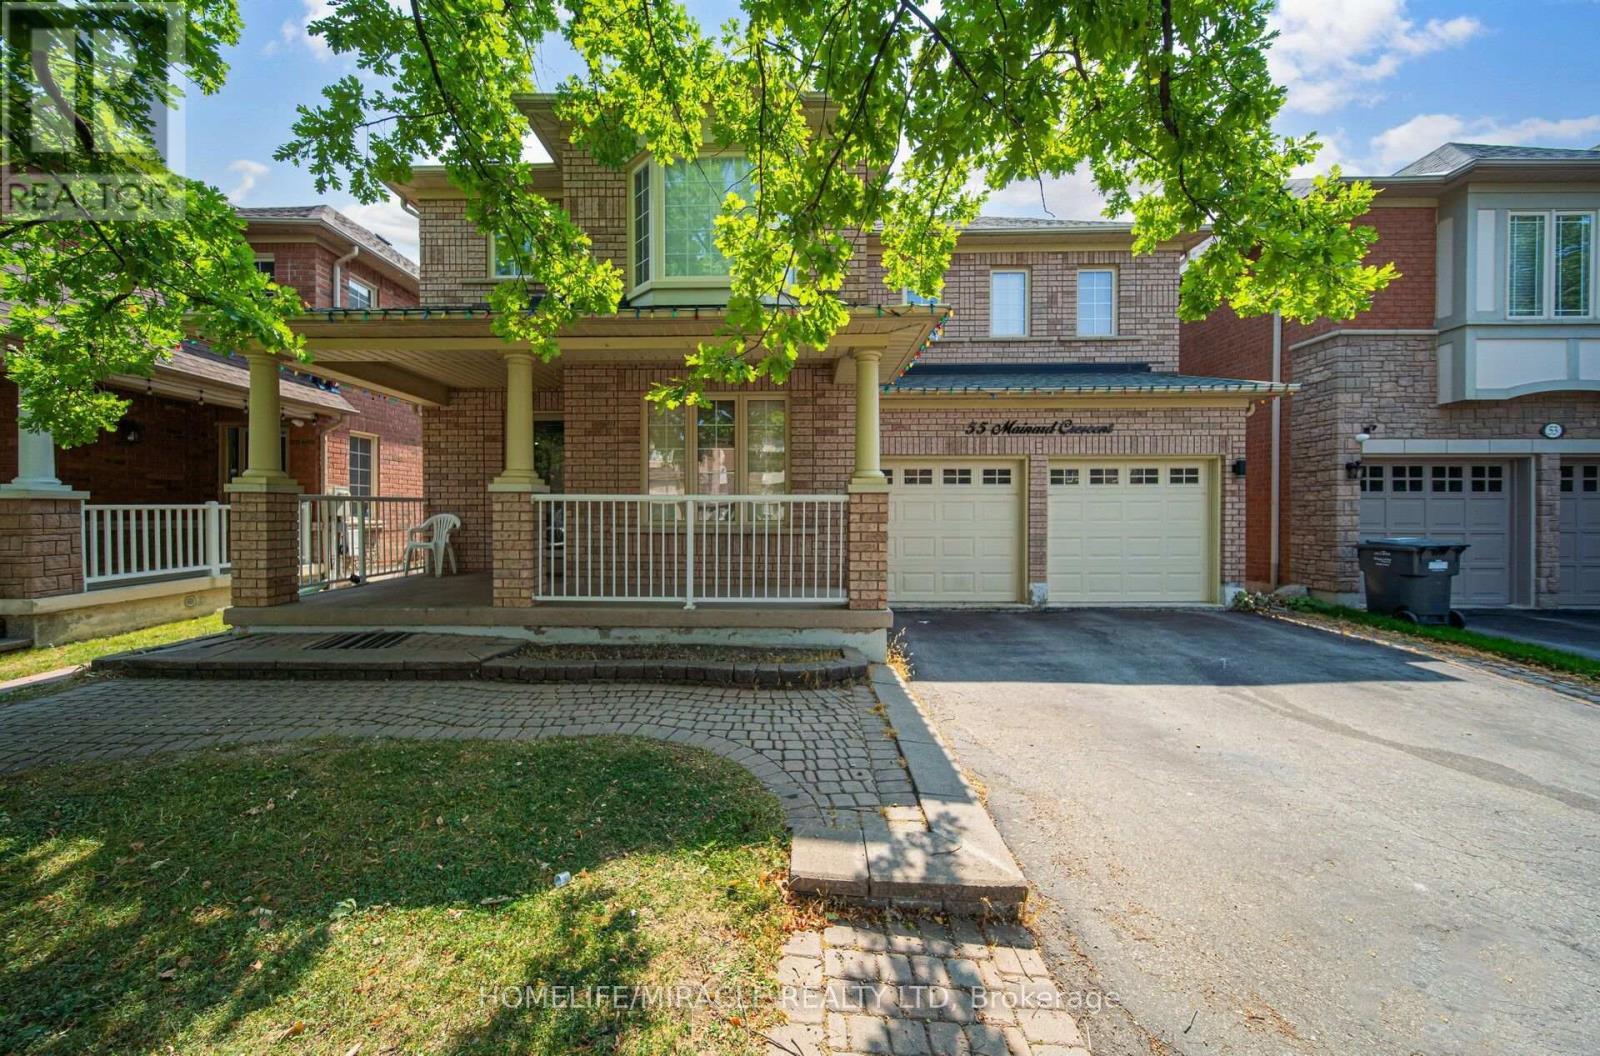
Beautifully Maintained family home in a Highly Desirable neighborhood of Brampton. This Impressive property offers a perfect combination of Space, Style, and Functionality for Modern family living. Step inside & be greeted by a Bright and Inviting Layout featuring a Grand Staircase. The main floor offers Living & dining area. Spacious Family Room & Kitchen with stainless steel appliances. Office/den on main floor can be used as bedroom. The thoughtfully designed layout includes FIVE Spacious Bedrooms that offer comfort and privacy for the entire family. Primary bedroom with 5pc ensuite & W/I Closet. bedroom 2 & 3 with Jack & Jill bath. Bedroom 4 & 5 with common bathroom. Fully finished Basement with separate entrance, 3 bedrooms, kitchen, living area , 2 bathroom & laundry. The double door garage offers convenience and additional storage space. Situated in a family-friendly area, this home is close to Excellent Schools, Parks, Shopping, Public Transit, and major highways, making daily commuting and errands easy and convenient. This exceptional property combines elegance, comfort, and an unbeatable location-an ideal place to call home for growing families. (id:61194)
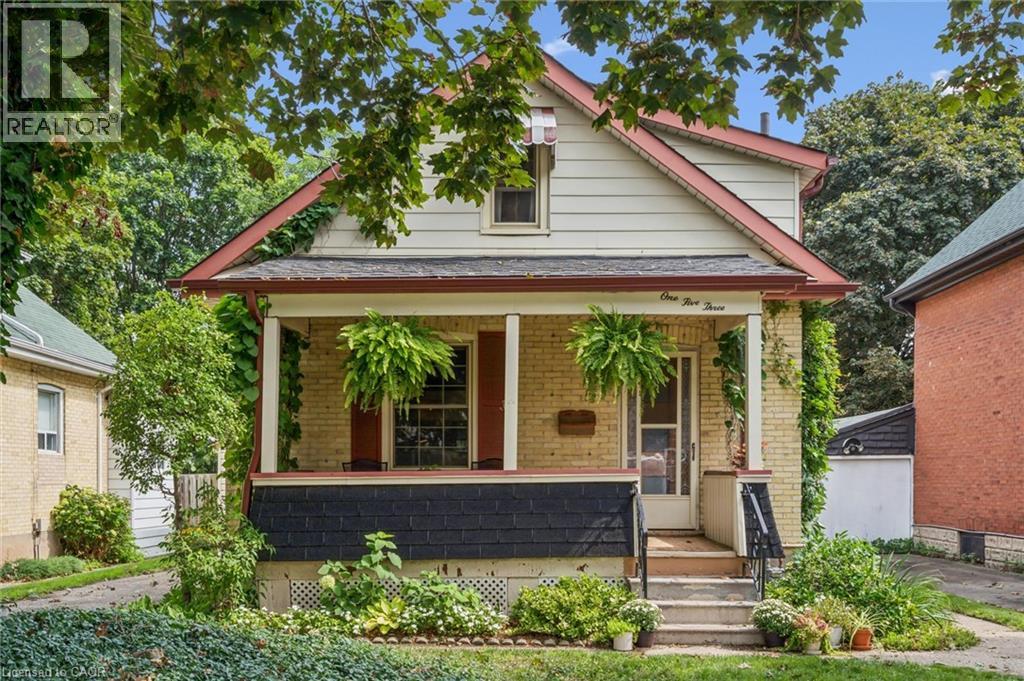
Cambridge, Ontario
Character meets contemporary style at 153 Hewat Street. Thoughtfully updated while preserving the details that make a century home special, this charming property pairs rich original woodwork, hardwood floors and a welcoming covered front porch with fresh, modern finishes throughout. The bright main level offers comfortable living and dining spaces, a beautifully updated kitchen featuring crisp white cabinetry, warm wood countertops, stainless steel appliances and stylish finishes, plus a versatile main-floor bedroom that also works beautifully as a home office. The showstopping main-floor bathroom delivers a boutique-inspired feel with a walk-in shower, striking tile, warm wood vanity and elegant brass accents. Upstairs, two additional bedrooms provide comfortable and flexible living space. Outside, mature trees, established landscaping and a private deck create a wonderful setting to relax or entertain. Adding even more versatility is the detached shop, currently enjoyed as a home gym and ideal for a studio, office, workshop or creative retreat, while the attached single-car garage provides additional convenience. Ideally situated in an established Preston neighbourhood close to parks, trails, recreation, shopping and everyday amenities, 153 Hewat offers the character of yesterday with the style and functionality of today. (id:61194)
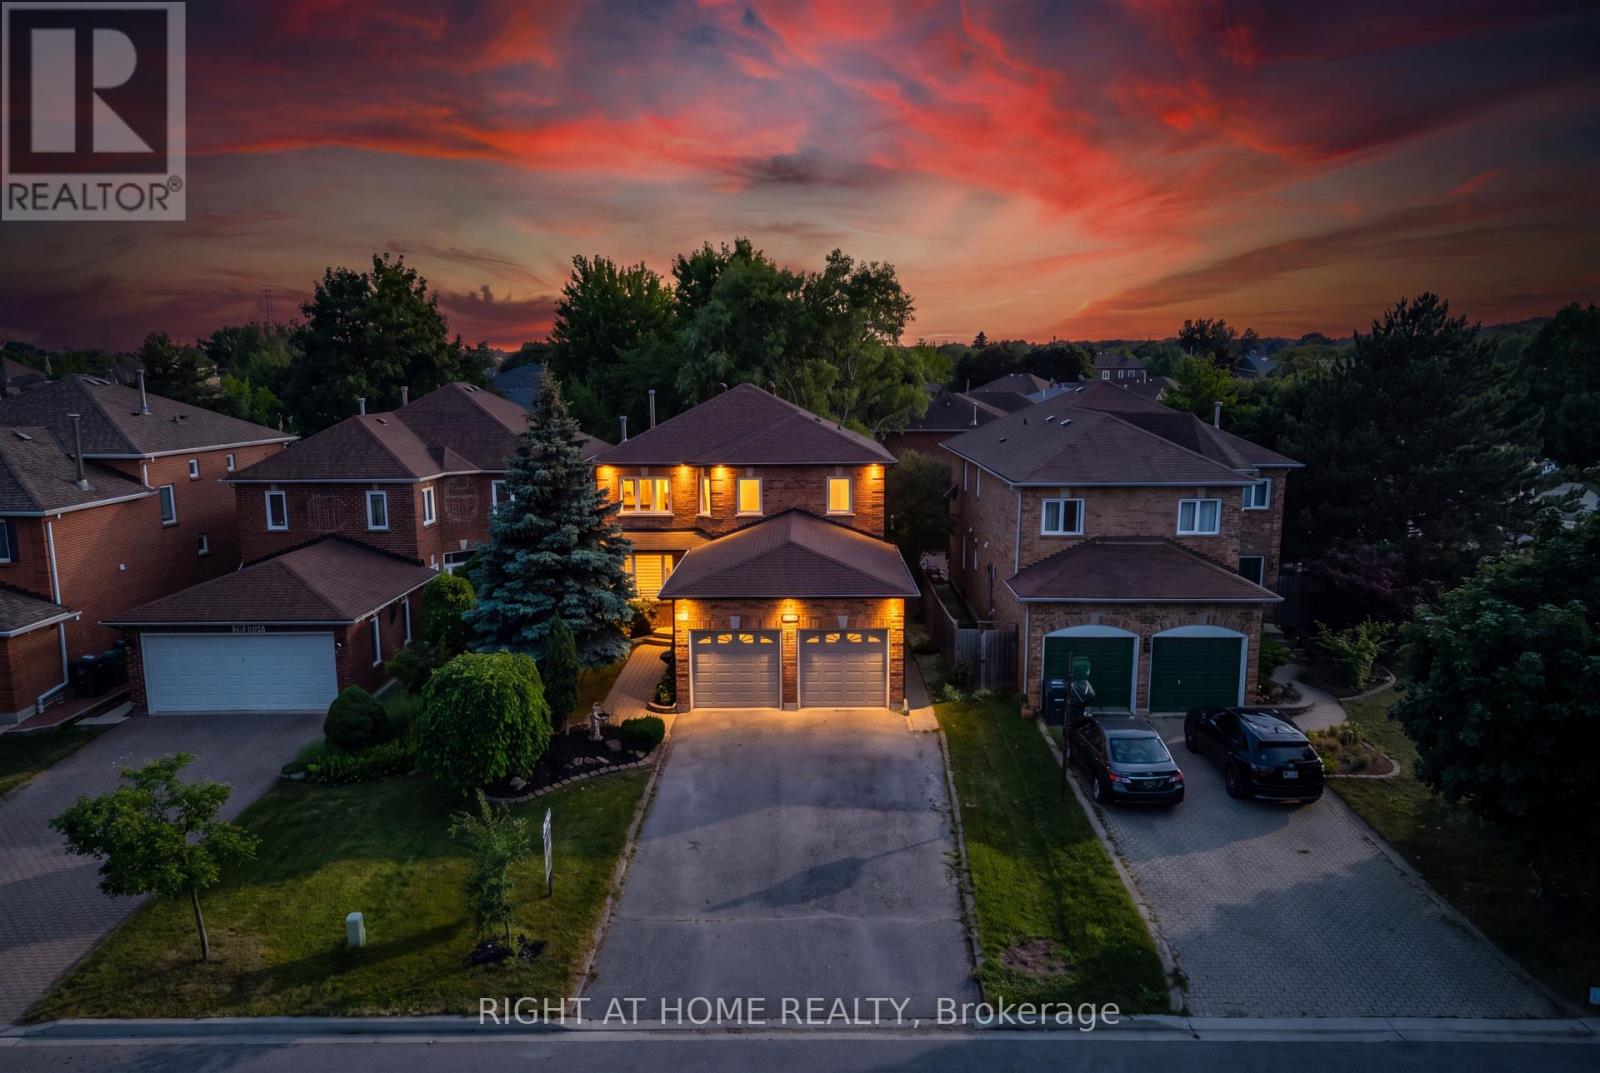
Mississauga, Ontario
Location, Location, Location! Welcome to this beautifully maintained detached family home in the heart of highly sought-after Central Erin Mills, one of Mississauga's most desirable communities. Ideally situated near Glen Erin Dr. and Credit Valley Rd., this exceptional residence offers a total of 3,500 of total living space, the perfect blend of space, comfort, and functionality across 2 well-designed levels plus a finished basement, making it an outstanding opportunity for families and discerning buyers alike.This spacious home features 3+2 generously sized bedrooms, 4 bathrooms, and a thoughtfully designed layout ideal for both everyday living and entertaining. The main level offers a bright and inviting open-concept feel with a formal dining room, a welcoming living room with a fireplace, and a walkout to a beautifully landscaped, fully fenced backyard. The modern kitchen is equipped with a centre island, ample cabinetry, and practical finishes designed for both style and everyday function, as well as the kitchen floors can be heated and cooled on demand for added comfort.The home also offers spacious principal rooms, an oversized laundry room, a built-in bar, and abundant storage throughout. Approximately $80,000 in renovations have been invested into this beautiful property, further enhancing both its comfort and appeal. The finished lower level adds exceptional versatility and functionality, offering excellent potential for extended family living, guest space, a home office, gym, or future customization to suit your needs with the option for a separate entrance basement.The spacious primary retreat is complemented by a spa-inspired ensuite featuring an upgraded shower system with rain shower, massage settings, and a spa-style shower head, creating a relaxing and luxurious escape within the home. A secondary washroom features a jacuzzi tub, while the living room is enhanced by a surround sound system, adding to the home's comfort and entertainment value. (id:61194)
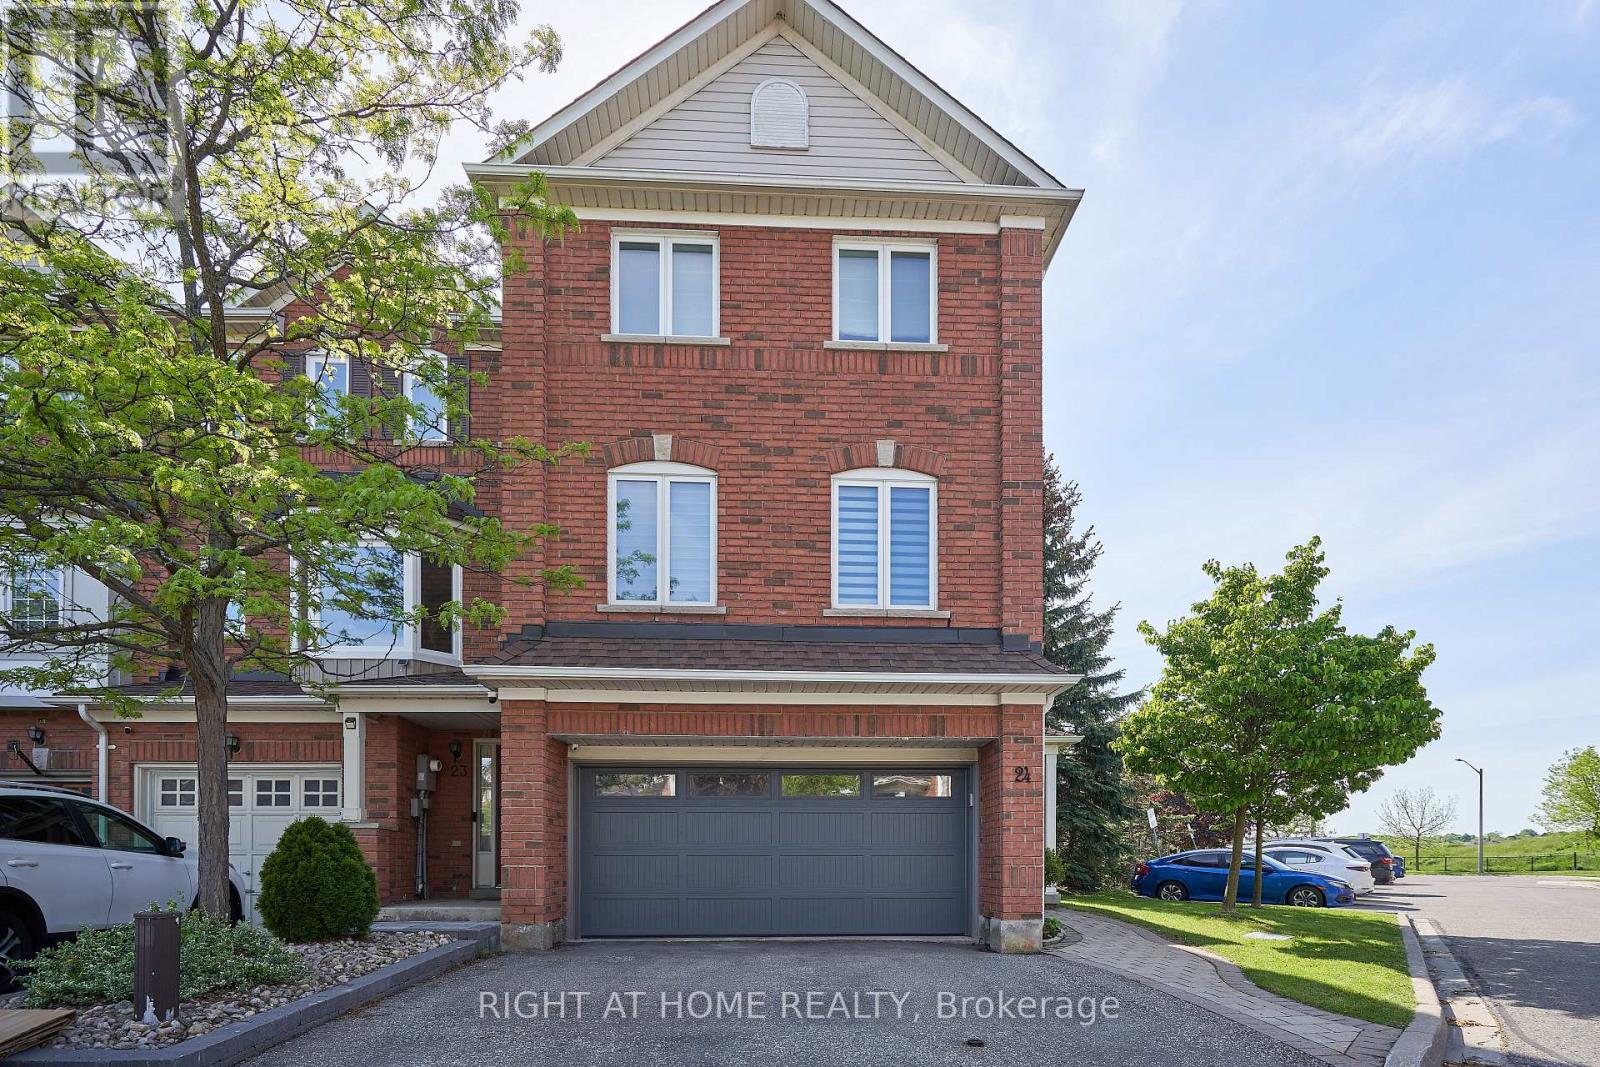
Brampton, Ontario
Great Location! Rarely Offered End Unit Feels Like a Semi w/True 2 Car Garage, This Executive Freehold 1785 Sq Ft Townhome Is Just Minutes West from Hwy 410. at Turnberry Golf Course and Trinity Common Mall. Large Principle Rooms, Gleaming Hardwood Floors and Stairs. Primary Ensuite fully renovated Dble Vanity and Luxury, Walk-in shower. Family Room Is Wired For Home Theatre. Thoughtful upgrades throughout. Large, Fully Fenced Backyard W/Direct Access to private garden oasis. Upgraded Utility Room, Stacked Washer & Dryer, Central Air, Central Vac. Stunning Marble Backsplash and Stone Countertop in Kitchen. S/S Kitchen Appliances (Fridge,Stove,B/I Dishwasher, Microwave Range Hood). Potlights throughout. Wired Security Cameras and Alarm. WORRY FREE MAINTENANCE: Roof (2018), Garage Door, A/C, Furnace, Windows & Patio Door (2019-2025), Exterior Front Door (2025), Tankless Hotwater Heater (2026). All replaced with warranties. Walking distance to schools and shops. Perfect for first time buyers, growing families and professionals. Fees: $141/Mth (includes snow removal of main roads + landscaping of public spaces, parkette, garbage pick up). A Must See! (id:61194)
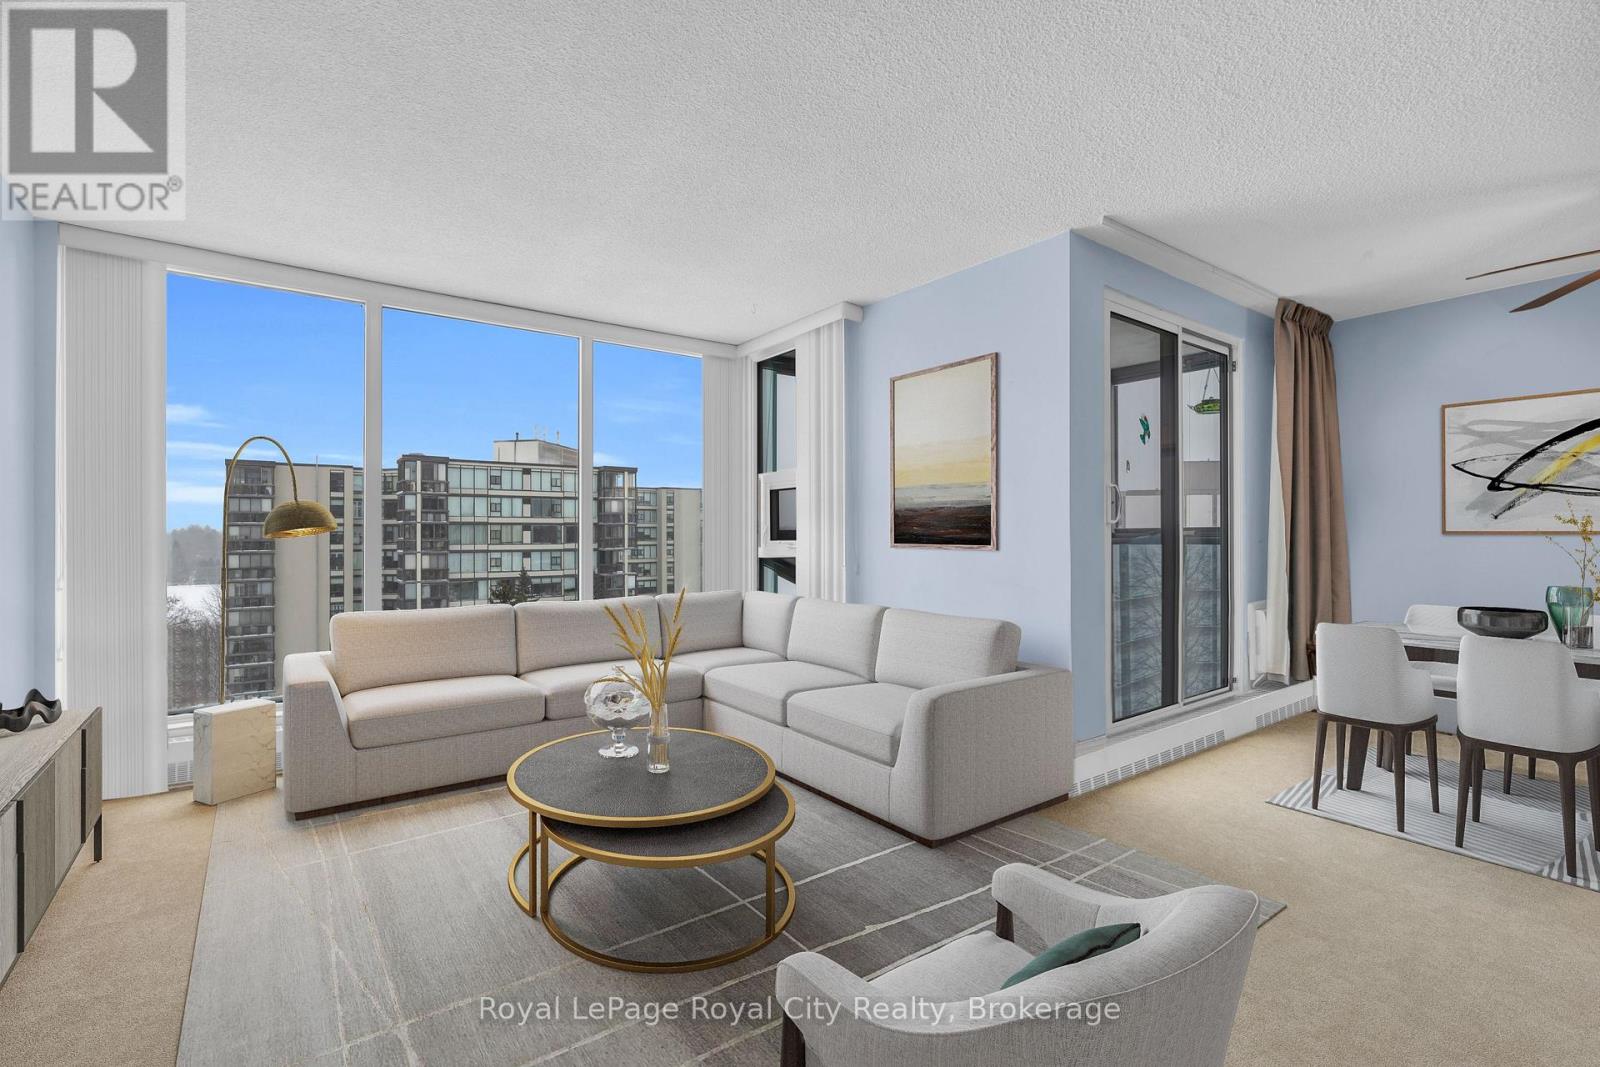
Guelph, Ontario
Welcome to 614-19 Woodlawn Rd E, a rare corner unit the current owner waited years to call their own, and once you see the view, you'll understand why. Perched above Riverside Park, this bright and beautifully positioned 3-bedroom, 2-bathroom condo offers peaceful, unobstructed views of lush green space that truly set it apart. Filled with natural light from every angle, the well-laid-out floor plan makes everyday living feel effortless and comfortable. Among the standout features is something increasingly hard to find in condo living - central vac, adding a practical touch that makes this unit feel more like a home than a suite.The well-managed building is celebrated for its exceptional amenities designed to support an active, connected lifestyle: seasonal outdoor pool, sauna, fully equipped gym, pickleball courts, library, pool room, workshop, and a spacious communal kitchen and gathering area - everything you need for hobbies, wellness, and entertaining, right at your door. Step outside and you're immediately connected to Riverside Park's trails and green space, with shopping, transit, and everyday conveniences all close by. This is low-maintenance living at its finest without sacrificing comfort, community, or that view! (id:61194)
East Zorra-Tavistock, Ontario
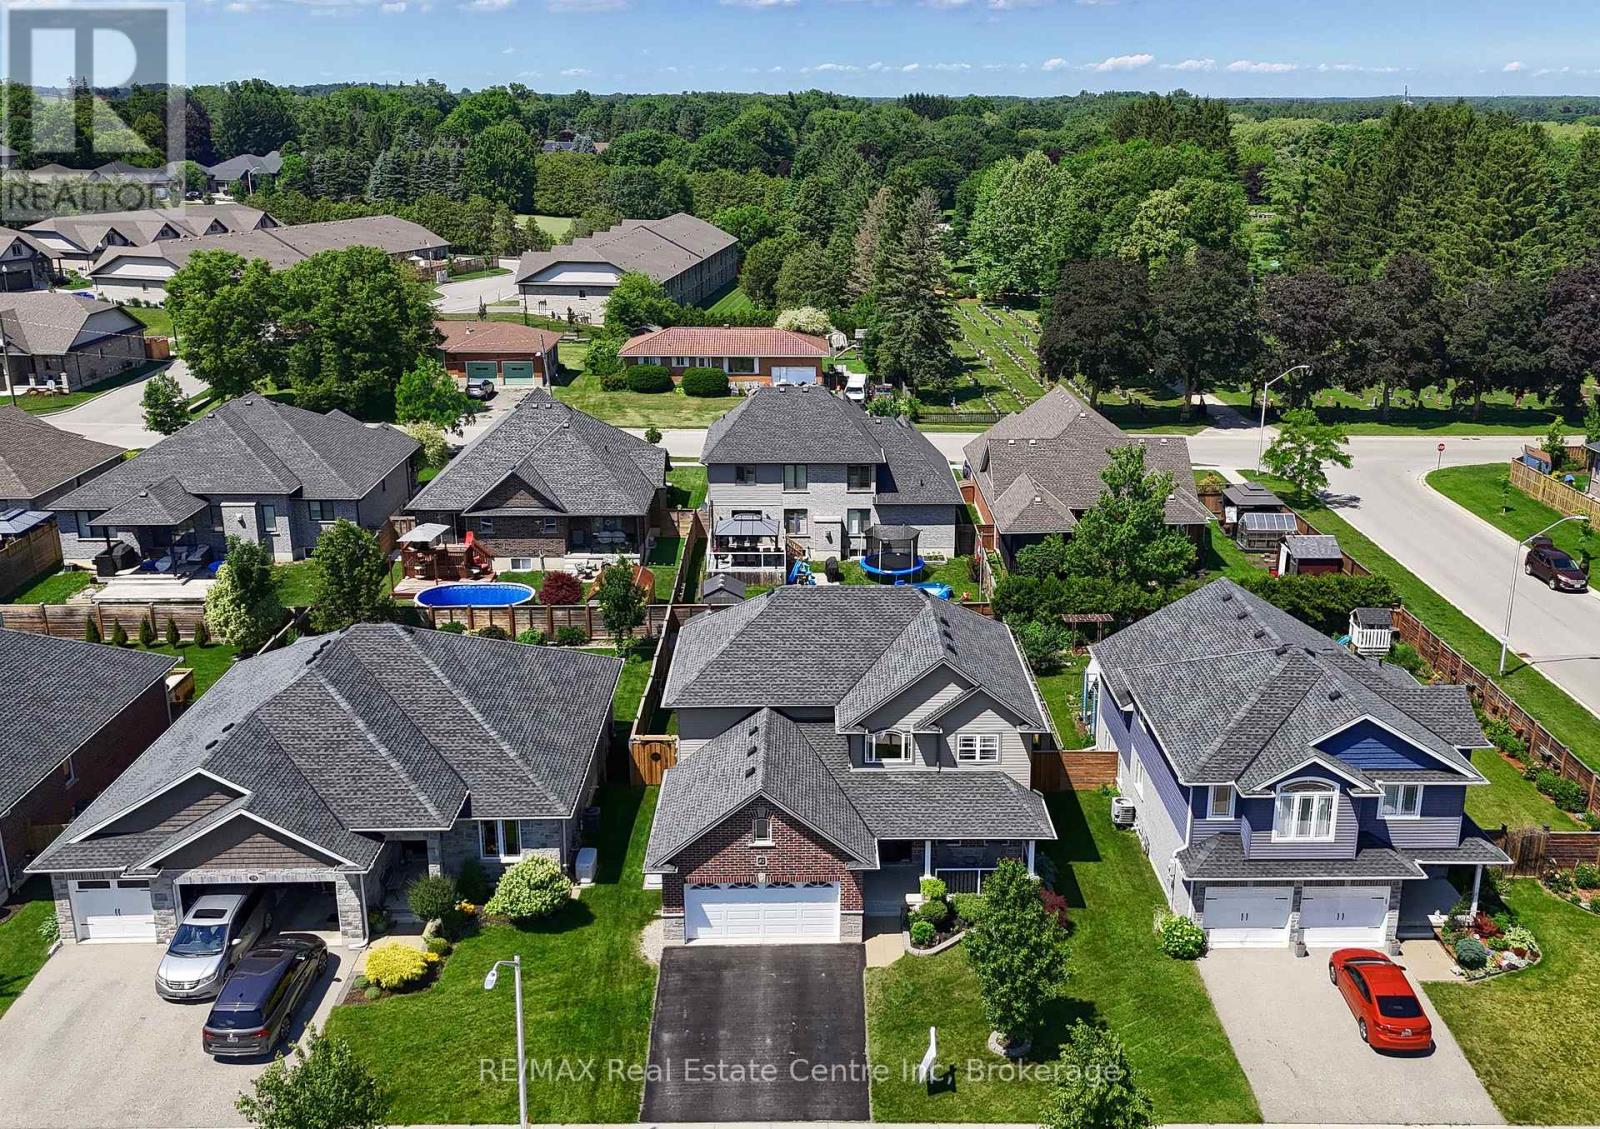
**Welcome to 82 Curtis Street in desirable Innerkip!** This spacious 4-bedroom, 4-bathroom family home offers the space, comfort and versatility buyers are looking for-plus a finished basement, double garage and private fenced backyard. The bright main floor features an inviting two-storey foyer, hardwood floors, a generous great room with gas fireplace, and a large eat-in kitchen with granite countertops, breakfast bar, pantry and sunny dining area overlooking the backyard. A separate dining room/sitting area, 2-piece powder room and convenient mudroom complete the main level. Upstairs, the spacious primary suite offers a fireplace, walk-in closet and private ensuite. Three additional bedrooms, a 4-piece bathroom and convenient second-floor laundry provide plenty of room for a growing family. The fully finished basement adds valuable living space with a large recreation room, additional bathroom, workshop and storage. Oversized egress windows bring in plenty of natural light. Outside, enjoy your fully fenced backyard with deck, gazebo and garden shed-ideal for entertaining, relaxing or letting the kids play. Located in a quiet, family-friendly Innerkip neighbourhood, with easy access to Highways 401 and 403, Innerkip Highlands Golf Club, Woodstock, Kitchener, Cambridge and London. **A great opportunity to get more home, more space and more lifestyle in a welcoming village setting.** (id:61194)
Tiny, Ontario
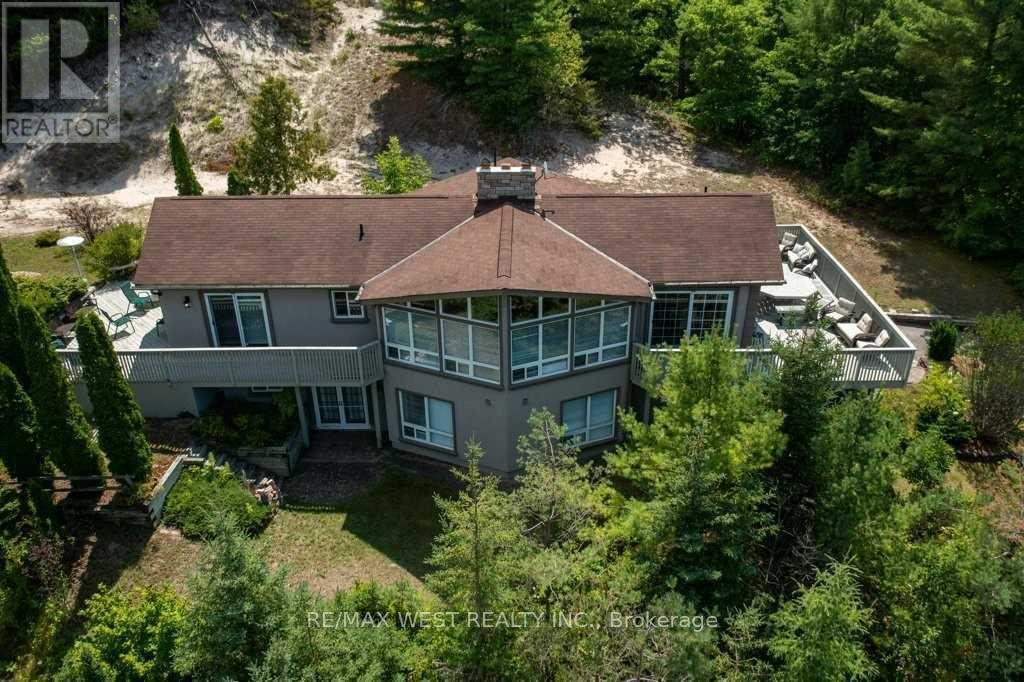
Peaceful And Serene. Enjoy The Beautiful View Over Georgian Bay To Collingwood And Blue Mountain, Spectacular Sunsets And Large Family Gatherings All From Your Elevated Deck. 3 Minute Walk To Golden Sans And Crystal Clear Water Of Blue Water Beach. (id:61194)
Barrie, Ontario
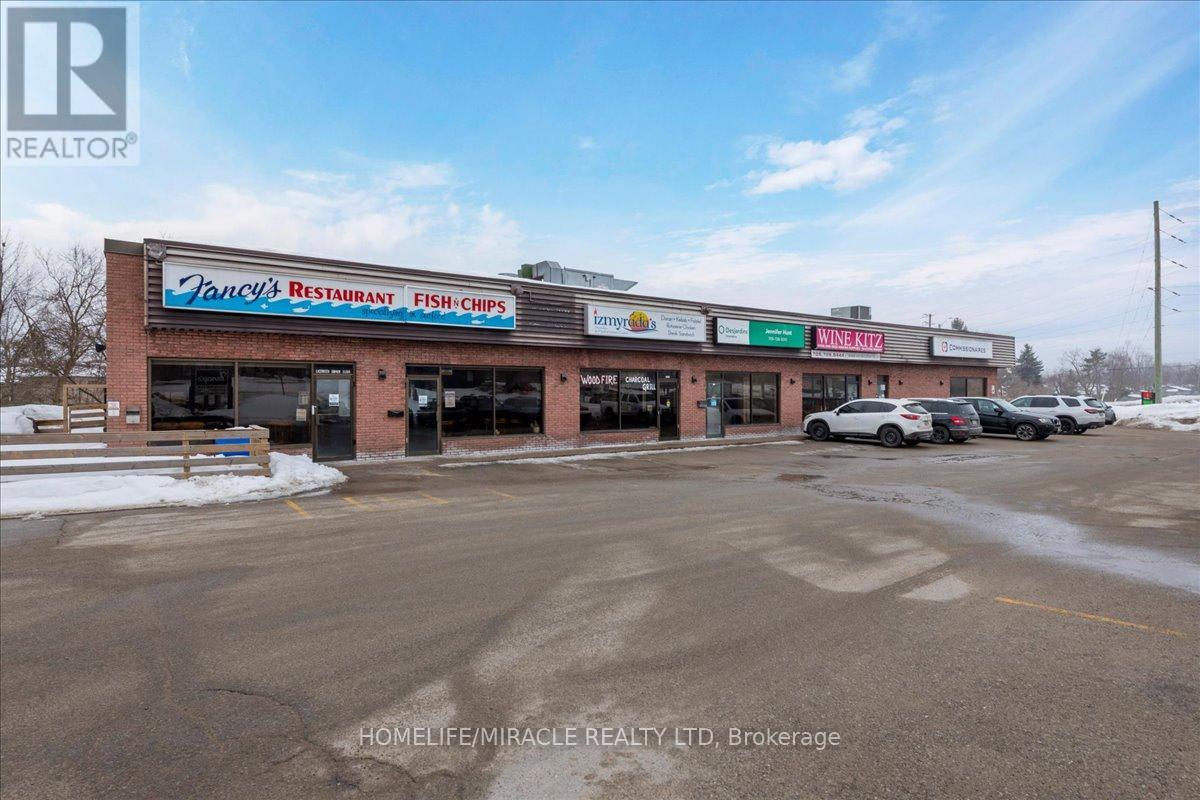
Very low rent!!Exceptional opportunity to acquire a fully equipped, turnkey, and well-established restaurant in a prime, high-traffic Barrie location. Boasting remarkably low rent of just $2,400/month (including TMI), this ~1,500 sq ft space is ideally situated near Highway 400, Georgian College, and the Royal Victoria Hospital, ensuring massive exposure and steady foot traffic.A massive standout feature is the rare, fully permitted, and authentic open Charcoal BBQ grill-one of the few locations in the city legally allowed for traditional charcoal cooking. The space is fully outfitted with extensive kitchen equipment, making it a perfect turnkey setup for Turkish, Mediterranean, shawarma, pizza, a bakery, or any culinary concept.Includes a permitted front outdoor patio offering excellent additional seating, with great potential for licensed patio use (LLBO) or a hookah service (subject to buyer approvals/municipal requirements). Bring your own brand or continue running the successful existing concept. A rare, high-margin opportunity in a bustling commercial corridor perfect for experienced operators or new entrepreneurs alike! (id:61194)
Barrie, Ontario
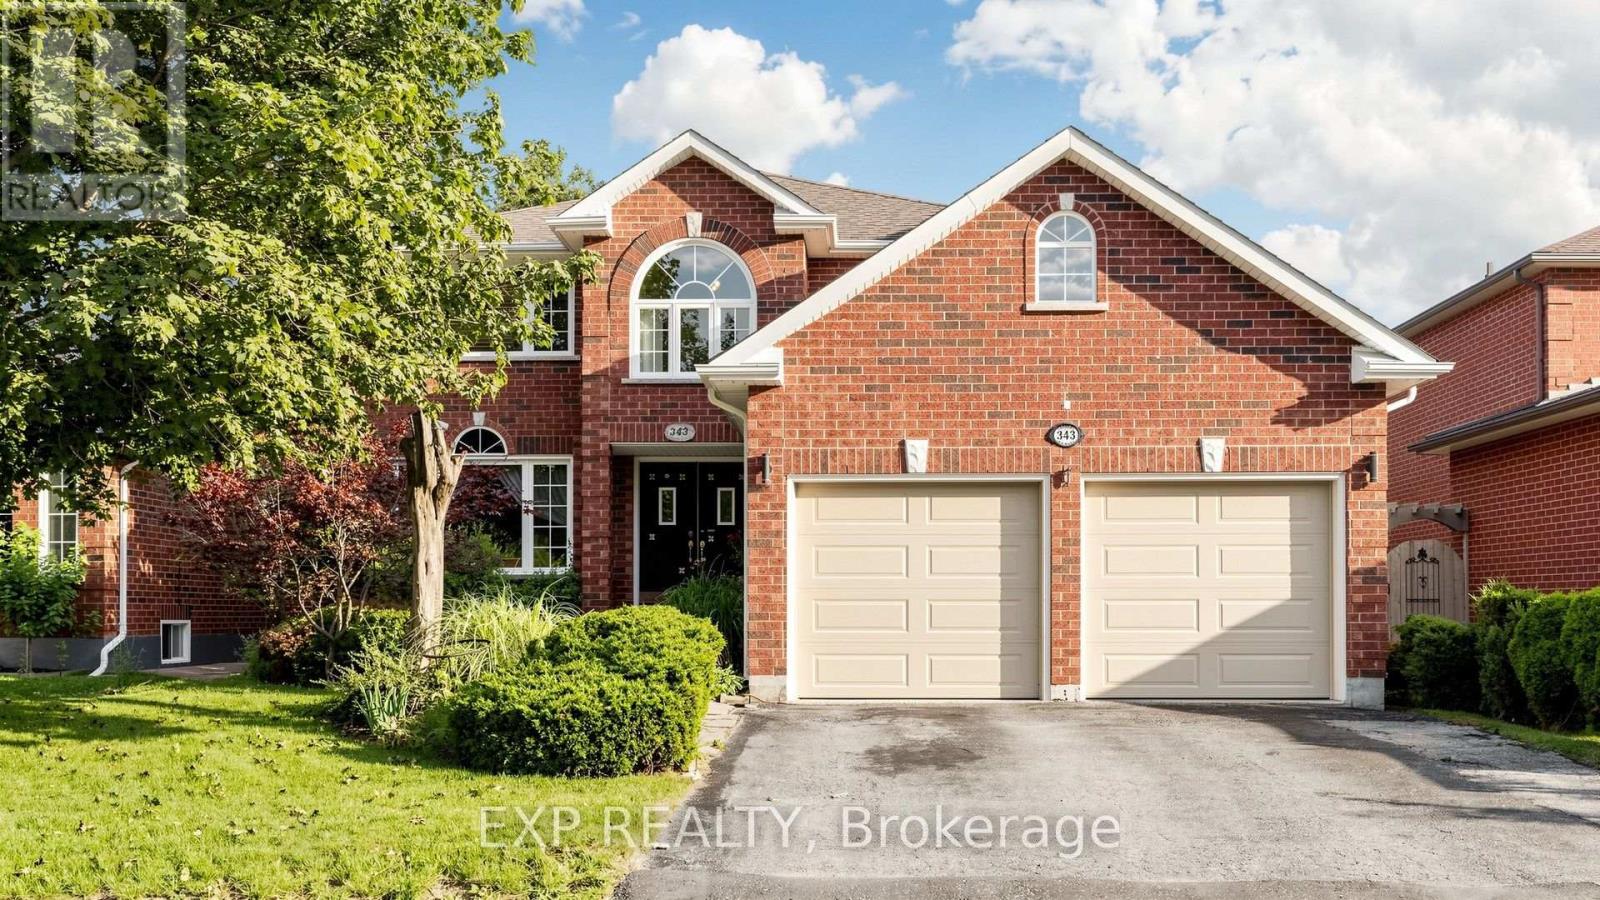
Welcome to this spacious and versatile 6-bedroom, 4-bathroom family home in one of Barrie's most convenient neighbourhoods. Designed with growing and multi-generational families in mind, this impressive property offers exceptional living space and endless possibilities. Step inside through the massive front foyer, where you're welcomed into a thoughtfully designed layout featuring a large kitchen, formal dining area, a bright main living room, and a separate sunken living room that creates the perfect space for relaxing or entertaining. The main floor also includes a dedicated den, ideal for a home office, playroom, or study. Upstairs, the generous primary suite offers a private retreat complete with its own ensuite featuring a soaker tub. The finished basement adds incredible flexibility with two additional bedrooms, a kitchenette, a 3-piece bathroom, and its own separate laundry area-a valuable feature for multi-generational living or future income potential. Ideally located just steps from Emma King Elementary School, close to public transit, minutes from Bayfield Street's shopping, restaurants, parks, and everyday amenities, and with quick access to Highway 400, this home offers outstanding convenience for families and commuters alike. Whether you're looking for room to grow, accommodate multiple generations under one roof, or take advantage of the home's flexibility and income potential, this is an opportunity you won't want to miss. (id:61194)
Sarnia, Ontario
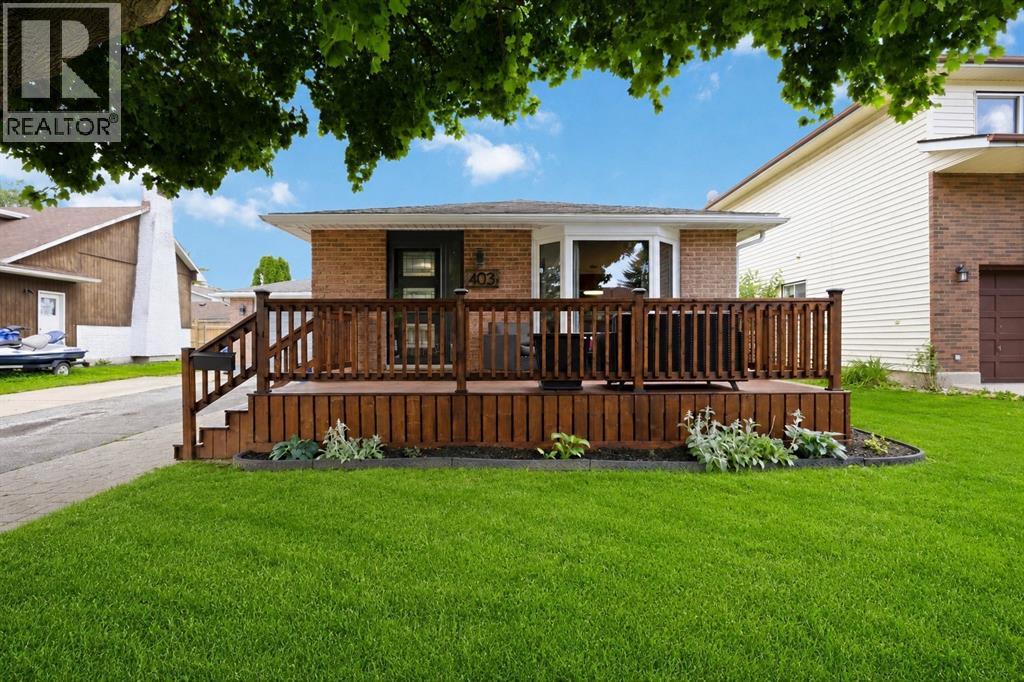
Homeownership can come with some big expenses, but they've already been taken care of here at 403 Huxley Avenue. Located in central Sarnia, this home has seen extensive updates in 2025, including all windows, the front door, exterior siding, flooring, trim, a high-efficiency furnace with heat pump, central air, an owned hot water tank, electrical panel, upgraded wall and attic insulation, permanent exterior lighting, and a full rec room renovation. With multiple living spaces, there's room for everyone to enjoy. The lower level rec room is a versatile space filled with natural light and features a cozy fireplace. Whether you're looking for a family room, playroom, home office, or workout space, it's ready to fit your lifestyle. Outside, you'll find a fully fenced backyard, an attached garage, and a large storage shed. You're just minutes from schools, shopping, restaurants, Clearwater Arena, and everything you need for day-to-day life. If you've been looking for a home where the major investments have already been made, 403 Huxley Avenue is definitely worth a look. (id:61194)
Newmarket, Ontario
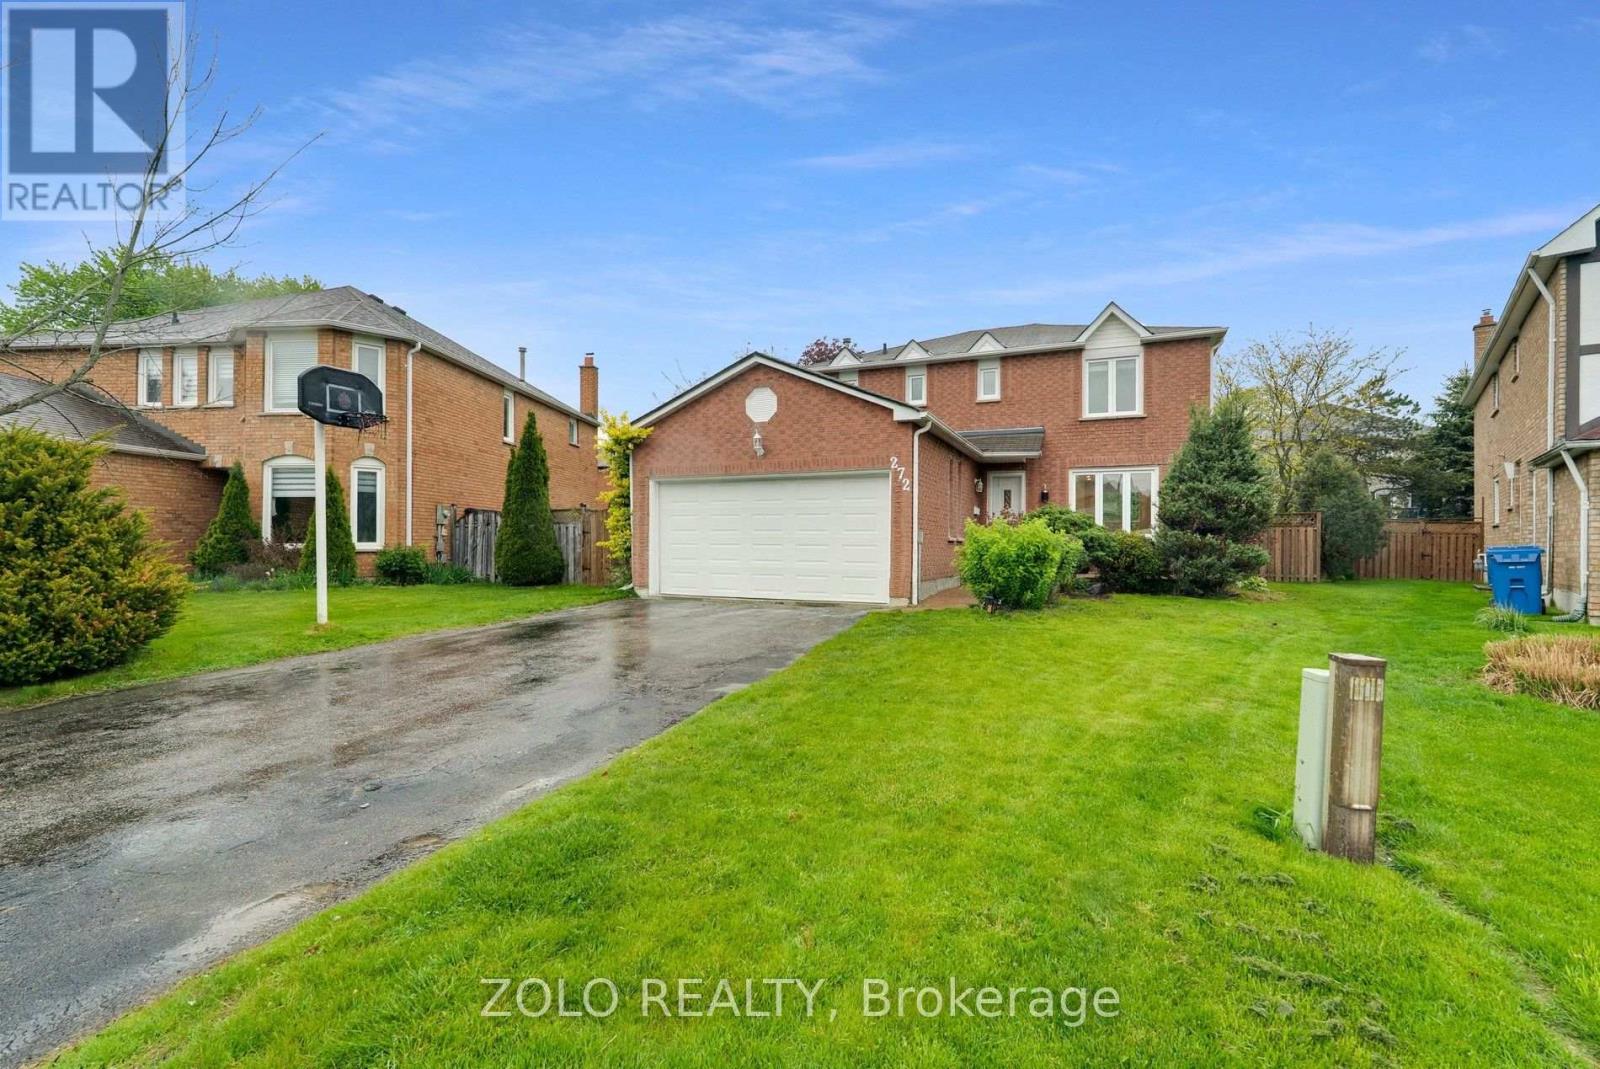
Beautifully updated 3 bedroom home with semi ground pool on a large backyard, nestled on a quiet crescent in a desirable neighbourhood. Conveniently located within a short distance to GO Station, schools, and shopping.Modern kitchen overlooking a cozy family room with fireplace and walkout to deck. Main floor laundry and direct access from house to garage. Recently updated flooring. Stainless steel appliances. All washrooms have been recently renovated. If any one interested renting the entire house, basement can be included for an additional $600/month. (id:61194)
Windsor, Ontario
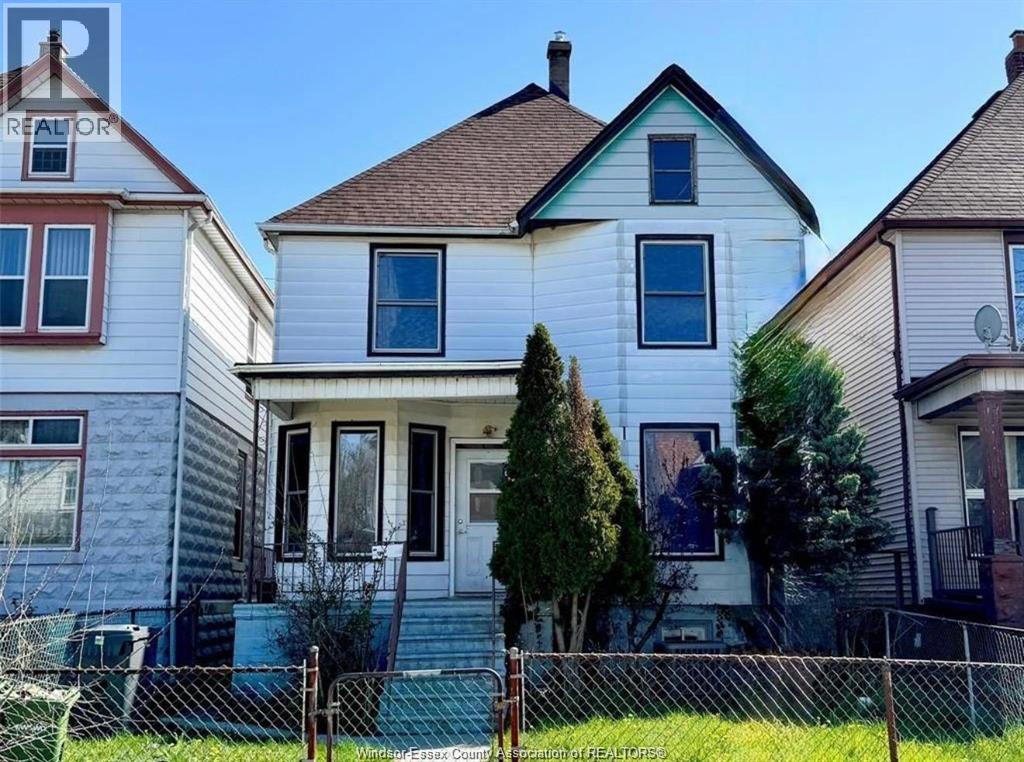
Main floor 2-bedroom, 1-bath unit available for lease starting November 1, 2026. This unit offers spacious living, large bedrooms and a good size kitchen cum dining area, providing plenty of comfortable living space. Conveniently located close to all amenities, public transportation, and border crossings. The University of Windsor is less than 5 minutes away, and the riverfront is only 1 km from the property. Tenants will have access to shared onsite laundry in the basement. Rent is $1,650/month and includes hydro, gas, and water. One Parking spot available at the rear driveway. The unit is currently occupied by tenants and we request to give a 24hour notice for showings. All applicants must provide a credit check, references, and proof of income. (id:61194)
Newmarket, Ontario
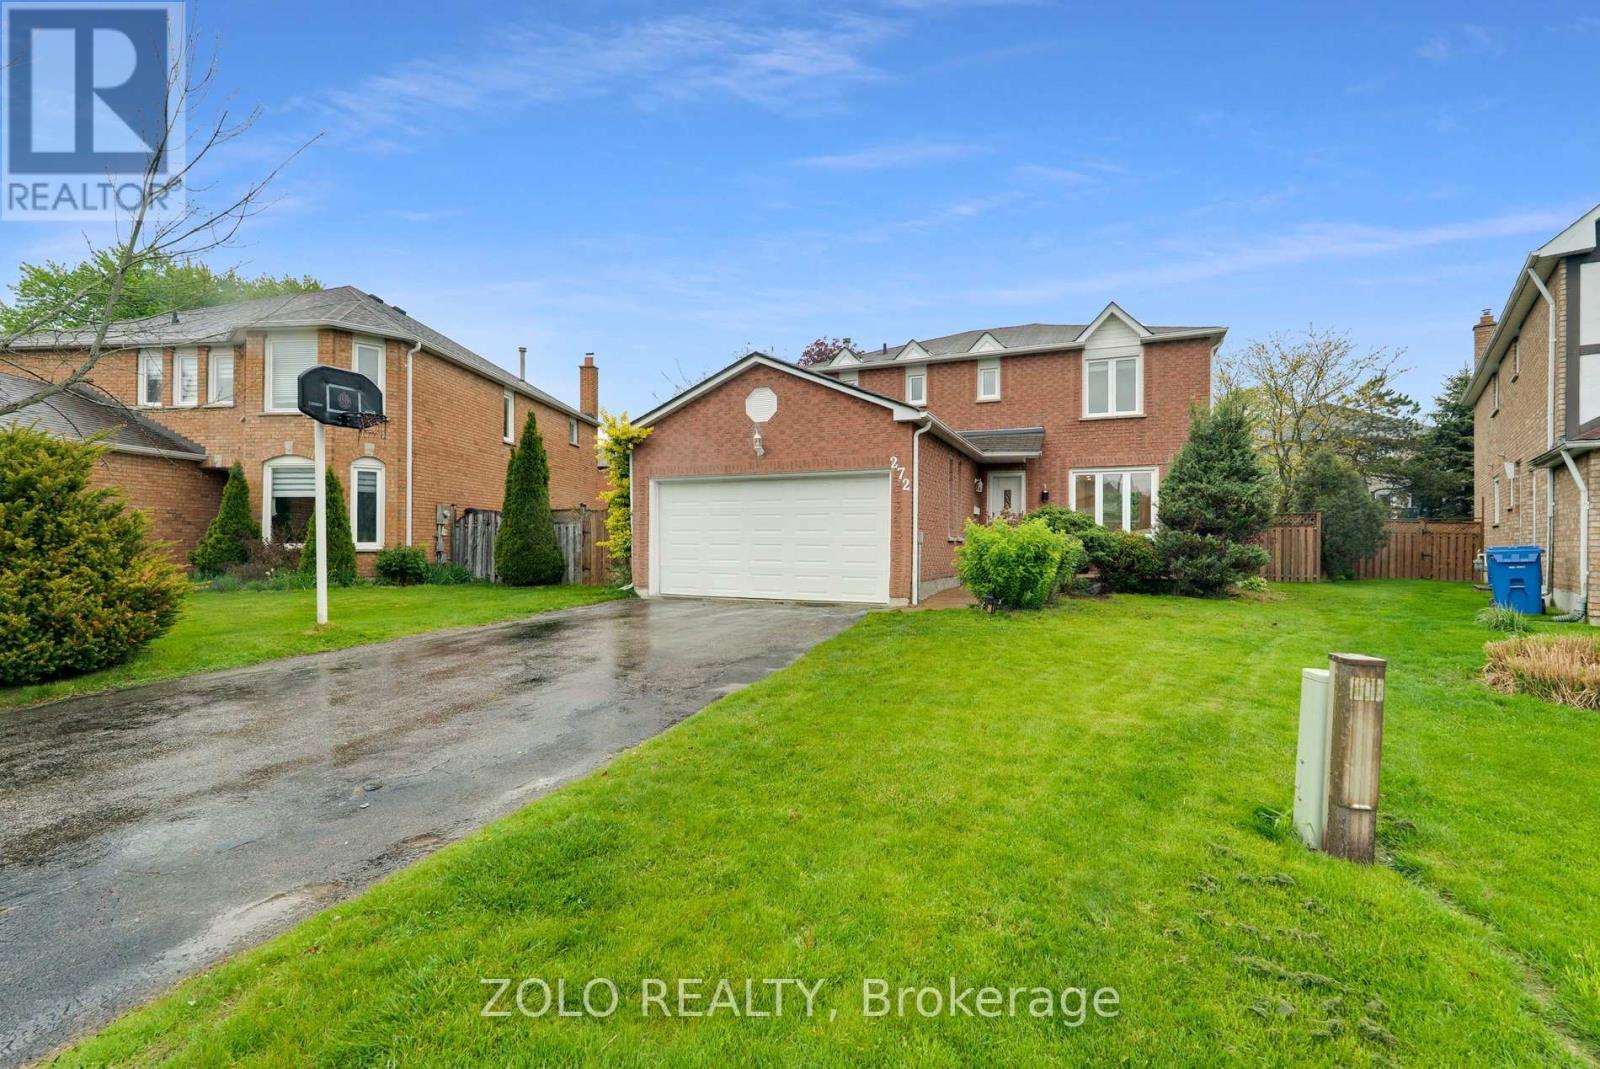
Beautifully updated 3+2 bedroom home on a large backyard, nestled on a quiet crescent in a desirable neighbourhood. Conveniently located within a short distance to GO Station, schools, and shopping.Modern kitchen overlooking a cozy family room with fireplace and walkout to deck. Main floor laundry and direct access from house to garage.Finished basement featuring a spacious recreation room, two bedrooms, and recently updated flooring.Recent upgrades include: freshly painted throughout, both upstairs and basement staircases upgraded to wood, engineered hardwood flooring on the main floor and second floor master bedroom, and updated basement flooring. Whirlpool stainless steel appliances. All washrooms have been recently renovated.Exterior highlights include an interlock walkway and a saltwater pool. (id:61194)
Vaughan, Ontario
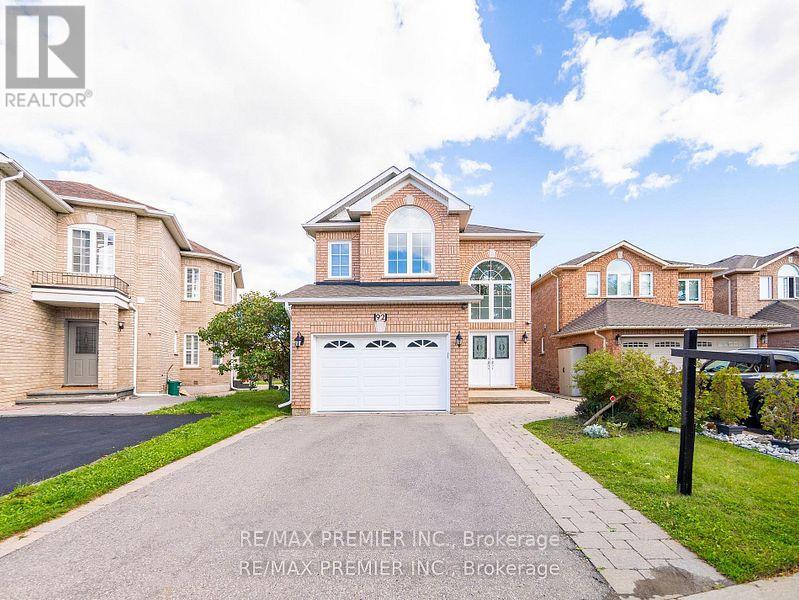
Stunning Lower- Private Walk Up Entrance & One Driveway Parking! Enjoy This Bright, Immaculate, And Beautifully Renovated Lower-Level Walk Up Suite, Offering A Private Separate Entrance And A Dedicated Driveway Parking Space. Designed For Comfort And Convenience, This Spacious Unit Features An Open-Concept Family Room With Elegant High-End Vinyl Flooring, Creating A Warm And Inviting Atmosphere. The Renovated White Kitchen Boasts Ample Storage, Providing Both Style And Functionality. A Generous Primary Bedroom Offers A Peaceful Retreat with a huge walk in closet, While The Private Ensuite Laundry Eliminates The Need For Shared Facilities. Tenant Is Responsible For 1/3 Of Utilities, And Due To Landlord Allergies, No Pets And No Smoking Are Permitted. This Move-In-Ready Suite Is Perfect For A Quiet Single Professional only Close transit, MAPLE GO Station, Many Amenities Including Community Rec Centre, Boutique Shopping, Cafes And Restaurants. Photos are virtually staged (id:61194)
New Tecumseth, Ontario
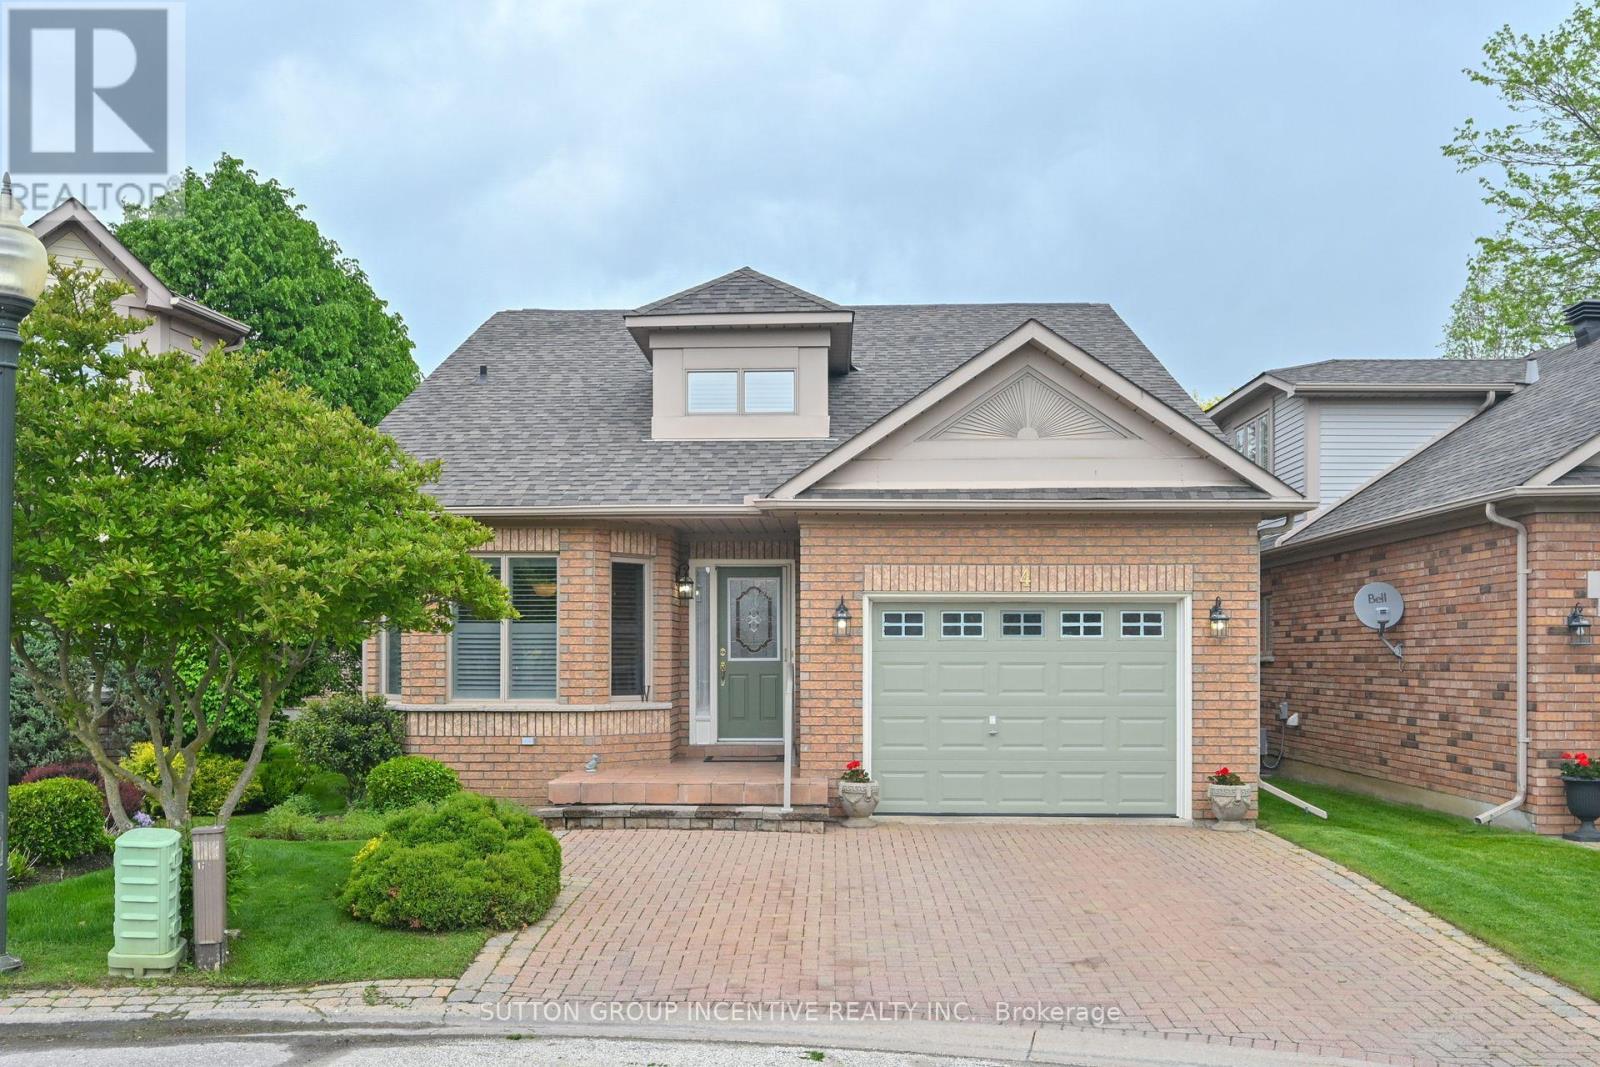
Welcome to the amazing Briar Hill development just minutes from the Nottawassaga Inn and 36 hole golf course, 15 minutes west of Hwy 400 along Hwy 89. Here is a beautiful 1322 sf bungalow on a quiet cul-de-sac, with gleaming hardwood floors, eat-in kitchen, ample primary bed room on the main floor, 3 pc ensuite bath and flexible closing for your convenience. The builder finished a spacious lower level family rm with wet bar, gas fireplace thermostatically controlled, guest bed room, hobby room, 4pc bath and storage space for the things you still can't part with. No gardening unless you want to! Enjoy golfing or the numerous activities at our Community Centre. (id:61194)
Ajax, Ontario
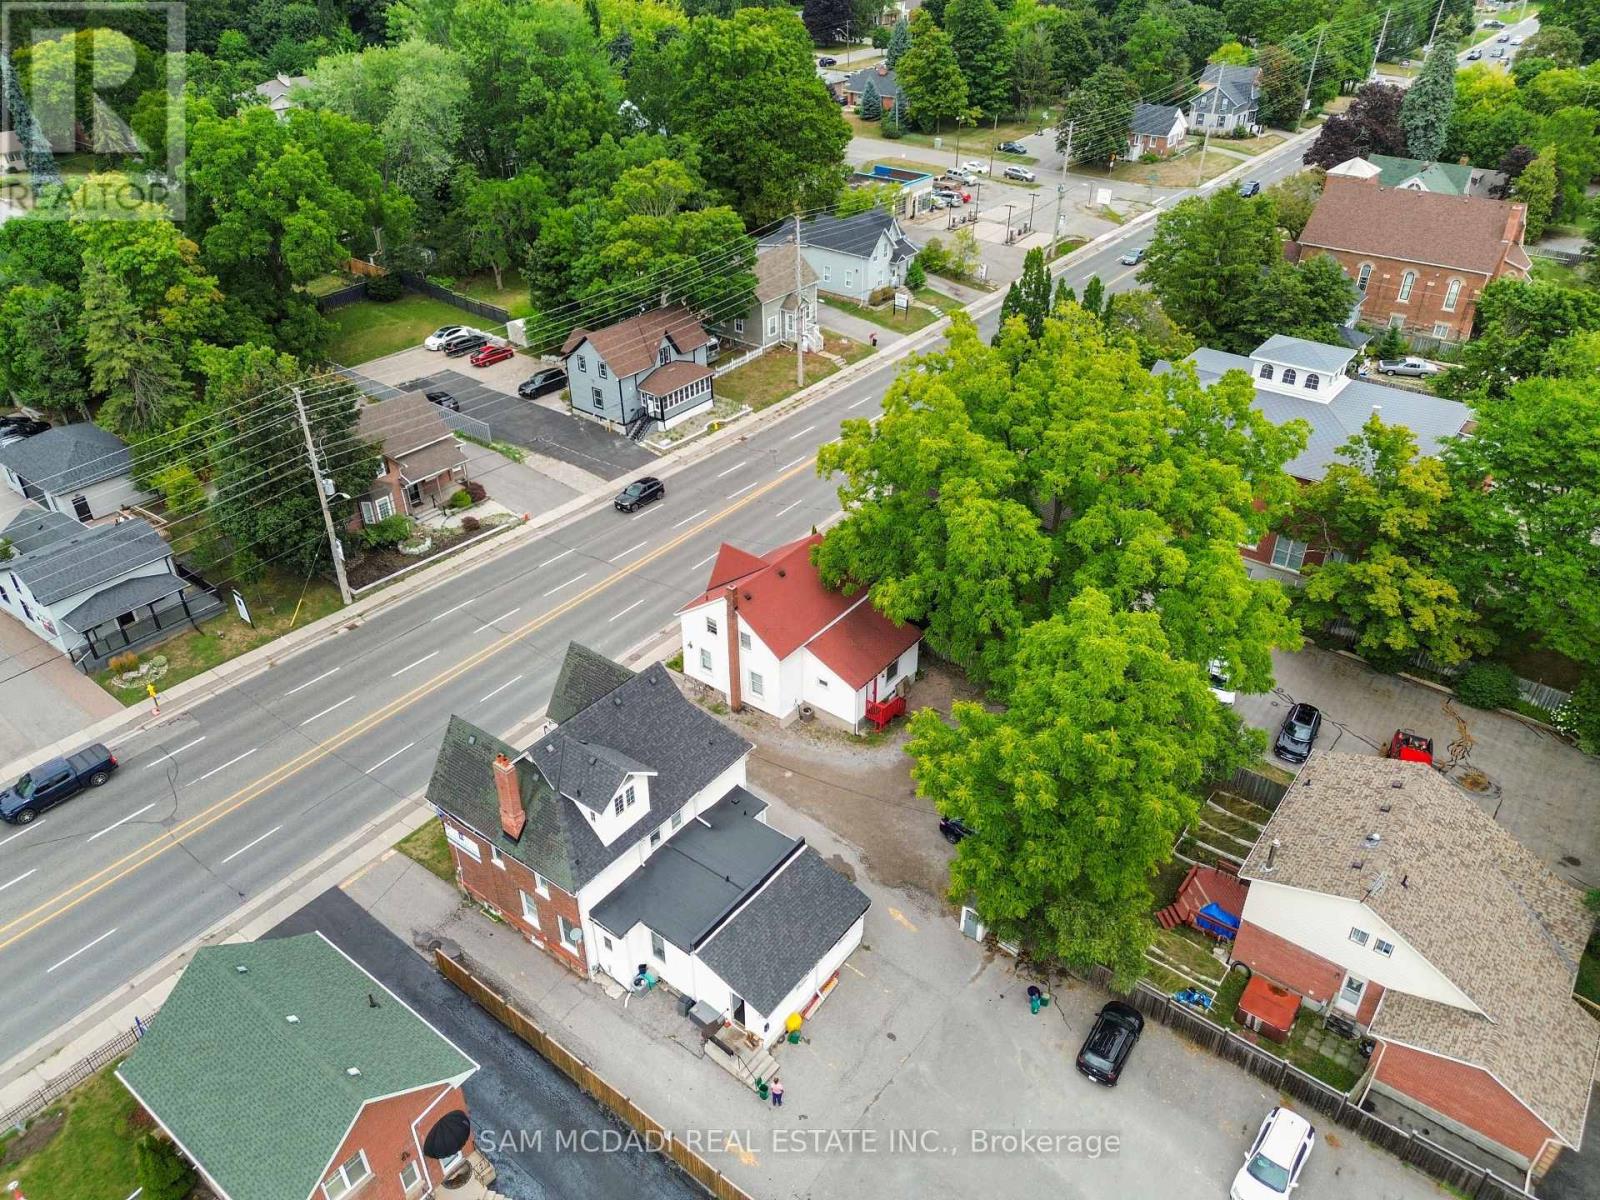
Position your business for maximum visibility with this prime main-floor office space on high-traffic Kingston Rd, where constant daily exposure helps elevate your brand and attract clients effortlessly. Offering approximately 1,000 sq. ft., this well-designed layout features five bright private rooms with windows, plus an open area ideal for a welcoming reception or collaborative workspace. The unit also includes a convenient coffee/storage kitchenette and a private washroom, ensuring comfort and functionality for your team and clients. Situated in a highly accessible Central West Ajax location, this space is perfectly suited for professional offices or service-based businesses looking to benefit from strong street presence and steady foot and vehicle traffic. Rent $3200/Month +HST+ Utilities. (id:61194)
Ajax, Ontario
Experience luxury lakeside living in the highly sought after Breakers community in Ajax! Just steps to scenic walking and biking trails, and only minutes to the splash pad and boat launch perfect for outdoor enthusiasts and nature lovers alike. There is truly no other condominium community in Durham Region like The Breakers! Maintenance fees include water, cable TV, high speed internet, phone service, landscaping, and full access to incredible resort style amenities meaning no extra water bills, gym memberships. Enjoy worry free living with recently updated roofs, windows, doors, and driveways all maintained for you, plus on site security so you can lock the door and travel with peace of mind.This beautifully renovated end unit 3 level townhouse features 3 spacious bedrooms, a custom gourmet kitchen perfect for entertaining, and a functional layout ideal for families, downsizers, or investors. The main floor bedroom offers a walkout to a backyard, and this is the only unit in the complex featuring a full 3 piece bathroom on the main level. New furnace installed in 2022 for added comfort and peace of mind. Includes 2 private parking spaces plus ample visitor parking. Residents enjoy unmatched amenities including an indoor pool, sauna, hot tub, fully equipped gym, and large party room. Be part of a vibrant and welcoming community offering weekly social events including Friday night socials, card nights, poker nights, yoga, water aerobics, walking groups, summer BBQs, Caribbean Night, Trivia Night, and New Year's Eve celebrations. A rare opportunity to enjoy comfort, convenience, and luxury living by the lake! Video link of the house https://f.io/lmeExxEa (id:61194)
Toronto, Ontario
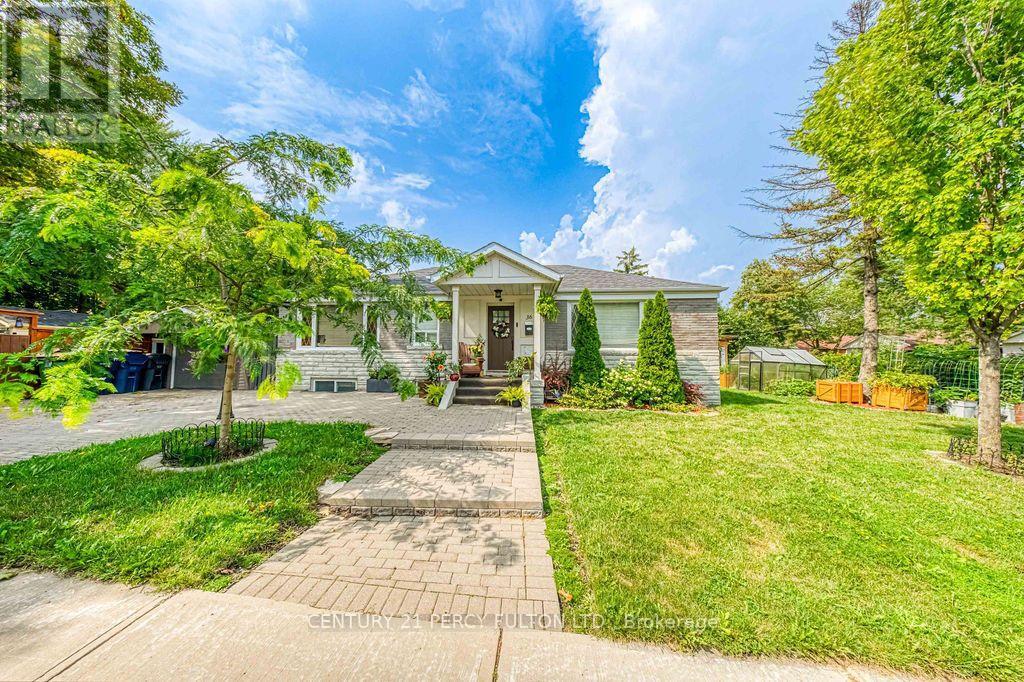
Welcome to this beautifully maintained basement apartment located in a lovely home in a quiet, family-friendly neighbourhood. This bright and inviting space offers a comfortable and functional layout, perfect for a professional, couple, or small family. Enjoy the convenience of living in a well-established area close to shopping, restaurants, parks, schools, public transit, and major highways. A wonderful opportunity to call this beautiful property home while enjoying both comfort and convenience. Don't miss out on this great lease opportunity in a highly desirable location! (id:61194)
Toronto, Ontario
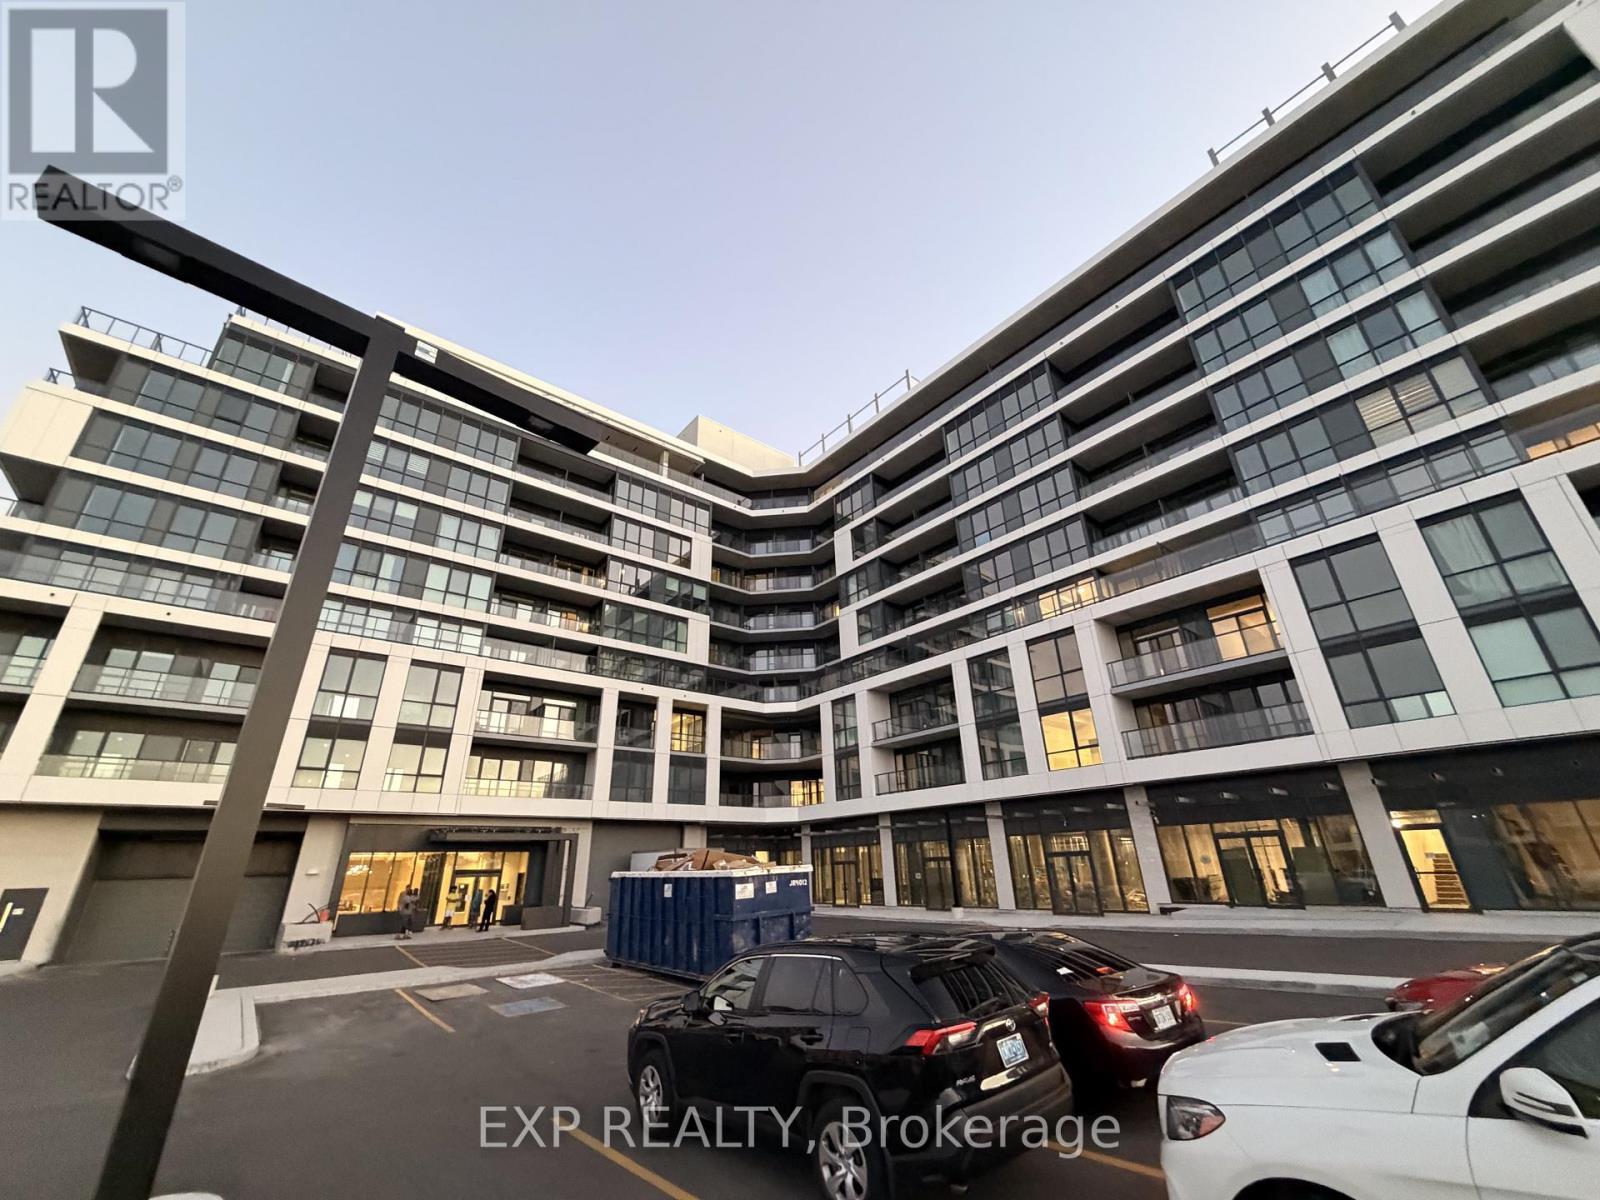
Welcome to this brand-new, never-lived-in studio suite at LINEA Condominiums, a modern boutique residence in Toronto's east end. This bright, east-facing unit offers an open-concept layout with modern finishes throughout, including integrated kitchen appliances and quartz counters.Situated on the second floor, this rare suite features a generously sized private terrace, creating a true extension of your living space that is hard to find in condo living. Ideal for professionals or couples seeking stylish, with exceptional outdoor space. Enjoy unbeatable connectivity with quick access to Warden Subway Station, the Eglinton Crosstown LRT, and the DVP, plus close proximity to shopping, dining, parks, and trails. Residents of LINEA also enjoy premium building amenities including a fitness studio, yoga and meditation space, rooftop terrace with BBQ areas, an entertainment lounge, co-working and dining spaces, and beautifully designed commoners. An excellent opportunity to enjoy modern urban living in one of Scarborough's evolving neighbourhoods. ** Included in the Rent - All utilities extra****One parking and One locker*** (id:61194)
Clarington, Ontario
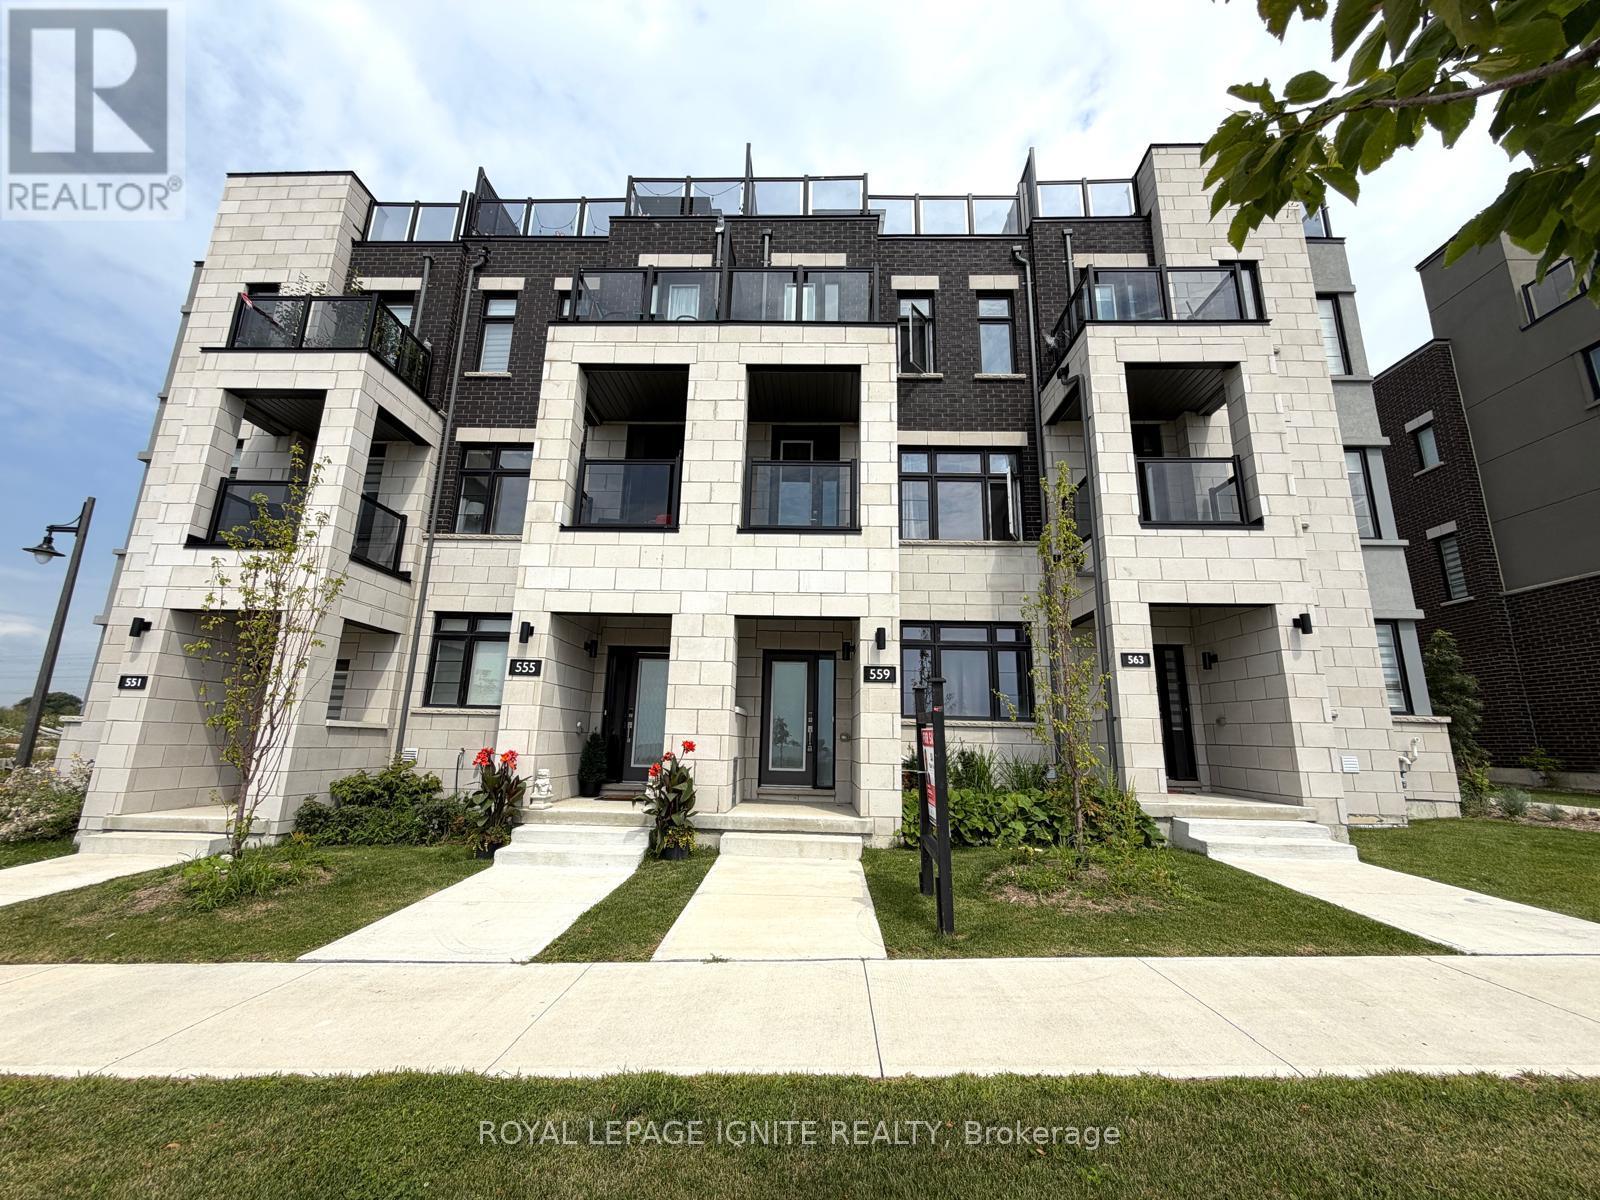
**Home is where the lake meets the sky! Welcome to Lakebreeze, the GTA's largest master-planned waterfront community.** Experience luxury waterfront living in this exceptional townhouse offering **2,651 sq. ft. of total living space** (**2,066 sq. ft. indoors + 585 sq. ft. of outdoor space**). Thoughtfully designed with premium finishes and breathtaking lake views from every level, this home is a rare opportunity to enjoy an elevated lifestyle. The upper level features an expansive **primary retreat overlooking the water**, complete with a **walk-in closet** and a luxurious **5-piece ensuite**. A private **elevator** provides seamless access from the ground floor to the spectacular **rooftop terrace**, where panoramic waterfront views create the perfect setting for entertaining or relaxing. The ground level offers a **bedroom and a full bathroom**, making it ideal for guests, extended family, or a home office. The second floor showcases a spacious **great room with a private balcony**, a beautifully upgraded kitchen with **quartz countertops**, and an open-concept layout designed for modern living. Additional premium features include **oak staircases with elegant metal pickets, hardwood flooring, 9-foot smooth ceilings**, and high-quality finishes throughout. Enjoy the best of waterfront living with scenic trails, parks, the marina, and Lake Ontario just steps from your door, all while remaining close to major highways, shopping, restaurants, and everyday amenities. (id:61194)
Clarington, Ontario
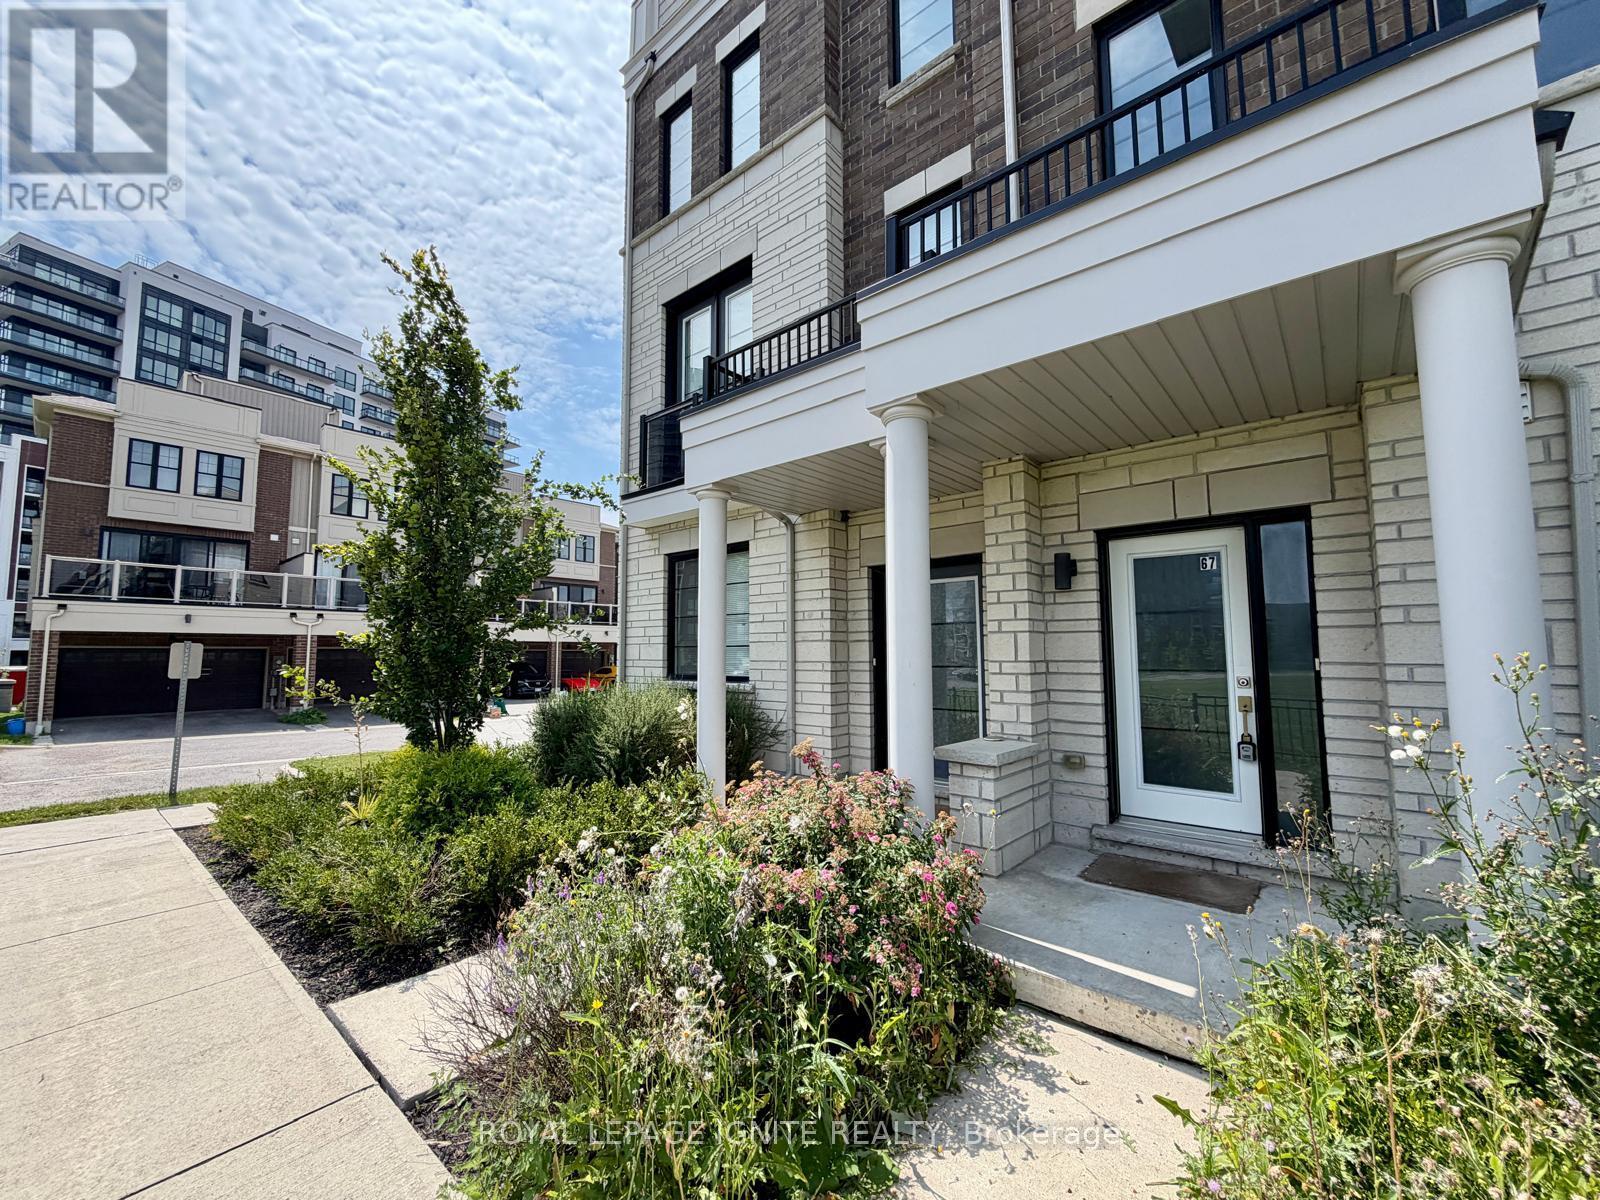
**Welcome to 67 King George Way, Bowmanville!** Discover the perfect blend of modern style, comfort, and convenience in this stunning townhouse located in one of Bowmanville's fastest-growing communities. Ideally situated just steps from the future GO Transit station and within walking distance to shopping, restaurants, parks, and everyday amenities, this home offers exceptional value for families, professionals, and investors alike. Featuring **4 spacious bedrooms and 4 bathrooms**, this thoughtfully designed home provides a functional layout with plenty of space for comfortable living. The main floor boasts **gleaming hardwood floors** and a bright **open-concept living and dining area**, perfect for entertaining family and friends. The modern kitchen is beautifully appointed with a **large center island**, ample cabinetry, and generous counter space. The versatile ground level includes a **private bedroom with a full bathroom**, making it ideal for guests, extended family, or a home office. Enjoy exceptional outdoor living with **two private balconies** and an expansive **rooftop terrace**-the perfect setting for morning coffee, evening relaxation, or entertaining while taking in the views. This stylish, move-in-ready home combines modern finishes, functional living space, and an unbeatable location in a thriving community. Don't miss this incredible opportunity to own in the heart of Bowmanville! (id:61194)
Oakville, Ontario
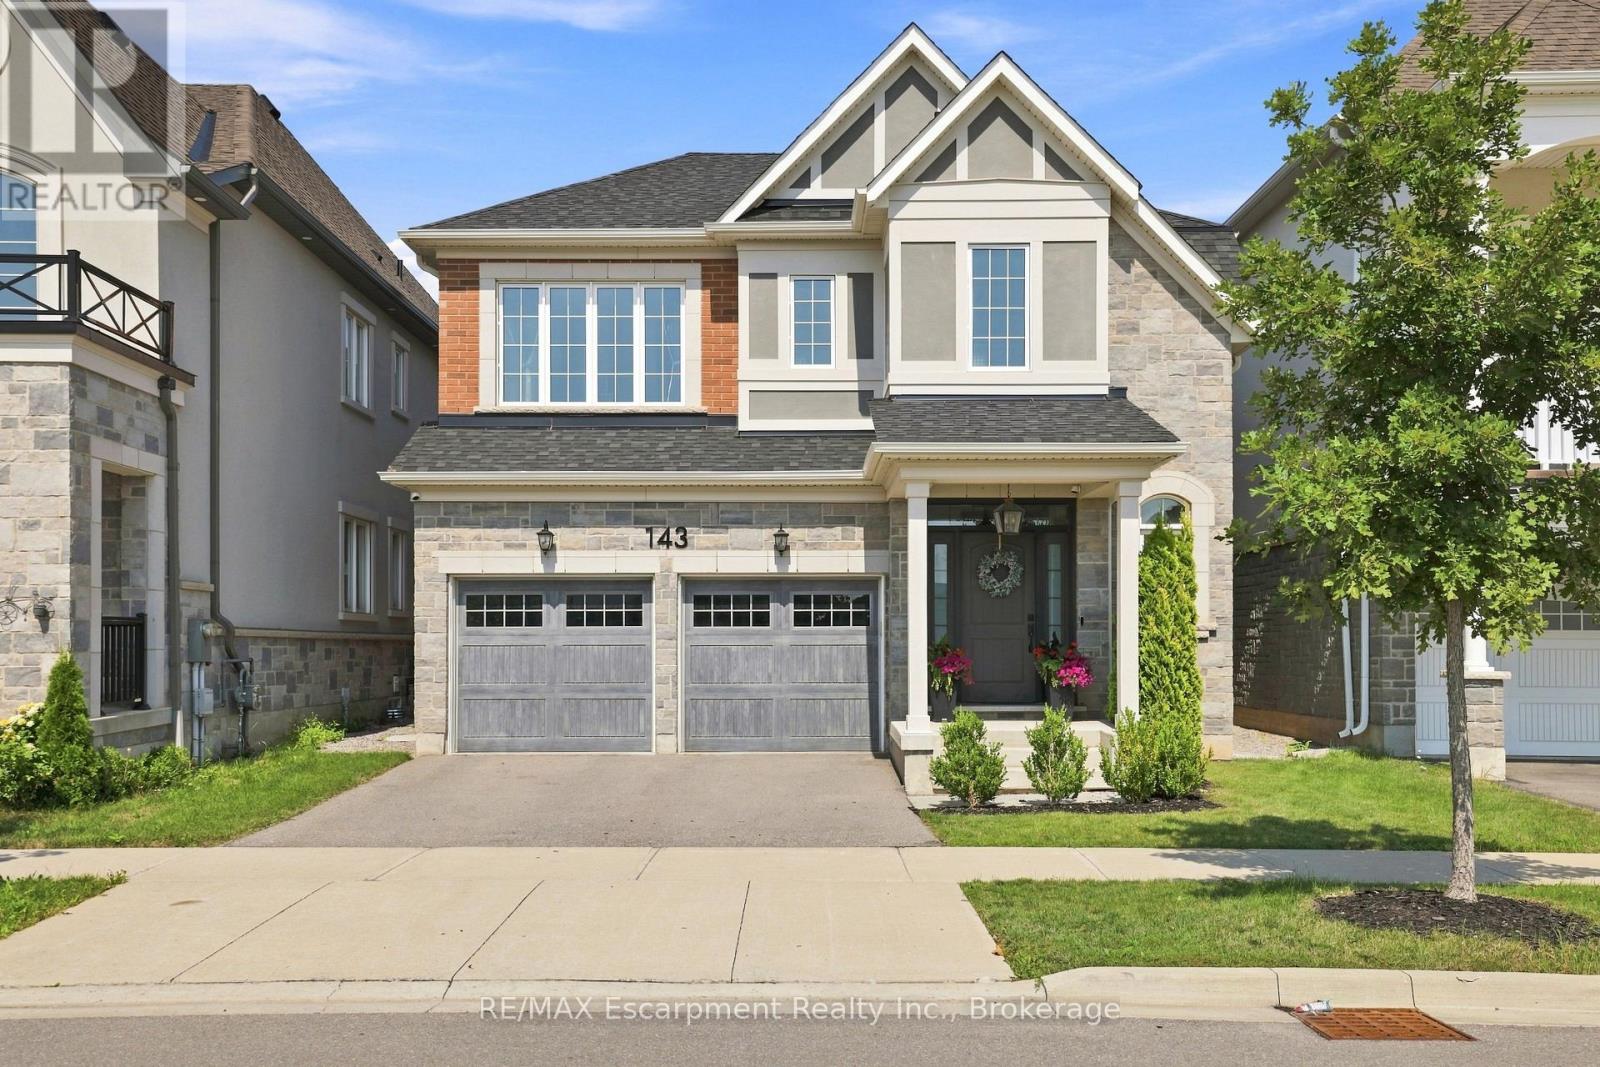
Welcome to turnkey living in the heart of Oakville! This beautifully maintained 4-bedroom home offers the perfect blend of comfort, style, and convenience for today's family. Situated on a premium lot in a desirable setting near a peaceful pond, the thoughtfully landscaped grounds create inviting curb appeal and a welcoming outdoor atmosphere. The spacious interior is move-in ready, allowing you to simply unpack and enjoy. Ideally located with easy access to major highways and the GO Train, commuting is effortless while Oakville's exceptional schools, parks, shopping, dining, and amenities are all within reach. A fantastic opportunity for a family looking to settle into one of the GTA's most desirable communities, just unpack and enjoy! (id:61194)
Toronto, Ontario
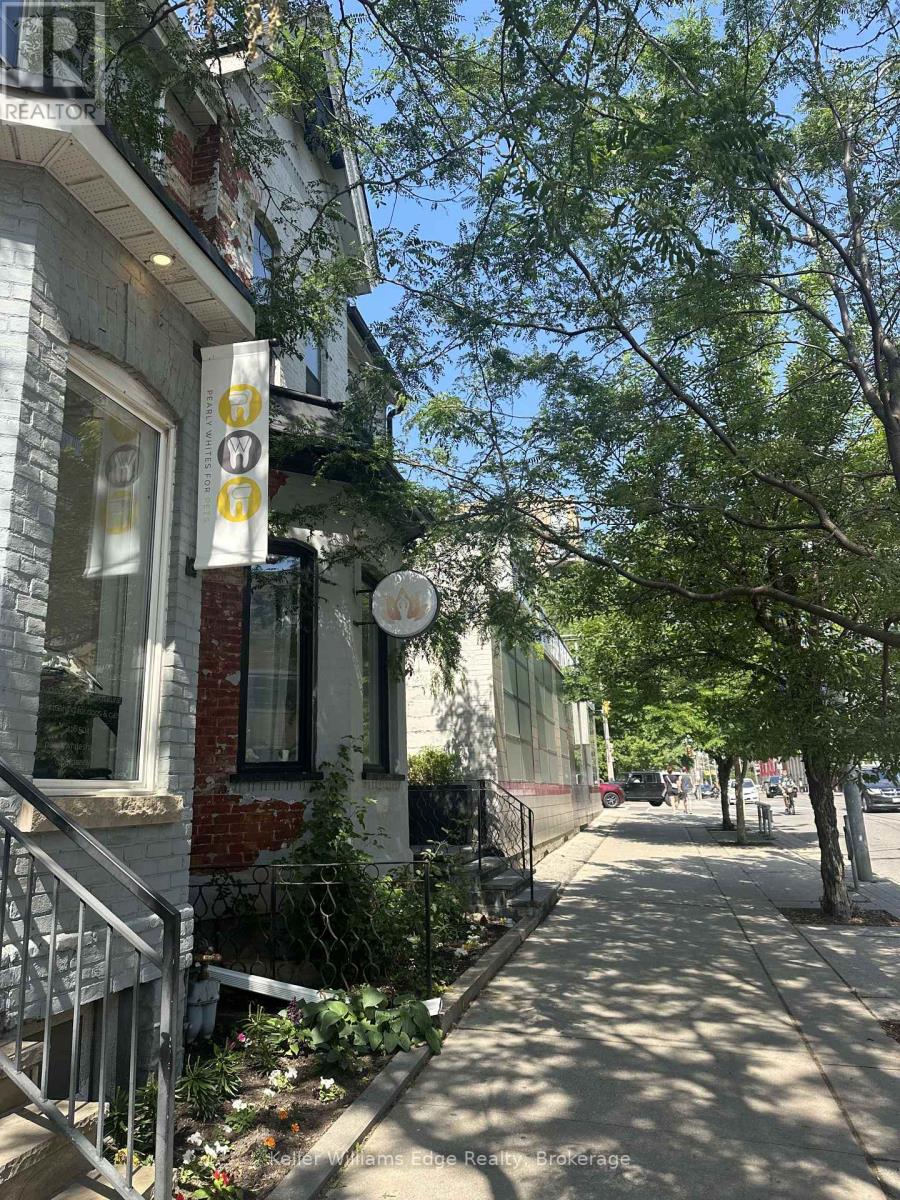
Established Yoga Studio Business in Prime King West Location! Rare opportunity to acquire a beautifully designed and well-established yoga studio in the heart of Toronto's highly desirable King West neighbourhood. This wellness-focused business has built a strong reputation within the community, earning an impressive 4.8-star Google rating and cultivating a loyal base of repeat clients and members. Upeksha Yoga Shala offers a calming and thoughtfully curated atmosphere with a strong brand presence, recurring memberships, and integrated online booking/client management systems through platforms including MINDBODY, ClassPass, Acuity, and additional digital channels already in place. The business has developed a dedicated following through consistent programming, community engagement, and an authentic wellness experience. The studio operates within a versatile multi-studio layout, featuring two separate studios within the building that allow for multiple classes, workshops, private sessions, and events to run simultaneously. The space is fully equipped and includes a wide range of chattels and studio furnishings, allowing a new owner to step into a turnkey operation with established systems and infrastructure already in place. Positioned in one of Toronto's most vibrant and walkable neighbourhoods, the studio benefits from excellent exposure, surrounding residential density, strong foot traffic, and close proximity to boutique retail, fitness, hospitality, and lifestyle businesses. Ideal opportunity for an owner-operator, yoga instructor, wellness entrepreneur, or existing fitness/wellness brand looking to expand into the downtown Toronto market. Business only for sale. Real property not included. Operates from leased premises. (id:61194)

Clarington, Ontario
Beautiful Property, Approximately 47.95 Acres of Prime Land! An exceptional opportunity to acquire a stunning parcel of vacant land ideally situated within the growing community of Bowmanville. This picturesque property offers a blend of open fields and natural surroundings, with a portion currently maintained for agricultural use to help keep property taxes low. Perfectly positioned amidst established neighbourhoods, future growth areas, and scenic green space, the site enjoys convenient proximity to shopping, schools, parks, and recreation. Its strategic location provides excellent accessibility and connectivity, offering tremendous potential within the area identified under the Brookhill Neighbourhood Secondary Plan. This property presents a remarkable opportunity for those seeking a large tract of land in a desirable and rapidly developing area. There is two entrance from Nash Rd and one from Green Rd. (id:61194)
Toronto, Ontario
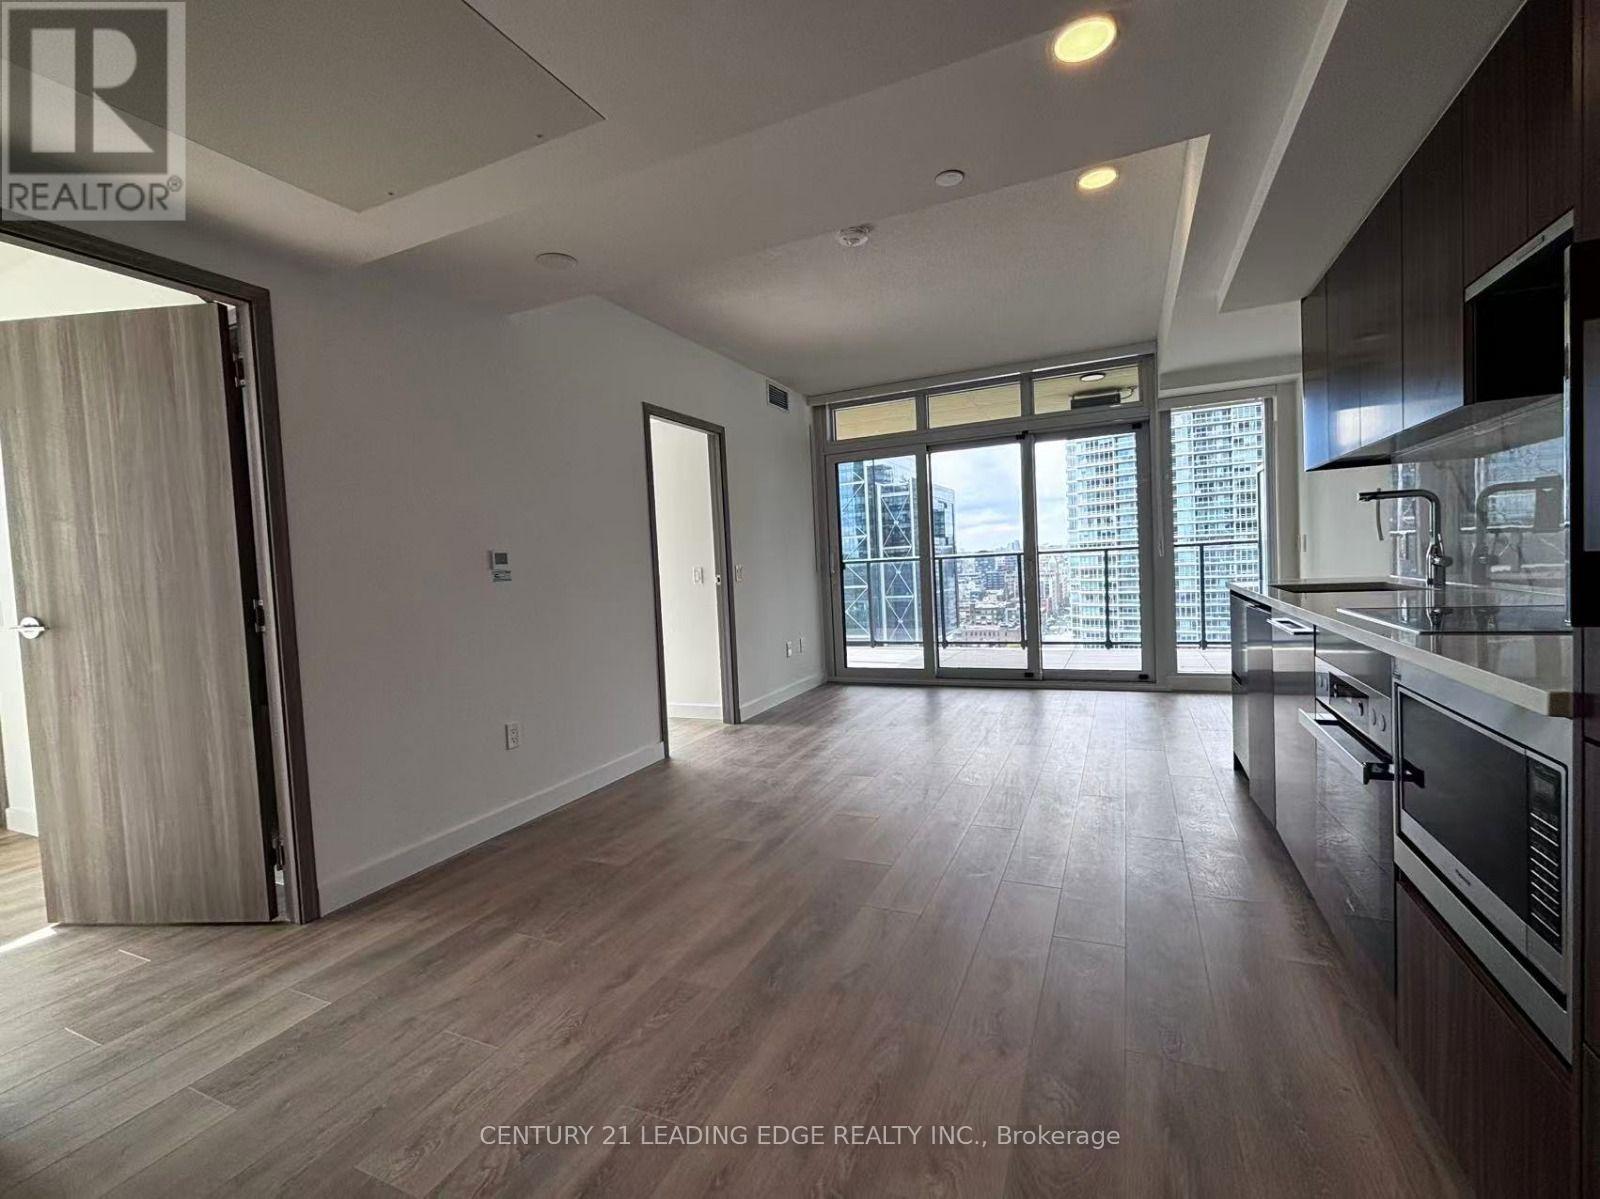
Brand New RESALE! Experience Luxury Condo Living at the Prestigious Concord Canada House. This Functional 2-Bedroom, 2-Full-Bath Unit Features Plenty of Floor-to-Ceiling Windows That Fill the Home With Natural Light Throughout the Day. Overlooking the Building Courtyard Garden, Enjoy Your Private Urban Oasis During the Summer. The Second Bedroom Enjoys Stunning Lake Shoreline and City Views. The Building is Less than 1 Year Old! Still Under New Home Tarion Warranty, Which is Transferable to the New Owner! Top-of-the-Line Miele Built-in Appliances Are Paired With a State-of-the-Art Neutral Designer Colour Palette for a Sleek & Modern Finish. **BONUS FEATURES: PARKING with Locker Located On the Same Floor** Unbeatable Core-City Location: The Well Shopping Centre Is Right at the Corner, With Rogers Centre, CN Tower, and Harbourfront Centre All Within Walking Distance. Excellent Transit Access with Bus Routes Right Outside the Building and Quick Access to the Gardiner Expressway. (id:61194)
Toronto, Ontario
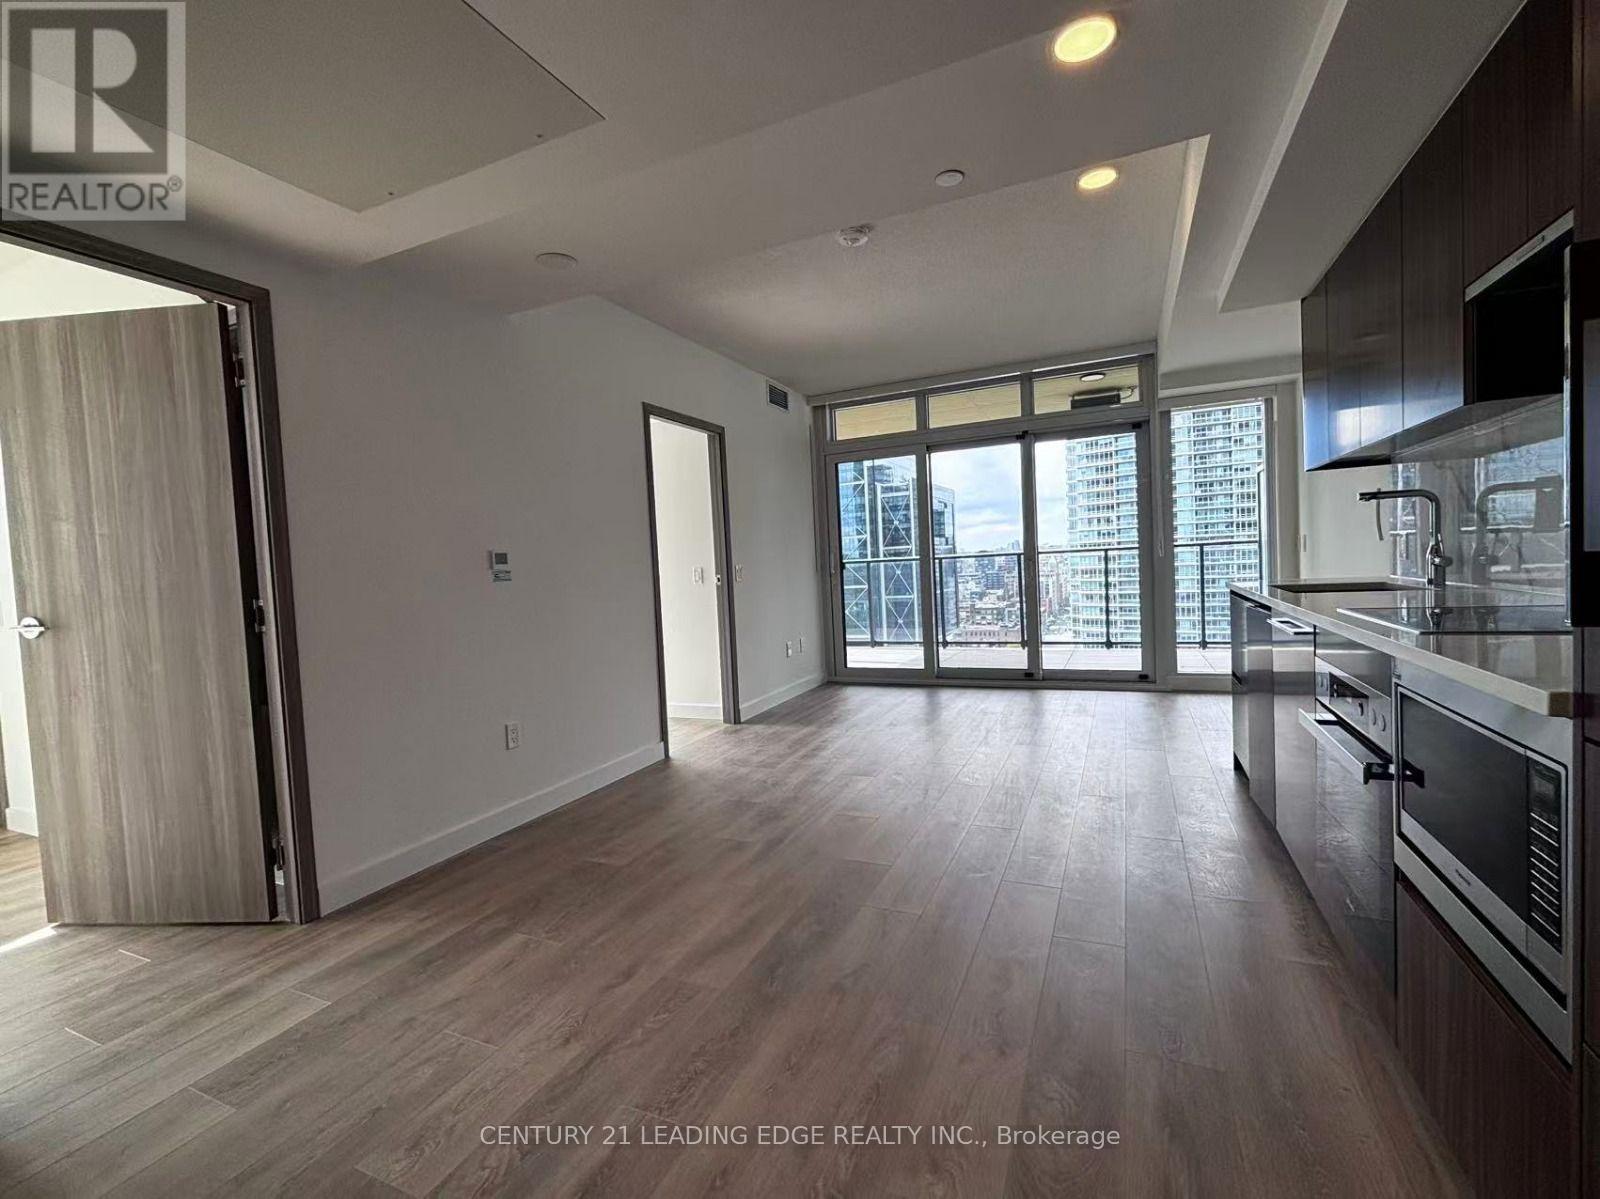
Welcome To Concord Canada House - The Landmark Buildings In Waterfront Communities. Brand New Urban Luxury Living Located In The Heart Of Toronto Downtown. Corner Unit with Open Concept Layout, Built-In Miele Appliances, Finished Open Balcony With Heater & Ceiling Light. Great Residential Amenities With Keyless Building Entry, Workspace, Parcel Storage For Online Home Delivery. Minutes Walk To CN Tower, Rogers Centre, Scotiabank Arena, Union Station...etc. Dining, Entertaining & Shopping Right At The Door Steps. Unit has a massive 150 sqft heated balcony, which gives the unit a total sqft of 892! (id:61194)
Toronto, Ontario
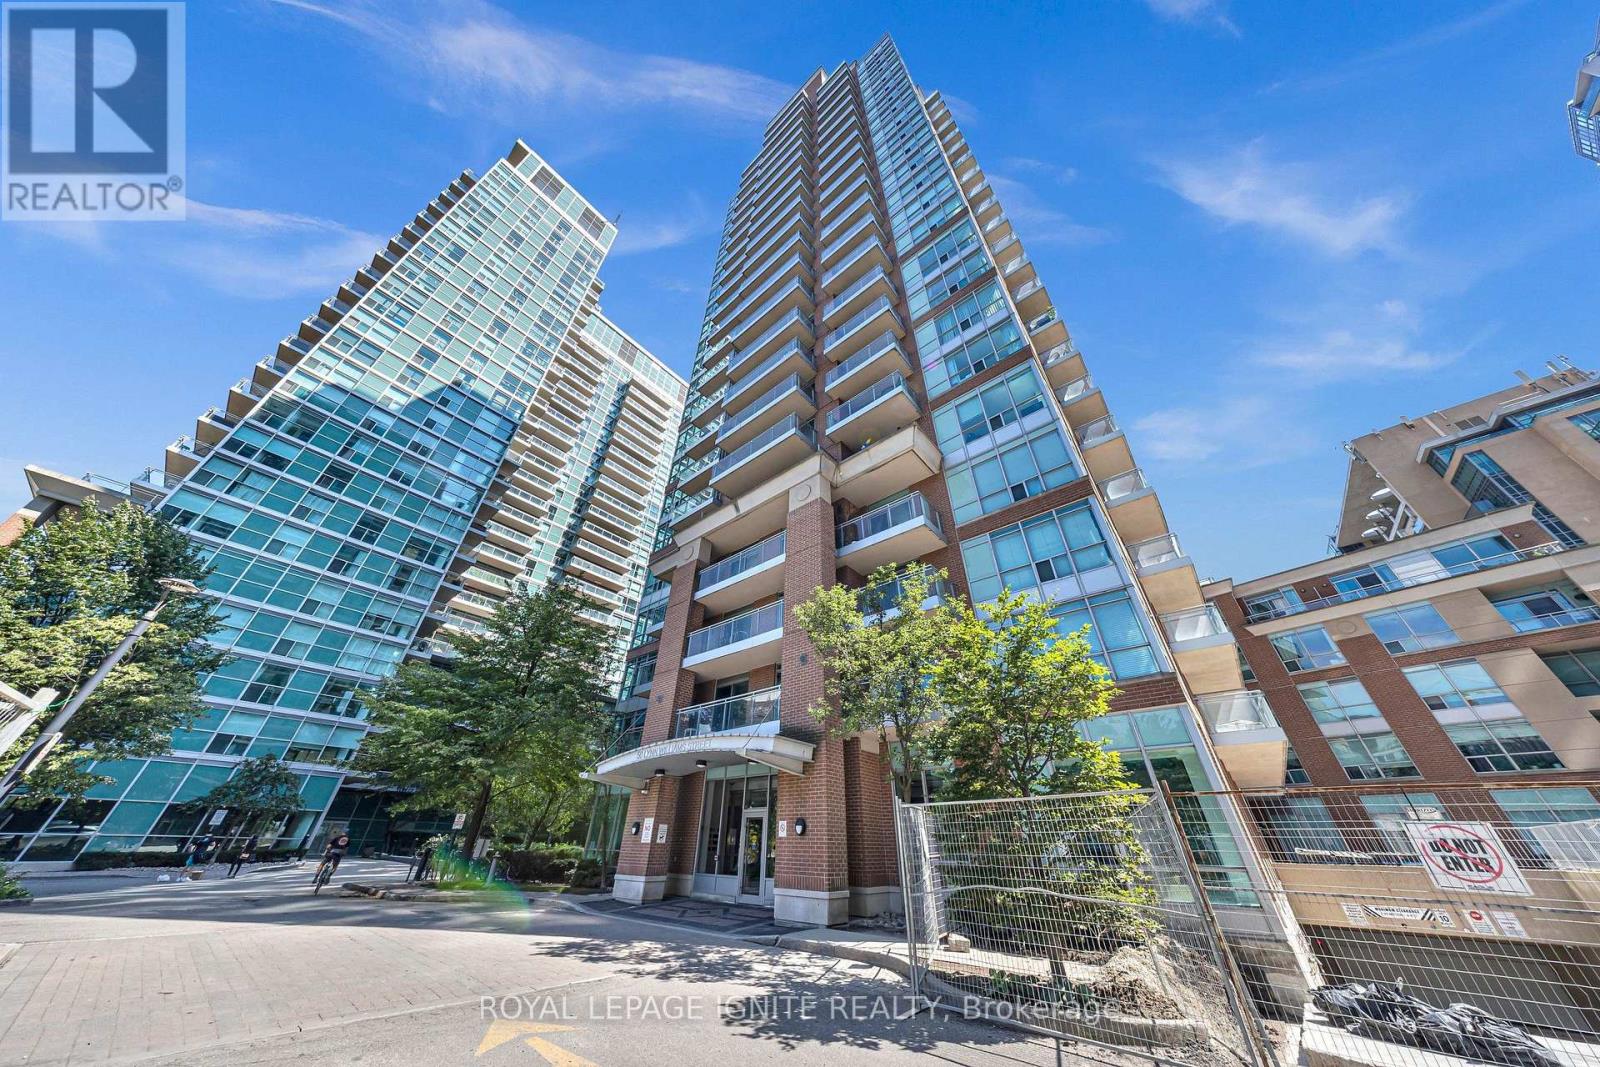
Gem in the Heart of Liberty Village!** Bright and beautifully renovated 1-bedroom + den suite featuring an open-concept layout and abundant natural light. Spacious living room with walk-out to a private balcony offering impressive city views. Professionally renovated from top to bottom with modern finishes, including granite countertops, marble vanity, escarpment marble porcelain backsplash, upgraded kitchen, breakfast bar, private laundry, and upscale appliances. Versatile den ideal for a home office or additional living space. Includes parking and locker. Enjoy exceptional building amenities and an unbeatable location just steps to TTC, the waterfront, shops, restaurants, parks, and everything Liberty Village has to offer. (id:61194)
Toronto, Ontario
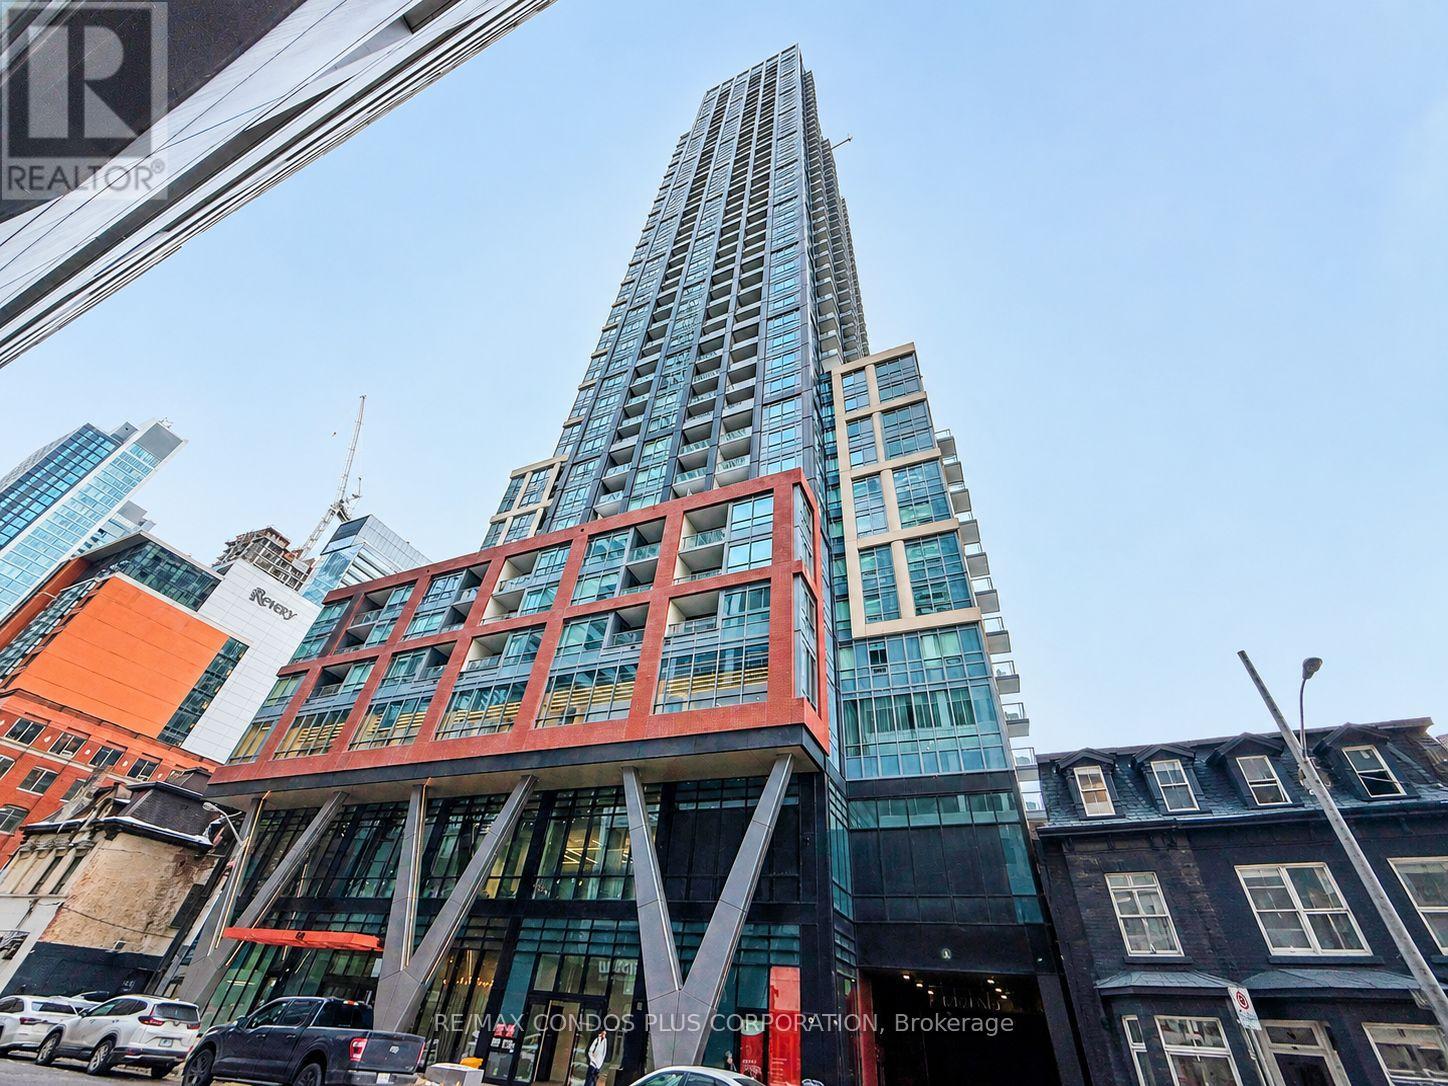
Move In Now. This modern and pristine 2-bedroom, 2-bath suite offers 662 sq ft of thoughtfully designed interior space plus a 39 sq ft balcony for a total of 701 sq ft. A functional split-bedroom layout provides excellent privacy, while floor-to-ceiling windows fill the space with natural light. Experience elevated downtown living at Peter & Adelaide Condos by renowned builder Graywood Developments. Enjoy a sleek open-concept designer kitchen featuring premium integrated appliances, contemporary cabinetry, laminate flooring, and soaring 9-ft ceilings. Exceptional building amenities include 24-hour concierge, rooftop outdoor pool with lounge terrace and BBQ area, fully equipped gym, yoga studio, sauna, party room, business centre, dining room with catering kitchen, children's play area, and more. Located in the heart of Toronto's vibrant Entertainment District, just steps to the CN Tower, Rogers Centre, PATH, TTC transit, Financial District, world-class dining, shopping, nightlife, universities, and hospitals. A fantastic opportunity for end-users seeking luxury urban convenience or investors looking for a highly desirable downtown Toronto asset in one of the city's most sought-after newer condo communities. (id:61194)

Toronto, Ontario
Welcome to this well-maintained 3-bedroom, 3-bathroom detached home in the sought-after Oakwood neighbourhood, offering a spacious and functional layout across the main and second floors.The main floor was renovated approximately three years ago and features a bright living room, dining area, kitchen, and a newly added powder room.The second floor offers three spacious bedrooms, each with its own walk-in closet, along with two newly renovated full bathrooms, including a private ensuite in the primary bedroom.Ideally located close to schools, parks, cafés, shops, neighbourhood amenities, and convenient TTC access along St. Clair Avenue West.The home will be professionally cleaned prior to possession.Basement is not included in the lease. Tenant is responsible for 70% of utilities, as well as internet, tenant insurance, snow removal, and landscaping.A great opportunity to lease a spacious and updated home in a convenient, family-friendly Oakwood location. (id:61194)
St. Catharines, Ontario
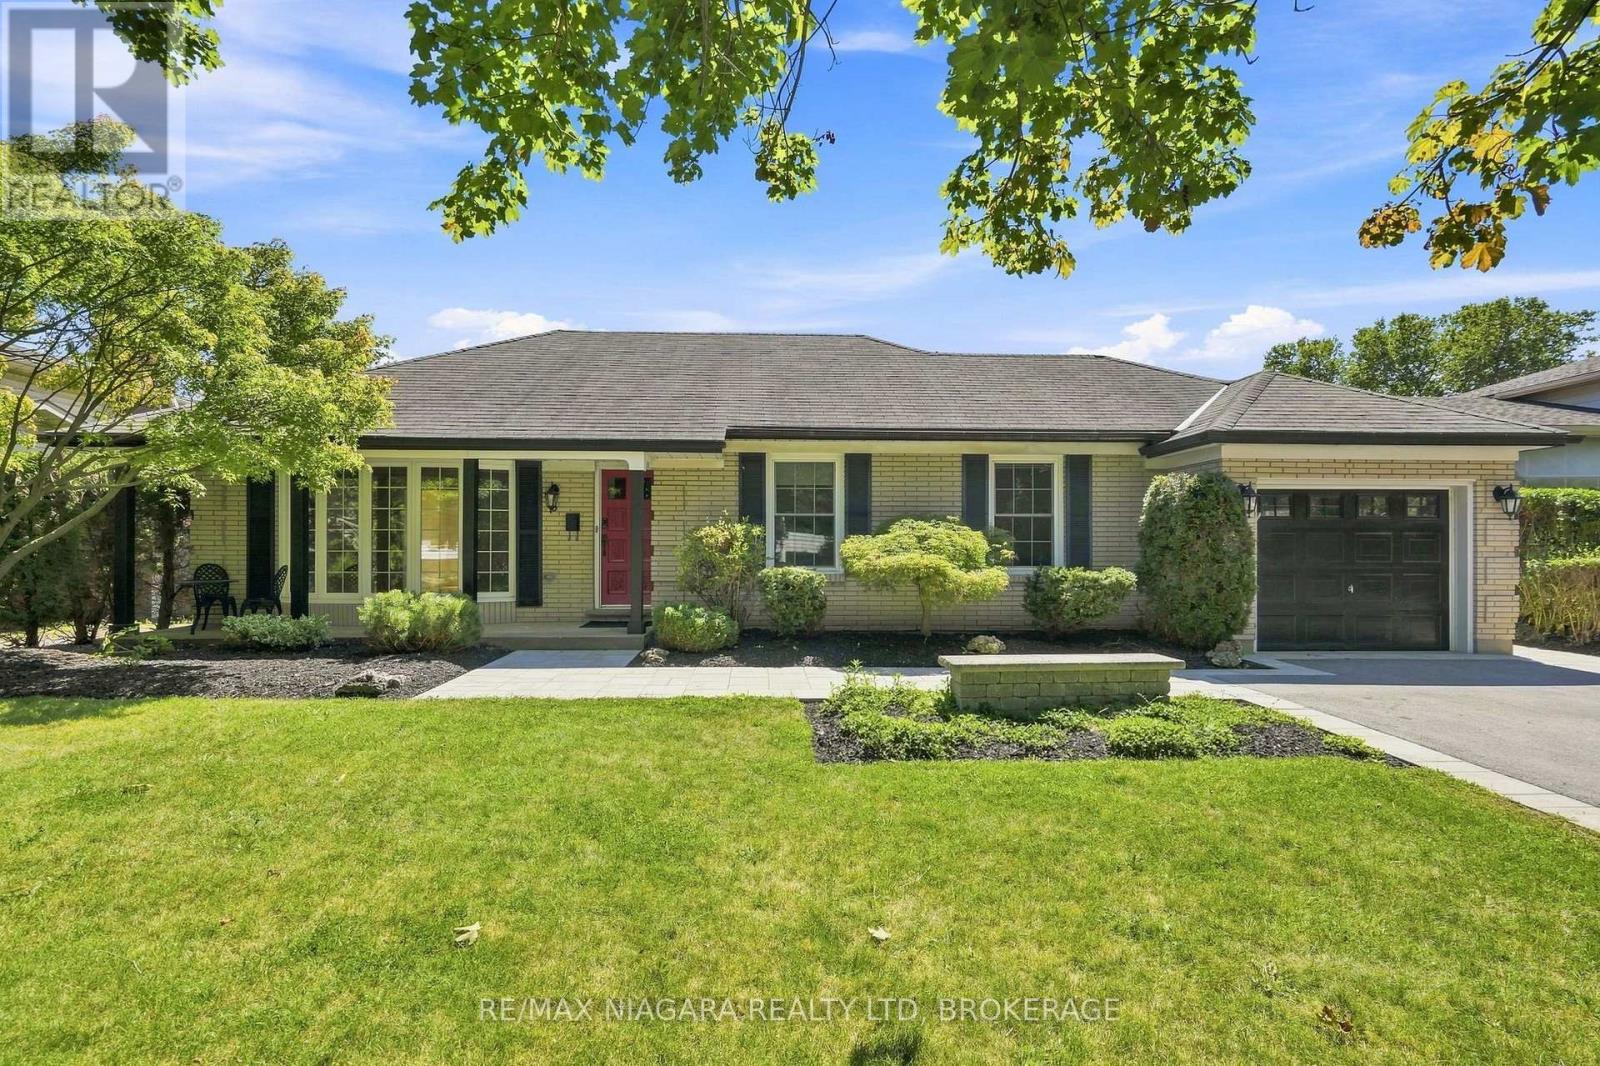
FABULOUS BUNGALOW!!! Nestled on a beautiful tree-lined street, in the highly sought-after neighborhood of Royal Henley Estates, this bungalow has so much to offer. This updated family home features 3 bedrooms on the main level, a large living room, and a spacious renovated eat-in kitchen. The main floor provides beautiful hardwood flooring, neutral colour schemes and bright windows allowing for plenty of natural light. The updated kitchen boasts plenty of counter and cupboard space, stylish backsplash tile, quality SS appliances (included) and a convenient breakfast bar for the family to gather around. Making your way downstairs, you have a sizeable rec room to enjoy! Your private backyard is lined with mature trees and cedars offering maximum privacy throughout the inside and outside of the home. This home has plenty of room to raise a family with a fenced backyard and is conveniently located to local schools. This home is in pristine condition and tastefully updated. Quick and easy QEW access for commuters and just a short walk to Martindale Pond, Jaycee Park and Port Dalhousie, schools and shopping. (id:61194)

Fort Erie, Ontario
Welcome to 12 Sassafras Row, located in the quiet and peaceful community of Ridgeway, adjacent to Crystal Beach, local shops and restaurants. This expansive end unit townhouse is situated in a desirable enclave of Adult lifestyle attached townhouse condos. Beautifully landscaped lawns and gardens are carefree in summer and include groundskeeping, built-in irrigation, and winter snow removal. Double driveway and garage provide ample parking. This property boasts open concept living with soaring 14 foot vaulted ceilings, full height windows flooding the great room with natural light. Numerous upgrades throughout the house ncluding central vaccum and recessed potlights, a chef's dream kitchen with oversized island, seating for 4+ and hidden storage below. Stainless steel appliances include dual oven gas stove, french door refrigerator with water/ice, b/i dishwasher and b/i microwave. Kitchen features upgraded extra tall cabinetry, spanish quartz countertops, hidden exhaust fan, pot drawers, under counter lighting, tiled backsplash, and nearby pantry closet. Convenient main floor laundry has a hidden pet station. 3 bedrooms and 3 full baths including a master retreat with a walk-in closet, glass shower and luxurious soaker tub. Fully finshed basment with 2nd fireplace, soundproofed gym/studio and the 3rd bedroom and bathroom. Generous sized seasonal storage located in the furnace/utility room. Walk out from the great room through double doors to a large covered patio and enjoy your morning coffee or evening Bbq with convenient natural gas hook-up. All window coverings included. Neutral finishes throughout. Move in ready. Book your private showing today! (id:61194)
Welland, Ontario
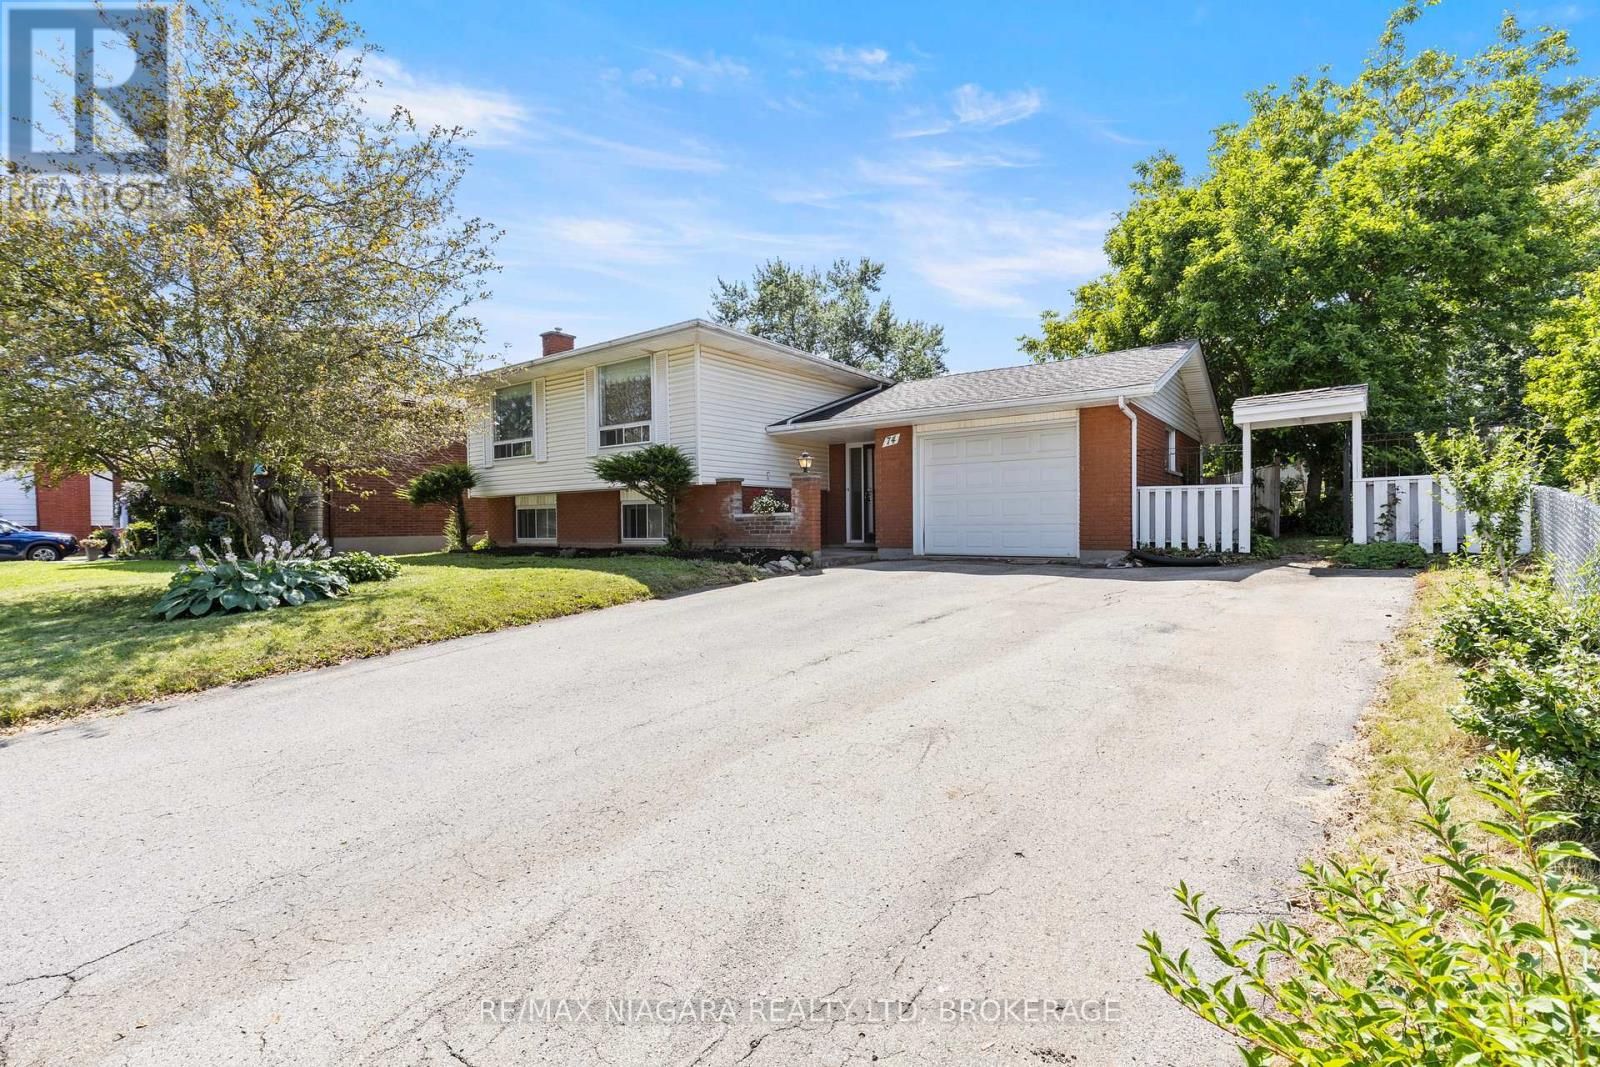
Welcome to 74 Westwood Crescent, a raised bungalow in one of North Welland's most desirable neighbourhoods. Offering in law suite potential and a functional layout, this home is a fantastic opportunity for first time buyers, growing families, or investors looking for added flexibility.Step inside and you'll be welcomed by a spacious foyer with plenty of room to greet family and friends. The bright main floor is filled with natural light and features a comfortable living room that flows effortlessly into the dining area before connecting to the kitchen, creating a layout that is both practical and inviting. Down the hall you'll find three generously sized bedrooms, including a spacious primary bedroom, along with a well maintained four piece bathroom.The lower level opens up a world of possibilities. Complete with a second kitchen, a large recreation room, an additional bedroom, a three piece bathroom, and a separate side entrance, this space is ideal for extended family, guests, or those looking to create a secondary living area.Outside, you'll find a mature neighbourhood that is loved for its quiet streets and convenient location. With schools, parks, shopping, and everyday amenities just minutes away, this is a home that offers both comfort and convenience. Whether you're searching for your first home, extra space for your family, or a property with excellent future potential, 74 Westwood Crescent is ready to welcome you home. (id:61194)
Niagara Falls, Ontario
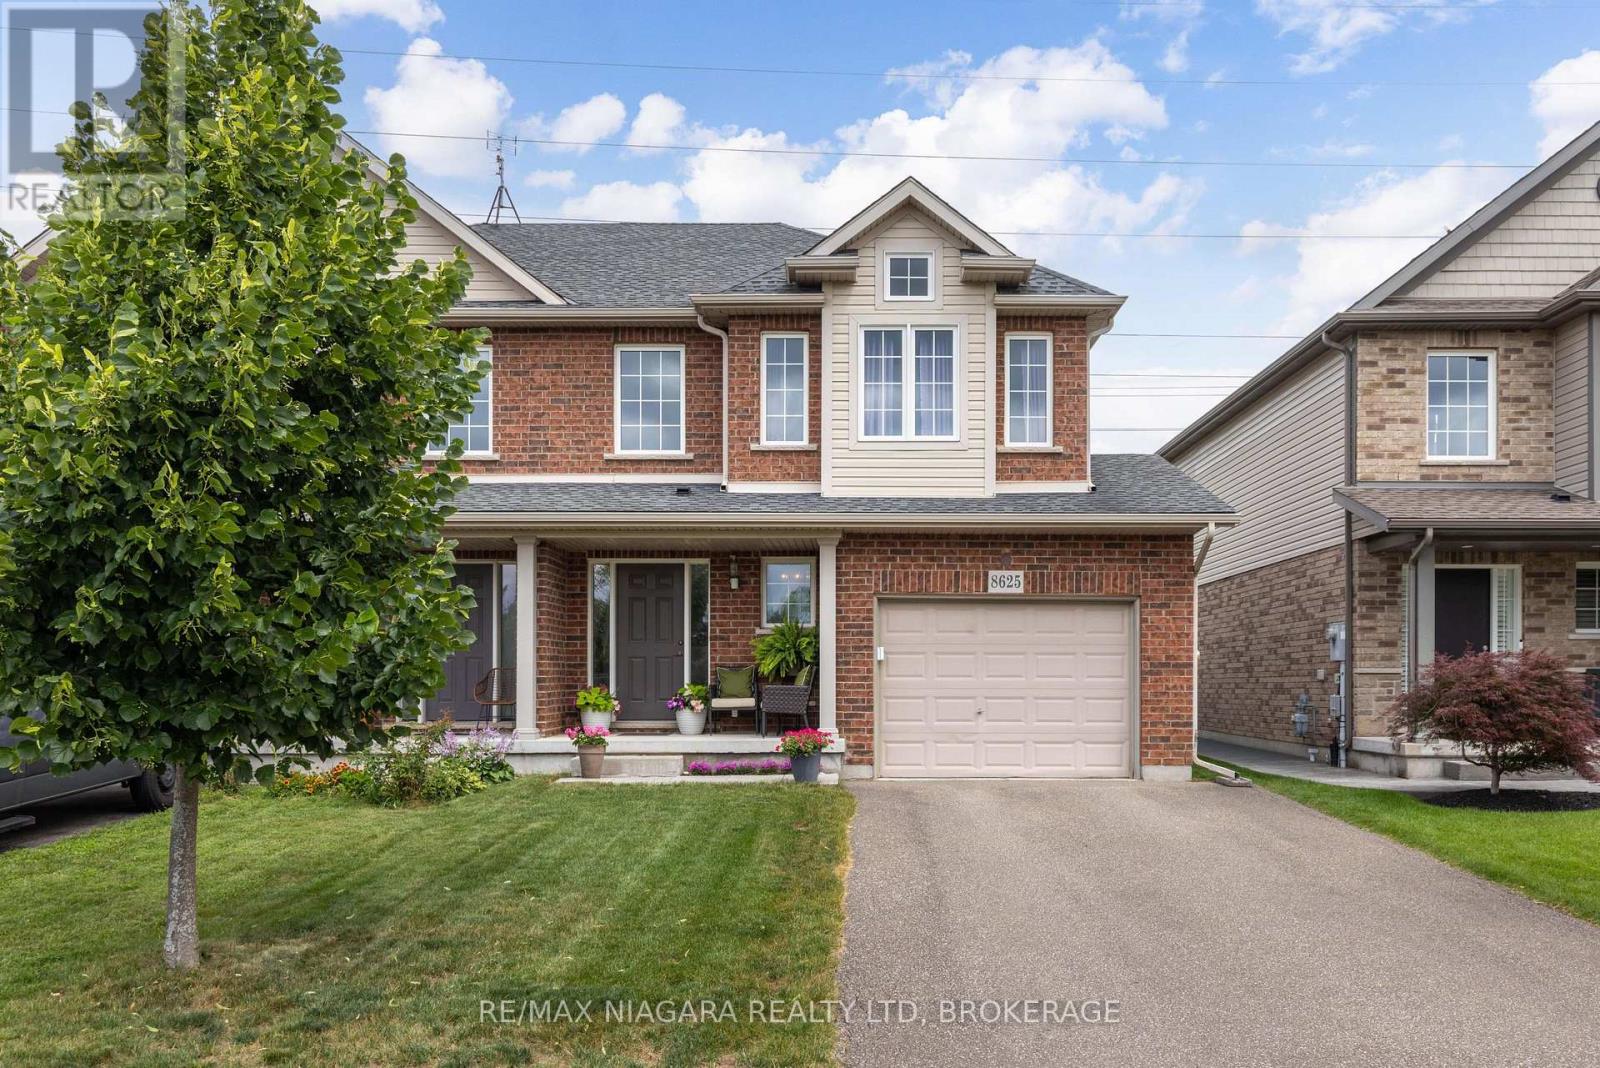
ABSOLUTELY GORGEOUS! Located in the highly desirable Forestview neighbourhood, this semi-detached 2-storey was quality built by award winning Mountainview Homes in 2011. This Fulton model offers over 1500sqft with 3 bedrooms plus loft, 1.5 baths, attached single garage and a private rear yard. Main floor offers a 2-piece powder room, access to garage, beautiful eat-in kitchen with appliances included, dinette area with sliding door walk-out to your private rear yard plus spacious family room with beautiful hardwood. Second floor features an over sized primary bedroom with walk-in closet and ensuite privilege to the main 4-piece bath with corner soaker tub & separate shower. Second floor offers an additional two bedrooms with closets plus a loft/bonus space for den or office. Basement level is unfinished with rough-in for 3rd bathroom. Access to yard from garage or side yard. Fantastic family friendly neighbourhood with walking trails, parks & schools and easy access to the QEW highway, shopping centres & Costco and other amenities. All kitchen appliances plus washer & dryer included. (id:61194)
Welland, Ontario
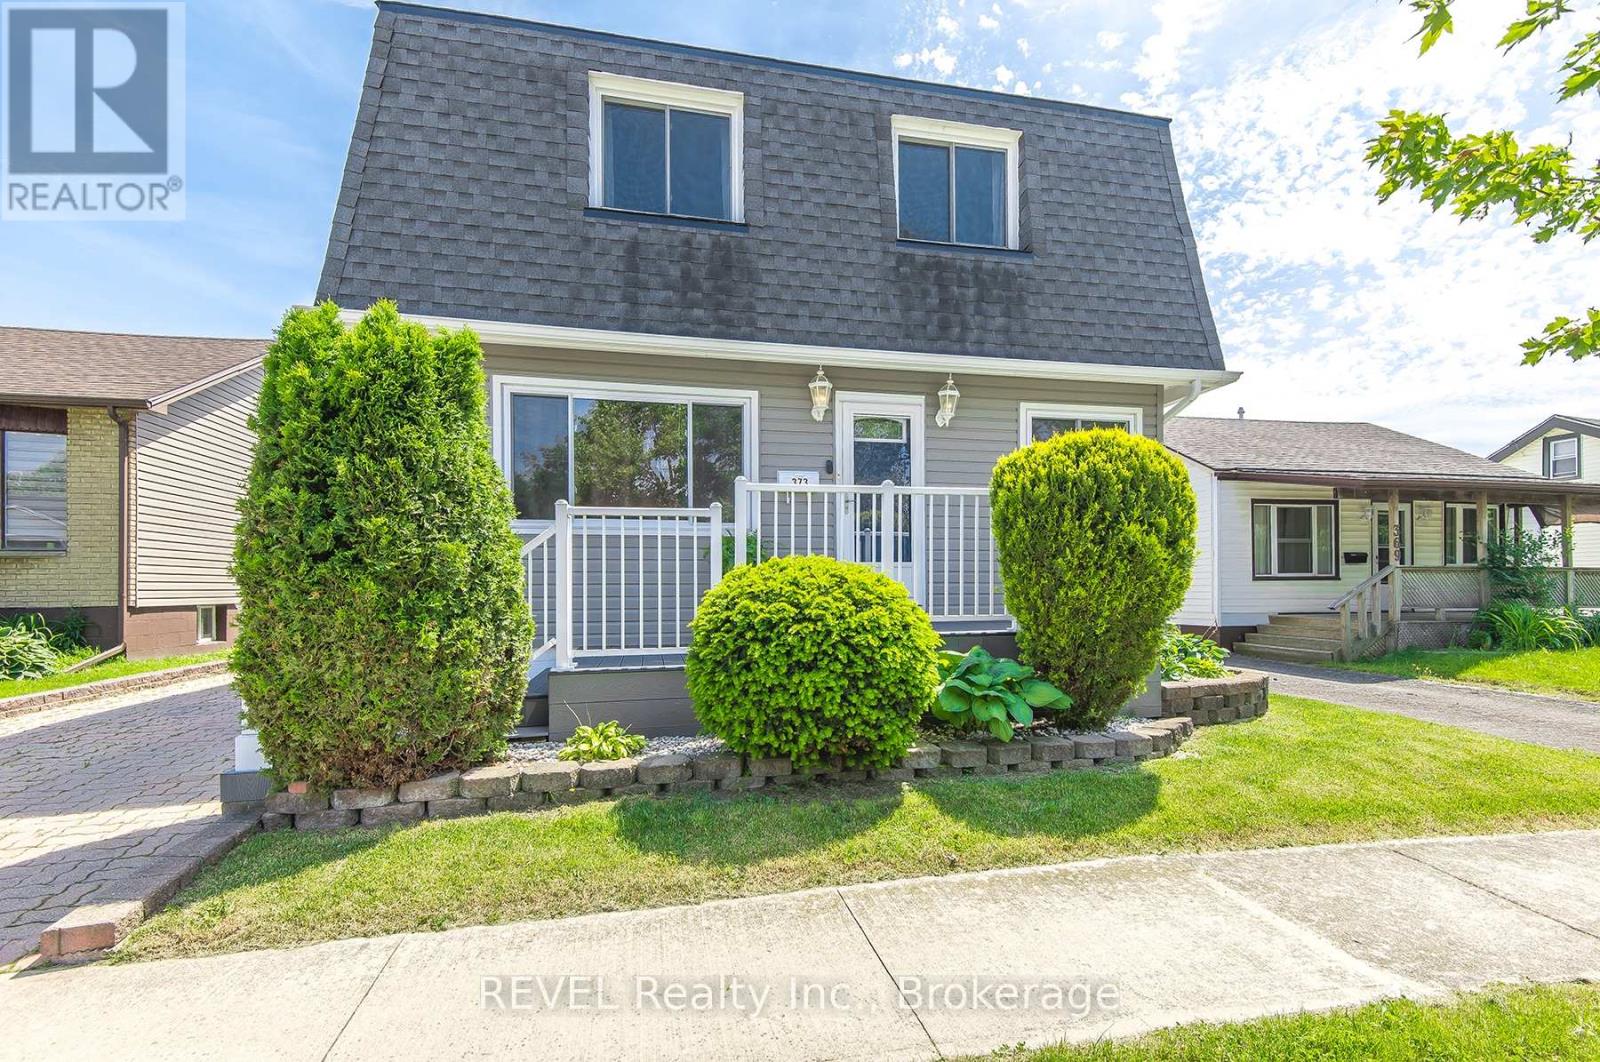
Fantastic opportunity to own this 5 bedroom, 2 storey home! There are so many amazing features to this gem. The main floor features a large open concept family room combined with the kitchen with easy care laminate flooring.The kitchen offers an island with a cook top, built in range and plenty of cupboards and counter space. This area is full of possibilities, with this much space you can put your dinning area and a living area. There is a front living room offering a bit of privacy and a main floor bedroom with an attached office or use it as large closet. The laundryroom is on the main floor beside the 3 piece bathroom. Upstairs offers 4 bedrooms and a 4 piece bathroom. The primary bedroom was recently redone and is huge with a walk in closet and fabulous windows. Next door is a storage closet complete with laundry hook up and a sink. Outside, the roof, siding and windows have been updated and the driveway has parking for 4 vehicles.The garage was rebuilt in 2018. There is a small park at the end of the street and walking distance to schools, shopping and amenities.This home is truly move in ready and waiting for its next owner! (id:61194)
Blenheim, Ontario
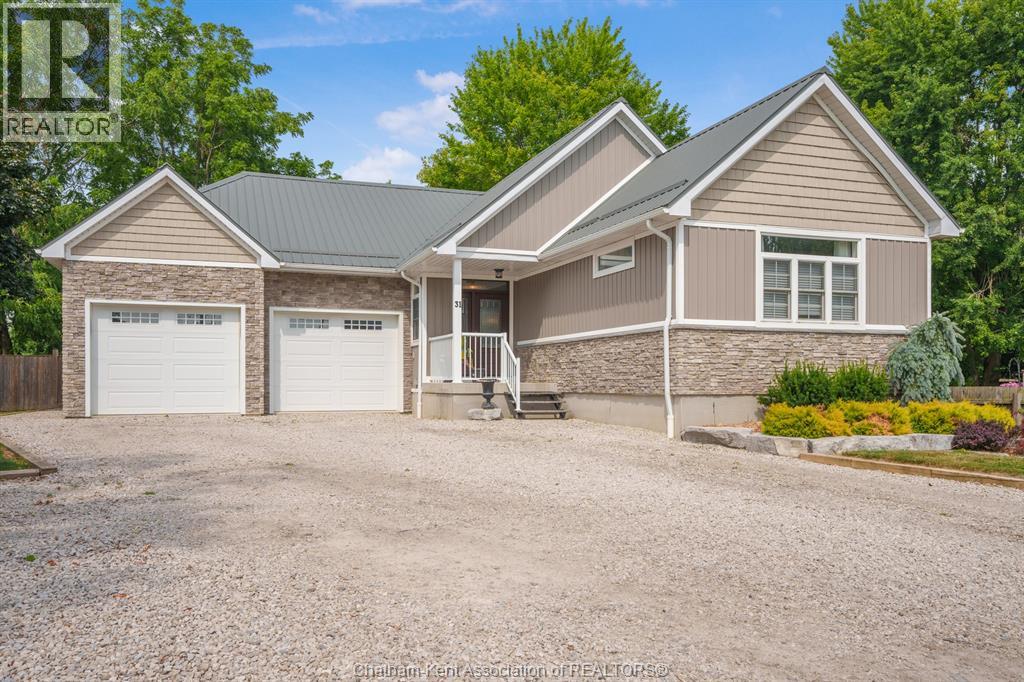
Exceptional craftsmanship and attention to detail define this custom-built ranch bungalow, located in one of Blenheim's most desirable neighbourhoods. Built in 2018, this thoughtfully designed home offers quality construction, energy efficiency, and barrier-free accessibility, making it ideal for retirees, professionals, or families. The open-concept main floor features a custom kitchen with a large island and walk-in pantry, flowing seamlessly into the dining area and living room with a gas fireplace. Thoughtfully designed, spacious private primary suite includes a custom walk-in closet and a beautiful 4-piece ensuite. A convenient main floor laundry/mudroom and 2-piece bath provide access to the covered rear patio with built-in sunshade panels and privacy shutters. The finished lower level offers a large family room, two generous bedrooms, a 4-piece bath, and plenty of storage. Built with Insulated Concrete Form (ICF) construction, this home also features a durable metal roof, radiant in floor heating in the basement and the garage, on-demand hot water, and a backup generator for added peace of mind. Outside, enjoy a fully fenced and landscaped backyard with a fire pit, generous gravel driveway, and huge 2 car garage with a third garage door providing direct backyard access. Combining premium finishes, superior mechanical systems, and meticulous attention to detail. Prepare to be impressed-every detail of this exceptional home reflects quality, care an well planned design. Book today for your private showing. (id:61194)
Ottawa, Ontario
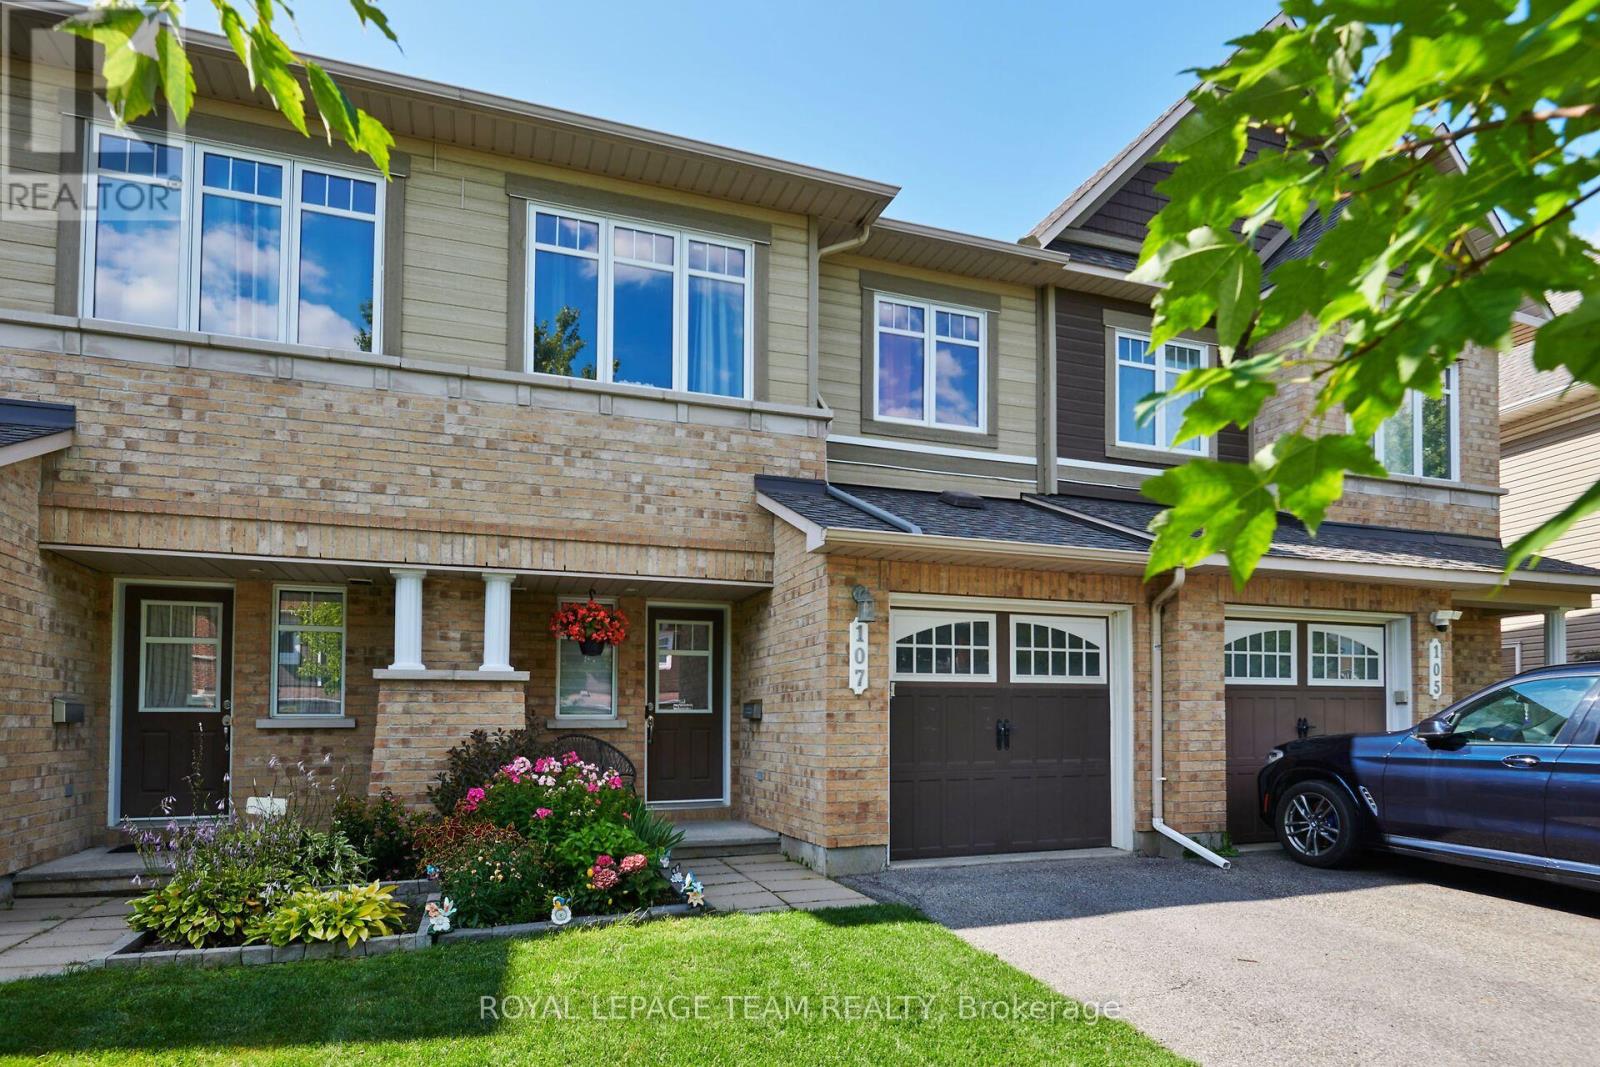
Your search begins and ends here! This mint-condition, extensively upgraded Minto townhouse offers exceptional style, comfort, and value in a highly desirable neighbourhood with close to 1700 square feet of living space. From the moment you arrive, you'll appreciate the beautifully landscaped front yard featuring a lovely deck and attractive perennial gardens, creating wonderful outdoor living spaces.The bright, open-concept main floor has been thoughtfully updated with the popcorn ceilings professionally removed, elegant pot lighting, premium window coverings, fresh paint throughout, and a beautifully redesigned fireplace surround that serves as an inviting focal point all in 2026. The stunning kitchen has been updated with new cabinetry in 2026, along with a high end built-in flush microwave that also doubles as an extra oven, making it both stylish and functional. Central air conditioning was also replaced in 2026 for added comfort and peace of mind. Beautiful oak hardwood flooring flows through the living and dining rooms, while the spacious primary bedroom features attractive laminate flooring installed in 2024. Upstairs you'll find three generous-sized bedrooms, including a primary suite complete with its own ensuite bathroom. The finished lower level offers a large recreation room, providing the perfect space for family gatherings, entertaining, a home office, or children's play area and a rough-in for future bathroom. The kitchen is complete with stainless steel appliances, and every detail throughout this home reflects pride of ownership and meticulous care. Ideally located close to excellent schools, shopping, parks, recreation, and everyday amenities, this home offers the perfect combination of convenience and lifestyle. If you've been searching for a move-in-ready home with quality upgrades and outstanding value, look no further. You won't be disappointed in this exceptionally well-cared-for home! (id:61194)
Ancaster, Ontario
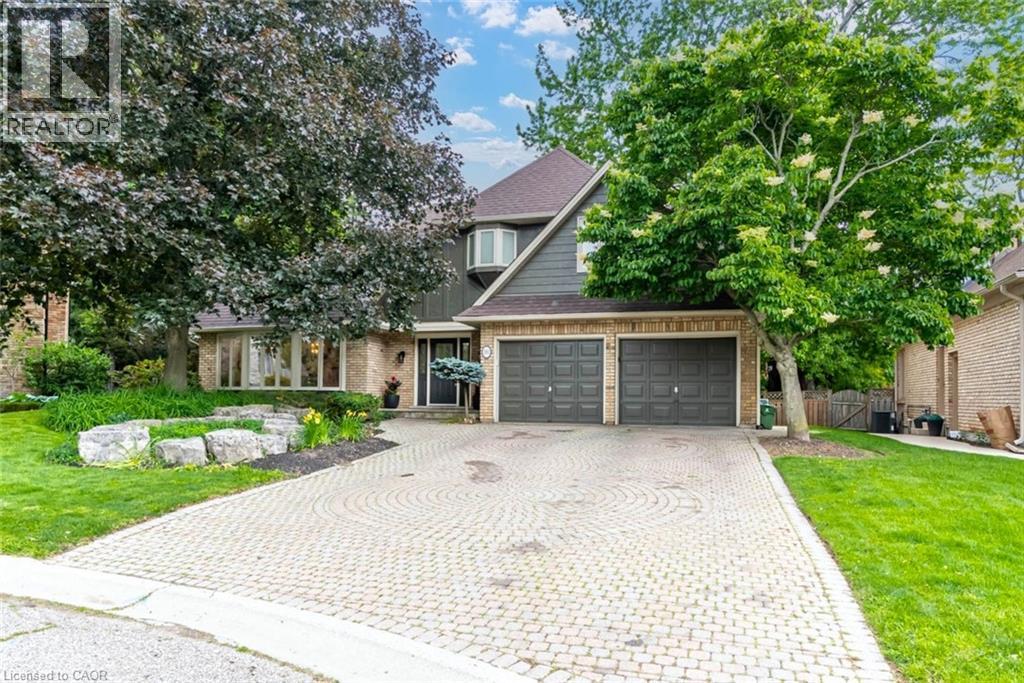
Rarely available executive home situated on one of the area’s most prestigious, tightly held courts at the quiet end of Golf Links Road. Positioned just steps from the Hamilton Golf & Country Club, this spectacular property sits on a premium, pie-shaped lot spanning nearly 100 feet across the rear. The private, tree-lined backyard oasis features an in-ground pool and a fantastic covered lounge area made for outdoor entertaining. Offering over 3,200 sq. ft. of tailored living space, the main level features formal living and dining rooms, a massive family room, a private office, a renovated powder room, and a spacious kitchen with a desirable chef’s pantry. Upstairs hosts 4 generous bedrooms, including a primary suite complete with a dual-sided gas fireplace opening into a newly renovated, spa-inspired ensuite. The expansive finished basement extends your options with a second kitchen/bar setup, large recreation room, 5th bedroom, full bath, and bonus room—ideal for an in-law suite or secondary entertainment hub. Complete with 3 fully renovated full bathrooms, this exceptional home is a rare find in a prime location. (id:61194)

Ottawa, Ontario
Welcome to this meticulously maintained 3-bedroom, 3-bathroom semi-detached home offering the perfect blend of comfort, style, and functionality. The bright, open-concept main floor with large picture windows is ideal for everyday living and entertaining, featuring rich hardwood flooring throughout the living and dining areas and a modern kitchen complete with a large island, ample cabinetry, and plenty of workspace. Upstairs, you'll find three generously sized bedrooms, including a spacious primary retreat with a walk-in closet and a luxurious ensuite bathroom. Convenient second-floor laundry adds to the home's thoughtful design, while cozy Berber carpeting throughout the upper level provides warmth and comfort. The professionally finished basement expands your living space with oversized windows that fill the space with natural light, a large recreation room, a dedicated office nook perfect for working from home, and abundant storage. Step outside to a fully fenced private backyard featuring low-maintenance PVC fencing, an attractive modern interlock patio, and the convenience of no grass to cut-leaving you more time to relax and enjoy your outdoor space. A storage shed provides additional room for seasonal items and tools. Curb appeal shines with interlock landscaping that widens the front driveway for additional parking and continues along the side of the home, creating an elegant walkway to the backyard. Located in the Blossom Park neighbourhood within a few steps of picturesque walking trails and parks, this move-in-ready home offers stylish finishes, practical living spaces, and exceptional outdoor features-making it the perfect place to call home. 24 hr irrevocable on all offers. (id:61194)
Laurentian Valley, Ontario
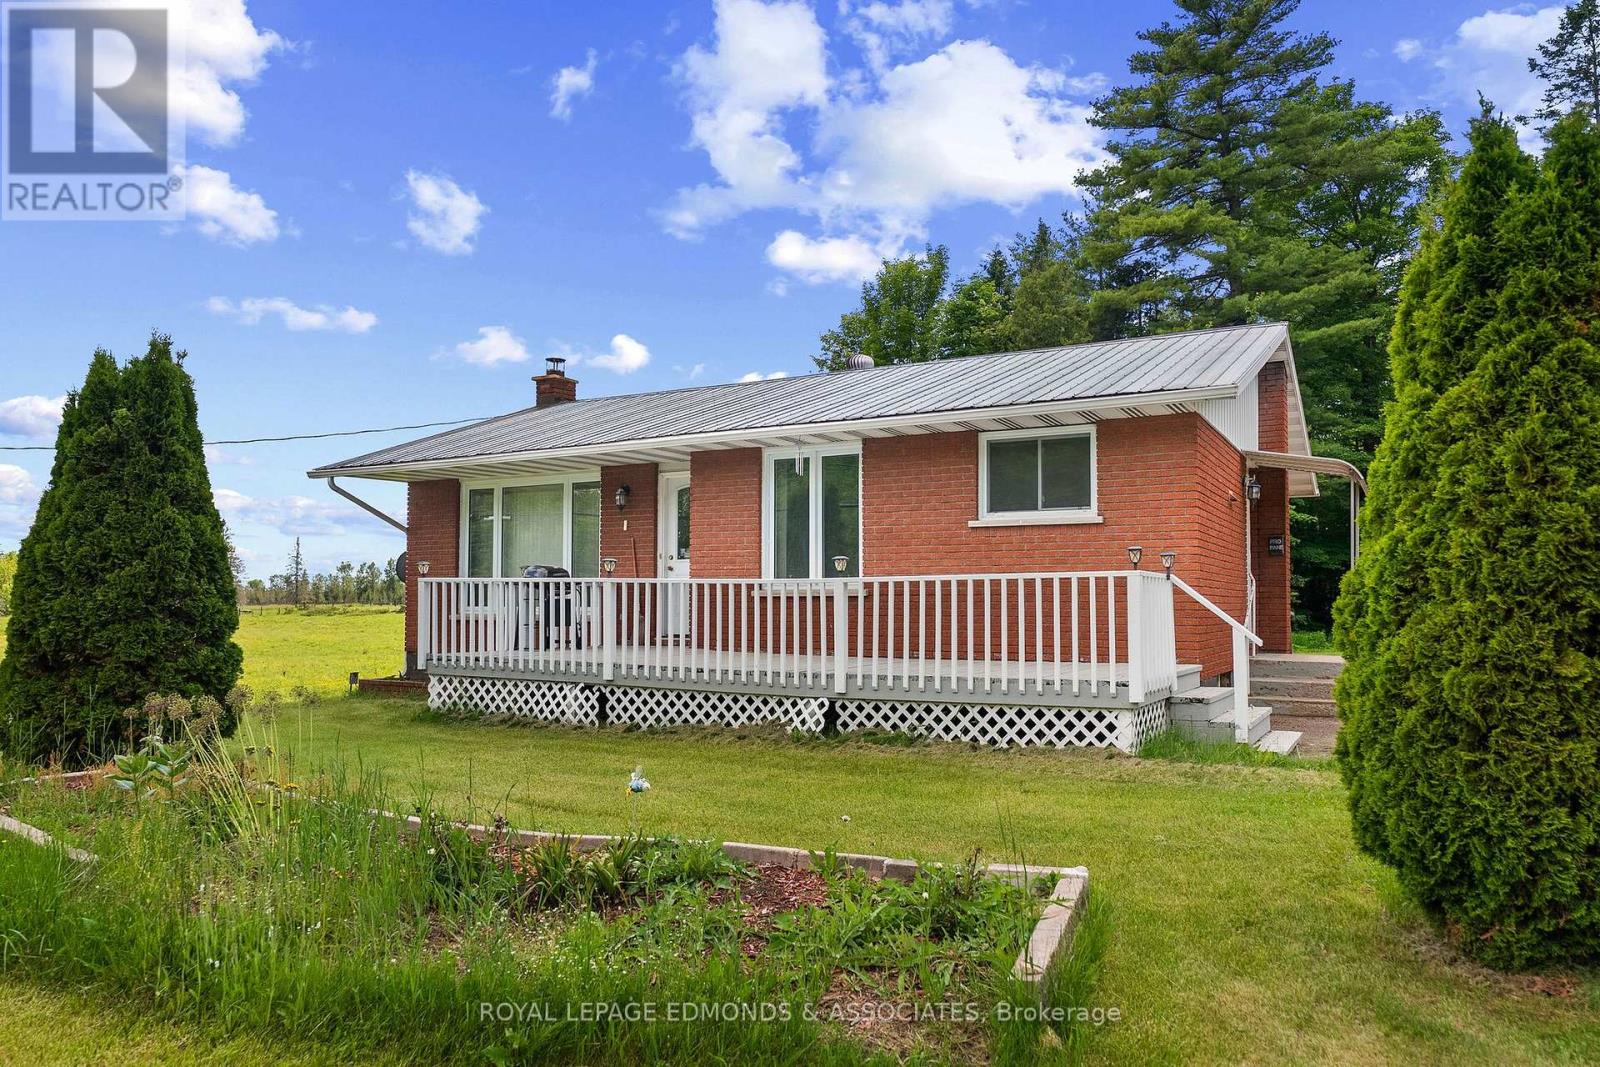
Discover comfort and convenience in this all-brick bungalow nestled in the desirable Laurentian Valley community. This 3-bedroom, 1-bathroom home offers a bright and inviting main floor featuring a big, bright window that floods the space with natural light in the living room. The eat-in kitchen includes a convenient dining area, perfect for everyday meals or casual gatherings. Upstairs, you'll find two decent-sized bedrooms and a full bathroom, completing the functional main-floor layout. Downstairs, the cozy recreation room with a wood stove creates a warm retreat for relaxation, while an additional bedroom provides flexibility for guests, a home office, or a nursery. The large utility room is equipped with laundry facilities, a work bench, and ample storage space for all your needs. Outside, the large double-car detached garage with hydro and a workbench is ideal for hobbies or projects and a couple of sheds in the backyard provide extra storage for tools, garden equipment, or outdoor gear. With less than 15 minutes to all that Pembroke offers, this home combines rural tranquility with easy access to shops, services, and entertainment. Perfect for first-time buyers, investors, or anyone seeking a practical home with room to grow in a peaceful setting. 24 hour irrevocable on all offers. (id:61194)
York, Ontario
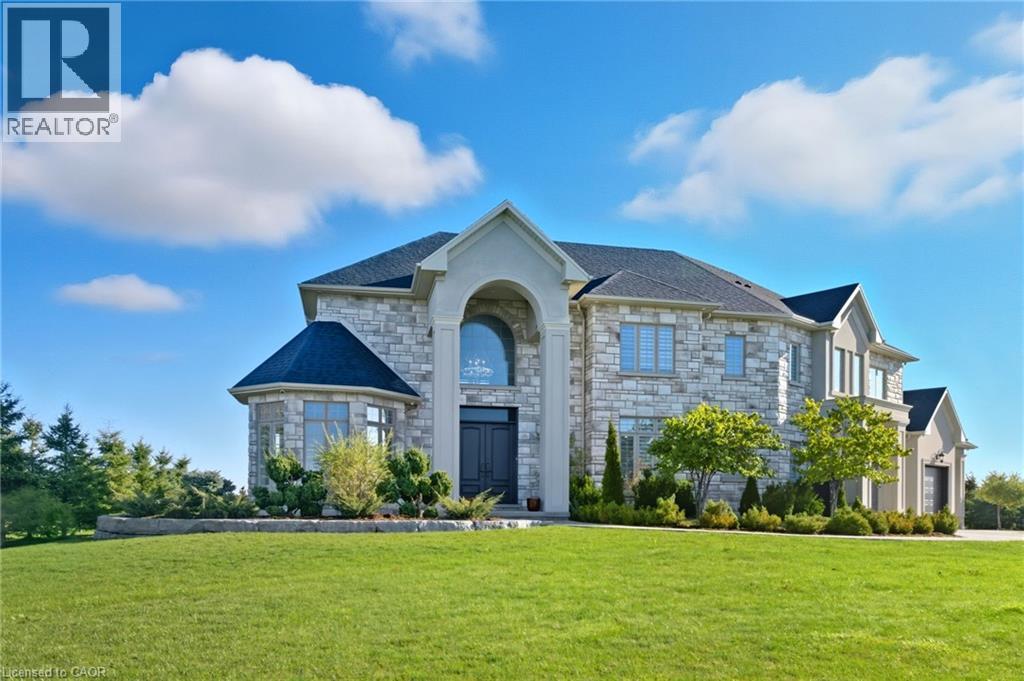
Introducing 5 Kramer Court, an exceptional custom-built home in Empire Country Estates offering over 5,000 sq.ft. of meticulously finished living space on a pristine 1.19-acre lot. The grand double-height foyer, crowned by Palladian windows, immediately impresses, complemented by soaring 10’ and 18’ ceilings on the main level, 9’ ceilings throughout the upper and lower floors, 8’ interior doors, exquisite chandeliers, custom wainscoting, and detailed crown moulding. The open-concept main floor is anchored by a chef’s kitchen of remarkable scale, featuring full-height custom cabinetry, quartz counters and backsplash, a generous center island, built-in professional-grade appliances, and a walk-in pantry. Adjacent, the great room captivates with a 20’ coffered ceiling, full-height windows framing serene garden views, and a commanding gas fireplace with custom built-ins. A formal dining room, private office, and secondary entry with mudroom complete the principal level. Upstairs, the elegant primary suite offers an expansive walk-in closet, spa-inspired 5-piece ensuite with dual vanities, and a private 15’x17’ sundeck overlooking the landscaped grounds. Three additional bedrooms, a 5-piece bathroom, and a thoughtfully designed laundry room with built-in storage complete the upper level. The fully finished lower level presents a sprawling open recreation area, dedicated gym and den spaces, a large bedroom, 3-piece bath, ample storage, and walk-up access to the triple garage. Outdoors, multiple terraces provide elegant seating and dining areas, complemented by a cozy firepit, professionally landscaped gardens, fruit trees, and a 20’x15’ insulated garden shed, creating a seamless blend of luxury, functionality, and refined estate living. (id:61194)
London East, Ontario
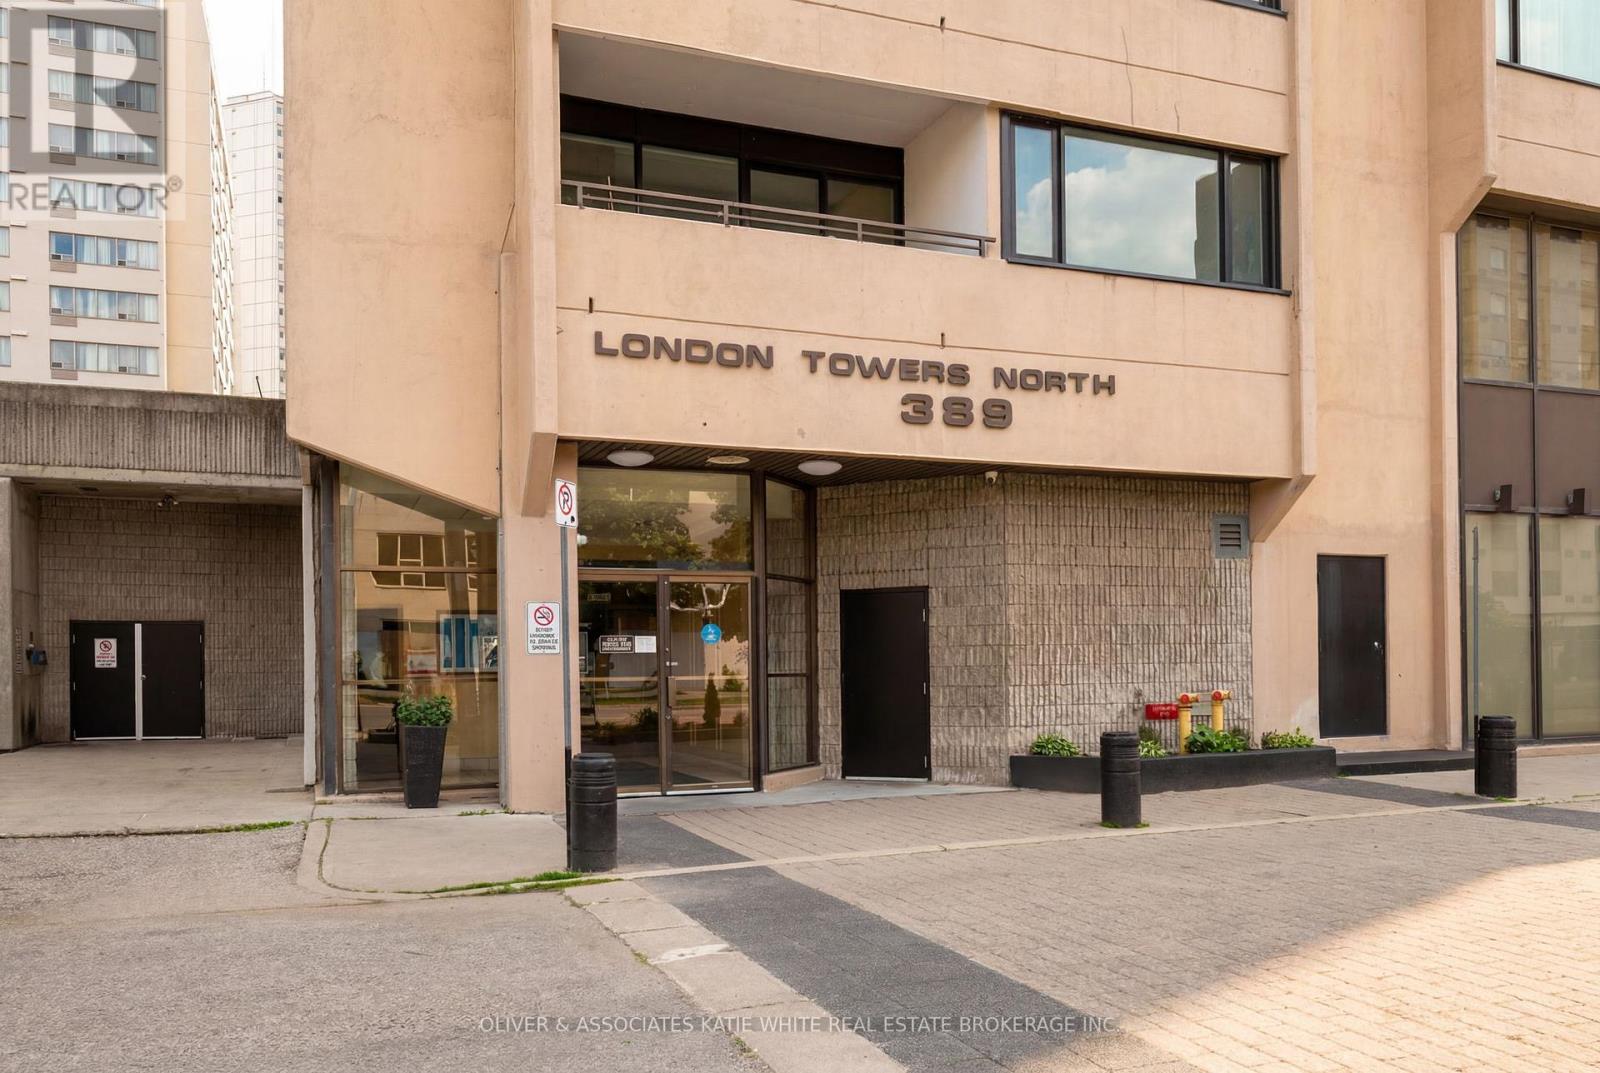
Rare 3-bedroom, 2-bathroom unit in downtown London. So many great shops, restaurants, and entertainment just steps from your front door! Heat, hydro, water, cable and internet and amenities included in condo fees! Stunning 19th floor City Views from the oversized balcony. Lovingly cared for with many updates over the years. Very spacious floor plan with large windows throughout. Open-concept Living/Dining area. Galley-style Kitchen offers plenty of cupboard space, and opens to the separate breakfast area. Primary bedroom with ensuite bathroom. One underground parking spot included. Tons of great condo amenities to enjoy including indoor swimming pool, sauna, exercise room, and more! (id:61194)