
Ottawa, Ontario
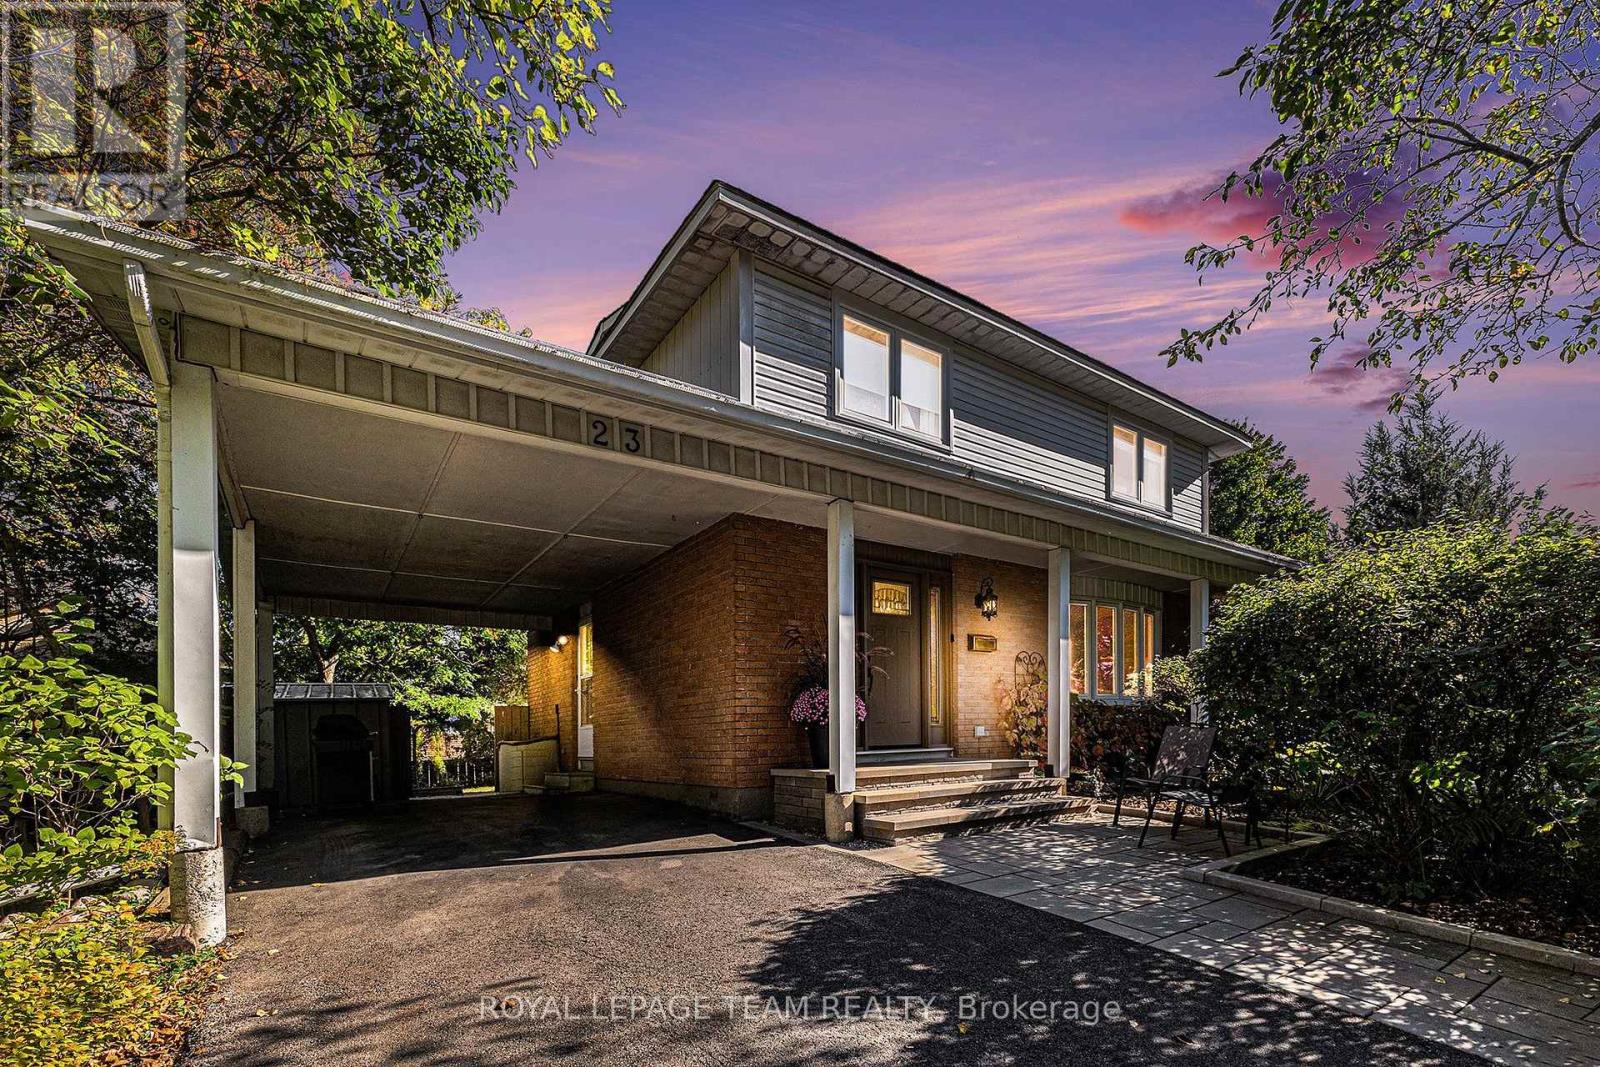
Welcome to this beautifully maintained, move-in ready 4-bedroom, 2-bathroom 2-storey home in a desirable family-oriented community. Enjoy peace of mind with mechanical updates, including brand-new Hot Water Tank & Water Softener (2026), plus Furnace (2007) and Central A/C (2010) that have been meticulously maintained annually. Natural lighting flows throughout, with recently replaced Upstairs Windows (2023). Step into the bright eat-in kitchen featuring a stylish subway tile backsplash, opening seamlessly to a formal dining room with patio doors leading to a private backyard. Unwind in the finished basement family room complete with built-in shelving, or head upstairs to the stunning 4-piece main bath featuring a quartz vanity and subway tile shower surround. A main-floor powder room and a laundry area featuring a newer Washer (2024) and Dryer (2017) add ultimate convenience. Outdoors, the property sits on a generous 140' x 99' professionally landscaped lot, including an interlock front walkway, an interlock back patio with privacy walls, an awning, and two storage sheds. Nestled beside Chanonhouse Park and minutes from the Richmond Conservation Area, this home perfectly blends comfort, longevity, and accessibility. (id:61194)
Ottawa, Ontario
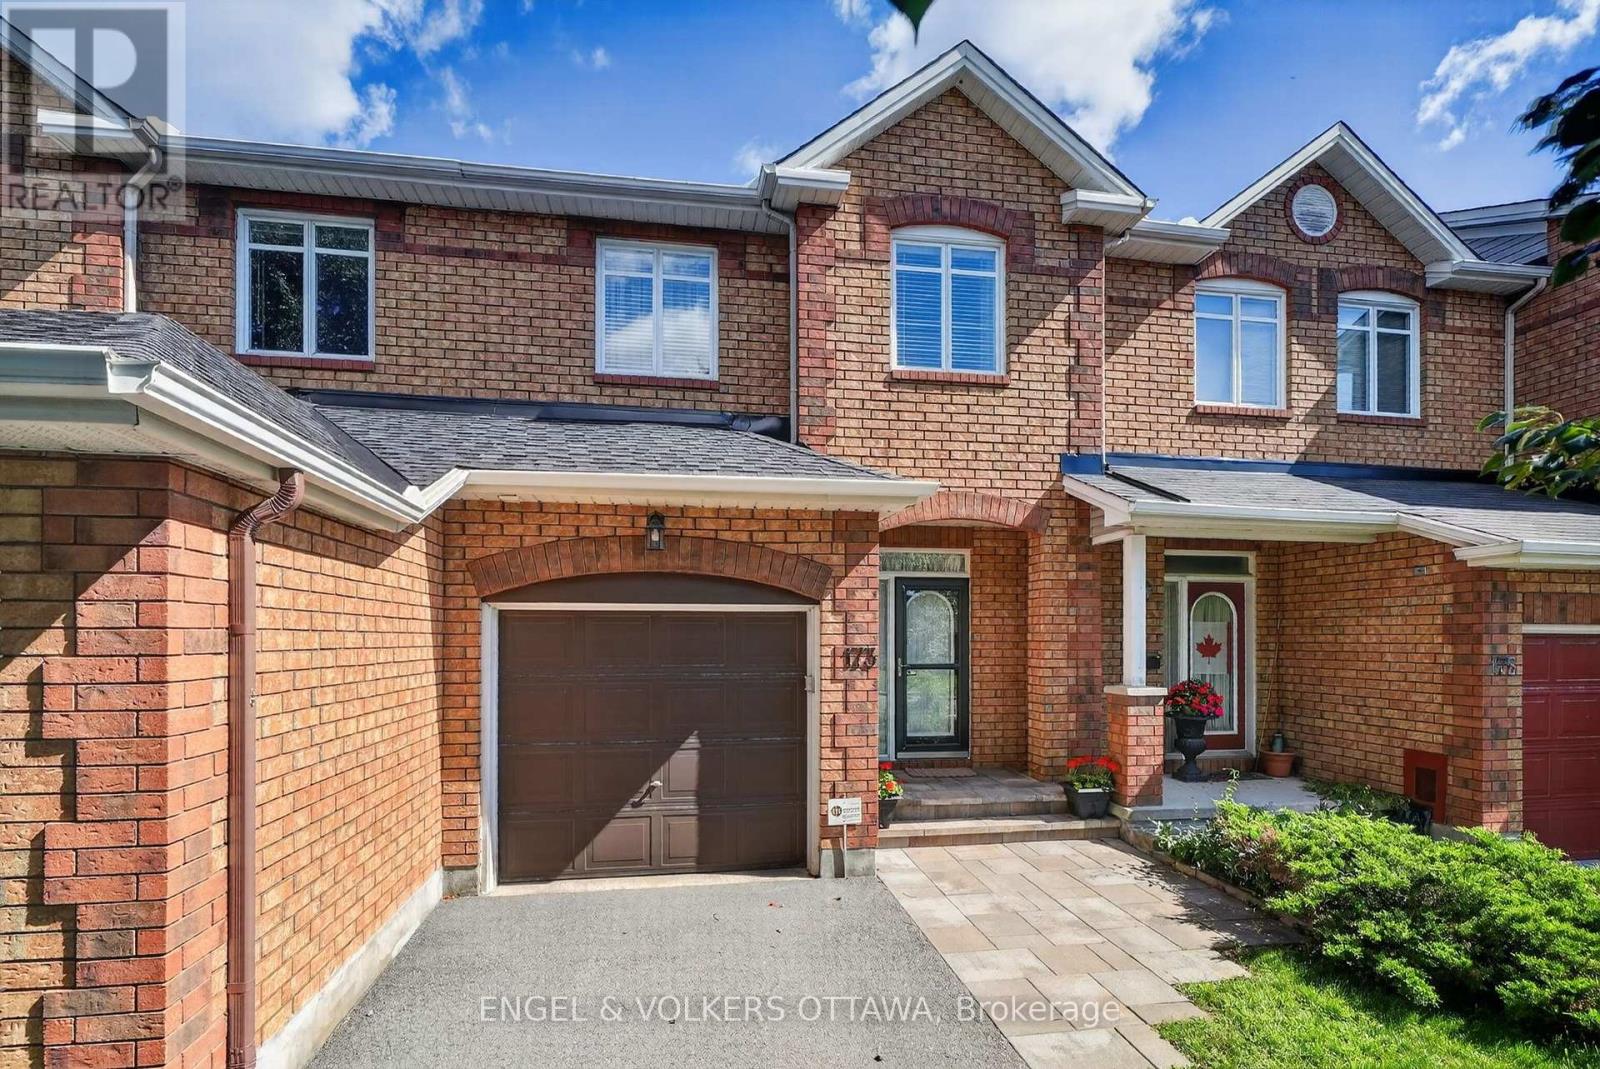
Welcome to 173 Hearst Way, a charming and beautifully maintained townhome in the heart of Katimavik. Owned by the original owners and thoughtfully customized with the developer at the time of construction, this bright, inviting home offers an attached garage, a finished lower level, and a convenient location. The welcoming main level features beautiful strip hardwood flooring, a powder room and direct access to the single-car garage with built-in shelving. The bright living and dining area is a standout, with a vaulted ceiling, double windows overlooking the backyard and a cozy gas fireplace. The kitchen features quartz countertops, undermount double sinks, stainless steel appliances, and a pantry. An adjacent eating area opens through patio doors to the private backyard, with a deck, covered gazebo, storage shed, and built-in Weber barbecue connected to the gas line. Upstairs, a hardwood staircase leads to a versatile open loft/bonus room, ideal as an office, TV room, or additional living space, with the option to enclose it as a third bedroom. Hardwood flooring continues throughout the second level, which features two bedrooms and two full bathrooms. The primary bedroom offers a vaulted ceiling, large backyard-facing windows and a renovated ensuite with a stand-up shower and quartz vanity. The second bedroom has a double closet, while the main bath features quartz countertops and an undermount sink. The finished lower level provides a generous recreation room, excellent storage, and laundry, with a washer, dryer, second refrigerator, and central vacuum included. Enjoy Katimavik's mature setting and exceptional convenience, with transit, shopping, dining, entertainment and everyday amenities nearby. Kanata Centrum is just a short drive away or about a 10-15 minute walk. Offering character, flexibility and easy-care living, 173 Hearst Way is an excellent opportunity for first-time buyers, downsizers or anyone looking to enjoy the Kanata lifestyle. (id:61194)
Ottawa, Ontario
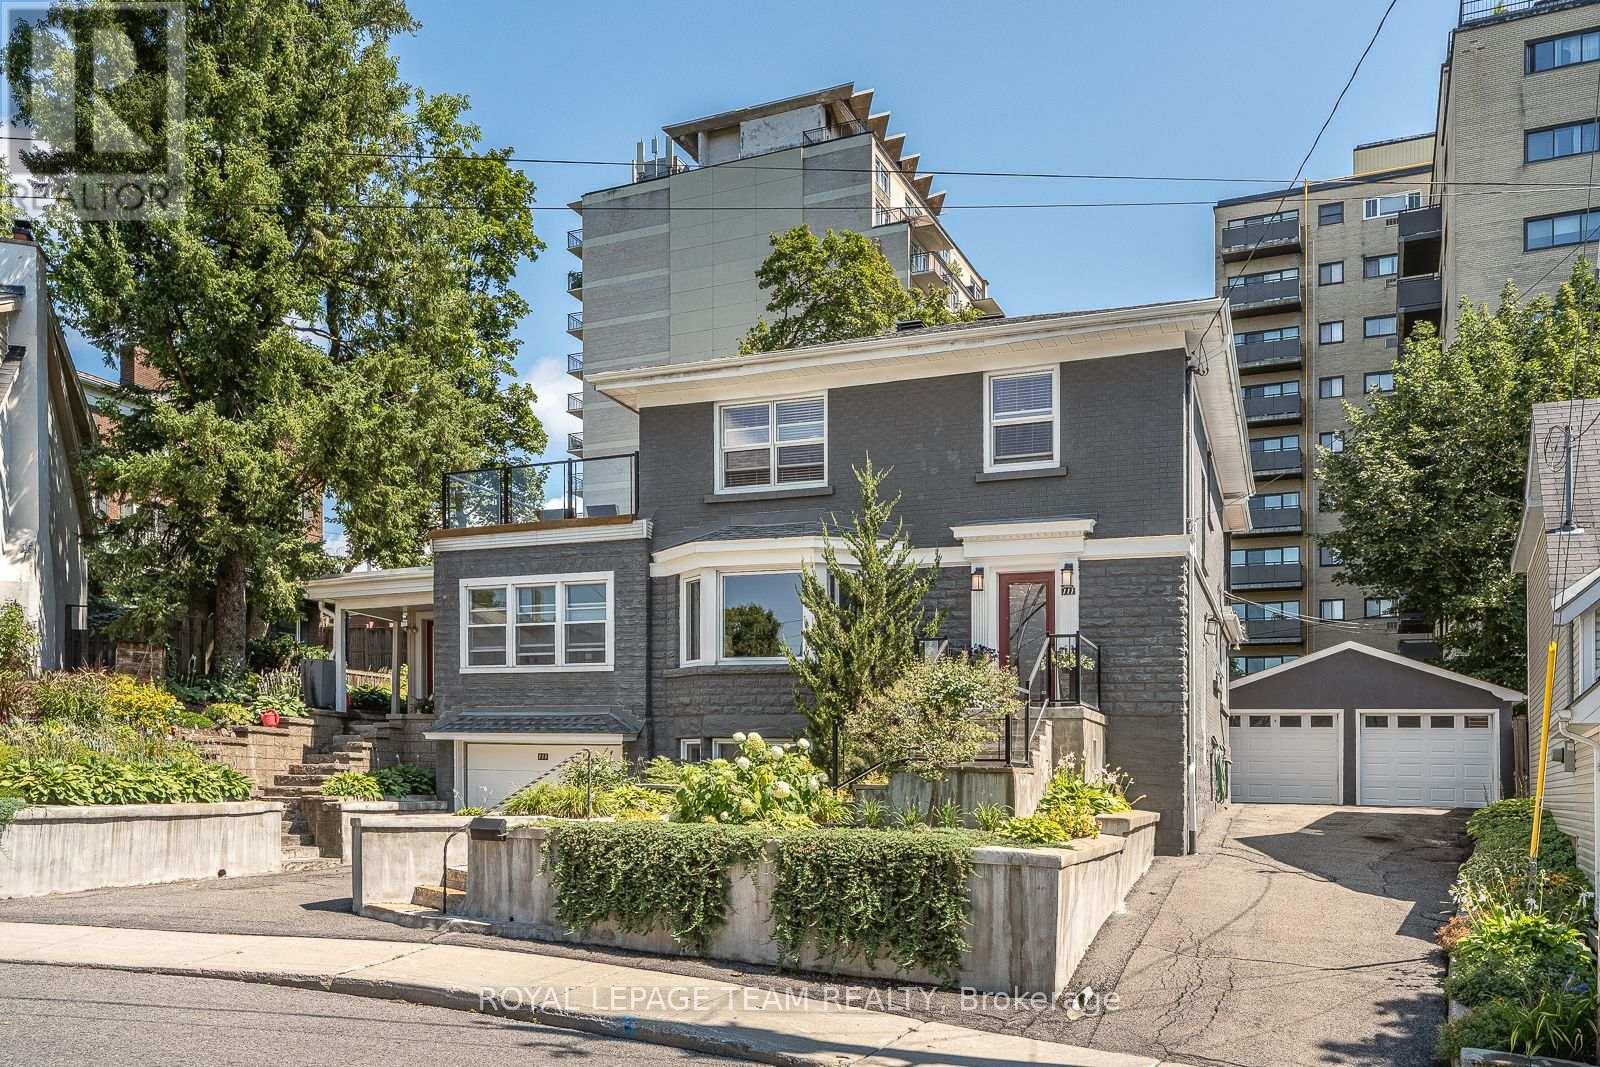
A remarkable home, set on an exceptionally generous, beautifully landscaped property. Original stained glass and doors, graceful arches and graphite-stained maple hardwood bring warmth and architectural character to the main floor. Formal living and dining rooms flow to a spectacular gathering kitchen with quartz counters, gas range and enormous walk-in pantry, plus a private backyard-facing office. A generous separate main-floor suite offers a bedroom, family room, full bath, private entrance and roughed-in plumbing for a kitchenette/powder room. Upstairs, the primary features dual walk-ins, a luxurious ensuite and private balcony connecting to a larger deck overlooking the magnificent garden and large lot, plus two additional bedrooms and full bath. The lower level includes another full bath, laundry and storage, alongside a completely independent one-bedroom income suite with kitchen, living room, laundry, private entrance, driveway and garage. Detached double garage. Exceptional space, privacy and versatility in chic and highly coveted New Edinburgh/Lindenlea. (id:61194)
Ottawa, Ontario
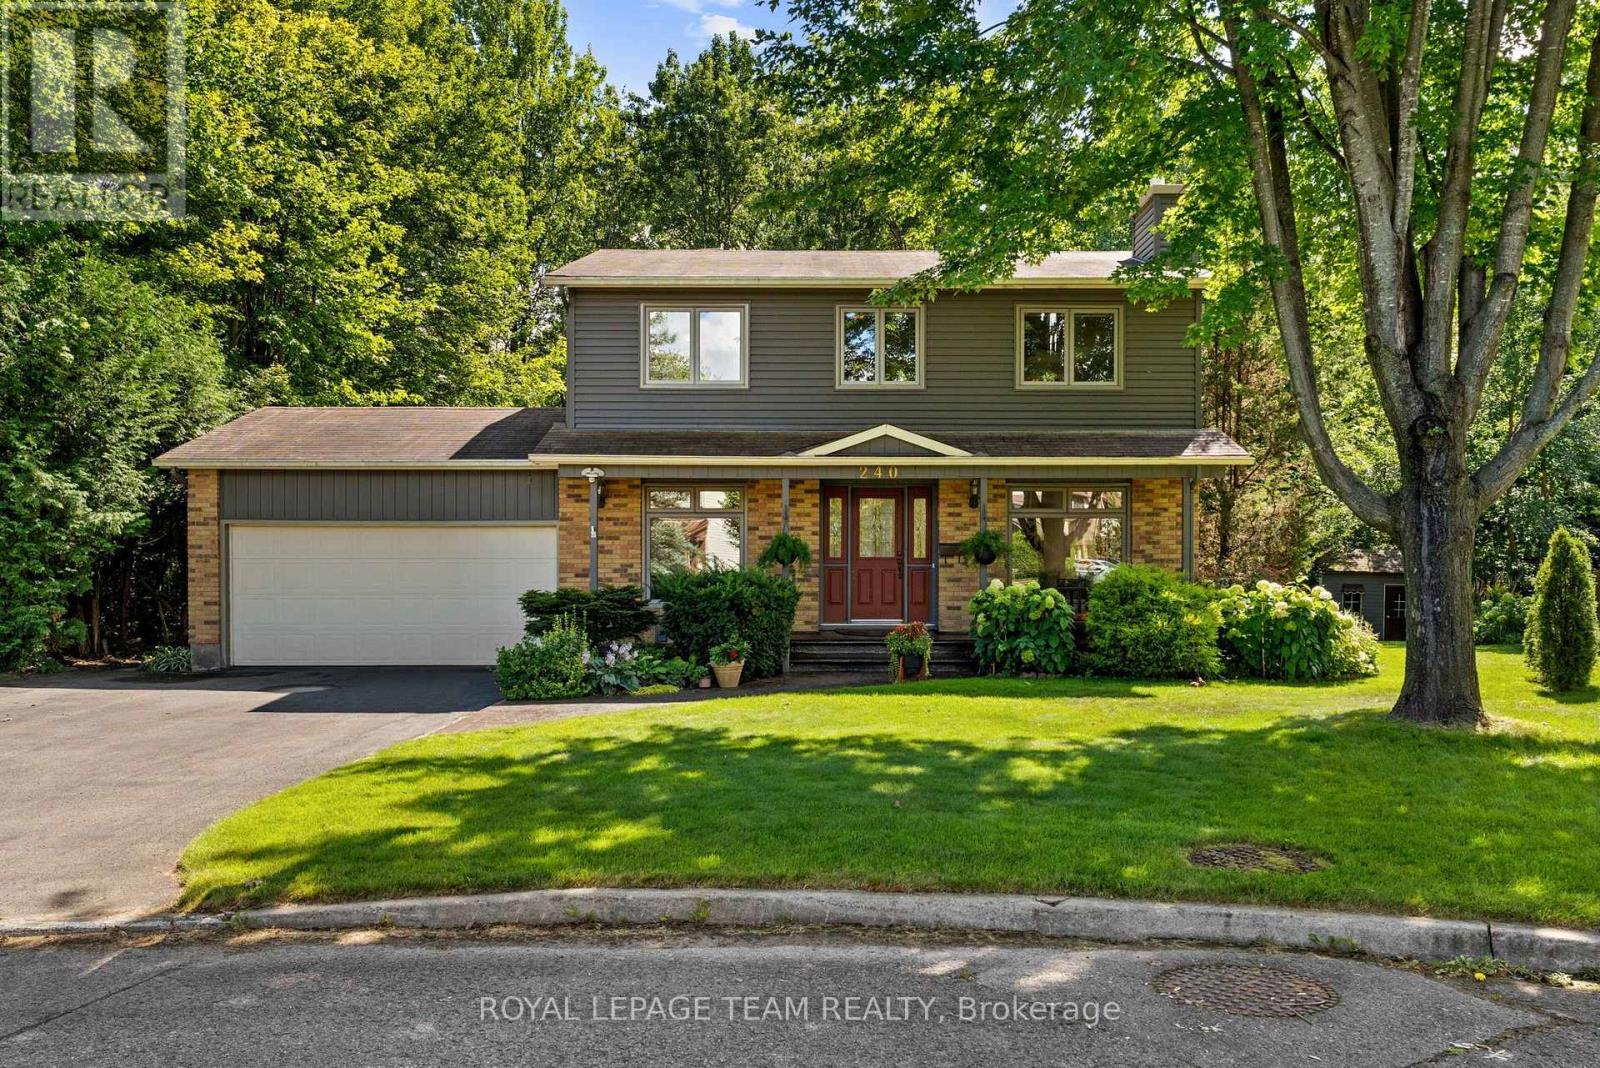
240 Hoylake Crescent has only ever had one owner and has been loved since it was built in 1981. With no neighbour on one side, Bilberry Creek along the back, this is an expansive setting to spread out on and enjoy. Life here has its rhythm: Coffee in the sun room, evenings in the gazebo, winters by the fire in the living room, the coziest spot in the house. The kitchen looks out over the backyard as well as the attached family room, so dinner gets made while the kids play. A main floor office by the front door makes work from home easy. 3 bedrooms, or 4 if you close the upstairs sitting room back in, 4 bathrooms, a finished basement, and a 2 car garage.Tucked into Queenswood Heights, you're minutes from Place d'Orléans and Farm Boy, plus Ray Friel Rec Centre just down the road. Add in several parks, the Bilberry Creek trail out your back door, and Highway 174 for an easy run into downtown. 24 hour irrevocable on all offers. No offers until after the open house on Sunday August 23rd. The seller reserves the right to review preemptive offers. (id:61194)
Shrewsbury, Ontario
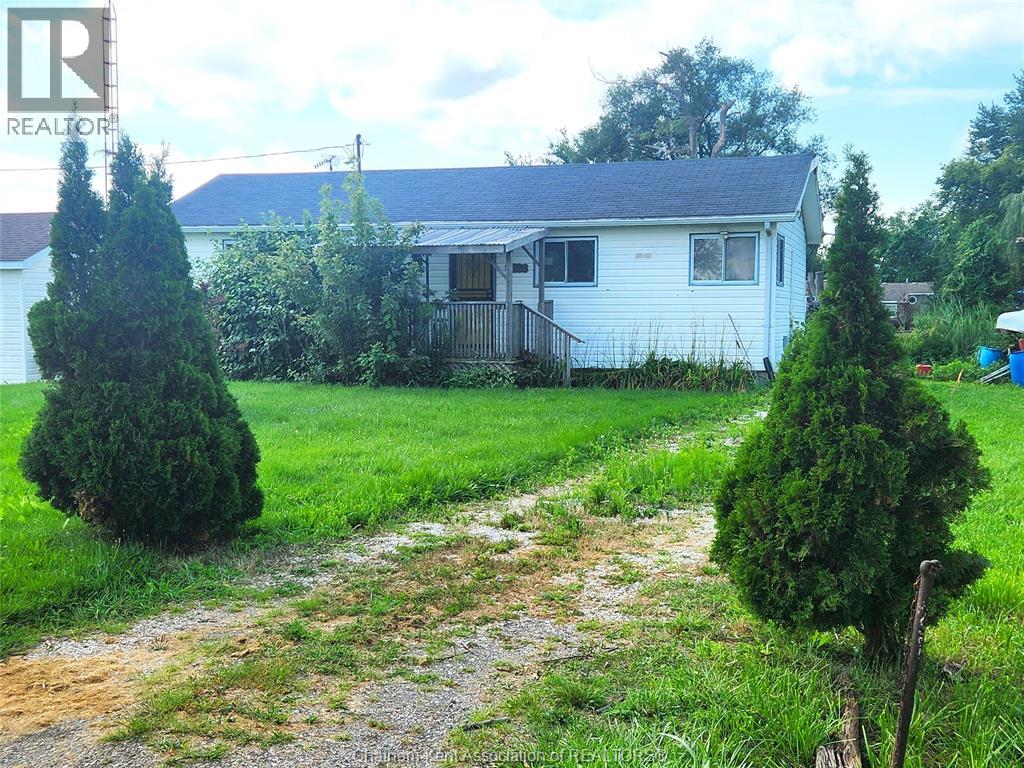
Discover the potential of this 2-bedroom, 1-bath bungalow in the popular waterfront community of Shrewsbury, ideally situated on a canal with access to Rondeau Bay and Lake Erie. Whether you're looking for a year-round home, weekend getaway or a project to make your own, this property offers an incredible opportunity in a nature lover's paradise. The living room features a patio door leading to the rear deck, where you can relax and enjoy the peaceful natural surroundings. A newer mini-split heat pump adds efficient heating and cooling. With some vision and TLC, this property could be transformed into your perfect retreat. Enjoy boating, fishing, birding and all that the surrounding waterways and natural beauty have to offer, with direct canal access leading to Rondeau Bay and Lake Erie. Property is being sold ""As Is, Where Is"". (id:61194)
Ottawa, Ontario
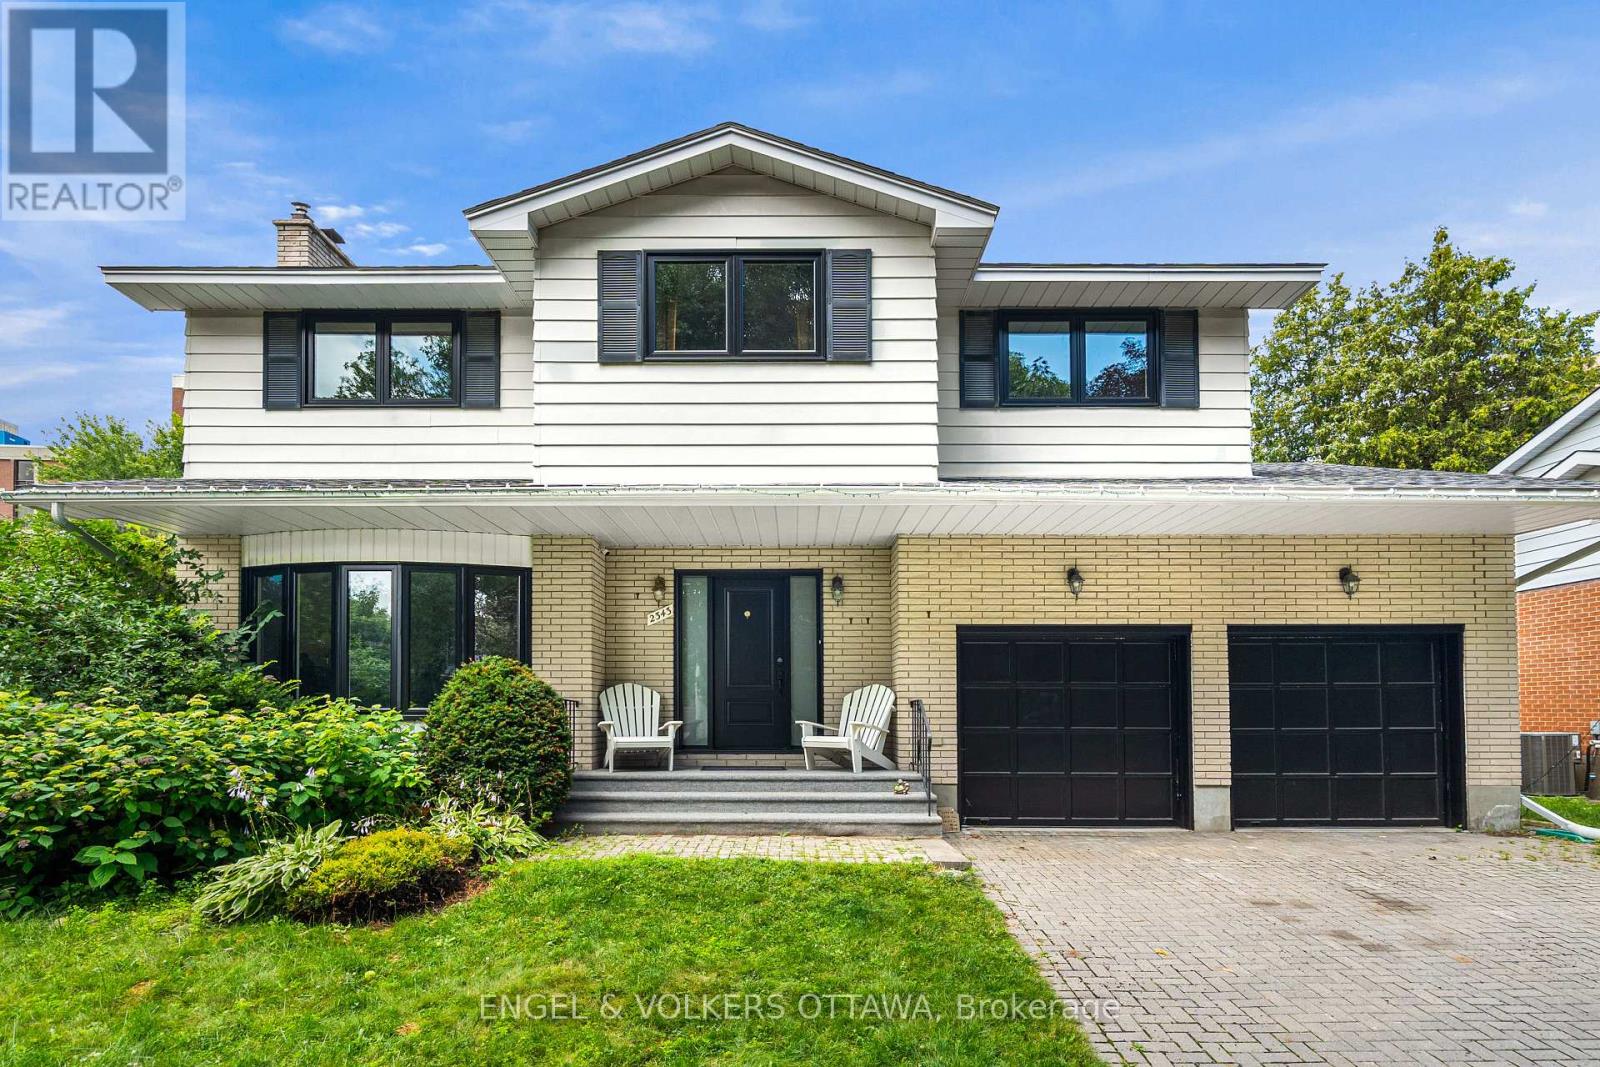
Welcome to 2343 Whitehaven Crescent, a spacious and well-appointed family home in one of Ottawa's most established and sought-after neighbourhoods. Whitehaven is a true community, where children can walk to nearby schools, school buses stop right on the street, and neighbours know one another.The home offers four bedrooms, including a generous primary suite with an ensuite, two additional bedrooms, and a flexible fourth bedroom or home office with built-in storage that can easily be removed. There are two full bathrooms, along with a convenient main-floor powder room. Bright and functional living and dining spaces are complemented by a comfortable family room off the kitchen, with direct access to the backyard. New Vinyl flooring, windows and doors add a fresh, updated feel throughout.The fully finished basement provides excellent additional living space, with a bar, a large playroom or lounge area, cold room, storage and a separate workshop.Additional features include an attached two-car garage with interior access to a mudroom, a separate side entrance, a backyard storage shed, an integrated Bell security system and a backup generator for added peace of mind. Ideally located within walking distance of neighbourhood schools and close to Woodroffe High School, D. Roy Kennedy Public School and École élémentaire publique Édouard-Bond. Parks, transit, the Ottawa River pathways and everyday amenities along Carling Avenue are all nearby, with easy access to Highway 417, Highway 416 and Kichi Zb Mkan. A wonderful family home offering generous space, everyday functionality and a welcoming community setting. (id:61194)

Ottawa, Ontario
Rare opportunity to own a true 4-bedroom home on a premium lot in the heart of Beaverbrook, backing onto Holly Acres parkland and pathways in one of Ottawa's most sought-after communities. This well-maintained home features a renovated kitchen with abundant storage, a bright eating area and newer appliances. Formal living and dining rooms, a main-floor family room, and hardwood flooring throughout the home add to its appeal. The owner in 1994 added a full addition off the rear of the home, enlarging the living area on the main floor. A versatile main-floor office, located beside a full bathroom, offers potential for a 5th bedroom, guest suite, or multigenerational living. Upstairs, you'll find four spacious bedrooms, a 4-piece bathroom and a generous primary suite complete with an ensuite bathroom. The finished lower level provides additional living space with a large family/recreation room, plus an unfinished workshop and storage area. Situated on a mature, tree-lined street with exceptional neighbours, this home also offers rear yard access through a charming three-season room leading to the private backyard setting. Walls freshly painted, Electrical outlets and switches all updated and Lower level newly renovated August 2026, along with HWT, furnace, and A/C. An outstanding opportunity in a prime family-friendly location-make this Beaverbrook home yours today! (id:61194)
Ottawa, Ontario
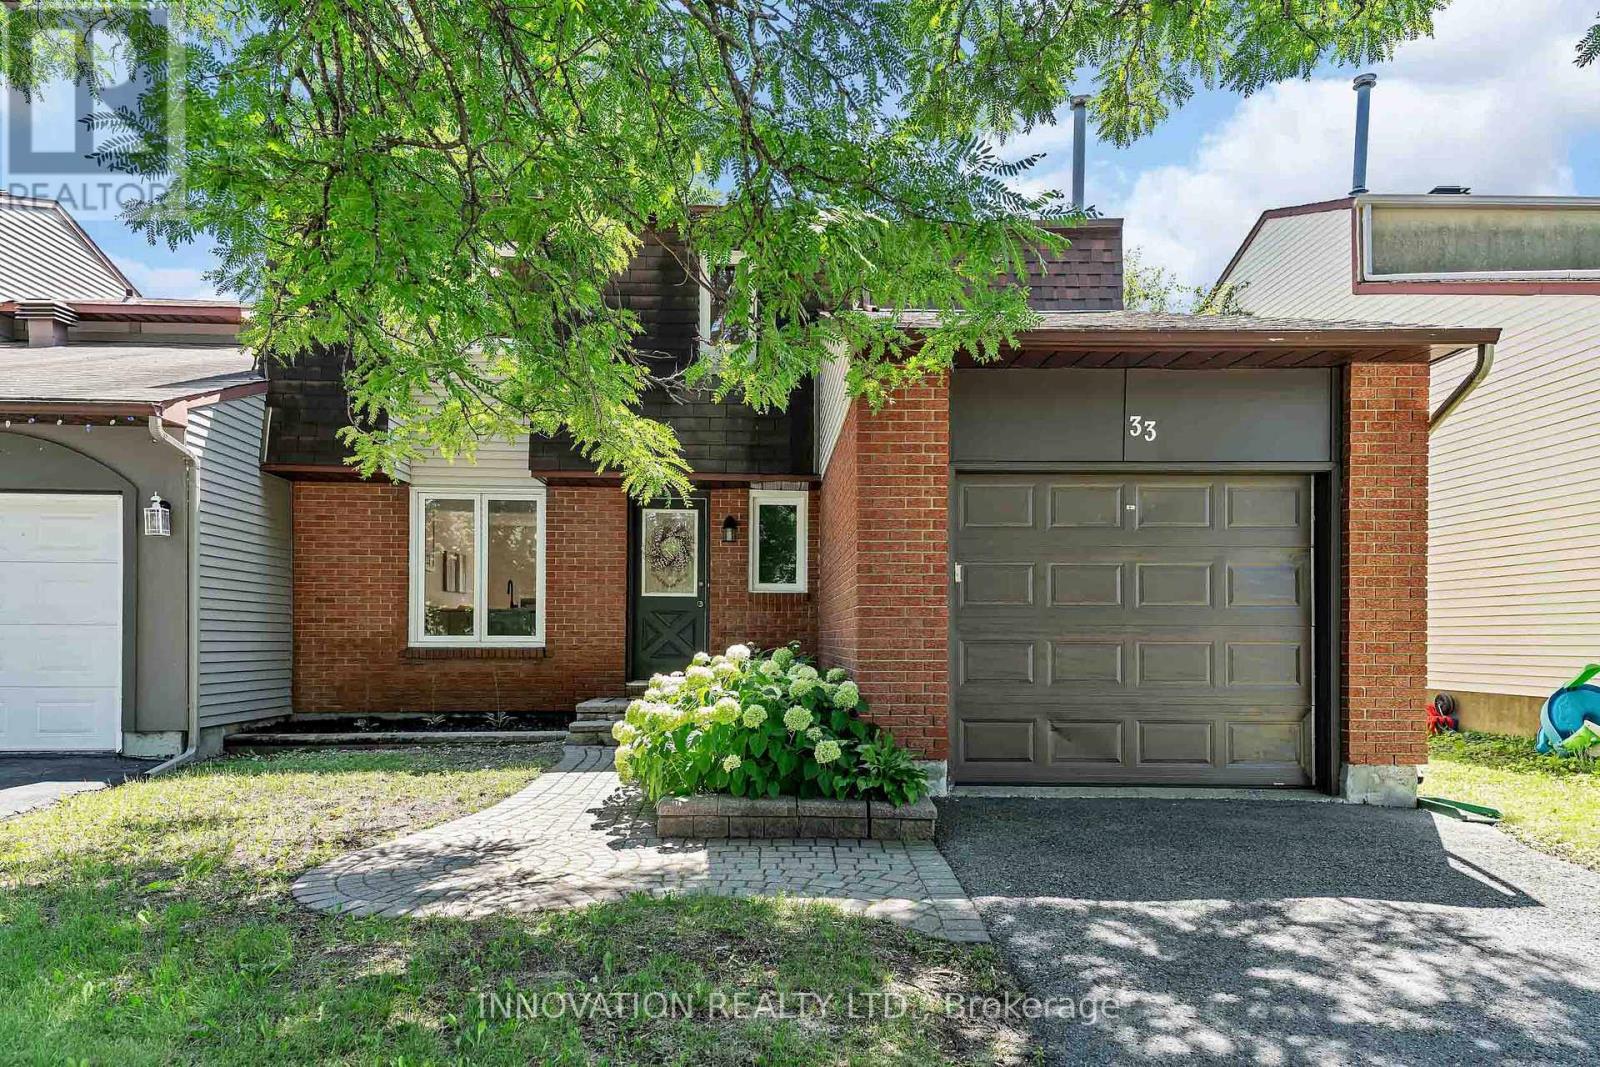
Welcome to this stunning mint-condition semi-detached home in beautiful Barrhaven, perfectly situated directly across from a park! Thoughtfully renovated from top to bottom, with all improvements newly completed in 2026, this exceptional home is truly move-in ready.The show-stopping gourmet Kitchen is the heart of the home, featuring elegant quartz countertops and matching backsplash, SS appliances, and a stylish breakfast bar - perfect for entertaining family and friends or enjoying everyday living. The bright and welcoming Dining room offers an abundance of space and is enhanced by gleaming hardwood floors, while the sun-filled Living room overlooks the expansive backyard and large deck, creating the perfect setting for indoor-outdoor living. Upstairs, you'll find 3 generous Bedrooms, all showcasing beautiful gleaming hardwood floors and filled with natural light. The primary Bedroom features a luxurious 3-piece ensuite with quartz countertops, while the beautifully appointed main Bathroom offers a relaxing soaker tub for that lovely end to your day. The fully finished Lower Level boasts a sprawling Family/Recreation room, boasting vinyl wide plank flooring, has endless possibilities - ideal as a family room, home theatre, gym, games room, or children's play area. A convenient Laundry room and tons of storage areas, complete the lower level, providing exceptional functionality. The location is second to none...Enjoy the convenience of being just steps from parks, schools, shopping, restaurants, recreation, and every amenity Barrhaven has to offer. Combining stylish modern finishes, thoughtful renovations, and an unbeatable location, this exceptional home is a rare turnkey opportunity you won't want to miss! Kitchen & Baths '26, brand new Fridge & Stove '26, Vinyl Flooring '26, Windows & back patio door '26, painted throughout '26, Furnace & AC '18, Roof '16, hardwood floors & deck '11. 24 Irrevocable on all offers (id:61194)
Waterloo, Ontario
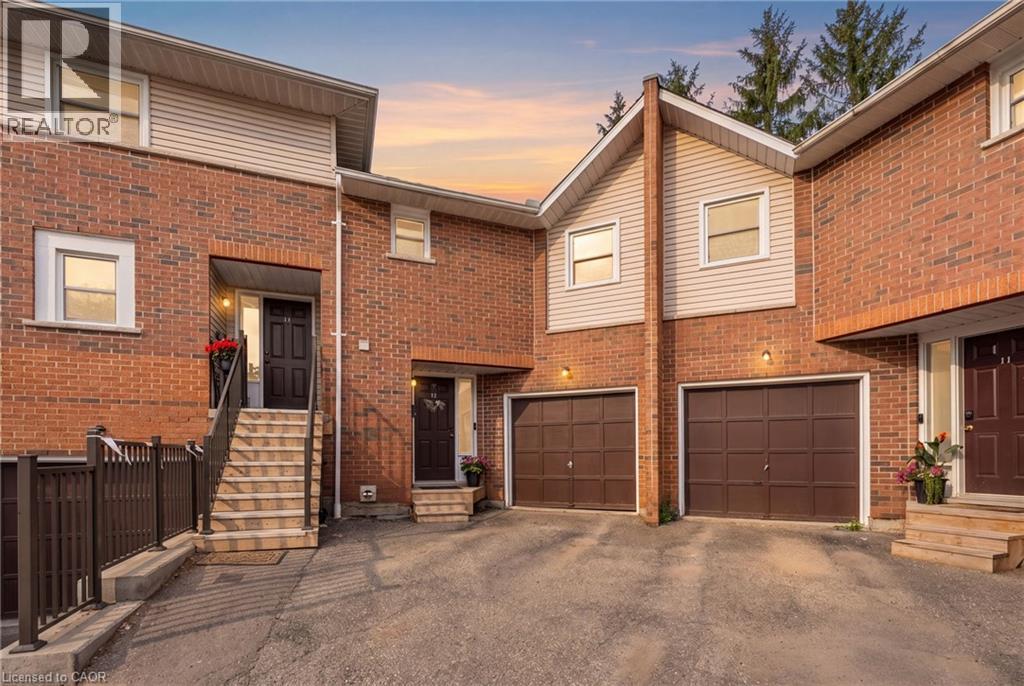
Welcome to this spacious and well-maintained townhouse condominium, offering one of the larger floor plans in the complex. Featuring 3 generously sized bedrooms, 2 full bathrooms, and 1 convenient half bathroom, this home provides the perfect balance of comfort and functionality for families, young professionals, or those looking to downsize without sacrificing space. The inviting main living areas flow seamlessly to a private backyard patio, creating a peaceful outdoor retreat ideal for relaxing or entertaining. The finished basement adds valuable living space, perfect for a family room, with a dry bar, utility room for extra storage and laundry. An attached garage with drive adds to convenience of this home. Residents will appreciate ample visitor parking and beautifully maintained common greenspace, offering additional outdoor space to enjoy. Ideally situated close to parks, shopping, conservation areas, and a variety of everyday amenities, this home also offers convenient access to nearby post-secondary institutions, making it an excellent choice for a wide range of buyers. Don't miss this opportunity to own a spacious townhouse condominium in a desirable community that combines comfort, convenience, and a fantastic location. (id:61194)
Drummond/north Elmsley, Ontario
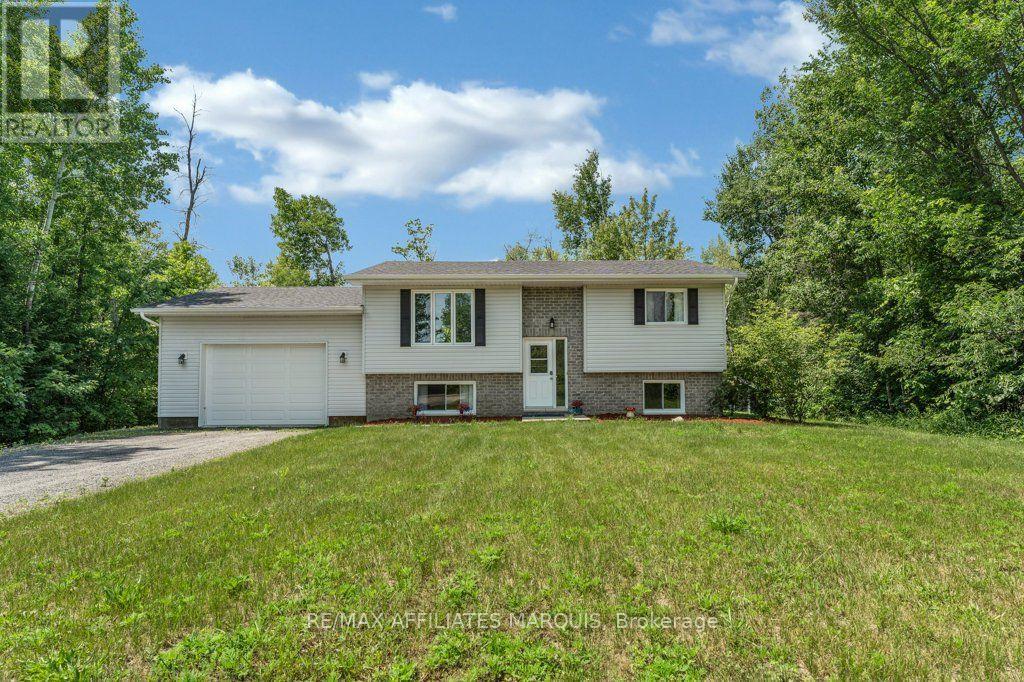
Welcome to Miller Drive, where privacy, space, and convenience come together on a peaceful country property located less than 10 minutes from the historic Town of Perth. This well-maintained raised bungalow sits on just under 2 acres and offers a bright, functional layout. The main level features 2 bedrooms, a 4-piece bathroom, and an open-concept kitchen, dining, and living area with direct access to the back deck, creating a great space for everyday living and entertaining. Downstairs, the partially finished lower level adds plenty of versatility with an additional bedroom and flexible space that could easily serve as a home office, hobby room, guest area, or extra living space. The large utility room provides ample storage, while direct access leads to the oversized single attached garage, which is heated and insulated for year-round use. With Perth less than 10 minutes away, Carleton Place approximately 20 minutes away, and Ottawa just over an hour away, Miller Drive offers a great combination of country living, usable space, and convenient access to nearby amenities. (id:61194)
Ottawa, Ontario
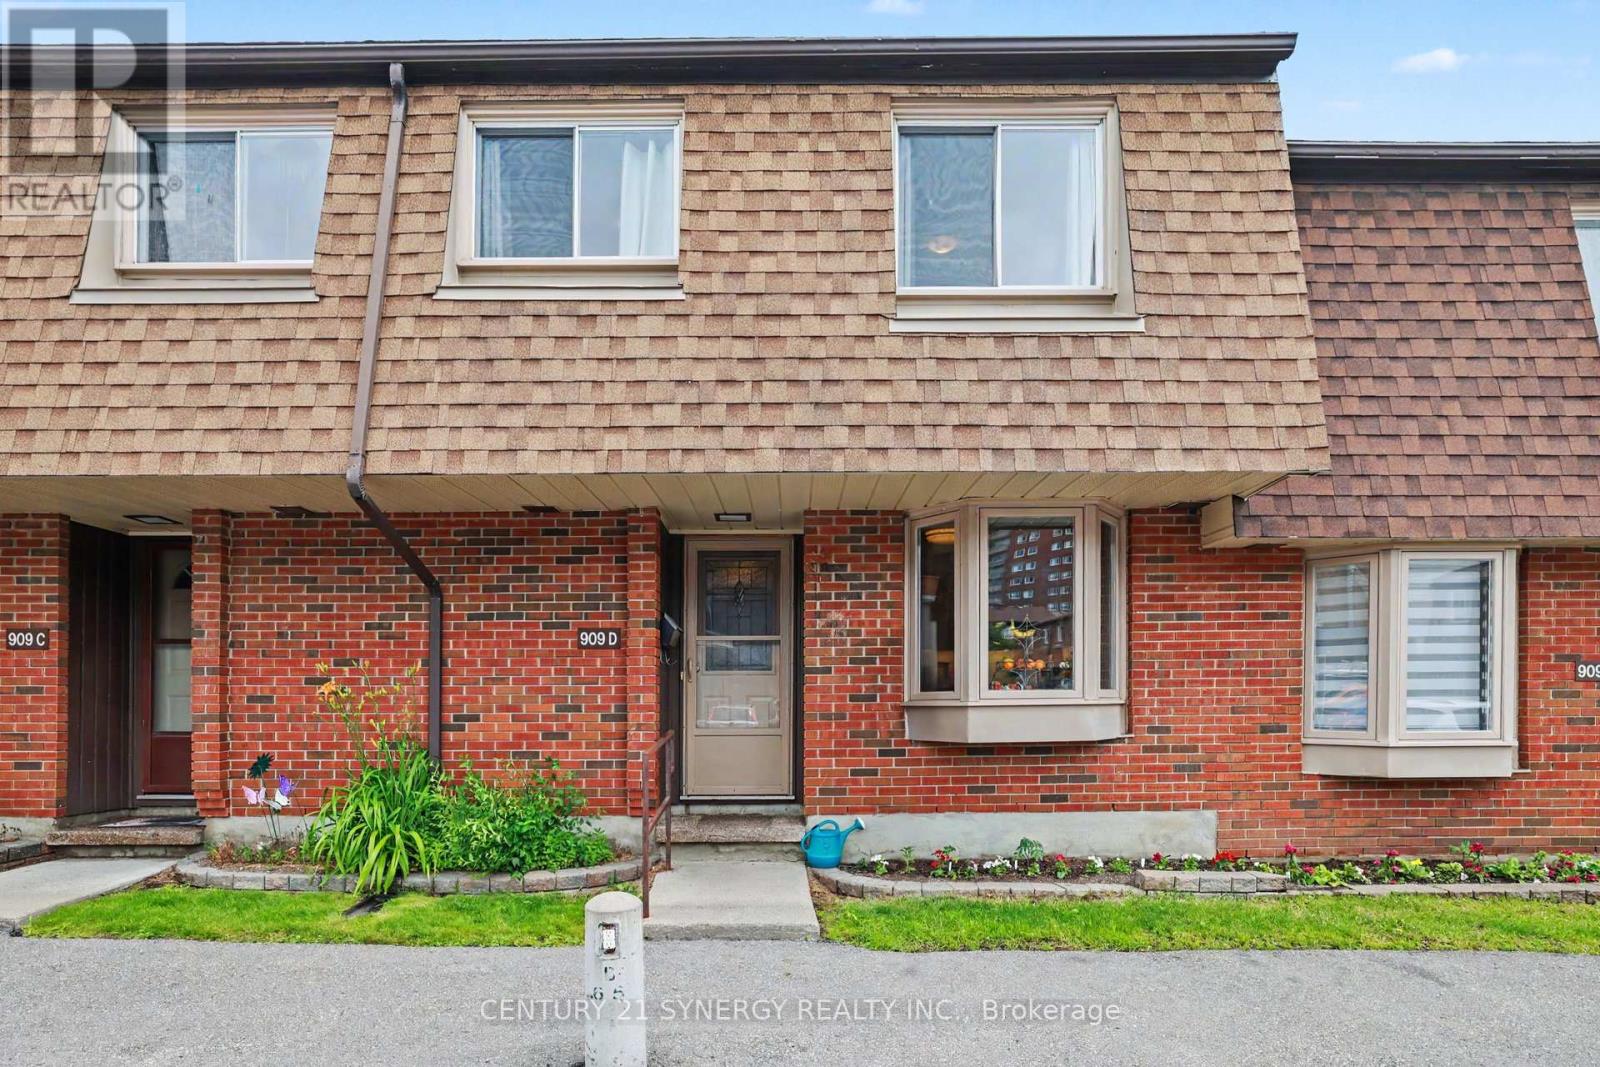
ALL UTILITIES INCLUDED IN CONDO FEES!! Welcome to this beautifully maintained 4-bedroom, 2-bath condo terrace home. Ideally situated and backing directly onto St. Brother André School, this home enjoys a rare sense of privacy, with no rear neighbours during the summer months when school is not in session. The interior features a thoughtfully updated layout with a finished basement, central air conditioning, and tasteful upgrades throughout. The main bathroom was renovated in 2018, adding a fresh, modern touch to the home's functional and practical design. Step outside to a fenced backyard with a patio-perfect for relaxing, entertaining, or enjoying warm summer days in a private outdoor space. The lower level includes a dedicated laundry area with sink, along with ample storage space-perfect for keeping everything organized and functional for everyday living. Conveniently located close to schools, parks, transit, and a full range of amenities, this home is an excellent choice for families or anyone seeking comfort, space, and everyday convenience in a well-connected neighbourhood. Condo Fees include: heat, hydro, water, building insurance, furnace, parking and common elements. (id:61194)
Thunder Bay, Ontario
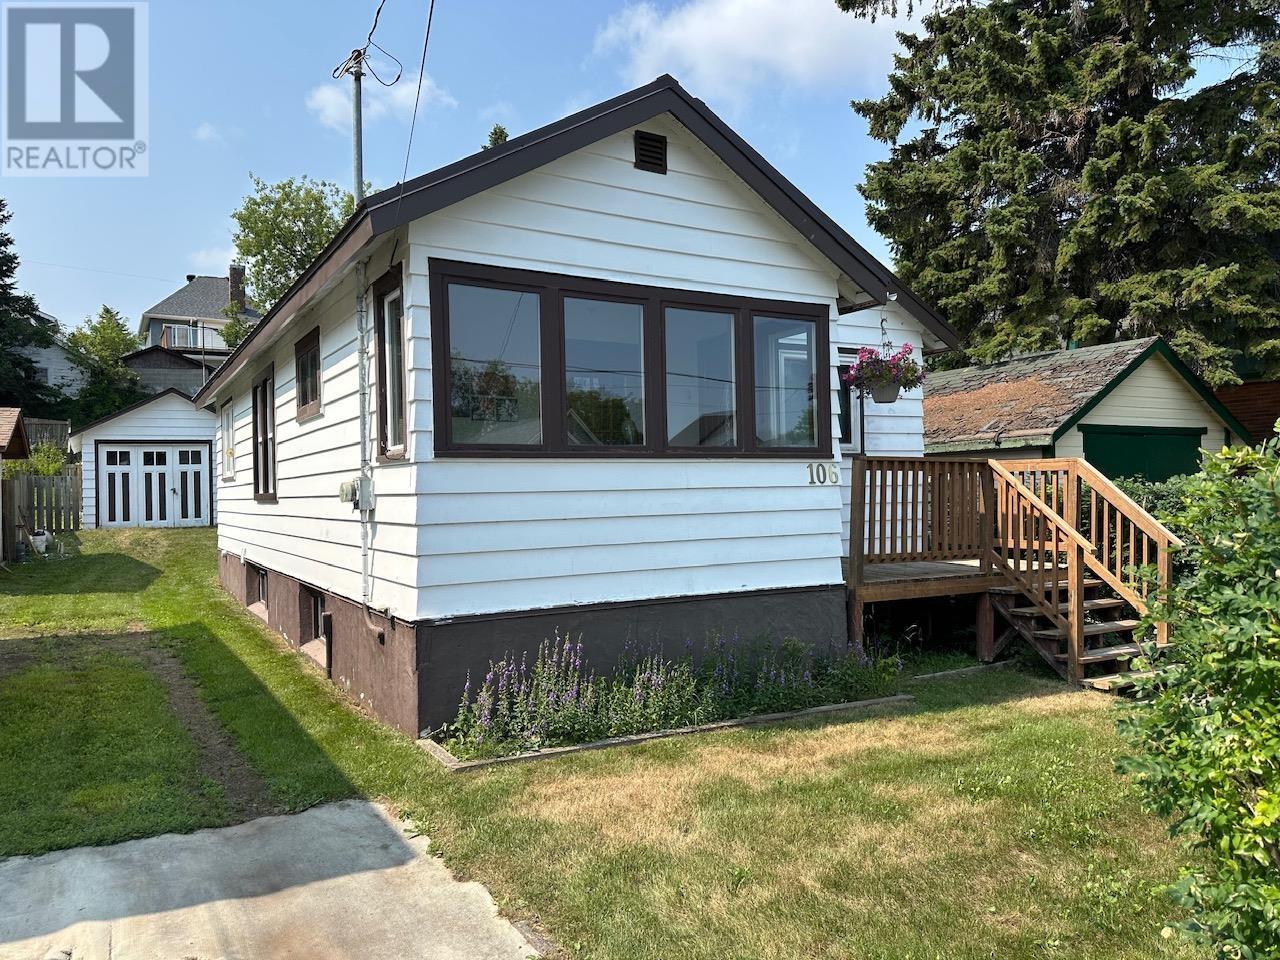
New Listing. College Heights Charming 2 Bedroom Bungalow Offers Updated Kitchen with Shaker Cabinets and Granite Countertops, Original Hardwood Floors and Trim, Electric Fireplace in Living Room, Rec Room with Gas Fireplace, Summer Kitchen Down, HE F/A Gas Furnace-2014, Metal Roof-2020, 100 Amp Breaker Panel. (id:61194)