
Owen Sound, Ontario
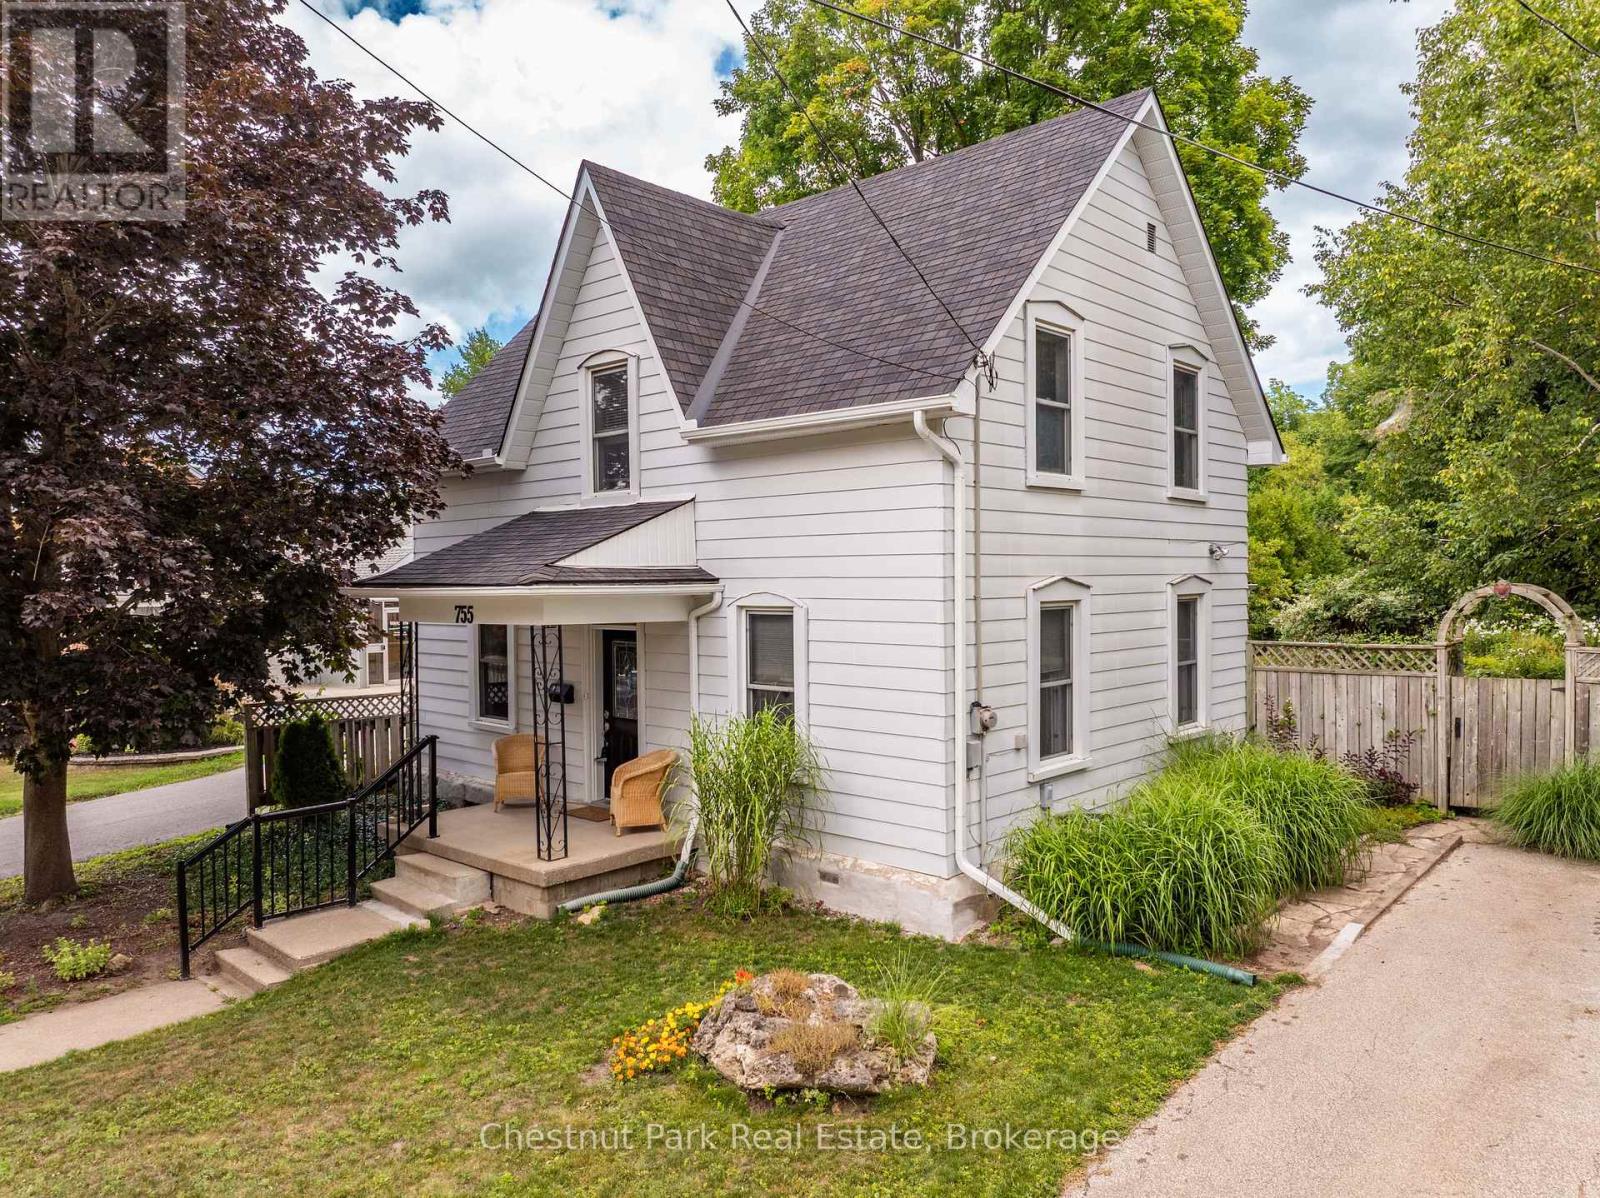
Welcome to this must-view charming home in the heart of Owen Sound! This enchanting 1.5-storey home offers the warmth and character of a country cottage with beautiful gardens tucked behind. With 3 bedrooms, 2 full baths and a wonderfully inviting layout, this is a home made for relaxed, family living and enjoying the simple pleasures of life. The main floor features an updated bright kitchen with centre island, adjacent dining room, cozy living room with gas fireplace, and an inviting family room with a walkout to the spectacular gardens and fully fenced yard. Main floor bathroom & laundry with plenty of storage adds everyday convenience. Upstairs, three comfortable bedrooms and an updated full 4-piece bathroom create a peaceful private retreat. But the true magic happens outside. Step through the doors to the large patio and discover a garden oasis filled with an enchanting mix of flowers, mature shrubs, winding pathways and grassy quiet spaces to sit, relax and enjoy nature. Meander through a beautiful tapestry of gardens to the rear of the property, where a quaint shed/barn awaits, complete with a charming loft and an attached garden tool room. Full of possibilities, it would make a wonderful artist's studio, kids' playhouse, garden retreat, man cave or she-shed; this versatile space is ready to inspire! And the central location? Simply wonderful. Parks, restaurants, shopping, library, schools and so much more are all close by, making it easy to leave the car behind and walk wherever you need to go. Most appliances have been replaced in the past 4-6 years. Roof 2023, Furnace 2021 & Central Air 2020. This is more than a house-it's a lifestyle. An exceptional opportunity to embrace a relaxed, carefree feeling of cottage living while being right in the city. (id:61194)
Toronto, Ontario
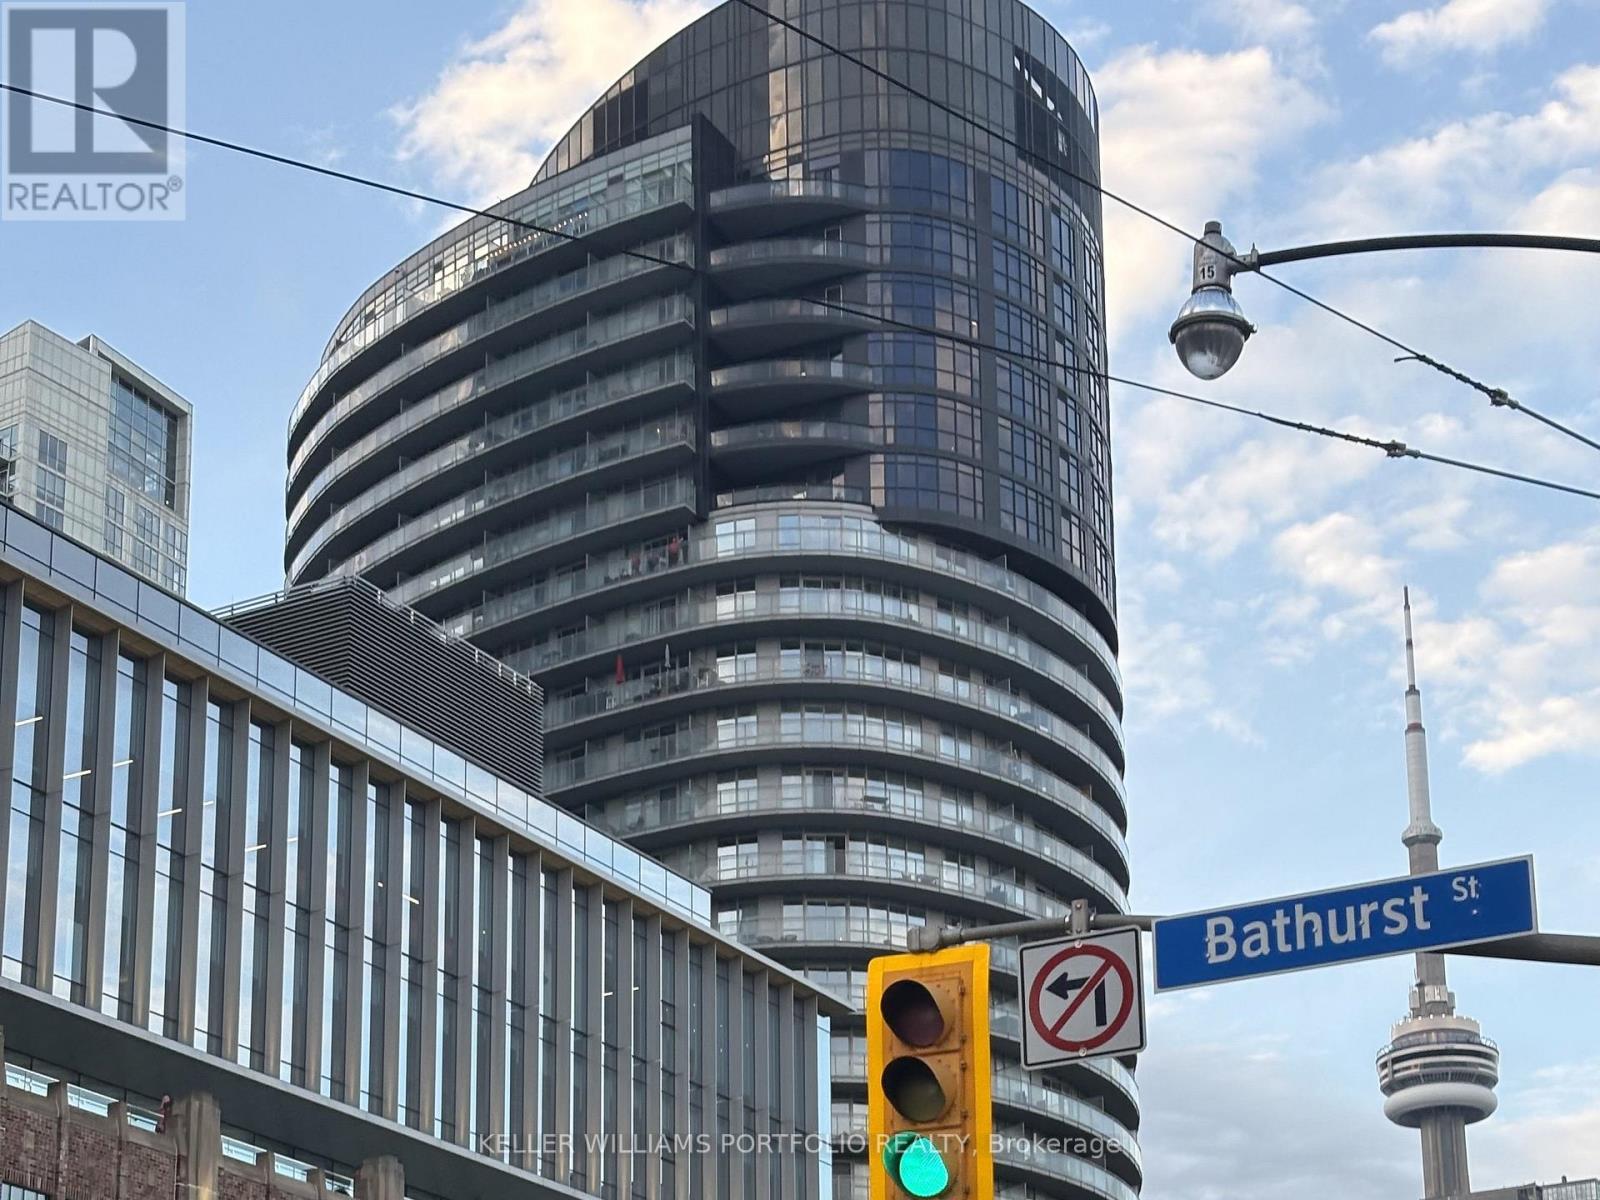
This luxury 2-bedroom, 2-bathroom condo offers 842 square feet of living space complemented by a massive 238-square-foot wrap-around balcony featuring breathtaking panoramic lake views. The unit boasts floor-to-ceiling windows and a modern kitchen designed with Italian cabinetry, a pantry, a breakfast bar, and stainless steel appliances. Residents have access to premium building amenities, including: - Concierge - Fitness Centre and Sauna - Theatre Room and Party Room - Guest Suites - Rooftop Terrace with BBQ Area - Visitor Parking Located in a prime waterfront community, this property is steps away from the Loblaws Flagship store, The Well, Stackt Market, and Canoe Landing Park. It offers immediate access to the Martin Goodman Trail, Harbourfront, Rogers Centre, and the CN Tower, as well as numerous restaurants and cafes. For effortless commuting, the residence is within walking distance of TTC Streetcars, Union Station, GO Transit, the UP Express, and the PATH Network. It is also just minutes from the Gardiner Expressway, Billy Bishop Airport, and the Financial District, offering exceptional executive living in one of Toronto's premier waterfront neighbourhoods. (id:61194)
Delhi, Ontario
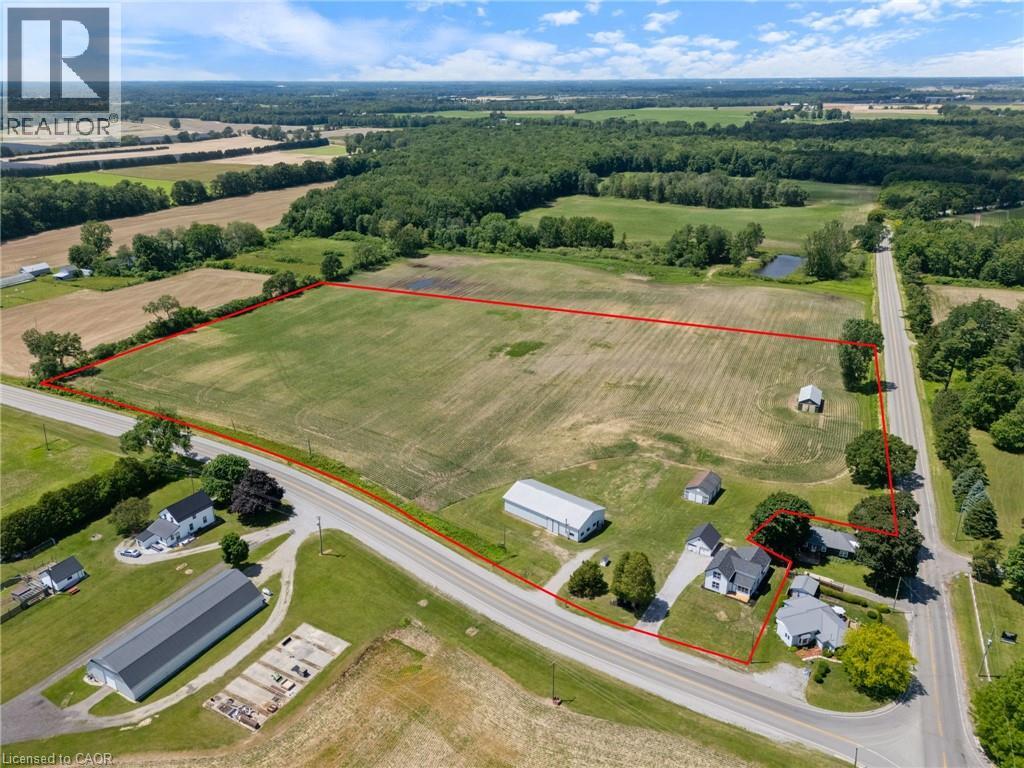
Desirable 14-acre property with a newly renovated farmhouse and shop just minutes away from Delhi. This 2-storey, 2,000sqft home offers 4 beds / 1 bath and is move-in ready – including all new windows & doors, flooring, and has updated plumbing, electrical & HVAC. Open-concept main level showcases a bright, oversized kitchen flowing into the dining & living space – perfect for entertaining. Main floor primary bedroom & updated 4pc bath complete the level, with 3 additional bedrooms upstairs. Outside enjoy a landscaped yard overlooking the farm. Just over 12 workable acres currently rented out for added income. The 40'x80' pack barn includes a heated area with a washroom – a shop for many uses. Additional outbuildings offer flexibility for storage, hobby farm use, or future livestock/equestrian potential. Convenient location 20 mins to Tillsonburg, Simcoe or the beach. Don't delay – book your private viewing today! (id:61194)
Elora, Ontario
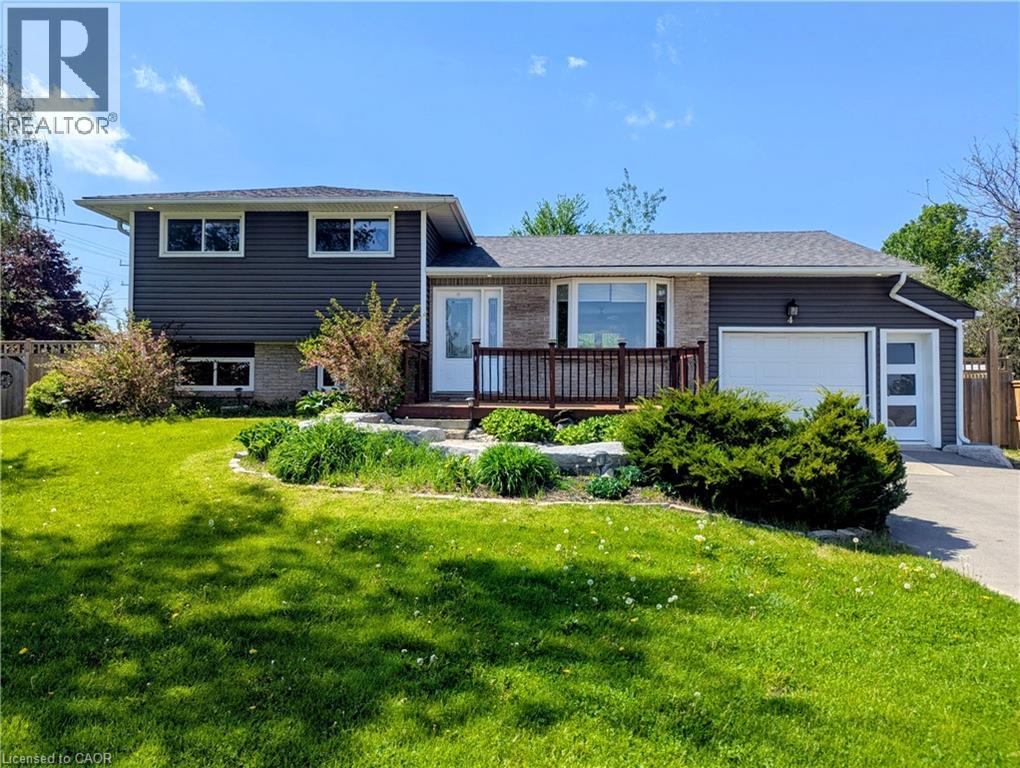
The Gateway to Beautiful Elora - Space, Style & Exceptional Value! Welcome to this beautifully updated 5-level side-split offering 4 bedrooms, 2 full bathrooms, and an incredibly versatile floor plan designed for today's lifestyle.The heart of the home features a bright open-concept kitchen, dining, and living area centered around a stunning granite island-perfect for entertaining family and friends. The upper level offers three spacious bedrooms, while a fourth bedroom on its own separate level provides added privacy for guests, teens, or a home office.The inviting family room boasts oversized windows that flood the space with natural light, creating a warm and welcoming atmosphere. Downstairs, you'll find a dedicated billiards room, while the spectacular media and entertainment room features soaring ceilings and offers the flexibility to be converted back into a large garage if desired.Both full bathrooms have been recently renovated, and the home has been refreshed with brand-new flooring throughout, fresh décor, and updated windows, making it truly move-in ready. Situated on a fully fenced 1/3-acre corner lot, the outdoor space is equally impressive. Relax or entertain on the raised patio, beautifully accented by attractive rock landscaping, with plenty of room for children, pets, and gardening.Located at the gateway to the charming Village of Elora, you'll enjoy easy access to one of Ontario's most sought-after communities, known for its scenic Grand River, historic downtown, boutique shops, restaurants, trails, and year-round festivals. Move-in ready with outstanding space, flexibility, and location-this is a home you'll want to see. Book your private showing today! (id:61194)
Toronto, Ontario
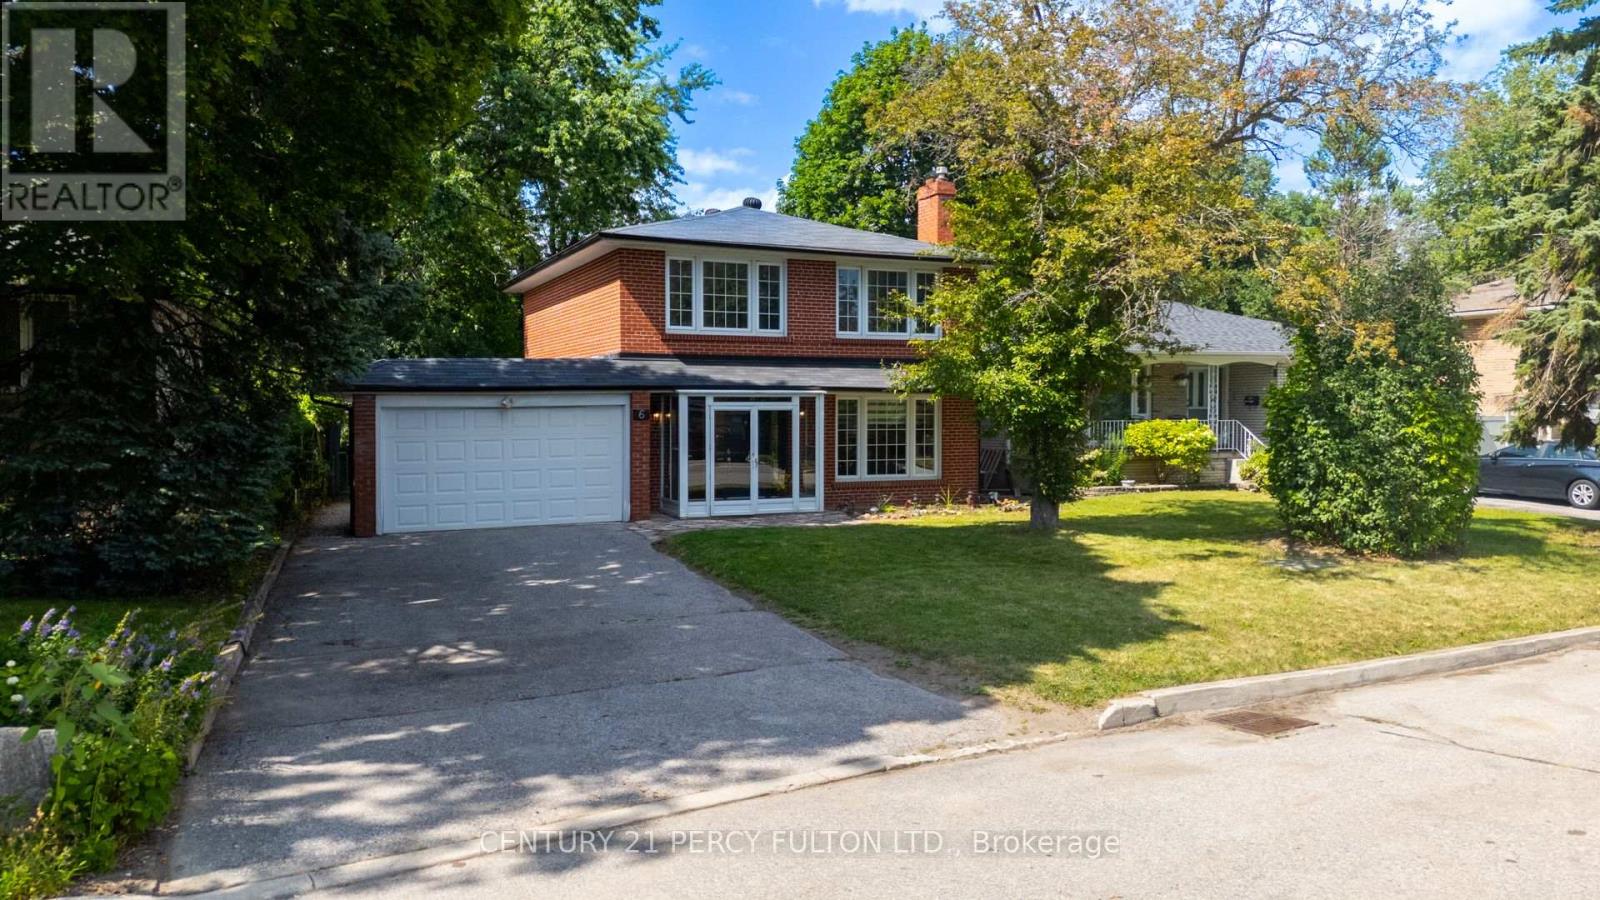
Rare Opportunity!! Fantastic Home on Willowdale! Nestled on a fabulous, quiet, prestigious cul-de-sac in a highly sought-after family-oriented neighbourhood, this exceptional home sits on an impressive 52-ft x 129-ft lot, offering outstanding privacy with no sidewalk and excellent curb appeal. Freshly painted throughout and featuring brand-new window blinds, this move-in-ready home offers a functional layout designed for today's lifestyle. The main floor includes a private home office with its own separate exterior entrance, making it ideal for working from home, a home-based business, or professional use. The finished basement features a separate entrance and includes 1 bedroom, a full kitchen, a private laundry area, and a 3-piece bathroom, providing excellent potential for extended family, guests, or in-law living. Just a 2-minute walk to Bayview Avenue, enjoy convenient access to TTC, parks, shopping, restaurants, and everyday amenities. Whether you're looking to move in, renovate, or build your dream custom home, this is an exceptional opportunity in one of North York's most desirable communities. Surrounded by mature trees, quality homes, and excellent amenities, this property offers the perfect blend of privacy, convenience, and outstanding long-term value. (id:61194)

Hamilton, Ontario
Located in a most desirable area of the complex, this end unit freehold townhome has minimal drive-by traffic and borders onto a green space ravine, offering added privacy and a peaceful setting. It is also one of the very few 4 unit buildings in the complex. The main level features a spacious foyer, currently used as a home office, along with inside access to the single-car garage, a front closet, and a mechanical/storage room.The second level is designed for everyday living and entertaining, offering a bright kitchen with stainless steel appliances, Corian countertops, a breakfast bar, adjoining dining area, living room and additional storage room. Your private deck is the perfect spot to enjoy beautiful sunset views. This level also includes a convenient laundry area and a two-piece powder room.On the third level, you'll find three comfortable bedrooms and a well-appointed four-piece bathroom featuring ceramic tile flooring and tiled tub/shower surround.Additional features include a single-car garage with inside access, private driveway and an exceptional location within the complex.This home is just minutes from major highways, shopping, restaurants, public transit, parks, places of worship, and a wide range of everyday amenities.This is an excellent opportunity to enjoy low-maintenance freehold living in a convenient Ancaster location. (id:61194)
Toronto, Ontario
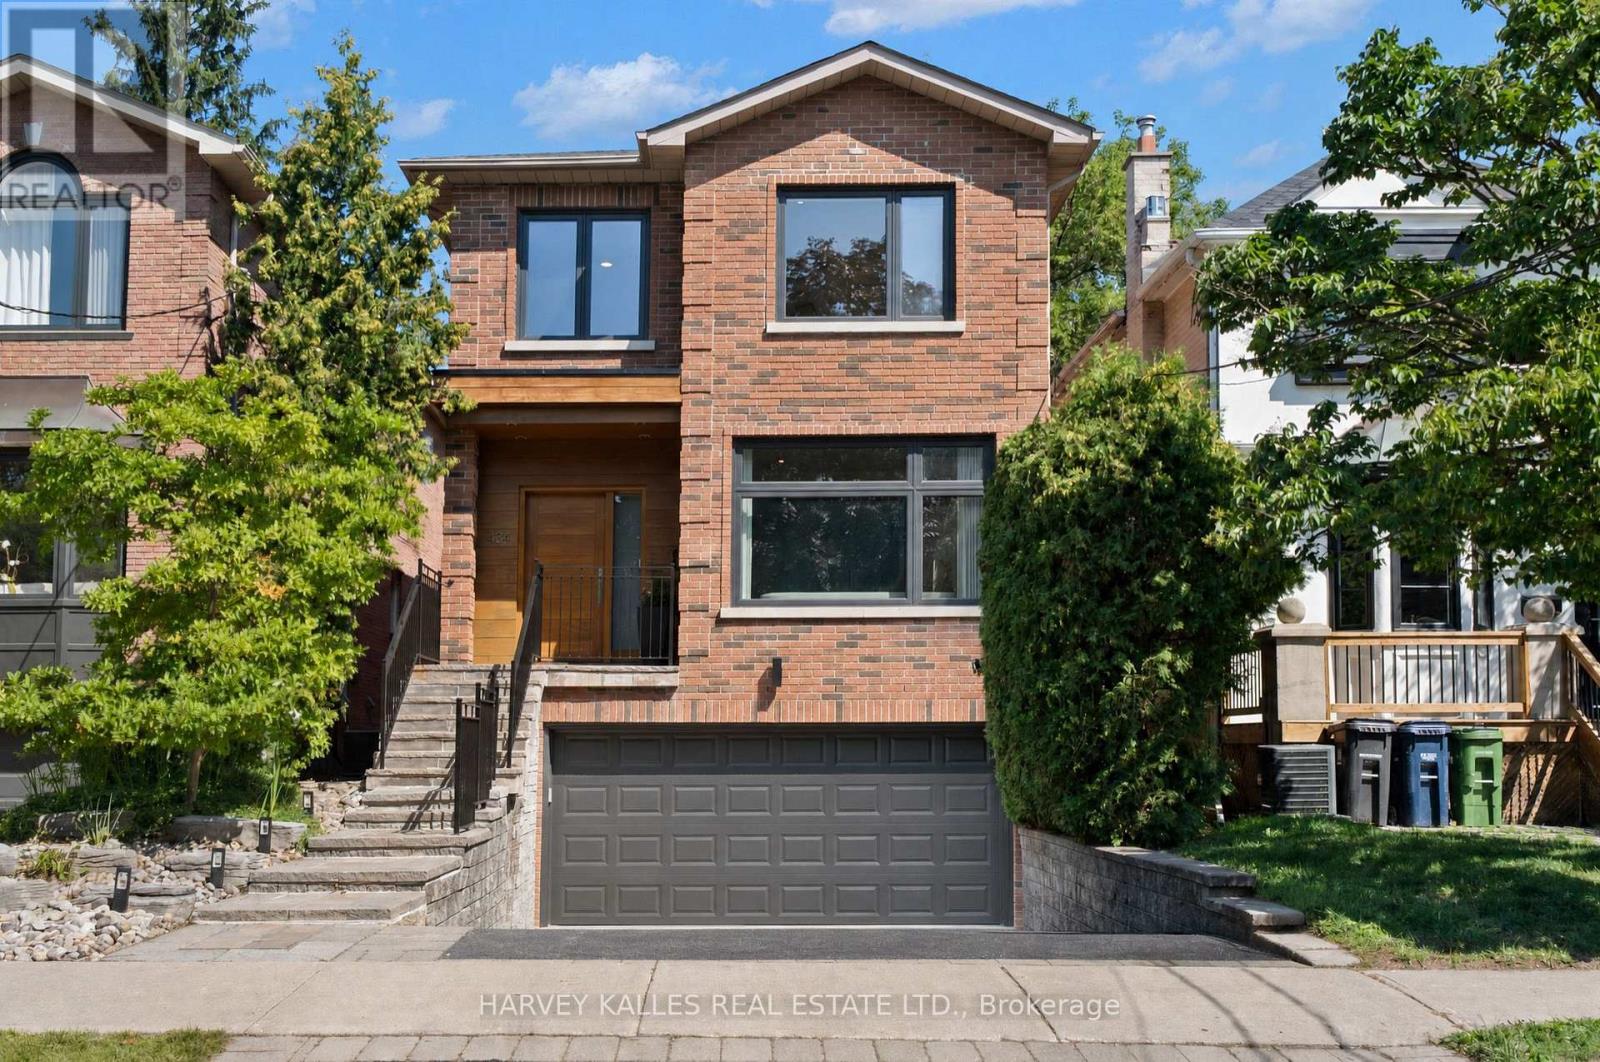
This Is The Home Your Family Won't Outgrow. Thoughtfully Redesigned With A Focus On Balance, Flow, And Functionality, This Exceptional Bedford Park Residence Is Where Sophistication Meets Family Living. Every Space Has Been Carefully Curated To Feel Both Luxurious And Inviting, Creating A Home That Is As Beautiful To Live In As It Is To Admire. The Main Level Features Expansive Windows That Illuminate Warm Maple Hardwood Floors And Timeless Architectural Details. The Beautifully Appointed Kitchen, Complete With An Eat-In Breakfast Area, Opens Effortlessly Into The Living And Dining Spaces And Family Room, Perfect For Gatherings Large Or Small. Upstairs, The Primary Suite Is A True Sanctuary Featuring Dual Walk-In Closets And A Spa-Inspired Ensuite Bathed In Natural Light From Overhead Skylights. Soft Finishes And A Calming Palette Create A Retreat You'll Look Forward To Every Day. The Bright Lower Level Offers Exceptional Flexibility With Generous Living Space, High Ceilings, Oversized Windows, And Direct Access To The Rare Double Car Garage, Easily Adapting To A Media Room, Guest Suite, Home Gym, Or Children's Play Space As Your Family's Needs Evolve. Step Outside To A Huge, Fully Developed, Professionally Landscaped Backyard That Feels Like Your Own Private Resort, Complete With A Tiered Deck, Stone Terrace, Outdoor Shower, And Retractable Pergola Designed For Effortless Outdoor Living. As Remarkable As The Backyard Is, Your Favourite Neighbour May Be The Beautiful Park Directly Across The Street, Offering Endless Green Space To Run, Play, Walk The Dog, Or Simply Enjoy The Outdoors Without Spending Weekends Behind A Lawnmower. Moments From Bedford Park Public School, Highly Regarded Private Schools, And Avenue Road's Boutiques, Cafés, And Restaurants, This Is More Than An Exceptional Home. It Is An Exceptional Way Of Living In One Of Toronto's Most Coveted Family Neighbourhoods. (id:61194)
St. Catharines, Ontario
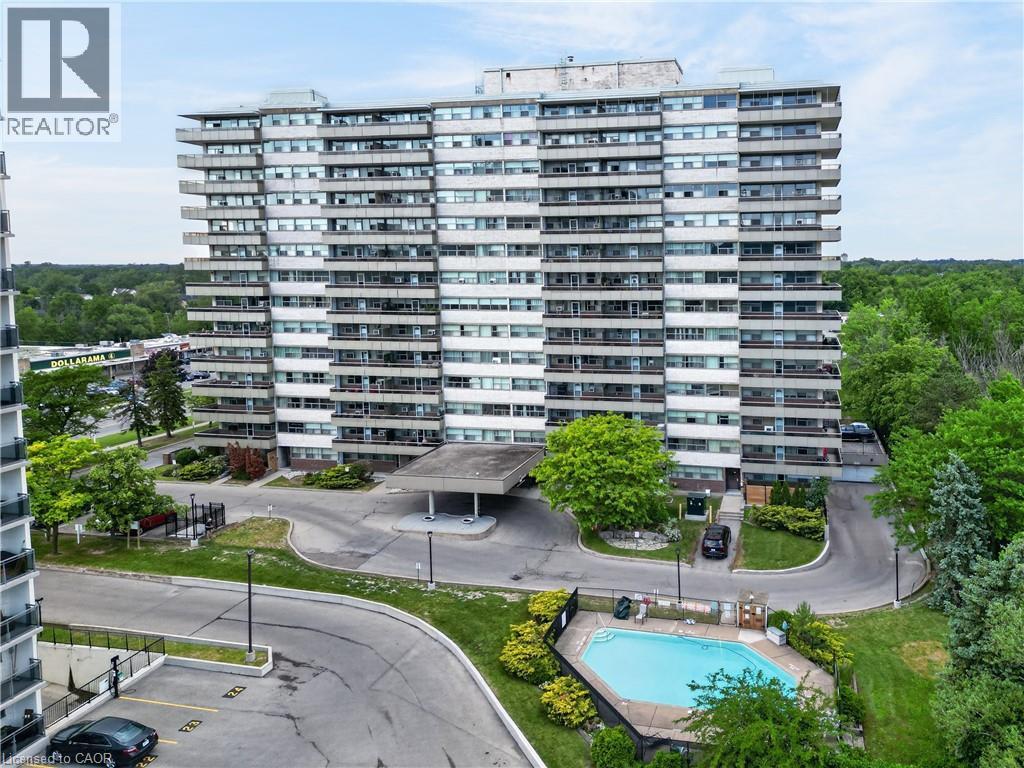
GREAT CENTRAL LOCATION … Enjoy affordable, low-maintenance living in a prime St. Catharines location! Situated close to major highways and the Pen Centre, plus just steps away from public transit, shopping, healthcare & schools, 1201-215 Glenridge Avenue offers the convenience of city living with a comfortable and spacious layout. This bright, well-maintained 2-bedroom, 1-bathroom condo features a large open-concept L-shaped living and dining room filled with natural light. WALK OUT to a generous balcony overlooking the seasonal outdoor pool, creating the perfect spot to relax and unwind. The cozy, functional kitchen provides practical workspace for everyday living. Both bedrooms are OVERSIZED with large closets, while the 4-pc bathroom and hallway storage closets add to the home's functionality. A HIDDEN BONUS awaits beneath the carpeting - beautiful refinished parquet flooring extends throughout the unit, offering timeless character and warmth. Residents enjoy access to a variety of building amenities, including a large laundry room, gathering/party room, and seasonal outdoor swimming pool. An owned locker (#1201) provides valuable extra storage, while one exclusive-use parking space is guaranteed for just $25 per month, with the location assigned following purchase. Condo fees include heating, hydro, water, building insurance, and common elements, providing outstanding value and helping simplify monthly budgeting. Whether you're a first-time buyer, downsizer, or investor, this bright and spacious condo presents an excellent opportunity to enjoy carefree living in a central St. Catharines location close to everything you need. CLICK ON MULTIMEDIA for virtual tour, drone photos, floor plans & more. (id:61194)

Toronto, Ontario
Welcome to 12 Otter Crescent ---- a custom-built modern design home, and elevate your upscale lifestyle here ***LUXURIOUS***residence that blends functionality and elegance, offering modern sophistication with ultimate comfort, featuring designer interior-finishes, and opulent interiors in one of Toronto's most desirable neighbourhood ----Every detail has been thoughtfully crafted & tastefully designed and finely finished ---- With over 3,800 sq. ft of total living space, offering 4 +1 spacious bedrooms, discovering hi ceilings on all levels, and floor-to-ceiling, expansive windows that fill the space with natural light and enhancing the homes airy, open feel and luminous atmosphere ---- Elevating each space into something extraordinary. The main level showcases a seamless open-concept layout of living & dining rooms, and a flood of natural light. The chef's kitchen is a culinary dream and masterpiece, featuring custom cabinetry, high-end finishes, top-of-the-line appliance(SUBZERO & WOLF BRAND) and an open concept layout flowing effortlessly into the heart of the home, a family room, perfect for family relaxation and sophisticated entertaining. Upstairs, the primary suite is a private sanctuary, its own heated floor ensuite, and walk-in closet. Three additional bedrooms feature a large window, closet. The heated basement floor extends the homes versatility, featuring spacious recreation room with a hi ceiling, a nanny suite, and a 4-pcs washroom. This property is in the district of the city's top-ranked schools; John Ross Robertson Junior Public School, Glenview Senior Public School, Lawrence Park Collegiate Institute, and the prestigious private girl's school, Havergal College. Situated in a family-friendly neighbourhood just a short distance from Avenue Road, with easy access to parks, shopping, restaurants, main transportation hubs, and public transit. Full lot size(45.88Ftx139.99Ftx101.34Ftx30.27Ft--Irregular Shaped) (id:61194)
Toronto, Ontario
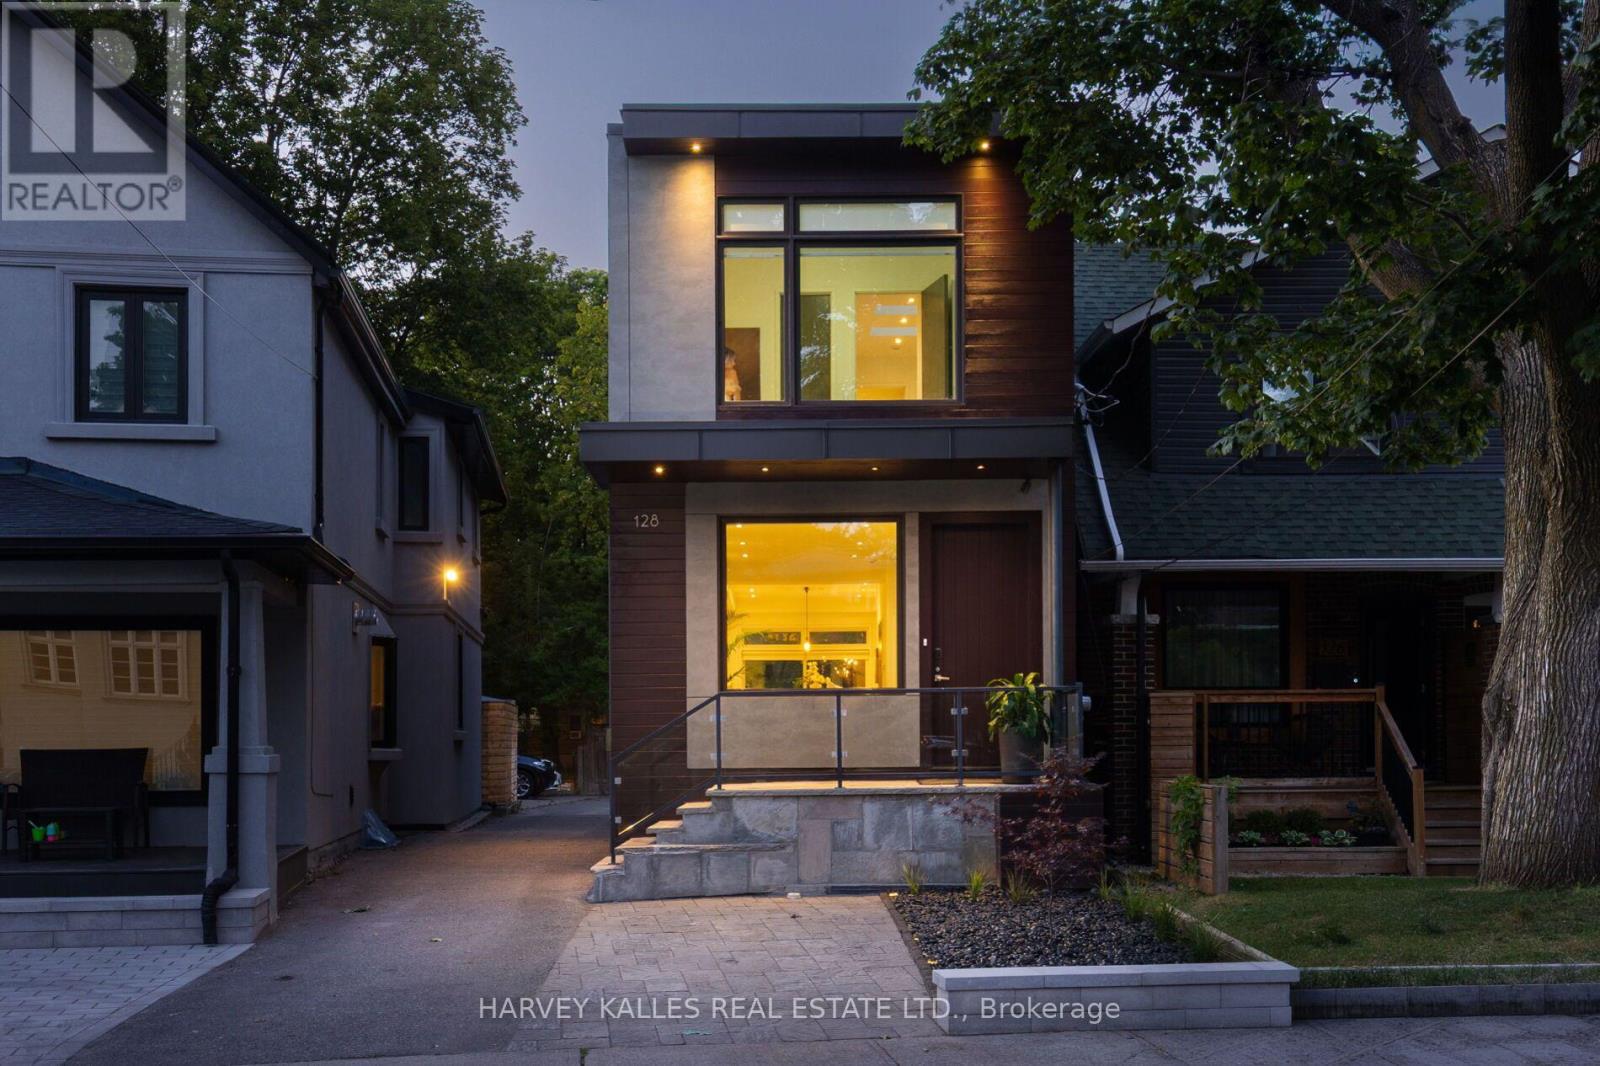
Gorgeous, turnkey contemporary detached home in the heart of Yonge & Eglinton, situated in the highly sought-after Allenby neighbourhood & within walking distance of top-rated schools incl. Allenby Jr. P.S., North Toronto C.I., & St. Clement's School. Custom-built & beautifully renovated, this exceptional residence offers approx. 2,400 sq. ft. of living space incl. LL with 3+1 bdrms., 4 baths., & 1 legal front yard parking and 1 at back for smaller car. The open-concept main level features soaring ceilings (just under 10 ft.), white oak engineered hardwood flooring, custom millwork, architectural windows, & abundant natural light. Generous living & dining areas flow seamlessly into the designer kitchen with quartz countertops, custom cabinetry, breakfast island, Sub-Zero fridge, & Wolf gas range. A direct W/O leads to the professionally landscaped private backyard with multiple areas for al fresco dining, entertaining, family gatherings, & quiet relaxation.The upper level features a spacious primary retreat with custom built-in wardrobes & a spa-inspired 5-pc ensuite with a Victoria + Albert freestanding soaker tub, glass-enclosed shower, skylight. Two add'l bdrms. provide comfortable accommodations, incl. one with its own private ensuite. Convenient 2nd-floor laundry enhances everyday living.The finished lower level offers exceptional versatility with a spacious rec room/gym, flexible 4th bdrm., 3-pc bath., abundant storage, & a cold room that could easily be converted into a future wine cellar. Perfectly positioned steps to Eglinton Park & within walking distance of the vibrant shops, cafés, restaurants of Yonge & Eglinton, incl. PAI, Stock Bar, Sip Wine Bar, Bready, Paris Baguette, Mandy's, La Vecchia, Healthy Planet, Grazie Ristorante, & Mizzica Gelateria & Café. Convenient access to the TTC & Eglinton Crosstown LRT. Modern comfort, residential tranquillity, & exceptional urban convenience come together in one of Toronto's most desirable family neighbourhoods. (id:61194)
Toronto, Ontario
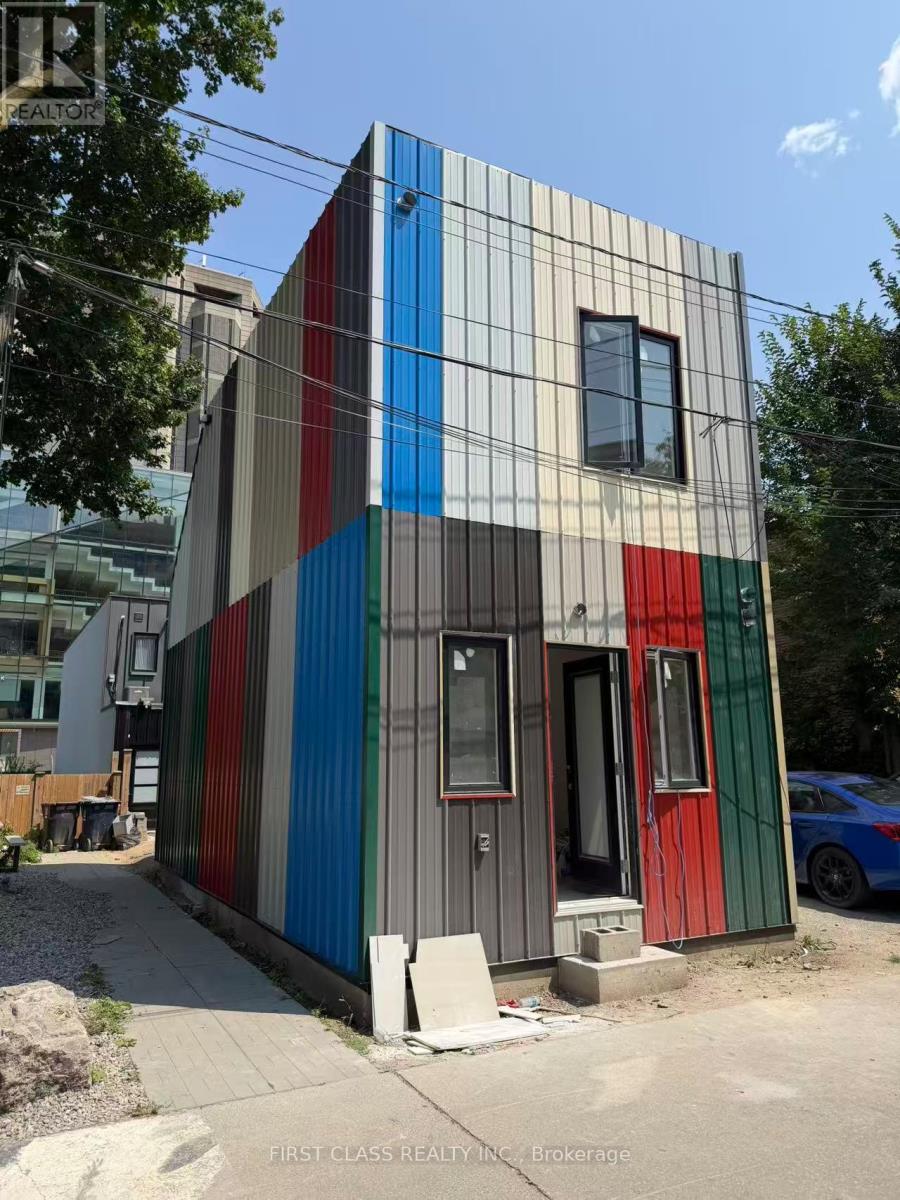
Brand new detached home in heart of U of T, available 1st Sep.791SQFT, This brand new 2 bedroom is perfectly located inside the University of Toronto, St. George Campus, making it ideal for students or professionals. Ensuite laundry. Ensuite kitchen and 2 full washroom.Just across the street from the Robarts Library, this unit offers convenience and comfort. No Pets, No Smoking: A clean, pet-free, and smoke-free environment. Enjoy living in a vibrant area with easy access to campus, transit, and amenities. Perfect for those seeking a prime location in the heart of U of T! International Students Welcome (id:61194)
Toronto, Ontario
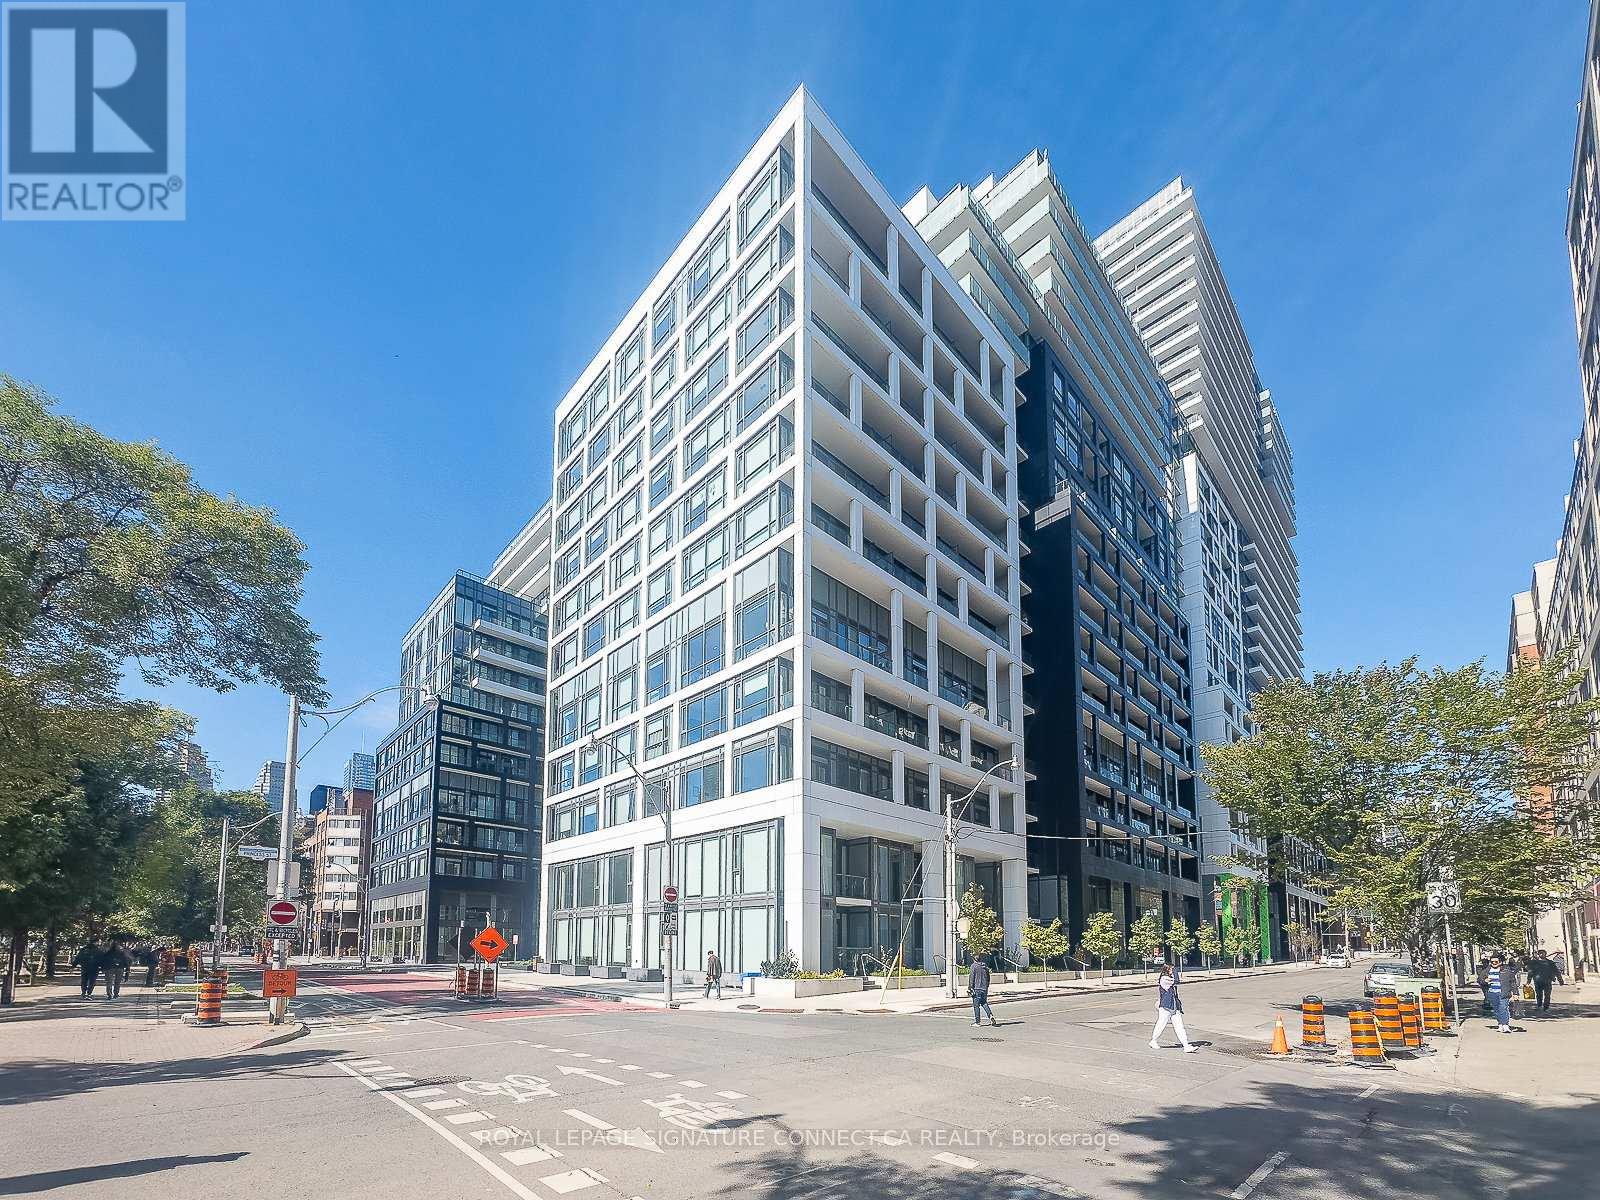
Welcome to urban townhouse living at its finest! Nestled in the heart of the city, 60 Princess Street, Suite 103, offers a spectacular two-storey layout spanning 1,080 square feet of beautifully designed, functional living space. This rare 3-bedroom, 3-bathroom home perfectly blends the privacy and feel of a traditional house with the low-maintenance convenience of condo living. The main floor features an airy, open-concept flow that is perfect for entertaining, while the upper level provides a quiet retreat for the spacious bedrooms. Every detail of this home has been curated for effortless modern living, highlighted by the incredibly rare inclusion of two dedicated parking spots and a private storage locker. Whether you are a growing family needing extra space or professionals looking for a perfect live-work environment, this turnkey townhouse delivers an unbeatable lifestyle just steps away from local dining, transit, and parks. Turn your urban living dreams into reality. Current tenants are leaving in September. (id:61194)
Toronto, Ontario
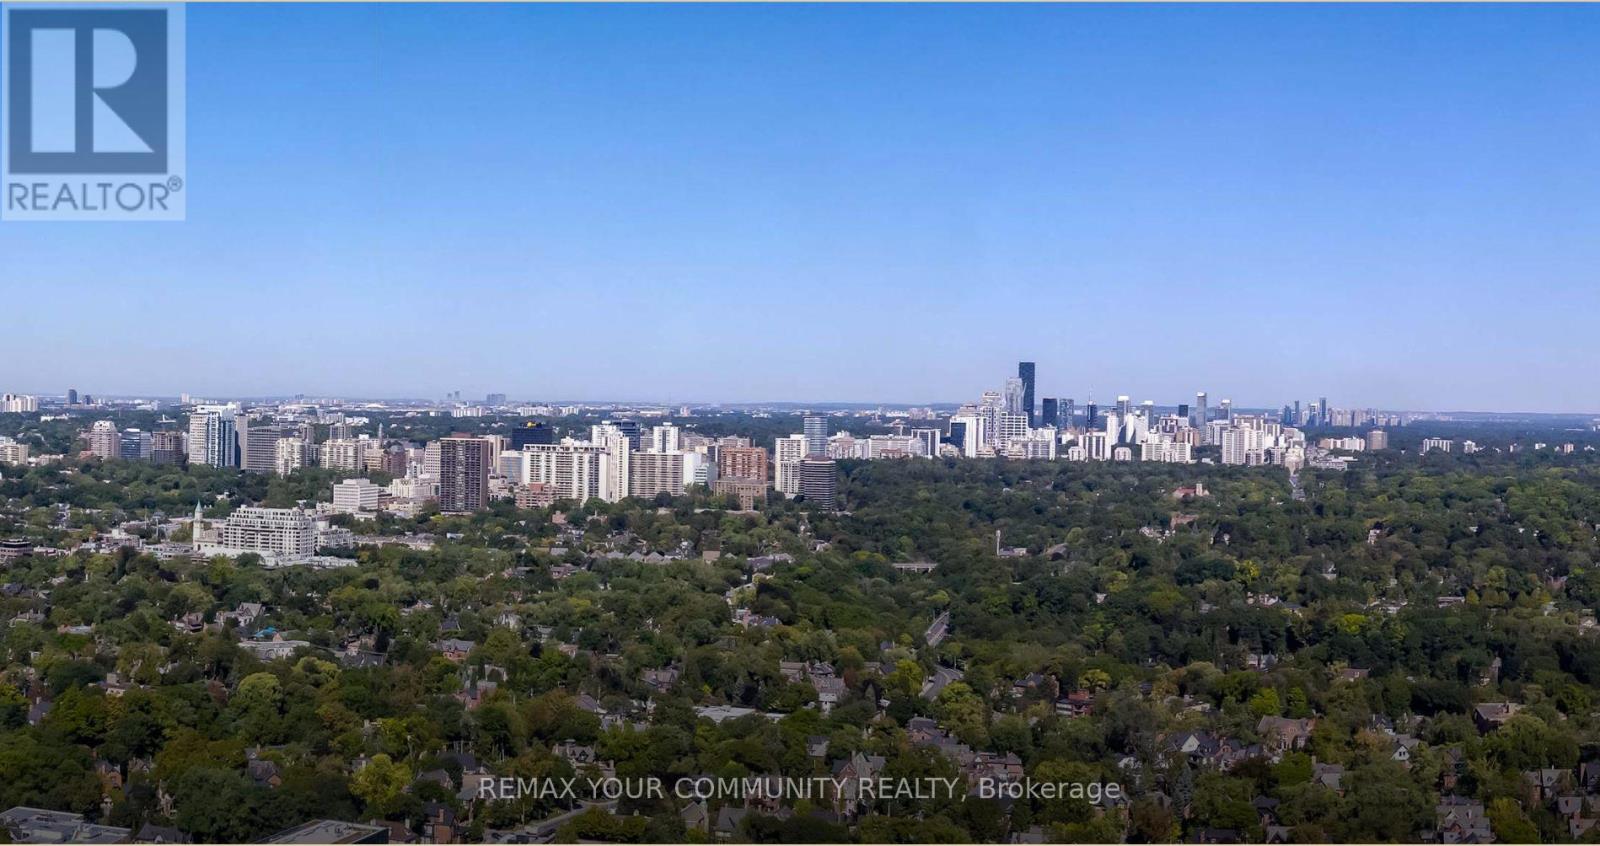
Stylish, Spacious, And NEVER LIVED IN, This Brand-New 3 Bedroom, 2.5 Bathroom Suite At Burke Condos Offers Over 1,100 Sq. Ft. Of Thoughtfully Designed Living Space. Large Windows Throughout Fill The Home With Natural Light, While The Functional Layout Features Three Well-Appointed Bedrooms. Includes One Parking Space And One Locker. Residents Enjoy An Impressive Collection Of Premium Amenities, Including 24-Hour Concierge service, A Fully Equipped Fitness Centre, Yoga Studio, Café Lounge, Party Room, Private DiningRoom, Outdoor Terrace With BBQs, Games Room, Theatre Room, And Music Room.Conveniently Located Directly Beside Sherbourne Station, Commuting Is Effortless With Quick TTC Access To The Financial District In Approximately 10 Minutes. Enjoy Being Just Moments From Yorkville's Luxury Boutiques And Fine Dining, The Shopping And Entertainment Of The Eaton Centre, And The Historic Charm Of Cabbagetown.Experience The Best Of Downtown Living In This Exceptional Residence Combining Space, Style, Convenience, And Outstanding Amenities. (id:61194)
Toronto, Ontario
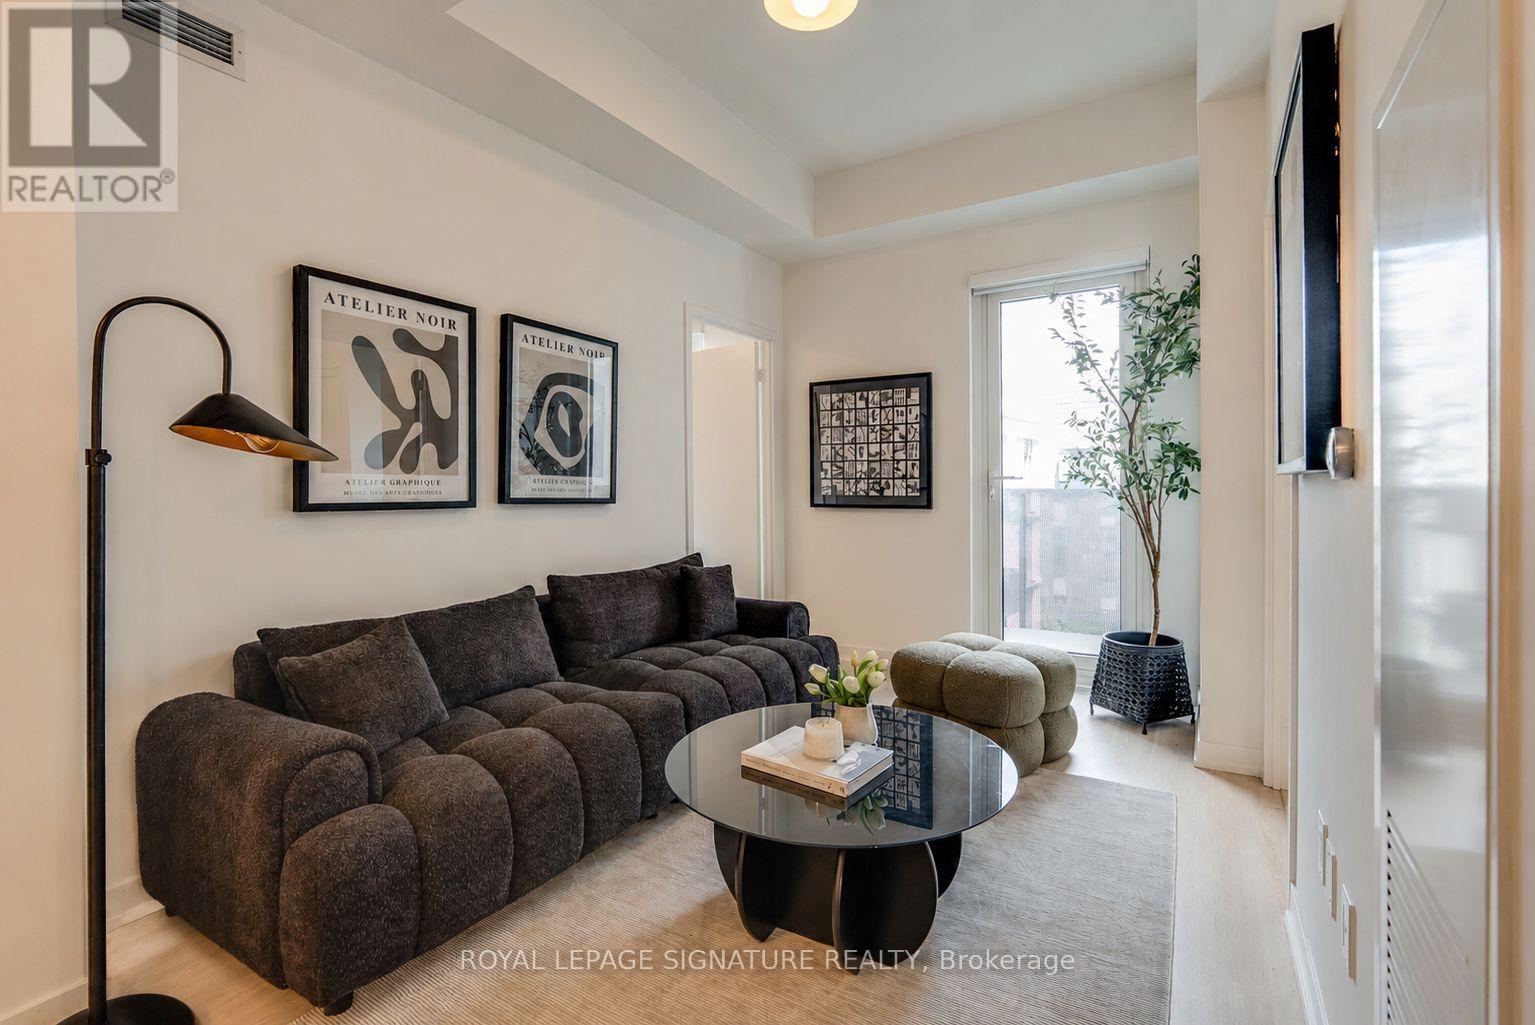
Welcome to modern living in the heart of Wilson Heights. This stunning 2-bedroom, 2-bathroom suite offers 562 sq. ft. of thoughtfully designed space, featuring a functional open-concept layout, contemporary finishes, in-suite laundry, and east-facing balcony perfect for enjoying your morning coffee or evening unwind. Complete with 1 parking space and 1 locker, this suite delivers exceptional comfort and convenience. Residents enjoy an impressive collection of amenities, including a 24-hour concierge, fitness centre with yoga studio, co-working space, party and meeting rooms, rooftop terrace with BBQs, outdoor lounge areas, recreation facilities, pet wash station, bike storage, and visitor parking. Ideally located just steps to Wilson Subway Station and minutes from Yorkdale Mall, Highway 401, Allen Road, parks, restaurants, shopping, and everyday essentials, this is an outstanding opportunity to own in one of Toronto's fastest-growing and most connected communities. (id:61194)
Toronto, Ontario
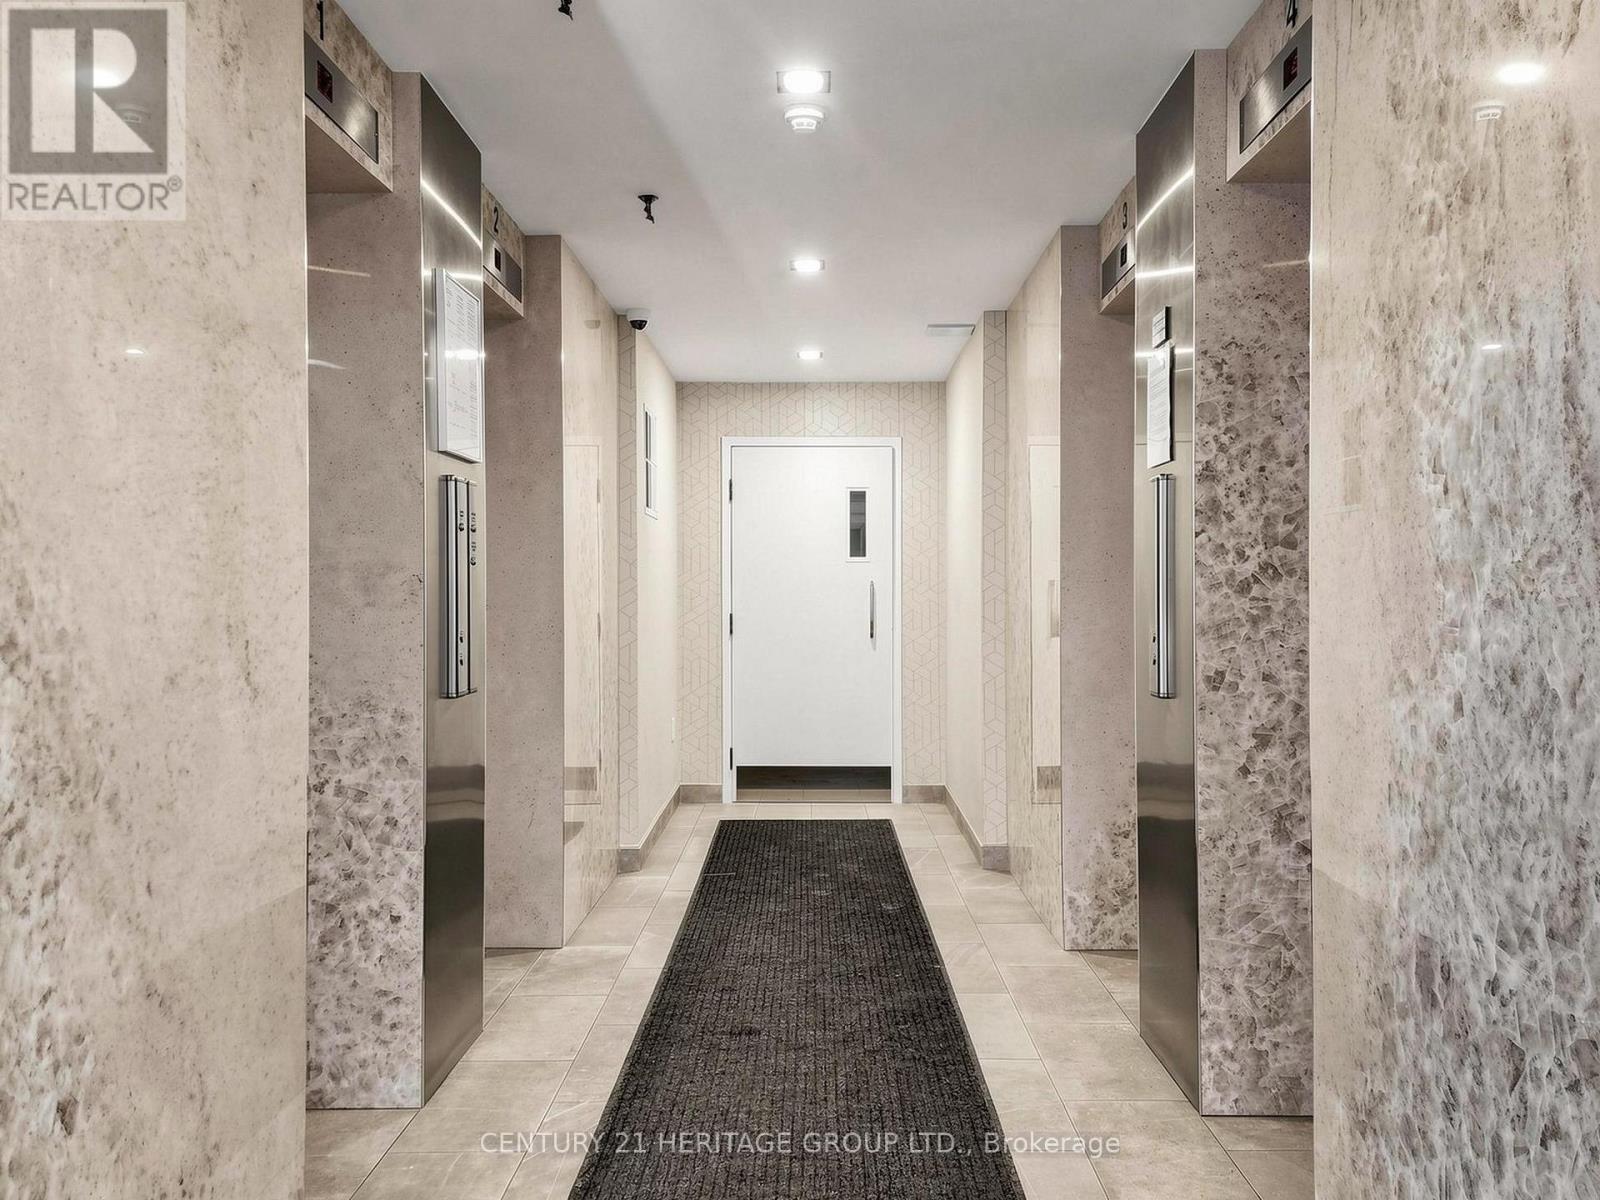
Bright and spacious 3-Bedroom, 2 full-bathroom, Corner unit with 1388 sq ft and a stunning panoramic view. The open & functional layout makes it ideal for family living and entertaining. The primary bedroom includes a walk-in closet, while the unit also offers an ensuite locker for extra storage. The sunroom enhances your home's comfort, value, and functionality. creates a cozy reading nook or an entertainment space that lets you enjoy the outdoors year-round. Some renovations and upgrades in the bathrooms and the Kitchen during the past few years. Maintenance fees include all utilities plus high-speed internet, providing exceptional value. Enjoy the comfort of a well-maintained building with generous living space and the flexibility to customize to your style. This is a quiet and safe building with security and a surveillance system. One underground parking space is included with the purchase of this condominium. (id:61194)
Toronto, Ontario
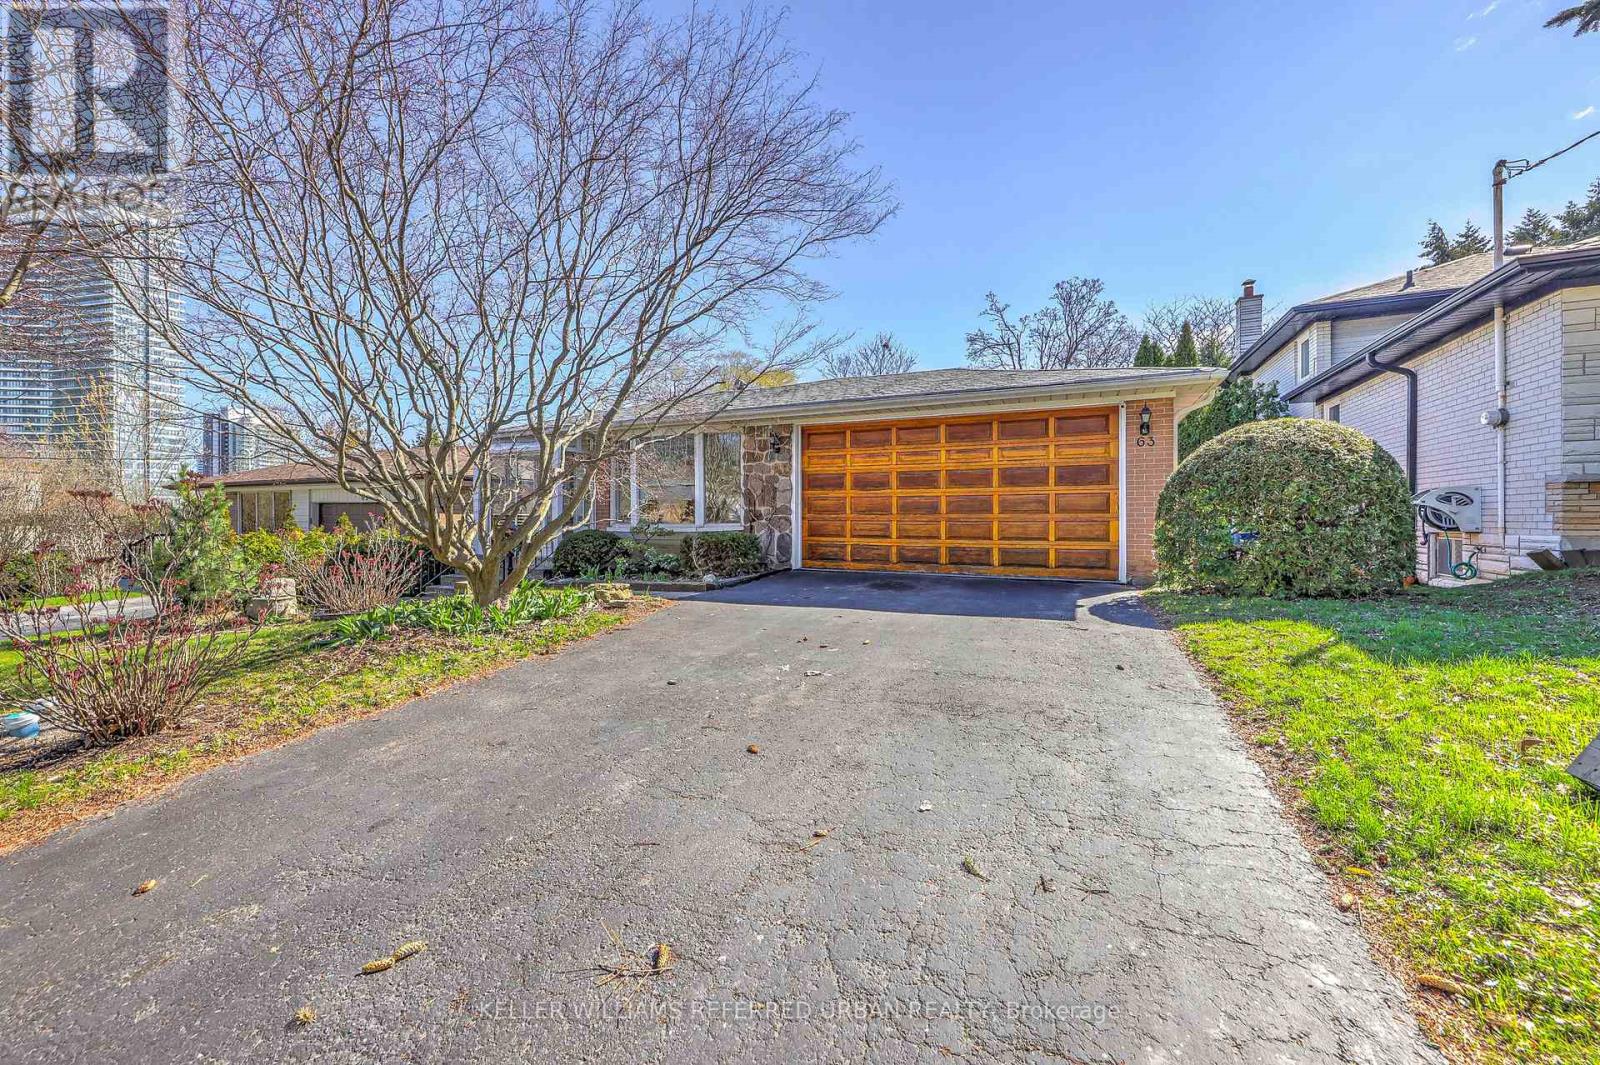
Welcome to 63 Hopperton Dr, a Rarely Offered 4+1 Bedroom Backsplit in the Prestigious St. Andrew Community of North York. This Bright Family Home Sits on a Generous Lot, Surrounded by Multi-million Dollar Residences. House Provides Comfortable Living With the Option to Move in as-is, Newly Renovated Kitchen & Washrooms. Ideally Located Within Top-ranking School Boundaries Including Dunlace P.s. (French Immersion), Windfields J.h.s., and York Mills Collegiate Institute. Enjoy the Convenience of Being Just Steps to Parks, Tennis Clubs, and Transit, With a Short Drive to Highway 401, Bayview Village, and Premier Amenities Such as the Granite Club and Toronto French School.a Rare Opportunity to Secure a Premium Property in an Established, Family-friendly Enclave With Endless Future Potential. (id:61194)
Toronto, Ontario
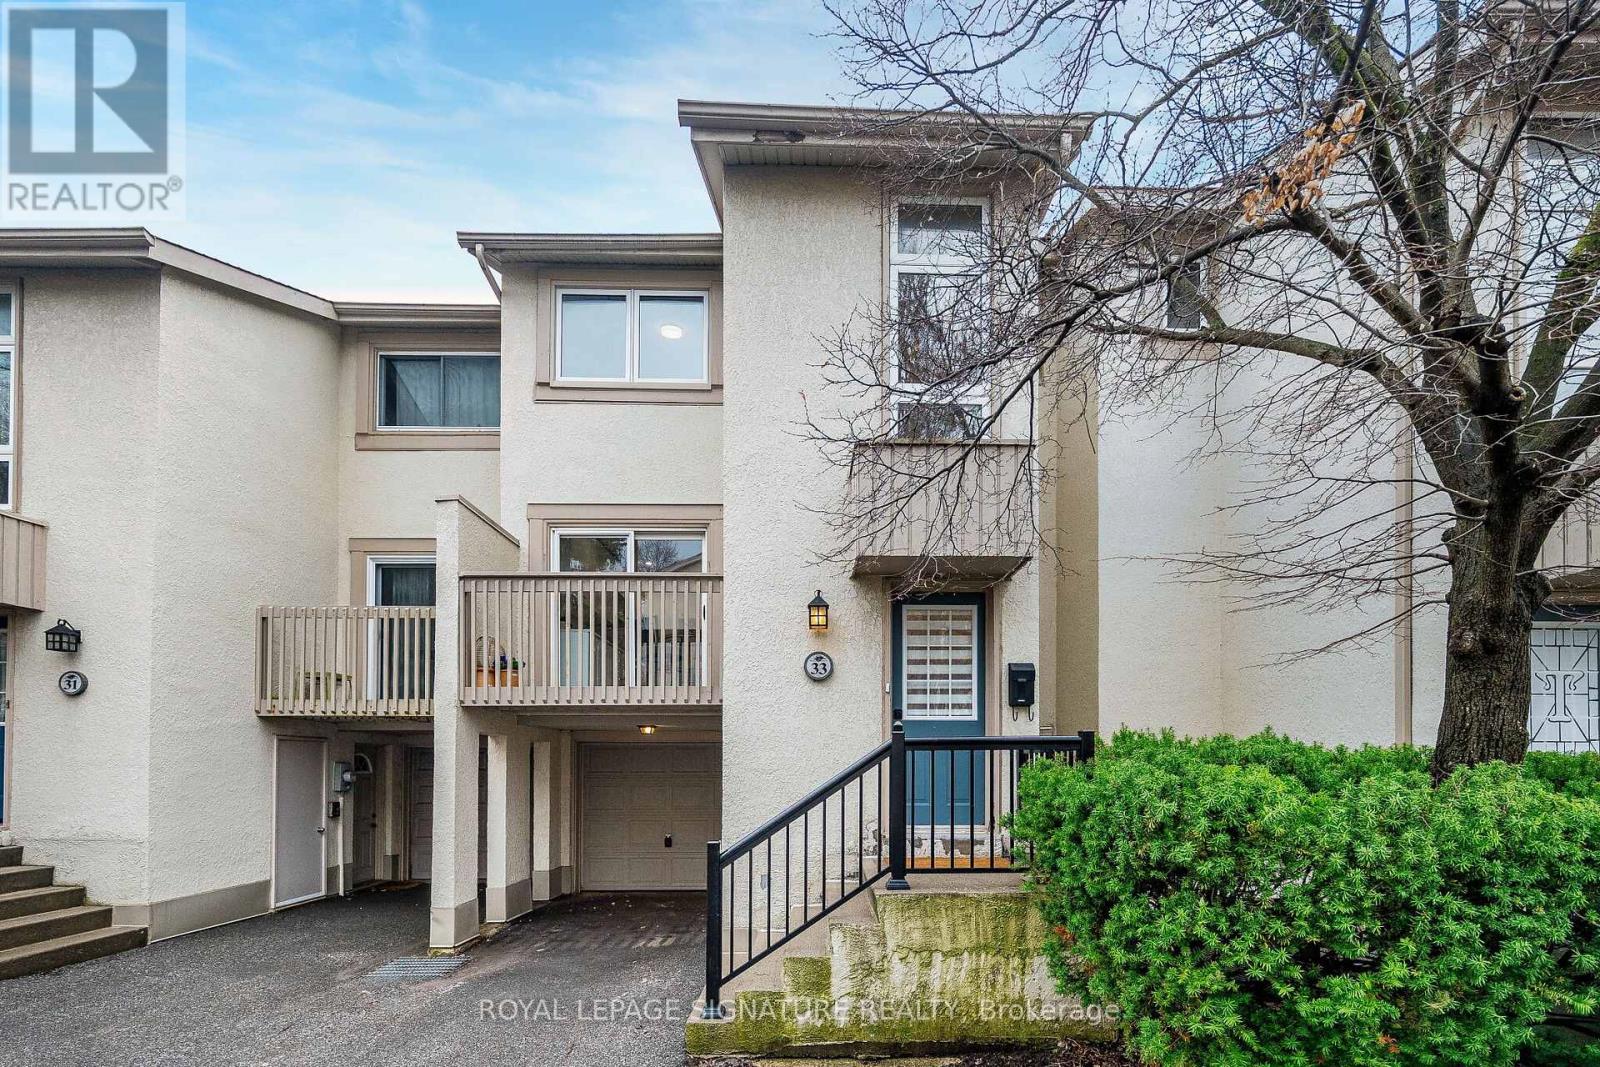
Enjoy the feel of a brand-new home in an established, sought-after neighbourhood. This spacious executive townhouse, ideally located close to every convenience, has been extensively and thoughtfully renovated throughout. The home features a stunning new kitchen, updated powder room, all-new flooring, fresh paint, and upgraded electrical with modern lighting, including energy-efficient pot lights & new panel. A full suite of brand-new appliances completes the offering: refrigerator, stove, dishwasher, over-the-range microwave/exhaust, washer, and dryer-all with full warranty! Perfectly situated within walking distance to North York General Hospital and surrounded by scenic trails, this location offers both everyday convenience and easy access to the outdoors.The Leslie-Sheppard subway line is a quick walk away for easy access to downtown and Fairview Mall to the east. Visit this turnkey home to appreciate exceptional value! (id:61194)
Midland, Ontario
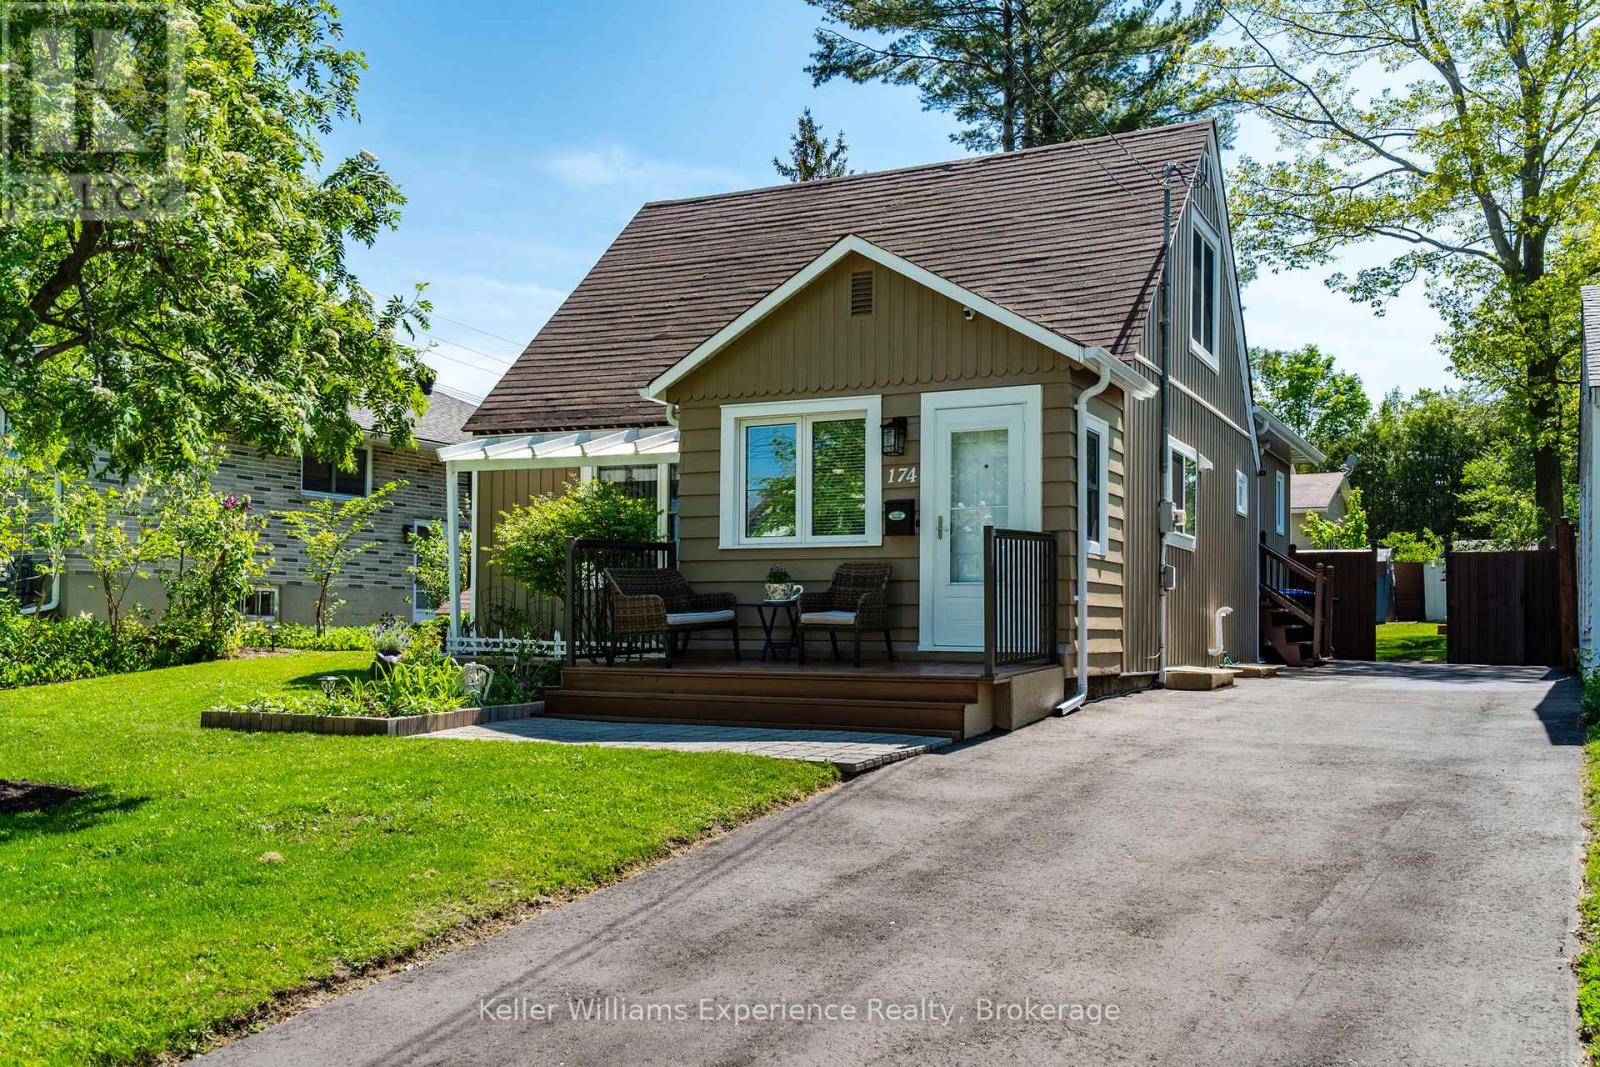
Located in Midland's desirable west end, this charming 1.5 storey home offers the perfect blend of character, comfort, and modern updates for growing families or first-time buyers. Featuring 4 bedrooms and 2 updated bathrooms with stylish new fixtures and anti-fog mirrors, this move-in ready home has been thoughtfully refreshed throughout with new light fixtures, new blinds, a beautifully updated kitchen, freshly painted interiors, a newly insulated basement, and a brand new laundry room. The spacious primary bedroom offers direct walkout access to the rear deck, creating the perfect private retreat. Step outside to enjoy the fully fenced backyard complete with landscaped gardens, a firepit, rear deck, BBQ gazebo, additional gazebo space, and plenty of room for entertaining or relaxing. Practical updates including a generator, new driveway, new eavestroughs, and abundant storage throughout add convenience and peace of mind. Situated close to schools, parks, shopping, and amenities, this well-maintained property is ready to welcome you home. (id:61194)
Rideau Lakes, Ontario
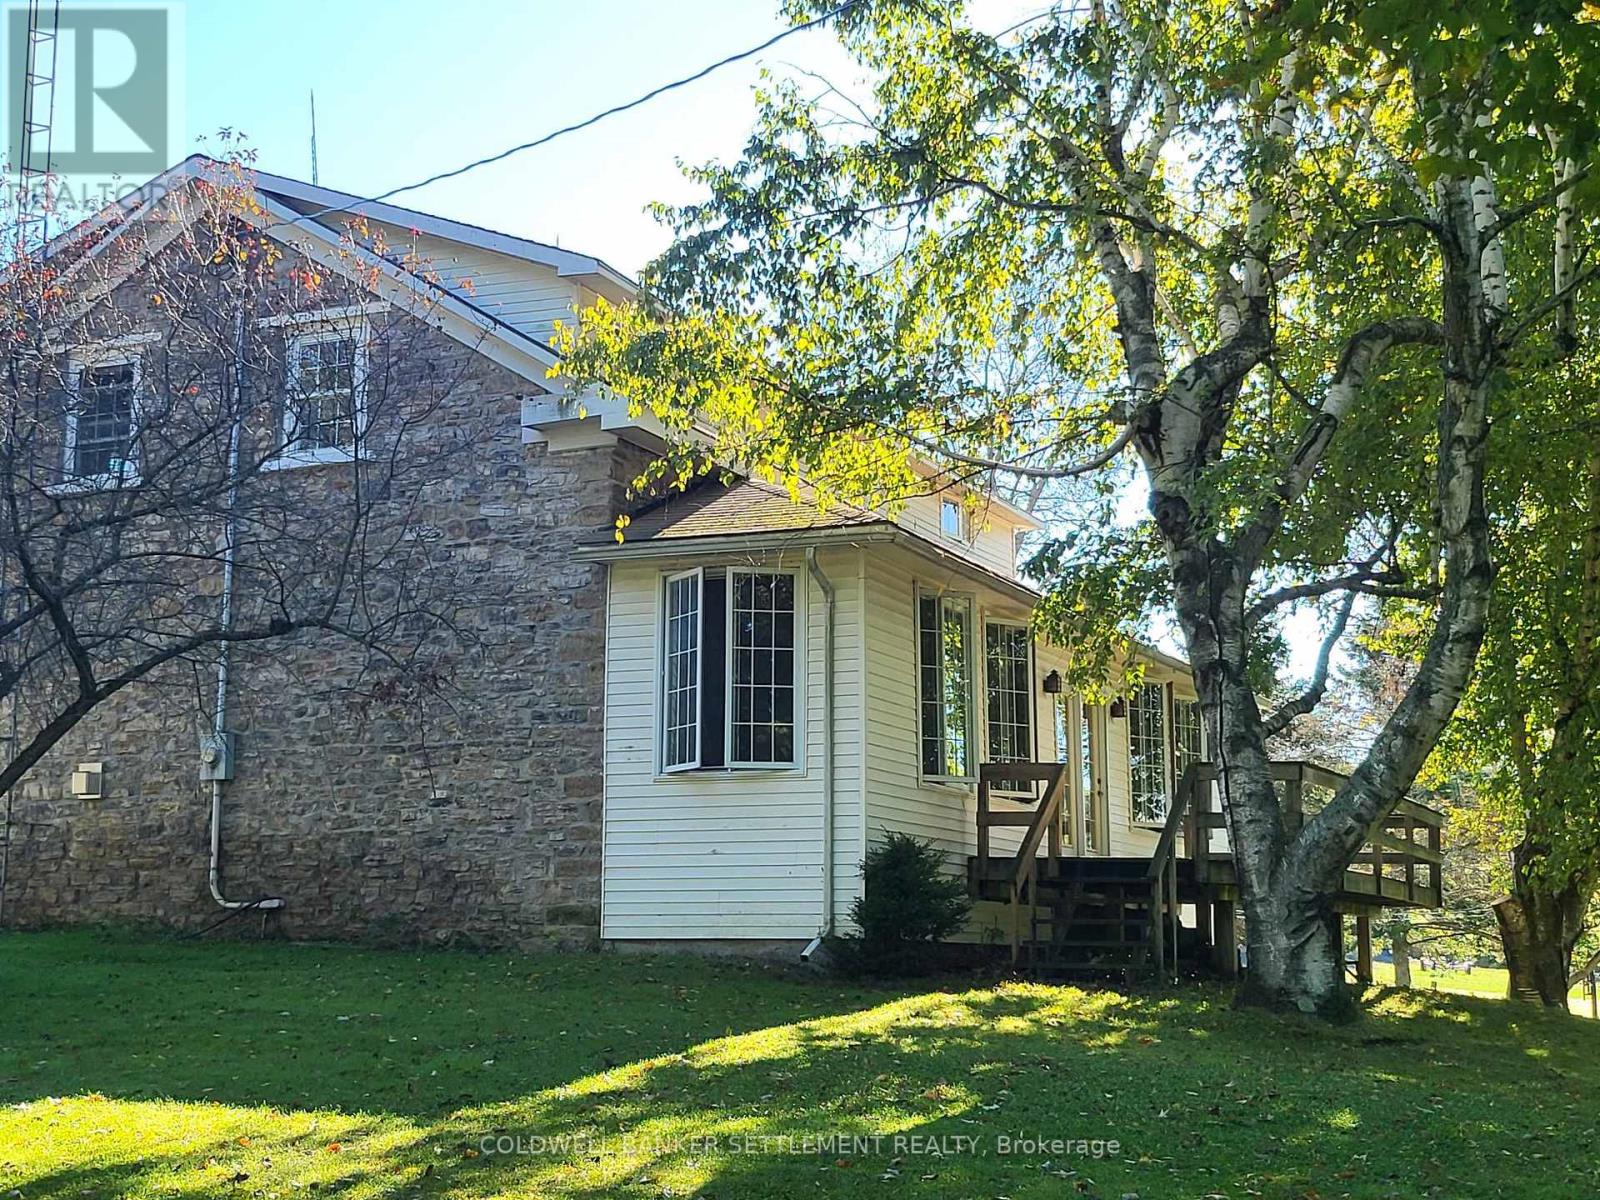
Green Valley Cottages and Sites is a rare waterfront offering-an established and thriving destination set on approximately 14 acres of beautifully maintained, park-like land along the shores of pristine Clear Lake, part of the UNESCO World Heritage Rideau Canal system. Featuring 800 feet of clean, sandy shoreline, this exceptional property is designed for both relaxation and recreation. Five fully furnished waterfront cottages are ideally positioned along the water's edge, each with its own private dock, swim area, waterside deck, and firepit-creating a memorable guest experience year after year. In addition, 55 fully leased seasonal trailer sites provide a strong and consistent income stream. The sense of community is unmatched, with many returning residents spanning generations, reflecting the care and pride of ownership maintained by the same family for over two generations. Amenities include a zip line, children's play building, playground, basketball and pickleball courts, beach volleyball court and a covered pavilion gathering space for communal barbecues. Boating and fishing enthusiasts will appreciate the ample docking and access to the interconnected lakes of this iconic waterway. Enjoy easy day trips by boat to Chaffey's Lock and Newboro, or cruise through one lock to the shopping and dining in the village of Westport .A beautifully updated century stone home at the entrance offers an ideal owner's residence or additional income potential. The west-facing shoreline is bathed in spectacular sunsets, providing a breathtaking backdrop each evening and perfectly capping off the experience of this truly incredible property. A rare opportunity to own a turn-key waterfront business and lifestyle in one of Eastern Ontario's most sought-after destinations. (id:61194)
Brampton, Ontario
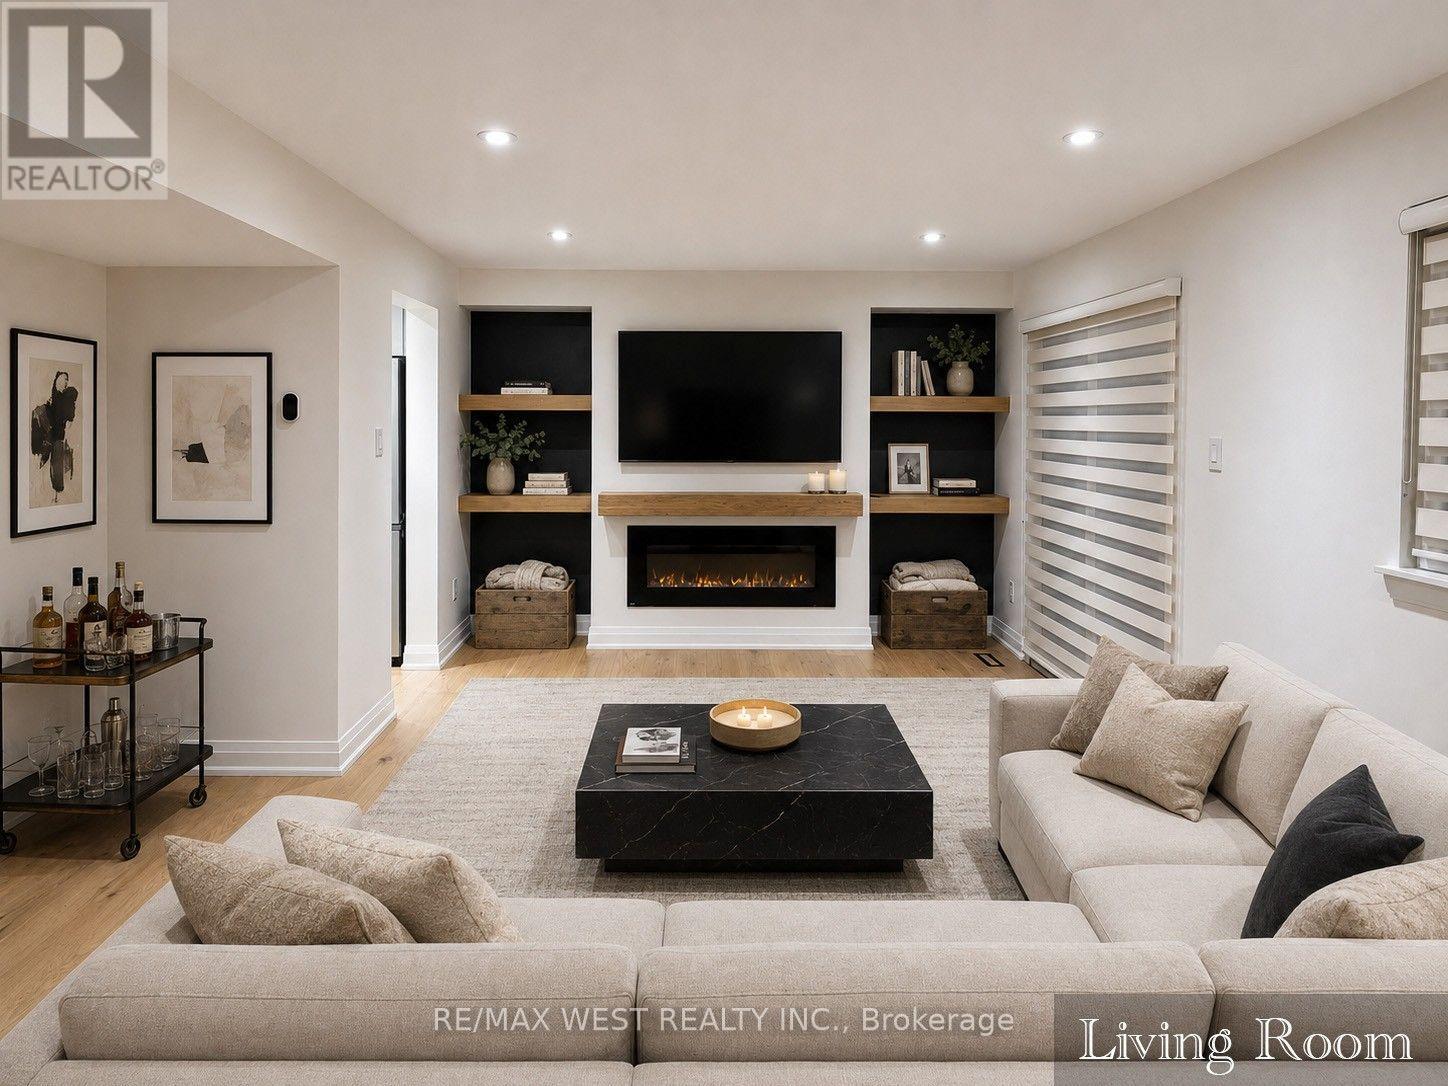
Stunning top-to-bottom renovation, ultimate workmanship & design! New kitchen w/quartz counters, built-in pantry, hardwood floors throughout, 3 new baths, built-in entertainment centre w/fireplace, smooth ceilings w/pot lights, new oak stairs w/glass railing, finished lower level w/wet bar, family room & laundry. New appliances, blinds & light fixtures. Shows like a model home! Virtually staged. There is a 5,000 Bonus to co-operating agent for a firm offer by Sept 15/26. (id:61194)
Dryden, Ontario
60.70' x 101.71' residential lot in a newer subdivision. Walking trails and Pronger Park nearby. Only a few minutes from the ball diamonds,golf, soccer and Sandy Beach Park. All city services are available. (id:61194)
Dryden, Ontario
52.50' x 121.39' residential lot in a newer subdivision. Walking trails and Pronger Park nearby. Only a few minutes from the ball diamonds, golf, soccer and Sandy Beach Park. Private cul-de-sac location. All city services are available. (id:61194)
Terrace Bay, Ontario
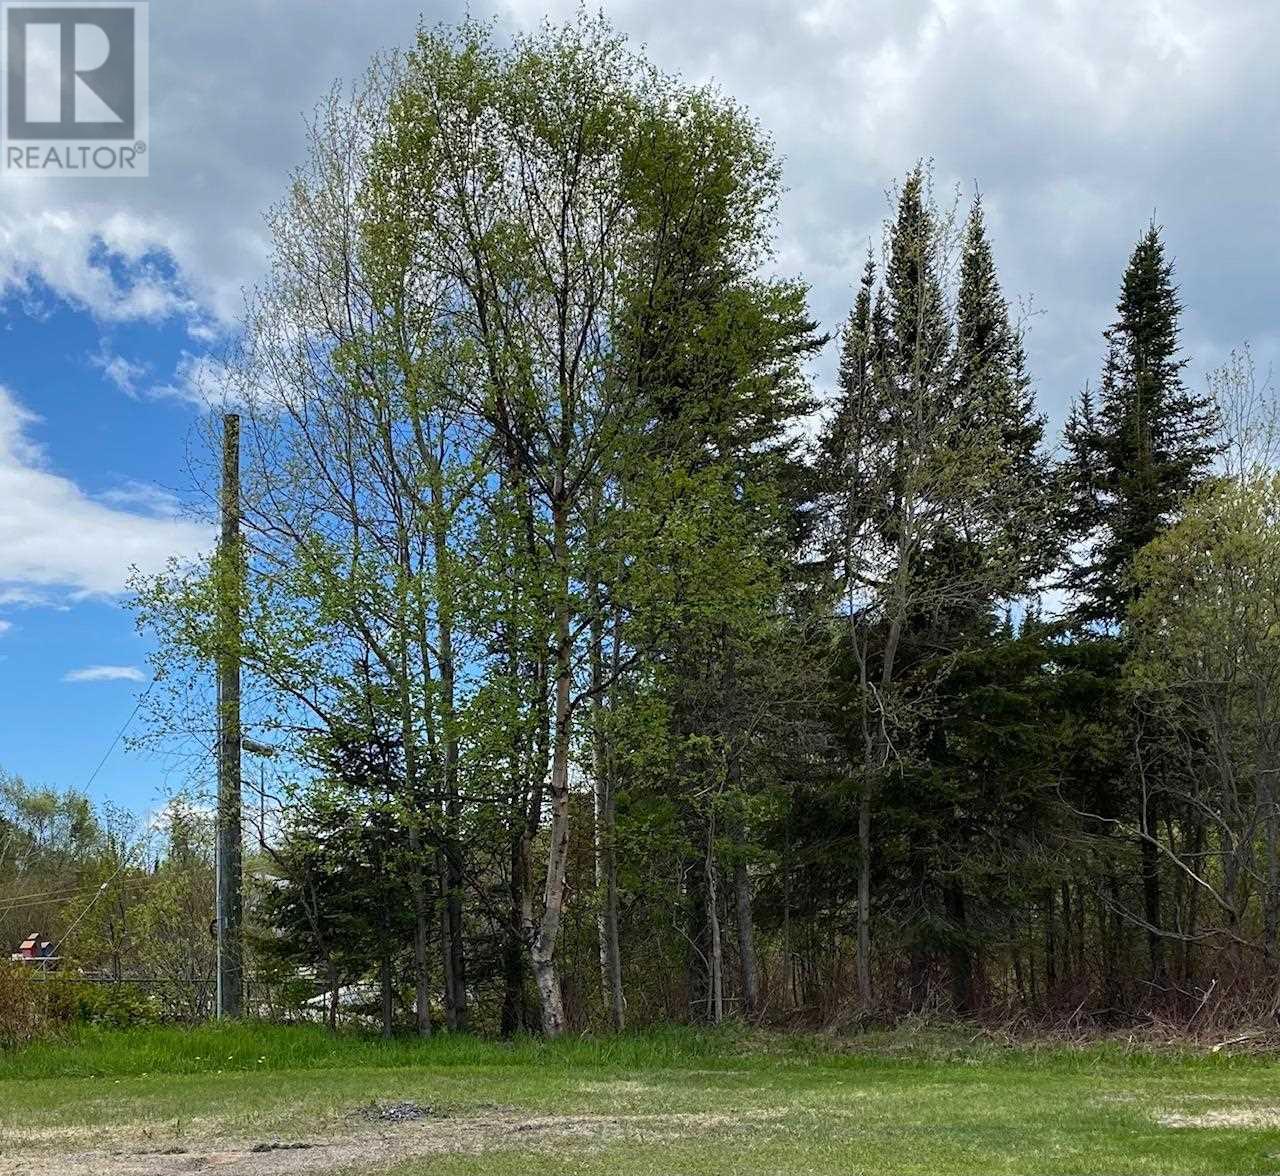
Considering building? This building lot is in a great location with access to full town services at road. (id:61194)
Coldwell Twp, Ontario
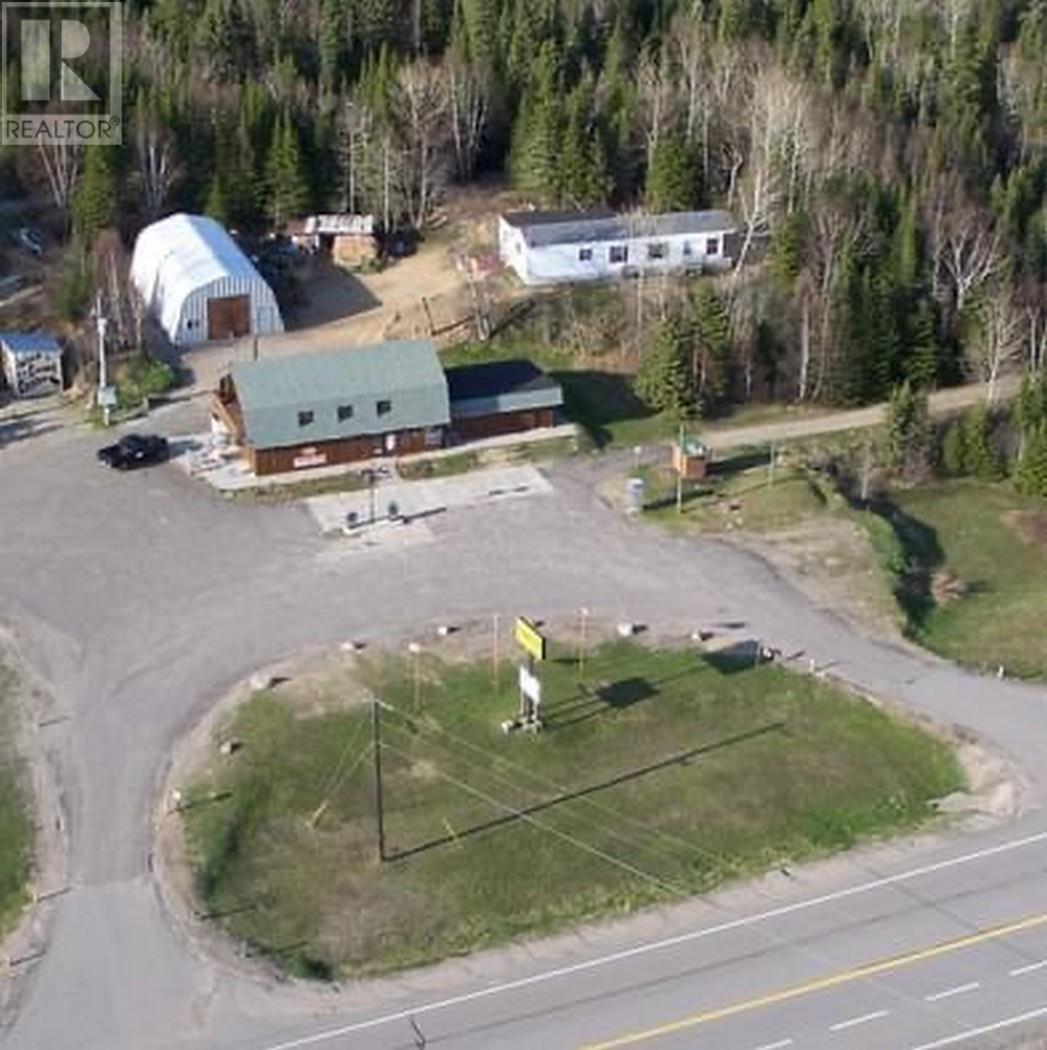
Situated directly across from the Neys Provincial Park on Hwy 17 just 25 kilometers west of Marathon, this 6.9 acre property offers a picturesque setting with mature trees and serene surroundings. Deciding whether to keep the property as your own residential space or reopen it as a business depends on your personal preferences, financial goals, and lifestyle choices. The main living quarters provide comfortable accommodation for the owner or caretaker, while a separate modular home with two bedrooms and a spacious deck offers additional living space and income. Outdoor enthusiasts will appreciate the campground facilities, including two cozy Bunkie's and a wild game cooler for preserving freshly caught game. The property also features a large garage, comfort station, and designated trailer storage area, catering to various recreational needs. A transferrable 4-acre land use permit adds value, providing room for storage and pump house access. For more information, visit www.chrisjoubert.ca. (id:61194)