
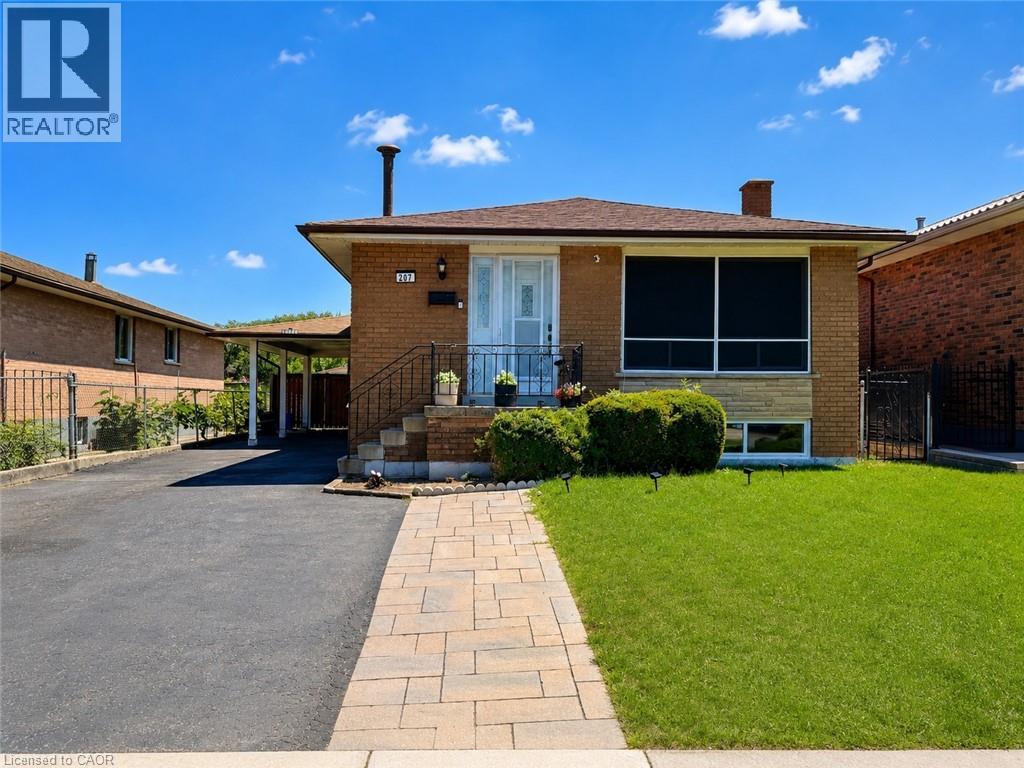
Hamilton, Ontario
Welcome to this bright and spacious 2-bedroom basement apartment in Hamilton’s desirable Red Hill neighborhood. This well-maintained unit features a private entrance, pot lights, carpet-free flooring and a comfortable living room with large windows that provide plenty of natural light. The kitchen offers generous counter space, stainless steel appliances, ample cabinetry and a stylish backsplash. Both well-sized bedrooms include closets. Additional features include a modern 3-piece bathroom with a glass-enclosed shower, private in-unit laundry and one driveway parking space. Conveniently located within walking distance of St. Luke Catholic Elementary School, Red Hill Neighborhood Park, Sir Wilfrid Laurier Recreation Centre and public transit. Close to shopping and everyday amenities, with quick access to the Red Hill Valley Parkway and QEW. Available for immediate occupancy. (id:61194)

Georgian Bluffs, Ontario
Welcome to 913 27th St W, a one of a kind property offering resort style living just minutes outside Owen Sound, in the peaceful township of Georgian Bluffs. Set on 1.5 acres, this 4-bedroom, 4 bathroom stone bungalow is packed with upgrades that make everyday living feel easy. From a private pool oasis to a heated 5-bay workshop. Inside, hardwood floors run throughout the living and dining areas, leading to an impressive eat-in kitchen with a large island, breakfast bar and plenty of cabinetry. The kitchen flows easily into a cozy family room with a gas fireplace, perfect for gathering with family and friends. The main floor also offers a generous primary suite with heated ensuite floors and a walk-in closet, plus two more bedrooms, a 4-piece bathroom, and the convenience of main-floor laundry. Head downstairs, where this home really shines. Movie nights are covered in the theatre room, complete full theatre seating, surround sound, and an electric fireplace for extra warmth. There's also a recreation area, a craft room, a fourth bedroom, a 3-piece bathroom, a wine room, and plenty of storage. With a private entrance through the garage, this level could easily be converted into an in-law suite. Step outside to your own backyard retreat. In ground pool with a gas heater and touch screen controls, a pool house built and a hot tub. A koi pond with a windmill aerator adds a peaceful touch. For the hobbyist or car enthusiast, the detached shop (approximately 30' x 80') was built in 2019 with in-floor heat, 12.8-foot ceilings and wood-clad interior walls. Mechanically, this home is set up for peace of mind, with a new furnace and central air, an on-demand hot water heater, iron and UV filtration, a water softener, and 200 amp service. Additional features include an expansive concrete driveway and parking area and a modern security system with 9 cameras. This is a rare opportunity to own a property built for comfort, entertaining, and hobbies alike. (id:61194)

Burlington, Ontario
Available immediate. 3-bedroom brick bungalow in sought-after South Burlington, just minutes from the lake. Situated in the highly regarded John Tuck and Nelson school district, this home offers ample parking for 3+ vehicles and endless potential to make it your own. Features include newer windows, hardwood floors, and a spacious living room highlighted by a large bay window overlooking the front yard and perennial gardens.The finished lower level is perfect for entertaining, featuring a cozy rec room with an "Angel Stone" brick fireplace, a generous bar area, a 3-piece bath, and plenty of storage/laundry space. Enjoy relaxing in the bright 3-season sunroom with greenhouse-style windows overlooking the private backyard. Set on a premium mature lot in a family-friendly neighbourhood with beautiful tree-lined streets, this home is conveniently located near top-rated schools, parks, shopping, GO Transit, and major highways - offering the perfect balance of suburban tranquility and urban convenience. Great opportunity in desirable South Burlington location within the John Tuck/Nelson school district. Easy access to parks, shopping, GO Transit, and major highways (id:61194)
Saugeen Shores, Ontario
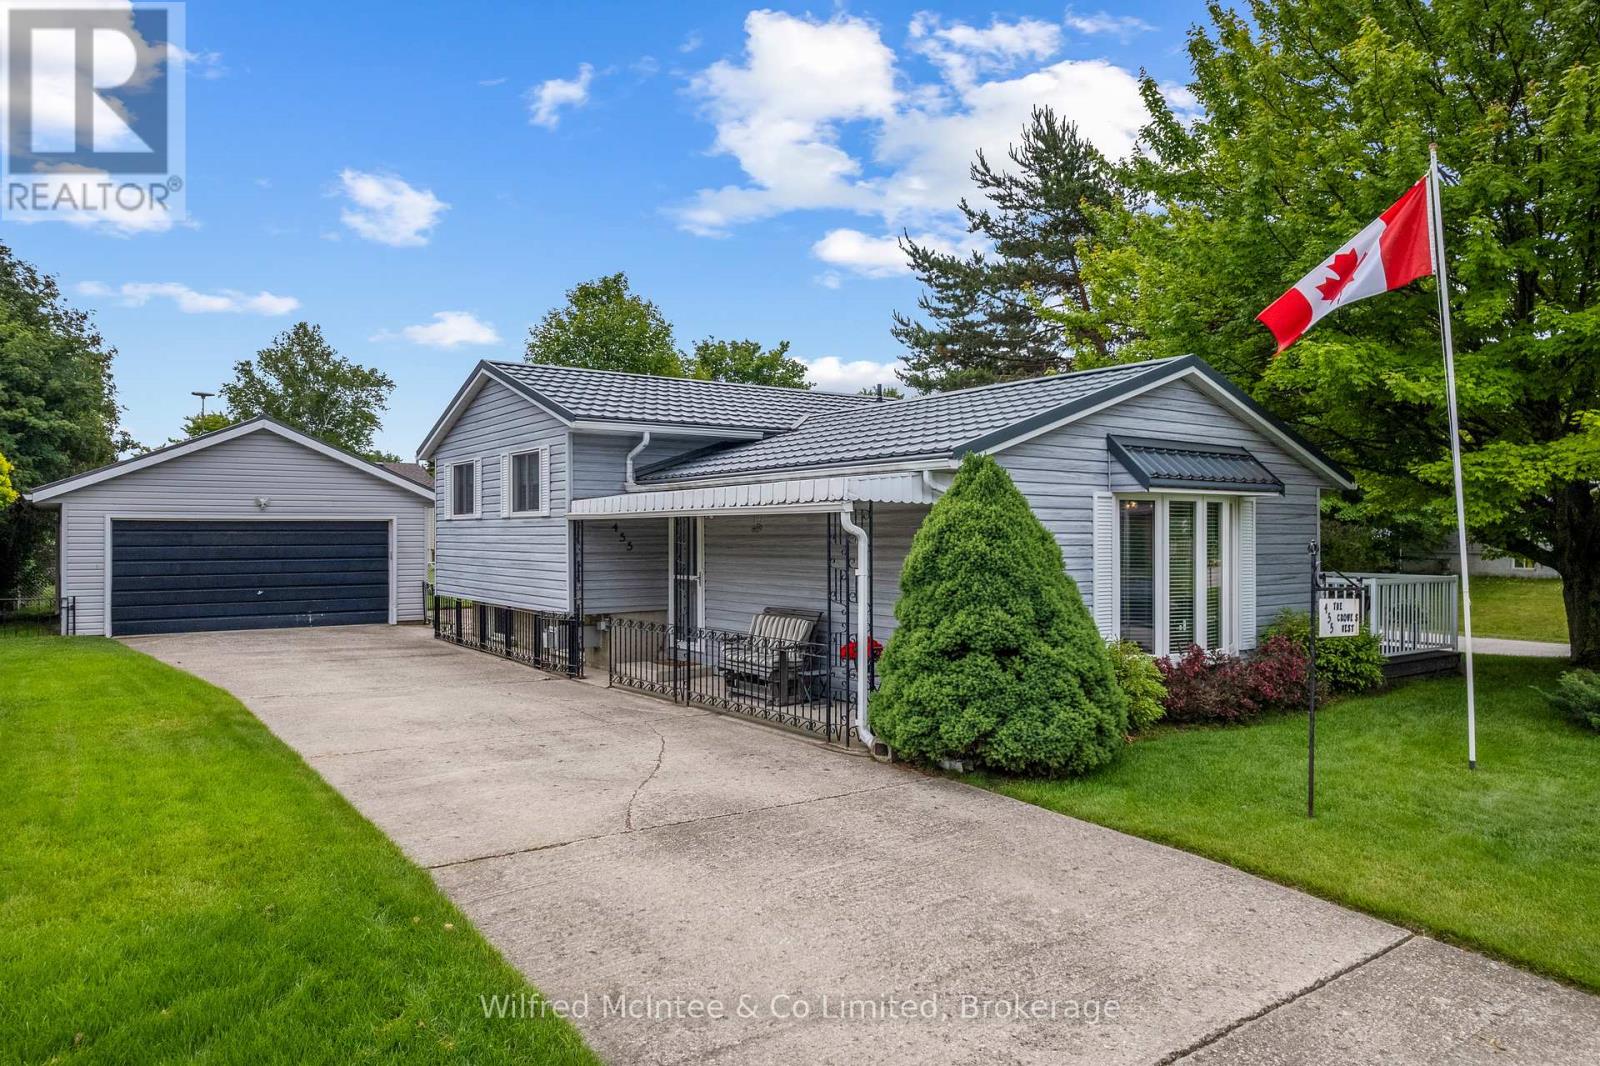
Welcome to the Crowe's Nest at 455 Bruce Street, a well-loved back-split offered for the first time in almost 40 years. Built in the 1970s and thoughtfully cared for, this 3-bedroom, 2-bathroom home blends classic quality with modern updates that make it move-in ready. The main level features an updated kitchen with quartz countertops, double sink, fridge, stove, dishwasher, microwave, and great flow into the dining area. Step out to the upgraded composite deck overlooking the white fenced-in yard - a perfect enclosure for your pups, kids, or easy backyard enjoyment. A short 4 stairs up from the main level brings you to all 3 bedrooms and the 4-piece bath, keeping the sleeping quarters tucked away while the main floor and lower level remain ideal for hosting, entertaining, and everyday living. The lower level offers flexible space with a cozy gas fireplace, 3-piece bath, egress window, laundry/mechanical area, storage, and room for guests, hobbies, or future use. A deep freezer is also included. Important features include newer windows and doors within the past 15 years, Maytag furnace, Generac standby generator, sand point watering system (with new pump), concrete block foundation, the home's roof installed in 2006 with a 50-year transferable warranty, plus a new steel roof on the garage. The garage may also offer future accessory apartment potential with little work and proper permits, with buyers to complete their own due diligence regarding zoning, setbacks, and approvals. With modern updates, a fenced yard, upgraded deck, flexible living space, and nearly four decades of pride of ownership, 455 Bruce Street is a perfect place to call home. Close to hospital, parks, Lake Huron and with École Port Elgin Saugeen Central School (offering French and English) a stone throw away this is a great fit for the whole family! (id:61194)
London, Ontario
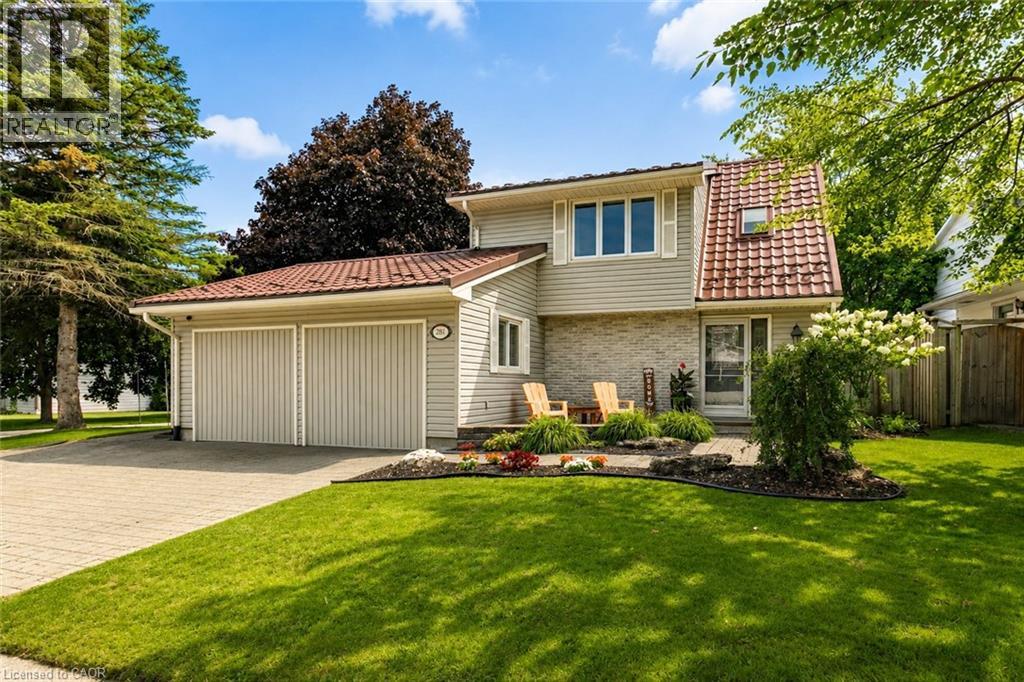
Welcome to 281 Blackacres Blvd, ideally situated on a desirable pie shaped corner lot (69.27x136.88 ft x36.54x130.35ft) with a fully fenced backyard offering plenty of space to relax, entertain and enjoy the outdoors. The generous grass area provides room for children, pets and outdoor activities, while the patio and gazebo create the perfect space for summer gatherings. A separate shop/gym offers added versatility for hobbies, workouts, storage or a dedicated workspace. Inside, the bright and inviting main floor offers a spacious living area perfect for relaxing, gathering with family and friends, or enjoying movie nights. The bright kitchen features a generous dining area and newer appliances, creating a functional space for everyday living and entertaining. A formal living room with a cozy gas fireplace adds warmth and charm. The main floor also features a convenient laundry room, mudroom and full bathroom. Newer flooring throughout enhances the home’s fresh and inviting feel. Upstairs, you’ll find three generously sized bedrooms and a full bathroom. With its spacious layout, inviting outdoor space and desirable corner-lot setting, this home offers plenty of room to live, entertain and make it your own. (id:61194)
Burlington, Ontario
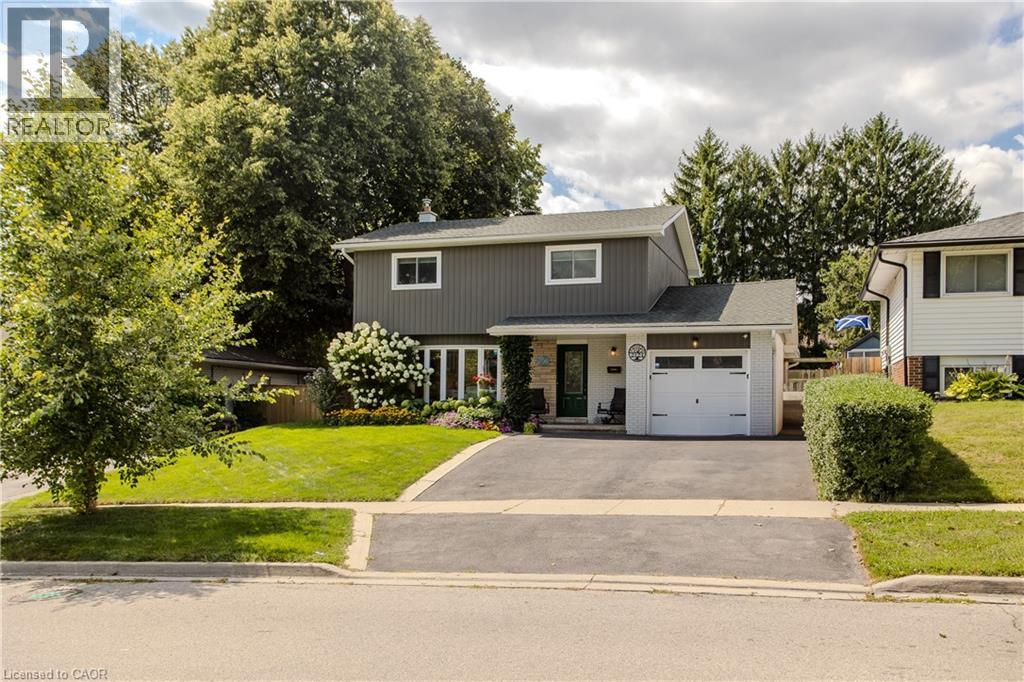
Located in Burlington’s established Brant Hills community, 2124 Sandringham Dr is a beautifully updated 2-storey home offering approx. 2,284 sq. ft. of finished living space, 4 beds and 2 baths. With approx. $400,000 invested in renovations inside and out, this home offers impressive curb appeal with an aggregate concrete walkway, asphalt driveway with French curbs and attached garage. The private backyard is equally impressive, featuring a heated kidney-shaped inground pool with waterfall and lighting, expansive patio space and a large Muskoka-style covered gazebo—an exceptional setting for summer entertaining. Inside, the extensively updated main floor features wide-plank light-toned wood flooring and a thoughtfully designed layout. The eat-in kitchen offers abundant cabinetry, Cambrian quartz counters, s/s appliances, generous prep space and a breakfast bar for casual dining. Barn doors lead to the laundry room, while the kitchen flows into the spacious great room addition, where large windows and a walkout to the deck create a seamless connection to the outdoors. A separate family room provides another inviting gathering space, while the dining area and 2-pc bath complete this level. Upstairs, 4 well-proportioned bedrooms provide plenty of space for family, guests or a home office. The refreshed 4-pc bath (2026) features an updated vanity, tub and tile. The finished basement extends the living space with a generous rec rm, offering excellent flexibility for movie nights, a games area, home gym or additional family space. Outside, mature landscaping creates excellent privacy around the pool, with plenty of room to lounge, dine and entertain beneath the covered gazebo. Ideally located close to parks, schools, trails, shopping, recreation and major commuter routes, this extensively updated home delivers exceptional indoor and outdoor living in a well-established Burlington neighbourhood. (id:61194)
Hamilton, Ontario
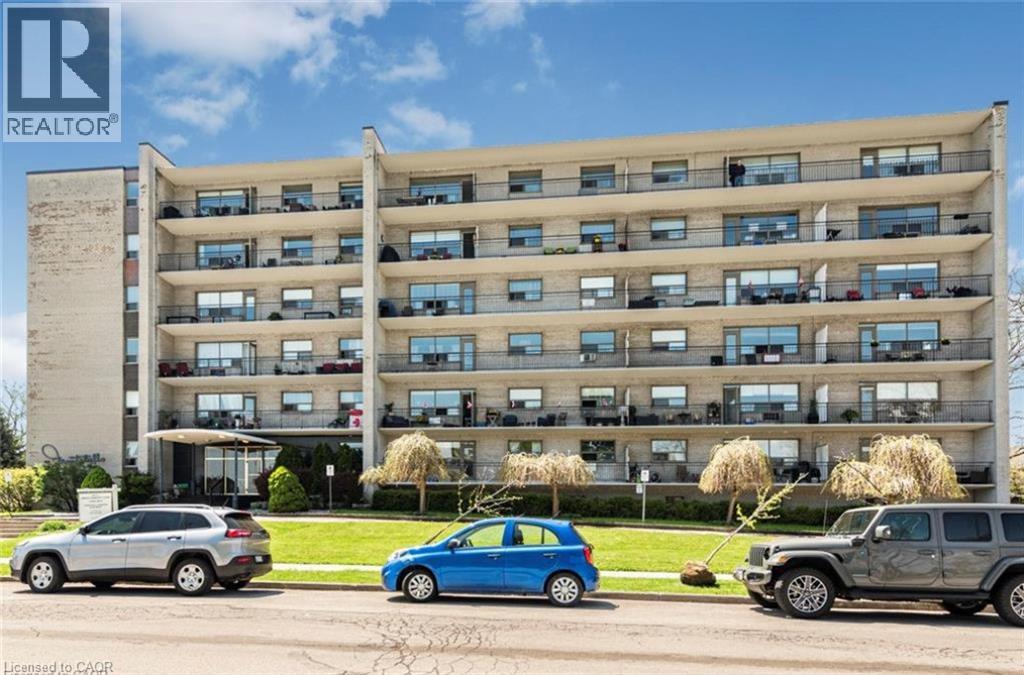
Welcome home to The Montebello: a well-maintained, mature building tenanted with mature residents. This is comfortable Senior Living. This unit - conveniently located in Centremount, across from beautiful Sam Lawrence Park - has stunning views of the lower city and the incredible park which is always meticulously landscaped with lush greenery and florals. Here at the park, various paths lead through the garden, into the city, or along the iconic Bruce Trail. Within the building, you'll find the front lobby is open, comfortable, and welcoming. The apartment itself is huge and bright. The bedroom is large enough for a King mattress and the living room is HUGE: over 13ft x 20ft! With the recent renovations to flooring, lighting and kitchen, it will be easy to call this bright, fresh apartment home. Best of all, your neighbours - the other tenants - are lovely! Much care has been taken to ensure tenants make quality neighbours. Come see this lovely unit in The Montebello, situated in what's arguably the BEST part of the city! (id:61194)

Russell, Ontario
FOR SALE - 5 BEDROOMS - 3.5 BATHROOMS - FINISHED BASEMENT - OVERSIZED GARAGE! Discover this highly upgraded Melanie-built detached home at 225 Sunset Cres, located in a peaceful, family-oriented community with Russell High School, St. Joseph Catholic Elementary, and a planned French elementary school just steps away (all within 500 meters)! The home features a rare 4-bedroom layout upstairs plus a 5th bedroom and full bathroom in the finished basement. The bright open-concept main floor features 9' ceilings, a gas fireplace, and hardwood flooring that continues throughout the second level - a desirable builder upgrade over standard carpets. The spacious kitchen features quartz countertops, a walk-in pantry, gas stove, large island with seating, and a window above the sink, with a bright and sunny breakfast area just off the kitchen. Upstairs, a special request directly from the builder converted the original laundry room into a 4th bedroom/flex room, ideal for a nursery or home office, while laundry was moved to the basement to minimize noise upstairs. The three main bedrooms each feature a walk-in closet. The finished basement adds valuable living space with a 5th bedroom and full bathroom - ideal for a family member or guest wanting their own space. The garage was upgraded with a taller door to comfortably fit a full-size pickup truck such as an F-150 and includes a garage door opener. Outside, enjoy a fully fenced backyard with a deck, along with permanently installed year-round LED exterior lighting - choose your colours and preset automatic schedules for holidays, special occasions, or everyday use. Additional features include smart climate controls. With 5 bedrooms, 3.5 bathrooms, extensive builder upgrades, and multiple schools just steps away, this home is exceptionally well suited for a growing or multi-generational family. Inquire today to book your showing! (id:61194)
Oro-Medonte, Ontario
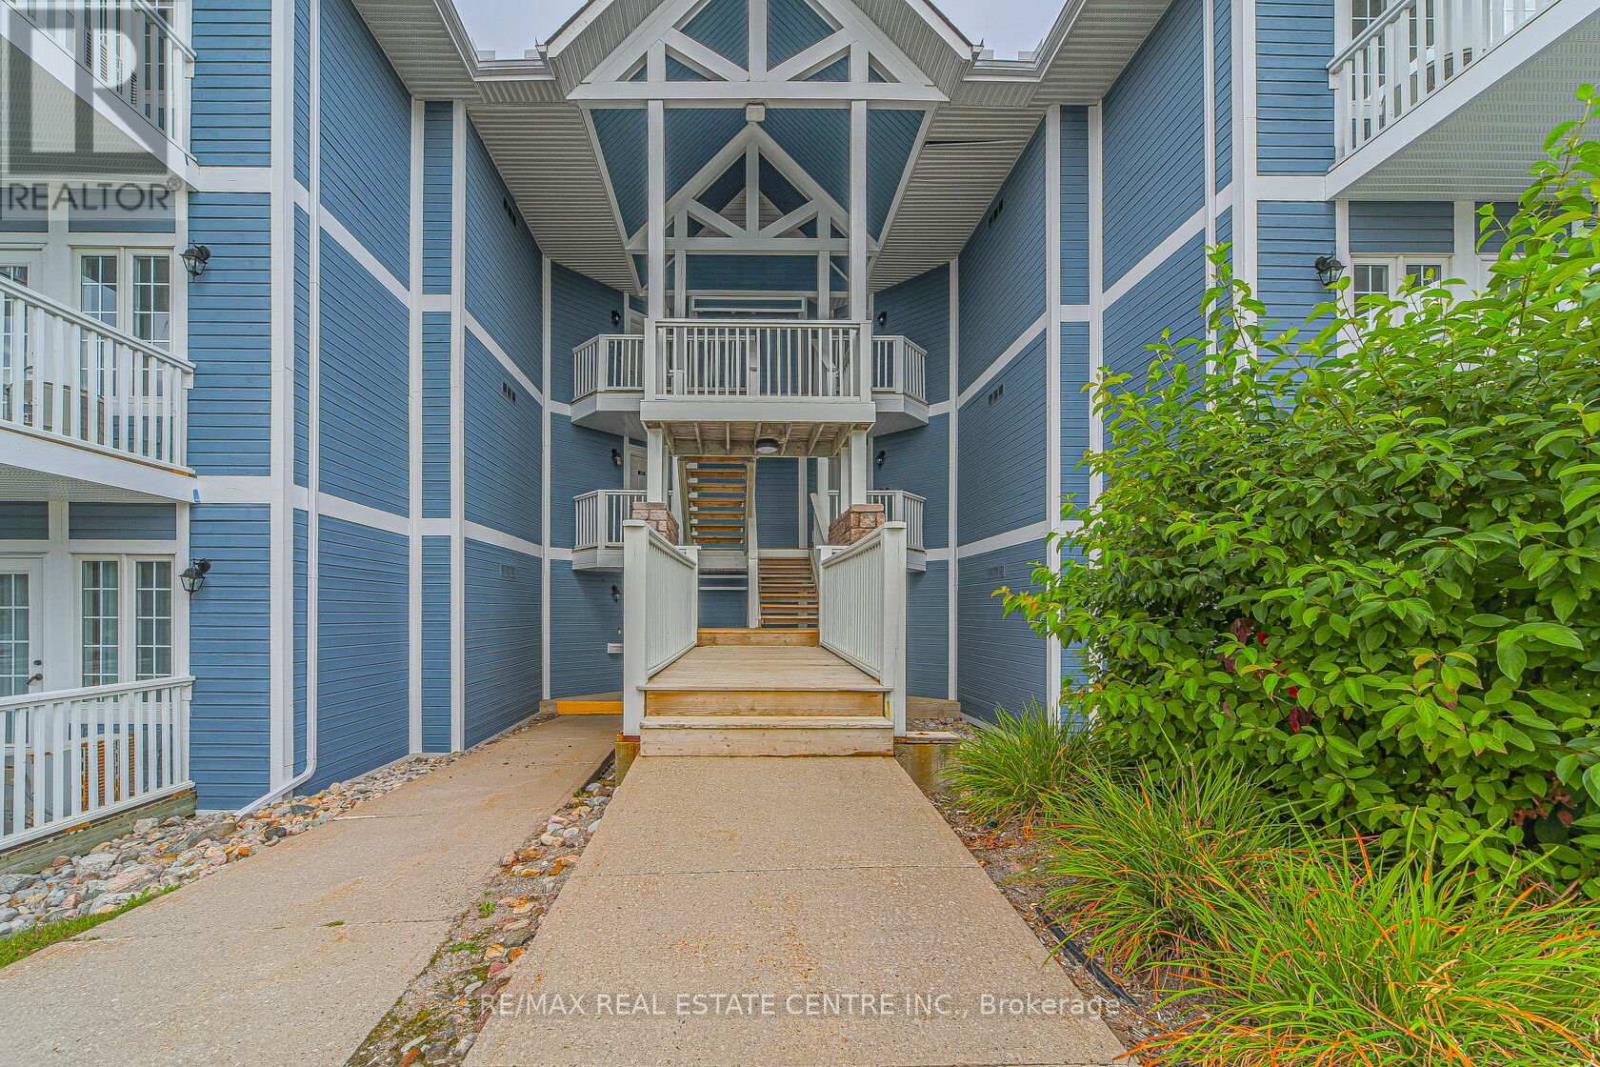
Welcome to Highland Estates! This fully furnished, move-in-ready, 1 bedroom, 1 bathroom condo offers effortless comfort just minutes from Horseshoe Valley and a short drive to Barrie. This spacious condo features a full kitchen and a stunning 6-piece ensuite complete with an oversized Jacuzzi tub. Relax by the cozy fireplace or enjoy cooking and entertaining in the large, well-appointed kitchen designed for both everyday living and hosting guests. Residents enjoy exceptional on-site amenities, including an indoor pool and heated outdoor pool, a modern fitness centre, sauna, hot tub, BBQ areas, and a fire pit-perfect for relaxing year-round. The property is surrounded by scenic walking trails, championship golf courses, and a nearby full-service spa, offering the perfect blend of nature, comfort, and convenience. (id:61194)
Wasaga Beach, Ontario
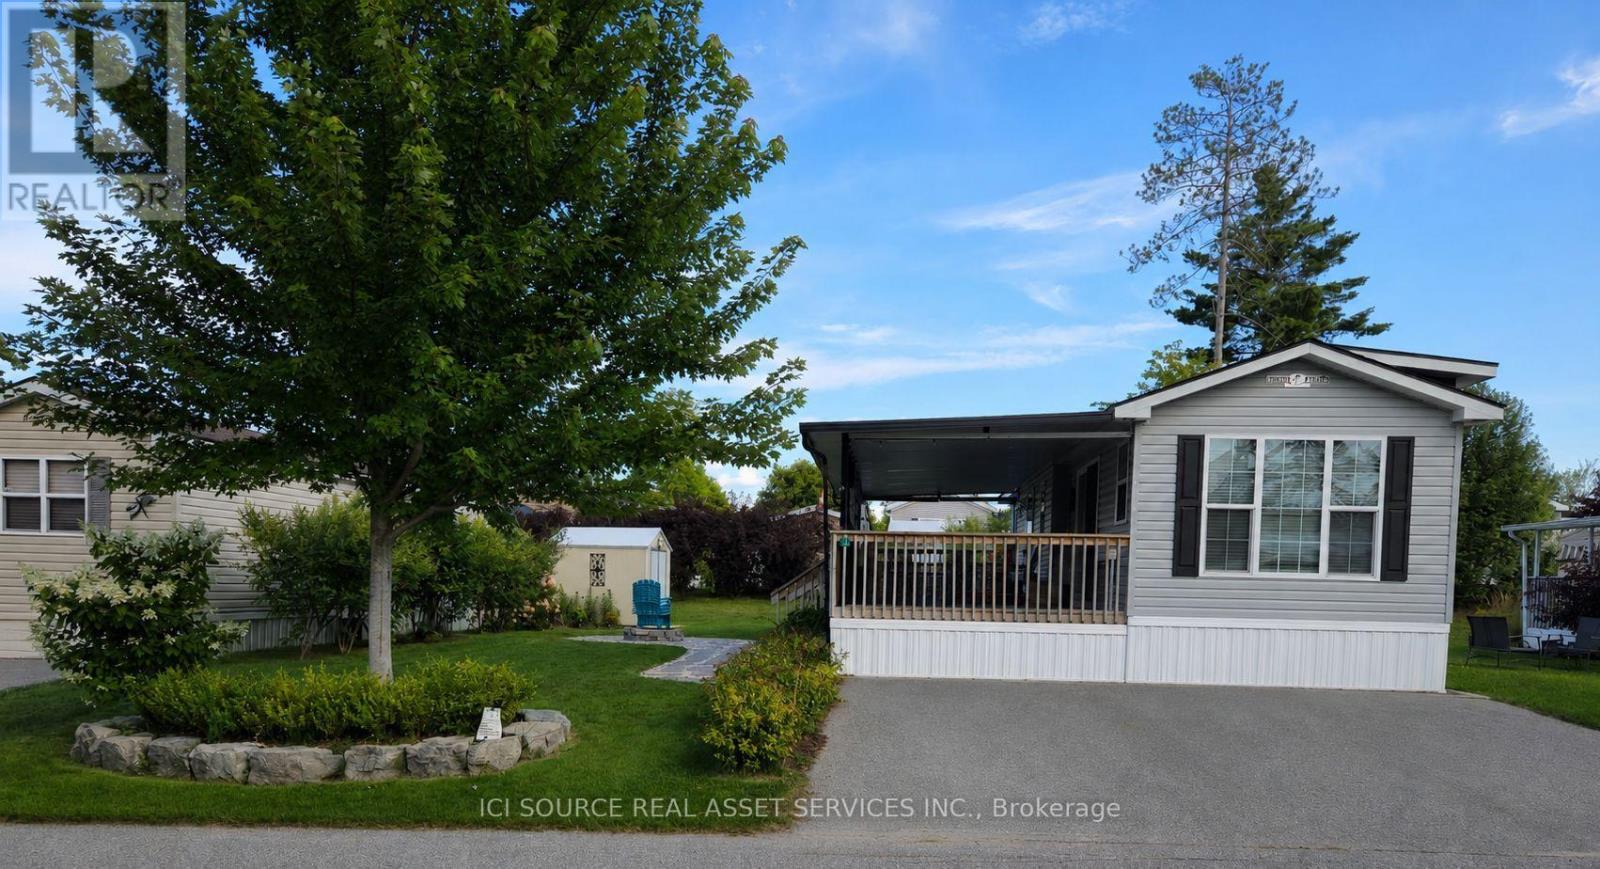
Beautiful, well-maintained cottage located at 15 Chippewa Trail in Wasaga CountryLife Resort. This comfortable and inviting modular home is perfect for family getaways and summer living. Features a bright open-concept living area, functional kitchen, comfortable bedrooms and plenty of outdoor space for entertaining. Enjoy the landscaped property, fire pit area, outdoor seating and private driveway. Located in a family-friendly resort community close to Wasaga Beach and all the amenities the area has to offer. A wonderful opportunity to enjoy your own vacation property without the upkeep of a traditional cottage. Pride of ownership throughout and ready for the next family to enjoy. *For Additional Property Details Click The Brochure Icon Below* (id:61194)
Barrie, Ontario
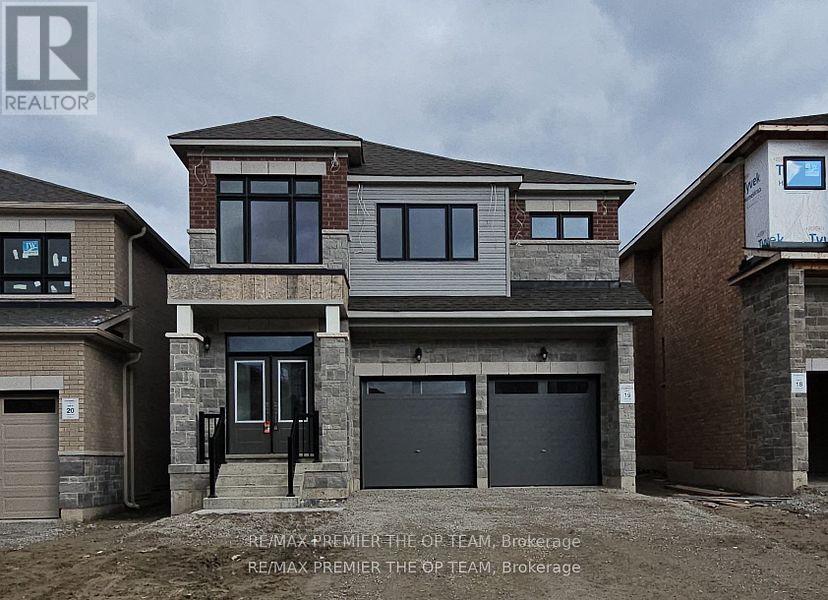
This immaculate newer property boasts 4 spacious bedrooms and 4 bathrooms, with the master ensuite featuring a stunning free-standing tub perfect for unwinding after a long day. The main floor features beautiful hardwood floors, pot lights, and a seamless open concept layout that effortlessly connects the living, dining, and kitchen areas. The modern kitchen features as convenient breakfast bar. Newer a/c unit, window blinds/covers, and garage door openers. Don't miss out on this incredible opportunity. (id:61194)
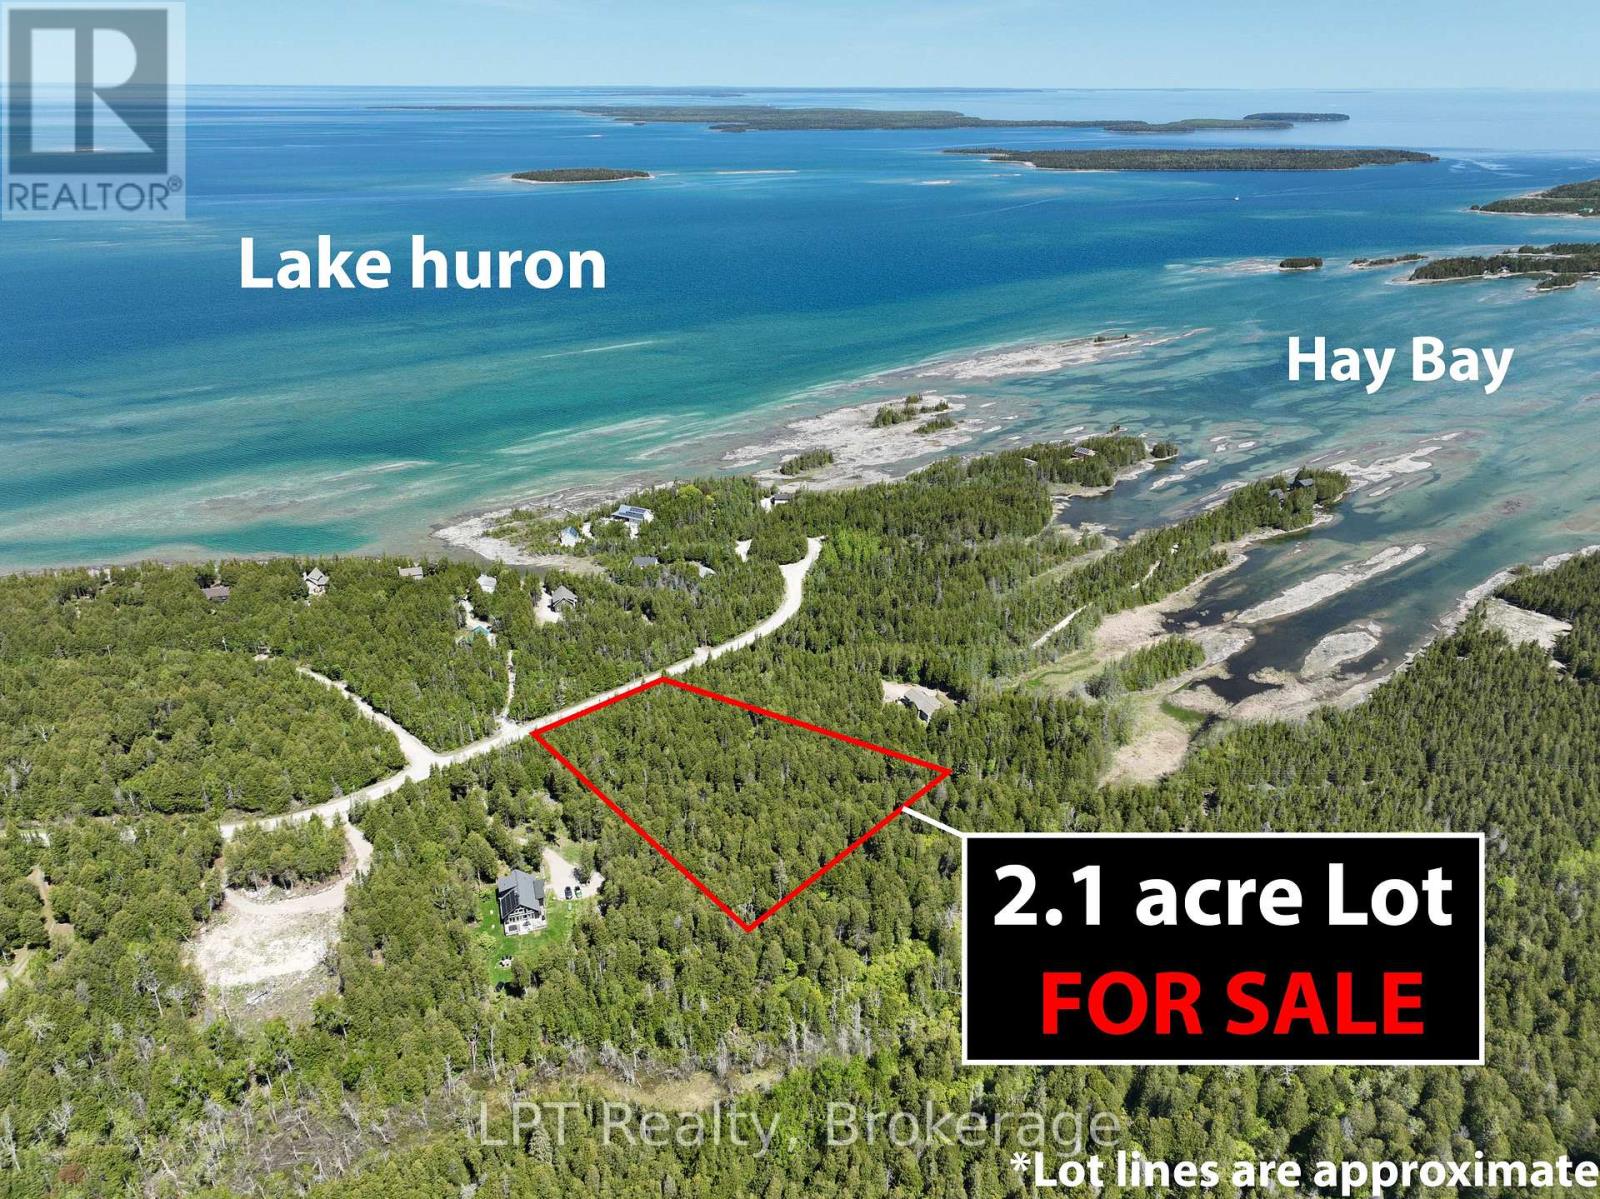
Northern Bruce Peninsula, Ontario
" 2.1 ACRES" Located on a year round municipal road and a short distance to the village of "Tobermory" for Groceries, Shopping, Restaurants, Boating, Nearby Hiking Trails, and the Grotto, Singing Sands, just to name a few Attractions and Amenities. Property is well treed and is in an ideal location to build your home or four season getaway. "Waterfront" Public Access is just a short walkaway. (id:61194)