
Windsor, Ontario
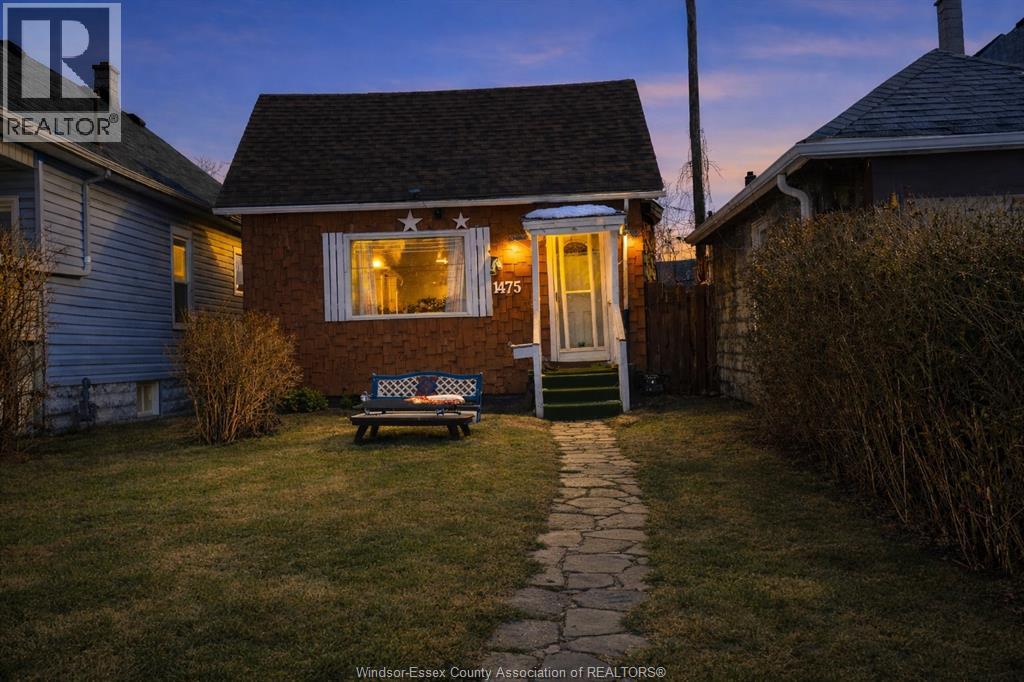
MOVE-IN READY. Investment options. Welcome to this beautiful home in the heart of Windsor, perfectly positioned for today’s buyers seeking convenience, value, and flexibility, Rental income or start up family. 3-bedroom, 1-bathroom property with potential to upgrade, high-demand central location. Property Highlights: 3 Bedrooms | 1 Bathrooms, layout with great natural flow. Separate ally to enter form the side of the property. This an ideal property for First-time buyers, Investors. (id:61194)
Toronto, Ontario
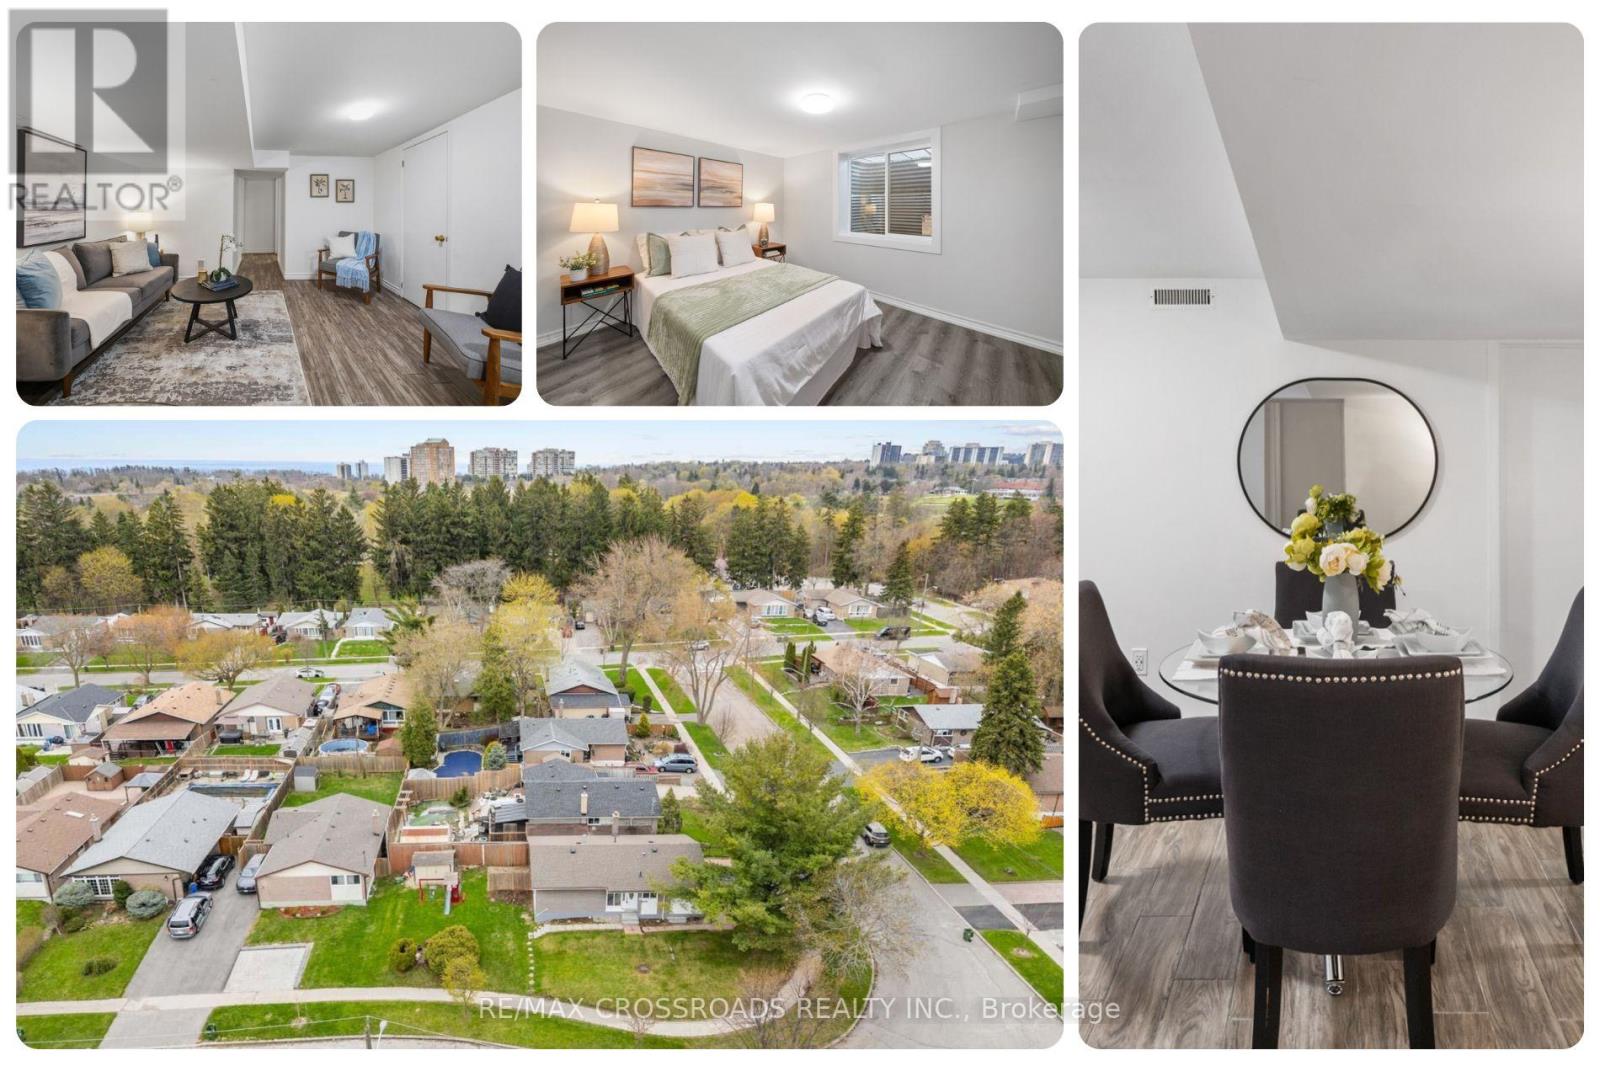
A great opportunity to lease a City of Toronto-approved legal basement apartment offering the comfort, privacy, and space renters want in a Scarborough neighbourhood. This bright, self-contained 2-bedroom, 1-bath residence is thoughtfully designed with a spacious living room, dedicated dining area separated from the bedrooms, and a generous full-size kitchen with real room to cook, gather, and enjoy life. Both bedrooms provide spaces for sleeping, studying, or working from home, making this suite an excellent fit for professionals, couples, families, newcomers, or tenants seeking more room than a typical Toronto basement. The legal basement adds confidence for renters seeking a properly established secondary suite, while the practical layout creates a warm, easy-to-live-in atmosphere and includes dedicated parking. Washer and dryer facilities are conveniently available in the building. Located in an established residential pocket of Woburn, this home offers a calm escape from the pace of the city while keeping daily routines simple. Families will appreciate being minutes on foot from Willow Park Junior Public School and several nearby daycare options. Nature lovers will enjoy Cedar Ridge Park, scenic grounds, gardens, wooded surroundings, and walking trails, ideal for morning walks, evening strolls, or weekend outdoor time. TTC, shopping, restaurants, grocery options, community facilities, and essential services are all within convenient reach, while Scarborough Town Centre and Highway 401 provide broader access across Toronto and the GTA. Centennial College and University of Toronto Scarborough are also within practical reach. For tenants searching for a 2-bedroom basement apartment for rent in Scarborough, a legal basement apartment in Toronto, or a quiet rental near parks, trails, schools, transit, and everyday amenities, this spacious suite delivers comfort, flexibility, and lifestyle value in one complete package. Quiet, connected, practical, and move-in ready! (id:61194)
Toronto, Ontario
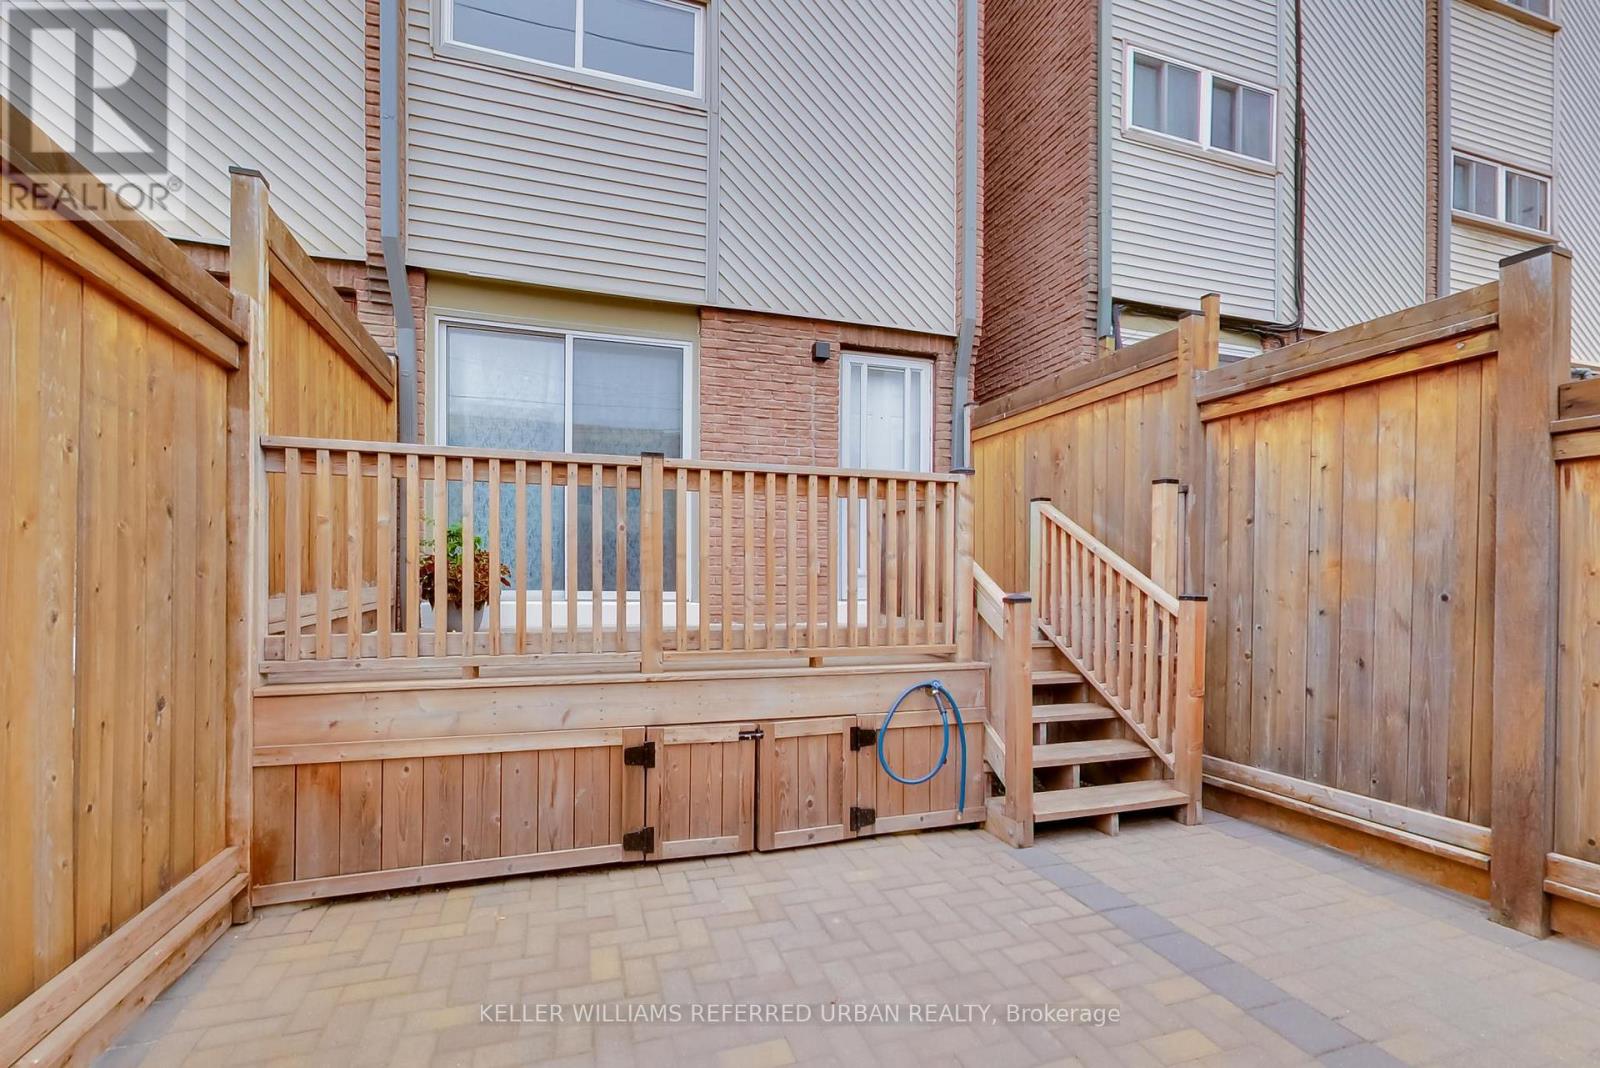
The Real Gem Is The Private Entrance And Oversized 15 X 20 Private Patio At Your Doorstep.3 Bedroom Multi-Level 1350 Total sqft (1005sqft + 348sqft) Renovated Townhome With Private Outdoor Space & Central Air.This Bright, Move-In-Ready Home Features and 3 Bedrooms With Two On The Upper Floor (Bamboo Flooring) , Plus A Second-Level Bedroom With Loft-Style Bonus Area Above (Ideal For Storage Or Flexible Use). Main Floor Walks Out To A Private Front Deck '21 And Fully Fenced Landscaped and Wateproofed/Underpinned Front Yard & Private Entrance. The Basement Rec Room Provides A Flexible Work-From-Home Space & Ample Usable Storage in Massive Crawl Space Area, Interior Highlights: Fresh Paint, Carpet-Free, Warm Wood Floors, Upper-Level Skylight, And Low-Maintenance Finishes Throughout. Central A/C With Ductwork Plus Upgraded Electric Baseboard Heating Deliver Comfort And Efficiency A Significant Comfort Upgrade For This Property Type.Owned Underground Parking + Locker Complete the Package. Bonus Visitor Parking Underground. Neighbourhood Amenities Like, Steps To TTC, The Beach, Boardwalk And Queen East. Fresh, Free Flowing & Fabulously Located! Yet This Rare Find Also Offers The Serenity Of Your Own Private Garden Escape Located In Between Leslieville and the Beaches (id:61194)
Toronto, Ontario
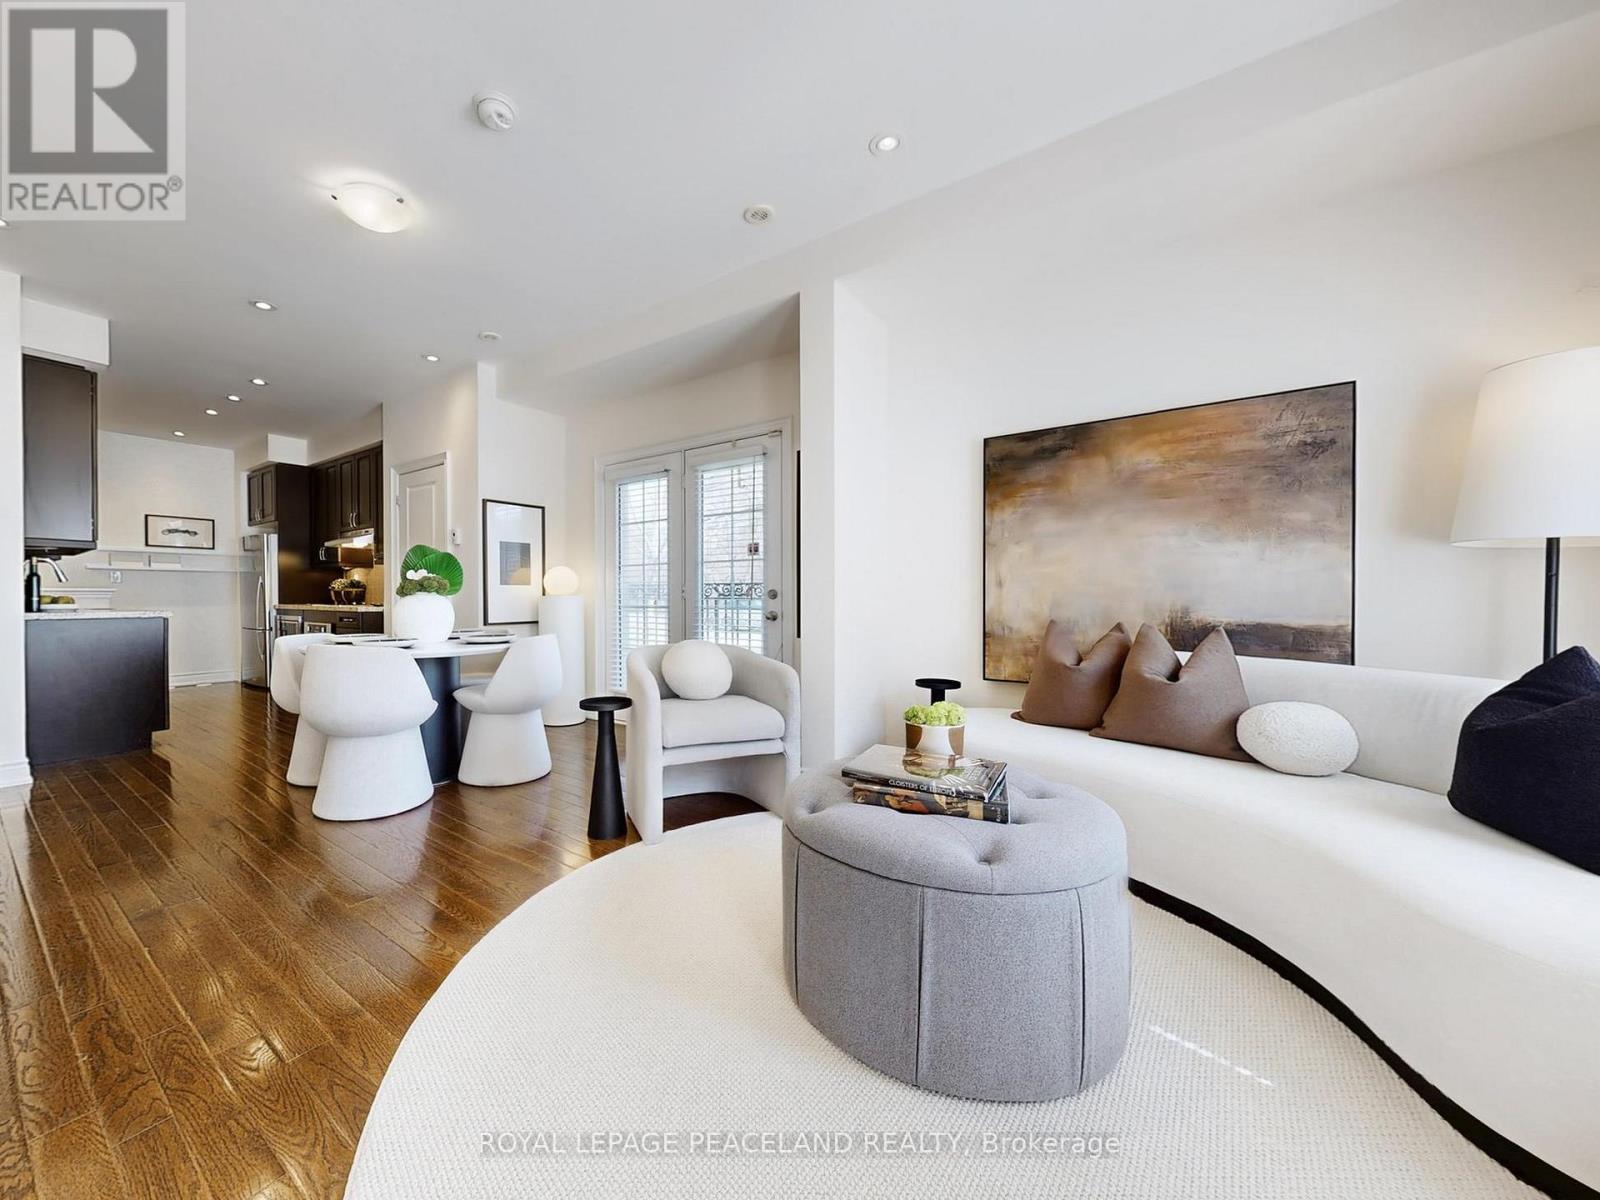
*End Unit! East South facing! Sun-filled Townhouse In Prestigious Lawrence Park. Multi-million-dollar homes around in the neighborhood. *Great Functional Layout provides over 1800 sqft living space.3 Beds + Den With 3 Washrooms. Hardwood Floors Throughout. Soaring 9-foot ceilings on main floor with Open concept living and dinning area. *Gourmet kitchen equipped Santa Cecilia granite countertop and S/S Appliances. *Primary Bedroom W/ Ensuite and double closets. Extra den makes it a perfect WFH office or a reading corner. *Spacious Roof Top Terrace with gas BBQ and wood-composite flooring, great for sun tanning and BBQ party. *Direct access to Underground Parking, no more snow. *Sunnybrook Hospital just across street, Walk To Sunnybrook Park; Mins to Glendon Campus, Granite Club. *Top Private Schools Around (Tfs, Crescent,St, Crestwood, Clement...) and Public Schools (Blythwood Jr Ps& York Mills Collegiate). *Ttc, Shoppings, Restaurants. Eglington LRT. Easy Access to DVP and Subway. A home where premium location meets style. (id:61194)
Toronto, Ontario
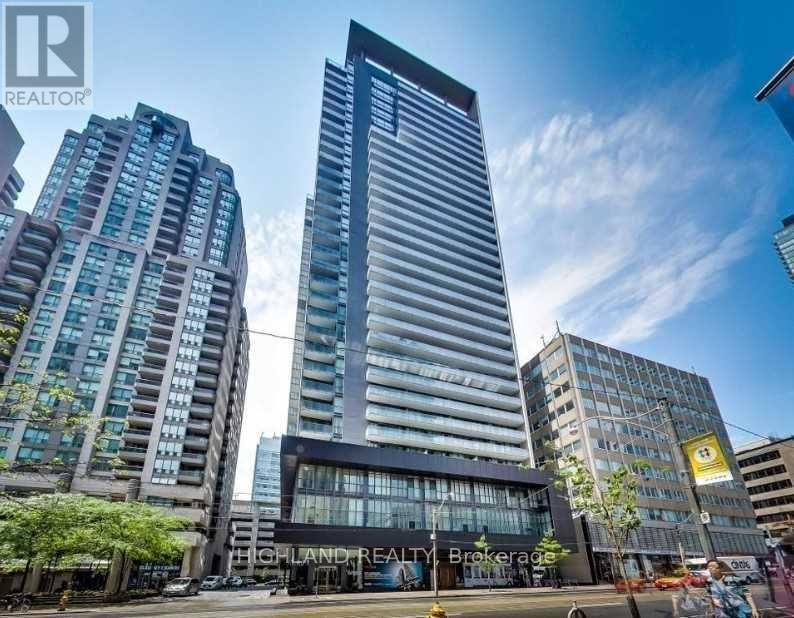
Luxury One Bedroom Lumiere Condo Located At 770 Bay St. A Place Where All The Advantages Of The City Are At Your Fingertips, Wood Floor With 9 Feet Ceiling. Business Meets Pleasure In This Ultra Cool Neighborhood Filled With Hip Dining Choices, Vanguard Clubs, Financial District, U Of T, Ryerson, Queens Park, Mars, All Major Hospitals, Metro, Trendy Shops And Cultural Icons Like The Rom The Ago. Subway At Door Step. (id:61194)
Toronto, Ontario
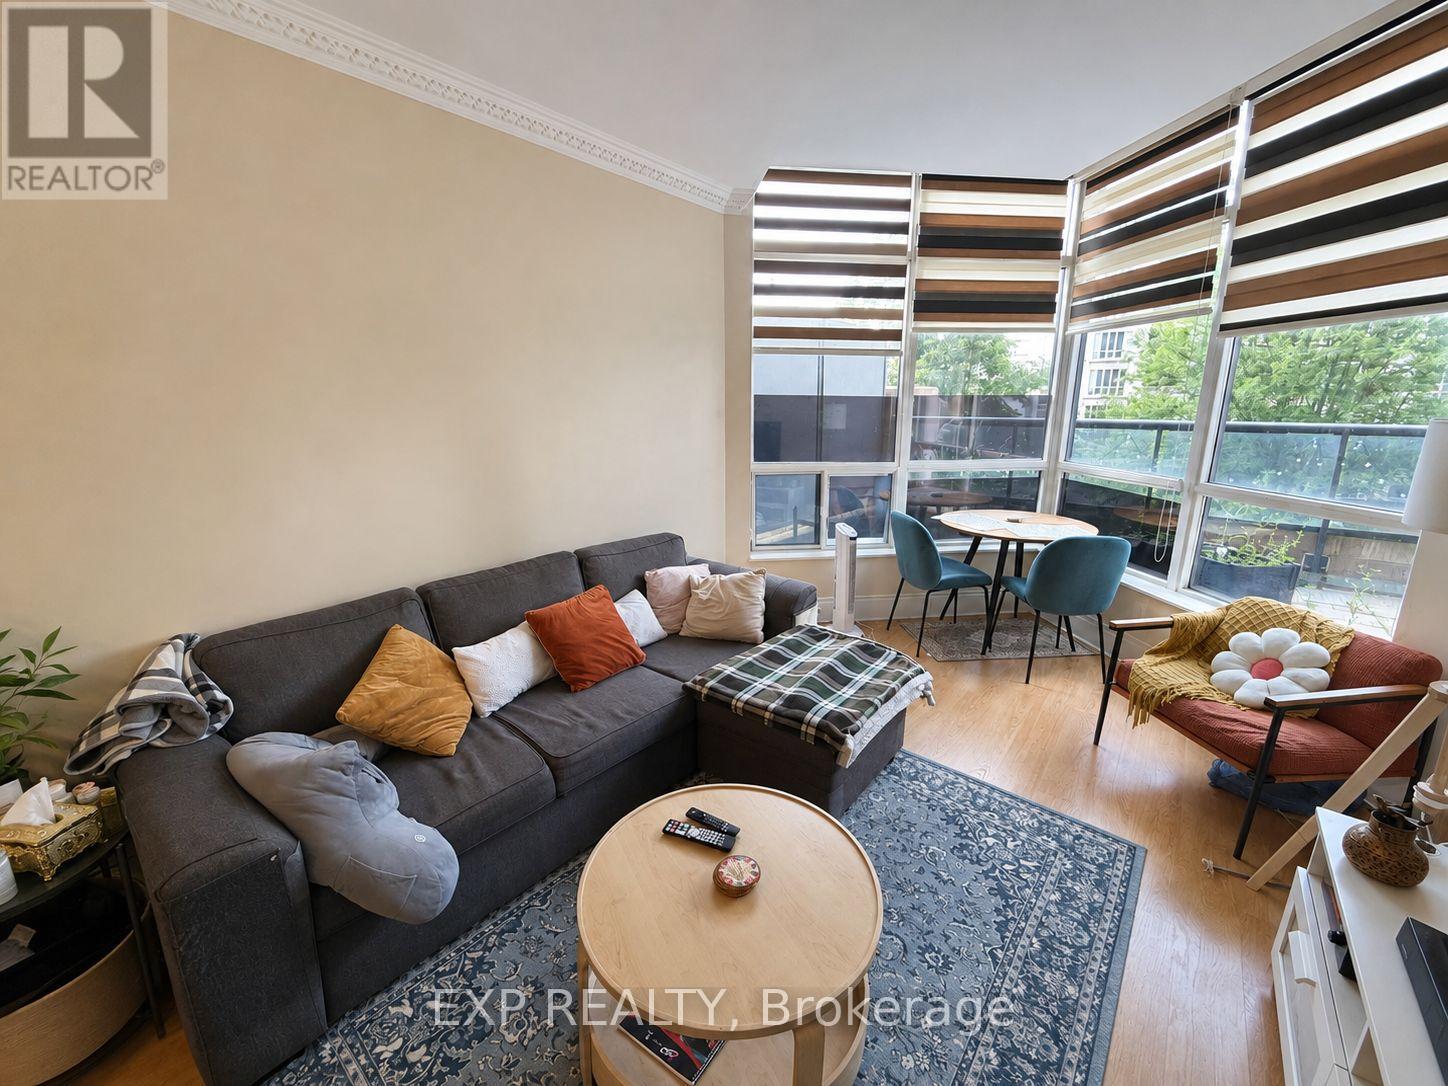
Luxury Tridel Condo Located In High Demand Yonge/Finch Area, Den Can Be Used As 2nd Bedroom. 24 Hours Concierge, Walking Distance To TTC, Finch Subway, 24 Hrs. Supermarket, Amazing Recreation Facilities Including In-Door Swimming Pool, Party Room, Exercise Room, Virtual Golf, Billiard Room & Etc. Beautiful Outdoor Patio & Terrace (Rare Find!), Bright Clean & Spacious. Wonderful Place To Call Home. (id:61194)

Toronto, Ontario
An unrivalled real estate opportunity in prestigious Forest Hill South, 29 Highbourne Rd balances the British Influence Colonial Revival architectural character with extraordinary future development potential. Positioned prominently near the corner of Highbourne Rd and Oxton Ave, this elegant residence offers a rare foothold in one of Toronto's most exclusive enclaves, commanding unique street exposure that presents lucrative long-term expansion options or premium land value within a blue-chip postal code. Beyond its unique prosperity, the property provides immediate access to Canada's elite educational institutions, situated just steps from the Upper Canada College campus, minutes to BSS and high rank Brown Junior Public School district. The surroundings foster a luxurious urban lifestyle, where the natural serenity of Beltline Trail, Oriole Park, and tranquil ravine systems seamlessly pair with unmatched connectivity, placing the upscale boutiques, fine dining, both Davisville and Yonge & St. Clair subway stations just minutes away. Private driveway and detached garage for easy parking. Symmetrical facades and striking black door and window fenestrations create a balanced, graceful architectural presence. Black iron fence wraps around the front garden enhance the curb appeal. Versatile 3-bed 3-bath layout features a rare main-floor bedroom with a heated-floor ensuite, complemented by two bright upper-level retreats including a principal suite with a walk-in closet and built-in organizers. Seamlessly blending period artistry with modern comfort, the renovated interior shines with rich hardwood, classic wainscoting, crown moldings, and a stately bay window, alongside contemporary refinements featuring a gas fireplace, ambient pot lights, stone countertops, marble backsplash, and sleek basement bathroom. Flowing effortlessly to a private back deck, this home is as perfect for sophisticated family residence today as it is for visionary redevelopment tomorrow. (id:61194)
Niagara-On-The-Lake, Ontario
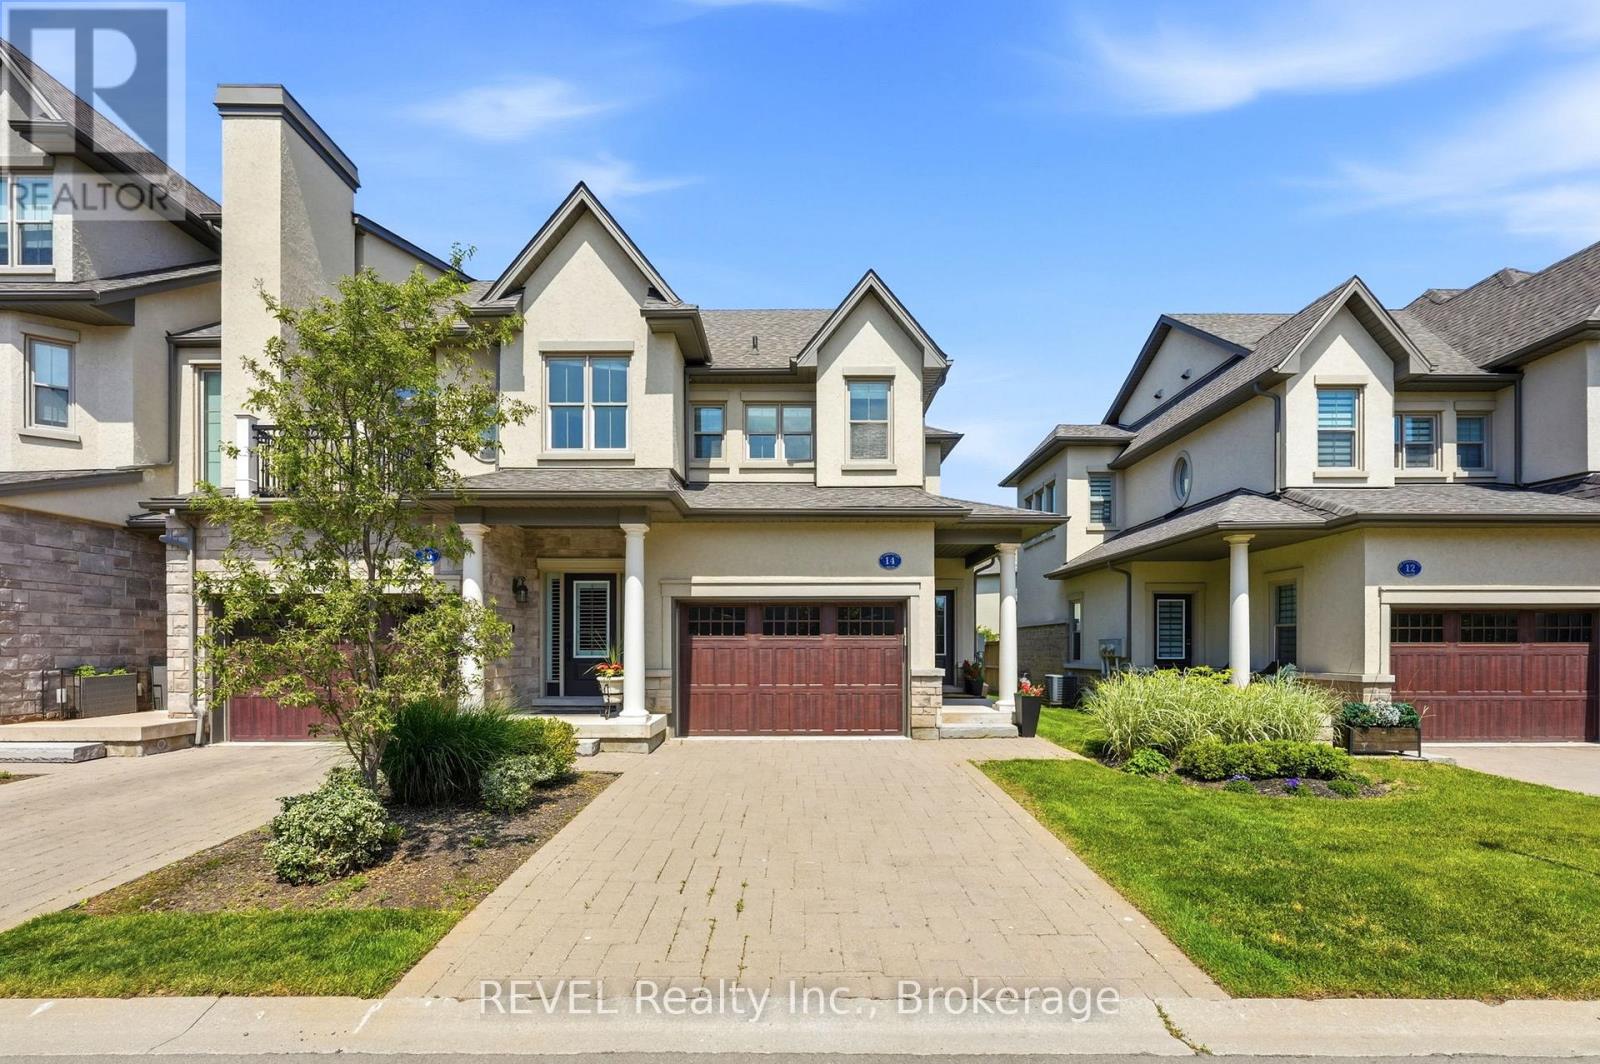
Luxury 2-storey end-unit townhome with the convenience of bungalow-style living in the heart of Old Town Niagara-on-the-Lake. Complete with a private elevator, this beautifully maintained residence offers a rare combination of elegance, accessibility, and low-maintenance living just moments from Queen Street. Enjoy the lifestyle so many dream of, with boutique shopping, acclaimed restaurants, the Shaw Festival Theatre, cafés, art galleries, waterfront parks, and world-class wineries all within walking distance. This attractive home features 2 bedrooms, 3 bathrooms, a single-car garage, private driveway, and a fully finished lower level. Designed with comfort and convenience in mind, the elevator provides access to the main living level, allowing the home to function much like a bungalow while still offering the spaciousness of a 2-storey design. The bright open-concept living and dining space is filled with natural light and flows seamlessly into the well-appointed kitchen. The spacious primary suite serves as a private retreat, featuring a walk-in closet, ensuite bath, and its own private balcony. A second bedroom and full bathroom complete the main living level, while a second balcony off the living area provides the perfect place to relax and enjoy the surroundings. The fully finished lower level offers exceptional flexibility with a large recreation room ( or potential) third bedroom, full bathroom, oversized storage room ( or potential walk in closet), making it ideal for guests, extended family, a home office, or hobby space. As an end unit, the home enjoys added privacy and an abundance of natural light throughout. Whether you're downsizing, relocating, or simply looking to enjoy the unmatched charm of Niagara-on-the-Lake, this move-in-ready residence offers the perfect blend of luxury, space, and location. Available immediately. A rare opportunity in one of Niagara-on-the-Lake's most sought-after communities. (id:61194)
Champlain, Ontario
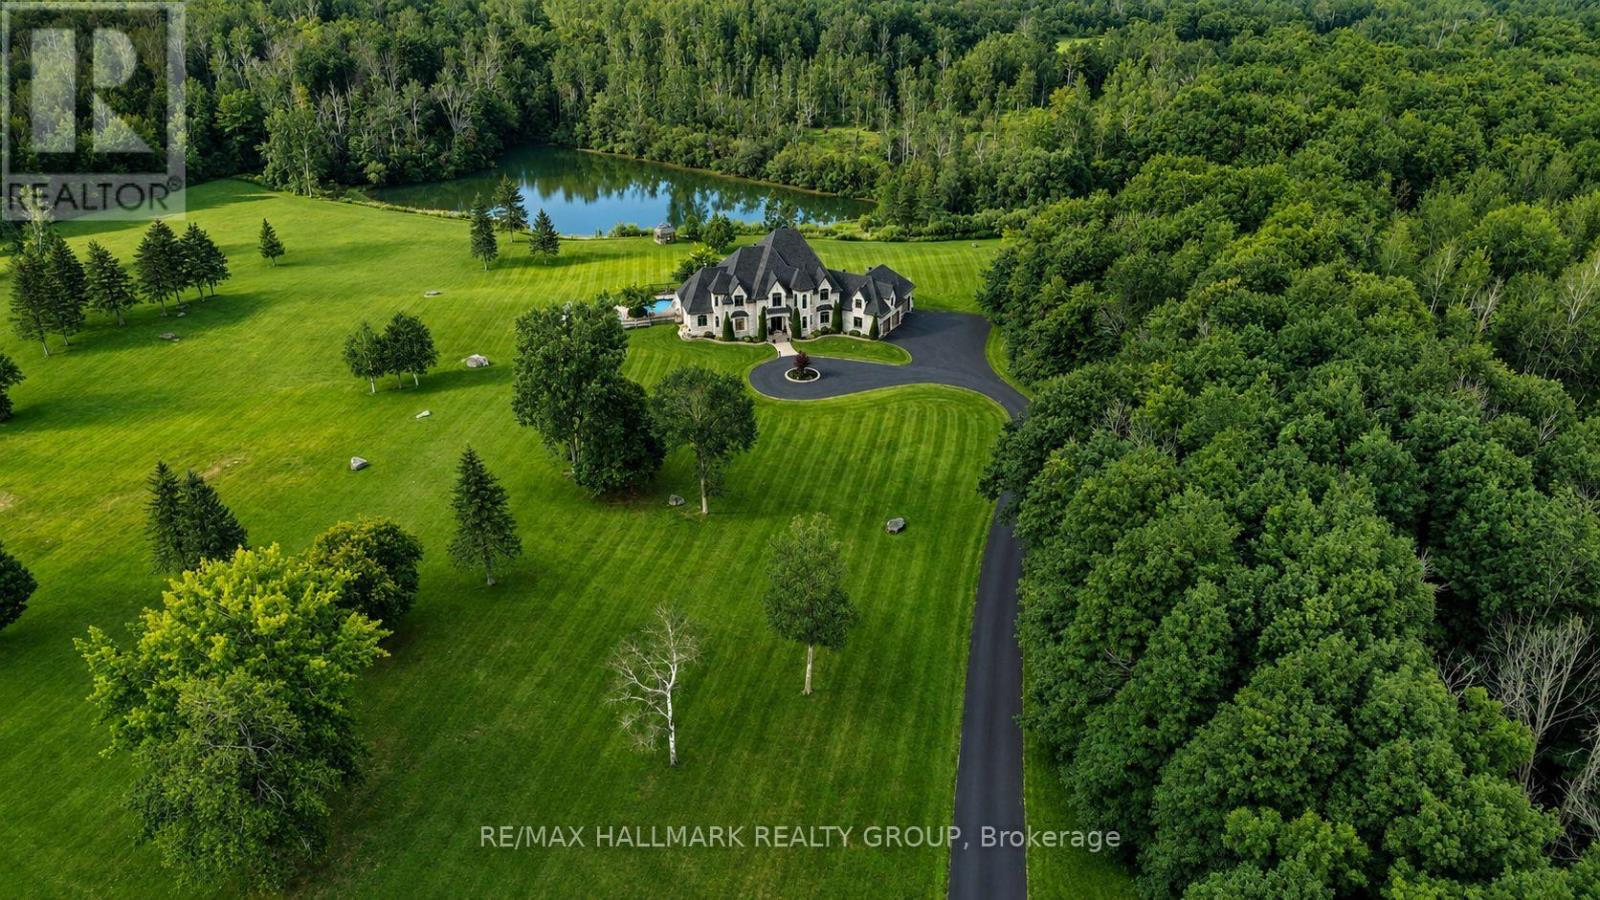
Dare to dream-and give yourself and your family the lifestyle you've always imagined. Vankleek Hill Estate is an extraordinary private domain offering 13 acres of luxurious privacy, now offered at $2,375,000.From the moment you enter the long paved driveway and wind your way through the forest, the property begins to reveal itself. The trees open to an impressive residence surrounded by manicured grounds, mature trees, expansive lawns and a picturesque private pond-a setting that feels like your own secluded resort.Offering approximately 5300 sq. ft. of living space and 7,800 sq. ft. including the basement, this remarkable home was designed to impress. A spectacular glass staircase leads to the second-floor mezzanine, while the grand living room features 18-foot ceilings, a gas fireplace and dramatic floor-to-ceiling windows, filling the home with natural light and framing beautiful views of the estate.The main-floor primary suite is a true retreat, complete with an oversized walk-in closet, luxurious ensuite and garden doors providing direct access to the covered spa and stunning inground pool area.Outside is where this property becomes truly exceptional. Acres of beautifully maintained grounds create an incredible sense of space and freedom, while the pool, spa, pond, mature forest and extensive landscaping provide endless opportunities to relax, entertain and enjoy every season.Private, prestigious and unforgettable-yet only minutes from Vankleek Hill and ideally positioned between Montreal and Ottawa.This isn't simply a home. It's 13 acres to call your own, a private estate and an entirely new lifestyle. Your private little waterfront on your own Pond. +++ Osez rêver et offrez à votre famille un domaine d'exception! Sur 13 acres privés, cette propriété prestigieuse offre 5,300 pi habitables( 7800 avec SS), piscine creusée, spa, bord de l'eau d'une étang privé, forêt mature et espaces spectaculaires. À quelques minutes de Vankleek Hill, entre Montréal (id:61194)
Ottawa, Ontario
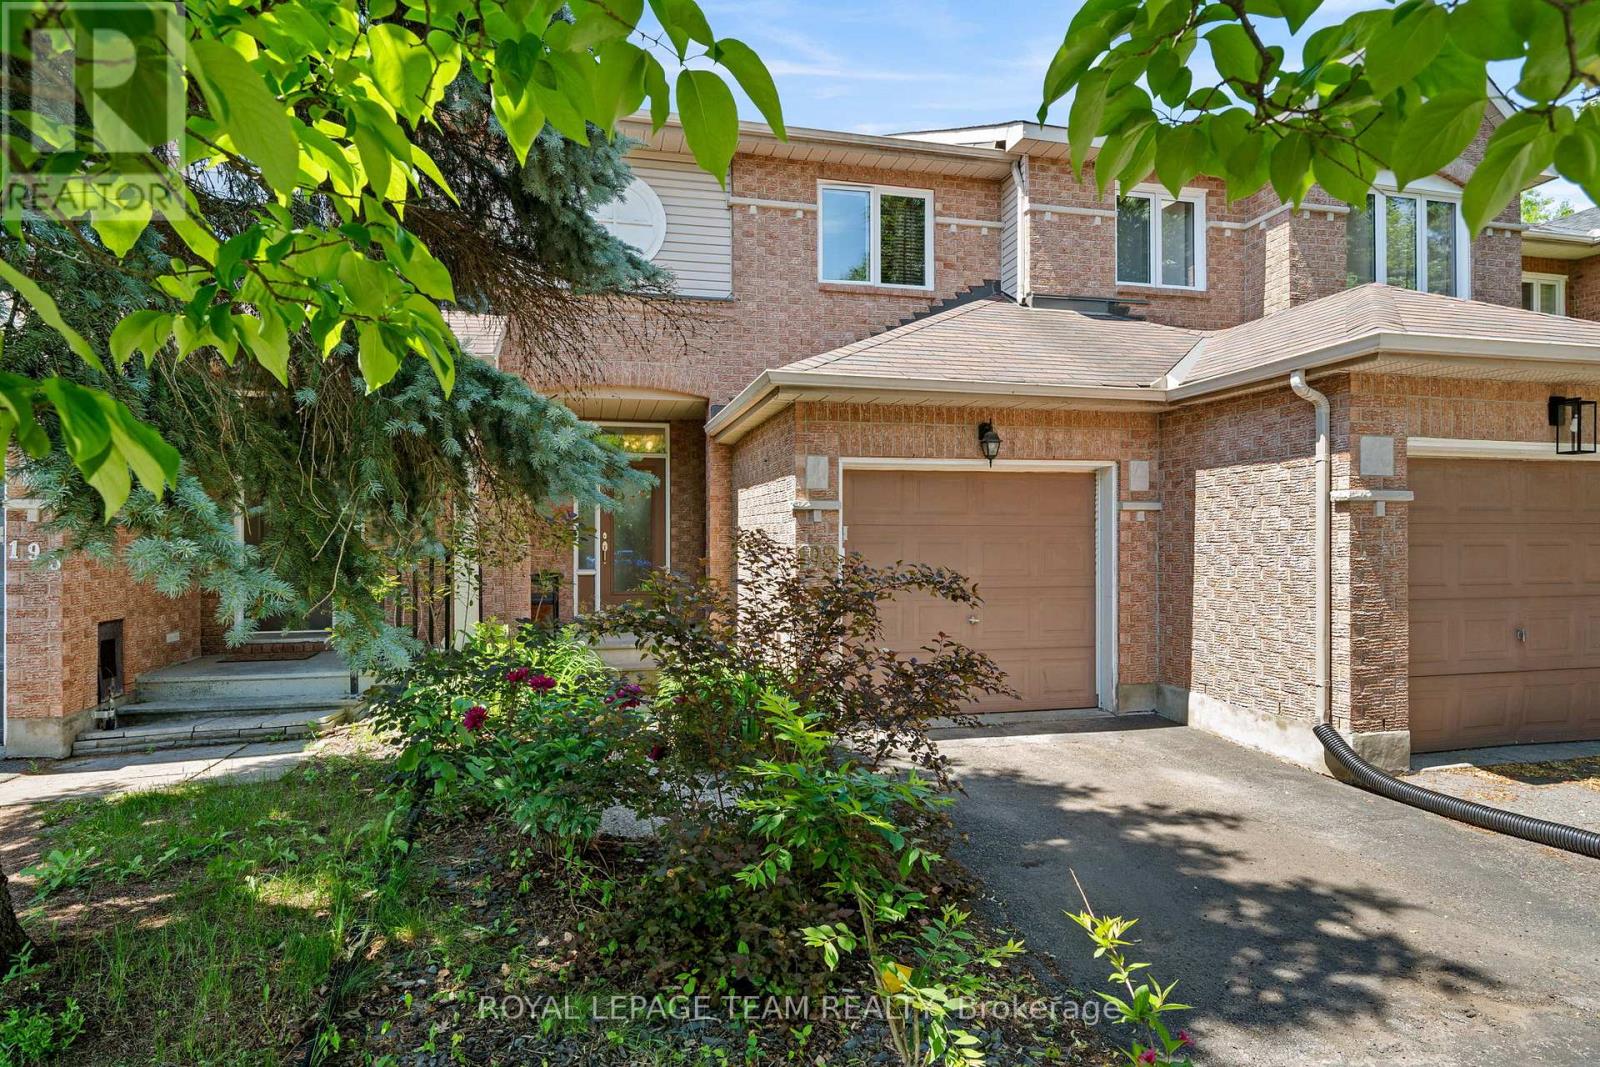
Welcome to 193 Thornbury Crescent, a rarely-available freehold townhome constructed by Tamarack Homes in the established Centrepointe neighbourhood. Positioned on a quiet crescent, this location seamlessly integrates Centrepointe Park's extensive trail network into your daily walk. The sun-washed main level offers a light and breathable atmosphere, flowing seamlessly into a recently updated kitchen with expanded counter and storage space. This welcoming layout encompasses three bedrooms and two refreshed bathrooms , featuring a convenient semi-ensuite and a main-level powder room. Expand your living footprint down the open stairwell to a fully finished lower level. Featuring both a games annex and a recreation room, this space is served by an extra-large window that yields abundant natural light, making it an enjoyable and distinct place to workout or unwind. An adjacent, large unfinished mechanical room easily handles all your storage capacity needs. In the backyard, a tranquil retreat is framed by mature greenery and florals, providing an idyllic space to live and entertain. While the immediate surroundings are quiet and park-oriented, the location maintains superb utility with quick access to Algonquin College, College Square shopping, Meridian Theatres, Nepean Public Library, Centrepointe Court, Highway 417, and much much more. Priced competitively for the area, this home stands out as an excellent acquisition for buyers seeking immediate liveability and sustained value. Some photos virtually staged. (id:61194)
Timmins, Ontario
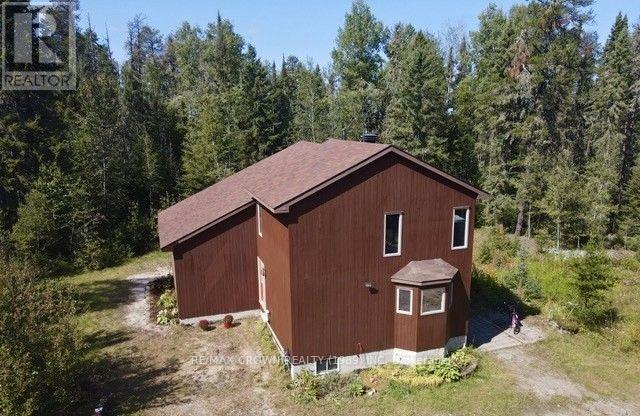
Custom-built, owner-designed two-storey home nestled on 9+ acres of beautifully treed property, offering privacy, space, and exceptional family living. This impressive 2,406sq. ft. home welcomes you with a bright, open-concept layout highlighted by a stunning 16-ft cathedral ceiling in the living room. The spacious dining area easily accommodates large family gatherings and flows seamlessly into the oak kitchen, complete with built-in appliances. A versatile main-floor office provides the perfect work-from-home space and could easily be converted into a fourth bedroom. Step outside to the 12' x 16' screened porch-an ideal spot to relax and enjoy summer evenings. Upstairs, the open loft overlooks the living area and leads to two generously sized bedrooms, a 4-piece bathroom, and a spacious primary bedroom featuring a walk-in closet (formerly a laundry room). The partially finished basement offers endless possibilities, with space for additional bedrooms, a recreation room, theatre room, or home gym. If you're looking for privacy, comfort, and room to grow, this exceptional property is a must-see. Other notables A garage of any size (with city approval) is possible on this property and has a rd leading to the back of the property. (id:61194)
Southwold, Ontario
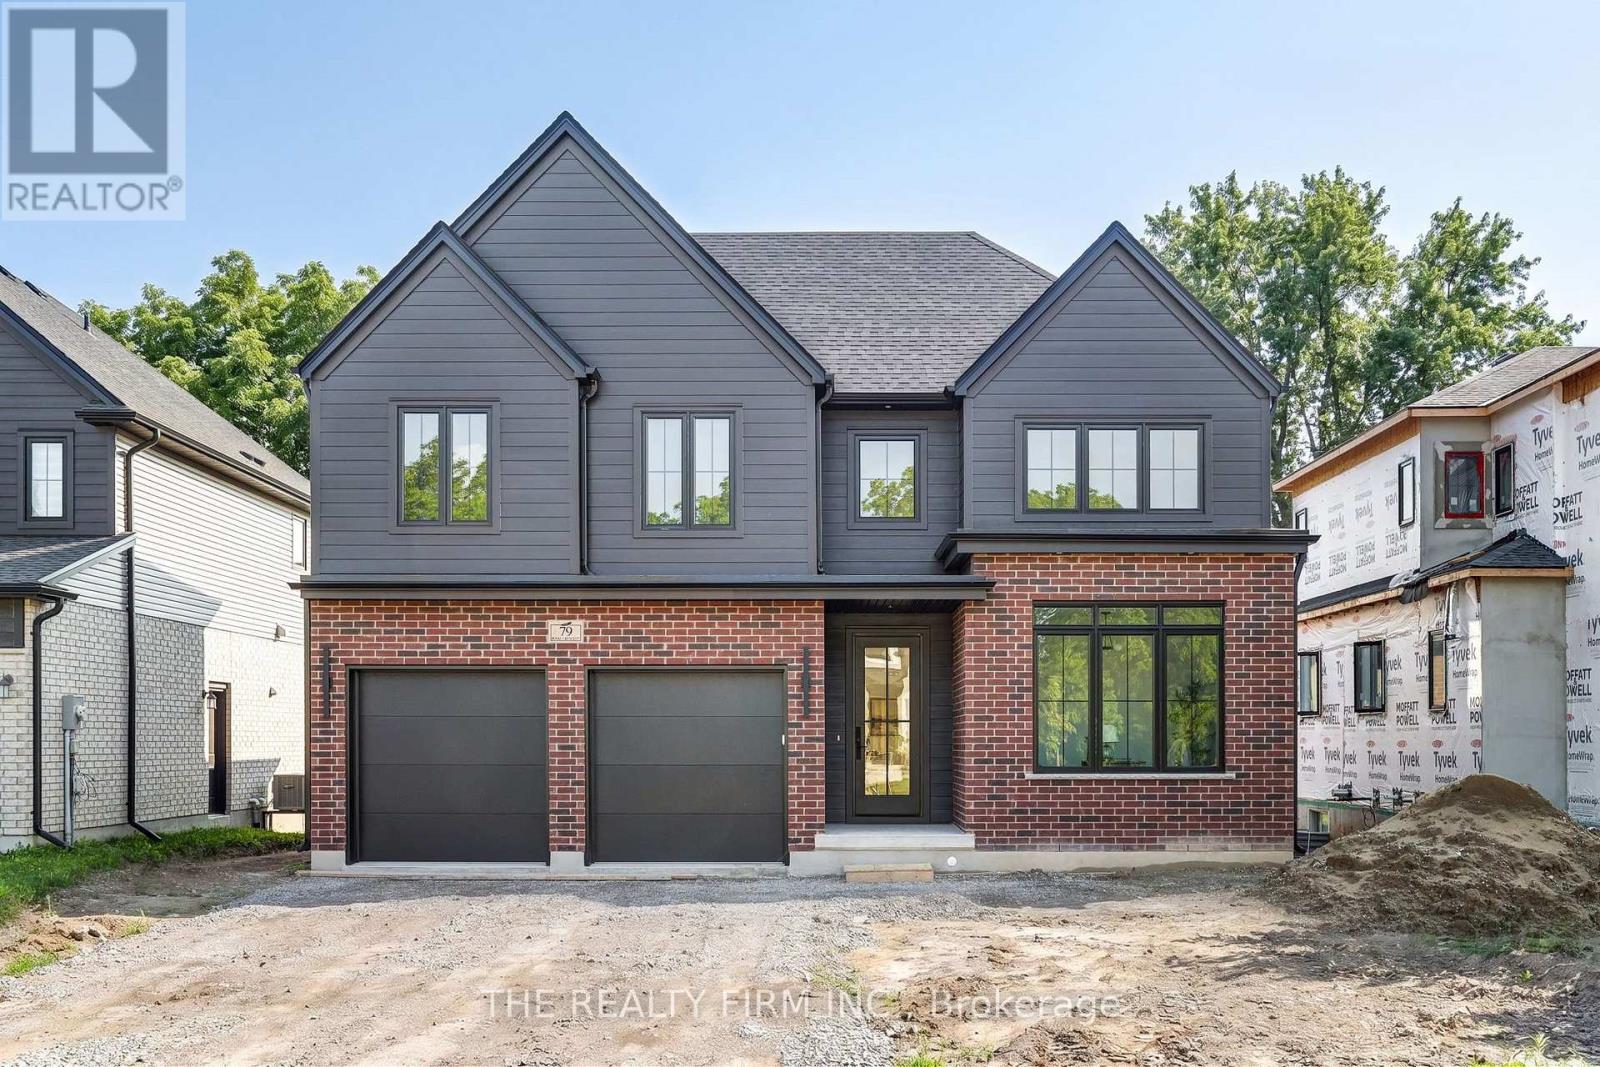
Halcyon Homes Proudly Presents-The 'BOWEN'- Opportunity to own a Brand New Build, with quality and affordability hand in hand. This beautiful model offers just over 2000 square feet of finished space with an open concept design and quality finishes. Space to work and grow with 4 bedrooms, 2.5 baths + main floor office space. Bring your dream to life without sacrifice to quality. Added opportunity down the road to complete the basement to suit your needs and add to your square footage! Price includes 2026 HST rebate. Come and see for yourself -Open House Event Sunday August 16 , 1-4 pm. (id:61194)
Kingston, Ontario
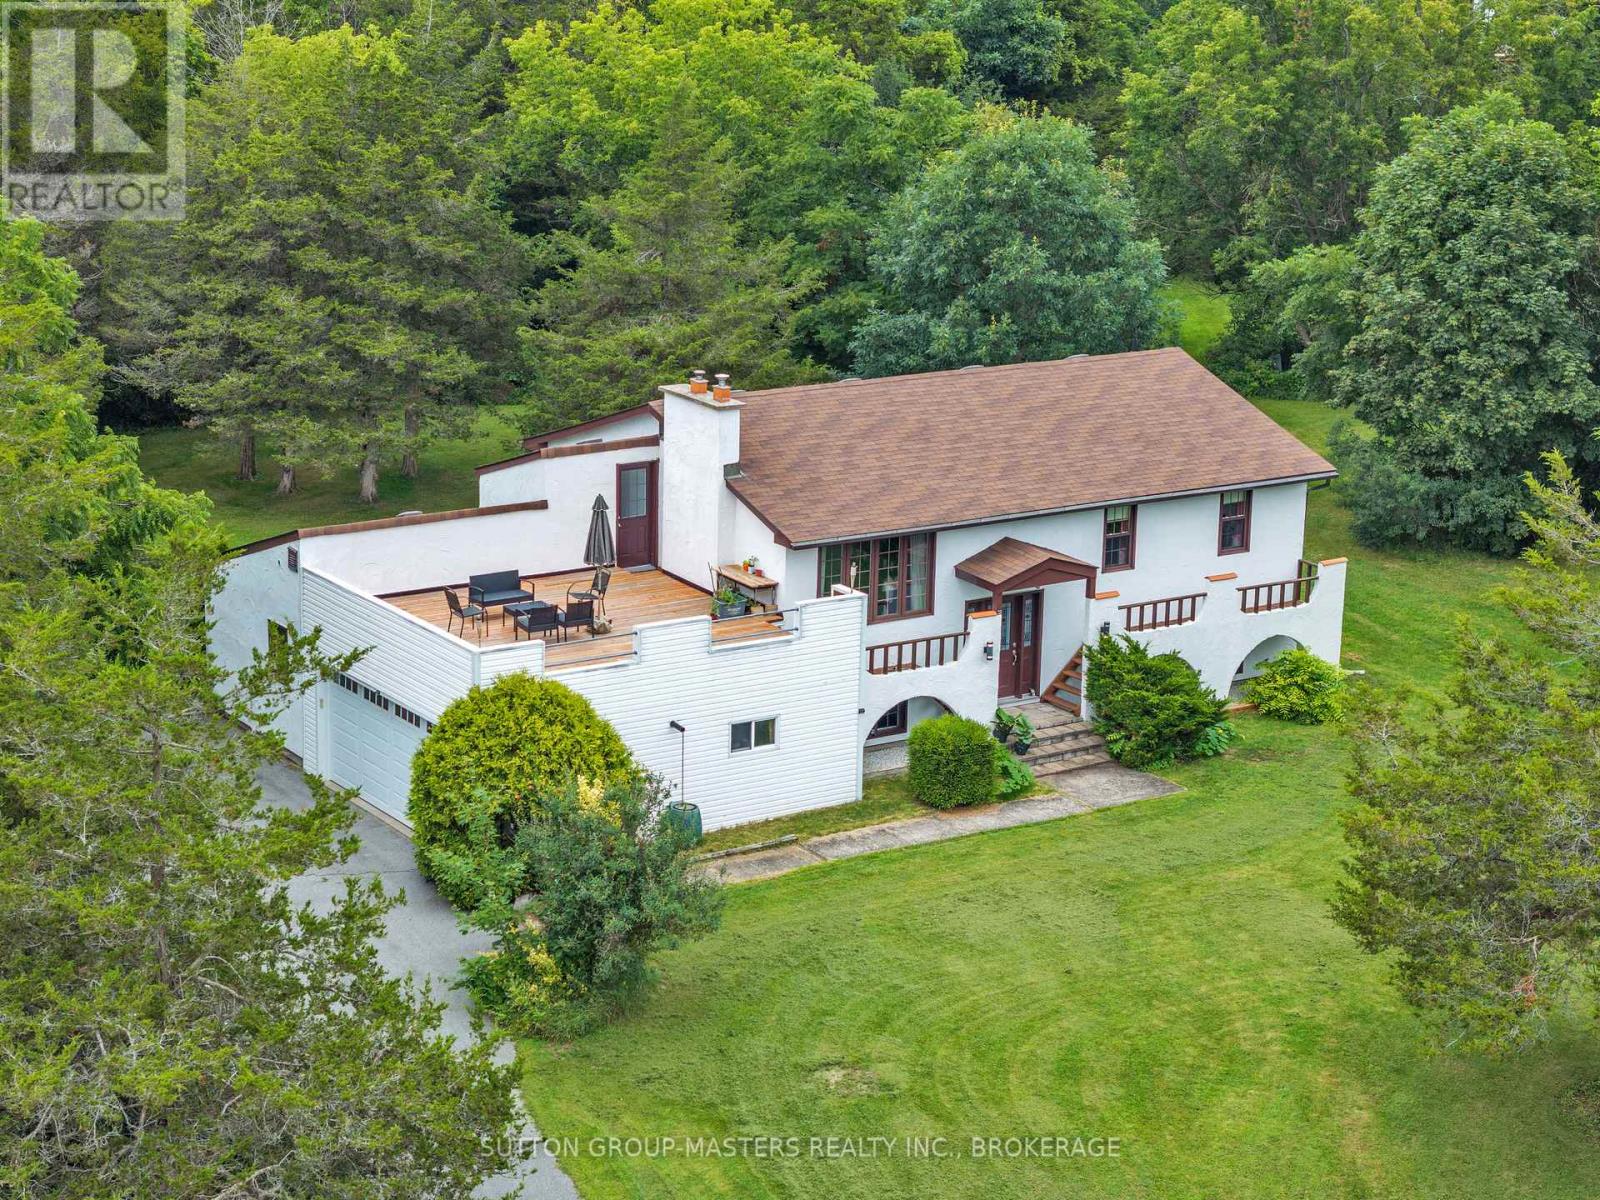
Imagine being able to disconnect before you even arrive home. As you leave the busyness of the day behind, your drive home becomes part of the experience-turning into Bateau Channel Estates, with glimpses of the St. Lawrence River in view and the quiet of the neighbourhood welcoming you home. This exceptional elevated bungalow offers the space, privacy, and setting to create the lifestyle you've been imagining. With four bedrooms and two full bathrooms, the home provides two bedrooms conveniently located on the main level and two additional bedrooms on the lower level. The living spaces offer comfortable room for family living and entertaining, with fireplaces featured in both the living room and recreation room. Picture summer mornings with your coffee on the impressive 20.6' x 23' roof deck, surrounded by mature trees and the peaceful sounds of nature. The private one-acre setting creates a wonderful sense of seclusion, while the exclusive use of a two-acre private community park on the St. Lawrence River gives you access to a spectacular shared waterfront setting. Spend an afternoon by the water, launch a kayak, enjoy the outdoors, or simply sit and take in the beauty of the river. Inside, the home offers warmth, character, and distinctive architectural appeal. The Mediterranean-inspired exterior and elevated bungalow design give the home a personality all it's own.The property is priced with the opportunity for future updates in mind, giving you the freedom to take the existing foundation and gradually transform the spaces to suit your own taste, lifestyle, and vision. Imagine choosing the finishes, refreshing the kitchen or bathrooms, and creating a home that feels unmistakably yours-rather than paying a premium for someone else's renovations.A rare opportunity to own an executive estate property in Bateau Channel Estates, combining generous living space, a double garage, mature private grounds, shared river access, and the tranquility of a quiet cul-de-sac. (id:61194)
Belleville, Ontario
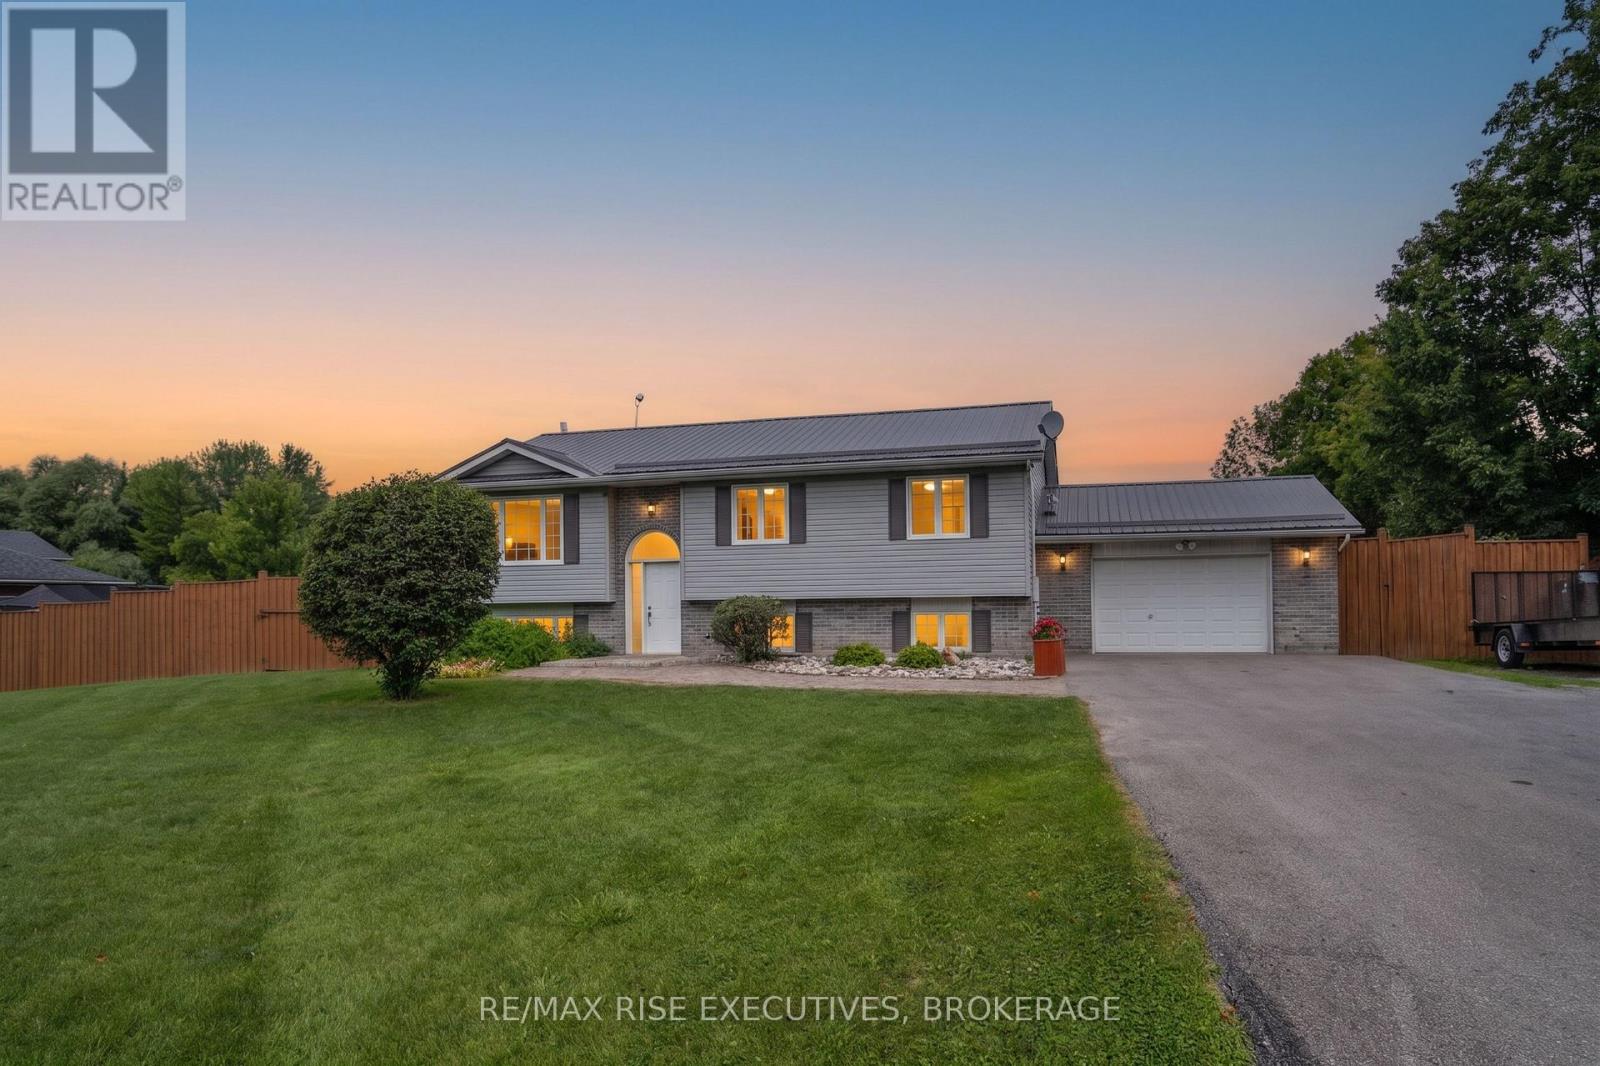
Loaded with value, beautifully maintained, and truly move-in ready, 789 Bethel Road offers the best of country living without compromise. Nestled on a private 1-acre lot just minutes from Belleville and Highway 401, this spacious 3+1-bedroom, 2-bathroom raised bungalow combines thoughtful updates, generous living space, and the peace and privacy you've been looking for. A welcoming foyer leads to the bright, open-concept main level where the spacious living room flows effortlessly into the dining area and updated kitchen. Featuring stainless steel appliances, ample cabinetry, and abundant natural light, the kitchen is both functional and inviting. Sliding patio doors open onto an oversized deck overlooking the expansive, fully fenced backyard, an ideal setting for summer barbecues, entertaining, or simply enjoying the outdoors while children and pets play safely. The main level offers three generously sized bedrooms and a spacious full bathroom. Downstairs, the fully finished lower level expands your living space with a large rec room centred around a cozy propane fireplace, along with a fourth bedroom and a second full bathroom, providing excellent flexibility for guests, teenagers, or multi-generational living. With direct access to the attached double-car garage, the lower level is as practical as it is comfortable. Significant recent updates provide added peace of mind, including a steel roof (2021), new furnace and hot water tank (2025), a Generac generator serviced in 2026, and a recently pumped septic system. A large storage shed offers plenty of room for lawn equipment, tools, and seasonal storage. If you've been searching for a home that offers the privacy of country living without sacrificing convenience, 789 Bethel Road delivers. With over an acre of fully usable outdoor space, extensive mechanical updates, and a location just minutes from Belleville's amenities and Highway 401, this is a property you'll be proud to call home. Schedule your viewing today! (id:61194)
Belleville, Ontario
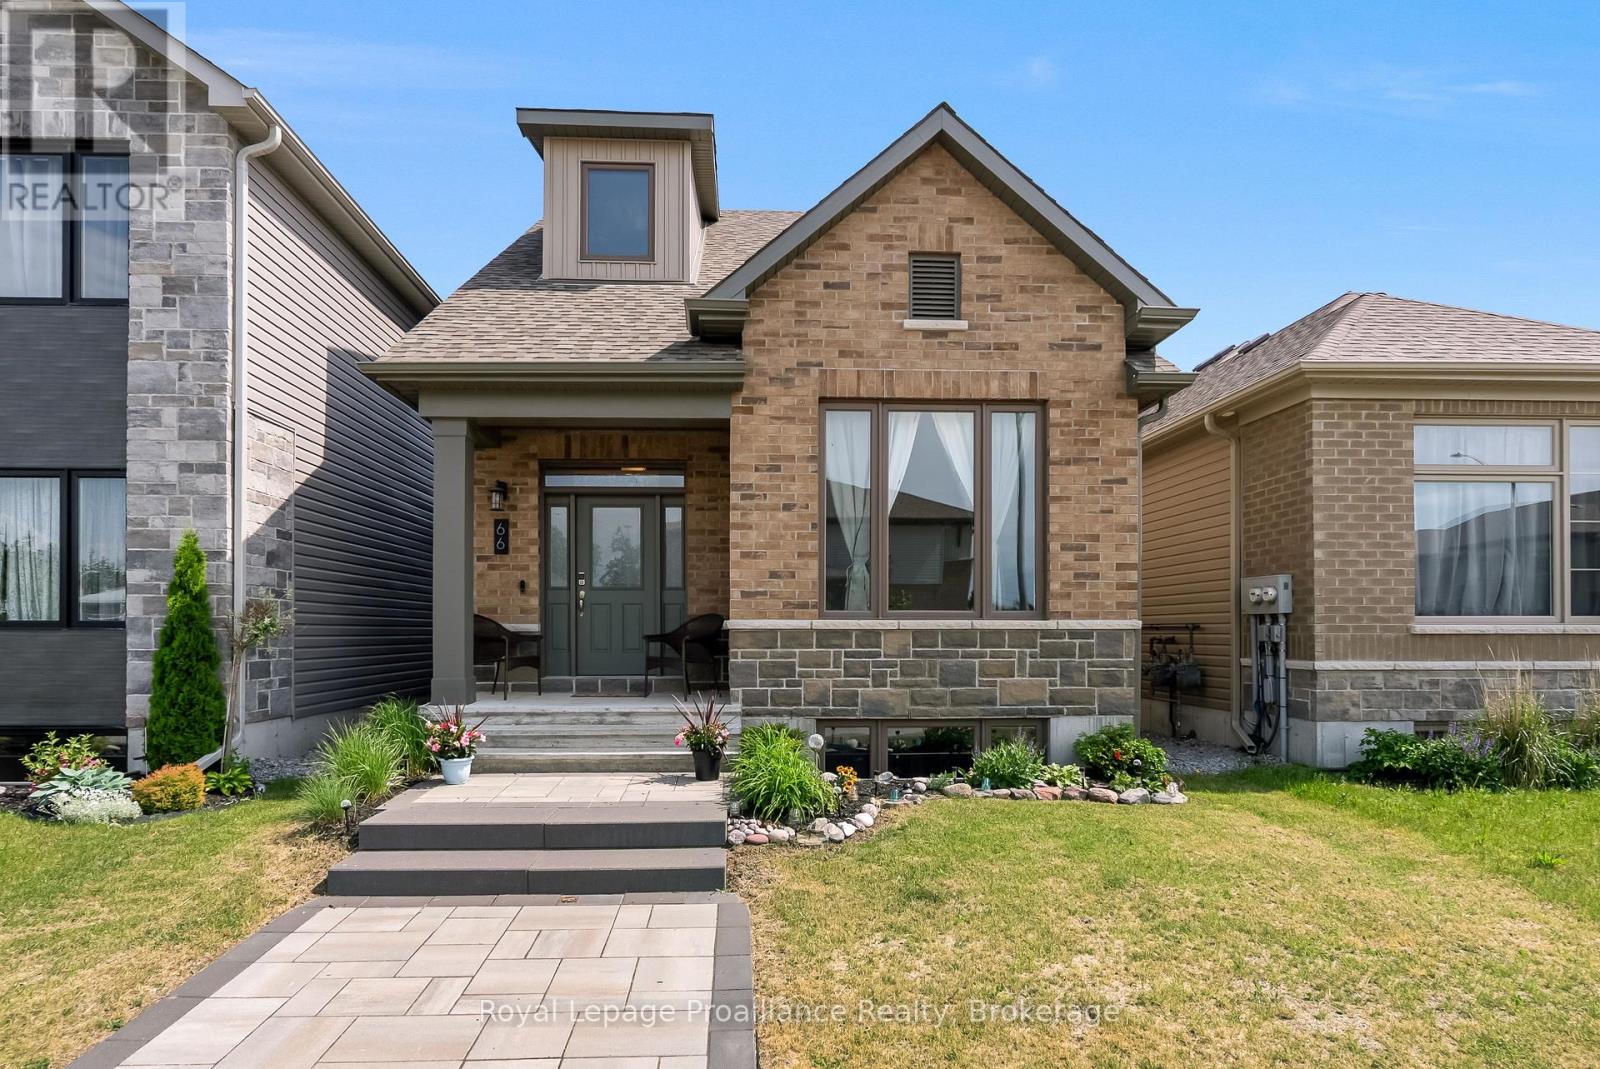
Picture yourself enjoying a quiet morning coffee in your private courtyard, hosting family dinners in a dedicated dining space, and ending the day curled up with a book in a loft that overlooks the heart of your home. At 66 Riverstone Way, comfort, functionality and timeless design come together in a setting you'll love coming home to. This beautifully maintained bungaloft offers an inviting open-concept layout designed for everyday living and effortless entertaining. The spacious kitchen flows seamlessly into the bright living area, creating a welcoming gathering space for family and friends. Just off the kitchen, a separate dining room provides the perfect setting for everything from holiday celebrations to casual weeknight meals. The main floor features a generous primary bedroom complete with a private 4-piece en-suite, offering the convenience of one-level living. Upstairs, you'll find a second bedroom an additional full bathroom, and a stunning loft. Whether used as a cozy television lounge reading retreat, home office, or guest space, this versatile area adds character and flexibility. Step outside to discover a private courtyard, ideal for summer barbecues, relaxing evenings, and quiet mornings surrounded by fresh air. A covered front porch and attractive interlock walkway create exceptional curb appeal, while the attached two car garage provides plenty of room for vehicles, storage and hobbies. The large unfinished basement presents a blank canvas for the next owner, with endless potential to create additional living space, a recreation room, fitness area, workshop, or whatever best suits your lifestyle. Located within Belleville's desirable Riverstone neighbourhood, residents enjoy maintained surroundings and convenient access to shopping, restaurants, parks, golf courses, healthcare services, and Highway 401. Combining low-maintenance living with an exceptional location, this is a home that offers both comfort today & exciting possibilities for tomorrow. (id:61194)
Peterborough, Ontario
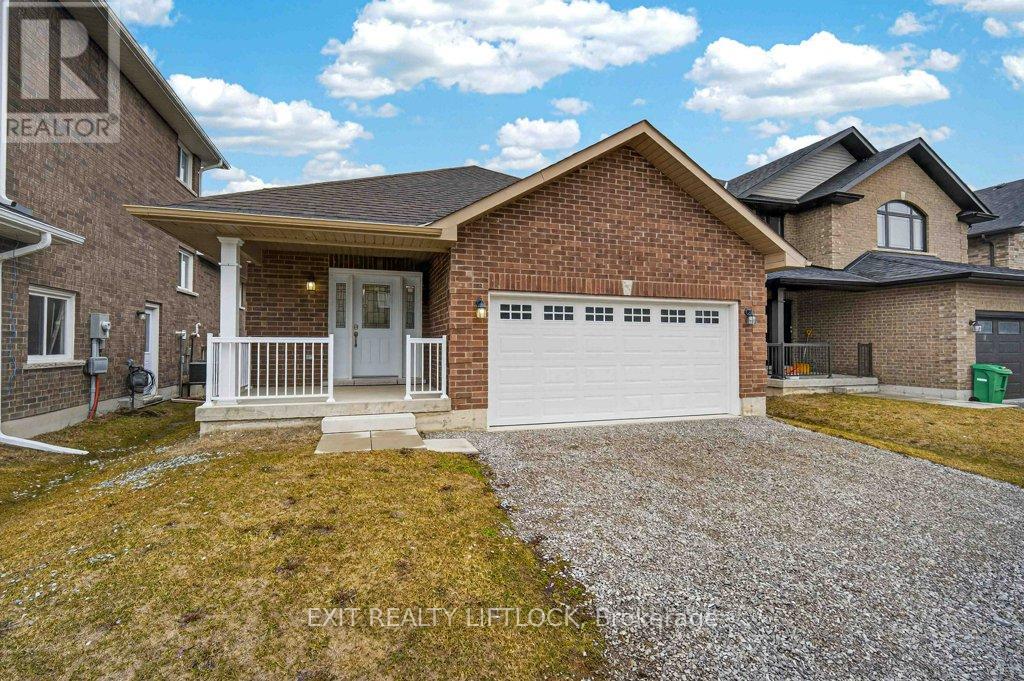
Welcome to Trails of Lily Lake in Peterborough! If you've been searching for a Brick bungalow in this highly desirable community, this is a rare opportunity-one of the few bungalows in this subdivision. Offering approximately 2,500 sq.ft. of finished living space, this home is designed for both comfort and functionality. The main level features a bright and inviting layout with 2 spacious bedrooms, including a primary suite complete with a large ensuite bath and separate shower. The heart of the home is the open-concept great room, highlighted by a cozy gas fireplace-perfect for relaxing or entertaining. The upgraded kitchen offers ample cabinetry and flows seamlessly to the dining area, with a walkout to the deck, ideal for enjoying your morning coffee or summer evenings. The fully finished lower level extends your living space with 2 additional bedrooms, a full bathroom and plenty of room for guest, family or a home office setup. Additional features include main floor laundry for added convenience, an insulated and drywalled garage, and a welcoming covered front porch that adds to the homes' curb appeal. With 6 brand new appliances installed this home is move-in ready and offering immediate possession, this is an exceptional opportunity to just move in and enjoy. (id:61194)

Oshawa, Ontario
Welcome Open House Wed. Aug 19th, 5-7 pm and Friday Aug 21st, 5-7 pm. This One-Of-A-Kind Home Offers The Best Of Both Worlds - All Of The Character From A 1927 Home & Completely Updated Thru-Out To Today's Modern Standards.*** You'll Love The Renovated Eat-In Kitchen, ***Sunroom O/Looking Deck & Private Yard, ***Huge Loft Retreat W/3Pc Ensuite, 5 Large Bedrooms, 4 Renovated Bathrooms!*Bigger than shows*Beautiful , bright and fully finished 2.5 storeys *A backyard with a above ground pool. The kind of house that fits a big life - and still has room to grow into. A bright and updated kitchen with a breakfast area and pot lights keeps things functional from morning coffee to late-night snacks. The dining room features a proper pantry - somewhere to keep everything organized. The living room centres around a fireplace that brings warmth and character to the space. There's also a convenient powder room and a walkout to the sunroom, turning three seasons into extra living space you'll actually use. The second floor offers three bedrooms, a 4-piece bath, and a convenient office nook - comfortable, practical. The upper level adds a whole extra dimension to the home. Separate from the main sleeping quarters, with its own 3-piece ensuite, it's the kind of bonus space families quickly find themselves using every day. The finished basement adds even more flexibility. A fifth bedroom, rec. room, 3-piece bath, laundry area, and storage space provide options for whatever your family's next chapter requires. Then there's the backyard. A pool for summer days. A deck for entertaining. A sunroom that extends the season. Two sheds for storage. A carport plus a private driveway with parking for 4 vehicles, so there's always room for family and friends. Five bedrooms. Four bathrooms. A pool. A layout that makes sense. A home that offers the space today's families need and the flexibility they'll appreciate for years to come. Come see it in person - it shows even better than it reads. (id:61194)

Toronto, Ontario
Welcome to this stunning 2024-built luxury condominium in the heart of Prime North York! This bright and modern 1+Den suite features 9-foot ceilings, laminate flooring throughout, and a highly functional layout with 2 full bathrooms. The spacious den is ideal for a home office or guest space. Includes 1 parking space, 1 locker, and 1 bicycle locker for added convenience. Enjoy contemporary finishes, abundant natural light, and an unbeatable location just steps to the subway, restaurants, shopping, parks, entertainment, and every urban convenience Yonge Street has to offer. Perfect for professionals, first-time buyers, or investors seeking exceptional value in one of Toronto's most sought-after communities. (id:61194)

Toronto, Ontario
Rarely Offered High-Floor South-Facing 1+Den Suite with Spectacular Panoramic City Views! Bright and impeccably maintained, this spacious 687 Sq.Ft. + 55 Sq.Ft. Balcony! Highly functional open-concept layout. The generous den is ideal as a second bedroom, home office, or guest space. Enjoy a modern kitchen featuring quartz countertops and ample cabinetry, while floor-to-ceiling windows flood the home with natural sunlight all day long. Unbeatable North York location just steps to Yonge & Sheppard Subway, TTC, Empress Walk, restaurants, cafés, banks, North York Central Library, Meridian Arts Centre, Mel Lastman Square, and the future T&T Supermarket, with quick access to Hwy 401. One parking space included. A rare opportunity for end-users and investors alike to own a premium suite in one of North York's most sought-after communities. (id:61194)
Chatham-Kent, Ontario
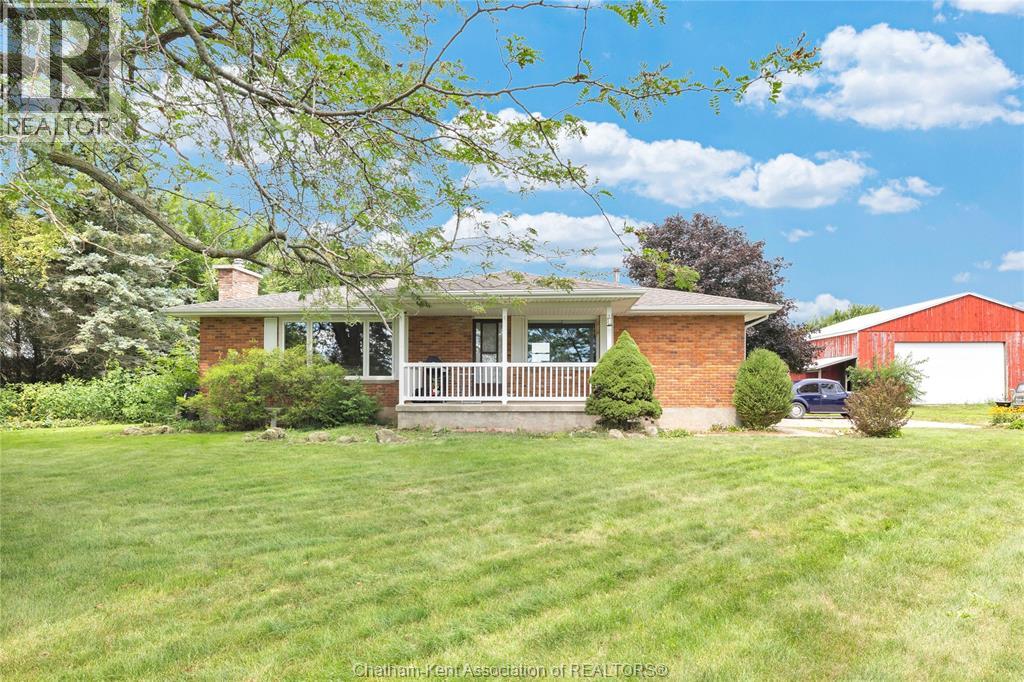
An incredible opportunity just 10 minutes outside of Chatham! Situated on approximately 5 acres and zoned A1, 9745 Eberts Line offers the space, privacy and flexibility you’ve been waiting for. Whether you’re dreaming of a hobby farm, room for chickens or goats, gardens, recreational space or simply a little more breathing room, this property is full of possibilities. Approximately 3.5 acres are currently being farmed under a verbal arrangement with no formal lease in place, giving a new owner the option to continue the arrangement or make use of the full property. Explore the grounds and enjoy a peaceful walk to the treed area and pond, creating a beautiful natural setting for the whole family to enjoy. A substantial 48' x 48' pole barn provides excellent space for equipment, storage, hobbies or future projects. The brick rancher offers great curb appeal with a welcoming front porch overlooking the surrounding countryside. Inside, you’ll find 3 bedrooms on the main floor, including a primary bedroom with a 2-piece ensuite. The kitchen opens into the living room, where a wood-burning fireplace adds warmth and character to the space. The partially finished basement provides even more flexibility with a rec room that could easily function as a TV room, office, hobby space or additional sleeping area, along with 2 other finished rooms ideal for guestrooms or bedrooms, a 4-piece bathroom, utility area and plenty of storage. The home offers a solid opportunity where you can add your own updates and personal touches, but it’s the property itself that truly sets this one apart. 5 acres, A1 zoning, a pond, mature trees, a large pole barn and a fantastic location close to Chatham — the potential here is hard to ignore. (id:61194)
Cambridge, Ontario
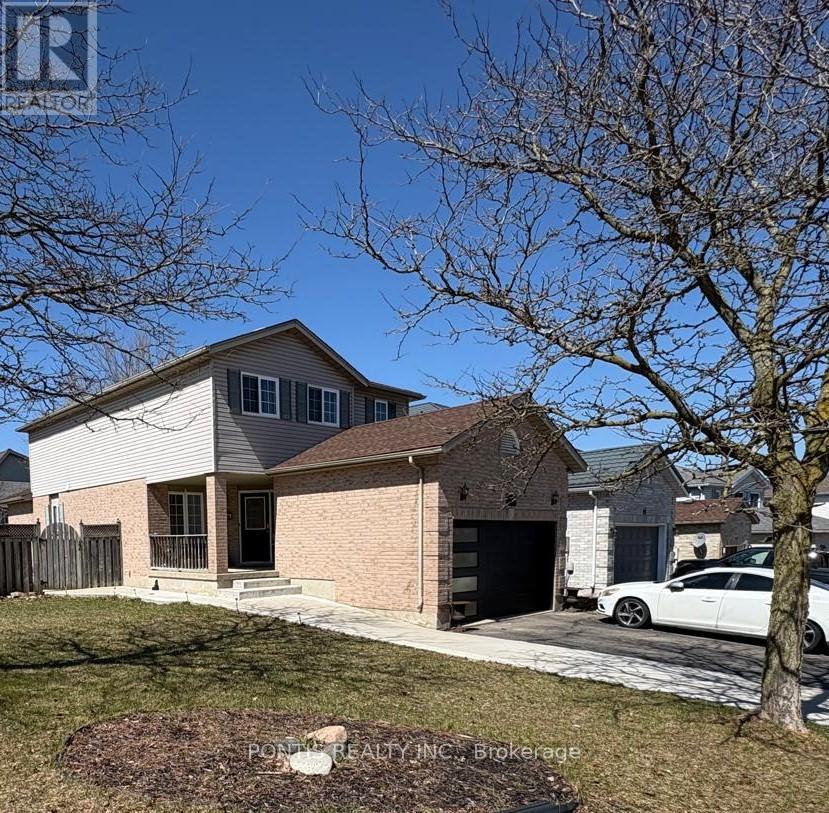
Welcome to this beautifully maintained detached home situated on a premium 52-ft corner lot in a desirable and family-friendly neighborhood of Cambridge. This spacious property offers a functional layout featuring 3 generously sized bedrooms on the upper level plus an additional bedroom in the fully finished basement, along with 4 well-appointed bathrooms throughout the home. The fully finished basement adds incredible versatility and includes an additional kitchen, creating a convenient 1+1 kitchen setup-perfect for extended family living or potential rental income. Step outside to enjoy a beautiful, fully fenced backyard offering privacy and an ideal space for relaxation and entertaining. The backyard also features a charming gazebo, creating the perfect setting for outdoor gatherings, summer evenings, and family enjoyment. Situated on a corner lot, the home benefits from extra outdoor space, added privacy, and great curb appeal. Conveniently located close to schools, parks, shopping, and major amenities, this property presents a fantastic opportunity for families or investors seeking comfort, space, and income potential. (id:61194)
Milton, Ontario
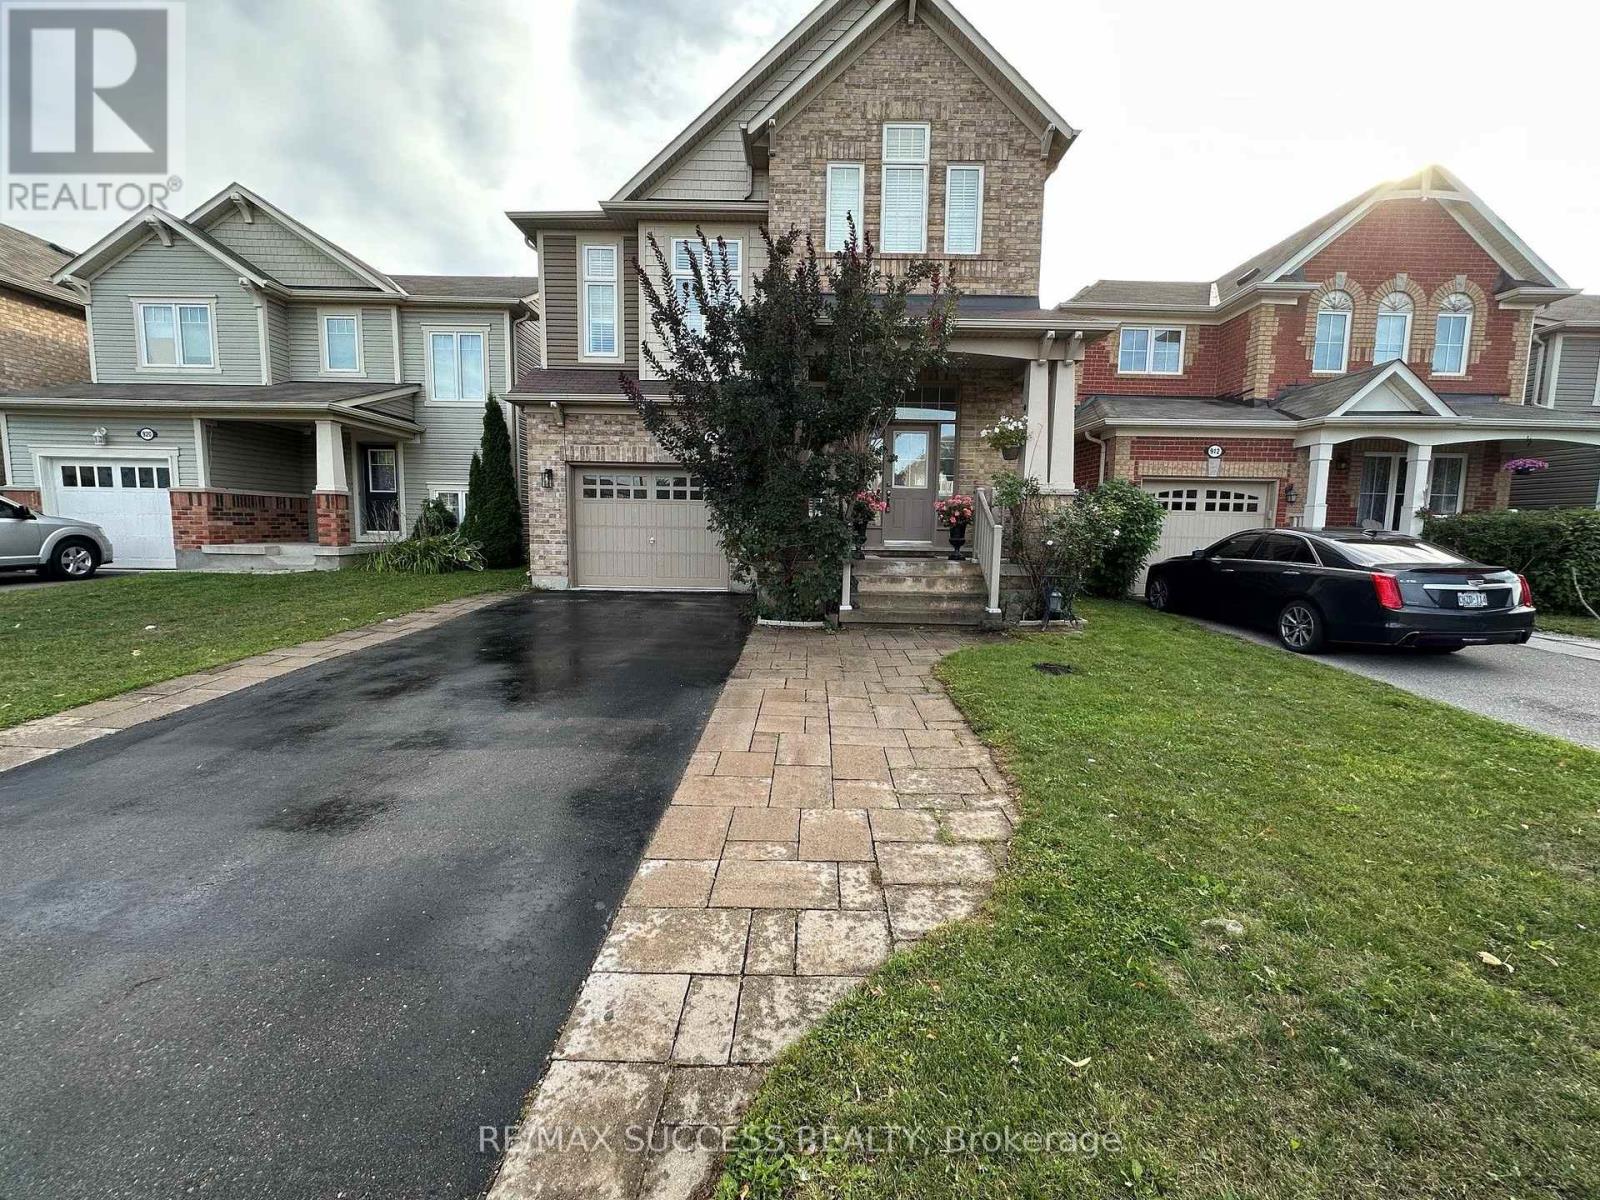
Beautifully renovated 2-bedroom basement apartment in Milton featuring large south-facing windows that provide plenty of natural sunlight. This bright and clean unit offers a separate entrance through the garage, two good-sized bedrooms, a full bathroom, functional kitchen with ample storage, hardwood flooring, stainless steel appliances, and private ensuite laundry. Includes 1 parking spot. Conveniently located close to public transit, schools, parks, grocery stores, major highways, Mattamy National Cycling Centre, and approximately 10 minutes to Milton GO Station. Ideal for working professionals, couples, or a small family. Tenant pays 30% of utilities. No smoking or pets. Some furniture, including TV, electric fireplace, sofa and coffee table, may be available if needed, or the unit can be fully furnished for a small additional monthly rent. A++ tenants only. Submit Form 410 Rental Application, employment letter, last 3 pay stubs, full credit report with score, and copies of IDs. Newcomers and self-employed applicants are welcome. (id:61194)
Caledon, Ontario
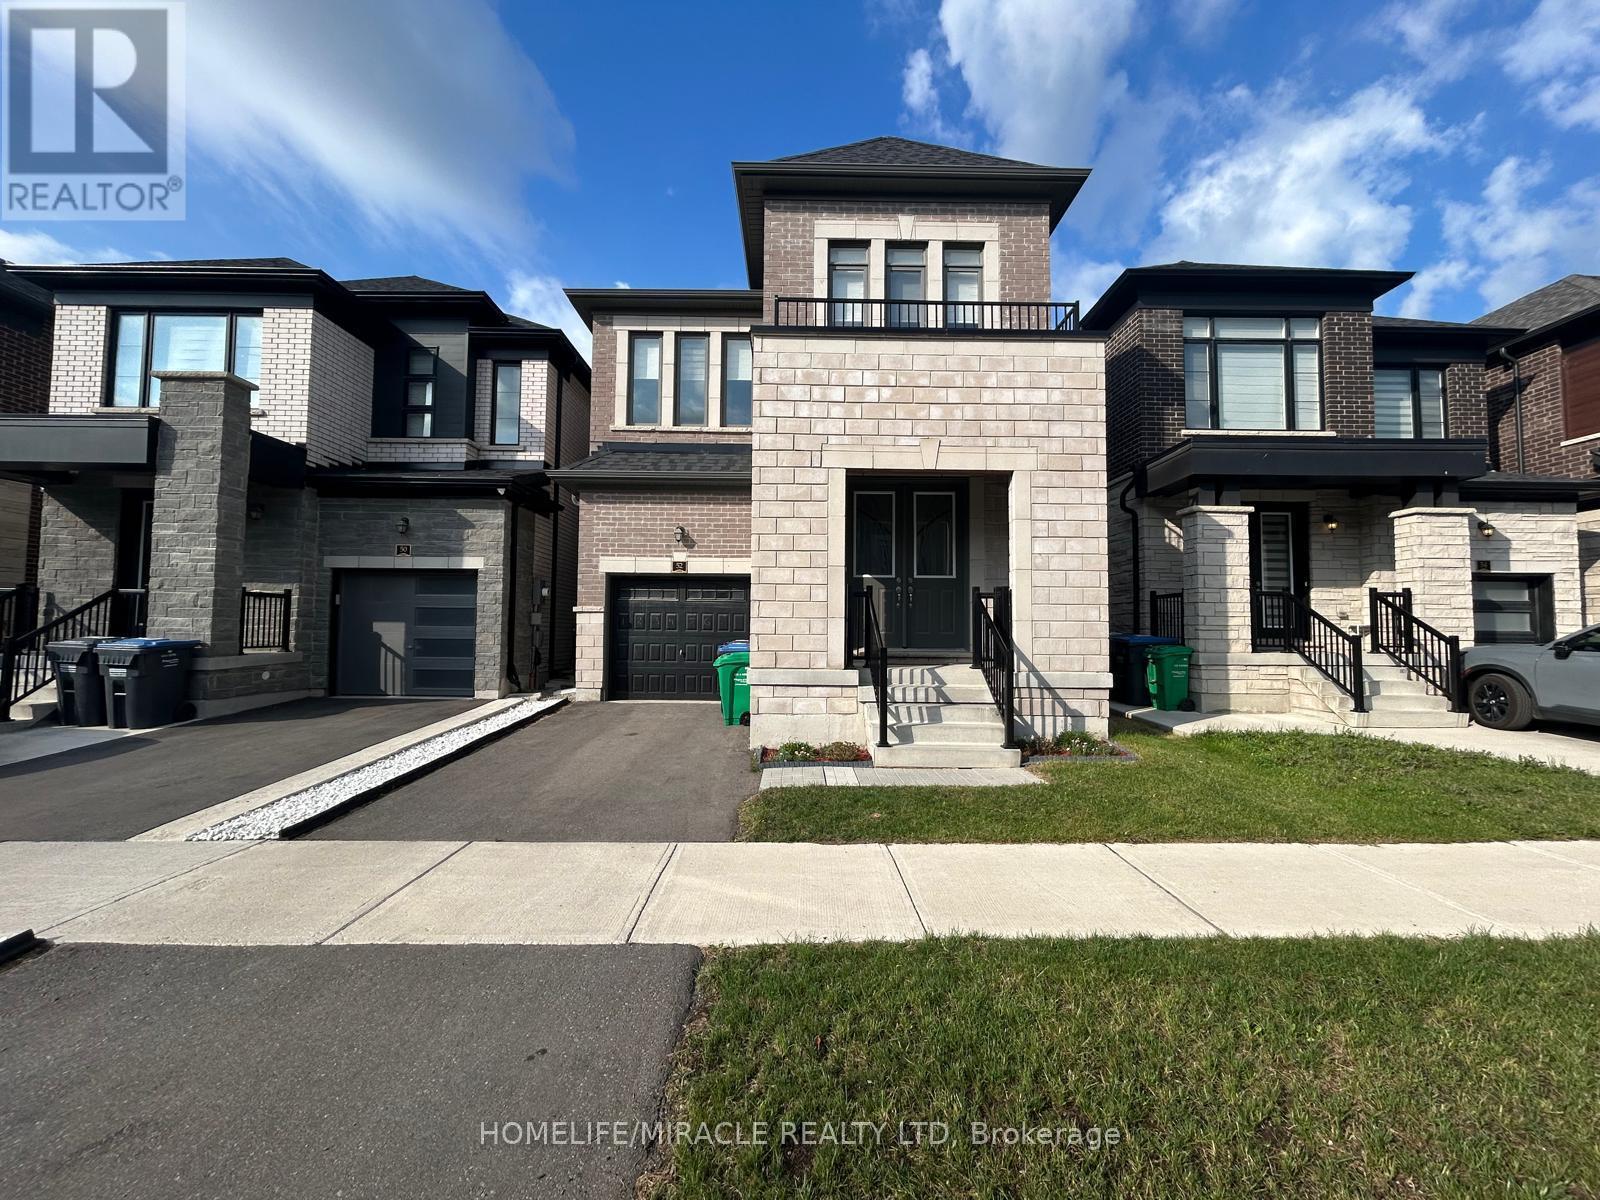
Welcome to this stunning, newly built detached home featuring a thoughtfully designed open-concept layout and modern finishes throughout. The main floor boasts a spacious dining area, a bright and inviting great room with a cozy fireplace, and an upgraded kitchen complete with a large centre island, breakfast bar, and stainless-steel appliances. Freshly painted and filled with natural light, this beautiful home offers 4 spacious bedrooms, 4 bathrooms, and parking for 3 vehicles. The second floor features a generously sized primary bedroom with a walk-in closet and luxurious 4-piece ensuite, along with three additional well-appointed bedrooms and two full bathrooms. Enjoy high ceilings, large windows, stylish blinds, and an abundance of natural light throughout the home. Ideally located close to Highway 410, schools, parks, nature trails, shopping, and all major amenities, this home offers the perfect blend of comfort, style, and convenience. (id:61194)
Mississauga, Ontario
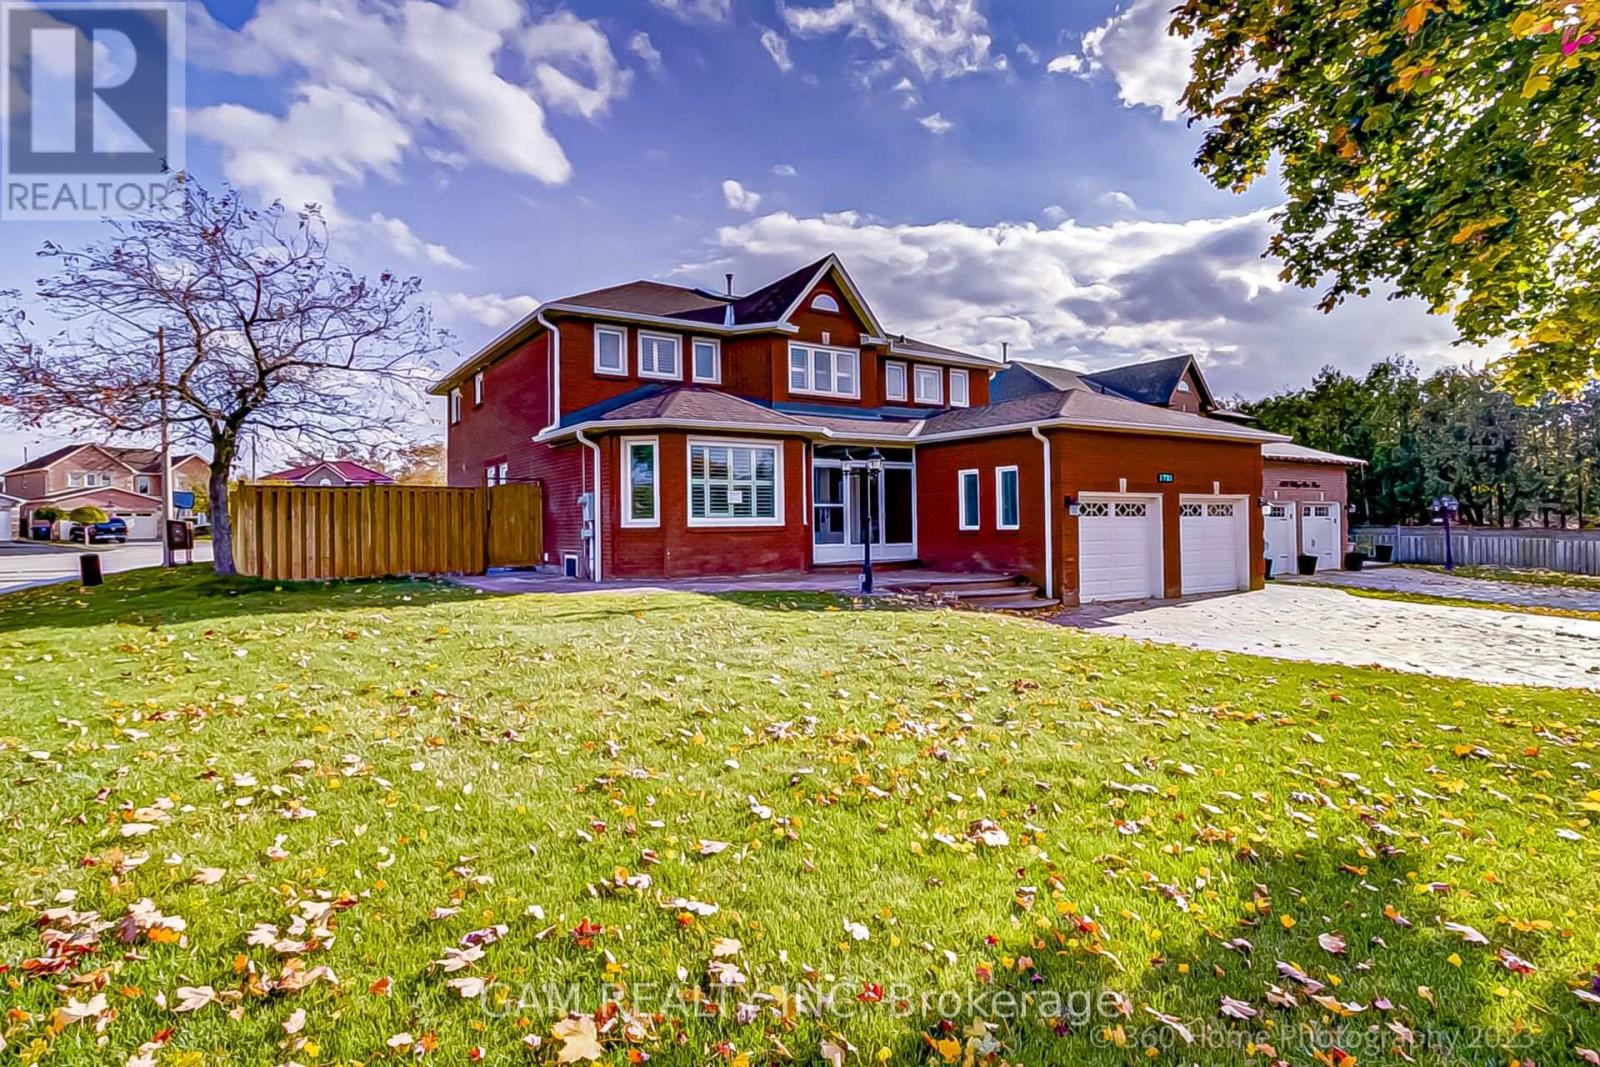
Ideal for single person with good credit score and job letter. Amazing location !! Premium Heartland location !! one Bedroom very Spacious Legal Basement with Separate Entrance & Shared Laundry for Rent in the premium East Credit Neighbourhood of Mississauga. This Sun filled Bright and very spacious basement comes with a Living / Dining area, a good sized Bedroom and a 4 piece washroom. Close to all amenities and walking trails makes this location so special. Just 2 minutes walk to the nearest bus stop, around 5 minutes by car to Heartland Town Centre, Walmart Super Centre, Canadian Tire, Restaurants, Banks, Grocery Stores and many more !! Easy Access To Hwy 401, 403 & 407. Not to be missed. (id:61194)
Brampton, Ontario
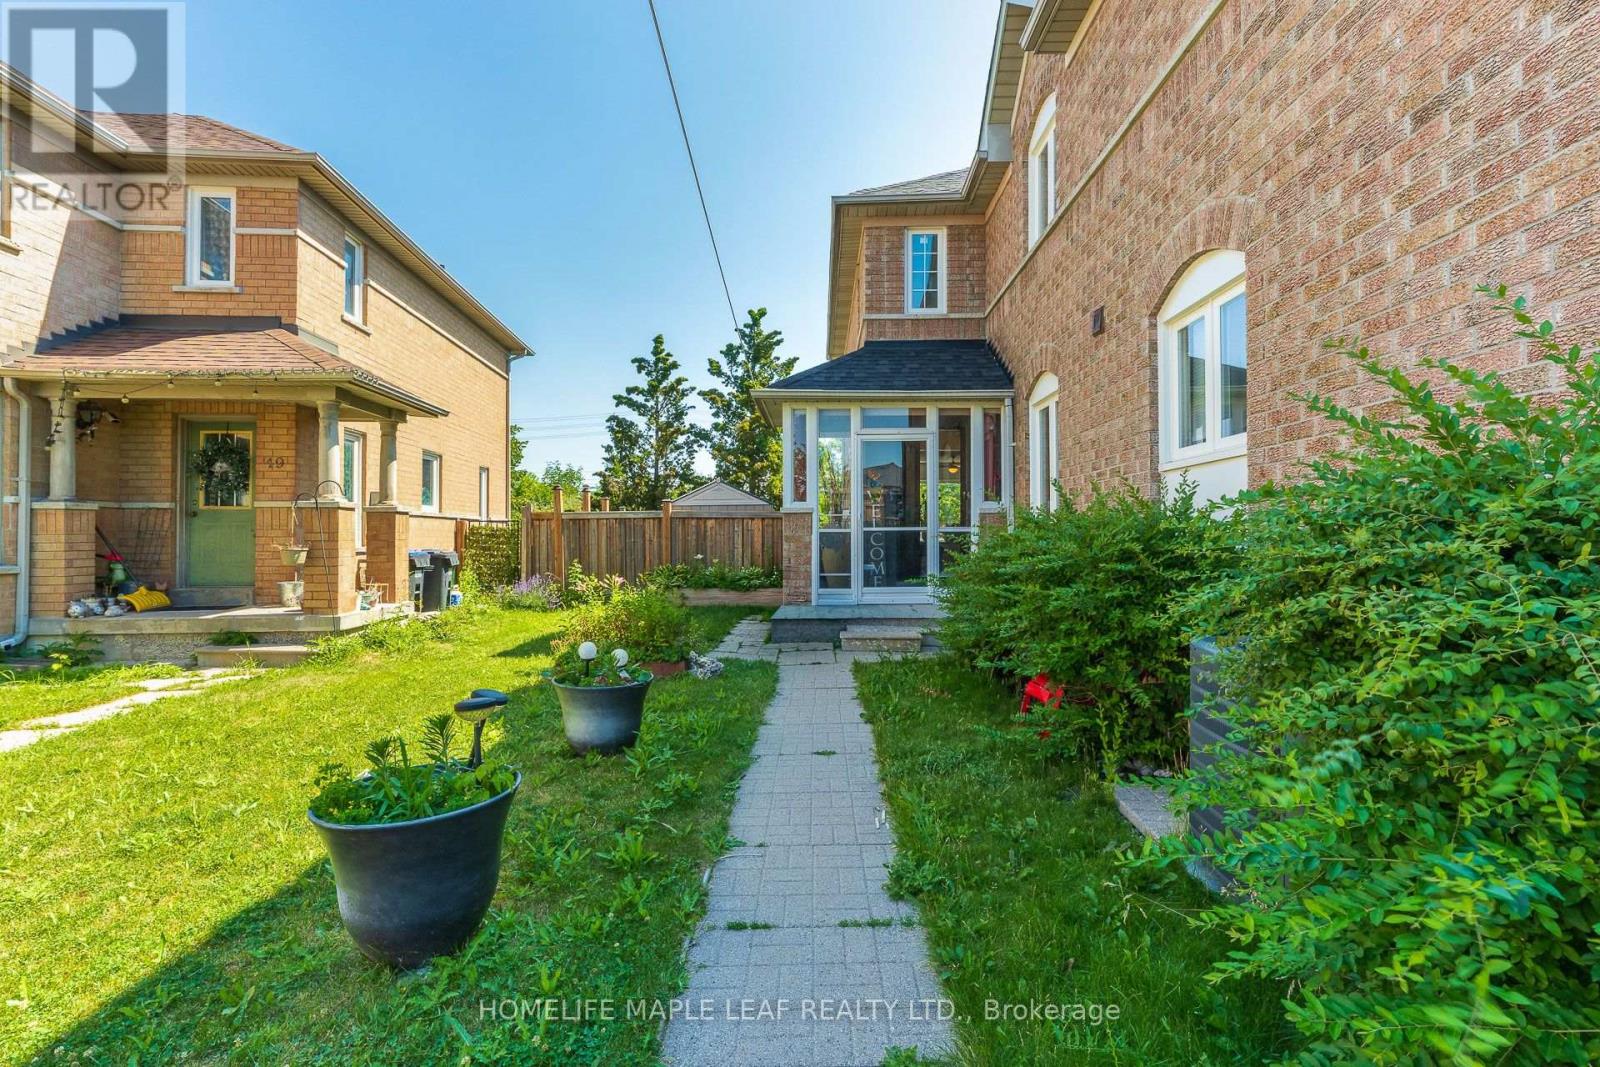
Welcome to 43 Morning Mist, a meticulously maintained residence situated on one of the largest premium lots in the neighborhood, offering exceptional privacy with no homes behind. This move-in-ready home has been thoughtfully updated with a roof and windows (approximately 5 years old), stairs with iron railing as well as a refrigerator and stove (approximately 5 years old). The functional and well-appointed layout is complemented by a spacious backyard featuring a deck , creating an ideal setting for outdoor entertaining or quiet relaxation. Ideally located close to schools, parks, shopping, and other everyday amenities, this outstanding property presents a rare opportunity to own a beautifully cared-for home on a premium lot in a highly desirable community. (id:61194)
Mississauga, Ontario
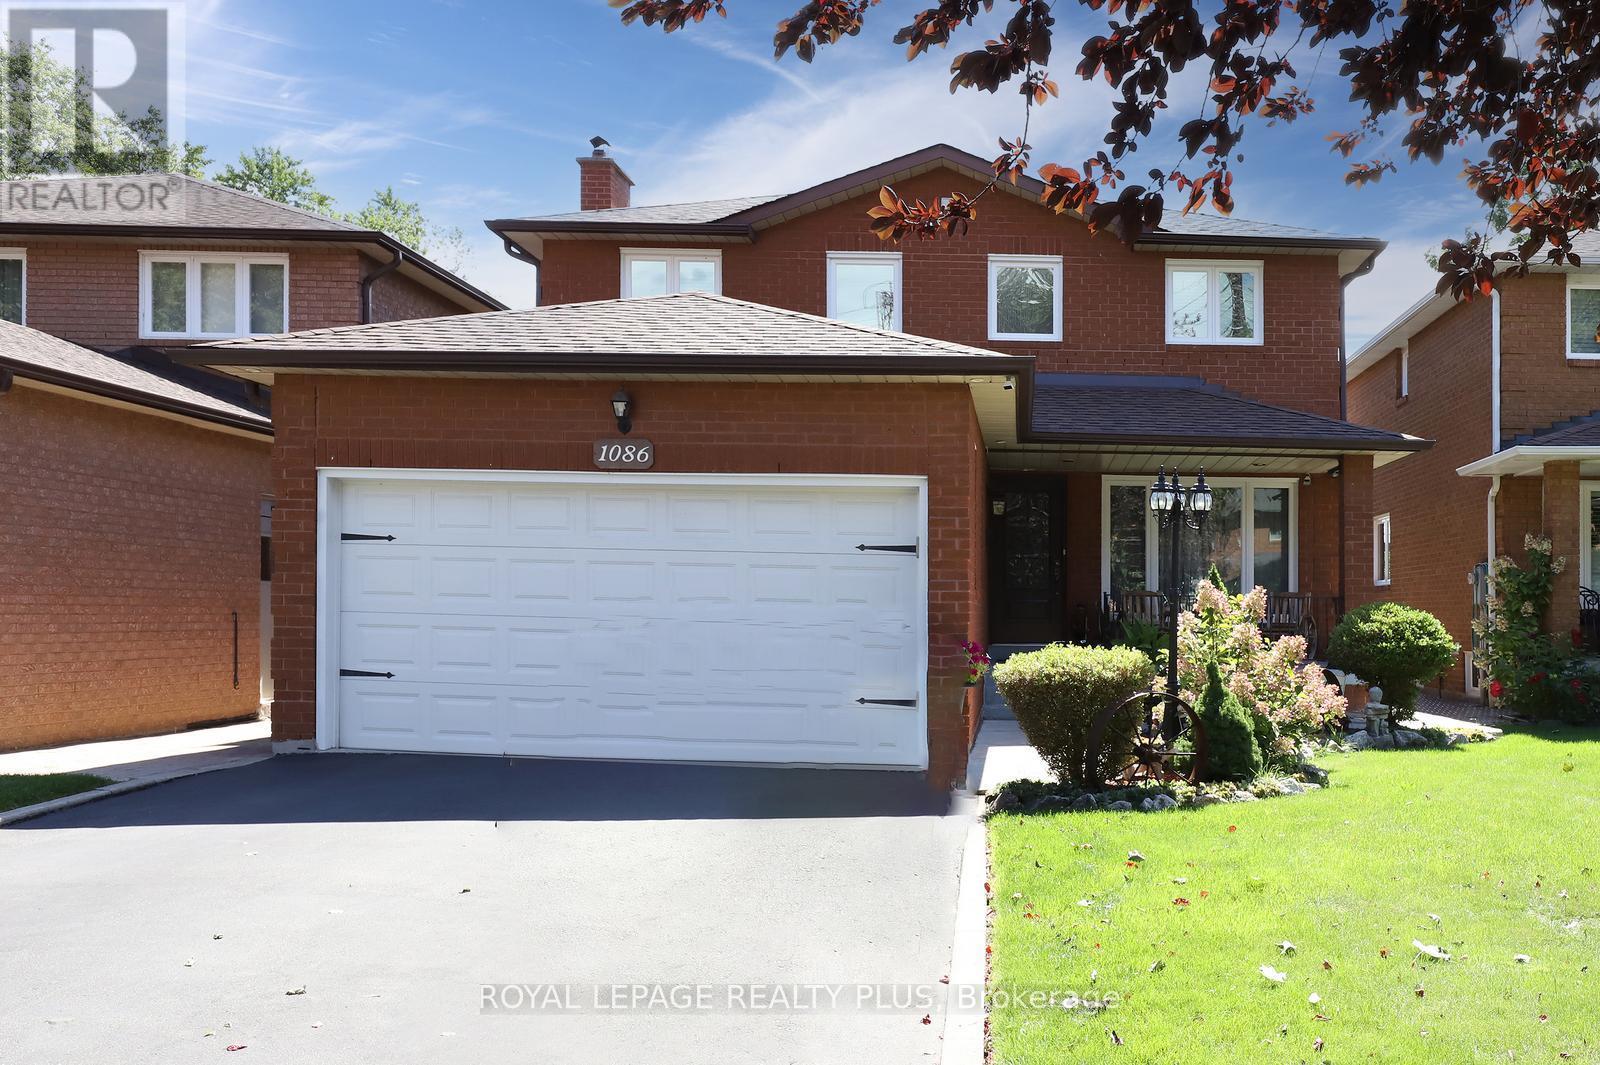
Welcome to 1086 Hedge Dr., a detached home in the heart of Applewood Acres, offering exceptional space, privacy, and comfort for growing and multi-generational families. Featuring 4+1 bedrooms and 4 bathrooms, this home is thoughtfully designed for both everyday living and effortless entertaining. The custom kitchen is the heart of the home, complete with a granite-topped seven-seat centre island and extensive Brazilian Cherrywood cabinetry, providing ample space for meal preparation, casual dining, and gathering with family and friends. The spacious layout easily accommodates large family celebrations, holiday dinners, and special occasions. The main floor offers a warm and inviting family room with a wood-burning fireplace, alongside elegant formal living and dining rooms that flow seamlessly for larger gatherings. Upstairs, the spacious primary bedroom with its own private ensuite. Generous principal rooms throughout the home provide flexibility for hosting guests while maintaining comfortable spaces for daily family life. The fully finished basement extends your living space with a large rec room, a full bathroom, a gas fireplace, a fifth bedroom, and a wet bar that can be easily transformed into a kitchen. The basement can be used as an in-law suite. Walk outside into a beautifully landscaped garden, full of perennials, with a large two-tier deck spanning over 350sqft, step down to an interlock patio, wood-burning pizza oven, firepit, Retractable backyard awning. Resin shed 8ft x 11ft. Front and back cameras with monitor. Double-car garage, plus 4 additional parking spaces. Prime location close to top-rated schools, parks, shopping, groceries, Oakville Ford plant, transit, and major highways. (id:61194)
Cambridge, Ontario
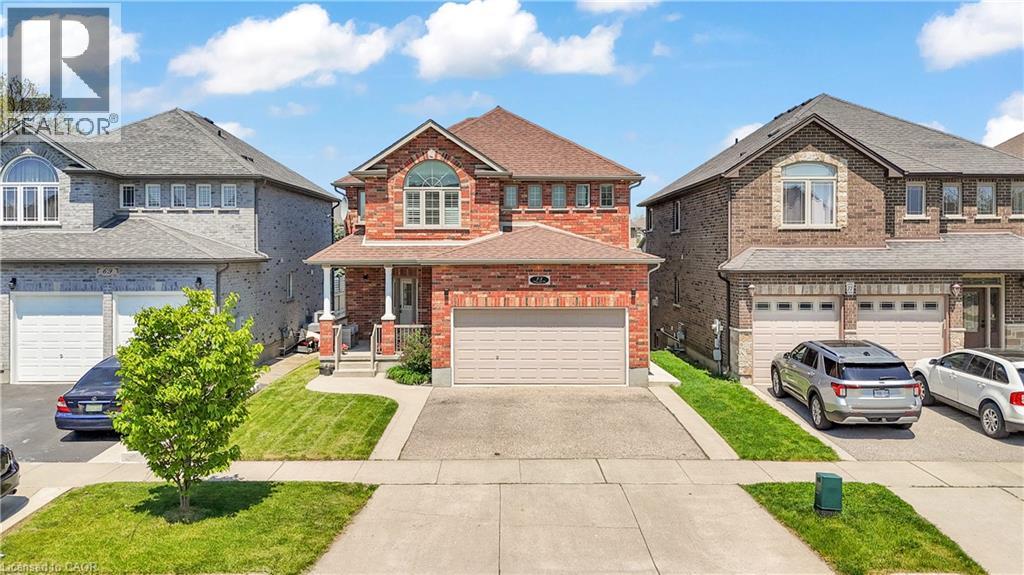
Welcome to this beautifully upgraded all brick 2 storey home in the sought-after East Galt community of Cambridge, where pride of ownership is evident throughout. Set on a generous 115-foot-deep lot, this freshly painted home offers the perfect blend of style, space, and functionality. The exterior makes a strong first impression with a large covered front porch perfect for relaxing, a double car garage, an oversized walkout deck ideal for summer BBQs, outdoor dining and entertaining, all elegantly illuminated by exterior pot lights. Inside, the main and second floors feature hardwood flooring, smart CCT pot lights, California shutters, two separate sitting areas, upgraded powder room, convenient main-floor laundry, direct garage access with storage racks and new oak stairs leading to the second floor. The kitchen stands out with upgraded quartz countertops, high-end SS appliances featuring a gas stove, an island with breakfast bar seating and a functional layout ideal for everyday living and entertaining. Upstairs, you'll find 3 expansive bedrooms, including a primary retreat with a fully renovated 4-piece en-suite featuring a soaker tub, stand-up shower and solid wood vanity. A modernized 5-piece common bathroom with double vanity adds comfort and convenience for the whole family. The bright walkout basement is a major highlight, offering a 2-bedroom, 1-bathroom in-law suite with a full kitchen, separate laundry and private walkout entrance. With its walkout design, the lower level feels open and inviting with no typical basement feel. Located within walking distance to a new upcoming community centre with child care and a school taking enrolments for September, surrounded by parks, nature, schools, shopping, restaurants and more! A rare opportunity to own a move-in-ready home with upgrades, versatility and and exceptional East Galt location. (id:61194)
Kitchener, Ontario
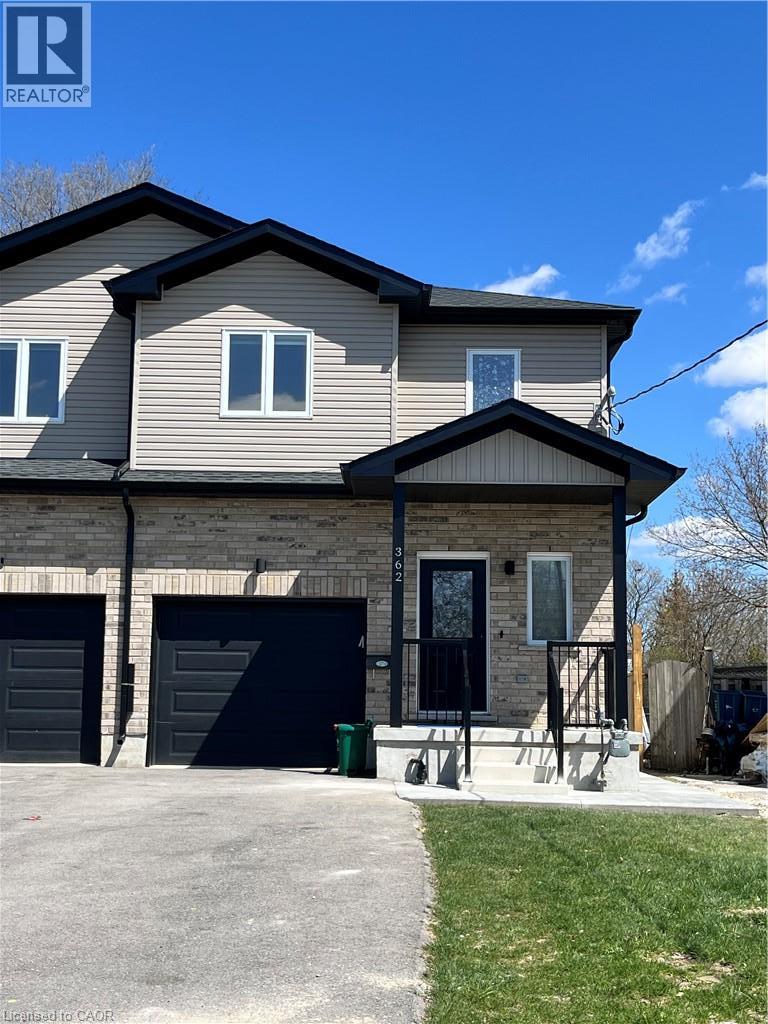
Modern 3-Bedroom Home for Lease! Bright and spacious upper unit in a newer duplex featuring 3 bedrooms, 3 bathrooms, an open-concept layout, a modern kitchen, and plenty of natural light throughout. The primary bedroom offers a private ensuite, while two additional bedrooms provide flexible space for family, guests, or a home office. Enjoy the convenience of an attached garage and exclusive use of the private driveway, providing secure parking and added privacy. This lease includes the main and second floors only. The basement is a completely separate legal unit with its own private entrance, ensuring privacy for both occupants. Conveniently located just minutes from Highway 85, Downtown Kitchener, Uptown Waterloo, schools, parks, shopping, restaurants, and public transit—making commuting and everyday living effortless. Ideal for families and professionals looking for a clean, move-in-ready home in a central location. (id:61194)
Markham, Ontario
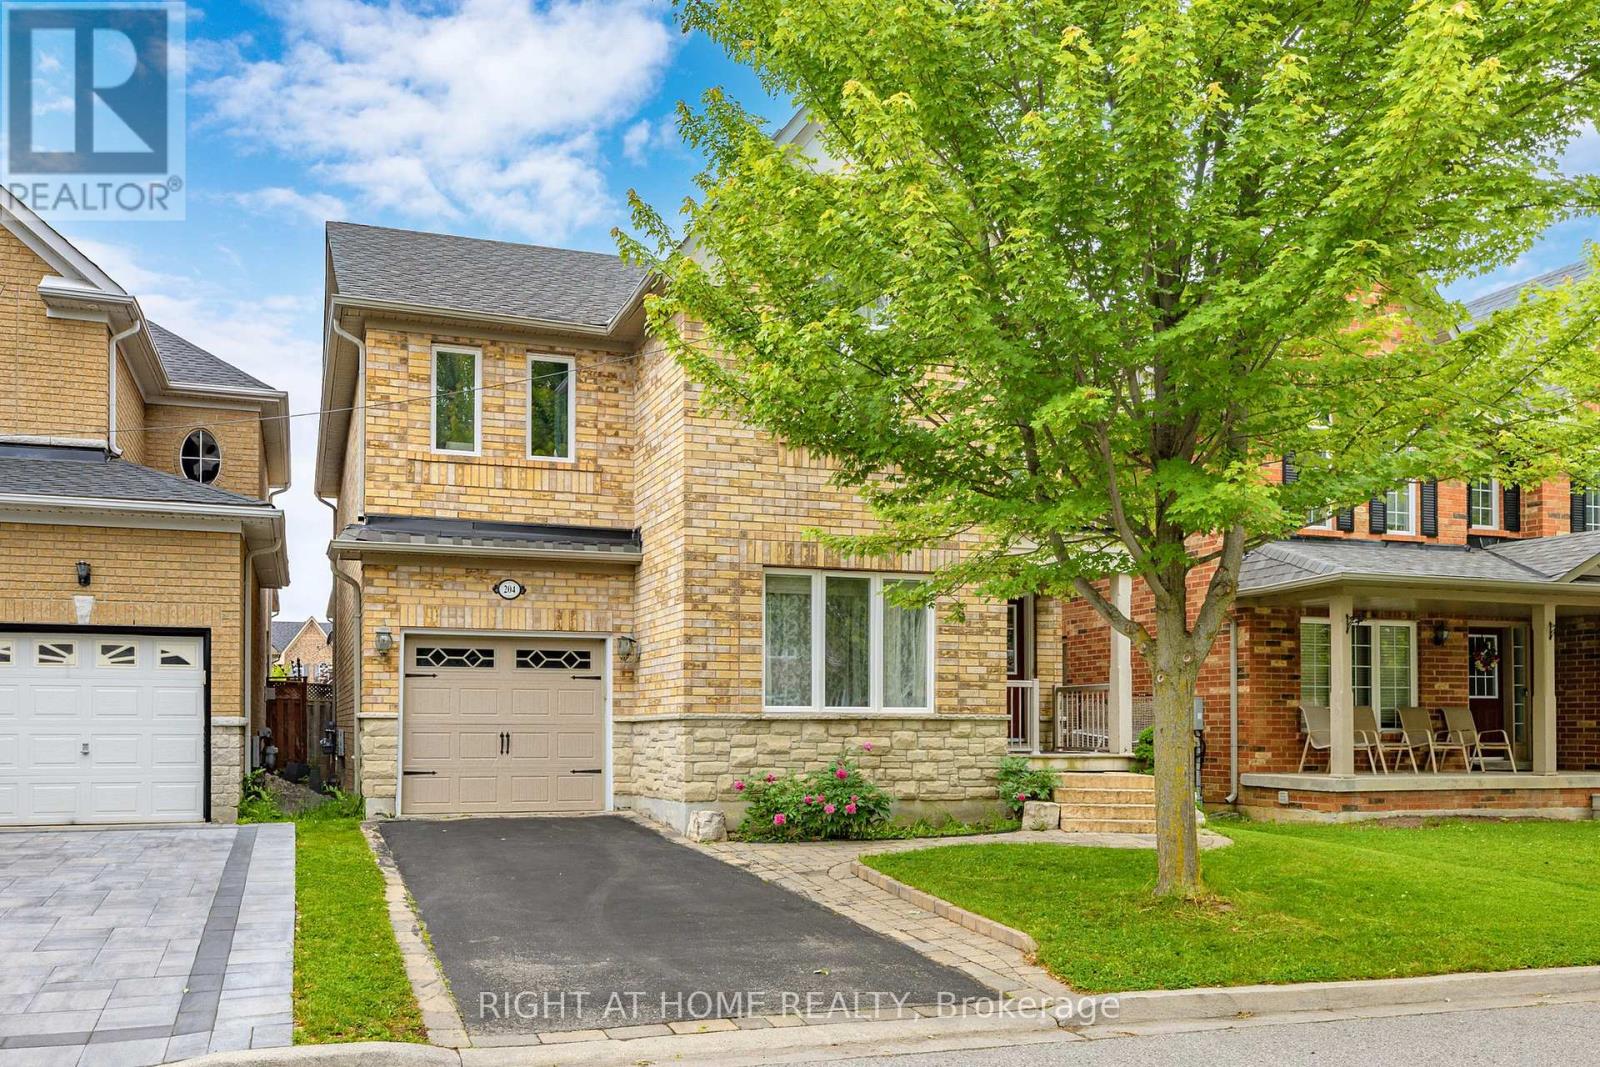
4 Bed Single Car Detached House In A High Demand Wismer Community. Nested In A Quiet And Treelined Everett Street. 36 Feet Wide Frontage W/ Curb Appeal, Total Of 2097 Sqft Above Grade Per Mpac W/ 4 Spacious Bedrooms. Finished Backyard With Custom Built Deck. No Sidewalk. Top Ranked School District (Wismer Public/Bur Oak Ss) Close To Go Train Station, Markville Mall, Hospital And Much More. (id:61194)
Whitchurch-Stouffville, Ontario
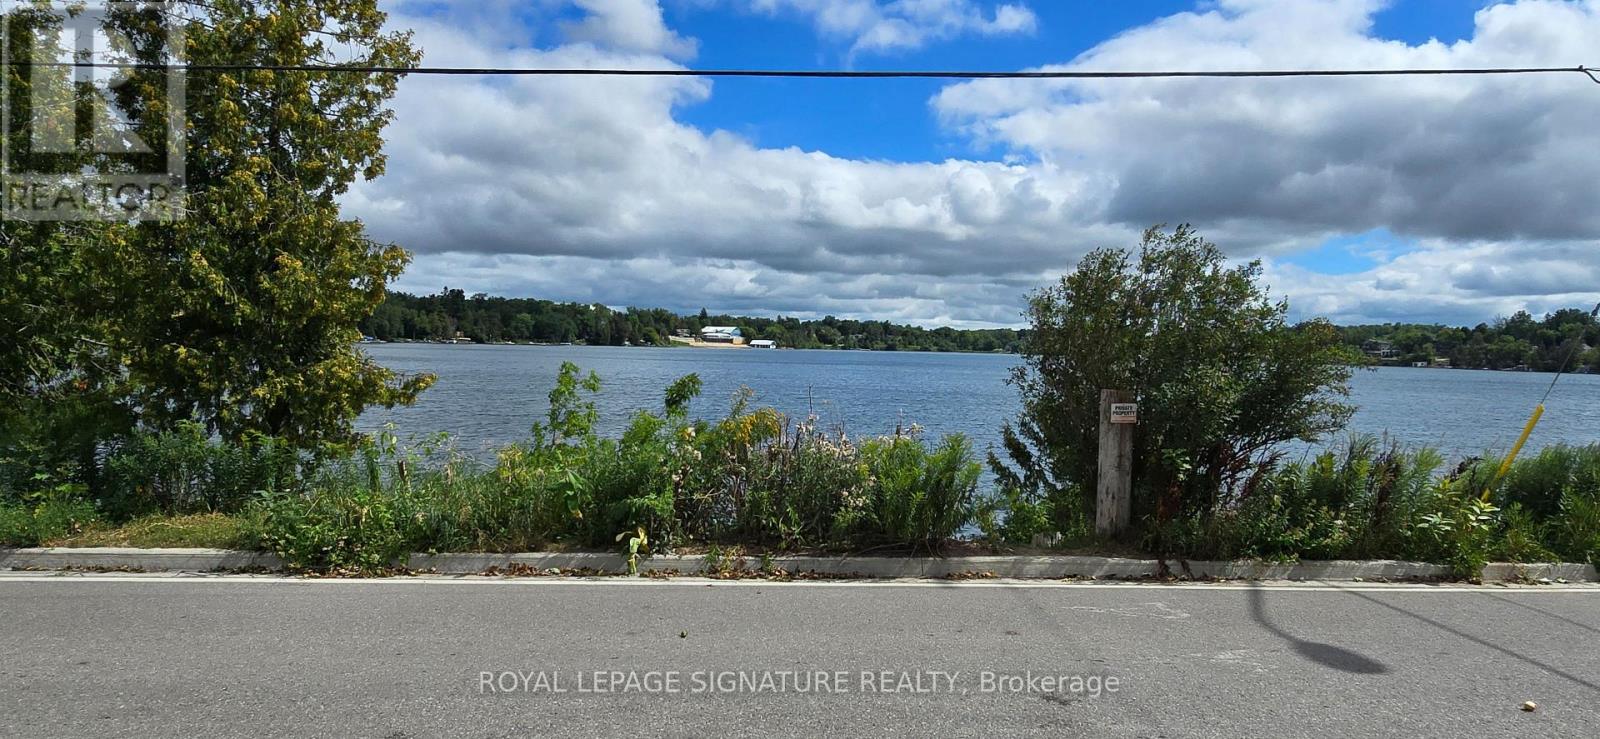
Enjoy peaceful waterfront living on beautiful Musselman's Lake! This newly renovated 1-bedroom plus den residence offers picturesque lake views and direct water access, combining the tranquility of cottage-style living with everyday convenience. Residents enjoy shared use of the spacious backyard and waterfront dock with the property's two other units, providing a wonderful setting to relax and enjoy lakeside living. The unit features a spacious kitchen with new appliances and a versatile den ideal for a home office. Surrounded by nature yet just minutes from Stouffville, with convenient access to shopping, dining, parks, recreation and walking trails. Nearby Coultice Park offers a splash pad, playground, basketball court, outdoor fitness equipment and picnic areas. One outdoor parking space is included. Tenant is responsible for 1/3 of monthly utilities. A unique opportunity to enjoy serene lakeside living while staying connected to the amenities of Stouffville. (id:61194)
Vaughan, Ontario
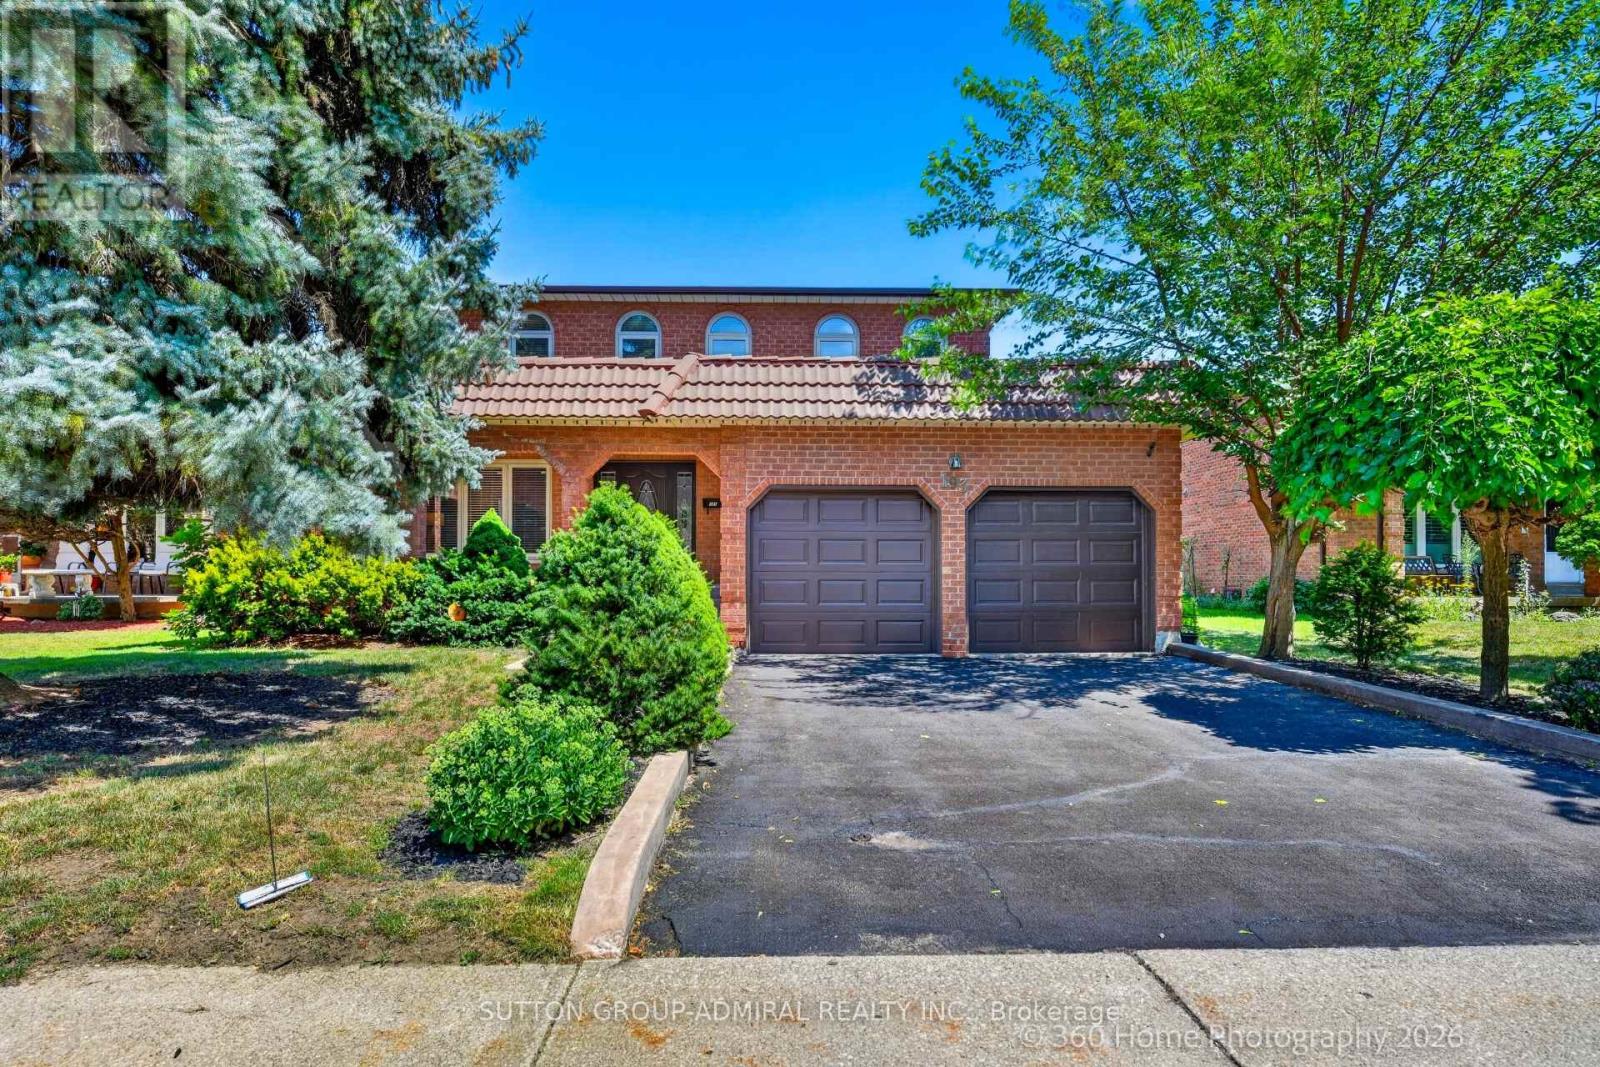
don't miss this well maintained , ALMOST 3000 Sqft detached Home In Sought After Neighbourhood in super location. lots of Upgrades. Custom Mahogany Kitchen W/Under Cabinet Lighting, Granite Counters & Instant Hot Water, Main Floor Trims/Baseboards & Floors Replaced, Thermal Windows 2011, Roof 2017, Newer Carpet 2nd Fl, Newer Poured Concrete On Front Steps, Porch & Walkway. Custom Solid Mahogany Front Door, Beautiful 300Sqft Solarium Addition. Professionally Landscaped. Gorgeous Oak Spiral Staircase Open To Bsmt. close to everything. seperate Entrance To Bsmt From Garage (id:61194)
Toronto, Ontario
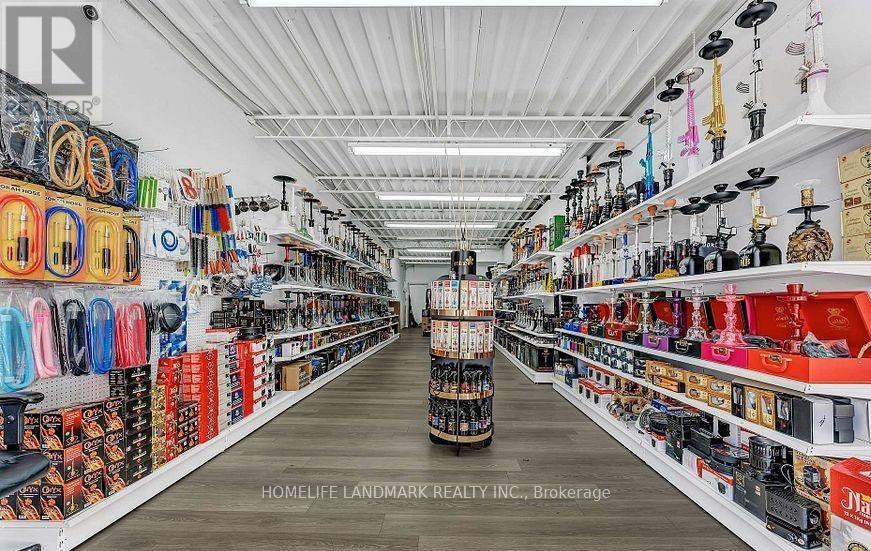
Excellent opportunity to own an established business at 194 Markham Road in a high-traffic and convenient location. This business offers great potential for an entrepreneur or investor looking to take over an existing operation and build on its success. Well-positioned with strong exposure and easy access, making it suitable for a variety of business concepts. Don't miss this opportunity. The current lease is almost $3850 including all the TMIs. (id:61194)
Brockville, Ontario
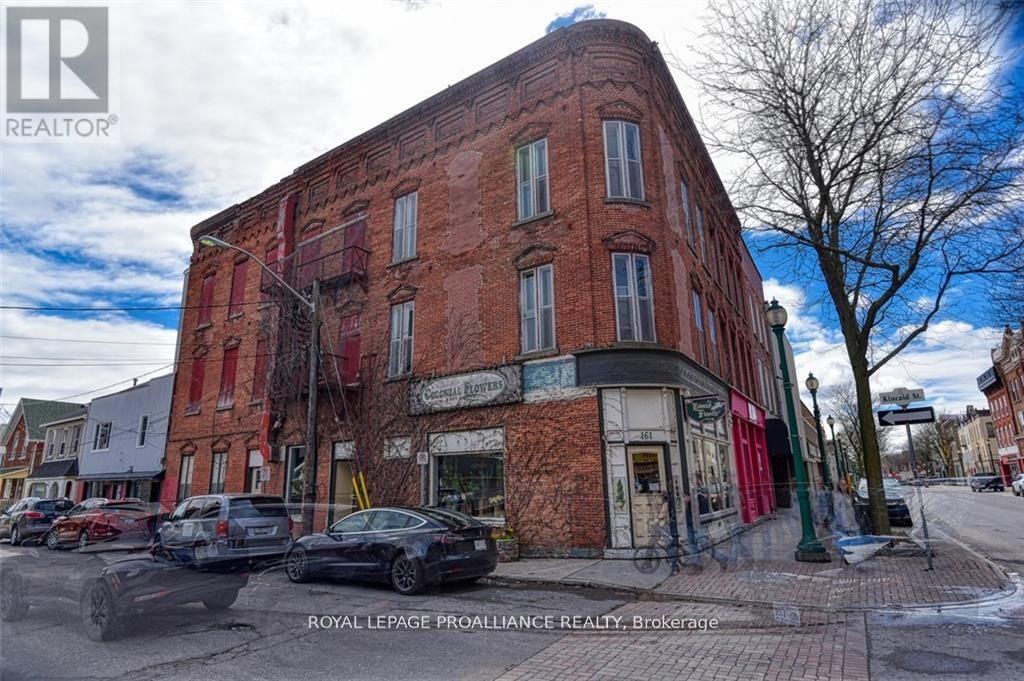
If you're in the market for an investment property in the heart of downtown Brockville, 161 King Street West presents a rare opportunity with significant income and value-add potential. This unique mixed-use building fronts on King Street West while extending along Kincaid Street, offering excellent visibility and flexibility for future redevelopment.The King Street commercial storefront is occupied by a long-established business, providing an existing income stream. Above the retail space are two vacant floors, each containing a roughed in 2-bedroom apartment, allowing a new owner the opportunity to renovate, update, and establish market rents without existing tenancy concerns.Adding to the potential, the rear portions of both upper floors have already been gutted, creating an opportunity for additional residential units, expanded living space, or other permitted uses, subject to municipal approvals .Along Kincaid Street, there is an additional commercial-retail unit at 26 Kincaid that is currently vacant, offering another opportunity to generate income. Above this space is 26A Kincaid, an occupied residential unit that contributes to the property's current revenue stream.With Brockville's growing demand for rental housing and continued investment in the downtown core, this property offers tremendous upside for investors, contractors, and developers seeking a project with multiple income sources and future growth potential. Whether your vision is to expand the residential component, enhance the commercial spaces, or maximize overall cash flow through strategic renovations, this property provides the foundation to do so.A rare opportunity to acquire a downtown mixed-use building with existing income, vacant units ready for improvement, and substantial potential for increased revenue and long-term appreciation. (id:61194)

Toronto, Ontario
Sugar Wharf Luxury Condo by Menkes! Beautiful Corner Unit With Excellent South/East Water View, Marina Model 1,011 Sq. Ft. + 393 Sq. Ft Balcony (1,401 Sq. Ft.) Bright & Spacious Open Concept 3 Bedrooms Plus 3 Bathrooms. 1 Parking & 1 Locker , Internet included in the Maint. Fee. Step Away from Sugar Beach, Shops, Restaurant, Farm Boy, Loblaws, LCBO , Walking Distance to George Brown College, St. Lawrence Market, Union Station, CN Tower, Close To Gardiner /QEW. Direct Access To Future Park & Schools. Live in the Largest Toronto Water Front Community. (id:61194)
Toronto, Ontario
All Utilities/Internet/Furniture Inclusive! Best Deal! Must See! Very Spacious! Really Bright! Well Furnished! Unique Location! Walking To All Amenities! Shopping Malls, Banks, Restaurants, Supermarkets, Schools, Parks, TTC, Subway, etc. shared bath/kitchen. Available parking/extra fee$60. Thank you very much! (id:61194)
Toronto, Ontario
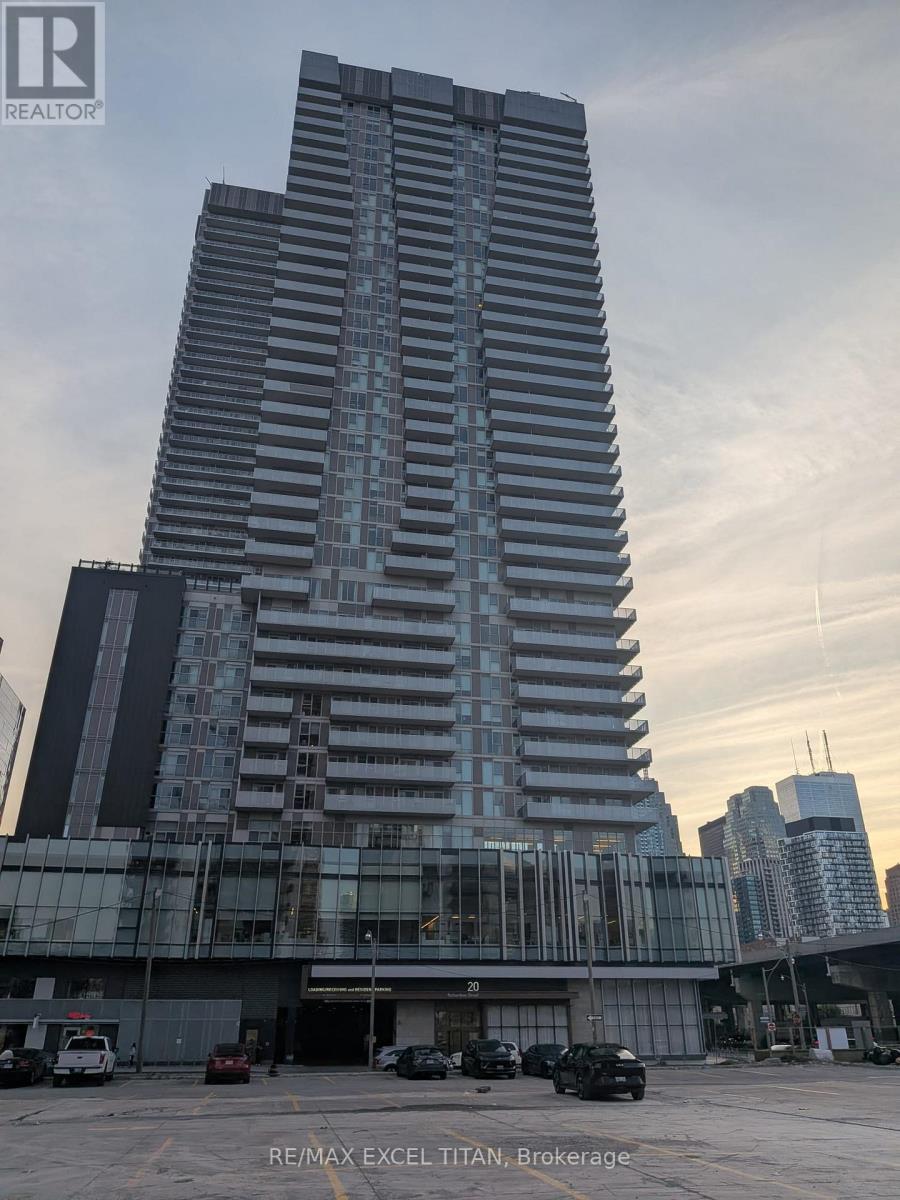
Finest living at Daniel's Waterfront Light house! Modern finishes and chic finishes from the moment you walk in the lobby and up to the unit. Discover a large spacious open concept 1 bed that is 535 sqft. Kitchen features built in appliances, upgraded cabinetry and a rare long kitchen island. Living room area and bedroom is graced with natural sunlight with the benefit of 9 ft ceilings and upgraded smooth ceilings. Large balcony welcomes wide open views of the cities east landscape with an wonderful view of the lake. In addition windows have custom blackout roller blinds and the unit includes a locker for storage as well! Great buliding amenties such as state of the art gym with basketball and tennis courts. Enjoy the charm of lake side living steps away from Grocery stores, restaurants, Sugar beach, St Lawrence Market and much more. (id:61194)
London North, Ontario
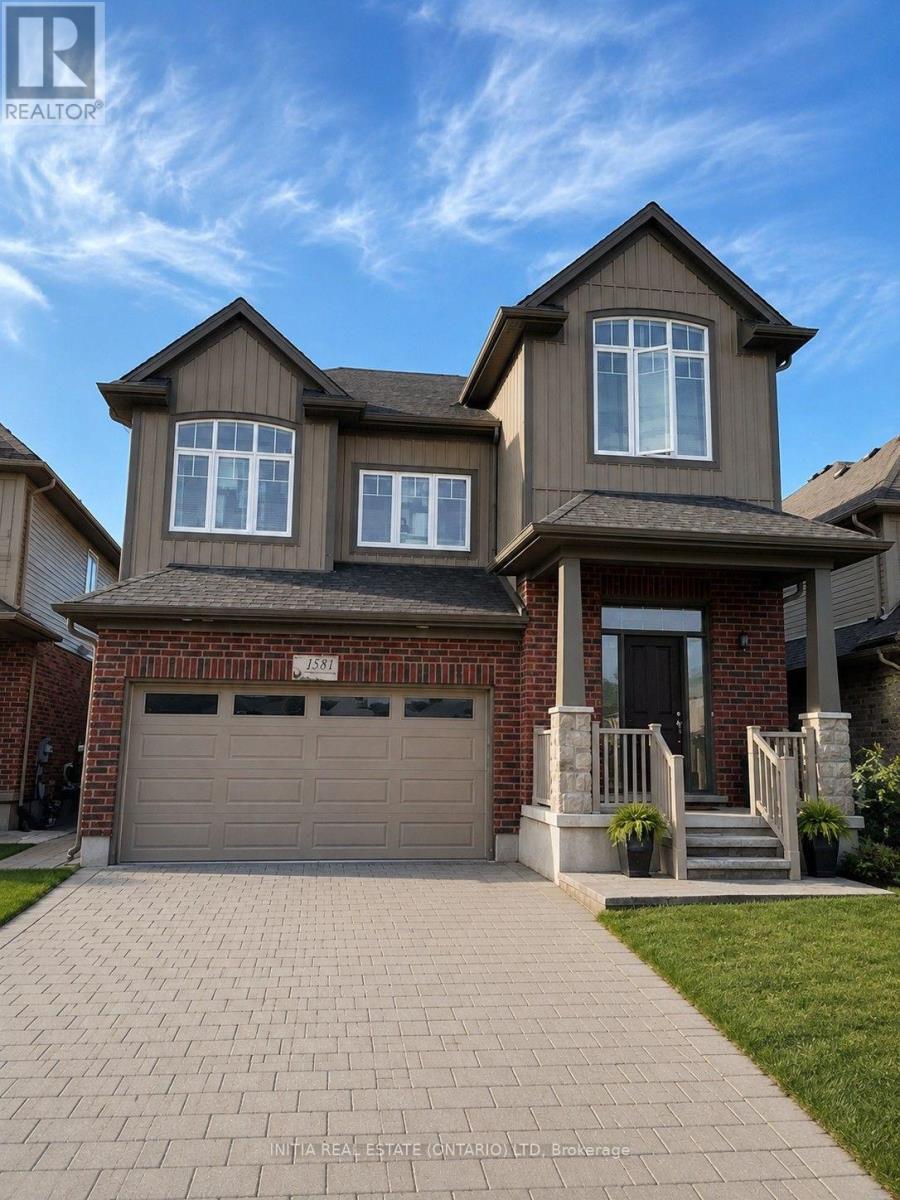
Welcome to this stunning two-storey family home offering approximately 3,500 sq. ft. of finished living space, featuring 4+1 bedrooms, 3.5 bathrooms, and a fully finished WALKOUT basement. The main floor boasts 9-ft ceilings, while the basement features 8'4" ceilings, creating bright, open living spaces throughout. Hardwood flooring extends across both the main and second levels. The thoughtfully designed main floor offers a spacious living room, formal dining room, and a modern eat-in kitchen featuring granite countertops, a large island, pantry, stainless steel appliances, and a walkout to the oversized raised deck-perfect for entertaining. Upstairs offers four generously sized bedrooms, including a spacious primary retreat complete with a walk-in closet and private ensuite. The finished walkout basement provides excellent additional living space with direct access to the patio and the large, fully fenced backyard. Located in one of North London's most desirable family communities, this home is just steps to A.B. Lucas Secondary School, parks, green space, and scenic walking trails. Enjoy walking distance to Stoneybrook Plaza, convenient public transit with direct service to Western University, and easy access to Masonville Shopping Centre, restaurants, banks, Movie Theater, Game room, Gym, Grocery Stores and everyday amenities. Move-in ready, and perfectly suited for families seeking space, comfort, quality living and an exceptional North London location. (id:61194)
Toronto, Ontario
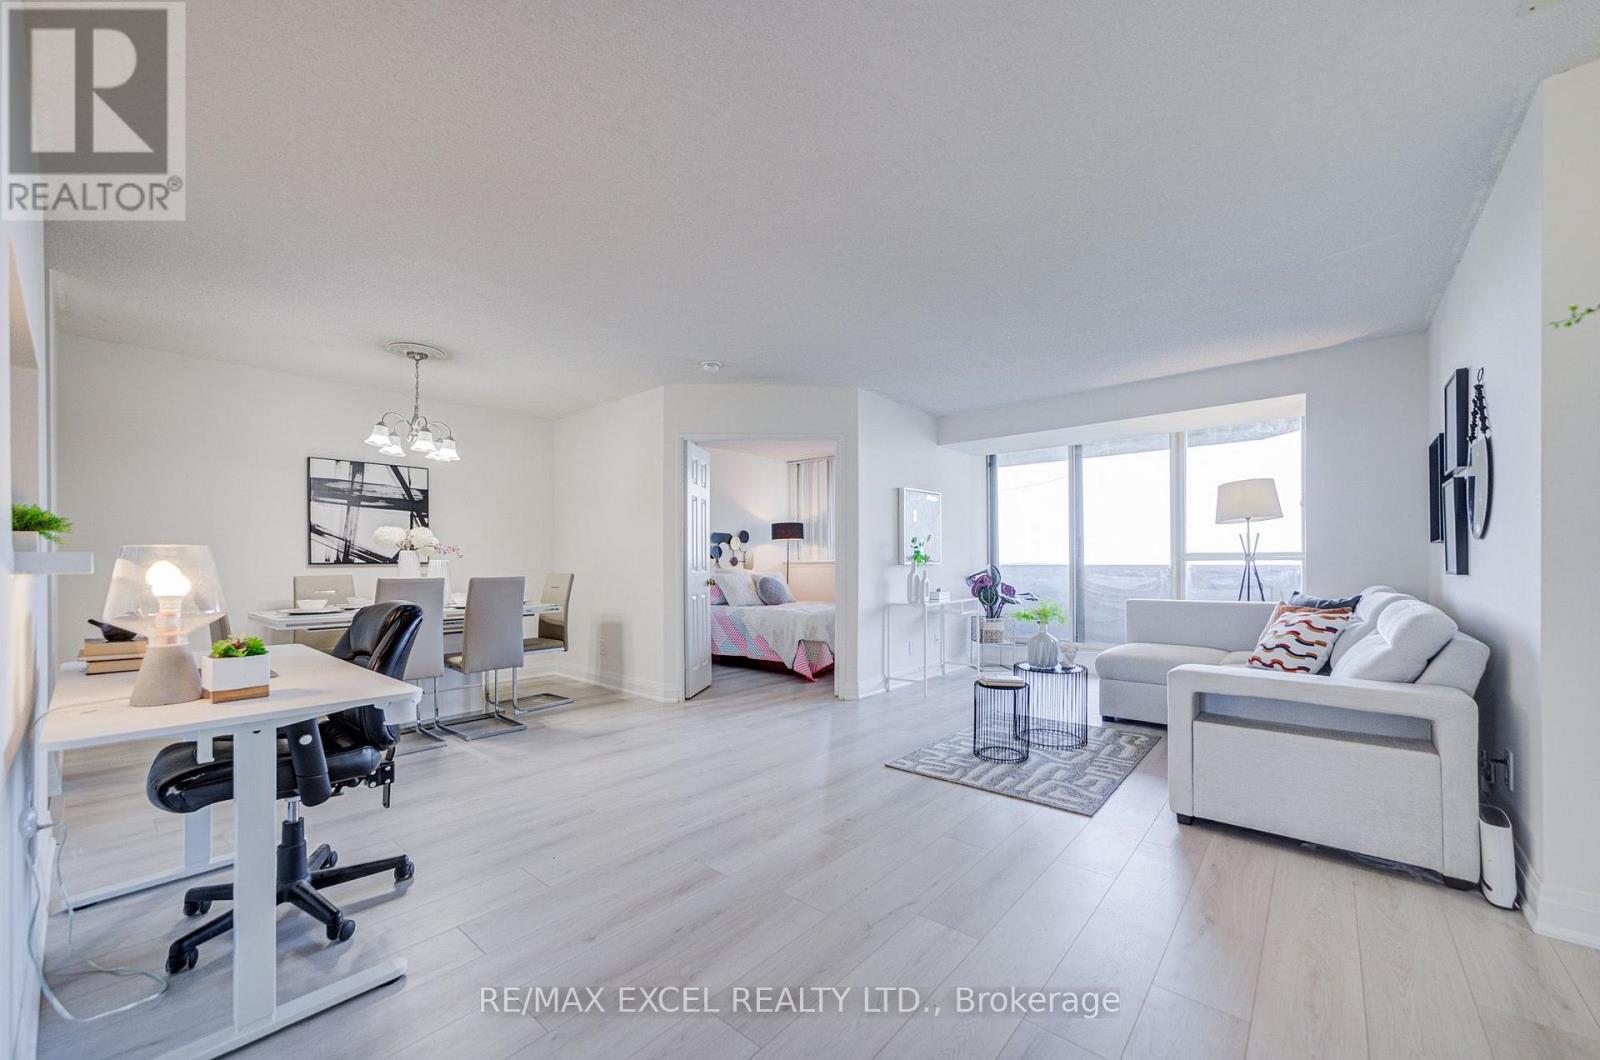
Welcome to this spacious Tridel-built 2-bedroom, 2-bathroom condo with nearly 1,000 sq. ft. of living space, offering an exceptional combination of space, quality, and value in a well-managed community. Freshly updated and move-in ready, this bright suite features newly renovated laminate flooring, fresh paint throughout, beautifully upgraded bathrooms, and a fully updated kitchen with quartz countertops, stainless steel appliances, and a convenient pass-through window that creates an open connection between the kitchen and living space. The functional open concept layout offers generous living and dining areas with plenty of room for everyday living and entertaining, plus a private balcony for relaxing outdoors. Enjoy exceptional value with maintenance fees including all utilities, cable TV, and one parking space and one locker, making ownership convenient and cost-efficient. Residents enjoy an impressive selection of resort-style amenities, including an indoor pool, sauna, fully equipped gym and exercise room, tennis courts, BBQ area, guest suites, 24-hour security, and ample visitor parking. Ideally located close to schools, TTC transit, the future subway line, Woodside Mall, grocery stores, restaurants, and the local library, with quick access to Highway 401 for an easy commute across the city. A rare opportunity to own a spacious, updated home with a beautifully renovated kitchen and bathrooms, exceptional amenities, and outstanding value in a highly convenient location. (id:61194)
Waterloo, Ontario
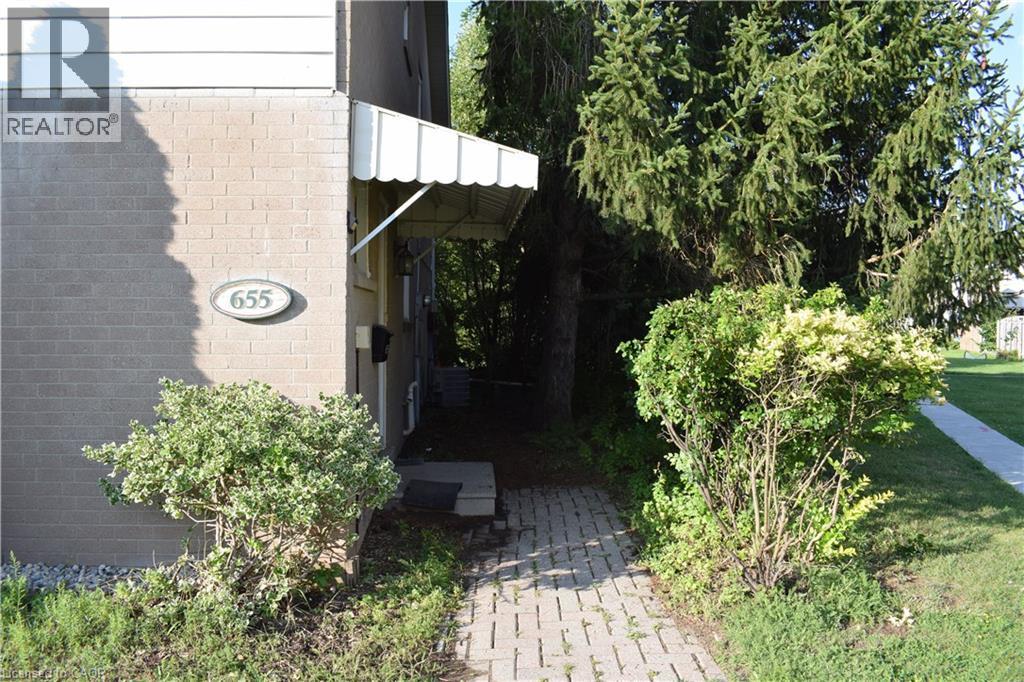
Fully Renovated Licensed 3 Bedrooms End-Unit Townhome! This beautifully updated licensed 3-bedroom, 1.5-bathroom townhome features brand-new flooring, a renovated kitchen, fresh paint throughout, new lighting, and new window coverings. Enjoy a partially finished basement, 2 parking spaces, and a private backyard backing onto beautiful green space with a babbling brook. Enjoy direct access to walking trails, a children's playground, and a community inground pool. Fantastic location close to the University of Waterloo, public transit, shopping, parks, walking trails, playground, and community pool. This home is an excellent opportunity for investors, students, or end-users. (id:61194)
Killarney, Ontario
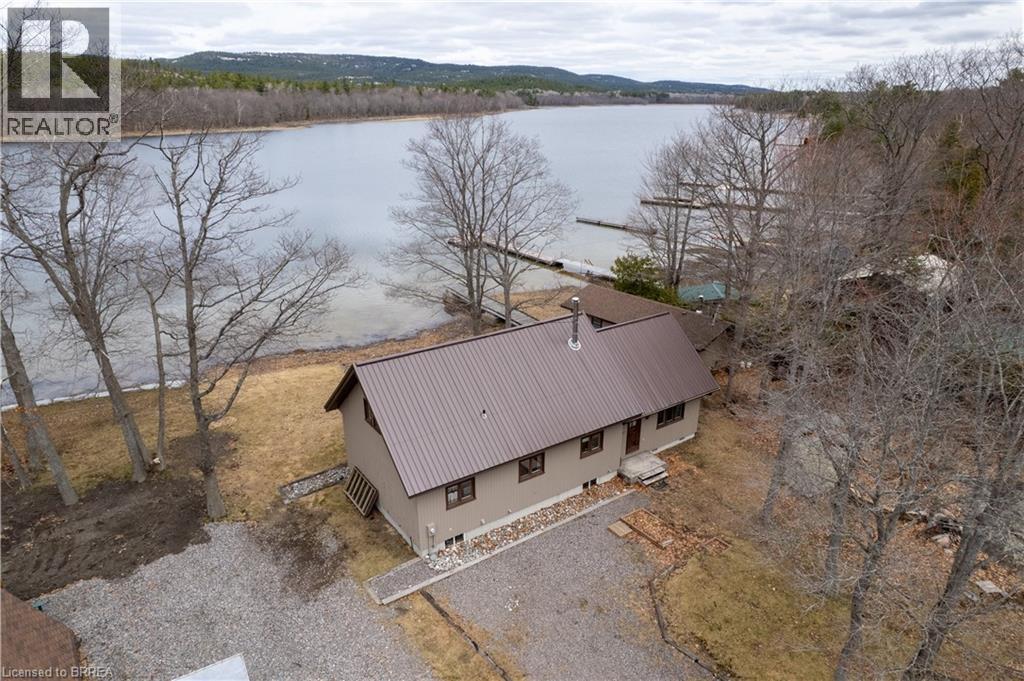
Tucked along the rugged shoreline of Georgian Bay, just outside the village of Killarney, this inviting four-season cottage offers a perfect balance of natural beauty, comfort, and thoughtful updates. Surrounded by iconic Northern Ontario landscape and only minutes from Killarney Provincial Park, this is the kind of place where you can truly unplug and enjoy the outdoors year-round. Inside, the cottage showcases warm white cedar walls, red pine flooring, and vaulted ceilings that create a bright yet cozy feel. The open-concept living space is centred around a charming wood stove and captures peaceful water views, while the kitchen flows seamlessly into the main living area. The main floor offers two bedrooms, a clawfoot tub bathroom, dining space, and a sunroom complete with a summer kitchen. A loft above provides additional space for guests, a reading nook, or a quiet workspace. Extensive updates over the years include plumbing, flooring, lighting, bathroom improvements, sauna upgrades, and an electric furnace, allowing for comfortable year-round use. The property is serviced by a UV water purification system with a reliable, year-round water supply, along with a well-functioning septic system. Outdoors, you’ll find everything needed to embrace cottage living, including a spacious deck, sauna, boathouse, and a permanent dock for easy access to the water. Whether you’re boating, swimming, or simply enjoying the view, the setting is peaceful and private. Conveniently located approximately 1.5 hours from Sudbury and 5 hours from Toronto, this property is well suited as either a weekend escape or a full-time retreat, offering a rare chance to enjoy waterfront living in one of Northern Ontario’s most naturally beautiful settings. (id:61194)
Hamilton, Ontario
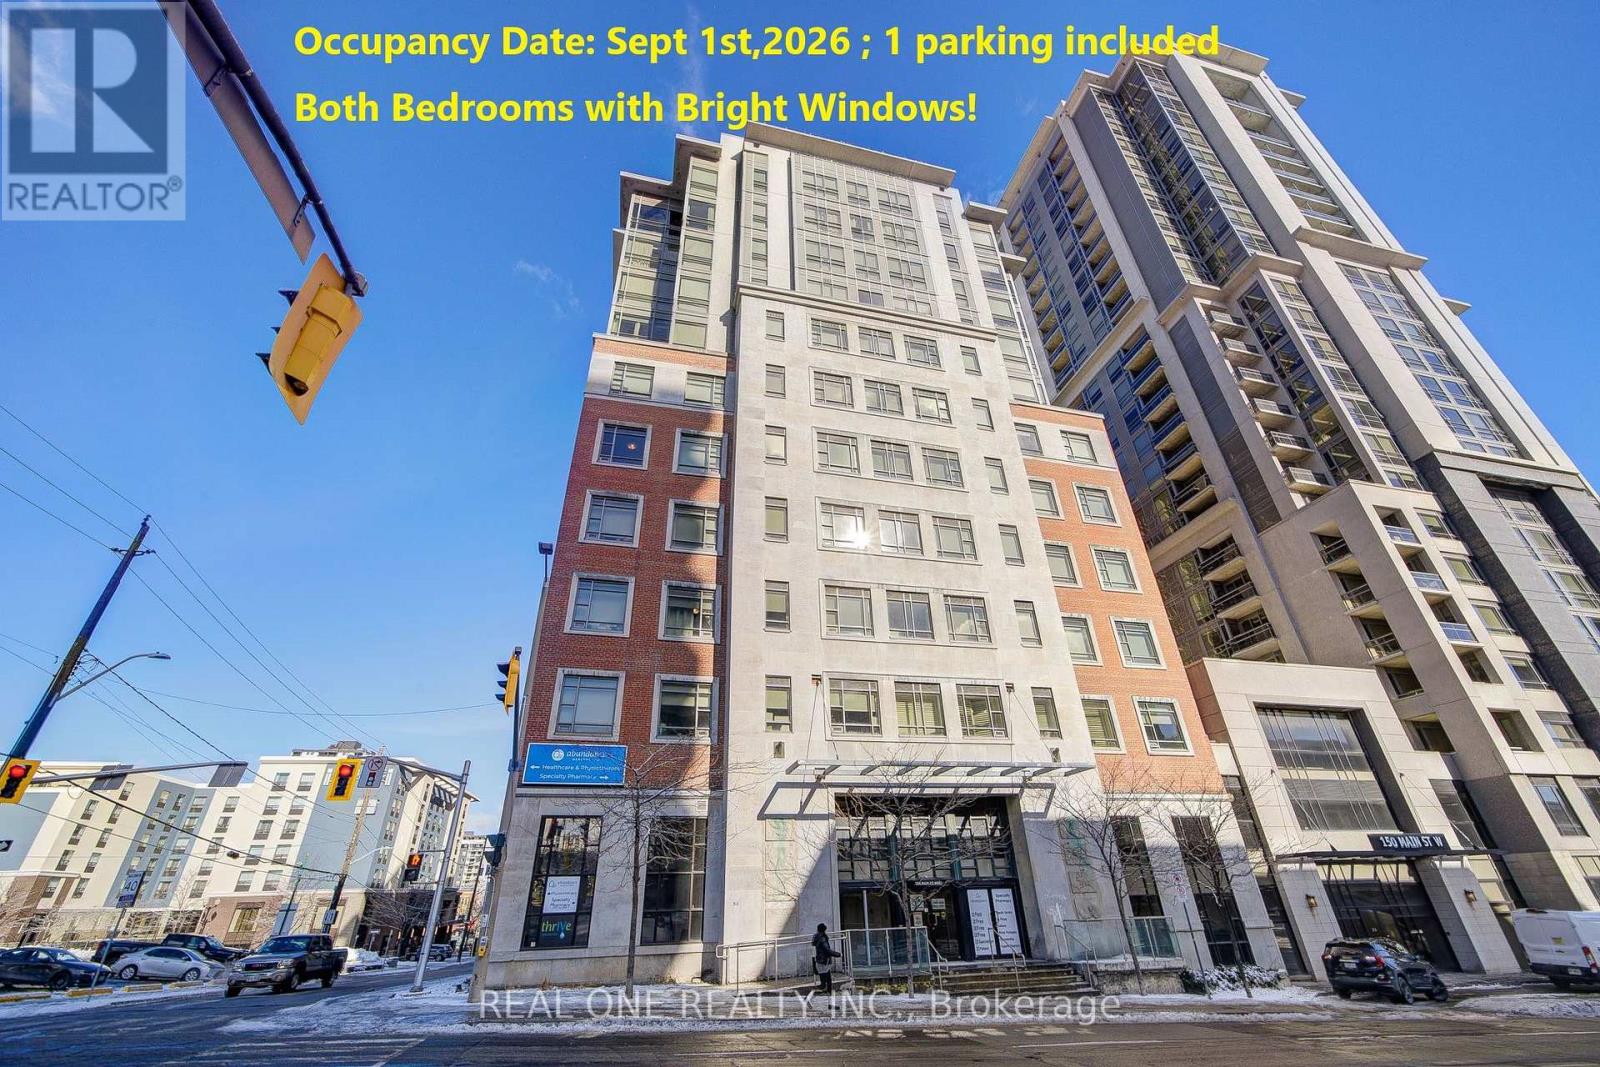
**Available Sept 1st,2026. **1 underground parking included. **Central Heating,cooling and water included in the rent. **Tenant only pays electricity. 950 Sqft 2 Bedroom 2 Bathroom Southwest Corner Unit In One Of The Most Desired Luxury Condo Buildings In The Heart Of Hamilton Downtown! huge unit in a luxury and safe condo, located commercial downtown with banks and art galleries. Large Living Room area.Master Bedroom facing west with unobstructed view and bright.2nd Bedroom Facing South. Laminate Flr Thru Out.One Block Away From Hess Village, Nations Supermarket, Jackson Square & New Mcmaster Family Practice. Hsr And Go Bus At Doorsteps. Close To Mcmaster University, Mcmaster Children's Hospital, St. Joseph's Healthcare Center, And Hamilton General Hospital. Bright And Spacious. No Smoking Building. Tenant insurance required.**Available Sept 1st ** Landlord Will Consider University Students** (id:61194)
Toronto, Ontario
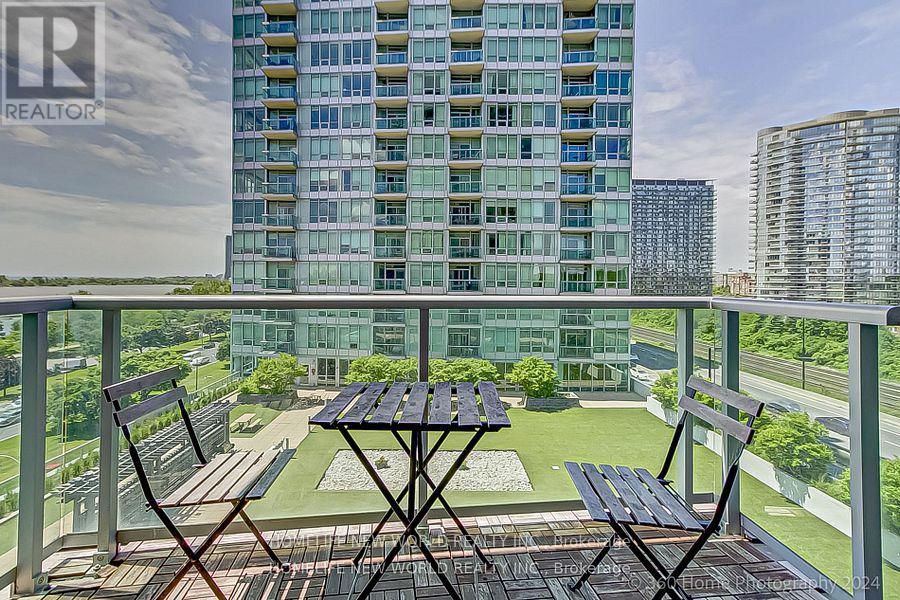
Waterfront Condo With open Balcony and Beautiful lake View. Practical layout with Split 2 Bedrooms plus Den. 9Ft Ceilings, Large Bright Windows filled with natural light and Wonderful views of Lake Ontario. Gourmet Kitchen With Granite Counter Tops, Breakfast Bar, S/S Appliances. Master bedroom with ensuite, W/I Closet With Organizers. Parking& Locker Included. Ttc At Doorstep, 10 Minutes drive To Downtown. Enjoy Waterfront Trails, High Park, the beach, Bloor West Village, and the Humber Bay Arch Bridge. (id:61194)
Caledon, Ontario
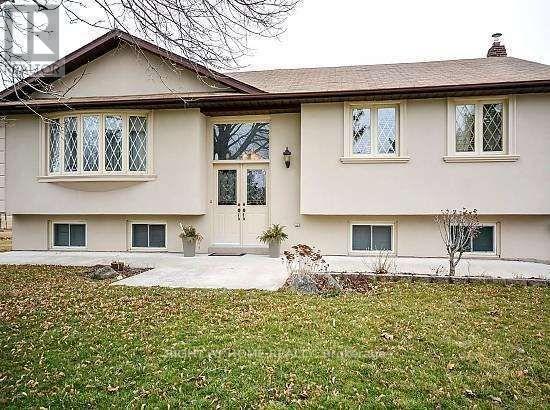
Recently Renovated Country Home - Perfect for a Large Family!Welcome to this beautifully recently renovated country home available for rent in a sought-after neighbourhood. This spacious property features 3+2 bedrooms, 3 bathrooms, and over 15 parking spaces, making it ideal for a large family.Situated on a peaceful one-acre lot, this private oasis offers plenty of space to relax and enjoy the outdoors. The home features a beautiful sunroom, perfect for morning coffee or unwinding while enjoying the serene surroundings.Enjoy the perfect combination of modern renovations, spacious living, privacy, and tranquility, while being conveniently located close to major highways, grocery stores, schools, shopping, restaurants, and other everyday amenities.A rare opportunity to enjoy the best of country living with easy access to everything you need. Perfect for a large family looking for comfort, space, and convenience! (id:61194)
Milton, Ontario
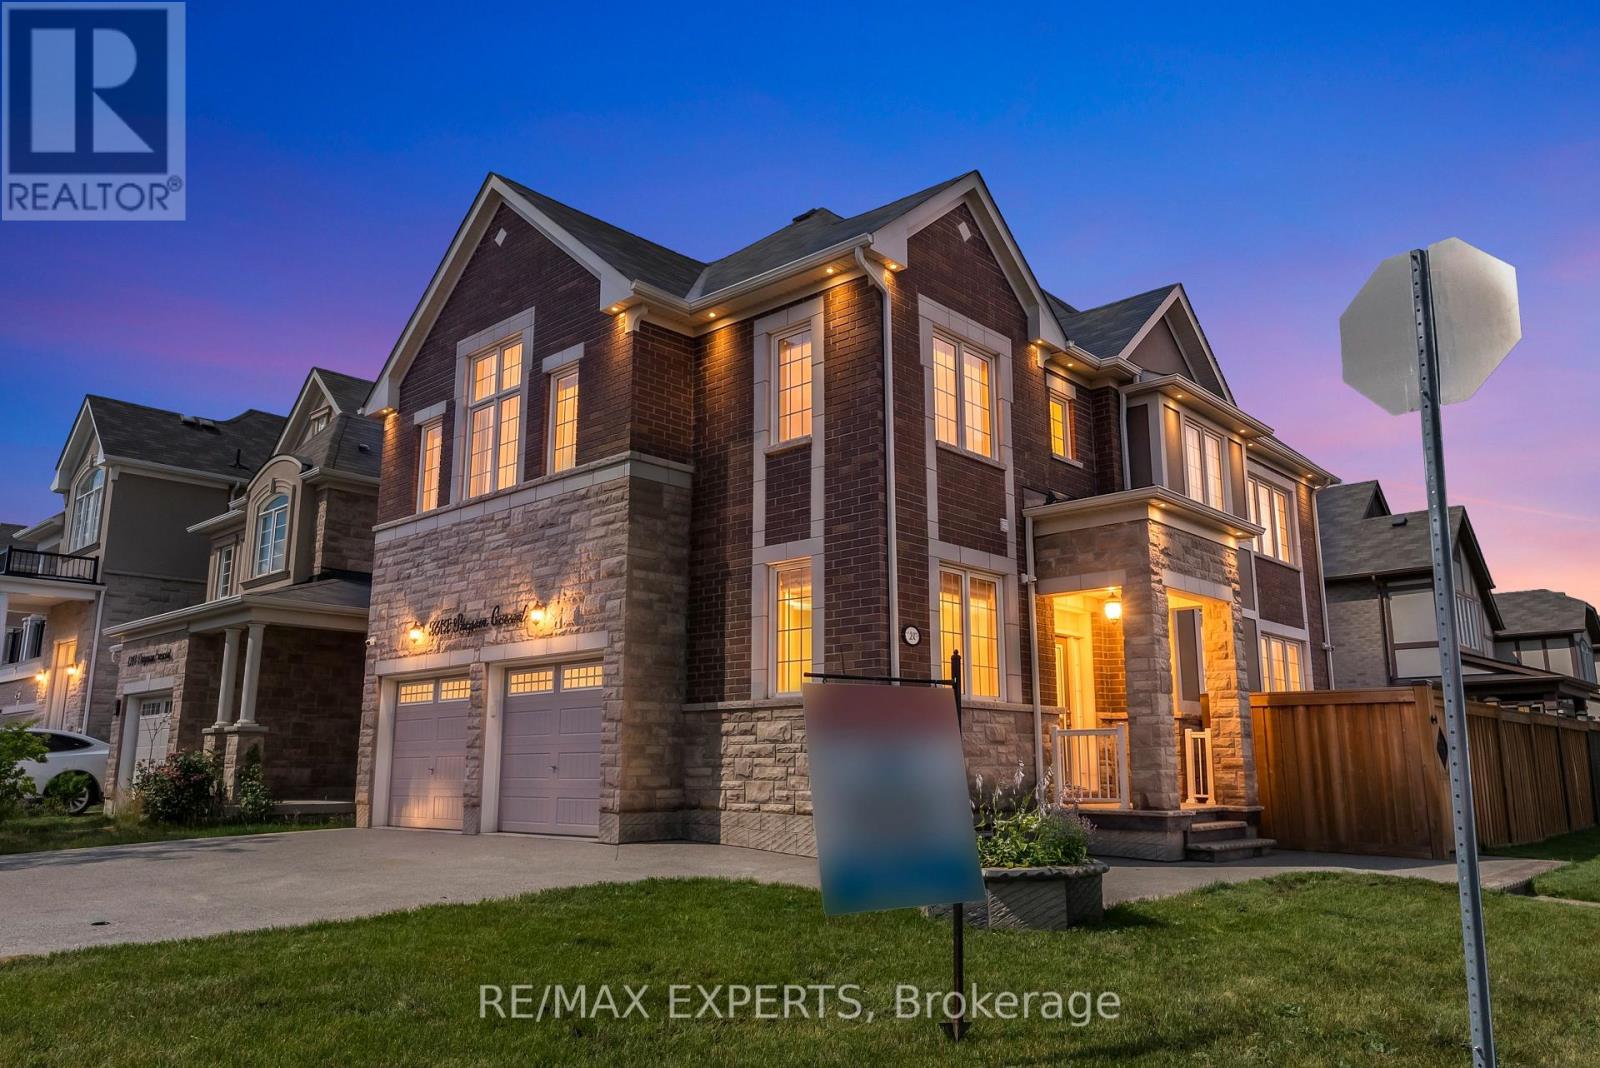
Welcome to an exceptional, turn-key opportunity in Milton's highly sought-after Ford community. Located on a premium corner lot with no sidewalk, this home offers an expanded driveway with parking for 6 cars, a rare functional asset in the neighborhood. Offering over 3,100 sq. ft. of total upgraded living space, the main residence features a rare, sun-filled floor plan boasting distinct, separate living and family rooms. Recent high-end updates include brand-new flooring throughout, fresh neutral paint, an upgraded arabesque tile backsplash, and polished porcelain tiles lining the foyer and kitchen. The upper level includes 4 spacious bedrooms with 3 full bathrooms, providing an ideal layout for growing families. Adding exceptional value is a fully legal, 2-bedroom, 1.5-bathroom basement apartment. Completely isolated with its own private entrance and no interior access to the main house, this turn-key space serves as an ideal income-producing suite, a private in-law residence, or an independent multi-generational living area. An extraordinary blend of design, location, and long-term financial strategy. Move-in ready with immediate income potentia (id:61194)
Drayton, Ontario
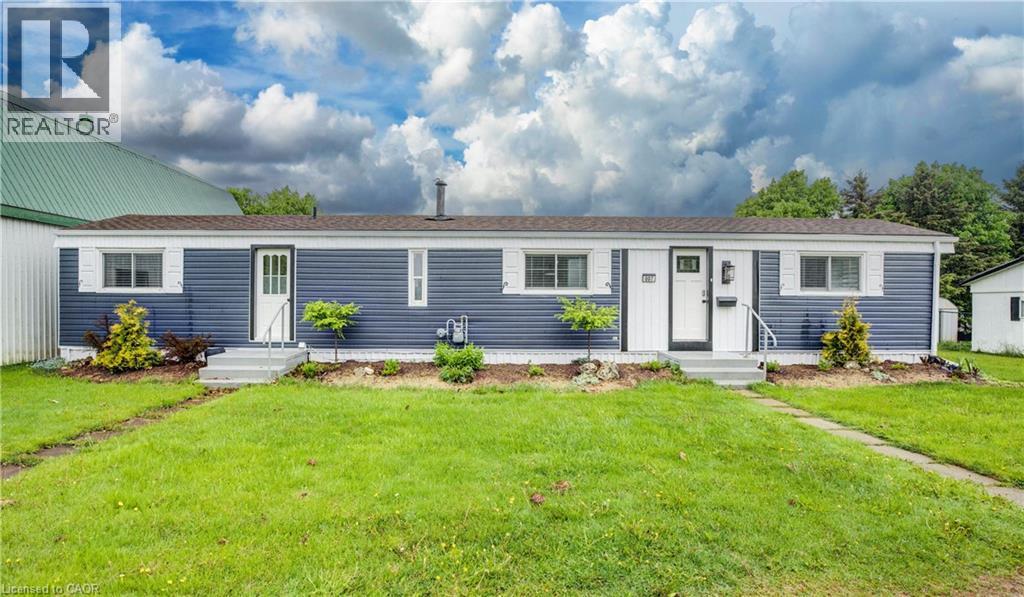
Discover affordable year round living in the quiet and friendly Drayton Trailer Park—a small, well kept community located just steps from local amenities including shopping, the library, and a medical clinic. This updated 2 bedroom mobile home offers a comfortable and low maintenance lifestyle, ideal for seniors or anyone seeking a peaceful place to call home. Originally built in 1989, the home has seen many recent improvements. In 2025, the kitchen and bathroom were fully renovated with quartz countertops, new cabinetry, and updated appliances. Additional upgrades over the past few years include new flooring, fresh paint, window treatments, an updated deck, and a new storage shed for added convenience. Exterior enhancements such as improved insulation, back skirting, and some fresh vinyl siding boost both efficiency and curb appeal. Set on a concrete pad with a private deck and a nicely sized yard, there’s space to relax or garden outdoors. Parking for two vehicles is also included. Please note: this home is on leased land and is best suited to cash buyers, as traditional financing is generally not available. Don’t miss your chance to own a stylish and well cared for home in the heart of Drayton. (id:61194)

Hamilton, Ontario
Luxury South East Hamilton townhome featuring 2042 sq ft including the fully finished basement. 3 Bedroom end unit with spacious bedrooms and 3 and half baths, including master bedroom with ensuite bath, second bedroom with semi-ensuite privileges, fully finished basement, spiral staircase, long term owner home in immaculate move-in condition. One of the best townhomes in this very desirable location. (id:61194)
Drayton, Ontario
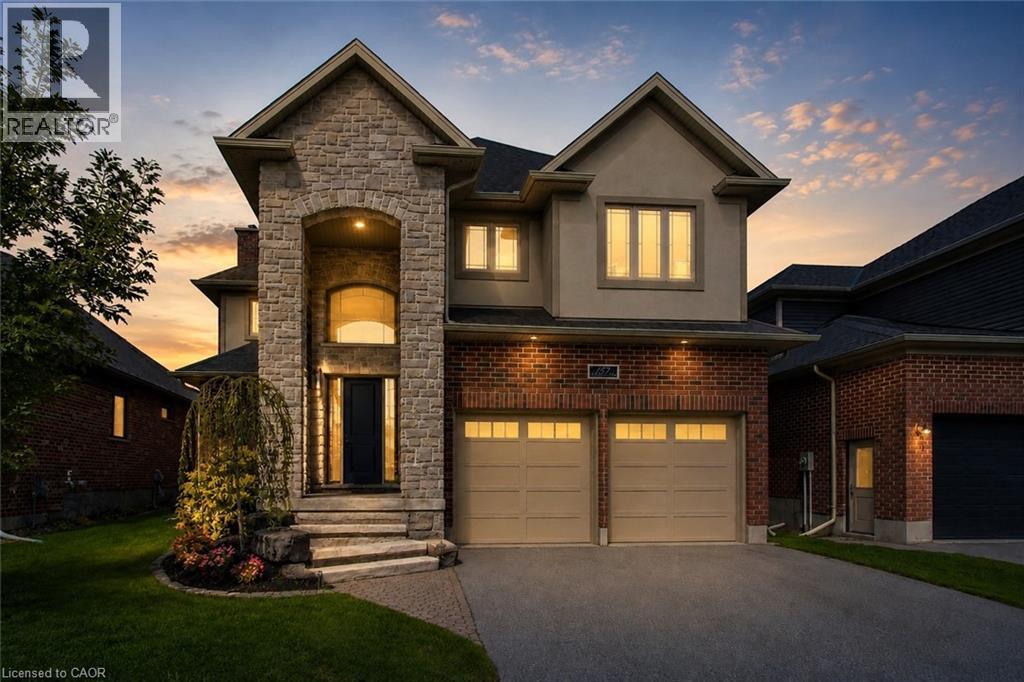
Outgrowing your space? This one's got the room to grow into.Built in 2017 by Duimering Homes (Drayton's luxury local builder), this one rarely hits the resale market - and once you see the street, you'll get why. Quiet. Kids outside on bikes. Neighbours who actually know your name, and your dog's too.Walk in and you'll notice the ceiling height right away, plus all the natural light pouring into the great room. There's a real wood burning fireplace here, not a gas insert - the kind you actually want to sit in front of in January.The kitchen is where this house really earns its keep. Loads of cabinet space, a big pantry, and a butcher block island with a pull out workspace built right in - great for homework, art projects, or just keeping the kids busy while you cook.Upstairs, two bedrooms are set up connected right now, which works great for younger kids, but they can be split back into separate rooms whenever you need that. The primary bedroom is a retreat with an ensuite that holds its own. Storage throughout the house is genuinely well thought out - not just an afterthought tacked on. Downstairs is fully finished, so you've got extra space for guests, a teen hangout spot, a home office - whatever your family needs right now, or next year.Outside: fully fenced yard, and an easy commute if you're heading into Guelph or KW. Small-town living, but you're not giving anything up to get it. (id:61194)
Drayton, Ontario
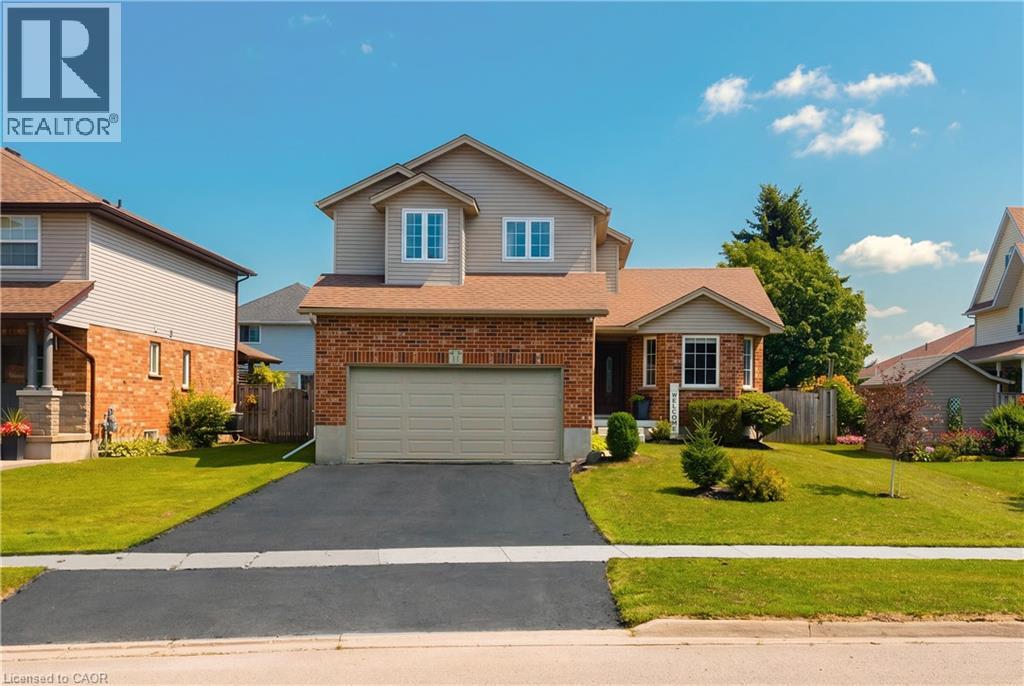
Welcome to 11 Maple Street, a solid two storey tucked onto a quiet street in the heart of Drayton. Built by Foreway Homes in 2003 and lovingly maintained by its owners, this 5 bedroom, 3.5 bathroom home offers the kind of space and flexibility families are looking for. The main floor opens with a bright living room anchored by a large bay window, flowing into a generous dining room and functional kitchen. A main floor den — currently set up as home offices — can easily be returned to one larger room to suit your needs. A convenient mudroom off the garage entry and a 2pc bath rounds out the level. Upstairs you'll find 3 well sized bedrooms including a spacious primary with ensuite privilege, and a full 4pc family bath, plus the convenience of second floor laundry with a sink. The fully finished basement adds serious living space: 2 additional bedrooms, large 3pc bathroom, a rec space plus a dedicated utility room with plenty of storage. A teenagers dream hangout space! Recent updates mean the big ticket items are handled — windows replaced in 2020, updated flooring throughout, and all appliances less than 7 years old and included. The furnace is 7 years, hot water tank owned and just 1 year old, with central air, air exchanger and sump pump. Outside, enjoy a good sized deck and landscaped yard. The attached double garage is finished and heated — ideal for the hobbyist — with a double wide asphalt driveway parking four more. Steps to schools, parks, splash pad, playgrounds, the library and rec centre, in a quiet, established neighbourhood. Flexible possession available. If your family is looking for a little more space to spread out, this might be the one. (id:61194)