
Selwyn, Ontario
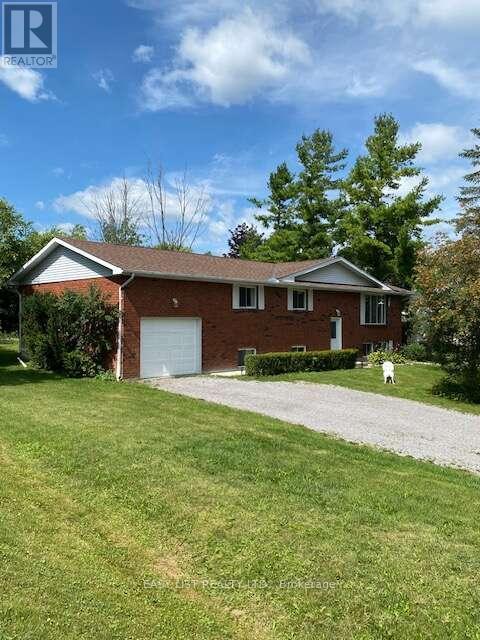
Visit the REALTOR website for further information about this Listing. Welcome to this large, bright, raised brick bungalow offering the perfect blend of comfort, space, and outdoor living. With over 2300 square feet of living space (1350 up +1000 down), 4 bedrooms, 2 bathrooms, and an attached garage, this home has a flexible closing date and the seller will consider holding a mortgage. Situated across the road from convenient Chemong Lake water access in the highly desirable Gifford and Arnott area, you'll enjoy all the benefits of lakeside living without the waterfront taxes. Launch your boat with ease for excellent fishing, spend winters snowmobiling or ice fishing, or simply enjoy the peaceful surroundings in an area known for its beautiful million-dollar homes. The main floor of this home is open and inviting, with patio doors from the dining room leading to a spacious deck that wraps around to the rear of the kitchen-an ideal setting for outdoor dining, entertaining, or simply relaxing while overlooking the private backyard. The raised bungalow design offers a significant advantage over a traditional bungalow, with approximately 1,000 sq. ft. of additional living space on the lower level enhanced by oversized windows that fill the space with natural light. Here you'll find a generous recreation room complete with a pool table, a fourth bedroom, a versatile home office or exercise room, and a second bathroom. The flexible layout is perfect for growing families, guests, or multi-generational living. The private backyard features generous space between neighbours, a cozy firepit, and a quietness to hear the many birds. Scenic walking areas, picturesque farms with grazing horses, and open countryside are all nearby, adding to the community charm. Despite the tranquil setting, you are just 10 minutes from schools, hockey arena, two golf courses and everyday amenities; 20 minutes to Peterborough and much more! (id:61194)
Toronto, Ontario
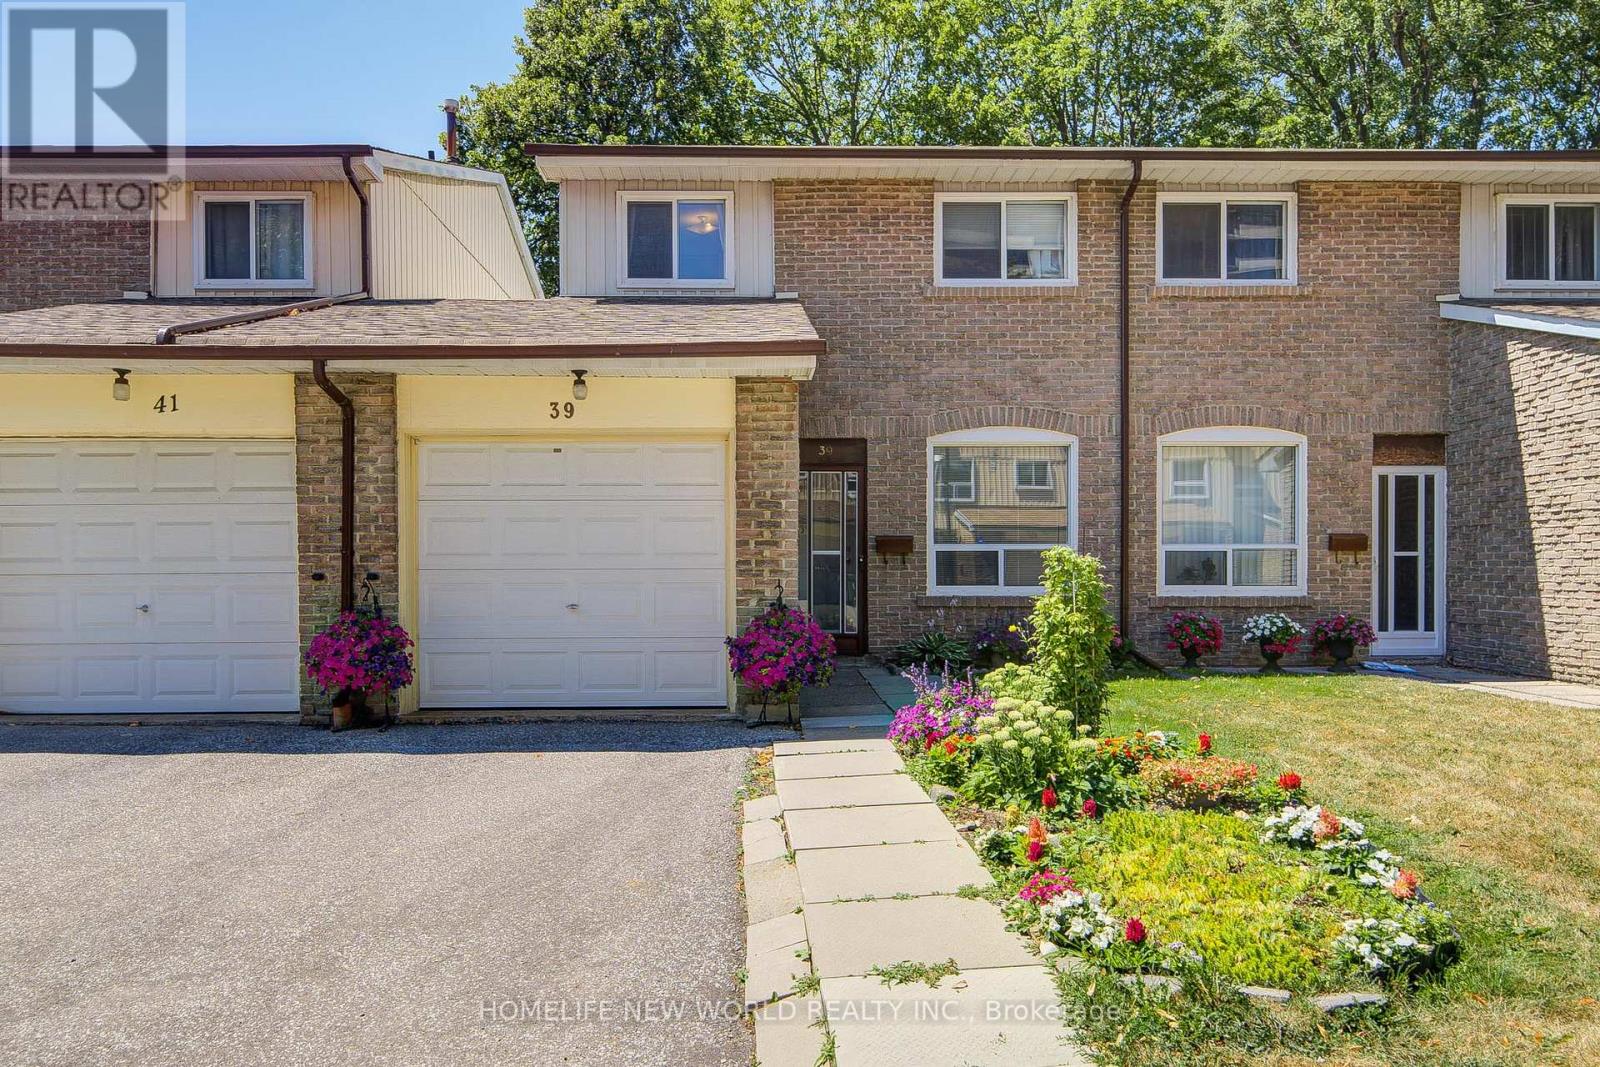
Great Location! Welcome To This Cozy Well Maintained 4+1 Bedrooms Condo Townhouse, Ideally Situated In A Quiet Complex! This Bright And Spacious Home Features 1,300 Sq.Ft. Above Grade Plus A Fully Finished Basement. The Main Floor Showcases Inviting Living & Dining Areas Filled With Natural Light, Seamlessly Connecting To A Private, Fully Fenced Backyard - An Ideal Setting For Elegant Outdoor Entertaining, Family Gatherings Or Peaceful Relaxation. 4 Generous Bedrooms On The Second Floor. One Side Of The Home Is Linked By The Garage Only, Providing Enhanced Privacy And A Desirable Semi-Detached Feel. Finished Basement Further Elevates The Home With A Spacious Recreation Area, Additional Bedroom, 3-Pc Bath And Rough-In For A Kitchen - Perfect For Extended Family, Guests, A Private Home Office Or Potential Income Opportunity. Newer High-Efficiency Furnace Adds Comfort & Energy Efficiency. Ideally Located Minutes To 24-Hour TTC, Hwy 401/404, Seneca College, Shopping, Schools, Parks & Everyday Amenities. Simply Move In, Enjoy & Make It Your Own! (id:61194)
Toronto, Ontario
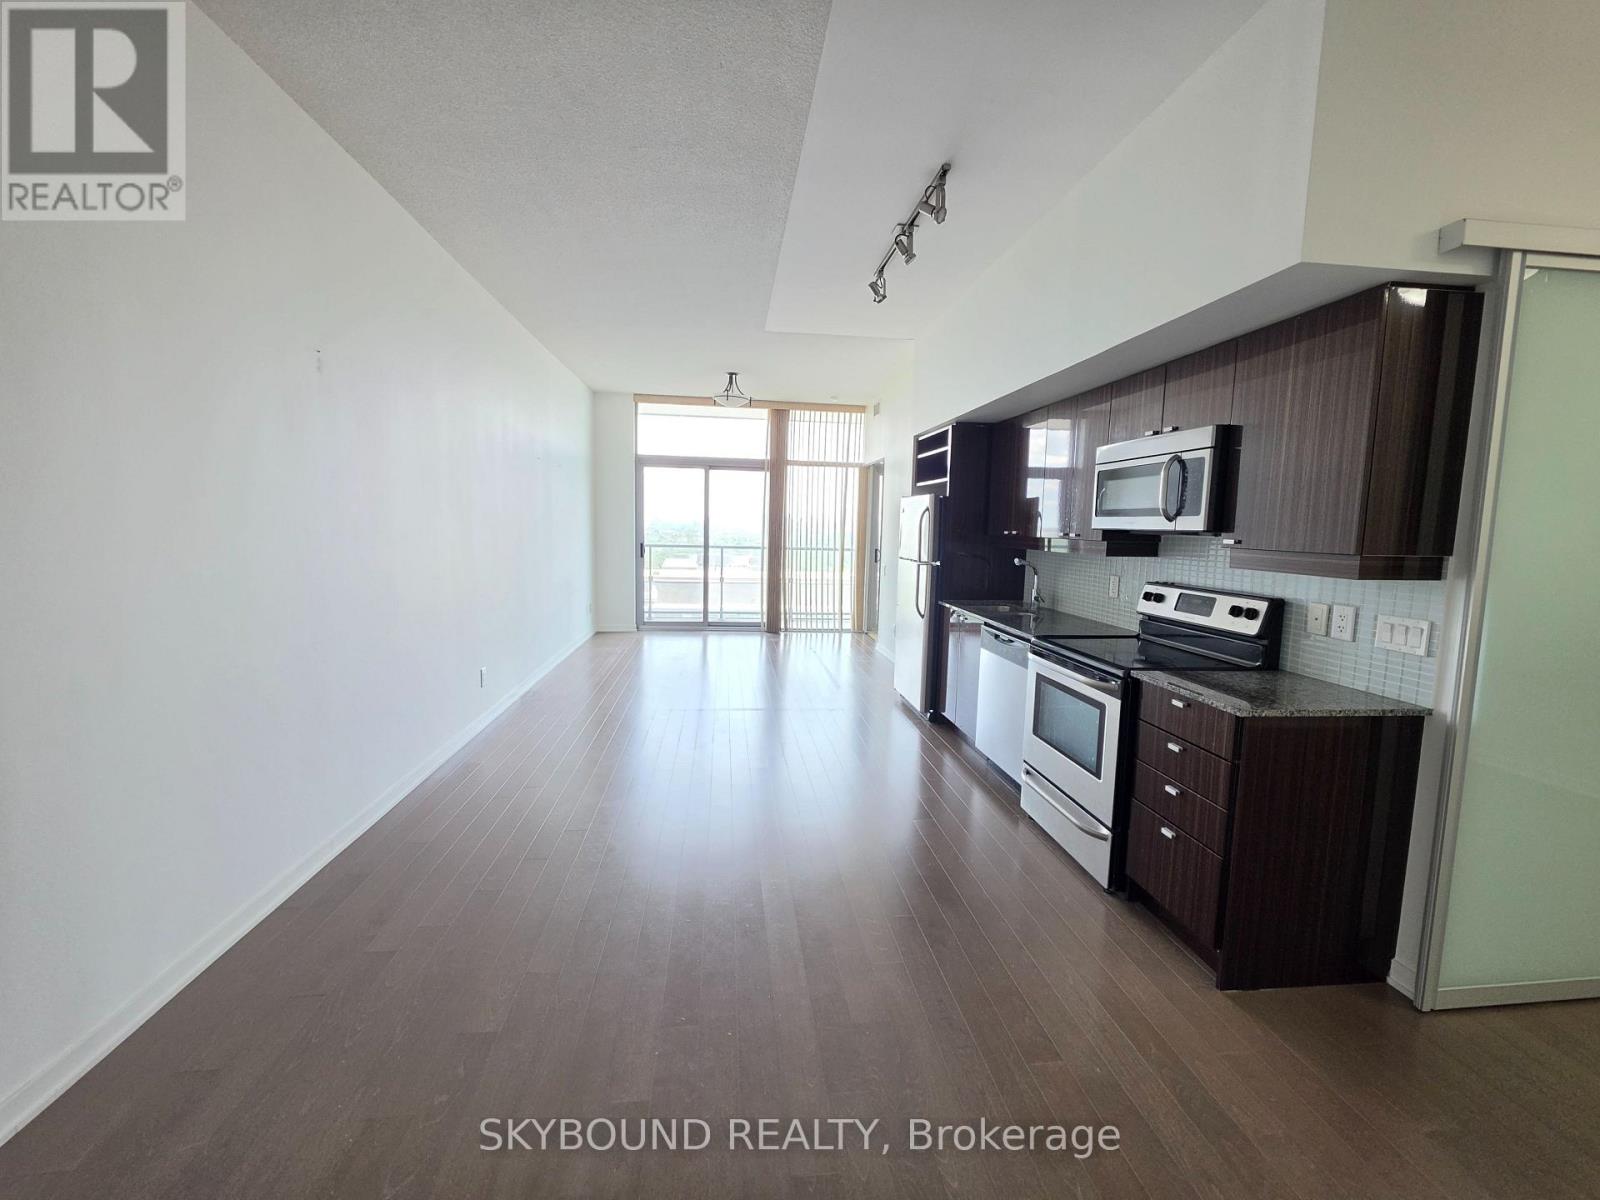
Location! Location! This luxury NXT condo offers stunning views of Lake Ontario and the city skyline with the CN Tower in view, all from one of the best layouts in the building. Step through a grand entrance into a bright, open-concept living area featuring 9-ft ceilings and floor-to-ceiling windows that flood the space with natural light. A spacious den provides the perfect room for a home office, guest space, or study. Walk out to a large balcony from both the living room and master bedroom, each overlooking the lake. Enjoy unbeatable convenience: steps to transit, bus, and streetcar, minutes to downtown and trendy Bloor West Village, with easy access to the QEW and Gardiner Expressway. Residents enjoy tons of amenities, and all utilities are included except internet. Don't miss this incredible property! (id:61194)
Brampton, Ontario
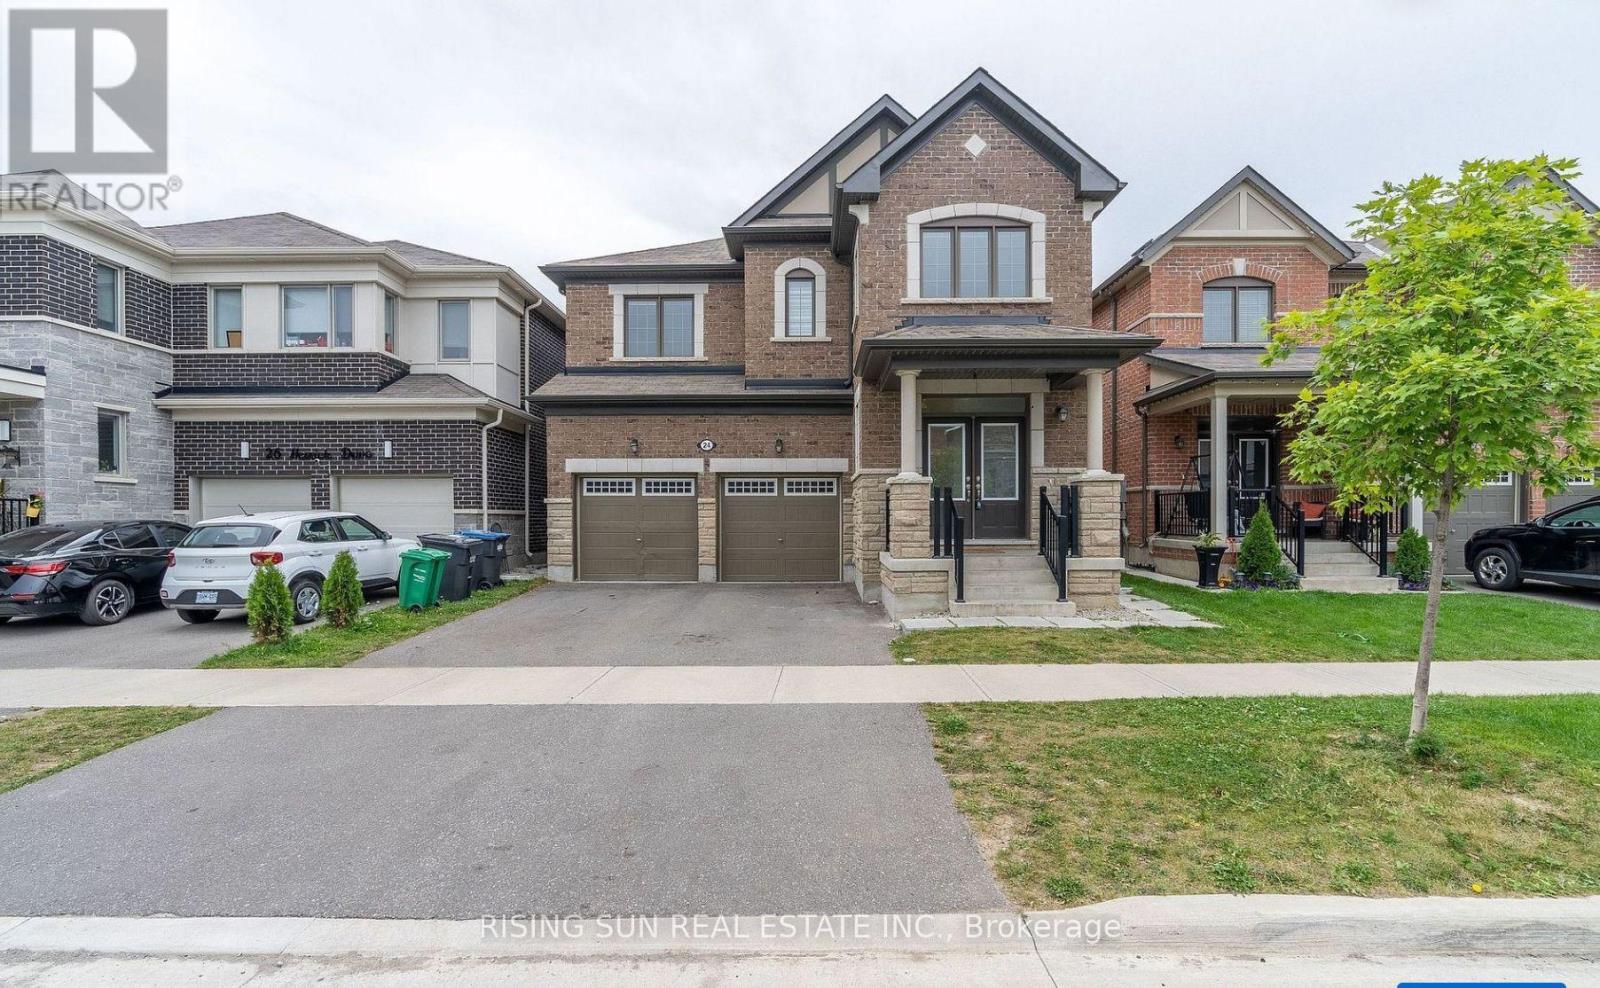
**LEGAL 2 BR Basement** Just 5 Years old Beautiful double-door, double-garage detached home 2742 Sqft above grade with a Legal 2-bedroom basement apartment, located in a high-demand area. Features a fully upgraded Kitchen with quartz countertops, a centre island, and stainless steel appliances. 9-foot ceilings on the main floor enhance the bright and spacious layout. Separate Laundry for basement. Large windows throughout flood the home with natural light, creating a bright and spacious interior. No House on the back. Virtual Home Staging! (id:61194)
Mississauga, Ontario
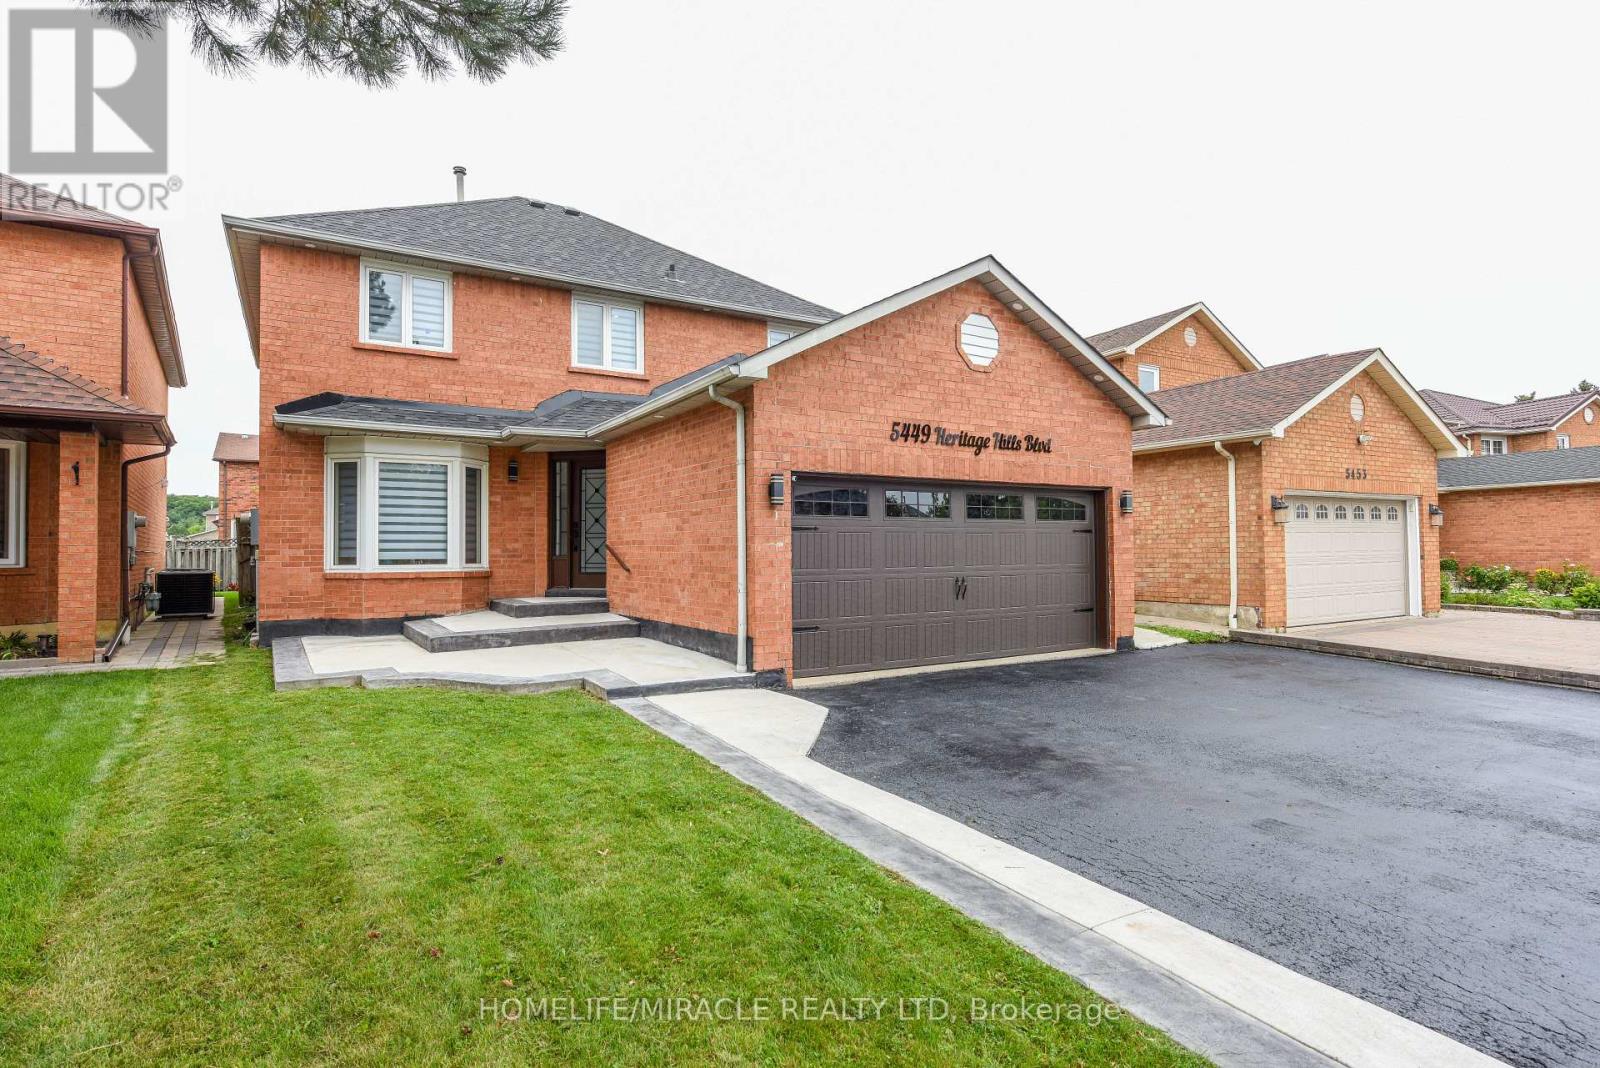
Welcome to this 3,300 sq ft living space detached 2-storey home offering 4+3 bedrooms, 4 baths & The fully finished basement is already generating income and includes 3 bedrooms, a bathroom and a legal separate entrance. The main floor features a welcoming foyer, porcelain tiles, new crown molding, living-room wainscoting, a designer family-room accent wall, dining-room hutch/buffet, and a bright modern kitchen with a large center island, generous cabinetry and spacious eat-in area. Upstairs offers spacious bedrooms and beautifully renovated bathrooms. Enjoy indoor and outdoor pot lights, a new roof, EV charger, insulated garage and water filtration system, plus a large backyard with a spacious deck and a patio area perfect for outdoor seating and entertaining. Located in an amazing family-friendly neighborhood close to parks, Heartland Town Centre, Square One, shopping and highly regarded schools within a convenient 5-20 minute walk. A stylish, spacious and income-producing home that truly checks all the boxes. (id:61194)
Burlington, Ontario
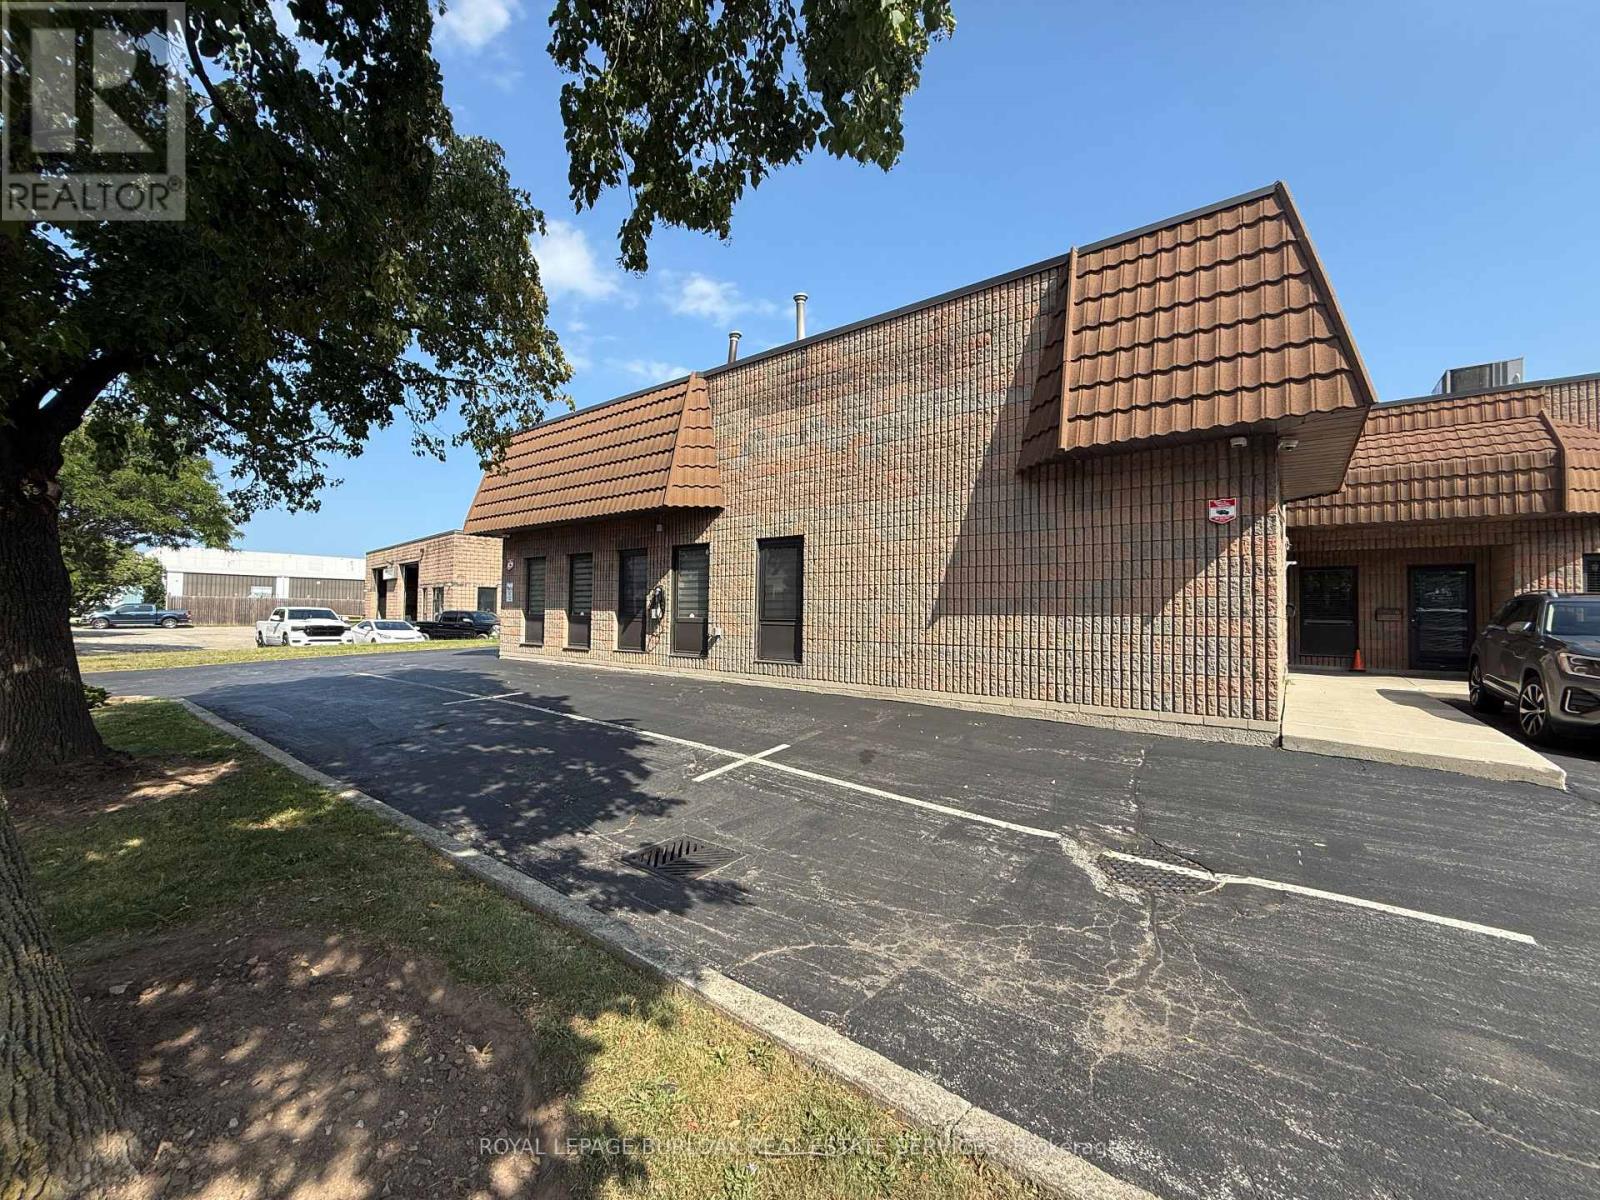
Opportunity to own a fully improved, turn-key office condominium in Burlington's established employment district. This approximately 1,521 SF unit offers a bright, professional layout featuring a reception area, large boardroom, two washrooms, modern kitchenette, integrated sound system and network cabling throughout. A mezzanine provides valuable additional storage. Four assigned parking spaces, access to common parking and an EV charger add everyday convenience. Ideally located just south of the QEW between Appleby Line and Walkers Line, with easy highway and public transit access. GE1 zoning. A well-finished, highly functional space for an owner-user seeking a polished business location and the long-term benefits of ownership. (id:61194)
Waterloo, Ontario
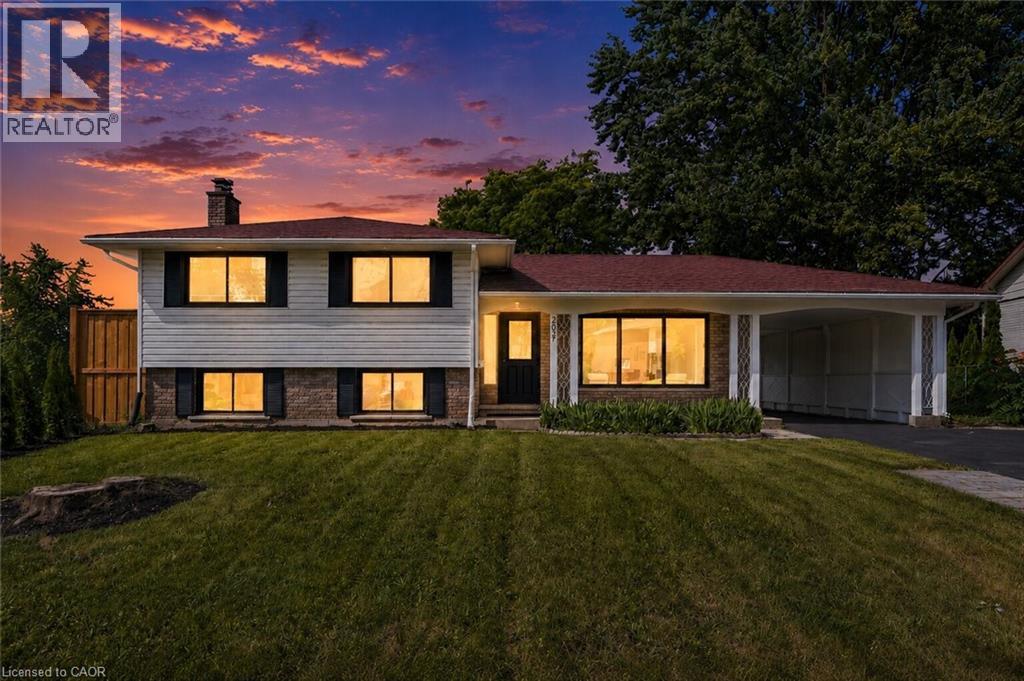
Welcome to 299 Dale Crescent – your chance to own a beautifully updated home on a quiet crescent in Waterloo's sought-after Glenridge neighbourhood. This bright and inviting 3 bedroom, 2 bathroom home has been extensively renovated, featuring modern finishes, updated flooring, and lighting throughout. The spacious open concept main level boasts an updated kitchen with quartz countertops by Franklin Kitchens and upgraded stainless-steel appliances, a living room with an accent wall and large windows, and a dining room with a bay window. The second level offers 3 spacious bedrooms and a fully renovated bathroom. The lower level includes a separate entrance, a fully finished rec room, bathroom, and laundry room, an ideal space for relaxation or entertaining. Outside, enjoy a private fenced backyard with a large yard and detached double car garage. Don't miss this rare opportunity to own a turn-key home with major updates already complete. (id:61194)
Kitchener, Ontario
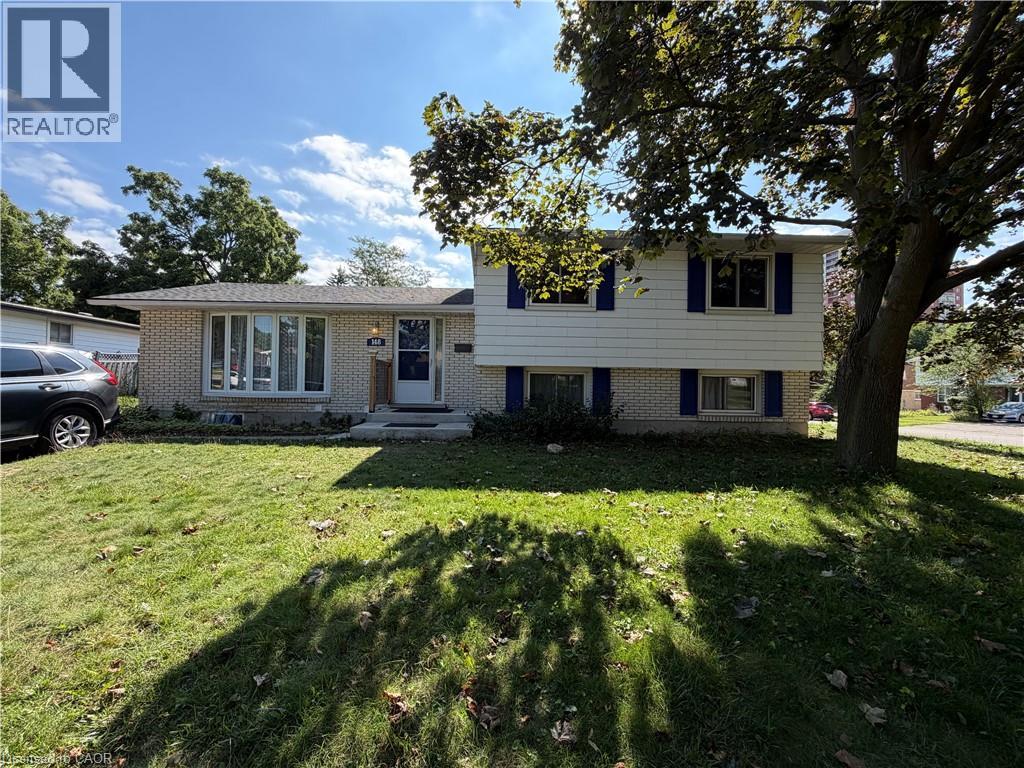
This beautifully updated two-level unit offers an exceptional blend of space, comfort, and style. Featuring 3 generously sized bedrooms and a full bathroom, the home provides plenty of room for families or professionals seeking a bright and functional living space. Thoughtfully updated with great finishes throughout, the unit boasts an open and inviting layout with ample storage and room to accommodate everyday living. Situated on a spacious corner lot in one of Kitchener’s most desirable neighbourhoods, the property offers excellent curb appeal & mature trees. Tenants will also appreciate the convenience of up to three parking spaces. Ideally located just minutes from GRT Bus transit, Fairview Park Mall, Chicopee Ski Hill, Costco, major highways, restaurants, and countless local amenities, this home delivers both comfort and convenience. Don’t miss the opportunity to enjoy this impressive rental in a prime location. (id:61194)
Clearview, Ontario
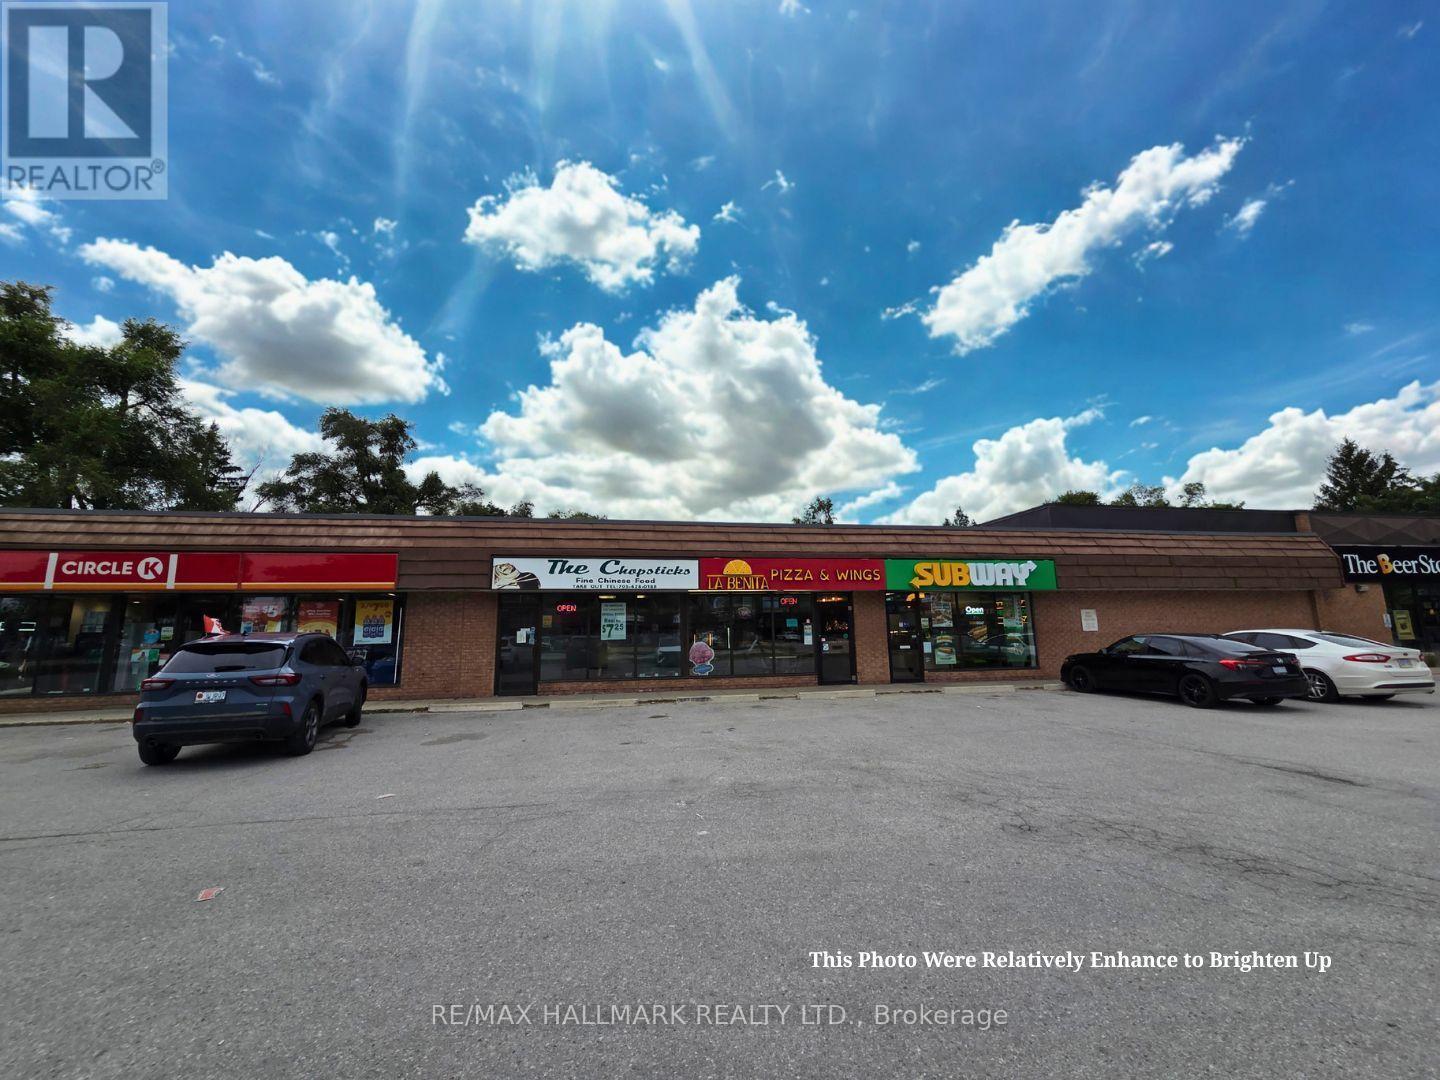
This established and recognized Chinese restaurant presents a rare turnkey investment opportunity in the rapidly growing Clearview Township market, strategically positioned between Wasaga Beach, Collingwood, and The Blue Mountains. Serving a regional trade area of over 50,000 permanent residents-including Clearview Township's population of 15,000+. The business benefits from a solid year-round local client base built over a decade, alongside access to a massive tourism market of roughly 4.5 million annual visitors between Wasaga Beach and The Blue Mountains (Source: Blue Mountain site, Travel Pulse, Simcoe County). Featuring a fully equipped commercial kitchen, a strong local reputation, and an established dine-in and takeout operation, Chopsticks Fine Chinese Food delivers immediate operating income for owner-operators, restaurateurs, and investors. Additionally, the business holds significant upside through expanding delivery and catering, extending operating hours, and implementing digital marketing. A rare opportunity to acquire a long-standing restaurant that has served the Stayner community for over 20 years. The business has remained within the same family, with the current owner continuing the tradition established by a relative and former owner, contributing to its strong reputation, loyal customer base, and enduring success. (id:61194)
Wasaga Beach, Ontario
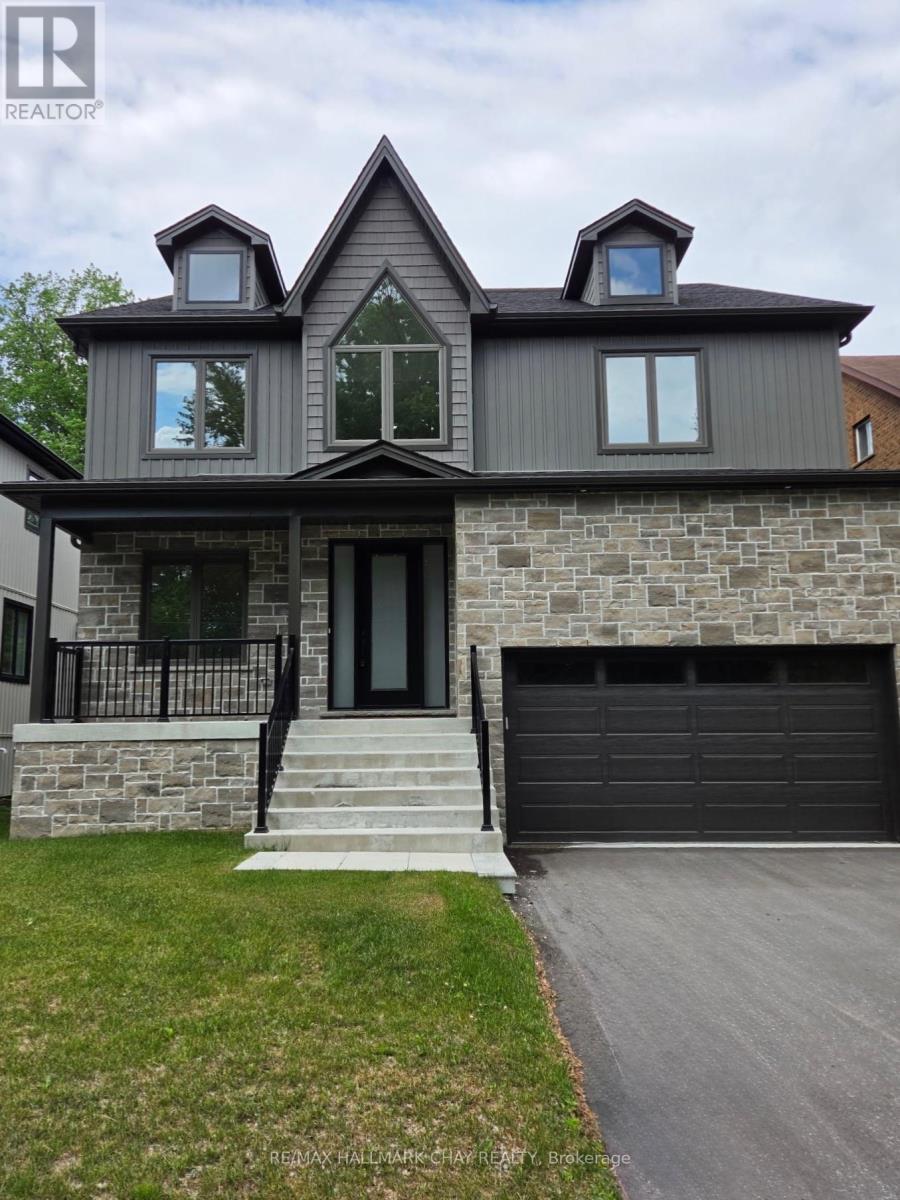
Welcome to 86 37th Street N!. This newly built custom home is a few minutes walk from Wasaga Beach! This meticulously crafted residence offers exceptional comfort and style. This stunning detached home is 2800 square feet excluding the basement, designed for modern family living, offering 5 spacious bedrooms, 3 bathrooms, and a double car garage. The main floor features 9foot ceilings, hardwood floors, a spacious great room with a floor to ceiling stone fireplace(gas), dining room, office and potential 5th bedroom. The heart of the home lies in the well-appointed custom kitchen, complete with an expansive island, full-height cabinets, stainless steel high end appliances and built-in wall oven. The 2nd floor features 9 foot ceilings, 4 spacious bedrooms boasting ample closet space, 2 full washrooms and a convenient laundry suite. Purchaser to assign HST rebate back to vendor. (id:61194)
Markham, Ontario
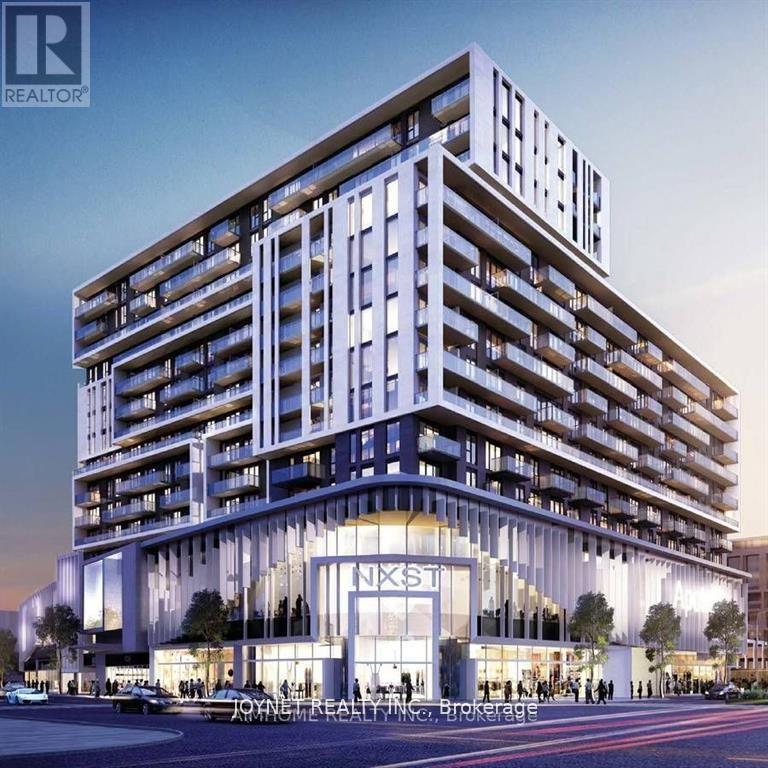
Welcome to this spacious 2-bedroom plus large den, 2-bathroom unit at Gallery Square Condos, located in the heart of Downtown Markham. The unit features large windows that provide plenty of natural sunlight, along with 9-foot ceilings that create a bright and open living space. It also includes 1 parking spot and 1 locker for your convenience. Enjoy easy access to a wide variety of restaurants, banks, shops, and everyday amenities. The condo is also just minutes from Highways 404 and 407, making commuting convenient. (id:61194)
New Tecumseth, Ontario
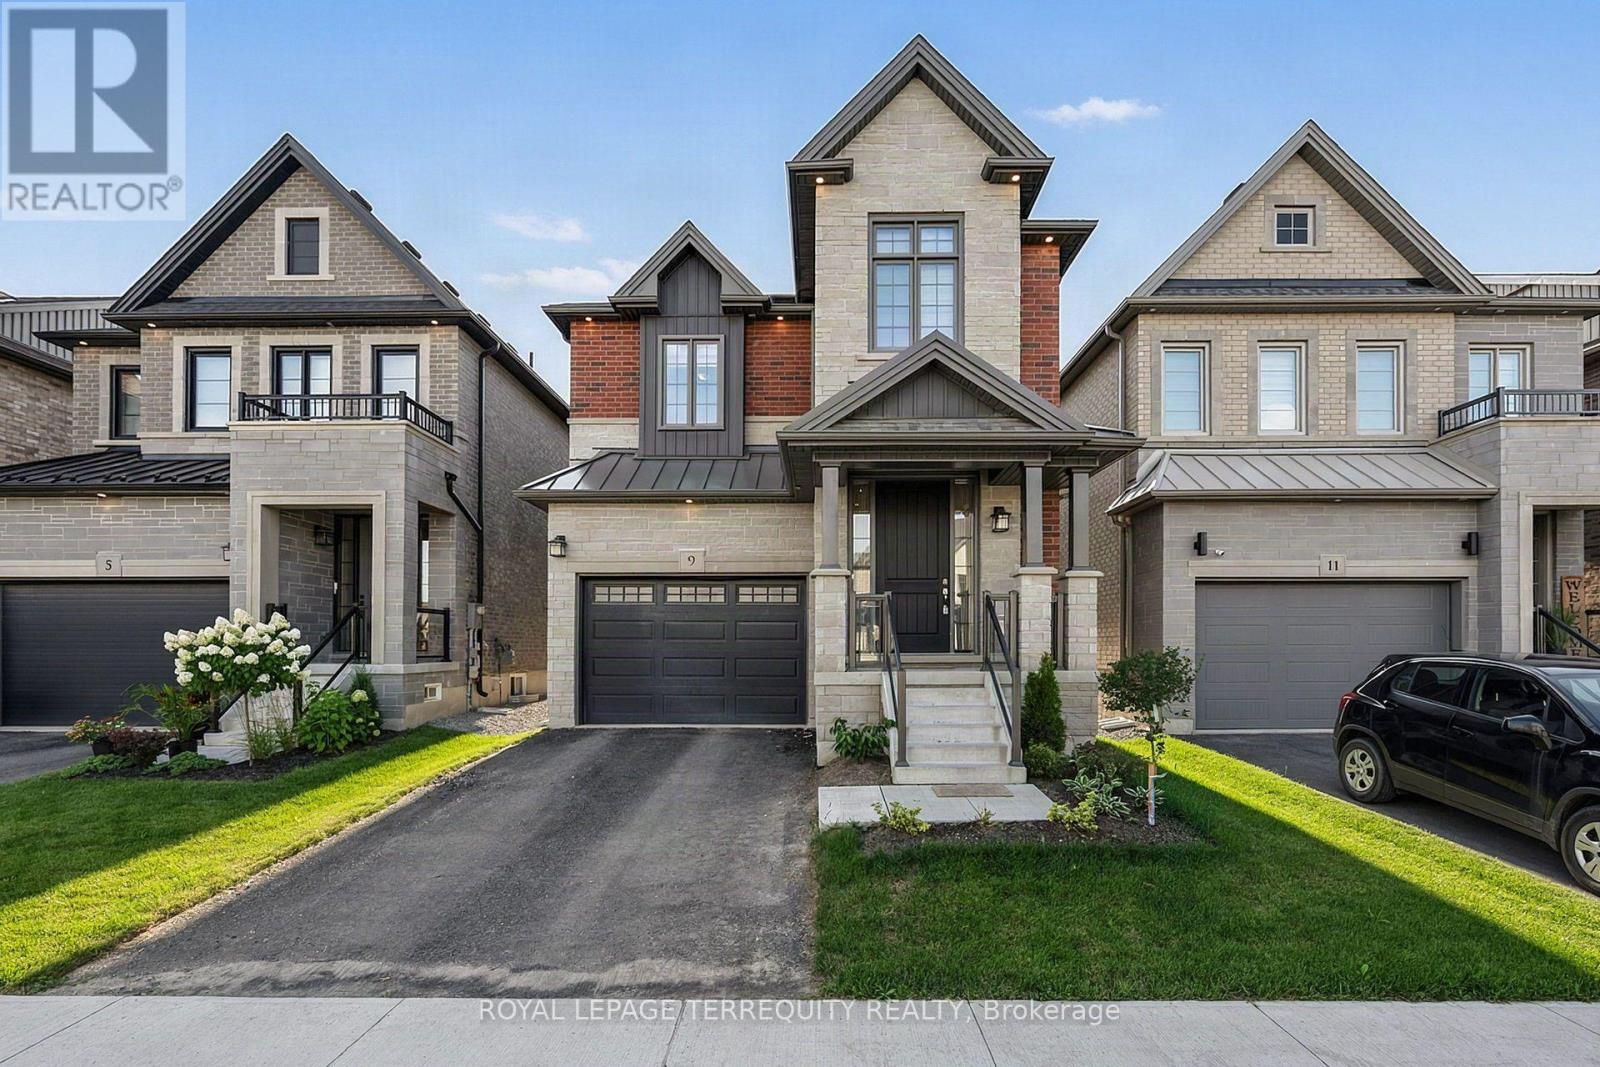
Newer 4 Year Old, 2260 sf Home Offering a Bright and Sunny Interior with Modern Finishes, 9-foot Smooth Ceilings, Large Windows and an Excellent Functional Layout. Featuring an Open-Concept Living and Dining Area with Hardwood Floors, Pot Lights and a Gas Fireplace, Creating a Comfortable and Inviting Space for Everyday Living and Entertaining. Finished Basement Provides Additional Living Space and Includes a Rough in for Future Wet Bar and a Cold Cellar. The Hardwood Staircase is Complimented by Striking Black Pickets for a Clean, Modern Look. The Kitchen Has Been Thoughtfully Upgraded with Quartz Countertops, a Deeper Undermount Sink, Upgraded Faucet, Enhanced Cabinetry with Microwave Shelf, Cabinet Valance, Pots and Pans Drawer, and Convenient Garbage Centre. Convenient Walk Out to Yard From Breakfast Area. The Original Second-floor Laundry was Relocated to the Basement, and the Former Laundry Room can be Converted into a Spacious Walk-in Linen Closet; it is Currently Being Used as a Library. Additional Features Include Central Air Conditioning, Garage Door Opener with an Additional Remote Control and Exterior Keypad. Thoughtfully Upgraded and Well Maintained, with Excellent Use of Space Throughout. Located in one of Alliston's Most Desirable Communities, Close to Grocery Stores, Shopping, Restaurants, Trails and Everyday Conveniences, Very Close to the Hospital, with an Easy Commute to Highway 50 and Highway 400. (id:61194)
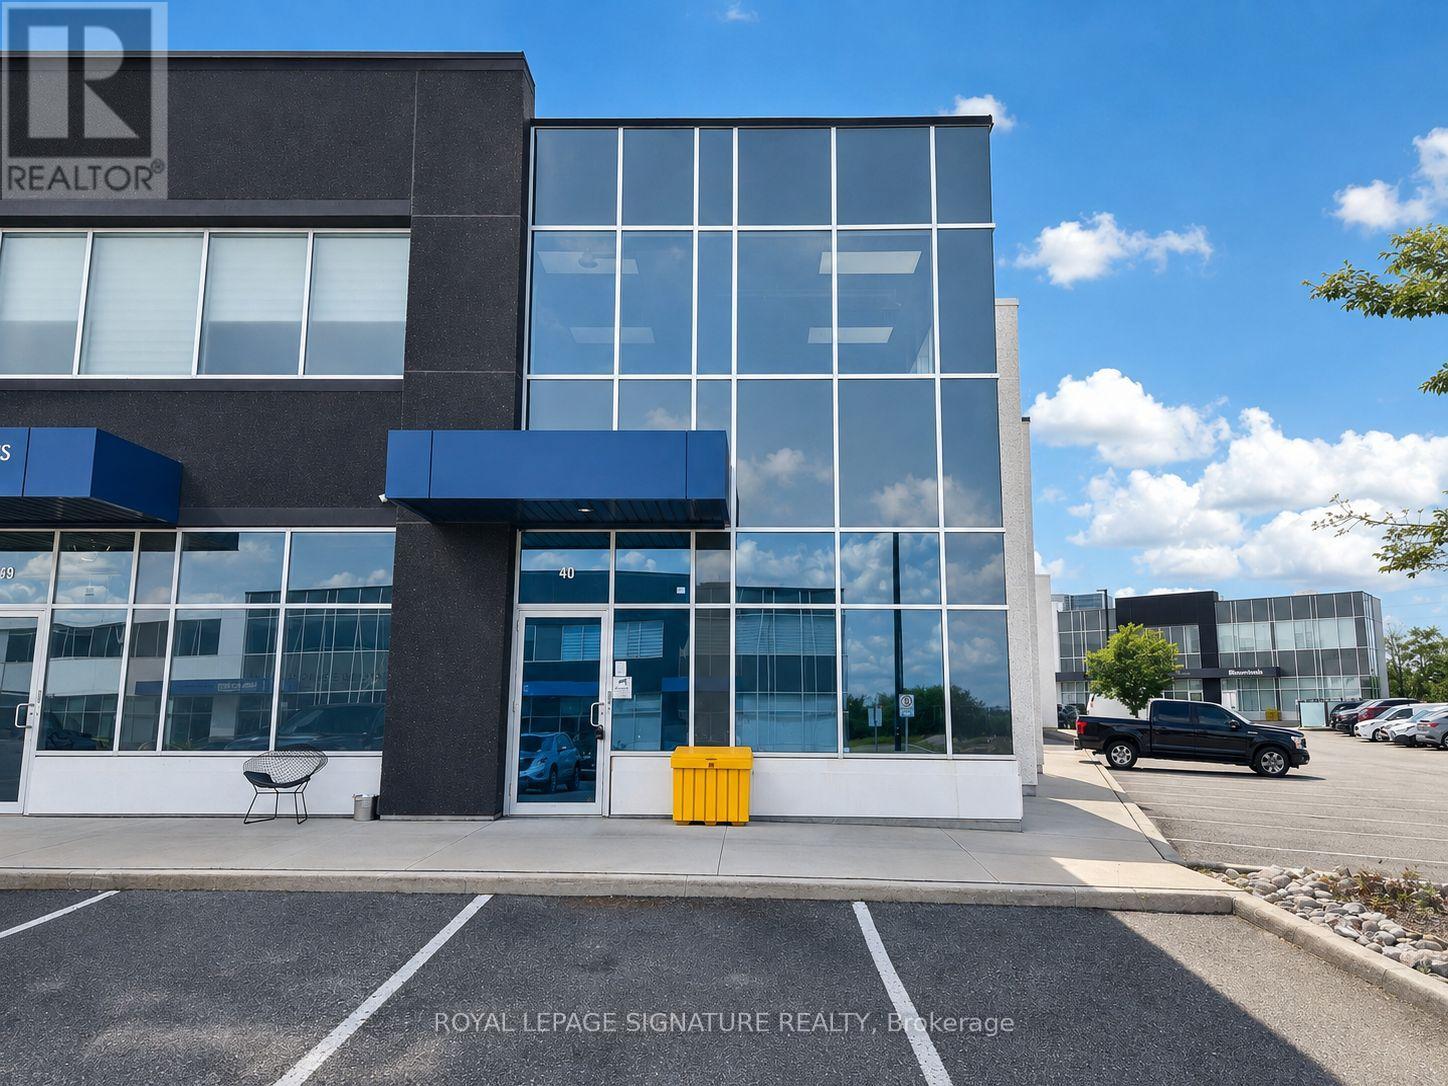
Vaughan, Ontario
Excellent Leasing Opportunity At 40 Great Gulf Drive In The Heart Of Concord's Established Industrial District. This Well Maintained Unit Offers Over 2,600 Sq. Ft. Of Usable Space With A Highly Functional, Mostly Open Layout, Plus An Approx. 400 Sq. Ft. Mezzanine Providing Valuable Additional Space. Impressive Clear Height At The Rear, Convenient Drive-InShipping Door And Excellent Accessibility. Suitable For A Wide Range Of Uses. Strategically Located Just Minutes From Highways 400 & 407 With Excellent Access To Major Arterial Roads AndThe GTA. A Great Opportunity To Secure A Clean, Versatile And Well-Located Unit In One Of Vaughan's Most Sought After Industrial Areas. Uses Subject To Zoning And Landlord Approval. (id:61194)
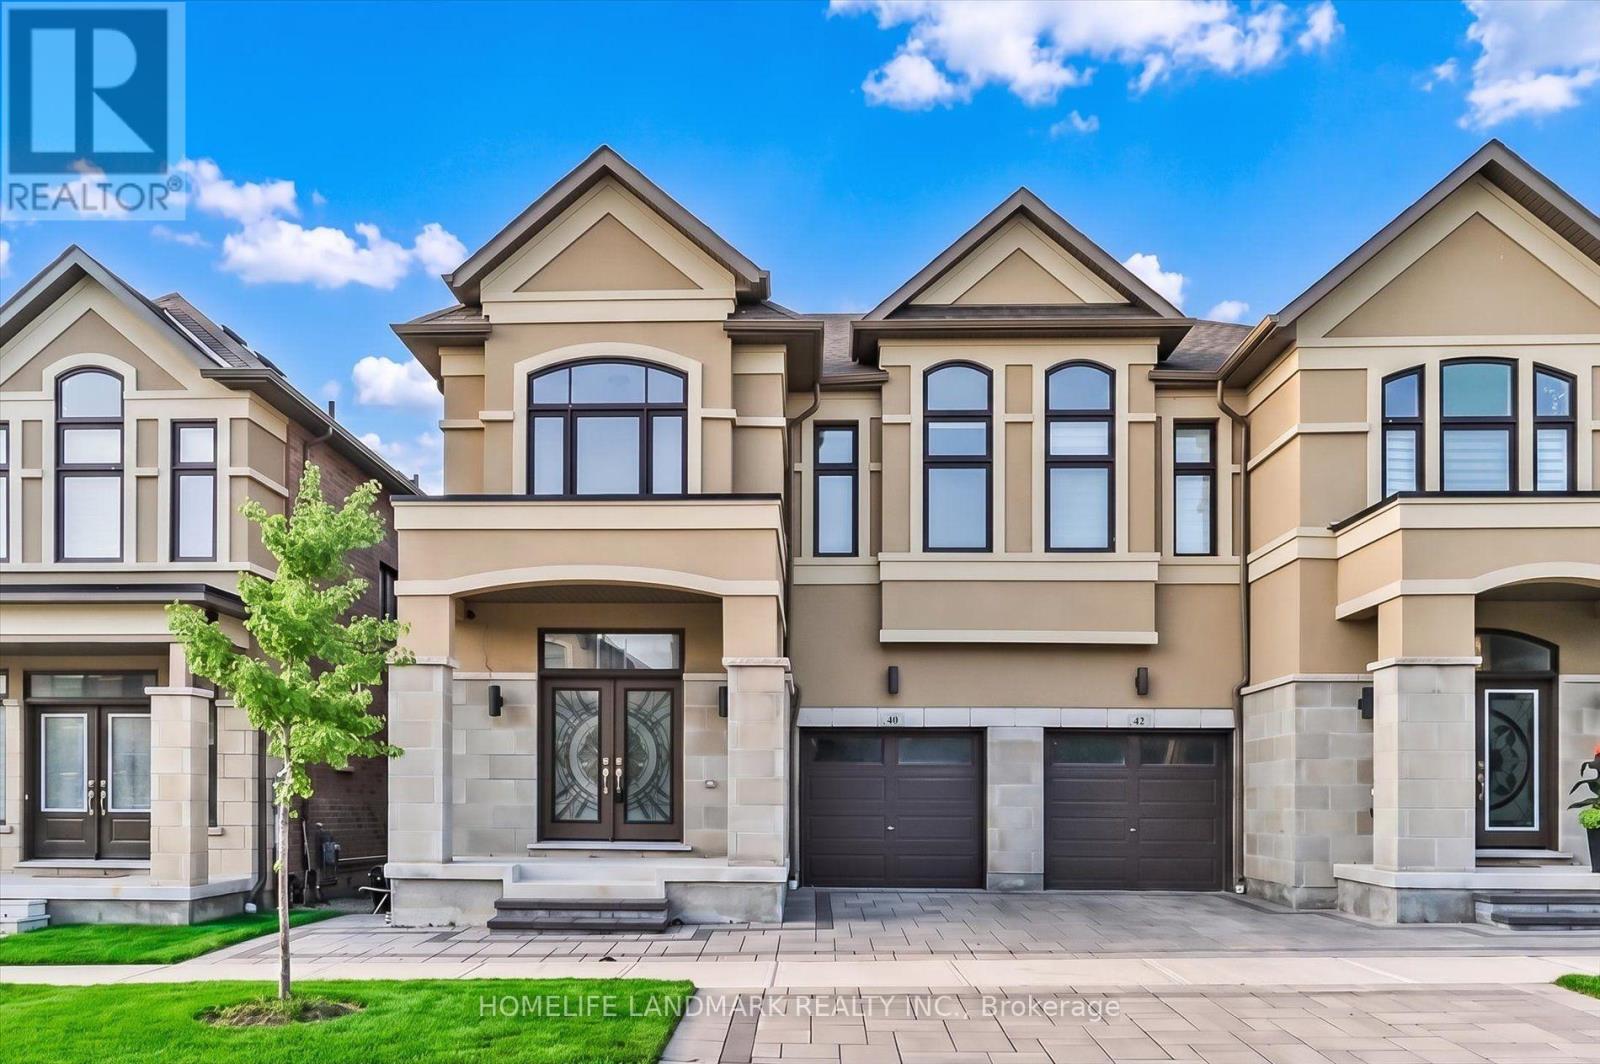
Richmond Hill, Ontario
Experience modern elegance in this exceptional 4-year-new semi-detached home offering over 2,200 sq. ft. of thoughtfully designed living space. Showcasing a striking stucco and stone façade, this home features soaring 9-ft ceilings on both levels, pot lights, and designer lighting throughout. The open-concept layout is anchored by a gourmet kitchen with quartz countertops, a waterfall centre island, breakfast bar, and a stylish backsplash-perfect for everyday living and entertaining. A private main-floor office adds flexibility for remote work or study. The upper level offers four spacious bedrooms, two full bathrooms, and a convenient laundry room. Premium upgrades include partial motorized blinds, and an interlock driveway. Situated in a highly sought-after neighbourhood, just minutes from top-ranked Bayview Secondary School, public transit, Costco, restaurants, banks, shopping, parks, and easy access to Highway 404. (id:61194)
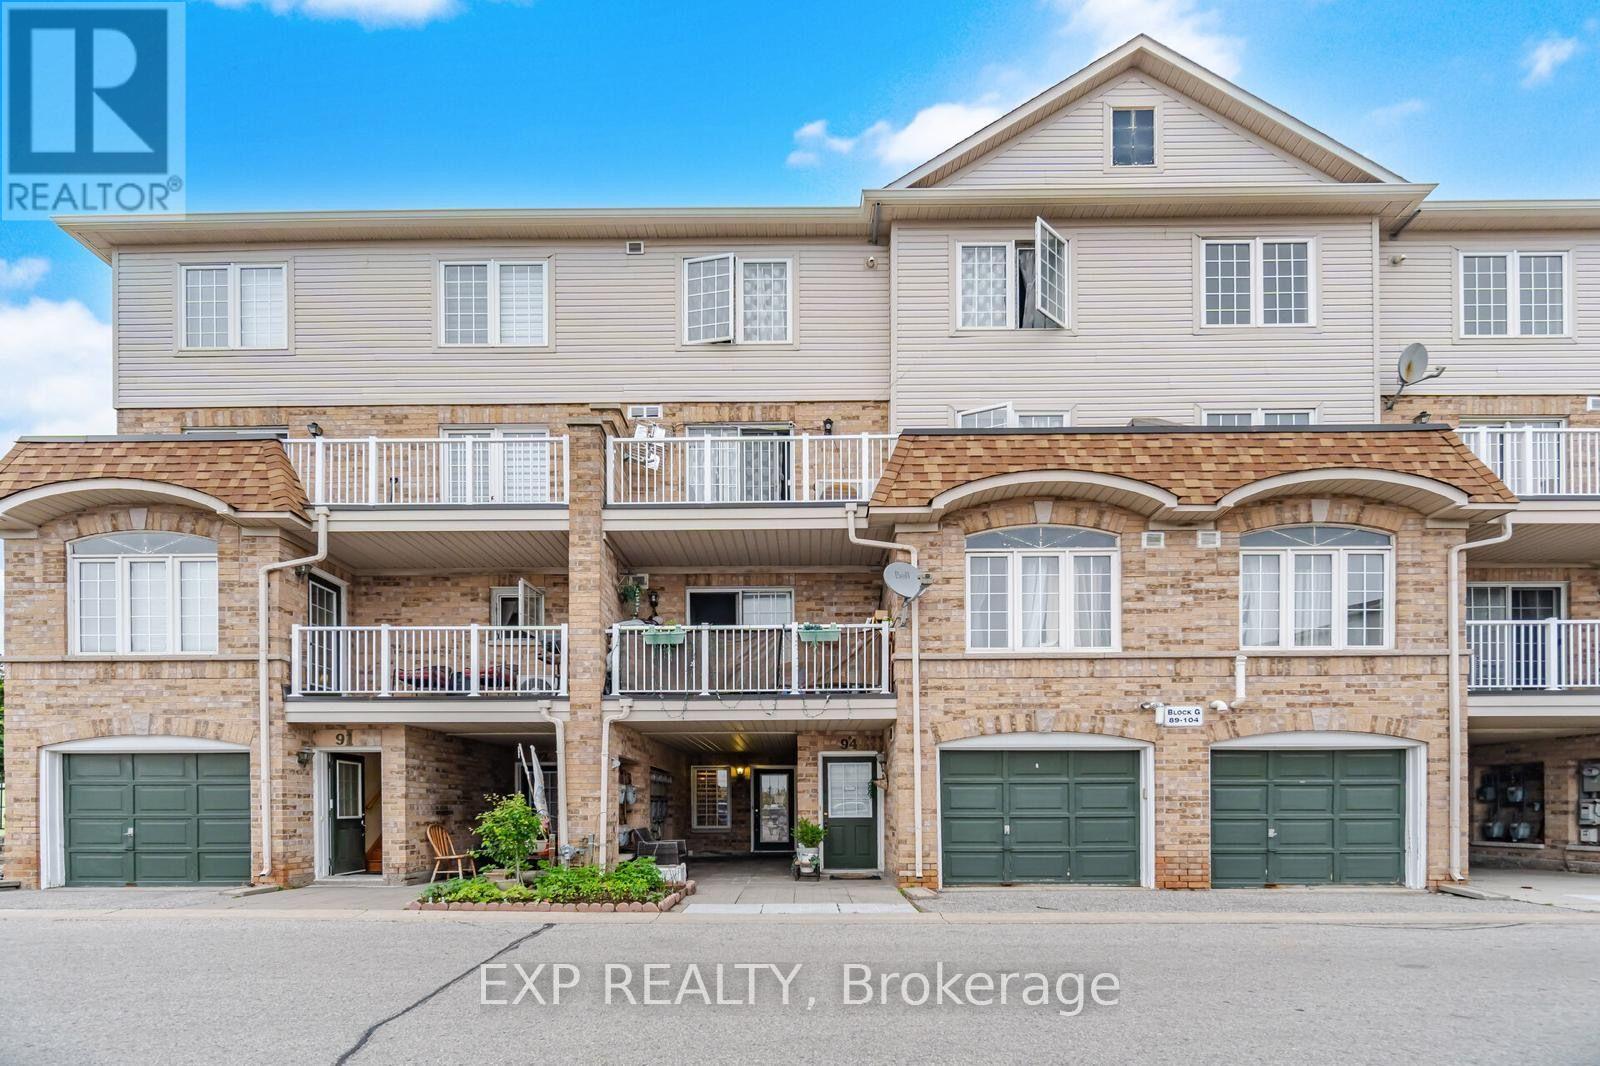
Toronto, Ontario
Charming 2-Bedroom Townhouse in Central Malvern, ScarboroughEnjoy cozy living in this well-kept, light-filled two-bedroom condo, which is well situated in a neighbourhood that welcomes families.Generously sized master bedrooms are perfect for families, couples, or tenants looking for a multipurpose area since they are roomy, cozy, and have lots of natural light.Attached Garage: Easy access for daily use, increased security, and more storage.Newly Remodelled Bathroom: Newly remodeled for a sleek, contemporary appearance.Fresh Paint All Over: With a modern, polished look, you're ready to move in.Improved warmth, privacy, and comfort with brand-new curtains.Owned Tankless Water Heater: Reduce operating costs with effective, energy-efficient hot water.Ideal LocationHaving quick access to daily necessities is fantastic:Situated in a lively, family-friendly area: Proceed to: Shoppers Drug Mart, NoFrills, and TTC Transit Near: Community Center, School, Library, and Shopping Centre (id:61194)
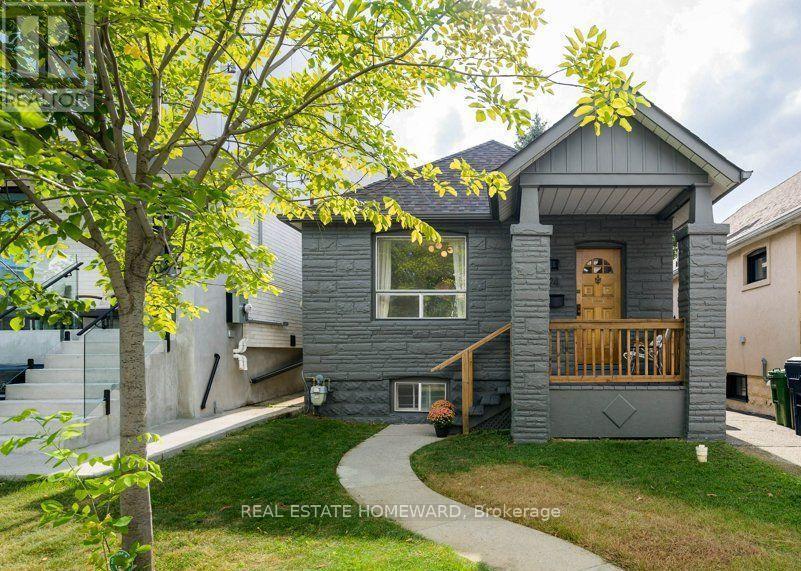
Toronto, Ontario
Well maintained and cared for detached 2+1 Bedroom home in desirable Danforth Village neighbourhood. This home is perfectly situated on quiet street about a 10 minute walk away from the Bloor/Danforth subway line and vibrant Danforth Ave. loaded with independent shops, cafés, restaurants, and amenities. One stop east of Pape station, future transit hub and Ontario Line interchange. Great proximity to parks, schools, and downtown Toronto. Combining urban connectivity with a welcoming community feel. Come learn about the advantages of bungalow and detached living. Well sized dining and living rooms with galley kitchen separate foyer and charming porch overlooking desirable Wiley Ave. Two bedrooms at the back of home plus a bonus main floor tandem room offering 3rd bedroom or ideal office space. Main floor linen closet. The unspoiled basement remains unfinished, with a separate entrance that could serve as great recreation space, additional storage, or consider investing to create a separate unit or double your current finished space! This bungalow is a great opportunity for anyone starting out, downsizing, someone looking to add future value with addition or build, or anyone just looking to get a detached home with great proximity to central Toronto. Avoid elevator lines and rising condo fees and come check out this great opportunity. The drive is mutual. Only a small vehicle could fit down the mutual drive to parking at rear and no pad is currently in place. Street permit parking available as of August 19, 2026. Potential to park smaller vehicle at back via mutual drive or look into front pad options. This home was loved by the same owner for almost 30 years and ready for its next chapter. (id:61194)
Toronto, Ontario
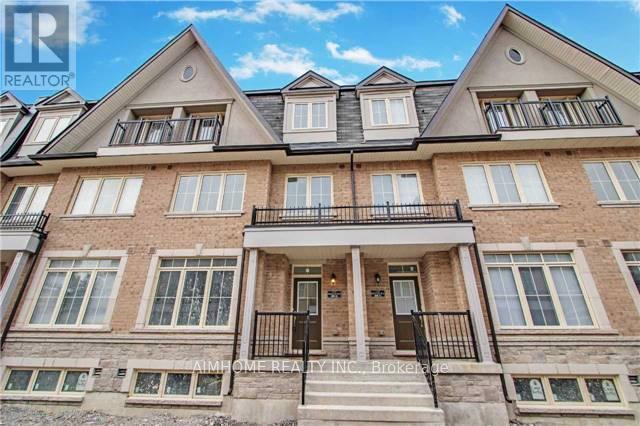
Client RemarksSpacious 1845 Sf, 4 Bedrooms 3 Washrooms 3 Storey Under 6 Yrs New Townhouse In Highly Sought After L'amoreoux Neighborhood. Modern Design & Functional Layout With Large Roof Top Terrace. Open Concept Kitchen, Ensuite Laundry. Steps To Shops, Banks, Grocery Store, Parks, School, 24 Hr Public Transit, Etc. Mins To 401 & 404. Visitor Parking On Ground.Existing S/S Fridge, Stove, Dishwasher, Range Hood Fan, Washer & Dryer; All Elfs & Window Coverings. 1 Underground Parking Is Included. Tenant Pays Utilities + Hwt Rental+ Tenant Insurance.Fridge, Stove, Range Hood, Dish Washer, Washer & Dryer, All Existing Light Fixtures And All Existing Window Coverings. Furniture In Photos Not Included. Basement To Be Leased Separately, Tenants Above Ground Pay 75% Of All Utilitieshe. (id:61194)
Toronto, Ontario
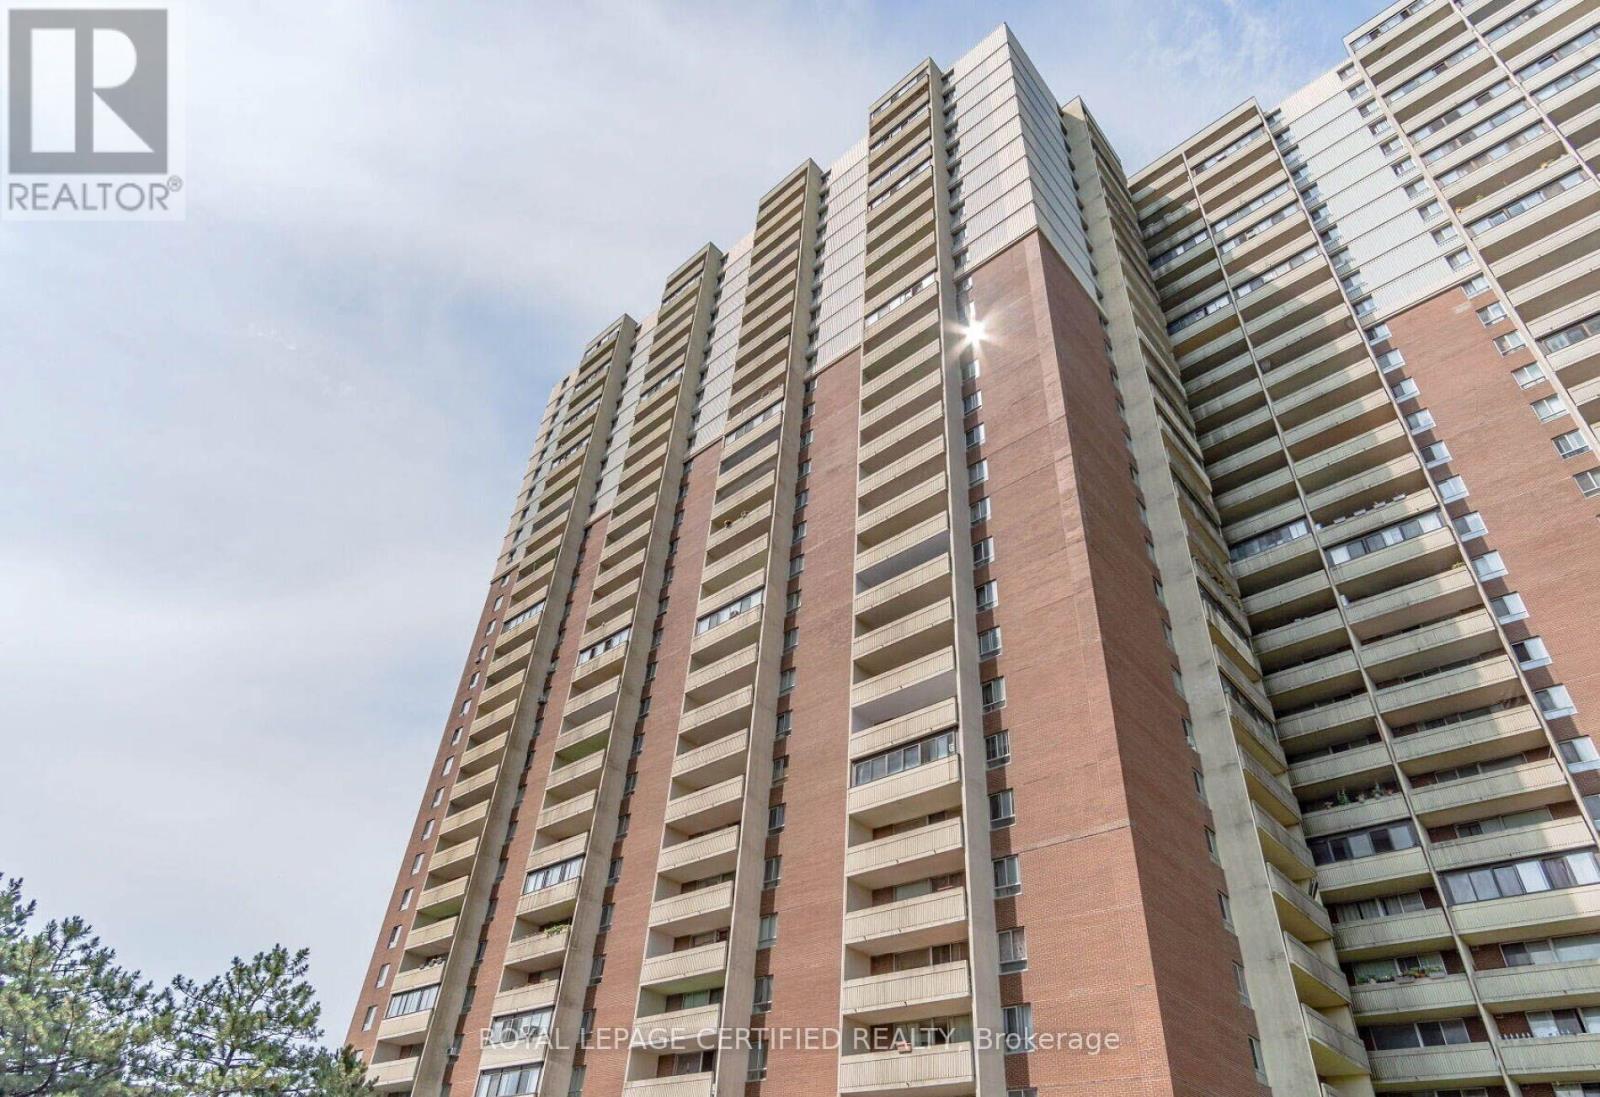
Beautiful and spacious 2-bedroom condo featuring a generous 4-piece bathroom and desirable east-facing exposure. The bright, open-concept living and dining area is perfect for entertaining or relaxing, while the large private balcony offers breathtaking CN Tower views. Enjoy an upgraded kitchen with Quartz countertops and stainless steel appliances, ensuite laundry, and carpet-free flooring throughout. Ideally located just a short walk from Victoria Park Subway Station, with Crescent Town Elementary School, daycare facilities, Crescent Town Club, grocery stores, pharmacies, and medical clinics all nearby. Enjoy easy access to Oakridge Community Recreation Centre, Dawes Road Public Library, the vibrant shops and restaurants of the Danforth, and beautiful green spaces including Taylor Creek Park, Dentonia Park, Taylor Creek Trail, and Taylor-Massey Creek. Outstanding building amenities include a fully equipped fitness centre, indoor swimming pool, squash courts, sauna, 24-hour security, and more. Competitively priced maintenance fees include Heat, Hydro, Water, Cable TV, and building insurance-offering exceptional value, convenience, and peace of mind. Option to have Multiple Car Parking Spots. Note: Staging has been removed. (id:61194)
Toronto, Ontario
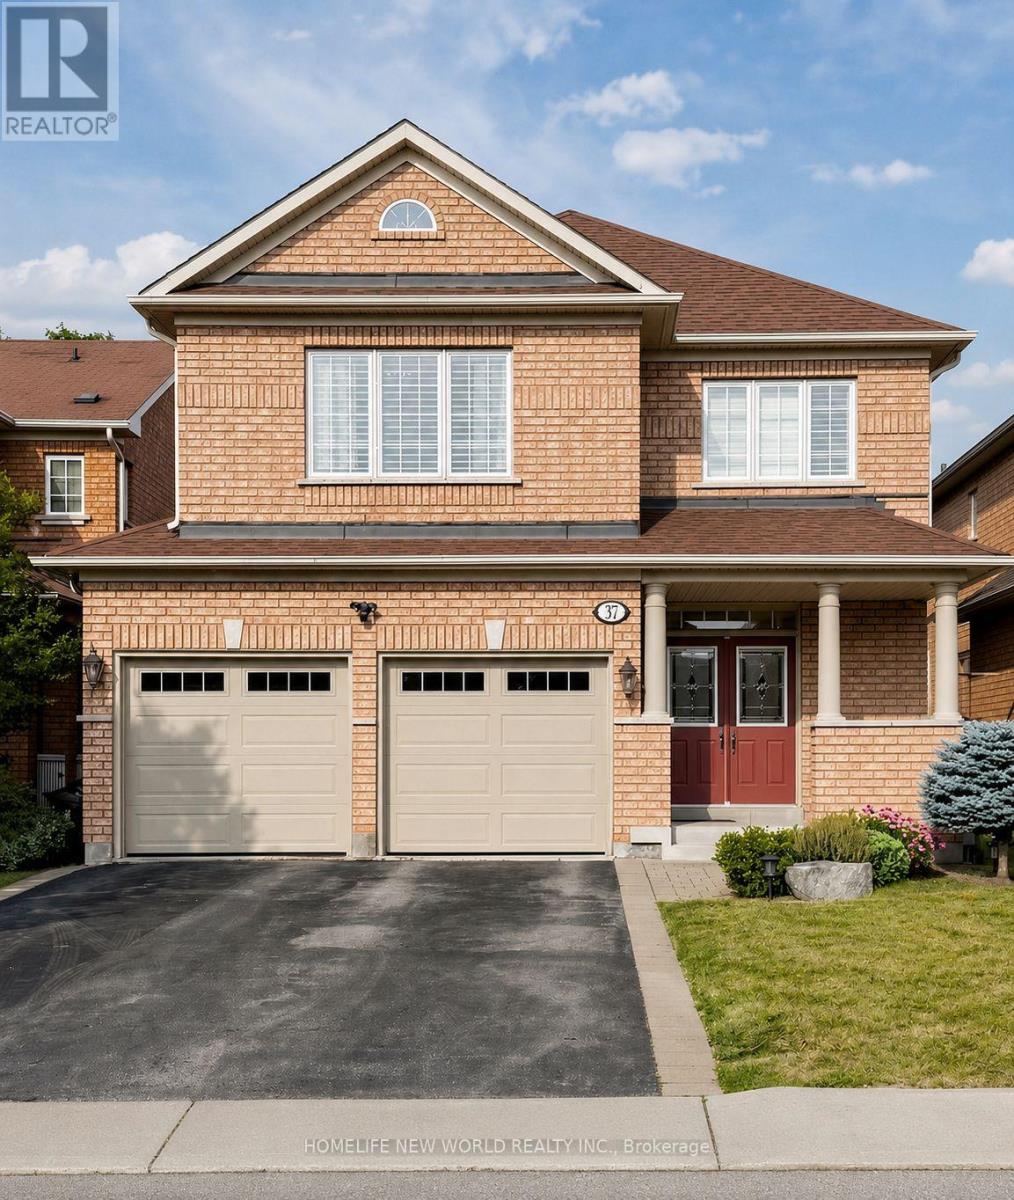
Welcome to 37 Timbercreek Court, a well-maintained, original-owner home on a highly desirable child-safe court in Scarborough's Huntingwood neighbourhood. This spacious 4-bedroom, 3.5-bath property offers over 2,500 sq ft plus a bright walkout basement, ideal for families, entertaining, and multi-generational living. The main floor features a beautifully designed two-storey foyer, 9-ft ceilings, and a comfortable layout with separate living, dining, and family rooms. The chef-inspired modern kitchen includes full-height cabinetry, quartz counters, a large island, high end stainless steel appliances and an eat-in area overlooking the deck and backyard. Designed for modern family living, this home offers four spacious bedrooms, including an elegant primary suite, complemented by three additional well-sized bedrooms and an updated main bath for family and guests. Custom laundry room with Thomasville solid cabinets . The fully finished walkout basement adds additional space for everyday living, featuring a large recreation area with direct access to the backyard, an ideal space for summer dining and outdoor gatherings. Situated in one of Toronto's most sought-after neighbourhoods, you'll enjoy convenient access to top-rated schools, public transit, grocery stores, pharmacies, tennis courts, and scenic parks. An exceptional opportunity to own a beautifully maintained family home in one of Toronto's most desirable neighbourhoods. Roof 2018, 25 Yr Owen Corning Shingles (id:61194)
Toronto, Ontario
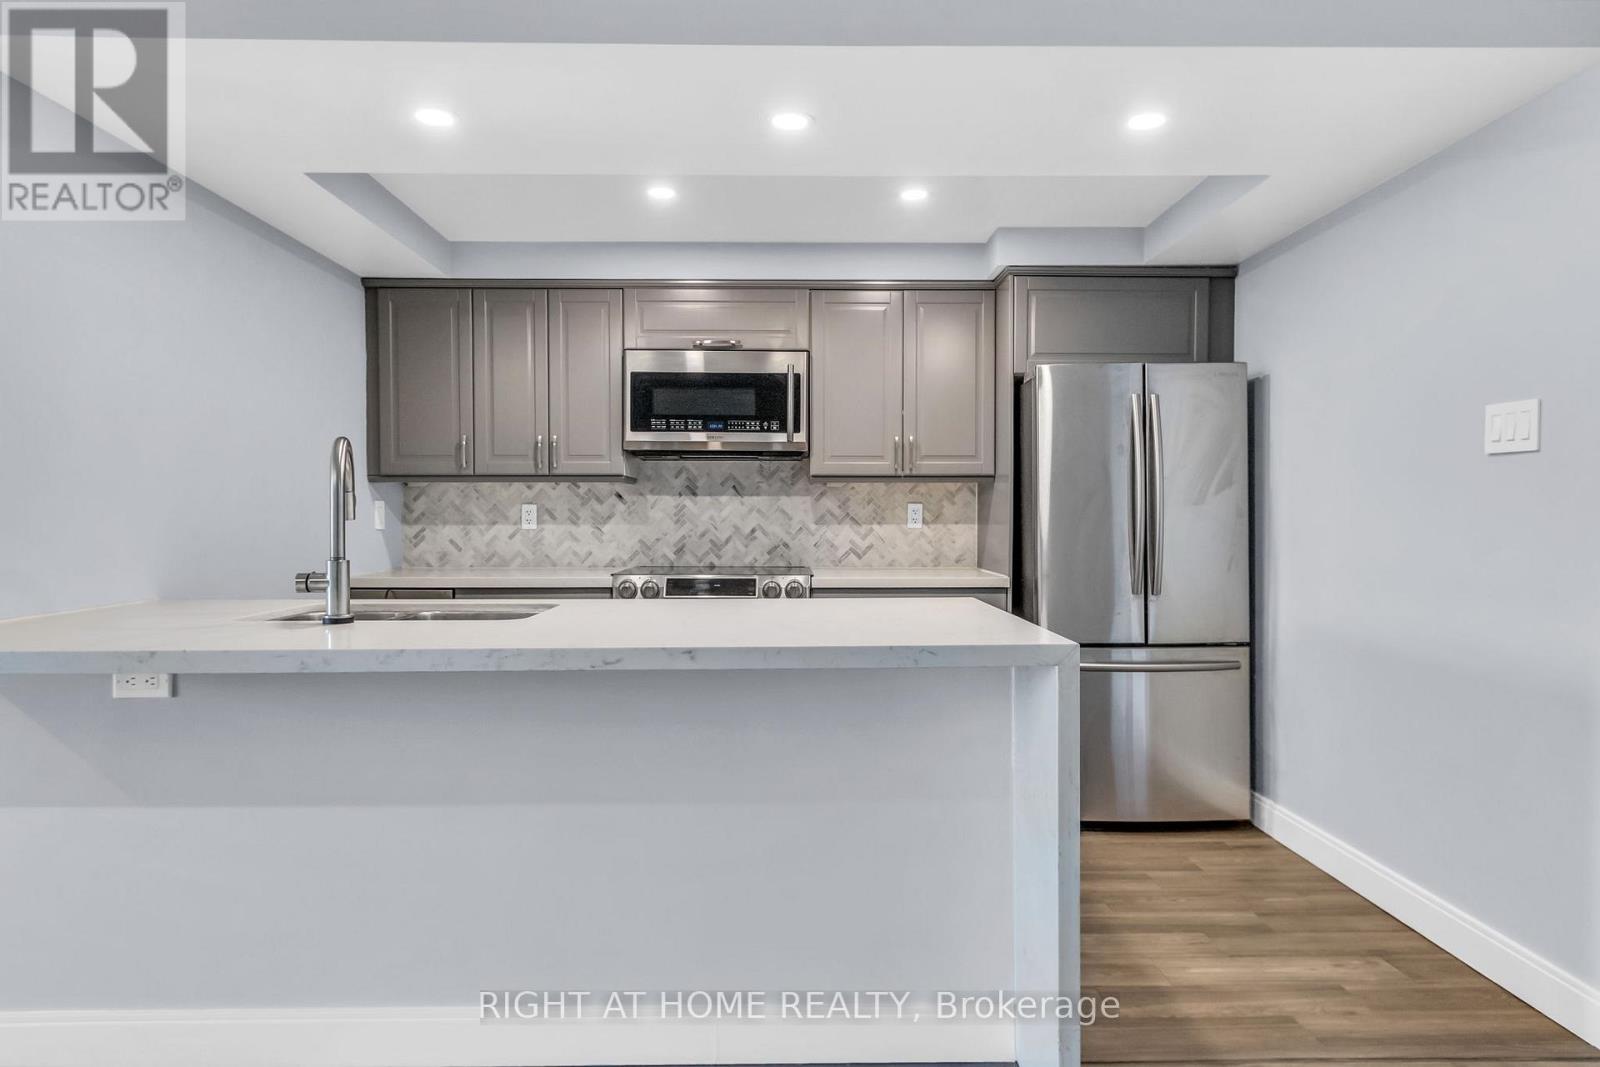
Discover An Exceptionally Spacious 1-Bedroom Condo In The Heart Of Prestigious Leaside - Condos Of This Size Simply Aren't Built Anymore. This Bright, South-Facing, Well-Designed Suite Sits Within A Warm, Community-Oriented Building Known For Its Friendly Atmosphere And Long-Term Residents. Enjoy The Convenience Of Truly All-Inclusive Maintenance Fees Covering Heat, Hydro, Water And A/C - Making Monthly Costs Simple And Predictable. Step Outside To A Private Balcony Overlooking The Quiet Courtyard, Perfect For Morning Coffee Or Relaxing At The End Of The Day.The Generous Bedroom Easily Fits A King-Sized Bed And Features Rare His-And-Hers Closets For Truly Functional Storage. The Kitchen Offers An Impressive Amount Of Counter Space, Stainless Steel Appliances, A Built-In Wine Fridge And Stylish Pot Lights, Making It Ideal For Cooking Or Entertaining. A Separate Laundry Room With Shelving Adds Even More Convenience And Organization.Located In One Of Toronto's Most Sought-After Neighbourhoods, You're Just Steps From Farm Boy, Longo's And A Variety Of Shops And Services, With Costco Only A Short Drive Away. The Eglinton Crosstown LRT Is Just A 5-Minute Walk Away, Offering Effortless Access Across The City, While The Boutique Shops And Acclaimed Restaurants Of Bayview Avenue Are An Easy Weekend Stroll. A Rare Combination Of Space, Comfort And Location - This Is Leaside Living At Its Best. (id:61194)
Toronto, Ontario
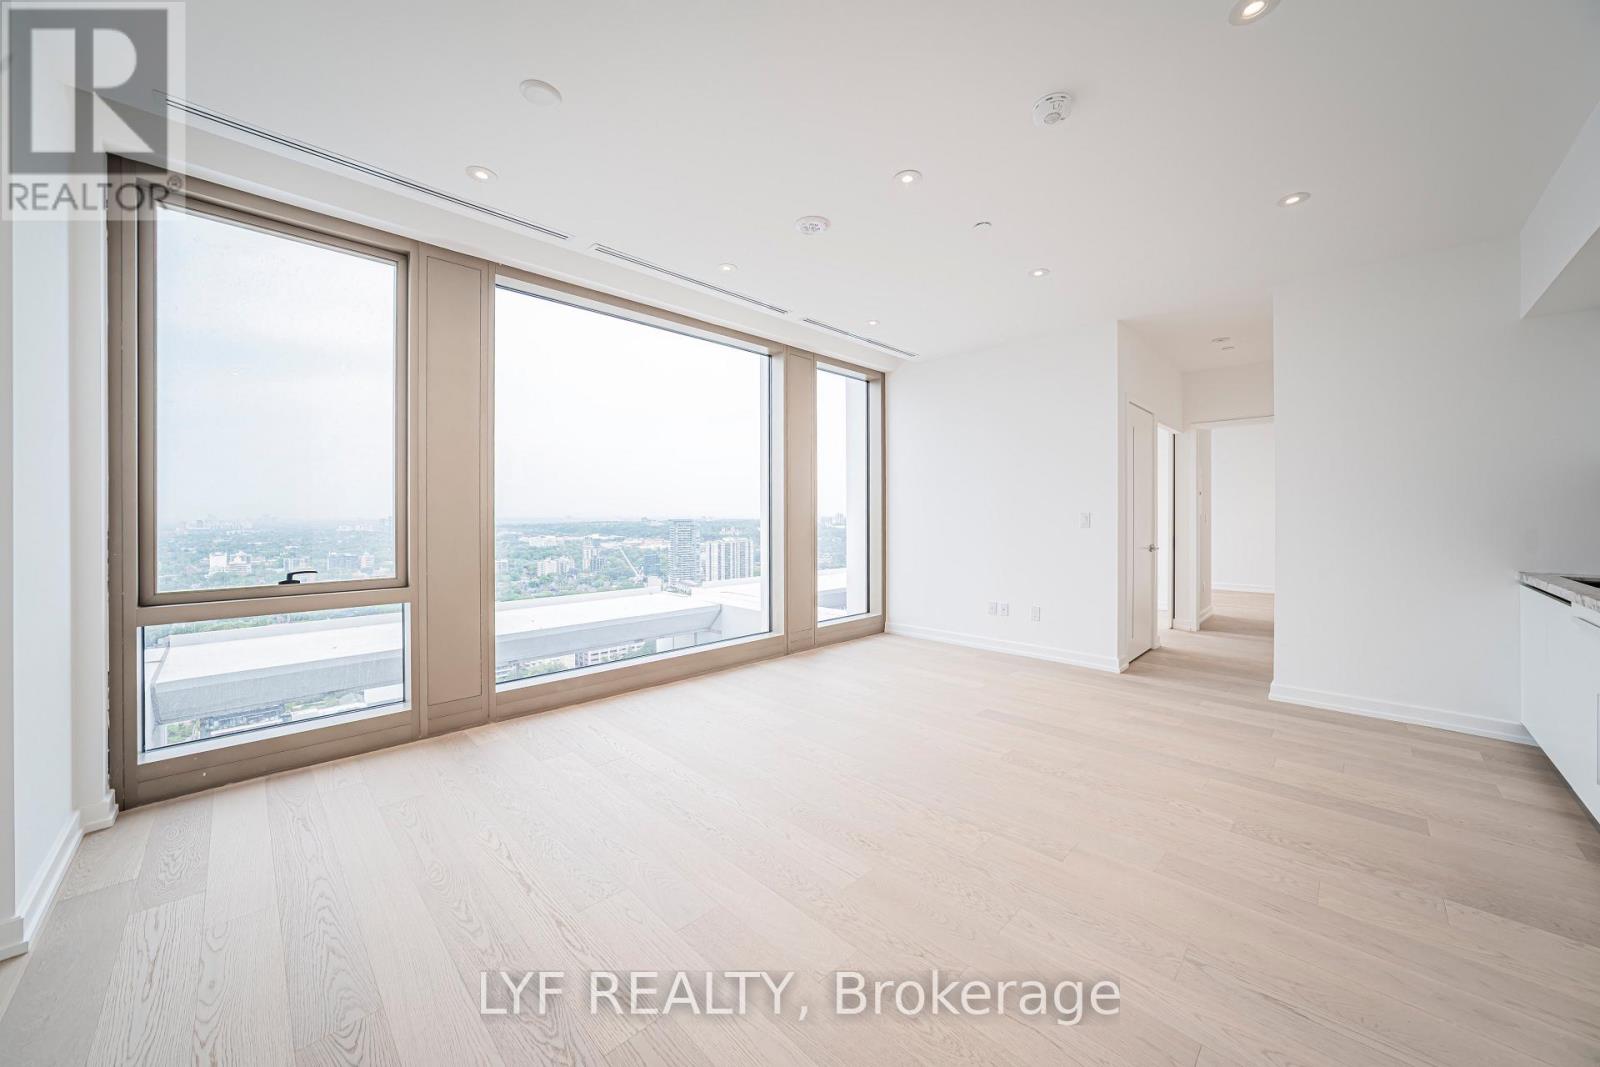
Welcome to 50 Scollard, an architectural masterpiece designed by world-renowned Foster + Partners. Situated at the corner of Bay and Scollard, offering luxury boutique living in one of Toronto's most prestigious neighborhoods, Yorkville. Step into a sun-drenched, open-concept layout defined by soaring smooth ceilings, pot lights, and hardwood flooring throughout. Expansive, floor-to-ceiling and wall-to-wall windows frame stunning west exposures and picturesque views of downtown Toronto skyline and Lake Ontario, filling the home with an abundance of natural light. The sleek, chef-inspired kitchen is meticulously appointed with custom cabinetry and premium built-in appliances, featuring a top-tier Gaggenau gas cooktop and oven - perfect for culinary enthusiasts. The primary bedroom offers a private retreat complete with a luxurious 4-piece ensuite bathroom. A versatile den with floor-to-ceiling windows, enclosed by elegant sliding barn doors, seamlessly functions as a private home office, media room, or small guest suite. Residents of this exclusive building enjoy access to a curated luxury amenities designed for wellness and entertaining, including Indoor and outdoor swimming pool, fitness centre and yoga studio, Private dining and wine room, pet spa and more. Step outside your door and immerse yourself in the vibrant Yorkville lifestyle. You are ideally located just steps from Toronto's finest restaurants, world-class designer boutiques, charming cafes, Bloor West shopping, the TTC, the University of Toronto, and the Royal Ontario Museum (ROM). Experience the ultimate blend of architectural prestige, privacy, and urban convenience. (id:61194)
Toronto, Ontario
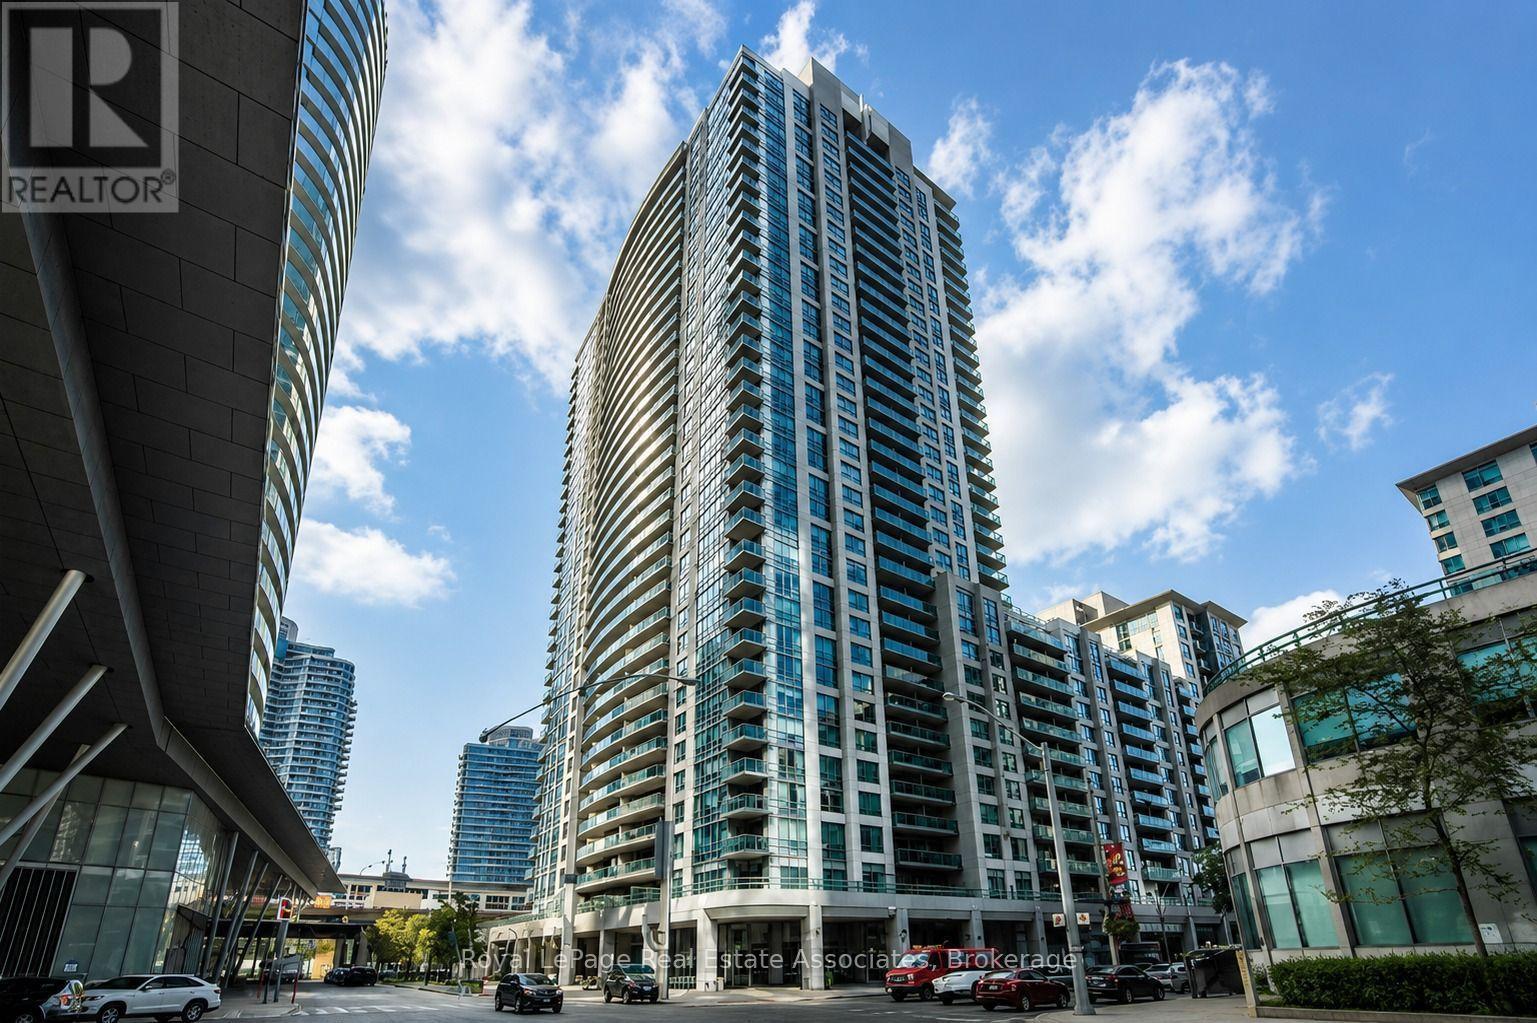
Welcome to this beautifully appointed 2 Bed, 2 Bath suite at 19 Grand Trunk Cres, in Toronto's sought-after waterfront community. This meticulously maintained, owner-occupied suite offers an open-concept split-bedroom layout with 950+ sq. ft. of living space, new laminate flooring, and floor-to-ceiling windows framing stunning south-east lake and city views from the guest bedroom, living room, breakfast area, and private balcony.The furnished balcony comfortably fits two small tables with chairs and plants, ideal for the lake views.The spacious primary bedroom is furnished with a queen bed and features a custom walk-in closet and private ensuite. The second bedroom is also generously sized with lake views. Both bathrooms feature coordinated matte-black fixtures.The kitchen offers granite countertops, an island with breakfast bar, and all-new appliances: refrigerator, stove, dishwasher, and microwave. Ecobee thermostats provide climate control, and a new full-size washer and dryer offer in-suite laundry.Offered fully furnished with high-quality, like-new furnishings, including two TVs, cookware, and dishes, with additional furnishings available upon request. Truly turn-key.Rent includes underground parking, locker, bike storage, water, heating, and A/C. Unlimited internet available for $60/month; hydro billed separately.Building amenities include an indoor pool, gym, yoga room, basketball court, steam room and sauna, billiards room, party room, library, and BBQ courtyard, plus 24-hour concierge, three guest suites, and paid guest parking.Directly connected to Toronto's PATH network with indoor access to Union GO/TTC, Scotiabank Arena, Rogers Centre, CN Tower, Ripley's Aquarium, Harbourfront, the Financial District, and the Gardiner Expressway.A rare opportunity to lease a spacious, fully furnished waterfront residence with lake views, exceptional amenities, PATH connectivity, parking, and one of downtown Toronto's most convenient locations. (id:61194)
Burford, Ontario
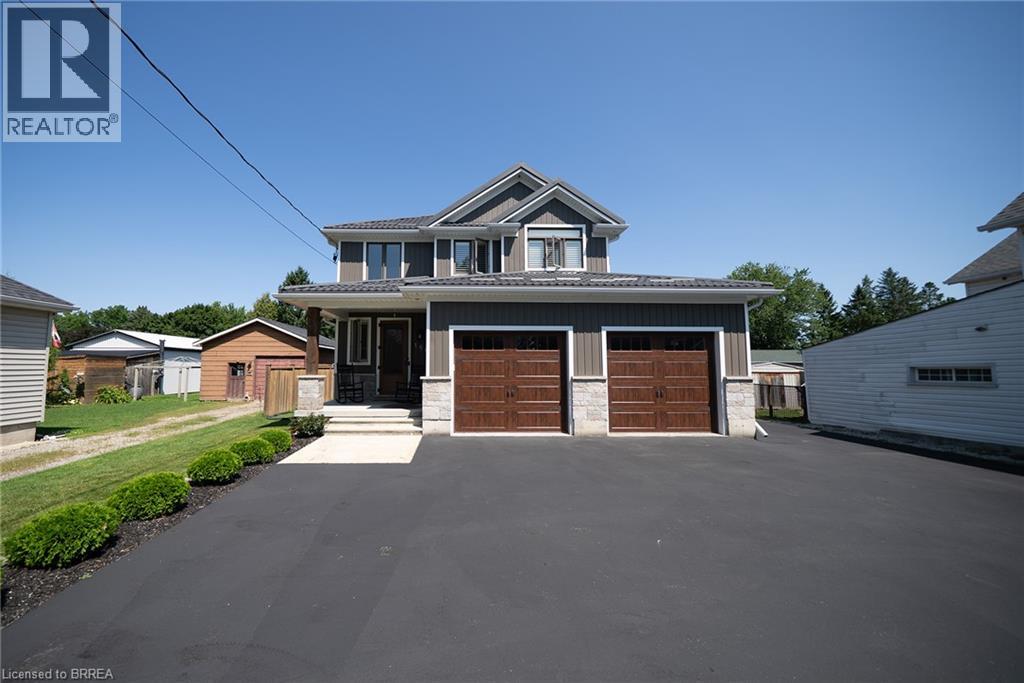
Welcome to 166 King Street in Burford! Situated on an impressive fully fenced 59 X 199 lot, this exceptional 2018-built home offers parking for 10 vehicles, irrigated gardens, a large detached heated workshop with 16ft ceilings, and dog kennels—ideal for hobbyists, craftsmen, project enthusiasts, and pet owners alike. Inside, this beautifully maintained home blends modern finishes with a warm, inviting atmosphere, offering 3 spacious bedrooms, 4 bathrooms, and a fully finished walk-up basement. The attached double garage features a convenient dog wash station, adding extra functionality for pet owners. The welcoming foyer includes a 2-piece powder room and garage access, leading into the bright open-concept main floor. The kitchen boasts quartz countertops, abundant cabinetry, matching stainless steel appliances, and a centre island with built-in dishwasher, double sink, and storage. The dining area offers plenty of natural light through oversized patio doors leading to the covered rear deck. The spacious living room is perfect for everyday living or entertaining, featuring plenty of natural light and a cozy fireplace with mantle. Upstairs are 3 generous bedrooms, including the primary suite with walk-in closet and 4-piece ensuite, plus a convenient bedroom-level laundry room and additional 4-piece bathroom. The finished basement provides a large recreation room and 3-piece bathroom, offering additional space for family, guests, or entertaining. Outside, the raised covered deck is perfect for relaxing or hosting, while the spacious yard, irrigated gardens, workshop, and dog kennels add exceptional functionality. Located in a friendly Burford neighbourhood just minutes from schools, restaurants, groceries, and everyday amenities, this property offers the perfect combination of modern comfort, space, and convenience. (id:61194)
Toronto, Ontario
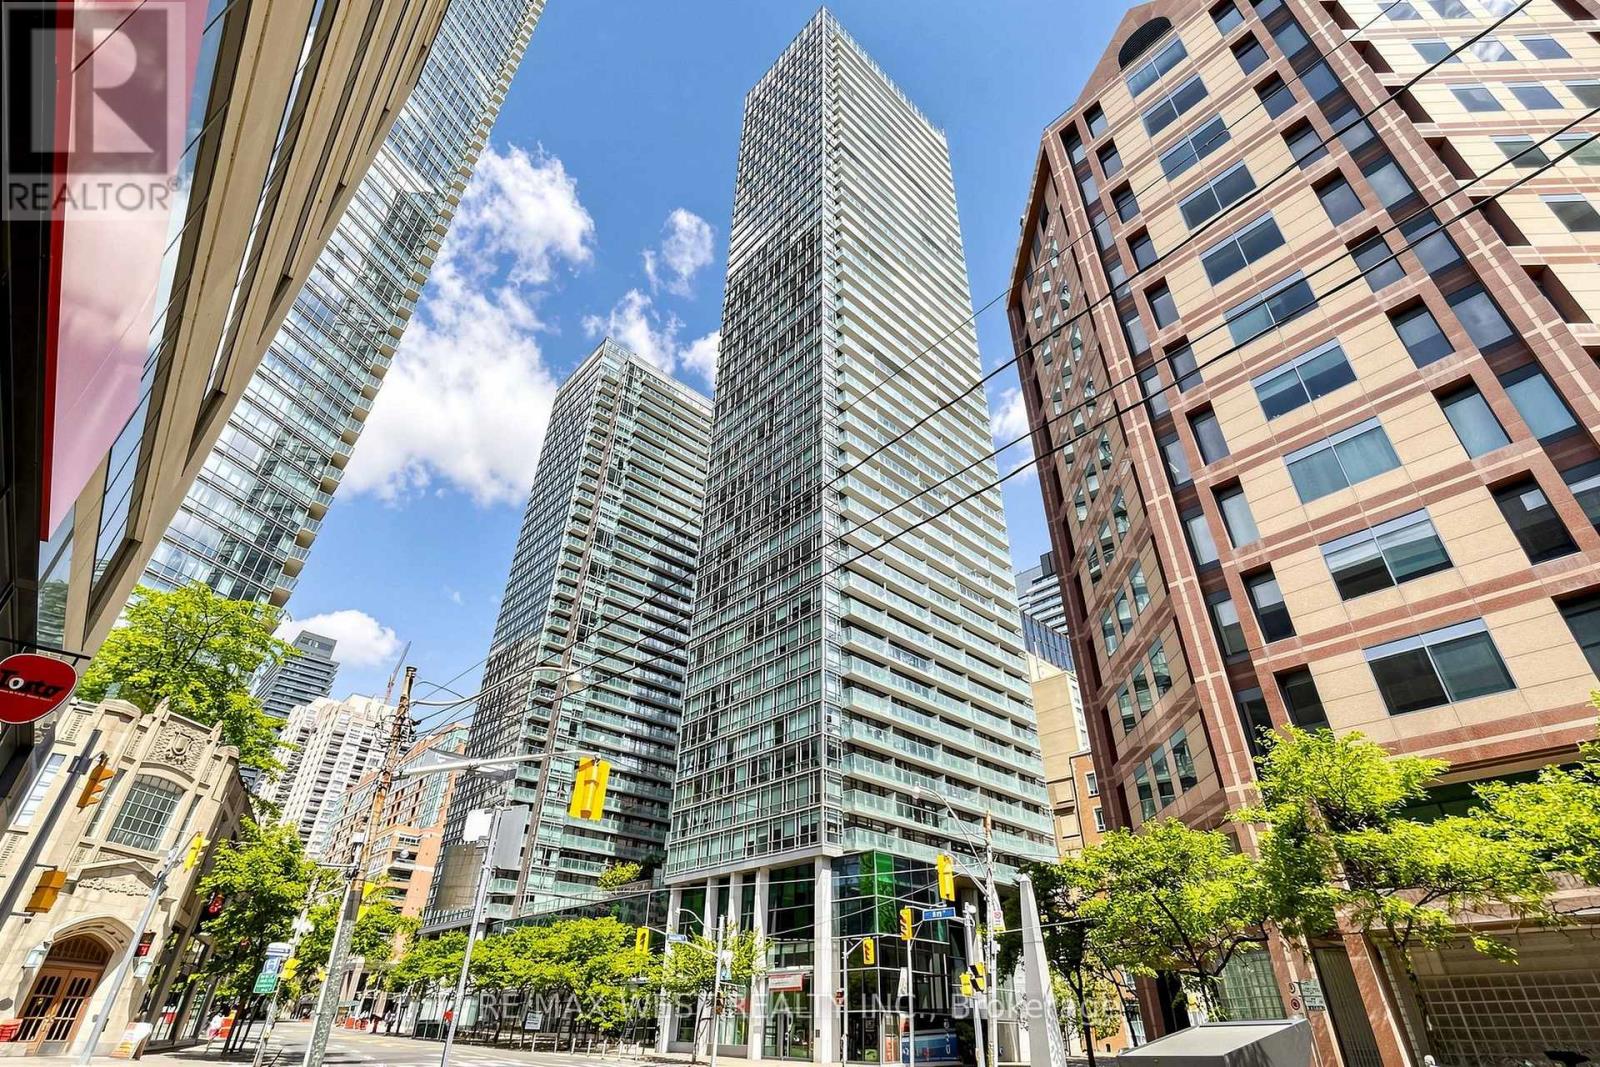
**STUDENTS Welcome** Murano South Tower Located In Prime Bay/College Location. Walk To U of T, TMU, Hospitals, College Park, Financial District, Subway, Streetcar, Shopping, Dining and Everyday conveniences. This Bright and Spacious Corner Suite offers 2 Bedrooms plus a Den ,2 Full Bathrooms, and a Balcony. It features a functional open-concept layout, floor-to-ceiling windows, and an abundance of natural light. Desirable Split Bedroom Floor plan provides added privacy. The Primary Bedroom includes a 4pc ensuite bathroom and a walk-out to an open balcony. Enjoy exceptional building amenities which includes 24-hour concierge, indoor pool, fitness centre, rooftop garden, party room, guest suites and visitor parking. Perfect opportunity to live in one of downtown Toronto's Prime locations within walking distance to all amenities. (id:61194)