
Mississauga, Ontario
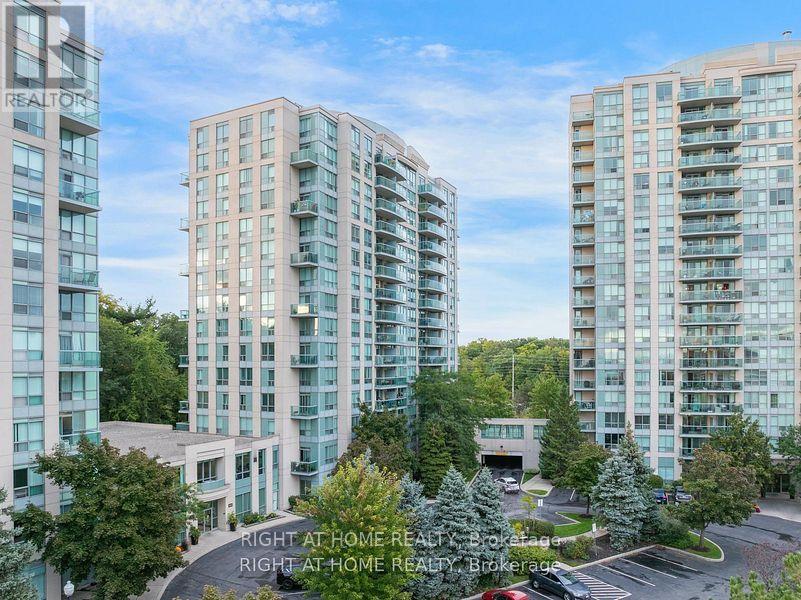
Available for lease at $2,850/month, this 2-bed, 2-bath condo offers unobstructed views in a vibrant community. The bright, open living space is freshly painted and features a modern kitchen, perfect for entertaining or relaxing. Ideal for young professionals, downsizers, or anyone seeking a peaceful city retreat. The open-concept layout seamlessly connects the living, dining, and kitchen areas. The unit boasts oversized windows, brand-new flooring updated in 2026, ensuite washer/dryer (2023), and new quartz countertops (2021). The primary bedroom features an updated 4-piece ensuite with a soaker tub. Lease includes heating/cooling, water, hydro, cable TV, building insurance, common elements and parking. Enjoy top-tier amenities including a gym, indoor pool, sauna, hot tub, library, party room, gated security, outdoor tennis courts, and terrace. Conveniently located near Erin Mills Town Centre, parks, hospital, transit, highways, and top-ranked schools (John Fraser & St. Aloysius Gonzaga). Building is pet-friendly with restrictions. Truly move-in ready! (id:61194)
Mississauga, Ontario
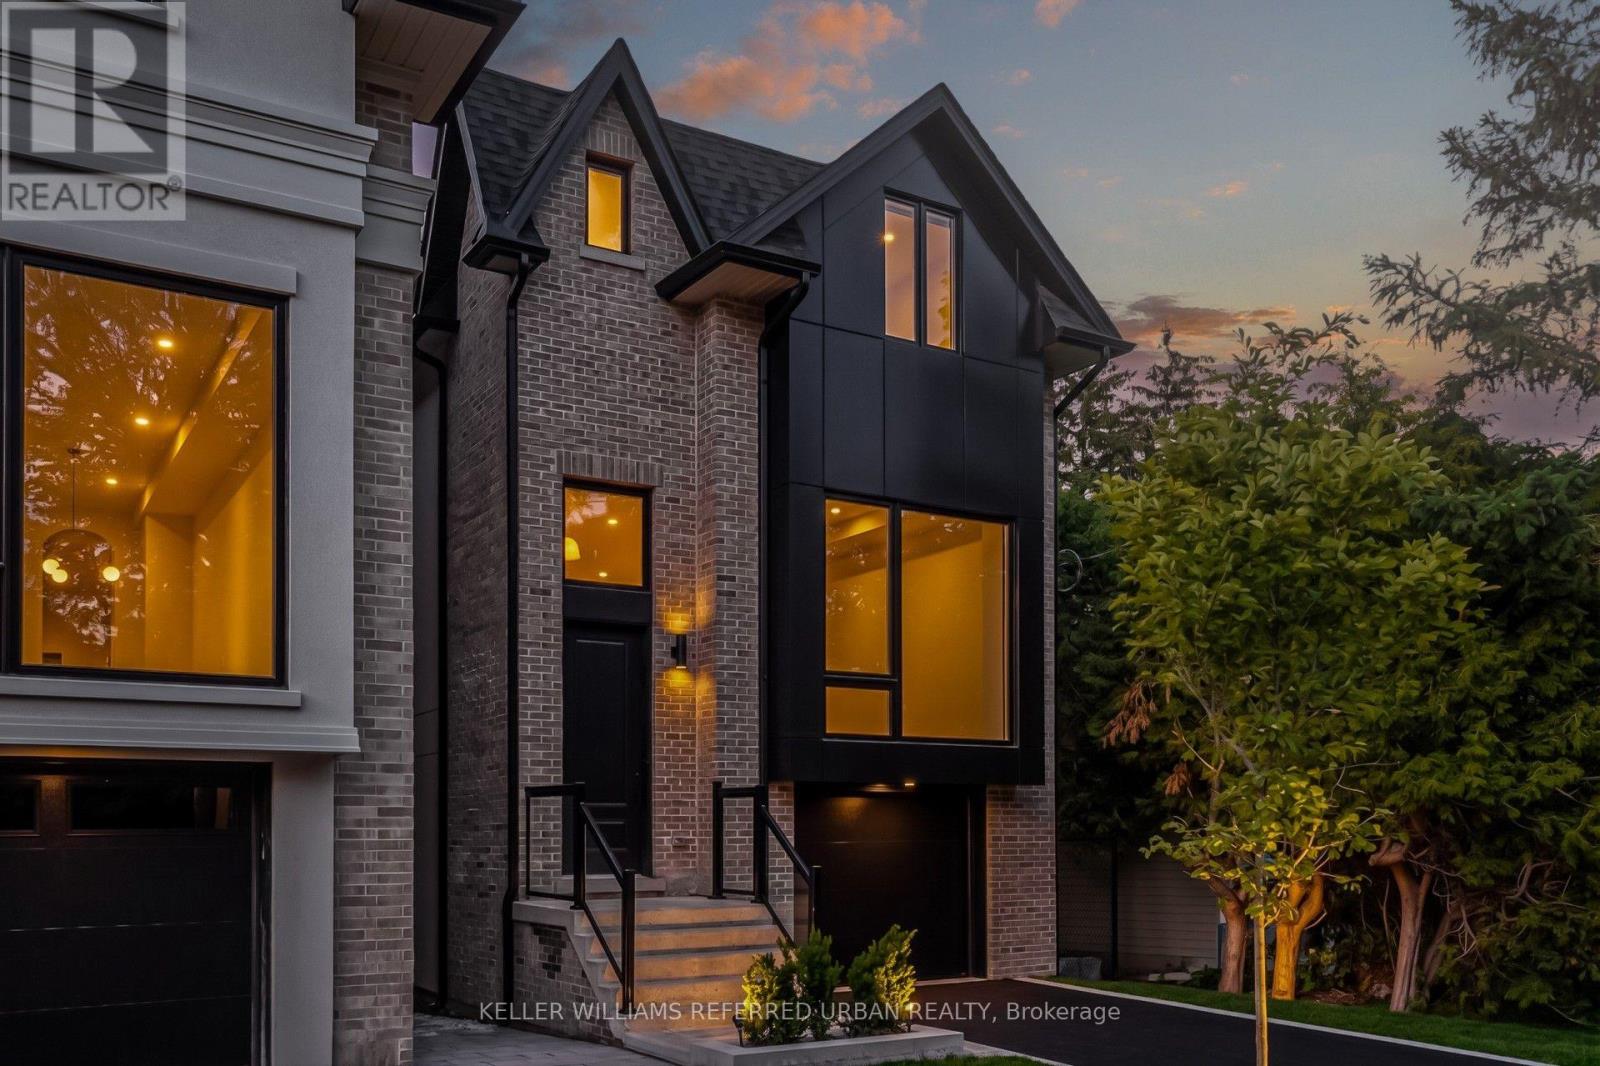
Luxury Port Credit Stunner! High End Features & Finishes Throughout! Open Concept Main-Floor Layout Ideal For Entertaining. Four Sizeable Bedrooms, Three Washrooms & Laundry Upstairs! Huge Rec room In Basement. Surrounded By Mature Trees & Forested Lots On This Coveted Street In Mississauga's Village On The Lake! If You Like Being By The Water, Walking To Trendy Shops/Cafes/Restos & Being A Very Short Commute To Downtown Core Then You Are Going To Love Living Here. Steps To Brightwater W/ Farm Boy, Cobbs, Mercato & So Much More! Walking Distance To Lake, Parks, Etc. Life Is So Much Cooler By The Lake! (id:61194)
Brampton, Ontario
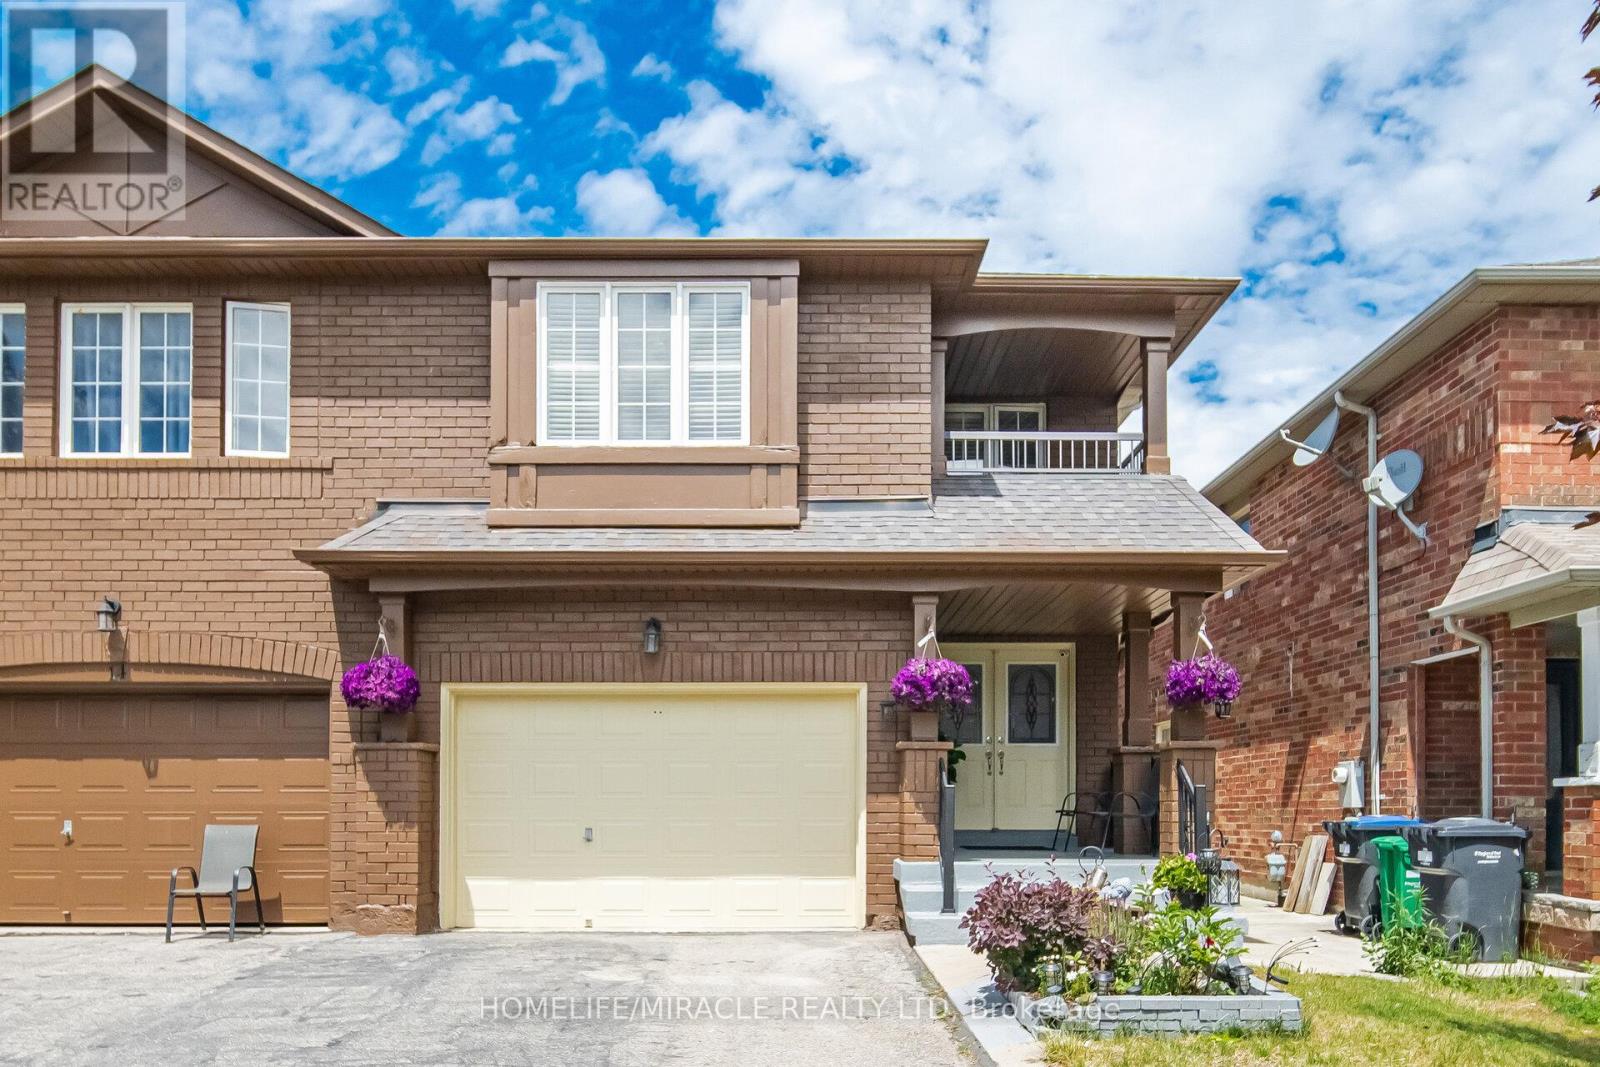
Impressive Semi-Detached Home with 1.5-Car Garage in the Highly Sought-After Fletcher's Meadows Community!Welcome to this beautifully maintained semi-detached home offering approximately 2,300 sq. ft. (as per MPAC)Plus Basement. Featuring a grand double-door entry, this spacious residence boasts3 generously sized bedrooms plus a versatile den/office on the second floor. The main level offers a bright and functional layout with combined living and dining areas, complemented by a separate family room-perfect for both everyday living and entertaining. Enjoy a carpet-free interior throughout, highlighted by elegant oak stairs with wrought-iron pickets. The modern kitchen features a breakfast area with a walkout to the backyard, creating a seamless indoor-outdoor living experience. Convenient second-floor laundry adds to the home's practicality. Additional features include direct garage access, spacious bedrooms, and a professionally finished basement complete with a 3-piece bathroom. The basement offers excellent potential for an easy conversion into a 1- or 2-bedroom apartment, making it an ideal opportunity for extended family living or future rental income. A fantastic home in a prime location-don't miss this opportunity! (id:61194)
Mississauga, Ontario
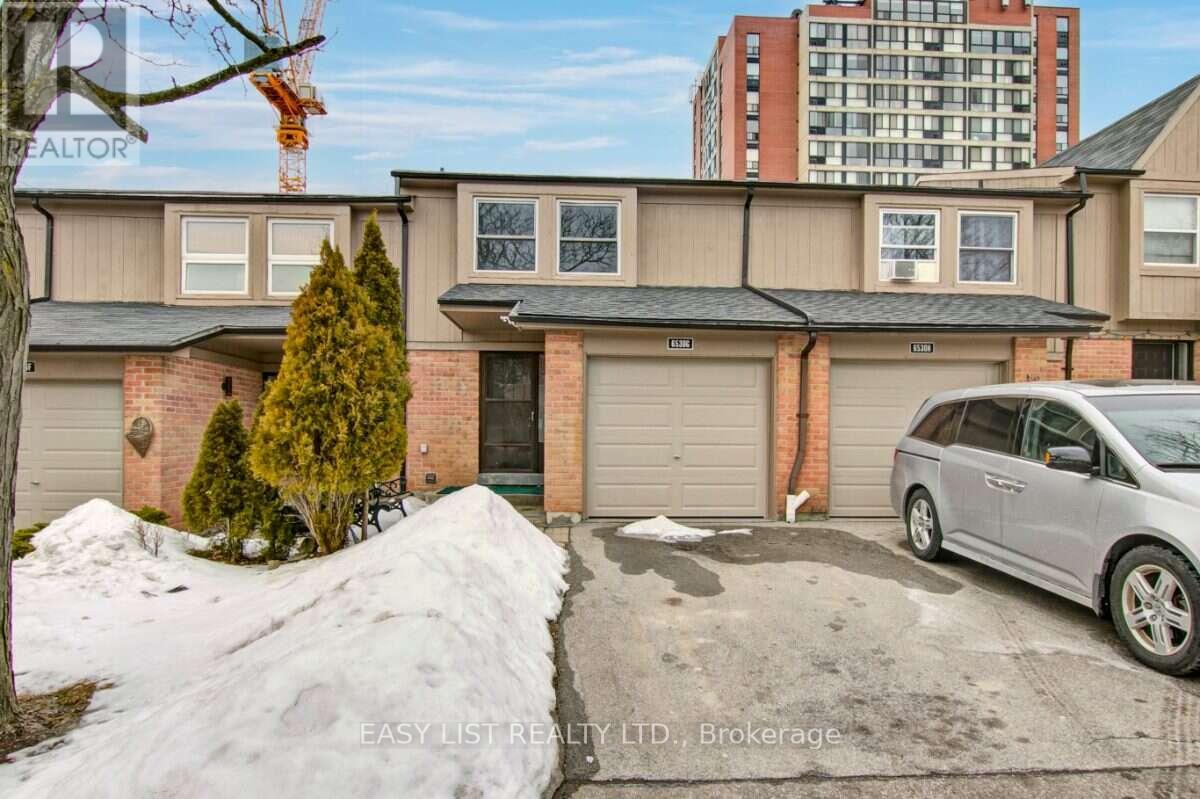
Visit the REALTOR website for further information about this Listing. Welcome to Glen Erin Estates. Fabulously Renovated huge Bright 4 bedroom plus Den Townhome Upgraded with Stainless Steel Appliances, Wood-Burning Fireplace, Finished Basement, Large Backyard. Pets Welcomed! Prime Desirable Location. Rentals-Only Complex Managed By Glen Erin Estates, No Private Landlord. Upgraded Townhouses located in a Family-Oriented Complex, Conveniently Situated in Meadowvale Town Centre Community! Unit features: Designer Kitchen, Stainless Steel Appliances, Renovated with Upgrades. Double Sinks in Master Bath. Interior Garage Access. Ample storage space and His/Hers closets in Master Bedroom. Huge Finished bsmt with Cozy wood burning fireplace! Basement incl Rec Room, Ensuite Laundry Room, Storage Room. Complex features: 5 Mins to Meadowvale Co Complex located at Glen Erin Dr./Battleford Rd. Steps to Everything you need, around the corner from Meadowvale Town Centre Featuring Metro Grocery Store, Daycares, Banks, Gyms, Canadian Tire, Tim Hortons, McDonalds, Restaurants, LCBO. Centrally Located and Accessible. Minutes to Hwy 401/403/407. Steps to Mississauga Transit, direct bus to Square One. Steps to New Meadowvale Community Centre Perfect for Family Activities, Swimming Pool, Gyms, Classes. Top Schools in Region: Settler's Green (K1-6), Edenwood Middle, and Meadowvale Secondary School. French immersion program available at Streetsville Secondary School -Mins to UofT Erindale Campus. Just 5 Mins to Trendy Streetsville Neighborhood, With Upscale Restaurants, Cozy Coffee Shops, Local Eats, Luxury Spas. Walk to Lake Aquitane, Complex backs onto Serene Meadowvale trail, ideal for Dog Walking! (id:61194)
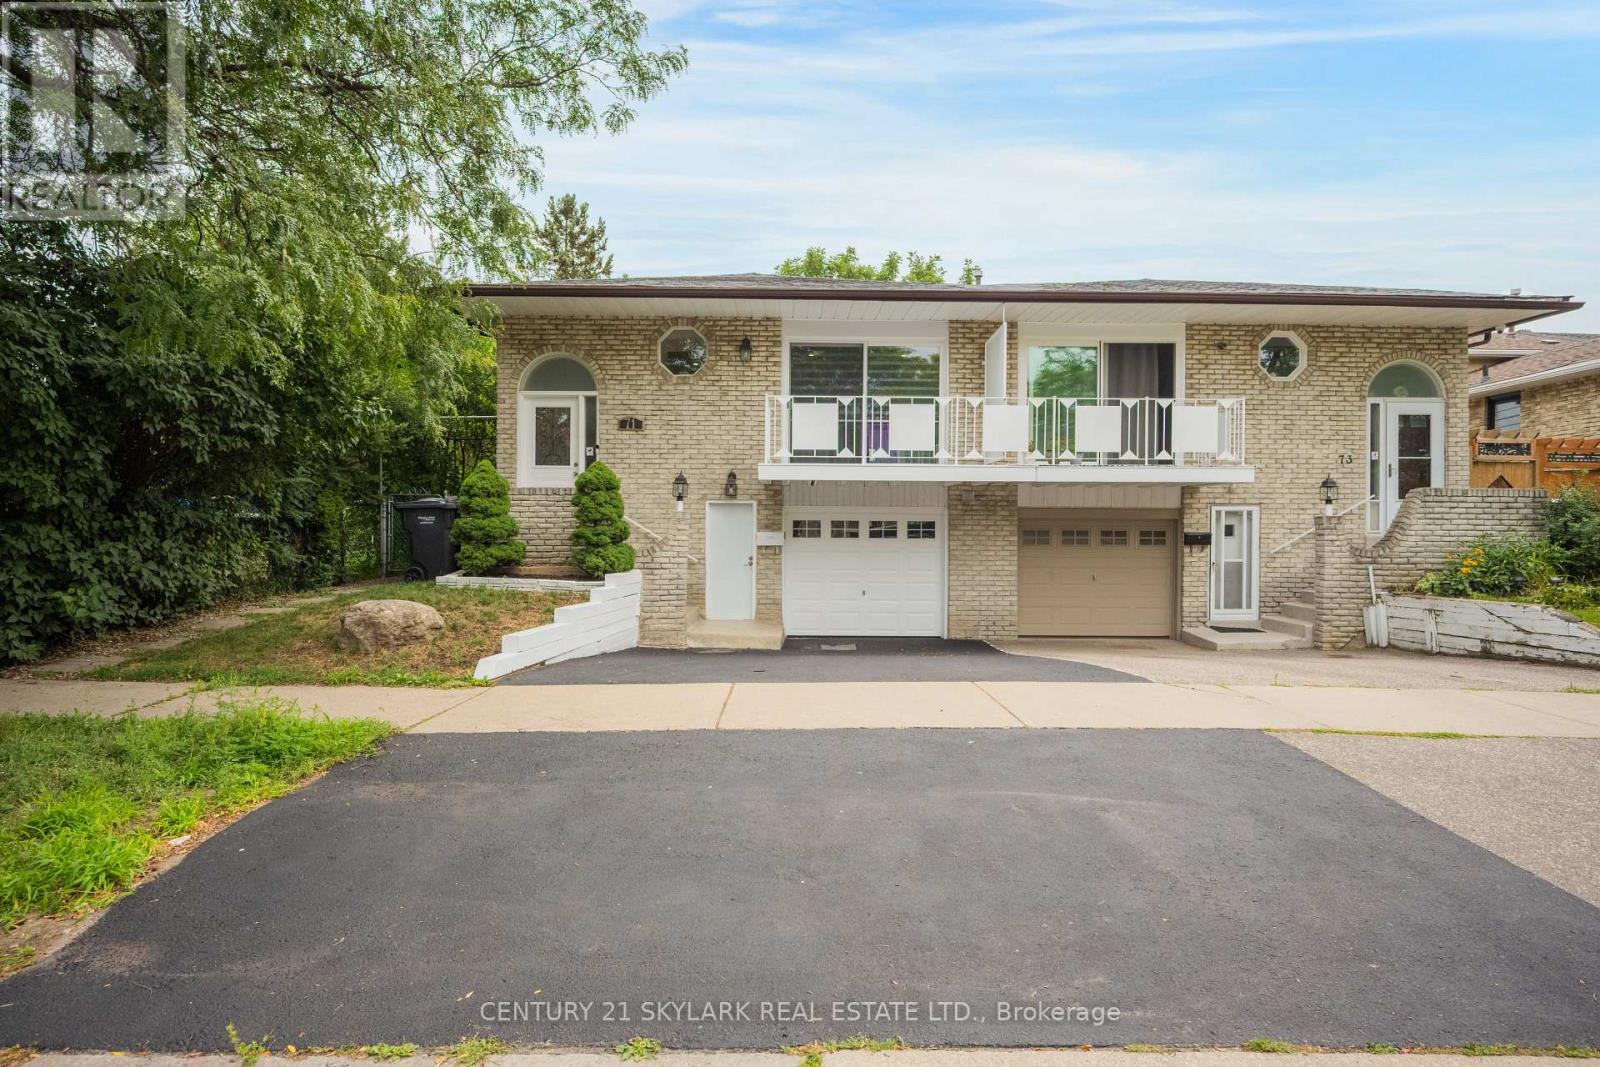
Brampton, Ontario
***** GORGEOUS BRIGHT OPEN CONCEPT 5 LEVEL WITH BEAUTIFUL LAYOUT LOCATED IN HIGH DEMAND AREA*** FEATURES GREAT SIZE 4 BEDROOM, 2 SEPARATE WALKOUTS. BEAUTIFUL KITCHEN WITH BACKSPLASH, PANTRY - MARBLE TILES - LAMINATE FLOORS - CROWN MOLDING - OUTSTANDING CONDITION. EXCELLENT CONDITION OF WASHROOMS, STAIR WITH IRON RAILINGS & WINDOWS. LOTS OF UPGRADES, BSMT PROFESSIONALY FINISHED. A MUST SEE!!!!!! (id:61194)
Toronto, Ontario
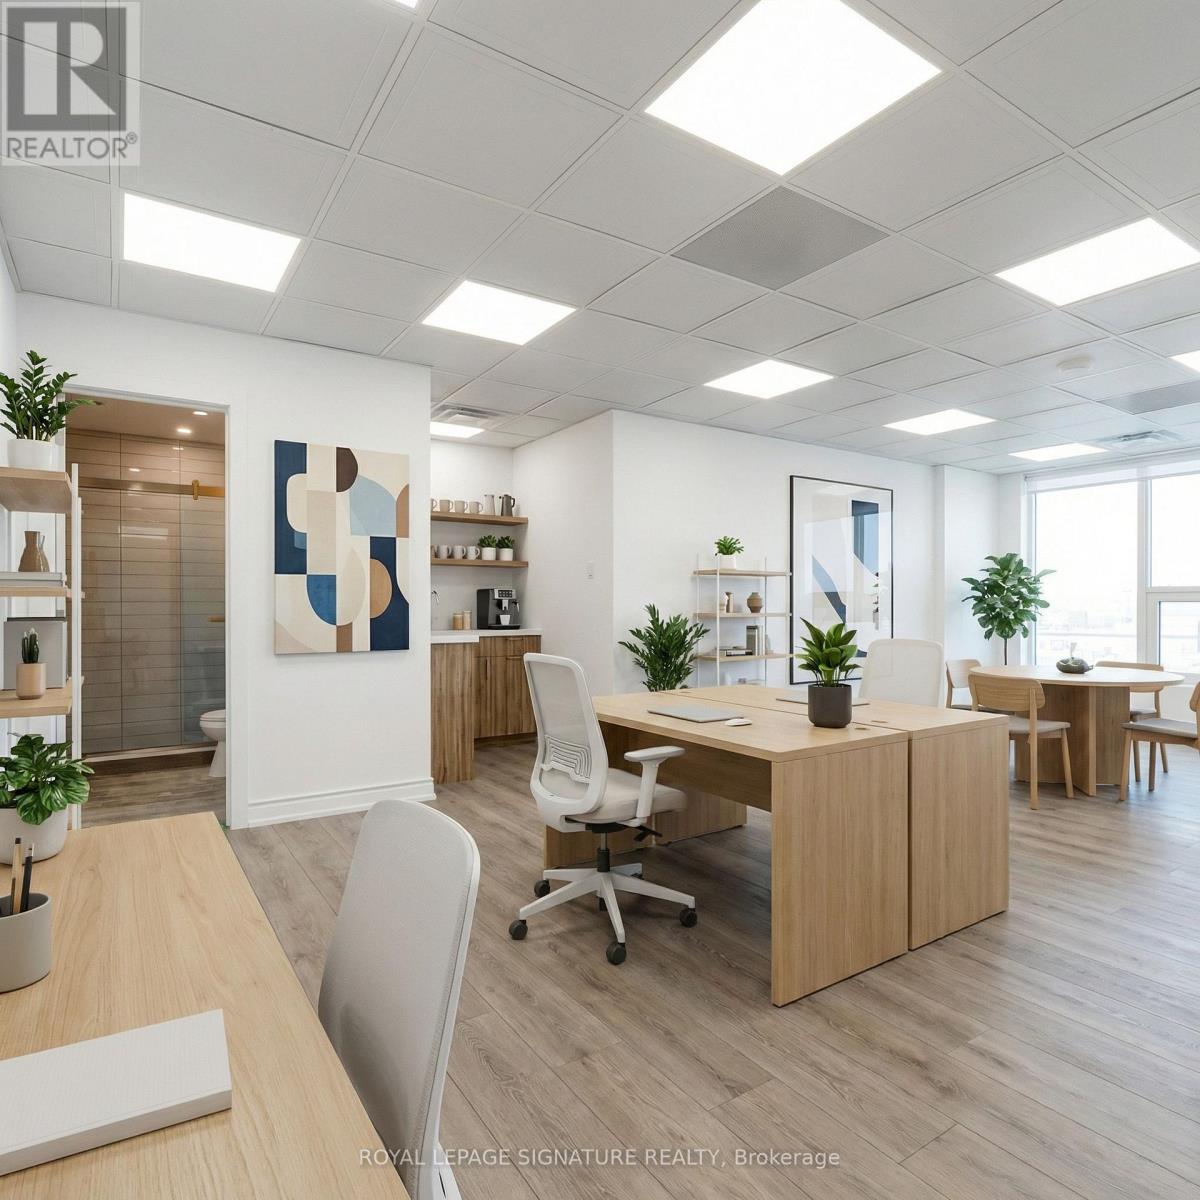
Brand new, fully renovated 471 sq ft commercial office space at 600 Dixon Road, Unit 224, ideally located just minutes from Toronto Pearson Airport. Situated within the modern Regal Plaza complex, this professional office offers a sleek, high-end workspace in a prime commercial hub. The building features 105 upscale office units, 9 street-level retail spaces, and the Staybridge Suites hotel on the upper floors, creating a dynamic business environment. Steps from the Toronto Congress Centre with quick access to Highways 401, 409, and 427, this is a fantastic opportunity for businesses seeking a polished office in a rapidly growing commercial district. Comes with 1 Parking spot. The 1st & 2nd photo is virtually staged. (id:61194)
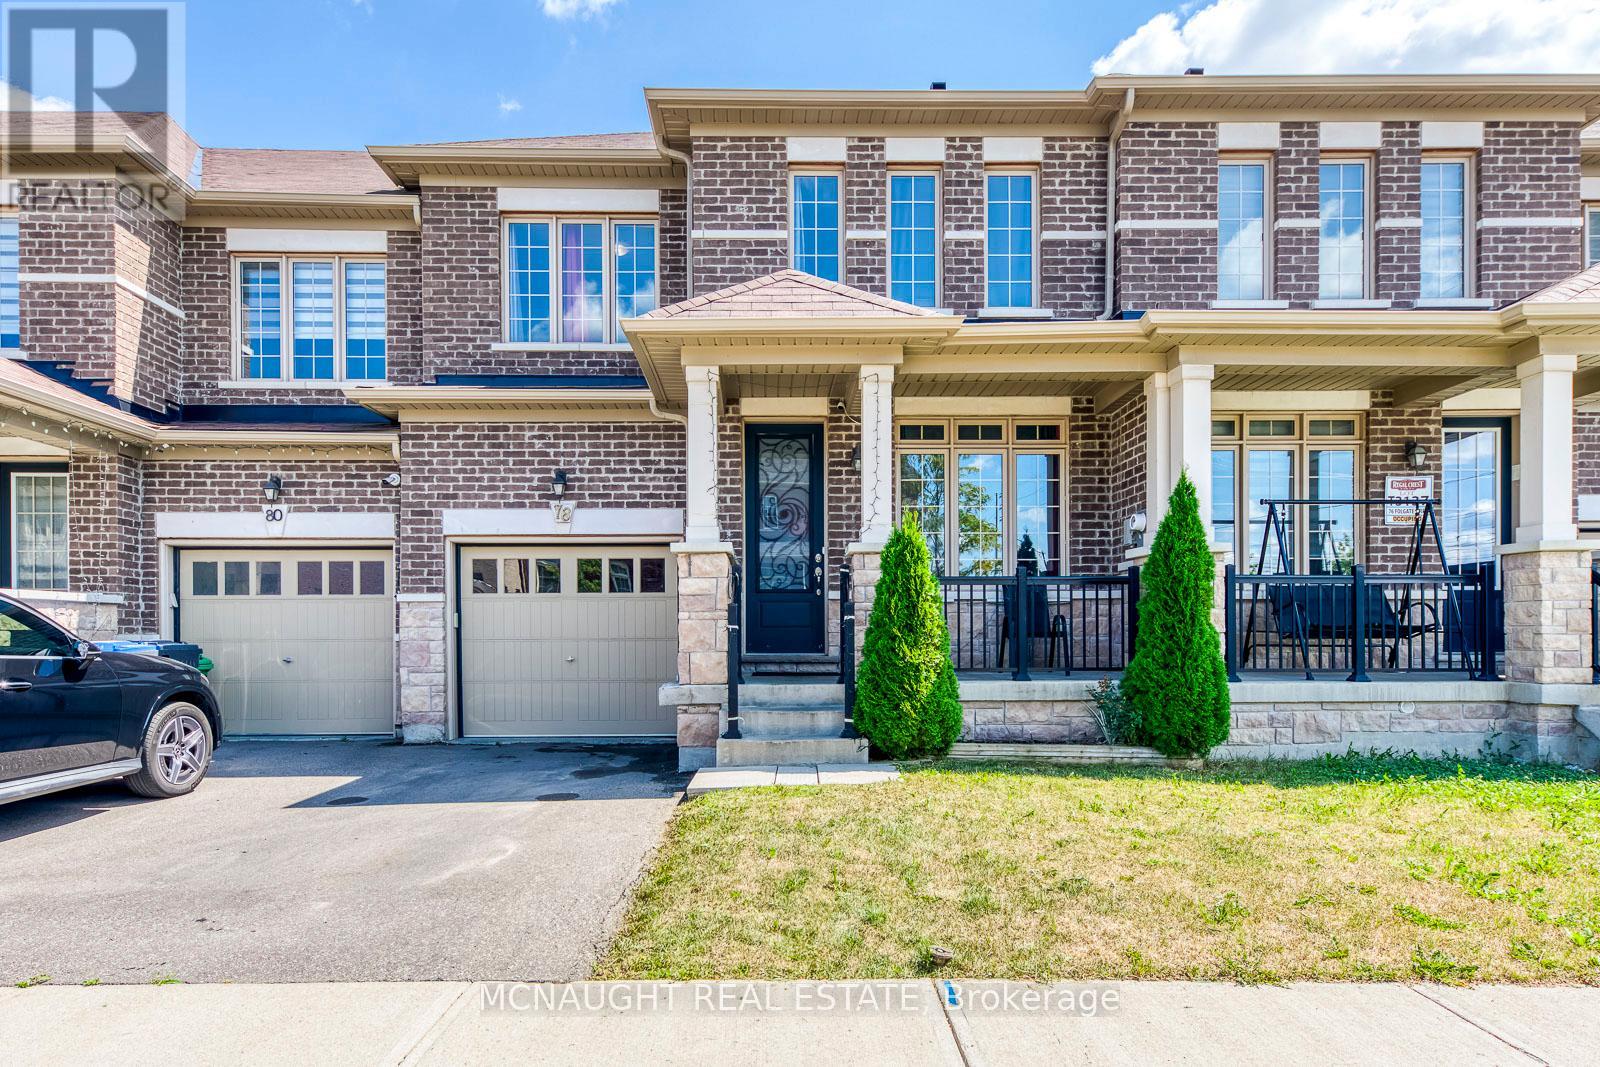
Brampton, Ontario
Welcome to this beautifully upgraded freehold townhome. Featuring 4 bedrooms, 3 bathrooms, a very functional layout with combined living & dining room, hardwood flooring throughout and separate family room with gas fireplace. The eat-in-kitchen features pot lights, granite counter tops, stainless steel appliances with a slide-in range and breakfast bar. Master bedroom with a large walk-in closet and 5 piece ensuite, 3 generous sized rooms and partially finished basement with lots of space to use your imagination. Your just minutes away from schools, parks, plazas, lots of amenities and major highways for easy commute. Mayfield Village is a wonderful community with plenty of amenities nearby. (id:61194)
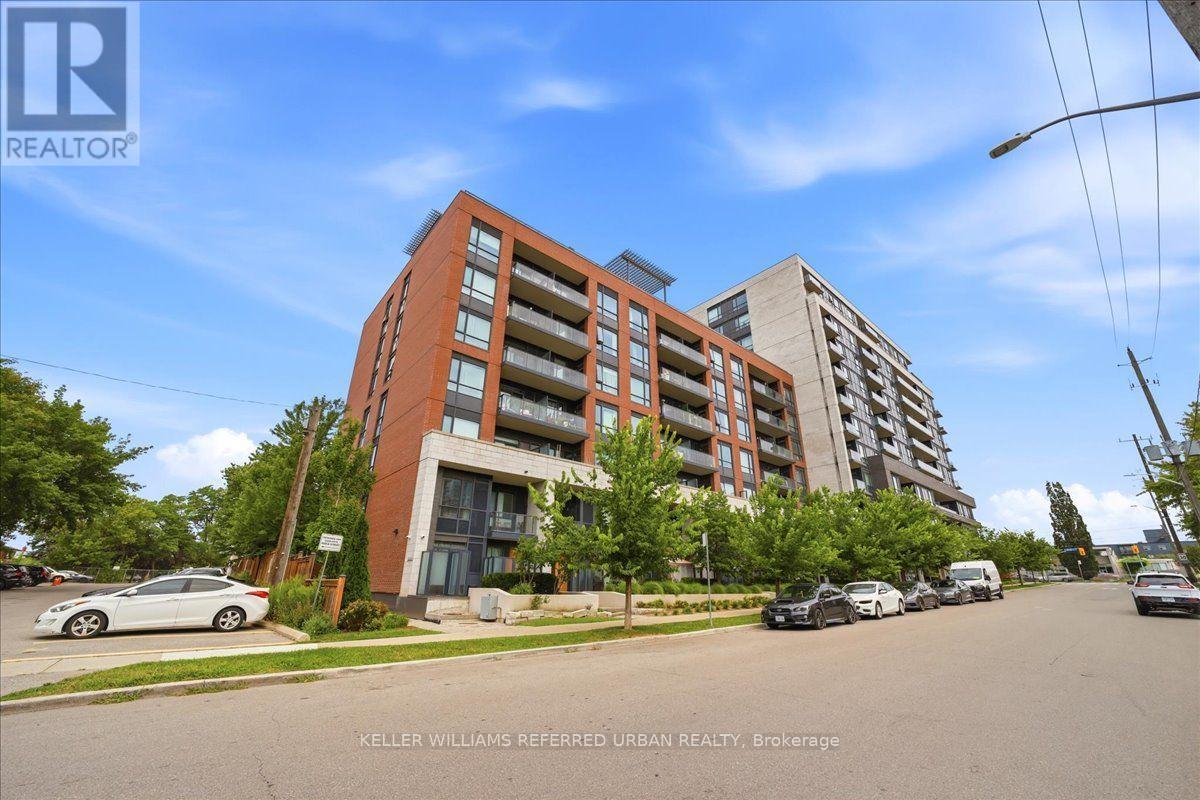
Toronto, Ontario
Welcome to this stylish 1-bedroom, 1-bathroom condo townhouse with private entrance in a modern boutique building, offering the perfect combination of comfort, convenience, and exceptional amenities. The thoughtfully designed open-concept layout features bright and airy living spaces, a modern open-concept kitchen with stone countertops, stainless steel appliances, and ample cabinetry, making it ideal for both everyday living and entertaining. Open living/dining walks out to a private balcony with peaceful tree-top views, providing the perfect spot to enjoy your morning coffee or unwind at the end of the day. Ensuite laundry, low maintenance fees and 1 owned parking space included. Residents enjoy access to an expansive fitness centre and a spacious party room with scenic views-ideal for entertaining friends and family. Ideally located in the heart of Downsview, you're just minutes from Highway 401, Downsview Subway Station, Downsview GO Station, and multiple TTC bus routes, Yorkdale Mall, parks, schools, library++ A fantastic opportunity for first-time buyers, professionals, or investors seeking outstanding value in one of Toronto's rapidly growing neighbourhood. (id:61194)
Toronto, Ontario
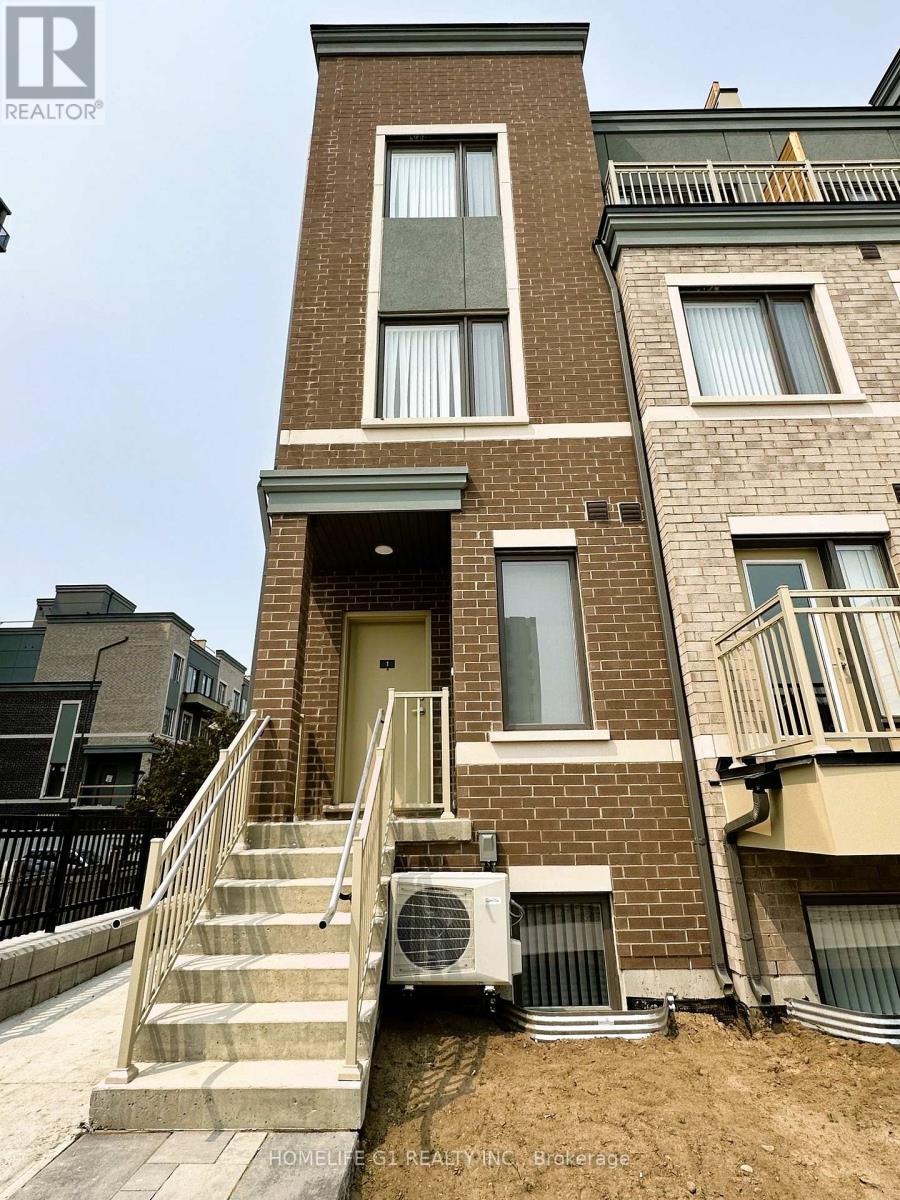
3-Year New 1367 Sqft Menkes "Michigan End" Corner Town House. 3 Bedroom, 2.5 Bathroom. Bright &Spacious Living/Dining, Modern Kitchen & Newer Appliances. Primary Bedroom W/ 4Pc Ensuite &Walk-In Closet. Private Rooftop W/ BBQ Gas Line. Close To Lake Ontario, Humber College Lakeshore Campus, Mimico Go Station, Shops, Restaurants, Schools & Parks. Easy Access to Gardiner Expressway & Highway 427. One Underground Parking and One Locker Included. Don't Miss This Opportunity! (id:61194)
Toronto, Ontario
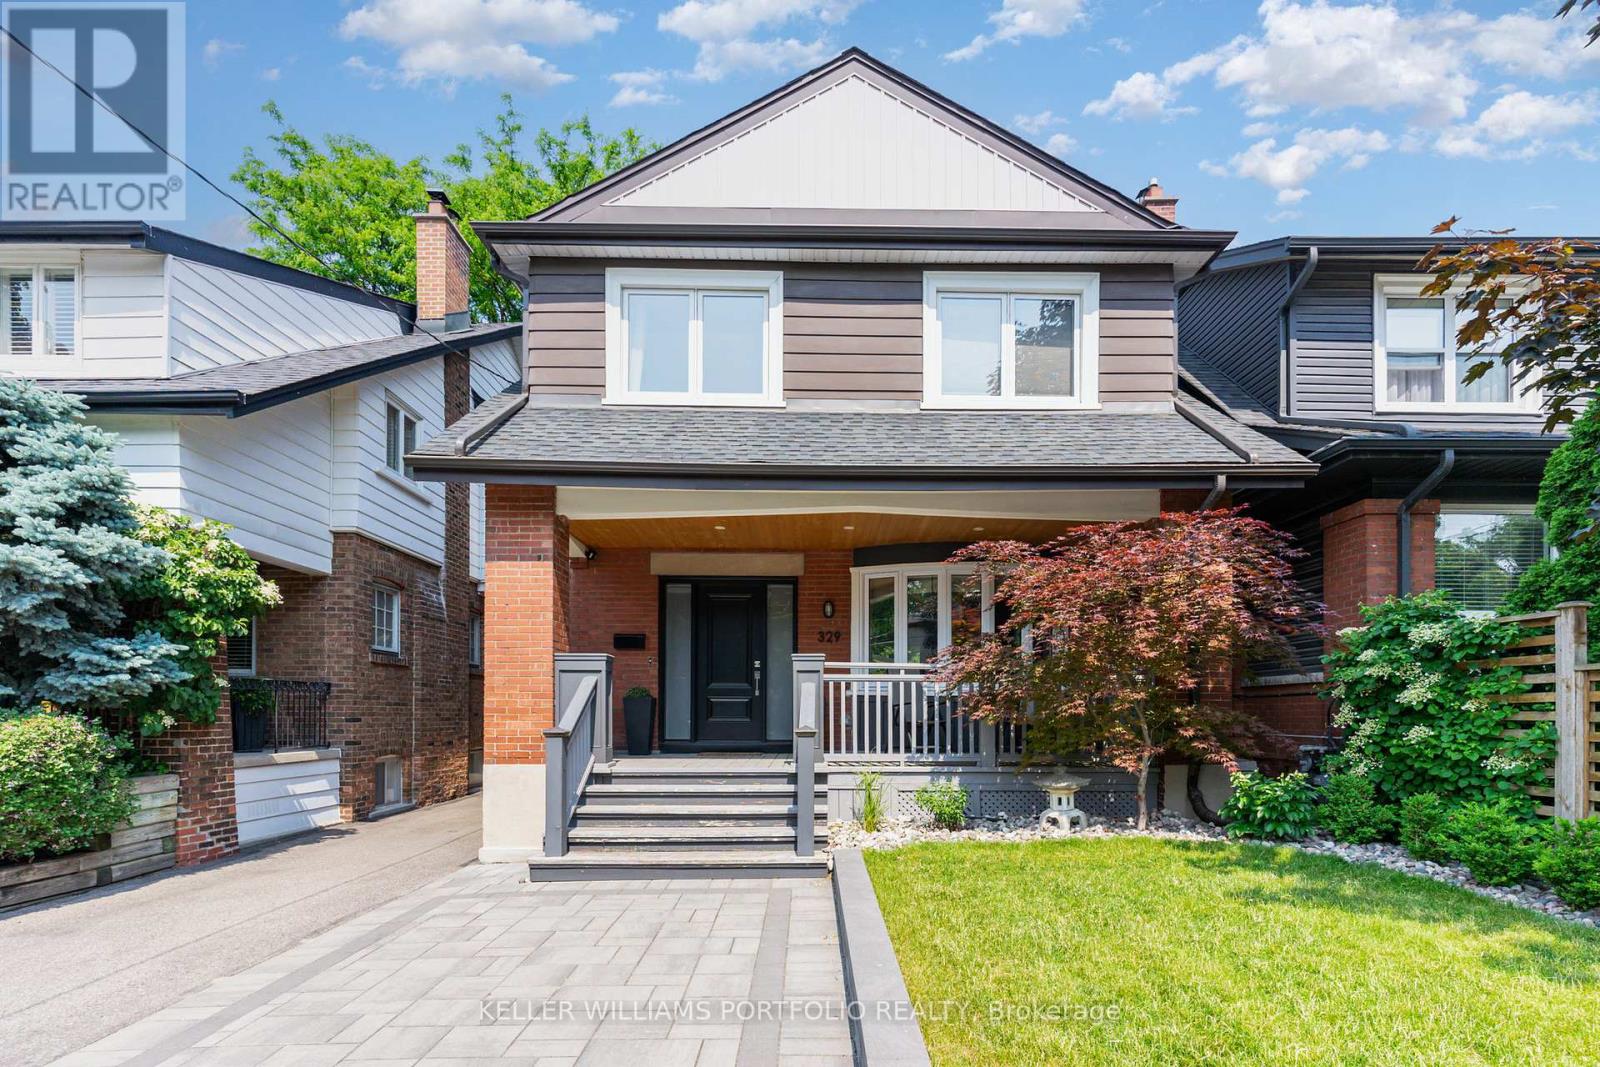
Live in the heart of Bloor West Village, just a 4-minute walk from Runnymede Subway Station and Bloor Street. This bright, beautifully renovated lower-level apartment offers a clean, modern and comfortable place to call home in a quiet residential neighbourhood, with shops, restaurants, cafés, transit and High Park all just minutes away. Renovated from top to bottom in 2019, the apartment features a smart open-concept layout that naturally separates the living and kitchen space from the sleeping area, creating a spacious feel while still offering a sense of privacy. Please note that the sleeping area is partially open and does not have a door, making the space feel larger and more connected to the rest of the apartment. The suite features nearly 7-foot ceilings with no bulkheads except at the entry, sleek pot lights throughout, and windows in the living room, kitchen and sleeping area that bring in plenty of natural light. The modern kitchen includes stainless steel appliances and ample storage, while a dedicated washer and dryer add everyday convenience. Located in a lovingly maintained home, the apartment offers a quiet residential setting while being steps from the shops, cafés, restaurants and amenities along Bloor Street, with easy access to the subway and a short walk to High Park and other green spaces. Street parking is available. The owners live upstairs and take pride in maintaining a clean, quiet and well-kept home. A great opportunity to enjoy a comfortable home in one of Toronto's most established, walkable and convenient west-end neighbourhoods. Available from October 15, 2026. (id:61194)
Brampton, Ontario
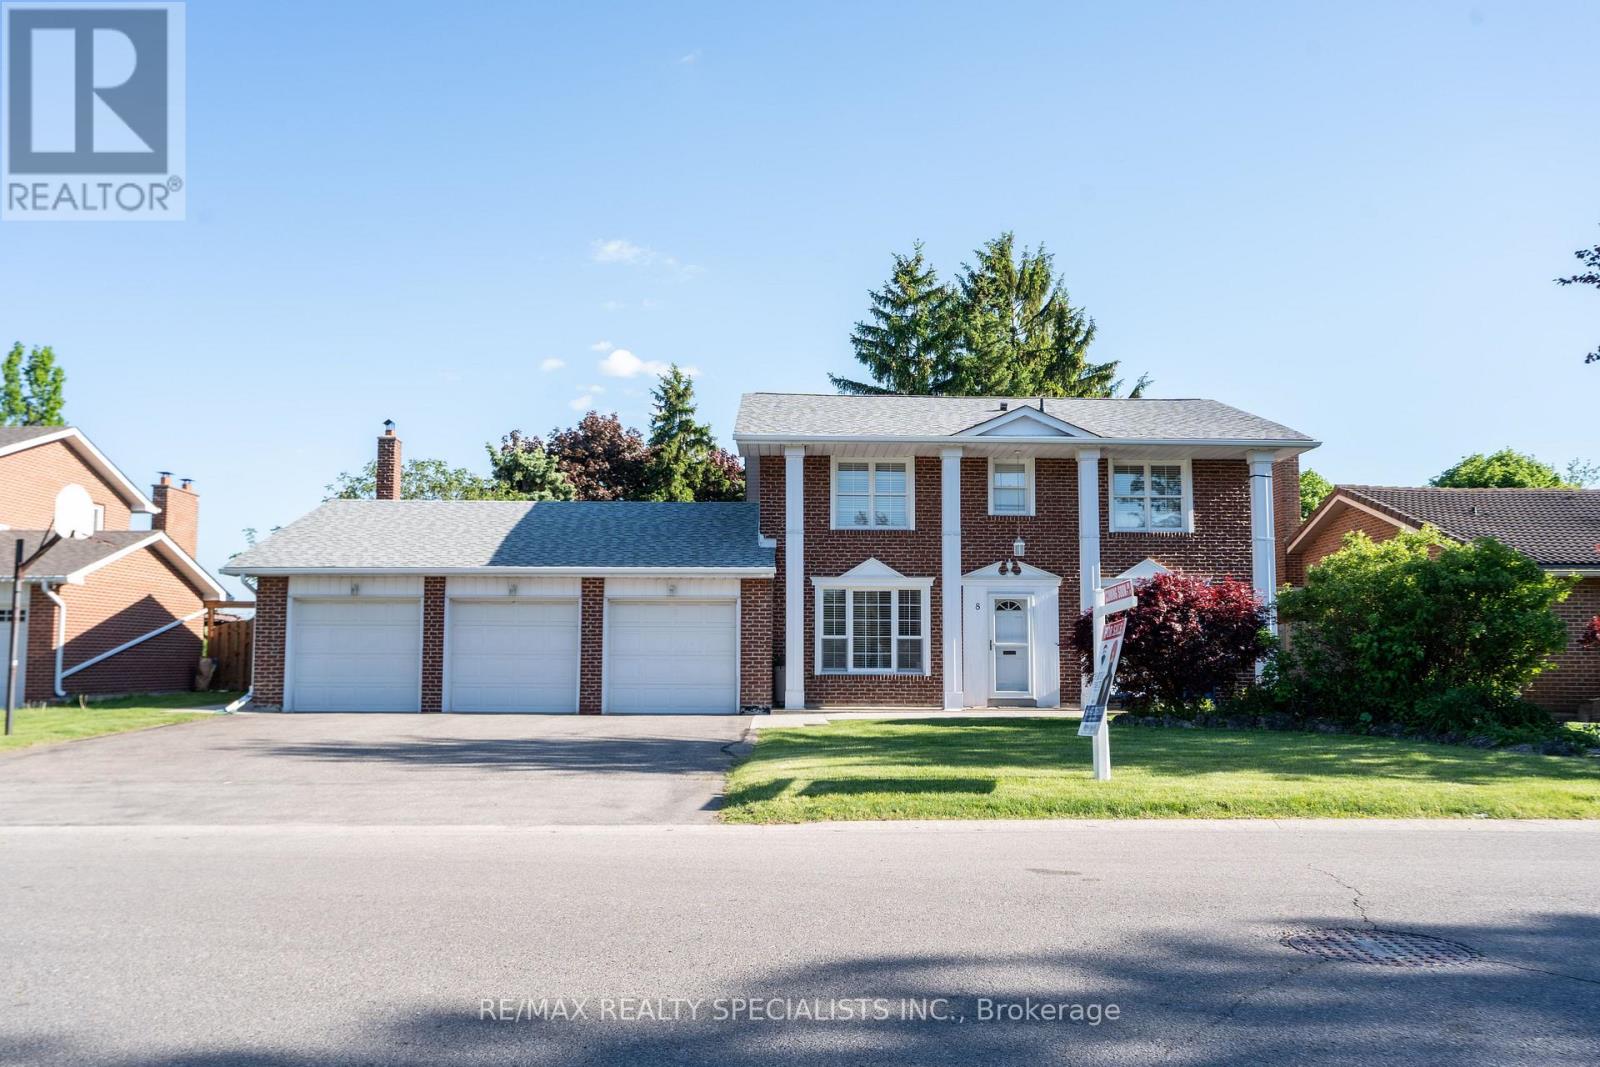
Welcome to 8 River View Dr, located in the highly sought-after community of Peel Village in Brampton. Situated on a private extra-large 75 x217ft lot with an in ground pool backing onto Etobicoke Creek, this property offers beautiful creek views just as the street name suggests. Featuring a triple car garage and an extra-large driveway, this solid brick 2-storey home offers 4 spacious bedrooms and a functional layout on both the-main and second floors. The main floor features a separate living room, formal dining room, large family room with fireplace, private office, and a spacious kitchen with breakfast area and patio doors leading to the backyard. The secondflooroffers 4 generously sized bedrooms, including a primary bedroom with walk-in closet and ensuite bathroom, along with a separatecommonwashroom for the additional bedrooms. Huge unfinished basement with endless potential to design according to your needs. Enjoy the fully fenced private backyard complete with an in-ground pool, wooden deck, and peaceful creek setting that gives a country living feel while still being in the city. Triple car garage and extra-large driveway can accommodate at least 9 cars, perfect for large families or car enthusiasts.ExcellentPeel Village location close to all amenities including Shoppers World, Brampton Transit, upcoming LRT, Sheridan College, DowntownBrampton,and GO Station. Minutes to Highways 401, 410 & 407. Steps to shopping, banks, grocery stores, major restaurants, parks, and schools. (id:61194)
Toronto, Ontario
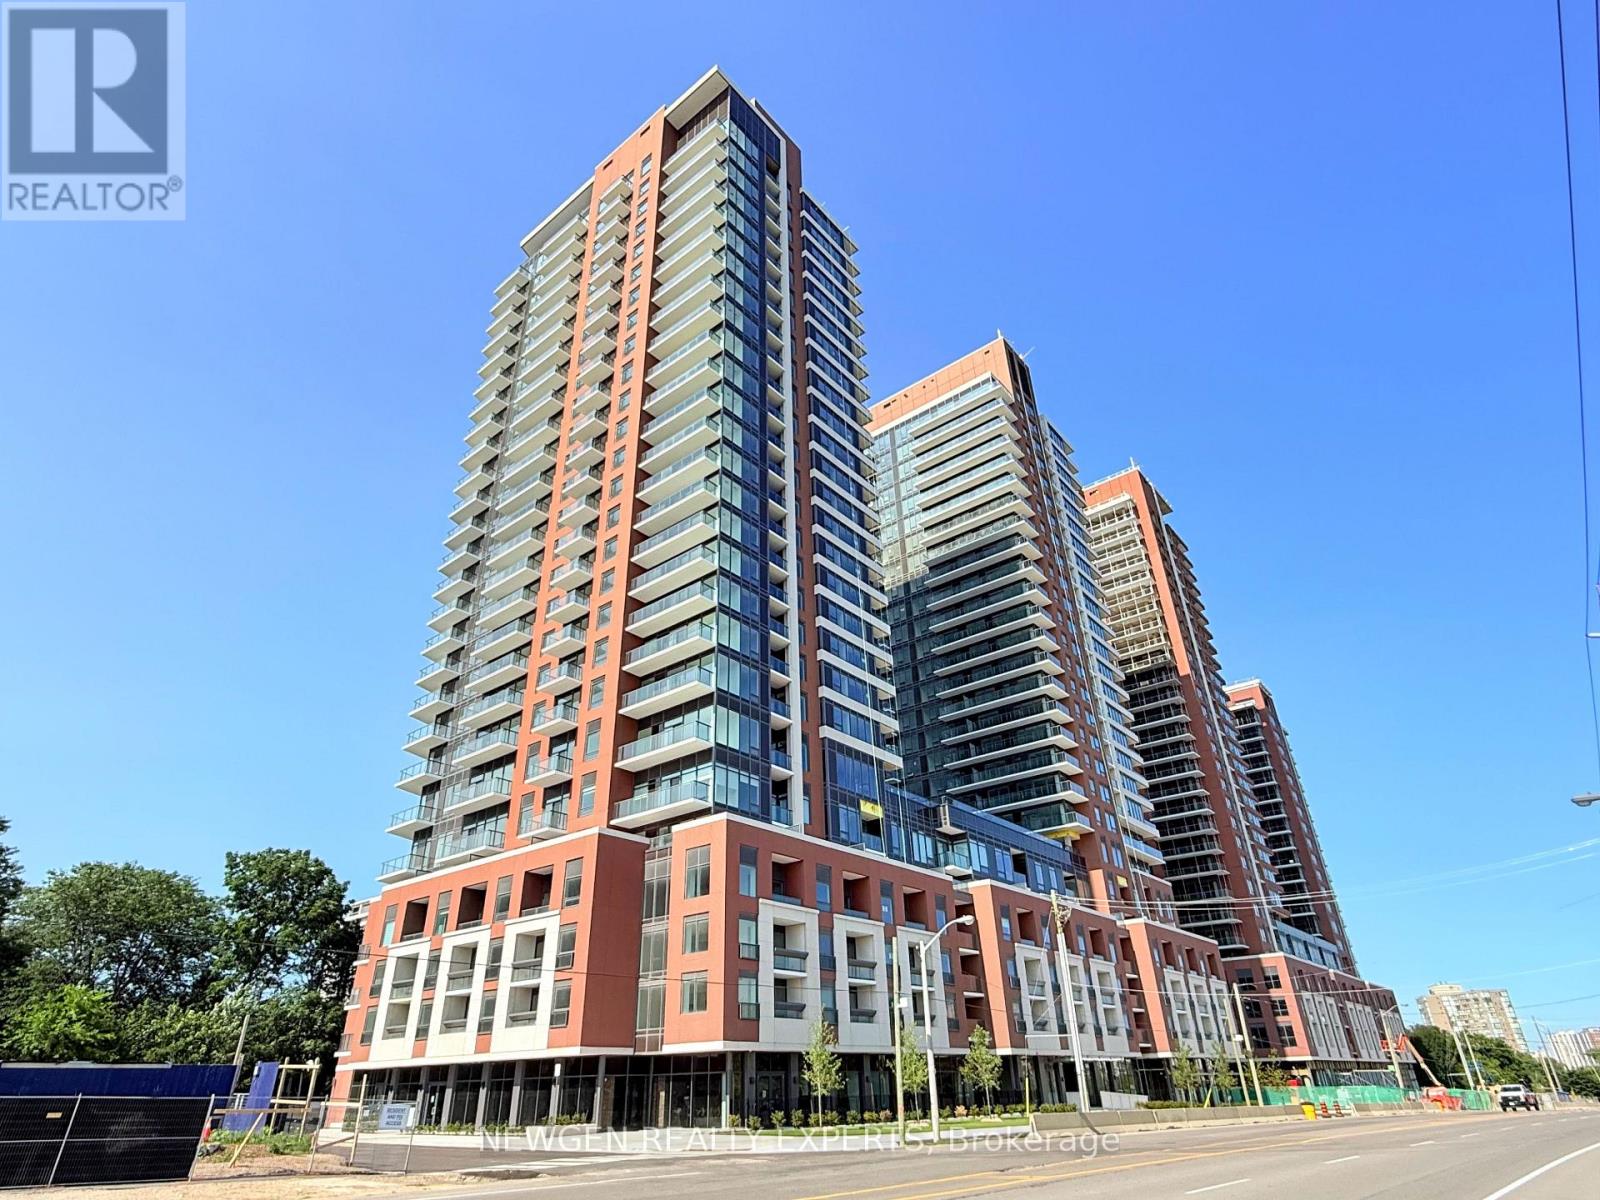
Welcome to Notting Hill Condominiums! This brand-new 2-bedroom, 2-bathroom suite offers a functional and thoughtfully designed layout, featuring floor-to-ceiling windows and laminate flooring throughout. Enjoy an abundance of natural light and modern finishes in this beautiful home. Ideally located close to a wide variety of restaurants, cafes, shopping, and everyday amenities. Convenient access to Hwy 401, the Gardiner Expressway, Pearson International Airport, and Downtown Toronto. The area is surrounded by numerous schools, parks, and recreational spaces, offering a perfect balance of urban convenience and residential comfort. A fantastic opportunity to enjoy modern condo living in a well-connected location. (id:61194)
Brampton, Ontario
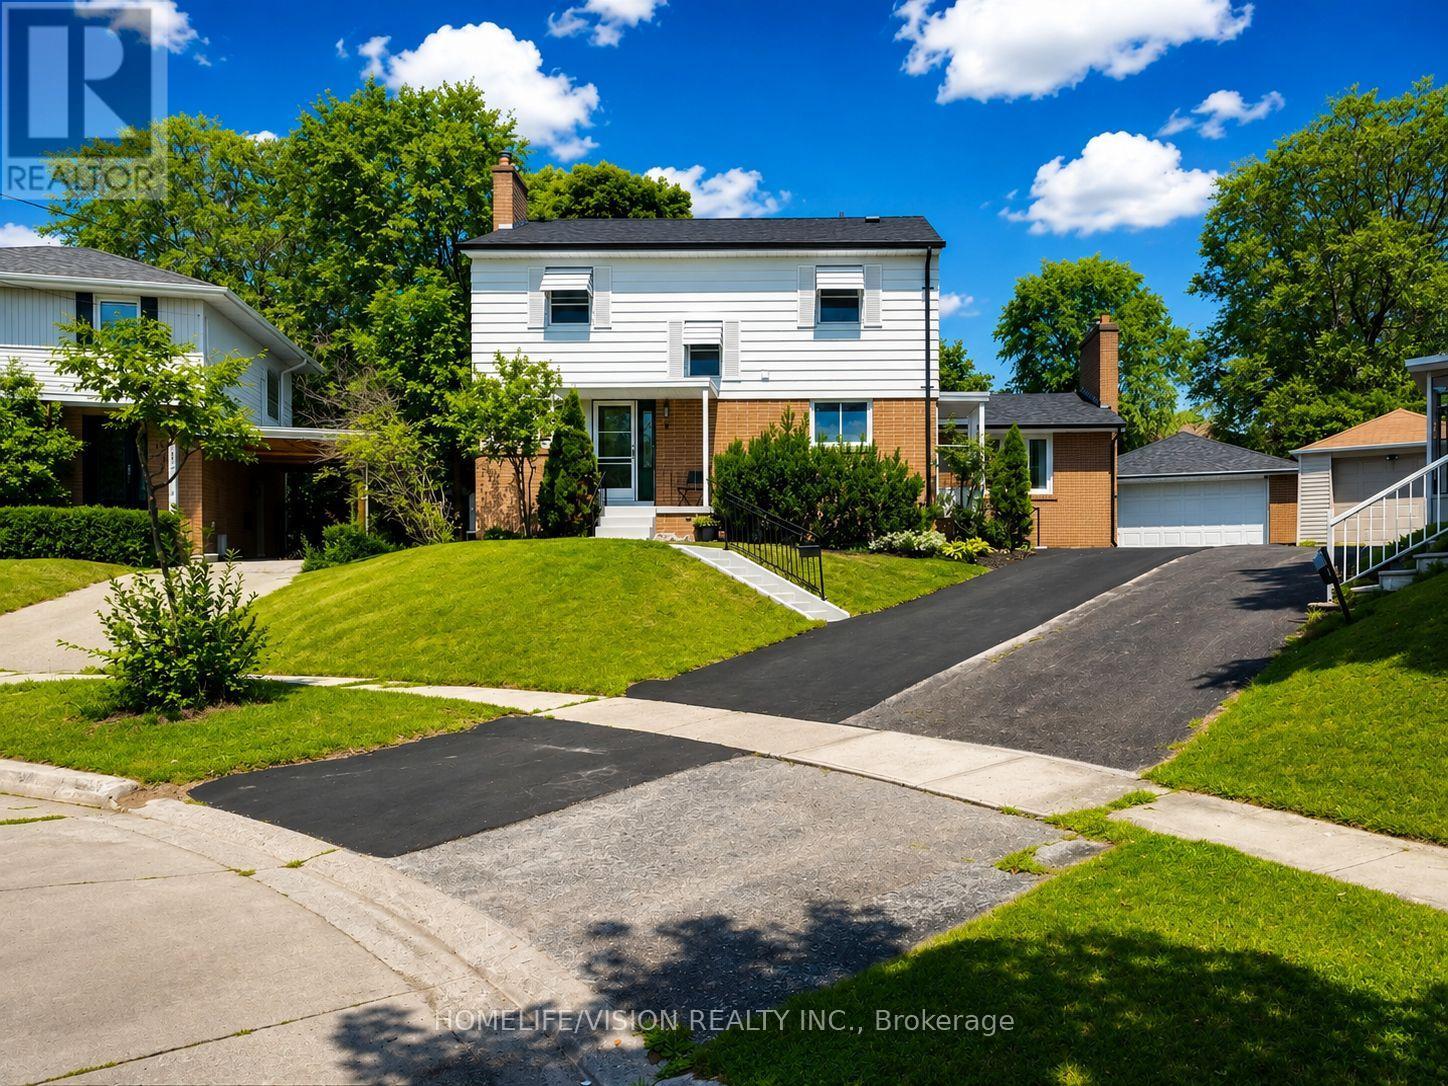
Welcome to 9 Lyndfiled Cres. Setting on a Huge Pie Lot on A quiet dead end Cul-De-Sac Cres. One of the most desired neighbourhoods in all of Brampton. This unique property offers 4 Spacious Bedrooms on second floor. 2 Laundry rooms, 2 Large and full equipped kitchens. The basement has a convenient seperate entrance to a fully finished 1 bedroom large apartment unit. The house is maintained with love over the years. Many upgrades've been done through the years. Beautiful Private Backyard With Concrete Pool (38x18) & Sitting Area. Large Double Car Garage. Close To All Amentities. Schools, Stores, Hwys. (id:61194)
Whitby, Ontario
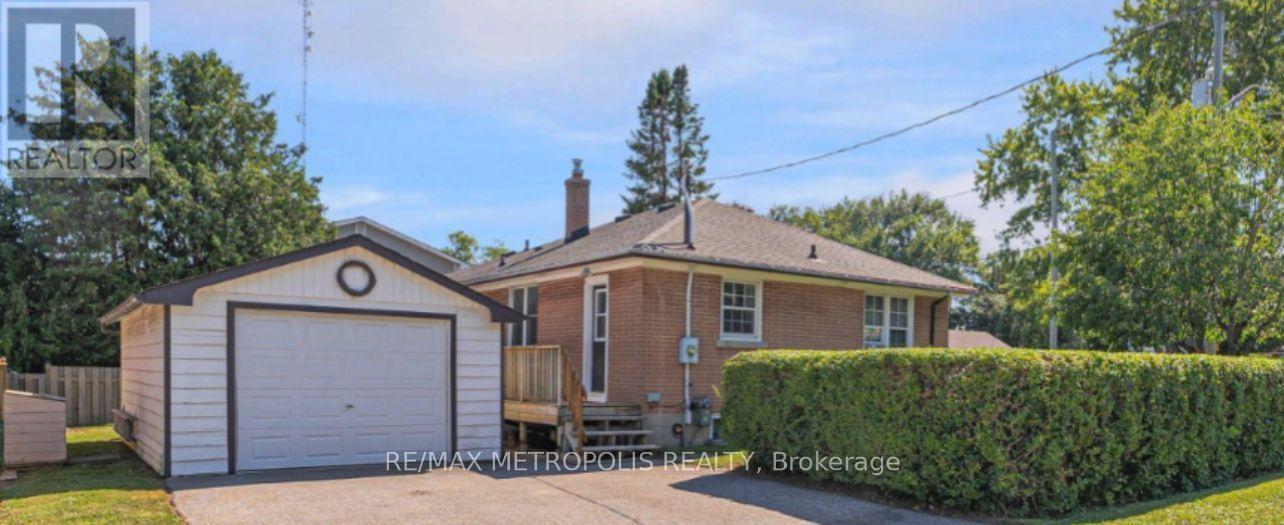
2 BEDROOM BASEMENT APARTMENT FOR LEASE. NEAR THE 401, 412, ACCESS TO 407, THE GO, BUS STOPS, ALL SAINTS CATHOLIC SECONDARY SCHOOL, HENRY STREET HIGH SCHOOL, GROCERIES STORES, RECREATION CENTRE, WHITBY ENTERTAINMENT CENTRUM PLAZA AND MUCH MORE! SEPERATE ENTRANCE, INCLUDE SEPERATE LAUNDRY, 1-3PIECE SPACIOUS BATHROOM AND INLUDES 2 PARKING. LOOKING FOR TENANTS WHO WOULD TREAT THE HOME LIKE THEIRS. (id:61194)
Milton, Ontario
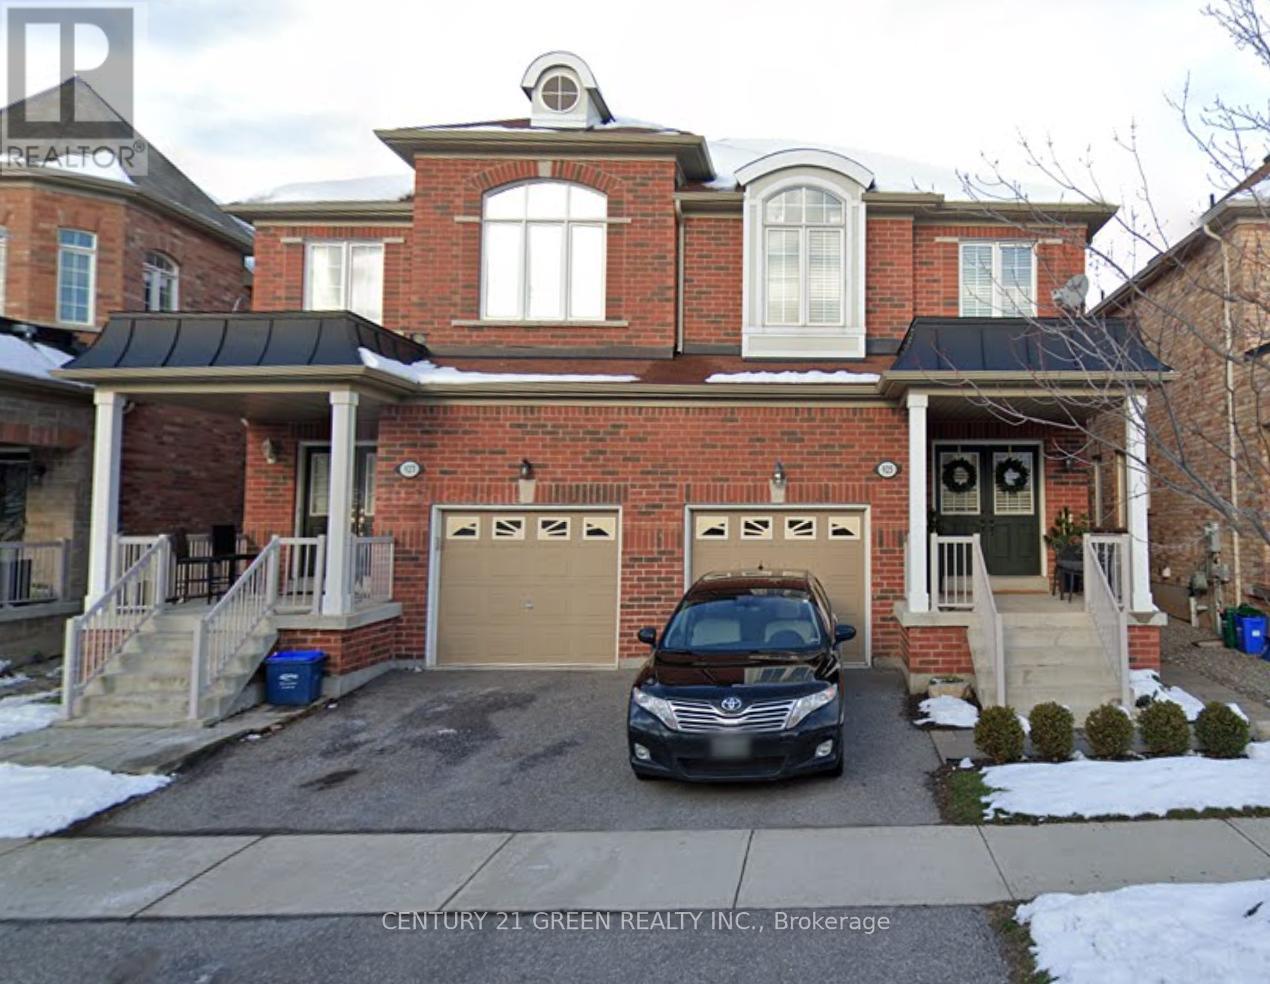
Well Maintained Semi-Detached Home Located In Desirable Area With Functional & Open Concept Layout. 9 Ft Ceiling On Main Floor. Natural Oak Hardwood Thru-Out Main Floor (Except Tiled Areas), Staircase And 2nd Floor Hallway. Master Bedroom W/4Pc Ensuite & 2 W/I Closets. Double Dr Entry W/Covered Front Porch. Prof. Fin. Basement Rec Rm By Builder. Steps To Tiger Jeet Singh Public Elementary School, Park And Bus Stop; Close To All Amenities. (id:61194)
Brampton, Ontario
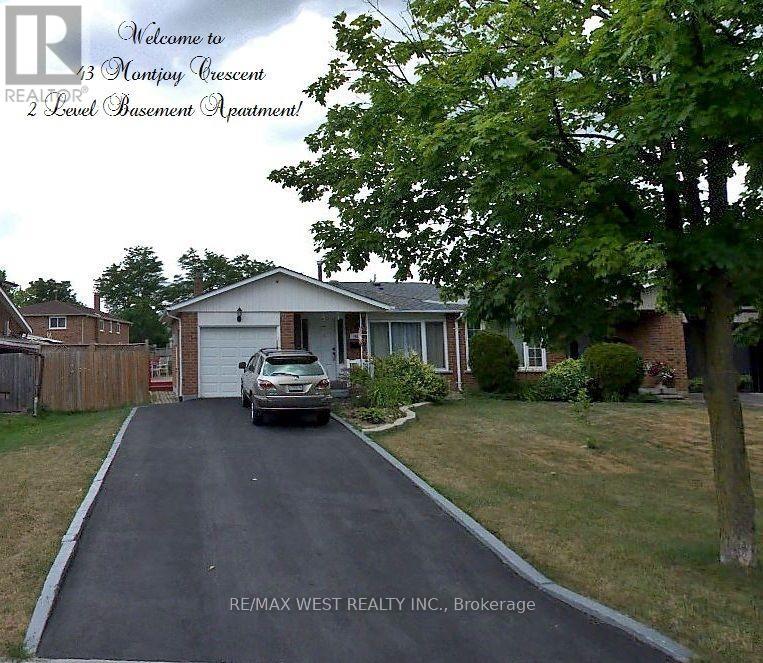
A Bright and spacious TWO-LEVEL basement apartment offering a comfortable and functional layout. Features 2 generously sized bedrooms, 1 full bathroom, Located in a quiet, family-friendly neighbourhood close to schools, parks, and recreational amenities. Enjoy the convenience of 2 parking spaces, ample storage, and a private ensuite washer and dryer. The unit also includes a fridge and stove. Utilities 50%. No smoking. No pets preferred. The unit will be professionally cleaned prior to possession. Property is Tenanted and in process of moving for Sept 1st. Photos shown on listing are prior to Tenants moving in. (id:61194)
Mississauga, Ontario
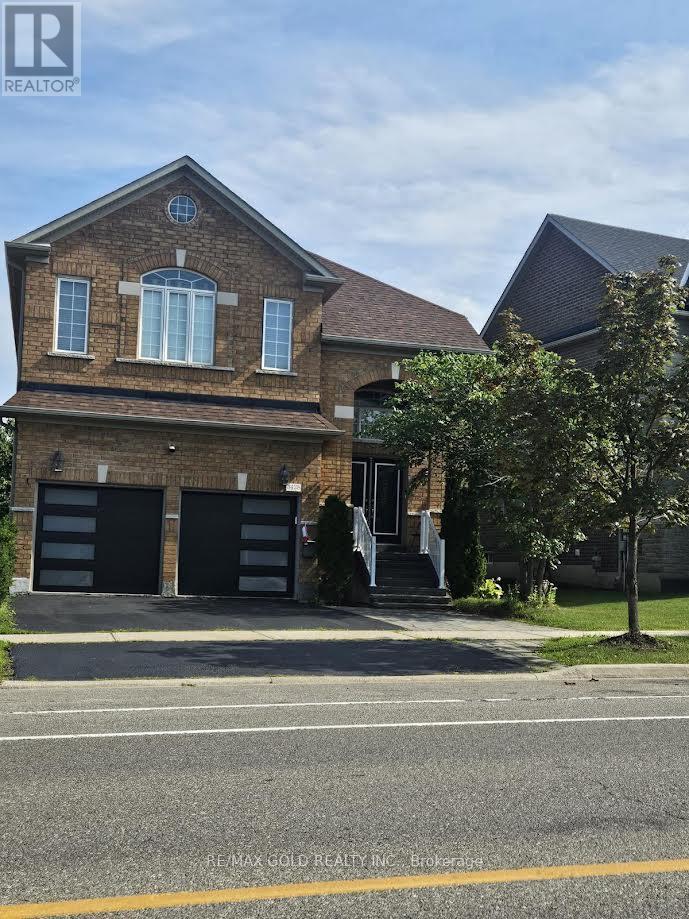
Welcome to this beautifully renovated, move-in-ready home that perfectly blends modern style, comfort, and versatility. Featuring a stunning brand-new kitchen (2026), two fully renovated bathrooms (2026), three partially renovated third bathroom (2026), fresh designer paint, new second-floor flooring, and a renovated main-floor den that can serve as a home office or fifth bedroom, this home is truly turnkey. The finished legal basement with a separate side entrance features three bedrooms, a kitchen, and 1.5 washrooms, making it ideal for extended family living or offering outstanding rental income potential. Additional 2026 upgrades include modern blinds, stylish new garage doors, and a freshly painted front entry door. Major improvements such as a new furnace (2020) and roof(2022) provide added peace of mind for years to come .Ideally located close to schools, a community centre, public transit, parks, shopping, and other everyday amenities. Don't miss your chance to own this exceptional home! (id:61194)
Mississauga, Ontario
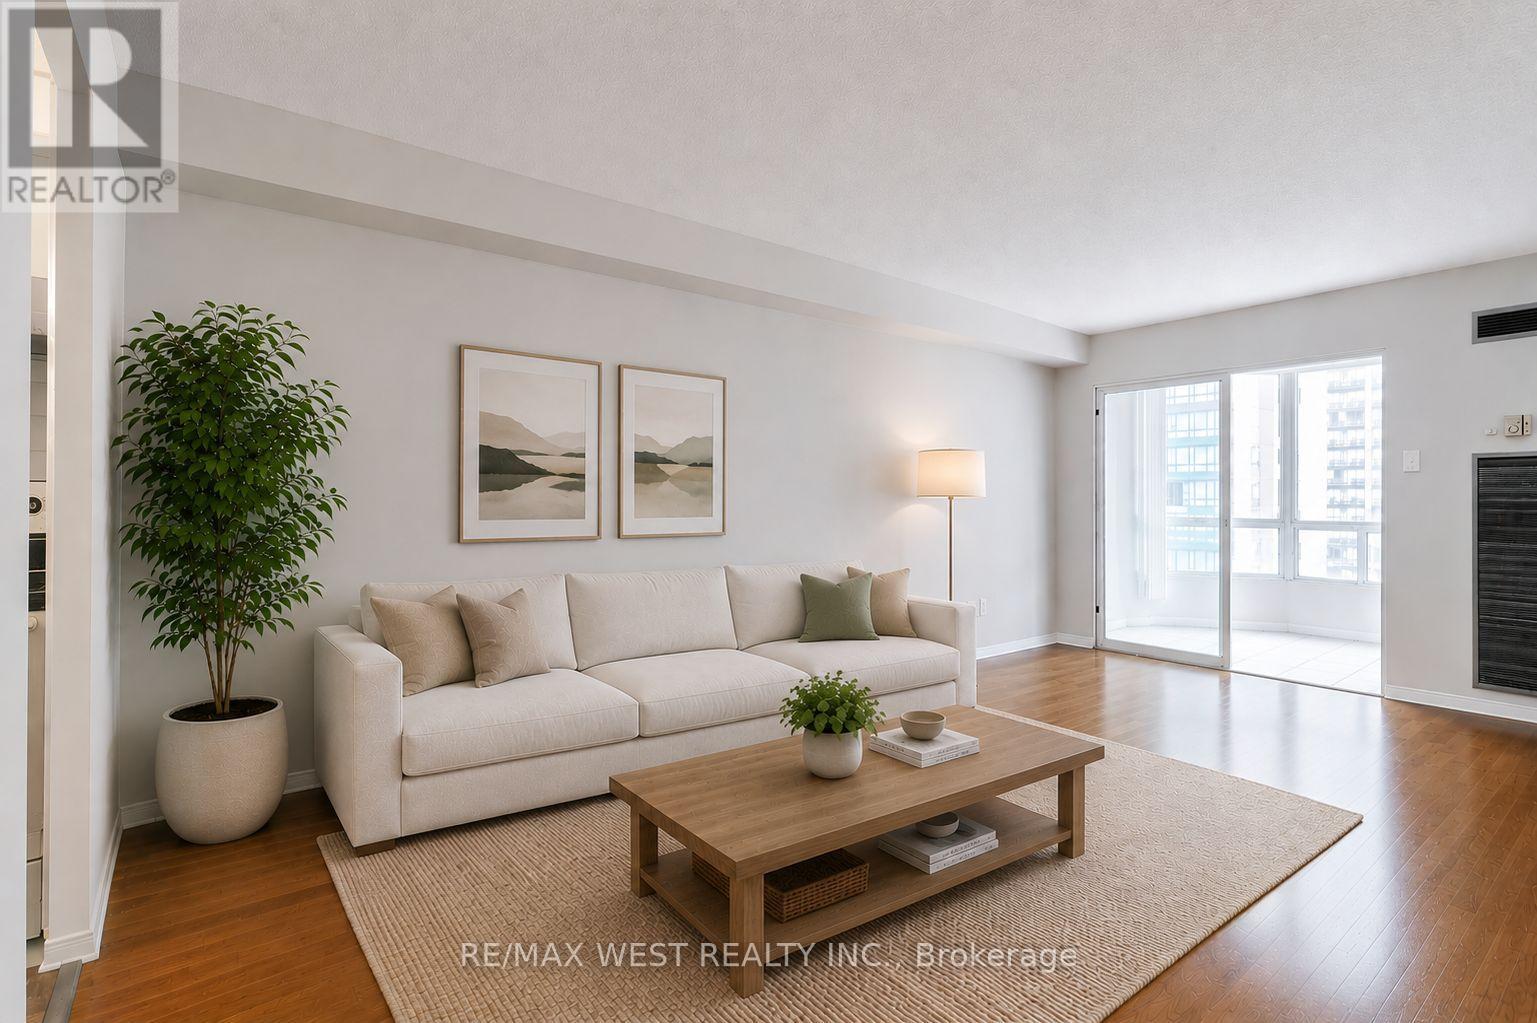
Welcome to this beautifully updated 2-bedroom, 2-bathroom condo featuring a bright open-concept layout in a well-maintained building. The renovated kitchen showcases quartz countertops, an undermount sink, new cabinet doors, and a new kitchen exhaust, while both bathrooms have been tastefully upgraded, including a refreshed powder room with a new vanity. Stylish vinyl flooring flows throughout the home, and the spacious solarium offers the perfect space for a home office, reading nook, or additional living area. Filled with natural light, this move-in-ready suite is ideal for professionals, families, or investors.Conveniently located in the heart of Mississauga, you'll enjoy walking distance to the Cooksville GO Station, bus routes to the subway, the proposed LRT, schools, grocery stores, and other everyday amenities. Square One Shopping Centre, major highways, and Toronto Pearson Airport are all just minutes away, making this an excellent choice for downtown commuters. Complete with one owned parking space, this exceptional condo offers the perfect combination of comfort, style, and unbeatable convenience. (id:61194)
Brampton, Ontario
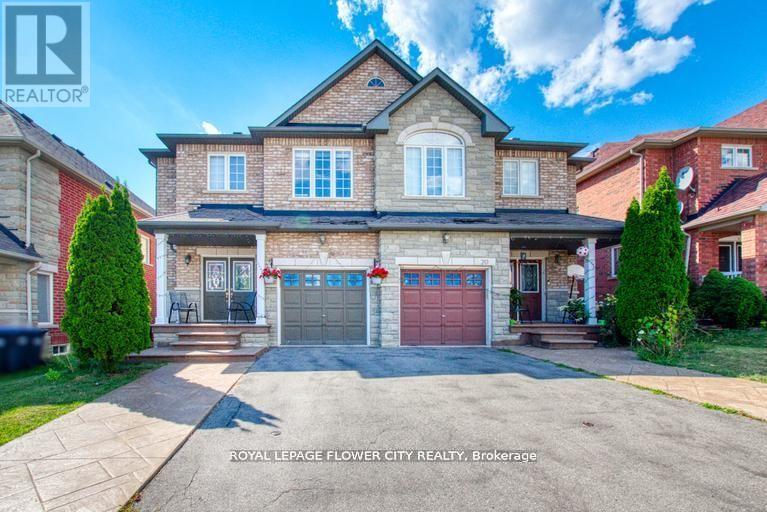
Available Immediately. Spacious and well-maintained 2-bedroom basement apartment in a prime location near Sheridan College. This bright unit features a private separate entrance, offering complete privacy and convenience. Enjoy a functional layout with good-sized bedrooms, a clean kitchen, and a comfortable living space.Includes separate laundry for added convenience. Located in a family-friendly neighborhood with easy access to public transit, making commuting simple and quick. Close to shopping, parks, schools, and all essential amenities. Utilities 30% paid separately.Ideal for students, small families, or working professionals. Move-in ready! (id:61194)
Barrie, Ontario
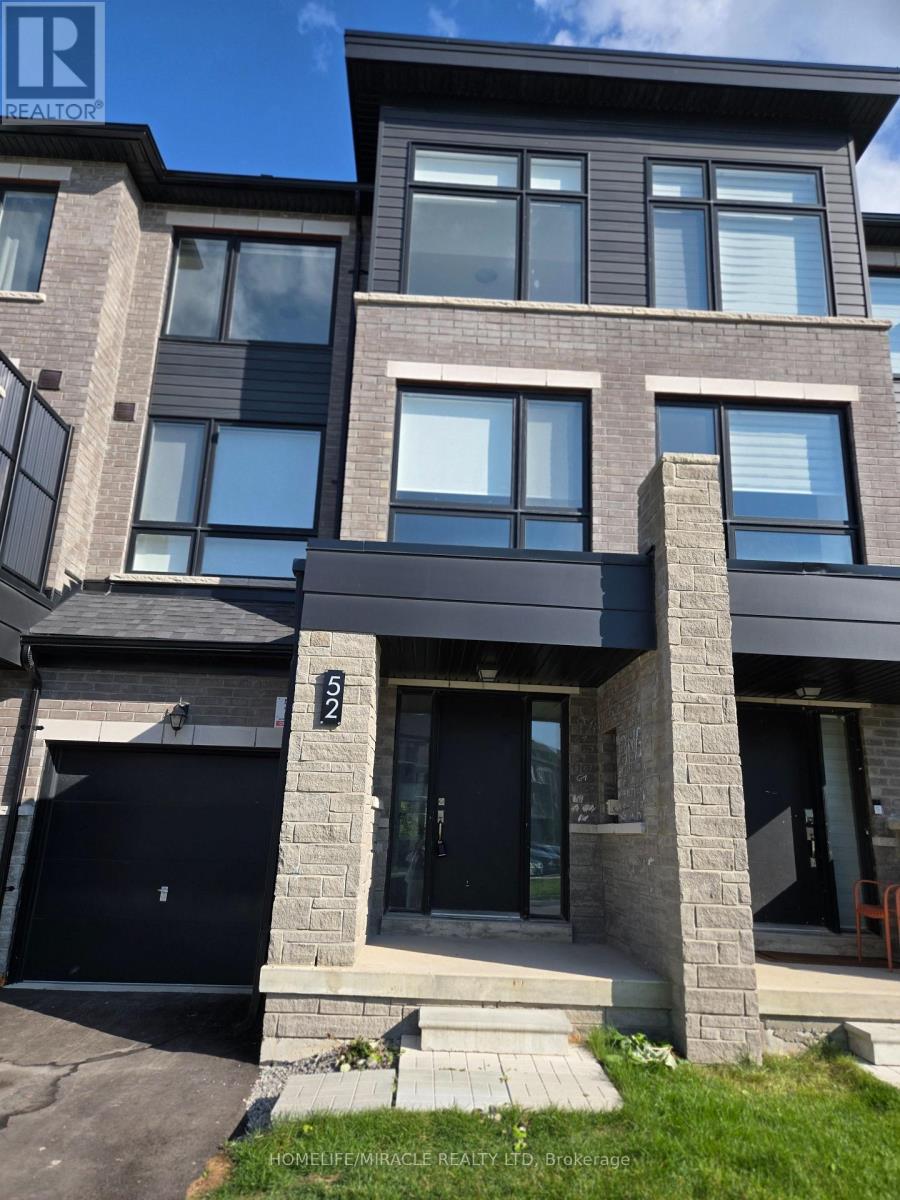
Experience Modern Living at Its Finest! Brand New 2,164 Sq. Ft. Freehold Townhouse featuring 4 Spacious Bedrooms & 4 Bathrooms, perfectly situated on a premium ravine lot with beautiful natural views. This stunning 3-storey home offers 9-ft ceilings, elegant upgraded finishes, and stylish laminate flooring throughout. Located in Urban North, a thoughtfully master-planned community designed for today's lifestyle. Enjoy unmatched convenience with the GO Train just steps away, plus nearby parks, playgrounds, scenic walking trails, and the beautiful shores of Lake Simcoe. A perfect opportunity to own a modern home in one of the area's most exciting new communities! (id:61194)
Ramara, Ontario
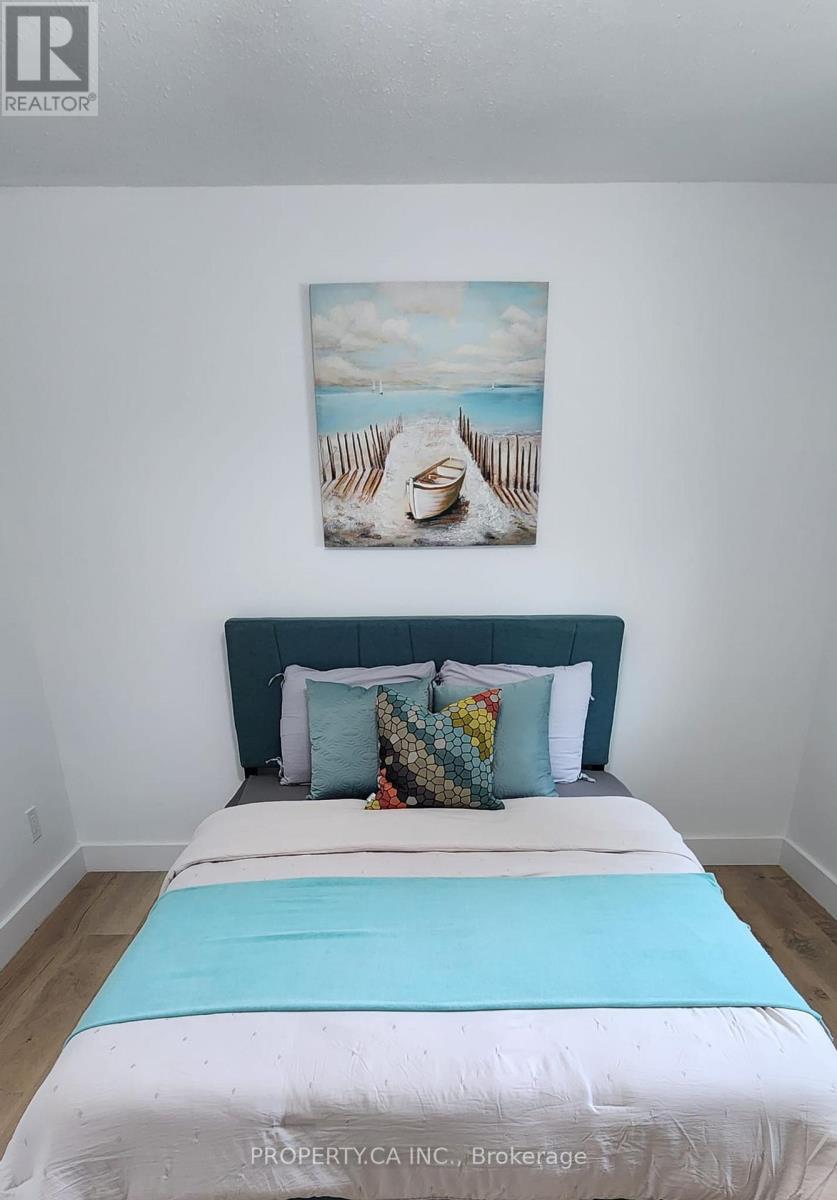
Experience Waterfront Living in Lagoon City - Ontario's Venice of the North.Escape to this beautifully renovated 3-bedroom, 2-bathroom bungalow in the sought- after waterfront community of Lagoon City on the shores of Lake Simcoe. Thoughtfully renovated in2023 with over $100,000 in upgrades, this move-in-ready home features a bright open-concept layout, granite countertops, high-end stainless steel appliances, propane furnace with Brand new central air.Enjoy deeded access to a sandy beach just across the street, along with boating, fishing, kayaking, swimming, kite surfing, and endless year-round outdoor recreation. Lagoon City offers a marina, yacht club, restaurants, parks, an active community center, and municipal services including city water, sewer, cable TV, and high-speed internet. Whether you're looking for a year-round residence, weekend retreat, or cottage getaway, this exceptional home offers the perfect balance of comfort, lifestyle, and waterfront living. Brand new Furnace and AC. (id:61194)
Wasaga Beach, Ontario
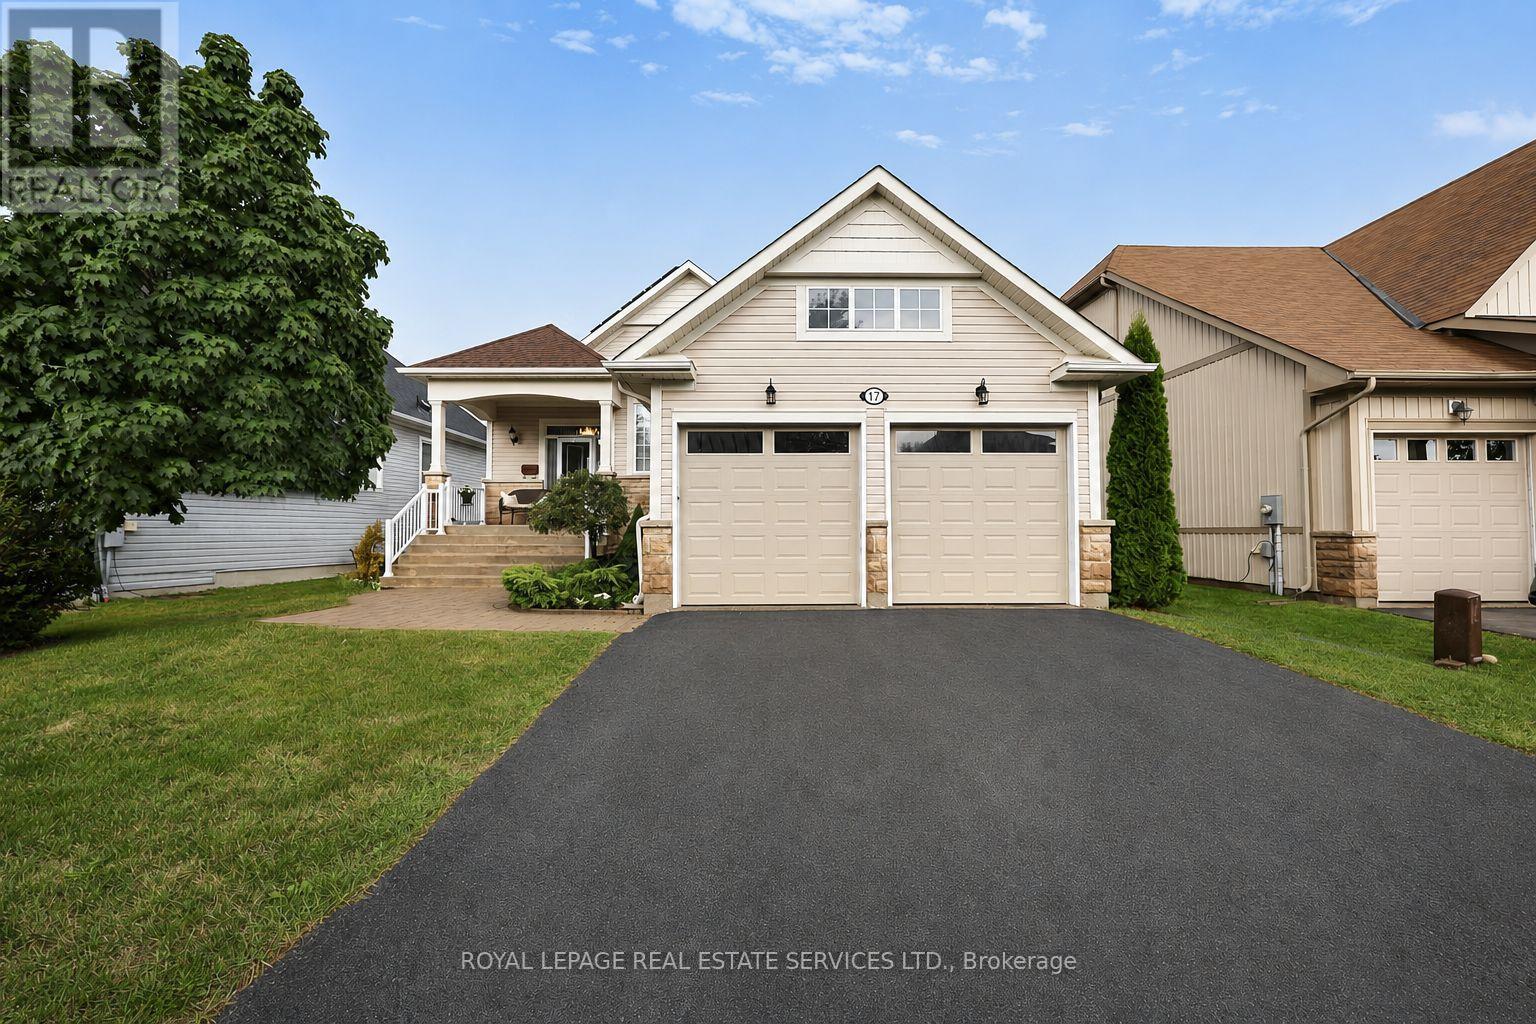
Welcome to Bluewater on the Bay, an exceptional lifestyle community along the shores of Georgian Bay. This meticulously maintained home offers three bedrooms, three bathrooms and more than 2,700 sq. ft. of beautifully finished living space. The bright, open-concept main level features nine-foot ceilings, gleaming hardwood floors and a spacious kitchen with a stylish backsplash and wine fridge. The inviting living room is highlighted by soaring ceilings and a striking stone gas fireplace, while the adjoining dining area is ideal for entertaining. Main-floor laundry and inside entry from the double-car garage add everyday convenience. The extra-high finished basement provides valuable additional living space, while solar panels help reduce year-round electricity costs. Enjoy a private backyard, landscaped setting all just steps from the clubhouse, outdoor pool and beautiful Georgian Bay. Residents also enjoy an exercise room, sauna, social lounges, walking trails, and nearby beaches. Monthly association fees ($327.00/month) include lawn maintenance, snow removal and use of the community amenities, offering an easy, low-maintenance lifestyle in one of Wasaga Beach's most desirable communities. (id:61194)
Wasaga Beach, Ontario
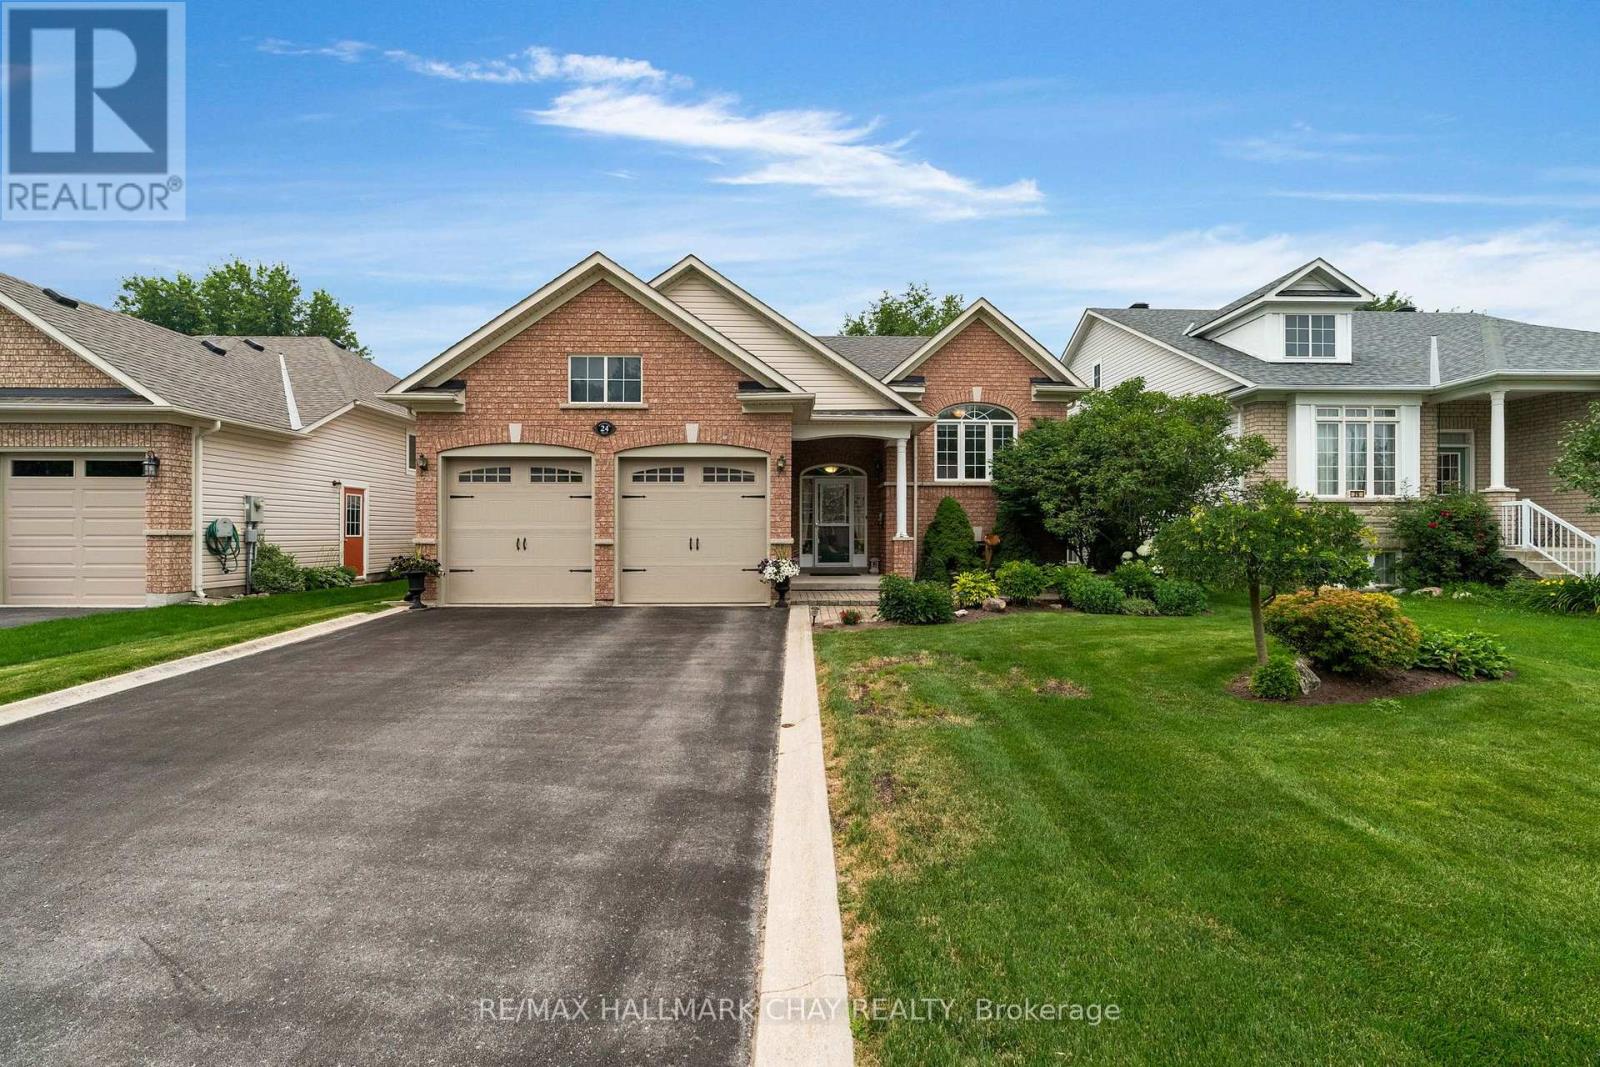
Welcome to this beautifully maintained bungalow offering over 2,400 sq. ft. of finished living space, where thoughtful upgrades and pride of ownership shine throughout.The bright, open-concept main floor is designed for comfortable everyday living and effortless entertaining. The kitchen features maple cabinetry, stone countertops, built-in appliances, and an added window that fills the space with natural light. The adjoining living room is warm and inviting with a cozy gas fireplace, while gleaming hardwood floors, 9-foot ceilings, crown moulding, upgraded trim, and bullnose corners add timeless elegance throughout.The main level offers two spacious bedrooms, including a primary suite with a relaxing air-jet whirlpool ensuite. A second 4-piece bathroom provides added convenience, and if you need additional bedroom space, the current dining room or office can easily be converted into a third main-floor bedroom.The finished lower level offers even more room to enjoy, complete with a large recreation room featuring a second gas fireplace, an oversized bedroom, and another full 3 piece bathroom-perfect for guests, extended family, or a private retreat.Step outside to your beautifully landscaped backyard, where you'll find a spacious deck with pergola, a gas hookup for the BBQ, an in-ground sprinkler system, French curbing, and an interlock walkway leading to the welcoming front entrance. Every detail has been carefully maintained inside and out.Ideally located close to shopping, restaurants, parks, and all amenities, this home offers the perfect blend of comfort, quality, and convenience.Lovingly cared for and move-in ready, this is a home you'll be proud to call your own. Features to note: Furnace/AC (2025), gas line hook up on the deck, inground sprinklers, Roof (2018), inside access to the garage ++ (id:61194)
Orillia, Ontario
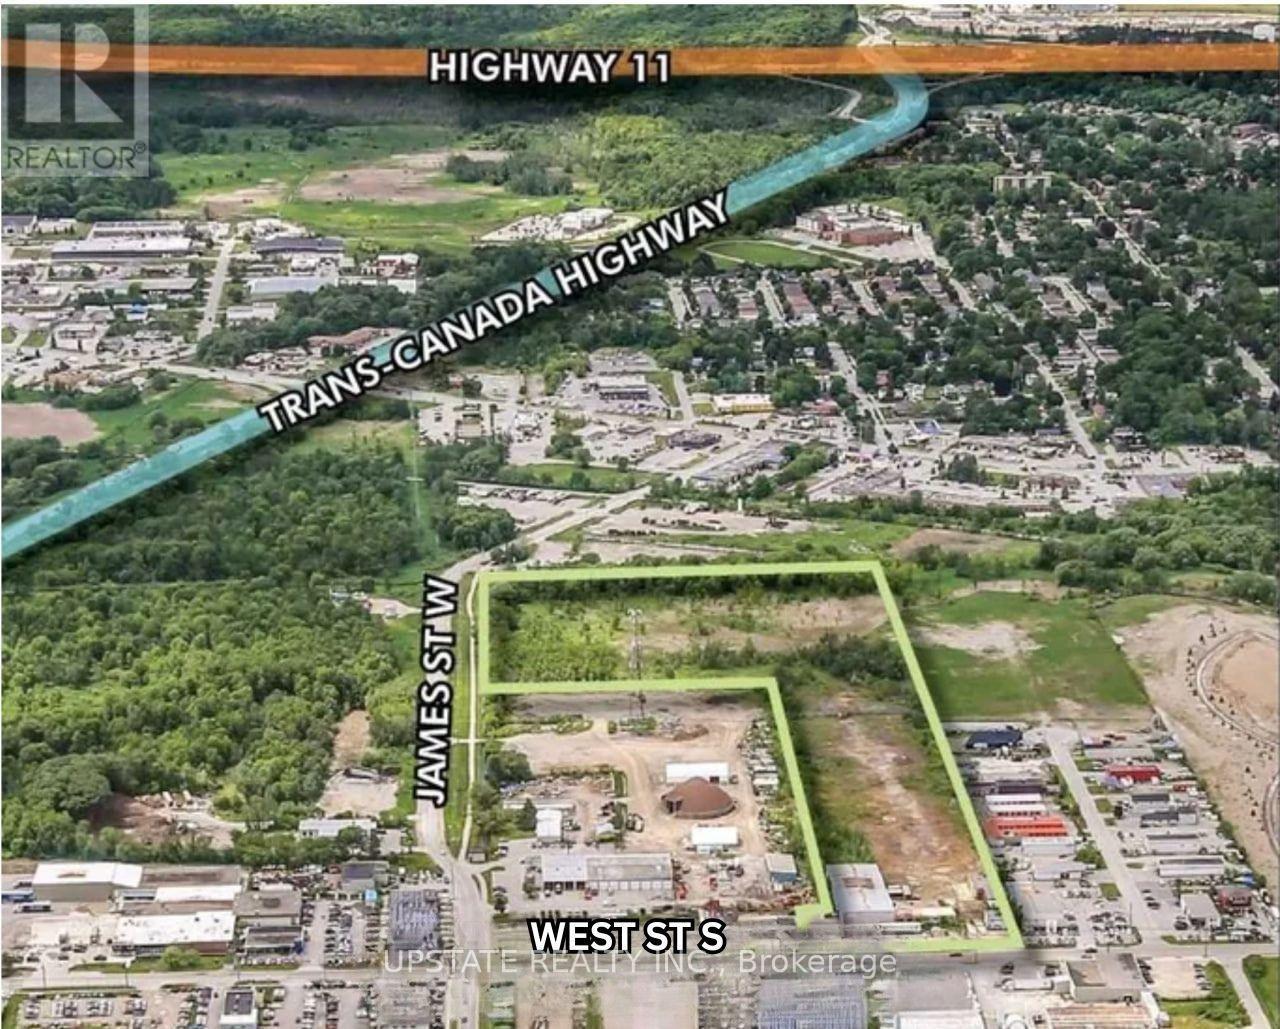
Outside storage is permitted, offering added flexibility for a variety of industrial uses. Ideally located just minutes from the Trans-Canada Highway and Highway 11, the property provides excellent transportation access. Existing industrial building on site with further development potential, subject to required studies and approvals. The property features prominent frontage along both West Street South and James Street South, ensuring outstanding visibility and accessibility. (id:61194)
Barrie, Ontario
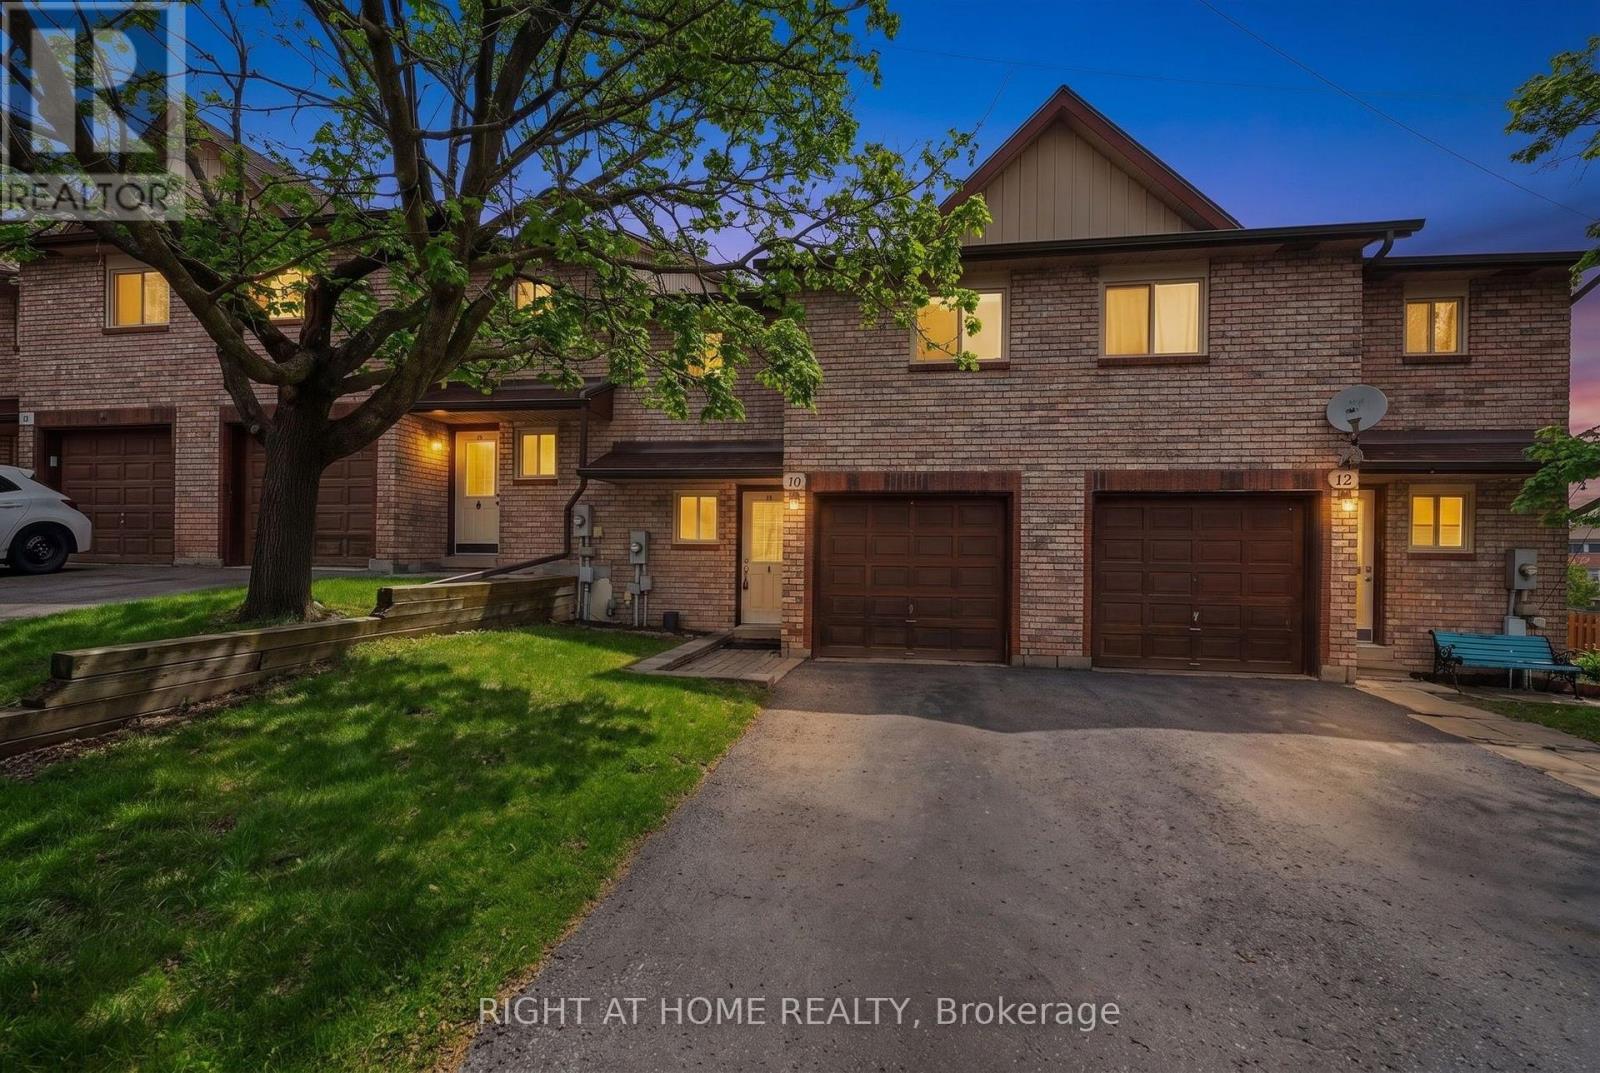
Exceptional Investment Opportunity with Built-In Income Potential! This updated 4-bedroom, 2.5-bathroom two-storey townhome offers approximately 1,750 sq. ft. of versatile living space in a central location close to public transit and The GO station. Thoughtfully designed with two separate entrances and a fully self-contained walk-out lower-level suite, this property is perfectly suited for investors, multi-generational living, first-time buyers, or savvy homeowners looking to generate additional rental income and offset monthly expenses.Adding tremendous value is the recent $25,000 ducted central HVAC upgrade, along with a newly improved driveway, freshly cleaned windows, and professionally cleaned carpets - making this property truly move-in ready.The bright and spacious main level features an open-concept living and dining area with walkout access to a private deck overlooking the backyard - an ideal setting for entertaining or relaxing outdoors. The functional layout also includes a convenient 2-piece powder room and direct garage access. Upstairs, there is three generously sized bedrooms with ample closet space and a well-appointed 4-piece family bathroom.The walk-out lower level presents outstanding flexibility and income-generating potential, complete with a private entrance, living area, kitchenette, and a spacious bedroom with a 3-piece ensuite - ideal as an in-law suite, or mortgage helper. Located in a high-demand community with public transit at your doorstep and just minutes to GO Stations, schools, shopping, and everyday conveniences. Residents also enjoy access to exceptional amenities including scenic hiking trails, two playgrounds, a swimming pool, fitness centre, party room, and tennis/basketball courts.A rare opportunity to own a turnkey property that combines lifestyle, flexibility, and strong long-term investment value. (id:61194)
West Perth, Ontario
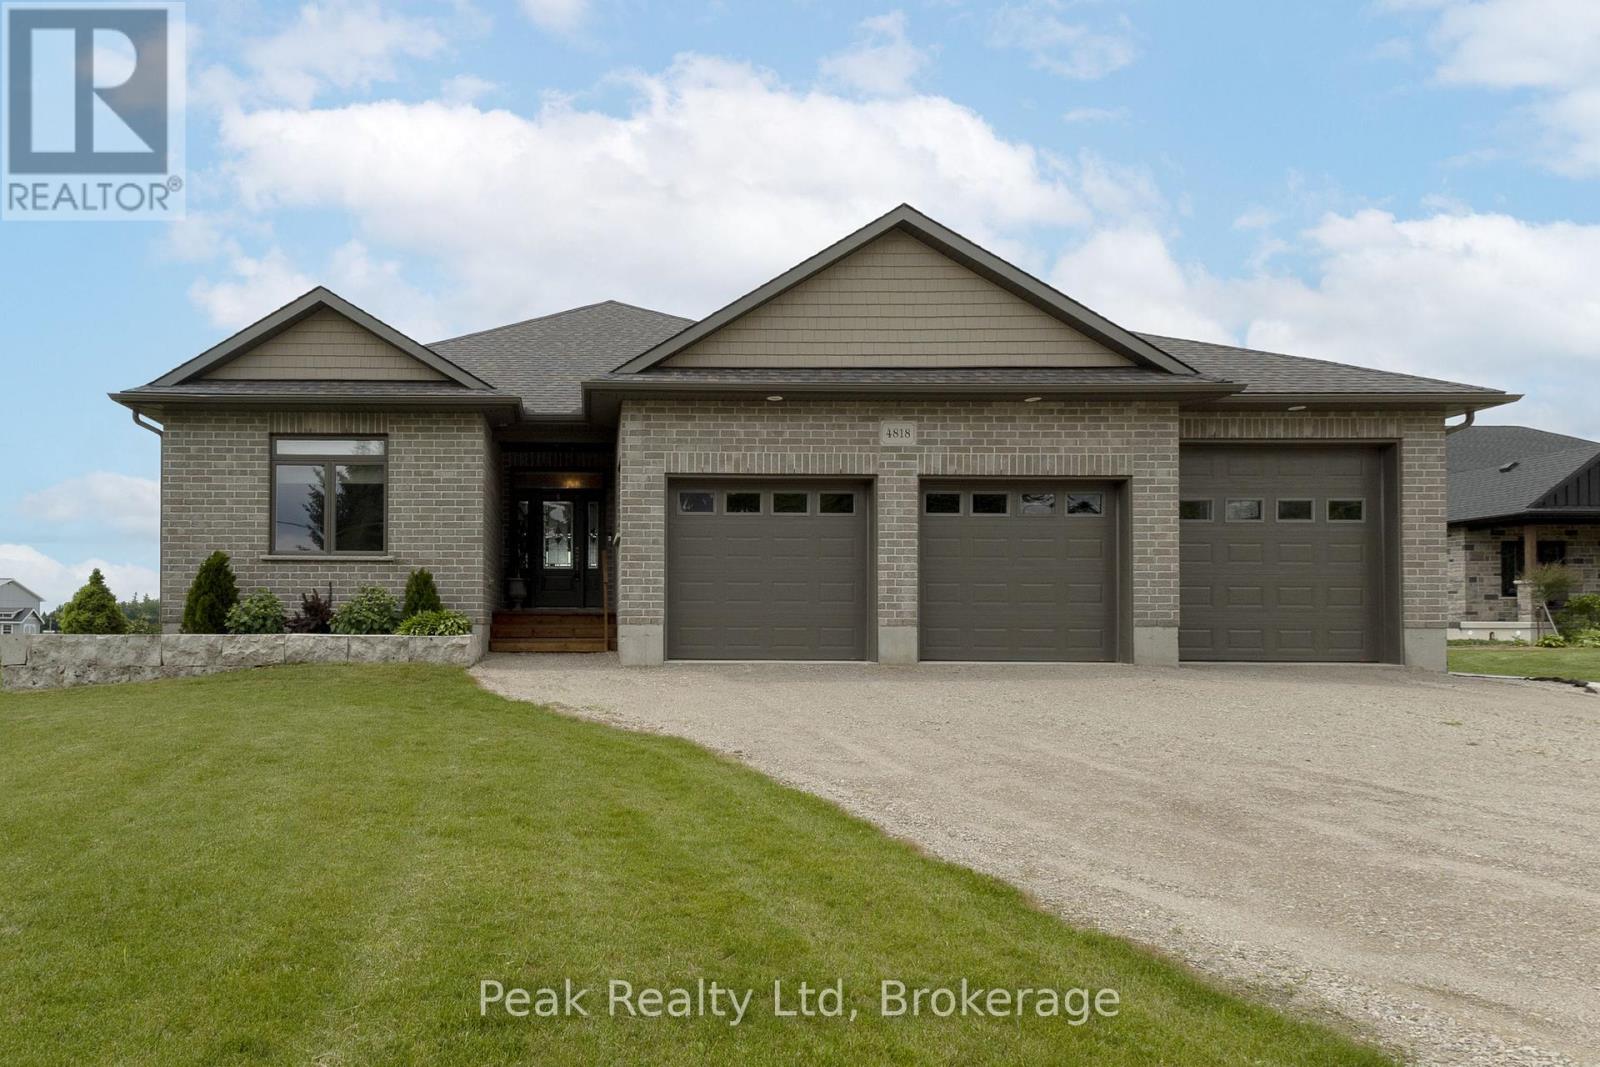
Welcome to this executive, 2018-built bungalow nestled on a generous lot in the peaceful village of Brodhagen. Designed to capture breathtaking sunset views over the open fields, this home offers a seamless blend of modern comfort and rural tranquility. Relax on the spacious covered deck and enjoy the beautifully manicured surroundings. The heart of this home is an expansive, light-filled kitchen featuring a massive island that comfortably seats four-perfect for casual dining and upscale entertaining. The bright, open-concept living and dining areas offer panoramic views of the backyard and countryside. The home features two spacious bedrooms, each complete with its own walk-in closet. The two thoughtfully designed bathrooms include a private ensuite and a main bathroom with clever dual access from both the hallway and second bedroom. Sky tubes fill these spaces with beautiful, natural light. Garage & Mechanics: Car enthusiasts and hobbyists will appreciate the impressive three-bay garage, which includes one oversized door to easily accommodate larger vehicles or machinery. For ultimate peace of mind, the property comes equipped with a built-in standby generator, a separate storage shed, and six included appliances making it completely move-in ready. Future PotentialThe massive, unspoiled basement features large windows that flood the space with light. It serves as a blank canvas ready for your customization, whether you envision a home theatre, a personal gym or additional bedrooms. (id:61194)
Vaughan, Ontario
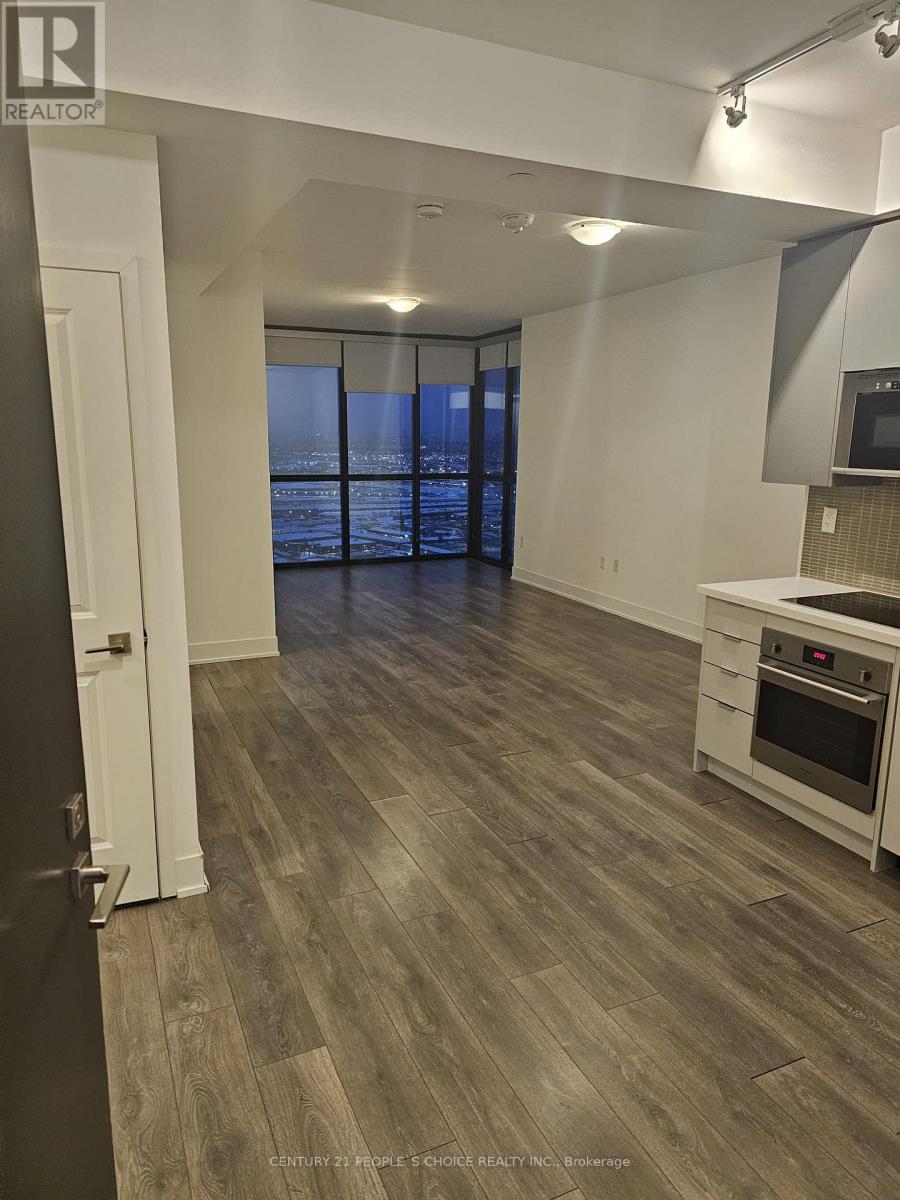
Beautiful ""O'hare Model"", 2 Bedrooms Plus Den, With 2Full Bathrooms, Gorgeous Glass Stand Up Shower, Open Concept Kitchen/Dining/Living. Facing West Overlooking Million Dollar New Park, Steps To Vaughan Metropolitan Center Subway, Shops, Enjoy Indoor Pool, Sauna, Exercise Room, Game/Library Room, Party Room, Movie Theater, Concierge, And Much More. 1 Parking And 1 Locker Included. (id:61194)
Vaughan, Ontario
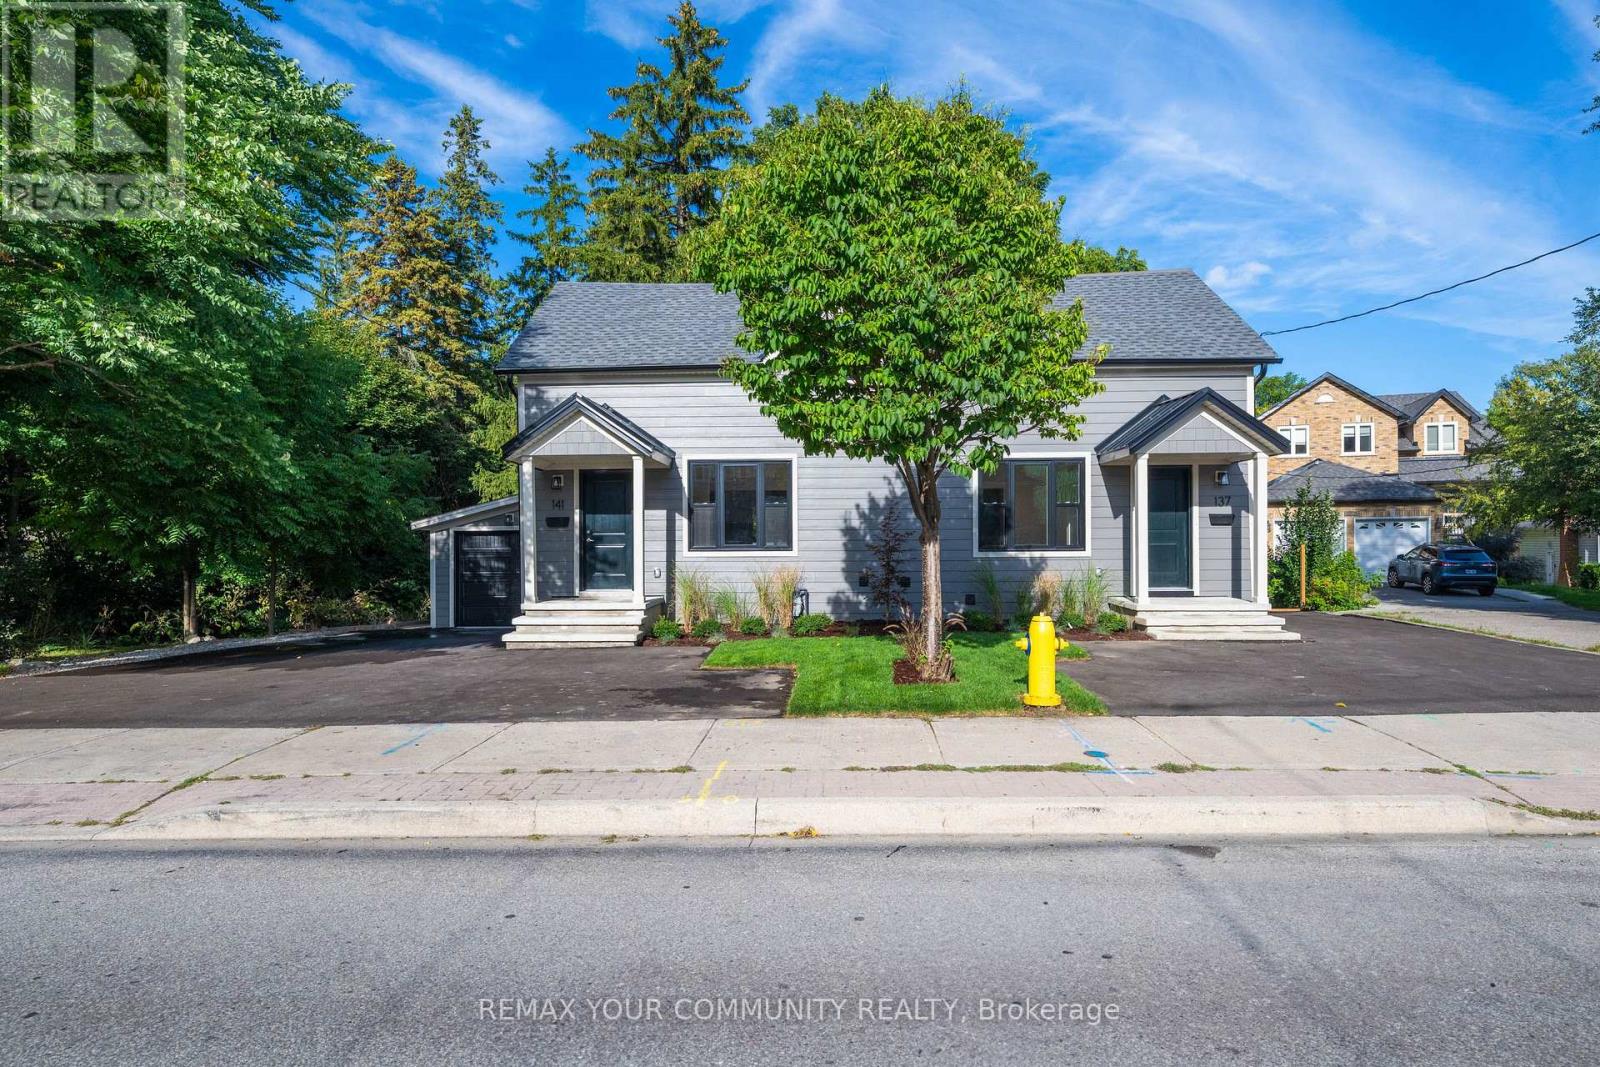
Semi-Detached home has been newly renovated. Totally gutted and brought to a new level with oversized windows, neutral colours, new kitchen with ample cabinetry, beautiful scenic views while sitting on the newly built deck. Expansive Premium Lot backing onto the Humber River in the Heart of Woodbridge! Over 213 ft(196 Ft Irreg) Deep and 66 Ft Wide at the Back, this Oasis is Waiting for You to make it your home! Walk the back to enjoy the conservation and the nature. Clarence Street in Woodbridge is known as a Highly Desirable Street with Many Luxury Homes and a huge plus walking Distance to numerous amenities, newly renovated library, parks, community centres, grocery store, restaurants, cafes, clothing boutques, biking & walking trails. The list is endless. This Location is A+. Steps to Transit & close to Major Highway. (id:61194)
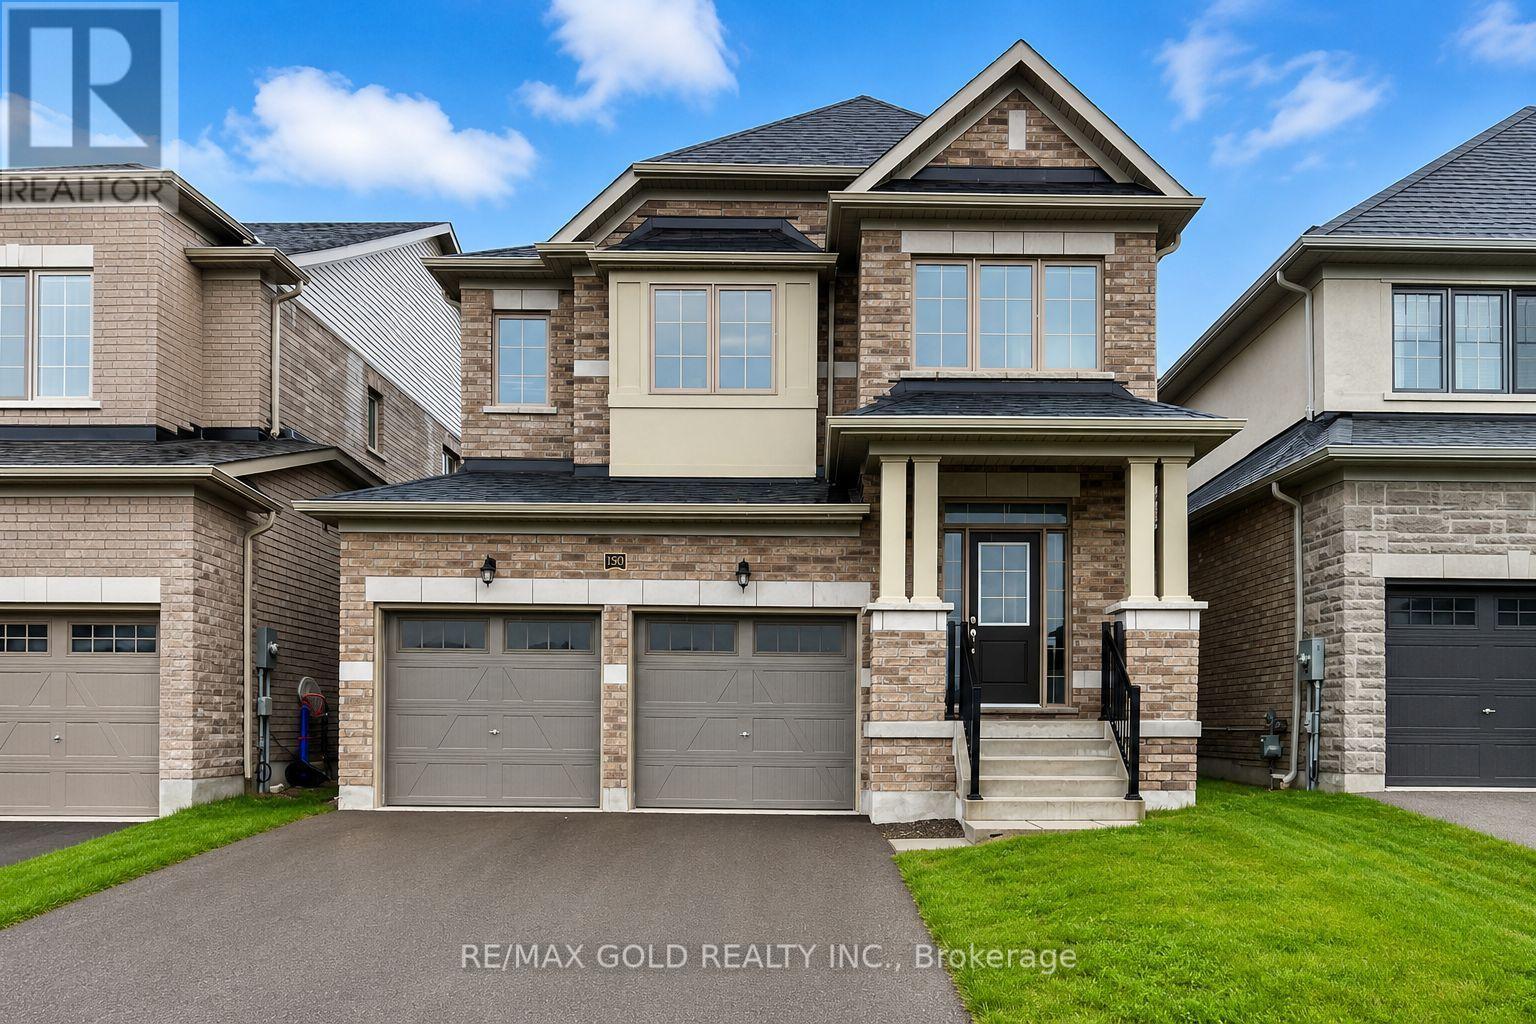
Innisfil, Ontario
Aprx 2600 Sq Ft!! Welcome To 1503 Prentice Rd, A Stunning Fully Detached Luxurious Home Built On 114 Deep Lot. The Main Floor Features A Separate Living & Dining Room Along With A Den, Perfect For A Home Office. Hardwood Flooring Throughout The Main Floor. The Modern Upgraded Kitchen Features Quartz Countertops, Stainless Steel Appliances & Breakfast Area With W/O To Yard. The Second Floor Offers 4 Spacious Bedrooms & 3 Full Washrooms. The Primary Bedroom Includes A Walk-In Closet & Private Ensuite Bath. Enjoy Abundant Natural Light Throughout The Home With Large Windows Across The Entire House. Prime Location! Just Minutes From Shopping Mall, Schools & Innisfil Beach Park. Close To Golf Courses, Hwy 400 & More! Conveniently Located Close To Lake Simcoe & 5 Minutes Walk To Proposed GO Station. Water service is currently disconnected at the property Please Don't Use Washrooms. (id:61194)
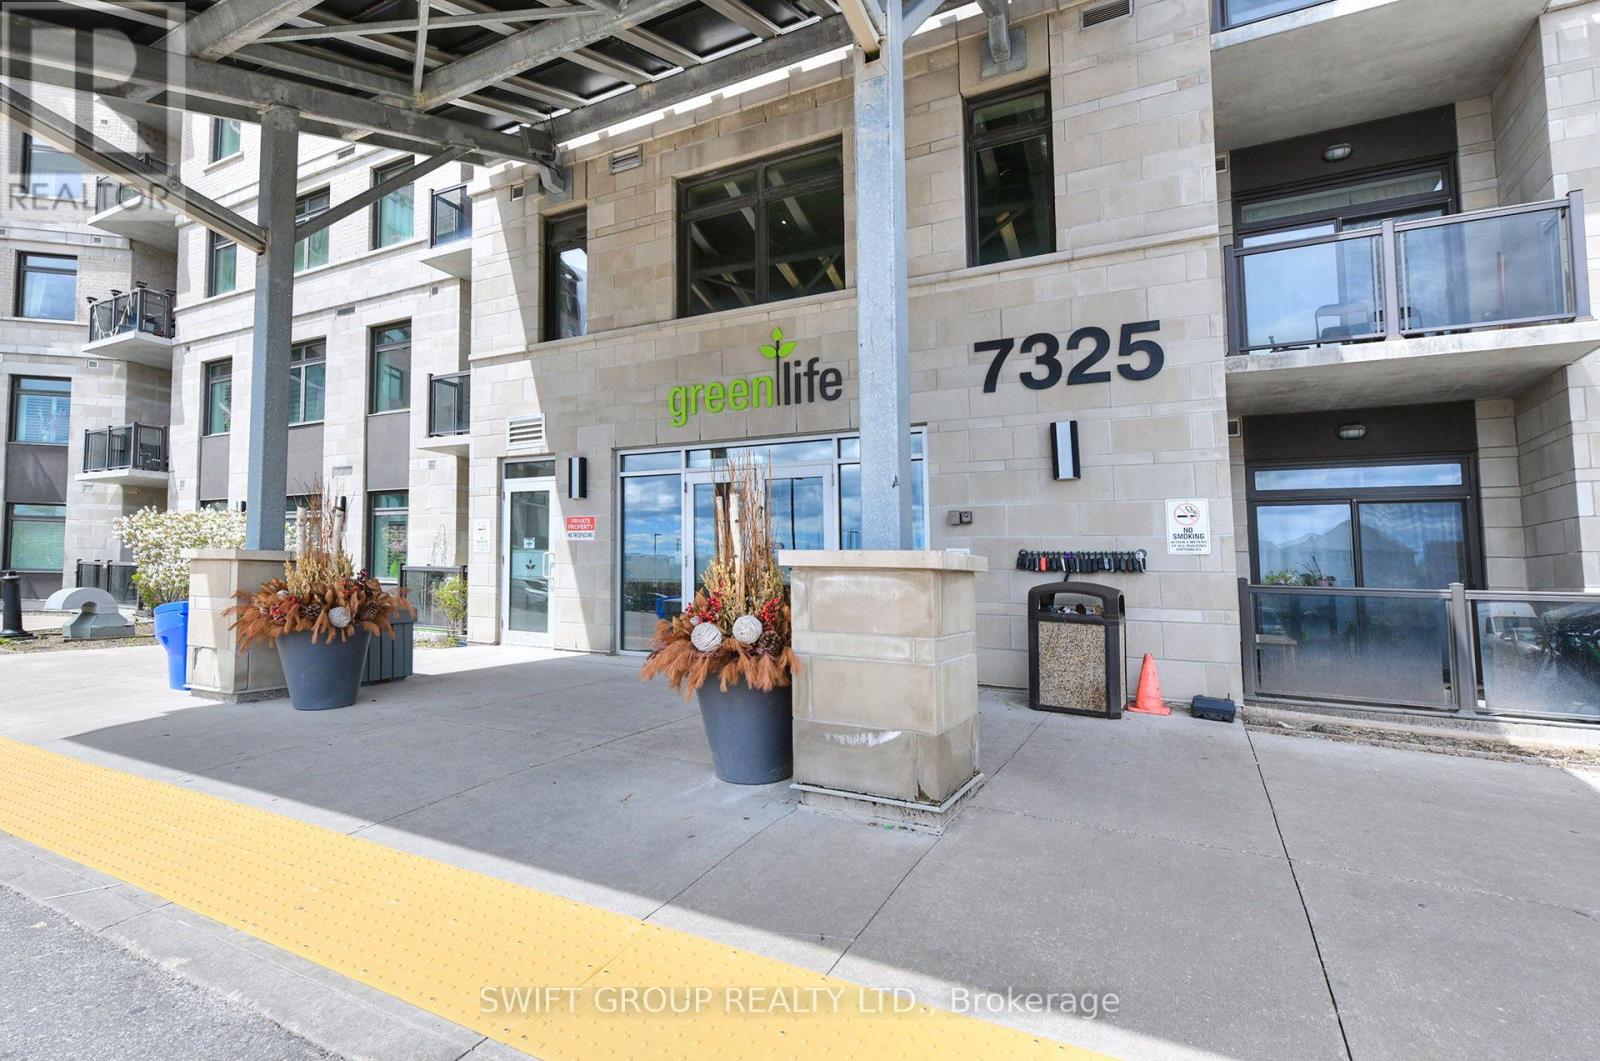
Markham, Ontario
Condo Unit 1245 Sqft + 55 Sqft Balcony 3 Bedroom 2 Washroom 1 Locker And 2 Parking Space Is Included. Condo Apartment In Sought After Gem 1 Building. Upgrades Galore! Top Of The Line! Upgraded Laminate Flooring In All Rooms! Modern Kitchen Cabinets! Quartz Counter Top! Attached Washroom In Master Bedroom, Bright Sunny Southeast Exposure. Close To All Major Shopping, Transit, Schools (id:61194)
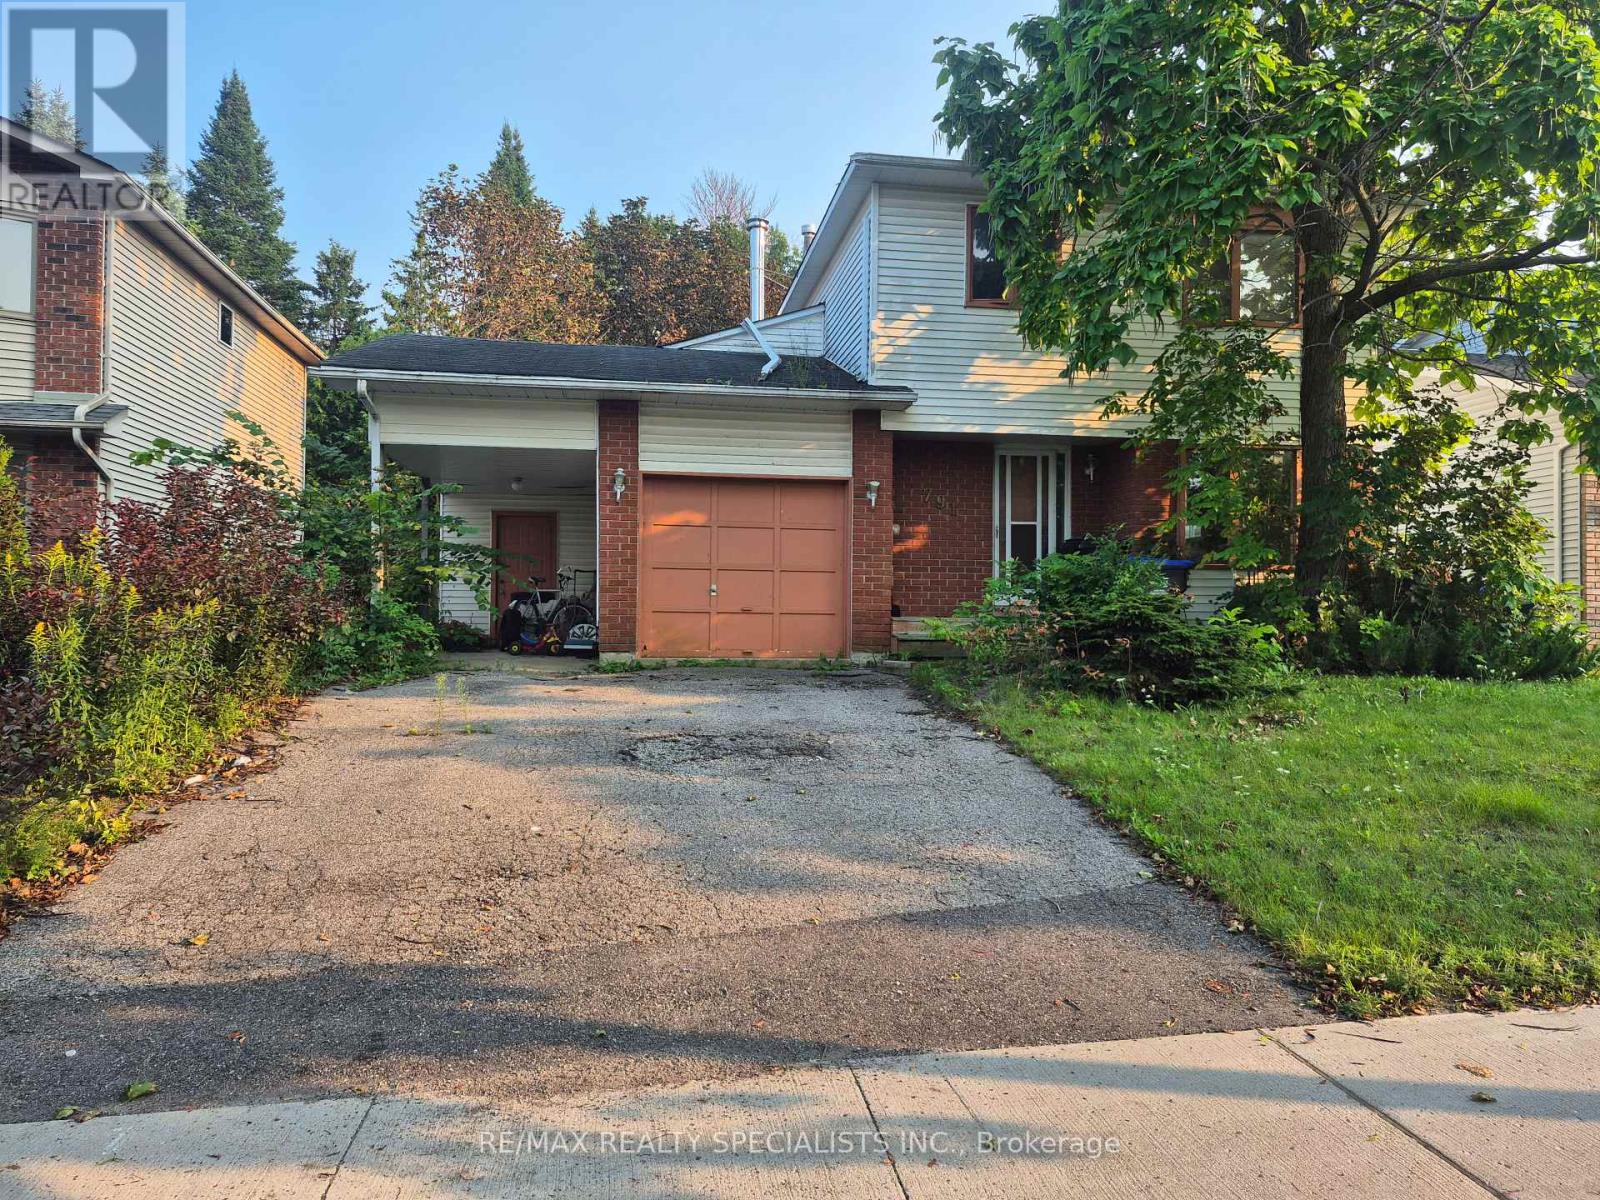
Innisfil, Ontario
Attention Contractors, Renovators & Investors! Prime opportunity in a sought-after locationjust minutes from Leonard's Beach and Lake Simcoe. This spacious two-storey home offersexcellent potential to create your ideal family residence. The main floor features a 391 sq.ft. addition, providing valuable extra living space. Upstairs offers a primary bedroom withensuite, two additional bedrooms, and a 4-piece bathroom. Enjoy convenient access torestaurants, grocery stores, schools, parks, recreation centres, and a short drive to Highway400. The backyard includes a storage shed with hydro, while the property also features a 1-cargarage with carport. Whether you're looking to renovate, invest, or create a home for yourgrowing family, this property offers plenty of potential in a prime location! (id:61194)
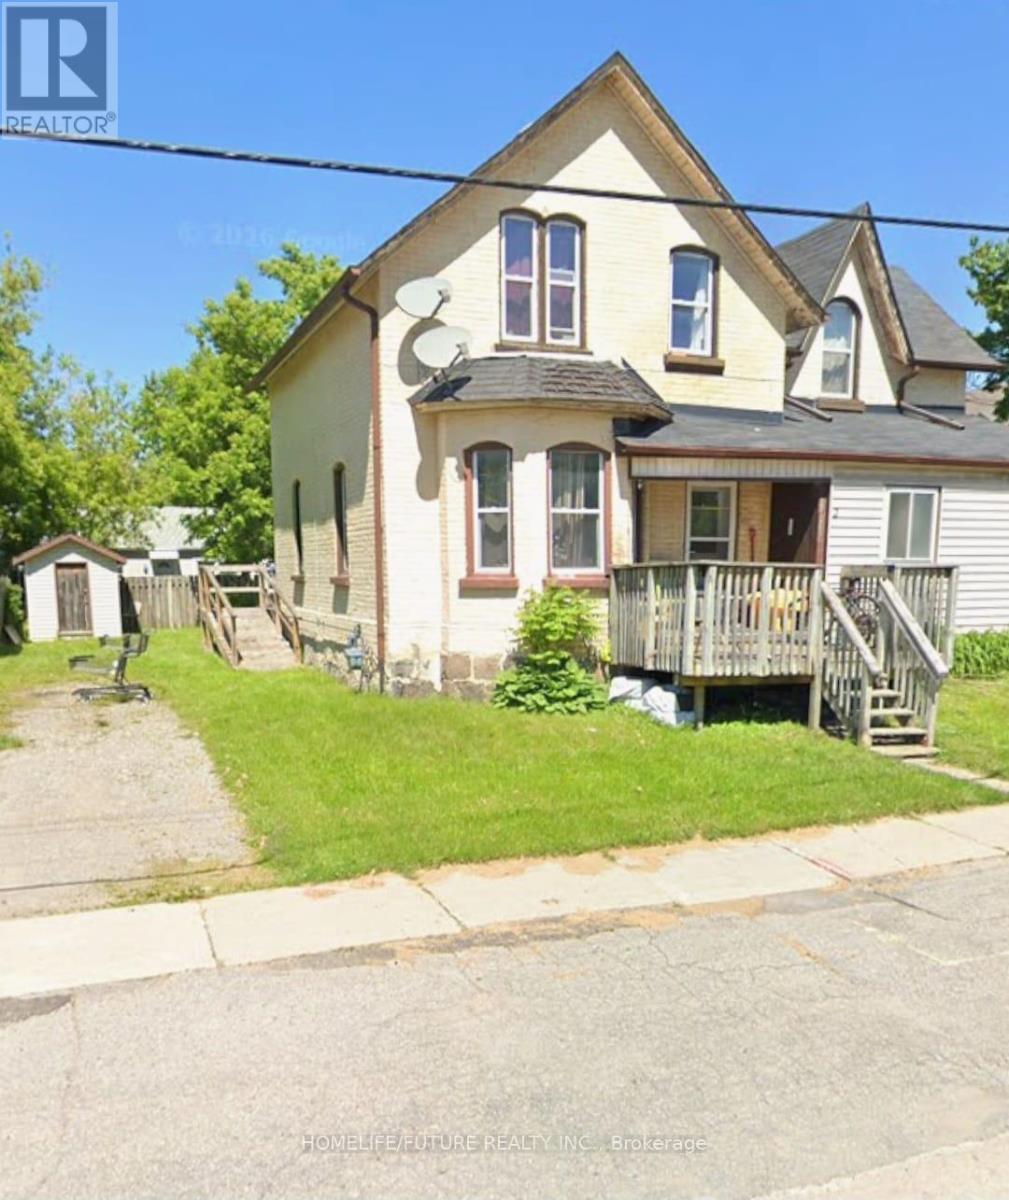
Georgina, Ontario
Excellent Investment Opportunity! Rare Opportunity To Acquire A Well-Maintained Four-Unit Multiplex Generating A 6%+ Cap Rate With Quality Tenants In Place. This Well-Maintained Income Property Offers Numerous Upgrades, Separate Hydro Meters For Each Unit, Coin-Operated Laundry For Additional Revenue, Security Cameras And Extensive Outdoor Decking. Ideally Located In Sutton's Growing Lakeside Community, Just Minutes From Shops, Schools, Parks, Grocery Stores, Highway 404, Lake Simcoe And Area Beaches. An Excellent Addition To Any Real Estate Portfolio With Strong Income Potential In A Desirable And Growing Neighbourhood! (id:61194)
Richmond Hill, Ontario
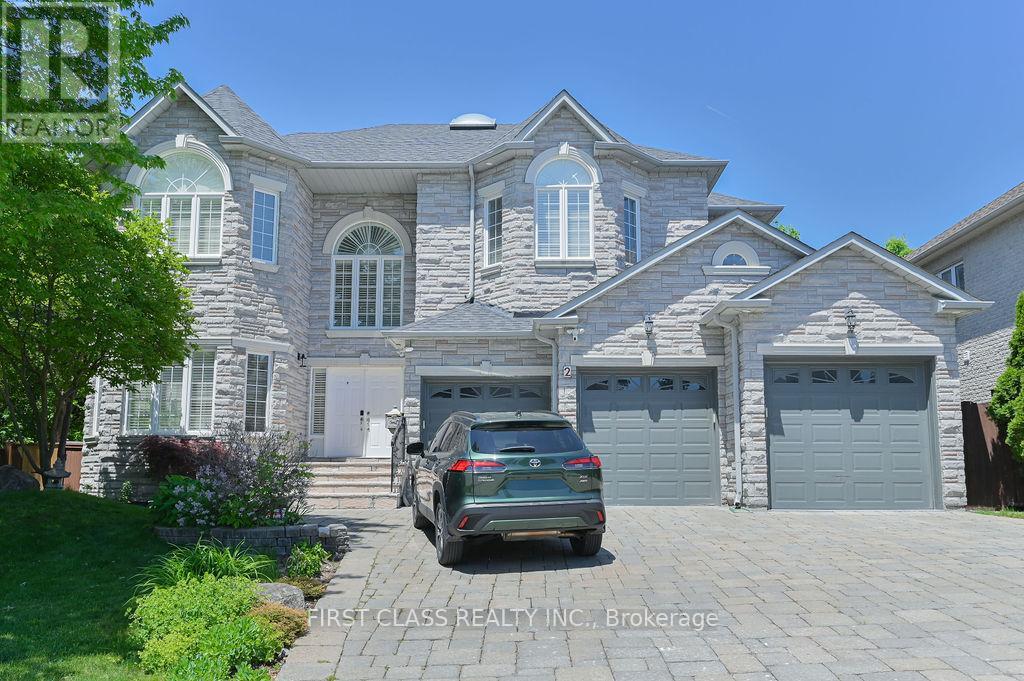
Can't miss out this Beautiful detached family home in Richmond Hill's sought-after NorthRichvale neighbourhood situated on an exceptional 84.77 X 127 Ft lot. Fabulous Cstm Built Home On Quiet Cul-De-Sac Premium South Facing Ravine/Conservation. Offering over 6,000 sqft livingspace with Stone Exterior, 3 Car Garage with Interlocking driveway allows up to 7 vehicles. The house featuring 5+2 bedrooms, 5 bathrooms it offers generous principal rooms with hardwoodflooring, large windows with California shutters throughout. The main floor includes spaciousliving, dining, family, and a large bdrm designed for daily gathering and entertaining for everyone. Finished W/Out Bsmt W/Nanny's Suite & Service Stairs. 10 Ft Ceilings Main Flr, 9'2", 9 ft on 2nd floor and basement. (id:61194)
Aurora, Ontario
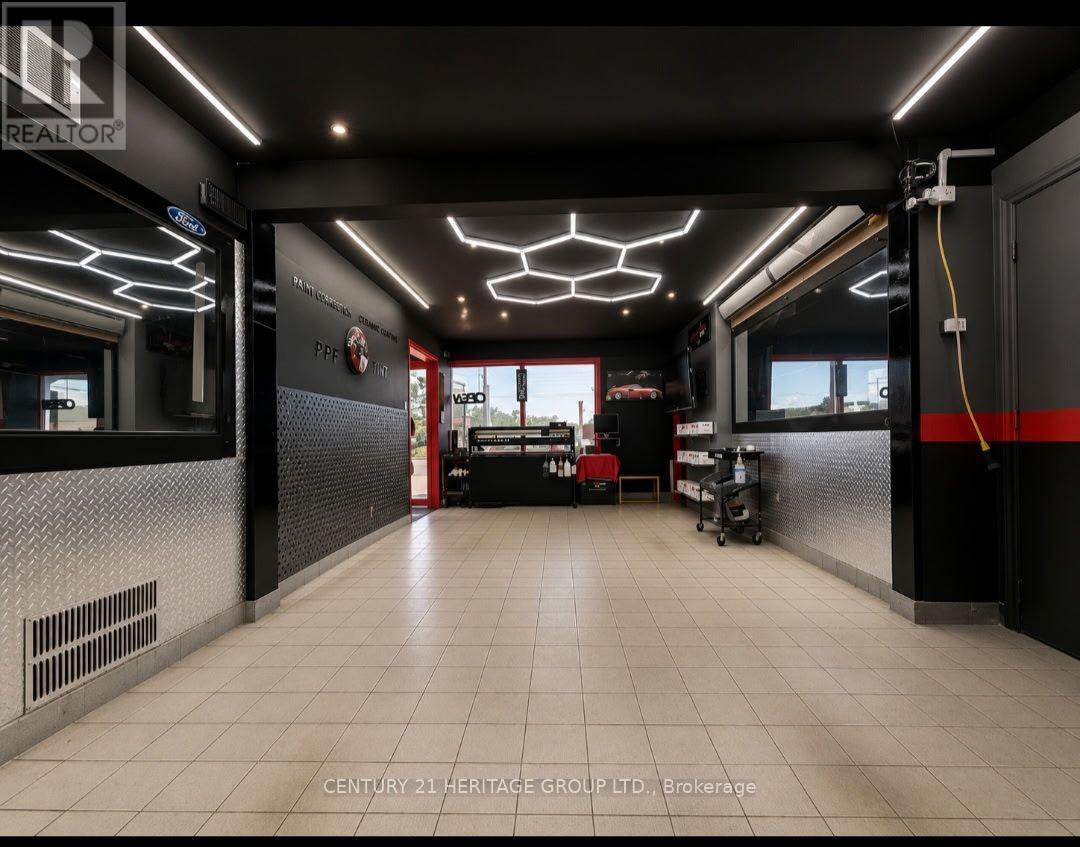
Turn-Key Opportunity To Sublease Premises Being Used For Established Auto Detailing+ Business In The Heart Of Aurora! Fantastic Location With Great Visibility, Located On Busy Wellington St E Near Industrial Pkwy, Walking Distance To The Go Train Station. Sub-Lease Includes Existing Equipment. Plenty of Outdoor Parking ( 11 ) at the Front & Back Of The Unit. (id:61194)
Paris, Ontario
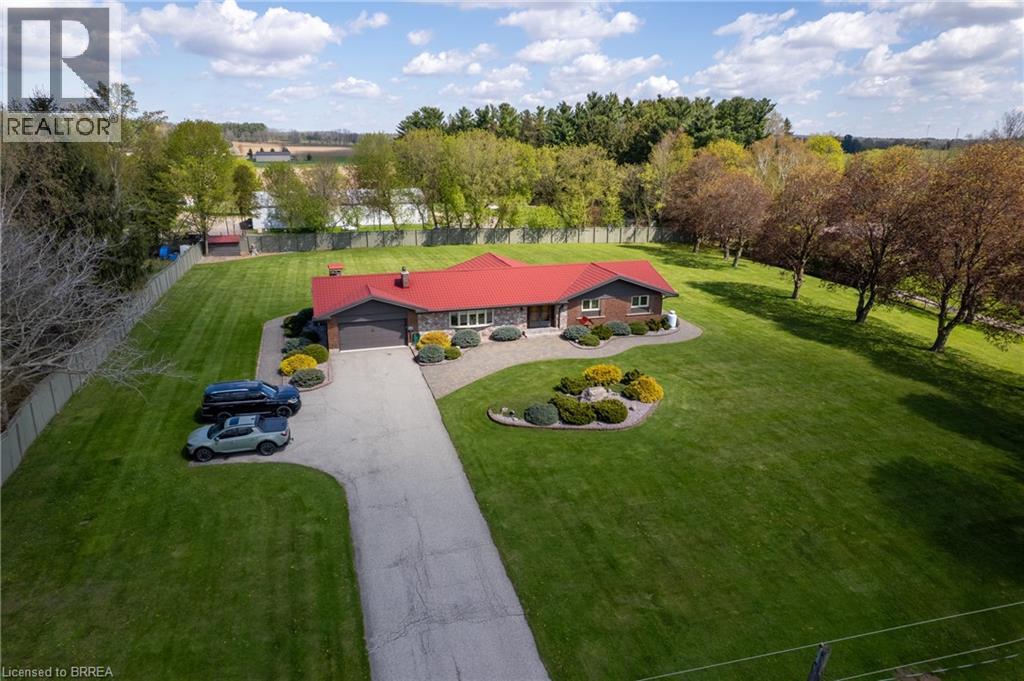
Fantastic, sprawling ranch style home with double car attached garage on a 1.63 acre country lot on highly desired German School Road. Being offered for sale for the first time in over 32 years and situated on a quiet paved road, close to Hwy 403 access and with gorgeous properties all around it. This bright and airy home provides complete main floor living with approximately 4,300 sf of finished living space, 3+1 good sized bedrooms, 2.5 bathrooms, spacious principal rooms and a fully finished rec room basement. The immaculate, open concept eat-in kitchen offers plenty of cupboard and counter space and blends into the dinette, formal dining room, and living room; perfect for entertaining! The master bedroom suite is a good size and overlooks the back and side yards and features an amazing privilege ensuite with soaker tub and walk in shower. Other highlights include gorgeous hardwood and tile flooring, a beautiful centrepiece fireplace in the living room, an inviting front foyer, and an extraordinary sunroom, which are all sure to impress. Outside there is a nice garden shed, gorgeous landscaping and hardscaping and still plenty of space to build that dream workshop or have an inground pool installed while maintaining more than enough room for the kids and dog to run around and play. Never be without power again with the standby Generac generator that powers the entire home. Many recent big-ticket items replaced: boiler (2024), double wall oil tank (2020), Generac generator (2024), eavestroughs (2024), water heater (2019), pressure tank and water pump (2021), metal roof (2015), air conditioner (2015), new windows (2016). Do not delay, book your private viewing today. (id:61194)
Georgina, Ontario
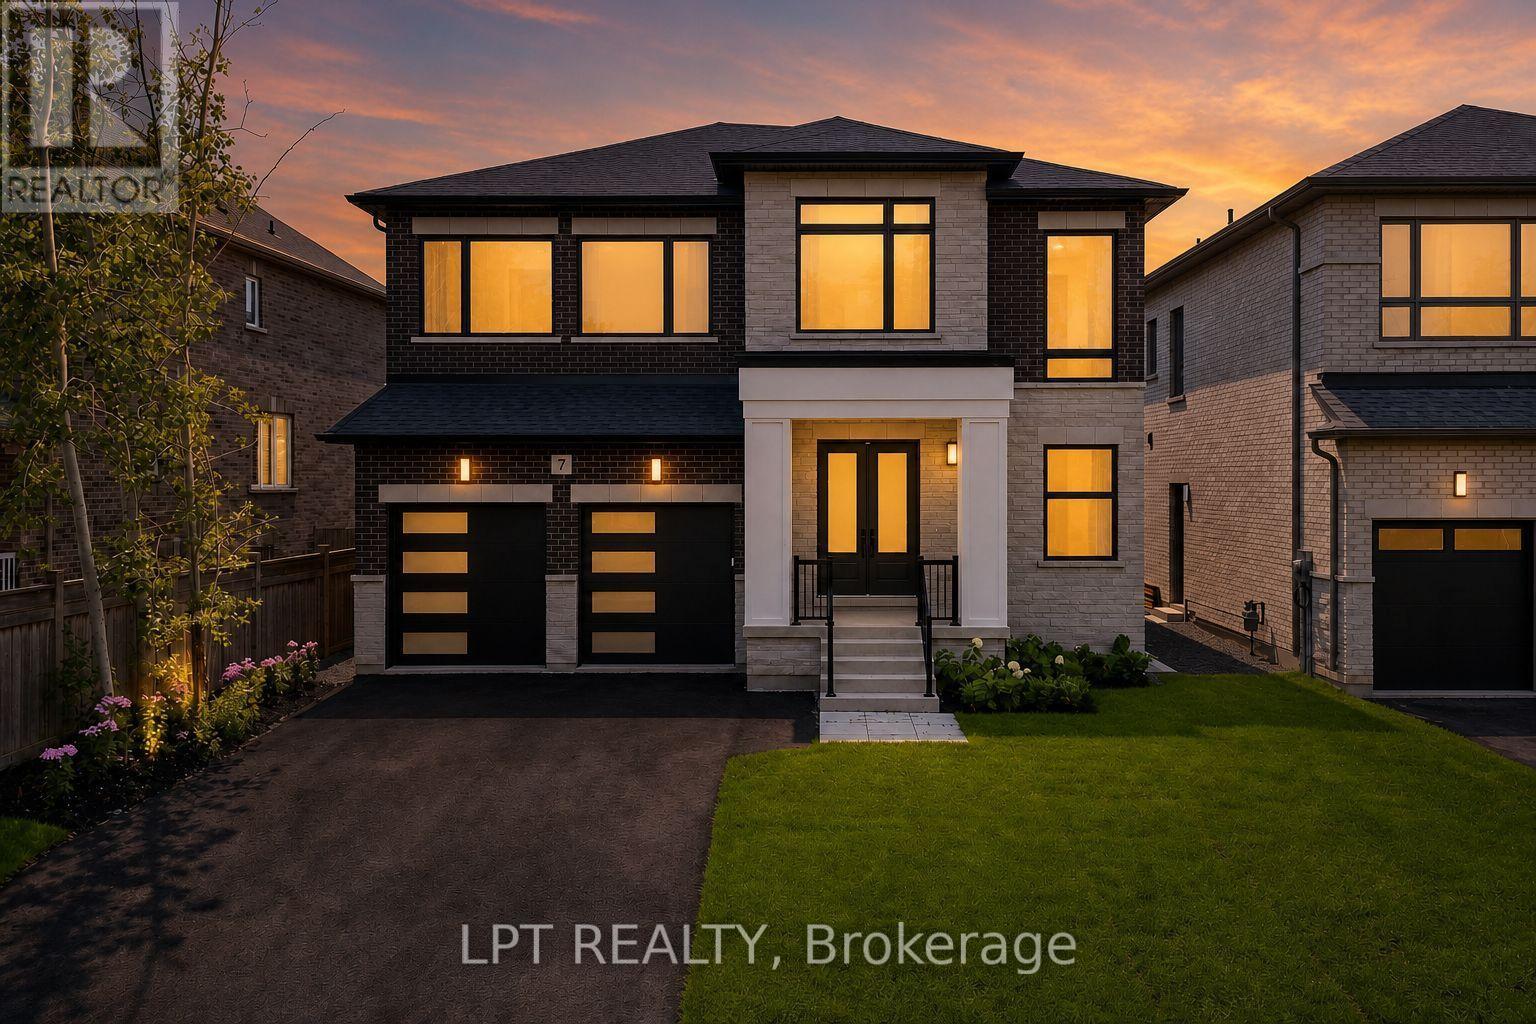
Renowned For Crafting Exceptional Luxury Residences In Toronto's Prestigious Forest Hill And The Bridle Path, The Venetian Group Proudly Presents The Clarendon - The Flagship Model In This Exclusive, One-Time Georgina Release. Offering 3,608 Sq. Ft. Of Impeccably Designed Living Space On A 222ft-Deep, South-Facing Estate Lot, This Residence Showcases Timeless Architecture, Refined Craftsmanship, And Uncompromising Attention To Detail. This BRAND NEW, Never Lived In Home Features 10ft Ceilings On The Main Level, 9ft Ceilings On The Upper And Lower Levels, Expansive Windows, Wide-Plank Engineered Hardwood Flooring, Large-Format Designer Porcelain Tile, Bespoke Lighting, A Dual-Zone Climate Control System, And Premium Finishes Throughout. The Chef-Inspired Kitchen Features Extended Custom Cabinetry, Quartz Countertops, A Full-Height Slab Stone Backsplash, Professional-Grade Gas Cooktop, Built-In Wall Oven, And An Oversized Centre Island. It Flows Seamlessly Into The Family Room With A Gas Fireplace, While The Open-Concept Living And Dining Areas Are Enhanced By A Striking Custom Millwork Feature Wall. The Upper Level Offers Four Spacious Bedrooms, A Versatile Loft, And A Laundry Room. The Primary Suite Features A Boutique-Inspired Walk-In Closet & A Spa-Inspired Ensuite With Heated Floors, A Freestanding Soaker Tub, Oversized Frameless Glass Shower, And Designer Finishes. Three Additional Bedrooms Include Walk-In Closets, While The Loft Is Ideal For A Home Office Or Study. The Lower Level Offers A Separate Entrance, Bathroom Rough-In, Plus Enjoy Direct Access To The Insulated And Drywalled Three-Car Garage. Outside, The Expansive And Fully-Fenced Lot Provides Exceptional Space For A Luxury Pool And Outdoor Entertaining. Enjoy Peace Of Mind With A 7-Year Tarion Warranty. Ideally Located Minutes From Lake Simcoe, Marinas, Parks, Shopping, Dining, Schools, & Highway 404, The Clarendon Offers A Rare Opportunity To Own An Exceptional Luxury Residence In The Heart Of Town. (id:61194)
Brantford, Ontario
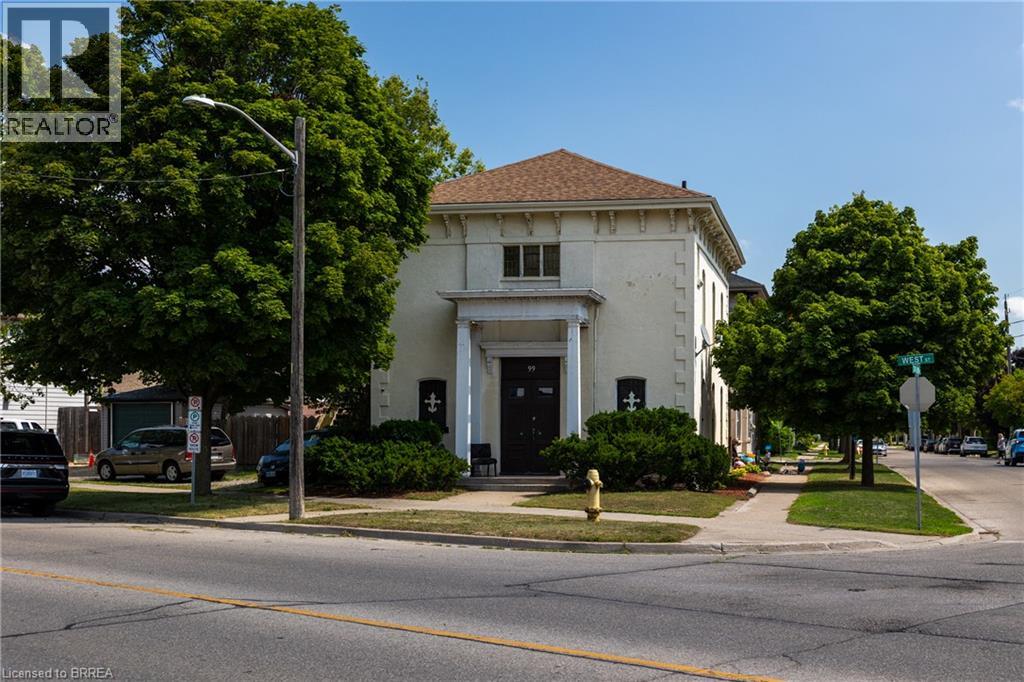
Calling all investors! Take note of this up/down duplex near the train station, with NLR (Low-Rise Residential) zoning and great present and future upside potential. Featuring a main floor 1 bedroom + den unit, and an upper 3 bedroom unit. Not separately metered currently but with common area laundry. *Complete vacant possession of the entire property is available. Professionally appraised in August of 2025 for $720,000 and being offered at $549,900 for a quick sale with immediate possession available. Located within walking distance to most amenities and mins from Hwy 403 access. (id:61194)
Brantford, Ontario
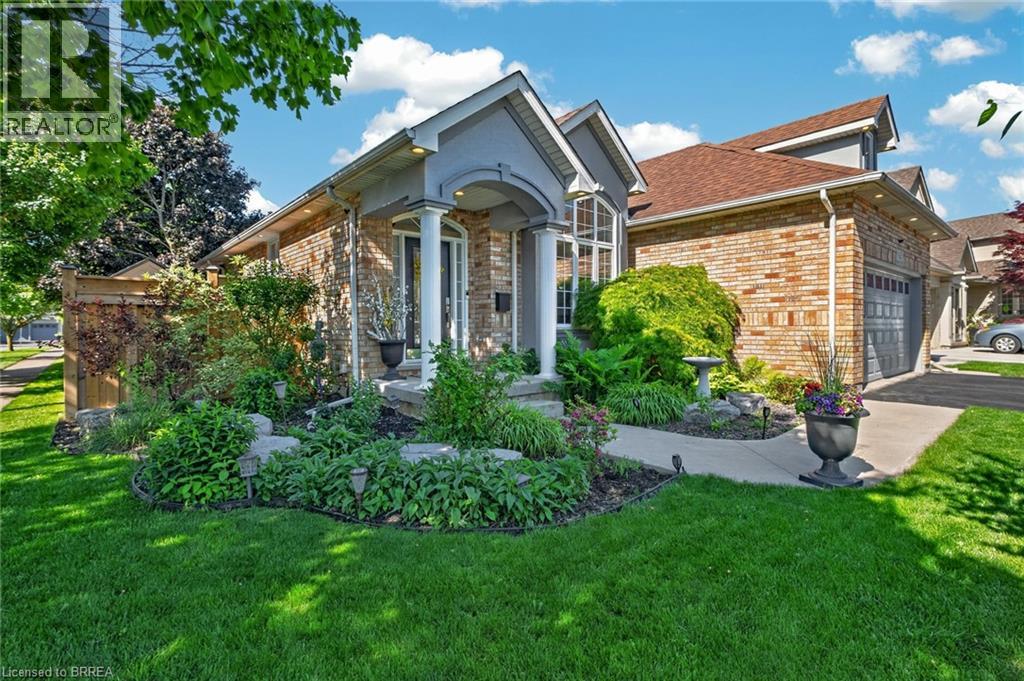
Welcome to this impeccably maintained 3-bedroom, 2-bathroom all-brick bungalow, ideally situated in one of Brantford’s most desirable neighbourhoods and offering an impressive 2,083 sq. ft. of finished living space. From the moment you step inside, you’ll appreciate the spacious, thoughtfully designed layout and soaring vaulted ceilings that create an incredible sense of openness. The welcoming entrance foyer flows seamlessly into the bright living room, complete with a cozy gas fireplace, adjoining dining area, and spacious kitchen. Large breath taking windows, complemented by fully automatic window shades, fill the main living areas with natural light while offering beautiful views of your private backyard retreat. Step outside and discover a spectacular, fully fenced private and beautifully landscaped backyard designed for summer enjoyment! The heated saltwater pool (2020), is surrounded by an expansive area of stylish stamped concrete, while the large wooden deck (2023), provides the perfect setting for morning coffee, outdoor dining, or entertaining family and friends. This is truly an outdoor space where memories are made. The spacious main-level primary bedroom offers plenty of room to relax, along with a generous walk-in closet and luxurious 4-piece ensuite (2022). The ensuite features a relaxing soaker tub, under-sink storage, marble topped vanity and a glass stand-up shower, completed in (2022). The main areas, including the primary bedroom, feature luxury vinyl flooring. The finished basement provides even more room for the family, featuring a second cozy gas fireplace, spacious third bedroom, updated bathroom, and abundant storage. Conveniently located in Brantford's top prime location. It is close to Highway 403, parks, golf, and numerous other amenities, this exceptional family home offers the perfect combination of comfort, space, convenience, and outdoor living. Updates include: High-efficiency furnace (2025) (id:61194)
King, Ontario
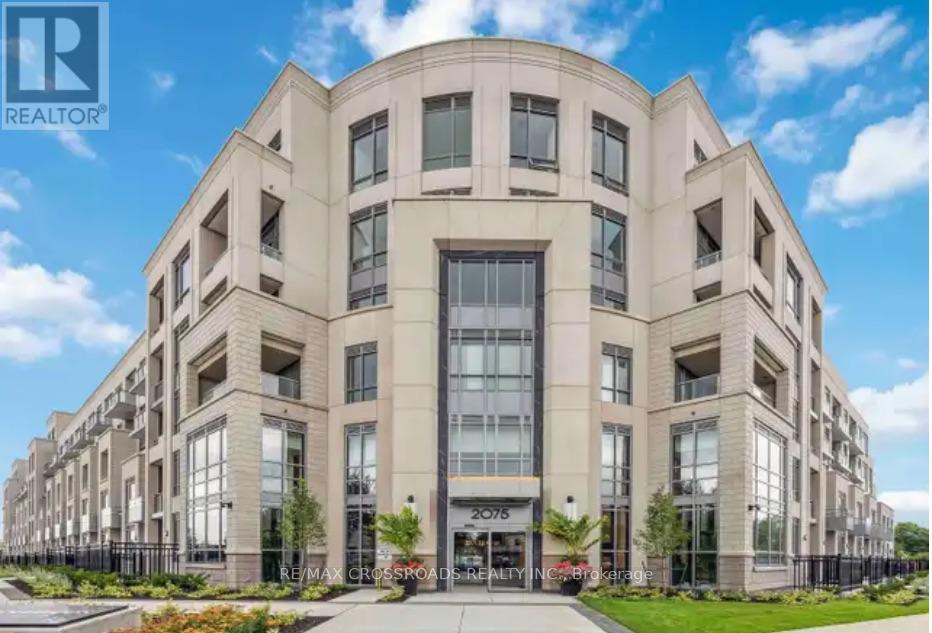
Welcome to this bright and thoughtfully designed 1-bedroom plus den condominium offering 622 square feet of stylish, low-maintenance living. Perfect for first-timers, young professionals, down-sizers, this well-appointed suite combines comfort, functionality, and convenience. The open-concept layout features a modern kitchen overlooking the spacious living area, creating an inviting space for both everyday living and entertaining. Large windows provide an abundance of natural light, while the versatile den is ideal for a home office, guest space, or reading nook. The generously sized primary bedroom offers excellent closet space, and the contemporary bathroom is finished with clean, timeless fixtures inc deep tub. Enjoy the convenience of in-suite laundry and a well-designed floor plan that maximizes every square foot. Situated at 2075 King Road, this desirable location provides easy access to shopping, restaurants, parks, public transit, major highways, and everyday amenities, making commuting and daily errands effortless.This move-in-ready condo is an exceptional opportunity in a sought-after community. Amenity List: guest suites, childrens play place, fitness centre, yoga studio, indoor pool, pet spa, games/entertainment lounge, party room, rooftop patio cabana equipped for BBQ and fire pit. (id:61194)
Richmond Hill, Ontario
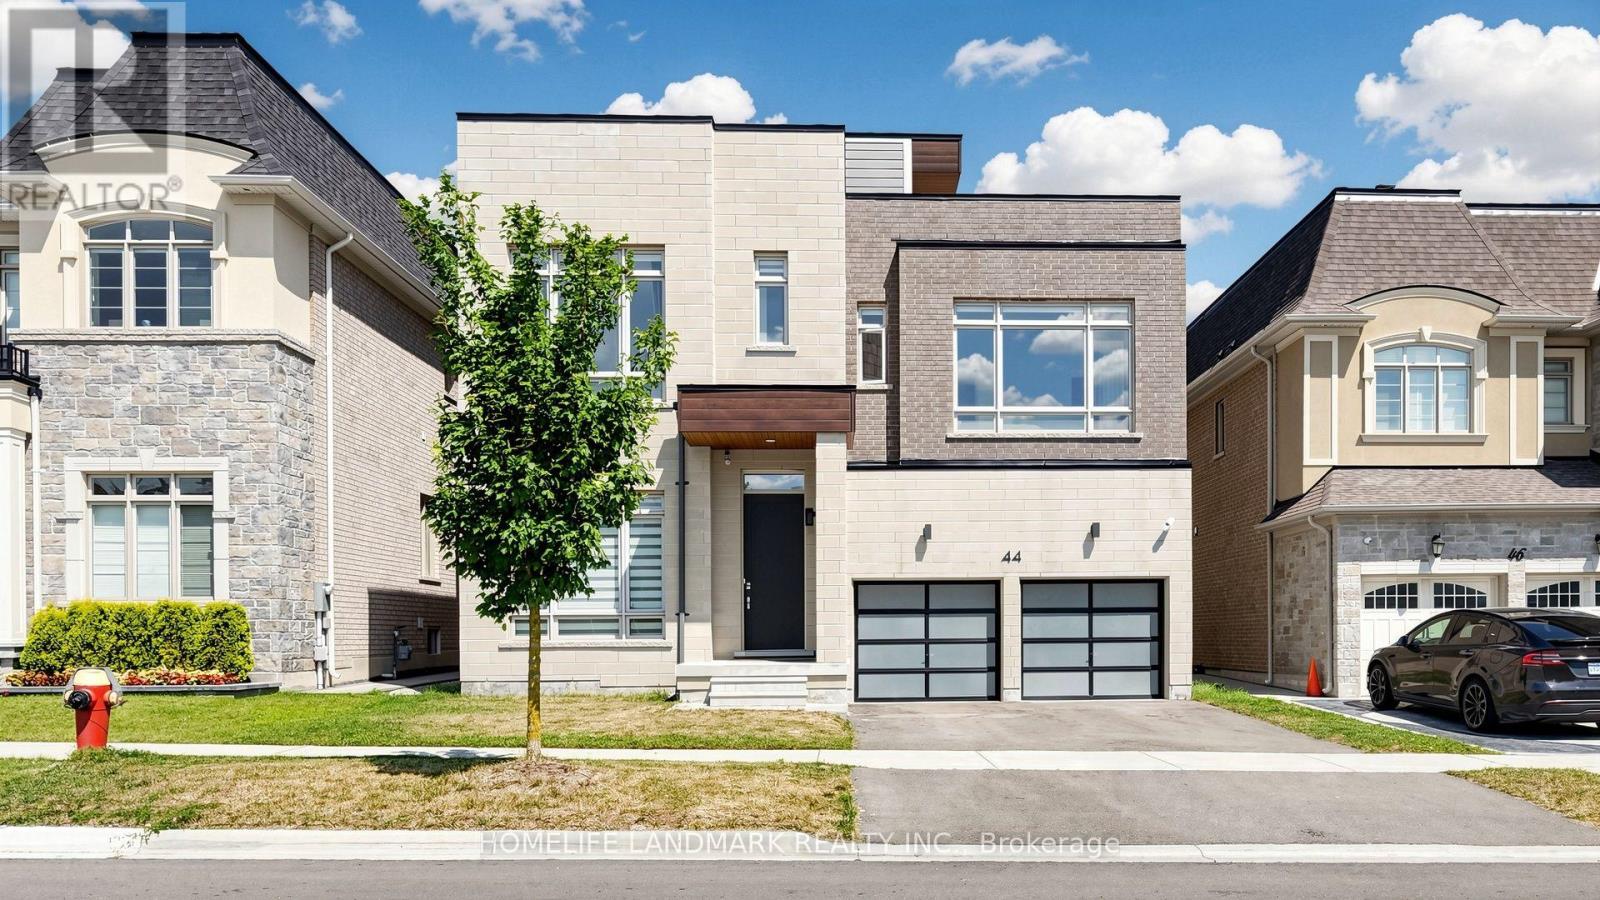
Experience luxury living in prestigious Observatory Hill, one of Richmond Hill's most sought-after communities. This spectacular less-than-5-year-old 3-storey detached residence with loft and rooftop terrace offers 4,577 sq. ft. above grade and close to 6000sq.ft of total living space with basement. Thoughtfully designed with an exceptional open-concept layout, the home features 10-ft smooth ceilings on the main floor, 9-ft ceilings on the second floor, oversized windows, LED pot lights, and premium 7" hardwood flooring throughout. Over $500,000 has been invested in custom millwork and designer renovations and upgrades. The chef-inspired kitchen is appointed with extended custom cabinetry and top-of-the-line appliances, including a Wolf gas range, 42" Sub-Zero refrigerator/freezer, Miele steam oven, built-in Miele coffee machine, dishwasher, and premium finishes. Two stunning double-sided gas fireplaces create warmth and elegance throughout the home. The luxurious primary ensuite features a frameless glass oversized shower and heated flooring, while the finished basement also offers heated flooring for year-round comfort. Additional features include central vacuum, water softener, central humidifier, two furnaces, two A/C units, HRV air recovery system, washer and dryer, all existing electrical light fixtures, and window coverings. This house offers a breathtaking unobstructed views of the pond and forest in front. Situated within the highly coveted Bayview Secondary School district and close to private schools such as Lauremont, RHMS, and HTS. A rare opportunity to own an extraordinary luxury home in one of Richmond Hill's finest neighborhoods - this is a must-see. (id:61194)
Newmarket, Ontario
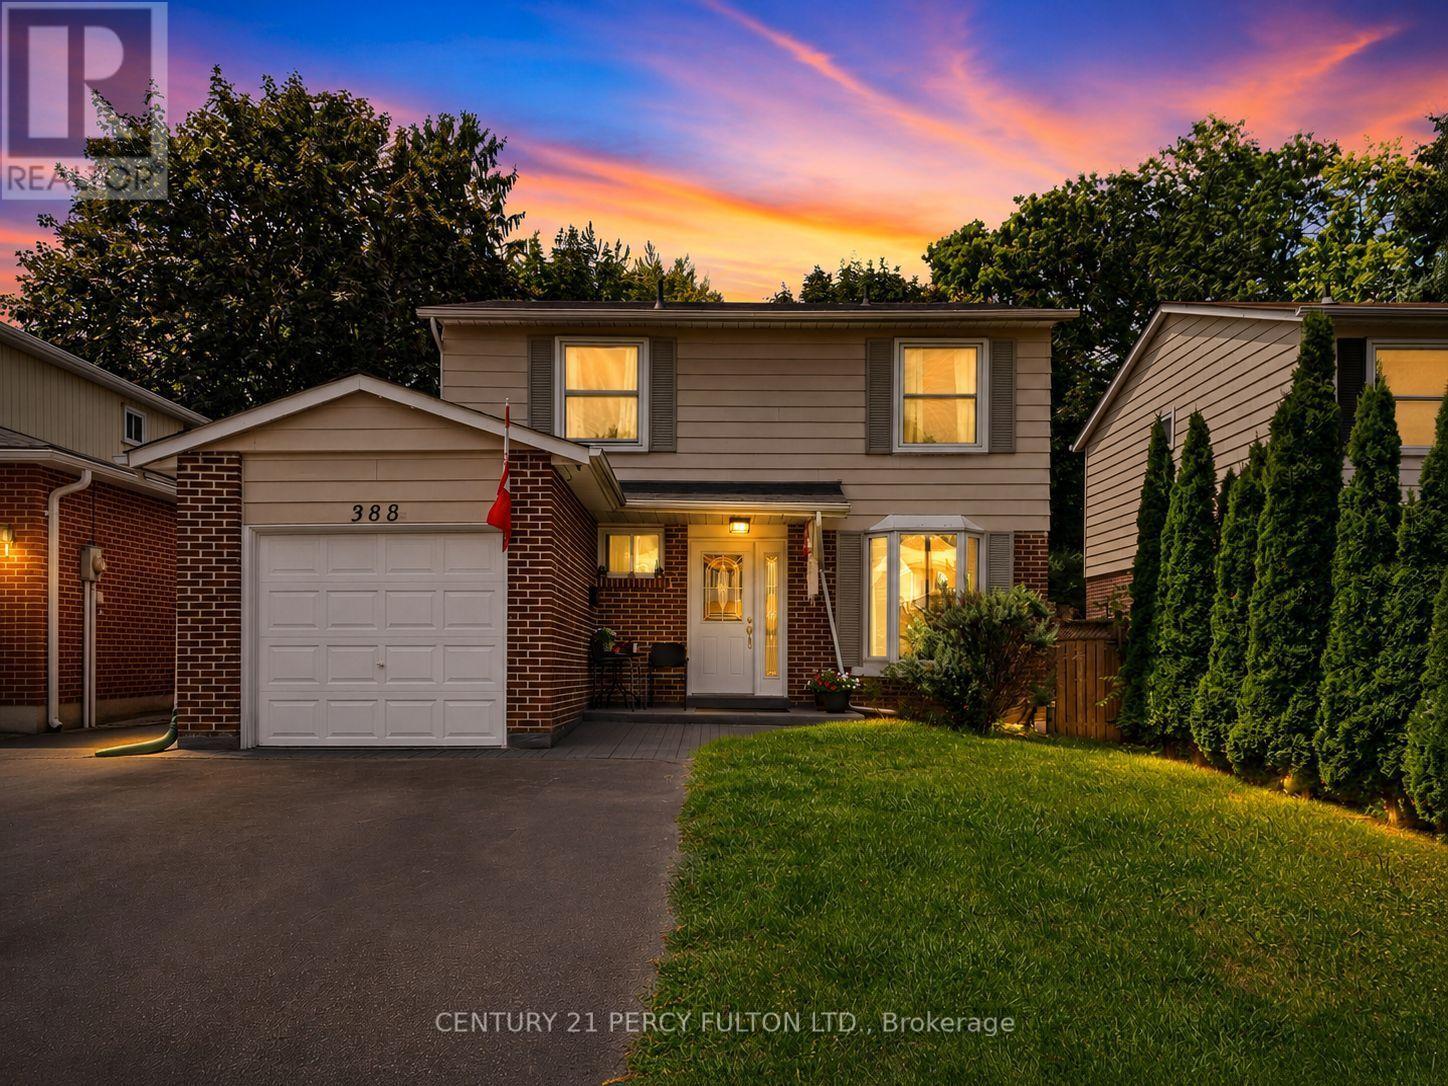
Nestled on a quiet, family-oriented street in sought-after Newmarket, this well-cared-for home offers the perfect balance of comfort and convenience. Featuring 4 generously sized bedrooms, it's an ideal fit for families, professionals, or anyone looking for versatile living space.A standout feature is the newly completed basement, finished with a modern touch. It showcases stylish flooring, upgraded lighting, a beautifully refreshed staircase, and a warm, inviting living room - creating the perfect setting for relaxing evenings, a home office, or hosting guests.Step outside and enjoy a prime location just moments from highly regarded schools, public transit, picturesque walking trails, and the vibrant shops and restaurants of downtown Newmarket. Everything you need-from daily essentials to weekend ments-is within easy reach.Offering a combination of thoughtful updates, functional space, and an unbeatable location, this home presents an exceptional opportunity you won't want to overlook. (id:61194)
Vaughan, Ontario
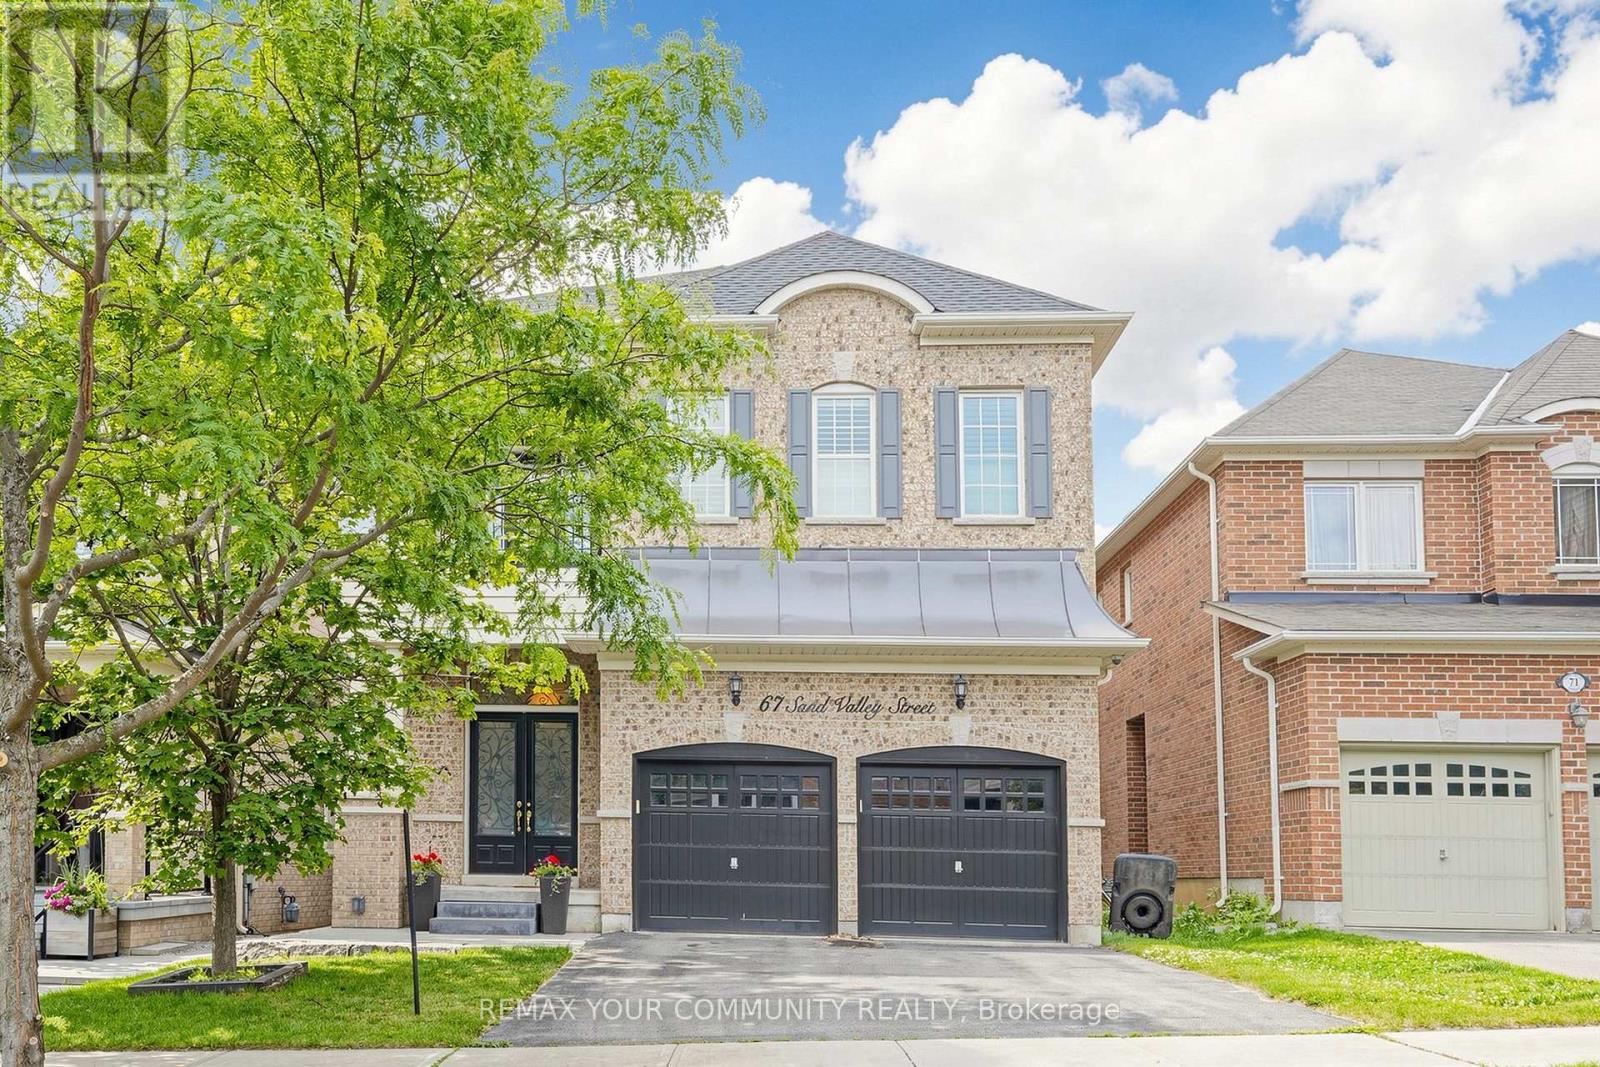
Welcome To Prestigious Thornberry Woods Located In The Sought After Patterson Area of Vaughan. Sophisticatedly Upgraded & Meticulously Maintained, This Stunning Open-Concept Home Features Soaring 12 FT Ceilings in Both the Grand Foyer and Primary Bedroom Which Creates an Extraordinary Sense of Space, Natural Light and Warmth Throughout the Home. Designed for Effortless Living and Memorable Entertaining the Gourmet Kitchen Takes Centre Stage With Granite Countertops, Large Double Sink Granite Island, Stainless Steel Built-In Appliances, Abundant Cabinetry and a Seamless Flow Into the Spacious Family Room With Custom Built Entertainment Wall & Glass Fireplace - Perfect for Enjoying Quality Time with Family & Friends. Every Closet Throughout the Home Has Been Customized with Premium Built-In Organizers Providing Exceptional Storage and Organizational Space Without Compromise. Step Outside to Your Own Grand Private Oasis, Where a Custom-Built Entertainment Space Creates the Perfect Setting for Seasonal Gatherings and Outdoor Enjoyment. Complementing the Home's Impressive Exterior the Professionally Landscaped Front Yard Features Elegant Stonework and a Side Walkway Leading to the Completely Stone & Landscaped Backyard. SIGNIFICANT RECENT UPGRADES INCLUDE: Roof (2022), Hot Water Tank (2024), Custom Built-In Entertainment Cabinetry (2022), Upgraded Primary Ensuite Shower (2018), Front Yard Stone Landscaping & Side Walkway and Backyard Entertainment Area with Custom Built-in Bar (2022). Perfectly Positioned in One Of the Best Locations Vaughan Has to Offer Minutes to York Transit, GO Station, HWY's 407/400 & 404, Vaughan Mills Shopping, Two World Renowned Hospitals 12 Minutes Away & Most Importantly Next To Top-Rated Public, Catholic, French & Private Schools. Enjoy the Many Green Spaces, Restaurants, Plaza's and All the Major Conveniences the City of Vaughan Has To Offer! ***TOTAL INTERNAL SQUARE FOOTAGE = 4100 AS PER BUILDER & PROFESSIONAL MEASUREMENTS*** (id:61194)
Markham, Ontario
Location! Location! Commercial/retail/office space with 2 rooms & reception area with water inside unit. And 2 vanities. Ideal for laser, body wax, hair salon, beauty salon, spa, nails, accounting, lawyer, engineering, etc...Lots of public parking spaces underground. Don't miss this opportunity for investors and end users. (id:61194)
Markham, Ontario
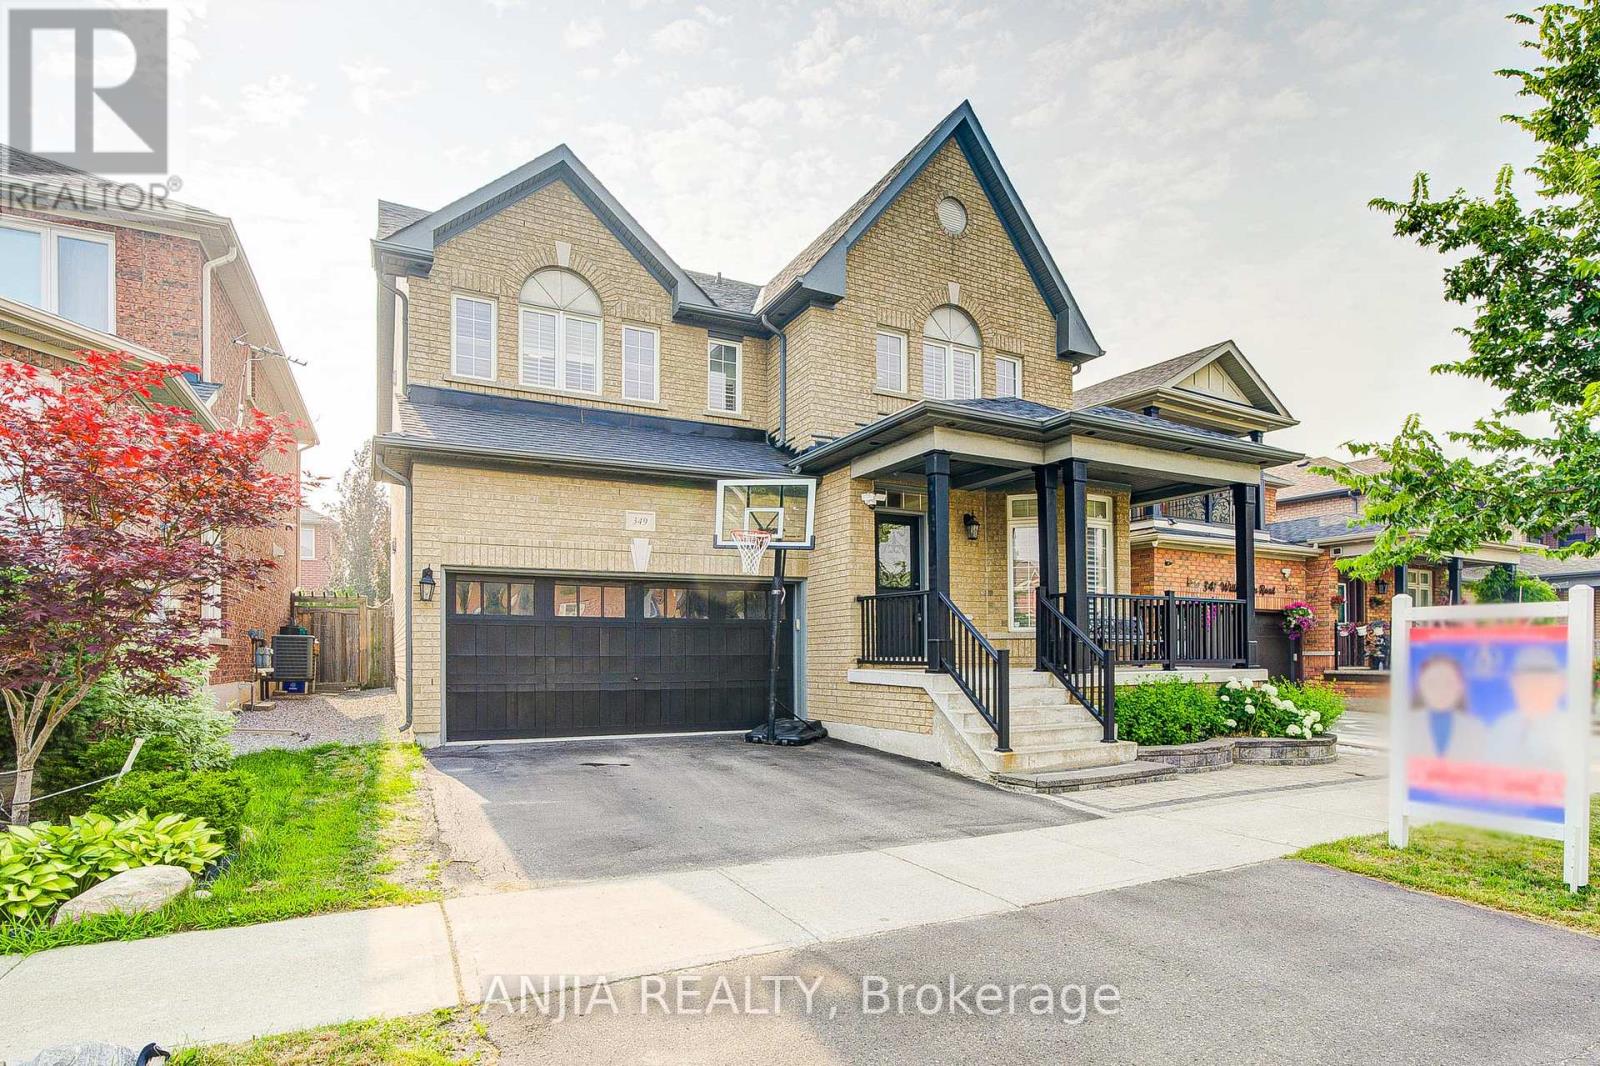
Welcome to your dream home in sought-after Greensborough! This beautifully maintained by original buyer, double car garage detached home offers 2,820 sq. ft. of bright, above grade living space with a functional 4+1 bedroom and 4-bathroom layout. Loaded with over $95K in premium builder upgrades, the home features seamless hardwood flooring (main & second level), smooth main-floor ceilings, pot lights, and oak stairs. The sun-drenched main floor boasts a formal living/dining area, a den, a cozy family room with a fireplace. The large eat-in kitchen is complete with an extended island ideal for additional counter space, bar-stool seating, and effortless hosting. Upgraded stone countertops, recently purchased stainless steel appliances, and upgraded cabinetry. Head to the second floor with a luxury sized primary suite complete with three piece ensuite and a recently upgraded shower. This stunning property also offers three additional generous bedrooms on the second floor. Head downstairs to a fully finished basement featuring a separate entrance. This extended living space includes a kitchen, bedroom, 3-piece bath, laundry rough-in, home theatre setup, and an electric fireplace, offering the perfect in-law suite or potential income! Step outside to your private backyard oasis featuring an above ground salt pool (2016), perfect for summer hosting. Freshly painted with professional grade paint and completely move-in ready. Major updates include: Roof (2019), A/C (2022), Hot Water Tank (2023), and Furnace (2025). Nestled in a family-friendly community close to top-rated schools, parks, Go transit, shopping, and major amenities. Don't miss this opportunity (id:61194)

Newmarket, Ontario
Beautifully restored and thoughtfully updated detached family home set on a wide 63 x 100 ft premium lot in one of Newmarket's most walkable and established neighbourhoods. Steps to Main St & Fairy Lake, shops, restaurants, parks & transit, this affordable gem offers a perfect blend of character & convenience, with modern comfort & style; Perfect for families, downsizers, or 1st time buyers seeking a space & lifestyle upgrade in a prime downtown location. Filled with warmth, natural light & tasteful upgrades, this circa-1915 home showcases timeless craftsmanship with 9-ft ceilings (main), light hardwood flooring, wide baseboards & original millwork throughout. The updated kitchen features sleek quartz countertops & SS appliances, while the mudroom/home ofc with heated-floors & 3-piece bathroom add everyday convenience & functionality. Gather w family & friends in the bright, sun-filled Living Rm & celebrate special occasions in the spacious Dining Rm. Upstairs, you'll find 3 spacious bedrooms, a large, renovated 4-piece bathroom & unique built-ins that enhance this unique residence's character & charm. Step outside to your private, tree-lined backyard retreat; an entertainer's dream, complete with an expansive deck, gas BBQ line & fully-fenced yard, ideal for kids & pets. The detached garage with service pit & huge paved driveway provides parking for 6 vehicles. Slow your roll & welcome each day with coffee on the sunny front porch & wrap up with a rejuvenating sauna in your own peaceful backyard retreat. Major updates include reno'd kitchen & bathrooms, hardwood floors/staircase, Gas Furnace & A/C, Windows, 200 Amp Elec, Sauna, exterior siding, upgraded attic insulation & more! Effortless living meets modern convenience in this move-in-ready home, steps from everything that makes downtown Newmarket so special. Don't miss a rare opportunity to own an affordable, detached home on a private, pool-sized lot in one of Newmarket's most sought-after, vibrant communities! (id:61194)
Whitby, Ontario
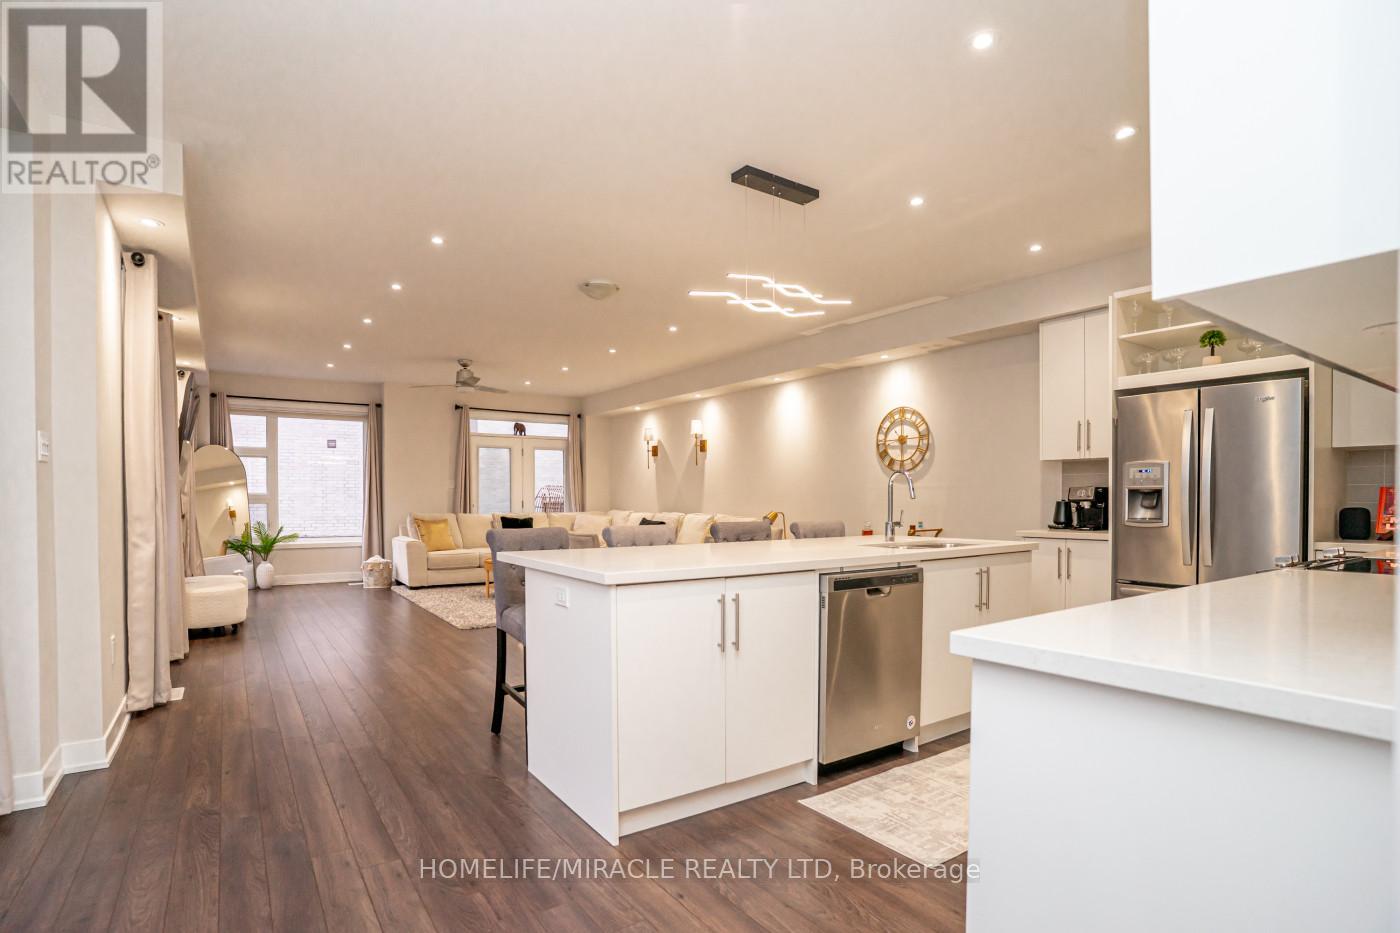
Welcome to this stunning, modern end-unit Condo Townhouse a true showpiece providing over 2,250 sf of luxurious open concept living space, with more than $120K in premium upgrades throughout. This exceptional 2 Story home features 3 spacious bedrooms, a versatile media/entertainment room and a beautifully finished in-law suite complete with its own Kitchen, Bedroom, Washroom, Living with Dining areas and a private laundry ideal for extended family or excellent income potential.The main level showcases gleaming laminate flooring, a chef inspired Kitchen with high end Stainless Steel appliances, elegant backsplash and a custom island perfect for entertaining. Large windows fill the space with lots of natural light, complemented by pot lights and anelegant and stylish electric fireplace. Walk out to a spectacular two-tier deck perfect for outdoor entertaining and relaxing.Upstairs you'll find three generously sized bedrooms, including a luxurious primary suite with a spa-like ensuite. A Flexible media room provides the ideal space for a home office or additional lounge. Enjoy the convenience of second floor laundry.This beautiful corner unit is located in a highly desirable neighborhood and features smooth ceilings throughout main floor, with convenient visitor parking right at your doorstep. Ideally situated close to Highways 401, 407and 412 as well as the Go Station, shopping, schools, public transit, and scenic trails providing both comfort and convenience with everything you need just minute away. (id:61194)
Toronto, Ontario
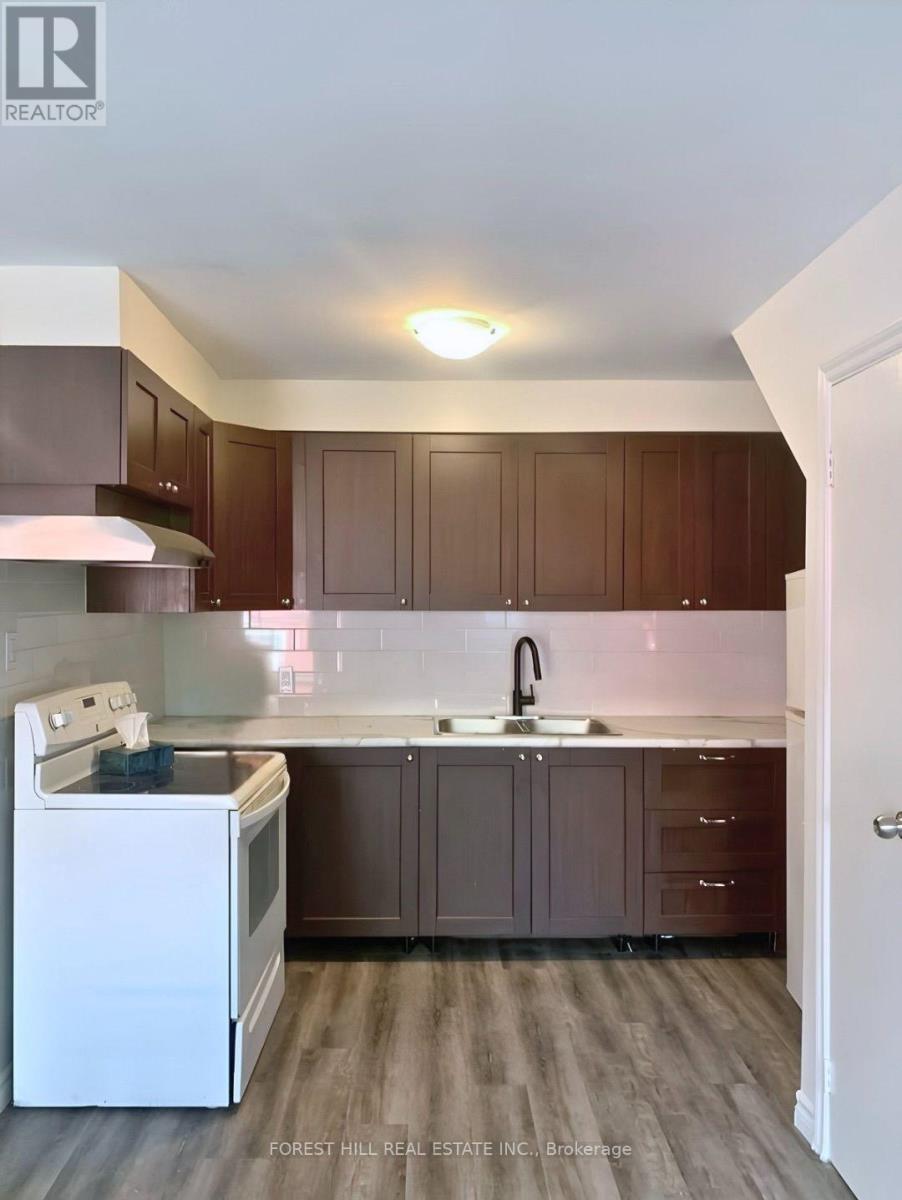
Welcome To 422 Danforth Ave, Unit B! This Spacious Two-Level, 2-Bedroom Apartment Is Ideally Located In The Heart Of The Danforth, Just Steps From Chester Subway Station Right On The Bloor-Danforth Subway Line And Surrounded By Some Of The Neighbourhood's Best Restaurants, Cafés, Shops & Everyday Conveniences. The Main Level Features A Kitchen & Generous Living & Dining Area With A Walkout To A Private Balcony. Upstairs, You'll Find Two Well-Sized Bedrooms & Bathroom. Complete With In-Unit Laundry. Students Welcome! Enjoy The Best Of Danforth Living In This Vibrant, Walkable Neighbourhood With Everything You Need Just Steps From Your Door! (id:61194)
Whitby, Ontario
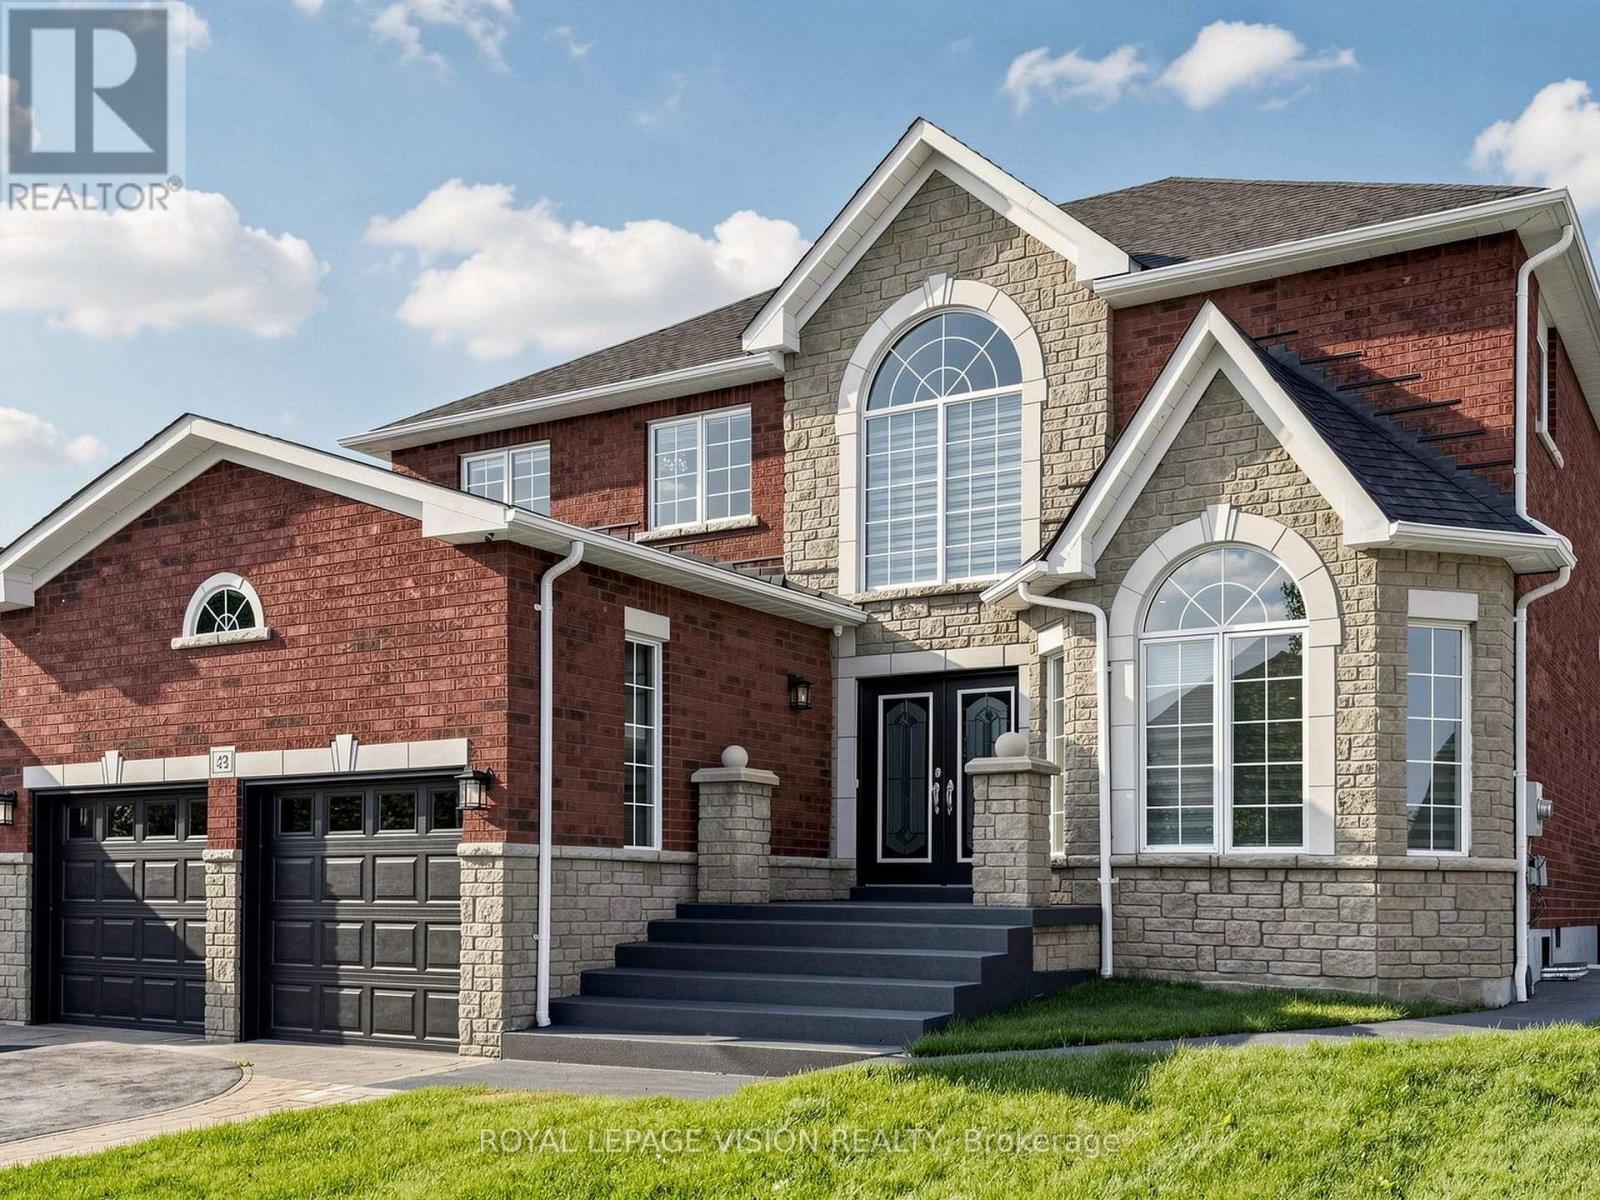
Luxurious 4+2 Bedroom, 4+2 Washroom Delta Rae Home With Over 3800 Sqft Of Living Space. ***LEGAL 2 Bedroom, 2 Full Washroom Basement Apartment with Separate Entrance***. $$$ Spent On Premium Upgrades. Large Private Backyard With An Inground Pool, Backing Onto A Park. 9Ft Ceiling On Main Floor. Custom Accent Walls, Premium Light Fixtures. Hardwood Floors. Quartz Counters/Backsplash. Crown Moulding/Wainscotting Throughout. Too Many Upgrades To List, Must See! (id:61194)