
Oakville, Ontario
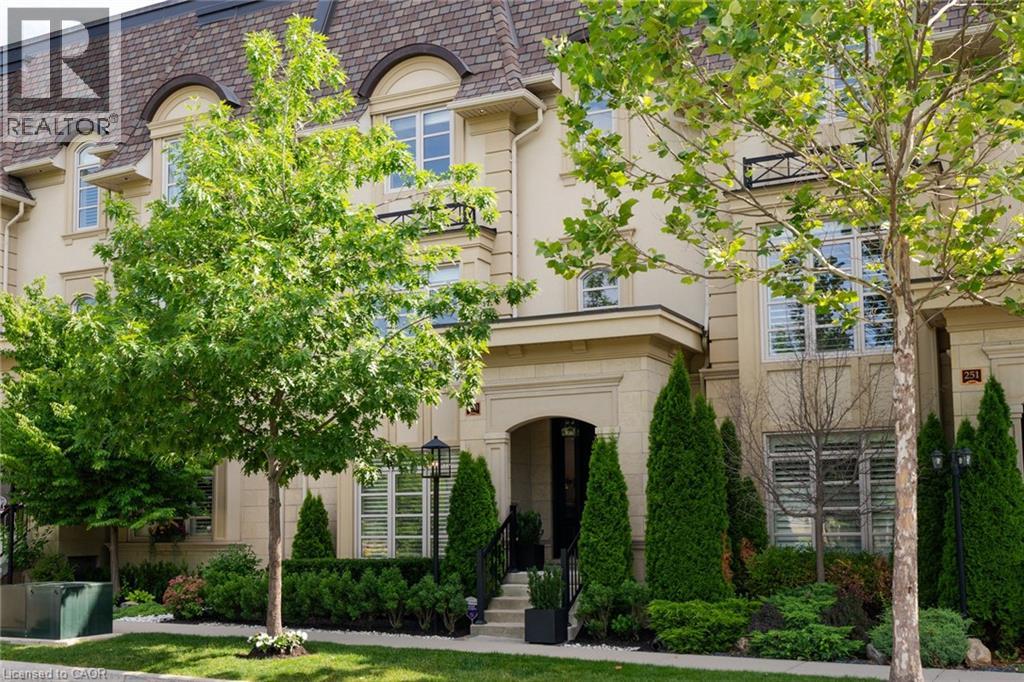
Tucked Away And Park Facing - In One Of West Oakville's Most Coveted Enclaves, This Exceptional Executive Townhome Redefines Turnkey Luxury. Perfectly Positioned Between The Charm Of Downtown Oakville And The Tranquility Of The Lake, Every Amenity Is Just Moments Away—From Waterfront Trails To Boutique Shopping, Fine Dining, And Some Of The Region's Most Sought-After Schools Including Appleby College. Thoughtfully Reimagined With An Eye For Timeless Design, Every Space Reflects A Commitment To Quality, Comfort, And Effortless Living. Sunlight Fills The Beautifully Proportioned Interiors, Where Rich Architectural Details, Designer Finishes, And Warm Natural Materials Create An Atmosphere That Is Both Sophisticated And Inviting. Whether Hosting Family Gatherings Or Enjoying A Quiet Evening By The Fireplace, The Home Flows Beautifully From One Space To The Next. At Its Heart, The Stunning Gourmet Kitchen Was Designed For Connection—Where Conversations Gather Around The Oversized Island, Meals Are Prepared With World-Class Appliances, And Everyday Living Feels Effortlessly Elegant. An Elevator Servicing Every Level Adds Convenience Without Compromising Style, While The Upper Level Offers A Serene Primary Retreat And Beautifully Appointed Guest Accommodations That Feel More Like A Luxury Hotel Than A Townhome. The Crowning Jewel Is The Spectacular Rooftop Terrace—A Private Outdoor Sanctuary Surrounded By Mature Landscaping, Offering The Perfect Setting For Morning Coffee, Sunset Cocktails, Or Summer Evenings Under The Stars. Meticulously Maintained And Extensively Upgraded, This Is More Than A Home—It's A Lifestyle Defined By Refined Craftsmanship, Thoughtful Design, And The Ease Of Low-Maintenance Luxury Living In One Of Oakville's Most Prestigious Neighbourhoods. (id:61194)
Kitchener, Ontario
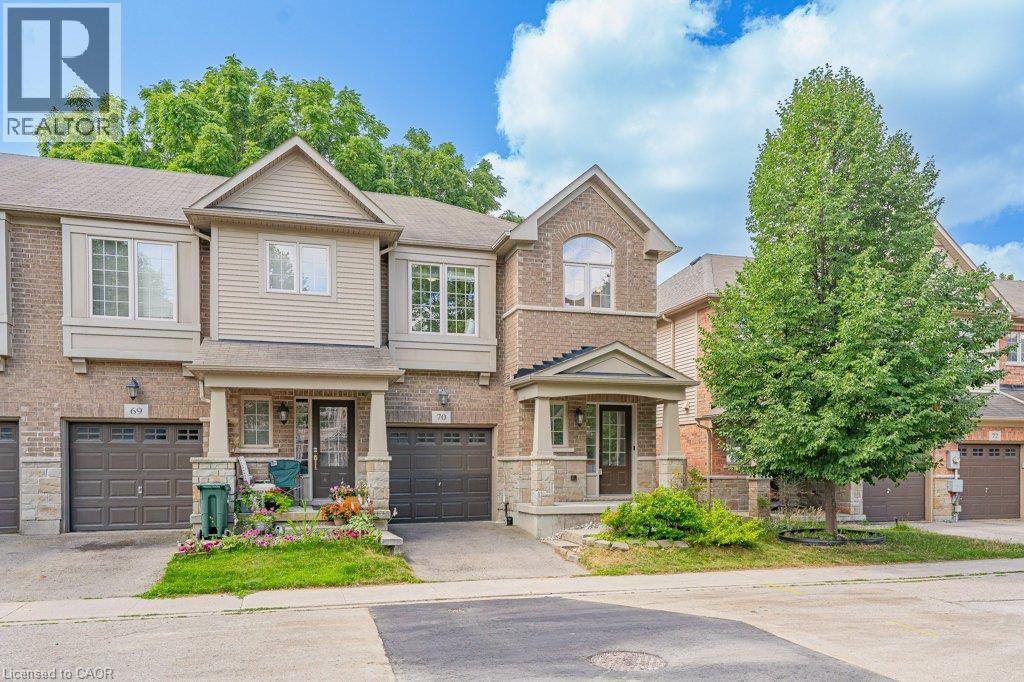
Welcome to this beautifully maintained end unit townhouse offering 3 spacious bedrooms and 4 bathrooms in a highly desirable location. Freshly painted throughout, this bright and inviting home features 9-foot ceilings and a modern open-concept main floor designed for comfortable everyday living. The stylish kitchen boasts an island, stainless steel appliances, and plenty of workspace, while the living area walks out to your own private patio the perfect spot to relax or entertain outdoors. Upstairs, you’ll find a spacious primary suite complete with a walk-in closet and a luxurious ensuite bathroom, along with two additional generously sized bedrooms, a 4-piece main bathroom, and the convenience of second-floor laundry. The basement offers exceptional potential, featuring a newly added 3 piece bathroom (2025) and plenty of space to create the recreation room, home office or gym. Additional upgrades include a high-efficiency heat pump installed in 2024, providing year-round comfort and energy efficiency. Potential for a secondary suite (subject to approvals) Ideally located with easy access to the ION LRT, Downtown Kitchener, the Iron Horse Trail, shopping, parks, schools, restaurants, and more, this move-in-ready home combines modern comfort with an unbeatable location. Don’t miss your opportunity to make this exceptional property your new home! (id:61194)
Toronto, Ontario
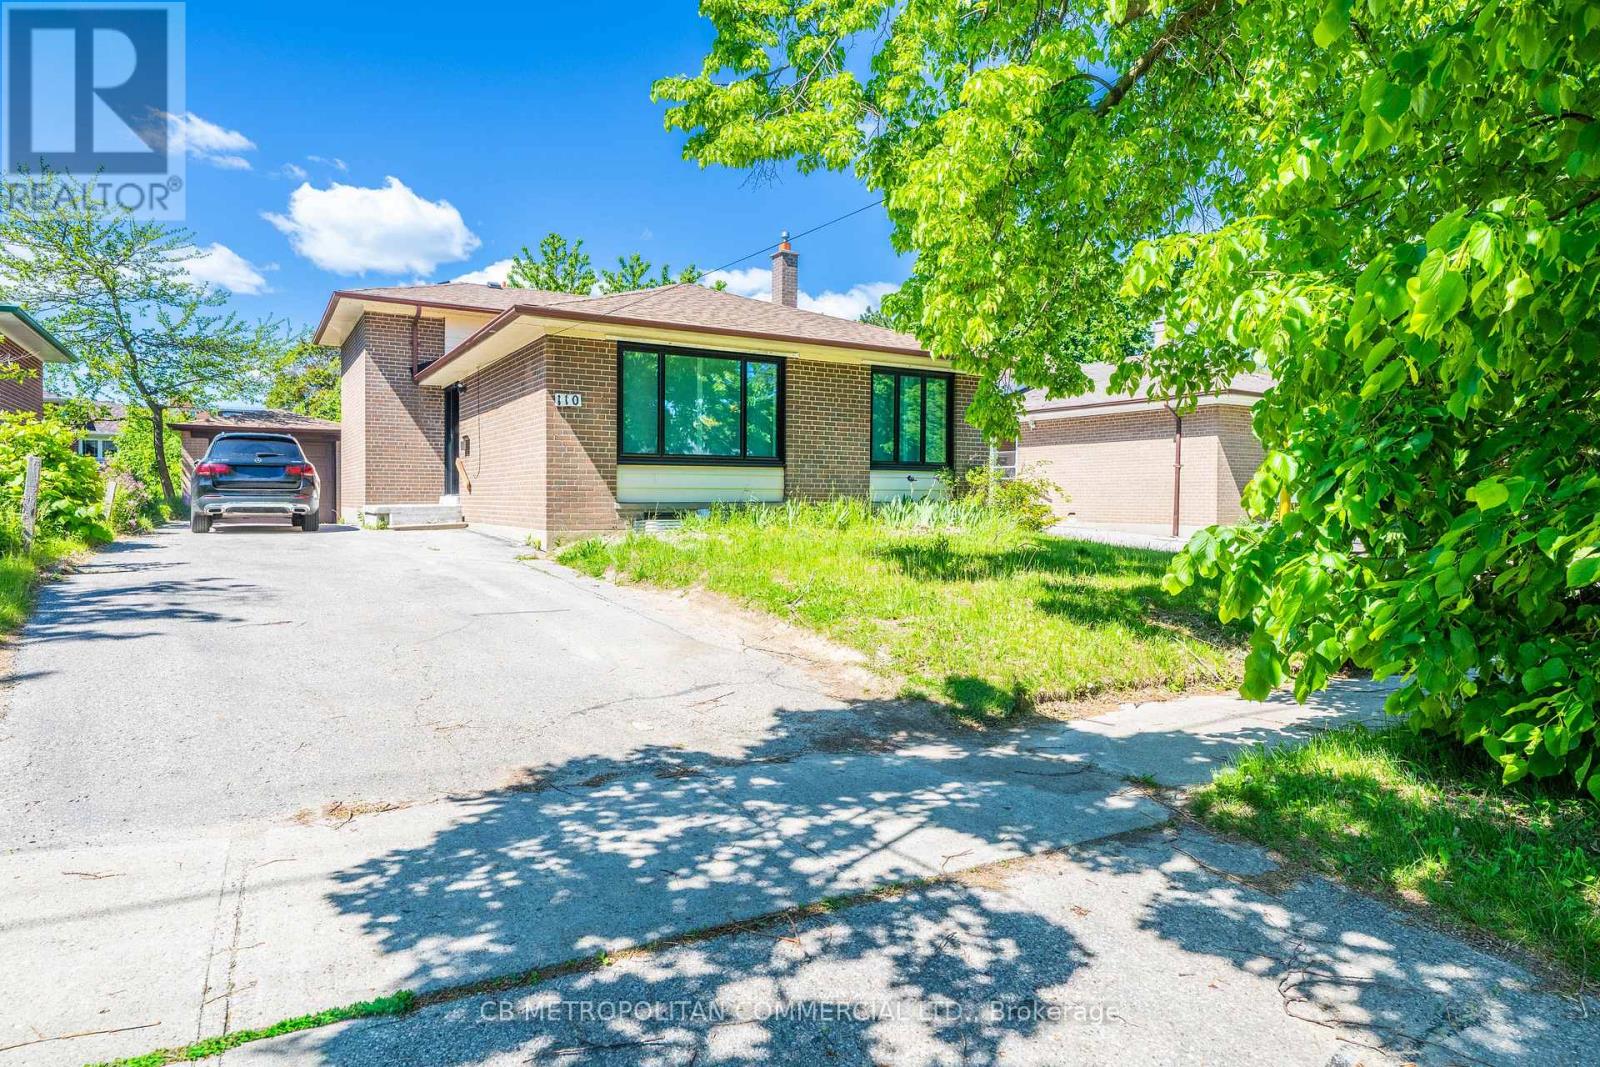
LEGAL BASEMENT Apartment! ALL UTILITIES INCLUDED. Just renovated large 1 bedroom 1 bathroom apartment for rent. Bedroom is on the main floor overlooking large beautiful backyard, large eat-in kitchen open concept with living area with fire escape and In-suite laundry room. The apartment has central air conditioning and Heat, hydro and water is included in the lease. Apartment walks out to a large patio. Large, green backyard is also included in the lease but shared. The landlord will take care of snow removal and lawn cutting in common areas. (id:61194)
Brantford, Ontario
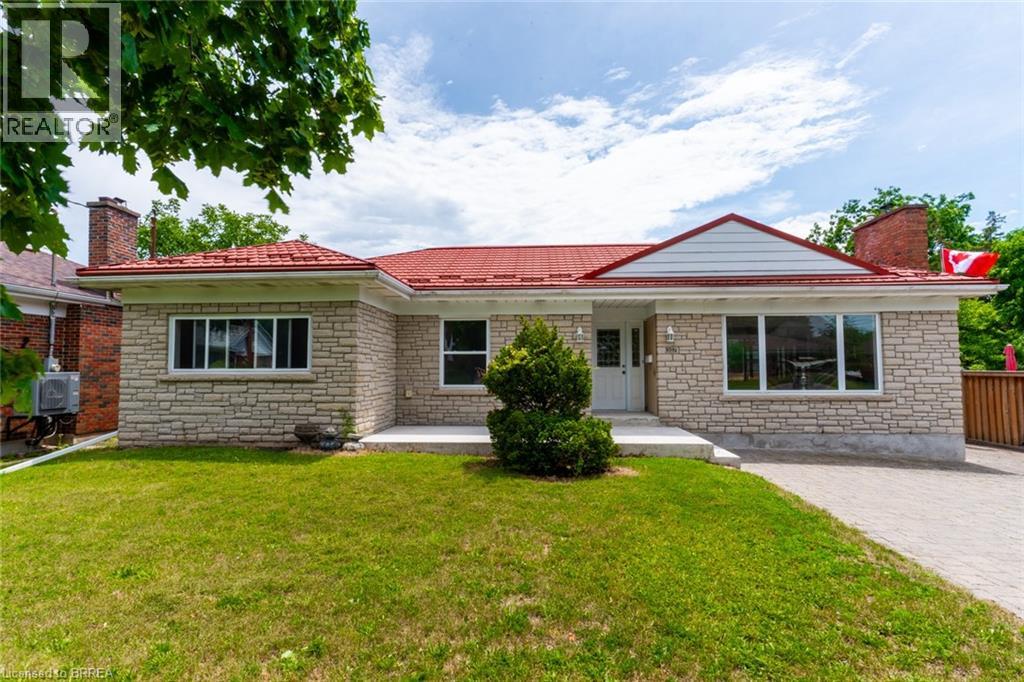
Location Location Location in sought after Henderson Survey is this solid stone & brick ranch priced to sell with steel roof on a 64'x132' lot close to schools, parks, shopping & Hwy 403 for commuters. 1496 SqFt Main Level. Spacious living room & dining room, eat-in kitchen with separate door access from rear to basement could be set up as separate in-law suite or extra income for young couple, 3 bedrooms on main level, hardwood floors, finished rec room with corner natural fireplace( has not been used in years), bedroom , shower and kitchen on lower level, new furnace fall 2025, large newer front concrete porch. Choose your taste, colours & style to upgrade as you wish. Immediate Possession, Great Opportunity to live in one of Brantford's mature locations, Don't miss out book your viewing today before its too late. (id:61194)
Brantford, Ontario
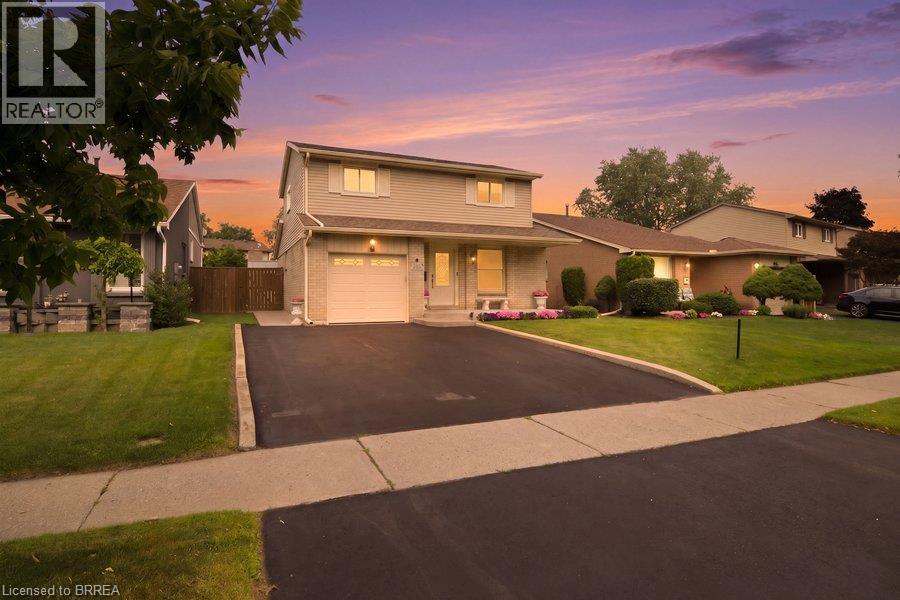
Welcome to 119 Brantwood Park Road, a beautifully maintained family home nestled in one of Brantford’s most desirable neighbourhoods. Ideally located just minutes from Highway 403, Lynden Hills Park, excellent schools, shopping, and everyday amenities, this home offers the perfect blend of comfort, convenience, and lifestyle. Beautifully landscaped and offering approximately 1,475 sq. ft. of above grade living space, this home has been thoughtfully updated and designed for both everyday family living and entertaining. The main floor features a beautifully remodelled and expanded kitchen that serves as the heart of the home. Offering ample cabinetry, generous workspace, and plenty of room for family and friends to gather, it seamlessly connects to the bright living room, where soaring vaulted ceilings and a cozy fireplace create a warm and inviting atmosphere. A separate formal dining room at the front of the home provides the perfect setting for family dinners and special occasions, while a convenient 2 piece powder room completes the main level. Upstairs, you'll find three spacious bedrooms, including a generous primary bedroom with convenient ensuite privileges to the main bathroom. The finished basement adds valuable living space with a large recreation room, a full bathroom, and an abundance of storage, making it ideal for movie nights, a home office, a children's playroom, or accommodating overnight guests. Step outside from the kitchen and discover your own private backyard retreat. Spend summer days relaxing or entertaining around the heated saltwater fiberglass inground pool, surrounded by beautifully landscaped grounds that create the perfect setting for family gatherings and outdoor enjoyment. Complete with a single car garage, exceptional living space inside and out, and a prime location in a family friendly neighbourhood, 119 Brantwood Park Road is a wonderful place to call home. (id:61194)
Woodstock, Ontario
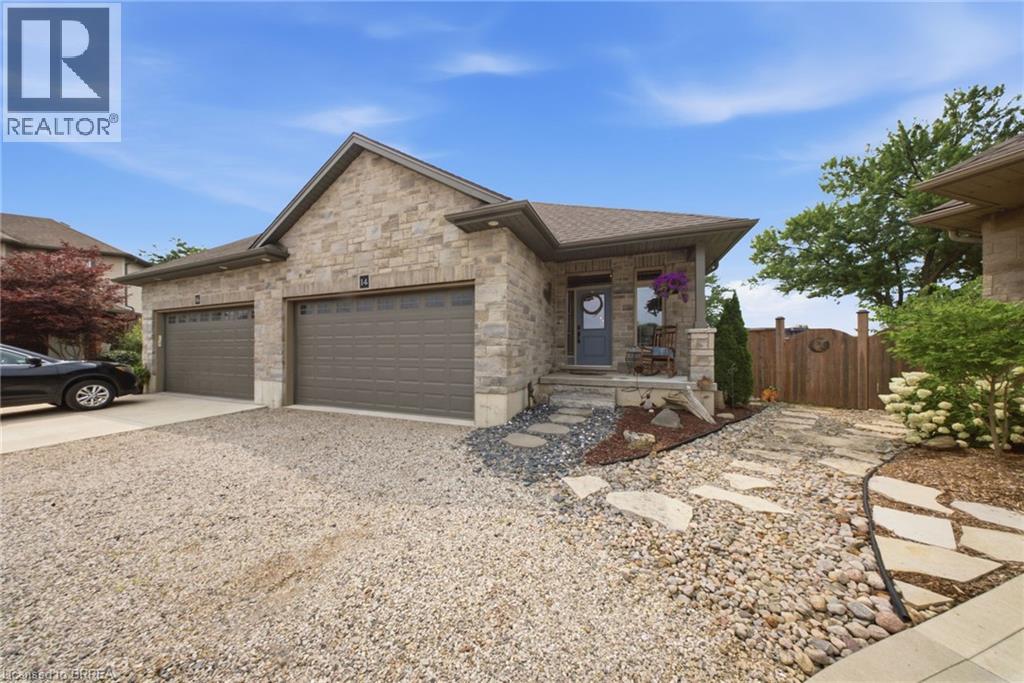
Welcome to this beautifully maintained freehold bungalow in one of Woodstock’s most sought-after neighbourhoods, offering comfortable, low-maintenance living with no condo fees. Built in 2017 by a local builder, this semi-detached home provides approximately 2,396 sq. ft. of total living and utility space, 3 bedrooms, 2 full bathrooms, an attached double garage, and parking for 4 vehicles. The bright, open-concept main level features 9’ ceilings, hardwood flooring, large windows, and plenty of natural light. At the heart of the home is an upgraded kitchen complete with granite countertops, an oversized island, backsplash, and under-cabinet lighting. The spacious primary bedroom offers a walk-in closet and private ensuite featuring a ceramic tile walk-in shower. Downstairs, the finished lower level adds valuable living space with luxury vinyl flooring, an additional bedroom, generous recreation room, and extensive utility and storage areas. Outside, the professionally landscaped backyard provides a private retreat with mature trees, perennial gardens, multiple sitting areas, and a large pressure-treated deck with privacy fencing. Additional features include a high-efficiency furnace and air conditioner, HRV, tankless hot water heater, water softener, sump pump, back-flow valve, A fantastic opportunity to enjoy quality finishes, generous living space, beautiful outdoor surroundings, and the freedom of freehold ownership. (id:61194)
London North, Ontario
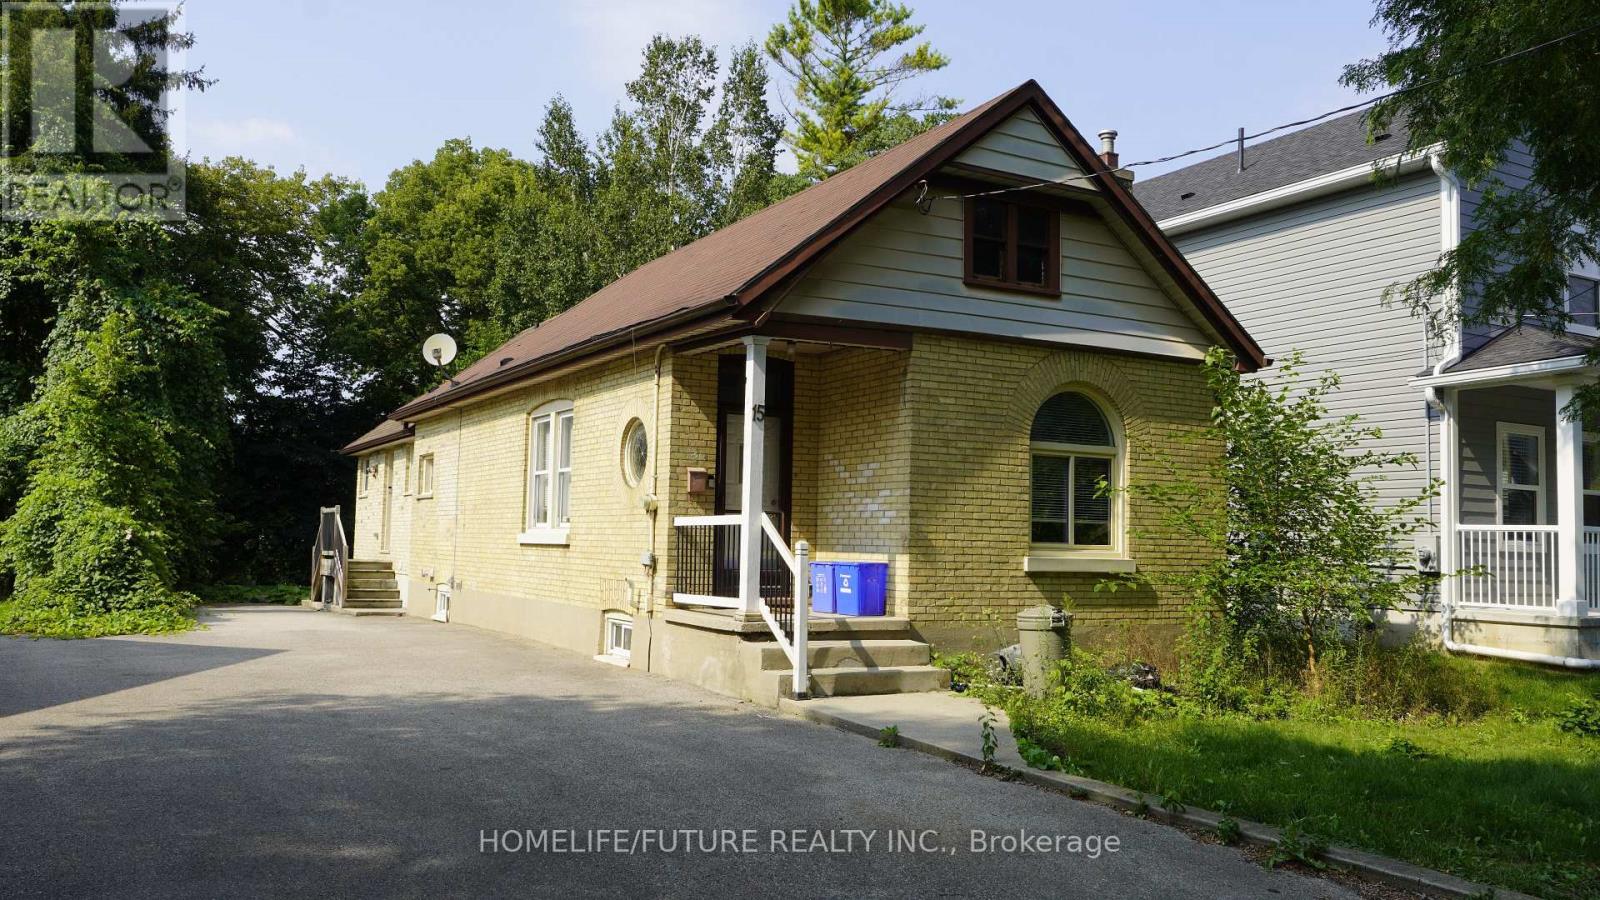
Prime Location Meets Steady Cash Flow in the Heart of London! Turnkey real estate opportunities rarely get better than this. Whether you are an investor seeking an immediate, high-demand income stream or a family looking for a spacious home in a premium neighborhood, this charming bungalow delivers on every front. Fully licensed and perfectly situated, this property is a hands-off investor's dream or a student's perfect university haven. Property Highlights, 5 Spacious Bedrooms., Bright, comfortable, and fully furnished for hassle-free move-ins., 2 Full Bathrooms: Well-maintained, clean, and highly functional layouts., Partially Finished Basement: Featuring a recreation area-perfect for lounging, studying, or entertainment., Expansive Lot: A generous outdoor space that offers rare breathing room in the center of the city., Fully Furnished, The Ultimate Investor Advantage Immediate Cash Flow, Tenant-occupied by reliable, responsible students. Seamless Transition. Enjoy the option to assume existing tenants for a zero-day vacancy gap. Licensed Rental: Fully compliant with local student housing regulations for total peace of mind. Unbeatable Premium Location Western University Access: making it highly desirable for students. Transit at Your Doorstep: Unmatched connectivity with major bus routes just steps away. Everyday Conveniences: Walking distance to vibrant shopping districts, grocery stores, and local amenities. Take advantage of this rare combination of location, space, and guaranteed demand. Invest in London's thriving market now!! (id:61194)
Waterloo, Ontario
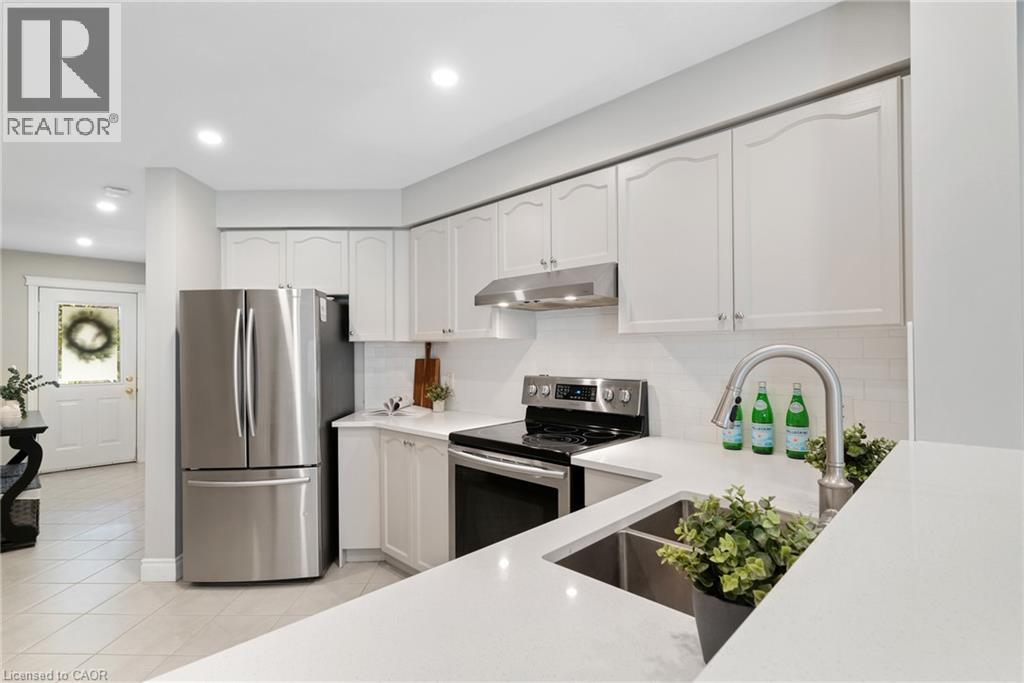
Welcome to 711 Angler Way in the heart of Eastbridge, one of Waterloo's most sought-after family neighbourhoods. Perfectly situated on a quiet, tree-lined street, this meticulously maintained and completely move-in ready home offers the ideal blend of comfort, space, and convenience, just minutes from shopping, top-rated schools, parks, trails, and everyday amenities. Offering 1,339 square feet of above-grade living space, this bright and inviting home features 3 bedrooms and 2.5 bathrooms, thoughtfully designed for modern family living. At the center of it all is a recently updated kitchen finished with pot lights and quartz countertops, generous cabinetry, and ample prep space, ideal for both everyday living and entertaining. A standout feature of this home is the spacious second-floor family room, a versatile living space that offers room to relax, gather, or unwind away from the main living area. Every corner of this home reflects pride of ownership, having been immaculately cared for throughout. The fully finished basement adds even more functional living space, perfect for a rec room, home office, gym, media room, or play area to suit your family's needs. Located within walking distance to Millen Woods Public School, St. Luke Catholic Elementary School, and neighbourhood parks. Minutes from Conestoga Mall, RIM Park, the Waterloo Public Library, Grey Silo Golf Course, popular restaurants, scenic trails (Walter Bean Trail), and quick highway access, this location truly defines Eastbridge living at its best! (id:61194)
Kitchener, Ontario
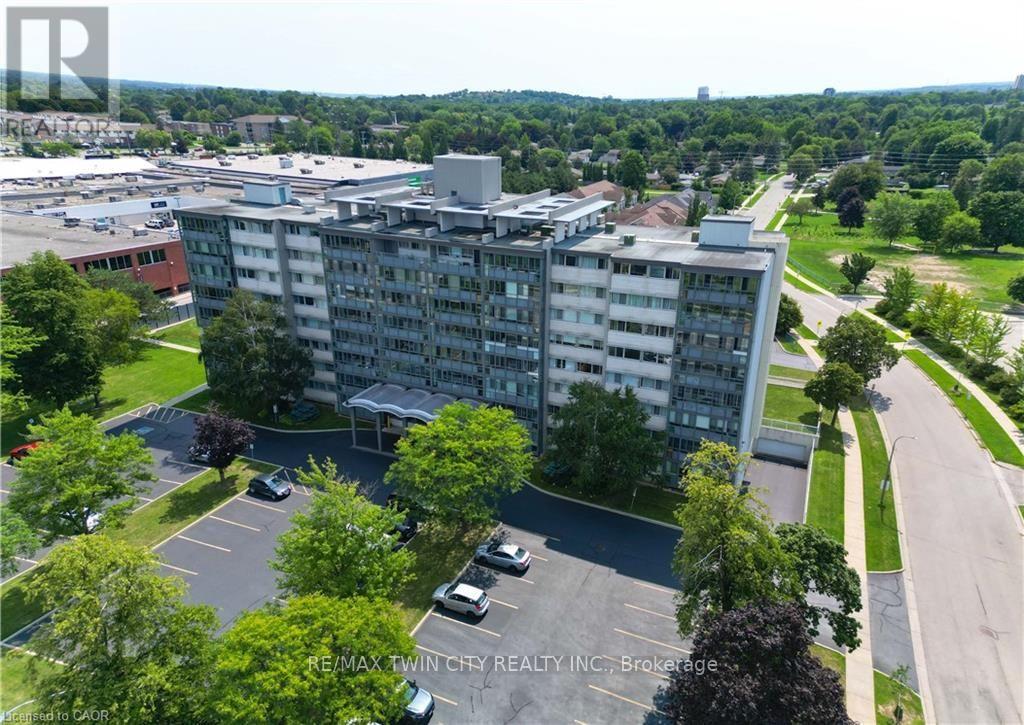
Welcome home! This beautifully updated 2-bedroom, 1-bathroom unit offers an impressive combination of comfort, convenience, and value. Located in the desirable Stanley Park community, this bright corner-site unit has been refreshed with fresh neutral paint, new flooring, crown moulding, and an updated bathroom featuring new tile, sink, fixtures, and a walk-in shower. The functional kitchen includes a pantry and comes complete with fridge, stove, and microwave. Ceiling fans add comfort, while the enclosed porch with windows provides a wonderful bonus space to relax and enjoy throughout the seasons. The monthly fee package offers incredible convenience, including heat, hydro, water, property taxes, two surface parking spaces, and common elements - making this an ideal option for those looking for simple, predictable, turn-key living. This CO-OP building offers an excellent range of amenities, including an entertaining/party room, games/media/exercise room, exclusive storage locker, and outdoor swimming pool. Numerous building updates add to the appeal, including a refreshed foyer entrance, painted hallways, covered front entrance awning, secured entry, garbage chutes, and a designated recycling area. Enjoy a fantastic Stanley Park location close to the expressway, shopping plazas, restaurants, community centre, parks, trails, and everyday amenities. Downsizing or looking for a low-maintenance home? This is an opportunity that delivers comfort, convenience, and exceptional value. *Please note, this building is a Co-operative building and is in the process of transitioning to a Condominium. Property cannot be mortgaged. (id:61194)
Centre Wellington, Ontario
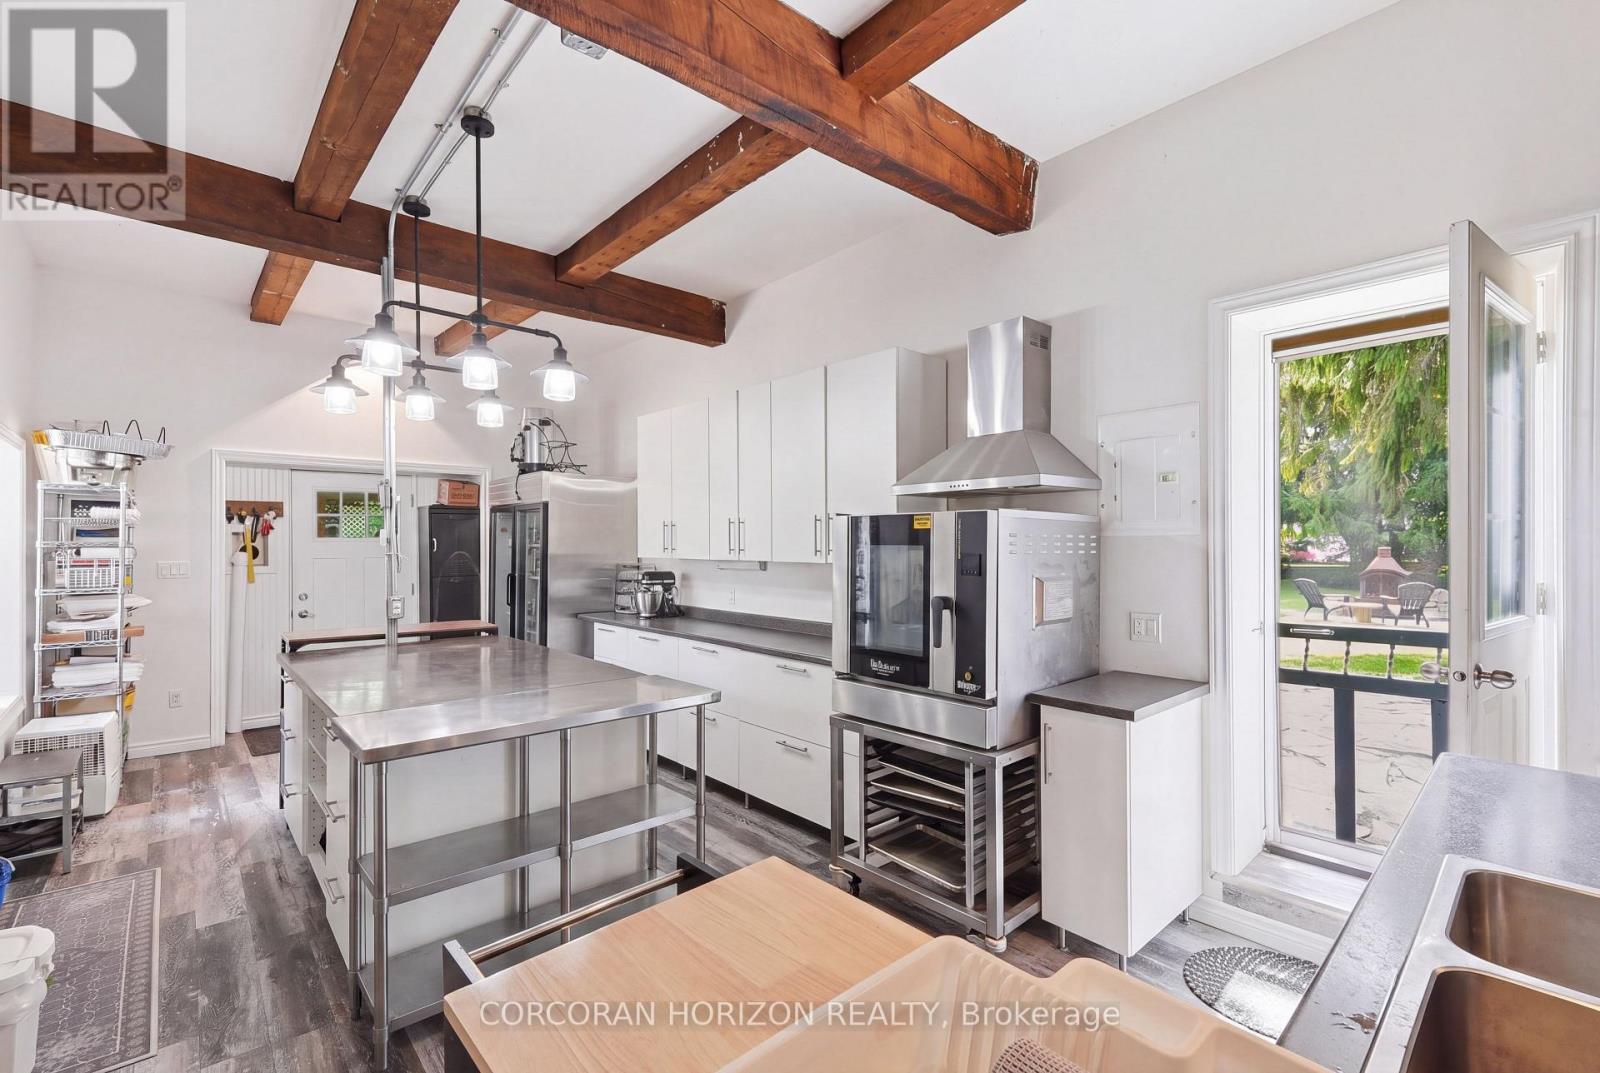
565 St. David St N offers a unique opportunity for investors, entrepreneurs or buyers seeking aflexible live-work property in Fergus. A standout feature is the dedicated commercial kitchen, currently used for a food-based business, offering potential for catering, baking, meal prep or other ventures. A separate ADU adds valuable income potential as a long-term rental, multigenerational space or guest accommodation. Short-term rental, Airbnb or B&B use may also be possible, subject to pending and/or required municipal permits and approvals. The main residence provides even more flexibility-live on site while generating income from the additional spaces, or explore its potential as another rental. With residential, rental and business possibilities all on one property, this is a compelling opportunity for the savvy investor. (id:61194)
Kitchener, Ontario
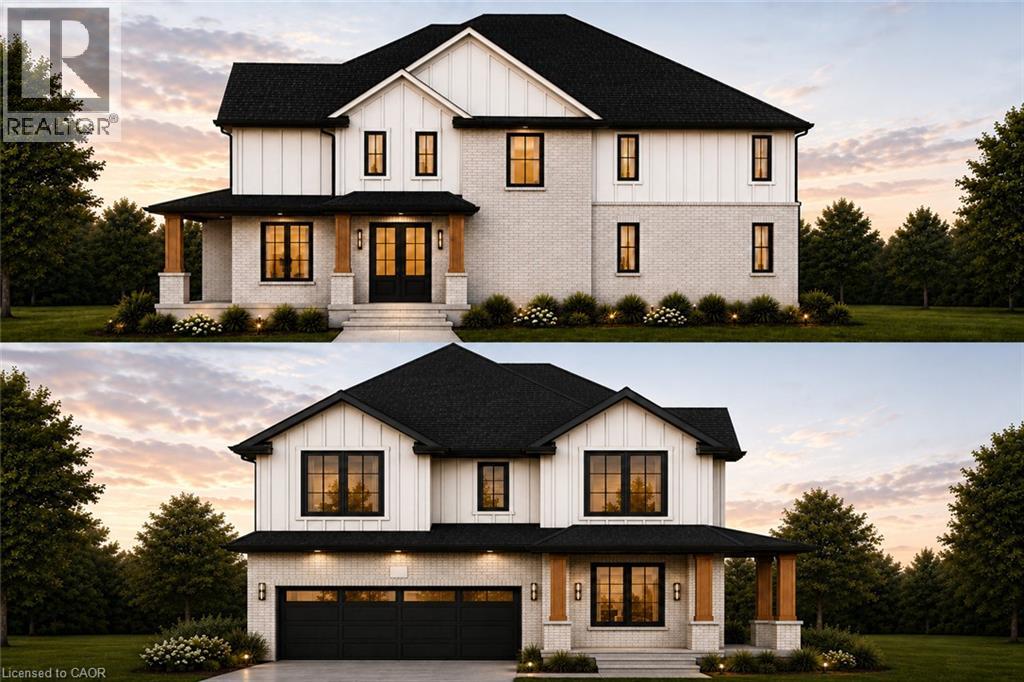
Welcome to elevated living in the sought-after Pioneer Park/Doon/Wyldwoods community. This stunning to-be-built home offers approximately 2,600 sq ft of thoughtfully designed living space across two storeys, featuring 4 spacious bedrooms and 4 bathrooms, including a luxurious primary suite with a 4-piece ensuite. Solid brick construction and a striking exterior create timeless curb appeal, complemented by an attached double-car garage and a private double-wide driveway offering parking for up to 4 vehicles — a rare combination of style and function. The open-concept main floor showcases a chef-inspired kitchen, generous great room, and dedicated dining space, ideal for both everyday living and entertaining. Buyers can select from two optional floorplan layouts (Option A or Option B), allowing for a personalized living experience tailored to their lifestyle. Nestled on a quiet street in a growing family-friendly neighbourhood, this home offers easy access to parks, trails, schools, shopping, and major highways. With flexible possession and the peace of mind that comes with a brand-new build, this is an incredible opportunity to move into a home designed around your lifestyle. Price includes HST rebate. (id:61194)

Kitchener, Ontario
Welcome to 166 Windflower Dr, an immaculate and bright 2 storey DETACHED FREEHOLD home, Renovated Top-to-Bottom with today's lifestyle in mind, where modern design meets everyday convenience! Explore a real gorgeous Carpet-Free home featuring a tasteful & pleasant decor, a great overall layout designed for functionality with plenty of desirable features giving you an instant vibe of welcoming feel. Stylish & bright Main floor showcasing a great size living room as the main focal point to gather around and spend time with your loved ones, a well-appointed Eat-In Kitchen with Quartz Tops & Stainless appliances. Second floor features 3 great size bedrooms with a modern 4-piece ENSUITE + a Full 4-piece bathroom, where large windows fill with natural light, creating a warm and nice atmosphere. The lower level has been professionally finished with a large Recreation room and 3-piece bathroom with real & easy potential of adding a 4th Bedroom, and an abundance of storage offering expansion capability to accommodate more needs. Extended double driveway, large Private backyard with a great size Deck offering ample space for relaxation, Fully fenced, storage Shed. An abundance of professional Updates: Kitchen (2021), Roof (2018), Full Interior Painting (2026), Ensuite (2026), Upper level + Basement Flooring, Stairs, Pot Lights, Porch (2024), Front Door (2020), Appliances and more. Furnace & A/C serviced April/2026 and Re-inspected August/2026. Walking distance to Public Transit, Sunrise Shopping Centre, Boardwalk, Hwy 7/8, easy access to 401, Schools, Trails, Restaurants, Malls, Recreation Centres, Parks. Extremely well-kept and regularly maintained home in amazing condition reflecting an evident pride of ownership, don't miss this out ! ** This is a linked property.** (id:61194)
Hamilton, Ontario
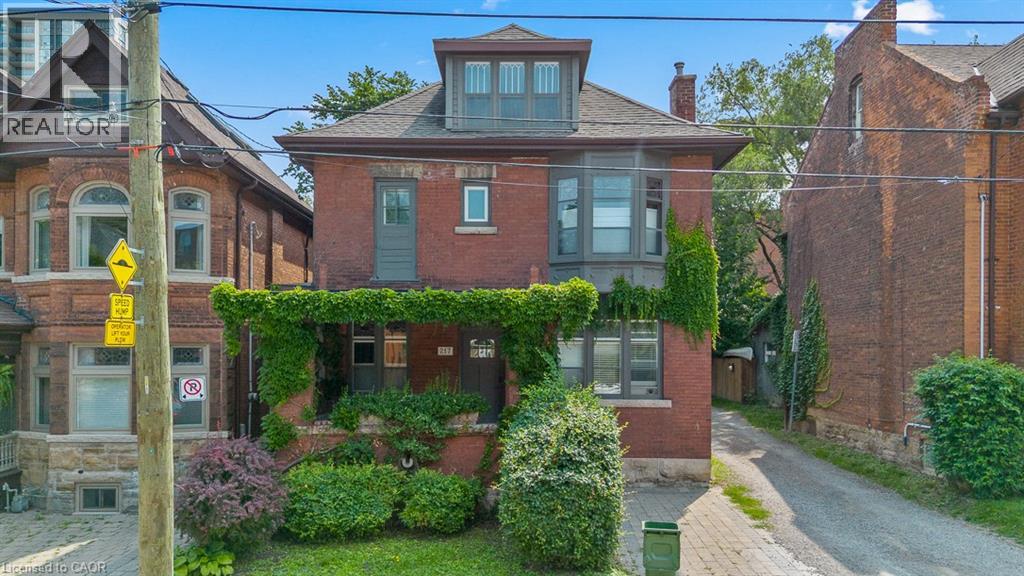
Legal duplex in Hamilton's established Durand neighbourhood offering an excellent opportunity for an owner occupier or investor. The spacious three-bedroom upper unit, extending across the second and third floors, is now vacant, creating an ideal opportunity to make it your own while generating supplemental income from the tenanted one-bedroom main-floor unit. The property features solid brick construction, forced air heating, central air conditioning, a full unfinished basement, and rear lane access with parking for multiple vehicles. Conveniently located close to downtown Hamilton, hospitals, public transit, parks, schools, shopping, and the many amenities of the surrounding neighbourhood. A versatile property offering the flexibility of home ownership with the added benefit of rental income. (id:61194)

Centre Wellington, Ontario
A RARE BLEND OF HISTORY, INCOME POTENTIAL, AND MODERN LIVING. Step into a piece of Fergus history, lovingly reimagined for modern living. Dating back to the 1870s, this remarkable limestone home blends timeless character with thoughtful updates, offering an exceptional lifestyle and rare versatility. Rich in heritage yet designed for today's needs, it is truly one of a kind. Inside, you'll discover new flooring throughout the main and upper levels, a beautifully renovated kitchen, and an inviting layout that honours the home's historic charm. Upstairs, the spacious primary retreat is paired with a stunning spa-inspired bathroom featuring vaulted ceilings, a statement chandelier above the soaker tub, and a separate walk-in shower, creating the perfect place to begin and end each day. At the rear of the home, an existing-use commercial kitchen offers endless possibilities for caterers, bakers, food entrepreneurs, or anyone seeking a unique live-work opportunity with exceptional income potential. Adding even more versatility is the fully self-contained garden suite, complete with its own kitchen, living area, bedroom, bathroom, private entrance, and outdoor seating area. Ideal for multigenerational living, welcoming guests, generating rental income, or exploring bed and breakfast potential.Surrounded by mature trees, the fully fenced backyard is a private retreat designed for both entertaining and quiet moments. Enjoy a spacious deck, patio, gazebo, outdoor fireplace, and a charming year-round bunkie perfect as a home office, guest suite, art studio, gym, or hobby space. The property also includes additional storage, a two-car carport, and parking for up to eight vehicles. Just minutes from downtown Fergus, parks, schools, restaurants, and everyday amenities, this extraordinary property offers the rare opportunity to own a historic home where timeless beauty, modern comfort, and endless possibilities come together. (id:61194)
Cambridge, Ontario
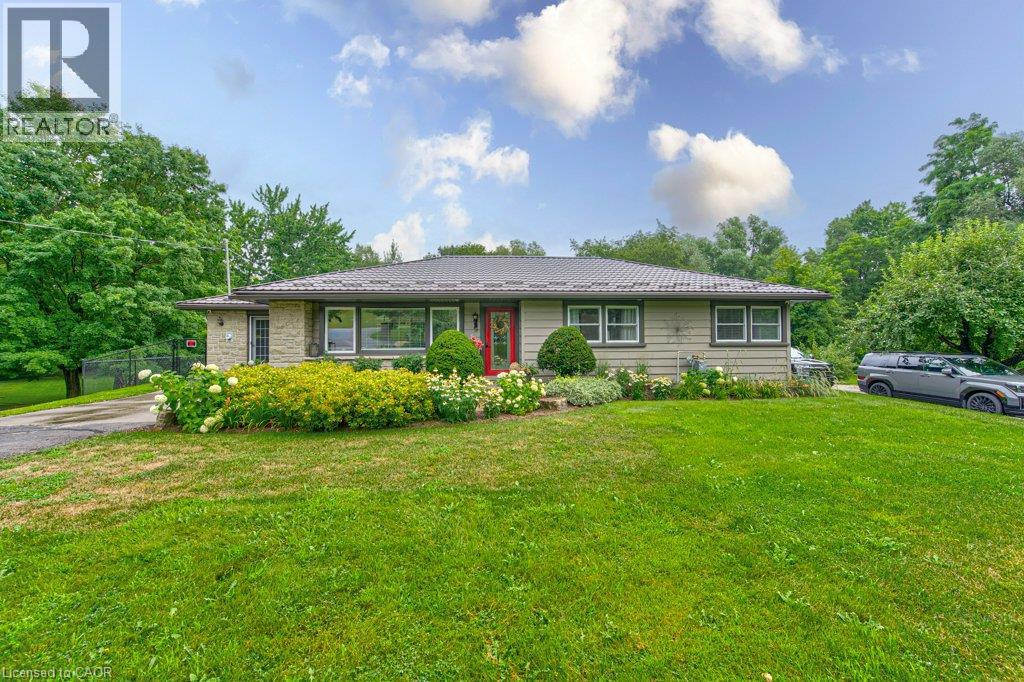
IF YOUR WISH LIST INCLUDES A BEAUTIFUL, UNIQUE BUNGALOW ON A LARGE LOT, A POOL, GARAGE & LOTS OF PARKING.....THEN THIS IS IT!!! TRULY AN EXCEPTIONAL HOME. 1543 TOWNLINE ROAD HAS BEEN UPDATED FROM TOP TO BOTTOM. SITUATED ON OVER 3 ACRES ON THE EDGE OF THE CITY, CLOSE TO ALL AMENITIES. QUALITY ABOUNDS THROUGHOUT FROM THE LIFE TIME STEEL ROOF, TO THE WELCOMING GREAT ROOM WITH CUSTOM STONE GAS FIREPLACE, POT LIGHTING & CUSTOM BUILT-IN'S, STUNNING KITCHEN WITH WATERFALL ISLAND, MARBLE COUNTERS, HIGH END BOSCH APPLIANCES, ROOMY SEPARATE DINING ROOM WITH LOADS OF NATURAL LIGHT, PRIMARY BEDROOM WITH ENSUITE & WALK-IN CLOSET, SECOND BEDROOM, MAIN 4 PIECE BATHROOM, BEAUTIFUL HARDWOOD FLOORING, MAIN FLOOR LAUNDRY, HEATED SUNROOM & MORE! THE GAS FURNACE, A/C, ELECTRICAL, ROOF & PLUMBING HAVE ALL BEEN UPDATED OVER THE LAST 5 YEARS. THE BACKYARD FEATURES A SEPARATELY FENCED INGROUND POOL WITH DEEP END , LARGE HOT TUB & GAZEBO. A DETACHED 1.5 CAR GARAGE WITH A BASEMENT FOR STORAGE OR WORKSHOP & EXTENSIVE LANDSCAPING. THE DOUBLE LOT HAS SEVERANCE POSSIBILITIES, LOTS OF PARKING & A MAN MADE POND COMPLETE THE PICTURE. ABSOLUTELY NOTHING HAS BEEN OVERLOOKED IN THIS HOME. DON'T MISS YOUR CHANCE TO OWN THIS SPECIAL HOME WHICH IS PRICED TO SELL. (id:61194)
Mississauga, Ontario
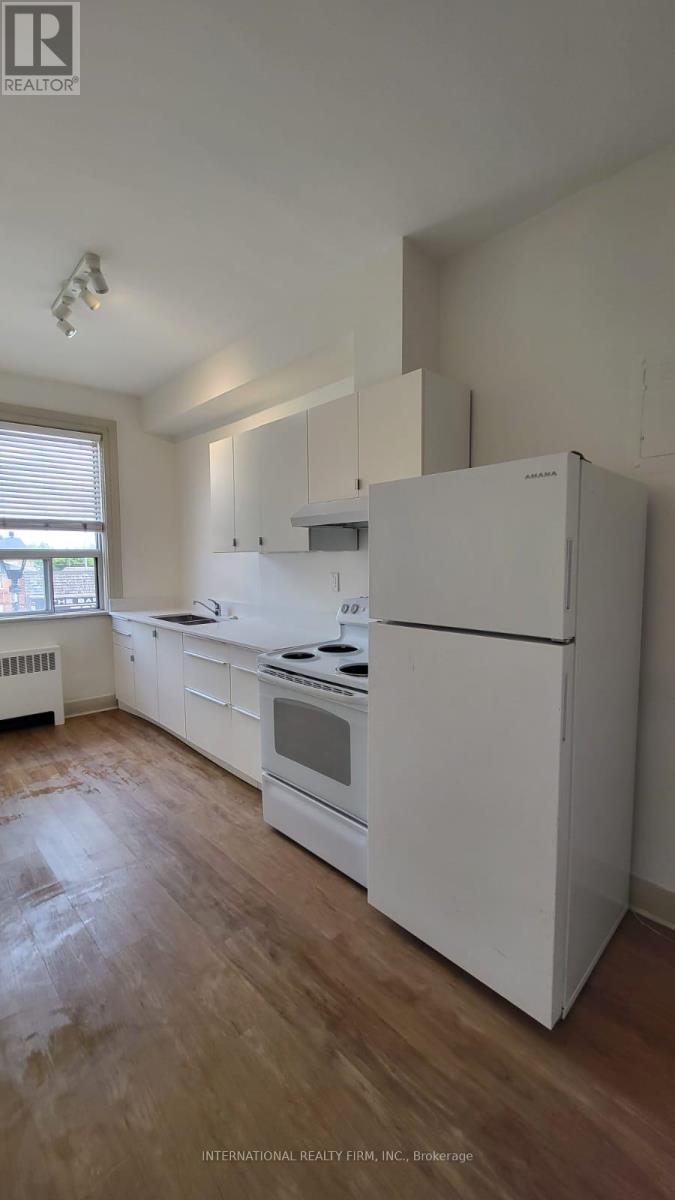
Newly renovated upper-level 1-bedroom apartment ideally located at the corner of Queen Street South and Thomas Street in the heart ofStreetsville. This bright and spacious unit features 9.5 ft ceilings, laminate floors throughout, and a modern tiled bathroom with a tub andquartz countertop with double sinks. Enjoy a comfortable living area with a galley kitchen and plenty of natural light. Heat and water areincluded (approximately $200/month in savings). Situated in a highly sought-after urban neighbourhood, you're just steps from public transit,the streetsville GO Station, shops, restaurants, grocery stores, and walking trails along the scenic Credit River. Perfect for those seekingconvenience, comfort, and charm in one of Mississaugas most desirable communities. Includes WASHER AND DRYER is in suite. (id:61194)
Niagara Falls, Ontario
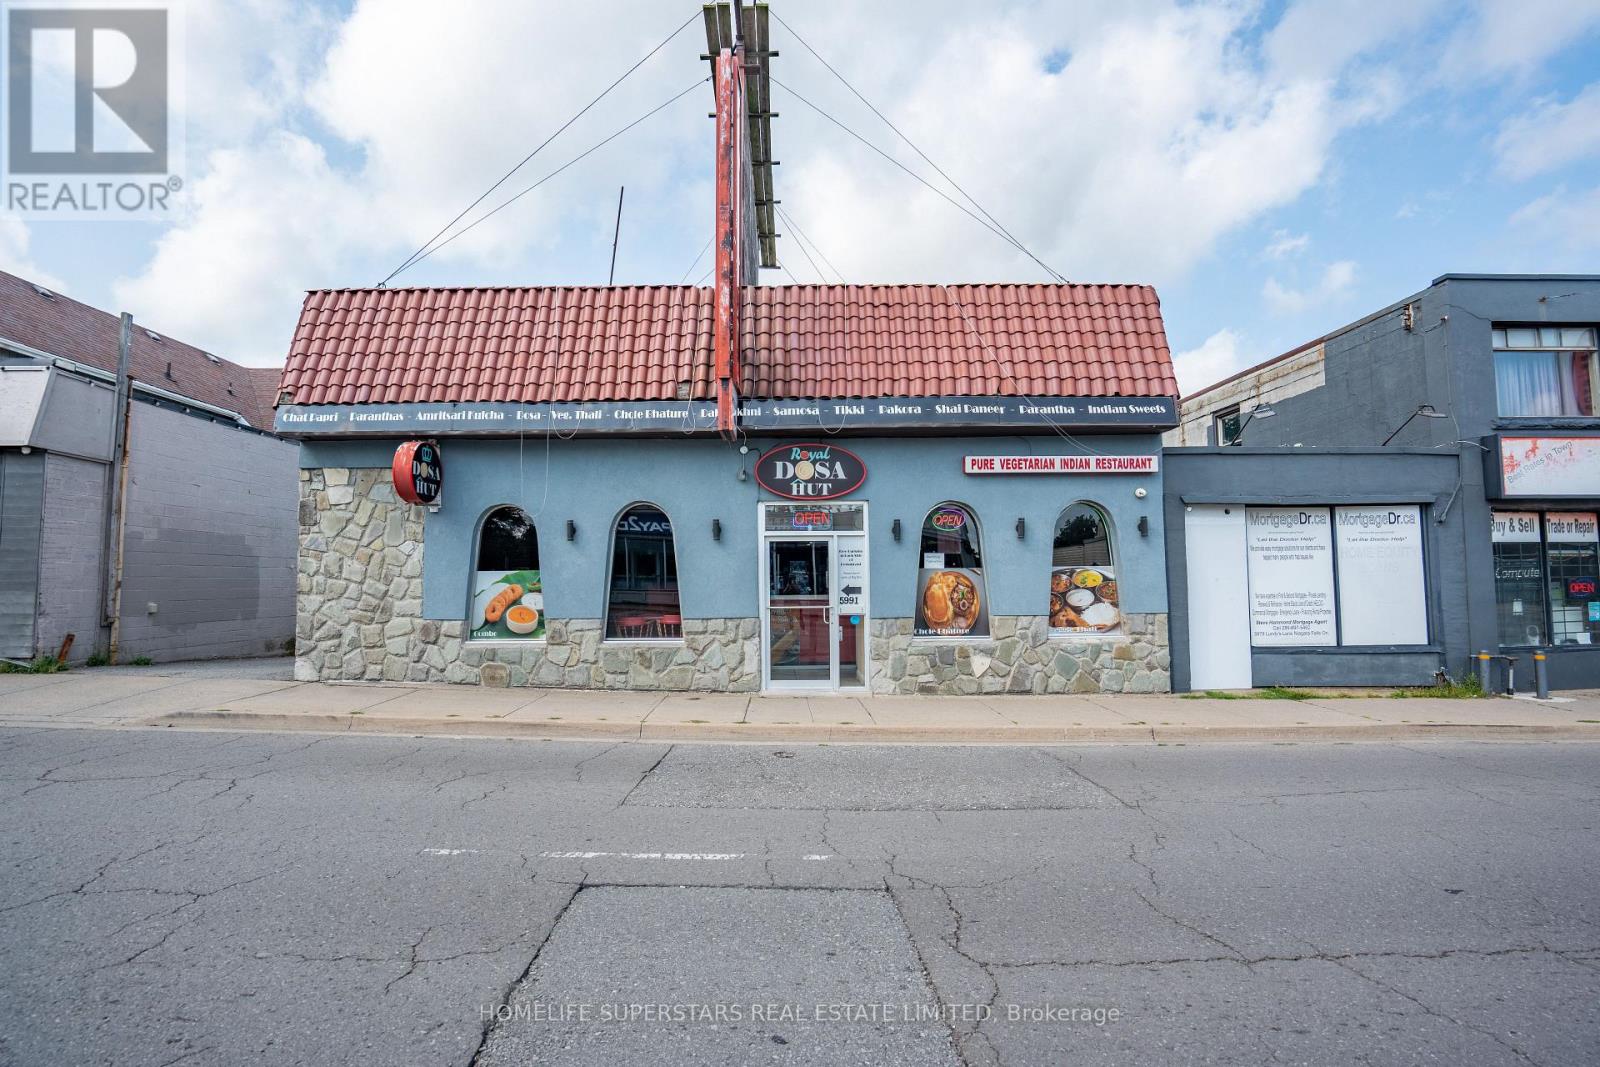
Indian Speciality Restaurant For Sale.LOCATION! LOCATION! LOCATION! Best Dosa Speciality POPULAR RESTAURANT!! Primely Located on Lundy's Lane main street (Famous Food Street) NOW available for Sale.Building with business(Great Chance to own both) Amazing Opportunity to own this famous restaurant well known for DOSA and South Indian dishes with Vegetarian Indian Cuisine like Veg thali and sweets and all INDIAN dishes and food Varietes.Very Popular and PRIME Location.NO FRANCHISE and No Conditions.You can bring your own concept or Own cuisine to start with or Continue with the Same Menu.Owner will train you completely.Get this GOLD MINE Before its GONE. (id:61194)
Woodstock, Ontario
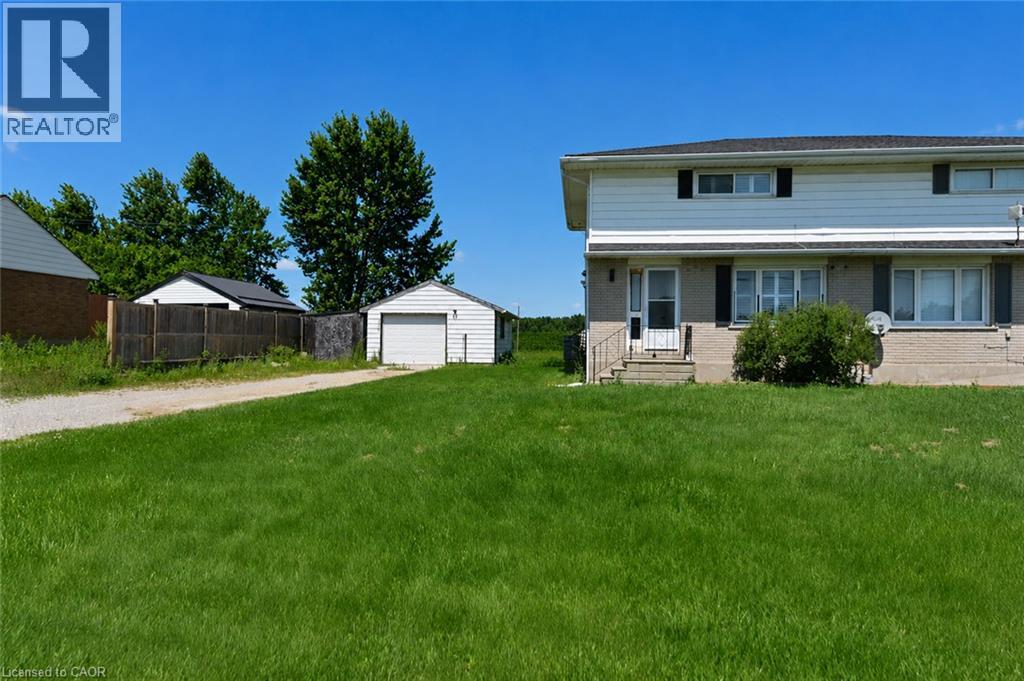
Welcome to this updated 2-storey semi-detached home, offering the perfect blend of comfort, style, and convenience. Featuring 2 spacious bedrooms and 2 full bathrooms. The bright, modern kitchen boasts a centre island, dishwasher, and plenty of cabinetry, making meal preparation and entertaining a breeze. The functional main floor also includes the convenience of main floor laundry. Step outside to the rear deck, where you can relax and enjoy the peaceful green space behind the property, providing added privacy. Additional highlights include a detached garage, an oversized driveway with parking for 5+ vehicles, and an unfinished basement offering excellent storage. Ideally located with quick access to Highway 401 and 403, this updated home offers exceptional value on the outskirts of Woodstock. (id:61194)
Hamilton, Ontario
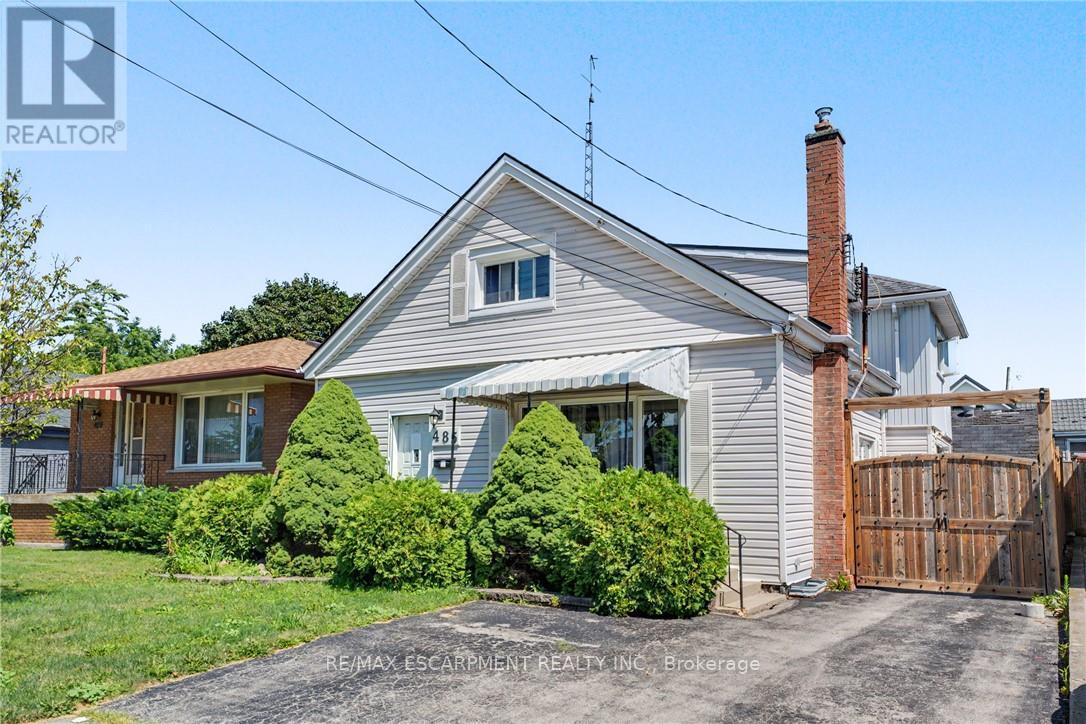
485 Cochrane located in the heart of Rosedale just two minutes from Rosedale Arena, Kings Forest golf course and the Red Hill Valley Trails. This home is one of the largest homes in the neighbourhood, Featuring four above grade bedrooms, as well as a small office. The main floor is home to a living room as well as open concept, kitchen, dining room area, and a large separate family room. The home does require some updating however a little bit of elbow grease will allow you to turn this house to a large well laid out home in an excellent family neighbourhood. (id:61194)
Mississauga, Ontario
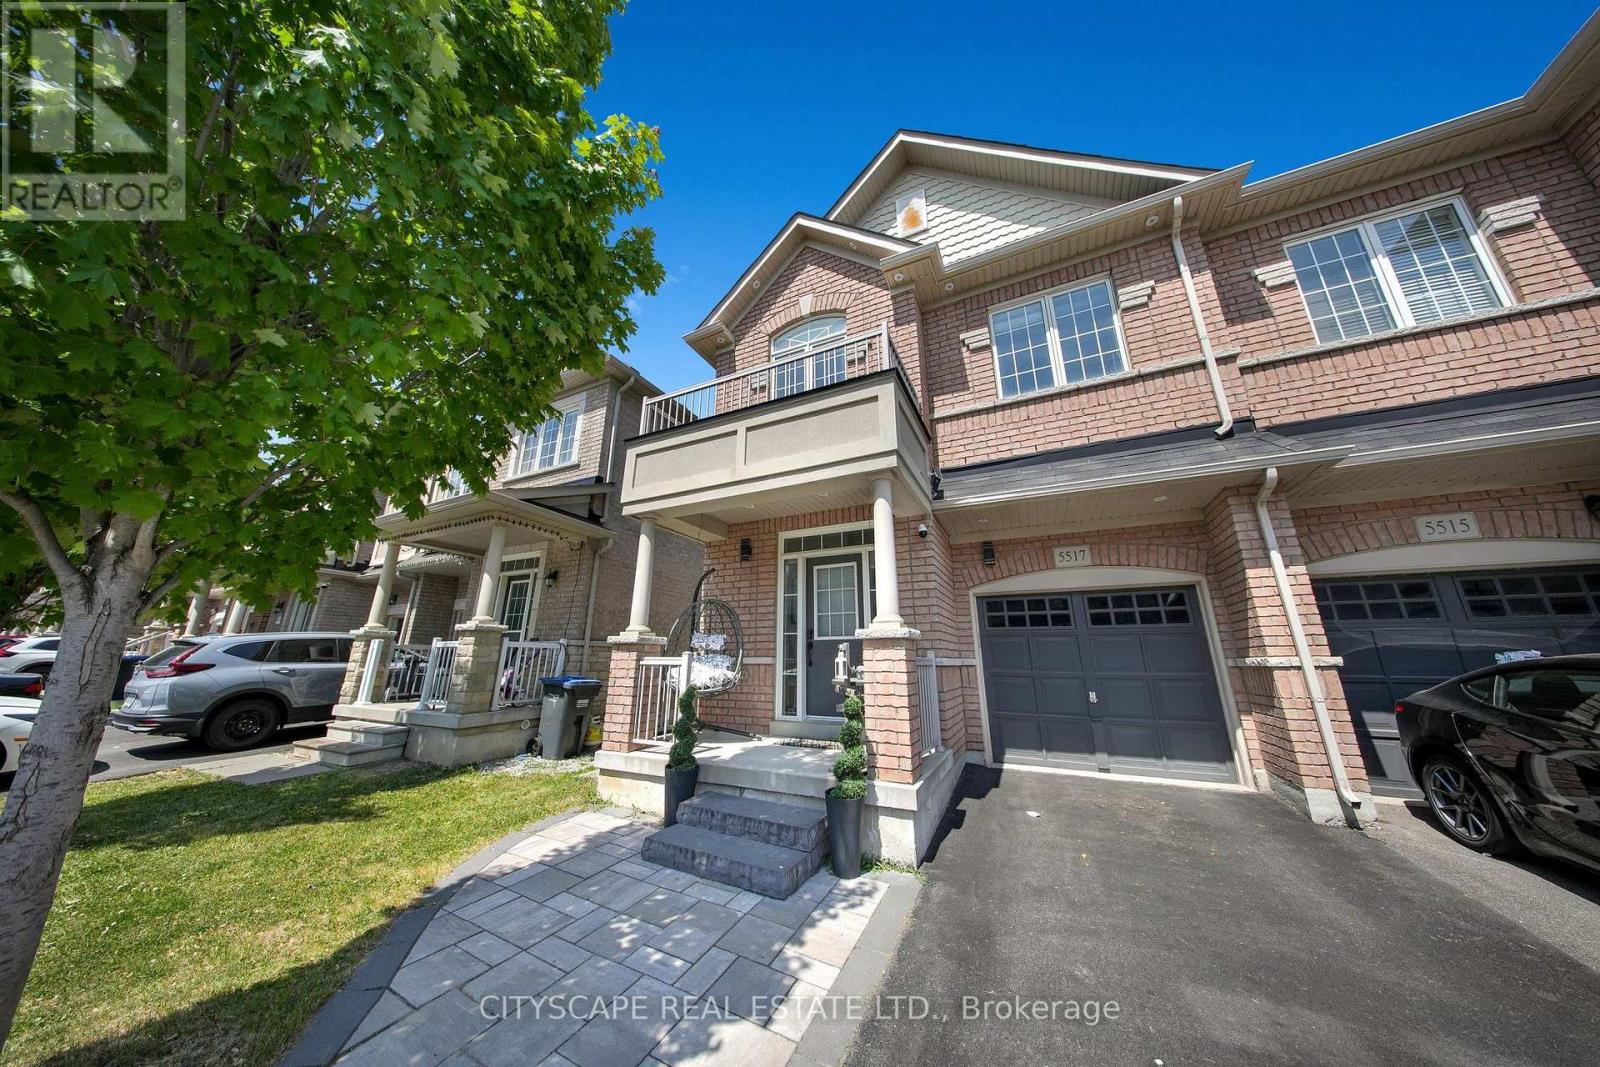
Rent this beautiful 4 Bed + 3 bath with 3 parking spots semi-detached home in the renowned Churchill Meadows area. 9ft ceilings and elegant flooring. Home showcases a stunning kitchen with granite counters and recently purchased stainless steel appliances including double door fridge and gas stove. A dining room and spacious living room. Master suite with walk-in closet and ensuite bath plus three other well-sized rooms and main bathroom. Private laundry. Easy access to amenities and major highways (401/403/407), making it an ideal blend of comfort and convenience in a vibrant community. The pictures were taken before new appliances were installed. (id:61194)
Hamilton, Ontario
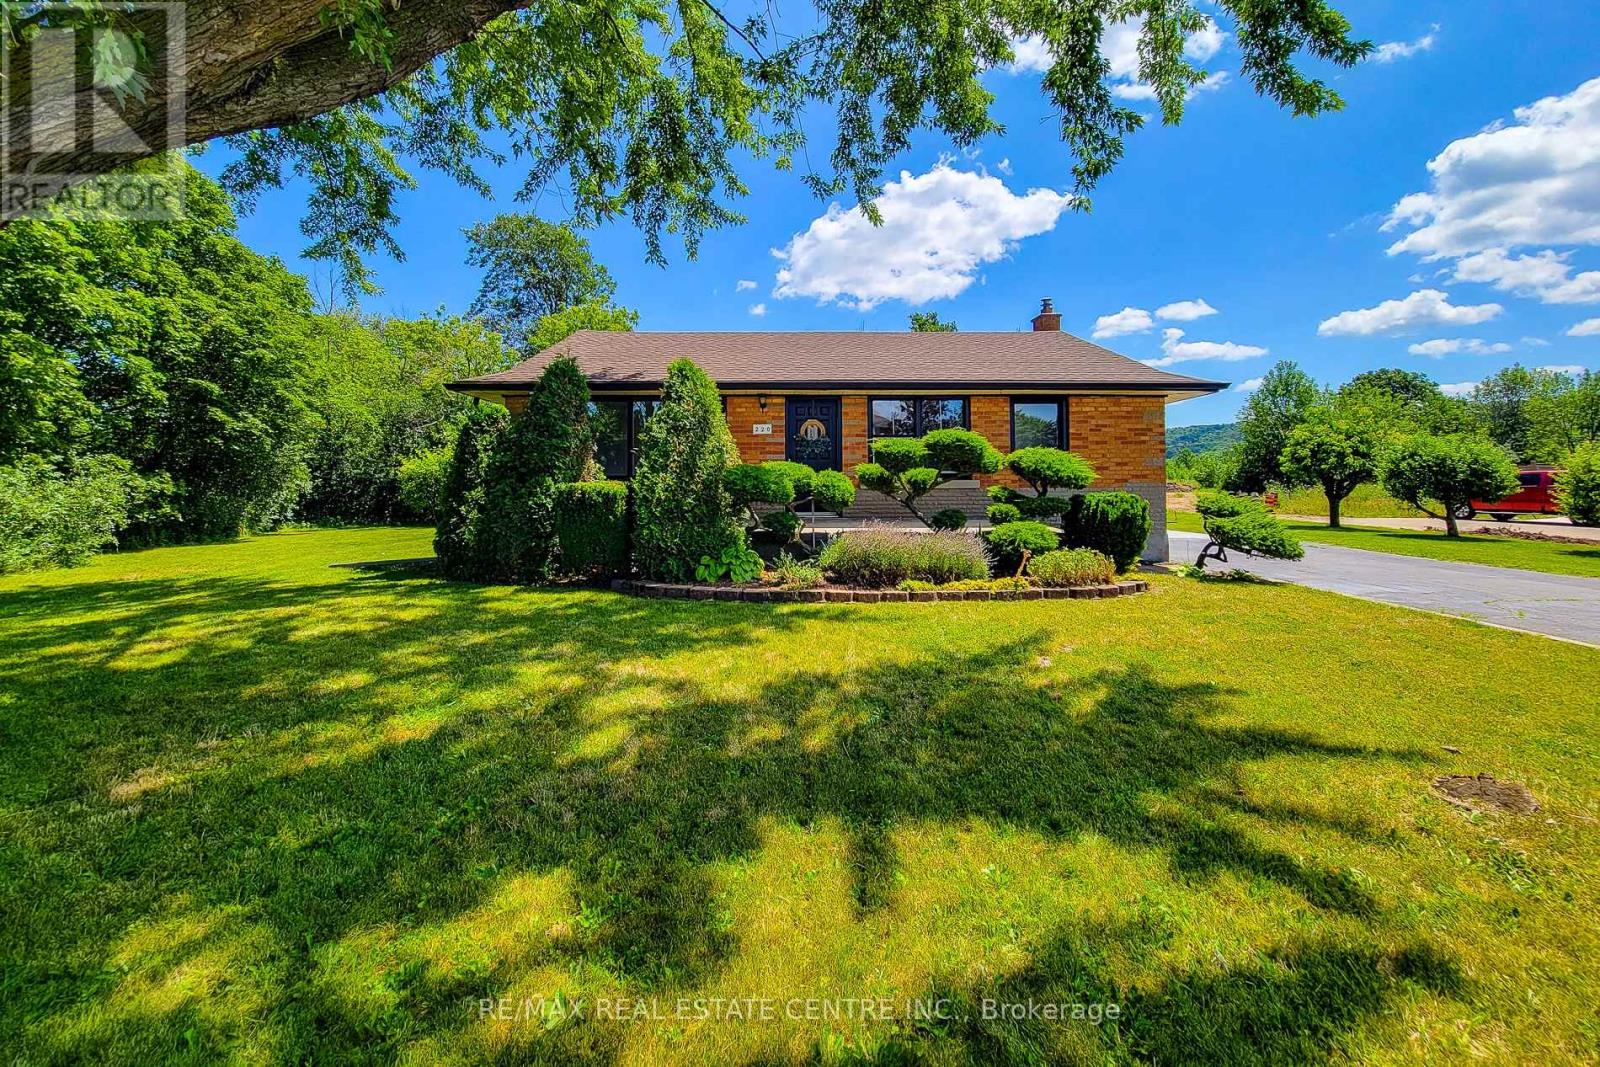
Nestled in one of Winona's most sought-after neighbourhoods, this beautifully renovated all-brick bungalow sits on an exceptional 98' x 80' corner lot, surrounded by mature trees and lush greenery that create a private, tranquil setting. Offering the perfect balance of country-like living with urban convenience, you'll enjoy being just steps from the Niagara Escarpment and its scenic trails, while remaining only minutes from schools, parks, the QEW, Costco, grocery stores, restaurants, and shopping amenities. Completely renovated with quality craftsmanship and designer finishes, this turnkey home is ready to move in and enjoy. The bright, open-concept main level features three spacious bedrooms, an updated 4-piece bathroom, luxury vinyl flooring throughout, a stunning new kitchen with quartz countertops, modern cabinetry, and a refinished staircase that adds warmth and character. Elegant Venetian plaster in the hallway and bathroom creates a timeless rustic Italian-inspired aesthetic. Updated with a new furnace and central air conditioning, this home offers both style and peace of mind. The finished basement features a separate entrance, making it ideal for extended family, guests, a recreation area, or future in-law potential. It includes a 3-piece bathroom, spacious open space, dedicated laundry room, and plenty of storage. Step outside to a newly refinished rear deck overlooking the expansive backyard, perfect for entertaining or relaxing. A storage shed provides additional space, while the extra-long double-wide driveway offers ample parking. Whether you're a first-time buyer, down-sizer, or simply searching for a beautifully finished home in an unbeatable location, this exceptional Winona bungalow offers the perfect blend of modern comfort, convenience, and a serene natural setting. (id:61194)
Melancthon, Ontario
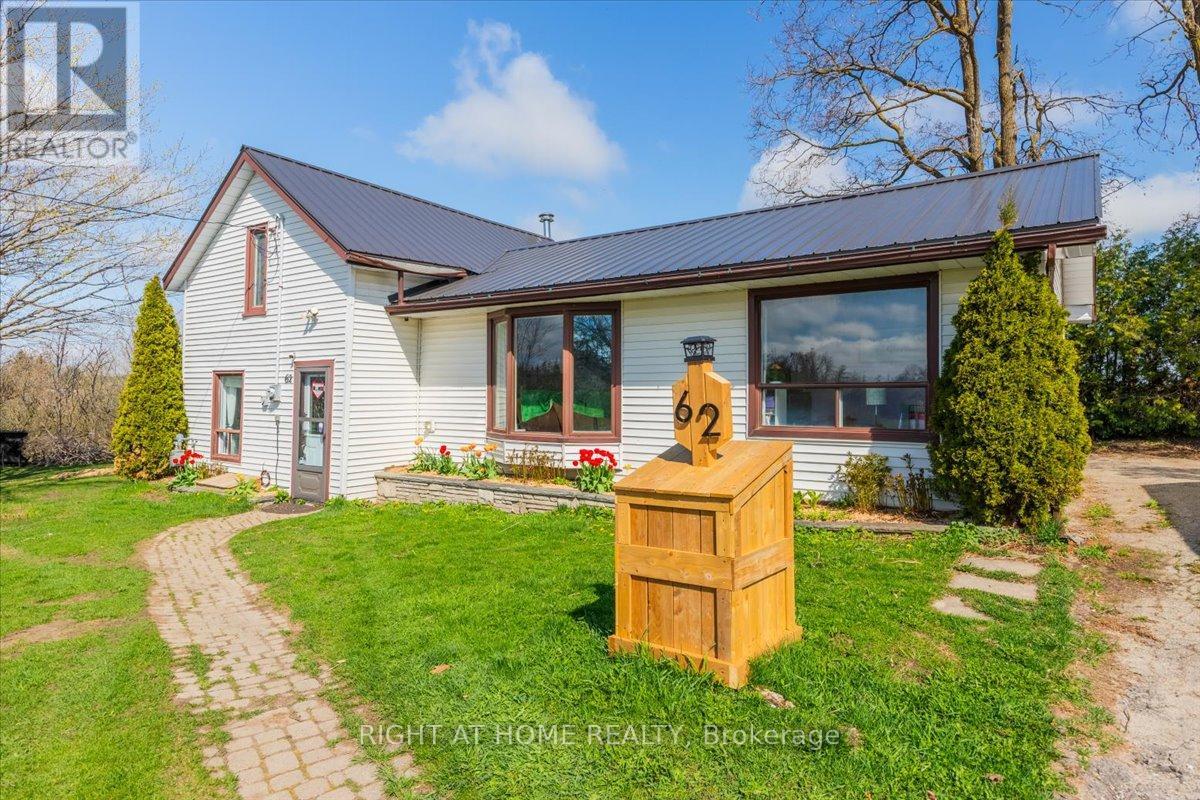
Welcome to peaceful country living in the heart of Melancthon. Privately positioned on a quiet lane shared by only a handful of neighbouring homes, this 3-bedroom, 2-bath home offers the perfect balance of privacy, space, and convenience. Backing onto open countryside and located just minutes from Hornings Mills and Shelburne, you'll enjoy a quiet rural setting without being far from everyday amenities.Inside, the bright and functional layout features two bedrooms on the main floor and a private primary suite upstairs complete with its own 2-piece ensuite. A walkout from the main living area leads to the backyard patio, providing an ideal space to relax or entertain while enjoying the peaceful surroundings.The oversized lot offers plenty of room to enjoy the outdoors, garden, or make it your own. A detached garage provides additional storage or workspace, while the durable steel roof (2021) offers added peace of mind. Outdoor enthusiasts will appreciate being just steps from local parks, scenic trails, and the renowned Bruce Trail. Whether you're a first-time buyer, looking to escape the busyness of the city, or simply searching for a quieter place to call home, this affordable property offers outstanding value and endless potential. (id:61194)
St. Marys, Ontario
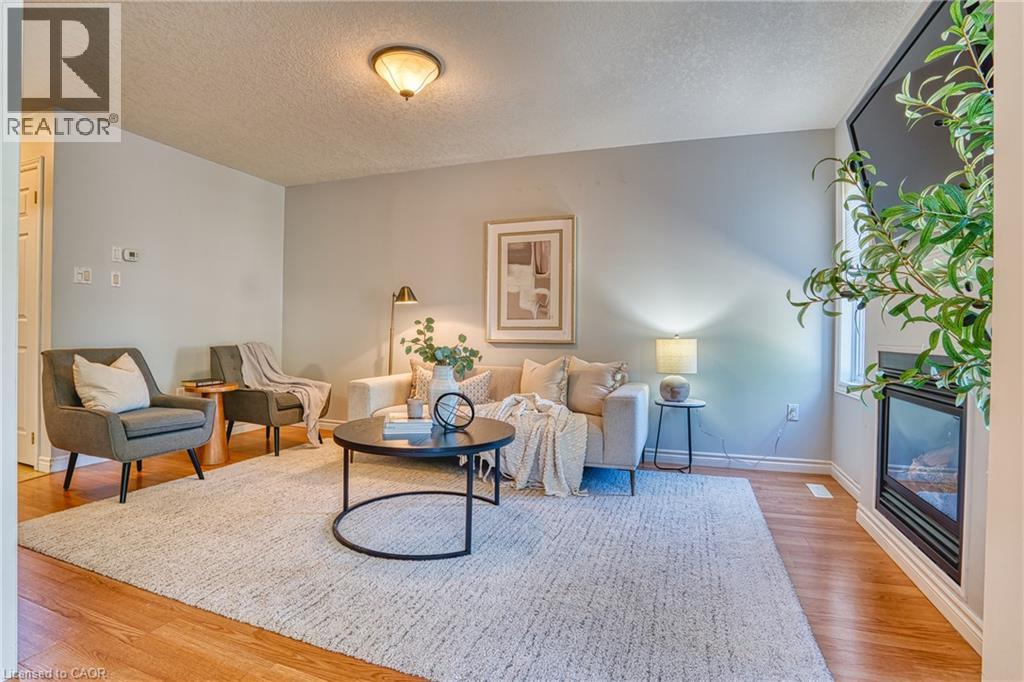
Welcome to this well-maintained three-bedroom, four-bathroom semi-detached home on a quiet court in one of St. Marys' family-friendly neighbourhoods. With a practical layout and a location that works for everyday life, it's a strong fit for first-time buyers, young families, or anyone looking to downsize without compromise. Step inside to a bright, two-storey foyer filled with natural light. From there, the living room offers a warm gathering space centred around a gas fireplace, flowing easily into the kitchen and dining area and right out to a spacious wood deck and fully fenced backyard, ideal for kids, pets, or simply unwinding outdoors. Upstairs, three comfortable bedrooms and a family bath give everyone room to spread out, including an oversized primary suite with double closets and a private ensuite. Downstairs, the finished basement adds a rec room, a flex den, a 3-piece bath, and a laundry room, The space adapts to a home office, a playroom, or a fitness area as your needs change. With an attached garage and parking for three vehicles, this home covers the everyday essentials. Ideally located close to parks, schools, trails, shopping, and community amenities, it offers a balance of comfort and convenience in one of Perth County's most livable small towns. (id:61194)
Woodstock, Ontario
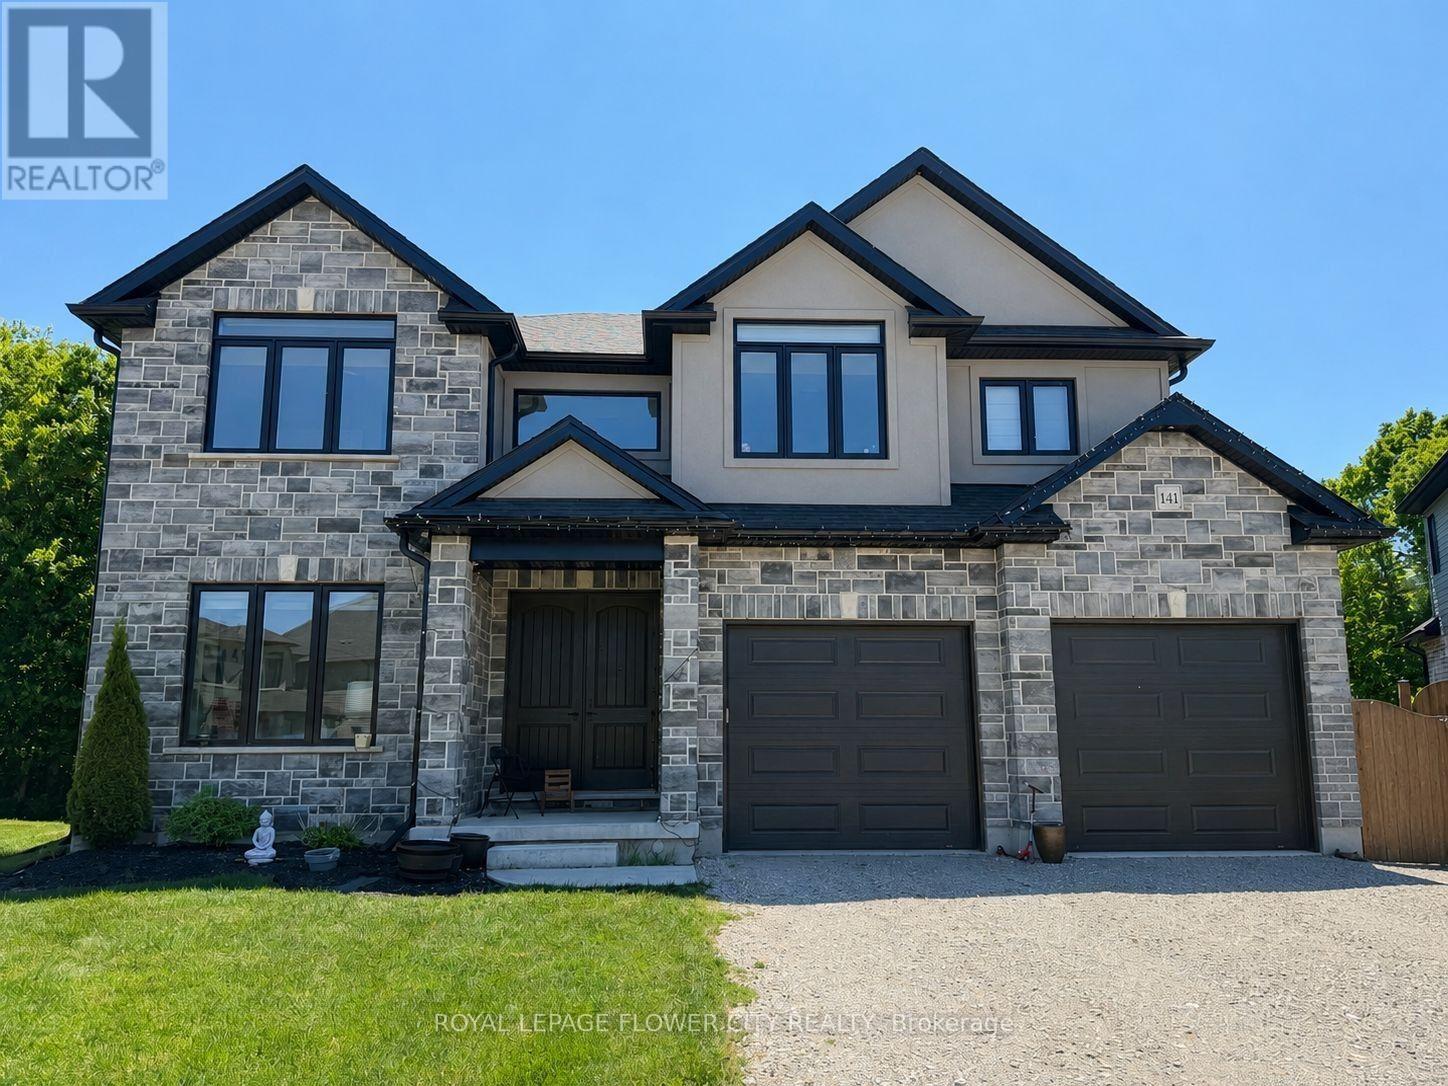
Experience upscale living in one of Woodstock's most desirable neighborhoods. This exceptionally spacious Grand Master Suite is available for lease in a beautiful 5-bedroom home on a quiet court, offering the perfect combination of comfort, privacy, and luxury. The suite features an expansive layout with ample space for a king-size bedroom setup, home office, reading area, or private lounge. Enjoy the convenience of two large closets and a stunning private ensuite bathroom complete with a double vanity, glass-enclosed walk-in shower, and a freestanding soaking tub. Tenants will have access to the home's elegant shared living spaces, including a modern open-concept kitchen with a large center island, quartz countertops, and stainless-steel appliances, as well as a bright and inviting living area with oversized windows. Laundry facilities are included for added convenience. Located in a safe and family-friendly neighborhood close to shopping, restaurants, parks, schools, and major amenities. Ideal for a clean, respectful professional or student seeking premium accommodations. (id:61194)
Fort Erie, Ontario
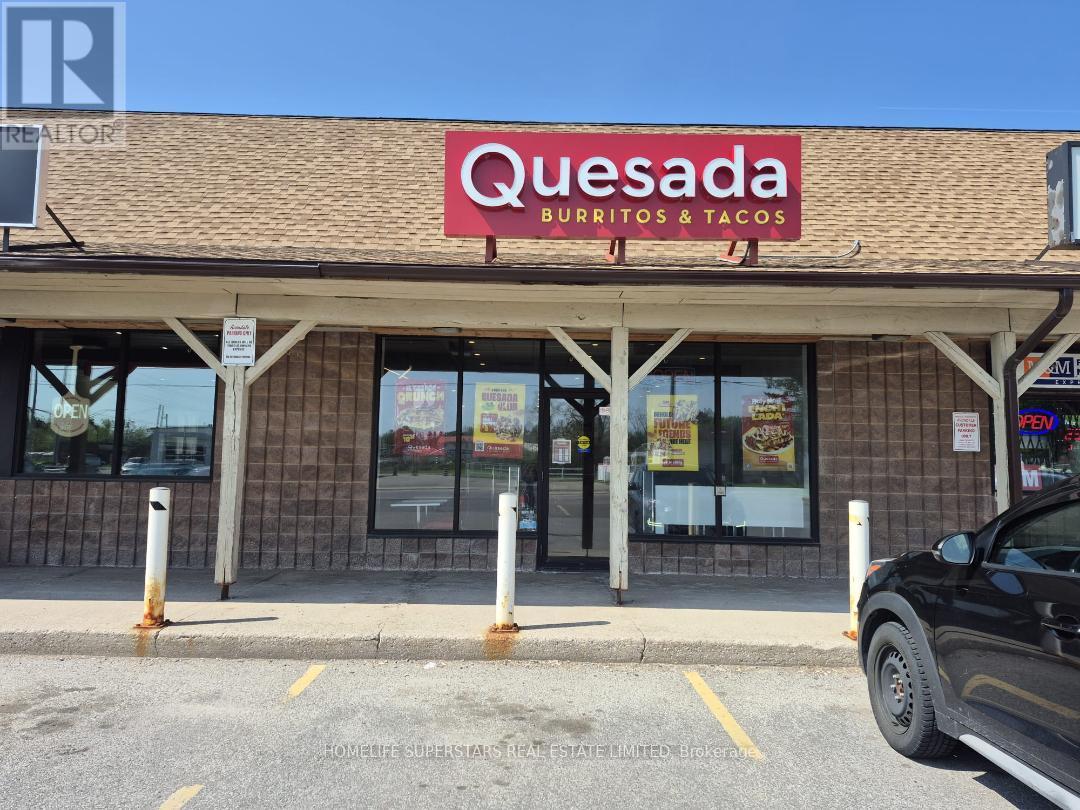
QUESADA IN RIDGEWAY.Enterpreneurs and New Comers.Amazing Opportunity. BRAND NEW QUESADA RESTAURANT FOR SALE.Location location and Location.Prominant plaza location in Ridgeway township.Highly Visiable plaza right on the Dominion rd with LCBO and Beer store nearby.Regular clientale and repeat customers with Sales growing week after week.Cant miss this deal at such a low price. (id:61194)
Listowel, Ontario
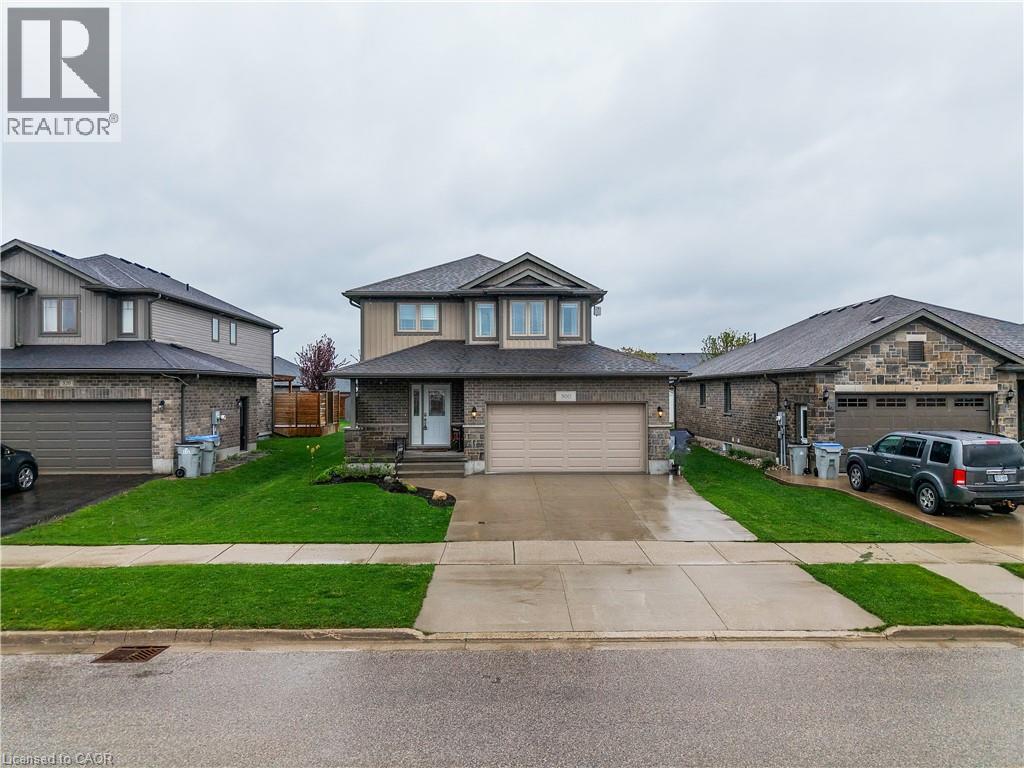
Nestled in a vibrant and growing subdivision, this charming two storey home offers the perfect blend of comfort, quality, and family friendly living. Boasting 1,896 sq ft of beautifully designed and highly functional living space, this bright and welcoming residence presents an exceptional opportunity to enjoy a wonderful lifestyle in a family oriented community. The main level features attractive, high-quality flooring throughout, a convenient main floor laundry room, and a spacious open-concept layout ideal for both everyday living and entertaining. The dining area walks out to a backyard deck, creating the perfect setting for summer BBQs, morning coffee, or relaxing evenings outdoors. Upstairs, retreat to the spacious primary bedroom complete with a large walk-in closet and private 3-piece ensuite. Two additional generously sized bedrooms and another full 3-piece bathroom provide plenty of space for family, guests, or a home office setup. An attached double garage, California shutters, and a large backyard further enhance the appeal of this wonderful home. Ideally located close to local schools, parks, and scenic walking trails, this is a fantastic opportunity to enjoy comfort, style, and community all in one beautiful package. (id:61194)
Woolwich, Ontario
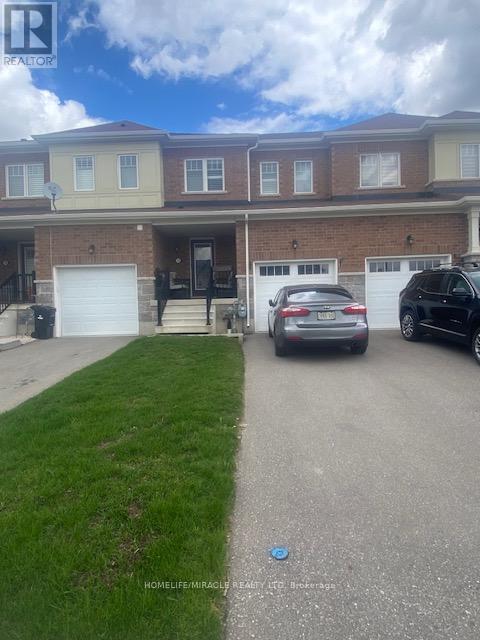
Beautiful 3 Bdrm 2 & 1/2 Bath In The Most Desirable Area Of Kitchener/ Woolish. The Main Level Boasts Gourmet Kitchen With Breakfast Bar & W/ Top Of The Line S/S Appliances, Wood Flooring And Ceramic Thru/Out, Oak Staircase, Upper Level Has 3 Good Size Bdrm & 2 Full Washroom, Prime Bdrm W/ Walk-In Closet & 3 Piece Ensuite. Convenient 2nd Floor Laundry. A True Gem! Don't Miss Out! Looking for AAA+ tenants. (id:61194)
Kitchener, Ontario
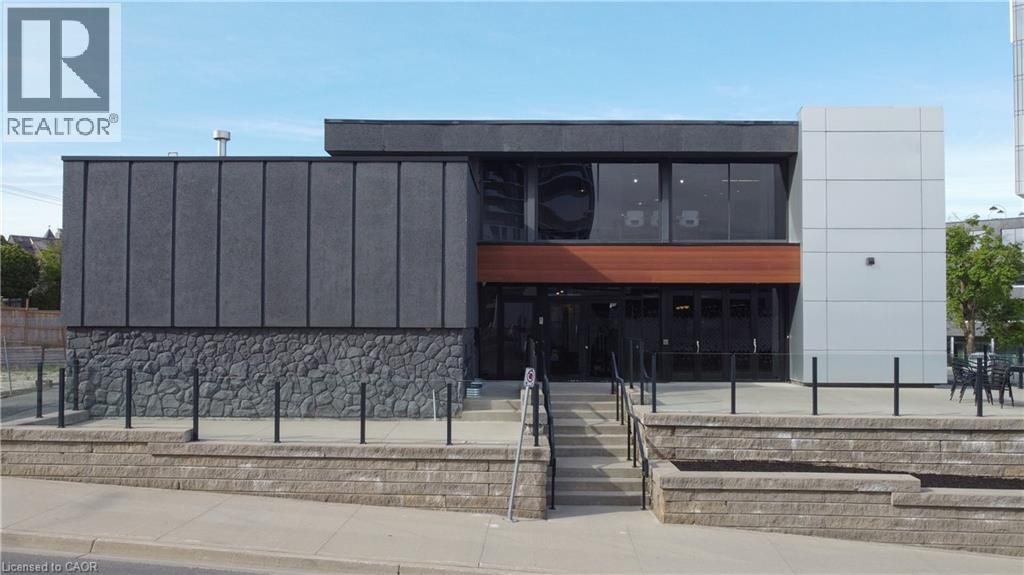
An exceptional opportunity to acquire a fully renovated, high-exposure commercial asset in the core of Kitchener’s Innovation District - featuring ample on-site parking, a rare and highly sought-after amenity in the downtown core. Strategically located steps from the ION LRT, premier downtown amenities, and directly adjacent to the Google campus, this property sits at the center of one of Canada’s fastest-growing tech and urban hubs. Positioned within the Strategic Growth Area (SGA-3), the property offers significant long-term upside, with zoning that supports high-density development of 25+ storeys, making it an attractive hold or redevelopment opportunity for forward-thinking investors. The building itself has been extensively updated and thoughtfully designed to support modern business operations. The main level features a vibrant, full-service café space complete with a gas fireplace, ample seating, and accordion-style bi-fold doors that open seamlessly to a private patio, ideal for client engagement, team gatherings, or hosted events. Inside, expansive windows flood the space with natural light, enhancing productivity and creating a premium work environment. The flexible layout includes multiple open-concept work areas, upgraded private offices across both upper and lower levels, five dedicated meeting rooms, and seven washrooms. Several kitchenettes, including a staff kitchen, add functionality and convenience. Designed with versatility in mind, the property can easily support a single owner-occupier or be configured for multiple tenants, offering strong income-generating potential through a mix of shared and private spaces. A rare opportunity to secure a turnkey commercial asset in a high-growth corridor with both immediate usability and future development potential. Opportunity to acquire with neighbouring property at 600 King St. W. Properties are offered separately. (id:61194)
Toronto, Ontario
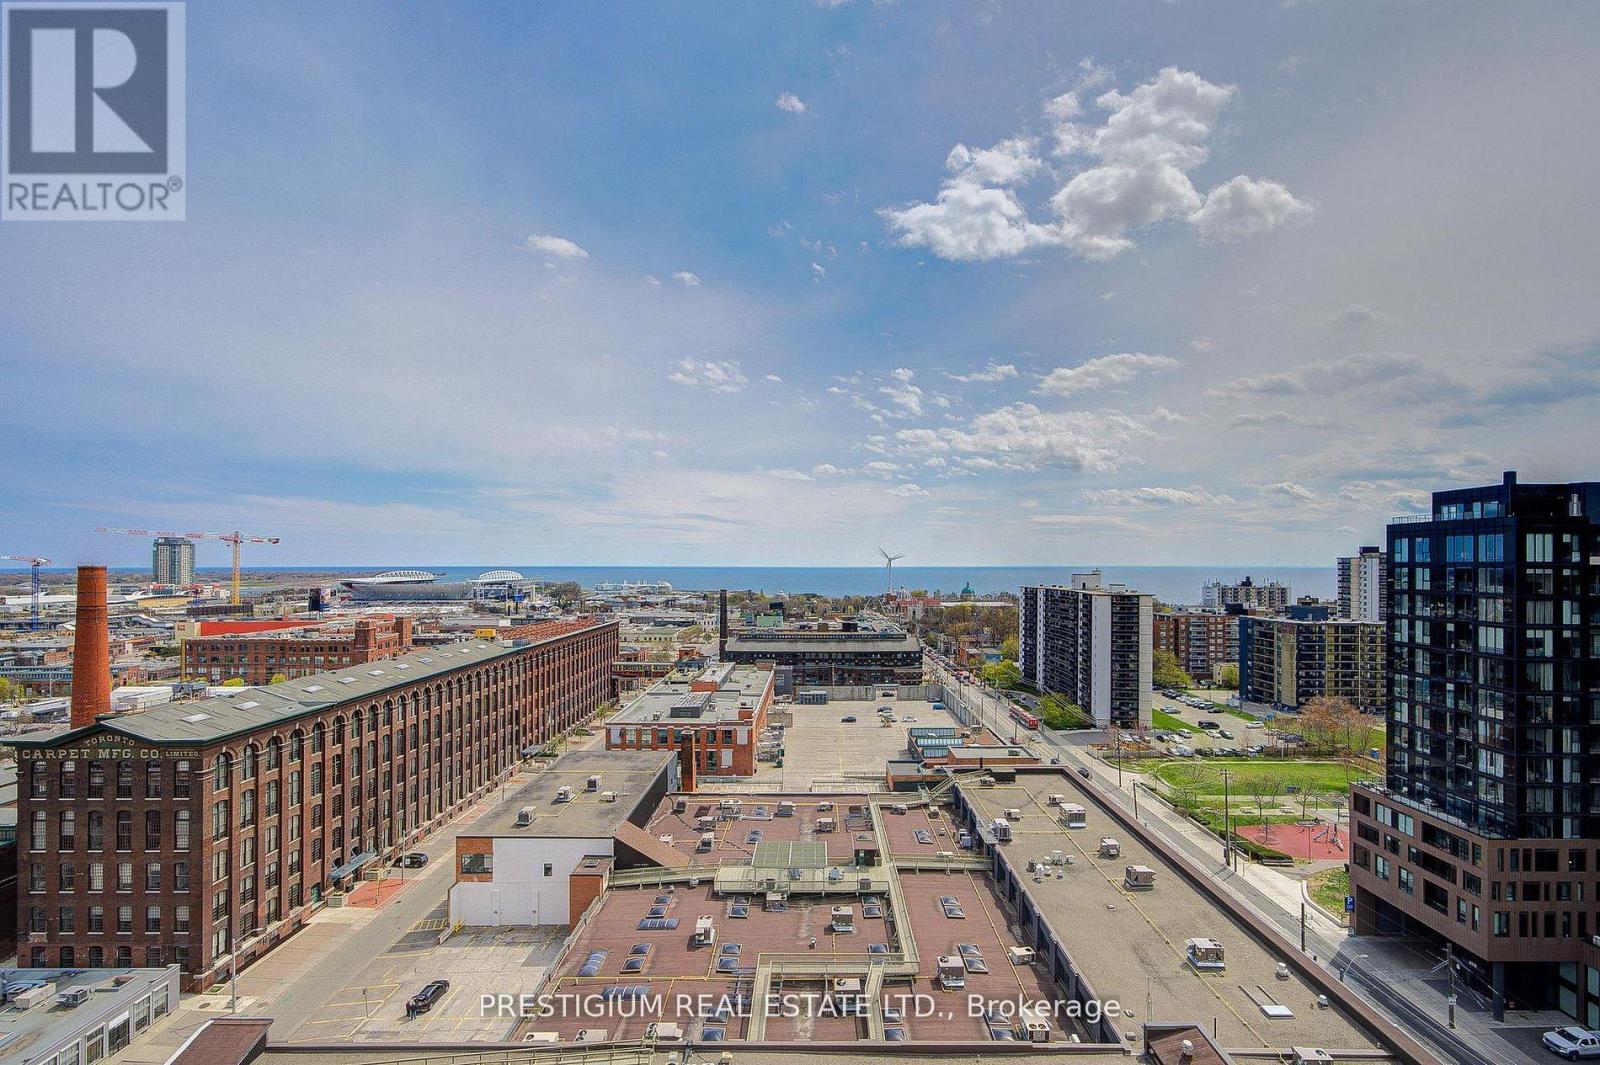
Welcome to XO2 Suite 1311, which includes one electric car parking space and a same-level storage locker. Easily charge daily! This one-year-old luxury modern rental is located in the heart of one of Toronto's most vibrant neighbourhoods. This 2-bedroom, 2-bathroom suite is located on the 13th floor, with unobstructed south-facing views of the CN Tower, the lake, and the skyline. The floor plan is thoughtfully designed, with the master bedroom featuring a closet and a 3-piece bathroom. The second bedroom is a good size with a large closet. At the Front door, a closet and a den for your work from home. Floor-to-ceiling windows, sleek quartz counters and full-size built-in appliances. Building amenities include: 24-hour concierge, paid visitor parking, gym, boxing gym, party room, rooftop terrace with BBQ, outdoor playground and kids room, think tank room, bocce court, golf simulator and recreation room. Conveniently located close to the 504 streetcar and Exhibition Centre GO station. Quick commute to the Financial District & Hospital, Liberty Village (GO Station), grocery stores, restaurants, bars, coffee shops, future Ontario Line, BMO Stadium (home of 2026 World Cup), Budweiser Arena, St. Joseph's Hospital & Lake Ontario (trails, bike paths, waterfront). Short drive to Gardiner Expressway, Highland Park, Sherway Gardens Mall & numerous amenities. Walk to Liberty Village, King Street West, the waterfront, local parks, grocery stores, coffee shops & cocktail bars without driving. Walkability: 95. Transit: 100. Current Tenants will move out by Sep 15th. Landlord is looking for AAA Tenants / Working Professionals. No pets; no smokers preferred. Photo ID, employment letter, Pay Stubs, reference letters, full credit report, rental application. $300 Key Deposit. Schedule B. (id:61194)
Toronto, Ontario
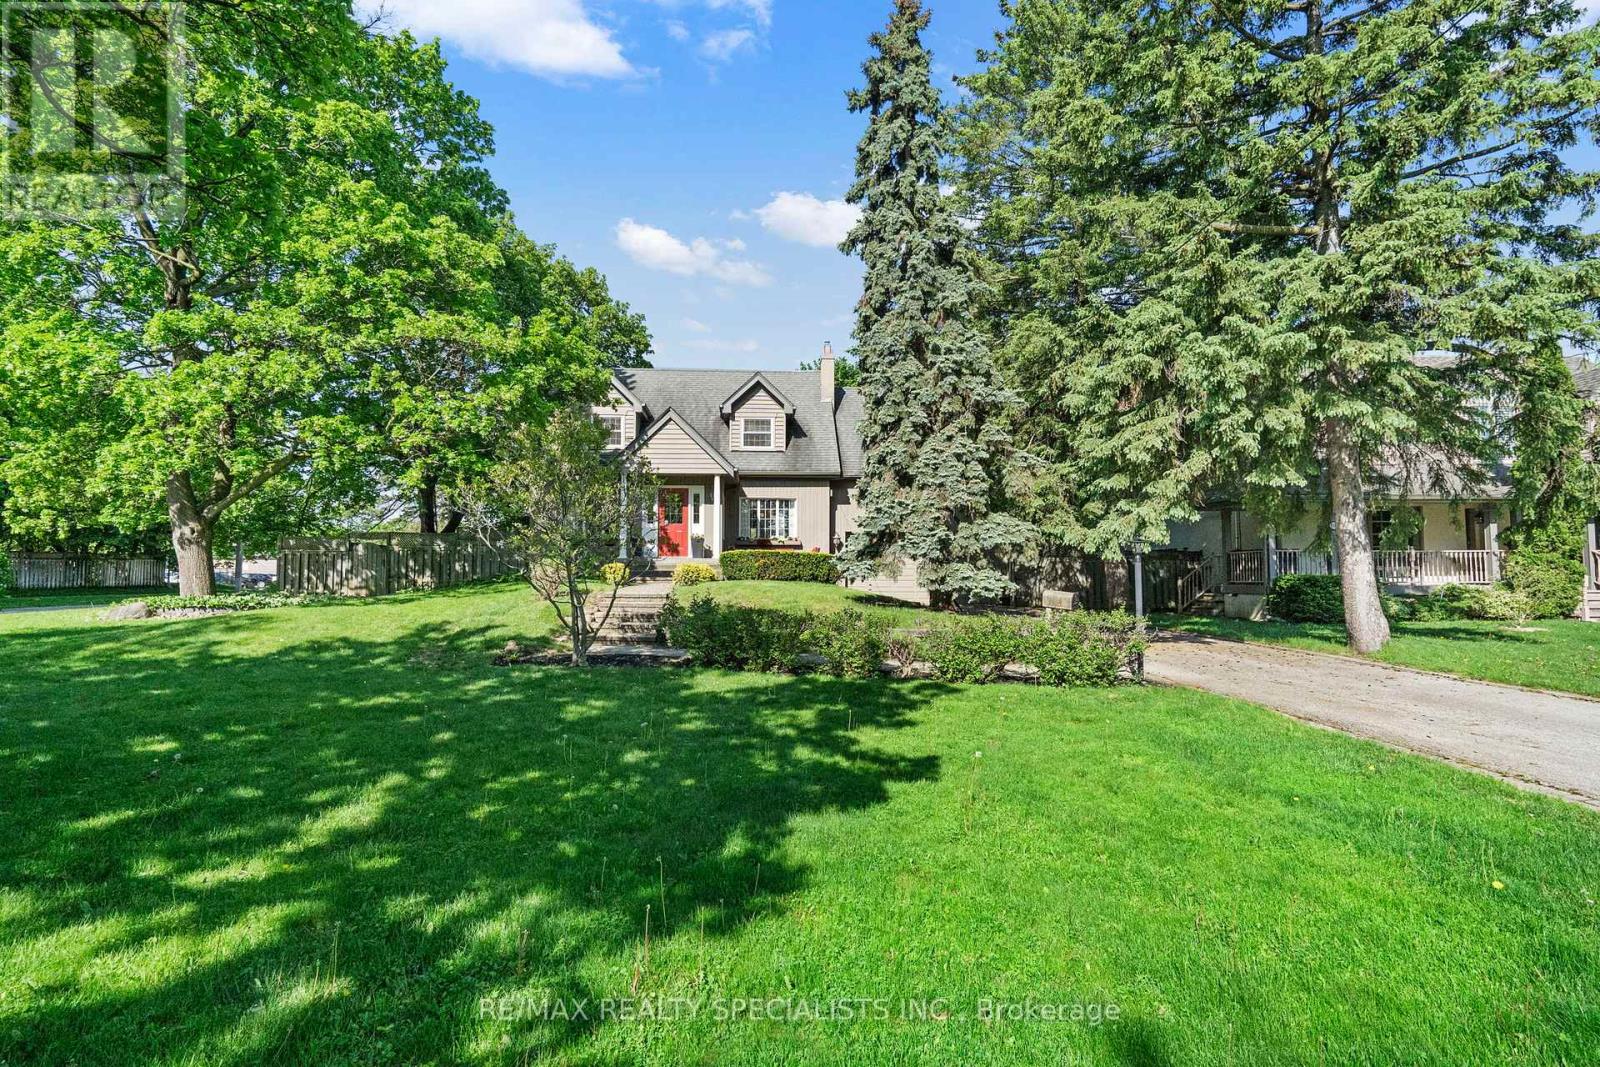
Late summer in Toronto and the trees are at their fullest. This is the moment this home was made for. Sunlight doesn't simply enter here. It pours through every space, warm and golden the way only summer light can be. Once a traditional centre-plan residence, it has been thoughtfully reimagined into something genuinely rare: a seamless blend of classic craftsmanship and modern life. Warm hardwoods and traditional detail meet vaulted ceilings and an abundance of space that deserves your attention. Vast without feeling lost. From the moment you step into the foyer this home holds you. A large living room anchored by a gas fireplace peers into a formal dining space that flows effortlessly into a galley, eat-in kitchen built entirely for the way we actually live. From there the laundry mudroom, a spectacular yard that is begging for one last summer gathering, or the pull of a sunken main level family room. A separate garage entrance and powder room complete the picture. Upstairs is equally impressive. Three plus one oversized bedrooms each with built in storage and loads of character. The principal suite is sunken, anchored by its own fireplace and ten closet spaces (not a typo). A private office floats above the family room below, bathed in light from abundant skylights. A luxe ensuite completes the retreat. The other bedrooms are equally beautiful sharing a Jack and Jill bath that won't disappoint. Pause up here. Feel the ease, the richness, the late summer treetops pressing in. You'll understand this home. The lower level brings a fourth fireplace, family room, wet bar and room for whatever comes next. Outside: 85 x 146 feet of pure privacy. Expansive decks front and rear, a side yard that earns the word garden. The season is still here. This is one of the most sought after pockets in Etobicoke and it shows. Come enjoy it. (id:61194)
Toronto, Ontario
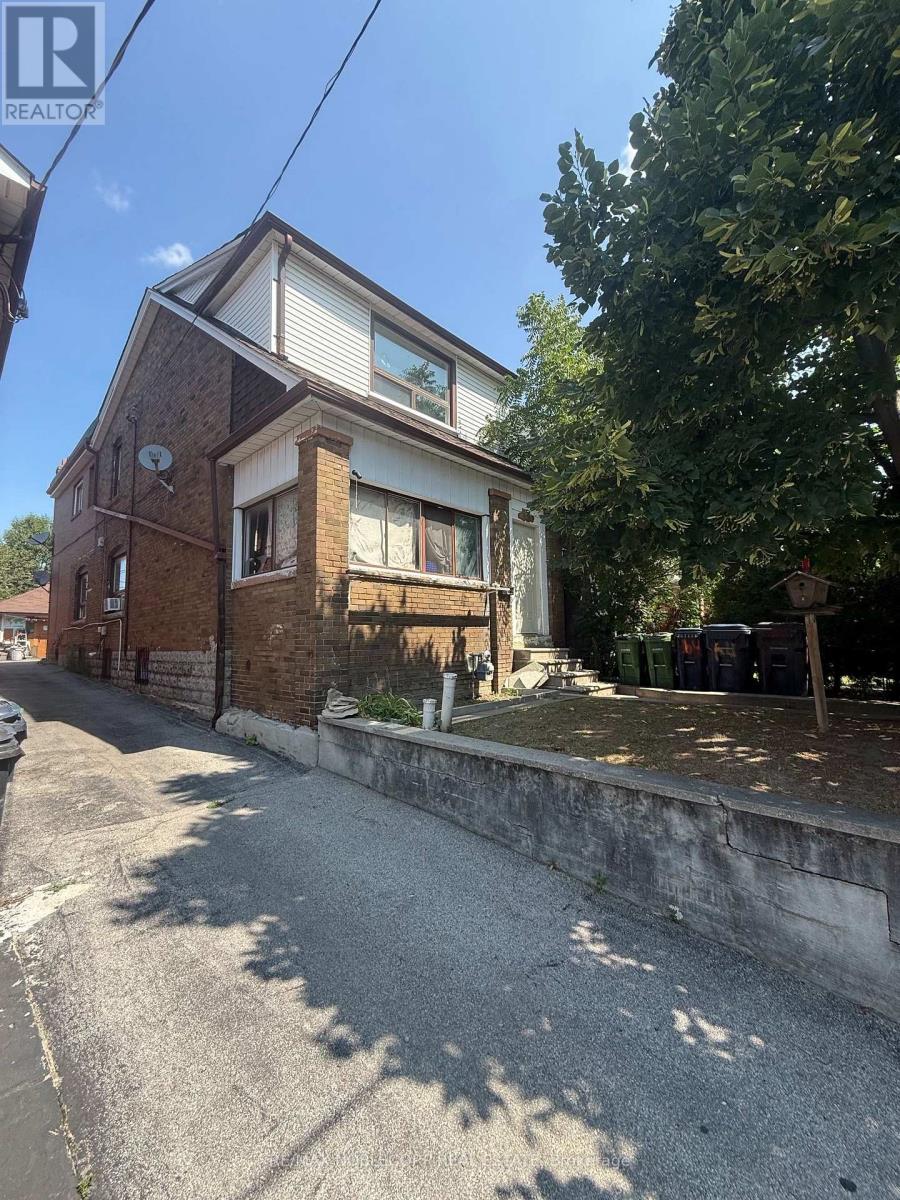
Large detached home in the heart of the highly sought-after Corso Italia neighbourhood, situated on a generous 24 x 120 ft. lot. Property is being offered in as-is condition and requires extensive renovation, providing an excellent opportunity for renovators, contractors, investors, or buyers looking to customize a home to their own specifications. The property features a detached two-car garage, mutual driveway, three kitchens and an enclosed sunroom. Spacious layout offers flexibility for a large or extended family, subject to a buyer's own due diligence regarding future use and configuration. Fantastic location just steps to schools, parks, shops, restaurants, churches and TTC. A renovation opportunity with significant potential in one of Toronto's most established and desirable communities. (id:61194)
Burlington, Ontario
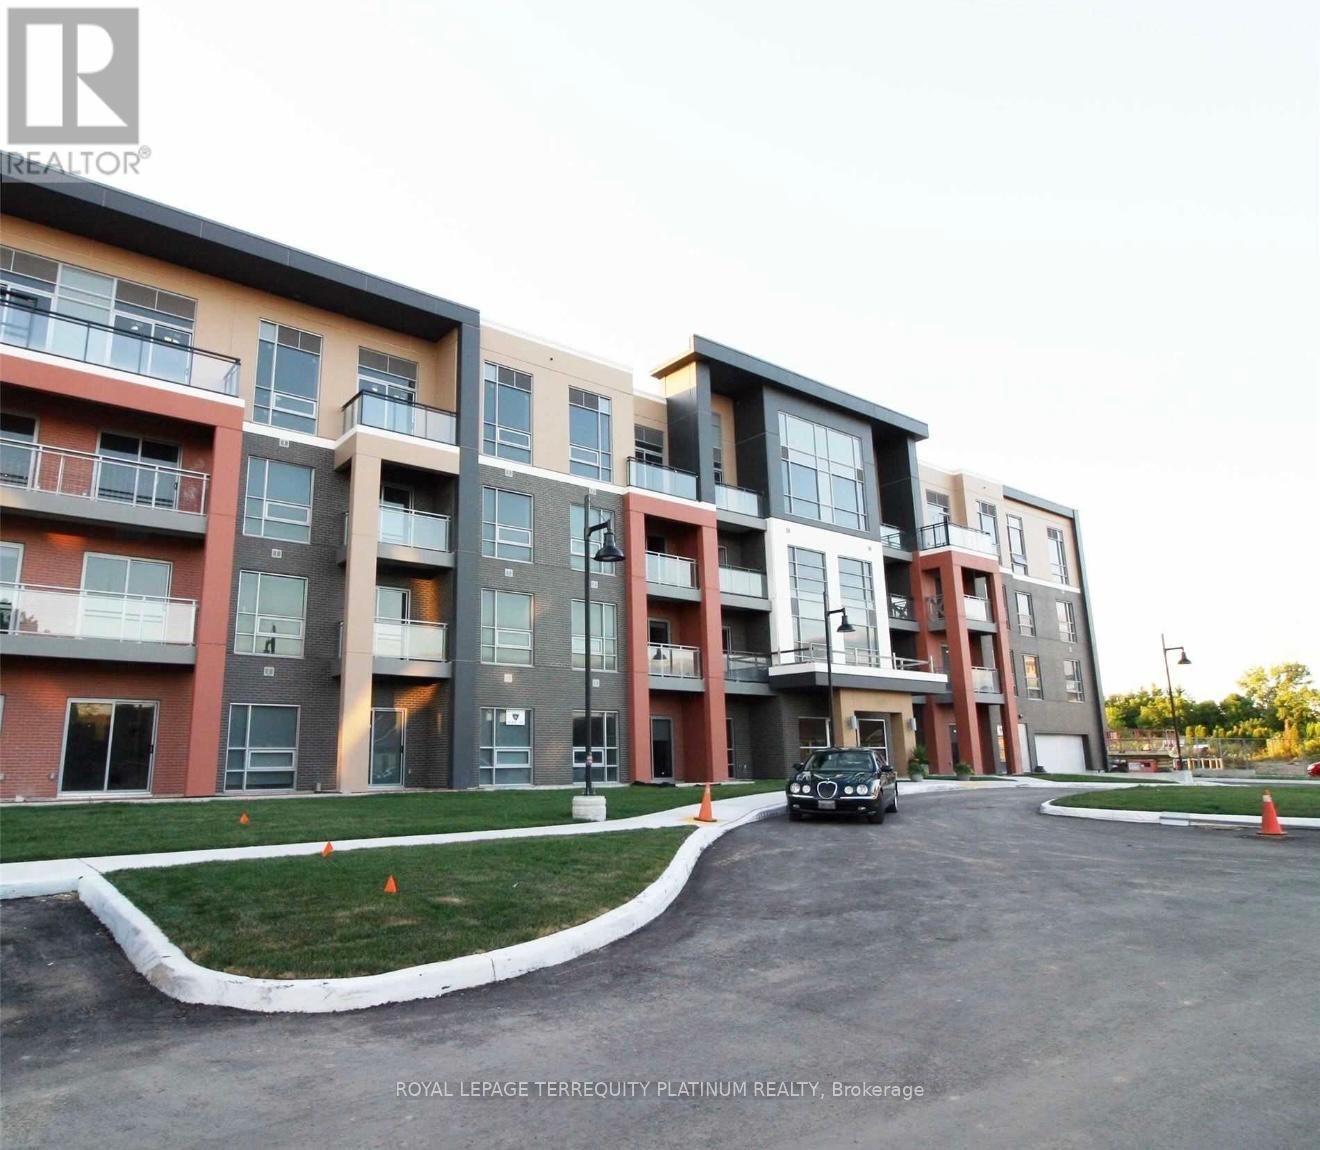
Welcome to this 699 sq ft 1Bdrm + Den + parking. Unit has been upgraded with extended cabinetry, lighting, lots of storage and full size appliances. Bright and modern with floor to ceiling windows. Conveniently located close to restaurants, groceries, Tansley Woods Community Centre and Tansley Woods Park. Heat and water are included. Tenant pays for Hydro. (id:61194)
Burlington, Ontario
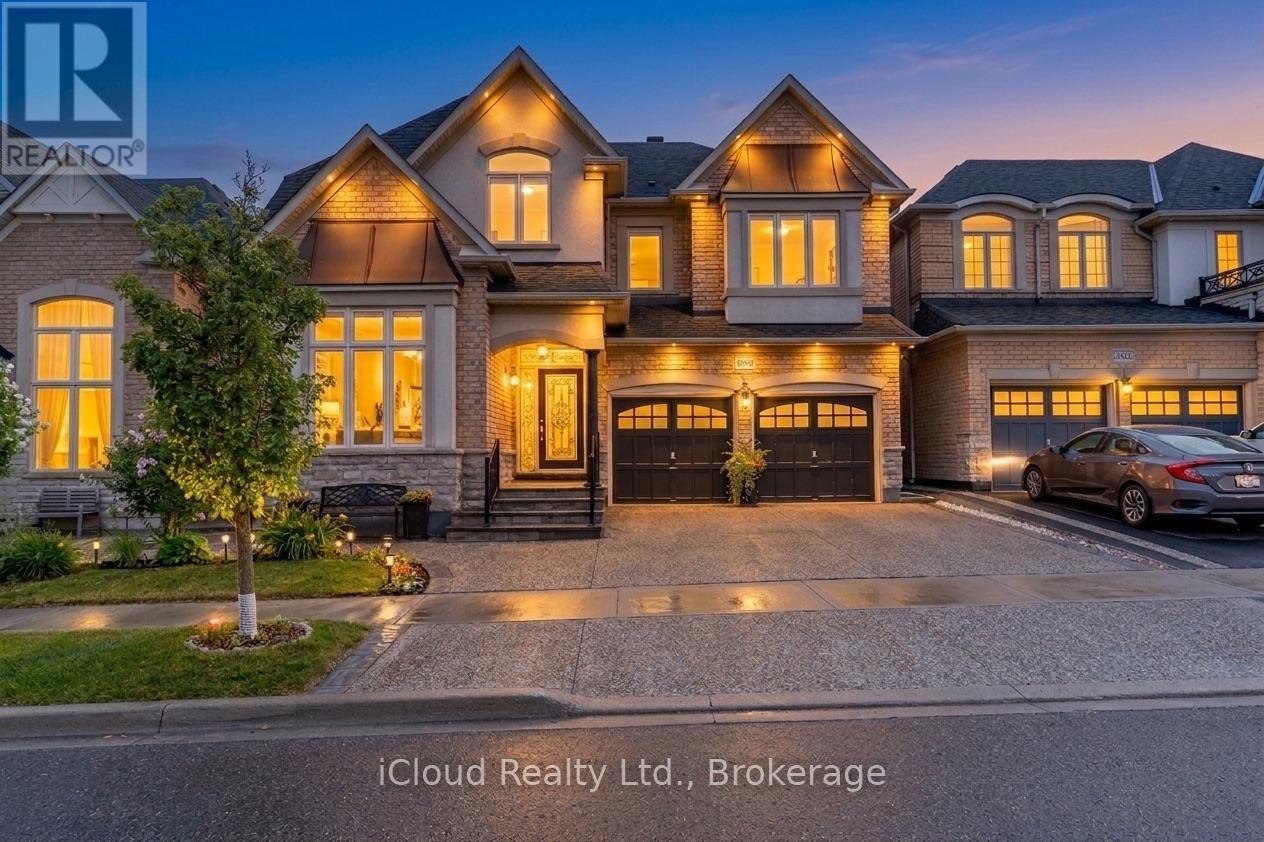
Embrace A Life Of Luxury W/ This Elegant Sun Filled 5+1 Br & 6 Wr Detached Home Located In The Highly Popular "Alton Village Community".This Sundial Built OVER 4000SQFT LIVING SPACE Home Boasts Luxury At Every Turn With Entry You Are Greeted By High Ceilings, Immediately Setting A Tone Of Grandeur And Spaciousness. The Interior Is Impeccably Designed With Hardwood Flooring & Pot Lights, Living Space With High Ceiling, Family Room Is A Stunning With Fireplace, Adding Warmth And Ambiance. Seperate Dining Areas For Large Gatherings. Chefs Gourmet Kitchen Equipped With S/S Appliances, Custom Backsplash, Tall Cabinets & Pot Lights. DEN On Main Floor Can Be Used As Office Or Separate Bedroom For Elderly People. This Home Continues To Impress With Its Luxurious Features And Thoughtful Design. The Master Suite Is A True Retreat With A Spacious Layout, An 5 Pc Ensuite Bathroom, His/Her Closet, Offering Both Comfort And Convenience. Additionally, There Are Four Other Generously Sized Bedrooms On The Second Level, Each With Ample Closet Space, Ensuring That Everyone In The Household Has Their Own Private Haven. With Two Other Full Washrooms On This Level. The Professionally FINISHED BASEMENT Adds Significant Value To The Home Featuring ONE Bedroom, A Great Room Area, Full Size Kitchen, Pot Lights & 1.5 Washrooms, Creating An Ideal Space For Entertaining Guests, Relaxing With Family Or Extra Income By Renting. (id:61194)

Mississauga, Ontario
Set on an impressive 0.4-acre lot surrounded by mature trees, lush landscaping, and an inground pool, this cherished family home offers privacy and comfort in sought-after Clarkson. Ideally located just moments from the lakefront trails of Rattray Marsh Conservation Area, the vibrant shops and cafes of Clarkson Village, and the renowned dining and waterfront atmosphere of Port Credit. Just steps away from a plethora of amenities, local favourites and scenic escapes like Jack Darling Memorial Park. Inside, expansive principal rooms and large windows fill the home with natural light from every angle, creating a warm and inviting atmosphere throughout. The spacious eat-in kitchen features a pantry, ample prep space, and seamless walkout access to the backyard, ideal for summer entertaining, morning coffee overlooking the gardens, or relaxing poolside with family and friends. Two fireplaces across the main level add warmth and character throughout the winter months, while the thoughtful layout offers effortless flow between the living, dining, and family spaces. A convenient main floor laundry room with direct mudroom and garage access completes the level. Upstairs, four generously sized bedrooms provide exceptional space for growing families, each complete with its own closet. The expansive primary retreat offers a peaceful escape with a walk-in closet and private 3-piece ensuite. The lower level presents endless possibilities to reimagine and personalize. Featuring a sprawling recreation area, fireplace, dry bar, and abundant storage, the space is perfectly suited for a games lounge, home library, media room, guest suite, gym, or multi-generational living setup. Lovingly maintained and full of potential, this is your chance to secure a substantial parcel in one of South Mississauga's most established and coveted communities, move in and enjoy today, or transform it over time into your forever dream home. (id:61194)
Hamilton, Ontario
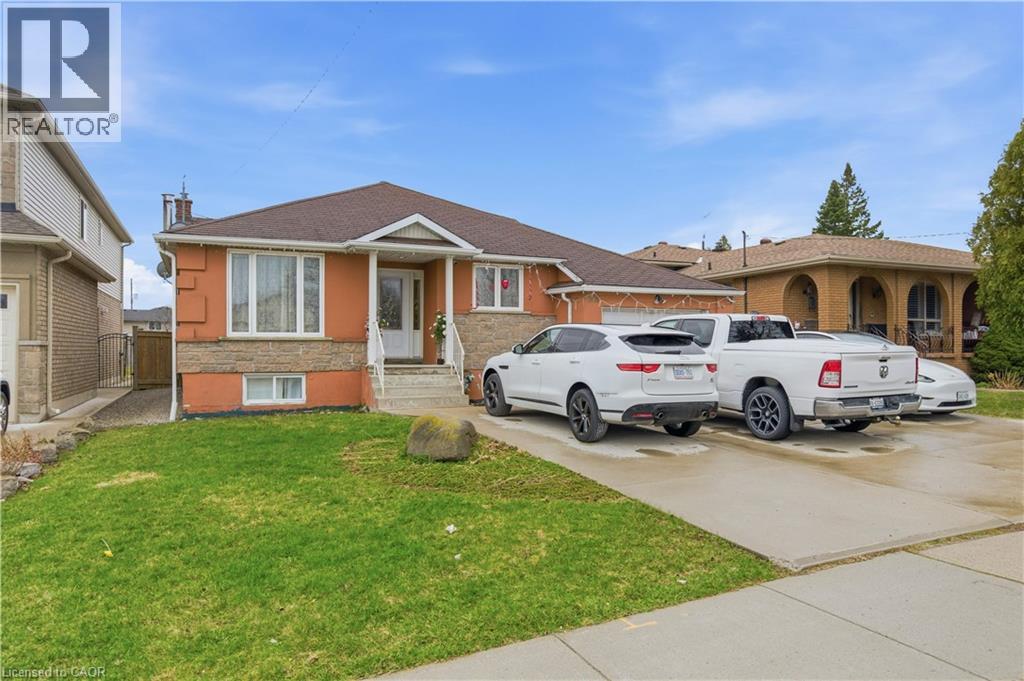
Welcome to 916 Stone Church Rd E, a beautifully updated bungalow located in the desirable Templemead neighbourhood on the Hamilton Mountain close to parks, schools, and tons of amenities located at the Stone Church and Upper Ottawa plaza. This well-maintained home offers 3+3 bedrooms, 2.5 bathrooms, and a fully finished lower level with a second kitchen and walkup for private entry, making it ideal for multi-generational living or a potential in-law suite. The main floor features a bright and modern open concept layout with a renovated kitchen, updated finishes, and spacious principal rooms. The lower level provides excellent additional living space with separate functionality, offering flexibility for extended family or guests. Situated on a massive 182 foot deep lot with above ground pool, the backyard offers endless opportunity - tear down/rebuild, add a garden suite, or make it your own private oasis. The extra-wide driveway accommodates 5 vehicles plus a garage for covered parking and storage. Located just minutes to schools, parks, and amenities, this home also offers quick access to major routes including the Lincoln M. Alexander Parkway and Red Hill Valley Parkway. (id:61194)
Port Rowan, Ontario
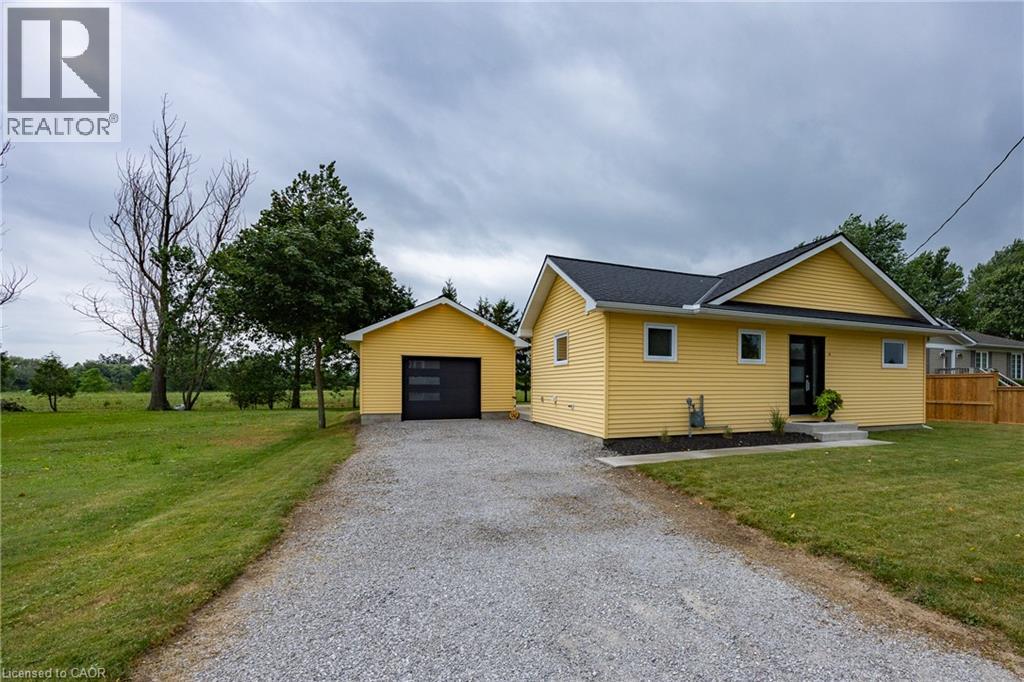
This bungalow in Port Rowan offers ample space and a flexible layout that adapts to your lifestyle. Offering three bedrooms and two bathrooms, the main floor features an expansive living area with a bright kitchen and dining area, perfect for family gatherings. Thoughtfully maintained and move-in ready, this home offers a bright open-concept layout that's ideal for everyday living and entertaining. Step outside to enjoy the expansive yard on a 66’x132’ lot with plenty of space for children to play, family gatherings, gardening, or future possibilities. A detached 22’x16’ garage and a shed provide ample room for tools, toys, and yard equipment. Your new home is steps from Port Rowan Public School and minutes to all the town's amenities. Port Rowan is known as the gateway to Long Point, offering sandy beaches, boating, fishing, and bird watching. Whether you are looking for a year-round home or a peaceful place to retire, this property offers space, versatility and the opportunity to create the lifestyle you've always imagined. This is one you won't want to miss. (id:61194)
Waterloo, Ontario
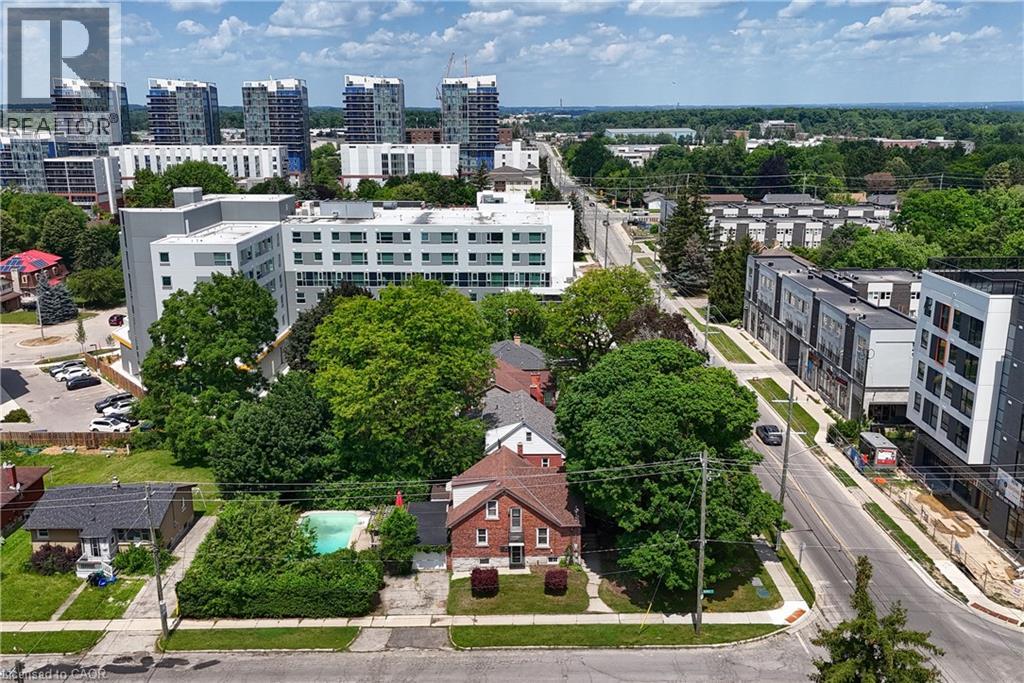
**WATERLOO CORNER LOT | INVESTMENT & FUTURE DEVELOPMENT OPPORTUNITY | $650,000**Strategically positioned at **Albert Street & Hickory Street**, this approximately **7,340 sq. ft. corner lot** offers multiple possibilities-**live in it, rent it, invest in it or explore its future potential**, subject to planning, zoning (it is zoned RN6), servicing and municipal approvals. This well-maintained brick home offers **over 1,800 sq. ft. of finished living space**, featuring **4 bedrooms, 2 bathrooms, a functional layout, separate basement entrance, attached single-car garage and ample parking**. The private backyard features an **inground pool, mature landscaping and patio area**, providing an ideal setting for family enjoyment and entertaining. For homeowners, this is an opportunity to own a spacious property in a highly desirable Waterloo location, minutes from the **University of Waterloo, Wilfrid Laurier University, shopping, restaurants, transit, parks and everyday amenities**.For investors, the four-bedroom layout, university proximity and established student-rental history offer attractive possibilities, subject to current City of Waterloo requirements. The property was previously licensed as a **Class B 4-bedroom rental through March 31, 2026**.For future-minded investors or developers, the **prominent corner location and approximately 7,340 sq. ft. lot** provide an opportunity to explore longer-term potential. **Three adjacent Albert Street properties are also available for sale**, allowing interested purchasers to investigate a potential larger land assembly and future redevelopment possibilities, subject to planning, zoning, servicing and municipal approvals.**A rare combination of location, land, flexibility and opportunity in Waterloo.** (id:61194)
Brampton, Ontario
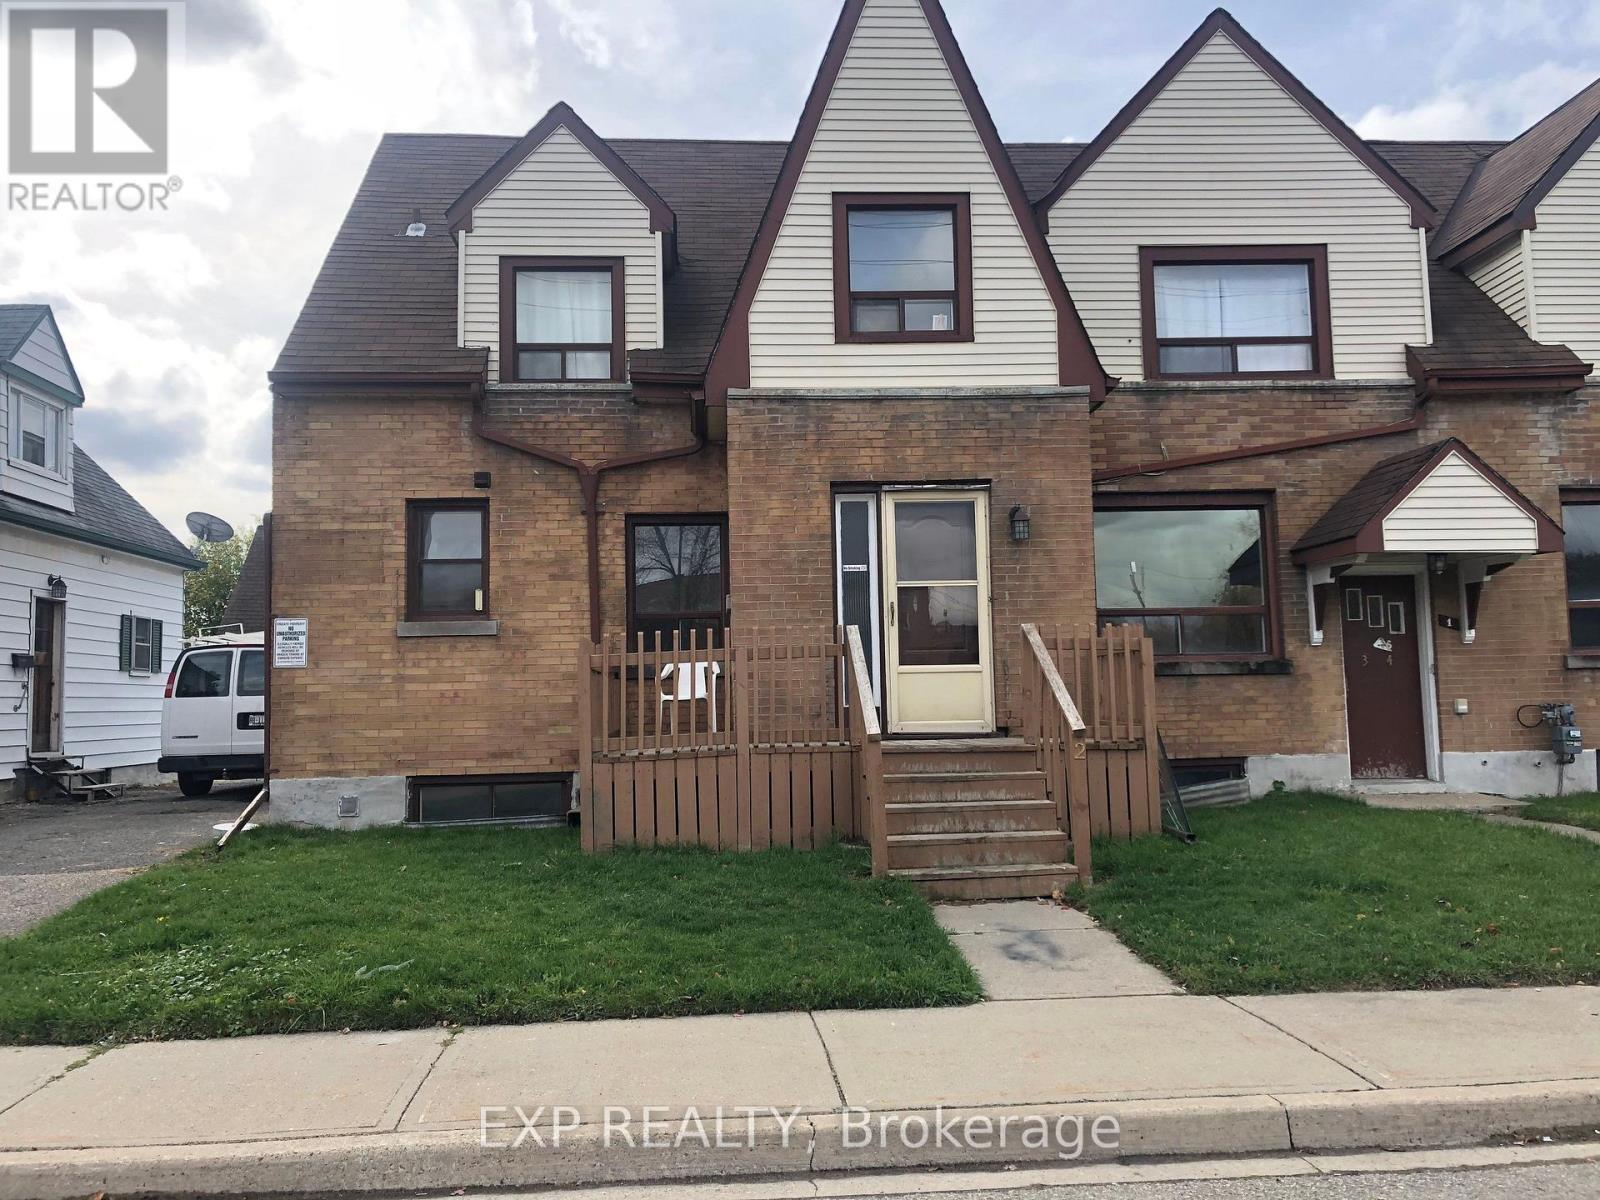
Welcome to Unit 5 at 1 Henderson Ave-a freshly renovated, sun-drenched one-bedroom lower-level residence where modern design meets ultimate convenience. Say goodbye to typical dark basements: oversized windows and modern recessed pot lights flood every corner of this home with crisp, natural light. Step inside to discover an updated kitchen featuring sleek stainless-steel appliances, styled with upgraded contemporary flooring running seamlessly throughout the space. The generous floor plan boasts a large bedroom, open living area, and an exceptionally spacious bonus storage room-a rare and valuable perk! Unbeatable Location: Enjoy effortless living with a walkable commute to Downtown Brampton, Gage Park, local shops, dining, and the Brampton GO Station. Parking & Extras: Includes 1 reserved parking space, with a second spot available for just $50/month. Turn-key, stylish, and perfectly situated-ready for immediate move-in! (id:61194)
Toronto, Ontario
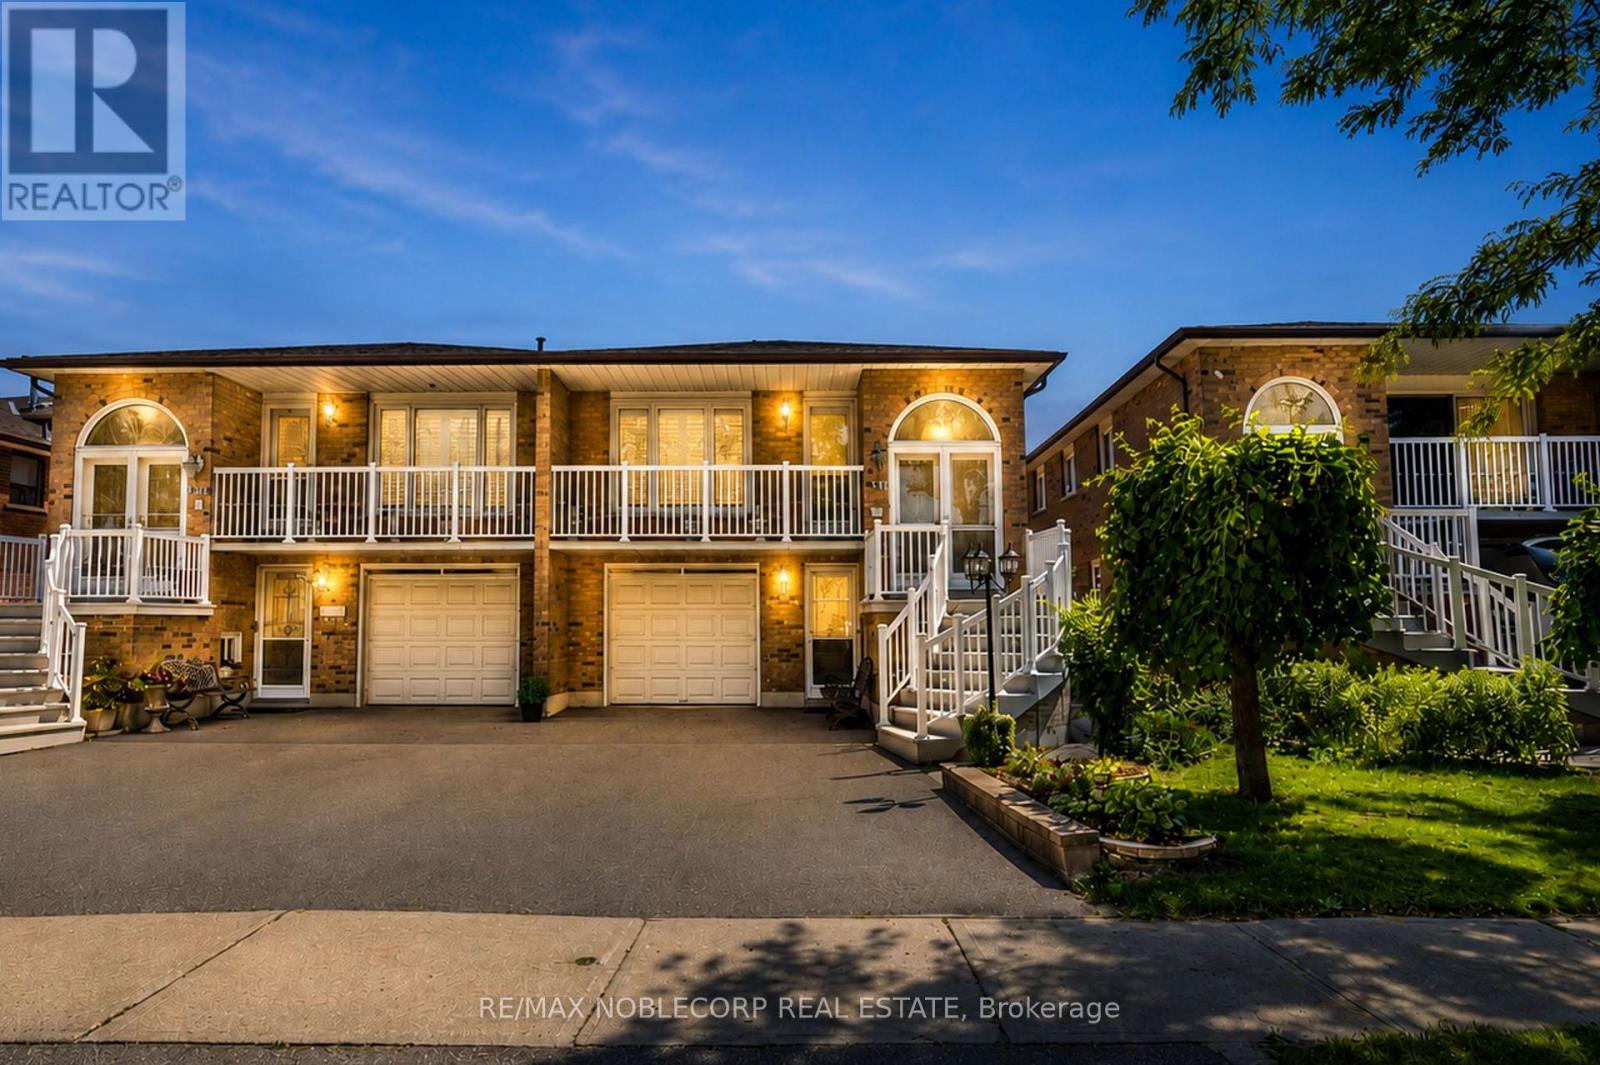
Never before offered for sale, this meticulously maintained 5-level backsplit is a rare opportunity to own a home where pride of ownership is evident throughout. Thoughtfully cared for over the years, this spacious 3+1 bedroom, 3-bathroom home offers approximately 2,950 sq. ft. of total finished living space, combining generous living space with a highly functional layout, offering exceptional flexibility for growing families, multigenerational living, or those seeking future income potential. Designed to adapt to a variety of lifestyles, the home features 2 kitchens, a separate ground-level entrance, and distinct living spaces that provide excellent potential for extended family accommodations or future rental opportunities. Bright principal rooms, multiple living areas, and a finished basement create an abundance of space for everyday living, entertaining, and working from home. Thoughtful updates and features include an updated Main Level Kitchen (2014), Renovated Lower-Level Bathroom (2023), Updated Flooring in the Lower-Level Kitchen, Roof (2019), High-Efficiency Furnace (2025), Hot Water Tank (2024, Rental Approximately $29.99/Month), and beautiful landscaping with potential for a backyard garden. Located on one of the most desirable streets in the Glenfield-Jane Heights neighbourhood, Yatescastle Drive is known for its quiet, family-friendly atmosphere and strong sense of community, with homes here rarely becoming available. Enjoy convenient access to schools, parks, shopping, TTC, York University, and Highways 400 & 401. Book a showing today! Property is being sold in "as is, where is" condition. (id:61194)

Mississauga, Ontario
Welcome to this exceptional rebuilt bungalow in the heart of prestigious Port Credit, where timeless design meets modern luxury. Offering approximately 2,000 sq. ft. above grade, this remarkable residence places you just moments from the neighbourhood's vibrant restaurants, boutique shops, scenic waterfront trails, top rated public & private schools, Port Credit GO Station, the QEW, & more, providing an effortless commute to downtown Toronto. Step inside to discover an open concept main level, where soaring ceilings, expansive windows, & LED pot lights create a bright and inviting atmosphere. At the heart of the home, the gourmet kitchen is both elegant & functional, featuring a hidden walk-in pantry, a stunning quartz waterfall island, premium built-in stainless steel appliances, a gas cooktop, & seamless sightlines across the living & dining areas, creating the perfect setting for everyday living & entertaining. The private primary retreat offers a spacious walk-in closet & a beautifully appointed 3pc ensuite. Two additional bedrooms, each thoughtfully designed, are complemented by a stylish 3pc bathroom. The fully legal lower level suite, complete with its own private entrance, presents an outstanding opportunity for rental income or multi-generational living. This well designed space features a full kitchenette with granite countertops, a generous bedroom with a 4pc ensuite, & large above grade windows that fill the interior with natural light. Outdoors, the meticulously landscaped backyard is designed for both relaxation & entertaining, showcasing a charming wood pergola, stone interlocking, an expansive wood deck, & a utility shed. Completing the home is an extended driveway accommodating up to four vehicles. Additional upgrades include 200 AMP electrical service, all new wiring, & soundproofing throughout. Experience the very best of Port Credit living where modern comfort & an unbeatable location come together to create a place you'll be proud to call home! (id:61194)

Mississauga, Ontario
Welcome to 521 Vanessa Crescent, set on a rare and expansive 0.35-acre lot offering exceptional privacy and potential in the coveted enclave of Lorne Park. This well-maintained bungalow provides approx. 4,600 SF of total living space, where charm and comfort take precedence. Expansive windows fill the home with natural light, highlighting the formal living and dining rooms designed for effortless entertaining, featuring broadloom floors and a fireplace in the living room. The chef-inspired kitchen, illuminated by skylights and a dramatic wall of windows, anchors the home with warmth and architectural character. The family room showcases large picture windows, creating a bright, inviting space for daily living. It opens directly to a covered patio through expansive sliding glass doors, enhancing the connection to the private backyard. Elevated sightlines over the mature landscape create a bright, tranquil backdrop throughout the seasons. The main level also offers 4 spacious bedrooms and 3 baths, including a generous primary suite with a connected 4-piece ensuite. The walk-up lower level expands the living space with a large recreation room featuring a wood-burning fireplace, multiple flexible rooms ideal for an office, studio, gym, or guest suite, a full laundry room, extensive storage, and a cold room, making it perfect for multi-generational living or customized for a long-term rental opportunity. Outdoors, the deep, private backyard offers abundant opportunities for a pool, sport court, garden expansion, or future custom build. Additional features include an irrigation system, security cameras, and ample parking. Perfectly located just minutes from Port Credit, waterfront trails, marinas, top-rated Lorne Park schools, boutique shops, and dining, with easy access to the QEW, Hwy 403, and GO Transit, this is a rare opportunity to secure long-term potential in one of Mississauga's most prestigious communities. (id:61194)

Oakville, Ontario
Ideally situated in Oakville's desirable Glenorchy community, this rare 2-bedroom condo townhouse blends modern luxury with incredible outdoor living. Offering 1,101 sq. ft. of refined interior space and 367 sq. ft. of outdoor space, this home features two balconies and a massive rooftop terrace-an entertainer's dream! 10-foot smooth ceilings designed for modern, light-filled living. Upgraded Trevisano kitchen featuring a central island, premium Fulgor Milano appliances, and a stunning porcelain tile backsplash. European laminate cabinetry, soft-close drawers, and a sleek stainless steel undermount sink with a pull-down spray faucet. Striking double-height fitness studio with top-tier cardio and strength equipment. Dedicated indoor and outdoor yoga and Pilates spaces. Residents' lounge featuring a chef's kitchen, private dining room, fireplace lounge, and games room-perfect for hosting or unwinding. Everyday conveniences including a pet wash station, secure parcel storage, and dedicated on-site property management. (id:61194)
Brampton, Ontario
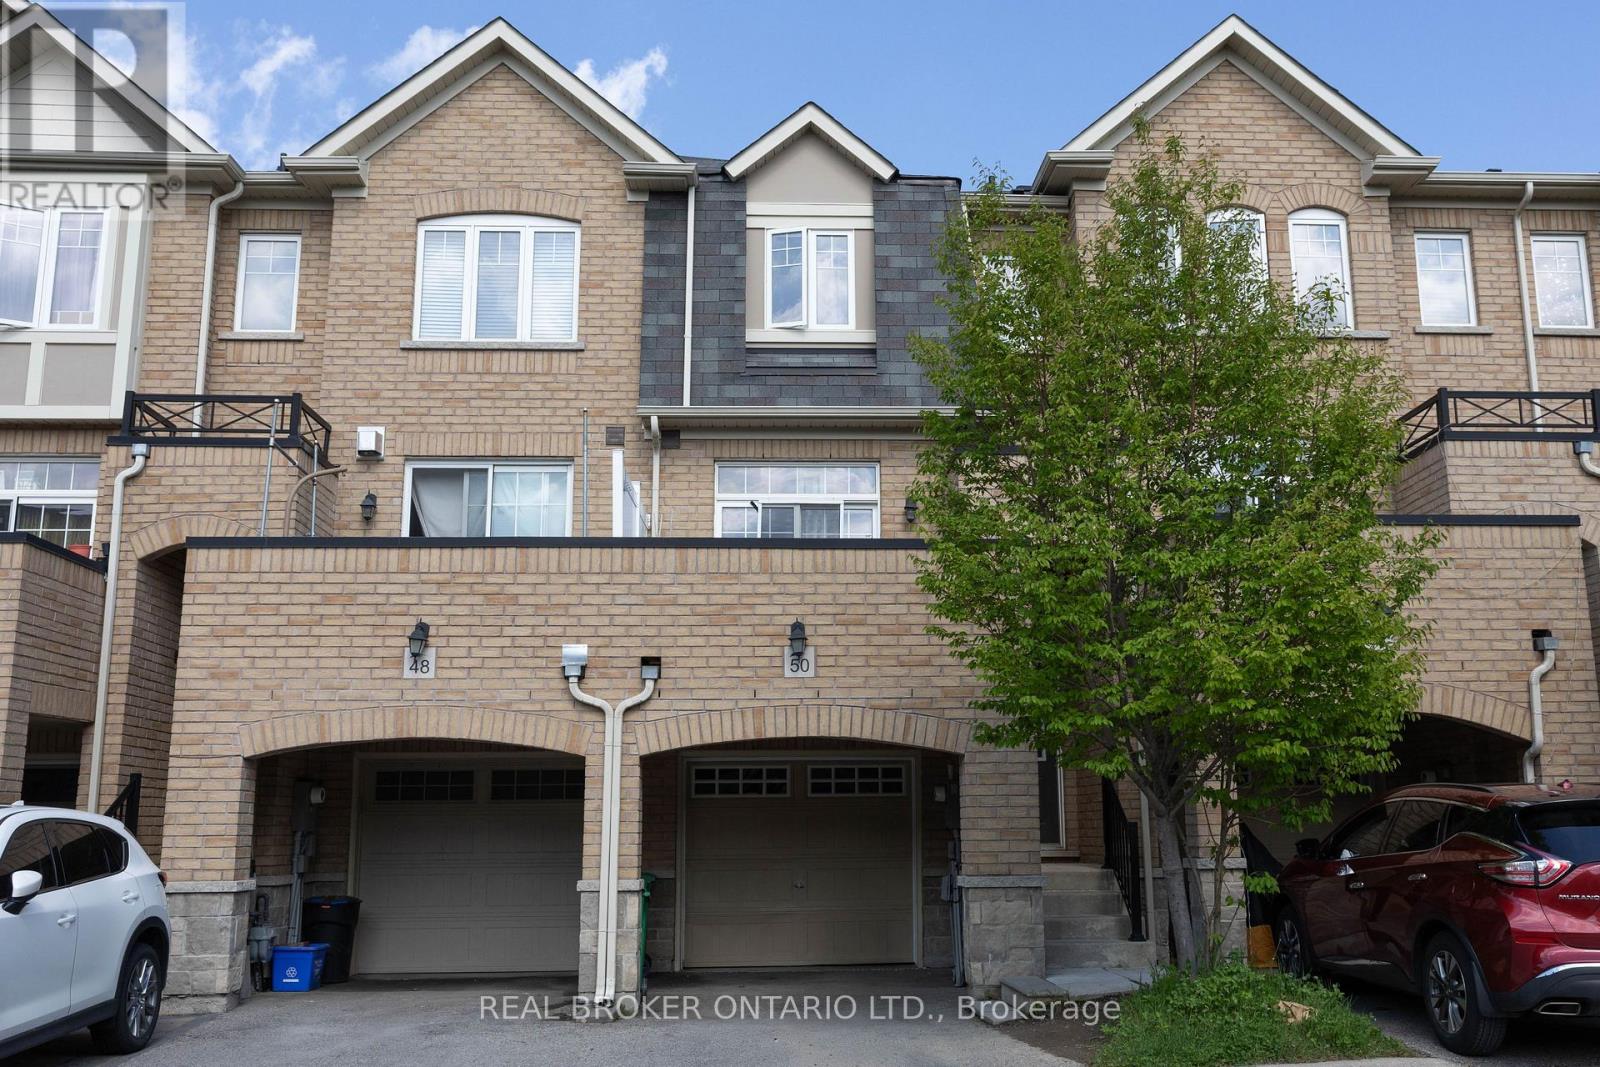
Welcome To This Spacious 3 Bedroom, 3 Bathroom Freehold Townhome In Sought-After Heart Lake In Brampton! Open Concept Layout. Spacious Eat-In Kitchen Features Stainless Steel Appliances, Island & A Lovely Water View. Sip Your Coffee On The Large Front Balcony! Primary Bedroom Features 4 Pc Ensuite And Large Closet. Finished Basement With Walk Out And Above Grade Windows. Includes 2 Parking Spaces With Large Garage. Located In A Family-Friendly Neighbourhood Close To Excellent Schools, Parks, Playgrounds, Walking Trails, Shopping, Recreation Centres, And Convenient Highway Access. (id:61194)

Mississauga, Ontario
Welcome to 2339 Glengarry Rd. This beautiful home sits on a premium 180-ft lot with a generous setback, tucked behind metal gates, offering an approx. 7,500 sqft of interior living space. Upon entry, you'll find an open-concept layout featuring updated Pella windows, pot lights, and hardwood flooring throughout. Soaring ceilings elevate the living and dining areas, while a main-floor office provides a quiet space for work or study. The kitchen includes custom hardwood cabinets, appliances, and a cozy breakfast nook. Adjacent, a den overlooks the backyard and offers seamless outdoor access. The spacious family room with a gas fireplace serves as a welcoming space to relax and spend quality time with loved ones. Upstairs, you'll find four generously sized bedrooms, with a 5-piece semi-ensuite, a shared 3-piece bath, and ample closet space. The primary suite offers a private retreat with a 4-piece ensuite boasting a jacuzzi, standing shower, and walk-in closet. A versatile bonus room connected to one of the bedrooms can serve as an office or guest space. On the lower level, the fully finished basement expands the living experience, featuring a wood-burning fireplace in the large rec room, a private sauna, an exercise area, a second kitchen, an additional bedroom, and a 3-piece bathroom, perfect for extended family or entertaining. The outdoor space is equally impressive, with a spacious backyard and a composite deck installed in 2022 (backed by a 25-year warranty), providing the perfect space for outdoor activities or relaxation. Enjoy convenient parking with two garages featuring epoxy flooring, along with a private driveway that can accommodate up to 10 vehicles, providing plenty of space for family and guests. Nestled in a prime neighborhood near top-rated schools, parks, premier shopping, and major highways. Don't miss your chance to call this space home! Enjoy ample circular driveway parking, a newly updated fence (2023), and upgraded attic insulation (2024). (id:61194)
Kitchener, Ontario
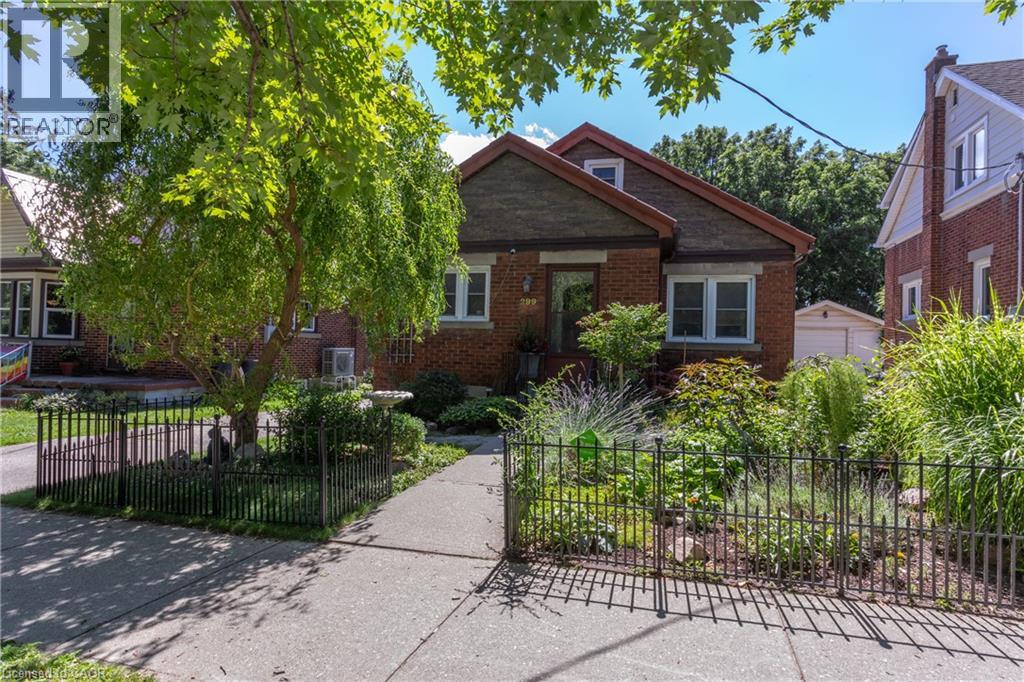
IN-LAW SET UP! This all brick charming bungalow on a deep 169 foot lot is perfect for a first time buyer or those considering downsizing. The bright main level offers living room with laminate flooring, kitchen with stainless fridge and stove, two bedrooms and updated bathroom. The walk up attic features a bonus powder room, storage, and open concept family room or large den. The lower level features a separate entrance to a combination rec room and kitchen, additional bedroom, full 4 piece bathroom and laundry room- providing excellent income opportunities! Walk to the backyard and find a gorgeous paradise perfect for sitting back, relaxing and enjoying nature. Excellent detached garage with additional storage below the garage floor. This one is a must view! (id:61194)
Owen Sound, Ontario
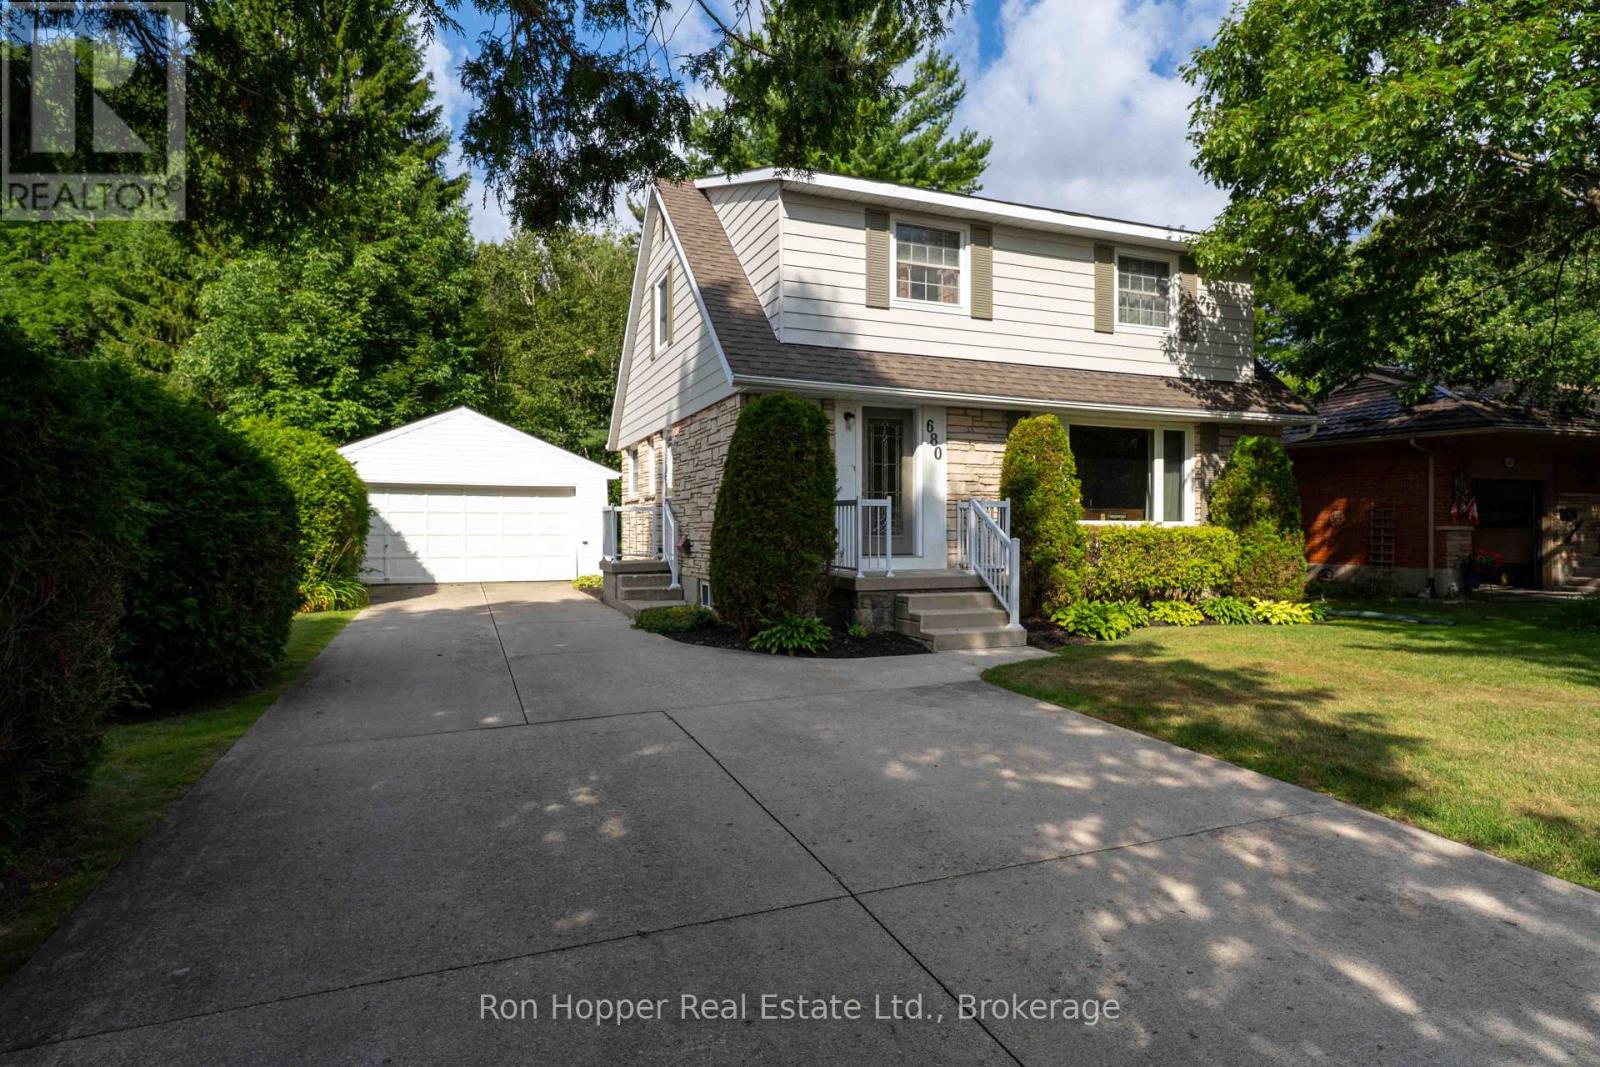
Welcome to 680 6th Ave West, a wonderful family home nestled in a popular west side neighborhood, close to schools, parks and local amenities. Offering plenty of space for the whole family, this well-maintained home features four spacious bedrooms and 1.5 baths. The main floor offers a bright and spacious living room and dining room, with a walkout providing easy access to the rear yard. A functional kitchen and convenient two-piece bath complete the main level. Upstairs, you'll find four generously sized bedrooms along with a four-piece family bathroom. The partially finished basement provides even more living space with a comfortable family room, laundry room and utility room, offering plenty of space for additional storage. Outside, enjoy a huge yard and rear deck with plenty of room for children, pets, gardening and entertaining. There is a paved double driveway that provides ample parking, while the detached double garage with electricity is ideal for vehicles, storage, hobbies or the home workshop enthusiast. Gas forced air heat and central air. A fantastic opportunity to own a spacious four-bedroom home in a desirable west side location-close to schools, parks and all that Owen Sound has to offer. Come and see it for yourself. (id:61194)
Brantford, Ontario
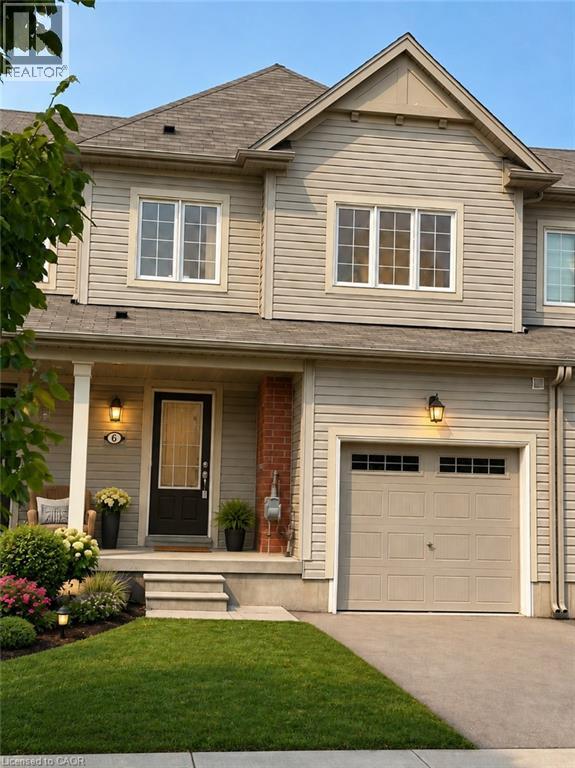
Welcome to this bright, freehold 3-bedroom, 3-bathroom townhome with no maintenance fees, freshly painted and featuring a brand-new stove. Ideally situated on a quiet dead-end street, this home offers an excellent combination of privacy, convenience and low-traffic living. It is close to plazas, elementary and secondary schools, parks, shopping and everyday amenities. Enjoy peaceful backyard views with no direct rear neighbours, providing additional privacy. The spacious and functional layout offers comfortable living throughout—an excellent choice for young families, professionals or those looking to downsize without compromising on space. Designed for energy efficiency and year-round comfort, the home features an air-exchange system that helps maintain fresh indoor air while reducing utility consumption. Vacant and move-in ready! Don’t miss this opportunity—book your private showing today! Some photos have been virtually staged. (id:61194)

Mississauga, Ontario
Immerse yourself in Lakeview's sought-after community with this exceptional 2-storey residence situated on a premium 51 x 265 ft lot backing onto Lakeview Golf Course and surrounded by mature greenery. A charming stone façade and extended driveway for six vehicles create a stunning first impression, while the open-concept interior showcases soaring ceilings, elegant hardwood floors, expansive windows, LED pot lights, coffered ceilings, and beautifully designed living spaces ideal for both everyday living and entertaining. The gourmet kitchen is the heart of the home, featuring quartz countertops, a centre island, walk-through servery/pantry, abundant cabinetry, and a bright breakfast area with walkout to the backyard deck for seamless indoor-outdoor living. The adjoining family room offers a gas fireplace, built-in speakers, coffered ceilings, and oversized picture windows, while formal living and dining rooms, a private home office with solid wood wainscoting, and a mudroom with pet shower complete the main level. Ideal for growing or multi-generational families, the upper level offers four oversized bedrooms, each with its own ensuite bathroom and walk-in closet, providing exceptional comfort and privacy. The luxurious primary retreat features a spacious walk-in closet and a spa-inspired 6-piece ensuite with steam shower. The finished walkout lower level extends the living space with an oversized recreation room incorporating a home gym, games area, and secondary family room, while offering endless possibilities to create a private in-law or multi-generational living space. Outside, enjoy a private backyard oasis featuring a Lumon glass-covered upper deck, lower stone patio with hot tub, modern composite fencing, and expansive green space with room for an in-ground pool. Approximately $300,000 has been invested in upgrades, creating an exceptional home that perfectly blends luxury, flexibility, and family living in one of Lakeview's most desirable neighbourhoods. (id:61194)