
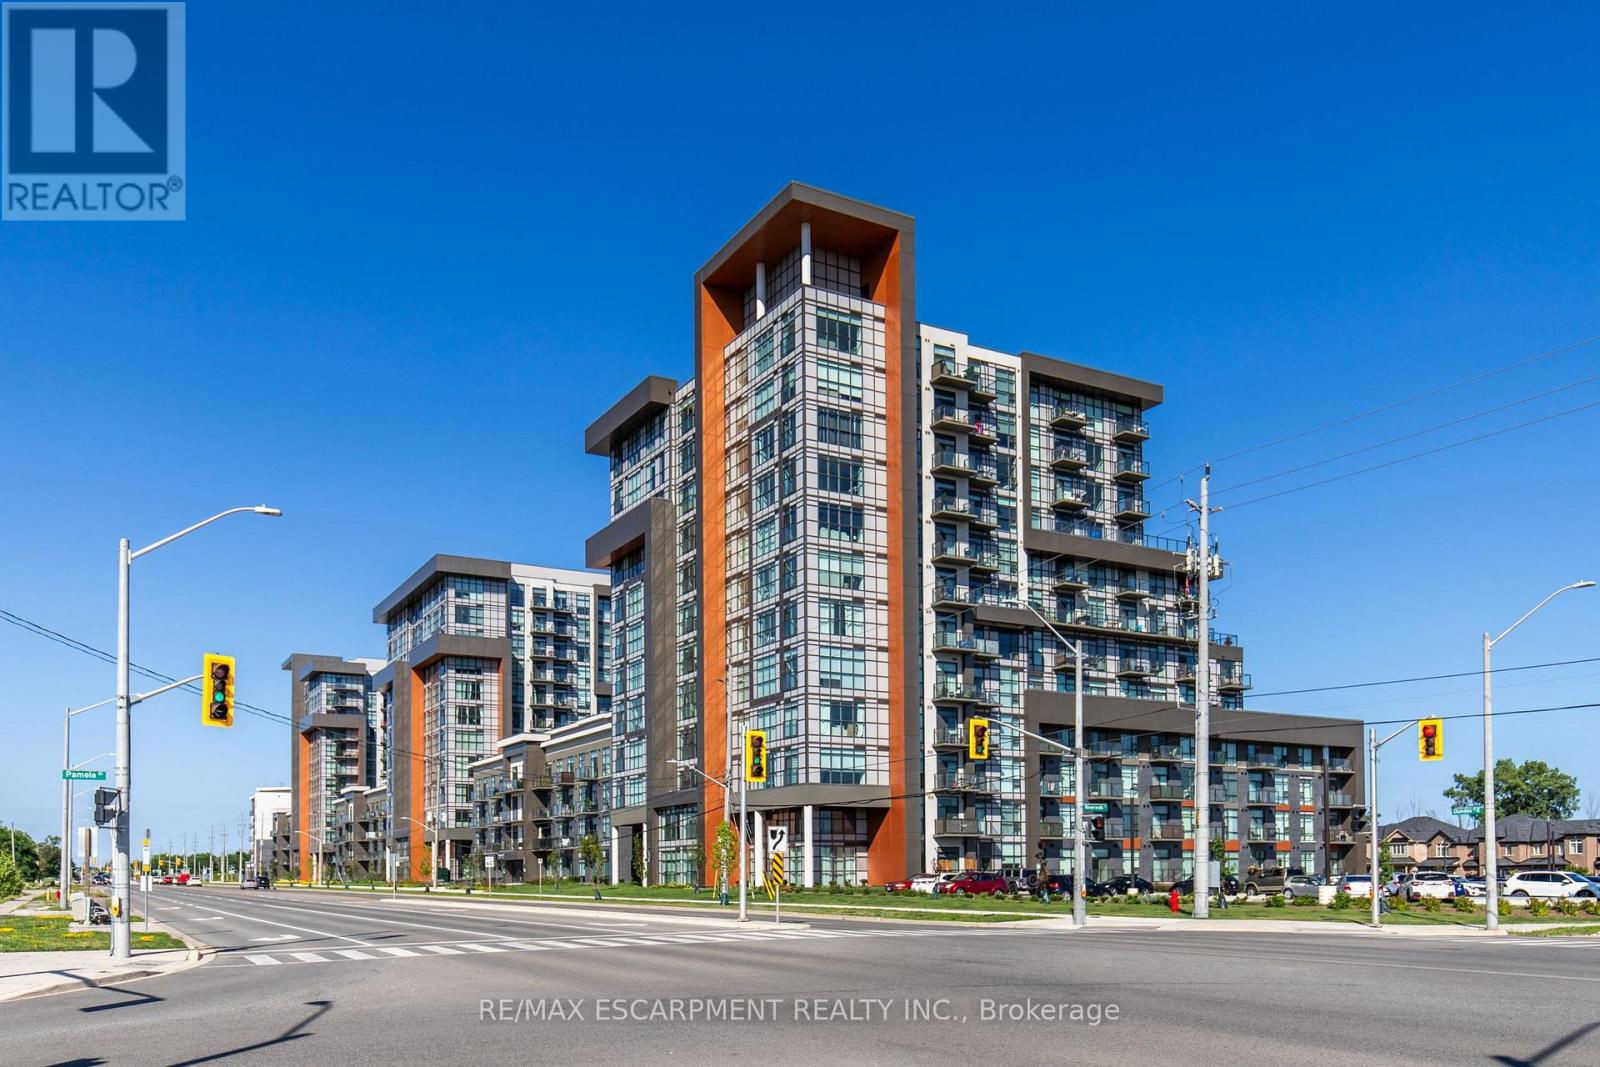
Hamilton, Ontario
Modern 1+Den, 1-Bath condo by award-winning New Horizon Development Group. Features vinyl plank flooring, in-suite laundry, geo-thermal heating/cooling, storage locker, and underground parking. Amenities include a party room, gym, rooftop patios, and bike storage. Located in desirable Waterdown, just 5 minutes from downtown Burlington and Aldershot GO, with dining, shopping, parks, and schools nearby. (id:61194)
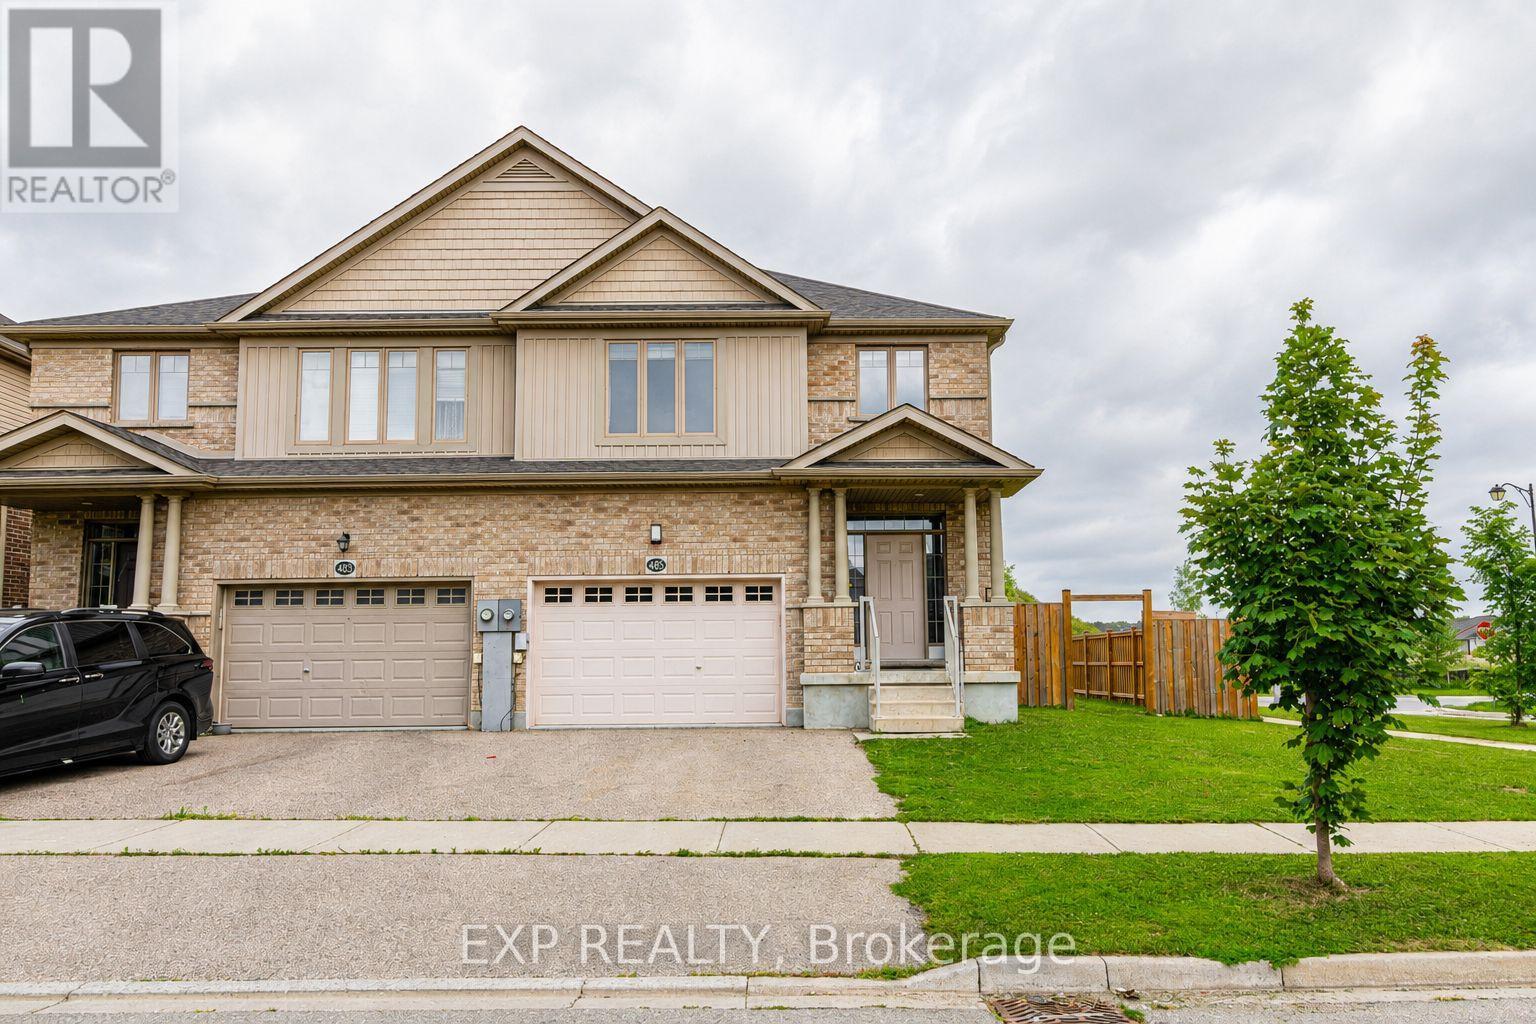
Waterloo, Ontario
Brand new legal 1-bedroom basement apartment in one of Waterloo's most sought-after neighborhoods! Featuring a separate entrance, stainless steel appliances and modern finishes, with a microwave to be provided by the landlords. Located close to Vista Hills Public School and Laurel Heights Secondary School, as well as parks, trails, shopping, restaurants, grocery stores, Costco and The Boardwalk. Enjoy a quiet, family-friendly community with easy access to everyday amenities. The landlords will also be building a shed over the exterior stairs, providing added protection and convenience during the winter months - no need to worry about snow clearing! (id:61194)
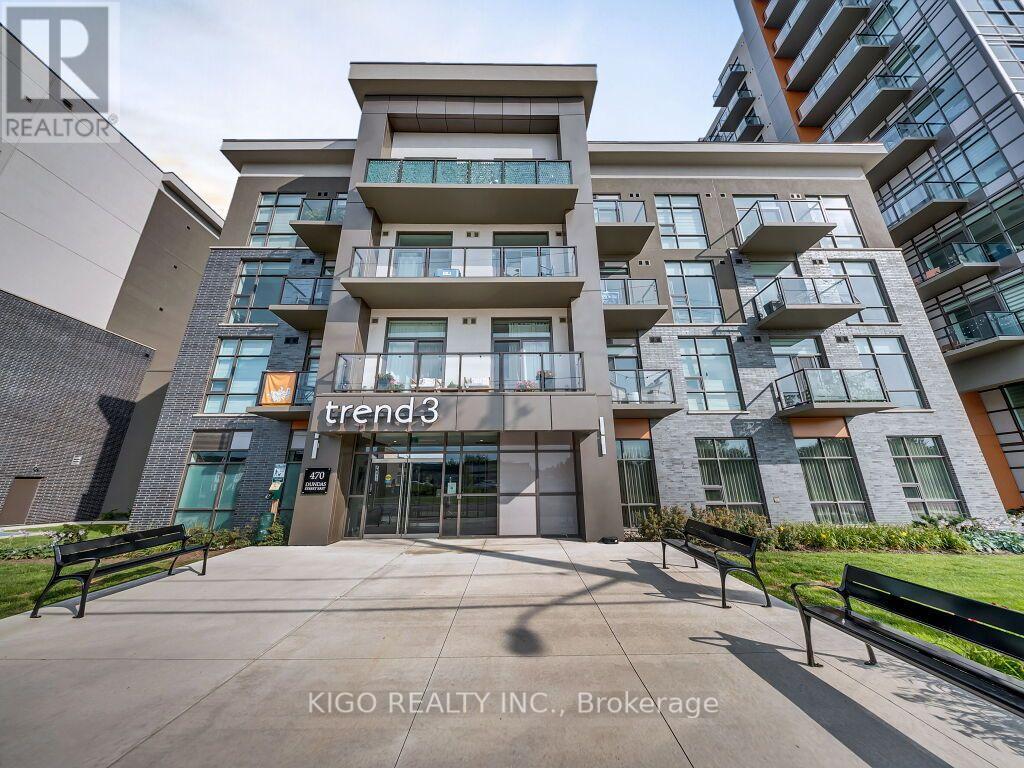
Hamilton, Ontario
Welcome to Unit 812 at Trend Living 3! This bright, south-facing suite offers 663 sq. ft. of modern living space with 2 bedrooms, 1 bathroom and an open-concept layout. The contemporary kitchen features quartz countertops, stainless steel appliances and a breakfast island overlooking the living area. Enjoy expansive windows, in-suite laundry and a private balcony with beautiful escarpment views. One underground parking space and a convenient same-floor storage locker are included. Building amenities include a fitness centre, party room, rooftop terraces with BBQ areas, bicycle storage and visitor parking. Ideally located close to shopping, restaurants, parks, trails, Aldershot GO Station and major highways. CONDO FEE is temporarily increased, will go down after December 2026. Some photos have been virtually staged for illustrative purposes (id:61194)
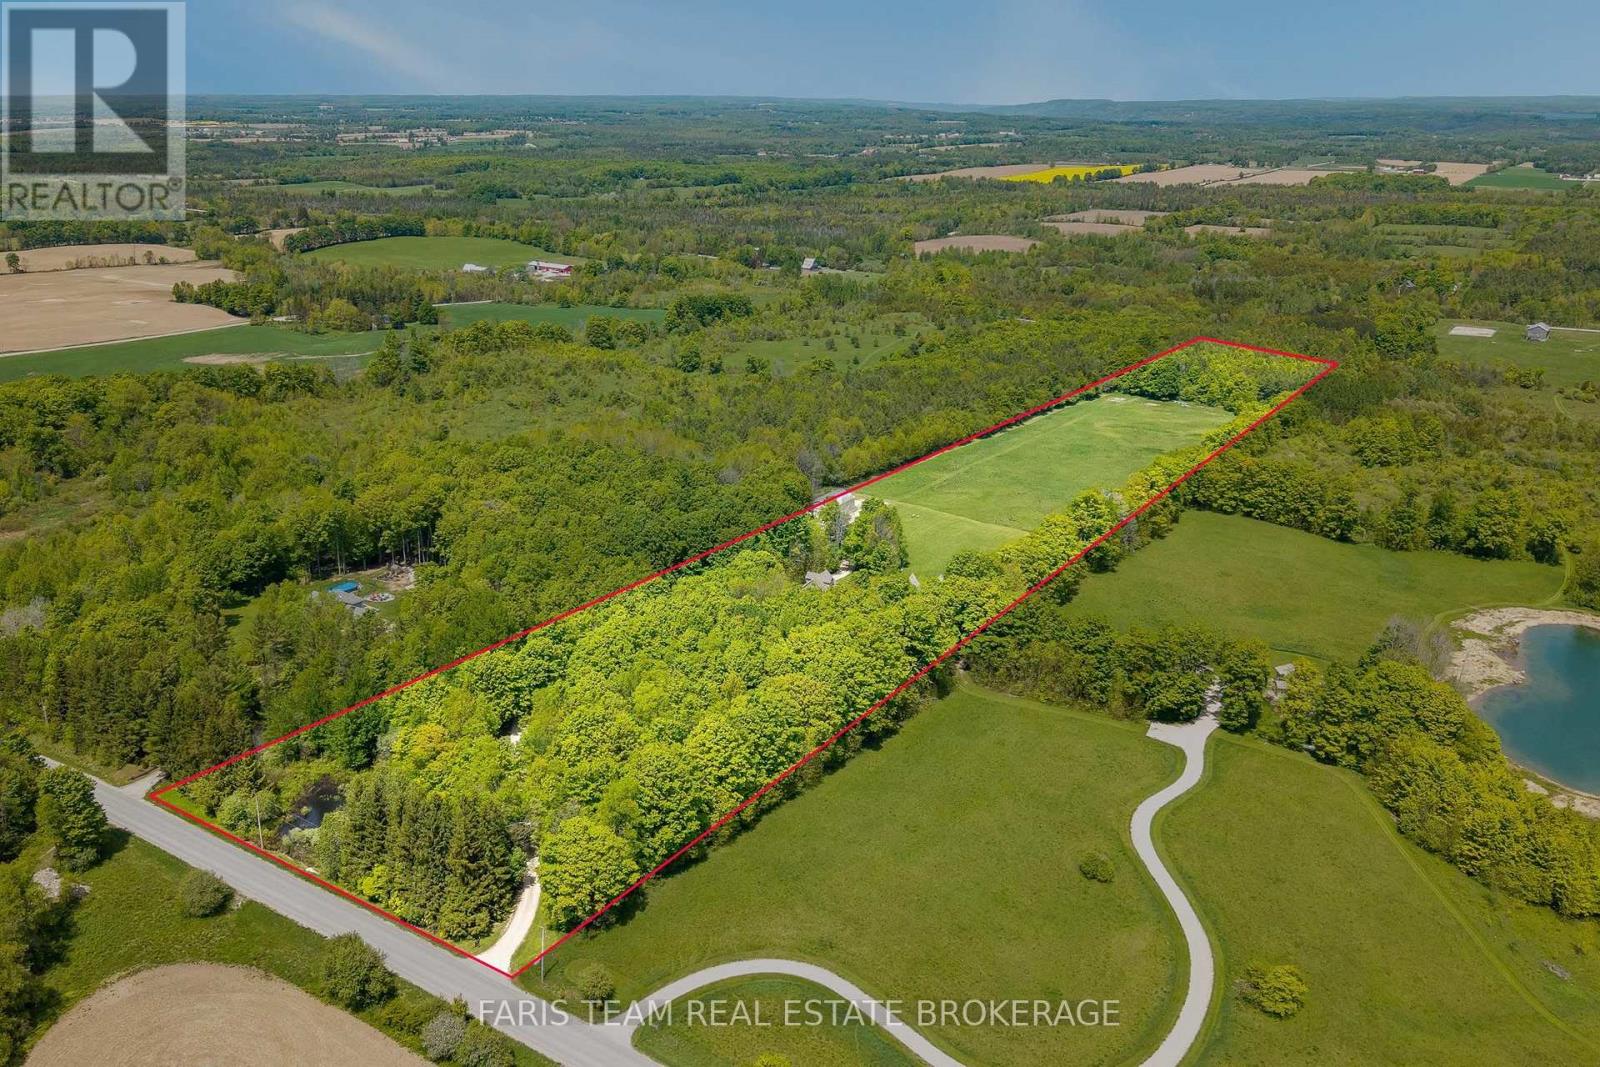
Grey Highlands, Ontario
Top 5 Reasons You Will Love This Home: 1) An exceptional opportunity to own over 18 acres in Grey Highlands, where a winding driveway through mature trees opens to an expansive country property with panoramic views across Beaver Valley toward Old Baldy and Kimberley, offering space, privacy, and possibilities that are increasingly hard to find 2) Outstanding outbuildings set this property apart, including a detached double garage with unfinished loft plus three additional buildings, highlighted by an impressive 32'x56' fully insulated and heated shop with 12' ceilings and 100-amp service, complemented by a 28'x64' building with hydro and a 16'x69' storage building, creating incredible flexibility for a business, workshop, equipment, hobbies, or storage 3) Enjoy added peace of mind with a brand-new septic system installed in August 2026, complementing the drilled well and efficient geothermal heating and cooling system, while the property's acreage provides room to enjoy the outdoors, gardens, recreation, and country living 4) Approximately 3,815 sq.ft. of finished living space provides exceptional flexibility for large or multi-generational families, featuring four bedrooms and five bathrooms, reclaimed barn wood flooring, a spacious primary suite, finished basement, private upper-level quarters with a kitchenette, plus a self-contained apartment with its own entrance, kitchen, living area, bedroom, and bathroom 5) Embrace a four-season Grey Highlands lifestyle from the front and back decks or hot tub while taking in the surrounding countryside, with Flesherton nearby and Lake Eugenia, waterfalls, hiking trails, ski hills, Collingwood, and Blue Mountain all within easy reach. 2,825 above grade sq.ft. plus a finished basement. (id:61194)
Blue Mountains, Ontario
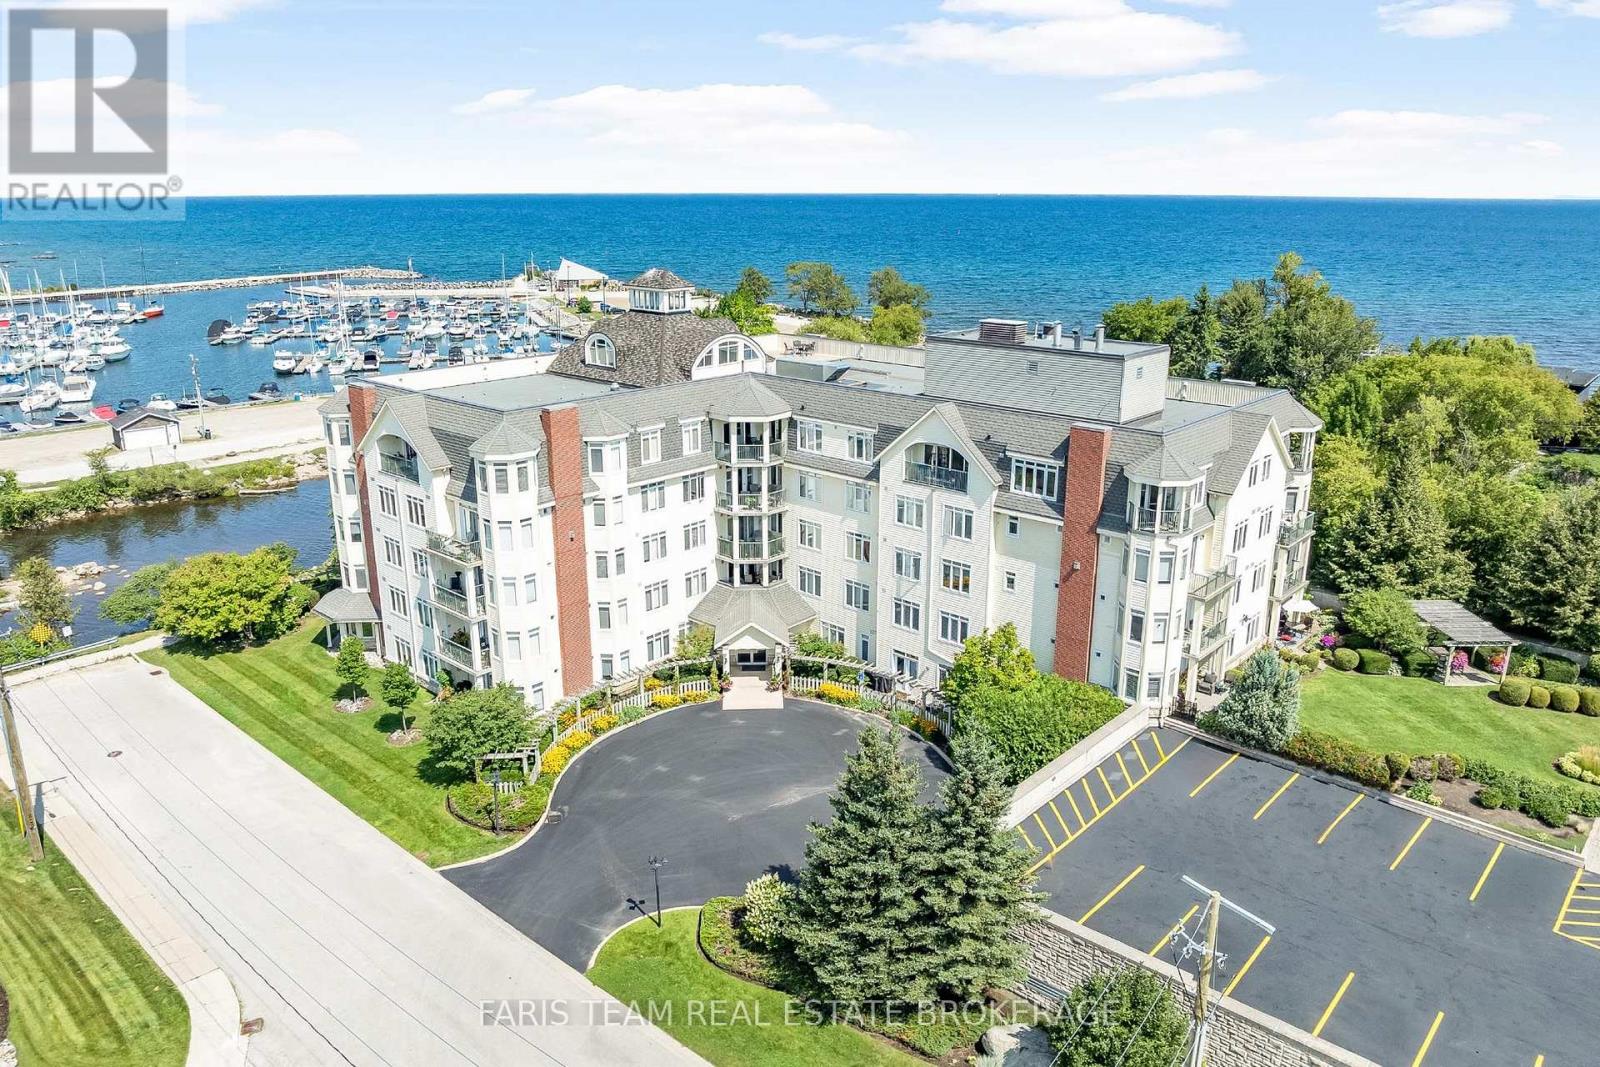
Top 5 Reasons You Will Love This Condo: 1) Embrace the Thornbury lifestyle with partial water views, picturesque escarpment scenery, and the beautiful Beaver River nearby for fishing and outdoor recreation, all while being within walking distance of parks, downtown shops, restaurants, and everyday amenities 2) Enjoy an exceptionally spacious three bedroom layout, complemented by a private primary suite with an ensuite and walk-in closet 3) Take in the natural light from this bright southwest-facing unit, where large windows and partial river views create a warm and inviting atmosphere throughout the day 4) Indulge in an excellent collection of building amenities, including a fitness room, party and meeting room, rooftop deck and garden, visitor parking, elevator, and a communal waterfront area to relax and enjoy the surroundings 5) Discover an ideal pied-à-terre for enjoying everything the Blue Mountain area has to offer, perfectly suited for retirees, weekend getaways, or those looking for a low-maintenance vacation home close to four-season recreation. 1,423 fin.sq.ft. (id:61194)
Brantford, Ontario
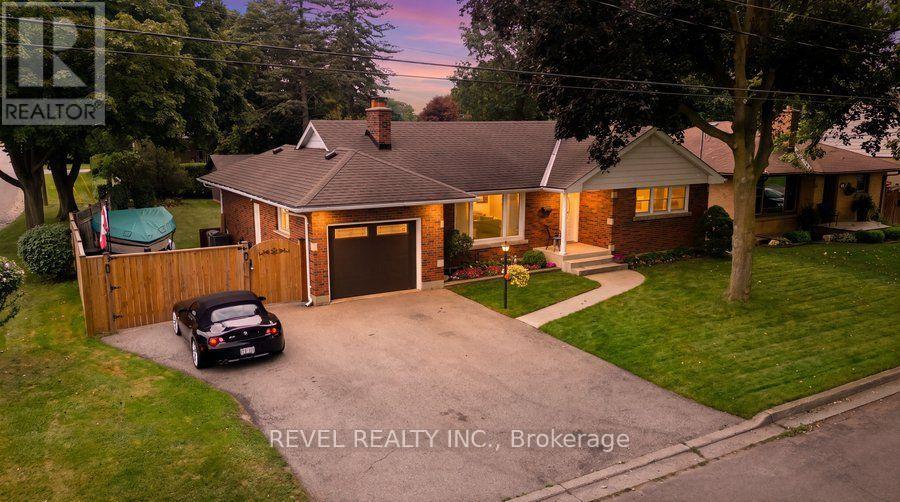
Welcome to 37 Burke Avenue, a well-loved brick bungalow offering space, character, and a backyard made for enjoying life at home. Set on a generous corner lot along a mature, tree-lined street, this 3-bedroom, 1.5-bath home offers approximately 1,400 sq. ft. of comfortable main-floor living.Inside, you'll find a spacious living room filled with natural light from the large picture window, a dedicated dining area, an updated kitchen, and beautiful oak flooring throughout several of the principal rooms. One of the home's standout spaces is the bright sunroom, an inviting spot to enjoy your morning coffee before stepping outside to the covered patio.The large, fully fenced backyard offers plenty of room for kids, pets, entertaining, or simply enjoying the established perennial gardens and mature surroundings. A custom-built shed completed in 2026 provides additional outdoor storage. The spacious driveway and an attached single-car garage accommodate up to six vehicles, including two behind a locking gate.Downstairs, the partially finished basement provides additional living space and plenty of opportunity to make it your own. Thoughtfully cared for by its owners for more than 20 years, 37 Burke Avenue is ready for its next chapter. (id:61194)
Brantford, Ontario
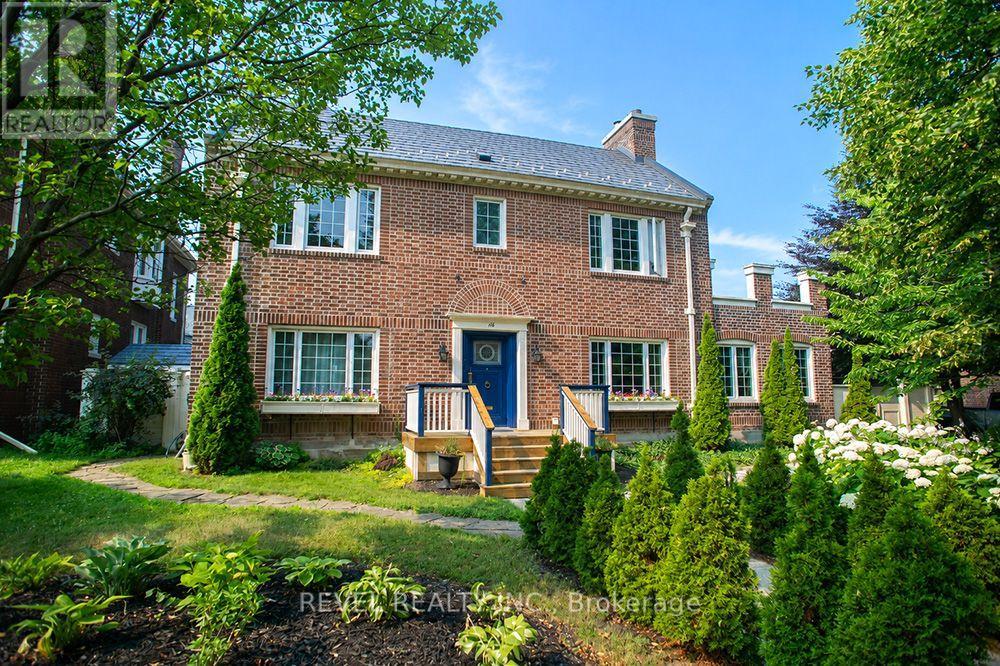
Welcome to 116 Dufferin Avenue, a timeless 2.5 storey brick home nestled in one of Brantford's most sought after neighbourhoods. Full of character & beautifully maintained, this spacious home offers 5 bedrooms, 1 full bathroom, 2 convenient half bathrooms, & the perfect blend of historic charm & thoughtful modern updates. Step inside to discover elegant original details paired with inviting living spaces. The main floor features a welcoming foyer, a cozy family room with a wood burning fireplace, & a charming office complete with a natural gas fireplace & French doors, making it an ideal work from home space. The beautifully updated kitchen is the heart of the home, showcasing white cabinetry, a butcher block island, granite coffee bar with wine fridge, a premium 6 burner gas stove with double oven, custom commercial hood vent, pot filler, & a built in Bosch dishwasher. The kitchen flows seamlessly into the spacious dining room, creating the perfect setting for both everyday living & entertaining. Upstairs, the second floor offers 3 generous bedrooms, including a spacious primary retreat with a wood burning fireplace, ensuite privilege & access to a private balcony. The third level adds 2 additional bedrooms, providing plenty of flexibility for a growing family, guests, or a hobby space. Outside, the backyard is your own private oasis. Enjoy beautifully landscaped gardens, a stunning fish pond with waterfall, a large deck with a built in gazebo, natural gas BBQ hookup, & a fully fenced yard perfect for relaxing or entertaining. A detached double garage with a 220 volt plug & newer roof adds exceptional functionality to this incredible property. Rich in character, filled with thoughtful updates, & located in one of Brantford's most desirable, established neighbourhoods, it is just minutes from excellent schools, beautiful parks, & everyday amenities. This is a rare opportunity to own a special home that offers space, charm, & timeless appeal. (id:61194)
Hamilton, Ontario
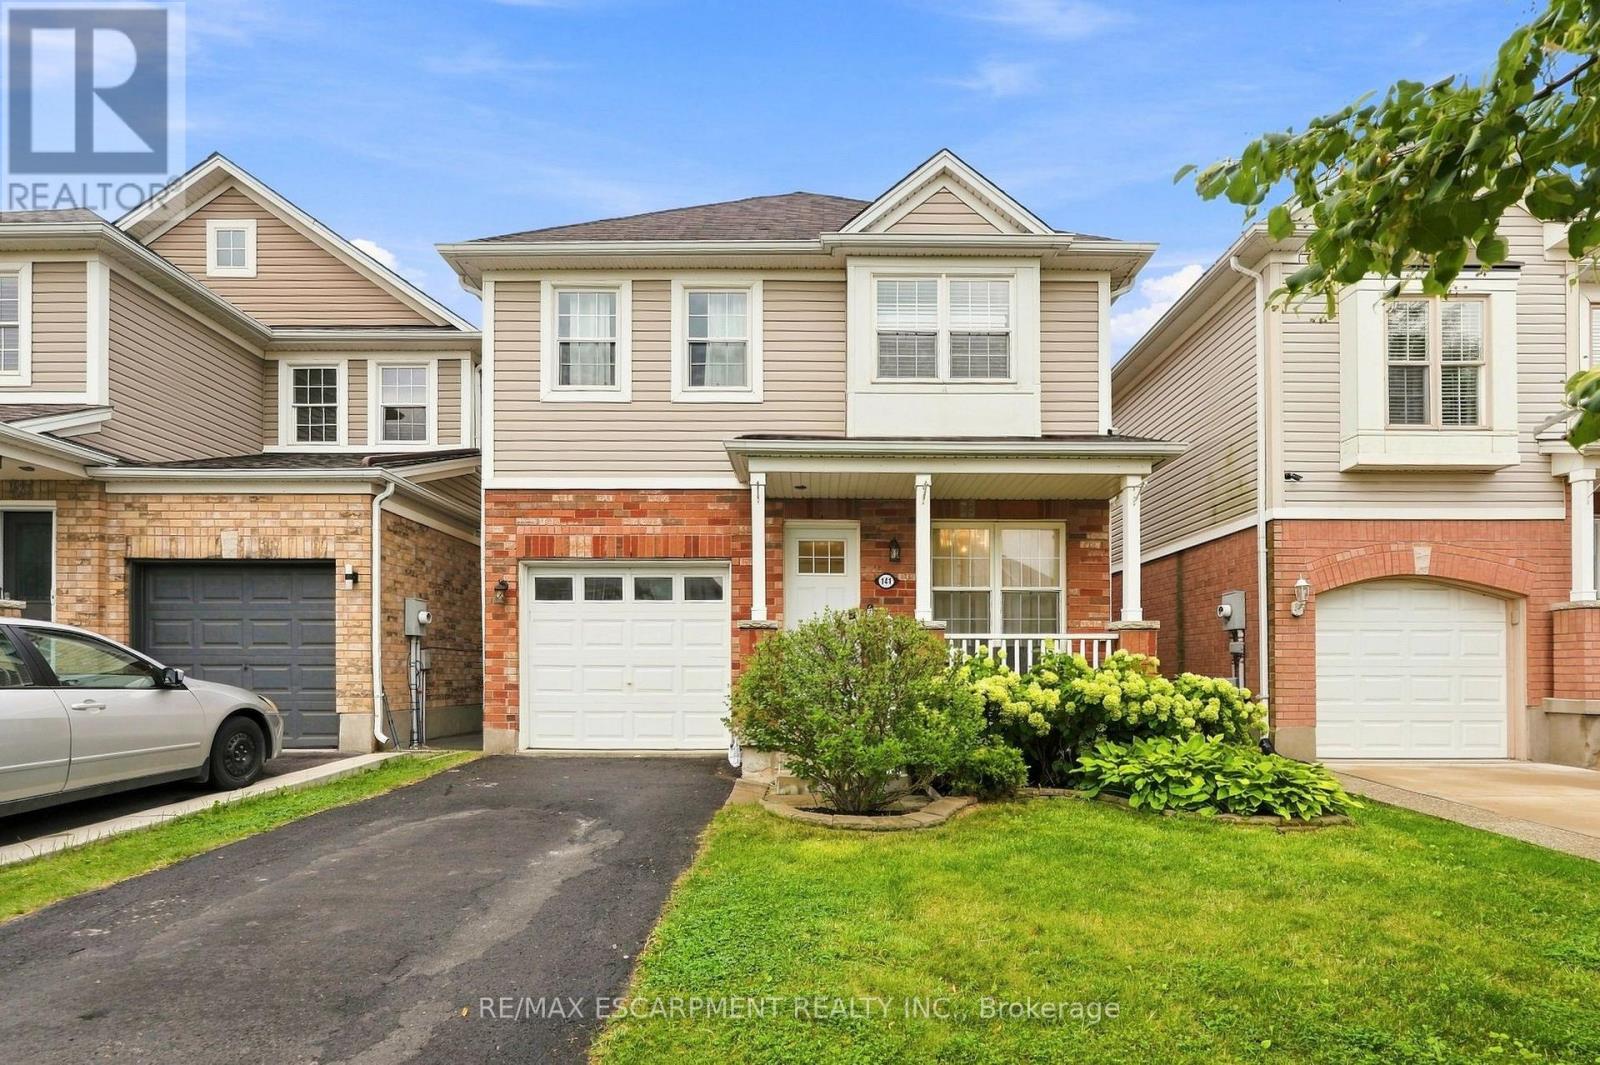
Welcome to 141 Cleghorn Drive, a well-maintained detached home nestled in the welcoming community of Binbrook. Offering three bedrooms and one and a half bathrooms, this charming home combines comfortable family living with the convenience of being close to parks, multiple schools, shopping and everyday amenities. Step inside the warm and inviting living room, designed with both everyday living and entertaining in mind. The bright, generous kitchen features white cabinetry, an expansive family dining area, and a convenient walk-out to the backyard deck, creating an easy connection between the indoor and outdoor living spaces. Upstairs, you'll find three spacious bedrooms and a full four-piece bathroom, providing plenty of room for a growing family, guests, or a home office. The lower level provides excellent entertaining space, complete with a newer bar area and a comfortable lounge perfect for watching television or hosting friends. Additional peace of mind comes with a newer furnace (2019). With its inviting layout, generous living spaces, and desirable Binbrook location, 141 Cleghorn Drive is a wonderful opportunity to enjoy comfortable family living in a friendly, desirable and growing neighbourhood. RSA. (id:61194)
Hamilton, Ontario
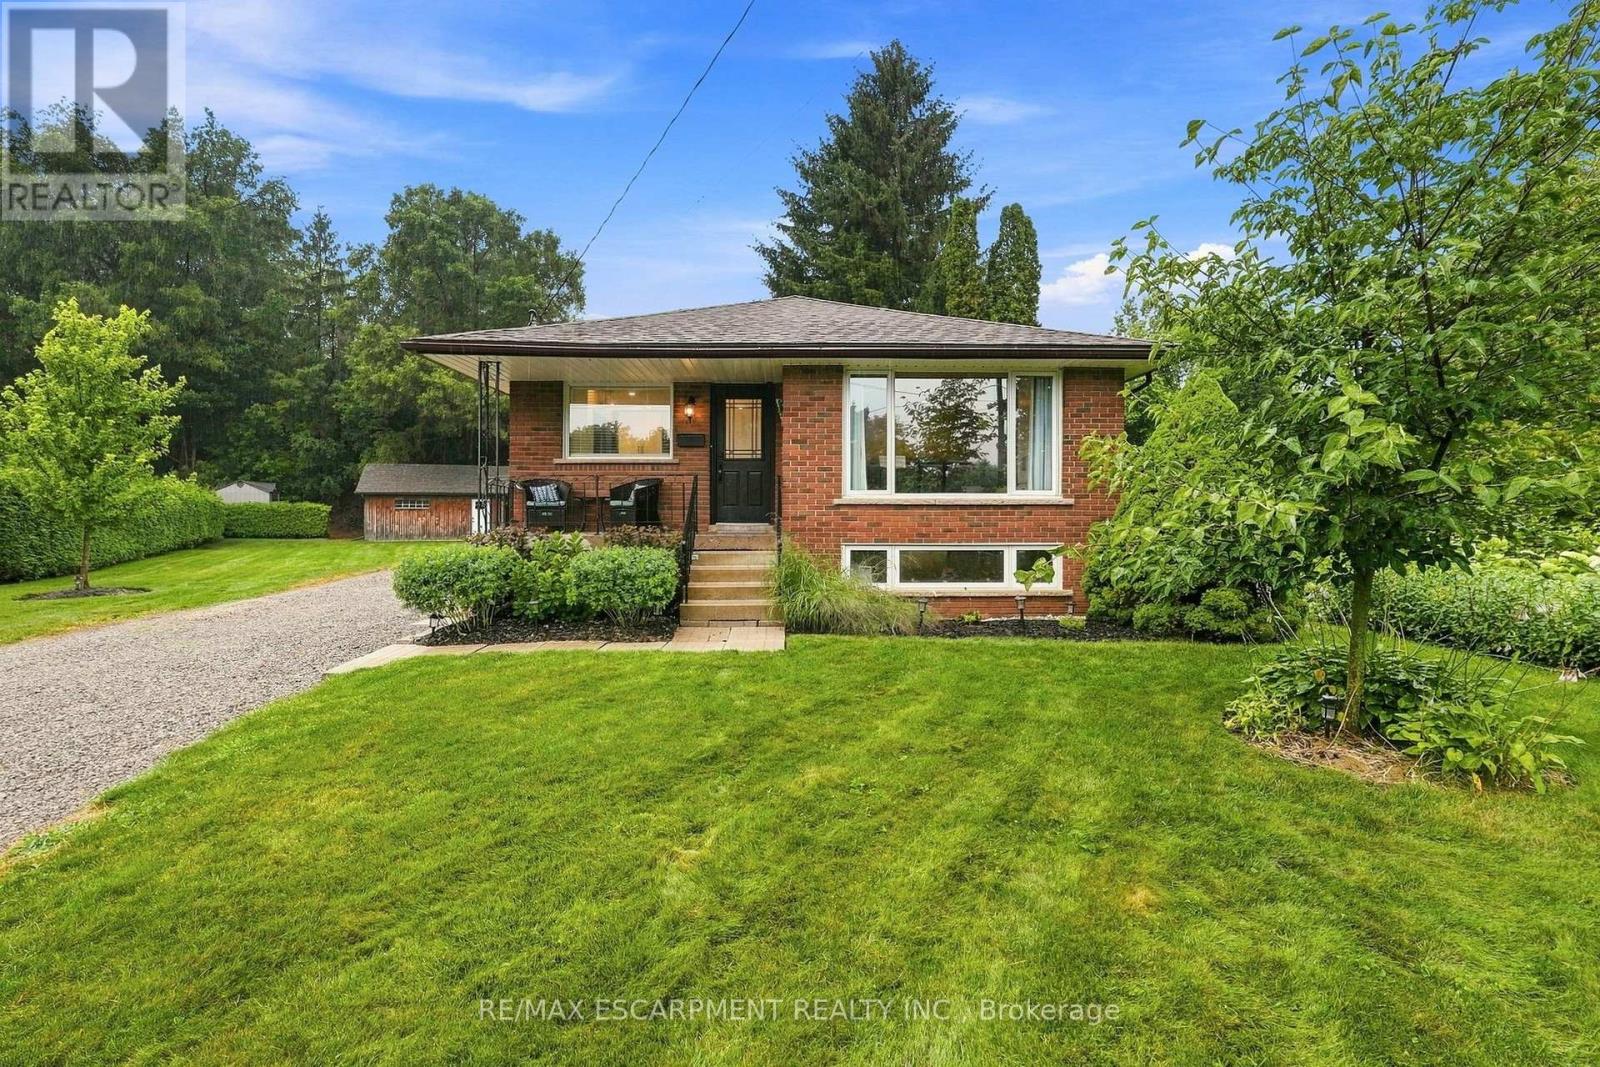
Thoughtfully renovated with three plus one bedrooms and two bathrooms, this lovely bungalow in Greensville is ready to welcome you home. Set on a mature, tree-lined lot, enjoy a spacious backyard complete with a gazebo, firepit and convenient access to scenic walking trails. The 12' x 20' shop on a concrete slab offers excellent additional storage and room for vehicle storage, while the large garden shed keeps all your lawn maintenance supplies neatly tucked away. Inside, the main level features a renovated kitchen (2022) with a bright, inviting feel, located next to the spacious living room where a custom built-in entertainment wall holds a hidden surprise. Three sizeable bedrooms, each with generous closets and peaceful views of the rear and side yards, are complemented by a spacious full bathroom. Downstairs, a private separate entrance leads to a self-contained in-law suite featuring a full kitchen, three-piece bathroom, bedroom and large living space. Whether you're looking for space for extended family, a private guest suite, or additional living flexibility, this versatile lower level offers plenty of options. Notable updates include septic bed (2014), 12' x 20' shop on concrete slab (2019), basement renovation, basement windows and 200-amp electrical panel (2020), furnace and A/C (2021), kitchen (2022), hot water heater (2025), and coffee nook and basement fridge (2026). RSA. (id:61194)

Peterborough, Ontario
Welcome to a custom-built bungalow in one of Peterborough's sought-after west-end neighbourhoods. Thoughtfully designed for comfortable family living, this well-maintained home offers 9-foot ceilings, generous principal rooms, a functional layout, and exceptional versatility. The bright main floor features a spacious living and dining area, an eat-in kitchen with breakfast nook, and three bedrooms, including a primary suite with a walk-in closet and private ensuite. The finished lower level features a separate entrance and adds three additional bedrooms, a large family room, a full bathroom, and abundant storage, making it ideal for growing families, multi-generational living, guests, rental potential, or a home office. Complete with an attached double-car garage and a spacious driveway with parking for up to six vehicles, the home is conveniently located near schools, parks, trails, shopping, and everyday amenities. A rare opportunity to own a spacious and versatile bungalow in a fantastic location. (id:61194)
Waterloo, Ontario
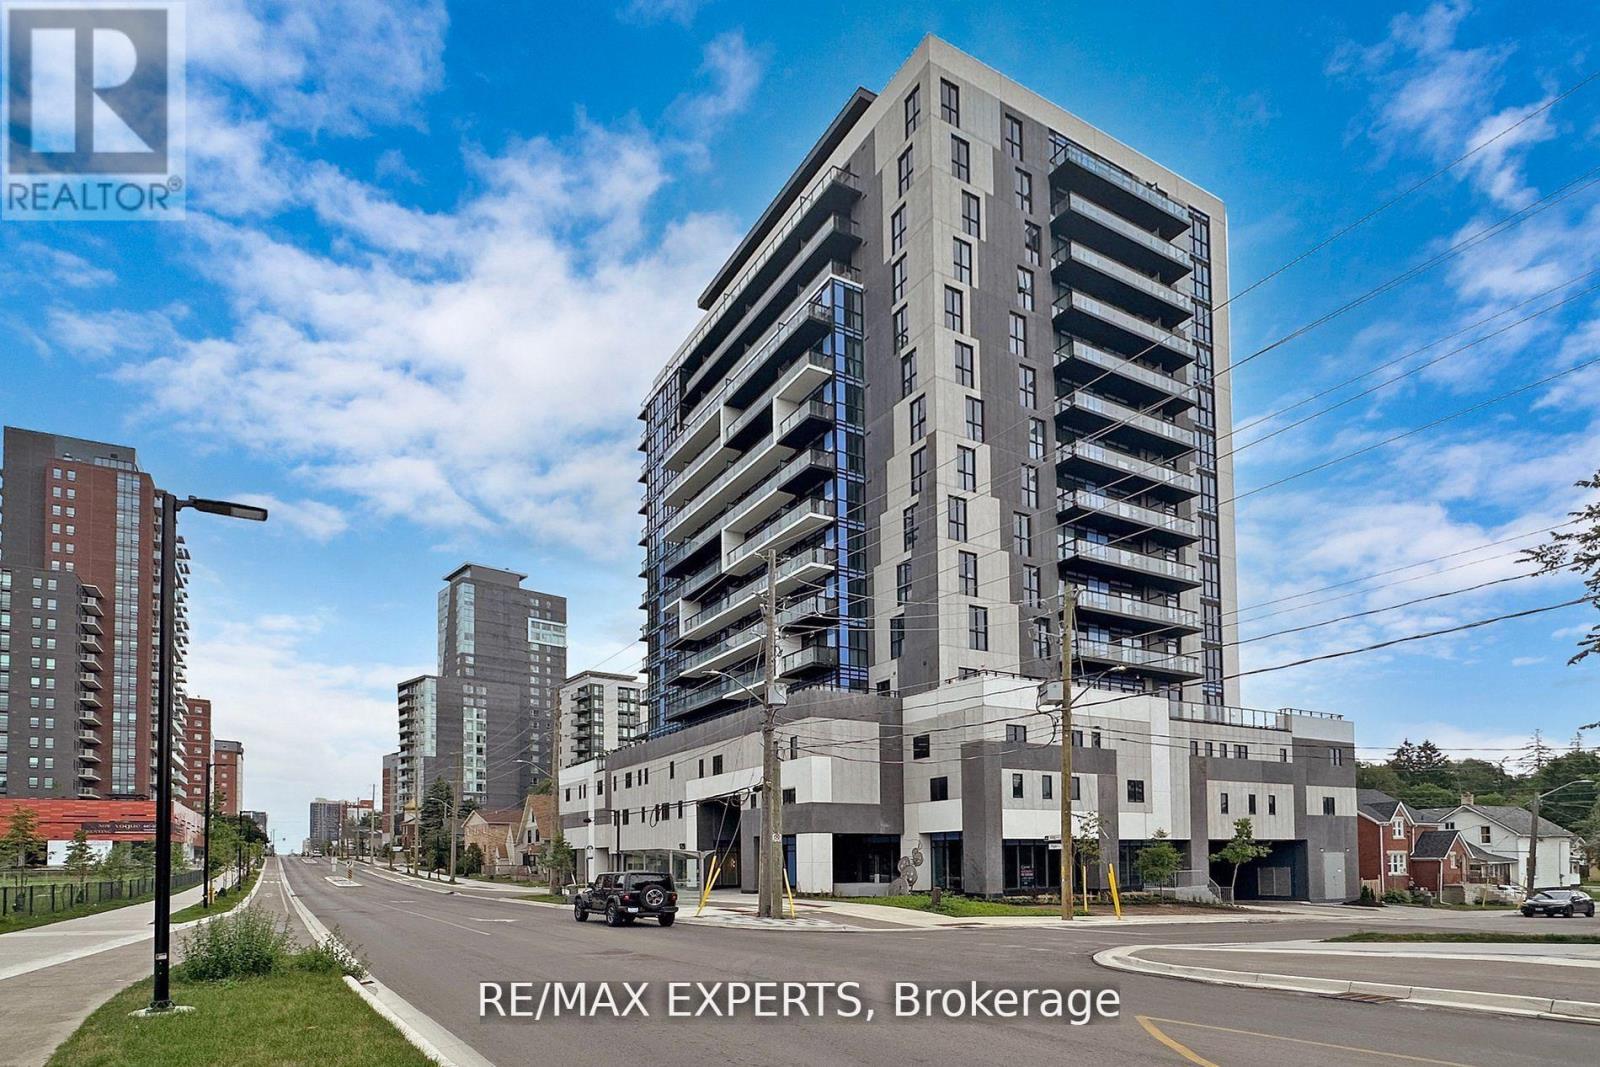
Welcome to this stunning penthouse 2 bedroom, 2 bathroom suite at the high demand ONE28 King St. condos in the heart of Waterloo! This bright and spacious suite offers an abundance of space, stainless steel appliances, quartz countertops, a large walk out balcony, floor to ceiling windows throughout and a convenient open concept. Conveniently located in between Wilfred Laurier University and University of Waterloo. Close proximity to restaurants, shops and highways. 1 Parking and 1 Locker included. (id:61194)
Shelburne, Ontario
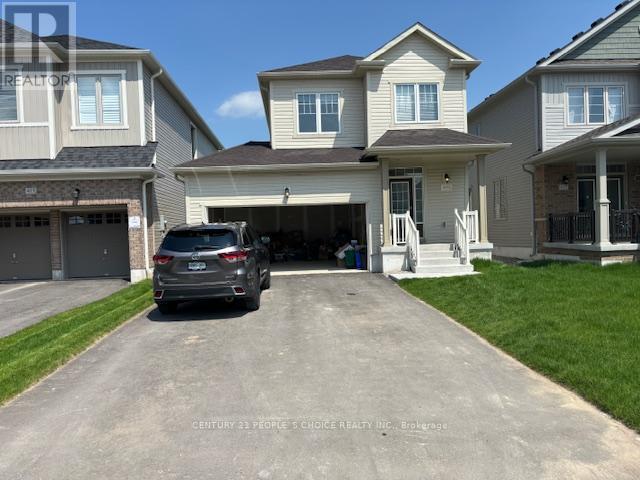
Welcome to this beautiful 3-bedroom, 3-washroom detached home, offering a bright and functional layout with modern finishes throughout. The main floor features 9-foot ceilings, a cozy gas fireplace, and a stylish kitchen with quartz countertops. Enjoy the convenience of no carpet throughout the home. The property also includes a double-car garage and is ideally located close to a wide range of amenities, including grocery stores, restaurants, schools, parks, shopping, and more. A great opportunity for families looking for comfort, convenience, and a desirable location. (id:61194)