

Vaughan, Ontario
Welcome to this stunning modern 4-bedroom, 4-bathroom residence offering over 3,000 sq ft of thoughtfully designed living space. Showcasing a distinctive contemporary/California inspired aesthetic, this home combines architectural style with exceptional everyday functionality. Expansive windows throughout flood the home with natural light, creating an inviting, bright and airy atmosphere. The main level offers a highly functional layout with separate living and family rooms, plus a dedicated breakfast area featuring a 3-way modern style gas fireplace. The chef inspired kitchen is the heart of the home, featuring a large centre island, generous cabinetry, a full-size 6 burner gas cooktop with range hood, built-in microwave and wall oven, built-in refrigerator, and a beverage fridge. Perfect for both everyday family living and entertaining. Upstairs, a versatile den provides an ideal home office, study or additional lounge space. The spacious primary retreat is complemented by an impressive 5-piece ensuite, complete with a beautiful freestanding soaker tub, oversized glass shower and an exceptionally wide double vanity with a dedicated makeup area between the sinks. A rare combination of modern design, generous proportions, natural light and a family-friendly layout, all set within a desirable community offering convenient access to everyday amenities, schools, shopping, dining, parks and major transportation routes. A sophisticated yet comfortable home designed for the way families live today. (id:61194)
Vaughan, Ontario
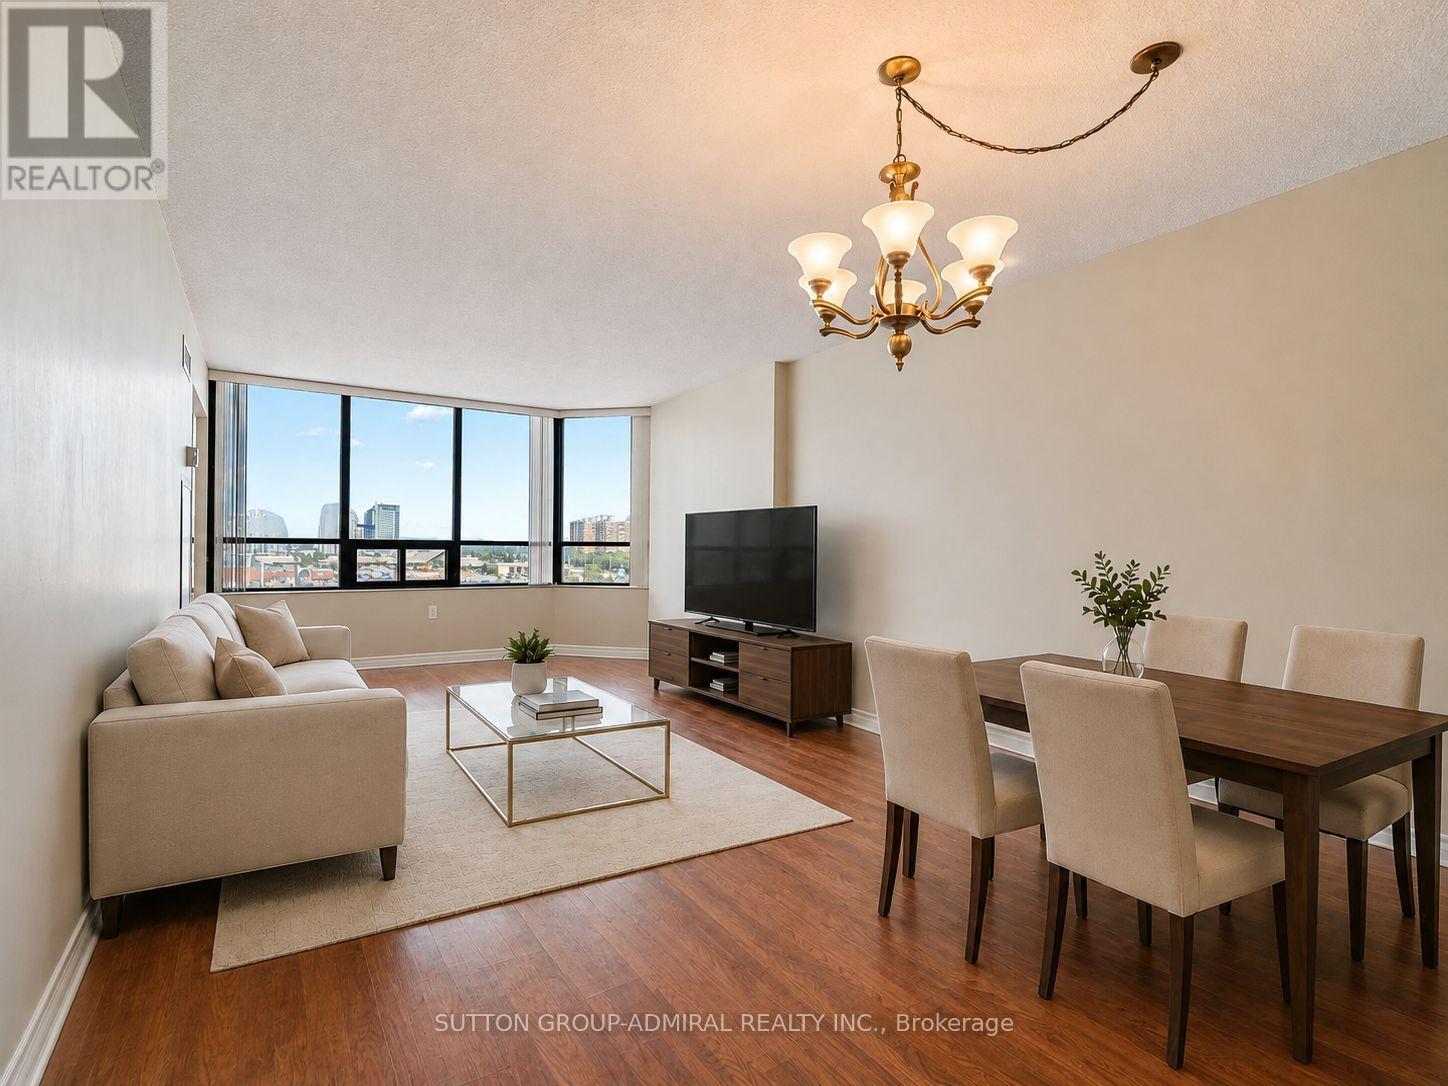
Perfect for first time buyers & investors! This 2 bedroom condo in Vaughan's desirable Brownridge community, offering comfortable single-level living, laminate flooring throughout the principal rooms & generously oversized bedrooms. The kitchen features Corian countertops, ceramic flooring & backsplash, included appliances & a convenient pass-through window overlooking the dining area, with the additional freezer available as an optional inclusion. The open-concept living & dining rooms provide an inviting setting for everyday living and entertaining, while the bright solarium connects seamlessly with both the living room & second bedroom, making it ideal as a den, office or relaxing sitting area. The impressive primary bedroom includes mirrored his-and-hers closets & a newly renovated 3-piece ensuite (2025) with a walk-in shower & grab bars. The second bedroom offers a large double closet, while the separate 4-piece bathroom is also equipped with grab bars. Additional conveniences include in-suite laundry and one parking space. All-inclusive maintenance fees cover utilities, cable TV, internet, central air conditioning, water & parking. Residents enjoy an outstanding collection of amenities, including an outdoor pool, indoor hot tub and yoga area, gym, sauna, squash court, billiards & table tennis area, tennis & pickleball courts, an elegant party room, library, visitor parking & a landscaped outdoor patio & garden with a gazebo. Surrounded by Thornhill Green Park, Jean Augustine District Park, Concord/Thornhill Regional Park and The Thornhill Golf Club, the building is also close to community facilities, a local library & excellent schools, including Westmount Collegiate, St. Elizabeth Catholic High School, Rosedale Heights Public School & Hodan Nalayeh Secondary School. Steps from Disera SmartCentres, Promenade Mall, RioCan Thornhill Plaza, Wilshire Plaza, restaurants, YRT/Viva and TTC transit, with easy access to Highways 7 and 407. (id:61194)

Georgina, Ontario
Welcome to 17 Hirst Ave, a sun-filled 3-bedroom, 3-bathroom semi offering a warm, inviting layout and plenty of thoughtful updates throughout. The main floor features hardwood flooring and a beautiful custom staircase, with a spacious living and dining area overlooking the fully fenced backyard. The updated eat-in kitchen is made for everyday living with granite counters, mosaic backsplash, oversized sink, newer appliances and direct access to the yard-perfect for summer BBQs, kids and pets. Upstairs, all three bedrooms offer great space, including a generous primary retreat with a large walk-in closet and private 4-piece ensuite with soaker tub. With a newer kitchen, hardwood floors, custom front door, updated lighting and window coverings, fresh paint, newer appliances and roof shingles (2017), much of the work has already been done. And the location is hard to beat-steps to the local school, parks, ponds and walking trails, with Lake Simcoe, shopping, restaurants, transit and highway access all just minutes away. A move-in-ready home in a neighbourhood families love-come see why 17 Hirst could be the one. (id:61194)
East Gwillimbury, Ontario
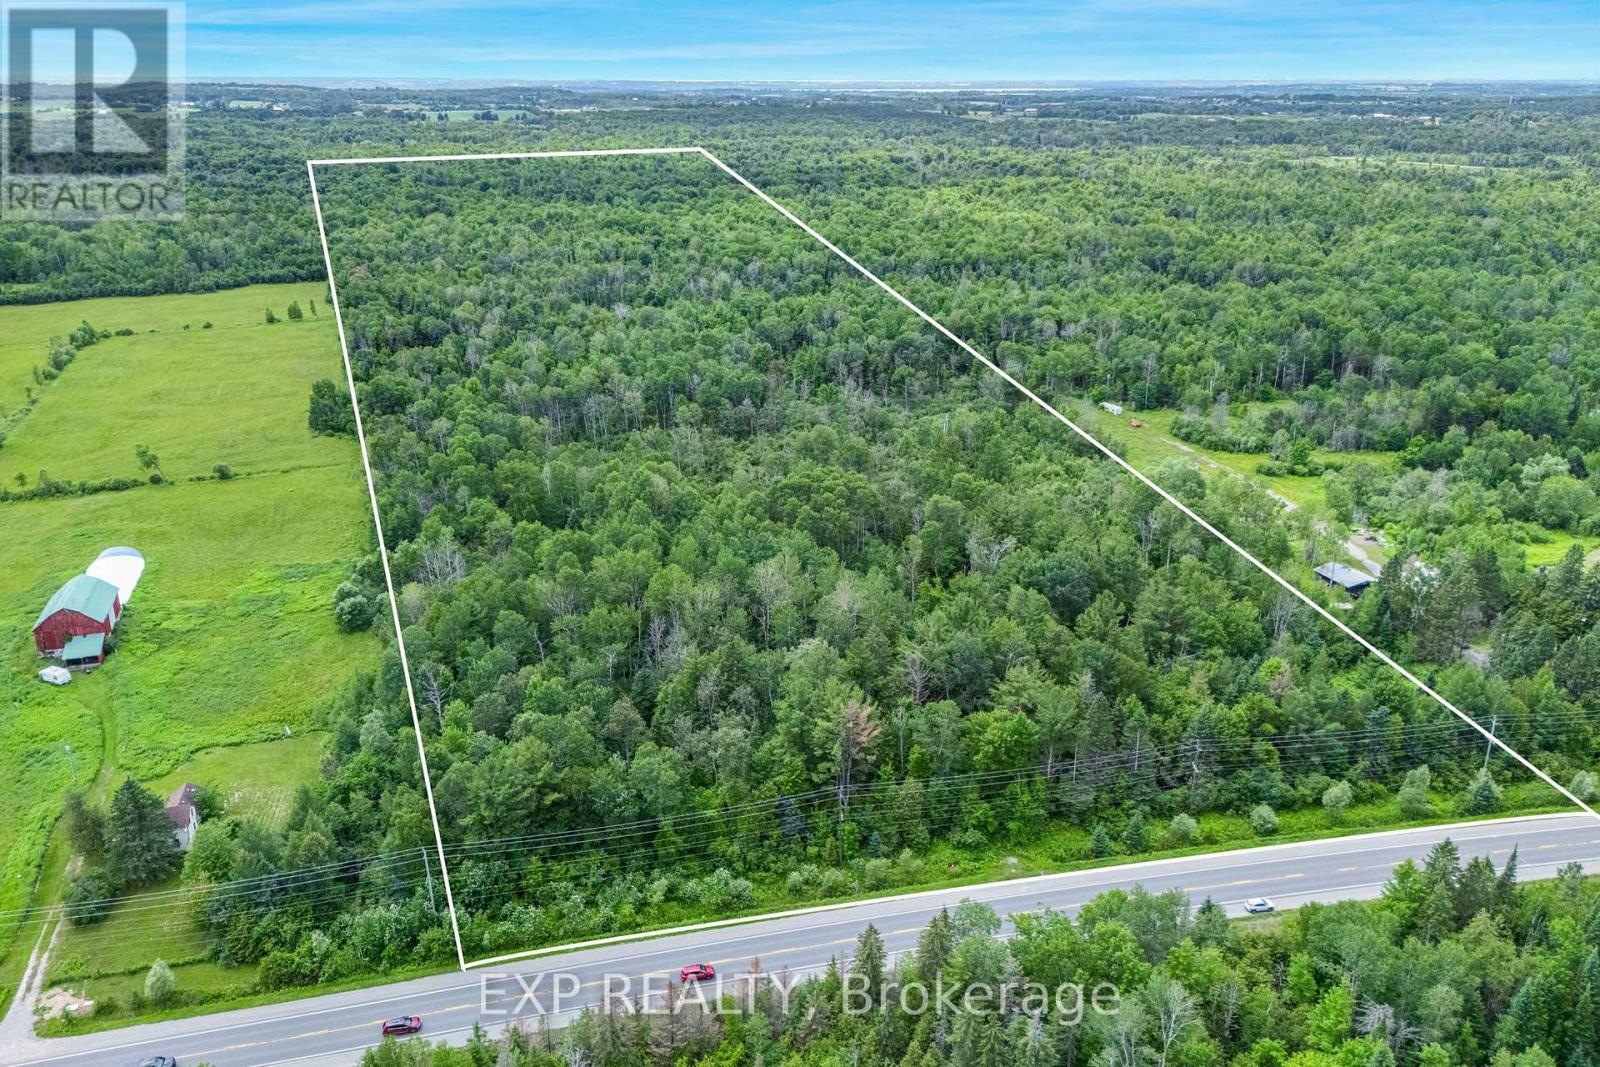
Rare opportunity to acquire an expansive 49.94 aces parcel of vacant land in East Gwillimbury, one of the fastest-growing and best-connected municipalities north of the Greater Toronto Area. This substantial holding presents a genuine land-banking and long-term investment opportunity. The property is predominantly treed, offering natural privacy, mature landscape and secluded character that is increasing difficult to find at this scale with in reach of the city. Portions of the property are subject to Lake Simcoe Conservation Authority (LSRCA) regulation. Buyers should conduct their own due diligence with the municipality and LSRCA regarding permitted uses, developable area, and any required approvals. (id:61194)
Vaughan, Ontario
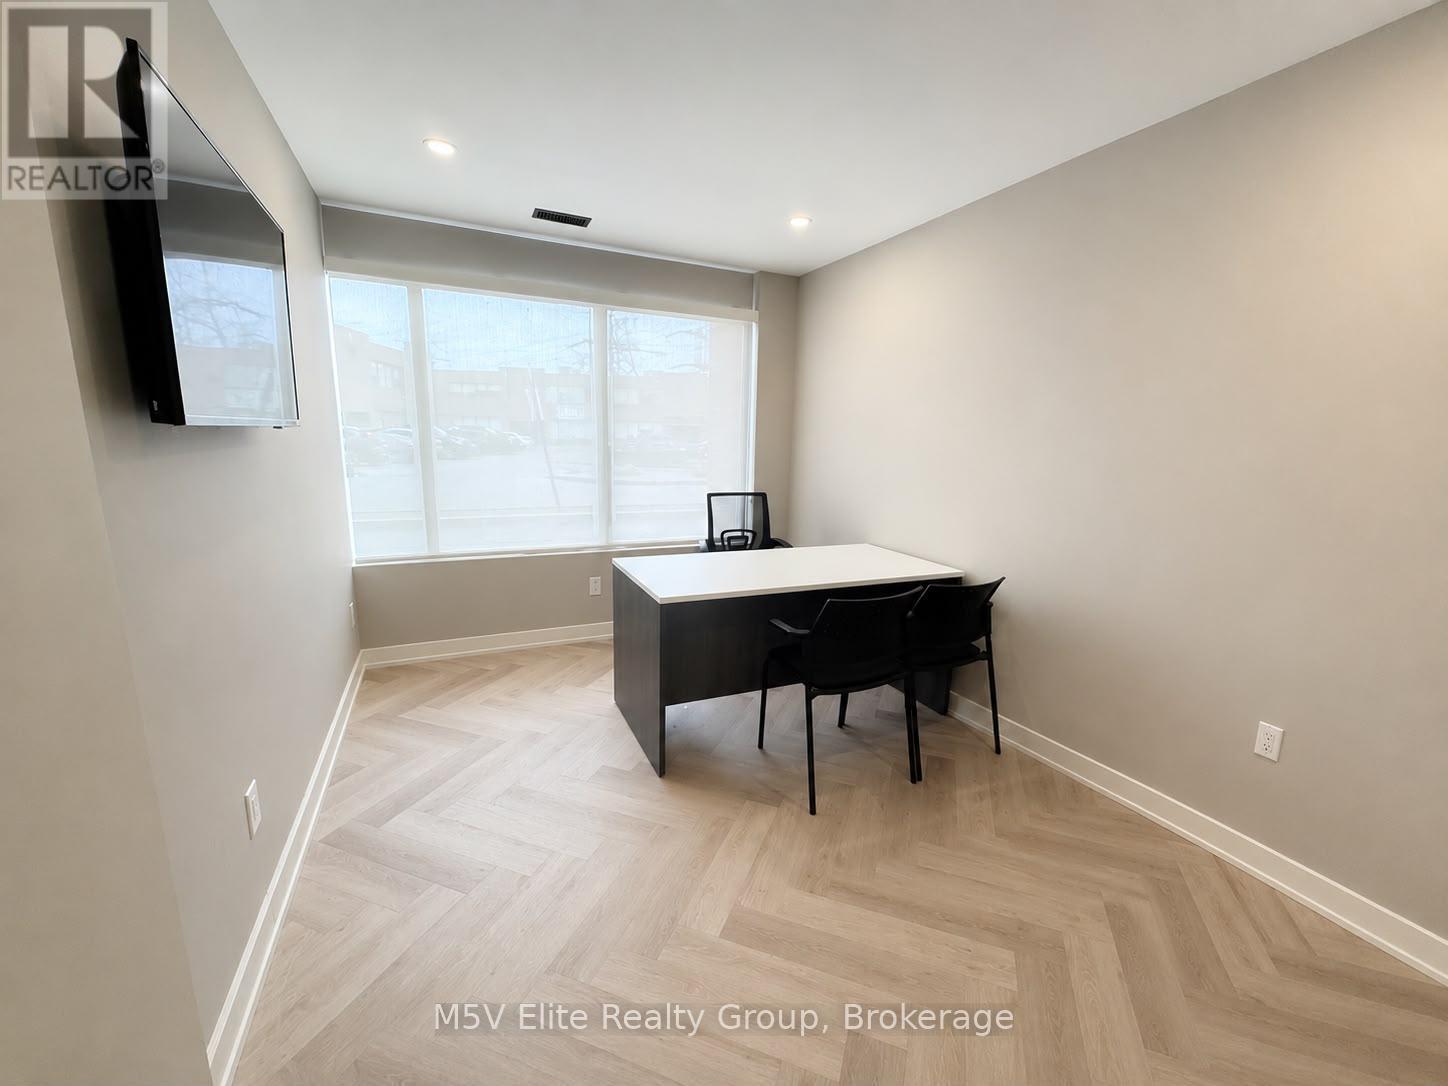
Well-Kept, Bright Professional Main or Second Floor Office Space for Rent! Incredible location just minutes from Hwy 427 & 407, surrounded by restaurants, coffee shops, and everyday amenities. Various office sizes available, all move-in ready, fully furnished, wired, and equipped with high-speed internet access. **All-inclusive offices starting from just $695 + HST/month**, including heating, and A/C. Ideal for lawyers, accountants, consultants, office users, or select retail and service-based businesses seeking a professional space with minimal overhead. (id:61194)
Markham, Ontario
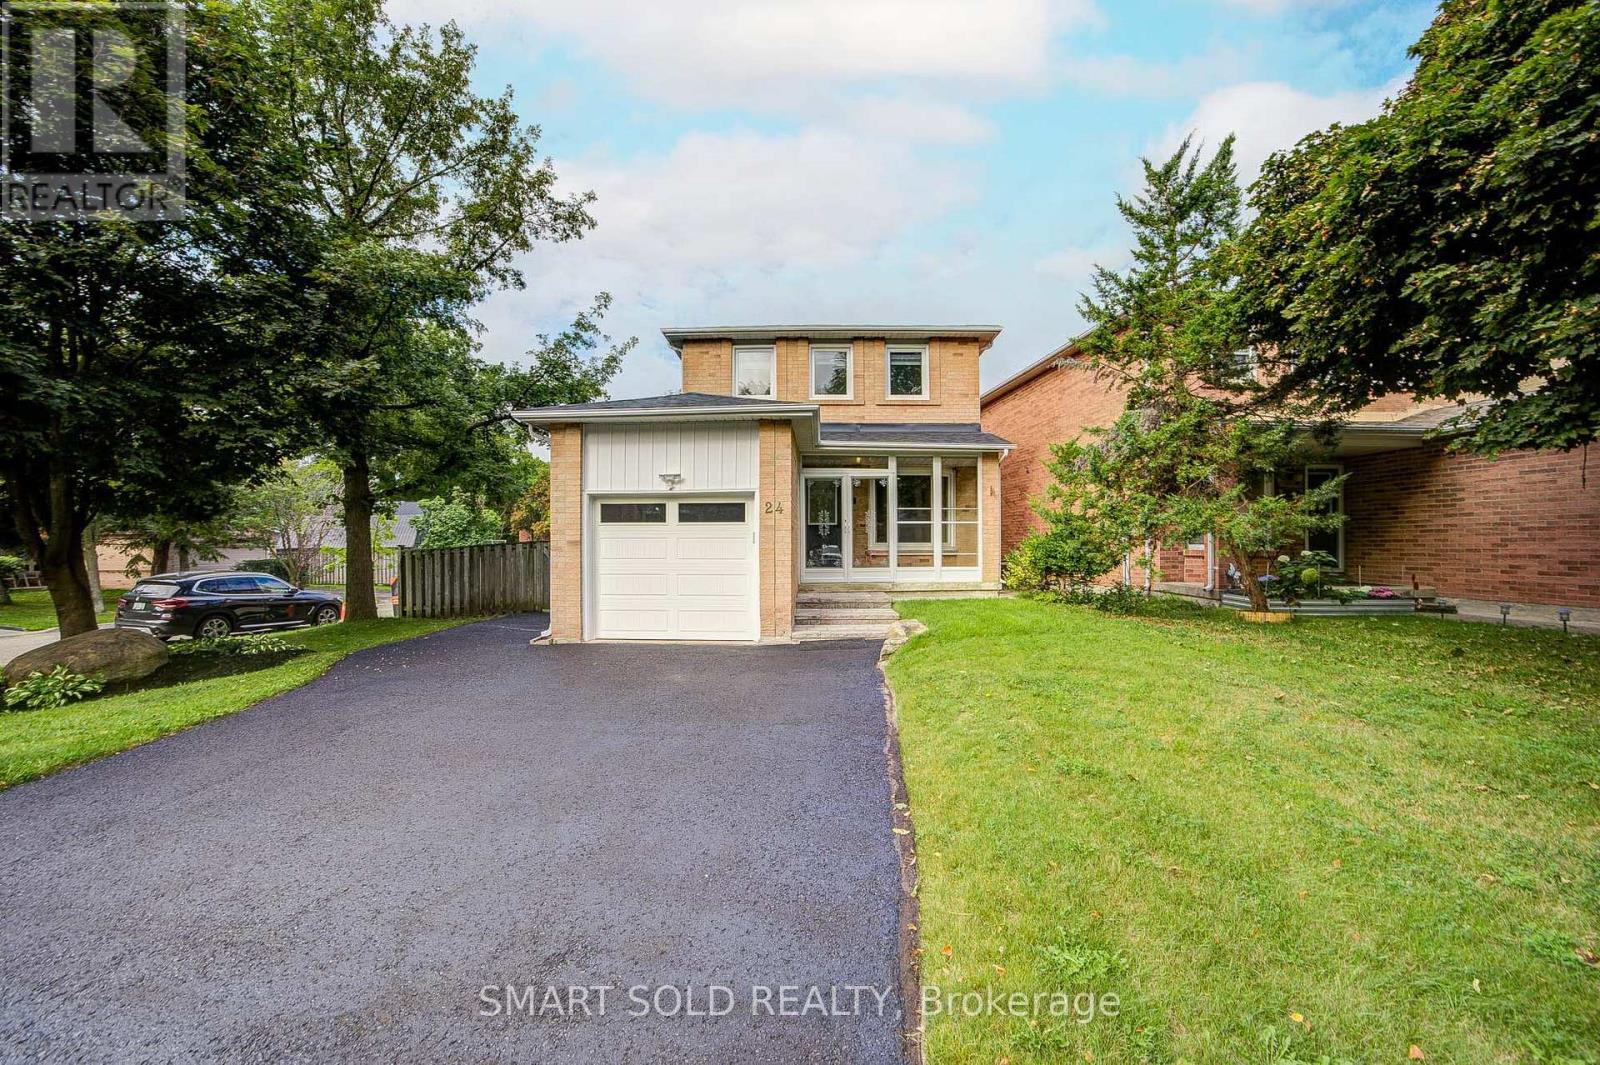
Well-Maintained 3+1-Bdrm Home On A Quiet, Low-Traffic St. Main Flr W/Hardwood Flrs & New Pot Lights. Living Rm W/Bay Window & W/O To Large Rear Deck And Backyard. Renovated Kitchen W/Granite Counters, Backsplash, B/I Appliances & Under-Cabinet Lighting. Breakfast Area W/O To Front Yard. Large Landscaped Backyard W/A Pond & Trail Just Beyond. 3 Bdrms & Shared 4-Pc Bath Upstairs. Prof. Finished Bsmt W/Sep Entrance, 4th Bdrm, W/I Closet & Full 3-Pc Bath-Ideal For Extended Family Or Potential Rental Use.Major Capital Upgrades: Heat Pump (2023), New Garage Door (2025), New Roof (2026), All Window Glass Replaced (2026; 1-Yr Warranty), Newly Landscaped Steps & Driveway Coated/Sealed (2026). Interior Updates-All 2026: New Door Handles, New Pot Lights/Lighting Fixtures & Full Interior Paint. Window Coverings & Rear/Side Deck Maint. (2025).3-Min Walk To Markham GO; Short Walk To Cedar Valley Park; Close To Main St Markham, Markville Mall & Local Trails. Easy Access To Hwy 407/404, Shopping, Dining & Markham-Stouffville Hospital. School Zone: Franklin Street P.S. (7.8/10) & Markham D.H.S. (8.3/10)-2025 Fraser. (id:61194)
Innisfil, Ontario
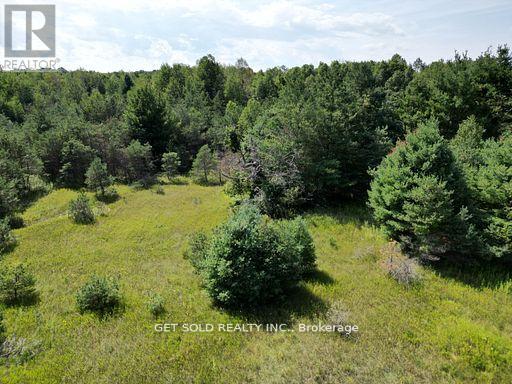
236 acre, irregular shaped property - 2,300 linear ft direct frontage on Hwy 400 just south of Hwy 89 (Tanger Outlet Mall), Great Location for future development, short drive to Bradford utilizing Hwy 400 or arterial roads. Mix of forest, flat land and a creek running through it will make a nice property for investment for your future. Surrounded by many estate homes and properties. Entrance to property off 14th Line on north side of property. Property sold under of Power of Sale - as-is where-is - no representation or warranty (id:61194)
Newmarket, Ontario
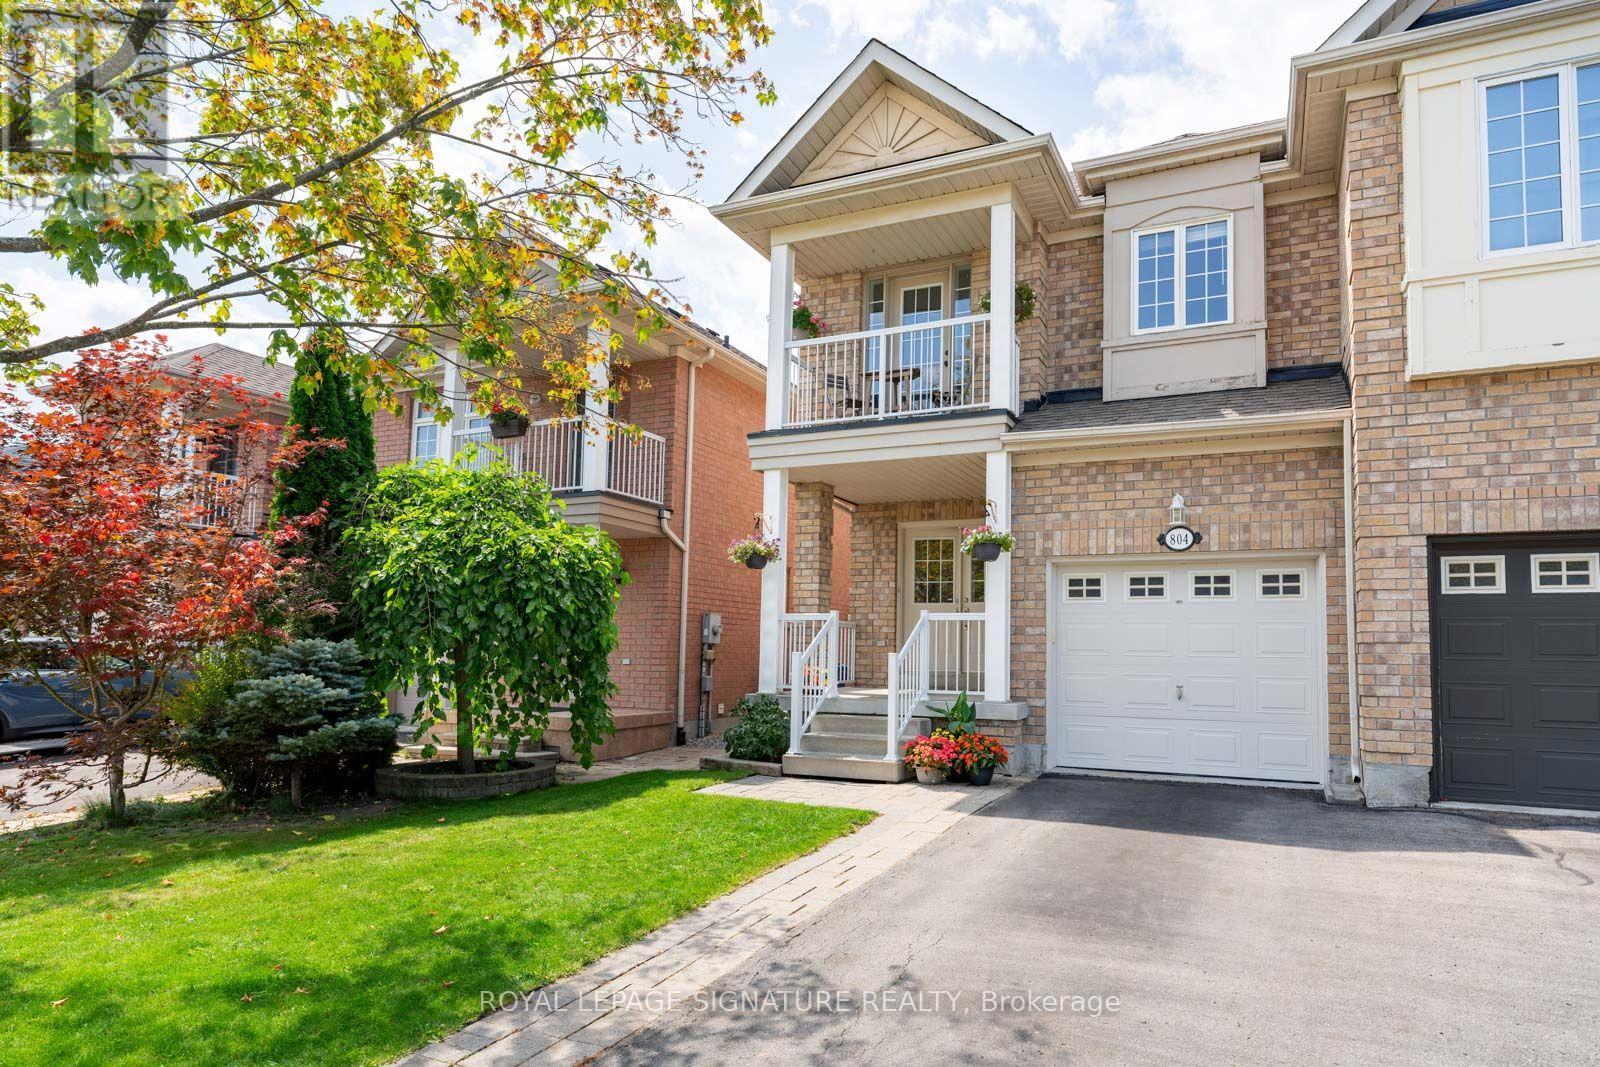
This spacious and thoughtfully updated semi-detached family home offers an ideal layout for comfortable family living. A large foyer with a generous closet welcomes you inside and leads to the bright, open-concept main floor. The kitchen features a large eat-in dining area and a walk-out to the large deck and fenced backyard, making it a great spot for everyday living and entertaining. Upstairs, you'll find three large bedrooms with plenty of closet space. The primary bedroom features a walk-in closet, 4-piece ensuite, and private balcony, while a second 4-piece bathroom serves the other two bedrooms. The newly finished basement features a large rec room, dedicated office, and versatile flex room ideal for a home gym, playroom, or hobby space. A built-in one-car garage adds everyday convenience. Recent updates include fresh paint throughout, new pot lights, dishwasher, and fencing between properties, as well as air conditioning (2018), and furnace (2019). A fantastic move-in ready home! (id:61194)
New Tecumseth, Ontario
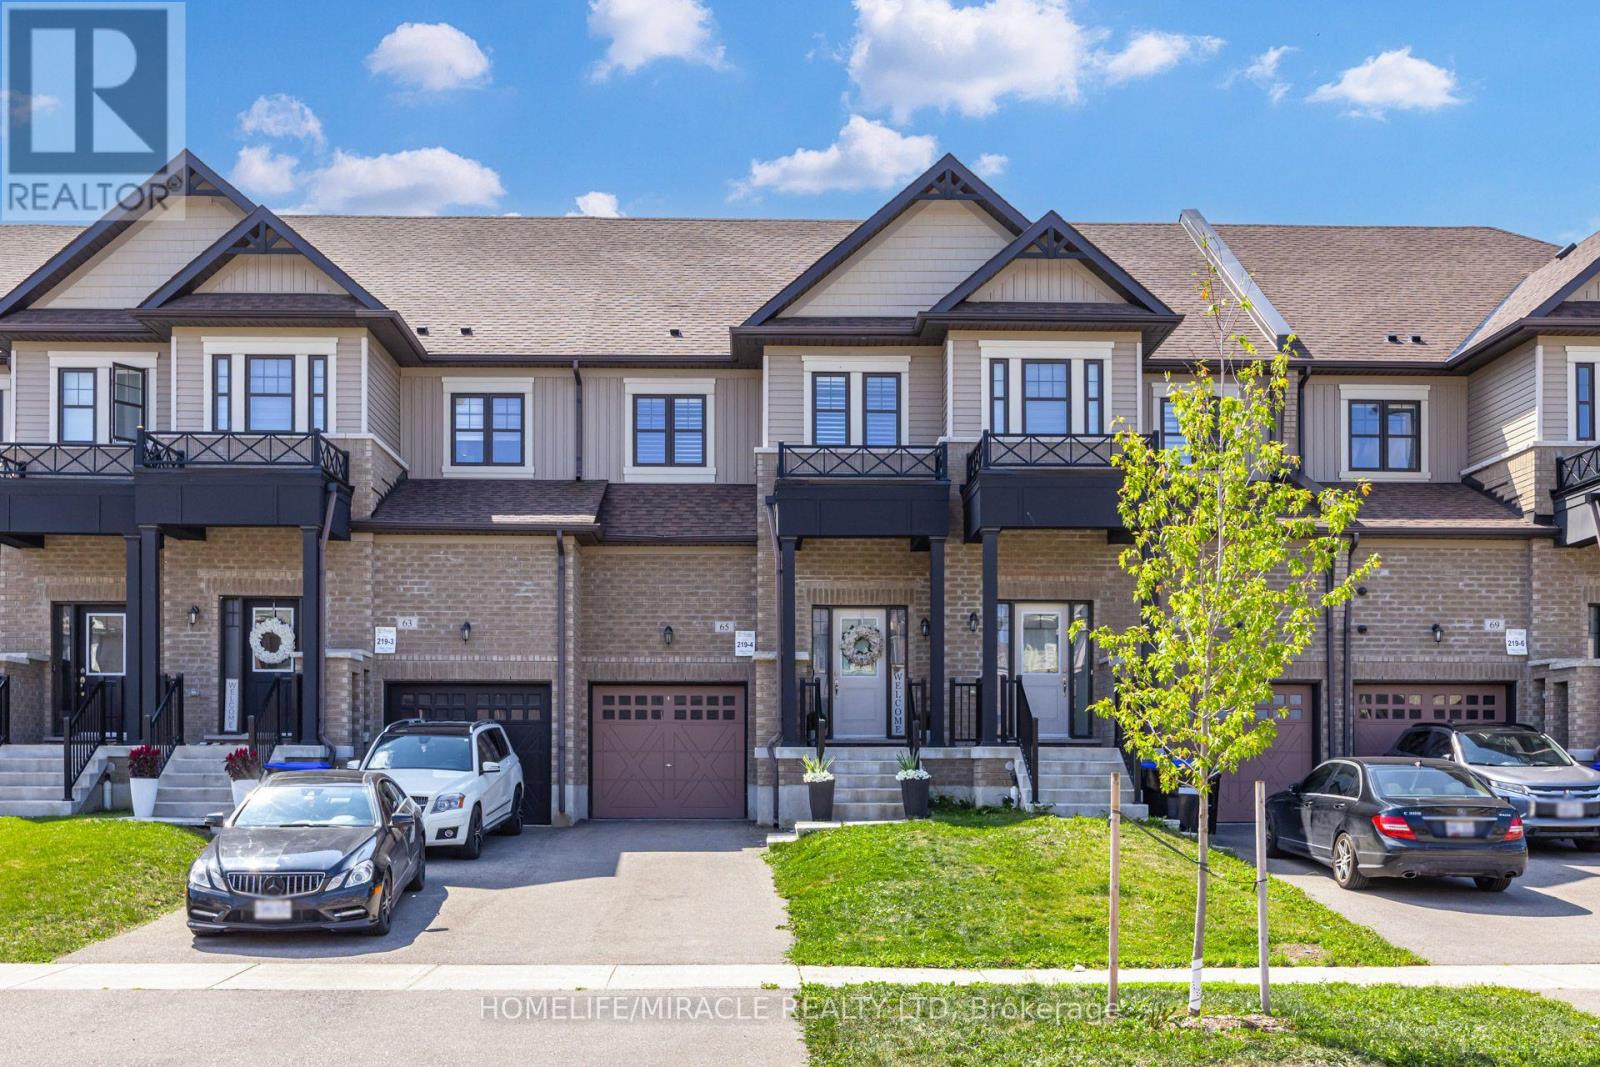
Exceptional executive freehold townhouse located in a highly desirable Alliston neighborhood. This magazine-worthy 3-bedroom, 3-bathroom home reflects true pride of ownership throughout. The main level features a spacious foyer, Smooth 9-foot ceilings, oak hardwood flooring and custom wainscoting, leading to a living area with a custom feature wall and fireplace. The gourmet kitchen boasts quartz countertops, a custom backsplash, extended cabinetry, undermount task lighting, and premium stainless steel appliances. Oak stairs with wrought iron pickets lead to three spacious bedrooms, including a primary suite with a walk-in closet and an ensuite with a glass shower. For convenience, the laundry room is located on the second level. There is no carpet anywhere throughout the entire home. Step outside to a fully landscaped backyard with a custom interlock patio built for entertaining. Perfectly situated close to family parks and within walking distance to schools, bus routes, Highway 400, Highway 27, Walmart, downtown Alliston, and more. (id:61194)
New Tecumseth, Ontario
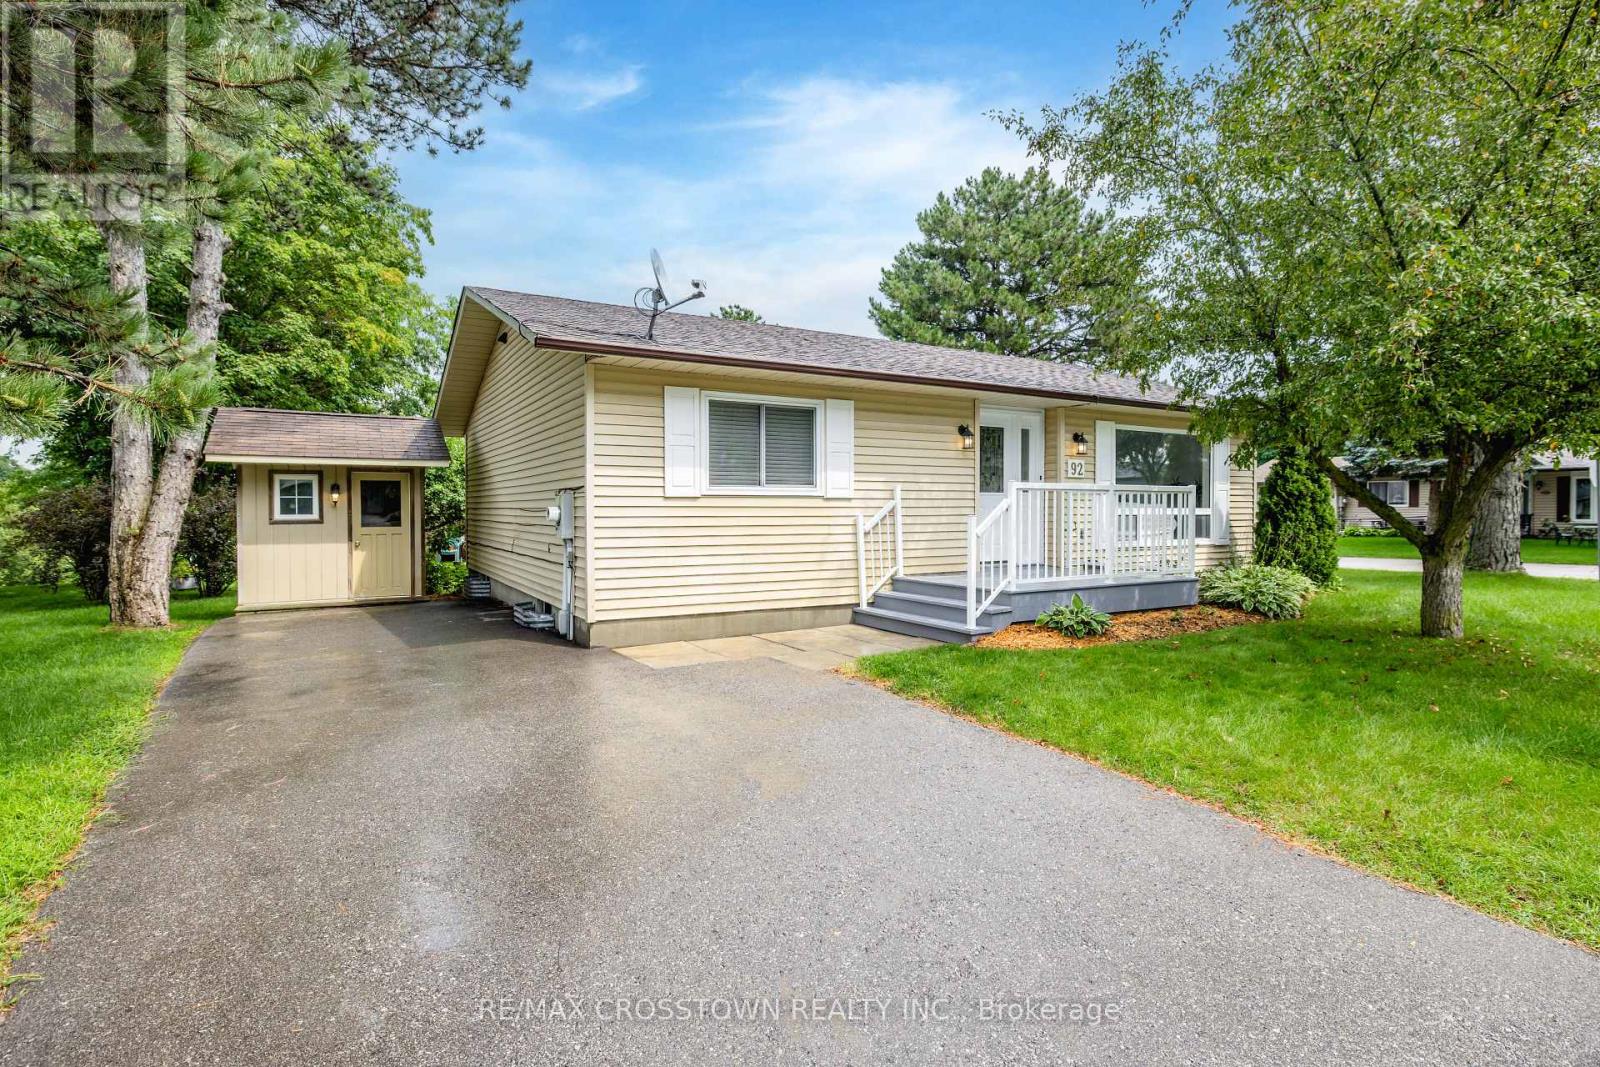
Welcome to 92 Tecumseth Pines, where comfort, convenience, and community come together in one of the GTA's premier 55+ adult lifestyle communities! This bright and inviting 1,000 sq. ft. bungalow offers easy one-level living with 3 bedrooms, 2 bathrooms, main-floor laundry, and a full-size basement providing plenty of additional space for storage, hobbies, or entertaining.Freshly updated and move-in ready, this home features fresh paint throughout (2026), new Berber-style basement carpet (2026), an updated bathroom, and a freshly painted deck (2026). The roof was replaced in 2019, and the detached shed with hydro, also added in 2019, provides excellent additional storage or workspace.Step outside to your private deck overlooking peaceful green space and a tranquil fountain - the perfect spot for morning coffee, entertaining friends, or unwinding at the end of the day. Convenient driveway parking adds to the ease and practicality of this low-maintenance lifestyle.Residents of Tecumseth Pines enjoy an impressive selection of amenities designed for an active and social lifestyle, including an indoor pool and sauna, fitness centre, tennis and pickleball courts, billiards, bocce, shuffleboard, darts, library, workshop, games room, and community gathering spaces for clubs and events.Conveniently located just minutes from Tottenham's shops, restaurants, and everyday amenities, with easy access to Highway 400 and the GTA. Monthly land lease fees of approximately $1,182.80 include the land lease, property taxes, community amenities, and maintenance, with water billed separately, making budgeting simple and allowing you more time to enjoy everything this welcoming community has to offer.Bright, refreshed, comfortable, and ready for its next chapter - come discover why 92 Tecumseth Pines could be the perfect place to call home! (id:61194)
Markham, Ontario
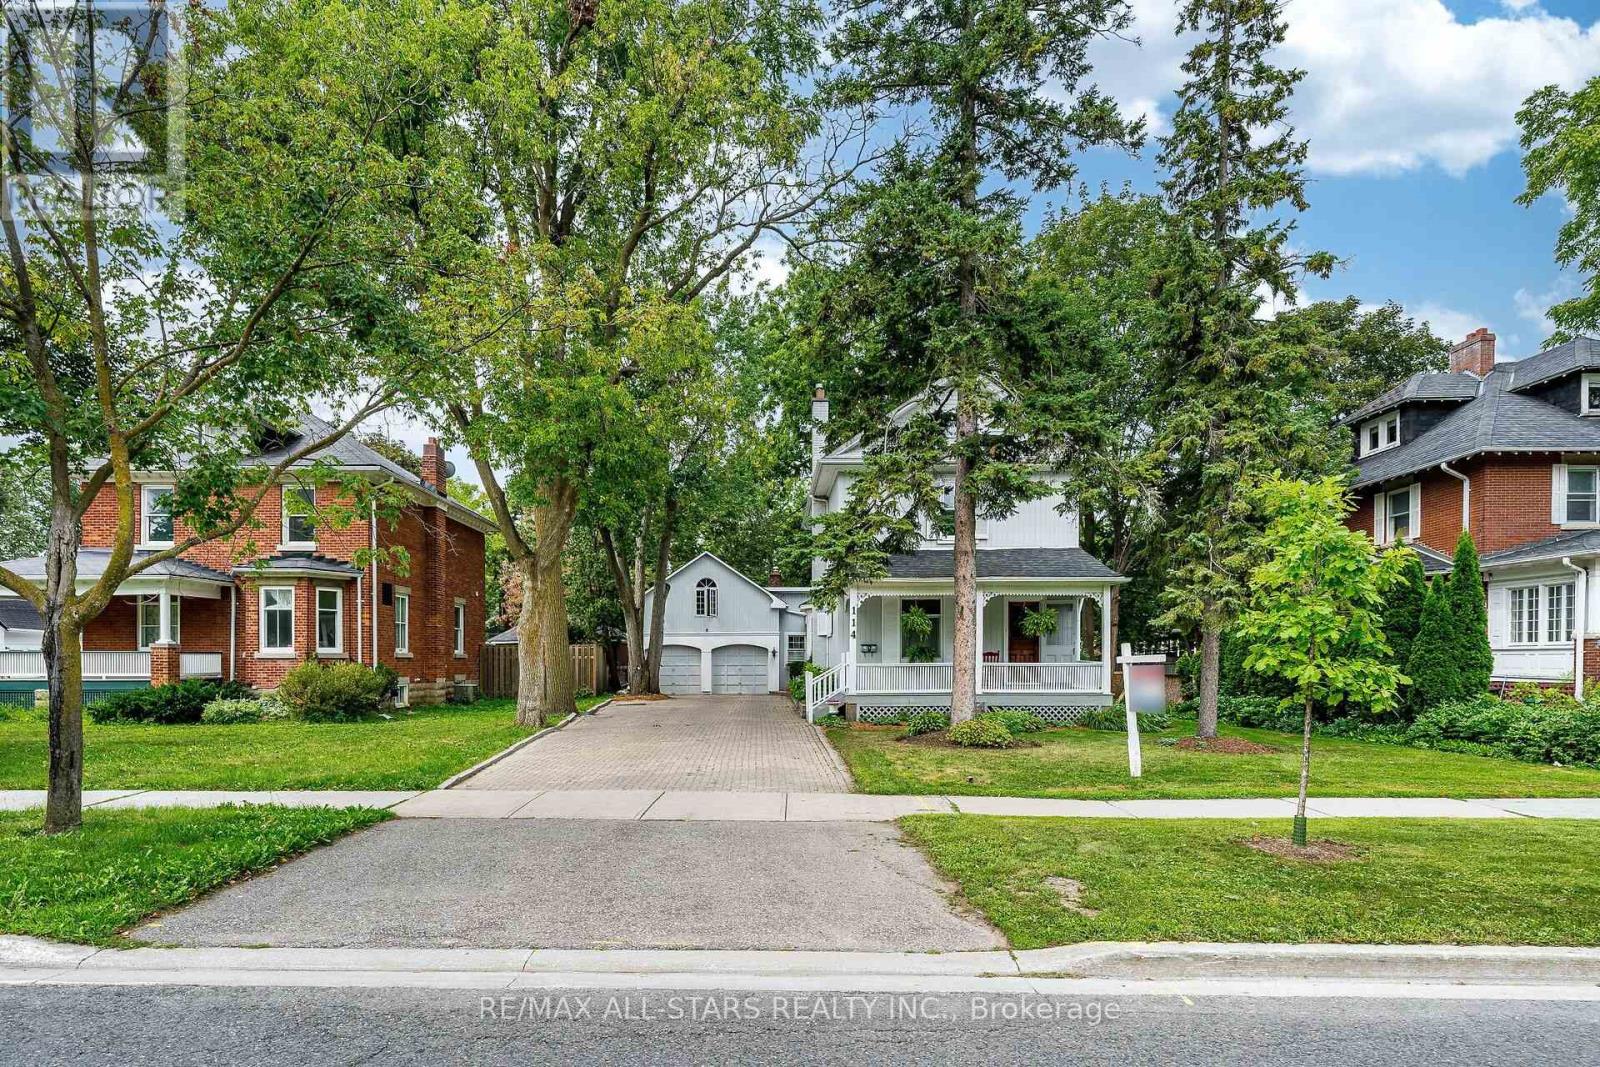
Proudly presenting 114 Main Street Unionville and an opportunity to own and embrace a part of quaint Unionville's history. This charming home is perfectly situated on a premium, beautifully landscaped lot and is ideally located in the heart of old Unionville. You will be welcomed by an inviting covered front porch where you can enjoy watching the world go by or retreat to a backyard oasis enjoying stunning perennial gardens from the spacious deck. This home is a perfect blend of authentic old world charm and modern convenience. Bring you ideas and creative license while viewing the attic, possibly a primary bedroom retreat. The garage hosts a spacious loft offering an opportunity to create a secondary living space,a studio or many other possibilities. 114 is within walking distance to highly ranked elementary and secondary schools and Markham's York University campus as well as the many walking trails, restaurants and shops.Incredible value and opportunity. (id:61194)
Whitchurch-Stouffville, Ontario
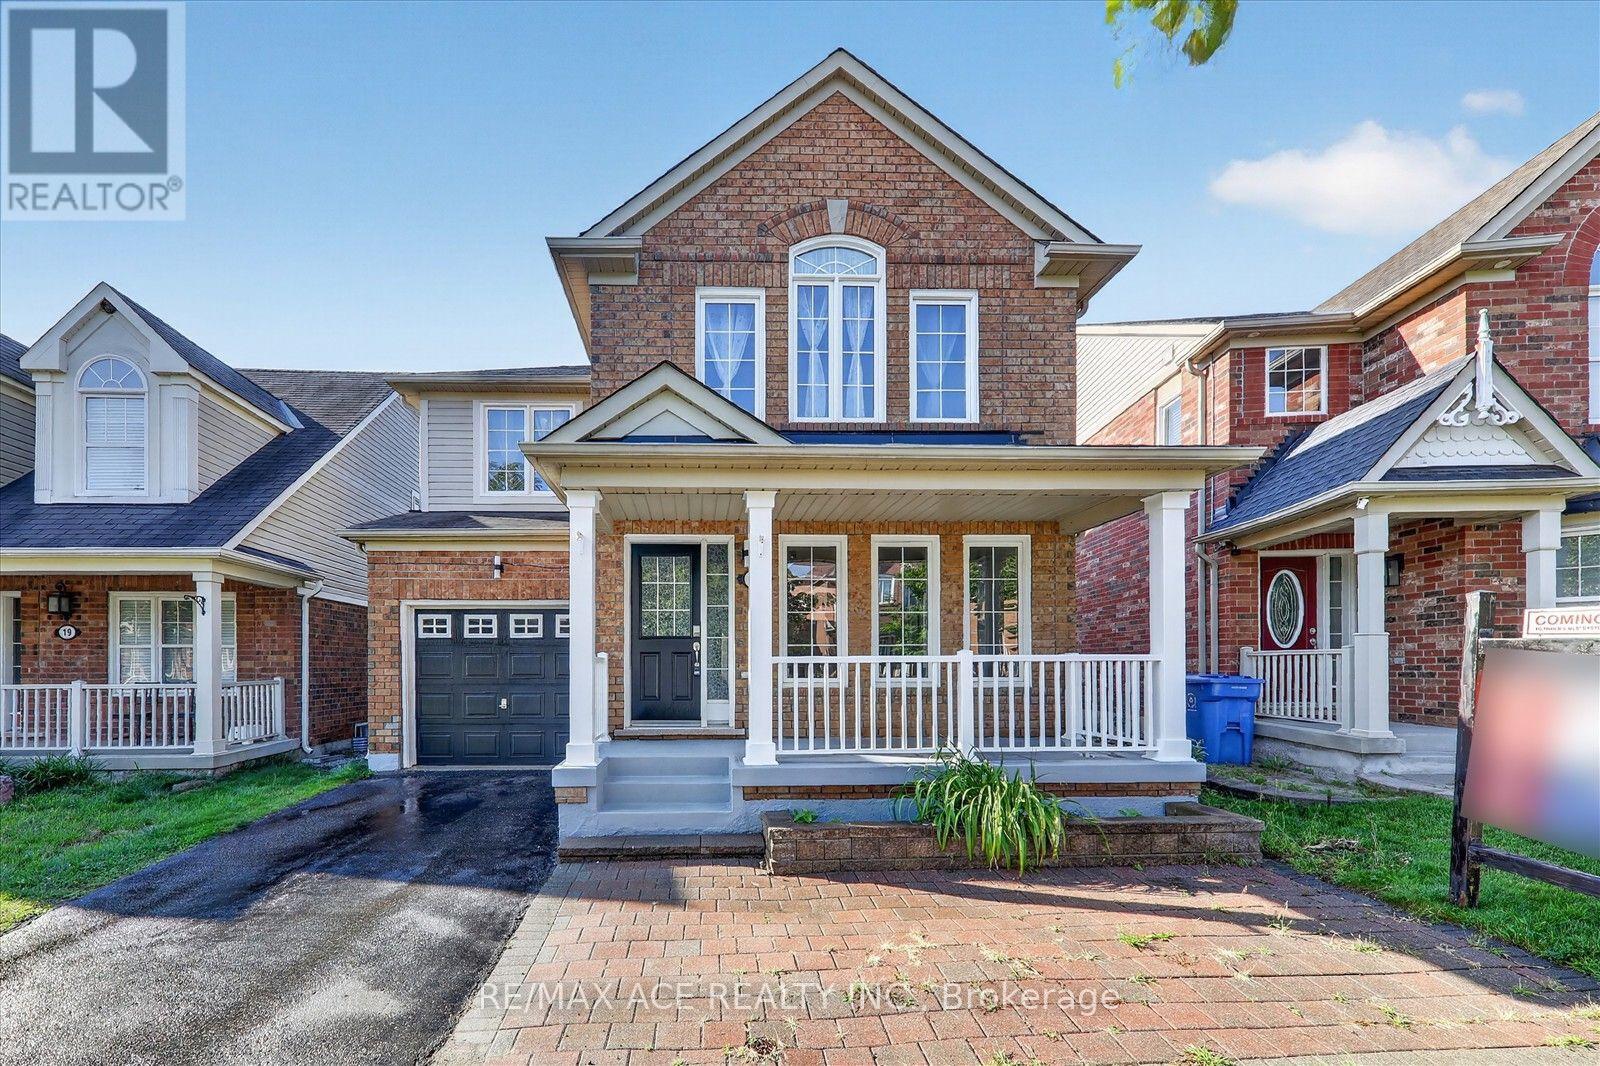
A Home where your family can grow, thrive and create lasting memories! Freshly painted throughout the home. This spacious 4+1 Bedroom Detached Home features a beautifully finished basement, bright open-concept living spaces, hardwood floors and a stylish renovated eat-in kitchen with quartz countertops, backsplash, stainless steel appliances and a beautiful deck. Fantastic family-friendly location within walking distance to highly ranked schools, the GO Station and Leisure Centre, with parks, trails and everyday amenities close by. A wonderful home in a great neighborhood-come see why this could be the perfect place for your family! Furnace replaced in 2025. (id:61194)