
Toronto, Ontario
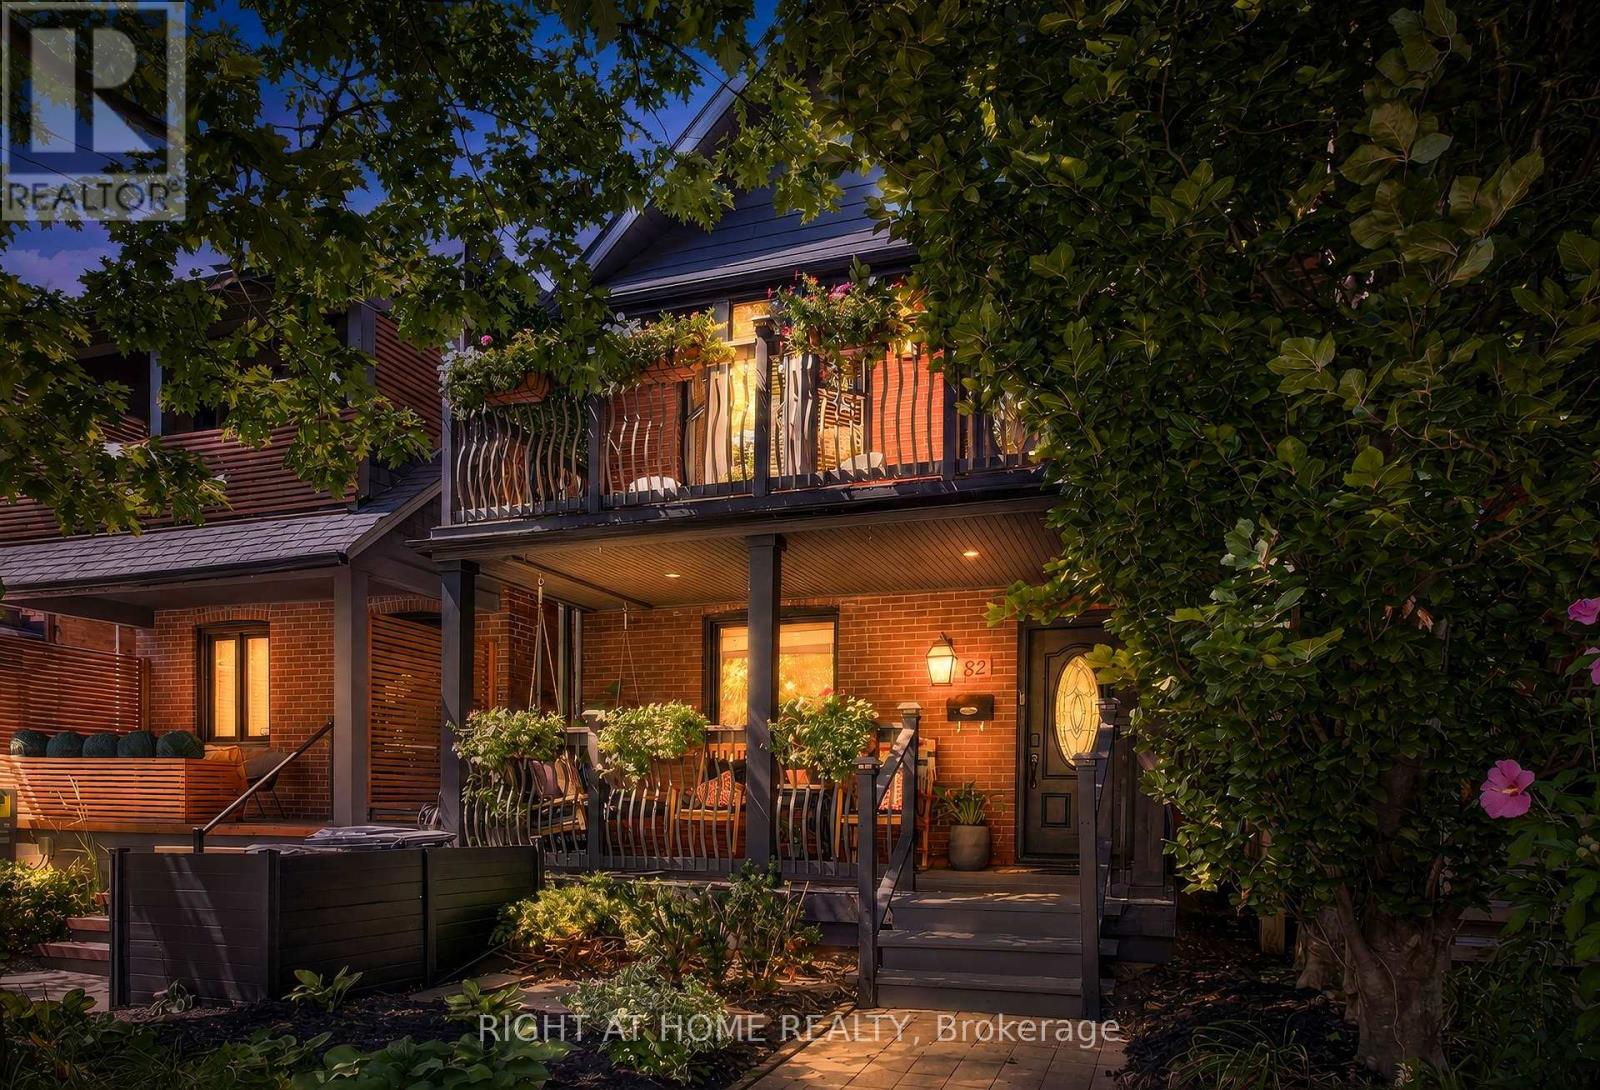
This exceptional fully furnished detached home is ideally located just steps south of St. Clair Ave W on one of Toronto's most established and sought-after residential streets. Enjoy effortless access to transit, while being surrounded by beautiful parks and ravines, acclaimed restaurants, cafés and bakeries. The bright, open-concept main floor features engineered wire-brushed hardwood floors and a beautifully appointed kitchen with a large island, granite countertops and premium KitchenAid appliances, including a five-burner gas range, double built-in ovens, French-door refrigerator, two-drawer dishwasher and wine storage. Fully equipped with Le Creuset cookware, Stephen Pierce dining ware, a stocked pantry and an extensive selection of quality gadgets and essentials. French doors open to a private, landscaped backyard designed for exceptional entertaining. Surrounded by Emerald Cedars, the outdoor retreat features a comfortable lounge, gas fire pit with live-edge coffee table, Napoleon gas BBQ, wood-pellet smoker, Uuni pizza oven and a large barn-board dining table comfortably seating eight. Upstairs, two oversized, sun-filled bedrooms offer exceptional comfort. The principal bedroom features a king-size bed and extensive built-in closets. The second bedroom/office includes a retractable queen bed, generous workspace and a private upper balcony The spacious bathroom features heated tumbled-marble floors, a built-in tub, rain shower and marble vanity. The finished lower level provides two additional bedrooms/flexible living spaces, a bathroom, laundry facilities and abundant storage. A laneway-accessed double garage adds rare downtown convenience and provides additional storage, outdoor cooking equipment and tools. Fully furnished and thoughtfully equipped down to the finest detail, this turnkey home offers an exceptional opportunity for a temporary residence in one of Toronto's most desirable neighbourhoods. Simply move in and (id:61194)
Toronto, Ontario
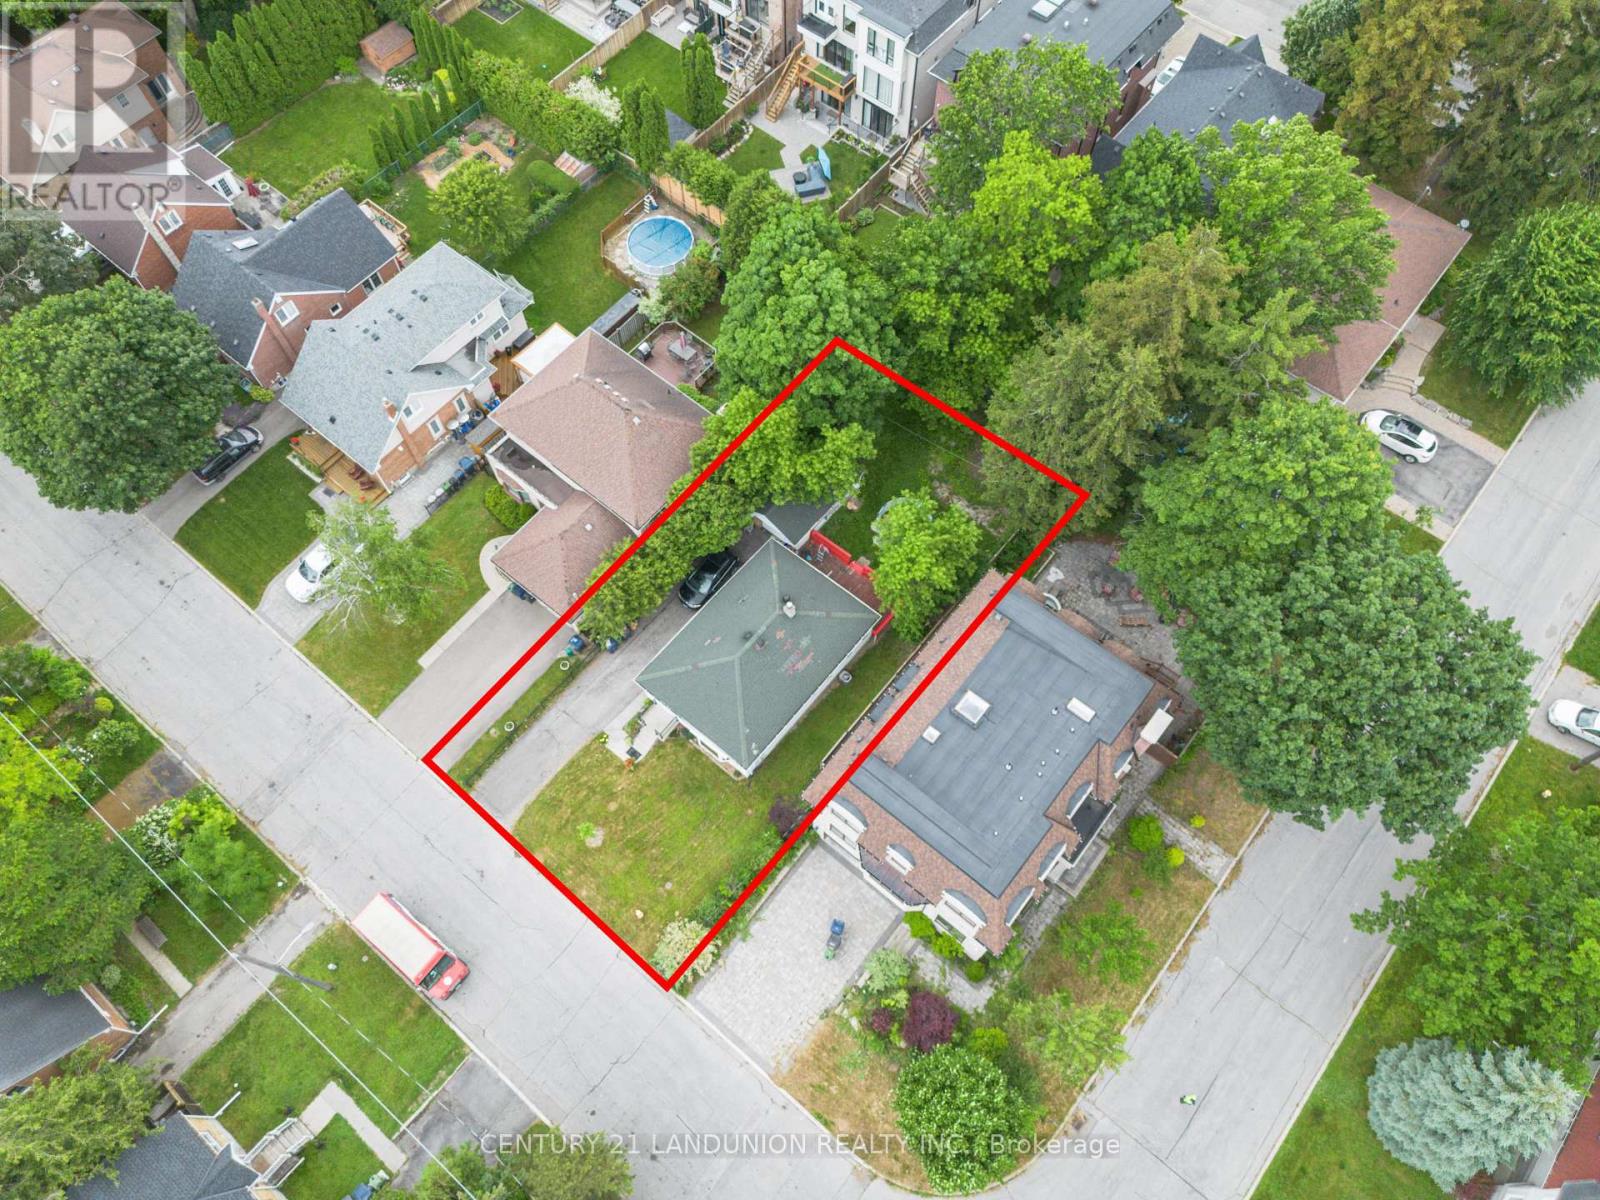
Rarely Offered South-Facing 50' x 118' Lot in Prime Willowdale West! An exceptional opportunity for builders, investors, and end-users looking to create their dream home in one of North York's most sought-after neighbourhoods. This well-maintained detached bungalow offers a spacious 3-bedroom, 2-bathroom main floor plus a fully finished 1-bedroom basement apartment with a separate side entrance, providing excellent rental income or multi-generational living potential while you plan your next move.The 50' x 118' south-facing lot offers an outstanding canvas for future redevelopment, making this property especially attractive to those looking to build new and customize a home to their own vision. Live comfortably, rent out the basement, or explore the significant redevelopment potential this premium lot offers.Ideally located just steps to Yonge & Sheppard, subway, top-ranked schools, parks, shopping, restaurants, offices, and Highway 401. A rare chance to secure a premium lot in Willowdale West with immediate income potential and endless possibilities for the future. (id:61194)
Toronto, Ontario
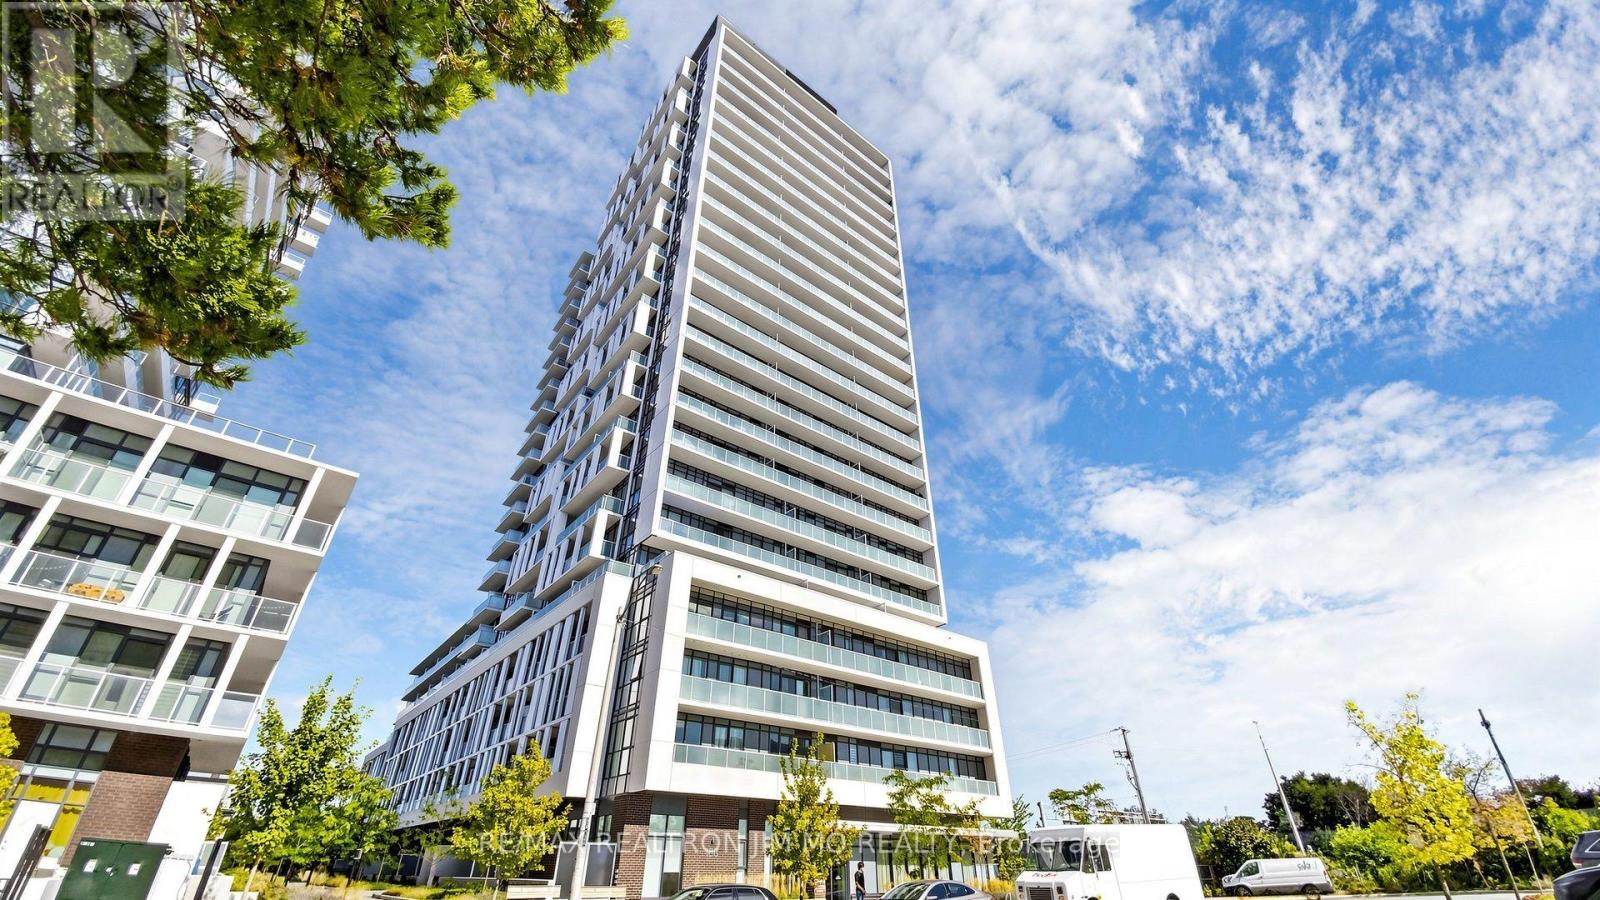
Near FAIRVIEW MALL 1Br+1Den, 2 Full Bath, W/ Open Balcony. Locker on the same floor for the most convient. No Block View From Living/Kitchen & Bedroom! Large Den with Sliding Door C/B Used As 2nd Br Or Ofc. 9" Floor To Ceiling Windows, Euro Style Kitchen, Quartz C/T, High-End Appliances. Bedroom W/ Ensuite! Freshly Repainted and Professionally Cleaned. Great Building Amenities:Gym, Concierge, Party Room. Close To 404 & 401,All Amenities, Shopping, School, Transit & Highway. (id:61194)
Toronto, Ontario
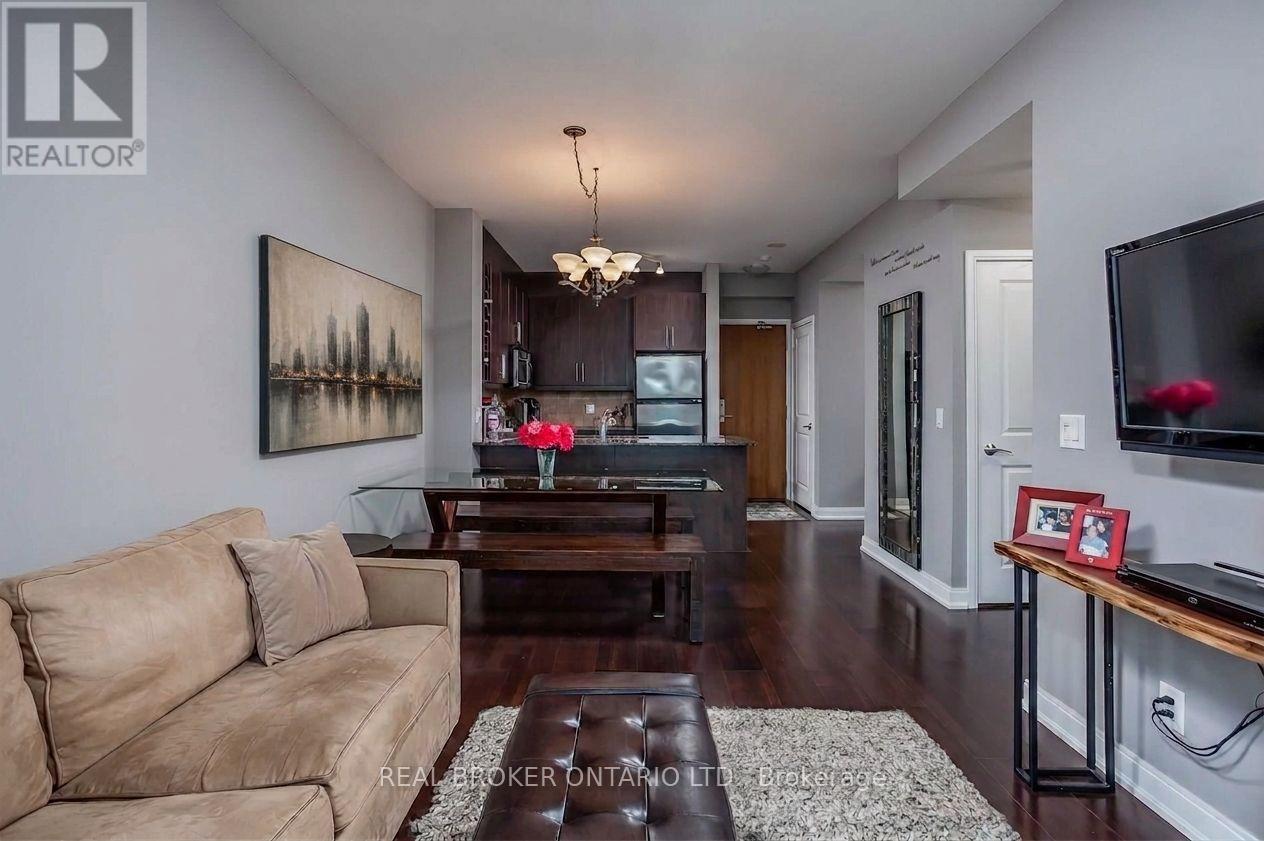
A home defined by light, space, and design-welcome to 88 On Broadway, one of Yonge & Eglinton's most coveted buildings. Step inside a sun-filled home where floor to ceiling windows create an airy escape from the pace of daily life. A rare offering with ensuite laundry, owned parking and private locker, plus inclusive heat, central air and water-you only pay hydro. Rich dark hardwood floors anchor a polished interior, while the striking modern kitchen features matching dark cabinetry, an oversized granite island with breakfast bar, granite countertops and premium Whirlpool stainless steel appliances. Designed for effortless entertaining, the kitchen flows seamlessly into the dining and living area, extending to your private balcony. The primary bedroom offers a double closet and two windows for abundant natural light, while the spacious den provides exceptional flexibility as a home office or second bedroom, ideal for today's hybrid professional. Perfectly positioned steps from Yonge & Eglinton, this address puts world-class shopping, celebrated restaurants and cafes, boutique fitness studios and everyday essentials just outside your door. Transit is less than a 10-minute walk away, with Eglinton subway station, Eglinton LRT, Mount Pleasant bus and Yonge St bus nearby. Enjoy quick DVP and Allen Rd access for demanding commutes, while tranquil green spaces including Eglinton Park, June Rowlands Park, The Beltline Trail and new Raccoon Park are all moments away. Five-star "Club 88" amenities include an indoor pool and whirlpool, fully equipped fitness studio, steam rooms, elegant party and meeting room, media room, secured outdoor children's playground, 9th-floor lounge and stunning rooftop garden terrace with BBQs, all backed by 24-hour security and attentive concierge service. A polished, high-calibre Midtown Toronto building, this is a rare opportunity for discerning professionals and growing families alike. Book your showing now-this one won't last long. Act fast (id:61194)
Toronto, Ontario
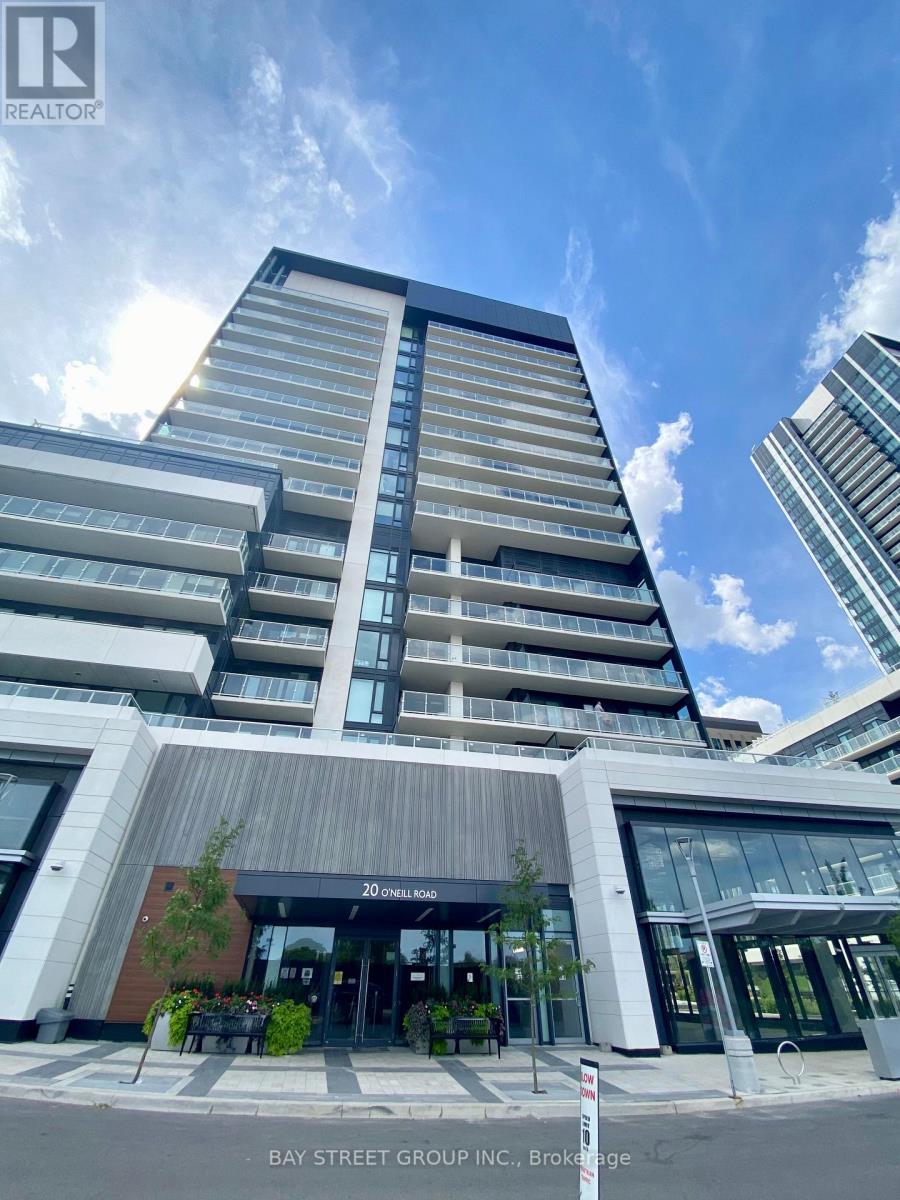
Welcome To Rodeo Drive Condos At 20 O'Neill Rd! 2 Bed 2 Bath With 9 Ft Ceilings and a spacious walk-out balcony, Floor-To-Ceiling Windows. Showcasing Unobstructed South View. Bright &Functional Layout. Featuring A Modern Kitchen With Built-In Appliances. Luxury Amenities, Include Pool, Gym, Party Room, Rooftop Garden & 24Hr Concierge. Steps To Shops At Don Mills Dining & Shopping, Close To Fairview Mall, Don Mills Subway, Eglinton LRT & DVP/401. (id:61194)
Toronto, Ontario
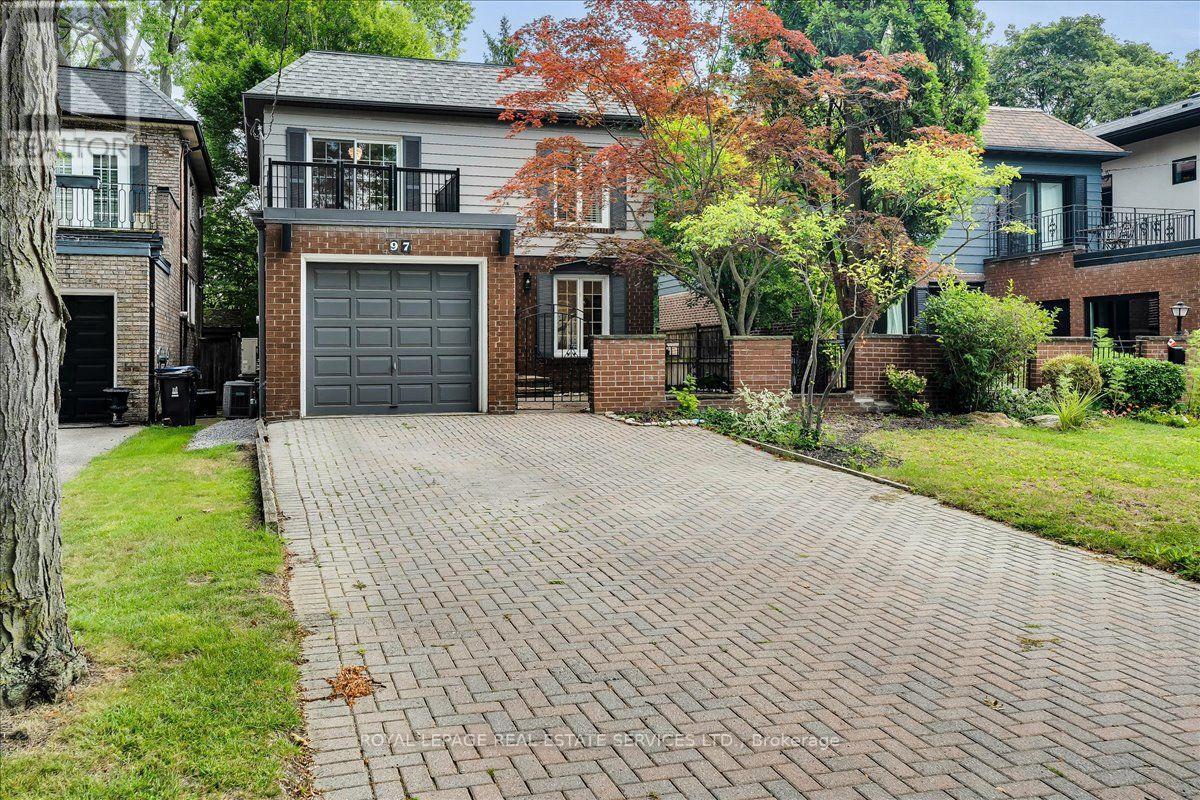
Finally, a house that's not on a narrow 25' lot! Set on a generous 35.75 x 120 ft lot in the heart of Teddington Park, this home offers something increasingly hard to find in midtown Toronto: space, privacy, great parking and a super-quiet location. Park your sports car in the private brick garage, while the wide double driveway provides plenty of room for family and guests - parking for up to five vehicles in total. Inside, the main floor features open-concept living and dining, a chef's kitchen with granite countertops and stainless steel appliances, powder room, and family room with gas fireplace. Walk out to the rear deck and landscaped backyard with its own putting green and 4-zone Hunter sprinkler system. A modern glass staircase leads upstairs to the primary bedroom with walk-in closet and private 3-piece ensuite. Two additional bedrooms include one with a private balcony, plus a full 4-piece family bathroom. The finished basement offers a rec room, games area, bar, wood-burning fireplace and another full bathroom with oversized walk-in shower and heated towel rack. Outdoor spaces include an enclosed front garden, gated courtyard, rear entertaining deck,upper walk-out deck and beautifully landscaped backyard. And the location? Super quiet. At 10 p.m., you'd think you were in the country - yet you're in the heart of Toronto. That's the east side of Yonge! Minutes to Rosedale Golf Club, The Granite Club, Crescent School, Toronto French School, Sunnybrook, just blocks from Wanless Park and its tennis courts, Yonge Street shops and restaurants, Hwy 401 and downtown. Wide lot. Private garage. Five-car parking. Great outdoor space. And Teddington Park. (id:61194)
Toronto, Ontario
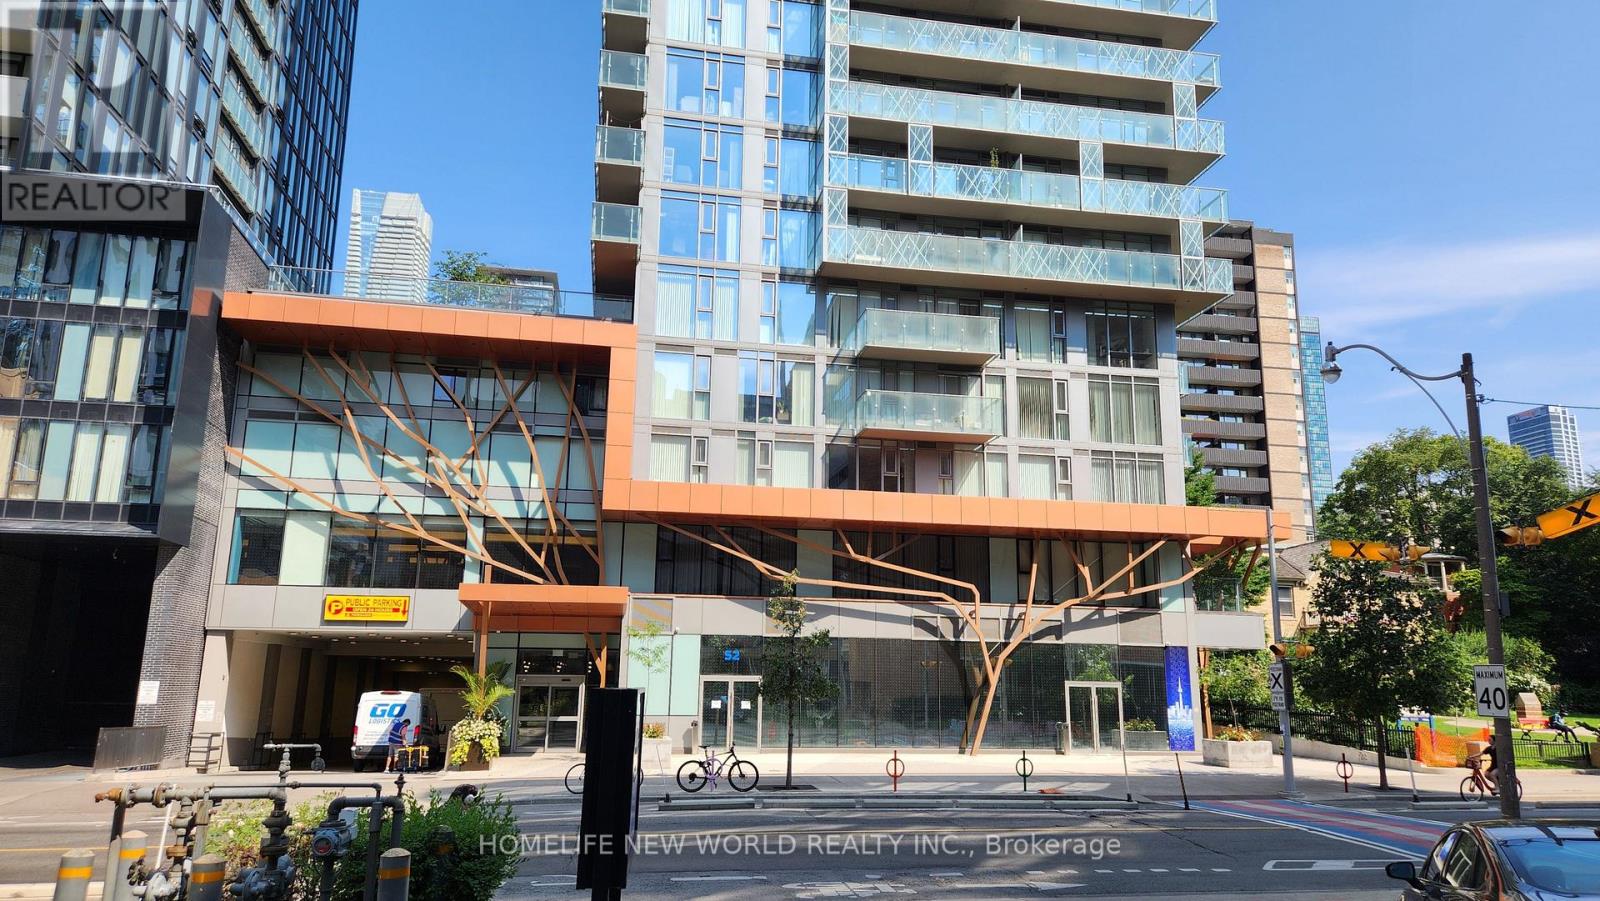
Located steps to Wellesley TTC subway station, Yonge St. and a vast selection of restaurants, tea shops and more. This 2 bedroom, 2 full baths, 743 sq.ft. unit faces east with a full width balcony and floor to ceiling windows. There is ample closet space, ensuite laundry, full size appliances, window coverings, frosted sliding glass doors and a closet in the 2nd bedroom. Amenities include an outdoor pool, gym, BBQ area, guest suite, 24hr security, secured elevator access. Tenant pays hydro and water. One locker is included. Available Oct. 1st, but may be available Sept. 15 (id:61194)
Toronto, Ontario
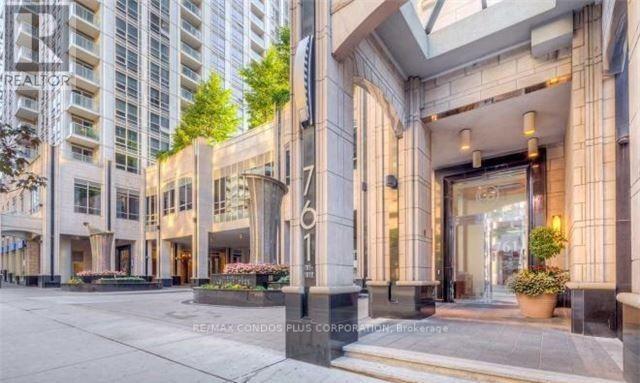
Welcome To This Spacious 615 Sq.Ft. Unit With 9Ft Ceilings In The Heart Of Downtown Toronto, Ideally Located At Bay & College. Enjoy Unparalleled Convenience With The Subway Directly Accessible From The Building, Making Commuting Effortless Year-Round. Bright & Functional Suite With A Generously Sized 12' X 10' Bedroom, And Open Balcony. Steps To College Park, Sobeys, Banks, University Of Toronto, Toronto Metropolitan University, Major Hospitals, Dundas Square, And Eaton Centre. Enjoy An Impressive Range Of Building Amenities Including Indoor Swimming Pool, Fully Equipped Gym, Sauna, Virtual Golf, Party/Meeting Room & More. A Fantastic Opportunity To Enjoy Comfortable Downtown Living In One Of Toronto's Most Convenient Locations! The Furniture As Shown In The Photos Are Included In The Rent. Please Note: The Balcony Is Currently Unusable Due To Construction Until Further Notice. (id:61194)
Toronto, Ontario
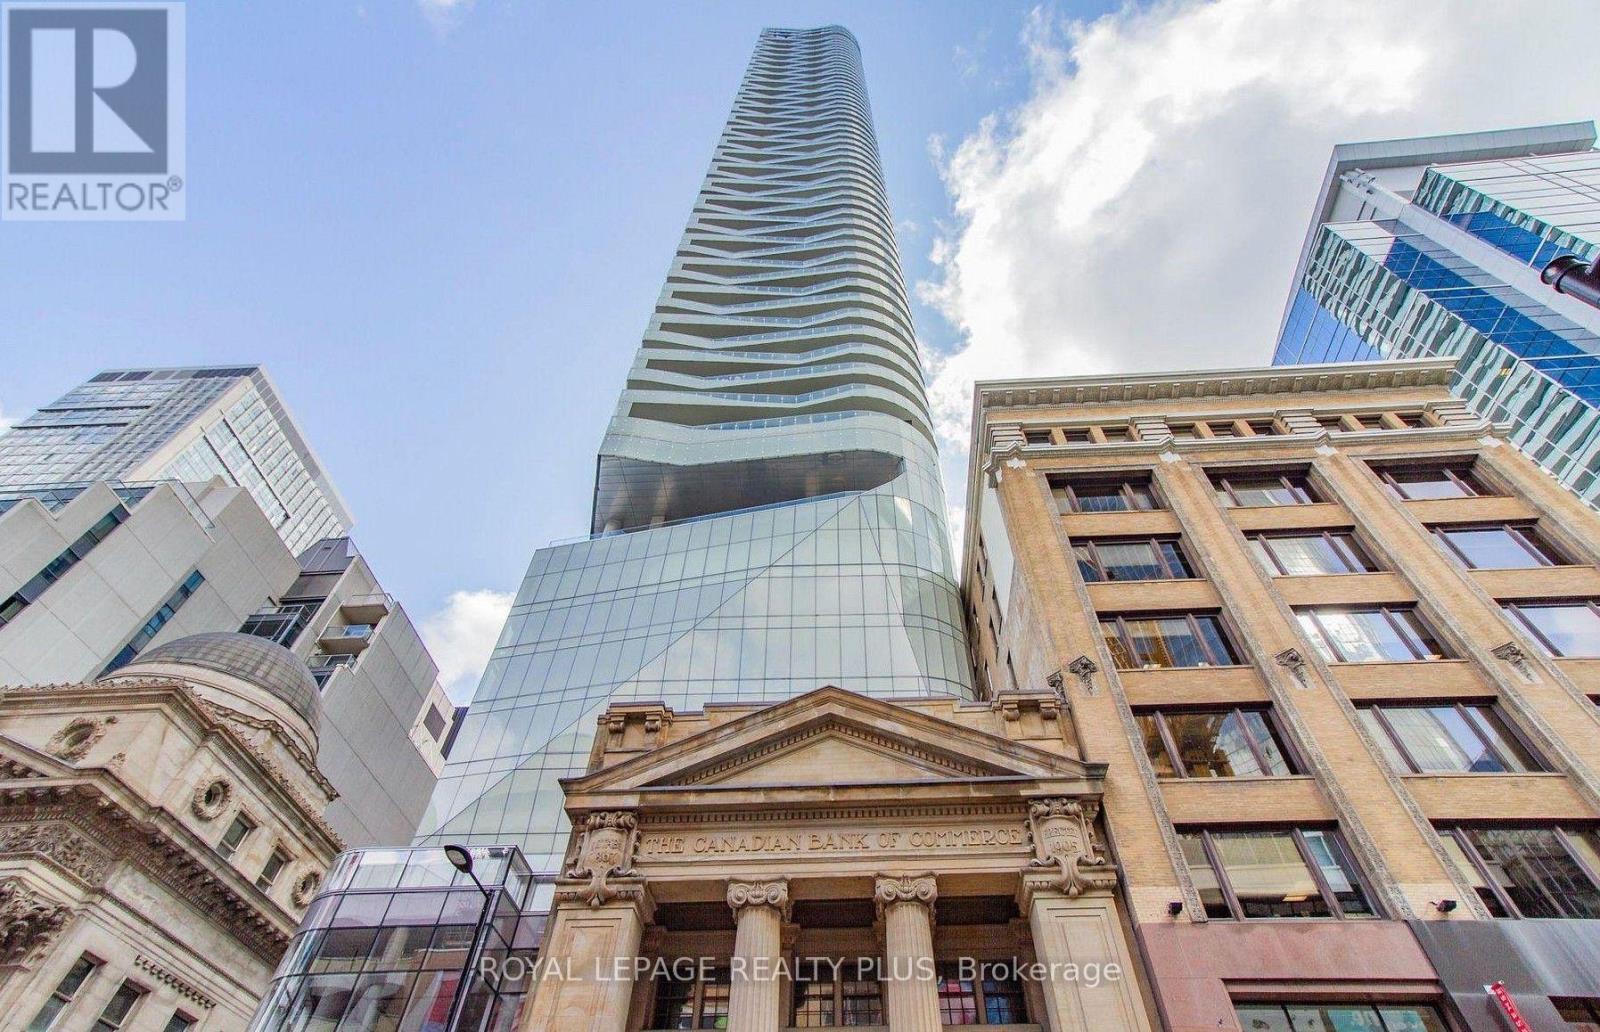
Immaculate 3 Bed + 2 Bath Corner Unit Apartment At Massey Tower. with 1 Locker included. Spacious And Sun-Filled S/W Exposure with a huge Wrap Around Balcony, Located Perfectly Across Eaton Centre, On Top Of Queen Ttc Subway Station. Within Walking Distance To St. Michael Hospital, Financial District, City Hall, Ryerson University, Public Transit, Entertainment & Shopping. 24/7 Concierge, Fitness Centre, Outdoor Terrace, Party Room and Guest Suites. (id:61194)
Toronto, Ontario
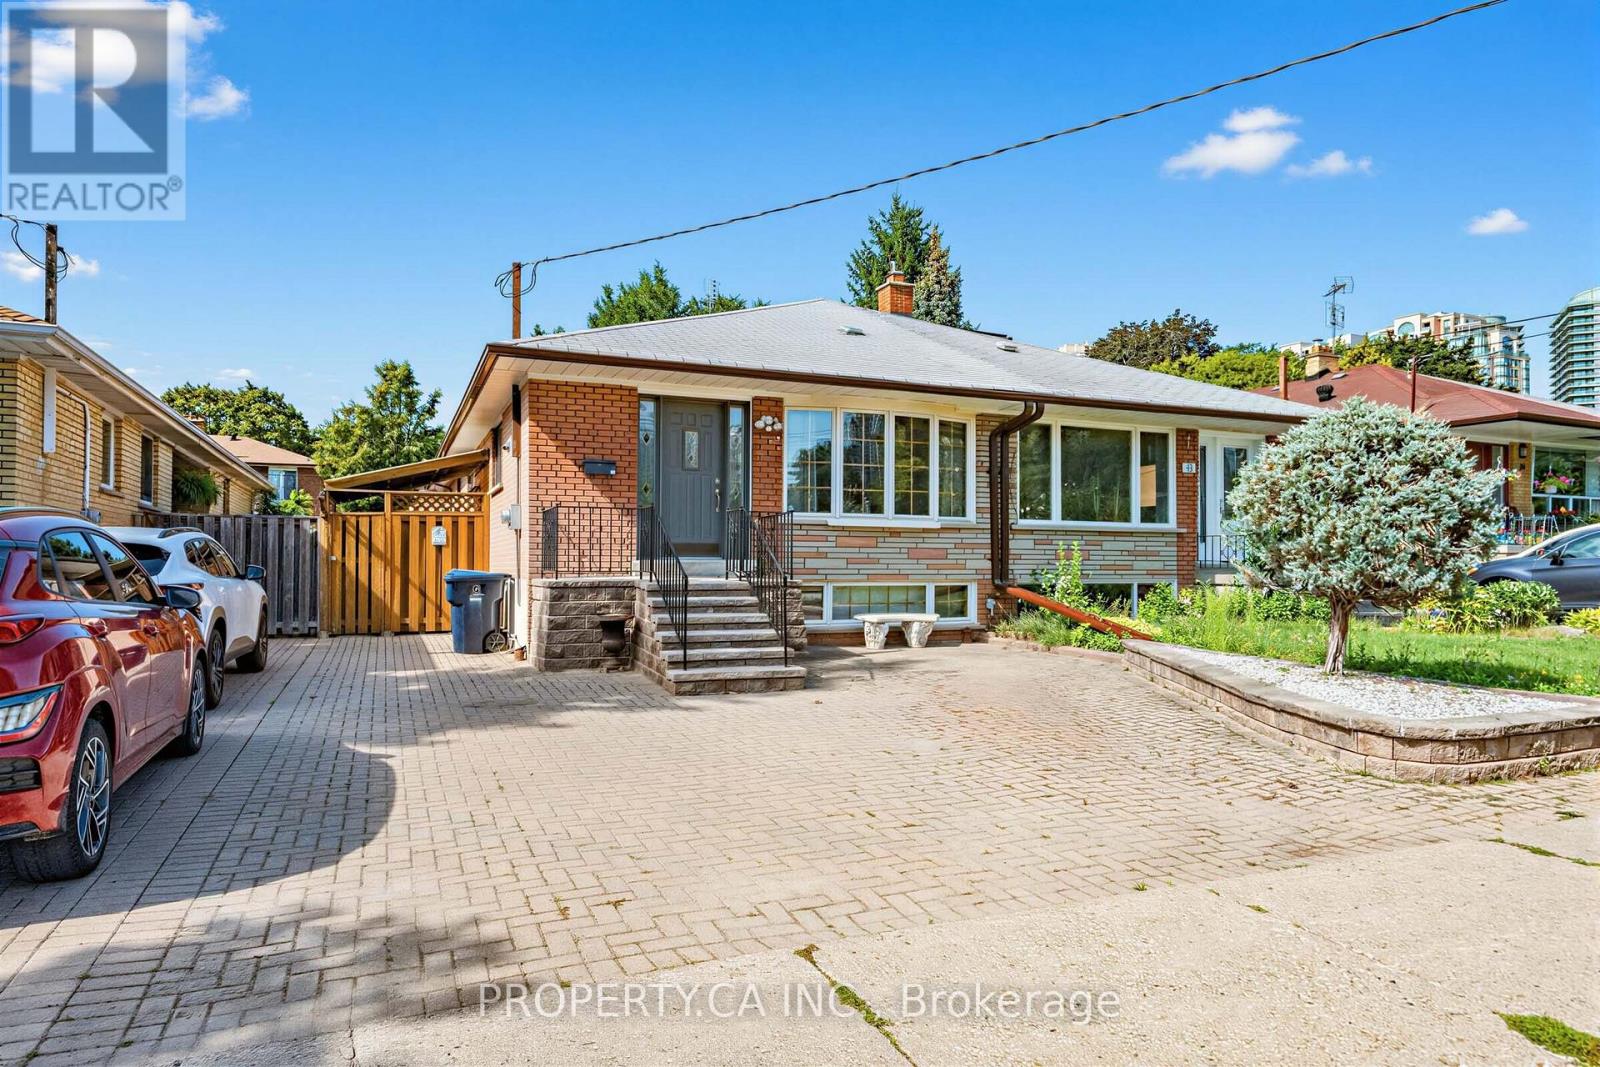
Rare opportunity in sought-after Willowdale West! This solid 3-bedroom, 2-bath family home has been lovingly owned and maintained by the same family for over 40 years. The main level offers bright, functional living spaces, while the fully finished basement adds exceptional value with a home office, spacious rec room, full bathroom, and plenty of storage. Step outside to your private backyard retreat featuring an above-ground pool, dedicated pool lounge, and large deck-perfect for summer entertaining. Located just blocks from Yonge Street shops, restaurants, transit, parks, and top-rated schools, this move-in ready home combines timeless character, generous space, and unbeatable location in one of Toronto's most desirable neighbourhoods. Don't miss your chance to own a piece of Willowdale West! (id:61194)
Toronto, Ontario
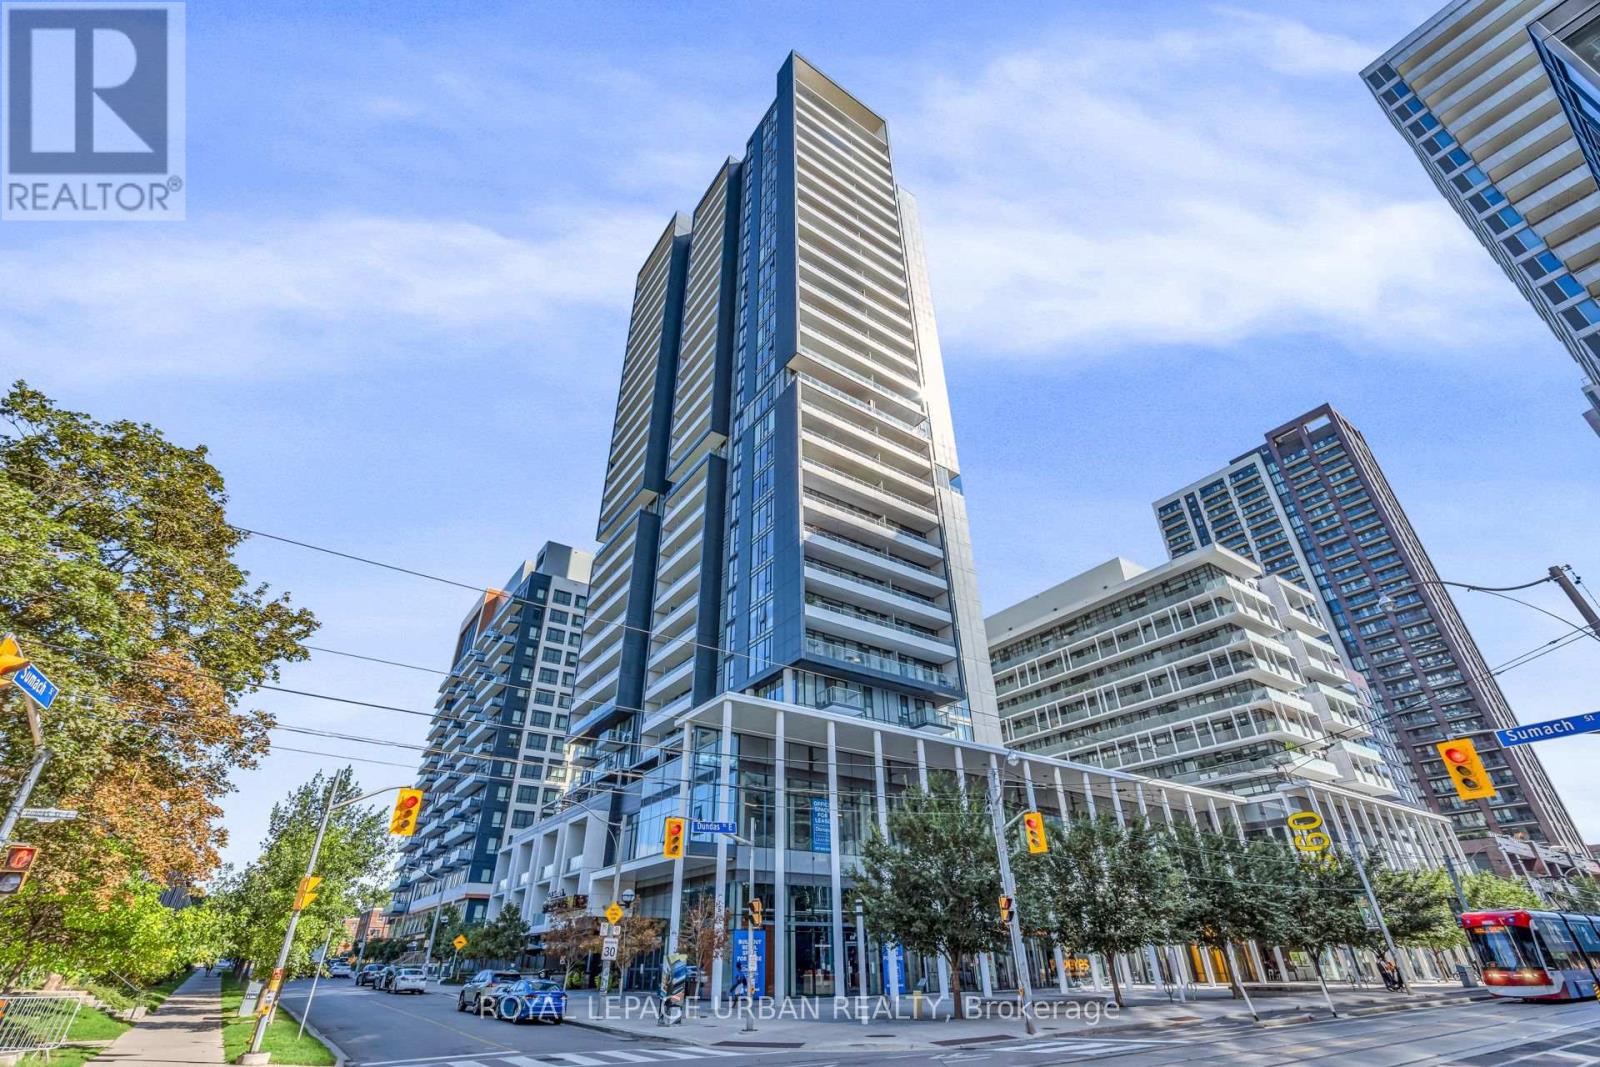
Welcome To Unit 607 At 225 Sumach Street, Sun-Filled Living With The Park As Your Backdrop!Bright West-Facing Sunset Views Over The Park From This Open 1 Bedroom + Den At DuEast By Daniels. Tailored For Modern Urban Living, This Seamless Layout Features A Broadened Washroom With Some ADP Features, Easy Transition To A Private Balcony, And Sleek New Laminate Flooring. The Functional Den Creates An Ideal Work-From-Home Hub Or Guest Suite. Spanning 606 Square Feet Of Smart Interior Space, This Turnkey Suite Complete With Parking And A Locker Is Ready To Welcome First-Time Buyers, Downsizers, And Young Professionals Alike. Enjoy Premium Amenities Including 24-Hour Concierge, Co-Working Spaces, Gym, And Outdoor Lounges. Steps To The Pam McConnell Aquatic Centre, Transit, Local Cafes, And Rapid DVP Access Perfect For Active City Lovers Seeking Style, Convenience And Value! (id:61194)
Toronto, Ontario
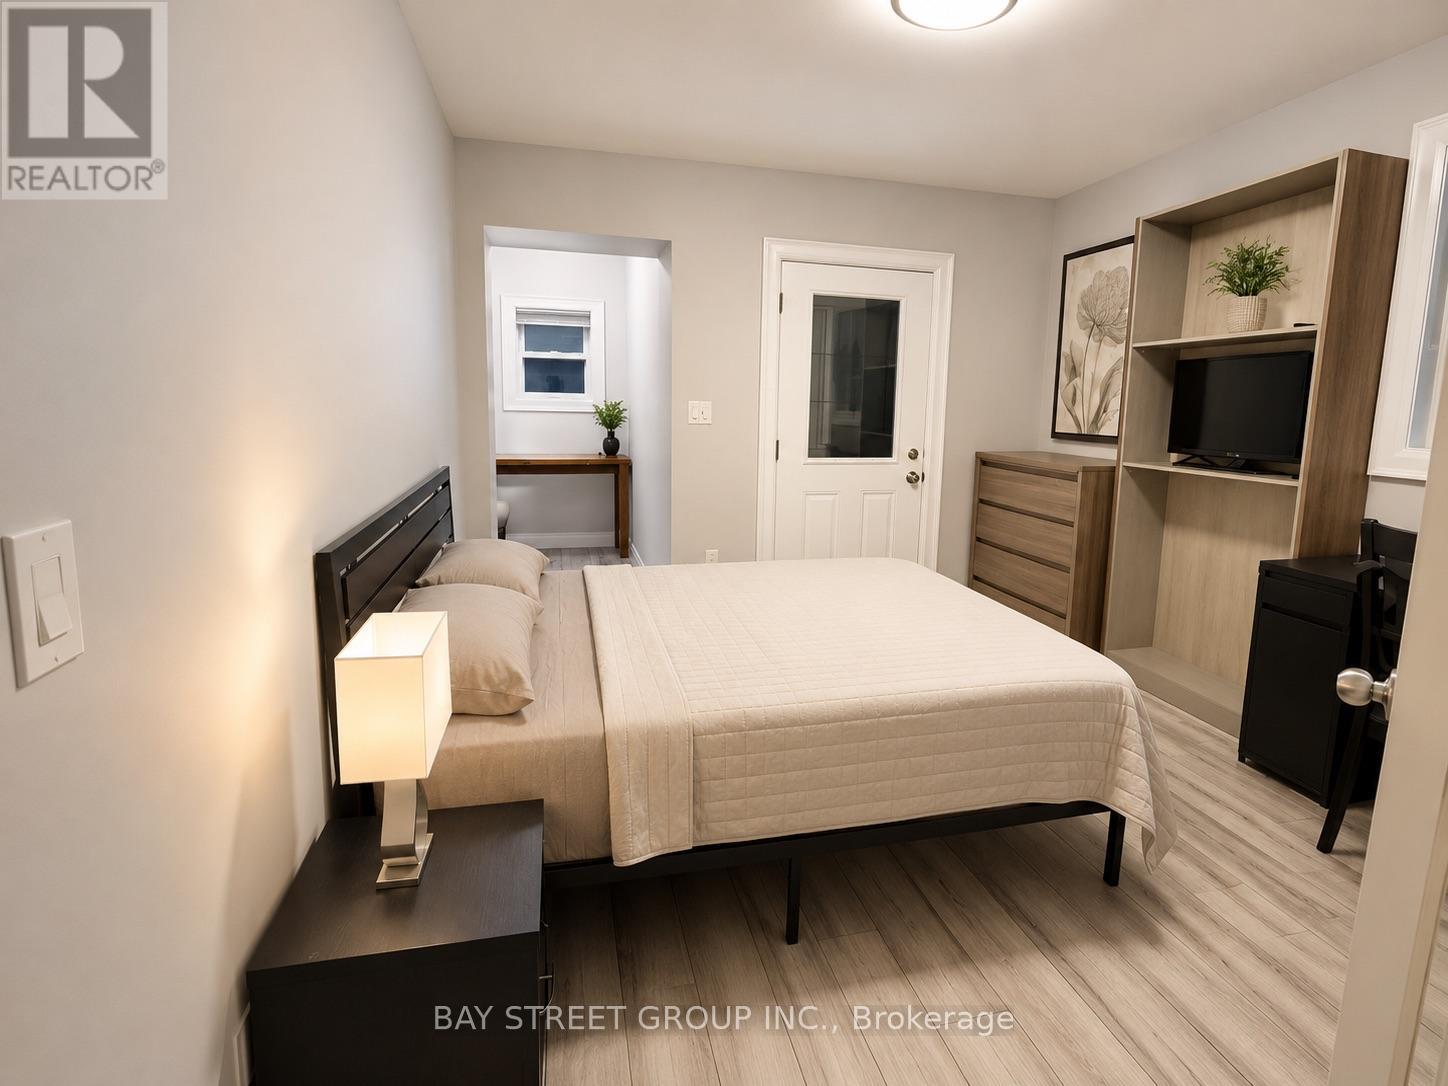
Rarely offered, this exceptional home features 3 spacious ensuite bedrooms across the main and basement levels. The main level features two generously sized bedrooms with 3 pc ensuite, both rooms can walk out to backyard deck. Spacious basement offers ensuite bedroom, 2 washrooms a large kitchen and common area. The rental unit offering excellent privacy and flexibility.Located in the highly desirable Annex, just steps from Bloor Street and the University of Toronto.providing added privacy and convenience. Enjoy a quiet residential setting while being just minutes from the subway, public transit, parks, restaurants, shops, and an array of everyday amenities. (id:61194)

Toronto, Ontario
Offer Date is Scheduled. Luxury, Location, and Convenience Come Together in This Exceptional Lawrence Park South Townhome. One of Only Seven Custom Residences, This Turnkey Home Features 10 Foot Ceilings on the Main Floor, a Private Four Stop Elevator With Direct Access From the Garage, Hardwood Floors, Designer Finishes, and a Chef-inspired Kitchen Complete With Premium Miele Appliances and a Waterfall Quartz Island. Filled With Natural Light and Thoughtfully Designed for Effortless Living, This Home Offers the Perfect Blend of Sophistication and Functionality. Walk to Some of Toronto's Top Rated Schools, Including John Ross Robertson Ps, Glenview Sps, and Lawrence Park Cl, as Well as Parks, Cafés, Boutique Shopping, Restaurants, and Transit. Just Minutes From Yonge Street, Avenue Road, and the Vibrant Upper Village.offering the Space and Feel of a Detached Home With the Ease of Low-maintenance Luxury Living, This is a Rare Opportunity to Own in One of Toronto's Most Prestigious and Family Friendly Neighbourhoods. $500 Outdoor monthly maintenance fee. (id:61194)
Toronto, Ontario
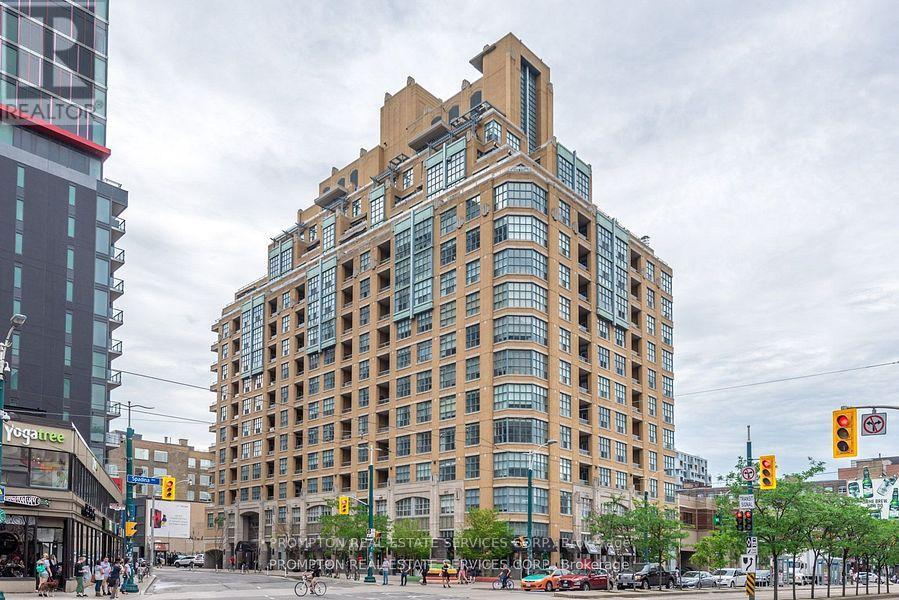
***Pls Book Showings with your realtor, listing agent represent landlord only***; The Morgan Is An Elegant Art Deco-Inspired Building Brings The Look Of Old Manhattan To Queen West. Functional 415Sqft A Bachelor Suite At The Fashion District. Laminate Floors, Granite Counters, And Stainless Appliances. The Kitchen Has A Real Pantry. Ensuite Laundry. 24-Hour Concierge. Great Amenities With A Beautifully Landscaped Rooftop Terrace Perfectly For Relaxing. Location Doesn't Get Better. Walk Score Of 100, With King West, Queen West, And The Entertainment District At The Doorstep. Streetcar At The Corner, Loblaws Five Minutes On Foot, And The Financial District A Quick Walk Or Short Ride Away. ***1 Parking Included*** (id:61194)
Toronto, Ontario
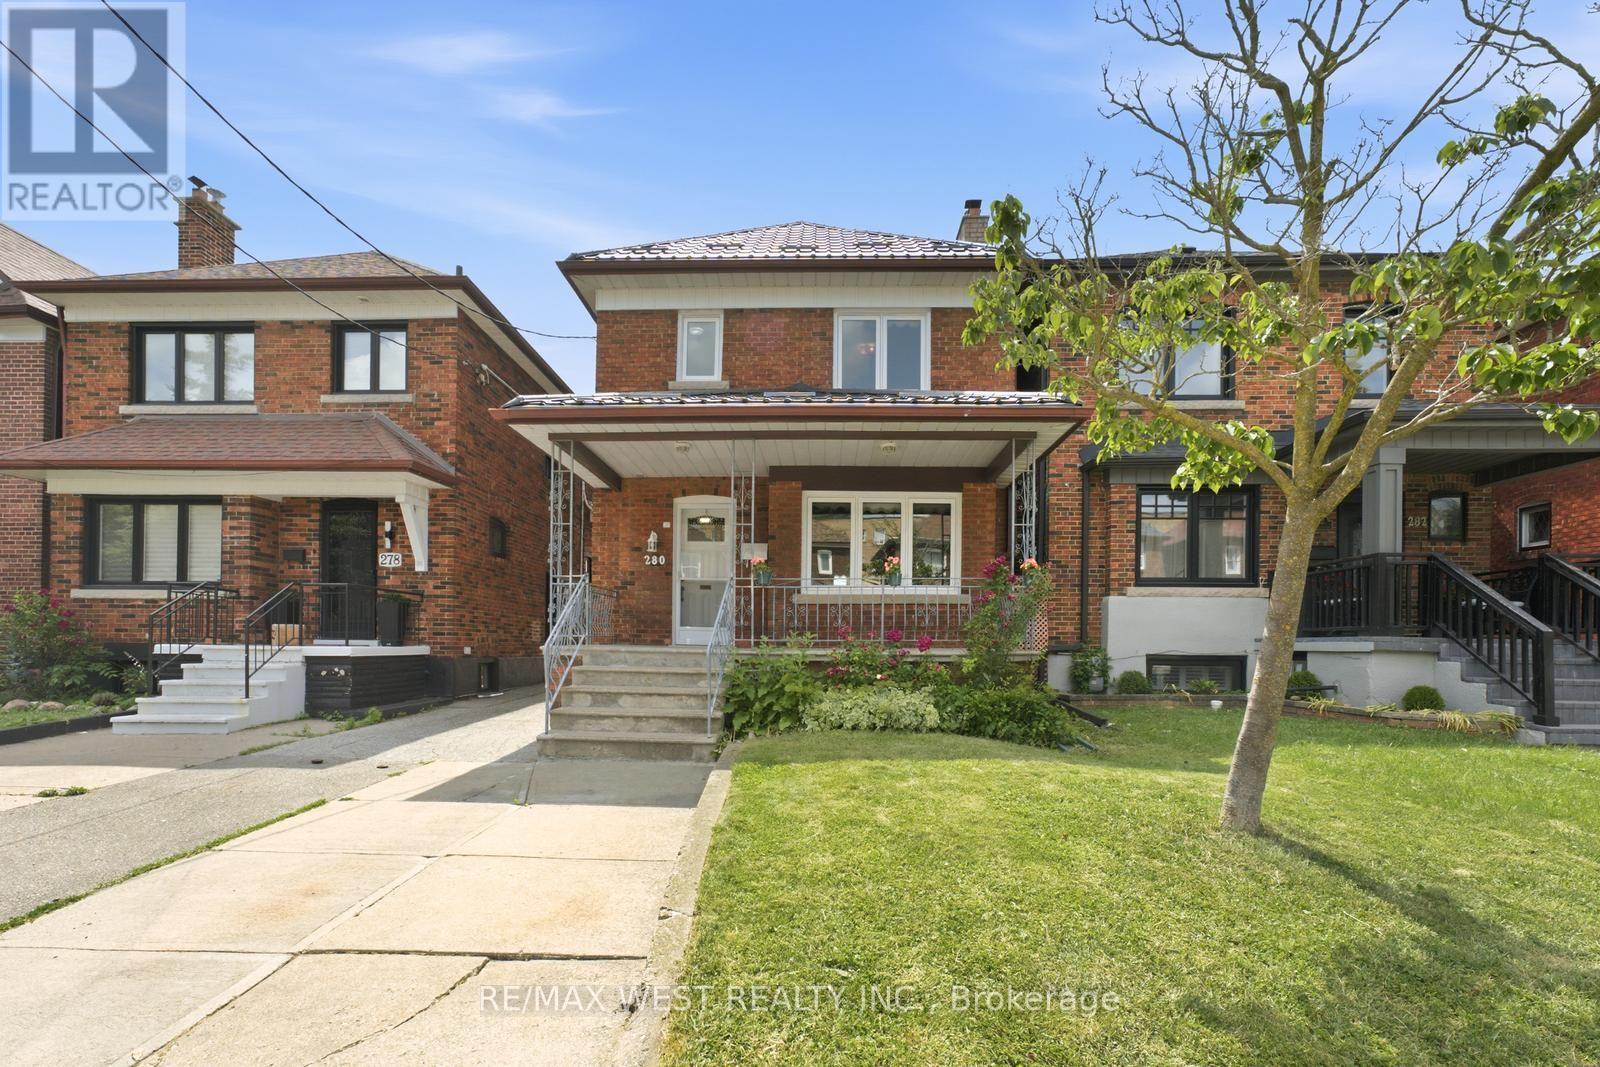
Welcome to 280 Westmount, a beautifully upgraded detached home located just steps from thehighly sought-after Corso Italia-St. Clair Avenue West Village. Enjoy the convenience of beingminutes from vibrant shops, cafés, restaurants, and everyday amenities, with quick access topublic transit and the St. Clair West streetcar-offering the very best of city living.This rare gem perfectly blends timeless character with modern functionality, featuring over$100,000 in upgrades and ample parking. The bright and spacious main floor showcases a sun-filled living room, a formal dining room, and a stunning newly renovated eat-in kitchendesigned for both everyday living and effortless entertaining. Meticulously preserved originalwoodwork adds warmth, charm, and character throughout the home. Outside, enjoy a spaciousfront porch, a new metal roof, front yard parking, a detached garage, and a private gardenthat's perfect for growing your own produce.The second level offers three generously sized bedrooms and a beautifully renovated 4-piecebathroom. The south-facing bedroom is equipped with rough-in plumbing, providing excellentflexibility for growing families or future investment opportunities.The fully finished basement, complete with a separate entrance, offers exceptional incomepotential or an ideal setup for multi-generational living. This versatile space features anopen-concept living and dining area, a full kitchen, a full bathroom, and a cold cellar that'sperfect for wine enthusiasts or additional storage. (id:61194)
Toronto, Ontario
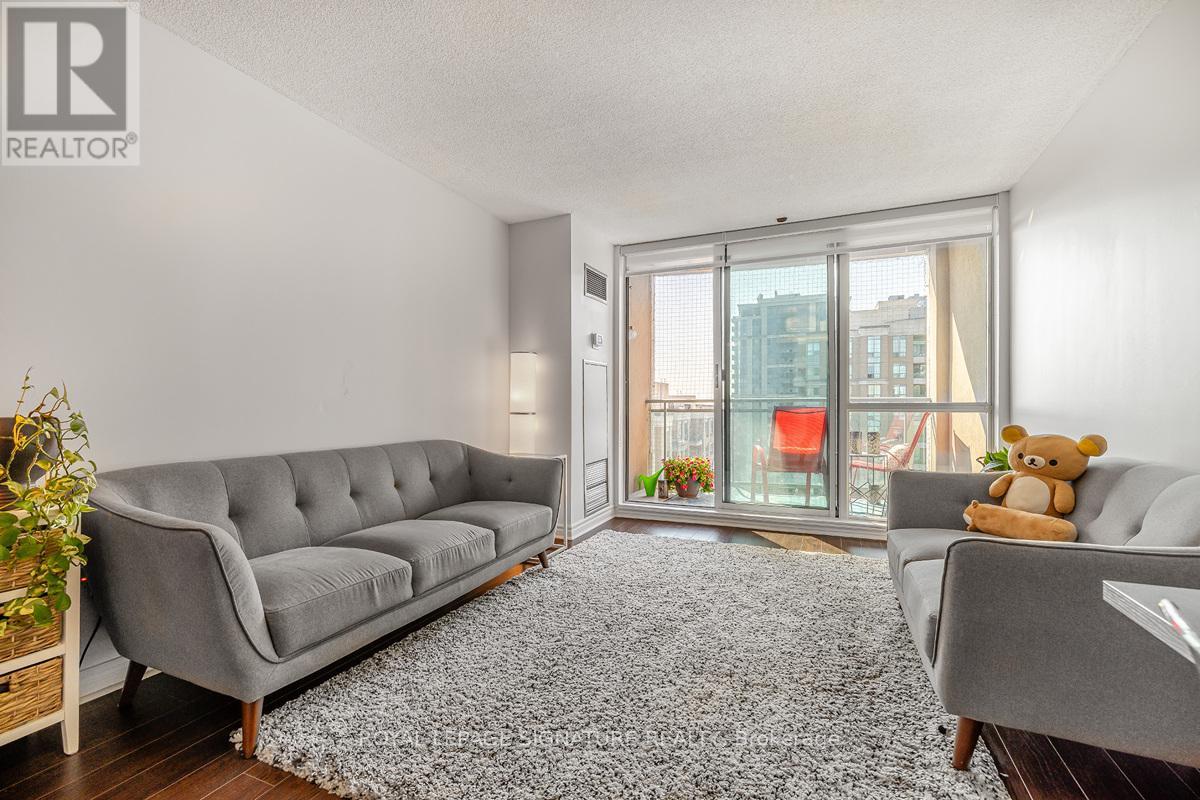
Yonge Subway Line 1/TTC access through building. Prestigious School Catchment (Earl Heig SS/Cummer Valley MS/Finch PS). Loblaws, Empress Walk, Yonge Sheppard Centre, Theatre, Shopping, Restaurants At Your Door! 24Hour Concierge. Beautiful Sun-soaked Sth Easterly Views From This Beautiful Bright & Spacious Penthouse 2 Bedroom/2 Bath At Park Place Condo. Fantastic Spacious Floorplan with Hardwood Flooring Throughout. Stainless Steel Appliances, New Large Washer/Dryer, Blinds on All Windows. Excellent Location in The Heart of North York Center Close to Restaurants, Shops, Subway Line 1. (id:61194)
Toronto, Ontario
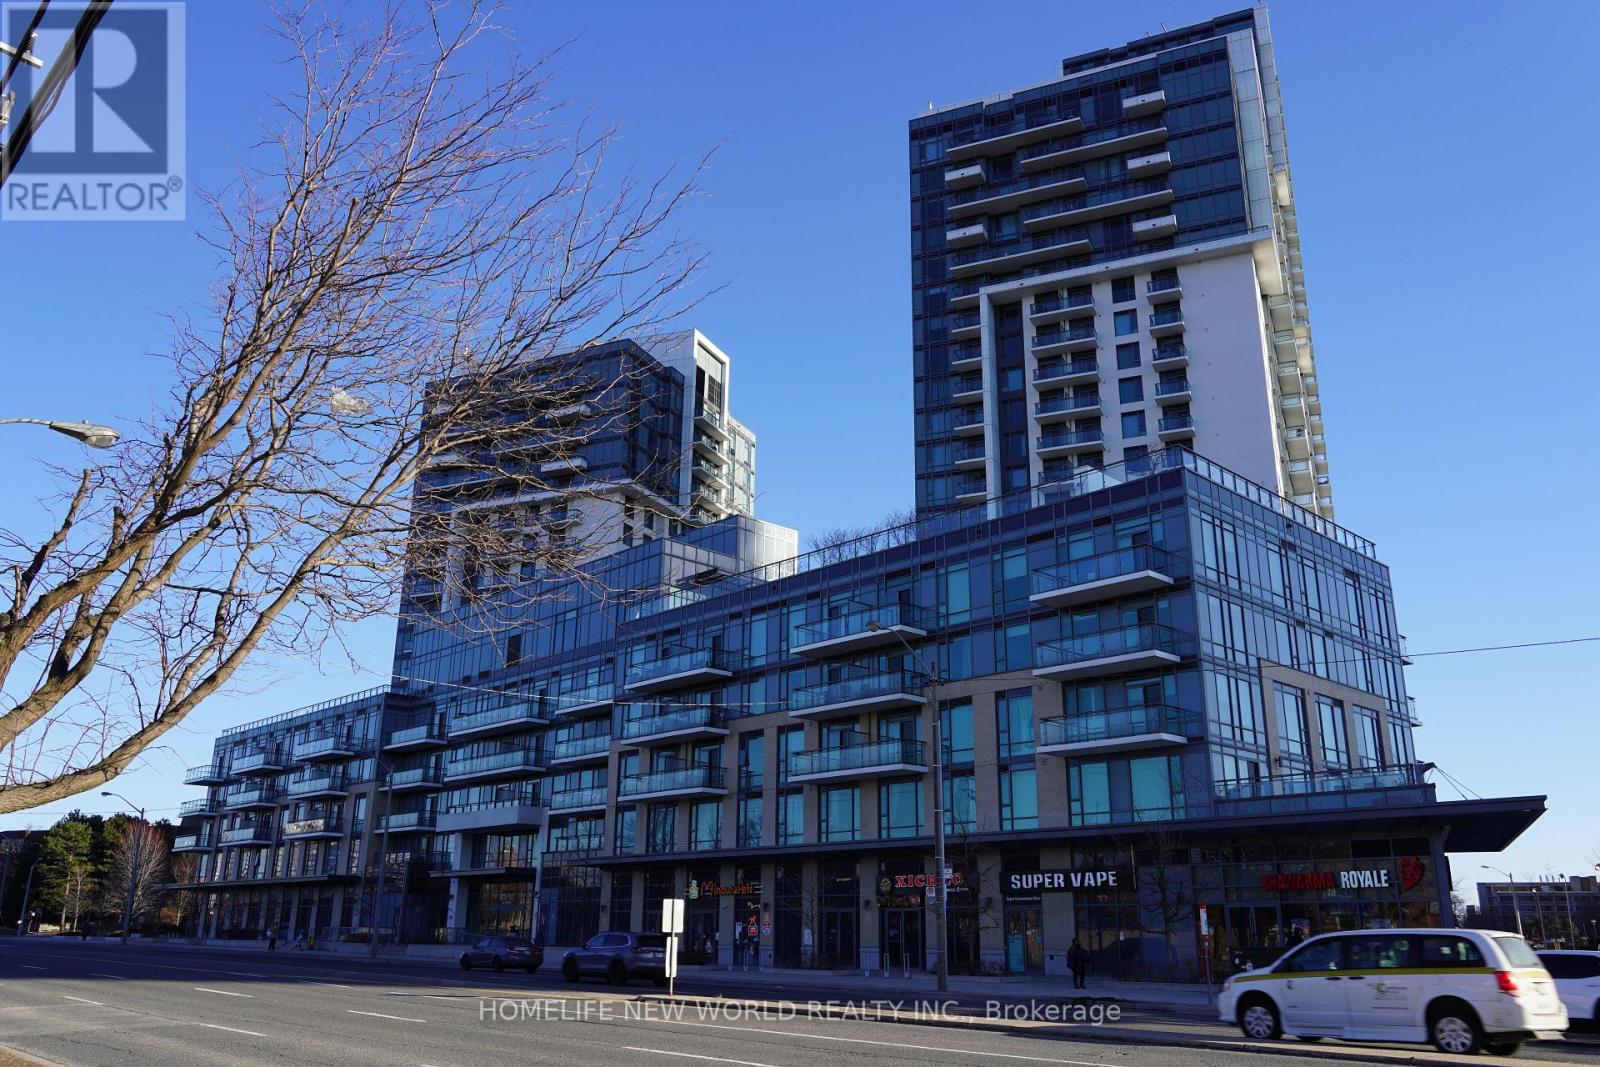
Welcome to Trio at Atria by Tridel. This bright south-facing 1 Bedroom + Den suite features 9 ft ceilings and an ultra-functional layout. The spacious den is perfect for a home office or guest area. Also comes with 1 parking. Enjoy premium amenities including 24-hour concierge, party room, billiards lounge, fully equipped fitness centre, and whirlpool. Ideally located just minutes to Fairview Mall, Don Mills Subway Station, restaurants, parks, and effortless access to Hwy 404 & 401. (id:61194)
Kawartha Lakes, Ontario
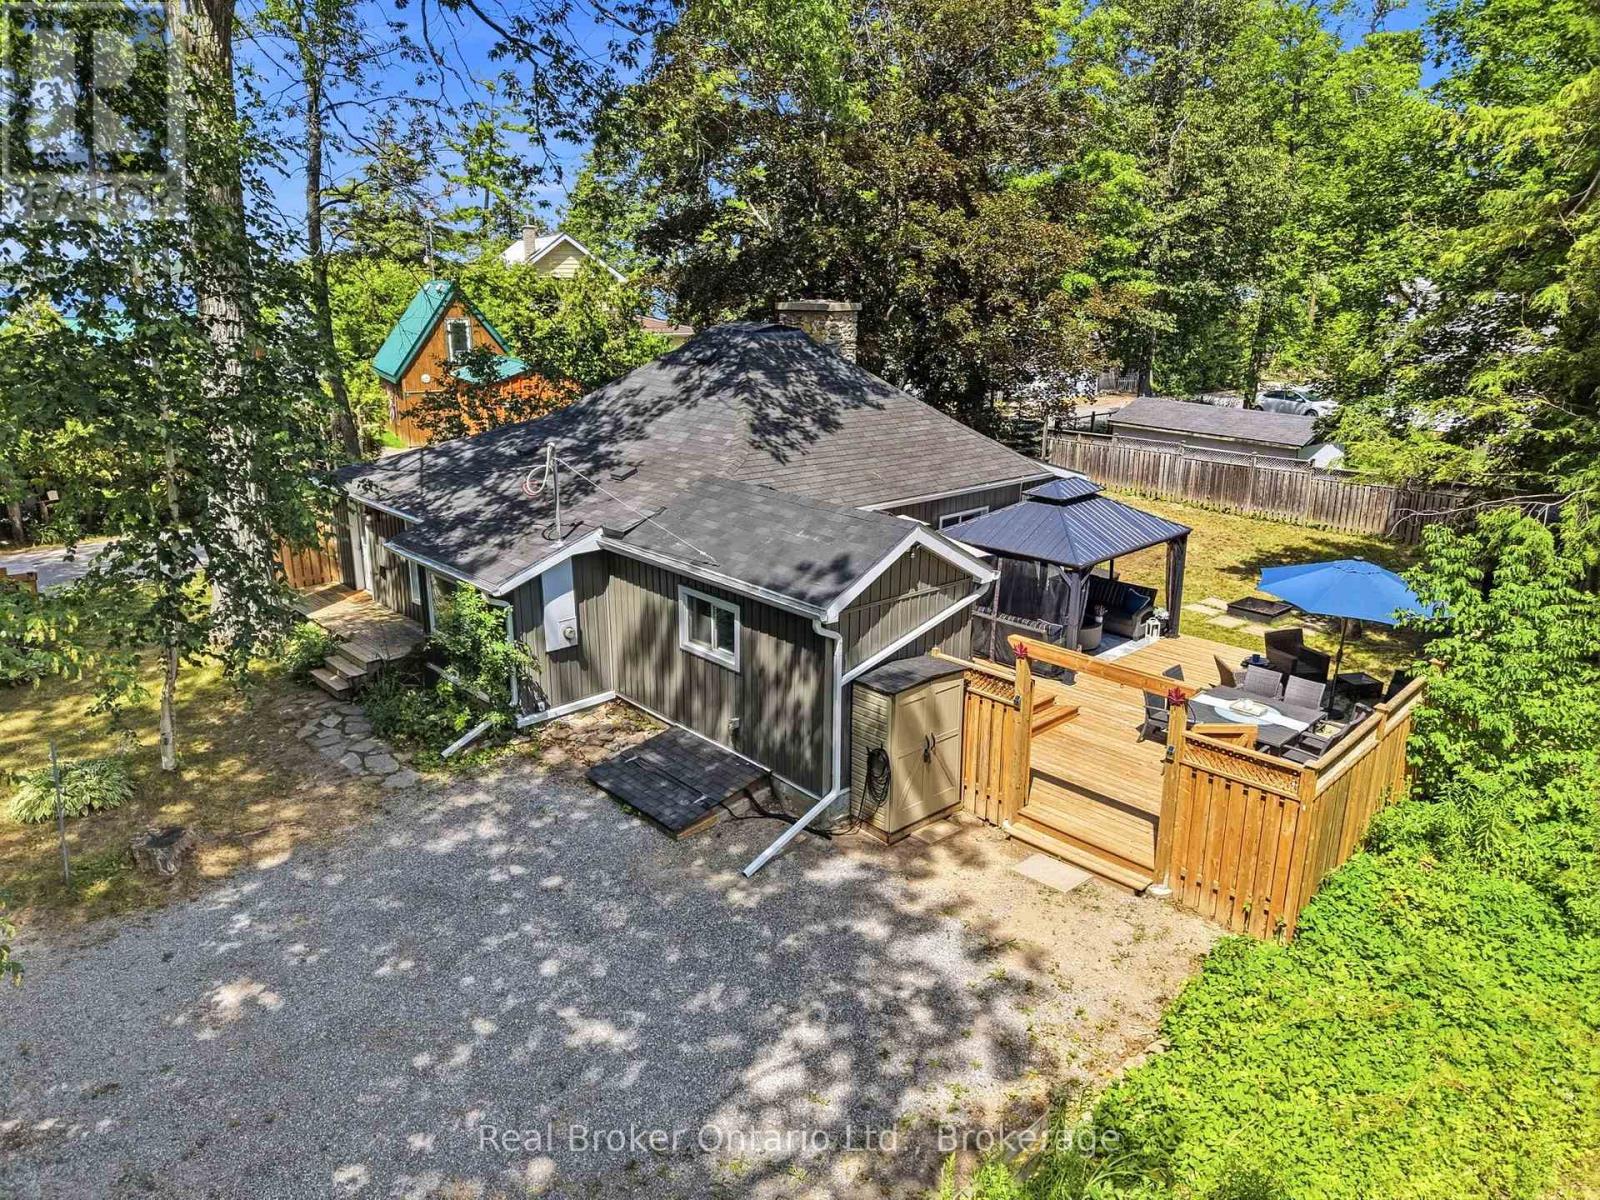
Welcome to your own Peaceful sanctuary in the charming lakeside community of Pleasant Point! This beautifully renovated 3-bedroom, 1-bathroom bungalow offers the perfect blend of modern comfort and timeless character, making it an ideal four-season cottage or year-round home. Nestled on a quiet, tree-lined street with minimal traffic, you'll enjoy peace, privacy, and nature at your doorstep, just 120 metres from the public dock, beach, and boat launch on beautiful Sturgeon Lake. Inside, you'll find a warm and inviting space featuring original wide-plank hardwood floors, a stunning stone fireplace with a wood-stove insert, and tasteful updates that preserve the home's original charm. Reliable internet make working or streaming from the property a breeze. Outside, the large fenced yard is perfect for entertaining, complete with a Generous deck, interlock patio & fire pit area. Move-in ready and full of character, this is the perfect place to slow down, unwind, and enjoy the Kawartha lifestyle. (id:61194)
Toronto, Ontario
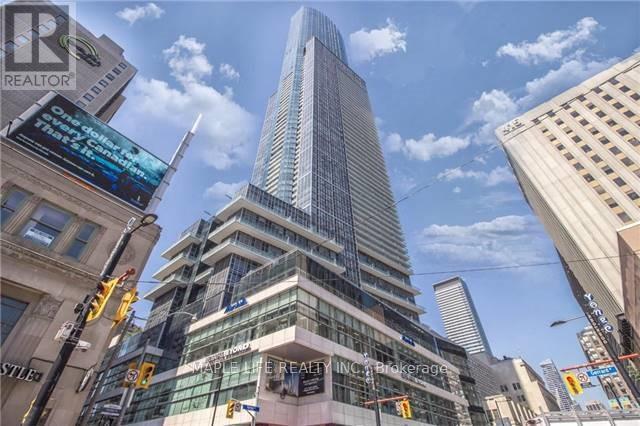
Welcome to "Aura at College Park" Condos! Executive Suite On The 61st Floor Located In The Heart Of Toronto W/ Panoramic Views Of The Entire City & Lake! Immaculate Condition, Popular Southwest Exposure with Ceiling to Floor Windows, 1252 Sq.ft Including A Large Den That Can Be Used As 3rd Bedroom. Modern Finishes And Many Lavish Upgrades. Exclusive Elevator Access, Grand Lobby W/Art Gallery, 42,000 Sqft Fitness Center, Direct Indoor Access To Subway, "College Park Shops", Restaurants, Financial District, Hospitals & Universities And More! Locker on Same Floor. Don't Miss This Opportunity! "Photos Taken in 2024" (id:61194)
Toronto, Ontario
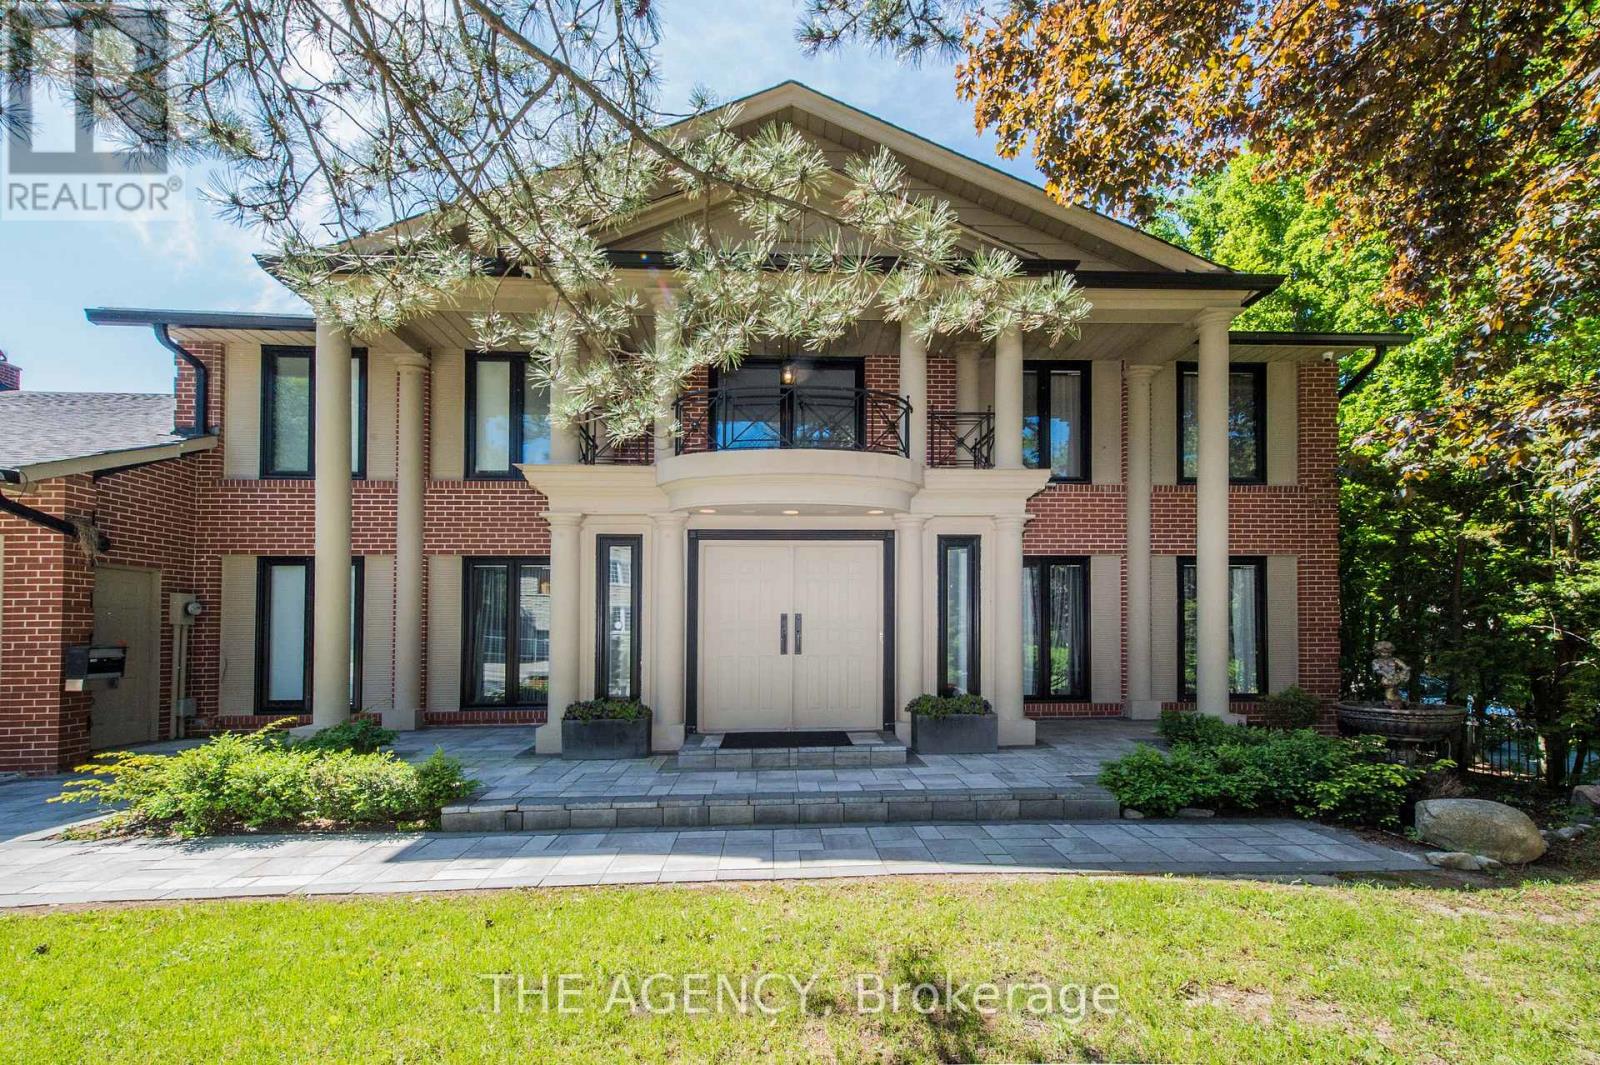
Set on a rare 100-foot frontage along an exclusive, child-safe crescent in Toronto's coveted Bridle Path, this renovated, move-in-ready two-storey blends timeless brick architecture with refined modern interiors. Generously scaled principal rooms feature exotic wood finishes, two fireplaces, and walkouts to sun-filled terraces. The modern centre-island kitchen opens to terrace access, ideal for entertaining, while a main-floor office and breakfast room complete the level. Upstairs, the primary suite offers a five-piece ensuite and walk-in closet, joined by four additional bedrooms, several with private ensuites. The fully finished walk-out lower level is a private retreat with a second kitchen, two bedrooms, a recreation room, a media and billiards room, and a playroom, all brightened by above-grade windows with direct garden access. An ideal in-law or nanny suite. Extensively upgraded approximately one year ago: new roof, two new heating systems, whole-home and kitchen water filtration, exterior security cameras, fresh landscaping with a new front-yard sprinkler system, finished basement with kitchen, new pot lights, new blinds throughout, a new terrace floor, and new terrace lighting. All windows have been replaced across every level, and the full staircase connecting the main, second, and lower levels has been upgraded to hardwood with new railings. A built-in three-car garage with parking for six more completes the offering. Set on beautifully manicured, private grounds, this is Bridle Path living at its finest. (id:61194)
Ottawa, Ontario
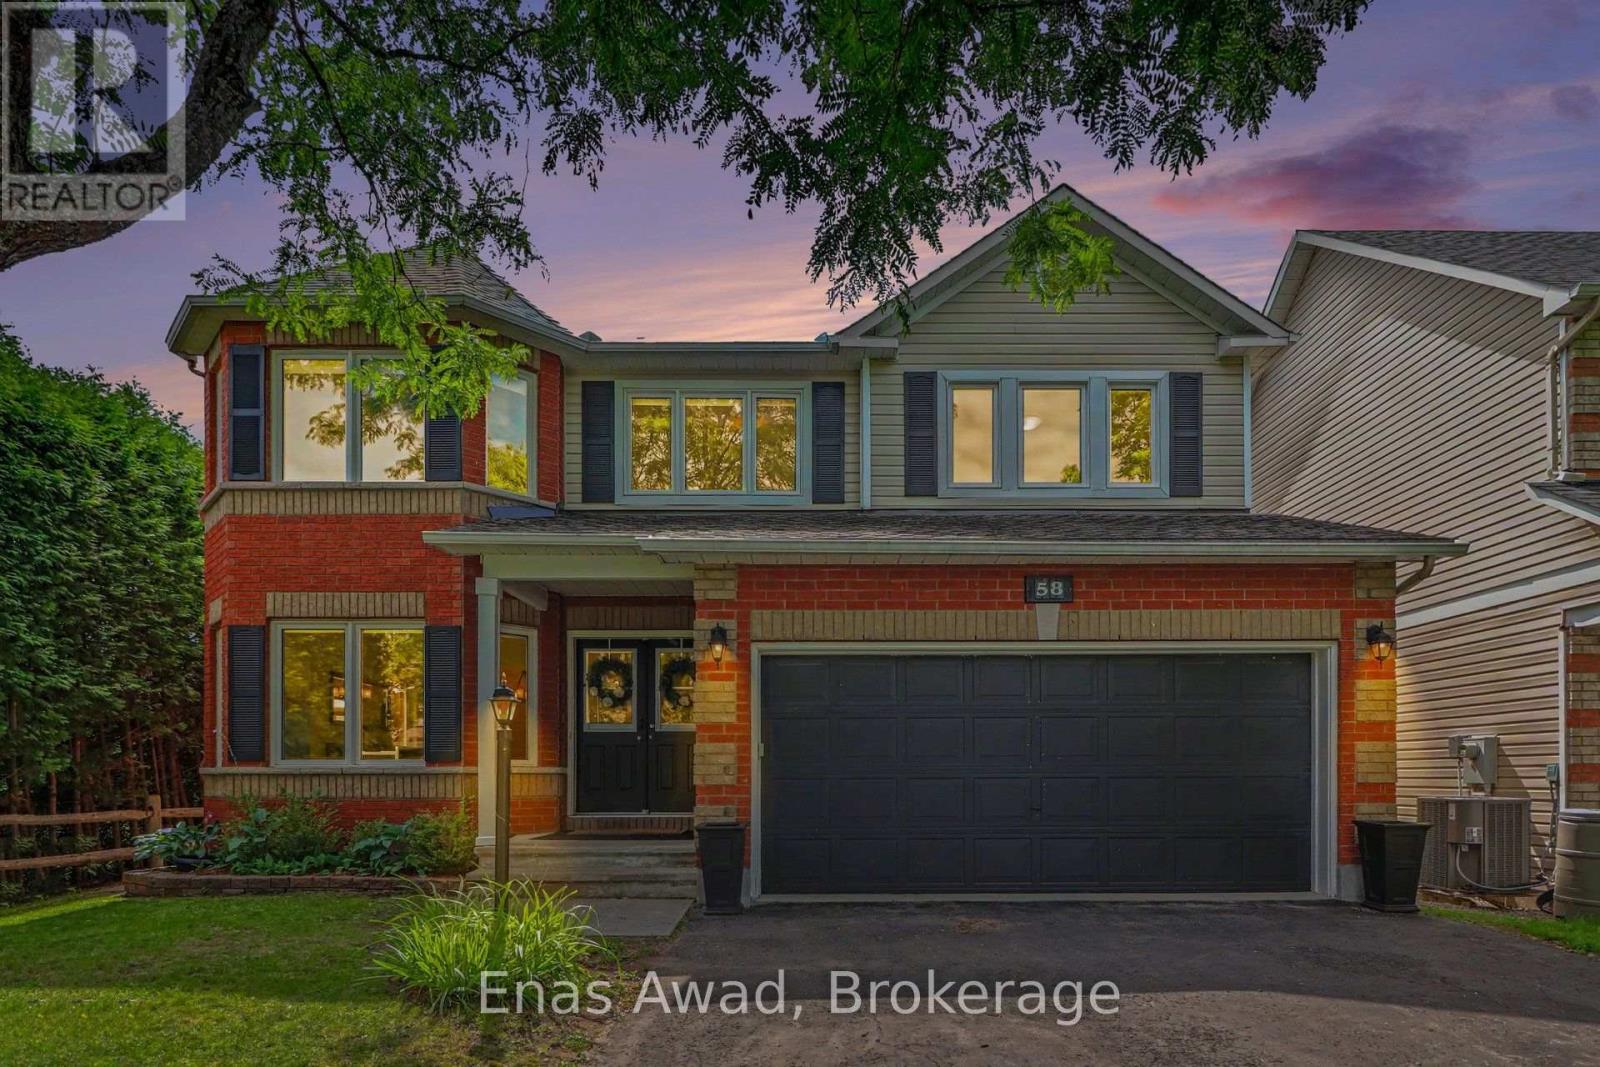
AVAILABLE SEPTEMBER 1ST!! Welcome to 58 Abaca Way, a beautifully laid-out Valecraft-built single-family home in Stittsville, set on a premium lot with Banyon Park directly next door. This spacious home features 5 generous, oversized bedrooms plus an additional bedroom and full bath in the fully finished basement (5+1 total), 3.5 bathrooms, and a main-floor den perfect for a home office. The main floor boasts hardwood flooring throughout, two separate living spaces to relax and entertain, an eat-in kitchen, a formal dining room, and a powder room plus a grand curving staircase leading to the second level. Upstairs, the spacious master bedroom offers a walk-in closet and a huge 4-piece en-suite, alongside 4 additional large bedrooms, a laundry room, and a recently updated main bathroom. The finished basement adds a wide-open rec room (22.8' x 21.10'), a separate storage/utility room, and its own bedroom with an updated full bath. Enjoy central air conditioning, in-unit laundry, and a semi-private, fully fenced backyard with a 2-level deck, gardens, and a shed - ideal for relaxing outdoors or entertaining. Parking is easy and convenient with a 2-car garage plus a driveway accommodating 4 additional vehicles (6 total). Location: close to schools including St. Gabriel School and All Saints Catholic High School, cozy local spots like Equator Coffee, and popular shopping along Hazeldean Road; just a short drive to Tanger Outlets and Queensway Carleton Hospital, a perfect fit for large or growing families. Criteria: pets considered; non-smoking unit/premises; minimum one-year lease; first and last month's rent required. BASEMENT: FINISHED (BEDROOM + FULL BATH). PARKING: 2-CAR GARAGE + 4 DRIVEWAY SPOTS. UTILITIES: GAS, ELECTRICITY, WATER, AND HOT WATER TANK (ENERCARE $46.18/MONTH) ARE ALL EXTRA. RENT: $3,350/MONTH. (id:61194)
Welland, Ontario
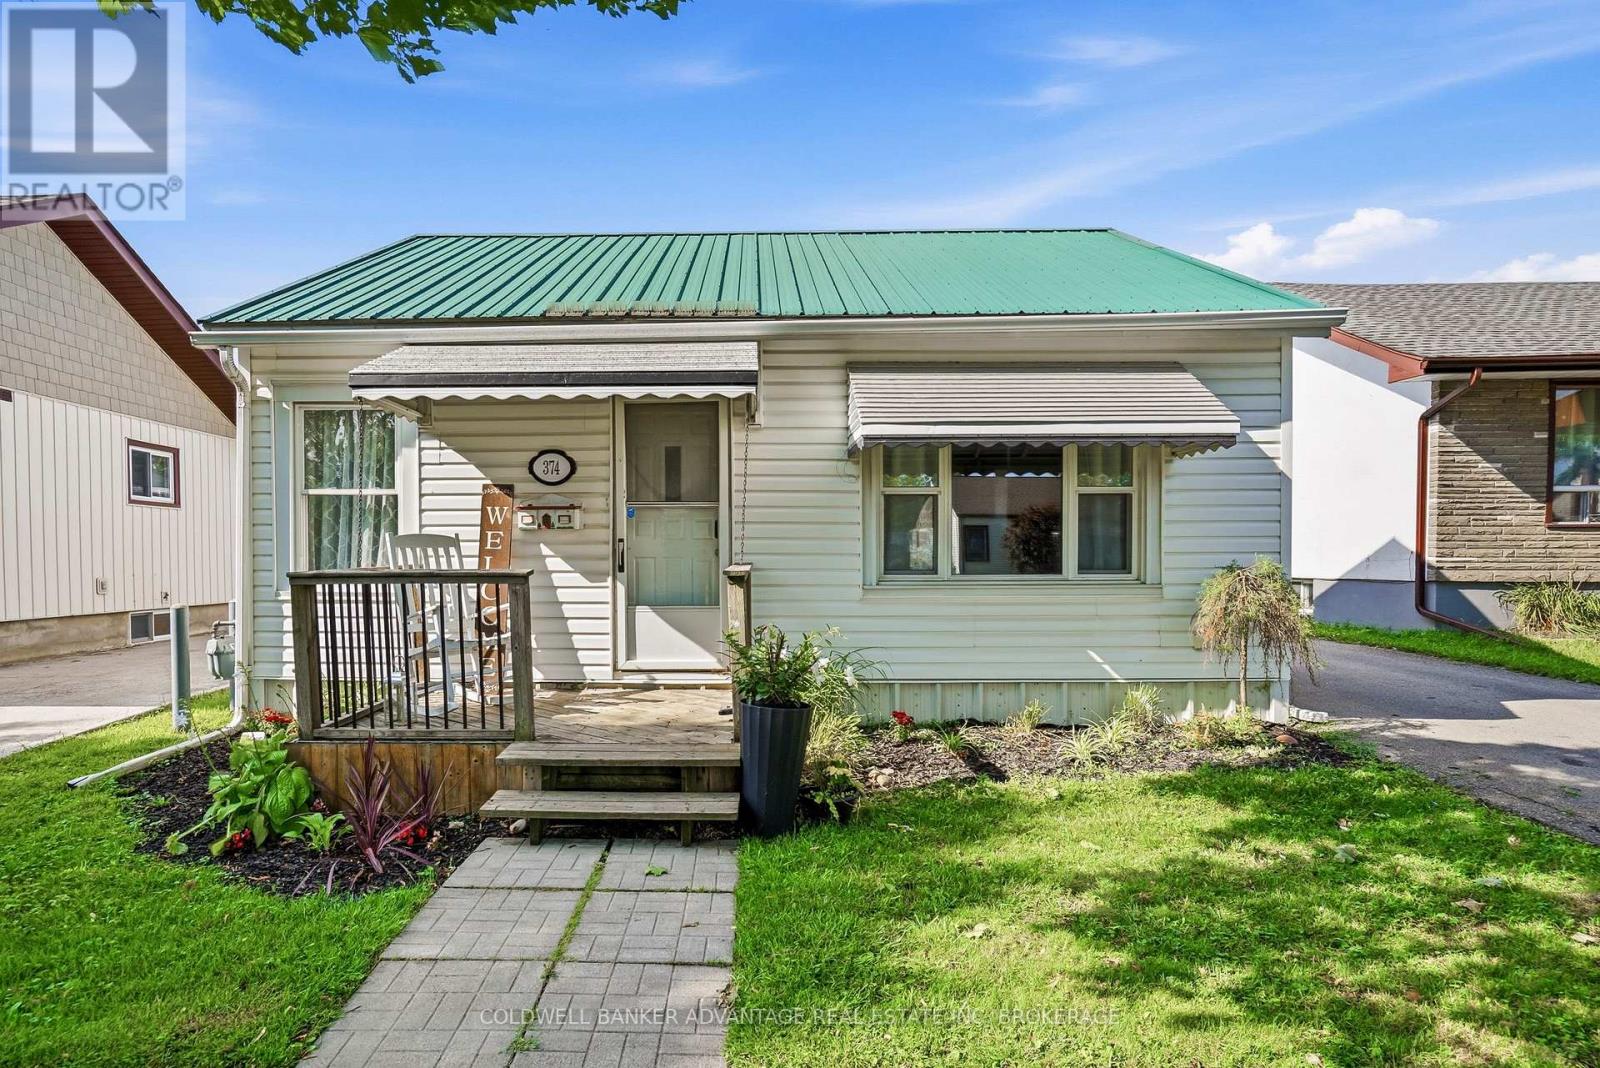
Welcome to 374 Dieppe Street! This move-in-ready bungalow is ideally located just around the corner from Diamond Trail Public School and only a short drive to grocery stores, pharmacies, parks, and restaurants. The home has been thoughtfully updated over the past ten years, including the heating and air conditioning, roof, bathroom, and paint, offering a truly move-in-ready opportunity. The fully fenced yard, complete with a detached garage, provides plenty of space for storage, outdoor living, and entertaining. Don't miss your opportunity to make this home your own, book your showing today! (id:61194)
Niagara-On-The-Lake, Ontario
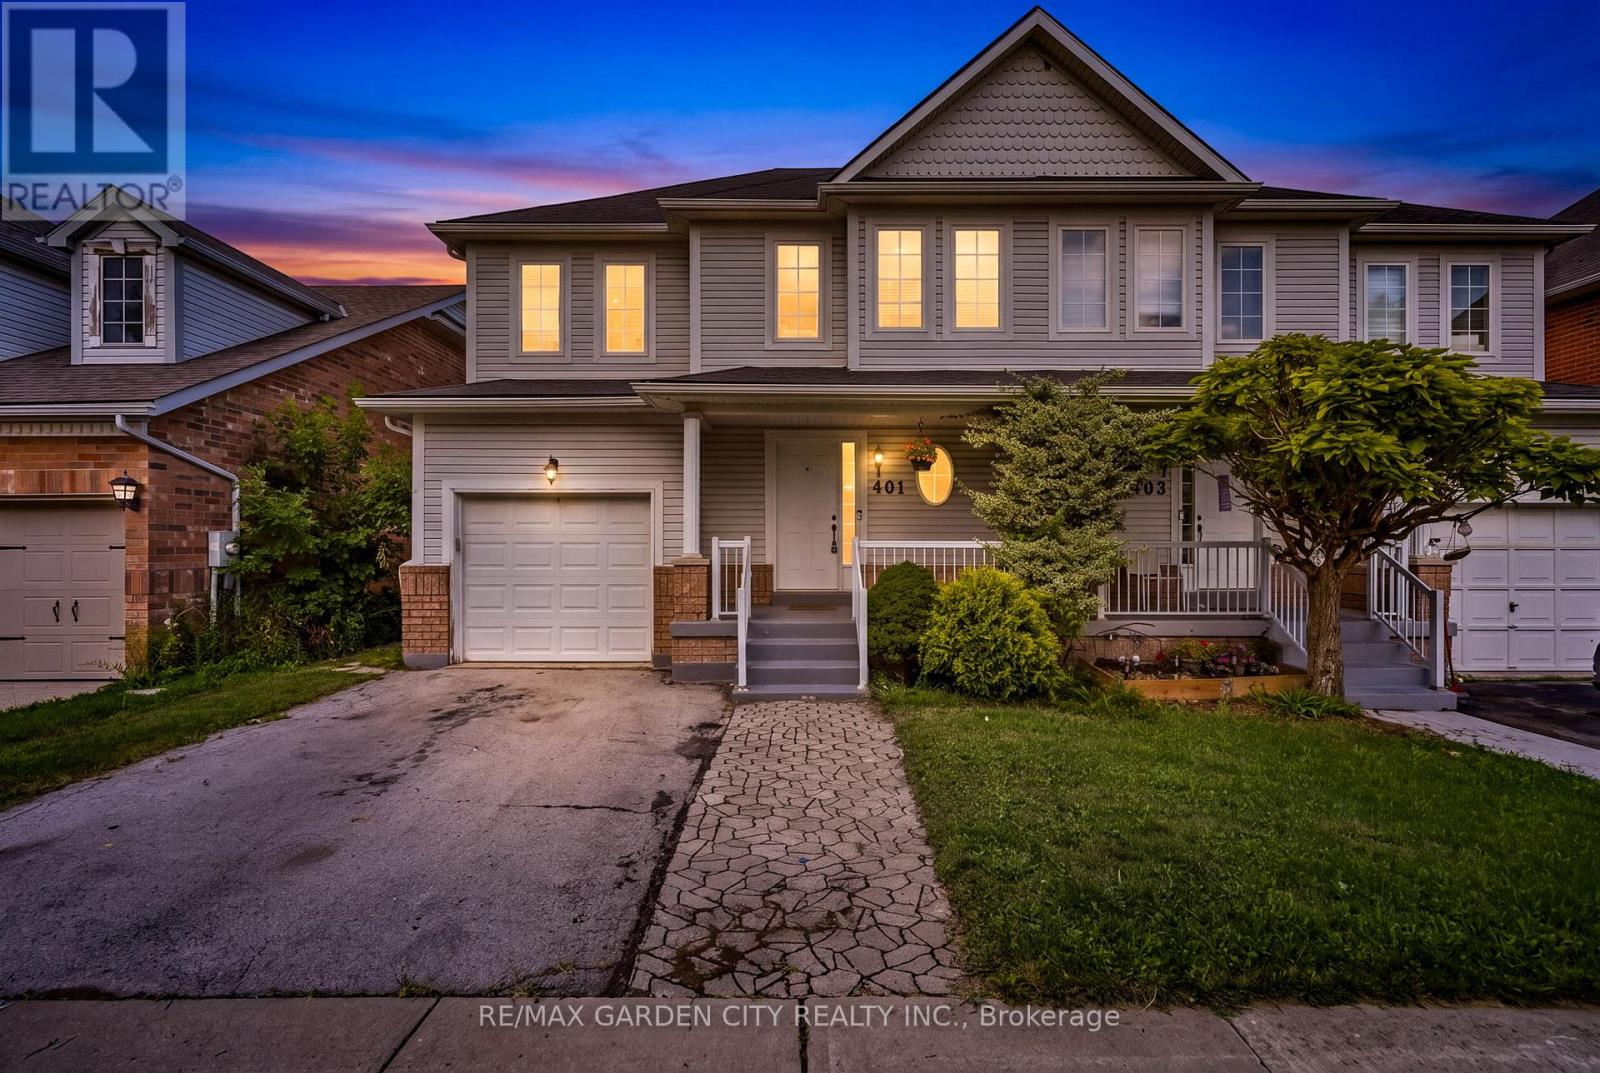
Welcome to 401 Wright Crescent in Niagara on the Lake. This Semi-Detached home offers over 1400 sq ft, 3 bedrooms, 3 1/2 baths with an attached garage situated in a quiet desirable neighbourhood. The main floor offers a bright, open-concept living and dining area, along with a functional kitchen and living room overlooking the backyard. Upstairs features two comfortable bedrooms, a full bathroom plus a large primary bedroom with a walk in closet and private ensuite. The full basement offers a recreational room, a 3 piece bathroom and plenty of room for storage. Close To Royal Niagara Golf Club and Outlet shopping. Walking distance to Niagara College Campus. Easy access to the QEW. Now is the time to make this Your Niagara Home. (id:61194)
St. Catharines, Ontario
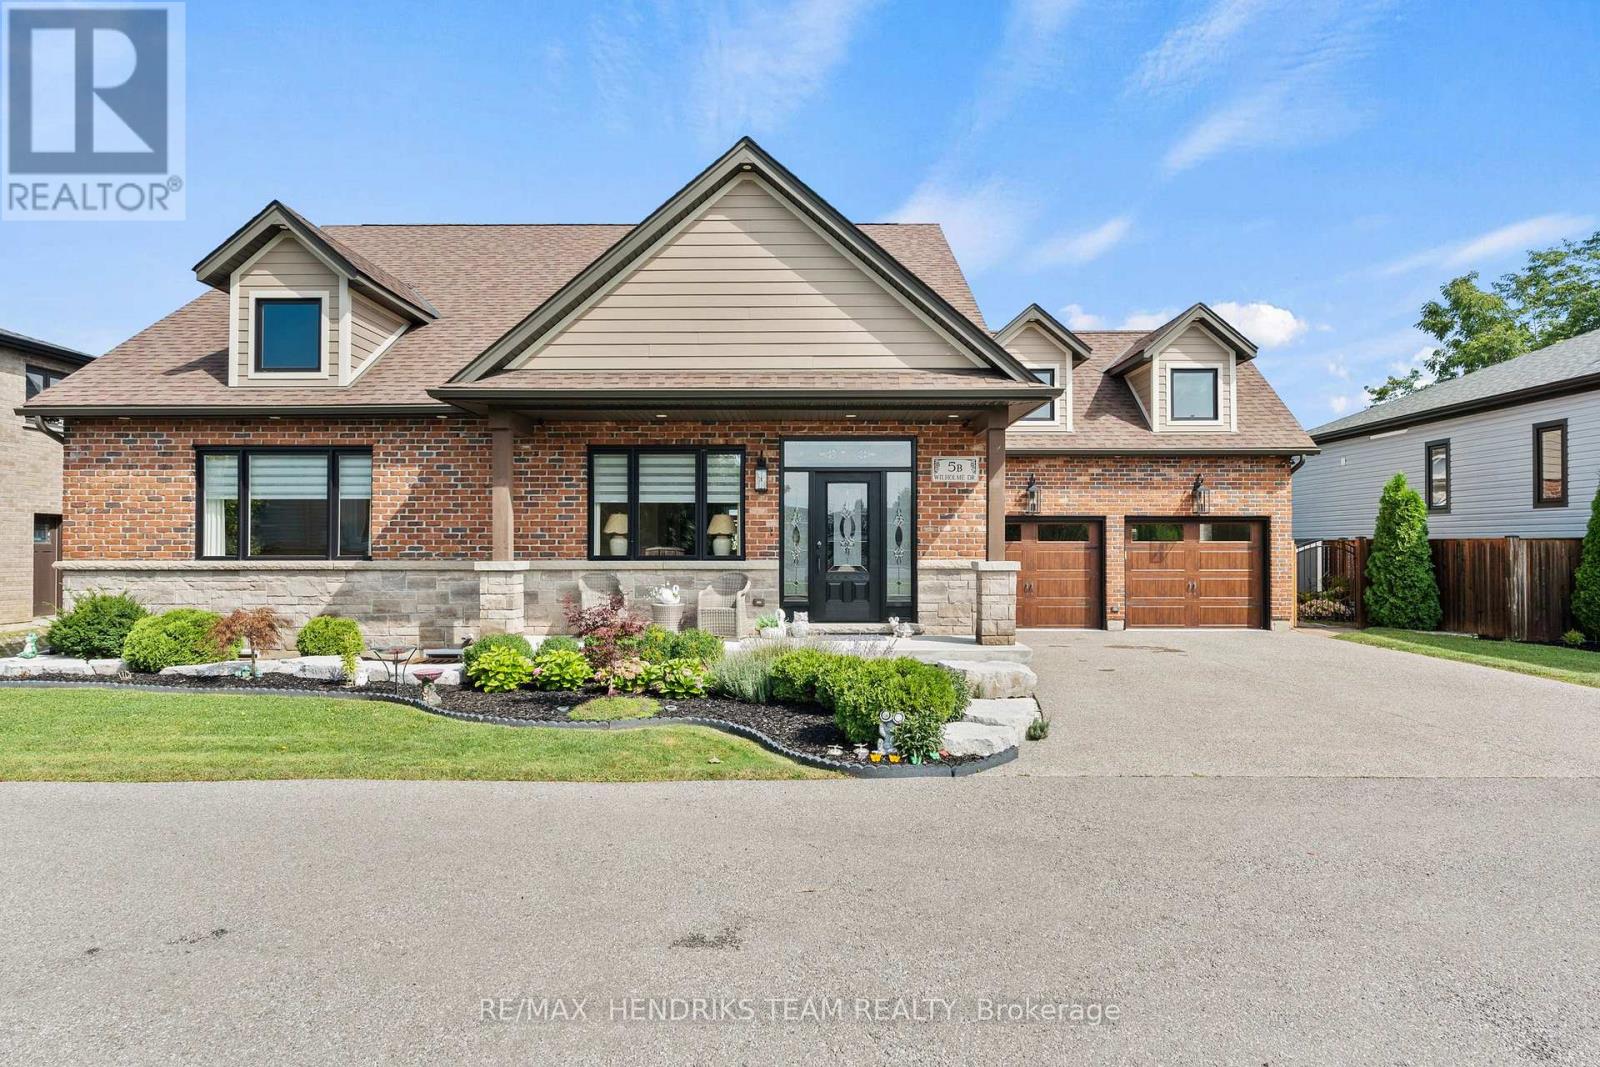
You will be hard-pressed to find a newly custom-built home with this level of high-end finishes, thoughtful upgrades and attention to detail. Set within a private enclave of only three custom homes in desirable Martindale Heights, this exceptional property offers 5 bedrooms and 5 bathrooms with a floor plan designed to impress. Step inside to soaring cathedral ceilings, large-format porcelain tile and quality hardwood flooring. The main living area features custom built-ins and a newly installed gas fireplace with custom mantel and floor-to-ceiling shiplap surround. The outstanding kitchen is finished with solid wood and white shaker cabinetry, quartz countertops, double wall ovens, touchscreen refrigerator, gas range and pot filler. Custom drapery, motorized Hunter Douglas blinds and custom closet built-ins can be found throughout. Off the kitchen is a recently completed four-season sunroom addition by Eden Build overlooking the backyard. The oversized main-floor primary features hardwood flooring, large walk-in closet and stunning 5-piece ensuite with soaker tub, quartz counters with wall taps and custom tiled glass shower. A second main-floor bedroom currently used as an office offers it's own ensuite. A beautiful laundry room and custom 2-piece bath complete this level. Upstairs, a private third bedroom offers another ensuite plus walk-in storage. The fully finished lower level adds 2 large bedrooms, an office with custom cabinetry and built-in desk, spacious living room with built-ins and fireplace, hardwood flooring, large egress windows and a 4-piece bath. The heated garage has also been completely renovated with Timberwood Outdoor custom cabinetry and epoxy floors. Outside is a fully fenced yard with patio and large grass area. Located close to great schools, Hospital, Port Dalhousie, restaurants and everyday conveniences. This is truly a move-in-and-do-nothing home that must be seen. (id:61194)