

Toronto, Ontario
Rare Opportunity To Own A Fully Detached Home In The Heart Of The Danforth! Featuring 3+1 Bedrooms And 3 Washrooms. Bright & Spacious Open-Concept Main Floor With 9' Ceilings, Hardwood Flooring And A Functional Kitchen Featuring Granite Countertops, Large Centre Island & Breakfast Bar. Walk Out To The Rear Deck And Backyard, Perfect For Relaxing Or Entertaining. Finished Basement With Separate Entrance Is Currently Tenant-Occupied. Recent Updates Include Furnace & A/C (2022), Washer & Dryer (2025) And S/S Fridge (2026). Ideally Located Just Minutes To Pape Subway Station, With Easy Access To The Danforth's Restaurants, Cafés, Shops, Parks, Schools And Everyday Amenities. Enjoy The Space And Privacy Of A Detached Home While Staying Connected To Everything The City Has To Offer! (id:61194)

Toronto, Ontario
Welcome to this totally upgraded 4+1-bedroom townhouse ideally located in the heart of Scarborough, at the corner of Finch Ave E & Pharmacy Ave. Renovated from top to bottom, this move-in-ready home features extensive upgrades throughout. Enjoy 10-year-new vinyl casement windows throughout, including a newer patio door, and a beautifully renovated L-shaped kitchen featuring newer white cabinetry, marble backsplash and countertops, upgraded ceramic flooring, stainless steel KitchenAid cooktop/stove, Fridge & Rangehood, plus pot lights. Upgraded hardwood flooring and newer baseboards throughout the main and second floors. All bathrooms have been updated with marble countertops and upgraded fixtures. Major recent improvements include a NEW central air conditioning system (2026), NEW furnace (2026) and newer roof (2024). The professionally finished basement offers a spacious open recreation room, 5th bedroom and 3-piece bathroom, providing excellent additional living space for a growing family, guests or home office. Step outside to enjoy the deep 123-ft backyard, offering plenty of room for outdoor entertaining, gardening and family activities. The 20-ft-wide lot also features an extended, newer paved driveway with no sidewalk, providing parking for up to 3 cars. A fantastic opportunity to own a extensively upgraded home in a convenient Scarborough location, close to schools, parks, shopping, transit and everyday amenities. (id:61194)
Whitby, Ontario
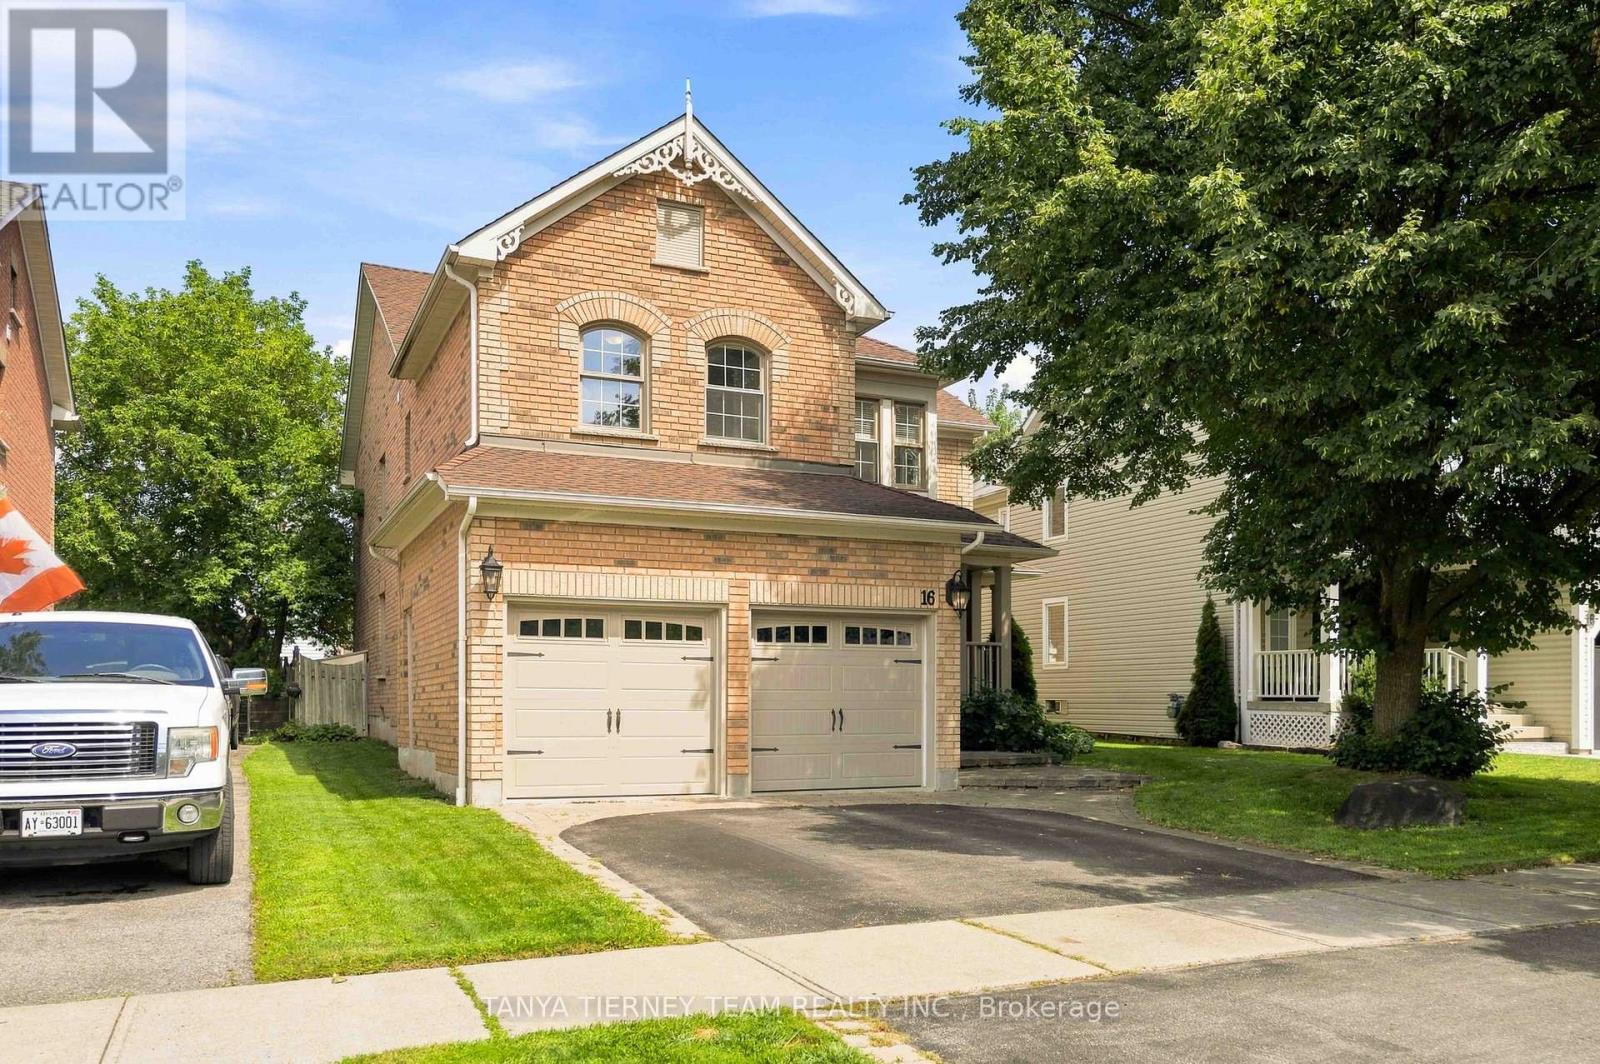
Welcome to this impressive Tribute-built Wellbank model, offering 3,010 sqft plus a fully finished basement! Nestled on a mature, beautifully landscaped lot in sought-after Brooklin. This all brick, 4 bedroom family home showcases outstanding curb appeal with an interlocking walkway and a spacious front porch - perfect for enjoying your morning coffee. Designed with entertaining in mind, the main floor features extensive hardwood flooring, pot lights, california shutters and convenient main floor laundry with garage access. The elegant formal living room boasts soaring cathedral ceilings, while the separate dining room features a beautiful coffered ceiling. The gourmet kitchen offers a breakfast bar, ceramic backsplash, ample cabinetry and counter space, plus a bright breakfast area with sliding glass walkout to the backyard. Relax in the inviting great room with a cozy gas fireplace and picturesque backyard views. Upstairs, a separate den/office provides the perfect space for working from home or a teen retreat. Four generous bedrooms include a spacious primary suite with walk-in closet and luxurious 5-piece ensuite featuring a soaker tub and double vanity. The second bedroom enjoys convenient access to a 4-piece semi-ensuite.The fully finished basement provides exceptional additional living space with a large recreation room, office, great windows and plenty of storage. Step outside to your private backyard retreat featuring a maintenance free composite deck, privacy gazebo, interlocking patio with retractable awning and a fully fenced yard. Ideally located just steps to parks, schools and transit, with easy access to hwy 407/412 for commuters. A fantastic family home in an exceptional community! (id:61194)
Whitby, Ontario
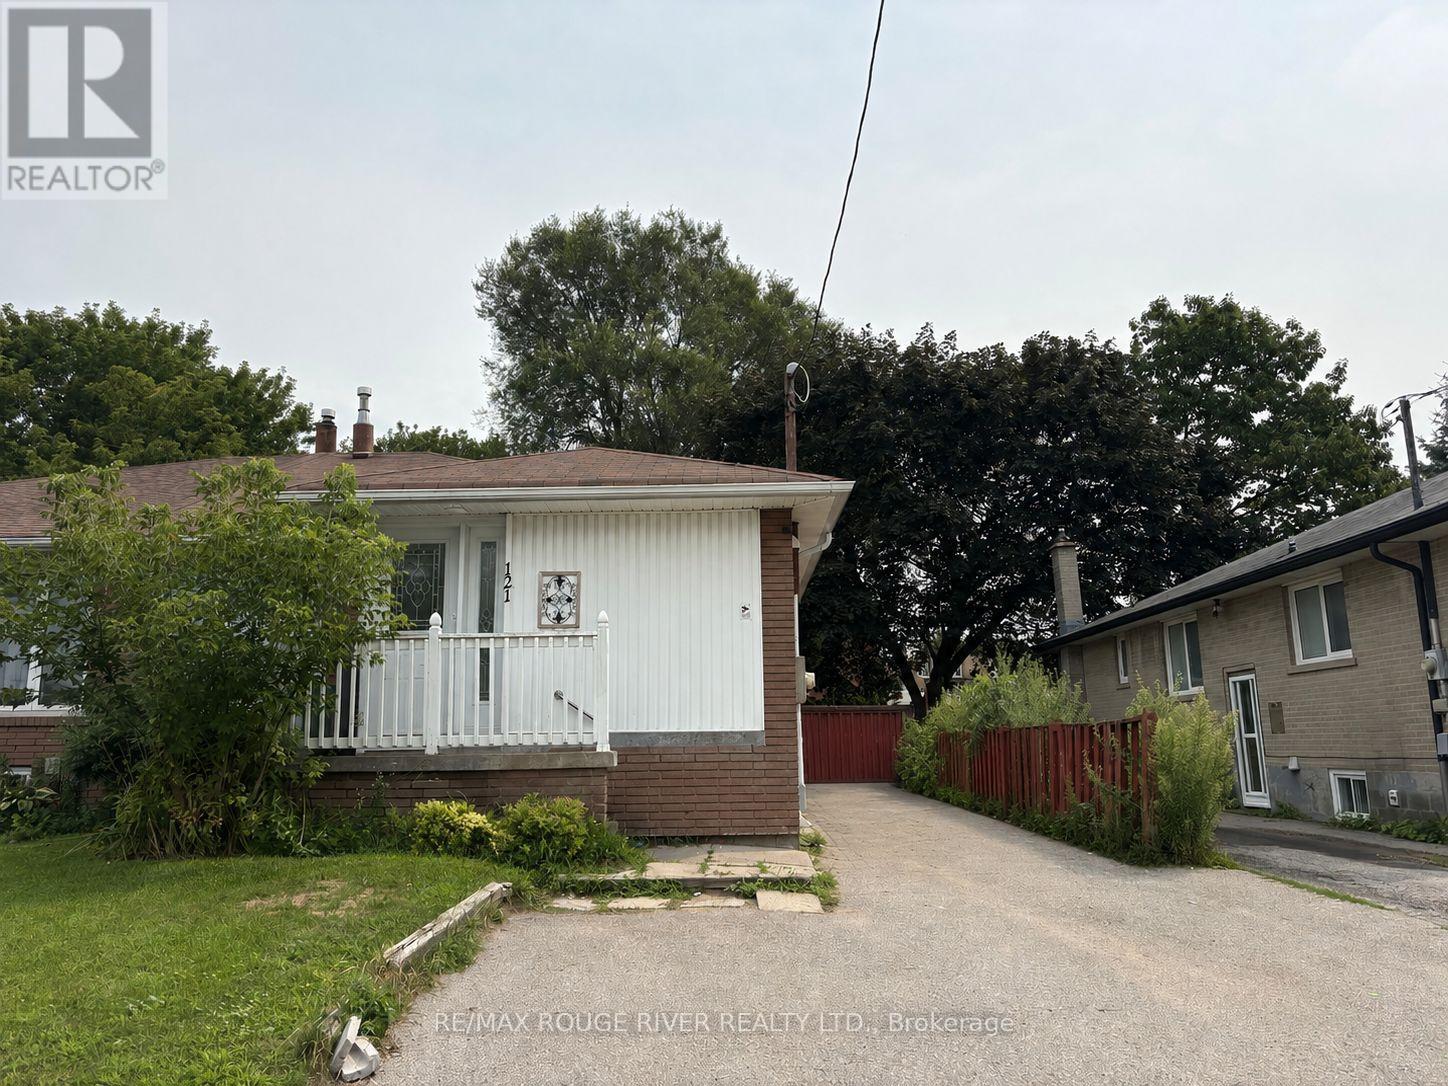
Welcome to this bright and beautifully renovated 2-bedroom plus den basement apartment, perfectly situated in the heart of downtown Whitby. This freshly renovated space combines comfort, functionality, convenience with modern luxury. This unit boasts new, light coloured laminate flooring throughout, bright windows, 2 generously sized bedrooms with ample closet space. A versatile den, is perfect for a home office or nursery. The modern kitchen has gleaming quartz countertops and plenty of cabinet space. The large, comfortable living and dining area is great for entertaining or relaxing. The full bathroom has a large stand-up shower and contemporary fixtures. An added bonus is the in-suite laundry!. Separate entrance for added privacy and 1 parking spot. Tenant to pay 40% of utilities.Just steps from downtown Whitby's shops, cafes, and restaurants, this location offers unbeatable walkability. Enjoy easy access to Whitby GO Station for commuters, top-rated schools, parks, and all major amenities. Just minutes to Highway 401 and public transit routes. This move-in-ready apartment offers the perfect blend of space, style, and location - a rare find in today's rental market. *Please note staging is virtual* (id:61194)
Toronto, Ontario
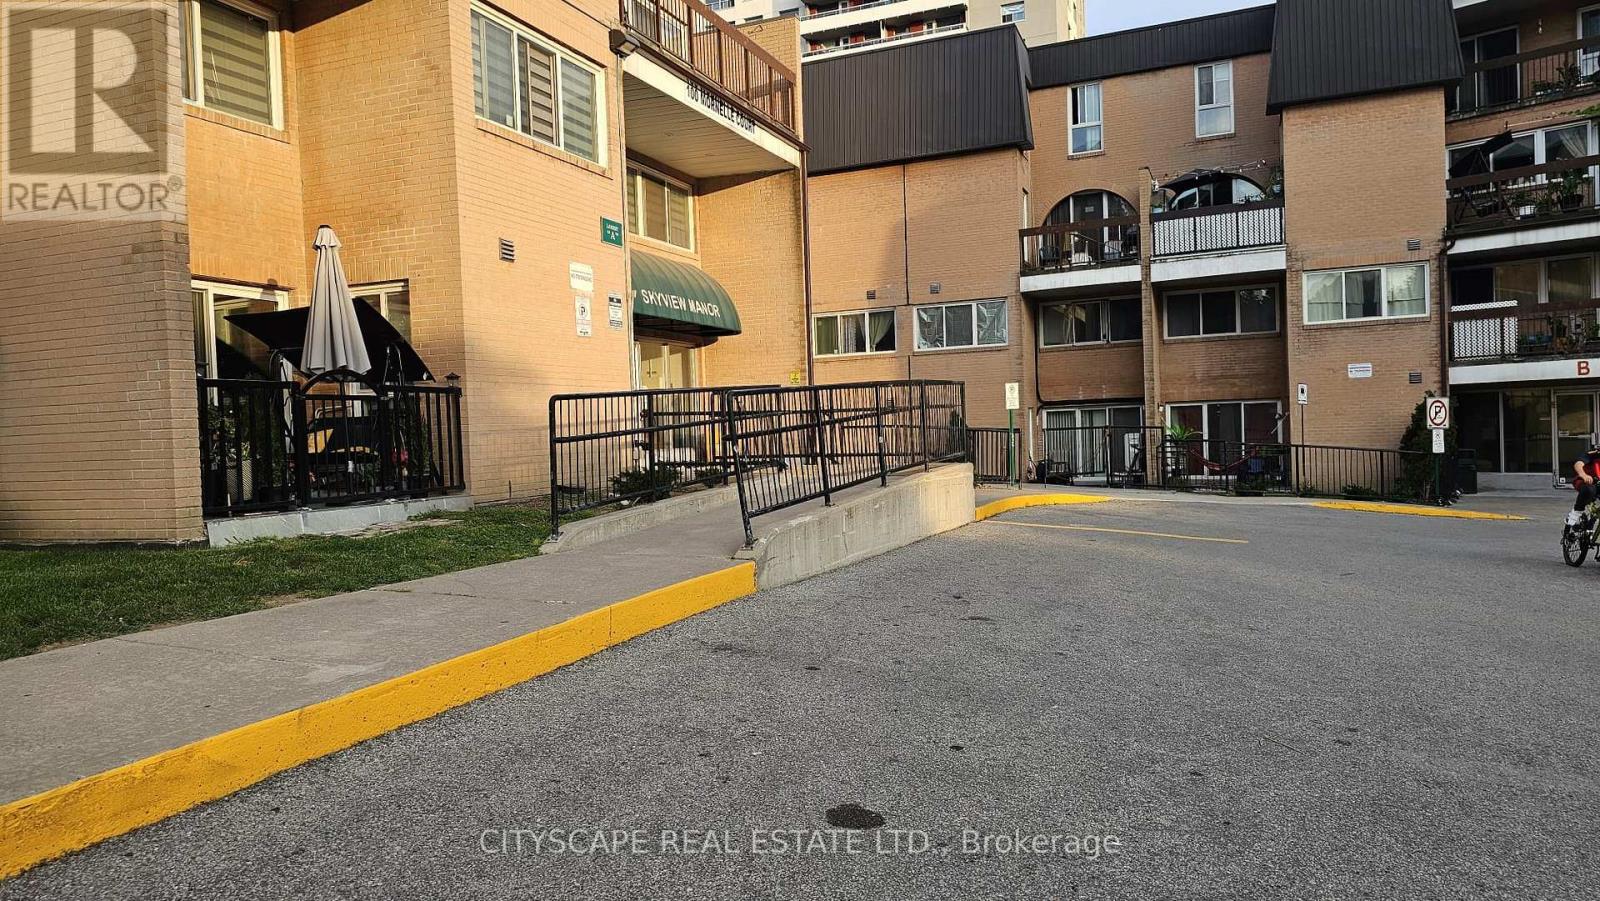
Location! Location! Location! Fully Renovated 2+1 Bedroom Condo Townhouse in Prime Scarborough Location! An exceptional opportunity forfirst-time home buyers, investors, downsizers, or growing families! This bright, beautifully two-storey condo townhouse offers approximately1,233 sq. ft. of functional living space in one of Scarborough's most convenient and highly sought-after communities. Featuring 2 spaciousbedrooms plus a versatile den that can easily function as a third bedroom, nursery, home office, or study space, this move-in-ready home isdesigned to accommodate a variety of lifestyles. The carpet-free interior showcases modern finishes throughout, including smooth ceilings, ahardwood staircase, and a stylish kitchen The sun-filled open-concept living and dining area provides the perfect setting for everyday living andentertaining, with a walkout to a private patio ideal for relaxing, summer BBQs, and outdoor enjoyment. The oversized primary bedroom featuresa walk-in closet and a full ensuite bathroom, while the spacious second bedroom offers generous closet space. Two full bathrooms andabundant storage complete this thoughtfully designed home. Residents enjoy excellent building amenities, including an indoor swimming pool,fitness centre, party and meeting rooms, playground, Ideally located just steps to TTC transit and minutes to Highway 401, the property is withinwalking distance of the University of Toronto Scarborough Campus, Centennial College, Toronto Pan Am Sports Centre, Morningside Park,shopping, restaurants, schools, Scarborough Health Network, and everyday conveniences. Families will appreciate access to excellent localschools, including French Immersion programs and sought-after secondary schools. (id:61194)
Toronto, Ontario
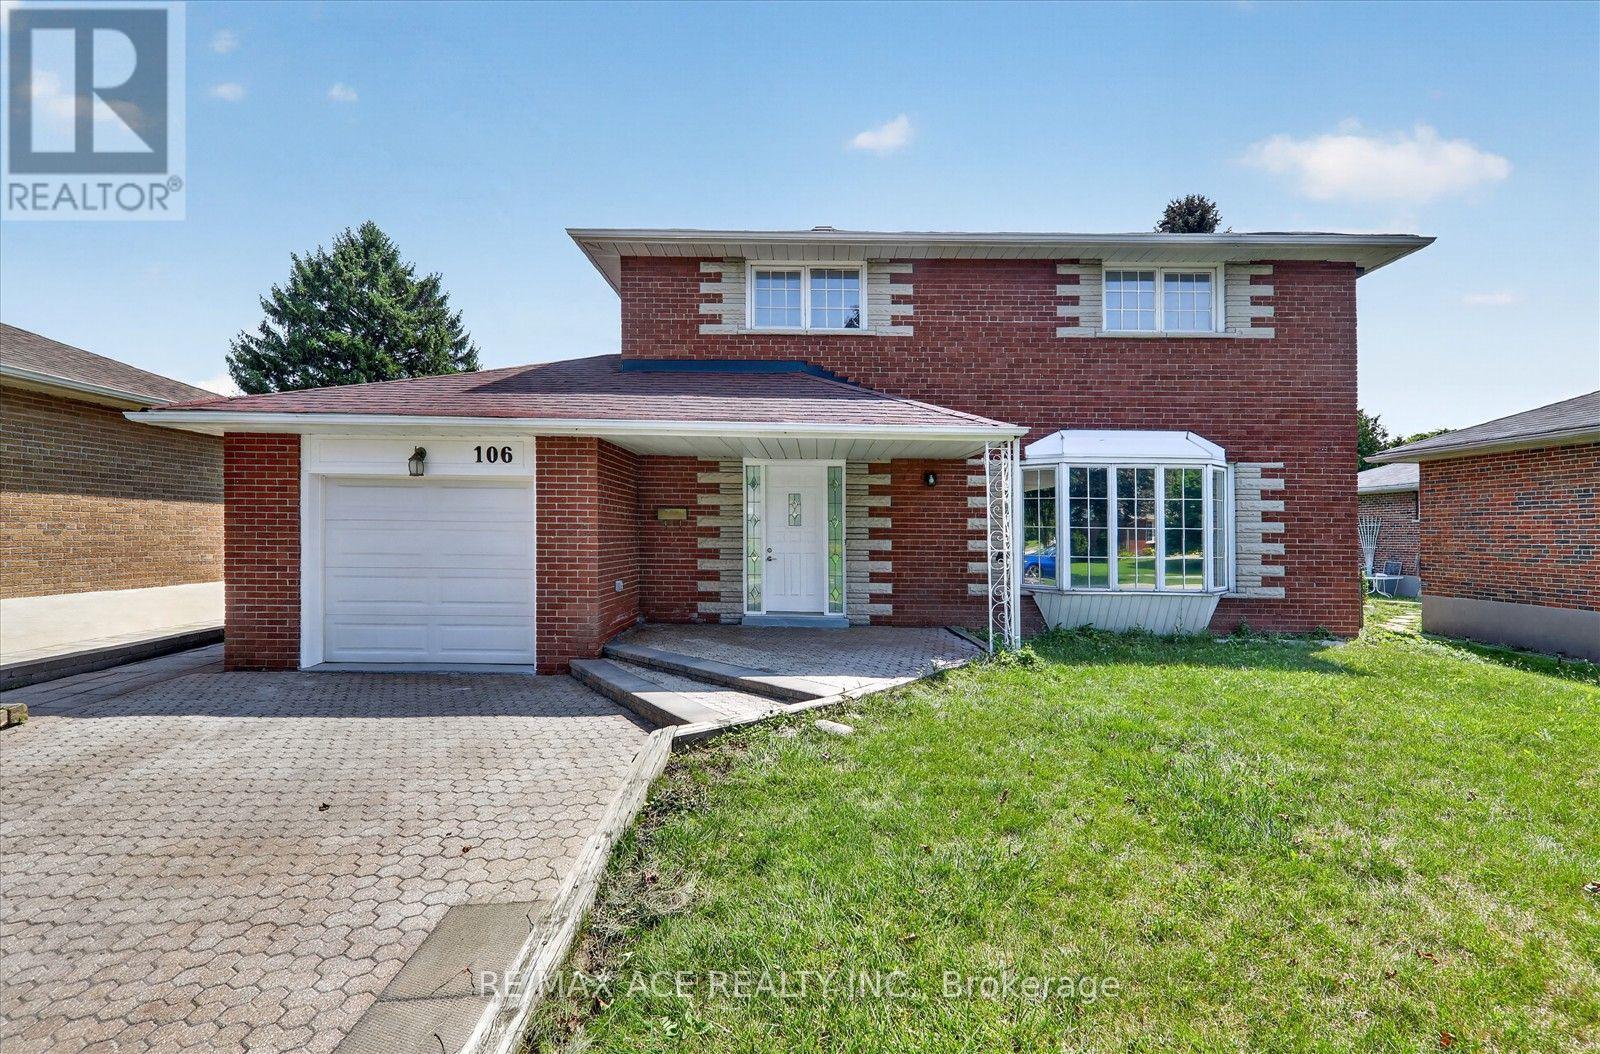
Welcome to the highly sought-after Seven Oaks private enclave! This exceptional detached 4-bedroom home sits proudly on one of the area's larger lots, approximately 55 ft x 125 ft, offering a peaceful and prestigious setting surrounded by beautifully maintained residences. Featuring over 2,000 sq. ft. of living space, this spacious family home is move-in ready and offers excellent potential for extended family or rental income.The finished basement apartment with a separate entrance features a living/dining area, kitchen, 3 bedrooms, and a bathroom, providing excellent income potential. Enjoy the convenience of an interlock driveway with parking for 4 cars. Ideally located close to Woburn Junior Public School and Woburn Collegiate Institute, parks, transit, shopping, and other amenities. New furnace & New Air Conditioner installed in August 2026. A rare opportunity to own a spacious home on a 55 x 125 ft lot in a desirable private enclave. Don't miss this beautiful home-hurry and make it yours! (id:61194)
Brockville, Ontario
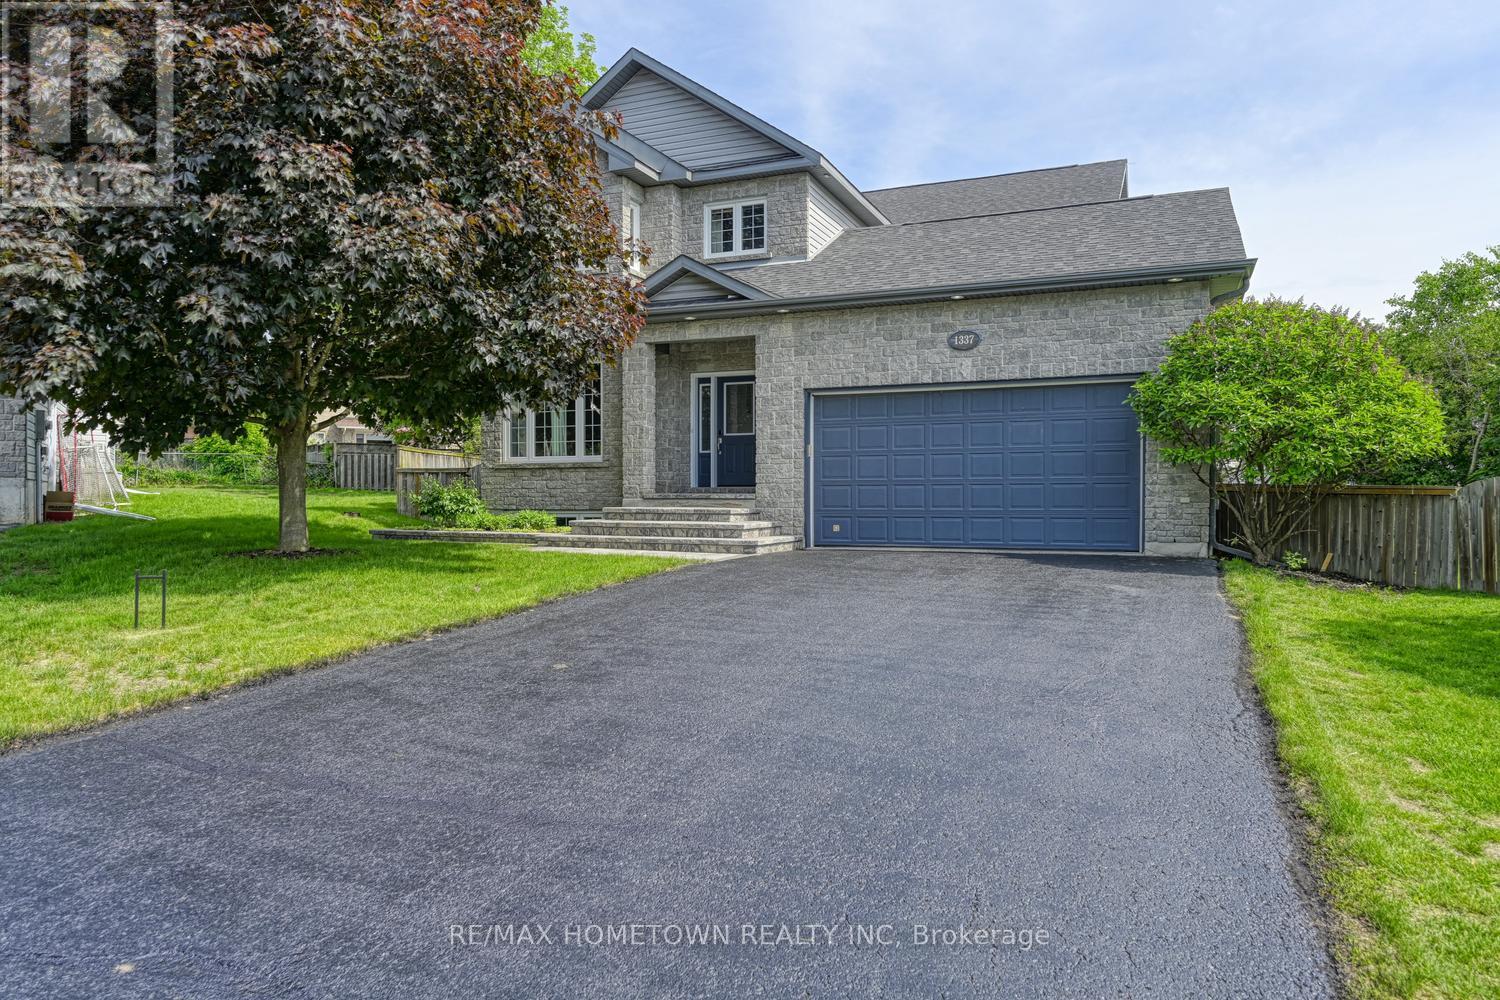
Whether you need room to grow or want extra space for a busy family, this home delivers with more than 3,000 square feet plus another 1,200 in a finished basement. The two-story home offers 3 + 1 bedrooms, 3.5 baths, and an attached garage. Whether you have preteens, teens, or an adult child who has moved back home, this home delivers on everything you are looking for. Located at the end of a cul-de-sac, it gives kids a safe spot to play road hockey or enjoy the large, fenced backyard. The curb appeal is strong with a full stone front, which also wraps the entire first storey. A large vaulted foyer welcomes you in. A sitting room, currently used as an office, opens to the dining room, which is perfect for hosting. The kitchen is spacious with plenty of counter and cupboard space, along with a standup freezer and large slide out pantry plus an island and room for casual meals. A door off the kitchen leads to the backyard, ideal for pets. Just off the kitchen is a generous family room that works well for gatherings or family time. There is direct access from the garage to the mudroom and a convenient 2-piece bath. Head upstairs to find a standout primary bedroom with great space, his and her closets, and a 5-piece ensuite with a large, jetted tub. The upper level also includes two more large bedrooms, a 4-piece bath, and a laundry room with built in storage so no need to trek to the basement. The lower level is perfect for teens to hang out or can be converted into an in-law suite. It includes a 4-piece bath, a large bedroom, a workout room, a rec room, and a utility room with storage. The backyard is a little oasis. The interlock patio creates a beautiful space to enjoy the warmer months, and there is plenty of room to add a pool or a hot tub if you want to make it even more of a retreat. This home checks all the boxes of the high-quality home you are looking for. Book your private showing today. Be sure to check out the 3D on realtor under media. (id:61194)
Clarington, Ontario
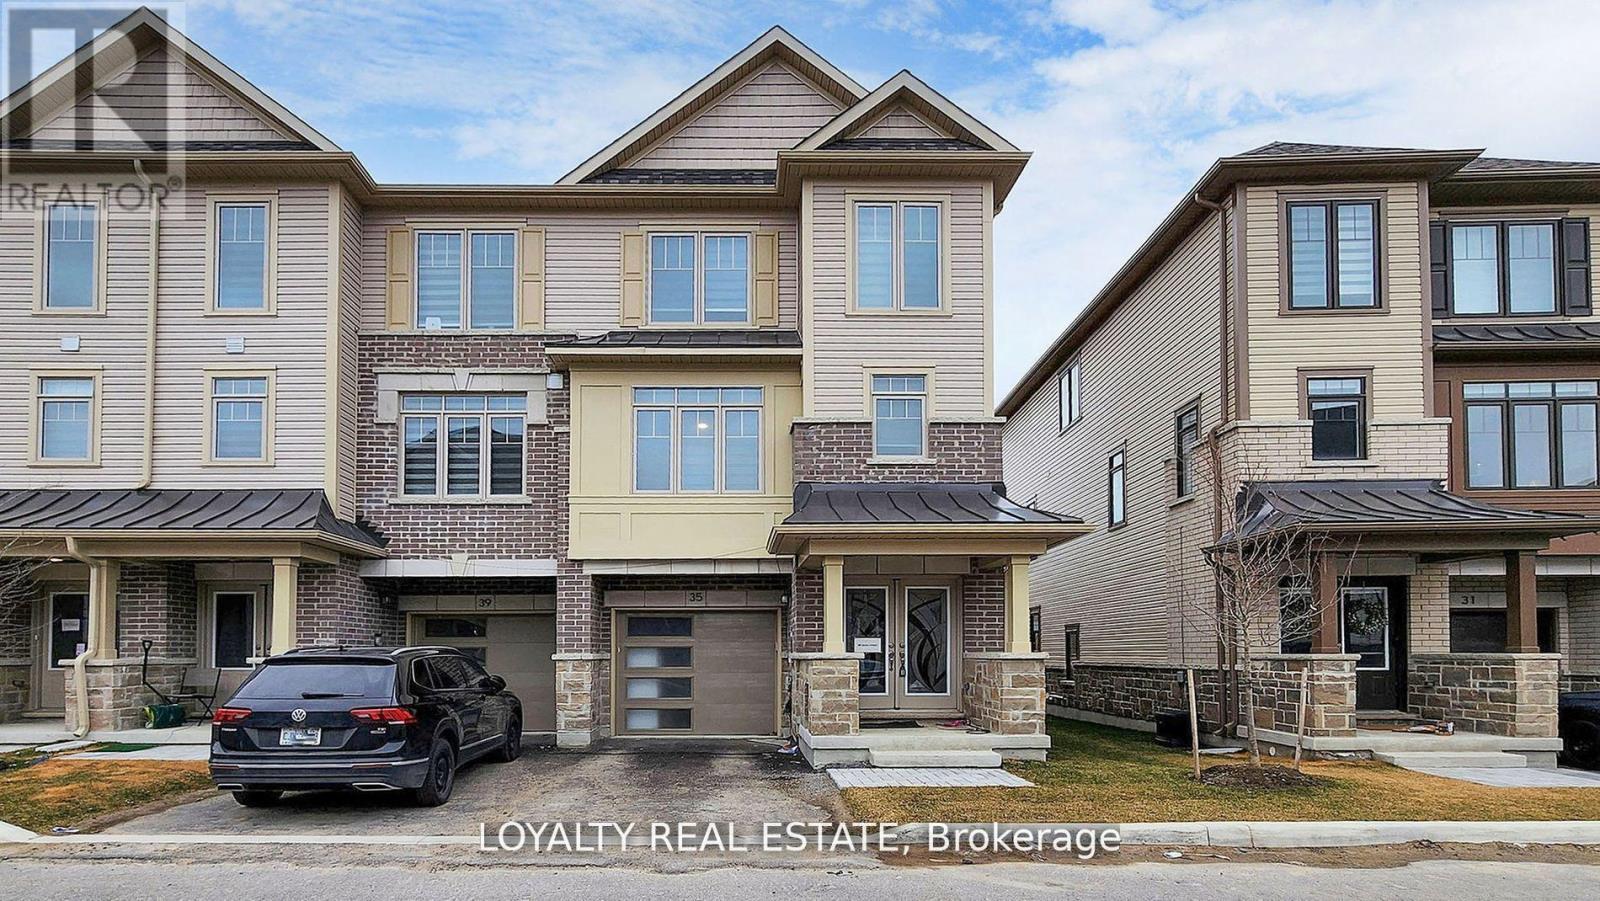
******************MOTIVATED SELLER, BRING AN OFFER**********************************This stunning corner-unit townhouse, offering the feel and privacy of a semi-detached home, is a rare opportunity in the heart of Bowmanville. Modern residence features premium upgraded finishes, brand new stainless steel appliances, and a bright open-concept layout designed for comfortable and stylish living. Large windows throughout the home fill the space with abundant natural light, creating a warm and welcoming atmosphere.The spacious contemporary kitchen is a true highlight, featuring ample cabinetry, modern fixtures, and generous counter space, making it perfect for both everyday living and entertaining guests. The seamless flow between the kitchen, dining, and living areas enhances the home's open and airy feel.Located in one of Bowmanville's fastest-growing communities this property offers exceptional convenience with close proximity to shopping, restaurants, schools, parks, and everyday amenities. Commuters will appreciate the quick access to Highway 401 and the upcoming Bowmanville GO Station adds tremendous long-term value and connectivity to the Greater Toronto Area.Whether you are a first-time buyer, growing family, or investor, this beautiful corner-unit home presents an outstanding opportunity to own a modern, move-in-ready property in a highly desirable and rapidly developing neighborhood. (id:61194)
Toronto, Ontario
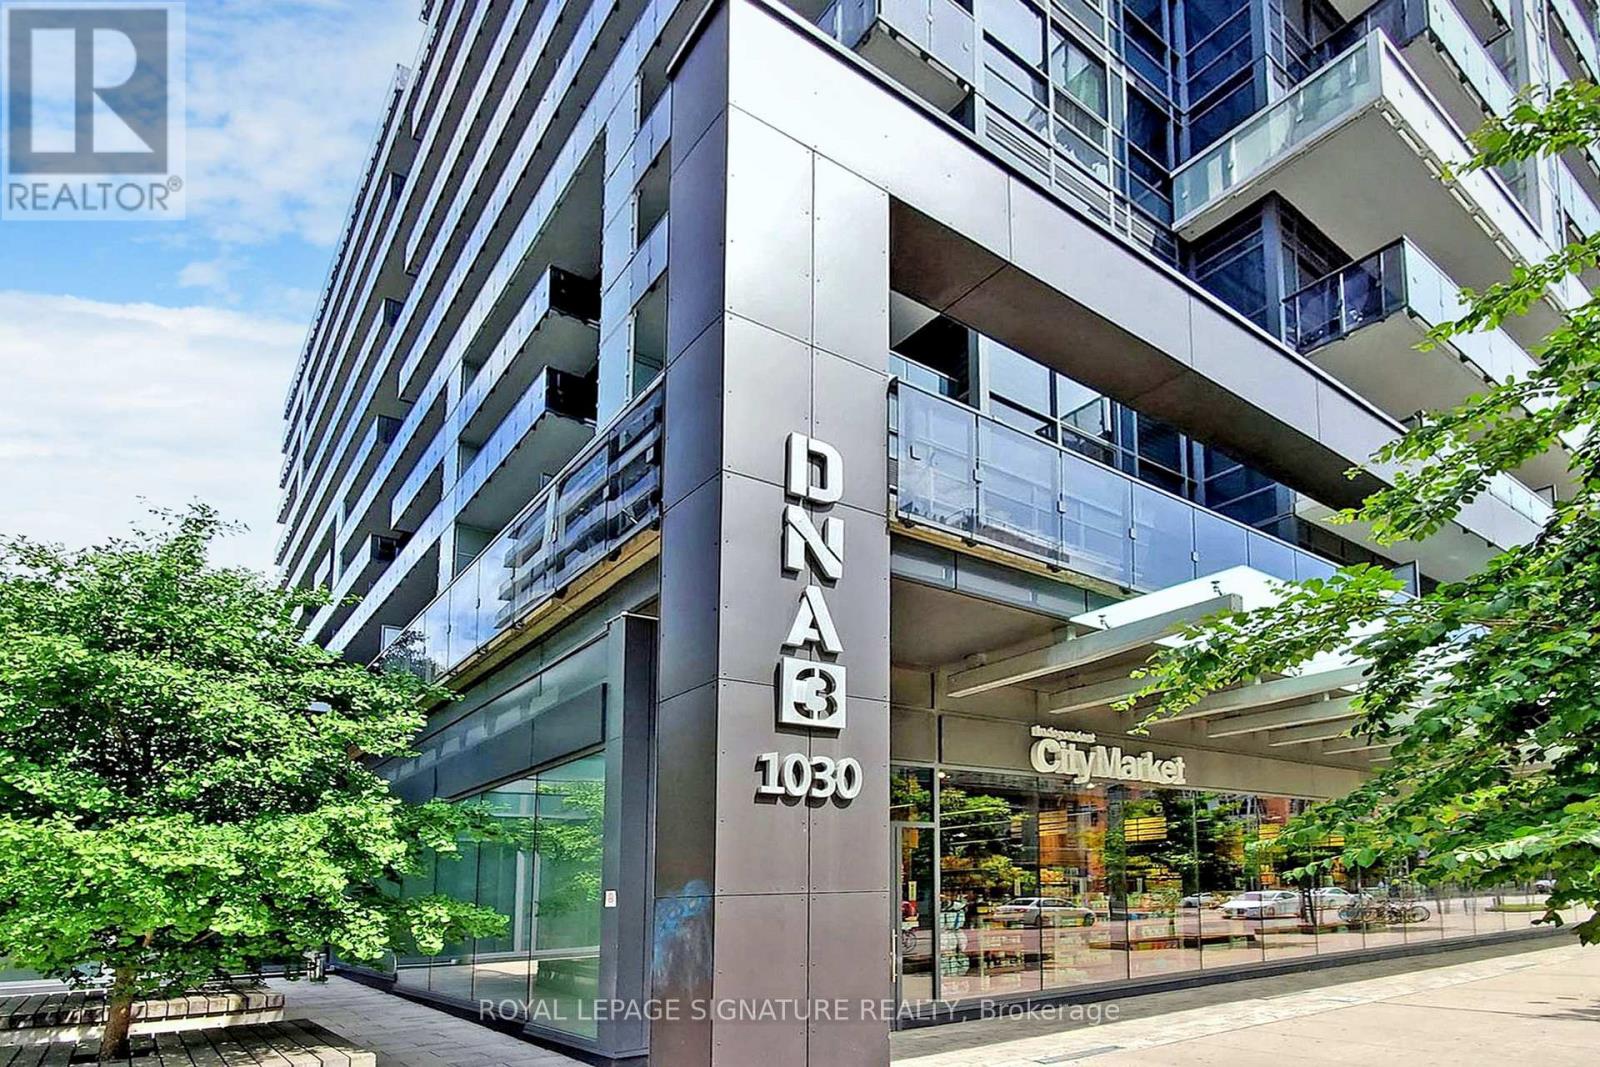
Welcome to unit #844 in the prestigious DNA 3 in trendy King West Village| T Nicely appointed and meticulously maintained| Hardwood throughout, Integrated appliances w/ island, large balcony, and much more!| This building is equipped with a world class gym, ample visitor parking, Large rooftop BBQ terrace, Yoga room, Rain room w/ spa beds, Sundeck, Party room and much more!| Close to all amenities - streetcar at the doorstep, Loblaws, Shopping, Restaurants, entertainment and more!| This unit can come fully furnished for $2950 per month (as per MLS pics)| (id:61194)
Toronto, Ontario
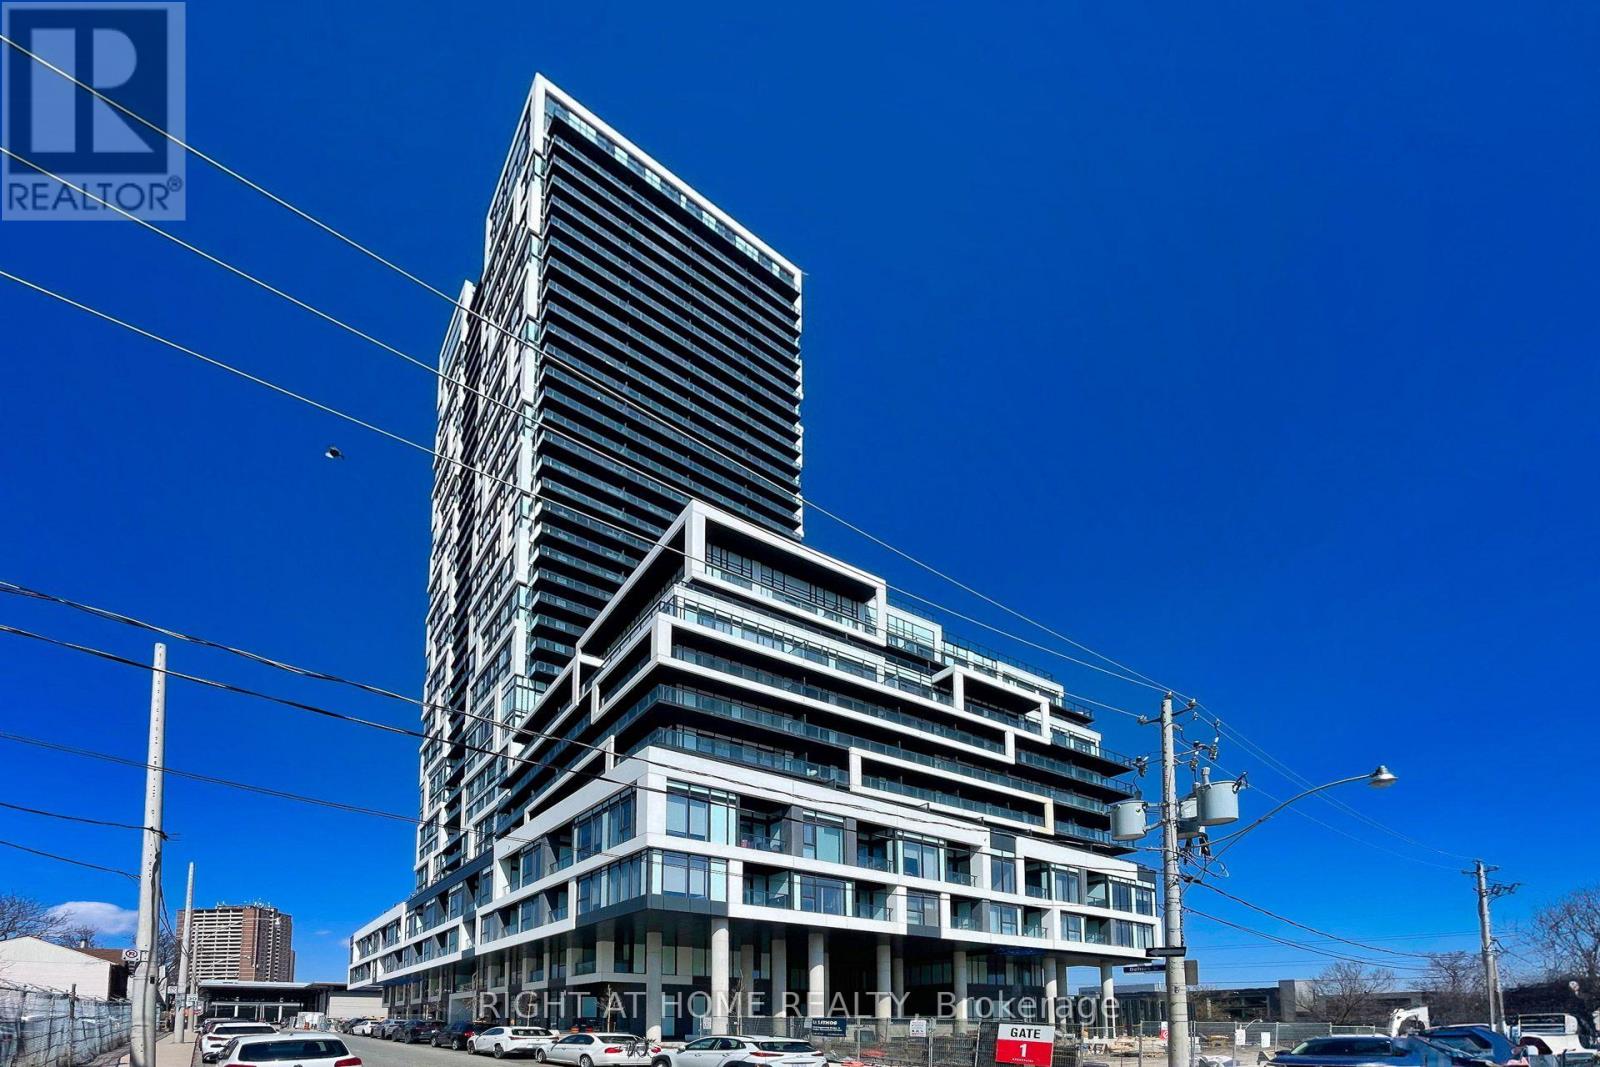
Welcome To Azura Condos. 1 Bdrm Unit Features Wide Balcony, Unobstructed Stunning View, Flr To Ceiling Windows In Bdrm & Liv Rm, Fuctional Layout And Sophisticated Finishes. Enjoy All The Conviniences The Condos Location Offers; *** Close to Dundas, Queen, Corktown, Distillery District *** Easy Acess to DVP, Gardiner Expressway & Lakeshore. Great Amenities include Gym 24 Hrs Concierge, Games Room, Guest Suites, Co-working Area, Outdoor Swimming Pool and more. (id:61194)
Toronto, Ontario
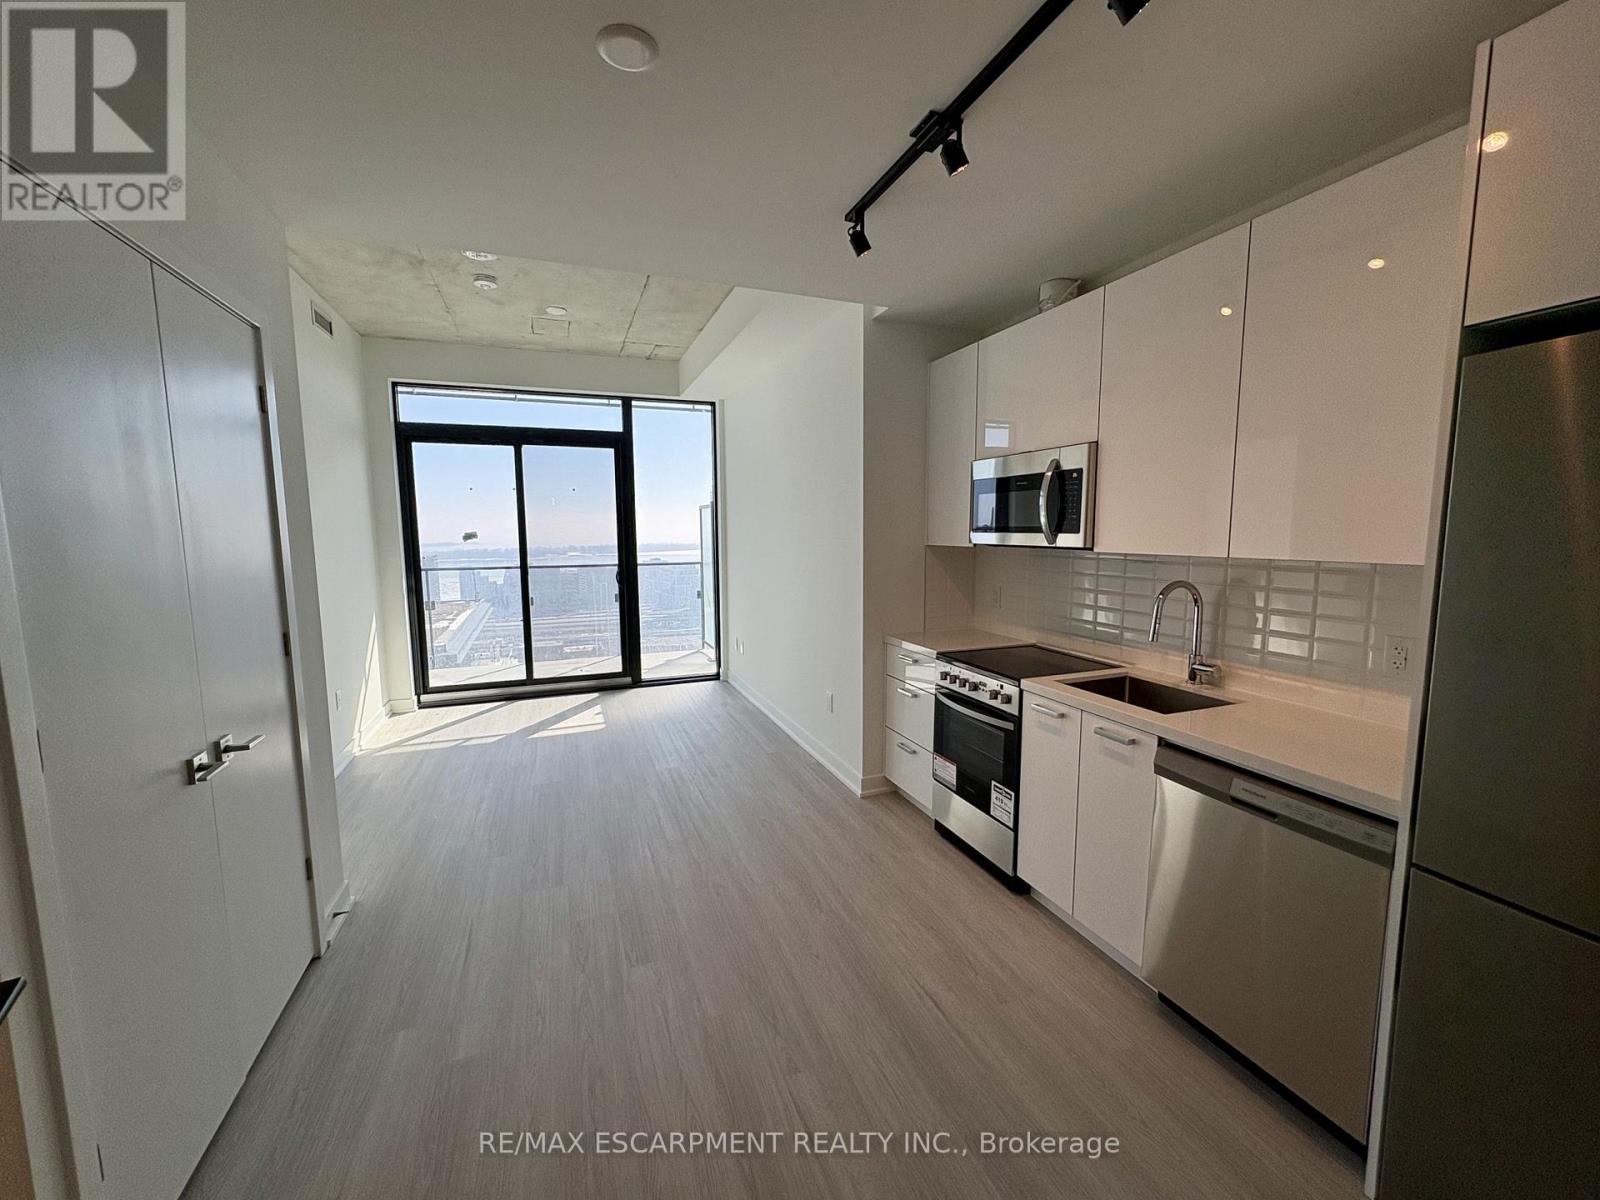
Experience elevated urban living in the heart of downtown Toronto. Perched high above the city, this stunning 1-bedroom, 1-bathroom condo offers an exceptional blend of modern design, luxury amenities, and unbeatable convenience.Step inside to discover a thoughtfully designed layout that maximizes both space and functionality. Floor-to-ceiling windows flood the suite with natural light while showcasing spectacular panoramic city views. The open-concept living and dining area seamlessly connects to a spacious full-width balcony, creating the perfect setting to enjoy your morning coffee, unwind after a long day, or take in the vibrant skyline.The contemporary kitchen features sleek finishes and modern cabinetry, while the spacious bedroom offers comfort and style with large windows and ample natural light. Every detail has been carefully designed to create a bright, sophisticated living experience.Residents enjoy access to premium building amenities, including a 24-hour concierge, state-of-the-art fitness centre, stylish resident lounges, and more. Located in one of Toronto's most sought-after neighbourhoods, TTC access is right at your doorstep, with the St. Lawrence Market, Distillery District, Financial District, waterfront, parks, restaurants, cafés, and entertainment just steps away.Whether you're a professional seeking the ultimate downtown lifestyle or simply looking to enjoy everything the city has to offer, this exceptional residence delivers luxury, convenience, and breathtaking views in one iconic address. (id:61194)
Toronto, Ontario
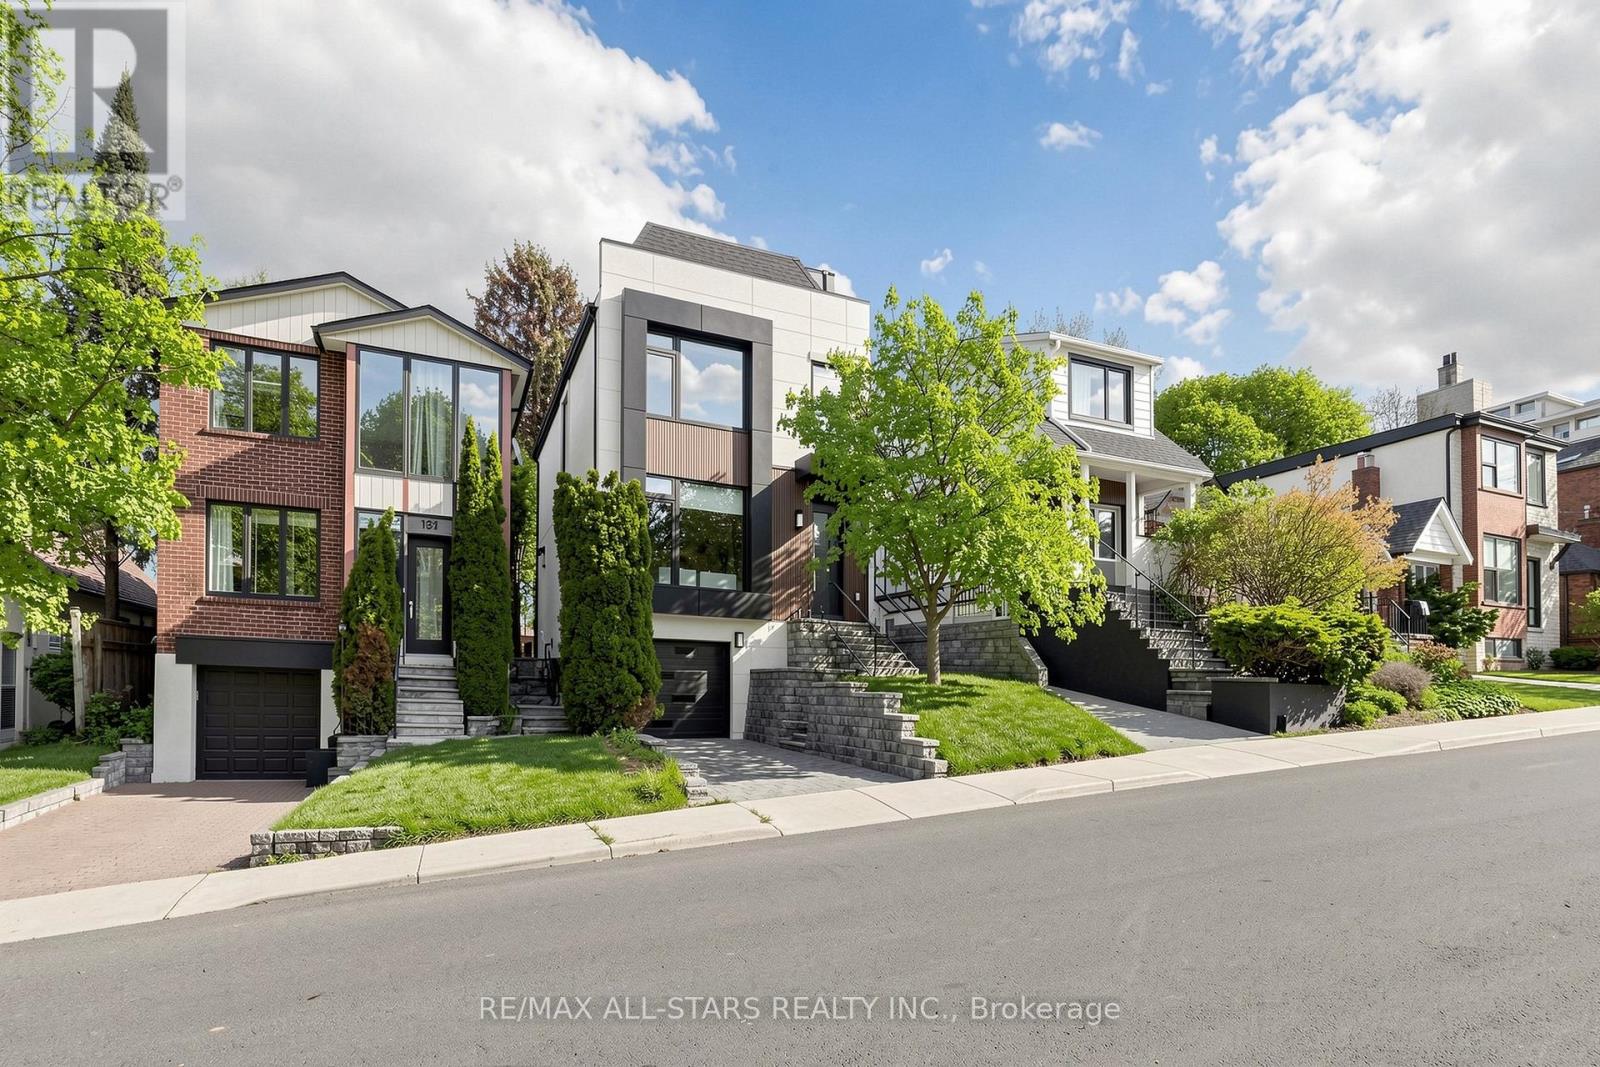
Exceptional Family Home in the Prestigious Bayview & Eglinton Community. Beautifully renovated with exceptional craftsmanship and sophisticated finishes throughout, this stunning 3+1 bedroom, 4-bathroom residence offers over 2,800 sq. ft. of beautifully finished living space, blending luxury, comfort, and modern design. The bright open-concept main floor is perfect for everyday family living and entertaining, featuring elegant living and dining areas and a chef-inspired kitchen with quartz countertops, premium appliances, and custom cabinetry. A versatile third-floor office can easily serve as a fourth bedroom, guest suite, or work-from-home space. Spacious bedrooms, beautifully updated bathrooms, and a professionally finished lower level provide exceptional comfort and functionality. Enjoy outstanding curb appeal and a private backyard retreat, all in a prime location just minutes from top-rated schools, parks, shopping, transit, and the upcoming Eglinton Crosstown LRT. A rare opportunity to own a move-in-ready home in one of Toronto's most sought-after neighbourhoods. (id:61194)
Toronto, Ontario
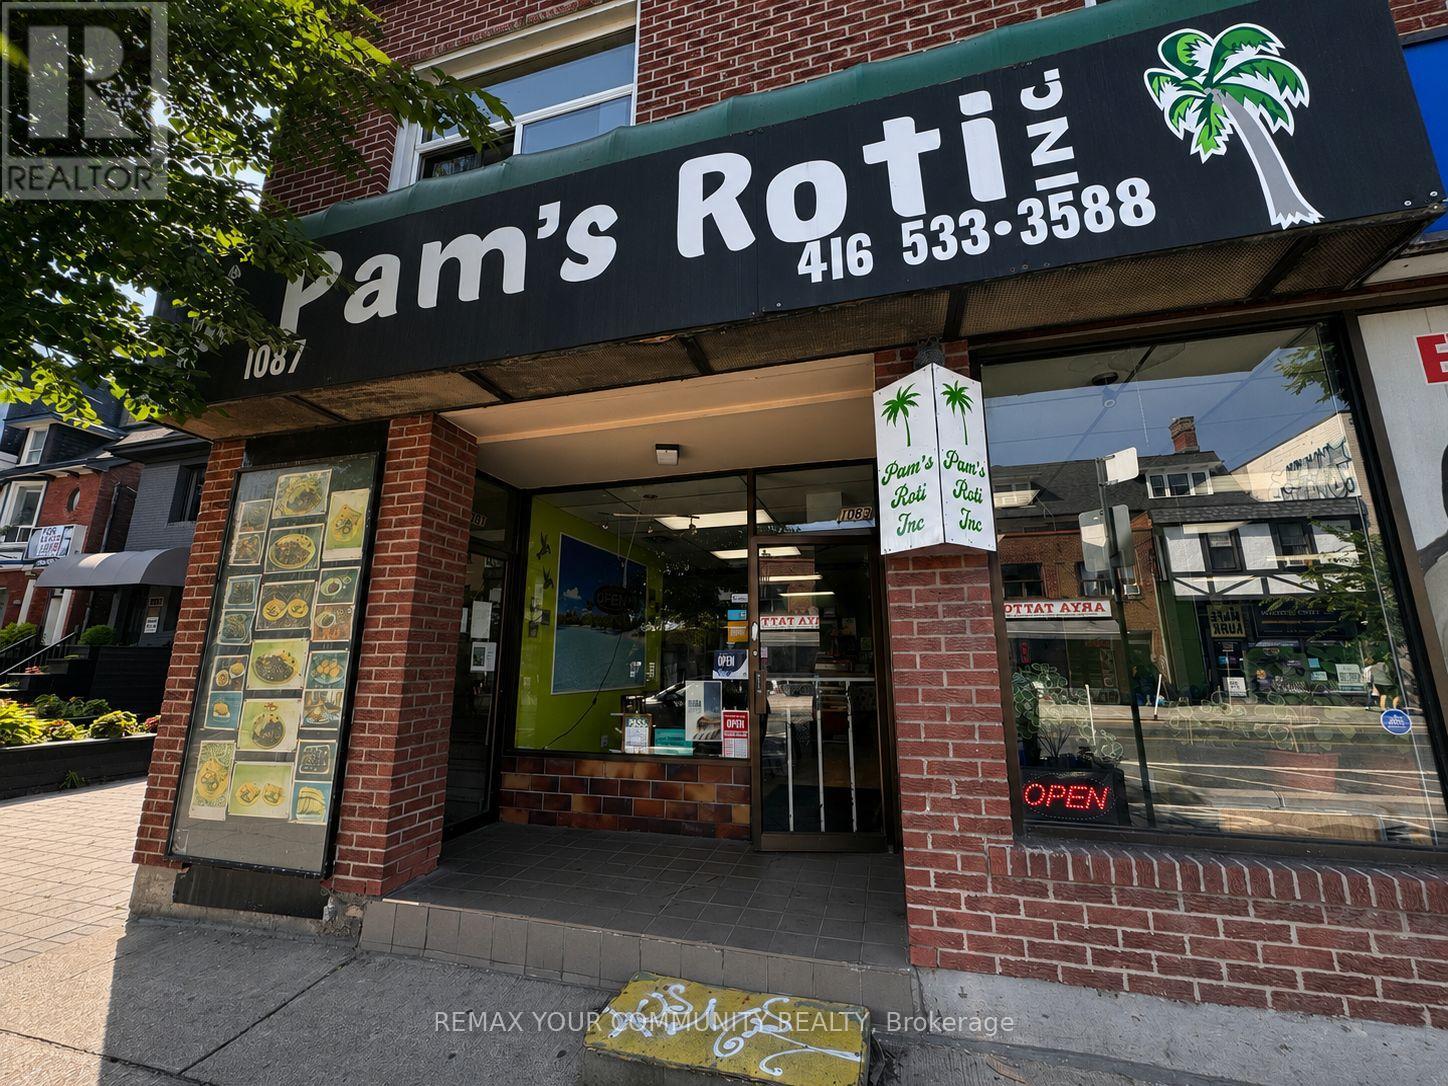
SALE OF BUSINESS! A rare chance to acquire an established, profitable turnkey restaurant with a 12-year track record at this location. Pam's Roti Shop has built a loyal customer base and strong neighborhood presence on Bloor Street West, benefiting from high foot traffic and excellent street-level exposure in one of Toronto's most active commercial corridors. This well-run operation offers low overhead and efficient expenses, making it an ideal acquisition for an owner-operator or investor looking to step into a proven business from day one. Equipment, systems, and goodwill are in place - simply walk in and start generating revenue immediately. A fantastic opportunity for anyone looking to enter the food service industry with minimal risk and maximum upside. (id:61194)

Toronto, Ontario
Exceptional Opportunity To Own A Beautifully Updated Luxury Home in Prestigious Bayview & York Mills, With Many Recent Renovations. Situated on an exclusive cul-de-sac in one of Toronto's most prestigious neighbourhoods, 1 Versailles Court offers an extraordinary living experience, with numerous recent renovations and updates seamlessly integrated with classic design and timeless elegance. This luxurious 4 + 1 bedroom, 7 bathroom home has undergone an impressive series of renovations; every detail thoughtfully considered for today's discerning buyer. Highlights of the 2025/2026 updates include 7 newly renovated luxury bathrooms, offering spa-like retreats with high-end finishes, beautiful fixtures and thoughtful design, as well as a fully renovated main floor laundry room. New professional front & rear landscaping and rear fencing create the perfect private backyard oasis, while updated interior and exterior lighting enhance the sophisticated ambiance. Numerous additional enhancements throughout ensure that this home is as striking as it is livable. With approximately 4,879 square feet of above-grade living space, plus an additional 2,350 square feet in the lower level, this residence offers ample room for family life, work and play. The expansive main floor is designed with elegance and functionality in mind, featuring grand entertaining spaces that flow effortlessly into one another, perfect for both large gatherings and intimate family moments. The gourmet kitchen, complete with centre island and bright breakfast area, adjoins the family room with fireplace, creating an inviting atmosphere for everyday living and opening to the beautifully landscaped private garden with gazebo. The upper level features 4 generous bedrooms and 3 luxurious bathrooms, including an expansive primary suite with spacious sitting area with fireplace, dressing area & closet, and a spa-like newly renovated luxury ensuite.A truly exceptional home in a prime Bayview & York Mills location. (id:61194)
Toronto, Ontario
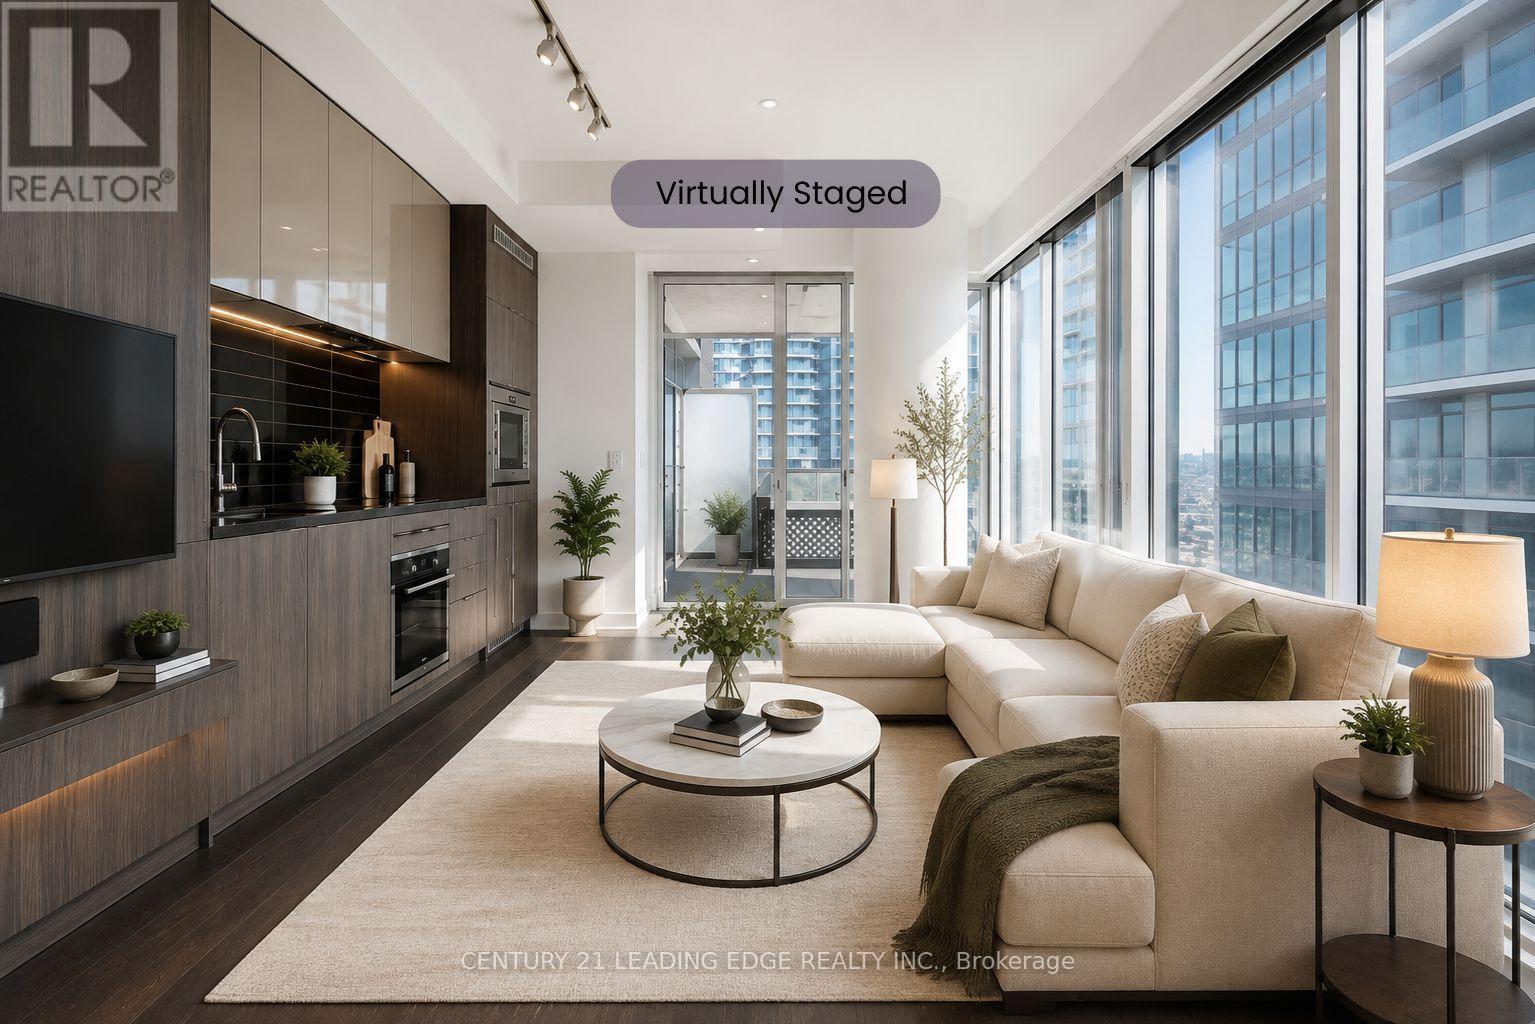
A Beautiful King West and Peter One-Bedroom One-Bathroom Suite with Open Balcony Offering Amazing and Breathtaking Downtown City View. Luxury Appliances, Large Space, Engineered Floor, Open Concept Kitchen and Full Bathroom. World-Class Amenities, Indoor Pool, Rooftop Lounge, Gym. Prime Location Closed to CN Tower, Rogers Centre, TFF Lightbox, Roy Thompson Hall and Vibrant King West District. Some pictures are Virtually staged. (id:61194)
Puslinch, Ontario
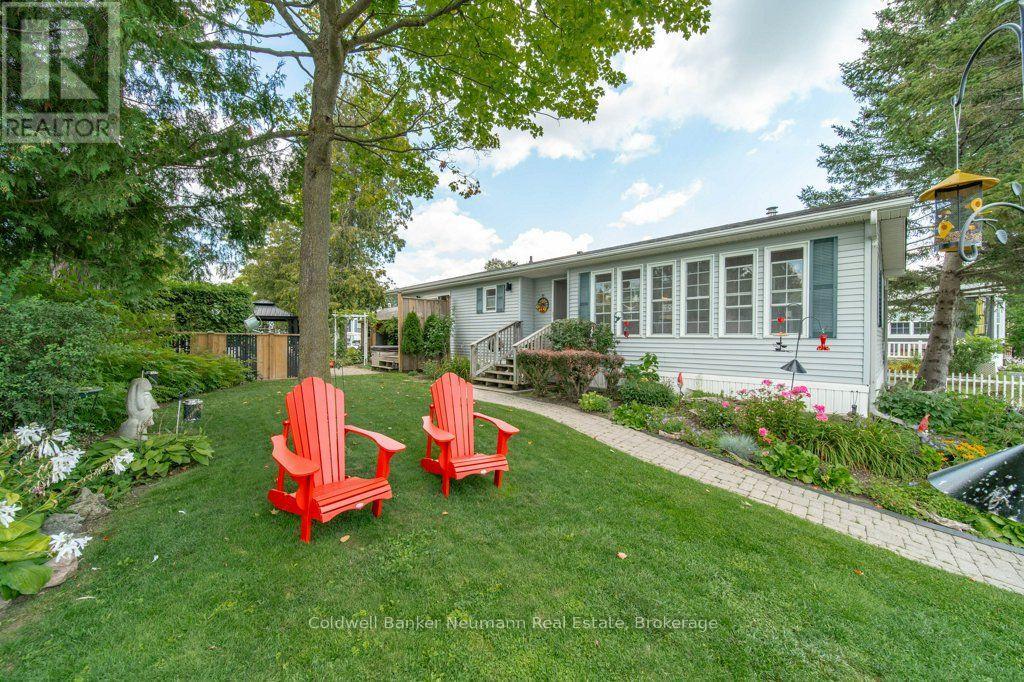
Welcome to 41 Trillium Beach Drive, one of the most desirable lots in the prestigious Mini Lakes Community, with peaceful views over the lake. This beautifully updated modular bungalow offers easy, single-level living on a generous 6,254 sq ft lot - one of the larger parcels in the community.Inside, the 1,200 sq ft layout has been updated throughout, offering two spacious bedrooms and two full bathrooms. A cozy gas fireplace anchors the living space, and the primary bedroom is a true retreat, with a 3-piece ensuite and a slider door leading straight out to the patio - perfect for morning coffee or unwinding as the sun goes down. The kitchen is outfitted with all-LG appliances for a clean, modern feel throughout.Step outside and the backyard is where this property really shines: a charming pergola and a small fish pond create a serene, private escape, while a garden shed and a second, oversized shed give you room for a Harley, golf cart, small electric vehicle, or bikes - a rare and practical bonus.Enjoy the peaceful lifestyle Mini Lakes is known for: gated security, golf-cart-friendly roads, fishing from your backyard, and a genuine community feel - plus the clubhouse, community pool, and easy access to shopping, restaurants, and Highway 401.Whether you're searching for a full-time residence or the perfect retreat, 41 Trillium Beach Drive is a rare find in one of Mini Lakes' most sought-after settings. (id:61194)

Toronto, Ontario
Rare opportunity to own an exceptional residence in the iconic Waterworks Residences, where timeless heritage architecture meets sophisticated modern luxury. This beautifully appointed two-bedroom suite showcases elegant finishes, soaring 9-foot ceilings, and an abundance of natural light streaming through an impressive wall of floor-to-ceiling windows, creating a bright and inviting atmosphere throughout.Designed with both style and functionality in mind, the thoughtfully crafted open-concept layout flows effortlessly from room to room, maximizing both comfort and everyday living. The contemporary kitchen is a chef's dream, featuring integrated appliances, a generous centre island with ample workspace, and abundant counter space for cooking, entertaining, and gathering with family and friends. Step outside to your spacious private balcony-an ideal extension of your living space and the perfect setting to relax, unwind, or entertain while enjoying the vibrant downtown surroundings. Residents of Waterworks enjoy an unparalleled lifestyle with access to premium amenities, including a state-of-the-art YMCA fitness facility, spectacular rooftop amenities, and the renowned Waterworks Food Hall. Perfectly positioned in the heart of downtown Toronto, you're just steps from the boutiques, acclaimed restaurants, cafés, and nightlife of Queen West and King West, with the Financial District, transit, and countless urban conveniences only moments away. *Some Photos Have Been Virtually Staged* (id:61194)
Toronto, Ontario
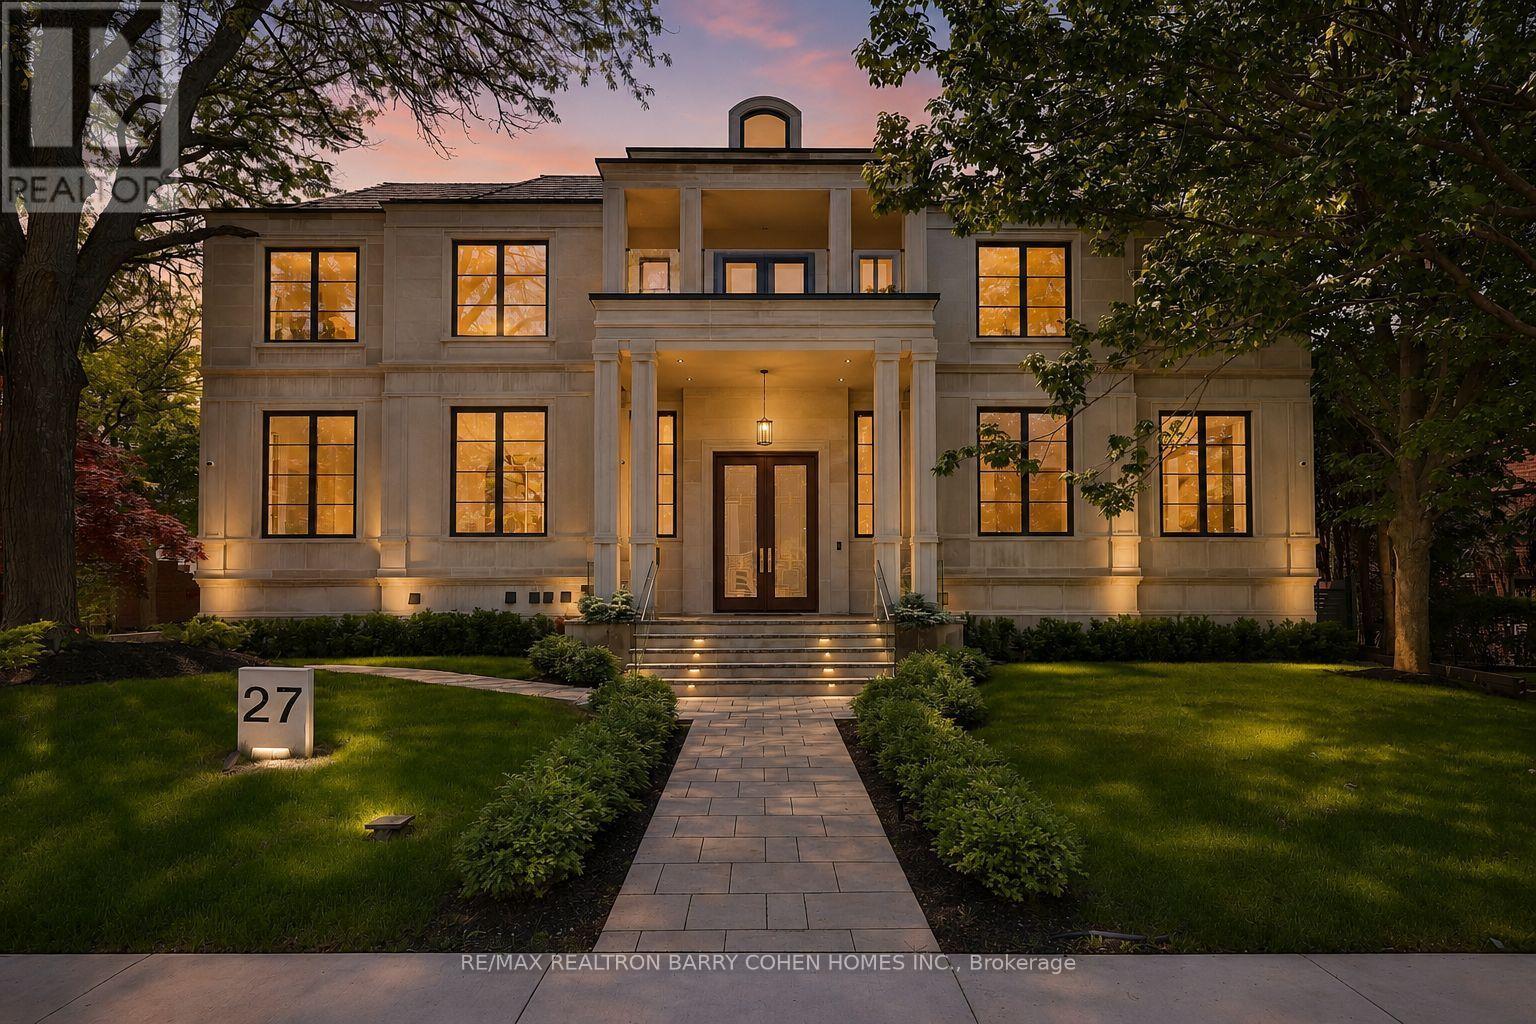
Architecturally Significant Iconic Estate , On 100' Lush Frontage Situated In Toronto's Most Exclusive, Private & Prestigious York Mills South With Walking Distance To Bridle Path Trail. 11,230 Sqft. Luxurious Living Space, Includes A Finished & Walkout Basement. Clad in I-N-D-I-A-N-A- -L-I-M-E-S-T-O-N-E Front Elevation Wrapped W/An Architectural Brick Accents, Enhanced by Lush Landscaping, A Heated Driveway, Pathway & Dramatic Exterior Lighting. Exceptional Craftsmanship is Showcased Throughout W/Custom Walnut & White Oak Millwork, Imported European Slabs, 12' Ceilings, Elegant Wall Paneling, Detailed Moldings, Heated Floors & Custom Wood Accent Walls. Floor-to-Ceiling Tilt & Turn R-E-Y-N-A-E-R-S Aluminum Windows & Sliding Doors, Flood The Home W/Natural Light. The Grand Foyer Features Imported Italian Slabs, a Striking Staircase & An Oversized Skylight, Setting a Refined & Elegant Tone. Expansive Principal Rooms Highlighted C-H-E-V-R-O-N Hardwood Floor, Gas Fireplaces & Book-Matched Italian Slab Feature Walls.The Chef-s Kitchen Offers Dual Islands, B/I Miele Appliances, a Butlers Pantry W/Servery Access to the Formal Dining Room & Custom Cabinetry. The Breakfast Area & Oversized Family Rm. Include Large-Scale Aluminum Sliding Doors Leading to an Expansive Deck & Concrete B-E-T-Z Swimming Pool. A 4-Stop E-L-E-V-A-T-O-R Services All 3 Levels, Plus an Additional Private Lift W/Direct Garage Access Fully Accessibility-Friendly. The Primary Retreat Boasts Coffered Ceilings, a Wet Bar, Fireplace, Boutique-Style Hers Dressing Boudoir, His Closet, And a Lavish 7 Pcs Ensuite Designed to Impress. The Entertainment-Ready Basement Boasts an Oversized Recreation Area W/ 2 Double Aluminum Sliding Doors Offering Garden-Level Views And Abundant Natural Light, a Large Gym W/Dry Sauna & Full Bath, a Home Theatre, Additional Washer/Dryer & Direct Access From the Garage Completed W/A Dog Wash Station & Elevator Access & Two Nanny & Guest Rooms. (id:61194)
Toronto, Ontario
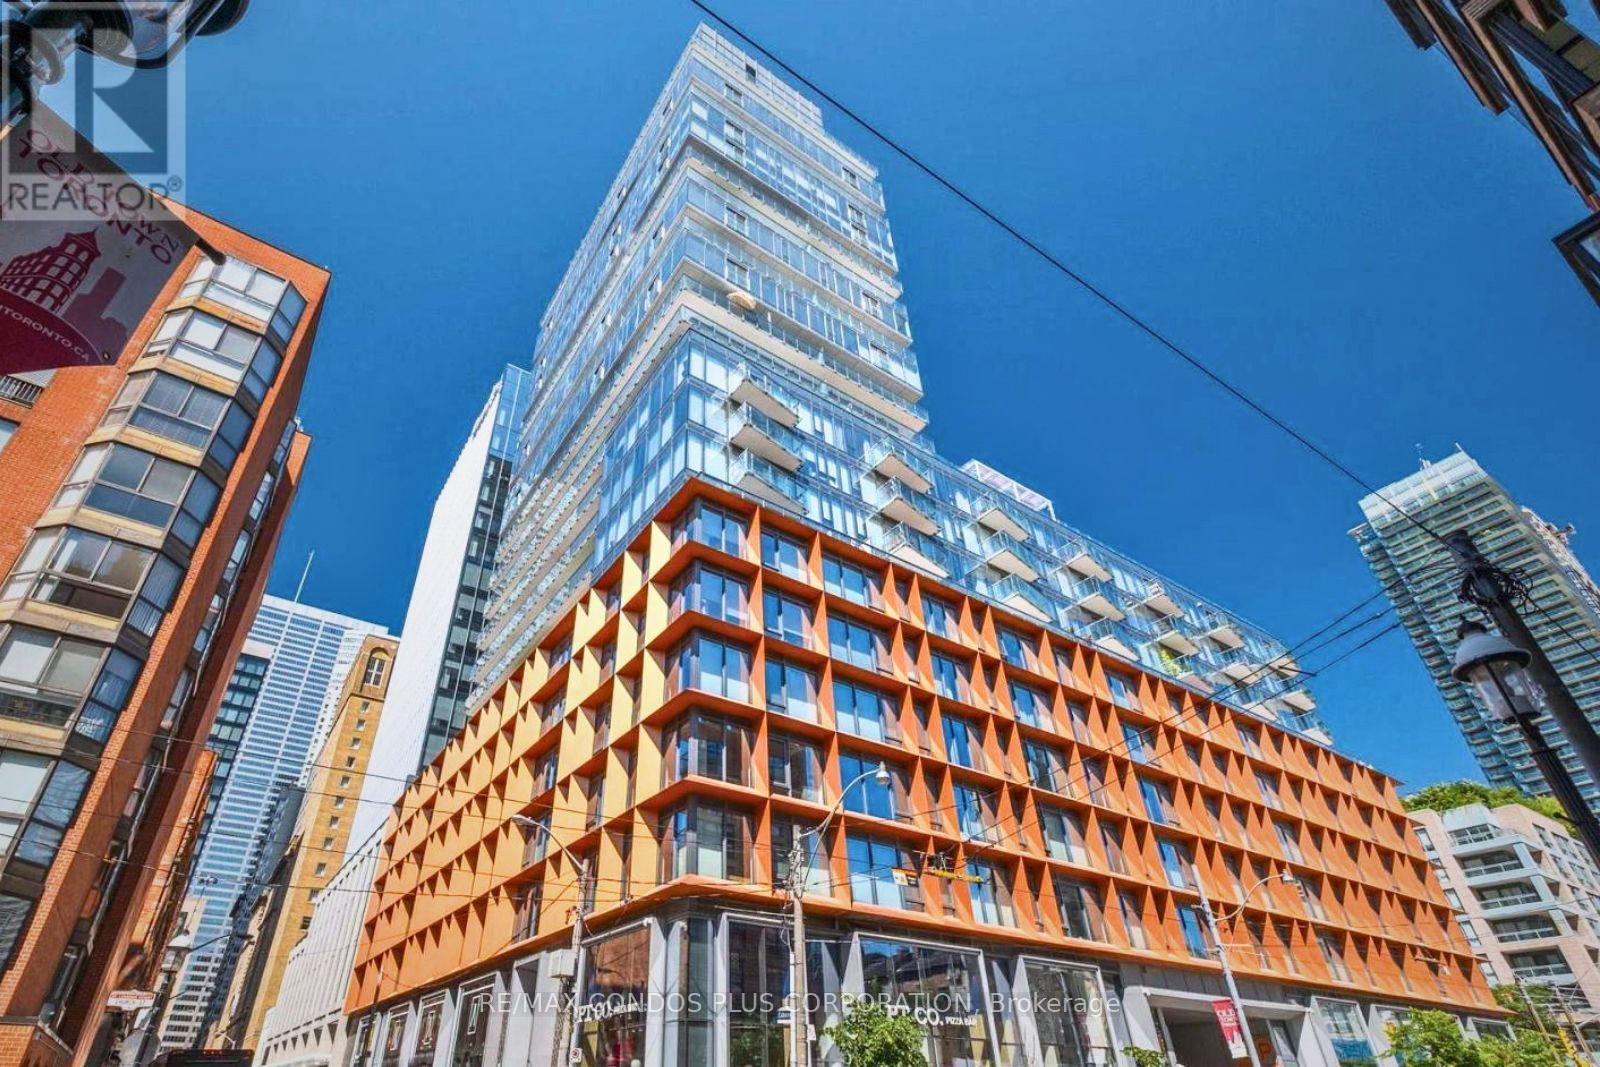
Introducing A Stunning 2-Bedroom, 2-Bathroom Furnished Suite Spanning Approximately 987 Square Feet, Offering Breathtaking, Unobstructed North And East Views Of The Lake And City Skyline. This Beautifully Designed Residence Boasts A Bright, Open-Concept Floor Plan With 9-Foot Ceilings, Featuring A Corner Kitchen And Dining Room, As Well As A Corner Primary Bedroom Complete With A Walk-In Closet And Luxurious Ensuite. Elegant Hardwood Floors Flow Seamlessly Throughout The Unit. Located In A Prime Area Next To St. Lawrence Market, This Property Is Within Walking Distance Of Union Station, TTC Stations, Top-Rated Restaurants, Grocery Stores, Parks, And More. Residents Enjoy A Range Of Premium Amenities, Including A 24-Hour Concierge, Rooftop Pool, Gym, Guest Suites, Party Room/Meeting Room, And A Rooftop Deck. One Parking Space Included. (id:61194)
Kakabeka Falls, Ontario
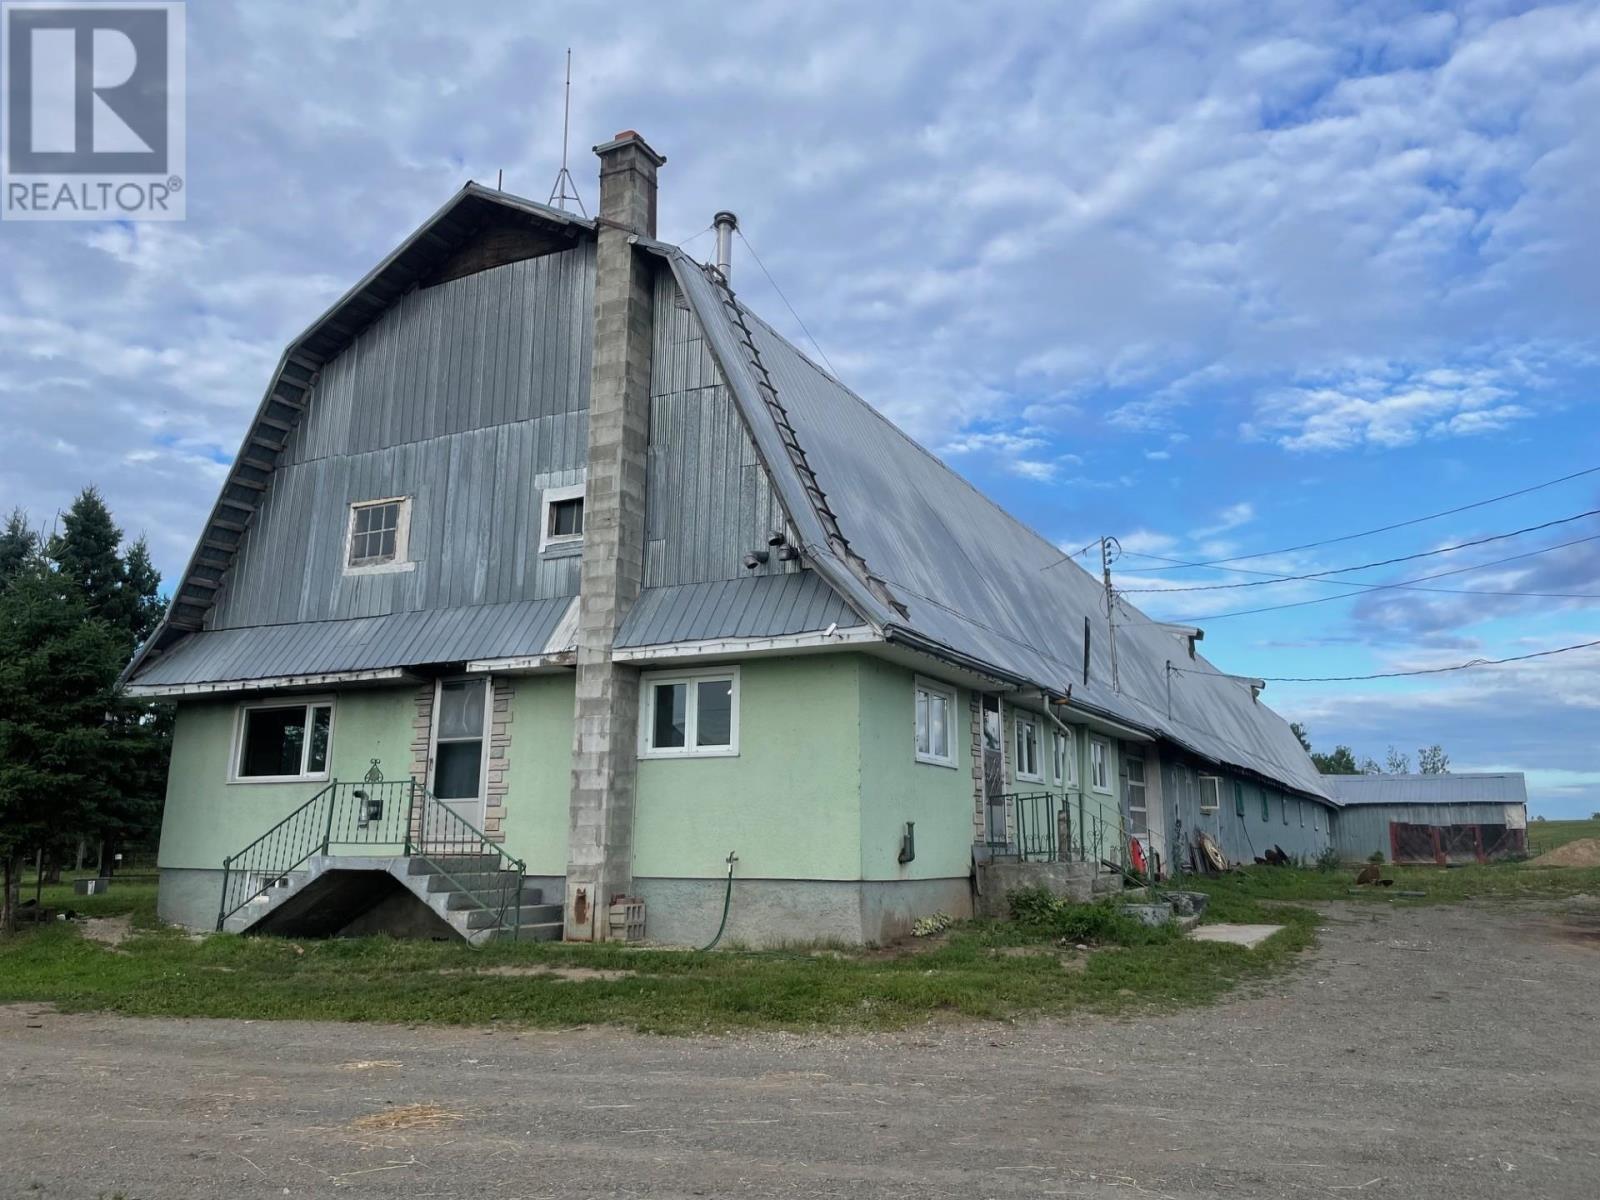
MISTY CREEK HOMESTEAD, A Rare Northernwestern Ontario Farm-to-Table & Ranching opportunity nestled on 557 acres in the heart of O’Connor township. Where agriculture, history, lifestyle, and opportunity come together, just 25 minutes from Thunder Bay. At the heart of the property is a 3-bedroom home with renovated kitchen and dining area, offering comfortable country living while remaining intimately connected to the working farm. One of the property's most distinctive features is the barn attached directly to the home, creating a truly unique farmstead design. This is far more than a rural residence. Misty Creek Homestead is an established cattle operation with the land for growing crops, infrastructure for livestock, character, and setting to continue something truly exceptional. Whether your vision is to continue a beef cattle operation, expand a farm-to-table business, develop an agritourism destination, or simply build a self-sufficient country lifestyle surrounded by nature, this property offers an incredible foundation. Misty Creek Homestead is not simply a place to live—it is a place to build a legacy. Come experience the land, walk the ridgeline, explore the buildings, and envision what this remarkable property could become for you. (id:61194)
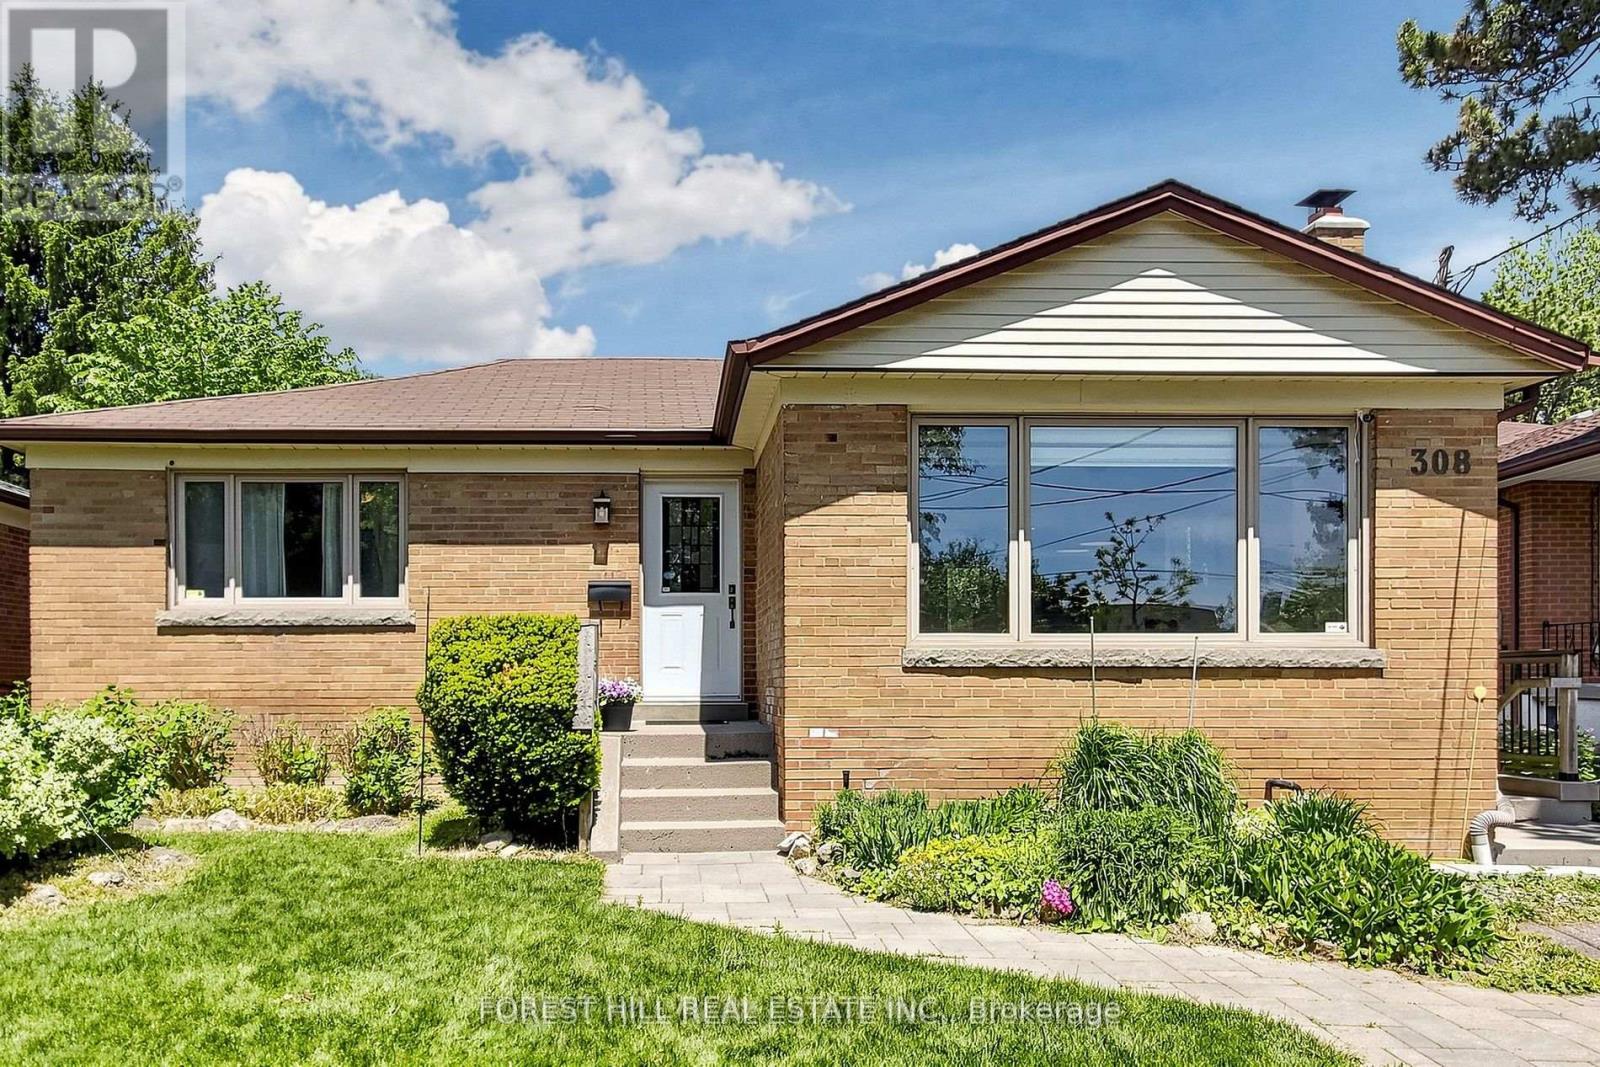
Toronto, Ontario
The Homes Prime Location Puts You Near Parks, Trails, Schools, Transit, And Popular Restaurants. , Walking To Subway. .New HVAC, electrical, plumbing, roof (2009-2010)- Renovated washrooms (2009) Basement waterproofing (2019)- Basement is for rent.*** (id:61194)
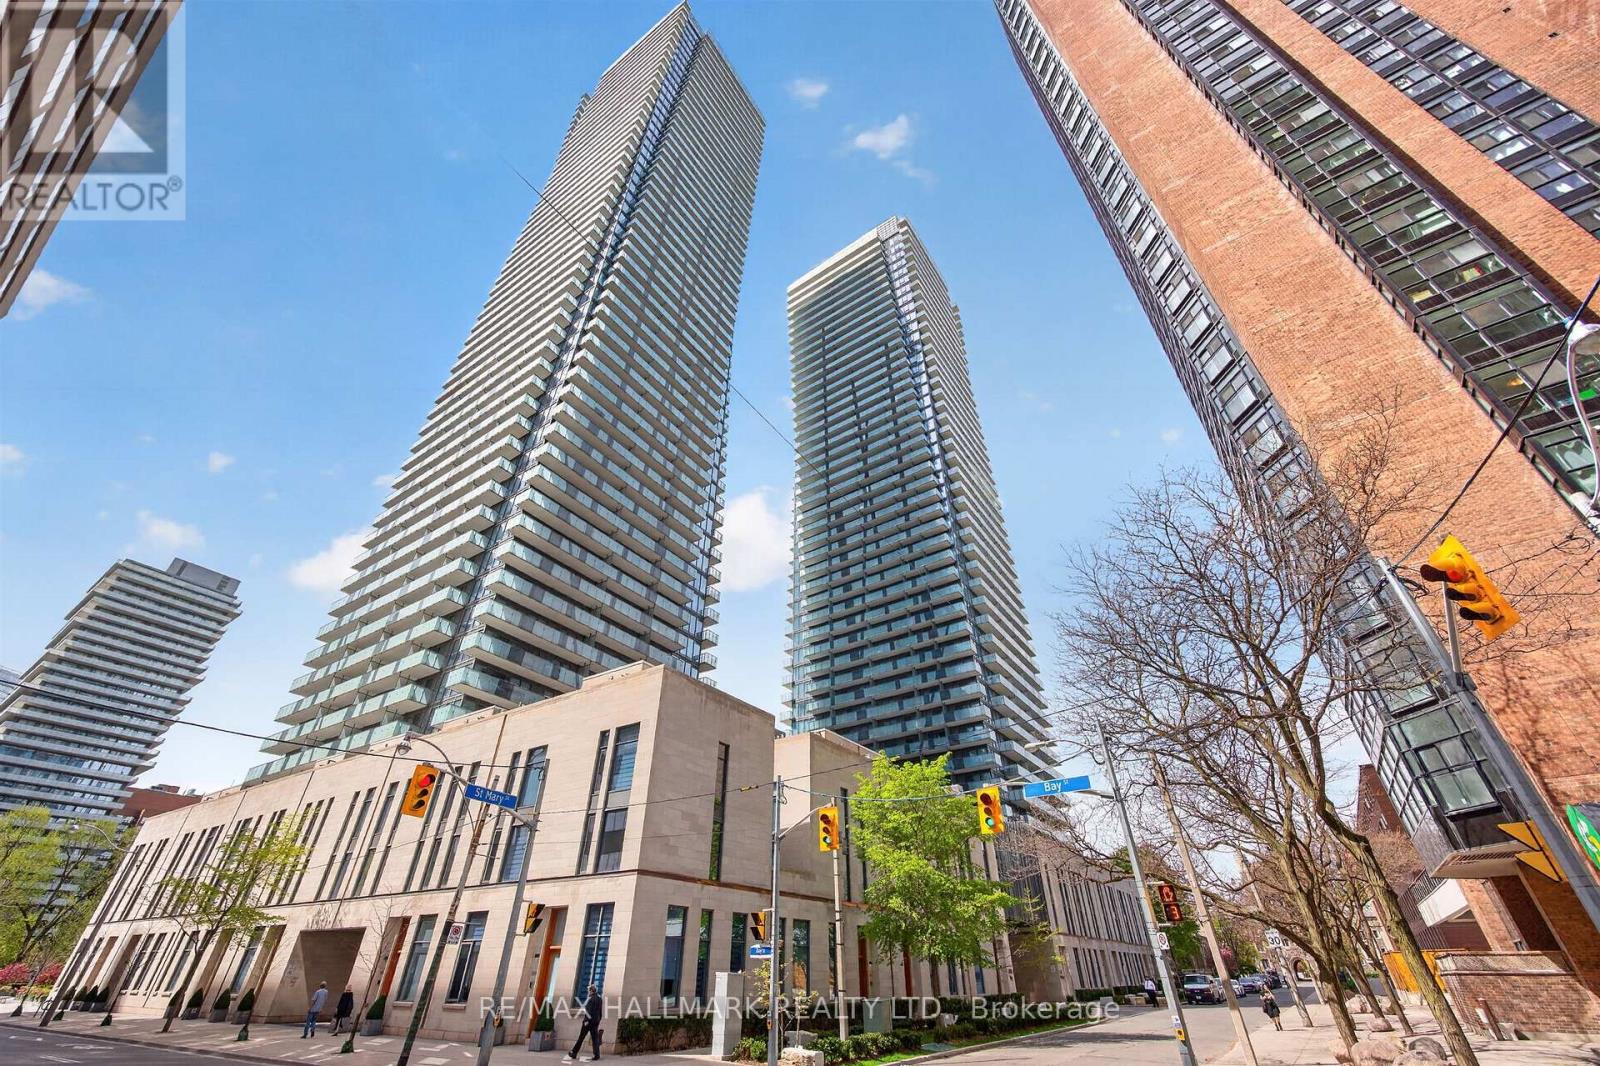
Toronto, Ontario
Welcome To U Condominiums - One Of Downtown Toronto's Most Sought-After Addresses. Ideally Located Just Steps From Yorkville, TTC Subway And Bus Routes, University of Toronto, Government Offices, Hospitals, Cafés, And Everyday Conveniences. This Bright And Stylish Suite Features 9-Foot Ceilings, Beautiful East-Facing Views, Corian Kitchen Countertops And Backsplash, Pre-Finished Engineered 5-Inch Wide Wood Flooring, And A Sleek European-Inspired Kitchen Outfitted With Integrated Energy Star Miele Appliances. (id:61194)
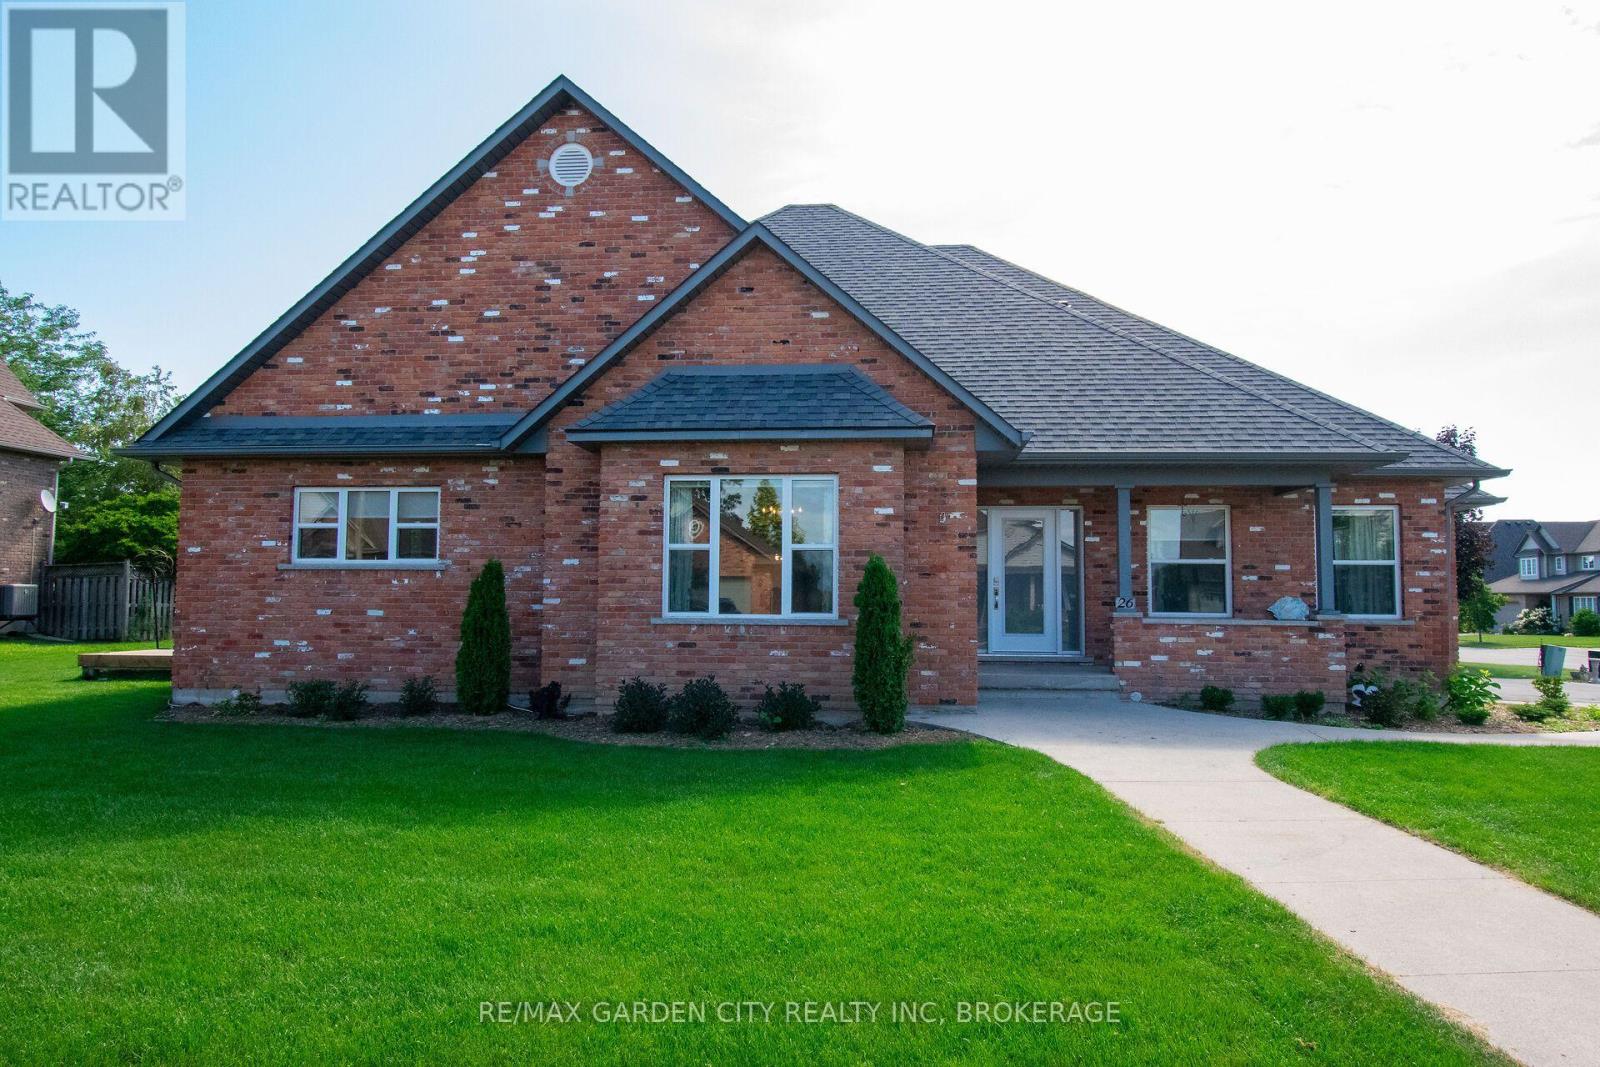
West Lincoln, Ontario
Welcome to a warm and inviting home where comfortable living and plenty of space come together in a quiet, lovely subdivision. This home is close to shopping and a nearby sports complex. The heart of the home is the open-concept kitchen and breakfast area, with a convenient island. Plenty of room for family and friends to gather. This space flows easily into a cozy family room, where a gas fireplace creates the perfect spot to relax at the end of the day. A formal dining room just off the kitchen makes hosting family dinners and special occasions feel effortless. When dinner is over you can move into the large living room which offers another inviting space to sit back and enjoy. The main floor is especially appealing with a spacious primary bedroom featuring a walk-in closet and private ensuite. Main-floor laundry adds an extra touch of convenience to everyday living. Upstairs, two comfortable L-shaped bedrooms offer flexibility for family, guests, a home office or whatever your needs may be, along with a four-piece bathroom. The finished basement gives you even more room to enjoy, with another bedroom, recreation room, workshop and another four-piece bathroom. Whether you need space for guests, hobbies, movie nights or a growing family, there are plenty of possibilities here. An extra-large attached garage provides generous space for vehicles, storage and all the things that come with everyday life. This beautiful and comfortable home is set in a peaceful neighbourhood with amenities close by. Come take a look-you may just find that the space, layout and welcoming atmosphere is exactly what you've been looking for. (id:61194)
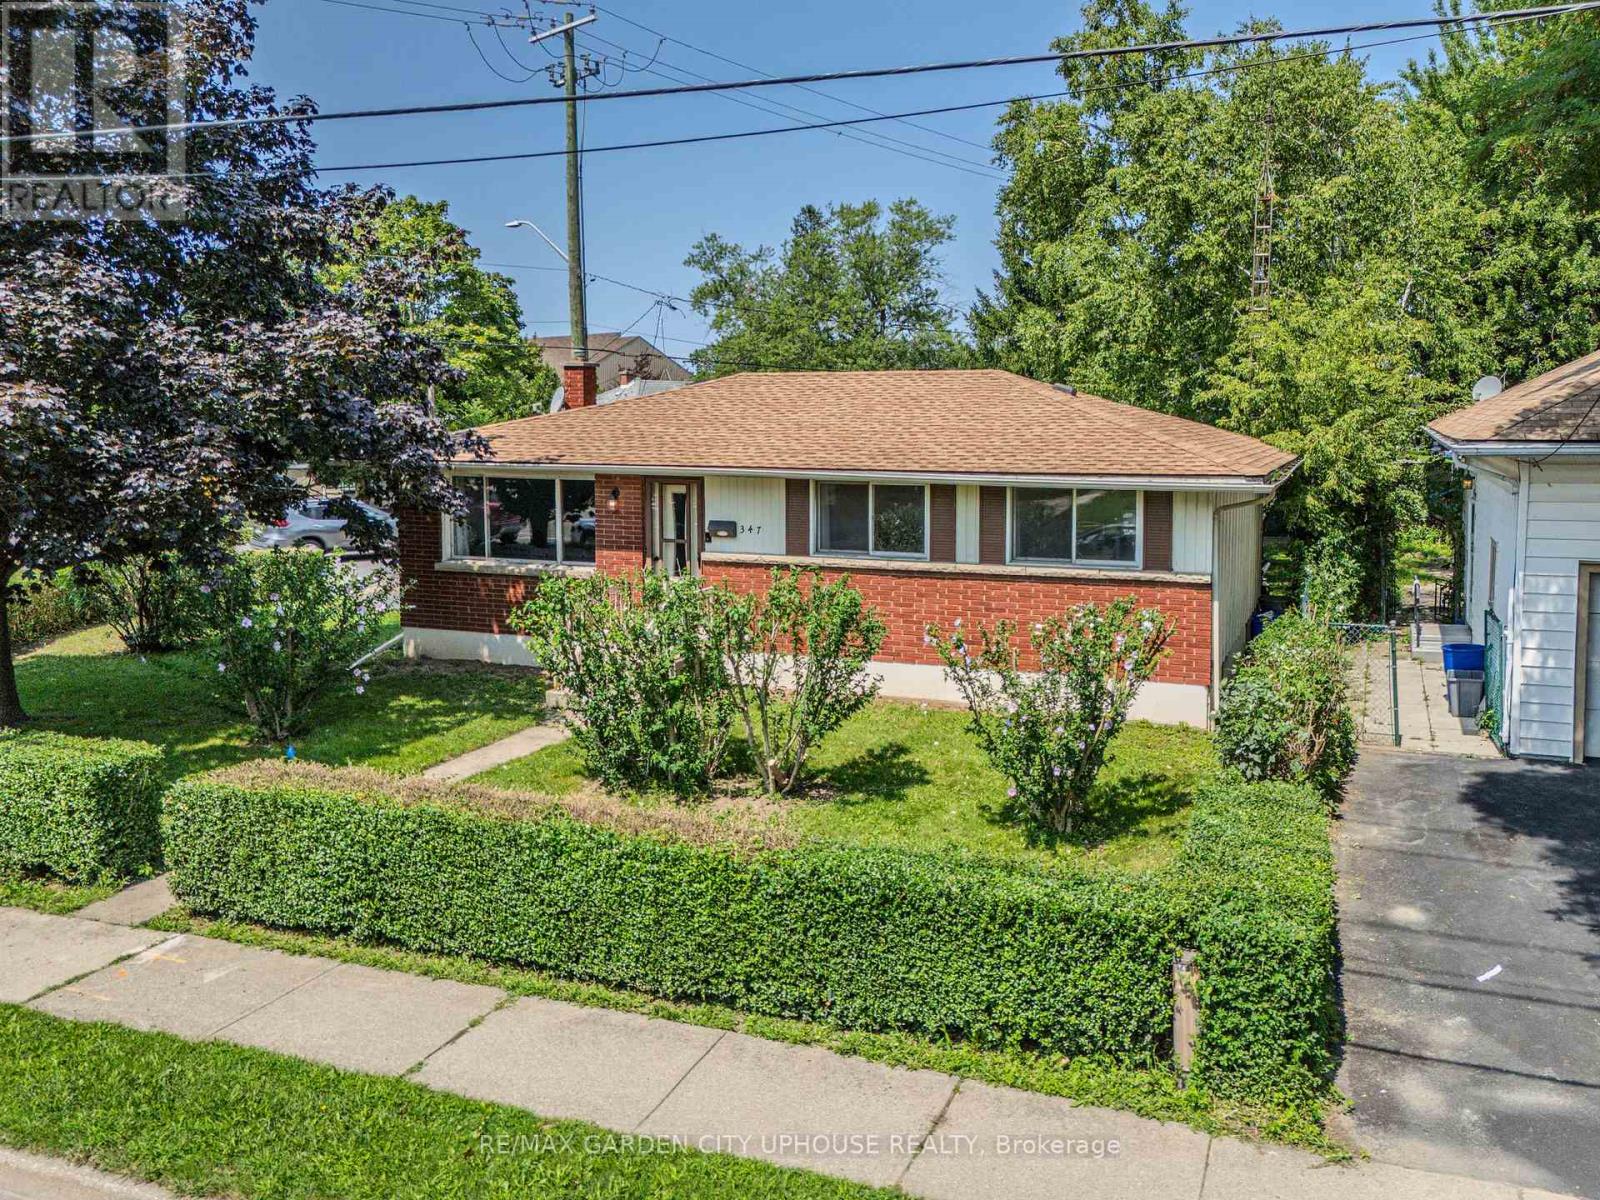
St. Catharines, Ontario
Tucked away amongst the mature gardens and tree canopy sits this charming bungalow right in the heart of the North End. It has been well kept, the basement has stayed dry, and there have been plenty of upgrades along the way. This 1,050 sq.ft. home has been freshly painted throughout and offers three good-sized bedrooms upstairs, a 4-piece bathroom, timeless -inch oak hardwood floors throughout, and an open eat-in kitchen that is perfect for keeping an eye on the backyard. The basement features a fourth bedroom, a spacious rec room ideal for watching the big game, and plenty of storage in the furnace/laundry room complete with a workbench for all your tools. There is also an opportunity here to create an in-law suite. Enjoy the convenience of being near great park trails, some of the best schools, and a wonderful community. Updates & Features: Washer, Dryer & Dishwasher purchased in 2024, Furnace & heat pump (2024), Water softener and reverse osmosis system (2024), Ducts cleaned (2024), Hood vent, new faucet, light fixtures, and GFI kitchen outlets (2026),Shingles are less than 10 years old. (id:61194)