
Wellington North, Ontario
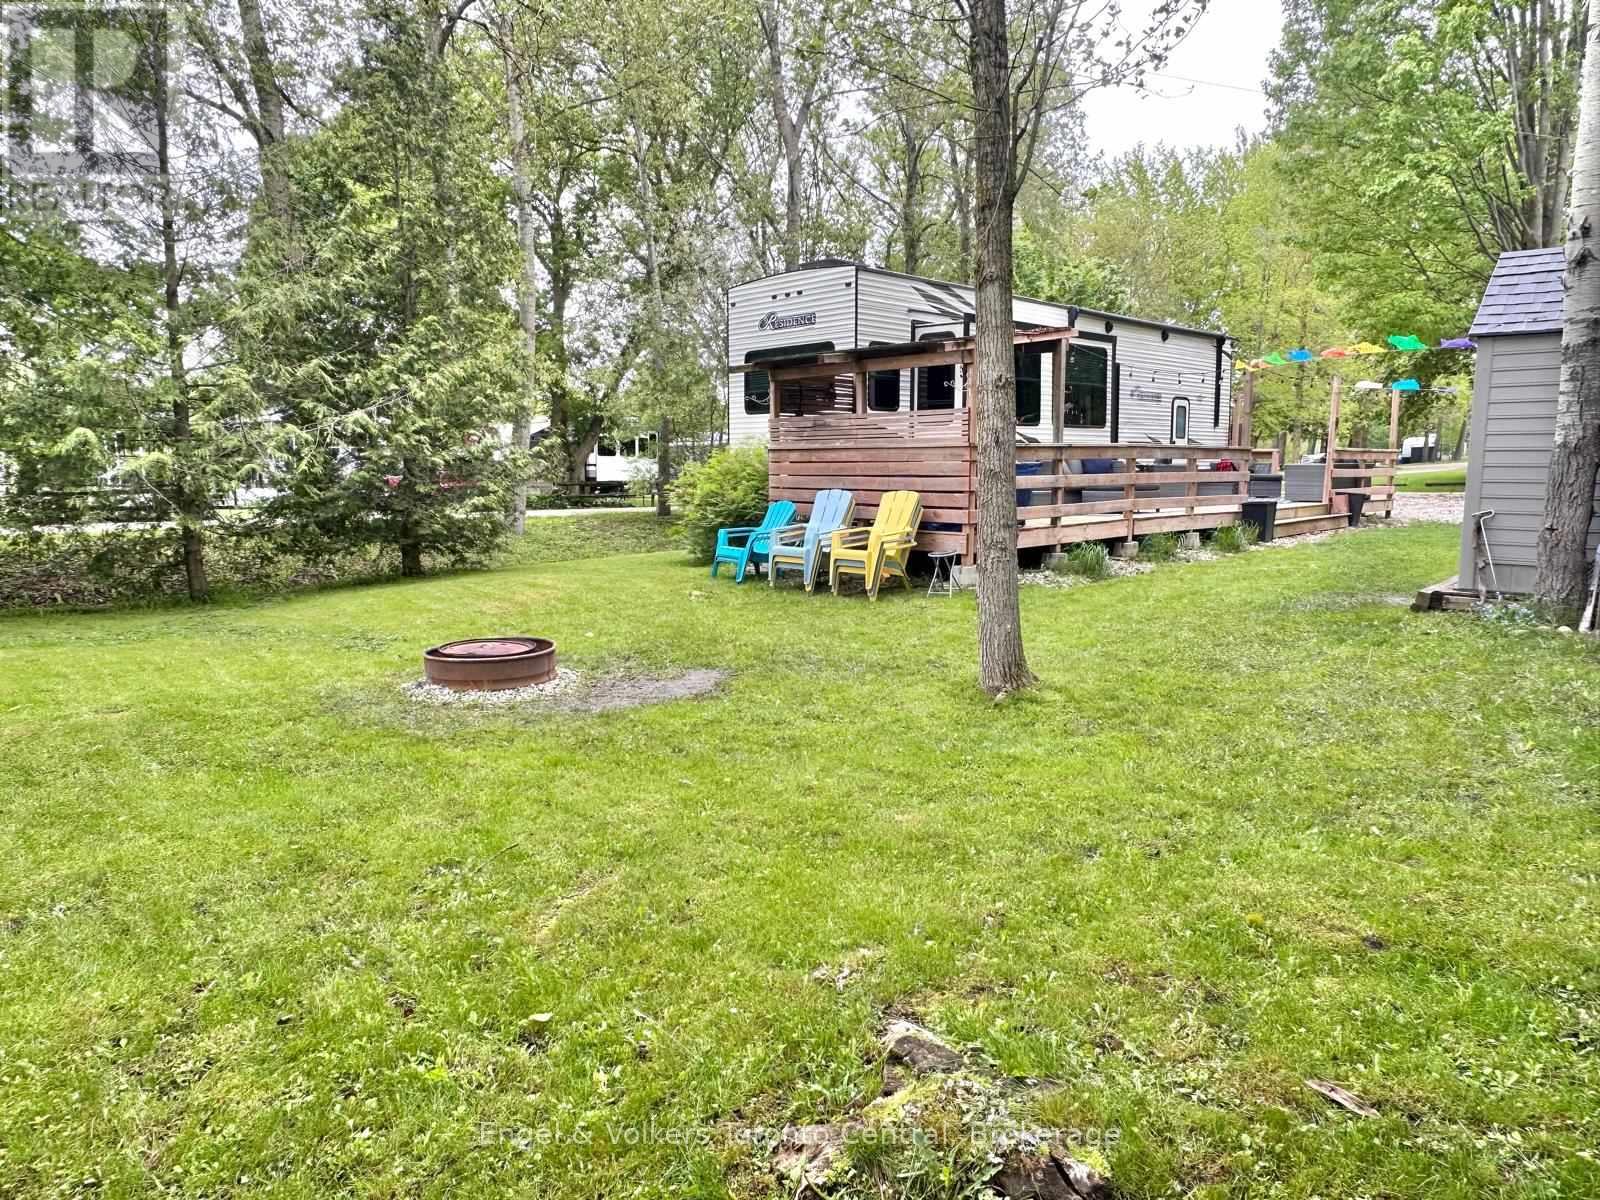
Looking for the perfect summer getaway? This beautiful Keystone Residence 40FLFT offers an ideal cottage alternative with all the space and comfort you need for relaxing weekends and memorable family time. With three generous sleeping areas, including a spacious primary bedroom featuring a king-sized bed, a large closet, built-in dresser, and a vanity, there's room for everyone. Upstairs, two oversized loft spaces provide the perfect retreat for kids or guests, with plenty of room to sleep, play, and hang out.The three slide-outs create a bright, open interior that feels roomy and inviting. The living area is outfitted with stylish leather furniture, including a pull-out sleeper sofa for additional guests, and a built-in entertainment centre complete with an elegant fireplace and TV perfect for cozy evenings after a day outdoors. An upgraded hot water tank ensures long, comfortable showers, adding to the home-like feel of this exceptional unit. Outside you will find a private and very large lot with deck, covered barbq area and a shed for extra storage. Located in the popular Spring Valley Resort, this seasonal property offers access to a wide range of amenities.Enjoy two swimming pools (one adult-only and one family pool), sandy beach area and spring fed swimming lake, 2 non-motorized lakes ideal for kayaking, paddle boating, swimming, and fishing, as well as mini-putt and organized recreational programs for the whole family. 2026 fees are $5,095.00 and include everything but the hydro, propane, and internet, if you choose to install it. There are no additional fees for visitors, property taxes, water, etc. (id:61194)

Guelph, Ontario
One of the reasons Guelph's south end remains so sought-after is its unmatched convenience. It offers the quickest access to Highway 401 and is home to the area's "new downtown" along Clair Road, where you'll find three grocery stores, multiple banks, a library, a gym, and an impressive selection of restaurants-all within a few blocks. If you'd like to be close to all these amenities without being right in the middle of the activity, 212 Goodwin Drive deserves your attention. This fully detached Reid's Heritage Home is a 3+1 bedroom, 4 bathroom home in Guelph's desirable southeast end welcomes you with a stunning 10-foot entryway and offers a fully fenced backyard for privacy and outdoor enjoyment. One of the standout features of this model is the bonus split-level room located between the main and second floors. Whether used as a home office, media room, playroom, or even converted into a fourth upper-level bedroom, it provides exceptional flexibility for growing families. The main floor features an open-concept layout that seamlessly connects the living, dining, and kitchen areas, creating an ideal space for both everyday living and entertaining. Downstairs, the finished lower level includes a three-piece bathroom and is currently configured as a private living space, making it an excellent option for an in-law suite or multi-generational living. (id:61194)
Strathroy-Caradoc, Ontario
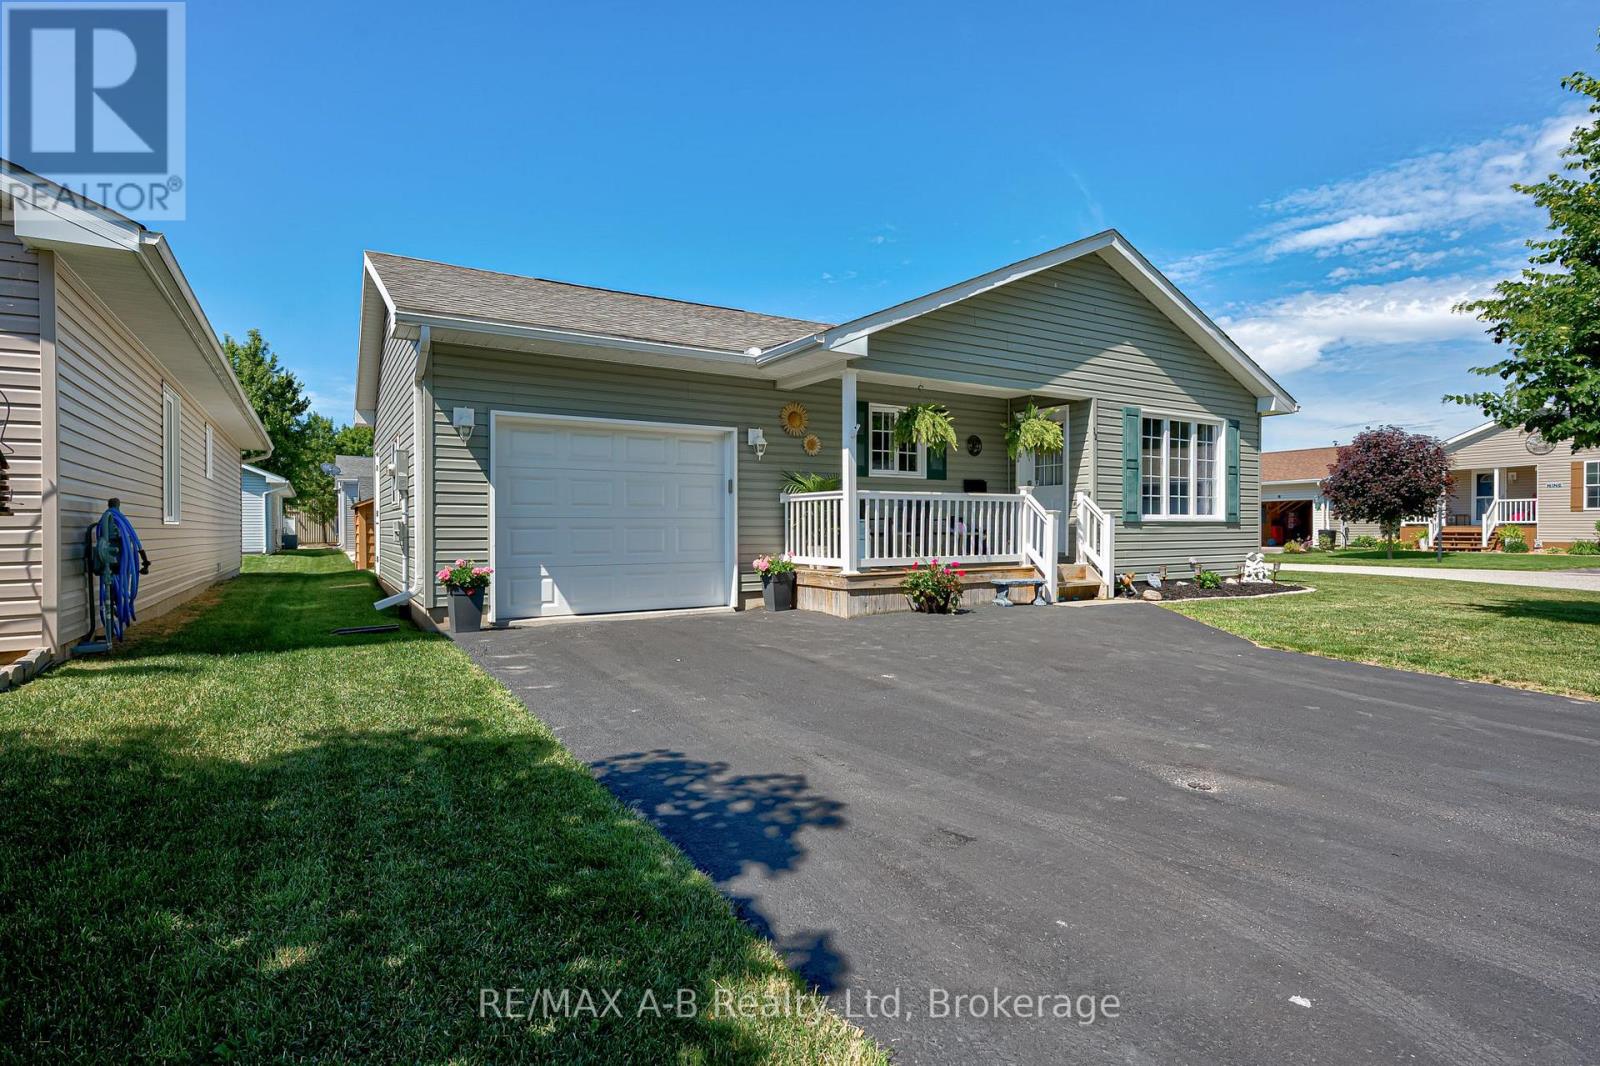
Welcome to 12 Kellestine Drive in Twin Elm Estates! Enjoy comfortable, low-maintenance living in this beautifully updated home, ideally located just 20 minutes from London and close to shopping, hospitals, and everyday amenities. This well-maintained home features an open-concept layout with a bright living room and spacious kitchen, complete with a large island that's perfect for cooking, entertaining, and gathering with family and friends.Recent upgrades include new flooring, fresh paint, and a stylish backsplash, giving the home a modern, move-in-ready feel.Offering 2 bedrooms and 2 full bathrooms, the primary bedroom includes a private ensuite for added comfort and convenience. Step outside to enjoy the beautifully landscaped yard, a private patio for relaxing or entertaining, and a handy garden shed for additional storage.Don't miss your opportunity to own this lovely home in the desirable Twin Elm Estates community! (id:61194)
Kitchener, Ontario
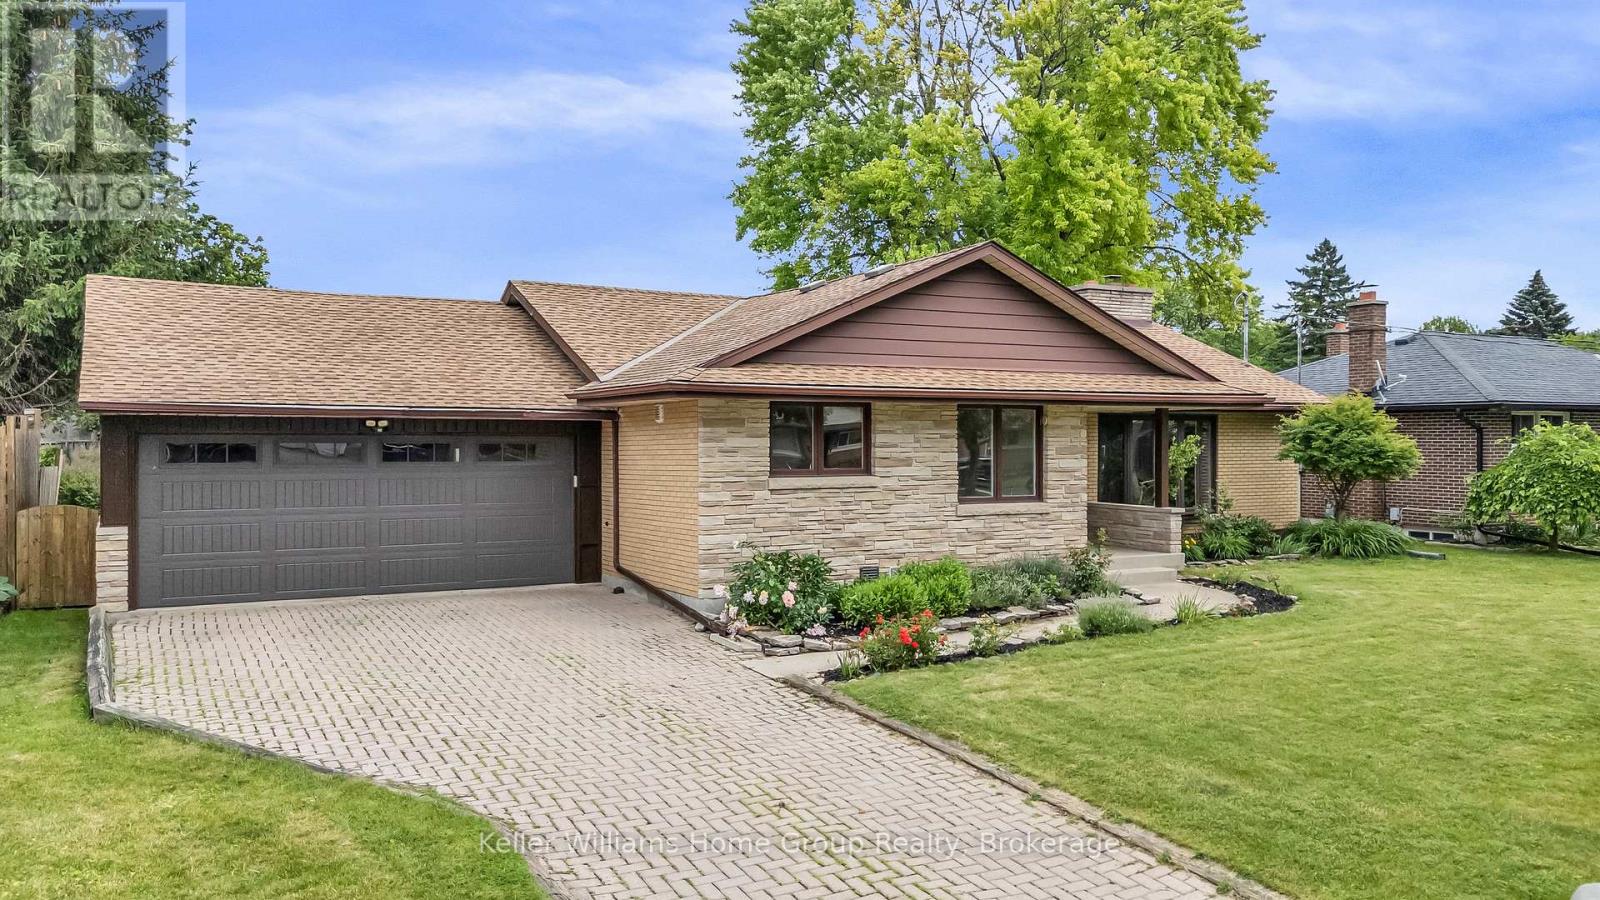
Welcome to this beautifully maintained home nestled in a sought-after mature neighborhood, offering space, convenience, and functionality. Situated on a generously sized 75' wide lot with an expansive backyard, this property is ideal for families, gardeners, and outdoor entertaining enthusiasts alike. There's even enough room for a second dwelling unit in the rear! Step inside to discover an impressive open-concept layout featuring a massive kitchen, dining, and living area that forms the heart of the home. Designed with entertaining in mind, this bright and inviting space provides seamless flow for hosting family gatherings, dinner parties, and special occasions. The home's unique back-ranch design places the bedrooms at the rear of the house, creating a private retreat separate from the main living and entertaining areas. Large living room windows throughout fill the front of the home with natural light. Outside, you'll find a large backyard with plenty of room for children to play, pets to roam, or future outdoor living enhancements. The oversized two-car garage offers exceptional workspace and storage, making it a dream setup for hobbyists, home mechanics, or anyone needing extra room for projects. Conveniently located within walking distance to Fairway Mall, the Fairway ION Station, shopping, restaurants, and everyday amenities, this home combines suburban comfort with outstanding accessibility. One of the largest homes on the street, this is a rare opportunity to own a spacious home in an established neighborhood with generous indoor and outdoor living spaces, all in a prime location close to transit and shopping. (id:61194)

Ottawa, Ontario
Welcome to 124 Macassa Circle - an extensively renovated and turnkey executive end-unit townhome in the heart of prestigious Kanata Lakes. Richcraft's sought-after Quail Model blends upscale finishes, a double car garage, thoughtful design, and an exceptional location just steps to Kanata Centrum, top-rated schools, golf, tennis courts, walking trails, restaurants, and everyday amenities. Set on a rare oversized pie-shaped lot, this property showcases stunning curb appeal and exceptional outdoor living. Professionally landscaped from front to back, the home features beautiful gardens, irrigation, upgraded walkways, expansive interlock stonework, and newer fencing, creating a private backyard retreat perfect for relaxing or entertaining. Inside, the home has been beautifully redesigned with timeless, designer-inspired finishes throughout. The remodelled and expanded kitchen features modern stone countertops, premium stainless steel appliances, upgraded custom cabinetry, and a seamless connection to the bright and airy main living spaces. Soaring 12-foot ceilings, recently installed designer hardwood flooring and railings, elegant lighting, and tasteful finishes elevate every room. A bright solarium overlooking the landscaped rear gardens adds a unique living space rarely found in townhomes and fills the home with natural light. The finished lower level offers exceptional additional living space complete with a spacious family room, guest suite, and full bathroom. Additional updates include a recently replaced furnace and central air conditioning (2023), windows (2022), roof (2019), irrigation system, and more - providing comfort and peace of mind for years to come. Offering an exceptional blend of luxury, low-maintenance living, and functional space, this home is a perfect fit for professionals, downsizers, families, and anyone seeking an elevated lifestyle in one of Kanata's most desirable communities. (id:61194)
Oakville, Ontario
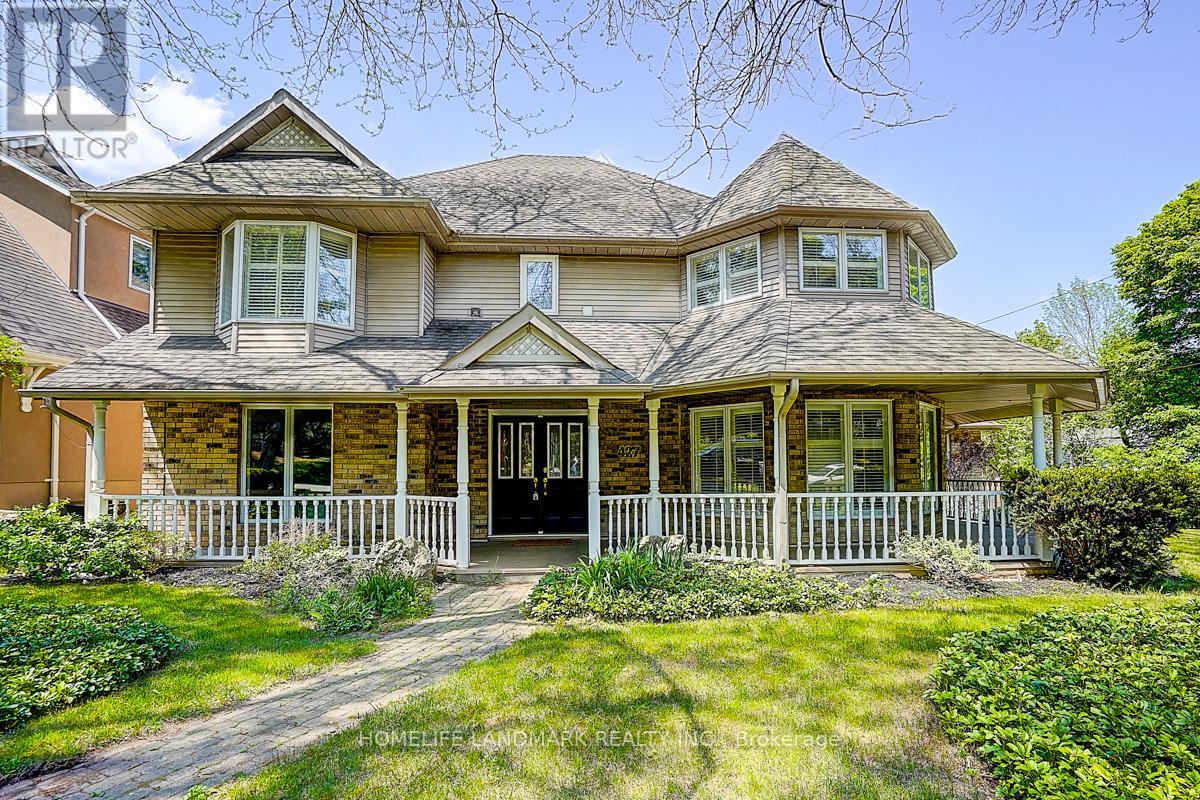
Nestled in the heart of Morrison, this distinguished Southeast Oakville residence offers a rare blend of privacy, elegance, and family functionality. Set on a premium 81 x 140 ft lot backing onto King's Forest, the home is framed by a charming wraparound porch and mature landscaping. Freshly renovated and meticulously maintained, the home features hardwood floors throughout, a freshly painted interior, and a bright open-concept kitchen with stainless steel appliances, an oversized island, and floor-to-ceiling windows that flood the space with natural light. The breakfast area flows seamlessly into the family room with a gas fireplace and custom built-ins-ideal for both everyday living and entertaining. The main level offers a large office, easily convertible to a main-floor bedroom, complemented by a 3-piece full bathroom-perfect for extended family, guests, or a nanny suite. The upper level features three full bathrooms, including two private ensuites, along with convenient second-floor laundry. The finished lower level provides additional recreation space and ample storage. Outdoors, the professionally landscaped backyard is surrounded by mature trees, offering exceptional privacy and a serene retreat. Ideally located within walking distance to Oakville's top-ranked schools, including: Oakville Trafalgar HS,EJ James, Maple Grove PS, , St. Vincent's, St. Mildred's, and Linbrook, parks, shopping, and the GO station. Equipped with a security system, irrigation system, and sump pump.A rare opportunity to own a refined family residence in one of Oakville's most prestigious neighborhoods. Don't miss the opportunity to make it your own!!! (id:61194)
Huron East, Ontario
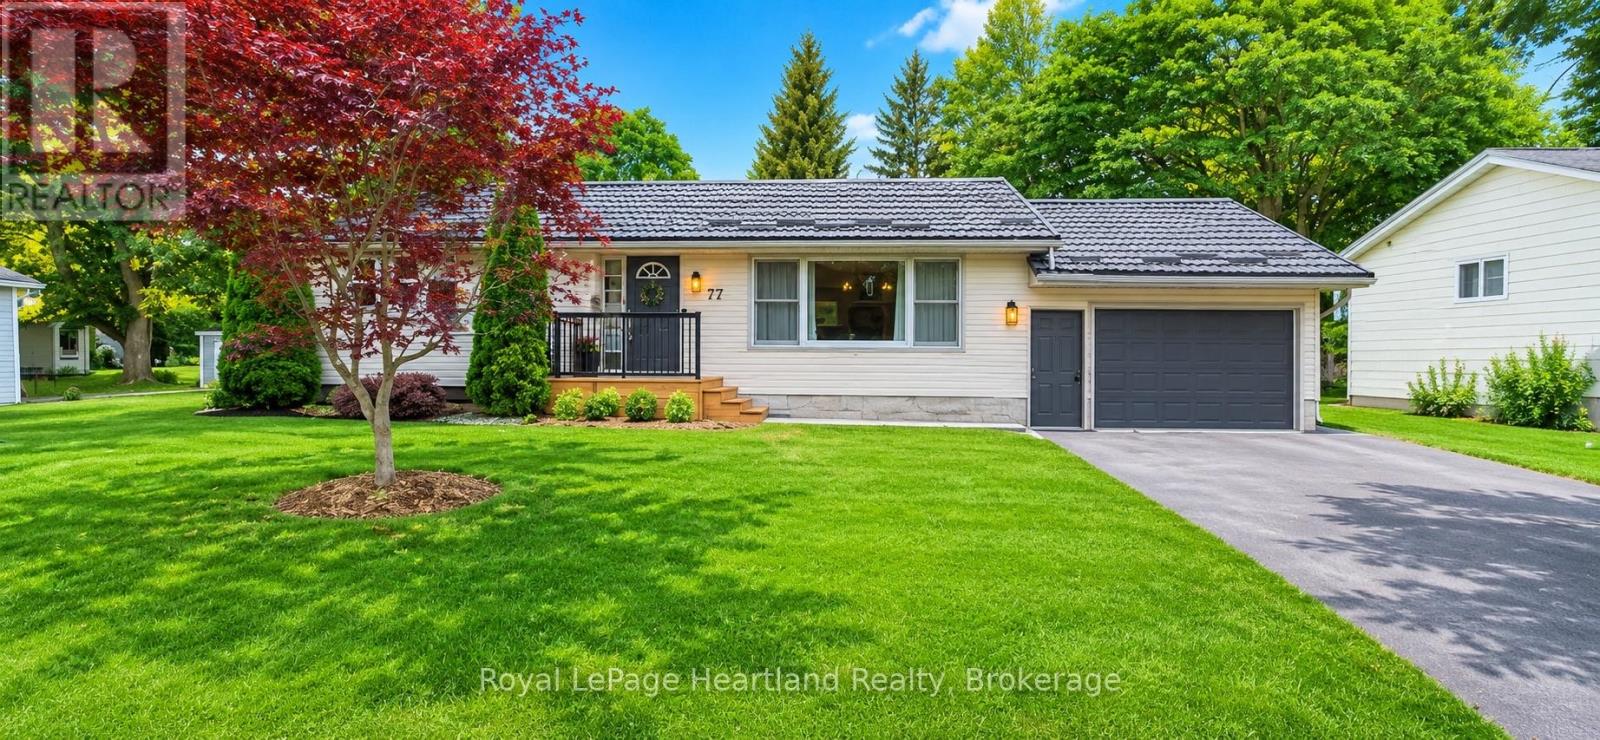
Fully upgraded, move-in ready, and set on an impressive double lot with the ultimate backyard for entertaining! This beautifully updated bungalow is located in one of the area's most desirable neighbourhoods, close to amenities, and offers the perfect blend of modern updates and outdoor living. The spacious 96' x 151' lot features a brand new front porch and railing for modern curb appeal, new deck, included hot tub, custom-built fire pit, garden shed, and endless room for a pool, shop, or your dream backyard oasis. Step inside to an inviting open-concept layout showcasing beautiful modern finishes throughout. The stunning brand new kitchen is the heart of the home, featuring custom cabinetry, quartz countertops, a granite sink, large island, pantry, range hood, and brand-new fridge and dishwasher. The main floor offers three bedrooms, a beautifully upgraded 4-piece bathroom, and a second living room just off the kitchen, creating the perfect space for entertaining or relaxing with family. Extensive updates include new laminate flooring, fresh paint, updated interior doors, trim and baseboards, modern lighting and fixtures, new main-floor laundry with washer and dryer, and a durable 2023 metal roof for added peace of mind. The attached garage provides excellent storage and workspace. Every detail has been thoughtfully updated, making this home truly move-in ready and ready to enjoy from day one. (id:61194)
Barrie, Ontario
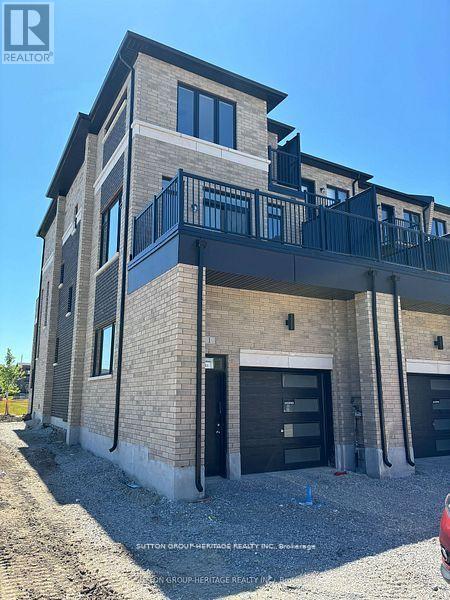
Executive Style End Unit Freehold Townhome! 4 Bedrooms. Large Master with w/i Closet and 4pc Ensuite with Luxurious Shower and Dbl Sinks. Stunning Sun Filled Kitchen with Numerous Large Windows, Break Bar, Plenty of Cabinet and Counter Space. Large Breakfast Area with w/o to Large Deck. Very Spacious Liv/Din Rm with B/I Electric F/P. Main Floor Features Access to Oversized Garage and Huge Bdrm with W/i Closet (Could be a Great Rm or Office.) Laundry on Upper Bedroom Level. Large Unfinished Bsmt provides lots of storage 2.5 Baths, Excellent Location Next To South Barrie Go Station. Many Oversized Windows. Close to Scenic Walking Trails and Schools. Liv Rm & Prim Bdrm O/L Park (id:61194)
Barrie, Ontario
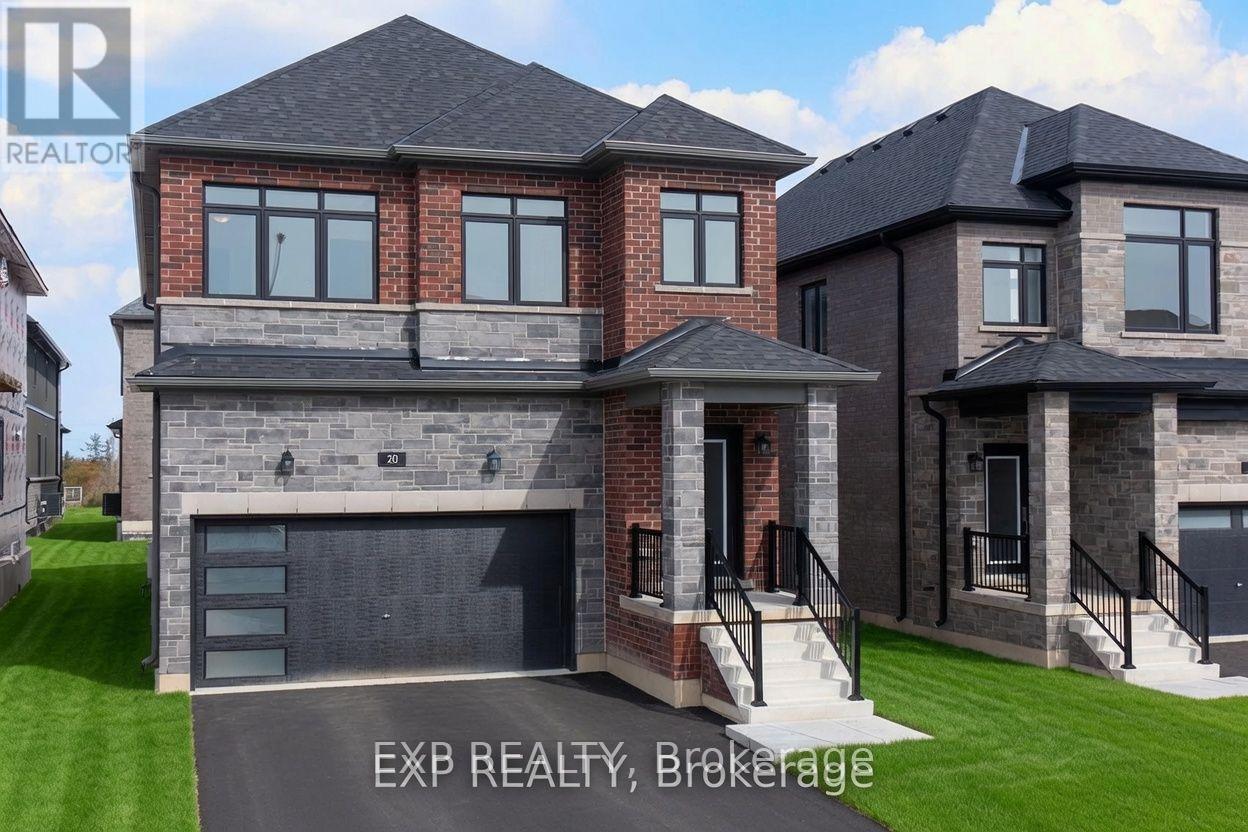
Step into style with hardwood floors and ceilings that soar. This beautiful new home has nine-foot ceilings and hardwood floors that make it feel bright and spacious. The open main floor includes a modern kitchen with quartz countertops and a walk-through design. You'll also find a large pantry and a main-floor office for extra convenience. Upstairs are four bedrooms and three full bathrooms, plus a powder room on the main level. Built by a reputable builder in a desirable Ontario community, it's near top schools and comes with a full Tarion New Home Warranty. It also offers great energy efficiency and the prestige of a brand-new neighborhood with fresh grass-where comfort and class come together at last. (id:61194)
Barrie, Ontario
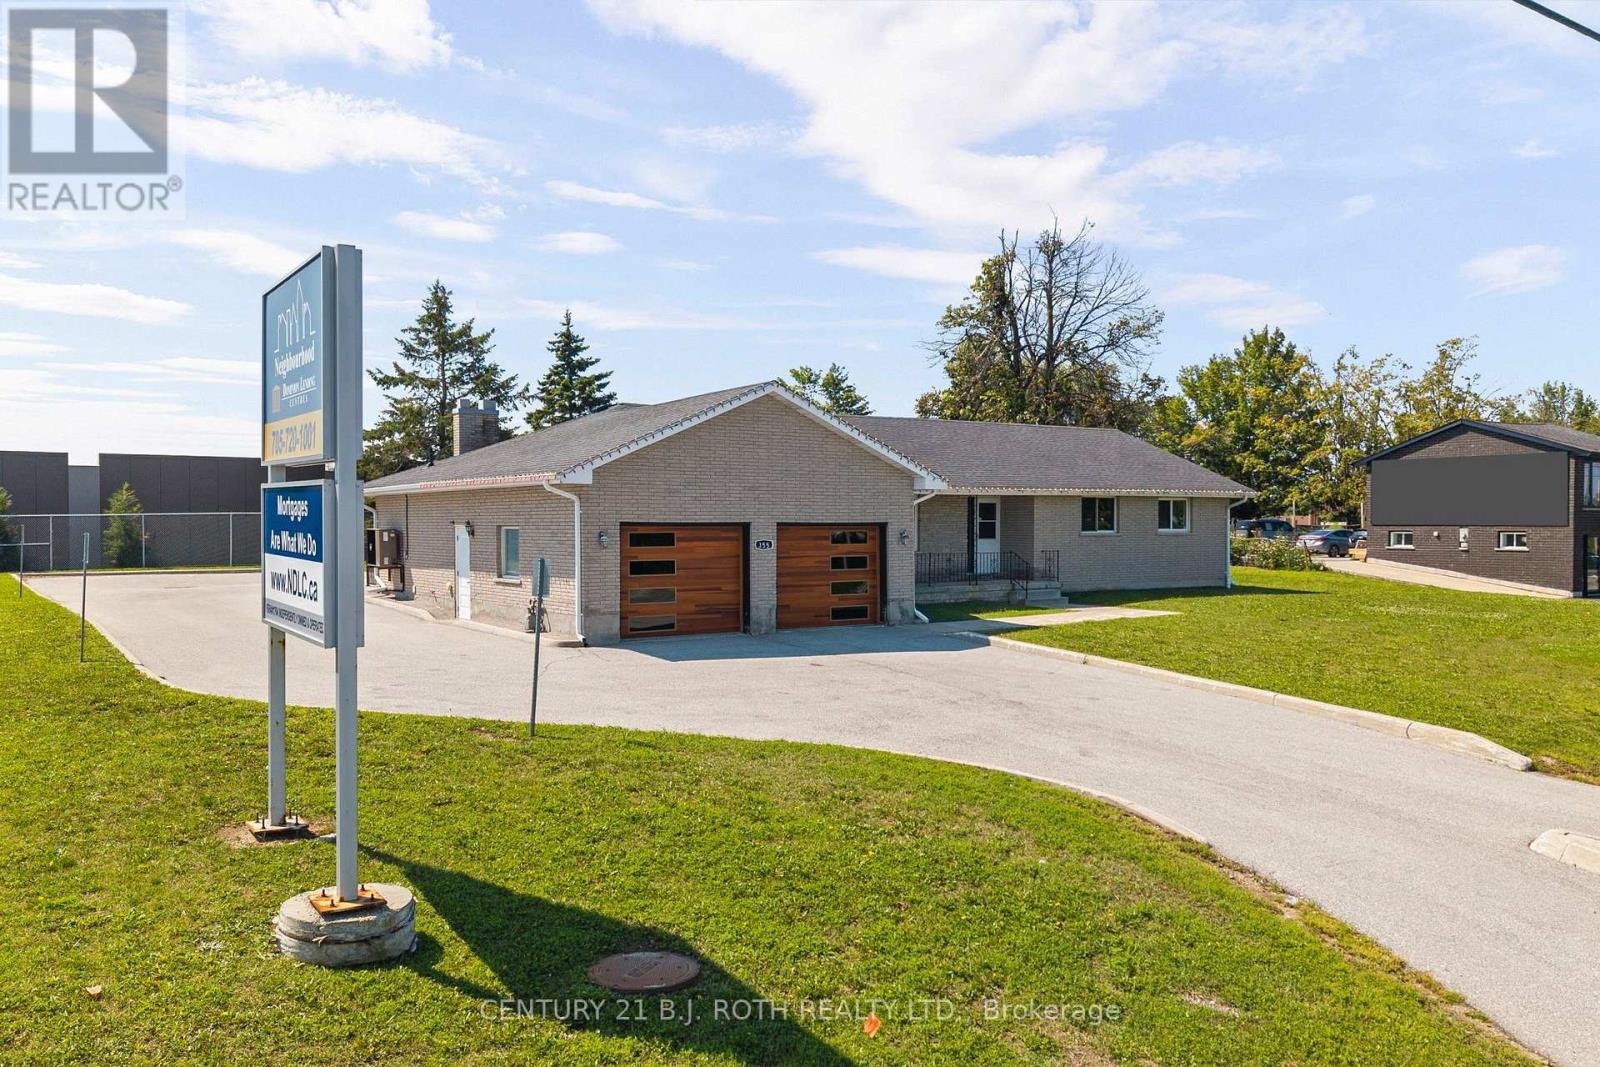
Prime commercial opportunity located on one of Barrie's highest-exposure corridors at 355 Mapleview Drive W. Situated on nearly half an acre and zoned Light Industrial (LI), this exceptional property offers a wide range of permitted uses, including professional office, medical, retail, service commercial, and many other business opportunities. Completely transformed in 2019, the building underwent an extensive top-to-bottom renovation, including all major mechanical systems such as the furnace, air conditioning, plumbing, electrical, and hot water system, along with a full interior modernization. Offering over 3,400 square feet of finished space, the property currently features 7 private offices on the upper level, with additional offices, boardroom space, and flexible work areas on the lower level. The layout can easily be reconfigured to accommodate additional offices or customized to suit a variety of business operations. Designed with functionality in mind, the building offers four bathrooms, two kitchens (one on each level), barrier-free accessibility, a wheelchair ramp, and a two-car garage that can be utilized for storage or converted into additional office or workspace. The expansive lot provides 20+ parking spaces, a rare and highly desirable feature for commercial properties in Barrie. Positioned directly across from the recently announced Mapleview Drive commercial and residential redevelopment area, this property is ideally situated to benefit from one of Barrie's most significant growth corridors. With exceptional visibility, outstanding daily traffic exposure, and convenient access to Hwy 400, downtown Barrie, major amenities, and public transit, this is a unique opportunity for owner-operators, investors, or businesses seeking a premium location with long-term upside. Commercial properties of this size, condition, parking capacity, and exposure rarely become available. (id:61194)
Barrie, Ontario
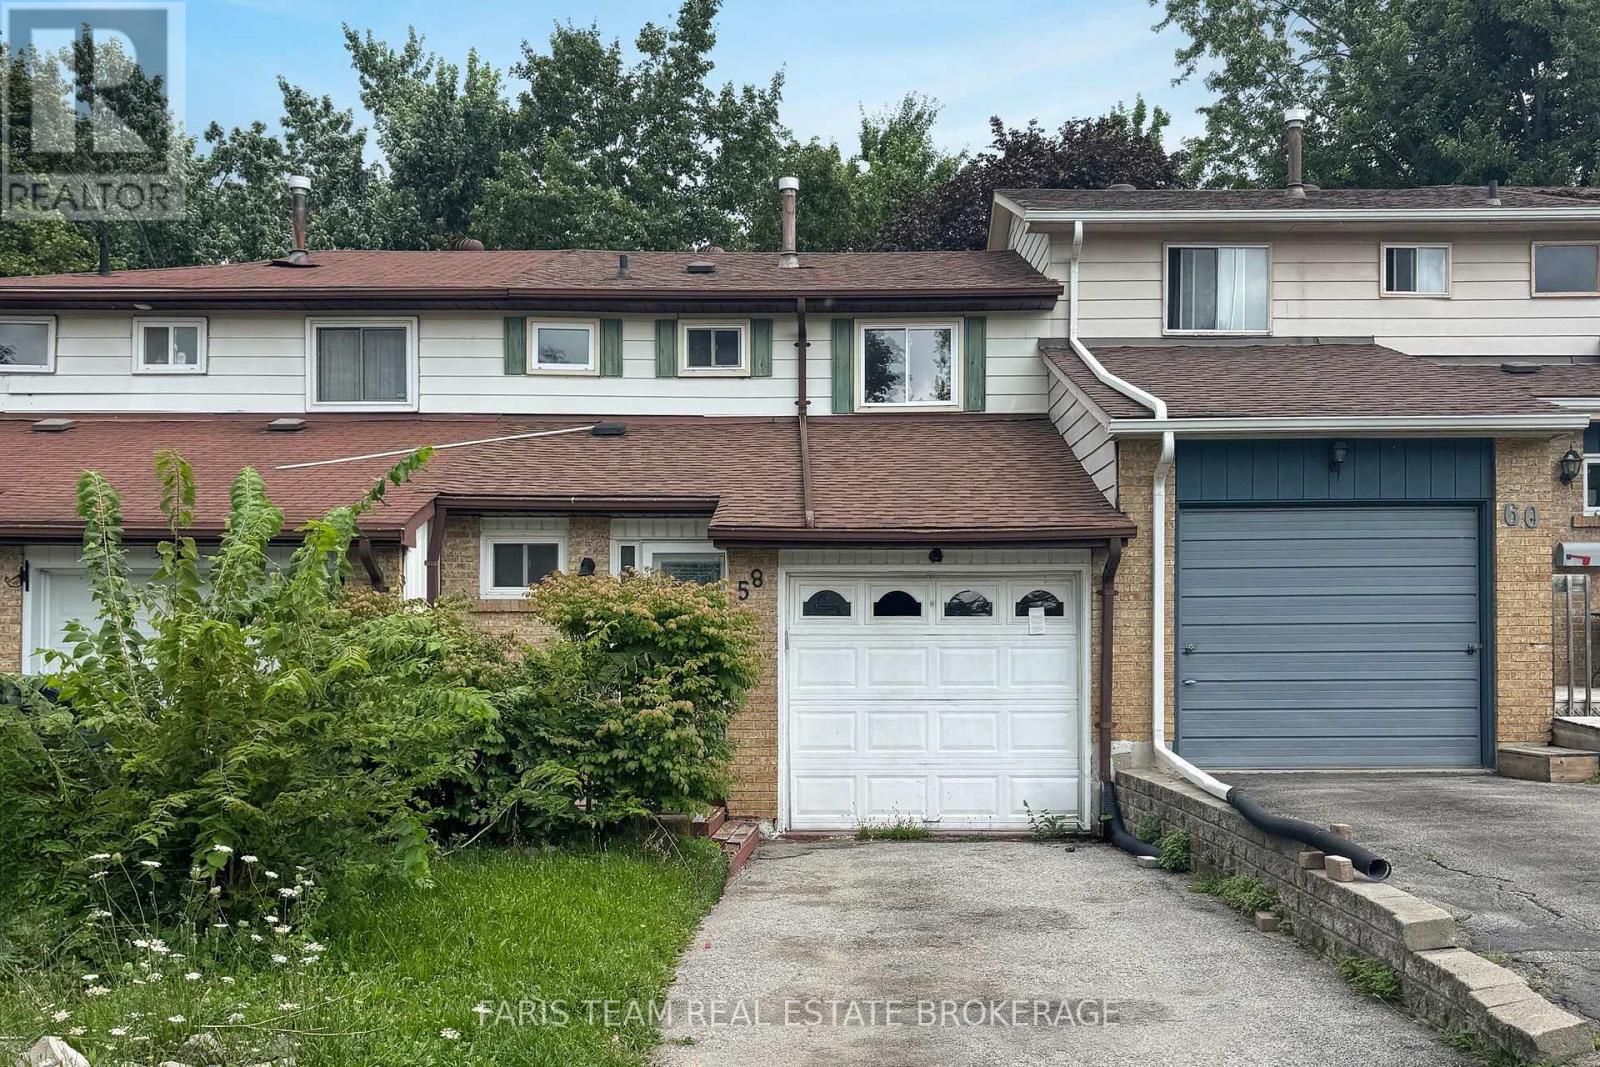
Top 5 Reasons You Will Love This Home: 1) Tucked away on a quiet crescent in a convenient location, this home is less than 10 minutes from Highway 400 and close to a splash pad, neighbourhood parks, schools, and the abundance of shopping, dining, and everyday amenities along Bayfield Street 2) Offering a fully finished layout with three bedrooms and two-and-a-half bathrooms, the home provides plenty of comfortable and functional living space, complete with a walkout basement that adds even more versatility 3) Step outside to a second-storey deck overlooking the generously sized, fully fenced backyard, creating a private outdoor space for barbecuing, entertaining, or simply relaxing throughout the warmer months 4) Enjoy the convenience of an attached single-car garage, along with a spacious driveway providing parking for up to three additional vehicles 5) Combining a practical layout, private outdoor space, and excellent proximity to everyday conveniences, this property presents a fantastic opportunity for first-time buyers, downsizers, or investors. 1,100 above grade sq.ft. plus a finished basement. (id:61194)
Wasaga Beach, Ontario
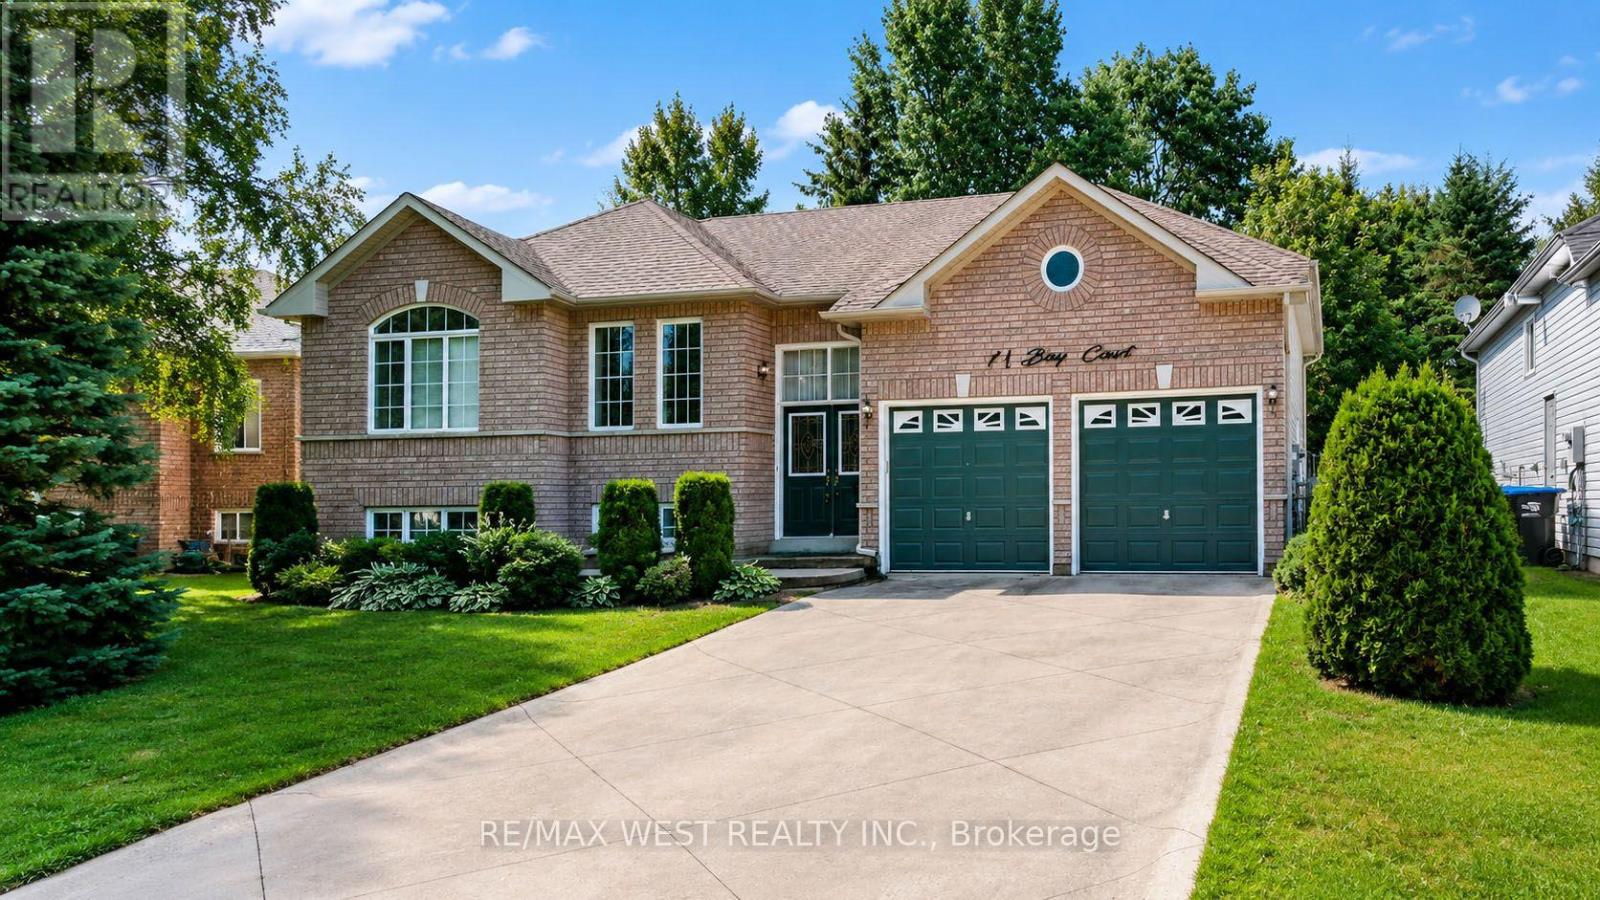
First time ever on the Market!!! Welcome to 11 Bay Court, Wasaga Beach - a fantastic opportunity to own a home in one of Ontario's most popular four-season communities! Tucked away on a quiet court, this property offers a great combination of comfort, location and lifestyle. With 3 bedrooms upstairs, 1 down in the fully finished basement with large windows there is space for everyone. Recent upgrades include new hardwood floors, new tile in kitchen pride of ownewrship is on full display. Enjoy everything Wasaga Beach has to offer, from the world-famous sandy shoreline and beautiful sunsets to walking trails, parks, shops, restaurants and year-round recreation, new rec center, YMCA and Library. The court location provides a peaceful setting with large private back yard while keeping you conveniently close to the amenities and attractions that make Wasaga Beach such a desirable place to live, vacation or invest. Whether you're looking for a full-time residence, weekend getaway or investment opportunity, 11 Bay Court is ready to welcome you home. Please note 3rd bedroom is currently used as a formal dining room. (id:61194)

Barrie, Ontario
Lake City Luxury in Barrie-Fully Renovated & Move-In Ready! Welcome to this beautifully renovated 4-bedroom, 4-bathroom Home offering over 3,000 sq. ft. of finished living space. Bright, Stylish and thoughtfully upgraded throughout, this Home delivers a truly move-in-ready, worry-free lifestyle in a quiet, attractive neighborhood just minutes from Georgian Mall, Restaurants, Entertainment, Hwy 400 and the GO Train for an easy Toronto/GTA commute. A grand stone entrance and welcoming front porch set the tone. Inside, an elegant staircase, powder room and spacious principal rooms create an impressive first impression. The bright living room and formal dining area provide effortless entertaining, while the family room features a cozy fireplace and opens to the breakfast area and stunning outdoor retreat. The brand-new white kitchen features quartz countertops, modern appliances-including a new, never-used stove and dishwasher-ample cabinetry, pantry and excellent storage. The finished laundry room offers extensive built-in cabinetry and convenient garage access. Step outside to a fully fenced, beautifully landscaped backyard with maintenance-free & trending evergreen grass, stone patio, hot tub, rustic outdoor shower and gas BBQ-your own private space for relaxing and entertaining. Upstairs, the spacious primary suite offers a walkout to a private deck and a brand-new modern ensuite with soaker tub and glass shower. Three additional generous bedrooms share a full bathroom. The finished basement expands your living space with a spectacular media room featuring a stone gas fireplace & wet bar/snack area, plus a versatile games room, office, library or Gym & convenient powder room. Additional highlights include a 2-car garage with upper-level storage and workshop, 4-car driveway with no sidewalk, brand-new blinds, digitally controlled lighting and an irrigation system. A rare combination of luxury, functionality, location and lifestyle-this one is ready to impress! (id:61194)
Gravenhurst, Ontario
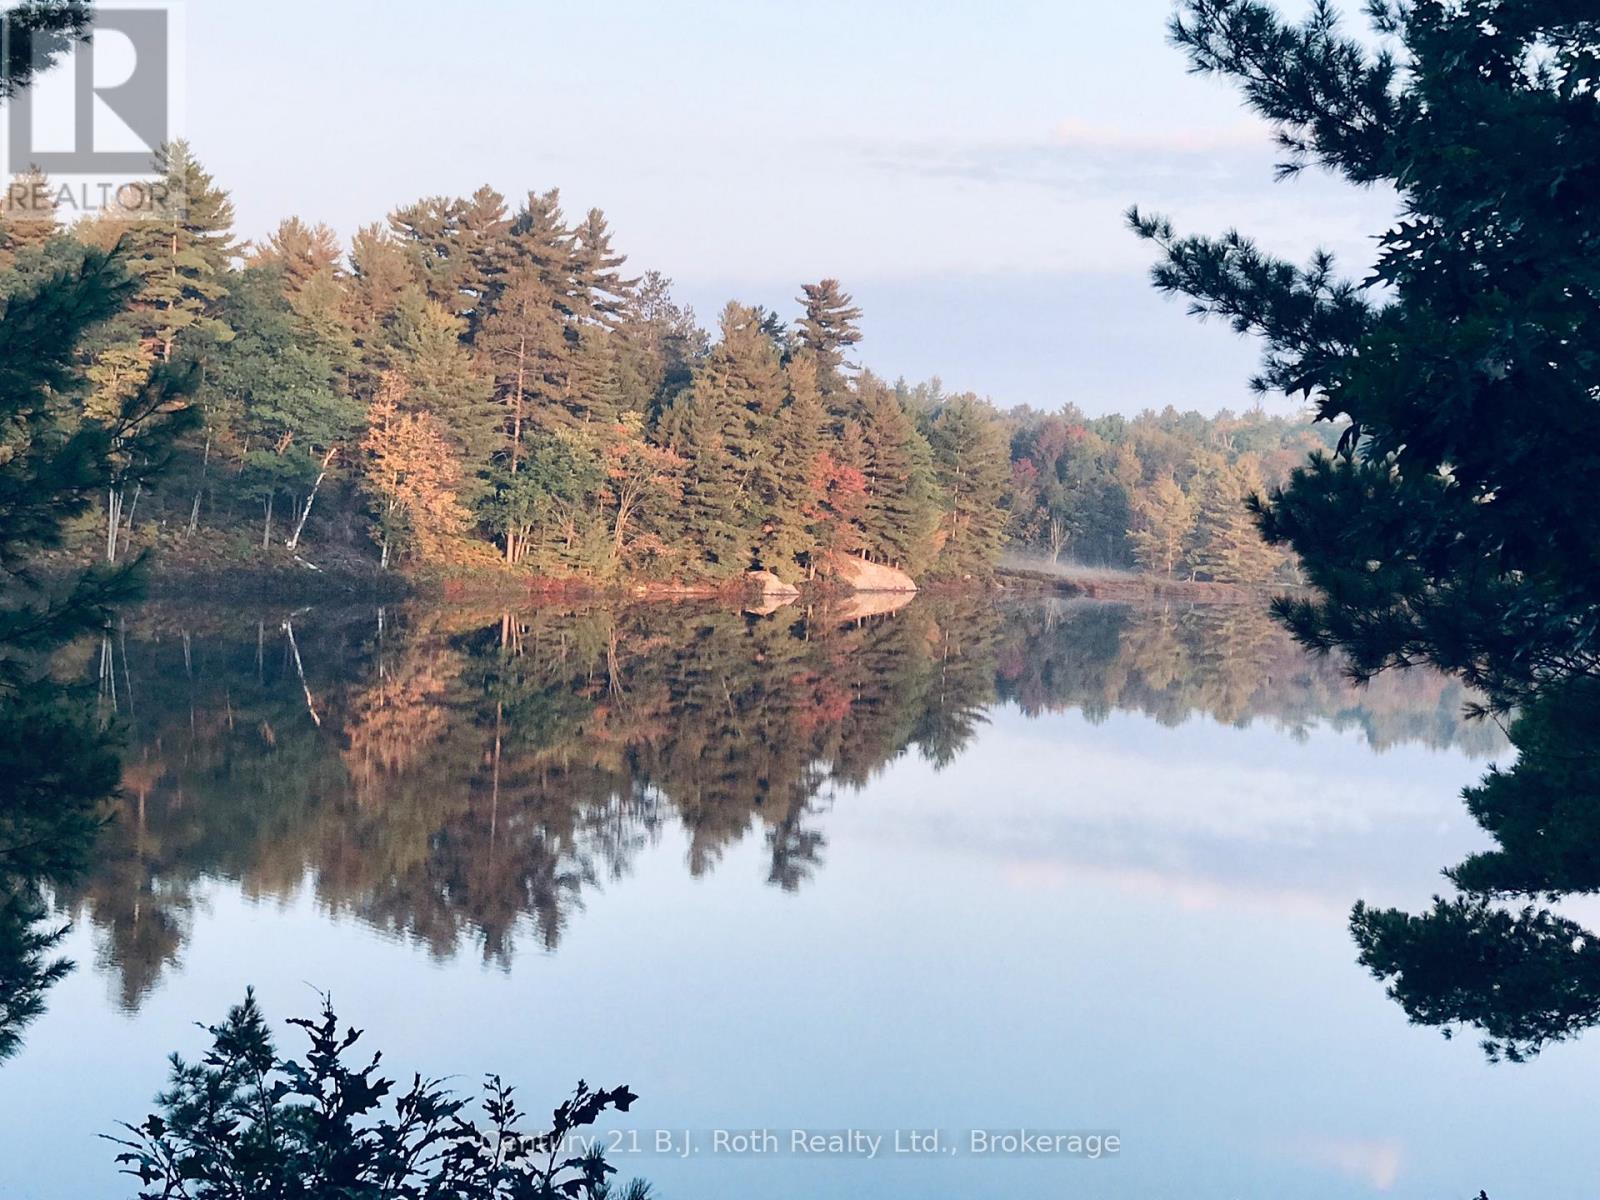
A rare opportunity to own and build your dream getaway on the peaceful shores of Little Sunny Lake! Welcome to 1112 unit 2 Sam Cook Road, Gravenhurst - a beautiful waterfront property offering a rare opportunity to create your ideal home or cottage in beautiful Muskoka. Nestled on a quiet, non-motorized lake, this property is perfect for those seeking tranquility, nature, and a slower pace of life, enjoy listening to the trees swaying in the wind , this is a rare opportunity to own approximately 8 acres of waterfront property on the peaceful shores of this pristine Lake 20 minutes to Gravenhurst. With an impressive 440 feet of Natual shoreline which may be weedy in the summer, 1112 unit 2 Sam Cook Road offers exceptional privacy and endless potential to create your relaxing retreat in the heart of Muskoka, with no neighbours in sight only the sound of loons.Enjoy the tranquil waters, ideal for kayaking, canoeing, paddle-boating , and swimming, all surrounded by calming mature mostly evergreen forest and abundant wildlife. Hydro to existing bunkie/ cottage ( sold as is), ideal for kayaking, canoe and paddle boat, great for swimming, off grid living.Whether you envision a private family getaway or a custom build retirement home! There is 376 feet frontage on Sam Cook Road it could have potential for severance!Check with the township of Gravenhurst 705-687-3412 ext 2908 (id:61194)
Saugeen Shores, Ontario
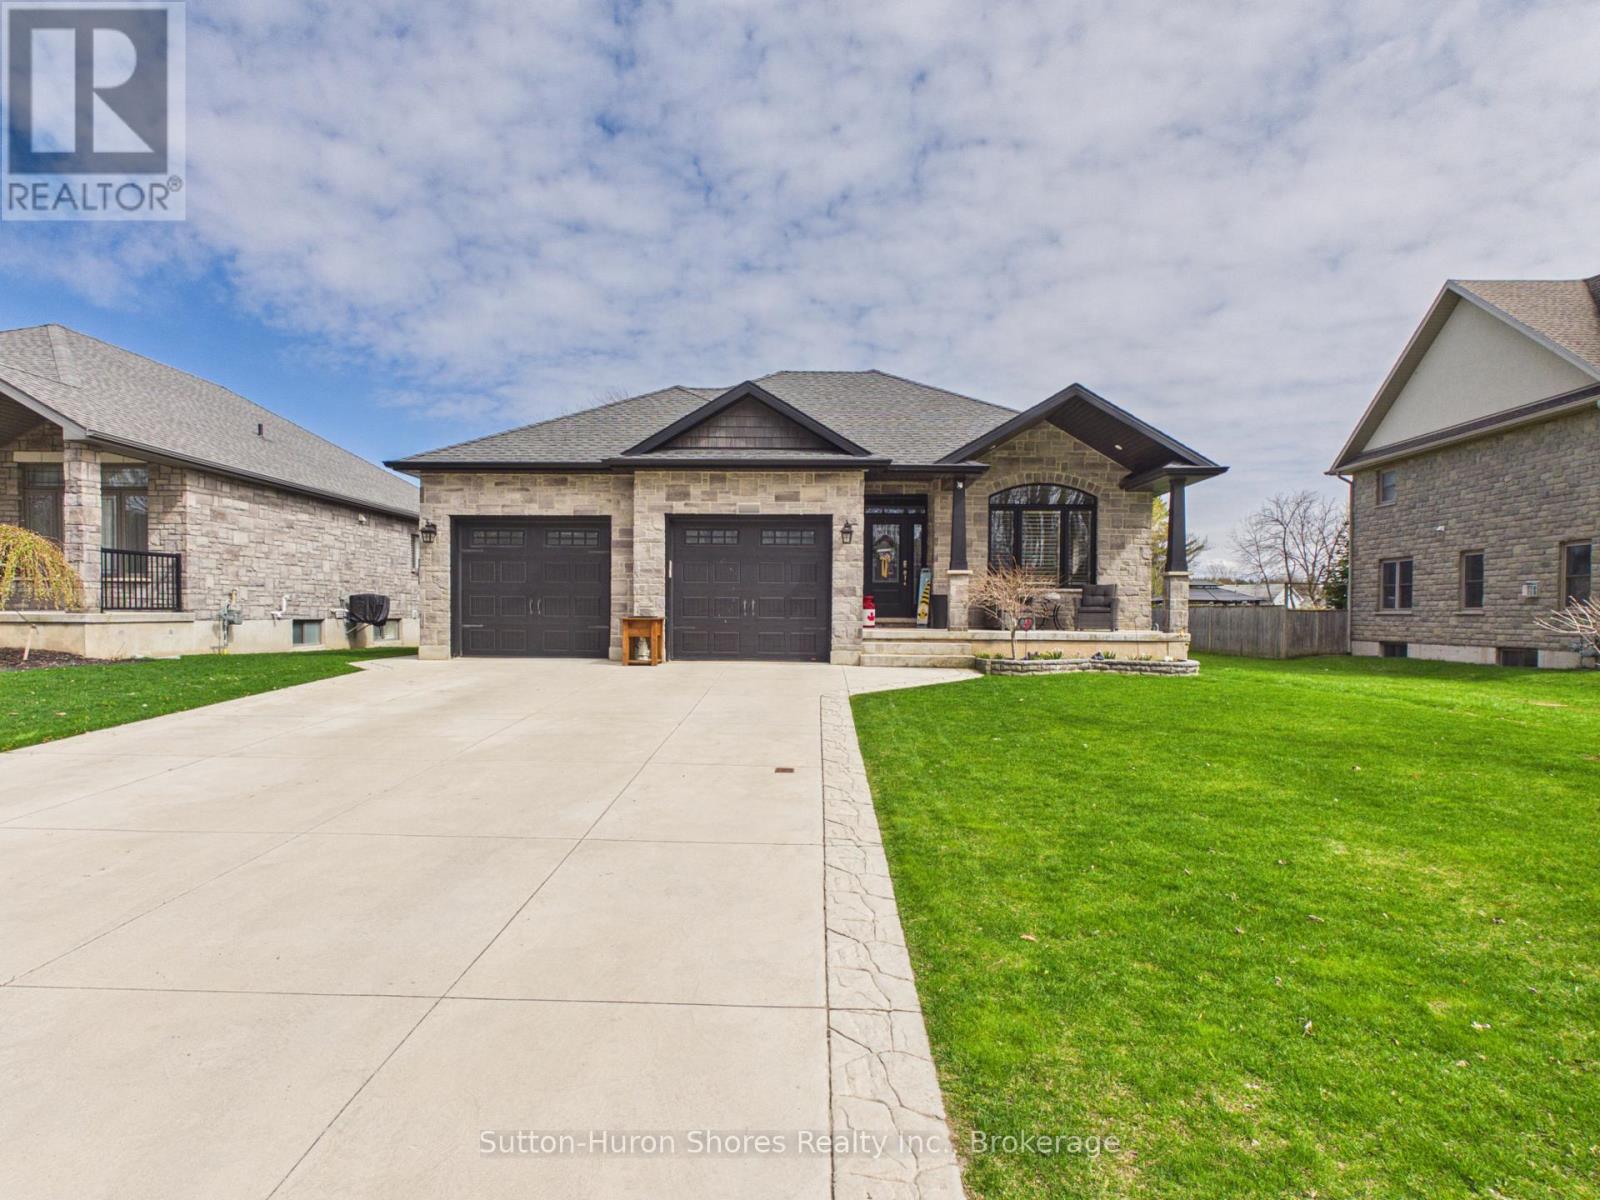
Ideally located just a short walk to the sandy beaches of Lake Huron, this beautifully upgraded home offers a strong combination of quality finishes, thoughtful design, and outdoor living. Built in 2018 on a premium 59'x134' lot, the home showcases an extensive list of builder upgrades throughout.Inside, the home is defined by 9-foot ceilings on both the main and basement levels, creating a bright, open atmosphere, while tray ceilings add architectural interest to the main living spaces. California shutters are featured on every window, providing a timeless, cohesive finish along with functional light control and privacy. Premium flooring flows throughout, paired with quartz countertops in the kitchen and bathrooms for a clean, upscale aesthetic.The primary suite features a well-appointed ensuite with a separate soaker tub, tiled shower, and heated tile floors.Step outside to a backyard designed for both relaxation and entertaining. The wrap-around deck offers plenty of space, with a large covered section creating a comfortable outdoor area. An 18-foot heated above-ground pool and a premium hot tub set beneath a gazebo create a true backyard retreat, offering a private, spa-like experience at home. The setup is further complemented by a dedicated "grill-zebo," allowing for covered outdoor cooking in any weather. Stamped concrete extends from the driveway and continues around the home, leading seamlessly to the hot tub area. The property is further enhanced by beautifully maintained perennial gardens that provide colour and curb appeal from spring through fall, supported by a sandpoint irrigation system for efficient and convenient watering.A 24 x 24 garage offers ample room for vehicles and storage, while the stamped concrete driveway adds to the home's strong first impression.A well-rounded property in one of Port Elgin's most desirable locations, offering a great balance of indoor upgrades and outdoor lifestyle. (id:61194)
Wasaga Beach, Ontario
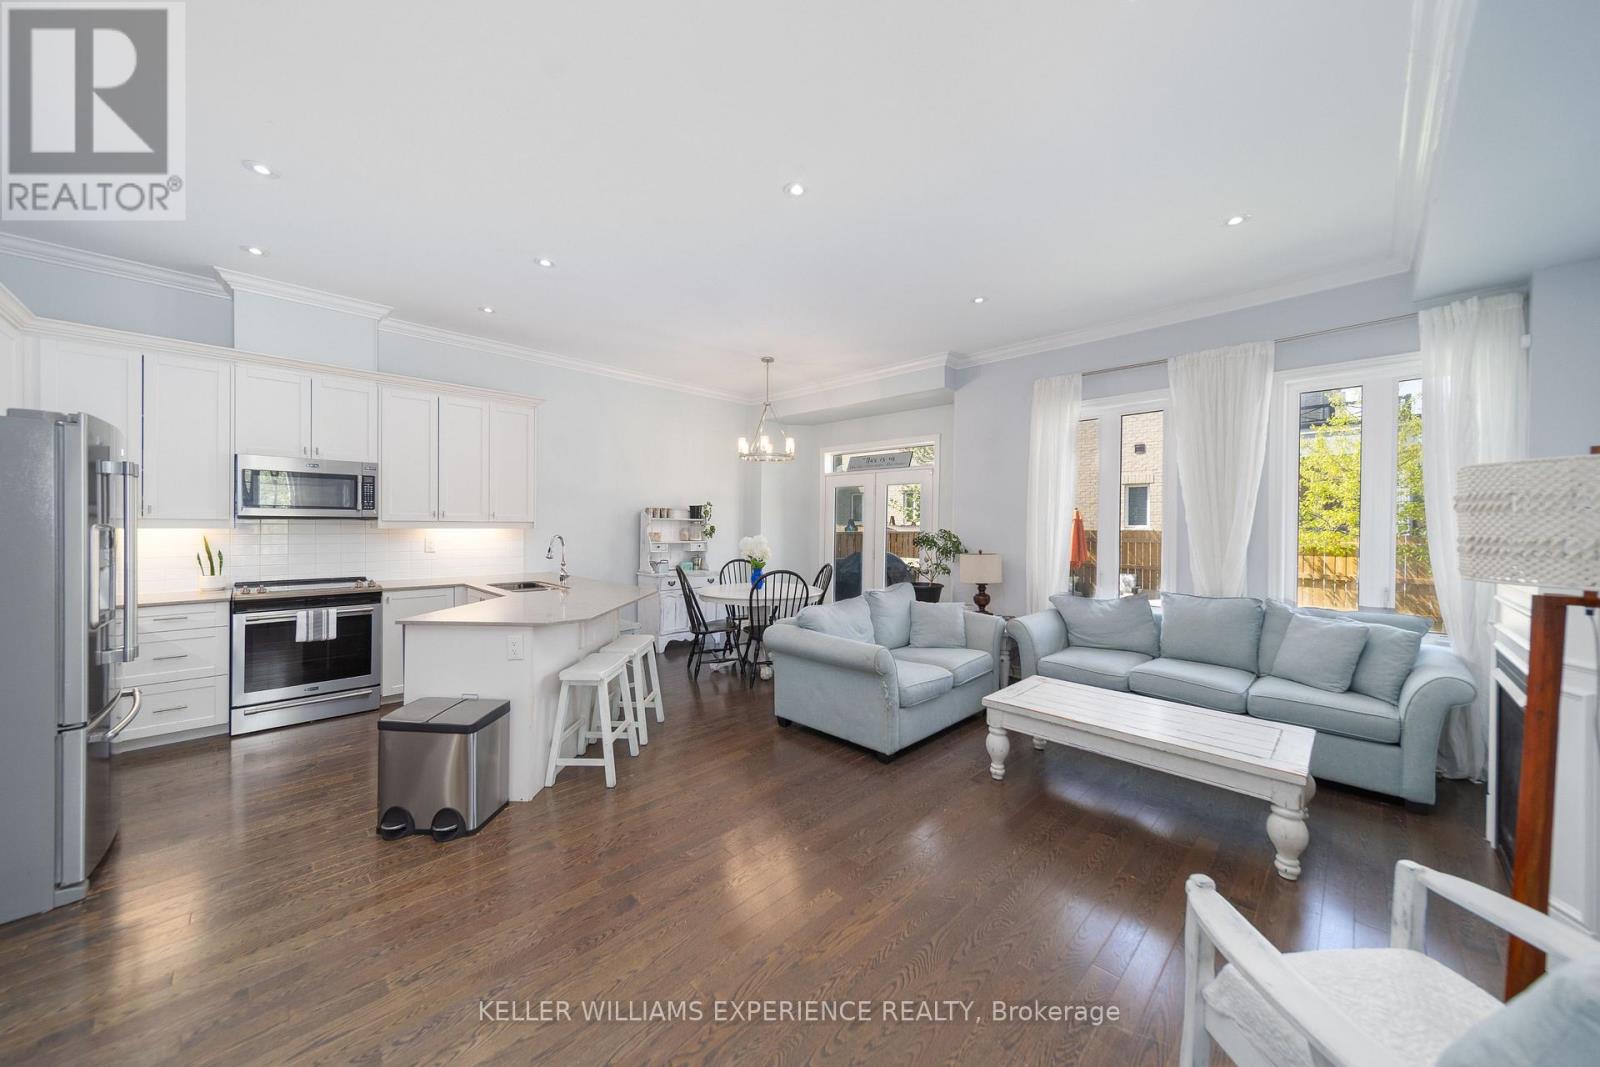
Welcome to Pine Valley Estates, one of Wasaga Beach's most established family communities, where parks, trails, playgrounds, and everyday conveniences are all minutes away. With Worsley elementary school just a 2-minute walk away and the beach only 5 minutes from your door, this is a location designed for easy family living.Offering over 2,000 sq. ft. of finished living space, 3.5 bathrooms, a versatile finished lower level, and the added privacy and natural light of an end unit, this townhouse delivers the space and flexibility today's families need.The bright, open main floor is warm and welcoming, with additional windows creating an airy atmosphere that's ideal for both everyday living and entertaining. Upstairs, you'll find three generously sized bedrooms, including a spacious primary suite with its own ensuite bathroom.The fully finished lower level adds exceptional flexibility with a large living area, kitchenette, full bathroom, and two bonus rooms currently used as bedrooms. Whether for extended family, guests, home offices, a playroom, or children, the space easily adapts to your changing needs.The fully fenced backyard is the kind of space families will appreciate, with room for children and pets to play, summer barbecues, and quiet evenings spent outdoors. (id:61194)
Wellington North, Ontario
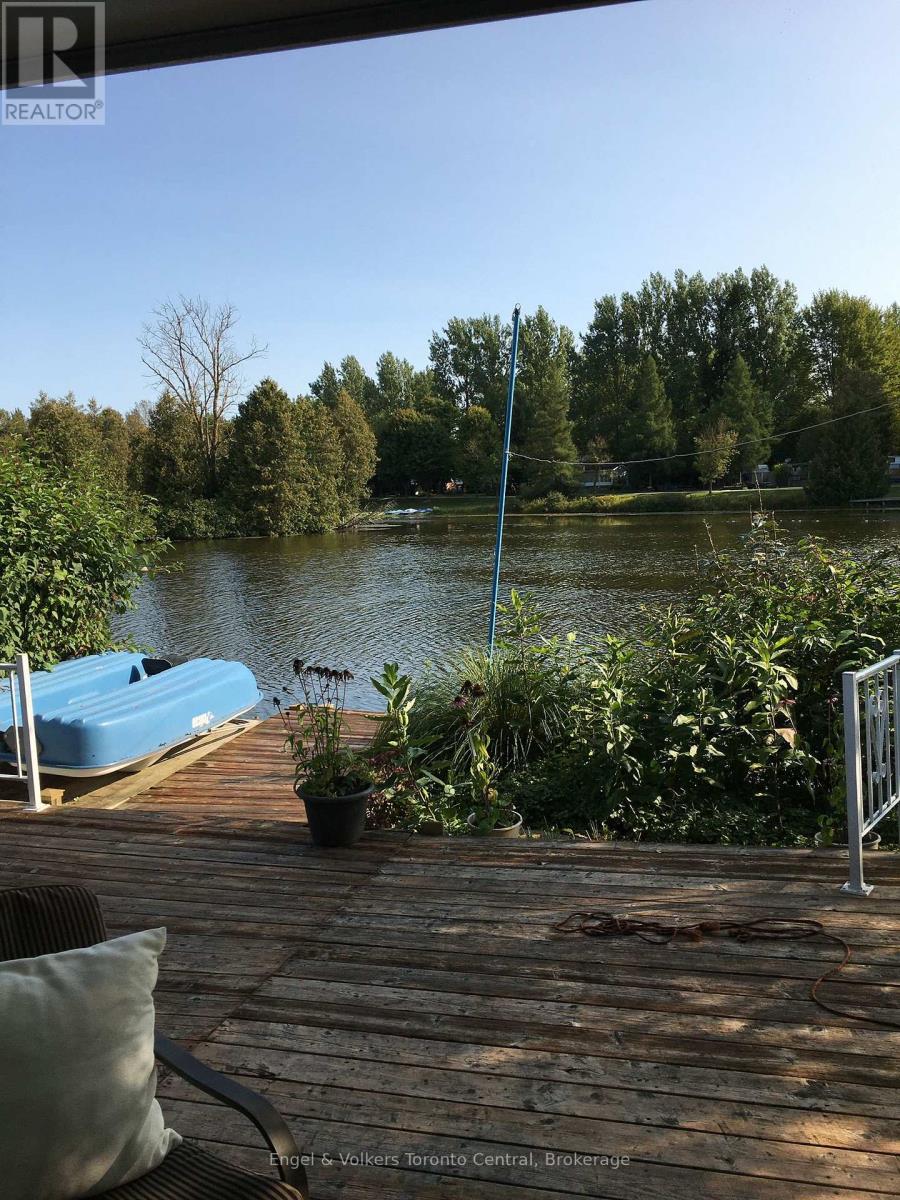
Explore this great 840 sq ft. Seasonal cottage alternative with new shingles and skylight completed in 2024! Nestled in the serene ambiance of Parkbridge's Spring Valley Resort, Mount Forest, this cottager unit invites you to revel in the tranquility of Greenwood Lake. Immerse yourself in leisurely activities with paddleboat excursions, kayaking, or paddleboarding on the non-motorized lake. Alternatively, savor moments of repose on your expansive deck, where you can leisurely cast a rod into the catch-and-release lake. Step inside to discover a meticulously designed haven boasting ample storage and impeccable appliances and lots of counter prep space. The spacious living room beckons you to unwind by the electric fireplace while relishing beautiful views of the water. The master bedroom is a sanctuary of comfort, offering abundant built-in storage with lighting and a luxurious queen-sized bed, and ensuite privileges. There is ample space for your guest to stay, as this unit is set up to sleep 10 and offers a second bedroom/den space with an accordian wall. Pamper yourself in the well-appointed bathroom, complete with a flushing toilet and a generously sized shower/bathtub. The delightful surprise comes in the form of an additional sunroom that expands the living space, providing breathtaking views of the lake. This remarkable unit stands as a testament to both style and functionality, positioned on an extraordinary lot that complements its beauty. The resort opens the first Friday in May and closes the third Sunday in October. No rentals are permitted, ensuring a serene and exclusive atmosphere. Seize the opportunity to witness this picturesque retreat firsthand by calling now to schedule your private viewing. Your idyllic lakeside escape awaits! The season's fees are $5635.00 and include everything but the hydro, propane, and internet, if you choose to install it. There are no additional fees for visitors, property taxes, water, etc. (id:61194)
Wellington North, Ontario
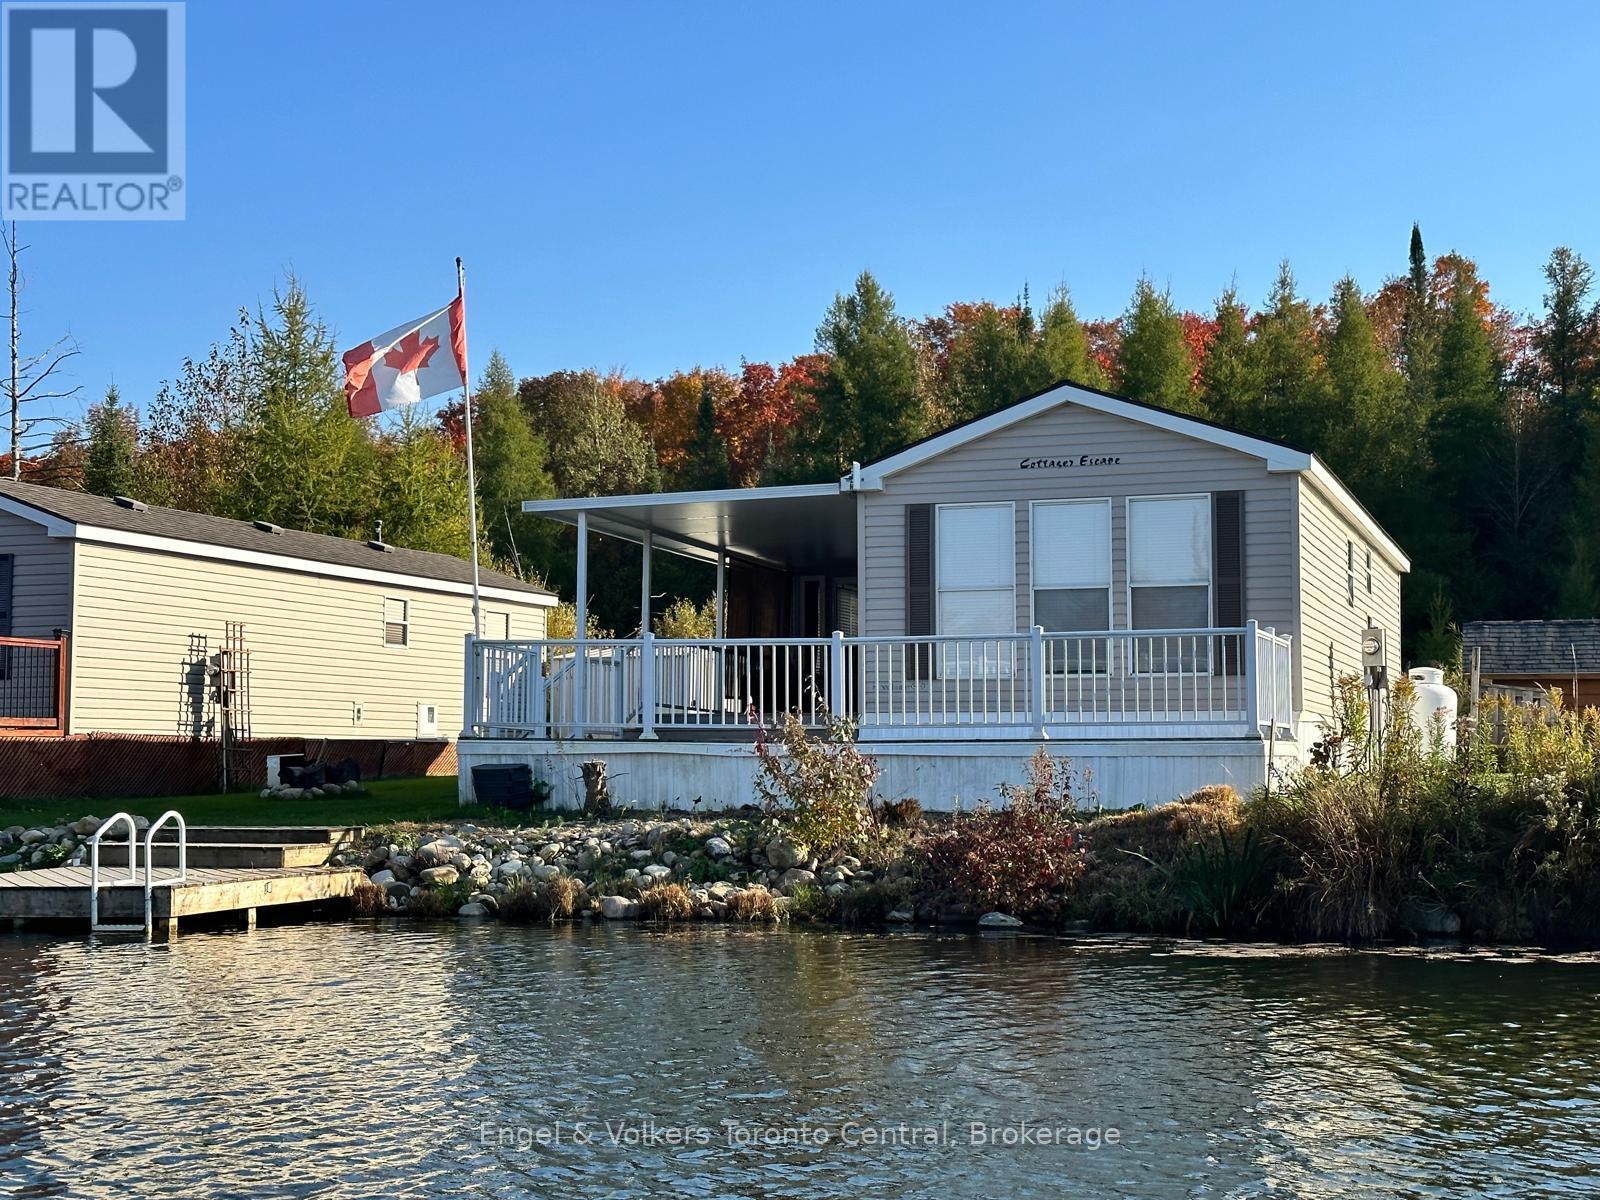
This is your opportunity to own a beautiful cottage alternative! Located in Parkbridge's Spring Valley Resort, this well-maintained 3-bedroom 2008 Northlander Cottager (40' x 14') offers all the comforts of home in a peaceful waterfront setting. Inside, you'll find a bright and spacious layout featuring a well-equipped kitchen with a full-size fridge and stove, a comfortable living room overlooking Tamarack Lake, three bedrooms, and a full bathroom. The large primary bedroom features a king-size bed, creating a comfortable and relaxing retreat. The additional bedrooms are perfect for family and guests-one with double bunk beds and the other with single bunks, making it ideal for larger families. An additional sunroom provides extra living space with beautiful lake views, making it a perfect spot for relaxing, entertaining, or easily being used as a fourth bedroom or recreation room. Step outside to enjoy the large waterfront lot complete with your own wraparound deck and private dock. Spend your days paddle boating, kayaking, or paddle boarding around the lake; relaxing on a floatie; or sitting back on the dock casting a line for catch-and-release fishing. With no rear or front neighbors, this site offers added privacy and a wonderful setting to enjoy nature and watch local wildlife. Spring Valley Resort features fantastic amenities, including two pools (family and adult), a sandy beach and swimming lake, a rec hall with kids' clubs, mini putt, and a wide variety of activities for both children and adults, including a horseshoe club, pickleball, concerts in the park, etc. A perfect seasonal getaway for families looking to relax, explore, and create lasting summer memories. The season's fees are $5635.00 and include everything but the hydro, propane, and internet, if you choose to install it. There are no additional fees for visitors, property taxes, water, etc. (id:61194)
Tay, Ontario
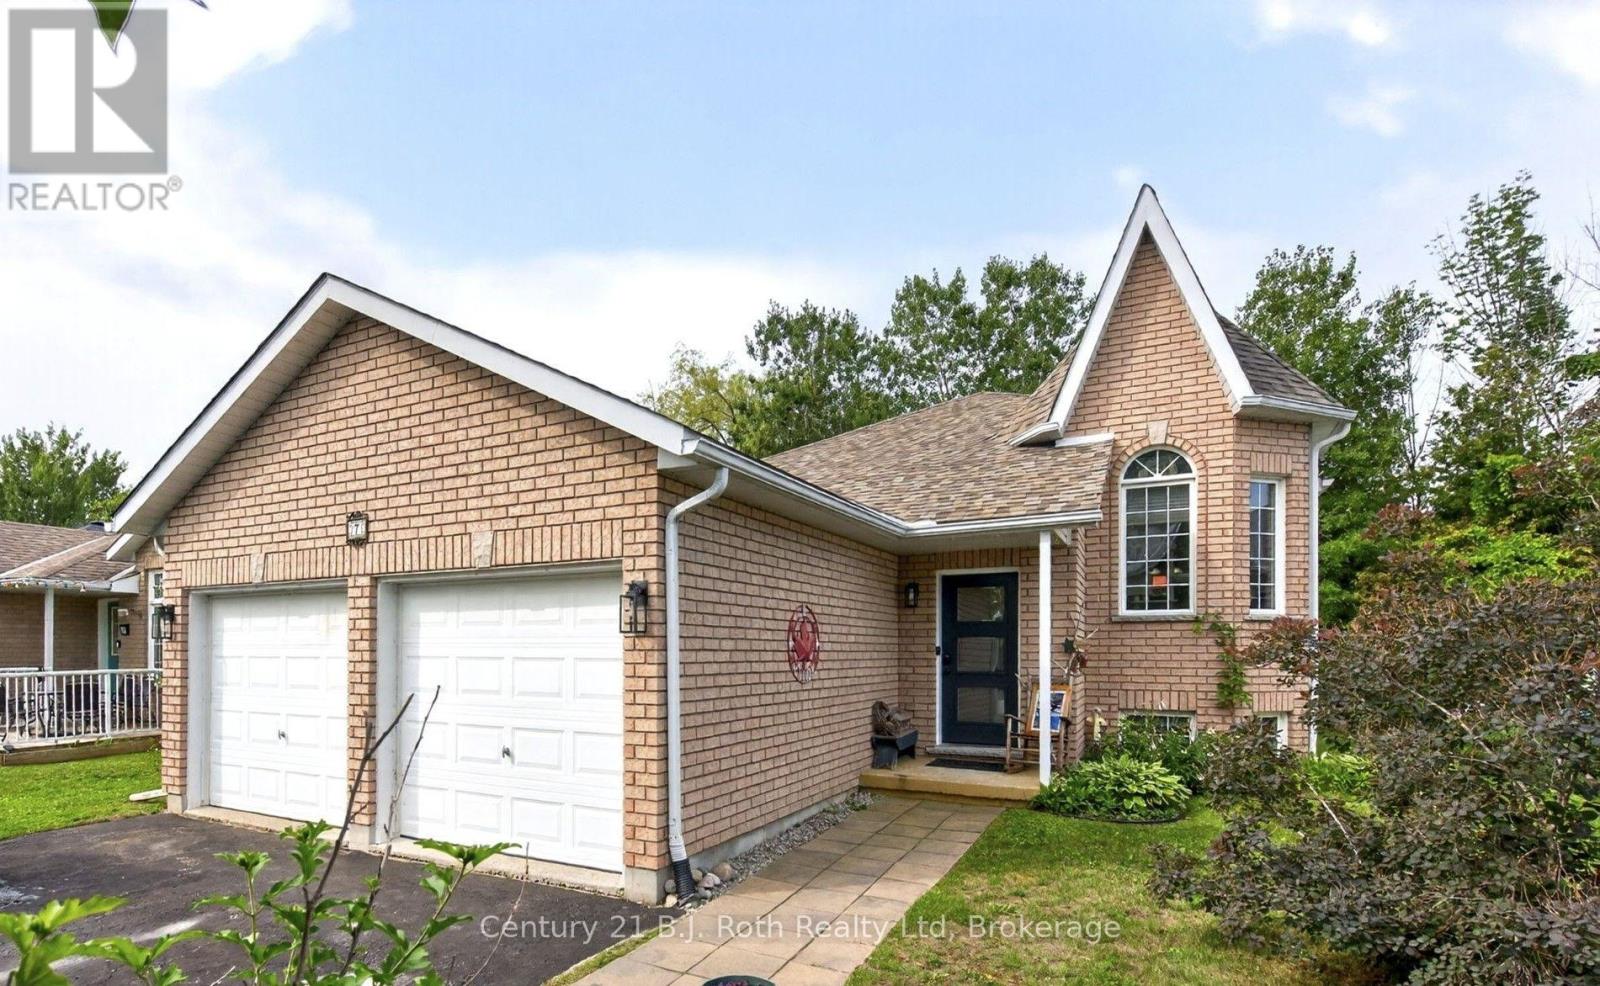
Welcome to 7 Georgia's Walk, where comfortable living meets the relaxed pace of Victoria Harbour. This well maintained raised bungalow has a layout that works beautifully for everyday life, with two bedrooms on the main floor, a third downstairs, and plenty of finished space to enjoy. The main level has a bright, open feel with hardwood flooring and a vaulted living room ceiling. The kitchen and dining area connect naturally with the living room, while doors from both the kitchen and primary bedroom open onto the back deck. It's easy to picture summer mornings outside, BBQs with friends, or evenings gathered around the fire pit. All 5 appliances stay and the fridge, dishwasher and microwave are new this year. The primary bedroom has direct access to the 4-piece bathroom through a cheater ensuite, while a second bedroom can provide you additional main-floor space. Downstairs, the spacious family room with gas fireplace creates another great place to gather, complete with a wet bar featuring a sink, mini fridge and keg tap setup. A third bedroom, 3-piece bathroom and laundry room finish up this space. Outside, the fully fenced backyard with mature trees, gives you plenty of space to enjoy the outdoors. The deck, fire pit and natural gas BBQ hookup make entertaining easy, while the double garage with inside entry adds everyday convenience. And then there's Victoria Harbour sunsets to enjoy every evening! Georgian Bay, the marina, public boat launch, parks and trails are close by, along with two local schools, the library, medical clinic, pharmacy and everyday amenities. Midland is just a short drive away when you need additional shopping, dining, and services. A welcoming home in a community where you can enjoy more time outside, more space to gather, and the convenience of having what you need close to home. (id:61194)
Tiny, Ontario
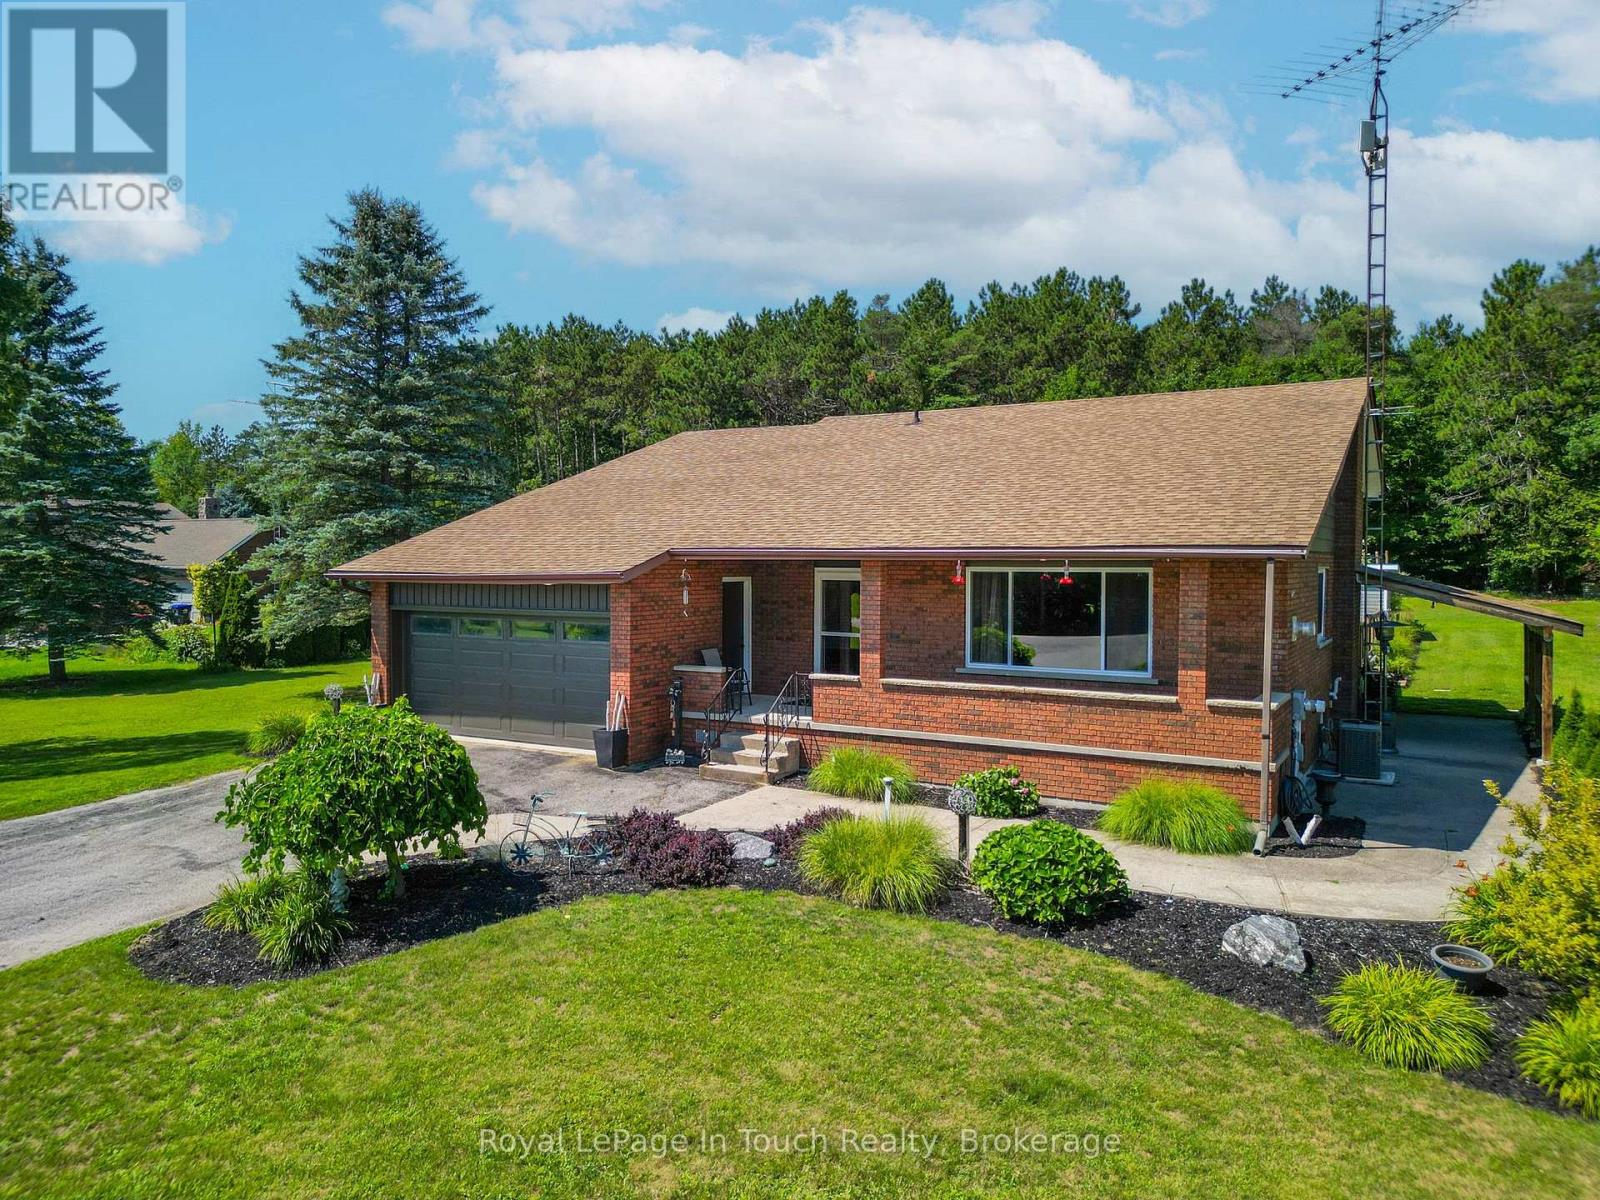
Welcome to 80 Concession Road 12 East in beautiful Tiny Township, an impressive 4-bedroom, 2-bathroom all-brick home set on a sprawling, private 2.953-acre parcel. Offering solid quality construction and generous living space, this home features a bright main level alongside a large lower-level recreation room that is perfect for a home theatre, gym, or games area. Step outside to an entertainer's dream featuring a massive deck and an above-ground pool made for summer relaxation and family gatherings. The expansive yard is a true gardener's paradise, offering endless room for custom landscaping, vegetable beds, or homesteading surrounded by nature. Enjoy peaceful rural living with timeless all-brick durability, New Furnace and A/C in the last 14 months, all while staying just minutes from Georgian Bay beaches, local marinas, scenic trails, and the nearby amenities of Midland and Penetanguishene. Outstanding opportunity offering acreage, space, and a true lifestyle upgrade, book your private viewing today! (id:61194)
Penetanguishene, Ontario
Take advantage of new limited time pricing reflective of HST rebate! Stunning Detached home on premium pie-shaped lot with water views from many windows. Tecumseh "C" Model Home loaded with upgrades and extras; Primary bedroom with large 5-piece ensuite and walk-out to deck, additional 300 sq ft upgrade with 4th bedroom & additional 3 piece bath on upper level. Both levels offer 9' ceilings, 7" baseboards and 3" trim, oak staircase, upgraded 7" white oak engineered hardwood, porcelain tiles, quartz counters including upgraded Cambria on kitchen island and Primary ensuite. Chef's kitchen with centre island, ceiling height cabinets, lots of drawers and walk-in pantry for maximum storage. Sundrenched and flexible open concept layout provides ample space for family and entertaining. Walk out to covered deck from family room with walls of windows. Full unfinished basement with roughed in 3-piece bath and plenty of large above ground windows providing a bright open area to create your dream hangout space. Oversized garage with room for full size vehicles. Walk to historical Town of Penetanguishene, 8 minutes to Midland, 35 minutes to Barrie, 90 minutes to Pearson Airport. Close to Awenda Provincial Park, bike trail at your door with miles to explore on Tiny Rail Trail and beyond. Hike Simcoe Forest Tracts nearby. Play golf or pickle ball at walkable McGuire Park. Enjoy some of the best boating in Ontario; 30,000 Island Archipelago offers endless opportunities. Drop your kayak or paddle board in the Bay for a sunset ride over to Discovery Harbour. Enjoy the relaxed pace of life in a smaller community of friendly residents, abundant recreational options year round and within minutes of all amenities. Come check out the vibrant executive community of Champlain Shores with 2 private parks and rental docks for residents.***HST exempt for qualified buyers. List price reflects the HST exemption*** (id:61194)
Tay, Ontario
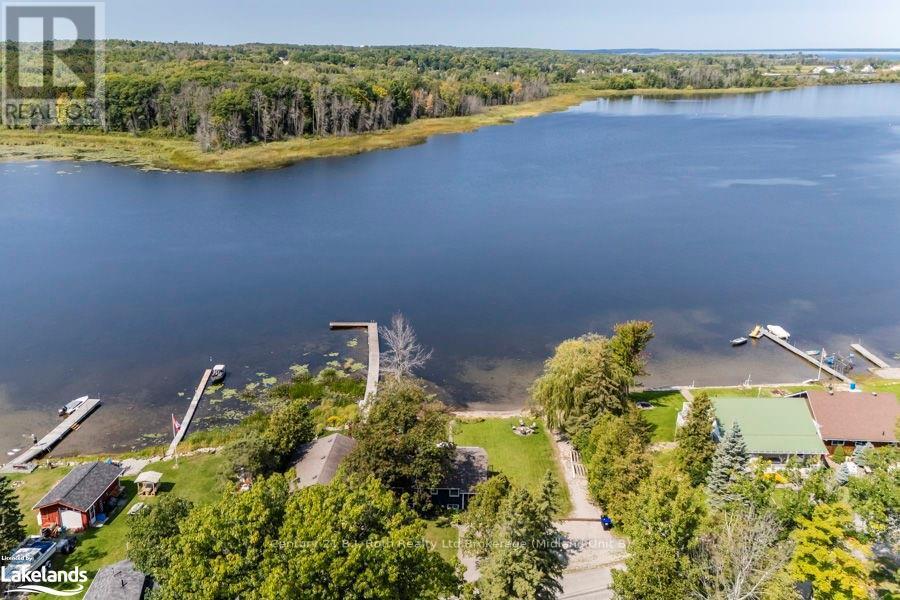
RARELY OFFERED: TWO SEPARATE WATERFRONT LOTS SOLD TOGETHER WITH FULLY MODERNIZED, FOUR-SEASON HOME. 140 & 142 Mitchells Beach Road. Set on a quiet dead-end road, this turnkey property delivers full afternoon sun, spectacular Georgian Bay sunsets, privacy and an 80ft dock, minutes from local amenities. Ideal as a full-time residence, four-season retreat, income property or future retirement home, it combines move-in-ready waterfront living with a separate adjacent vacant lot and low waterfront property taxes. The renovated open-concept home offers 2 king bedrooms+spare room+den and 2 bathrooms, with municipal water and sewer, natural gas heating, high-speed internet and reliable cell service. A spacious deck overlooks the bay, while the private shoreline provides direct access for swimming, boating and fishing. Major updates include a 2022 furnace, oven, gas cooktop and microwave; renovated bathrooms; new flooring; fresh interior paint; and exterior painting completed in 2024. Sold fully furnished, the home is ready to enjoy or rent immediately. A walk-up lower level adds flexible living and storage space. The included vacant waterfront lot offers added privacy and long-term potential for future amenities or accessory structures, subject to municipal approvals and permits, buyer to perform due diligence. Nearby recreation includes OFSC snowmobile trails, Trans Canada Trail, skiing and golf, with Toronto within 90-min drive. 2 waterfront lots, a modern all-season home, 80ft dock, turnkey furnishings and rental potential, an exceptional Georgian Bay lifestyle and investment opportunity. (id:61194)
Vaughan, Ontario
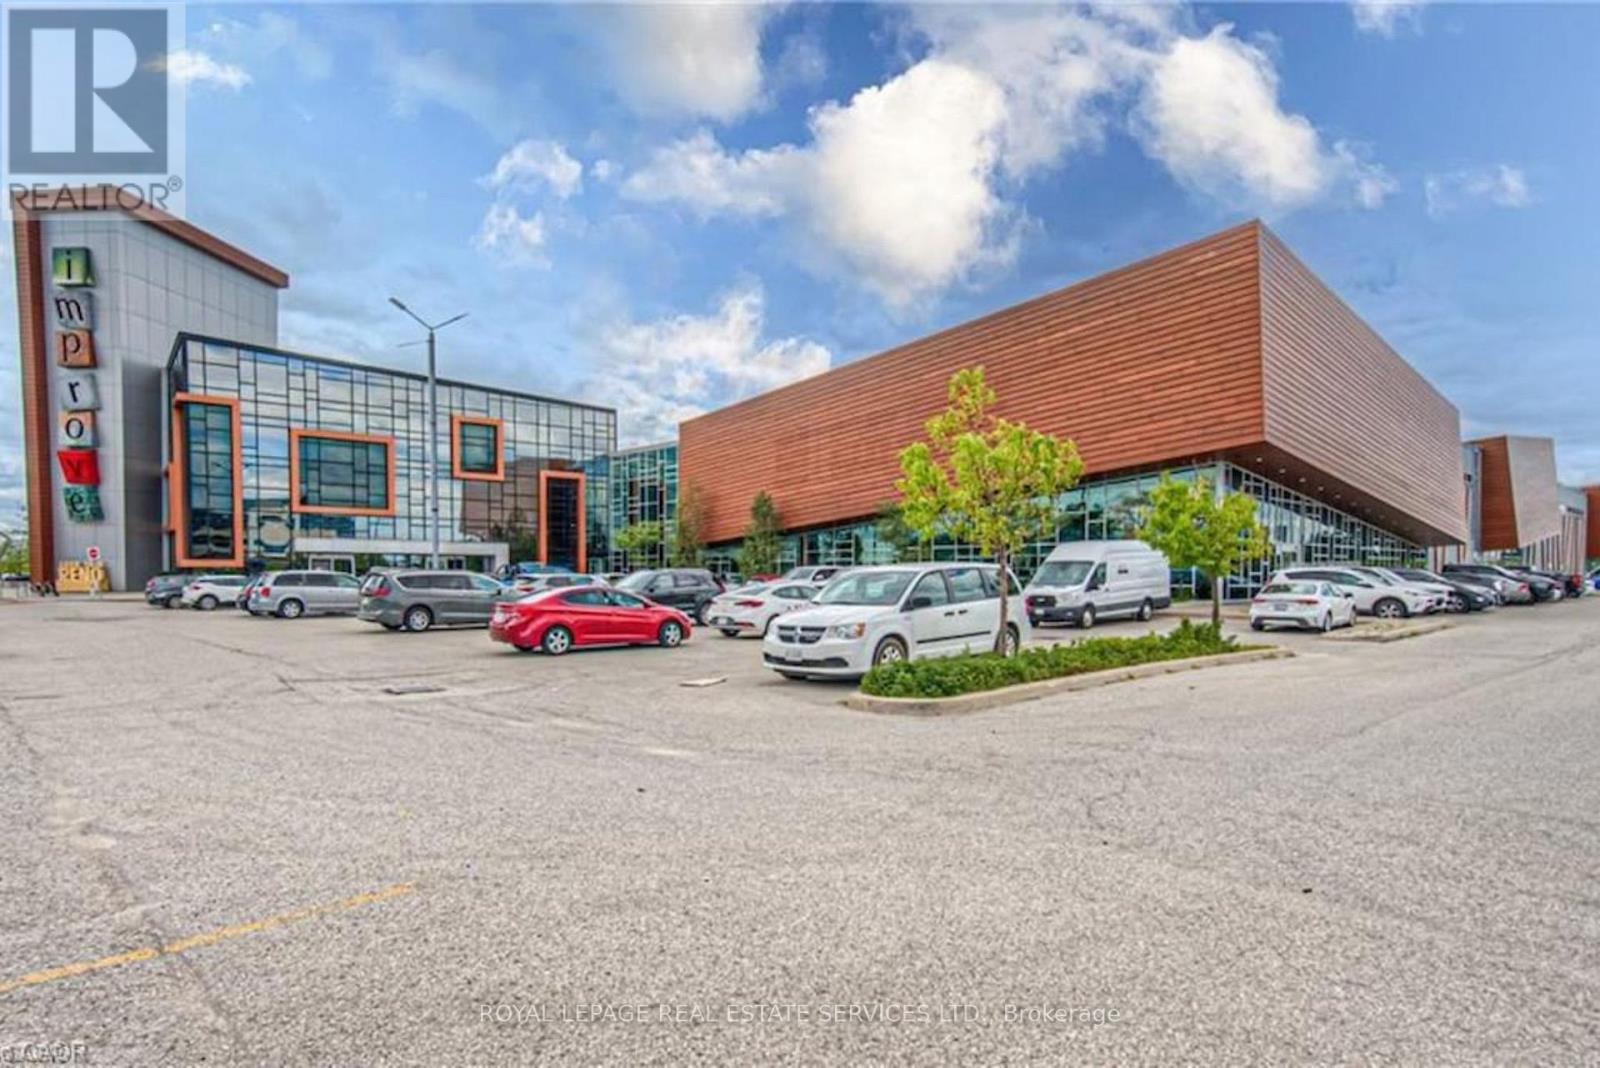
Welcome to Canada's Largest Home Improvement Centre; Offering an exceptional opportunity to own a rare corner retail unit offering outstanding exposure and high foot traffic, ideally located near Entrance "N.", and close proximity to washrooms. This dynamic, one-stop destination is home to over 350 designers, contractors, and home improvement showrooms, creating a thriving hub for industry professionals and consumers alike. Perfectly suited for a showroom or office, this unit is ideal for home builders, contractors, architects, designers, and manufacturers looking to establish a strong presence in a high-traffic environment. Owners and tenants also benefit from access to modern, shared conference facilities. Conveniently located with quick access to Highway 7, Highway 407, and public transit, the property also offers ample free parking for both staff and visitors. A prime opportunity to position your business within one of the GTA's most recognized home improvement destinations. (id:61194)
Richmond Hill, Ontario
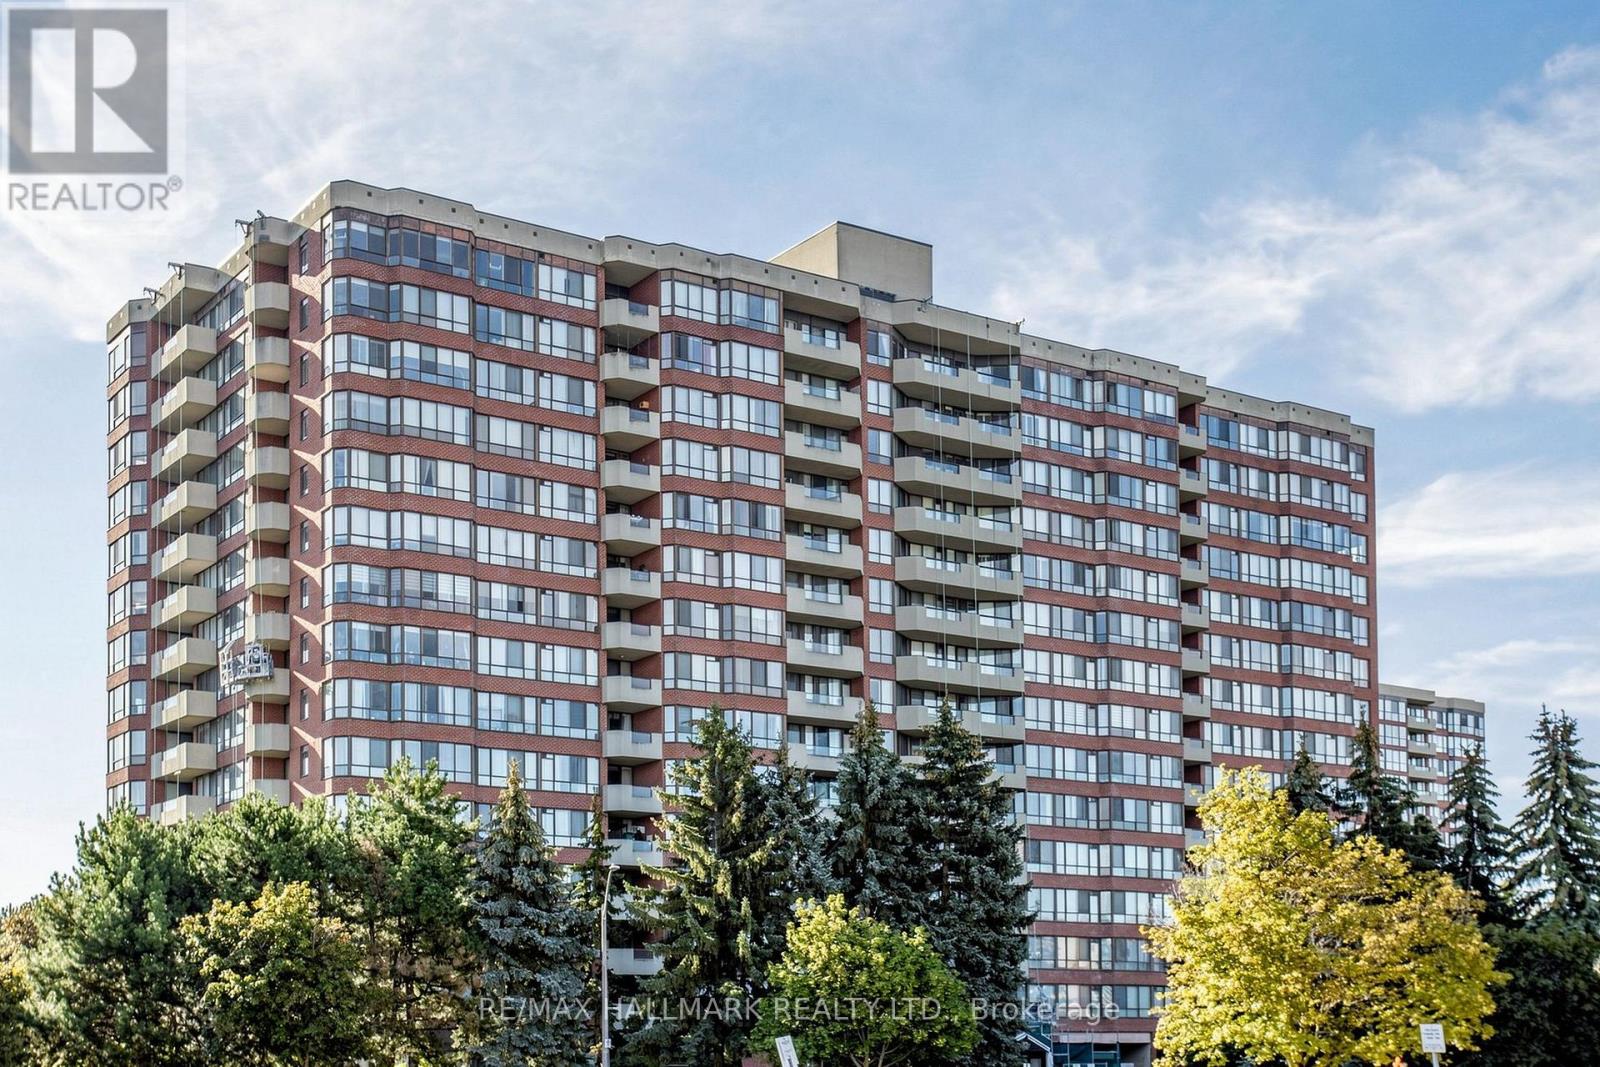
Sun-drenched, rarely offered corner suite spanning nearly 1,300 sq. ft. in the heart of Richmond Hill! *This meticulously maintained 2-bedroom + solarium, 2-bath residence offers an expansive open-concept layout bathed in natural light *Features include newly updated flooring, a sleek eat-in kitchen with stainless-steel appliances, and a versatile sunlit solarium ideal for a home office. *The spacious primary retreat boasts a walk-in closet and a private 4-piece ensuite, the generous second bedroom easily accommodates guests or family. *Complete with in-suite laundry, ample storage, a storage locker, and owned tandem parking for two vehicles. *Enjoy resort-style building amenities: indoor pool, whirlpool, saunas, fitness centre, tennis courts, billiards room, party room, guest suites, and an outdoor BBQ patio with on-site management. *Prime central location-steps to Yonge Street, Hillcrest Mall, grocery stores, cafes, dining, and transit with swift access to major highways. (id:61194)