
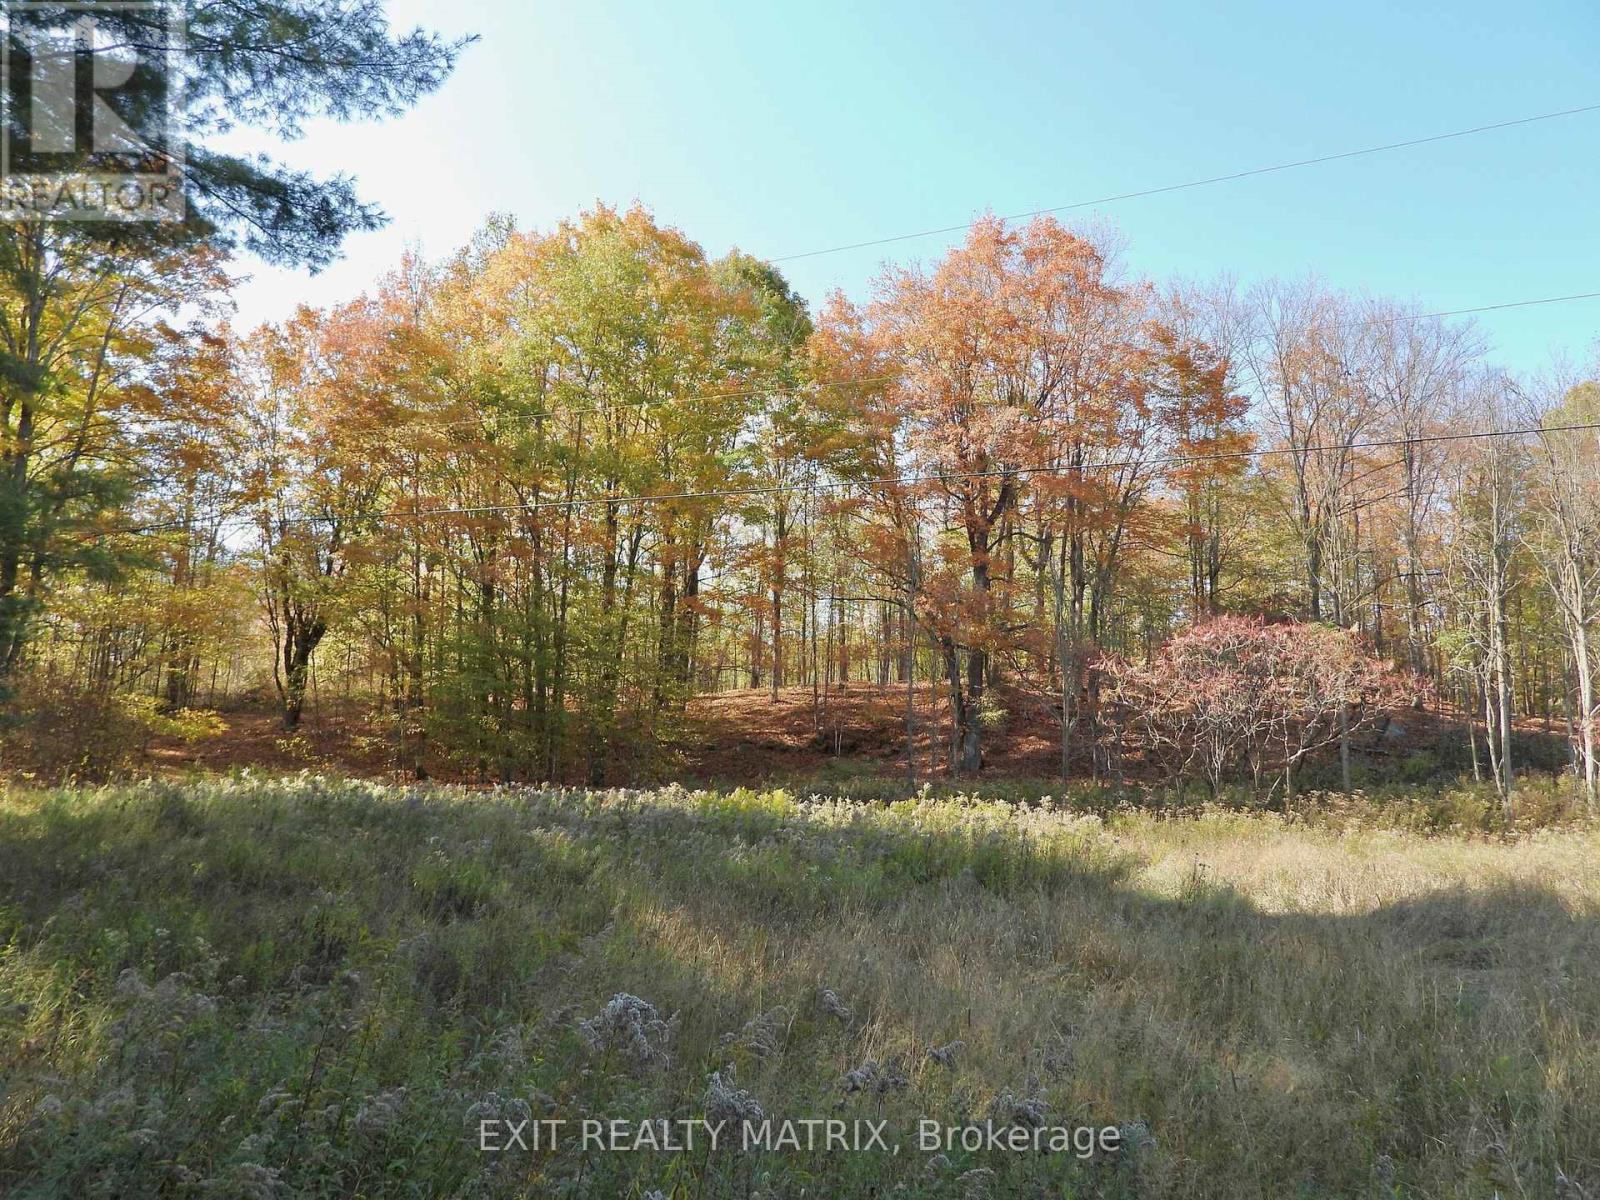
Frontenac, Ontario
Welcome to this beautiful 9.3 acre lot on Woodland Park Drive. This natural landscape offers mixed forest, a rugged rolling terrain which provides privacy and a home to wildlife. The flat frontage of this lot provides multiple options for driveway access and building placement. This lot is minutes to the boat launch of Bull Lake for boating, fishing and swimming. Great combo of privacy and water access. Ideally located minutes from Arden, on the school bus route for Mountain Grove and Granite Ridge. Hydro located on the road with year round access. Possibilities are endless to either build your dream home or as a seasonal retreat. Lot 1 is also available for sale with 18.4 acres (id:61194)
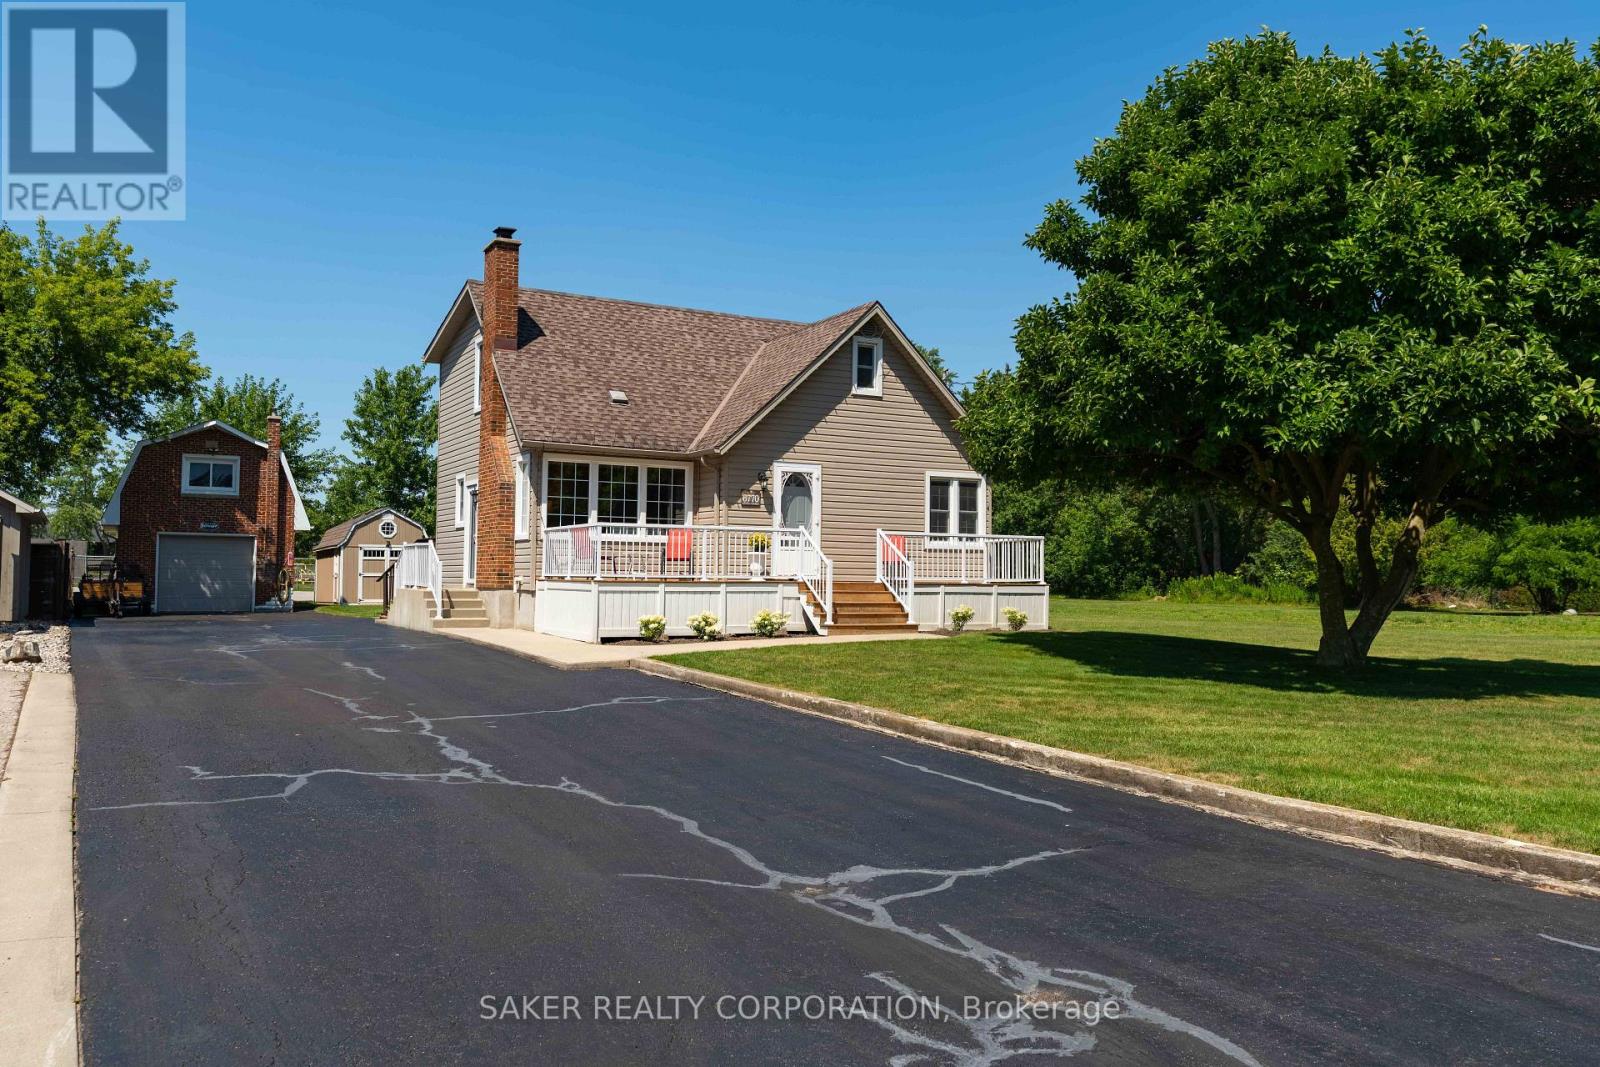
London South, Ontario
Meticulously maintained home with a heated 17' x 27' workshop on a premium 75' x 165' estate lot, in the heart of Lovely Lambeth. Welcome to 6770 James Street, a property that has been lovingly cared for by the same owners for over 47 years. Located just steps from Lambeth Public School, this home is perfect for families or anyone in the trades looking for exceptional parking, storage and workshop space. From the moment you arrive, the inviting front porch creates that feeling of "home" you've been searching for. Inside, you'll immediately feel the warmth of the home and appreciate how impeccably maintained this home truly is. The living room is anchored by a charming brick fireplace and the oversized windows flood the space with natural light, creating a bright and airy space to relax in. The eat-in kitchen flows seamlessly into the formal dining room, where more large windows overlook the expansive backyard. The formal dining room was originally a fourth bedroom and could easily be converted back if desired. Down the hall you'll find a spacious main-floor bedroom and a full bathroom. Upstairs are two generously sized bedrooms, each featuring its own private powder room. The primary bedroom offers enough space to expand the existing powder room into a full ensuite with a walk-in shower, adding both convenience and future value. The lower level offers a large recreation room, home office, laundry room and a separate shower, ideal for cleaning up after a day in the workshop. Step outside to enjoy the oversized deck with gazebo, an expansive backyard, and the standout feature of the property: a 17' x 27' gas-heated shop with 9-foot ceilings, second-storey storage and rear stair access. A 10' x 20' garden shed and 10-car driveway, provide even more storage and parking flexibility. Recent mechanical updates include furnace (2021), central air (2021), rear roof (2024), and a 100-amp breaker panel. Come start your next chapter in the Lovely Lambeth community today. (id:61194)
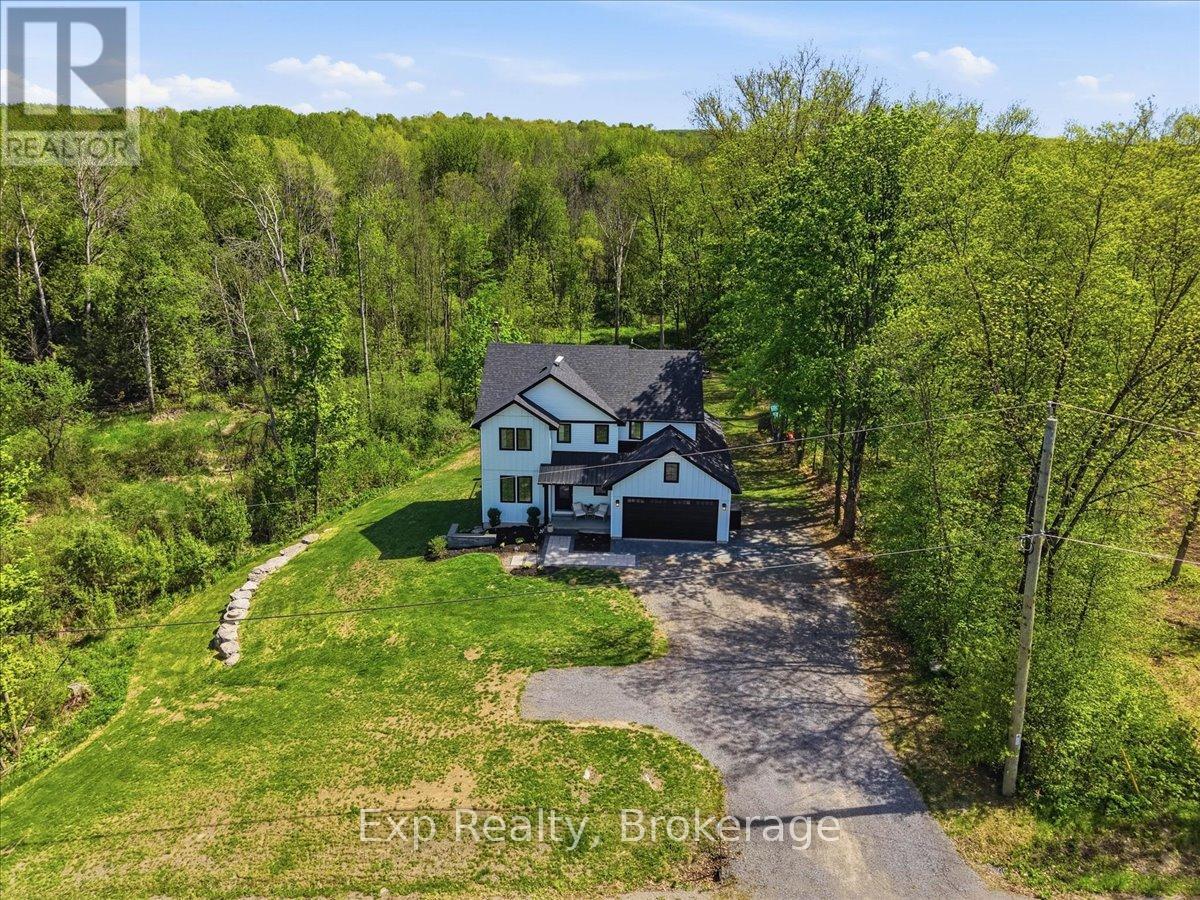
Belleville, Ontario
Welcome to Clearview Road - a true head-turner built in 2021 and loaded with thoughtful upgrades throughout. This stunning 4-bedroom home offers an exceptional family-friendly layout, including walk-in closets in all 3 second-floor bedrooms. The spacious primary suite features a huge walk-in closet and its own beautiful 5-piece ensuite, while the 2 children's bedrooms share a convenient full ensuite bathroom. The bright, modern kitchen features quartz countertops, a walk-in pantry, and excellent flow into the main living areas. The mudroom includes its own walk-in closet for outstanding everyday storage and function. Step outside onto the Duradek-covered back deck overlooking a private backyard complete with professional landscaping. Additional highlights include second-floor laundry, central air, garage and furnace room shelving, built-in baby gate, and large linen and coat closets. Efficiently heated primarily with a cozy woodstove in the winter, with the convenience of a forced-air furnace if preferred. A standout home that perfectly blends comfort, style, and functionality (id:61194)
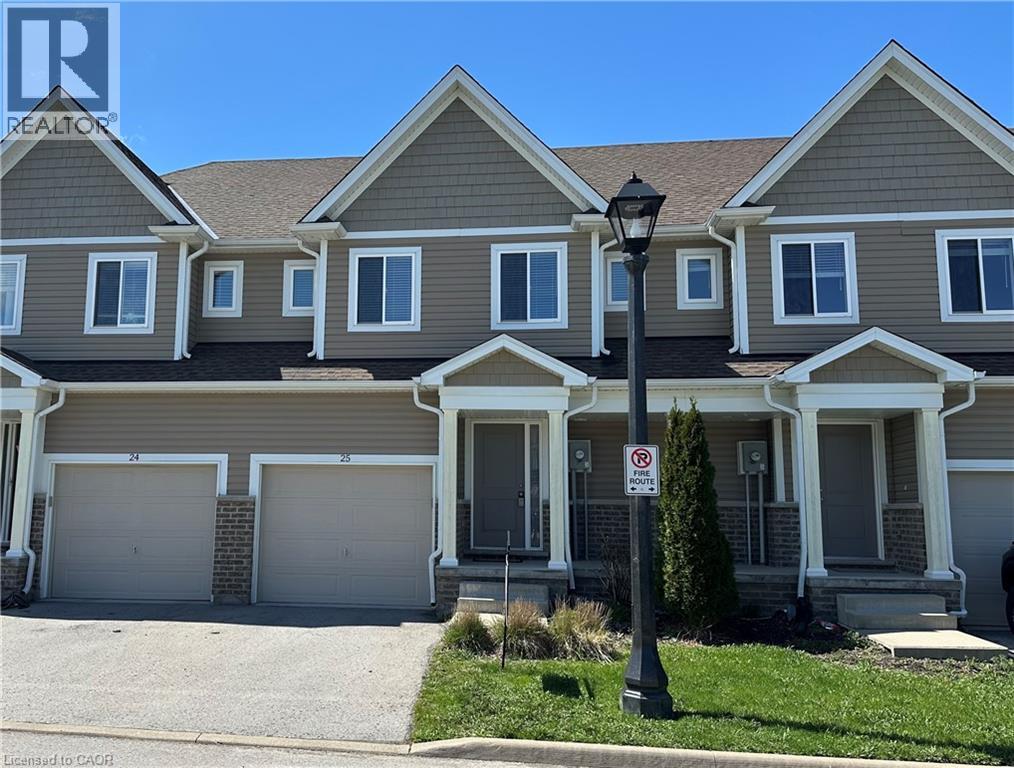
St. Catharines, Ontario
Almost New, very low-maintenance/utilities condo living in an unbeatable location, snuggled up against a charming little creek—just minutes from the Pen Centre, Brock University, Niagara College, Niagara Outlets, and HWY 406—with no rear neighbors for added privacy. Arguably one of the best units in the community, this home is completely move-in ready. Ideal for first-time buyers, young families, empty nesters, or retirees, it features a bright open-concept main floor with a spacious living area and a modern kitchen complete with island, backsplash, and stainless steel appliances. Recent 2026 upgrades include stylish laminate flooring throughout, beautifully renovated bathrooms, and elegant piano stairs. Offering 3 generous bedrooms and 3 bathrooms, including a large primary suite with walk-in closet and private en-suite, there’s room for everyone. The basement provides additional living space with large windows that bring in plenty of natural light. Step outside to enjoy a peaceful setting with no rear neighbors and scenic green space-perfect for morning coffee or weekend entertaining. Water included in maintenance fee. A truly turnkey home, ready for you to enjoy ! (id:61194)
Caledonia, Ontario
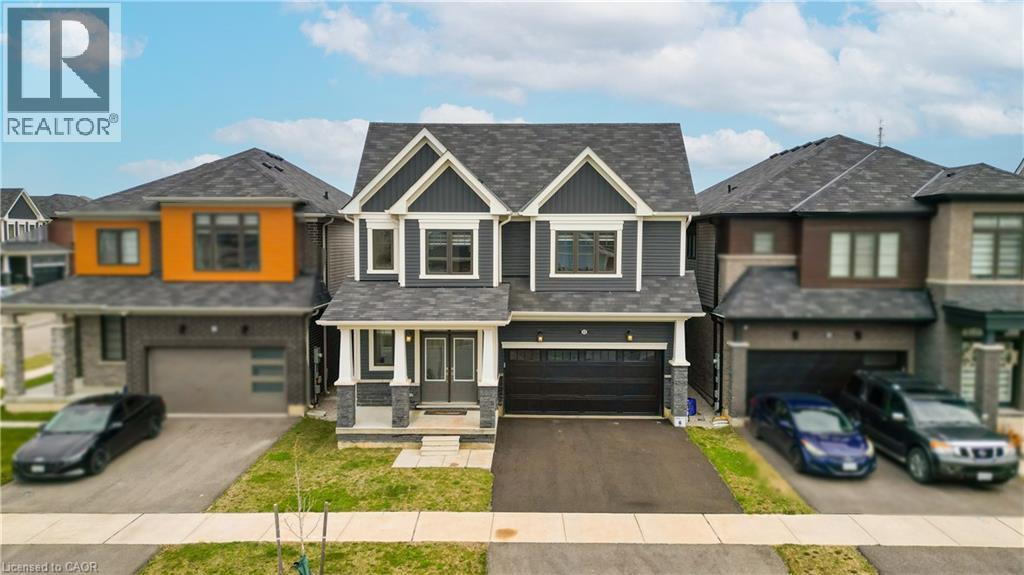
Welcome to 22 Oaktree Crescent a stunning, limited-edition Iris model nestled in Caledonia's sought-after Avalon community. Offering an impressive 2,874 sq. ft. of beautifully finished living space, this home stands out with one of the largest and most functional layouts available in the area.Step inside to discover 9 ceilings, elegant hardwood flooring, modern double front doors, and tasteful upgrades throughout. The main floor features separate living, dining, and family rooms perfect for both everyday living and entertaining. The chef-inspired kitchen is a true showpiece, featuring high-end stainless steel appliances, a gas line, quartz countertops, soft-close cabinetry, an extended pantry, and a walk-in pantry for additional storage. The breakfast area opens to the backyard through an extended patio door, flooding the space with natural light. Upstairs, you'll find four oversized bedrooms, each with a walk-in closet. The luxurious primary suite offers a serene retreat with his and hers walk-in closets and a spa-like ensuite featuring a standing shower and premium finishes. Two additional bathrooms ensure comfort and convenience for the entire family.The basement, with 8 ceilings, includes a rough-in for a washroom, a separate side entrance, ideal for future rental potential or a multigenerational living setup. Additional highlights include a 200 AMP upgraded electrical panel, zebra blinds throughout, a four-car driveway, and a two-car garage. Located steps from schools, daycare, medical clinics, and everyday amenities, and within walking distance to the scenic Grand River and numerous trails, this home offers the perfect balance of luxury and lifestyle. Just minutes from Highway 403, Hamilton Airport, shopping, parks, and community centers 22 Oaktree Crescent is truly move-in ready and packed with over $50,000 in premium upgrades. Dont miss this incredible opportunity to call Avalon home! (id:61194)
Sarnia, Ontario
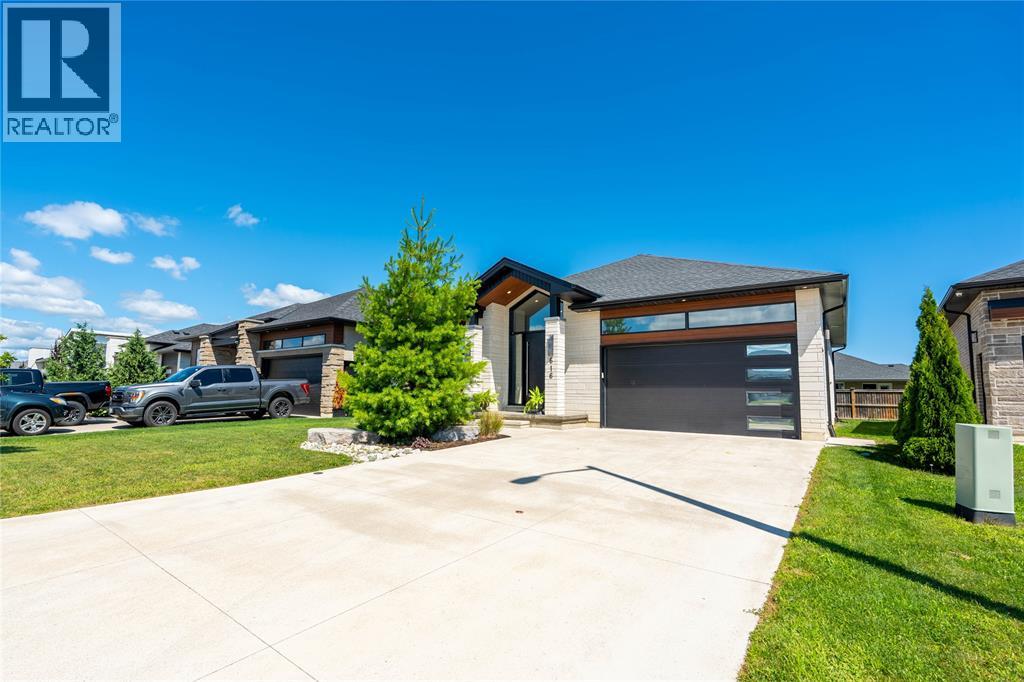
Welcome to 616 Mead Court, tucked away on a quiet cul-de-sac in Heritage Park. Built by Iacobelli Construction in 2021. Step inside to an impressive 11-foot foyer and discover 10-foot ceilings throughout the main floor, creating a bright, open-concept living space. The great room is anchored by a cozy gas fireplace, while the kitchen features quartz countertops and an oversized island that naturally becomes the heart of the home, flowing seamlessly into the dining area for effortless everyday living and entertaining. The primary suite offers a walk-in closet and a luxurious 5-piece ensuite, while the 2+3 bedroom, 2+1 bathroom layout provides exceptional flexibility. The finished lower level includes two bedrooms, a spacious rec room, and an additional oversized room that can easily be transformed into a theatre room, home gym, playroom, or whatever best suits your lifestyle. Complete with an attached double garage and modern finishes throughout, 616 Mead Court is a move-in-ready home that perfectly blends style and comfort. Book your private showing today! (id:61194)
Sarnia, Ontario
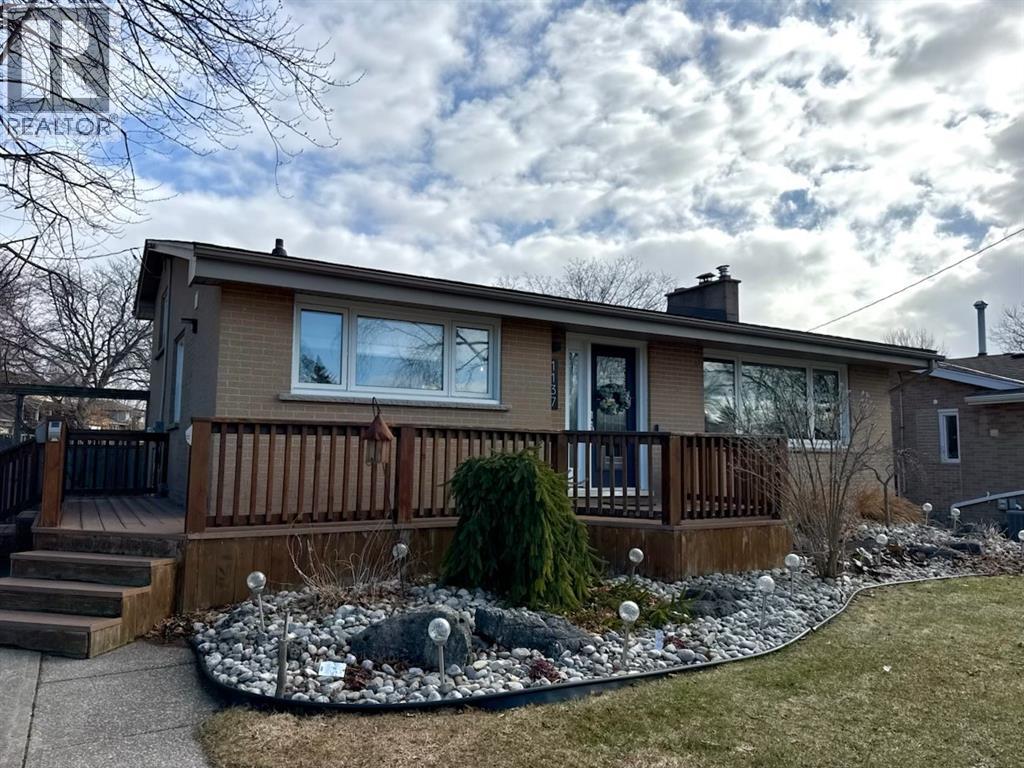
This North Sarnia standout is hitting the market for the first time in over 26 years, offering a rare blend of deep rooted pride of ownership and high end modern upgrades. Perfectly situated near Murphy Beach and tucked between two incredible parks, this 3 bedroom, 2 bathroom home sits on a street where kids still play hockey and top tier schools are just a stroll away. The heart of the home is a recently completed custom kitchen, featuring sleek stainless appliances and a deep double farmhouse sink that opens into a space filled with natural light from newer windows. Comfort meets cutting edge tech with a brand-new (2025) high-efficiency compact combi-boiler system, providing endless hot water on demand and the added cozy electric in floor heating throughout the basement. 2026 Air conditioning unit installed. The lifestyle flow is unmatched: step from your private backyard sanctuary complete with an 8 foot privacy fence, stamped concrete patio, and hot tub directly through a grade entrance into a stunningly modern, peaceful bathroom and laundry combo. This spa like retreat is the perfect place to transition from a soak in the tub to the warmth of the indoors. Whether you're unwinding by the functional wood burning stove or tinkering in the massive powered hydro shed, this property is designed for a lifestyle of absolute ease. With a newer roof, wrap around composite deck with cedar railing and meticulous maintenance inside and out, this is a soulful, move in ready sanctuary in Sarnia’s most sought-after North end pocket. (id:61194)
Sarnia, Ontario
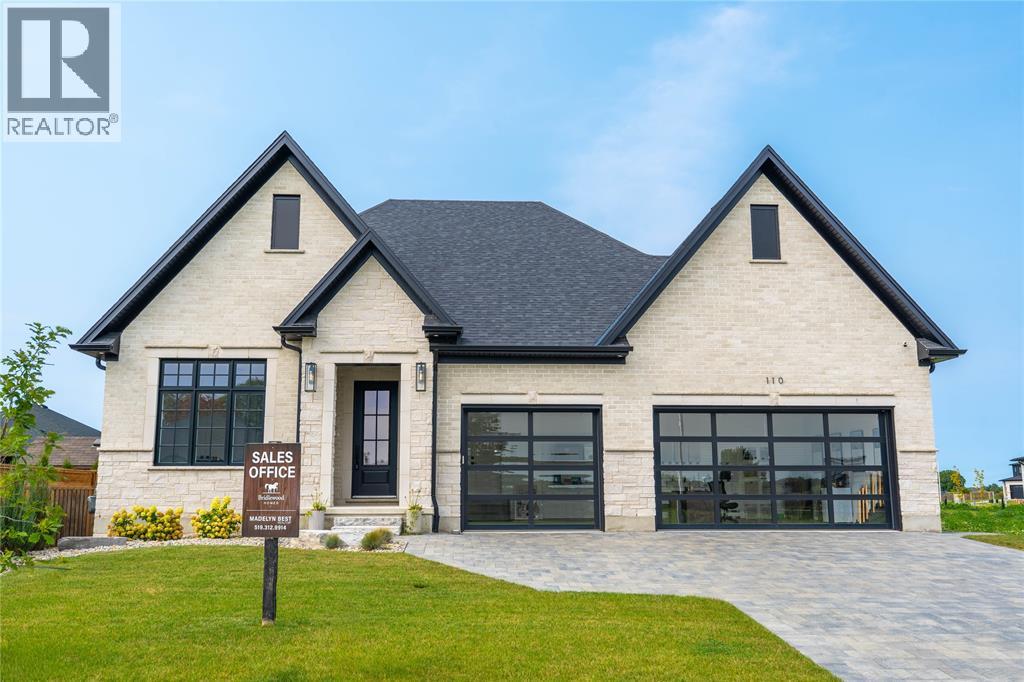
Welcome to 110 Newcastle Drive, a stunning turnkey new build by Bridlewood Homes, tucked away on a quiet cul-de-sac in one of Sarnia’s growing north-end communities. This sprawling bungalow offers 3+2 bedrooms, 3+1 bathrooms, and a spacious triple-car garage, with a thoughtfully designed layout that combines elevated finishes with comfortable everyday living. The open-concept main floor is designed for both entertaining and family life, featuring beautiful oak cabinetry, quartz countertops and backsplash, Café appliances, and a spacious dining area that opens directly onto the covered porch and fully fenced backyard. The primary suite offers a private retreat with a generous walk-in closet featuring an additional dedicated laundry area, giving the homeowners the convenience of their own private laundry while a separate laundry area remains available for kids or guests. The luxurious 5-piece ensuite completes the primary suite, while a Jack and Jill bathroom adds even more functionality for family or guests. The fully finished lower level provides even more space to enjoy, with a large entertainment area complete with a wet bar and two additional bar fridges. Two additional bedrooms and a full bathroom make the lower level ideal for guests, older children, or extended family. A large utility room also provides plenty of additional storage space. 110 Newcastle Drive is conveniently located close to elementary and secondary schools, parks, beaches, Highway 402, Lambton College, shopping, and everyday amenities. Property tax and assessment are not yet set. Hot water tank is a rental. Other floor plans and building lots are also available. Contact the listing agent for full specifications and design packages. (id:61194)
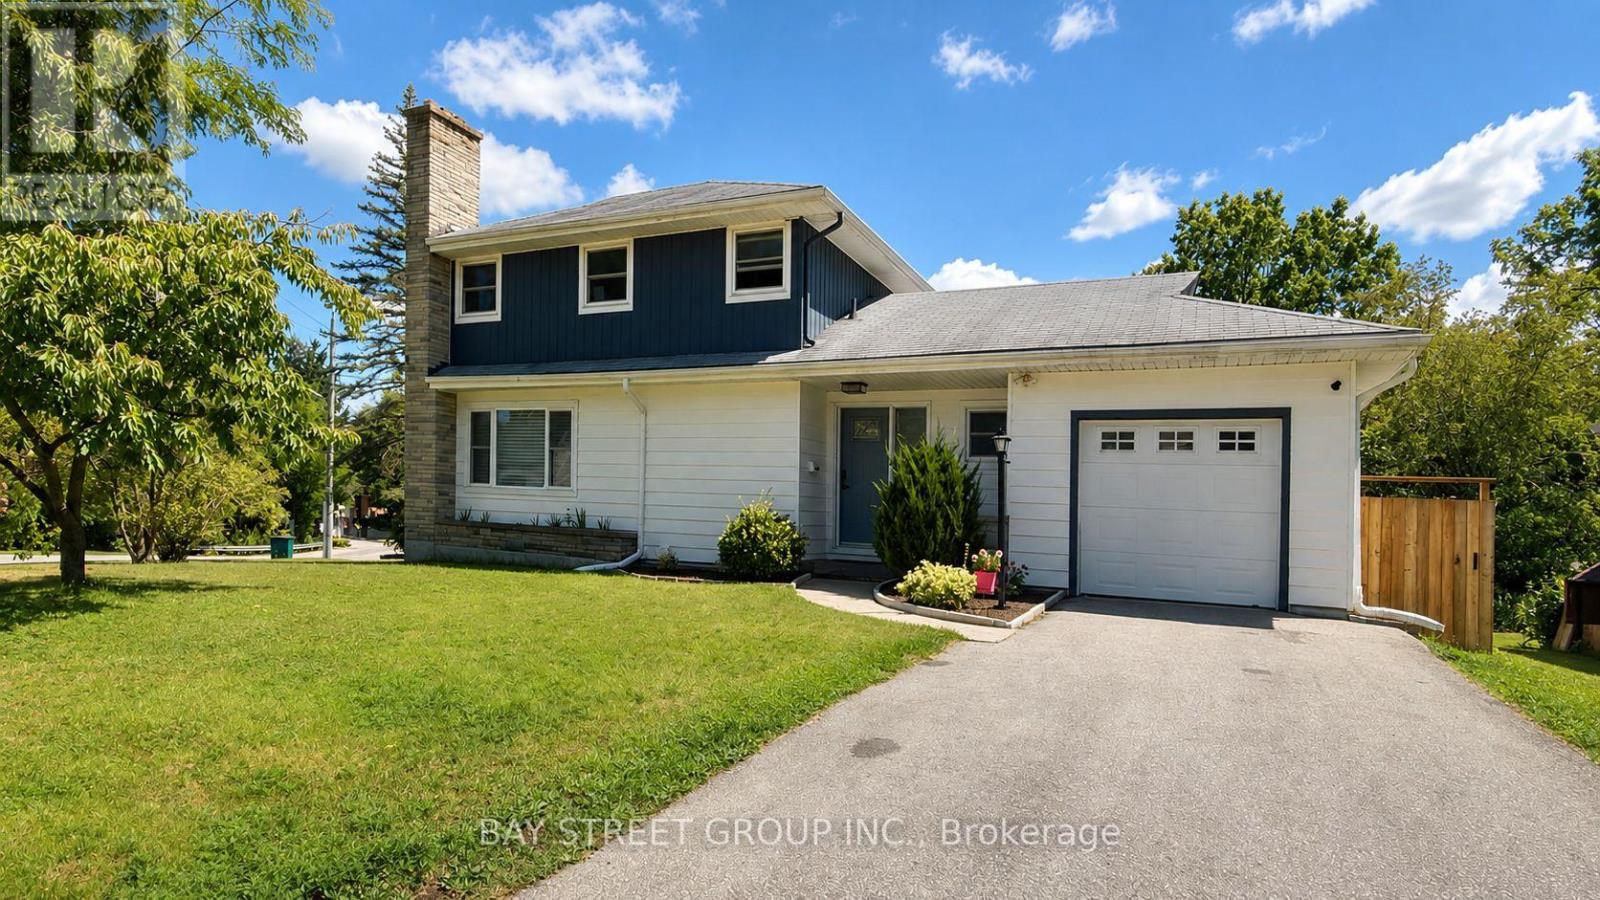
Tillsonburg, Ontario
Welcome to 3 Parkside Drive, a fully renovated 3-bedroom, 3-bathroom home in the highly sought-after Glendale neighbourhood. Situated on an impressive 60' x 120' corner lot, this exceptional property is literally a 2-minute walk to Glendale High School, with parks, the community centre, and everyday amenities just moments away.Designed for modern family living, the main floor features a spacious living room, a separate sitting room with a built-in bar, and a beautifully renovated kitchen complete with quartz countertops, custom cabinetry, and brand-new stainless steel appliances.The upper level offers two generous bedrooms, while the finished basement provides a third bedroom, a full bathroom, and additional living space ideal for guests, teenagers, or extended family.Every detail has been thoughtfully curated, featuring engineered hardwood flooring, pot lighting throughout, all new windows (2019), beautifully renovated bathrooms, premium finishes, and a bright, contemporary design.Step outside to your huge private backyard, complete with a brand-new deck, a new fully fenced yard, and endless space for entertaining, children, pets, or future possibilities.Complete with an attached garage, this turnkey home offers the perfect combination of style, space, and location in one of Glendale's most desirable family neighbourhoods. (id:61194)
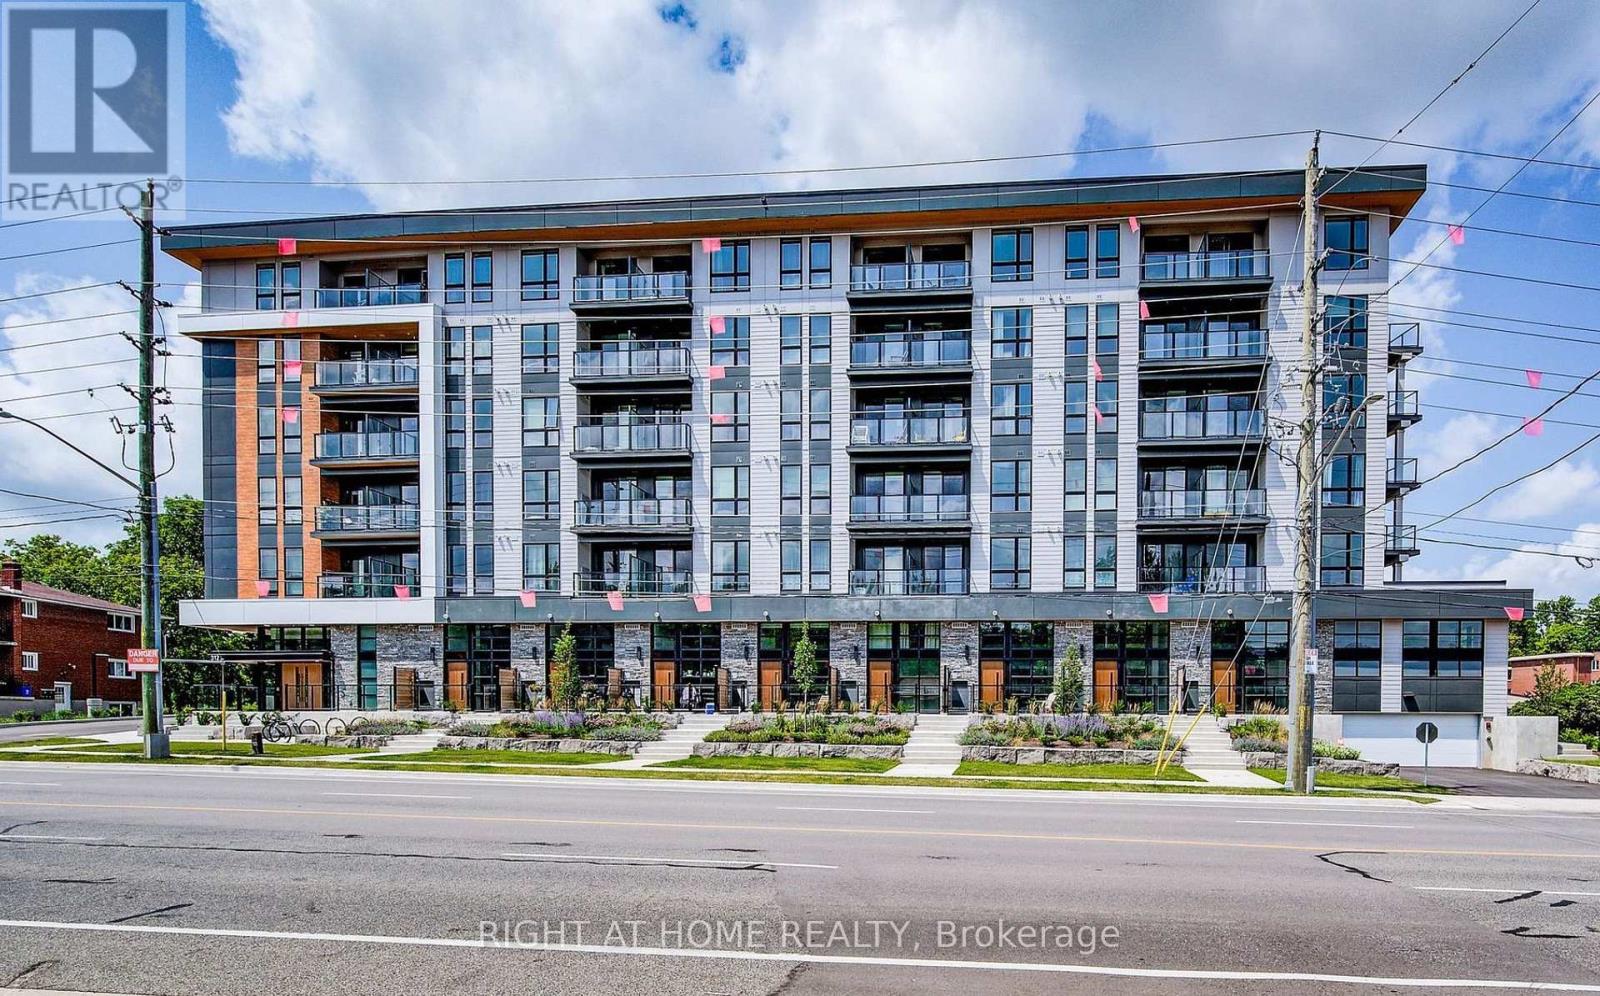
Waterloo, Ontario
Welcome to MODA in Waterloo, where simplicity meets elegance. Our residences boast exquisite details and top-notch facilities. Situated conveniently near the University of Waterloo and Laurier University, MODA provides an ideal living space for students. Just a stone's throw away from dining, retail, and the vibrant Kitchener area. Enjoy amenities like a collaborative workspace and a fully equipped kitchen, secure bicycle storage, a pet grooming area, automated package delivery lockers, a festive gathering space, and exclusive event venues. With proximity to universities, major tech companies like Google, culinary delights, and the bustling downtown scene, MODA offers unparalleled convenience and comfort. Monthly rent Includes Gas, Internet, Stainless Steel Appliances: Fridge, Stove, Microwave, Dishwasher, White Washer & Dryer. Tenant pays for utilities, Insurance and HWT Rental. No Parking. (id:61194)
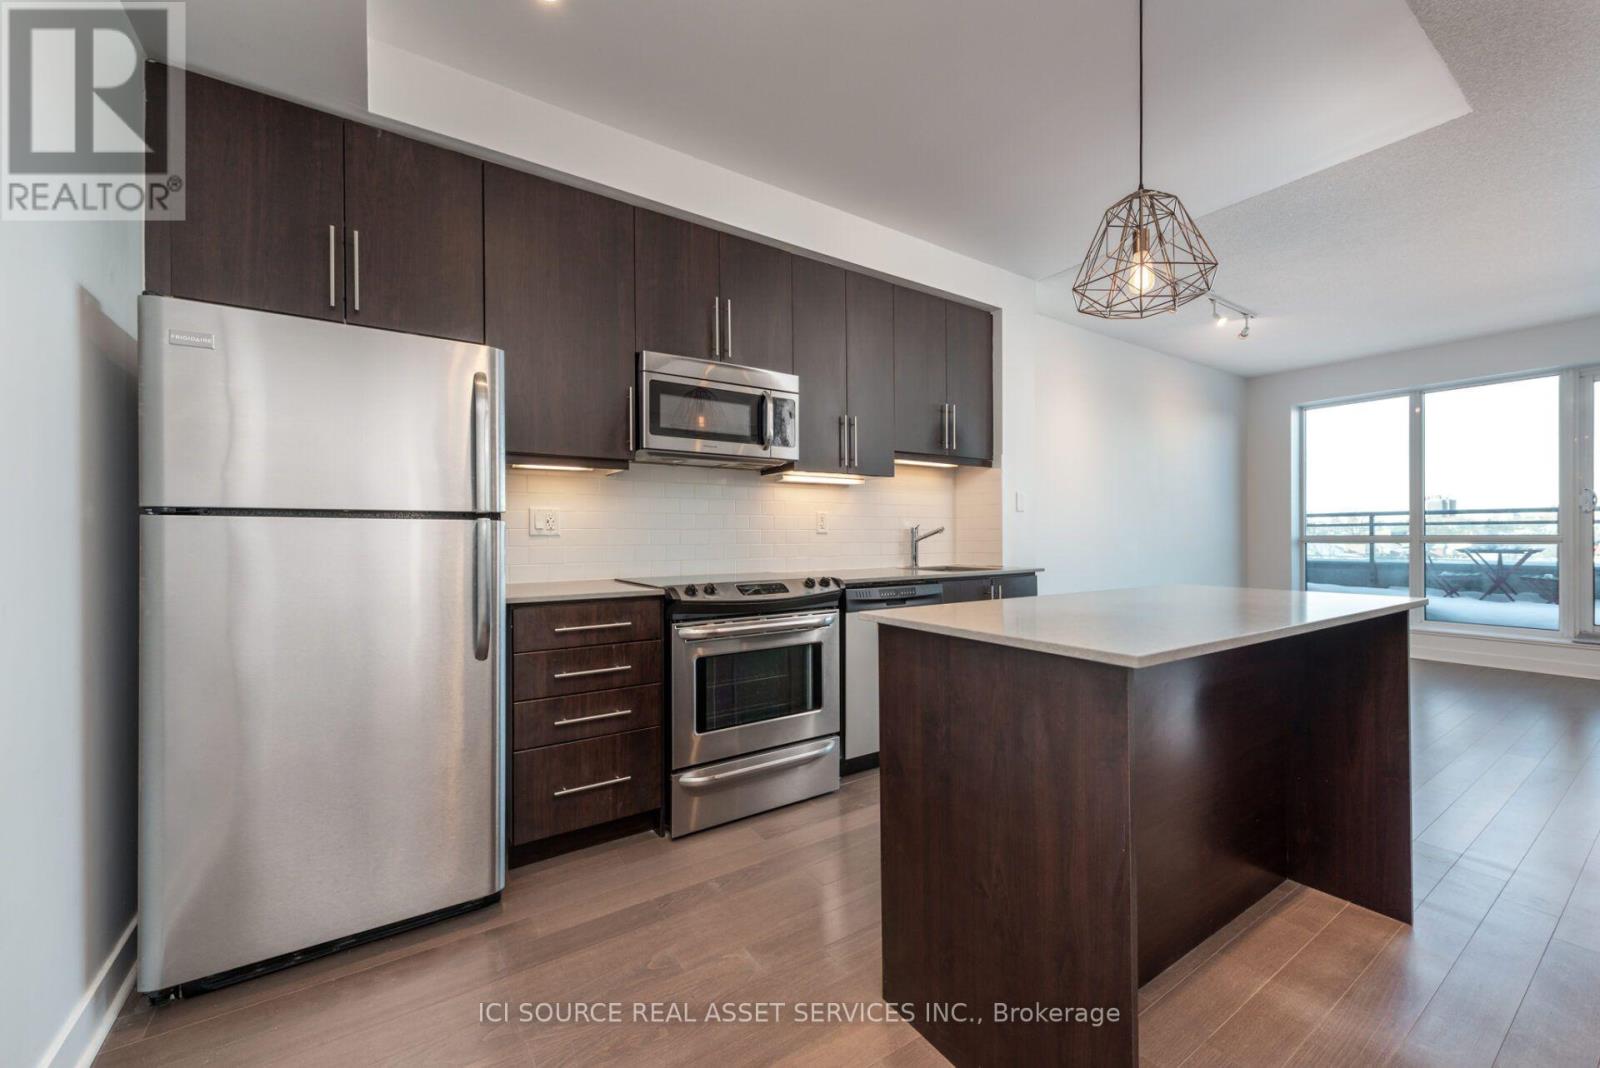
Toronto, Ontario
One bedroom condo in lower-rise building near Queen and Gladstone. Large north-facing patio - 100 square feet! - with beautiful sunrise, sunset, and downtown views. Fantastic and functional layout to the rooms. VERY large bedroom with large walk-in closet. Large coat closet in the main entrance area. Lots of kitchen cabinet space and a kitchen island for extra counter space. Bright and sunny space with a full wall of windows. Dimmer switches on lighting. USB charging outlet in the kitchen. Nine-foot ceilings. Building features gym, party room with rooftop patio, entertainment room, concierge. Possibility of renting private bicycle locker from building management. Parking and locker storage space included. Standard lease only: no short-term rentals. Non-smoking unit. Quiet, well-managed building. Unit is unfurnished. Non-smoking unit. No pets. Tenant insurance required. *For Additional Property Details Click The Brochure Icon Below* (id:61194)
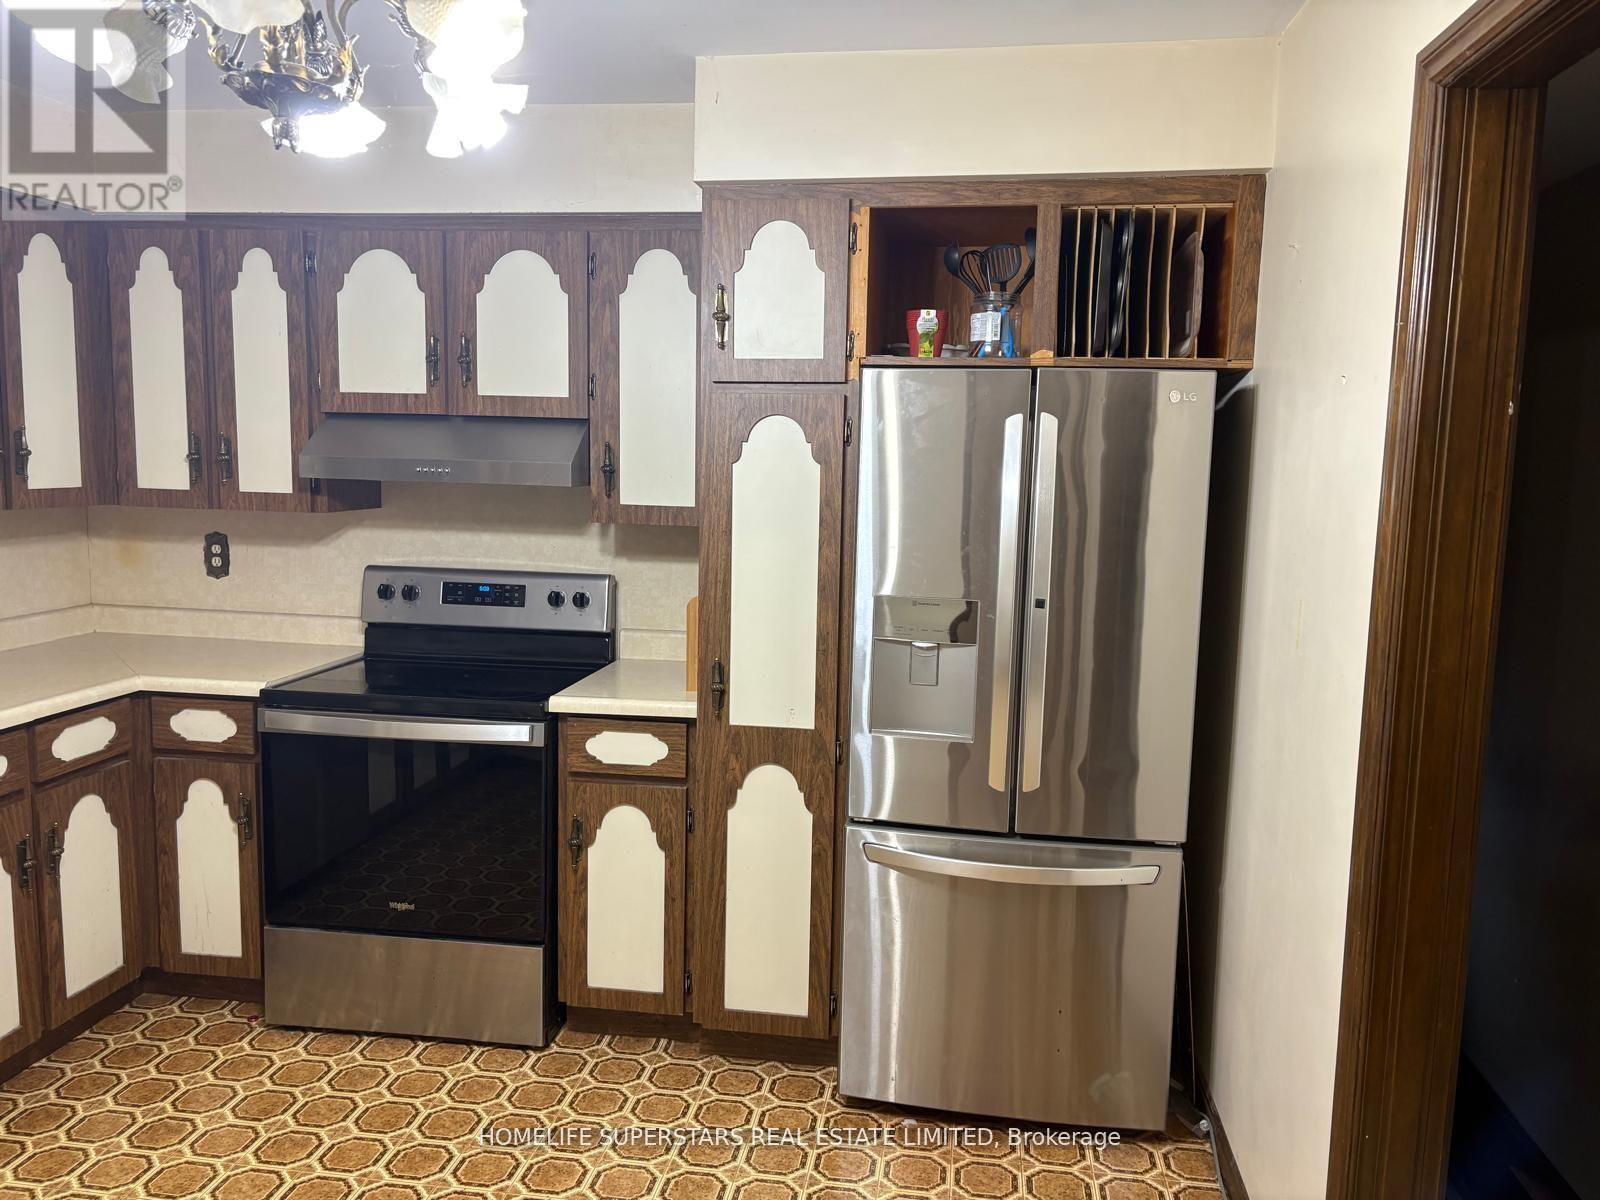
Lakeshore, Ontario
Great Opportunity To Purchase 25 Acres Of Farm Land W/Future Possibilities , Residential And Commercial .It features a solid brick bungalow with 3bedrooms on the main floor and a finished basement. Minutes From Windsor & Shopping Areas. Built Brick Ranch Approx. 1500 Sq Ft ! 3+1 Bdrms, 2 Baths, 2 Kitchens, 2 Natural Fireplaces, Formal Liv & Din Rms, Hrwd & Ceramic Flrs, Grade Entrance From Bsmt To Back Of House. X-Lrg Garage 26 X 28 ft. Farm Is Currently Leased-Share Crop. (id:61194)