
Toronto, Ontario
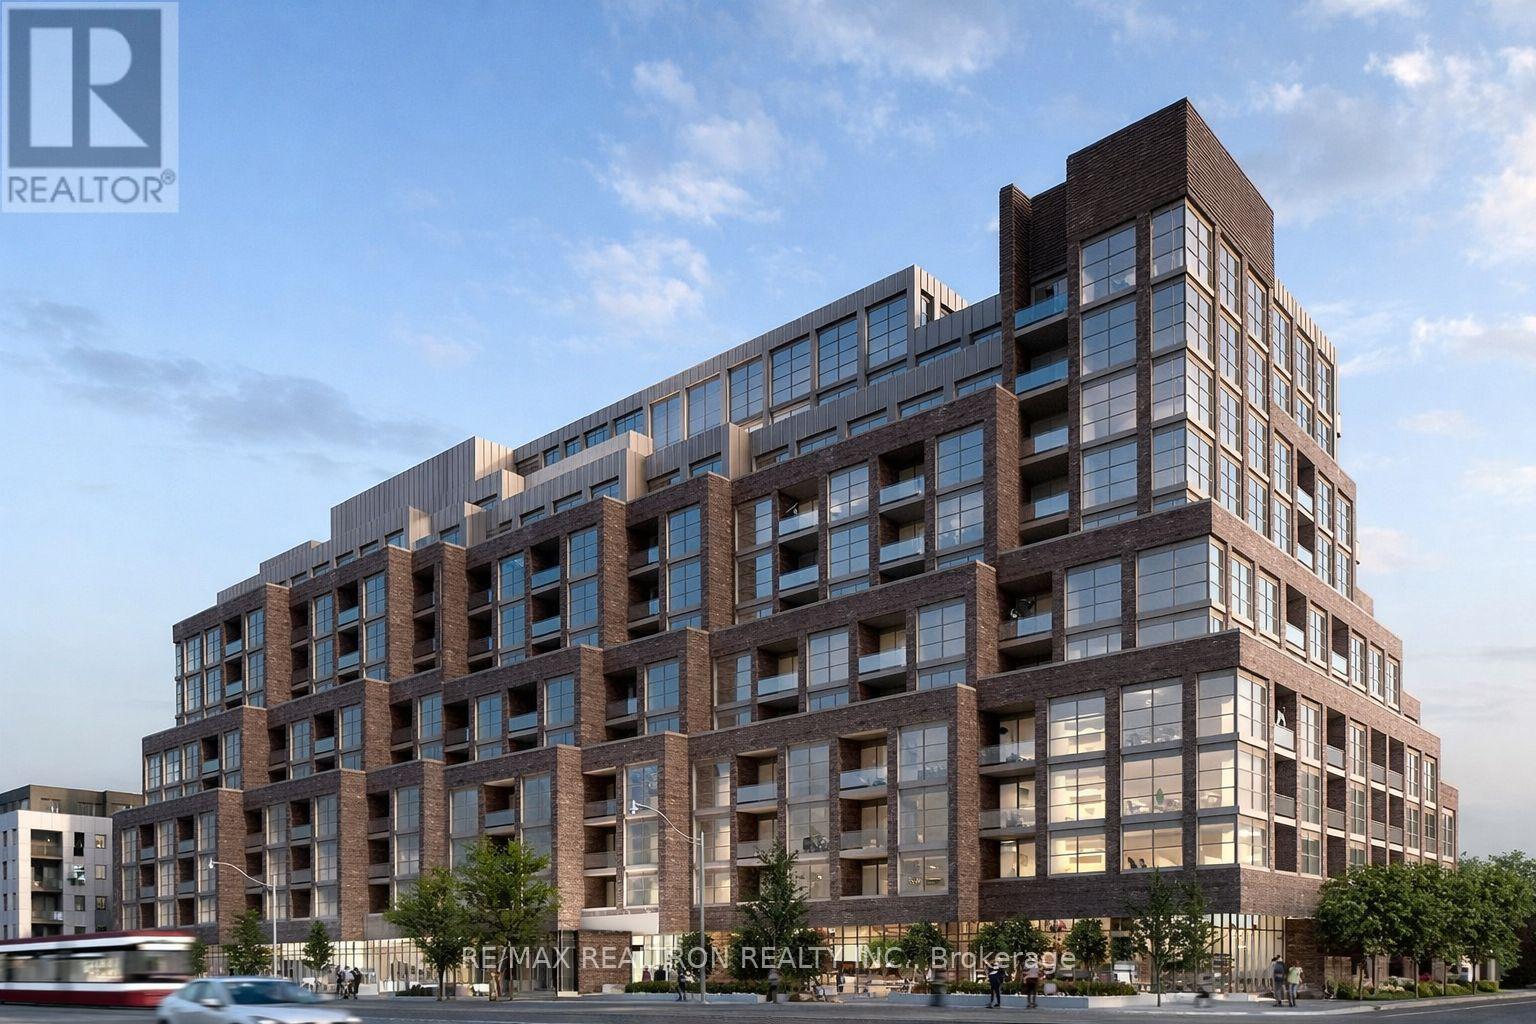
Welcome to luxury Scout Condos, ideally located in the heart of St. Clair West. This thoughtfully designed 2-bedroom, 1-bath suite features a bright open-concept layout with 9-foot ceilings, expansive windows, and an abundance of natural light throughout. The unit is finished with stainless steel appliances, modern finishes, and a stylish, contemporary colour palette.Enjoy unbeatable convenience with Stockyards Mall, restaurants, cafes, bars, transit, and a streetcar stop just steps from your door.This condominium is being sold under Power of Sale, in "As Is, Where Is" condition. (id:61194)
Kawartha Lakes, Ontario
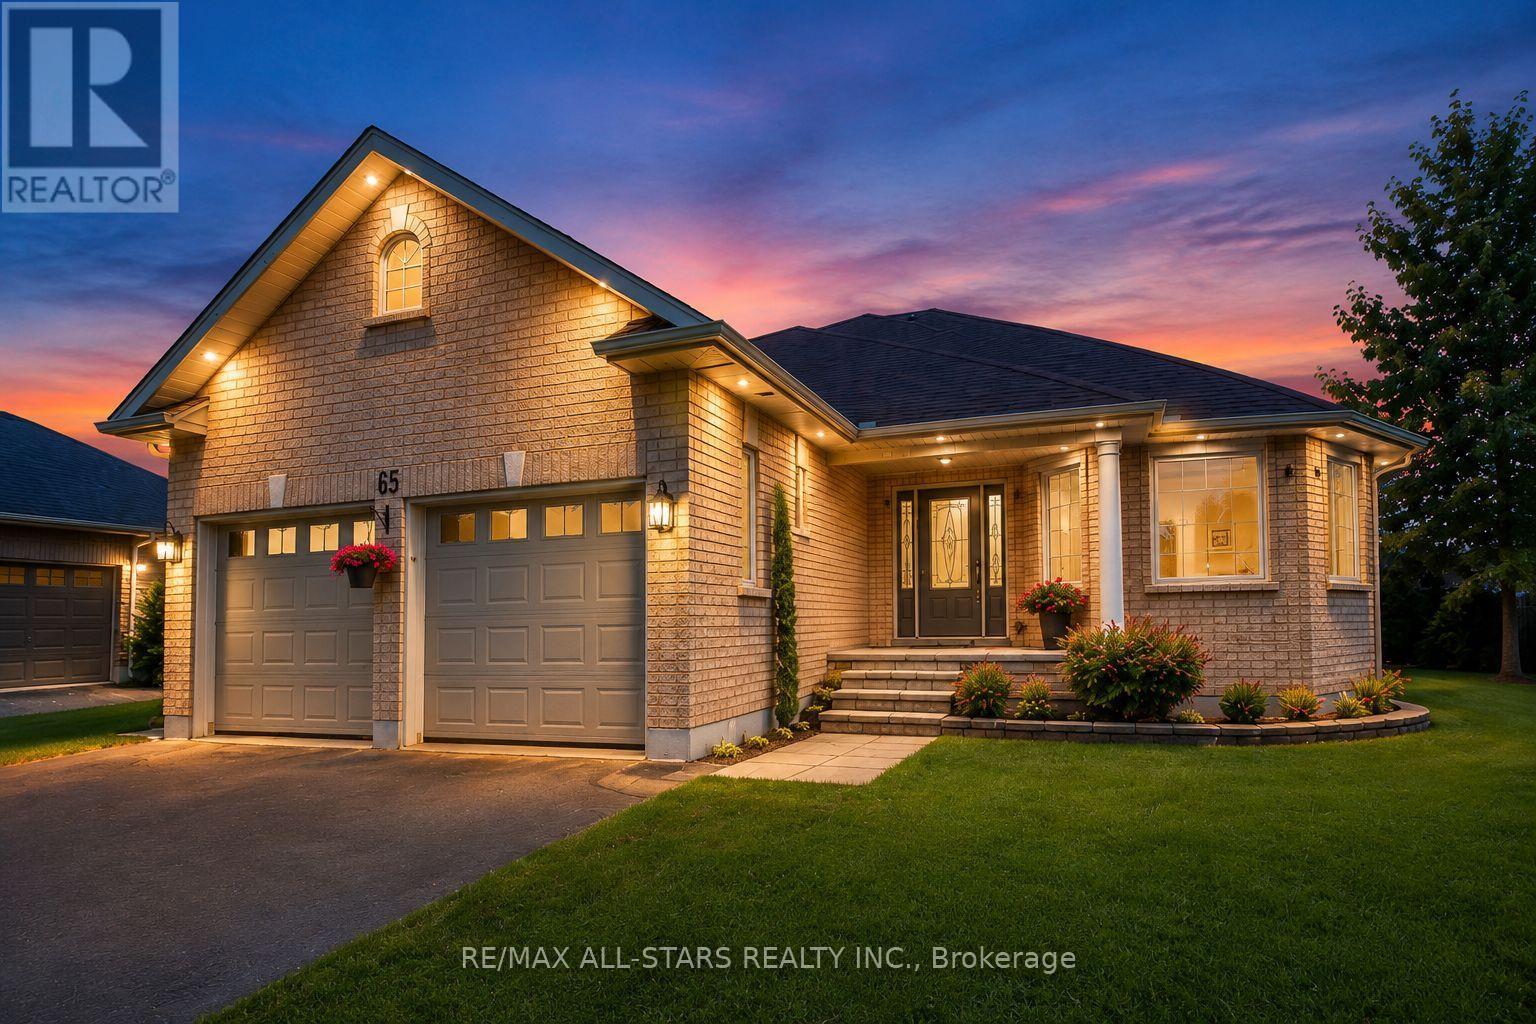
Welcome to 65 Liam St, a beautifully upgraded 2+1 bedroom + den/office, 3-bath bungalow on a premium pie-shaped lot in a sought-after Lindsay neighborhood. This open-concept 1465 square foot home features engineered hardwood floors, coffered ceilings, and a modern eat-in kitchen with granite countertops and breakfast bar. The bright living room offers a cozy gas fireplace, while the spacious primary bedroom includes a walk-in closet, full ensuite, and walkout to a large deck and gazebo. Custom garden shed with vegetable gardens. The mostly finished lower level provides additional living space with a family room, bedroom, office/bedroom, and full bath. Enjoy a private, landscaped backyard and quiet cul-de-sac location close to all amenities. A fantastic opportunity! (id:61194)
East Zorra-Tavistock, Ontario
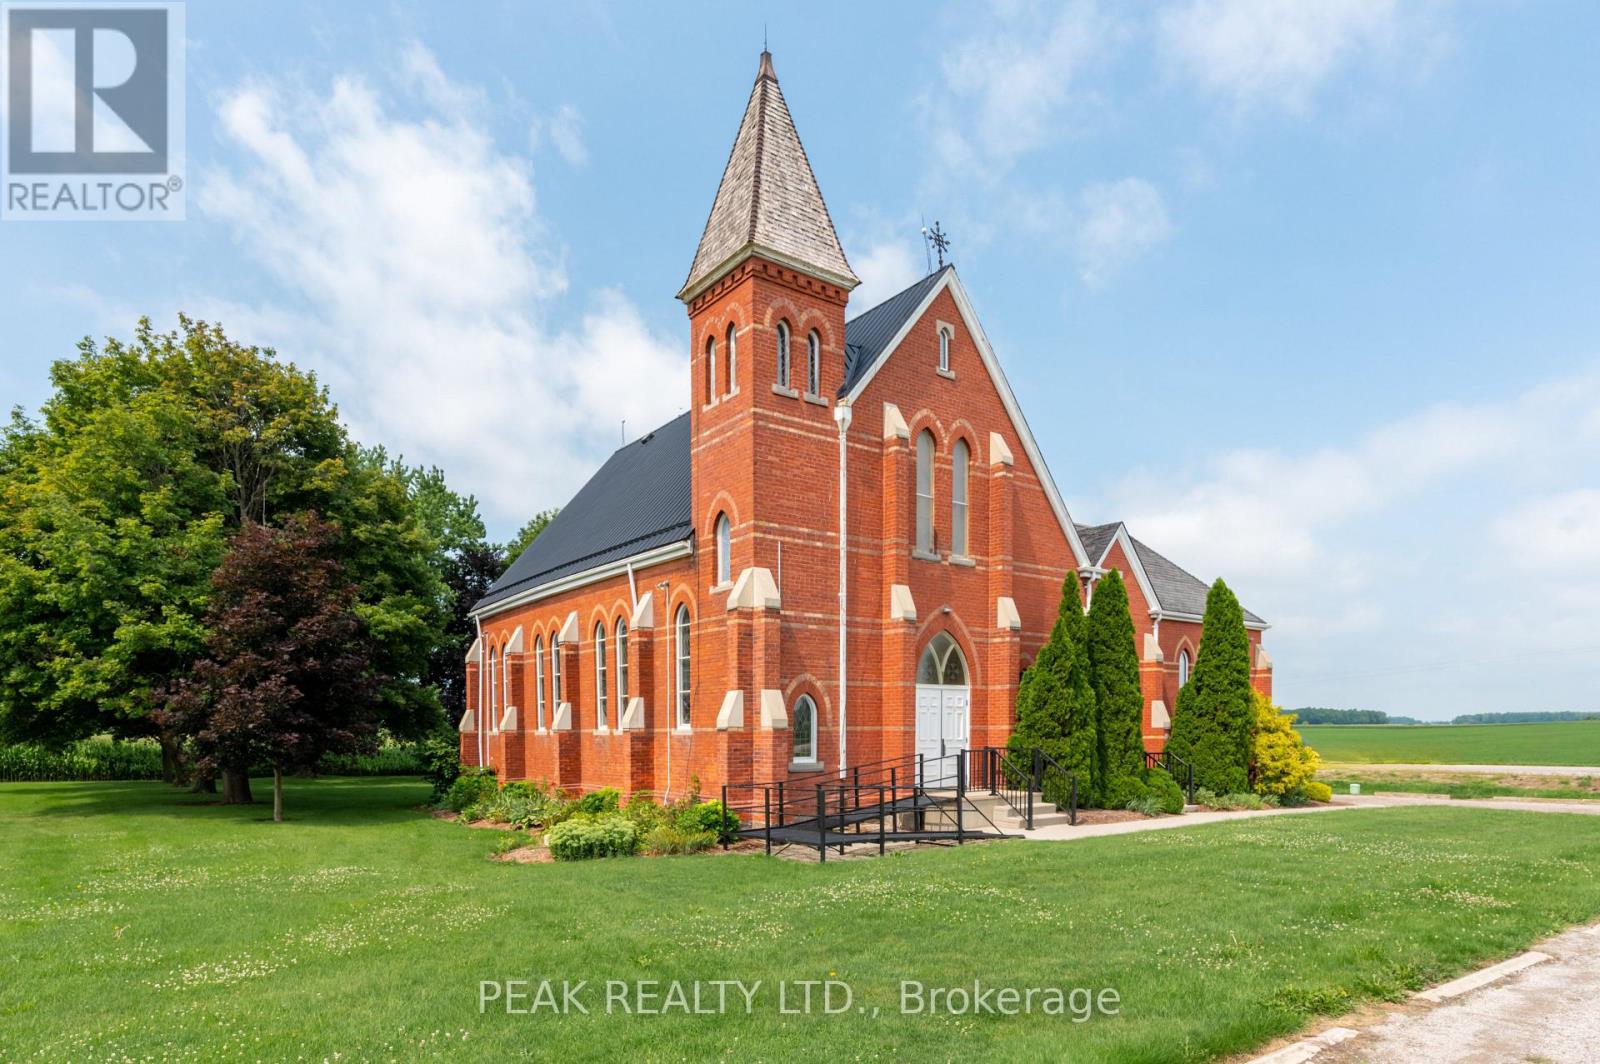
Discover a rare opportunity to own a beautifully preserved piece of Oxford County history. Originally constructed in 1899, this impressive Gothic Revival church offers over 2,600 sq. ft. of inspiring space and exceptional architectural character on a picturesque rural setting just minutes from Woodstock. The stunning sanctuary showcases an extraordinary collection of original Victorian-era features including solid wood pews with carved decorative ends, soaring barrel-vaulted tongue-and-groove wood ceilings, multiple Gothic-arched stained glass windows, ornate wood detailing throughout, and an elevated chancel framed by exquisite Gothic spindle craftsmanship. A full-width balcony overlooking the sanctuary provides additional seating and enhances the grandeur of this remarkable space. Constructed of classic red brick with limestone and concrete accents, the building is highlighted by a prominent bell tower that serves as a recognizable rural landmark. Accessibility features include a wheelchair ramp and accessible entry. Surrounded by open agricultural land yet conveniently located within 10 minutes of the Highway 401 and Highway 403 corridor, this unique offering combines heritage charm, rural tranquility, and excellent accessibility. A truly one-of-a-kind property where history, character, and opportunity come together. (id:61194)
Muskoka Lakes, Ontario
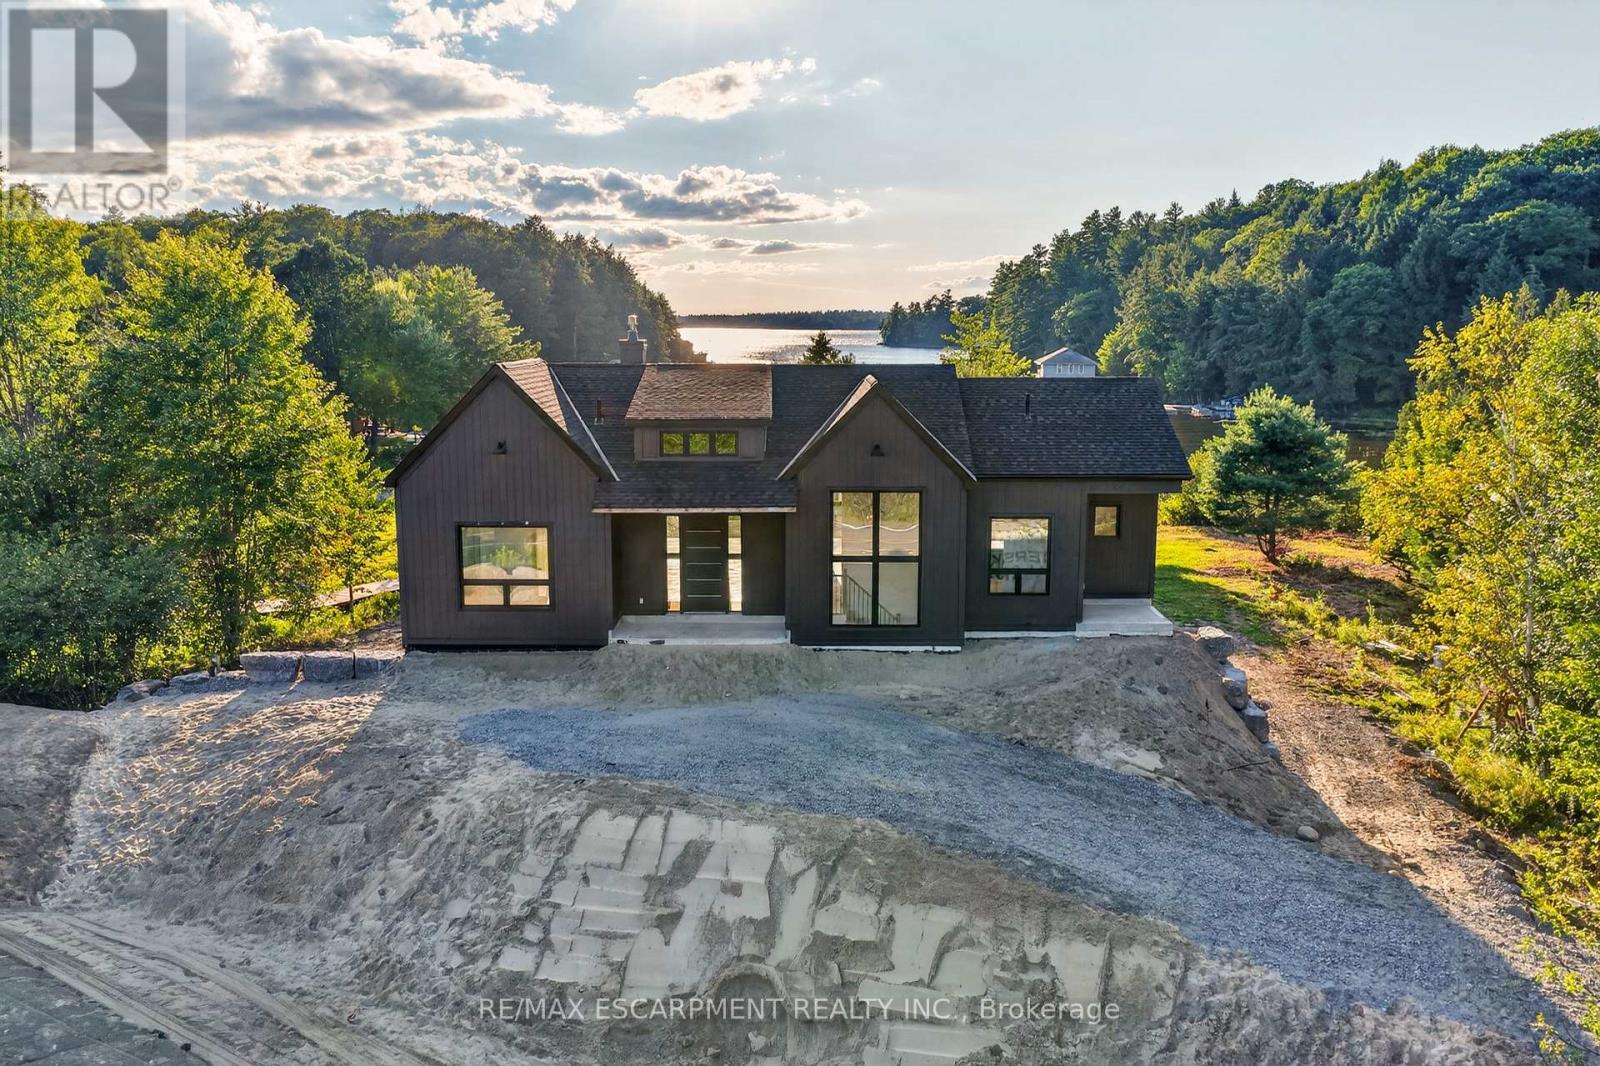
Your dream cottage awaits on prestigious Lake Rosseau, set on 180 feet of waterfront at the end of peaceful Long Bay, with beautiful western sunset views across the lake. This newer-build, four-season cottage offers over 3,400 sq. ft. of thoughtfully designed living space. The main floor features an open-concept kitchen, living and dining area with soaring 16-foot vaulted ceilings, a gas fireplace and walkout to an expansive 40' x 20' deck overlooking Lake Rosseau - awaiting your custom finish! The custom kitchen includes top-of-the-line built-in appliances, gas range, quartz counters and backsplash, and a large waterfall island with seating for 8 (or more!). Hardwood floors, pot lighting and warm finishes create a comfortable setting for relaxed cottage evenings. The main-floor primary suite offers a walkout to the deck and lake views, a generous walk-in closet and 5-piece ensuite with a separate soaker tub and glass-enclosed shower. The above-grade lower level makes this a true two-storey cottage, with four additional bedrooms, including two with a Jack-and-Jill 5-piece ensuite and a second primary suite with its own full ensuite and walkout to the lake. A spacious laundry room features custom cabinetry and quartz counters, while an additional living and entertaining area includes a wet bar, beverage fridge and walkout to your future screened Muskoka room. Ideally located minutes from Port Carling, the local butcher and all that Muskoka has to offer, this exceptional Lake Rosseau property is a wonderful place to gather, relax and enjoy a luxury cottage life. (id:61194)

Erin, Ontario
Discover the possibilities at 6066 4th Line. Set on nearly 22 acres with two picturesque ponds, a meandering creek, mature forest, and direct access to the Cataract Trail create a setting that's as peaceful as it is unforgettable. Every window in the home looks out onto nature, with complete privacy and beautiful pond views from both the primary bedroom and living room.The bungalow offers a comfortable starting point with freshly painted interiors, new flooring, and an updated bathroom, while the expansive basement, complete with numerous full-size windows, presents exciting potential for additional living space, a home office, gym, or future secondary suite with the possibility of a separate exterior entrance. A modern Japanese air-to-air heat pump provides efficient heating and cooling throughout the home, while the attached garage adds everyday convenience and additional storage. Outside, the nearly 30'X50' detached garage/workshop with hydro offers incredible flexibility. Think large garage, workshop, studio, yoga space, or even potential stable, with plenty of room remaining for hobbies and equipment. The expansive grounds provide exceptional parking capacity, making entertaining large groups remarkably easy. The property could also lend itself beautifully to a hobby farm or equestrian lifestyle, with plenty of room to make the land your own. The land behind the neighbouring property may also present future severance potential, subject to approvals. And, for those looking to expand their vision, the neighbouring 1.92-acre lot is also available for purchase! Beyond the property, the Cataract Trail offers so much more than a scenic walk, with opportunities for horseback riding, snowmobiling, cross-country skiing, and cycling right outside your door. Just outside Orton and moments from the village of Erin, you have access to schools, shopping, local amenities, and community close by while still offering an easy commute to the GTA. (id:61194)

Brantford, Ontario
Step back in time and experience the timeless charm of this classic Century Home, where character and craftsmanship meet everyday comfort. Offering 3 spacious bedrooms plus a second-floor office, this home provides plenty of space for families, professionals, or those working from home. The inviting living room is warm and welcoming, while the formal dining room is perfect for entertaining and is complemented by a charming butler's pantry. The large eat-in kitchen offers ample space for family meals, and a convenient main-floor water closet is tucked near the second staircase. Original hardwood floors, elegant crown moulding, and stunning coffered ceilings showcase the grandeur and quality of a bygone era. The unfinished third-floor attic presents an exciting opportunity to create additional living space, a studio, or a private retreat to suit your needs. The dry basement houses the laundry and utilities and features a walk-up to the backyard. Outside, a generous yard includes a concrete pad ready for your future patio, garage, or outdoor entertaining space. Situated in the desirable Dufferin neighbourhood, this home is surrounded by mature tree-lined streets and is just a short walk to Dufferin Park, offering a wonderful setting for families and outdoor enthusiasts alike. If you've been searching for a home with history, charm, and endless potential, this Century Home is ready to welcome its next chapter. **Photos have been enhanced to highlight the property** (id:61194)
Welland, Ontario
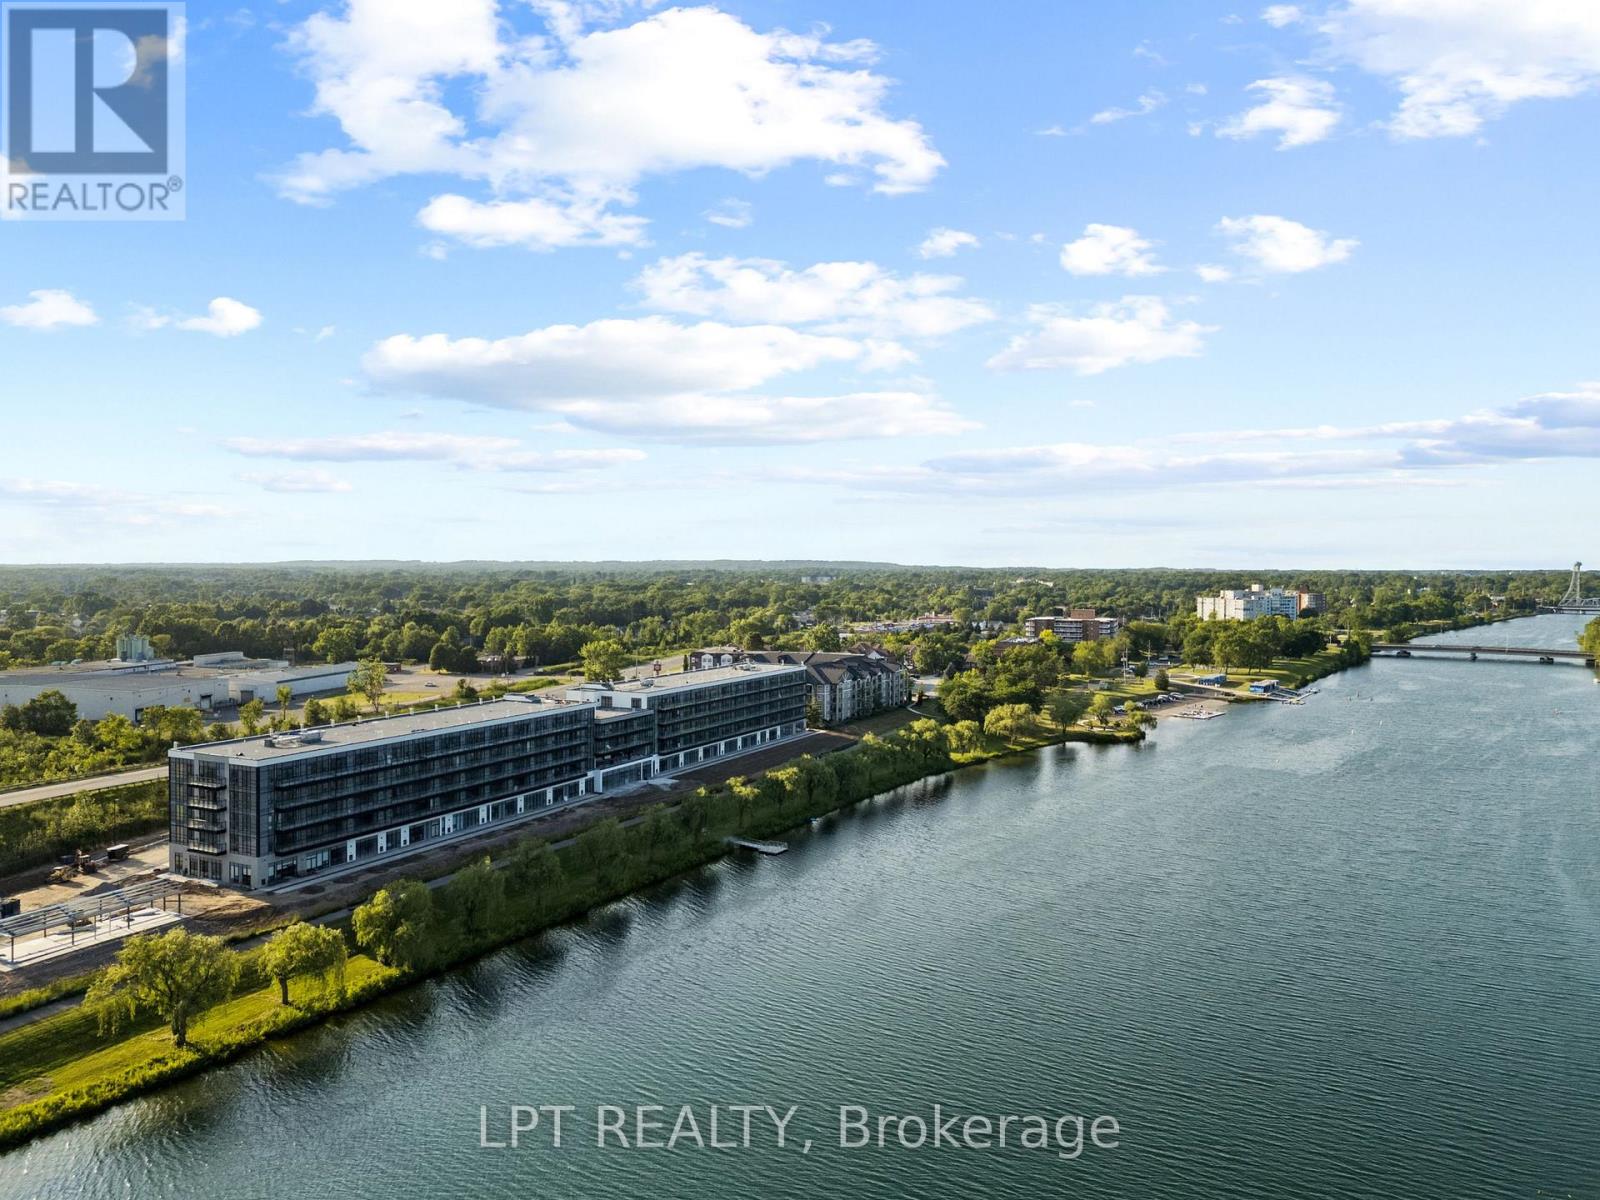
EXQUISITE TURNKEY LIVING: Brand-New, Never-Lived-In Furnished 1-Bed, 1-Bath Suite with Underground Parking at Upper Vista Welland. Welcome to Suite 102 ("The Fairway"), a brilliant 549 sq. ft. East-facing residence designed for modern comfort. Be the very first to call this pristine, never-lived-in home yours. Tastefully outfitted with quality, brand-new furnishings, this turnkey suite allows you to simply pack your suitcase and move right in. Exceptional Features: Bright East Exposure: Enjoy welcoming morning sunlight. Sleek Stainless Steel Kitchen: Outfitted with modern cabinetry, quality countertops, and premium stainless steel appliances. Restful Blackout Blinds: Equipped with high-quality blackout blinds for deep, restorative sleep. Pristine Comfort: Sparkling clean, featuring premium flooring, individual climate control, and fresh ERV indoor air. All-Inclusive Convenience: Includes one designated underground parking space to save you time and keep you warm and protected from having to shovel snow off of your favourite car from winter blizzards! How about a secure storage locker for additional storage? Resort-Style Amenities: Access to building facilities including an indoor fitness room, cyber café, and future potential building storage options for your kayaks and paddleboards. Imagine touring scenic outdoor access to the 45 km trail and Flatwater Centreright. (id:61194)
Welland, Ontario
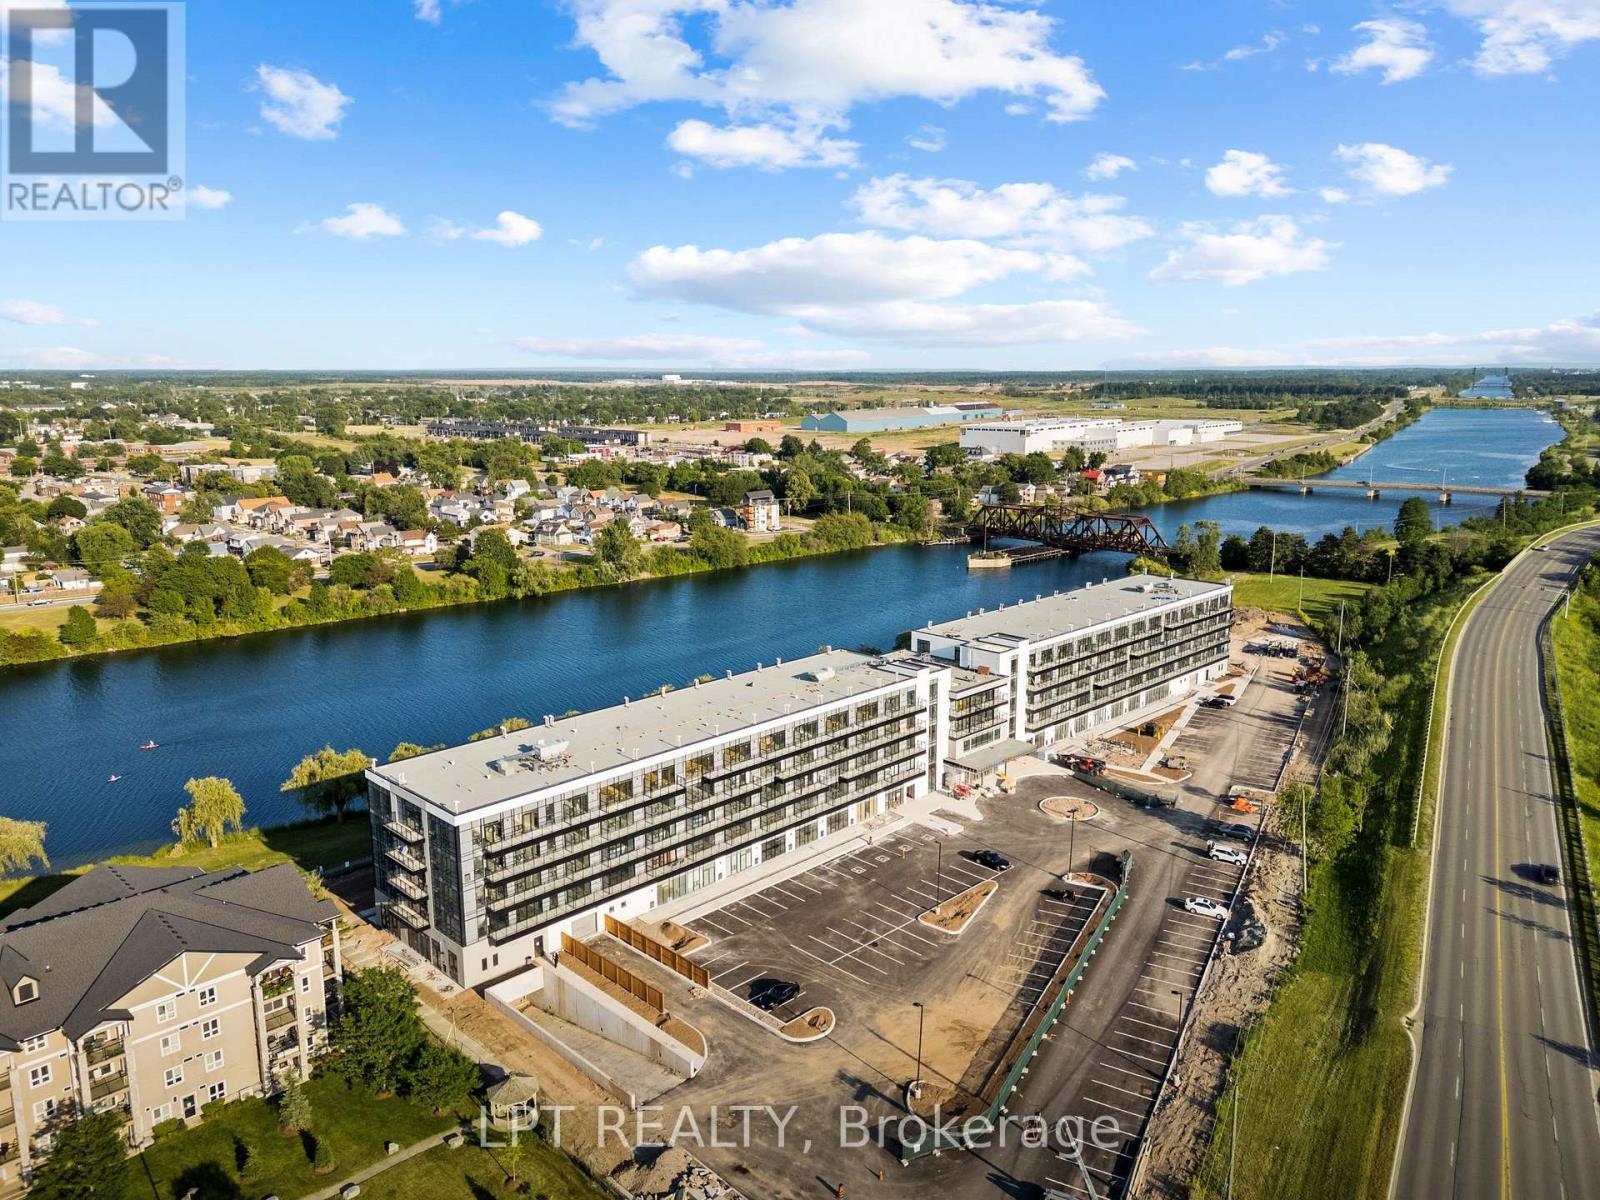
EXQUISITE WATERFRONT LIVING: Fully Furnished, Ground-Floor 2-Bed, 2-Bath Suite with 12-Foot Ceilings. Welcome to a residence that stands entirely in a class of its own. Suite 122 is a rare, fully furnished gem offering a premium waterfront lifestyle along the Welland Canal. This sanctuary has been curated for the discerning renter who values serenity, quality, and a truly turnkey experience. Beautifully adorned with exquisite furnishings and thoughtful, uplifting affirmations, the space carries a wonderfully positive and calming flow. It is perfectly suited for a stable, respectful resident looking to treat this beautiful space as their own long-term home. Premium Suite Features: Majestic Waterfront Views: Enjoy serene, unobstructed views of the canal directly from your living space, bringing an incredible sense of peace to your daily routine. Exclusive 12-Foot Ceilings: A rare architectural feature available only on the main floor, drastically elevating the sense of space, light, and luxury. Seamless Indoor-Outdoor Living: Features a direct walkout to your own very spacious private patio, creating the perfect environment for morning coffees and evening relaxation by the water. Resort-Style Building Amenities: Enjoy an active lifestyle with access to state-of-the-art building facilities including an indoor exercise room, cyber café, chic lounge, and future potential outdoor storage options for kayaks and paddleboards.Completely Stress-Free & Healthy: Brand new, sparkling clean, includes your own dedicated parking space and storage locker. Enjoy individual climate control and an advanced Energy Recovery Ventilation (ERV) system that supplies continuous fresh indoor air. Turnkey Perfection: Fully equipped with high-quality, modern furniture. It is a true "plug-and-play" home-simply bring your suitcase. Ultimate Convenience: Includes one designated surface parking space and a secure storage locker to easily house your seasonal items or outdoor gear. (id:61194)
Severn, Ontario
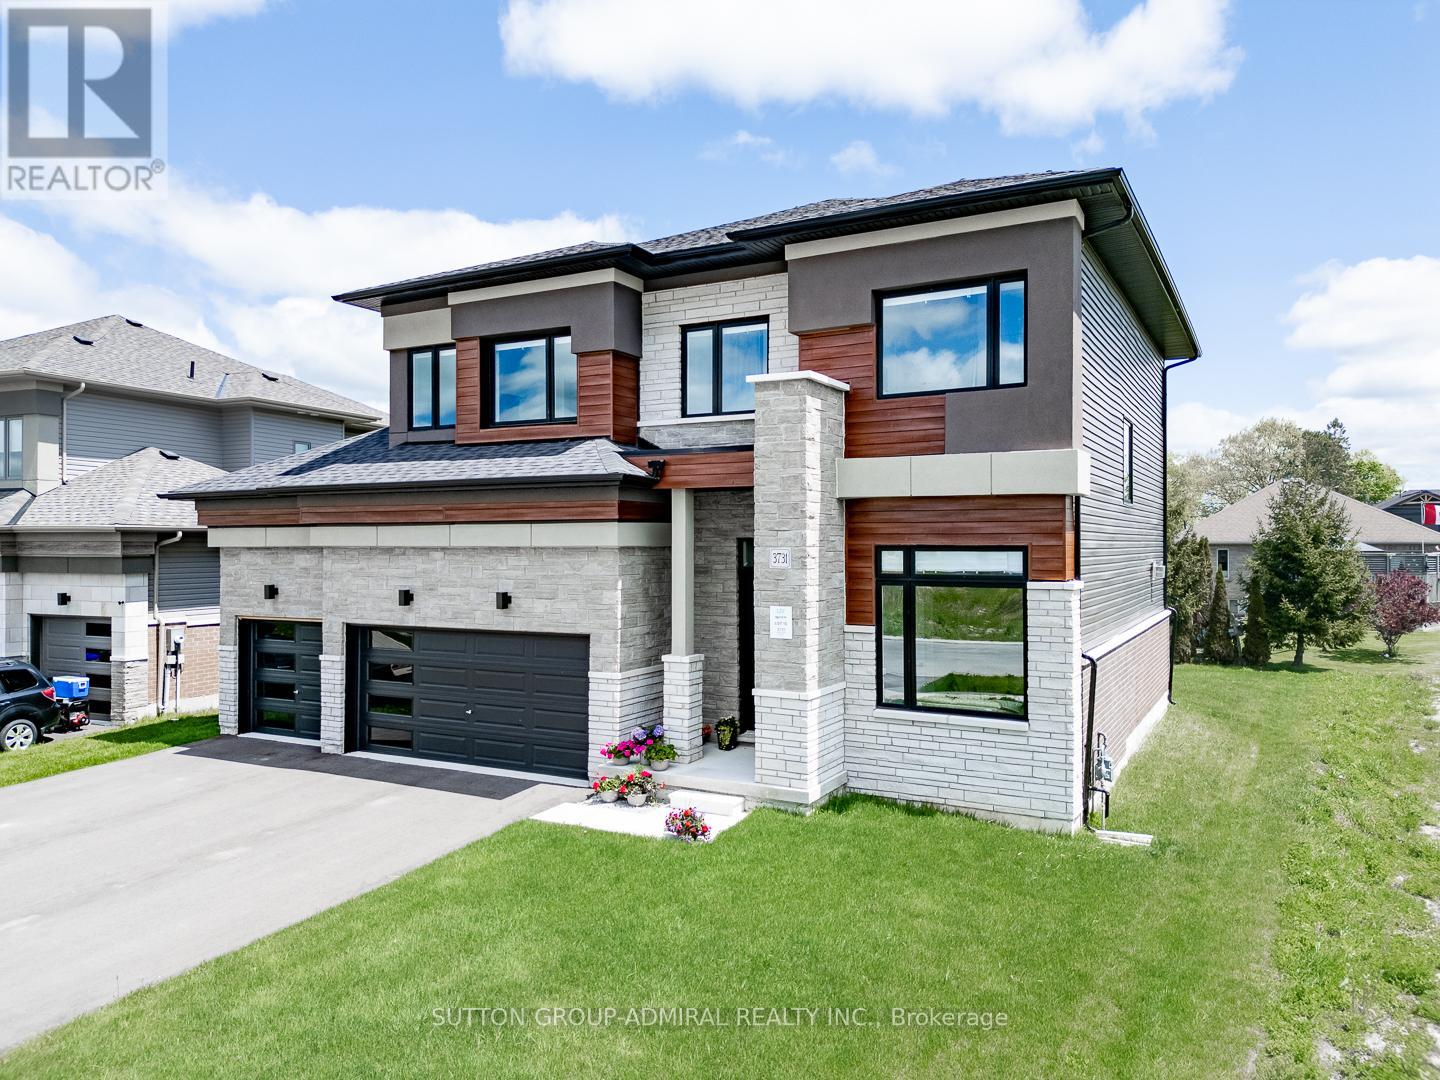
Paradise by the Lake, a Luxurious New Home Community by Bosseini Living and LIV Communities. This Stunning 3-Car Garage Home Offers Captivating Lake Views from the Bedroom, Situated on one of the most Coveted Lots Adjacent to a Tranquil Pond Alongside Scenic Lake Couchiching. Boasting over $120k worth of Upgrades, the Residence Showcases Premium Features including Upgraded White Gloss Kitchen Cabinets, a Chef's Pantry, Brand new Stainless Steel appliances Built in Ovens, Gas Fireplace, Main Floor Office, Four Spacious Bedrooms, Upgraded Bathrooms, and an Expansive Garage with Room for Three Vehicles and a Workshop. Embrace the Serene Waterside Lifestyle in this Modern Community, Enveloped by Breathtaking Natural Surroundings just Moments from the Waterfront. Only minutes to Orillia, Casino Rama 30 minutes to Muskoka. Beautiful up and coming new Home area. (id:61194)
Hamilton, Ontario
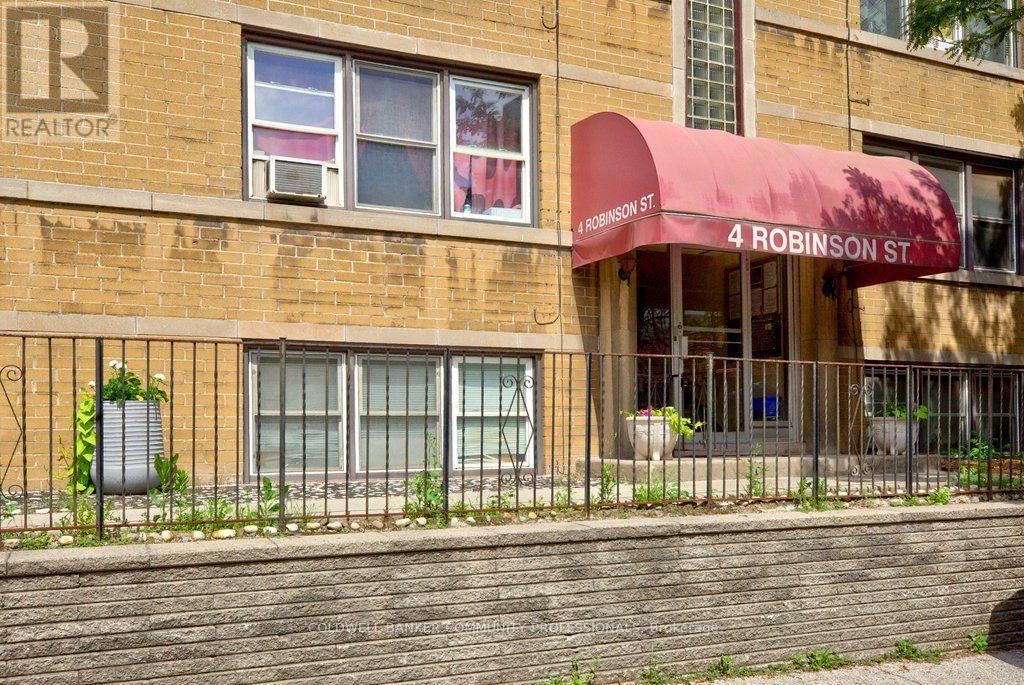
Welcome to Castle Apartments at 4 Robinson St. This quiet, adults-only, owner- occupied building is in one of Hamilton's highly sought-after neighbourhoods. The Durand community is a mature neighbourhood full of trees, history homes, and countless amenities. Step into the heart of the city; close to the hustle & bustle of James St S, steps from St. Joseph's Hospital, the Hunter Street GO Station, and Augusta Street bars and restaurants all to the east, as well as Durand Park and Durand Coffee Shop to the west. Walkability can't be beaten! Enjoy the ideal combination of privacy, convenience, and easy-care living in this affordable 2-bedroom suite. Large south/east facing windows fill the home with a warm, natural light. Fresh paint throughout. Major building updates include newer windows, roof, boiler, and front entry improvements. The monthly fee includes heat, water, ;l building maintenance, insurance, locker, and property taxes, providing straightforward ownership costs and outstanding value. Board approval (mandatory), a credit check, and a police check are required. Rentals are not permitted. RSA. *Virtual staging has been applied to select listing photos for illustrative purposes. (id:61194)
Paris, Ontario
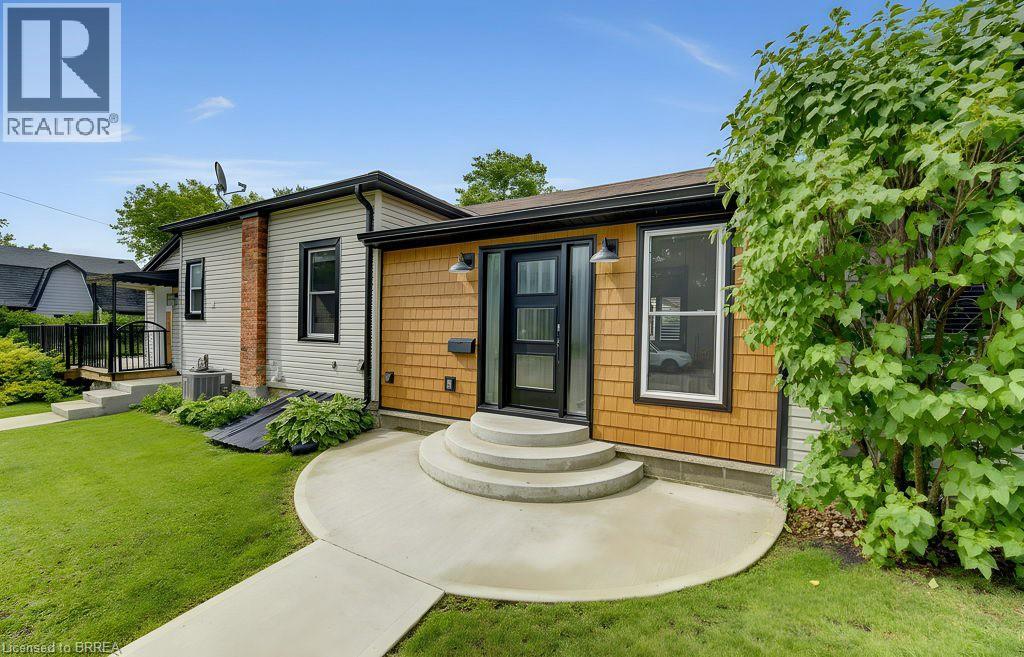
Welcome to 17 Amelia Street, a beautifully updated turnkey bungalow in a mature, sought-after Paris neighbourhood offering over 1,500 sq ft of flexible main floor living space! Updated furnace, central A/C, roof, new front door, and vinyl windows. The heart of the home features a standout kitchenette with abundant storage and a great dining area built to host 10+ guests that flows seamlessly out to a large, fully fenced yard with a dual-zone back deck with one side fully covered for summer BBQs! There is a garden shed, and a dry basement for extra storage. Added versatility comes from a flexible side unit with its own private entrance, living area, kitchenette, full bath, bedroom, and private sun deck-allowing the home to function as a 3 or 4 bedroom single family home, a side by side bungalow duplex with two completely separate living spaces, or as a primary residence with a high-yield Airbnb/mortgage helper. Completing the floor plan is a welcoming foyer, a generous-sized, bright living space, a beautifully finished main floor laundry/storage room, a double-sized primary bedroom-easily convertible back into two rooms-alongside a bright second bedroom and the main bathroom. (id:61194)
Wellesley, Ontario
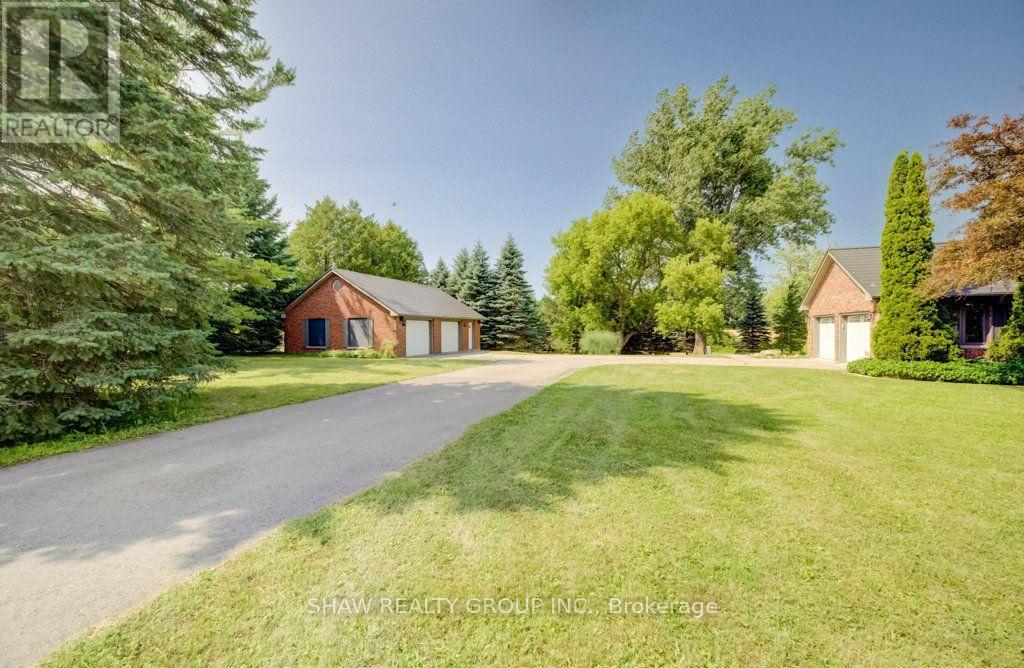
Escape the world the moment you turn into the drive! On the edge of St. Clements, this extensively renovated, open-concept ranch bungalow is ready to welcome your family, guests and entire toy collection. Set on a majestic 2.3-acre private treed lot, surrounded by a creek and backing onto farmland, this one-of-a-kind property offers over 3,000 sq. ft. of finished living space. The gourmet kitchen features a 36" Glem gas range, built-in oven, wine fridge, dual dishwashers, built-in 36" french door fridge, abundant cabinetry and a massive 10-foot island topped with polished titanium granite. In-floor primary bedroom overlooks the serene greenspace and walks out to a private deck. Relax in the soaker tub or steam shower. Two additional bedrooms, a full bathroom, and main-floor laundry complete this level. The lower level was built for entertaining, with a stunning recreation room, separate games room, home office, bar and walkout to the expansive interlock patio. Outside, enjoy firepit, tennis court pad, and 12' x 34' upper deck with natural gas and power for your BBQ or smoker. Garage Space/Toy Box is the stuff of dreams! Heated and air-conditioned 800-plus sq. ft. double-bay space offers custom cabinetry, epoxy flooring and a custom pine ceiling-perfect for oversized vehicles, toys, work,or studio space. The main house also has a large two-car garage with a 50-amp outlet for electric vehicles, plus an additional 1+1 lower-level garage and storage area. The insulated bunkie built in 2021 offers a bedroom, bathroom, and kitchenette-the perfect retreat for overnight guests or children. The main house was extensively renovated in 2016 with new insulation, electrical, plumbing, LED lighting, drywall, trim, oak hardwood, triple-glazed windows and six-foot patio doors. VicWest steel roofing protects the house, garage, and workshop. Triple-zone cold-climate heat pumps and an RSF wood insert added in 2024. Municipal water and septic pumped and inspected 2024. (id:61194)