
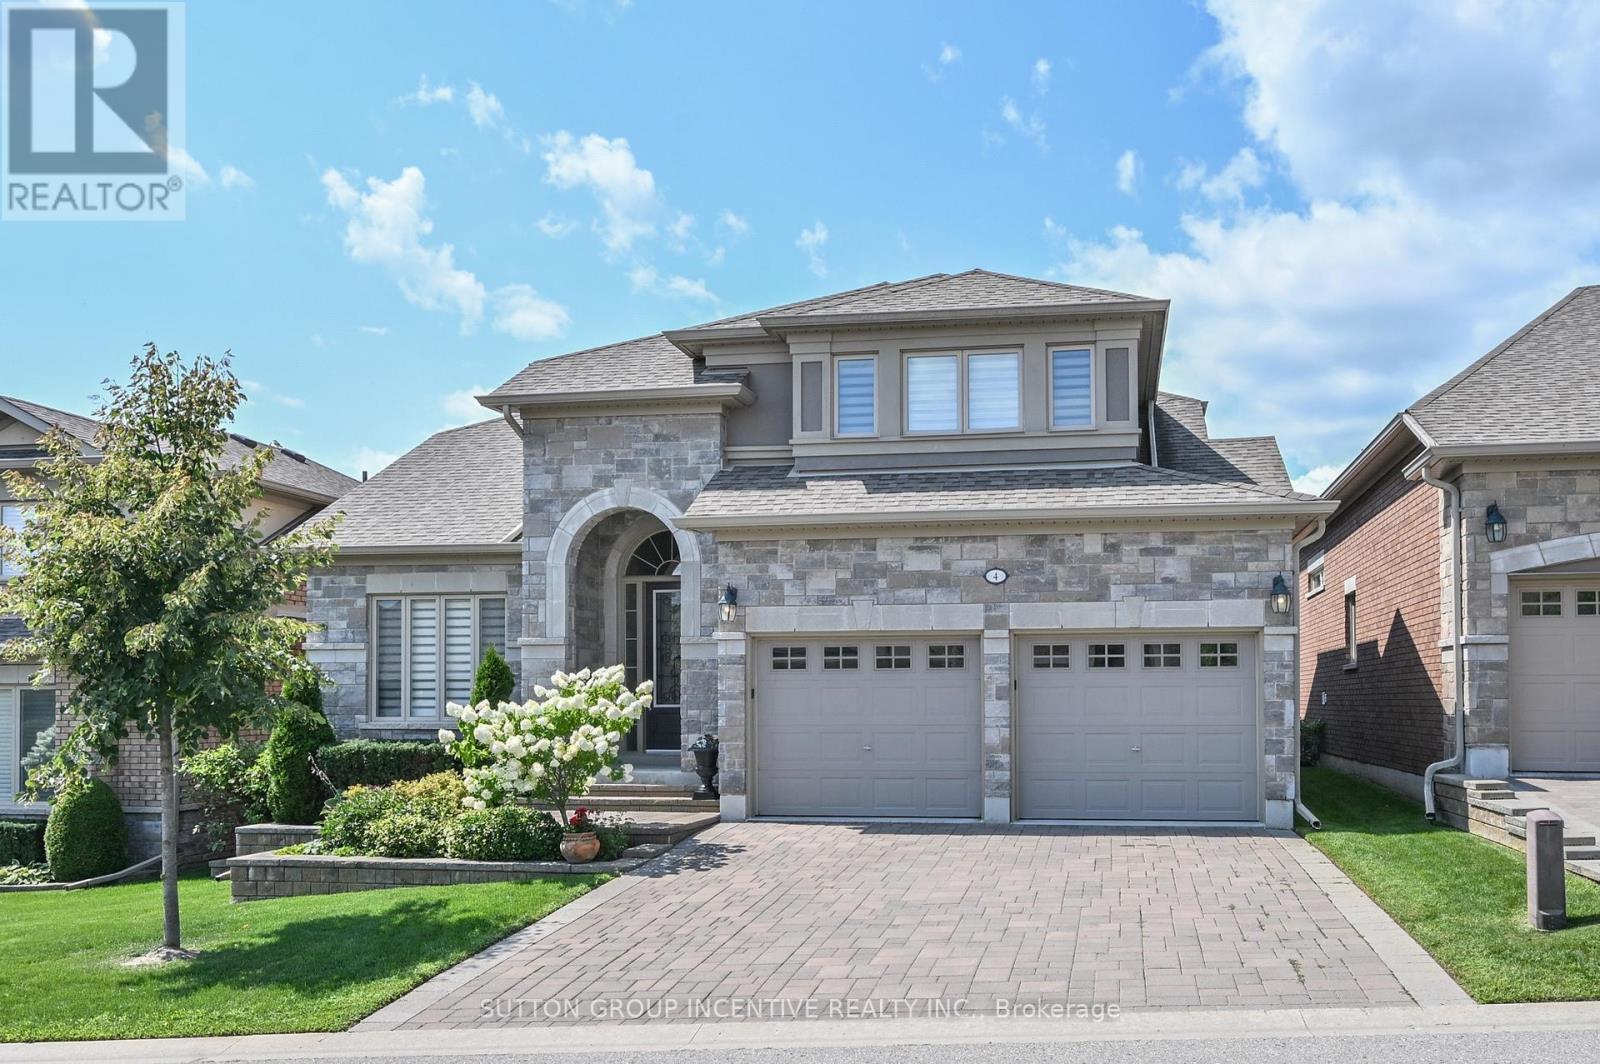
New Tecumseth, Ontario
This is an amazing Monticello floor plan complete with private loft, walk-out basement, 2 bay garage, backing onto the golf course; all the amenities you have been waiting for. You will love the open main floor featuring the spacious living/dining/kitchen area with western exposure to the golf course, dark hardwood flooring, room for your hutch, ample white kitchen cabinets and extensive quartz counters. The convenient breakfast area opens to the covered deck with metal pickets and retractible electric awning; perfect for those quiet relaxing moments with your favourite book or beverage. The large primary bedroom includes a walk-in closet, 4pc ensuite with quartz counters and glass shower. A main floor front den, 2 pc powder room and laundry room with interior access to the garage are high lights you will appreciate. The private loft with elegant 3 pc bath and large closet is a bonus. The bright open lower walk-out level that features a custom wet bar, quartz counters, 2nd gas fireplace and modern durable engineered hardwood flooring, is perfect for family gatherings or entertaining friends. The large guest bedroom is next to the 4pc bath. Another small room is available as an office or storage. A walk-out to the covered patio delivers another benefit to the owners of this magnificent home. (id:61194)
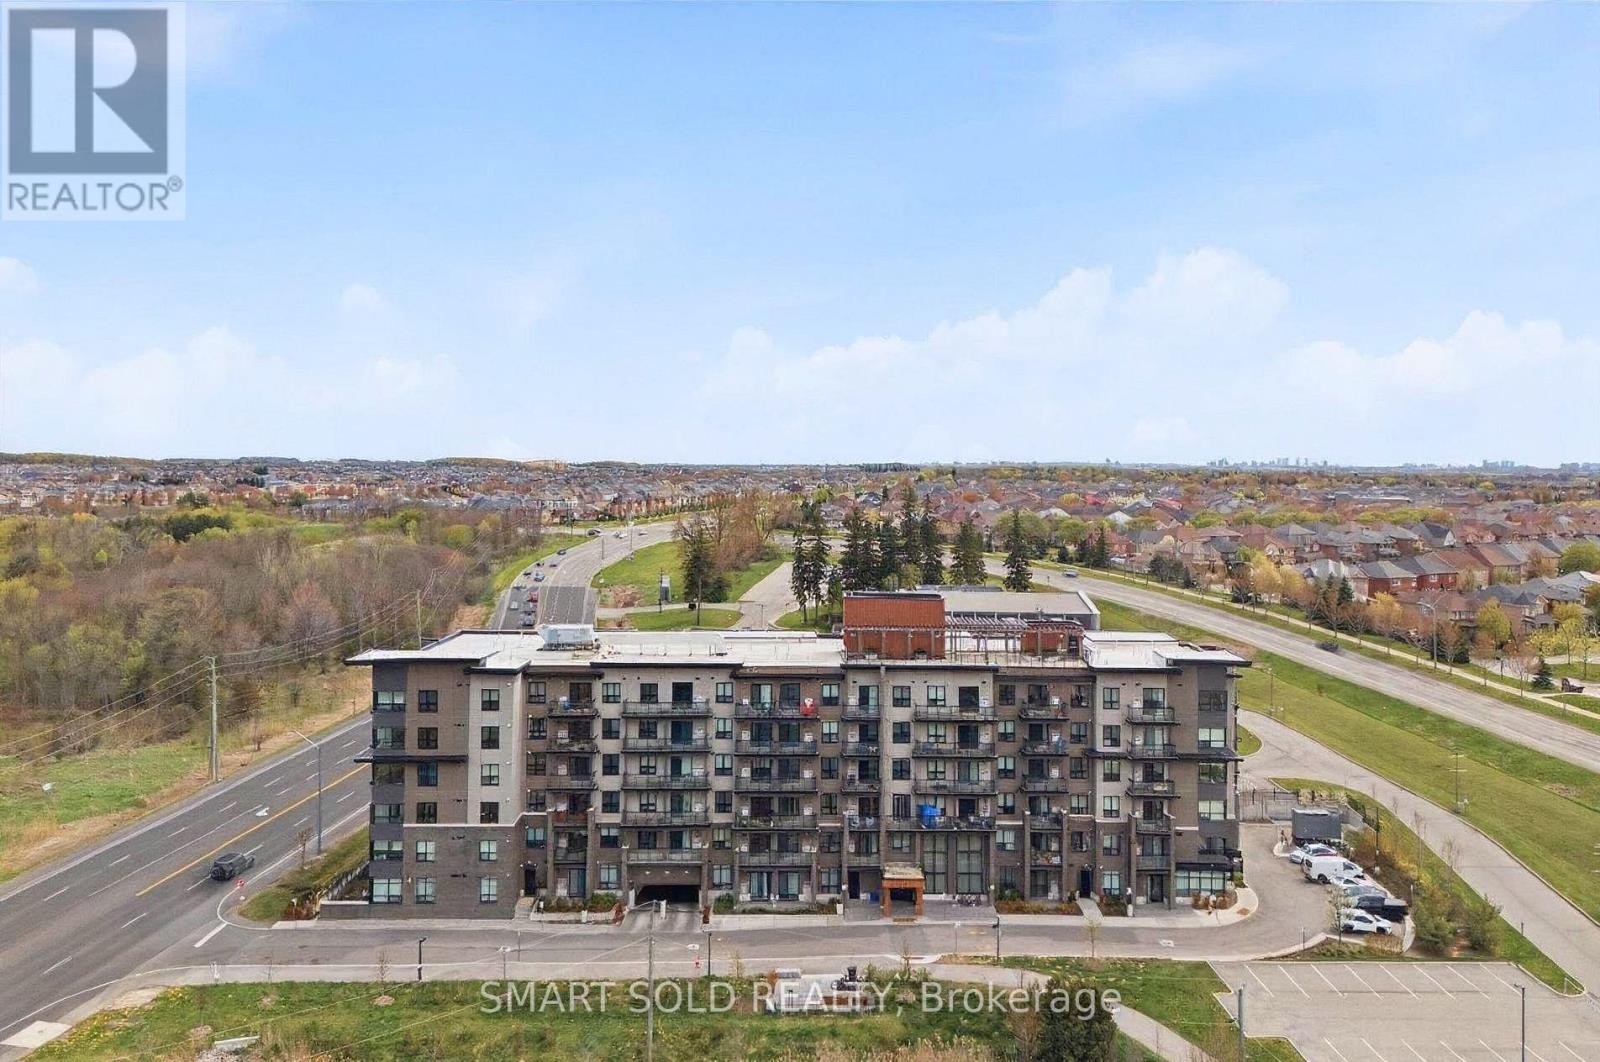
Markham, Ontario
Welcome to this stunning 3-bedroom, 2-bathroom residence, featuring a bright and spacious open-concept living and dining area, a modern kitchen with full-size appliances, and sleek laminate flooring throughout. Enjoy an impressive selection of building amenities, including 24-hour security, visitor parking, a fully equipped fitness centre, jacuzzi spa, party room, rooftop terrace, and convenient access to a nearby scenic hiking trail. Ideally located steps from public transit and top-rated schools, and approximately 5 minutes from Markham Stouffville Hospital. Shopping malls, restaurants, banks, supermarkets, and everyday essentials are all just minutes away. A perfect combination of space, convenience, and lifestyle in Markham! (id:61194)
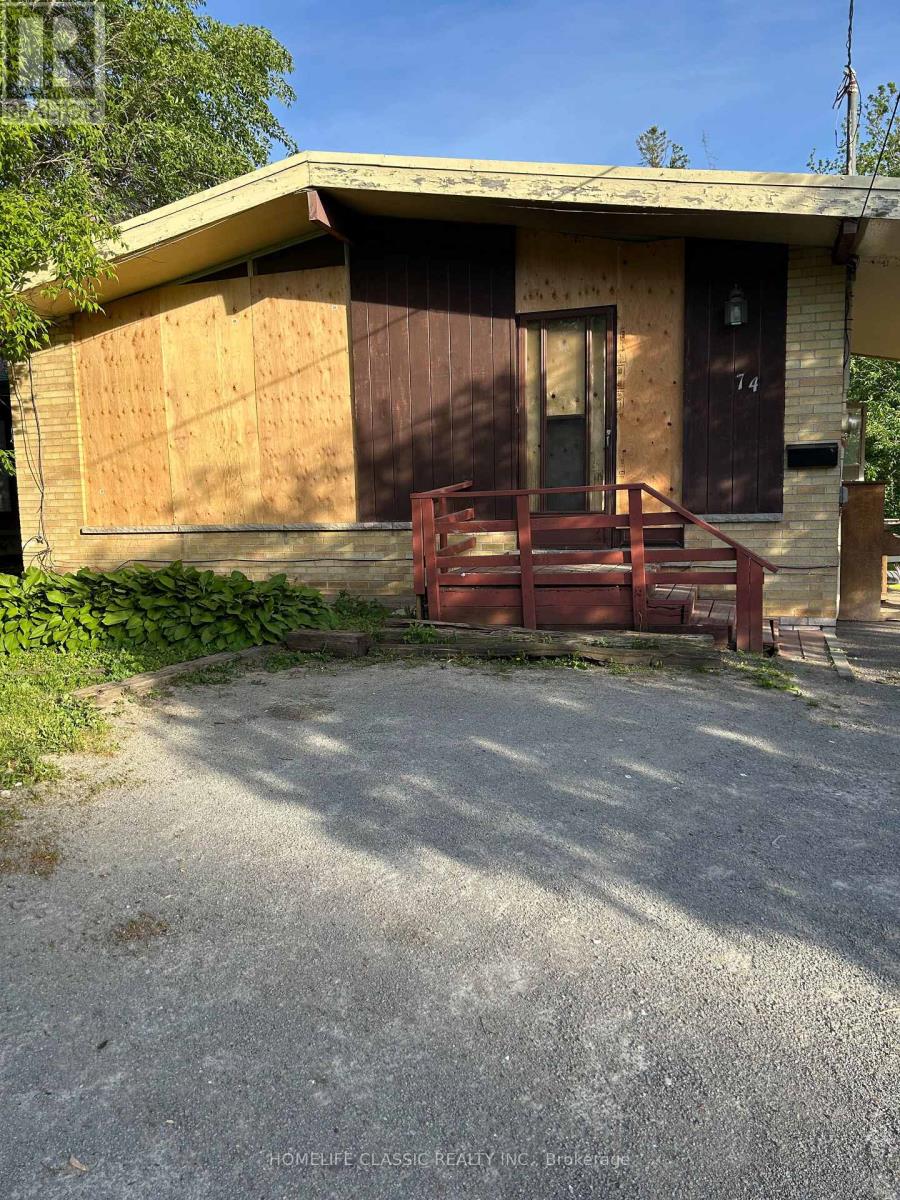
Richmond Hill, Ontario
This freehold property offers an incredible opportunity to create your dream home in a desirable neighborhood. Nestled on a spacious lot (50.03 Ft X 152 .74 Ft) with great potential. Close to Major Mackenzie Hospital, Mill Pond as well as Yonge St in the opposite direction. Close to all amenities as well as parks, private schools and more. Property sold AS IS, Where Is. No inside showings. (id:61194)
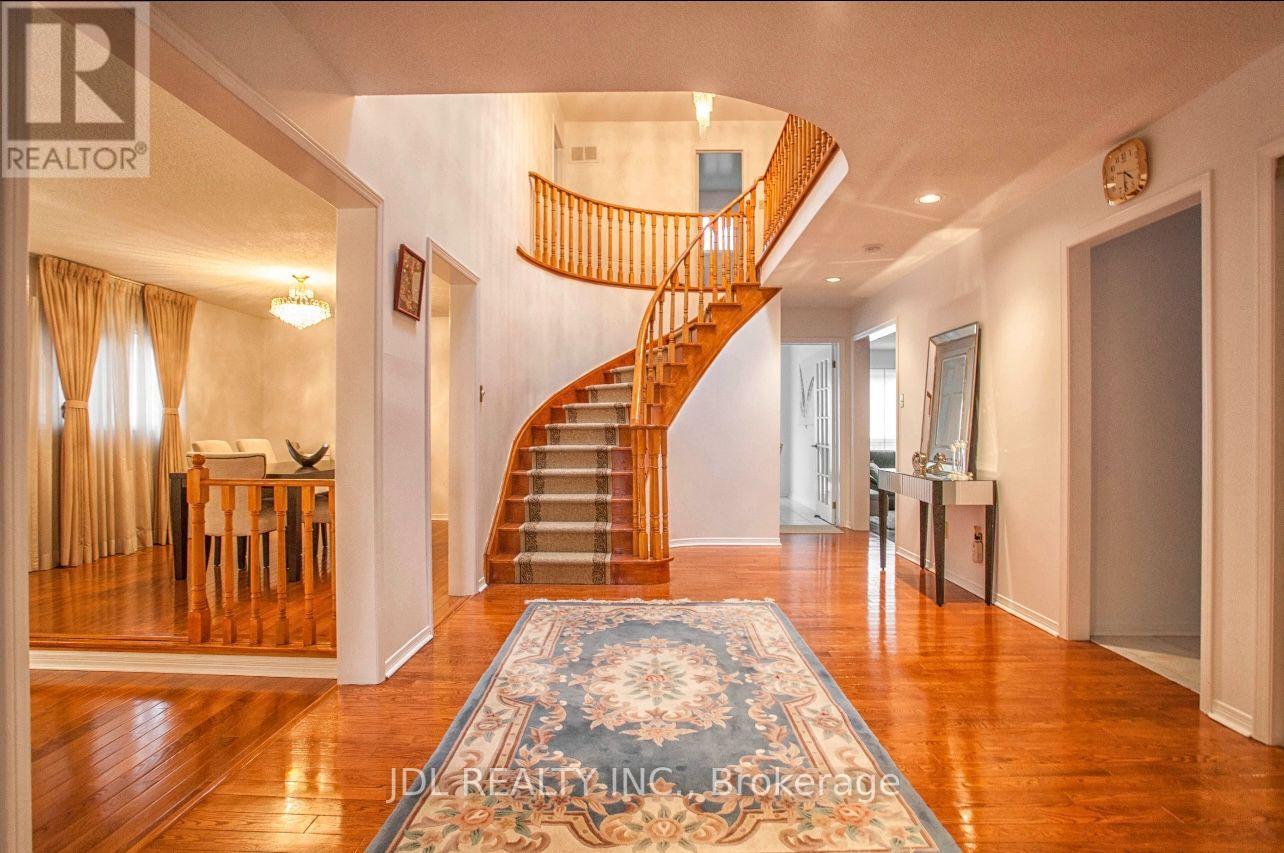
Markham, Ontario
Best Deal! Must See! Very Bright! Really Spacious! Unique Location! Very Close To All Amenities! University, School, Shopping Center, TTC, etc. shared kitchen/utility/. Thanks A Lot! (id:61194)
Stratford, Ontario

Rare downtown Stratford investment offering two fully built, turnkey commercial restaurant spaces under one roof at 34 Brunswick St. Priced for today's market, this asset delivers exceptional flexibility for investors, owner-operators, or hospitality entrepreneurs seeking income, control, and long-term upside in a proven dining and tourism district.The property supports multiple acquisition strategies: lease both restaurants for stabilized income, operate one and lease the other, or owner-occupy and operate both concepts. Each space is fully equipped and operational, eliminating build-out risk, construction delays, and startup uncertainty. Licensed for Approx. 210-guests total with elegant bar seating throughout.Both restaurant spaces are professionally designed to sophisticated, destination-level standards, offering distinct and layered dining experiences. The main floor features refined interior dining complemented by a covered Euro-style alley patio, creating an inviting year-round setting for casual or polished service.The second level provides multiple elevated experiences, including a luxurious cocktail bar and a spectacular interactive chef's bar counter showcasing open-fire cooking and wood-fired pizza preparation. Seating includes cozy round tables, flexible group arrangements, and layouts that easily adapt to varying party sizes while preserving ambiance and flow. A standout feature is the elevated two-tier rear deck, offering a more relaxed, casual option for afternoon lunches or informal dinners, balancing the refined interior dining environment.Overall, the property delivers immersive, high-quality hospitality spaces supported by well-crafted menus and thoughtful design. Equally suitable as a turnkey restaurant investment or a platform for entrepreneurs to introduce their own concept, style, and flavour. A compelling opportunity to acquire a flexible, income-capable hospitality asset in Stratford's downtown core. (id:61194)
Oro-Medonte, Ontario
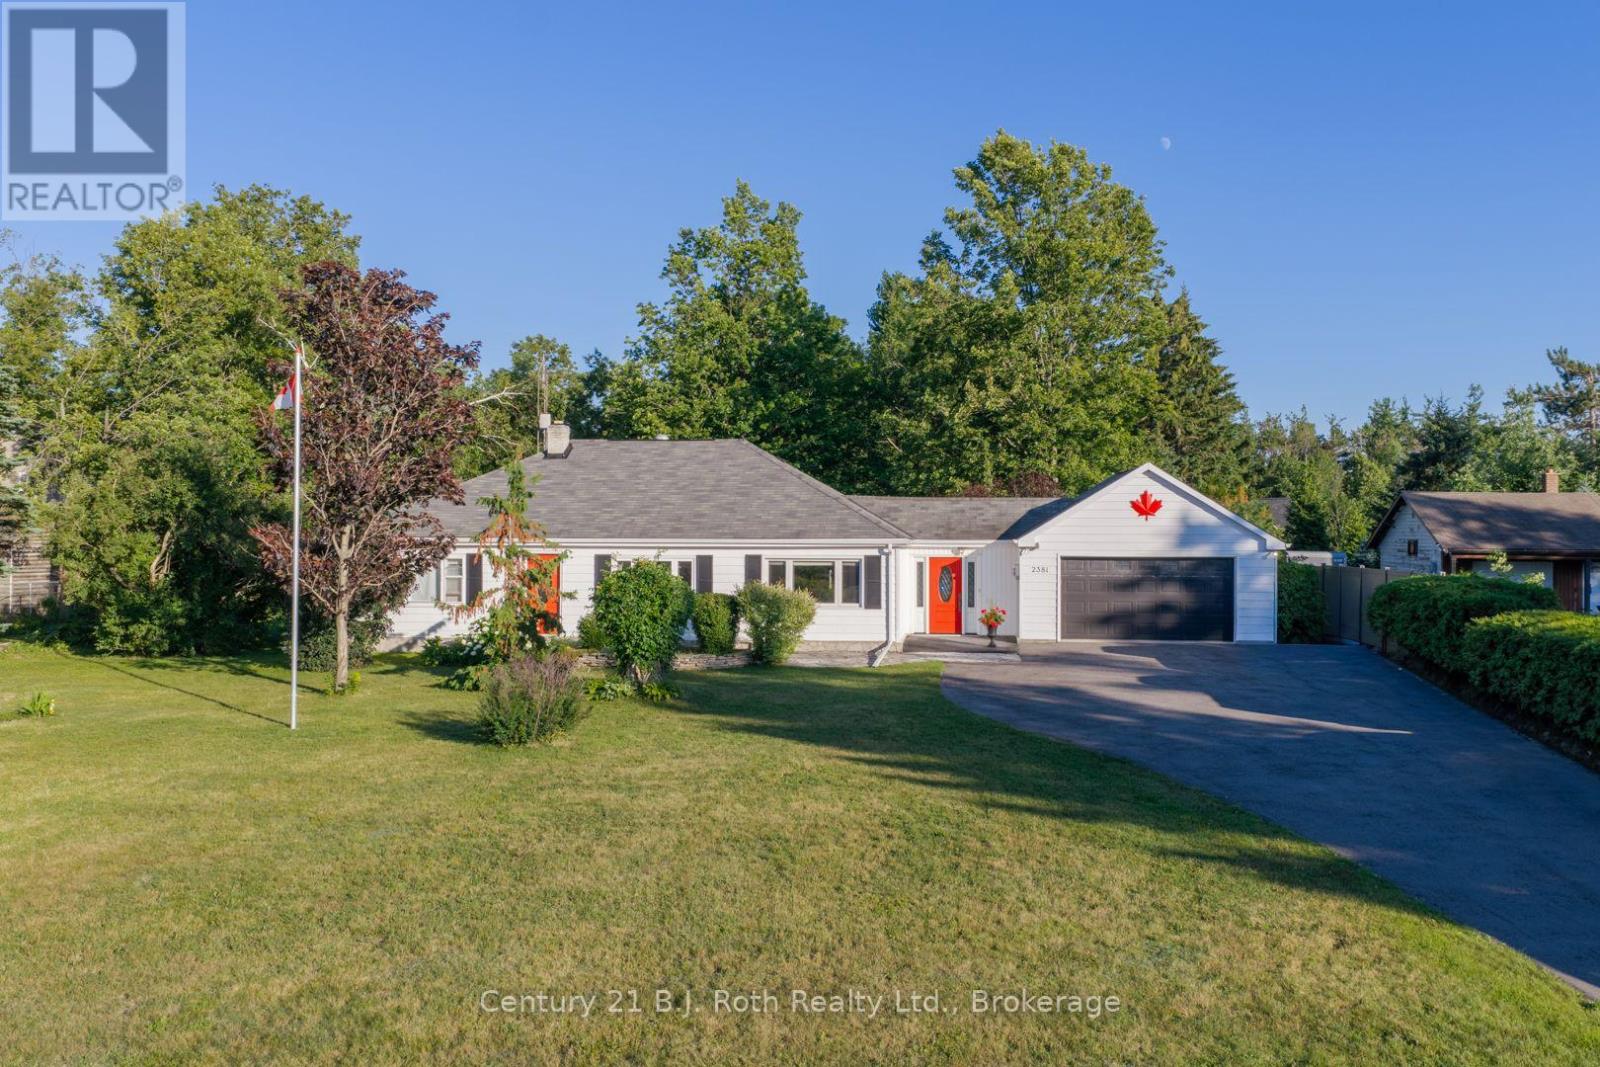
Set on a large double lot spanning approximately 1.85 acres, this 3-bedroom, 2-bathroom home offers space, versatility, and a convenient location in the community of Guthrie. The bright kitchen and living room provide welcoming everyday spaces, while the primary bedroom includes a walk-in closet. A large recreation room at the rear of the home offers additional space for relaxing, entertaining, or gathering with family and friends. Outside, the landscaped and partially fenced property features an attached garage, several storage sheds and outbuildings, and ample outdoor space. A Generac natural gas generator provides added peace of mind, while two wells offer practical convenience-one servicing the home and a separate well for watering the gardens. Located close to the local school and skating rink, with convenient Highway 11 turnaround options at Line 3 and Line 5 for flexible northbound and southbound travel. A well-equipped property offering generous living space, useful infrastructure, and abundant storage. (id:61194)
Markham, Ontario
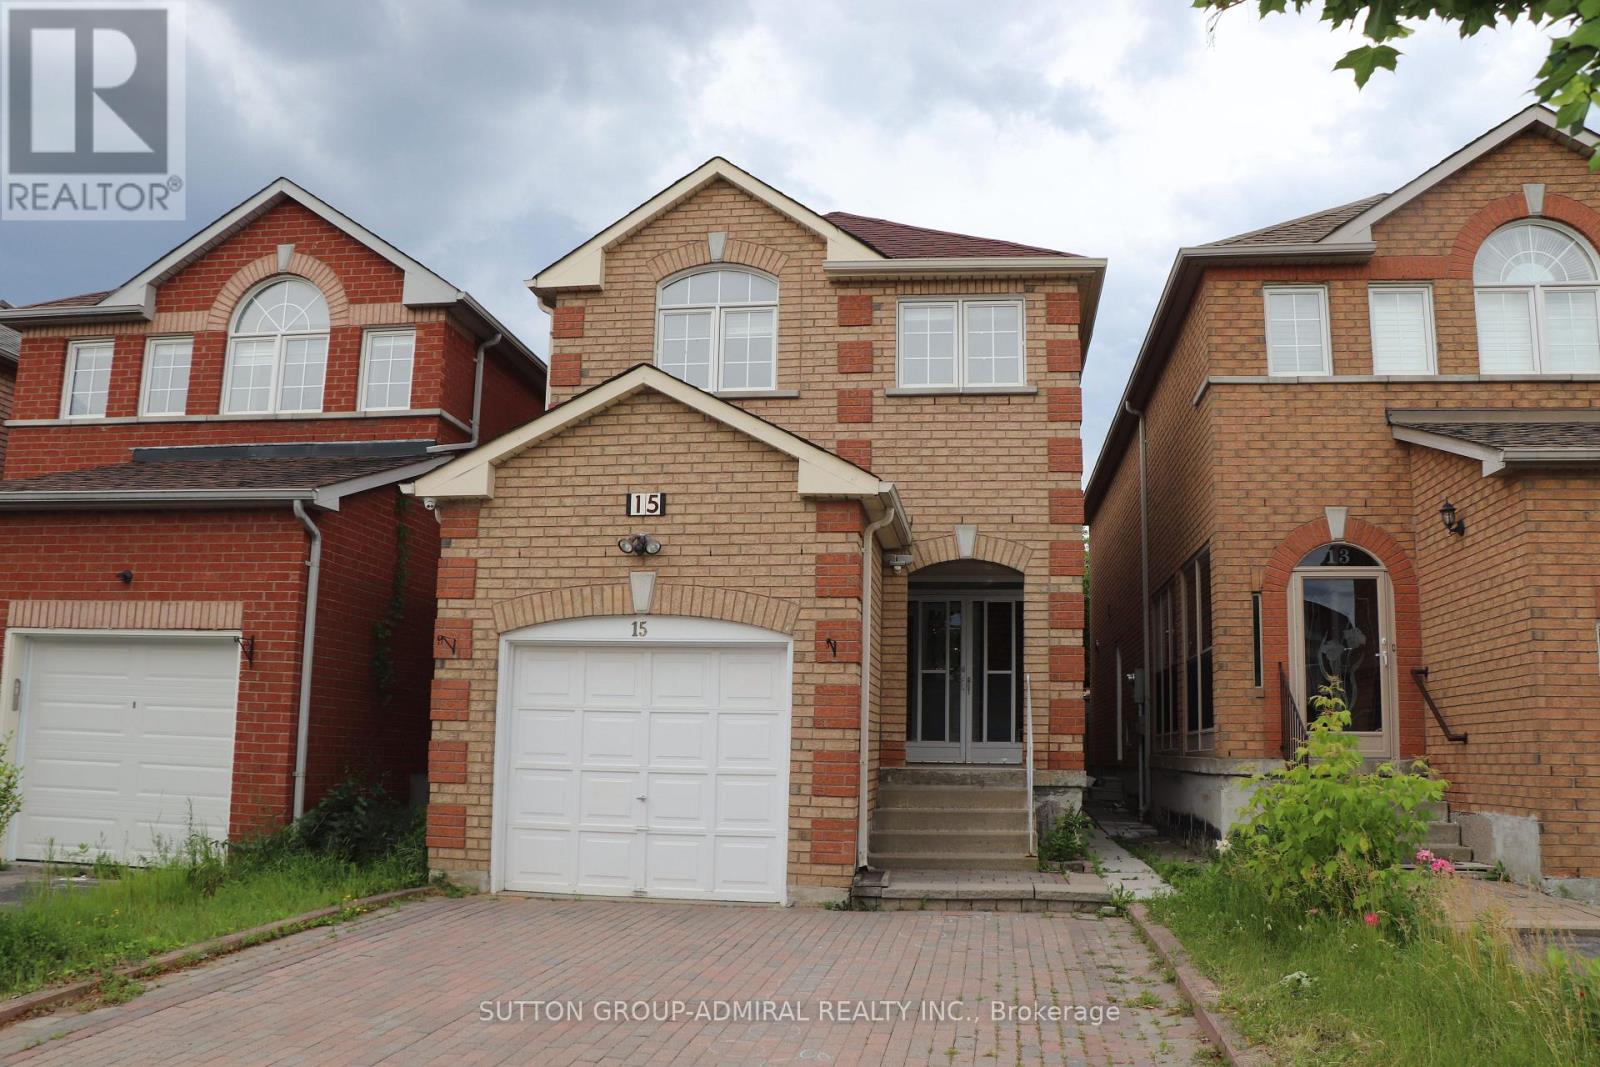
Excellent Location, Well Maintained 3 Bedroom + Finished Basement With Separate Entrance Home In Highly Demand Area Of Markham. Open Concept Layout W/Hardwood Floors. Bright & Spacious. Sun Filled South Facing Kitchen. Long Driveway, No Sidewalk. Can Park 4 Cars. Pot Lights On Main Floor And Basement , Open Concept Layout. Close To H.S/ Elementary Schools , Transit, Shopping, Park & All Amenities. Newly Done Basement (2021-W/ Potential Rental Income).offers will be presented on Aug 17 at 7pm. (id:61194)
Quinte West, Ontario
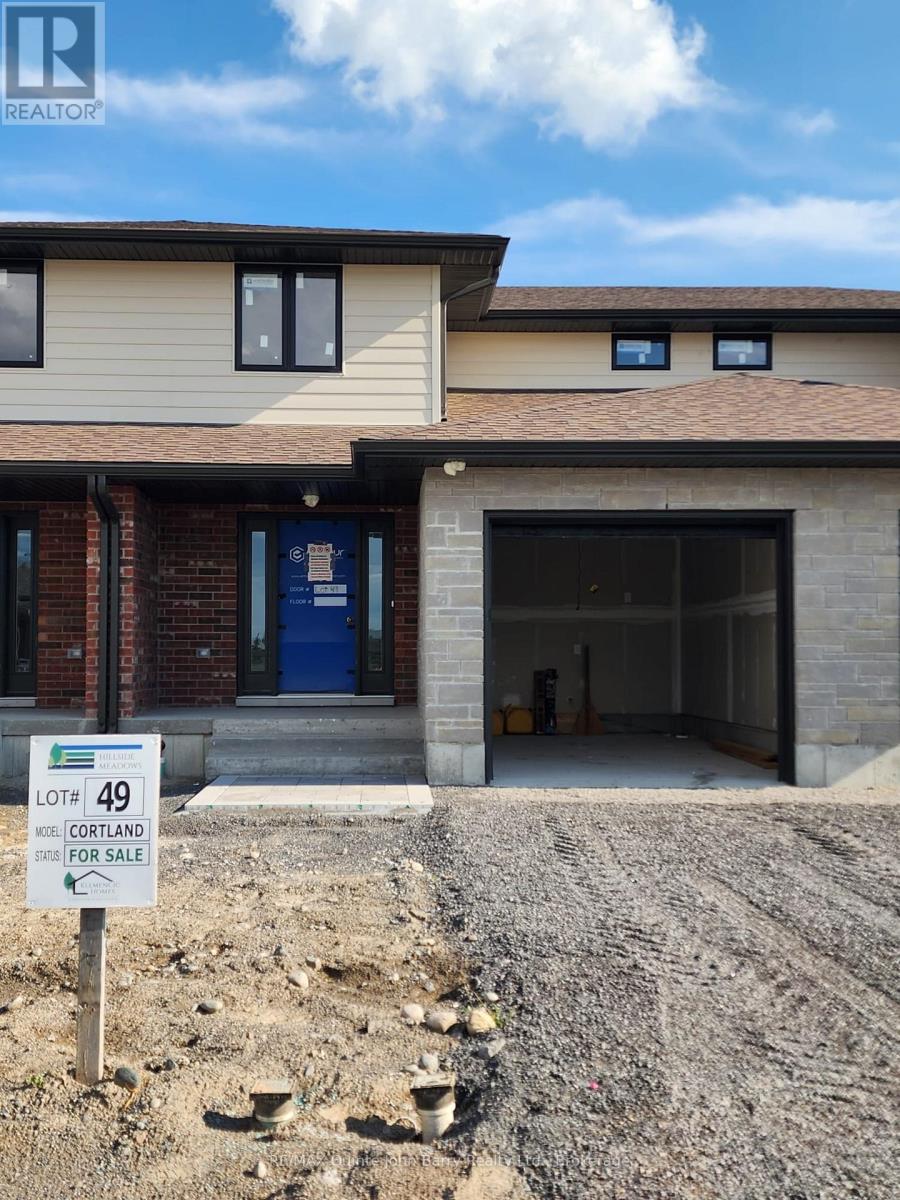
**Price has been adjusted to include the current HST New Housing Rebate of $24,000 and the enhanced Federal and Provincial rebates (April 1, 2026 - March 31, 2027) which provides Buyer with an additional savings of $37,000. For clarity purposes, list price is net of HST (rebate has been calculated).** Built by Klemencic Homes, Welcome to the Cortland Model, a spacious 1,446 sq ft two-storey townhome thoughtfully designed with modern family living in mind, located in Phase 3 of Hillside Meadows - Parkland Circle. Striking brick and stone exterior details paired with sleek composite finishes create elegant curb appeal. Step inside to a bright, spacious foyer with a large closet, leading into an open-concept, carpet-free main floor. The stylish kitchen flows seamlessly into the dining area and generous great room, complete with a walk-out to the deck, ideal for entertaining or relaxing. A convenient 2-piece powder room and interior access to the attached garage complete this level. Upstairs, you'll find three well-appointed bedrooms and a full 4-piece bath. The primary bedroom features a walk-in closet, while the second-floor laundry closet adds everyday convenience. Interior selections are the choice of the buyer, allowing you to personalize the home to suit your style. The unfinished lower level offers excellent future potential for a recreation room, storage area, 2-piece bath, and utility room. Ideally located in the west end, close to Highway 401, elementary and secondary schools, shopping plazas, restaurants, Tim Hortons, Walmart, medical and dental offices, and a wide range of retail and services. Occupancy anticipated October / November 2026. Backed by a 7-year Tarion Warranty. Model home available to view. (id:61194)
Windsor, Ontario
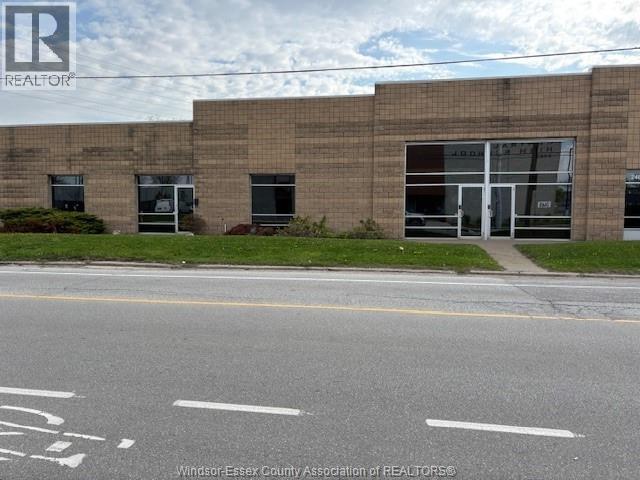
Multi unit industrial building offering both professional offices and warehouse space with 2 depressed docks and one grade level door all set on aprx 1 acre within the city. Block to roof maintenance free decorative block facade with individual ""store fronts"" Each unit demised and have separate services. Great investment building or owner occupied. (id:61194)
Tecumseh, Ontario
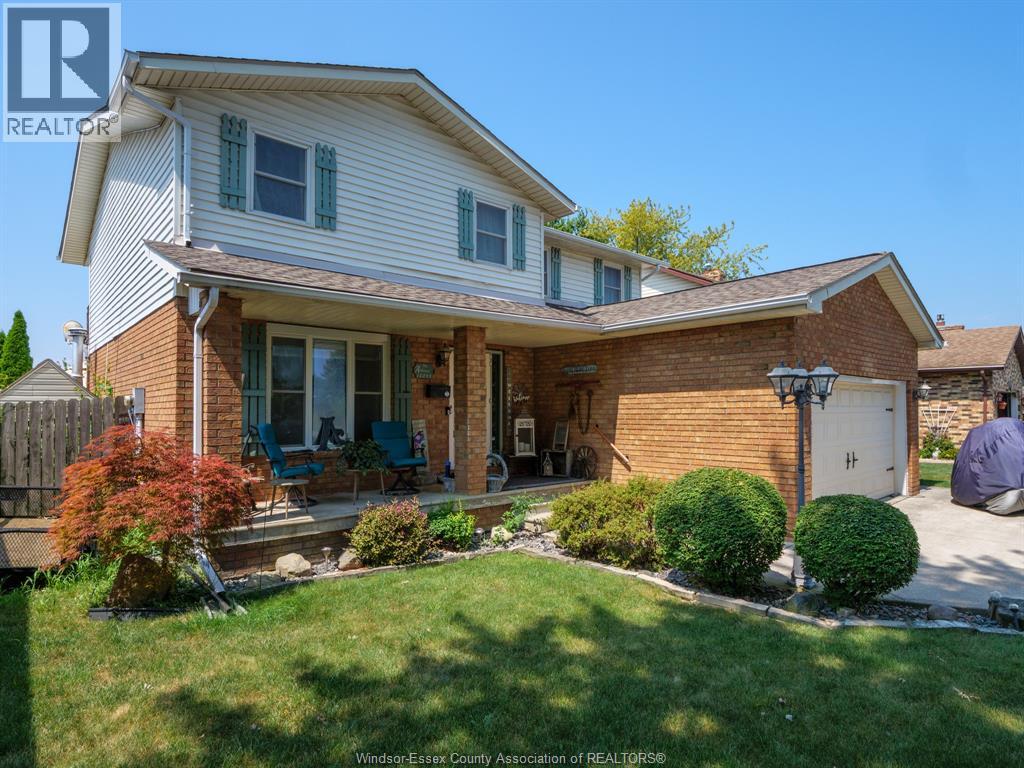
THIS TOWN OF TECUMSEH BEAUTY IS READY FOR ITS NEW FAMILY. MAIN FLOOR CONSISTS OF LR, DR, KIT WITH LARGE ISLAND & GRANITE TOPS, FAMILY ROOM TURNED INTO THEATRE ROOM, 2 PC BATH & LAUNDRY AREA. 2ND FLOOR HAS 4 BEDROOMS, PRIMARY WITH EXTERIOR BALCONY OVER LOOKING BACKYARD AND AN ENSUITE BATH(BOTH 2ND FLOOR BATHS RENO'D APPROX 2023). BASEMENT HAS HUGE FINISHED AREA WITH POSSIBLE BEDROOM USE, OFFICE AREA, 3 PC BATH & UTILITY ROOM. AMAZING BACKYARD HAS LARGE WOOD DECK, CONCRETE PATIO WITH GAZEBO, A 18'X36' INGROUND SALT WATER POOL WITH 8' DEEP END(NEW HEATER, SALT GENERATOR & SAND FILTER 2025, PUMP 2023). FURNACE 2013, AIR CONDITIONER 2025, ROOF 2016, WINDOWS & PATIO DOOR 2011...ALL DATES ARE APPROX. (id:61194)
Windsor, Ontario
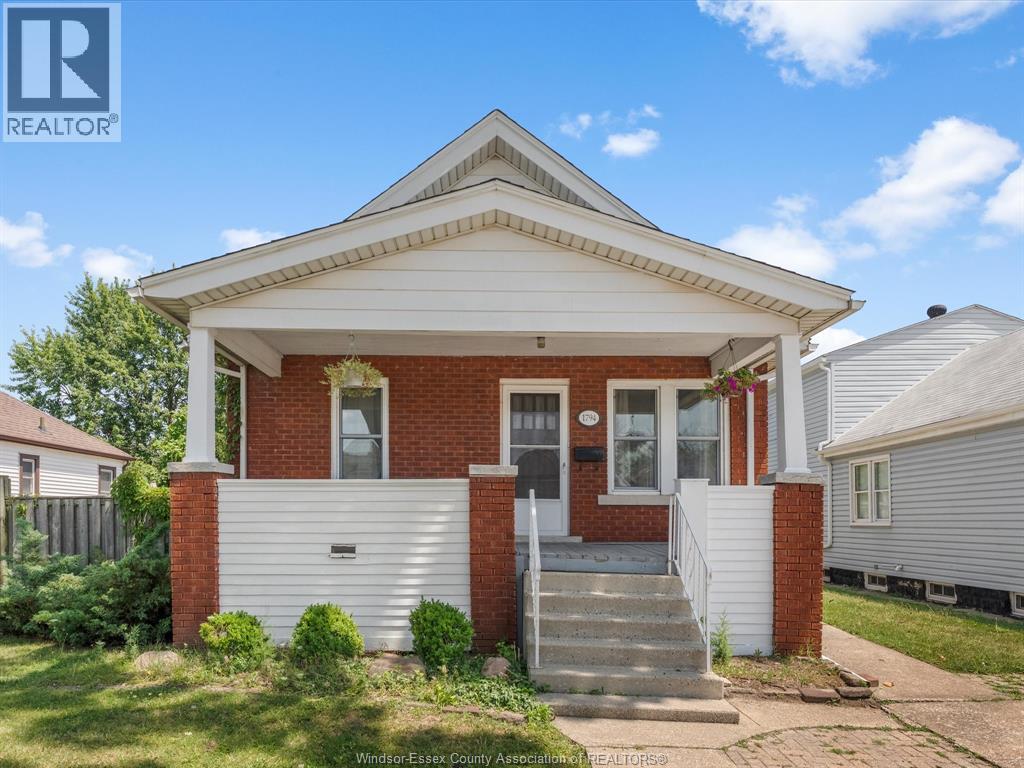
Welcome to 1794 Hall Avenue, a charming and well-maintained home offering 1,300 sq. ft. of comfortable living space in a convenient central Windsor location. Featuring 3 spacious bedrooms, including a generous primary bedroom with a quad walk-in closet, and 1 full bathroom, this home is ideal for first-time buyers, growing families, or investors. The thoughtfully designed layout provides functional living throughout, while the fully insulated home, including the unfinished basement, helps improve year-round comfort and energy efficiency. Additional updates include a brand new roof (2026). Conveniently located close to schools, parks, shopping, public transit, and all major amenities, this home offers exceptional value and endless potential. Don’t miss your opportunity to own this fantastic property—schedule your private showing today! (id:61194)
St. Clair Beach, Ontario
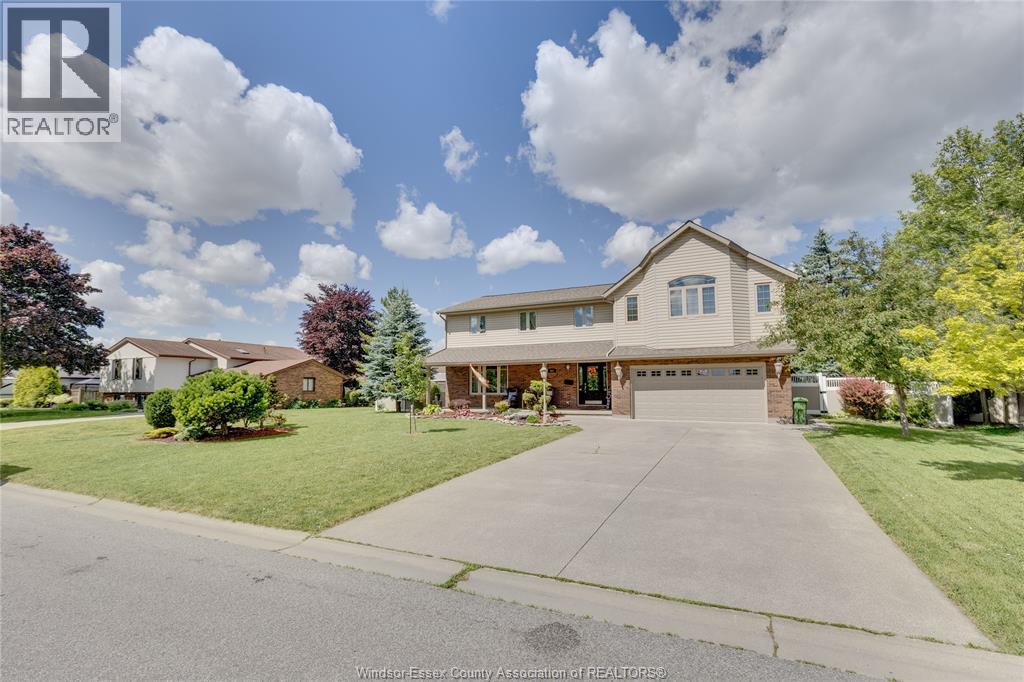
Rare Multi-Generational / Income-Producing Opportunity in Tecumseh / St. Clair Beach Beautifully maintained home offering exceptional flexibility with a full, self-contained secondary suite featuring its own private entrance, full kitchen, living area, two spacious bedrooms, and a large private bathroom. Ideal for multi-generational living, adult children, aging parents, or generating rental income to offset mortgage costs. Located in one of Tecumseh’s most sought-after neighbourhoods, this property provides a unique combination of lifestyle, privacy, and financial practicality. The main home features bright, spacious living areas, well-appointed finishes, and a family-friendly layout. Key Features: Full secondary suite with private entrance, Complete kitchen, living room, two bedrooms, and large bathroom Perfect for multi-generational families or rental income. Highly desirable Tecumseh / St. Clair Beach location Flexible layout suitable for families of all sizes. Well-maintained interior and exterior. Close to schools, parks, shopping, and waterfront amenities. Ideal For: Families needing private space for extended family. Buyers seeking mortgage support through rental income. Investors looking for a turnkey secondary suite. Homeowners wanting flexibility in a premium neighbourhood. Homes with this level of versatility are extremely limited in this area. A must-see property offering both comfort and financial advantage. (id:61194)