
Oakville, Ontario
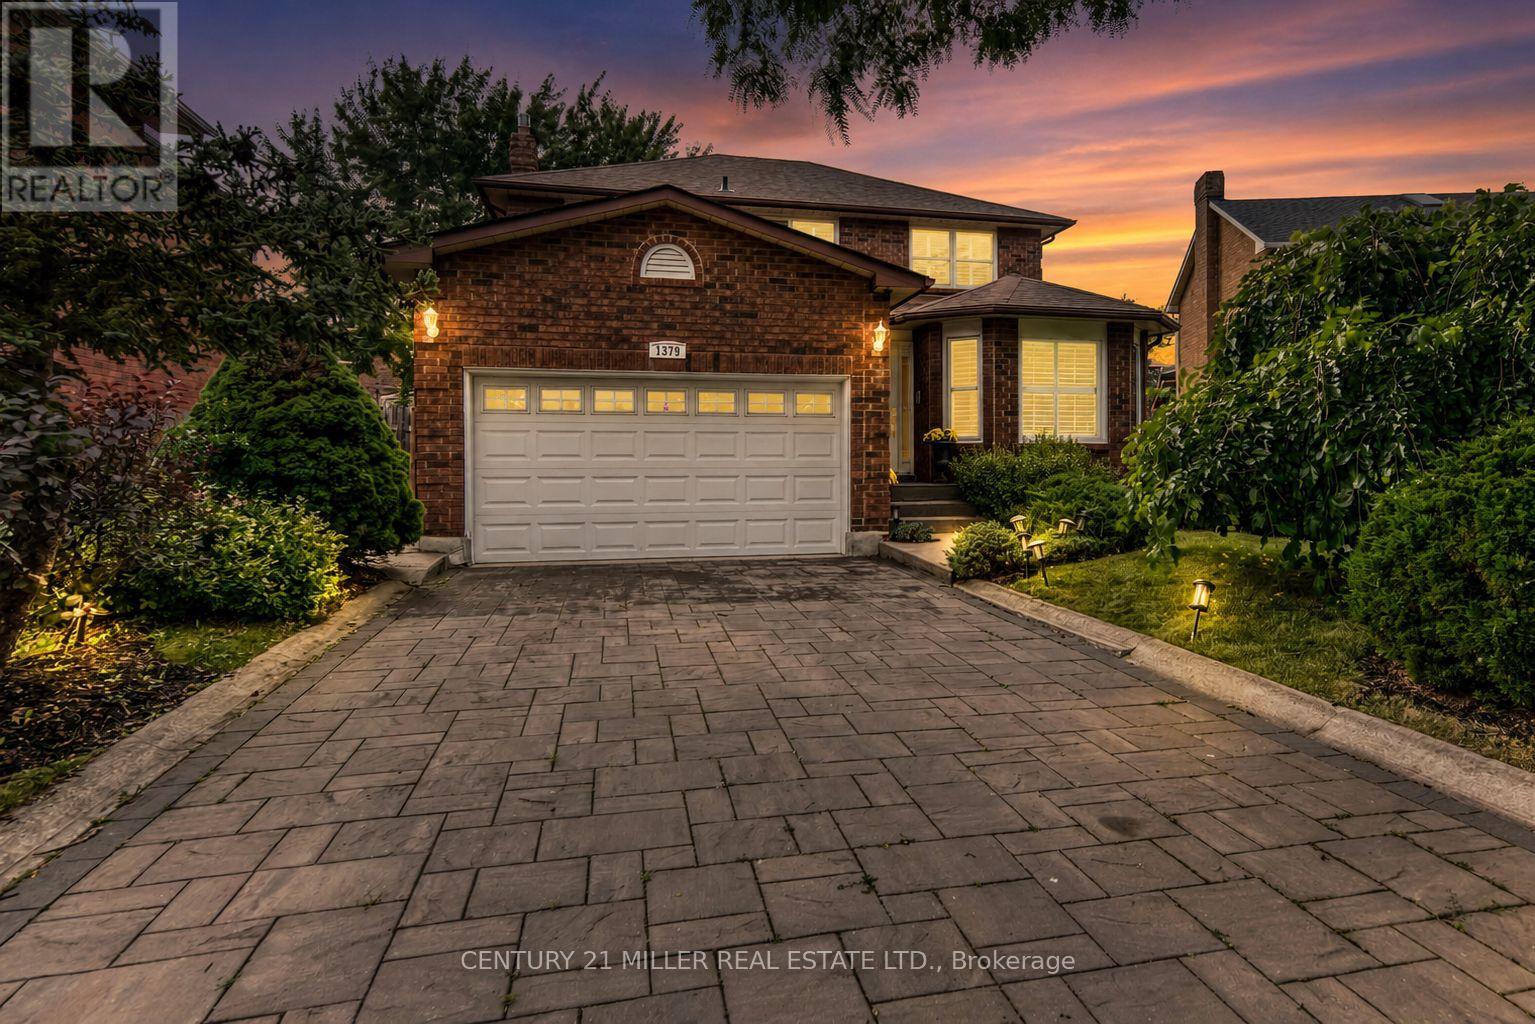
Beautifully updated 4-bedroom family home situated on a premium pie-shaped lot in the heart of Glen Abbey, widening to an impressive 70 feet across the rear for exceptional outdoor space and privacy. Offering approximately 3,300 sq. ft. of finished living space, this meticulously maintained home features a bright, functional layout designed for modern family living. The renovated kitchen is complete with maple cabinetry, granite countertops, stainless steel appliances, a large centre island with breakfast bar and opens seamlessly to the inviting family room with a gas fireplace. Separate living and dining rooms provide elegant entertaining spaces, while hardwood flooring extends throughout the main and upper levels. Upstairs, you'll find four spacious bedrooms, including a generous primary retreat with a walk-in closet and private ensuite, along with a 5-piece main bathroom. The professionally finished basement adds exceptional versatility with a large recreation room, wet bar, gas fireplace, office, games room and abundant storage. Step outside to enjoy the expansive, fully fenced backyard featuring a large deck, gazebo, hot tub and mature landscaping-an ideal setting for entertaining, family gatherings or relaxing in your own private oasis. New furnace (November 2025). Located within walking distance to Oakville's best schools (Abbey Park, Loyola Catholic, Pilgrim Wood, West Oak), Glen Abbey Community Centre, parks, trails, shopping and offering convenient access to the QEW, Highway 403 and GO Transit. (id:61194)

Brampton, Ontario
Welcome to 55 Stornwood Court, where space, style, and convenience come together in one of Brampton's most sought-after townhouse communities. This beautifully maintained 3-storey condo townhouse lives like a detached home, offering generous square footage, a finished basement, 3 bedrooms, 3 bathrooms, an attached garage, and a private no-sidewalk driveway. Step inside to dramatic 14-ft ceilings, rich hardwood flooring, elegant crown moulding, and timeless wainscotting that elevate every level of this multi-tiered layout. The bright, functional family size eat-in kitchen features stainless steel appliances, pantry storage, a stylish backsplash, and a walkout to your private backyard deck and backyard with gas BBQ hookup, perfect for hosting summer nights. Relax by the cozy gas fireplace or retreat to the impressive 10-ft-ceiling basement, ideal for movie nights, a home gym, or a quiet workspace. Located in an established, family-friendly neighbourhood, you're minutes from Bramalea City Centre, Chinguacousy Park, Professor's Lake, walking trails, schools, restaurants, grocery stores, transit, and Highway 410 for effortless GTA commuting. As a bonus, residents enjoy access to a lifeguard-supervised community pool, offering the perfect place to unwind and cool off all summer. A rare blend of space, comfort, and low-maintenance living. This community, nestled within one of the area's best-kept secrets, offers the prefect combination of privacy, location and lifestyle and even comes complete with an outdoor pool for the complex with a lifeguard! It truly has it all.... (id:61194)

Toronto, Ontario
Approx. 600 sq ft (including mezzanine), front-facing commercial space with loft office and private bathroom available for sublease. Renovated, bright, and ideal for office or beauty/esthetician use. Prime access to 427/407/401 with excellent business connectivity. All utilities included. Available now for a 1?year term with option to extend. (id:61194)
Oakville, Ontario
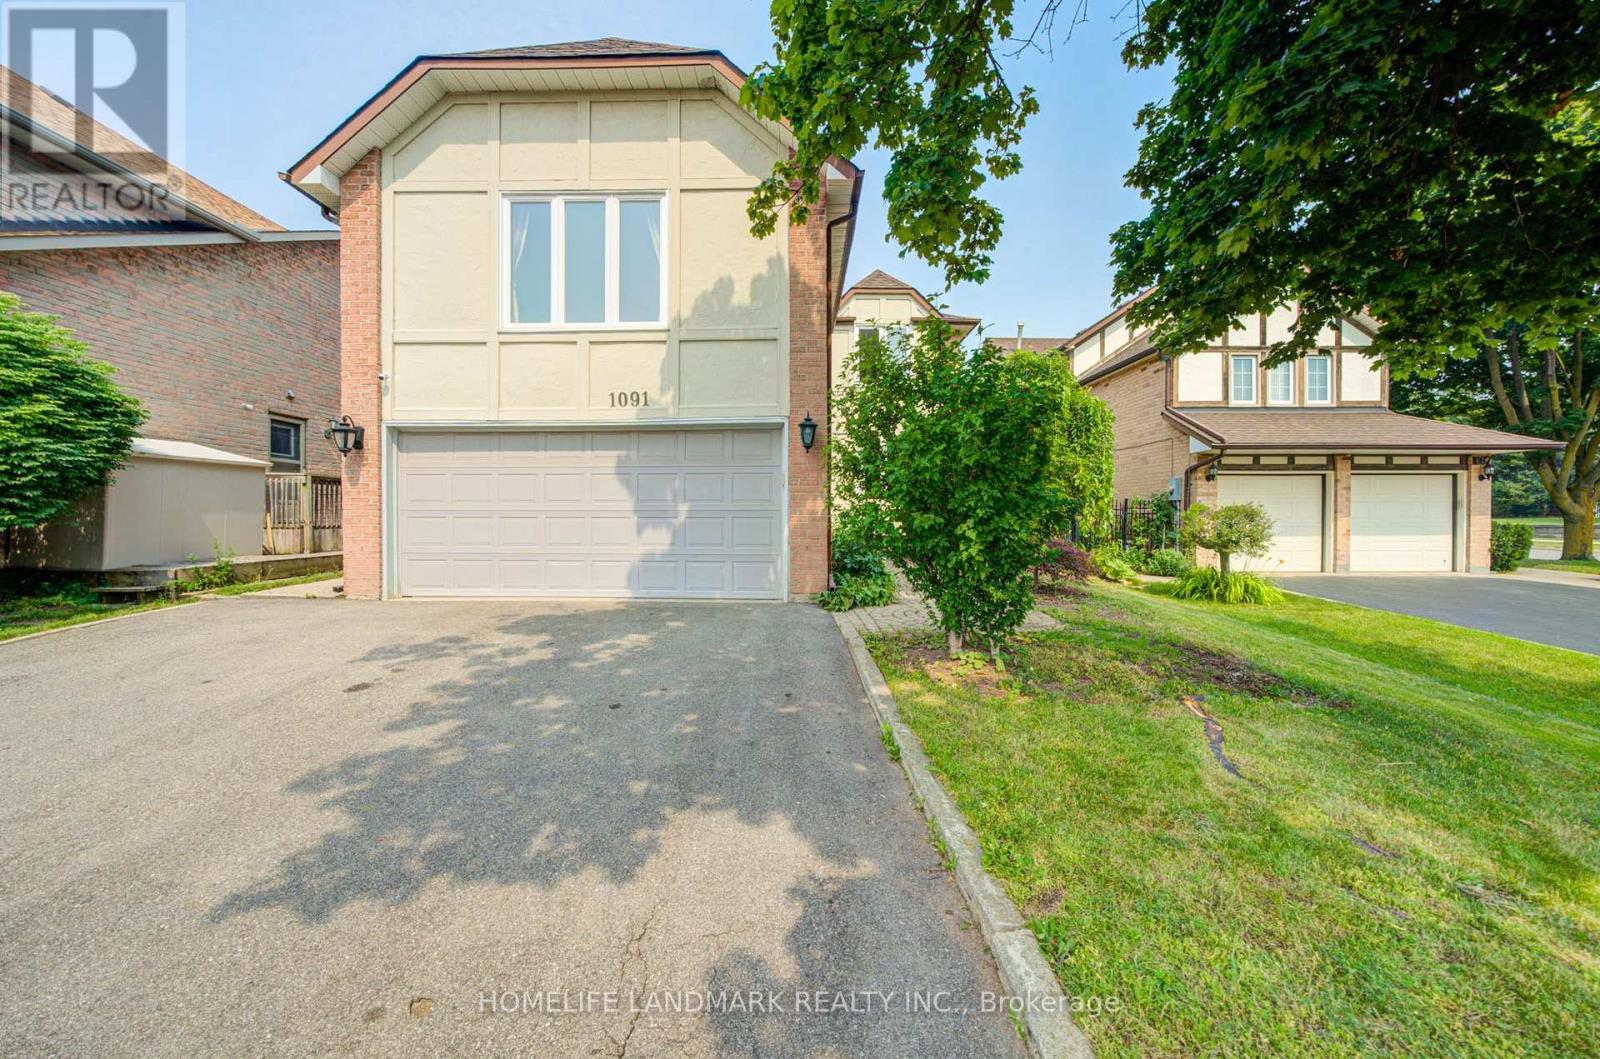
Welcome to this beautifully updated home in the desirable College Park community, conveniently located near Sheridan College, shopping, Town Hall, parks, transit and major amenities. Offering over 3,300 sq. ft. of total living space, this spacious residence has been extensively renovated from top to bottom.Features include newer windows and doors, modern kitchen, renovated bathrooms, hardwood flooring, basement vinyl flooring, skylight, crown moulding and fresh paint throughout. Major updates include the roof, furnace, central air conditioning, central vacuum and upgraded attic insulation.The eat-in kitchen provides a walkout to a large deck overlooking a private, fully fenced backyard with mature fruit trees-perfect for outdoor entertaining and family enjoyment. The finished basement includes a kitchen and bathroom, offering excellent additional living space for extended family or guests.Minutes to the QEW, GO Transit ,Top Ranked Schools ,and everyday conveniences. Move-in ready and not to be missed! (id:61194)
Burlington, Ontario
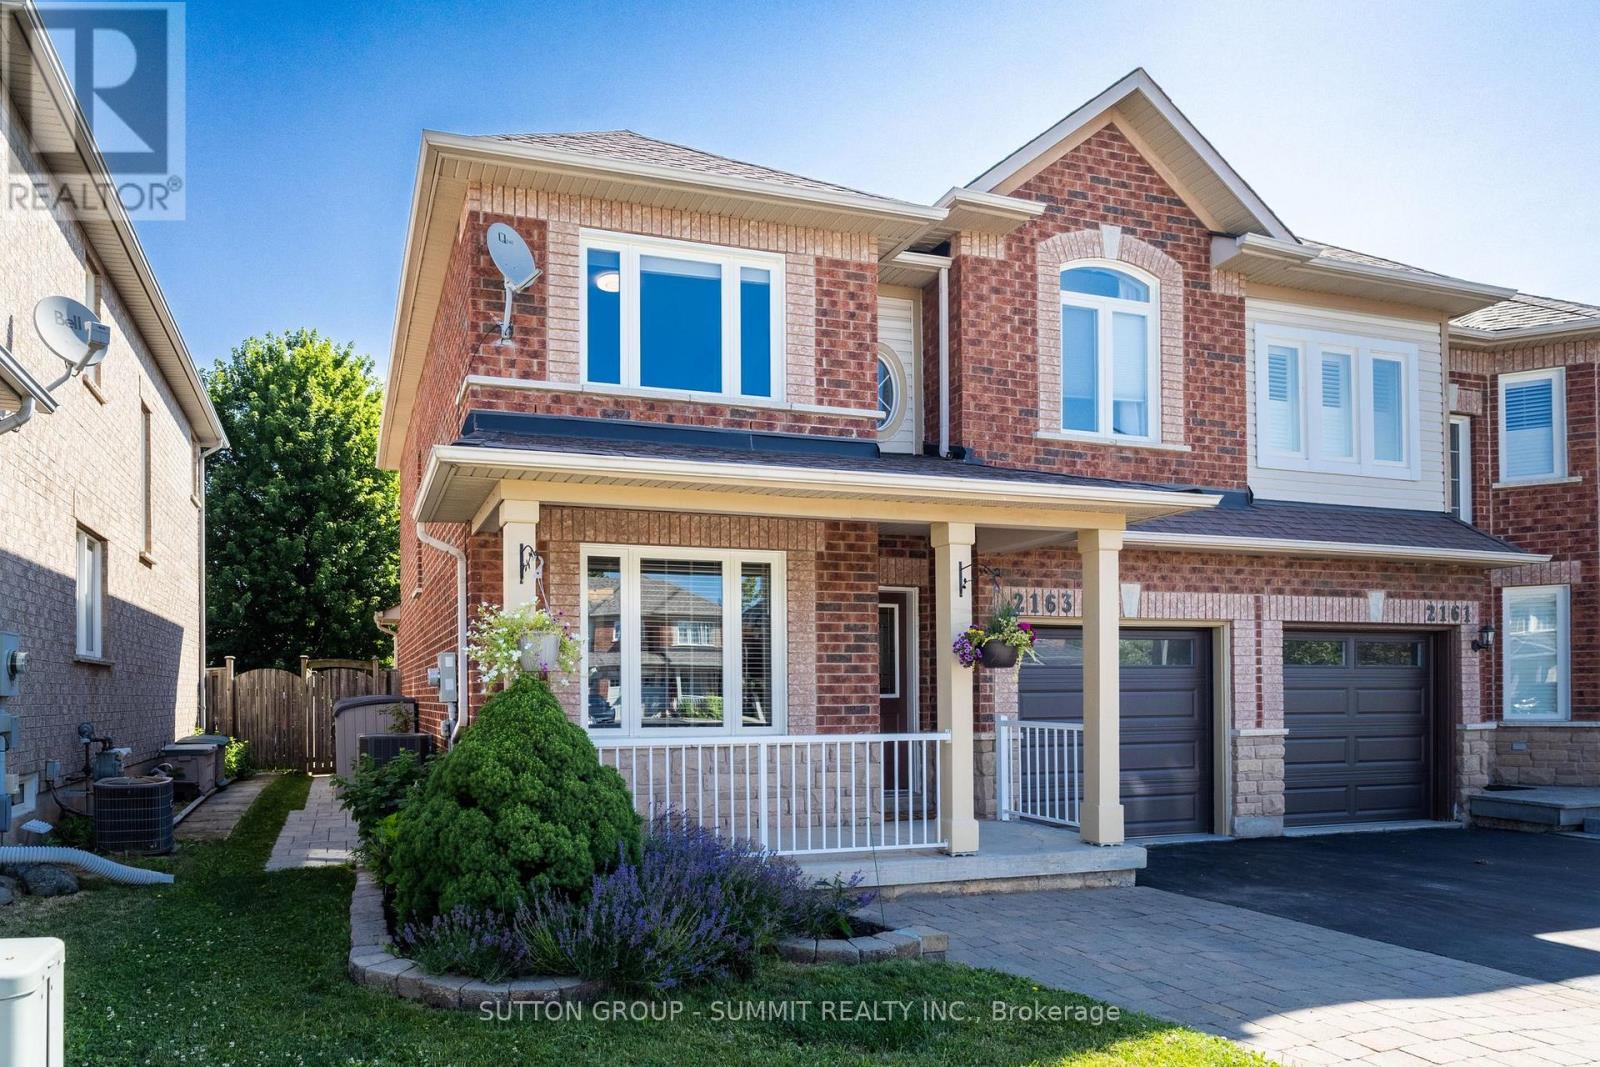
Welcome to 2163 Sutton Drive in Burlington. This immaculately maintained 3-bedroom, 2.5-bathroom semi-detached home offers all the modern comforts & conveniences. Tastefully appointed with upgraded hardwood flooring on the main floor & second floor hallways & quality broadloom in the bedrooms. The main floor showcases a separate dining room, 2 pc. powder room, spacious living room open to the kitchen with stainless-steel appliances, breakfast bar with extra storage & sliding glass doors to the private back deck. The second floor offers a large primary bedroom, complete with a walk-in closet & 4 pc. ensuite bathroom, plus 2 more bedrooms & 4 pc. main bathroom. The fully finished basement provides ample additional living / working / playing space in the open concept rec room / office / games area, plus an organized laundry room & pantry with lots of extra storage. The backyard features both shade & privacy, along with open sunshine on the large deck with pergola & lawn with manicured gardens & interlocking hardscaping. Thoughtful updates in the last ten years include: roof shingles, most windows & sliding glass doors, furnace with humidifier & central air, hardwood flooring, appliances, garage door & landscaping. Located in the sought-after, family-friendly Orchard community, walking distance to top-rated schools, parks & trails. Minutes to shopping, amenities & highway access. (id:61194)
Hamilton, Ontario
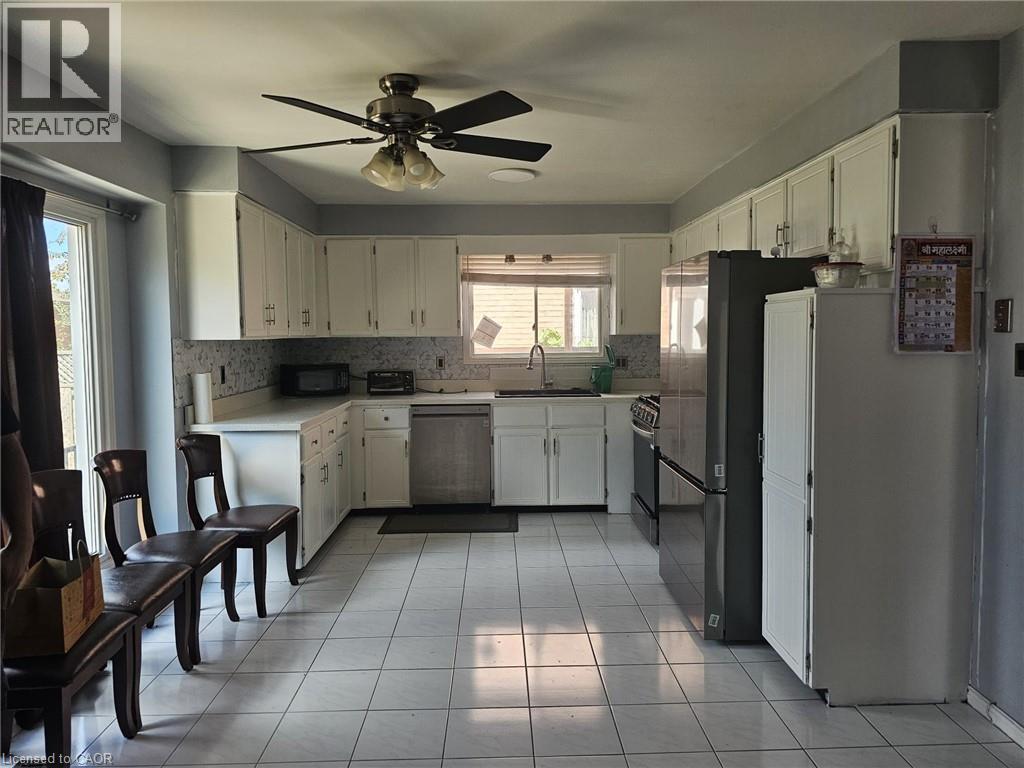
Welcome To 19 Glenayr St, A Bright Detached 2-Storey Family Home For Lease In Hamilton's Desirable West Mountain Neighbourhood. This Clean, Comfortable & Convenient 3 Bedroom, 2.5 Bathroom Home Features A Well Laid-Out Floor Plan That Maximizes Every Square Foot. The Spacious Main Floor provides A Family Room That Opens To A Large Eat-In Kitchen With Stainless Steel Appliances, Quartz Counter & Large Bay Window Overlooking The Fully Fenced Backyard. Main Floor Laundry, Powder Room, Hardwood Floors, Cement Driveway & Garage With Yard & House Access Complete The Level. Upstairs Features 3 Bedrooms Including A Large Primary Bedroom (11x18) With Double Sink Ensuite. All Smart LG Appliances In Kitchen & Laundry. Ideally Located Minutes To Mohawk College & St. Joseph's Healthcare West 5th Campus, With Easy Access To The LINC, Hwy 403 & The Meadowlands For An Easy GTA Commute. Around The Corner From Gilkson Park, Steps To HSR Transit & Close To Bruce Trail & Escarpment Access For Hiking & Biking. Walking Distance To Schools, Parks, Shopping, Grocery Stores & Restaurants. A Perfect Place To Call Home For Your Family! (id:61194)
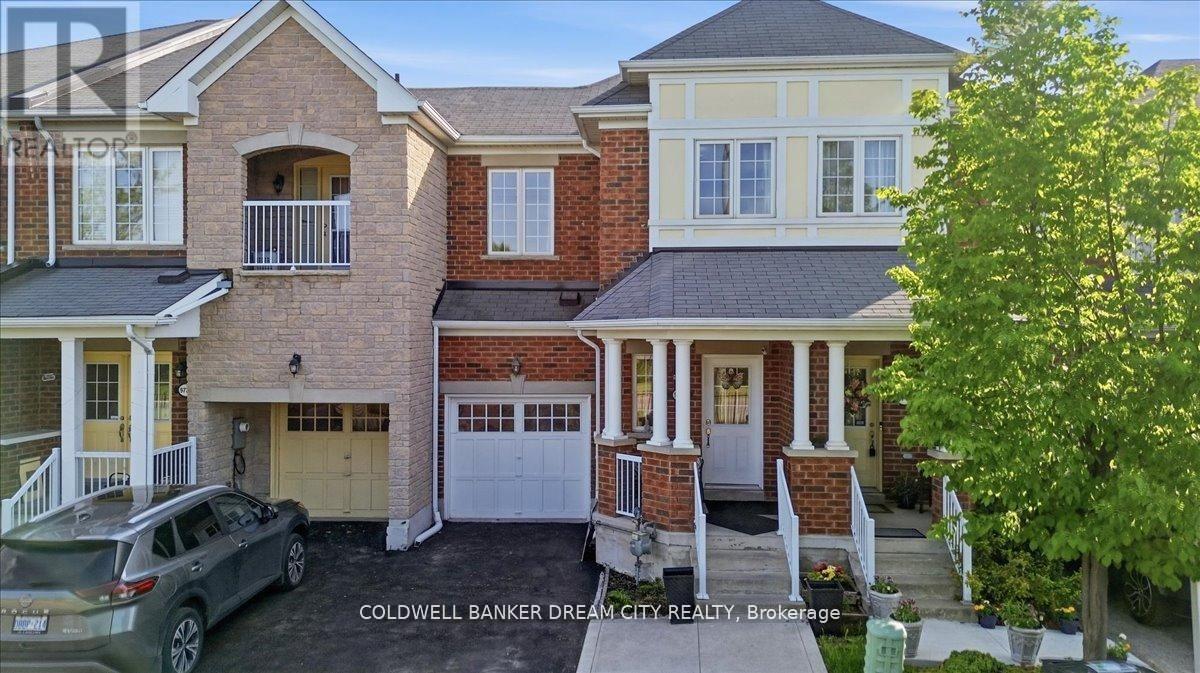
Brampton, Ontario
Presenting a stunning 3+1 bedroom freehold townhome with 4 washrooms. This home is nestled against a picturesque green belt conservation area, offering a serene backdrop. Carpet free home with 9 ft ceilings on main floor. Convenient 2nd floor laundry. Sunlit Eat in Kitchen boasts of New quartz counters, stainless steel appliances and an amazing view of the ravine. The basement features a walk-out that leads humongous backyard, washroom and a kitchenette ideal for extended family or in-laws. The home offers approximately over 2000 sq feet of living space. Transit at door step. Big box stores, groceries a short walk away and Mount pleasant GO and Downtown Brampton Go a convenient 6 mins drive away. (id:61194)
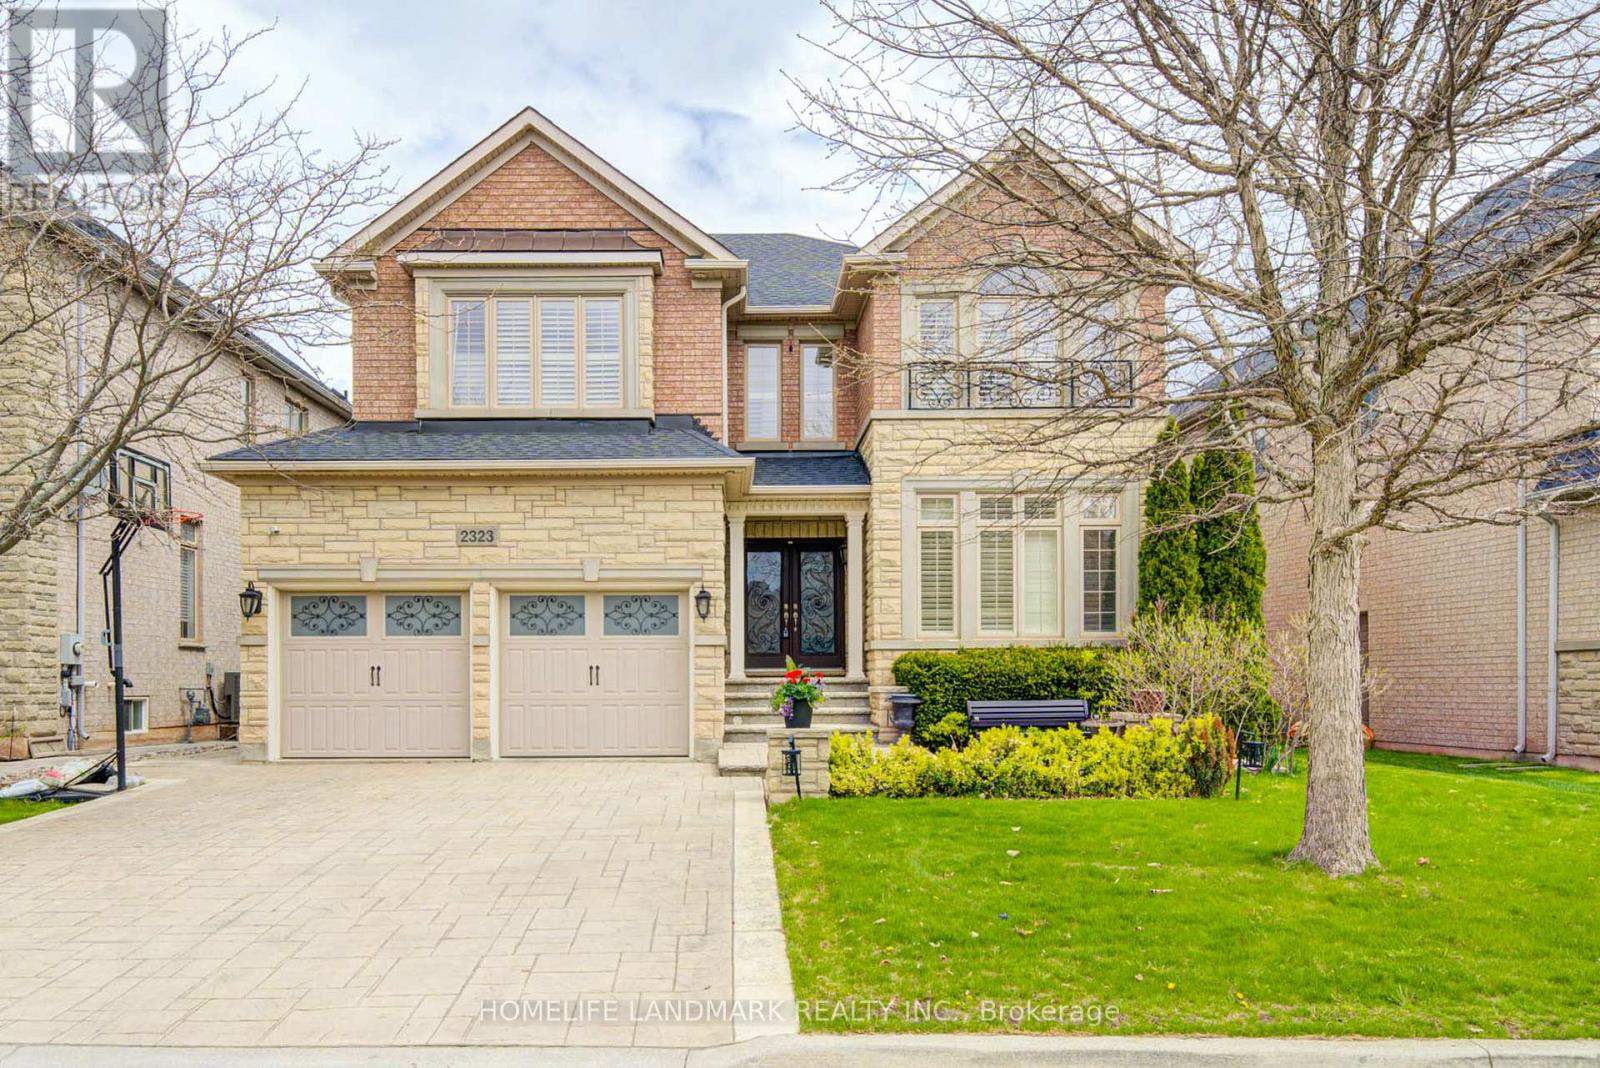
Oakville, Ontario
Welcome to 2323 Aenda Dr in prestigious Joshua Creek, Northeast Oakville. This Fernbrook-built"Lornewood" model offers approx. 3,447 sq. ft. plus a walk-out basement with 9-ft ceilings.Features include hardwood floors, crown mouldings, pot lights, and a double solid woodstaircase with cathedral and coffered ceilings. Plantation shutters and silhouette blindsthroughout.Main floor library. Upgraded kitchen with granite counters. Spacious primary bedroom withlarge walk-in closet, window seat, and upgraded ensuite featuring double glass shower andgranite finishes. Closet organizers in most bedrooms.Situated on a premium 58-ft frontage treed lot with a beautifully landscaped backyard full of flowers. Located near top-rated schools, highways 403/401/407, shopping, community centre,trails, ponds, and parks.Modern furniture available for purchase separat (id:61194)
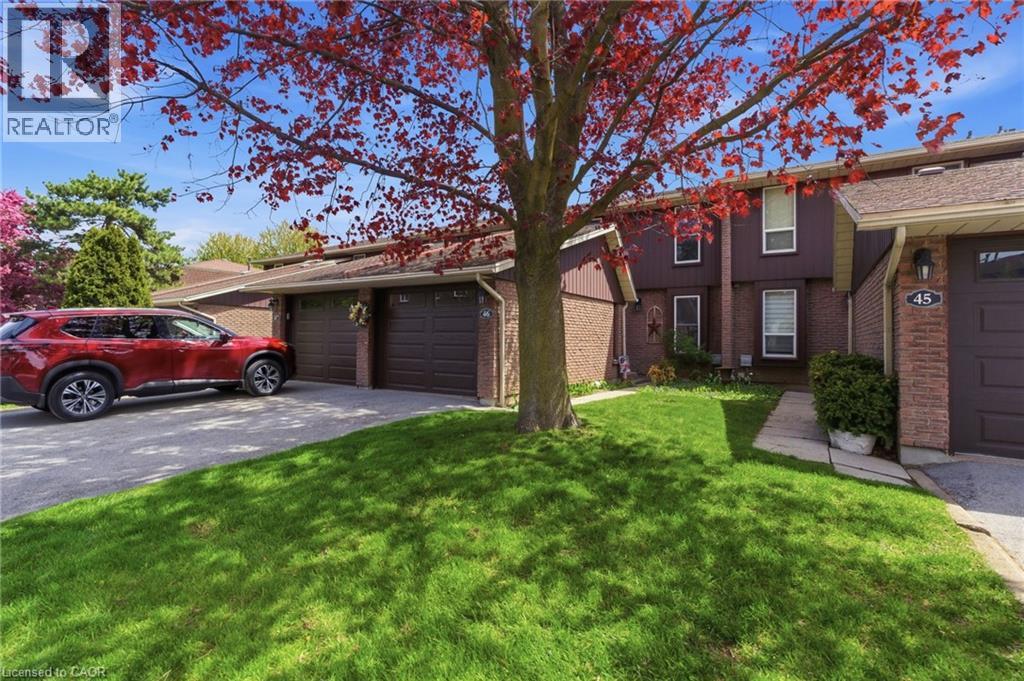
St. Catharines, Ontario
Welcome to this spacious and well-maintained 3-bedroom townhouse condo in the desirable Lakeport neighbourhood of St. Catharines! Offering over 1,300 sq ft above grade, this home features a functional layout with a bright living room, separate dining area, and an updated kitchen with ample cabinet space. Upstairs, you'll find three generously sized bedrooms, a 4-piece bath, and access to a private balcony off the upper level.The partially finished basement adds extra living space with a large family room, perfect for a rec room, home office, or gym. Enjoy the convenience of an attached garage, private driveway, central air, and low-maintenance condo living. Residents have access to great amenities including an outdoor pool and visitor parking. Ideally located close to parks, schools, shopping, highway access, and just minutes from the waterfront. A fantastic opportunity for first-time buyers, down-sizers, or investors alike! (id:61194)
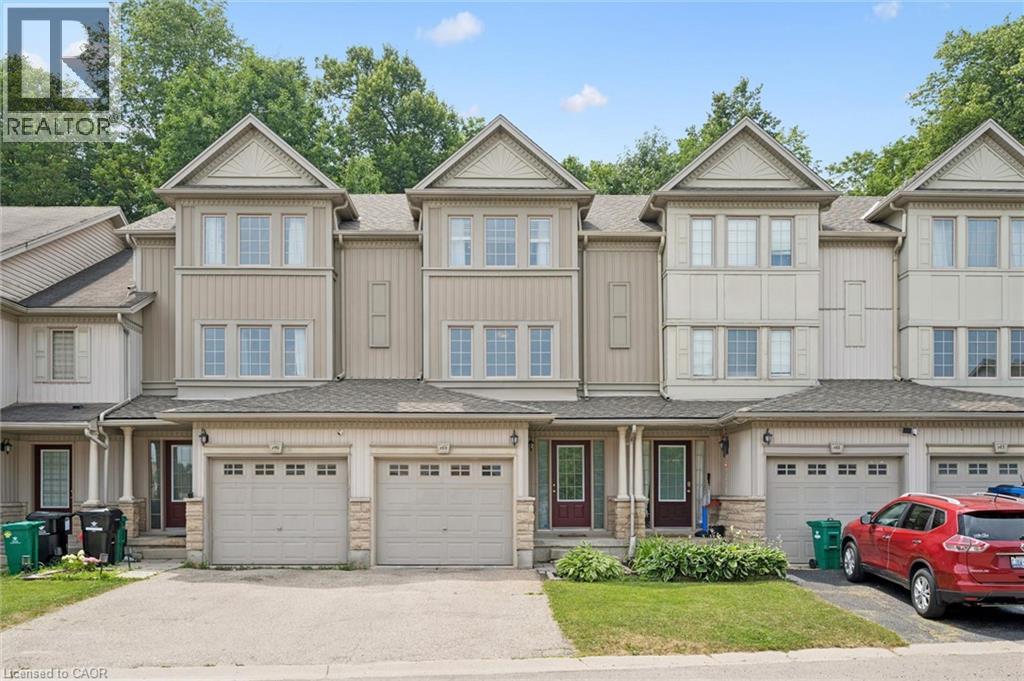
Kitchener, Ontario
Welcome to this beautifully maintained 3-bedroom, 2-bathroom townhouse nestled in one of Kitchener's most peaceful settings. Backing onto a picturesque forest, this home offers the perfect blend of privacy, nature, and everyday convenience. Step inside to discover a bright and functional layout designed for comfortable living, with spacious principal rooms and plenty of room for families, first-time buyers, or those looking to downsize without compromise. Whether you're enjoying your morning coffee or unwinding after a long day, the serene forest backdrop creates a tranquil escape right in your own backyard. Conveniently located close to schools, parks, shopping, public transit, and major highways, this home offers the best of both worlds—peaceful surroundings with easy access to all of Kitchener's amenities. If you've been searching for a home that combines comfort, convenience, and a beautiful natural setting, this townhouse is one you won't want to miss. (id:61194)
Oakville, Ontario
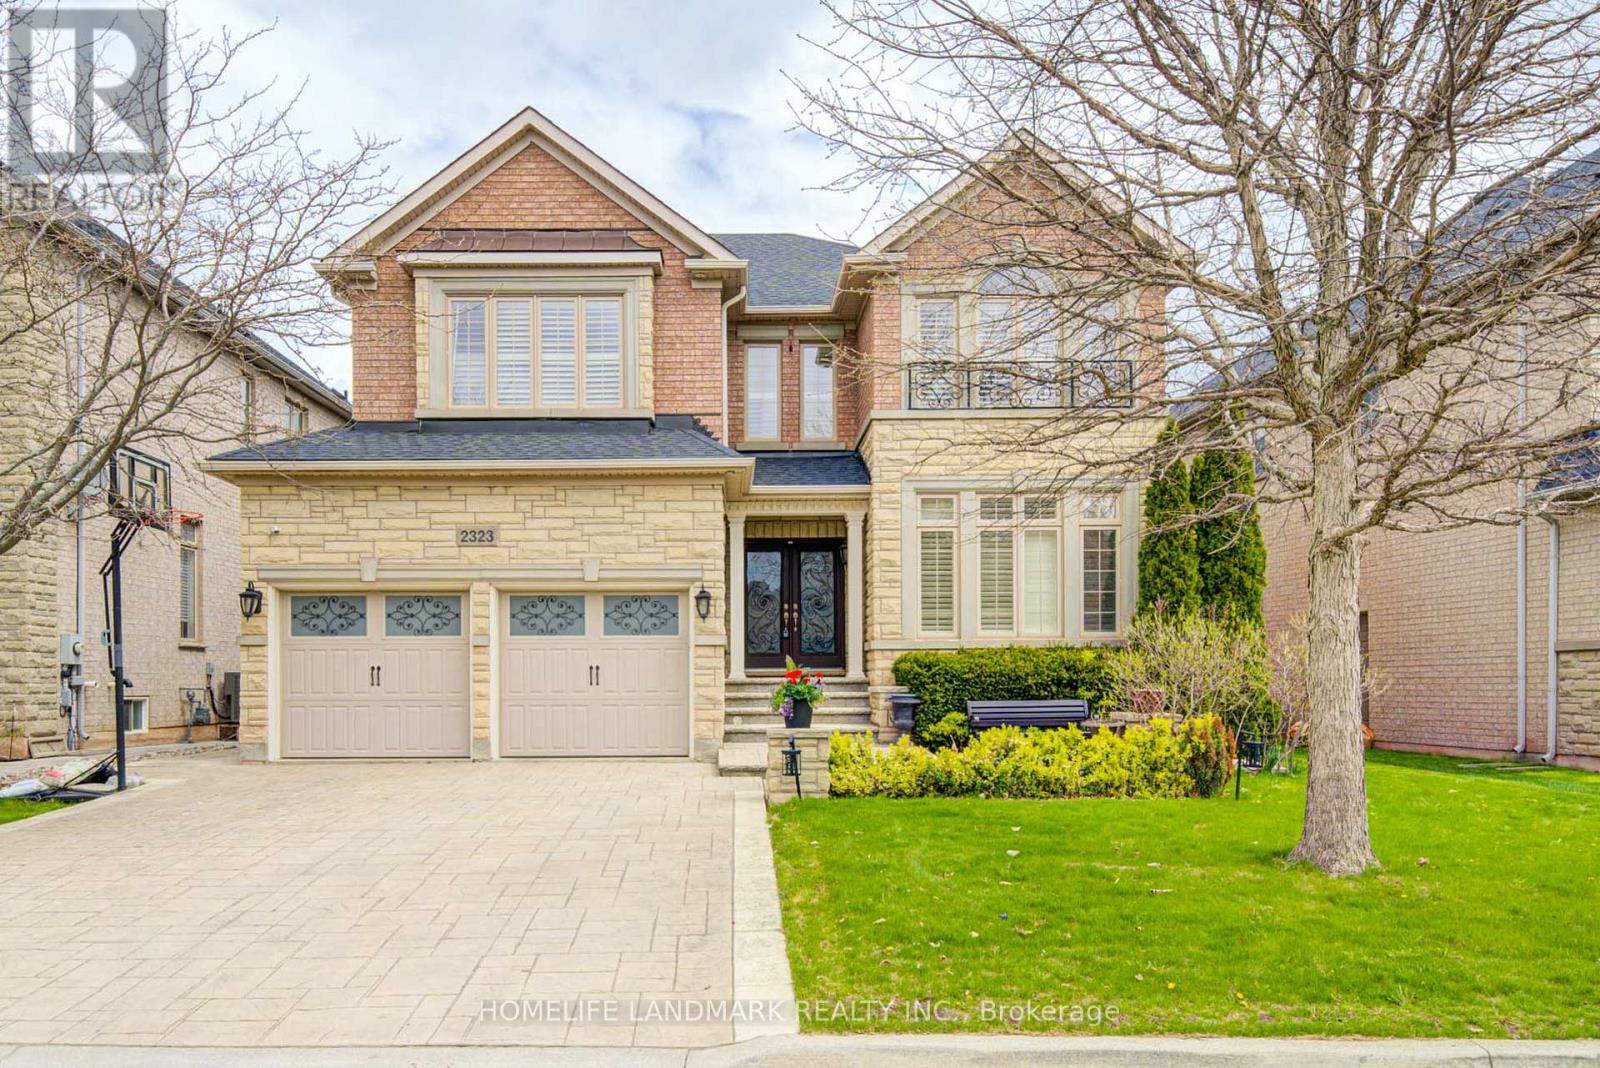
Welcome To 2323 Awenda Drive, Located In The Prestigious Joshua Creek Community Of Northeast Oakville. This Stunning Fernbrook-Built "Lornewood" Model Offers Approximately 3,447 Sq. Ft. Of Elegant Living Space Plus A Walk-Out Basement With 9-Ft Ceilings.Exceptional Features Include Hardwood Flooring, Crown Mouldings, Pot Lights, Cathedral And Coffered Ceilings, A Grand Double Solid Wood Staircase, Plantation Shutters, And Silhouette Blinds Throughout. The Main Floor Library Provides An Ideal Home Office Or Study Space. The Upgraded Kitchen Features Granite Countertops And Ample Cabinetry W/Walkout to Deck. The Spacious Primary Retreat Boasts A Large Walk-In Closet, Charming Window Seat, And An Upgraded Ensuite With A Double Glass Shower And Granite Finishes. Closet Organizers Are Installed In Most Bedrooms.Situated On A Premium 58-Ft Frontage Treed Lot With A Concrete Sidewalk To Basement And A Beautifully Landscaped Backyard Filled With Mature Gardens And Seasonal Blooms. Located Within The Boundaries Of Top-Ranked Schools Including Joshua Creek Public School And Iroquois Ridge High School. Conveniently Close To Highways 403, 401 & 407, Shopping, Community Centre, Scenic Trails, Ponds, And Parks.Modern Furniture Available For Purchase Separately. (id:61194)

Burlington, Ontario
Welcome To This Rare Opportunity For Detached Downtown Living In One Of Burlington's Most Desirable Locations And Next To Multi-Million Dollar Homes. This Spacious 1 1/2 Storey Condo Home Offers Approximately 1,400-1,599 Sq. Ft. Of Thoughtfully Designed Living Space In A Boutique, Well-Maintained Community Of Just Seven Residences. The Primary Bedroom Is Currently On The Main Level With Walk Thru Ensuite. The Second Floor Bedroom Can Easily Be Used As The Primary Bedroom With 4Pc Bathroom And Large Loft Offering The Option Of Separate Living. The Basement Currently Offers A Dream Walk-In Closet Which Can Easily Be Used As A Bedroom, Combined With The Wet Bar And Gas Fireplace Offers Ideal Additional Living Space. The Main Floor Offers A Walkout To A Large Deck Boasting Two Levels And Gas BBQ With Hook-Up. This Condo Home Is Perfectly Situated Just Minutes From The Lake And Within Walking Distance To Burlington's Vibrant Downtown Core, This Home Offers The Ideal Blend Of Privacy, Convenience, And Lifestyle. Enjoy The Benefits Of A Well-Maintained, Quiet Condo Community With The Feel Of A Detached Home, Plus Exclusive Features Including Main Floor Laundry, Central Vacuum, Garage And Driveway Parking, And A Pet-Friendly Environment With Restrictions. Located Close To Burlington's Waterfront, Parks, Beaches, Hospital, The Performing Arts Centre, Restaurants, Shopping, And Everyday Amenities, This Home Places The Best Of Downtown Burlington Right At Your Doorstep. A Fantastic Opportunity For Those Seeking Low-Maintenance Living In A Premium Location. (id:61194)
Mississauga, Ontario
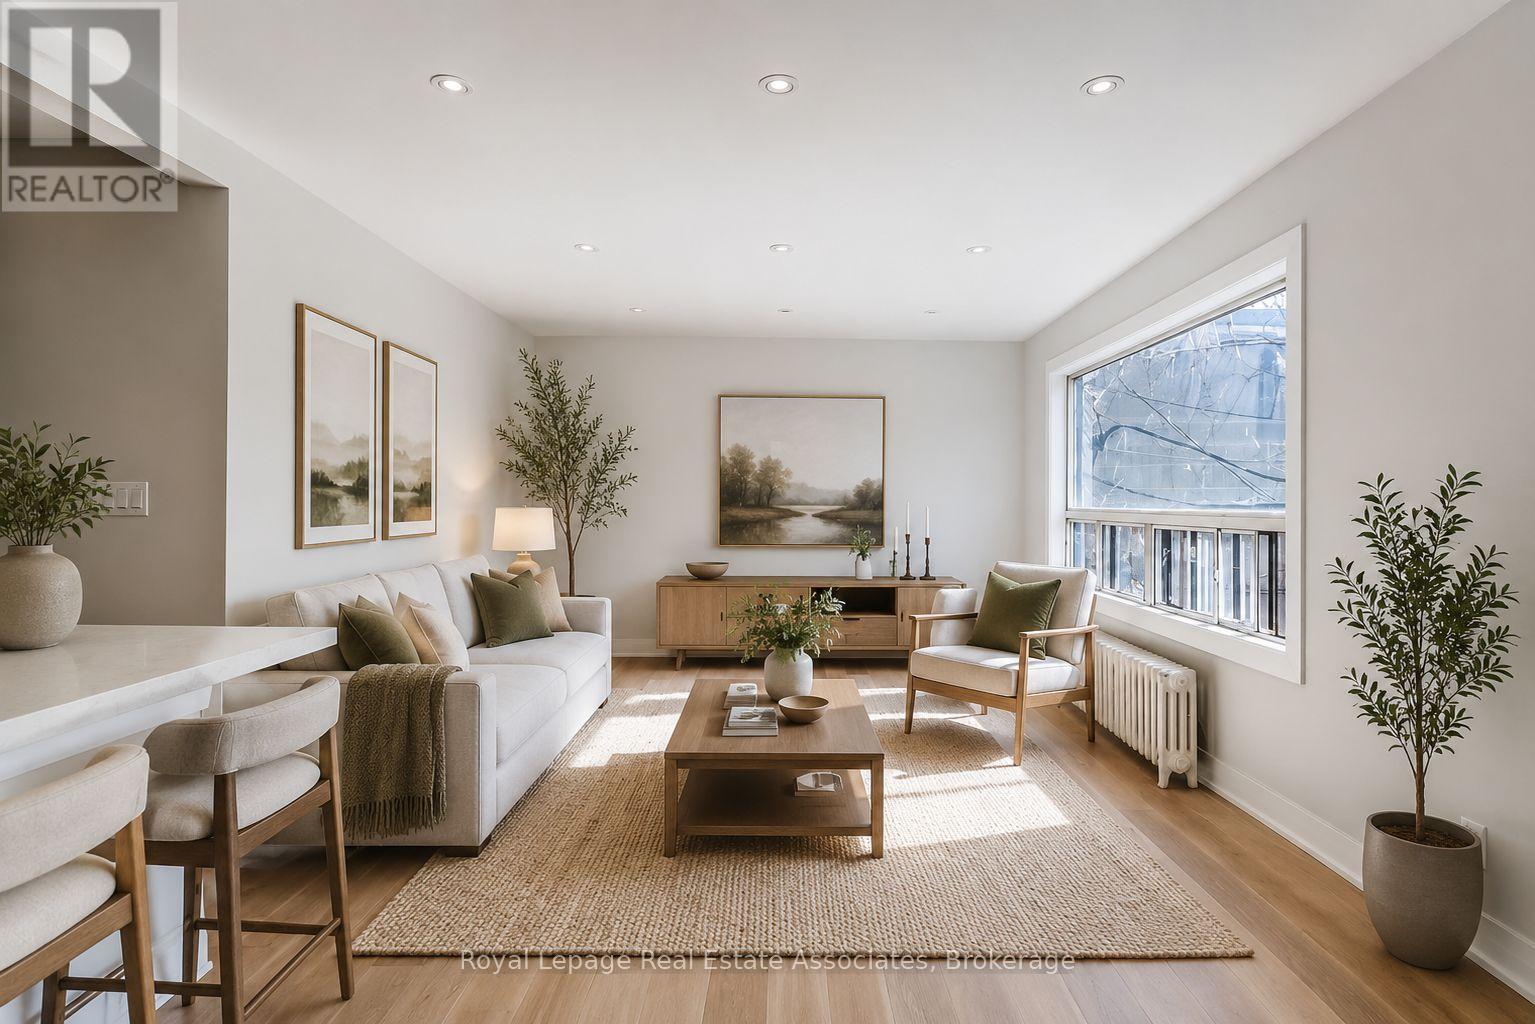
All-Inclusive! Bright and beautifully renovated 2-bedroom, 1-bath apartment in the heart of Port Credit. Features a spacious kitchen with ample cabinetry, generous counter space, and a breakfast bar. Large south-facing windows and a private balcony fill the home with natural light. Two well-sized bedrooms with closets. Enjoy charming second-floor living just steps to the lake, shops, cafés, restaurants, trails, and Port Credit GO Station. Shared laundry room (id:61194)

Champlain, Ontario
**** OPEN HOUSE SATURDAY AUD 22ND 1PM-3PM. BUNGALOW - L'ORIGNAL! Pride of ownership shines throughout this charming and meticulously maintained bungalow, set on a spacious lot with beautiful views of the Ottawa River. A covered front veranda welcomes you home, while the screened-in porch provides the perfect spot to relax and enjoy the view. Inside, the main floor features a practical kitchen with granite countertops, a spacious dining area accented by a stone wall and accent fireplace, a comfortable living room, primary bedroom and a tastefully renovated full bathroom. The fully finished basement offers plenty of additional living space with ceramic flooring, a family room, second bedroom, bar area that could easily be converted into an additional bedroom, and a partial bathroom with laundry. Enjoy the large backyard, paved driveway and NEW 12' x 24' detached insulated garage with concrete slab (2023). Recent improvements include roof (2024), freshly painted main floor (2026), new side and rear steps (2026), and foundation parging (July 2026). Wall-mounted A/C with heating, municipal water and sewer. Located in a welcoming community close to the municipal softball field, elementary school, skate park, parks, camping and beach. A well-cared-for home with plenty of space inside and out! (id:61194)
Champlain, Ontario
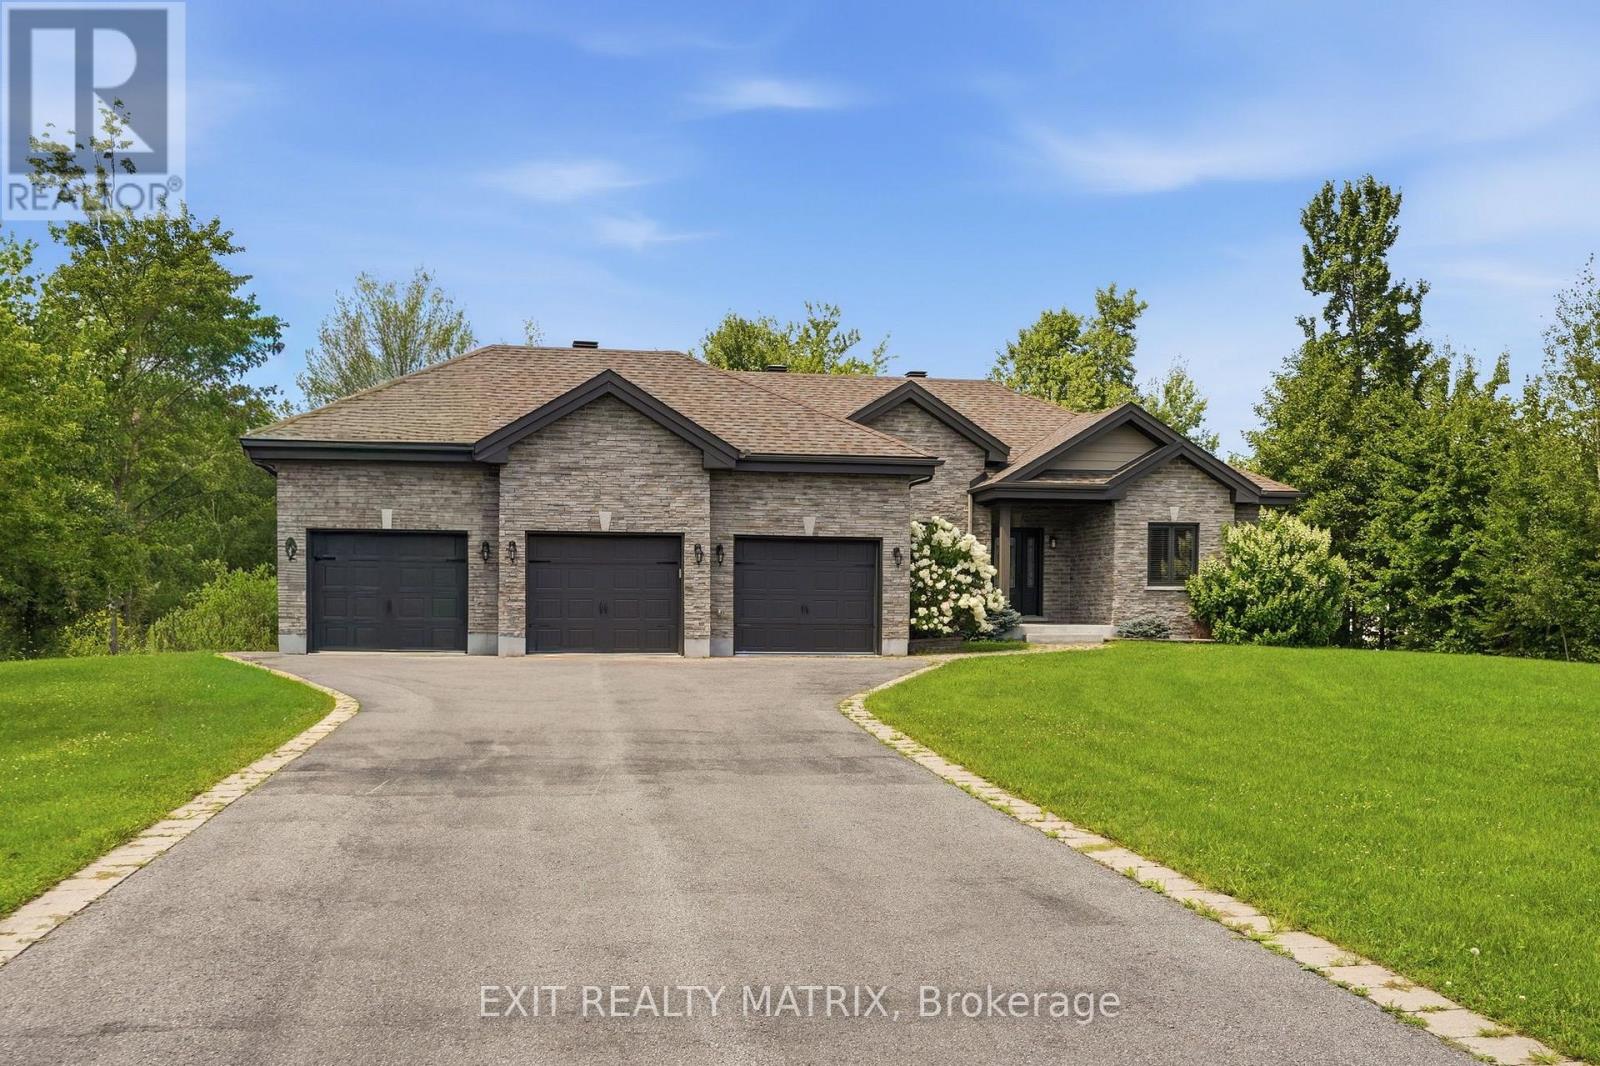
**** OPEN HOUSE SATURDAY AUGUST 22ND 10AM-12PM & SUNDAY AUGUST 23RD 1PM-3PM. An impressive bungalow in the sought-after Riviera Estates community of L'Orignal, offering over 1,900 sq. ft. of beautifully designed living space, an attached 3-car garage and a generous corner lot. Step inside to a bright, open-concept layout where the kitchen takes centre stage with rich cabinetry, granite countertops and an oversized island-perfect for gathering and entertaining. The adjoining dining and living areas are warm and inviting, anchored by a natural gas fireplace. The main floor features three spacious bedrooms, including a private primary retreat with walk-in closet and ensuite, plus a full 4-piece bathroom for the additional bedrooms. Main-floor laundry and convenient interior access to the triple garage make everyday living effortless. The fully finished basement adds exceptional versatility and plenty of room to create the spaces that suit your lifestyle-whether it's a family room, home theatre, gym, office or playroom. Complete with natural gas forced-air heating and central A/C, this home delivers the space, comfort and functionality today's families are looking for. A standout property in one of L'Orignal's desirable neighbourhoods! (id:61194)
Champlain, Ontario
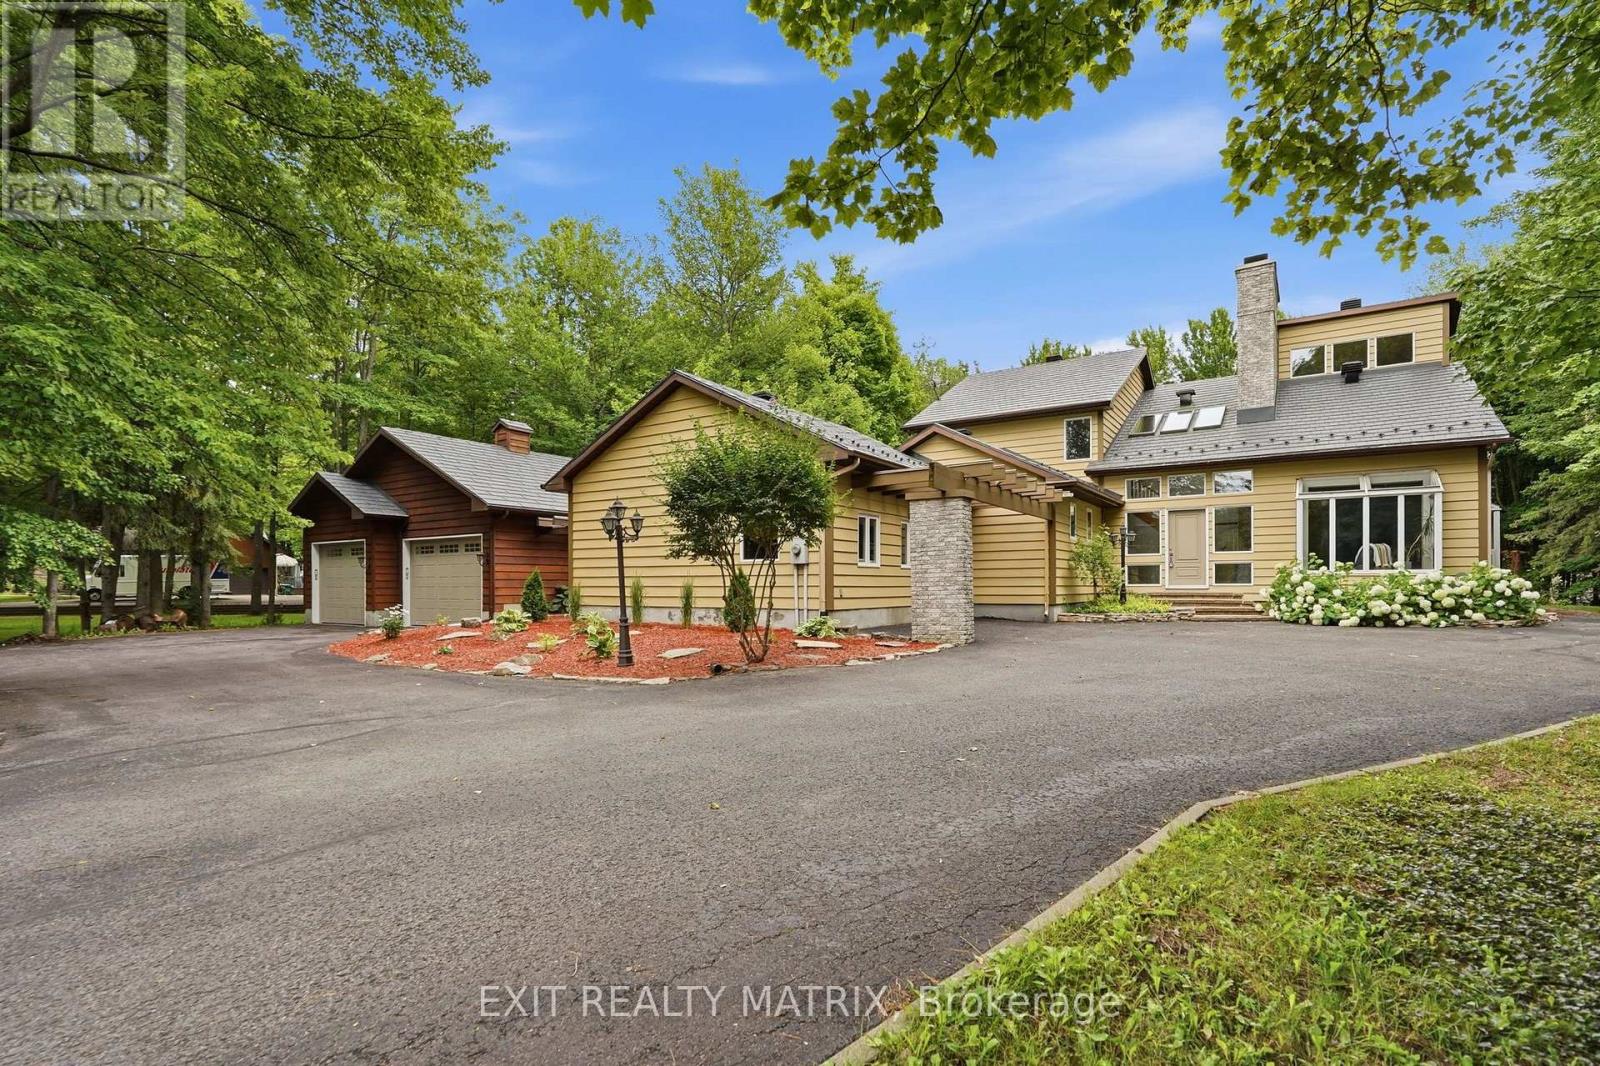
**** OPEN HOUSE SUNDAY AUGUST 23RD 1PM-3PM. Welcome to this exceptional executive residence on sought-after Lucien Street in Champlain. Nestled on a beautifully treed one and a half acre lot, this impressive family home offers over 3,700 square feet of thoughtfully designed living space where elegance, comfort, and privacy come together. From the moment you step inside, the grand foyer with soaring cathedral ceilings, skylights, and a striking staircase creates an unforgettable first impression. The main floor is designed for both everyday living and entertaining, featuring a warm living room with a wood-burning fireplace, a sun-filled solarium overlooking the property, a formal dining room, a spacious chef's kitchen with granite countertops, abundant cabinetry, and quality appliances, as well as a convenient main floor guest bedroom. A true highlight of the home is the oversized home theatre/family room, offering the perfect space for movie nights, watching the big game, or hosting family and friends. The second level is equally impressive, showcasing a luxurious primary suite complete with a spa-inspired ensuite and his-and-hers walk-in closets, along with two additional generously sized bedrooms and a full bathroom. The heated double attached garage (22 x 28) provides ample space for vehicles, hobbies, or a workshop, while the mature, park-like grounds offer exceptional privacy and endless opportunities to enjoy outdoor living. A rare opportunity to own a distinguished home in one of Champlain's most desirable settings, offering the perfect balance of executive living and peaceful country surroundings. (id:61194)
Seguin, Ontario
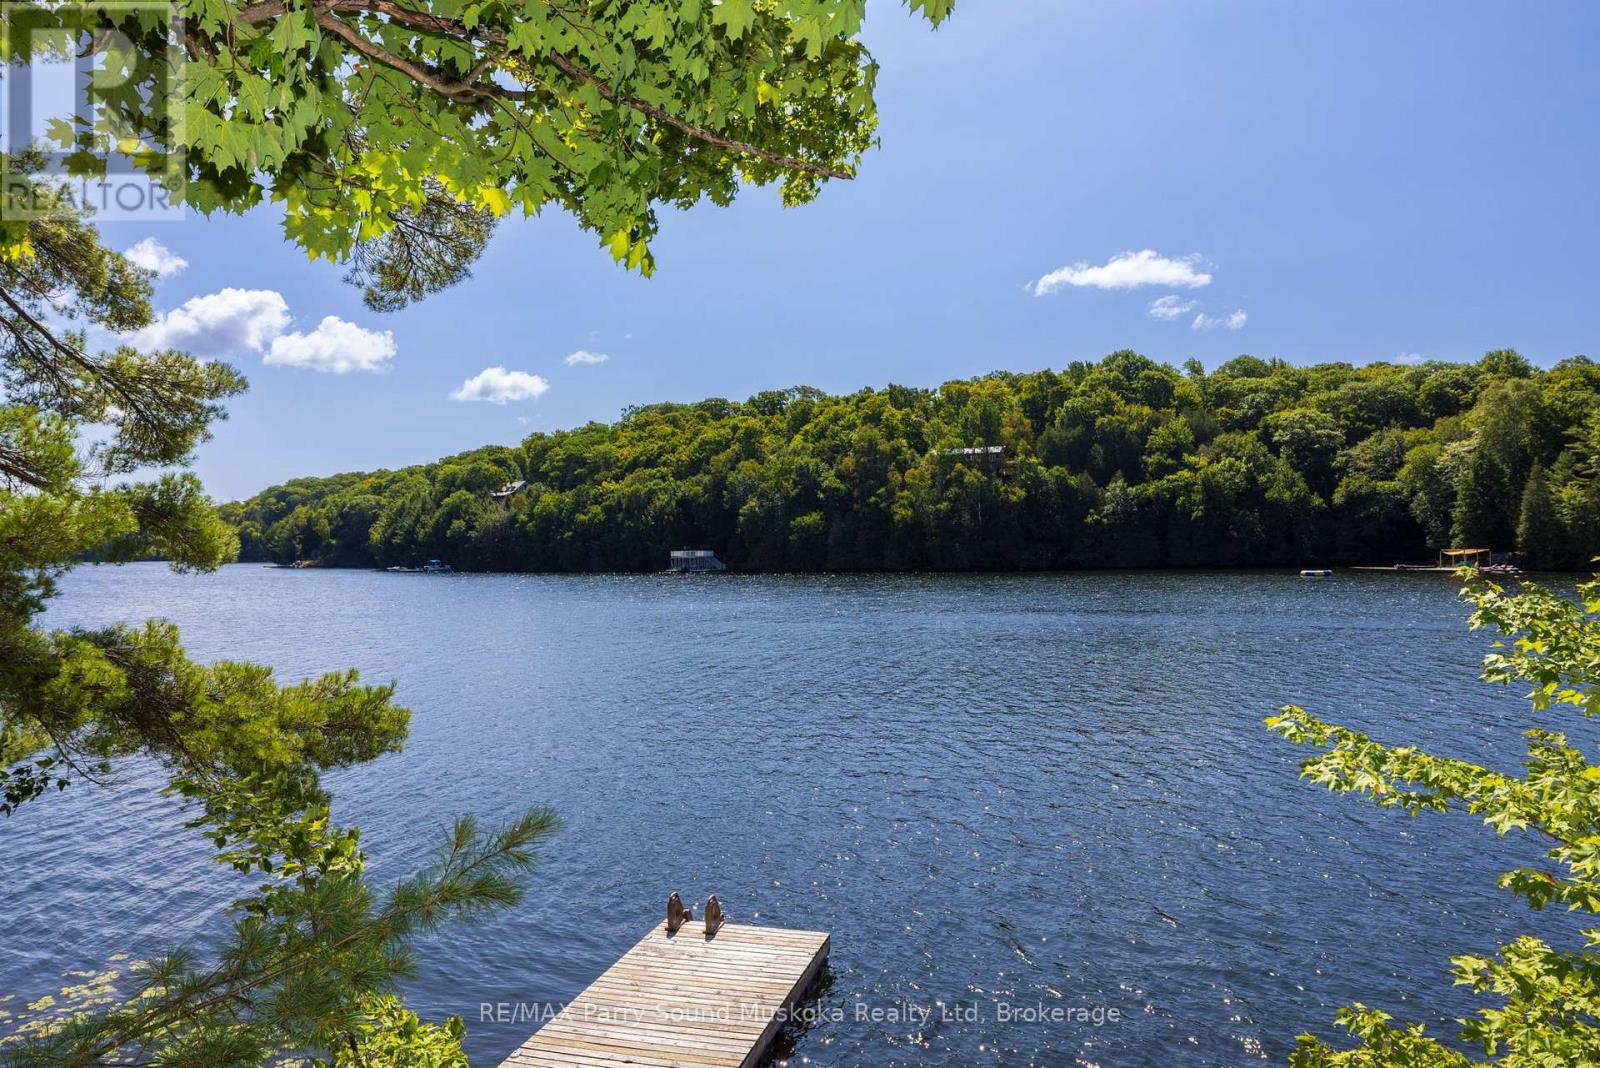
SPRING FED OTTER LAKE! AFFORDABLE 'TURN KEY' COTTAGE GETAWAY! SUNNY SOUTH EXPOSURE! Panoramic lake views, Easy Access to Waterfront; Ideal For all ages, enjoy great Swimming, Canoeing, Kayaking, Fishing, Boating, And Water Sports, Lovingly adored & maintained by the same family for years, This Road access seasonal cottage comes fully equipped! (Bring your suitcase and enjoy!) features Bright open plan; spacious Living, dining & kitchen area with lake views, Updated 3 pc bath, easy care laminate floors, Nestled amongst the pines & natural rock landscape, Wrap Around deck extends the living area outdoors, while the dock enjoys sun all day until evening, Otter Lake is known for its clear, spring-fed waters, Enjoy full service Otter lake Marina, boat to Tappattoo resort for lunch/dinner, access into little otter, DON'T MISS THIS TURNKEY COTTAGE INVESTMENT! 'COTTAGE LIFE' BEGINS HERE! (id:61194)
Minto, Ontario
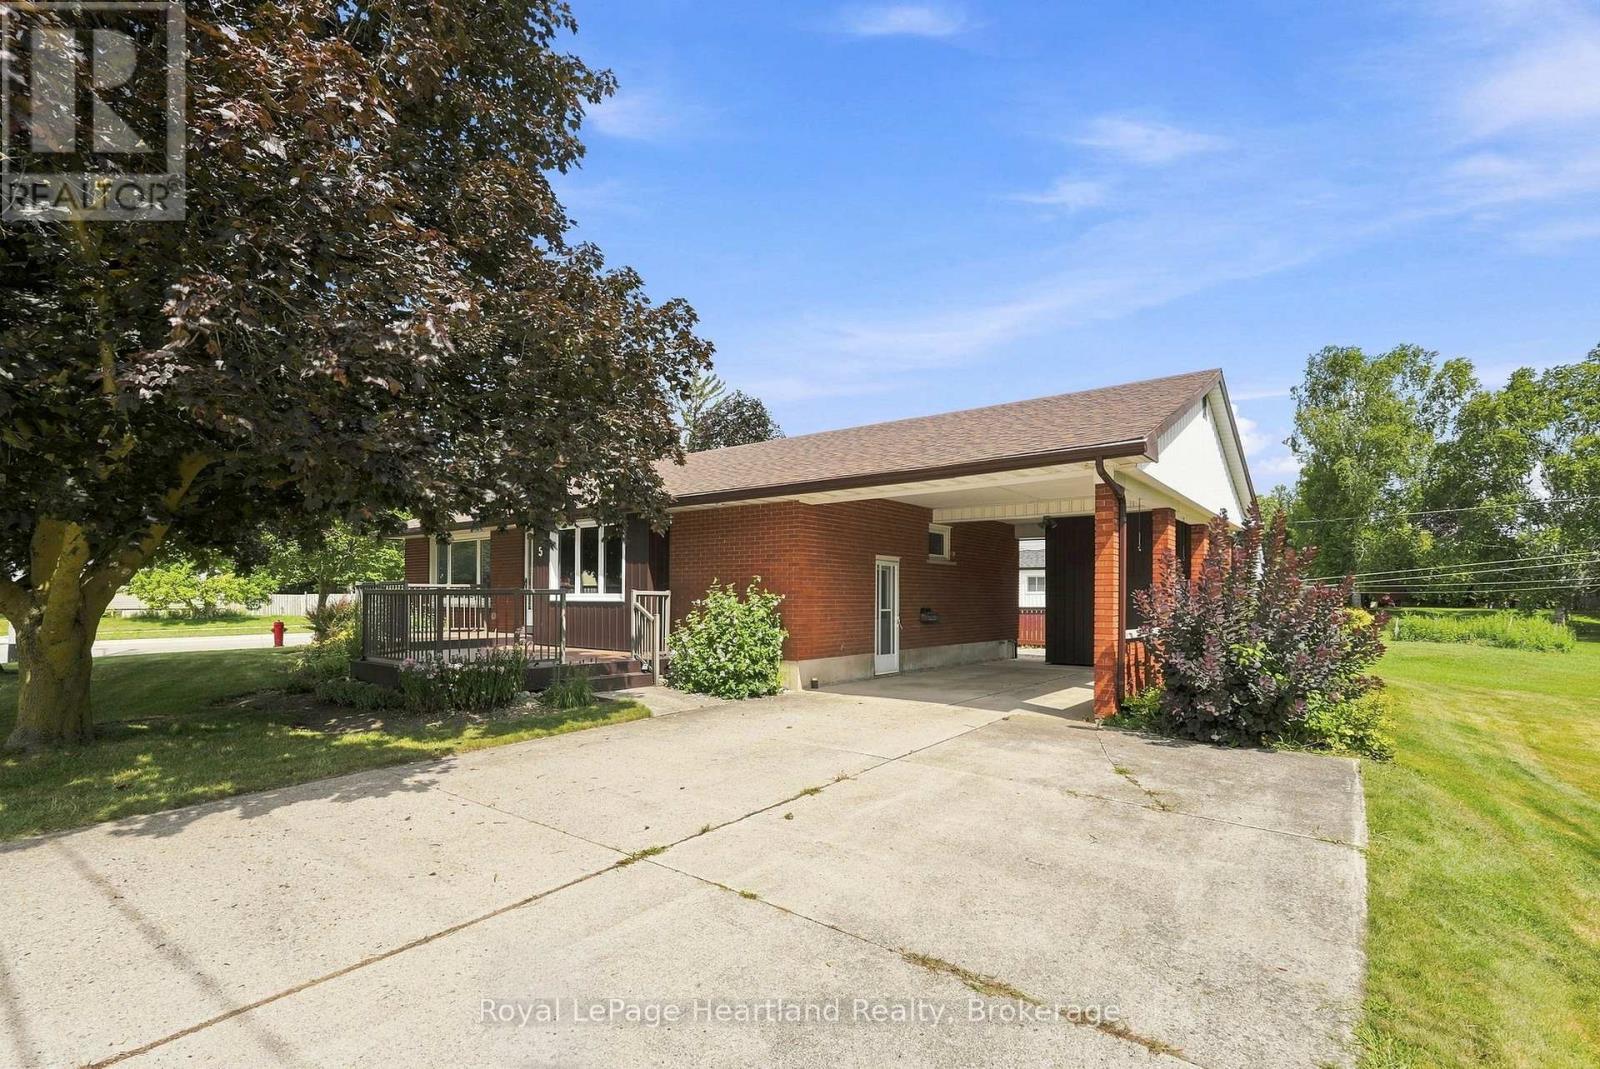
Welcome to 5 King St in the growing community of Harriston. This 3 Bedroom, 2 Bath Bungalow has been meticulously maintained over the years. Between a partially finished basement featuring a rec room, 3 pc bath and second kitchen to a spacious side yard, back patio and newer front deck - there is ample space for hosting family and friends. The main floor boasts 3 generous sized bedrooms, a 4 pc bathroom, bright family room and inviting kitchen and dining space. A carport with storage, generator hook and up the convenience of being 2 short blocks from downtown shopping and dining are just a few of the added benefits of this home. Call Your REALTOR Today To View Your New Home At 5 King St, Harriston. (id:61194)
Minden Hills, Ontario
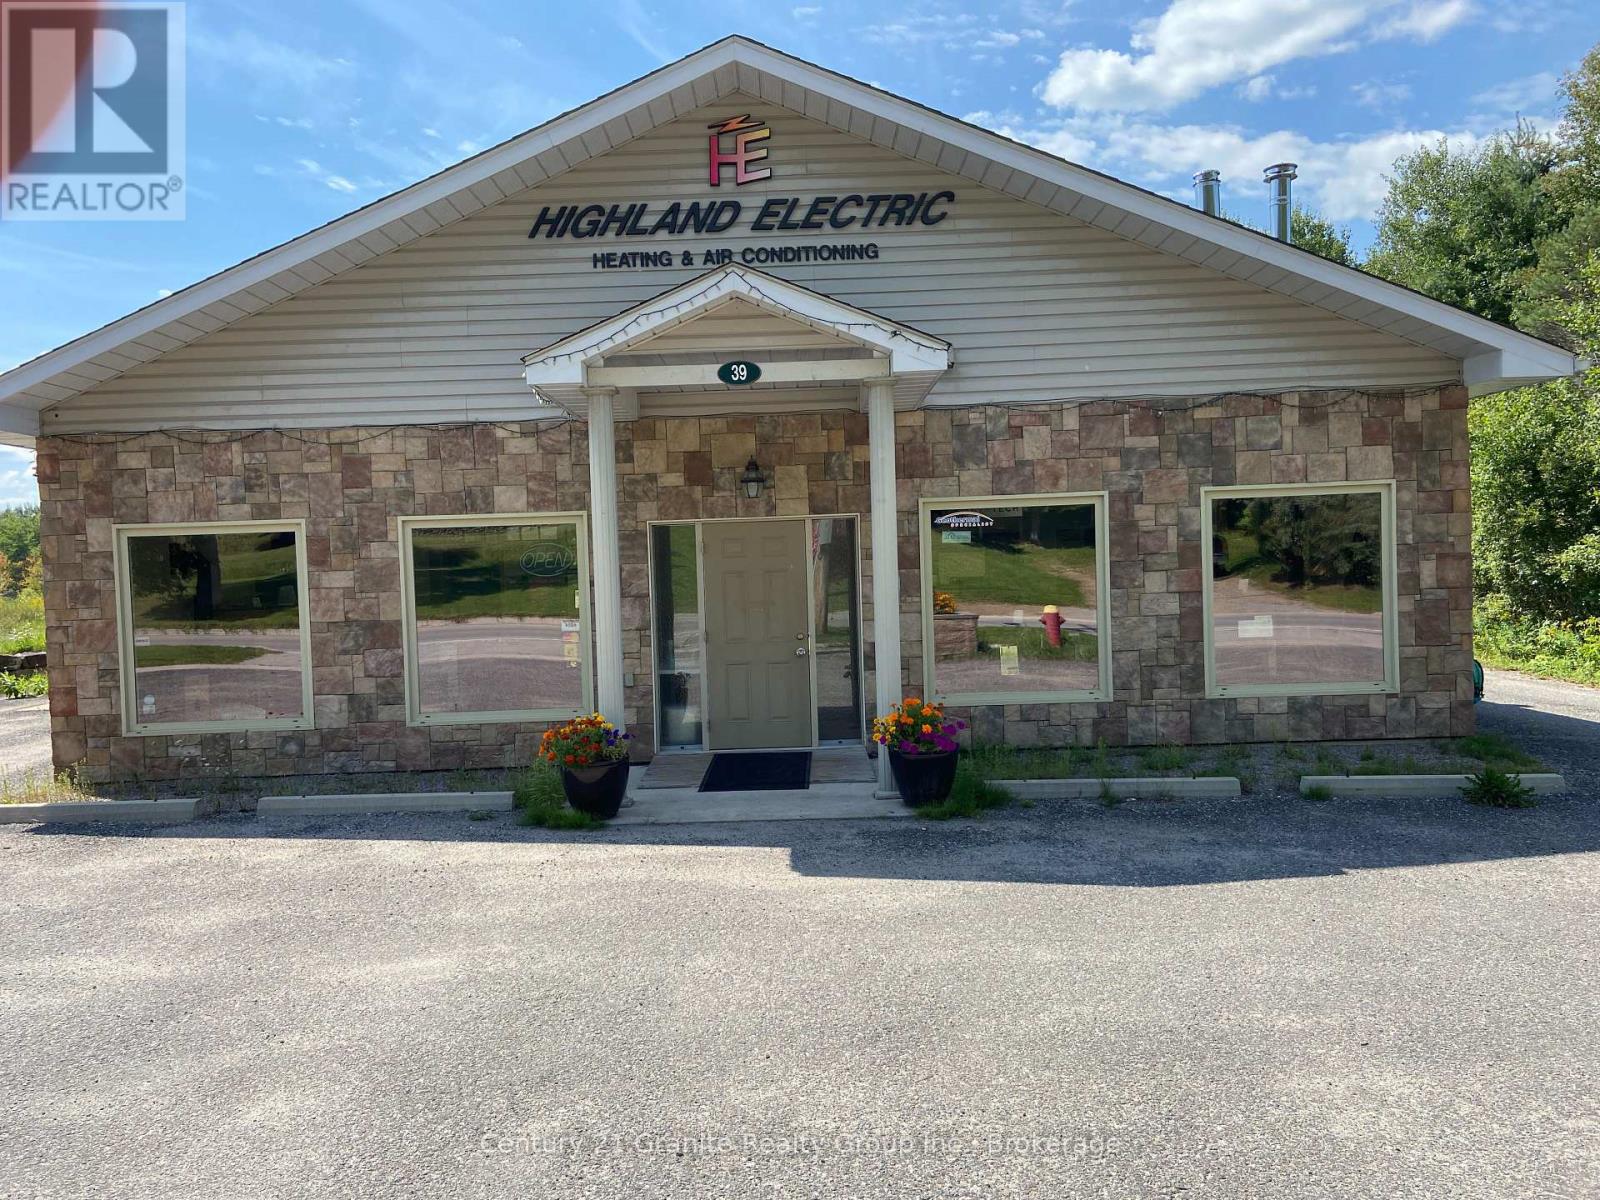
Highland Electric, Heating and Air Conditioning Ltd. is a reputable business located in Minden. Established in 1987, the thriving business became established and built a shop, showroom in 2009. Dealer for: -Bryant Furnaces, air conditioners, heat pumps -Pacific Energy wood and propane stoves -Mitsubishi heat pumps -Enviro propane fireplaces -Jotul wood and gas fireplaces & inserts -RSF woodburning fireplaces/woodstoves - Rehau Radiant heat flooring system -ICC chimney systems -IBC boiler systems -By The Fire Hearth pads The 3000sqft building includes a geothermal system with 3 zones of radiant floor heating, 2 heat pumps, and 2 arrays of solar panels. A great demonstration of the products and company's expertise. This could be an asset purchase or share purchase agreement. (id:61194)
Muskoka Lakes, Ontario
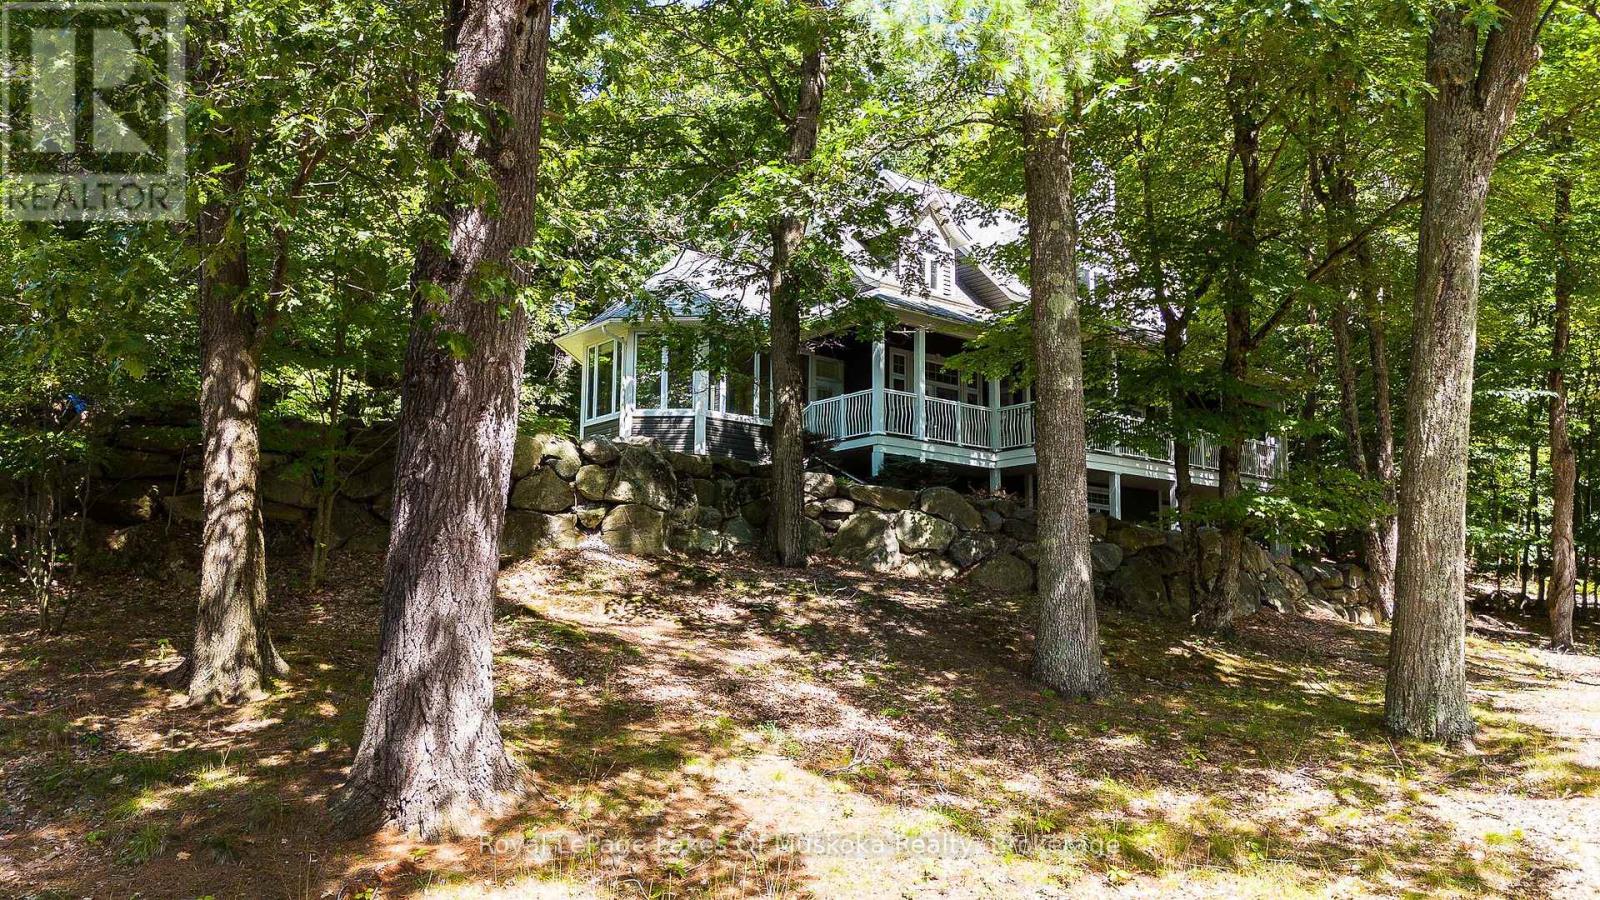
Escape to this spectacular 2-storey, year-round retreat perfectly positioned on a gently sloping lot with effortless access via a well-maintained, year-round road. Bask in all-day sun from the extra-large entertainment deck directly overlooking the pristine water, or retreat inside to an expansive, sunlit family room designed for effortless hosting. This premium lakeside home features a grand master suite complete with its own cozy, private fireplace, alongside spacious second-floor bedrooms that each boast a personal, private bathroom for ultimate guest comfort. (id:61194)
Joly, Ontario
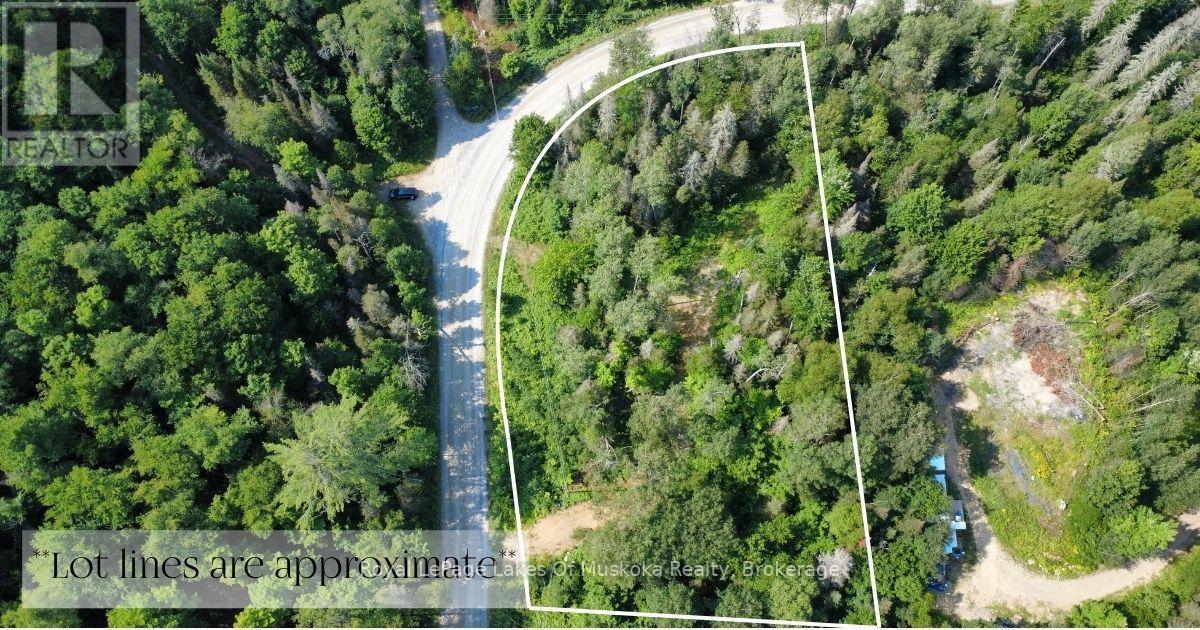
Building lot within walking distance of Forest Lake, with two cleared areas already in place for a future home and a detached garage, plus a circular driveway ready to go. The rest of the property is forested, creating privacy from the road and neighbouring properties. A 15 minute drive gets you into either Sundridge or South River, keeping groceries, hardware stores, plus everyday essentials close at hand. A hydro easement runs along the lot line, giving direct access to power. A septic use permit was previously issued for a 2,400 sq ft home, and a copy is available if you would like to take a look. The seller is a builder, which can be helpful if you are thinking about a new build and want a smoother path forward. Closing now sets things up well for a spring build. Reach out to see how this property could fit your plans. (id:61194)
West Grey, Ontario
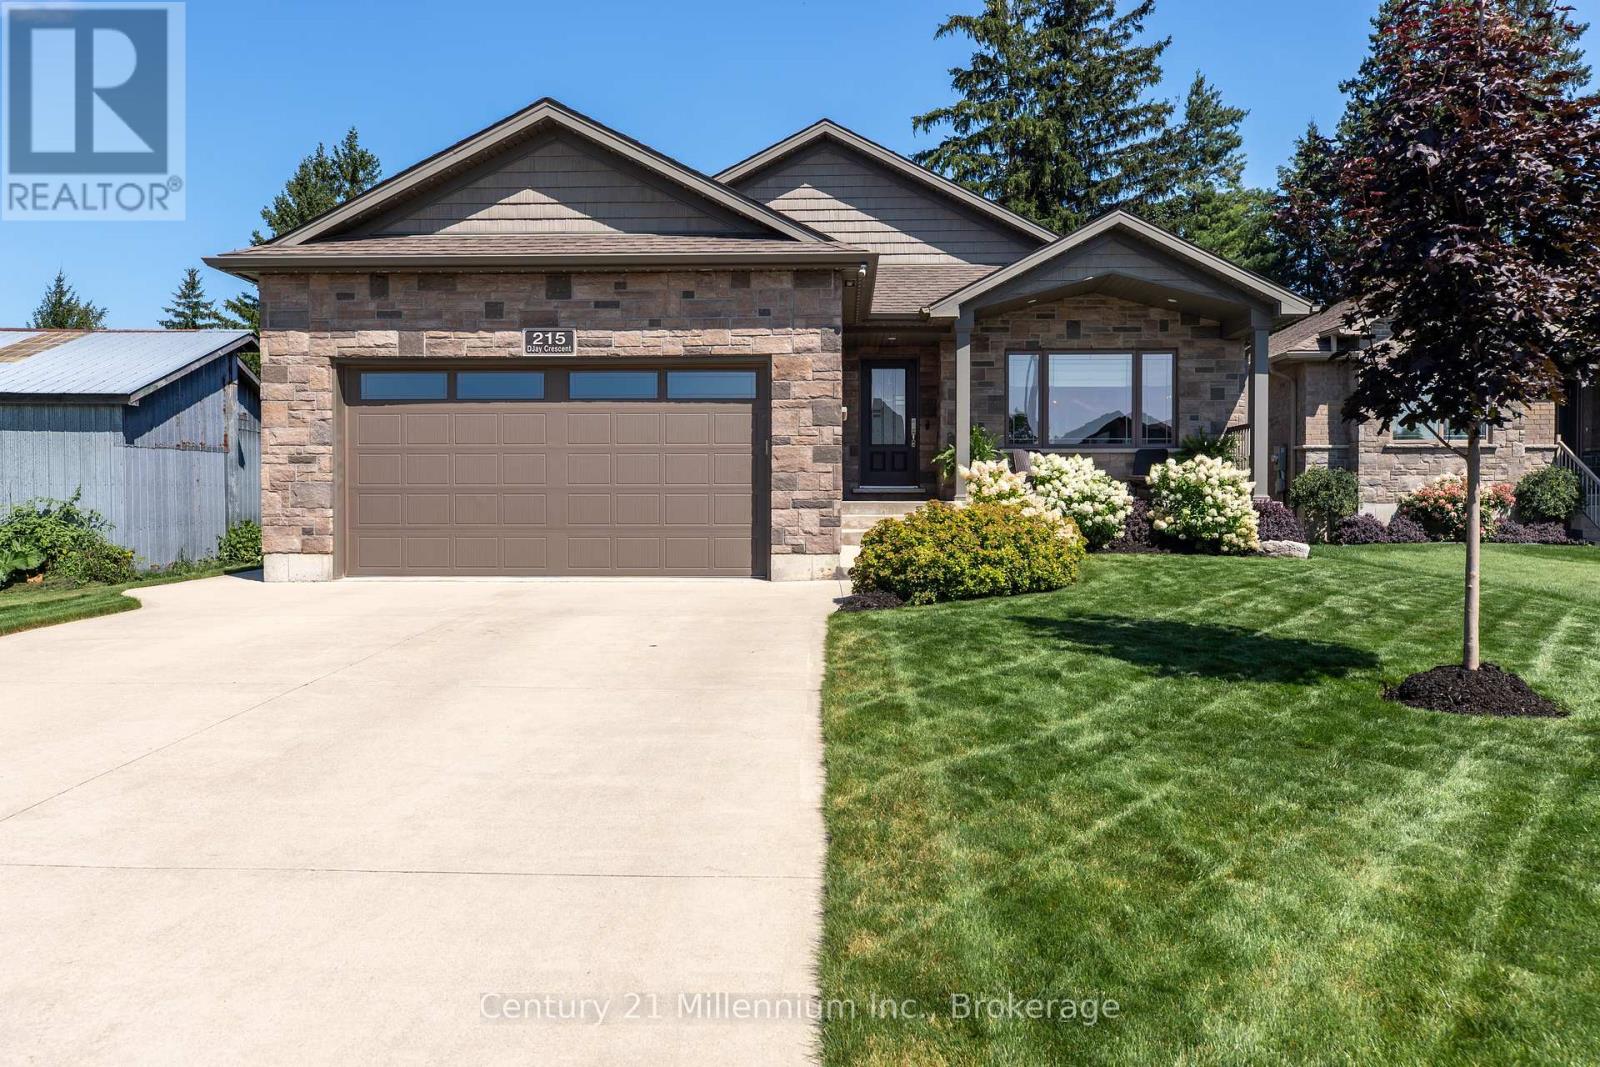
Tucked away on a quiet cul-de-sac, this beautifully finished Candue-built bungalow shows true pride of ownership throughout. Offering modern finishes, generous living space and an impressive backyard, the home is as inviting as it is well cared for. The stone and brick exterior, concrete driveway and Gemstone permanent exterior lighting create great curb appeal. Inside, vaulted ceilings, LED pot lights and a bright, open layout set the tone. The kitchen is truly the heart of the home, featuring quartz countertops, a large centre island and plenty of space to cook, gather and connect. The main level offers two bedrooms, including a spacious primary retreat with a walkout to the backyard, walk-in closet with custom organizers by Wilson's and an ensuite with separate shower and soaker tub. Main-floor laundry with sink and a mudroom off the garage with closet and built-in storage add convenience. The finished lower level is bright and inviting with oversized windows, a recreation area with stone-surround gas fireplace, bar area, third bedroom and semi-ensuite access to a three-piece bathroom. Outside, the newer fenced backyard features a beautifully maintained lawn supported by an in-ground sprinkler system, along with a covered concrete deck with composite privacy fencing and an extended deck for additional outdoor living space. A 10' x 20' shed with hydro sits on a concrete pad. All of this is located close to amenities in the growing town of Durham, with shops, dining and the Durham Conservation Area nearby, offering trails, camping, scenic McGowan Falls and plenty of opportunities to enjoy the outdoors. (id:61194)
St. Marys, Ontario
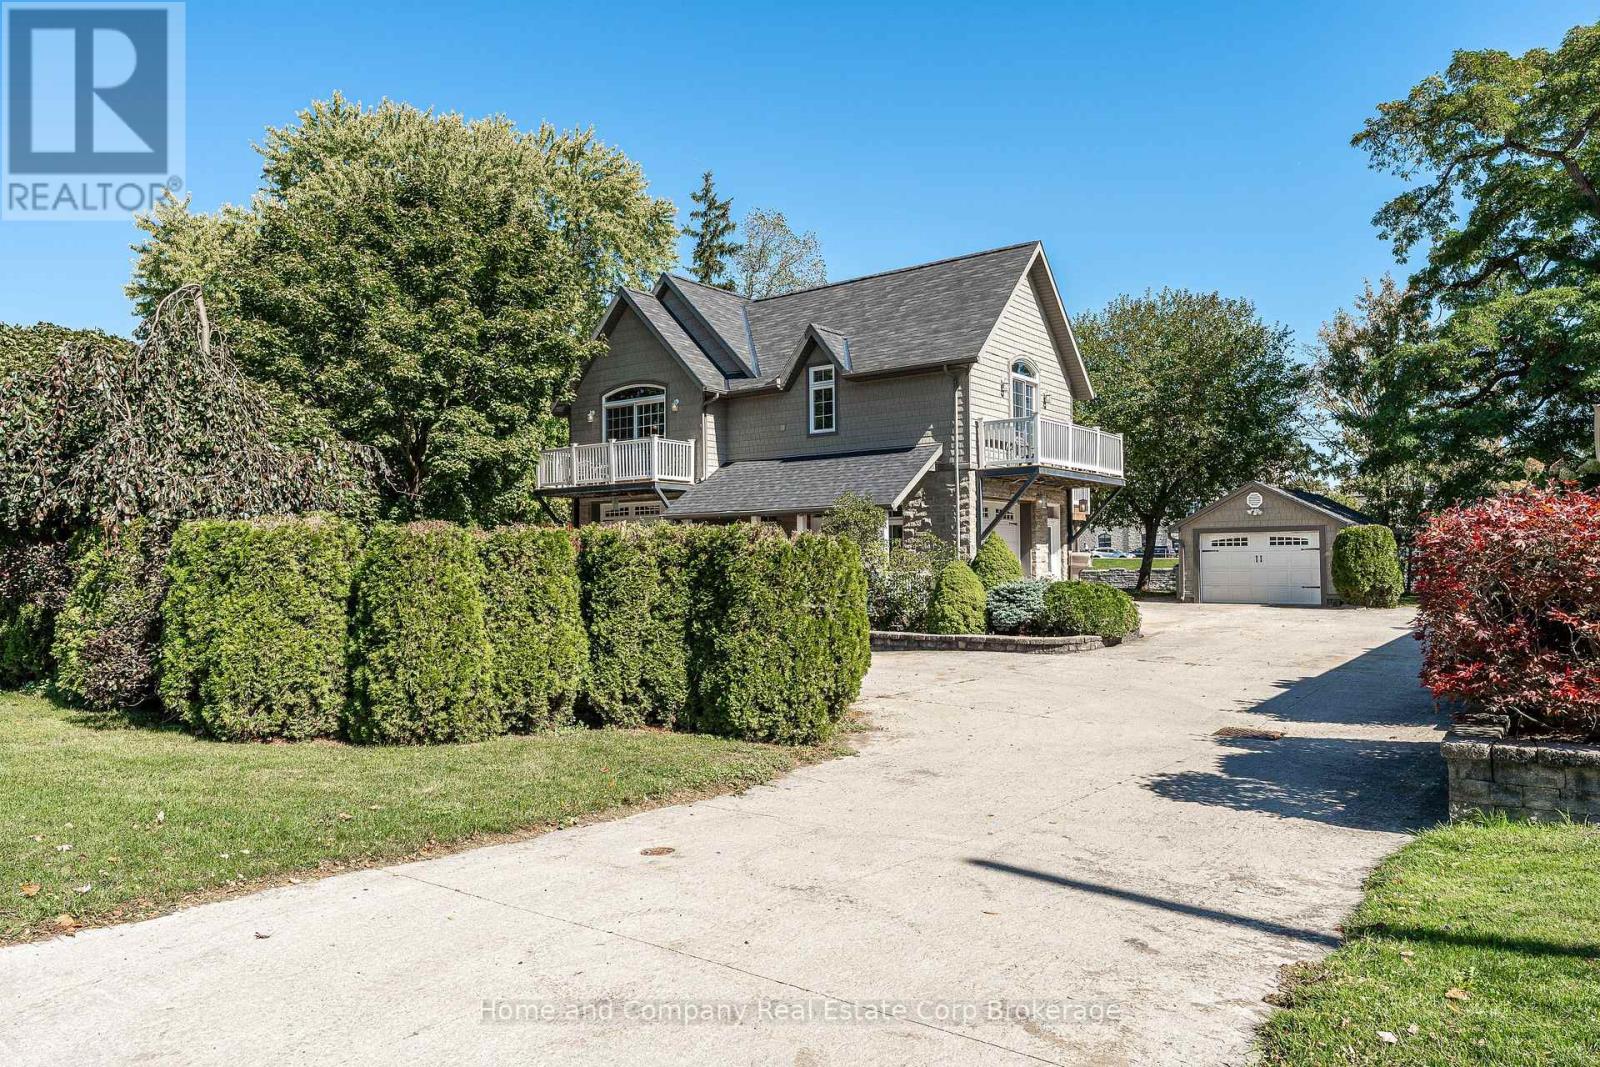
Welcome to 35 Thomas St, St. Marys! Nestled along the Thames River, this unique home showcases the incredible location and offers the perfect blend of easy living and space for all of your hobbies. The main floor is home to an extraordinary shop with 2-piece bath, which could also make a perfect game or recreation room. The second attached garage is oversized and perfect for your toys, hobbies or even your RV. Make your way up to the second floor, where you have extensive river views and light shining in from all angles. The primary bedroom is spacious with double closets, a private balcony and semi en-suite access to the main bath. The second bedroom is just down the hall and features a walk-in closet and a charming private balcony as well. The living spaces are open and bright, with a cozy gas fireplace, 2 additional balconies and more incredible views. This home boasts beautifully landscaped gardens, second level laundry and parking for you and all of your friends, including an additional detached single garage, and all conveniently located just steps to the charming downtown. For more information or to schedule a private viewing, contact your favourite REALTOR today! (id:61194)
Huron-Kinloss, Ontario
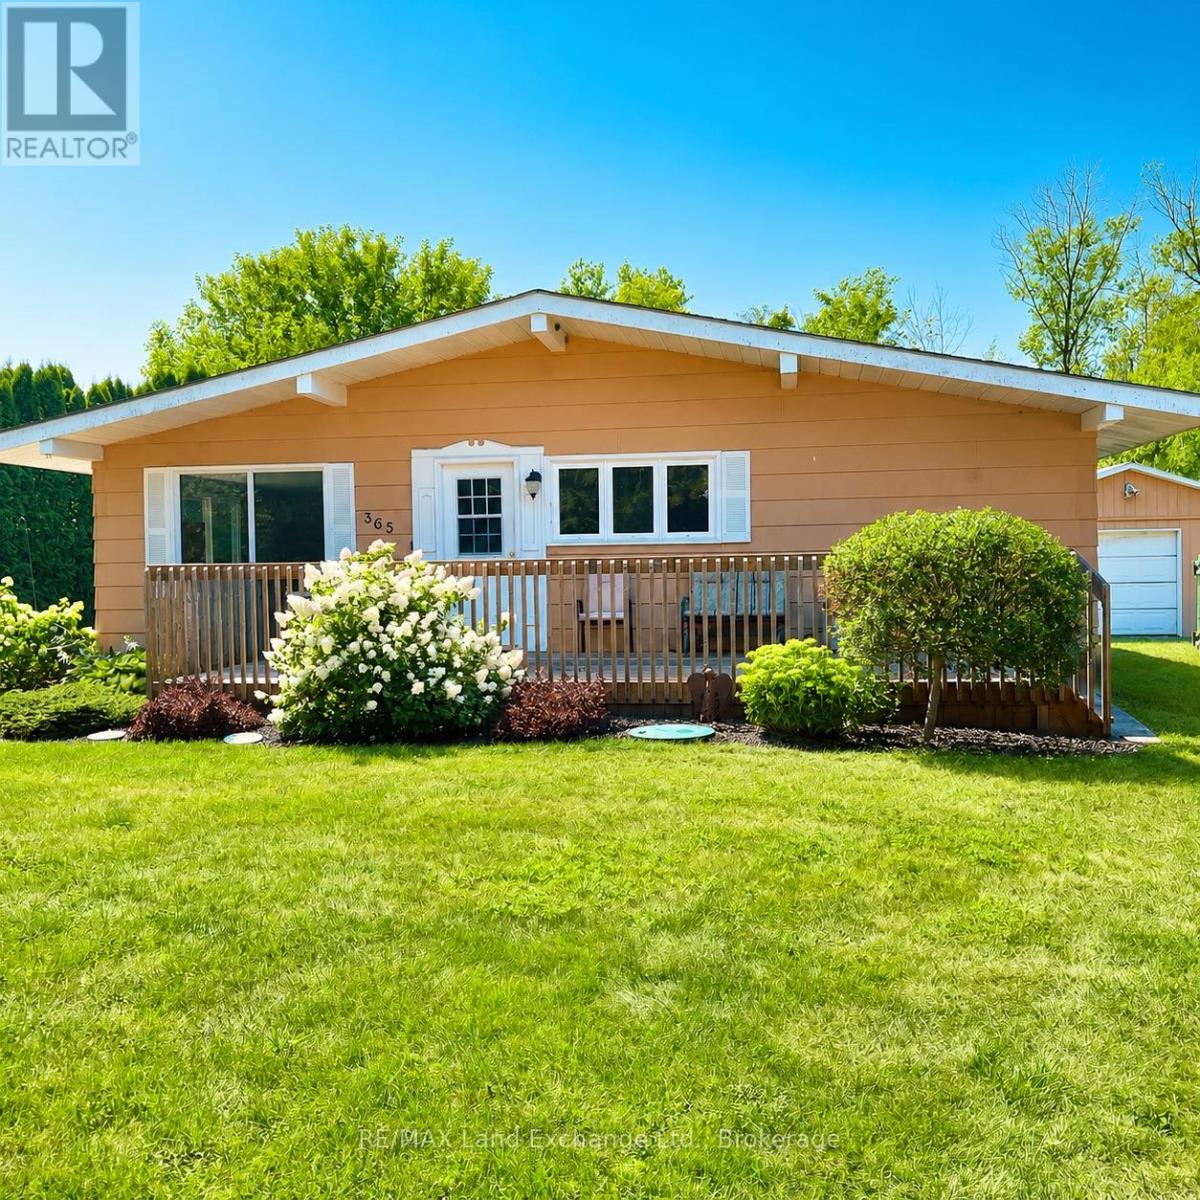
365 Lakerange Drive - Opportunity Knocks! Discover the potential in this charming 2-bedroom, 1-bathroom home situated on a spacious half-acre lot. Whether you're a first-time buyer looking to build equity, an investor seeking your next project, or a renovator ready to bring your vision to life, this property offers an exciting opportunity.Inside, you'll find a large open living room with plenty of space for family and friends, along with a generous kitchen ready for updating and personalization. A front porch adds character, while the rear deck provides a great outdoor space for relaxing, entertaining, or enjoying the expansive lot.The property also features a separate single-car garage/workshop, offering excellent storage and project space and providing an opportunity for improvement.With its large lot, functional layout and renovation potential, 365 Lakerange Drive is ready for someone to unlock its possibilities. A great opportunity to create a home that reflects your style while building value along the way. Bring your ideas and make this property your own! (id:61194)