
Barrie, Ontario
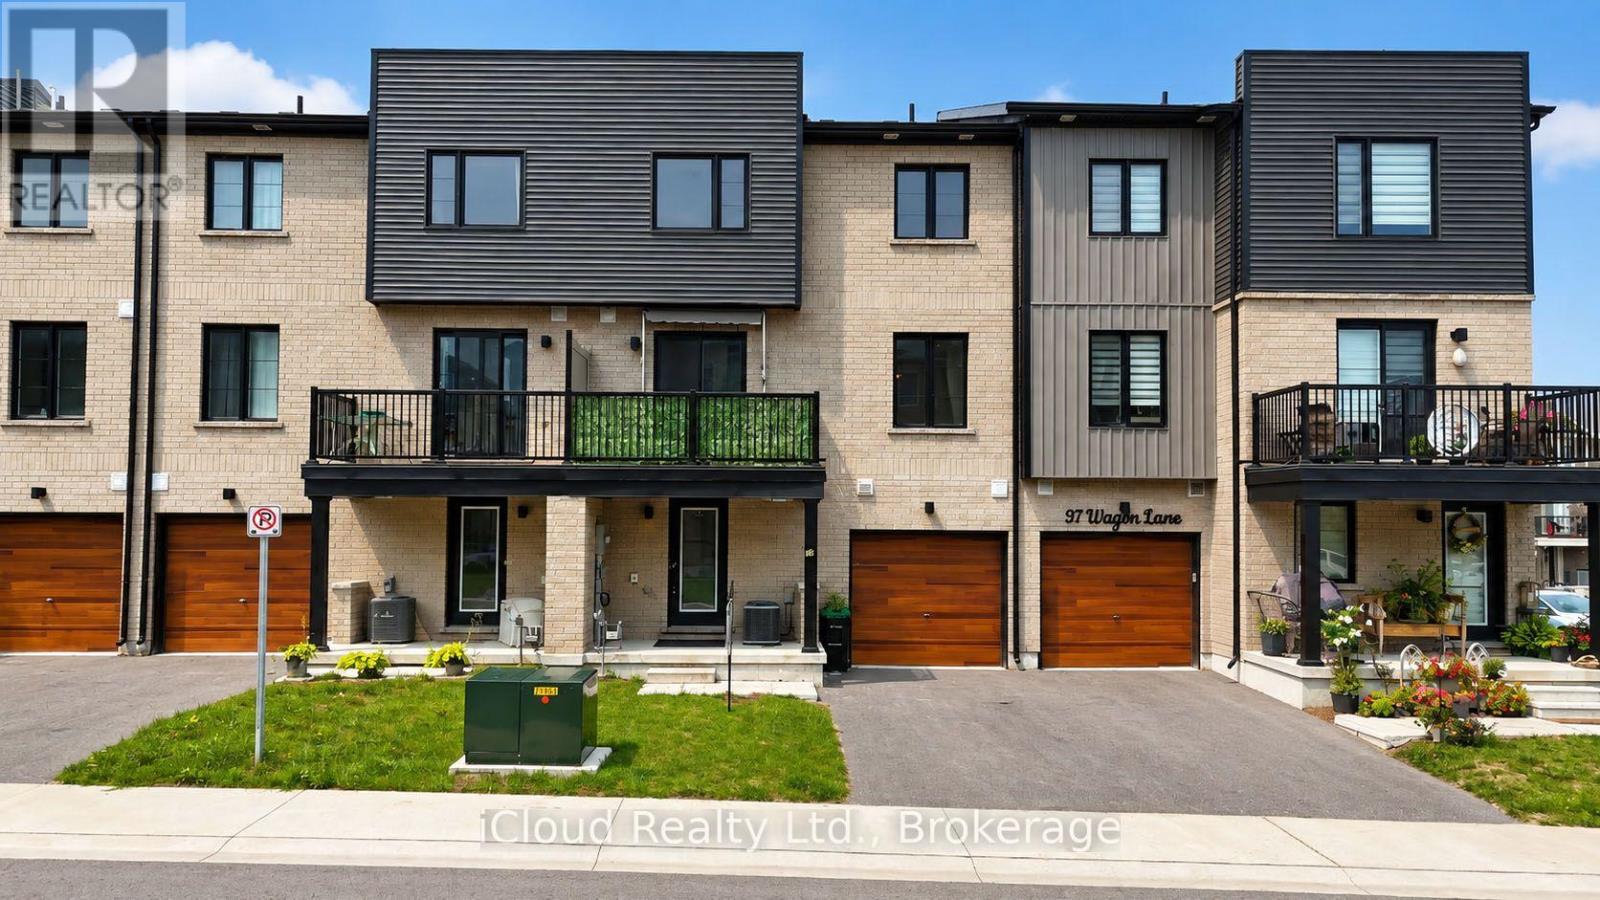
Almost New (2023 Built) Freehold Townhome. Yes.! (No Maintenance and/or POTL Fees). Located in a Recently Built New Subdivision that is very close to Barrie South Go Station for Commuters to GTA. Park Place Shopping Centre and a Newly Built School. Close to Parks and Walking Trails. This Home Offers Modern Bright and Cheery Open Concept Living Room, an Upgraded Kitchen with Centre Island and Walk-out to Balcony. 2 Bedroom Plus Den, 3 Bathroom Townhome with over $18K in Options and Upgrades. Second Floor Den with Double Glass Doors adjacent to the Living Room can be an Office or Dining Room. Ground Floor has 2Pc. Powder Room. Furnace/Laundry Room that offers Extra Storage Space and also Access to the Garage. Carefree Living with No Backyard to Maintain. Total 1336 Sq. Ft. Above Grade Living Space as Per M.P.A.C. Records. Perfect Starter Home for a Young Family or Professional Couple. Ideal Investment Opportunity for Investors. Don't Miss the Opportunity to Buy a Three Year Old Freehold Townhome in the Lovely Southeast Area of Barrie. (id:61194)
Barrie, Ontario
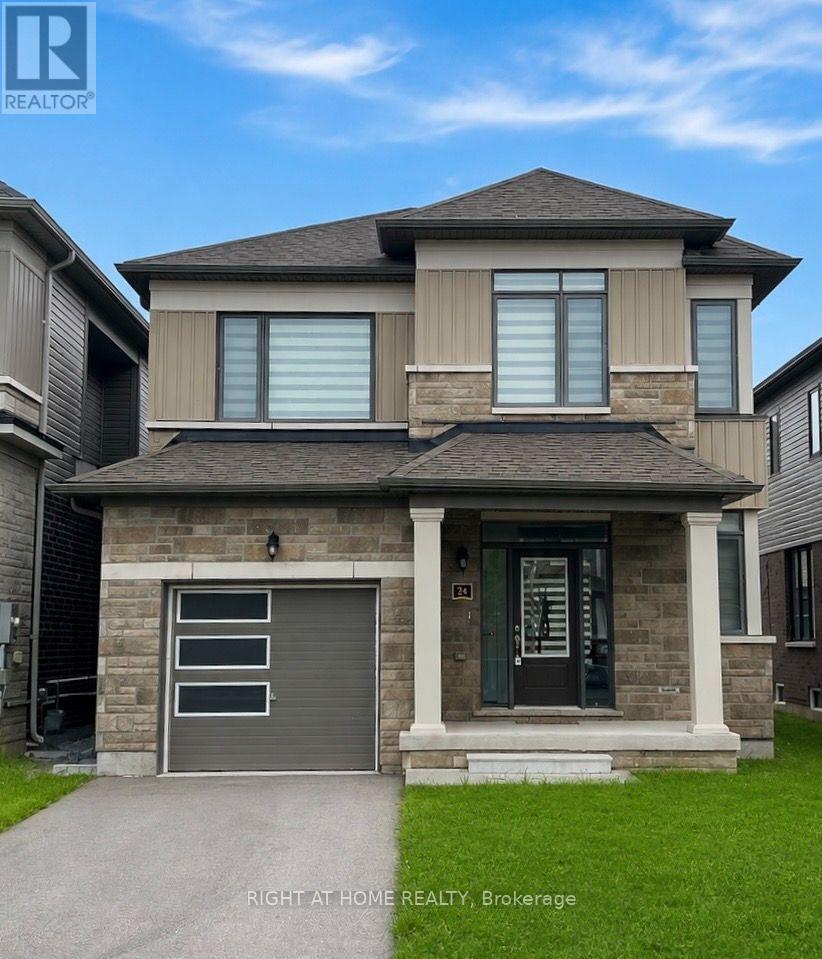
Welcome to this beautiful,modern 3-bedroom,3-bathroom home, thoughtfully designed for comfortable family living. The spacious open-concept layout features a bright and inviting family room, generous primary bedroom with a private ensuite. Located in quiet,family-friendly neighborhood, this home is just minutes from restaurants, schools, shopping, parks and offers easy access to major highway (400). Easy commute to downtown Barrie . Finished basement with separate entrance(Not included) . Tenant to pay all utilities. Tenant required to have Tenant Insurance. Tenant is responsible to maintain lawn and snow removal.Tenancy Liability Insurance.$200 Key deposit. ** This is a linked property.** (id:61194)
Barrie, Ontario
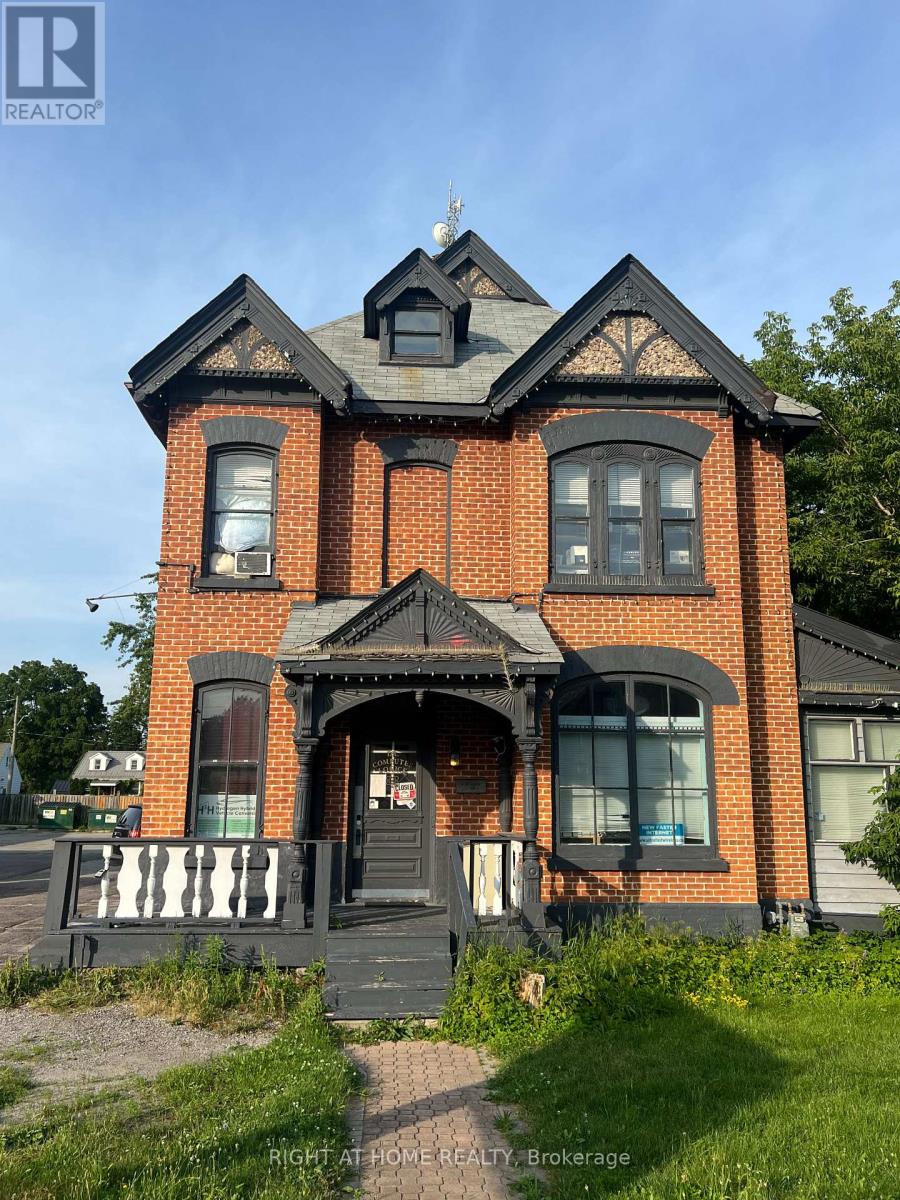
Newly Renovated 2 BRs Bright, Beautiful & Spacious,Few Steps To Bus, Quick Access To HWY 400, Walking Distance to Supermarket & restaurant .No Pet, No Smoking,Tenant pays their own internet and 20 % of utility bills.$200 Key deposit. (id:61194)

Orillia, Ontario
3 Br Brick Bungalow + 2Br off KIT/Living room in lower level,Note lots of parking spaces, and R2 Zoning across for Tudhope Park Large corner lot with mature Trees,Vinyl windoes HE furnace central air all 2014 . 200Amp electrical panel, most of the the interior newly painted basement,some new light fixtures and deck from walkout at rear (id:61194)

Tay, Ontario
Visit the REALTOR website for further information about this listing. NEW PRICE! STUNNING RAISED BUNGALOW WITH BACKYARD OASIS IN SOUGHT-AFTER VICTORIA HARBOUR Welcome to Victoria Harbour! This beautifully maintained 6-year-old detached raised bungalow offers the perfect blend of modern finishes and functional living in a quiet, family-friendly neighbourhood. Featuring 3+1 bedrooms and 3 full bathrooms, this home includes a spacious primary suite with walk-in closet and private ensuite. The bright, open-concept main level showcases vinyl flooring throughout, tile in the bathrooms and laundry room, and the convenience of main floor laundry. The stylish kitchen is complete with quartz countertops and an undermount sink, ideal for both everyday living and entertaining. The fully finished basement adds exceptional living space with an additional bedroom, full bathroom, large recreation room, and ample storage-perfect for guests, extended family, or a home office. Step outside to your fully fenced, tree-lined backyard retreat, featuring an 18' saltwater pool surrounded by a full-width entertainment deck and 10x12 pergola, creating the perfect space for relaxing or hosting family and friends. The deck spans the entire width of the home and provides seamless access to the pool, while a 8x10 storage shed offers additional space for all your outdoor essentials. This private outdoor oasis is designed for making the most of summer living. Additional features include: Attached 2-car garage with convenient inside entry. Paved driveway with parking for 4 vehicles Approximately 2,000 sq. ft. of finished living space Quiet, friendly neighbourhood Fully fenced backyard Ideally located just minutes from local amenities and the beautiful shores of Georgian Bay, this move-in-ready home offers exceptional value and modern family living. (id:61194)
Richmond Hill, Ontario
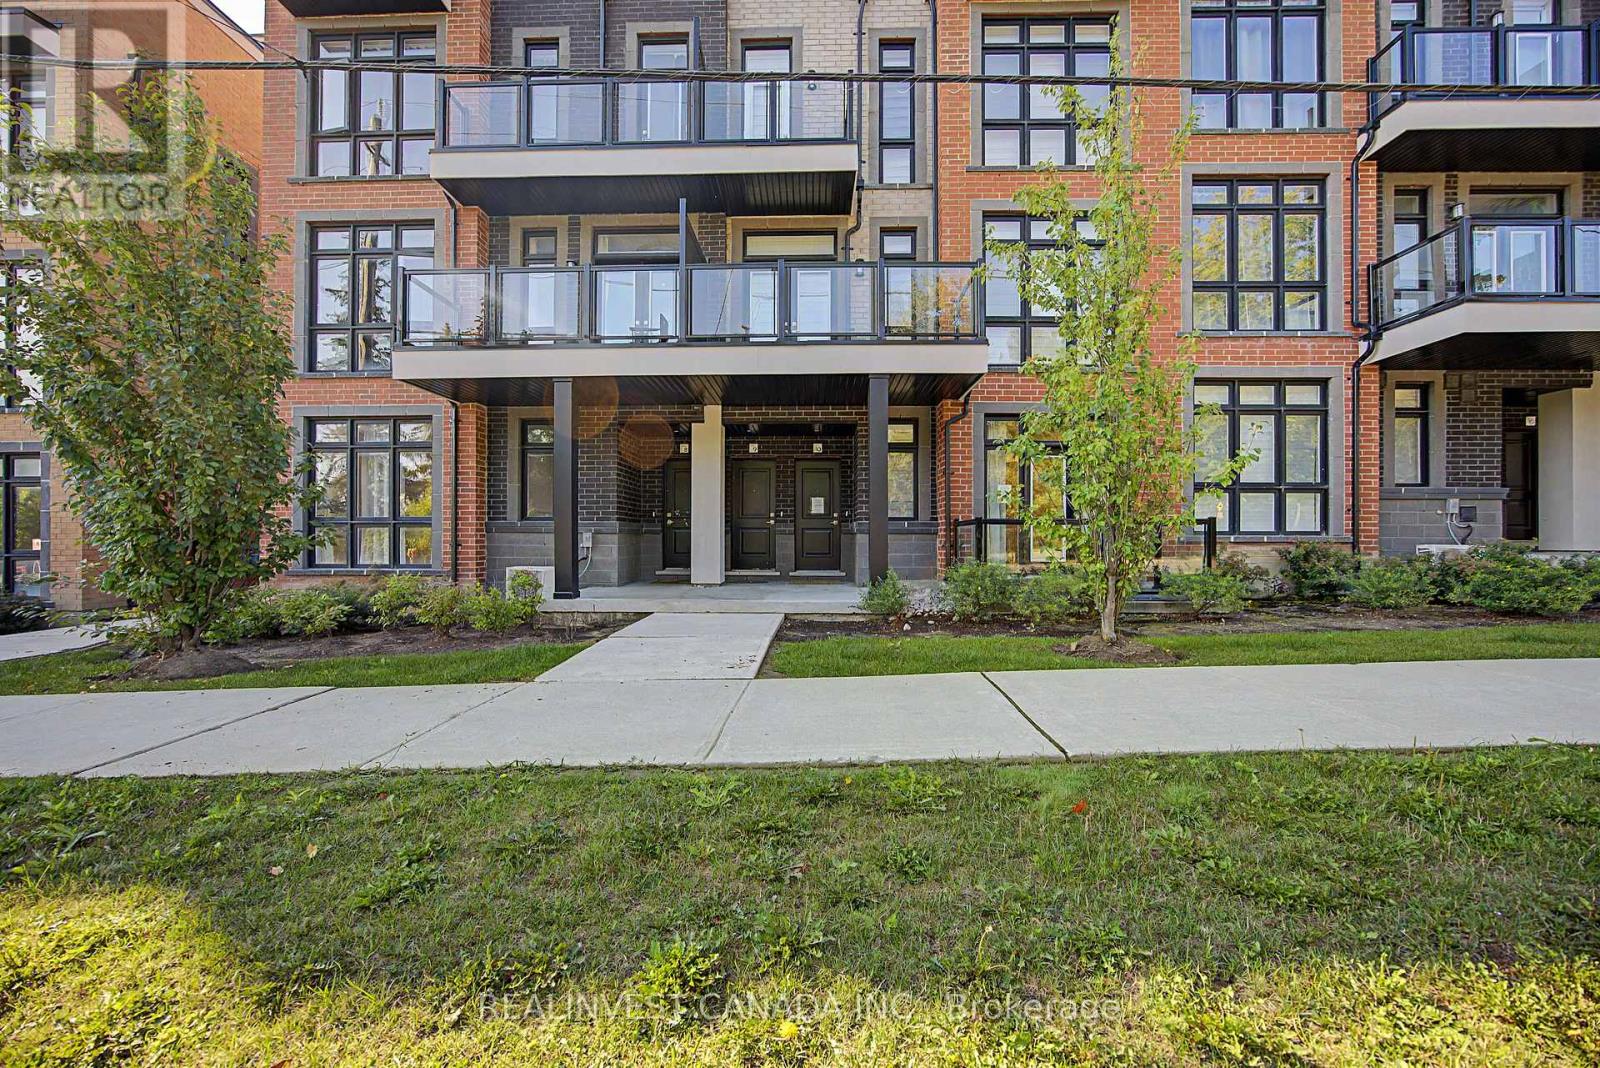
Welcome to this bright and beautifully designed ground-floor stacked townhouse, offering the ease and convenience of single-level living with no stairs inside the unit. This spacious 2-bedroom, 2-bathroom home features an open-concept layout, modern finishes, and an abundance of natural light. The generous kitchen is the heart of the home, featuring a large centre island, pantry and ample cabinetry-perfect for everyday living and entertaining. The inviting living room offers a walkout to your own private patio, creating a seamless connection between indoor and outdoor living. Enjoy the rare convenience of direct interior access to your private garage, plus convenient ground-level entry. Luxury vinyl plank flooring throughout adds a stylish, contemporary touch, while central air conditioning provides year-round comfort. Ideally situated in a family-friendly community surrounded by parks, trails and beautiful greenspace, this home is just minutes from Oakridges, the state-of-the-art community centre, splash pad, playground, skate park and pool. Close to schools, shopping, restaurants and everyday amenities, with excellent recreational opportunities near you. A wonderful opportunity for first-time buyers, downsizers, young families or anyone looking for low-maintenance living in a vibrant community. (id:61194)
Richmond Hill, Ontario
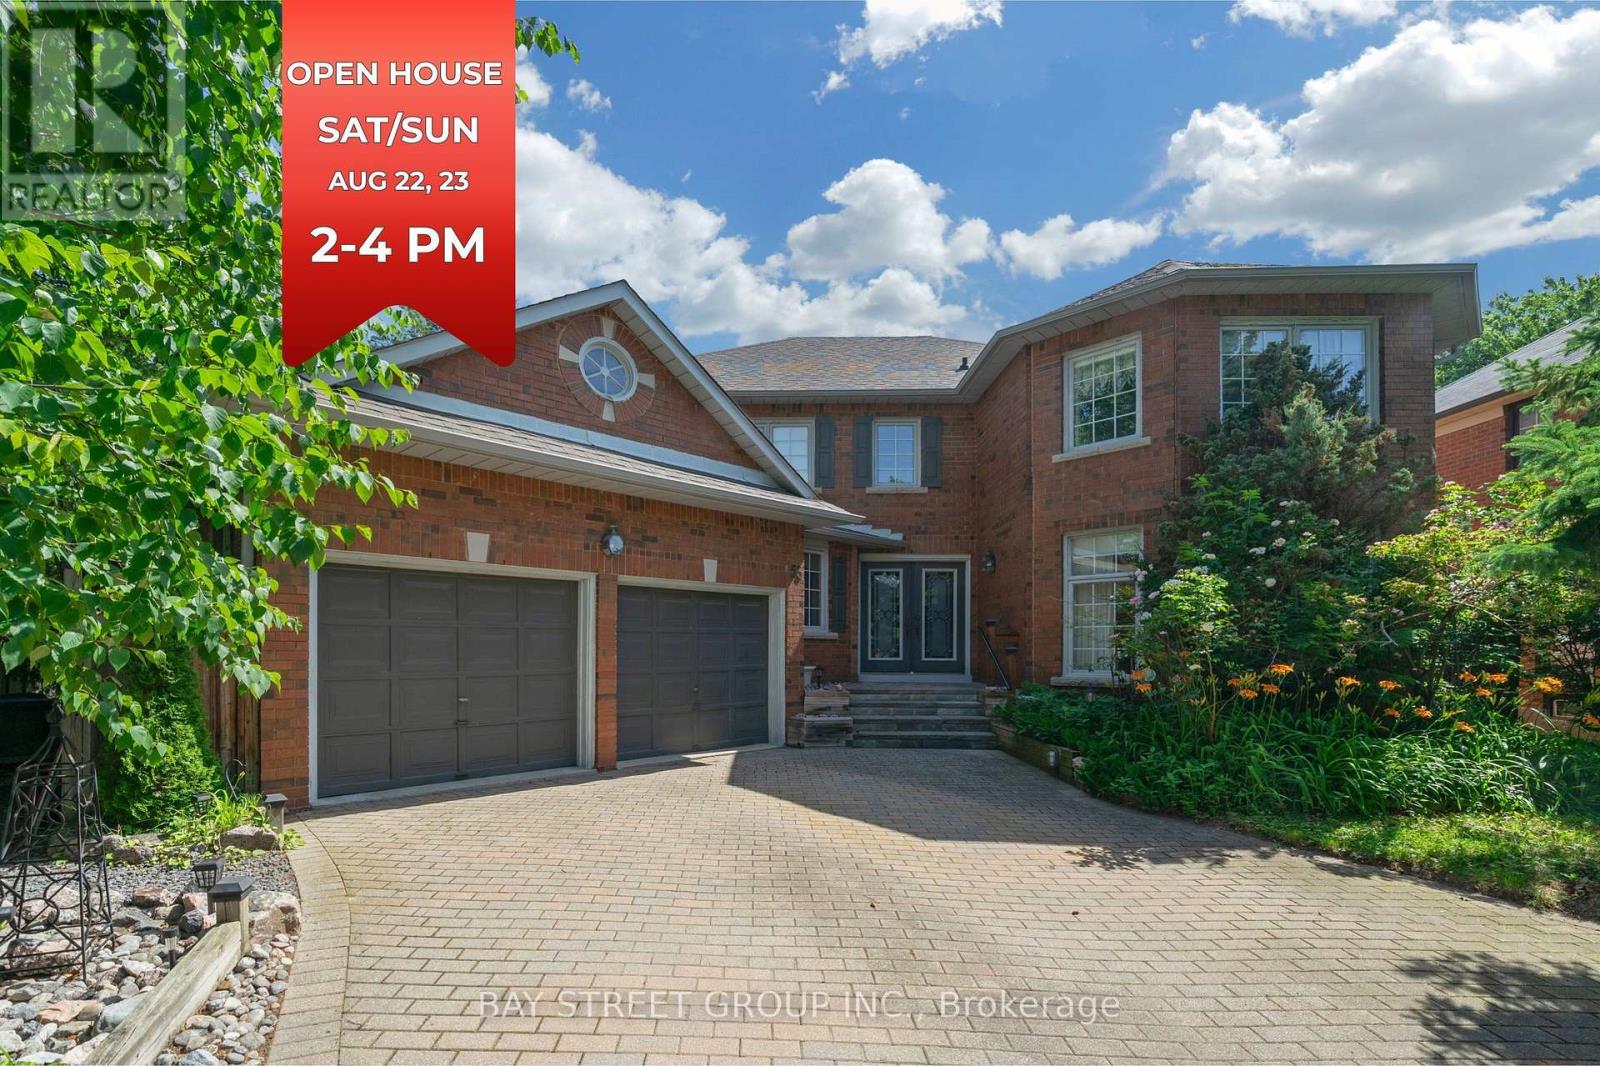
Amazing Bayview Hill opportunity! Bring your vision and transform this spacious executive residence into your dream home in one of Richmond Hill's most sought-after communities, where the average home sale price exceeds $2.6 million. Built by renowned Georgian Homes and offered by the original owner, this quality-built home sits on a premium 66' x 147' private lot surrounded by mature trees.Offering approximately 3,479 sq. ft. above grade, the home provides an exceptional foundation for renovation, with generous room sizes and an excellent family-friendly floor plan offering comfortable living and privacy for everyone. The main level features a library/home office, spacious principal rooms, family room with fireplace, and a large eat-in kitchen. Upstairs are four generous bedrooms, including an impressive primary retreat with its own sitting lounge and fireplace.The unfinished basement, with rough-ins for a fireplace and 3-piece bath, provides outstanding potential to create additional living, recreation, or entertainment space. Recent updates include a Bryant furnace (2026), owned hot water tank (July 2026), R60 attic insulation, R28 basement insulation, and roof, gutters & downspouts replaced in 2022.Located within the highly acclaimed Bayview Hill ES, Bayview SS (IB Program), and Adrienne Clarkson PS (French Immersion), and close to parks, shopping, transit, and major highways. A rare opportunity to renovate and create a custom home on a substantial private lot in prestigious Bayview Hill! (id:61194)
Richmond Hill, Ontario
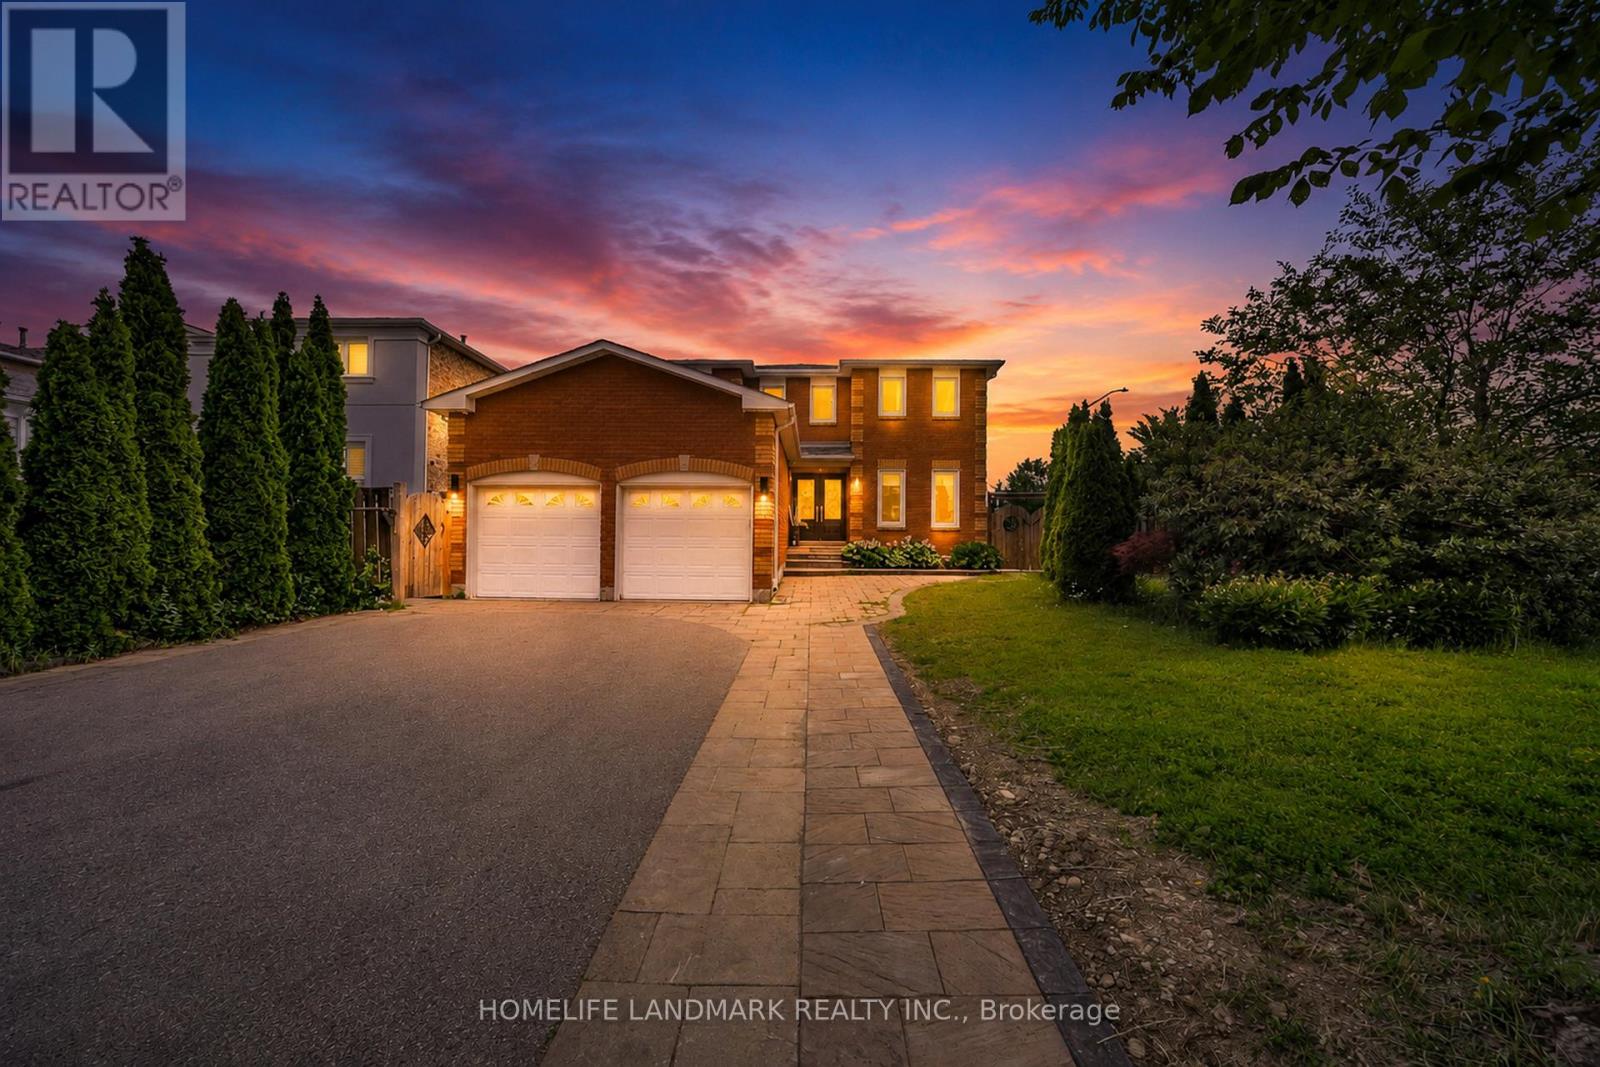
Beautifully Upgraded, Carpet-Free Home Where Luxury Meets Everyday Comfort. Thoughtfully Renovated With Premium Finishes , Featuring Engineered Hardwood Flooring, Smooth Ceilings With Dimmable Pot Lights, A Stunning 17-Foot Foyer Highlighted By A Chandelier & Elegant Woodwork. Elegant Roberto Cavalli Porcelain Tiles At The Entrance, Custom Double Front Doors, A Modern Wood And Iron Staircase, And A Custom Powder Room Vanity That Creates An Impressive First Impression.Chef-Inspired Kitchen Features A Built-In Cooktop, An Oversized Centre Island With Ample Seating, Perfect As A Breakfast Table And Gathering Space, Man Made Quartz Countertop, A Built-In Wine Cellar, And Built-In Speakers Extending Into The Kitchen, Family Room, And Primary Ensuite. Heated Floors In Master Ensuite, A Freestanding Soaker Tub, Glass Shower For A True Spa-Like Experience. Two Laundry Rooms (Upper And Basement), A Fireplace, Nest Thermostat, Ring Doorbell, Carbon Monoxide Detector, A 4K Security Camera System, And A High-Efficiency Owned Hot Water Tank .A Separate Entrance Leads To Two Self-Contained Basement Suites - A 2-Bedroom, 1-Bath Unit And A 1-Bedroom, 1-Bath Unit - Generating Approximately $3,000/Month In Rental Income With AAA Tenants. Step Outside To Your Private Backyard Oasis, Professionally Landscaped With Interlock, A Spacious Gazebo, Mature Trees, Lush Landscaping, And The Perfect Blend Of Lawn And Stone For Entertaining And Relaxing. The Widened Interlock Driveway And Exterior Pot Lights Enhance The Home's Outstanding Curb Appeal.Major Updates Include High-Efficiency Owned Hot Water Tank (2018), A/C (2022), Backyard Interlock (2022), Roof (2018), Gazebo (2024), And Updated Windows. A Rare Turnkey Home Combining Luxury Finishes, Smart-Home Features, And Outstanding Income Potential.Situated on a premium corner lot, the property features a unique curved frontage of approximately 40.2 ft, widening to approximately 52 ft at the rear. (id:61194)
Innisfil, Ontario
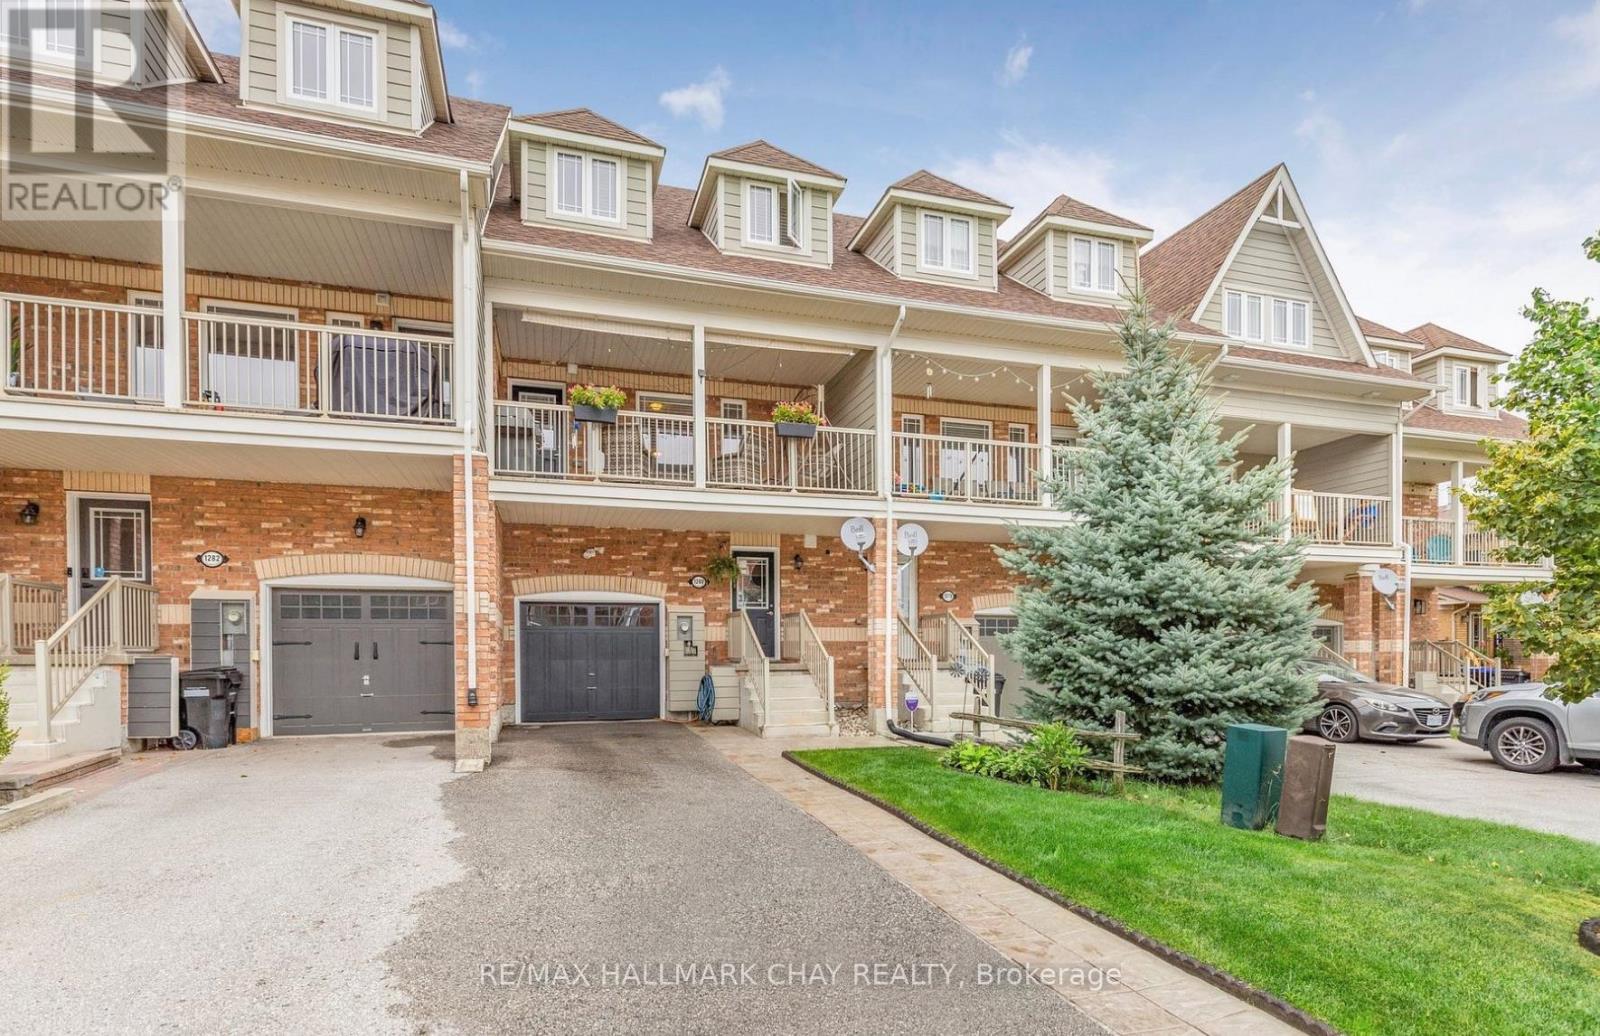
This immaculate, single owner, carpet-free townhome in the heart of Alcona offers nearly 2,000 square feet of bright, thoughtfully designed living space across three finished levels. Offered for the first time by the original owners, the ground floor features a welcoming entry, inside garage access, and a versatile den that walks out to a private, low-maintenance fenced backyard built for entertaining. The sun-drenched second level serves as the heart of the home, centered around an open-concept kitchen with a large island and a cozy fireplace, seamlessly flowing out to an oversized porch for morning coffee or evening relaxation. Upstairs, you'll find spacious bedrooms and a convenient laundry room, all situated on a quiet, tree-lined street just steps from schools, parks, and shopping. This move-in-ready home perfectly pairs modern, low-maintenance living with a prime location. (id:61194)
Guelph, Ontario
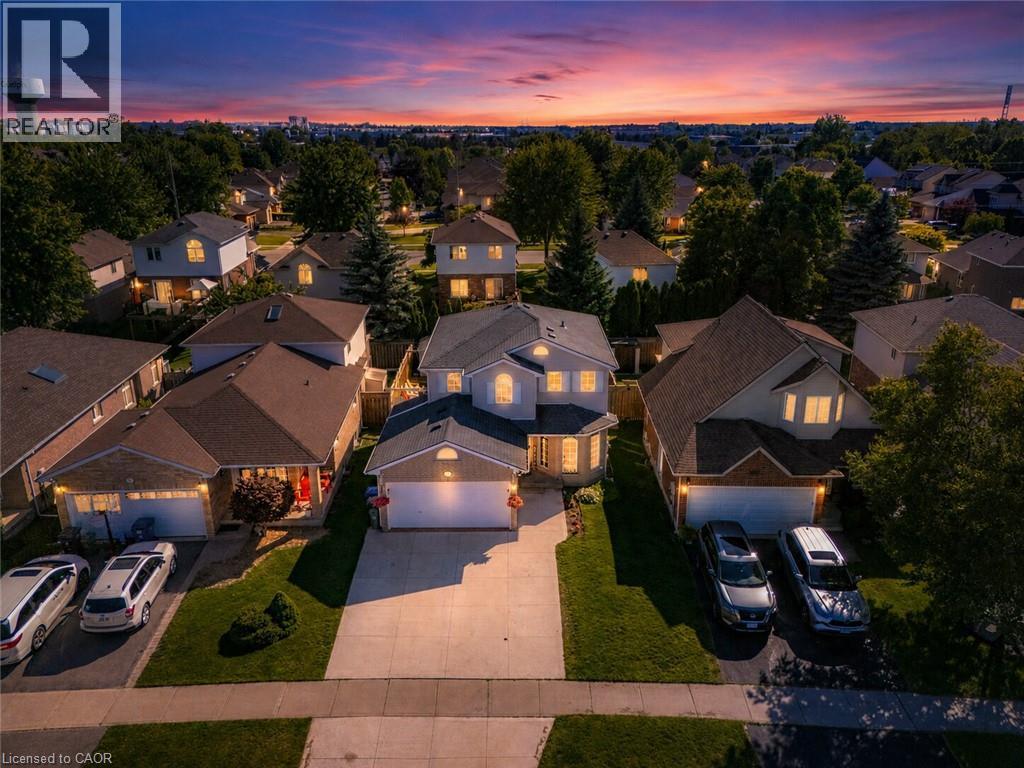
Welcome to 35 Borland Drive, a spacious four-bedroom detached home situated on a quiet cul-de-sac in Guelph's desirable Clairfields community. Offering approximately 1,500 to 2,000 square feet of above-grade living space, this thoughtfully designed home provides the comfort, versatility, and room required for modern family life. The main level features a generous living area with a fireplace, a well-proportioned dining room ideal for everyday meals and larger gatherings, and a bright front den that can serve as a private home office, study, guest space, or quiet retreat. Upstairs, four spacious bedrooms provide comfortable accommodations for a growing household, including an impressive primary bedroom with ample room to relax. The finished basement extends the home's living space with a large recreation room and a convenient three-piece bathroom, creating excellent potential for movie nights, a children's play area, a home gym, or accommodations for overnight guests. Outside, the backyard deck offers an inviting setting for outdoor dining, entertaining, or unwinding at the end of the day. A double-car garage adds valuable parking and storage, while the quiet cul-de-sac setting provides a more peaceful residential atmosphere. The location places trails, parks, and a splash pad nearby, while grocery stores, restaurants, fitness facilities, banks, shopping, entertainment, and other essential services are all conveniently accessible. Combining generous living space, a functional layout, outdoor enjoyment, and outstanding everyday convenience, 35 Borland Drive presents an exceptional opportunity to establish a home in one of Guelph's most sought-after south-end communities. (id:61194)
Innisfil, Ontario
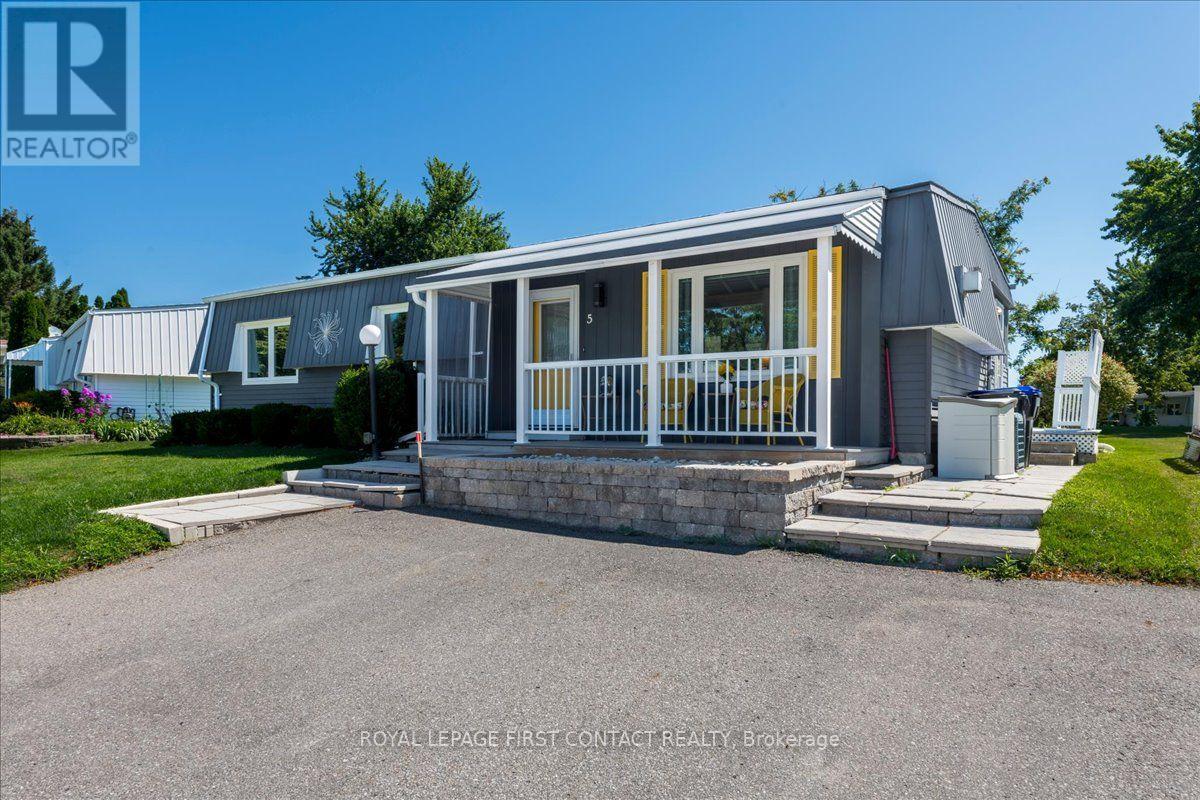
Welcome to this popular and well-maintained site-built Sandalwood II home, located in the vibrant adult community of Sandycove Acres south. The home has an open-air floor plan with 2 bedrooms, 1.5 bathrooms, completely drywalled interior and crown moulding in the main living area. Exterior aluminum siding was painted in 2021 and the front porch was redone in composite decking with updated stone steps and walkway providing a formal entrance at the front door and additional access at the right side walkway. New shingled roof was done in spring of 2026. The floor plan offers a spacious living room including a free-standing gas fireplace, generous dining area, galley style kitchen and a bright family room. Complementing the floor plan is a main bathroom with a walk-in shower, ample sized second bedroom, large primary bedroom with a walk through closet and a 2 pc ensuite. Interior updates include new door hardware, floor registers, LED ceiling lights, electrical switches and outlets. A garden door walk out from the family room takes you to a 3-season sunroom overlooking the patio made of precast concrete slabs and the green space behind. There is an attached storage room with power and ample 2 car side by side parking with easy access to the front door. Sandycove Acres is an adult lifestyle community close to Lake Simcoe, Innisfil Beach Park, Alcona, Stroud, Barrie and HWY 400. There are many groups and activities to participate in, along with 2 heated outdoor saltwater pools, 2 community halls, games room, fitness centre, outdoor shuffleboard and pickle ball courts. New fees are $930.01/mo. rent and $134.85/mo. taxes. Come visit your home to stay and book your showing today. (id:61194)
Toronto, Ontario
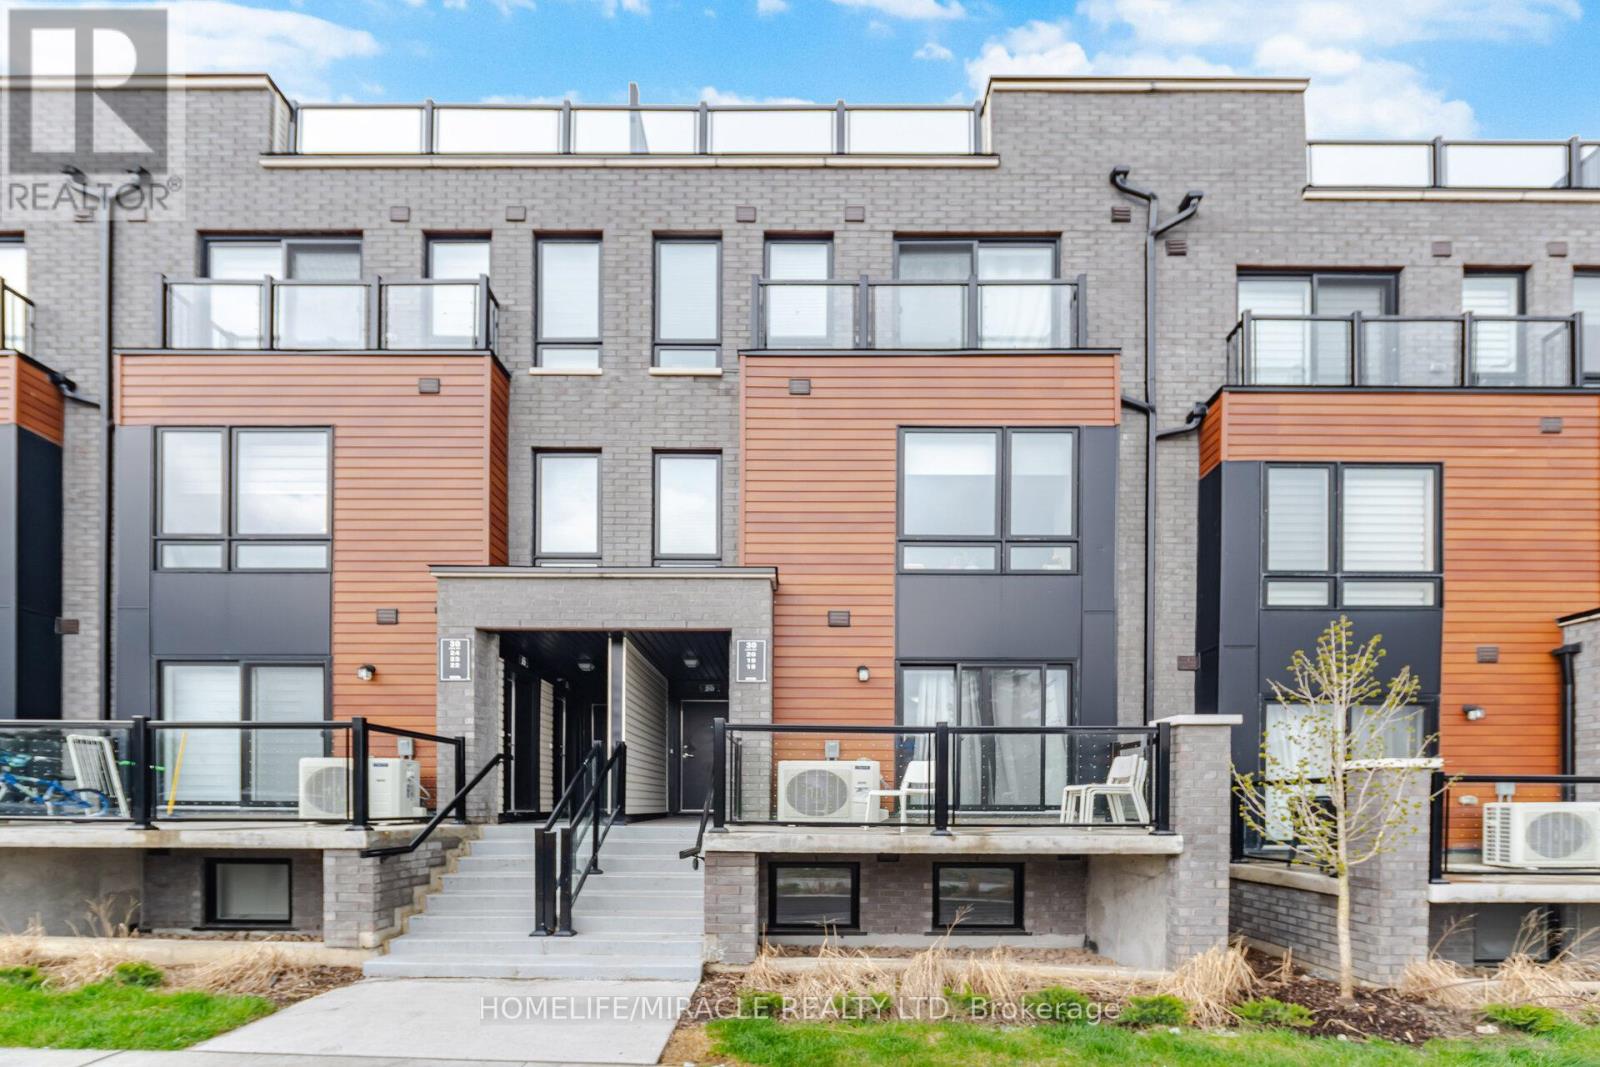
Beautiful and contemporary 2-bedroom, 2-washroom condo townhouse offering 1,202 sq ft of thoughtfully designed living space, including an impressive 225 sq ft private rooftop terrace. A perfect combination of comfort, style, and convenience ideal for first-time buyers, small families, or savvy investors.This bright and inviting home features a spacious open-concept layout filled with natural light, a modern kitchen complete with granite countertops and a separate island, ensuite laundry, underground parking, and a private locker for added storage. The expansive rooftop terrace with open views creates the ideal setting for outdoor entertaining or relaxing in your own private retreat.Ideally situated at Neilson & McLevin, this home is just steps from TTC transit, schools, parks, community centres, shopping, grocery stores, and restaurants. Conveniently located minutes from Highway 401, University of Toronto Scarborough, and Centennial College, making it an excellent option for both homeowners and investors.Featuring low maintenance fees, modern finishes, and a highly sought-after location, this move-in-ready townhouse delivers outstanding value in today's market. A must-see opportunity! (id:61194)