
Toronto, Ontario
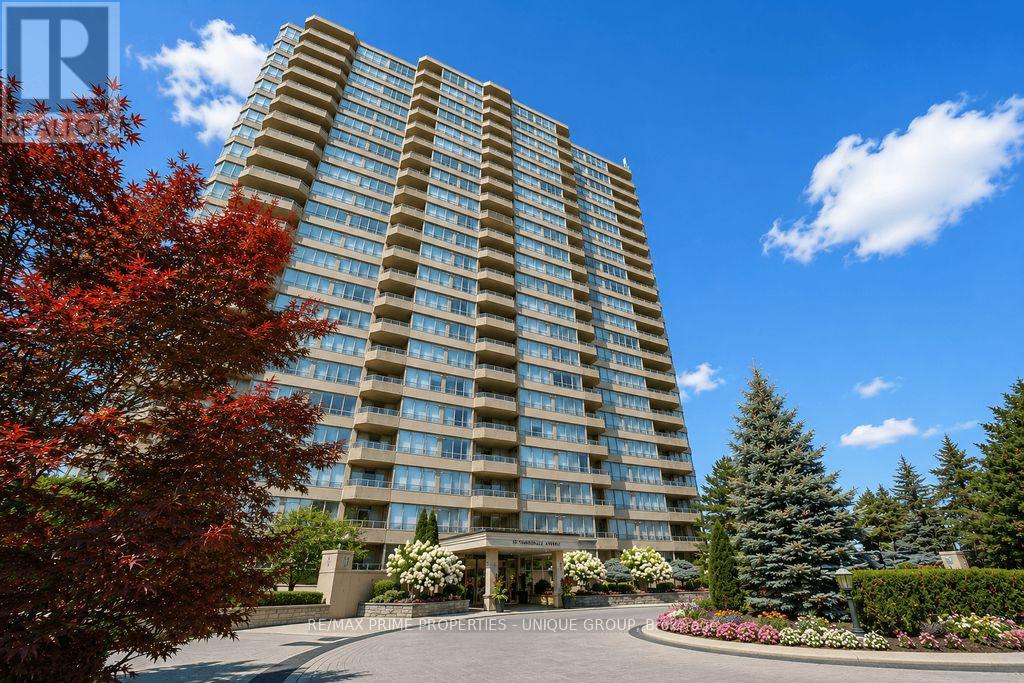
Welcome to The Savoy, a prestigious building near Finch and Bathurst in North York. Known for it's large suites, impressive amenities and sprawling property, 10 Torresdale Avenue is the building you've been waiting for! Suite 1408 features a very spacious great room, eat in kitchen, 3 large bedrooms, 2.5 bathrooms and west facing open balcony with unobstructed views. The Suite measures approximately 1673 square feet of interior space. The grand entrance door and elegant foyer welcomes you to Suite 1408. The Great Room is truly great and measures approximately 21' by 21' with large picture windows on three sides that overlooks the surrounding neighbourhood and parks. The Great Room flows into the Eat In Kitchen which boasts a walkout patio door to the 20' wide sunset facing balcony. The galley style kitchen has an efficient layout with plenty of counter space and cupboards. The Primary Bedroom has ample space for a king size bed + full furniture set. There is a walkout patio door to the balcony, two walk in closets and a 6 piece ensuite bathroom with two sinks, a separate shower and a soaker tub. The second bedroom features its own 4 piece ensuite, lots of windows and a large closet. The third bedroom has French doors and wall to wall windows. There is a third washroom off the foyer, and a separate laundry room with storage. The Savoy amenities include 24 hours concierge, indoor pool with hot tub and change rooms, gym, squash court, billiard's room, party room, outdoor tennis court, gardens and lots of outdoor visitor parking. Check out the video featuring the suite and building amenities. (id:61194)
Toronto, Ontario
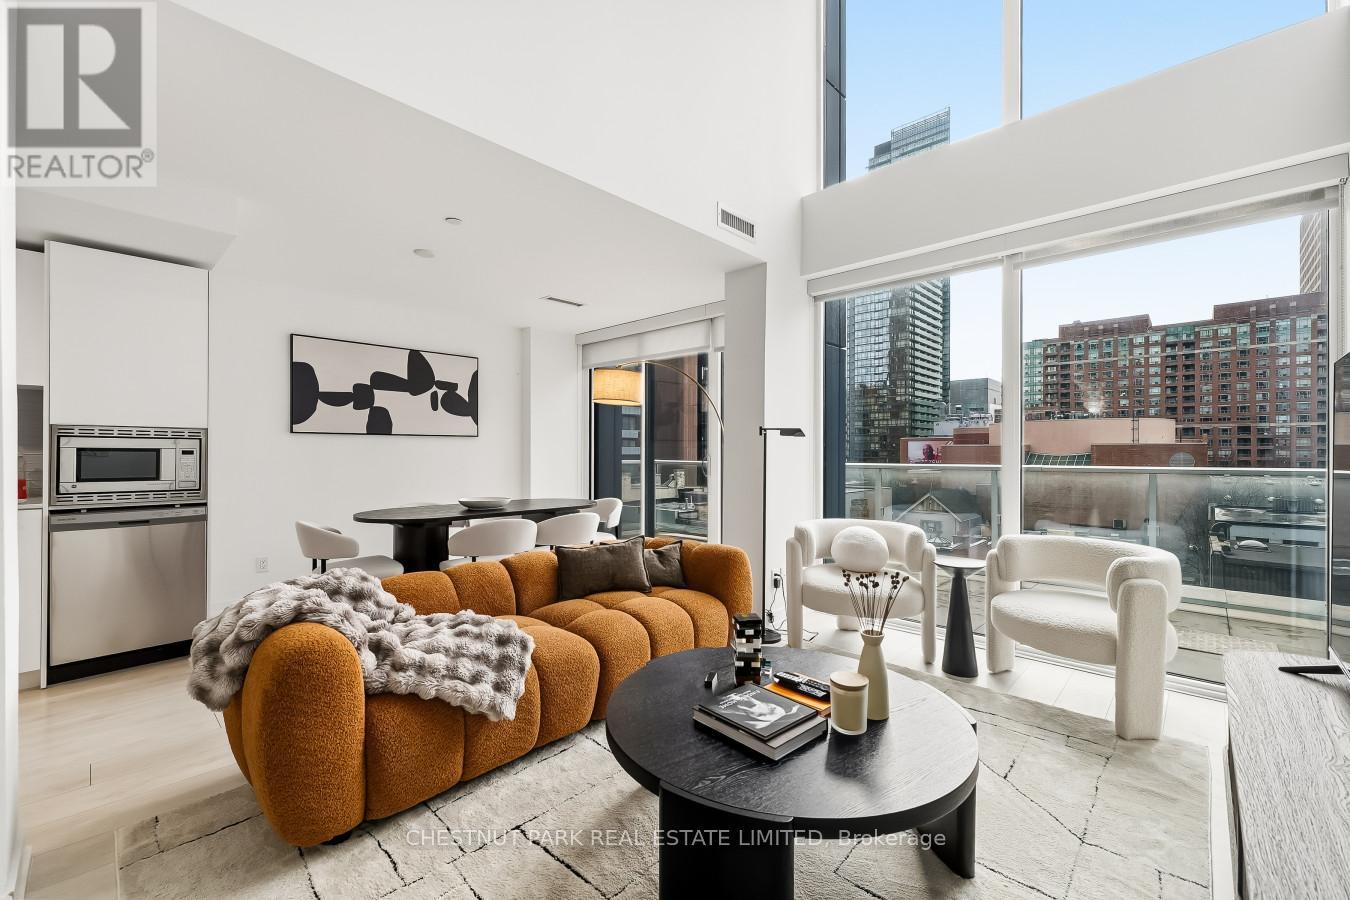
A rare and expansive 1,550 sq.ft. two-storey loft-style suite at Tea House Condos, offering three bedrooms, three bathrooms, and exceptional flow for both daily living and urban entertaining. The suite's parking spot is conveniently located on the same level as the unit, providing effortless daily access to the building and suite without needing an elevator Residents enjoy effortless access to world-class amenities curated by award-winning designer Studio Munge. Experience a resort-inspired lifestyle featuring an outdoor pool, four restorative indoor Onsen pools with varying water temperatures, a Zen rock lounge, fitness studio, yoga room, pet spa, private theatre rooms, and a beautifully appointed party room with formal dining, fireplace lounge, and seamless indoor/outdoor entertainment areas with BBQ terrace. Ideally situated in the heart of the city, the building is steps to major employment hubs, leading hospitals, universities, luxury shopping destinations, and cultural landmarks. Pictures are from previous listing. (id:61194)
Toronto, Ontario
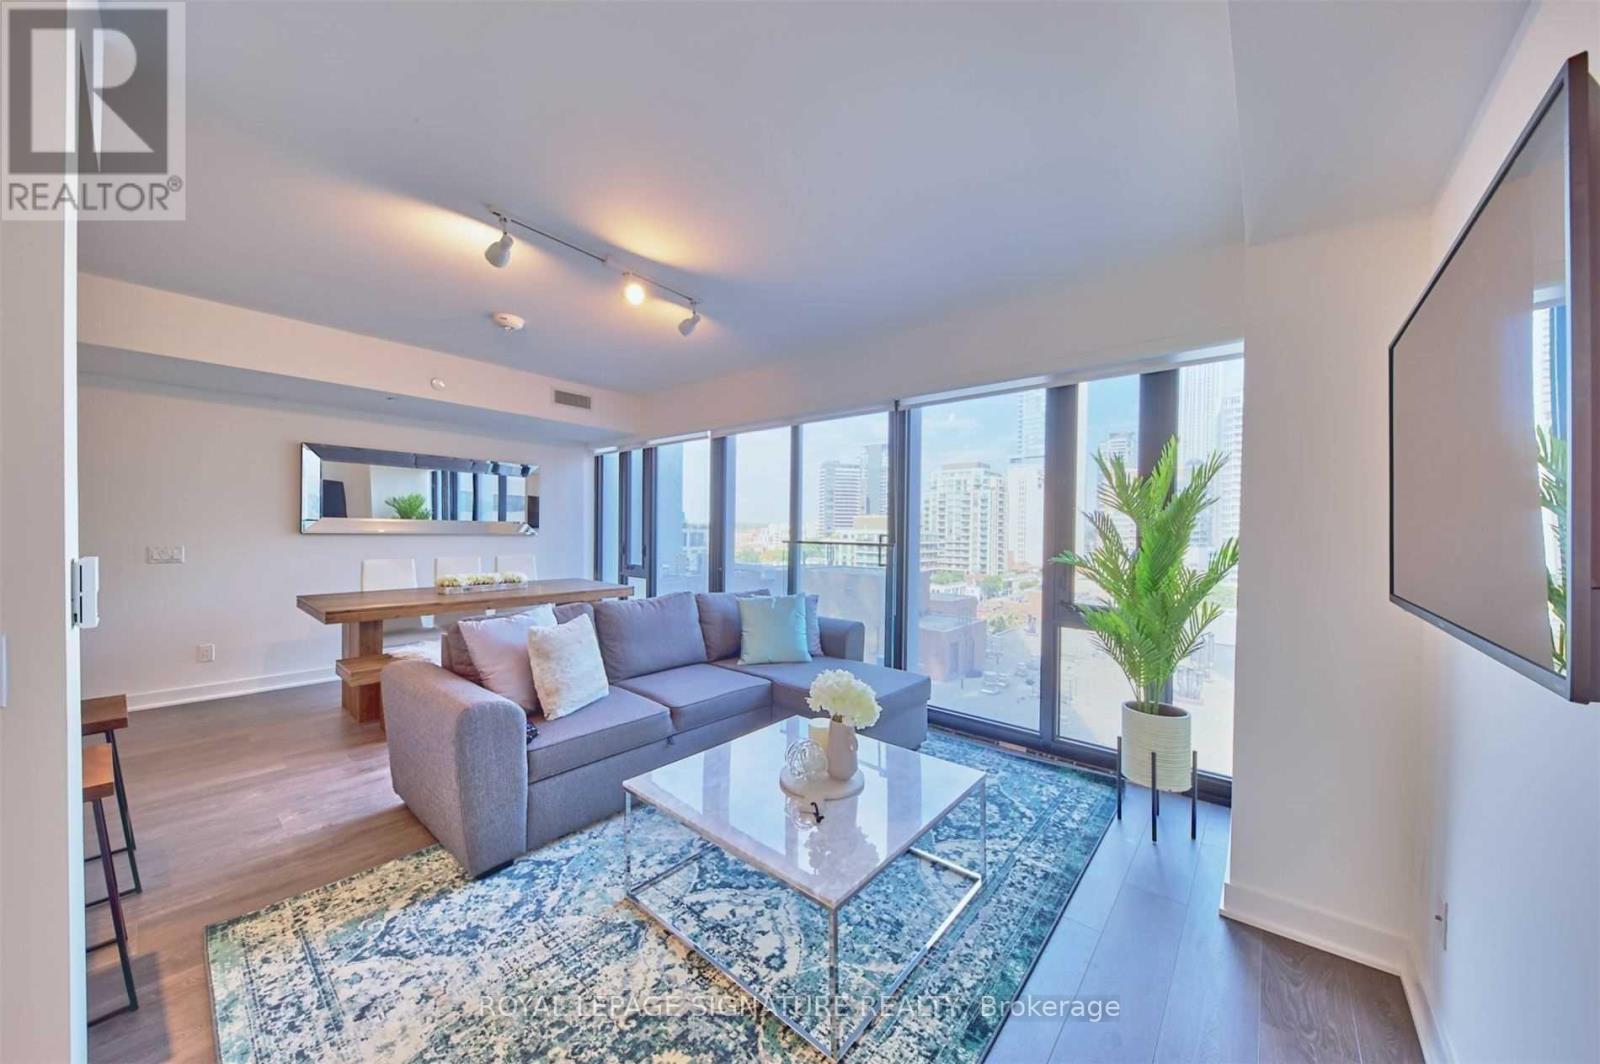
Fully Furnished! Large 2 Bedroom With Locker, Located In The Heart Of Yorkville. Featuring Miele Appliances, Wall-To-Wall Windows, Over-Sized Living And Dining Rooms With An Excellent Office Area.Walk To Whole Foods, Restaurants, Shopping And Transit (id:61194)
Toronto, Ontario
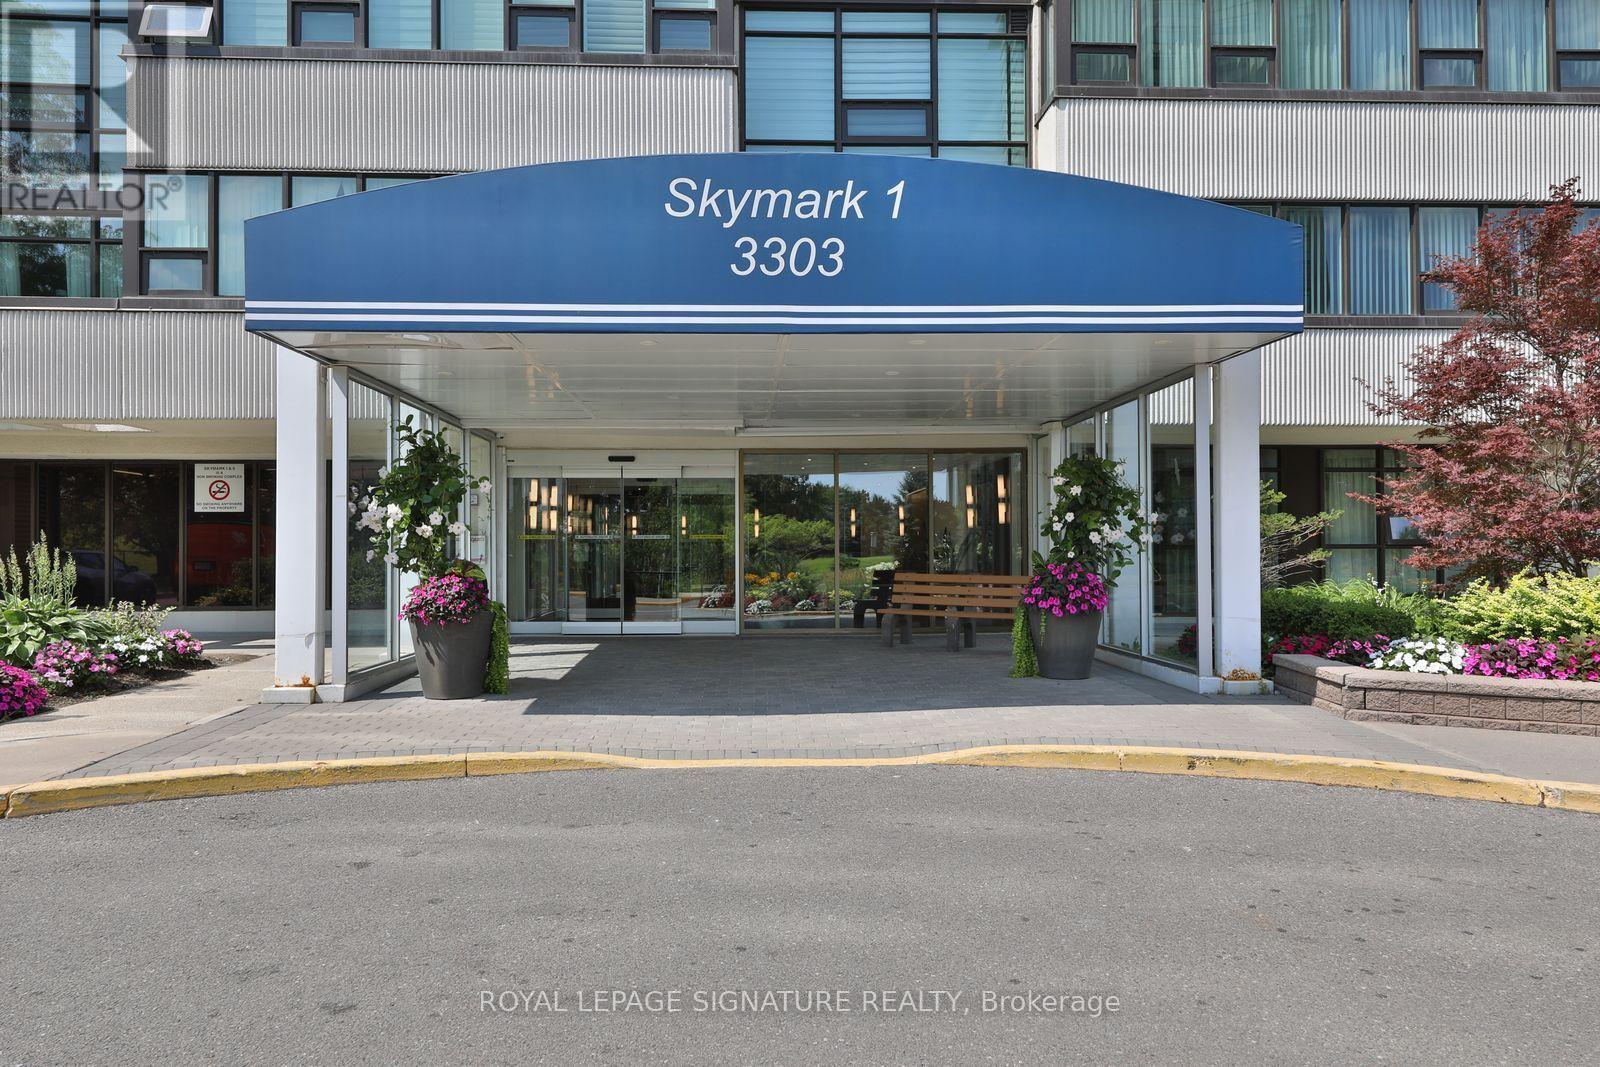
Private, Spacious N.W corner suite featuring 2 bedrooms, family room, open living/dining combination, 2 full renovated bathrooms. The Private Primary bedroom features a 3 piece ensuite bathroom, walk-in closet & offers stunning Sunset views from the bay window. The 2nd bedroom features a walkout to a very private solarium/office. Ensuite locker and laundry. 2 parking spaces underground (Tandem spot). Large private balcony. Recreation Centre. incl. indoor & outdoor pools, fully equipped exercise room, Tennis courts & More!. Close to T T C, schools, shopping & 404.This building just completed Renovation of the foyer, halls & all windows. (id:61194)
Toronto, Ontario
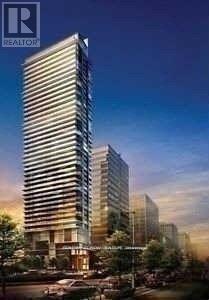
Location! Location! Location! Luxurious RCMI Condos At Downtown Core (University & Dundas). Spectacular South East Facing , 2Bedroom(Both Have Huge Windows) Unit Of 763 Sqft! 9' Ceiling! Upgraded Floor and Bathroom! The modern kitchen is equipped with a granite center island, Breathtaking Unobstructed View Of Lake Ontario. Right Besides St. Patrick Subway Station. 7Mins Walk To U of T! Walking Distance To Ryerson U. Steps To Dundas Sq., Eaton Centre, Financial And Entertainment Districts. High Level, Preferred Layout With Approx. 180 Sf Balcony . Building has 24-Hour Concierge/Gym. One Locker Included (B4-L44). (id:61194)
Toronto, Ontario
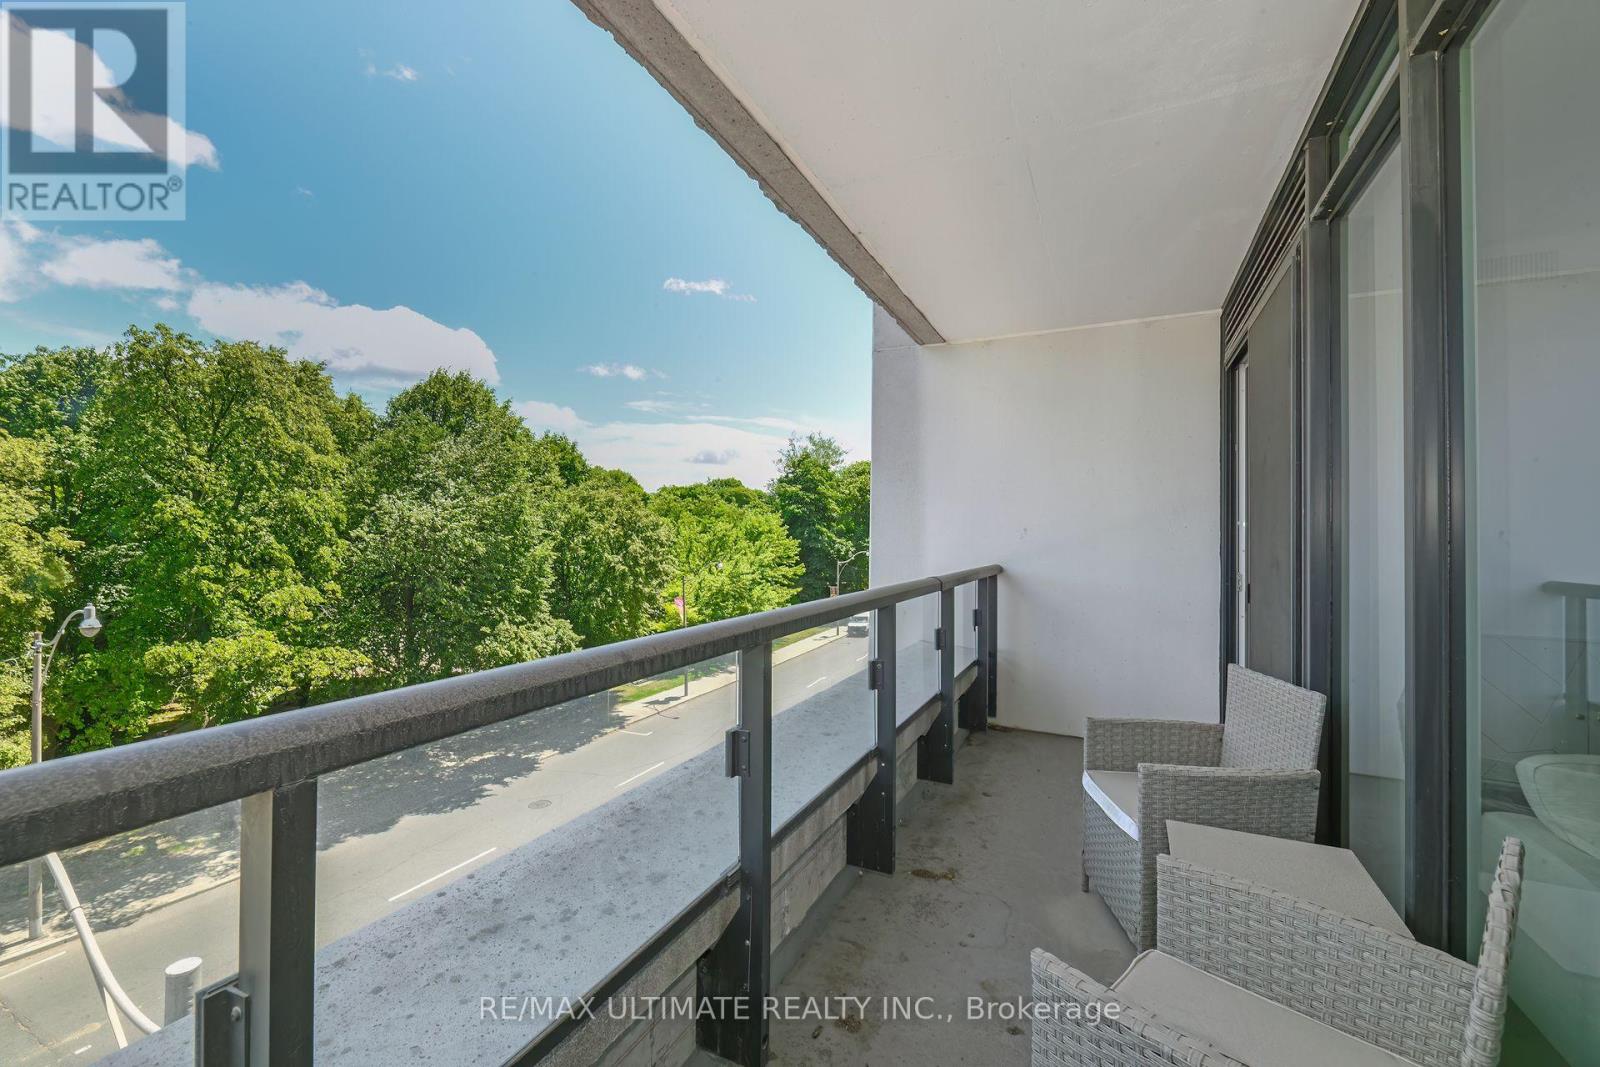
Luxurious boutique building in midtown Toronto's desirable Lawrence Park. Chic suite finishes including 9-foot ceiling, and large rooms! Approx 710 sq ft. This layout features an X-L balcony and a beautiful view overlooking the stunning 4-season parkette across the street. Huge, wall-to-wall, floor-to-ceiling windows in Living Room. One Bedroom w/ Desk Area. Gorgeous kitchen with high-end appliances. The spa-like bath features a large shower. Quiet, upscale building offers privacy & security with 24hr Concierge. Excellent 14th Floor Amenities including: Refreshing Roof-Top Pool, Whirlpool, Outdoor Lounge, Large Gym, Hamman Spa, Visitor Parking, Game Room & Board Room. A short walk to Yonge & Lawrence restaurants, cafes & Amenities, Steps to TTC Subway & Groceries at City Market. Excellent schools nearby. An excellent home in the city! Floor Plan Attached or Ask Listing Agent to Send. (id:61194)
Toronto, Ontario
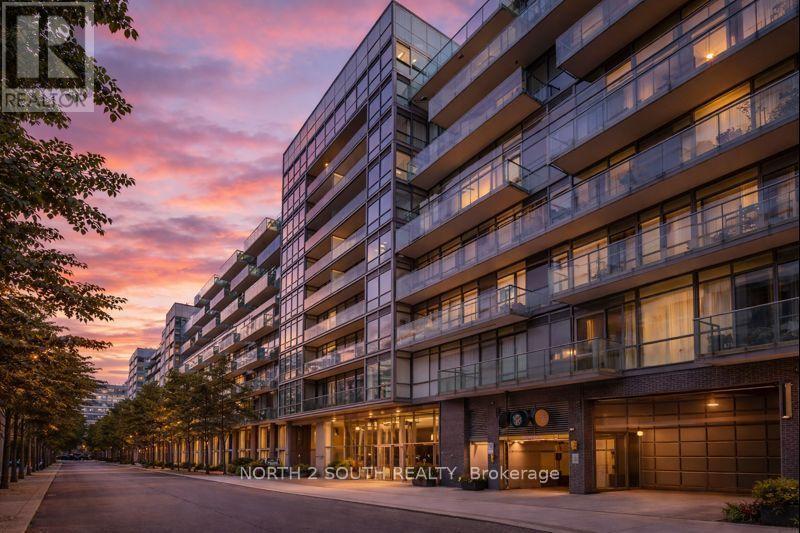
Live the 1 Hotel lifestyle in the heart of King West! This fully furnished, turnkey soft-loft features a smart open-concept layout with exposed concrete ceilings, floor-to-ceiling windows, sleek modern finishes and a contemporary kitchen with full-size stainless steel appliances. Enjoy access to the exceptional amenities and services of 1 Hotel Toronto, including a seasonal rooftop pool, state-of-the-art fitness centre, rooftop lounge and dining, additional on-site restaurants and lounges, and 24-hour concierge. Perfectly located at King & Bathurst, steps to some of Toronto's best restaurants, cafés, nightlife and shopping, with The Well, STACKT Market, the Entertainment District, waterfront and transit all nearby. Ideal for a professional or executive seeking a stylish, move-in-ready home with hotel-inspired living. Prior to occupancy, the landlord will replace the existing couch and dining chairs with new, updated furnishings. Underground parking may be available for rent through the building's parking operator & City of Toronto street permit parking option. Available October 1. Short-term rentals are not permitted. (id:61194)

Toronto, Ontario
A statement of refined luxury in coveted West Lansing, this exceptional custom residence offers approx. 5,500 sq. ft. of beautifully curated living space, including approx. 4,100 sq. ft. above grade. Designed with uncompromising attention to detail, the home pairs timeless architecture with sophisticated materials, bespoke millwork & seamlessly integrated technology. A striking stone façade creates an impressive arrival, complemented by natural stone steps & an automated snow-melt system servicing the driveway, porch, steps & side entrance. Inside, a dramatic 15-ft foyer introduces interiors of remarkable scale, with 10-ft ceilings on the main level & expansive floor-to-ceiling windows. Elegant living & dining spaces feature a gas fireplace & custom wine display, while the spectacular chef's kitchen showcases an oversized soapstone island, integrated Miele appliances & generous pantry, opening to a sophisticated family room & expansive rear deck. Upstairs, 9.5-ft ceilings continue into a serene primary retreat with spa-inspired heated-floor ensuite, custom dressing room, minibar & private balcony. Three additional bedrooms offer ensuite/semi-ensuite access. The finished walk-up lower level features dramatic 16-ft ceilings, hydronic heated floors, a second kitchen & ensuite bedroom-ideal for guests or extended family. A 4-stop walnut interior elevator connects every level, complemented by Control4 automation, integrated indoor/outdoor audio, advanced security with 6 colour night-vision cameras, central vacuum, 2 AC systems & 2 furnaces. An extraordinary residence where architectural presence, craftsmanship & modern luxury come together beautifully. (id:61194)
Toronto, Ontario
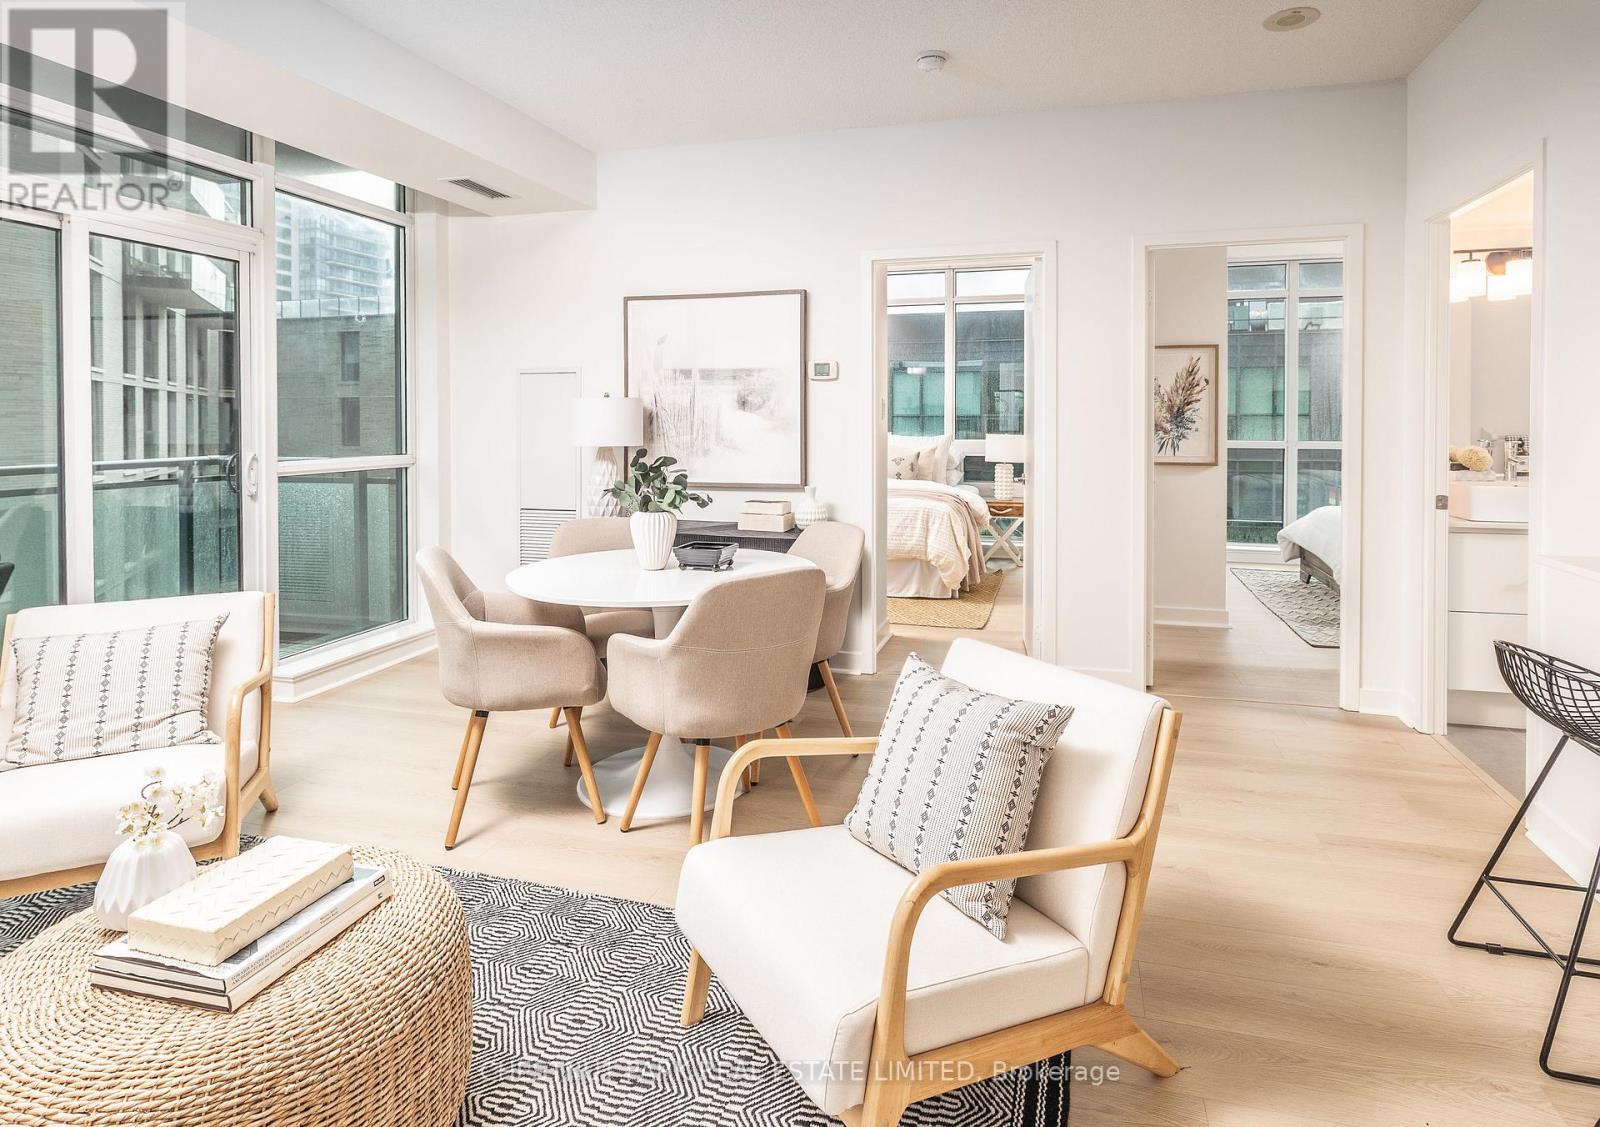
Rarely available, this southwest corner two-bedroom suite at Bohemian Embassy Lofts offers an exceptional opportunity to own in the heart of vibrant Queen West. Perfectly positioned directly across from the iconic Drake and Gladstone Hotels, this beautifully updated 778 sq. ft. residence combines modern style with the energy of one of Toronto's most celebrated neighbourhoods. Bathed in natural light through expansive floor-to-ceiling windows, the suite features new white oak-inspired flooring throughout, generous closet space, and a spacious west-facing private balcony-the perfect setting to unwind while taking in spectacular sunset views. It has also been freshly painted a natural white. The offering also includes one owned parking space and one owned locker for added convenience. Residents enjoy an outstanding collection of amenities, including 24-hour concierge service, a fully equipped fitness centre, party room, rooftop terrace with BBQs, sauna, and visitor parking. The building has recently completed an extensive renovation of its common areas, creating a sophisticated, contemporary aesthetic while retaining the flow and functionality that make established condominiums so desirable. Surrounded by the best of Queen West, this sought-after address places boutique cafés, independent galleries, acclaimed restaurants, and vibrant nightlife just outside your door. With the 501 streetcar at your doorstep and Trinity Bellwoods Park, the Ossington Strip, and Liberty Village all within walking distance, this is an exceptional opportunity to experience one of Toronto's most dynamic and coveted communities. In a well-managed building where residents rarely choose to leave, this home offers an unparalleled blend of style, convenience, and urban sophistication. (id:61194)
Toronto, Ontario
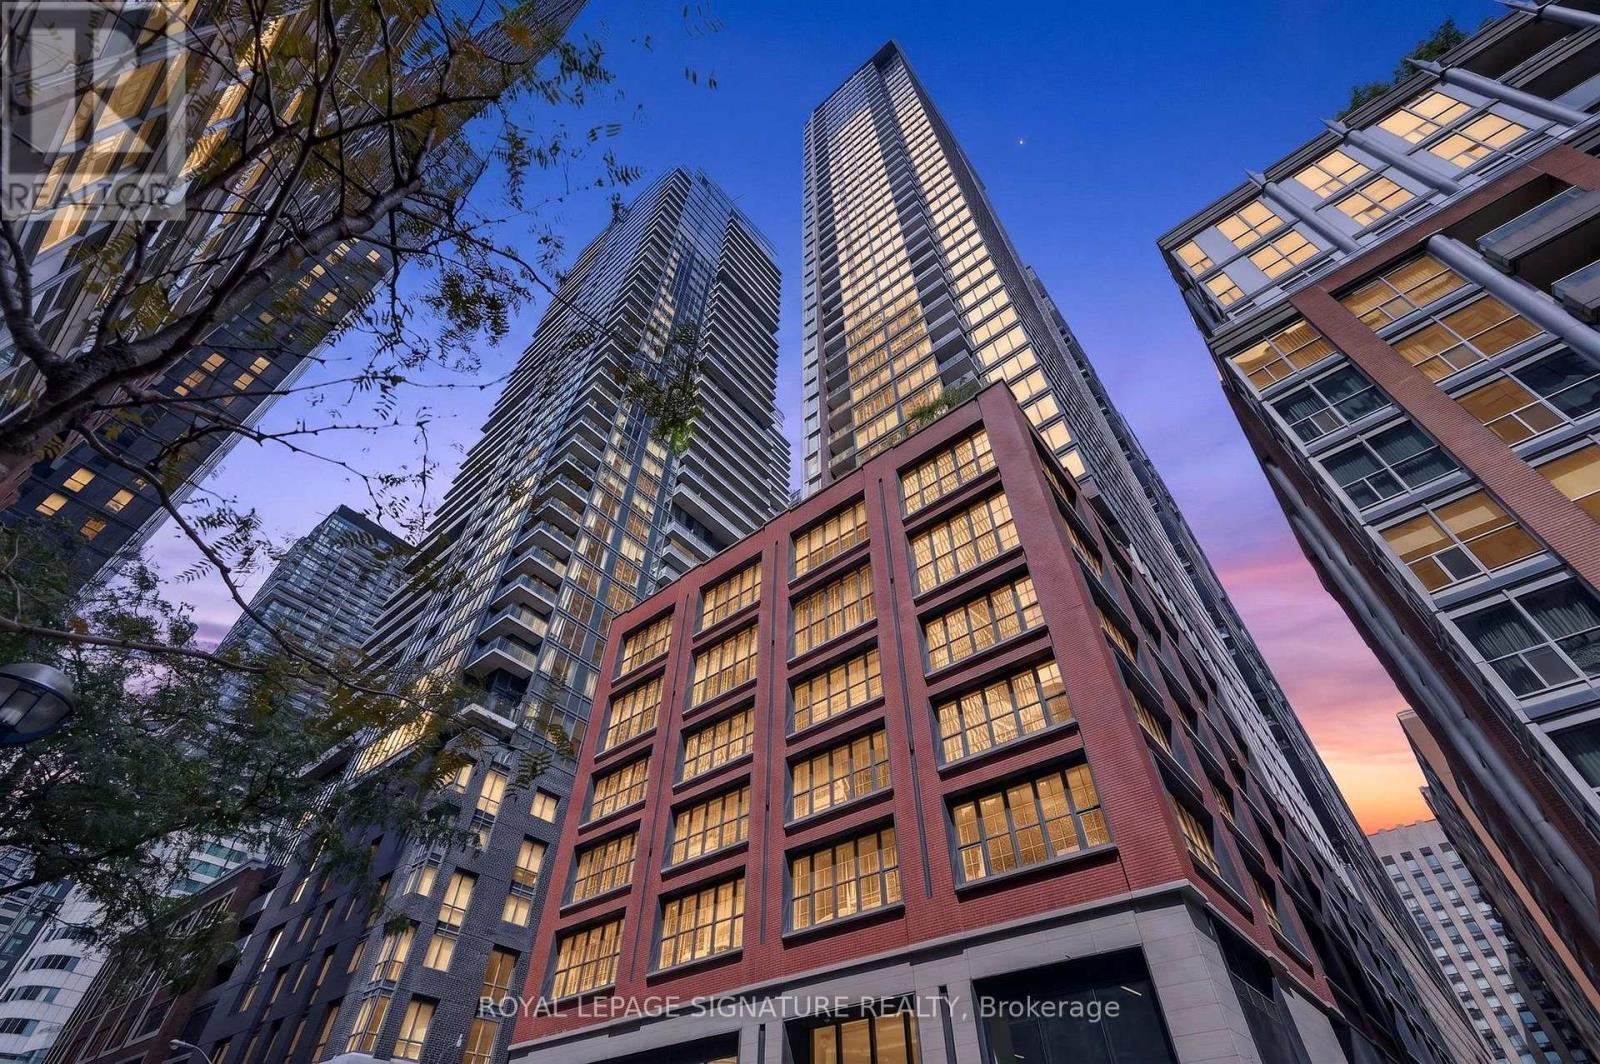
Welcome to an extraordinary corner penthouse at Toronto's most talked-about address. Where the world-renowned NOBU brand delivers a living experience like no other. This isn't just a condo; it's a statement.Soaring 10-foot ceilings set the tone the moment you walk in, framing breathtaking north-east city and CN Tower views that change with the light throughout the day. At 1,015 sq. ft., this thoughtfully laid-out 3-bedroom, 2-bathroom corner suite comes complete with a parking spot. The kitchen is the centrepiece: a premium oversized island with integrated lighting, a full suite of Miele appliances, and designer faucet detailing that elevates everyday living into something special. Pot lighting carries the polish through the bathrooms, living room, and blinds package, while the primary bedroom features custom closet organizers for effortless everyday luxury.Located in the heart of the Entertainment District, you're steps from the legendary NOBU restaurant, the subway, the PATH, Rogers Centre, and the CN Tower. With world-class building amenities including a fitness centre, hot tub, yoga studio, private dining room, screening room, BBQ & prep deck, sauna, steam room, massage room, games room, and the exclusive rooftop NOBU Villa. This is your chance to own a piece of one of Toronto's most prestigious addresses. (id:61194)
Toronto, Ontario
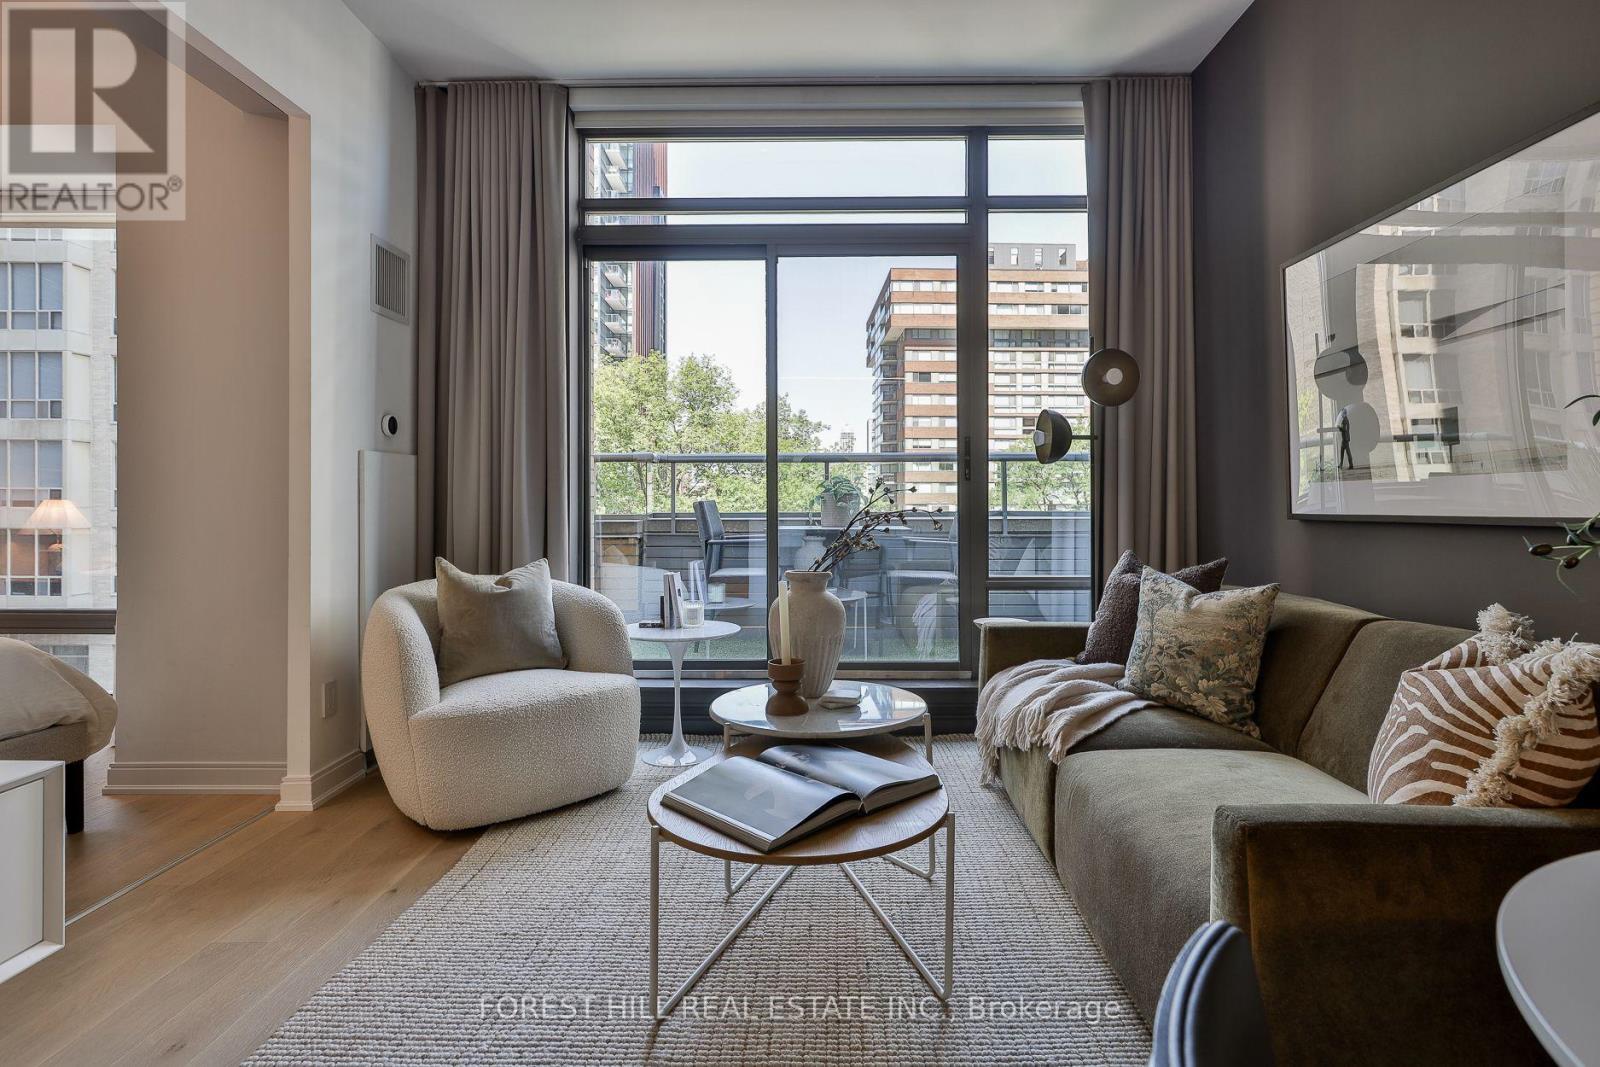
Yorkville Living, Refined. Welcome to The Villas of 18 Yorkville, an intimate 7-storey boutique residence with fewer than 100 suites, ideally situated on one of Yorkville's most peaceful, tree-lined streets. Renowned for its exceptional concierge, proactive Board of Directors, professional property management, and recently renovated lobby, hallways, and party room, this impeccably maintained building offers boutique luxury with an unmatched sense of community.Suite 512 has been thoughtfully renovated from top to bottom, creating a truly move-in-ready home. Highlights include brand-new engineered hardwood flooring, refaced kitchen cabinetry, a beautifully renovated bathroom with modern ceramic tile, floating vanity and upgraded lighting, elegant wainscoting, fresh paint throughout, a custom mirrored feature wall, motorized window shades, custom wood detailing on the private balcony with professionally fitted artificial grass, and 9-foot smooth ceilings. Modern convenience is seamlessly integrated with a PhilipsHue smart lighting system, LED dimmers throughout, and a smart thermostat. Large windows frame peaceful views of the mature tree canopy, creating a bright and tranquil retreat in the heart of the city.Just outside your door, experience the very best of Yorkville with designer boutiques, acclaimed restaurants, cafés, Whole Foods, the Mink Mile, University of Toronto, and both Yonge & Bloor subway lines only moments away. Boutique elegance, exceptional management, and one ofToronto's most prestigious neighbourhoods-this is Yorkville living at its finest. (id:61194)
Huron-Kinloss, Ontario
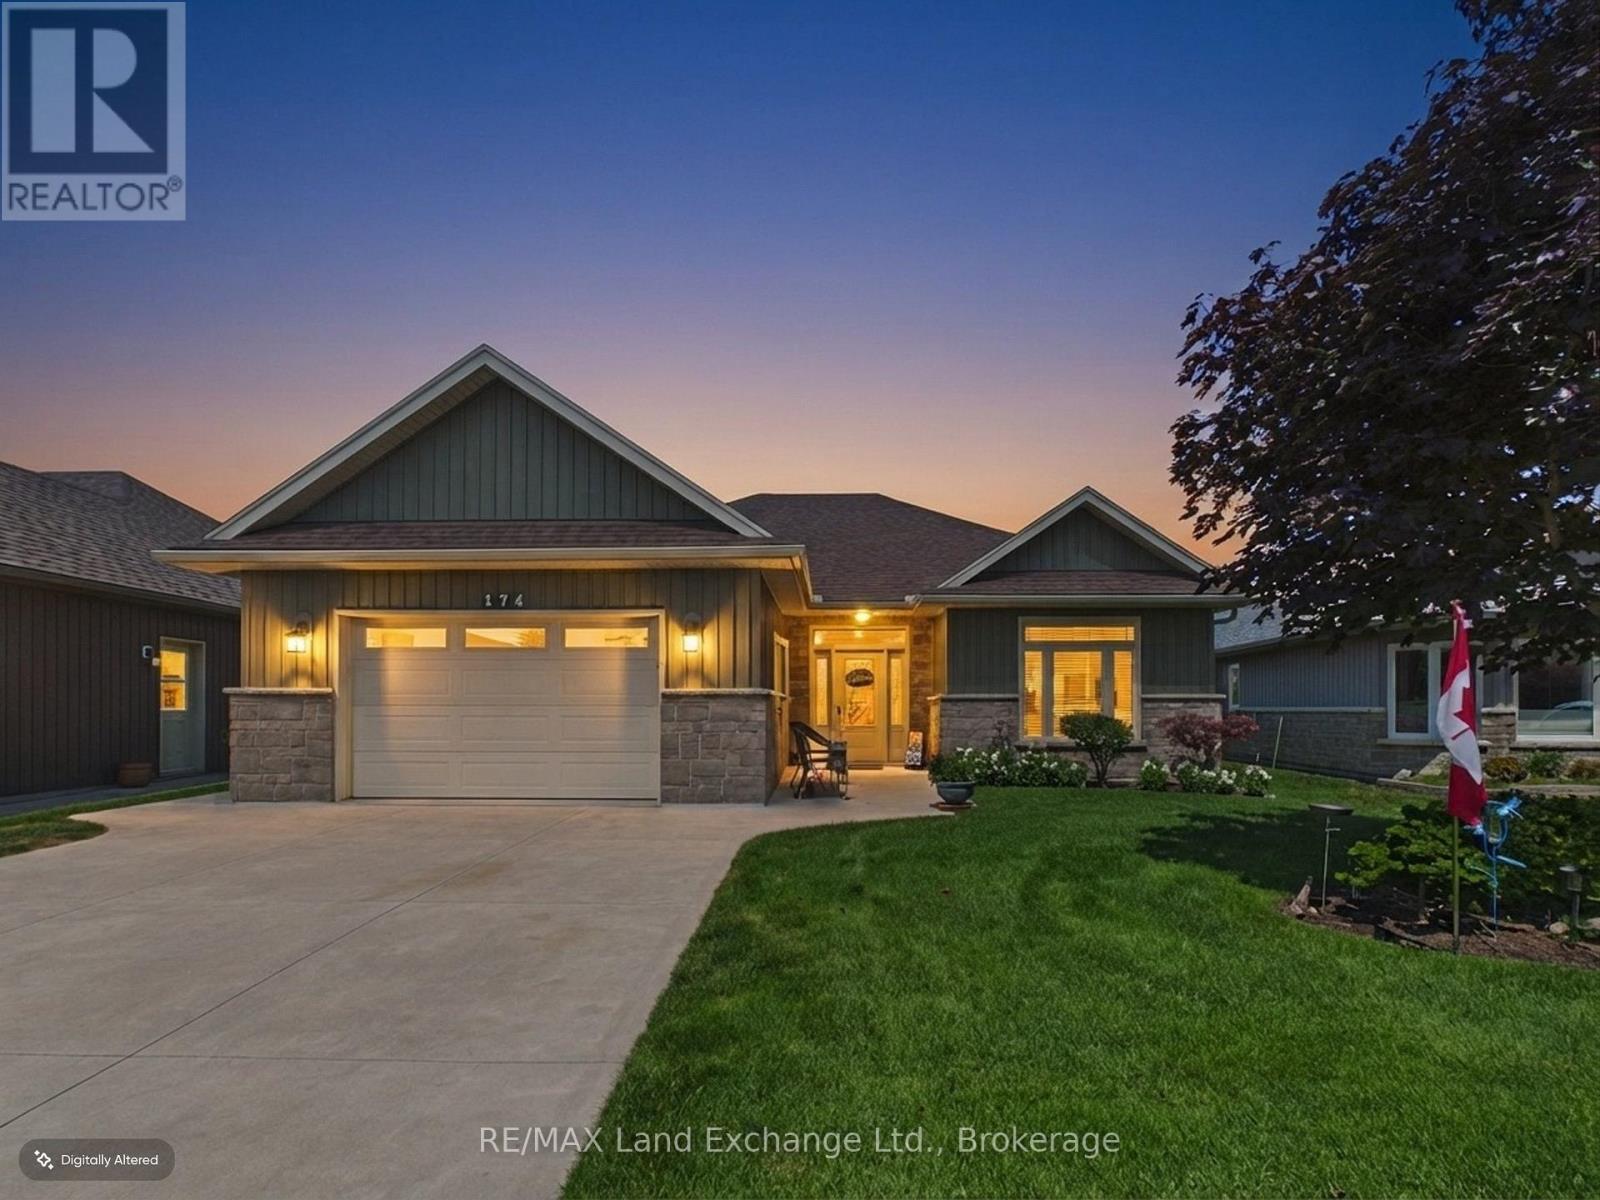
Welcome to this exceptional Macgregor-built bungalow in the highly desirable Inverlyn Lake Estates community. Offering nearly 1,800 sq. ft. of finished living space, this model features a timeless layout with 3 bedrooms and 2 full bathrooms, including a spacious primary ensuite and walk-in closet. The bright and inviting main living area boasts 9' ceilings, engineered hardwood floors, and a cozy propane fireplace. The well-appointed kitchen features a large island, a corner pantry, and dining area overlooking the backyard. A comfortable living room with a fireplace creates the perfect space to relax and unwind. Another standout feature is the large backyard, a rare find in Inverlyn Lake Estates and one of the few properties in the community offering this amount of outdoor space. The beautifully landscaped yard provides plenty of room to enjoy the outdoors, while the oversized concrete patio offers ample space for outdoor dining and entertaining. Life in Inverlyn Lake Estates offers an incredible array of amenities, including an in-ground pool, clubhouse with exercise and games rooms, library, kitchen, woodworking shop, horseshoe pit, RV/trailer storage, garden plots, picnic areas, and approximately 90 acres of walking trails. Situated on the west side of the lake, this home is conveniently located close to the clubhouse and just a short walk to the sandy shores of Lake Huron. Golf enthusiasts will also love nearby Ainsdale Golf Course. Combining a rare large backyard, comfortable living, extensive amenities, and a welcoming community lifestyle, this is a truly special opportunity to own one of the more unique properties in Inverlyn Lake Estates. (id:61194)
Stratford, Ontario
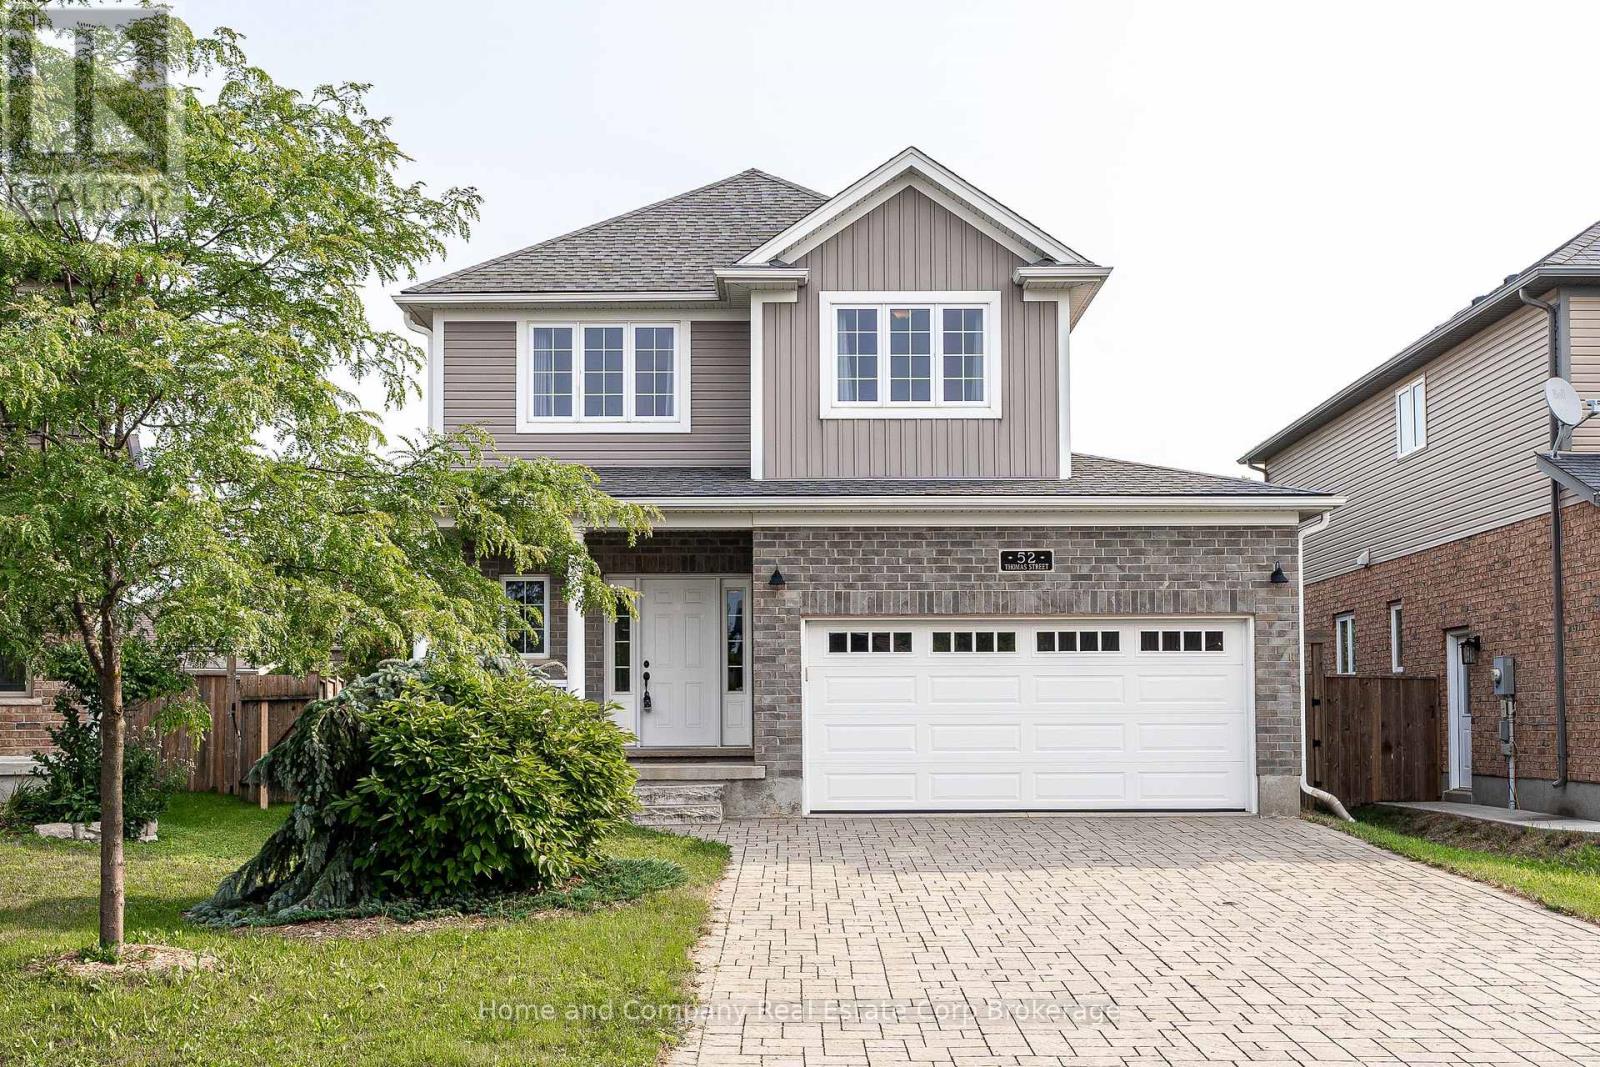
Adorable. Affordable. A comfortable, low-maintenance lifestyle awaits in this stylishly finished detached 2-storey, tucked into a popular, established subdivision. Built in 2014, it's a smart choice for a professional single or couple who wants the privacy and appeal of a detached home without stretching the budget. The main floor is compact but beautifully appointed, with an inviting European-style kitchen featuring endless granite counters, an abundance of warm maple cabinetry and the bonus of full-size laundry. The cozy living room, complete with gas fireplace, opens to a lovely patio overlooking the surprisingly large, professionally landscaped premium lot - a fabulous outdoor extension of the living space. A convenient full 3-piece bath completes the main floor. Upstairs is where this home really delivers. Three bright, generously sized rooms give you plenty of flexibility, use them as bedrooms, a home office, den, dressing room, gym, or whatever suits your lifestyle today (and tomorrow). Warm-toned hickory flooring runs throughout both levels, beautifully complementing the warm white paint palette. The result is a Nordic inspired look that feels fresh, current and quietly sophisticated. And then there's the unfinished basement. With a bathroom rough-in already in place, it offers loads of future potential for a home office, media room, gym, guest space or simply the extra living area you may eventually want. With updated mechanics, high-end appliances, a great yard and a stylish, move-in-ready interior, 52 Thomas Street is a fabulous find, a detached home for the price you might expect to pay for a semi or town. Go ahead. Get excited. This time, you can afford it. (id:61194)
Guelph/eramosa, Ontario
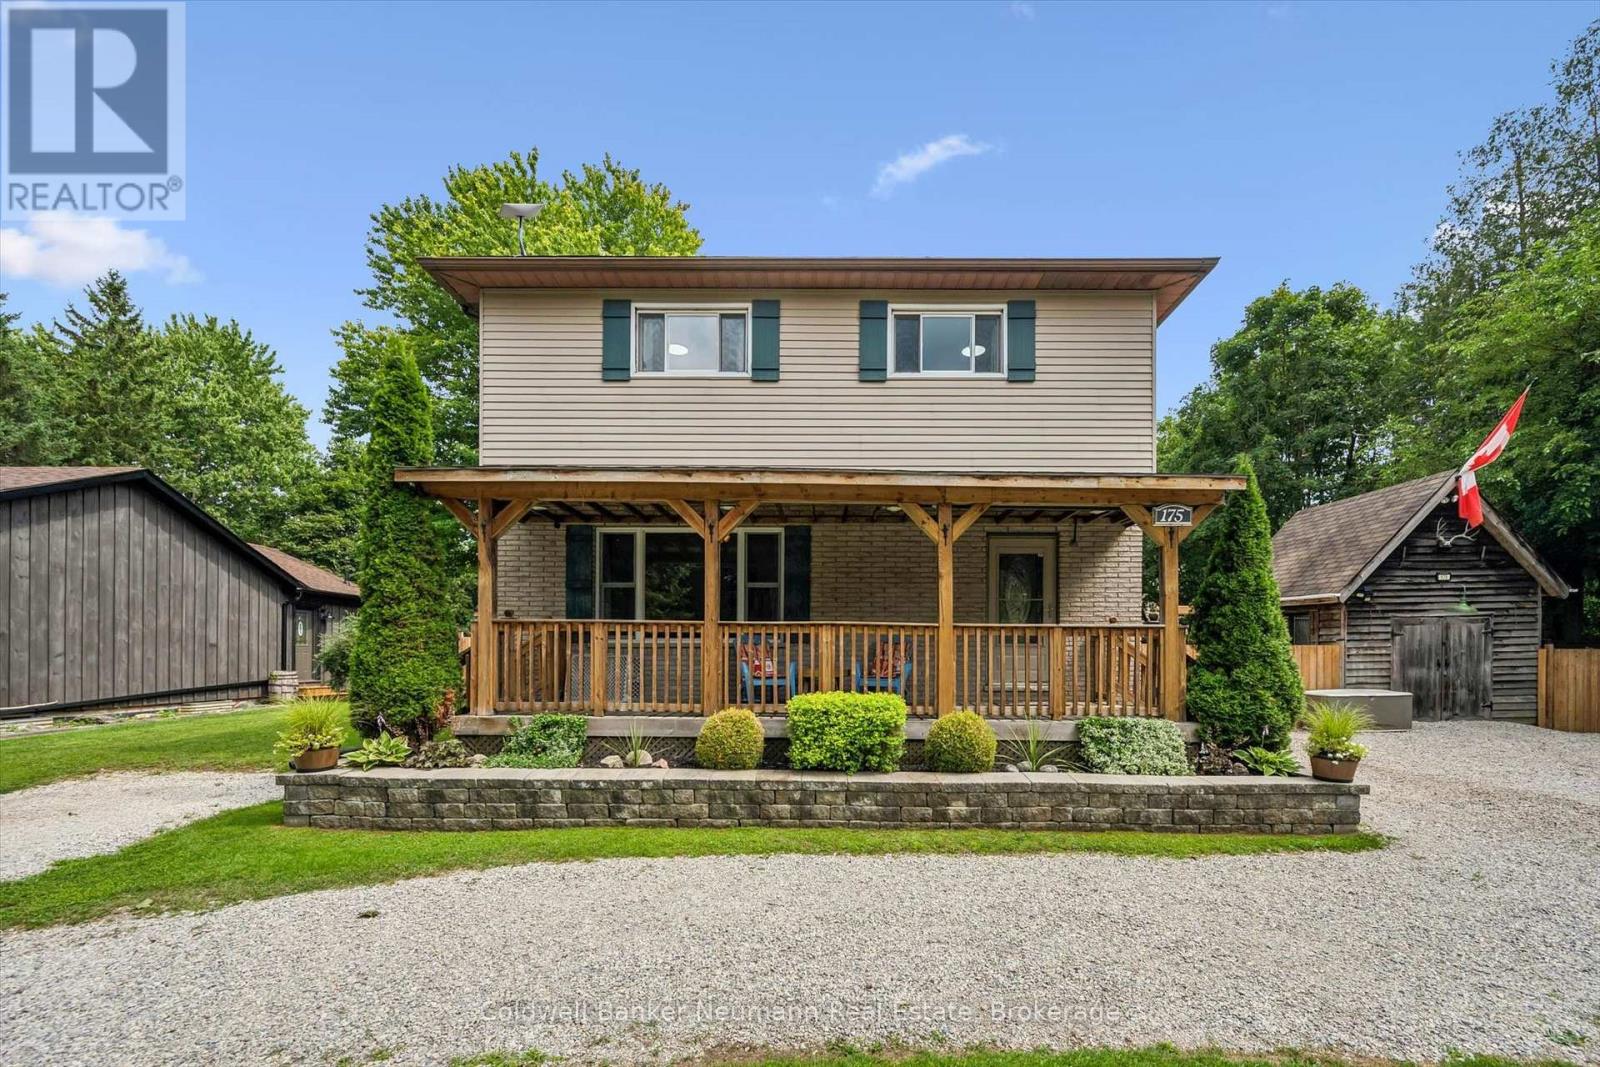
Welcome to 175 Division Street - a rare offering on one of Rockwood's most tightly held streets, where homes seldom come up for sale and neighbours put down roots for the long haul. Tucked onto a quiet, family-friendly dead-end with no through traffic, this beautifully updated 3-bedroom, 2-bathroom home rests on an oversized 95 x 142 ft lot that gives a growing family something increasingly hard to find: real room to breathe. Inside, a main floor refreshed throughout in 2026 welcomes you with new flooring, crisp modern paint, and a fully renovated main bathroom on the second floor complete with a new tub surround - bright, current, and truly move-in ready. Downstairs, the finished basement extends your living space with a rec room and wet bar, currently used as a relaxed "man cave" that could easily convert into a fourth bedroom, while a brand-new 2026 bathroom adds comfort and flexibility for guests or teens. Step outside and the oversized, fully fenced backyard becomes an extension of your home. A large deck and pergola set the scene for summer dinners, a firepit draws everyone together on cool evenings, and your own private sauna offers a year-round retreat to unwind and recharge. With parking for up to 14 vehicles, there's effortless space for family, guests, the trailer, and the boat alike. Families will love the location most of all. You're moments from sought-after local schools, including Rockwood Centennial Public School, and just minutes from the celebrated Rockwood Conservation Area, where limestone cliffs, spring-fed swimming, caves, and scenic trails become your weekend backyard - all wrapped in the warmth and charm of true small-town living. Homes on Division Street are a rare find, and one this move-in ready and versatile is rarer still. (id:61194)

Blue Mountains, Ontario
Beautiful Country Home in Clarksburg/Thornbury | The Blue Mountains. Tucked into the charming village of Clarksburg, this stunning country home sits on a peaceful 1-acre lot surrounded by mature trees and lush gardens - a serene retreat where elegant living meets natural beauty. Step inside to a spacious foyer that flows into a bright, inviting living room with gleaming hardwood floors. The separate dining room opens directly to the backyard and patio, making it ideal for entertaining. The modern kitchen features a sunny breakfast nook with backyard views - the perfect spot for your morning coffee. A dedicated main floor office provides a quiet, productive work-from-home space, while the family room with its warm fireplace invites relaxation and easy hosting. With 3+1 bedrooms and 4 bathrooms, there's ample room for family and guests alike. The fully finished basement adds a generous recreation room, perfect for social gatherings or a growing family's needs. The 2-car garage doubles as a versatile hobby space or man cave, offering extra room beyond everyday storage. Outside, the expansive property delivers mature trees, vibrant gardens, and a backyard designed for outdoor living at its finest. Situated at the base of the Niagara Escarpment and just moments from the Beaver River, this is a dream address for outdoor enthusiasts - paddle, bike, or hike right from your doorstep. U-pick farms, apple orchards, and pumpkin patches are nearby, along with local art galleries, antique shops, and boutiques. Minutes from downtown Thornbury, Georgian Bay, championship golf courses, ski hills, and Blue Mountain Village, this property puts four-season recreation and everyday amenities within easy reach. Escape the city and embrace the tranquil beauty of Clarksburg. Your Georgian Bay and Blue Mountain retreat awaits. (id:61194)
Ashfield-Colborne-Wawanosh, Ontario
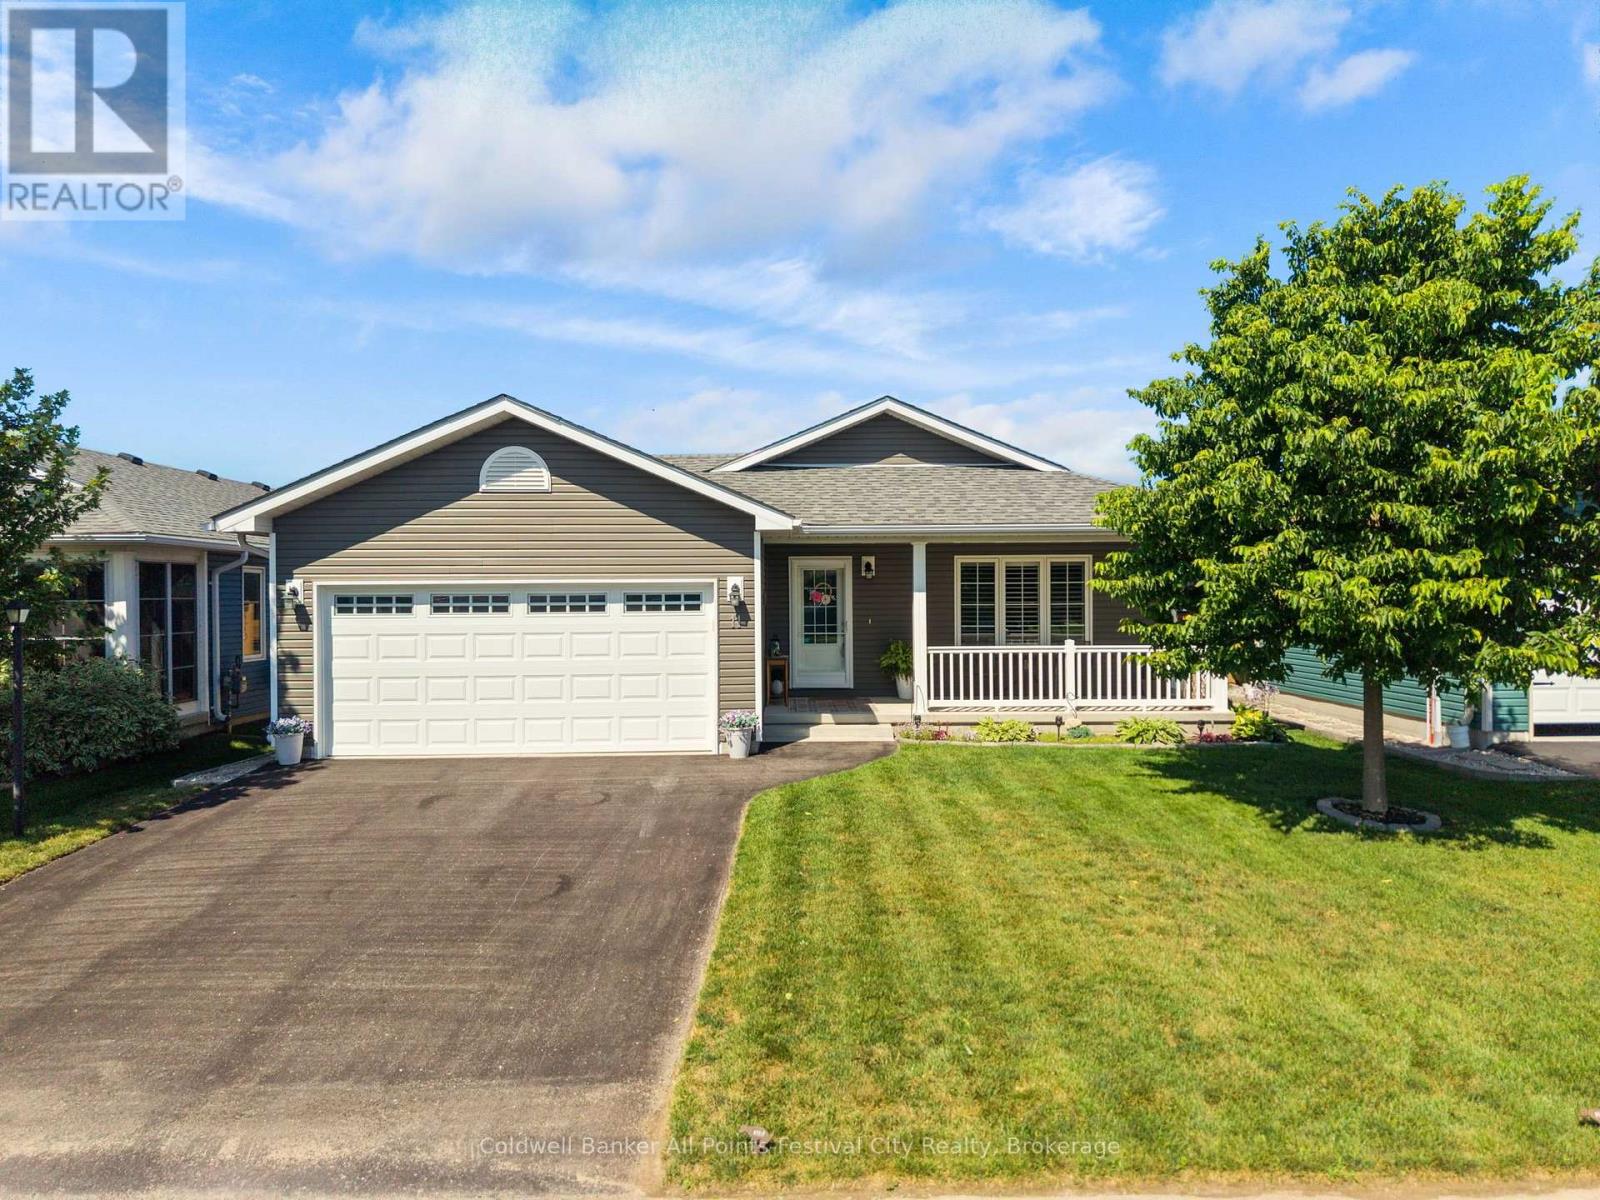
Retirement living along the shores of Lake Huron! Welcome to 11 Windward Way, The Bluffs at Huron. Built in 2018, this gorgeous Cliffside B model offers over 1,400 sqft of open concept living space. Beautiful upgrades include a stunning tray ceiling, crown molding over cabinets, a quartz-topped island, high-end appliances, window coverings, lighting fixtures, and extra tall baseboards. The luxurious primary suite features a walk-in closet and gorgeous ensuite bath. Hosting family and friends is easy in this home, with the large second bedroom, a full bath, and a spacious dining room with patio door access to your private deck. Incredible storage is available throughout, with additional space in the crawlspace and the two-car garage. Enjoy summer mornings on your east-facing covered front porch while watching the sunrise, or spend summer days on your private deck under the gazebo. Just a short walk to the top of the lake bank, where you can enjoy the famous Lake Huron sunsets year-round. Minutes north of Goderich for shopping and dining, this retirement community offers incredible amenities and Lake access, including state-of-the-art recreation centre with an indoor pool, sauna, entertainment spaces, library, and the newly added outdoor pickleball courts and dog run. Simply turn the key and enjoy!! (id:61194)

Grey Highlands, Ontario
Price adjusted! Escape to the beauty of the Beaver Valley with this exceptional country property backing directly onto the Bruce Trail, offering unparalleled privacy, four-season recreation, and breathtaking winter views of the ski hills. Set on a beautifully landscaped property with mature trees, gardens, and expansive green space, this raised bungalow offers the perfect blend of peaceful country living and everyday convenience.Designed for both family living and entertaining, the main level features a spacious great room with a fireplace and walkout to an expansive deck overlooking the grounds. The bright, functional kitchen flows seamlessly into the living spaces, while three generous bedrooms include a primary suite with its own ensuite bath. Thoughtful built-in cabinetry throughout adds both character and functionality.The fully finished walkout lower level is ideal for multi-generational living or guests, offering in-law suite potential, a second fireplace, large recreation spaces, a generous laundry room, and direct access to the backyard. An additional washer and dryer on the main floor provide added convenience.The attached three-car garage with EV hookup offers exceptional flexibility, providing ample room for vehicles, a workshop, and all your four-season adventure gear. Whether you're storing skis and snowboards after a day at Beaver Valley Ski Club, snowmobiles for winter trails, canoes and kayaks for summer paddles, or bikes and hiking equipment for exploring the Bruce Trail right from your backyard, there's space for every adventure. The spectacular grounds offer endless opportunities to relax, garden, entertain, or simply enjoy the natural surroundings. Located just minutes from Beaver Valley Ski Club, Thornbury, and all the area's renowned outdoor recreation, this is a rare opportunity to own a private country retreat with direct access to one of Ontario's most treasured trail systems. (id:61194)
Whitestone, Ontario
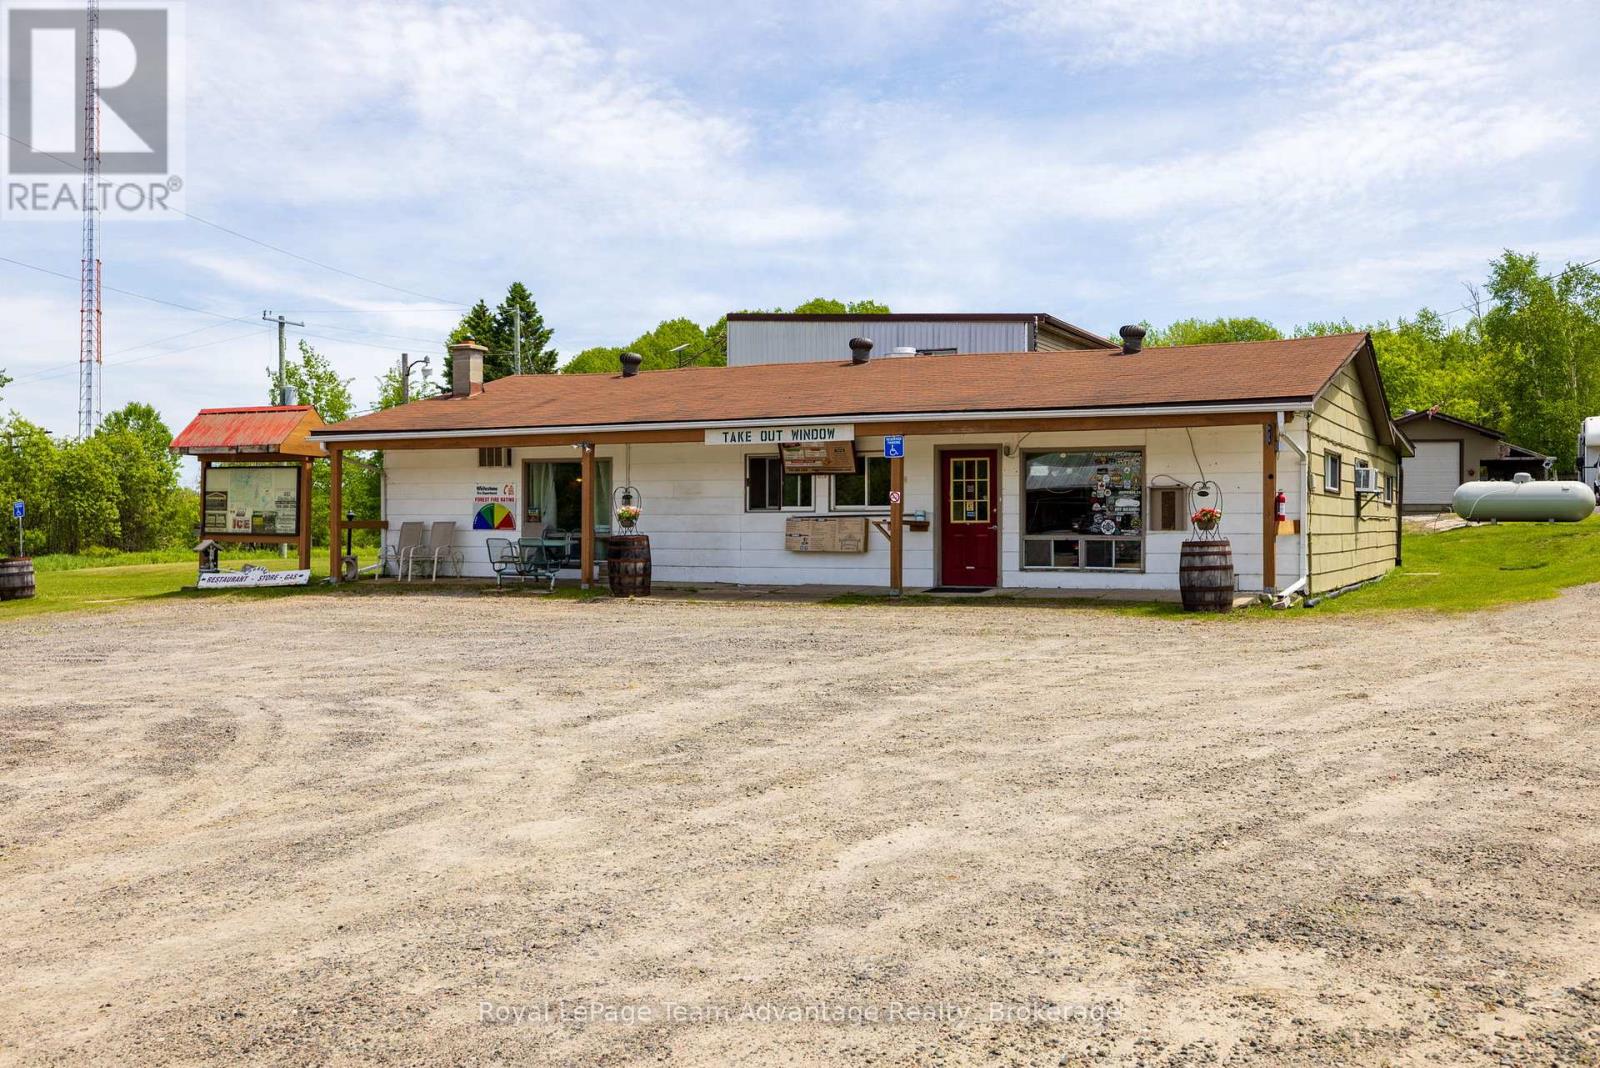
Discover a rare commercial opportunity in the heart of cottage and recreational country. Locally known as the "Loggers Station" this established property has long served as a central gathering place and convenient stop for residents, cottagers, snowmobilers and travelers a like. Set on over 1.9 acres along Highway 520 this versatile property offers multiple potential revenue streams with a fully equipped restaurant, retail store, fuel station, take-out window and spacious residential apartment. The restaurant features seating for approximately 60 guests and includes a fully equipped commercial kitchen, bar area, pool table and multiple dart boards creating an inviting space for dining, entertainment and community gatherings. The connected retail area offers shelving, display space, fridges, freezers and direct access to the take-out window-ideal for quick meals, ice cream, snacks and convenience items. Outside two 2,500-litre fuel tanks provide added convenience for customers and visitors. A detached single-car garage is also located on-site. The well-appointed residential apartment offers exceptional flexibility with 3 bedrooms, 2 bathrooms, two separate entrances, forced-air propane heating, central air conditioning, kitchen, living and dining areas and a kitchenette/mudroom. Step outside to enjoy the private back deck complete with a hot tub. Whether used as an owner-occupied residence, staff accommodation or an additional rental opportunity the living quarters add further value to this unique offering. Ideally situated with direct access to the snowmobile trail system and nearby lake communities this property offers a strategic location for a variety of commercial uses. This is a unique opportunity to own a well-known local landmark with the flexibility to live, work and create your own vision in a highly accessible recreational area. Note: HST is in addition to the purchase price. (id:61194)
Whitestone, Ontario
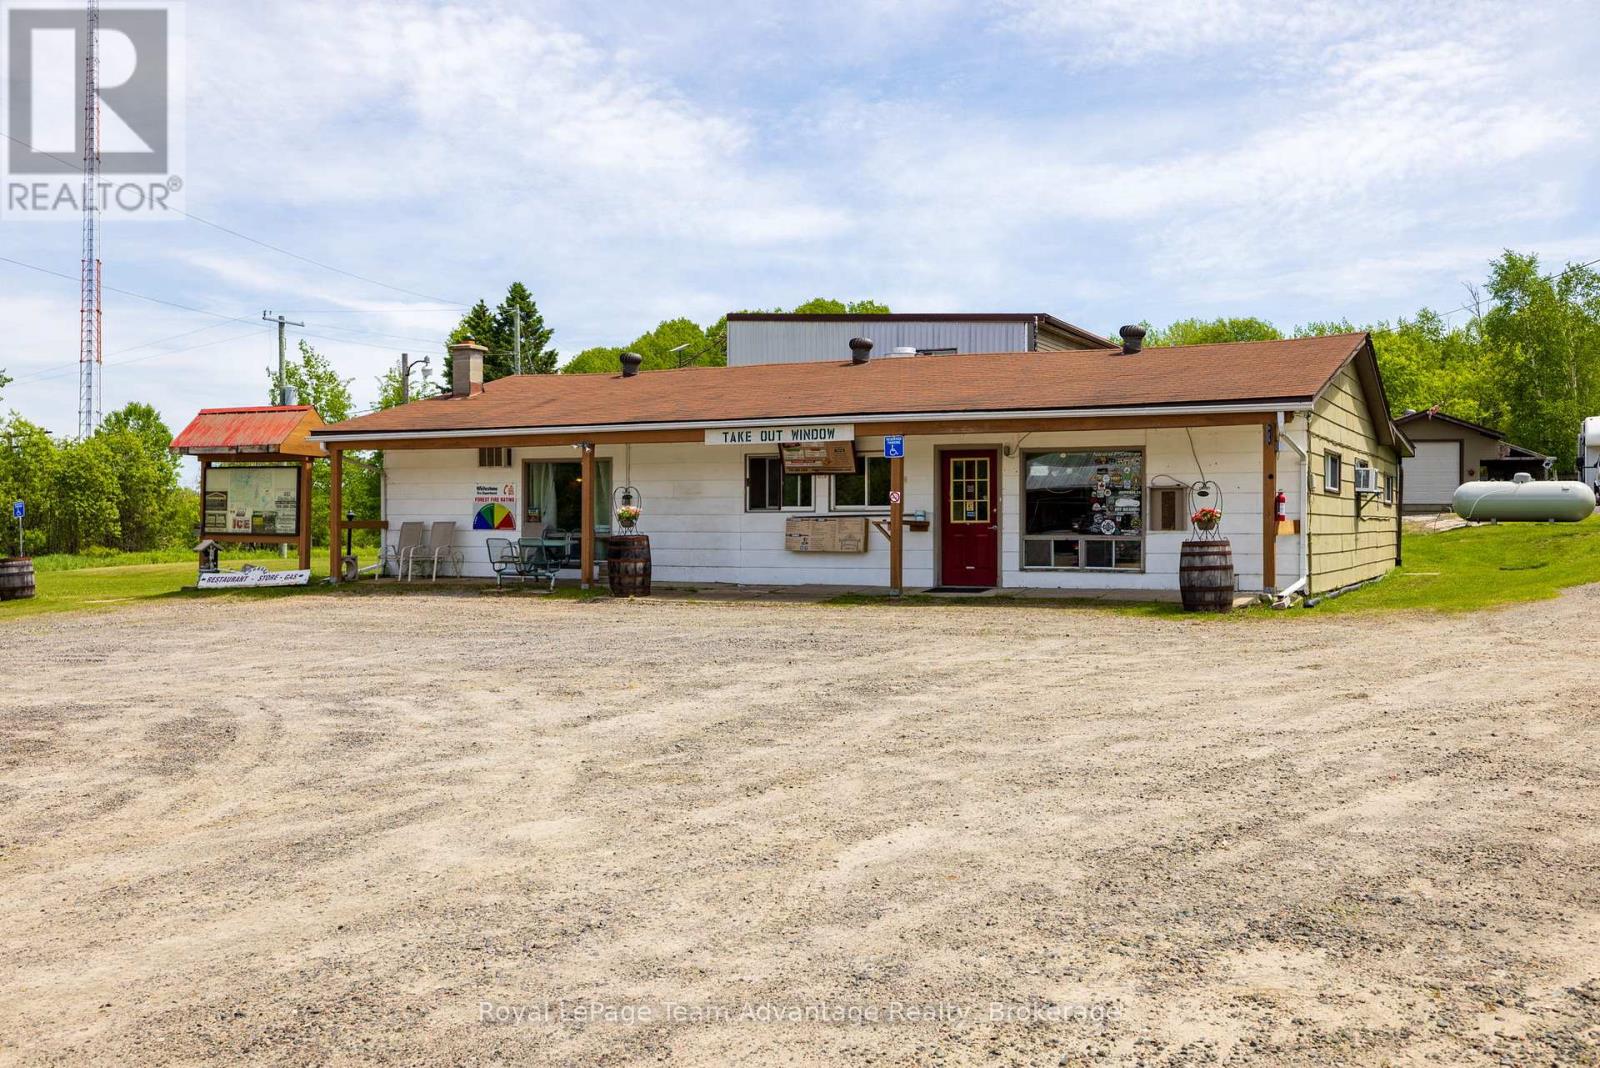
LIVE-IN COMMERCIAL OPPORTUNITY Rarely does a property offer the opportunity to live, work and invest all in one location. Set on over 1.9 acres along Highway 520 and locally known as the "Loggers Station" this unique property combines a spacious residential apartment with an established commercial space offering endless potential. The approximately 1,300 sq ft apartment features 3 bedrooms, 2 bathrooms, two separate entrances, forced-air propane heating and central air conditioning. Inside you'll find a full kitchen, living and dining areas and a convenient kitchenette/mudroom. Step outside to enjoy the private back deck complete with a hot tub. Complementing the residential space is approximately 4,493 sq ft of versatile commercial space previously operated as a restaurant, retail store, fuel station and take-out counter. The restaurant offers seating for approximately 60 guests and includes a fully equipped commercial kitchen, bar area, pool table and multiple dart boards. The retail space features shelving, display areas, fridges, freezers and direct access to the take-out window. Outside two 2,500-litre fuel tanks add further utility and convenience. Ideally situated with direct access to the snowmobile trail system and nearby lake communities this property offers a strategic location for a variety of uses. Whether you're seeking a live-work lifestyle, staff accommodation, rental income potential or space to bring your own business vision to life this well-known local landmark presents a truly unique opportunity in a highly accessible recreational area. Note: HST is in addition to the purchase price. (id:61194)
Toronto, Ontario
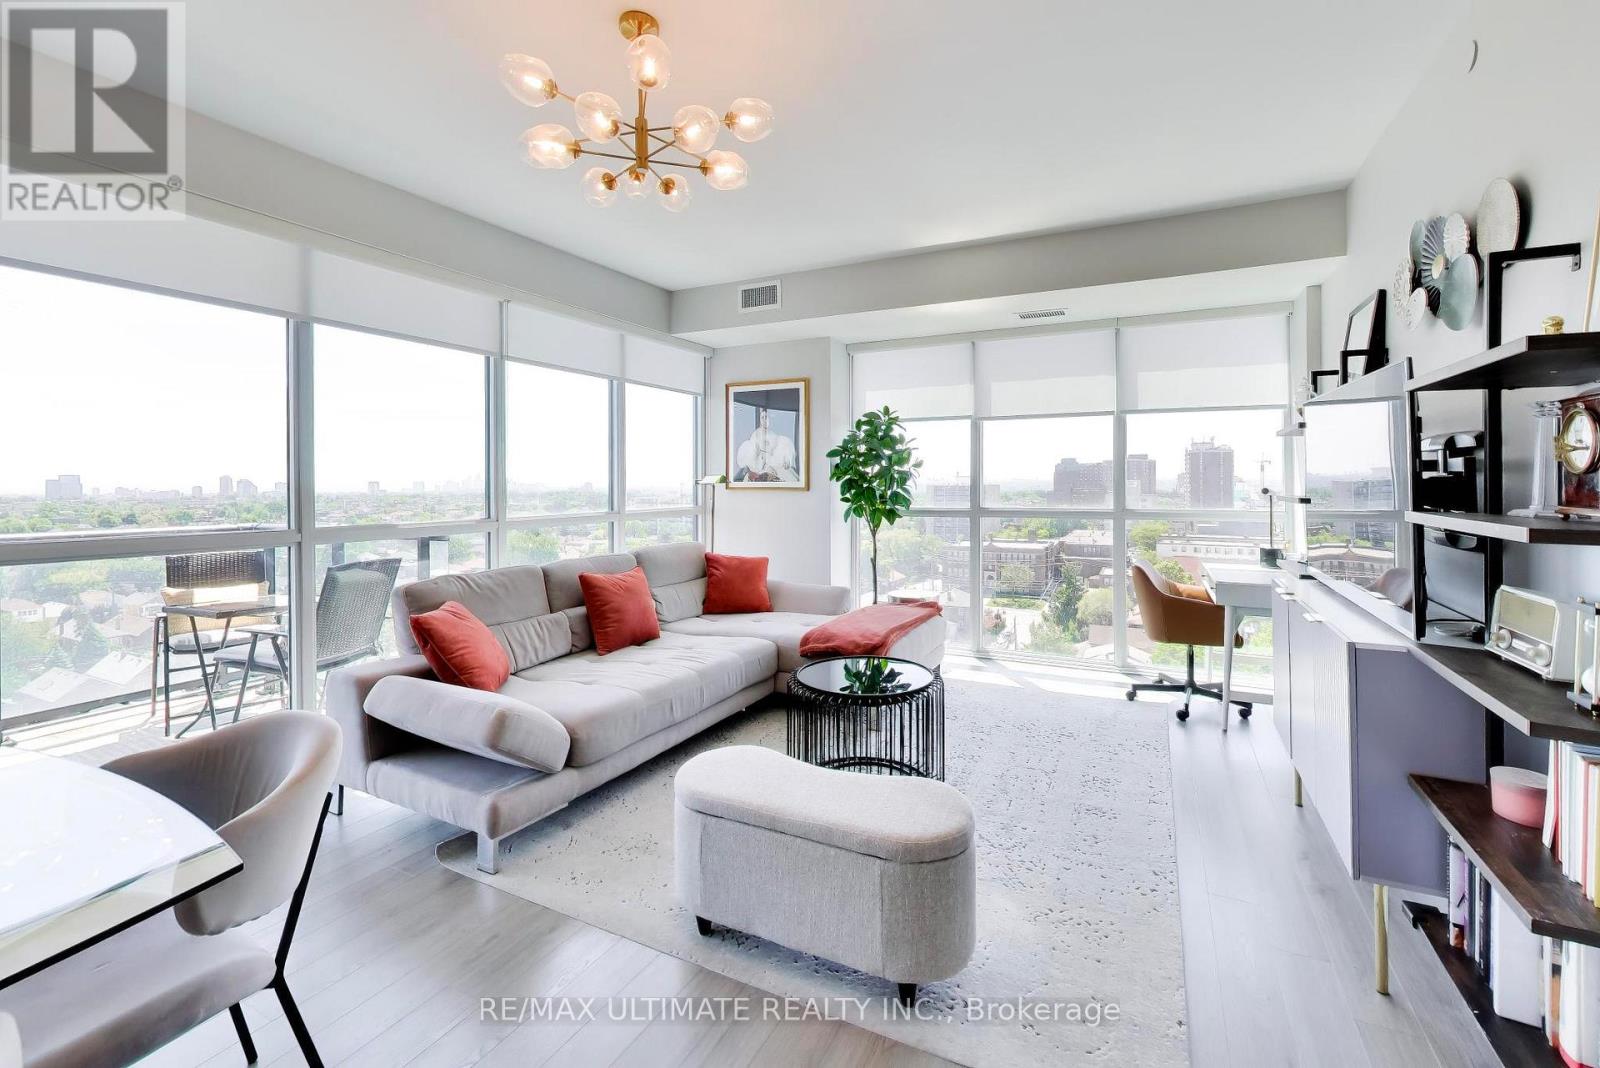
Welcome to this beautifully upgraded 2+1 bedroom condo in the heart of Oakwood Village, offering a thoughtfully designed split-bedroom layout, premium finishes, and exceptional indoor-outdoor living. Located directly on the newly finished LRT with Oakwood station at your doorstep. Bathed in natural light, this spacious suite features an oversized balcony with two separate walkouts, creating a seamless extension of your living space and showcasing breathtaking unobstructed southwest views. Whether you're enjoying your morning coffee or evening sunsets, the panoramic outlook is sure to impress with 9 foot ceilings and a smooth finish. The open-concept kitchen is designed for both everyday living and entertaining, complete with upgraded appliances, stylish undermount sink, upgraded faucets, and convenient breakfast bar seating. Smart home features, including smart thermostats and a built-in alarm system, provide added comfort and peace of mind. The split-bedroom floor plan offers privacy and functionality, with two generous bedrooms, each complemented by walk-in closet space. The versatile den is ideal for a home office, guest room, or creative workspace. Terrific building amenities include, 24 hour concierge, free bike storage, a great oversized party room, a large gym, an outdoor Bbq and sitting area, etc. Private Ev charger installation ready with close proximity to Evolute Smart Charging System (id:61194)
Seguin, Ontario
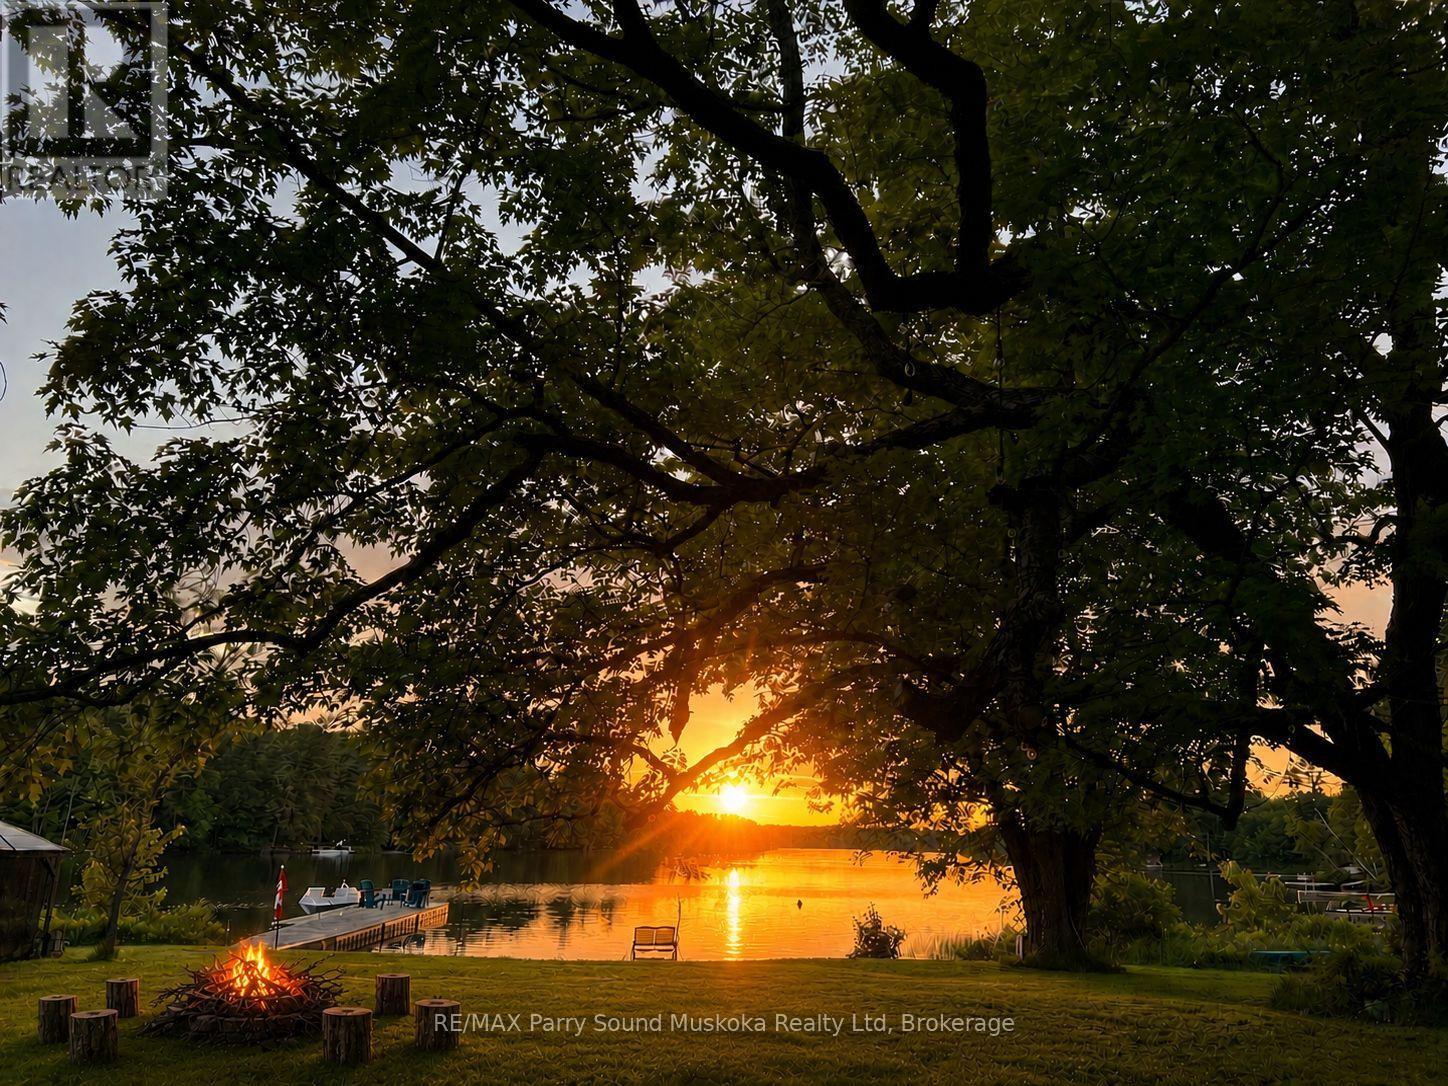
Welcome to your own waterfront oasis on beautiful Horseshoe Lake. Set on 1.5 acres with 202 feet of shoreline and 2,564 s.f. of total finished living space, this exceptional property offers the perfect blend of privacy, recreation, and year-round living. The shoreline features both a sandy beach and deep water off the dock for swimming, boating, and lakeside enjoyment, while a calming stream flowing through the property adds an extra sense of tranquility and natural beauty. The park-like lakeside yard creates an ideal setting for entertaining, outdoor games, sunset campfires, and unforgettable gatherings - the property has even hosted a wedding. With only one property visible across the lake, the setting feels peaceful and secluded while still offering excellent accessibility. This meticulously maintained, turn-key home offers four levels of finished living space with stunning lake views from every floor. The fully insulated 28' x 28' detached garage features a heated finished loft living space - ideal for guests, a home office, gym, games room, or additional recreational space. Extensive capital upgrades provide peace of mind, including roof/shingles, septic system, forced-air furnace, central A/C, most windows, doors, & deck, GenerLink, Propane BBQ hookup off the kitchen. Enjoy true four-season living with nearby OFSC snowmobile trail access, a municipally maintained year-round road, easy-access driveway with ample parking, and a bonus secondary driveway to the lake. Ideally located less than 5 minutes from Highway 400 and approximately 12 minutes to both Parry Sound and Rosseau. Amenities abound both on the lake and within minutes drive time (Restaurants, Marina, Public School, Convenience Store w/LCBO outlet, Library, Arena). This premium offering is truly a rare opportunity to own a move-in-ready waterfront property with privacy, usable land, modern updates, and the true cottage-country lifestyle - all within easy access to everyday amenities. (id:61194)
Blue Mountains, Ontario
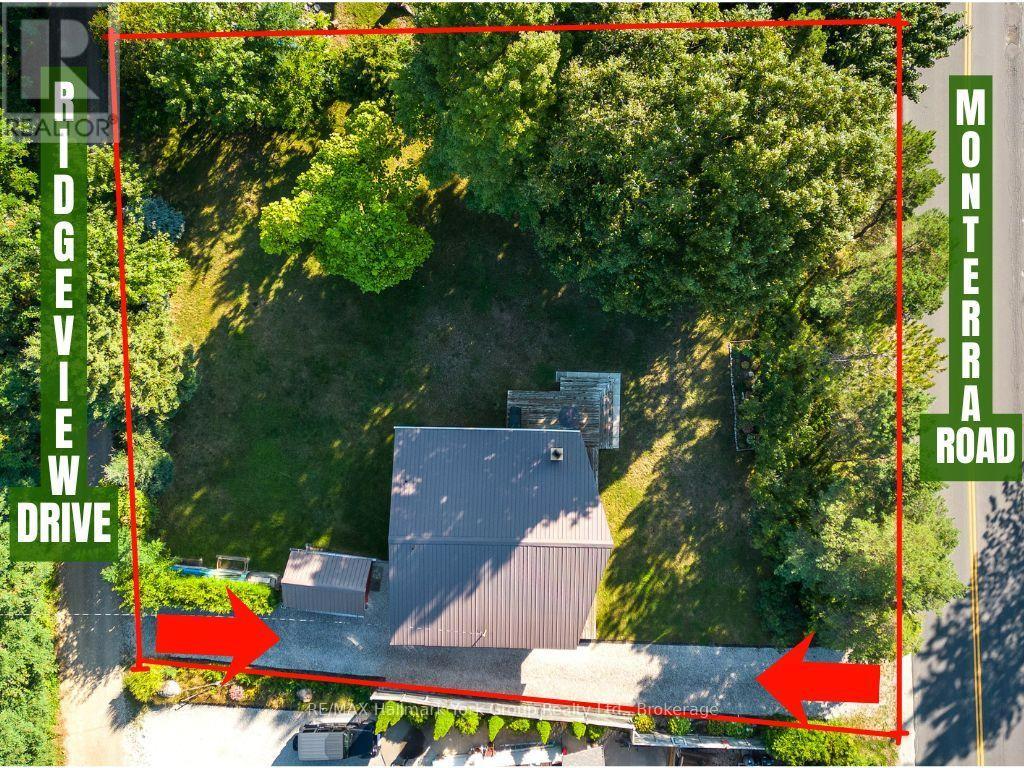
Build you dream Home on this sought after location. Stop searching for the right home... build it!!!!! Not ready to Build yet no problem, currently a 3-bedroom bungalow sits on the property. Perfect location for outdoor enthusiasts mins to the slopes and access to nearby activities like snowboarding, cross-country skiing, snowshoeing, hiking, biking, and ATV trails, sandy beaches along Georgian Bay, sailing, kayaking, golf courses, and local wineries and breweries .For builders and investors, the dual road access and development potential make this a rare opportunity. Just minutes from Blue Mountain Village, Collingwood, Thornbury, and Craigleith, this location offers unbeatable convenience to the regions top attractions. Discover the best of Georgian Bay and Blue Mountains real estate. Visit our website for more details. (id:61194)
West Grey, Ontario
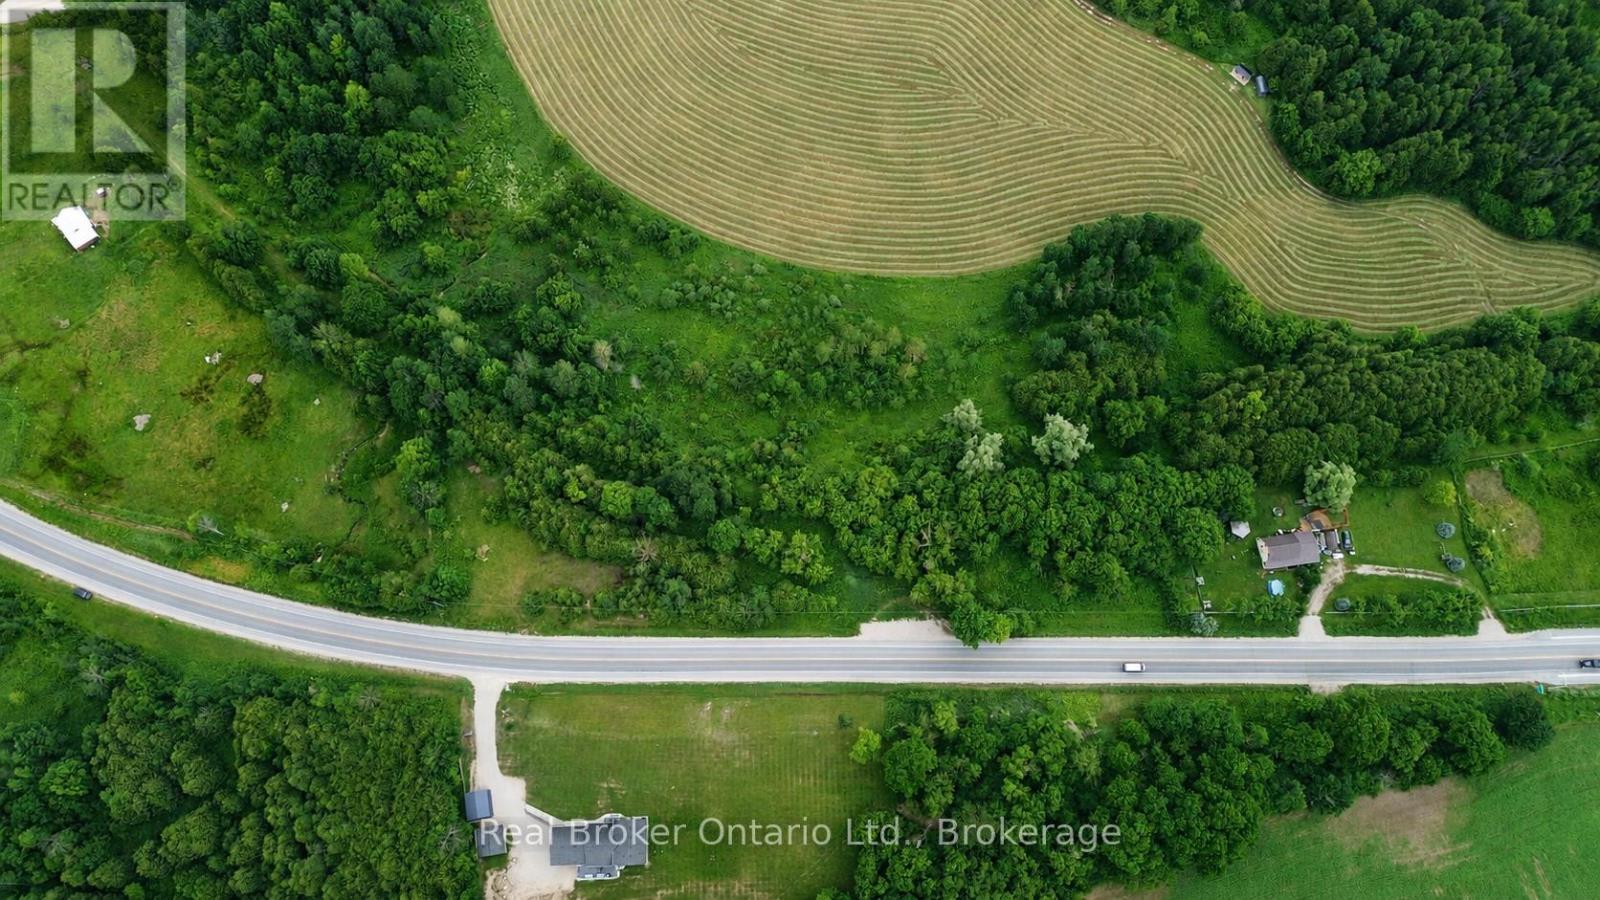
3-acre building lot located just 3km East of Hanover on Highway 4. This partially cleared, irregular-shaped property features deer trails, established fruit trees, mature wooded areas, and stunning westerly views from an elevated meadow. Natural gas and hydro are at the property line, with existing culvert and circular driveway already in place. Previous home was demolished and located on the east side of the property. Discussions with the Municipality and SVCA for a new build on the easterly portion have received positive support. Minutes to downtown Hanover, Walmart, and Saugeen River access point #2. Ideal for a walk-out basement design overlooking trees and quiet fields. (acreage is approximate) (id:61194)
Belleville, Ontario
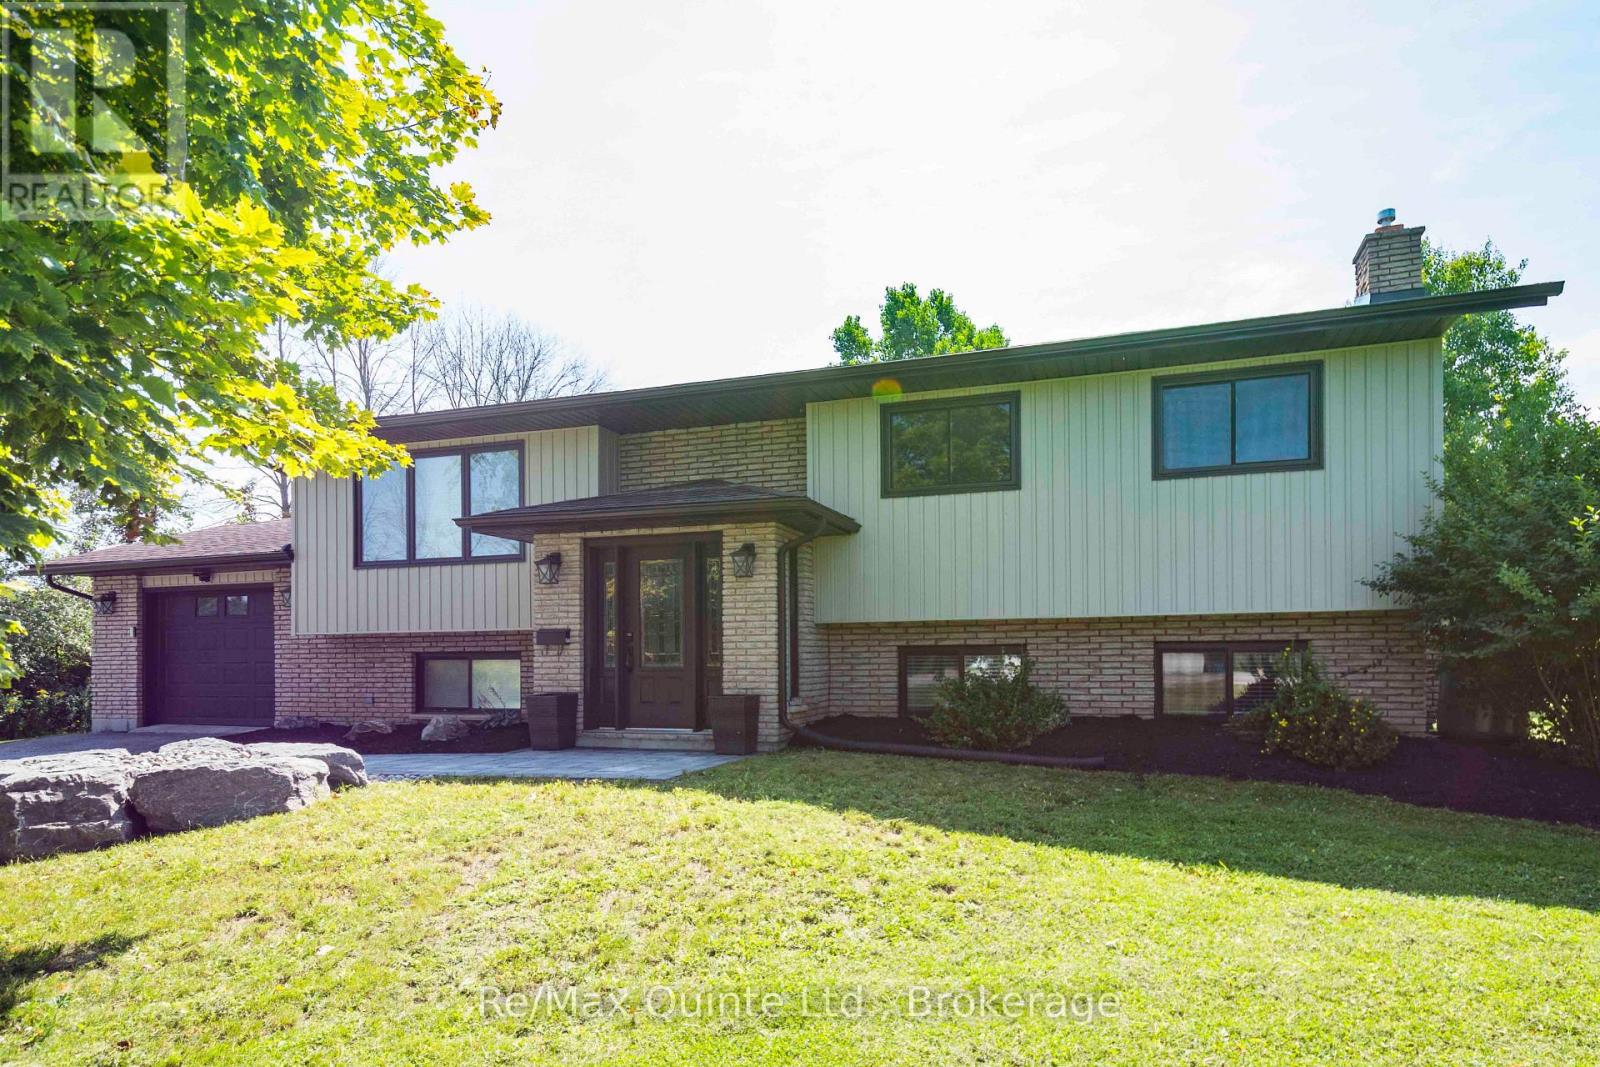
Welcome to 43 Frankford Road, where peaceful country living meets the convenience of being just minutes from the city. Beautifully renovated, this bright and spacious raised bungalow is situated on a large lot in the highly sought-after Foxboro School district. Offering 5 bedrooms and 3 bathrooms, this home combines modern updates with a warm, inviting layout designed for both everyday living and entertaining. The main level features a bright, open-concept kitchen and living area, creating a welcoming space. Four bedrooms and two full bathrooms are also located on this level. The spacious primary bedroom offers a spa-like ensuite complete with a soaker tub, separate walk-in shower, and double vanity. An additional sitting area provides the perfect retreat, with direct walkout access to the deck. The fully finished lower level adds exceptional versatility, featuring an additional bedroom, bathroom, recreational area, and living room. Garage entrance to home and an additional entrance offers potential for an in-law suite or extended-family living. Lounge in the sunroom or step onto the raised deck overlooking the spacious backyard framed by mature trees. All ideal spaces offered by this conveniently located, beautiful home. (id:61194)
Tay, Ontario
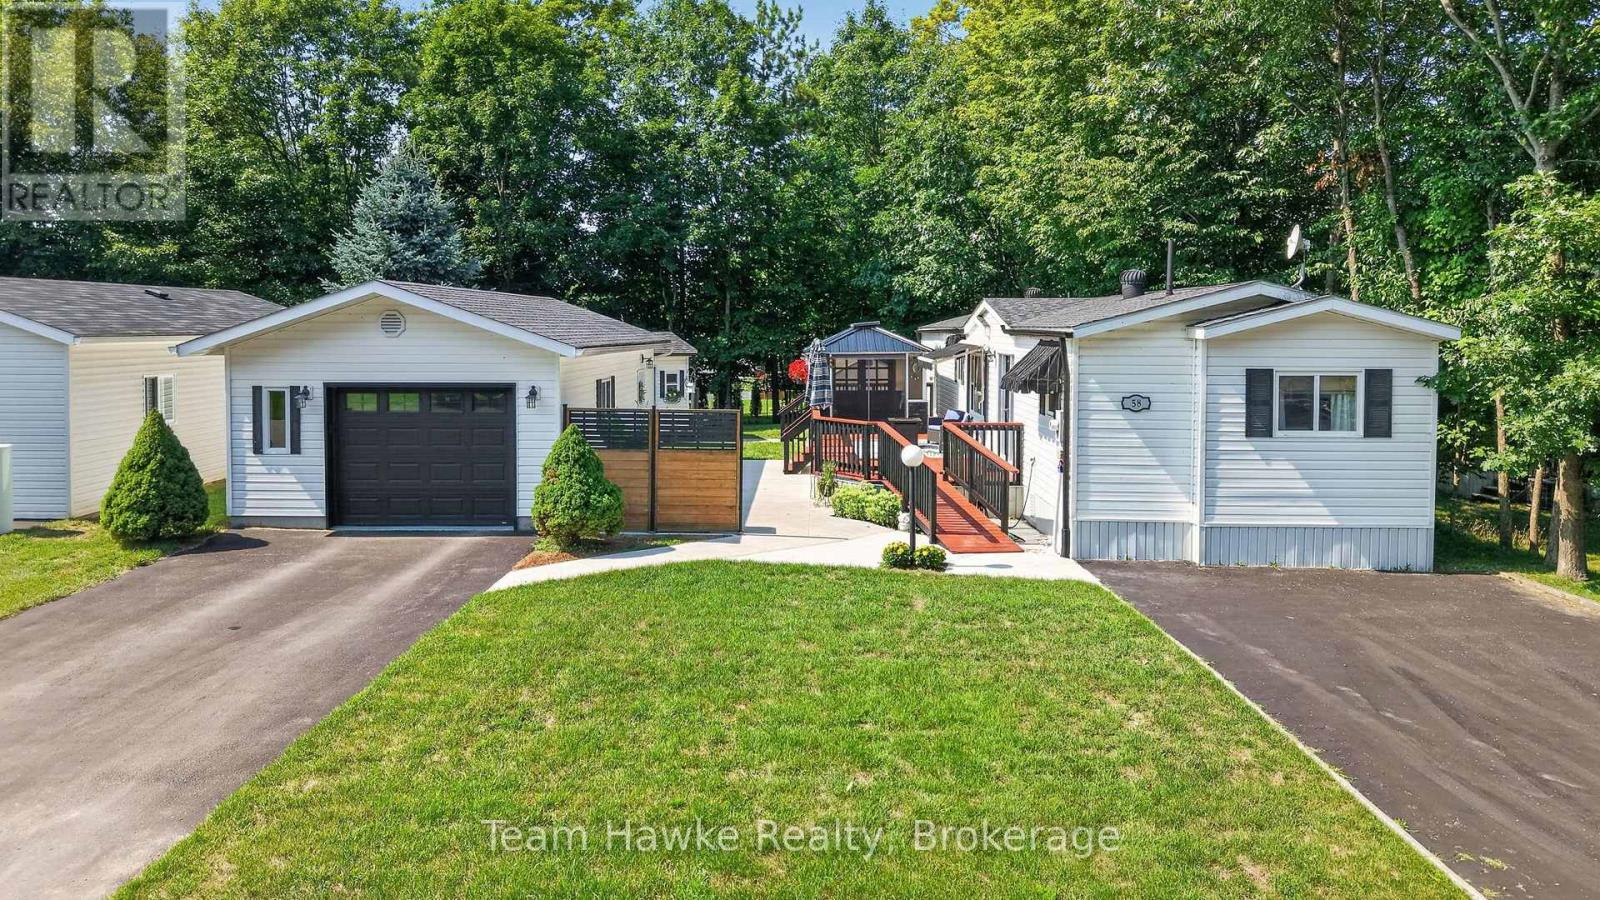
Exceptionally well-maintained home in the desirable Candlelight Village community, just outside Midland. The thoughtfully designed kitchen features updated stainless steel appliances, abundant cabinetry, & generous prep space. Three bedrooms & two bathrooms, featuring a primary suite with plenty of closet space & a four-piece ensuite. Ample exterior living space includes a spacious deck & gazebo, an extensive patio area, multiple awnings, and two storage sheds. This property also features an oversized, insulated garage with extra storage space or a workshop area. Two paved driveways; Open concept living space. A great place to retire, this is the perfect opportunity to right size into Candlelight Village. All offers are subject to park approval. (id:61194)
Severn, Ontario
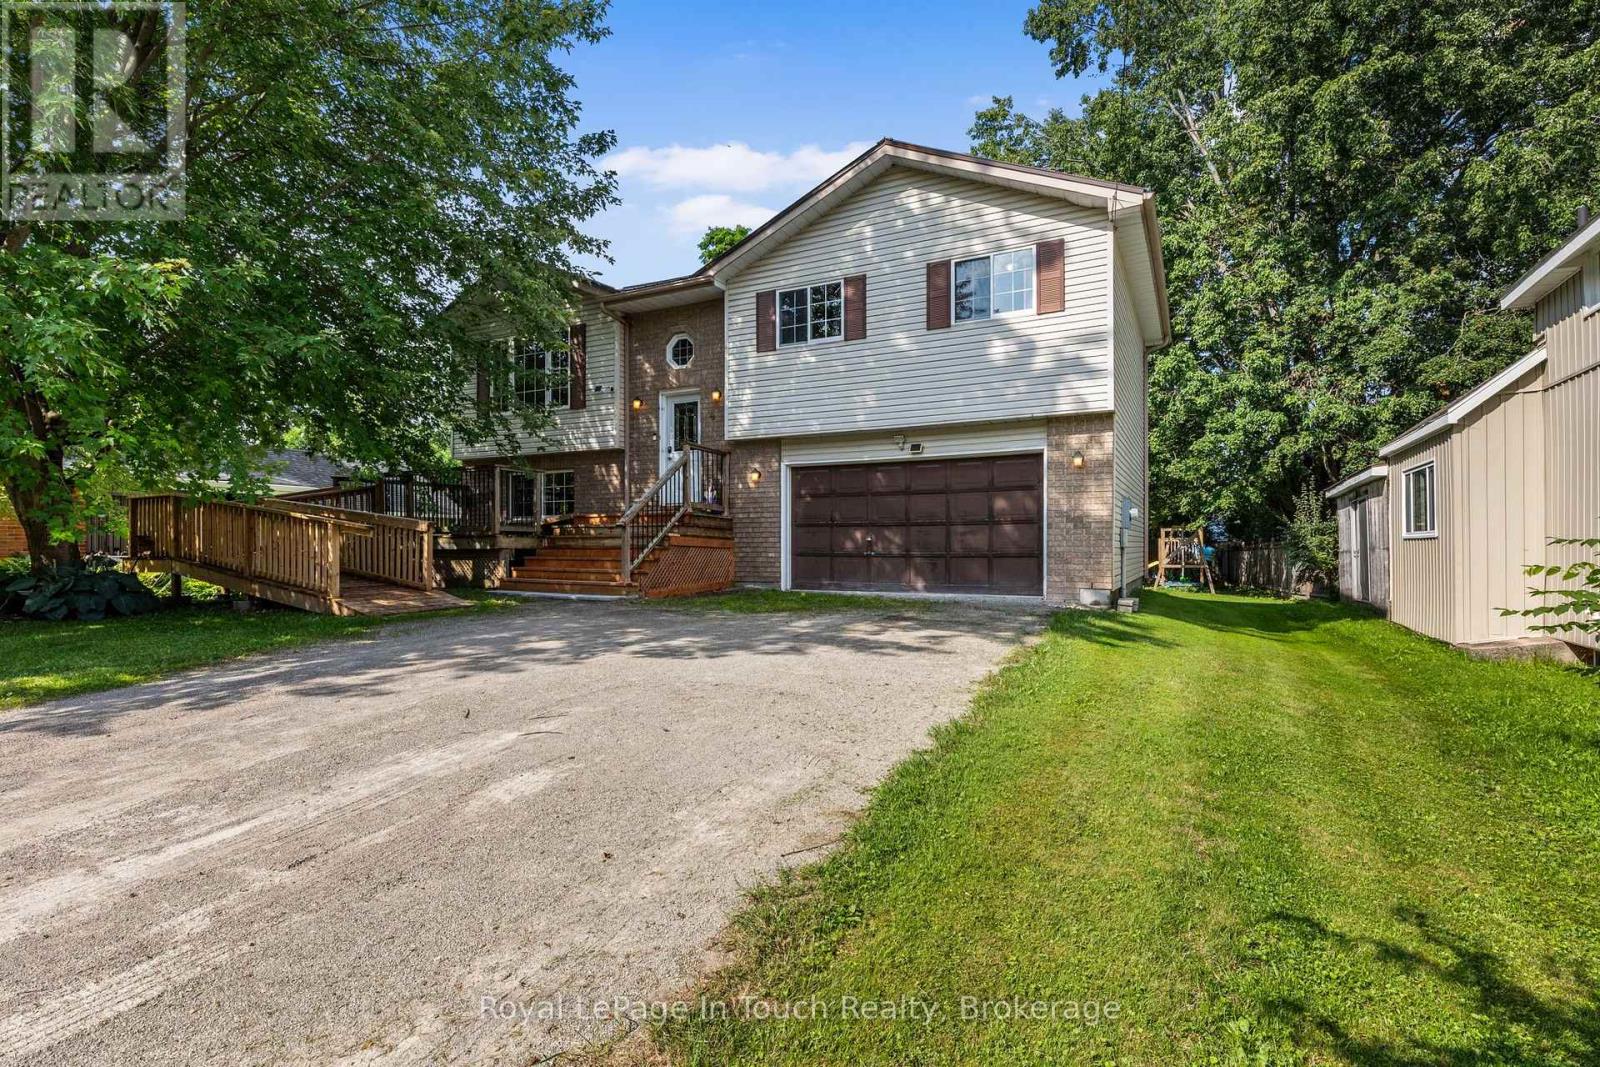
Welcome to 4 Eplett Street in the charming community of Coldwater (Severn)! Situated right off Highway 400, where the downtown core along Main Street features local boutique shops, cozy cafes, bakeries, diners, and antique stores, this exceptional address offers the quintessential small-town Ontario experience without sacrificing modern accessibility. Nestled in the heart of Simcoe County, Coldwater is a celebrated historic village known for its warm hospitality, picturesque surroundings, and vibrant community spirit.The river and surrounding countryside offer excellent opportunities for kayaking, canoeing, fishing, and hiking. Nature lovers and outdoor enthusiasts will thrive in this environment, where weekends can easily be spent drifting along the tranquil waters of the Coldwater River Living at 4 Eplett Street means having seamless access to these four-season recreational adventures right outside your front door.Beyond its natural beauty, The neighborhood is anchored by historic landmarks like the Coldwater Grist Mill. Enjoy 3 Bedrooms, 2 Baths, Hardwood Floors, a Full Walkout Basement, an Eat In Kitchen with walkout to a sundeck, a rec room to relax in, and Bonus Room if needed. This home has a maintenance free exterior with metal roof and has child friendly written all over the back yard with the pool to cool off in on those very warm days and childrens play centre. If you are a first time buyer or sizing up, put this address on your list to view this property! (id:61194)
Temagami, Ontario
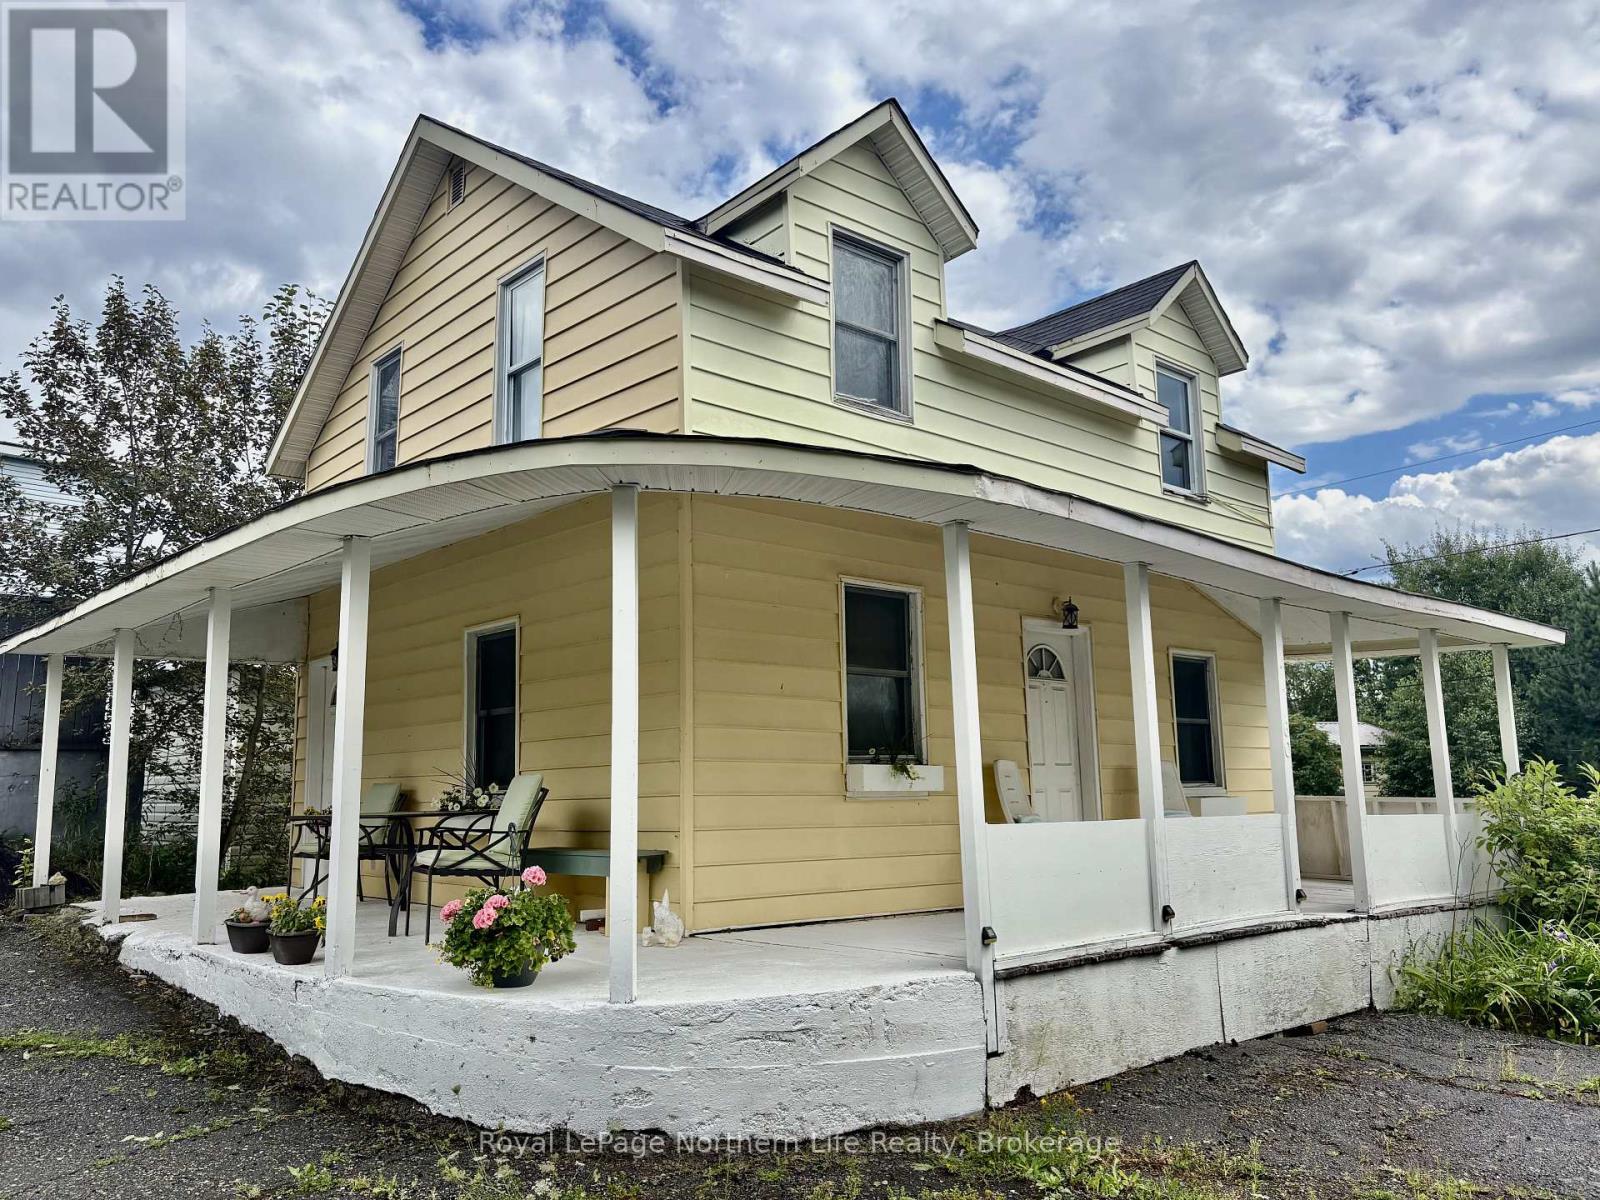
2 houses on 1 property, this is an investor's dream. Located right smack in the heart of Temagami sits this very cute set up. The first home is a 3 bedroom 1 bath raised bungalow with a full, unfinished basement. Very well thought out and has a good use of space. The second home is a 2 bedroom 2 story home. Ample kitchen space, large bathroom and living room. The two generous bedrooms can be found on the second level. You can live in one and rent the other or just have 2 income streams. Both are on full city services with natural gas, water and sewer. This could be your next headache free investment. (id:61194)
Windsor, Ontario
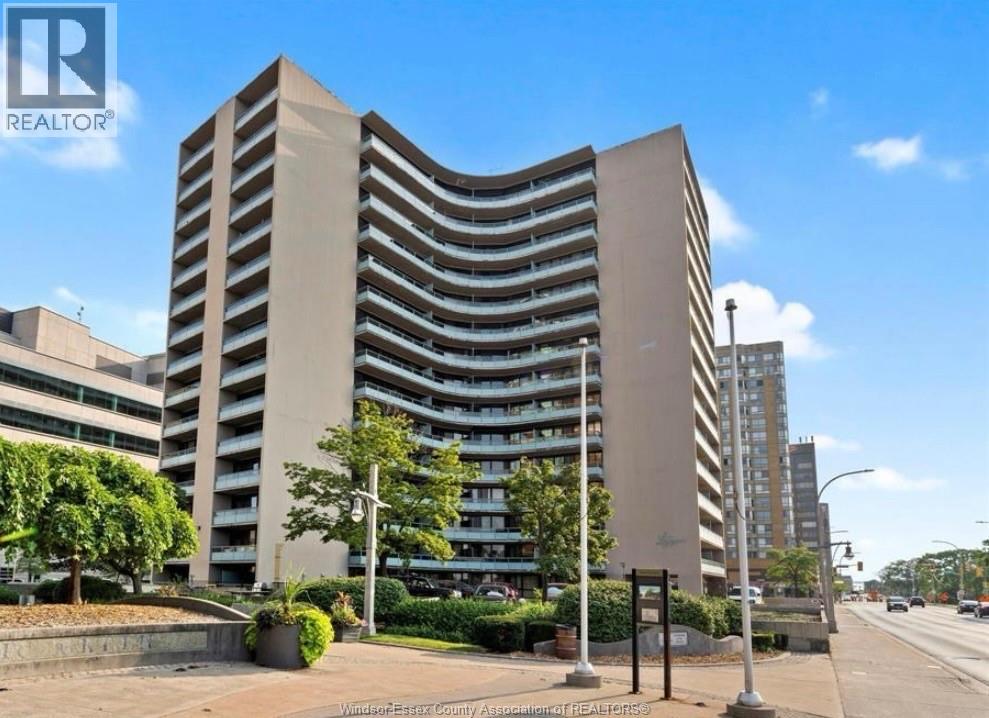
Who hasn't dreamed about owning their own business? This main floor 635 sq ft unit in a safe downtown building, LeGoyeau Condominiums, is perfect for making that dream come true! Currently designated as residential but zoned for both residential and commercial use, this space can be easily converted for a variety of businesses, including a legal office, convenience store, or salon. Featuring updated 100 amp electrical service, the unit offers great exposure to potential customers from the 220 units inside LeGoyeau as well as multiple surrounding condominium buildings and office spaces. Easy access to our beautiful riverfront. Don't miss this inexpensive, savvy investment opportunity to turn your vision into reality! (id:61194)
Windsor, Ontario
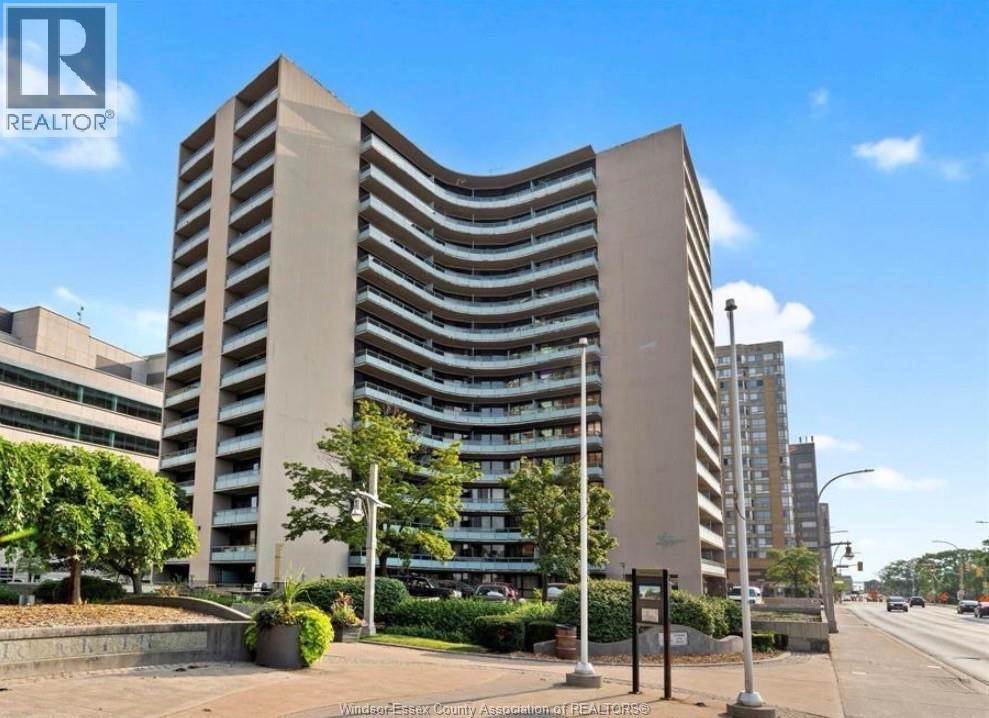
Presenting this spacious 635 square foot main floor unit in the highly sought-after Le Goyeau Condominiums, zoned for both residential/ commercial use. This versatile property offers a unique chance to own and benefit from multiple income opportunities in a prime location. Whether you're looking to invest in a rental property or launch your own small business, this unit is ideal for various commercial ventures. Imagine opening a convenience store or a service business here, catering to the 220 units in Le Goyeau, along w clientele from nearby buildings like 75 Riverside, Westcourt, the local police station etc. The unit features a generously-sized one-bedroom layout w an inviting main floor patio, perfect for relaxation or outdoor enjoyment. An updated 4-piece bath adds a modern touch. You'll also appreciate the easy access to downtown & beautiful riverfront. This is an incredible opportunity to capitalize on both residential living and commercial potential in one of the most vibrant neighbourhoods. Don't miss out on making this unit your next savvy investment! Please provide 24 hours notice for showings. (id:61194)
Niagara Falls, Ontario
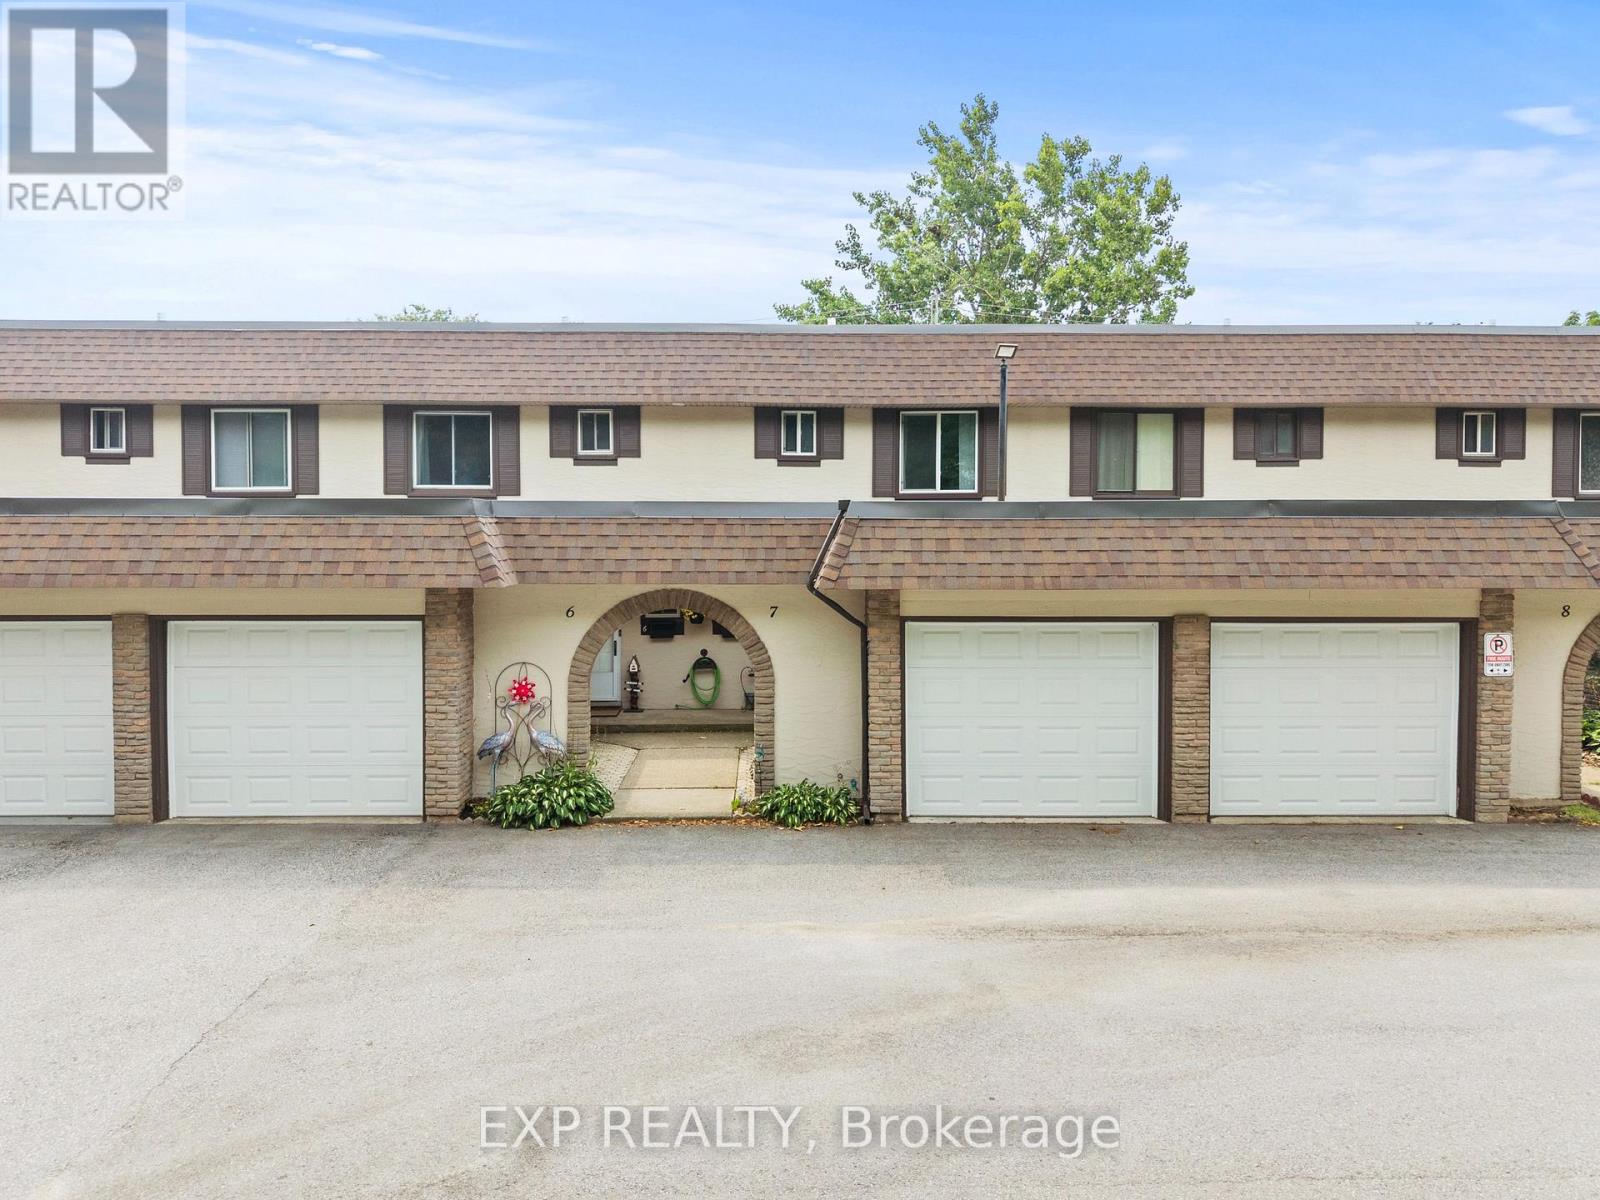
Welcome to **Unit 7 at 4230 Meadowvale Drive** - a beautifully updated **3-bedroom, 2-bathroom two-storey townhouse** offering comfortable, carefree living in a quiet Niagara Falls community.Step inside to a bright and inviting main floor featuring **updated laminate flooring throughout**, a spacious living and dining area, and an updated **2-piece powder room**. The second level offers **newer carpeting**, three well-sized bedrooms and a full bathroom, making this home ideal for families, first-time buyers, downsizers or anyone looking for low-maintenance living.Major mechanical updates include the **central air conditioning, furnace and hot water heater, all updated in 2021**, giving buyers added peace of mind. The condominium corporation has also completed several important exterior improvements, including **updated windows, roof, garage door, patio and exterior door**.One of the standout features of this unit is its location backing onto a **private walking path**, creating a peaceful setting with added privacy and no immediate rear neighbours.For additional buyer confidence, **this home has been pre-home inspected and the inspection report is available for review**.Enjoy the convenience of being just minutes from the **QEW, shopping, grocery stores, restaurants, schools, parks, public transit and everyday amenities**, while still coming home to a quiet residential setting.A great opportunity to enjoy the benefits of townhouse living without the exterior maintenance. **Move in, unpack and enjoy.** (id:61194)

Milton, Ontario
Welcome to an easy place to start your next chapter. Offering 1,445 sq. ft., 3 bedrooms, 2 full baths + 2 powder rooms and a single-car garage, this Dempsey townhouse delivers the space and everyday functionality that can make the move into homeownership feel like a real step forward. The main floor offers a comfortable layout for daily life, beginning with a spacious living room anchored by a corner electric fireplace - a welcoming place to relax, gather with family or entertain friends. The kitchen features quartz countertops and a generous eat-in area with plenty of room for family meals, homework at the table or casual entertaining. From here, walk directly outside to the backyard, giving you your own outdoor space for barbecues, kids, pets or simply relaxing at the end of the day. Upstairs, all three bedrooms are together along with two full bathrooms and a homework nook - a practical setup for busy mornings and growing households. Heading downstairs, the large rec room provides additional space and the additional half bathroom in the adds even more flexibility. The single car garage provides the everyday convenience of parking and additional storage with an access door to the backyard. And then there's the location. Dempsey is one of Milton's most convenient neighbourhoods, putting so much of daily life within easy reach. Parks, Shopping, Bishop Redding High School and the Milton GO Station are all within walking distance, while quick access to Highway 401 and major commuter routes makes getting around the GTA that much easier. Whether you're buying your first home, looking for a little more room or simply want a low maintenance home in a location that keeps life convenient, this is a property that offers a lot of practicality in one very well connected Milton neighbourhood. (id:61194)

Mississauga, Ontario
Welcome to the exquisite 1583 Blanefield Road in the highly sought-after Mineola neighbourhood!! When you enter through the front door you will instantly see how this home has been so well loved, updated and maintained! The main floor features a large yet cozy living room, dining room, kitchen and breakfast nook, with large windows, stainless steel appliances and a fabulous ambiance! Head upstairs and you will find 2 large bedrooms and a renovated 4 piece bathroom! The basement is finished and features a home gym, recreation room, storage and laundry! This massive 50' x 150' lot is perfectly landscaped and a true oasis with a lovely deck, fire pit and more!! At the end of the yard, you will find a HUGE bonus -- An over 400 square foot custom structure with electricity that could be used as a workshop, gym, home office or so much more!! This home is also equipped with a 200amp panel, Tesla car charger and sprinkler system and in front and back!! Close to Port Credit and Downtown Toronto, this is the perfect home for your next move! (id:61194)
Windsor, Ontario
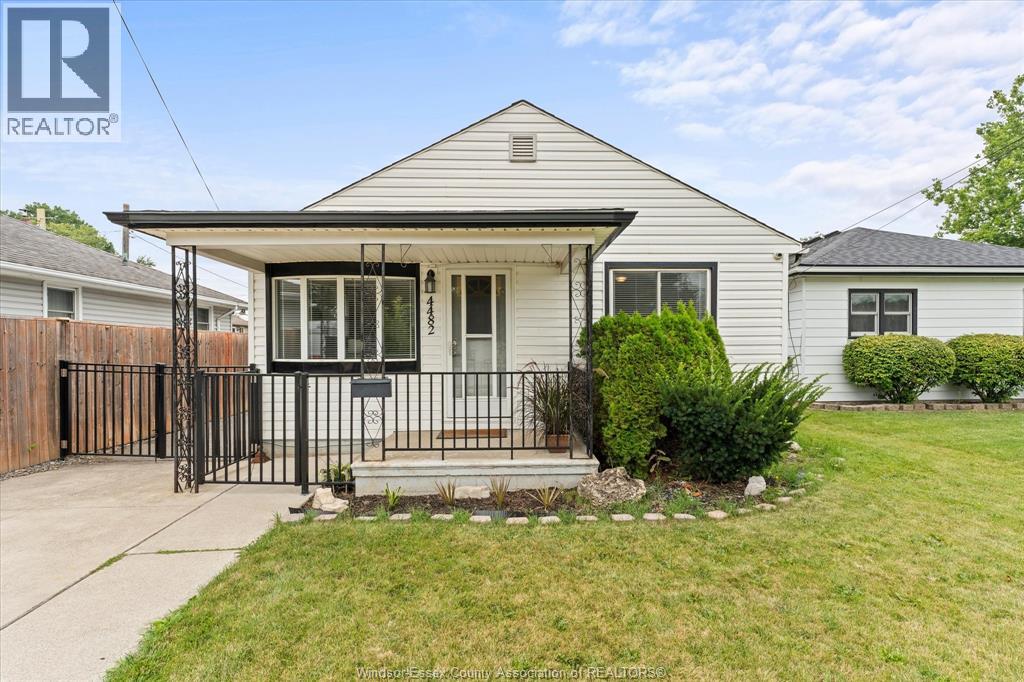
Welcome to 4482 Grand Marais East, a 3-bedroom, 1-bathroom bungalow in a great central Windsor location close to all amenities. This home offers vinyl floors throughout, an updated kitchen with newer appliances, an updated bathroom, and fresh paint. Additional updates include a newer furnace and A/C. Outside, enjoy a fully fenced backyard with a sundeck, cement patio, and storage shed, plus a covered front porch. For more information or to schedule a private showing, please contact the Listing Agent! (id:61194)
Lakeshore, Ontario
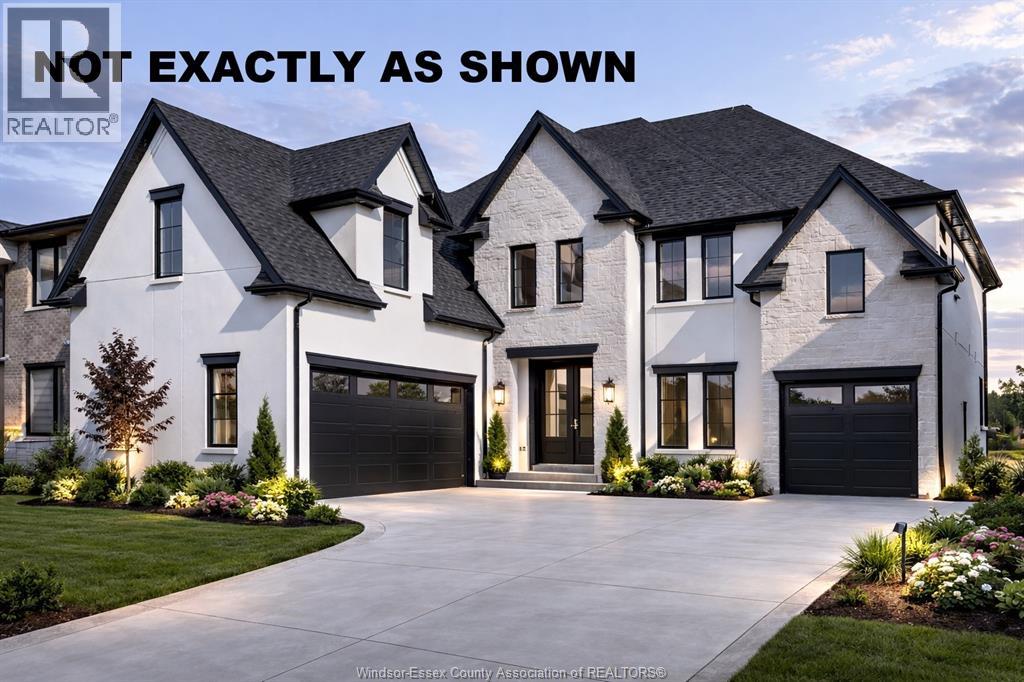
Introducing this stunning custom 3000 sq ft 2-story by J.RAUTI CUSTOM HOMES in our Lakeshore New Centre Estates Project. This home features a unique turn-in 2 car + a 1 car separate garage design, perfect for a gym, storage, workshop, etc. Through the front doors, the grand foyer features an office or dining room at the front of the home. Through the foyer takes you to the grand chefs kitchen finished with quartz or granite countertops, flowing seamlessly into the eating area and 18ft tall family room with many different options for a statement fireplace. Sliding glass door leads to a covered patio. The main level also features a large pantry off the kitchen, mudroom, and a half bath. Upstairs features 4 spacious beds, 3 full baths including 2 ensuites, efficient storage and a laundry room. With custom drawn floorplans, your home will be specifically designed for you and your family, with many different possibilities and inclusions. Photos not exact. (id:61194)
St. George, Ontario
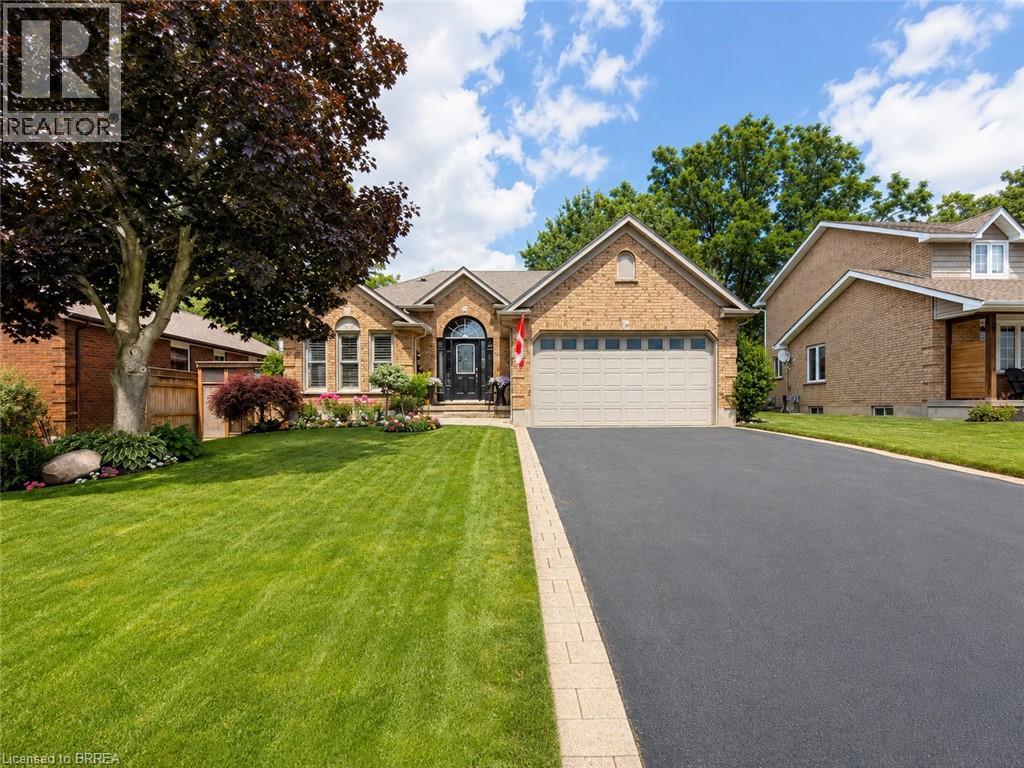
One Home. Two Living Spaces. More Possibilities. Imagine living with the people you love, sharing the cost of homeownership and creating a financial strategy that could help you pay down your mortgage sooner—all while maintaining the privacy and independence everyone needs. Welcome to this beautifully renovated bungalow in the charming village of St. George, thoughtfully designed for multi-generational living with two complete living spaces under one roof. Featuring 2+2 bedrooms, 4 bathrooms, 2 full kitchens and laundry on both levels, this home is ideal for parents, adult children or extended family who want to live together while still enjoying their own space. The bright main level features an open-concept kitchen with quartz countertops, stainless steel appliances and a peninsula island overlooking the spacious living room, complete with a walkout to the sundeck. A formal dining room, primary bedroom with private ensuite, main-floor laundry and luxurious main bathroom complete this level. The fully finished lower level feels like a home of its own. A private walk-up entrance from the backyard leads to a beautiful second kitchen with quartz countertops and an oversized island, a spacious family room with gas fireplace, two bedrooms, a 3-piece bathroom and separate laundry. For families looking for a smarter way to manage today's cost of homeownership, this flexible layout offers the opportunity to share household and mortgage expenses while supporting one another financially—all without giving up independence or personal space. Outside, enjoy a private, fully fenced and beautifully landscaped backyard, double driveway and double-car garage. And then there's St. George—a welcoming village known for its small-town charm, parks, trails and local shops, with convenient access to Brantford, Cambridge, Hamilton and Highway 403. One home. Two living spaces. More ways to live together, support each other and build a stronger financial future. (id:61194)
Brantford, Ontario
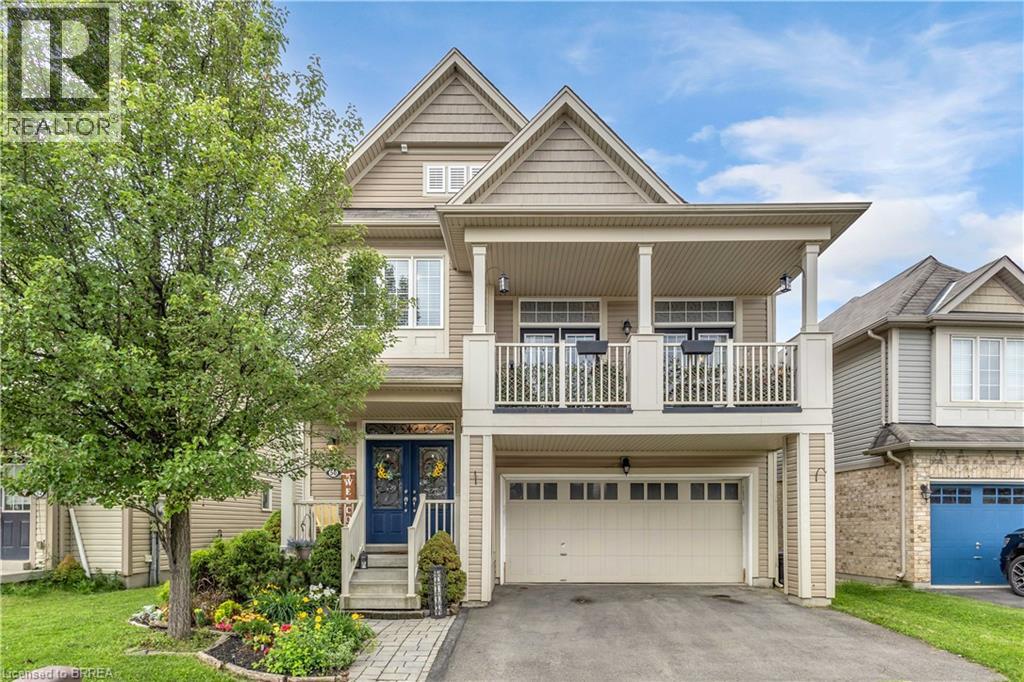
Welcome to one of West Brant's most sought-after floor plans—the popular Hudson model, thoughtfully designed for growing families. The bright main level features a welcoming living room, dining area, and kitchen, with a beautiful fireplace creating a warm focal point between the living and dining spaces. Upstairs, a spacious family room with access to a private front balcony offers the perfect place to relax, while three generous bedrooms and convenient upper-level laundry complete the second floor. The finished basement provides additional living space ideal for a rec room, home office, or playroom, highlighted by stylish feature walls and a striking brick fireplace accent. Outside, enjoy one of this home's standout features—no rear neighbours. Backing onto greenspace offers added privacy and peaceful views. Located in the heart of West Brant, you'll be just minutes from excellent schools, parks, scenic walking trails, shopping, restaurants, and everyday amenities, making this an exceptional place to call home. (id:61194)
Brantford, Ontario
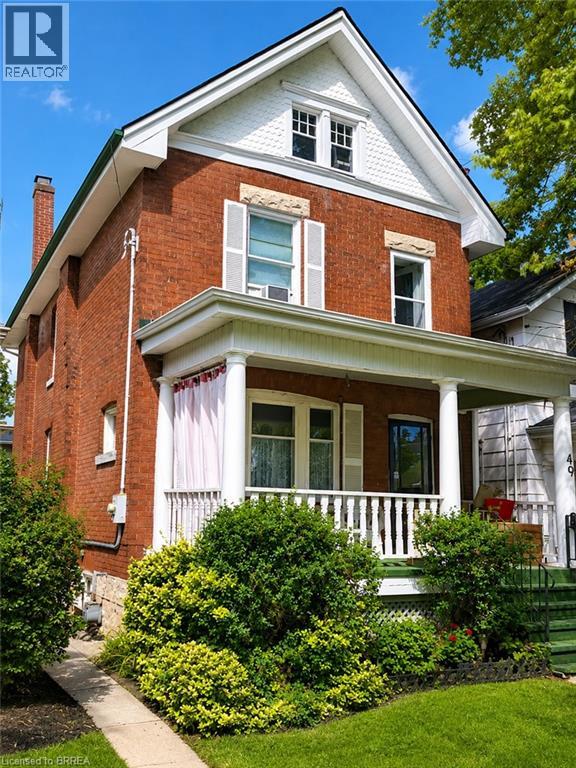
Step back in time and experience the timeless charm of this classic Century Home, where character and craftsmanship meet everyday comfort. Offering 3 spacious bedrooms plus a second-floor office, this home provides plenty of space for families, professionals, or those working from home. The inviting living room is warm and welcoming, while the formal dining room is perfect for entertaining and is complemented by a charming butler's pantry. The large eat-in kitchen offers ample space for family meals, and a convenient main-floor water closet is tucked near the second staircase. Original hardwood floors, elegant crown moulding, and stunning coffered ceilings showcase the grandeur and quality of a bygone era. The unfinished third-floor attic presents an exciting opportunity to create additional living space, a studio, or a private retreat to suit your needs. The dry basement houses the laundry and utilities and features a walk-up to the backyard. Outside, a generous yard includes a concrete pad ready for your future patio, garage, or outdoor entertaining space. Situated in the desirable Dufferin neighbourhood, this home is surrounded by mature tree-lined streets and is just a short walk to Dufferin Park, offering a wonderful setting for families and outdoor enthusiasts alike. If you've been searching for a home with history, charm, and endless potential, this Century Home is ready to welcome its next chapter. **Photos have been enhanced to highlight the property** (id:61194)
Caledon, Ontario
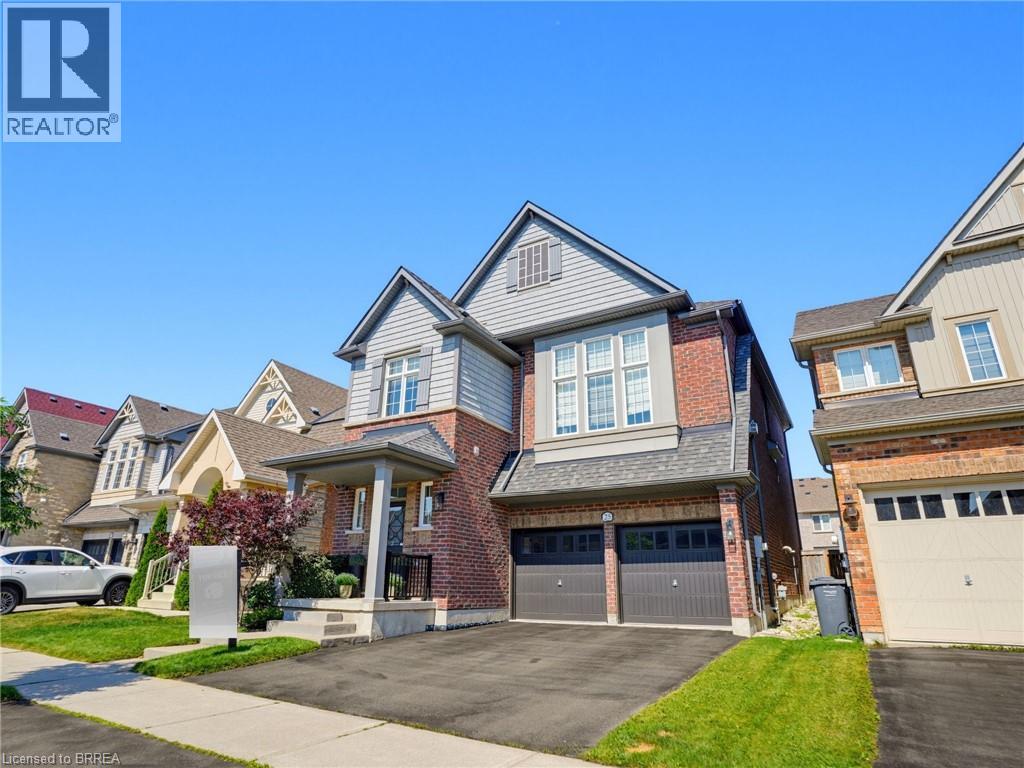
Welcome to this beautifully maintained family home offering a functional layout, quality finishes, and plenty of space to grow. The inviting front entry features a spacious walk-in closet, setting the tone for the thoughtfully designed interior. Modern white lighting throughout creates a bright and welcoming atmosphere. The main level showcases rich hardwood flooring, elegant granite countertops, and a practical floor plan that is perfect for both everyday living and entertaining. Upstairs, durable engineered laminate flooring provides a seamless, low-maintenance finish throughout the second level. The fully finished basement adds exceptional versatility, featuring an additional bedroom, full bathroom, utility room, and a spacious recreation area. With rough-in space available for a future kitchen, it offers excellent potential for extended family or in-law living (basement is not a legal secondary suite). Outside, you'll appreciate the attractive landscaping, double-car garage with modern black garage doors featuring window inserts, and ample parking. Move-in ready and meticulously cared for, this home offers the perfect combination of comfort, style, and functionality. (id:61194)
Brantford, Ontario
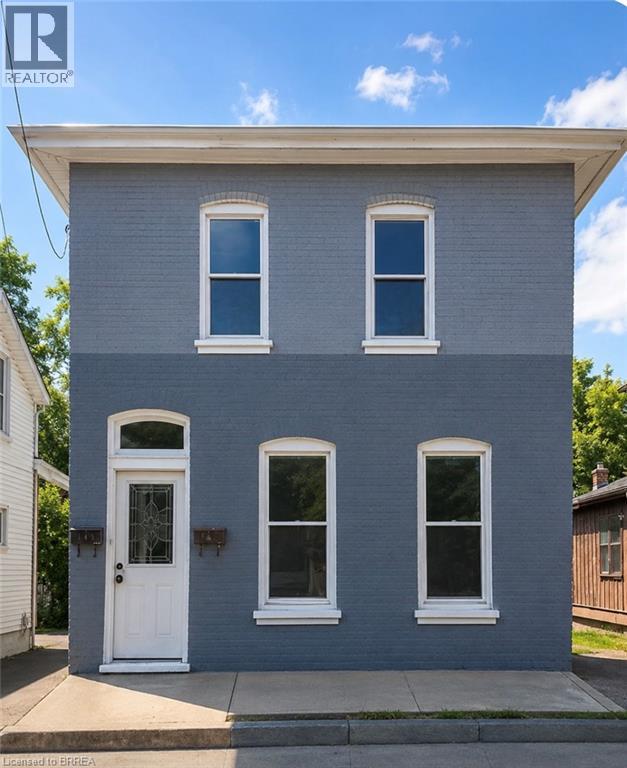
145 Nelson St Upper unit available for lease October 1st. This unit offers 2 bedrooms and 1 bathroom. The living area provides a comfortable space to relax, while the kitchen offers a functional setup for everyday living. The spacious bathroom adds a great touch of comfort and convenience to the home. This home is ideal for working professionals, students, couple or small family. Located in a convenient area close to local amenities, shopping, schools, parks and transit. (id:61194)
Chatham, Ontario
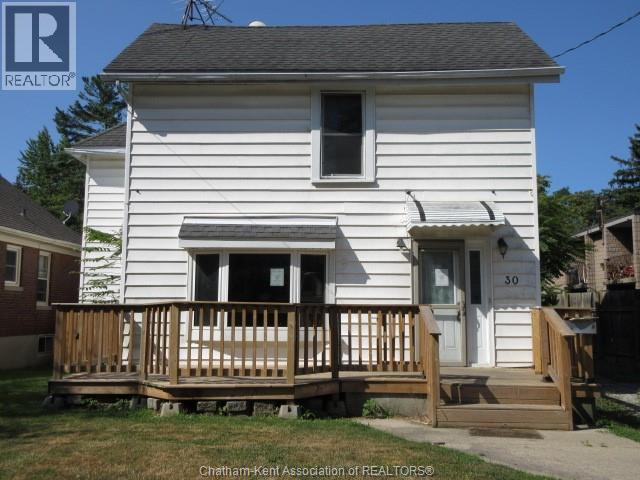
Opportunity knocks in North Chatham! This spacious two-storey home offers four bedrooms, an unfinished basement, and a deep lot with plenty of room to grow. Whether you're an investor, renovator, or buyer looking to build equity, this property is packed with potential. The home is in need of updates and repairs, making it an excellent project for those with vision. With immediate possession available, you can get started on your plans right away. Conveniently located in a desirable North Chatham neighbourhood, this property presents a rare chance to transform a solid home into something truly special. Bring your ideas and unlock the possibilities—homes with this much potential don't come along often! (id:61194)
Manitouwadge, Ontario
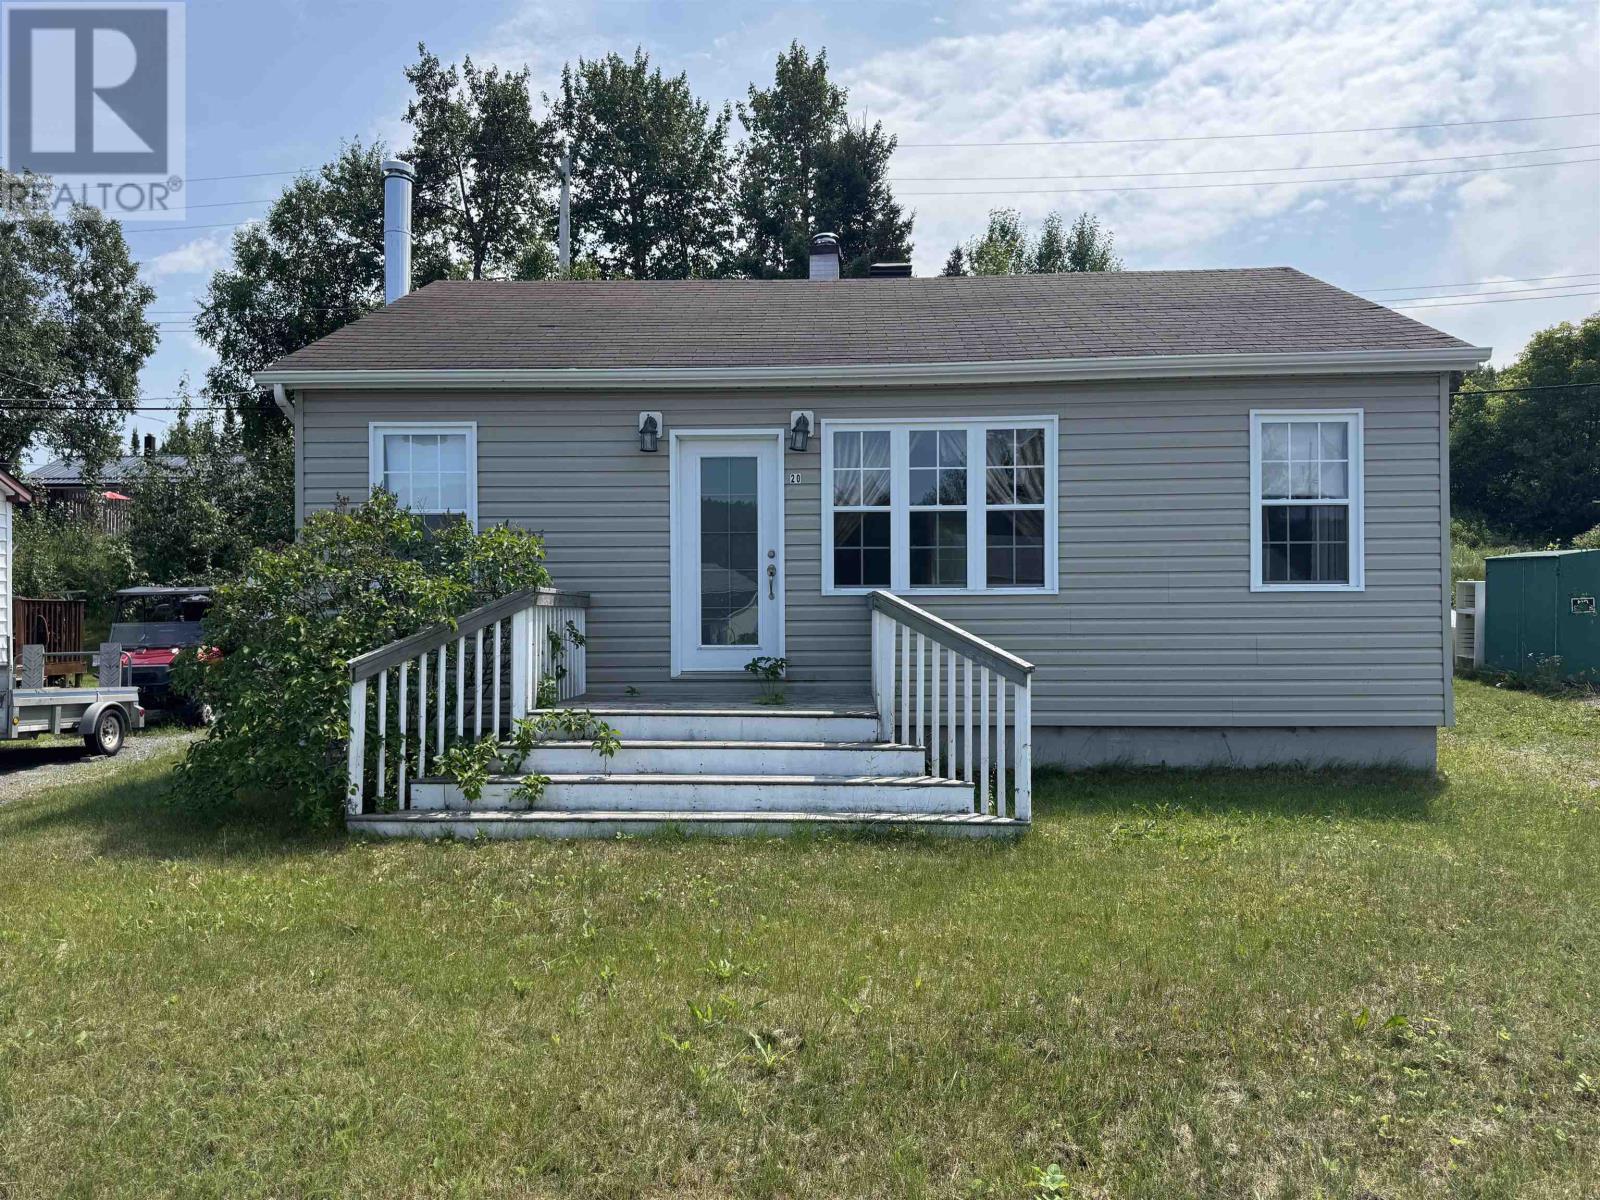
Attractive 3-bedroom bungalow within walking distance to schools and shopping. Clean and numerous upgrades including siding, doors, flooring and windows. Affordable living in a family friendly community. This adorable bungalow won’t last long. With a little TLC this could be your own little piece of paradise. Visit www.century21superior.com for more info and pics (id:61194)
Thunder Bay, Ontario
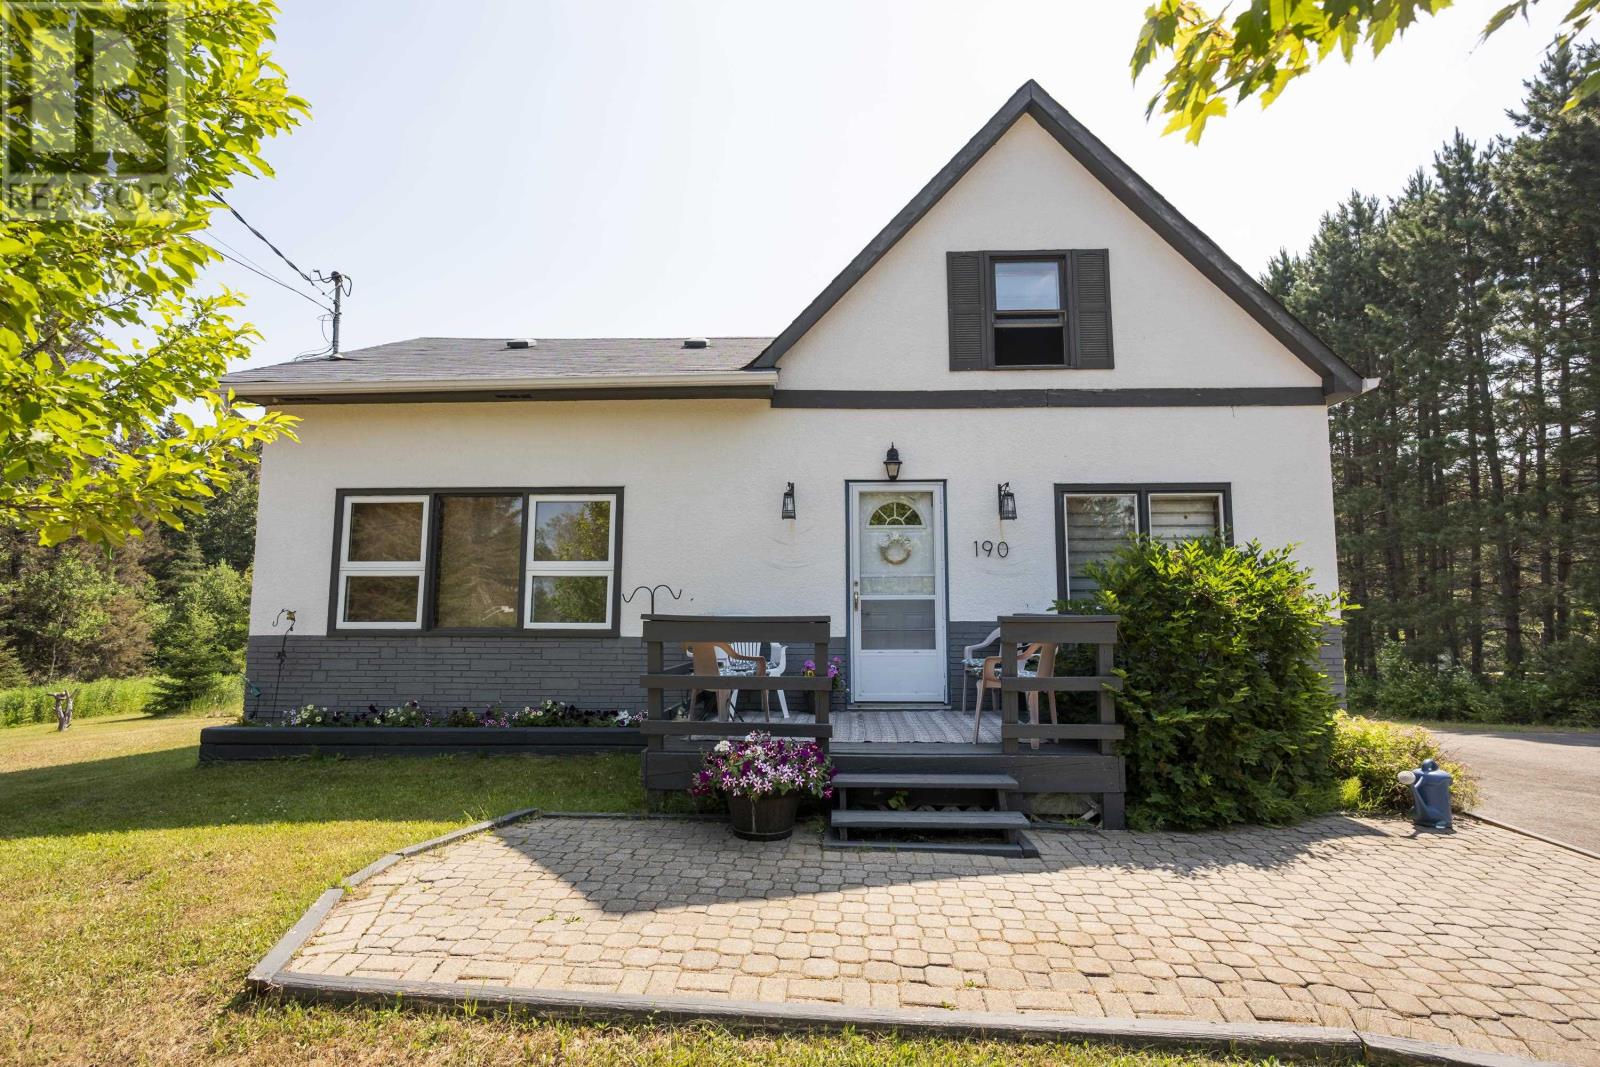
RURAL HOME LESS THAN 5 MINS TO COUNTY FAIR. See this great 3+1 bedroom home sitting on 2.87 acres . Features a finished basement with a giant rec room and extra bedroom, an updated boiler (approx 4 yrs ago), drilled well, Septic system replaced in 1991, 200 AMP breaker panel, Central Vac and more. Great location and good bones, room to grow all at a price that you can afford. Don't delay in seeing this superb value in a location that rarely comes up on the market. (id:61194)
Cambridge, Ontario
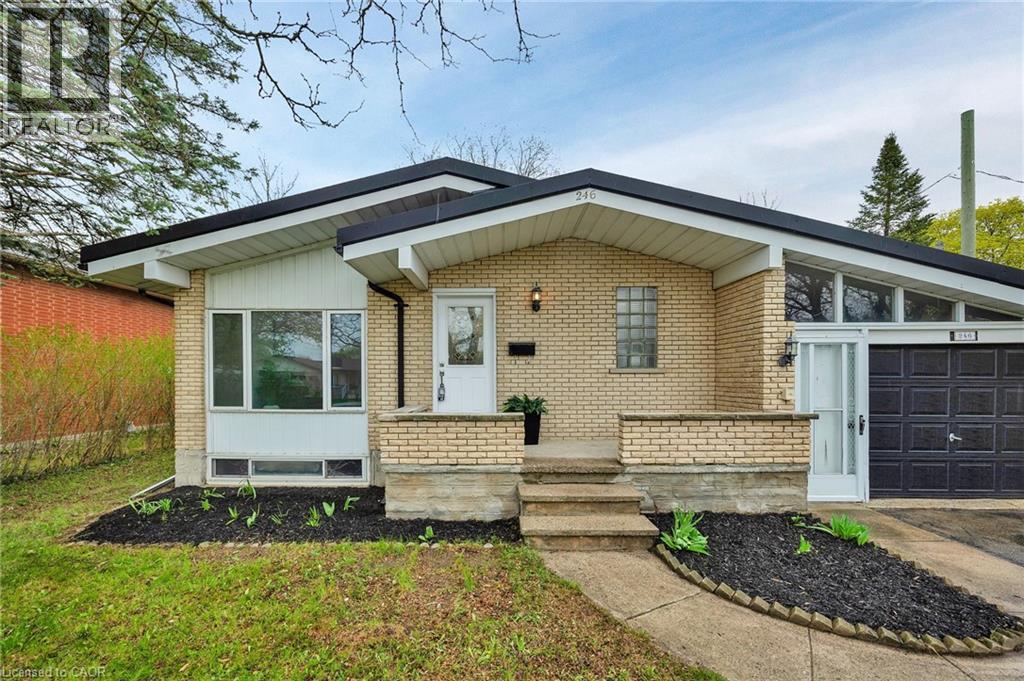
Welcome to 246 Hillcrest Road in Cambridge — a stunningly renovated bungalow set on a private, mature lot just minutes from Highway 401. This thoughtfully updated home blends modern finishes with timeless charm, offering exceptional comfort and style throughout. Featuring 3+1 bedrooms and 2 beautifully updated bathrooms — including one with a luxurious 5-head shower — this home is designed for modern living. Freshly painted throughout, it showcases new flooring across the entire home and is completely carpet-free. An abundance of Halo lighting enhances the bright, sun-filled living room, creating a warm and inviting space. The finished rec room with a cozy gas fireplace offers the perfect spot to relax or entertain, while ample storage ensures everything has its place. Additional upgrades include new wiring, a durable metal roof, and waterproof flooring in the basement for added peace of mind. Outside, enjoy a beautifully landscaped, oversized fenced backyard offering privacy and plenty of space to unwind or host gatherings. A single-car garage and ample parking complete the package. Ideally located close to Highway 401, shopping, schools, and public transportation, this move-in-ready home is a rare find in a desirable Cambridge neighbourhood — don’t miss your opportunity to make it yours. (id:61194)
Sault Ste. Marie, Ontario
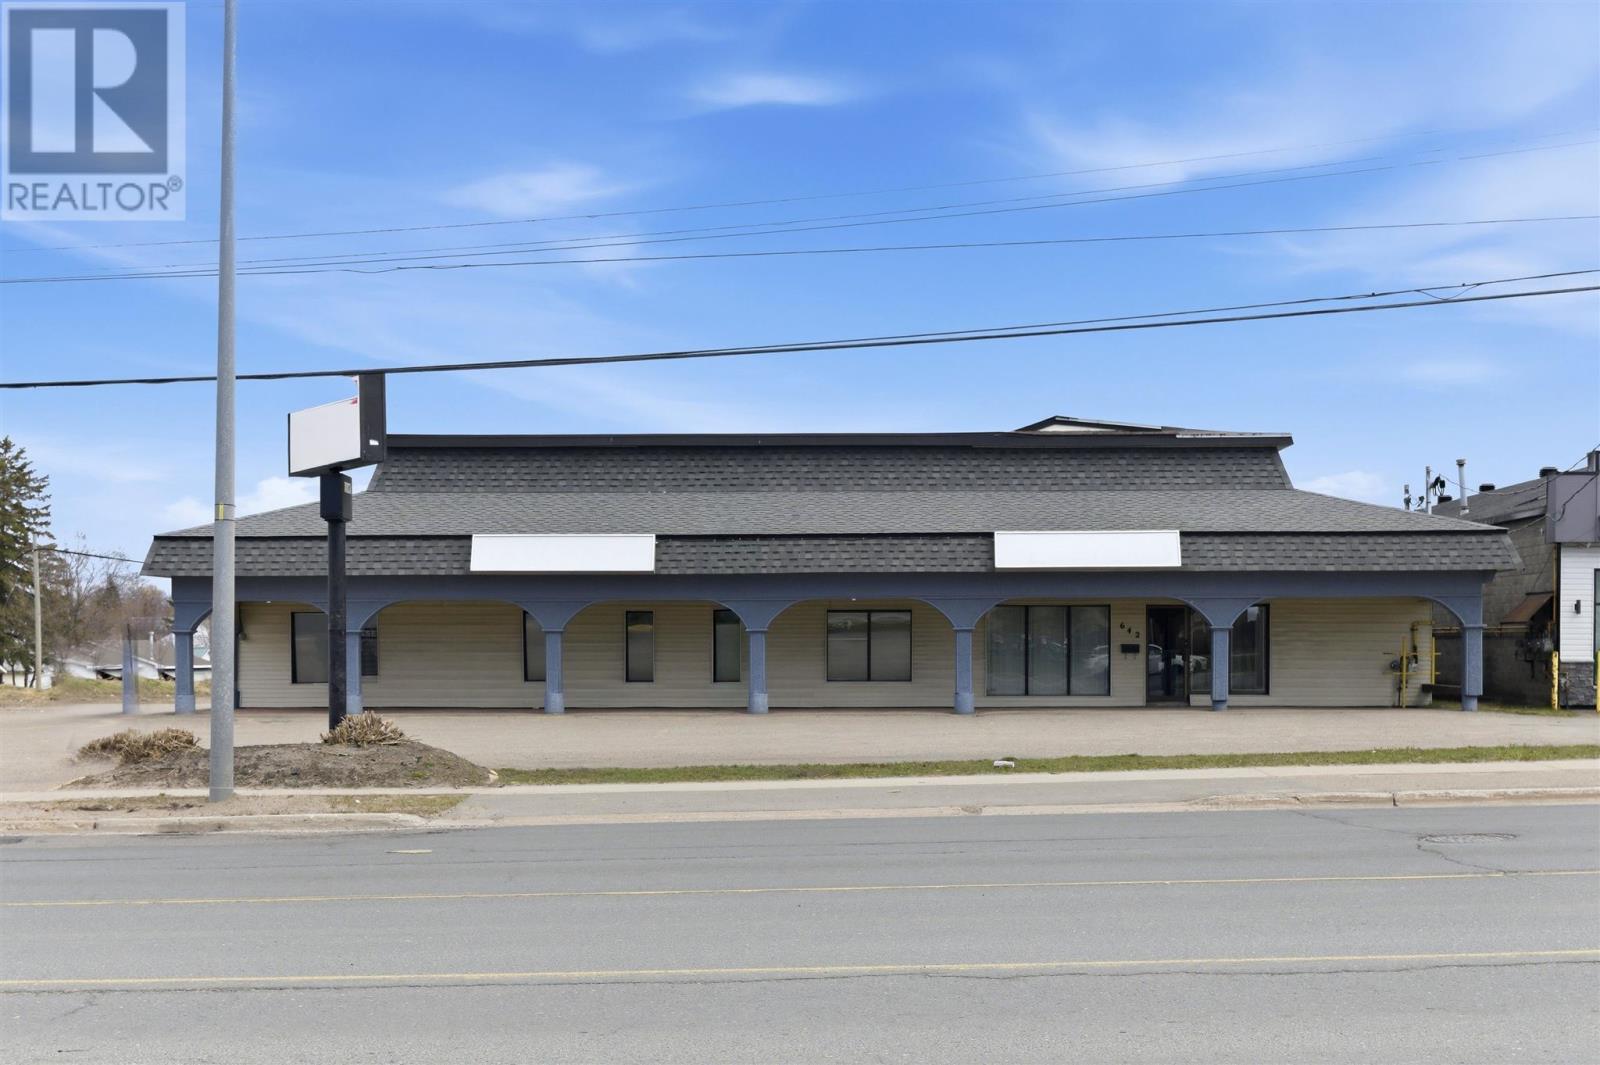
*A Must See Inside?* 6,300 sq. ft. of prime space. Featuring a newly renovated interior, in a expertly maintained, and incredibly versatile building. Catering to all uses. Exceptional location: offering 180 feet of frontage on Sault Ste. Marie’s busiest business corridors. It includes an abundance of parking, an entirely renovated basement with conference room, offices, staff kitchen and - surrounded by major retailers, benefiting from excellent daily traffic counts. The flexible layout is applicable to virtually any commercial use, making it ideal for professional offices, food service, medical or dental clinics, retail showrooms, trades, communications, fitness, or mixed-use operations with storage abound. The versatile floor plan includes a new reception area, new LED lighting, private offices, expansive open-concept workspaces, 3 washrooms, new boardrooms, and a large newly renovated 3-bay garage with 10’ Bay doors. The fully renovated basement is included in the lease. Several improvements throughout make this a true turnkey opportunity. TMI is an unbeatable $7.25 per sq. ft. (2025). A rare opportunity to establish or expand your business in the city’s most sought-after commercial location. See attached floor plan. (id:61194)
Sault Ste. Marie, Ontario
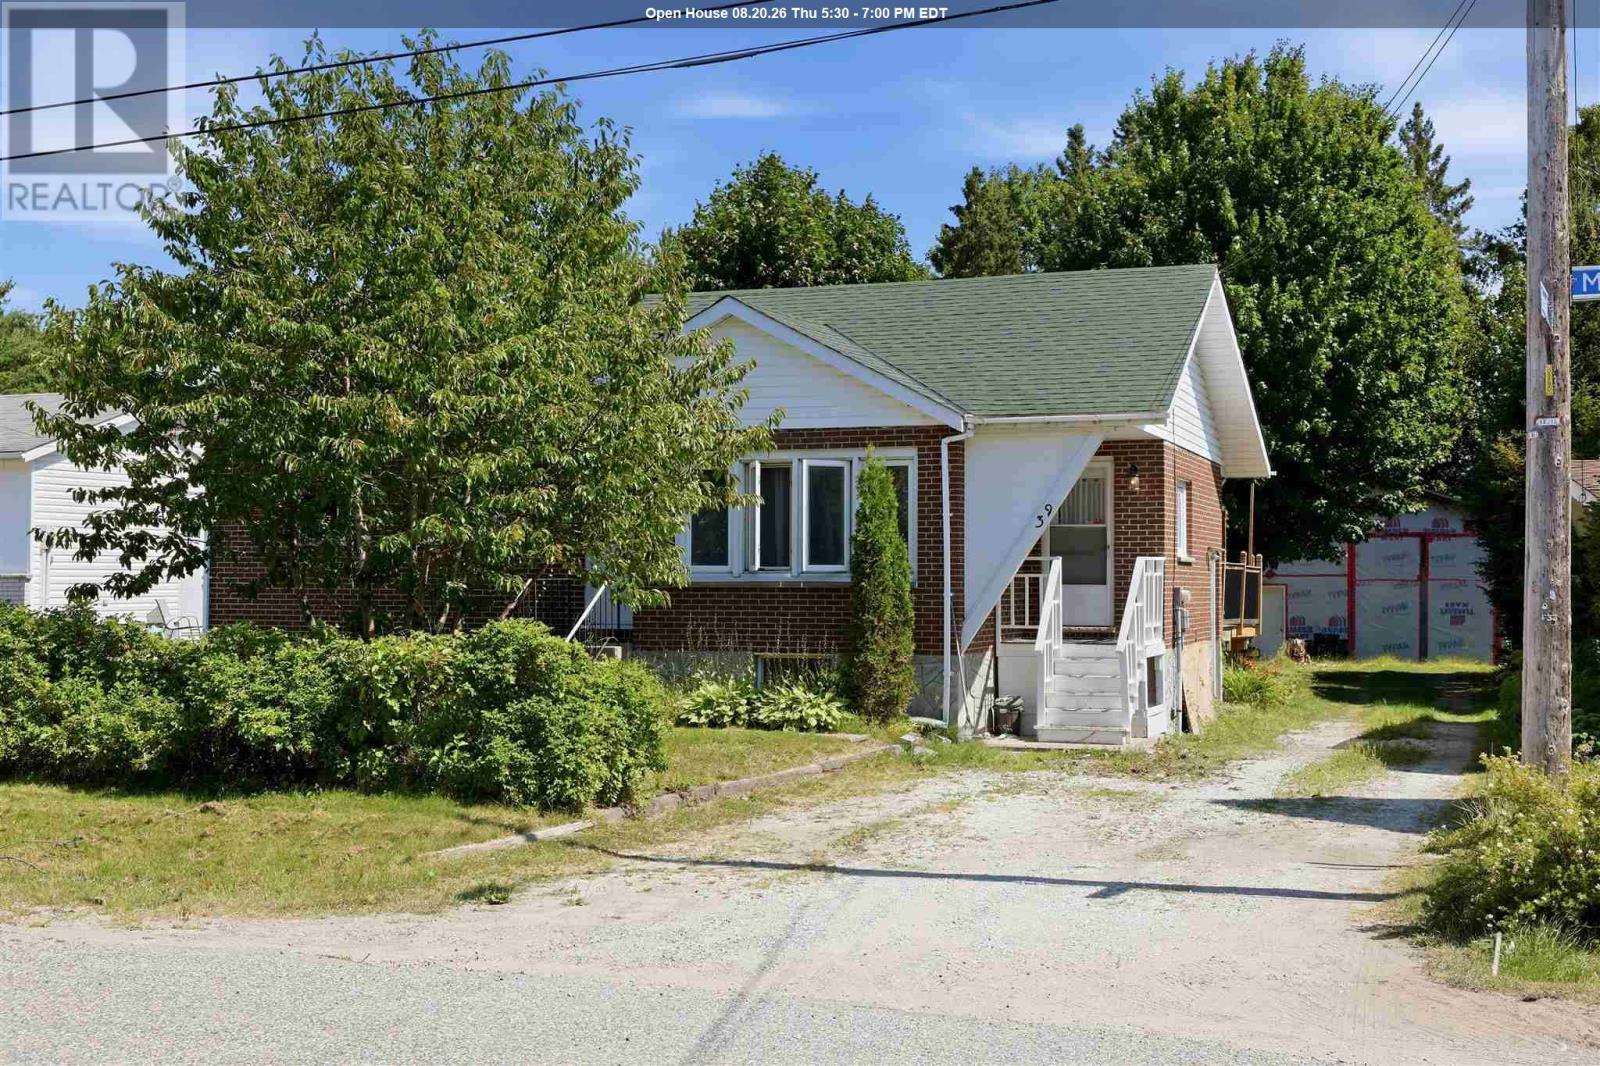
Welcome to 39 Market Street. This solid 3+2 bedroom, 1.5 bath brick home is 1,400 sq ft of main living plus a partially finished basement with high ceilings & tonnes of options. Spacious entrance, full dining area loaded with windows overlooking the backyard, cozy living room and a primary retreat with loads of light! Got toys? Checkout the 25' x 40' garage, has power, 12 feet ceilings and storage OR the she shed; the perfect spot for a glass of wine with the girls (id:61194)
Elliot Lake, Ontario
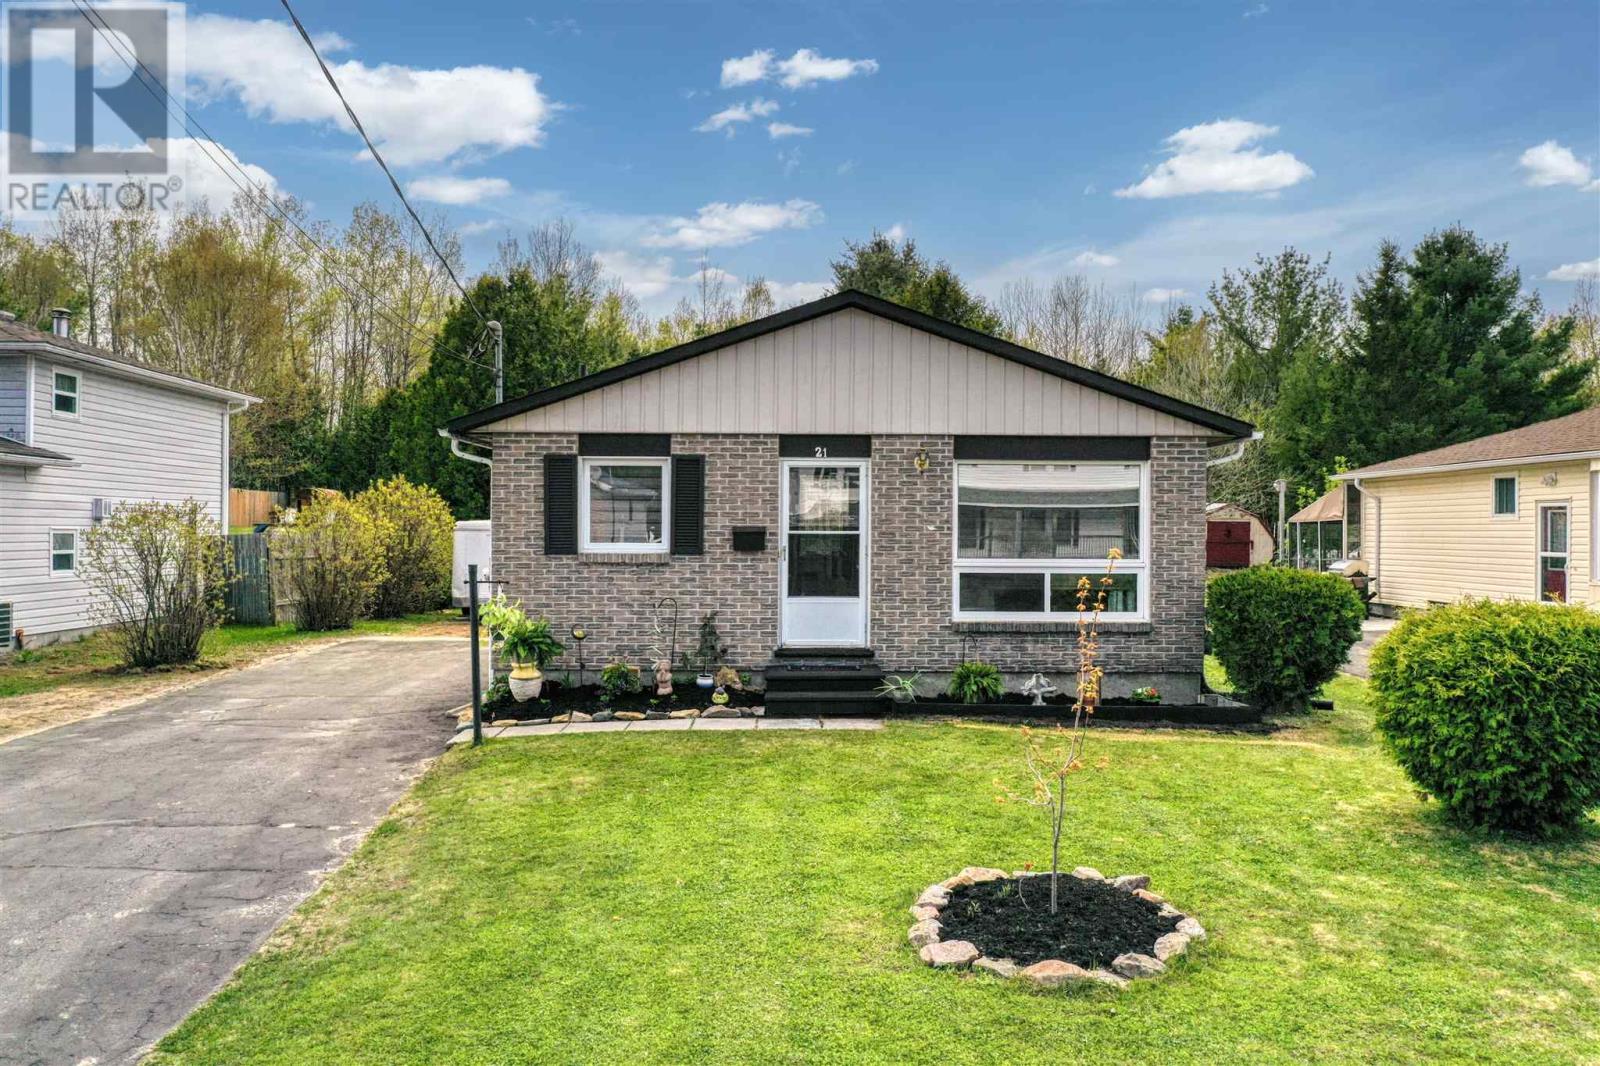
Backing onto pristine greenspace with direct trail access right from your own backyard! Welcome to 21 Ottawa, a beautiful detached bungalow that perfectly blends modern living with rustic charm. The main level features a cozy country kitchen, combining updated functionality with a warm, inviting style. You will find a spacious upper-level family room, three comfortable bedrooms, and a full bathroom, offering plenty of space for daily living. The fully finished, open-concept lower level is a true highlights, boasting a bright and airy layout heated with a cozy gas fireplace. This level also includes a second full bathroom, a dedicated workshop for hobbies, and a bright, functional laundry room. Outside, your private oasis awaits with a deep asphalt driveway leading to a large storage shed and a firepit area—perfect for evening gatherings under the stars. Enjoy nature at your doorstep with instant access to local recreational trails. Do not miss this rare property! (id:61194)
Sault Ste. Marie, Ontario
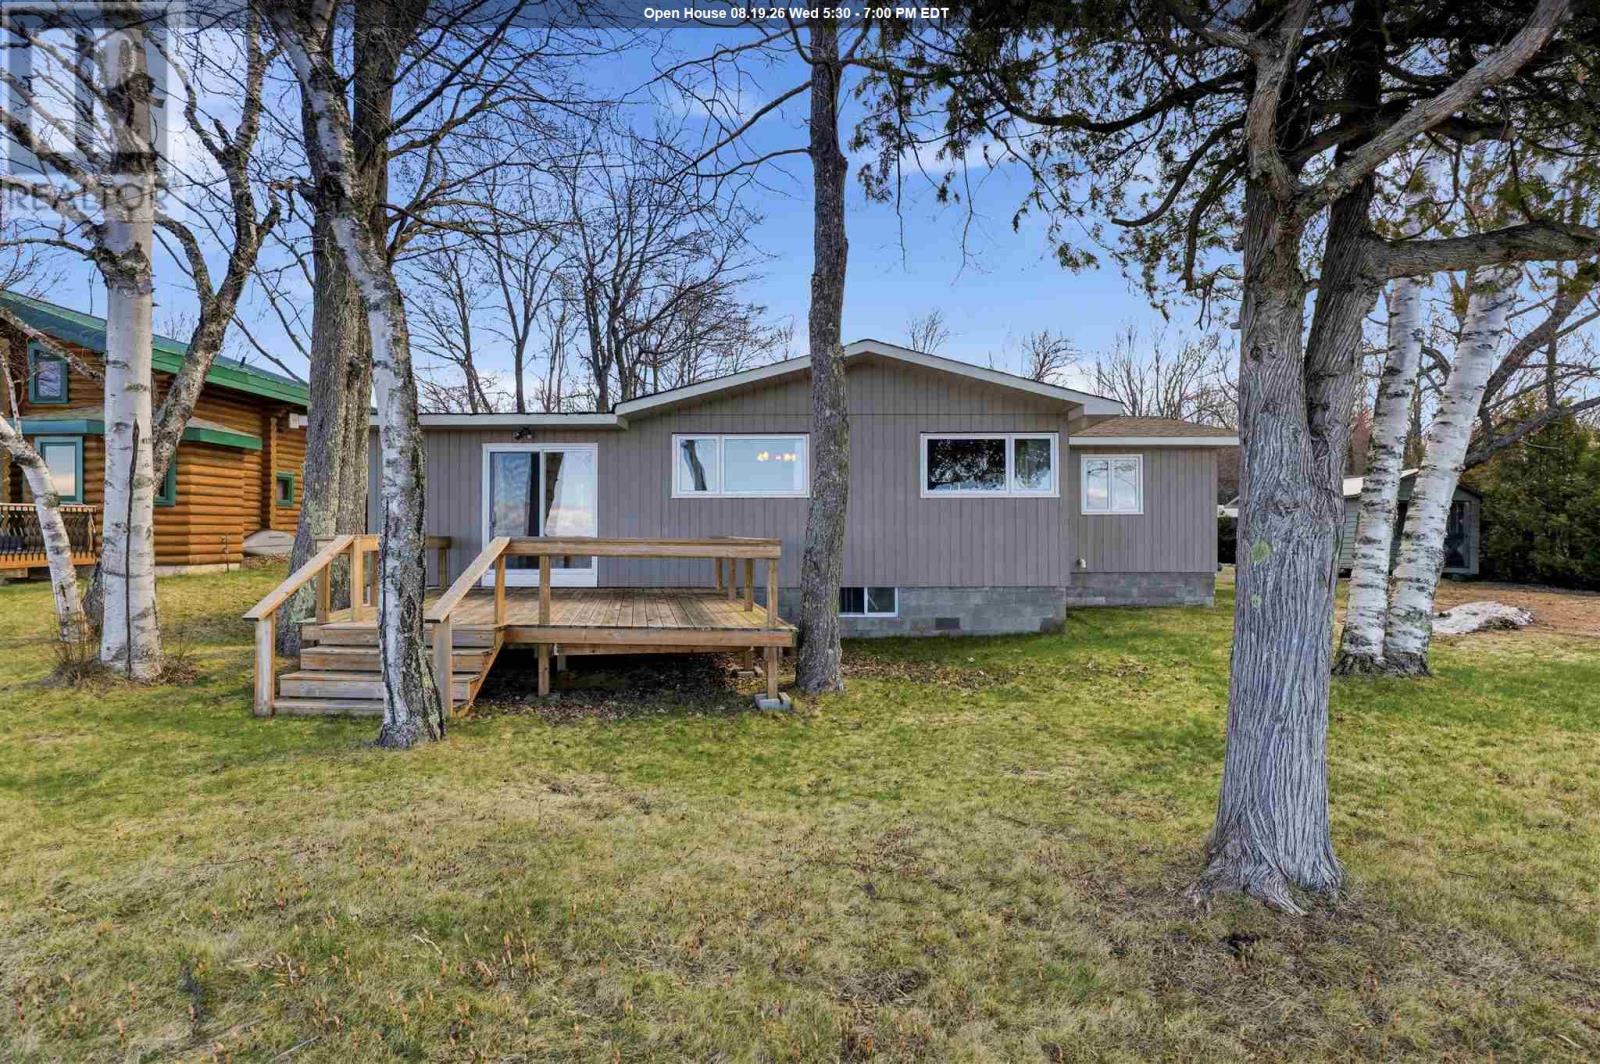
If you are looking for your own slice of paradise to make your own, this is the one. Beautiful hardwood floors running throughout this over 1300sq ft, 3 bed, 1 bath home with loads of natural light pouring in! Your plants will love their new sunroom. Newer shingles and furnace, nice clean crawl space under the home. The property boasts a nice flat waterfront lot, covered porch, with a double detached wired insulated garage, storage shed, bunkie & more! Book your private showing today. (id:61194)
Sault Ste. Marie, Ontario
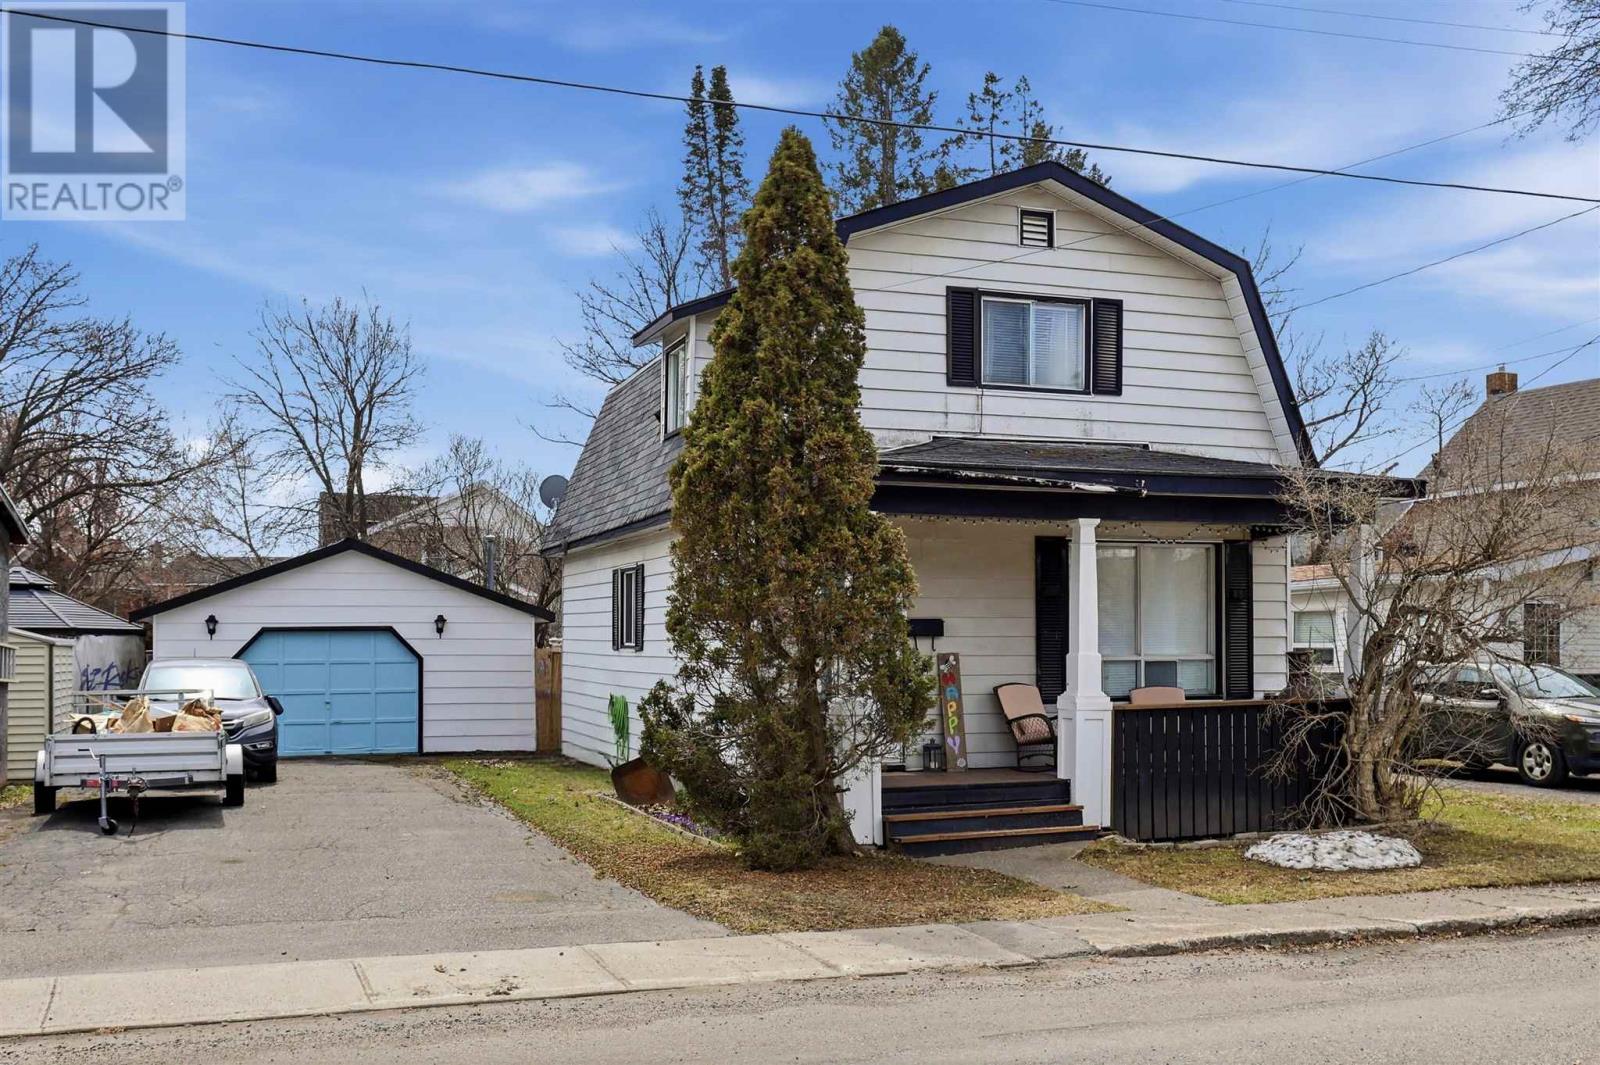
Welcome to 49 Hawthorne, a quaint 1 3/4 storey home built in 1917 that beautifully blends original character with thoughtful modern updates. This 2 bedroom, 1 bathroom home has been refreshed and is move in ready. The main floor offers a charming foyer, refreshed kitchen, open concept living room + dining room, main floor laundry, and large storage/utility room. The second level features a newly updated bathroom, large primary bedroom with walk in closet and built in storage, and a good size second bedroom. Outside you will find a cozy covered front porch, fenced in yard with a good size deck, and detached garage. This home is efficiently heated with gas forced air heating, has new flooring throughout (2025), electrical updates in 2025 and R50 attic insulation added in 2026. Call today to view. (id:61194)