
Brockville, Ontario
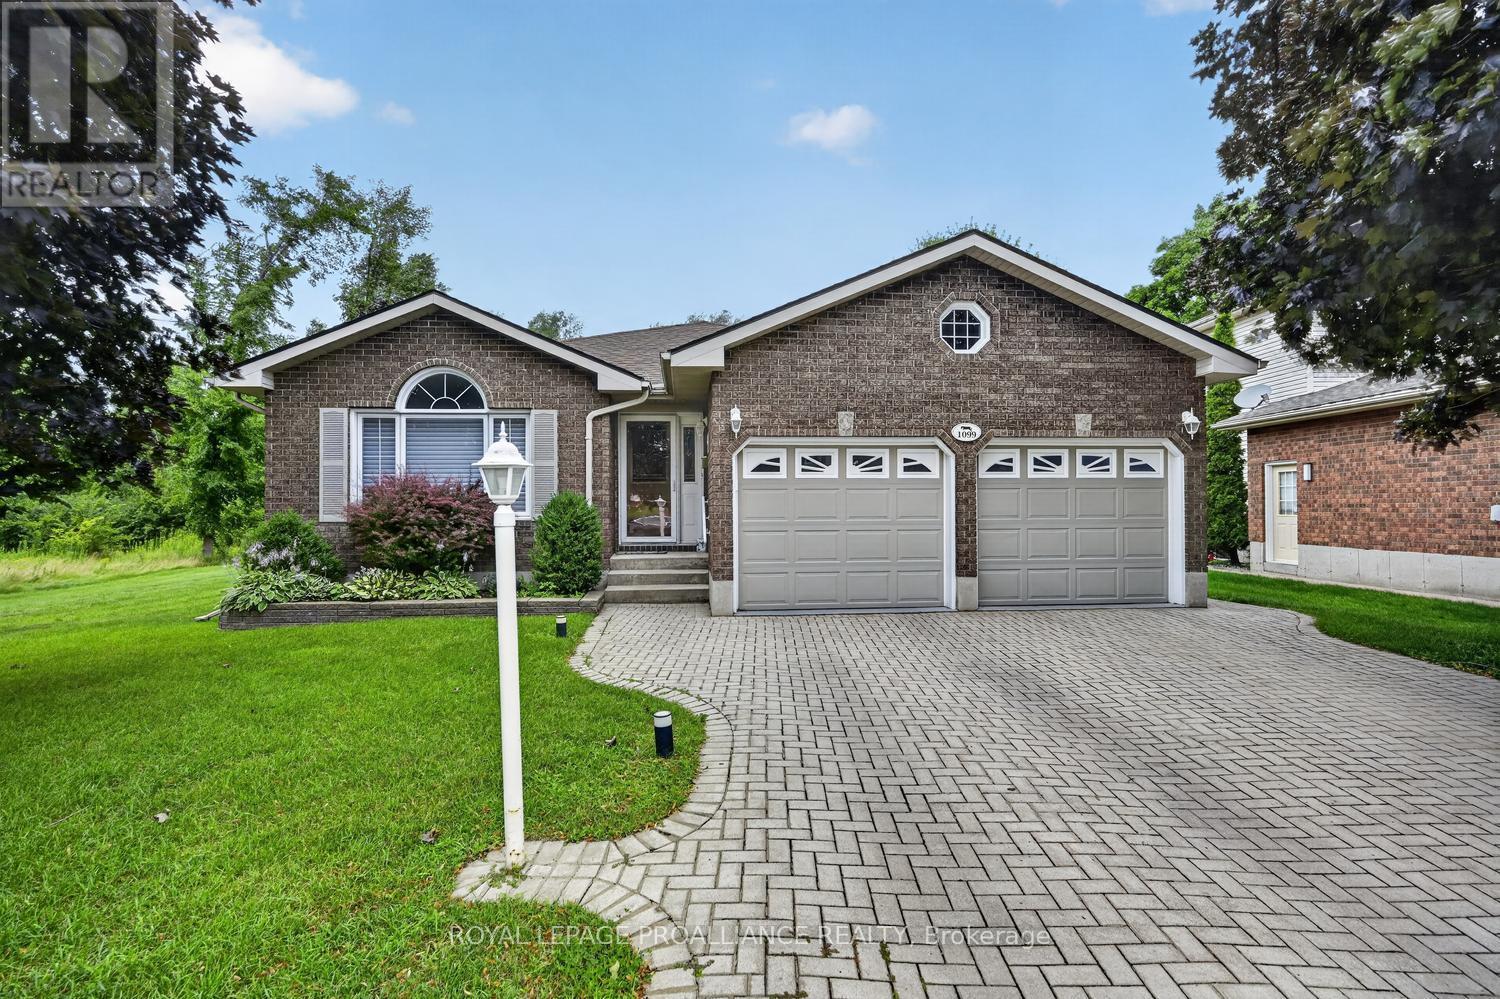
Space, style, & an unbeatable location-welcome to 1099 Bridlewood! This exceptional 3+2 bedroom bungalow offers a versatile floor plan designed to adapt to every stage of life. With 3 full bathrooms, including 2 private ensuites, plus a bonus room, there's plenty of room for growing families, multi-generational living, overnight guests, or working from home.From the moment you step inside, you'll appreciate the bright, welcoming atmosphere. The spacious living & dining areas flow effortlessly into the beautifully updated kitchen, complete with granite countertops, abundant cabinetry, under-cabinet lighting, & generous prep space. Open to the cozy family room, it's the perfect setting for everything from busy weekday mornings to holiday celebrations.A true highlight is the sun-filled three-season sunroom, where walls of windows overlook the beautifully landscaped backyard. Whether you're sipping your morning coffee, curling up with a good book, or entertaining friends, this peaceful retreat is sure to become your favourite room in the house.The fully finished lower level offers outstanding flexibility with 2 additional bedrooms, a full bathroom, a spacious recreation room, and a bonus room ideal for a home office, gym, hobby room, or playroom.Step outside and discover your own private oasis. The meticulously maintained yard features a composite deck, irrigation system, mature landscaping, and a tranquil waterfall feature, creating an inviting outdoor space to relax or entertain all season long.Located in one of the area's most desirable neighbourhoods, you'll enjoy easy access to parks, walking trails, schools, shopping, and everyday amenities.Major updates-including the roof, furnace, central air, hardwood flooring, renovated bathrooms, and numerous exterior improvements-mean you can move in with confidence and simply enjoy your new home. Homes offering this much space, flexibility, and pride of ownership in Bridlewood are a rare opportunity. - don't miss out ! (id:61194)
Brockville, Ontario
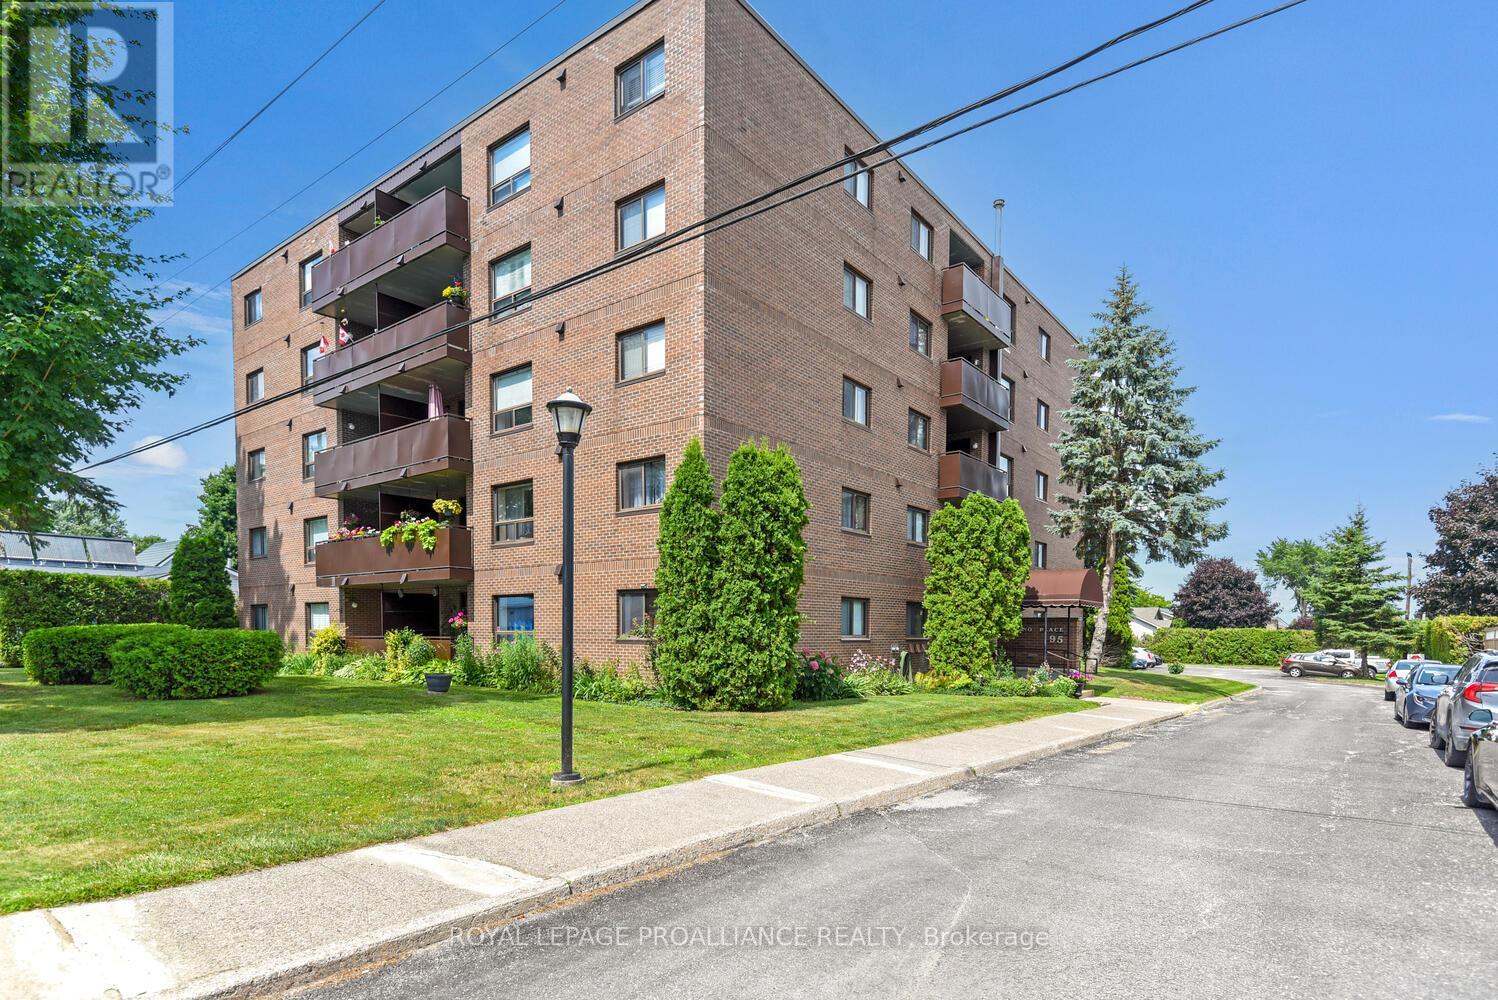
Opportunities to own in this solidly constructed condominium are few and far between-units in "Wilno Place" at 95 Windsor Drive rarely stay on the market for long. Ideally located just minutes from the amenities of Parkedale Avenue, this fifth-floor, unit offers the carefree, low-maintenance lifestyle so many buyers are seeking.This secure-entry, northwest facing condo features 795 sq. feet of living spacing offering 2 bedrooms and 1 bathroom, with a bright, open-concept layout connecting the kitchen, dining, and living areas. Step out from the dining room onto your private west facing balcony-perfect for enjoying morning light and fresh air.Unit 502 has been freshly painted and thoughtfully updated, showcasing brand new luxury vinyl plank flooring throughout, along with modern lighting and a renovated kitchen. Solid masonry block construction ensures a quiet and peaceful living environment.The building is well-maintained and offers excellent amenities, including an elevator, secure entry with a newer fob system, mailboxes at the main entrance, a convenient main floor laundry room, and a grade-level entrance from the parking area. The property is pet-friendly and non-smoking.A dedicated parking space is included, along with ample visitor parking. Residents also enjoy access to a charming courtyard area-ideal for outdoor relaxation, gardening, or bringing your BBQ to enjoy the beautifully maintained surroundings. Public transit is conveniently located right at the front of the building.Condo fees include hot and cold water, sewer, building insurance, common area maintenance, property management, garbage removal, snow removal, grass cutting, and reserve fund contributions.This is not only an ideal option for retirees or downsizers, but also a fantastic opportunity for investors, with strong rental demand in the area. Please note: Some rooms have been virtually staged to help showcase ideas for furniture placement and room configuration. (id:61194)
Edwardsburgh/cardinal, Ontario
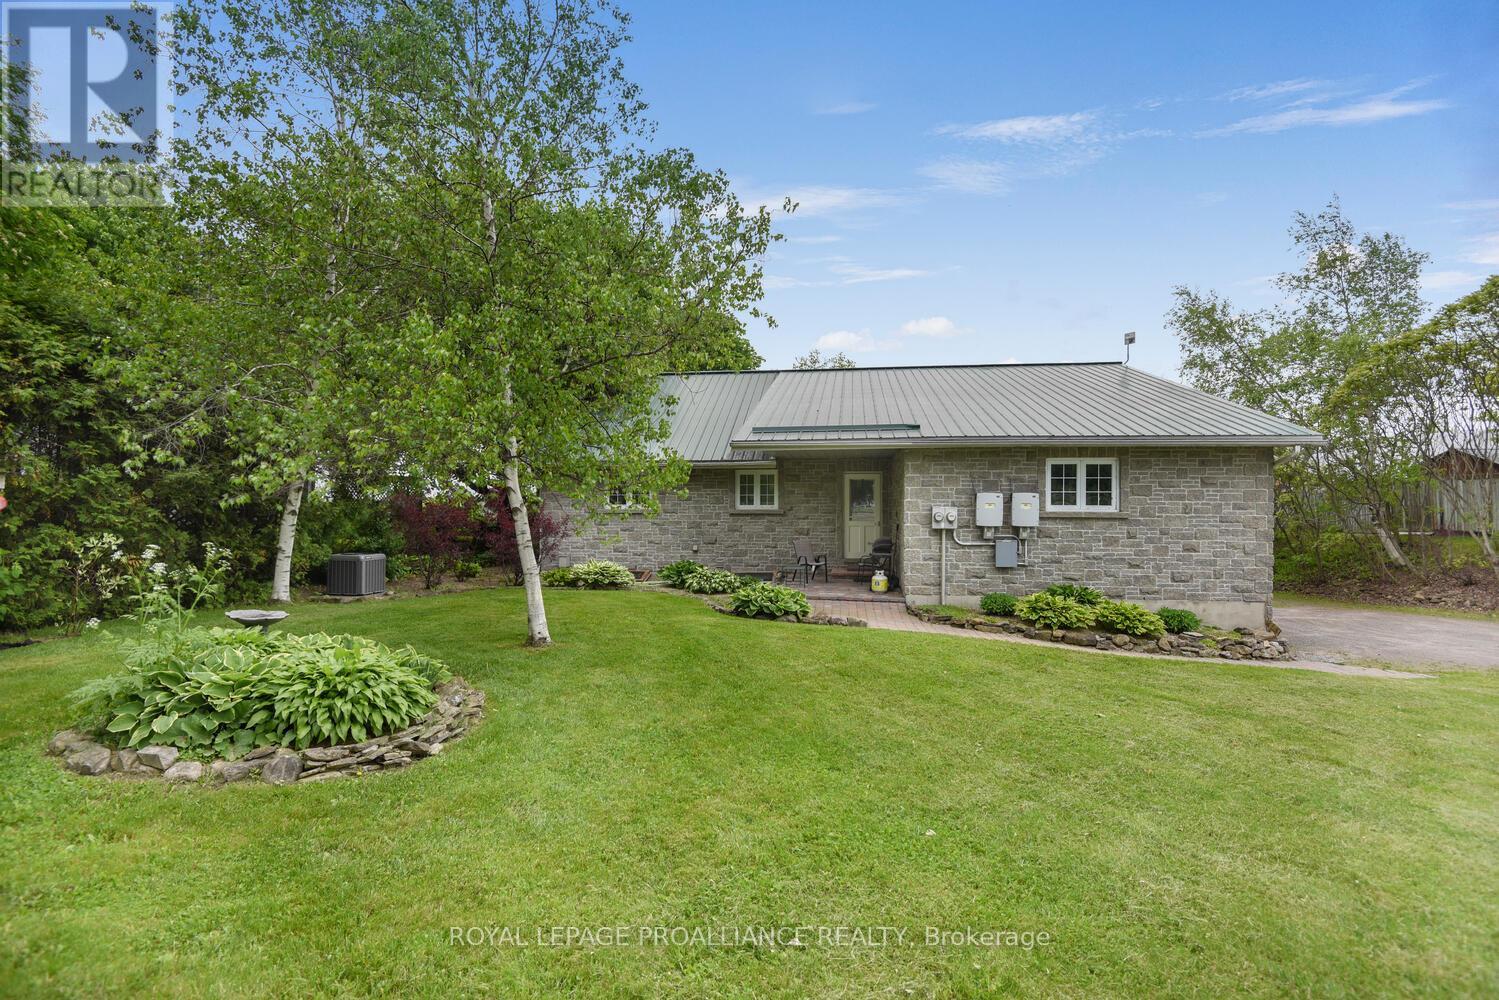
Built in 2003, this solid stone bungalow is ideally situated in Johnstown, offering spectacular, unobstructed views of the majestic St. Lawrence River-without being directly on the water. Backing onto protected wetlands, the setting ensures these remarkable views will remain preserved for years to come.Designed with exceptional versatility, the home is currently configured as a bungalow with a legal lower-level apartment, making it an excellent investment opportunity. Upper unit is now vacant and the lower level is rented to wonderful tenants who wish to stay. Each unit mirrors the other in layout, featuring two spacious bedrooms, a 4-piece bathroom, laundry, and an open-concept kitchen, dining, and living area that captures the river views. Built on grade, the bright lower level offers a walk-out and functions more like a second main floor than a traditional basement. Soundproofing between levels enhances privacy, while each unit enjoys direct access to its own side of the attached double garage.The upper level, is now VACANT & features beautiful hardwood flooring, while the lower level offers lovely hardwood floors & recently updated ceramic tile and carpet - only in the bedroom. Important updates include a metal roof (2003), furnace and water heater (2017), and newer dishwashers (2023 and 2024), with approximately four years remaining on the solar panel contract. Whether you are seeking a solid income property, a solution for extended or multi-generational living, or the option to live on one level while off setting your mortgage with rental income, this home delivers outstanding flexibility. With some modifications, this home could also be reconfigured to a single dwelling, complete with a double-car garage, offering even more flexibility for the next owner. High-speed internet is available, and the property is conveniently located on County Road 2 with quick access to Highways 401, 416, and the International Bridge-making commuting effortless. (id:61194)
Augusta, Ontario
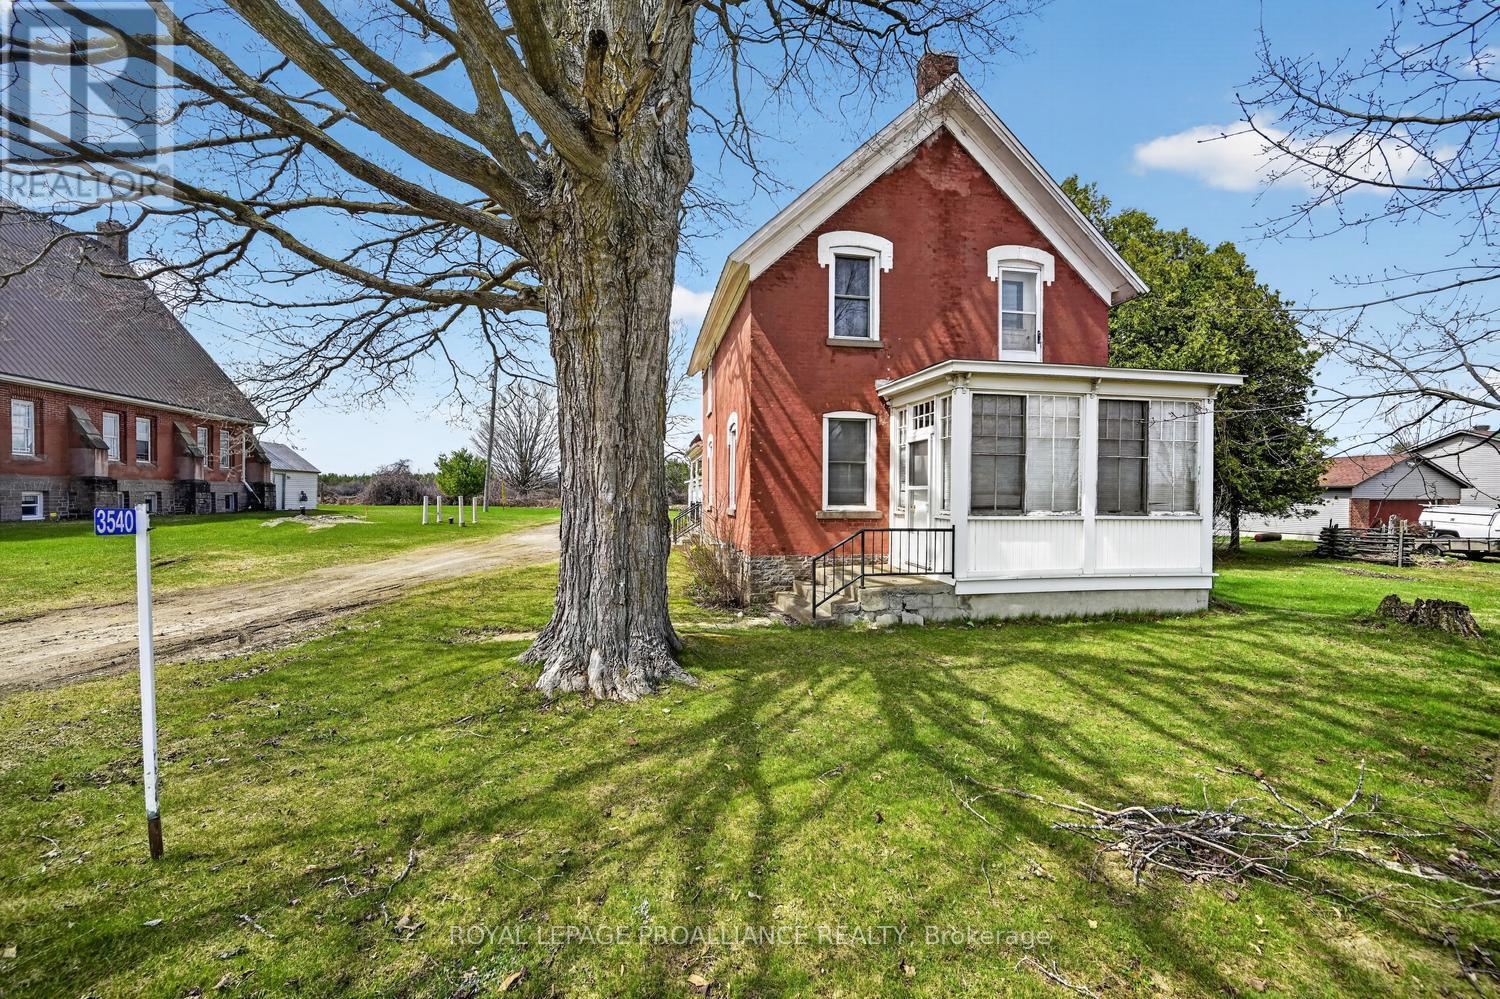
There's something truly special about stepping into a home with roots tied to a church-where history, craftsmanship, and a sense of purpose quietly linger in every corner. It's not just the architecture or the character; it's the feeling. Yet times are changing, and economic pressures are reshaping even the most longstanding traditions. Across many denominations, churches are increasingly making the difficult decision to sell their manses-homes that have long served as places of residence, gathering, and quiet reflection. These properties, rich in history and meaning, are now finding new life with owners who appreciate their timeless charm and the stories they carry forward. The historic Maynard (Victoria) United Church Manse is now offered for sale. Circa 1860, this charming 1,900 sq. ft. 3-bedroom, 1.5-bath home blends timeless character with thoughtful updates, including a 1980 addition that offers incredible flexibility-ideal as a main-floor bedroom, playroom, or home office.A welcoming 3-season enclosed front porch sets the tone, providing the perfect spot to unwind with your evening tea. Inside, the main floor features a spacious eat-in kitchen that flows into a generous dining area, an office nook, and a large, inviting living room-spaces designed for both everyday comfort & effortless entertaining. From the kitchen, step out to the side verandah or access the rear addition, enhancing the home's functionality and flow.The dining and living areas will quickly become the heart of your gatherings, offering warmth, space, and character in equal measure.A standout feature sure to impress is the 1997 oversized double-car garage, complete with a durable metal roof & pristine concrete floor-an exceptional bonus rarely found with homes of this era.A new survey is forthcoming, with the home and garage situated on approximately 0.73 acres of land.This is a rare opportunity to own a piece of history-where charm, versatility, and modern living come together beautifully. (id:61194)
Brockville, Ontario
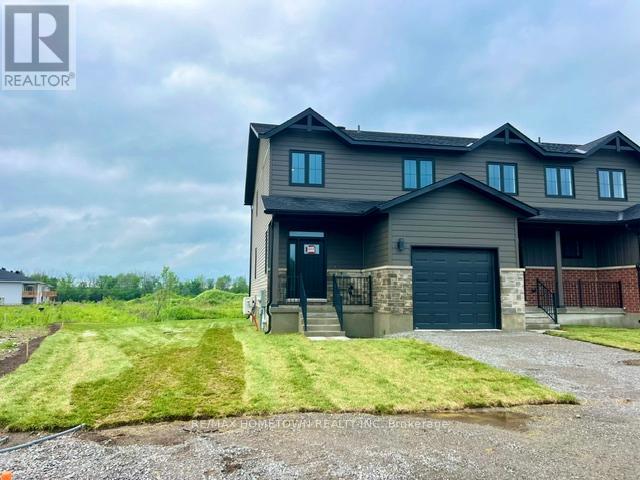
These well appointed townhomes have been designed for the next generation of homeowners. These 1700 square-foot townhomes combine modern architecture, energy efficient engineering and environmentally responsible design. Built for buyers who care about both lifestyle and sustainability each home features advanced heating and cooling technology that reduces energy consumption while maintaining exceptional comfort year-round. The builder has thoughtfully placed the home so as to maximize the availability of an oversized backyard / recreational space well suited for a family pool or children's playground .This thoughtfully designed townhome The Goldfinch model offers a bright, open-concept main floor perfect for modern living. The custom kitchen-complete with a large island, walk-in pantry, and views to the backyard-is a dream for any cooking enthusiast. A convenient two-piece bath and a well-placed mudroom with main floor laundry round out the main level. Upstairs you'll find three generously sized bedrooms with abundant closet space in fact all three bedrooms having large walk-in closets. You will appreciate the inviting open den or annex overlooking the upper landing-ideal as a reading nook, office, or family retreat. The primary bedroom includes a fresh, modern look and ensuite bath with a sought-after walk-in shower. The lower level is unfinished and wide open, offering excellent potential for future living space with a rough-in for an additional bathroom-perfect for a recreation room and extra bedroom. (id:61194)
Brockville, Ontario
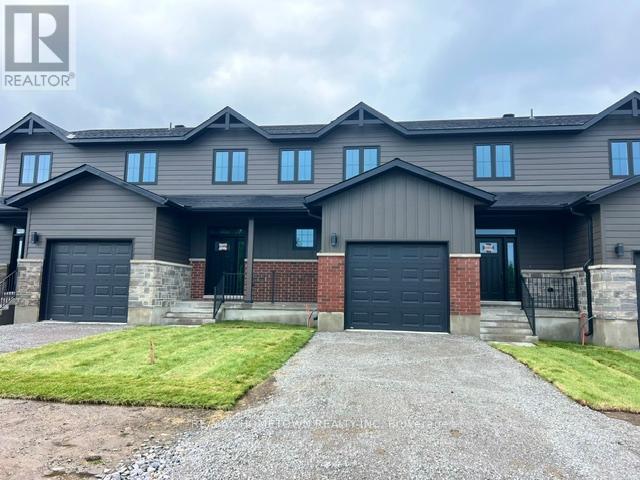
Designed with today's modern homeowner in mind, these forward-thinking townhomes offer just under 2,000 square feet of smart, functional living space. Blending clean architectural design with energy-efficient construction, each home is built to support a more sustainable lifestyle ,without sacrificing comfort or style. Advanced heating and cooling systems help reduce energy use while keeping your home comfortable in every season. Each home sits on an oversized lot, giving you more outdoor space than typically found in townhome living ,perfect for creating your OWN backyard setup, whether that's a hangout space, play area, garden, or future pool. The Foxborough model features a bright, open-concept main floor designed for how people actually live today. The kitchen is the heart of the home, with a large island, pantry, and views to the backyard-ideal for cooking, hosting, or just staying connected. A two-piece bath and a practical mudroom with main-floor laundry keep things efficient and organized. Upstairs, you'll find three generously sized bedrooms with plenty of closet space for your real life storage necessities. A flexible open den overlooking the landing gives you options-home office, gaming space, reading corner, or a chill zone. The primary bedroom includes a clean, modern ensuite with a walk-in shower. The unfinished lower level offers room to grow, with a bathroom rough-in already in place-making it easy to add a rec room, extra bedroom, or workspace down the road as your needs evolve. (id:61194)
Brockville, Ontario
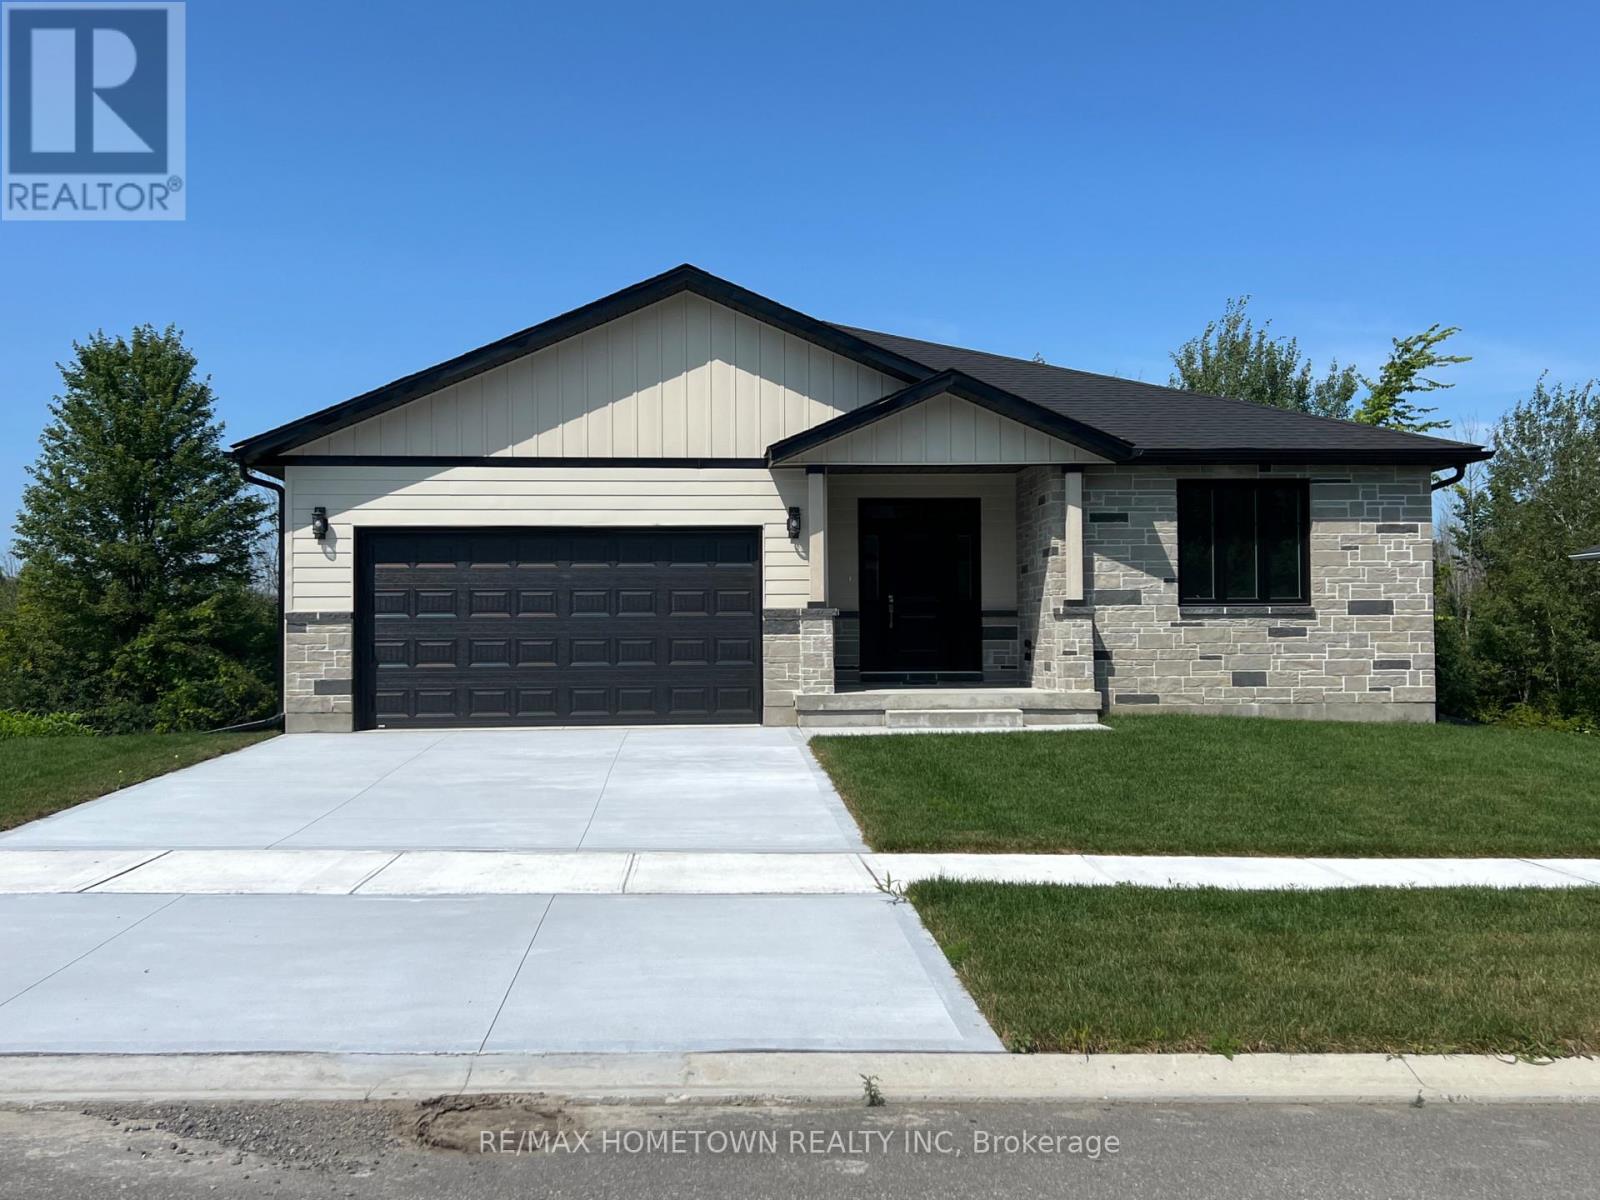
Introducing The Ridgeview - Elegant, efficient, and beautifully livable, The Ridgeview, brings a refined new take on a proven favourite. Crafted by a trusted local builder, this 1,640 sq. ft. bungalow showcases subtle design updates and elevated finishes throughout all on a premium walkout lot in the desirable Bridlewood community. From the moment you arrive, the home's inviting architecture and covered entry create an immediate sense of welcome. Inside, an airy open-concept layout connects the kitchen, dining, and great room spaces that is ideal for gatherings or quiet evenings alike. Generous windows flood the home with natural light, while a covered rear terrace provides the perfect setting to unwind and enjoy the outdoors in privacy and comfort. Three spacious bedrooms are smartly arranged for function and flow. The primary suite offers a calm retreat with a large walk-in closet and a spa-inspired ensuite. As always, attention to detail and thoughtful craftsmanship define this builders work from the 9-foot ceilings and quartz kitchen surfaces to the energy-efficient casement windows and comfort-insulated basement floor. An impressive full 9-foot walkout lower level adds tremendous versatility easily finished for extra living space, a home gym, or guest suite and enhances both the lifestyle value and future return on investment. High-efficiency gas heating, central air conditioning, on-demand hot water, and quality finishes throughout complete this exceptional new build. The Ridgeview's timeless design, reimagined for todays living. (id:61194)
Kitchener, Ontario
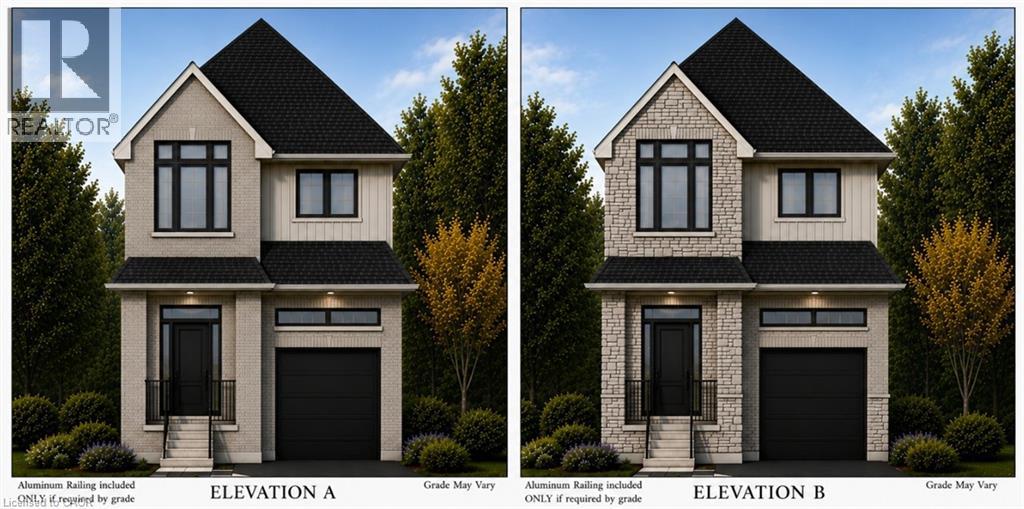
Welcome to elevated living in the sought-after Pioneer Park/Doon/Wyldwoods community at the Cobblestone Model. This stunning to-be-built home offers approximately 1,908 sq ft of thoughtfully designed living space across two storeys, featuring 3 spacious bedrooms plus a versatile 4th bedroom or home office option, along with 3 bathrooms, including a luxurious primary suite with an optional 5-piece ensuite. Solid brick construction and a striking exterior create timeless curb appeal, complemented by an attached garage and private driveway — a rare combination of style and function. The open concept main floor showcases a chef-inspired kitchen with an oversized island and extended bar seating, generous great room, and dedicated dining space, ideal for both everyday living and entertaining. A convenient main floor mudroom with walk-in closet and powder room adds everyday functionality. Nestled on a quiet street in a growing family-friendly neighbourhood, this home offers easy access to parks, trails, schools, shopping, and major highways. With flexible possession and the peace of mind that comes with a brand-new build, this is an incredible opportunity to move into a home designed around your lifestyle. Price includes HST rebate. (id:61194)
Tillsonburg, Ontario
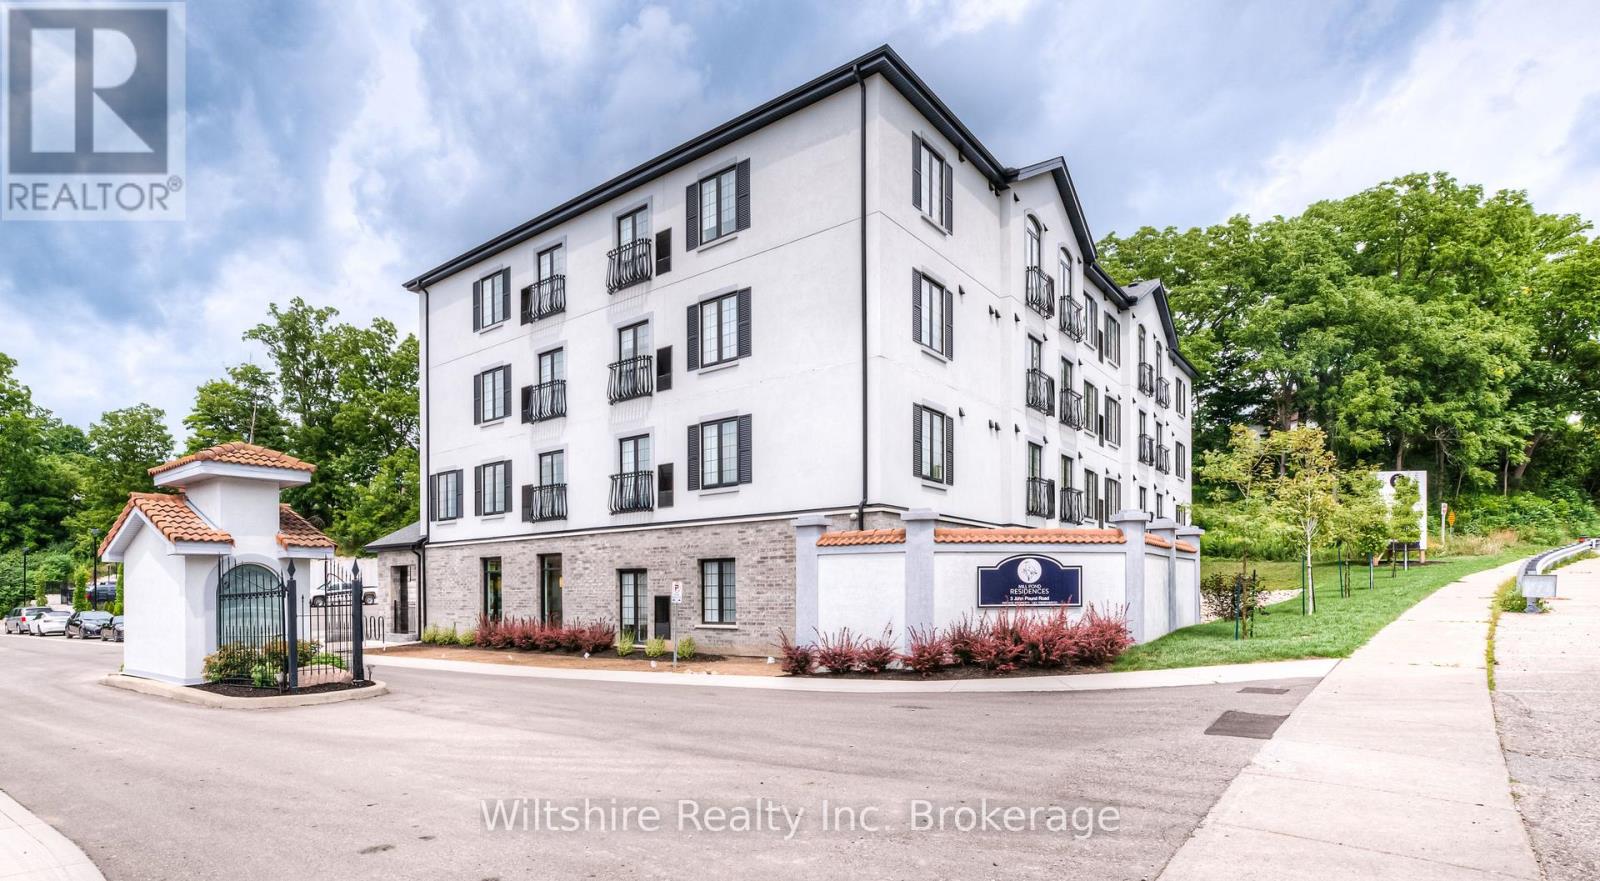
***OFFERING ONE MONTH FREE + $250.00 AMAZON GIFT CARD*** This cozy and well-finished 2-bedroom, 1-bathroom apartment unit is the perfect fit for anyone seeking comfort, convenience, and value. Located directly across from Coronation Park, with its walking trails and family-friendly playground, and just steps away from local favourite "The Mill" restaurant, you'll enjoy a lifestyle that blends nature, community, and great food. This apartment is cozy and thoughtfully designed with stylish finishes and a practical layout. Shared main-floor laundry is easily accessible, and monthly costs are simple and affordable with some fixed-rate utilities at $29.50 for gas and $29.50 for water, and parking available for just $25.00 per month. First and last months rent are required. Clean, comfortable, and conveniently located; this unit is a great option for individuals or couples looking to settle into a walkable neighbourhood with local charm. (id:61194)
Kitchener, Ontario
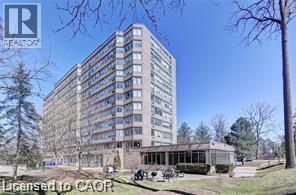
Welcome to the Regency condo - A RARE FIND WITH TWO UNDERGROUND PARKING SPACES! Never trouble through the snow and ice to get to and from your car again. Wonderful 2 bedroom and 2 bath condo located on the 10th floor. Freshly painted. The unit has in-suite laundry for your convenience. The Master bedroom is complete with a full ensuite bath. Updated flooring, carpet free. Separate dining area. The living room supplies plenty of natural light. Underground parking included ( two spaces). Building amenities include an INDOOR POOL, SAUNA, and GYM. Lovely BBQ area outside for Summer fun. You will be impressed. Close to all amenities, best Restaurants in town, and Fairview Mall. Minutes to major Highways and Highway 401. (id:61194)
Tillsonburg, Ontario
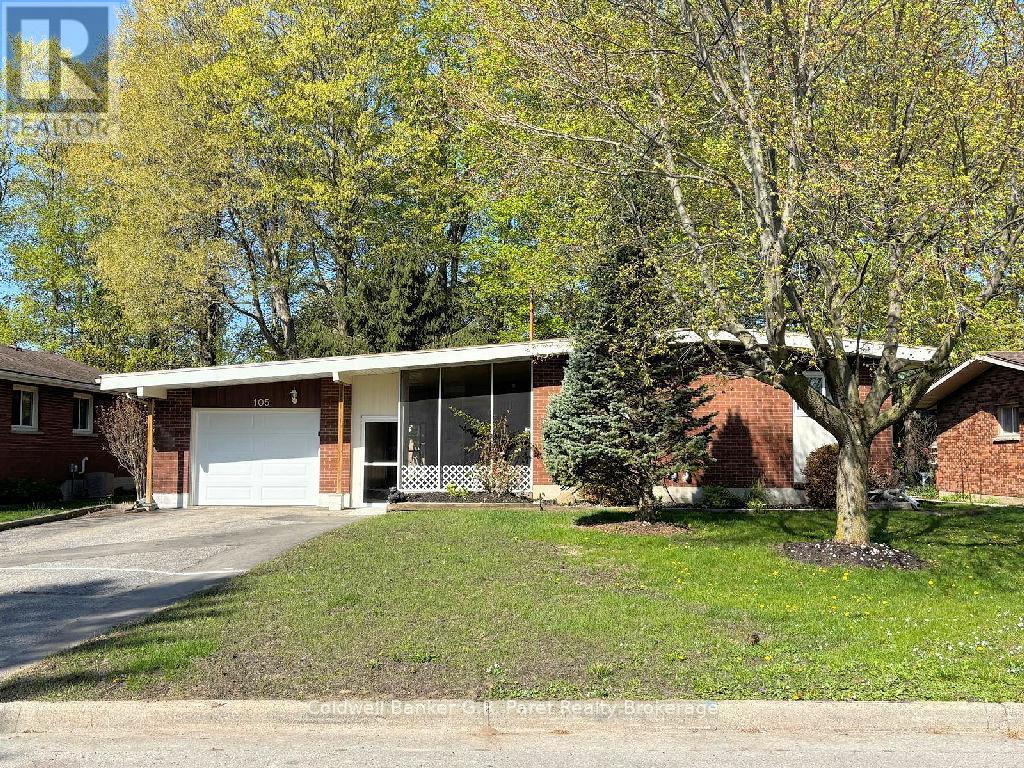
Amazing home in beautiful Tillsonburg! So close to downtown, it is within walking distance to many amenities. This property has so much space inside and out! The large backyard is perfect for kids to play or for relaxing under the beautiful mature trees on a hot day. The breezeway/screened porch is perfect for gatherings if the weather is unpredictable. The interior has been freshly painted and there are 3 bdrms, and one 3pc bathroom on the main floor as well as an updated Kitchen. The living/dining room area is open concept with a door to the large deck for convenience; whether you want to BBQ or entertain guests. The basement offers a large recreation room with nice sized windows, walkout to the backyard, an office/den, utility room with laundry, 3 pc bathroom and another optional room that could be used as a playroom or games room. Some of the main updates of this fantastic bungalow include kitchen appliances, all new interior doors on main floor, newer garage door with remote, 7 newer windows, water softener +/- 2 years old, A/C and furnace +/-3 years old and the baseboards in the bedrooms have also been replaced. There is also a portion of the yard with a small deck behind the garage that is fenced in. (id:61194)
Kawartha Lakes, Ontario

4-Season Riverside Retreat on 7.5 Acres! Year-round living or getaway potential with this charming 3-bedroom cottage set on 7.5 private acres and offering over 1,000 feet of riverfront along the Head River. The open-concept kitchen and dining area is bright and functional, with scenic views of the property and walkout access to a covered, screened-in porch-perfect for morning coffee or evening relaxation overlooking the firepit and water. A cozy wood stove adds warmth and character, making this property ideal for all seasons. Featuring three well-sized bedrooms, a 4-piece bath, and a durable metal roof, the home is ready to enjoy with room to add your personal touch. The full, unspoiled walkout basement offers excellent potential for future living space or storage. Outdoors, enjoy kayaking, canoeing, fishing, nature walks, or simply unwinding in your own private setting. A rare opportunity to own a large acreage waterfront property with endless possibilities. Bonus space and workshop with a wood stove located in the Sea can! Conveniently located just a short drive to shopping and amenities in Coboconk, with access to local elementary and secondary school bus transportation for eligible students. Turnkey enjoyment with room to grow-book your showing today. (id:61194)
Kitchener, Ontario
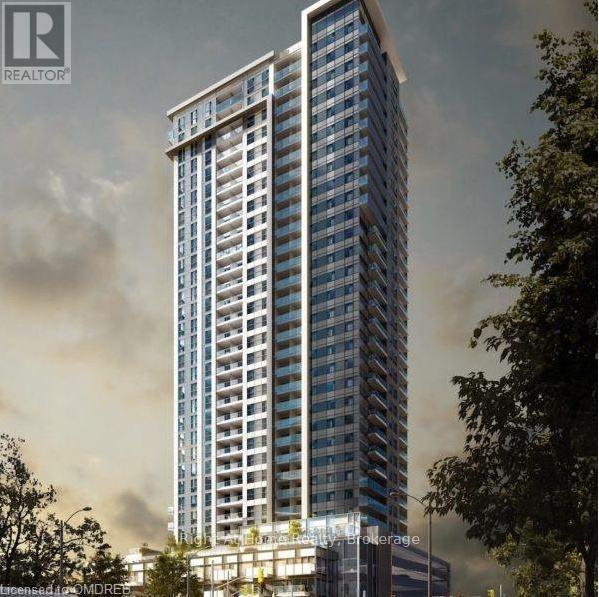
Spacious 1-Bedroom + Den Convertible to Bedroom + 1.5 Bath Condo for Rent - $1,950/month Total with 1 Underground Parking Spot Included $2,000/month Located in Kitchener, this bright and airy condo offers plenty of natural light and a spacious layout. Amenities in building include gym, party room, terrace with bbq and pet park! The master bedroom features an ensuite bathroom, while the second room serves as a den that can easily accommodate a double bed, making it perfect for an extra bedroom or home office. The unit includes in-suite laundry, a full kitchen with modern appliances, and one parking spot. Rent is $1950/month plus hydro; underground parking spot, storage locker, water, gas, and internet included. Access to 4 elevators in the building makes it easy to get around. (id:61194)
Welland, Ontario
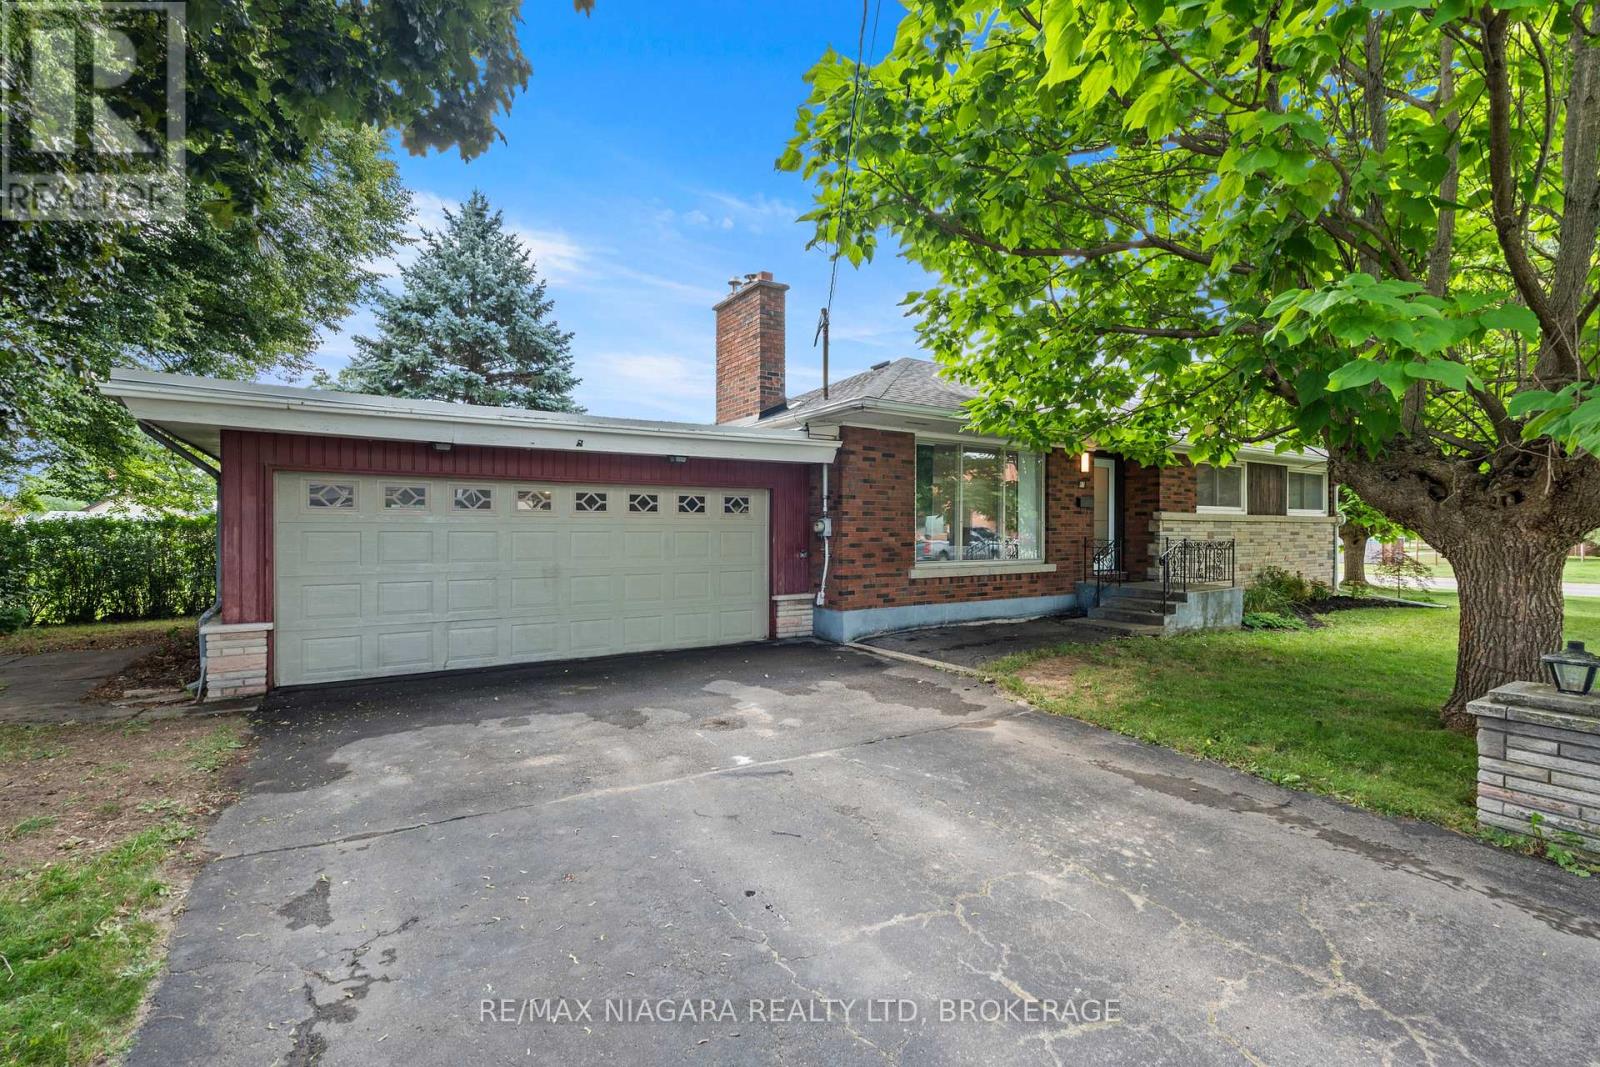
Welcome to 67 Maple Park! This solid brick bungalow is situated on a corner lot in desirable West Welland, directly across from a park and conveniently located close to schools, shopping and everyday amenities. The fully renovated main floor offers a bright, open-concept layout while maintaining the character of the home with beautifully refinished original hardwood flooring. Featuring three well-sized bedrooms and a double-car garage, this home offers comfortable main-floor living with plenty of room to grow. The unfinished basement features a separate entrance and 3-piece bathroom, offering plenty of additional space and excellent in-law potential. A great opportunity to make use of the unfinished lower level to suit your needs. Available for immediate possession! (id:61194)
Niagara-On-The-Lake, Ontario
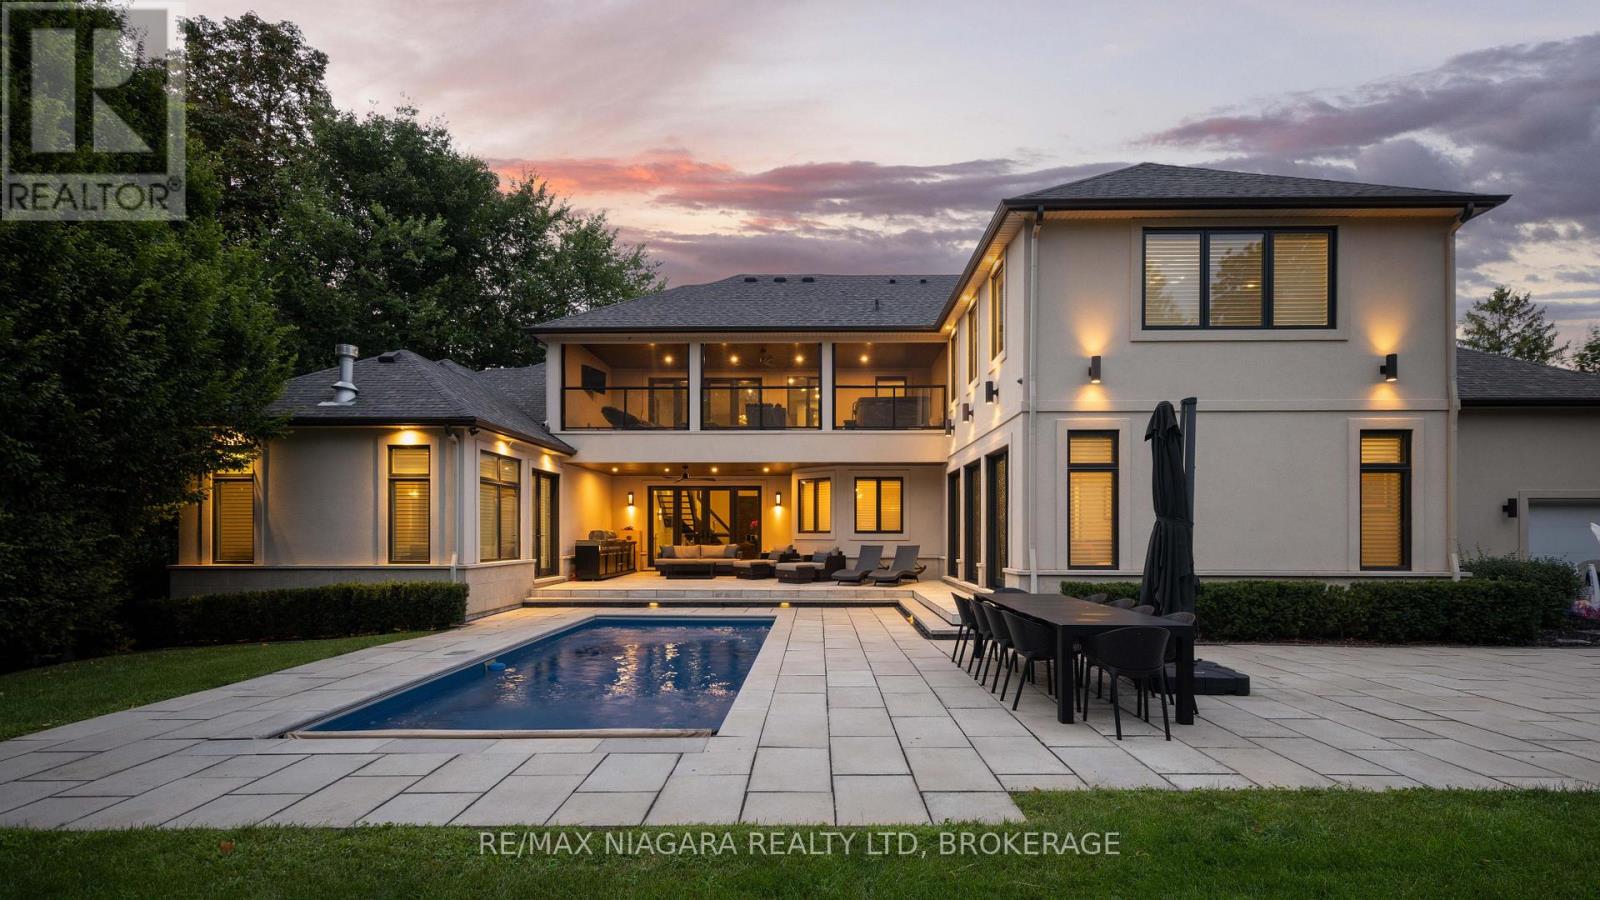
Welcome to 362 Niagara Boulevard, an exceptional luxury estate on nearly one acre in the heart of Old Town Niagara-on-the-Lake, just steps from downtown shops, restaurants, wineries, and the waterfront. Built in 2013 and expanded in 2021, the home offers 5 bedrooms, each with a private ensuite, 6.5 bathrooms, and the option for a sixth upper-level bedroom.A dramatic 19-foot foyer leads into elegant living spaces designed for both everyday comfort and entertaining. The gourmet kitchen features premium Miele appliances, complemented by water filtration and reverse osmosis systems. Two gas fireplaces enhance the living room and primary suite, while laundry is conveniently located on both levels. The upper laundry includes stackable appliances, a built-in refrigerator, and sink.The lower level features a dedicated theatre room with a 100-inch screen, plus a walkout with direct access to the two-car garage and bonus workshop.Outside, the private backyard delivers resort-style living with a fiberglass pool, ionized filtration, Coverstar automatic cover, and a new pump installed in 2023. The 2021 outdoor kitchen includes a searing station, flat-top grill, and refrigerator. A covered porch, professional landscaping, paver stone walkways, armour stone accents, landscape lighting, and no rear neighbours complete the setting.Additional features include 3 furnaces, 3 A/C units, LED lighting, multiple Wi-Fi access points, SANUVOX air purification, ample driveway parking, and a stone and stucco exterior. A rare opportunity to own a substantial luxury estate within walking distance of everything Old Town Niagara-on-the-Lake has to offer. (id:61194)
Brantford, Ontario
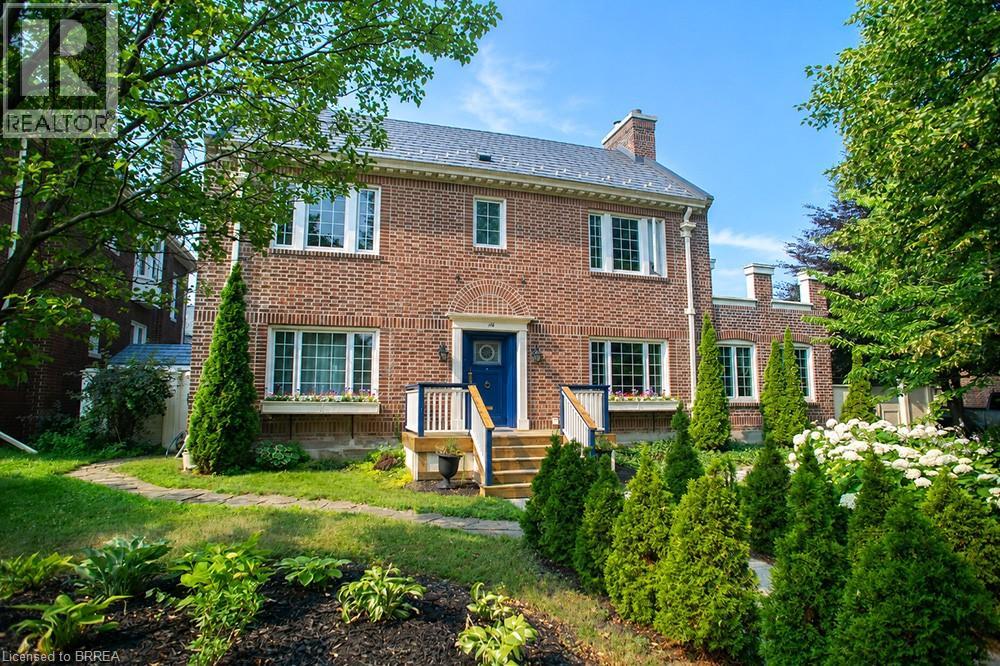
Welcome to 116 Dufferin Avenue, a timeless 2.5 storey brick home nestled in one of Brantford's most sought after neighbourhoods. Full of character & beautifully maintained, this spacious home offers 5 bedrooms, 1 full bathroom, 2 convenient half bathrooms, & the perfect blend of historic charm & thoughtful modern updates. Step inside to discover elegant original details paired with inviting living spaces. The main floor features a welcoming foyer, a cozy family room with a wood burning fireplace, & a charming office complete with a natural gas fireplace & French doors, making it an ideal work from home space. The beautifully updated kitchen is the heart of the home, showcasing white cabinetry, a butcher block island, granite coffee bar with wine fridge, a premium 6 burner gas stove with double oven, custom commercial hood vent, pot filler, & a built in Bosch dishwasher. The kitchen flows seamlessly into the spacious dining room, creating the perfect setting for both everyday living & entertaining. Upstairs, the second floor offers 3 generous bedrooms, including a spacious primary retreat with a wood burning fireplace, ensuite privilege & access to a private balcony. The third level adds 2 additional bedrooms, providing plenty of flexibility for a growing family, guests, or a hobby space. Outside, the backyard is your own private oasis. Enjoy beautifully landscaped gardens, a stunning fish pond with waterfall, a large deck with a built in gazebo, natural gas BBQ hookup, & a fully fenced yard perfect for relaxing or entertaining. A detached double garage with a 220 volt plug & newer roof adds exceptional functionality to this incredible property. Rich in character, filled with thoughtful updates, & located in one of Brantford's most desirable, established neighbourhoods, it is just minutes from excellent schools, beautiful parks, & everyday amenities. This is a rare opportunity to own a special home that offers space, charm, & timeless appeal. (id:61194)

Niagara Falls, Ontario
Welcome to 7725 Swan Ave a spacious 4-level backsplit nestled in a desirable Niagara Falls neighbourhood! This bright and inviting home offers a fantastic layout with plenty of room for the whole family. The open-concept spacious main level features three skylights, filling the space with natural light and creating a warm, airy atmosphere. Upstairs offers 3 bedrooms, Huge Master Bedroom with ensuite privilege and walk in closet , 5 pc bathroom, While the lower levels provide even more living space, including a huge recreation room with a cozy wood-burning fireplace, separate bar area and a second 3 pc bathroom. 4th level unfinished perfect for extra storage and laundry area. Double concrete driveway , large yard, Lower level with walk up to rear yard. A great opportunity to own a generously sized home in a well-established area of Niagara Falls, close to schools, shopping, parks, amenities and everything the city has to offer. Don't miss the opportunity to make this spacious family home your own! (id:61194)
St. Catharines, Ontario
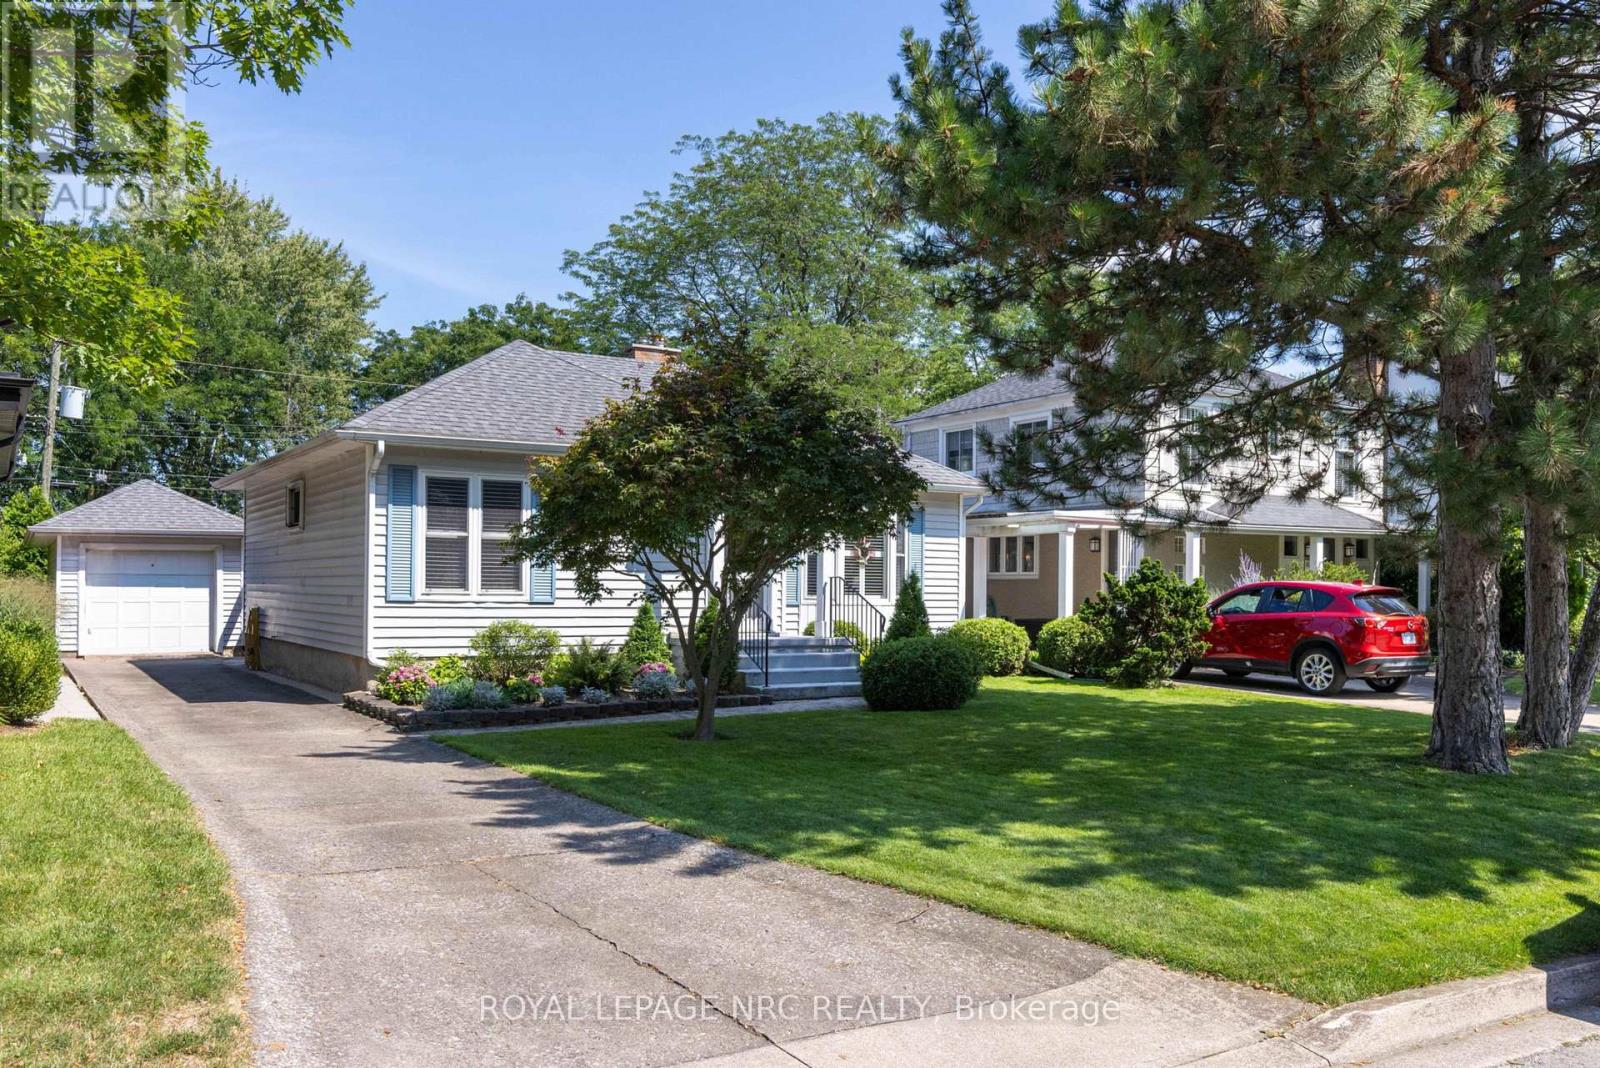
LOCATION, CONVENIENCE AND A BEAUTIFUL VIEW! WHAT MORE CAN ANYONE ASK FOR. CLOSE TO ST. CATHARINES GOLF AND COUNTRY CLUB, MERIDIAN CENTRE ARENA, FIRST ONTARIO PERFORMING ARTS CENTRE, DOWNTOWN PUBS AND RESTAURANTS, THE NIAGARA WINE ROUTE, THE PEN CENTRE AND EASY HIGHWAY ACCESS. CONVENIENTLY CLOSE TO THE TRAIN STATION, BRUCE TRAIL AND THE BEST SCHOOLS IN ST. CATHARINES. COME VISIT AND ENJOY THE UNOBSTRUCTED VIEWS ACROSS THE ST. CATHARINES GOLF AND COUNTRY CLUB. (id:61194)
Ottawa, Ontario
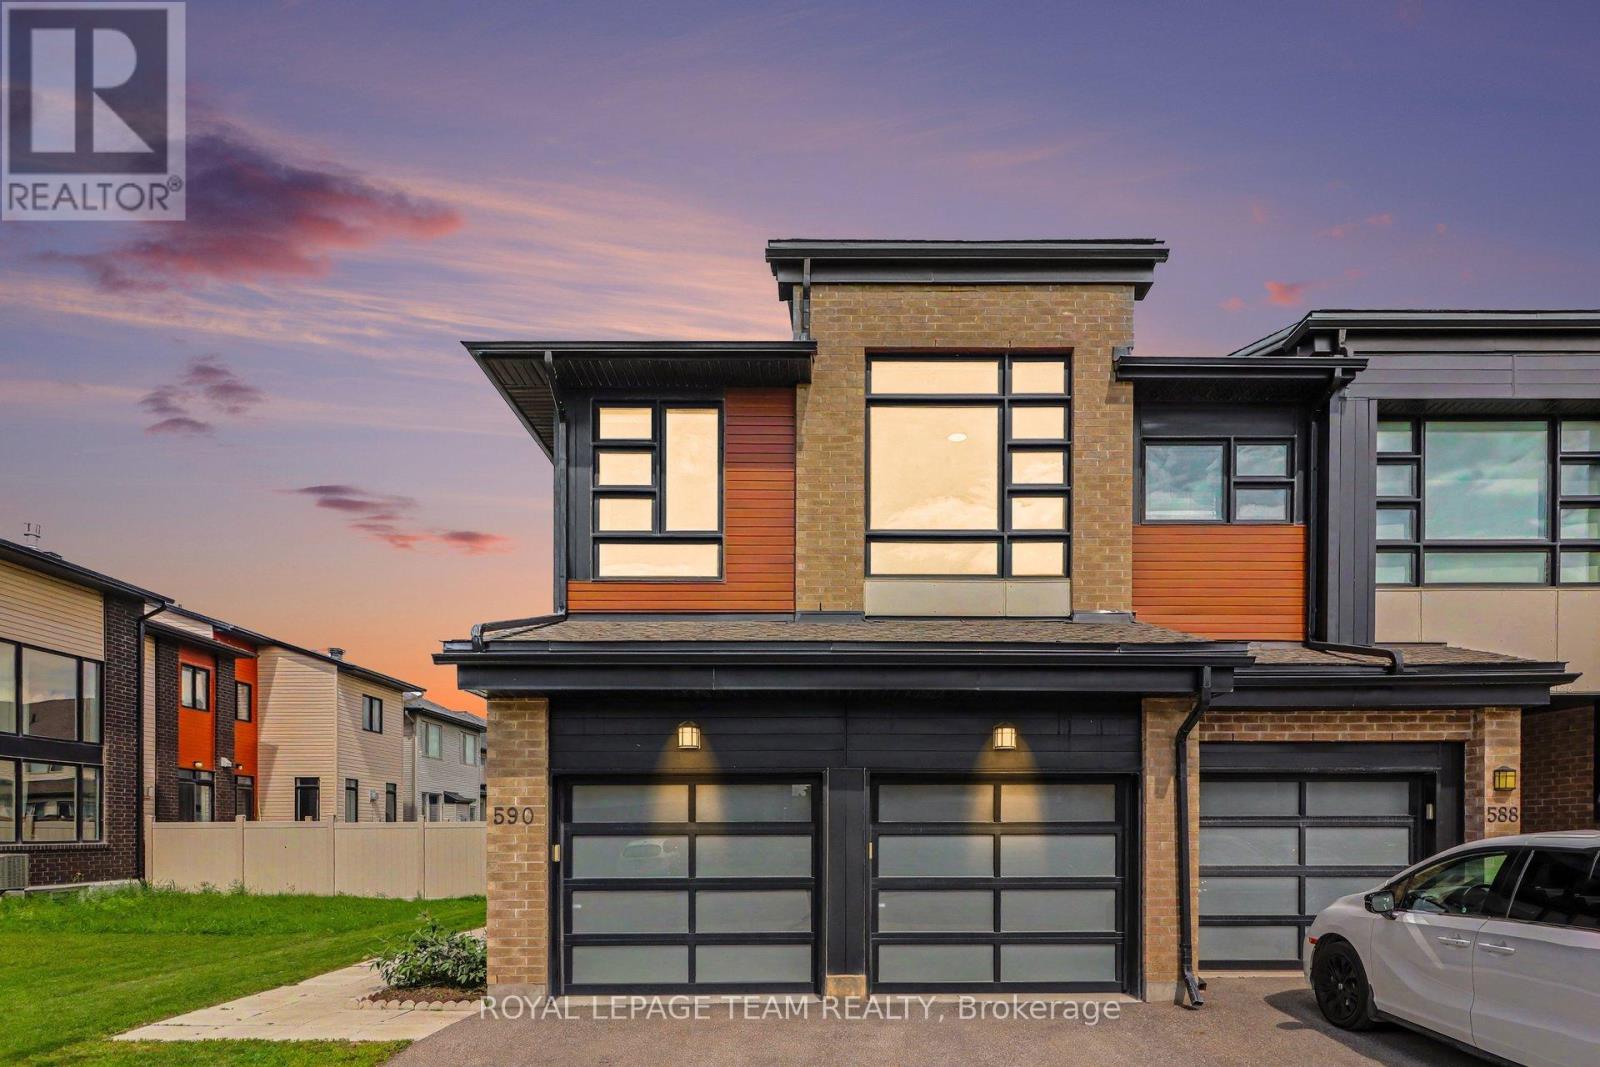
Rare End Unit Townhome with Double Car Garage, 3 Bedrooms + Loft and 2.5 Bathrooms! Welcome to this end-unit townhome offering approximately 2,077 sq. ft. of living space, a double car garage, a fully finished basement and a spacious fenced backyard. The main level features beautiful hardwood flooring, 9 foot ceilings and a bright inviting family room with a gas fireplace. The well appointed kitchen offers quartz countertops, complemented by a spacious dining area, convenient mudroom, and powder room. Upstairs, you'll find a versatile loft, a generously sized primary bedroom with a walking closet and a luxurious 5 piece ensuite and two additional well sized bedrooms.. The second bedroom with a walking closet features an impressive 10 foot ceiling, creating an airy and spacious feel. The loft is enhanced by an oversized window that fills the space with natural sunlight, while blinds provide privacy when desired. A full common bathroom and conveniently located laundry room complete this level. The fully finished basement provides valuable additional living space that can be customized as a recreation room, home gym, office or entertainment area. Outside enjoy the fully fenced generously sized backyard, perfect for families, entertaining or relaxing outdoors. Ideally located close to schools, parks, restaurants and everyday amenities. This exceptional property combines space, functionality and a desirable location. Don't miss this rare opportunity. Book your showing today! (id:61194)

Ottawa, Ontario
Welcome to 230 Badgeley Avenue, a bright and well-kept townhome in desirable Kanata Lakes with access to top-rated schools, parks, trails, and everyday conveniences. The main level offers an open-concept layout with generous natural light, updated flooring, a spacious living/dining area, and a functional kitchen with ample cabinetry, island workspace, and stainless steel appliances. Upstairs features comfortable bedrooms, including a large primary bedroom with ensuite access and great closet space. The finished lower level adds flexible living space with a cozy fireplace, ideal for a family room, office, gym, or play area. Enjoy a fenced backyard and an excellent walkable location, approximately 5 minutes to Kowloon Market and All Saints High School. New roofing and new flooring completed in 2025. A great opportunity in one of Kanata's most sought-after communities. (id:61194)
Montague, Ontario
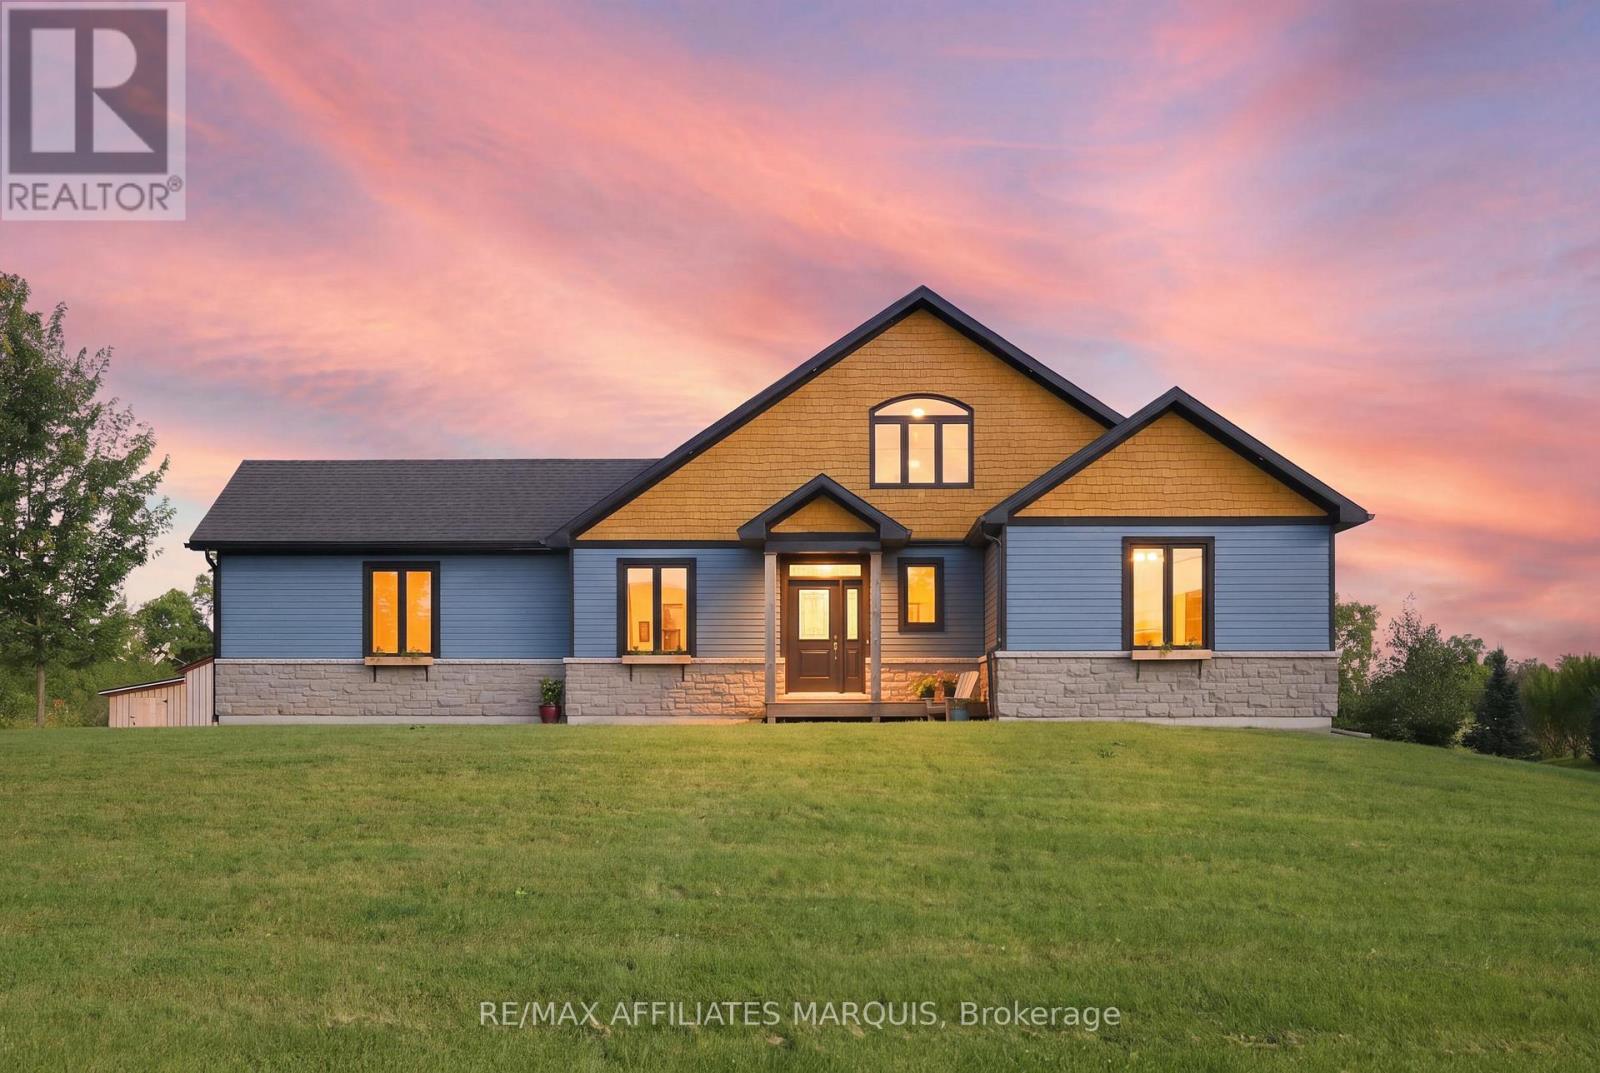
This beautiful, custom built bungalow (2019) is being offered for sale for the first time. Down paved roads just outside of Smiths falls in Montague township, in an established subdivision, you will find the private laneway to this home lined with maturing maple trees. Built by a reputable builder, this home combines high-efficiency ICF (Insulated Concrete Forms) construction with timeless design. The heart of the home centres around a bright open-concept living area anchored by a stone, wood burning fireplace. Overlooking the living space is a chef ready kitchen with quartz countertops, featuring an expansive centre island designed for entertaining family and guests. Up above, a flexible loft area offers the perfect space for a home office, games room, or cozy second living room.The primary suite serves as a true retreat, featuring direct access out to a private rear deck overlooking peaceful, green space with a walk through closet. The second bedroom is down the hall divided by the bathroom that has a walk in shower and soaker tub. Convenience meets everyday function through the attached single car garage, which leads directly into a thoughtfully designed mudroom complete with standout accent tile flooring, a laundry station, and a deep utility sink and extra closet space. There is also a perfectly placed half bathroom for guests off the foyer. The utilities are located in the dry, unfinished, lower height, basement with entry from the side of the house. The property is just under 2 acres backing on to green space. Montague township is thriving with activities and family events galore! (id:61194)
Ottawa, Ontario
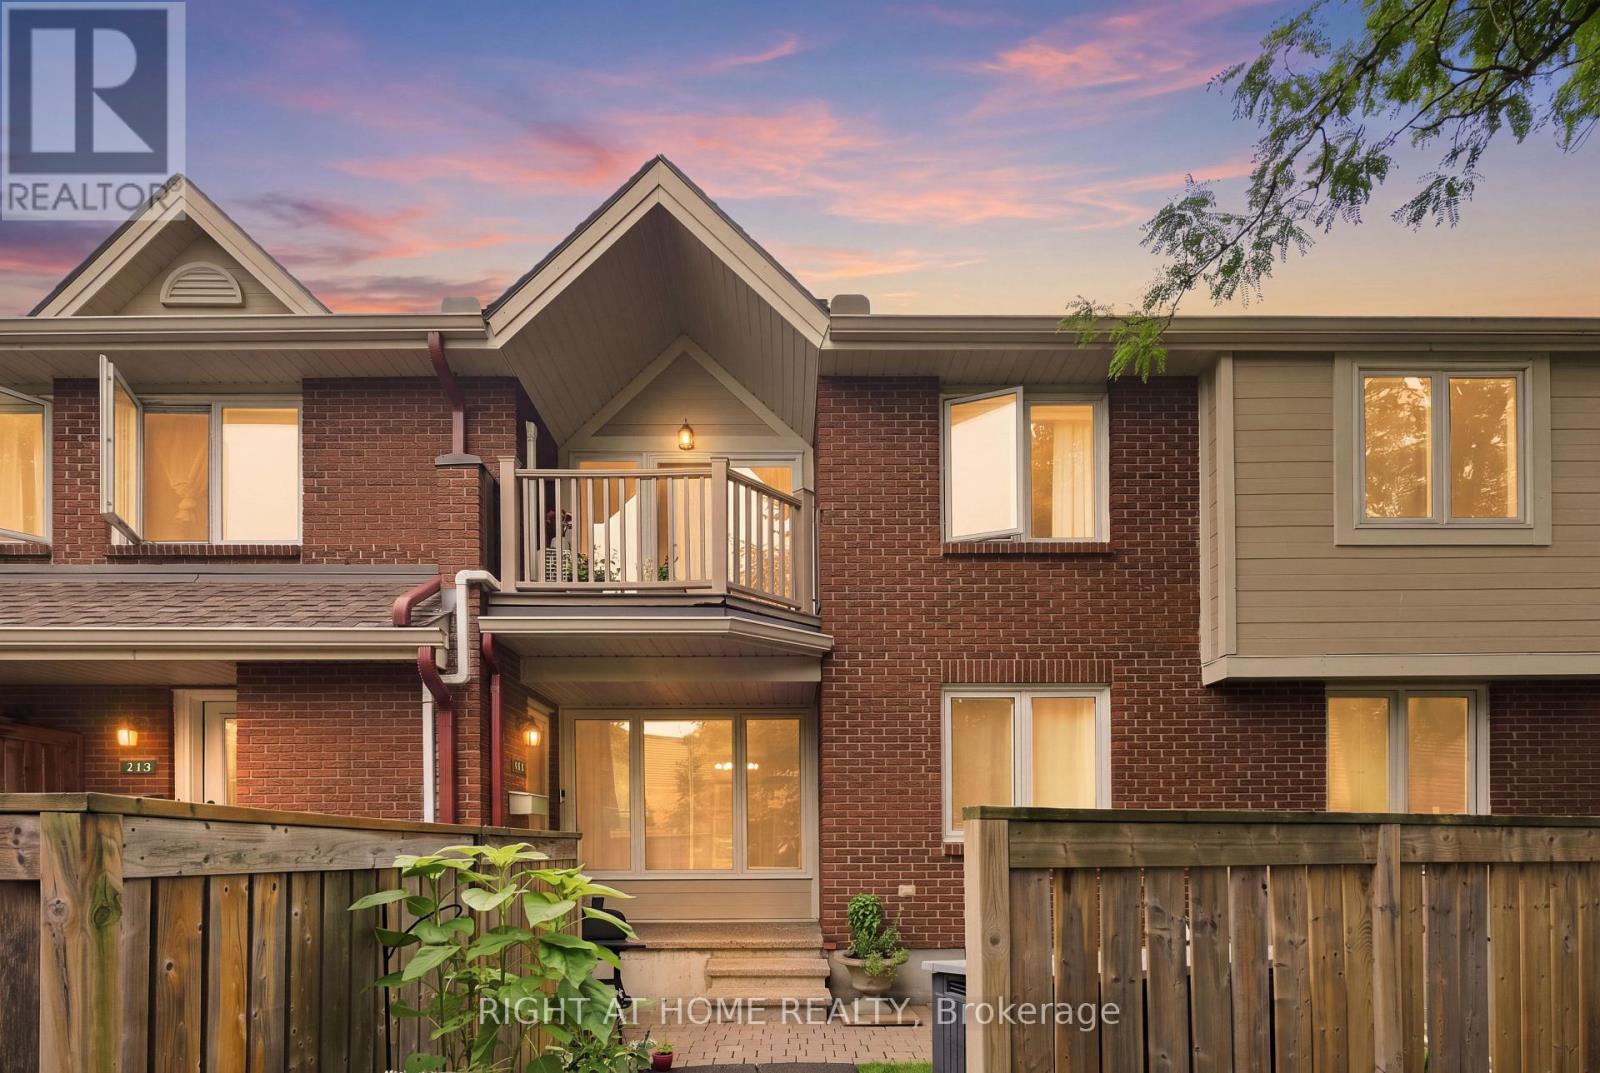
Beautifully updated and conveniently located, welcome to 1750 Marsala #112 in Fallingbrook! Ideally located just steps from Ray Friel Recreation Complex & Park and Fallingbrook Shopping Centre, with groceries, restaurants, professional services and more all close by. The main floor offers a welcoming entrance and bright, open-concept living and dining area with recently updated flooring and fresh paint. The U-shaped kitchen features a breakfast bar and like-new appliances. The spacious primary bedroom offers beautiful hardwood floors, a walk-in closet and an oversized window, while the recently updated full bathroom completes the main level. Downstairs, the fully finished basement provides a versatile recroom/den ideal for a home office, media area or additional living space, along with ample storage and convenient in-unit laundry. Residents also enjoy fantastic building amenities, including an outdoor swimming pool, gym, saunas and party room. One outdoor parking space, water and hot water tank rental included. Offered furnished or unfurnished. Available October 1st. Flexible lease terms may be available. Get in touch with us today to schedule a viewing! (id:61194)

Ottawa, Ontario
Freshly painted and move-in ready, this 3-bedroom, 2-bathroom END-UNIT condominium townhouse offers plenty of space, added natural light and a functional split-level design in an established Orleans neighbourhood. The bright dining area overlooks the generous living room below, featuring a wood-burning fireplace and patio doors leading to a private, fully fenced and enclosed backyard.Upstairs are three bedrooms, including an impressively spacious primary bedroom, along with a full bathroom. With no carpet throughout, the home offers easy, low-maintenance living. The lower level provides valuable additional space with a separate family/rec room-ideal for a TV room, playroom, home office or workout space-plus a large laundry, utility and storage area.Enjoy the added privacy of an end unit and the convenience of assigned parking directly in front. Ideally located close to public transit, shopping, schools, parks, recreation and everyday amenities. A practical and affordable opportunity with plenty of space to make your own.Four photos have been virtually staged. (id:61194)

Ottawa, Ontario
Welcome to this beautifully maintained detached home on a desirable corner lot in the heart of sought-after Chapman Mills! Offering over 1,770 sq. ft. of well-designed living space, this bright and inviting home is perfect for growing families. Freshly and professionally painted throughout (July 2026), with new carpet on the main staircase (July 2026), this home is truly move-in ready. The main level features hardwood flooring throughout, a spacious formal living and dining room, a sun-filled eat-in kitchen that opens to a cozy family room with a gas fireplace, a convenient powder room, and inside access to the attached garage. Large windows fill the home with natural light, creating a warm and welcoming atmosphere. Upstairs, hardwood flooring continues throughout, leading to a generous primary retreat complete with a walk-in closet and private ensuite, along with two additional well-sized bedrooms and a full bathroom. The finished lower level offers a versatile recreation room, laundry area, and plenty of additional storage space. Step outside to your fully fenced backyard featuring an oversized deck. Ideally located within walking distance to parks, schools, shopping, restaurants, Movati Athletic, public transit, and all the amenities Barrhaven has to offer, this is an exceptional opportunity to own a fantastic family home in one of the area's most desirable neighbourhoods. Book your showing today! (id:61194)