
Hamilton, Ontario
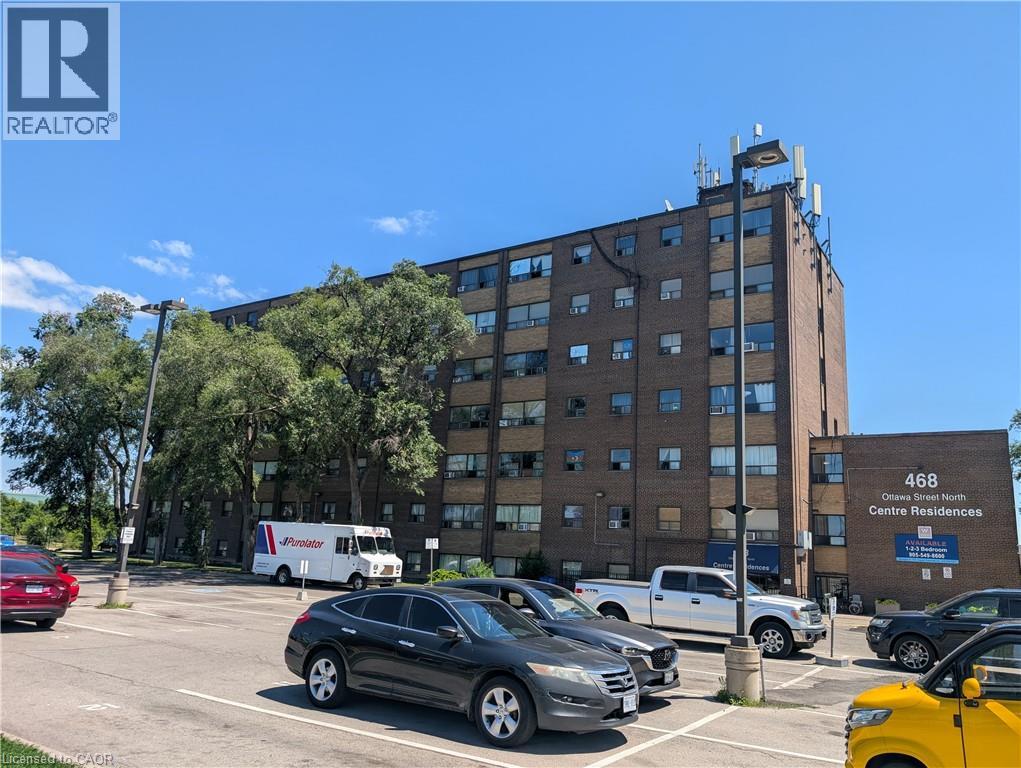
A wonderful One bedroom apartment centrally located right next door to shopping and amenities. Unit has been renovated and is ready to lease. Parking space is an extra Fee of $50.00 per month. Great unit at an affordable price. (id:61194)
Kitchener, Ontario
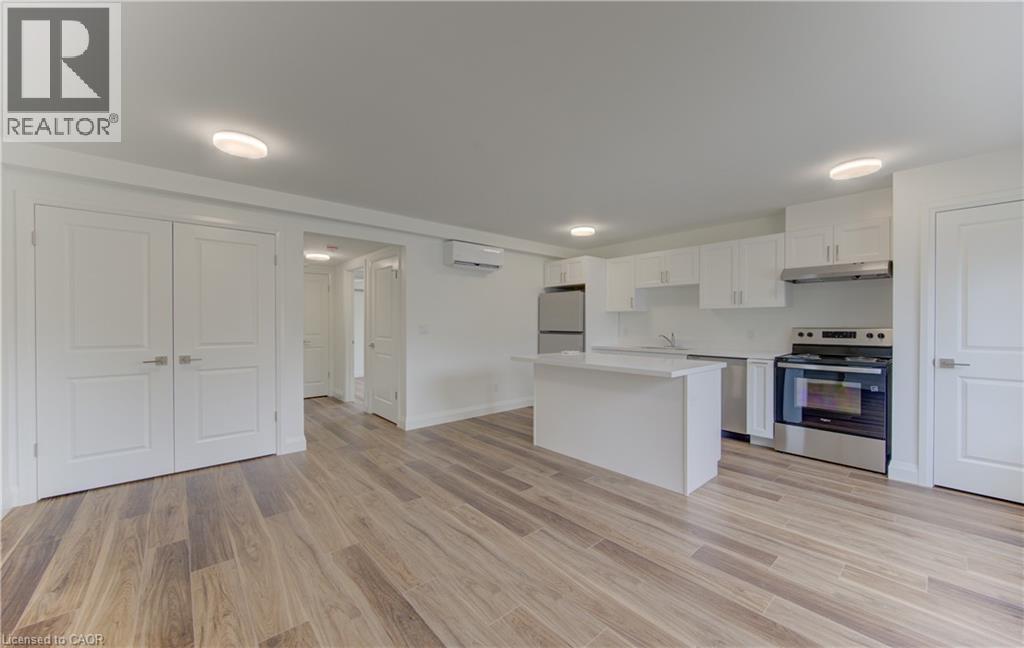
*** ONE MONTH FREE RENT*** Brand-new 670 sq. ft. main-floor unit of semi-triplex featuring one bedroom and a bright, open-concept layout. The modern kitchen offers quartz countertops and stainless steel appliances, while in-suite laundry adds everyday convenience. One dedicated parking space is included. Ideally located in a convenient central neighbourhood close to grocery stores, restaurants, shopping and easy highway access. Be the first to call this beautiful unit home! (id:61194)
Hamilton, Ontario
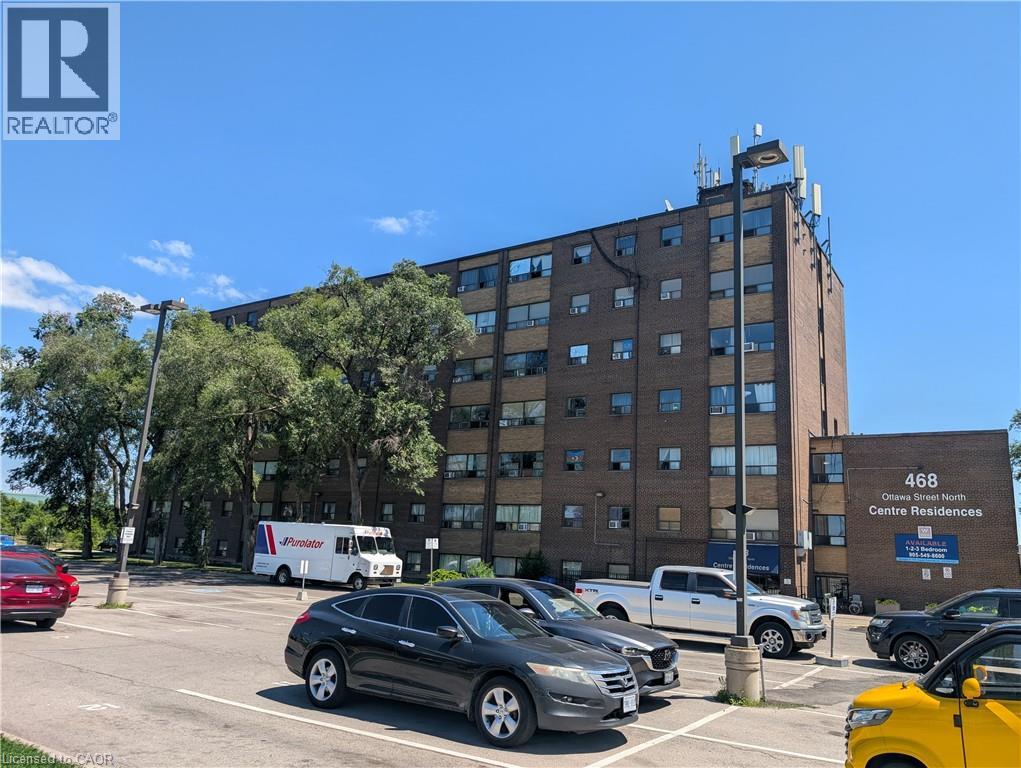
A wonderful one bedroom apartment centrally located right next door to shopping and amenities. Unit has been renovated and is ready to lease. Parking space is an extra fee of $50.00 per month. Great unit at an affordable price. (id:61194)
Meaford, Ontario
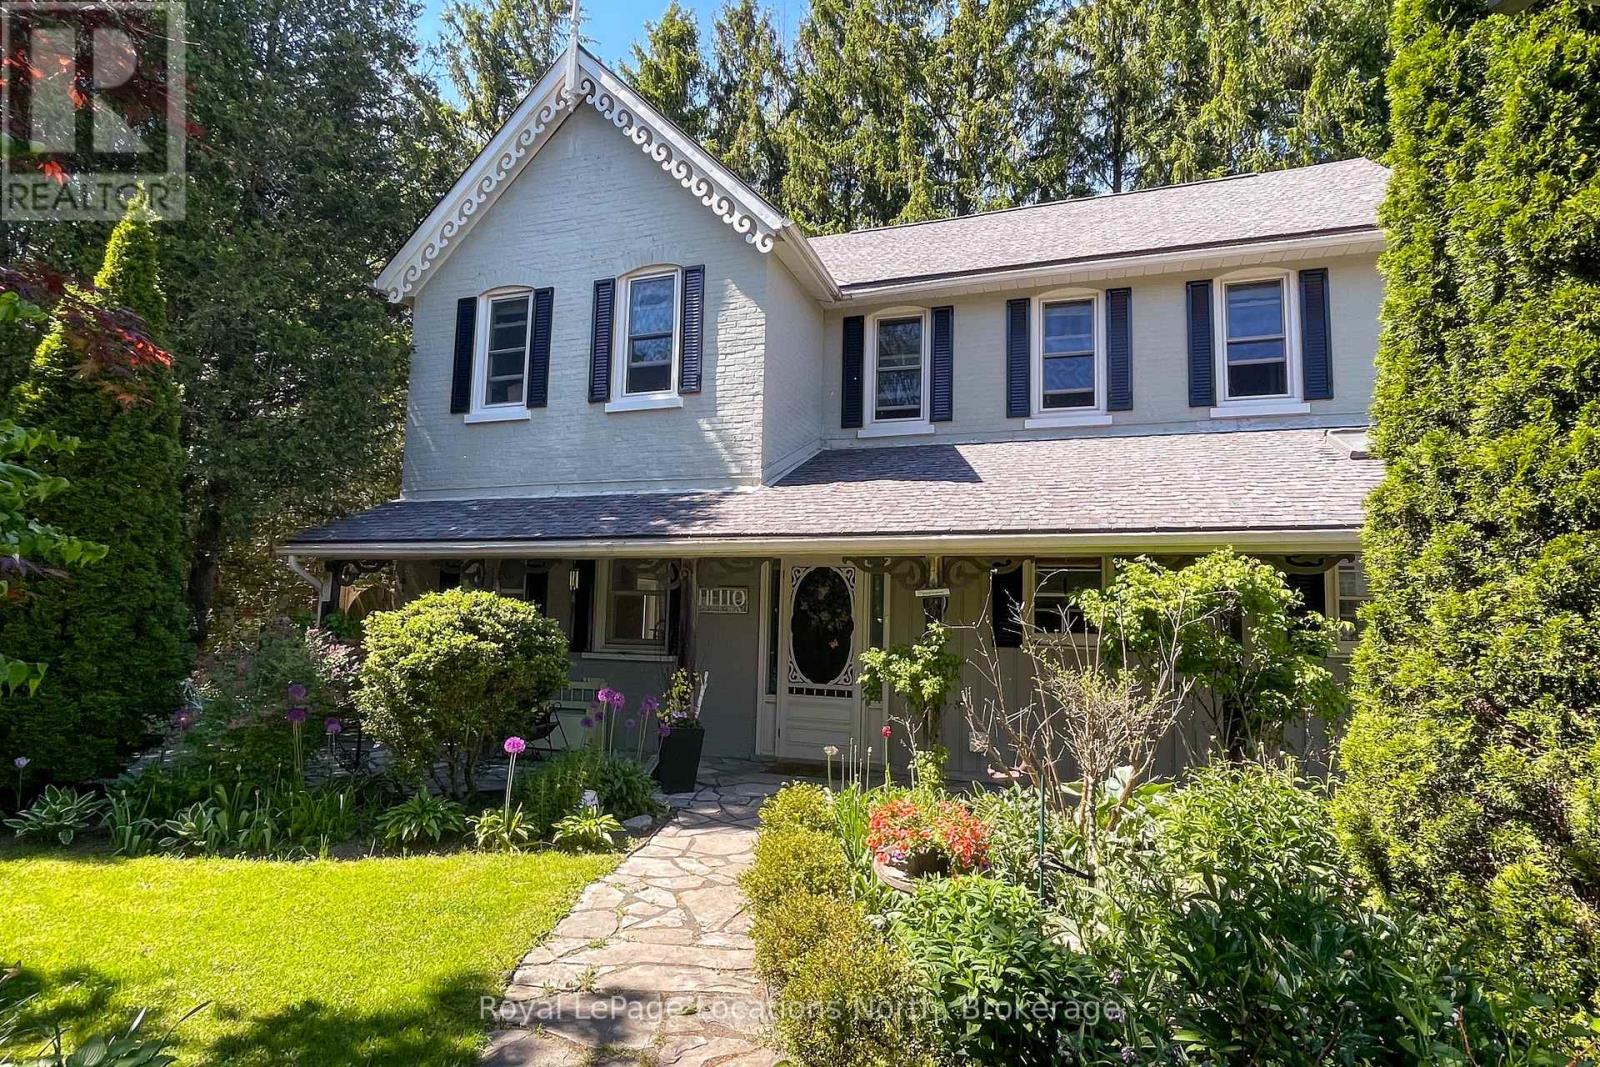
One of a Kind Unique opportunity for this 1890 Century home...featuring exceptional perennial Front Gardens offering seasonal color and beauty - and , amazing craftsmanship in this solid triple brick century home backing onto your very own woodside ravine and located on a cul-de-sac in peaceful Meaford, overlooking Beautiful Joe Park. You will love gathering in this updated kitchen and the comfort of a historic home with 10ft ceilings. The adjoining dining & living space has deep bay windows & access to the roomy outside private patio space with fire pit. A cozy Den features a large beautiful natural gas fireplace. Also on the main floor is a lovely bathroom with walk in glass shower, slate floors and skylight with the handy main floor laundry. Upstairs offers 4 generous bedrooms and updated 4pc. bathroom. Stairs to a large Loft space unfinished (*potential). Backyard woodside is low maintenance and rustic with large patio and hot tub enjoyment. Close to schools and restaurants. and is a short walk to downtown amenities, harbour and Meaford Hall. Own your own part of History. This kind of property offering doesn't come along often.... (id:61194)
Ajax, Ontario
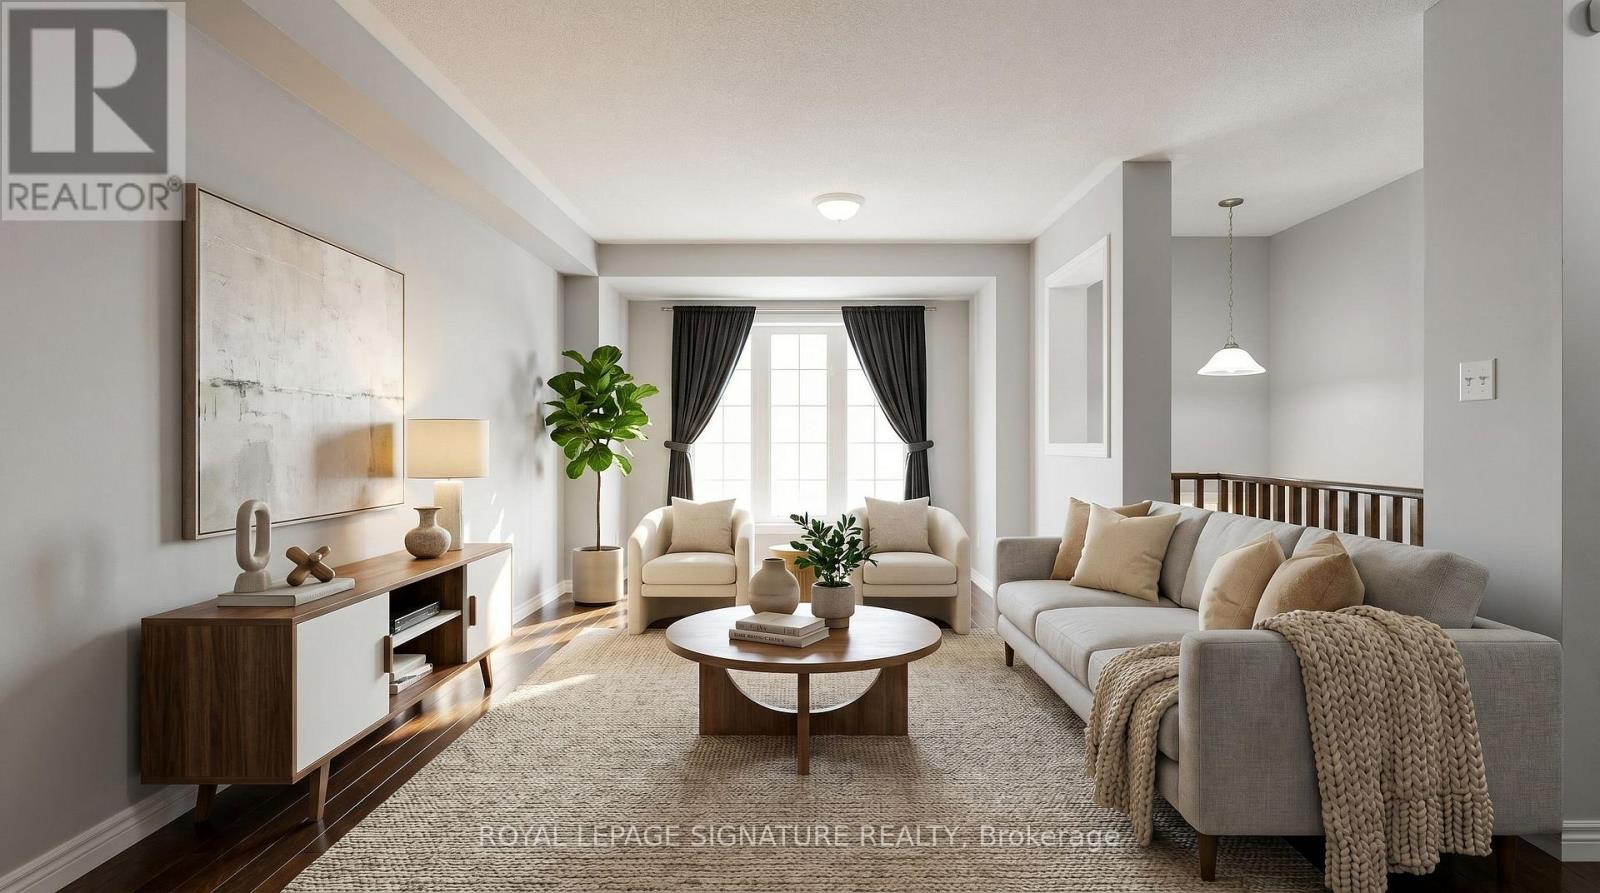
Beautiful townhome offering functional family living in a prime location. This bright and spacious 3-bedroom, 3-bathroom home features an open-concept layout with rich hardwood flooring throughout the living and dining areas, oversized windows, and seamless flow for everyday living and entertaining. The family-sized eat-in kitchen showcases espresso cabinetry, sleek black appliances, ample storage, and a Juliette balcony overlooking the backyard. Walk out from the cozy family room to a private outdoor space perfect for relaxing or hosting. The spacious primary retreat includes a glass shower ensuite and generous closet space. Conveniently located steps to schools, parks, transit, shopping, and just minutes to Highway 401 for an easy commute. (id:61194)
Toronto, Ontario
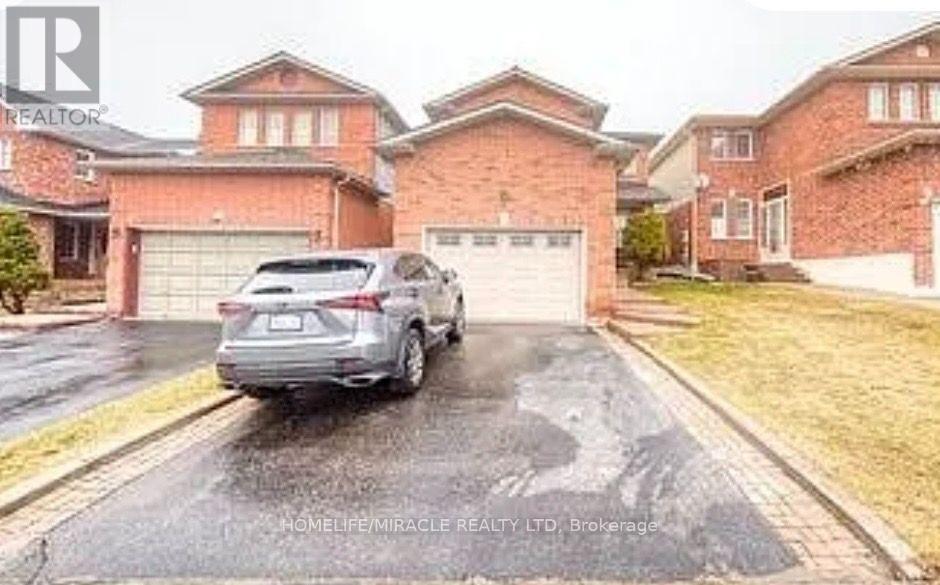
Located In The Prestigious Port Union Community, Just Steps From Both The Rouge Hill GoStation And The Scenic Port Union Waterfront, This Home Is Surrounded By Breathtaking ParksAnd Trails. Highway 401 Is Just Around The Corner In Addition To So Much More. (id:61194)
Toronto, Ontario
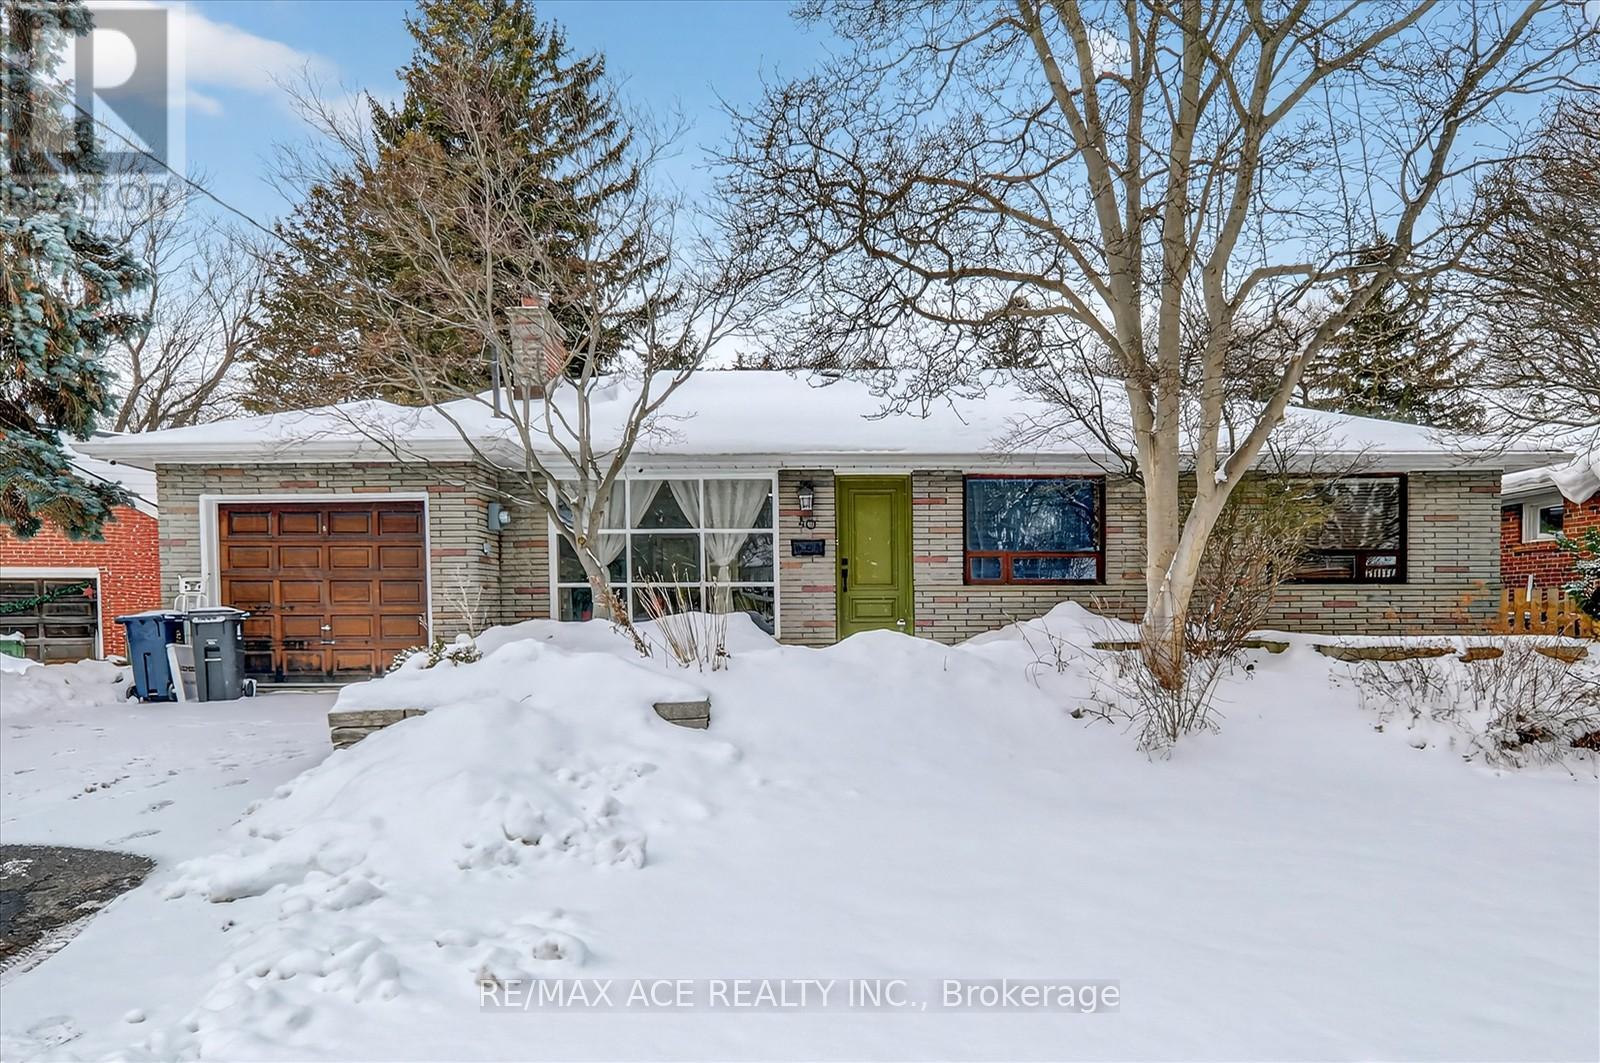
Spacious and bright 3-bedroom self-contained basement unit in a convenient Scarborough location, offering a comfortable and functional layout ideal for a family. The unit features generous living space, a modern kitchen, well-sized bedrooms, and heated flooring in the bedroom for added comfort. Conveniently located close to schools, parks, public transit, shopping, and major highways, making everyday commuting and errands easy. A great opportunity to lease a comfortable and well-maintained basement unit in a desirable and established neighbourhood. Tenant to pay 40% of Utilities. (id:61194)
Brockton, Ontario
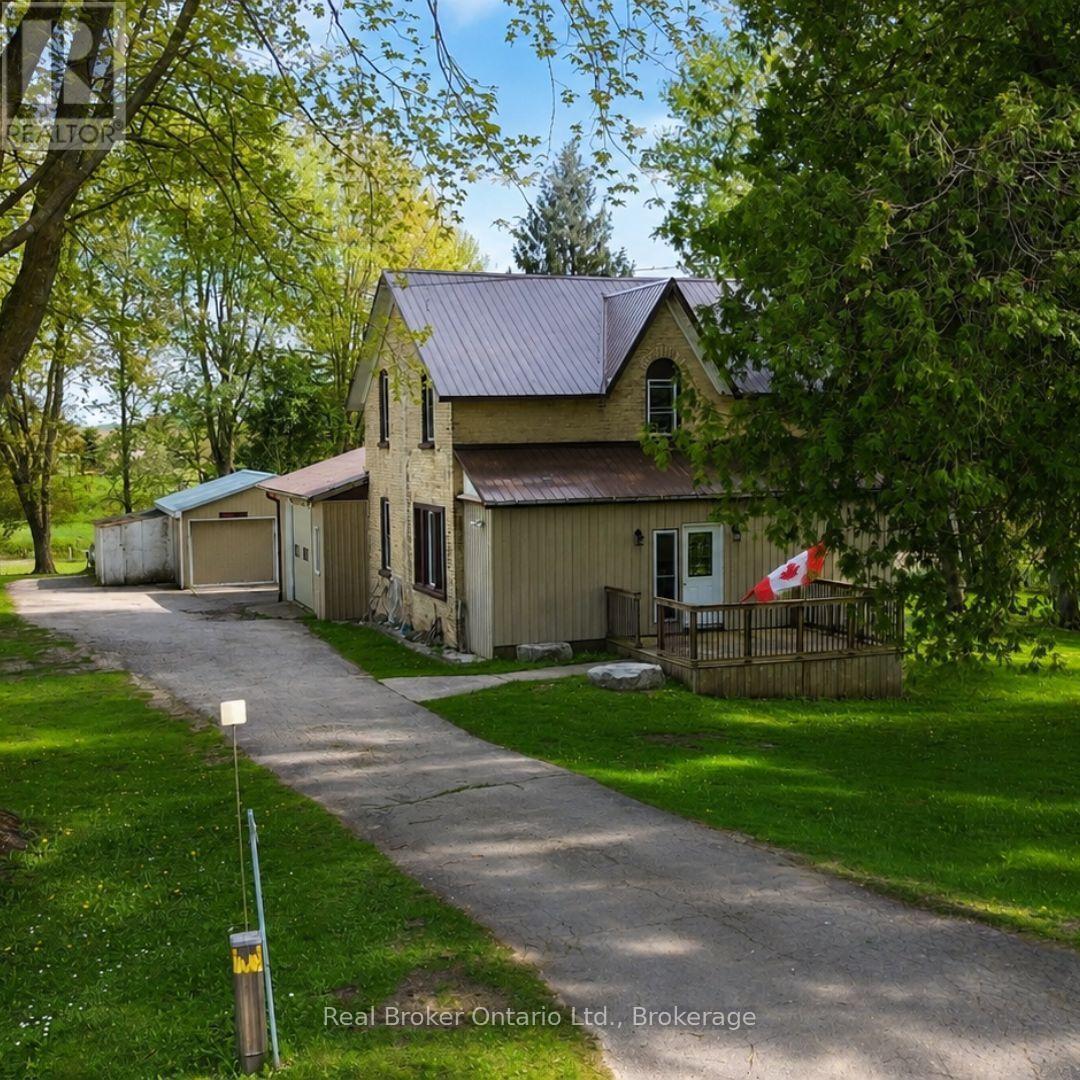
Along the edge of Mullins Mill Pond in the village of Chepstow, this charming home has been loved by the same family for over thirty years and it shows in every corner. A creek runs along the side of the property, a two-tier deck and hot tub overlook the water, and the backyard feels less like a yard and more like somewhere you'd drive an hour to spend a weekend. Inside, in-floor heat runs through both the main level and upstairs, keeping things warm no matter the season. The main floor offers a 4-piece bathroom and a pantry that will change how you feel about your kitchen. Upstairs you'll find three bedrooms and a 3-piece bath, with updates throughout that make this feel anything but dated. Out back, a 24x20 insulated and heated shop giving you the kind of workspace most people spend years wishing for. A hobby space, a workshop, or a place to park the toys. 12 minutes to Walkerton and 31 minutes to Kincardine, with the peace and quiet of Chepstow right outside your door. (id:61194)
Toronto, Ontario
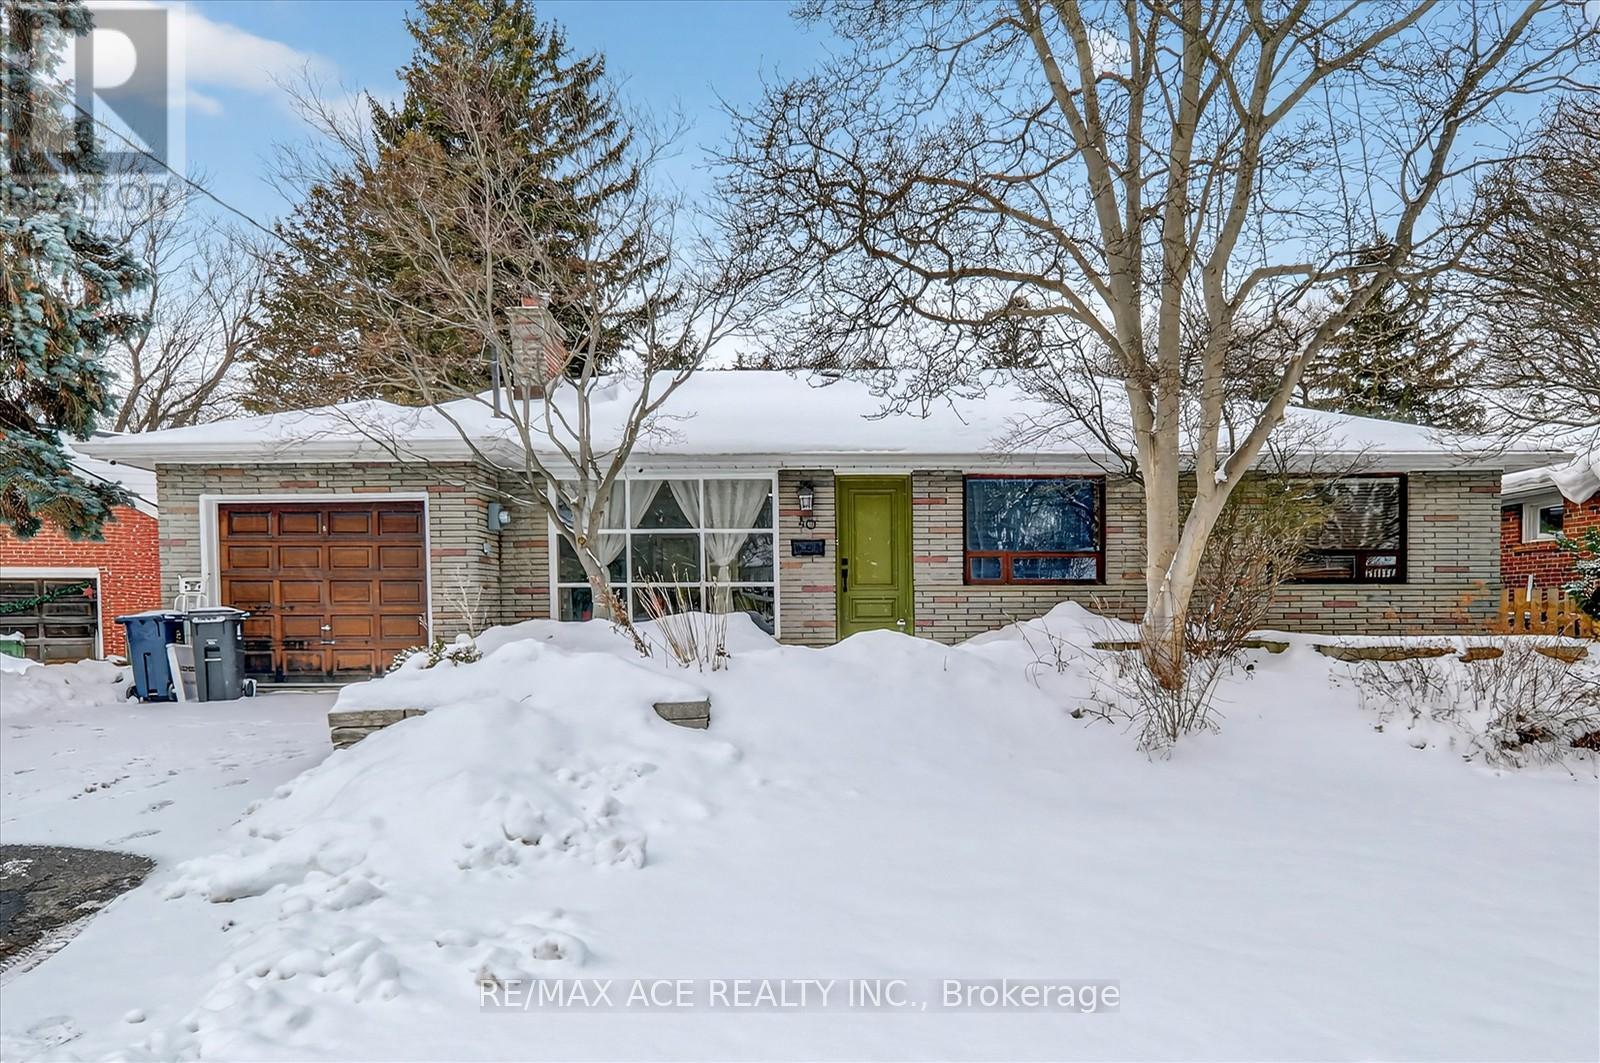
Spacious and bright 3-bedroom main-floor unit in a desirable Scarborough community, offering a comfortable and functional layout ideal for a family. Enjoy generous living and dining areas, a well-appointed kitchen, ample natural light, and convenient access to everyday amenities. Located close to schools, parks, public transit, shopping, and major highways, this home provides excellent convenience for commuters and families alike. Built-in security cameras add an extra level of peace of mind. A great opportunity to lease a well-maintained 3-bedroom main-floor home in a convenient and established neighbourhood. Tenant to pay 60% of Utilities. (id:61194)
Toronto, Ontario
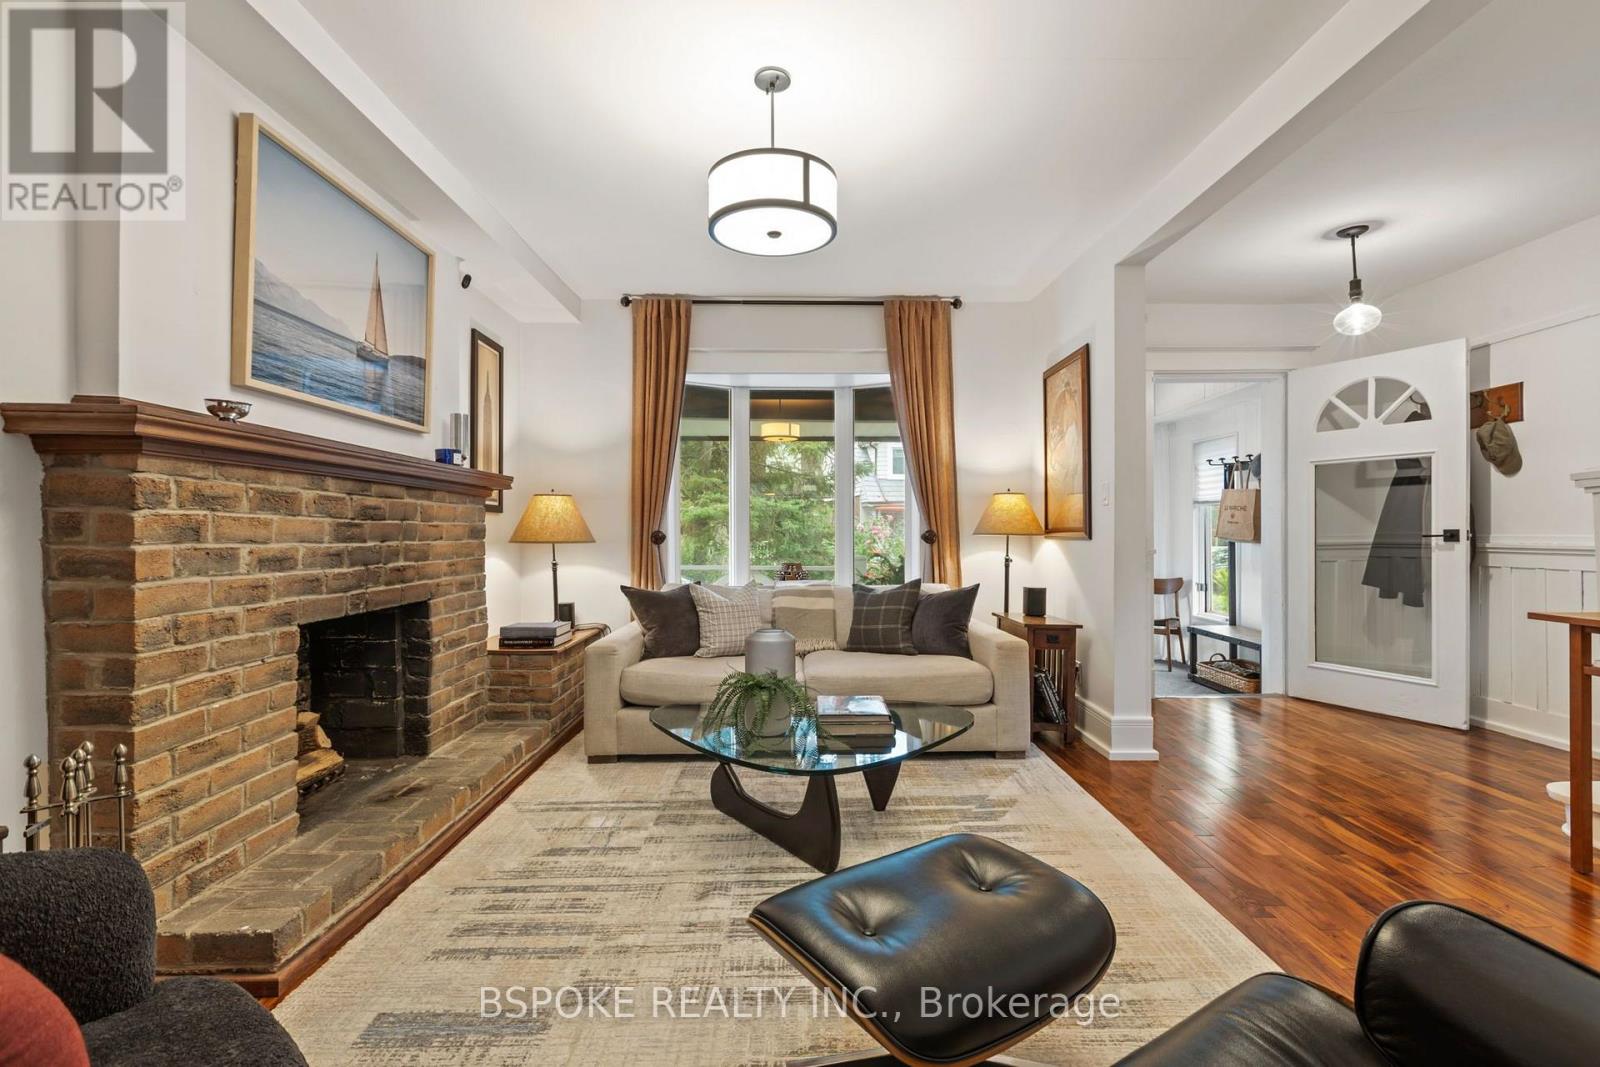
126 Oakcrest Ave is a detached three-bedroom home with real personality and a long list of completed major renovations. A working wood-burning fireplace anchors the living space, while exposed brick, beautifully curated lighting and sun-filled rooms give the house warmth without feeling overly designed. The kitchen (2018) and both bathrooms (2018 & 2025) were gutted to the studs and completely rebuilt, featuring an aesthetic that blends seamlessly with the original character. The primary bathroom is a standout: gorgeous tile and exposed brick surround a large soaker tub and huge shower, with heated floors underfoot. And the work goes well beyond what you can see. The roof was completely rebuilt (2022), not simply reshingled. Most windows were replaced (2018), the electrical system is up to date, and the HVAC system dates to 2019. The layout includes mudrooms at both the front and back, two practical landing zones for coats, backpacks, wet shoes and muddy paws. Downstairs, the finished basement (2019) with its striking polished concrete floors and spray foam insulation behind the walls. It is divided into distinct areas for workouts, movie nights, and storage, while the cantina has been lined for wine-bottle storage. Outside, a right-of-way drive provides parking for one car. The backyard has sod, room to garden, a newer deck and a hot tub, with greenery creating a mix of sun and shade. Woodbine subway station, Danforth GO, Bike Share and cycling connections are close by, along with East Lynn Park, the Oakcrest Orchard and the independent businesses of the East Danforth. (id:61194)
Toronto, Ontario
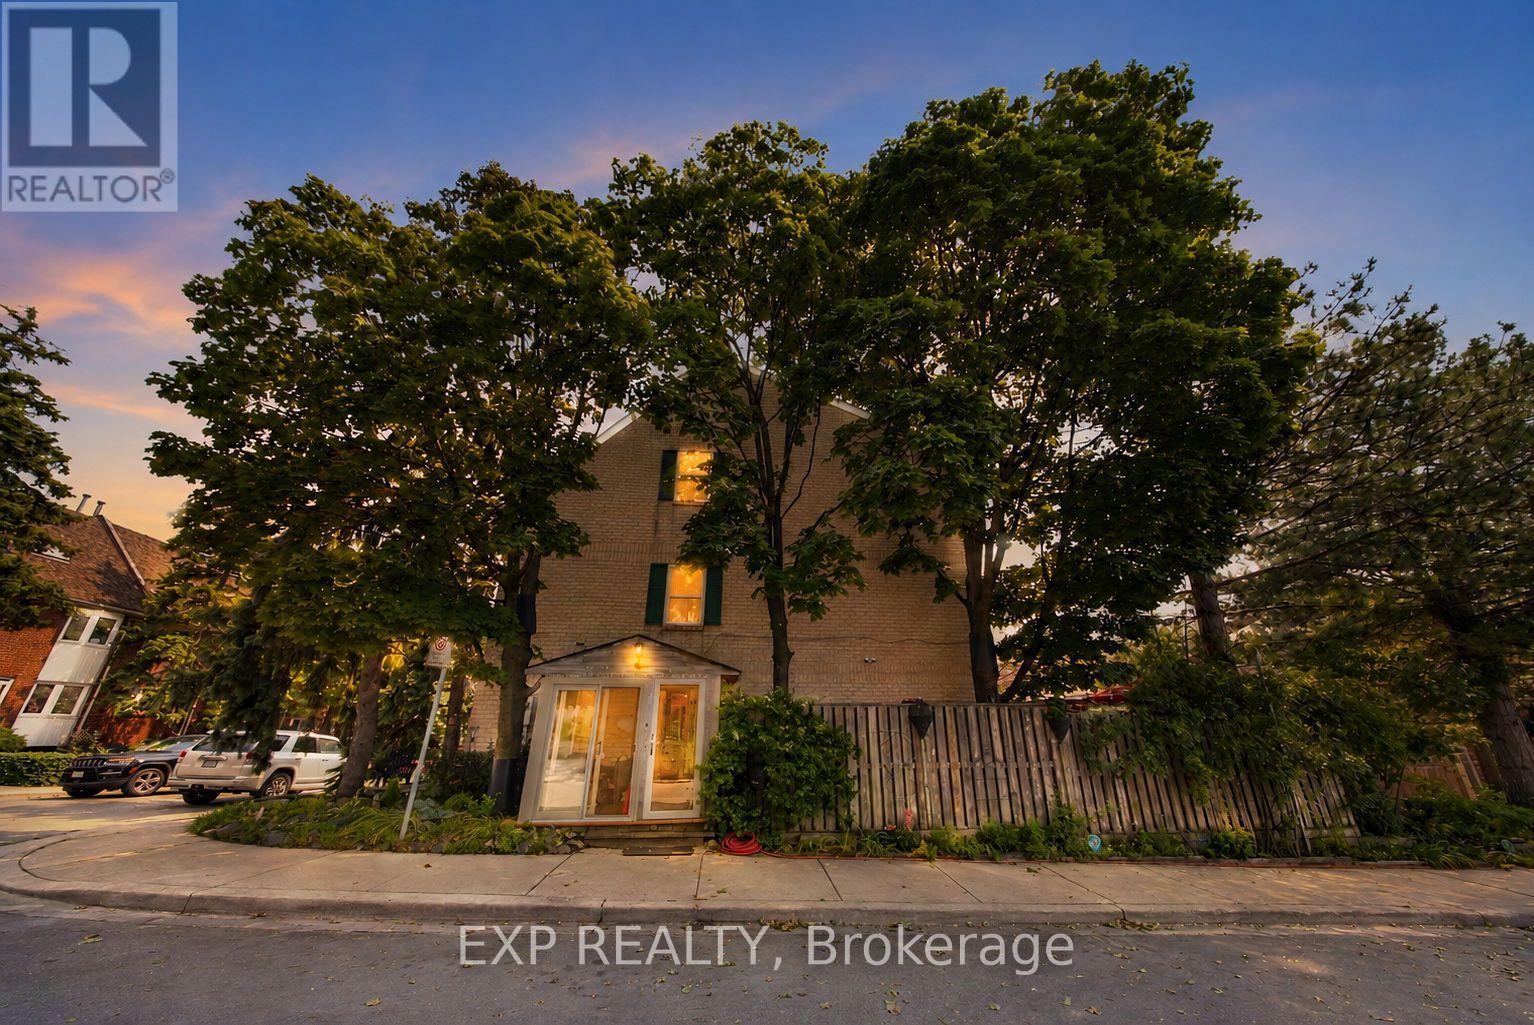
RARE CORNER LOT - EXTRA WIDE - WELL MAINTAINED BACKYARD WHICH CAN BE YOUR PRIVATE LITTLE OASIS WITHIN THE CITY + LOTS OF EXTRA STORAGE CREATED FOR COMFORTABLE LIVING. Welcome to this lovingly maintained original-owner home, where timeless craftsmanship and exceptional pride of ownership are evident throughout. Filled with character and warmth, this bright and airy residence features large DOUBLE HUNG WINDOWS for EASY CLEANING INSIDE & OUT, new opening skylights, and an abundance of natural light that enhances every room. Thoughtfully updated with newer windows (approx. 3 years), roof (approx. 4 years), furnace and A/C (approx. 3 years), plus a beautiful new front porch completed in 2026. The spacious attic has been Added and upgraded with load-bearing flooring, providing valuable additional storage. Step outside to a truly one-of-a-kind private wrap-around deck, custom designed around three mature maple trees and surrounded by carefully curated natural stone landscaping, creating a peaceful backyard sanctuary. The charming front garden features a tranquil pond nestled among mature pine trees, adding to the home's unique sense of serenity. This property has been meticulously cared for over the years, preserving its distinctive charm and character while offering its next owners the opportunity to continue its legacy and create memories of their own. A rare offering for those who appreciate mature trees, thoughtfully designed outdoor spaces, and the beauty of nature, all within a quiet, established neighbourhood close to schools, parks, shopping, transit and major commuter routes. (id:61194)
Oshawa, Ontario
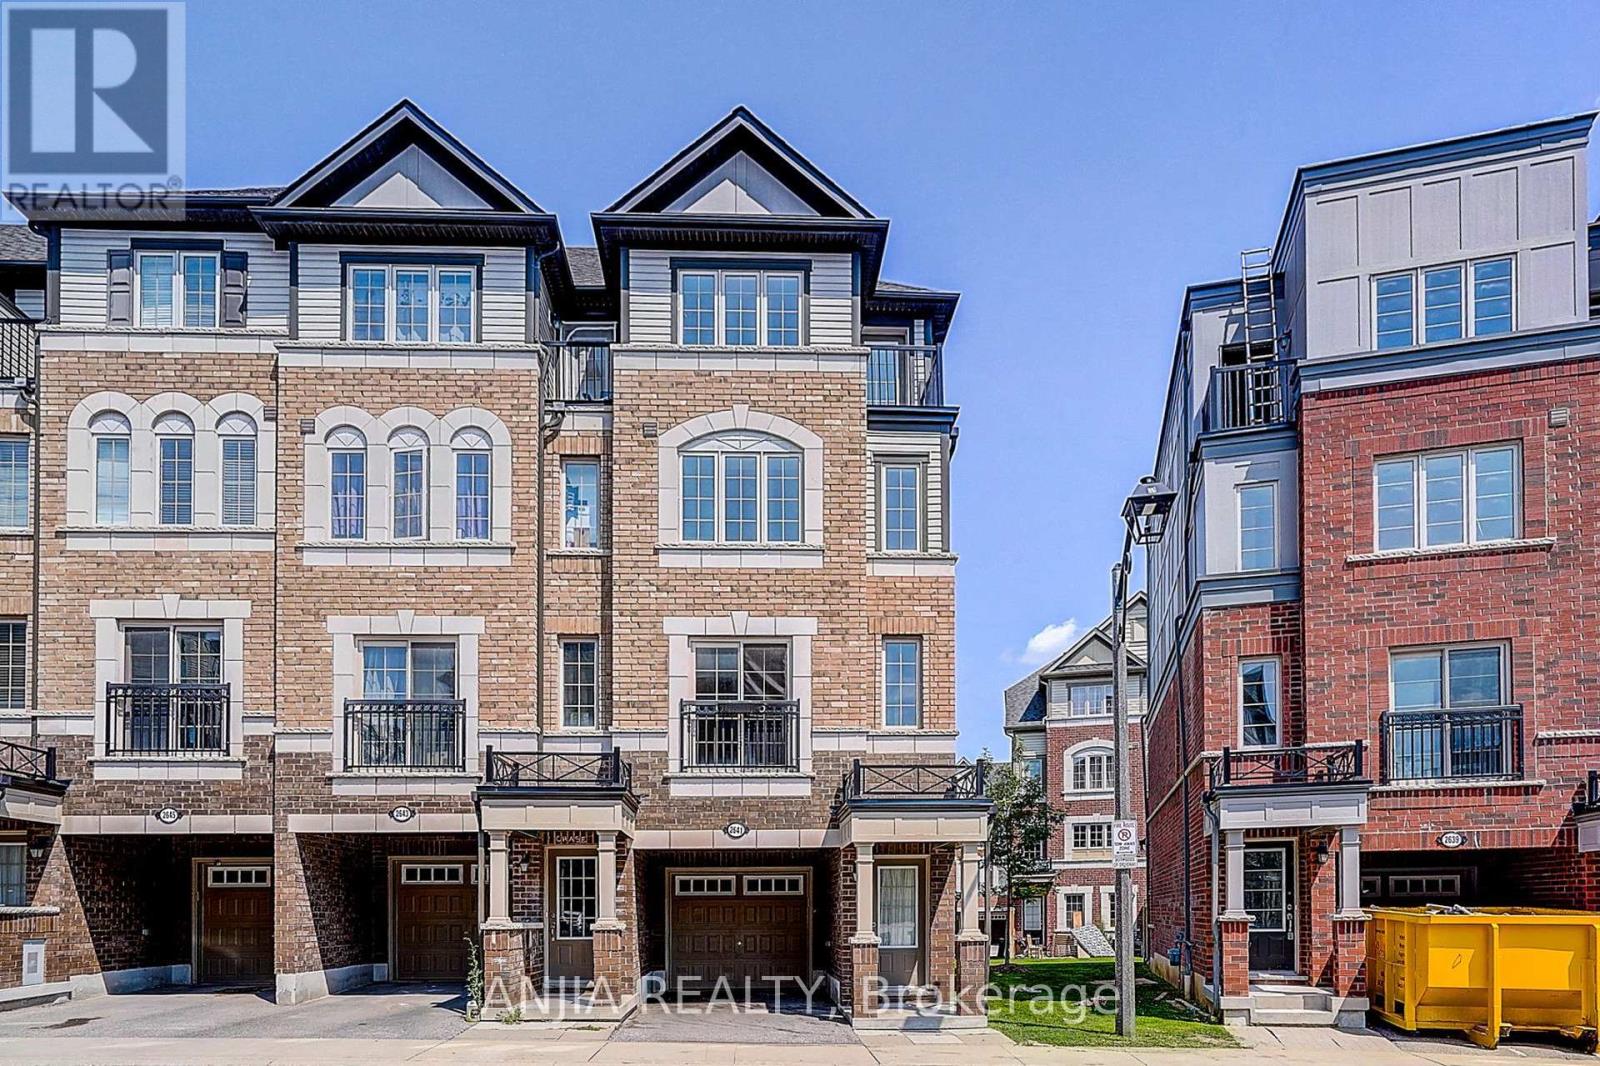
Absolutely Stunning 3 Bed & 3 Bath Townhome in the UC Towns Tribute Communities. Beautiful 1953 Sq Feet. Brand new laminate flooring throughout with Matching Oak Stairs. Well maintained & spotless clean home. Light filled open-concept Main Level. Upgraded gas stove and Washer/Dryer. Primary bedroom features spa-like ensuite with soaker tub & Separate shower. Close Proximity To 407, Ontario Tech University, Durham College, Parks, Schools, Hwy 401, Costco & Much More. (id:61194)
Clarington, Ontario
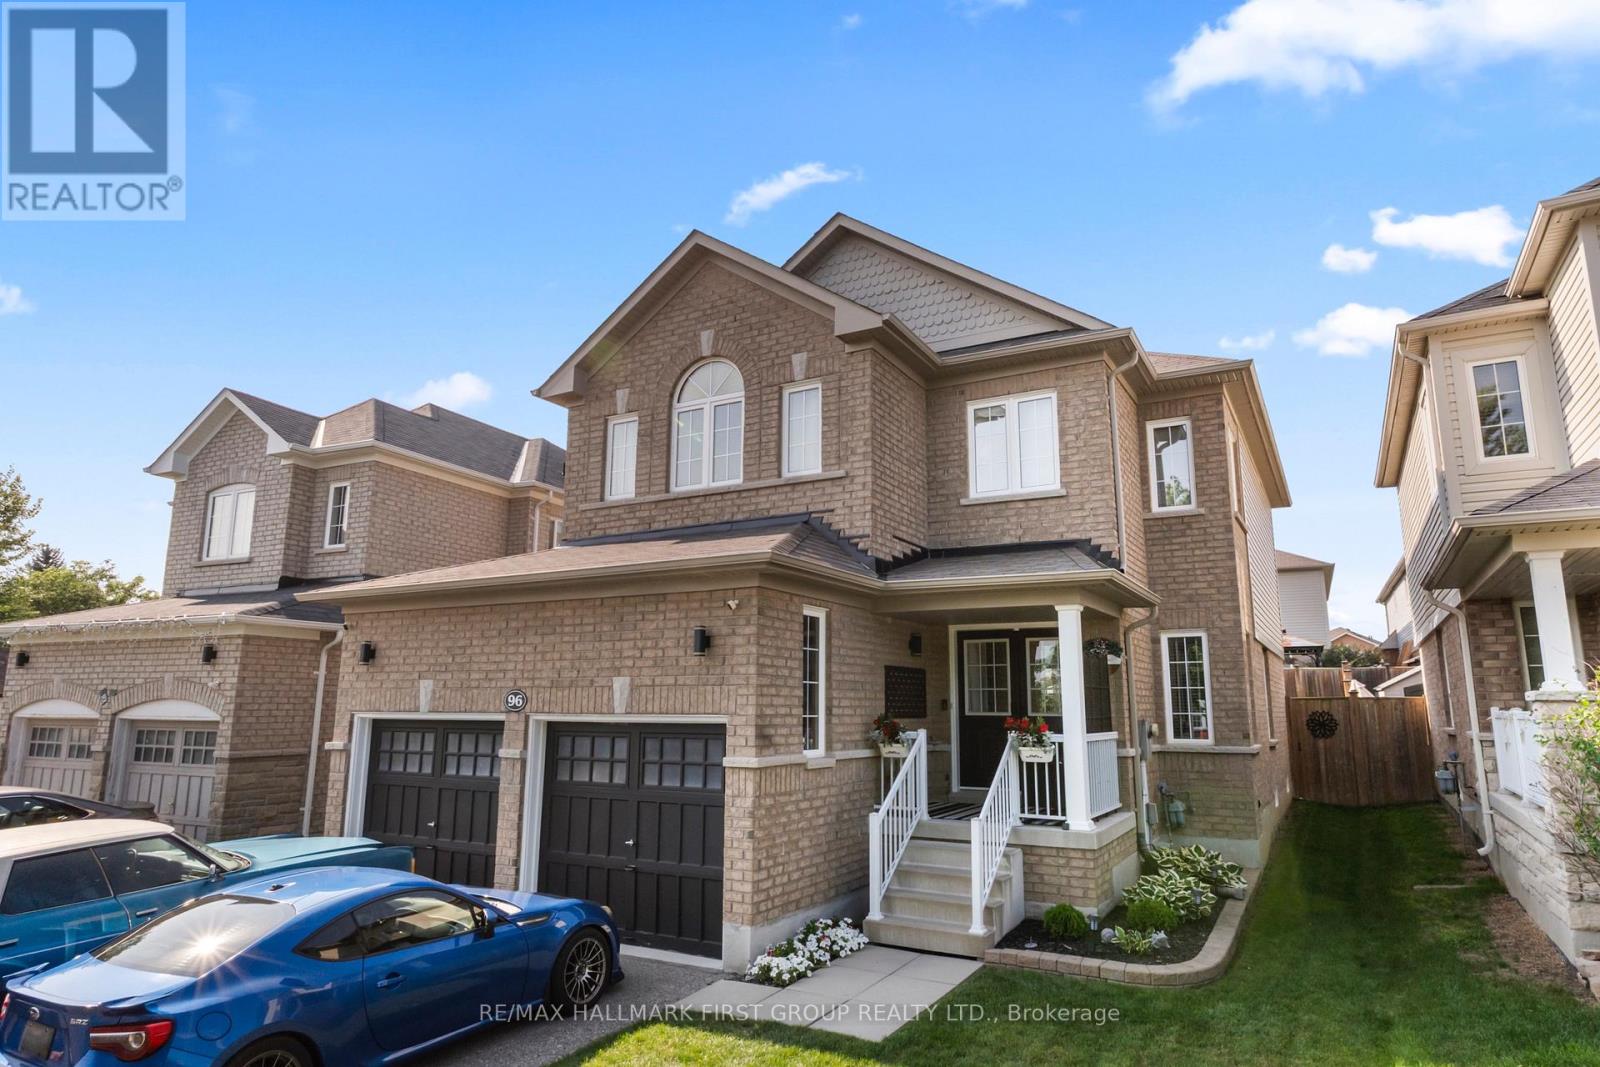
Welcome to a community and home that will provide you with memories to last a lifetime. As you walk up the 4 car driveway and past the spacious 2 car garage with its elevated ceilings you will be welcomed up to your cozy covered porch. Enter the doors into the inviting open foyer & dining room/living room as well as the convenient garage access into the mud room and laundry room. Continue through the main floor with its 9 foot ceilings to the bright and open family room and kitchen which features lovely stainless steel appliances, and a dinette, as well as ample storage and a stunning view of your entertainers backyard. Upstairs Boasts 4 Generously sized bedrooms as well as a sizeable 4 piece ensuite in the primary. The partially finished basement provides wonderful opportunities to continue enjoying as it is or to customize to your own taste! This family friendly home is located within walking distance to several top schools, parks, trails, shopping, dining and a community full of rich history; you've truly found a place you will be proud to call home. (id:61194)
Toronto, Ontario
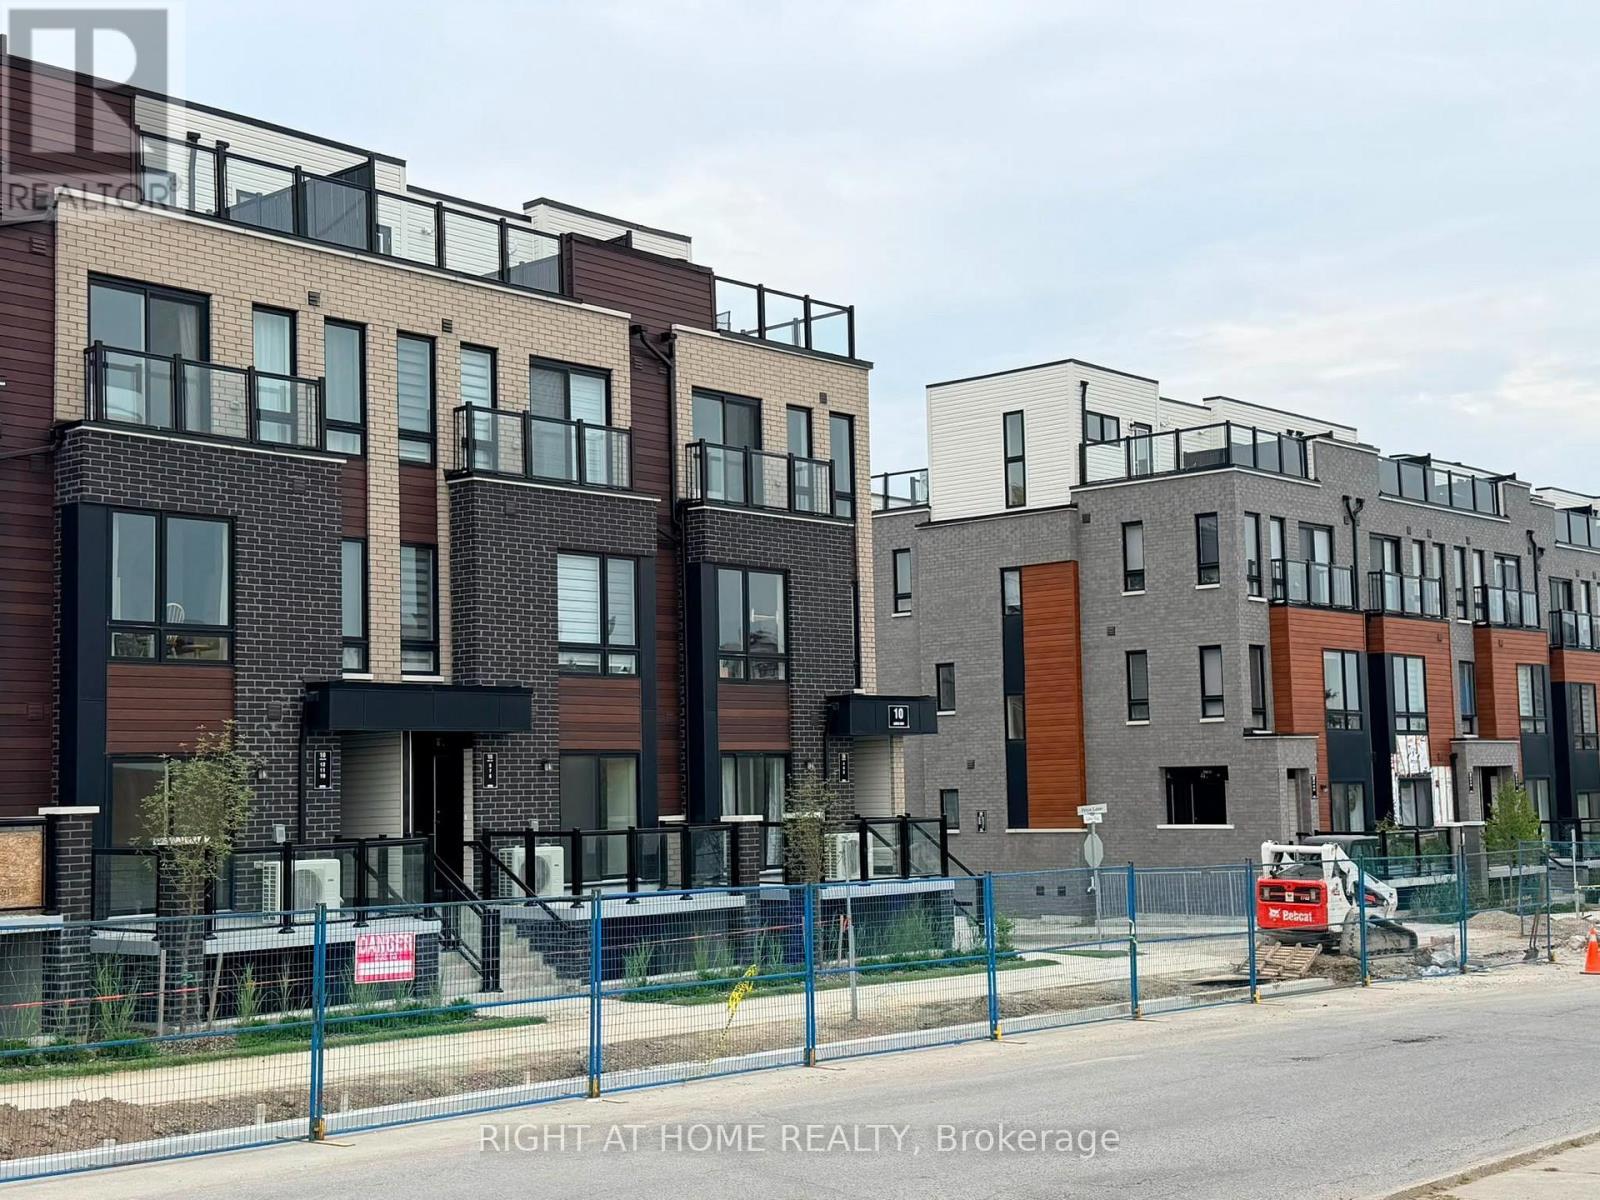
Opportunity knocks! Buy at below Builder price, brand new above ground Condo Townhouse. Over $5500 of upgrades (engineering hardwood floors plus deeper kitchen cabinets). Central Scarborough location next to shopping, supermarket and school, parks and public transport (TTC) at your footstep. Minutes drive to highway 401, University Of Toronto, Centennial College. 2 good sized bedrooms with plenty of light and view to kids play area. Ensuite laundry. Open concept great room and kitchen with granite counter top and stainless-steel appliances. Lower maintenance fees, EV charging stations and 1 owned underground designated parking space and a bike storage. Sit out on your own private terrace for morning coffee or evening unwinding or walk to the opposite side to the Malvern Town Centre (banks, restaurants, fast food etc. at your footstep). (id:61194)
Toronto, Ontario
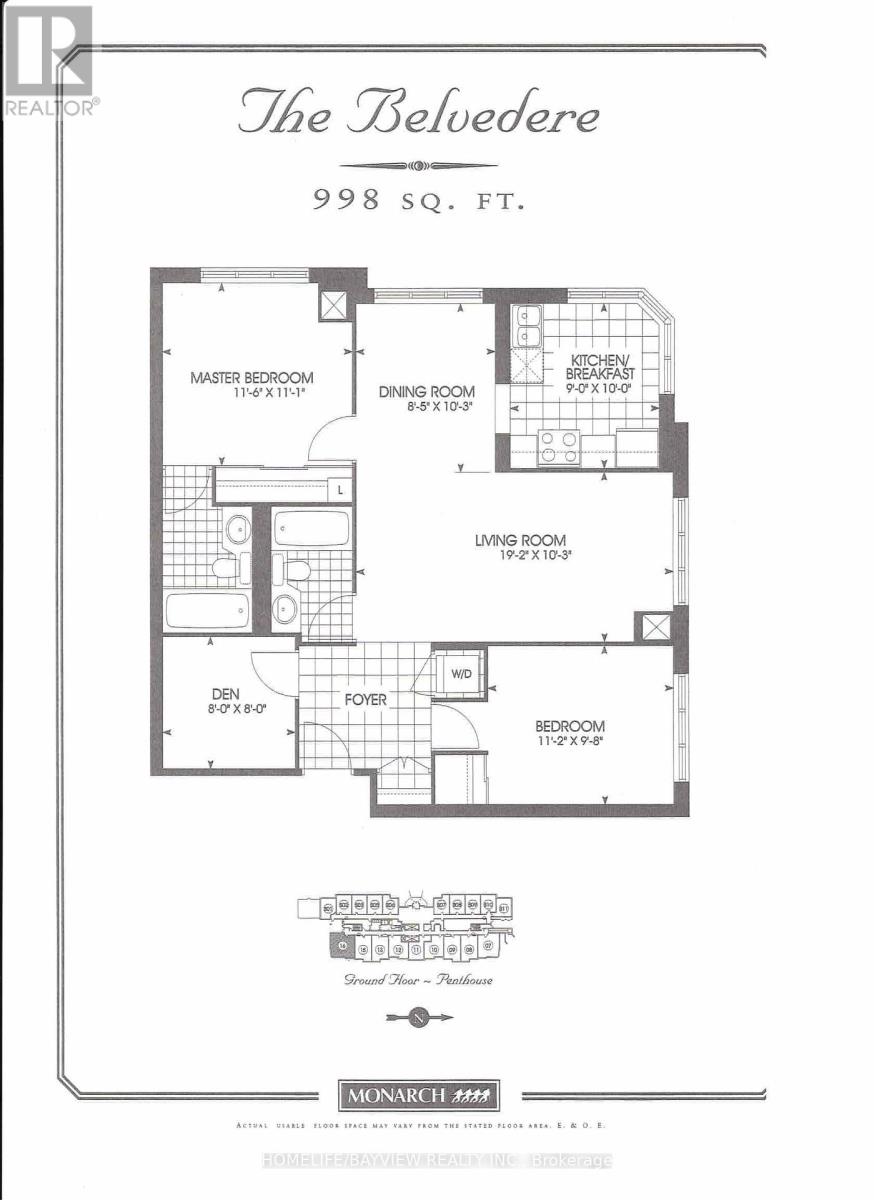
Premium Finch/McCowan Location. Excellent SE CORNER UNIT Built by Monarch. Bright & Spacious - 998 SQFT (Per Builder). Sun-Drenched Kitchen/Breakfast Area Boasts Two Windows, creating a Beautifully Bright and Airy Atmosphere for Breakfast. Features a Split-Bedroom Design and a Versatile Den. 2 Full Baths. Includes 1 Underground Individual Parking Space (Closed to Garage Entrance and 1 Sizable/Large Locker). 24-Hour Security, Gym, Party Room, Sauna, Indoor Pool, Above-Ground Visitor Parking. Minutes to HWY 401, Scarborough Town Centre. TTC Bus Line. Walking Distance to Woodside Square Mall, Pharmacy, School, Bank, Public Library, Supermarket and Restaurants. (id:61194)
Toronto, Ontario
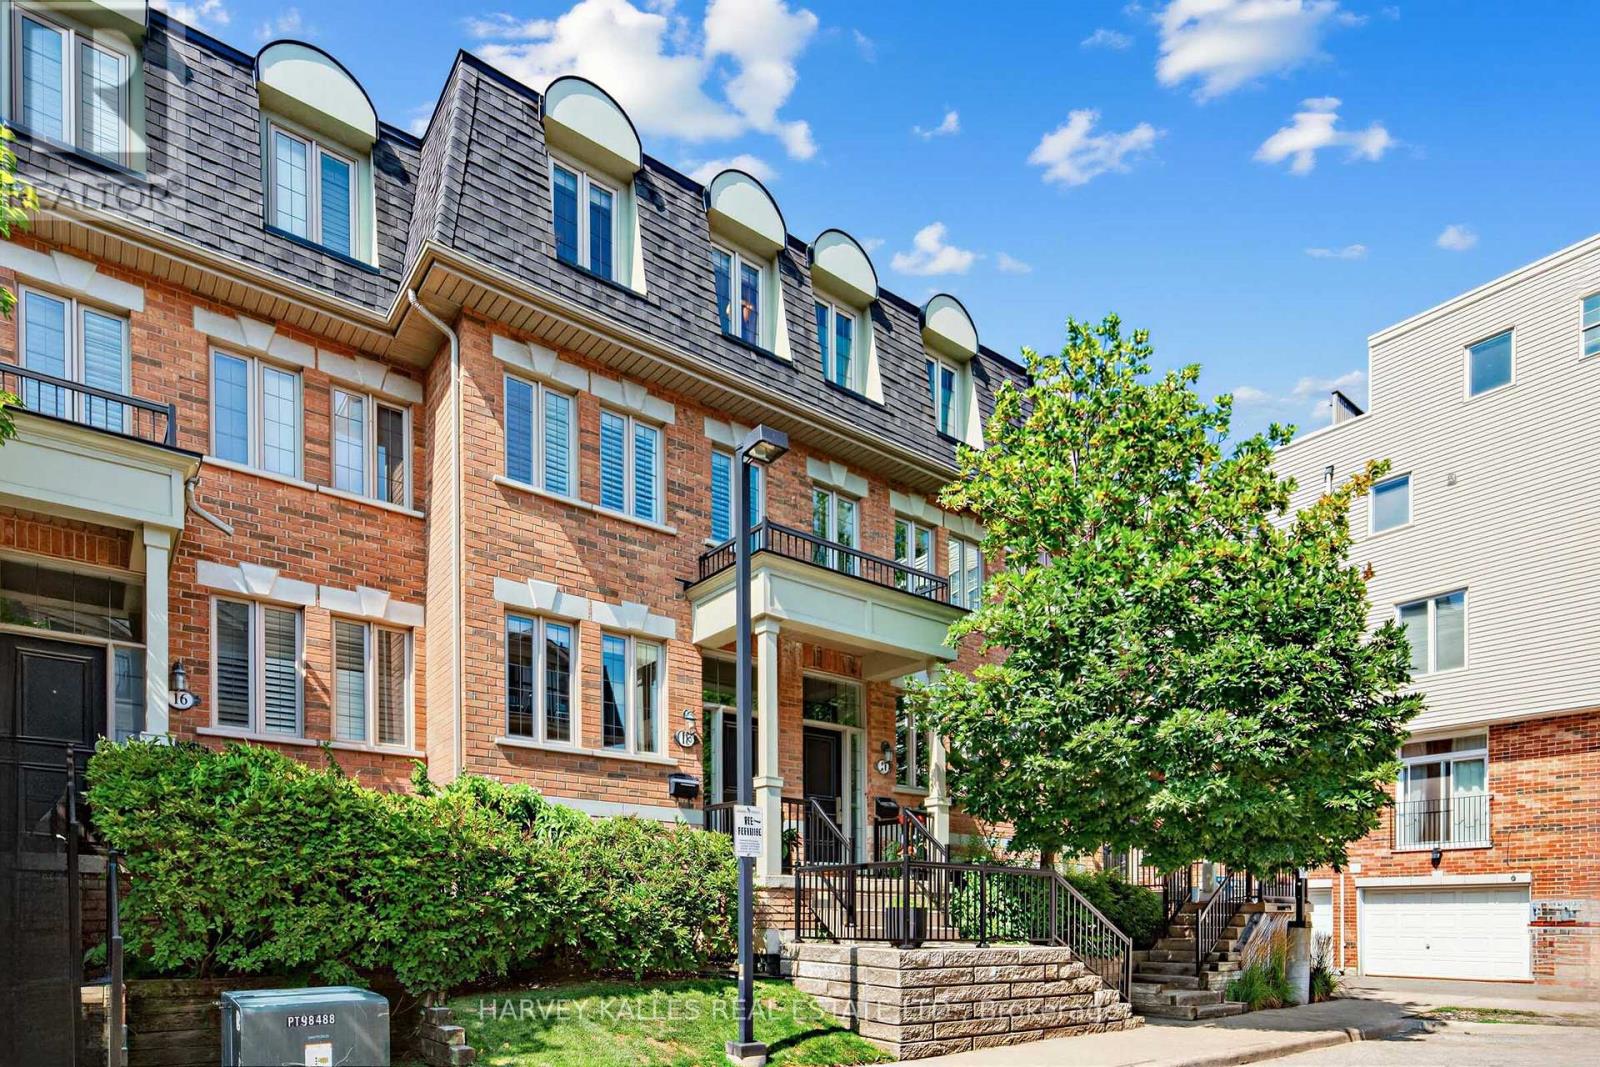
Nestled within a private enclave, 18 Sargent Lane is a beautifully designed three-storey townhome offering nearly 1,800 square feet of finished living space across four levels. The open-concept main floor features hardwood flooring, high ceilings, an upgraded kitchen with stainless steel appliances, and a walk-out to a private terrace with a gas BBQ line. The second level offers two spacious bedrooms and convenient upper-level laundry, while the entire third floor is dedicated to a luxurious primary retreat with a walk-in closet, five-piece ensuite, and private balcony. The finished lower level provides a versatile family room or home office, a two-piece bath, and direct access to the attached garage. With low maintenance fees and an exceptional location, you're just moments from Kew Gardens, the boardwalk, Ted Reeve, excellent schools, the 506 streetcar, and Danforth GO, with Union Station only about 15 minutes away. (id:61194)
Ottawa, Ontario
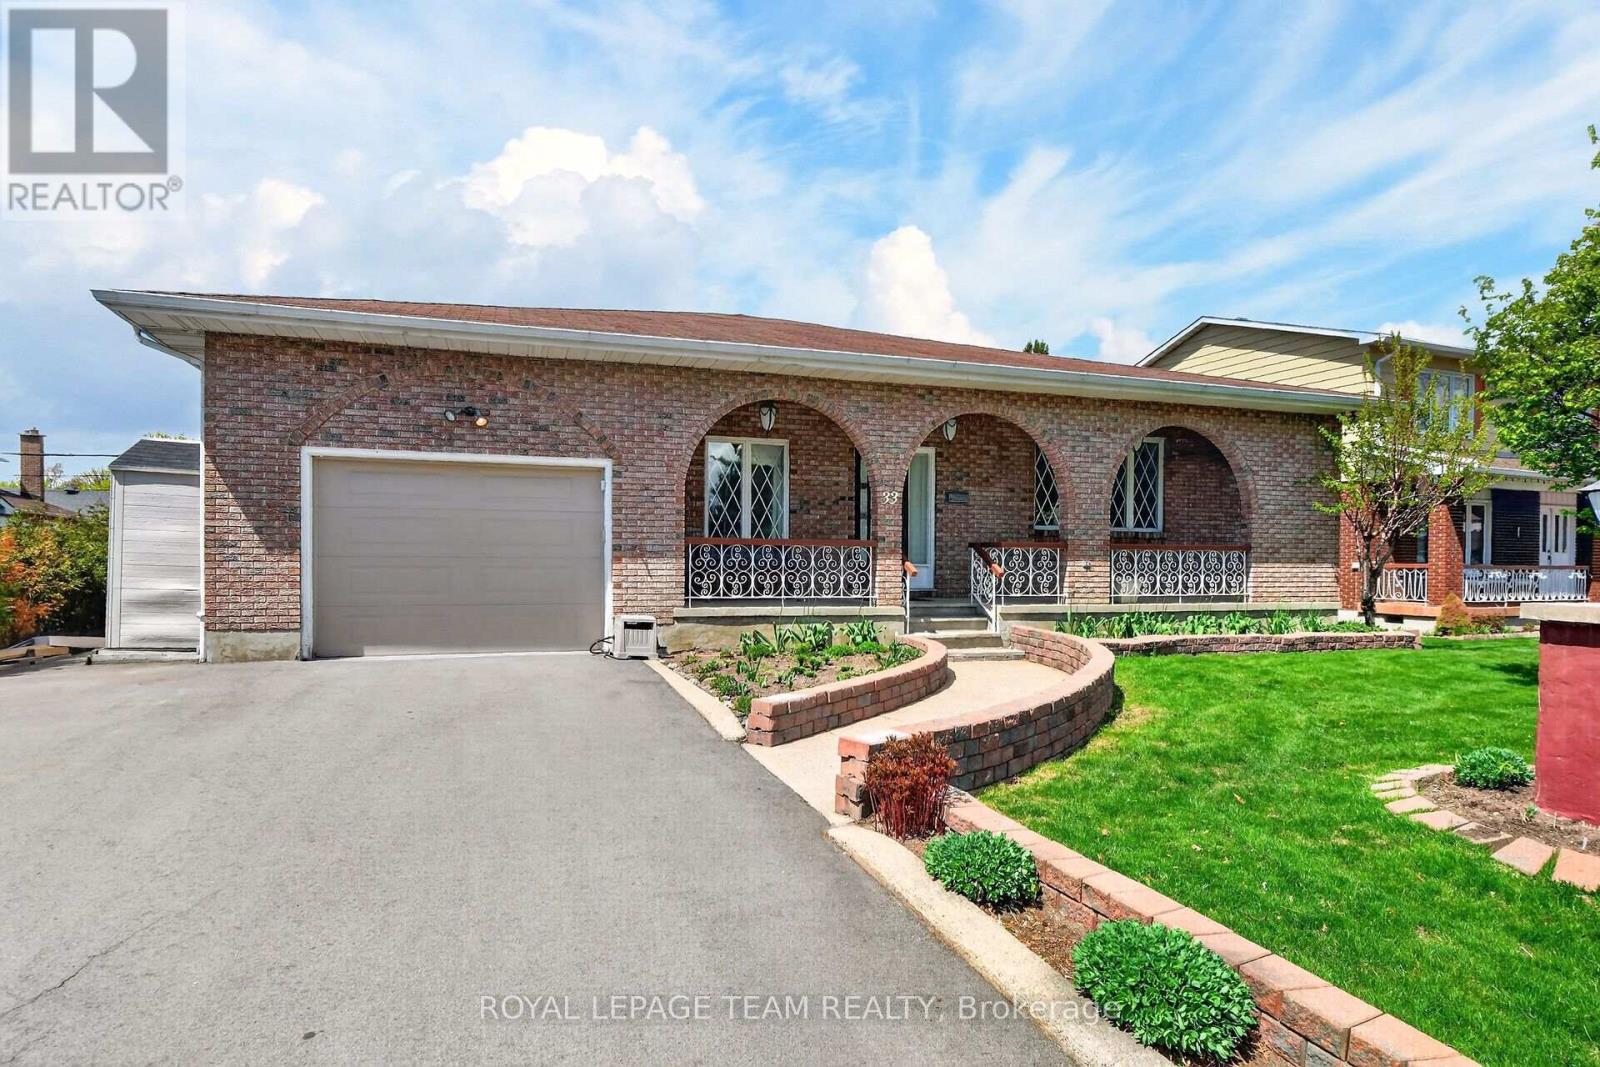
This exceptional all-brick bungalow in the highly sought-after, family-oriented neighborhood of Crestview-Meadowlands offers the ultimate in one-floor living with a total living space accross both levels of just under 4,000 square feet. The main level itself is just shy of 2,000 square feet and welcomes you with an inviting covered front porch that opens into a sophisticated layout featuring a large front living room, a formal dining room, and a gourmet kitchen complete with Cherry cabinetry, granite countertops, and stainless steel appliances, including a countertop gas stove and wall oven. Situated conveniently beside the kitchen is a cozy family room, while the entire main level boasts a carpet-free interior finished in high-end hardwood or ceramic tile, highlighted by custom-made Brazilian Cherry floors with rare brass inlays throughout the living room and bedroom hallways. For added convenience, the main floor also includes a dedicated laundry room. The expansive basement is also just shy of 2,000 square feet, providing a massive finished recreation room with a warm gas fireplace, a fourth bedroom, a third full bathroom, a dedicated hobby/workshop room, a cold storage room, and a very large storage area. Outdoor enthusiasts will love the backyard with the covered back porch, perfect for al fresco dining, complete with natural gas barbecue hookup, all set on a large lot in a well-established, mature neighborhood. Perfectly positioned for families and professionals alike, this home is just steps from beautiful parks, top-rated schools, diverse shopping, and public transit. With easy access to Highway 417, Carleton University, and Algonquin College, you are perfectly situated to enjoy local amenities such as tennis courts, an outdoor pool, and recreation arenas in one of the city's most stable and convenient central hubs.Roof (2016), Furnace - A/C (2016), HWT (2024)-owned. Property sold as is. (id:61194)
Toronto, Ontario
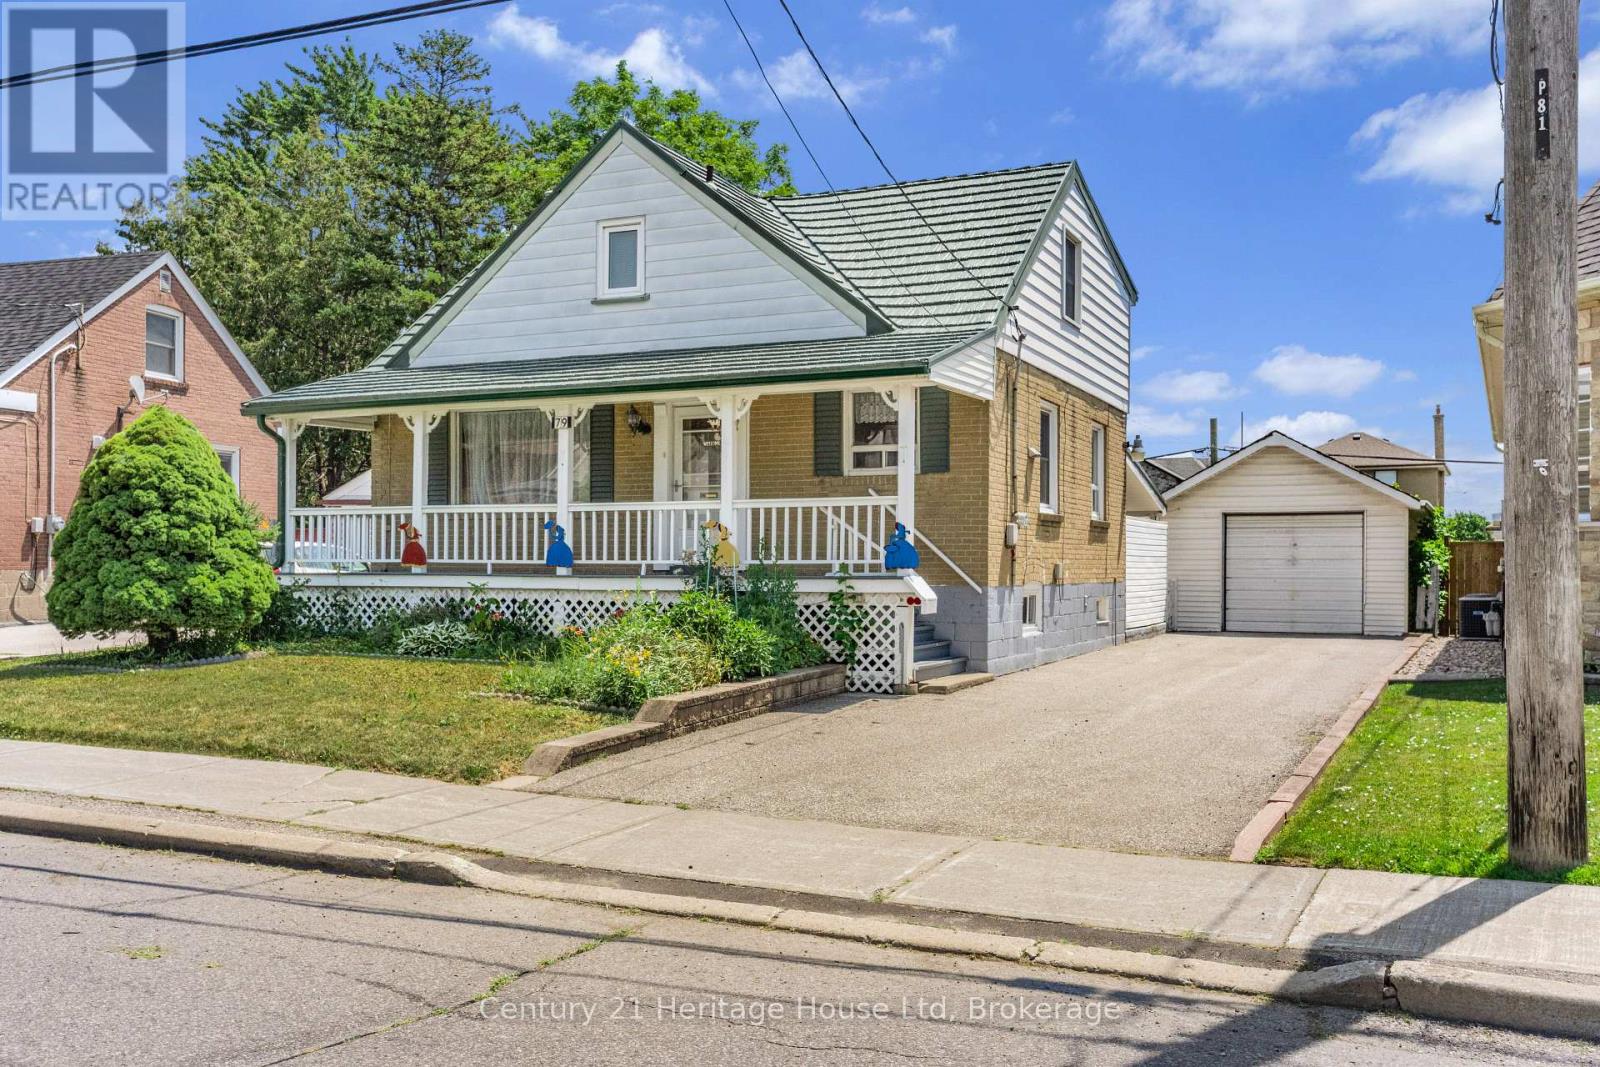
This is your chance to create something truly special at 79 Anthony Road, a versatile 3-bedroom home offering flexibility for families, investors, and multi-generational living. Located in a convenient and sought-after North York neighbourhood, this home offers incredible possibilities for those looking to create their dream space or add value through renovation. Enjoy easy access to major highways, public transit, shopping, restaurants, and everyday amenities, making this an ideal location for commuters and families alike. Featuring 2 bedrooms upstairs plus 1 bedroom on the main level, this flexible layout provides options for families, extended family living, or those seeking additional space. The home offers a welcoming covered front porch, the convenience of a main-level toilet, and a functional floor plan with great bones and endless possibilities.The lower level provides additional living space with a 2-piece bathroom and potential for an in-law suite or multi-generational living arrangement. Major updates include a new furnace and air conditioner installed in 2023, offering peace of mind for the next owner.This home is ready for someone with vision. Whether you're a renovation-minded buyer, investor, or looking for a property with the opportunity to create a custom living space, 79 Anthony Road offers the chance to add value and make it your own. (id:61194)
Ottawa, Ontario
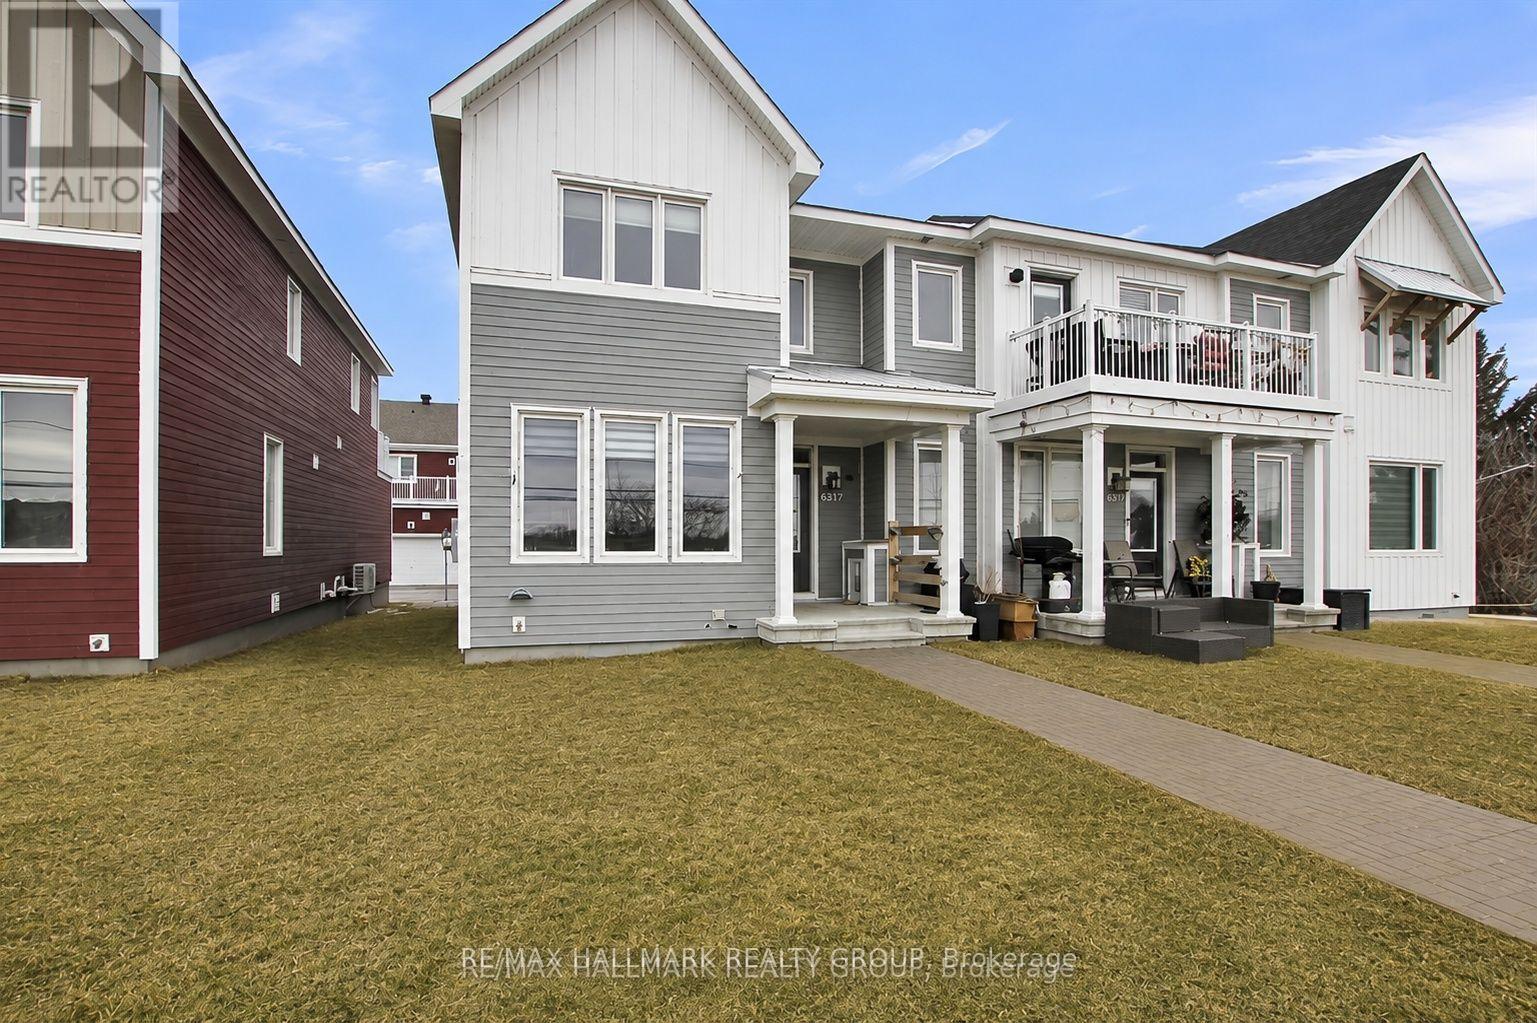
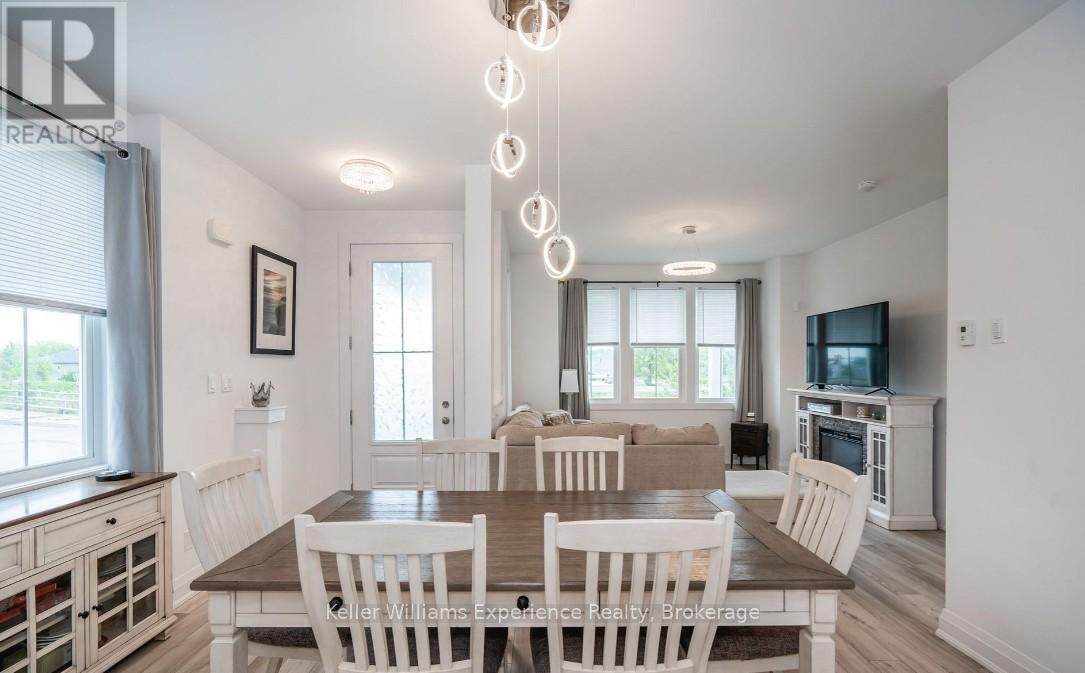
Available September 1. END-UNIT. Welcome to this newly built Caivan townhome with 2 garage in the heart of Richmond. This beautiful 3 bedroom 2.5 bath home invites you into the open concept main floor, with hardwood throughout, a modern fireplace, beautiful windows, and a bright modern kitchen featuring granite counters and high-end stainless steel appliances. The cozy carpet (with upgraded carpet pad) leads you upstairs to a perfect loft space for your office or reading nook and a spacious outdoor deck! The primary bedroom includes a walk-in closet and upgraded shower en-suite. Two other large bedrooms with plenty of light shining in, great size closets for storage, and the 4 piece main bathroom + laundry complete this upper level. The fully finished basement is ready for movie nights or game nights, or rec room! The low exterior maintenance makes for a perfect rental home. Close to shopping, schools, parks, and more! Tenant to pay all utilities (hydro, gas, water, hot water heater rental, water softener rental) and is responsible for grass and snow. Potential tenants must have stable jobs with full time income & good credit or co-signer/co-applicant required. Pictures are from 3 years ago when the house was brand new never lived in. (id:61194)
Midland, Ontario
Maintenance-Free Living and Main Floor Living at Its Best! Motivated Seller! Discover this premium semi-detached end-unit townhome offering 3+1 bedrooms, 3.5 bathrooms, and a thoughtfully designed layout that's fully finished from top to bottom. This exceptional home combines comfort, functionality, and quality craftsmanship throughout. Start your day on the charming wrap-around porch or unwind on the private rear patio-ideal for morning coffee or evening entertaining. Inside, the bright and spacious second-floor loft offers incredible flexibility with an additional bedroom, full bathroom, cozy den, and a dedicated kids' play area. The finished basement provides even more living space, complete with a wet bar, gym area, workshop, generous recreation room, and abundant storage. High-end finishes and meticulous attention to detail can be found in every corner, making this a truly move-in-ready home. Enjoy the convenience of low-maintenance living with lawn care and snow removal included, along with the added bonus of a detached single-car garage. This is the perfect opportunity for those seeking a carefree lifestyle without compromising on space or style. (id:61194)
Tay, Ontario
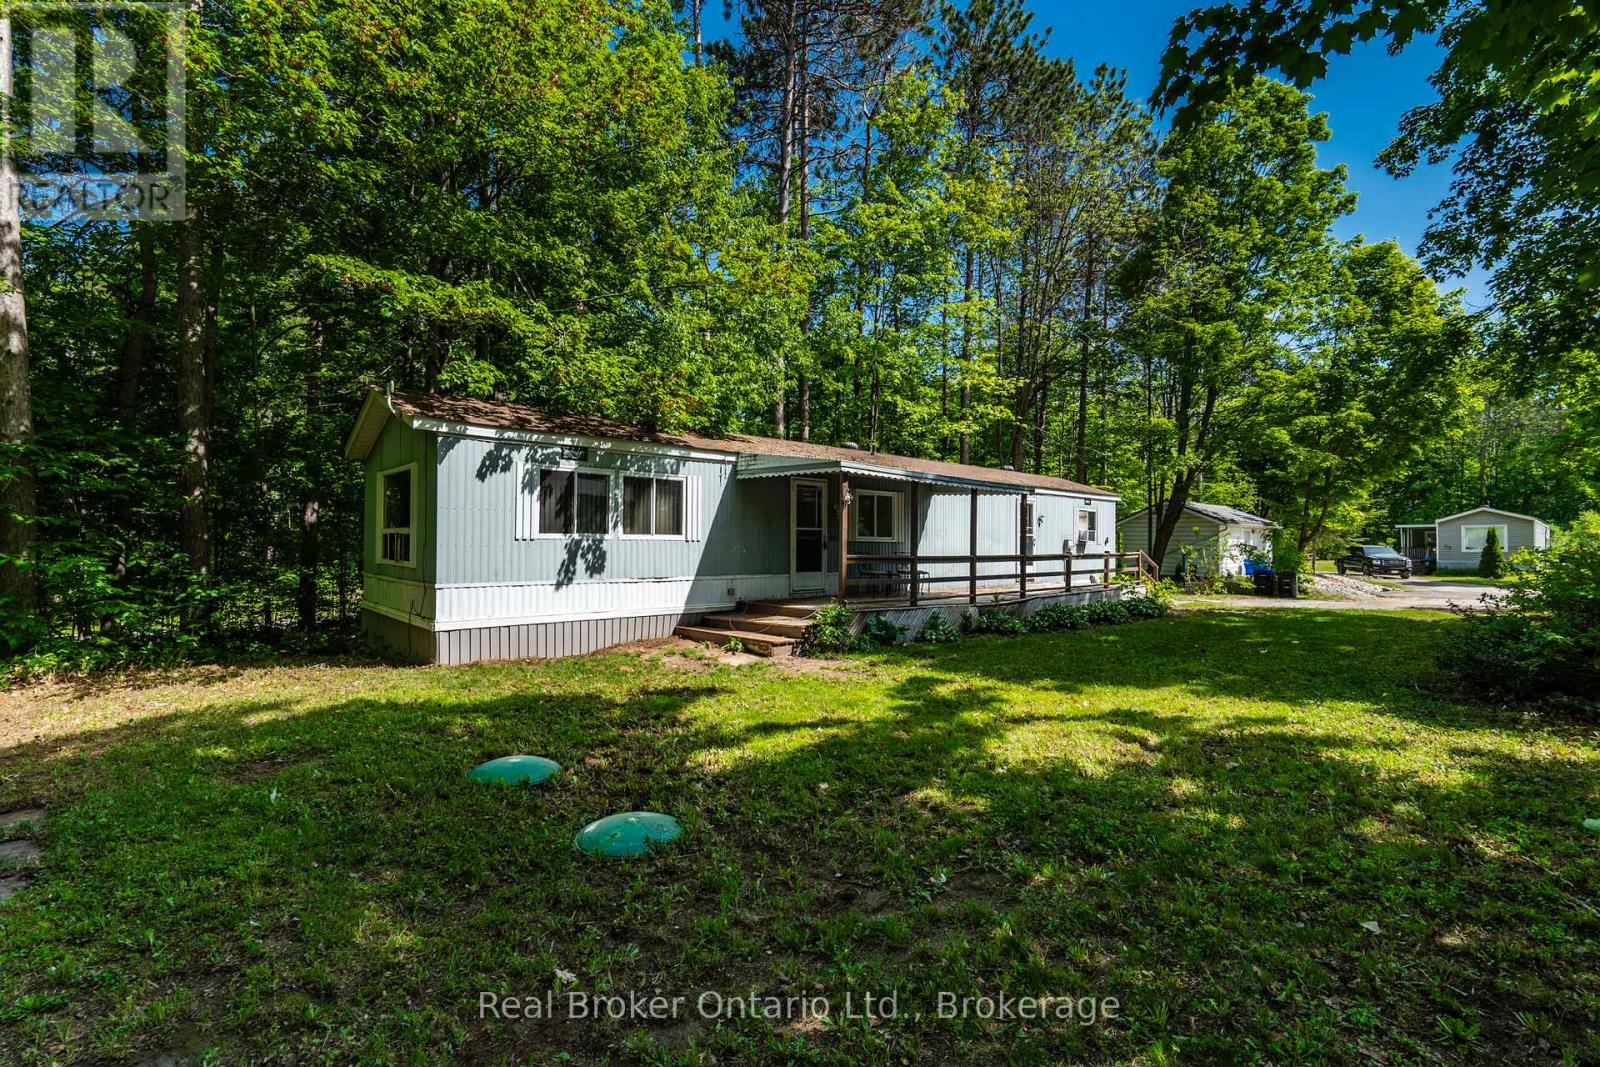
Affordable homeownership is becoming increasingly difficult to find-especially at this price point. Located in Bramhall Park Estates, this 2-bedroom, 1-bathroom mobile home offers an opportunity to own your own space without the price tag of a traditional home. Set at the end of a quiet road and surrounded by mature trees, the property enjoys a peaceful setting with plenty of privacy. Inside, the open-concept living, dining, and kitchen area provides a functional layout, while two bedrooms and a bathroom with a walk-in shower offer comfortable everyday living. Outside, you'll find a double-wide driveway and two storage sheds, providing ample room for vehicles, tools, hobbies, and seasonal storage. The treed surroundings create a relaxing atmosphere where you can enjoy nature right outside your door. This home would benefit from some updating and is priced accordingly, making it an excellent opportunity for buyers looking to add value through cosmetic improvements. Whether you're downsizing, seeking an affordable retirement option, or simply looking for a place to call your own, this property offers tremendous potential and exceptional value. Opportunities at this price point are becoming increasingly rare. Bring your ideas, add your personal touch, and discover the possibilities waiting here. (id:61194)
Collingwood, Ontario
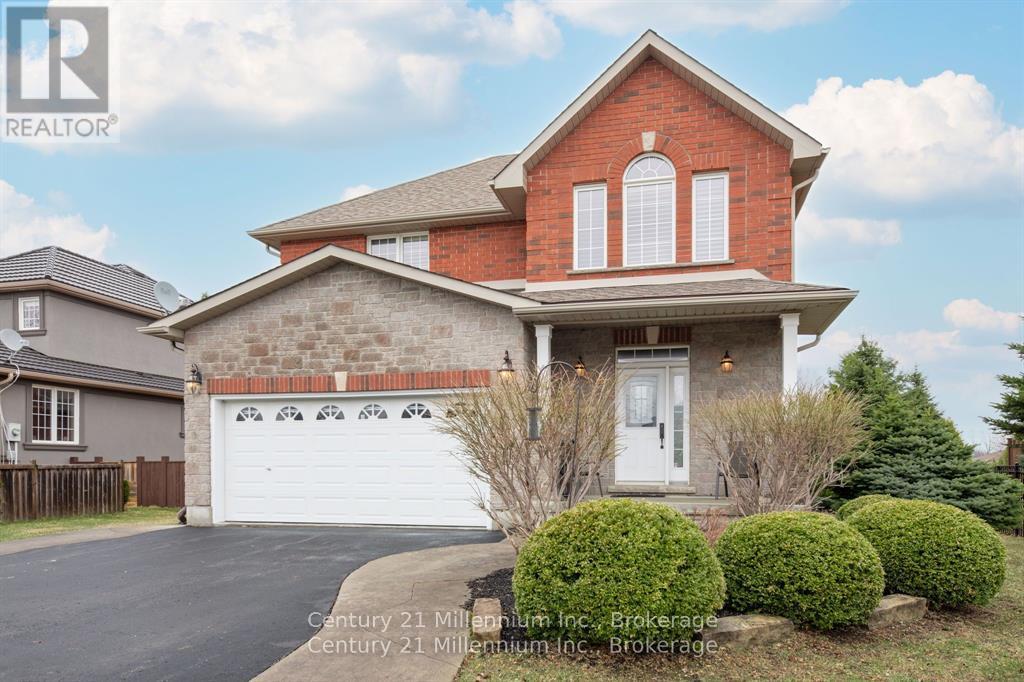
9 Hill Street offers a clean, well-maintained 3 bed, 2.5 bath family home in the sought after Mair Mills community, known for its friendly neighbours and unbeatable convenience. Bright comfortable and thoughtfully designed, this home feels welcoming from the moment you arrive. The spacious kitchen features a large island and generous workspace - ideal for family meals, entertaining or casual gatherings. The living room is equally inviting, with hardwood floors, vaulted ceilings, a walkout to the private deck and a beautiful stone fireplace prefect for cozy Canadian winter days. Upstairs, the carpet-free primary bedroom provides a generous retreat with a 4-piece ensuite and a roomy walk-in closet. Two additional bedrooms offer plenty of space for family or guests, while the large unfinished basement presents a blank canvas ready for your future plans. Outside, the mostly fenced backyard offers privacy, attractive landscaping and an impressive 9' x 13' stone shed. Close to town, trails golf and ski hills, this home delivers an ideal blend of comfort, community and location (id:61194)
Toronto, Ontario
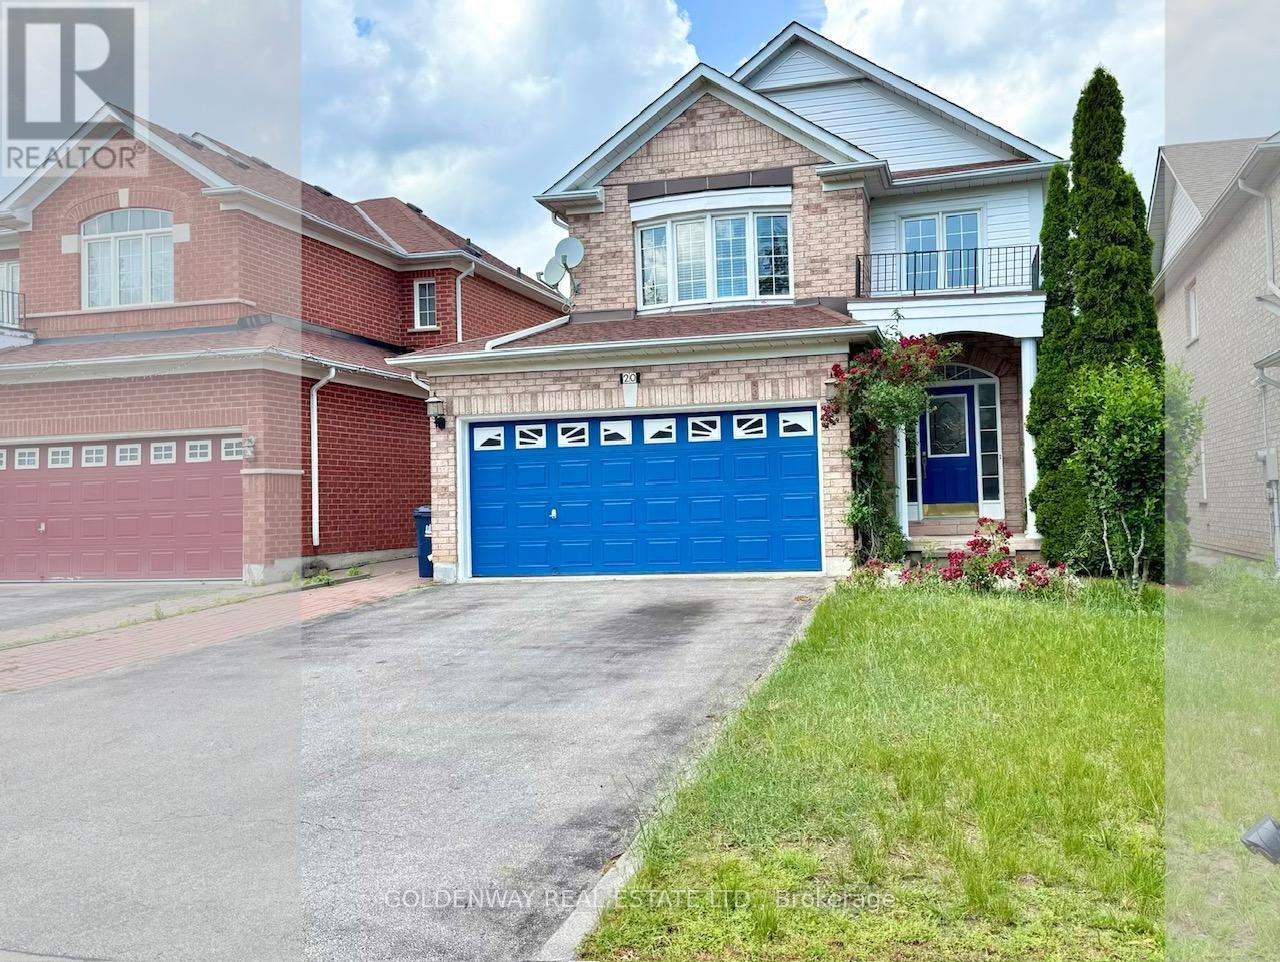
A rarely found, one-of-a-kind property in quiet yet convenient neighbourhood. Back directly on Megan Park. Lots of upgrades. Wide driveway with no sidewalk offers multiple parking spaces. Open concept living area with windows overlook backyard and public park. Master Br with 4 pcs ensuite Wr and walk-in closet. Walkout basement features two bedrooms, a 4-piece bath, a kitchen, separate washer/dryer, provide lots of potentials. High Ceiling at Foyer. Hardwood/Laminate floorings. Close To Schools, Parks, Plaza & Public Transit, Short Drive To Hwy401. Garden shed at back yard for additional storage. Water heater 2022 (owned), Furnace 2022. 2 Kitchen hoods are recently replaced (July 2026). Central Vac. (id:61194)
Toronto, Ontario
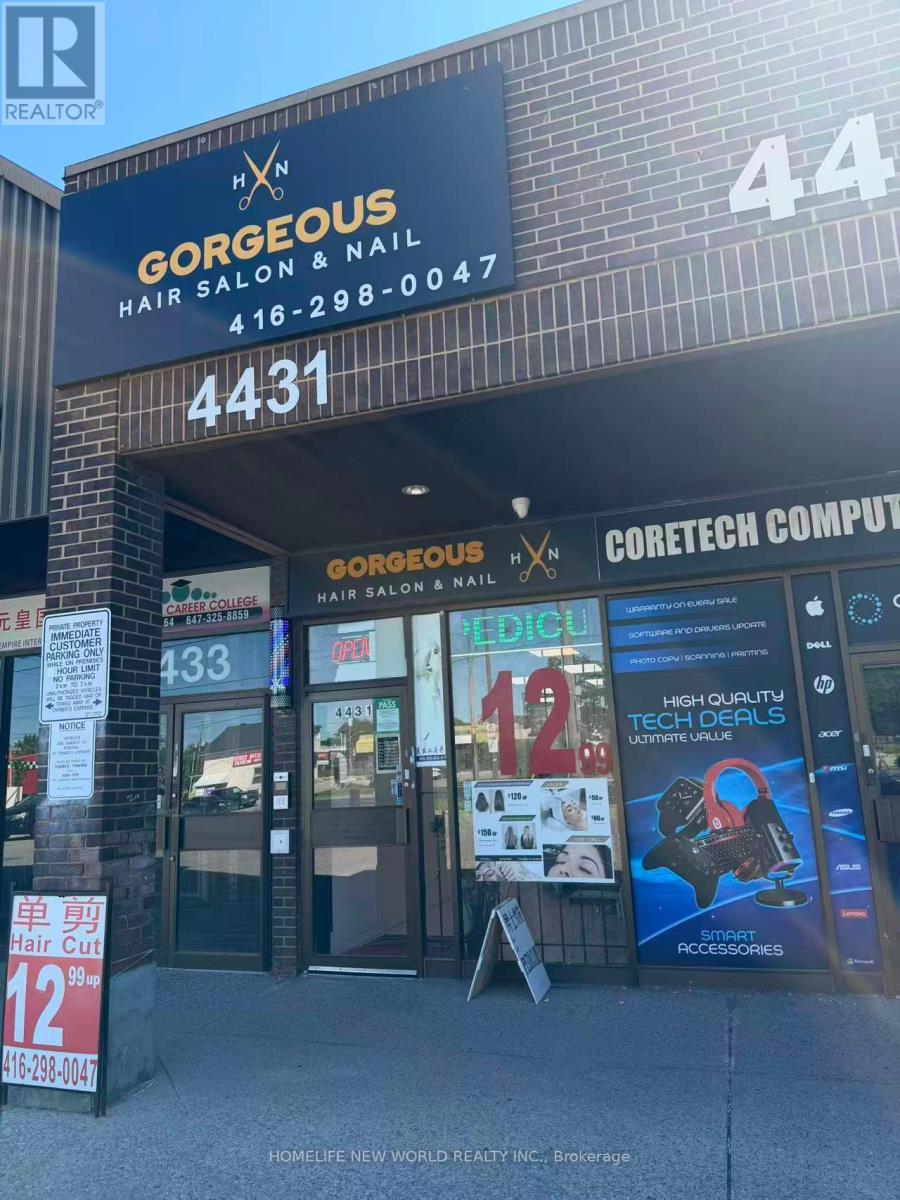
Beautifully Renovated Turn Key Investment Salon W/ Low Rent In a high-traffic plaza with excellent exposure and visibility. Huge space for 6 Styling And Nail spa, 2 Separate Facial And Waxing Room W/Equipment. (id:61194)