
Lakeshore, Ontario
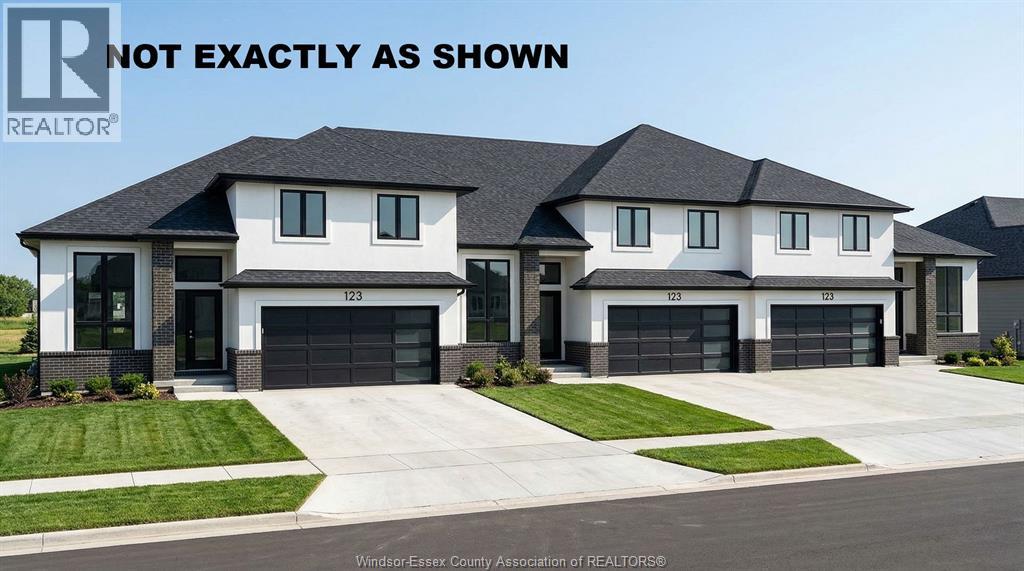
BRAND NEW PREMIUM TOWNHOMES FROM AN INCREDIBLE PRICE INCLUDING THE HST REBATE! Introducing Lakeshore New Centre Estates: Townhouse Residence's by J.Rauti Custom Homes, a one-of-a-kind project consisting of 53 professionally built and efficient townhomes. With pricing from $599,900.00, you can enter a brand new raised ranch bonus room home with a 7y Tarion warranty consisting of 3-5 bedrooms, 2-3 full bathrooms, finished 2-car garage, and a grade entrance. Customize selections with some of the finest materials and finishes we have to offer. These homes will feature granite or quartz countertops, engineered hardwood and porcelain tile, a large covered back patio, and even a primary ensuite. Following the popular and successful Phase 1 on Faleria St. this project will not last long! ** Photo not exactly as shown.** **TO BE BUILT** (id:61194)
Lakeshore, Ontario
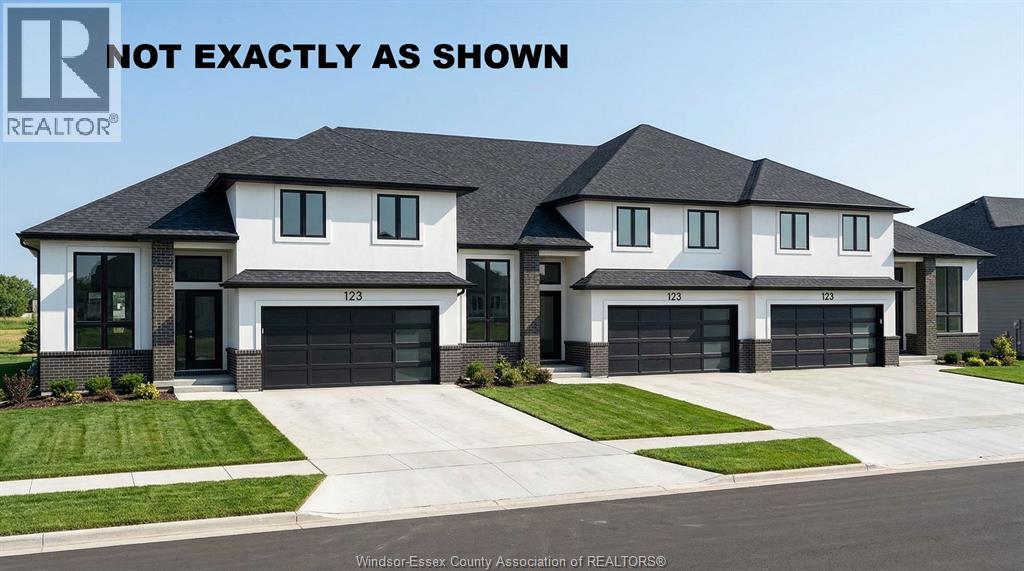
BRAND NEW PREMIUM TOWNHOMES FROM AN INCREDIBLE PRICE INCLUDING THE HST REBATE! Introducing Lakeshore New Centre Estates: Townhouse Residence's by J.Rauti Custom Homes, a one-of-a-kind project consisting of 53 professionally built and efficient townhomes. With pricing from $599,900.00, you can enter a brand new raised ranch bonus room home with a 7y Tarion warranty consisting of 3-5 bedrooms, 2-3 full bathrooms, finished 2-car garage, and a grade entrance. Customize selections with some of the finest materials and finishes we have to offer. These homes will feature granite or quartz countertops, engineered hardwood and porcelain tile, a large covered back patio, and even a primary ensuite. Following the popular and successful Phase 1 on Faleria St. this project will not last long! ** Photo not exactly as shown.** **TO BE BUILT** (id:61194)
Lasalle, Ontario
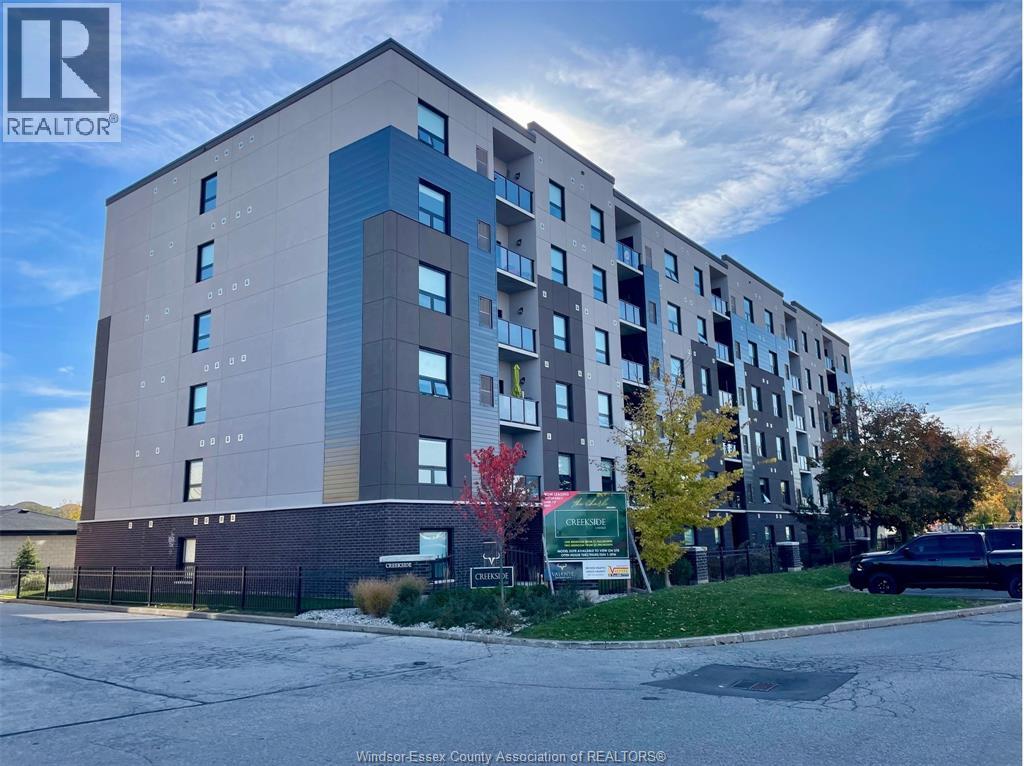
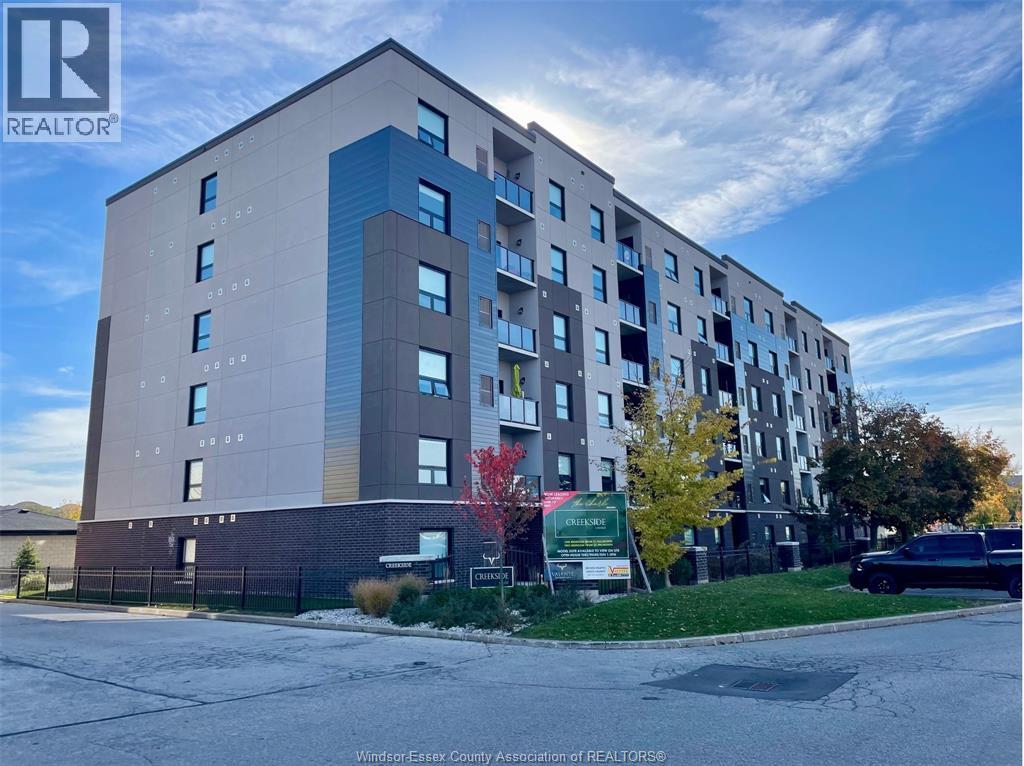
Welcome to Creekside in the heart of LaSalle, surrounded by shopping, churches, restaurants medical and dentists, and for the nature lovers, miles of trails. Presenting our largest unit, 2 bed, 2 bath in our Fernanda building, Over 1180 sq ft of luxury living. Tray ceilings, porcelain and upgraded vinyl plank flooring throughout Kitchen with S/S appliances, island, overlooking the living dining area, Large primary bed, sparkling ensuite, with walk in shower, and linen closet, Bed 2. Laundry room with washer & dryer. Another amazing Valente Development with all the upgrades you have become familiar with. Heating equipment and Hot water tank not subject to any rental fees, Unassigned surface parking included. One year lease, first and last on signing. Credit check and proof of employment. Tenant pays utilities, water, gas & hydro. Model open Sun & Thurs 1-3 or by appointment (id:61194)
Lasalle, Ontario
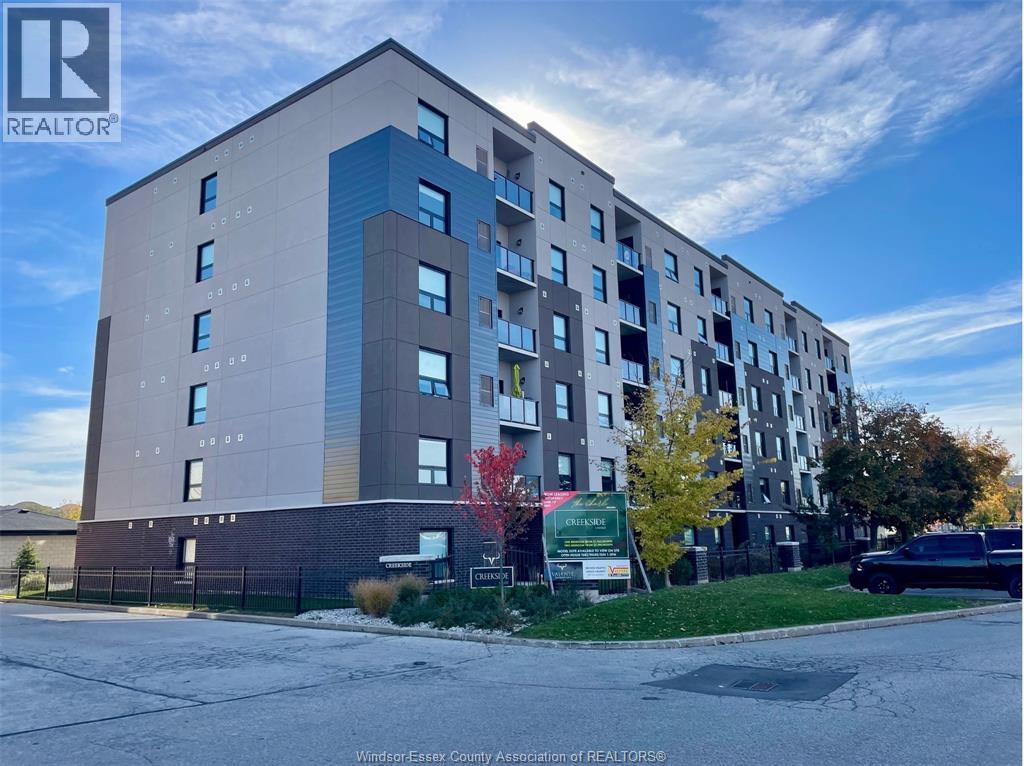
Welcome to Creekside in the heart of LaSalle, surrounded by shopping, churches, restaurants medical and dentists, and for the nature lovers, miles of trails. Presenting our largest unit, 2 bed, 2 bath in our Fernanda building, Over 1180 sq ft of luxury living. Tray ceilings, porcelain and upgraded vinyl plank flooring throughout Kitchen with S/S appliances, island, overlooking the living dining area, Large primary bed, sparkling ensuite, with walk in shower, and linen closet, Bed 2. Laundry room with washer & dryer. Another amazing Valente Development with all the upgrades you have become familiar with. Heating equipment and Hot water tank not subject to any rental fees, Unassigned surface parking included. One year lease, first and last on signing. Credit check and proof of employment. Tenant pays utilities, water, gas & hydro. Model open Sun & Thurs 1-3 or by appointment (id:61194)
Lasalle, Ontario
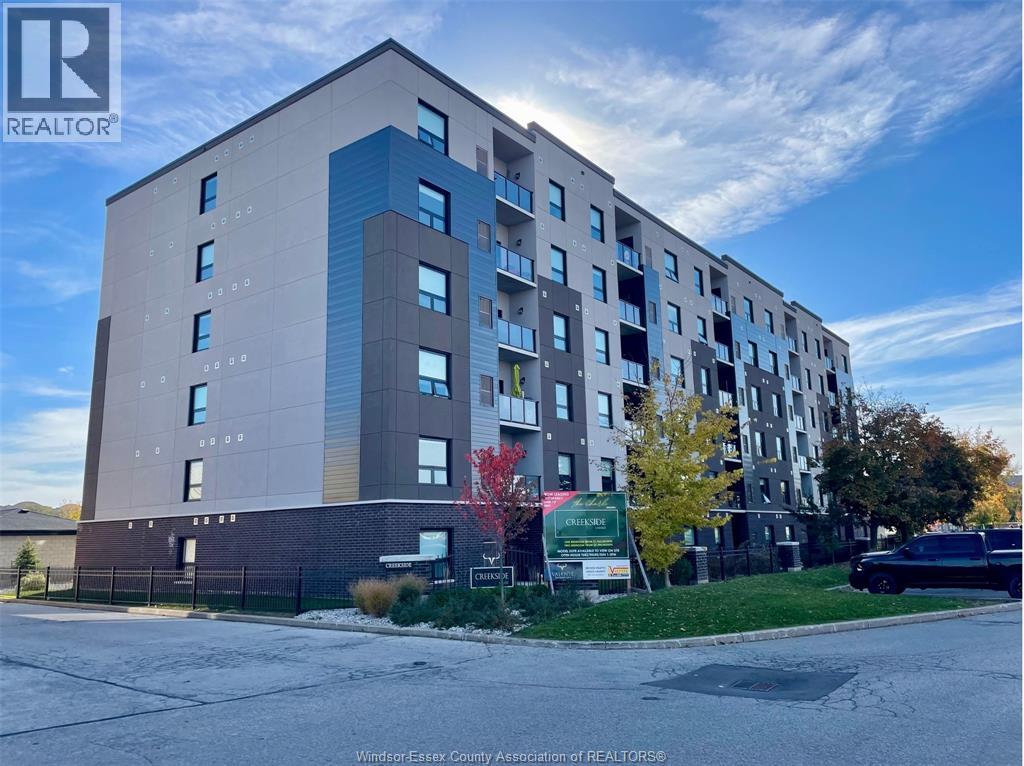
Welcome to Creekside in the heart of LaSalle, surrounded by shopping, churches, restaurants medical and dentists, and for the nature lovers, miles of trails. Presenting our largest unit, 2 bed, 2 bath in our Fernanda building, Over 1160 sq ft of luxury living. Tray ceilings, porcelain and upgraded vinyl plank flooring throughout Kitchen with S/S appliances, island, overlooking the living dining area, Large primary bed, sparkling ensuite, with walk in shower, and linen closet, Bed 2. Laundry room with washer & dryer. Another amazing Valente Development with all the upgrades you have become familiar with. Heating equipment and Hot water tank not subject to any rental fees, Unassigned surface parking included. One year lease, first and last on signing. Credit check and proof of employment. Tenant pays utilities, water, gas & hydro. Model open Sun & Thurs 1-3 or by appointment (id:61194)
Lasalle, Ontario
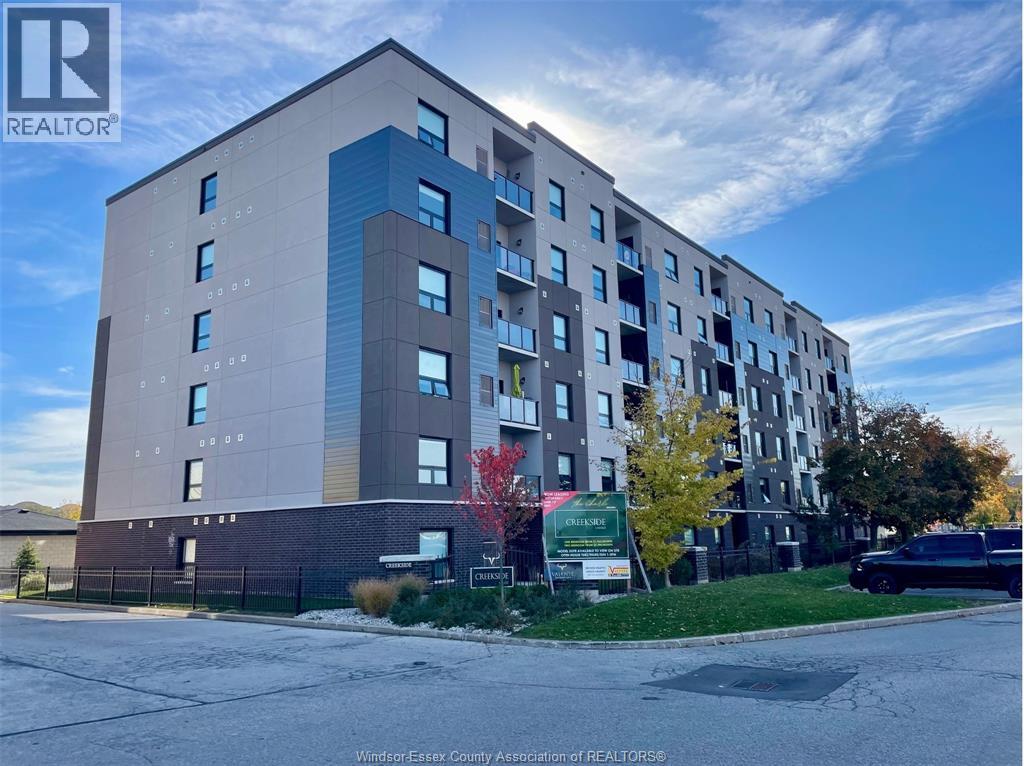
Welcome to Creekside in the heart of LaSalle, surrounded by shopping, churches, restaurants medical and dentists, and for the nature lovers, miles of trails. Presenting our largest unit, 2 bed, 2 bath in our Fernanda building, Over 1130 sq ft of luxury living. Tray ceilings, porcelain and upgraded vinyl plank flooring throughout Kitchen with S/S appliances, island, overlooking the living dining area, Large primary bed, sparkling ensuite, with walk in shower, and linen closet, Bed 2. Laundry room with washer & dryer. Another amazing Valente Development with all the upgrades you have become familiar with. Heating equipment and Hot water tank not subject to any rental fees, Unassigned surface parking included. One year lease, first and last on signing. Credit check and proof of employment. Tenant pays utilities, water, gas & hydro. Model open Sun & Thurs 1-3 or by appointment (id:61194)
Lasalle, Ontario
Welcome to Creekside in the heart of LaSalle, surrounded by shopping, churches, restaurants medical and dentists, and for the nature lovers, miles of trails. Presenting our largest unit, 2 bed, 2 bath in our Fernanda building, Over 1150 sq ft of luxury living. Tray ceilings, porcelain and upgraded vinyl plank flooring throughout Kitchen with S/S appliances, island, overlooking the living dining area, Large primary bed, sparkling ensuite, with walk in shower, and linen closet, Bed 2. Laundry room with washer & dryer. Another amazing Valente Development with all the upgrades you have become familiar with. Heating equipment and Hot water tank not subject to any rental fees, Unassigned surface parking included. One year lease, first and last on signing. Credit check and proof of employment. Tenant pays utilities, water, gas & hydro. Model open Sun & Thurs 1-3 or by appointment (id:61194)
Toronto, Ontario
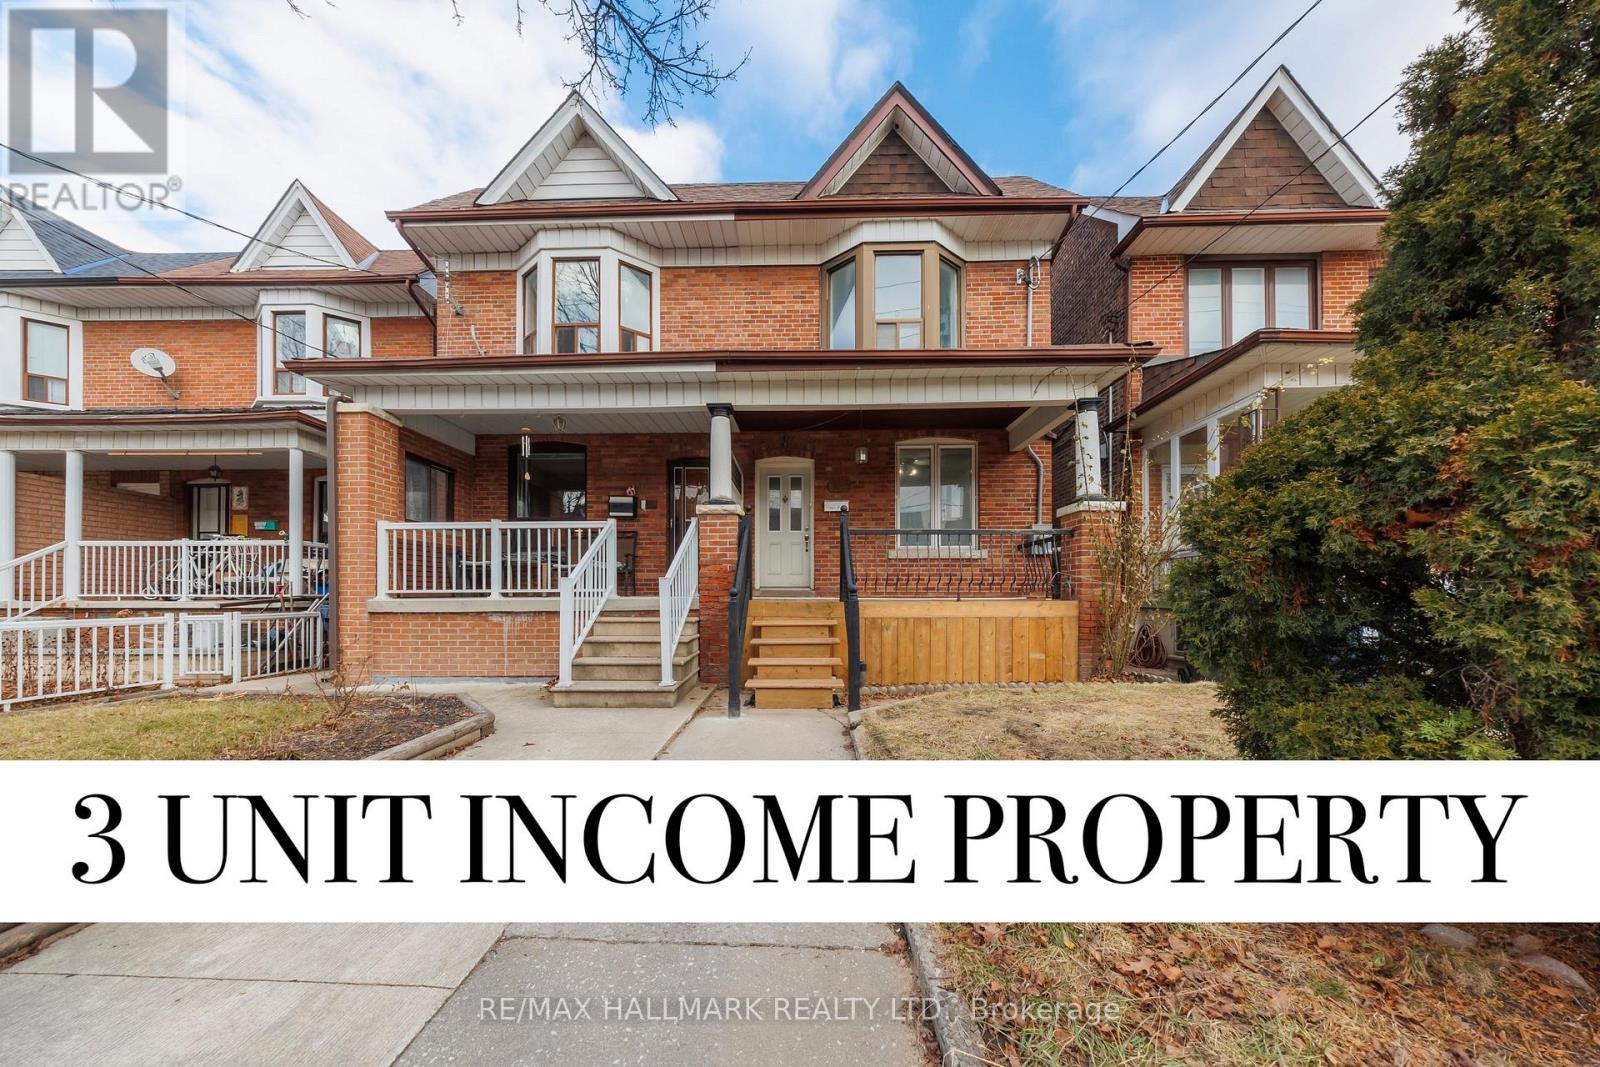
Welcome to 185 Laughton Ave, an exceptional investment opportunity in the highly desirable Weston Pellam Park neighborhood. Well maintained triplex features three self-contained units; One - 2 Bedroom unit and Two -1 bedroom units, each with its own private entrance and in-suite laundry, offering convenience and privacy for tenants. With estimated market rents of approximately $5,500 per month, this property presents a turnkey cash-flow opportunity for investors or owner-occupiers seeking supplemental rental income. Extensive renovations completed in 2023 include updated flooring throughout, a modern kitchen with quartz countertops, and a beautifully renovated bathroom in the main-floor unit. The detached garage at the rear offers additional value, with potential for a future laneway suite. Located just steps from transit, parks, schools, shopping, and an abundance of local amenities, this is a rare opportunity to own a versatile income-generating property in one of Toronto's growing west-end communities. (id:61194)
Lasalle, Ontario
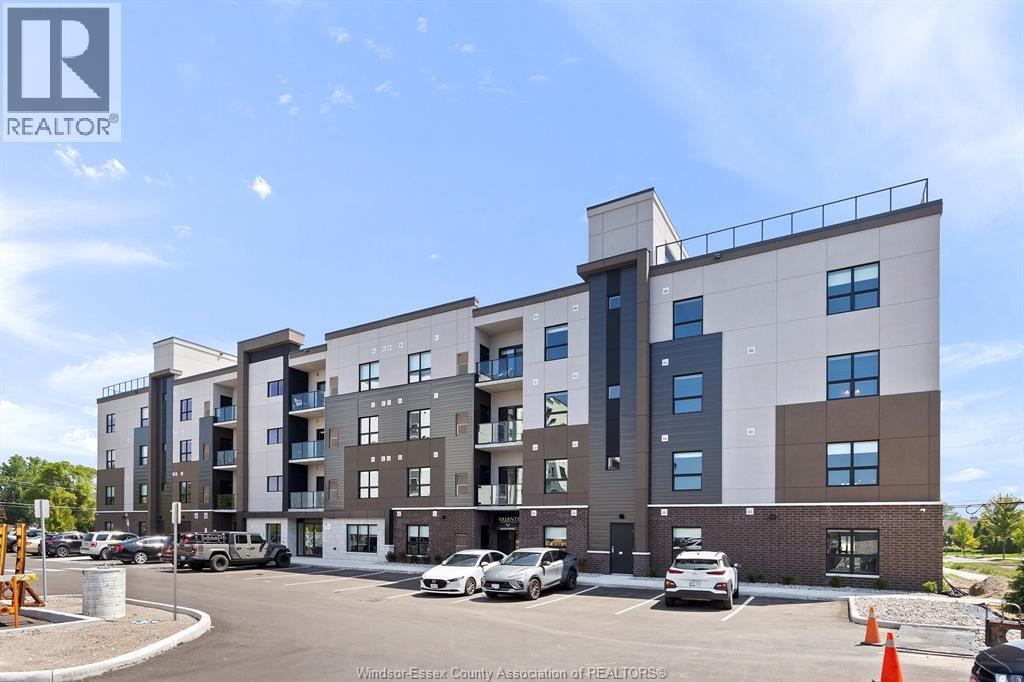
Welcome to Creekside in the heart of LaSalle, surrounded by shopping, churches, restaurants medical and dentists, and for the nature lovers, miles of trails. Presenting our largest unit, 2 bed, 2 bath in our Charli building, Over 1150 sq ft of luxury living. Tray ceilings, porcelain and upgraded vinyl plank flooring throughout Kitchen with S/S appliances, island, overlooking the living dining area, Large primary bed, sparkling ensuite, with walk in shower, and linen closet, Bed 2. Laundry room with washer & dryer. Another amazing Valente Development with all the upgrades you have become familiar with. Heating equipment and Hot water tank not subject to any rental fees, Unassigned surface parking included. One year lease, first and last on signing. Credit check and proof of employment. Tenant pays utilities, water, gas & hydro. Model open Sun & Thurs 1-3 or by appointment. (id:61194)
Lakeshore, Ontario
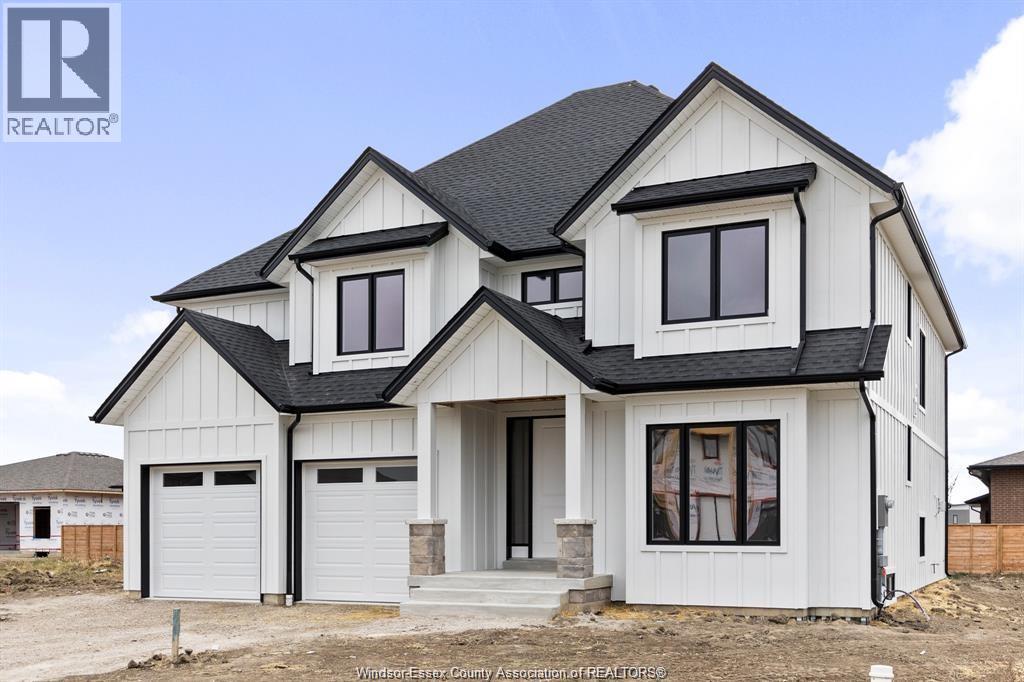
PRICE INCLUDES HST REBATE! Searching for a brand new home in 2026? Look no further than J. RAUTI CUSTOM HOMES in our Lakeshore New Centre Estates. When you build with J.Rauti, you can only expect the best as our homes include the highest quality materials and finishes for the best price. Including luxurious granite & quartz countertops, porcelain tile & engineered hardwood flooring, as well as custom woodwork on the staircase and fireplace, the options and selections are endless with J.Rauti. With custom drawn floorplans, your home will be specifically designed for you and your family, with many different possibilities and inclusions. Between the custom floorplan, the highest quality finishes, and the best building locations in the area, building a home with J. Rauti is not only the best decision for you, but also for the hundreds of satisfied families who have worked with us to create their dream home. Call now to start your perfect home process. ** PHOTOS FROM ANOTHER MODEL & MAY NOT BE EXACTLY AS SHOWN ** (id:61194)
Lakeshore, Ontario
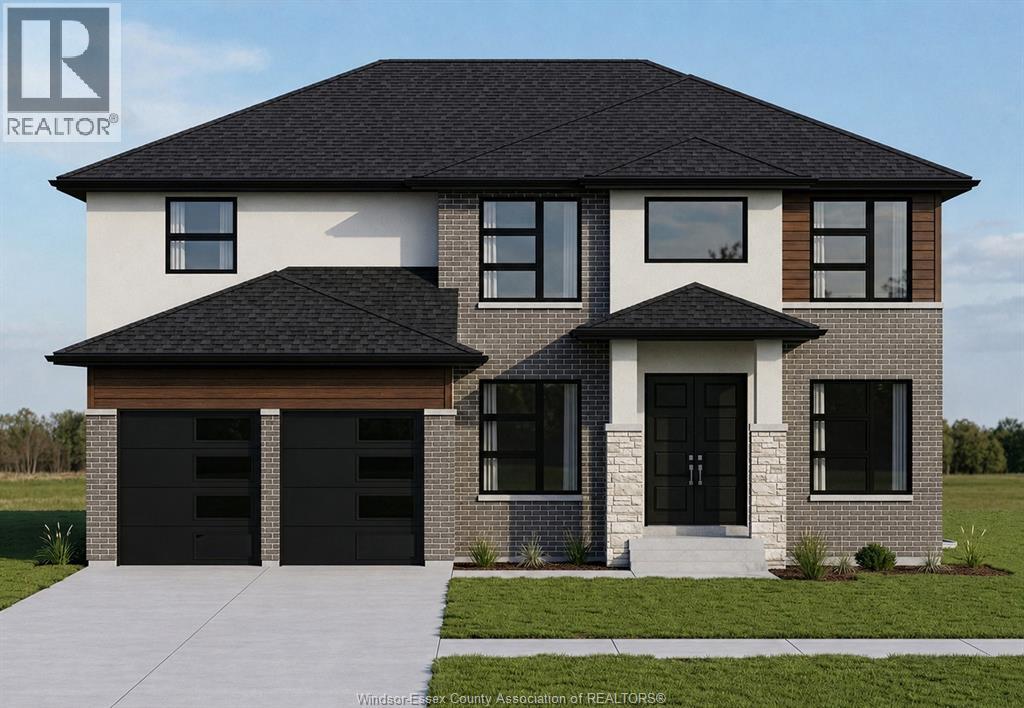
PRICE INCLUDES HST REBATE! BRAND NEW HOME UNDER CONSTRUCTION BY J. RAUTI CUSTOM HOMES in ""Lakeshore New Centre Estates Phase 2"", this elegant full brick 3000 sq ft 2-Storey on a 60ft frontage offers the perfect blend of luxury and comfort. Boasting 4 large beds and 3.5 full baths, 2 ensuites upstairs, premium hardwood/porcelain tile throughout 1st and 2nd floor, designed for those who appreciate space and style. The designer kitchen, complete with high-end finishes & quartz/granite countertops, with a soaring 18ft open-to-below foyer and family room, a covered backyard patio + walk-out bsmt. Insulated & finished 2-car garage adds to its appeal. Between the custom floor plan, the highest quality finishes, and one of the best building locations in the area, living in a J.Rauti Home is not only the best decision for you, but also for the hundreds of satisfied families who have worked with us to create their dream home. L/S related to selling corporation. ** PHOTOS FROM ANOTHER MODEL & MAY NOT BE EXACTLY AS SHOWN ** (id:61194)
Kingsville, Ontario
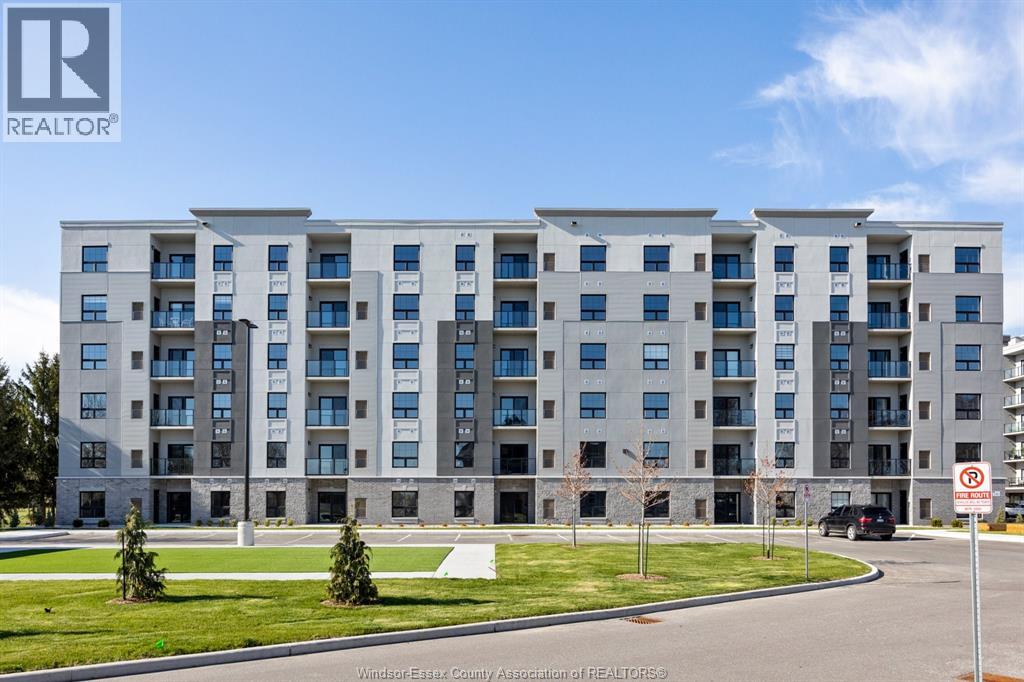
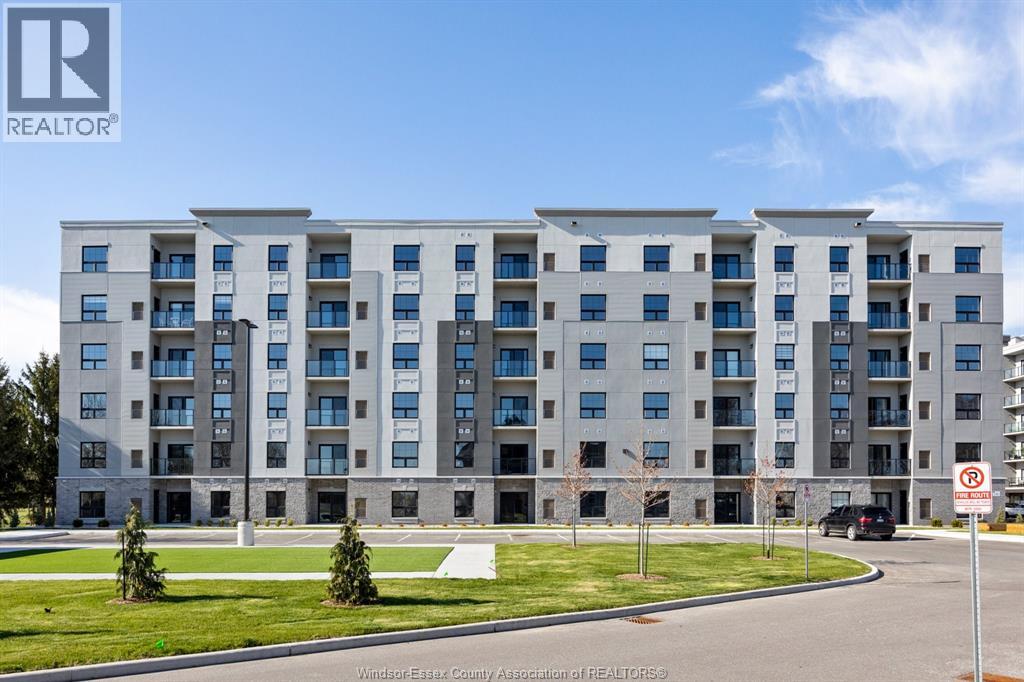
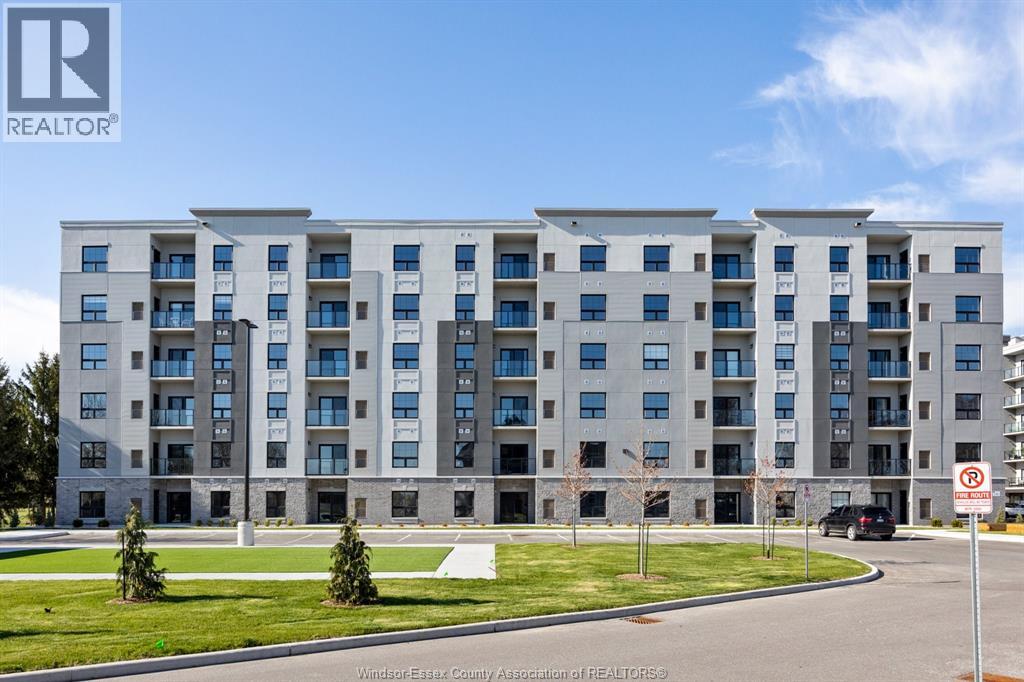
Luxury living in the heart of Kingsville! This beautiful Valente Development built 1 bedroom unit is located in Kingsville's newest condominium building, just steps from Main St. This unit has never been occupied, and is walking distance to shops, restaurants, grocery stores, gyms, parks, schools & much much more. Take a quick drive down to the lakefront, wineries, or take a walk around the beautiful town located only 15 minutes to Essex or Leamington, and 25 minutes to Windsor. 1 large bedroom with ensuite & walk-in closet, storage closets, bright open kitchen w/ quartz countertop, & under cabinet lighting. Additional half bath, laundry room, & private balcony. Secure entrance, dual elevator & common room. Garage available for purchase. * PHOTOS ARE FROM ANOTHER MODEL & MAY NOT BE EXACTLY AS SHOWN * (id:61194)
Kingsville, Ontario
Luxury living in the heart of Kingsville! This beautiful Valente Development built 2 bedroom unit is located in Kingsville's newest condominium building, just steps from Main St. This unit has never been occupied, and is walking distance to shops, restaurants, grocery stores, gyms, parks, schools & much much more. Take a quick drive down to the lakefront, wineries, or take a walk around the beautiful town located only 15 minutes to Essex or Leamington, and 25 minutes to Windsor. 1 large bedroom with ensuite & walk-in closet, storage closets, bright open kitchen w/ quartz countertop, & under cabinet lighting. Additional main bath, laundry room, & private balcony. Secure entrance, dual elevator & common room. Garage available for purchase. * PHOTOS ARE FROM ANOTHER MODEL & MAY NOT BE EXACTLY AS SHOWN * (id:61194)
Kingsville, Ontario
Luxury living in the heart of Kingsville! This beautiful Valente Development built 2 bedroom unit is located in Kingsville's newest condominium building, just steps from Main St. This unit has never been occupied, and is walking distance to shops, restaurants, grocery stores, gyms, parks, schools & much much more. Take a quick drive down to the lakefront, wineries, or take a walk around the beautiful town located only 15 minutes to Essex or Leamington, and 25 minutes to Windsor. I large bedroom with ensuite & walk-in closet, storage closets, bright open kitchen w/ quartz countertop, & under cabinet lighting. Additional half bath, laundry room, & private balcony. Secure entrance, dual elevator & common room. Garage available for purchase.* PHOTOS ARE FROM ANOTHER MODEL & MAY NOT BE EXACTLY AS SHOWN * (id:61194)
Lakeshore, Ontario
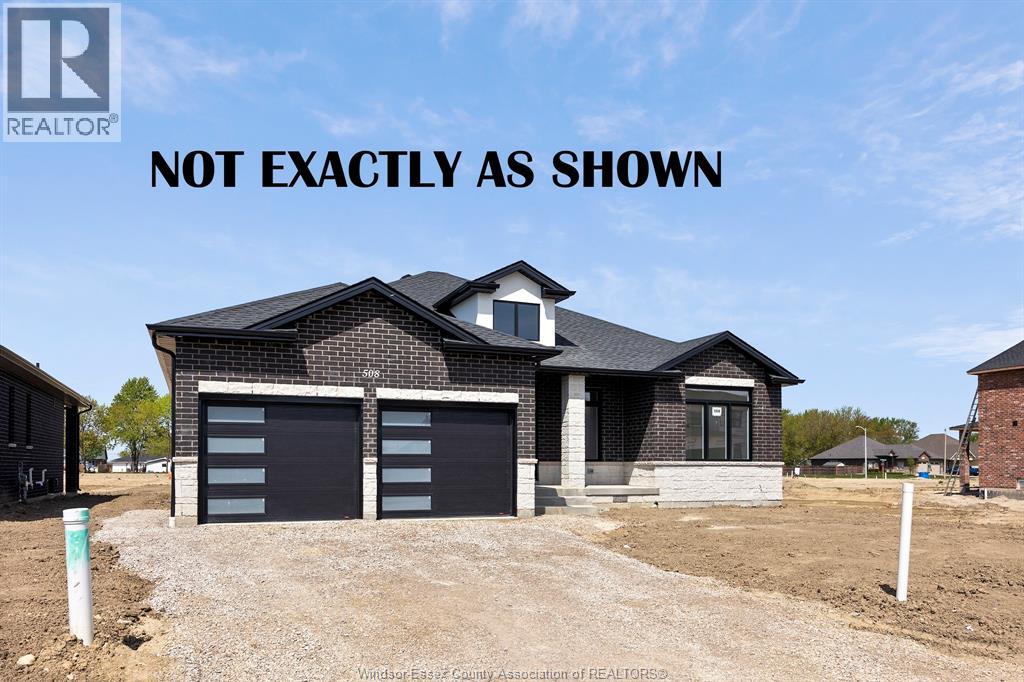
FANTASTIC NEW HOME OPPORTUNITY BUILT BY J RAUTI CUSTOM HOMES in Lakeshore New Centre Estates Phase 2. This Ranch offers the perfect blend of luxury and comfort. Boasting 3 large bedrooms and 2 full bathrooms, including a master ensuite, this home is designed for those who appreciate space and style. The designer kitchen, complete with high-end finishes, is a chefs dream with an open concept design, family room with custom fireplace, and a covered backyard patio. Insulated & finished 2-car garage adds to its appeal, making it a highly desirable property in a sought-after location with a 60ft frontage. J.Rauti Custom Homes finish with the most high-end details, and will only build homes in the best and most convenient locations, tailoring your dream home to the precise preferences and lifestyle needs in this great neighborhood. ASK ABOUT 3RD CAR GARAGE & FINISHED BSMT. TAKE ADVANTAGE OF THE 7YR TARION WARRANTY. PHOTOS NOT EXACT. (id:61194)
Windsor, Ontario
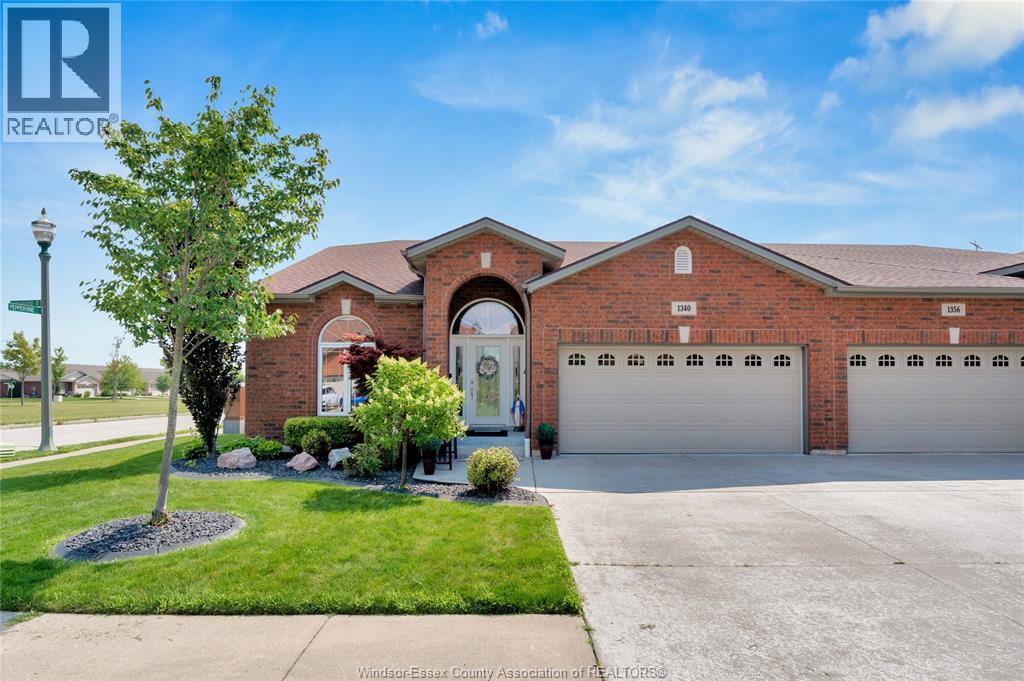
Upgrades galore, too many to mention. Come see this 1516 sq. ft. semi with a 2-car garage, 3 bedrooms, 3 baths (including an ensuite), and a second bath with a cheater door. Hardwood floors throughout the main floor, except for ceramic hallways, baths and main floor laundry. Vaulted ceilings in the living room and main bedroom, potlights, many windows, ample cabinets, and custom built-ins. Full finished basement with a family room, electric fireplace, kitchenette, bedroom, bath with therapeutic tub/shower, and plenty of storage. Cement patio with outdoor kitchen and stamped driveway. New AC and furnace (June 2026). Hot water tank (October 2025). Sump pump with battery backup. Security cameras (5 total), complete with receiver and monitor. Freehold Association Fee: $110/mth, includes grass, snow and sprinkler maintenance. (id:61194)
Niagara Falls, Ontario
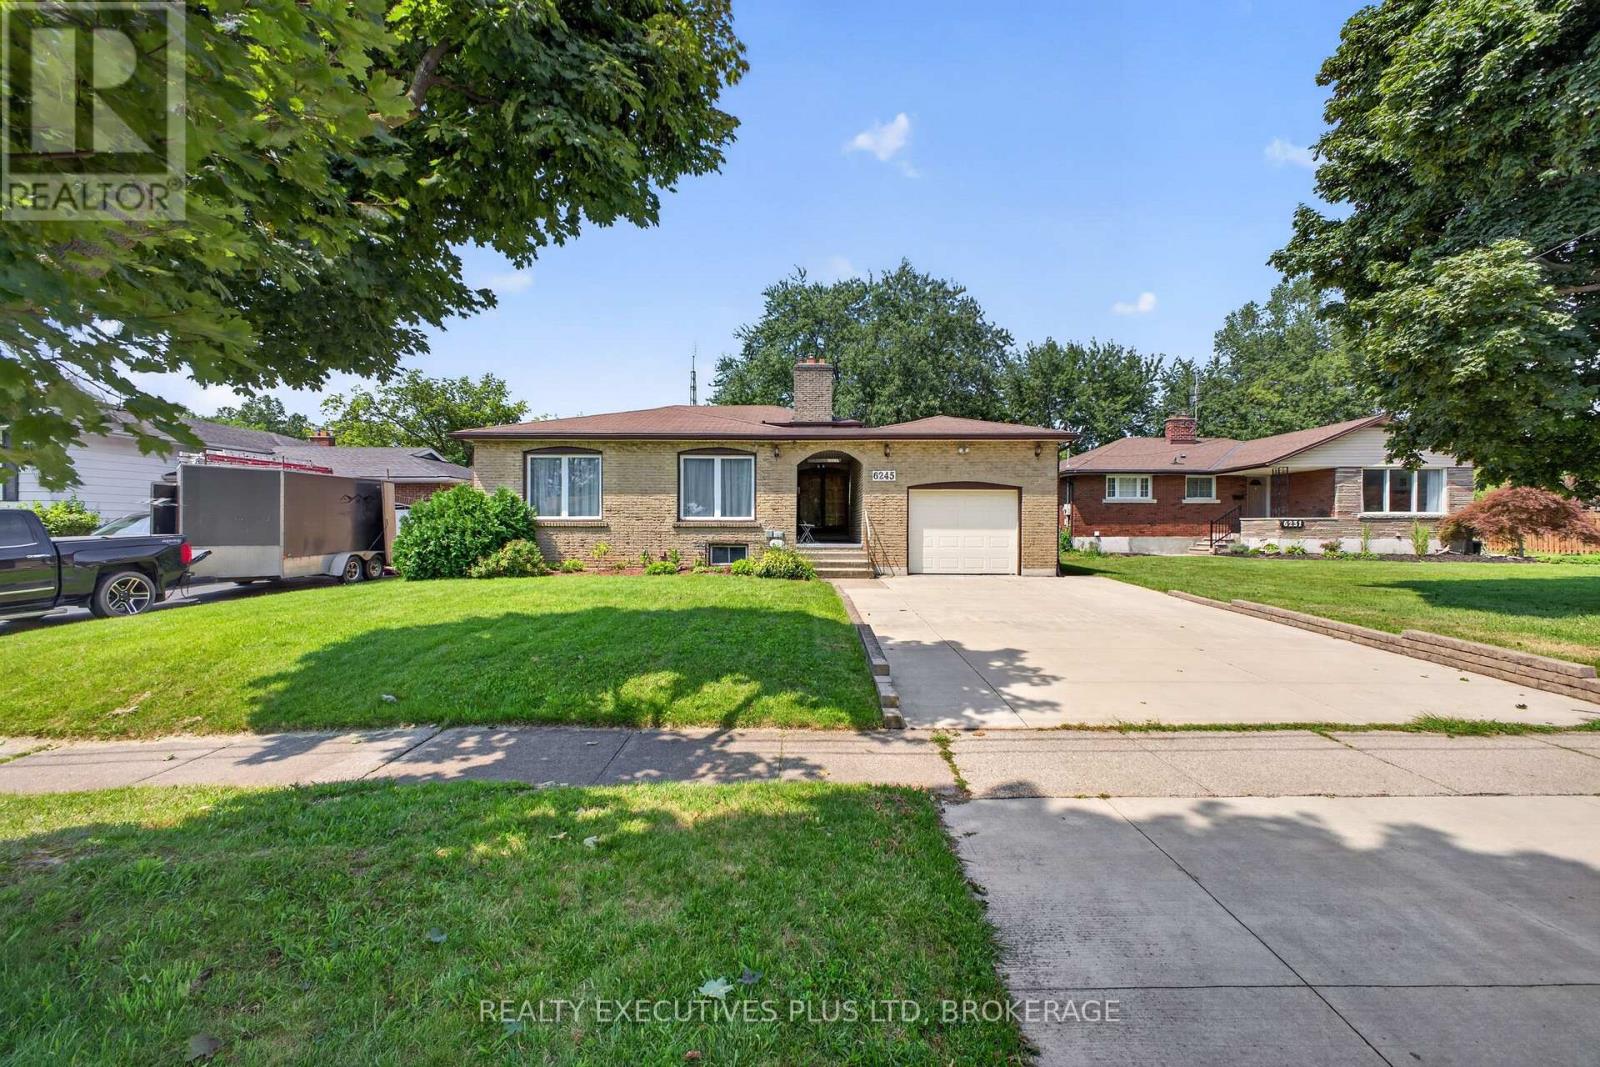
LOCATION ALERT! This 2 kitchen , 3+2 bedroom, 3 full bathroom home features an inlaw suite in the highly desirable Westwood area and one of the best south end neighborhood's in Niagara Falls. This well-maintained, solid-brick 4-level backsplit offers exceptional space, versatility and a fantastic location. Featuring approximately 1,800 sq. ft. plus a fully finished lower level, this move-in-ready home is perfect for growing families and those who love to entertain. Beautiful hardwood floors flow throughout the upstairs and inlaw main living areas. The fully finished lower level includes a separate entrance and features a gas fireplace, large above grade windows and a 3 season games, sun, fun room! The oversized garage provides plenty of room for parking, storage or hobbies and features a convenient loft, direct entry into the home and access to the sunroom. A fantastic opportunity in a convenient family-friendly location-just move in and enjoy! (id:61194)

Lakeshore, Ontario
Welcome to Beachside-Lakeshore, our luxury brand condos for lease in Essex County's most walkable location. Modern 6 story, 58 unit building offers stunning 1&2 bedroom suites and the opportunity for seniors to live in an active community featuring live-in manager, pickle ball courts, organized social & fitness activities, and pavilion. Suites featuring 9ft ceilings, gorgeous kitchens with crown molding, quartz counters, tile backsplash, stunning ensuite baths with Euro glass/tile showers, in-suite laundry, impressive stainless steel appliance package, balcony and much more. Located in the perfect location where you can walk to shops, pharmacies, grocery stores, restaurants, LCBO, the beautiful waterfront at Lakewood Park, plus easy commuting with quick access to EC Row Expressway and the 401. Tenant is responsible for water, hydro and gas. One surface parking space included. Garages available for $250/month. 1 Pet under 25lbs. Application and credit check required. (id:61194)
Thorold, Ontario
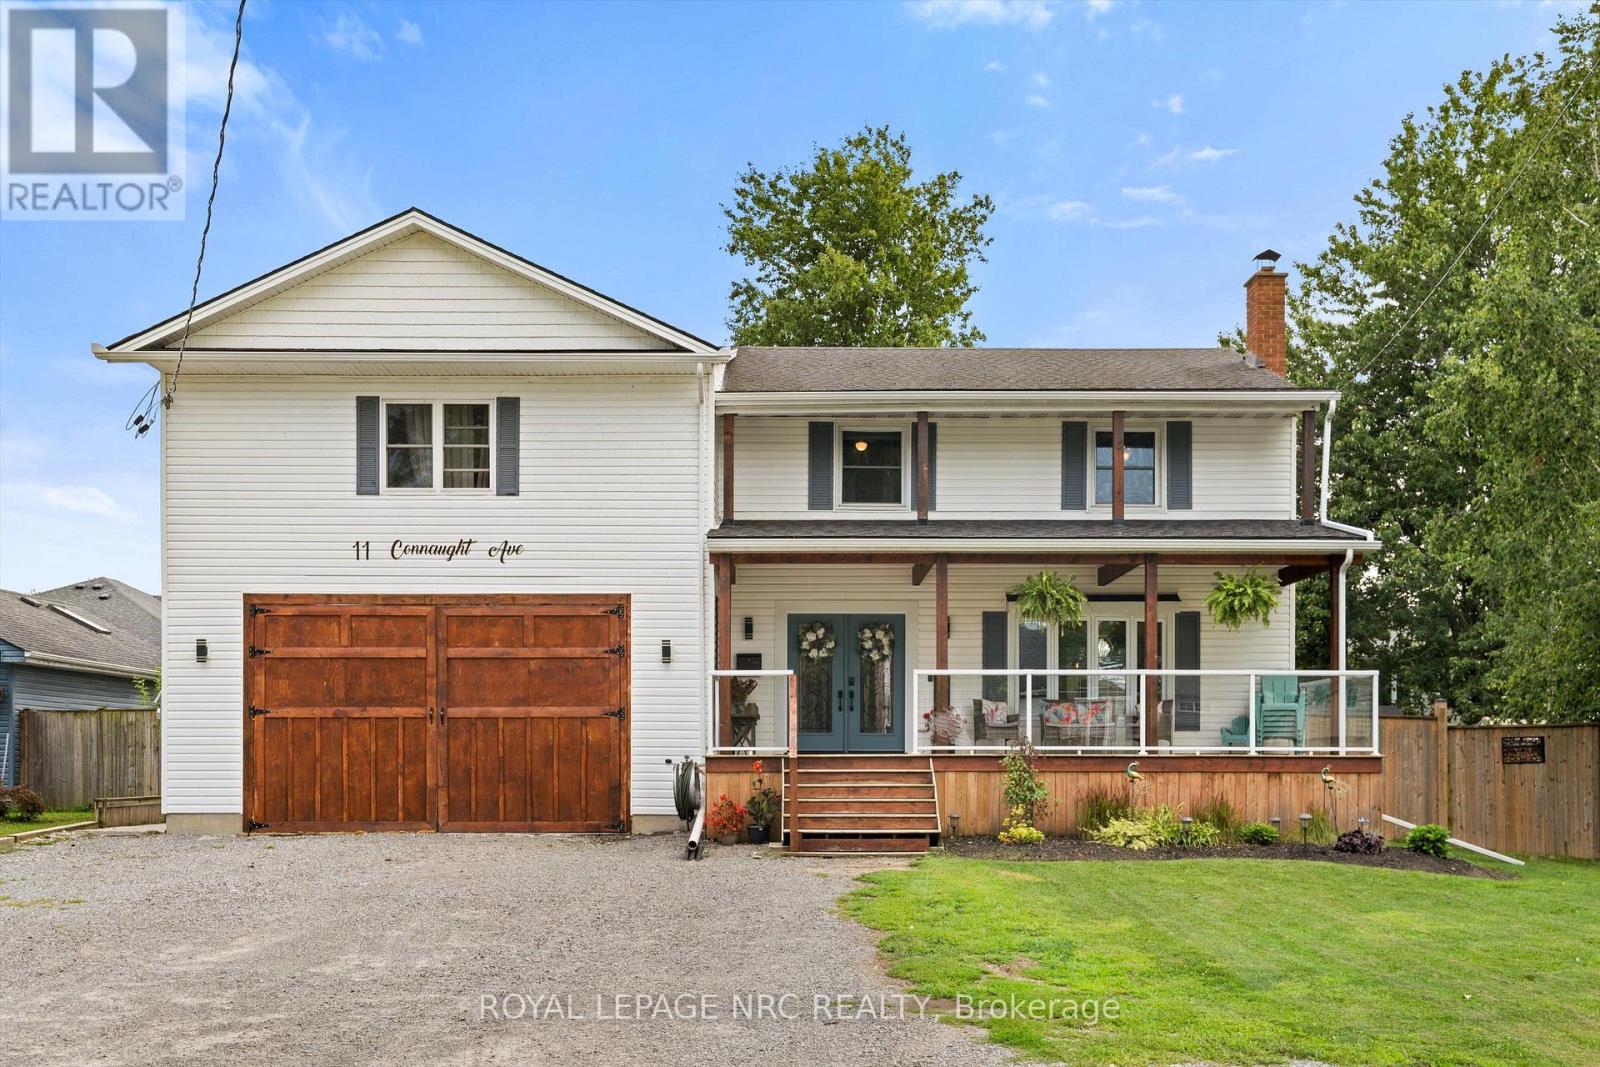
Easy to love from the moment you arrive! This spacious 6 bedroom, 3 bathroom two-storey home sits in the quiet community of Port Robinson along the Welland Canal, offering exceptional value. The impressive 2024 addition features a massive 24' x 32' garage with heated flooring, plus a beautifully finished 2 bedroom, 1 bathroom in-law suite above, completed in 2025. With its own separate entrance and ensuite laundry, the suite is ideal for extended family, guests, or rental potential. Inside, enjoy an upgraded kitchen with quartz countertops and exposed beams, while the huge covered front porch and rear patio create inviting spaces to relax and entertain. The home also features an upgraded 200-amp electrical service and breaker panel. A rare opportunity combining character and functionality in a peaceful canal-side community. (id:61194)
Niagara Falls, Ontario
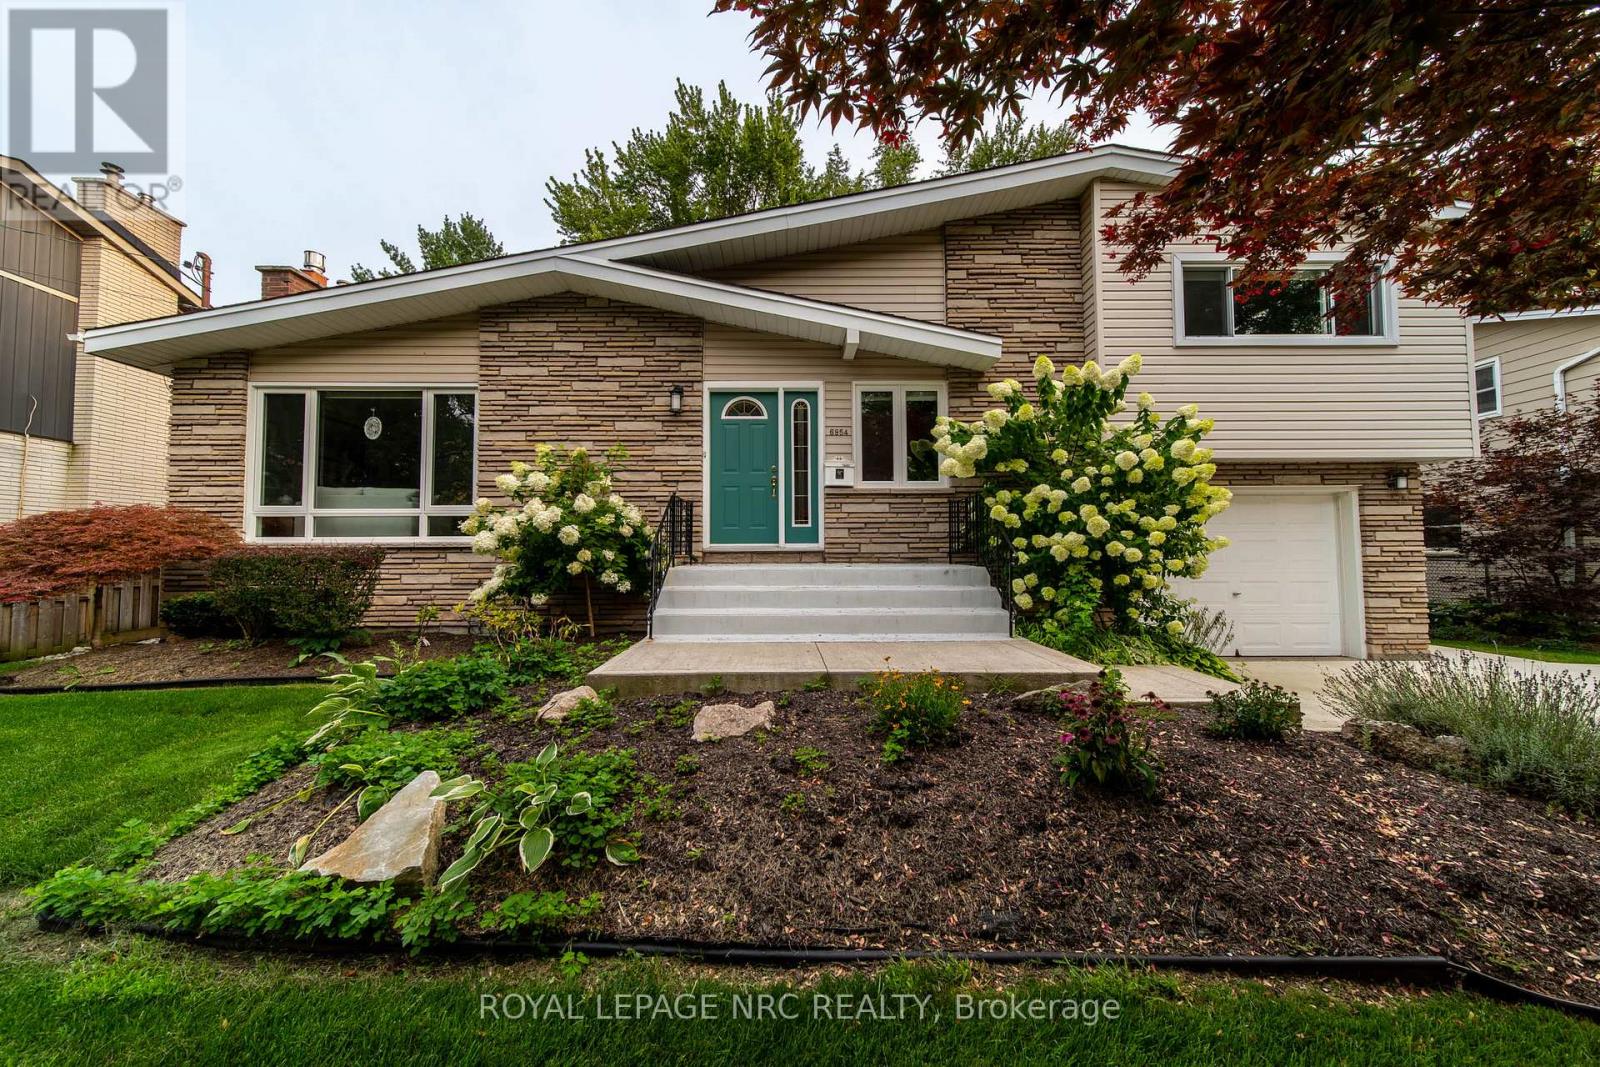
Welcome to an extensively upgraded side-split where thoughtful renovations, a versatile floor plan and a beautiful outdoor setting come together. The main level offers the convenience of a bedroom and 4-piece bath, ideal for guests, extended family or those seeking main-floor living. Upstairs are 2 additional bedrooms and a beautifully updated 3-piece bath. The fully finished lower level provides additional living space with a comfortable rec room and third full 4-piece bath. Extensive improvements include a newer kitchen, updated bathrooms, flooring and roof, creating a fresh, move-in-ready home with modern appeal. The backyard is truly something special - a private oasis framed by mature trees and established gardens, offering a peaceful setting to relax, entertain and enjoy the seasons. An attached garage and double driveway add everyday convenience, while the fabulous Niagara Falls location puts shopping, schools, parks, restaurants and major routes within easy reach. Beautifully updated, exceptionally versatile and surrounded by mature greenery that makes this a property you don't want to miss. Updates: Roof, kitchen/quartz countertops, flooring, baths, furnace, A/C, on demand hot water heater, weeping tiles and delta member wrap, basement with new insulation, wiring, flooring, electrical panel, park like rear yard. (id:61194)

Lakeshore, Ontario
Welcome to Beachside-Lakeshore, our luxury brand condos for lease in Essex County's most walkable location. Modern 6 story, 58 unit building offers stunning 1&2 bedroom suites and the opportunity for seniors to live in an active community featuring live-in manager, pickleball courts, organized social & fitness activities, and pavilion. Suites featuring 9ft ceilings, gorgeous kitchens with crown molding, quartz counters, tile backsplash, stunning ensuite baths with Euro glass/tile showers, in-suite laundry, impressive stainless steel appliance package, balcony and much more. Located in the perfect location where you can walk to shops, pharmacies, grocery stores, restaurants, LCBO, the beautiful waterfront at Lakewood Park, plus easy commuting with quick access to EC Row Expressway and the 401. Tenant is responsible for hydro and gas, water and one surface Parking space included. Pet restriction of 1 Pet under 25lbs. Application and credit check required. (id:61194)
Tecumseh, Ontario
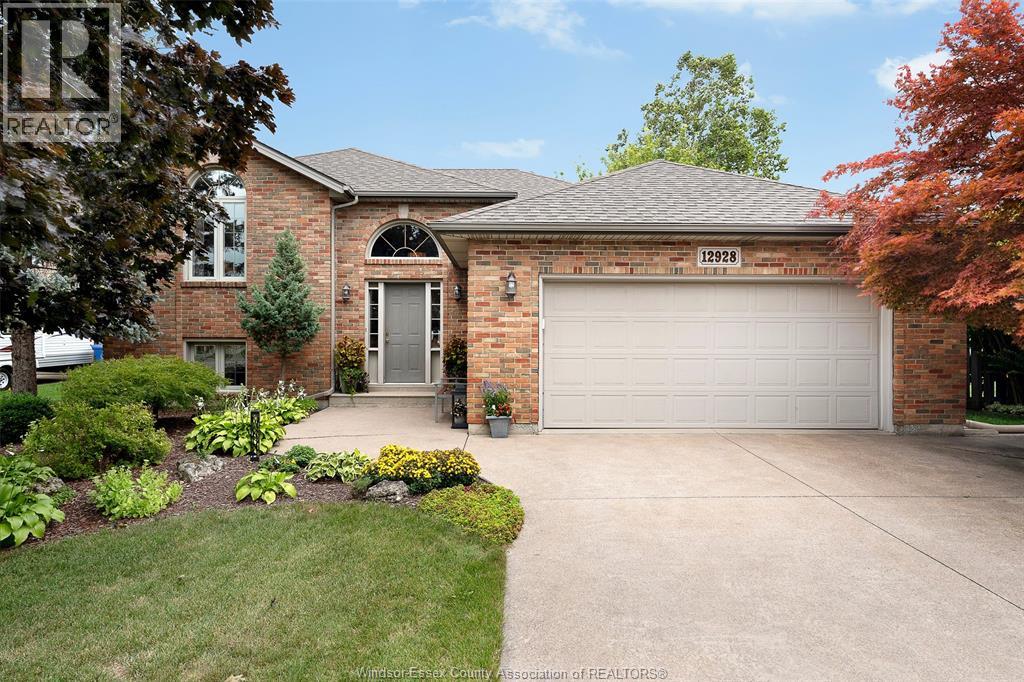
Welcome home to this beautifully maintained and thoughtfully upgraded 4-bedroom, 2-bathroom raised ranch, ideally situated in a highly desirable location. The main level features a bright inviting living space, a well-appointed kitchen, great-sized bedrooms as well as a modern bathroom with skylight. The lower level includes a grade entrance and is complete with a home office, recreation area, finished laundry room and a modern bathroom with oversized bathtub. The 9-foot ceilings and large windows provide bright additional living space for a growing family or guests. Beautifully landscaped yard with lots of entertainment areas. Many upgrades have been completed over the years including a newer roof and floors. The home has been exceptionally cared for. From the moment you arrive, you’ll appreciate the attention to detail and move in ready condition. Location close to schools, parks, shopping, restaurants, and major amenities, this is a fantastic opportunity to own a spacious home in a sought-after area. This is a traditional listing, offers as they come. Contact L/S for your personal showing. (id:61194)
Amherstburg, Ontario
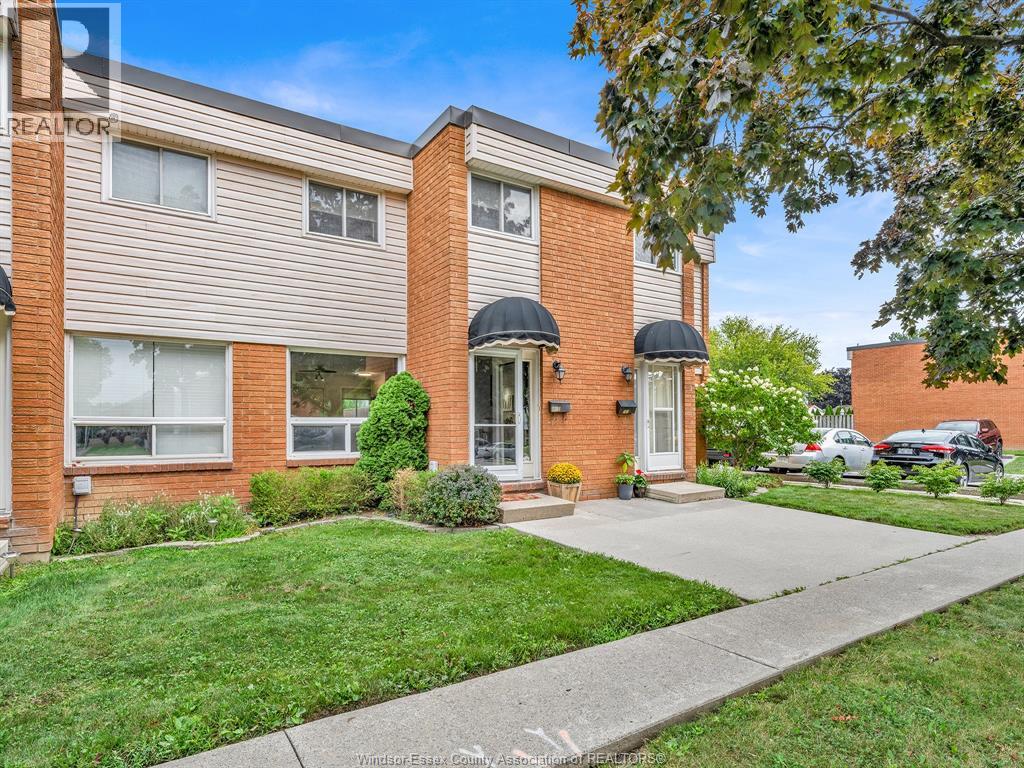
Welcome to 301-D Victoria! This well-kept 2-storey townhome offers a comfortable, functional layout in a convenient central location, just steps from schools, parks, shopping and everyday amenities. The main floor features an open kitchen, dining and living area, updated in 2016. Upstairs you'll find three bedrooms and a full bathroom, while the partially finished basement offers additional living space along with a dedicated storage room and utility/laundry area. Furnace and central air updated in 2016. Outside, enjoy a private rear patio. A great opportunity for anyone looking for a manageable three-bedroom home with extra basement space and everything you need close by. (id:61194)
St. Catharines, Ontario
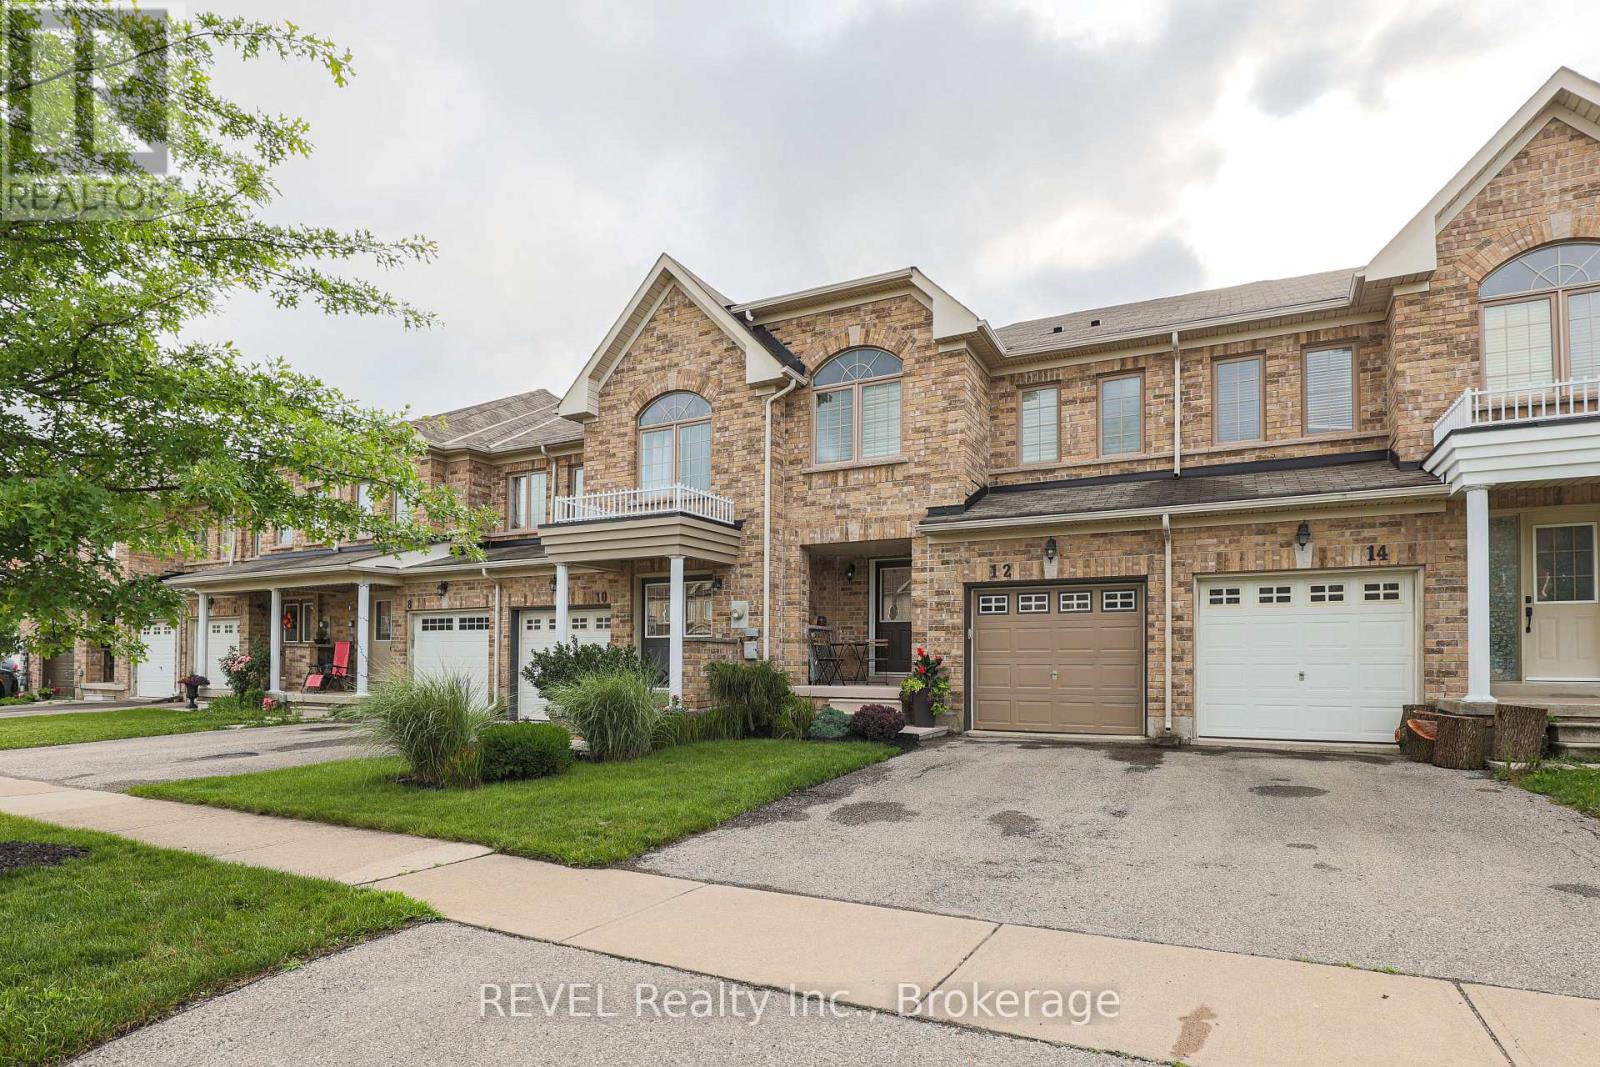
BEACHY AND CHIC! Step into this beautifully appointed freehold townhome and immerse yourself in tranquility. The bright and open main floor welcomes you with large windows overlooking a peaceful backyard oasis with no maintenance patio stones custom painted and designed to feel like you're at a Mediterranean resort. The entire space is move in ready with all newer flooring, paint, light fixtures and California shutters. Stainless steel appliances including a gas stove are all included. The rounded staircase leads you to three good sized rooms including a primary bedroom with large newly renovated ensuite and walk-in closet. The basement is partially finished for added flex space and includes a roughed-in bathroom. Attached garage can fit one small car and also provides further storage space. Priced to sell, this home is perfect for your family. (id:61194)
Fort Erie, Ontario
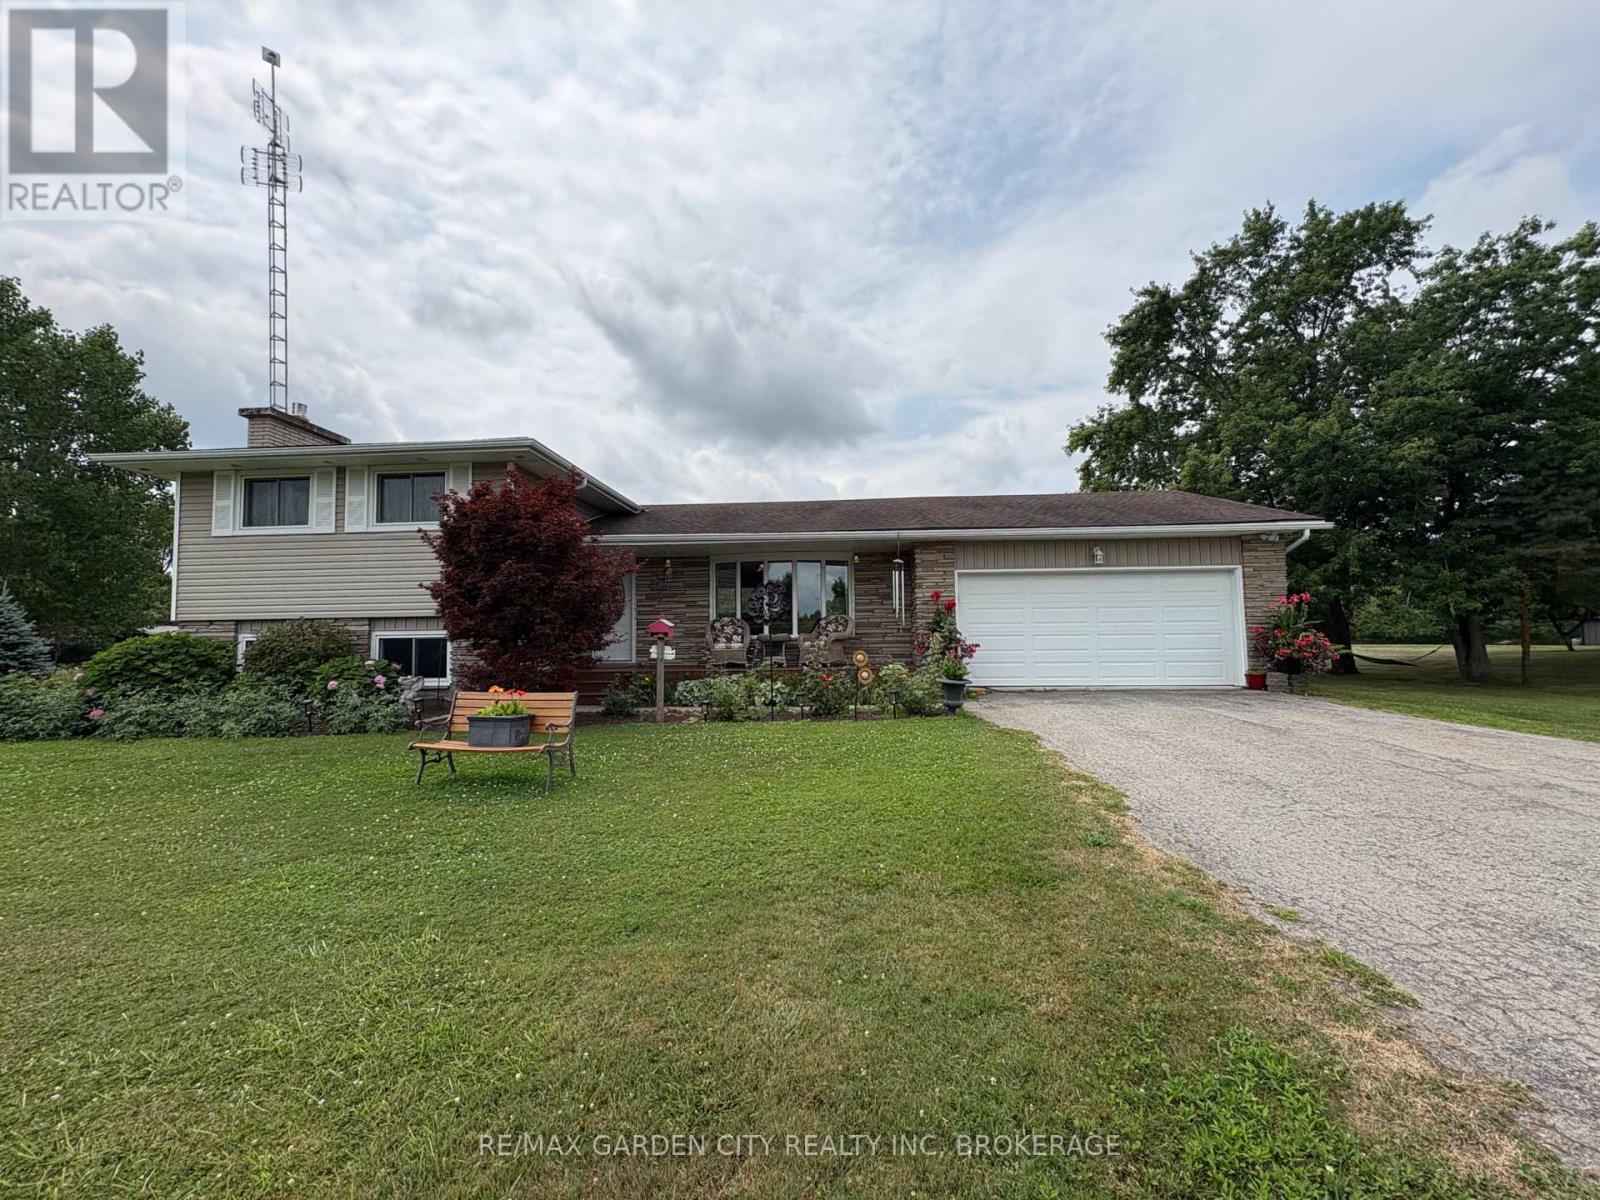
Parkway living without the price tag! Situated meters form the Niagara Pkwy. and the mighty Niagara River on just over an acre. Completely renovated side split perfect for family life with an open concept main level and 3-season sunroom overlooking nature . A few short steps to the upper level and the spacious Master bedroom, two additional bedrooms and a 4-piece bath. And if that's not enough, a lower level features a cozy den with gas fireplace and a bright office. You also have a 3-piece bath on the lower level for a quick shower after yard work or a ride down the nearby bike trail. And the basement level offers loads of storage. Lower level walk-out, no rear neighbours and so much more. Recent updates include carpet and gas fireplace. Marina nearby. This one is a must see. (id:61194)
St. Catharines, Ontario
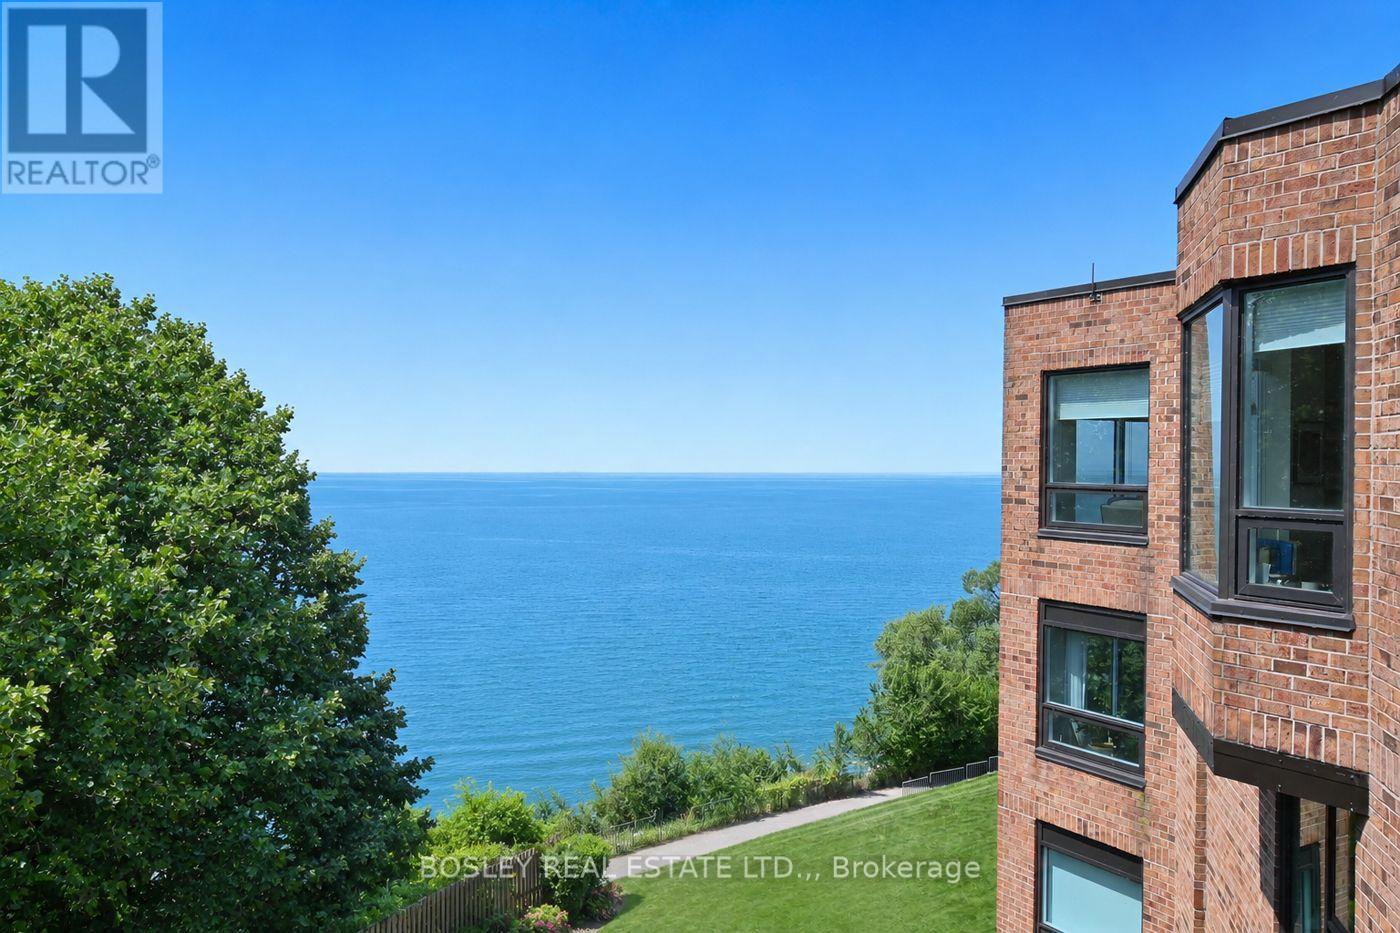
Penthouse Suite #2604 at Beachview Place is an impressive 2,700 sq. ft. lakefront residence offering rare scale, natural light and elevated views in one of St. Catharines' premier waterfront condominium communities. Set along the shores of Lake Ontario, Beachview Place features beautifully maintained grounds, an outdoor heated pool, waterfront trail access and convenient proximity to Port Dalhousie, Niagara-on-the-Lake, wineries, shopping and dining. A grand foyer with skylight and marble flooring introduces the scale of the home, leading to a dramatic living room and large formal dining room ideal for entertaining. The bright breakfast area, with its own skylight, offers an inviting space for everyday living. Principal rooms overlook a canopy of mature trees, creating privacy and a beautiful connection to the lakefront setting. The spacious primary suite is a private retreat with a balcony, two walk-in closets, built-in cabinetry and a 5-piece marble ensuite with skylight. The second bedroom offers built-in desk space and cabinetry with access to the large lakeview balcony. A four-season corner sunroom is wrapped in natural light and framed by mature trees. Patio doors open to the generous balcony, where views extend across Lake Ontario and, on a clear day, to the Toronto skyline. From morning coffee to afternoon tea and wine, it's a wonderful place to relax and enjoy the changing light and activity on the water. With its exceptional square footage, sun-filled rooms, lake views and outstanding amenities, this penthouse presents a rare opportunity in one of St. Catharines' premier waterfront communities. (id:61194)
Niagara Falls, Ontario
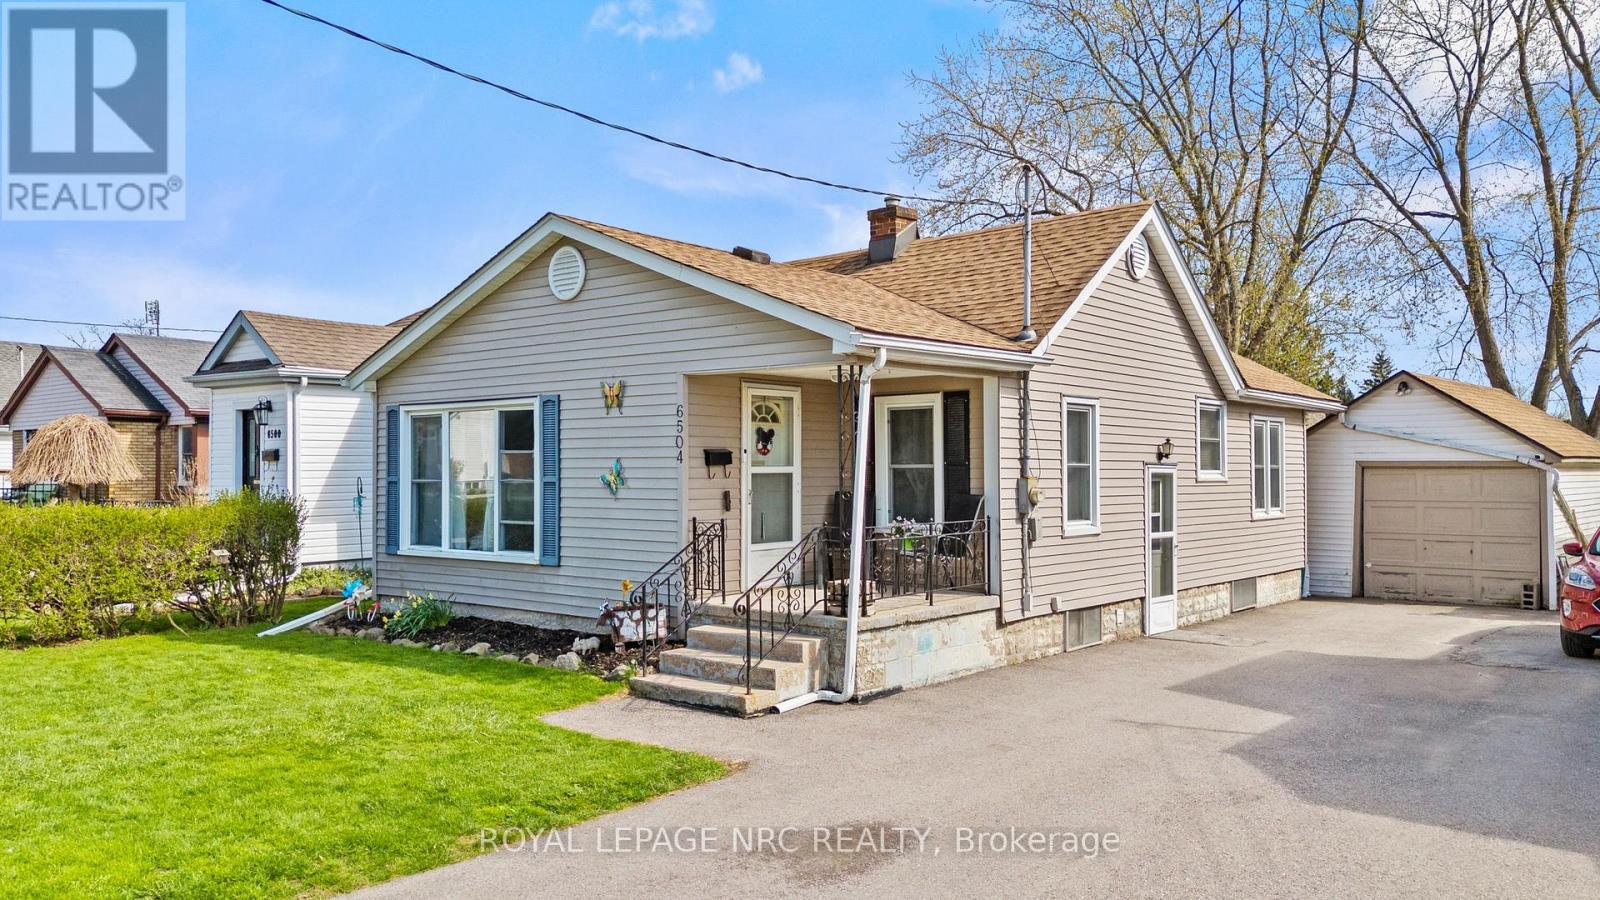
Welcome to this charming 2-bedroom, 1-bathroom bungalow filled with opportunity and potential. Freshly painted in 2024, with updated bathroom finishes and new flooring, this home offers a bright, refreshed interior that is move-in ready while still allowing room to personalize and add value over time. The cozy yet functional layout provides flexibility for future expansion, whether you envision finishing the basement for additional living space or creating a potential third bedroom. Ideal for first-time buyers, downsizers, or investors, this property is a fantastic opportunity to build equity and make it your own. Nestled in a quiet, family-friendly neighbourhood, you'll enjoy convenient access to shopping, dining, schools, and all amenities, with Niagara Falls just a short drive away. Whether you're looking for a place to call home or a smart investment opportunity, this property offers exceptional value and endless possibilities. (id:61194)
Plympton-Wyoming, Ontario
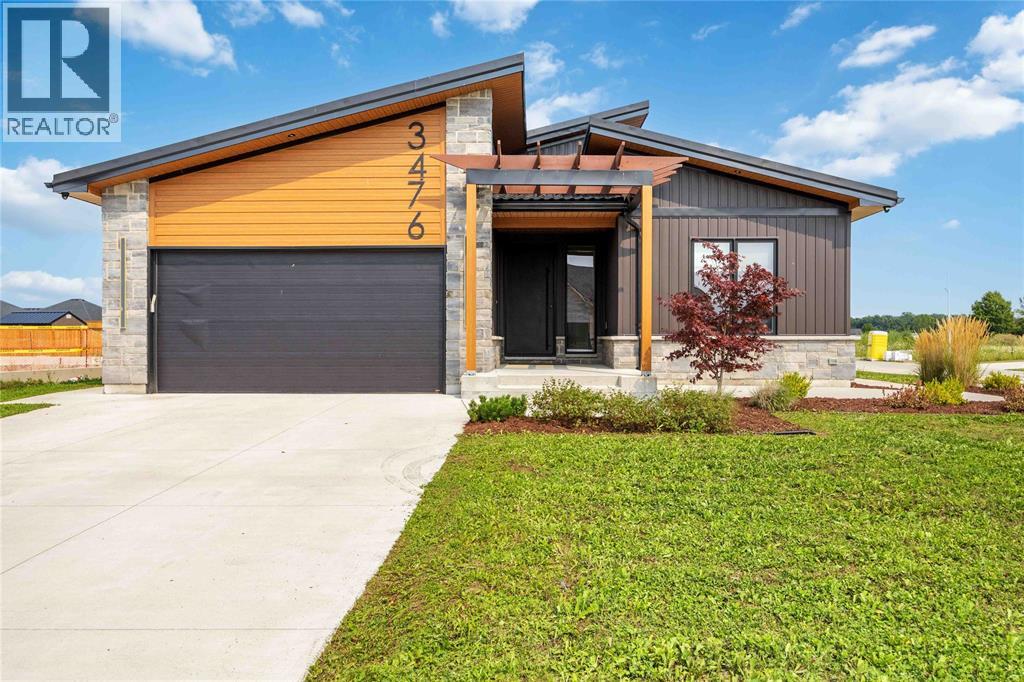
Looking for something different? than check out this modern style home with high end finishes. Sun filled foyer welcomes you to an open-concept main floor featuring a chefs kitchen with gourmet stainless steel appliances, brushed copper accents, deep copper sink and coffee bar. Plenty of space for cooking, gathering, and entertaining. The spacious primary suite comforts you with spa-inspired 5-piece ensuite featuring in-floor heating and a large walk-in closet. Newly finished basement with additional 3 bedrooms, full bath and huge rec space for all your family and friends. Covered back porch, metal roof, 200-amp electrical service, EV charger and hot tub wiring rough-in, rounds out this unique home. Call for your private viewing today. (id:61194)
Fort Erie, Ontario
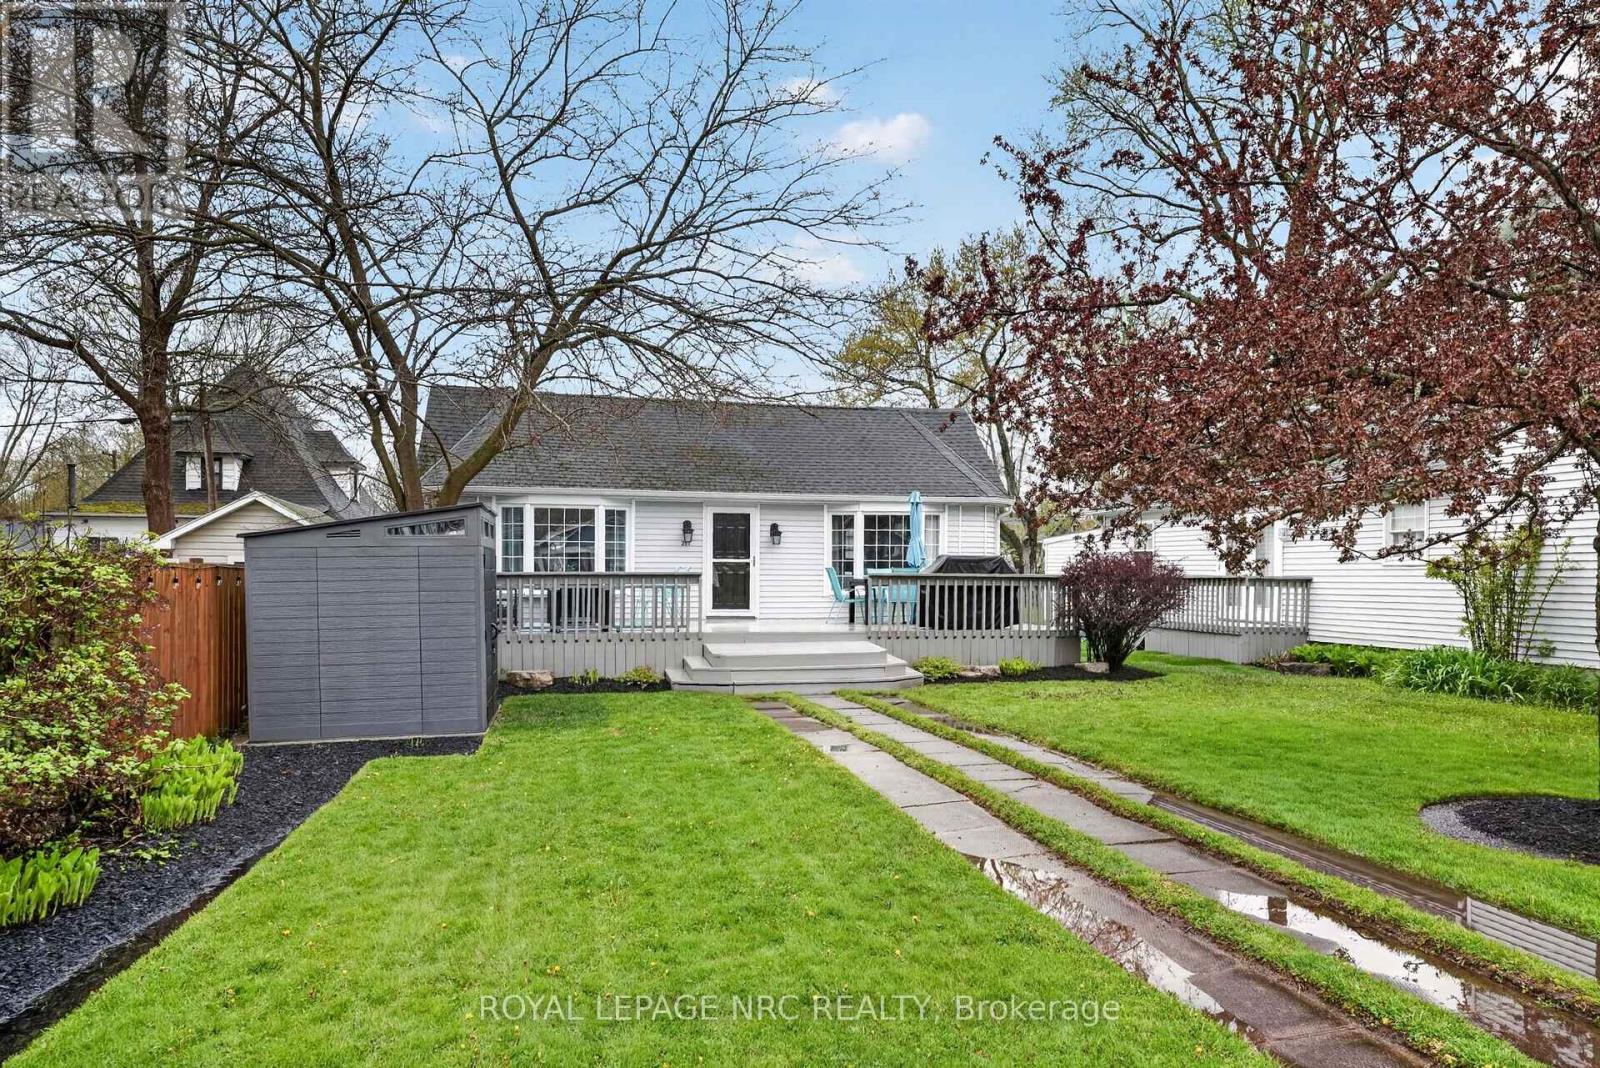
Welcome to 291 Eastwood Avenue in the heart of Crystal Beach-where location truly steals the show. With the main beach entrance located right at the end of the street, you're just a short stroll away from sandy shores, making every day feel like a getaway.Set on a charming lot framed by mature trees, the front yard offers both privacy and character. A massive front deck spans the entire width of the home, creating the perfect space for entertaining, whether you're hosting summer dinners or relaxing in a separate lounging area. A newer shed provides convenient storage for all your beach gear and outdoor essentials.Inside, the home welcomes you with an airy, open-concept layout highlighted by vaulted ceilings. The kitchen, dining, and living areas flow seamlessly together, offering a bright and functional space for everyday living and entertaining. The four-piece bathroom is clean, open, and filled with natural light. The home features one true bedroom, along with a versatile bonus space currently used as a second bedroom-ideal for guests, a home office, or easily converted to suit your needs.Situated on a generously sized lot with great outdoor living space, this property offers incredible potential in one of Crystal Beach's most sought-after locations. (id:61194)
Toronto, Ontario
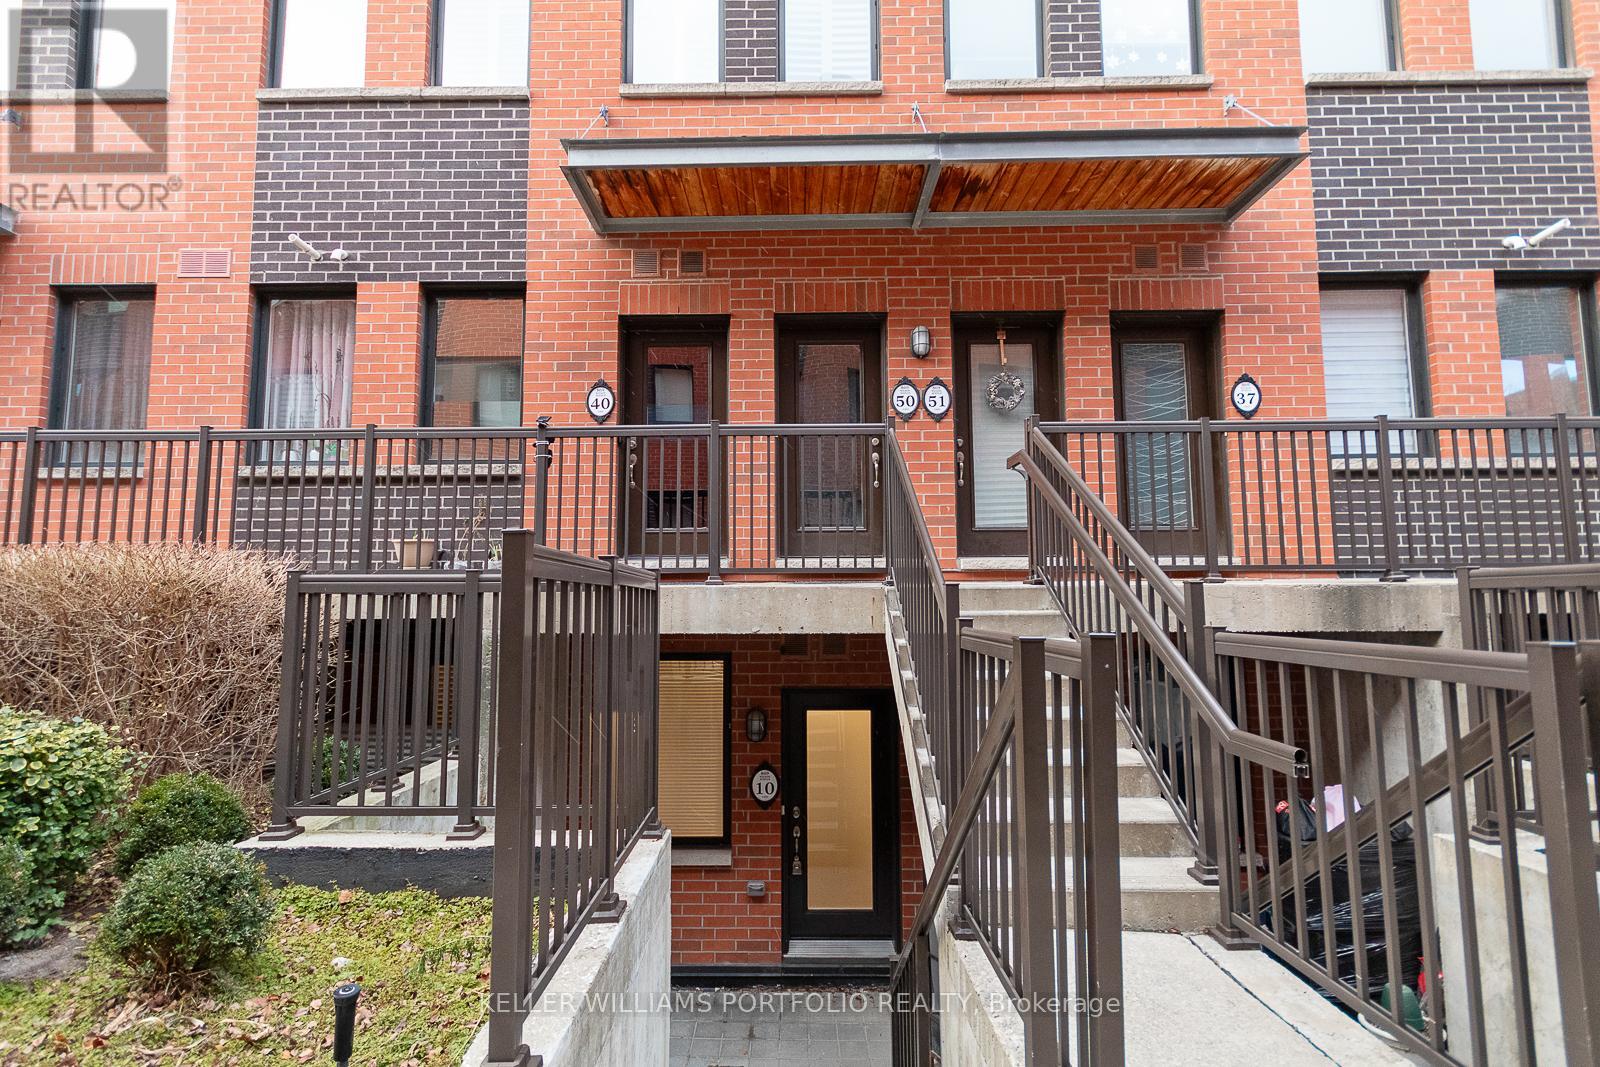
Well kept 2 bedroom townhouse at Yorkdale Village - private enclave of stacked townhomes in the coveted Downsview neighborhood of North York. Open concept living space w/9'ft ceilings and modern kitchen. Laminate flooring thru-out. Prime location, just moments from Yorkdale Mall, Costco and a vibrant selection of local shops and dining, this prime location offers seamless access to Highway 401, TTC (Wilson subway station), local schools, nearby parks and close proximity to Humber River Hospital. (id:61194)
Brampton, Ontario
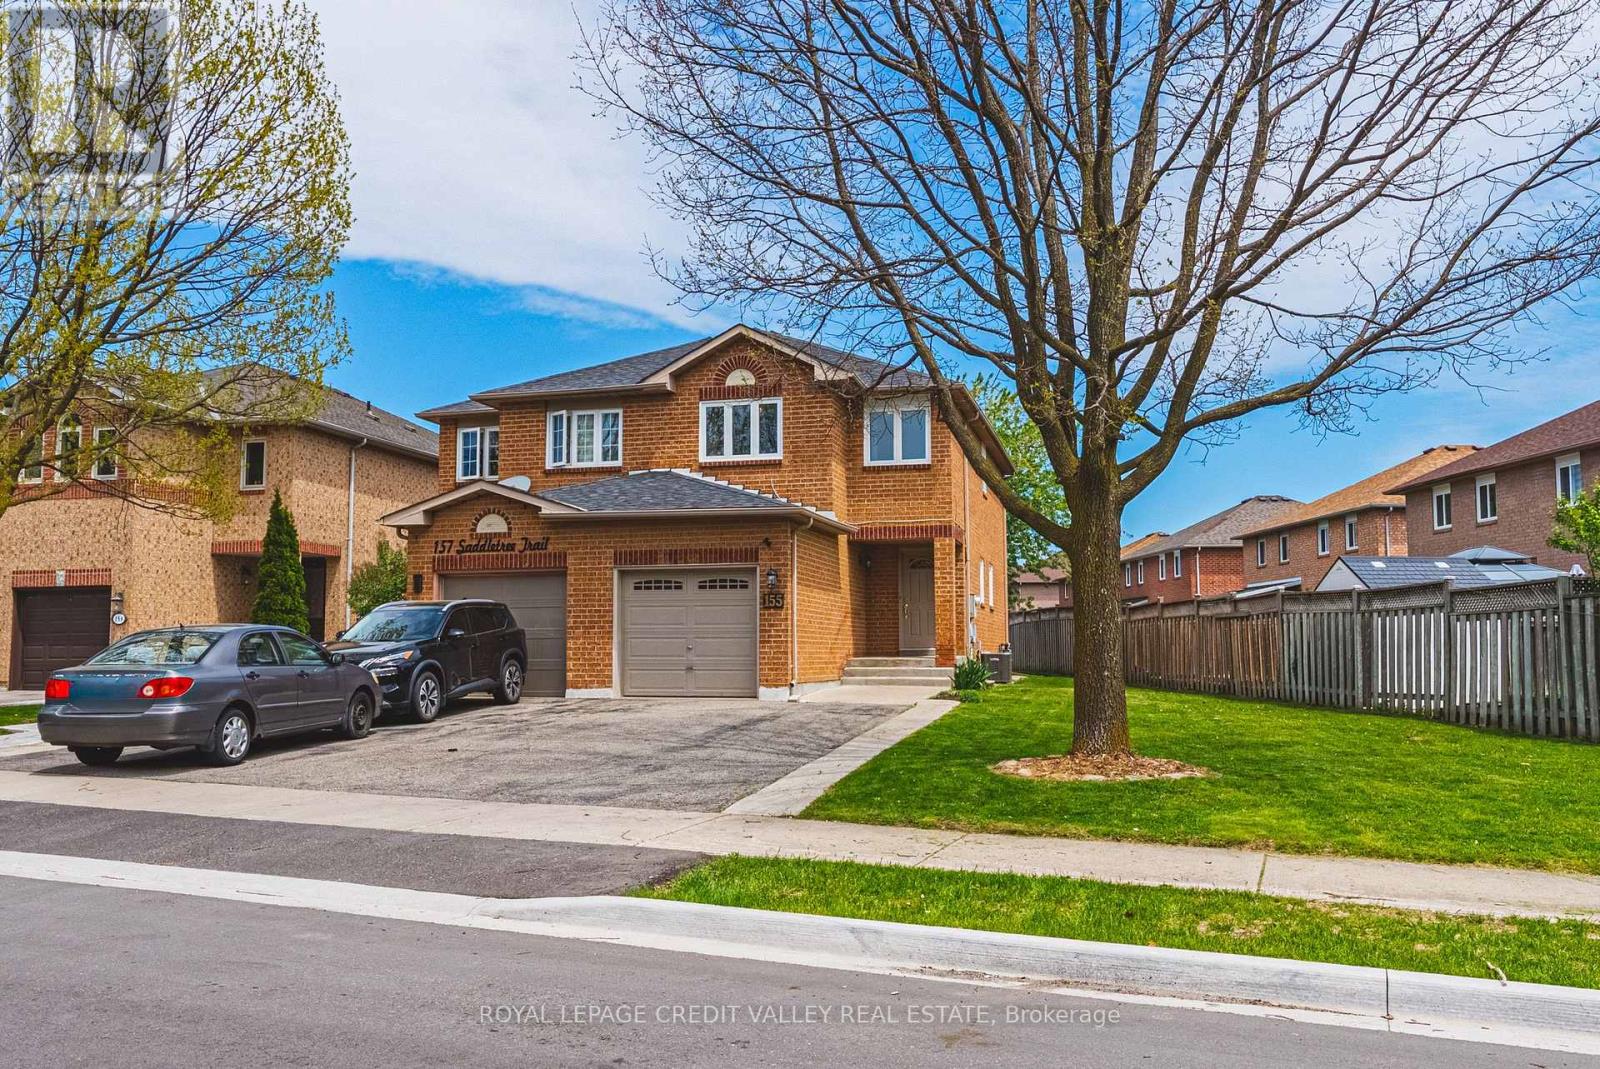
This charming 2-storey semi-detached home, minutes to schools offers comfortable family living with 3 spacious bedrooms and 1.5 bathrooms, situated on a reverse pie shaped lot perfect for gardening, entertaining, or family enjoyment. The main floor features a bright and functional layout with updated flooring and fresh modern neutral coloured paint throughout creating a clean and welcoming atmosphere. New windows allow for plenty of natural light while improving energy efficiency and curb appeal. The kitchen and living areas offer a practical flow ideal for everyday living and hosting guests. A convenient 2-pc powder room completes the main level. Upstairs you'll find three well sized bedrooms and a full 4pc bathroom, offering comfortable accommodations for families, guests, or a home home office setup. The unfinished basement provides excellent potential for future customization, whether you envision a recreation room, gym, workshop, or additional living space. Outside the reverse fenced pie shaped lot offers added outside enjoyment. Combined with new windows, flooring, paint and air conditioner, this home is move-in ready and full of potential. (id:61194)
Hamilton, Ontario
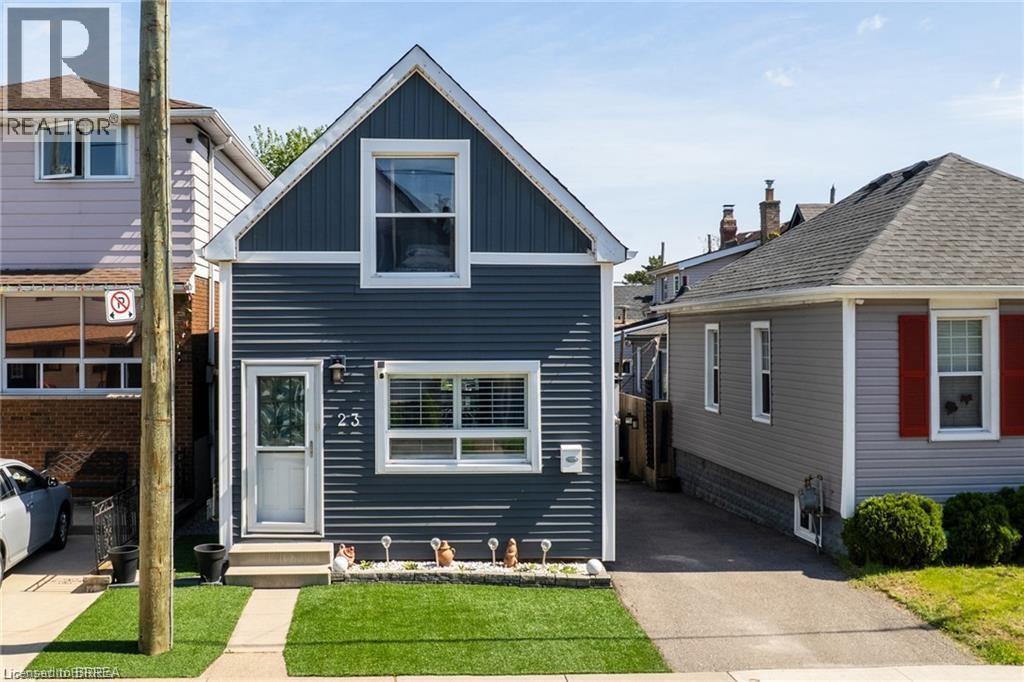
Live just steps from the heart of Hamilton’s beloved Ottawa Street Farmers’ Market in this beautifully updated 2-bedroom, 1-bathroom, 1.5-storey home. Full of charm and modern appeal, this move-in-ready property offers the perfect balance of character and comfort with stylish updates throughout. Enjoy a bright and smart functional layout designed for easy living. Located in one of Hamilton’s most vibrant and walkable communities, you’ll love being moments from local cafés, boutique shopping, restaurants, and neighbourhood events along Ottawa Street. A perfect opportunity for buyers looking to enjoy city living with a true community feel. (id:61194)
Paris, Ontario
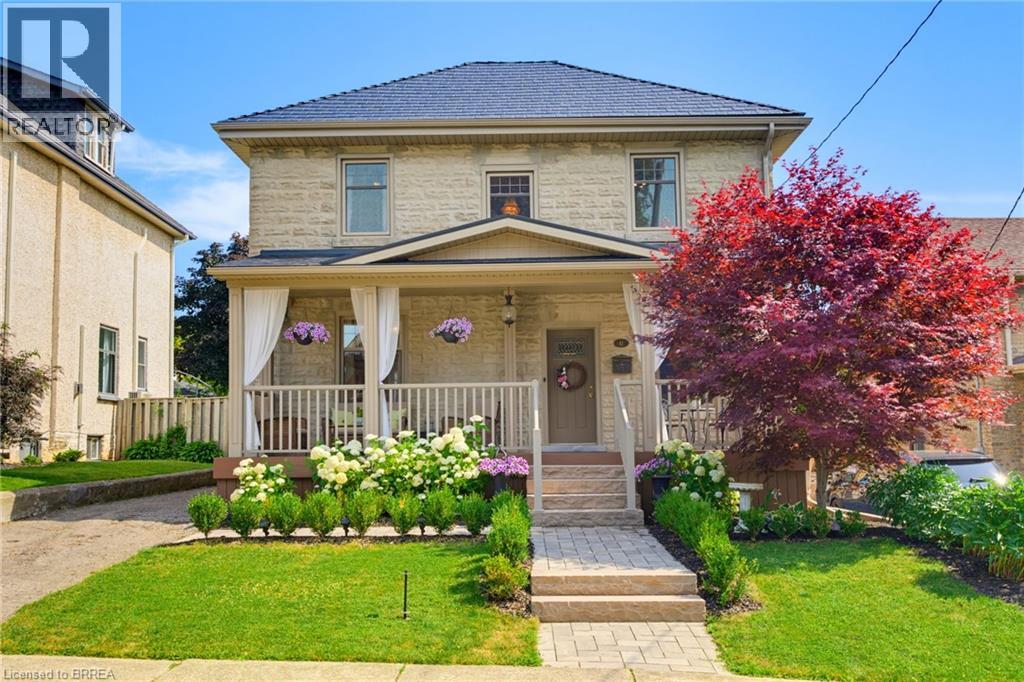
Welcome to this beautifully updated century home in the highly sought-after Banfield neighbourhood. Extensively upgraded while preserving its timeless character, this exceptional property offers the perfect blend of historic charm, modern comfort, and a backyard retreat you'll never want to leave. This home has benefited from extensive mechanical and exterior improvements, including a durable steel roof with a transferable 50-year warranty, updated windows and doors with a transferable warranty, furnace and central air, soffit, fascia, eavestroughs, and masonry work, allowing buyers to enjoy the charm of a century home with the confidence of significant modern upgrades. Paver stone walkways lead to the new covered front porch with low-maintenance composite decking, creating a warm and inviting first impression. Inside, the welcoming foyer opens to original hardwood flooring and impressive 9-ft ceilings that showcase the home's classic appeal. The bright kitchen offers direct access to the rear deck, while the formal dining room features sliding doors to the deck, making indoor-outdoor entertaining effortless. A comfortable living room completes the main level. Upstairs are three bedrooms, including a spacious primary with a full wall of custom built-in cabinetry. The large four-piece bathroom features a jetted tub and separate shower. The lower level adds valuable living space with a rec room, 2 pc bath, utility room, separate laundry room, and ample storage. Step outside to your private backyard oasis, beautifully landscaped with lush gardens, an impressive armour stone retaining wall, and a sparkling kidney-shaped in-ground pool. A pool shed plus an additional storage shed with a covered sitting area complete this incredible outdoor space. This is a rare opportunity to own a beautifully updated century home where you can simply move in and relax. Why go away when your own backyard offers the perfect escape! (id:61194)
Ottawa, Ontario
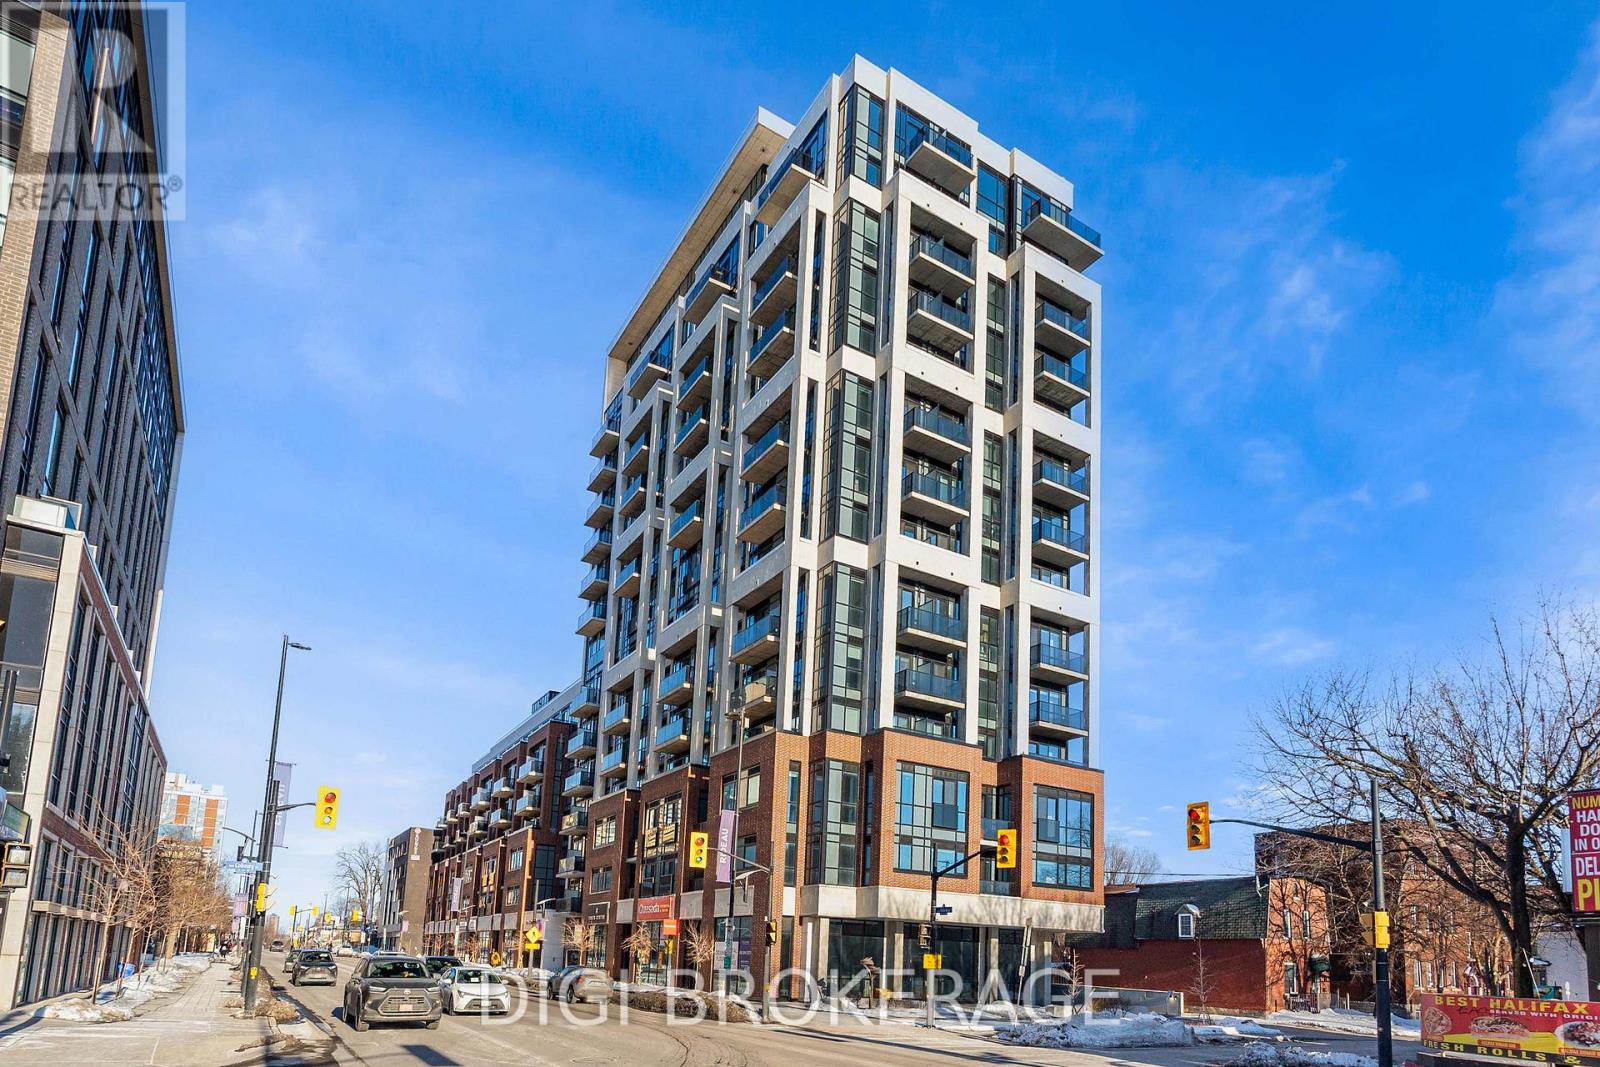
**2 MONTH'S FREE RENT PROMO** Welcome to The Charlotte, a modern condo in the heart of Sandy Hill. This bright and efficiently designed 2-bedroom + den, 2-bathroom suite offers approximately 797 sq ft of functional living space with a well-appointed open-concept layout and contemporary finishes throughout. The kitchen, living, and dining area is thoughtfully designed with a large island offering seating and prep space-ideal for both everyday living and entertaining. This space is filled with natural light and provides access to multiple private balconies, creating seamless indoor-outdoor living and offering unique outdoor spaces rarely found in condo living. The versatile den is perfect for a home office or additional flex space. The primary bedroom features a private ensuite, while the second bedroom is well-sized and conveniently located near the second full bathroom. In-unit laundry adds to the everyday convenience. Residents enjoy exceptional amenities including a rooftop pool with expansive terrace and BBQ area, fully equipped fitness centre, yoga studio, party/meeting room, concierge service, guest suites, pet wash station, bike storage, and visitor parking. Located steps to the University of Ottawa, ByWard Market, Rideau Centre, transit, parks, and the Rideau Canal-ideal for professionals, investors, or downsizers seeking stylish urban living. (id:61194)
Ottawa, Ontario
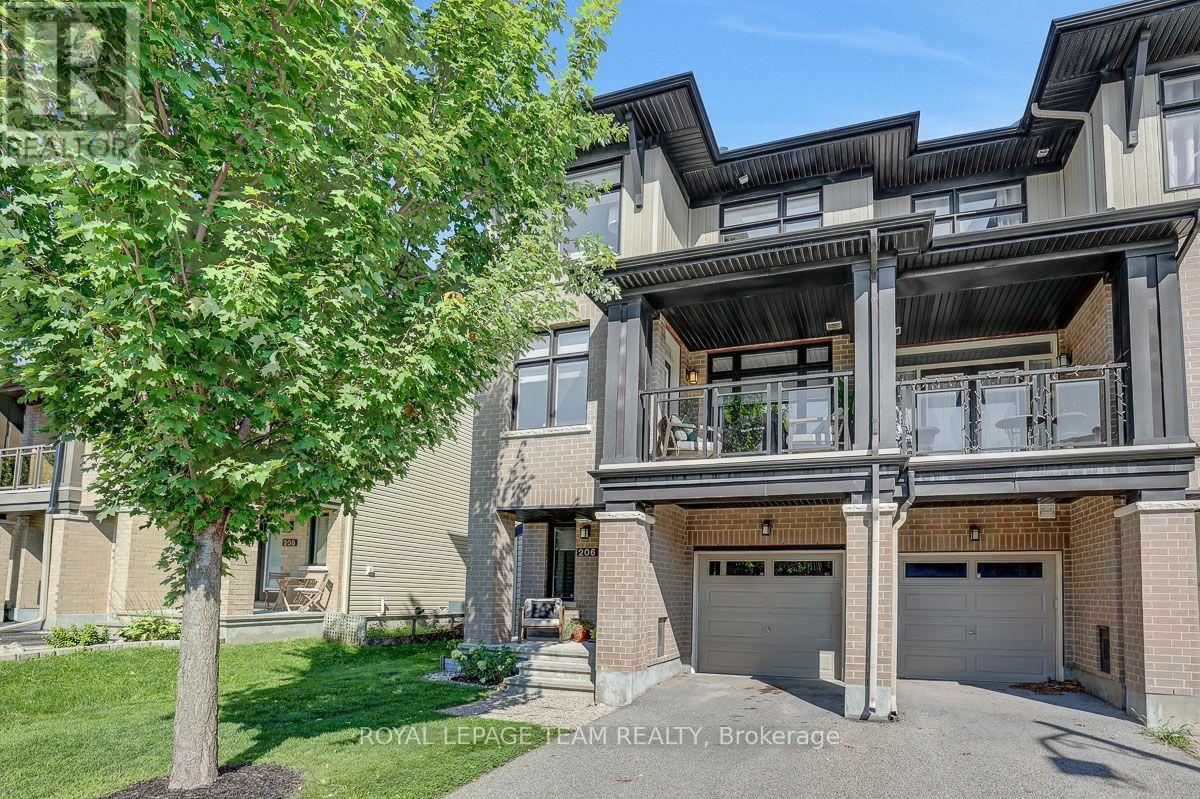
FREEHOLD END UNIT living with a covered porch and park views! This 3-storey, 2 bedroom, 3 bathroom townhome in Longfields offers a modern, low maintenance lifestyle with flexible space for working from home, staying active, and entertaining, all on a quiet street with everyday conveniences close by. The ground level features a large foyer with tile flooring and inside access to the attached garage, complete with built-in shelving and bike hangers. A separate bonus area on the ground level provides the perfect spot for exercise equipment, additional storage, or hobbies. Hardwood flooring flows throughout the second and third levels. The bright second floor is the heart of the home, with an open living and dining area and a contemporary kitchen featuring rich espresso cabinetry extending to the ceiling and a breakfast bar for casual meals or gathering with friends. The living area overlooks the covered patio and surrounding greenery, creating a pleasant backdrop for everyday living. Step outside to the covered porch with glass railing, BBQ hookup and electrical, a great spot for morning coffee, summer BBQs or simply enjoying views of Leather Leaf Park. A powder room completes this level. Upstairs, the spacious primary bedroom features a walk-in closet and private 3-piece ensuite. The second bedroom, currently used as a home office, offers flexibility for guests or working from home. A 4-piece main bathroom provides convenient access to the separate laundry room with a stacked front load washer and dryer. There is also lots of additional storage available in the basement utility room. Close to parks, Eagles Nest, walking and cycling trails, schools, places of worship, restaurants, shopping, the train station and everyday amenities. An easy place to settle in and enjoy the best of Barrhaven living. (id:61194)
Ottawa, Ontario
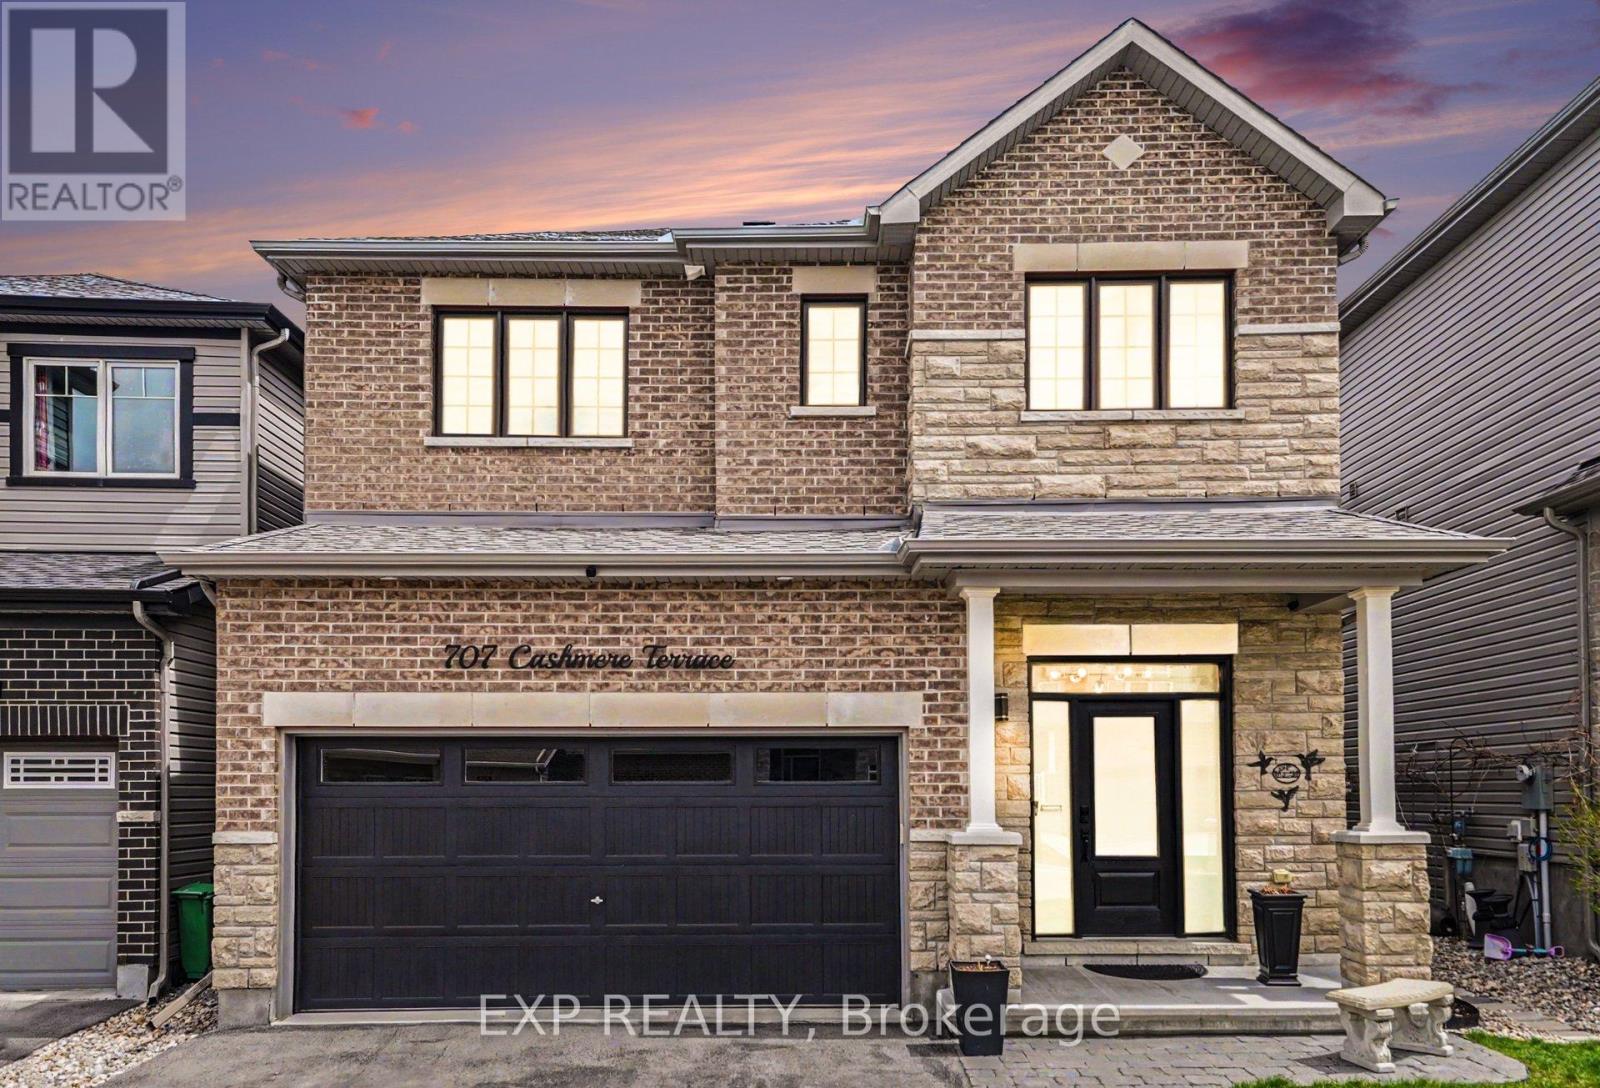
Welcome to this Wonderful 3 Bedroom plus Loft Home ideally located in the Heart of Barrhaven close to Marketplace Shopping, Restaurants, Parks, and Schools!This Beautifully Maintained Minto Single Family Home offers Stylish Finishes, Generous Living Space, and an Exceptional Family Friendly Layout.The Exterior showcases attractive Brick and Stone Detailing, a Covered Front Porch, Interlock Walkway, Double Car Garage, and an Extended Driveway offering plenty of Parking. Step inside to a Spacious Tiled Foyer that opens into the bright and inviting Open Concept Main Floor, featuring Hardwood Flooring throughout the Living and Dining Areas. The Living Room is anchored by a Gas Fireplace with Feature Wall, while the Dining Area is enhanced by elegant Wainscoting Detail.The Eat In Kitchen is thoughtfully upgraded with Extended Cabinetry, Granite Countertops, Subway Tile Backsplash, Stainless Steel Appliances including a Gas Stove, Wall Pantry, Microwave Shelf, and a Large Island w/Breakfast Bar. Upgraded Hardwood Stairs lead to the 2nd Level where Hardwood Flooring continues through the Hallway and into the versatile Loft Style Family Room, Home Office, or additional Living Space. The Spacious Primary Bedroom features a W.I.C. and modern 5pc Ensuite complete w/Double Vanities, Glass Shower, and Soaker Tub. Two additional well sized Bedrooms and a 4pc Bathroom w/Double Vanities complete the Upper Level.A unique bonus is the convenient 2nd Floor Laundry Room with existing Washer & Dryer Hookups already in place. The current Owners chose to relocate the Laundry to the Basement, allowing the Upper Laundry Room to function as additional Storage Space while still providing the Convenience & Flexibility to easily convert it back if desired.The Fully Finished Basement adds even more valuable Living Space, offering plenty of flexibility for a Recreation Room, Home Office, Fitness Area, Kids Play Space, or additional Entertaining Area. (id:61194)
Toronto, Ontario
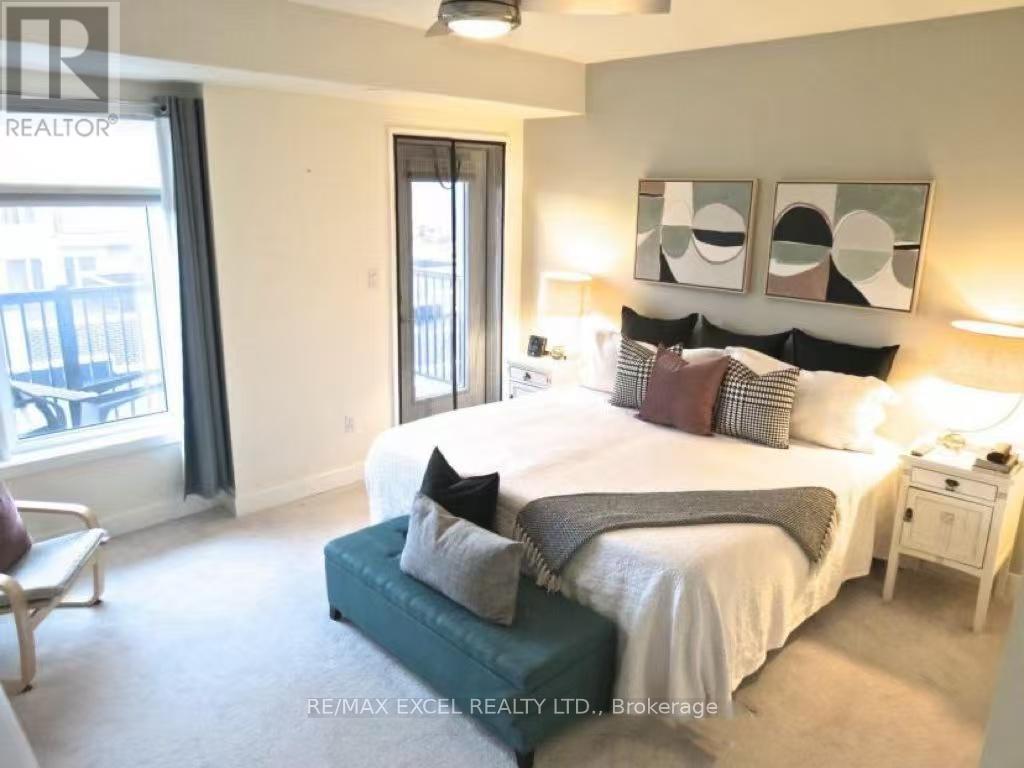
Luxury freehold townhome with a private backyard & car garage, 9ft ceilings throughout , A large master bedroom on the third floor is available for lease. This level has only the master bedroom, offering extra privacy. The room features two closets and a private ensuite bathroom.Utilities are split among occupants. Parking is available for an additional fee ($100) if needed. Conveniently located next to Downsview Park and all amenities, Super Marketing, and ect. (id:61194)
Russell, Ontario
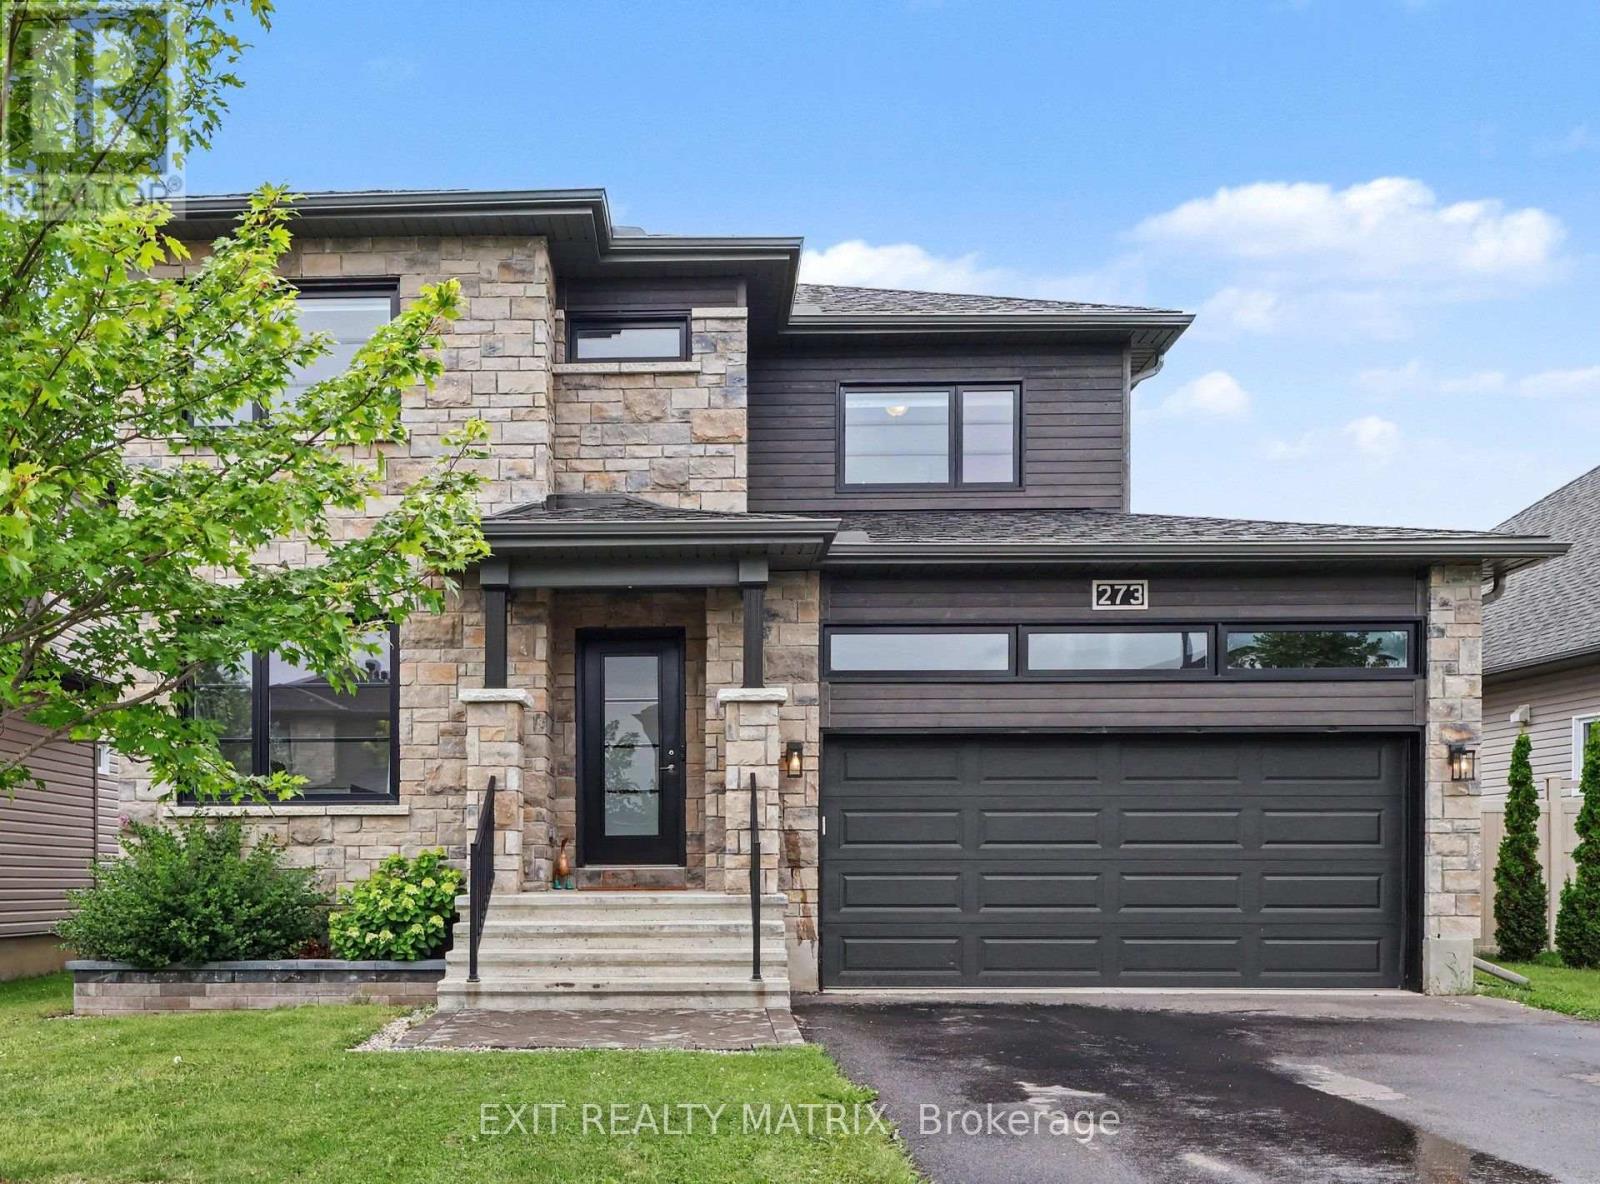
Beautifully updated, this exceptional 2-storey home blends modern elegance, everyday functionality, and true move-in ready comfort. With 4 bedrooms, 4 bathrooms, main-floor office, and beautifully finished living spaces, it offers everything today's buyers are searching for. Recent upgrades include refinished hardwood flooring throughout the main level, designer-selected paint in key areas, and brand-new carpeting throughout the upper and lower levels. Step into the spacious foyer, where natural light fills the open-concept layout. The stunning kitchen serves as the heart of the home, featuring abundant cabinetry, generous counter space, stainless steel appliances, a large sit-at island, and a walk-in pantry. The adjoining dining area opens to the backyard through patio doors, while the inviting living room, anchored by a cozy gas fireplace, offers the perfect place to unwind. A dedicated main-floor office provides a quiet, functional space for work or study. Upstairs, discover three generously sized bedrooms, including a serene primary retreat with a large walk-in closet and private 4-piece ensuite. A second bedroom also features a walk-in closet. A third bedroom, full bathroom and convenient second-floor laundry complete this level. The partially finished lower level expands your living space with a comfortable hangout area, perfect for movie nights, games, or casual relaxation. A fourth bedroom, full 4-piece bathroom, and ample storage provide added flexibility for guests or a growing family. Outside, enjoy a fully fenced sunny backyard, ideal for summer barbecues, relaxed evenings, and entertaining family and friends. Beautifully updated and carefully maintained, this home showcases quality finishes, functional design, and timeless style throughout. With extensive recent improvements and true move-in ready condition, this is an opportunity you won't want to miss. (id:61194)
Russell, Ontario
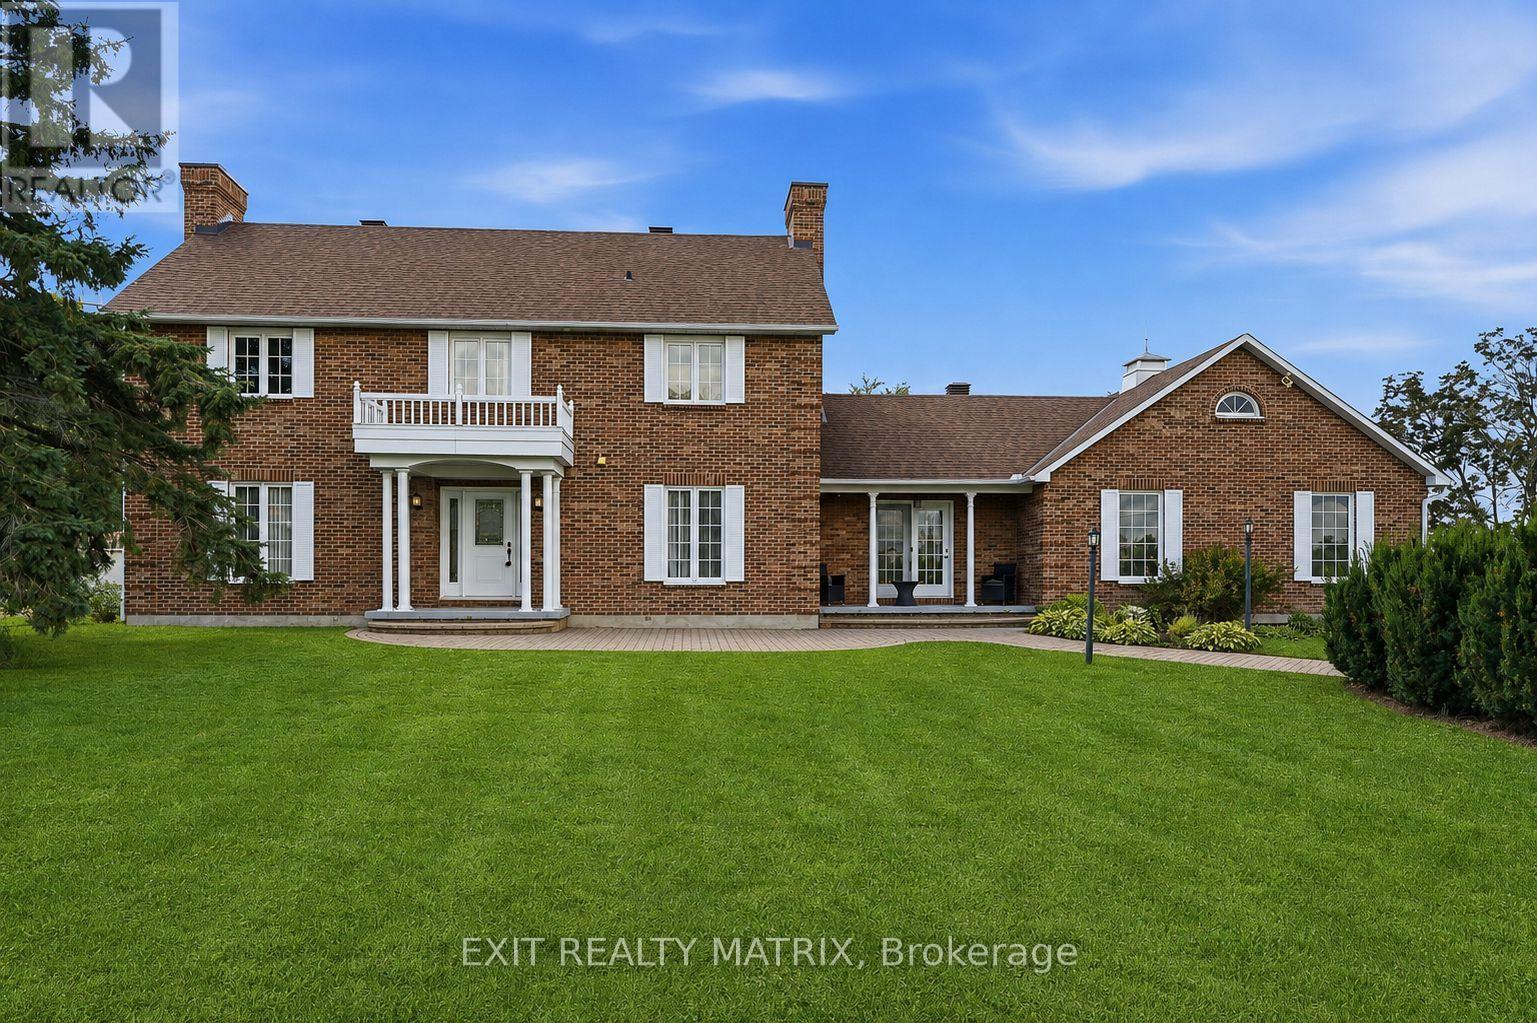
Welcome to this spacious two-storey home set on 2.88 acres just minutes from Embrun Village, offering the perfect blend of peaceful country living and convenient access to everyday amenities. Featuring 3+1 bedrooms and 4 bathrooms, this home offers plenty of space for the whole family. The main floor showcases hardwood flooring throughout, a bright open-concept kitchen with quartz countertops, two separate living areas with the warmth of two fireplaces, and a dedicated home office. The second level continues to impress with hardwood flooring throughout, a convenient laundry area, and three spacious bedrooms. The impressive primary suite is a true retreat, complete with a beautiful ensuite featuring a soaker tub and glass shower. The finished basement adds even more living space with a rec room, additional bedroom, bathroom with shower, and an indoor hot tub and sauna. Outside, enjoy both a heated attached garage and heated detached shop with its own separate entrance, ideal for hobbies or storage. Numerous updates provide added peace of mind, including new basement bedroom and flooring (2026), furnace (2023), hot water tank (2020) and Generac generator (2020). A fantastic opportunity to enjoy space, privacy and country living without giving up the convenience of being close to town. (id:61194)
Ottawa, Ontario
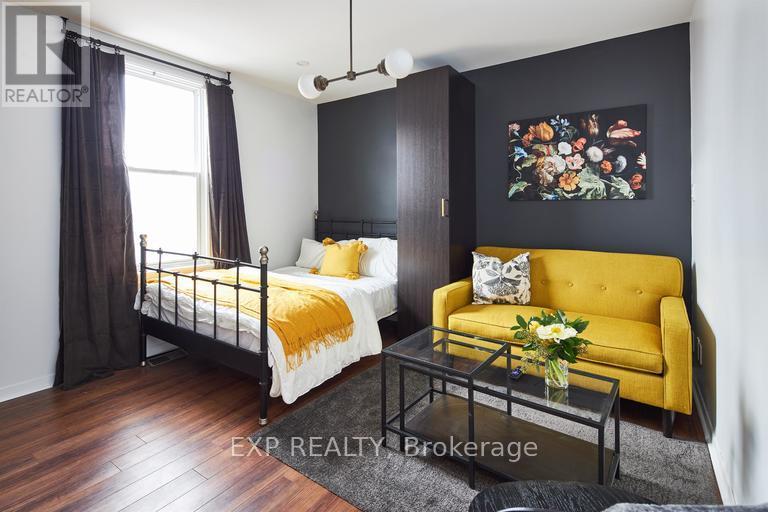
331 Catherine Street offers modern, convenient living in a highly accessible central Ottawa location. This professionally managed top-floor unit features a bright, functional layout with a furnished living area including a sofa and TV, as well as a bed for added convenience. The kitchen includes a dishwasher and opens onto a small private deck, while in-unit laundry provides added everyday convenience. This all-inclusive rental includes all utilities and high-speed internet for one fixed monthly price, with easy access to Highway 417, downtown, transit, shopping, restaurants, and everyday amenities. Available September 1st with a minimum one-year lease. (id:61194)
Ottawa, Ontario
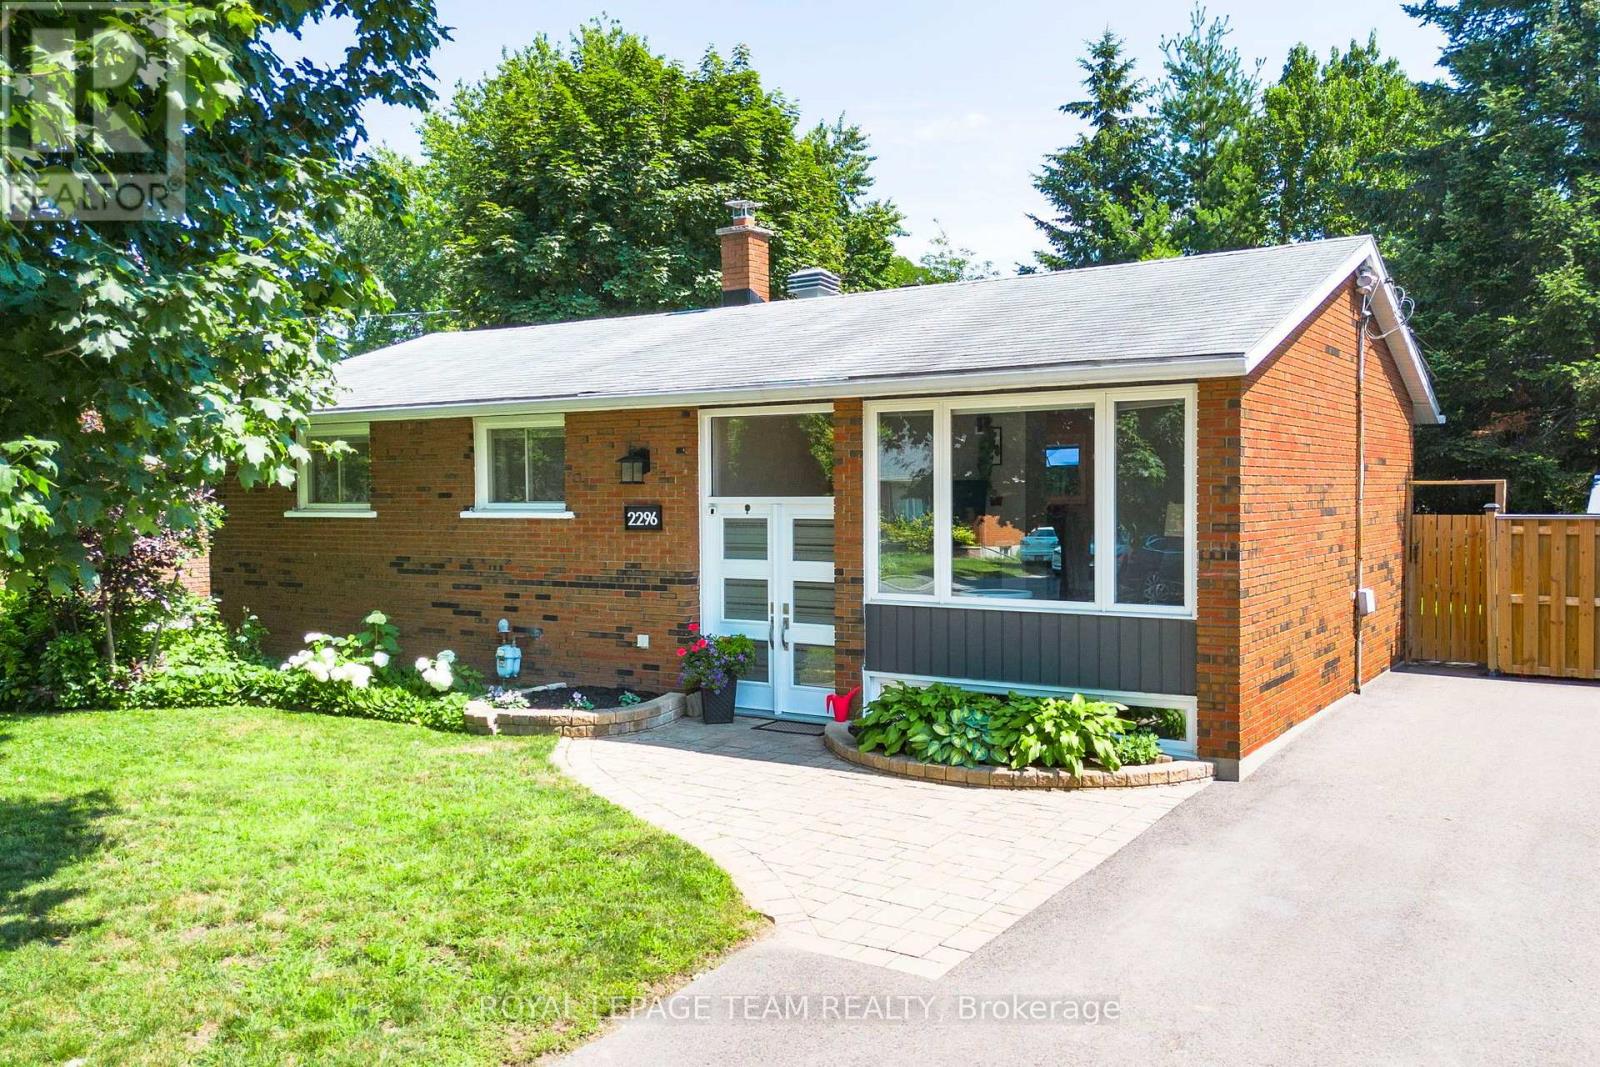
Welcome to 2296 Kay Street, a beautifully maintained high-ranch bungalow in the sought-after community of Queensway Terrace South. This inviting 3-bedroom, 2-bathroom home offers a bright, welcoming interior, vaulted ceilings, strip hardwood flooring throughout the main level, and a spacious living and dining area filled with natural light. The kitchen features quartz countertops, stainless steel appliances, abundant cabinetry and direct access to the private, fully fenced backyard with a spacious deck, perfect for relaxing or entertaining. The finished lower level provides exceptional versatility with a large family room, flex space ideal for a home office and gym, an updated 3-piece bathroom, laundry, and ample storage. Situated on a beautifully landscaped lot with a full brick exterior, this home has been meticulously cared for and extensively updated over the years, including a new A/C (2026), driveway, deck resurfacing, fence, shed and appliances, upgraded insulation, renovated basement with soundproofing, new sewer and storm lines, kitchen renovation, and windows. Ideally located just steps to the Pinecrest Recreation Complex and close to parks, schools, bike paths, Algonquin College, shopping, restaurants, transit and Highway 417, this is an exceptional opportunity to own a move-in ready home in a wonderful family-friendly neighbourhood. (id:61194)
Ottawa, Ontario
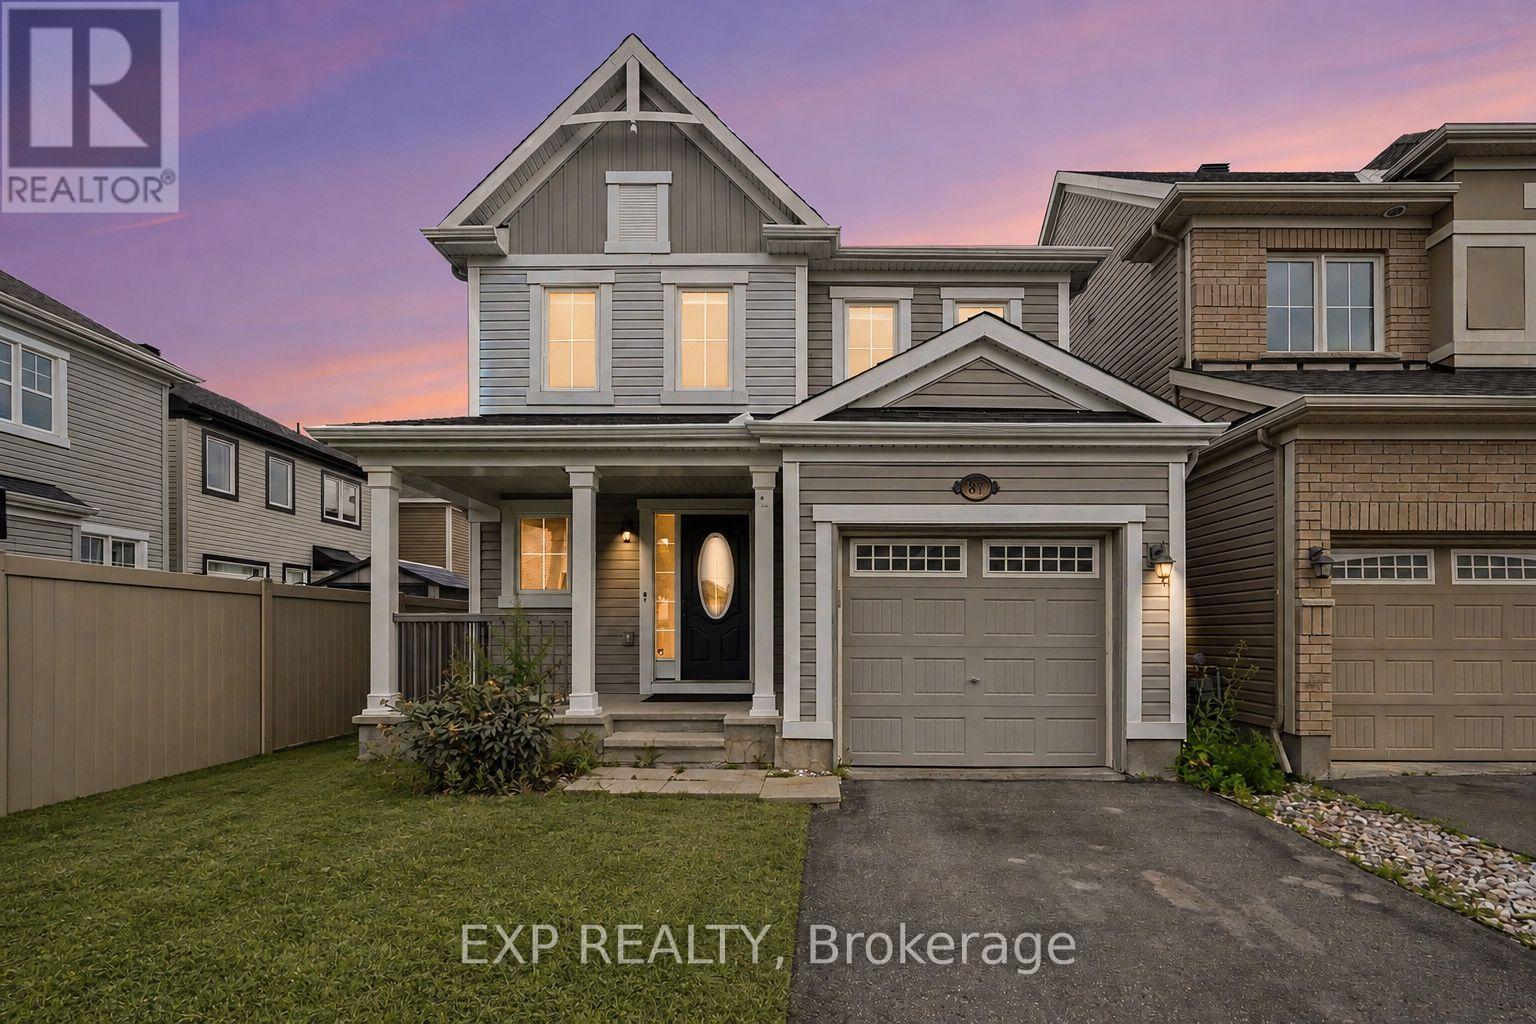
Welcome to 81 Switch Grass Crescent, a warm and inviting three bedroom detached home in sought after Half Moon Bay. A charming front porch leads to a bright and functional main level with generous windows, a spacious living room anchored by a gas fireplace, and a separate dining room that is ideal for family meals and entertaining. The sunny eat in kitchen offers abundant cabinetry, a pantry, a peninsula, and breakfast bar seating. Upstairs, the primary suite features a walk in closet, an additional closet, and a private ensuite with an oversized shower. Two comfortable bedrooms, a full bathroom, and convenient upper level laundry complete the second floor. The finished basement expands the living space with a large recreation room, pot lighting, a built in wet bar, and excellent storage. Enjoy a fenced backyard with a deck, attached garage with inside entry, and a location close to schools, parks, trails, the Minto Recreation Complex, public transit, and Stonebridge Golf Club. Photo include virtual staging. (id:61194)
Orillia, Ontario
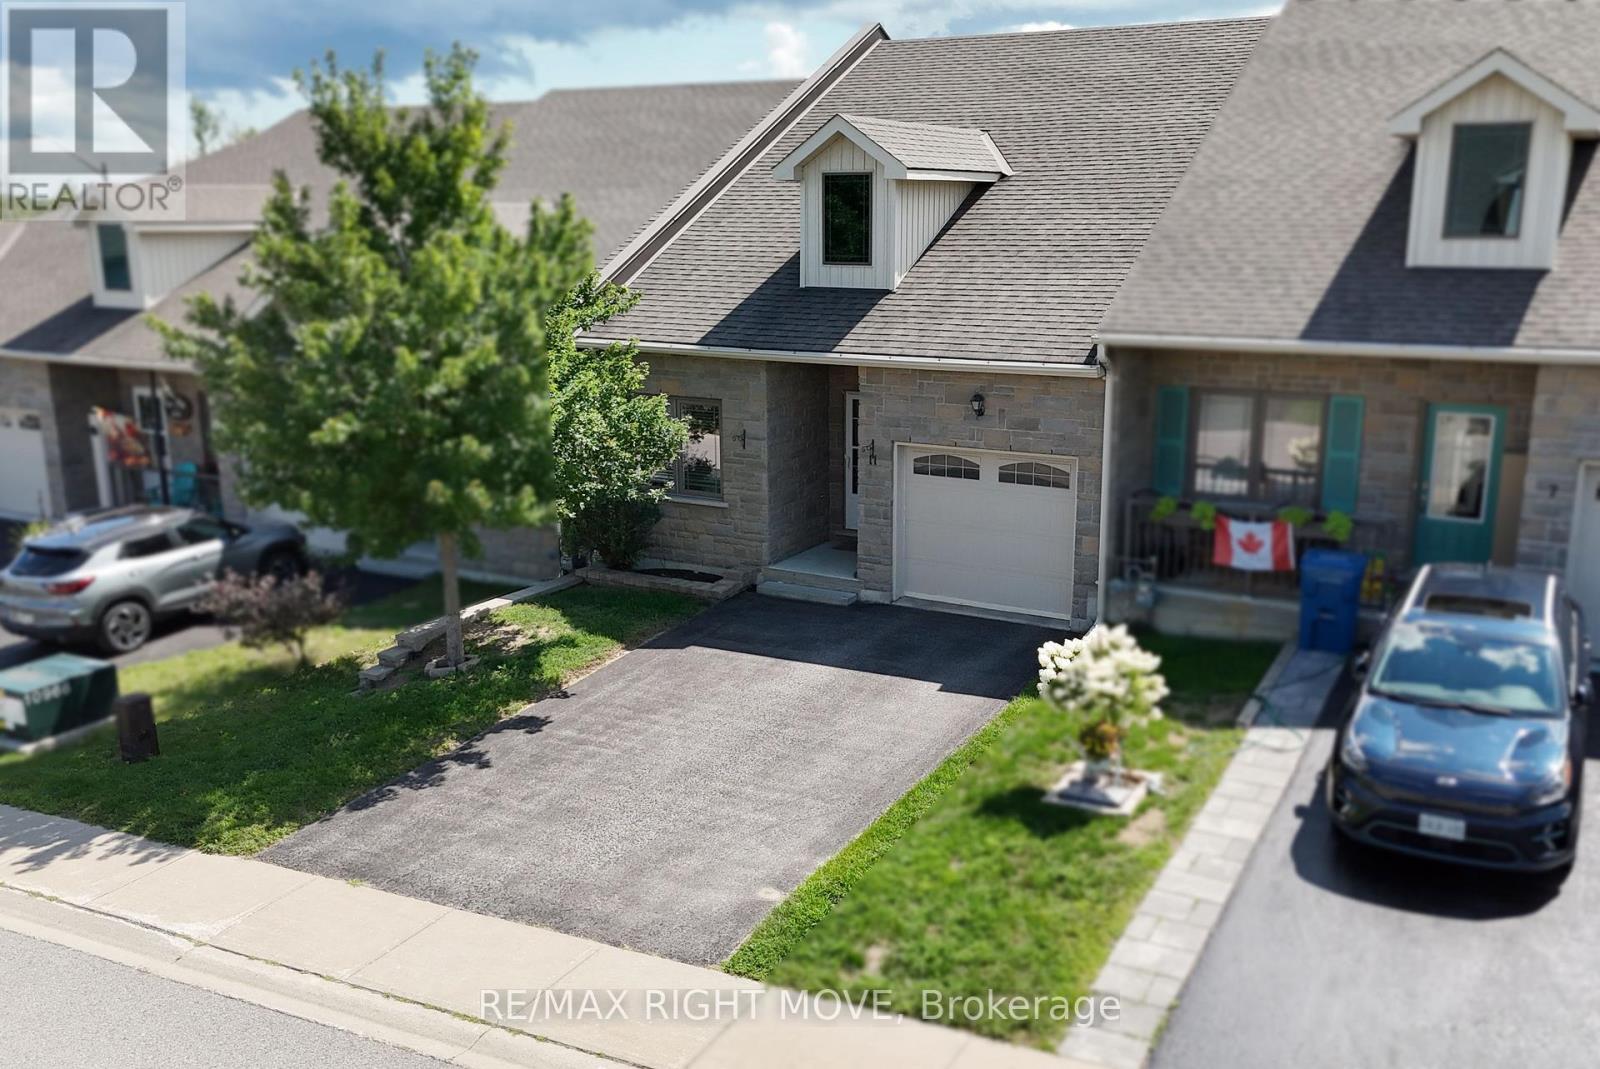
Downsize the yardwork, not the house. North Lake Village offers an easy, low-maintenance lifestyle without giving up the space and independence of a home. Popular with downsizers, retirees, singles and those just starting out, this welcoming community makes it easy to lock the door and go-or simply spend less time on upkeep and more time doing what you enjoy. This 2-bedroom, 2-bath bungalow townhome has a comfortable, functional layout with 9-foot ceilings and everything you need on one level. The nicely sized working kitchen offers plenty of counter space and cabinetry, along with a built-in filtered water system servicing both the kitchen and refrigerator. Large Pantry. Appliances are included. The living room opens through garden doors with built-in blinds to a private, fenced backyard with a low-maintenance composite deck and awning-an inviting spot for morning coffee, summer dinners or simply relaxing outside without a long list of yard work waiting for you. The primary bedroom includes its own en-suite, while main-floor laundry adds to the convenience of everyday living. Downstairs, the basement provides plenty of storage and a rough-in for an additional bathroom, giving you useful space today and options for the future. Comfortable, manageable and easy to maintain, with the privacy of your own outdoor space. (id:61194)
Alfred And Plantagenet, Ontario
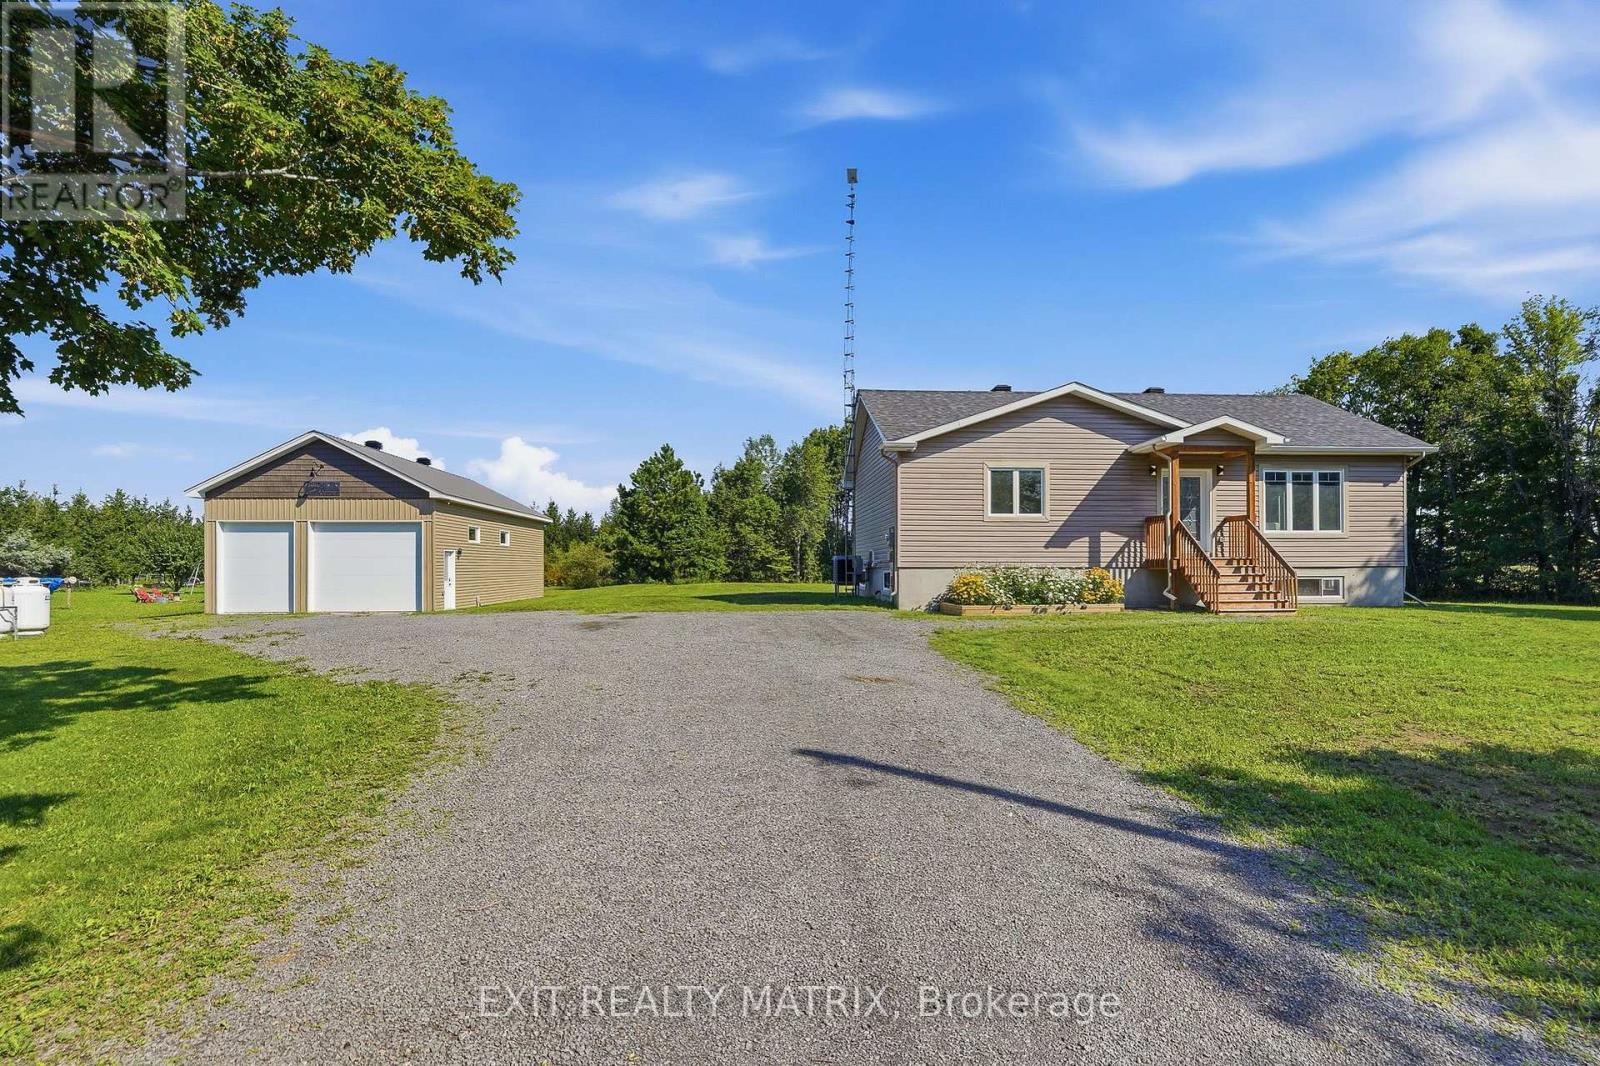
Welcome to this beautifully maintained bungalow, an ideal choice for first-time homebuyers, downsizers, or anyone seeking a quiet country retreat. Surrounded by mature trees and thoughtfully landscaped, the property offers a picturesque setting just minutes from golf and local amenities. Step inside through the bright, welcoming entrance and into a comfortable living room filled with natural light. The well-appointed kitchen features abundant cabinetry, generous counter space, and a sit-at island, while the adjoining eating area offers French doors leading to the deck and patio-perfect for outdoor dining and entertaining. The main level also features a spacious primary bedroom with ample closet space and a relaxing 4-piece bathroom. The full unfinished lower level provides plenty of potential for additional living space and includes a rough-in for a future bathroom. Outside, enjoy the landscaped grounds, gazebo, and beautiful tree-lined views. Adding exceptional versatility is the heated workshop, complete with running water and a fully functioning bathroom-ideal for hobbies, projects, storage, or additional workspace. Meticulously cared for inside and out, this inviting property combines comfort, functionality, and the relaxed atmosphere of country living. (id:61194)
Ottawa, Ontario
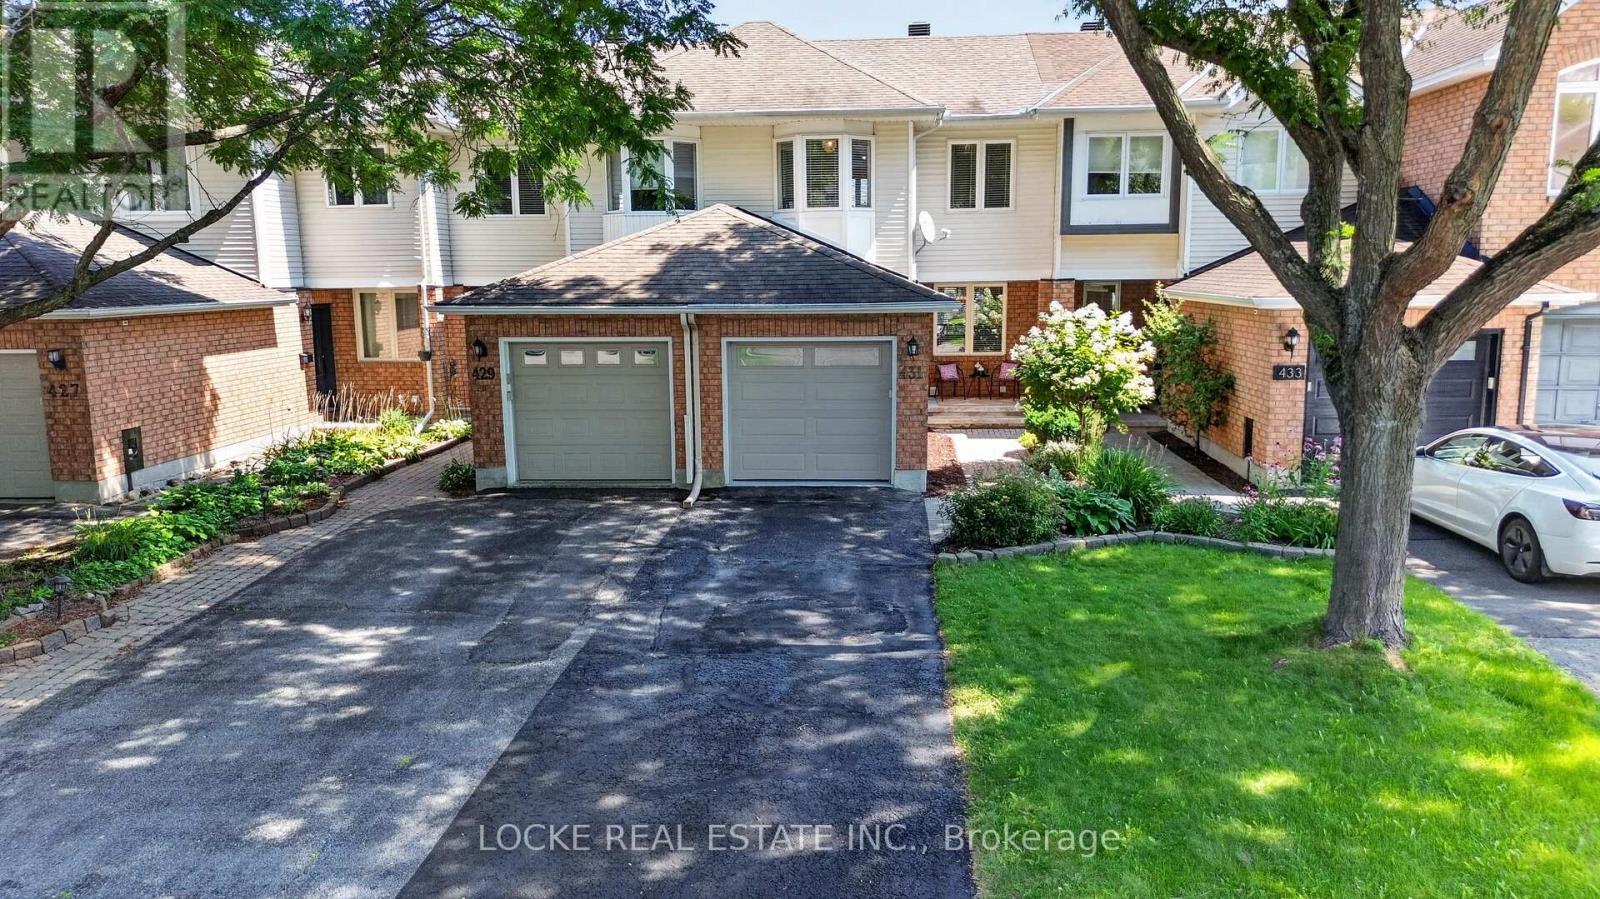
Location, Location, Location! This beautifully maintained 3-bed, 3-bath townhome offers the perfect opportunity to enter the market without compromising on location. Tucked away on a quiet street, you're just steps from the Ottawa River, Petrie Island, the LRT, Hwy 174, Place d'Orléans, and more. You'll be greeted by an interlock pathway and lush landscaping that highlight the meticulous care this home has received. The bright, open-concept main floor features a large neutral white kitchen ideal for everyday living and entertaining. Upstairs, you'll find three well-sized bedrooms, including a primary suite with a walk-in closet. The third bedroom features a beautiful bay window that fills the space with extra natural light, while a spacious full bathroom with a separate shower and tub completes this level. The functional, well-divided basement offers a large two-part recreation room, a full bathroom, and a finished laundry room. The good-sized backyard provides a perfect mix of interlock, grass, and beautiful landscaping, along with a garden shed for extra storage.Turnkey and versatile, this home is ideal for first-time buyers, investors, or those looking to downsize - perfect for many different chapters of life. Don't miss this opportunity in a prime Orléans location! Many Upgrades: Furnace, A/C and HWT (2015) Roof (2009) Primary Bedroom Window (2010) Fence (2019) Basement Carpet and Stairs (2020) Garage Door (2022) Upgrade Insulation in attic to R40 (2010) Main Floor Popcorn Ceiling Removal (2023) (id:61194)
Ottawa, Ontario
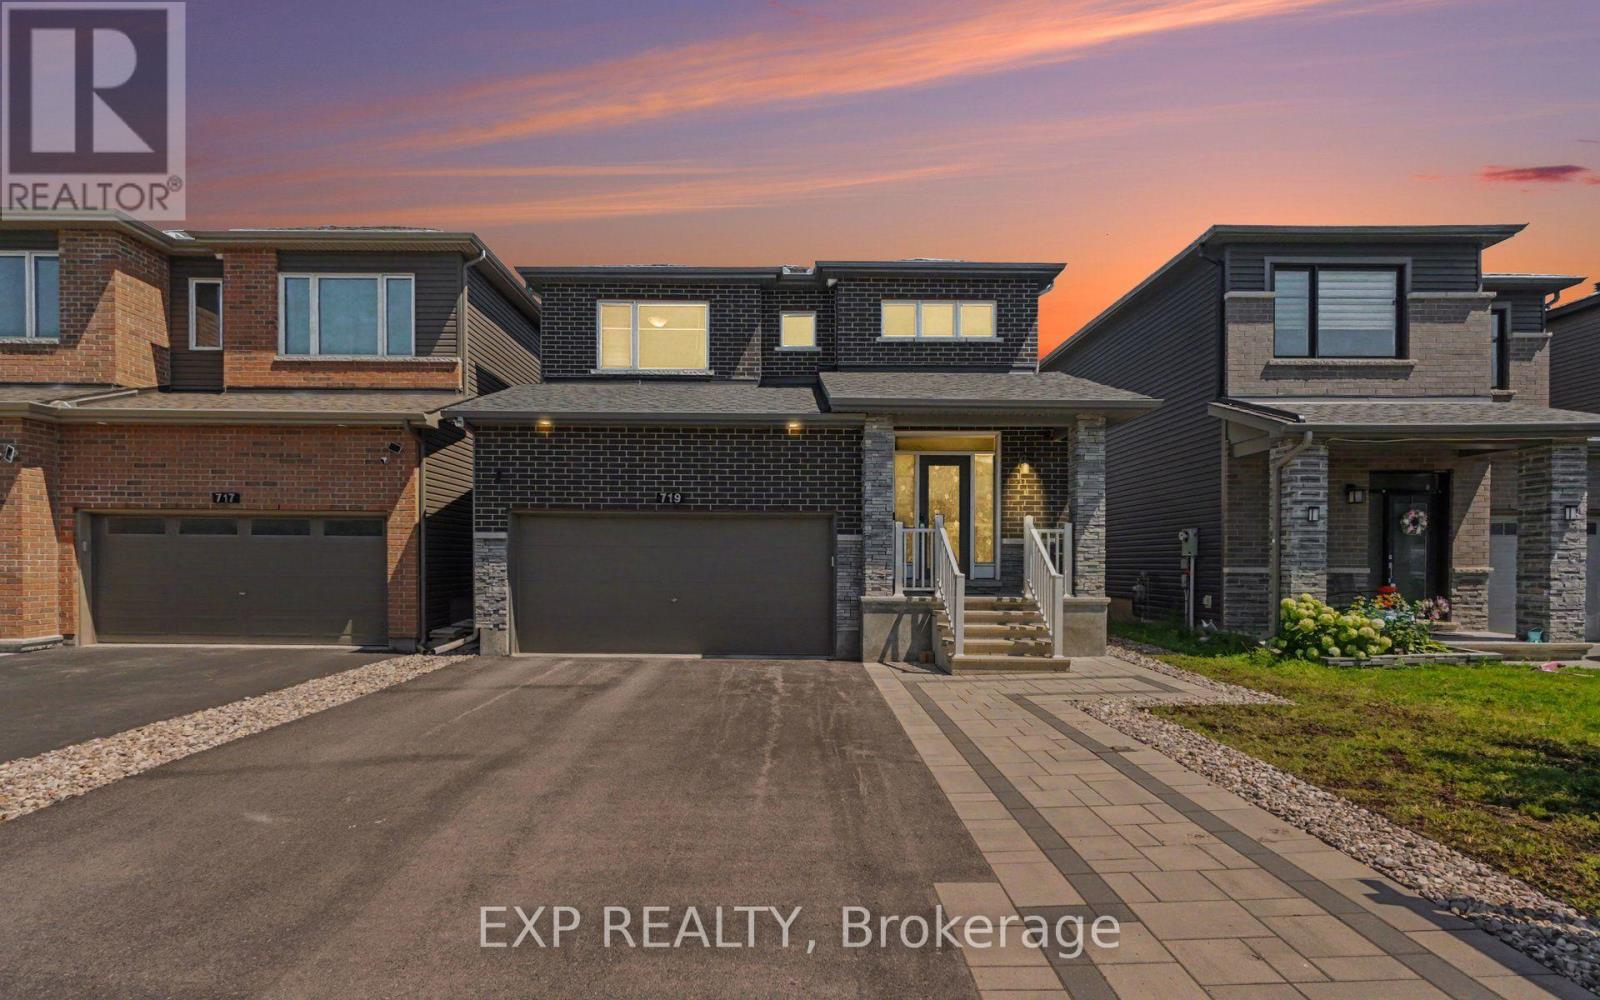
Welcome to this beautifully maintained Minto Fitzroy model offering over 2,300 sq. ft. of thoughtfully designed living space in the heart of family-friendly Barrhaven. From top to bottom, every detail has been thoughtfully considered to offer a truly move-in-ready experience. The bright, open-concept main floor features gleaming hardwood flooring, gas fireplace, and a spacious living and dining area perfect for entertaining. Step into the heart of the home, featuring a sleek, fully updated modern kitchen. With ample quartz counters, premium finishes, large island, coffee nook and walk-out to backyard. Upstairs, you'll find four generous bedrooms, including a spacious primary retreat with a private ensuite and two walk-in closets, along with the convenience of a second-floor laundry room. Murphy bed in the second bedroom is included. Maximize your living space with the beautifully finished basement. Whether you're looking for the ultimate family room, a home gym, a play area, or a media center (with projector hookup), this versatile lower level adds incredible value and functionality to the home. Finished basement also features an updated wet bar & 3 piece bathroom with heated floors. Step outside to a fully fenced, low-maintenance backyard featuring a raised composite deck, interlock patio, and premium artificial turf, creating the perfect space to relax or entertain without the upkeep. The front yard also offers beautiful interlock landscaping, adding to the home's outstanding curb appeal. Located within walking distance to Pierre de Blois School, Clarity Park, Shoppers Drug Mart, Home Depot, and Barrhaven Marketplace, this home offers the perfect blend of comfort, convenience, and lifestyle. A move-in ready family home in one of Barrhaven's most desirable communities. (id:61194)

Casselman, Ontario
Sleek & Sophisticated Brand New Semi-Detached Home by Solico Homes (Lotus Model)The perfect combination of modern design, functionality, and comfort, this 3 bedroom 1414 sqft home in Casselman offers stylish finishes throughout. Enjoy lifetime-warrantied shingles, energy-efficient construction, superior soundproofing, black-framed modern windows, air conditioning, recessed lighting, and a fully landscaped exterior with sodded lawn and paved driveway all included as standard. Step inside to a bright, open-concept layout featuring a 12-foot patio door that fills the main floor with natural light. The modern kitchen impresses with an oversized island, ceiling-height cabinetry, and ample storage perfect for everyday living and entertaining. Sleek ceramic flooring adds a modern touch to the main level. Upstairs, the elegant main bathroom offers a spa-like experience with a freestanding soaker tub and separate glass shower. An integrated garage provides secure parking and extra storage. Located close to schools, parks, shopping, and local amenities, this beautifully designed home delivers comfort, style, and long-term value. Photos are of a similar model to showcase builder finishes. All applicable credits have already been applied to the listed price. The builder has directly applied the credit based on the information currently available under the new government program. Should the government modify the process and require the credit to be claimed directly buy the buyer, the price will be adjusted accordingly. (id:61194)
North Grenville, Ontario
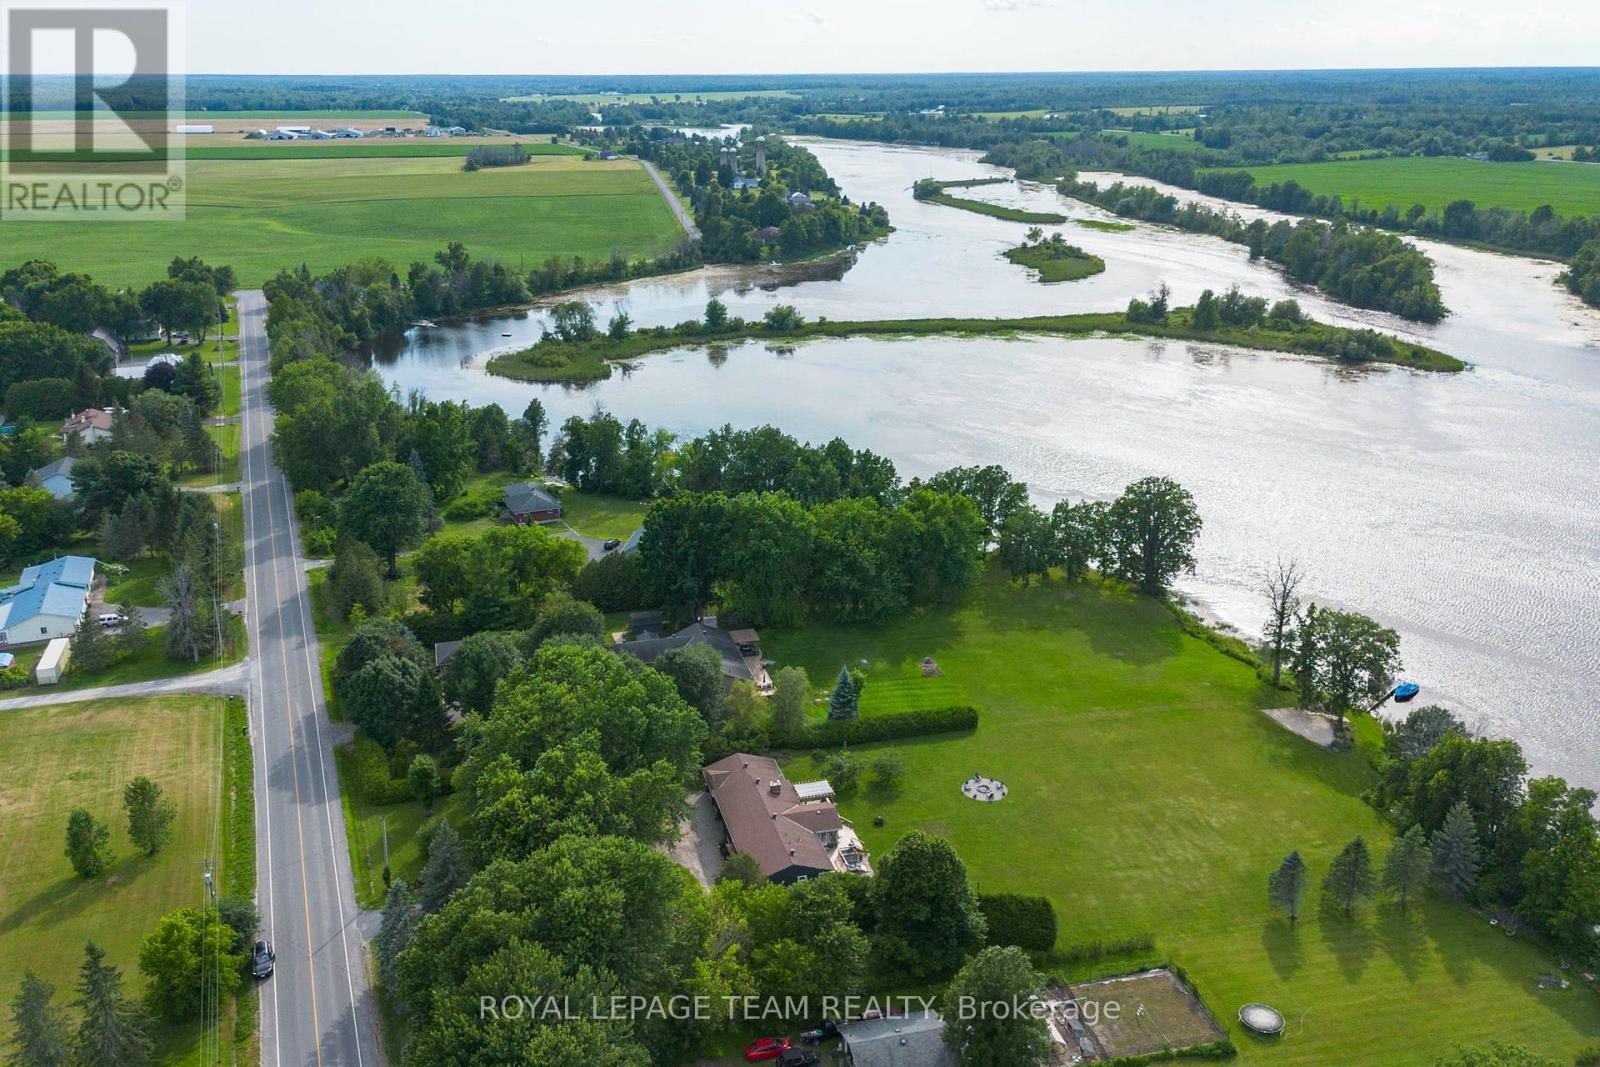
Welcome to your private paradise on the Rideau River. Set on 1.78 acres with beautifully manicured gardens, this exceptional waterfront property offers the perfect blend of luxury, privacy, and outdoor living. Boasting 177 feet of waterfront on the longest uninterrupted stretch of the Rideau River, 39 kilometres between Manotick and Burritts Rapids, you'll enjoy endless opportunities for boating, swimming, fishing, and entertaining. Step inside this extensively updated hi-ranch brick bungalow featuring an open-concept layout with stunning backyard and river views. The inviting living room offers luxury vinyl plank flooring, a cozy gas fireplace, and custom floating shelves. The chef's kitchen is beautifully appointed with quartz countertops, stainless steel appliances, soft-close cabinetry, a Lazy Susan, custom pull-outs, and plenty of storage. The bright three-season sunroom, surrounded by walls of windows, is the perfect place to relax and enjoy the view. The spacious primary suite provides direct access to the oversized back deck, hot tub, and outdoor shower. The ensuite features tile flooring, a custom glass shower, contrasting tile accents, and a soaker tub. Two additional generously sized bedrooms and an updated main bathroom with double vanities and a tiled shower complete the main level. The finished lower level offers a large family room, guest bedroom, and ample storage. A heated three-car garage, divided into two separate bays, provides plenty of space for vehicles and recreational equipment. Outside, you'll find beautifully landscaped gardens, mature maple and apple trees, a fire pit, multiple entertaining areas, and a sprawling lawn perfect for family fun. At the water's edge, enjoy a sandy area for the kids, a private dock, and spectacular Rideau River views. Experience the waterfront lifestyle you've been dreaming of. (id:61194)