
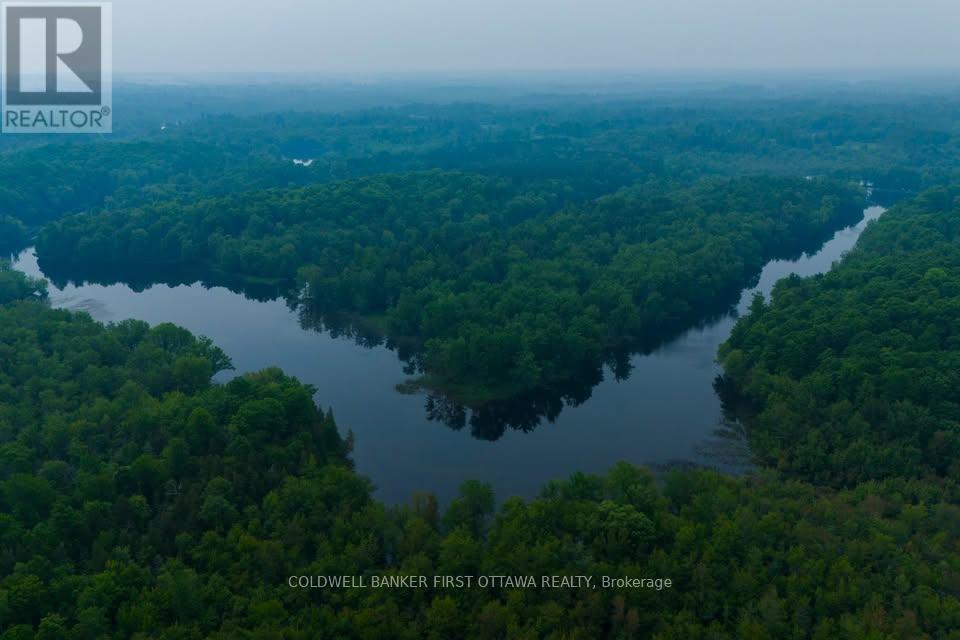
Drummond/north Elmsley, Ontario
Discover your own private recreational retreat with this approximately 8-acre surveyed mainland parcel nestled along the scenic Mississippi River. This unique landlocked property offers an exceptional opportunity for outdoor enthusiasts seeking a peaceful escape surrounded by nature.Preserved in its natural state, the property features beautiful old-growth forest with towering pines, hemlocks, cedars, and cherry trees, creating an incredible setting for camping, wildlife watching, hiking, and enjoying the outdoors. Located near the breathtaking confluence of the Mississippi and Clyde Rivers-an area described by the Mississippi Valley Field Naturalists as "hauntingly beautiful"-the surrounding waterways offer outstanding opportunities for fishing, canoeing, kayaking, and swimming.Please note: There are three parcels for sale. This offering is for the approximately 8-acre mainland parcels only. The Stewart's Island parcel is being offered separately and are not included in this sale. There is the option to buy all three at a discounted price point. The property is landlocked, and any access to the river or surrounding waterways is at the Buyer's own responsibility. This property is being offered strictly for recreational use. Construction of a residence, cottage, or other permanent structure is not permitted. Buyers are encouraged to complete their own due diligence regarding access and intended use.Conveniently located just minutes from Lanark Village and the historic Town of Perth, and within an easy drive of Ottawa's west end and Kingston, this is an excellent opportunity to own an affordable piece of the Mississippi River landscape. Whether you're looking for a quiet place to camp, explore nature, or simply enjoy the outdoors, this unique recreational property is ready for your next adventure. (id:61194)
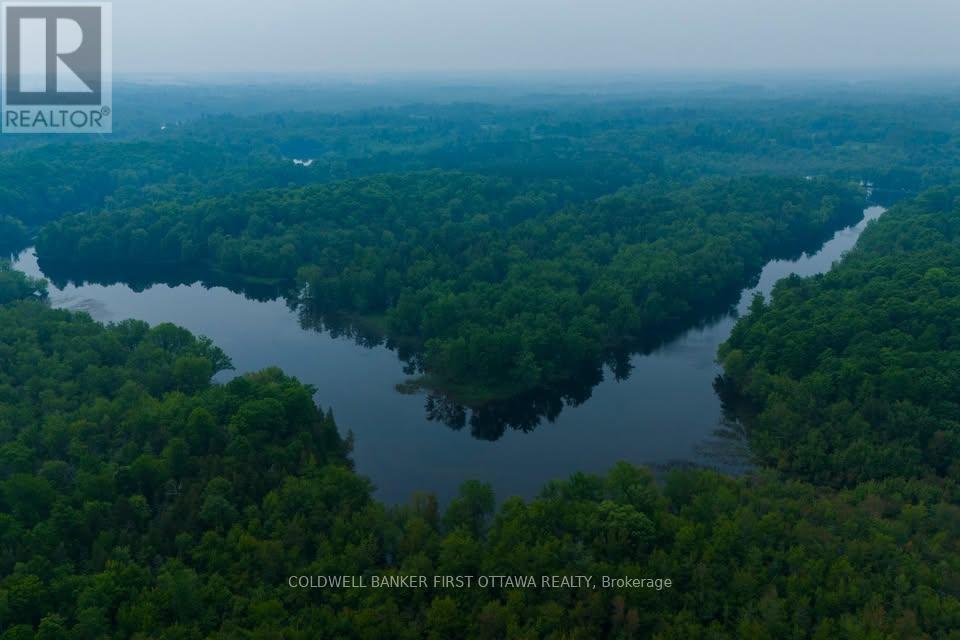
Drummond/north Elmsley, Ontario
Escape to your own private slice of the Mississippi River with this remarkable approximately 15-acre surveyed recreational property offering an impressive water frontage. Comprised of part of Stewart's Island and an approximately 7-acre landlocked mainland parcel, this unique property is a rare opportunity to own an untouched natural retreat. Preserved in its natural state, the land features magnificent old-growth forest with towering pines, hemlocks, cedars, and cherry trees, creating an incredible backdrop for outdoor enthusiasts. Located near the scenic confluence of the Mississippi and Clyde Rivers-an area described by the Mississippi Valley Field Naturalists as "hauntingly beautiful"-this property offers exceptional opportunities for camping, fishing, canoeing, kayaking, swimming, wildlife watching, and simply unplugging in nature. Please note: This property is **water access only** and **is being offered strictly as a recreational property**. Construction of a residence, cottage, or other permanent structure is not permitted. Accessible only by boat, the property provides outstanding privacy and seclusion while remaining conveniently close to three public launch points. Enjoy the feeling of being miles away from it all while being just minutes from Lanark Village, the historic Town of Perth, and within an easy drive of Ottawa's west end and Kingston. If you're looking for a one-of-a-kind waterfront escape to enjoy camping weekends, fishing adventures, paddling excursions, and unforgettable days on the water, this exceptional recreational property is ready to become your own private wilderness getaway. This is 3 PINs for sale, mainland parcels and Stewart's Island also offered separately for $99,990 (id:61194)
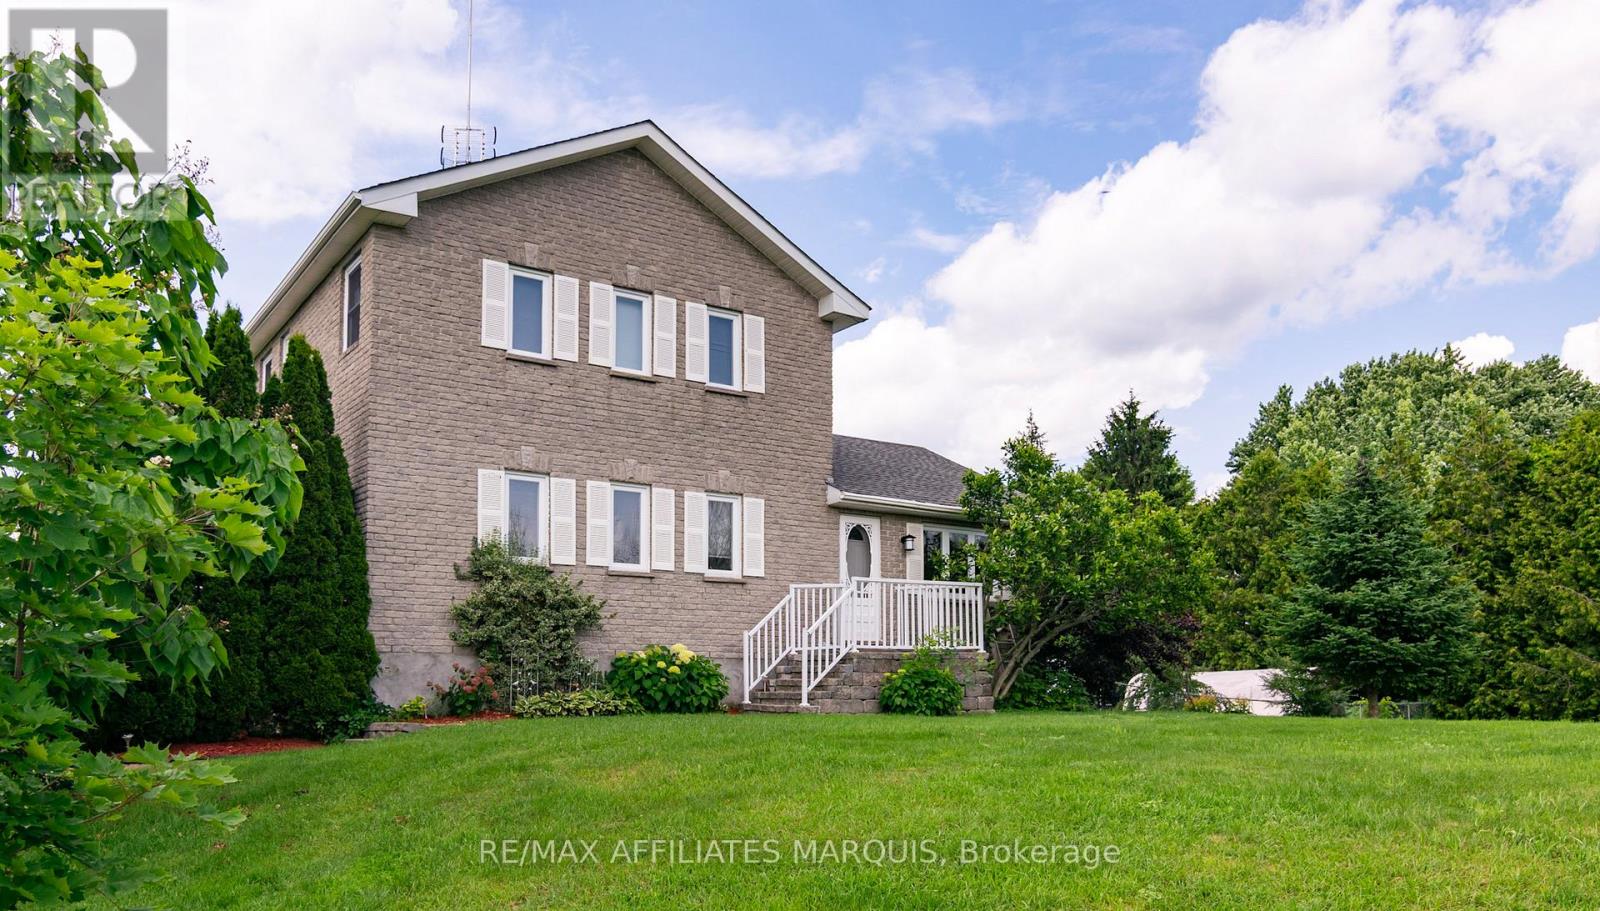
Athens, Ontario
If you've been dreaming of peaceful country living with room to relax, this is the one. This well-maintained 3-bedroom, 2.5-bathroom home offers the perfect blend of comfort, space, and flexibility. The updated kitchen with new cupboards, countertops, and newer appliances flows into the dining area and bright three-season sunroom, the perfect place to enjoy your morning coffee, gather with family, or relax while listening to the rain. Cozy up by the propane fireplace in the living room or retreat upstairs to the incredible private primary suite featuring its own heat pump (2025), a spa-like soaker tub, ensuite bathroom, and walk-in closet. The lower level offers a laundry room, utility room, den or home office, and access to the attached garage, which has been converted into additional living space with a WETT-certified wood stove and could easily be converted back into a garage if desired. Outside, enjoy the fully fenced backyard with an above-ground pool, back deck, greenhouse, woodshed, storage shed, tarp building, and open fields behind. With a 2019 roof, updated kitchen (2025), and plenty of space both inside and out, this property is ready to welcome you home. (id:61194)
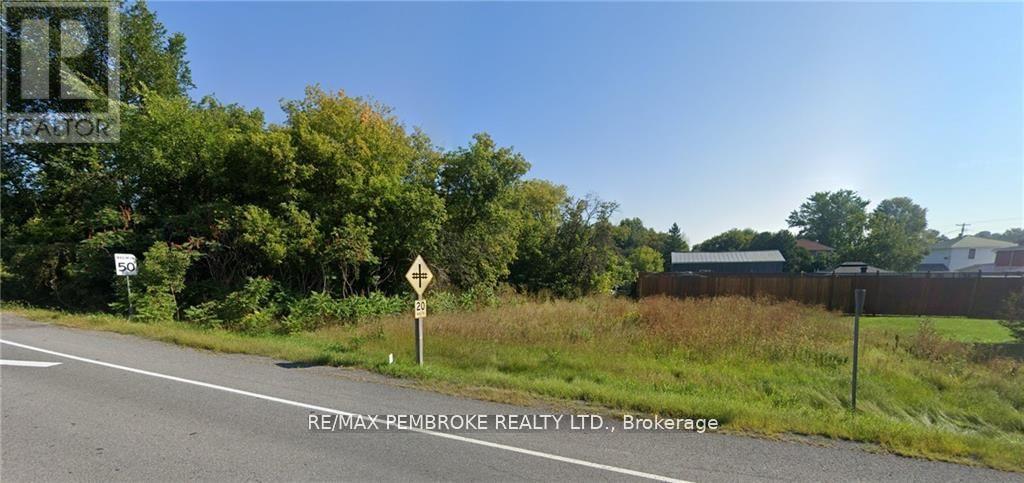
North Glengarry, Ontario
Nestled in the heart of Glen Robertson, this vacant commercial lot located on Pitt Street offers a canvas for entrepreneurial dreams. Boasting a prime location with high visibility and accessibility, the lot is an ideal spot for a range of businesses. Surrounded by a growing community and existing amenities, it presents an opportunity to turn those dreams into reality. This lot is beckoning those seeking to be a part of Glen Robertson's thriving commercial landscape. Book your showing today. (id:61194)
New Tecumseth, Ontario
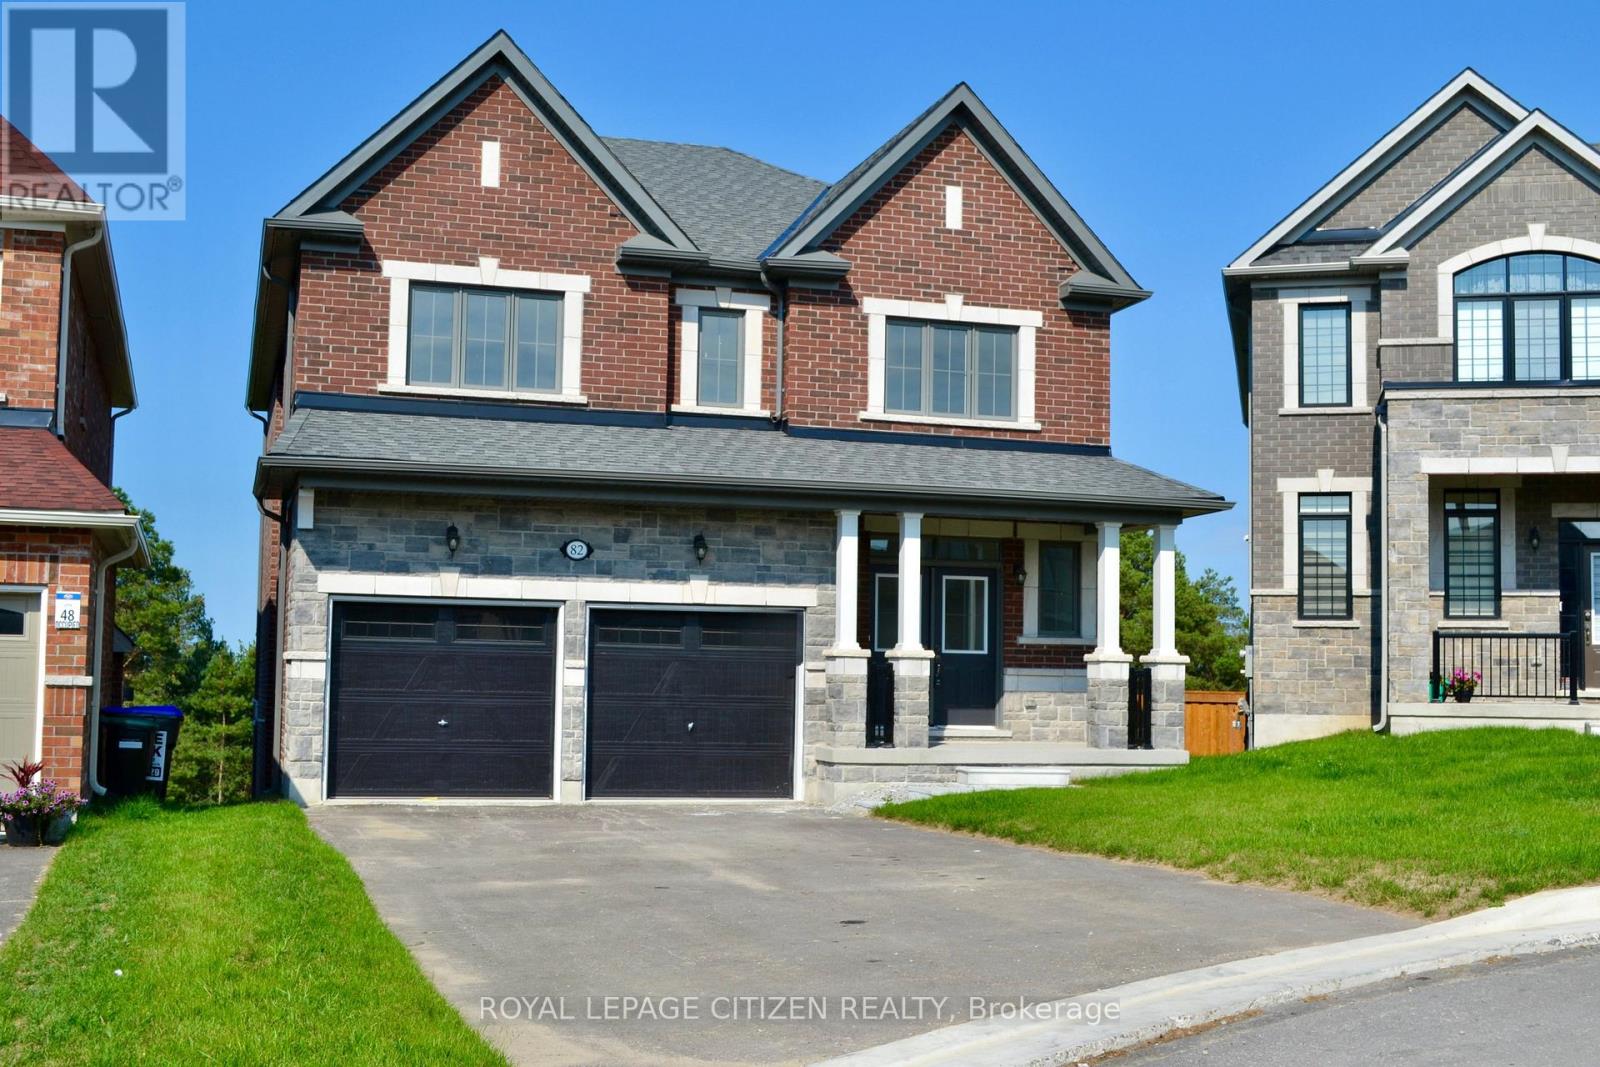
We are pleased to introduce on Lot 47 "The Sugar Maple" model by Highcastle Homes, now available in the Honey Hill community in Alliston. Located on a premium, walk-out basement, pie-shaped court lot with no sidewalk, this property backs onto a tranquil environmentally protected area. This home offers over 2,700 sq. ft. of living space, featuring:- Four spacious bedrooms, each with its own bathroom.- A primary suite with a five-piece ensuite, farmless glass shower, oval tub, dual vanities, and two walk-in closets.- A large kitchen, centre island and dedicated library.- Timeless architecture and a spacious floor plan designed for family living. The Honey Hill community is ideally situated between Hwy 50 and Hwy 27, just minutes from the Honda Plant. You will enjoy the perfect balance of natural greenspace and proximity to modern amenities, including shopping, restaurants, and recreational facilities. Important Update: Following the government's announcement regarding the removal of HST from new home sales, we have adjusted our pricing accordingly. Please note that the purchase price now excludes HST (conditions apply). (id:61194)
New Tecumseth, Ontario
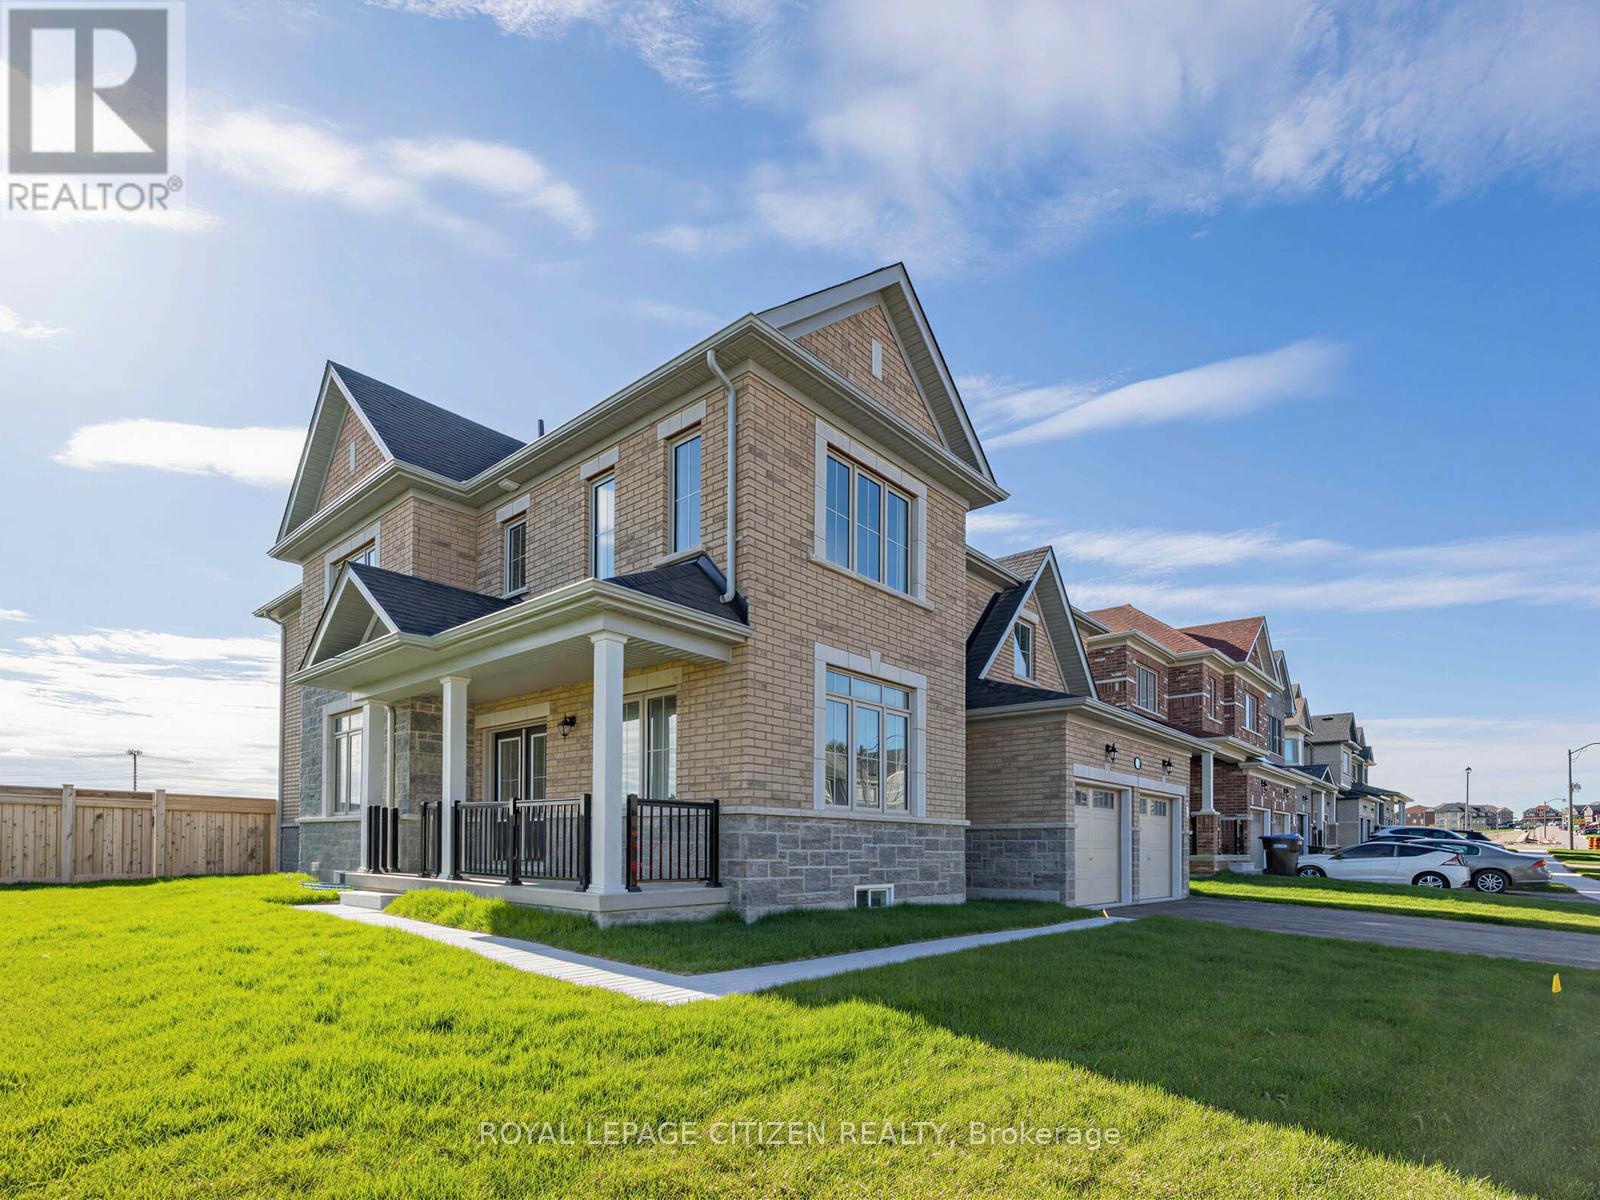
The Empress Elevation "A" by Highcastle Homes sits on a premium 50' corner lot in beautiful Alliston, offering approximately 3,260 sqft of elegant living space. The thoughtfully designed main floor features a private library, a spacious great room with a cozy gas fireplace, and a large family-sized kitchen with breakfast area and servery-perfect for entertaining. Additional highlights include a separate dining room and a convenient main floor laundry with direct access to the garage. Upstairs, you'll find four generously sized bedrooms, each complete with its own ensuite bathroom, providing comfort and privacy for the whole family. A versatile loft area adds extra living space, ideal for a sitting room, home office, or study. This stunning home blends luxury, functionality, and modern design in a desirable community. The Honey Hill community is ideally situated between Hwy 50 and Hwy 27, just minutes from the Honda Plant. You will enjoy the perfect balance of natural greenspace and proximity to modern amenities, including shopping, restaurants, and recreational facilities. Important Update: Following the government's announcement regarding the removal of HST from new home sales, we have adjusted our pricing accordingly. Please note that the purchase price now excludes HST (conditions apply). (id:61194)
Newmarket, Ontario
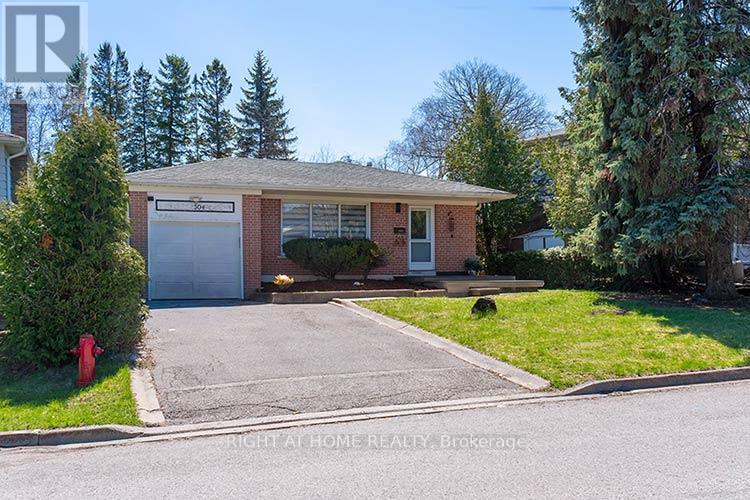
Mature Privat Buyngalow in a deamnd area backing onto Parkland and within walking distance to Fairy Lake, Schools, Main Street Newmarket, Yonge Street Corridor. This bright 3 bedroom Bungalow offers a spacious kitchen with a built in Pantry and Plenty of Storage space. Quartz countersm smooth ceilings, pot lights, hardwood on main floor, laminate in lower level. Open concept with separate Side entrance to basement level ideal for inla suite or multi generational home. This entire home is complete with finished basement/Separate entrance, 4th bedroom or office, cedar closet, sauna, newer window and doors. Locationn at its best - book your appointment today! (id:61194)
Richmond Hill, Ontario
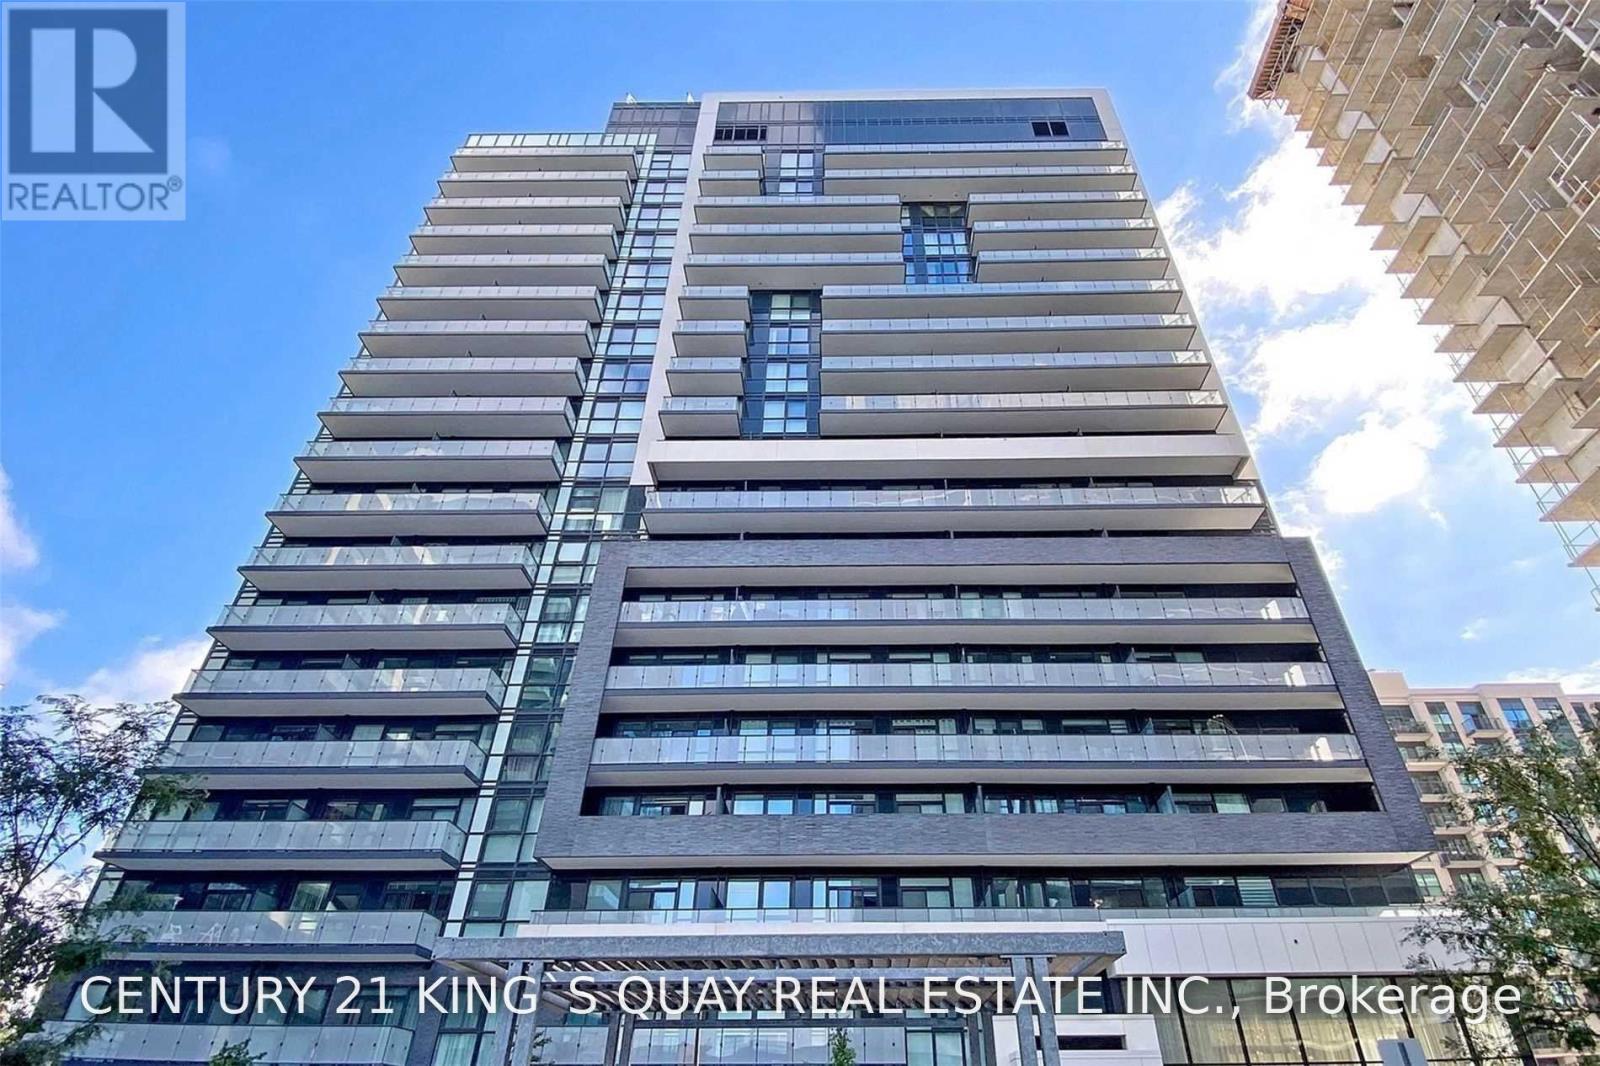
WELCOME TO YONGE PARC 1 CONDOS BY PEMBERTON! Highly desirable Yonge/Hwy 7 location. Spacious, sun-filled 1 Bed + Den unit featuring 2 full bathrooms, 9ft ceilings, modern kitchen, and generous storage. The versatile den can easily serve as a 2nd bedroom or private home office. Unobstructed views with full sunlight exposure throughout. Steps to Richmond Hill Centre Terminal, Langstaff GO Station, TTC, VIVA, and YRT. Minutes to Hwy 407/404. Walk to shopping, groceries, dining, and entertainment. Building amenities include 24hr concierge, fitness center, multi-purpose gym, party room, pet wash station, and EV charging. (id:61194)
Markham, Ontario
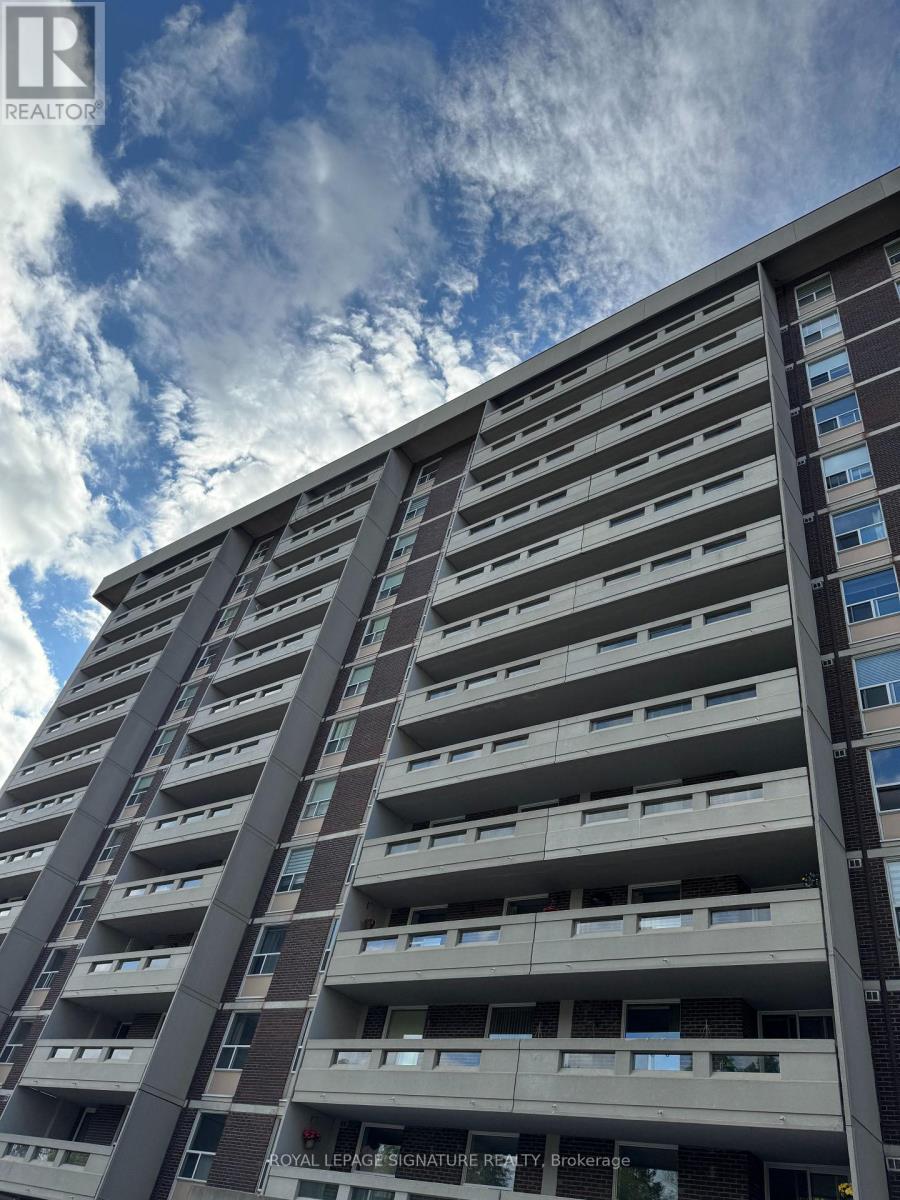
OFFERING A BRIGHT AND SUNNY 3 BEDROOM CORNER UNIT, ON THE 12TH FLOOR WITH UNOBSTRUCTED GOLF COURSE VIEW. AMAZING FLOOR PLAN. SPACIOUS ROOMS. LIVING AND DINING ROOMS HAVE SEPARATE WALK-OUTS TO OVER-SIZED PRIVATE BALCONIES OVERLOOKING A GOLF COURSE. ALL INCLUSIVE MAINTANANCE WHICH COVERS EVERYTHING FROM UTILITY BILLS TO HIGH SPEED INTERNET AND CABLE TV. GOLDEN LOCATION, STEPS TO SHOPS, TRANSIT (UPCOMING...THE NEW YONGE NORTH SUBWAY EXTENSION TO THE YONGE AND STEELES INTERSECTION) , SCHOOLS, SPORTS AND ARTS. MINUTES AWAY FROM HWY 407 AND 404. MINUTES AWAY FROM CENTERPOINT MALL AND PROMENADE SHOPPING CENTRE. FLOORING WAS CHANGED (2020) FROM BROADLOOM TO LUXURY VINYL (LUXURY VINYL PLANKS, LVP), HIGHLY DURABLE, 100% WATER PROOF, ENGINEERED TO LOOK AND FEEL EXACTLY LIKE HARDWOOD FLOOR. FRIDGE, DISHWASHER, COMBINED WASHER AND DRYER 2020. BILLIARD ROOM, PING PONG ROOM, OUTDOOR TENNIS, GYM. LOCKBOX FOR EASY SHOWING. MOTIVATED SELLER. (id:61194)
Richmond Hill, Ontario
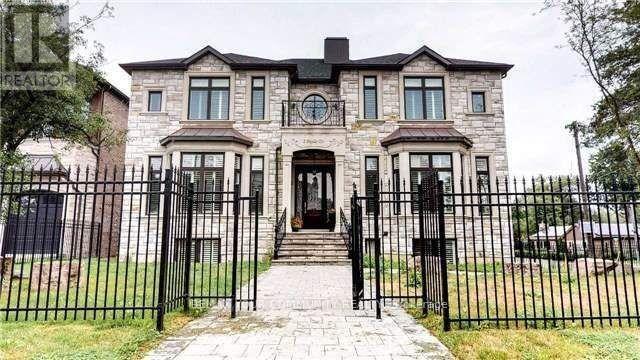
An extraordinary custom-built estate defined by impeccable craftsmanship and uncompromising attention to detail, Boasting over 6,500 sq. ft. of luxurious living space, Back onto green space, this residence offers a seamless blend of elegance, comfort, and timeless design.The grand family room impresses with a soaring 23-foot ceiling and a dramatic floor-to-ceiling fireplace, creating a stunning focal point while overlooking a private ravine backdrop and a beautifully designed, entertainer's dream backyard. with pool and play grand , The chef-inspired kitchen is thoughtfully designed for both everyday living and upscale entertaining, featuring an oversized centre island, premium granite countertops, and generous workspace.Retreat to the opulent primary suite, complete with a double-sided fireplace, a spa-inspired 7-piece ensuite, and a spacious walk-in closet. The fully finished lower level elevates the home further with heated flooring throughout, offering enhanced comfort and year-round luxury.A rare offering that combines sophistication, scale, and a serene natural setting-this home is truly one of a kind.Offer Date: August 20, 2026. Offers will be reviewed accordingly. (id:61194)
Richmond Hill, Ontario
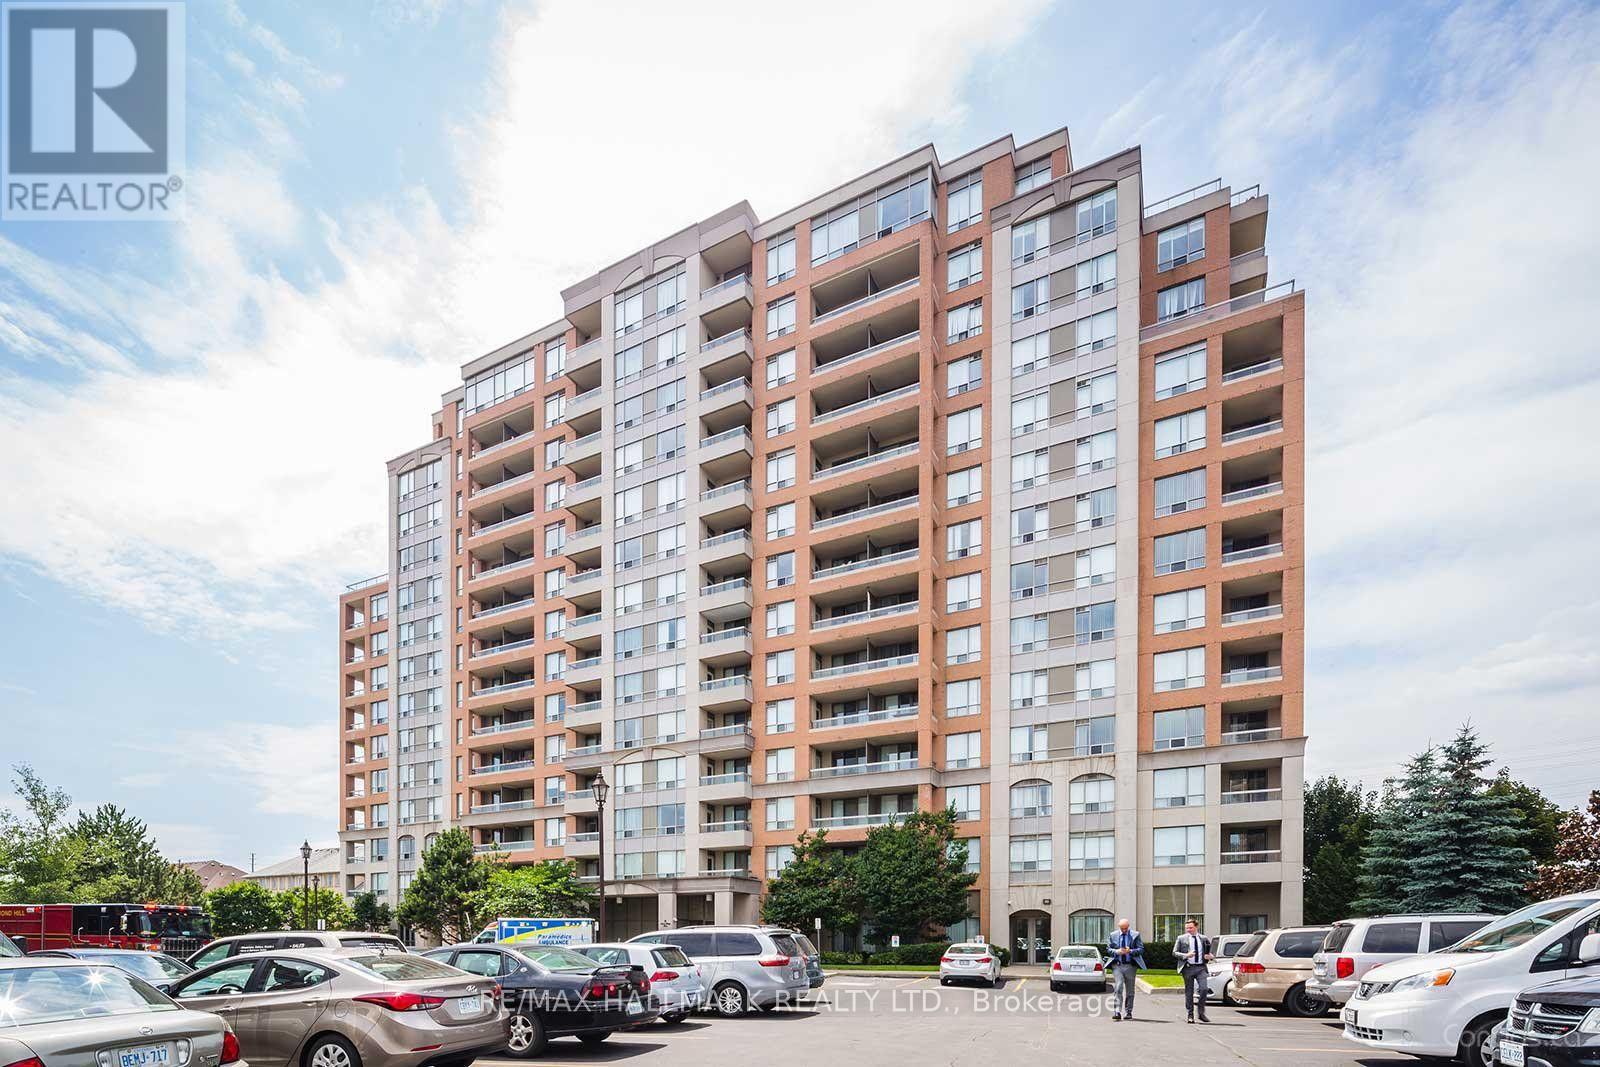
*Parking available if the tenant willing to pay $150 monthly. Rent Included Hydro, Water, Rogers Cable & Internet. Beautiful 1 Bedroom, 658 square feet unit in the Heart of Richmond Hill. Brand New Appliances- Stove, Fridge, Dishwasher, washer and Dryer! Many Amenities Such as Tennis Courts, Pool, Sauna, Party Room, Gym and Visitor Parking. Close to All Highways and Viva Bus. A 12 Minute Walk To No Frills & Hillcrest Mall, And A 6 Minute Drive To Langstaff GO. Unit Comes With 1 Locker. (id:61194)
Richmond Hill, Ontario
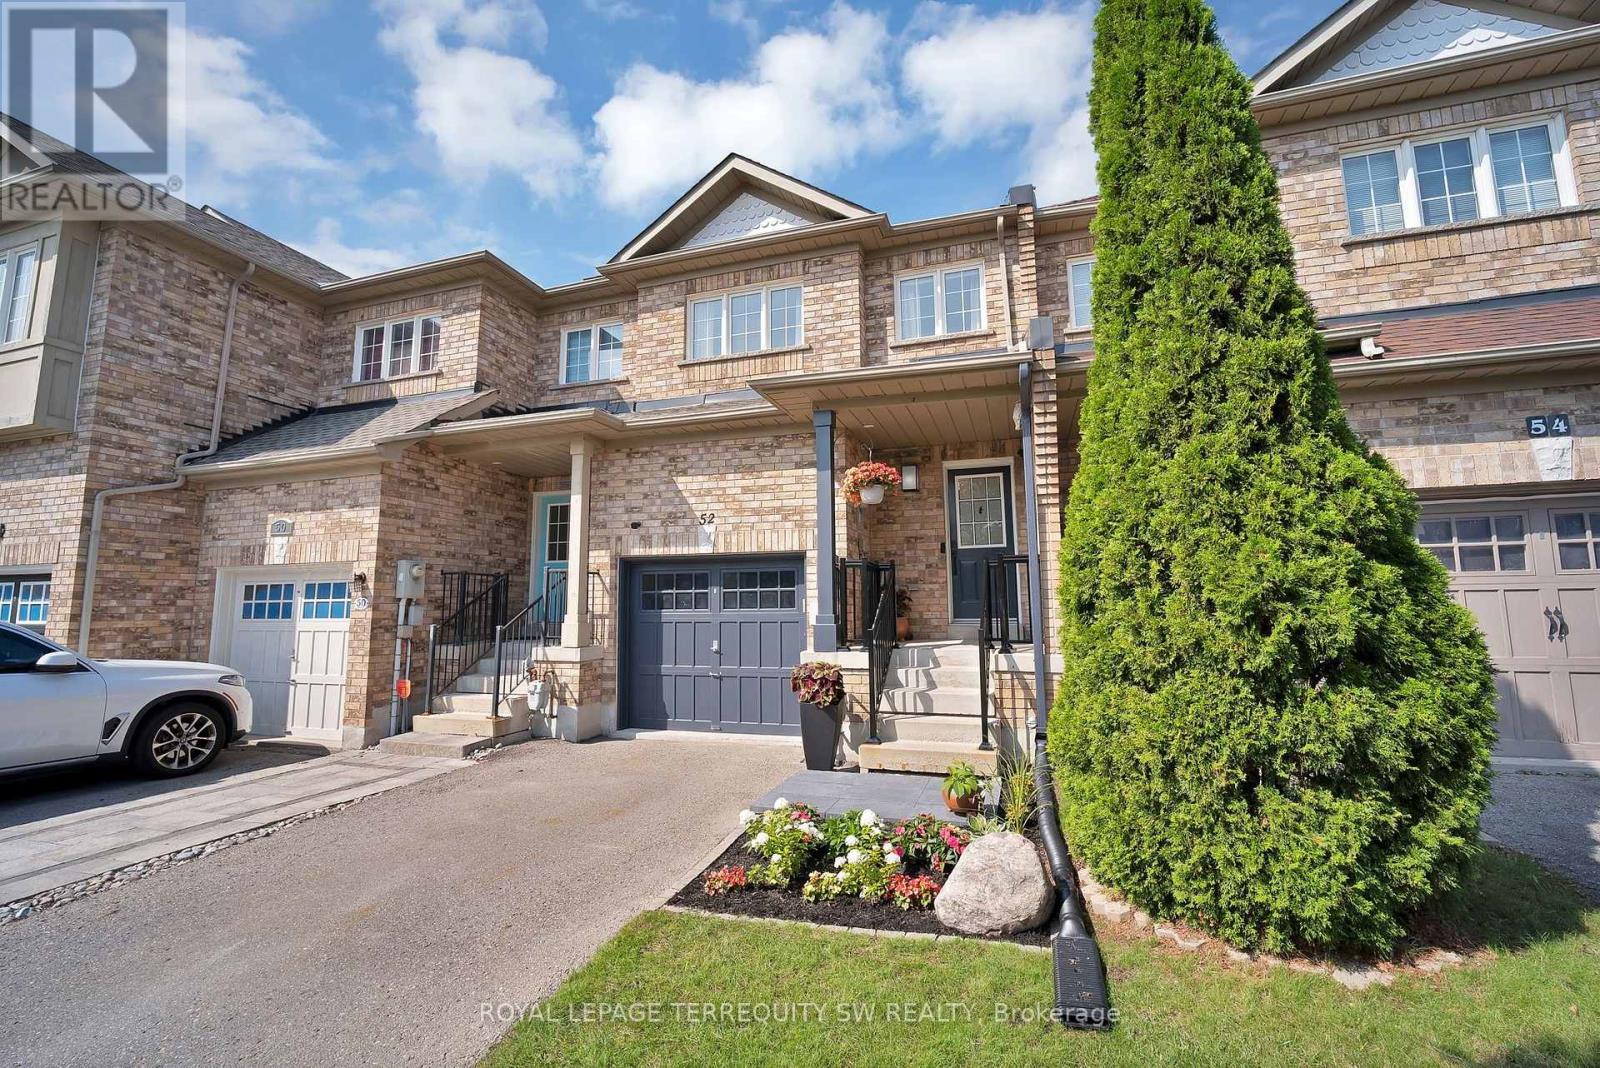
Welcome to Rouge Woods - one of Richmond Hill's most sought-after communities. This beautifully maintained townhome delivers the space, style, and location today's buyers are searching for. Step inside to hardwood floors throughout and a stunning, fully updated kitchen designed for both everyday living and entertaining. The generous primary bedroom offers a true retreat, while the fully finished basement adds valuable living space, complete with a rec room, bathroom, laundry, and cold cellar. Outside, enjoy your own private escape: a huge back deck overlooking 2 large planters to add your own greenery, ideal for summer gatherings or quiet mornings with coffee. The attached garage adds everyday convenience, and a private drive allows for multiple vehicle parking. Rouge Woods is renowned for its excellent, highly-rated schools, making it a favorite among families. Abundant green space and community centers and all the amenities are just moments away. Commuters will love having public transit seconds from the door and quick, easy access to Highway 404. Updated, move-in ready, and perfectly positioned in a community people love to call home. (id:61194)
Markham, Ontario
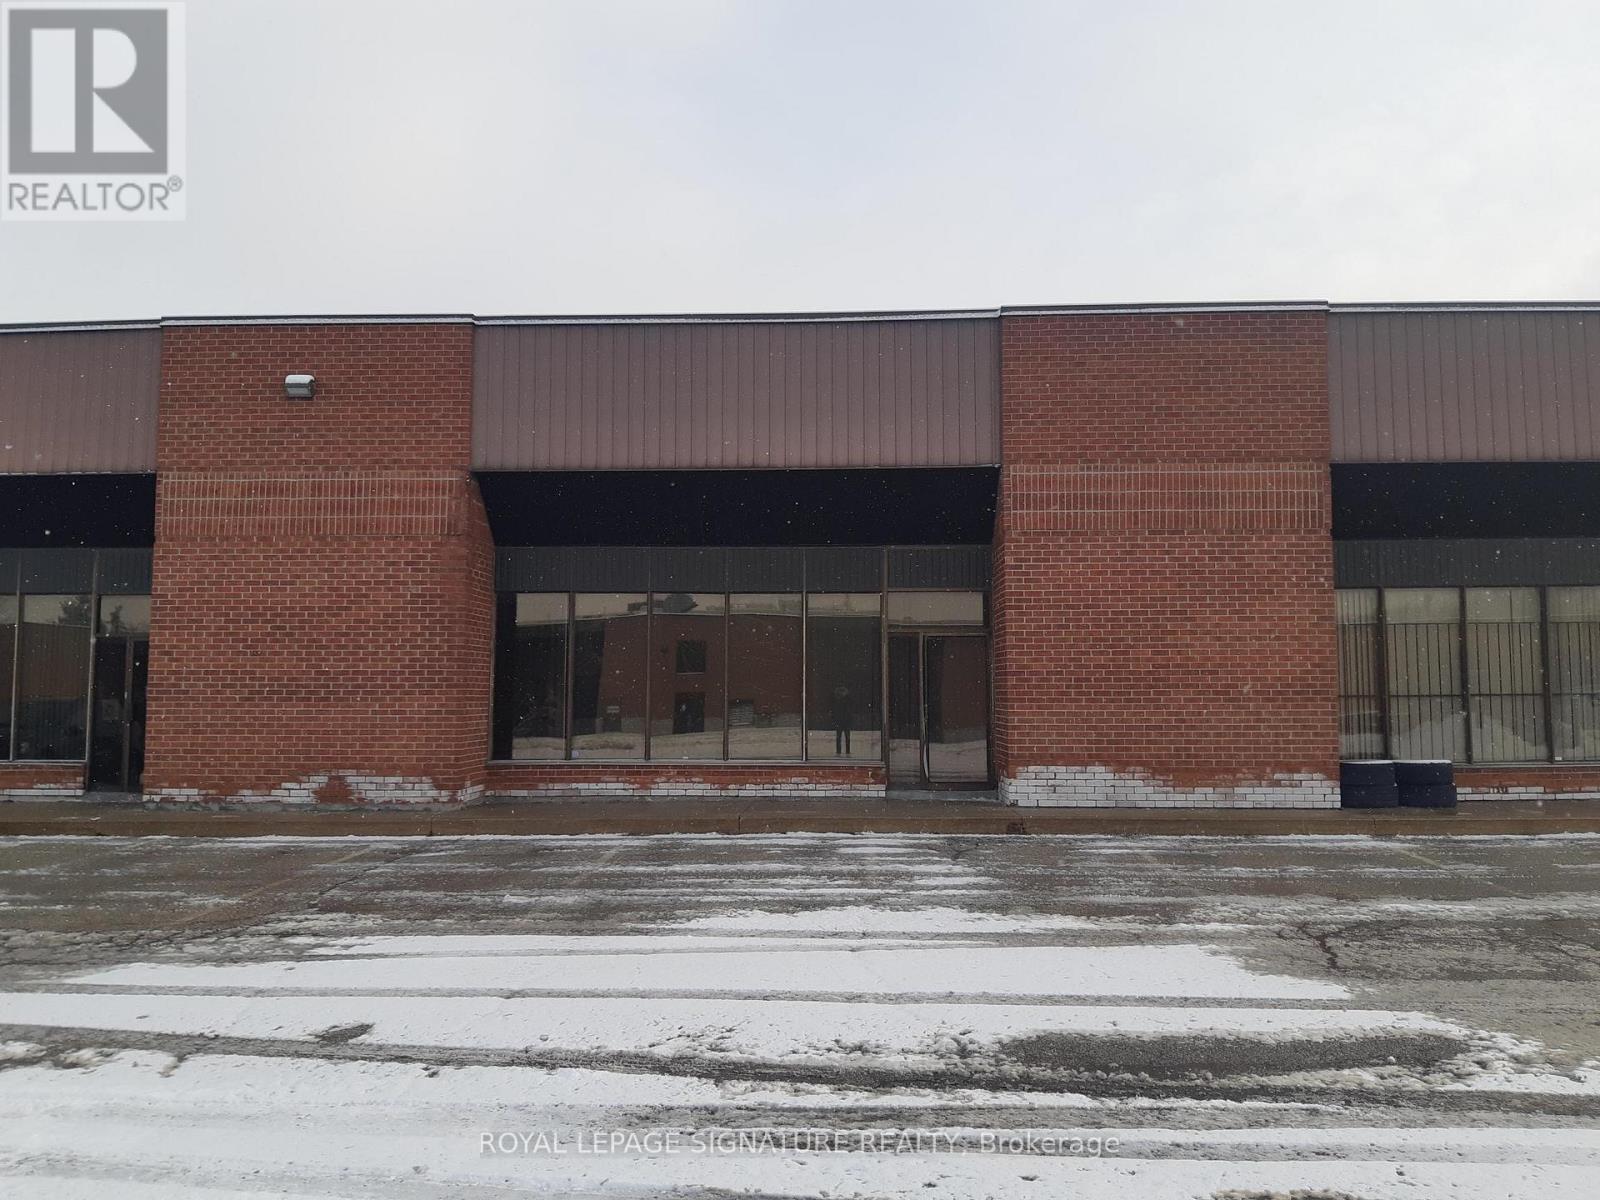
Rare industrial unit , great shipping /receiving. allows 53 footers , Large showroom, generous office area . (id:61194)

Newmarket, Ontario
A rare opportunity to combine lifestyle, business and investment potential in a highly sought after Newmarket location. This home offers a flexible combination of residential and office space (zoned MU-1 as per GeoWarehouse). The property provides comfortable living accommodations while allowing for a variety of business or professional uses. The adaptable layout offers the flexibility to live and work from the property, operate a business, or lease for potential rental income. Situated on a generous lot with ample parking this property offers exceptional convenience for residents, clients, customers, or tenants. With excellent visibility and easy access to major roads, public transit, and downtown Newmarket amenities, the location is ideal for professionals, entrepreneurs, small business owners, or investors. (id:61194)
Georgina, Ontario
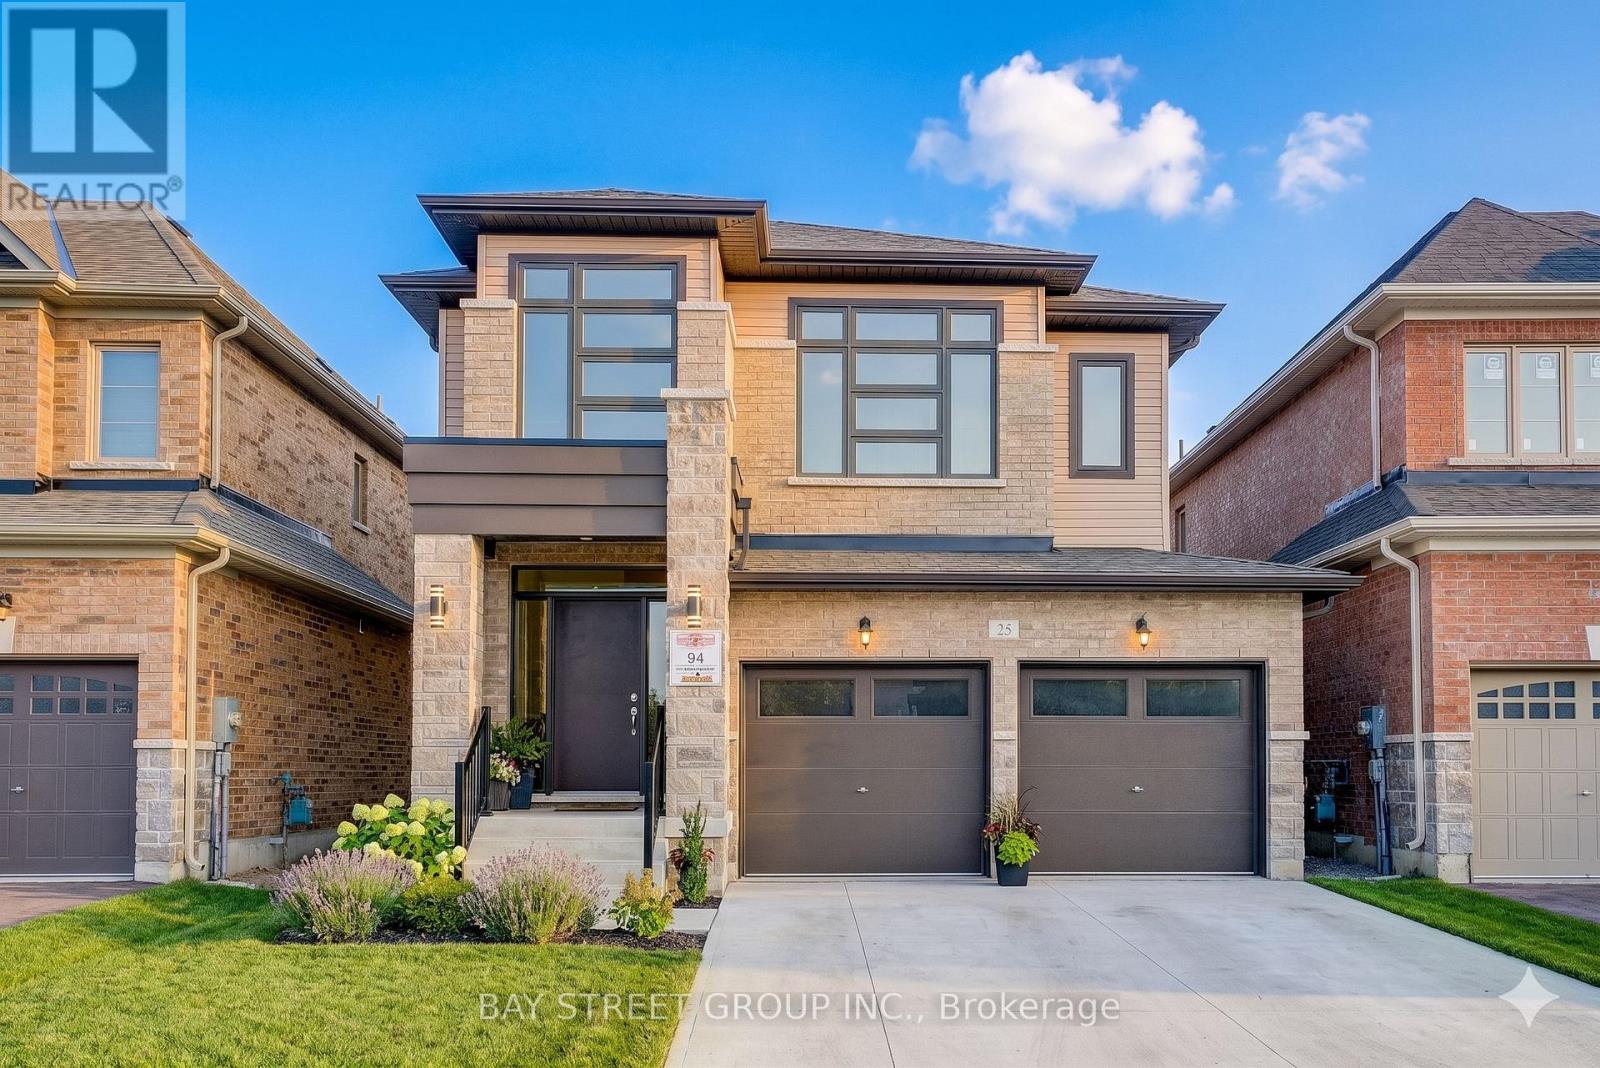
Your Dream Home Awaits in Simcoe Landing!This stunning detached home in the highly sought-after South Keswick community boasts a modern design with a spacious double-car garage, airy 9-foot ceilings on the main floor, and a beautiful open-concept layout perfect for entertaining.The home features tens of thousands of dollars in premium upgrades throughout, including upgraded kitchen countertops with a stylish backsplash, an enhanced laundry room with custom countertops and cabinetry, fresh designer paint across the living room, dining room, and primary bedroom, as well as a brand-new high-end backyard fence.The luxurious master suite serves as a private retreat, featuring a generous walk-in closet and a spa-like 5-piece ensuite. Perfectly situated for both leisure and commuting, this property offers ultimate convenience with parks, top-rated schools, shops, GO Transit, and Hwy 404 just minutes away, plus the beautiful shores of Lake Simcoe just a short walk from your front door. (id:61194)
Addington Highlands, Ontario
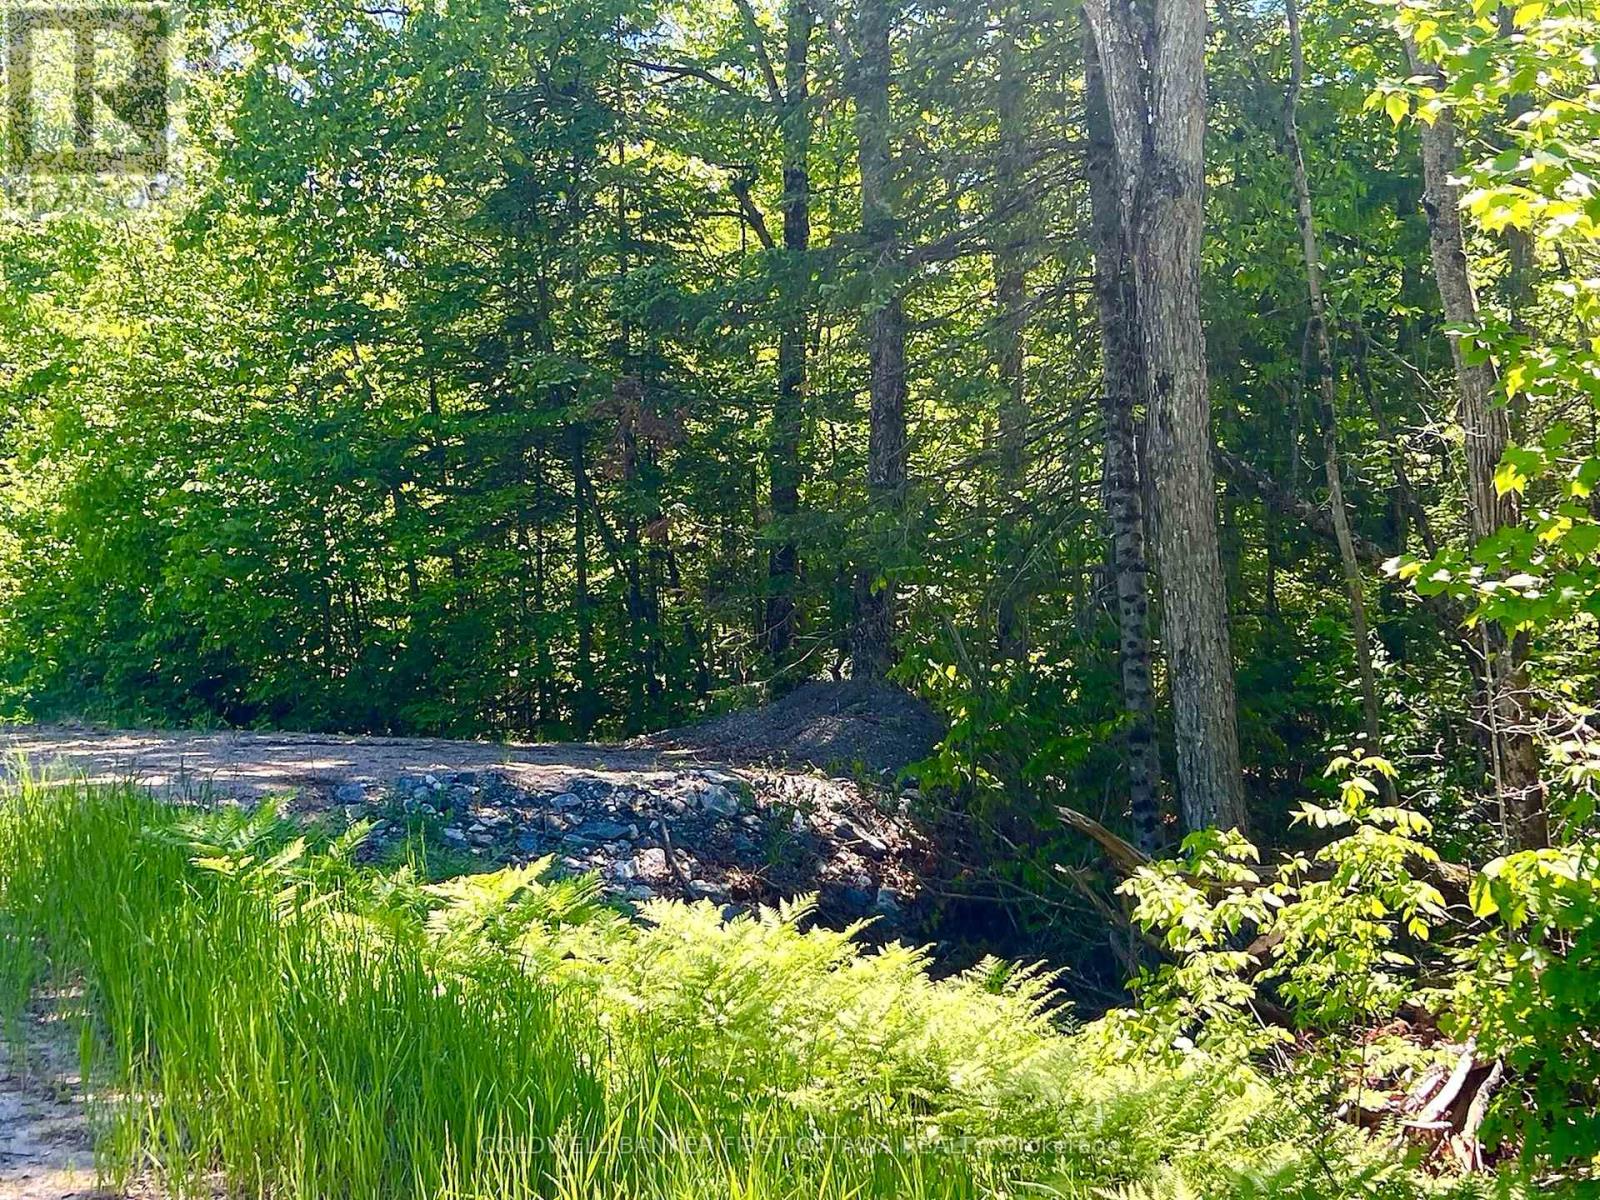
Escape the noise of city life and discover your own piece of rural paradise at 00 Buckshot Lane, Denbigh, Ontario. Nestled in the heart of cottage country and surrounded by breathtaking natural beauty, this approximately just under 4-acre parcel offers the perfect setting to build your dream home, cabin, or recreational retreat. With an entrance already installed, much of the groundwork has been started - now all that's missing are your permits and your vision.Located near countless lakes including Browns Lake, Finch Lake, and the renowned Buckshot Lake, outdoor adventure is always close by with a launch down North Shore Road. Whether you enjoy boating, fishing, swimming, ATVing, hiking, or simply relaxing in nature, this property places you in the centre of it all.Conveniently positioned just 25 minutes from Bon Echo Provincial Park, approximately 1 hour to Calabogie, Barry's Bay, and Bancroft, and roughly 2 hours from Ottawa, Kingston, and Peterborough, this property offers an ideal balance between privacy and accessibility.Buyers may also be able to take advantage of potential HST rebates associated with new home construction, making this an even more attractive opportunity for future development.Please note: the severance process has been completed. Parcel registrations will simply need to be finalized prior to closing. HST may be applicable to the purchase price and, if applicable, shall be in addition to the purchase price at the Buyer's expense.If you've been searching for a quiet escape where nature, lakes, and endless recreational opportunities surround you, this property deserves your attention. ***pictures with structures were AI Generated for illustration of lot potential*** (id:61194)
Russell, Ontario
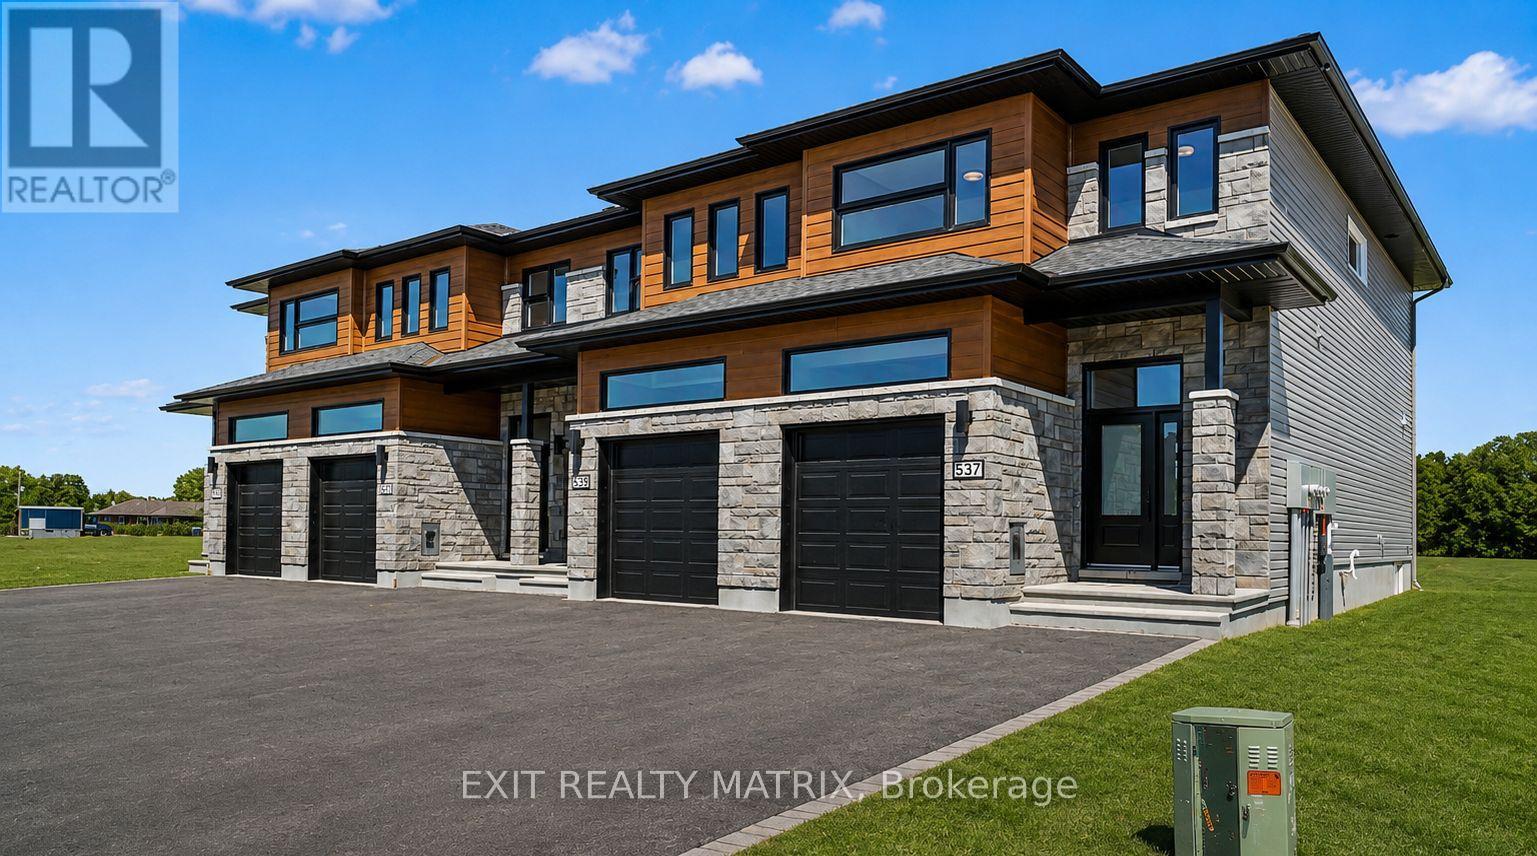
SAVE THE HST!! Special offer: Appliances and A/C now included - limited time. Welcome to this stunning 4-bedroom townhome with a double wide paved drive way, Perfectly balancing comfort, style, and location, this home offers both peace and convenience in one of the areas most desirable family-friendly communities. Inside, the bright open-concept layout is designed for modern living. At the heart of the home, the gourmet kitchen impresses with its abundance of cabinetry, large walk-in pantry, and inviting island with seating. The adjoining dining area is enhanced by oversized patio doors filling the space with natural light. A cozy living room nearby creates the ideal gathering place for family and friends. Upstairs, discover four spacious bedrooms, two full bathrooms, and a conveniently located laundry room. The primary suite is a true retreat with a generous walk-in closet and a private 3-piece ensuite. The lower level remains unfinished, offering endless opportunities to customize and expand to suit your lifestyle. Thoughtfully designed and beautifully situated, this rare find is ready to welcome its next family. Don't miss the chance to call it home!**PLEASE NOTE, SOME PHOTOS HAVE BEEN VIRTUALLY STAGED (id:61194)

Russell, Ontario
SAVE THE HST! Special offer: Appliances and A/C now included - limited time. This exceptional 3-bedroom townhome with a double wide drive way is perfectly positioned. Nestled within a highly sought-after, family-friendly community, this residence blends timeless charm with modern sophistication. Step inside to a sun-filled, open-concept layout designed for both comfort and connection. At the heart of the home, the chef-inspired kitchen boasts abundant cabinetry, a spacious walk-in pantry, and a functional eat-at island, ideal for quick weekday mornings or hosting unforgettable gatherings. The adjacent dining area, framed by expansive patio doors, creating a seamless flow between indoor elegance and outdoor tranquility. Upstairs, discover three generously sized bedrooms, a full family bathroom, and the convenience of an upper-level laundry room. The serene primary suite is a true retreat, featuring a walk-in closet and a private 3-piece ensuite. The unfinished lower level invites endless possibilities, whether its a home gym, office, or entertainment haven, its ready to become your dream space. Impeccably designed and brimming with charm, this home delivers style, space, and serenity all in one perfect package.*Please note, some photos have been virtually staged pictures are not of actual home.* (id:61194)
Smiths Falls, Ontario
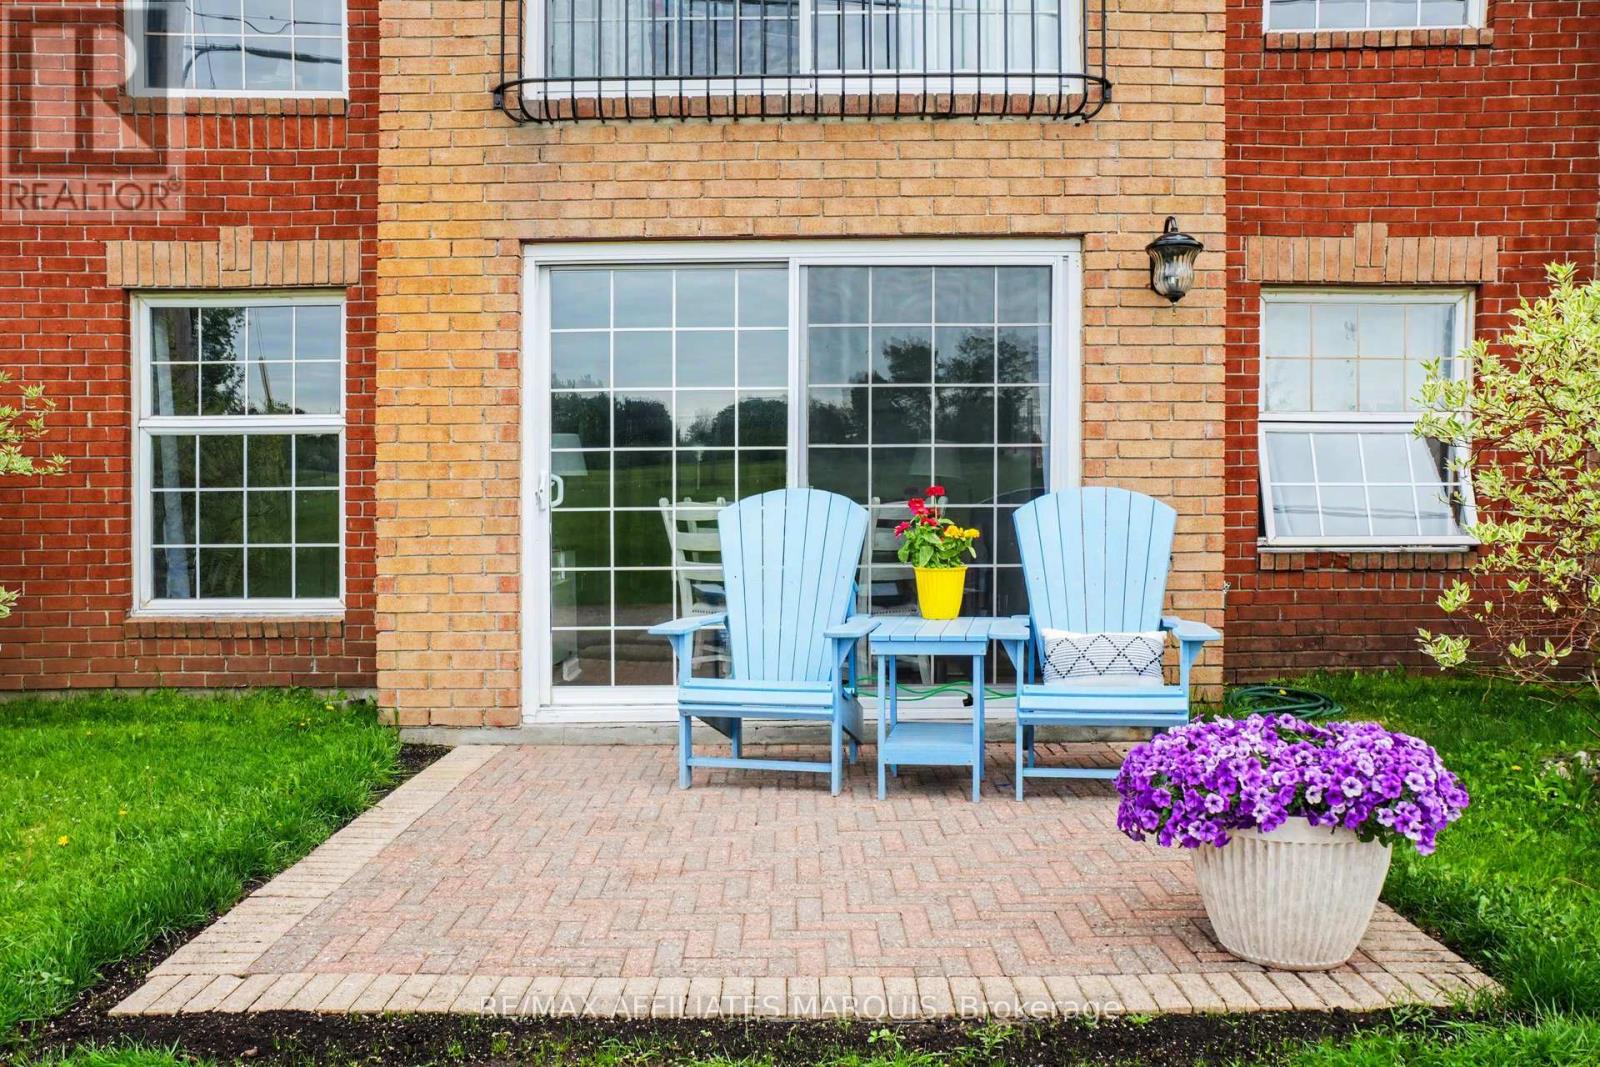
Welcome to Colonel By Condominium, where comfort, convenience, and community come together in a secure adult-oriented community. This bright and inviting first floor unit features a kitchen with new appliances (2025) and granite countertops, a spacious living room with direct access to your private ground-level patio, and numerous updates throughout. The patio stones were reset in 2026 and the keyed patio door provides the convenience of a separate entrance, making it easy to bring groceries and guests directly into your home. The thoughtful layout includes a generous primary bedroom with walk-in closet, a versatile second bedroom ideal for guests or a home office, a four-piece bathroom, in-unit laundry, and additional storage throughout. Recent updates include new flooring and fresh paint, creating a bright and move-in ready space. Beyond your front door, enjoy all that this welcoming community has to offer, including a common room, library, and private fitness room. Ideally located within walking distance of groceries, restaurants, coffee shops, Lower Reach Park, and the historic Rideau Canal, this is an exceptional opportunity to enjoy a low-maintenance lifestyle while staying connected to the amenities and activities that make Smiths Falls such a wonderful place to live. More than just a condominium, Colonel By is a community you'll be proud to be part of. (id:61194)

Russell, Ontario
SAVE THE HST! Special offer: Appliances and A/C now included - limited time. This exceptional End Unit farmhouse-style 3-bedroom townhome is perfectly positioned. Nestled within a highly sought-after, family-friendly community, this residence blends timeless charm with modern sophistication. Step inside to a sun-filled, open-concept layout designed for both comfort and connection. At the heart of the home, the chef-inspired kitchen boasts abundant cabinetry, a spacious walk-in pantry, and a functional eat-at island, ideal for quick weekday mornings or hosting unforgettable gatherings. The adjacent dining area, framed by expansive patio doors, creating a seamless flow between indoor elegance and outdoor tranquility. Upstairs, discover three generously sized bedrooms, a full family bathroom, and the convenience of an upper-level laundry room. The serene primary suite is a true retreat, featuring a walk-in closet and a private 3-piece ensuite. The unfinished lower level invites endless possibilities, whether its a home gym, office, or entertainment haven, its ready to become your dream space. Impeccably designed and brimming with charm, this home delivers style, space, and serenity all in one perfect package.*Please note, some photos have been virtually staged pictures are not of actual home.* Home to be built. (id:61194)

Russell, Ontario
SAVE THE HST! Special offer: Appliances and A/C now included - limited time. This exceptional farmhouse-style 3-bedroom townhome is perfectly positioned. Nestled within a highly sought-after, family-friendly community, this residence blends timeless charm with modern sophistication. Step inside to a sun-filled, open-concept layout designed for both comfort and connection. At the heart of the home, the chef-inspired kitchen boasts abundant cabinetry, a spacious walk-in pantry, and a functional eat-at island, ideal for quick weekday mornings or hosting unforgettable gatherings. The adjacent dining area, framed by expansive patio doors, creating a seamless flow between indoor elegance and outdoor tranquility. Upstairs, discover three generously sized bedrooms, a full family bathroom, and the convenience of an upper-level laundry room. The serene primary suite is a true retreat, featuring a walk-in closet and a private 3-piece ensuite. The unfinished lower level invites endless possibilities, whether its a home gym, office, or entertainment haven, its ready to become your dream space. Impeccably designed and brimming with charm, this home delivers style, space, and serenity all in one perfect package.*Please note, some photos have been virtually staged pictures are not of actual home. (id:61194)
Vaughan, Ontario
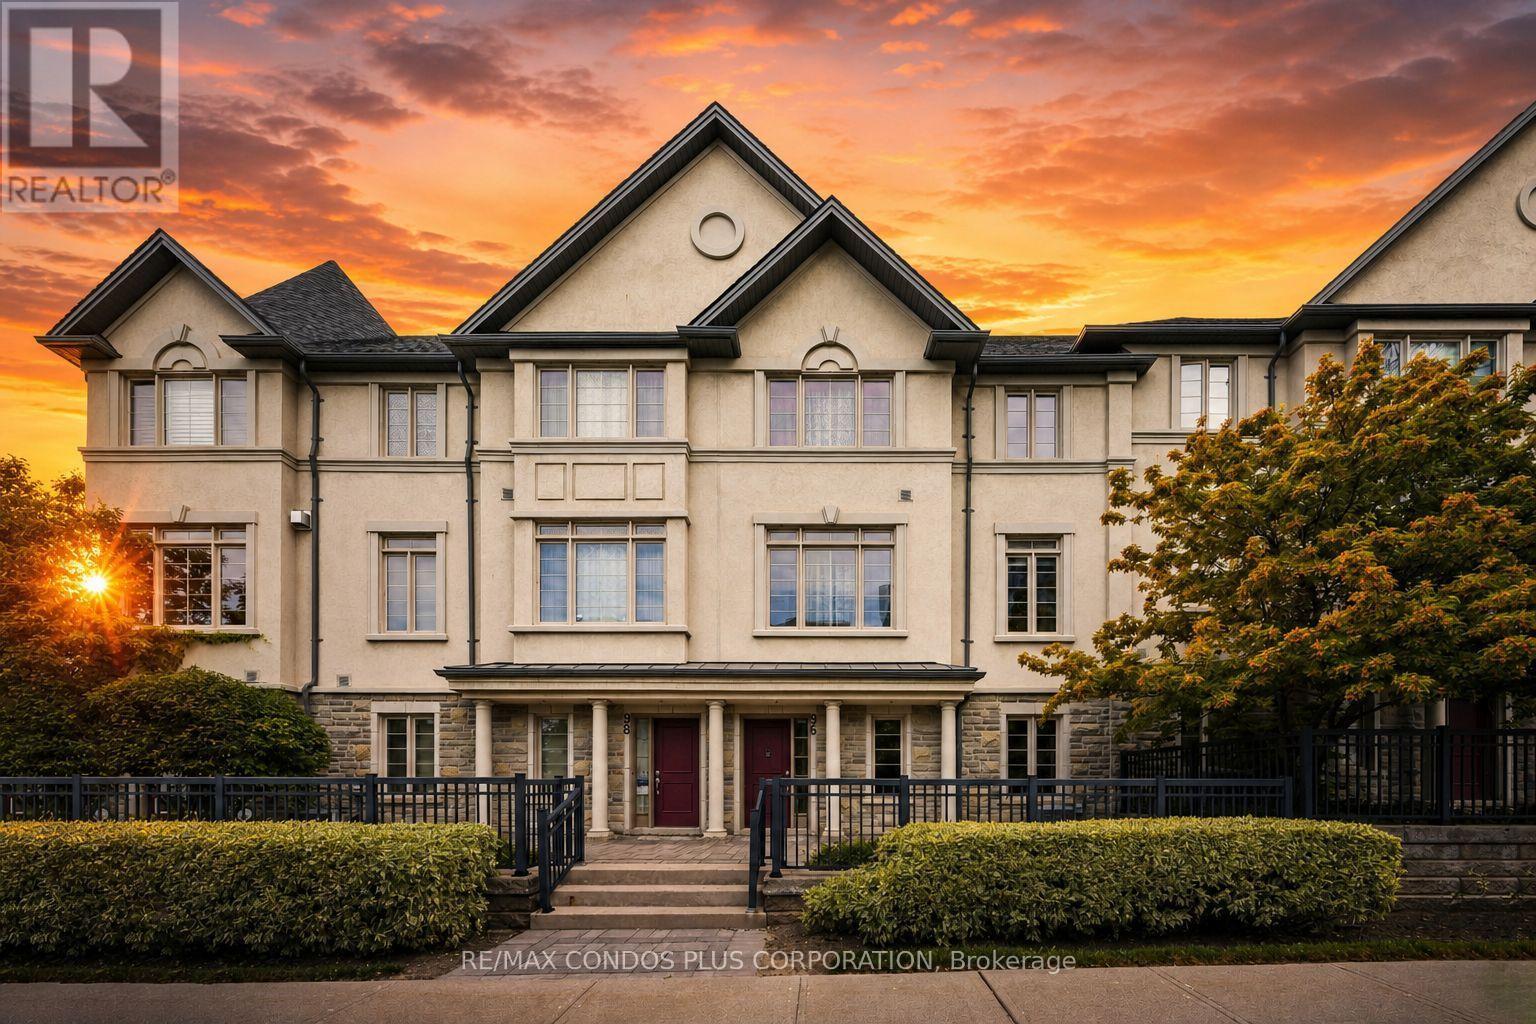
Exceptional lifestyle opportunity in this spacious 2,140 sq ft furnished townhome, located in Thornhill's highly sought-after Beverly Glen community. Surrounded by top-rated schools, parks, shopping, and everyday essentials, this home offers one of the most convenient and desirable locations in York Region. The home features three generously sized bedrooms on the upper level, including a primary master suite complete with a luxurious 5-piece ensuite and custom walk-in closet. The main floor boasts a bright and expansive family and dining area, perfect for entertaining, along with a large private terrace ideal for enjoying warm summer evenings. The versatile ground floor level offers incredible flexibility-perfect as an in-law suite, additional bedroom, home office, or recreation space. Enjoy the convenience of four parking spaces (2 garage, 2 driveway), including an EV charger, designed for modern living. Commuters will appreciate quick access to Highway 407, while the nearby Promenade YRT terminal provides seamless connectivity throughout York Region and into Toronto. Located in a welcoming, family-friendly neighbourhood, this home delivers comfort, convenience, and a true sense of community. (id:61194)
Essa, Ontario
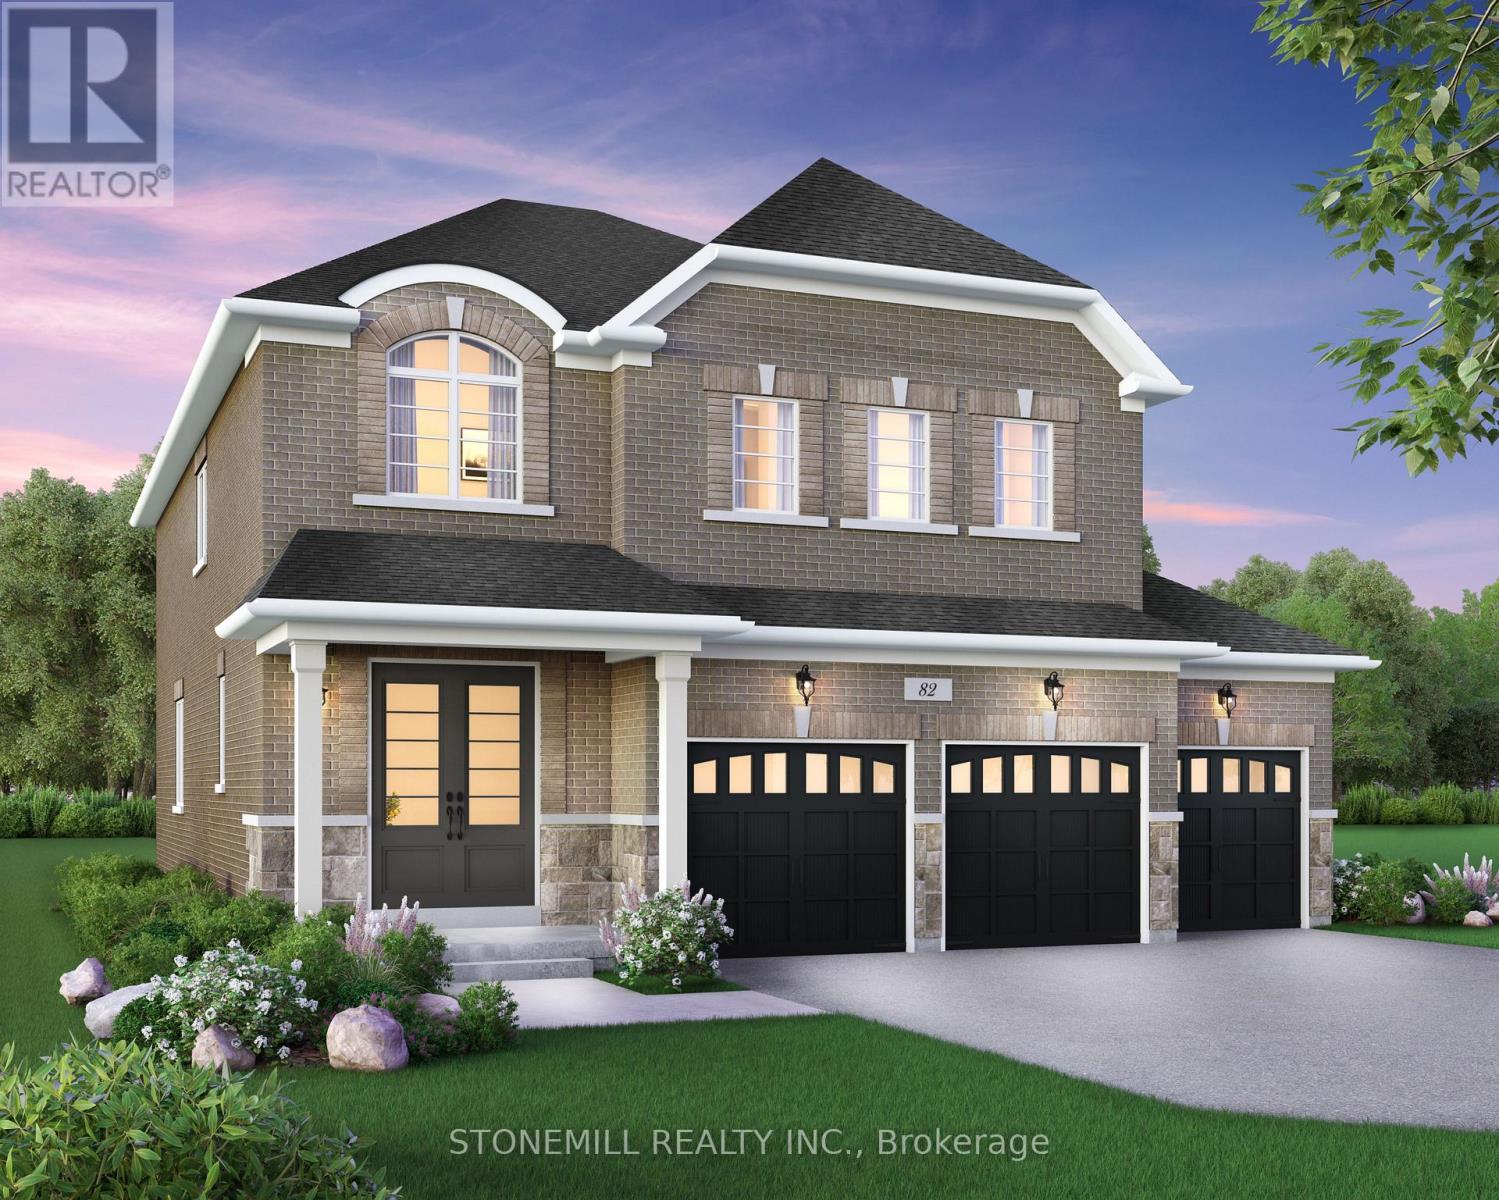
Enjoy the perfect balance of country-style living and modern convenience, just a short drive to Alliston and Angus, with easy access to outdoor recreation, local amenities and everyday essentials. Introducing the Ashford Model, a beautifully designed 4-bedroom detached home featuring a spacious 3-car garage and thoughtfully crafted living spaces throughout. The bright and inviting family room is highlighted by a modern electric fireplace and an abundance of natural light, seamlessly flowing into the chef-inspired kitchen complete with upgraded quartz countertops and a large center island. The main floor showcases hardwood flooring throughout (excluding designated bedroom areas) and smooth ceilings, creating a sophisticated and elegant atmosphere. Upstairs, you'll find generously sized bedrooms designed for comfort and functionality. The luxurious primary suite offers large windows, a large walk-in closet and a spa-inspired ensuite retreat. As an added bonus, personalize your dream home with a $30,000 Decor package to select finishes and upgrades at Brookfield Residential's Design Studio. Experience exceptional craftmanship, modern design and small-town charm in this stunning new home in Baxter. (id:61194)
Tay Valley, Ontario
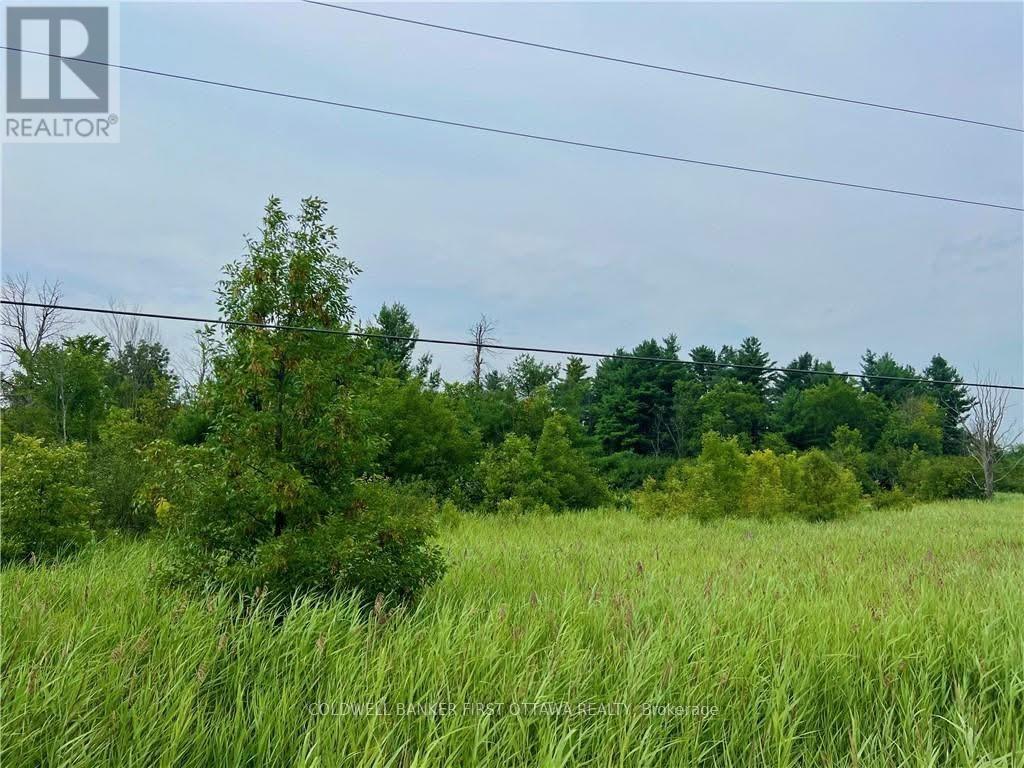
Build the home you've been dreaming of on this attractive 1.8-acre lot in beautiful Tay Valley, just 10 minutes from the heart of historic Perth, Ontario. Set along Highway 7 in a highly accessible location between Anglican Church Road and Cameron Side Road, this property offers an ideal mix of rural tranquility, convenience, and valuable groundwork already in place for your future build. With an MTO-approved civic address, culvert and entrance already installed, and hydro available at the road, several key steps have been taken to help move your plans forward. The land features level topography, reducing the need for additional fill, and has been largely cleared while still maintaining a tasteful backdrop of trees for privacy and natural appeal. Beyond the lot itself, the location is a major highlight. Surrounded by lakes, golf courses, walking trails, and extensive ATV and snowmobile routes, this is an excellent setting for anyone who values the outdoors and a true country lifestyle. Commuters and weekenders alike will appreciate being just 50 minutes to Ottawa's west end, a little over an hour to Kingston, and approximately two hours to Peterborough. A rare opportunity to secure a ready-to-go building lot in one of Tay Valley's sought-after areas. Private showings are available by appointment only. Please do not walk the property without an agent present. (id:61194)
Ottawa, Ontario

Discover dynamic living in the 3-Bedroom Rockcliffe Executive Townhome. You're all connected on the open-concept main floor, from the dazzling kitchen to the formal dining room and bright living room. There's even more space to live, work and play in the finished basement rec room. The second floor features 3 bedrooms, 2 bathrooms and the laundry room. Plus, a loft for an office or study, while the primary bedroom includes a 3-piece ensuite and a spacious walk-in closet. Connect to modern, local living in Abbott's Run, a Minto community in Kanata-Stittsville. Plus, live alongside a future LRT stop as well as parks, schools, and major amenities on Hazeldean Road. December 8th 2026 Occupancy. (id:61194)

Ottawa, Ontario
Get growing in the Montgomery Executive Townhome. Spread out in this 4-bedroom home, featuring an open main floor that flows seamlessly from the dining room and living room to the spacious kitchen. The second floor features all 4 bedrooms, 2 bathrooms and the laundry room. The primary bedroom includes a 3-piece ensuite and a spacious walk-in closet, while the finished basement rec room provides even more living space! Connect to modern, local living in Abbott's Run, a Minto community in Kanata-Stittsville. Plus, live alongside a future LRT stop as well as parks, schools, and major amenities on Hazeldean Road. December 2nd 2026 Occupancy. (id:61194)
Ottawa, Ontario
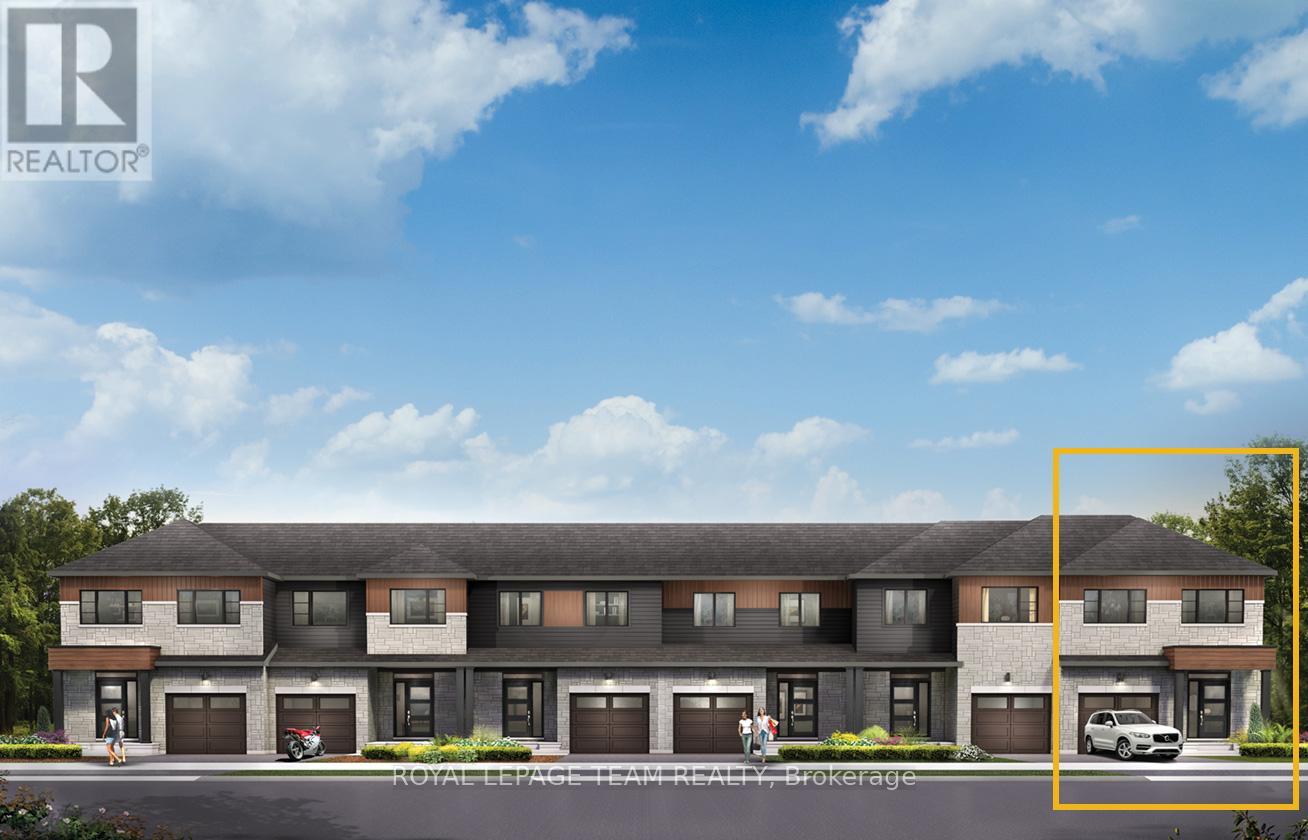
Relax in the 3-Bedroom Simcoe Executive Townhome, where open-concept living brings your family together. The main floor is the perfect spot to gather, with a gourmet kitchen featuring a large pantry, a formal dining space and naturally-lit living room. The second floor includes 3 bedrooms, 2 bathrooms, laundry room and loft - ideal for a home office or study. The primary bedroom features a 3-piece ensuite with a double-sink vanity and a spacious walk-in closet. The finished basement rec room offers even more living space. Connect to modern, local living in Abbott's Run, a Minto community in Kanata-Stittsville. Plus, live alongside a future LRT stop as well as parks, schools, and major amenities on Hazeldean Road. December 1st 2026 Occupancy. (id:61194)
Ottawa, Ontario
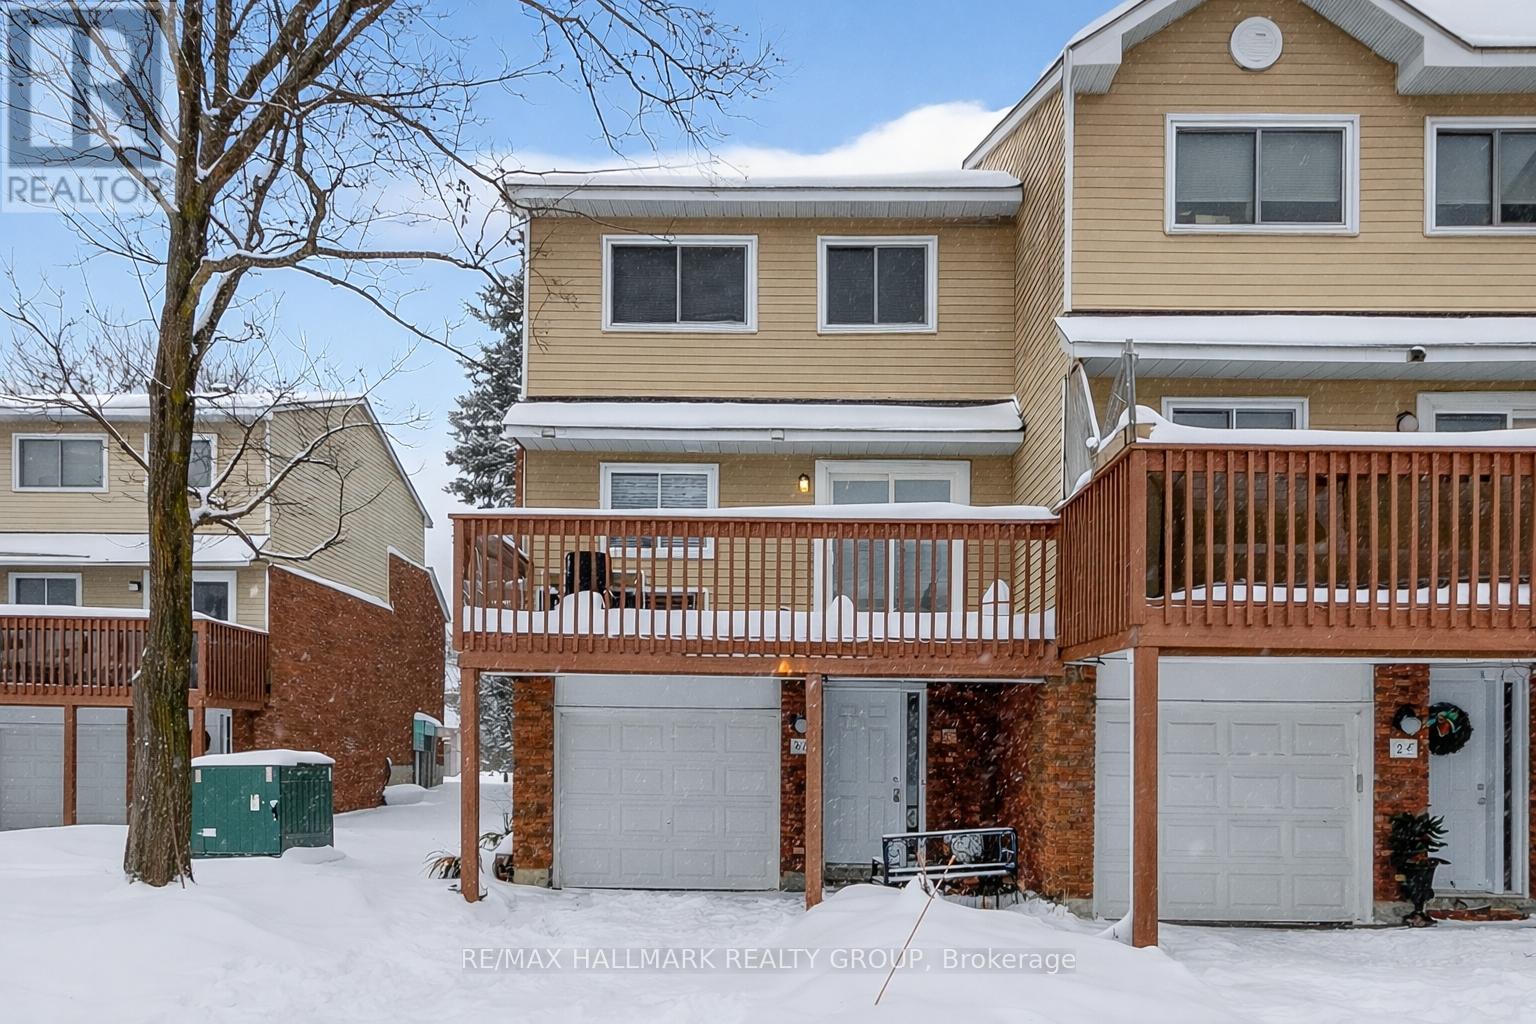
Welcome to 86 Esterlawn Private a beautifully updated 3 bedroom 1 1/2 bath condo Townhouse that is ready for you to move in. This multi level property has been totally updated with new flooring, kitchen, Bathrooms, Trim, fresh paint and so much more. The Foyer has inside entry from the garage. The dining area overlooking the living room with a wood burning fireplace makes for cozy entertaining. The newly updated kitchen features granite counter tops and pot lighting. The eating area opens to a large sized balcony/deck that provides a wonderful outdoor living area. The third floor of the unit has three bedrooms and a full bathroom. A great location that is close to schools, public transit and is walking distance to shopping. All the work has been done for you, just move in and enjoy your new place (id:61194)

Brock, Ontario
Welcome to this spacious two-bedroom brick bungalow with full basement, paved drive, and attached garage. Enjoy the convenience of everything you need on one floor. Large foyer, bright living and dining combination, eat-in kitchen, laundry room with walk-out to deck, generously sized bedrooms, family room with walk-out. Full basement with one room finished and the rest awaiting your personal touches. This home has curb appeal and is set back off the road in a peaceful setting. This property offers a small-town country feel with the convenience of municipal services, forced air gas heating, air conditioning, and town amenities close by. One hour and half from Toronto for easy commuting. Please note property is being sold "as is" with no representations or warranties, wood burning fireplace in family room is not WETT inspected. (id:61194)
Innisfil, Ontario
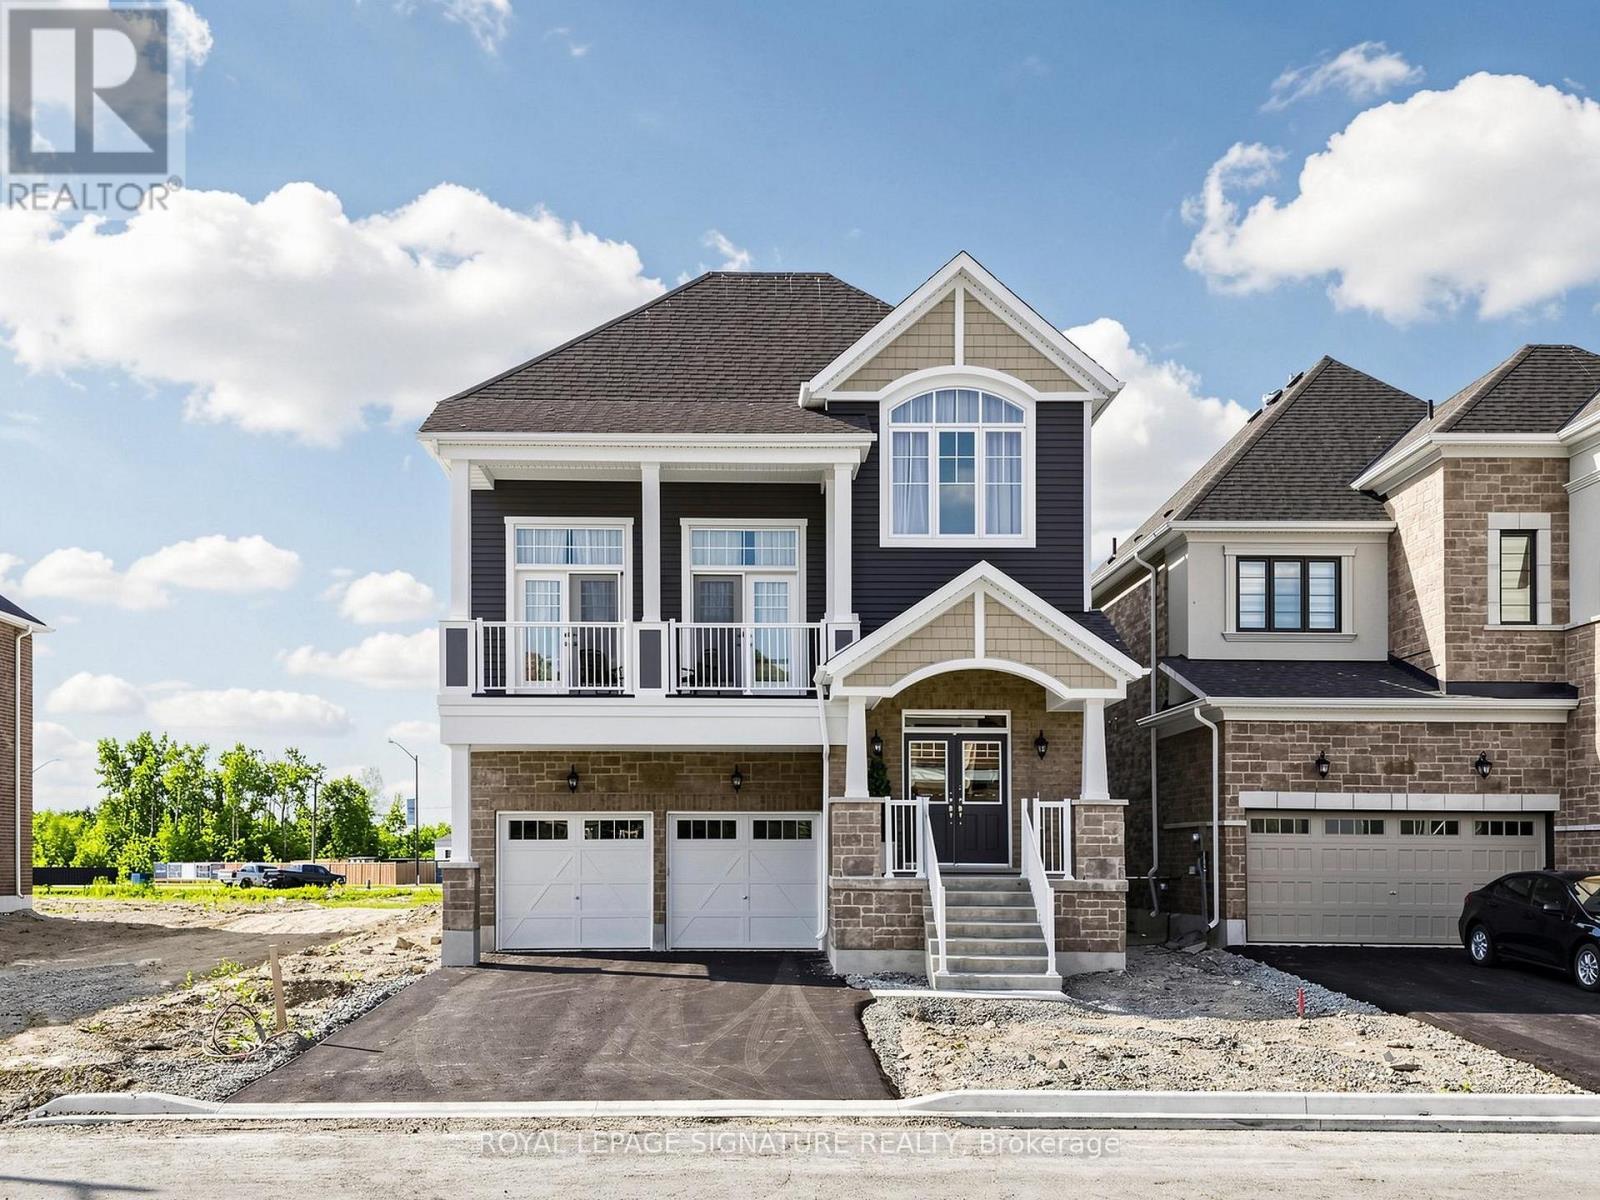
Welcome to 635 Newlove St in Beautiful Innisfil| This new home features some of the finest finishes including High Ceilings, Hardwood flooring throughout main floor, Matching oak Staircase, Chef's kitchen with Granite counters, Stainless Steele Appliances, Servery and much more| Large family room w/ walkout to Balcony - entertainer's dream| Main floor laundry and Mudroom on lower level w/ entry to garage| This home features 4 bedrooms with 3 full baths on the upper level - Primary bedroom w/ walk-in closet and 5 pc ensuite| Second Bedroom features 4pc ensuite and large picture window| Basement is unfinished but features a separate entrance| Note - landlord will use a portion of the basement for storage| (id:61194)
London East, Ontario
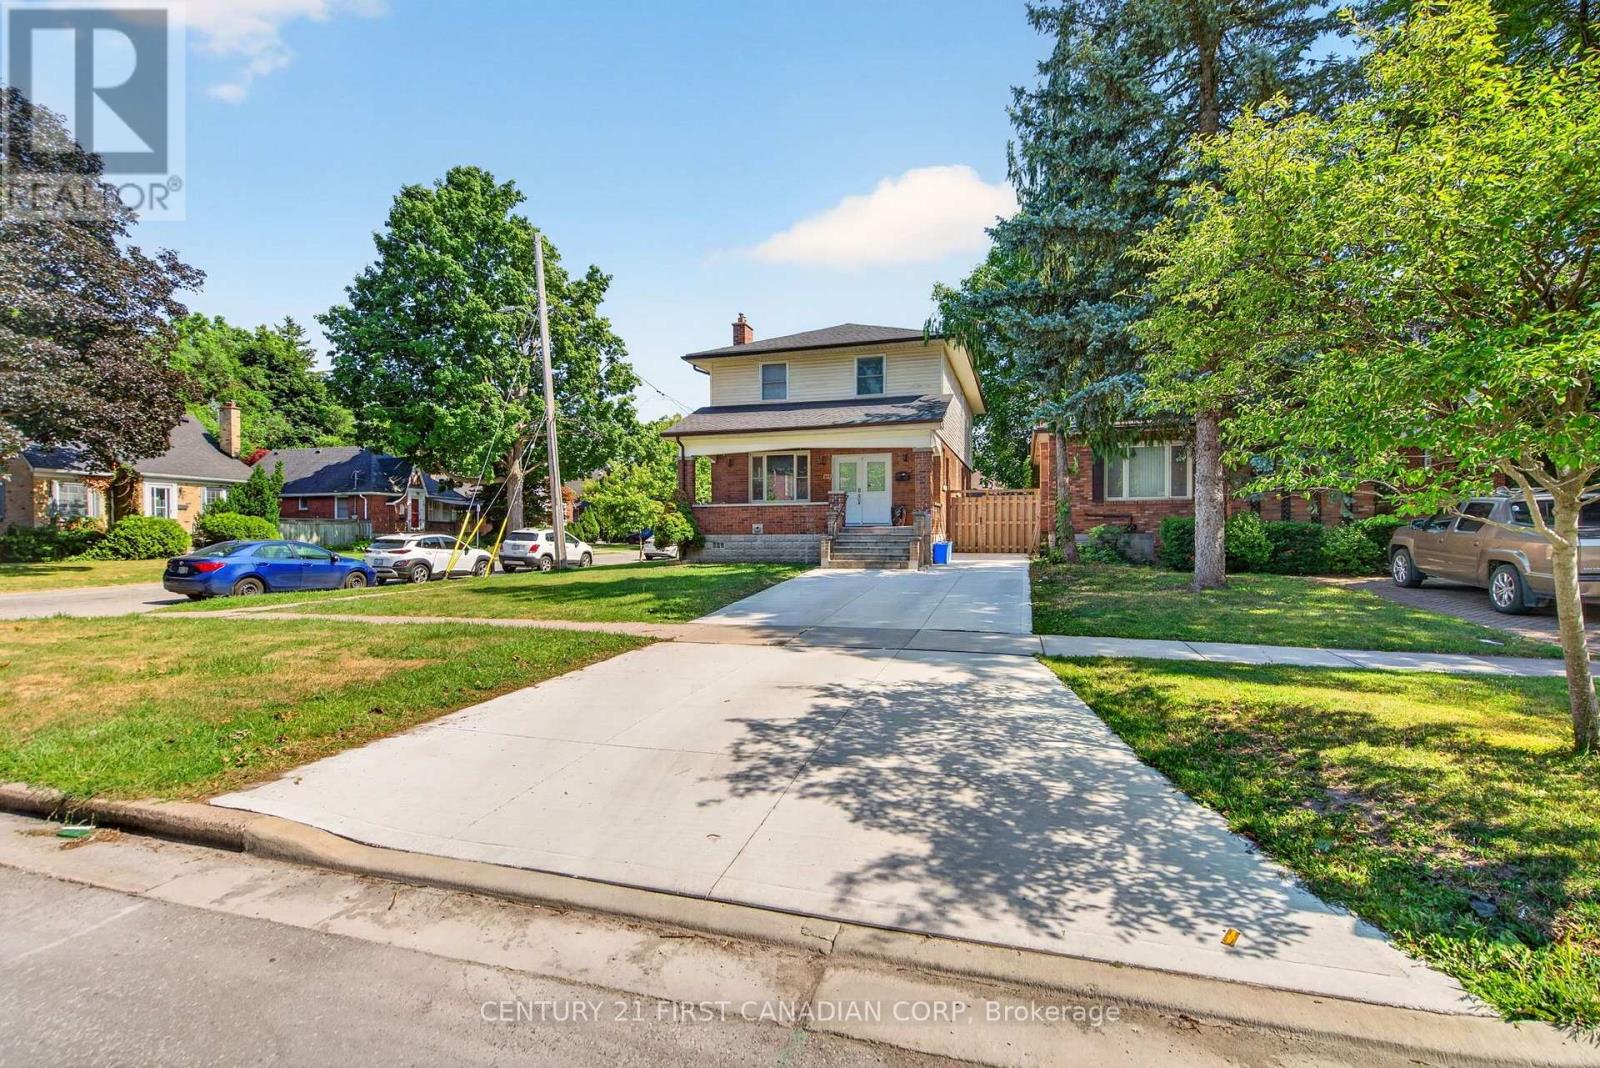
Welcome to this extensively renovated home in London's highly sought-after Old North neighbourhood. Thoughtfully updated from top to bottom, this exceptional property offers an outstanding layout with 7 bedrooms, 5 bathrooms, 2 kitchens, 2 laundry rooms, and spacious living areas throughout. Designed for flexibility and functionality, this versatile floor plan is ideal for large families, multi-generational living, or those seeking abundant living space. The complete underpinning with a new footing and foundation, created a full-height basement with approximately 8.3-foot ceilings. The basement has been professionally waterproofed and finished with a new concrete floor, providing space for extended family living. Extensive renovations include new plumbing, electrical wiring, upgraded 200-amp electrical service, HVAC ductwork, furnace, central air conditioning, insulation, drywall, interior doors, flooring, kitchen and bathroom fixtures, and modern lighting throughout. Hardwood flooring extends across the main and second floors, while durable luxury vinyl flooring completes the basement. The main kitchen features painted cabinetry, Samsung appliances, under-cabinet lighting, and a 750CFM stainless steel range hood. The lower-level kitchen with wood cabinetry adds even more flexibility. The primary ensuite offers a freestanding soaking tub and rail-mounted shower system with body jets. Updated bathrooms feature modern tile, custom glass shower enclosures(excluding one basement bathroom), and a rainfall shower in the basement. Additional upgrades include a new concrete driveway, double front entry door, roof shingles, fresh interior paint, sump pump, and basement sewage pump system. Situated on a desirable corner lot, this property offers a detached single-car garage and two driveways. Ideally located between Western University and Fanshawe College, and just steps from St. Joseph's Hospital, parks, grocery stores, public transit, and other everyday amenities. (id:61194)

Markham, Ontario
Welcome home to 42 Reesorville Road. Imagine the memories you'll make here, surrounded by timeless charm, mature trees and one of Markham Village's most cherished neighbourhoods. From the moment you arrive, you'll appreciate the pride of ownership, beautifully maintained gardens and warm, inviting atmosphere that makes this house instantly feel like home. Bright, spacious and meticulously cared for, this 4-bedroom home has been thoughtfully designed for everyday family living while offering exceptional spaces to gather, celebrate and unwind. The generous principal rooms have hosted holiday dinners for more than 25 guests, while the finished basement has welcomed even larger celebrations, creating countless cherished memories. The bright breakfast area and kitchen overlook the beautifully landscaped backyard, while the sun-filled living room enjoys a warm southern exposure throughout the day. The fully finished basement extends your living space with a cozy family room featuring a gas fireplace, a recreation area with wet bar/kitchenette and abundant storage. Whether it's holiday dinners, milestone birthdays, game nights, or watching the big game, this is a home built for entertaining. Set on historic Reesorville Road this home offers the perfect blend of charm and convenience. Walk to parks, schools, tennis courts, grocery stores, cafés, restaurants, banks, medical services and the Cornell Transit Terminal with Viva service. Historic Main Street Markham is just minutes away. (id:61194)
East Gwillimbury, Ontario
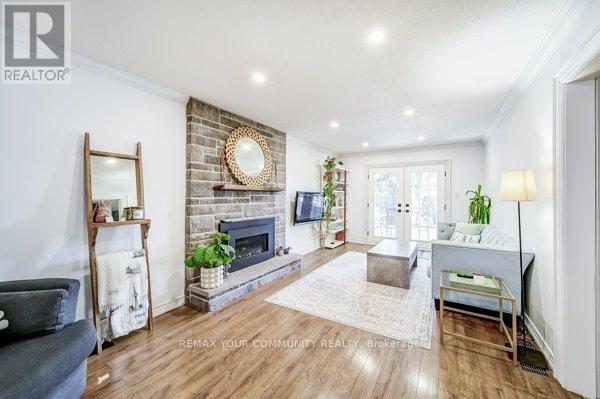
This charming gem is nestled in the heart of mature Holland Landing with a legal basement apartment for extra income! Tucked away on a quiet private court. Conveniently located one street over to Holland Landing public school and minutes from Catholic and French Immersion , public transit, GO Transit, and just minutes from Old Newmarket, where you can enjoy movies, shopping, dining, and a full range of amenities. Nature lovers will appreciate the nearby trails and scenic spots that Holland Landing has to offer perfect for both families and retirees. This detached 4-bedroom backsplit sits on a spacious 50 x 123 ft lot. The sunken family room features a cozy brick fireplace and garden doors that open to a private, fenced backyard with beautiful gardens and mature trees. The versatile fourth bedroom on the ground floor can be used as a home office, guest room, or even a primary bedroom. Recent updates include fresh paint, new main floor washroom, new floors on upper level, blown-in attic insulation and more, must see to appreciate! (id:61194)
Dutton/dunwich, Ontario
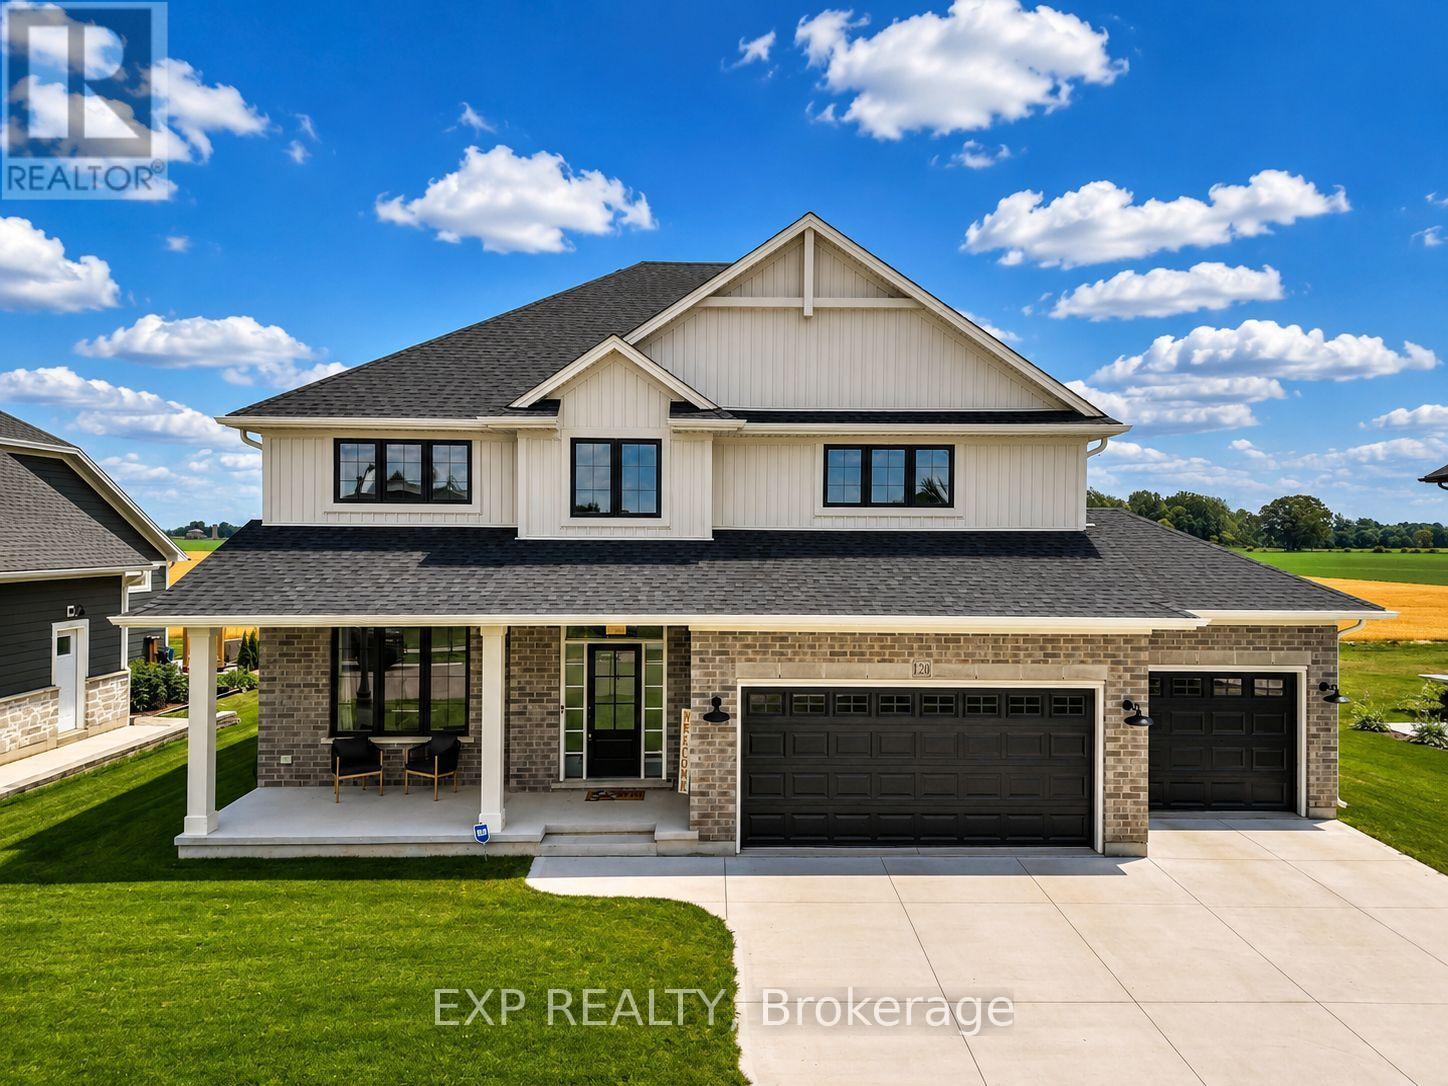
Welcome to 120 Lila Street, an exceptional Custom Freemont model built by multi-award-winning Hayhoe Homes in Dutton's prestigious Lila North community. Combining luxury craftsmanship with small-town charm, this sprawling home sits on a generous country-sized lot in one of Southwestern Ontario's fastest growing towns. Step inside to a light-filled, open-concept main floor featuring a dedicated home office, elegant powder room, and a grand great room that flows seamlessly into the dining area and executive kitchen complete with a walk-in pantry. Upstairs, you will find four spacious bedrooms, including a luxury primary suite with a walk-in closet and spa-like ensuite, alongside a convenient upper-level laundry room. The finished lower level is an absolute showstopper, boasting a massive family room, two extra bedrooms, and full radiant in-floor heating running throughout the basement slab for ultimate winter comfort! Upgrades continue with a fully heated and insulated triple garage equipped with a 200-amp panel and EV charging conduit, a covered front porch, and a rear deck. Enjoy an incredible lifestyle surrounded by major community investment. Dutton features newly renovated Blue Jays baseball diamonds, quick access to Port Stanley beaches, and expanding conveniences including Pet Valu, Dollarama, McDonald's, Foodland, and an upcoming Tim Hortons. A home that truly sits Above The Barr! (id:61194)
West Elgin, Ontario
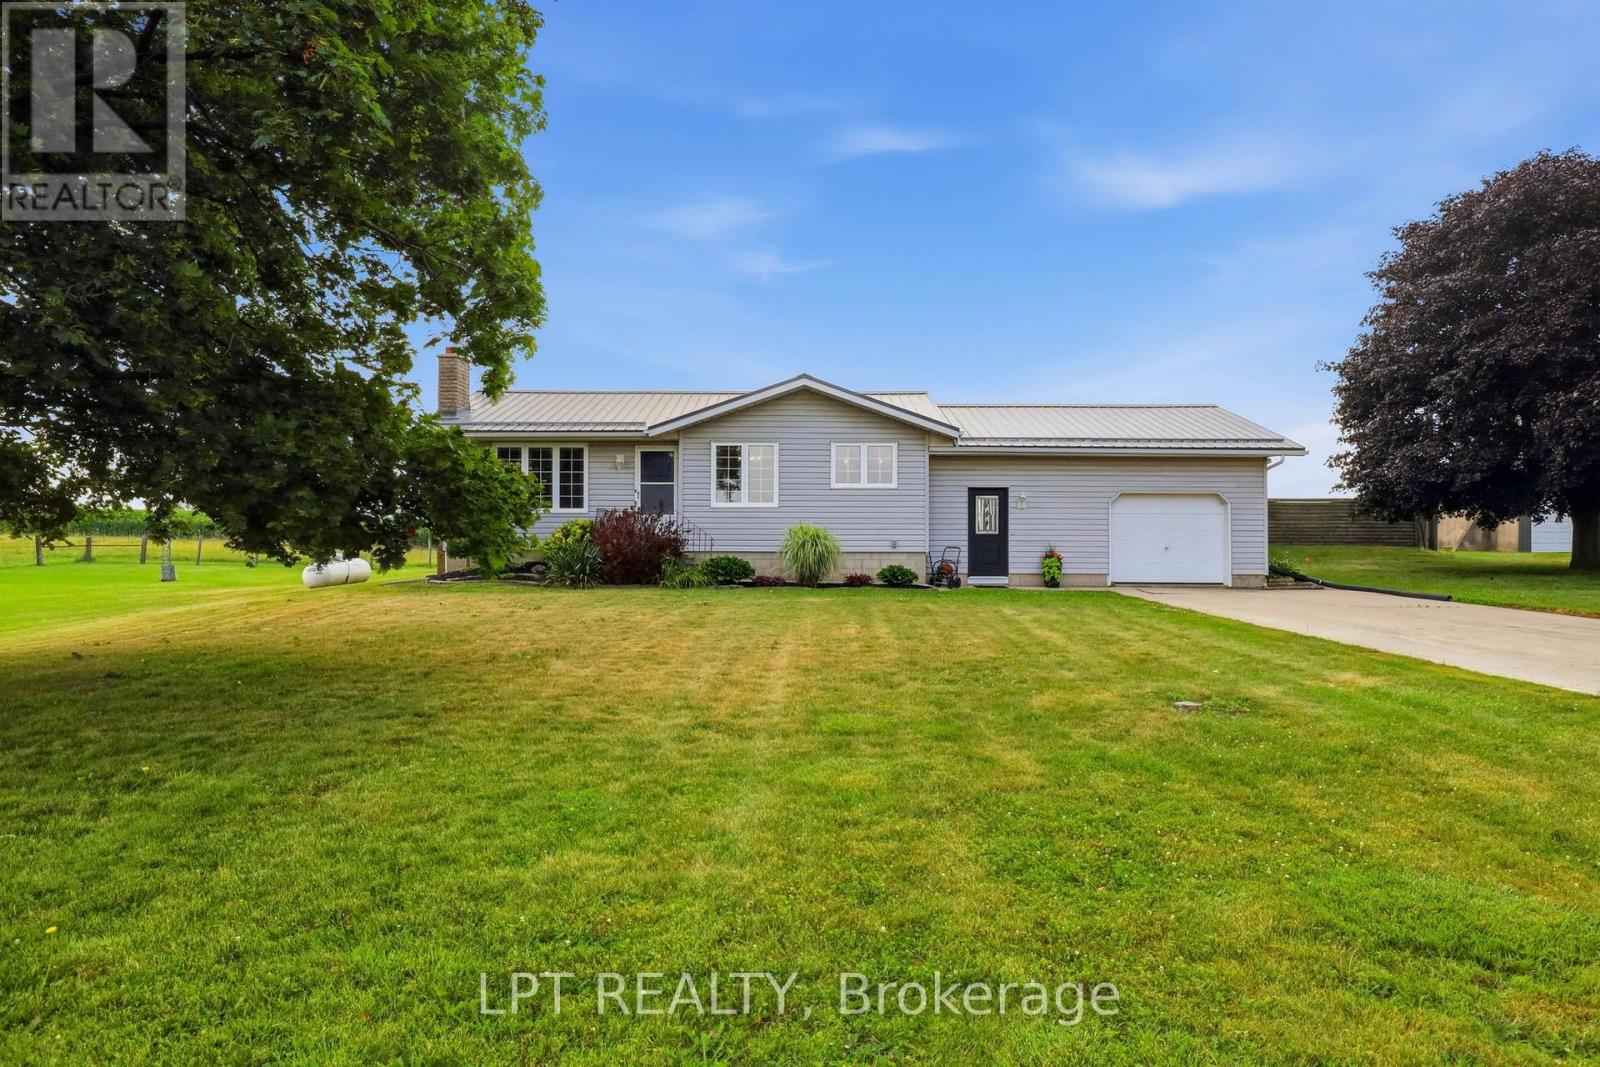
Imagine waking up to open skies, fresh country air, and the freedom to embrace the country lifestyle you've always envisioned. Set on a rare 3.3-acre property, this versatile offering is ideal for hobby farm enthusiasts, homesteaders, outdoor enthusiasts, or anyone looking for space, privacy, and the opportunity to enjoy rural living without sacrificing convenience.Whether you dream of keeping horses or livestock, planting fruit trees, cultivating a large garden, tending beehives, or simply enjoying the serenity of nature, this property offers the space and flexibility to make those dreams part of everyday life. It's a place where children can explore, families can gather, and lifelong memories are made around backyard campfires, summer barbecues, and afternoons spent by the in-ground pool.The welcoming 2-bedroom, 1-bathroom home has been lovingly cared for over the years, offering a warm and inviting place to settle in while the land becomes the backdrop for your next chapter.The multi-section barn provides exceptional versatility with areas suitable for livestock, workshop space, equipment, storage, boats, trailers, and recreational vehicles. A vehicle hoist is an added bonus for mechanics, automotive enthusiasts, or anyone who enjoys working on projects, while multiple laneways provide convenient access for transport trucks, trailers, and larger equipment.Located less than 2 km from Highway 401, commuting to London, Chatham, or beyond is effortless while still enjoying the peace of country living. Approximately 15 minutes to Port Glasgow Marina and just minutes to Rodney and West Lorne for groceries, schools, daycare, restaurants, and everyday essentials. Fibre internet is available, making it easy to work from home while enjoying the best of both worlds.Additional features include two owned propane tanks. (id:61194)
London North, Ontario
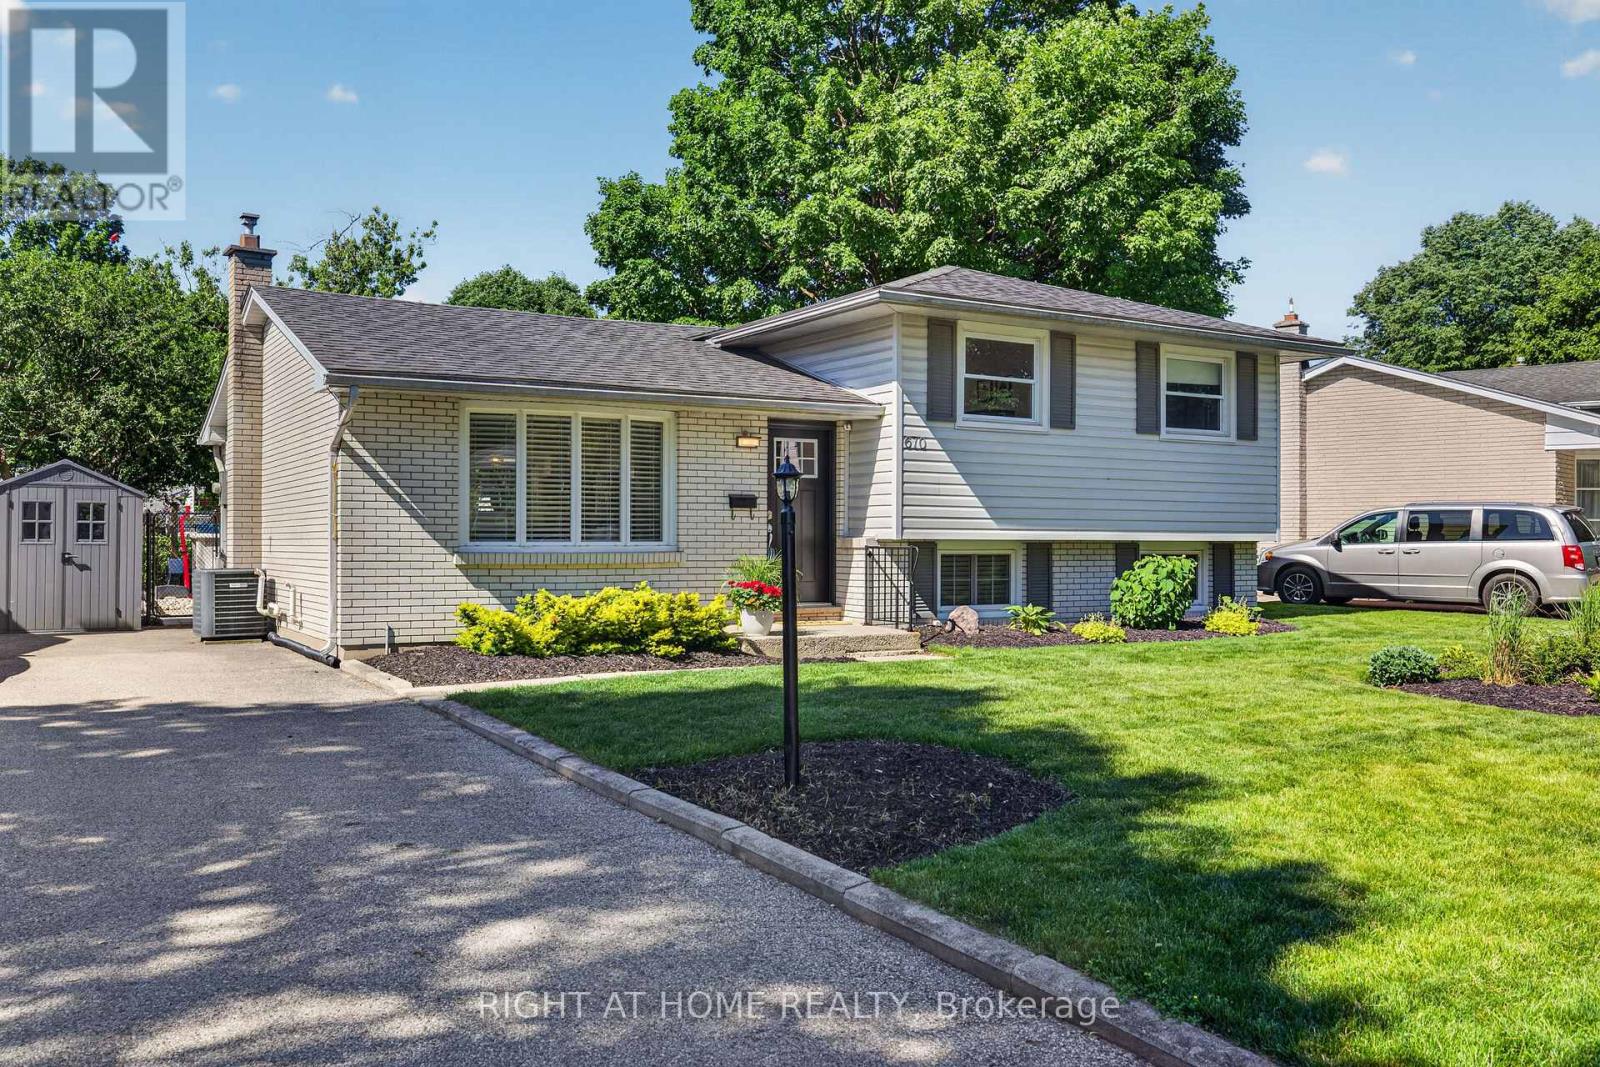
This turn-key 4-level side split is nestled on a quiet tree-lined crescent in the highly sought-after Northridge community. Northridge is a family-friendly neighbourhood known for its strong sense of community, excellent schools & close proximity to parks, playgrounds & everyday amenities. This 4-bedrm home has undergone modern renovations throughout and is fully carpet-free with luxury vinyl plank flooring. Upon entry, you're welcomed by a sophisticated white accent wall ('25) that provides a stylish& functional space. At the heart of this bright, open-concept main level is a beautifully appointed kitchen ('25) featuring abundant cabinetry, numerous pull-out storage solutions, a skylight & a statement island with a warm wood countertop ('23) creating an inviting focal point for gathering and entertaining. The upper offers 3 bedrooms & a 4-pc updated bathroom. The 3rd level provides a versatile space that can serve as a bedroom, office or living area, along w/ a 3-pc bathroom, a rec room with built-in shelving & an electric fireplace & a stylish wet bar with a concrete countertop '23. The 4th level includes laundry & plenty of storage space. The convenient side/rear entrance provides direct access to the third level & backyard. The fully fenced, beautifully landscaped backyard offers a peaceful retreat framed by mature trees. A spacious patio features a stunning wooden pergola ('24) with a comfortable sitting area beneath, creating the perfect spot to relax or entertain, while the above-ground pool adds to the backyard's appeal and summer enjoyment. Additional upgrades include: front door/linen closet door, bedroom doors/closet doors in two bedrooms '26, main floor LVP '25, electrical panel '25, freshly painted in neutral colours '25, upper stairs '25, micro & dishwasher '25, pool liner '25, upper LVP '24, electric fireplace '23, stove & fridge '23, 3rd floor bathroom vanity, toilet '25, shower/flooring '20, owned tankless HWT '22. (id:61194)
West Elgin, Ontario
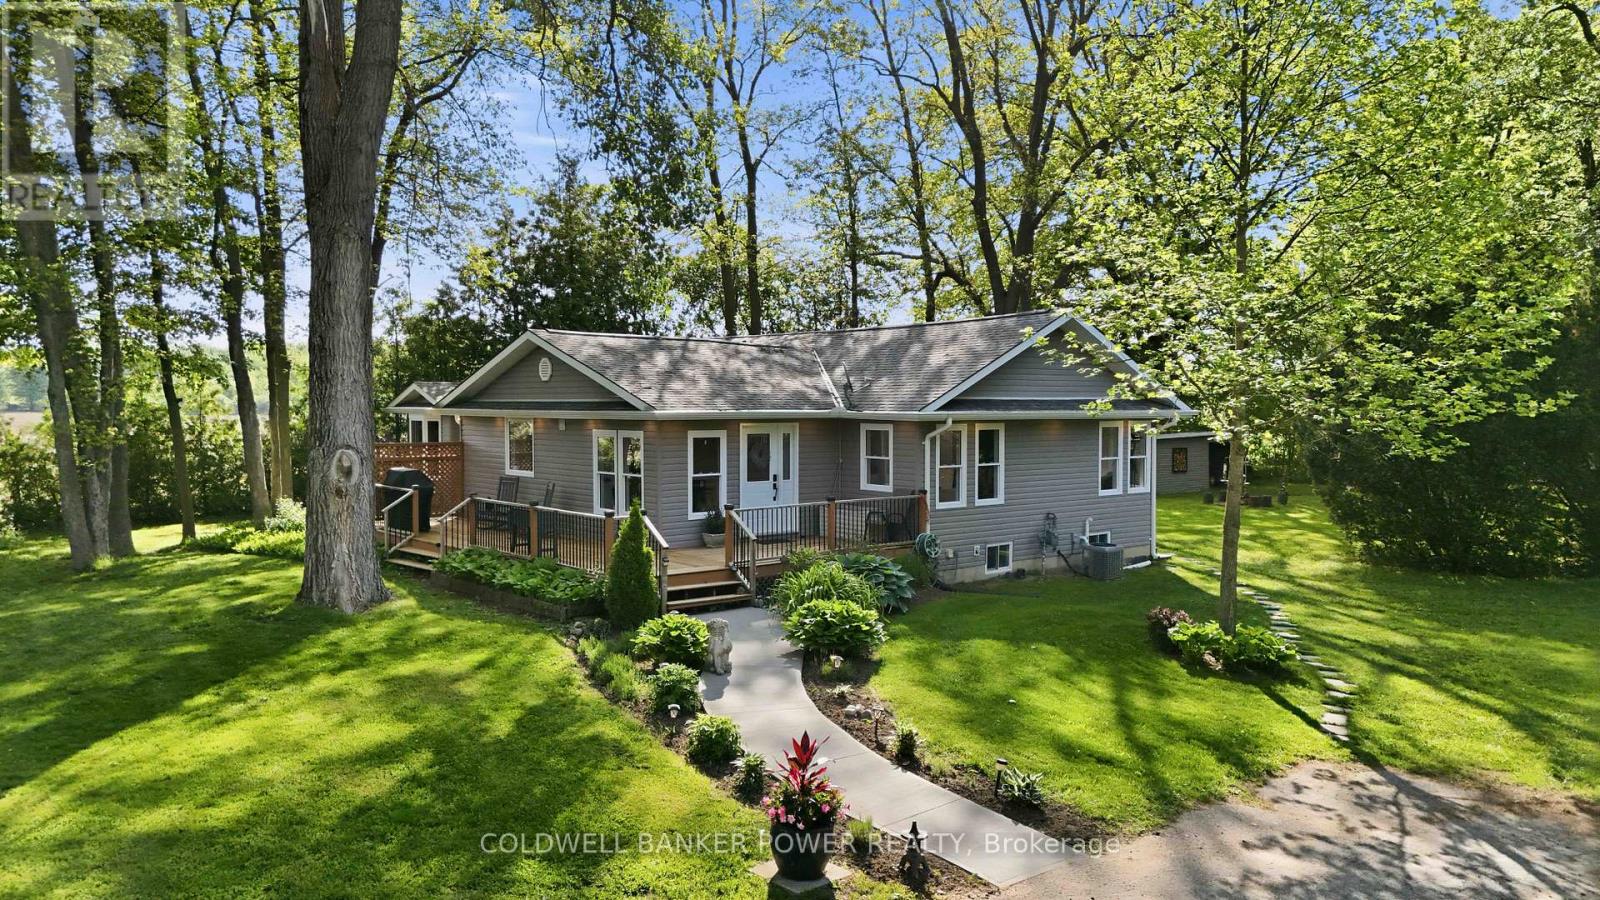
Rare opportunity to own 15 ACRES OF FORESTED PROPERTY AND TRAILS, LARGE WORKSHOP, AND BEAUTIFULLY REDONE HOME. Surrounded by farmland and sitting on a private setting with A1 ZONING, this property is a stunner. The wrap around deck leads inside where you will find an open concept bungalow with gorgeous newer kitchen featuring oversized island, quartz counters, upgraded appliances with ample cabinet space + a bonus walk-in pantry with live edge. If that's not enough, the large dining area is perfect for large gatherings. The great room showcases vaulted ceilings, stone fireplace wall and is boasting w/ tons of natural light. Patio doors provide views of your treed yard and is the perfect place to enjoy a country evening. You will love the abundance of windows throughout! In addition to the oversized 3 bedrooms, the den could be a 4th bedroom, playroom or office. The main floor also includes 2 updated bathrooms, main floor laundry and a primary bedroom with its own private deck. Downstairs you will love the finished space that acts as a second family room, but the opportunities are endless. This 15 acres INCLUDES A 25'X30' WORKSHOP WITH HYDRO AND CONCRETE FLOOR. The property also features a large grassed area which is perfect for entertaining, sports field or camping, plus a playhouse and zip line for added fun!. Heading back to the bush, you will feel like you're at a park with mature trees surrounding ATV/WALKING TRAILS. Upgrades 2021: windows, doors, shingles, furnace/ac, siding, attic insulation, flooring (water resistant), basement waterproofing, HWT, and more! NFTC high speed fibre optic cable at property. Properties like this don't come up very often! Don't miss out! (id:61194)
Cambridge, Ontario
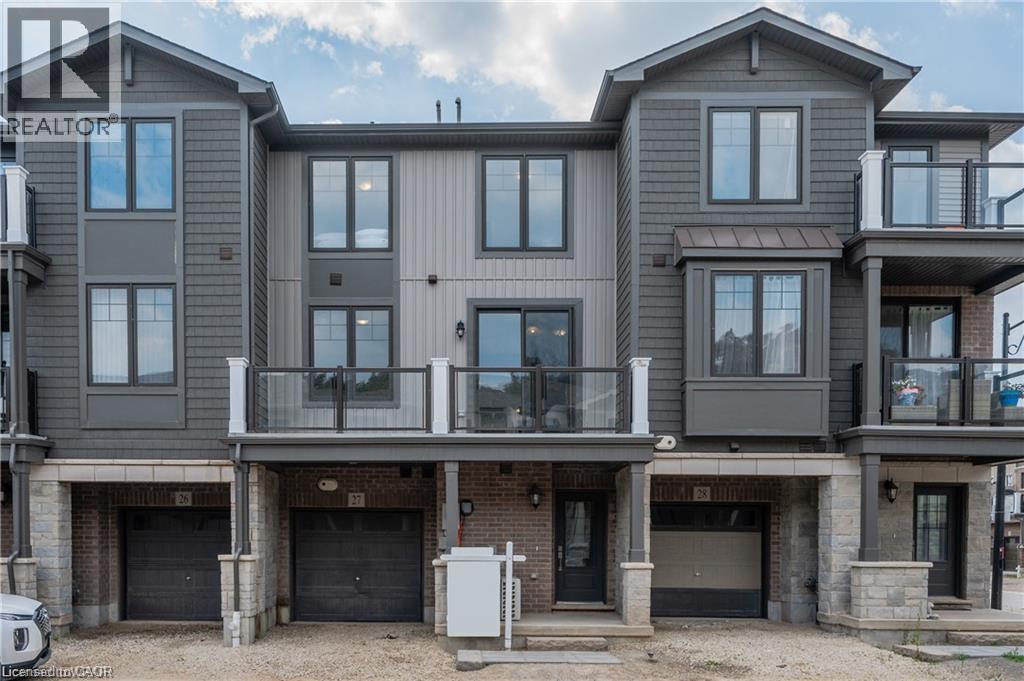
Two bedrooms, one garage parking and one driveway parking. 9 ft ceiling. 1.5 washrooms, granite countertops, and stainless-steel appliances. Large balcony w/ tempered glass panels. Close to Highway 401, this townhome provides easy access to the GTA, and surrounding cities making it perfect for commuters. Convenience of nearby public transit, restaurants, shopping, and great schools - everything you need at your doorstep. The tenant is responsible for all utilities cost, tenant insurance plus water heater and softener rental of $90 monthly. Good credits and good incomes are required. Availble on Oct 15th! (id:61194)
Ayr, Ontario
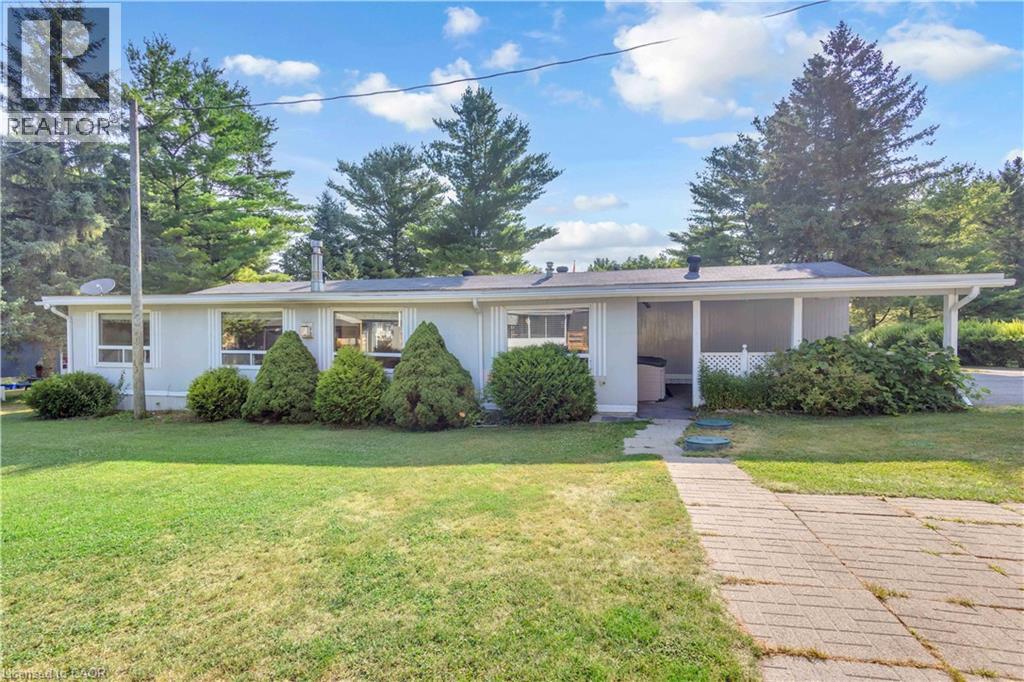
Welcome to Unit #505 — an exceptionally spacious 1988 Northlander model offering the rare opportunity for year-round living in the family-owned and operated Hillside Lake Park. With an expansive layout and several features seldom found in other units, this home offers an impressive amount of indoor and outdoor space. Inside, you are welcomed by an oversized foyer with plenty of room to comfortably enter and settle in. The eat-in kitchen features ample cabinetry, built-in appliances, a dishwasher, and space for a casual dining table. Just beyond, the remarkably spacious formal dining area can easily accommodate a large harvest table and additional cabinetry, while sliding doors provide convenient access to the side deck. The living room is truly the heart of the home, offering an abundance of space, two large windows, a Napoleon fireplace, and direct access to a one-of-a-kind enclosed hot tub room. Whether relaxing, entertaining, or enjoying the space year-round, this is a feature that is sure to impress. Two well-sized bedrooms are positioned at opposite ends of the home, providing added privacy. One bedroom includes its own 2-piece ensuite, while the other is located just steps from the laundry closet and 4-piece bathroom, complete with a soaker tub and separate shower. The exterior offers even more practical space, including a covered carport, parking for up to four vehicles, a side deck, and an oversized storage shed with additional loft storage. One of the largest mobile homes currently available on the MLS, Unit #505 combines a generous layout, unique amenities, and year-round use in one of the area’s most established communities. Opportunities with this combination of space and features are difficult to find. Book your showing today! Monthly lease: $540.04. Additional fees apply. (id:61194)
Delhi, Ontario
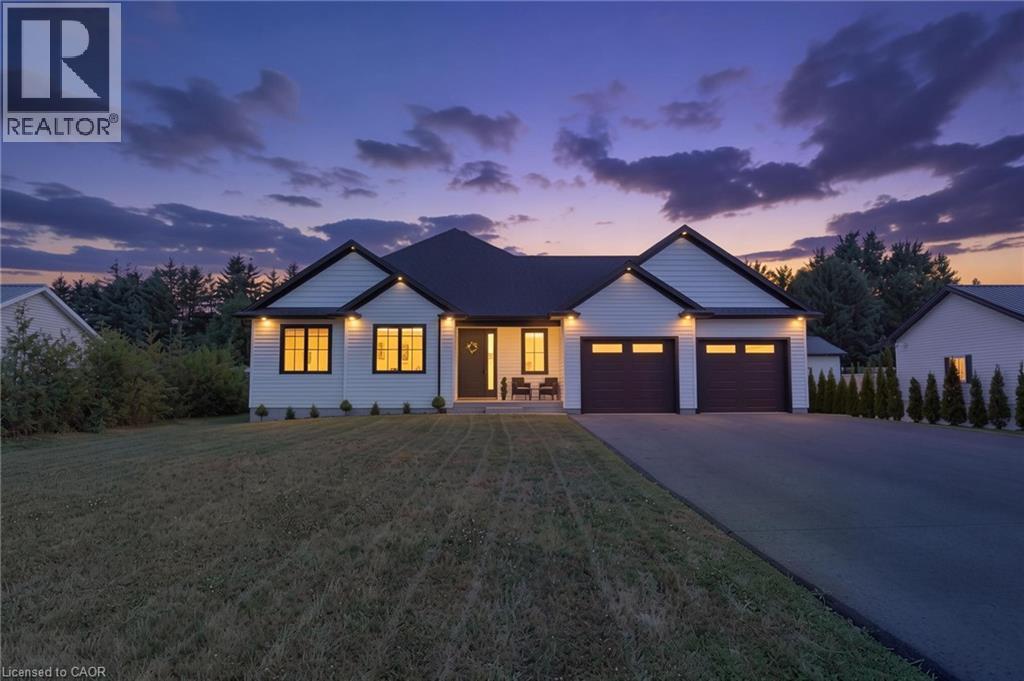
Welcome to this beautifully designed 3-bedroom, 2-bathroom bungalow in the heart of Delhi, offering the perfect blend of modern style and everyday functionality. Step inside through the welcoming foyer, where you'll find the convenient main floor laundry room before entering the bright, open-concept living space. The stunning kitchen serves as the heart of the home, featuring floor-to-ceiling white cabinetry, stainless steel appliances, a generous walk-in pantry, and plenty of storage for the home chef. The dining area sits just off the kitchen, creating the perfect space for family meals or entertaining guests. The spacious living room is filled with natural light and features large sliding patio doors that lead to your outdoor patio and expansive backyard—ideal for summer BBQs, relaxing evenings, or creating your dream outdoor oasis. Retreat to the generous primary suite, complete with a walk-in closet and a private ensuite bathroom. Two additional bedrooms and a well-appointed 4-piece bathroom provide plenty of space for family, guests, or a home office. The unfinished basement offers endless possibilities and is ready for your personal touch, with a rough-in already in place for a future bathroom. Whether you envision a recreation room, additional bedrooms, a home gym, or extra living space, the opportunity is yours to create. This thoughtfully designed bungalow is the perfect place to call home, offering modern finishes, a functional layout, and room to grow in a desirable Delhi neighbourhood. (id:61194)
Kingsville, Ontario
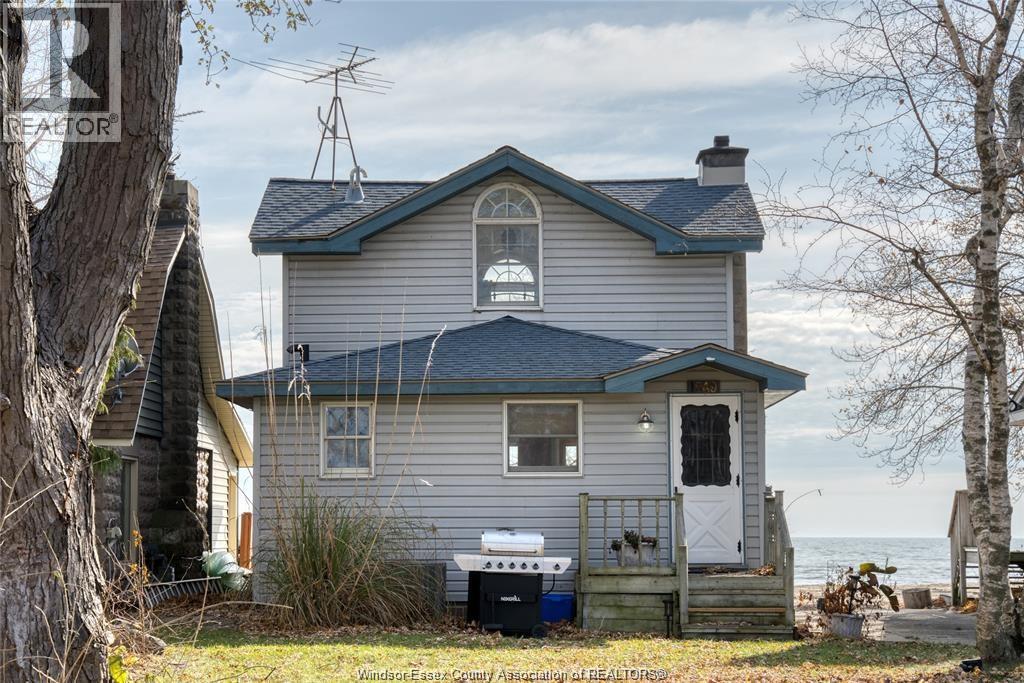
Welcome to 1049 Heritage road, a rare Kingsville waterfront gem offering a private sandy beach, shallow swimmable shoreline, and unforgettable sunset views across Lake Erie. This charming home blends character, comfort, and an unbeatable location along one of the area's most sought-after stretches of waterfront. Step inside to warm and inviting layout filled with natural light and picturesque water views from the main living spaces. The updated kitchen and well-designed floor plan make daily living and entertaining effortless. There are many updates including the roof furnace, A/C and on demand water tank. Don't miss the chance to own a piece of Kingsville most beautiful shoreline. (id:61194)
Damascus, Ontario
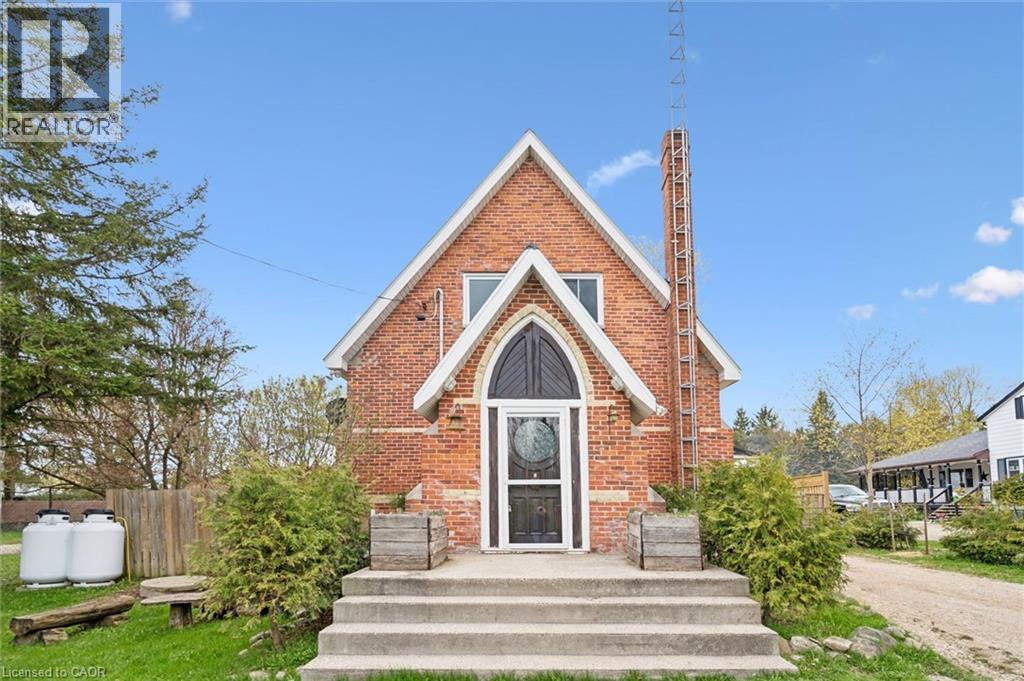
Ever dreamed of living in a piece of local history? Welcome to 8946 Wellington Road 16 in Damascus — a truly one-of-a-kind home that began its life in 1892 as a small country church serving the rural community of Damascus. Today, this stunning red-brick conversion offers the rare opportunity to own a home filled with character, craftsmanship, and stories that simply can’t be recreated. Built with bricks from Fuller’s Brickyard in West Garafraxa and lumber sourced from Arthur, the home carries deep local roots while seamlessly blending historic charm with modern comfort. Inside, soaring chapel-style ceilings and beautiful cathedral windows flood the living spaces with natural light, creating a warm and unforgettable atmosphere unlike anything else on the market. The current owners have thoughtfully updated the home to provide peace of mind while preserving its original character, including a brand new steel roof completed in May 2026, a new furnace installed in 2026, new flooring throughout in 2025, fresh paint throughout in 2025, and an updated bathroom. Offering 2 bedrooms and 2 bathrooms, this home is perfect for someone searching for more than just another property — it’s a lifestyle, a retreat, and a true conversation piece all in one. And the setting is just as special as the home itself. Located in the heart of Damascus, you’re only a two-minute walk from the scenic Damascus Lake Loop trail, perfect for peaceful morning walks, hiking, and evening unwinds surrounded by nature. Homes like this rarely come available. This isn’t just a home — it’s your chance to own a piece of Ontario history. (id:61194)
Sarnia, Ontario
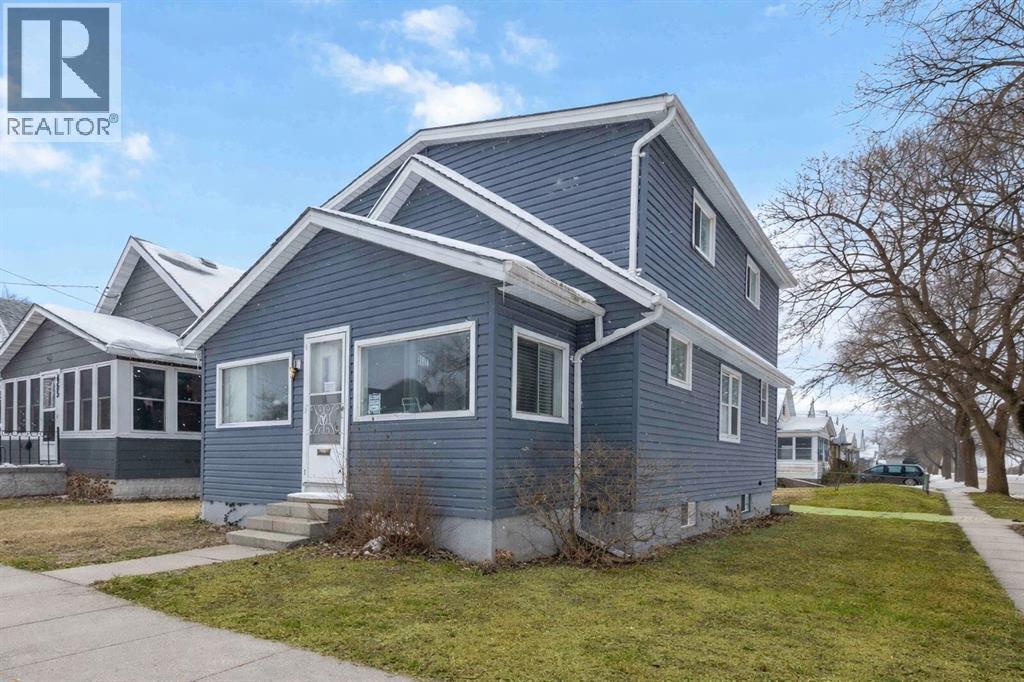
Welcome to this spacious and character-filled 1¾ storey home, situated on a large corner lot! Offering 5 bedrooms above grade, this property delivers exceptional flexibility for growing families, multi-generational living, buyers seeking additional space for a home office, guests, or income potential. Featuring an updated kitchen and main floor bathroom, this home seamlessly blends modern functionality with charm and character. Significant mechanical upgrades provide peace of mind, including updated electrical, plumbing, and space-saving combination boiler, eliminating the need for a separate hot water tank. The generous layout and bedroom count also offer added flexibility for a variety of living arrangements. Whether accommodating extended family, creating dedicated work-from-home spaces, or utilizing a portion of the home for supplemental income, the options are versatile. The functional floor plan supports shared living comfortably, with room for the whole family. The detached garage adds valuable storage, while the corner lot offers increased yard space and accessibility. With ample living space, key updates already completed, and versatile use options, 463 Confederation represents a unique opportunity for homeowners and investors alike looking to secure a well maintained property with both charm and income potential. HWT IS A RENTAL. (id:61194)
Southwold, Ontario
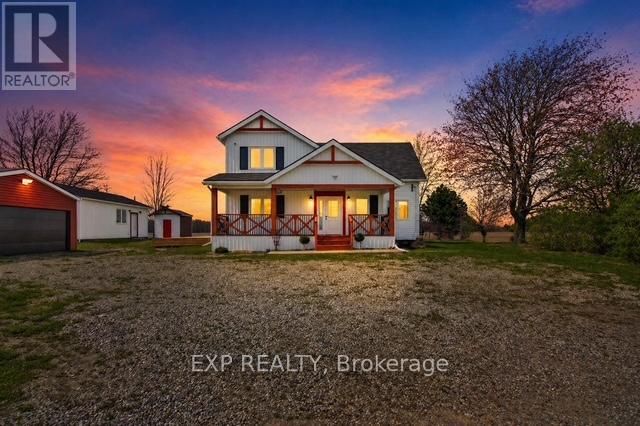
A refined countryside retreat where luxury meets tranquility. Set amidst picturesque surroundings, this exceptional property offers a rare opportunity to experience elevated rural living without compromise. Ideally located just 15 minutes to St. Thomas and 30 minutes to downtown London, with convenient access to Highway 401, this home seamlessly blends privacy with connectivity.Surrounded by mature greenery and open landscape, the setting is nothing short of serene. Deer grazing at the edge of the property, wild turkeys passing through, and uninterrupted natural views create a peaceful, almost resort-like atmosphere. Every day feels like an escape. Inside, this fully renovated home has been thoughtfully redesigned and renovated, showcasing 4 bedrooms, 3.5 bathrooms, with an open concept balance of comfort, efficiency, and modern style on main. Natural light throughout, while offering breathtaking sunset views from the kitchen, living space, and outdoor patio-a daily experience that defines the home.Designed with both sustainability and sophistication in mind, the property features high-efficiency heat pump systems, delivering year-round climate control with impressive energy savings and clean air comfort. Step outside and experience a property that truly comes to life-whether hosting, relaxing, or simply enjoying the quiet beauty of the surroundings. The detached workshop offers outstanding flexibility, ideal for a home-based business, private creative space, or studio, perfectly suited for today's evolving lifestyle. Located within close proximity to the charm of Port Stanley, as well as shopping, dining, and amenities in St. Thomas and South London, this property offers the perfect balance of luxury, lifestyle, and location. An exceptional offering for those who value space, privacy, and a higher standard of living. (id:61194)
Strathroy-Caradoc, Ontario
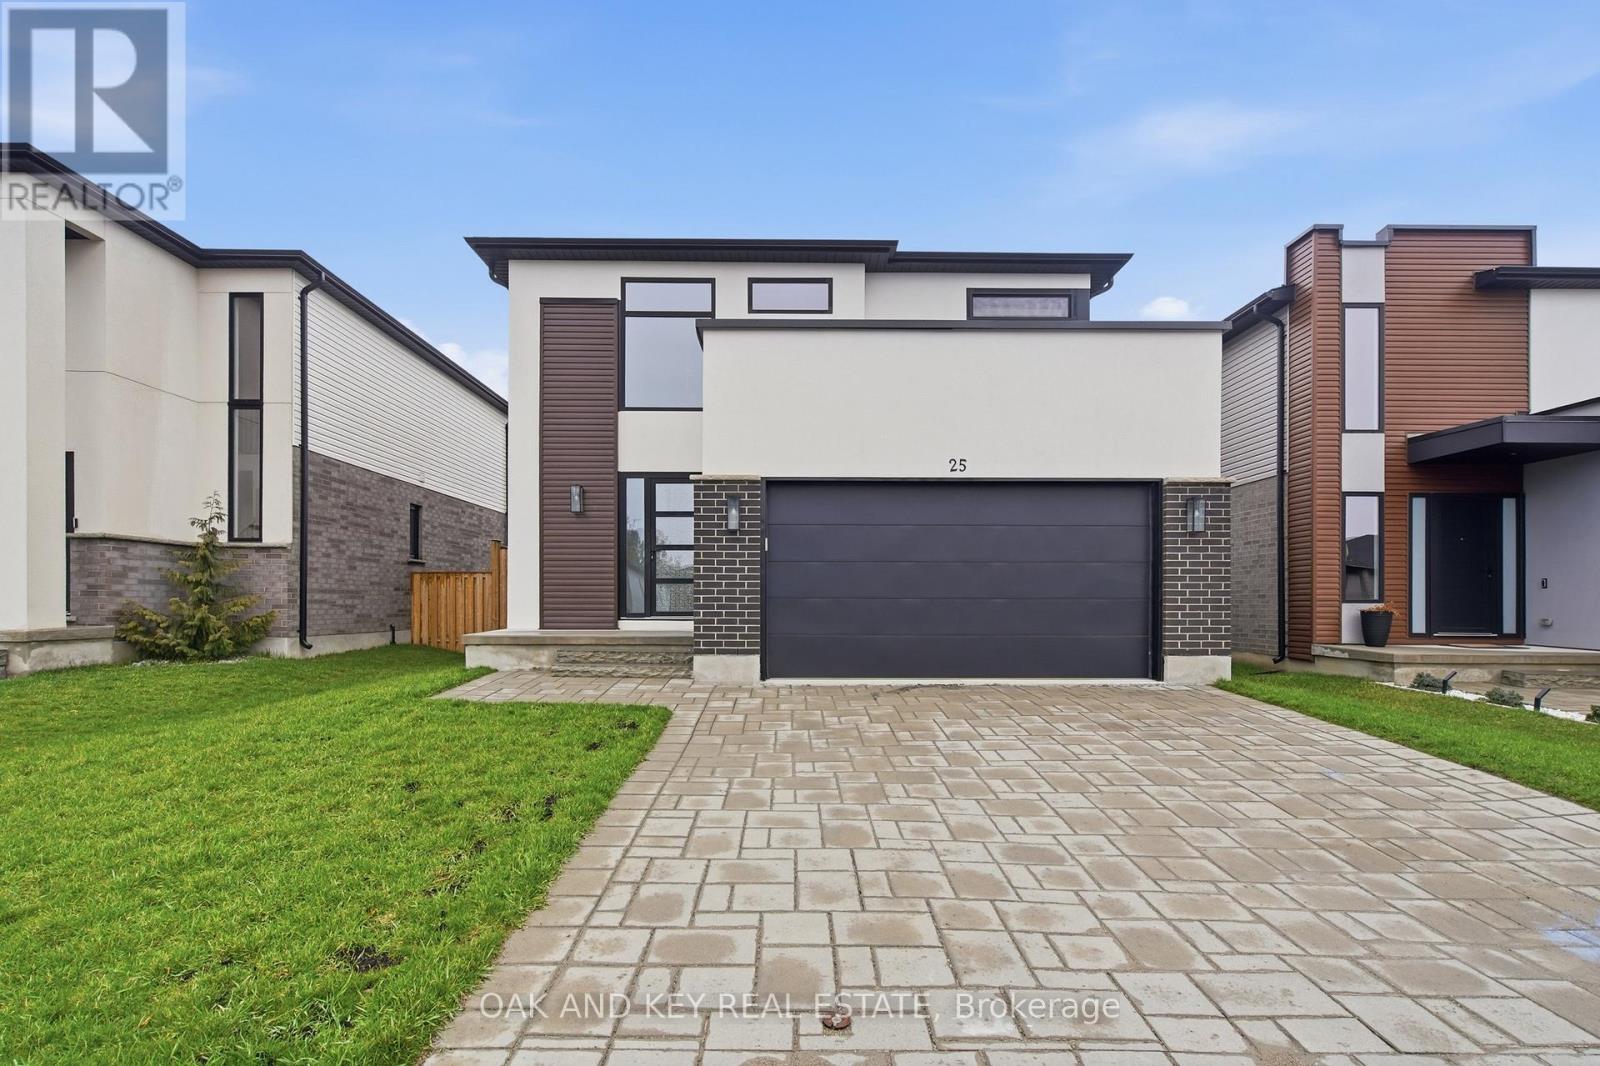
A refined blend of style, function, and location - welcome to 25 Alexander Circle, nestled in one of Strathroy's most sought-after family neighbourhoods. Built in 2020, this thoughtfully designed two-storey home offers 4+1 bedrooms and 2.5 bathrooms across a bright, open-concept layout. The entryway makes a striking first impression with its clean architectural lines, tall ceilings, and modern staircase. Inside, wide-plank floors flow throughout the main level, where oversized windows flood the space with natural light. The open living and dining areas create a seamless atmosphere for both entertaining and everyday living, while the kitchen impresses with two-tone cabinetry, quartz countertops, stainless steel appliances, and a central island with bar seating. A dedicated main floor den offers a quiet and flexible space ideal for a home office, reading room, or playroom. A practical mudroom off the garage adds further convenience to your daily routine. Upstairs, you'll find all four bedrooms, including a generous primary suite with a walk-in closet and a beautifully finished ensuite. A full second bathroom and dedicated upstairs laundry complete the upper level, providing added ease for busy family living. Sliding doors extend the main living space outdoors to a large deck, an above-ground pool, and a fully fenced yard that backs onto open green space offering extra privacy and a peaceful backdrop. The unfinished basement provides excellent potential for future living space tailored to your needs. Set just minutes from schools, parks, shopping, and every essential amenity, 25 Alexander Circle offers the perfect balance of elevated design, everyday comfort, and long-term potential. (id:61194)
Central Elgin, Ontario
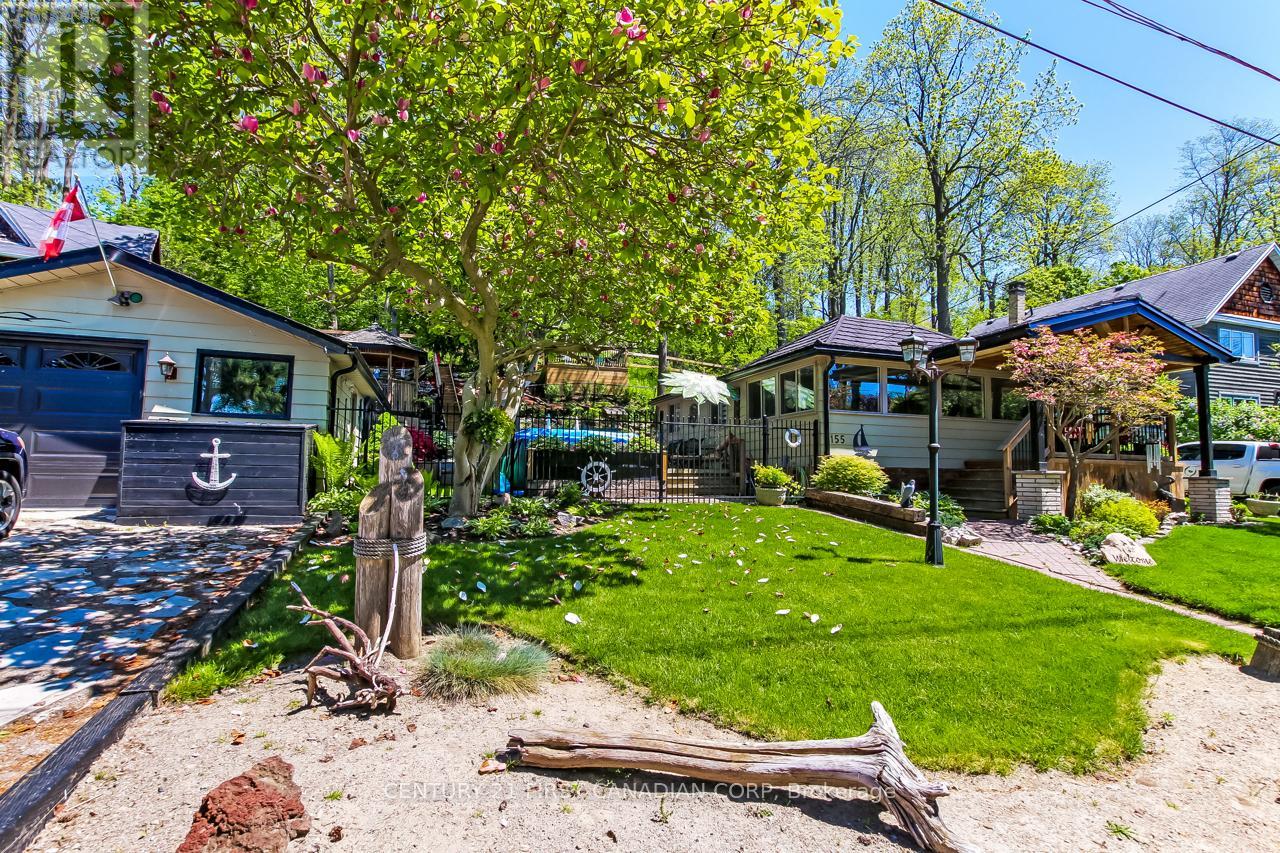
Come and take a look at the recent Mini Makeover! Quick Closing Available! Beautifully renovated 2 bedroom bungalow in Port Stanley with partial lake, harbour, and lighthouse views! Over the past 10 yrs, this home has been completely transformed with thoughtful updates throughout. Move-in ready and full of charm, it offers the perfect blend of comfort, style, and outdoor living. Enjoy the upper deck views, relax in the hillside gazebo, or cool off in the 16 x 8 above ground pool. The property also includes a bunkhouse that sleeps three, perfect for guests. The detached 1.5 car garage features two small workshops and a dry bar area ideal for entertaining or hobbies. The steel roof has been treated for added peace of mind. As you walk into the enclosed porch surrounded by glass windows, then into the large living room with vaulted cathedral ceiling and a warm freestanding gas fireplace. The open concept into the eat in kitchen with an island allows for fun and entertaining evenings. Main floor laundry and 3pc bath. Whether you're looking for a year round or a peaceful getaway by the lake, you might call this home! 10 minute walk to Little Beach. (id:61194)
Essa, Ontario
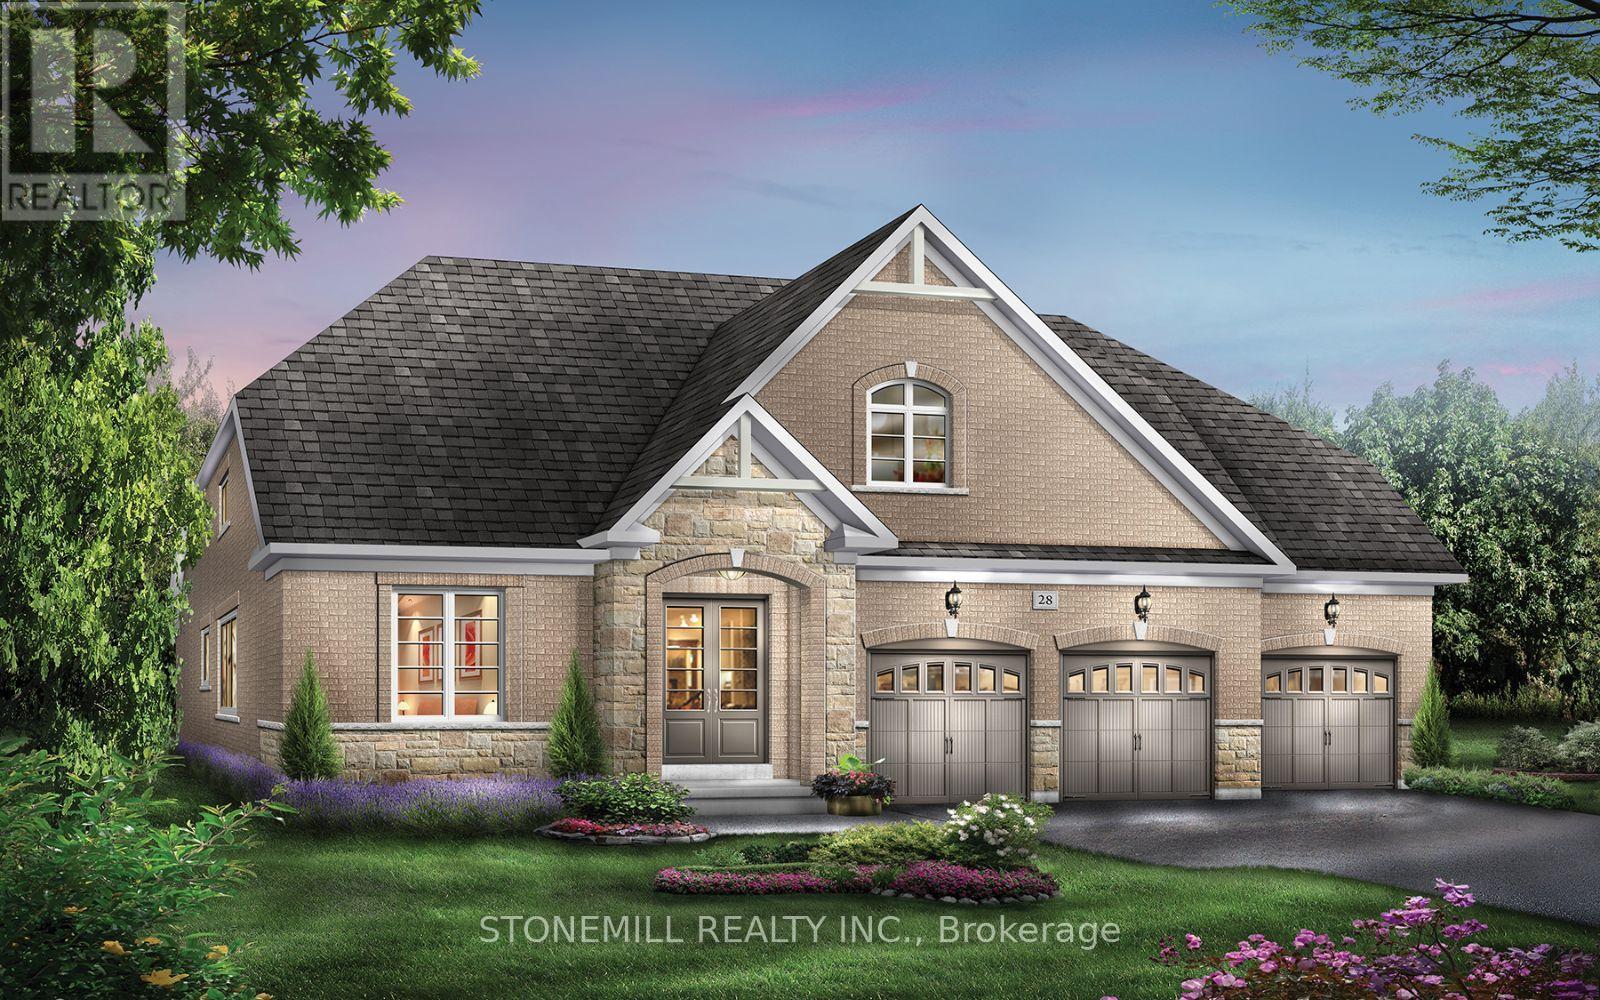
Spacious Brookfield Residential Bungaloft in the charming community of Baxter, just a short drive to Alliston and Angus. Enjoy the perfect blend of "country-style" living with outdoor activities and modern conveniences. Welcome to the Waverly model, a stunning 4-bedroom detached bungaloft featuring a 3-car garage. The bright and airy family room showcases oversized windows with abundant natural light and an open-to-above design leading to the loft. The chef-inspired kitchen is beautifully upgraded with quartz countertops, a large island, servery and pantry. The main floor offers hardwood flooring throughout (excluding bedrooms) and smooth ceilings, adding a touch of elegance. Upstairs retreat to the spacious loft overlooking the family room perfect for relaxation or a home office. The primary bedroom features large windows and direct access to the backyard. Enjoy a $20,000 decor package to personalize your finishes at our design studio. (id:61194)
Greater Napanee, Ontario
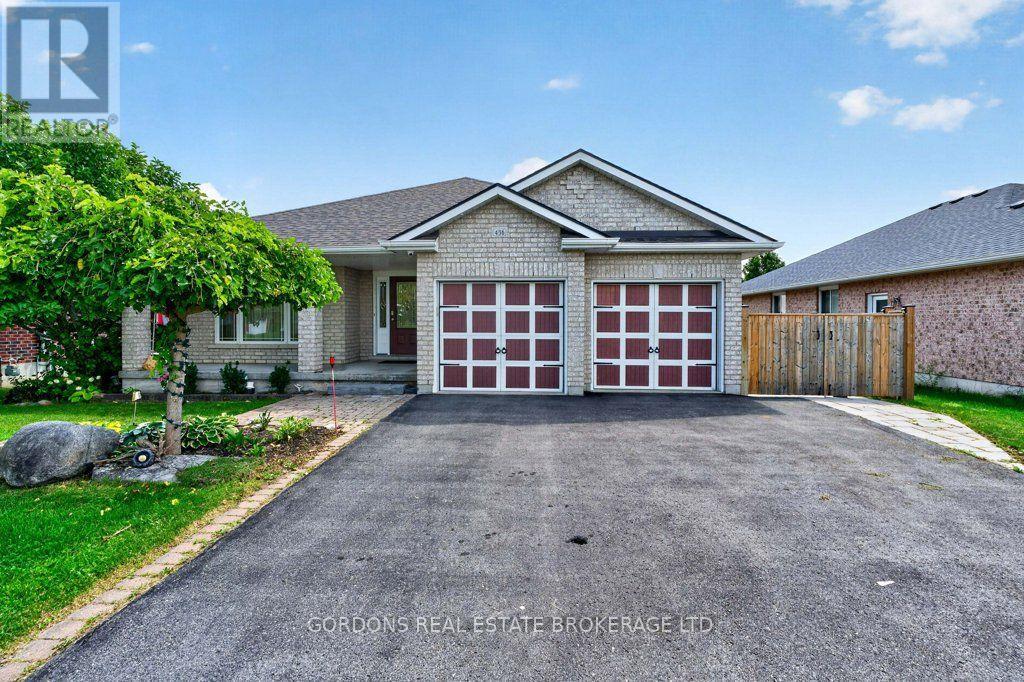
Welcome to 436 Bridge Street West, a beautifully maintained all-brick bungalow on an oversized, professionally landscaped lot in one of Greater Napanee's most desirable neighbourhoods. Thoughtfully updated throughout, this exceptional home offers quality finishes, modern conveniences and a functional layout designed for everyday living and entertaining. The bright, open-concept main floor features engineered hardwood flooring, large casement windows, a striking stone-accented electric fireplace and an impressive kitchen with concrete and Corian countertops, waterfall island, high-end appliances and abundant cabinetry. The spacious primary suite includes a walk-in closet and four-piece ensuite, while a second bedroom, additional full bathroom and main-floor laundry complete the level. The fully finished lower level adds two generous bedrooms, a spa-inspired bathroom with heated floors, a large recreation room with a second electric fireplace, and a custom wet bar with wine storage. Additional highlights include smart home features, on-demand hot water, custom closet organizers, backup generator hookup, RV parking with hookups, and an attached double garage. Step outside to enjoy the composite deck overlooking the fully fenced backyard, complete with a heated detached workshop that's perfect for hobbies, a home gym, studio or additional workspace. Ideally located close to the hospital, schools, parks, shopping, restaurants, and Highway 401, this move-in-ready home combines exceptional quality, versatile living space and an outstanding location. Offers will be presented August 31st at 1:00pm. (id:61194)