

Harriston, Ontario
Stunning 2,174 sq. ft. Webb Bungaloft - Immediate Possession Available! This beautiful bungaloft offers the perfect combination of style and function. The spacious main floor includes a bedroom, a 4-piece bathroom, a modern kitchen, a dining area, an inviting living room, a laundry room, and a primary bedroom featuring a 3-piece ensuite with a shower and walk-in closet. Upstairs, a versatile loft adds extra living space, with an additional bedroom and a 4-piece bathroom, making it ideal for guests or a home office. The unfinished walkout basement offers incredible potential, allowing you to customize the space to suit your needs. Designed with a thoughtful layout, the home boasts sloped ceilings that create a sense of openness, while large windows and patio doors fill the main level with abundant natural light. Every detail reflects high-quality, modern finishes. The sale includes all major appliances (fridge, stove, microwave, dishwasher, washer, and dryer) and a large deck measuring 20 feet by 12 feet, perfect for outdoor relaxation and entertaining. Additional features include central air conditioning, an asphalt paved driveway, a garage door opener, a holiday receptacle, a perennial garden and walkway, sodded yard, an egress window in the basement, a breakfast bar overhang, stone countertops in the kitchen and bathrooms, upgraded kitchen cabinets, and more. Located in the sought-after Maitland Meadows community, this home is ready to be your new home sweet home. Don't miss out-book your private showing today! VISIT US AT THE MODEL HOME LOCATED AT 122 BEAN ST. Some photos are virtually staged. (id:61194)

Barrie, Ontario
Welcome to 131 Gateland Drive, a beautifully maintained freehold townhouse located in the highly sought-after Yonge & GO neighbourhood. This move-in-ready home offers 3 spacious bedrooms, 3 bathrooms, and a bright open-concept main floor featuring elegant tile finishes, upgraded countertops, stainless steel appliances, a centre island, and freshly painted interiors throughout. The home showcases numerous upgrades, including fully upgraded hardwood stairs with iron pickets, brand-new custom blinds imported from Europe, a recently installed air conditioning unit, almost-new washer and dryer, and a garage door opener. The spacious primary bedroom features a sitting area and a private ensuite, while the convenient second-floor laundry and two full bathrooms provide added functionality for family living. The unfinished basement offers endless possibilities to customize the space to suit your needs. Enjoy exceptional outdoor amenities with a community park directly across the street and Painswick Park just a short walk away, offering tennis courts, soccer fields, and green space. Families will appreciate the proximity to highly rated schools, with school bus pickup available right at the front door. Conveniently located within walking distance to shopping, restaurants, schools, the GO Station, and the brand-new Gateland Park, this well-maintained home offers comfort, convenience, and outstanding value in a family-friendly community. Some pictures are enhanced using Ai. Open House every Saturday 2-4PM. (id:61194)

Harriston, Ontario
Welcome to The Homestead End Unit at Maitland Meadows. Where natural light pours in, space feels a little more open, and home feels just a little more elevated. Set on the edge of this quiet Harriston community, this to be built end unit offers something buyers immediately notice the moment they walk in. More windows. More sunlight. More connection to the outdoors. It is a subtle upgrade that changes how the entire home feels. Designed for those ready to step away from the noise and into a slower, more intentional pace of life, this home delivers the perfect balance of function and comfort. Three bedrooms, 2.5 baths, and an attached garage give you the everyday practicality you need, while the bright, airy layout creates a space you will actually enjoy spending time in. No projects. No updates. No compromises. Just clean, modern finishes and a turnkey lifestyle from day one. And for a limited time, the builder is adding even more value. A 6 piece appliance package, central air conditioning, and a garage door opener are all included, making your move that much easier. But what truly sets this home apart is how it lives. Sunlight in the morning. A little extra privacy. A little more breathing room. It is the kind of upgrade you feel every single day. You still get the opportunity to make it your own. Select your interior finishes and create a space that reflects your style before you even move in. Life in Harriston offers something the city cannot. Quiet streets. Friendly faces. A pace that lets you slow down and actually enjoy where you are. If you have been waiting for something that feels just a little brighter, a little more open, and a little more like home… this is it. Escape the city. Come home to calm. Your Homestead End Unit is waiting. (id:61194)

Harriston, Ontario
Welcome to The Homestead at Maitland Meadows. A place where life slows down, mornings feel quieter, and home actually feels like home. Tucked into the peaceful community of Harriston, this to be built townhome is designed for those ready to step away from the noise and into something more grounded. Less hustle. Less chaos. More space to breathe. Inside, the layout just works. Three bedrooms, 2.5 baths, and an attached garage give you the function you need for everyday living. Clean, modern finishes create a space that feels fresh, comfortable, and completely your own from the moment you walk in. No projects waiting. No weekend renos. Just a home that’s ready to support your next chapter. But what really sets The Homestead apart is the feeling it creates. It is not just about new construction. It is about a lifestyle shift. Evenings that feel longer. Neighbours who wave. A pace of life that lets you actually enjoy where you live. And the best part? You get to shape it from the start. Choose your interior finishes and bring your vision to life before move in day. Whether you are buying your first home or adding a low maintenance property to your portfolio, this is an opportunity to invest in something that feels different in all the right ways. Escape the city. Come home to calm. Your Homestead is waiting. Occupancy expected end of 2026. (id:61194)

Harriston, Ontario
Some homes need work. This one is a fresh start. Welcome to Maitland Meadows in Harriston, where small town charm meets the ease of brand new living. This to be built townhome introduces a thoughtfully designed new floor plan created for buyers who want simplicity, style, and zero projects waiting for them on day one. Picture coming home to a space that feels like yours from the start. Three bedrooms, 2.5 baths, and an attached garage give you the function you need, while clean, modern finishes bring the kind of comfort you actually want to live in. No renos. No surprises. Just a turnkey home that fits your life. Whether you are stepping into homeownership for the first time or adding a smart, low maintenance property to your portfolio, this is the kind of opportunity that makes sense. And the best part? You get to make it your own. Select your interior finishes and create a space that reflects your style before you even move in. And right now, the builder is making it even easier to get started. For a limited time, this home comes complete with a 6 piece appliance package, central air conditioning, and a garage door opener, all included. The kind of extras that make day one feel effortless. Life in Harriston moves a little differently. It is quieter. Friendlier. More connected. The kind of place where you can slow down, breathe a little deeper, and still have everything you need close by. Why settle for someone else’s updates when you can have brand new from the start? Buy now and be ready to move in by the end of 2026. (id:61194)
Orillia, Ontario
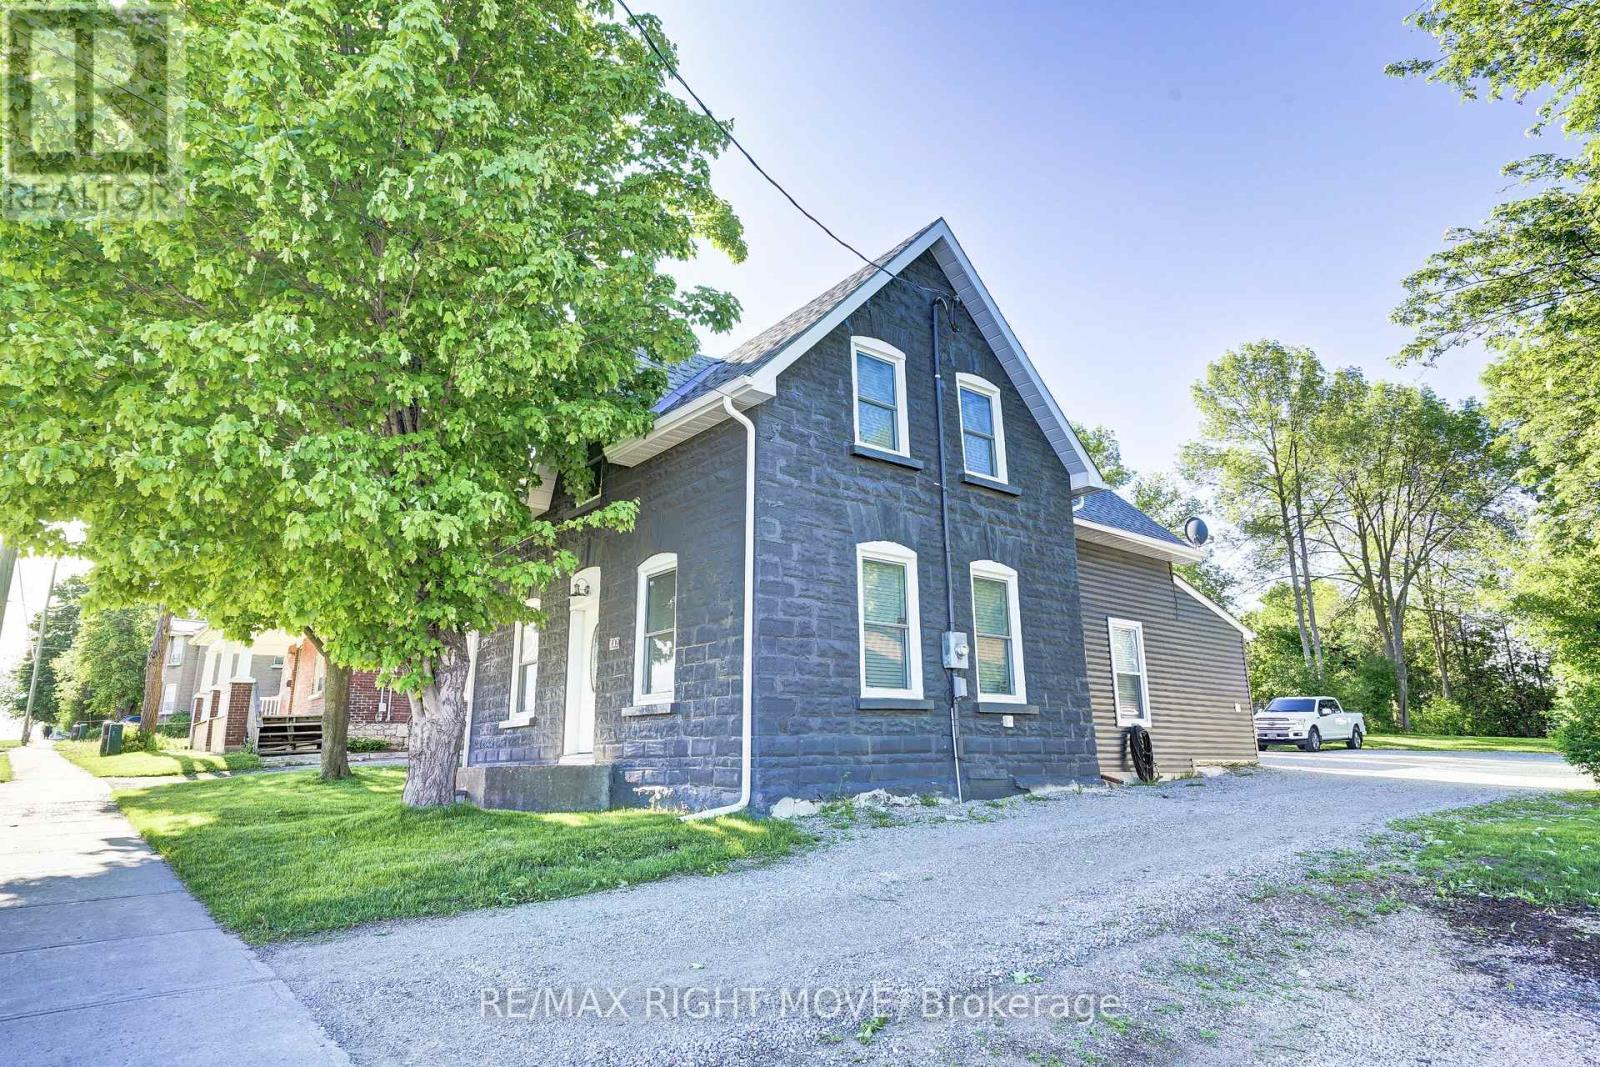
This beautifully renovated and fully furnished 4-bedroom open-concept home is sure to impress even the most meticulous buyer! The spacious eat-in kitchen features a center island, stylish backsplash, pot lighting, updated cabinetry, and flows seamlessly into the cozy living room, which is filled with natural light from large windows. The main floor offers a versatile bedroom or den, a full 4-piece bathroom, a convenient mudroom, and a laundry area. Upstairs, you'll find a generous primary bedroom with a 3-piece ensuite, along with two additional bedrooms ideal for a growing family or hosting guests. Renovated top to bottom, this home includes upgraded wall and ceiling insulation, new drywall, plumbing fixtures, updated bathrooms and kitchen, flooring, furnace and A/C, shingles, soffits, fascia, windows, and more. Ample parking and excellent potential for a future large shop or garage. Zoned R3, this property offers incredible development potential, with the possibility to build a 4-plex, perfect for investors or multi-generational living. Located close to shopping, recreation trails, and within walking distance to the lake and downtown Orillia. Comes furnished for a truly turnkey experience! Easy to show and immediate closing available. (id:61194)

Harriston, Ontario
Welcome to The Crossroads-town at Maitland Meadows. A thoughtfully designed pre-sale bungalow townhome that has quickly become a favourite for those ready to simplify without sacrificing comfort but is built more like a semi! If you've been thinking about downsizing or embracing the ease of single level living, this is where it all comes together. Everything you need is on the main floor, creating a home that feels comfortable, functional, and effortless to enjoy. Even better, this new release has been upgraded with an improved walkout basement lot, offering incredible natural light, direct backyard access, and endless possibilities for future living space. Designed to feel more like a semi-detached home than a traditional townhome, this plan offers added privacy and a spacious feel you'll appreciate every day. Inside, you'll find two generous main floor bedrooms, each with ensuite privilege, making it ideal for guests, shared living, or a dedicated home office. The open concept kitchen, dining, and living area is bright, welcoming, and perfect for both quiet evenings and entertaining family and friends. The thoughtful upgrades continue outside with an extended rear roofline already incorporated into the design, making it easy to add a covered deck and create an outdoor living space you'll enjoy for years to come. The full walkout basement is ready for your vision, whether that's a spacious family room, hobby area, guest suite, or extra storage. A charming covered front porch completes the home, creating the perfect place to enjoy your morning coffee or unwind at the end of the day. As part of this limited-time pre-sale opportunity, the builder is also including a complete 6 piece appliance package, central air conditioning, and a garage door opener, adding exceptional value from day one. With quality construction, thoughtful design, and a layout built for the next chapter, The Crossroads offers an easier way to live without compromise. (id:61194)

Minto, Ontario
TO BE BUILT - Listed price includes the HST rebate with applicable rebates assigned back to the builder. THE HARRISON model offers a stunning modern farmhouse design blending timeless curb appeal with warm contemporary finishes. Featuring striking gabled rooflines, natural wood inspired details, and a welcoming covered front porch, this thoughtfully designed home delivers style and functionality for modern family living. Inside, 9 foot main floor ceilings and an open concept layout create a bright, airy atmosphere with seamless flow throughout the main living spaces. The spacious kitchen features upgraded cabinetry, stone countertops, a large centre island with breakfast bar seating, and direct connection to the dining and living areas, making it ideal for entertaining and everyday life. The main floor also offers a practical mudroom entry from the attached two car garage, welcoming foyer, and convenient powder room. Upstairs features 3 spacious bedrooms, beautifully finished bathrooms, second floor laundry, and a thoughtfully designed primary retreat complete with a walk in closet and private ensuite. Large windows and an oversized patio door help fill the home with natural light. Standard features include central air conditioning, asphalt driveway, garage door opener, holiday receptacle, perennial garden and walkway, fully sodded yard, basement egress window, stone countertops in kitchen and baths, upgraded kitchen cabinetry, and more. Located in the desirable Maitland Meadows community in Harriston, buyers can select their preferred lot, floor plan, and interior finishes to create a home tailored to their lifestyle. Multiple lots and floor plans available. Photos are artist renderings and may not be exactly as shown. Visit the model home at 122 Bean Street, Harriston. Open house hours are Mondays and Wednesdays from 10:00 AM to 2:00 PM, with additional weekend availability as posted online. Private tours are also available by appointment. (id:61194)

Harriston, Ontario
TO BE BUILT - Welcome to the HASTINGS model, a thoughtfully designed bungalow offering affordable, low maintenance living without compromising on comfort or style. Pricing reflects the newly announced HST rebates, making this an excellent opportunity for downsizers, first time buyers, or anyone looking to simplify their lifestyle. This functional 2 bedroom layout features bright open concept living with 9' ceilings, upgraded cabinetry, stone countertops, breakfast bar seating, main floor laundry, and a spacious primary suite with walk in closet and private ensuite. The front bedroom offers flexible use as a guest room, office, or den. The basement includes an egress window and bathroom rough in with the option to have the lower level finished for additional living space if desired. BONUS FEATURES INCLUDED: central air conditioning, paved asphalt driveway, garage door opener, holiday receptacle, perennial garden and walkway, sodded yard, stone countertops in kitchen and bathrooms, and more. Ask about available lots, included features, and additional floor plans. Model Home located at 122 Bean Street. Photos shown are artist concepts or completed models on other lots and may not be exactly as shown. (id:61194)
Orillia, Ontario
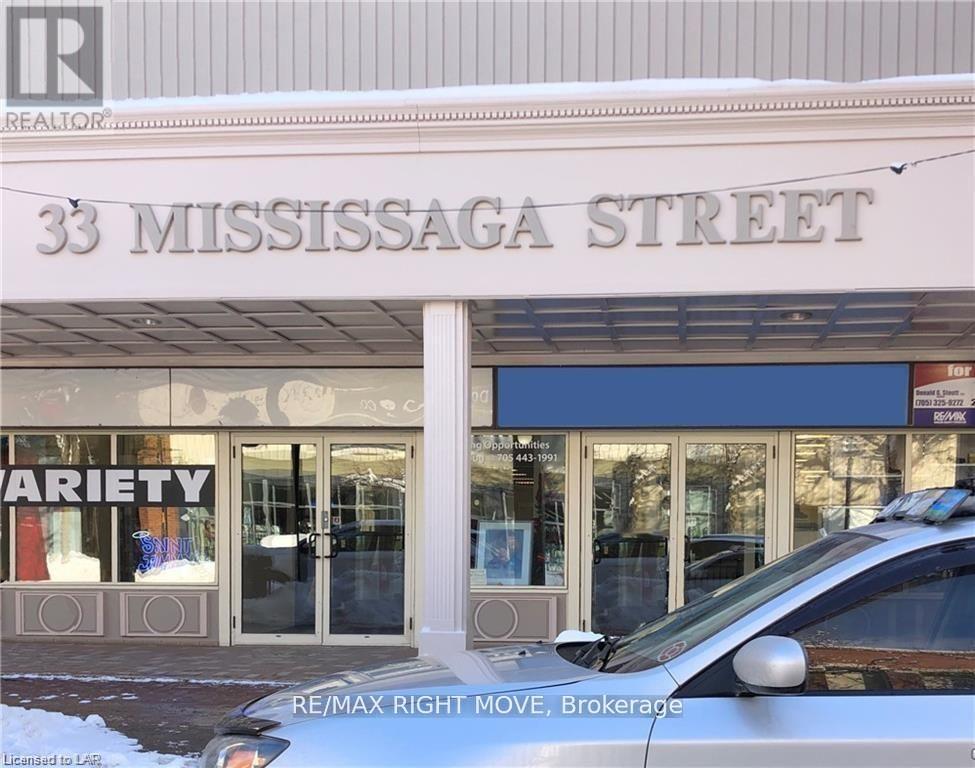
Prime downtown location. Middle of Main block. Excellent visibility. Located in the Heritage mall with 86 municipal parking spaces to the rear. The unit can be divided. There is a delivery dock at the back of the building. Ceiling height 12 feet. Monthly rent for 2025 is $2891.16, including TMI $10.00. HST is in addition. (id:61194)
Vaughan, Ontario
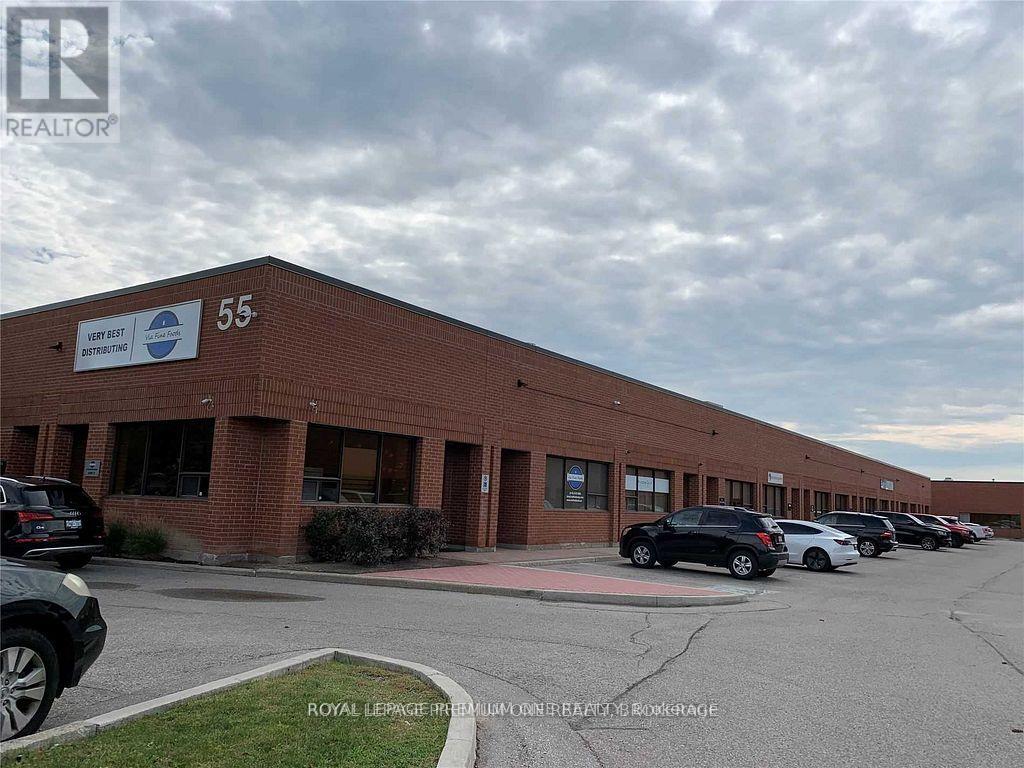
GREAT OPPORTUNTY TO OWN A TERRIFIC INDUSTRIAL UNIT IN THE PRESTIGIOUS PINE VALLEY BUSINESS PARK. GENERAL EMPLOYMENT ZONING ALLOW FOR A WIDE RANGE OF USES INCLUDING SHOWROOM, PROFESSIONAL OFFICE, WAREHOUSING, LIGHT MANUFACTURING, DISTRIBUTION AND SERVICE TRADES (BUYER TO VERIFY MEASUREMENTS AND ZONING AND PERMITTED USES WITH THE CITY OF VAUGHAN). THE PROPERTY IS STRATEGICALLY LOCATED IN THE HEART OF VAUGHAN. IT PROVIDES EXCELLENT LOGISTIC AND COMMUTING CAPABILITIES WITH QUICK ACCESS TO PUBLIC TRANSIT, HWY 7, HWY 400 AND HWY 407. (id:61194)
Vaughan, Ontario
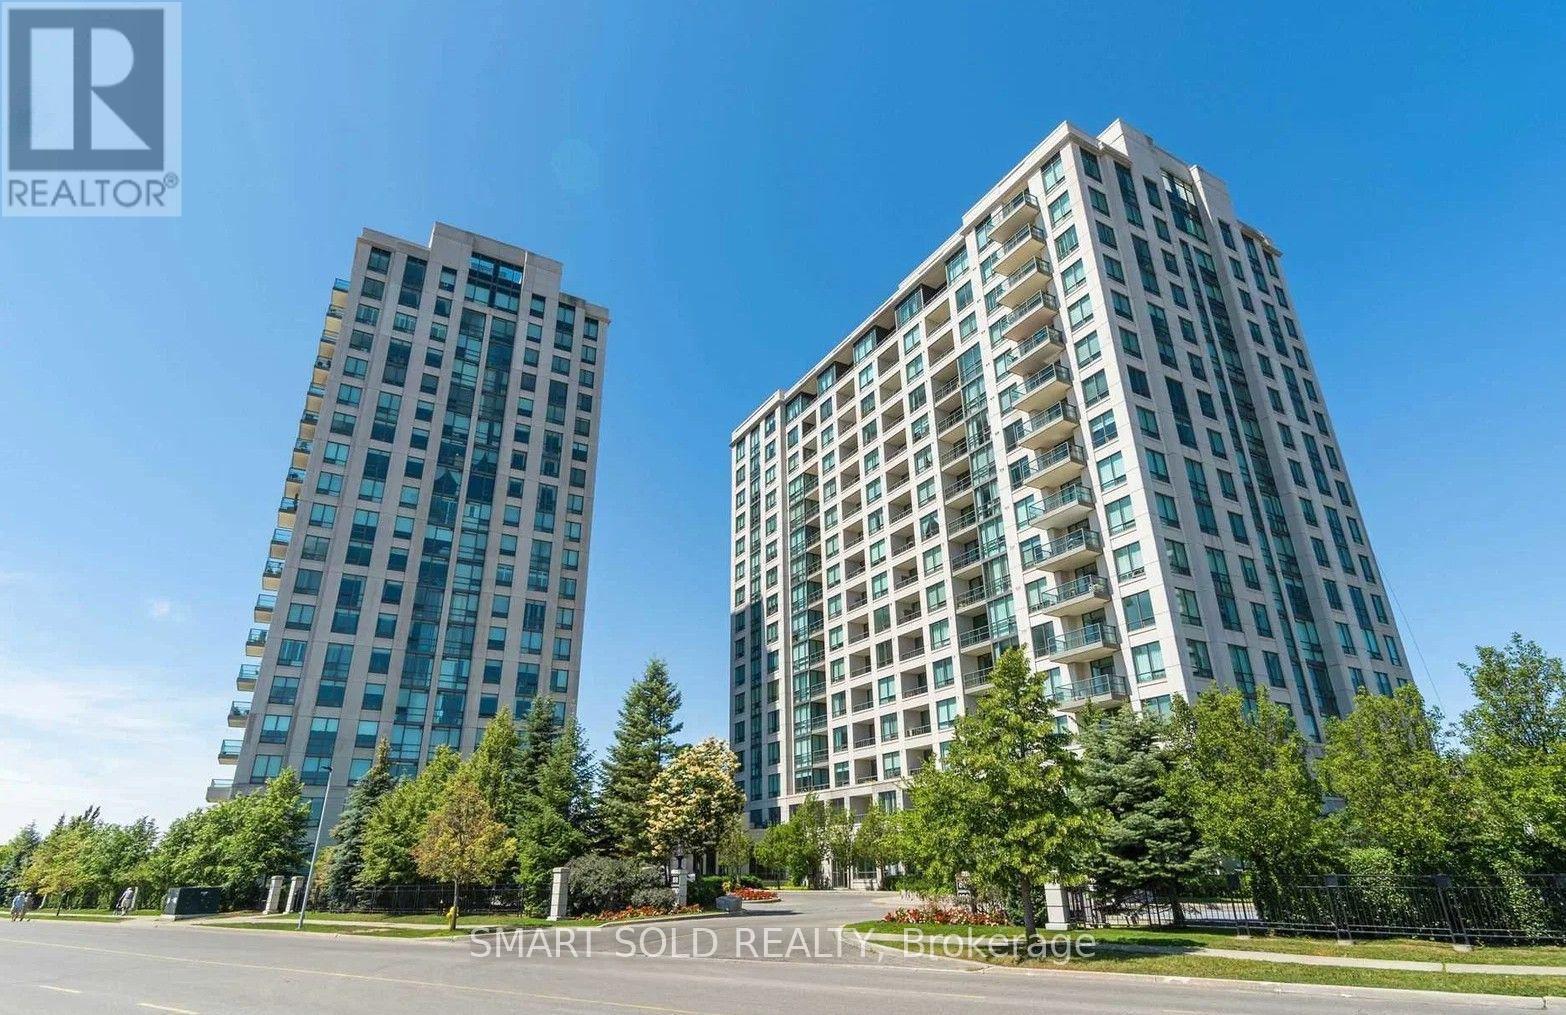
Welcome To This Spacious & Bright 1+1 Bedroom Suite At The Residences Of Promenade Park! Offering 700 Sq. Ft. Of Functional Space + Balcony, This East-Facing Unit Features Unobstructed Views & Floor-To-Ceiling Windows That Fill The Home With Natural Light. The Large Enclosed Den With A Door Is Ideal As A Second Bedroom Or Private Home Office. Open-Concept Kitchen Featuring Granite Countertops & Stainless Steel Appliances. Enjoy Exceptional Building Amenities Including 24-Hour Concierge, Indoor Pool, Gym, Sauna, Guest Suites, Party & Meeting Rooms, Theatre & Games Room. Unbeatable Location With Promenade Mall, T&T Supermarket, Cinemas, Restaurants, Cafés & Public Transit At Your Doorstep! Steps To YRT & Viva Bus Services With Connections To Finch Subway Station & Vaughan Metropolitan Centre. Close To Schools, Parks, Community Facilities, LCBO & Everyday Shopping Along Bathurst & Centre Street. 5 Minutes To Highway 407 & Steeles Avenue, 10-15 Minutes To Finch Subway Station & York University & Vaughan Mills Mall.. Everything You Need Is Right At Your Doorstep! (id:61194)

Vaughan, Ontario
NO SIDEWALK! Welcome To This Beautiful 3+1 Bedroom, 4-Washroom Home In One Of Maple, Vaughan's Most Desirable And Family-Friendly Neighbourhoods! Large Driveway Could Park 3 Cars. $$ Spent On Upgrades And Renovations Throughout. All Bathrooms Have Been Newly Renovated With Modern Finishes. The Entire Home Has Been Freshly Painted From Top To Bottom, With New Baseboards In The Living And Dining Rooms. The Functional Kitchen Features Stainless Steel Appliances, Wall-To-Wall Pantry Storage, Granite Countertops, Backsplash, And Crown Moulding. Brand New Washer & Dryer And New Range Hoods In Both Kitchens. The Spacious Primary Bedroom Offers a Modern 3-Piece Ensuite. Fully Finished Basement Features a Second Kitchen And 3-Piece Bathroom, With a Separate Entrance Through The Garage-Ideal For Additional Living Space Or Extended Family. Enjoy Pot Lights Throughout, Elegant Oak Staircase With Iron Pickets, Zebra Blinds, And Hardwood Flooring Throughout The Main Living Areas. Freshly Painted Interiors Create a Bright And Move-In-Ready Feel. Beautifully Interlocked Driveway And Backyard Complete The Exterior. Prime Location Close To Hwy 400, Community Centre, Library, Restaurants, Supermarkets, Plazas, Schools, Parks, And All Amenities. Situated In a Very Welcoming And Friendly Neighbourhood-An Excellent Opportunity For Families And Investors Alike! (id:61194)
Markham, Ontario
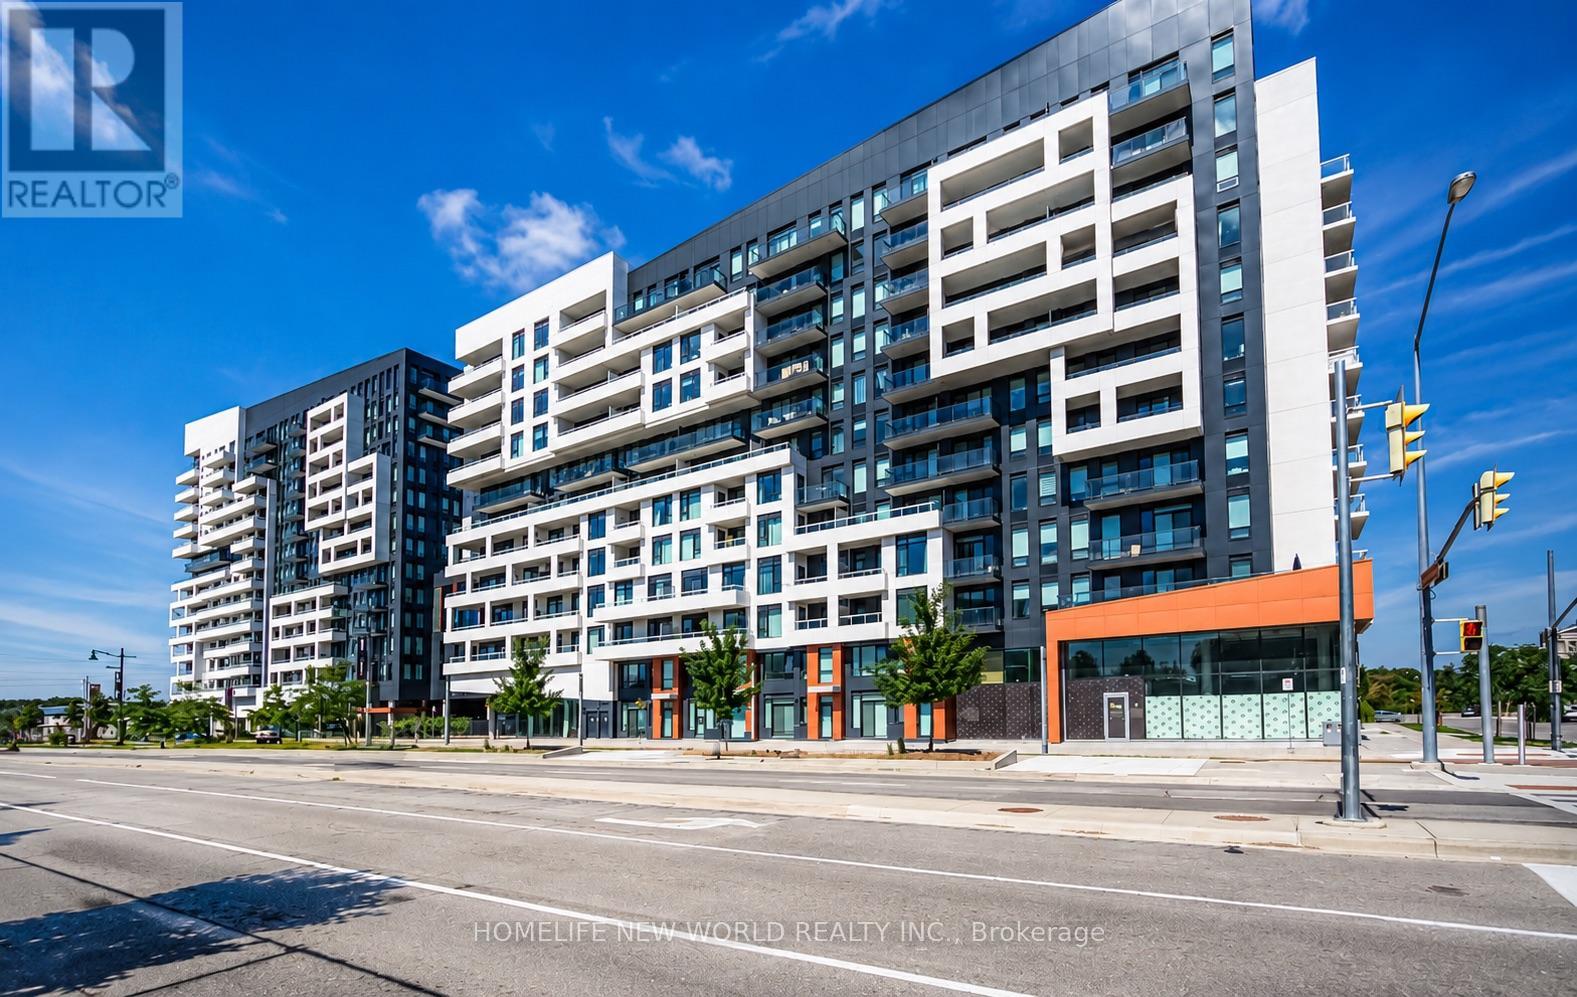
Spacious Penthouse; 1+Den condo with 2 full bathrooms in the heart of Downtown Markham. This bright and functional suite offers interior of 572 sq.ft. plus a large balcony, newly painted and finished with modern laminate flooring throughout. The sleek Euro-style kitchen features quartz countertops, a glass cooktop, and built-in appliances, ideal for both everyday living and entertaining. Soaring 10' ceilings and floor-to-ceiling windows create an open, airy atmosphere filled with natural light. The generous primary bedroom includes floor-to-ceiling windows, a large closet, and a 4-piece ensuite. The spacious den, upgraded with double doors and a ceiling light, can comfortably function as a second bedroom. With both a 3-piece and 4-piece bathroom, the layout offers the practicality of a 2-bedroom, 2-bathroom condo-at a more attractive price point. South-facing with an impressive open view. Unbeatable location with transit at your doorstep and walking distance to GoodLife Fitness, restaurants, theatre, shops, and parks. Minutes to Unionville GO Station, YMCA, supermarkets, and major shopping centres. Residents enjoy resort-style amenities including 24-hour concierge, guest suites, fitness centre, party room, lounge, cyber cafe, outdoor pool, and BBQ area. One Parking One locker included for Immediate Move-in.. (id:61194)
Markham, Ontario
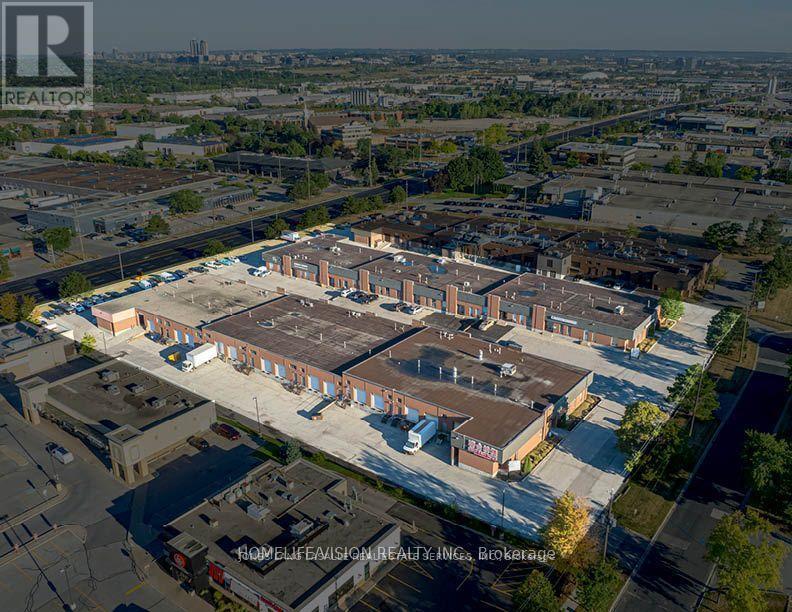
Located in the heart of Markham, Don Park Industrial Condos offers owners and occupiers a rare opportunity to acquire exceptional warehouse and distribution space. The property provides direct access to Highways 407 and 404, along with convenient access to public transit.A new industrial condo conversion is currently in process, with occupancy expected in Q1 2023. Earlier possession may be available. Property taxes have not yet been assessed, and condo fees are to be determined. (id:61194)
Vaughan, Ontario
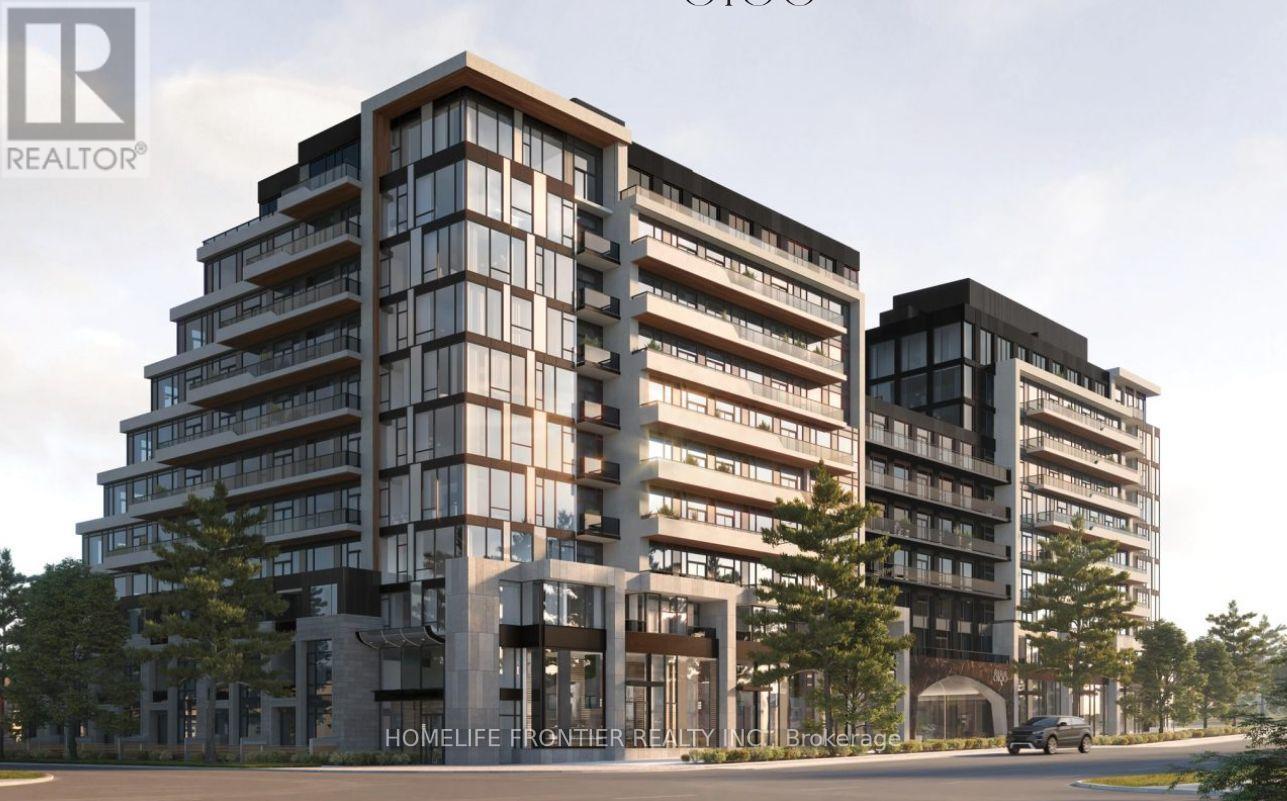
Experience boutique luxury at 8188 Yonge Street. Thoughtfully designed 1-bedroom + den, 2-bathroom suite featuring a modern kitchen with centre island, open-concept living, versatile den, and the rare convenience of two full bathrooms. Enjoy an east-facing balcony, plus 1 parking and 1 storage. Exceptional amenities include an outdoor pool, fitness centre, co-working lounge, concierge and more. Steps to shopping, restaurants, transit and parks, with easy access to Highways 407, 404 and Hwy 7. (id:61194)
Richmond Hill, Ontario
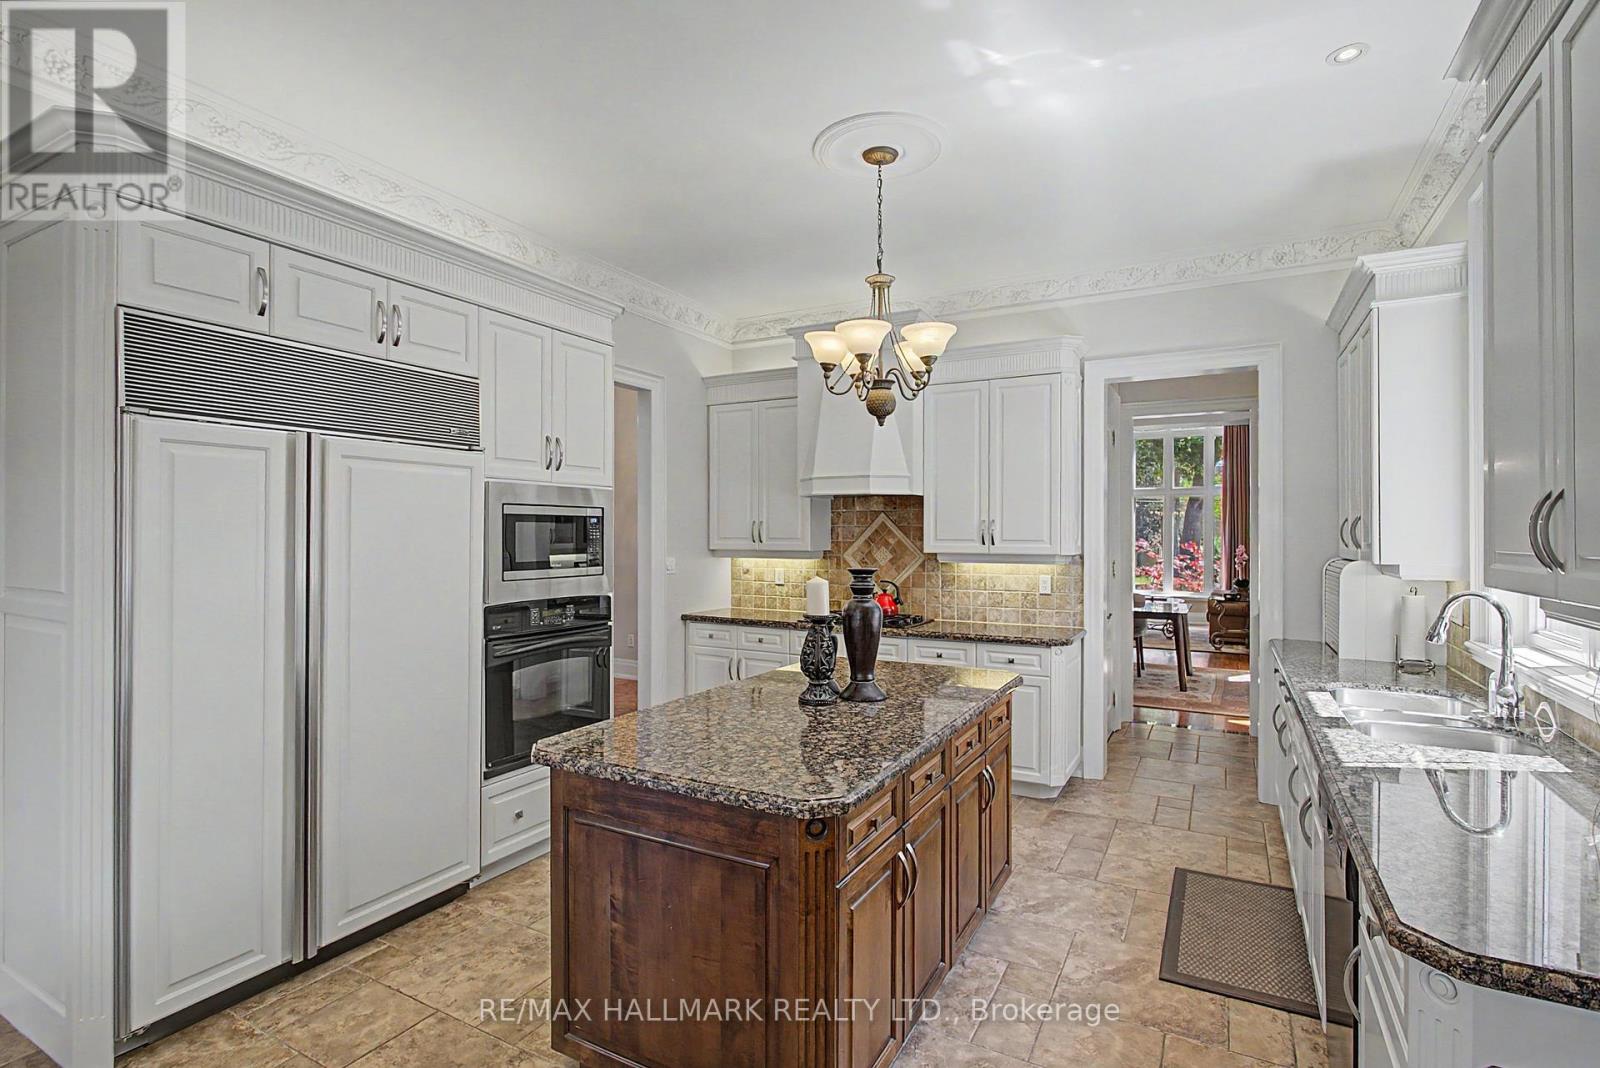
Welcome to 102 Duncan Rd., an exceptional private residence in one of Richmond Hill's prestigious neighbourhoods. Remarkable in presence, design, and craftsmanship, this custom-built luxury home offers architectural elegance, refined finishes, and comfortable family living. A grand entrance introduces 10-foot ceiling son the main floor, 9-foot ceilings on the second floor, an impressive foyer, and interiors filled with natural light.Thoughtful details include custom-made draperies, fine mill work, crown moulding, and 3/4-inch hardwood flooring throughout the main and second levels. The main floor features generous rooms for everyday living and elegant entertaining, including a formal dining area, two-storey living room, private office/library, and a family room overlooking the backyard. The gourmet kitchen offers high-end appliances, a Sub-Zero refrigerator, Bosch gas cook top, built-in oven and microwave, custom cabinetry, granite counter tops, large centre island, and server/pantry area. The kitchen flows to the covered outdoor porch, ideal for relaxation and outdoor enjoyment. The upper level offers a luxurious primary retreat with high ceilings, his-and-her walk-in closets, and a spacious 7-piece ensuite. Additional bedrooms are generously sized and appointed for family comfort and privacy. The finished lower level extends the living space with a large recreation area with fireplace,kitchen, private home theatre, guest or nanny suite potential complete with two 4-piece bathrooms, separate stackable washer and dryer, ample storage, spacious cantina/cold room, and direct separate access to the backyard.The exterior offers a distinguished streetscape, private driveway, beautiful landscaping, and an entertainer's backyard ideal for outdoor dining and summer gatherings. Close to top schools, parks, shops, restaurants, golf and country clubs, and major amenities, 102 Duncan Rd. is a rare opportunity to own a residence of elegance, comfort,and timeless luxury. (id:61194)
Vaughan, Ontario
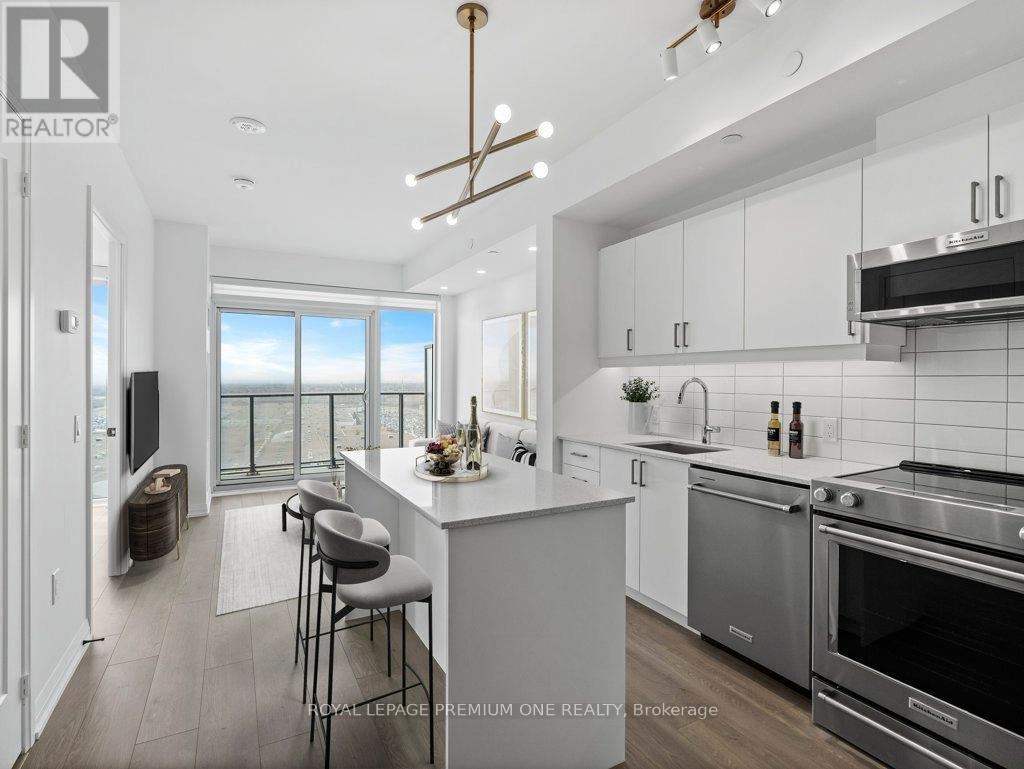
Luxury Condo That Offers The Ultimate In Modern & Sophisticated Living with unobstructed views. This Stunning suite is Designed To The Highest Standard With No Detail Overlooked. Boasting An Impressive Array Of Upgrades & Features not found in other suites in the building, Including High-End Finishes, Custom Cabinetry, Upgraded Appliances, LED lighting and Potlights. The Spacious & Open-Concept Living Area Is Perfect For Entertaining, With A Gourmet Kitchen with centre Island That Offers Ample Space For Cooking & Socializing. Relax In The Luxurious Master Suite, Complete With Closet Organizer & Spa-Like Bathroom Feat. A Glass-Enclosed Shower. Additional Den doubles as a 2nd bedroom and is Equally Impressive, With Designer Touches & Plenty Of Natural Light. Private Balcony, Perfect For Taking In The Stunning Views Of The Surrounding Area. 5 Star amenities include, 24hr security, outdoor pool, fitness centre, yoga studio, games room, party rooms, bocce courts, stunning rooftop lounges. Located In A Prime Location. Impeccable Design And Upgrades, This Residence Is The Perfect Place To Call Home For Those Who Demand The Very Best In Modern Living. Close to Shopping, Restaurants, Public Transit & HWYs (id:61194)
Markham, Ontario
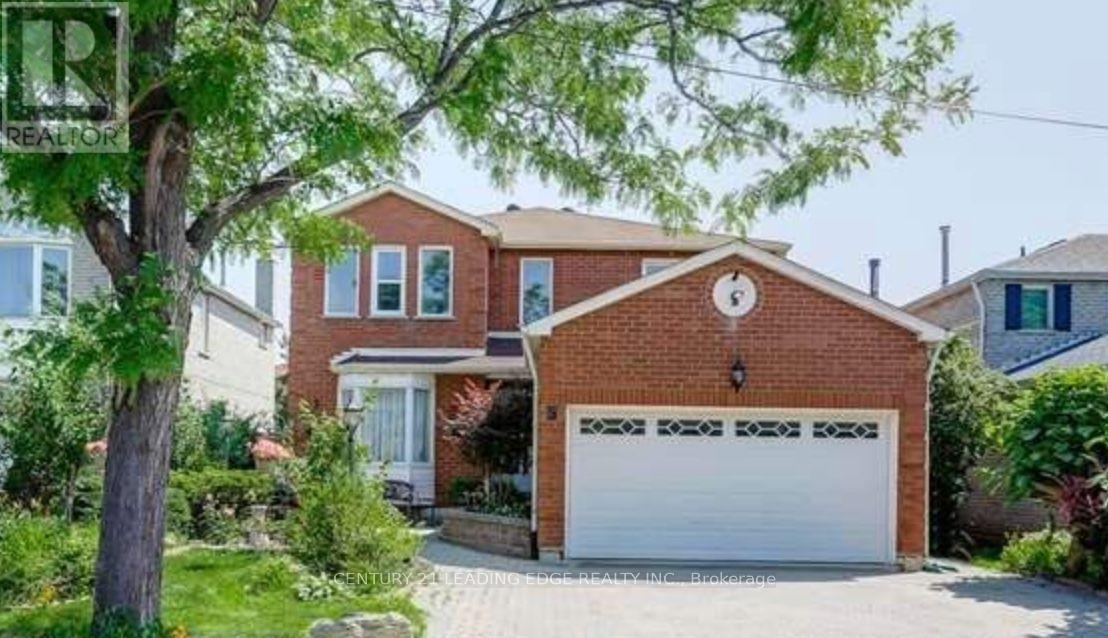
Spacious & Bright, Separate Entrance Basement Apartment. Walk Distance To Top Ranked Schools! Minutes To Markville Mall, Parks, Restaurants, Highway.TWO Parking Space On Driveway.Tenant Pays 35% Of UtilitiesTenants Responsibilities Snow Removal Side & TWO Car Parking. Separated Entrance From Garage Door.Two-bedroom Apartment With Separate Entrance, Enjoy Your Own Laundry & TWO Parking Spots. (id:61194)

Richmond Hill, Ontario
Top-Rated Schools for the Kids! Peaceful Parks and Trails for You - An Address You Will Be Proud to Call "Home" Welcome to 136 Rollinghill Road, an impressive family residence in Richmond Hill's highly sought-after Jefferson community. When the workday ends and you need an escape from the daily rush, nearby parks and scenic Saigeon Trail offer the perfect setting to walk, unwind and reconnect with nature. Offering approximately 2,500 sq. ft. above grade, this beautifully presented home features four spacious bedrooms, four washrooms and a thoughtfully designed layout for comfortable living and entertaining. Three of the four upstairs bedrooms include walk-in closets, a rare feature that you don't find these days, providing abundant storage for a growing family. The bright and inviting main level showcases rich hardwood flooring, newly installed pot lights throughout, large windows with plantation shutters, a warm fireplace, and a convenient main-floor laundry. The spacious kitchen offers abundant cabinetry, stainless-steel appliances, quartz countertops, a centre island, and a practical pantry area-perfect for staying organized while hosting family and friends. Beautifully renovated washrooms-including the main-floor powder room, primary ensuite and upper-level family bathroom-add a fresh, modern touch. The finished basement extends the living space with a full washroom, closets, and two versatile rooms suitable for extended family, home offices, a gym or recreation space. Step outside to a freshly painted backyard deck, ideal for relaxing, dining, and summer gatherings. A double-car garage and three-car driveway provide parking for up to five vehicles. All equipment is owned, with no rental items to assume! Conveniently located near public transit, shopping, and the many amenities of Yonge Street, this move-in-ready home brings together space, comfort, and an outstanding family-oriented lifestyle in one of Richmond Hill's most desirable communities. (id:61194)
Markham, Ontario
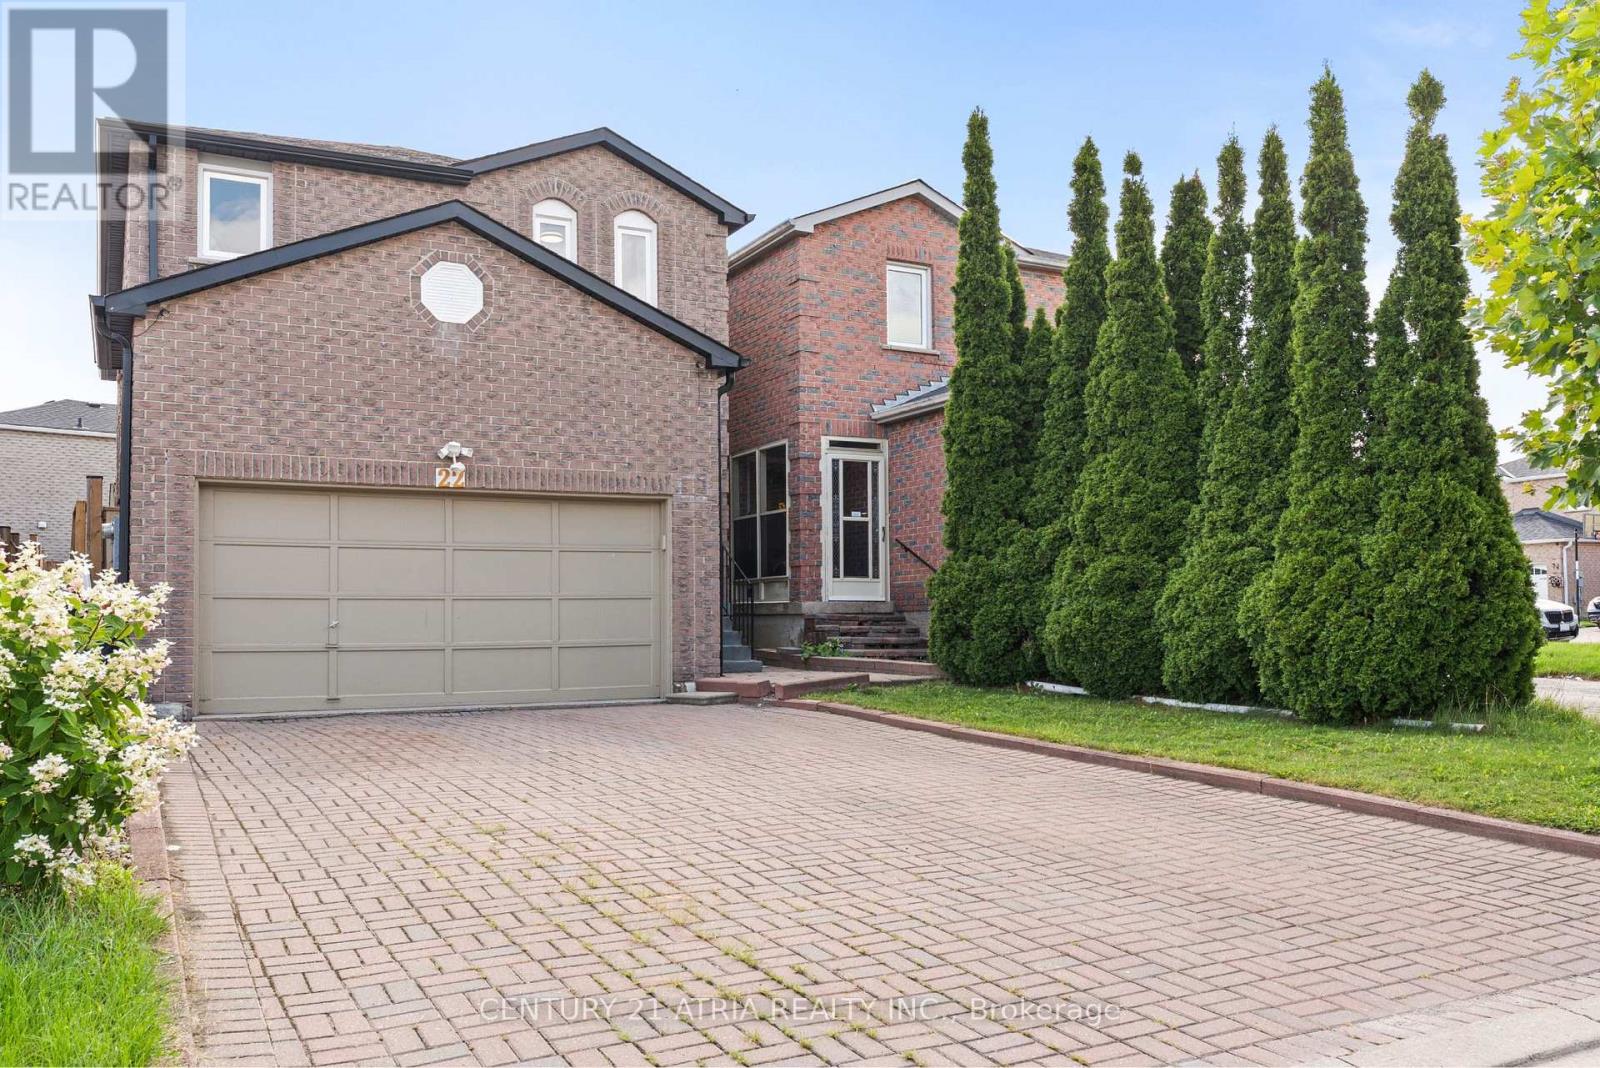
Location! Location! Location! This Executive Home Is Situated In A Family-Friendly Neighbourhood and Offers A Spacious, Functional Layout With Numerous Updates And Improvements. The Home Features A Finished Basement With A Separate Walk Up Entrance, Ideal For Additional Living Space And Potential For Rental Income. Money Has Been Spent On Renovations And Upgrades, Including Updated Bathrooms, Hardwood Flooring Throughout, Flooring In Sunroom (2024), Paved Backyard (2023), Fence (2023), A/C (2023), Furnace (2023), Roof (2024), All Outlets and Plugs, Water Filtration And Water Softening Systems. The Spacious Primary Bedroom Features His & Hers Closets And A 4 Pc Ensuite. New Fence and Backyard Interlock, Freshly painted throughout, Enjoy The Convenience Of An Interlocked Driveway With No Sidewalk, Providing Excellent Parking And Curb Appeal. Ideally Located Close to Schools, Parks, Community Centre, Library, Shopping, Places of Worship, Public Transit, And All Essential Amenities. A Great Opportunity For Families Looking For A Well-Maintained Home In A Convenient And Established Neighbourhood. (id:61194)
Whitchurch-Stouffville, Ontario
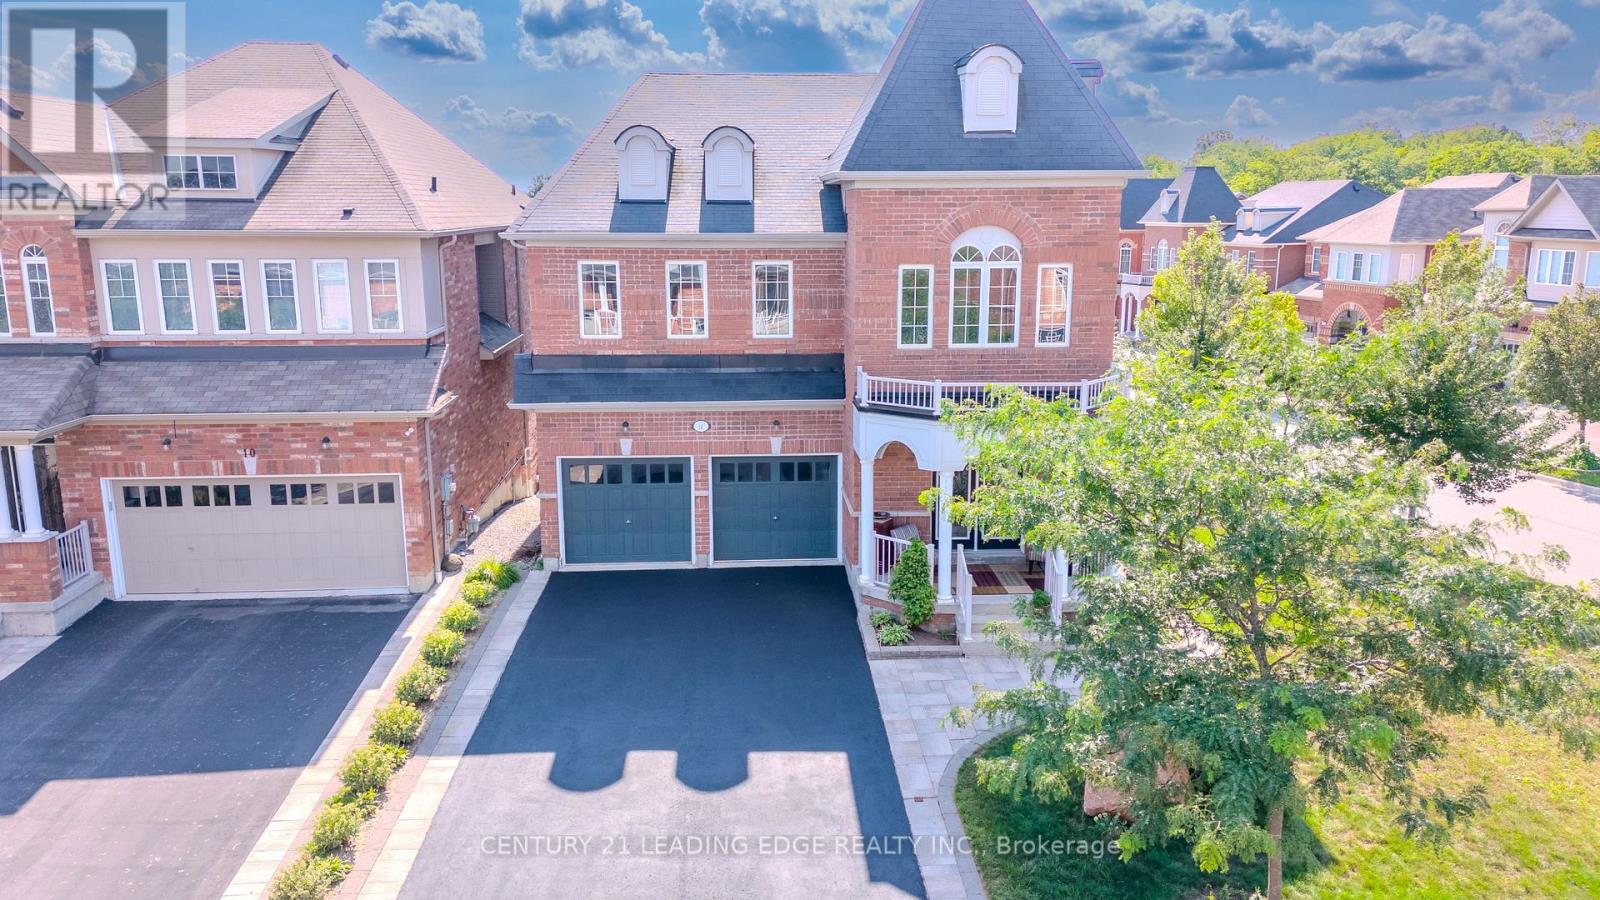
A Rare Corner-Lot Residence Designed for Elevated Living. Welcome to this beautifully maintained and thoughtfully updated 4+1 bedroom residence, Freshly painted, move in ready, open concept floor plan with nice curb appel, freshly seeled double driveway with no sidewalk. Ideally situated on a premium extra-wide corner lot with a striking double-door entrance and over 3,300 sq.ft. of total living space.The main floor offers an inviting blend of elegance and functionality, featuring hardwood flooring, two front closets, a spacious family room with a gas fireplace, and generous living and formal dining areas perfect for entertaining family and friends. The well-appointed kitchen features granite countertops and stainless-steel appliances, combining style with everyday practicality.Upstairs, the luxurious primary suite provides a private retreat with a spa-inspired 5-piece ensuite. An additional bedroom enjoys its own ensuite, while two further spacious bedrooms offer excellent closet space, including walk-in closets. A convenient second-floor laundry room adds to the home's thoughtful design.The bright lower level provides exceptional versatility with a modern in-law suite, spacious living area, 4-piece bathroom, and dedicated gym space-ideal for extended family, guests, a home gym, or a private personal retreat. Space for adding additional kitchen, laundry and separate entrance. Outside, the extra-wide fully fenced backyard and deck provide a wonderful setting for outdoor entertaining, relaxing, and enjoying family time. Located on sought-after School area, this home is just steps from Memorial Park, historic Main Street, the Leisure Centre, library, fitness facilities, pool, and Harry Bowes Public School, offering outstanding convenience and access to the community's most desirable amenities.A rare opportunity to own a spacious, versatile, and elegant home in a prime location-where comfort, functionality, and lifestyle come together beautifully. (id:61194)
Brampton, Ontario
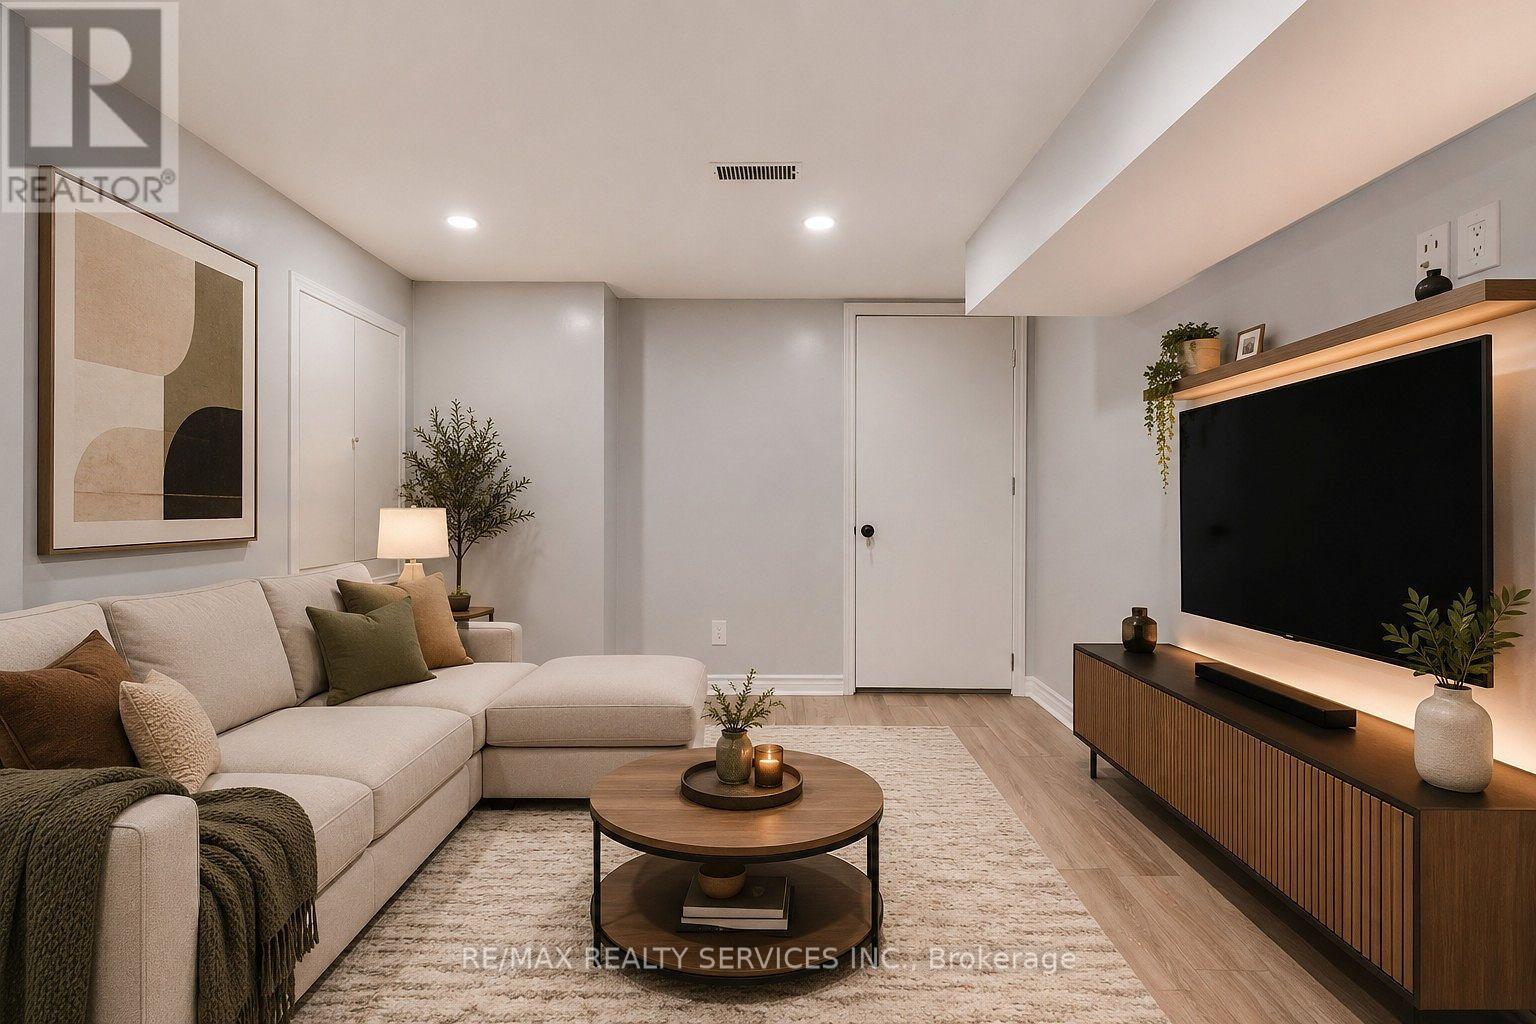
Welcome to 28 Manzanita! All inclusive, 2 bed, 1 bath lower level featuring a private separate entrance and ensuite laundry. The functional open-concept layout offers a spacious living and dining area, kitchen with ample cabinetry, two bedrooms & a 4pc bath. All-inclusive living, with heat, hydro, and water included in the rent. Located in a quiet, family-friendly neighbourhood close to parks, schools, shopping, public transit, and major highways. (id:61194)
Richmond Hill, Ontario
Spacious and newly built, this impressive 1,731 sq. ft. residence features three bedrooms plus a den, three washrooms, and three balconies, making it ideal for large or multi-generational families. It comfortably accommodates a family with up to three children and features an oversized primary bedroom with a walkout to a private balcony and a luxurious ensuite with a double-sink vanity. The three balconies provide abundant natural light and excellent airflow throughout. Enjoy a quiet, friendly building with hotel-style amenities, including concierge service and lifestyle facilities. Includes two parking spaces and one locker. Ideally located at Yonge Street and Highway 7, offering convenient access across the GTA. Steps from Canada Post, Shoppers Drug Mart, Cineplex, and a variety of restaurants and shopping plazas. (id:61194)